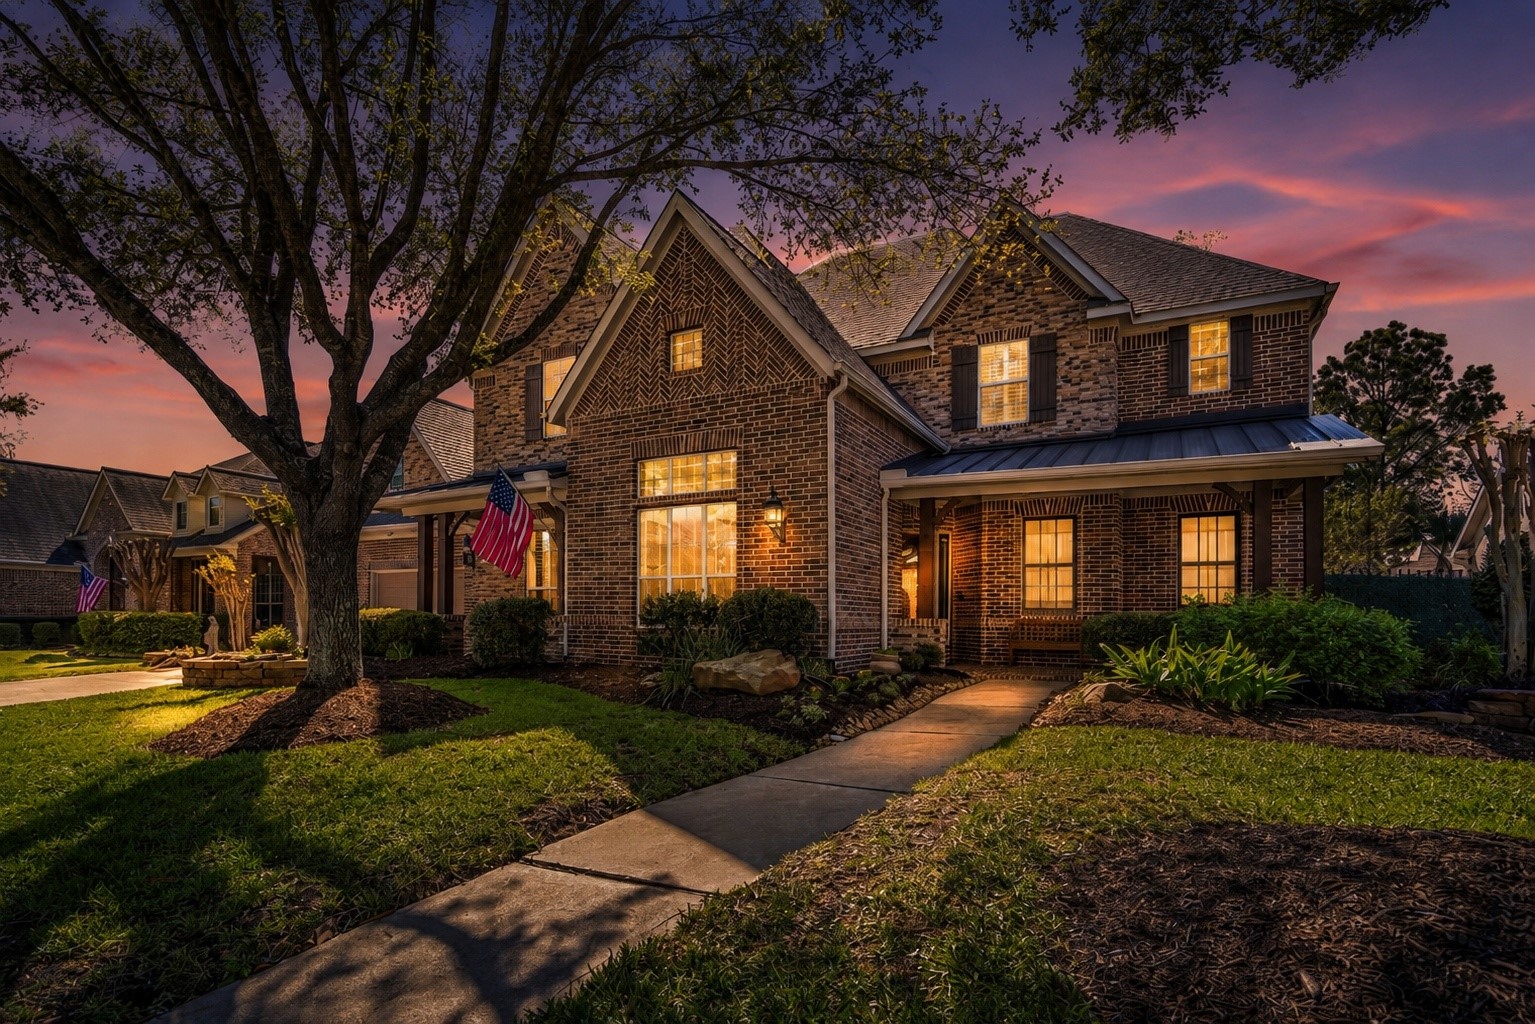
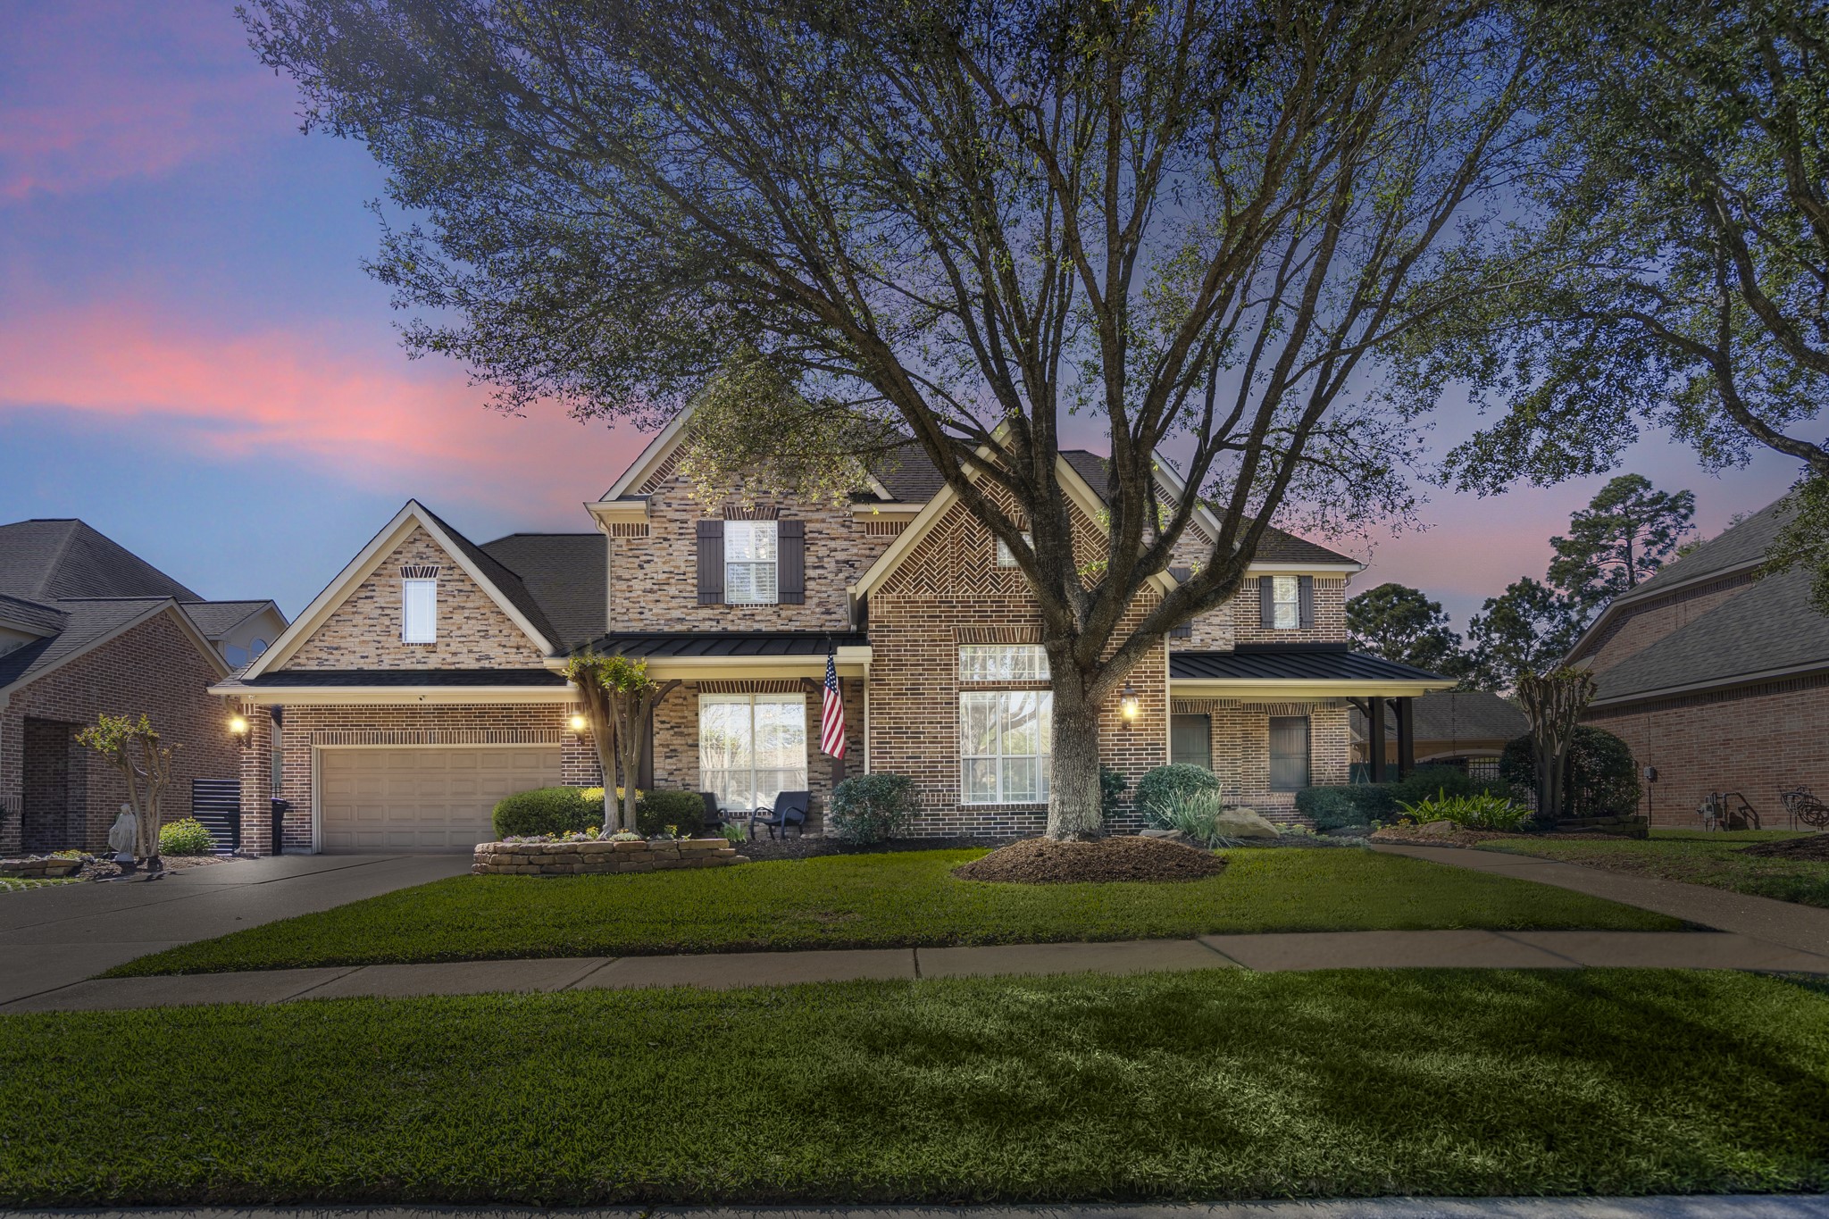
Located behind the gates of Manor Estates in Gleannloch Farms, this home offers over 4,500 square feet designed for entertaining, working from home and raising a family in one of Klein ISD's most sought after communities.
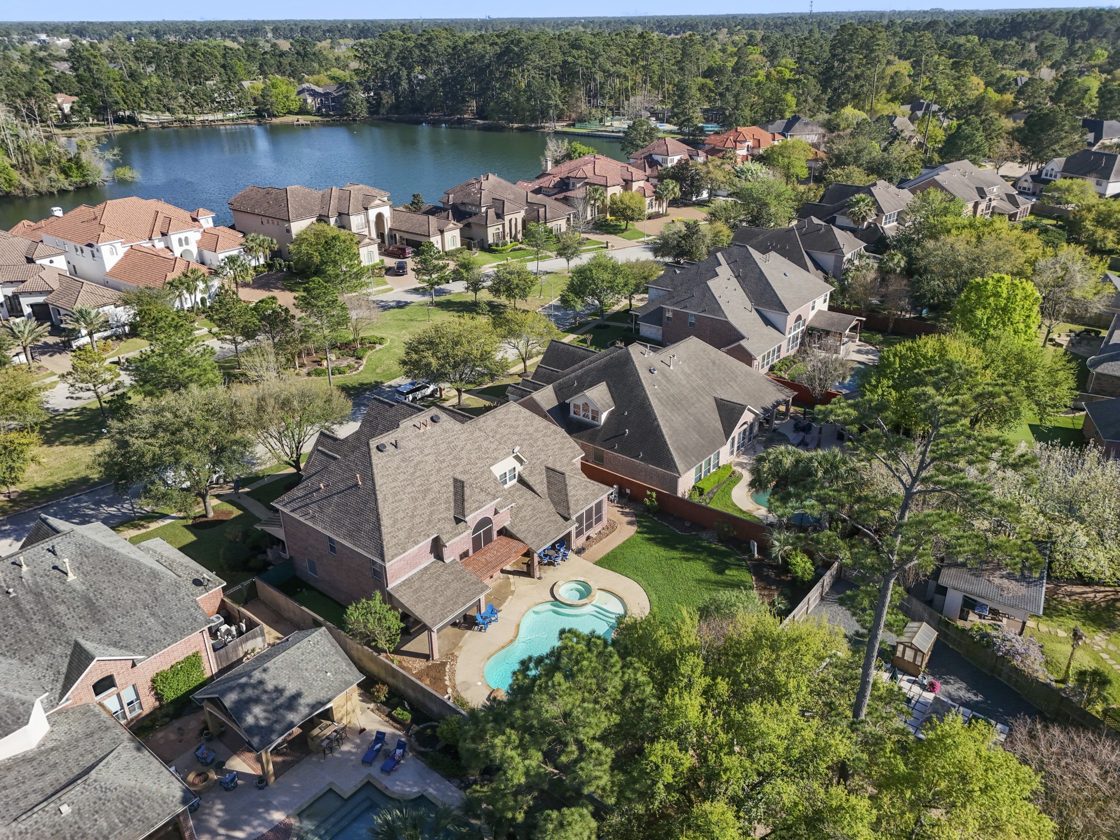
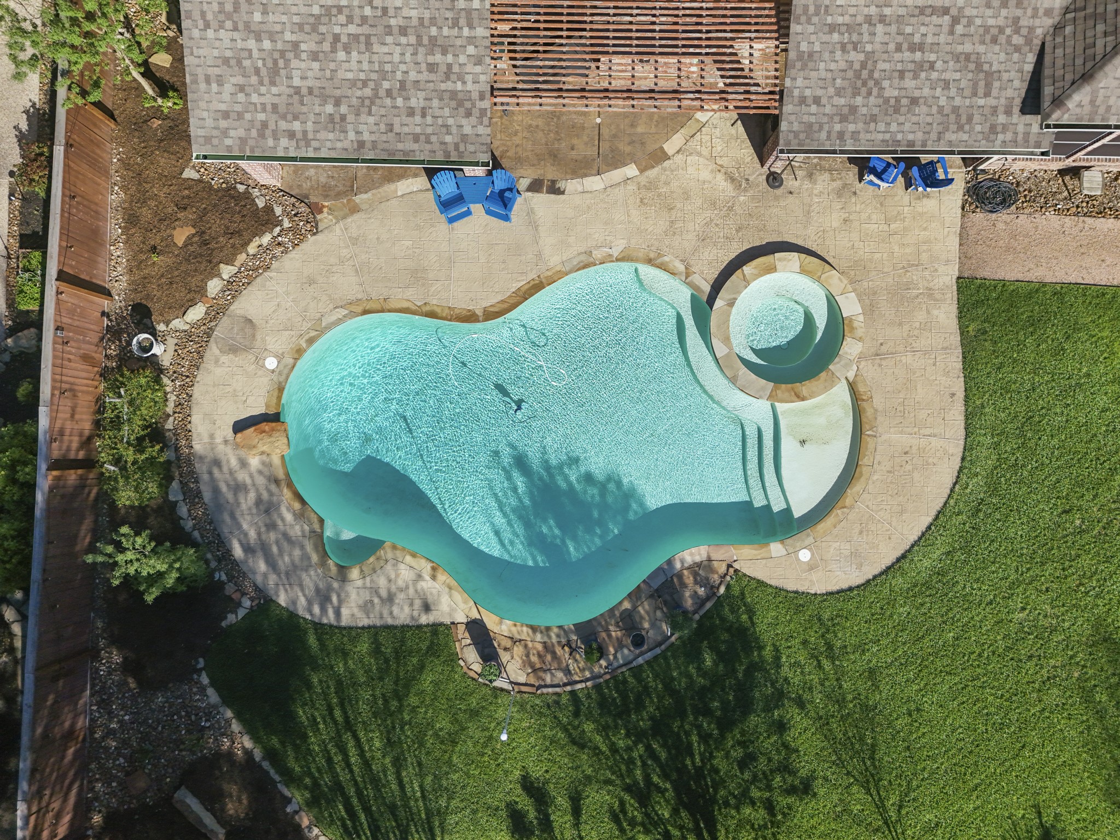
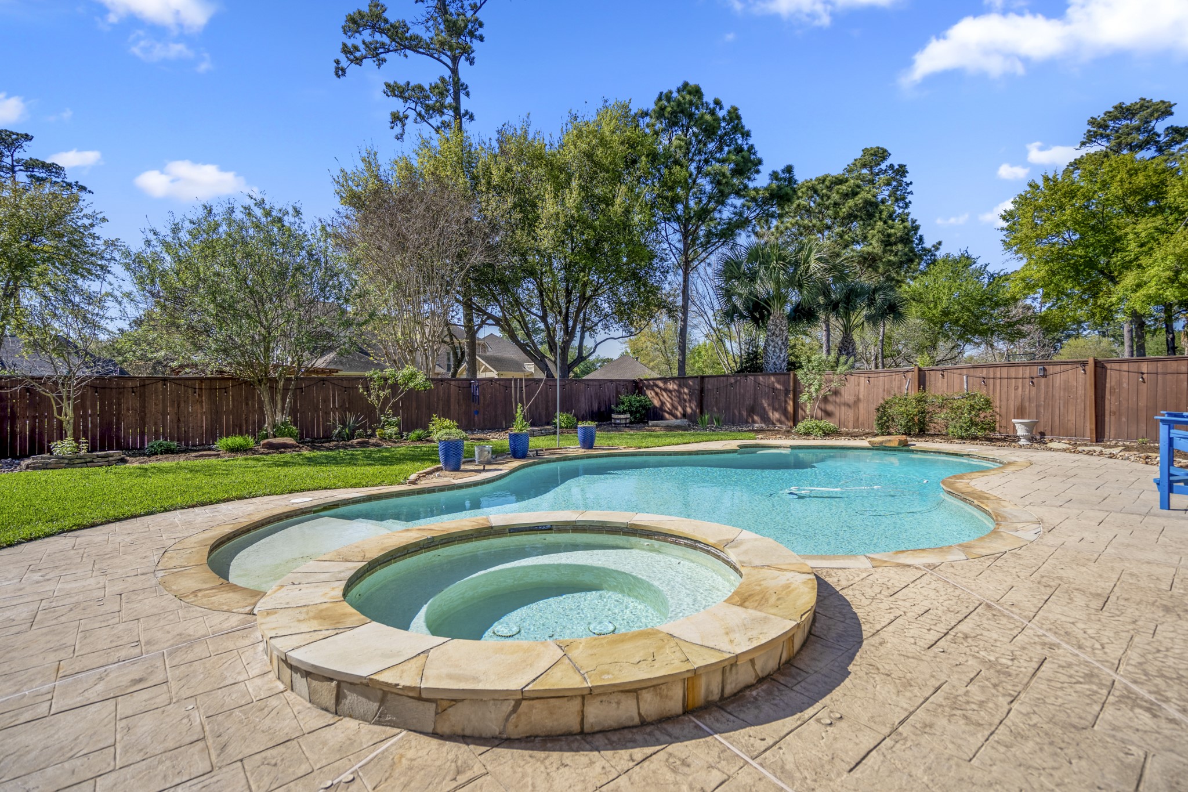
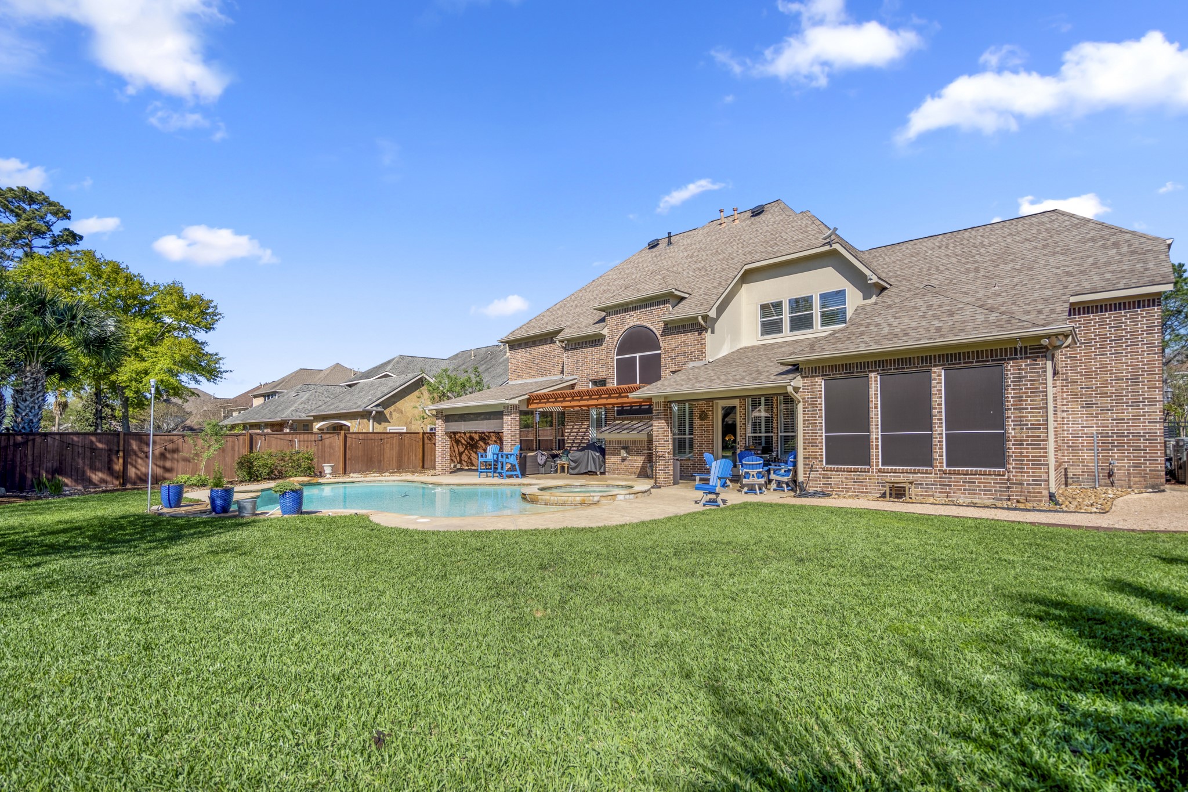
The Backyard that every Texas Family Wants - you are going to love this private backyard oasis with sparkling pool, raised spa, covered patio, a putting green, as well as extra yard space, this home also has a mosquito system designed for year-round entertainment and enjoyment.
Stunning 134 Manor Lake Estates Drive is the ideal home to watch your kids run freely across the lush yard, or challenge the family to a friendly round of putting before dinner on your custom green. This isn't just a home; it's your personal oasis designed for making unforgettable memories.
Indulge in a higher standard of living with a backyard oasis that rivals world-class resorts. From the sparkling waters of your private pool to the manicured putting green and pristine lawn space, every detail is crafted for those who demand both relaxation and recreation at home
Host weekend gatherings centered around your spectacular, resort-style pool. Whether you are grilling by the water, watching the kids play on the lawn, or fine-tuning your golf game on the private putting green, this backyard is the ultimate venue for sophisticated outdoor living. This is more than a home—it is your personal luxury resort.
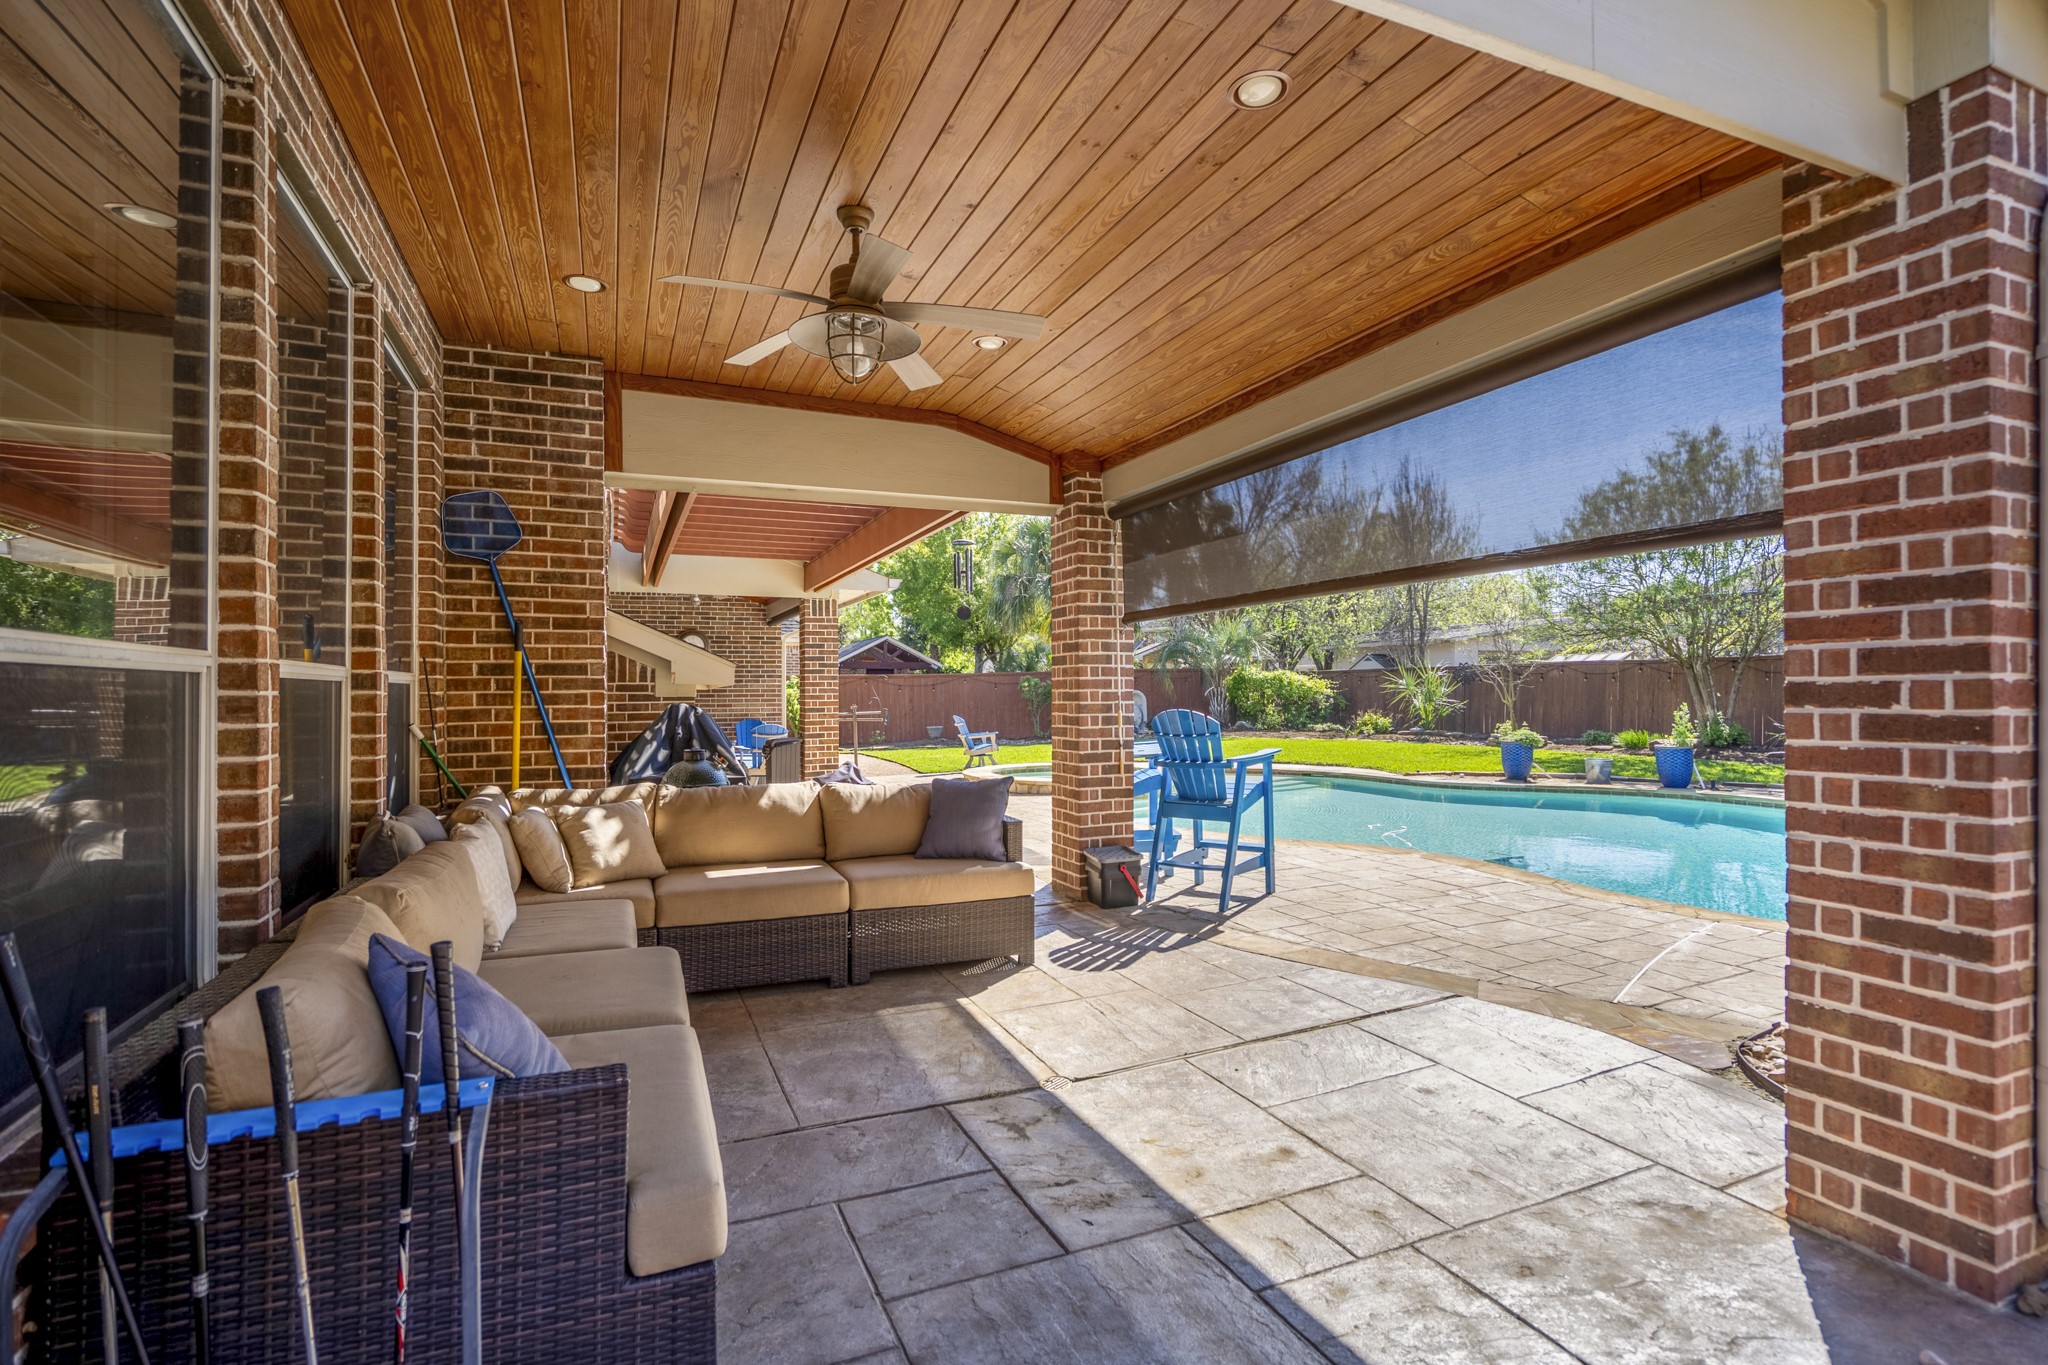
Indulge in a higher standard of living with a covered patio offering a resort style lifestyle with wood beaded ceiling, upgraded ceiling fans to keep you cool, while dining el fresco while enjoying the outdoors in comfort.
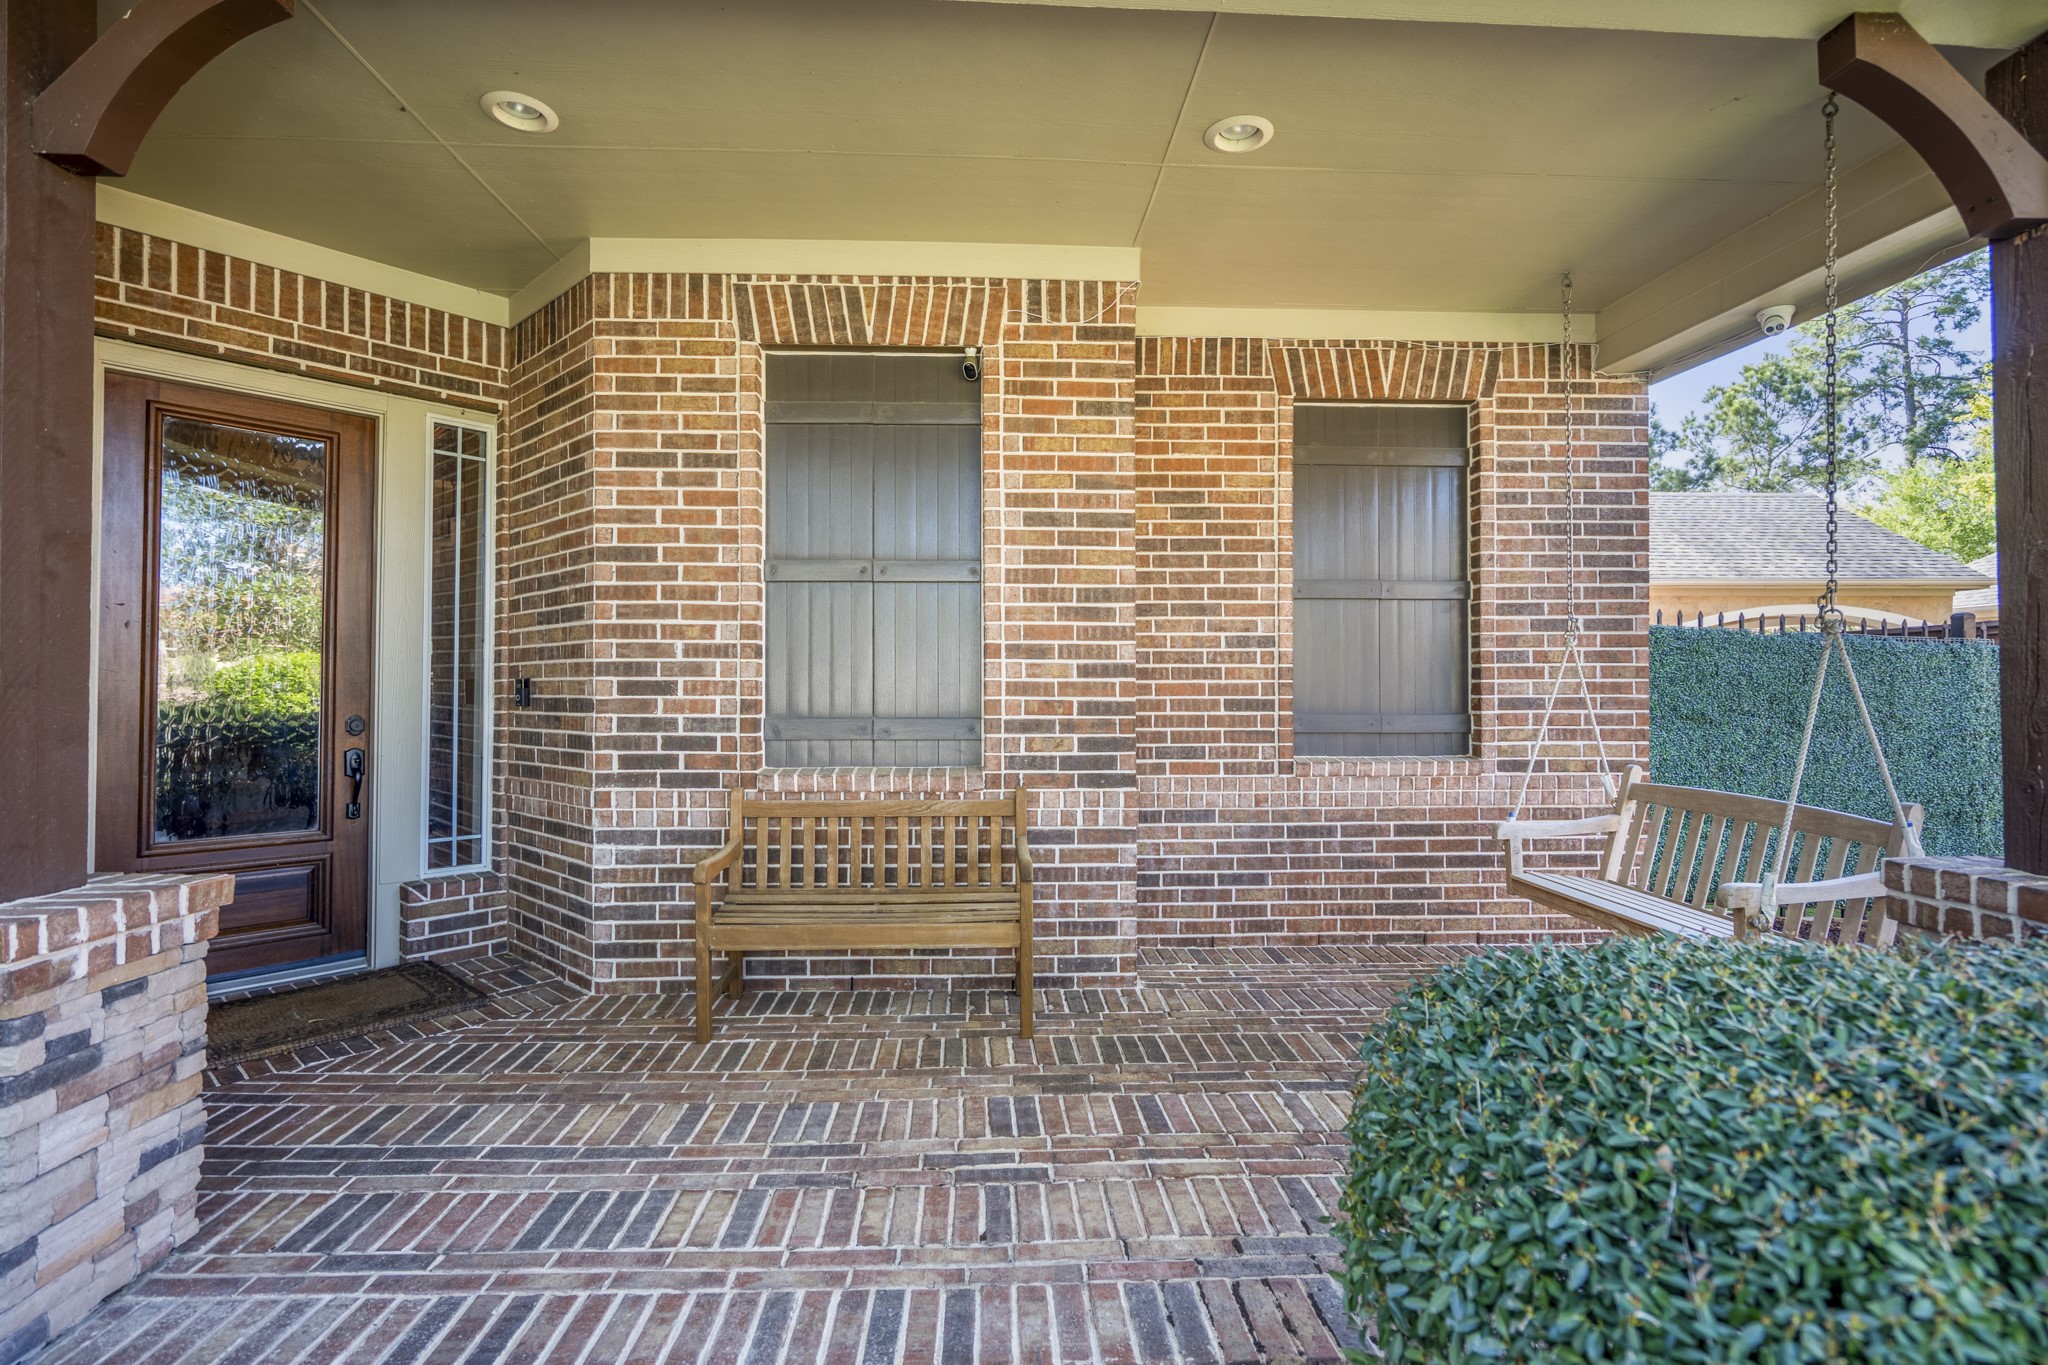
The front covered porch offers you the convenience of visiting with neighbors while enjoying the built-in swing, or a perfect spot for waiting for the children to come out of school.
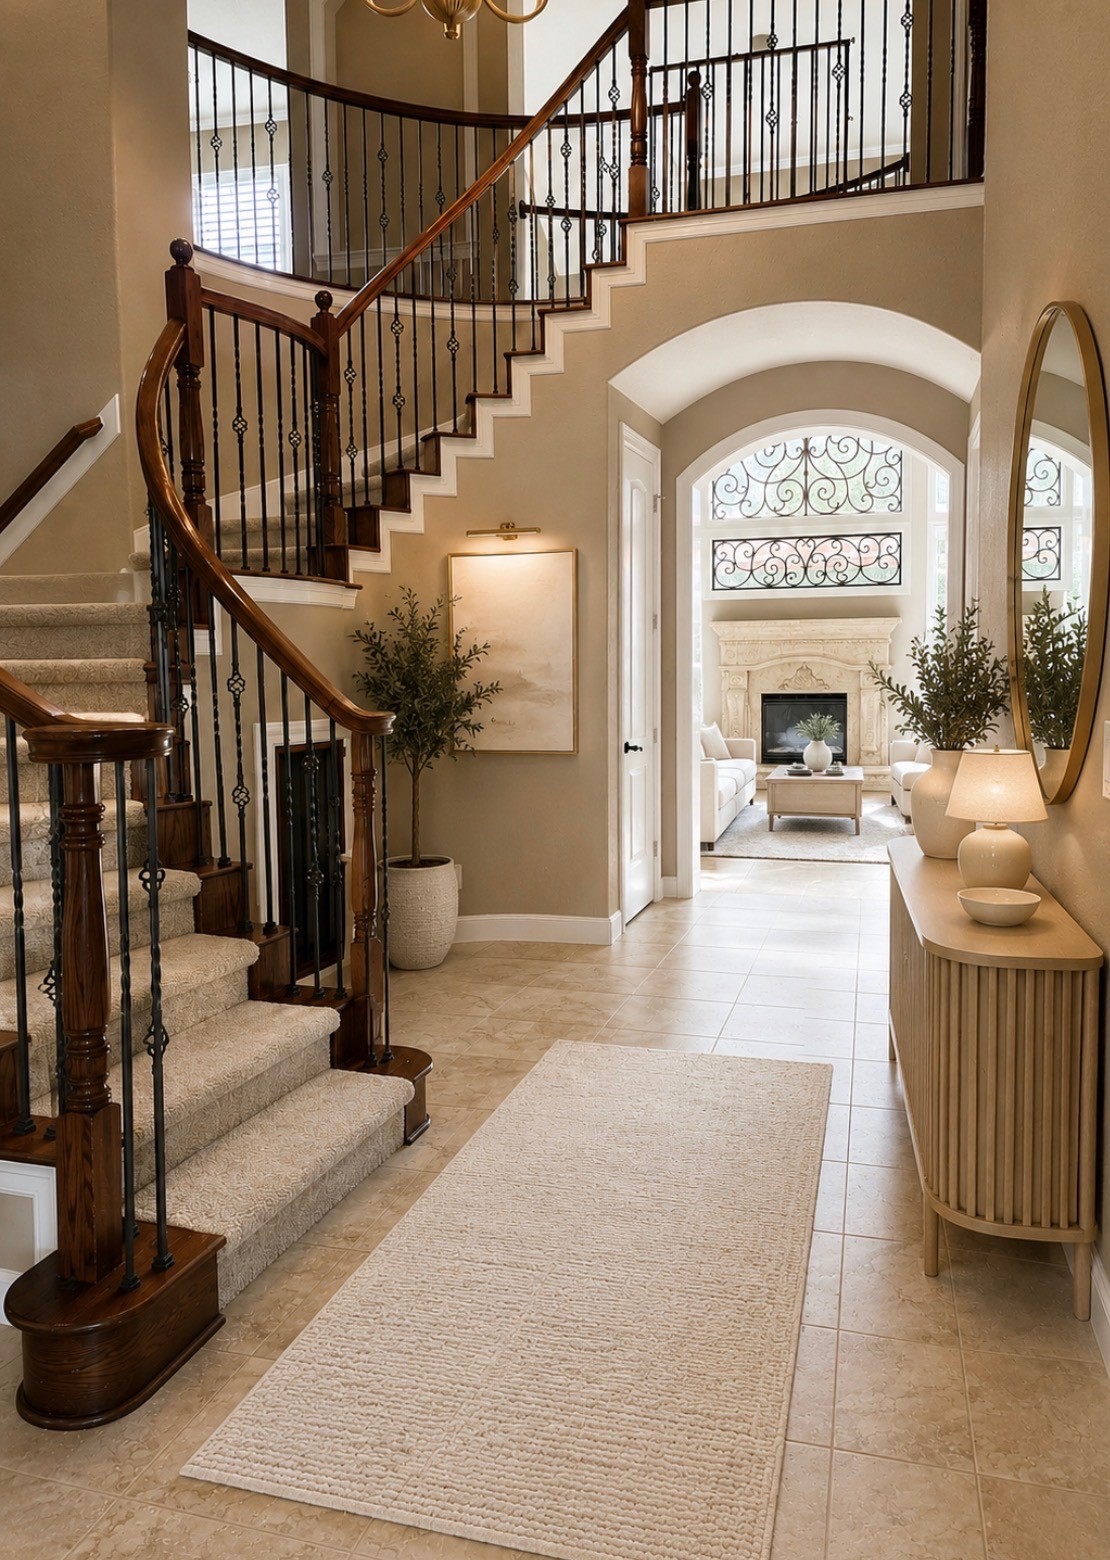
Welcome your guests in style with this breathtaking, light-filled foyer. The home makes an immediate statement with its soaring ceilings and a sweeping staircase featuring elegant wrought-iron spindles and wood balusters. We have edited the picture to show a neutral color on walls – which maybe more to a buyer’s personal taste. Please review additional photos for actual color. Paint is the easiest and quickest way to update your décor style.
Light filters into the foyer, offering a neutral palette with tile flooring, natural tones, crown moldings and subtle lighting leads you into the main living areas of this lovely home.
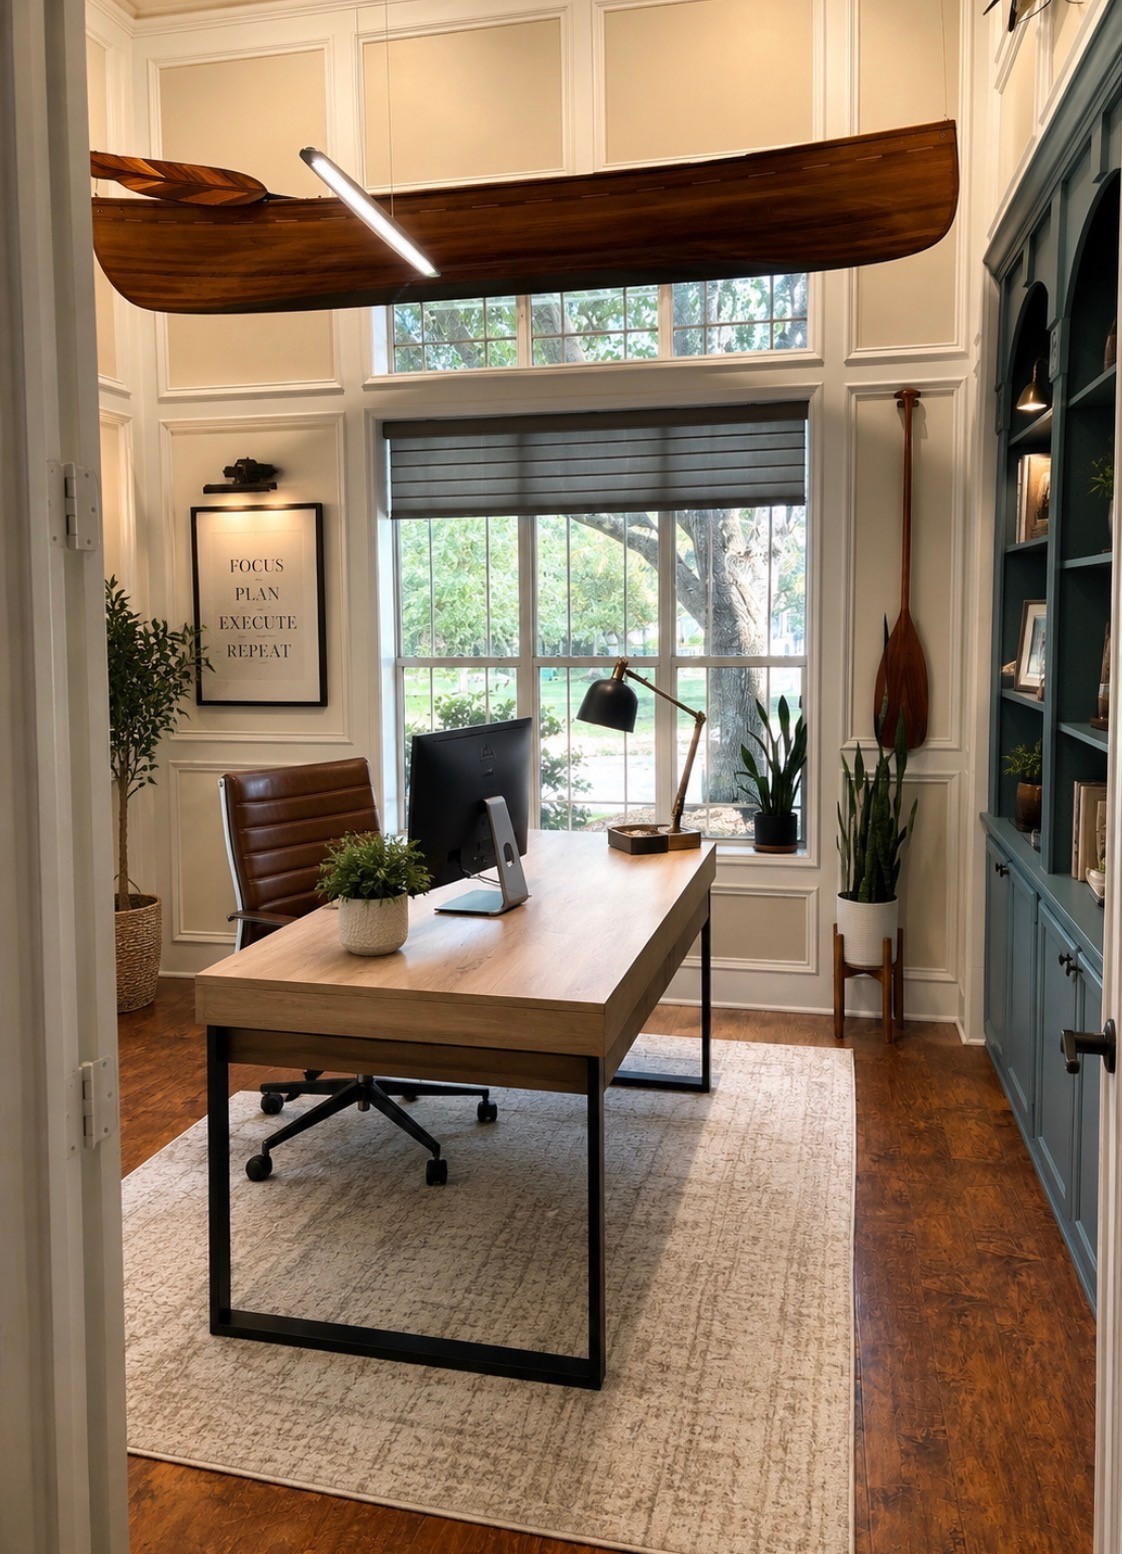
French doors open to the study which offers beautiful millwork, custom built-ins, crown moldings, rich wood flooring as well as the convenience of being at the front of the home.
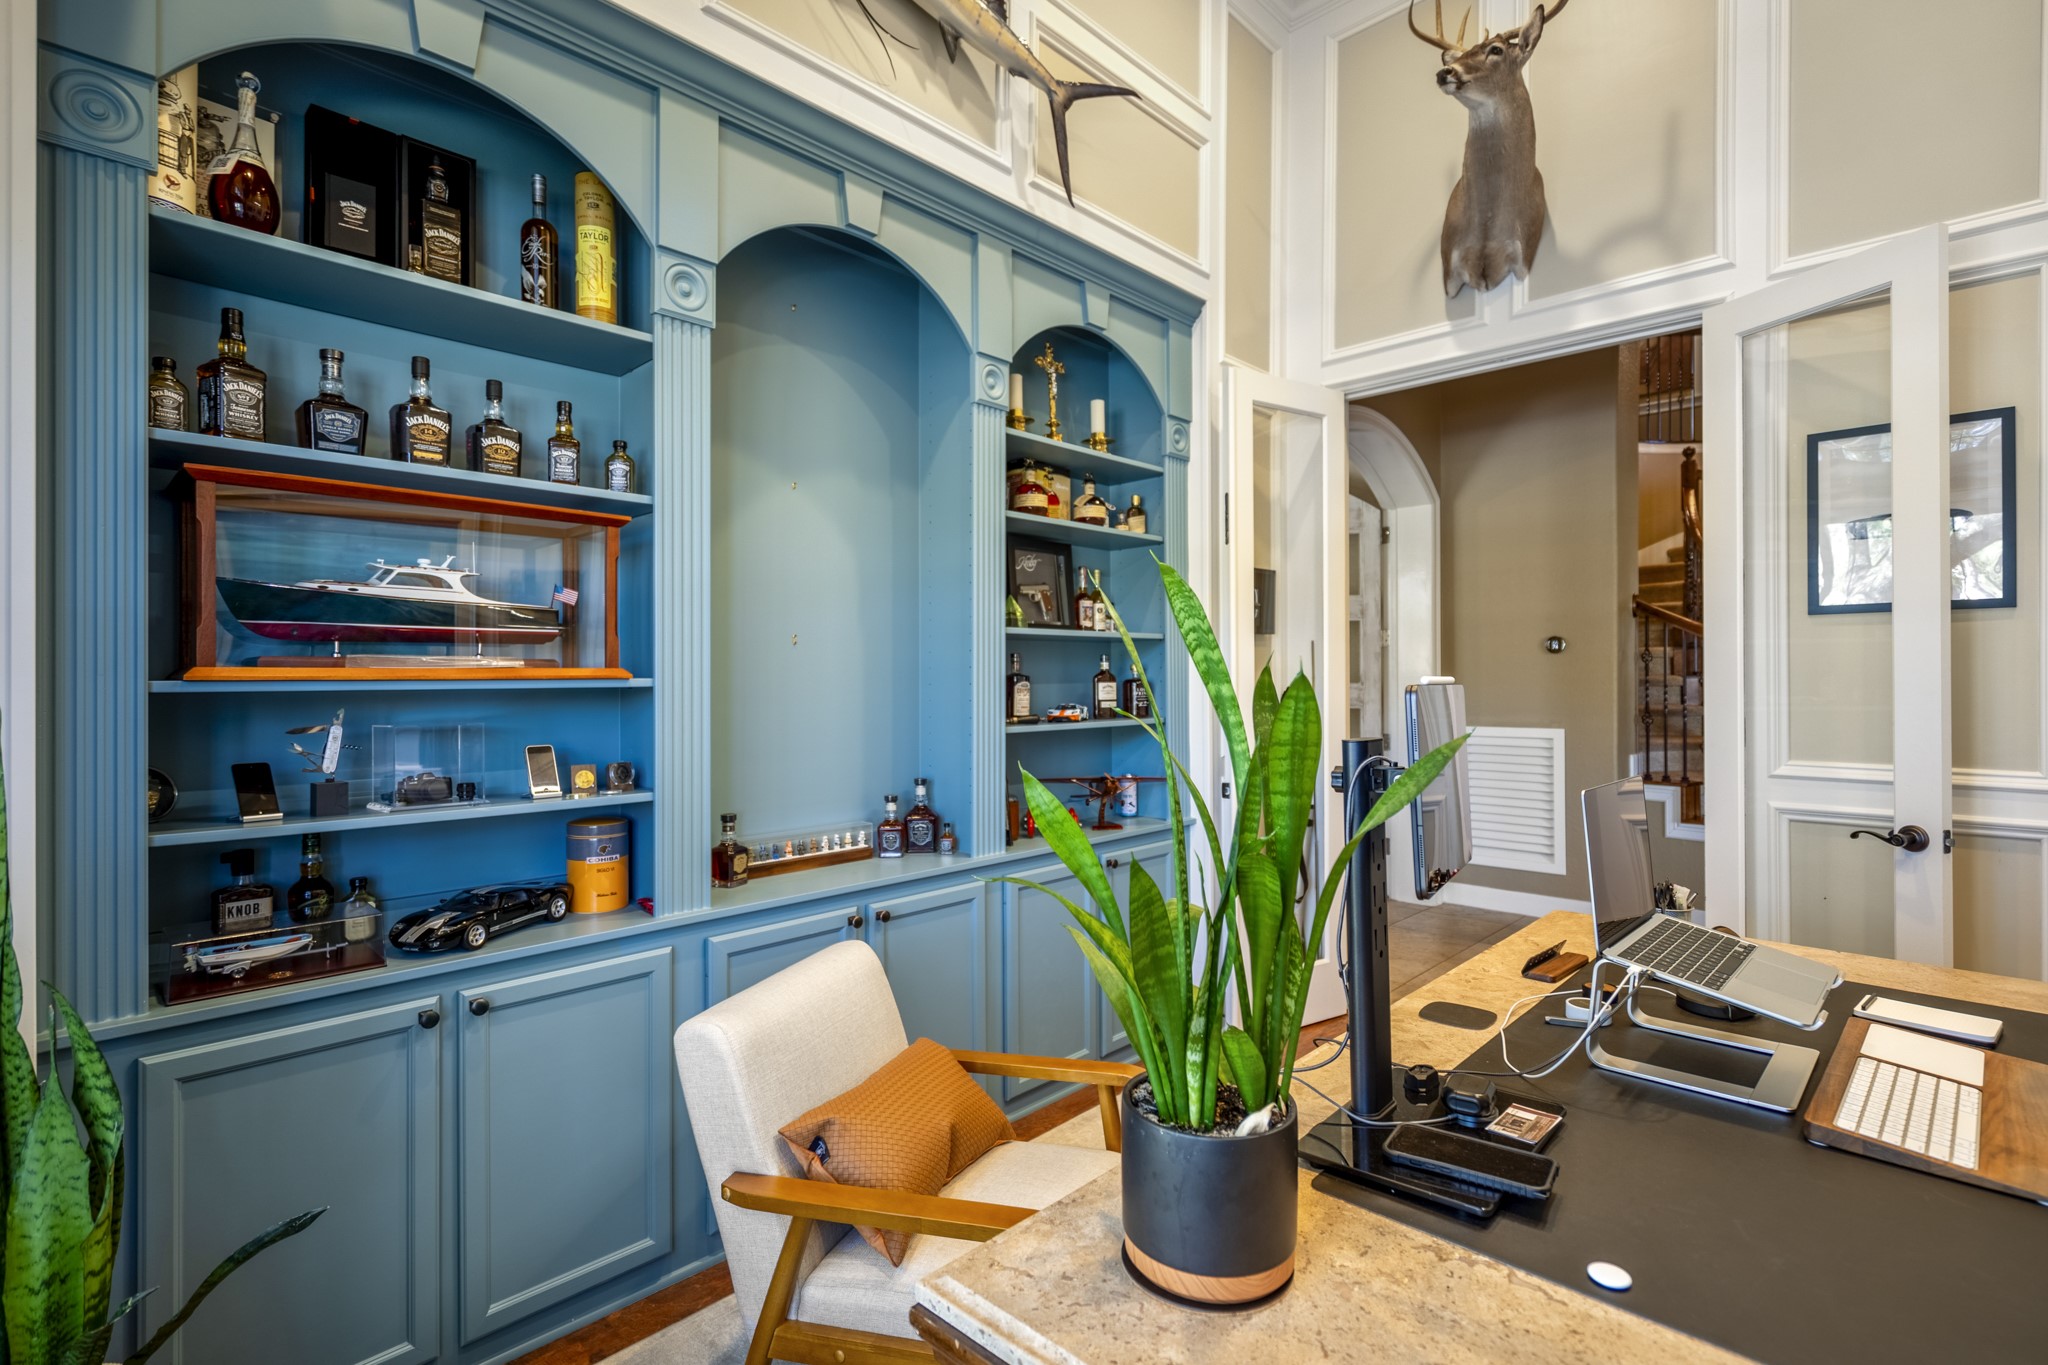
This home office blends traditional millwork with contemporary artistic elements, with custom blue built-ins that provide a bold contrast to the neutral paneled walls, while the windows bring in the natural green elements from the outdoors.
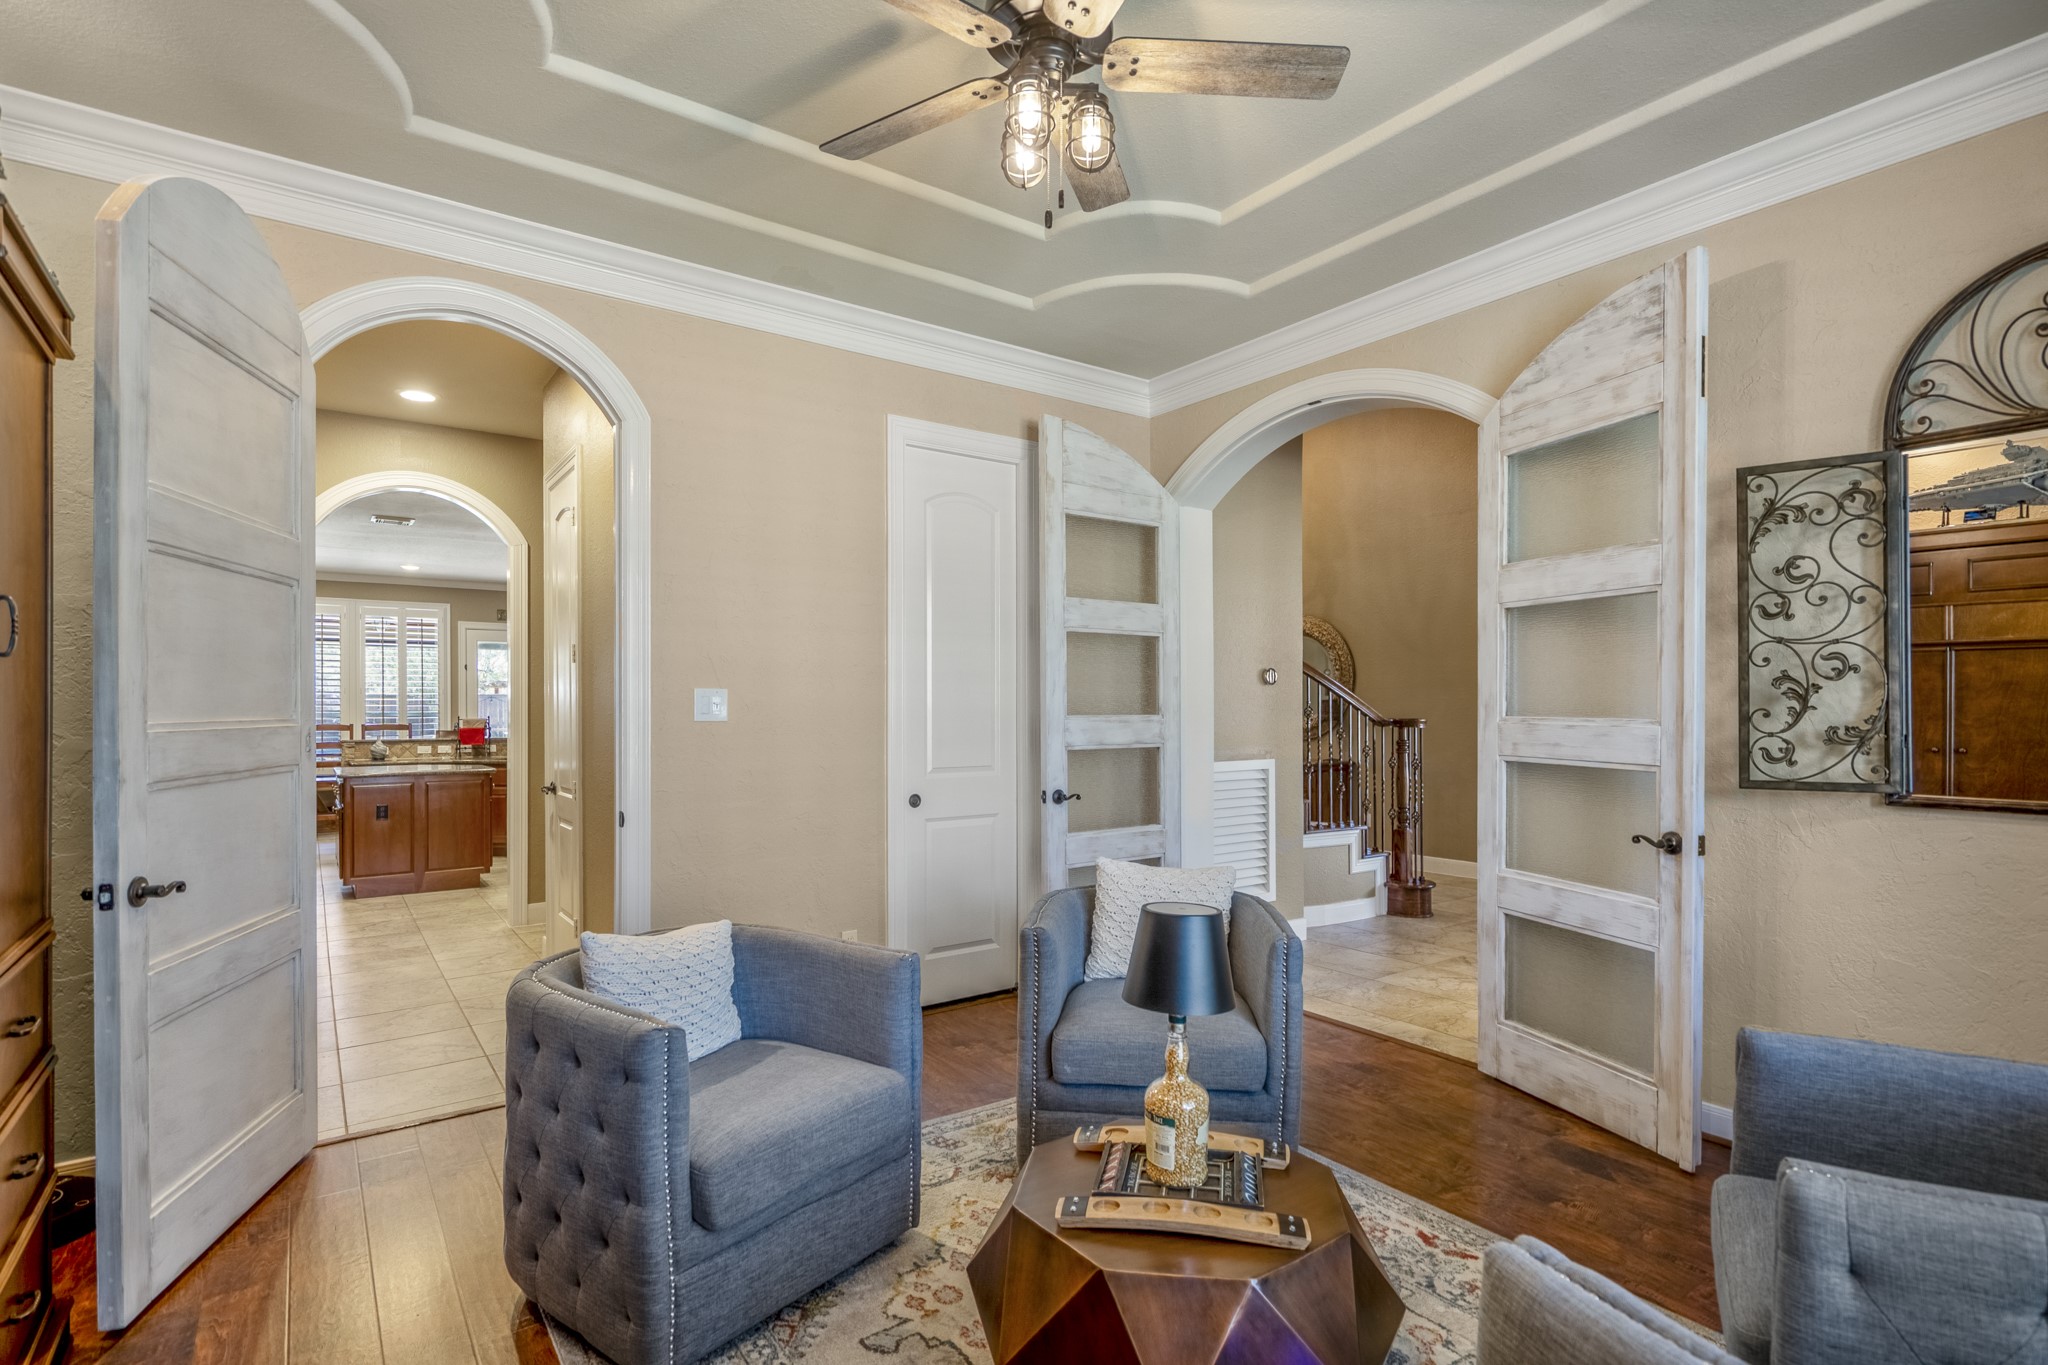
This elegant living room makes an immediate stylish impression with its arched, oversized barn-style door and intricate ceiling millwork. crown molding and large window with plantation shutters.
The formal living room has so many options, a guest room, private library. A total showstopper, with the custom trey ceiling, massive French doors, whether you’re hosting game night or the in-laws, this room handles it with effortless style.
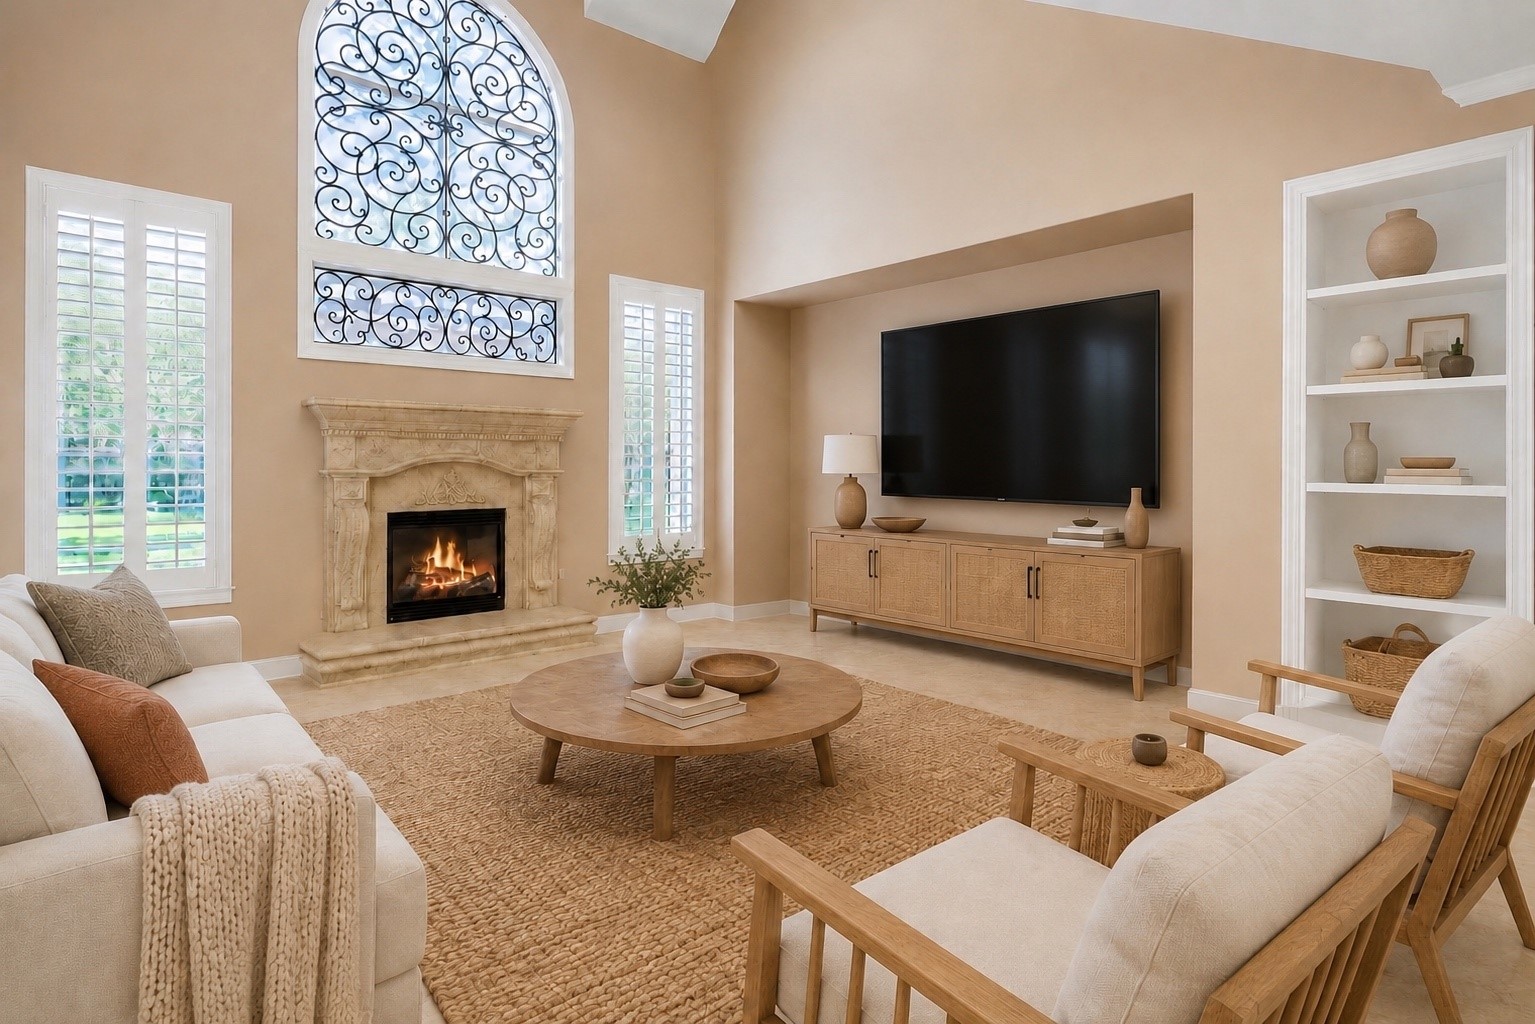
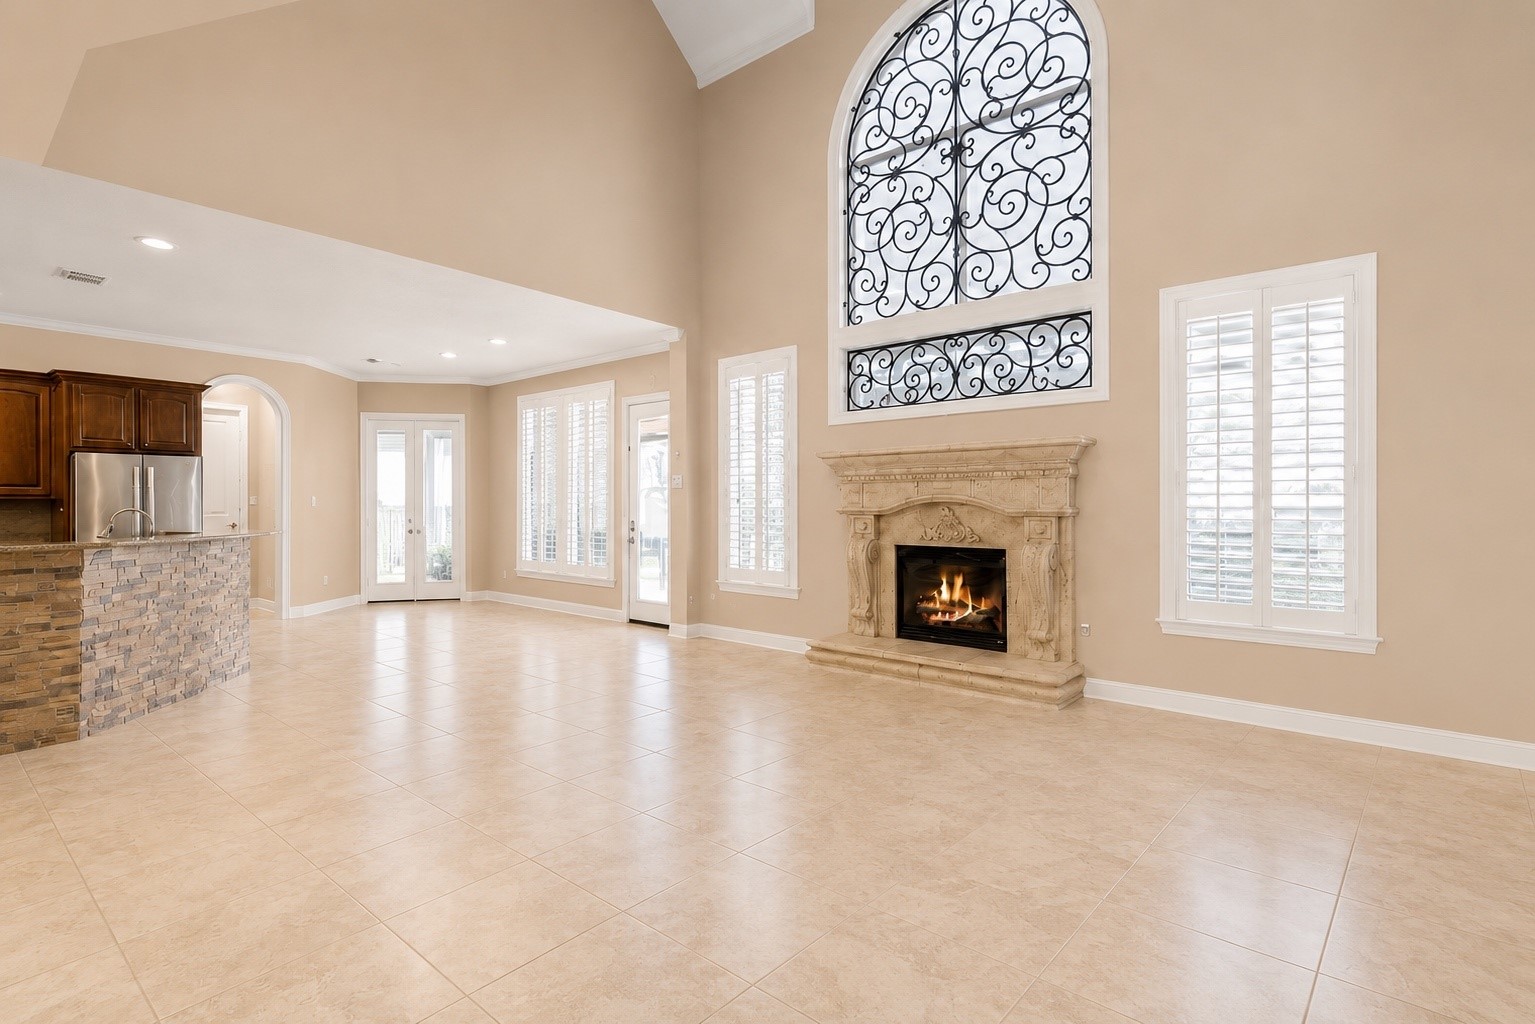
Step into a world of elegance in this soaring two-story den that is bathed in natural light, the space is anchored by a majestic stone fireplace and a stunning, arched window featuring intricate wrought-iron scrollwork.
An open-concept flow and neutral tile flooring make this room perfect for large-scale entertaining as it is for quiet evenings by the fireplace. We have edited the picture to show a neutral color on walls – which maybe more to a buyer’s personal taste. Please review additional photos for actual color. Paint is the easiest and quickest way to update your décor style.
The vaulted ceilings create an incredible sense of volume, while the centerpiece Juliette Balcony —with its classic wrought iron spindles—adds a layer of timeless elegance.
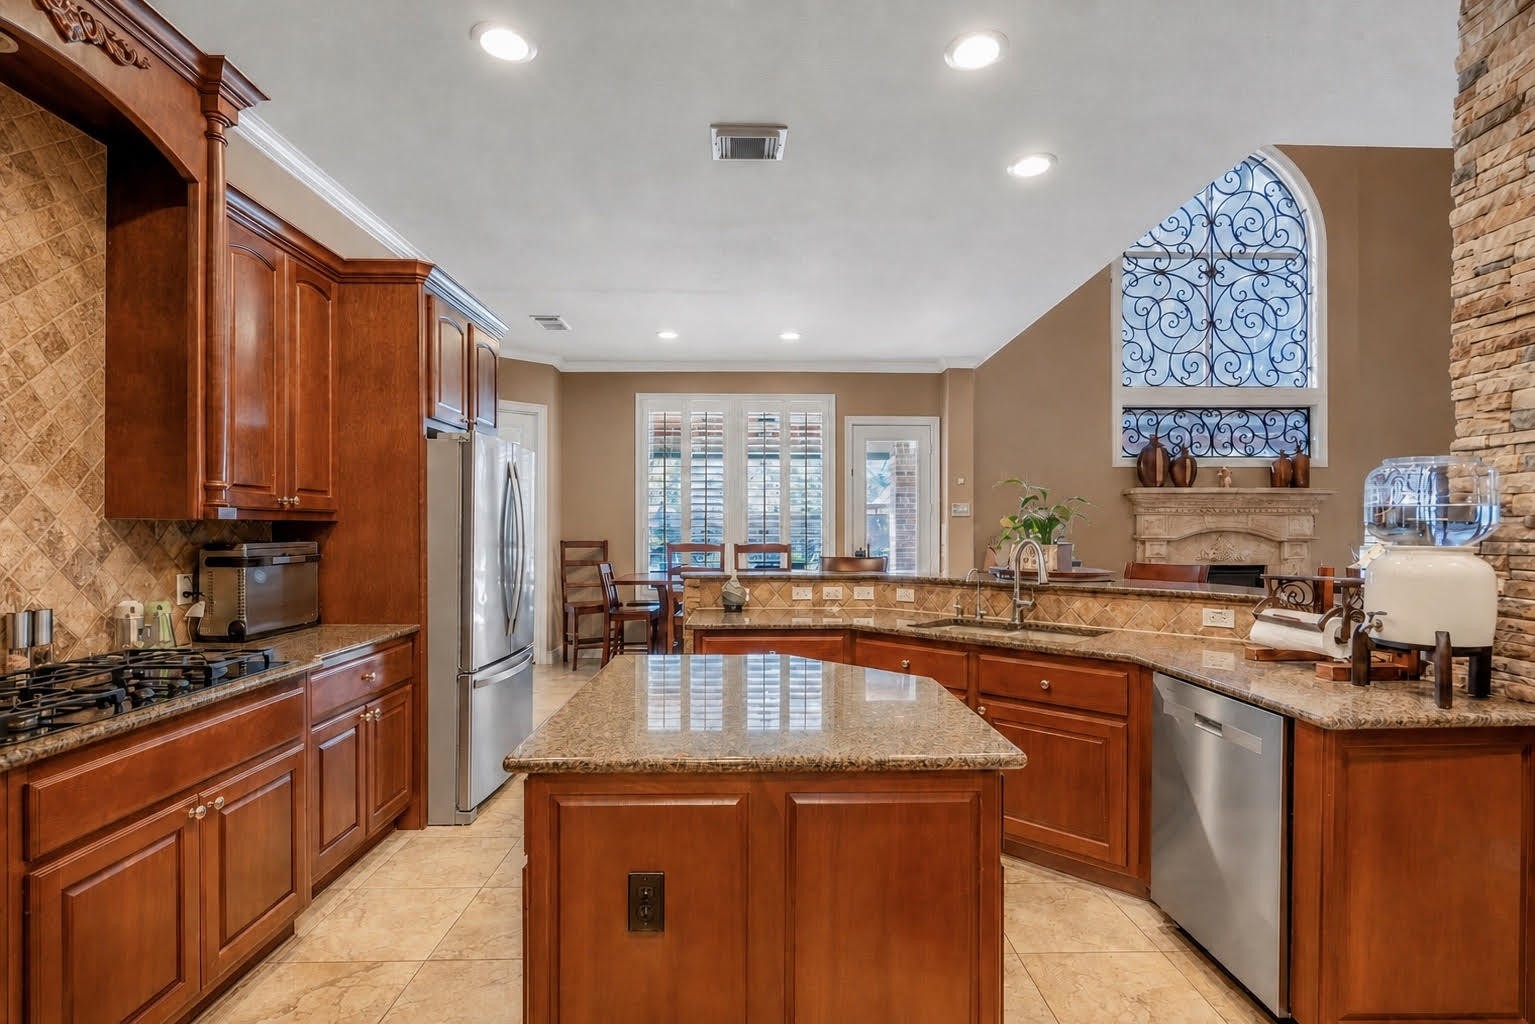
Welcome to a chef's paradise designed for both function and flair, an expansive kitchen features rich, warm-toned custom cabinetry, granite countertops, diagonal stone-tiled backsplash with corbel-accented range hood.
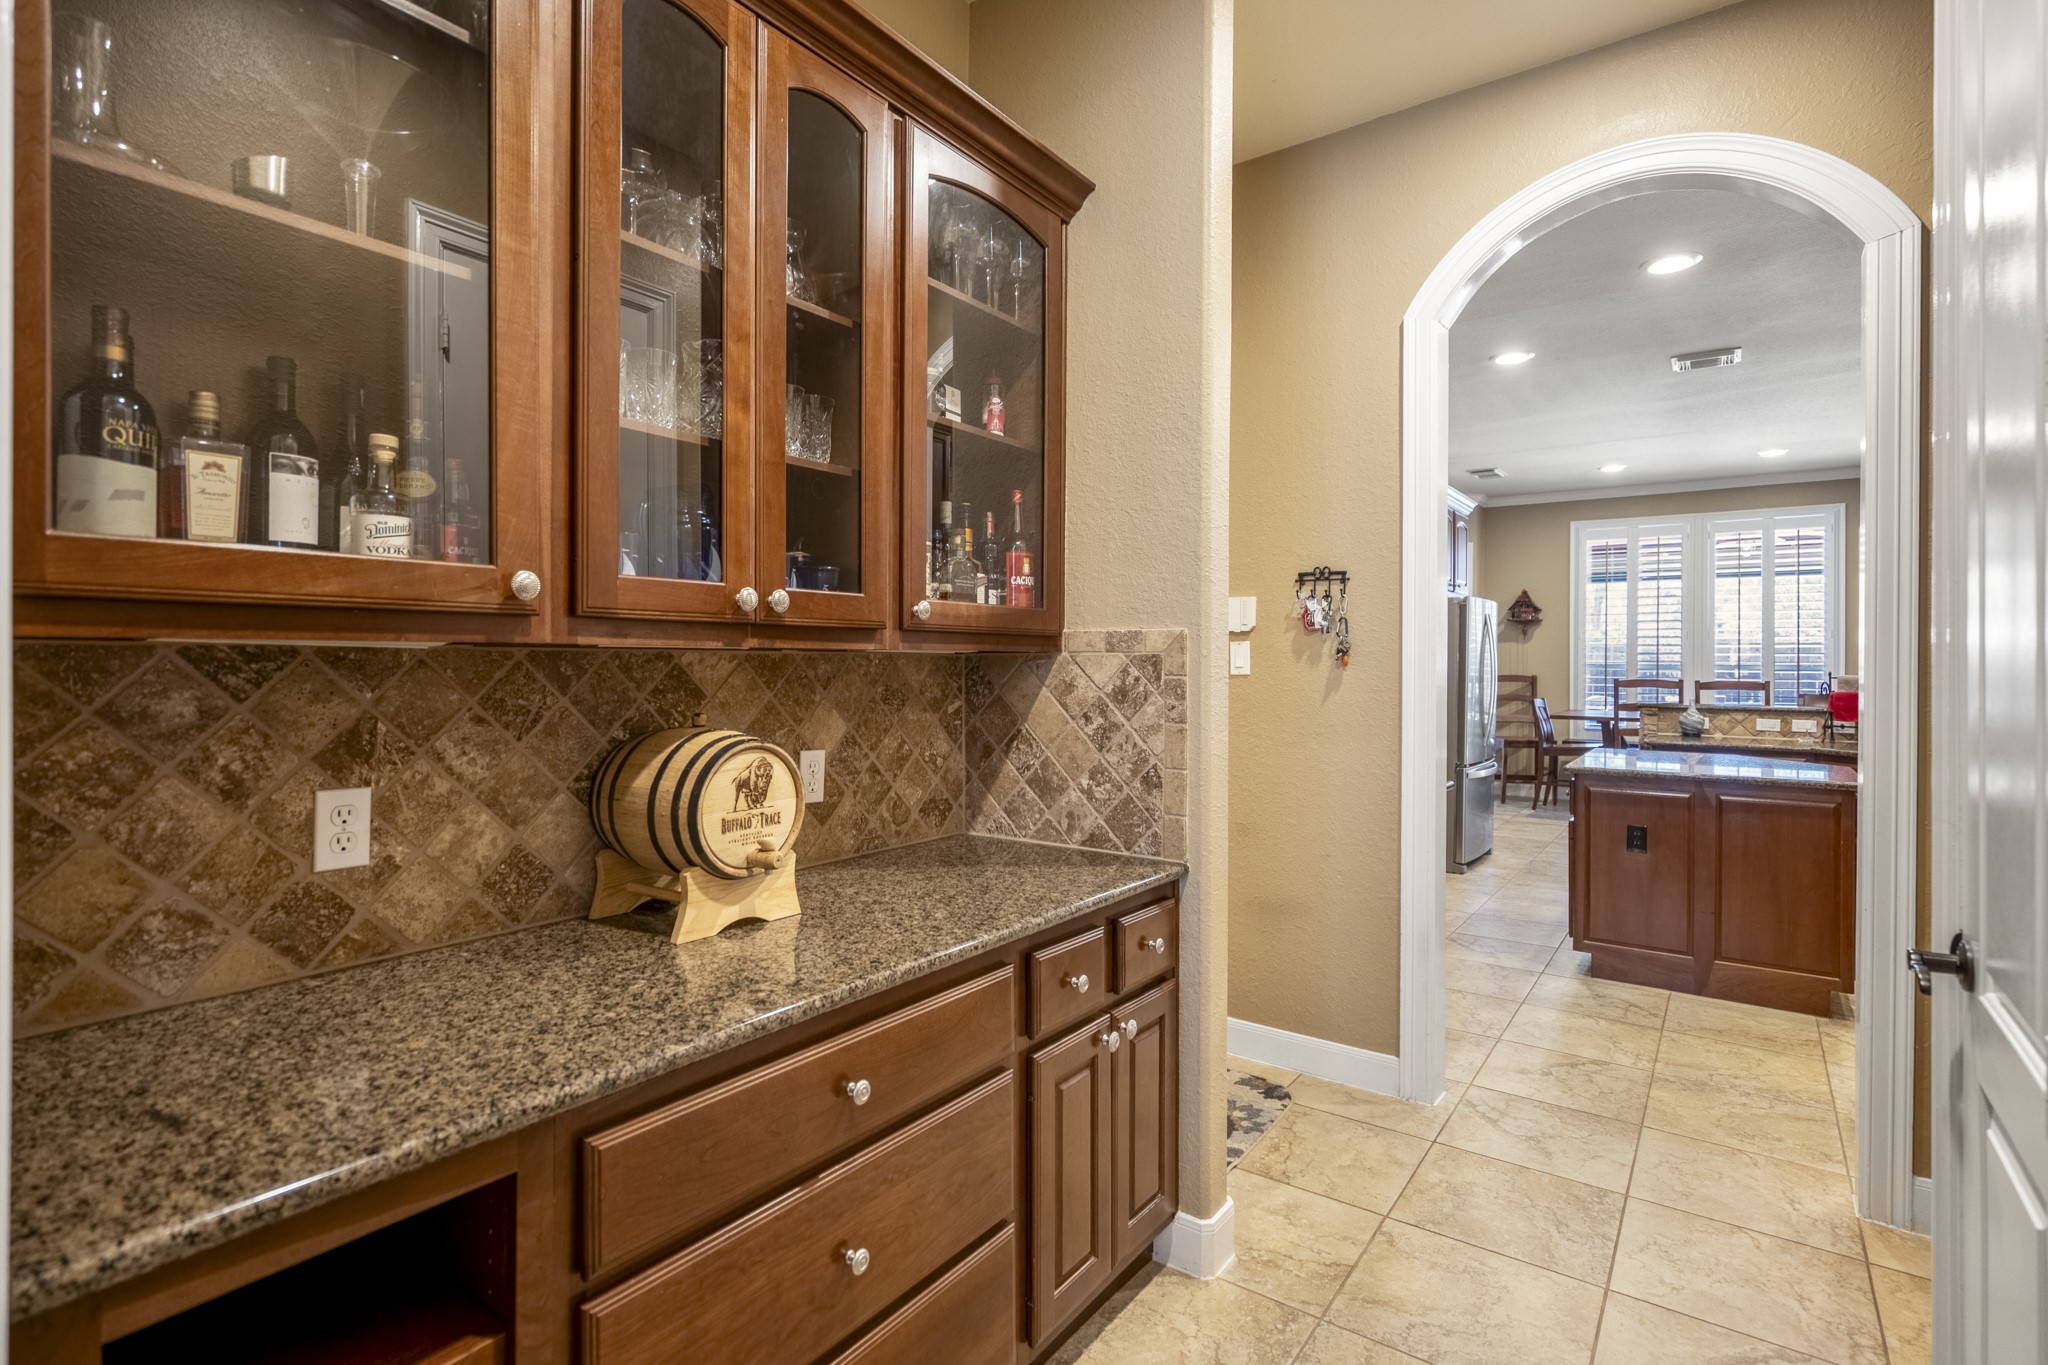
Whether you’re grabbing a quick bite at the bar or prepping a feast the Butler's Pantry offers storage and space and is ready for life’s best moments. Who would you invite over for happy hour?
Complete with a central prep island, high-end stainless steel appliances, and a breakfast bar that opens to the living area, the open-concept design ensures you're never far from the action
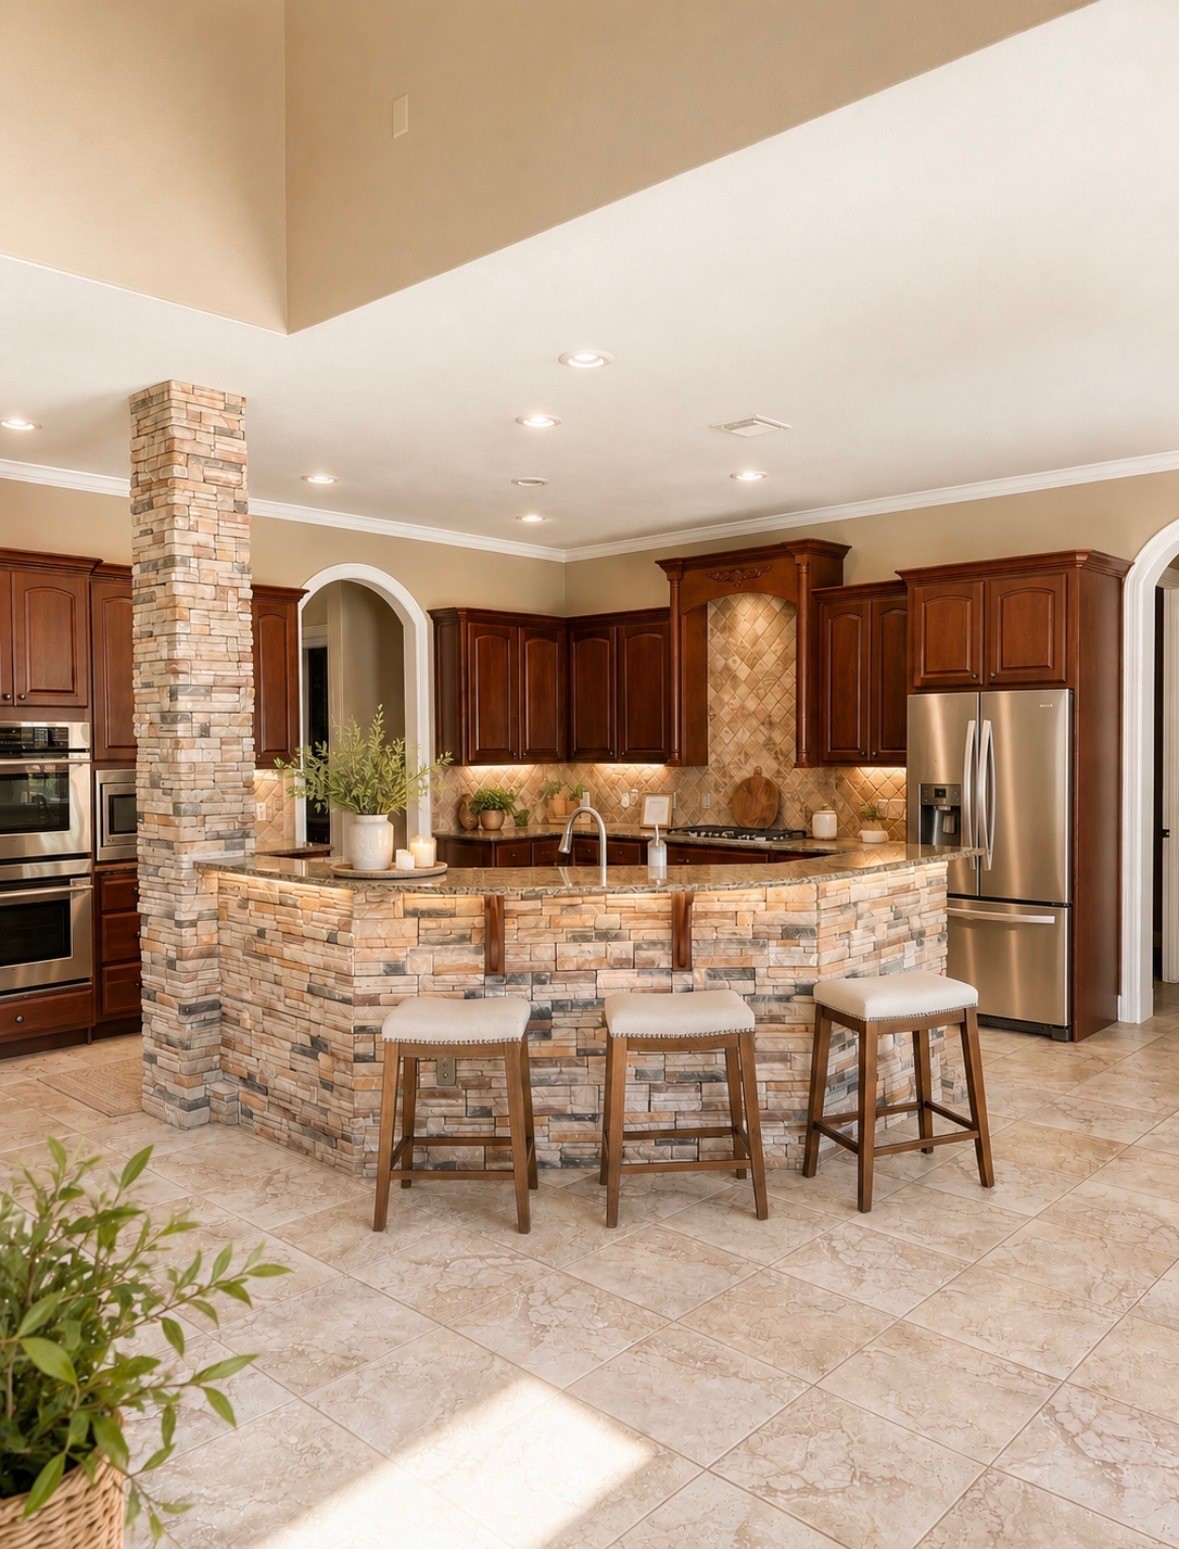
The stone detailing continues with dramatic floor-to-ceiling pillar, oversized breakfast bar seamlessly tying the kitchen’s organic textures together, this kitchen is as functional as it is beautiful with double ovens and gas range cooktop.
Texture and warmth define the culinary space, from the granite island, stacked stone breakfast bar to the arched doorways & wall, crown-molded cabinetry, every detail has been thoughtfully curated.
Just off the kitchen is the breakfast area, which offers large windows, doors to the sun room and a large door out onto the covered patio. There are plantation shutters to defuse light as needed
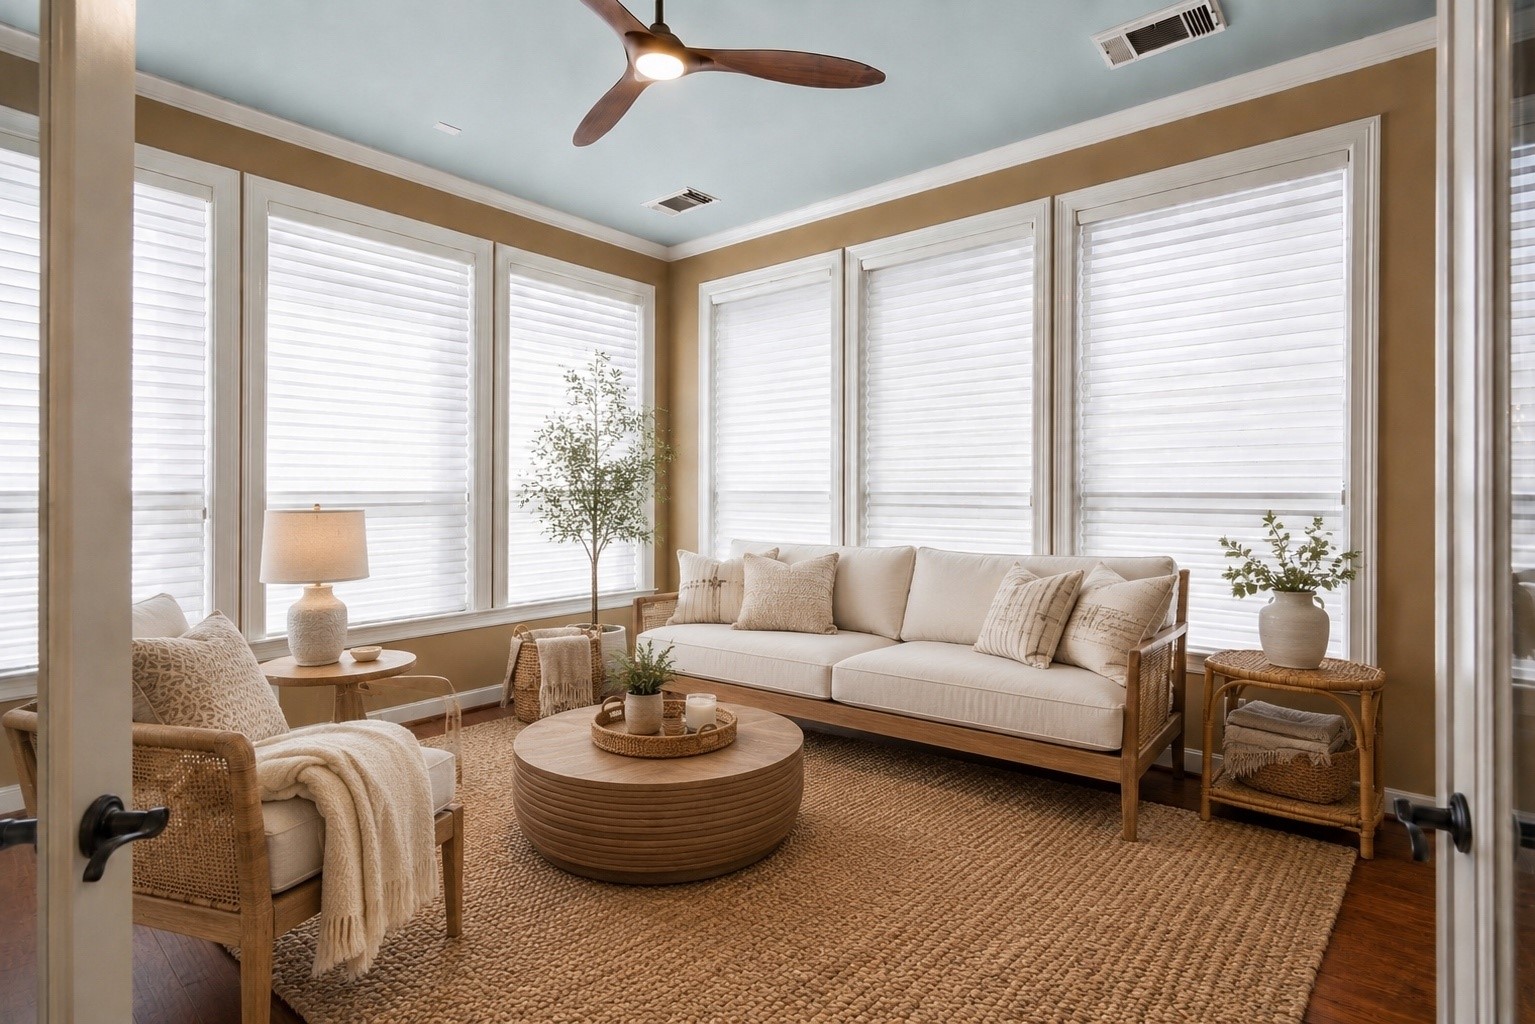
French doors lead into a glorious sunroom which is ideally located just off the breakfast room and offers a great space for a playroom, yoga room or whatever your family needs.
There is a full guest bathroom off dining area, which makes your entertaining guests just a little easier, especially during the summertime pool parties.
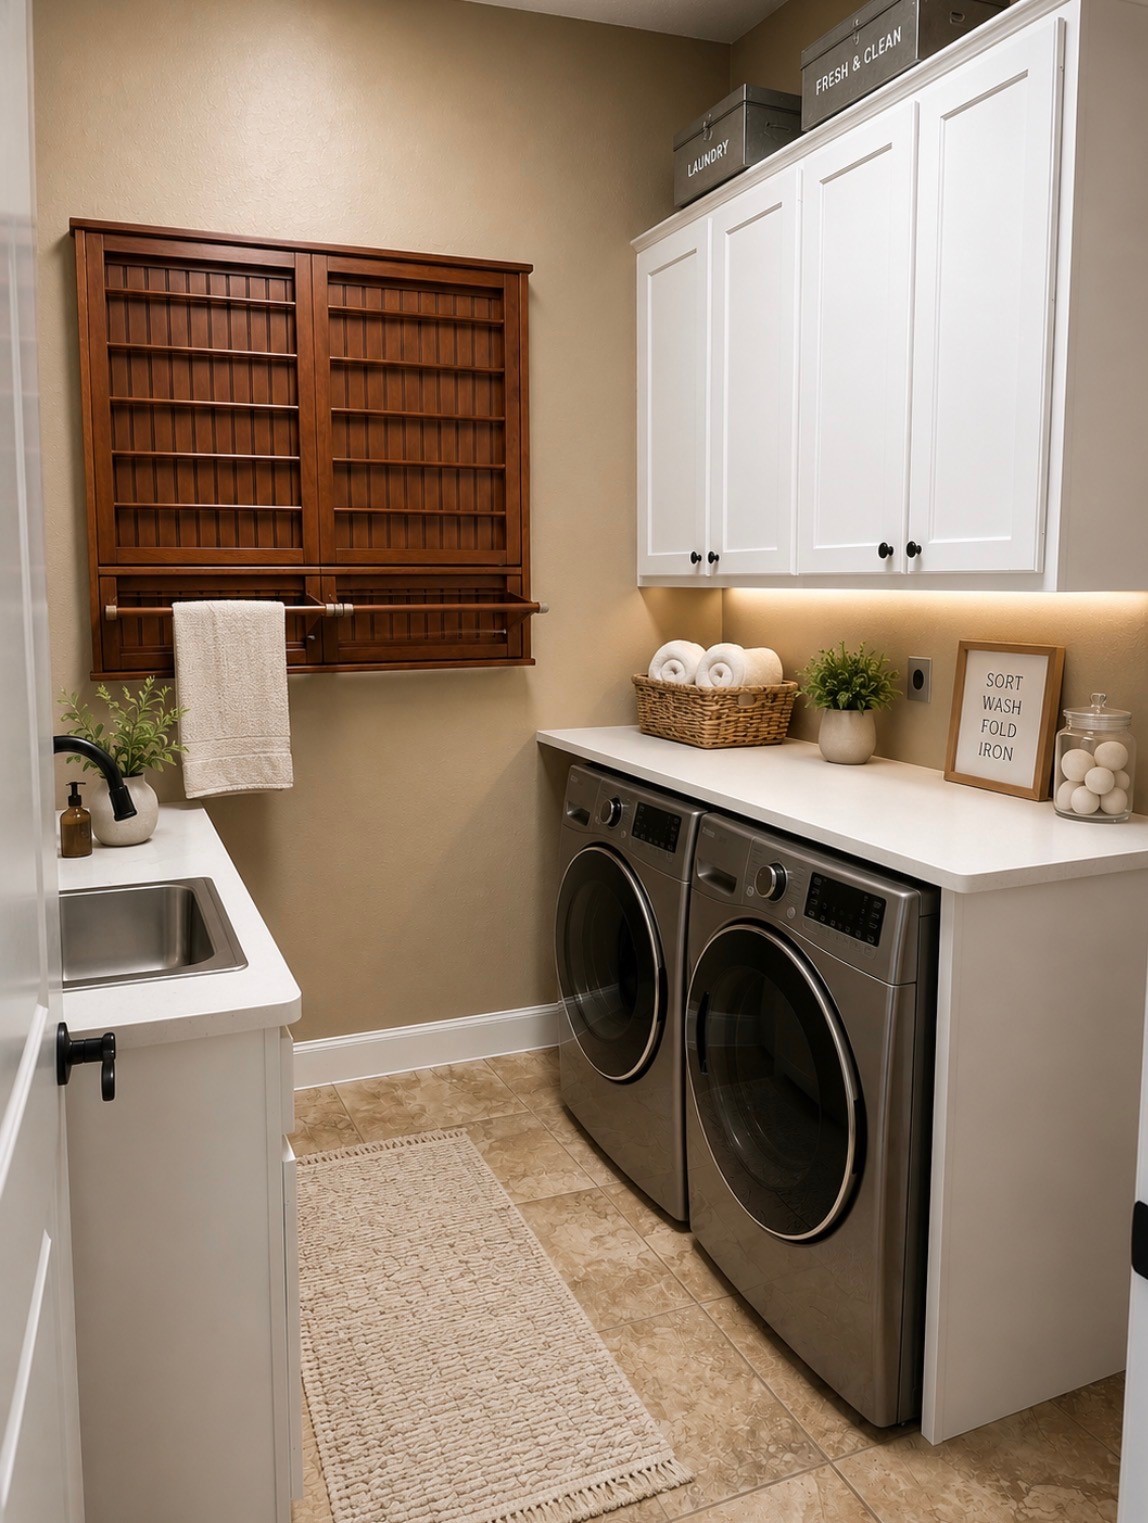
The laundry room has a convenient soaking hand washing sink as well as plenty of space for storage.
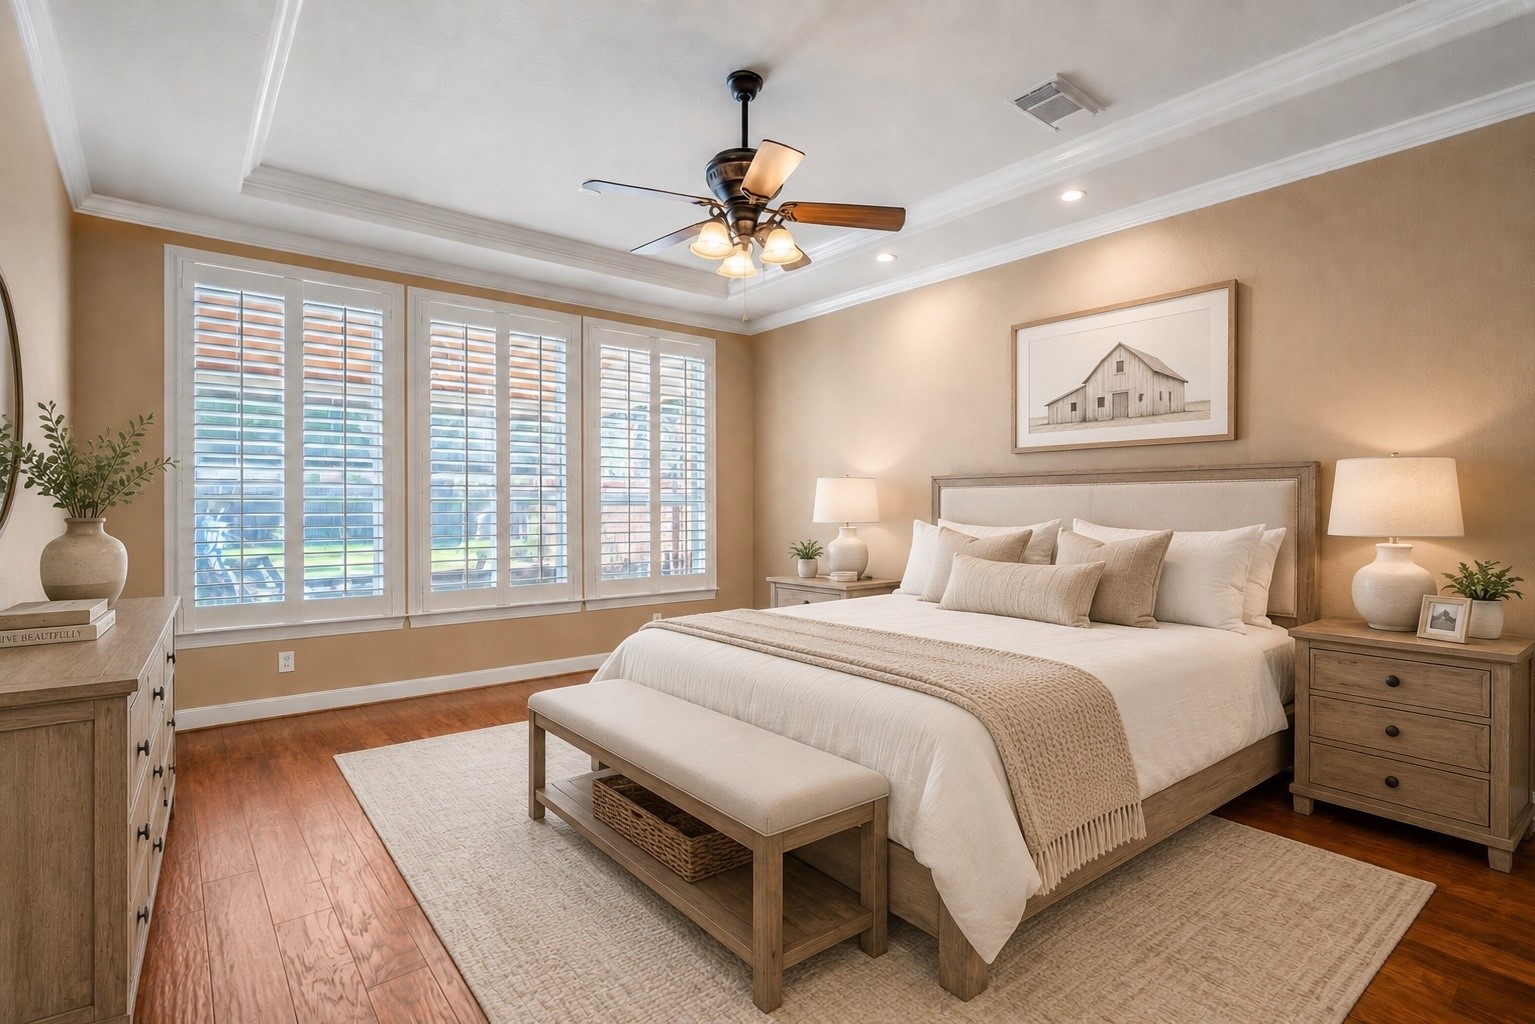
Escape to your own private retreat, the primary suite offers a light-filled sanctuary features rich hardwood flooring and a sophisticated recessed tray ceiling that adds architectural depth. The wall of windows has plantation shutters, offering both elegance and privacy.
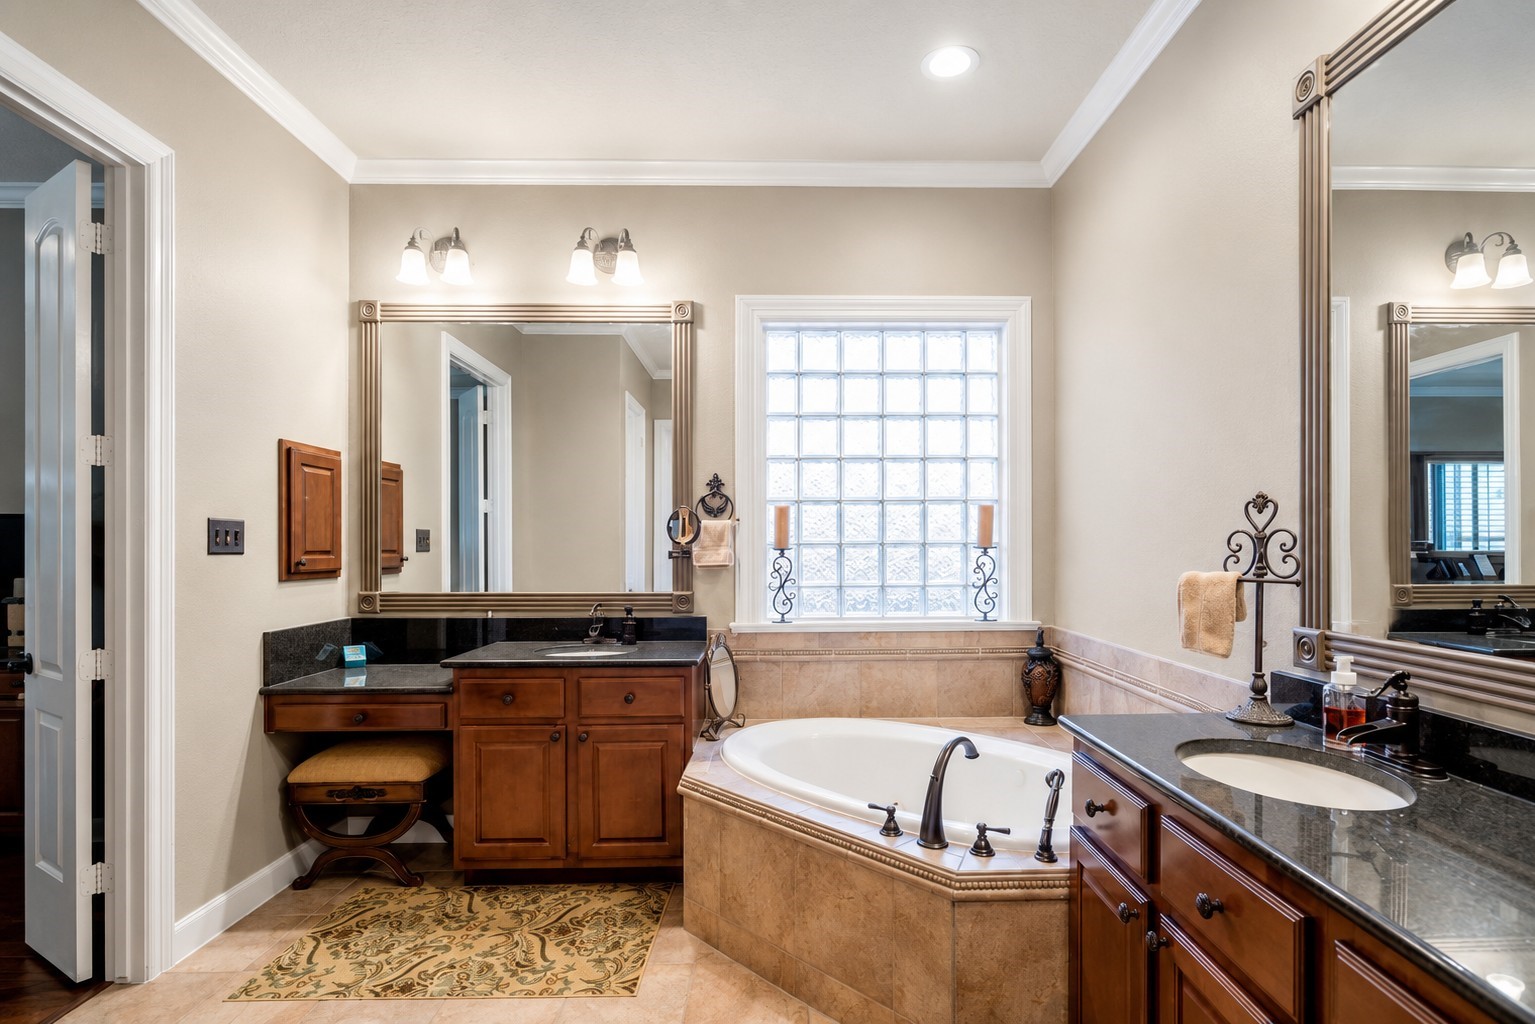
The en-suite bathroom offers dual sinks, a sit-down vanity area near the privacy window which offers natural light and overhead lighting and a tiled surround around the soaking tub. We have edited the picture to show a neutral color on walls – which maybe more to a buyer’s personal taste. Please review other photos for actual color. Paint is the easiest and quickest way to update your décor style.
The bathroom has a good size walk in shower as well as offering a soaking tub to relax in, if you prefer.
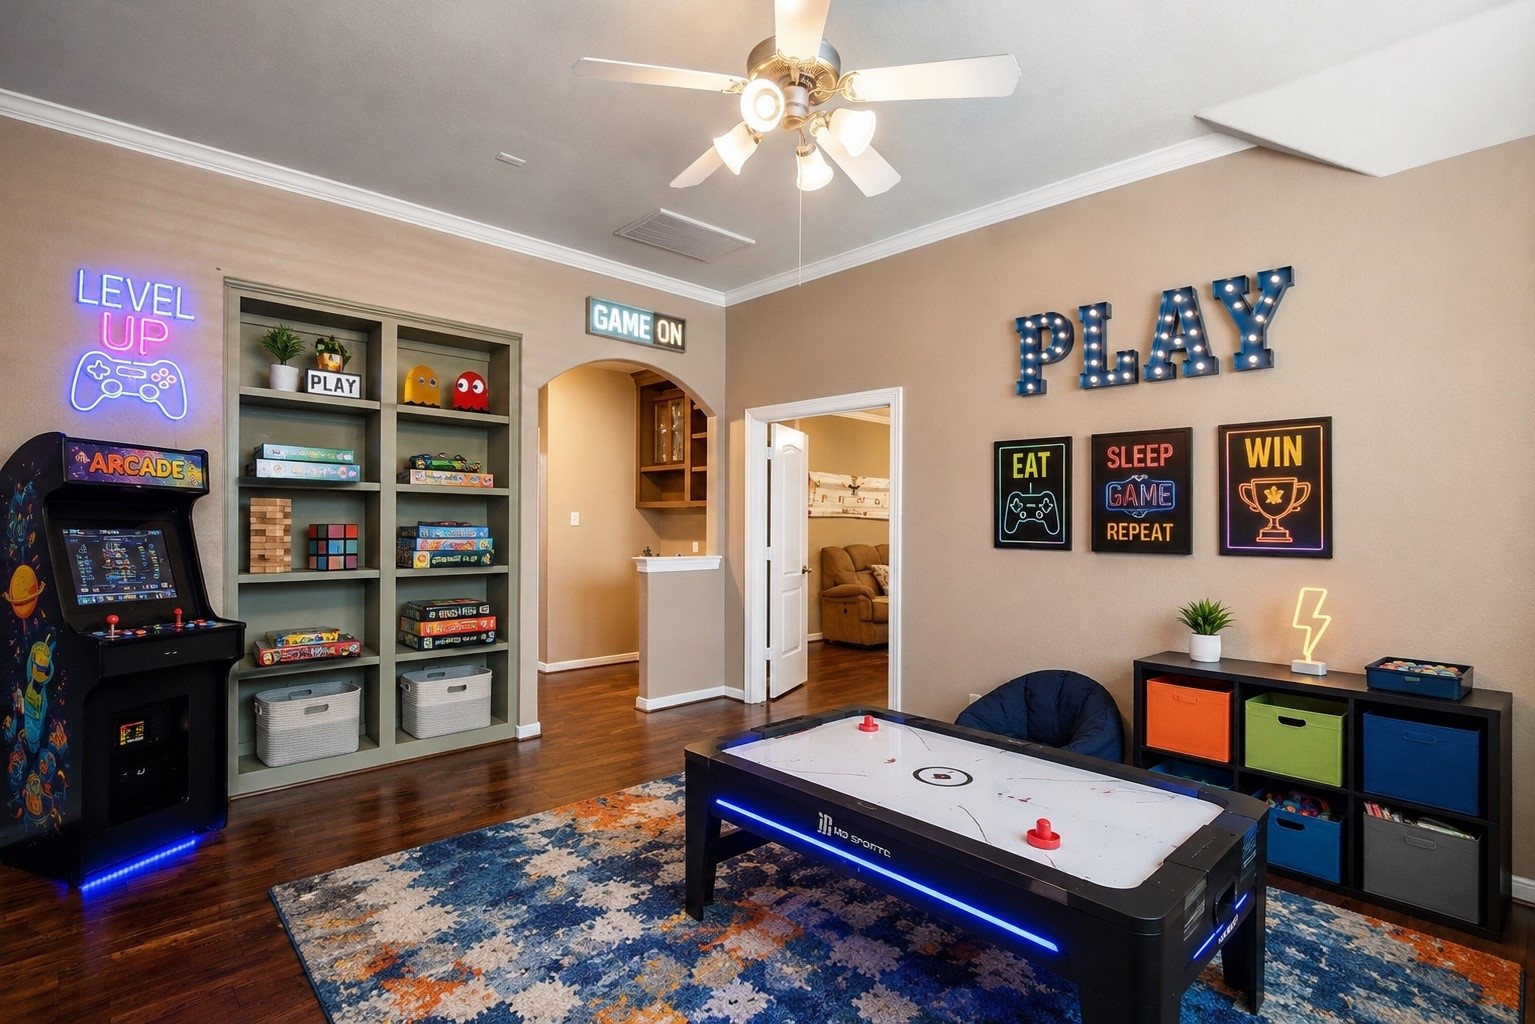
The gameroom is huge and offers several areas that could be utilized in many different ways, there is an built-in bookshelf, which would be ideal for storing gamers, there is a study nook, and the French doors lead to the media room.
The media room offers a private space where you can shut out the world and enjoy your favorite TV shows or movie night with the family.
The study nook allows you to get your homework done, or an additional workstation if multiple members of your family need office space.
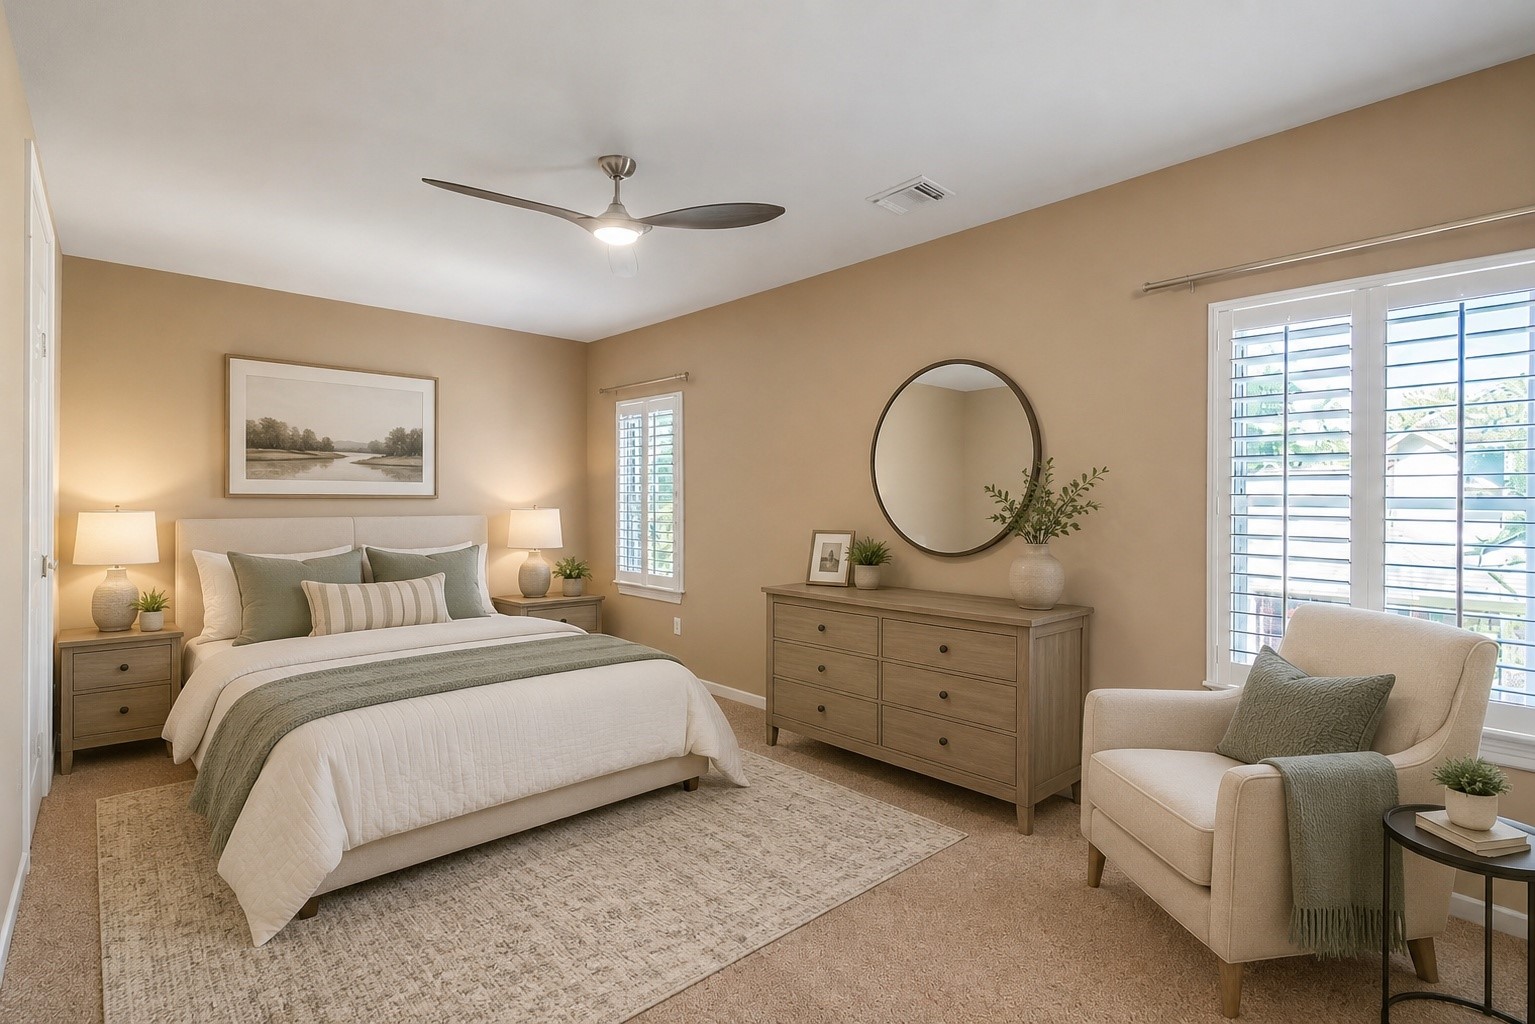
There are 3 bedrooms upstairs, with 2 full bathrooms, this bedroom has a nice size closet, lush carpeting, and plantation shutters on the windows as well a good size closet.
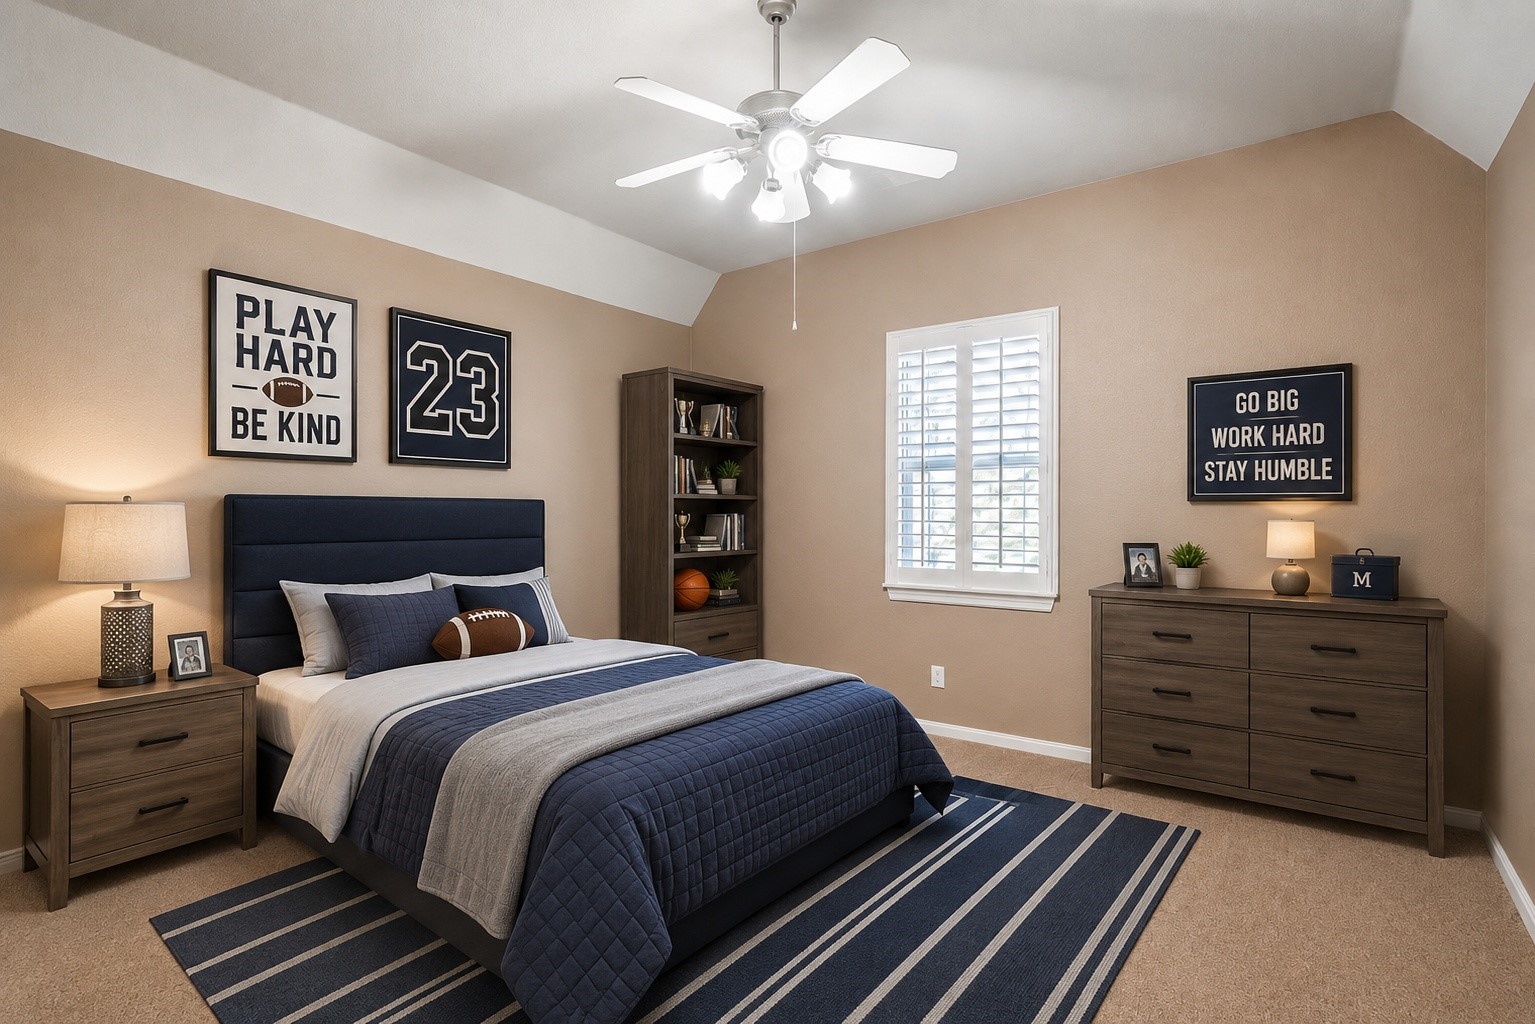
Rarely seen in secondary bedrooms, this extra-large suite offers enough square footage for a large bed plus a full living area or gaming zone. Dual windows with custom plantation shutters flood the room with natural light while maintaining privacy.
The third bedroom upstairs offer neutral tones, an architectural angled ceiling, plantation shutters on the window and nice size closet
Step outdoors to this private covered patio, with wood beamed ceiling, that has an outdoor fan. The covered patio is large, this is just one section of the patio.
The seamless blend of stone, water, and manicured landscaping makes this space a true extension of the home’s luxury. There is space for your entire family to spread out, relax and enjoy your beautiful new home!
Whether you're hosting a massive summer bash or enjoying a quiet evening dip under the stars, this backyard is designed for the ultimate fun Texas lifestyle.
Don't miss your opportunity to own this home offering one of the best homes for entertaining family and friends, with a gorgeous backyard with an expansive manicured lawn space and a putting green on the side yard, the property has a mosquito system, which means you get to enjoy your backyard all year round.
A hidden treasure is this "putting green" - there is lots of extra yard space, this home also has a mosquito system and offers your family "The Dream Lifestyle" without leaving home.
The home is situated on a private lot within the gated section of The Manor Estates. Gleannloch Farms is a beautiful community with modern flair, and simply a great place to live and raise a family!
Welcome to premier master planned community of Gleannloch Farms, amenities include: 3 pools, tennis courts, catch & release lakes, boat house, dog park, on-site equestrian center, walking/bike trails, fitness center, 21-acre Athletic Center w/baseball fields, volleyball, soccer, pickleball courts, multiple playgrounds & 27 hole Gleannloch Pines golf course & Club.
Gleannloch Pines is a semi-private 27-hole GOLF club featuring a clubhouse, enjoy the ultimate round of golf, fabulous views and elegant surroundings. The course is owned & operated by Tour 18, Inc. Spend the day on the golf course without leaving the neighborhood.
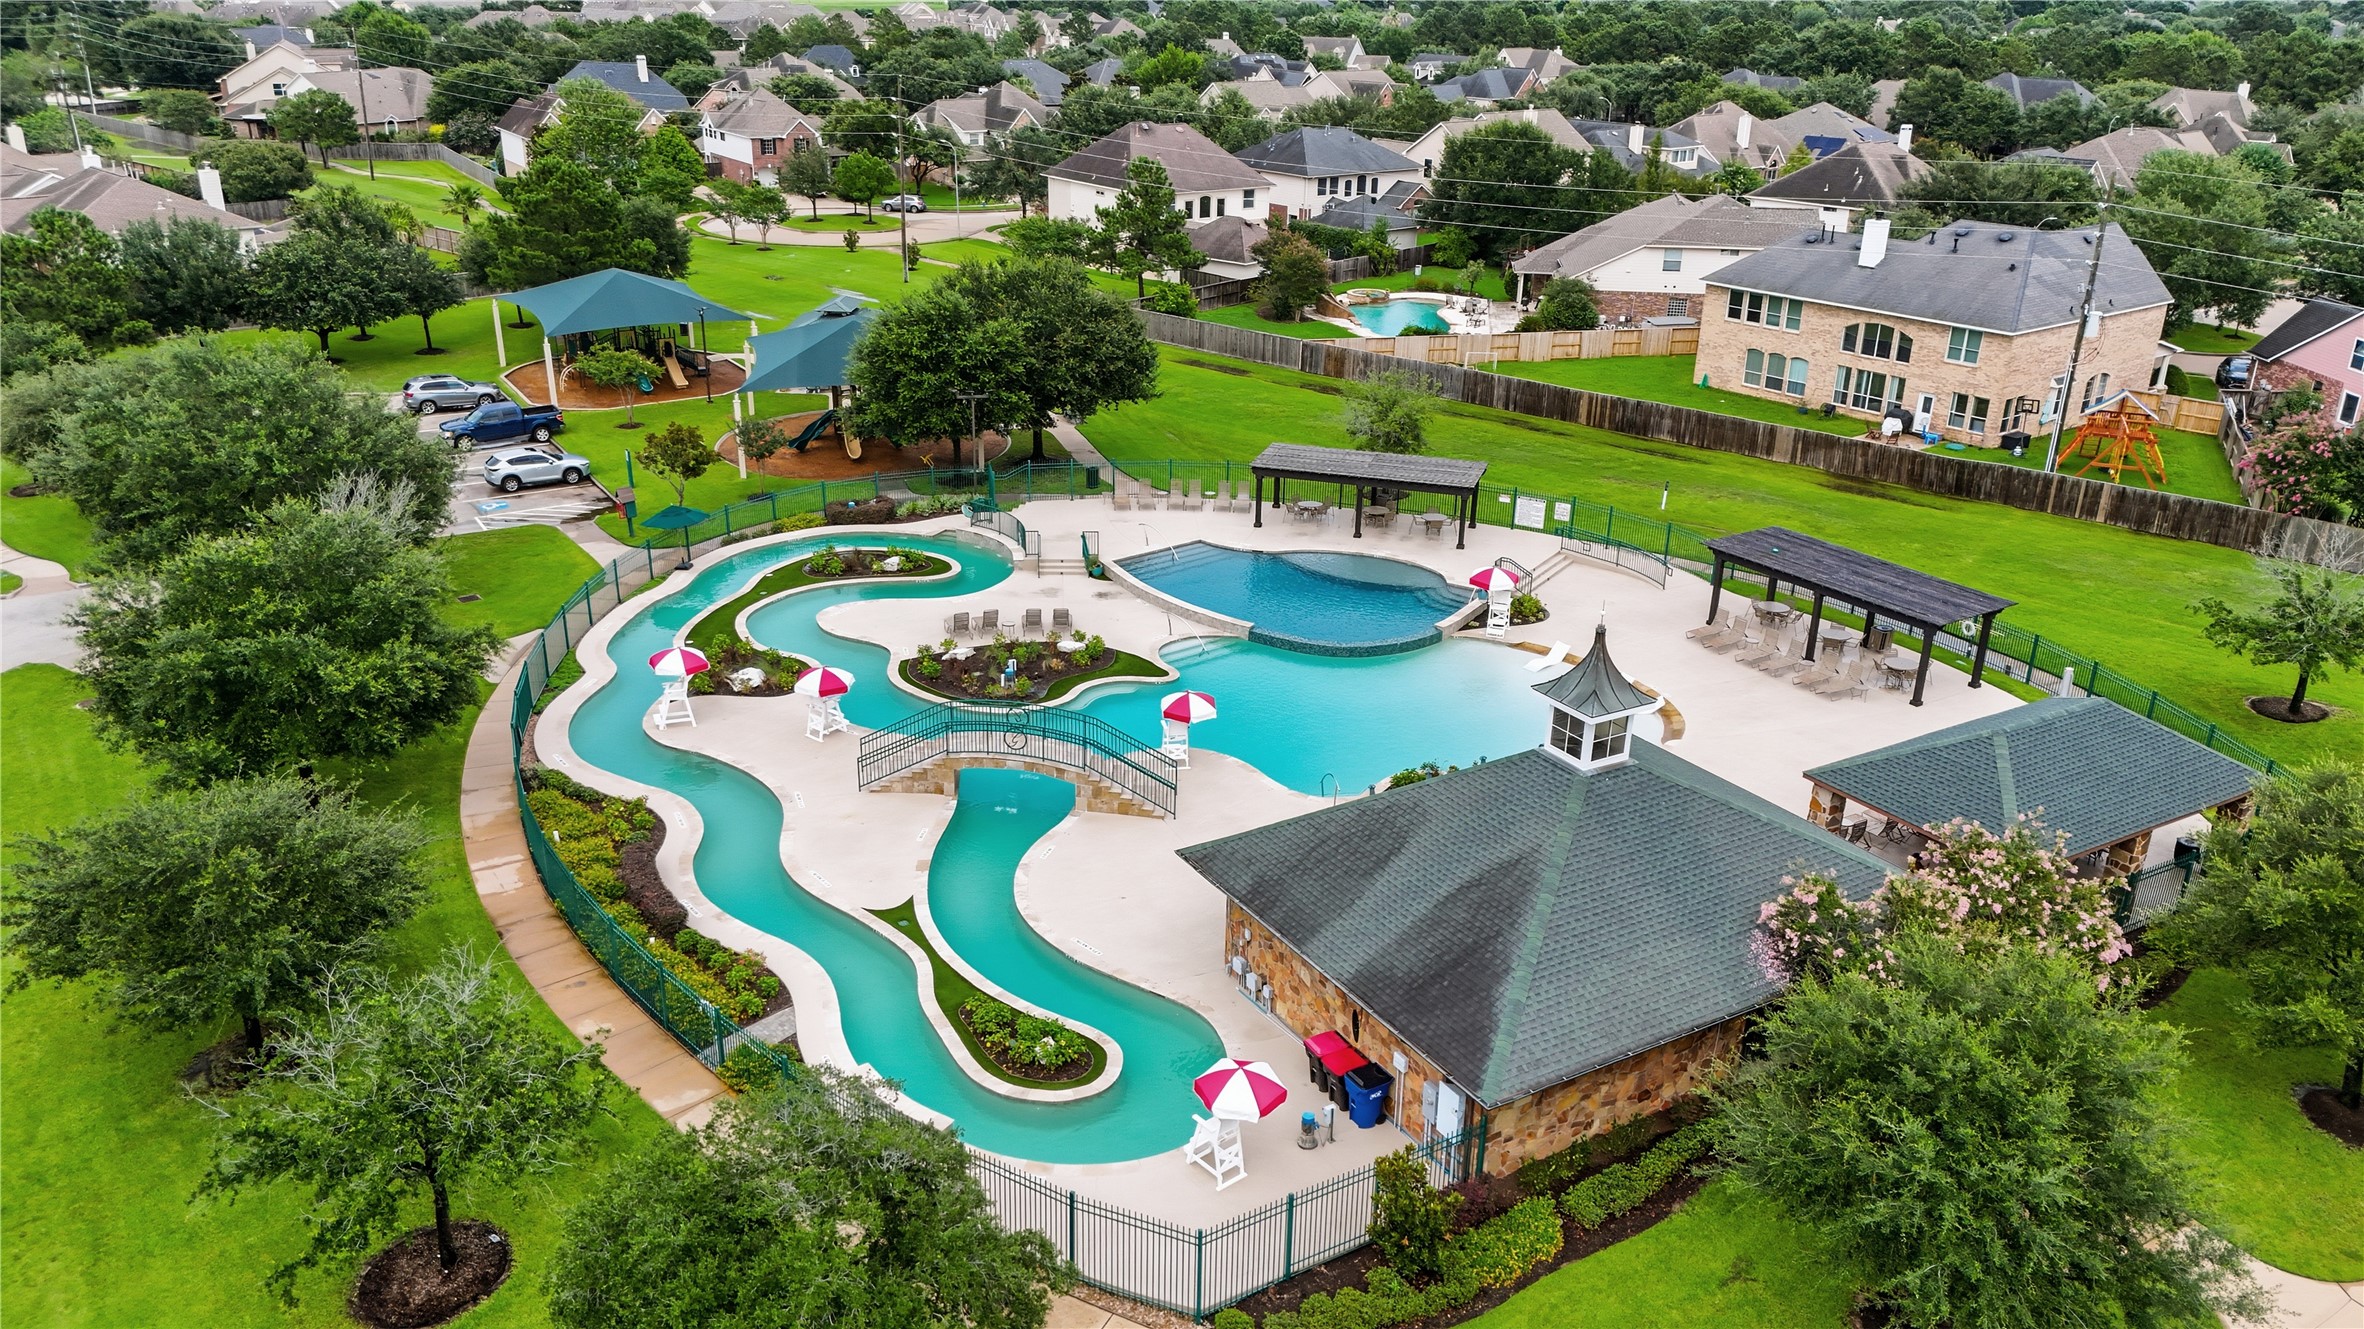
The community offers several options in terms of pools, including a Lazy River, which is extremely relaxing offering a fun day outdoors that includes the option of covered picnic pavilions and kiddie playgrounds.
The BARK PARK where our 4-legged family members enjoy a 2.5-acre fenced dog park featuring separate areas for small & large dogs, trails, drinking fountains for pets and shaded seating for their owners.
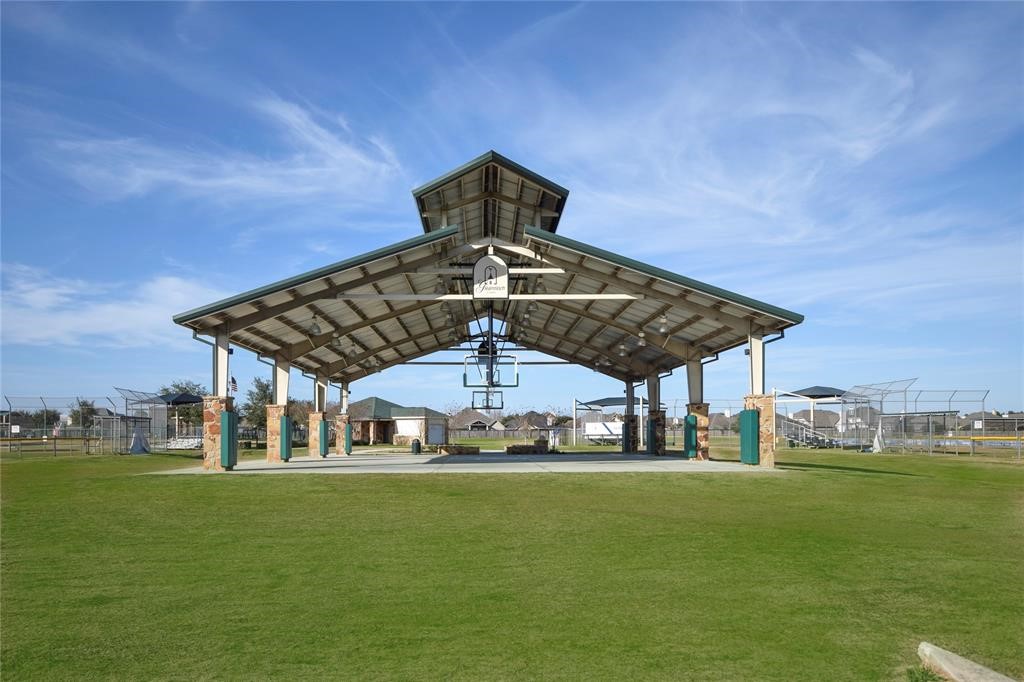
The Baseball Pavilion is surrounded by the baseball fields and has been upgraded to include 3 Pickle Ball Courts for residents to enjoy. Every year this is where the 4th of July Parade is held. The home is conveniently located to the Grand Parkway with quick access to The Woodlands, Spring and Tomball.
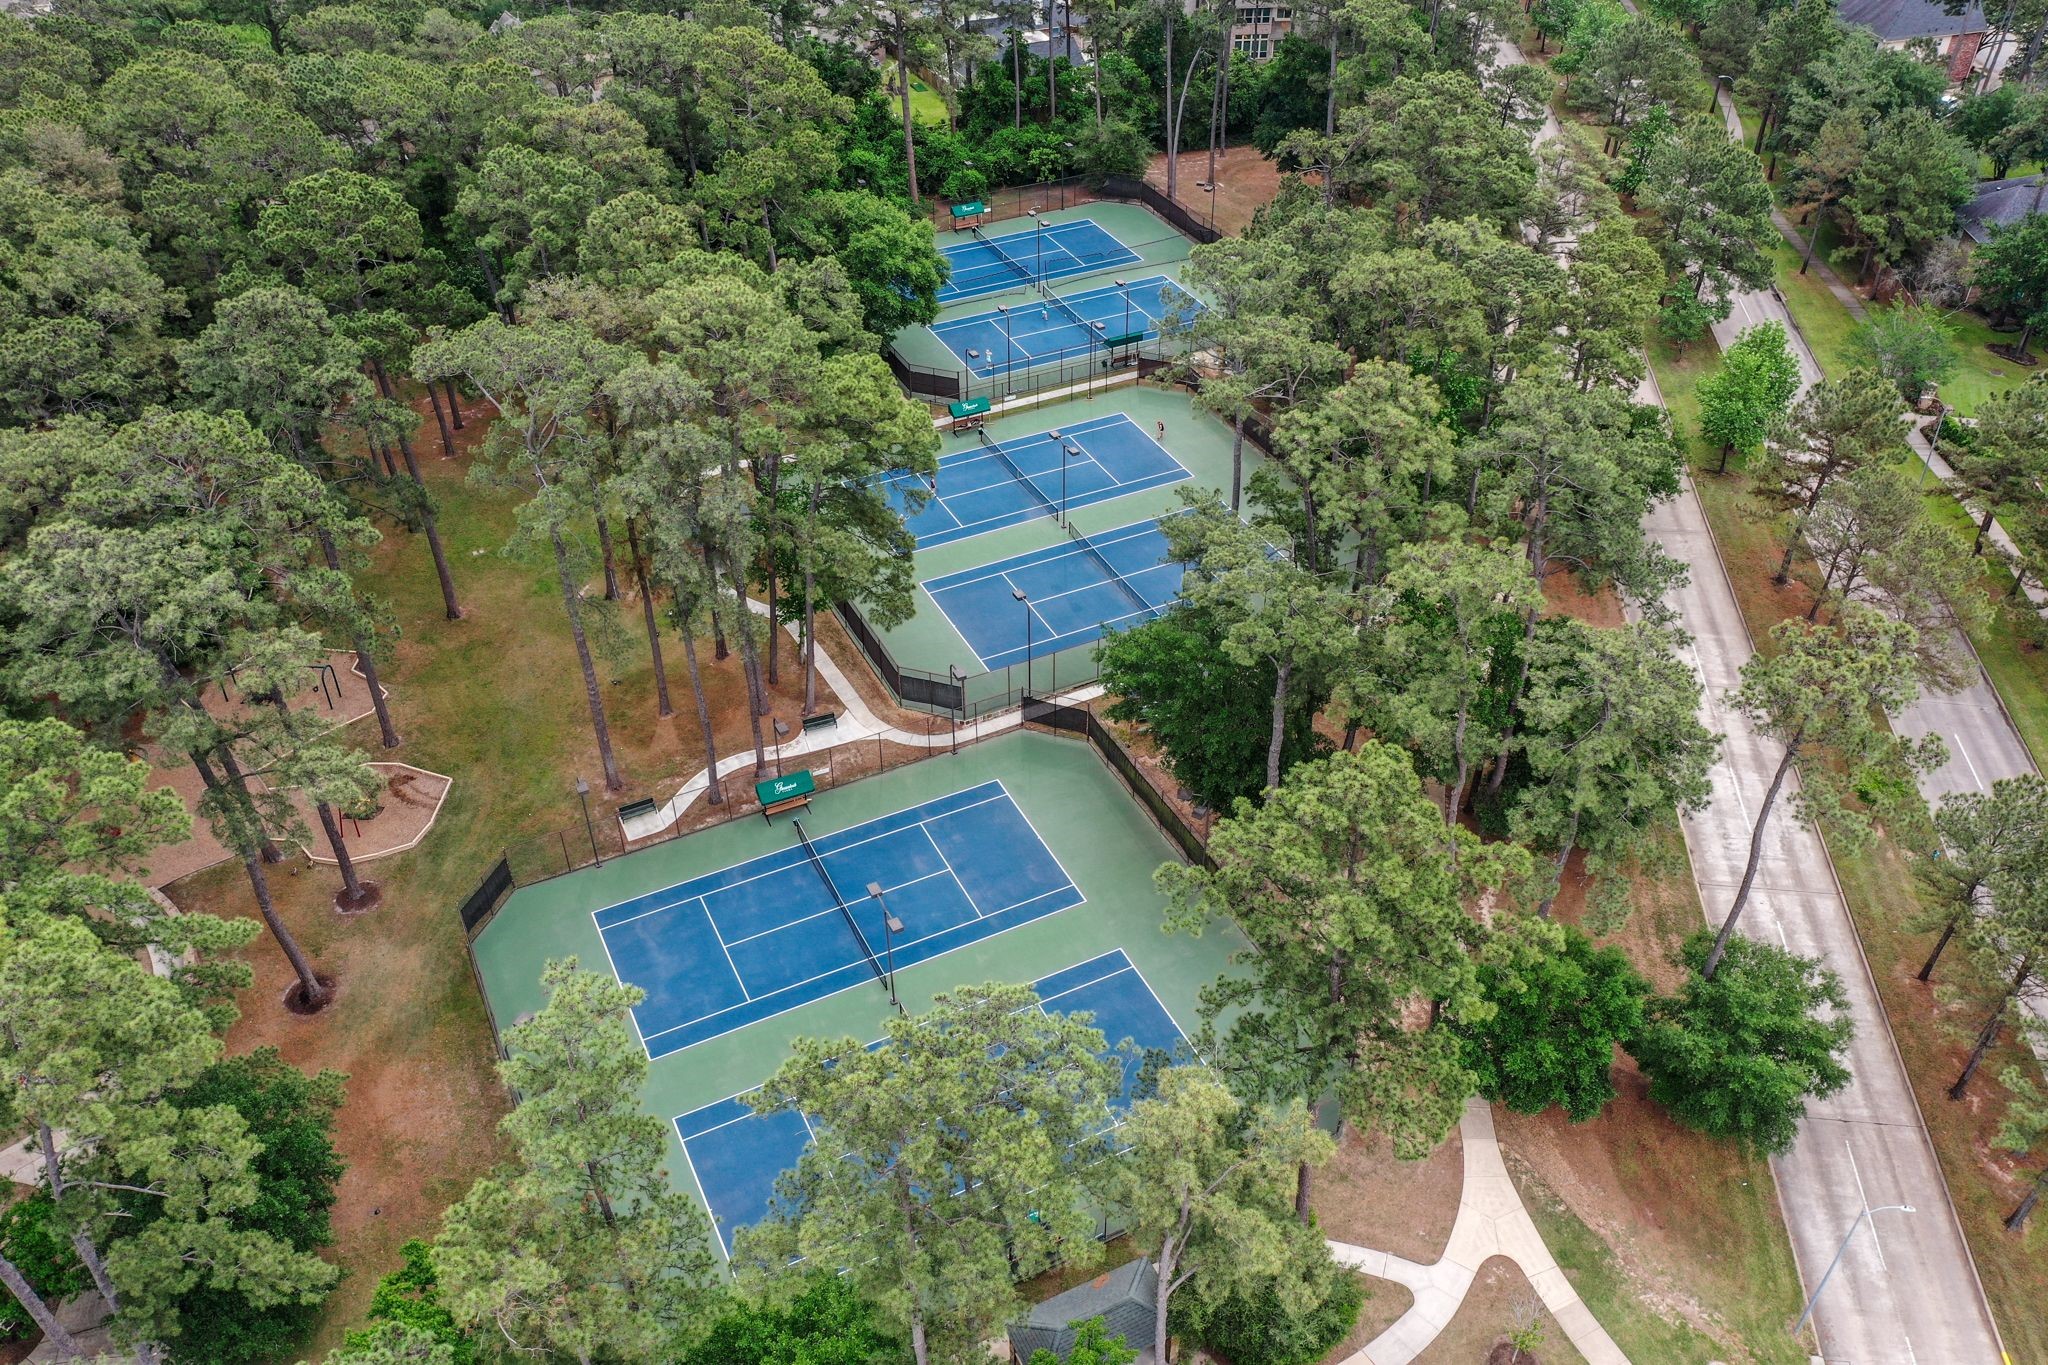
TENNIS COURTS, the community is home to multiple tennis leagues which enjoy 6-fully lighted tennis courts as well as a covered Pavilion.
Gleannloch Farms Equestrian Center has a long and rich history and offers stabling and riding lessons in the heart of the community.
Gleannloch Farms features a 21-acre Athletic Center, which has baseball fields, sand volleyball, soccer/lacrosse fields, 3 pickleball courts & Veterans Memorial. A great place for family activities. GLF is a beautiful community with modern flair, and simply a great place to live and raise a family!
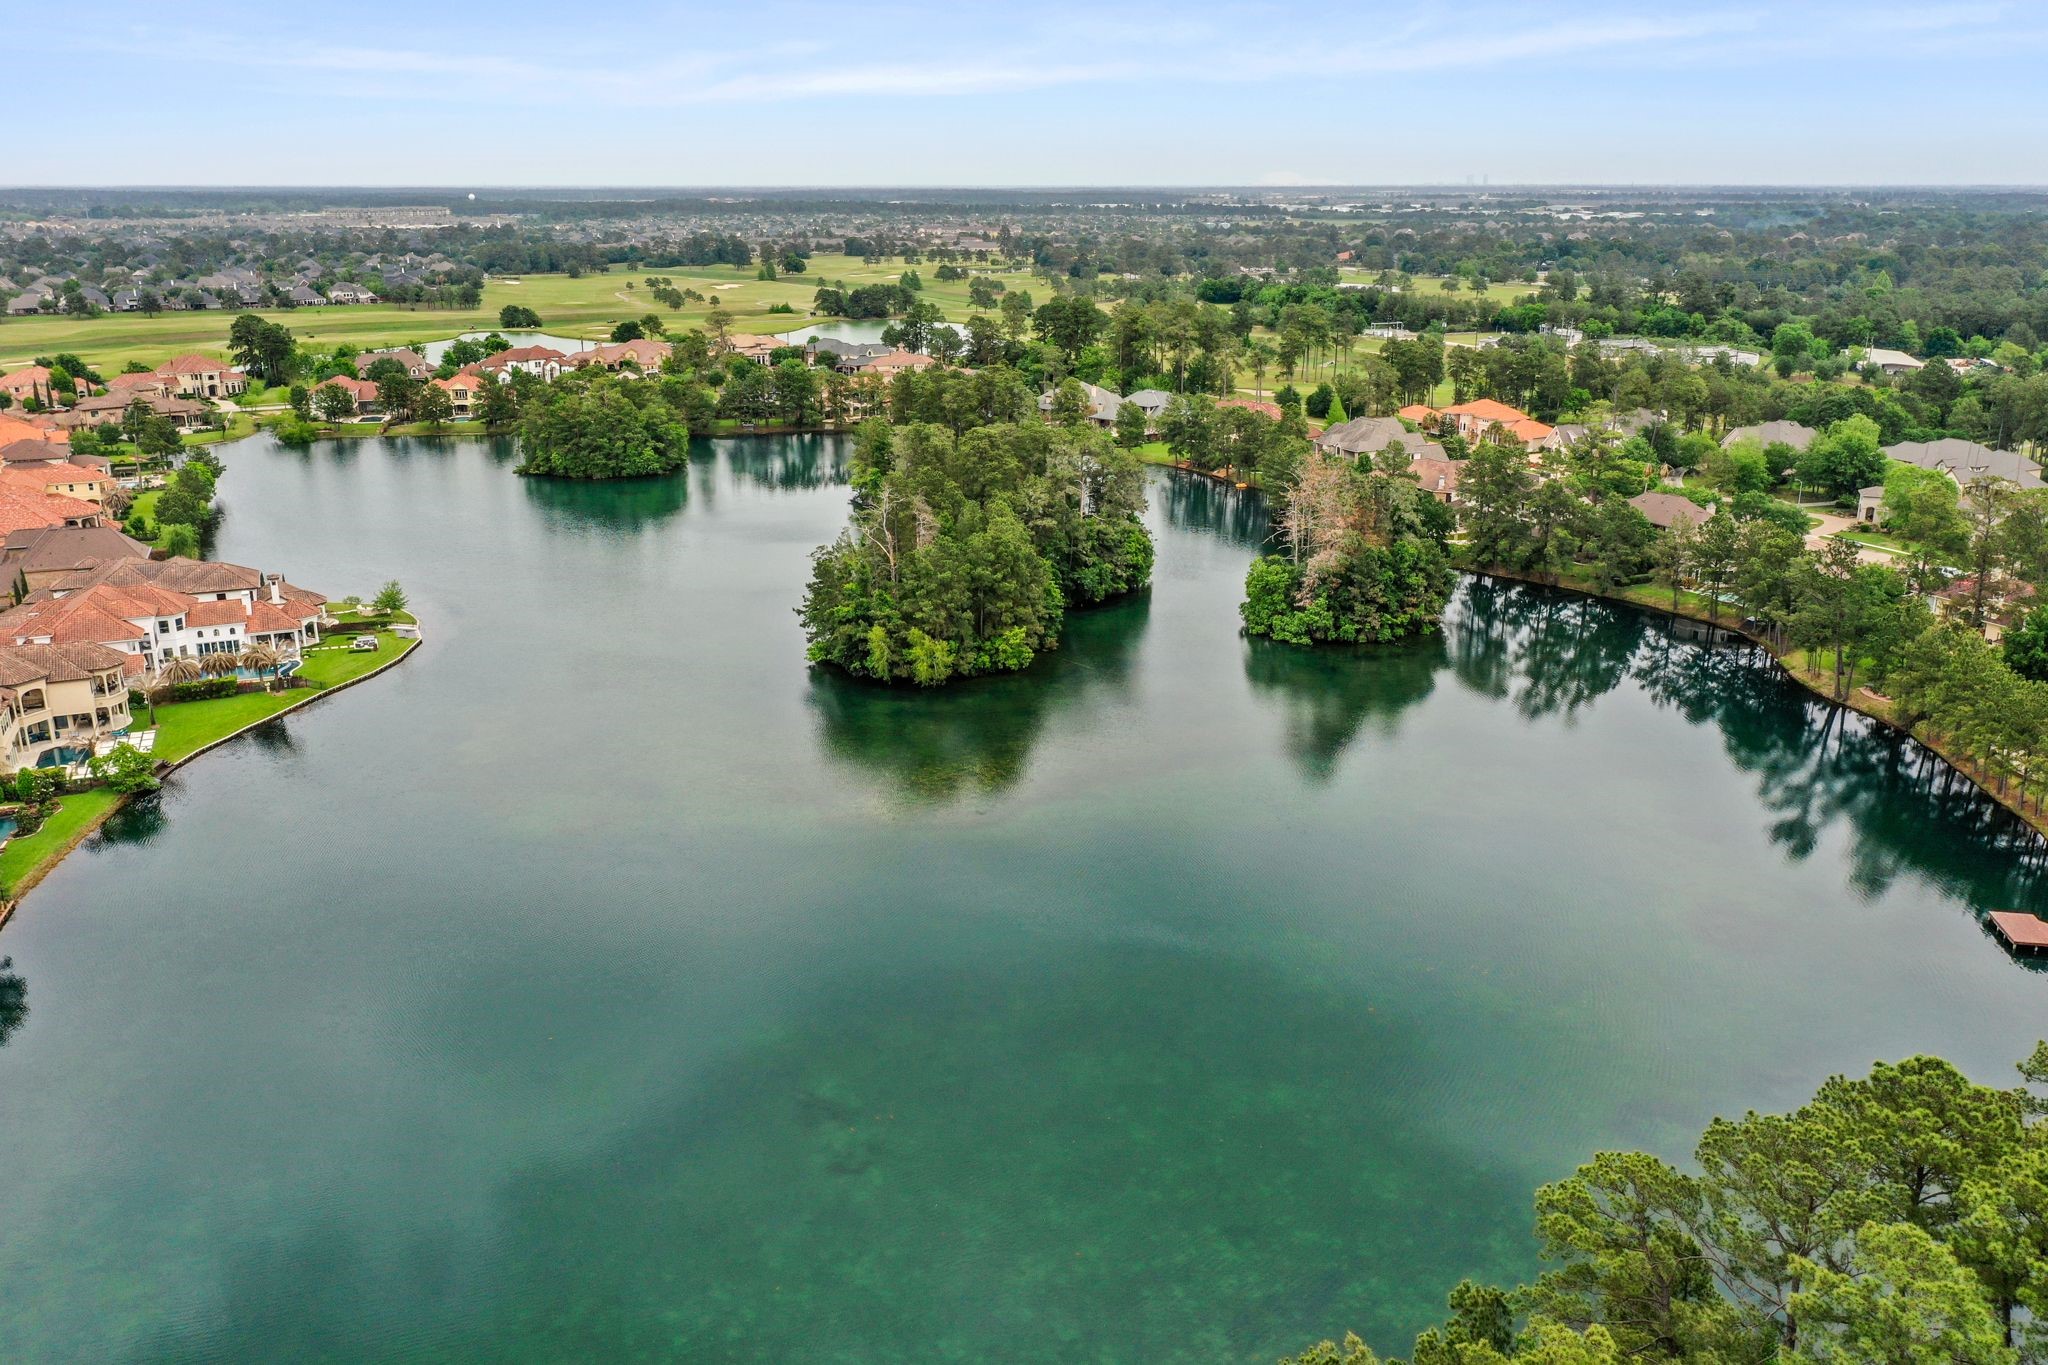
There are 11 lakes and several ponds to enjoy fishing in the Catch & Release lakes, residents are encouraged to be cognizant of the ducks, turtles and other little critters that call these waters home.
The Aquatic Complex includes an ATHLETIC POOL #1: 8-lane 25-yard competition pool. Home of the Gleannloch Gators swim team, Masters Swim Program & PACK Training Program as well as swimming lessons are offered. A RECREATION CENTER POOL #2: includes an adult pool and kiddie activity pool with water features. THE BLUFF POOL #3– a lazy pool.
























.jpg)

