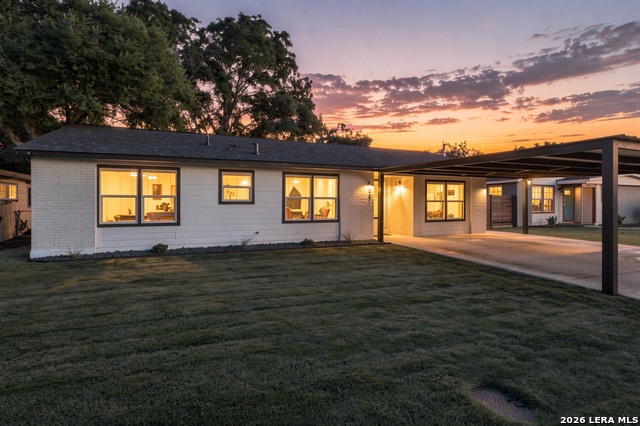
134 Elkins Dr,San Antonio, TX 78226
San Antonio, TX 78226

Description
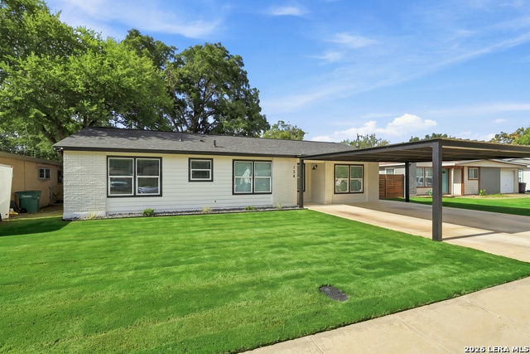
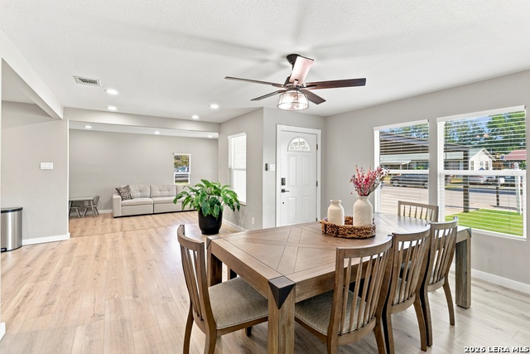
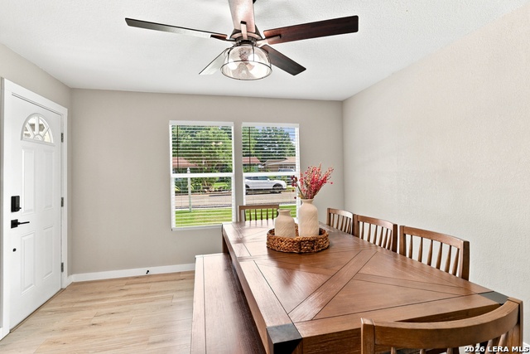
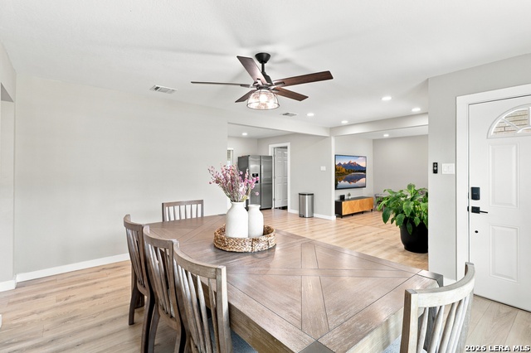
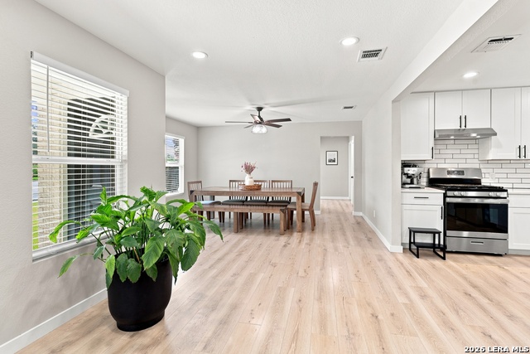
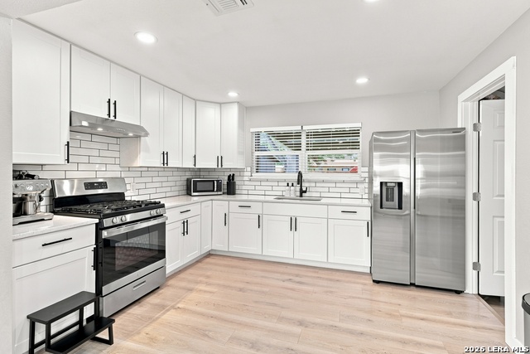
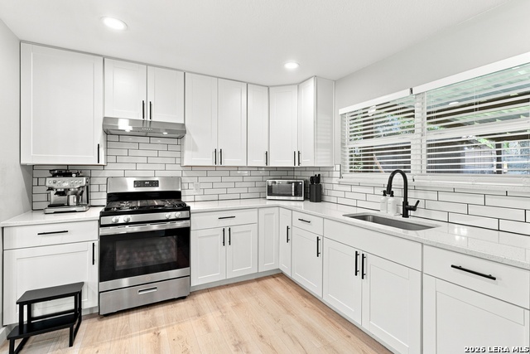
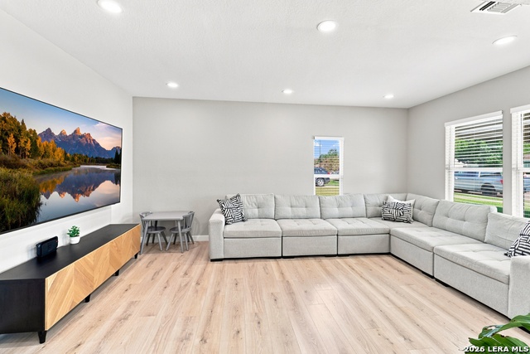
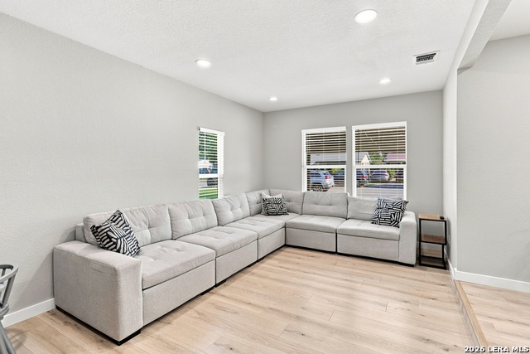
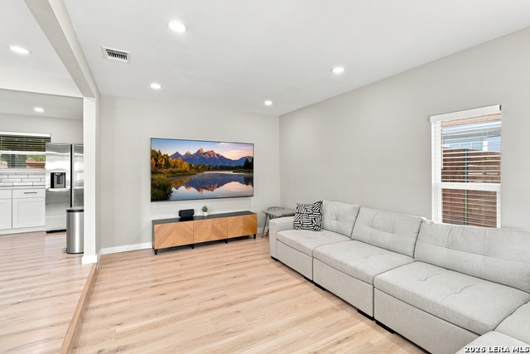
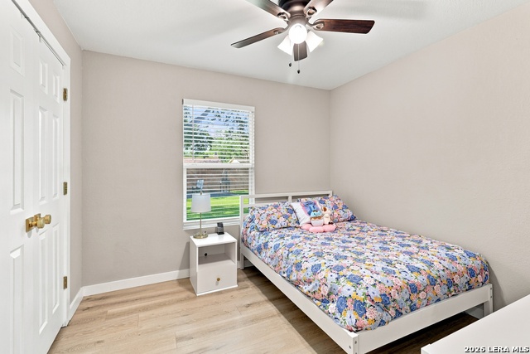
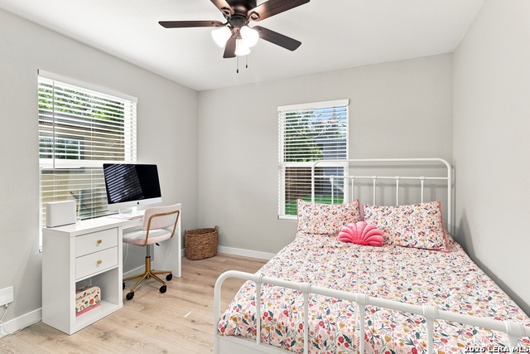
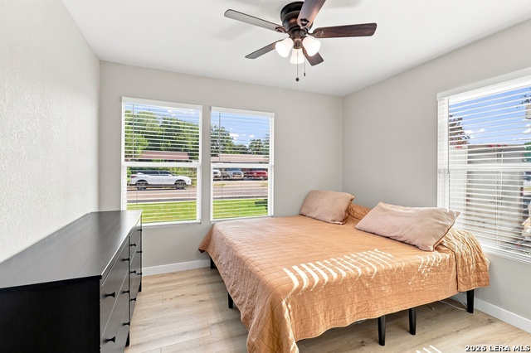
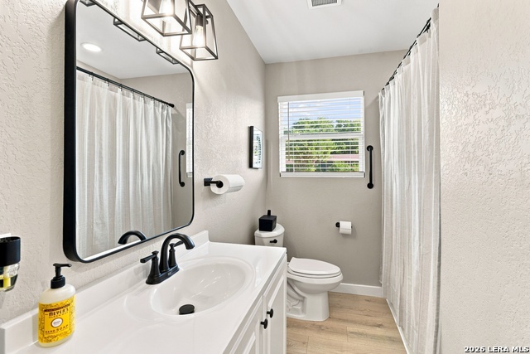
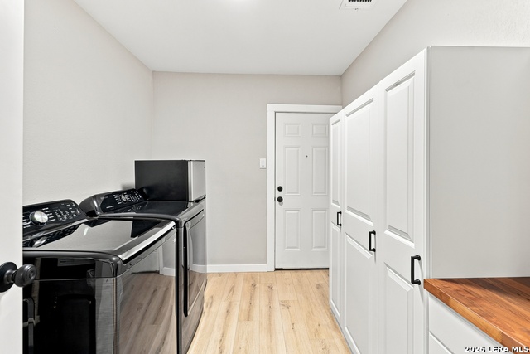
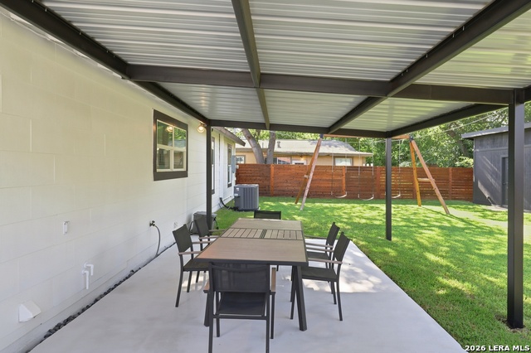
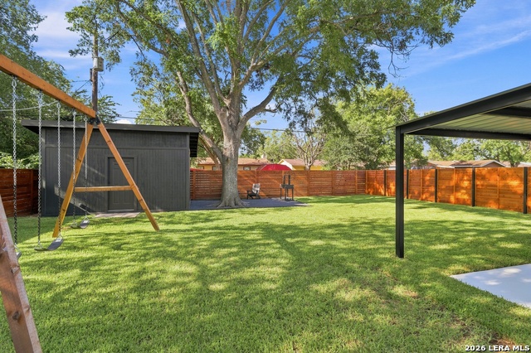
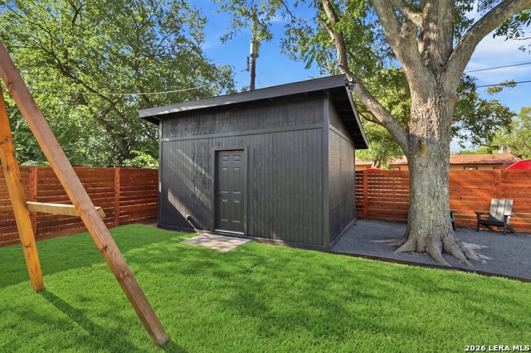
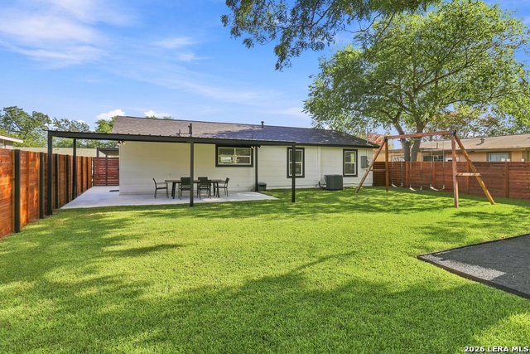
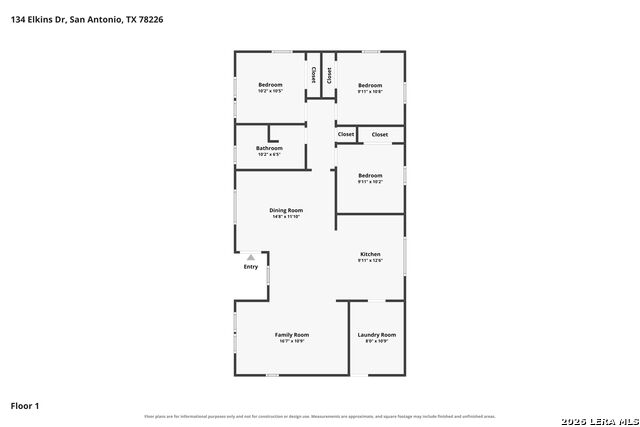
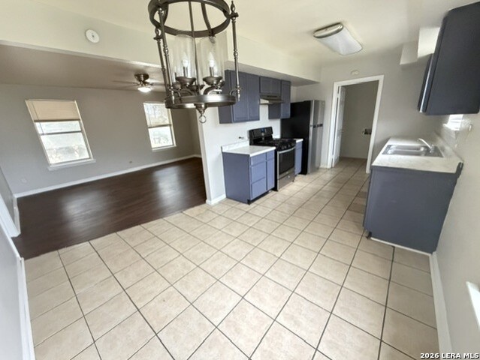
Welcome to 134 Elkins Drive, where thoughtful updates and careful maintenance come together in a home that's truly move-in ready. The open-concept layout creates an easy flow between the living, dining, and kitchen spaces, making everyday living and entertaining feel effortless. The kitchen offers abundant storage with 42-inch cabinets, stainless steel appliances, and generous workspace for cooking and gathering. Waterproof wood-look flooring runs throughout the home with no carpet, while triple-pane Pella windows provide energy efficiency, comfort, and natural light. Major updates include a new roof (2023) and HVAC system (2023), giving buyers peace of mind for years to come. The oversized utility room includes built-in storage to help keep everything organized. Step outside to an extended covered patio overlooking a spacious backyard with a freshly stained privacy fence, mature oak tree for afternoon shade, and a large storage building with electricity that's perfect for a workshop, hobby space, or extra storage. The level lot, expanded flatwork, and single-level design create an ADA-friendly environment with easy access throughout the property. An expanded driveway and oversized 4-car carport provide exceptional parking for guests, recreational vehicles, or multiple drivers. Conveniently located near shopping, dining, major highways, and downtown San Antonio, this home offers the updates, space, and functionality today's buyers are looking for.
Details
| MLS # | 2005750 |
|---|---|
| Listing Type | For Sale |
| Style | House |
| Status | Pending |
| Year | 1958 |
| Days On Site | 17 |
| Listing Provided By | Levi Rodgers Real Estate Group | Levi Rodgers |
Features
| Bed(s) | 3 |
|---|---|
| Bath(s) | 1 Total |
| SQ Feet | 1,244 |
| Story(s) | 1 |
| Acreage | 0.15 |
Interior
| Interior | One Living Area, Liv/Din Combo, Eat-In Kitchen, Utility Room Inside, Converted Garage, Open Floor Plan, Cable TV Available, High Speed Internet, All Bedrooms Downstairs, Laundry Main Level, Laundry Room |
|---|---|
| Heating | Central, 1 Unit |
| Heating Fuel | Electric |
| Fireplace | Not Applicable |
| Number Of Fireplaces | 0 |
Exterior
| Exterior | Siding |
|---|---|
| Exterior Features | Patio Slab, Covered Patio, Privacy Fence, Double Pane Windows, Storage Building/Shed, Mature Trees |
| Roof | Heavy Composition |
Parking
| Garage Parking | None/Not Applicable |
|---|
Utilities
| Waterorsewer | Water System, Sewer System, City |
|---|
Taxes
| Tax Property Id | 123050070100 |
|---|---|
| Taxed By Mltpl Counties | No |
| Total Tax | 2022 |
Area Information
| State | TX |
|---|---|
| County | Bexar |
| City | San Antonio |
| Zip Code | 78226 |
| Area | Bexar |
| Community Name | EDGEWOOD |
| School District | Edgewood I.S.D |
| Elementary School | Perales |
| High School | Kenedy |
| Listing VS Median (in EDGEWOOD) | |
Price: $199,000 low | high Med: $165,000 sqft: 1,244 low | high Med: 896 $ / sqft: $160 low | high Med: $184 On site: 17 low | high Med: 67 | |
Request a showing
Request a showing
Contact
Learn More About This Property

| State | TX |
|---|---|
| County | Bexar |
| City | San Antonio |
| Zip Code | 78226 |
| Area | Bexar |
| Community Name | EDGEWOOD |
| School District | Edgewood I.S.D |
| Elementary School | Perales |
| High School | Kenedy |
| Listing VS Median (in EDGEWOOD) | |
Price: $199,000 low | high Med: $165,000 sqft: 1,244 low | high Med: 896 $ / sqft: $160 low | high Med: $184 On site: 17 low | high Med: 67 | |


.jpg)

Land & Ranch 210.483.7500 | Bandera 830.850.6700 | Global Luxury 210.483.5700 | Coldwell Banker Commercial Alamo City 210.483.6250
North Central San Antonio / Stone Oak 210.483.7070 | Harper Property Management 210.483.7040 | Relocation Services 210.483.7121
North West San Antonio 210.483.0000 | Laredo 956.722.4822 | Coldwell Banker Commercial International Gateway 956.937.2867
