Set within a wooded stretch of Willis just off FM 1097, the location offers quick access to Lake Conroe while still feeling tucked away from the pace of the city. Large lots, mature trees, and open space give the neighborhood a relaxed, country-style atmosphere that’s hard to replicate.
Tucked among the trees on 1.085 acres in the gated community of Estates, this inviting 1-story home pairs peaceful surroundings with everyday practicality just minutes from Lake Conroe. The extra-wide driveway, additional side access for boat or RV parking, and spacious front yard immediately set the tone for the flexibility this property offers.
Extra parking space is one of the first things you notice here, with the oversized driveway offering room for multiple vehicles, side access for boat or RV parking, and even a lit basketball goal that adds a fun everyday touch out front.
Brick arch detailing and the covered front porch create a welcoming first impression, offering a shaded spot to greet guests before stepping inside.
Stepping inside, the living room opens easily into the kitchen and dining area, creating a layout that feels connected without sacrificing definition between the spaces. Large back windows pull in natural light while the engineered wood flooring adds warmth throughout the main living areas.
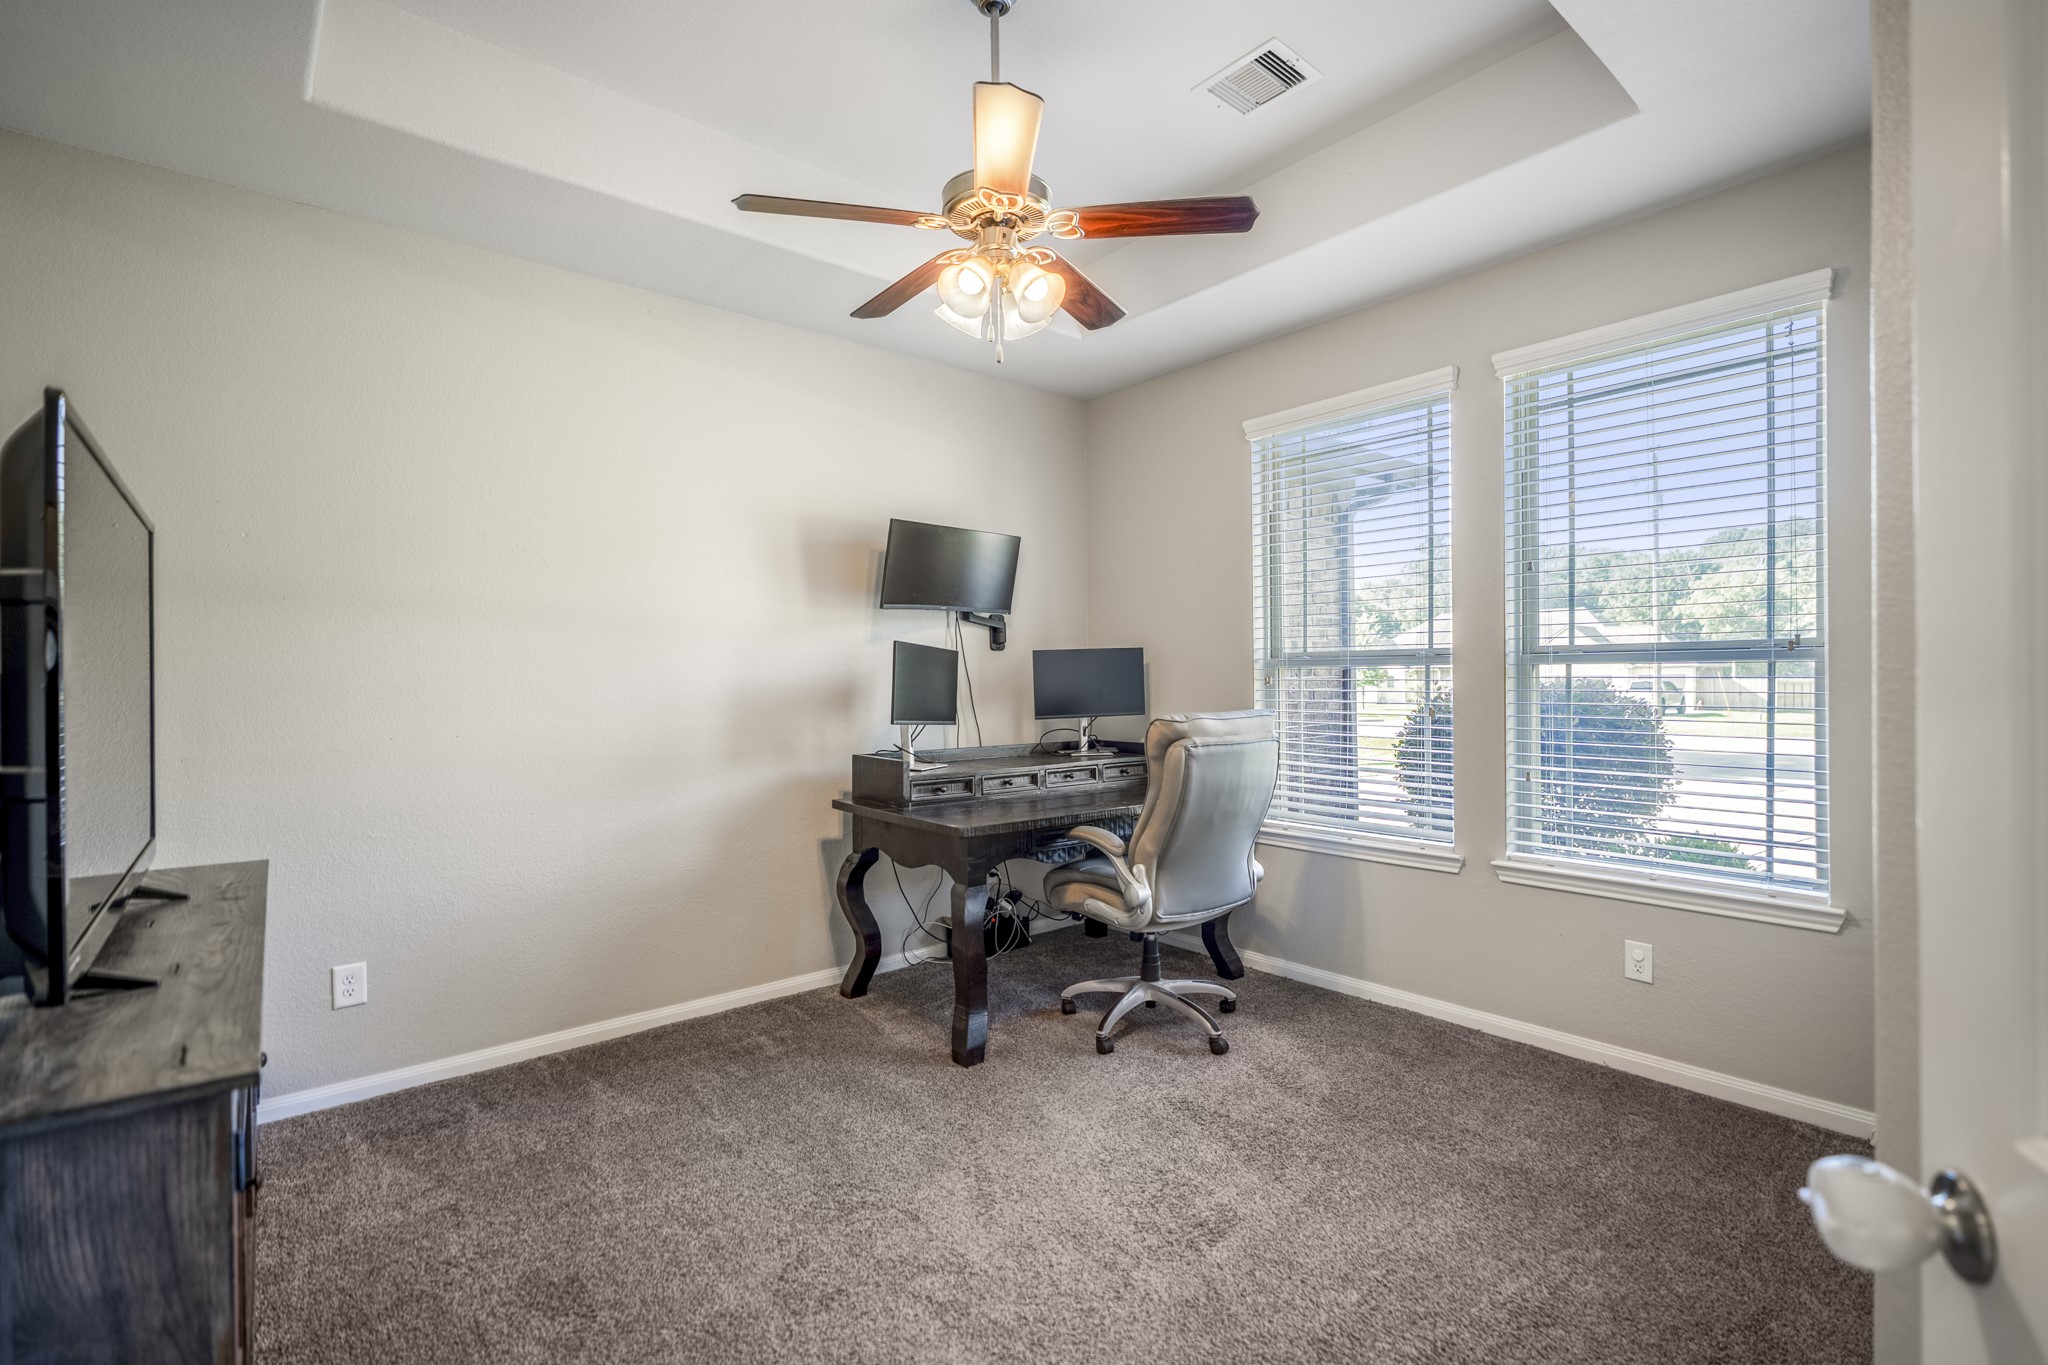
Just off the entry and living room, this front bedroom is currently set up as a home office, showing the flexibility of the floor plan for remote work, hobbies, or guest space depending on your needs.
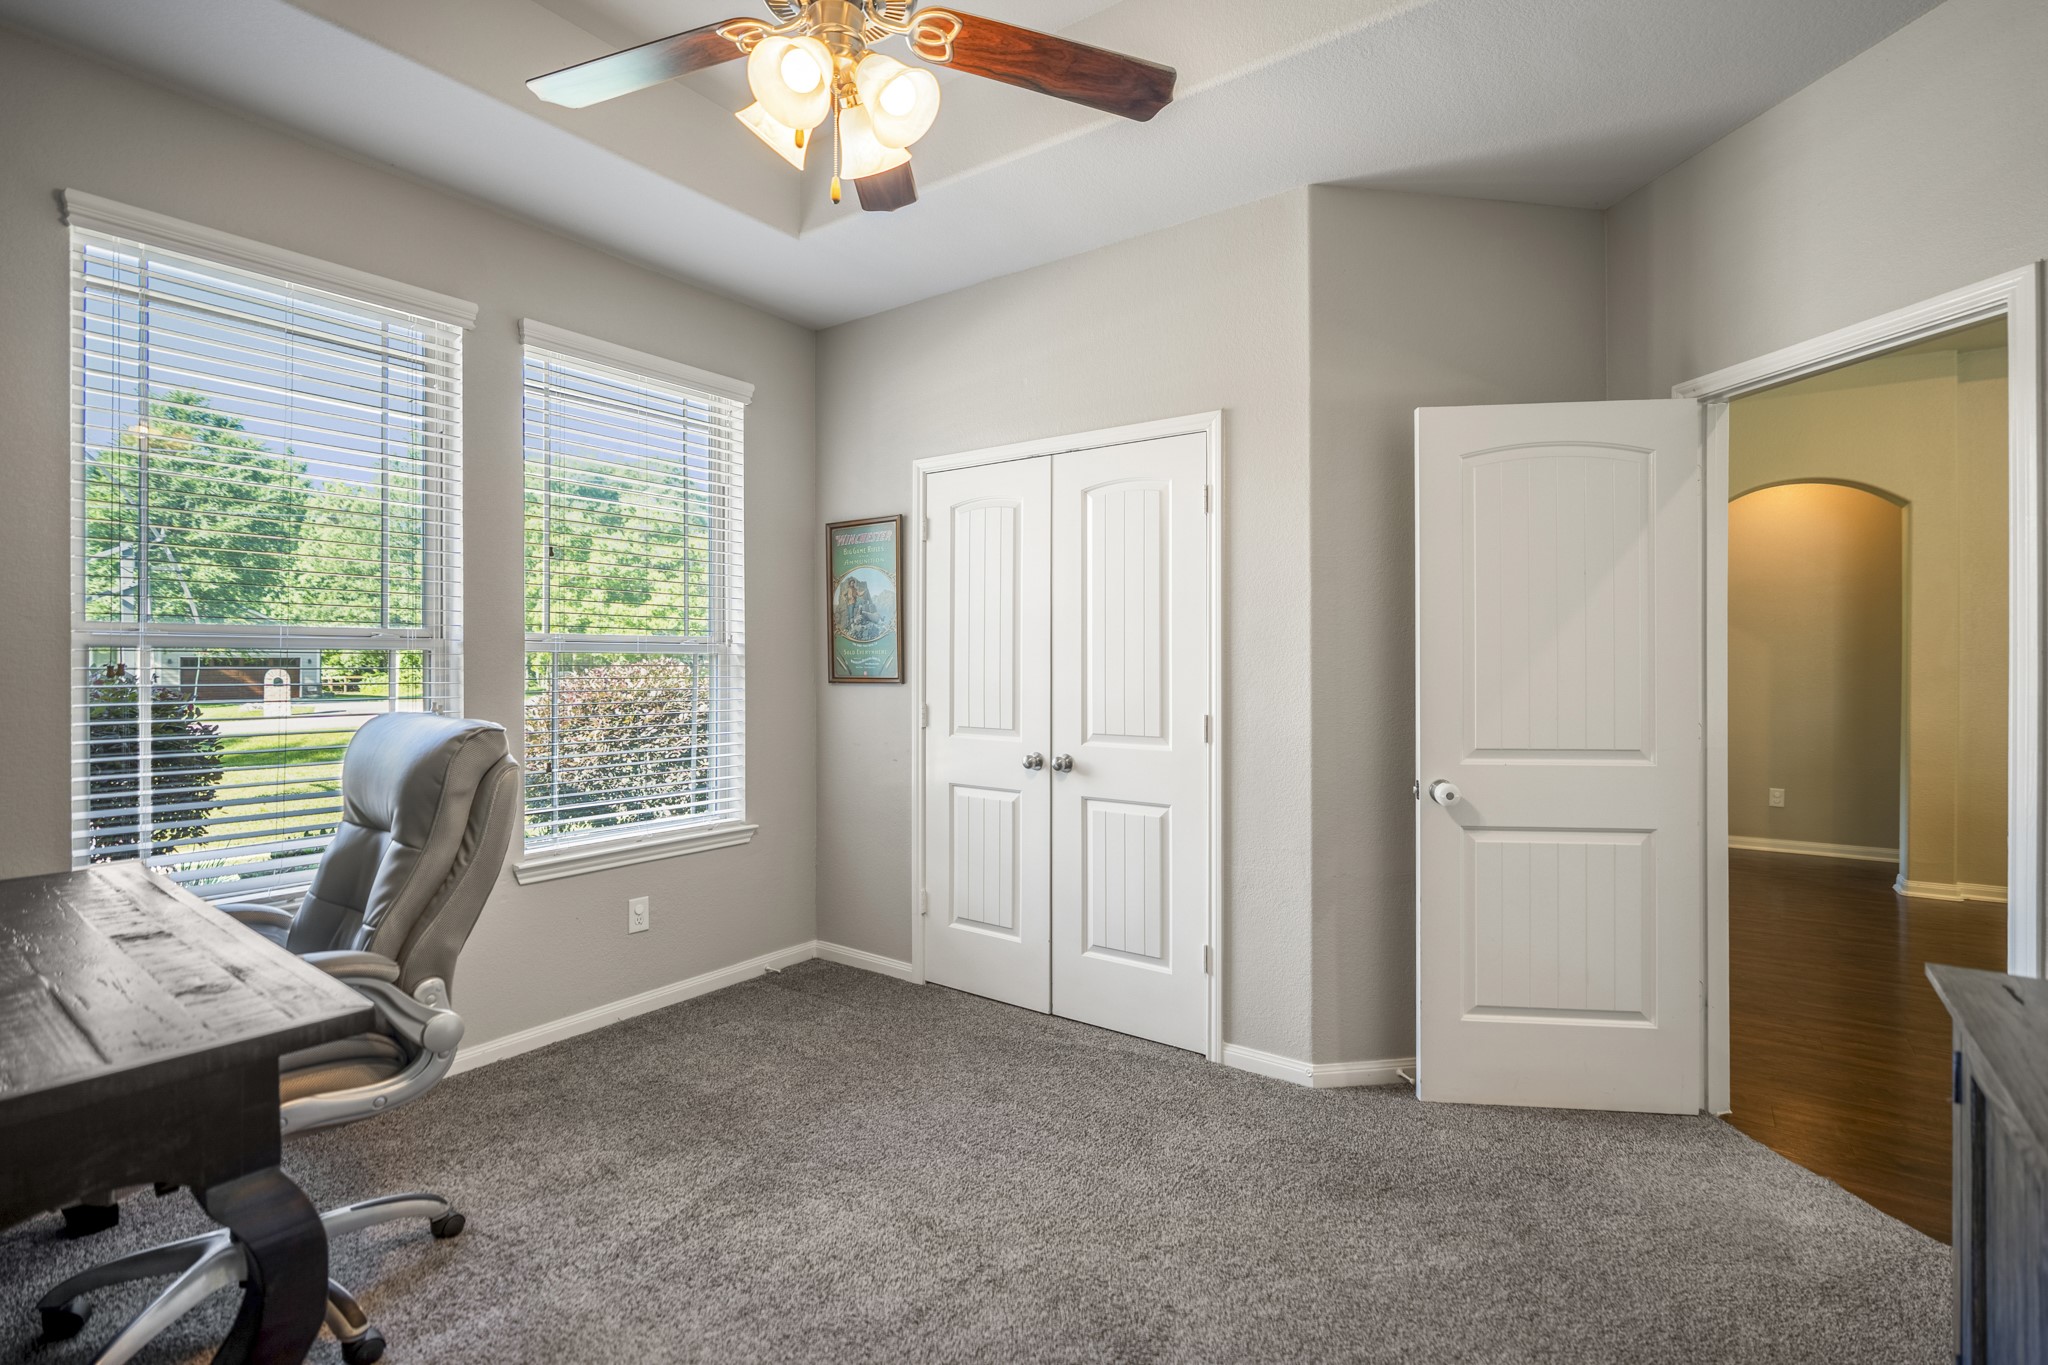
Positioned just off the main living area, this room stays connected to the flow of the home while still offering enough separation for a quiet office, guest room, or flexible everyday space.
Back in the living room, the custom decorative fireplace feature adds warmth and personality with painted accent detailing and a simple mantle that gives the space a more finished, inviting feel. Large windows across the back continue bringing in natural light and views of the surrounding trees.
Tray ceilings and recessed lighting help define the living room, while the arched hallway opening near the fireplace adds subtle separation to the secondary bedroom wing leading to two additional bedrooms, the hall bath, and laundry room tucked off this side of the home. The open door near the front door leads back into that front bedroom.
Standing near the decorative fireplace feature, this view highlights how the main living spaces stay connected while still feeling comfortably defined. The kitchen and dining area open ahead, the front flex bedroom sits just off the entry to the right, and the doorway on the left leads into the private primary suite tucked at the back of the home.
Standing near the arched hallway opening, this angle gives a fuller look at the connected living spaces, with the living room opening directly ahead and the kitchen and breakfast area extending beyond. Natural light pours through the back windows and back door leading to the covered patio near the primary suite, while the front flex bedroom remains conveniently positioned just off the living room on the right side of the home.
Wrapped in granite counters and lined with abundant cabinetry, the kitchen offers plenty of prep space while still staying connected to the living areas. White subway tile backsplash details brighten the space, while the breakfast bar naturally creates a spot for casual meals, conversation, or gathering with guests.
As the kitchen comes into full view, the layout showcases long stretches of granite countertop, generous cabinet storage, a central island for added prep space, and a breakfast bar designed for everyday gathering. At the back, the breakfast area takes advantage of natural light and views of the backyard beyond.
Just beyond the kitchen, the breakfast area creates a casual dining space with natural light pouring through the windows and enough room for everyday meals, homework time, or slow weekend mornings at home.
From the breakfast area, the kitchen’s open layout stays fully connected to the living room beyond, while the walk-in pantry adds convenient everyday storage tucked just off the main workspace.
This angle also highlights the direct access to the garage just beyond the refrigerator, making unloading groceries and everyday routines feel quick and convenient from the kitchen and breakfast area.
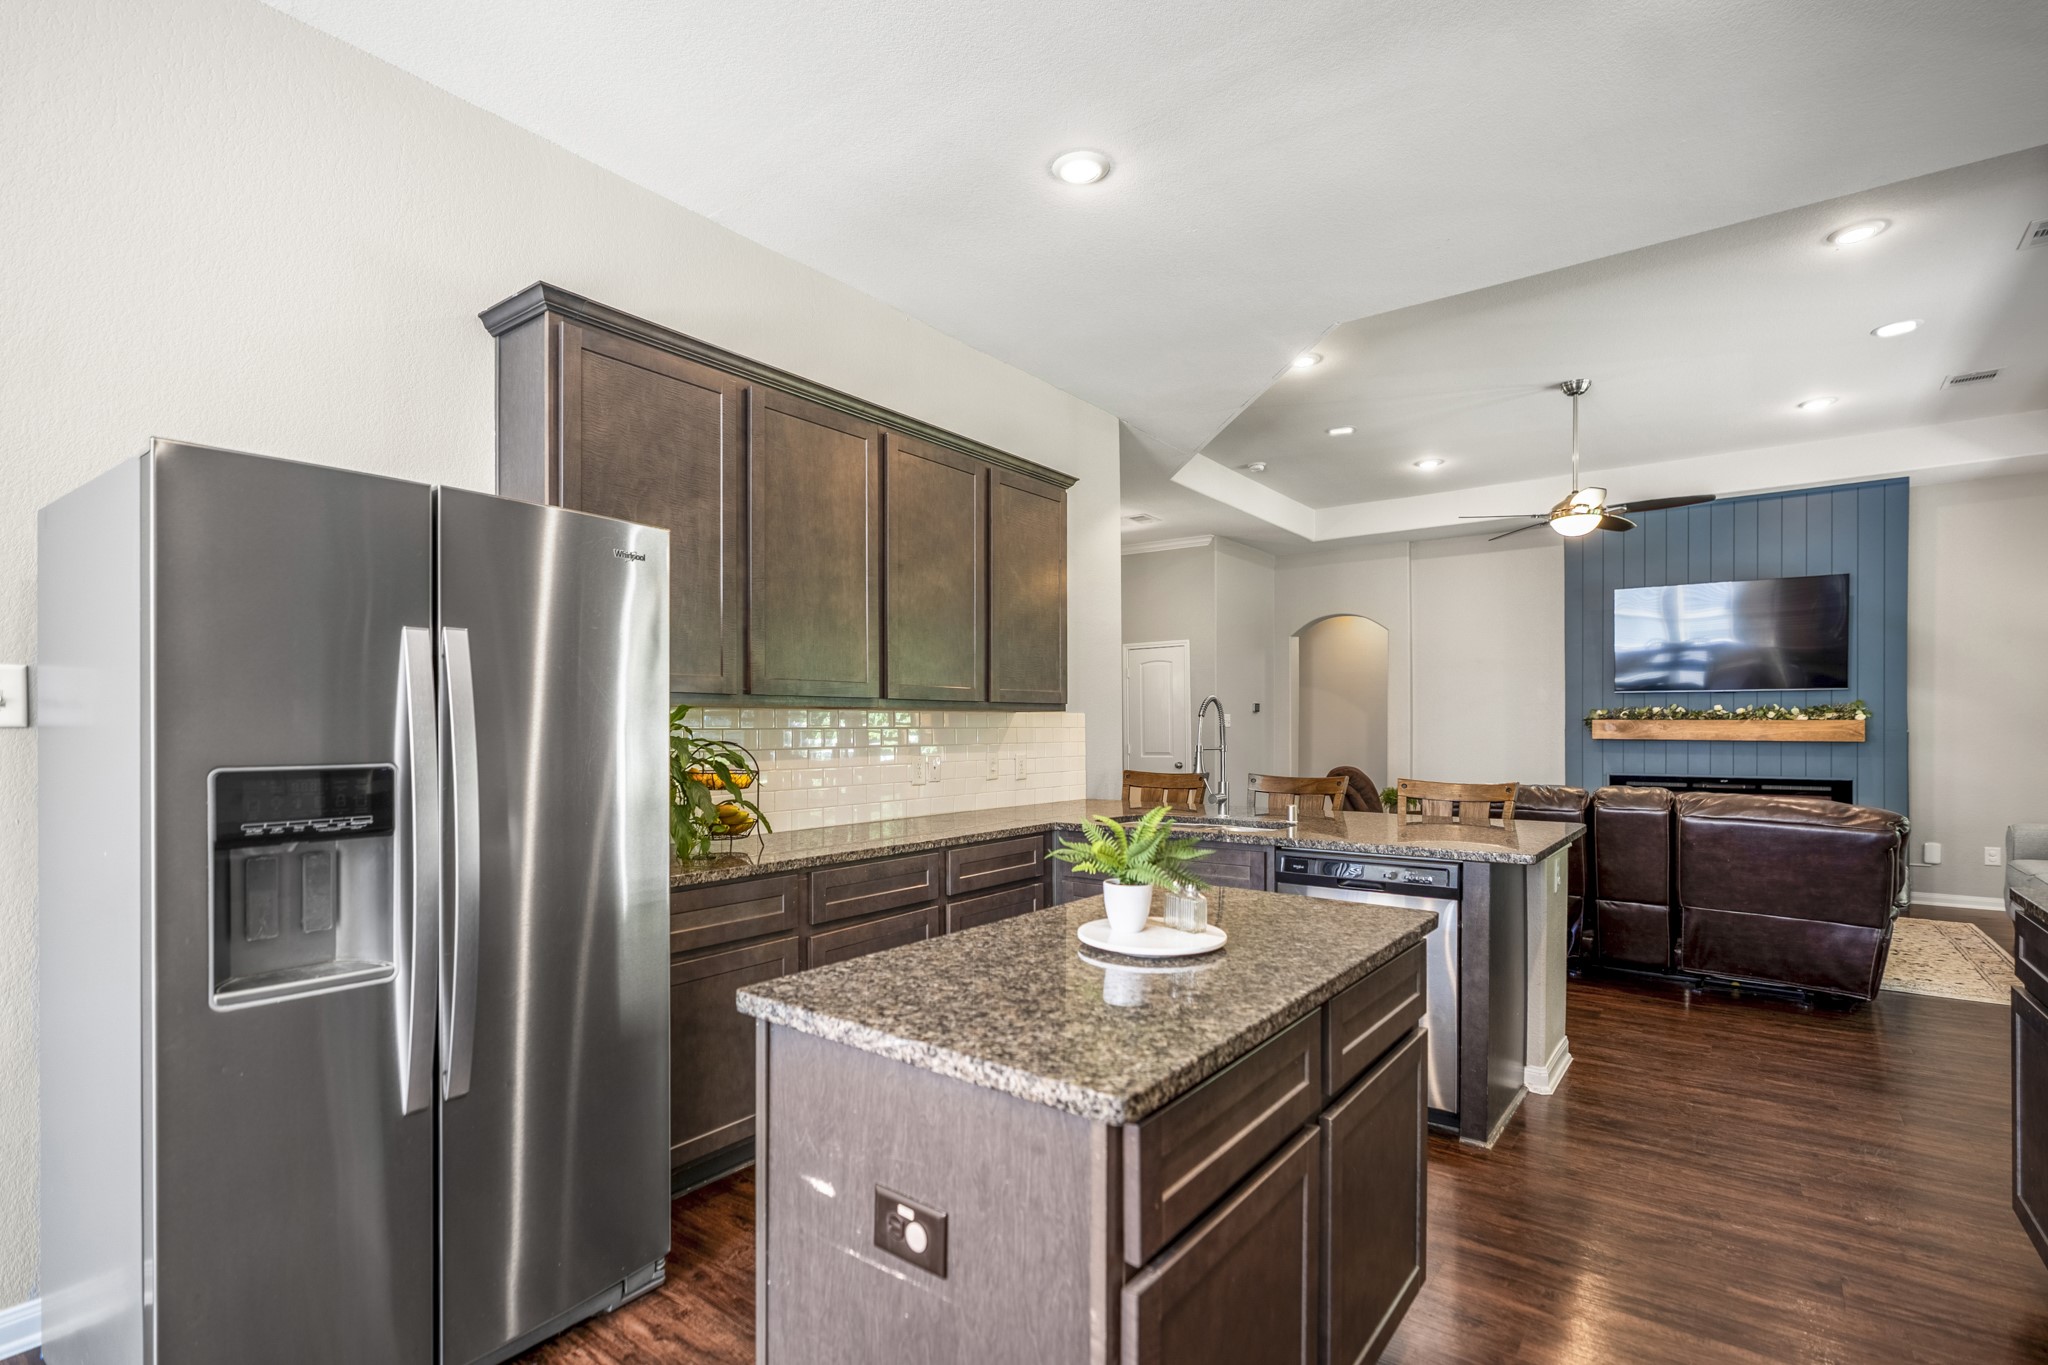
Closer up, the kitchen island adds even more prep and storage space while helping break up the layout in a practical way. From here, the open connection back to the living room keeps the kitchen feeling social and connected rather than closed off from the rest of the home.
Dark cabinetry, granite counters, and white subway tile backsplash details give the kitchen a clean, cohesive look, while the sink positioned along the breakfast bar keeps the space connected to the living room and conversation beyond. Recessed lighting and the layout help the kitchen feel bright, functional, and easy to navigate.
Looking back toward the living room, the kitchen combines style and function with stainless appliances, shaker-style cabinetry, granite counters, and a gas range with built-in microwave above. The central island and surrounding workspace keep everything within easy reach while still staying connected to the main gathering areas of the home.
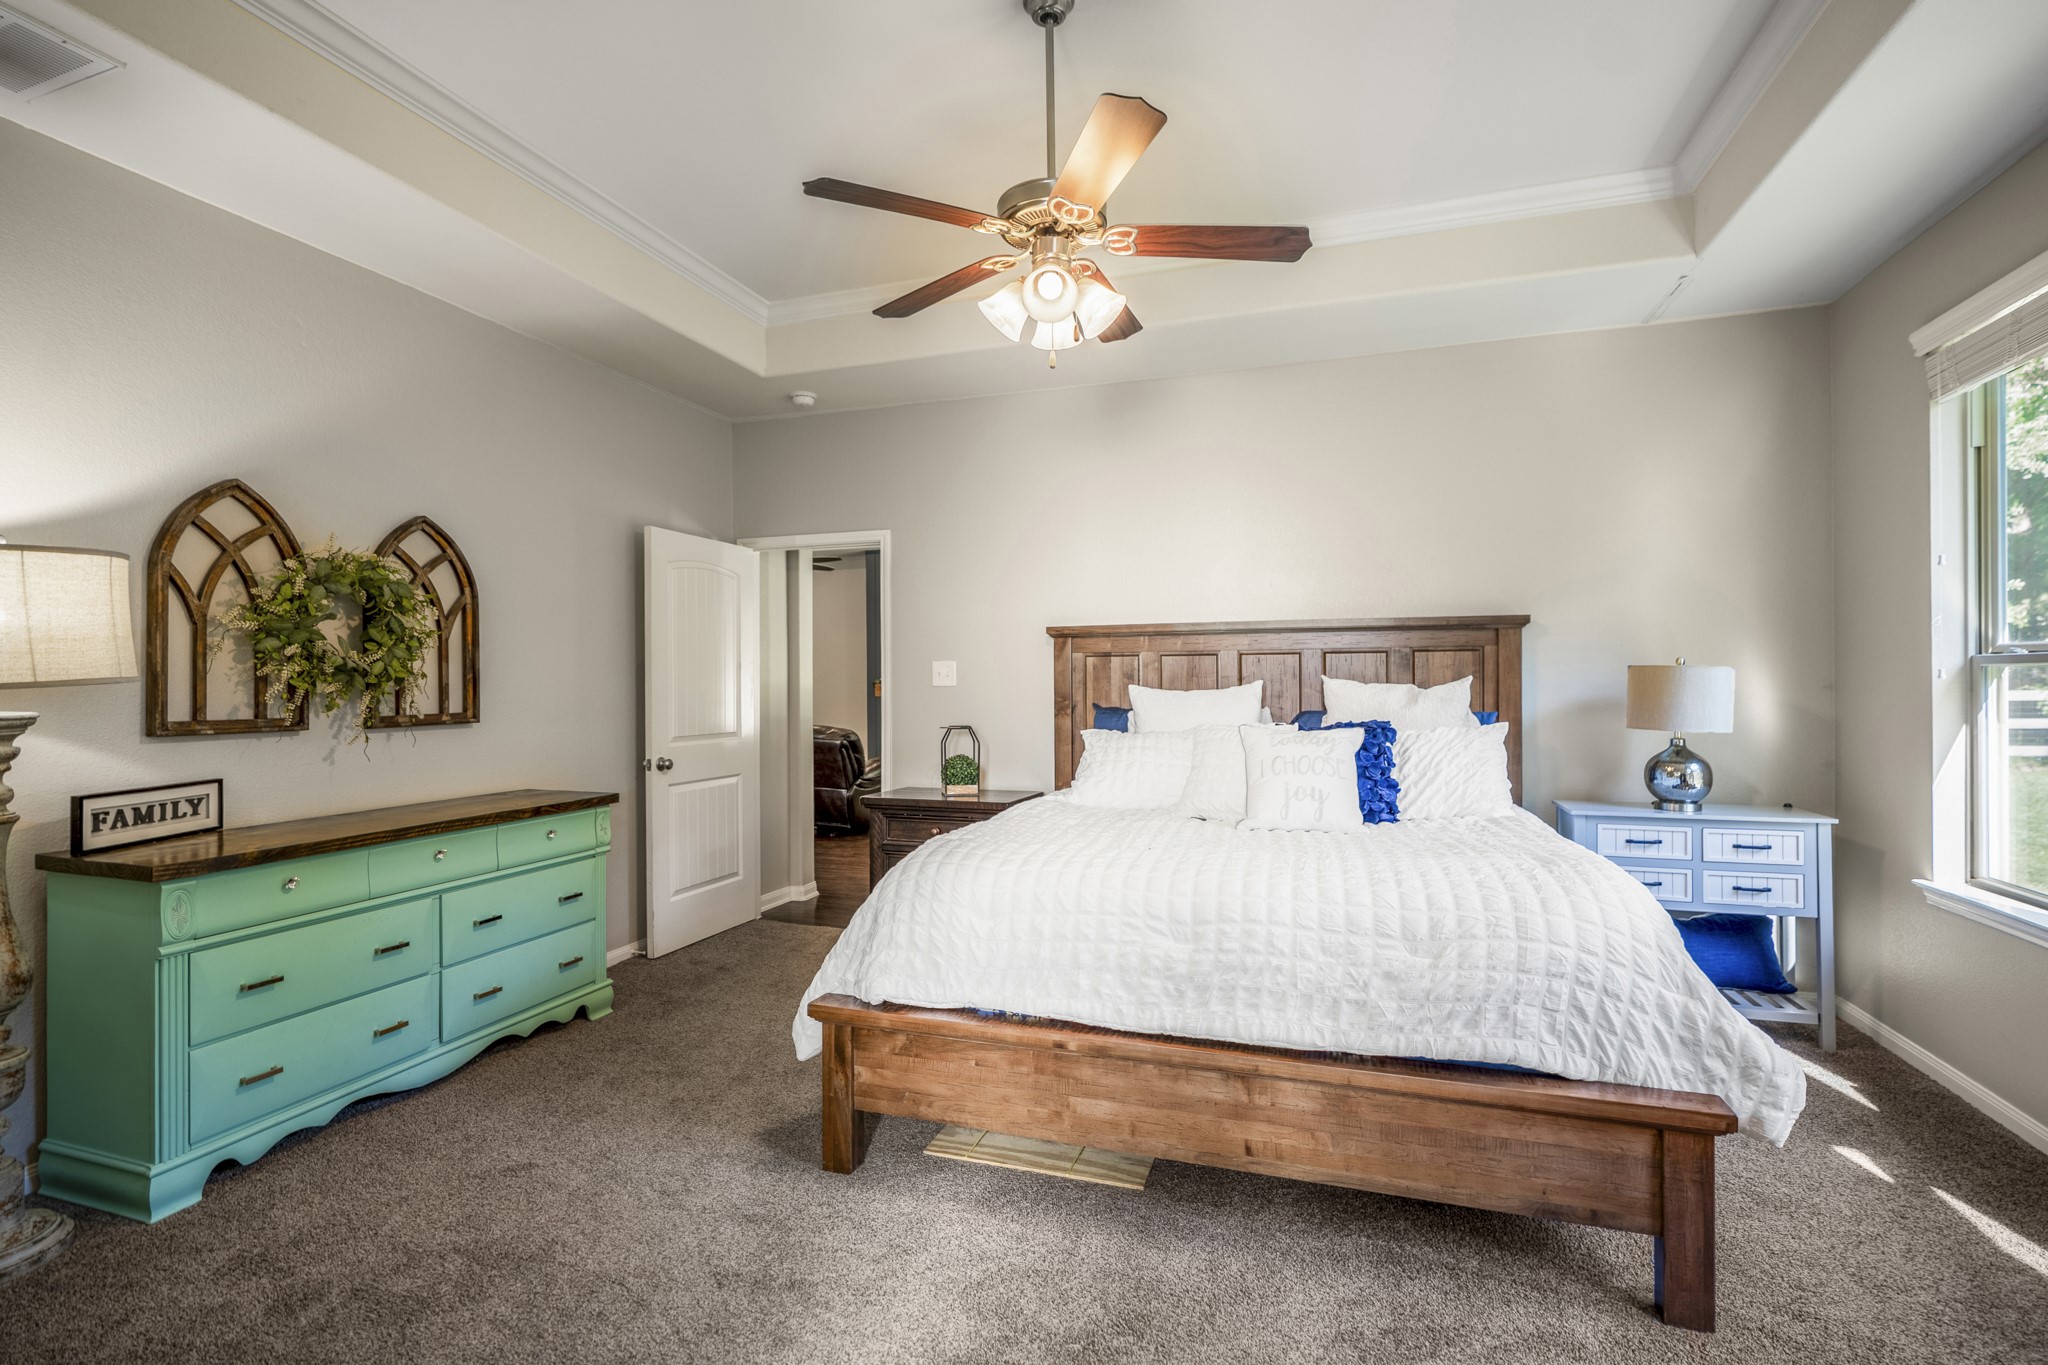
Tucked privately off the living room, the primary suite feels spacious and relaxing with tray ceilings, soft natural light, and a wall of windows overlooking the trees and backyard beyond. Double doors lead into the en-suite bath, creating a comfortable retreat separated from the secondary bedrooms.
A wider view of the primary suite shows just how much space the room offers, with tray ceilings overhead, large windows bringing in backyard views, and an easy connection back to the living room while still maintaining privacy from the rest of the secondary bedrooms.
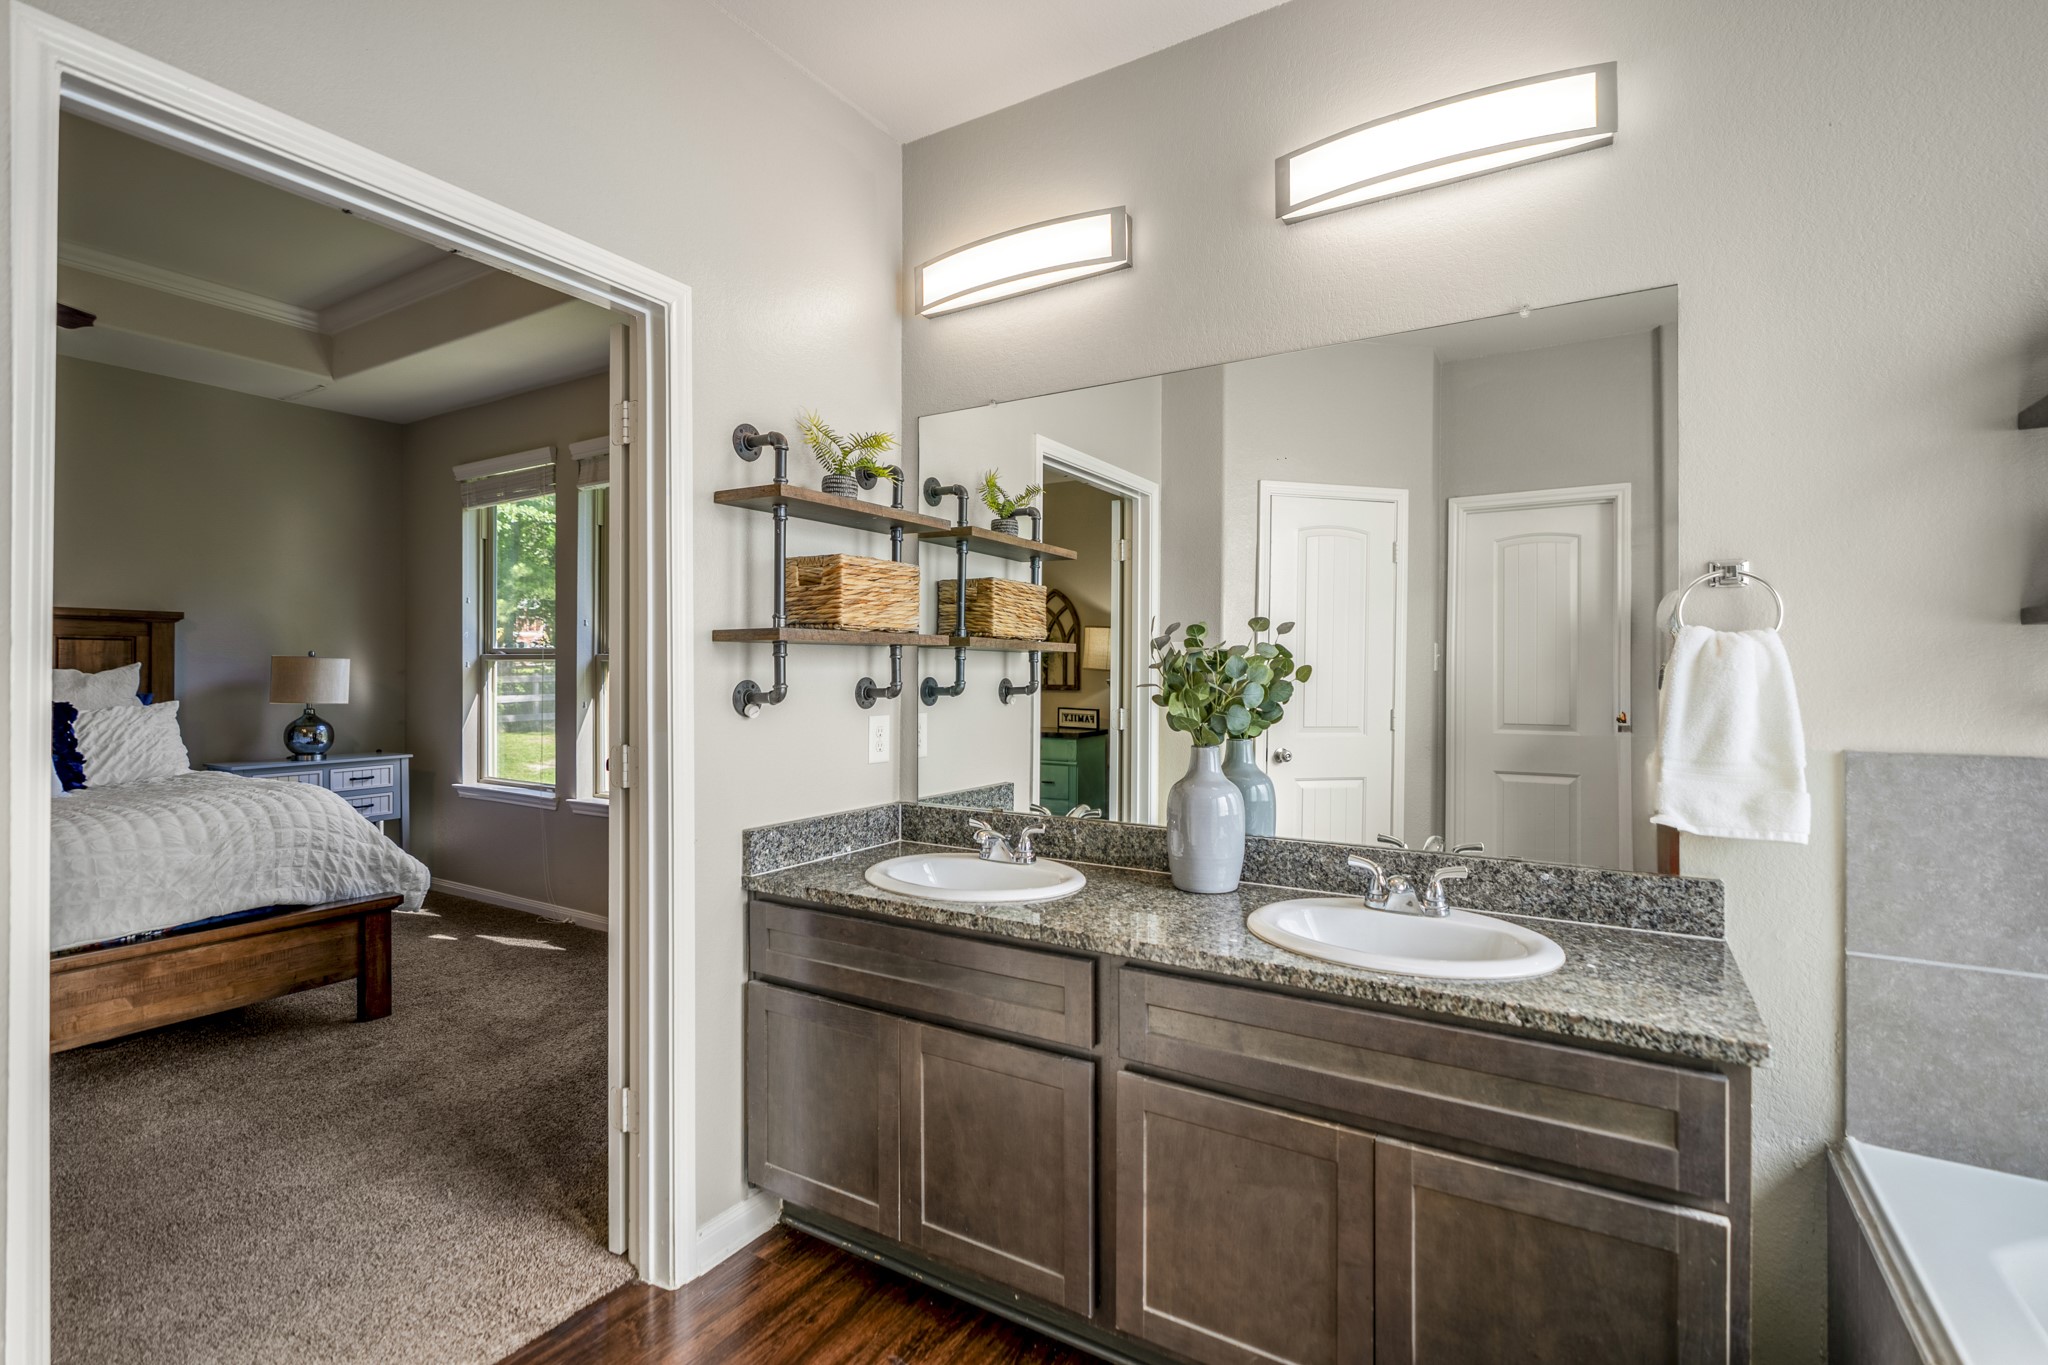
The en-suite bath continues the spacious feel with dual sinks, granite counters, a soaking tub positioned beneath the window, and a separate glass-enclosed shower. Dark cabinetry and tile finishes tie the space back to the style carried throughout the rest of the home.
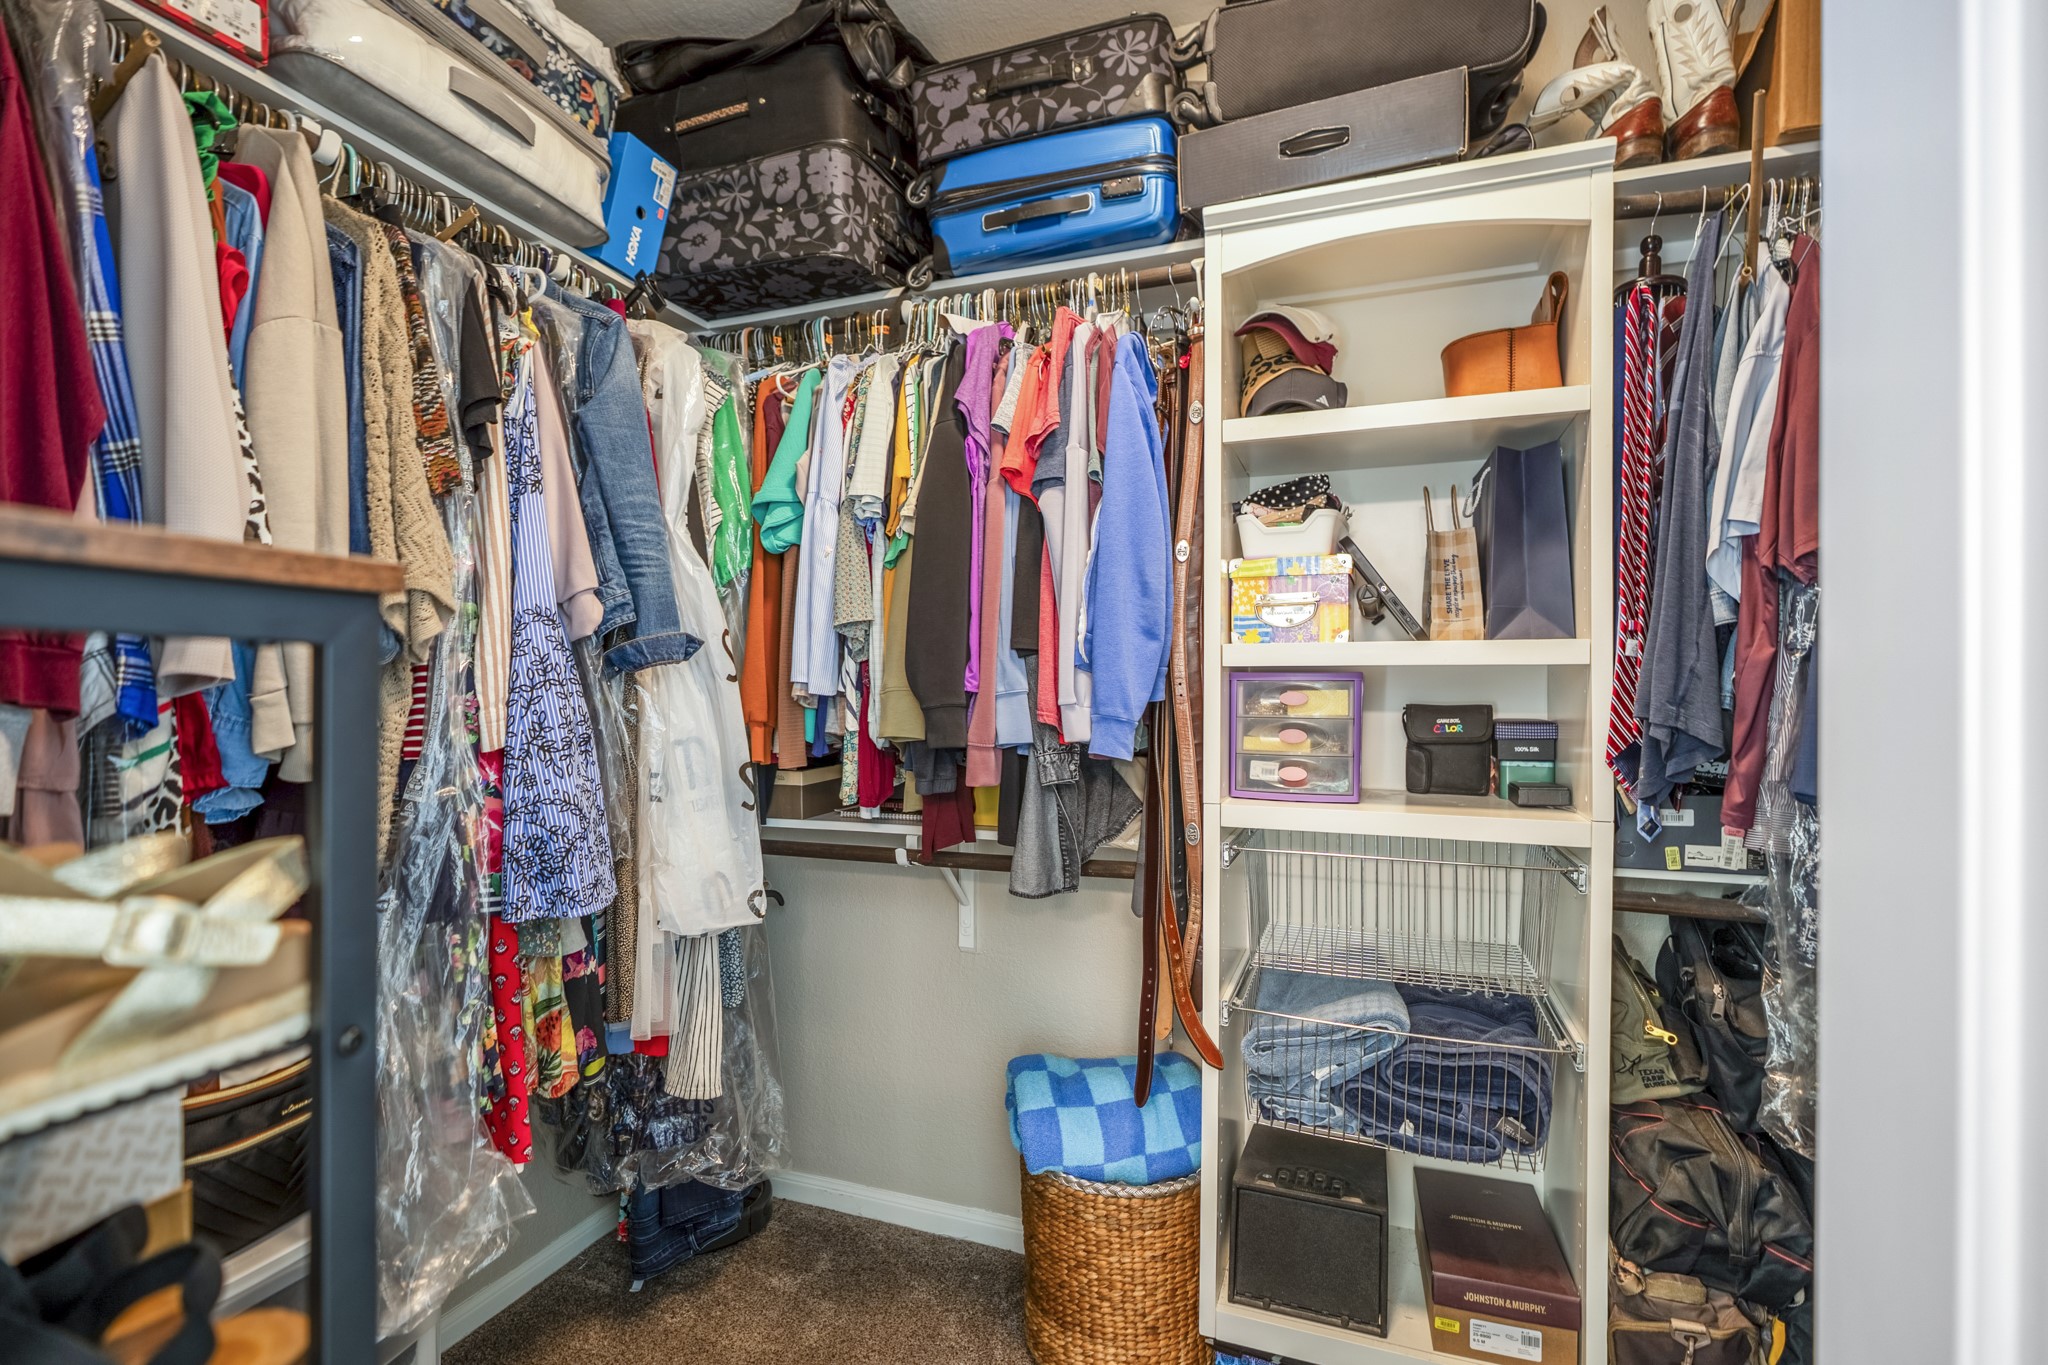
Built with both hanging space and built-in organization in mind, the walk-in closet offers room for clothing, shoes, luggage, and everyday storage without feeling cramped.
Another view of the primary bath highlights the extended dual-sink vanity, granite counters, soaking tub, and separate shower, all tied together with neutral tile finishes and plenty of natural light from the frosted window above the tub.
Looking back toward the primary bedroom, this angle gives a better look at the extended vanity space with dual sinks, granite counters, and additional storage below, all continuing the same finishes carried throughout the home.
Coming out of the primary bath, this view back into the bedroom highlights the spacious layout, tray ceilings, and large windows that keep the room feeling bright and connected to the wooded backyard views outside.
Located off the secondary hallway, this bedroom offers a comfortable layout with tray ceilings, soft natural light, and enough flexibility to function as a guest room, office, hobby space, or everyday bedroom setup. The green accent wall adds a custom touch and personality to the space.
A second view of the room highlights the tray ceiling detail and the depth of the layout, while the bold accent wall gives the space a fun pop of color without overwhelming the room.
The secondary bath continues the same cohesive finishes found throughout the home with granite counters, dark cabinetry, and engineered wood flooring, offering a clean and functional setup for guests and everyday use alike.
The fourth bedroom continues the same spacious feel with tray ceilings, soft carpeting, and a large window bringing in natural light. Its simple layout makes it easy to adapt for guests, hobbies, work, or everyday living needs over time.
A second angle of the fourth bedroom shows the double-door closet storage and the hallway access connecting this side of the home to the shared bath, laundry room, and additional secondary bedroom nearby.
Tucked along the secondary hallway, the laundry room adds extra functionality with upper cabinetry, folding counter space, hanging storage, and a window bringing in natural light to brighten the space.
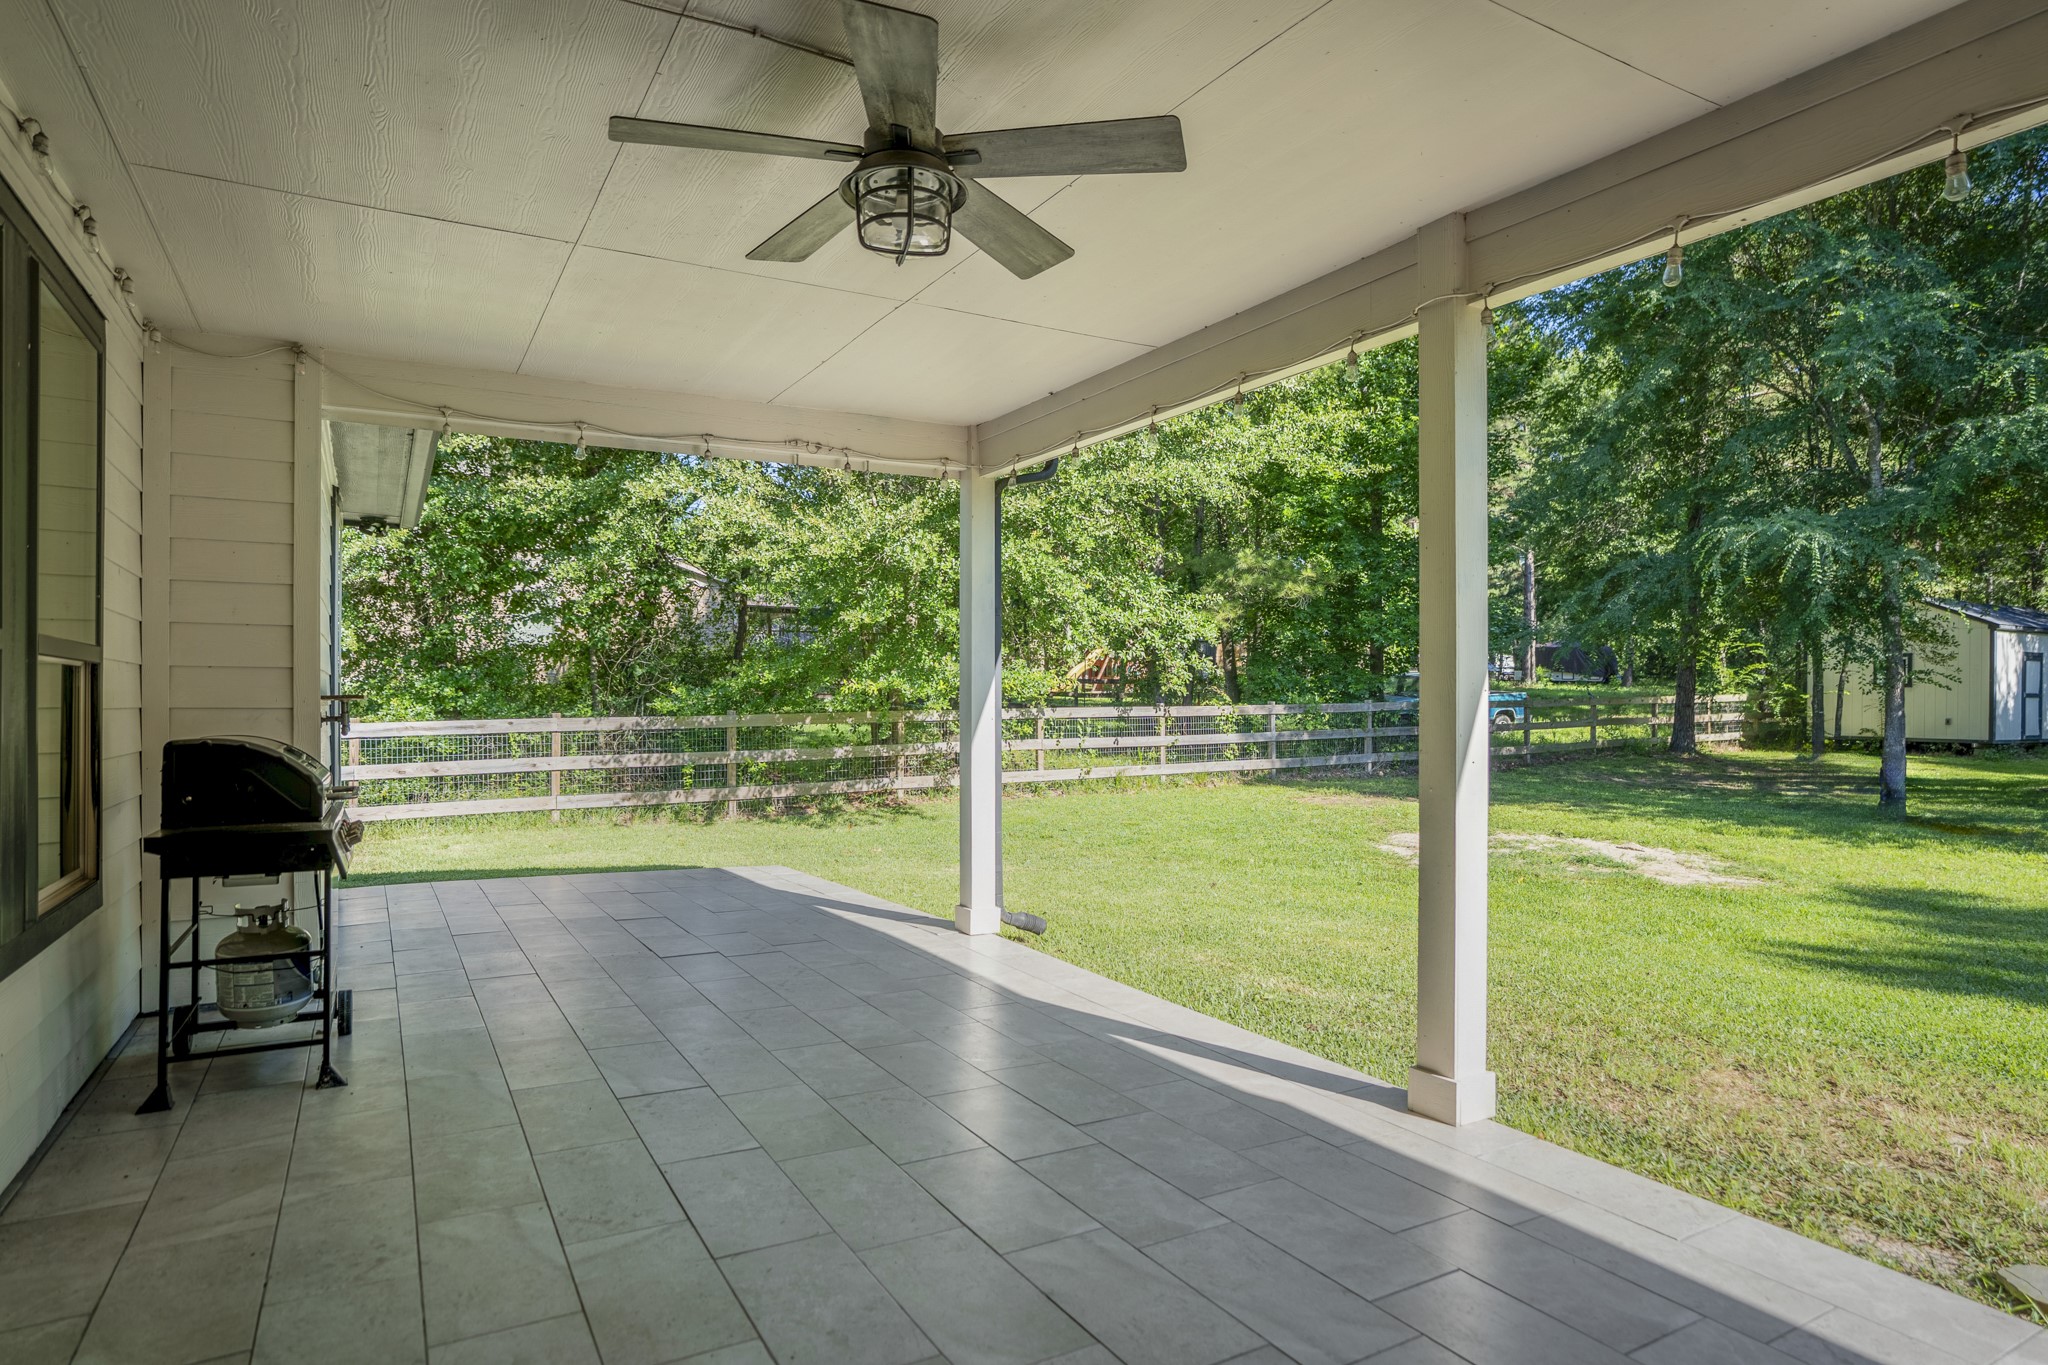
Stepping outside, the covered patio opens to a backyard setting that feels tucked away from the rush of everyday life. String lights, tiled flooring, and the oversized covered space create an easy spot for morning coffee, weekend grilling, or winding down at sunset, all while enjoying the wide-open yard and wooded backdrop that bring a little bit of country living feel—without giving up the convenience of nearby shopping, dining, and commuter access.
From the edge of the covered patio, this angle looks back toward the home, showcasing just how much outdoor living space has been created here. Tiled flooring extends across the oversized covered area, while the back door and surrounding windows keep the connection to the living room and primary suite feeling seamless for everyday indoor-outdoor living.
Stepping out into the yard and looking back toward the home, this view highlights the wide footprint of the oversized covered patio and the seamless connection between the indoor and outdoor living spaces. Large rear windows bring natural light inside, while the oversized access gate along the left side of the property adds flexibility for trailers, equipment, or easy backyard access. Beyond this view, the backyard continues even farther, offering an impressive amount of outdoor space to enjoy.
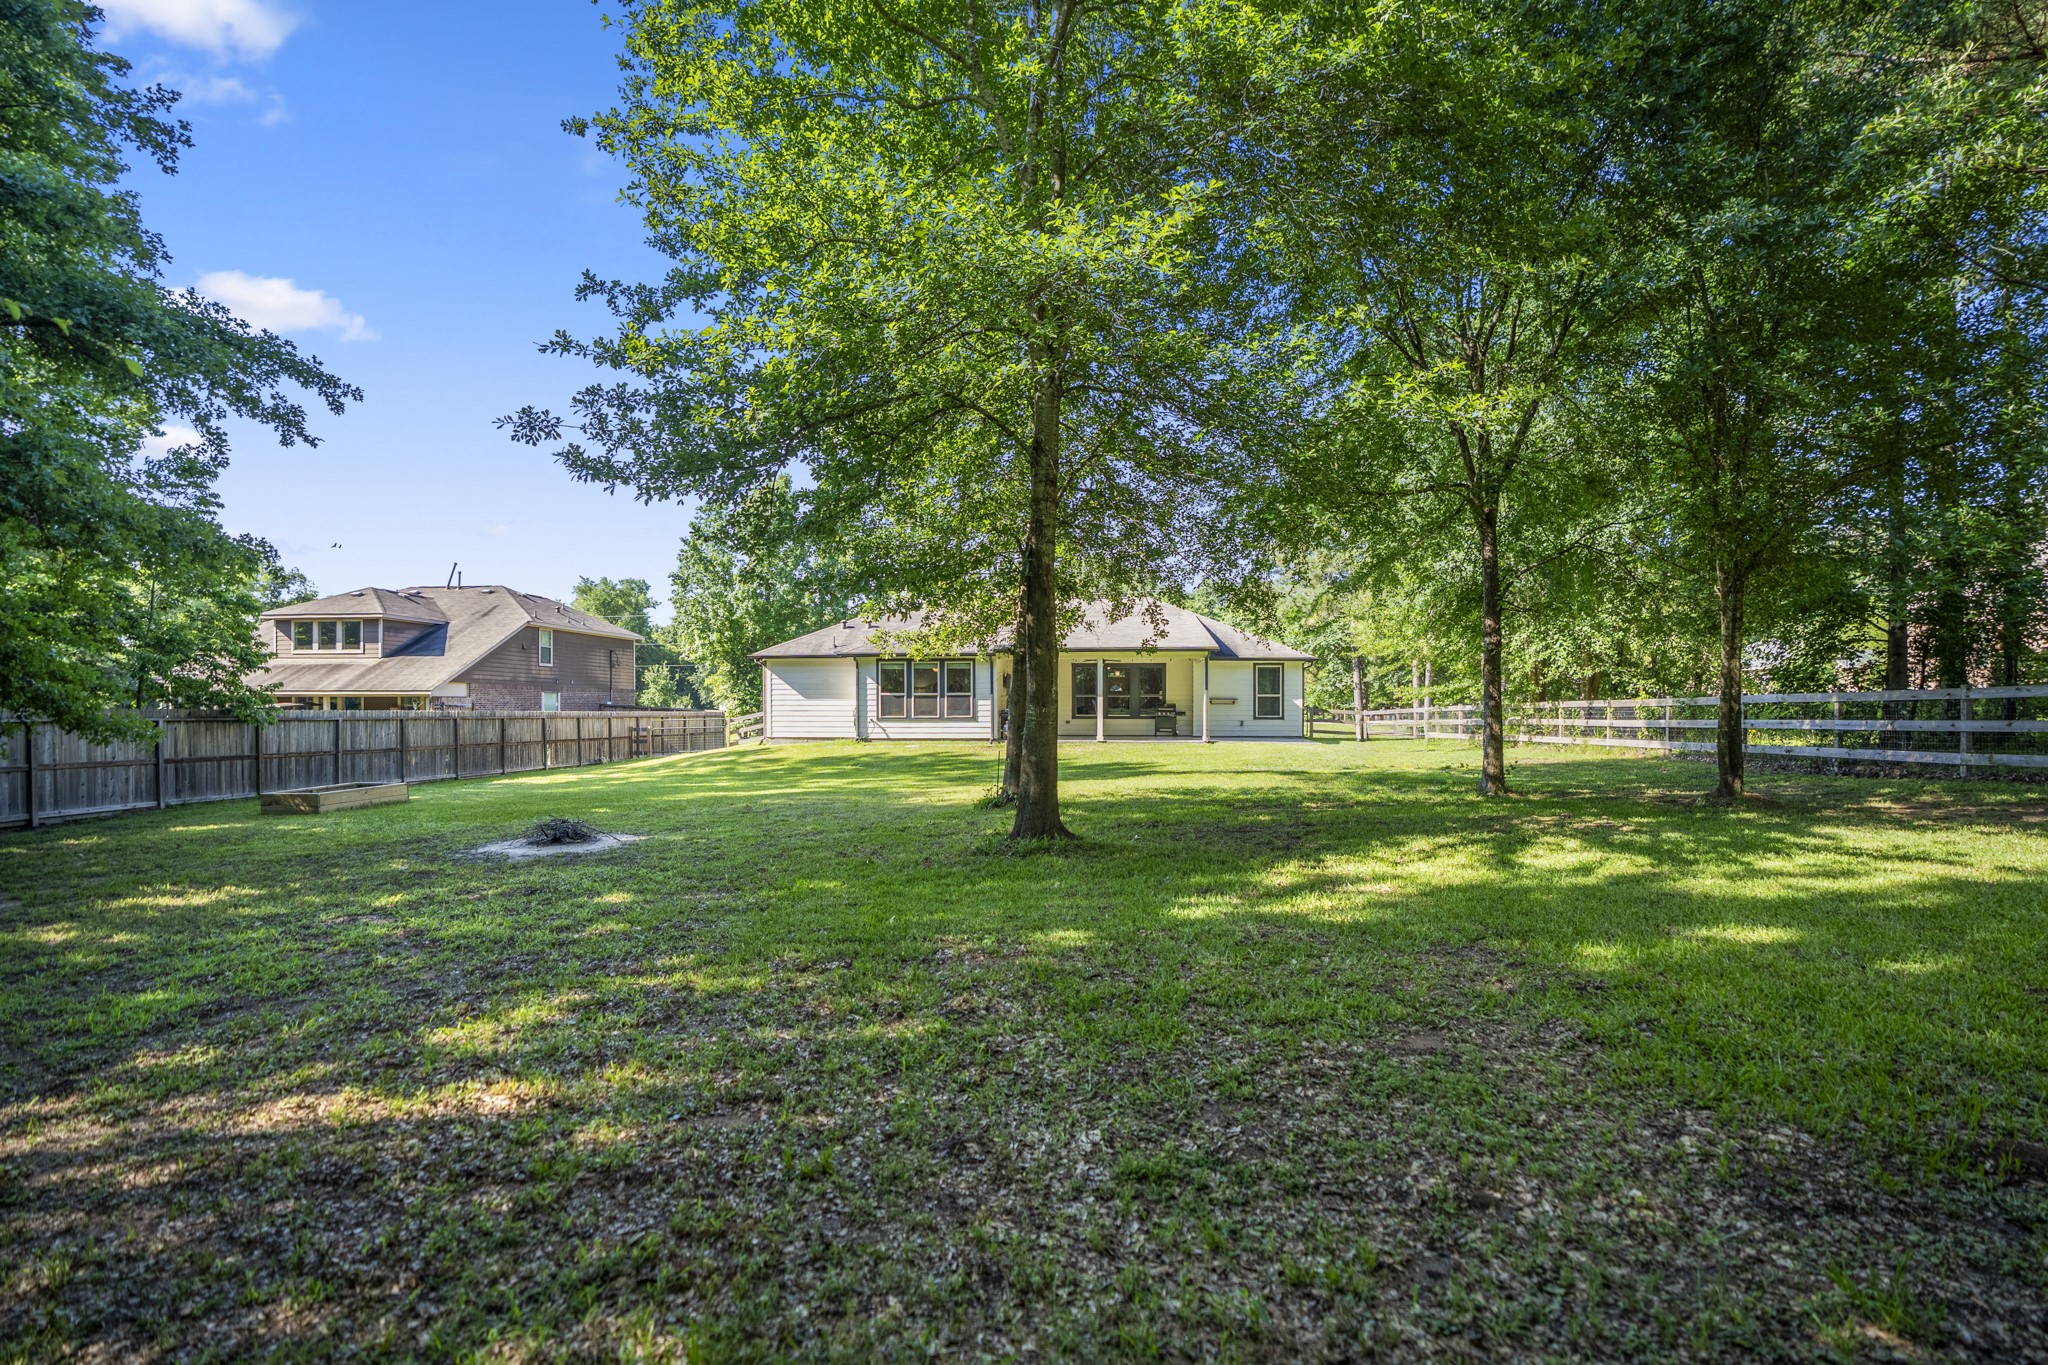
Turning around from the patio, the scale of the backyard really starts to reveal itself. Mature trees line the rear of the property, creating a peaceful wooded backdrop, while the wide-open lawn offers room for everything from entertaining and gardening to future projects or recreational space. A storage shed is already in place, and the expansive setting adds to the property’s relaxed, country-style feel.
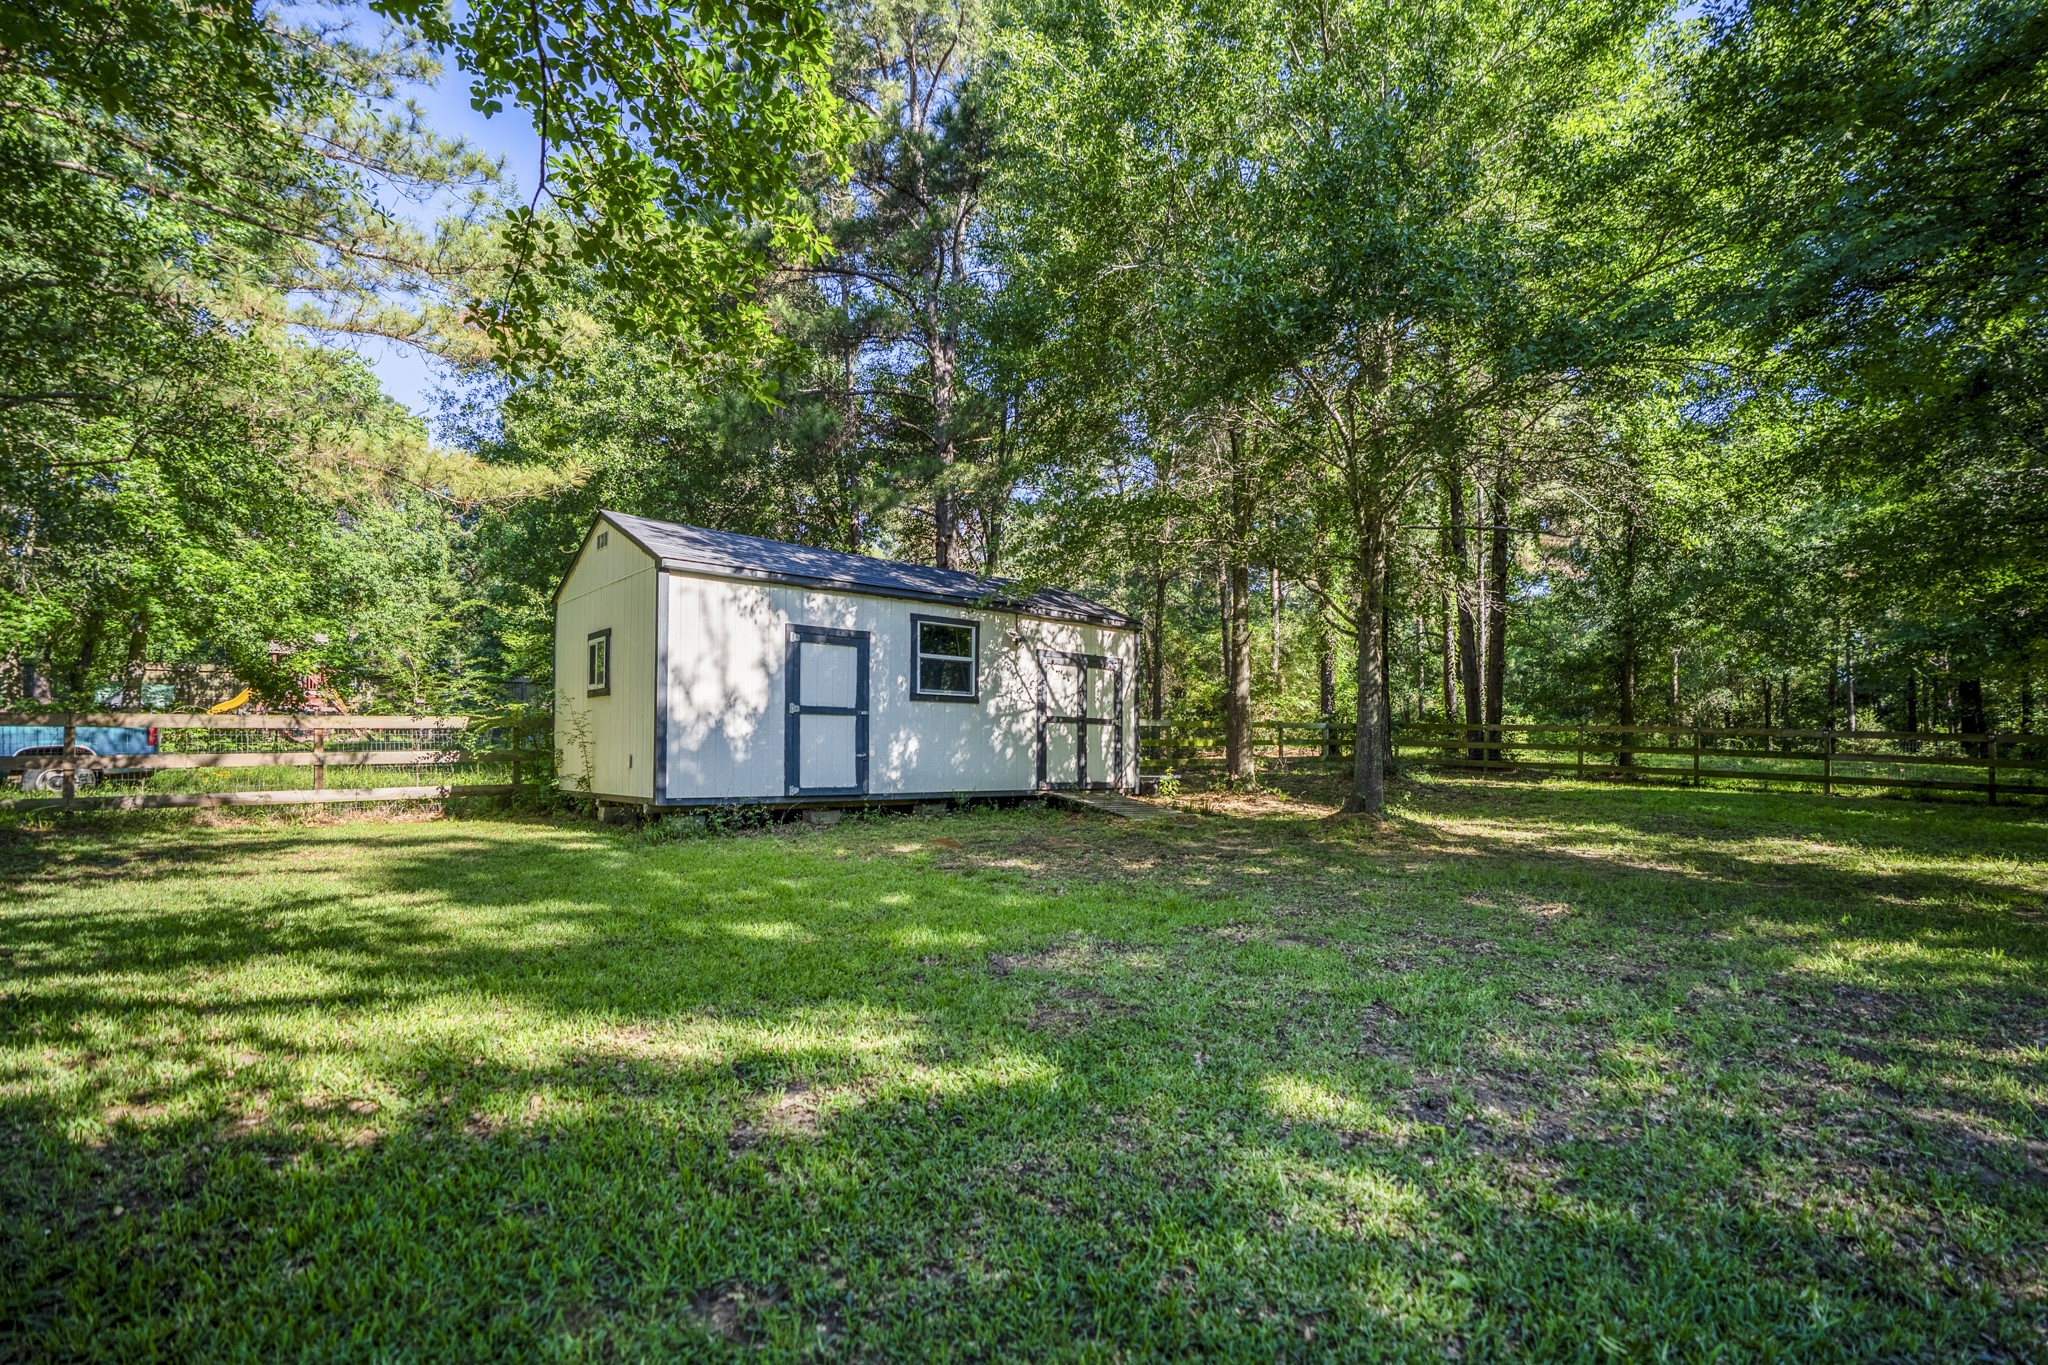
Nestled near the tree line, the storage shed adds even more flexibility to the property—ideal for tools, equipment, hobby space, or extra storage. Surrounded by mature trees and open green space, this part of the backyard really leans into the peaceful, country-style atmosphere that makes the setting feel so private and relaxed.
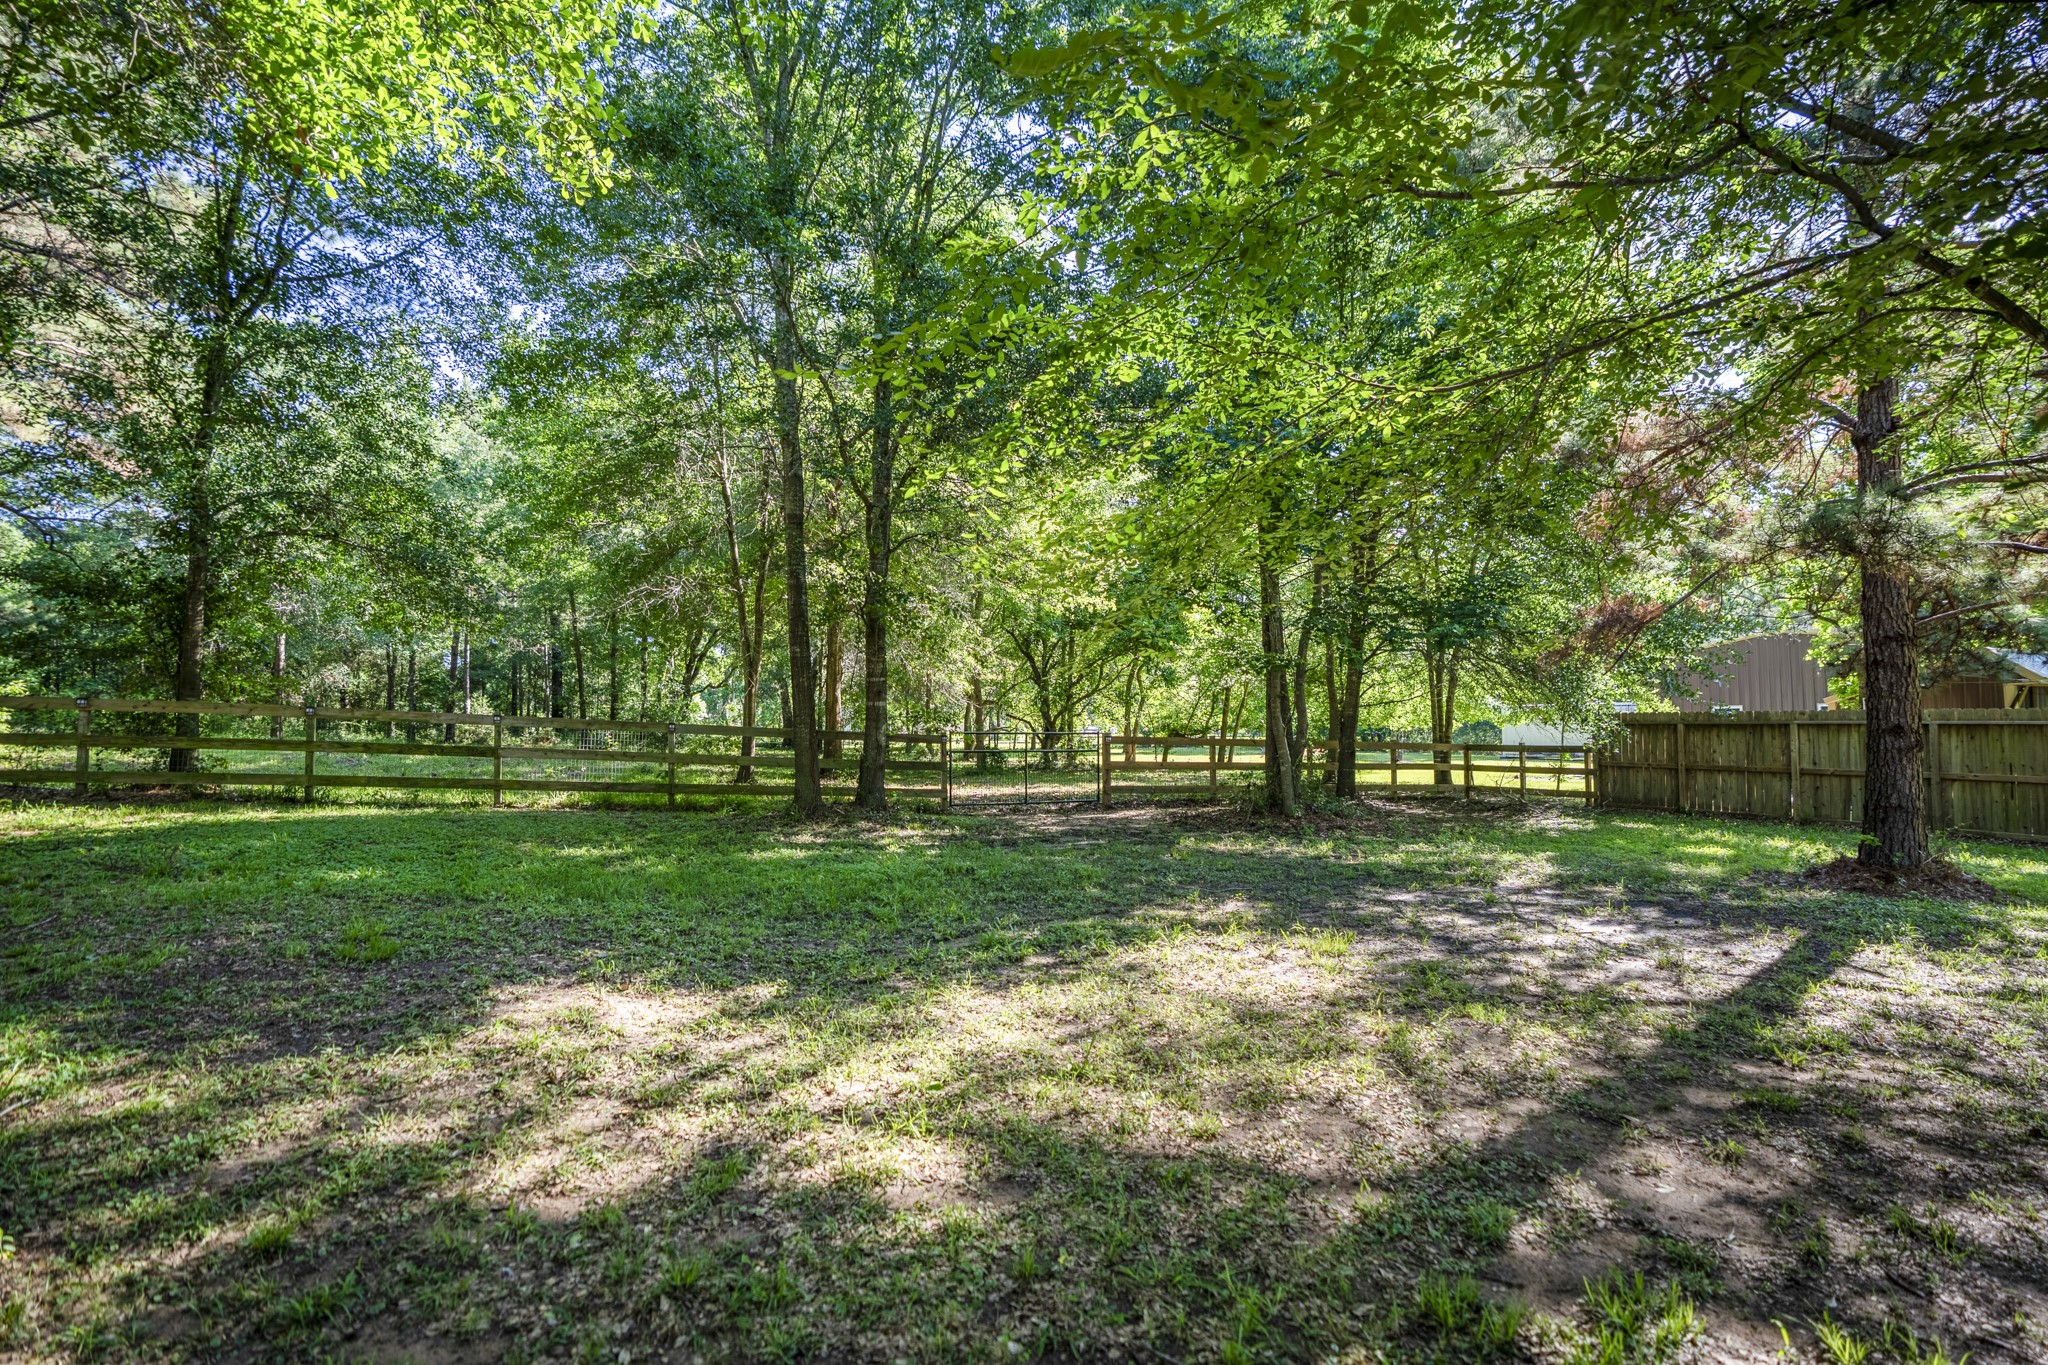
Toward the rear of the property, a cross fence creates a natural separation within the backyard while still leaving additional property space extending beyond it behind the home. Mature trees and shaded green space give this area a quiet, tucked-away feel that’s hard to find while still being close to everyday conveniences.
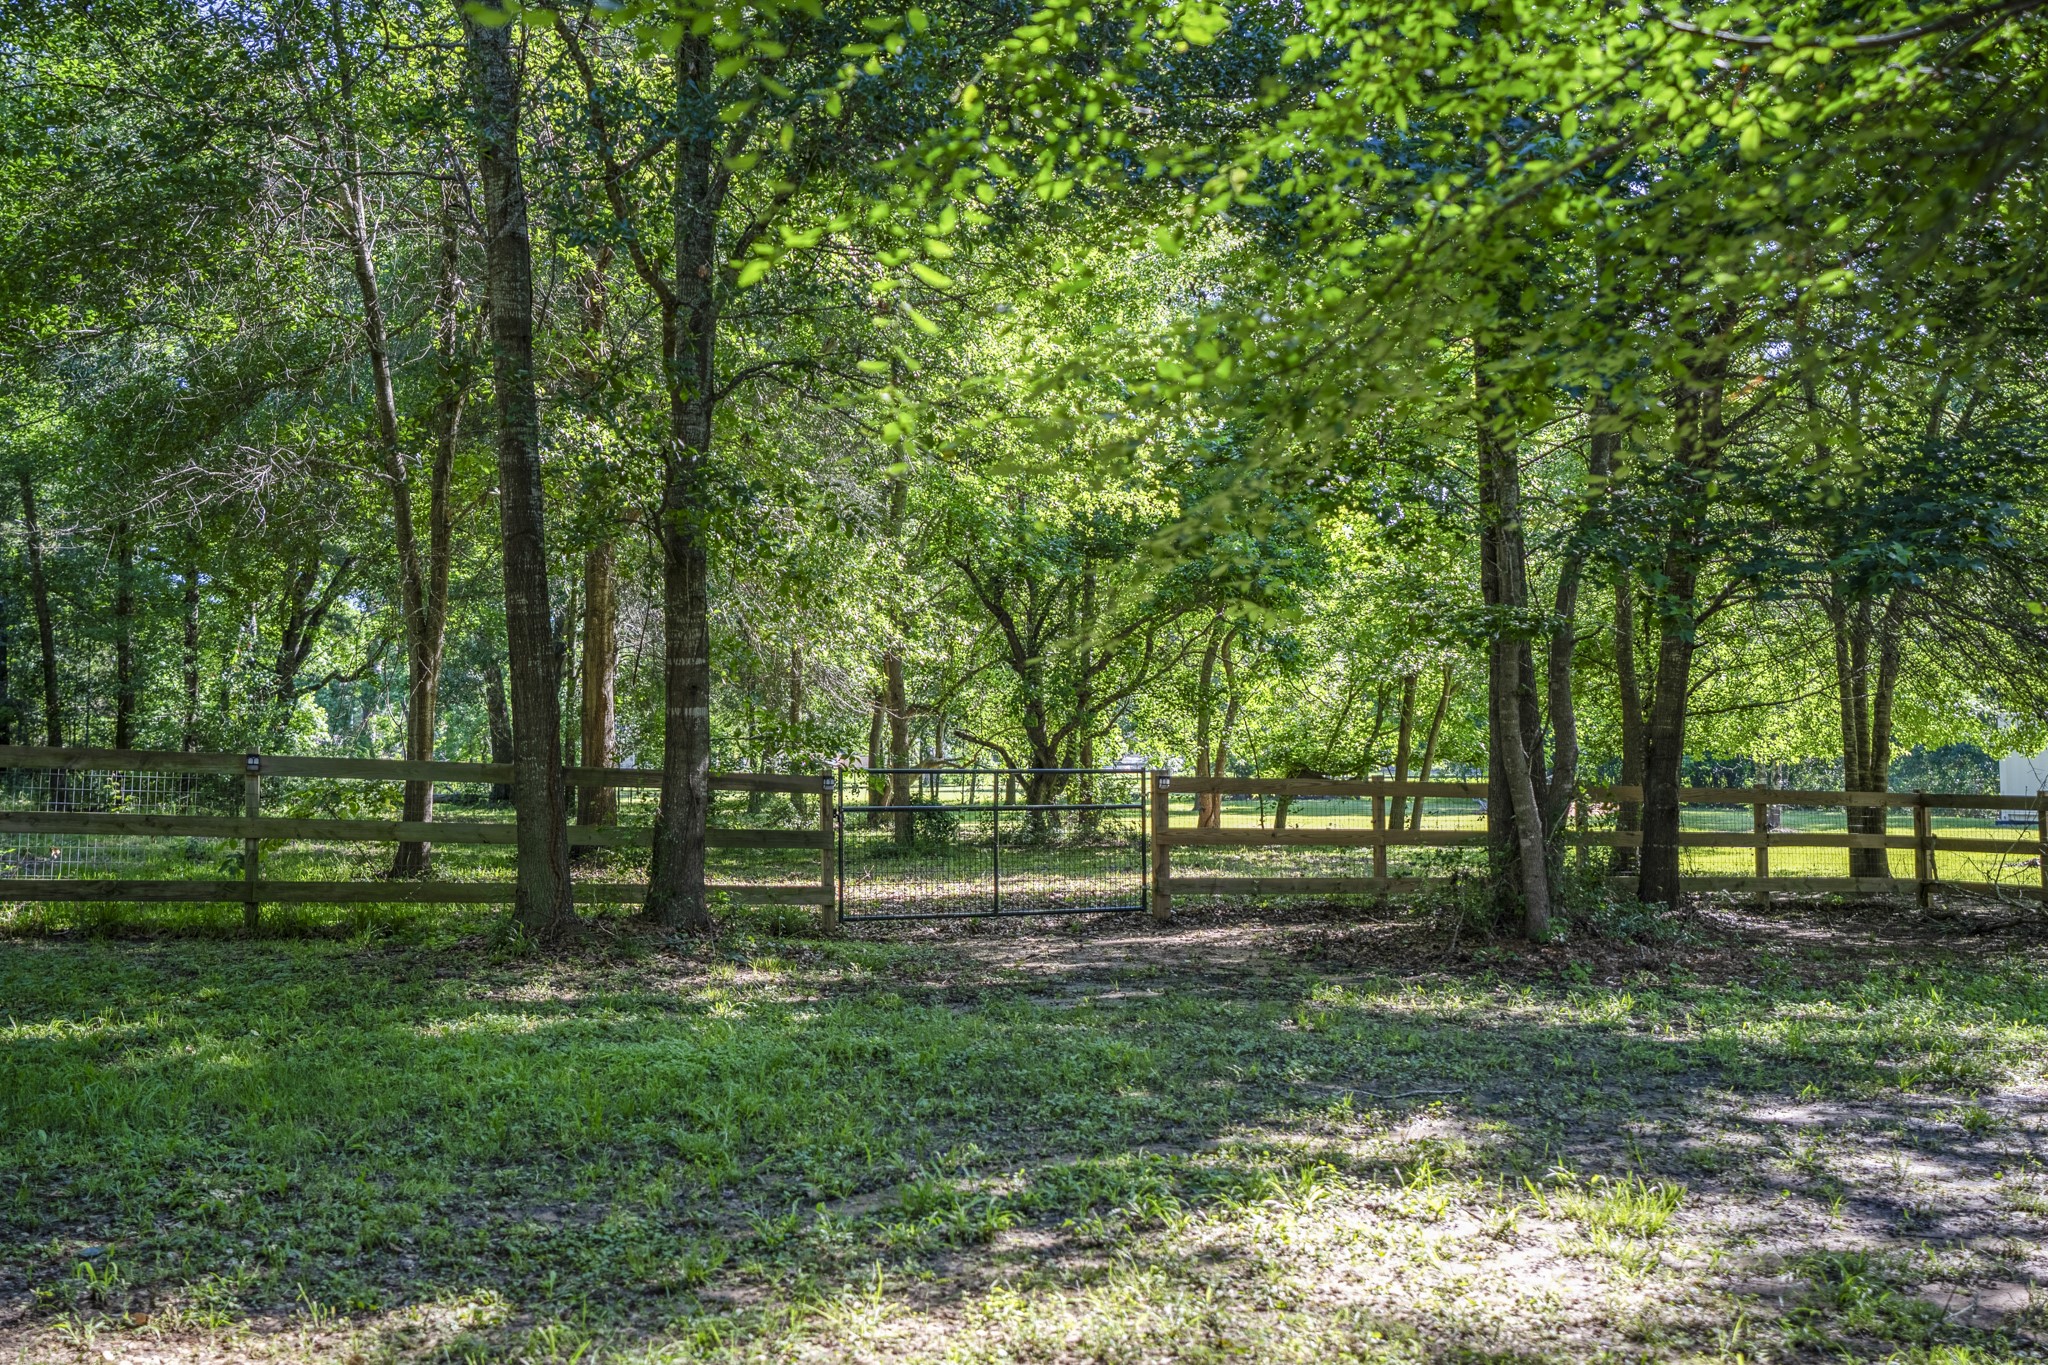
A closer look at the cross-fenced section shows the gated access leading into the wooded rear portion of the property. The mature trees create a peaceful natural backdrop, while the additional land beyond the fence adds even more flexibility for recreation, gardening, animals, or simply enjoying the extra privacy and open space.
Looking back across the property from the wooded rear section, the backyard opens into a wide stretch of usable green space with mature trees scattered throughout for shade and character. This angle really captures the balance of open lawn and natural surroundings that gives the property its peaceful, country-style atmosphere.
Back out front, the extended driveway offers plenty of extra parking and space to spread out, with the basketball goal adding another fun outdoor feature to enjoy. Along the right side of the home, the wide access gate comes back into view, giving easy entry into the backyard for trailers, equipment, or additional storage needs.
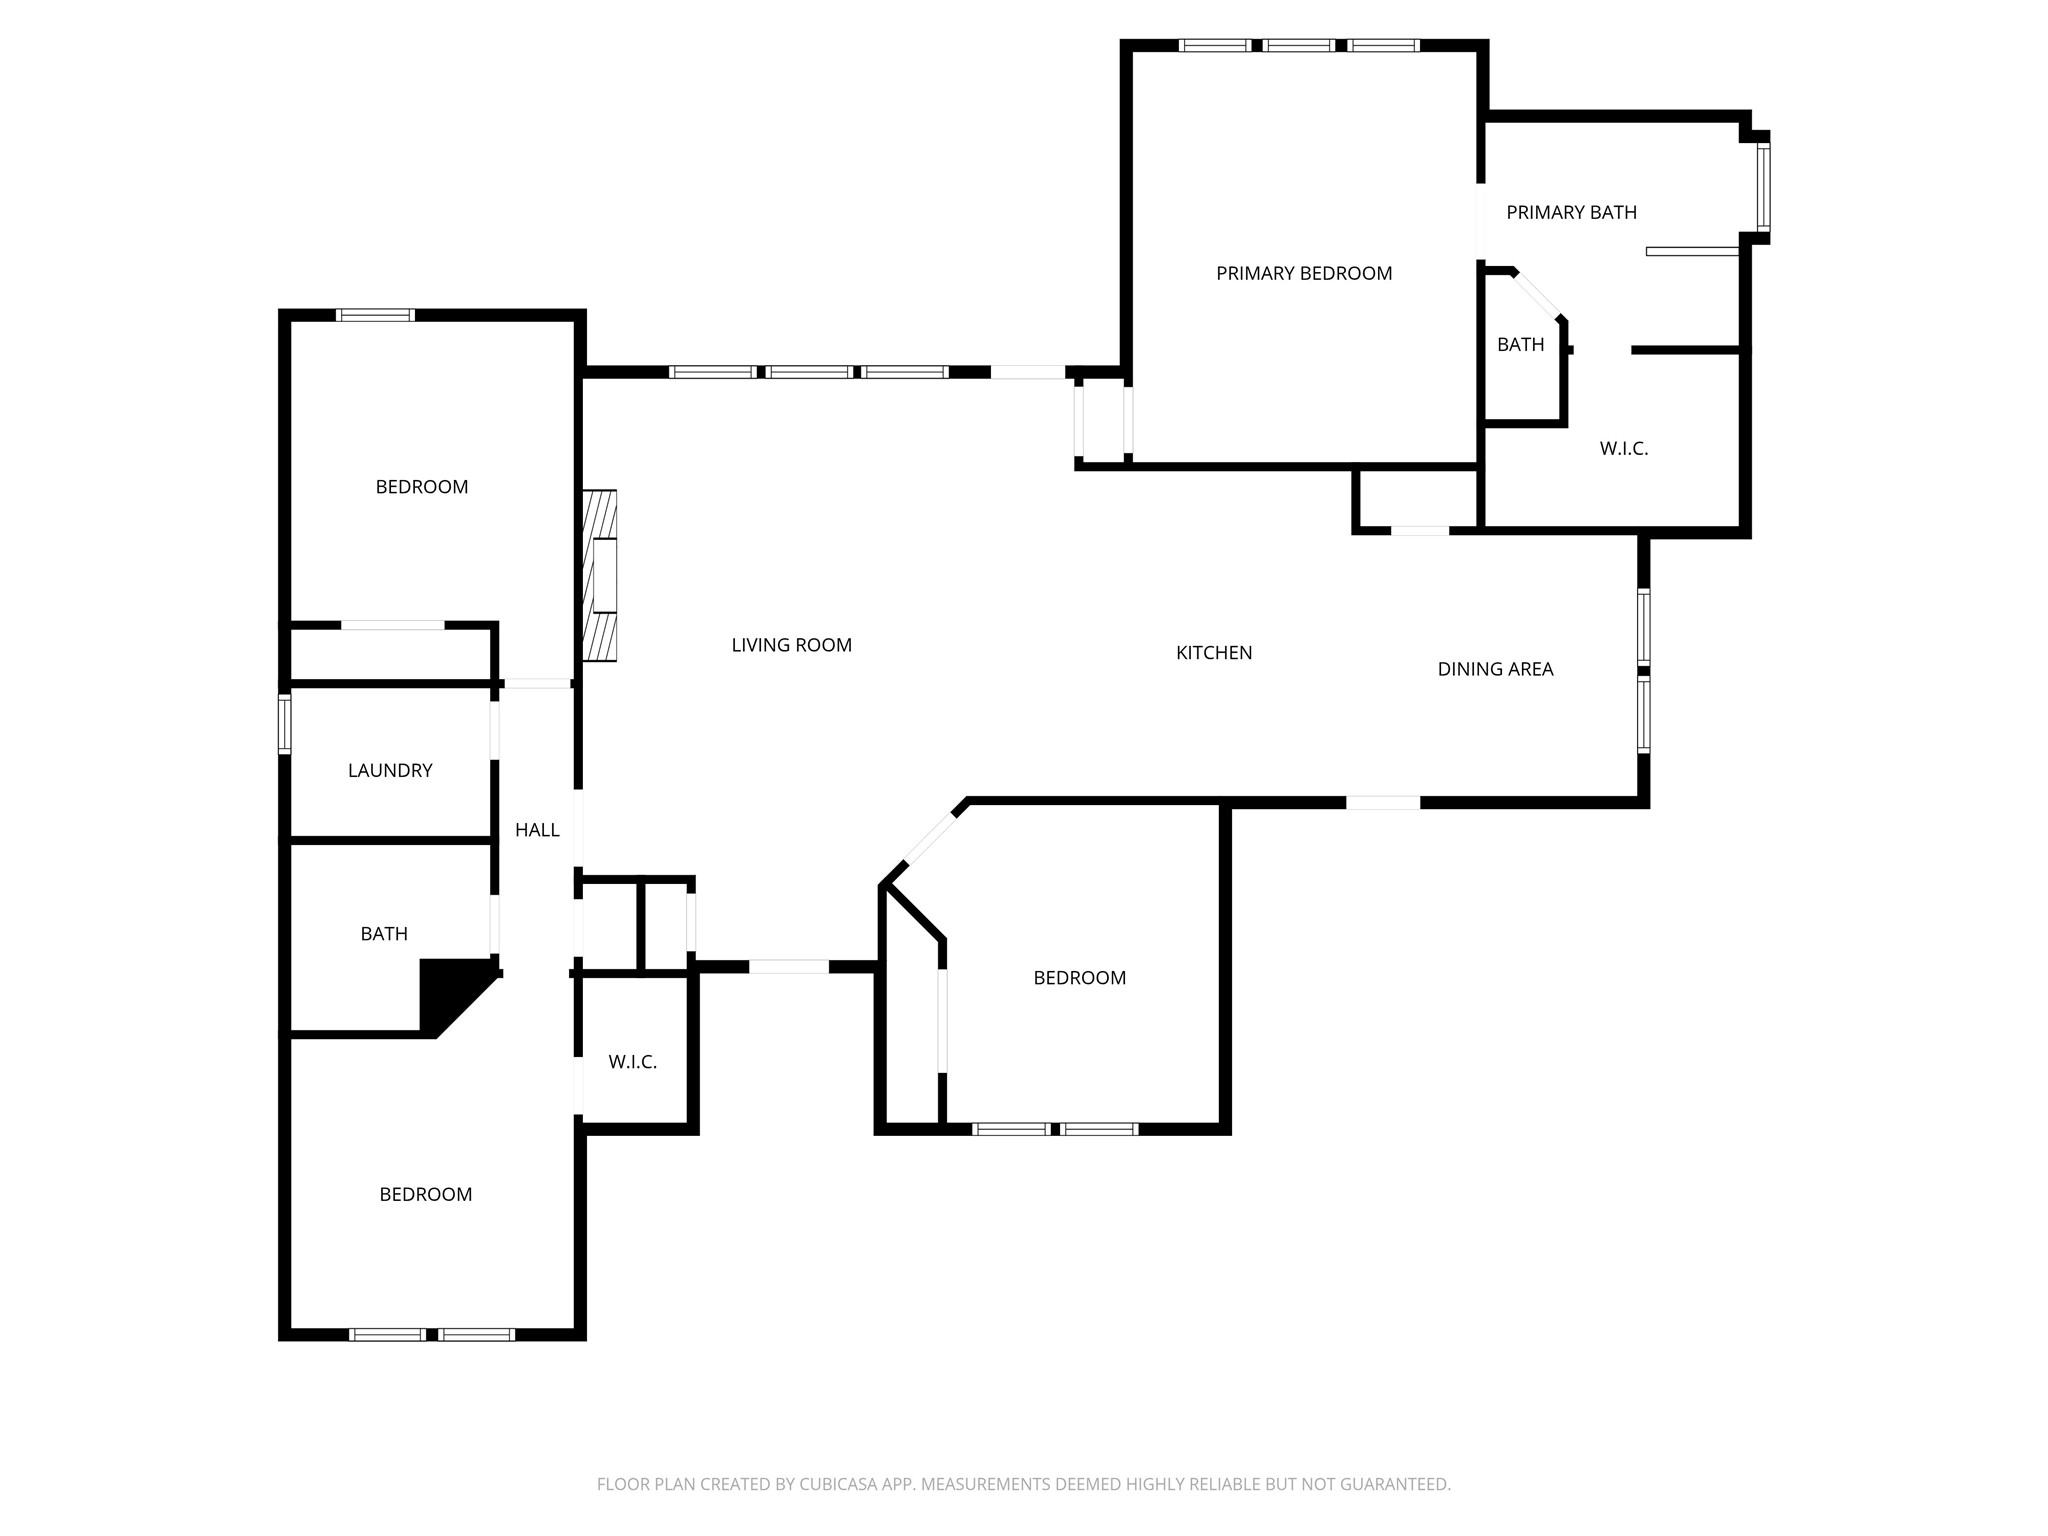
A final look at the thoughtfully designed layout, featuring a functional split-bedroom floor plan, open-concept living spaces, and a seamless connection between indoor comfort and outdoor living.
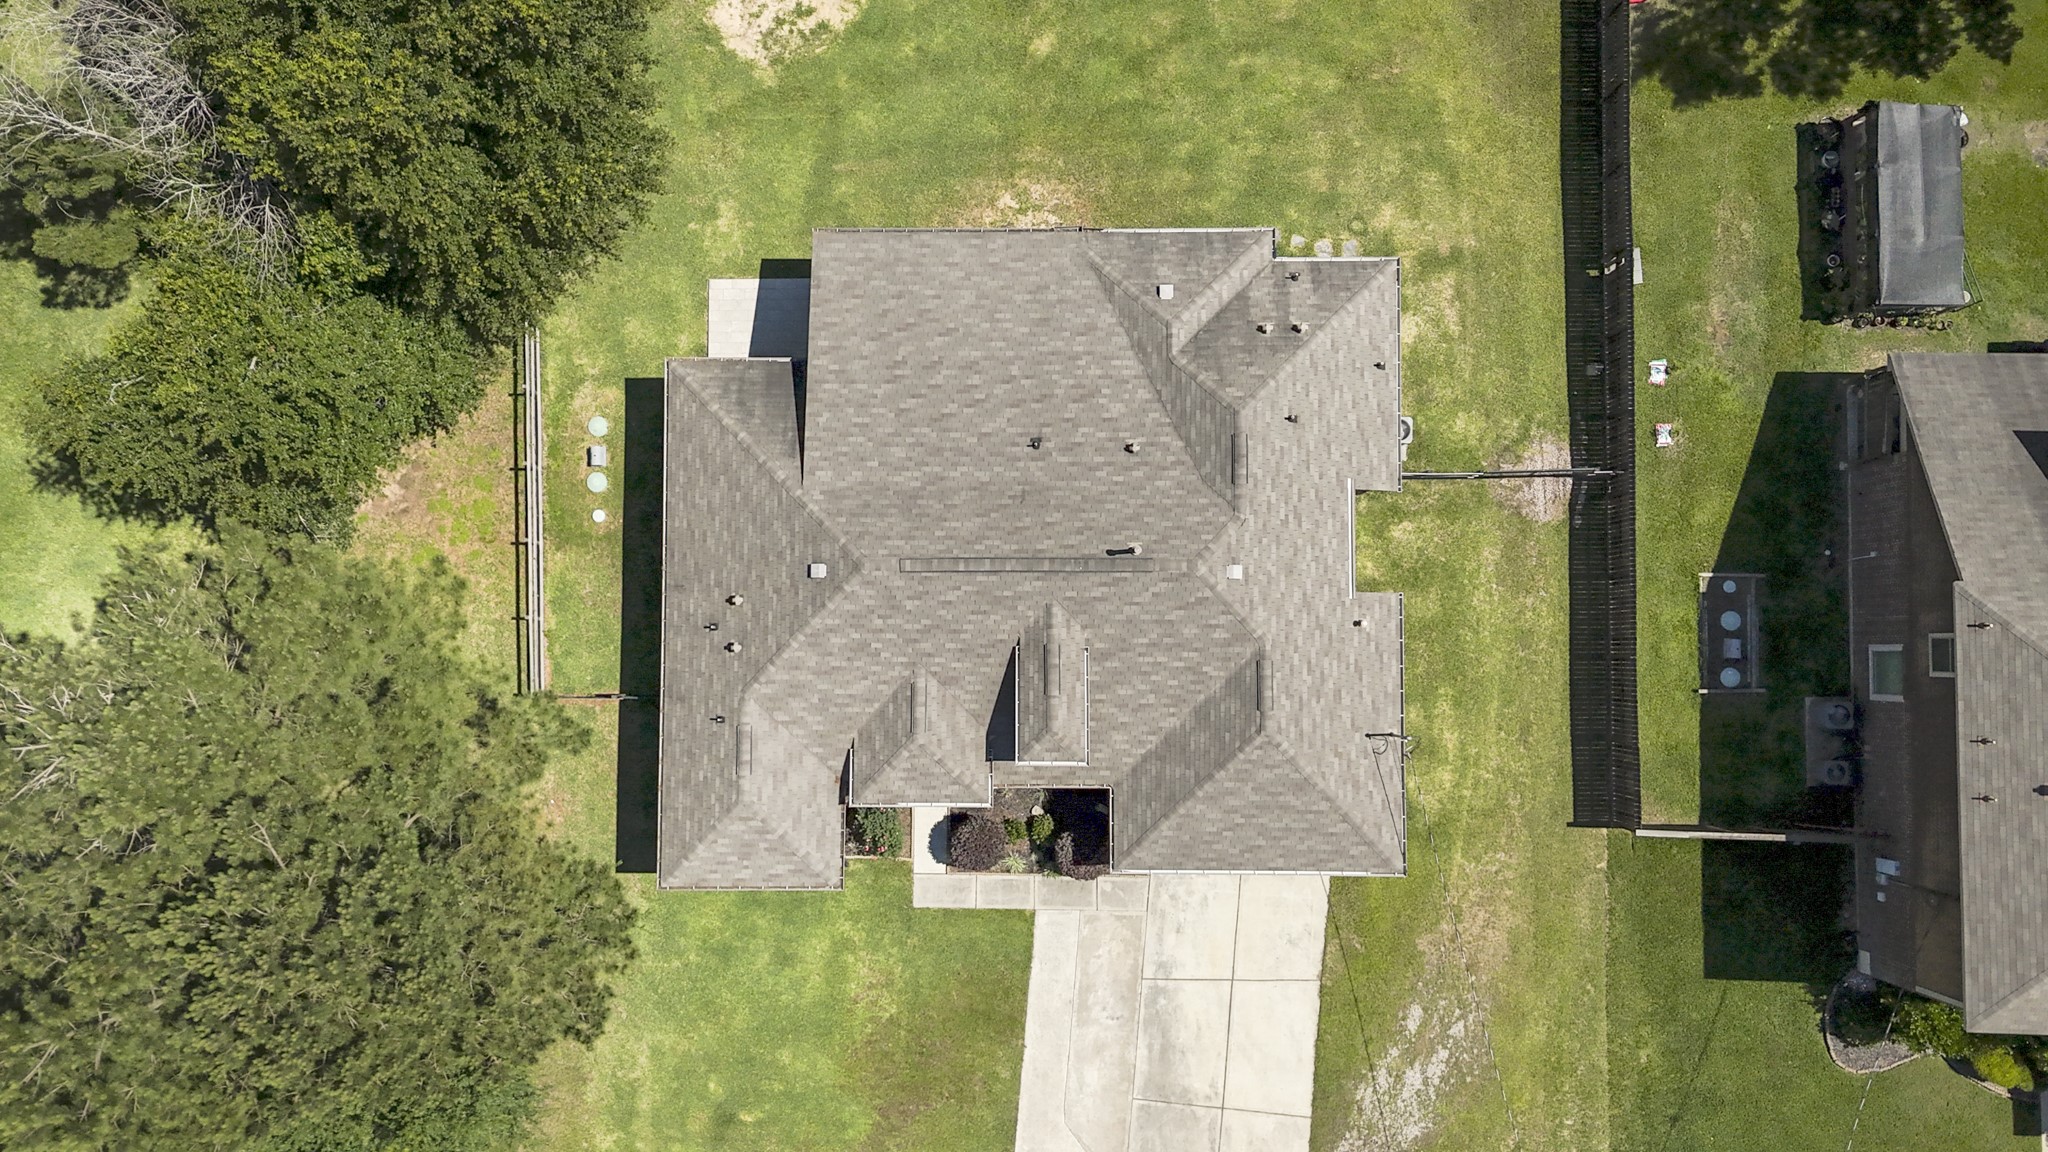
Straight overhead, this aerial gives a better sense of how the home is positioned on the lot, with generous spacing around the property and plenty of yard still extending beyond the frame. The wide side access area is easy to spot here as well, offering added flexibility for trailers, equipment, or easy backyard access that’s hard to find in newer neighborhoods.
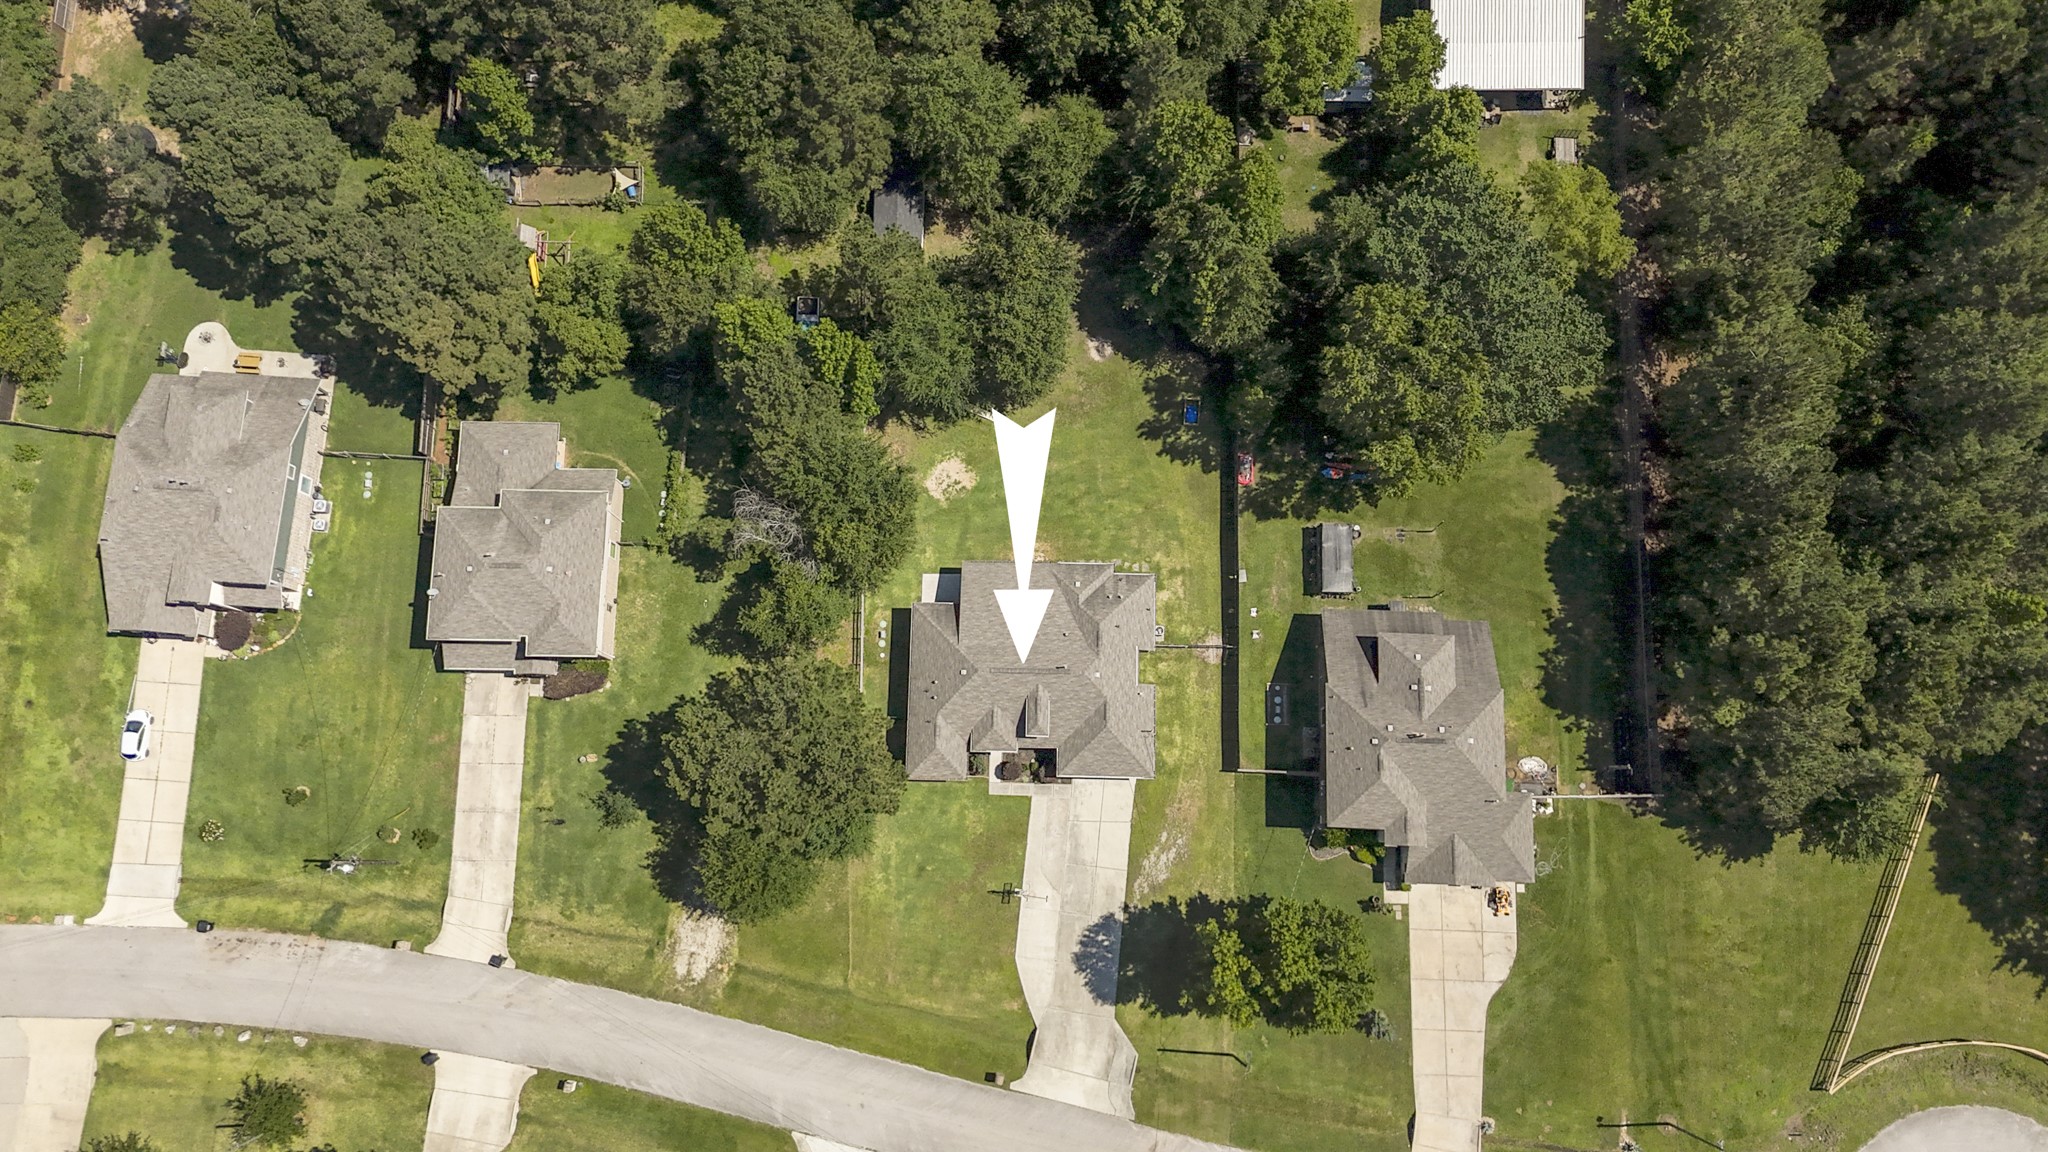
Pulling farther back, the setting starts to tell the full story. Mature trees surround the property, creating a sense of privacy and breathing room that’s hard to find while still enjoying the convenience of a neighborhood setting. From this height, you can really appreciate how far the lot extends beyond the home itself.
Viewed from behind the home, this aerial perspective really highlights the wooded backdrop and the amount of green space surrounding the property. With mature trees stretching beyond the backyard and neighboring homes tucked throughout the landscape, the setting feels peaceful and tucked away while still keeping you connected to nearby conveniences.
From above, the setting really stands out, with mature trees woven throughout the neighborhood and glimpses of Lake Conroe stretching across the horizon in the distance. The property offers a balance that’s hard to find—more space, more greenery, and a setting that feels removed from the rush while still keeping everyday conveniences within easy reach.
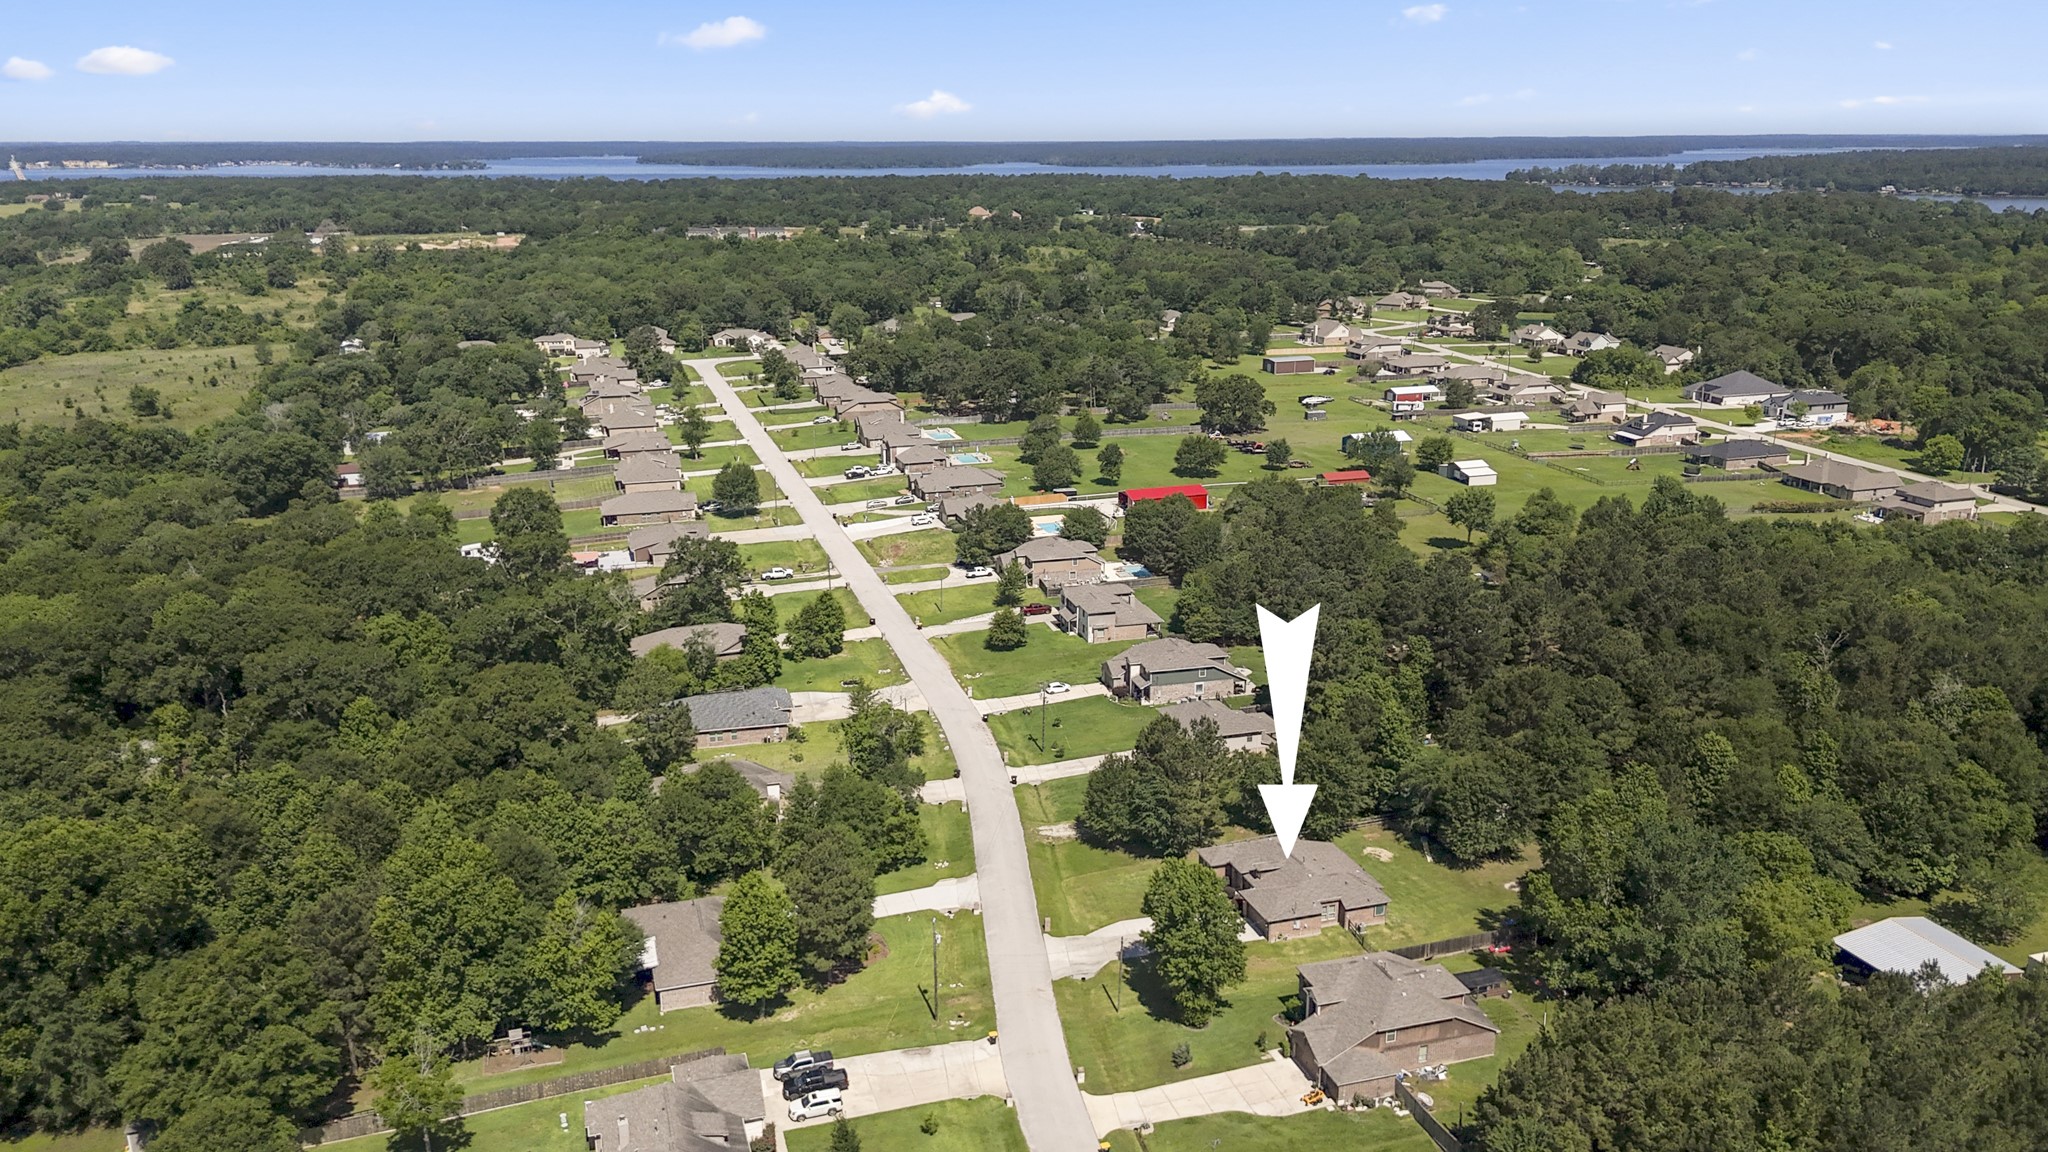
This aerial perspective ties it all together—showing the home’s position near the end of the street, surrounded by mature trees and open green space, with Lake Conroe visible in the distance. It’s the kind of setting that feels peaceful and spacious without giving up the convenience of nearby shopping, dining, and everyday essentials.
Another aerial angle showing just how closely connected the neighborhood is to the natural surroundings around Lake Conroe. With wooded green space wrapping around the area and the water visible in the distance, the setting offers a blend of neighborhood living and outdoor lifestyle that’s hard to replicate.
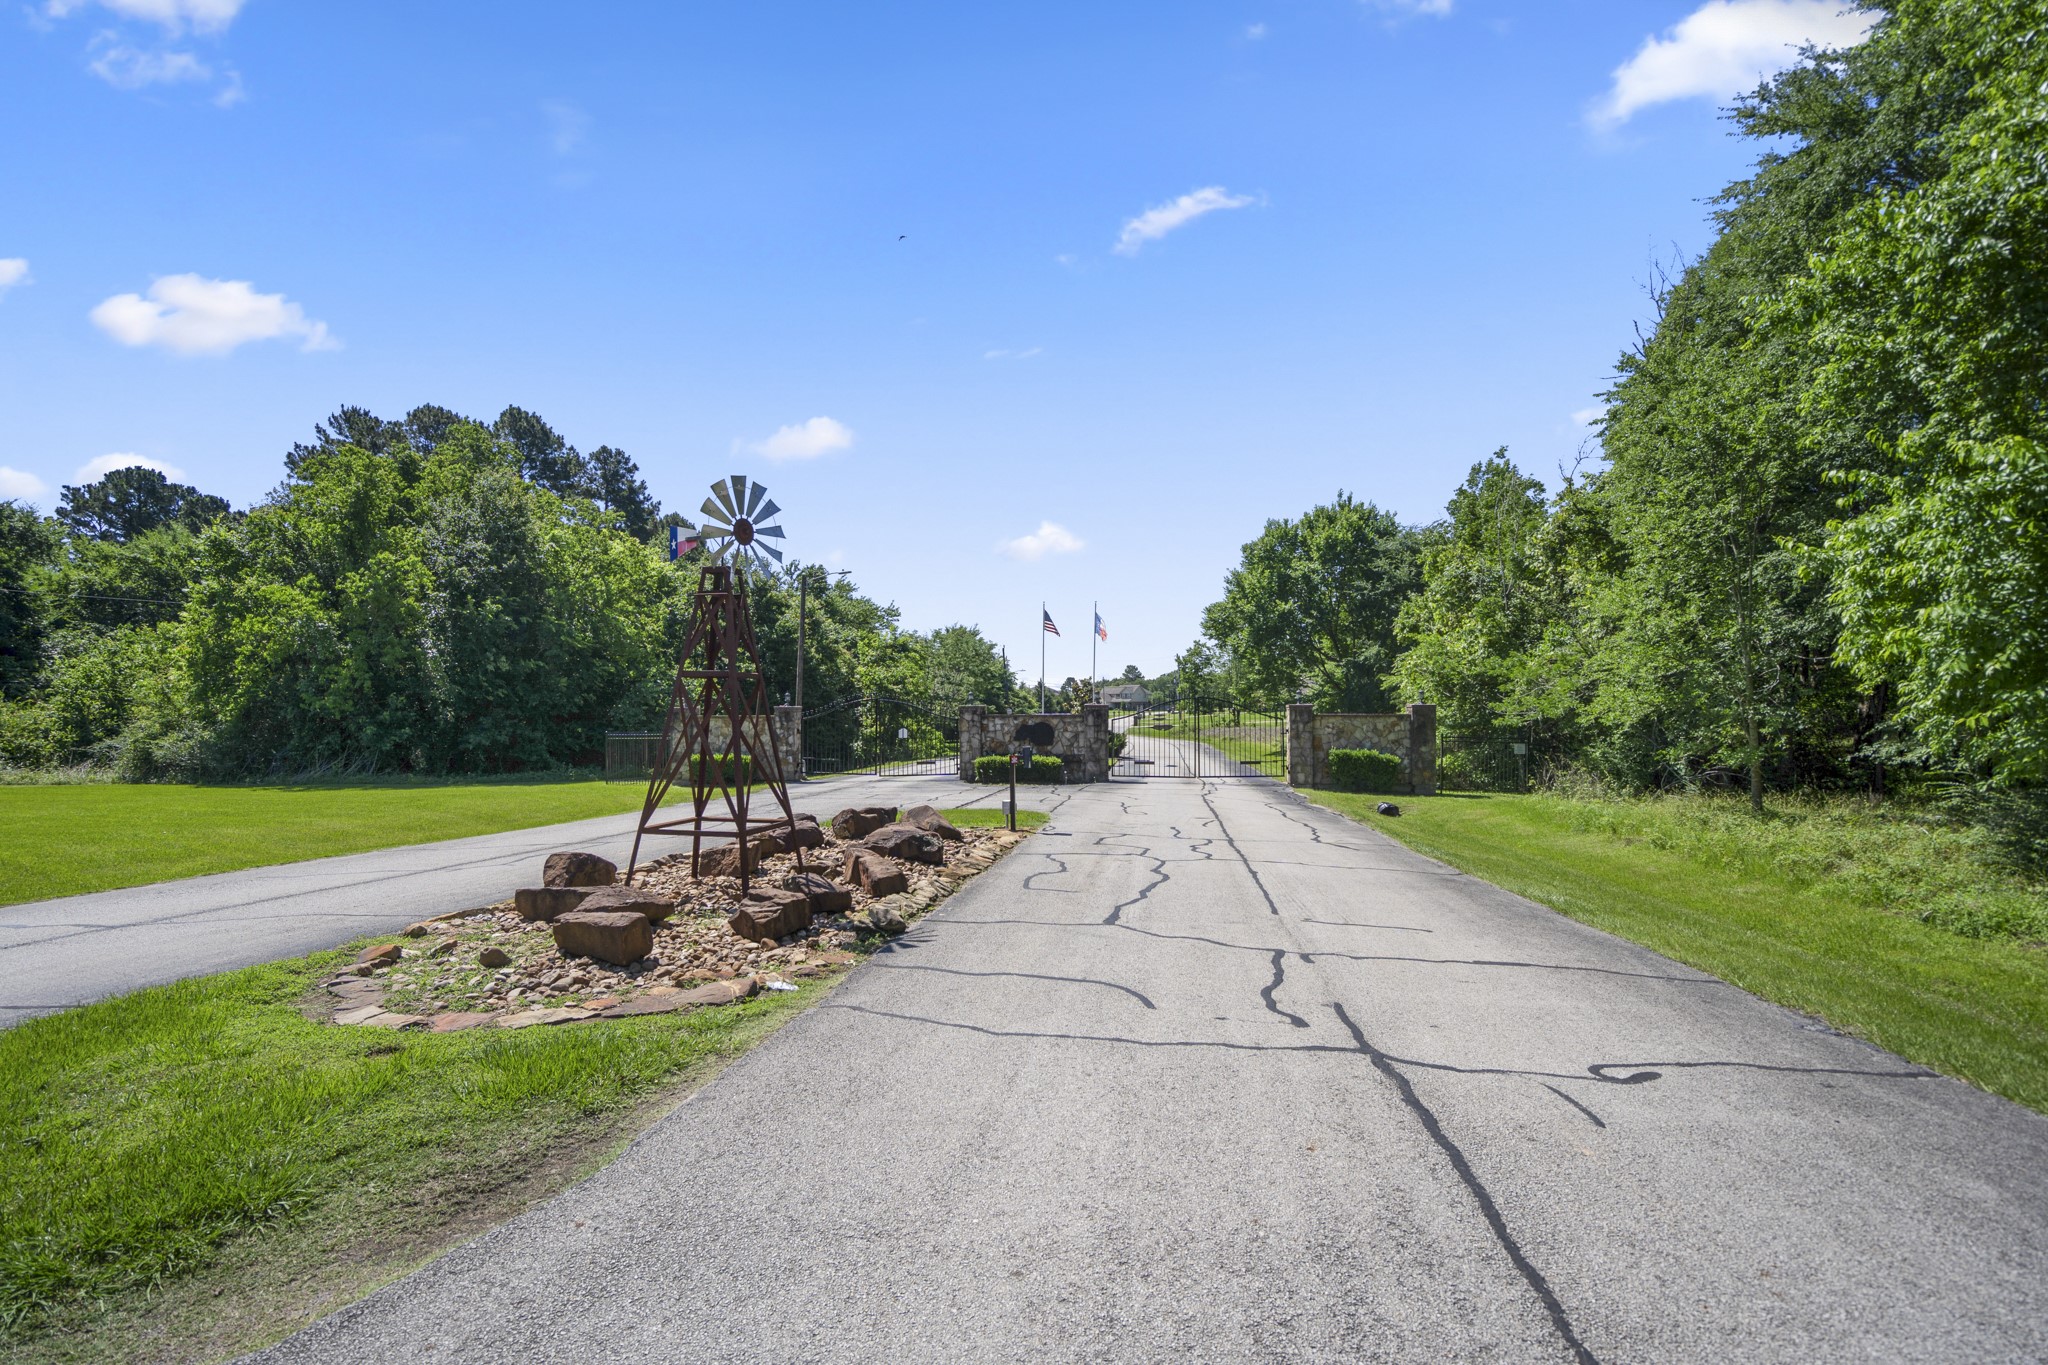
Residents are welcomed home through a gated neighborhood entrance framed by mature trees and a landscaped median, setting the tone for the peaceful, tucked-away feel carried throughout the community.


















.jpg)

