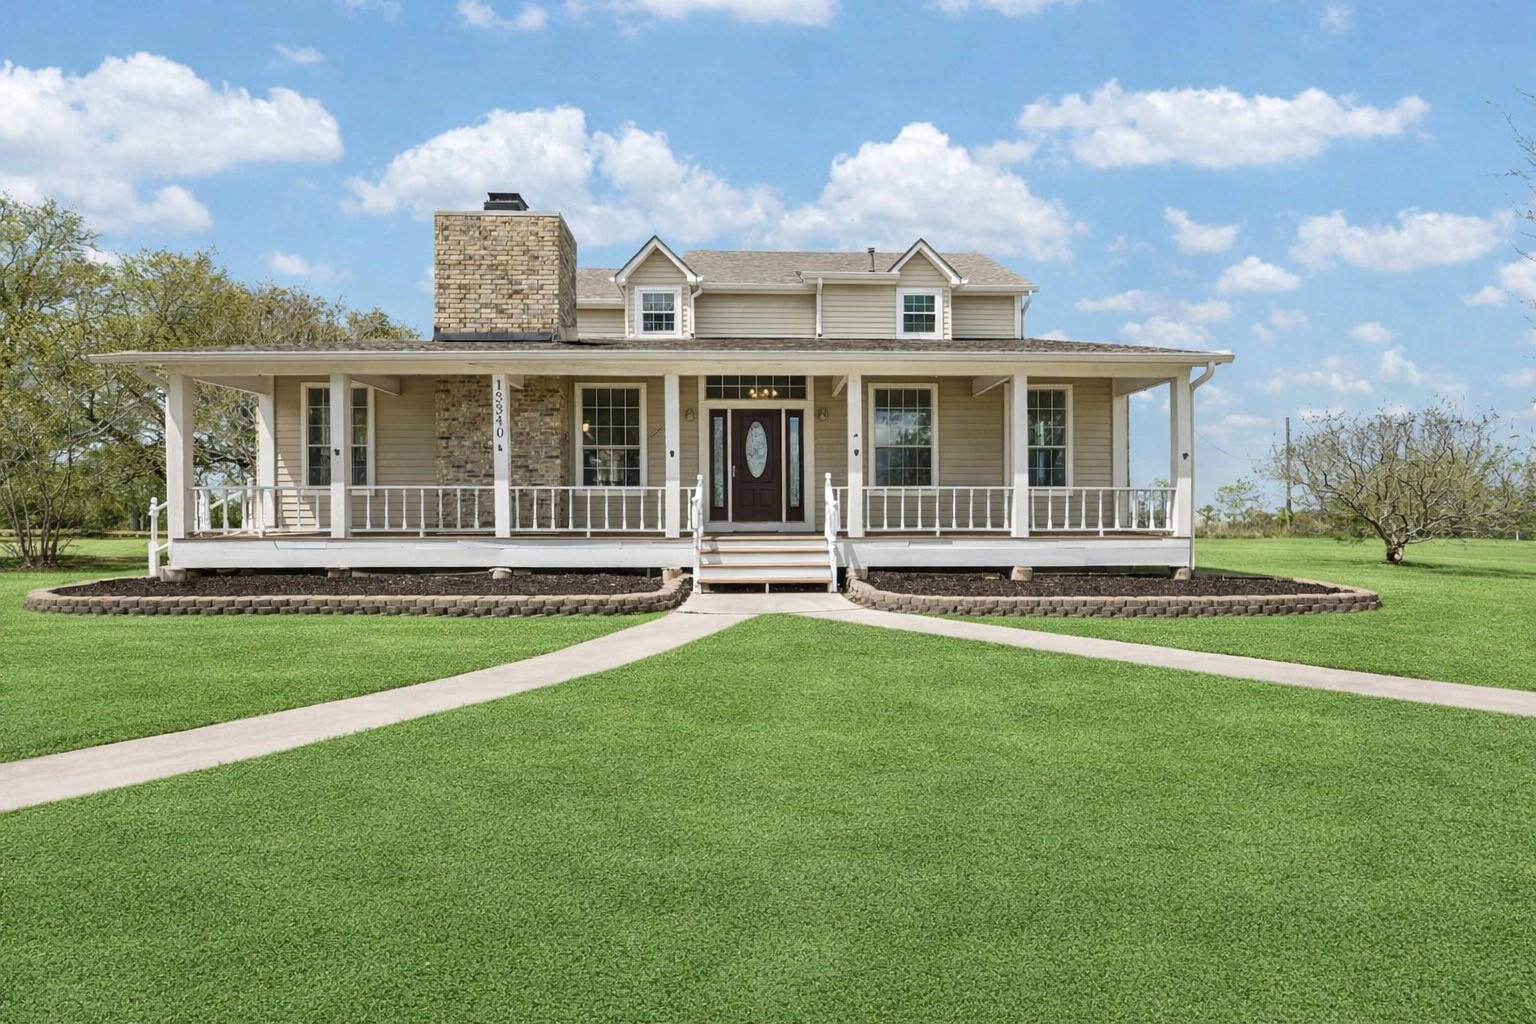
Welcome to 13340 Morgan lane.This exquisite home on 4 acres offers luxury living in a tranquil country setting. 1200 air conditioned shop with office and half bath could easily be converted to a guest house. Boasting 4/5 Bedrooms,(2 downstairs) 3.5 Baths, an incredible chef ‘s island kitchen and luxurious primary suite. Designer upgrades throughout. Beautiful Trees and a Large Pond. Low taxes.
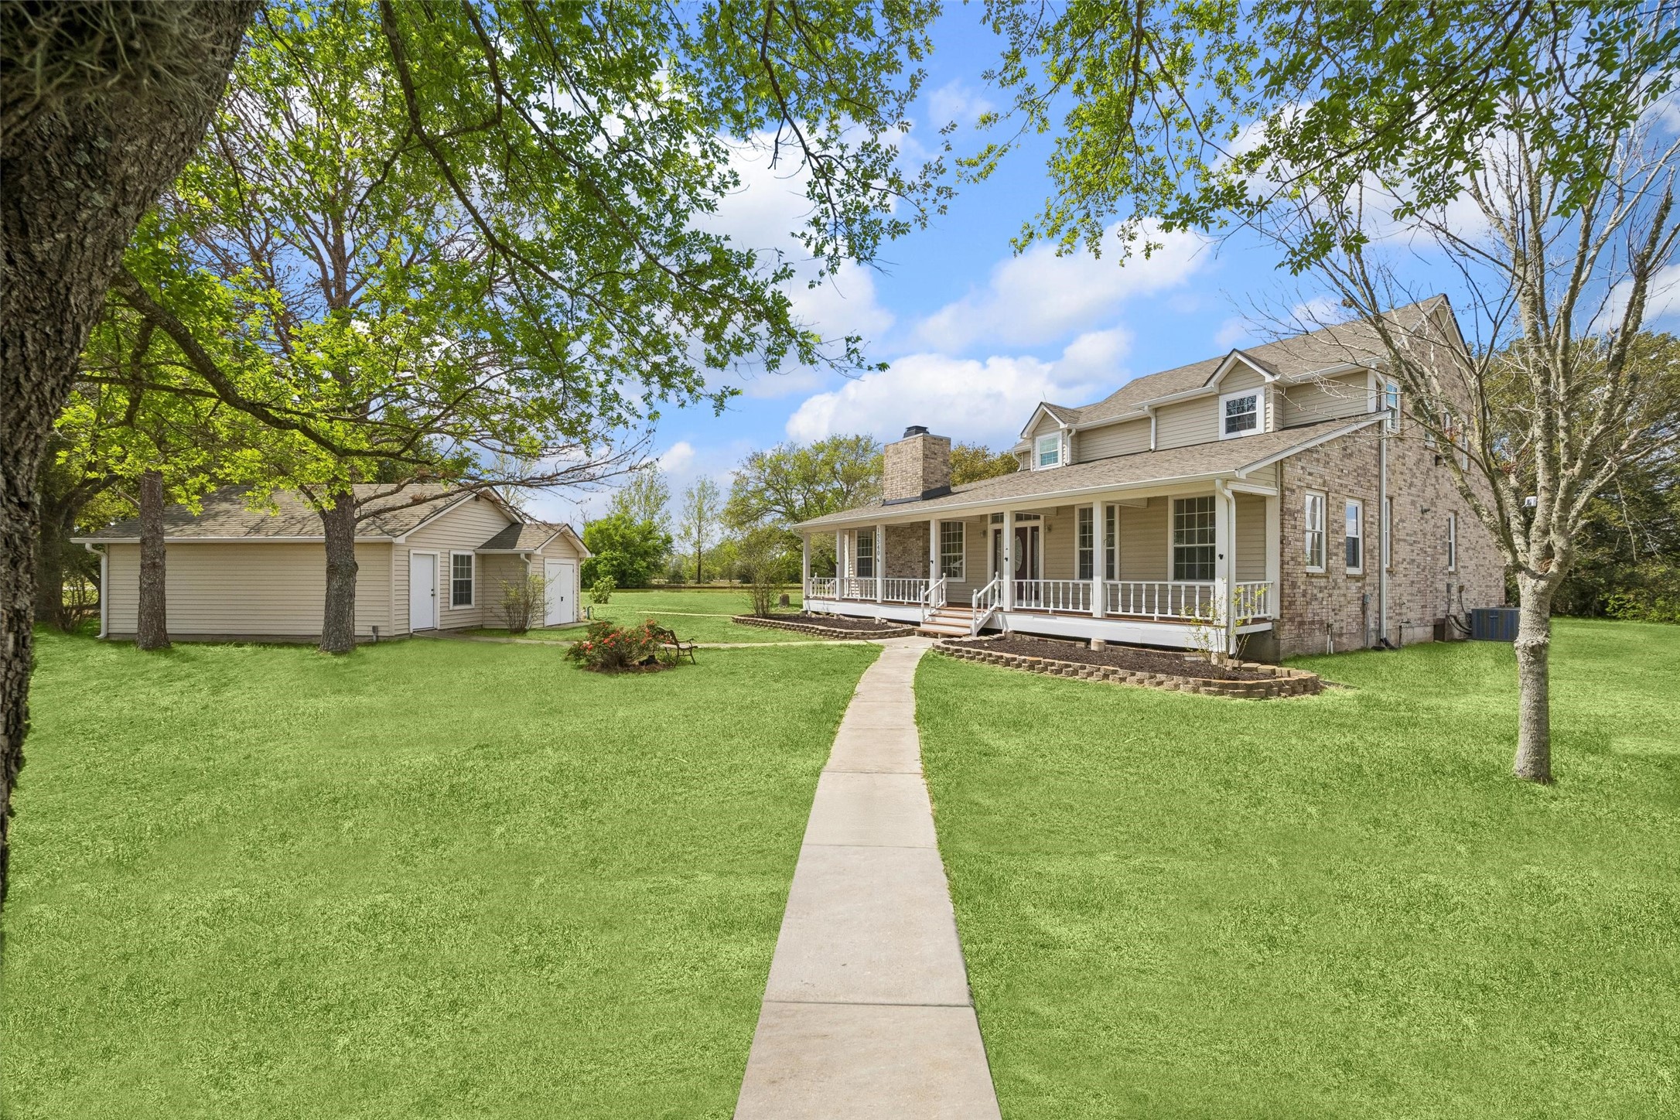
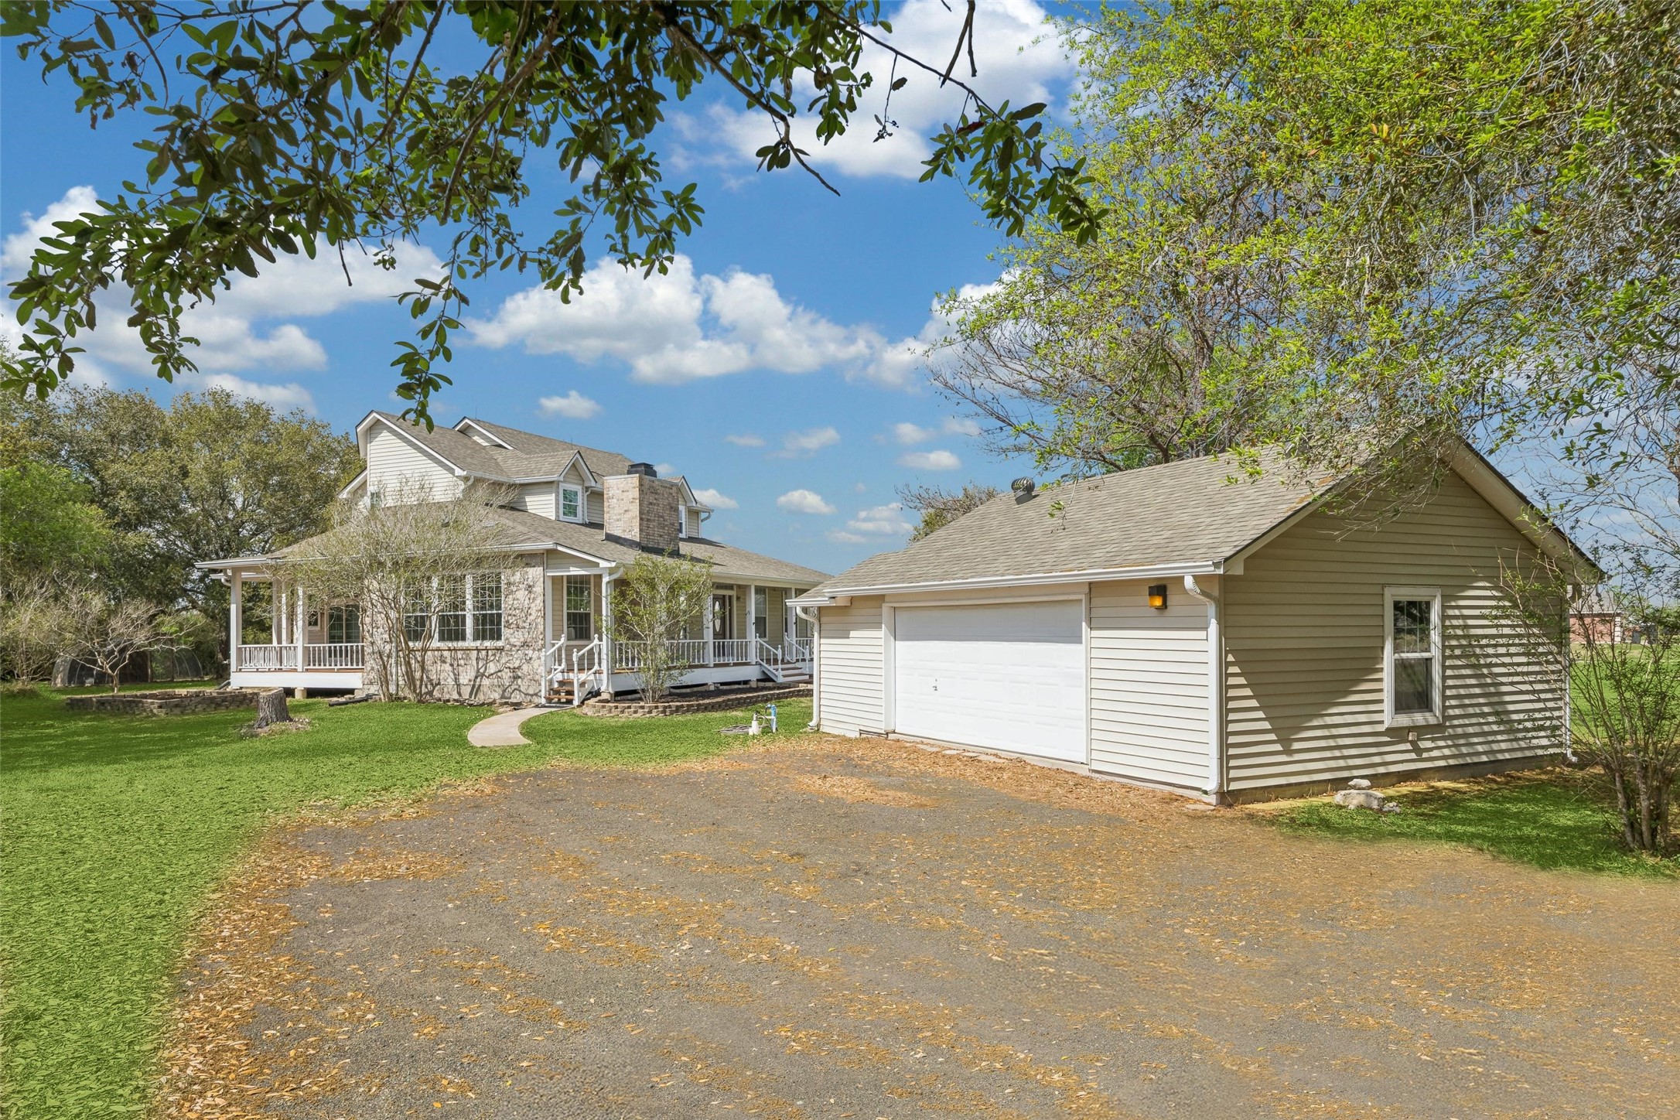
View from the shop of your incredible new country home. The interior is stunning boasting soaring ceilings, NEW neutral paint, wood, tile and LVP flooring, updated fixtures and more….Roof 2024. This home is not just a residence, it is a lifestyle. Two car oversized garage and an air conditioned shop, this one has it all!
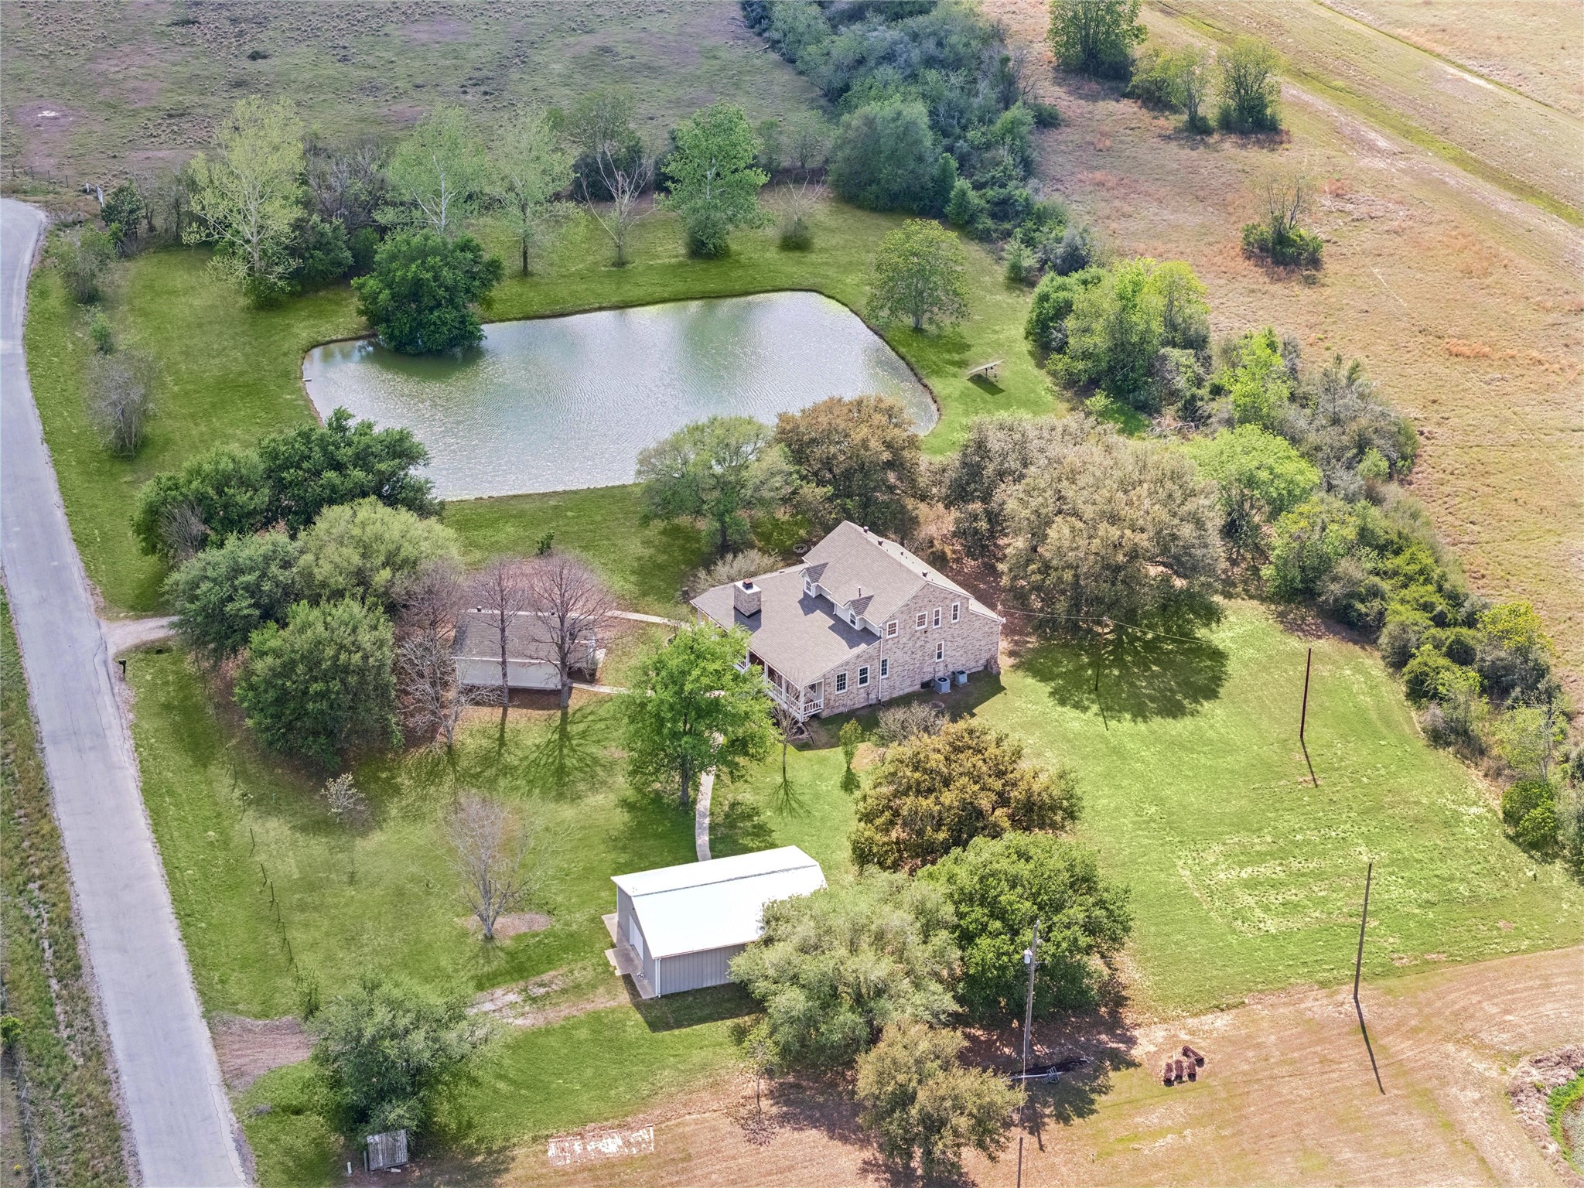
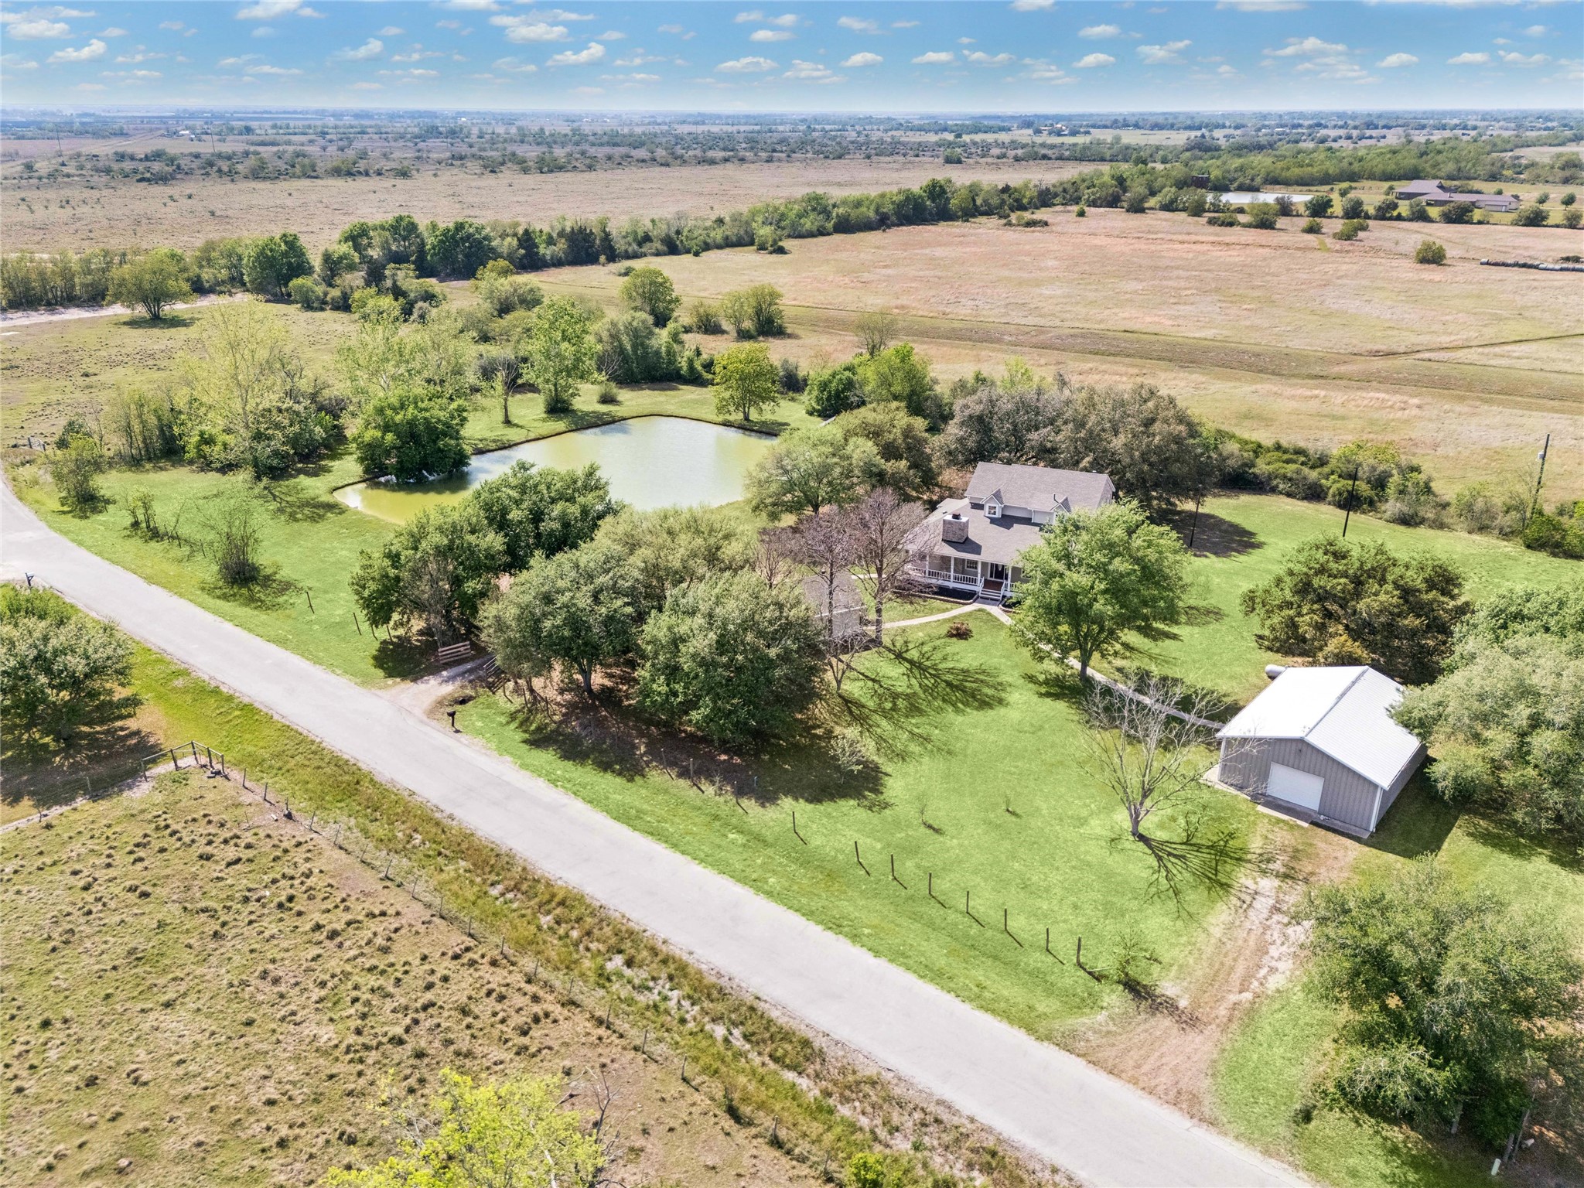
Aerial view reflects the size and incredible beauty of this country estate as well as the surrounding countryside. Minutes from Sugar Land. Located in highly rated Needville ISD.
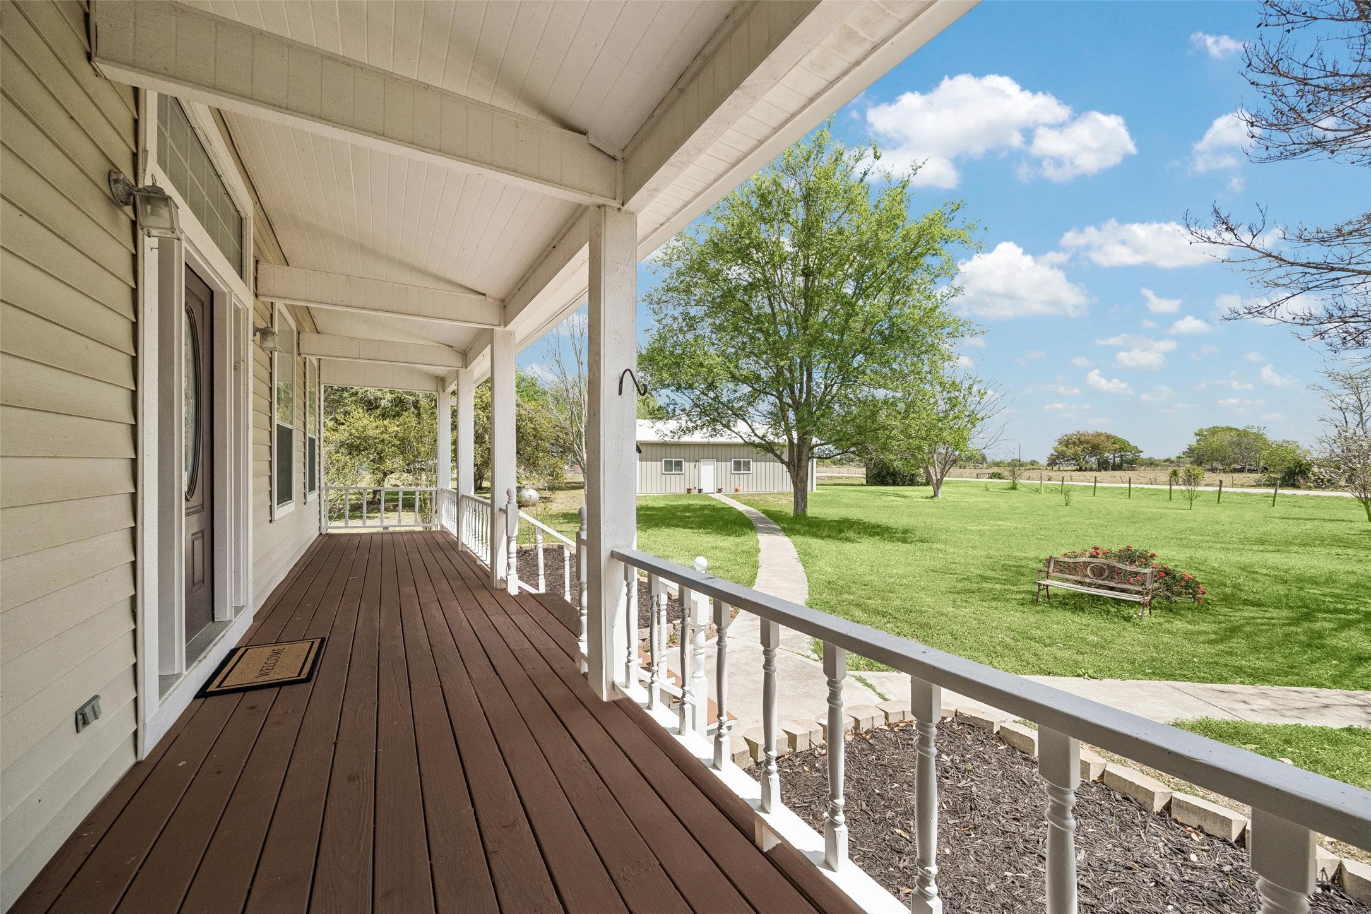
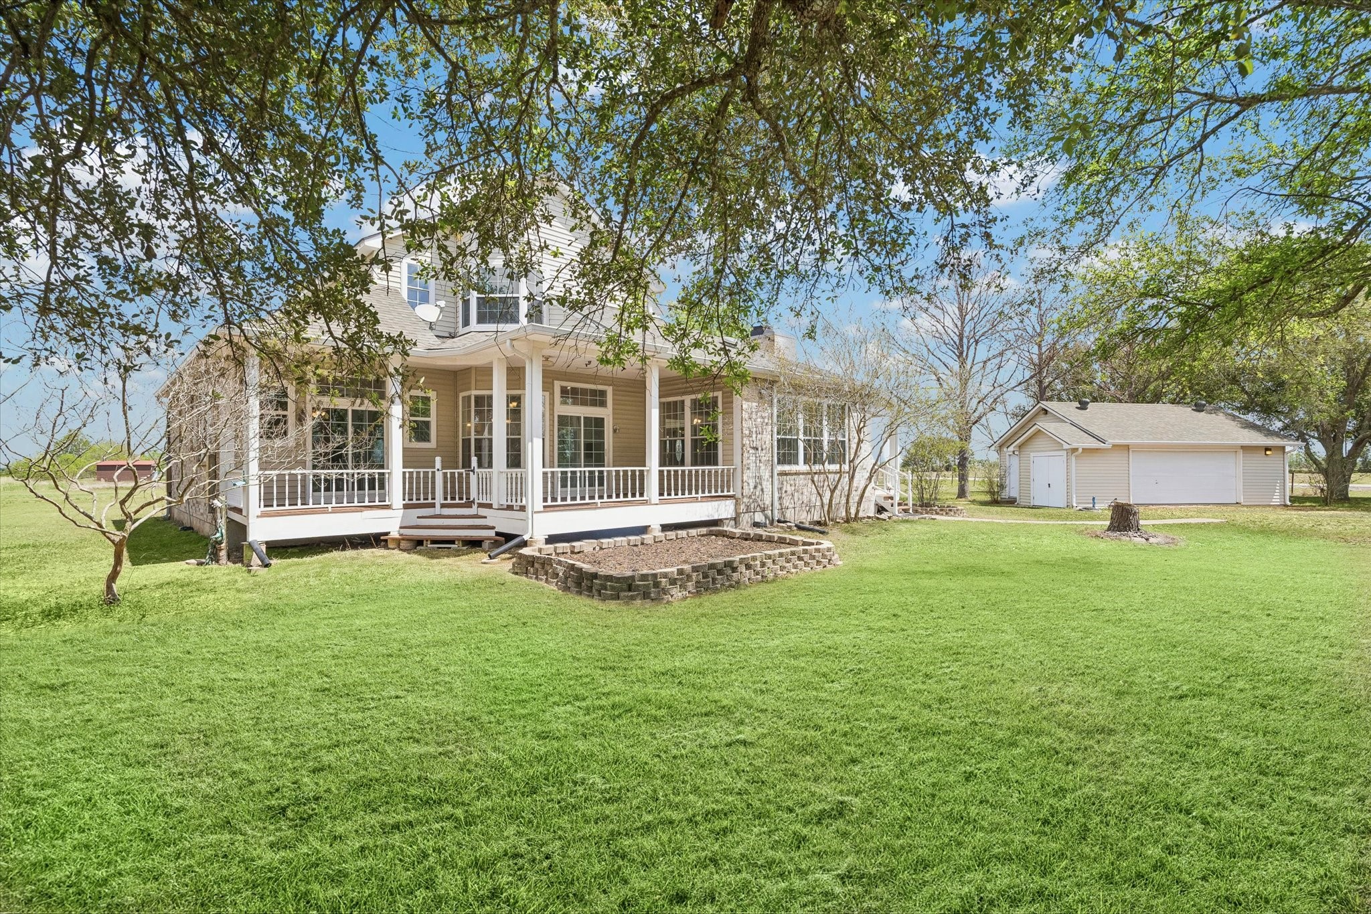
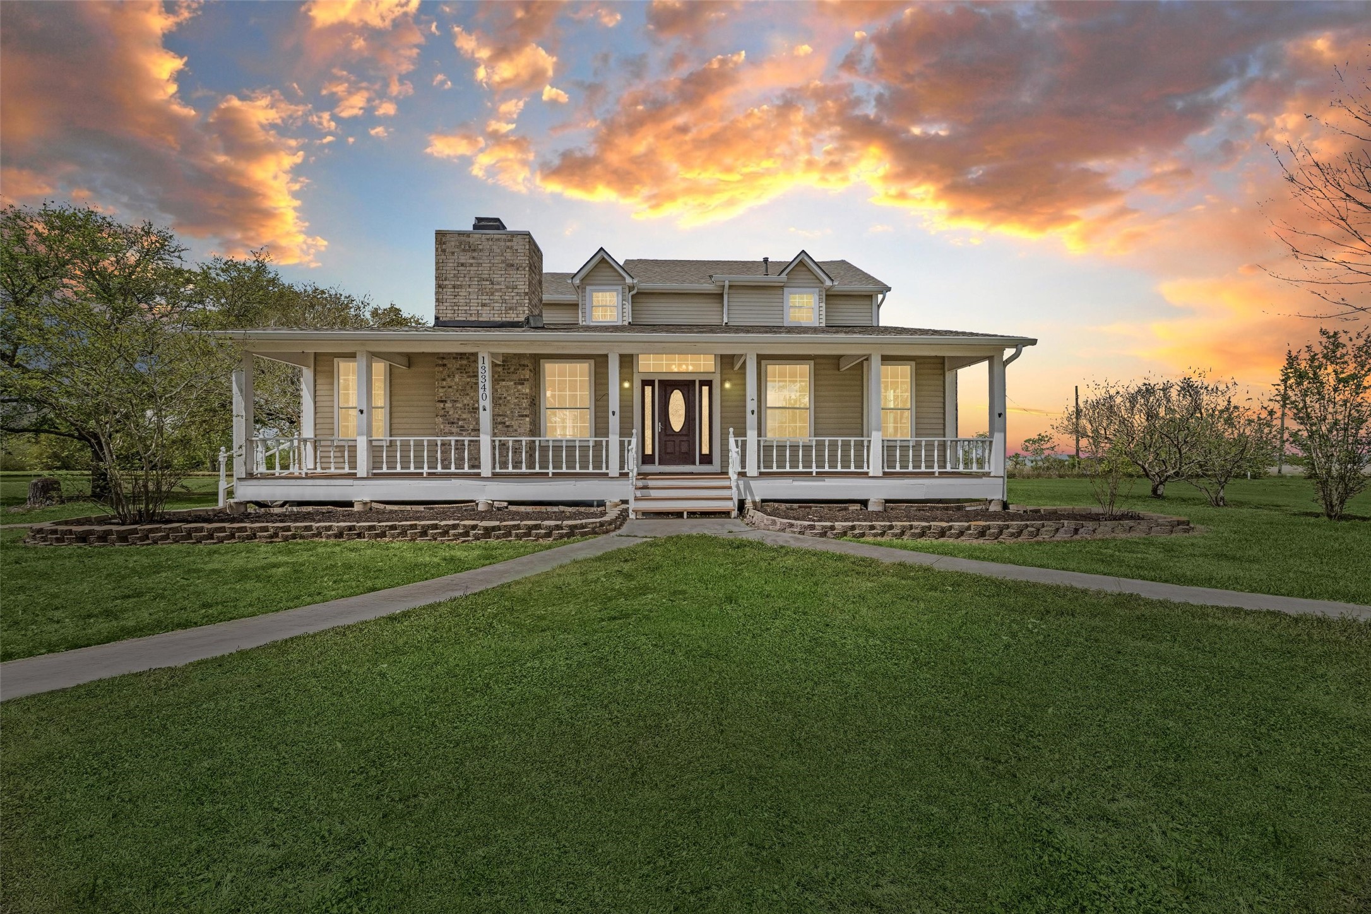
Expansive covered front porch will accommodate multiple seating areas for hosting large gatherings.
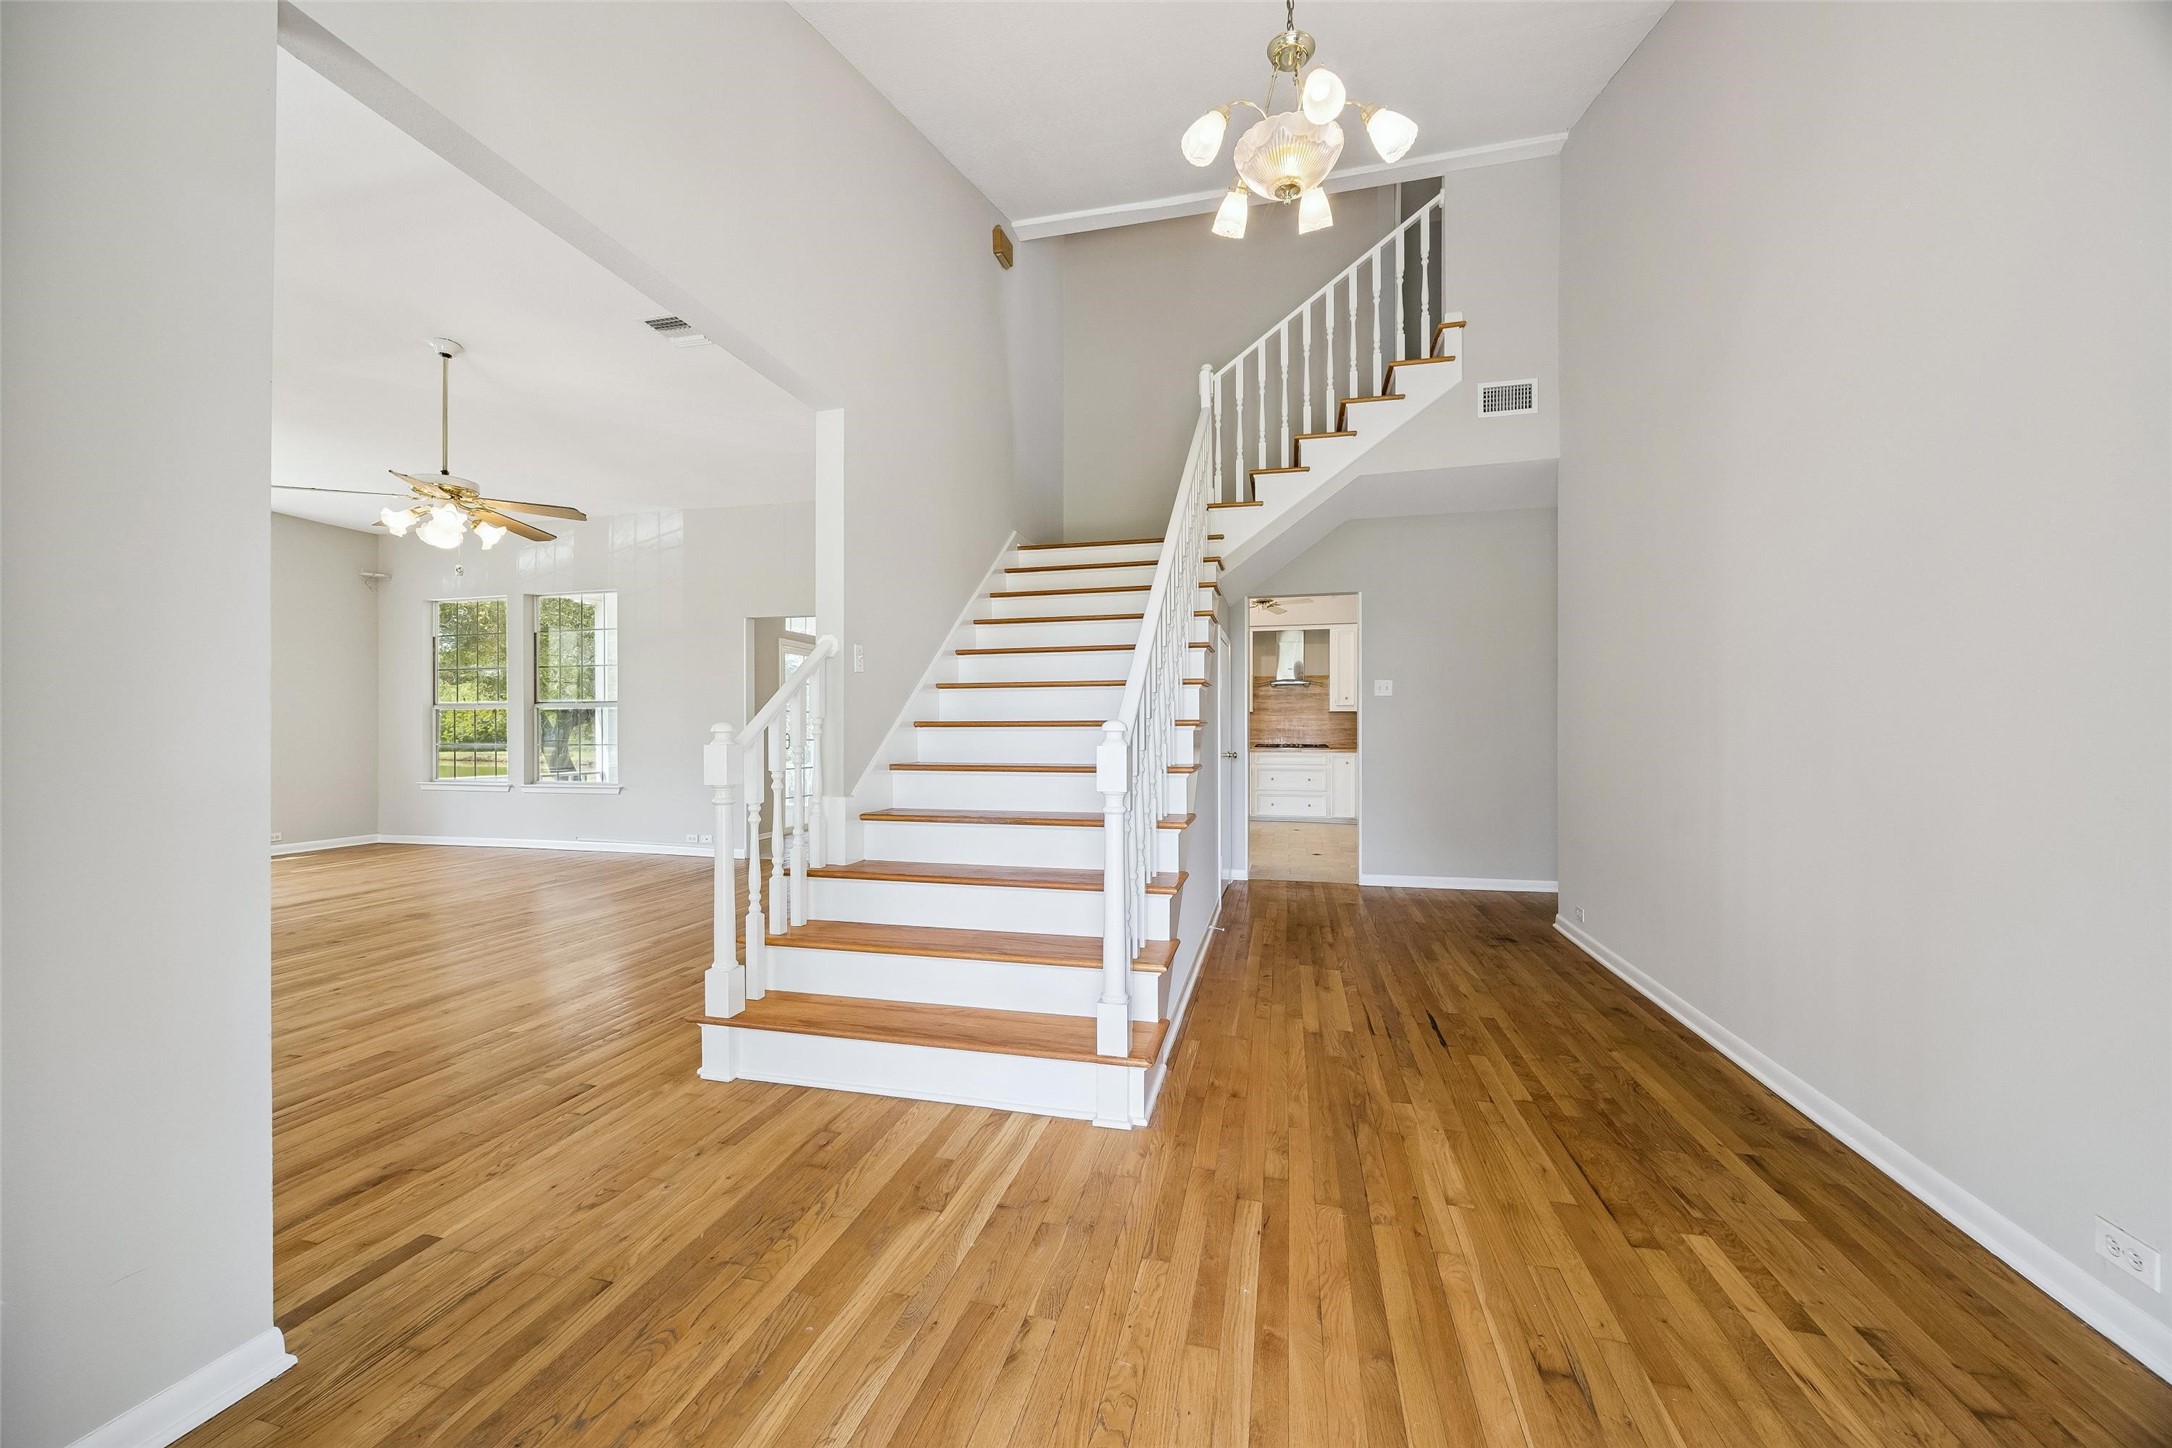
As you enter, the impressive foyer reveals the luxurious wood floors and soaring ceilings featured throughout the home. The entry sets the stunning light and airy tone for the entire home. Every surface from the floors to the ceilings is pure elegance. Note the new neutral paint.
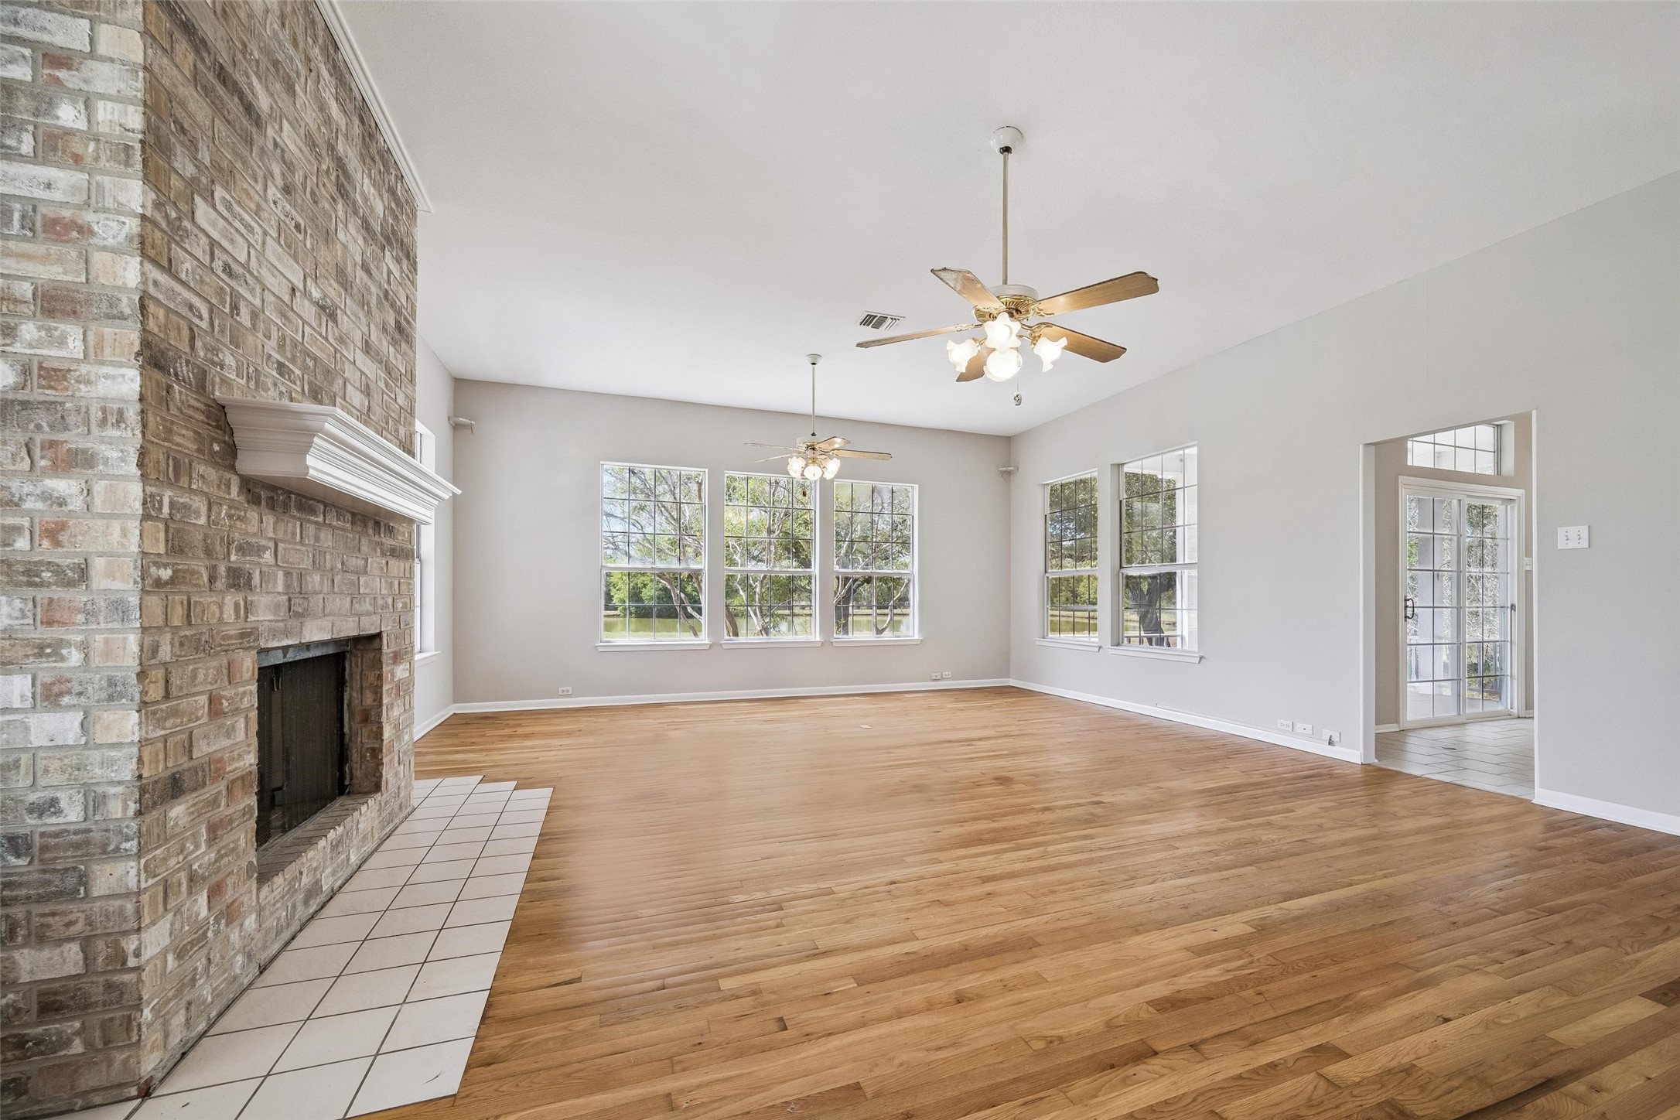
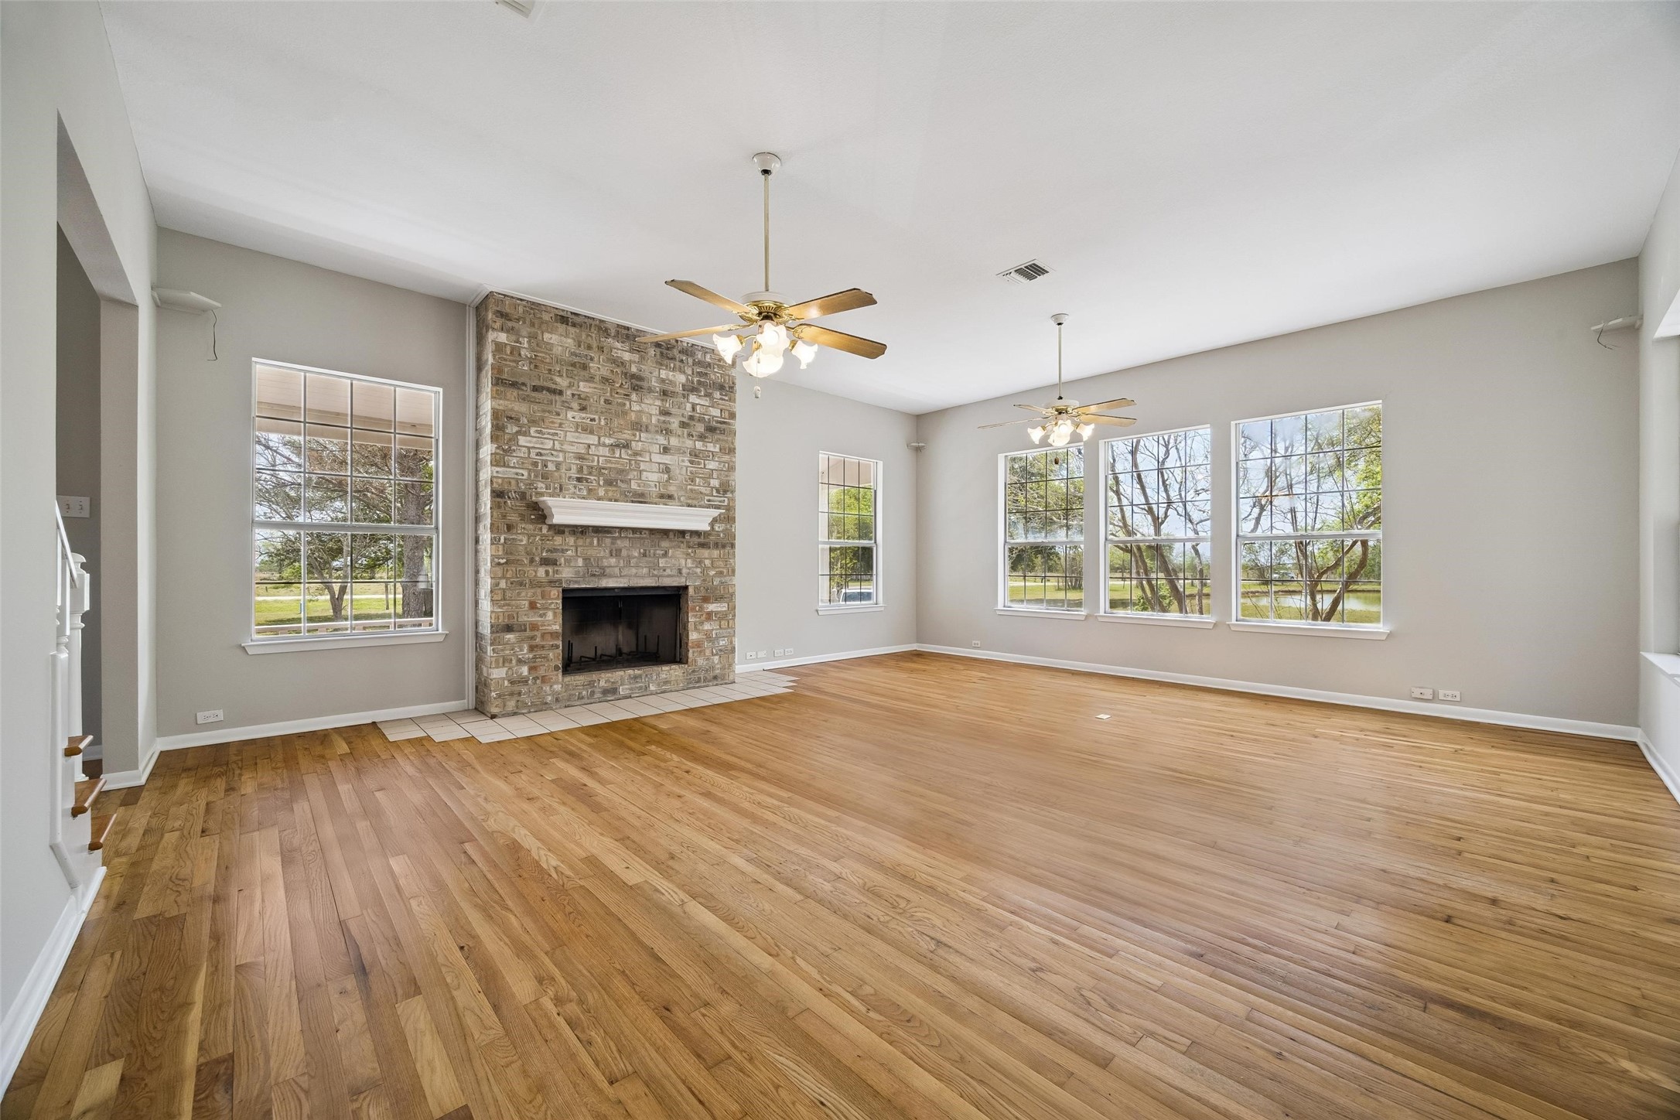
Enter into to expansive great room where the atmosphere is elevated by soaring ceilings, a massive floor to ceiling fireplace and walls of windows.
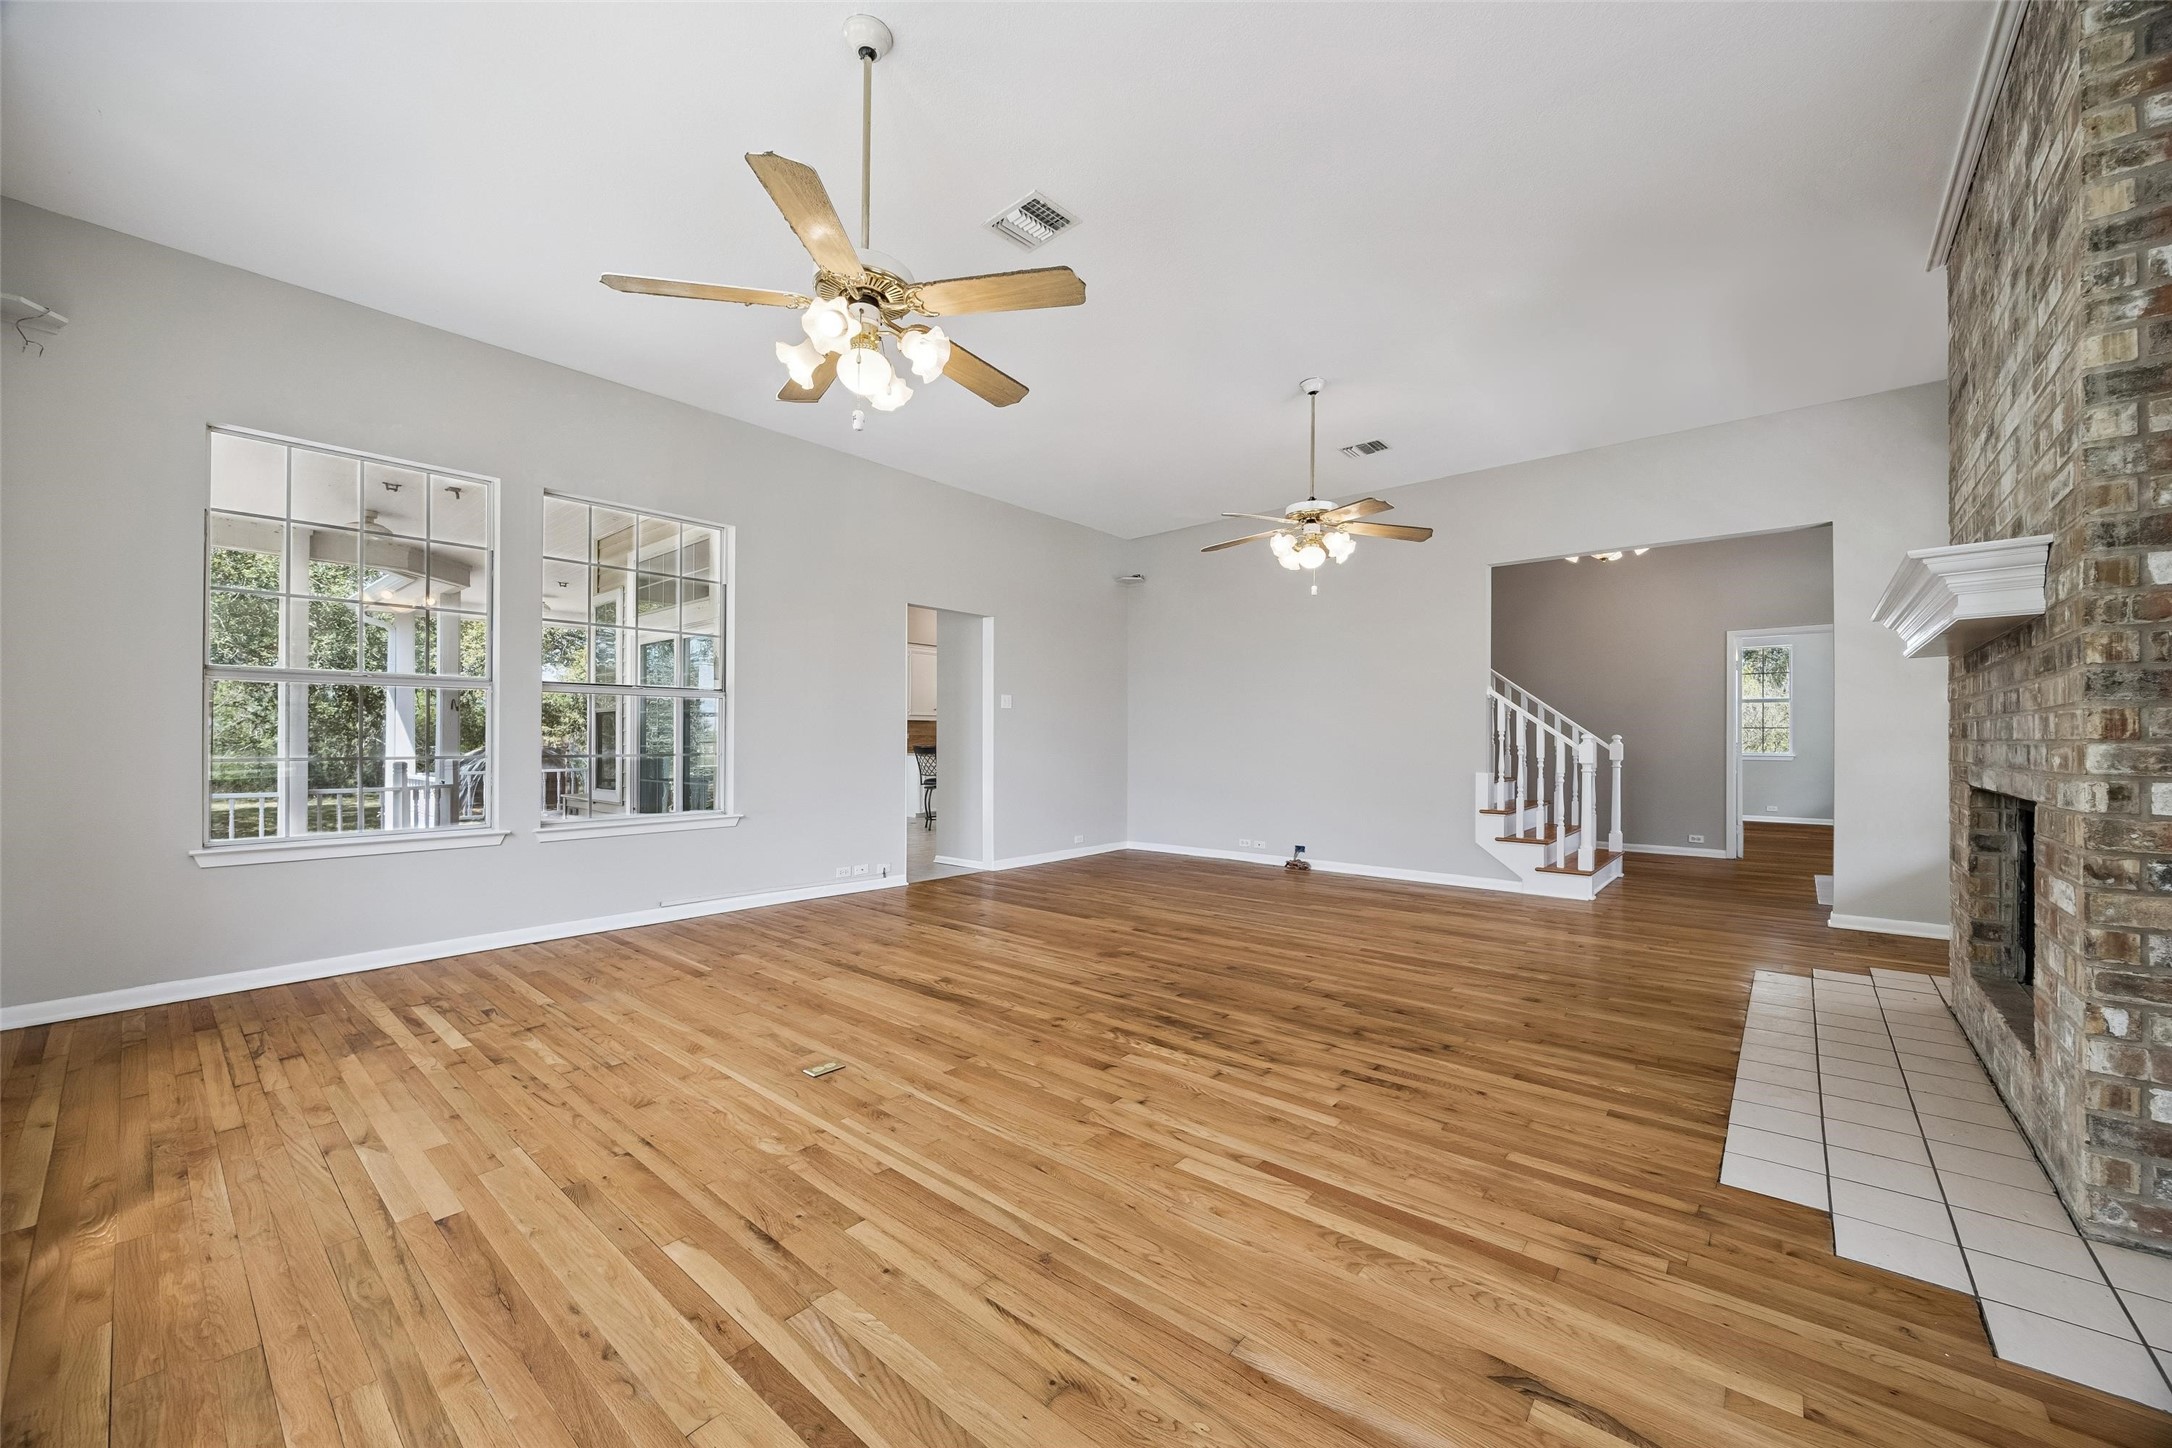
You will love the open concept floor plan that allows for seamless interaction between family and guests in the integrated, living, dining and kitchen areas. This stunning home was designed for large scale entertaining.
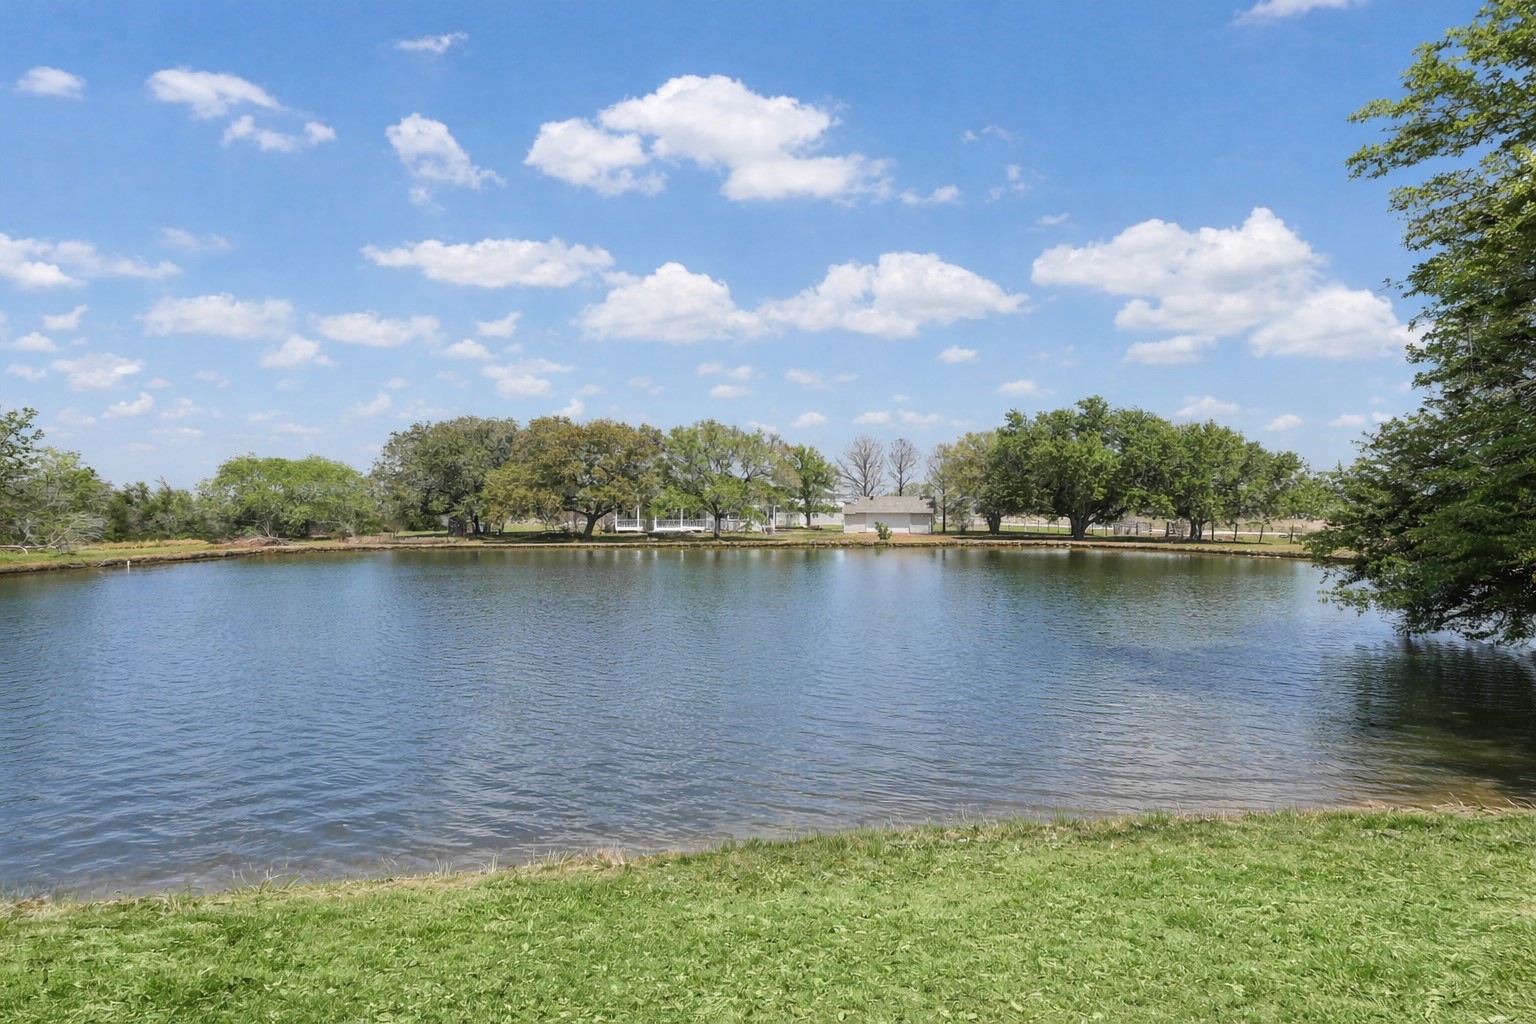
This truly is a great room. Ample room for multiple seating areas to host the largest of gatherings. Family and friends will gather around the fireplace on those chilly Texas evenings. Walls of windows provide picturesque views of the acreage and pond.
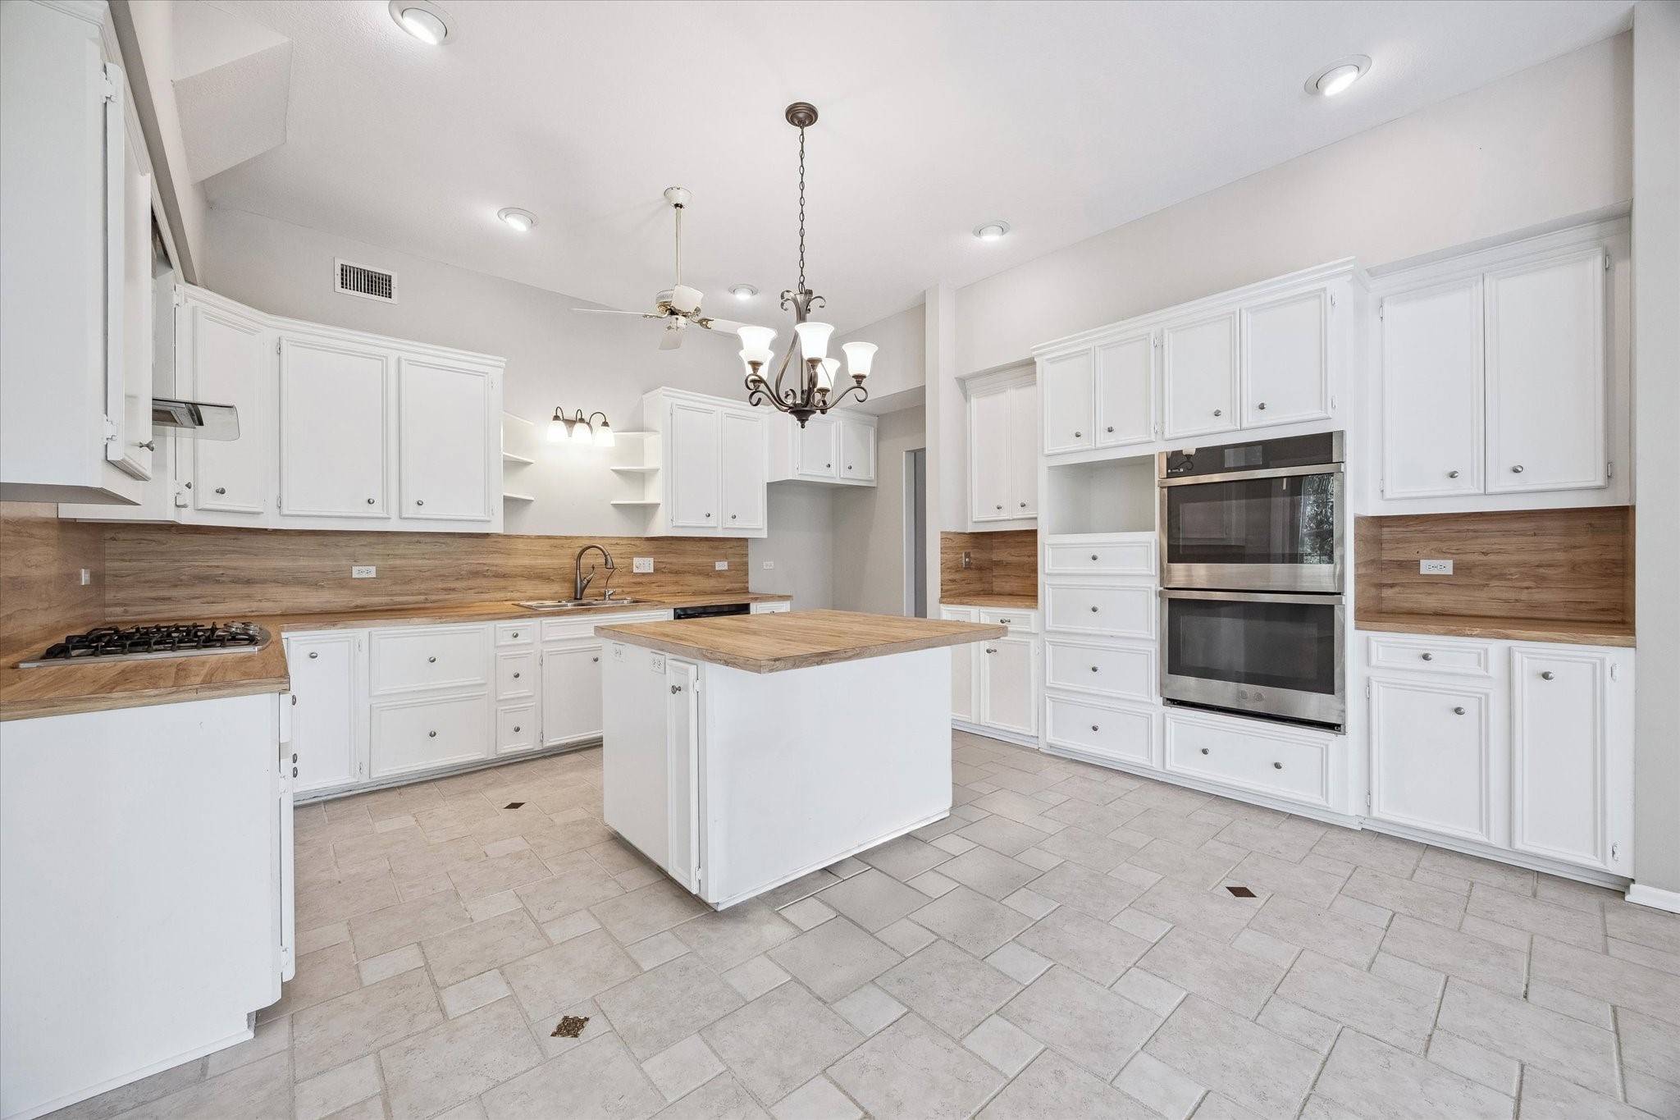
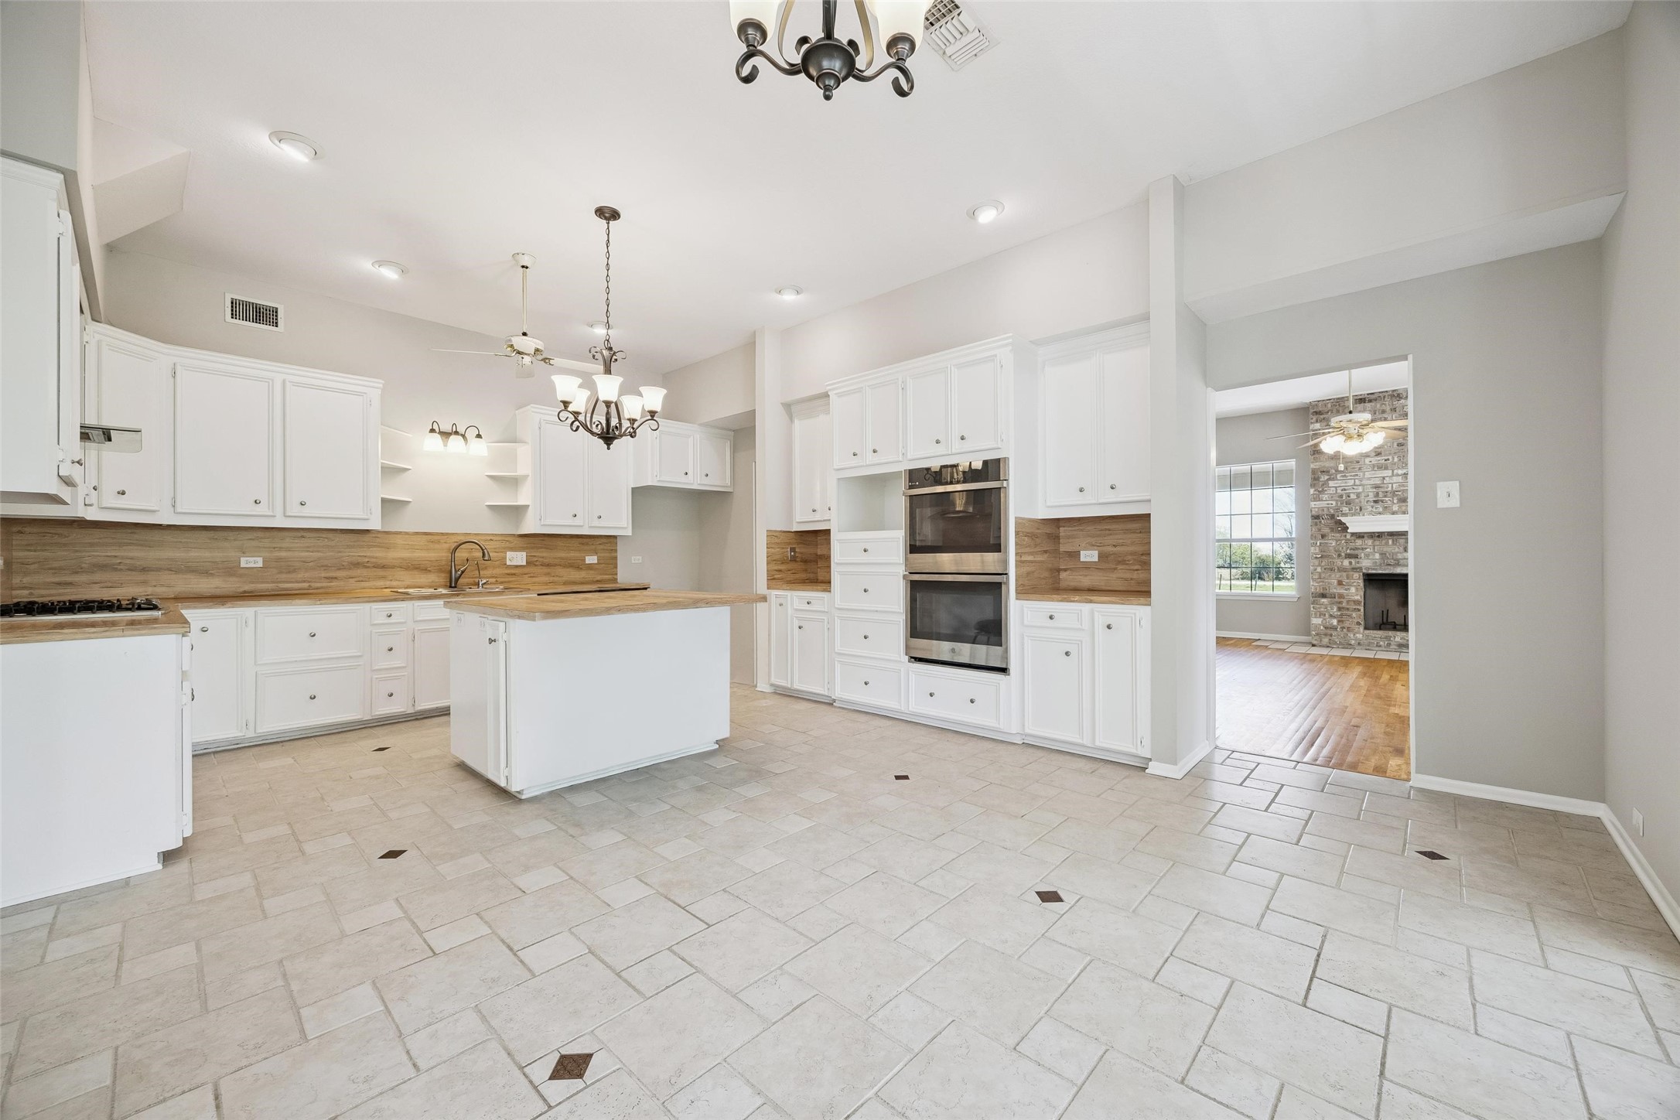
The kitchen is the heart of the home and this INCREDIBLE one is sure to please! Boasting stainless appliances including double ovens and 5 burner gas cooktop with griddle. Large walk in pantry. Abundant counter space to host and serve the largest of gatherings.
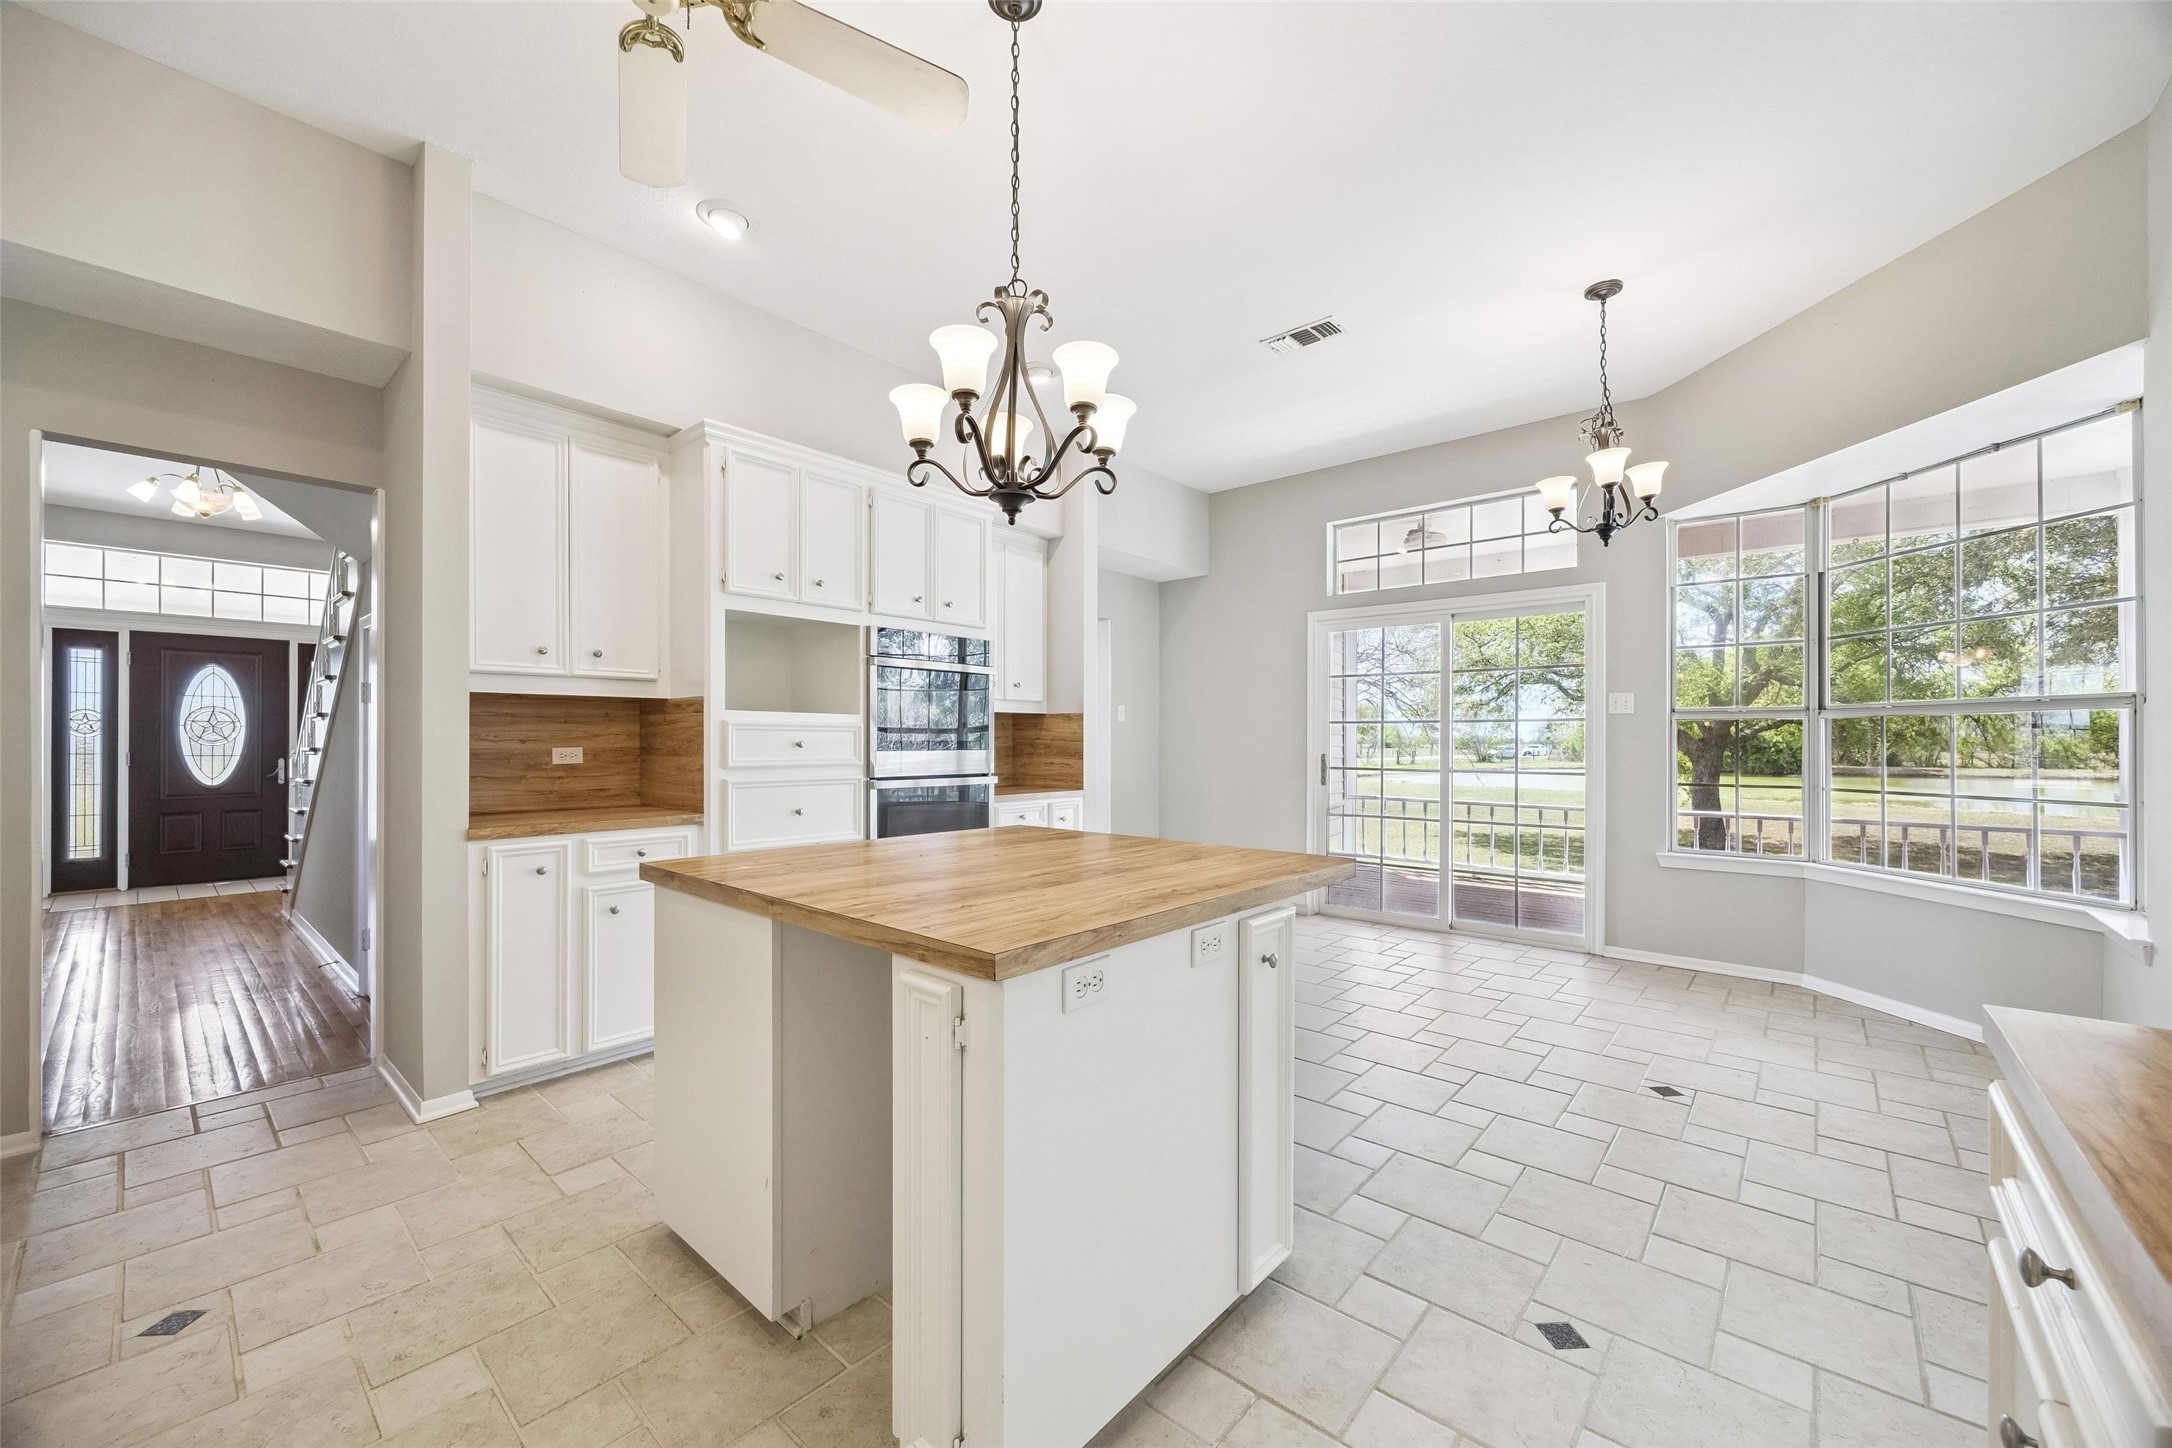
You will love the open concept floor plan that allows for seamless interaction between family and guests in the integrated kitchen, dining and living area. Island seating allows guests to sit and chat while entertaining. Note the soaring ceilings, beautiful tile floors and incredible amount of cabinets.
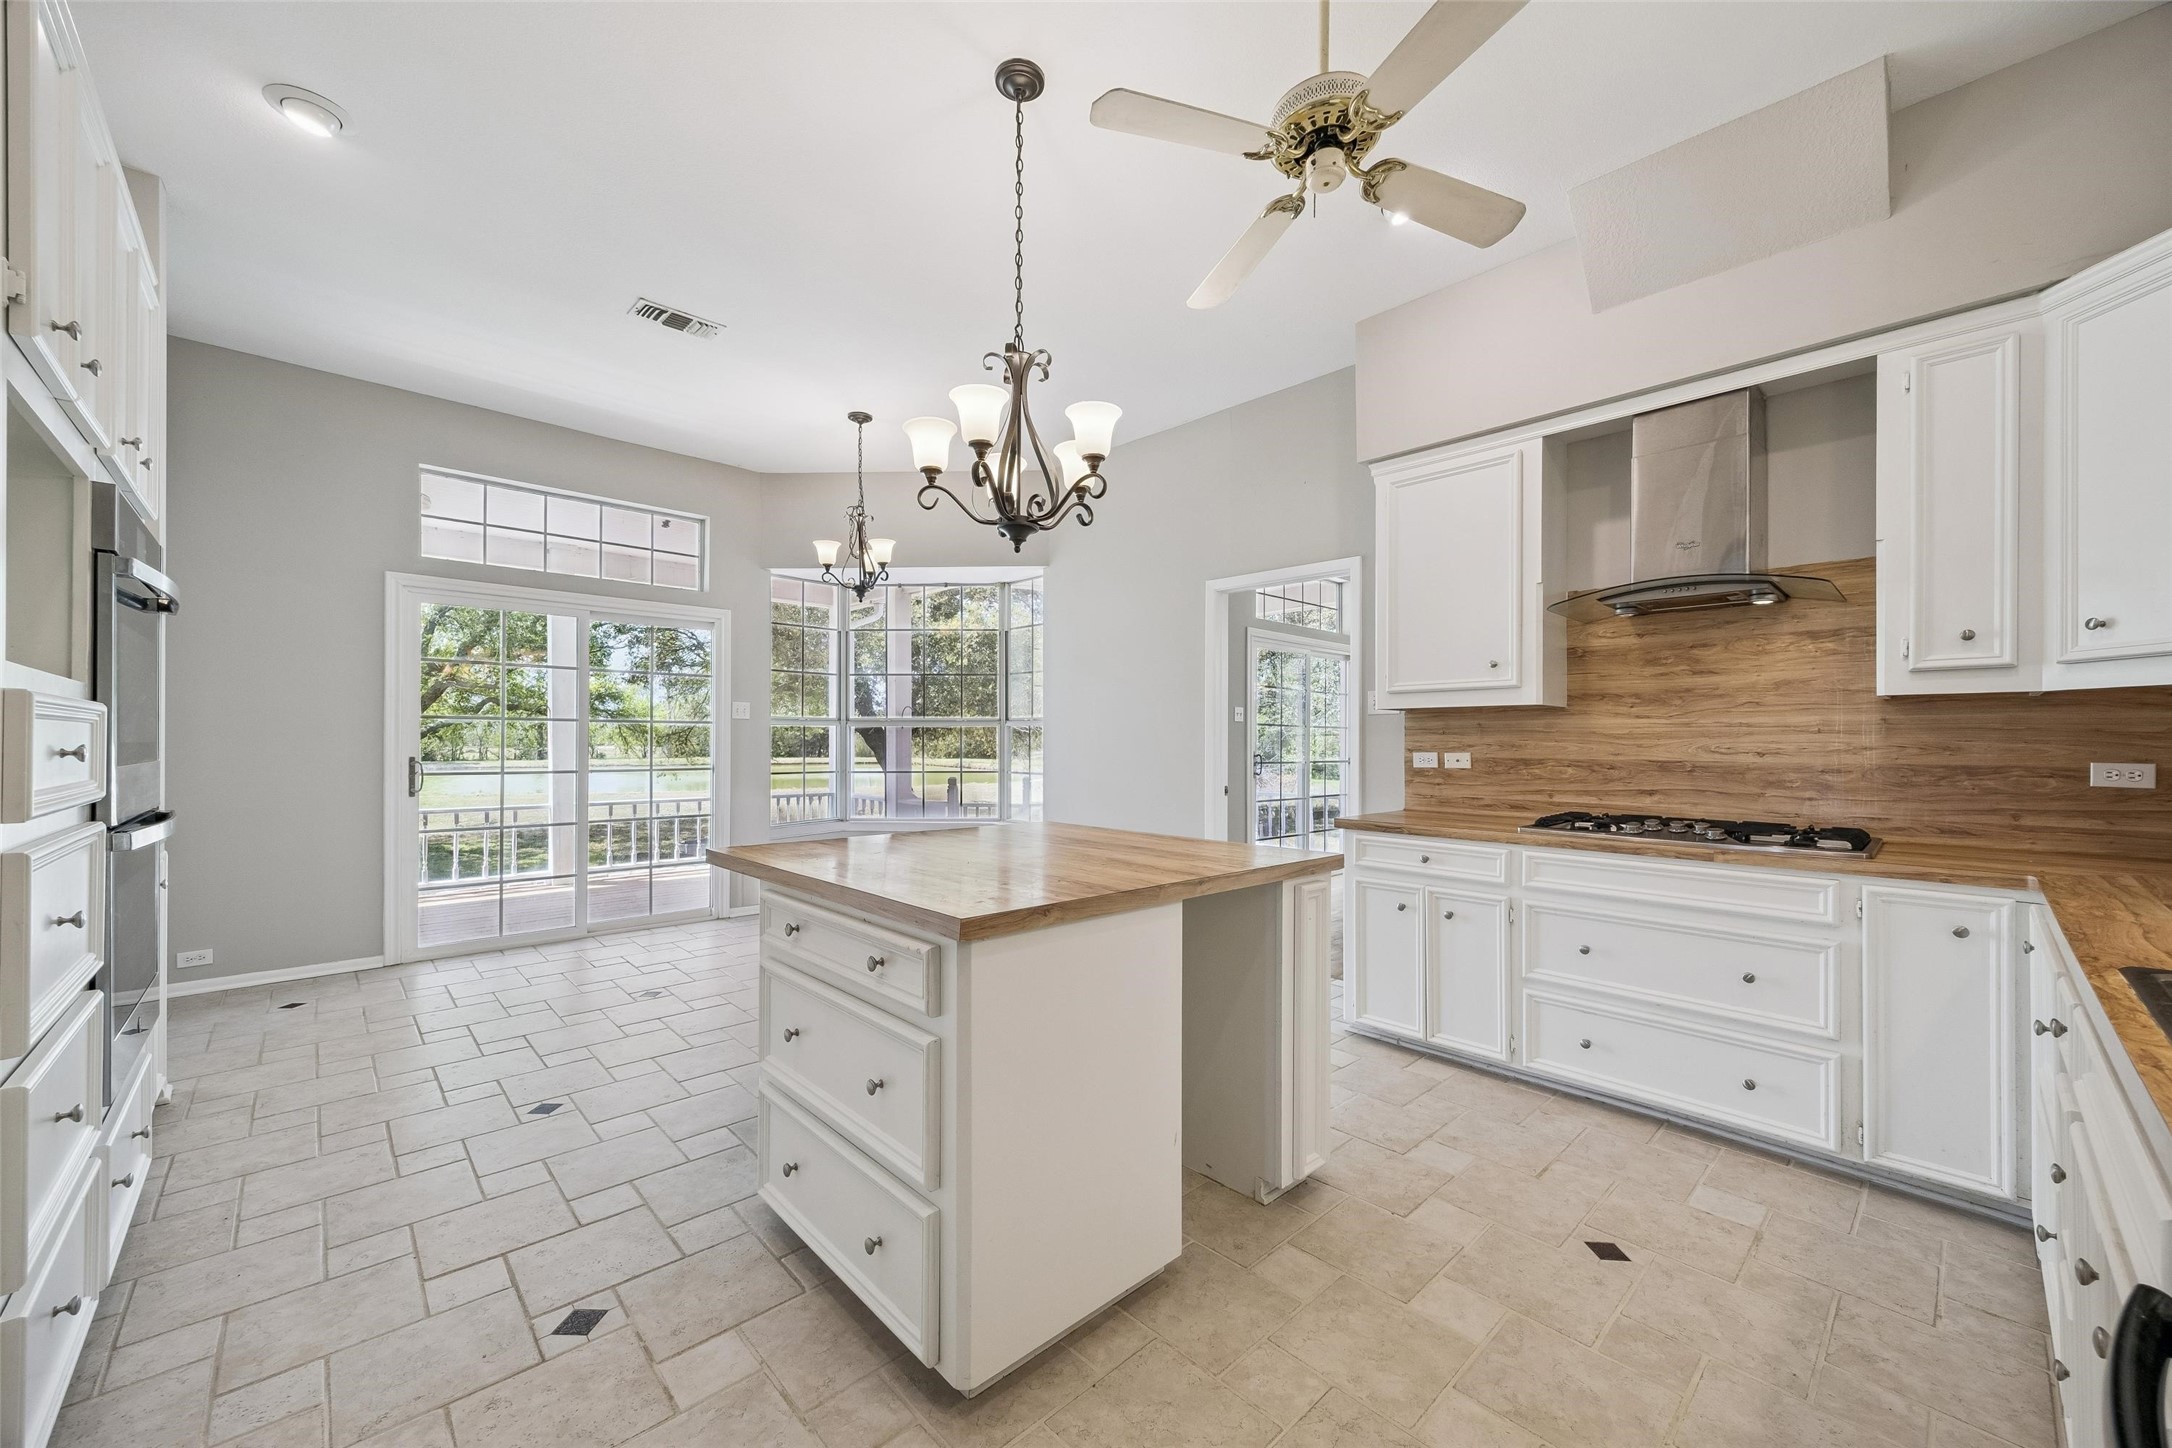
Another view of your incredible new kitchen. Abundant cabinet and counter space to host and serve the largest of gatherings. The doors lead to the extended covered outdoor living space for dining alfresco.
Walls of windows allow natural light to stream into this great space. Guests can sit and chat at the island bar seating.
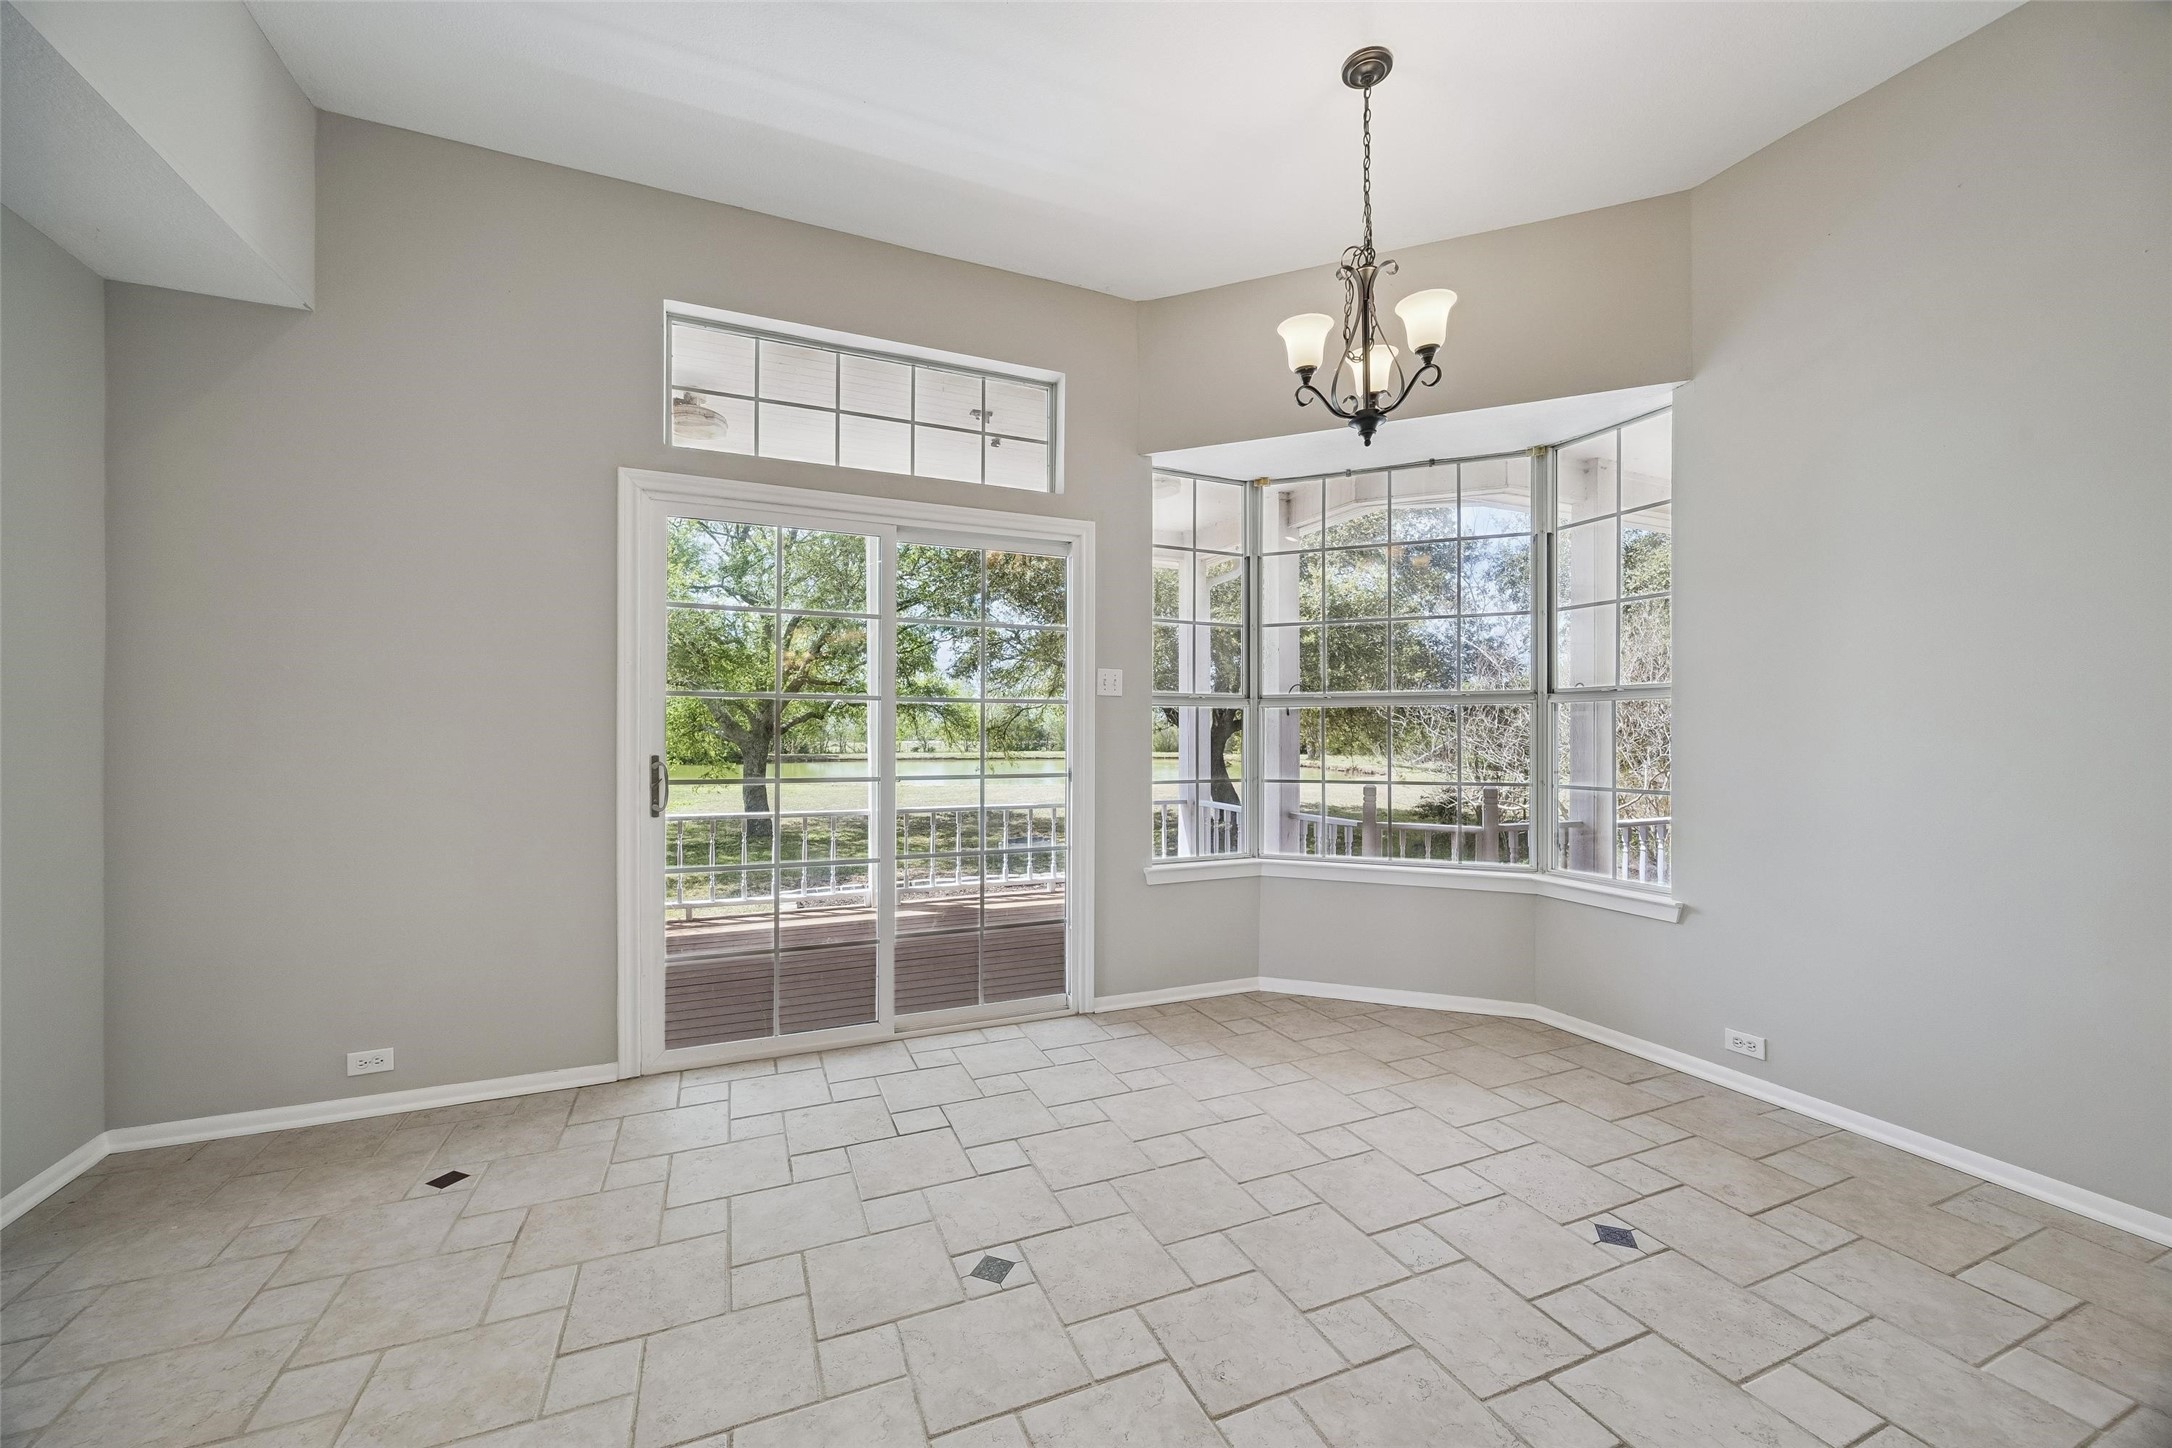
The dining area will accommodate the largest of dining tables. The doors lead to the extended outdoor living area for hosting large gatherings and dining al fresco.
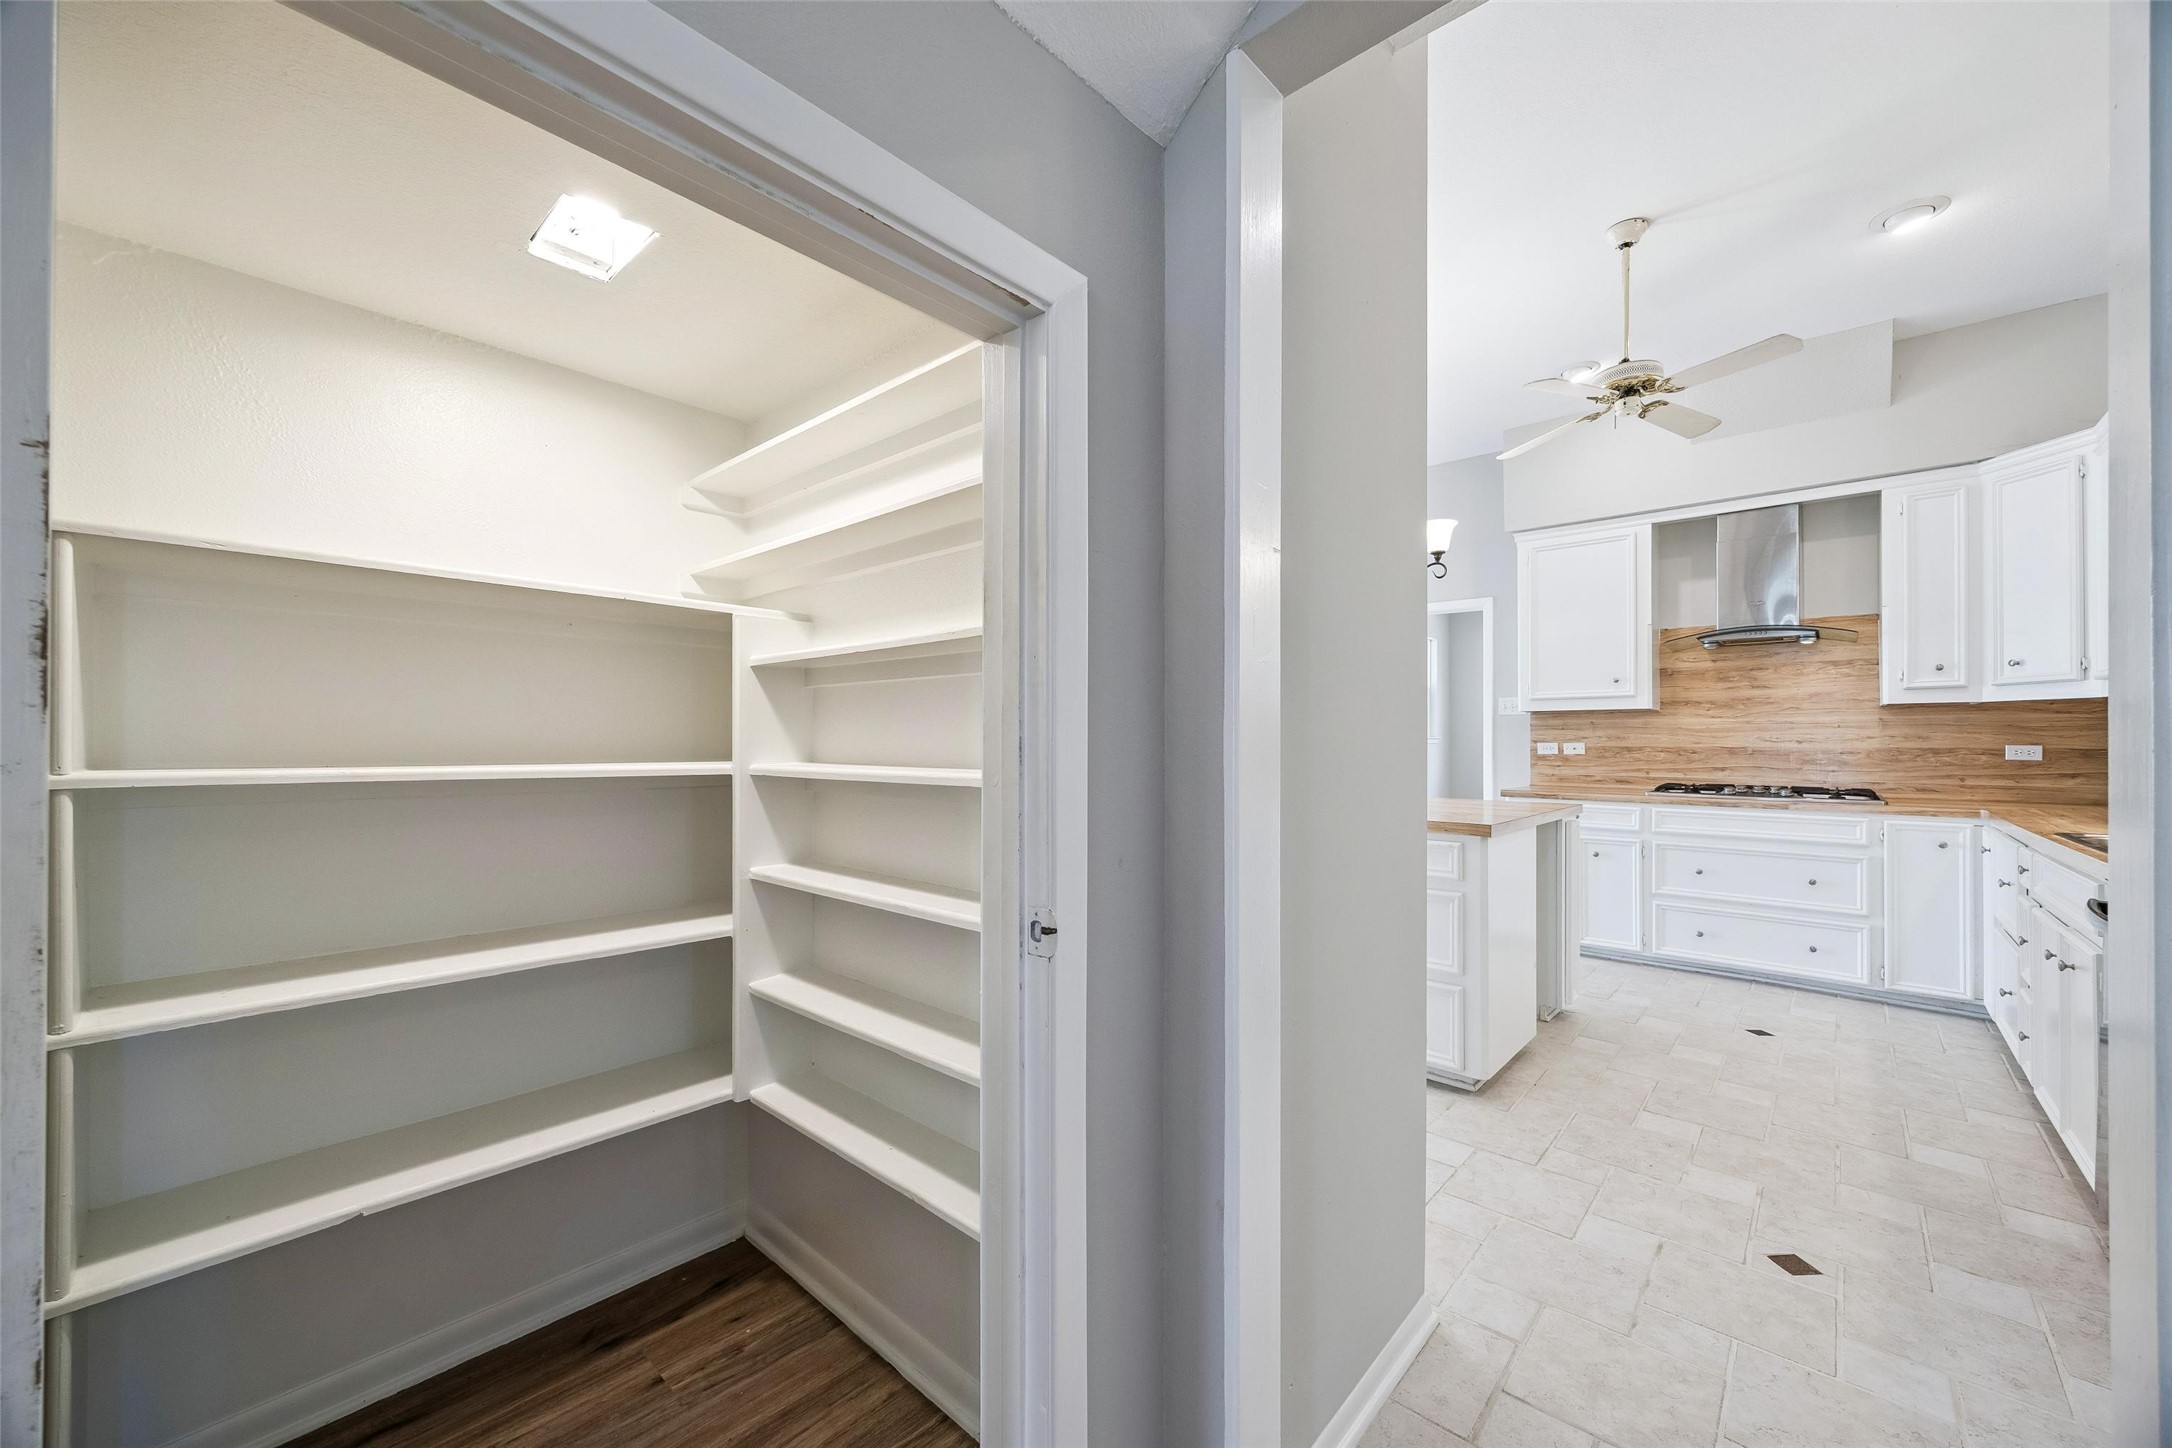
Check out the size of this huge walk in pantry. Note the pocket doors.
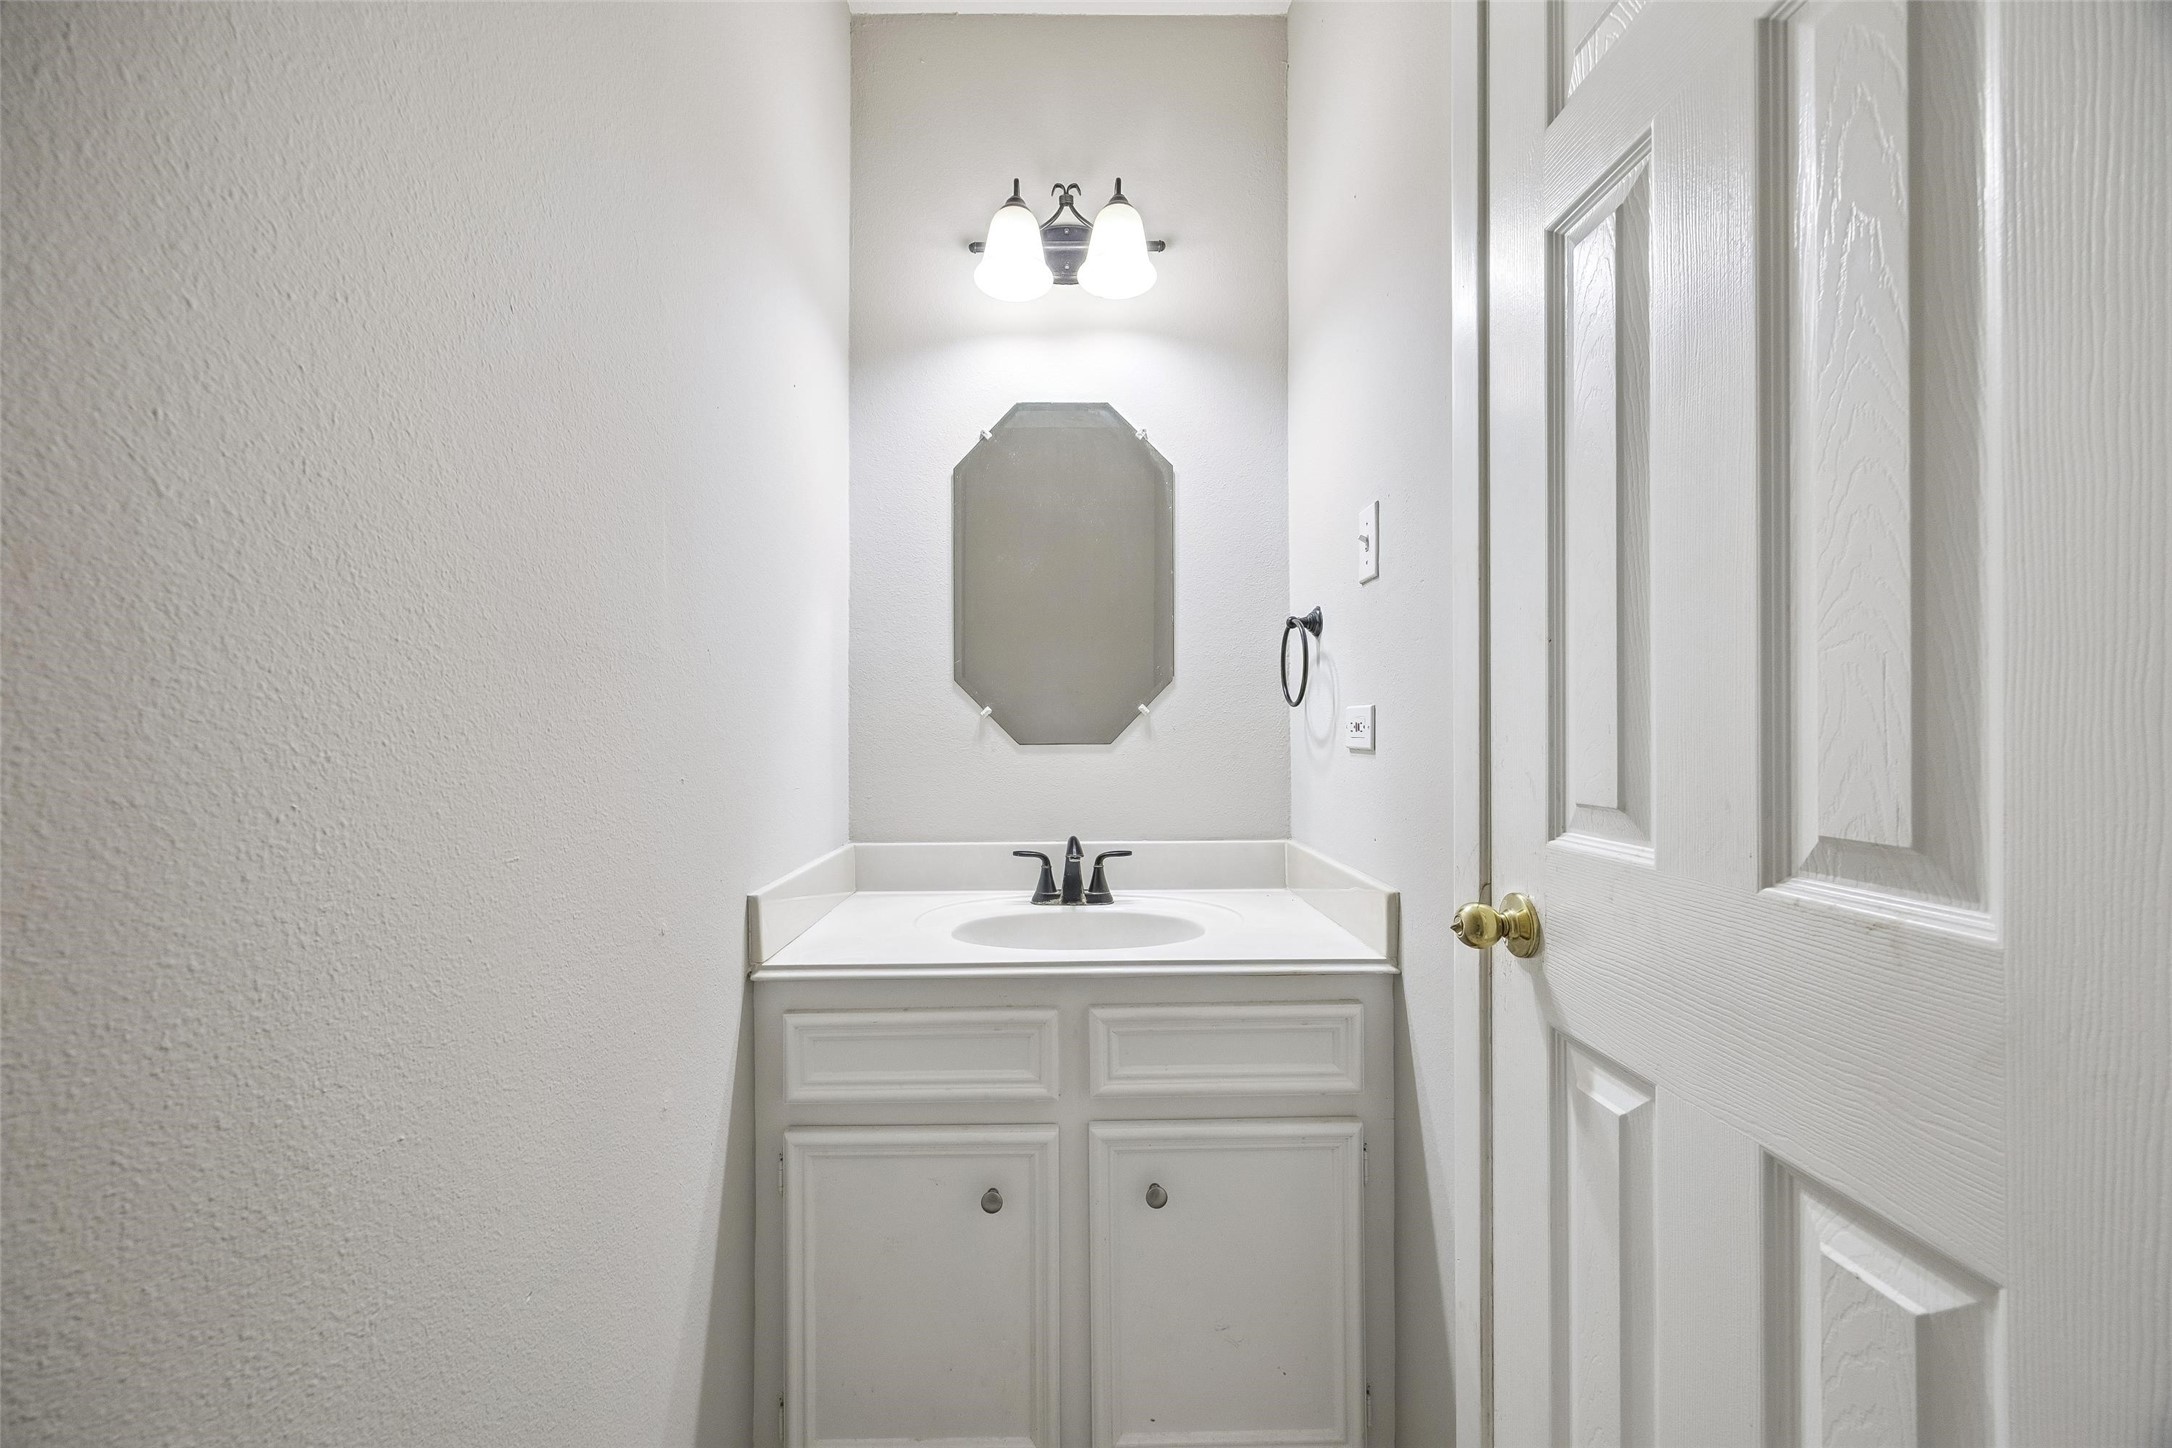
Convenient half bath for guests.
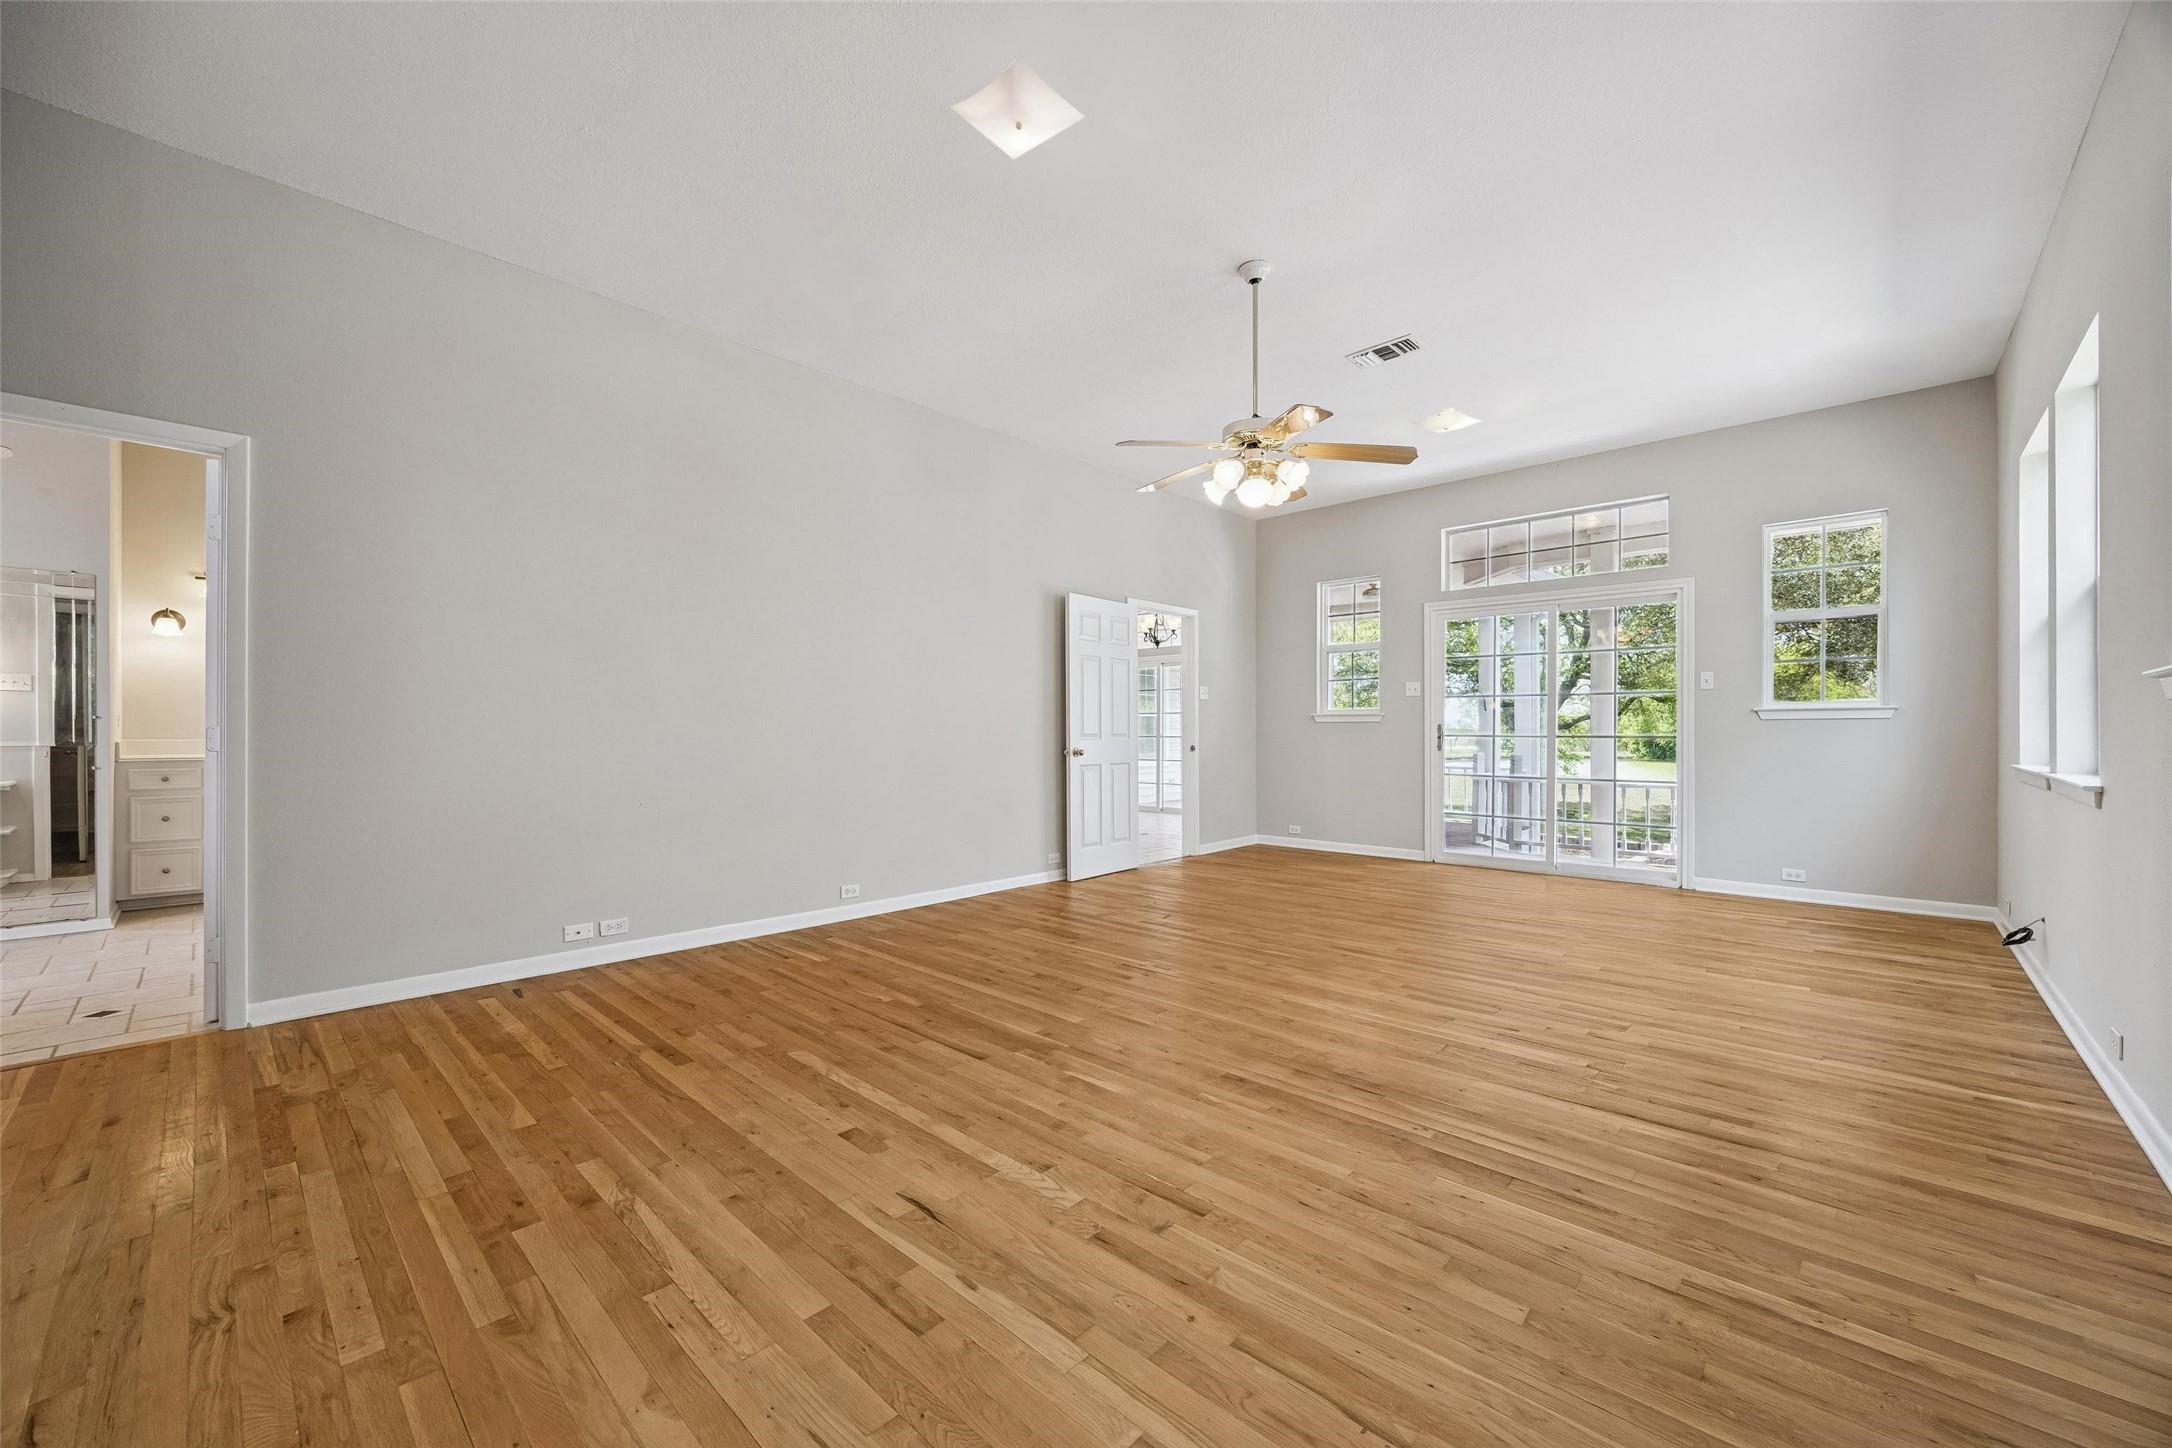
The luxurious owner's retreat boasting soaring ceilings and two walk in closets is truly a grand and private oasis in this split floor plan. Walls of windows provide picturesque views. This will be your tranquil escape at the end of a busy day.
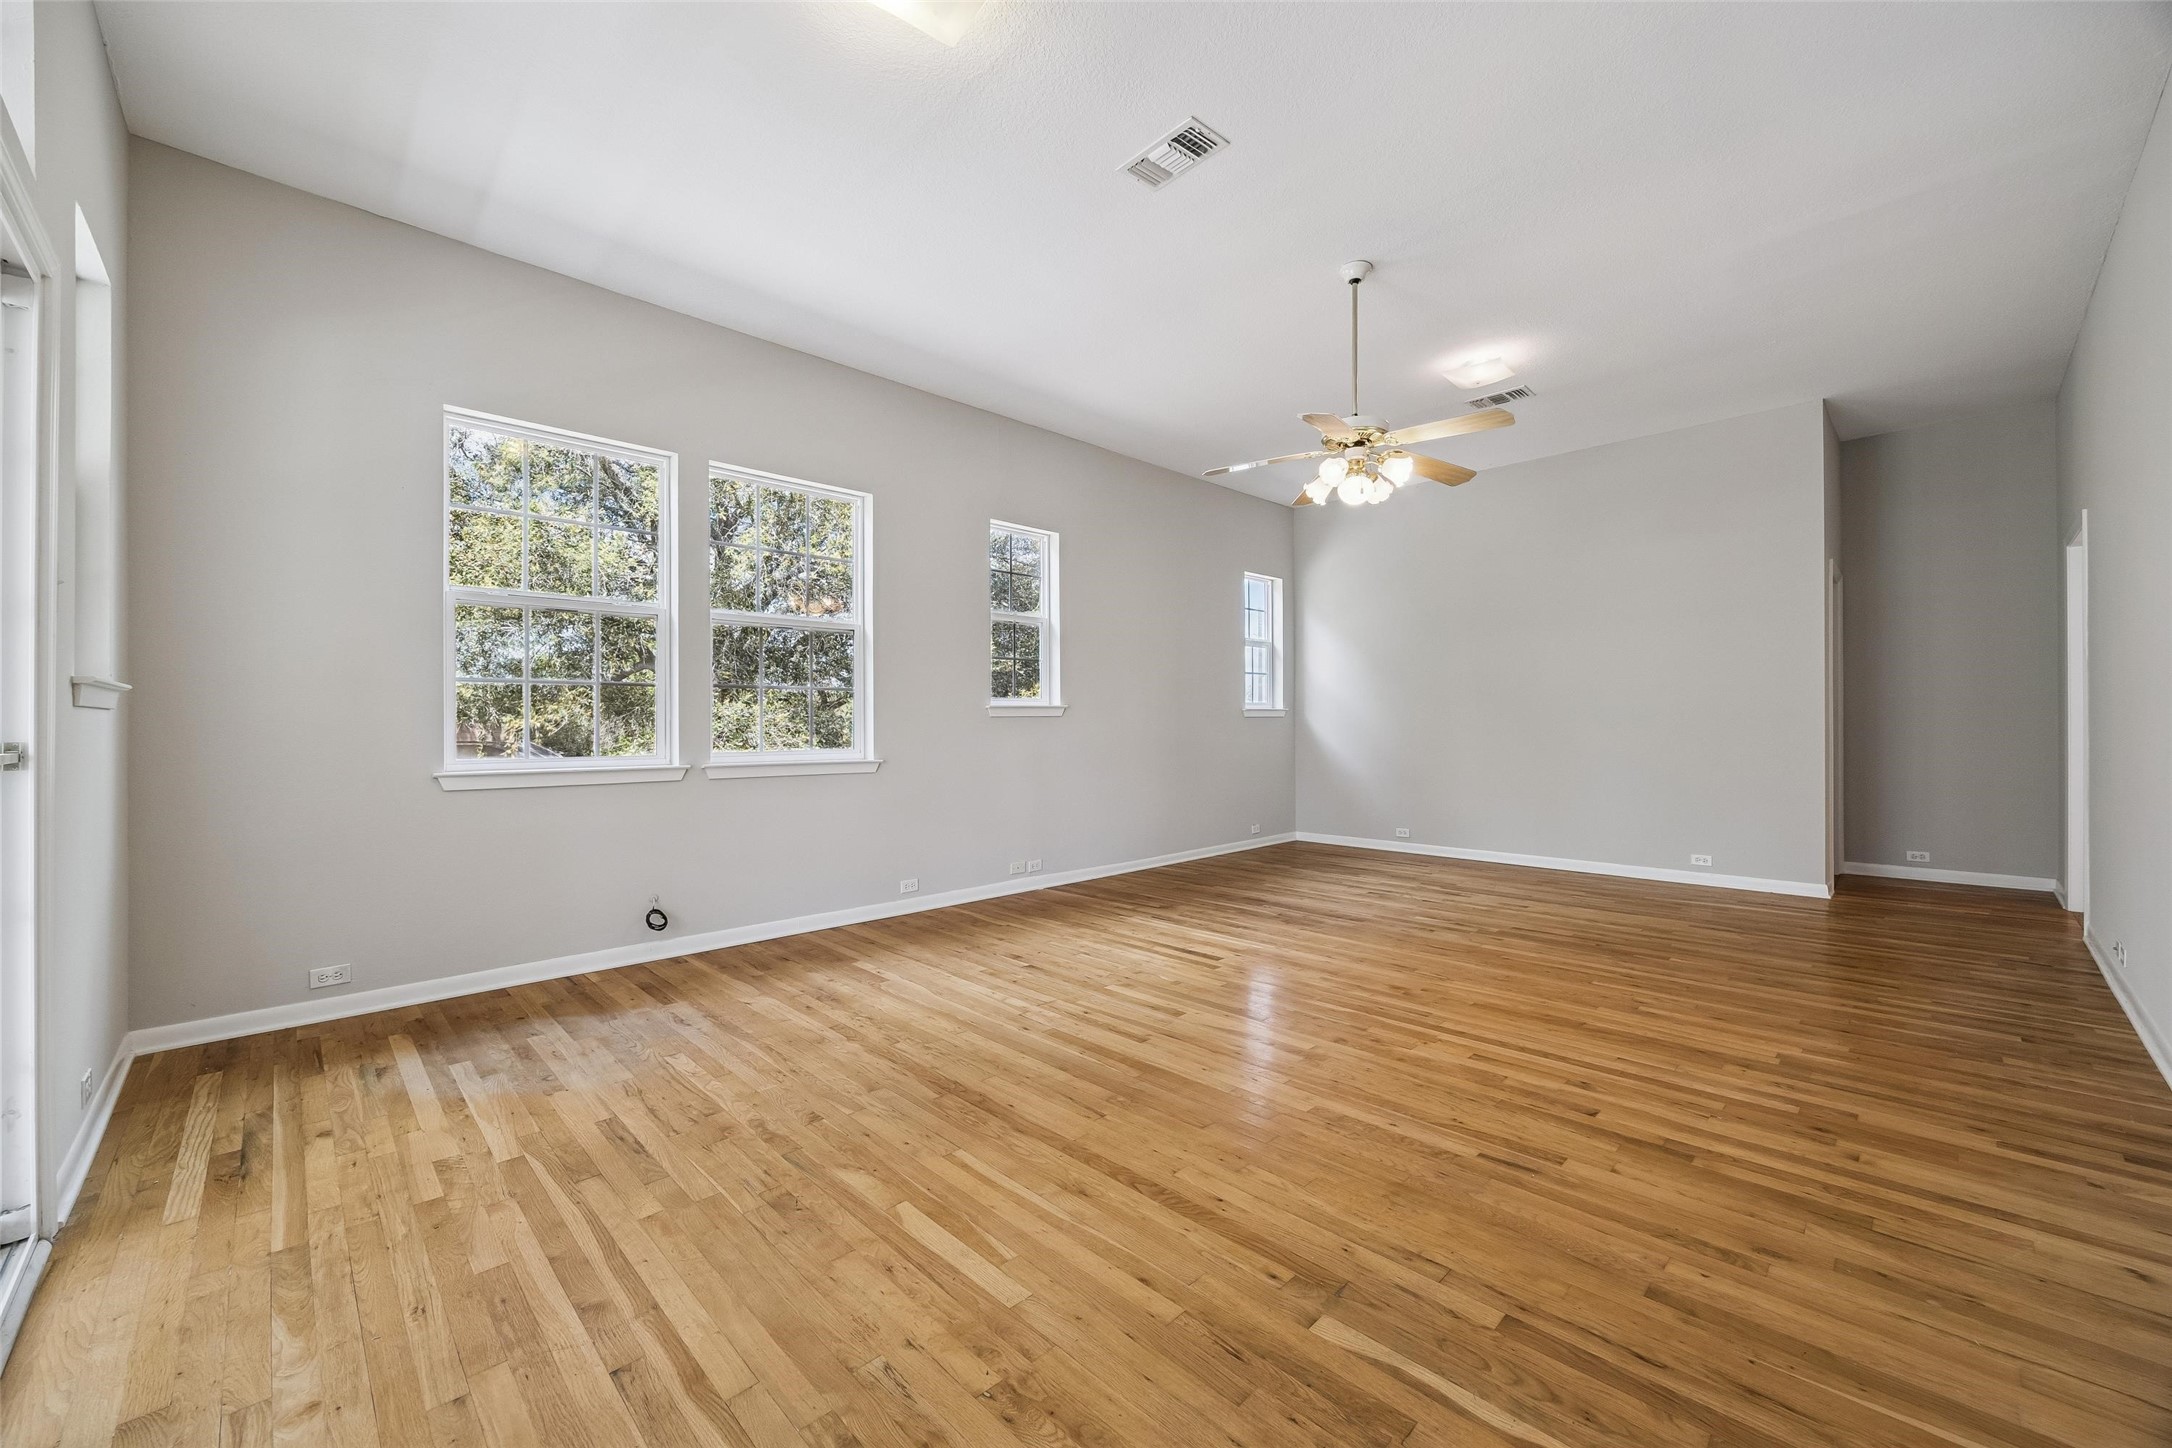
Another view of the expansive primary suite. Abundant space to accommodate large scale furniture,side pieces and a sitting area. A glimpse of the exquisite en-suite bath. Doors lead tp the covered patio.
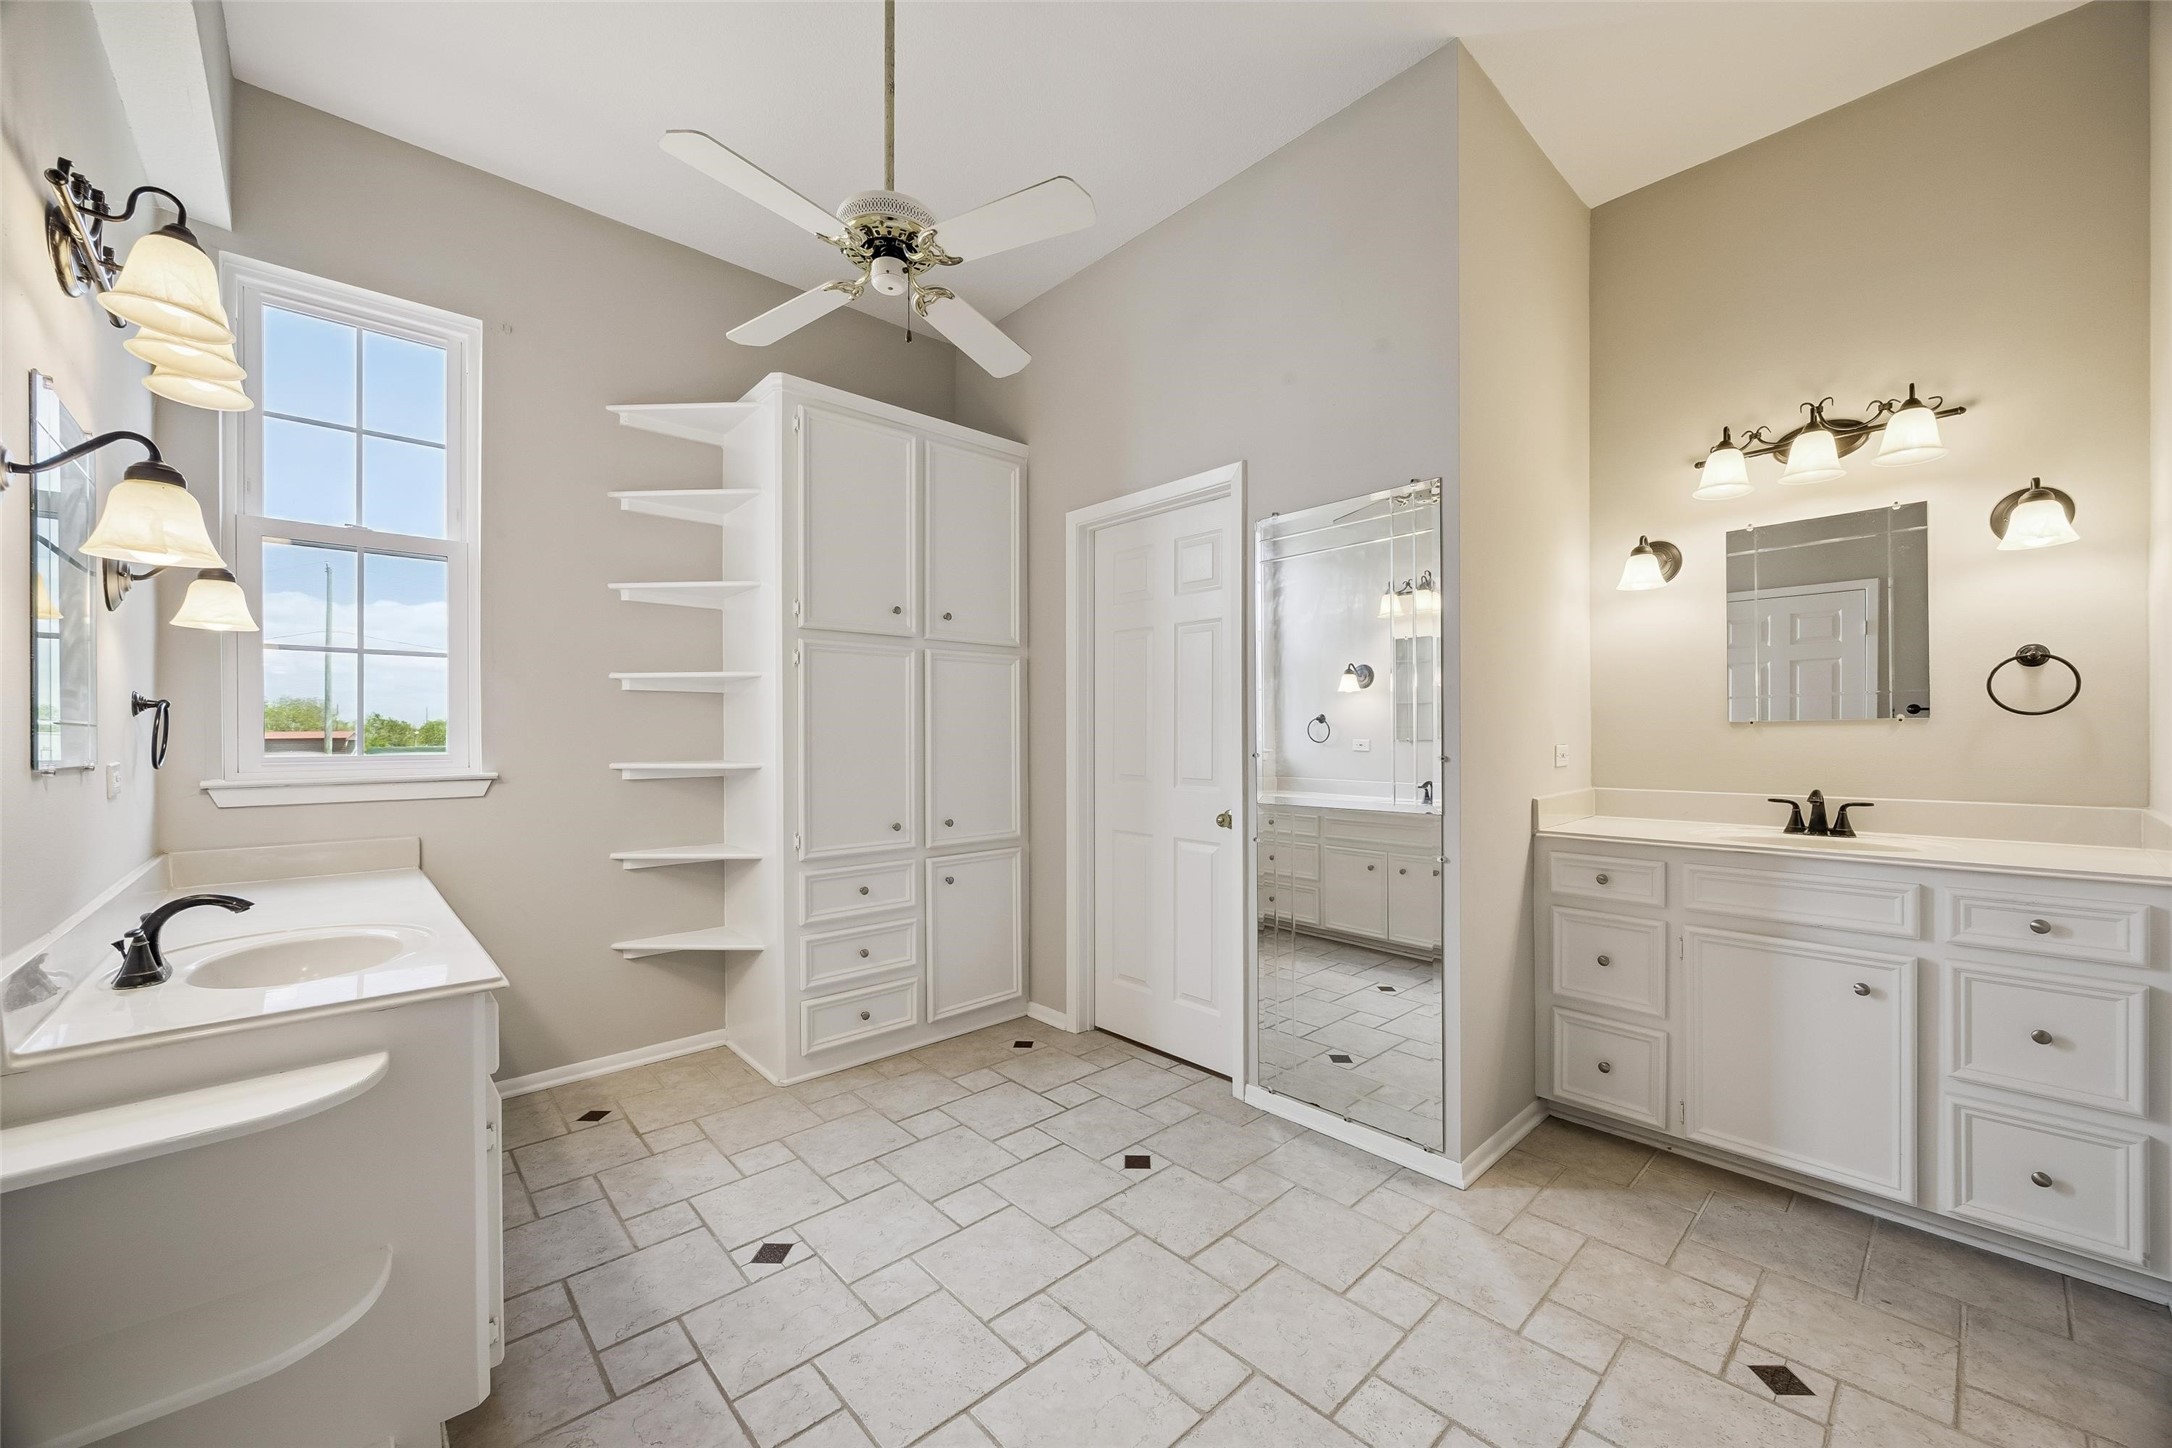
The luxurious primary bath feature separate dressing ares and dual sinks. Note the beautiful tile floors, updated fixtures and new neutral paint.
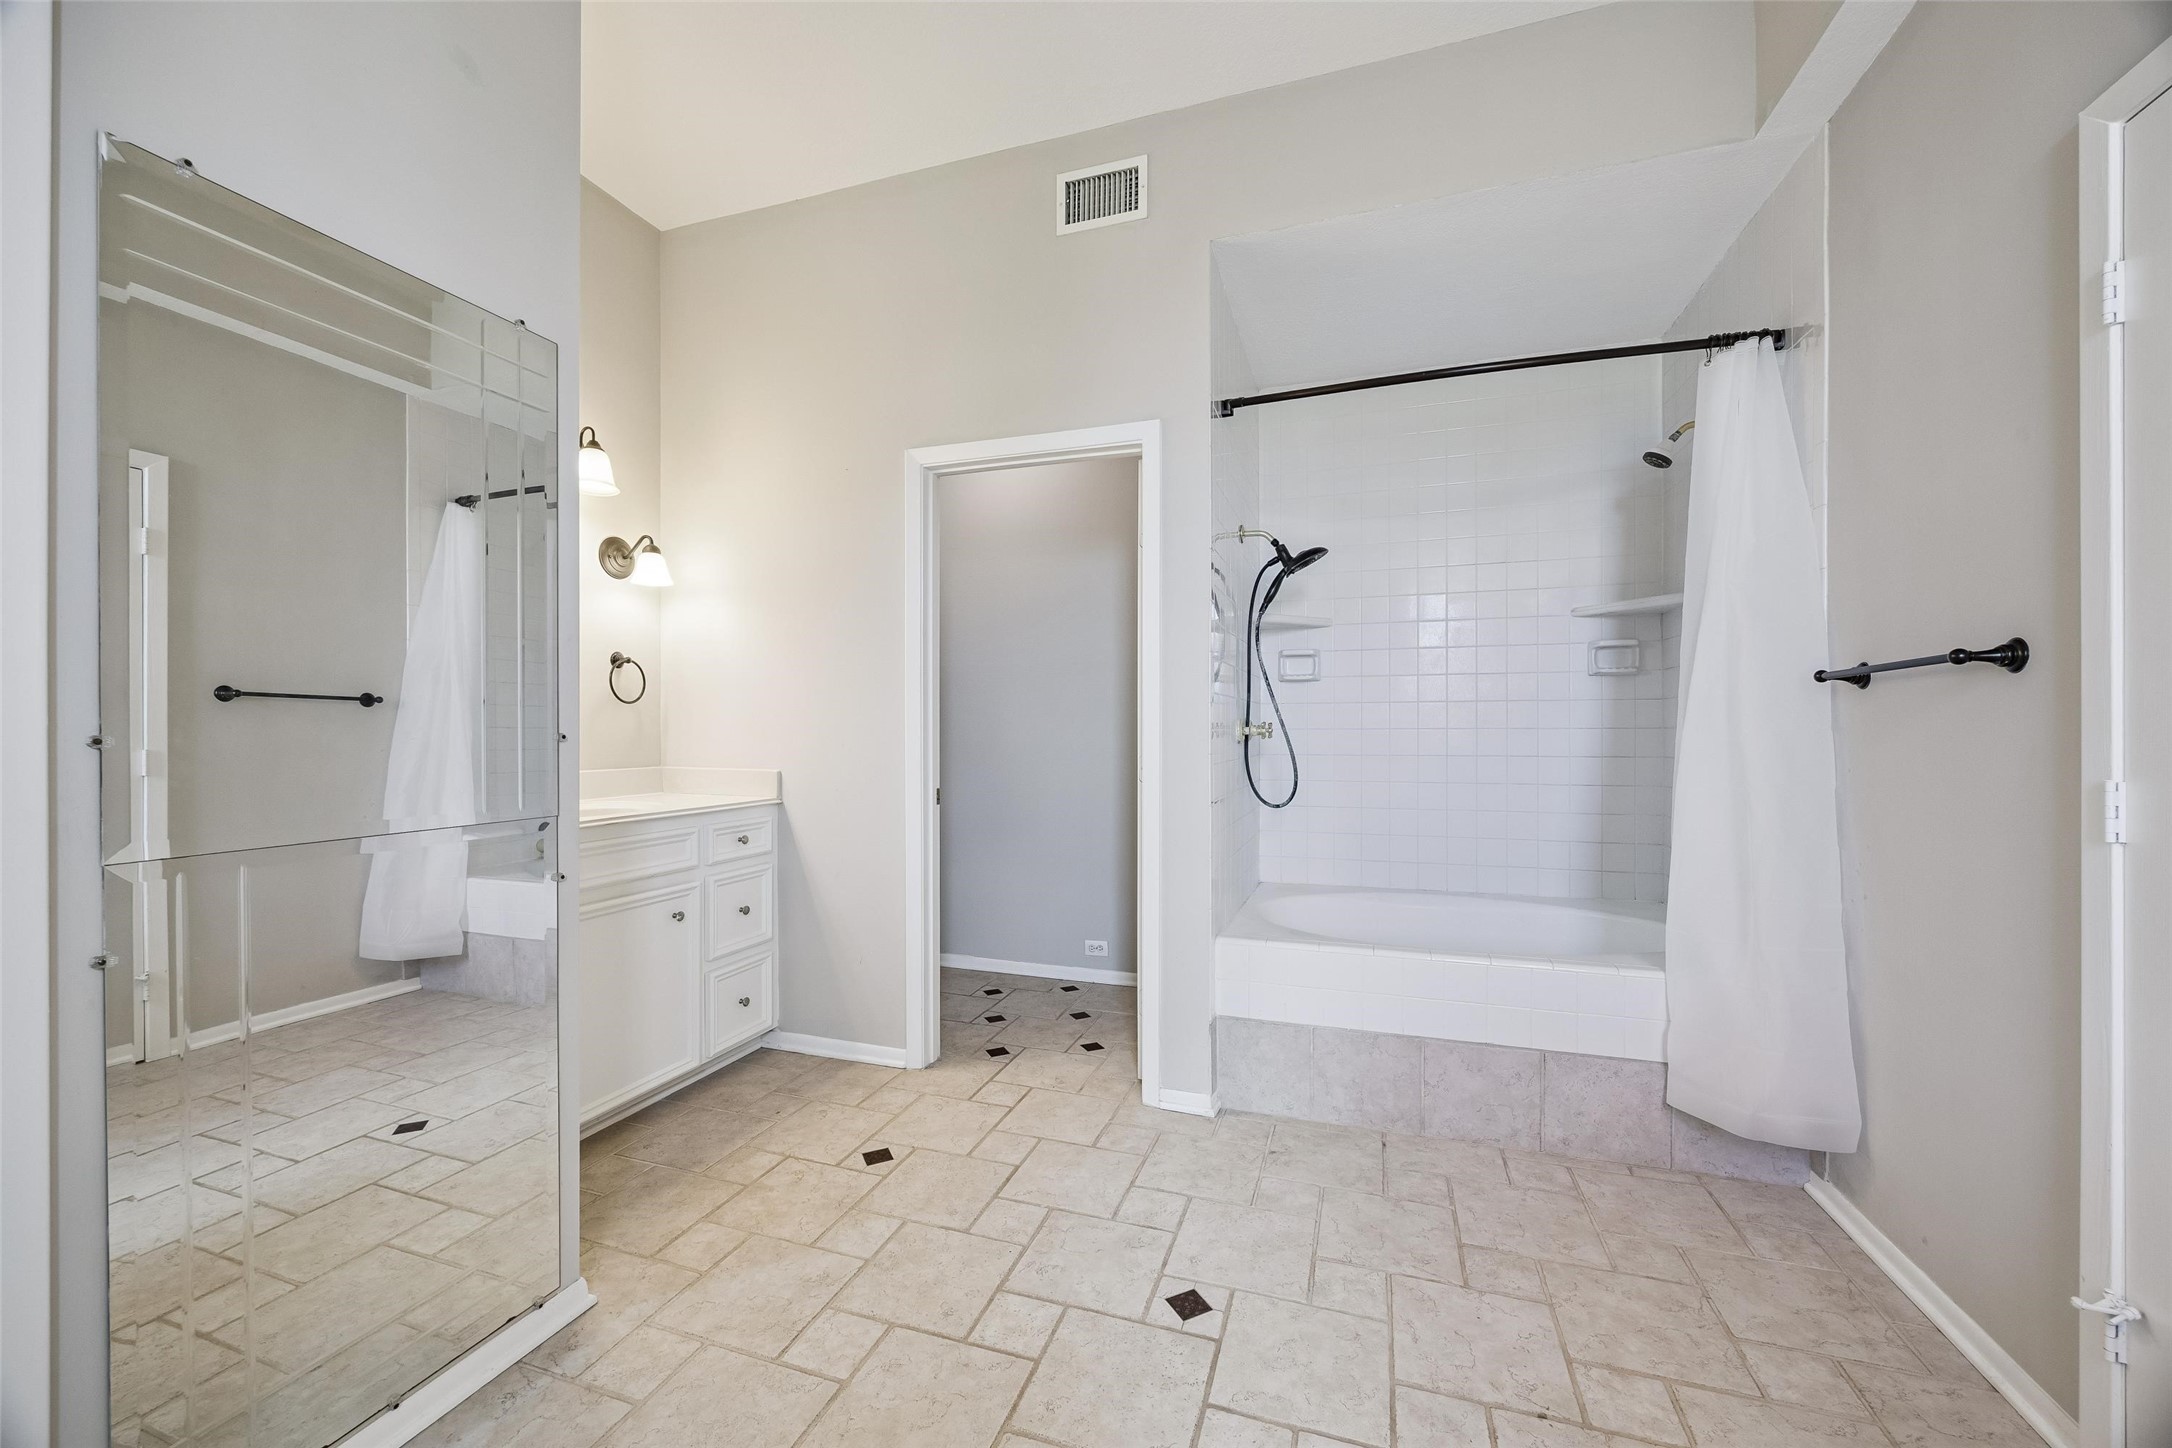
Large soaking tub/shower with tile surround and dual shower heads.
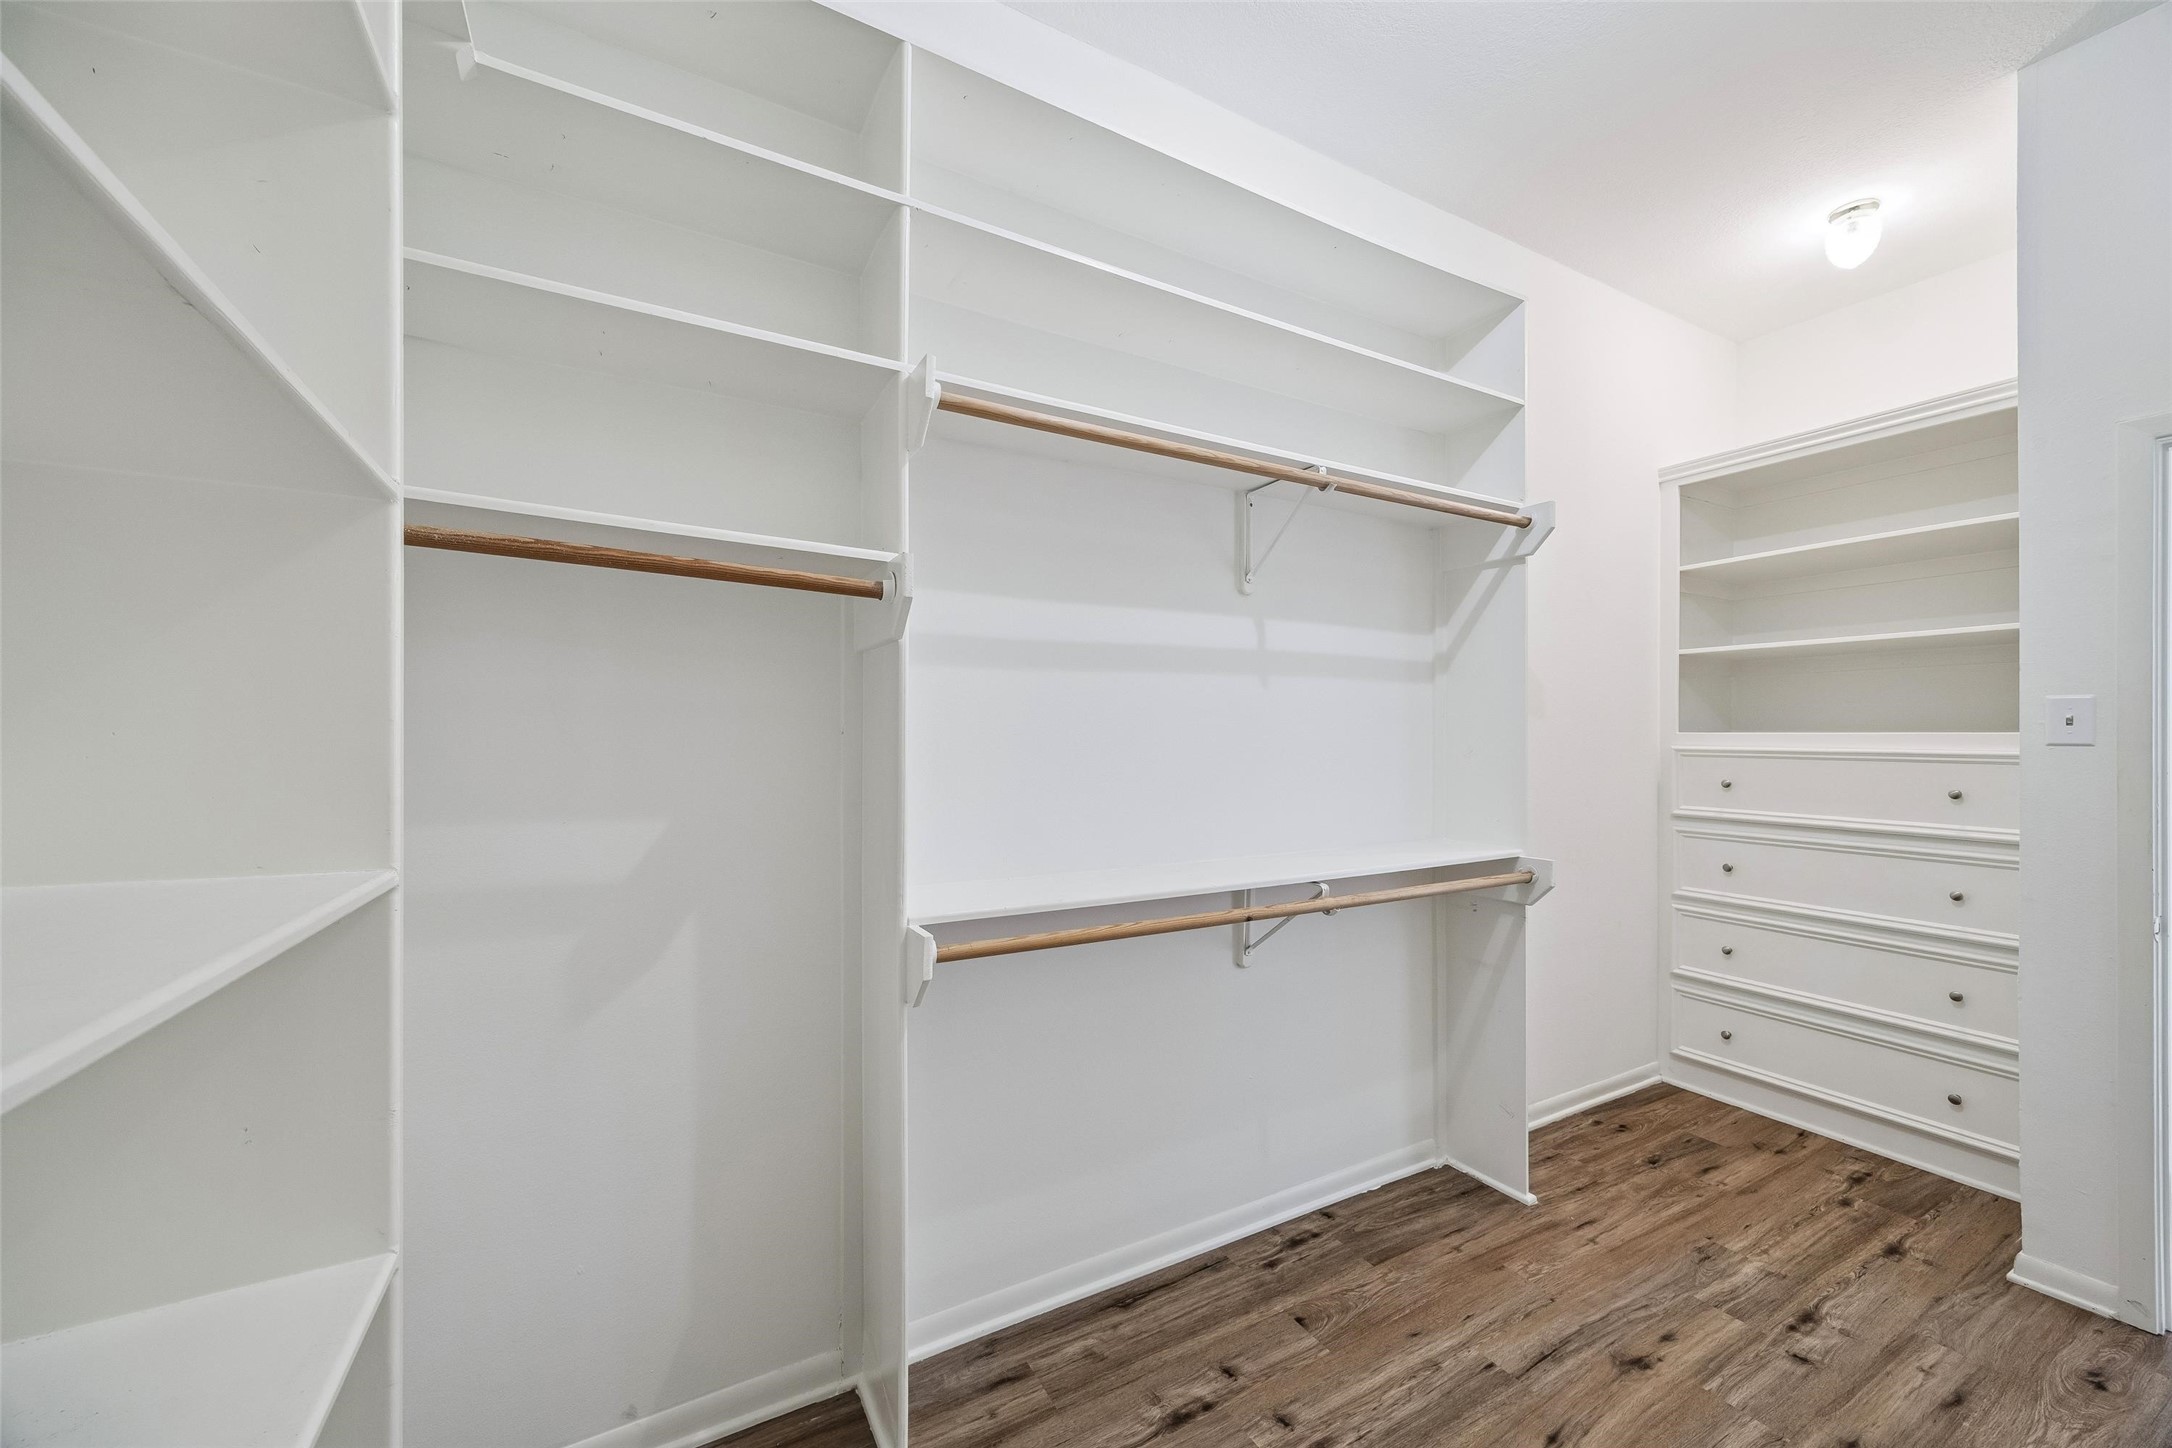
One of two large walk in closets in the primary suite. Ample room to accommodate all your wardrobe needs.
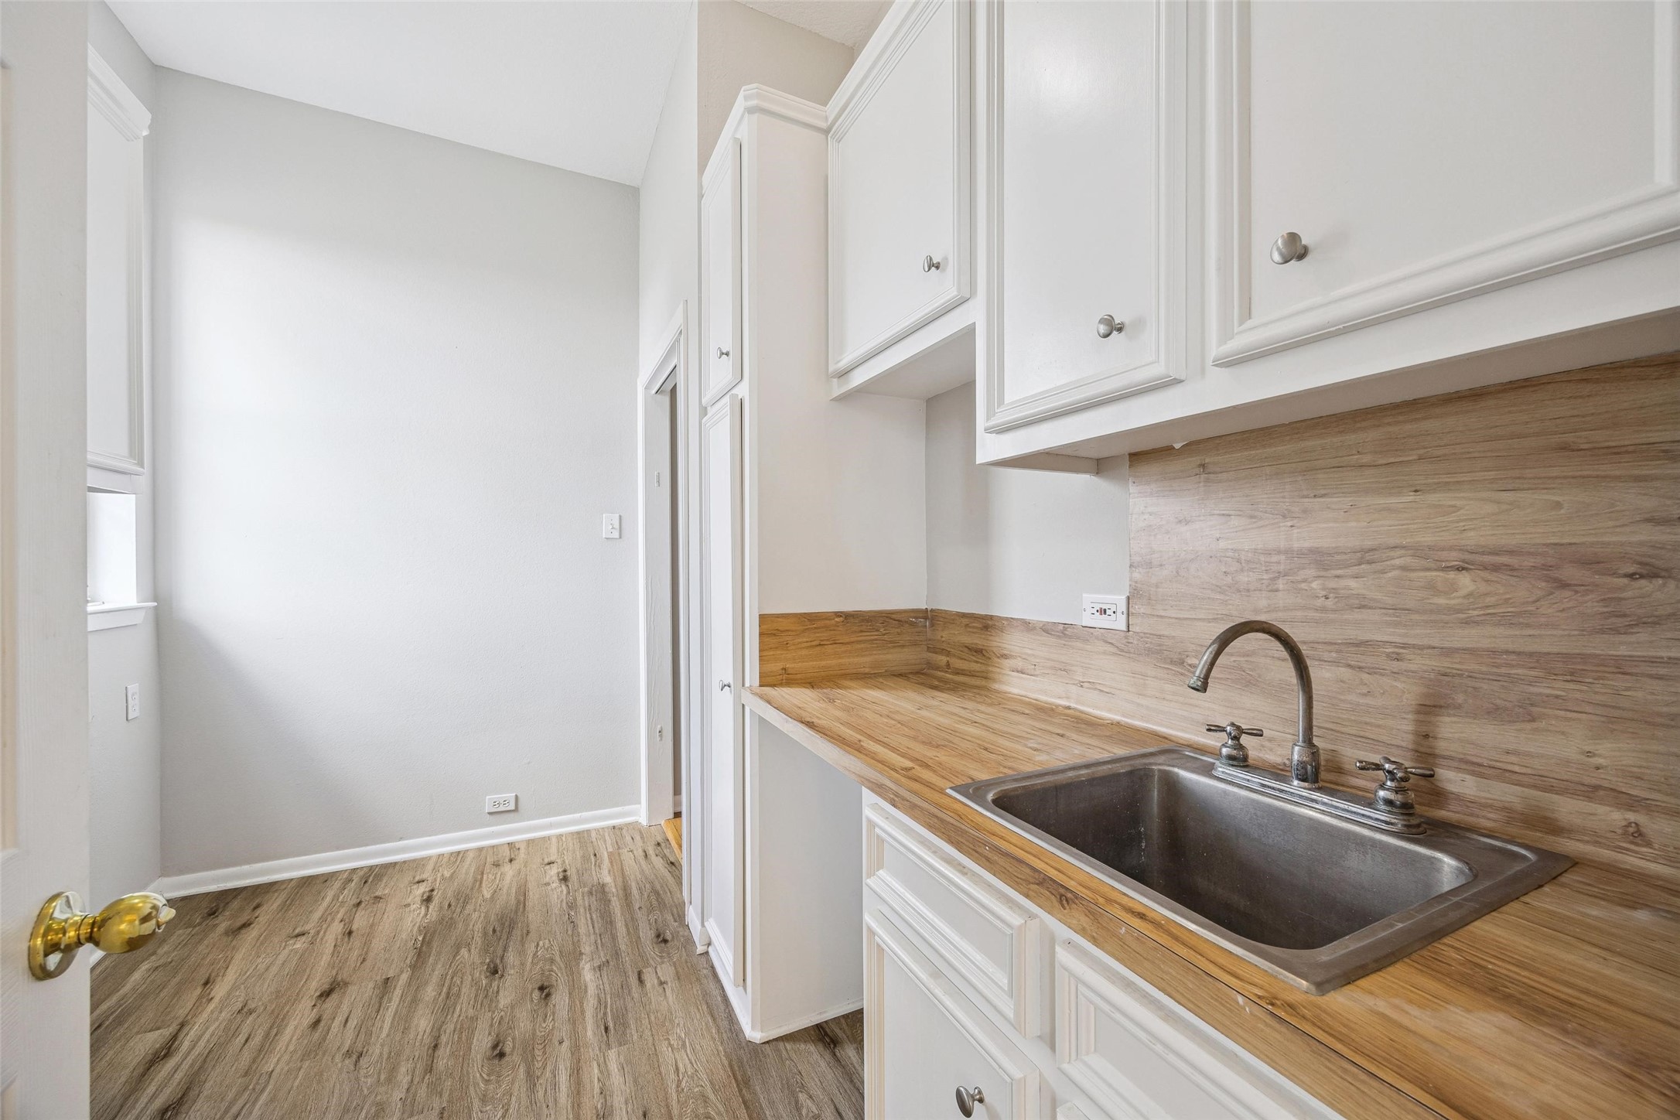
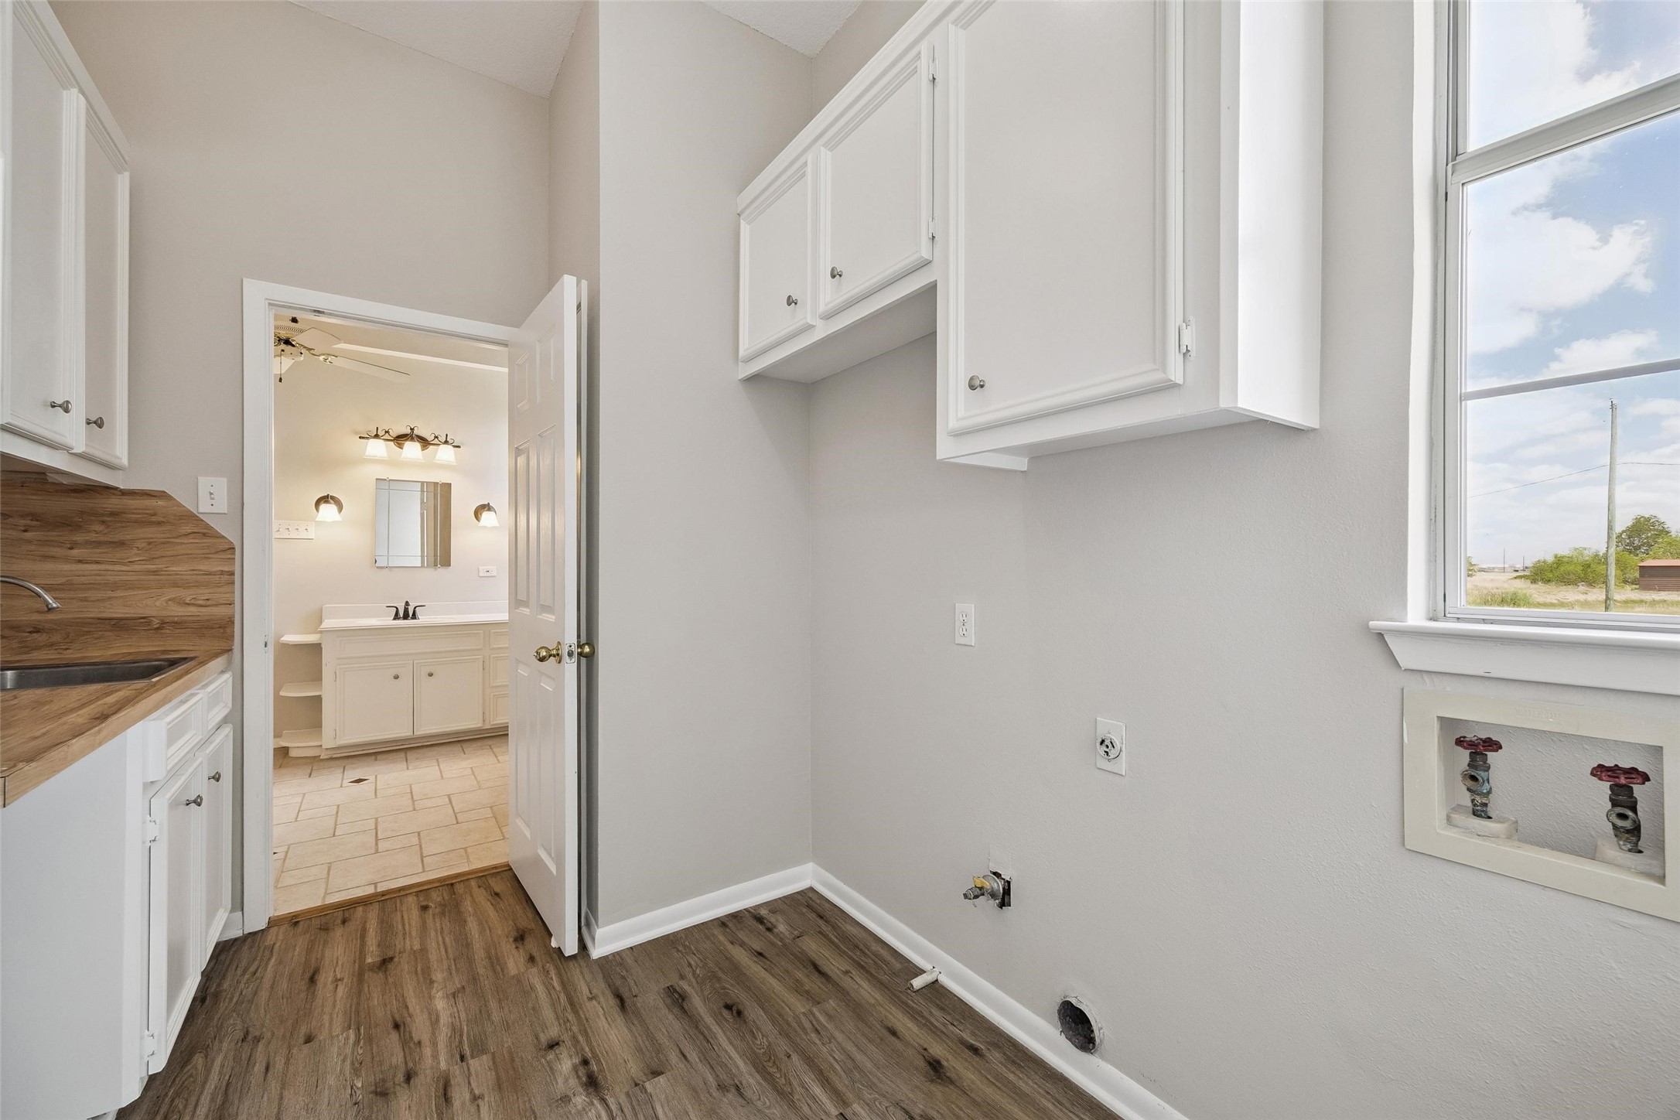
Huge laundry room features a sink, cabinets on both walls and convenient seating area for folding laundry. The amount of storage space is incredible.
Conveniently located near the primary bath with access from the hallway as well.
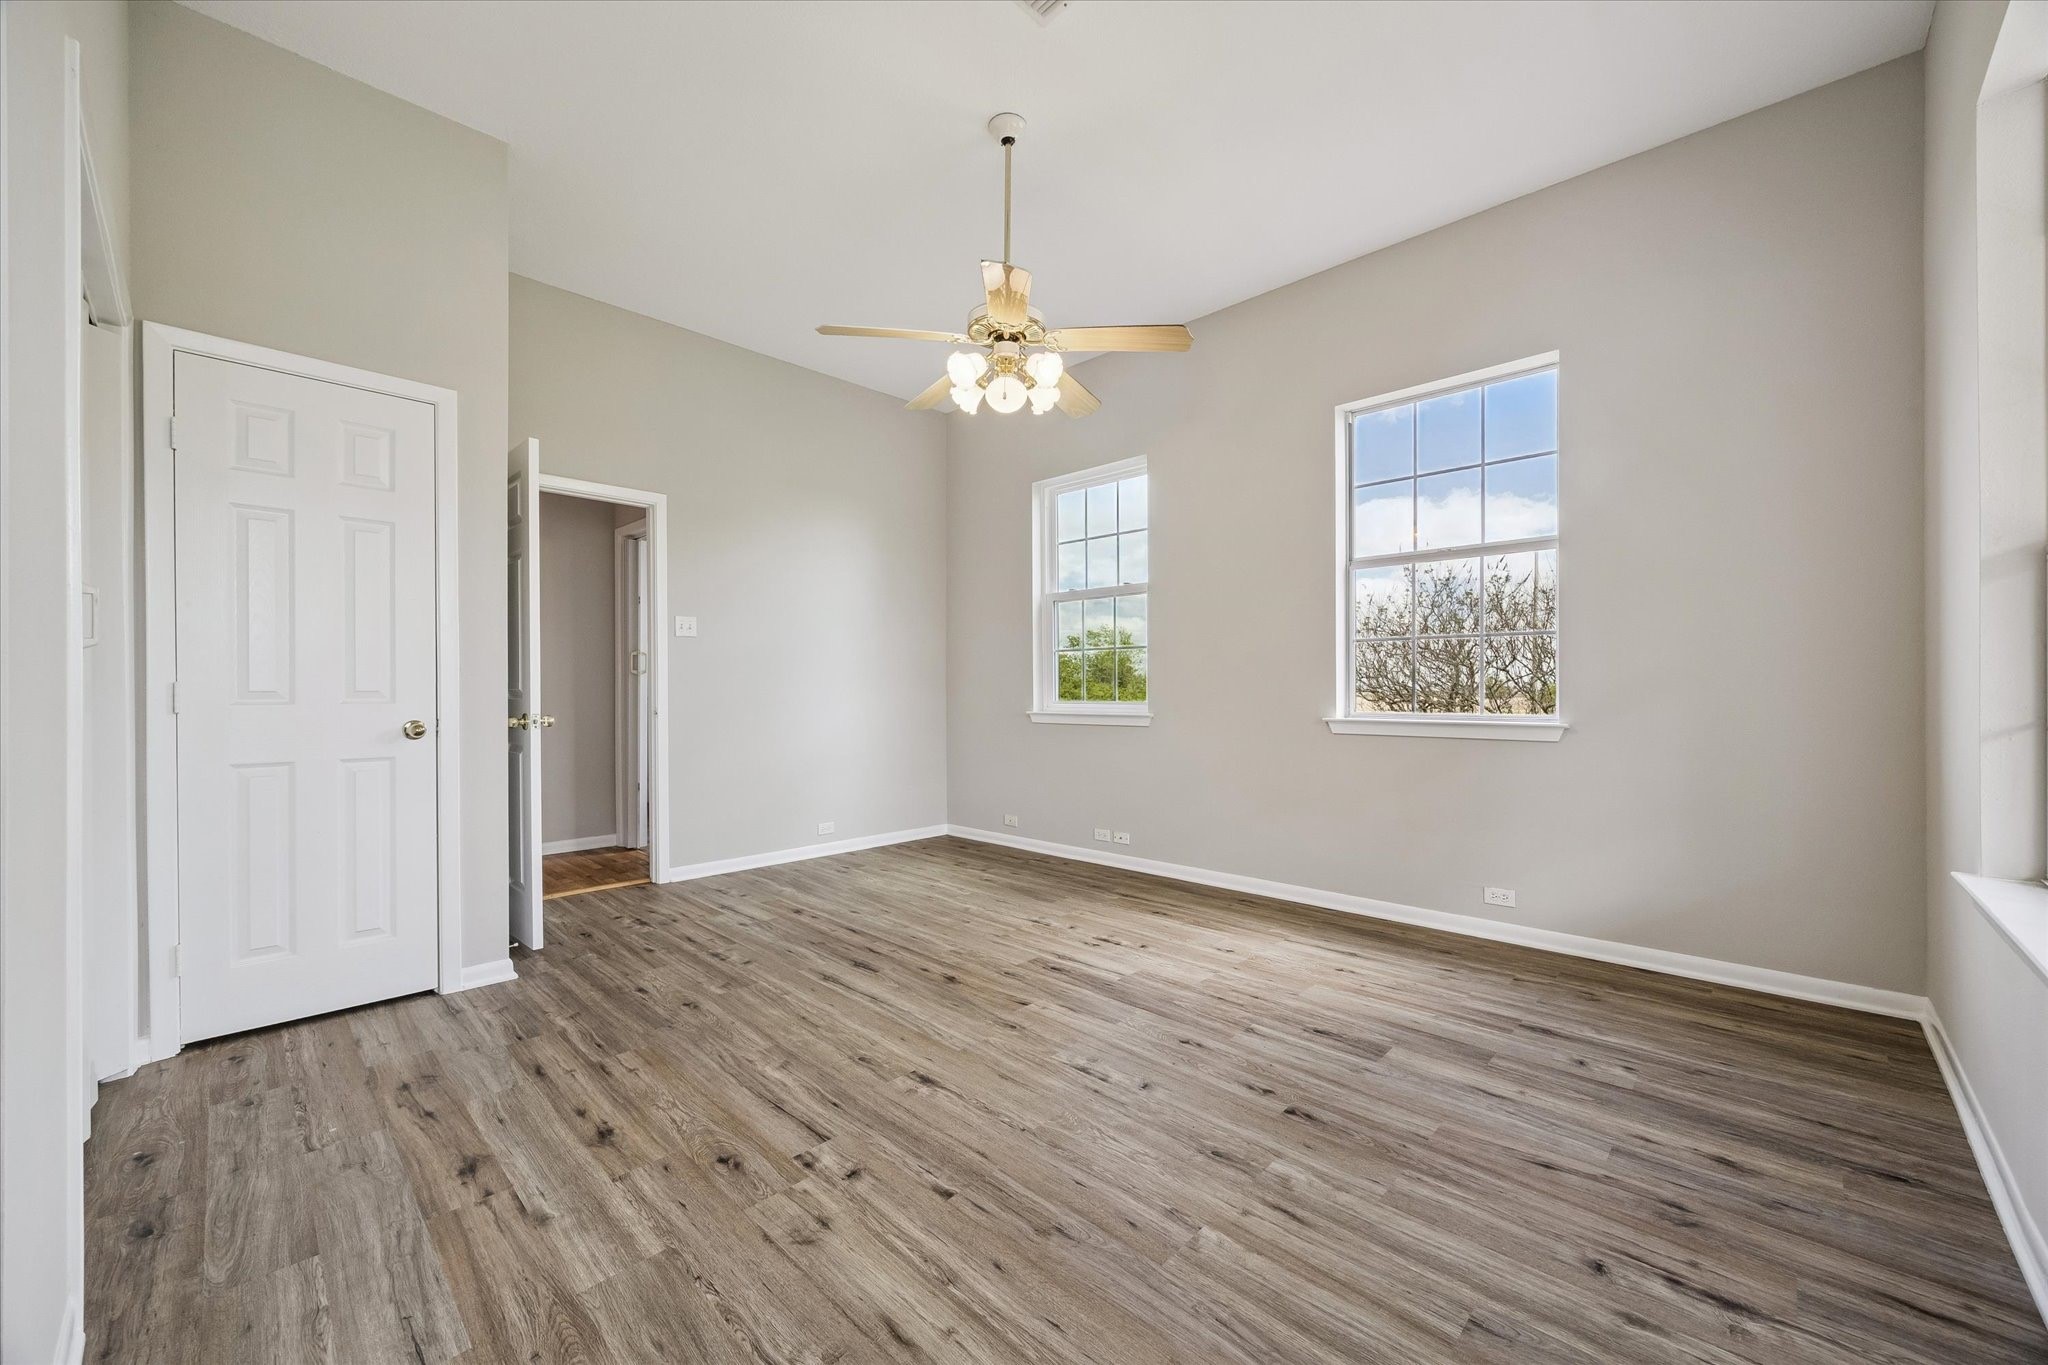
Spacious second downstairs bedroom. Note the new LVP flooring and new neutral paint. Walls of windows provide picturesque views.
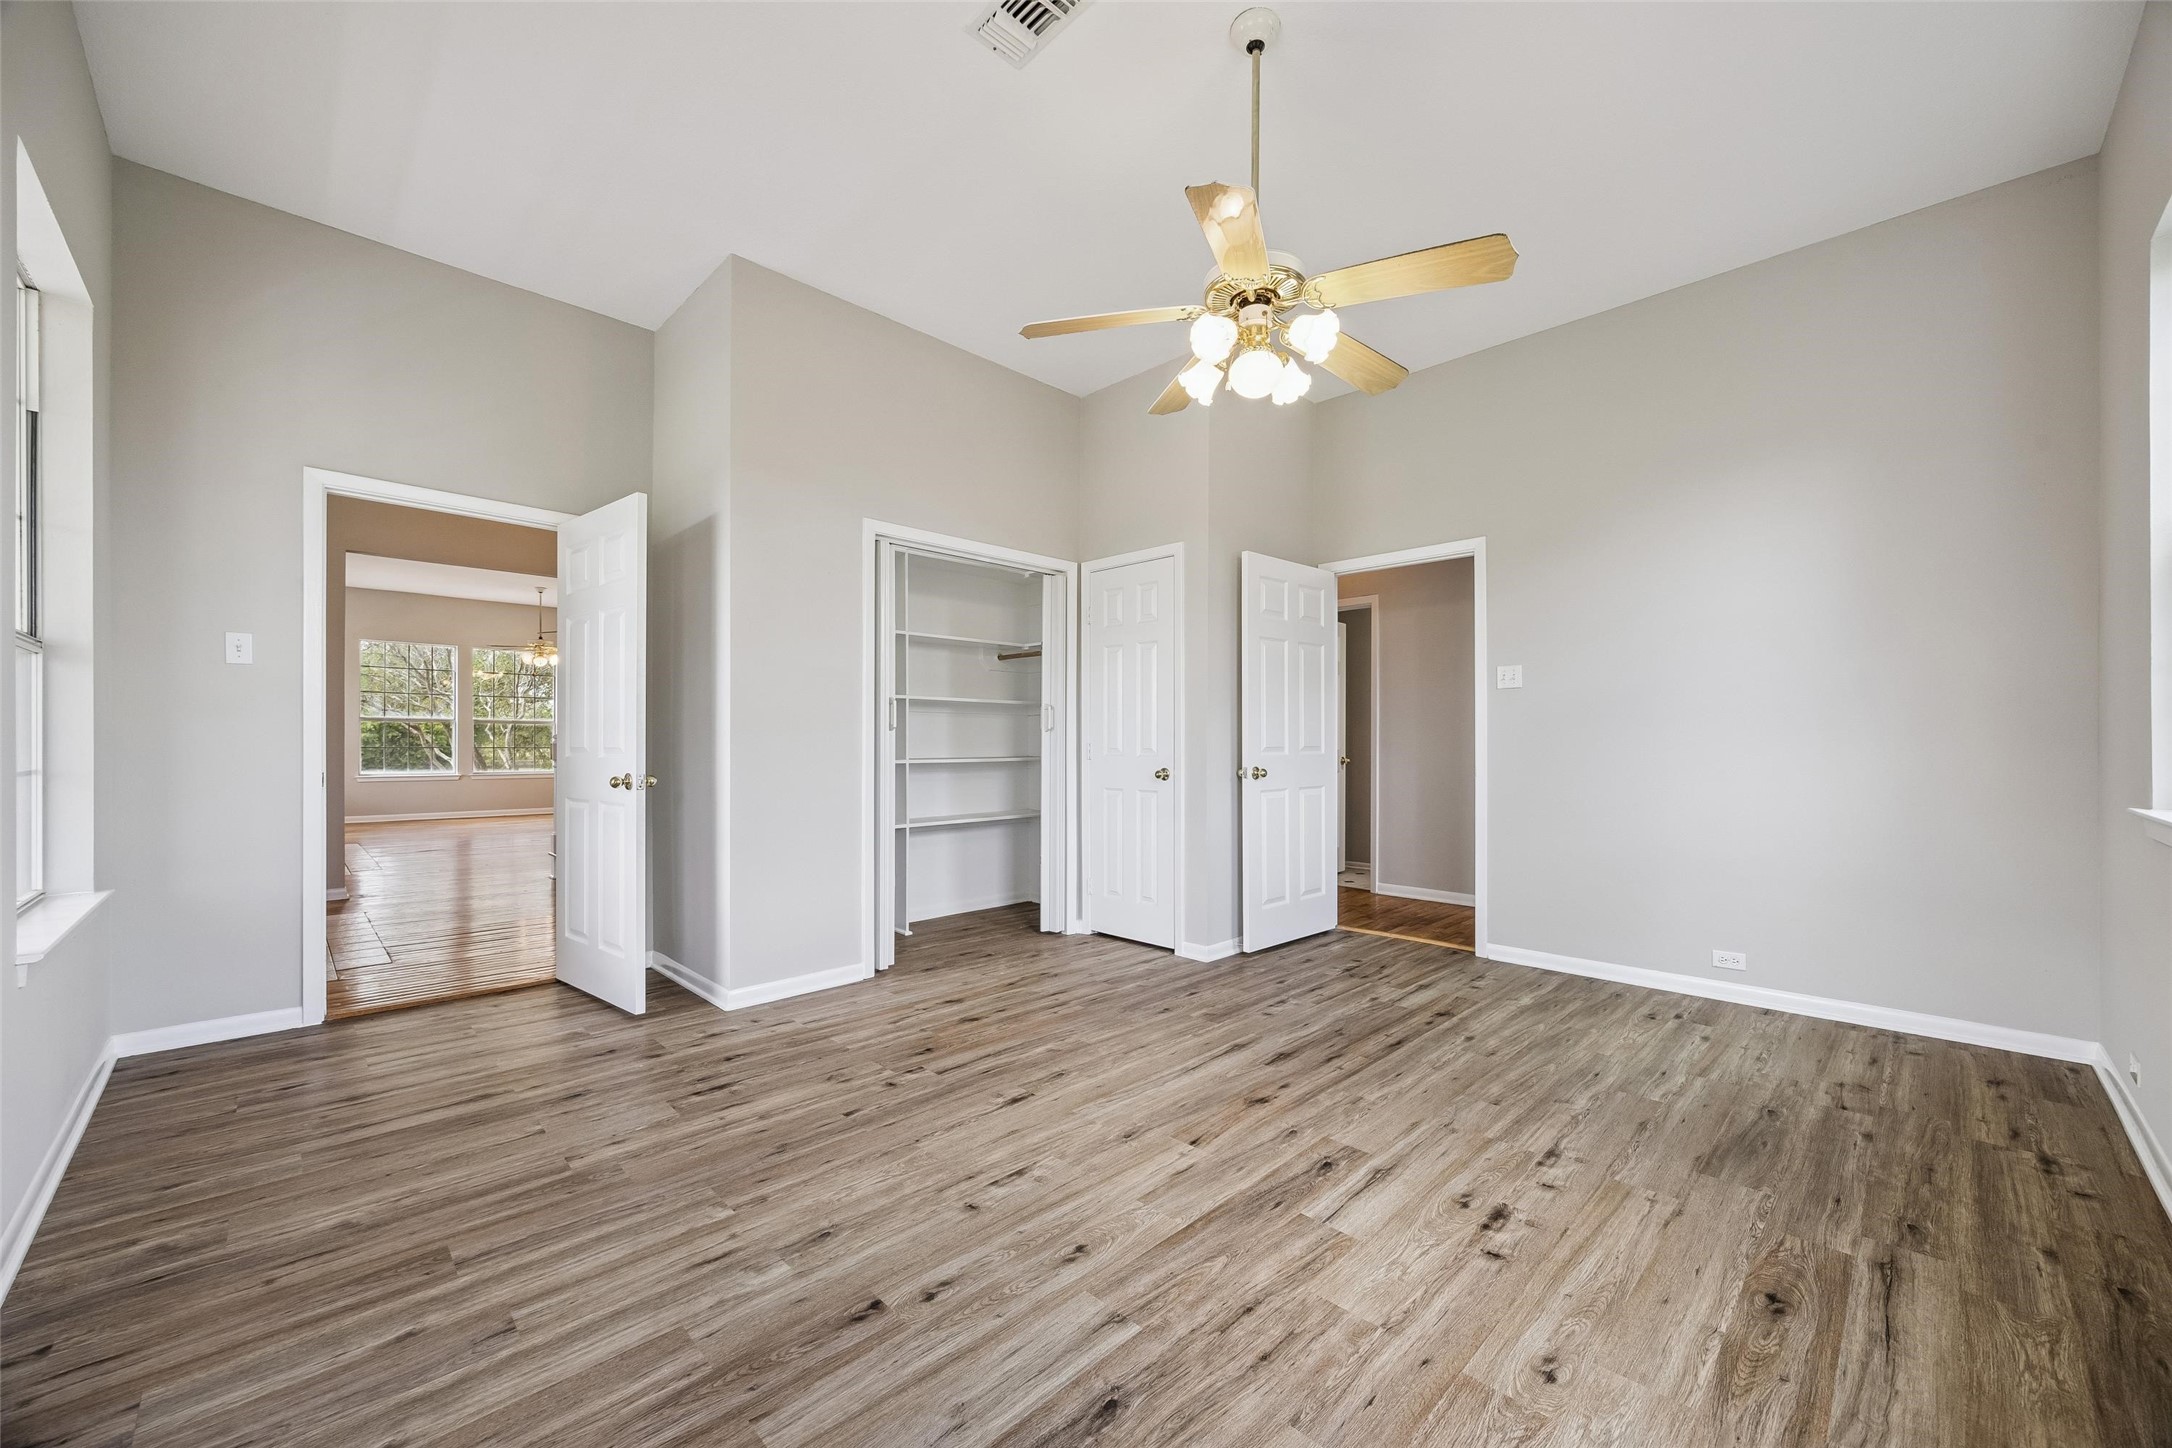
Perfect as a home office or second living area. Note the new LVP flooring and new neutral paint. Walls of windows provide picturesque views.
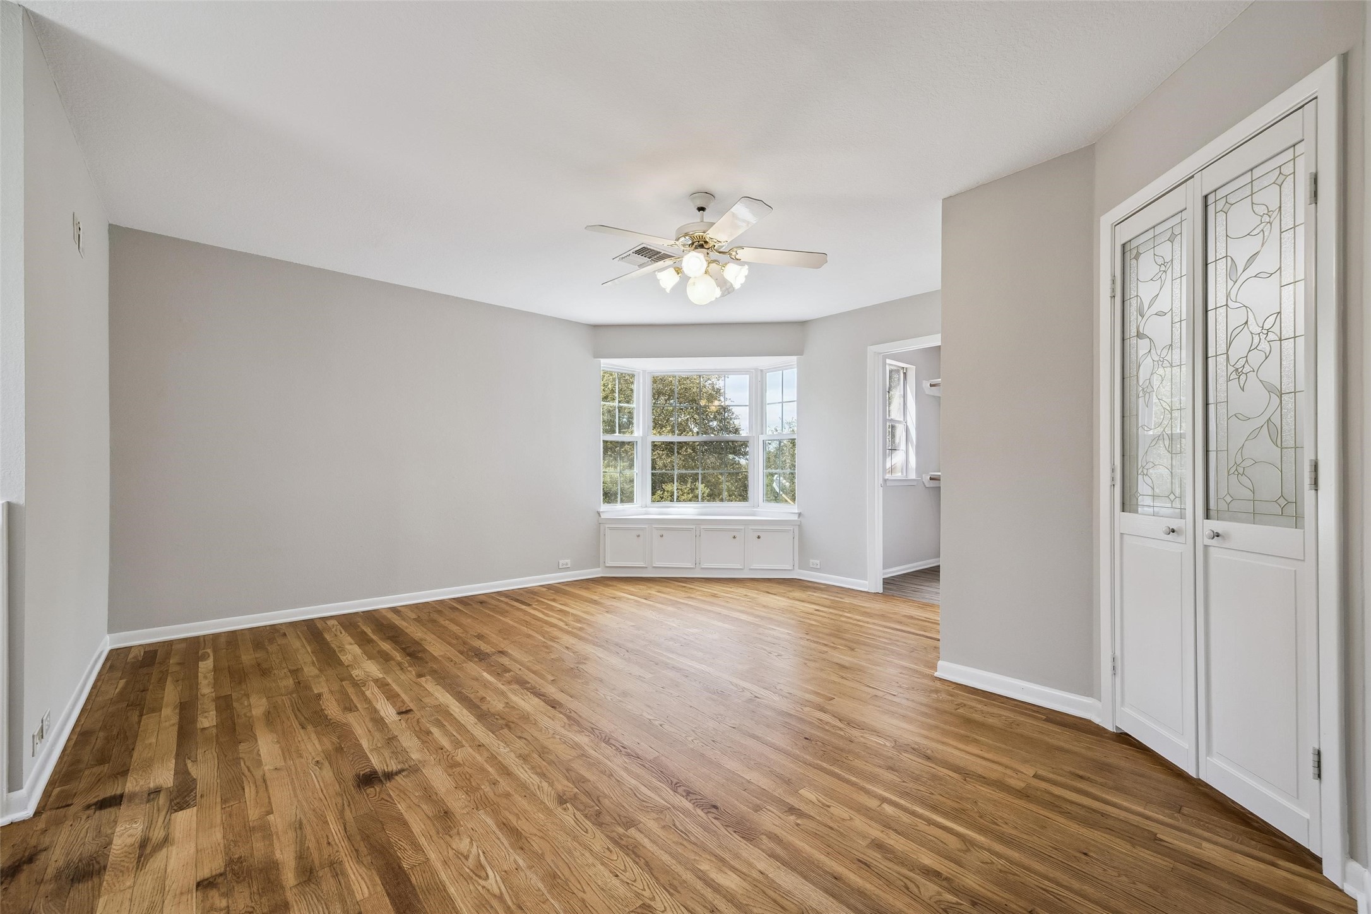
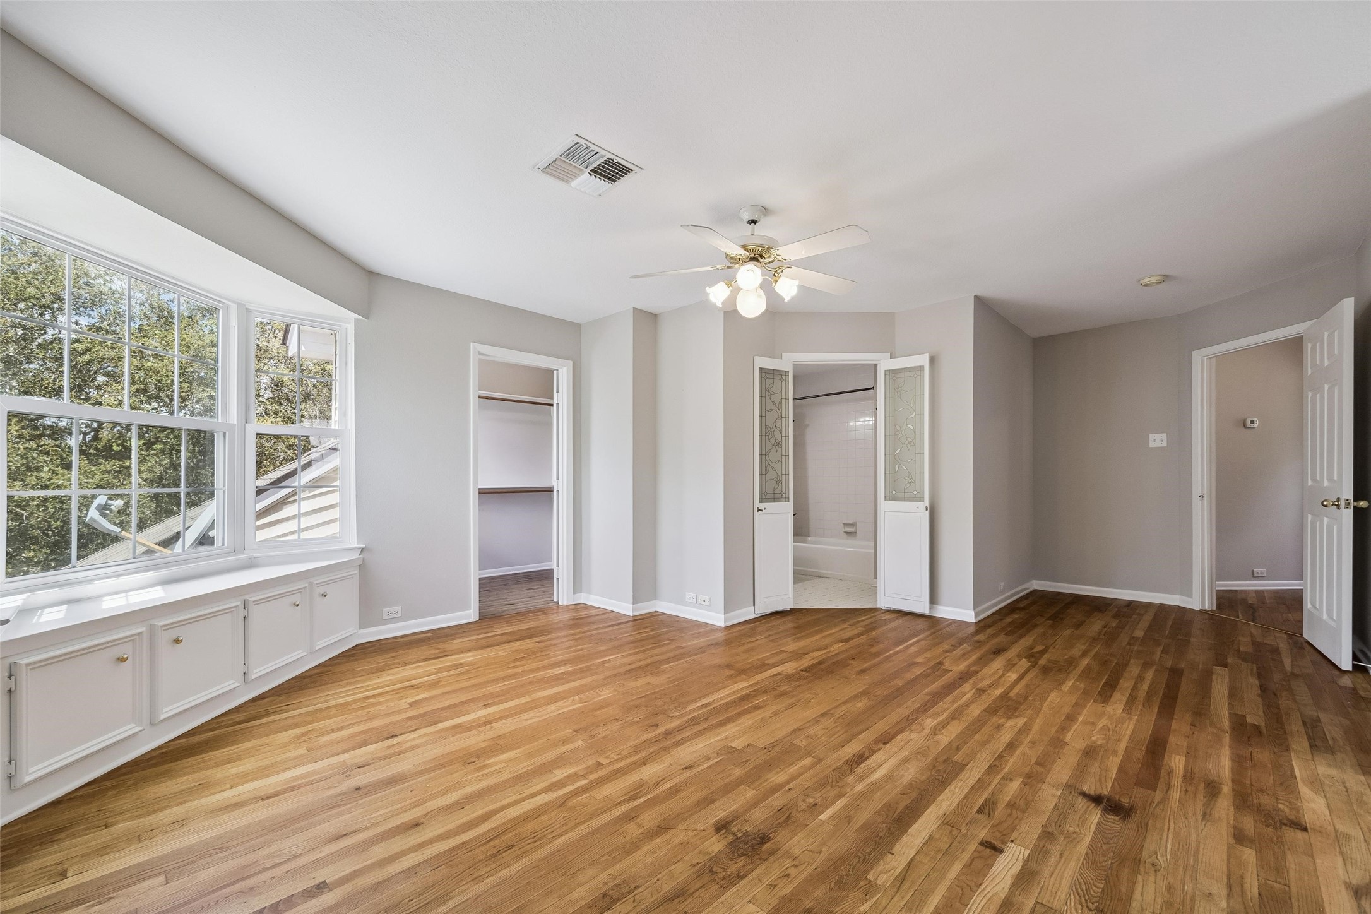
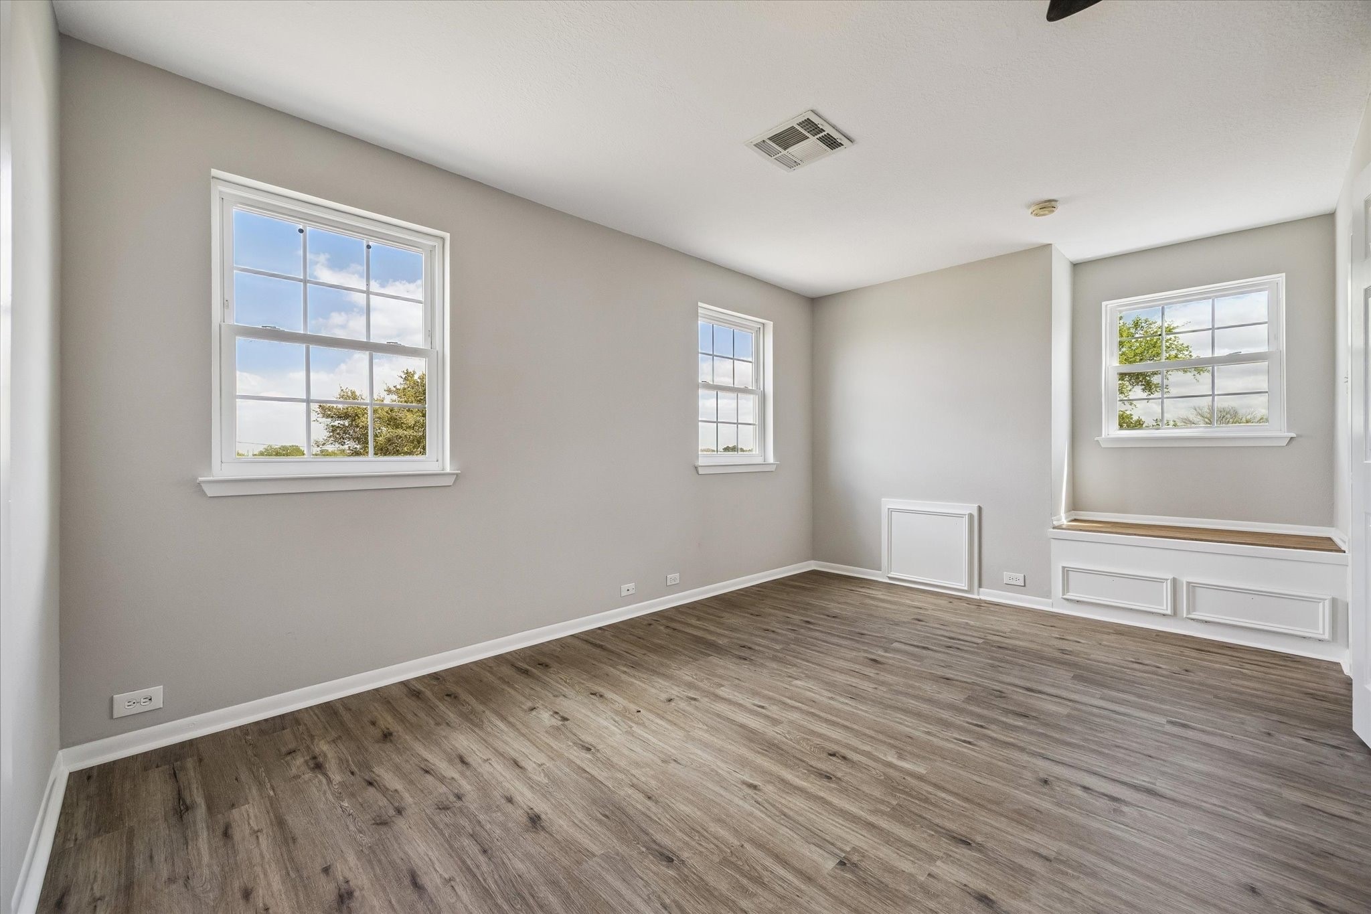
Third bedroom with window seat and en-suite bath. All bedrooms are generously sized with huge walk in closets.
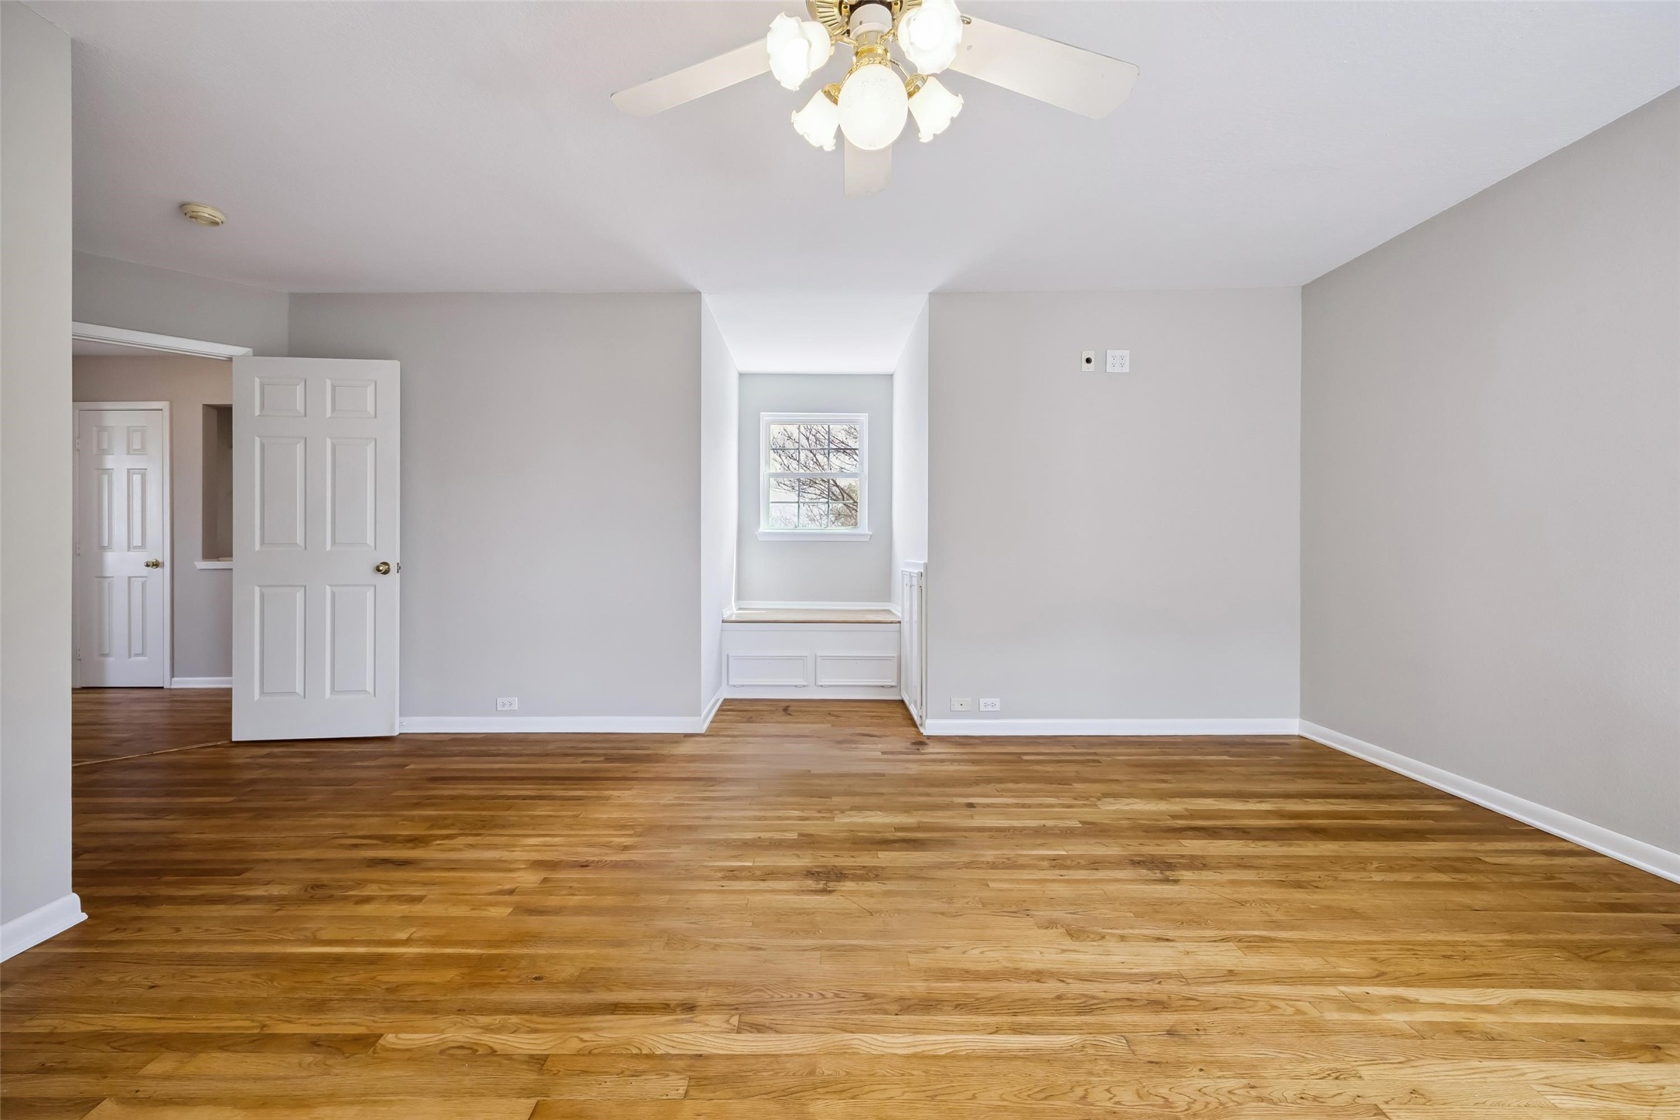
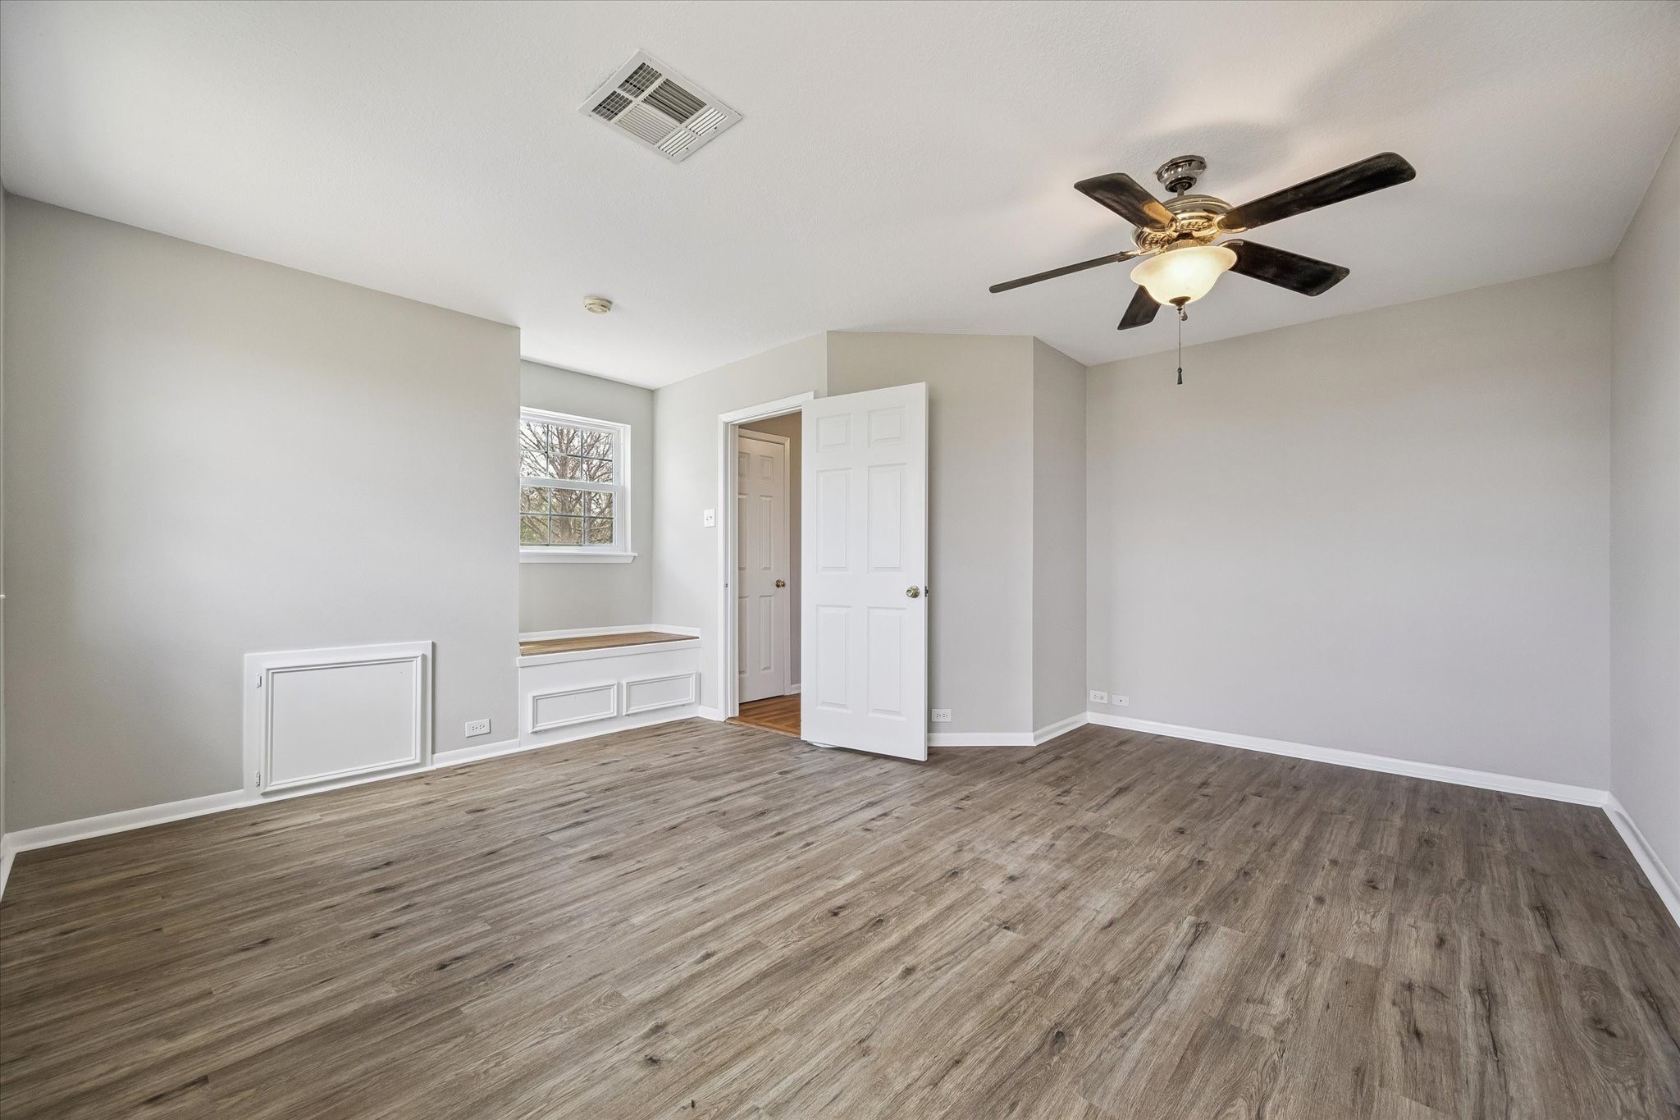
Another view of the third bedroom. To the left is a massive double closet. To the right is the upstairs sitting area.
This spacious bedroom features mutiple bench seating,
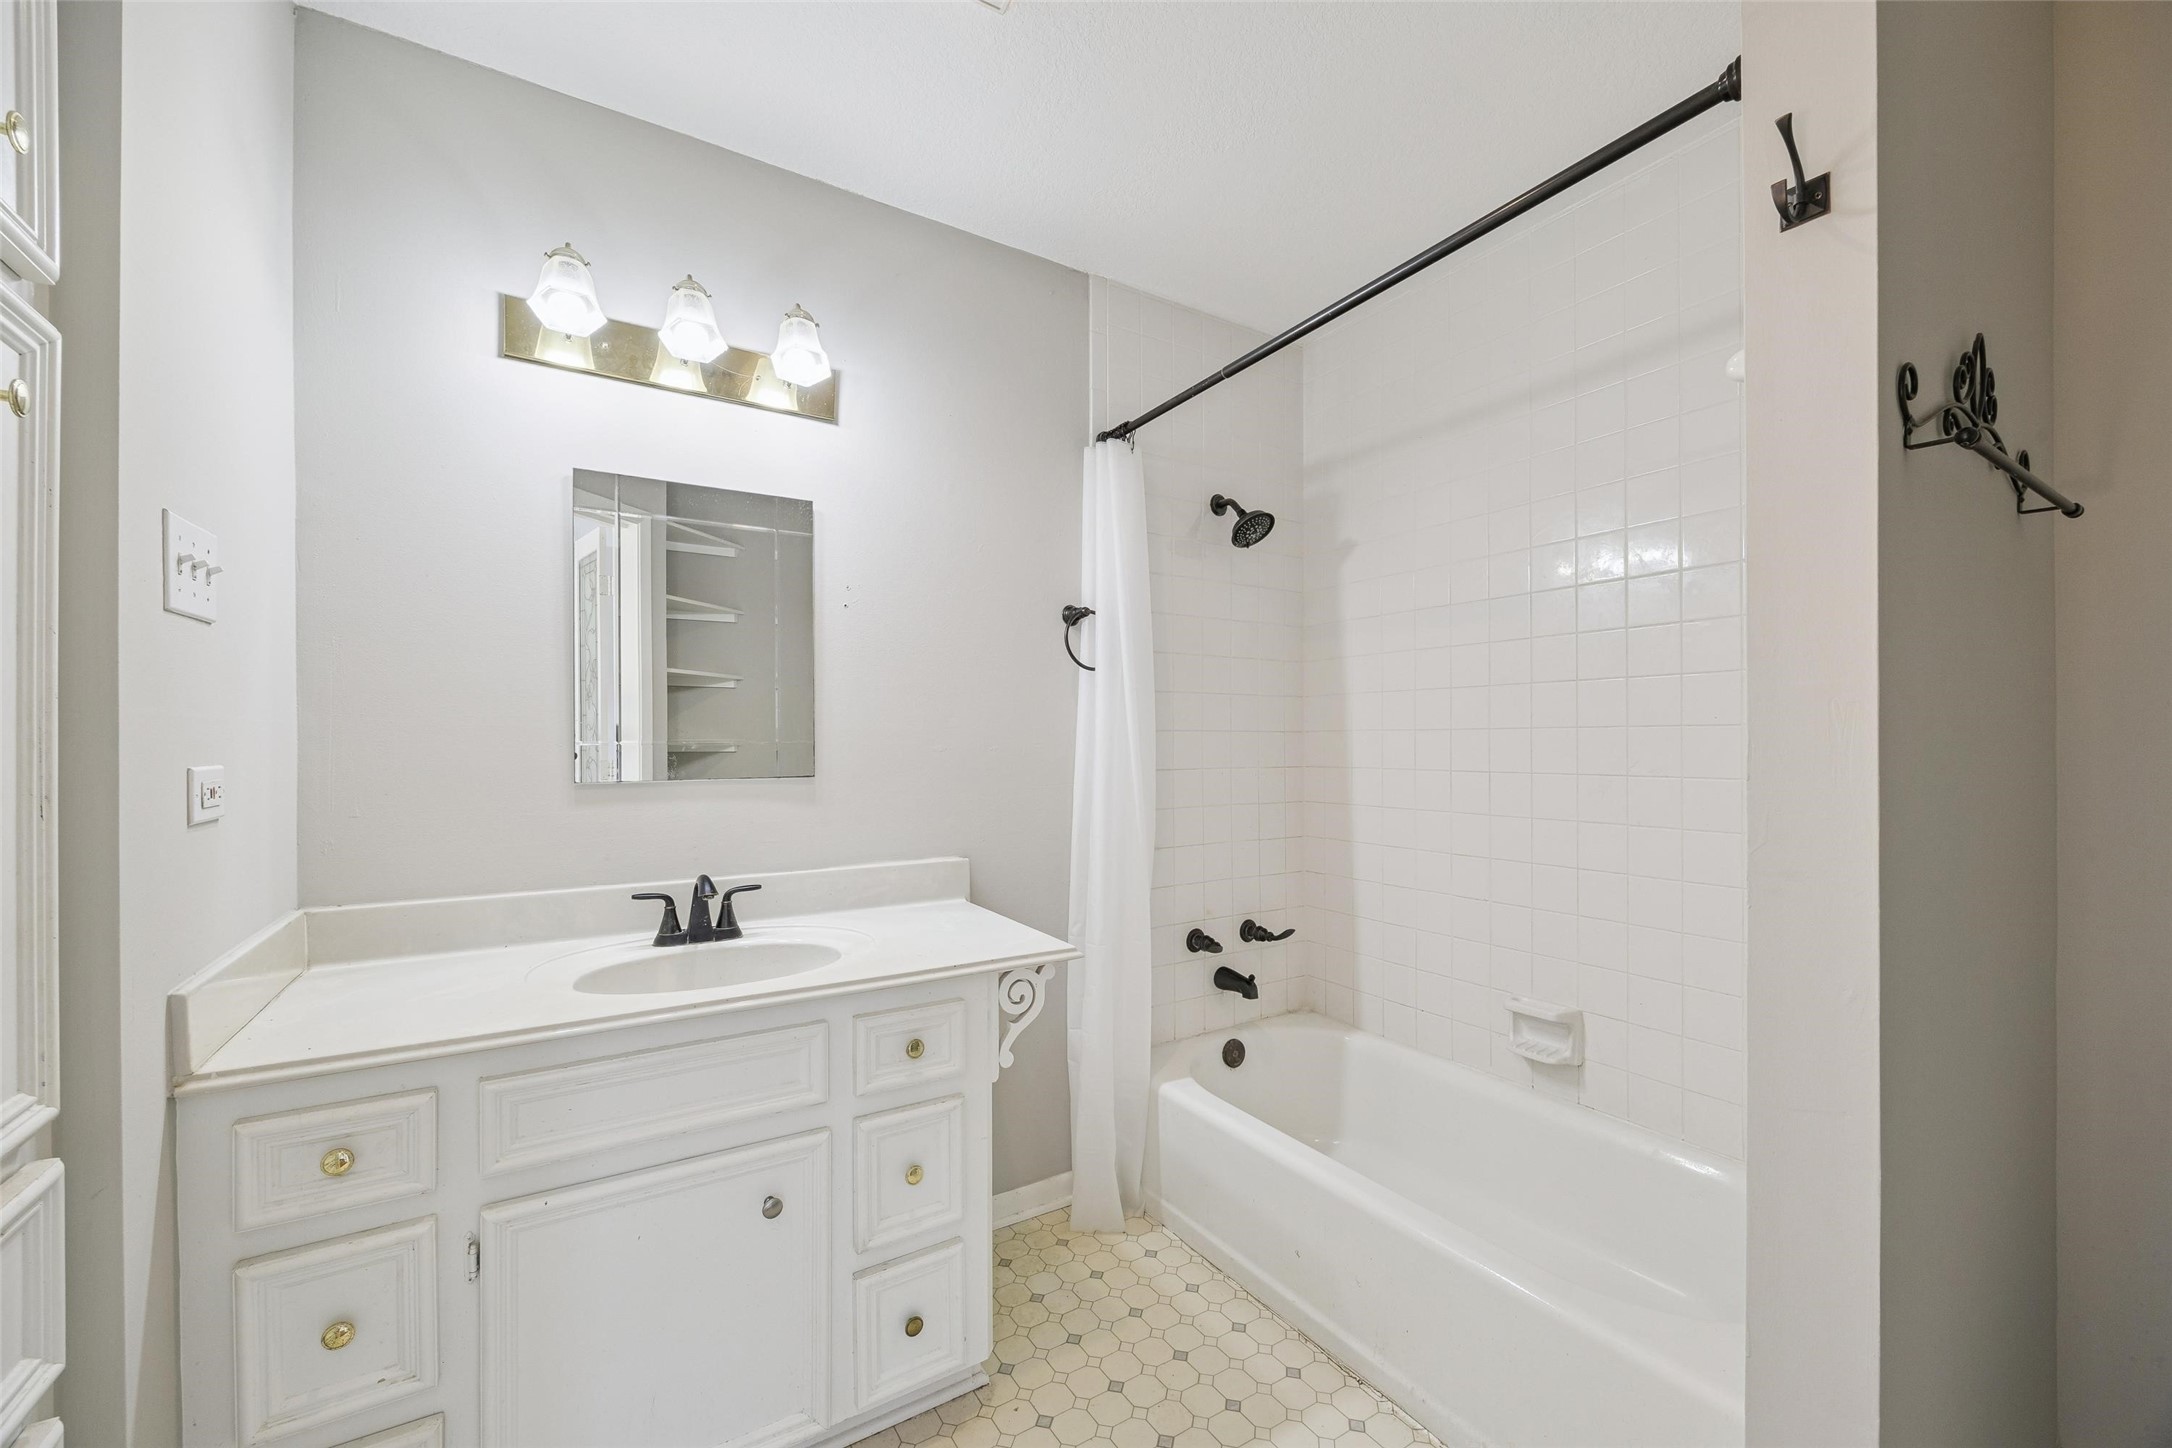
En-suite second full bath features a tub/shower combo with tile surround. This home features 3 full and one half bath.
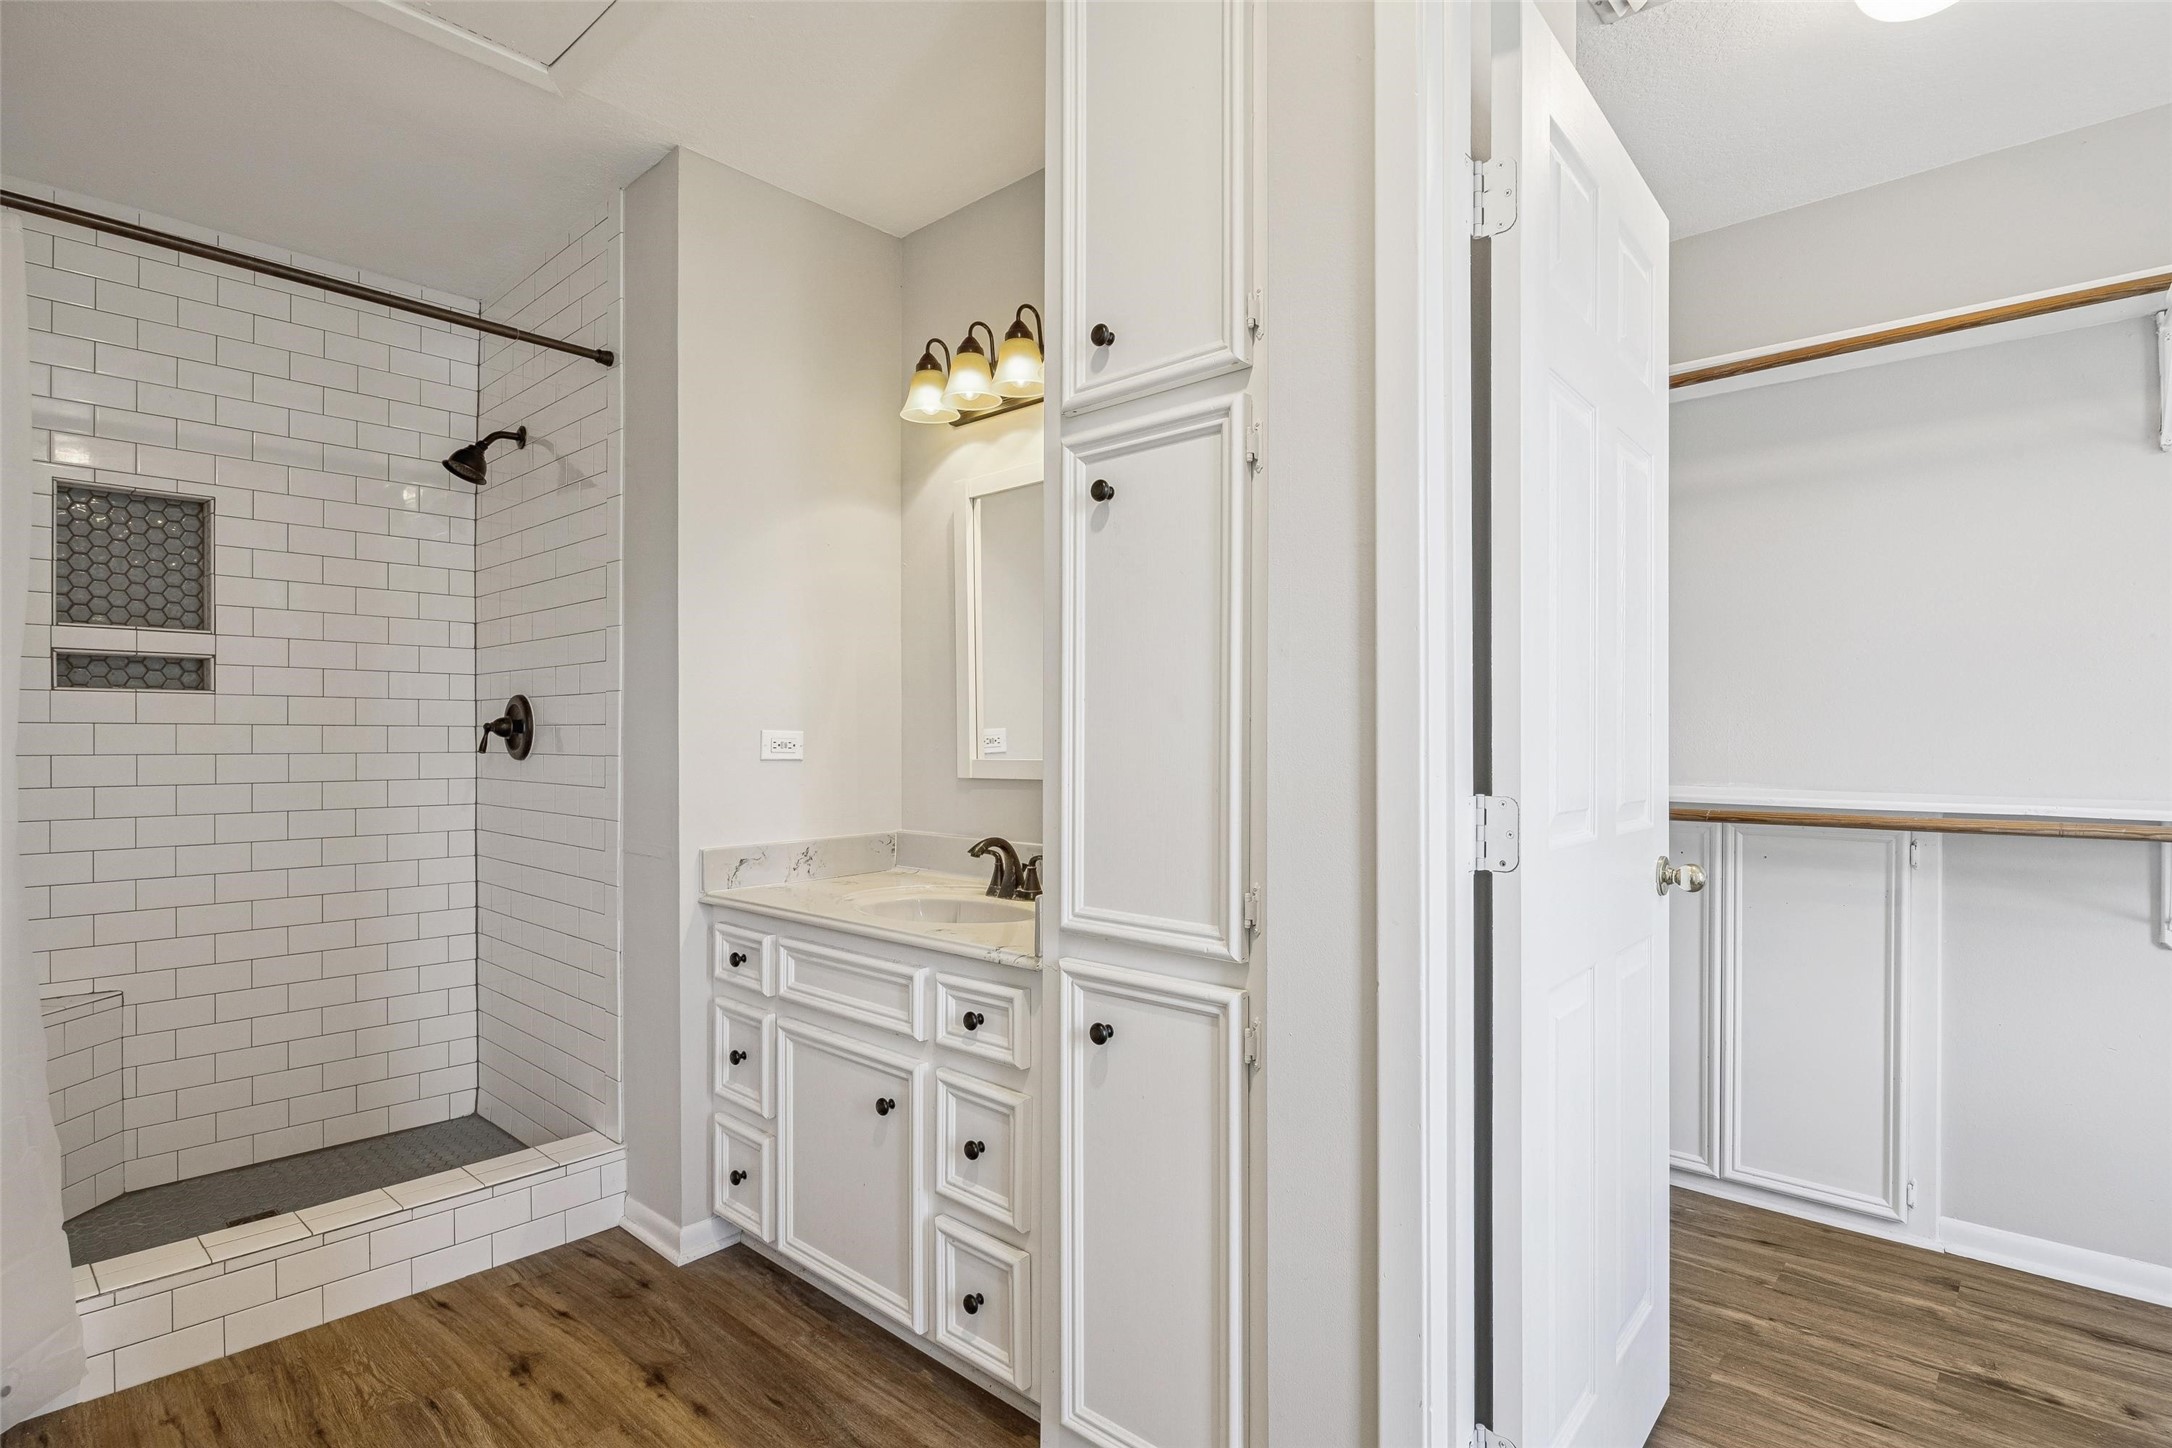
Fourth bedroom. Each upstairs bedroom boasts massive walk in closets with windows and bench seating. Note the new LVP flooring and neutral paint.
Another view of the fourth bedroom.
Exquisite third bath boasts a super sized tile surround shower with bench seating. To the right is the massive walk in double closet with window.
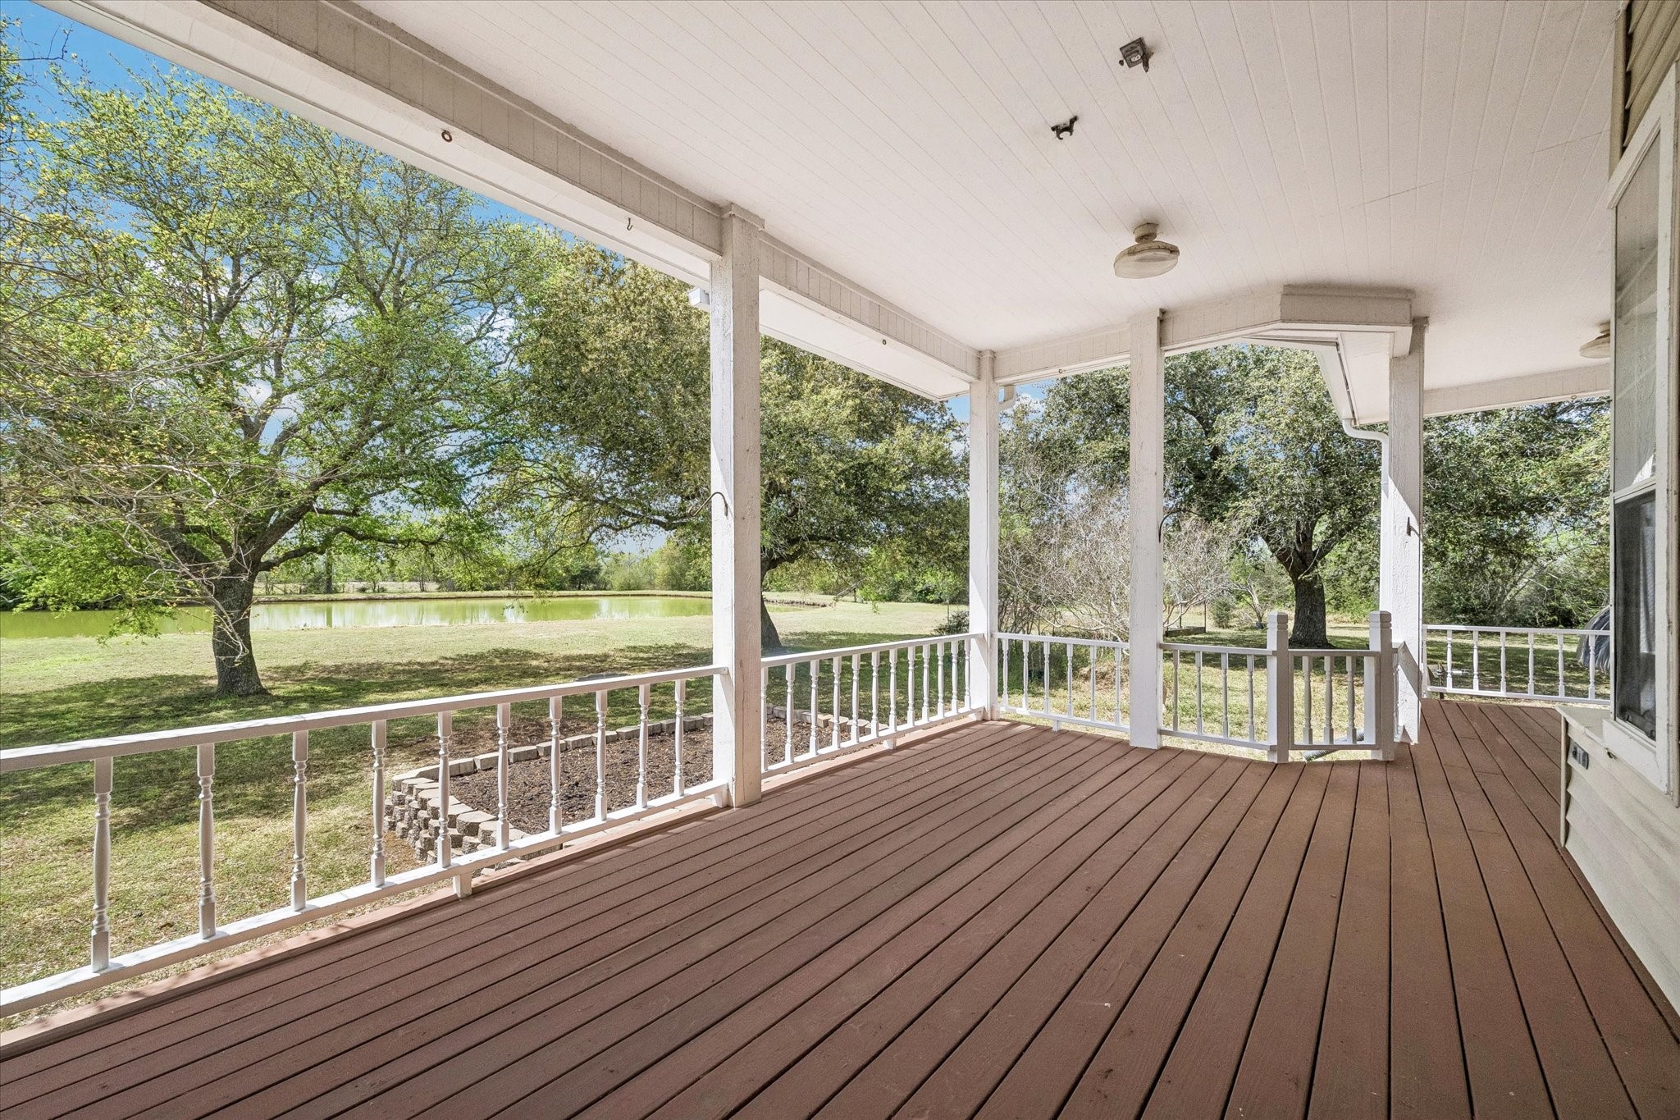
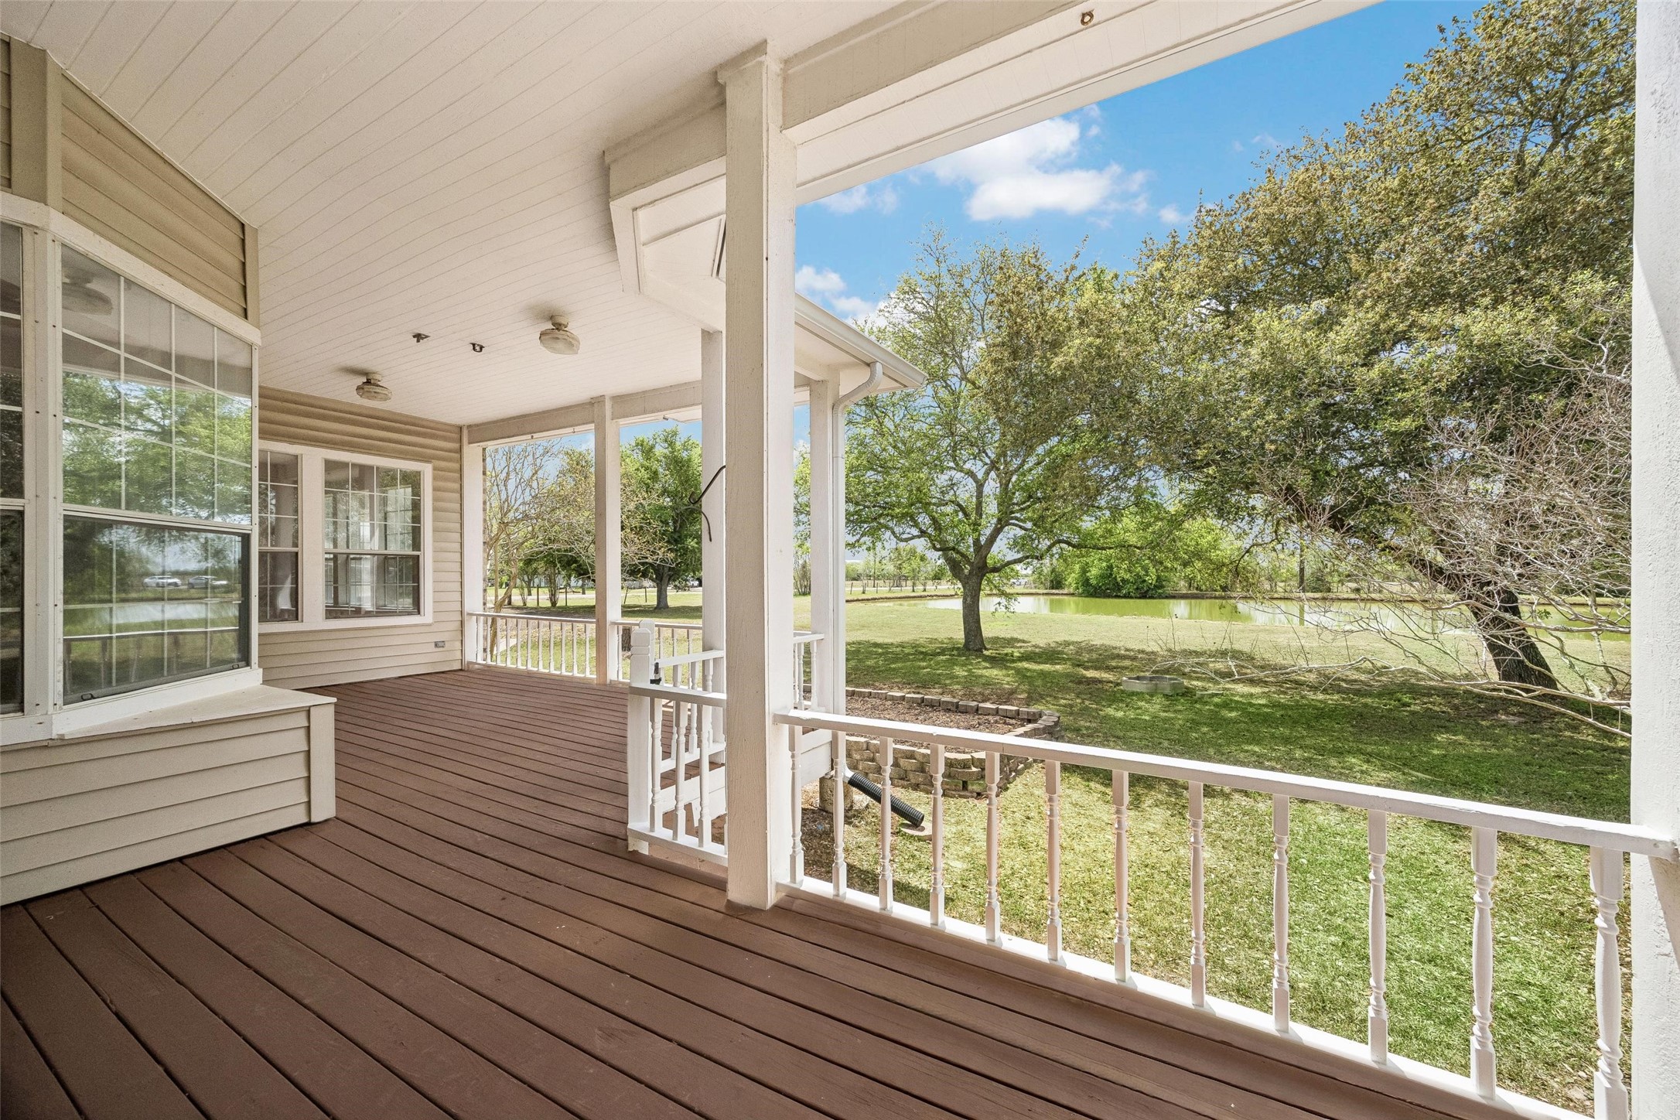
The expansive covered back porch overlooking the pond offers 500+ sqft of extended outdoor living space. Designed for year-round entertaining of both family and friends.
View from the private entrance to the primary suite. Ample room for multiple seating areas. Relax on the porch knowing you have energy efficient low E windows and high efficiency HVAC.
View of the expansive side porch. Note there are doors to the dining area as well as a private door to the primary suite. This incredible home was designed for large scale indoor and outdoor entertaining.
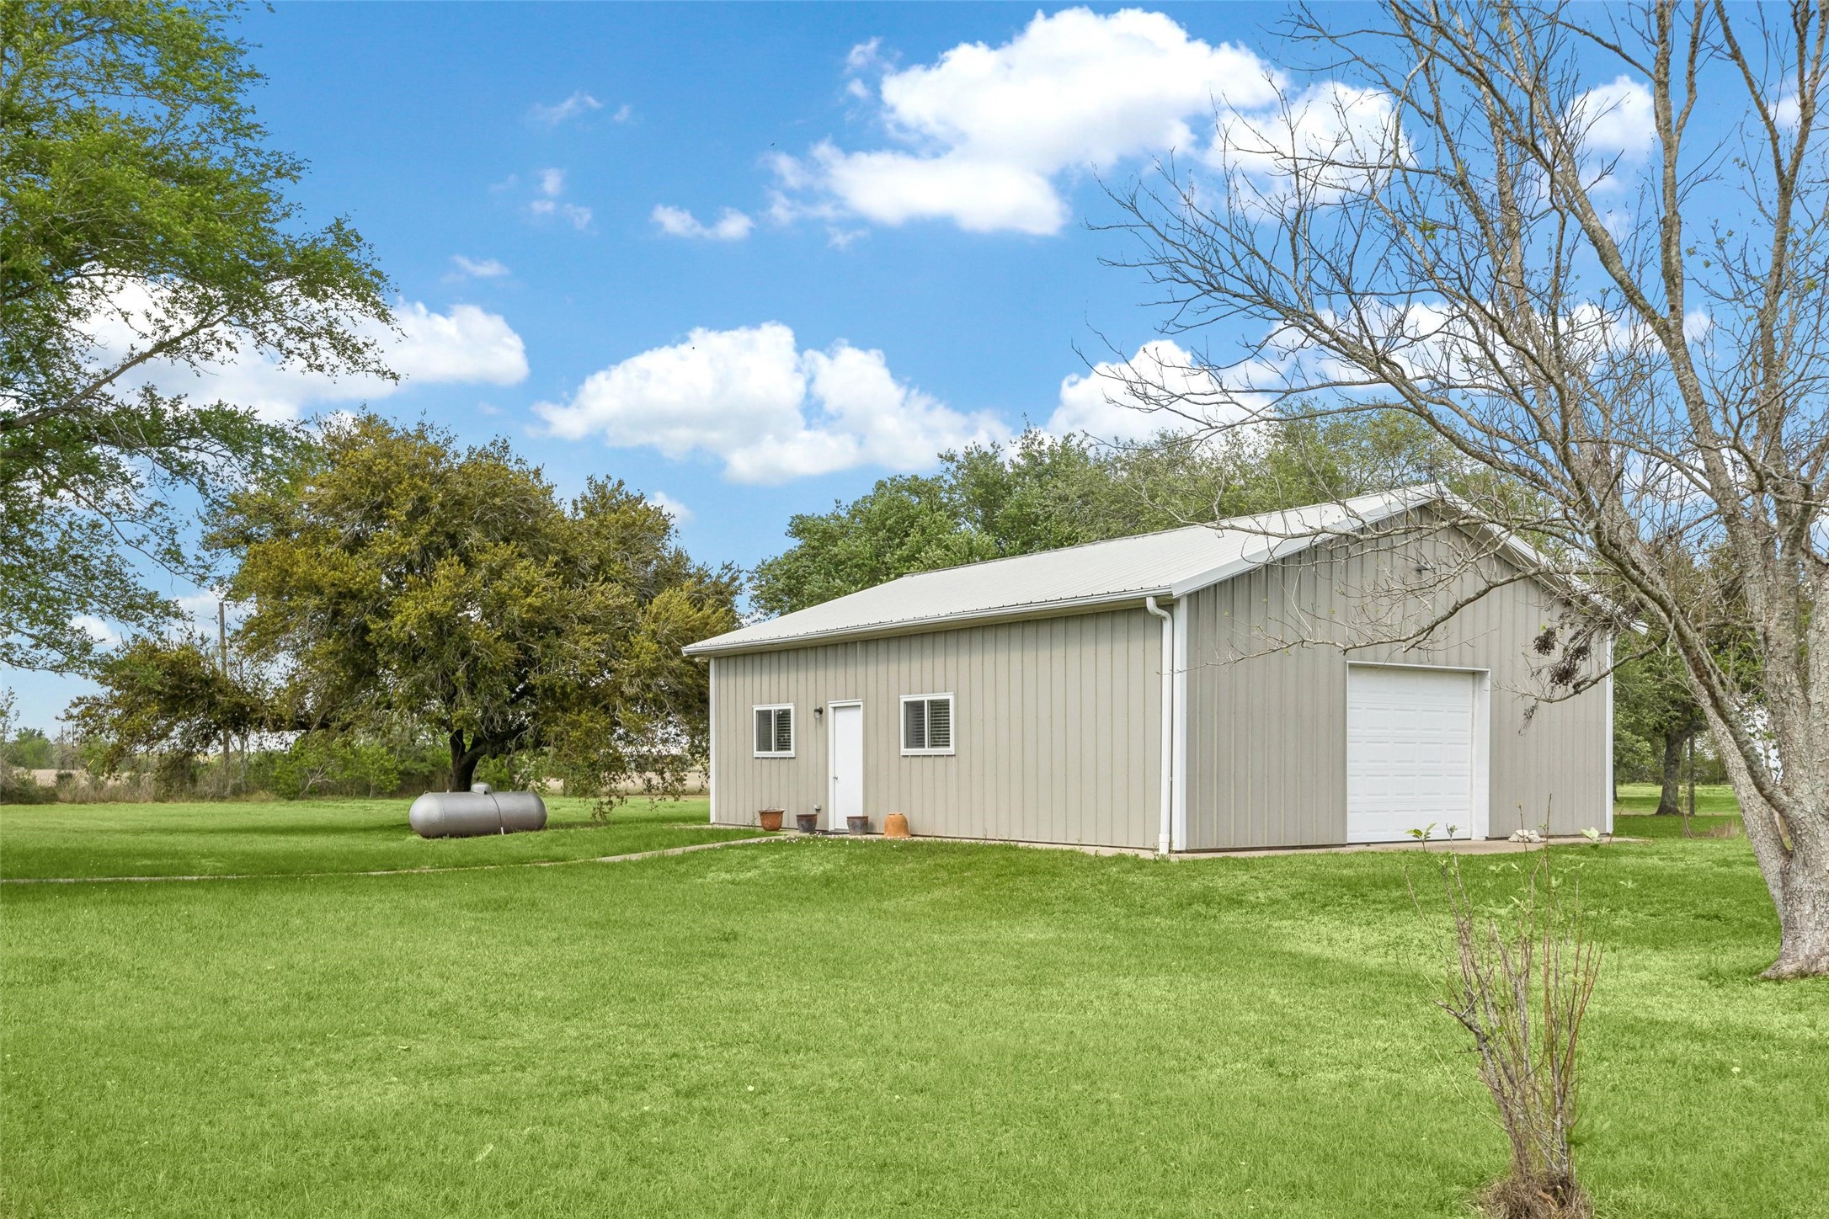
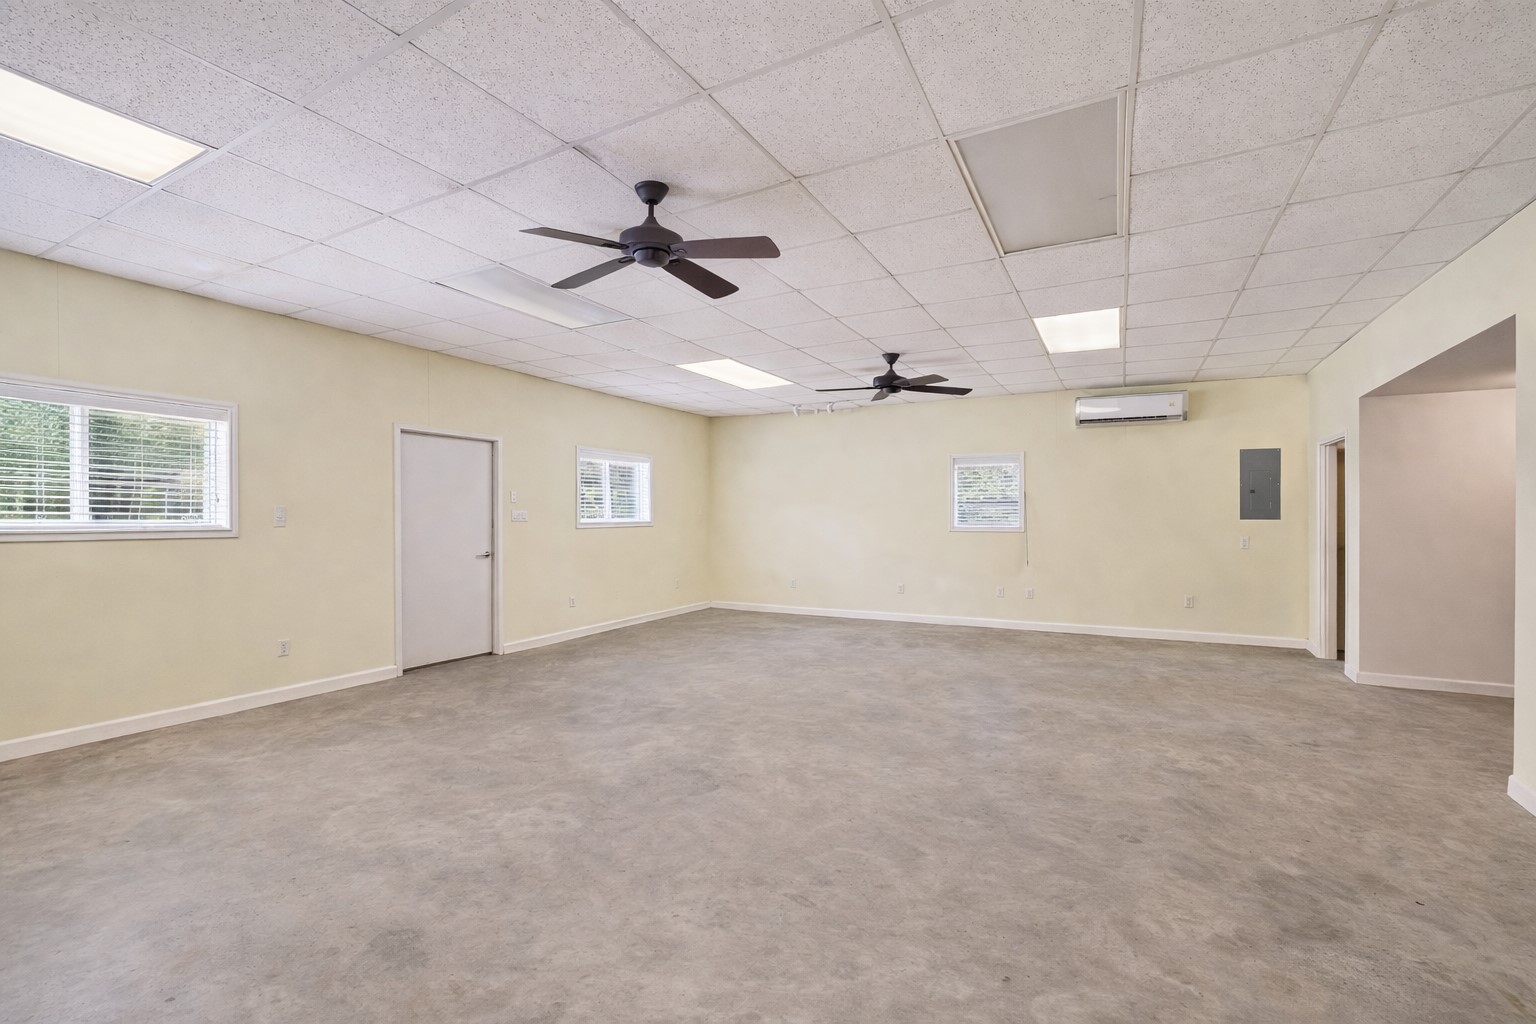
1200 sqft. air conditioned shop with office and half bath currently used as a workshop could easily be converted to a guest house, stables whatever suits your needs.
The 1200 sqft shop is perfect for hobby enthusiasts. Room for your shop, additional parking, store your boat, possibilities are endless for this additional living space. Separate enclosed office space and a half bath.
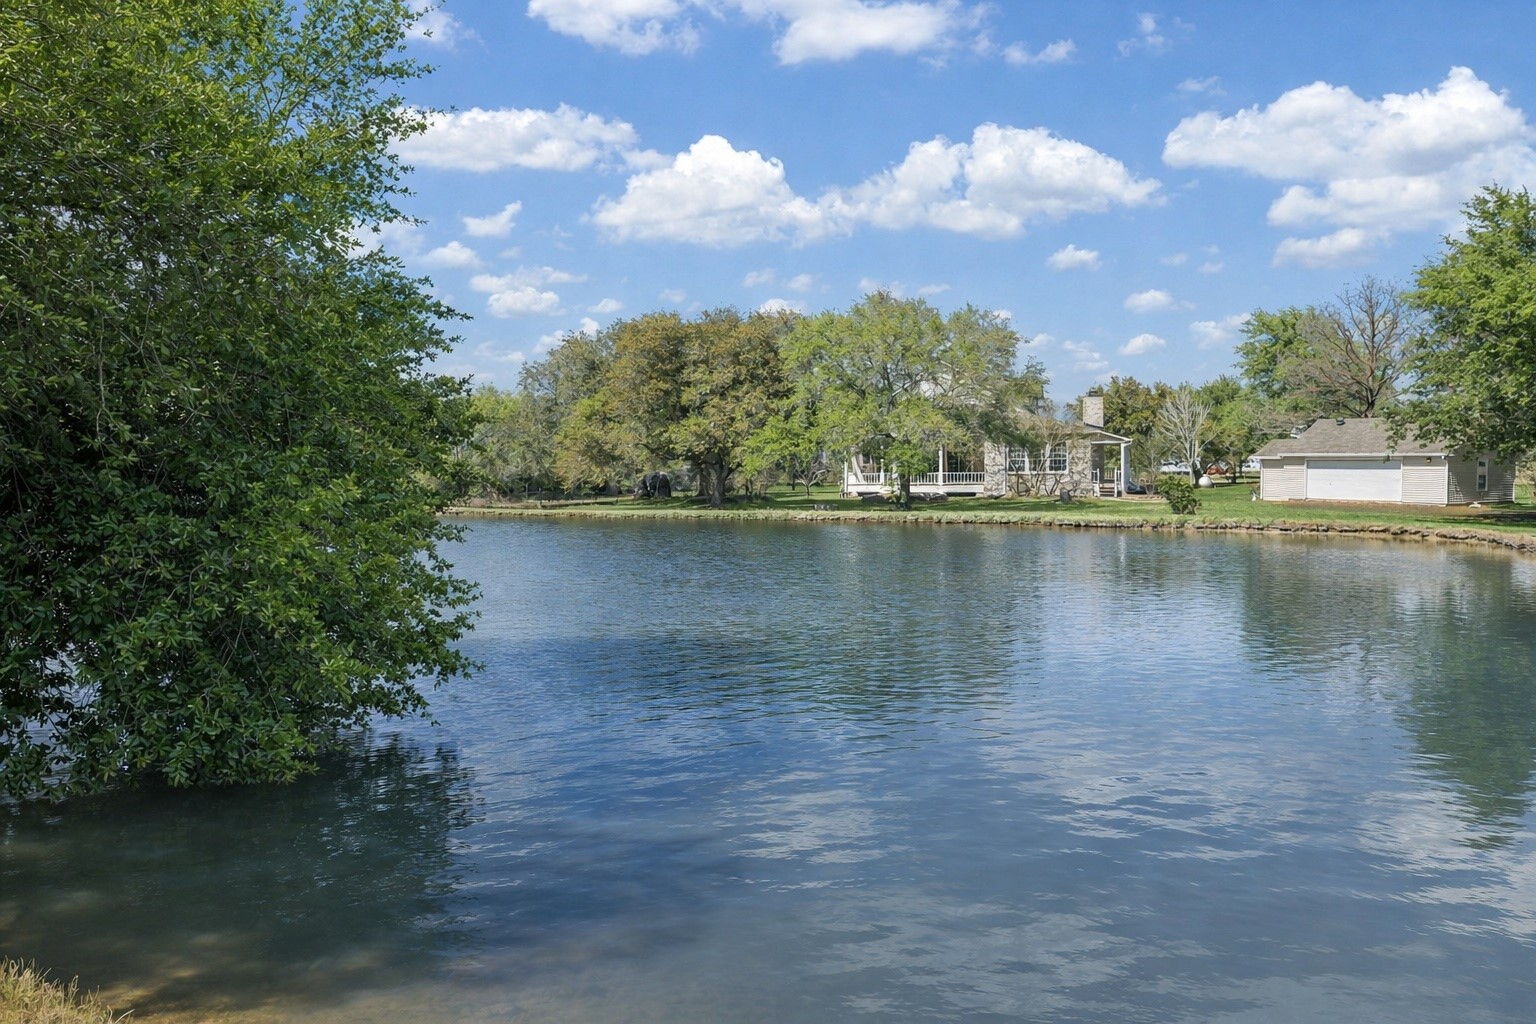
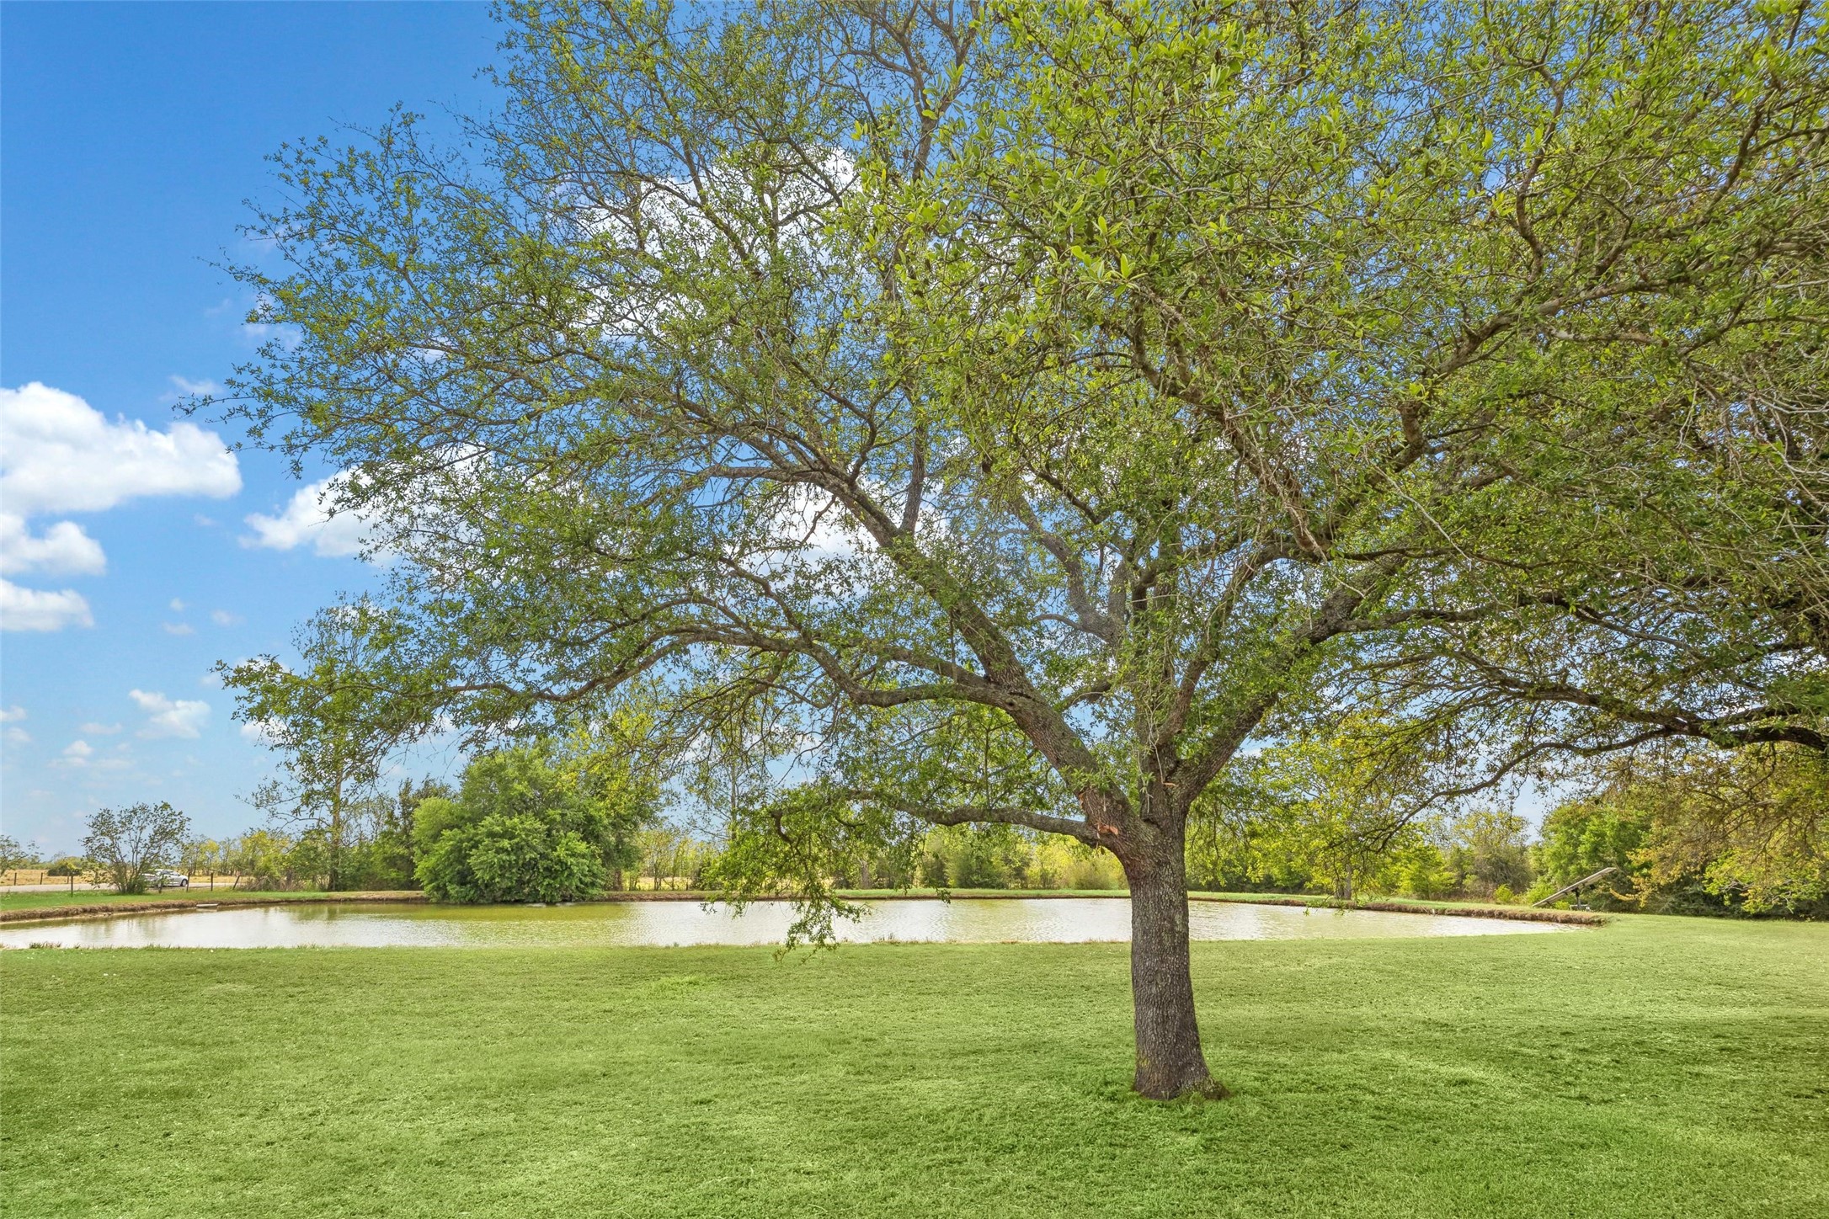
The large pond features a solar panel to power the well pump if ever needed.
Beautiful trees and green pastures surrounding the pond and throughout the property. Bring your horses or cattle and get ready to start enjoying tranquil country living.
Another view of the oversized two car garage with workshop.. Ample room for parking for guests.
Aerial view reflects the size and beauty of this incredible country estate. Surrounded by beautiful trees providing a tranquil park like country setting minutes from city amenities. Note the gated entrance to the home and the separate driveway to the shop.
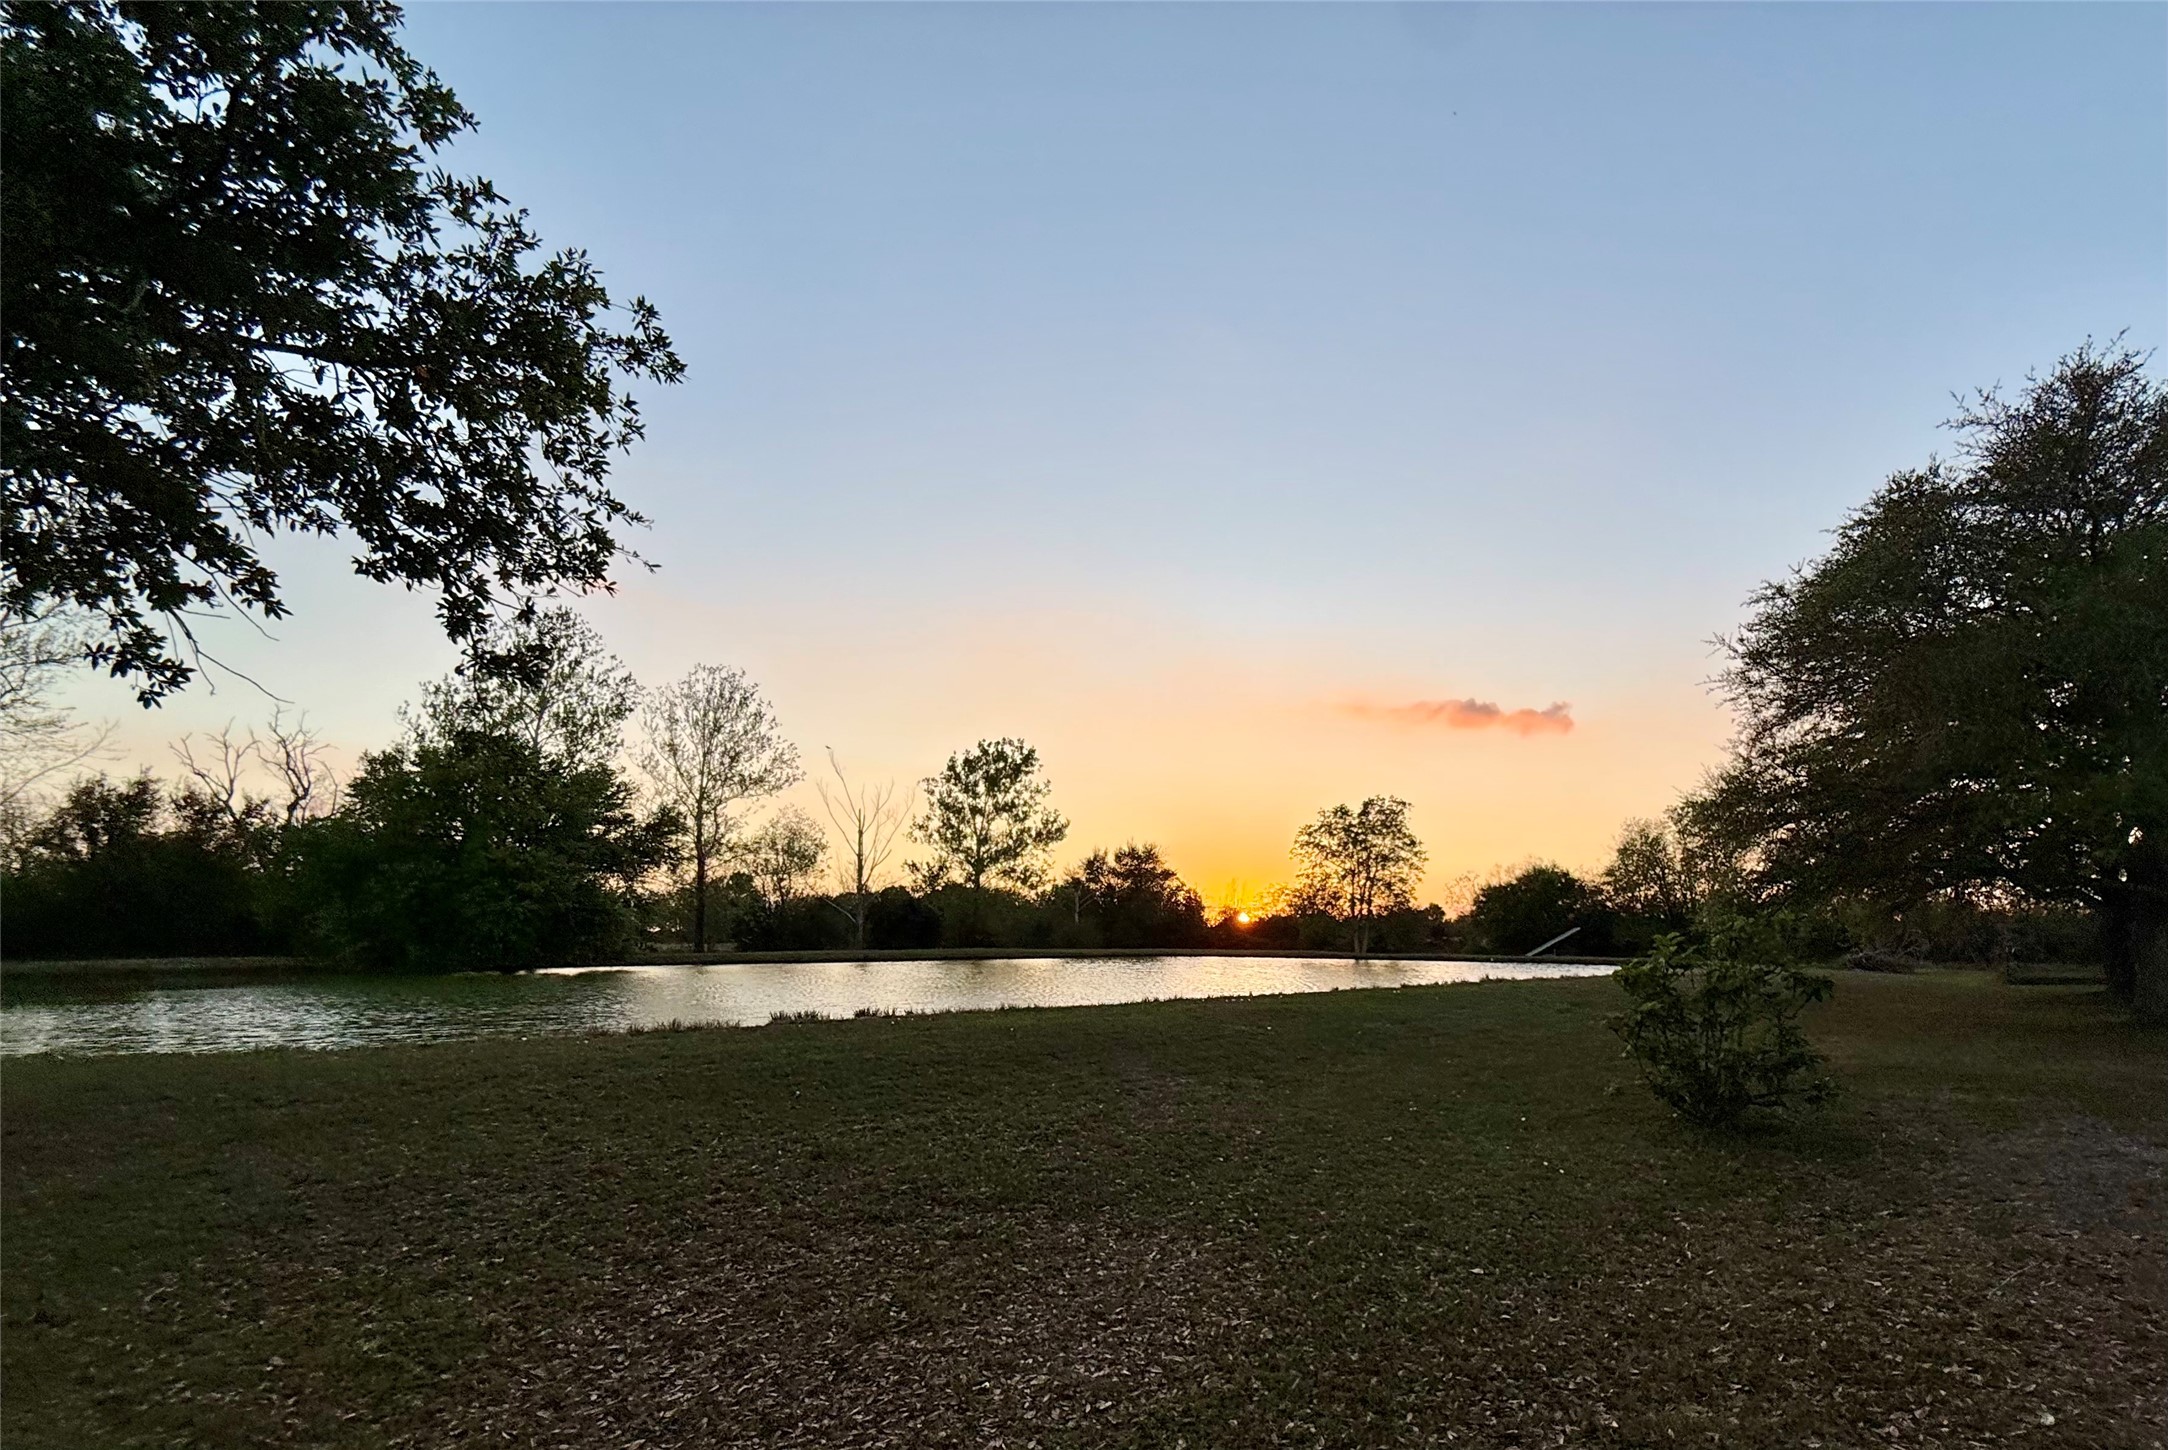
Imagine relaxing around a campfire after a day of fishing while taking in spectacular sunsets over the pond.
Exquisite home on 4 acres with a 1200 sqft. air conditioned shop with office, 2 car oversized garage with workshop. Beautiful trees and a large pond. Low taxes. Needville ISD. Do not miss the opportunity to make this beautiful country estate???????????????????????????????? yours!
Note the upstairs sitting area and the size of the closets. There is even a convenient laundry shoot.



.jpg)

