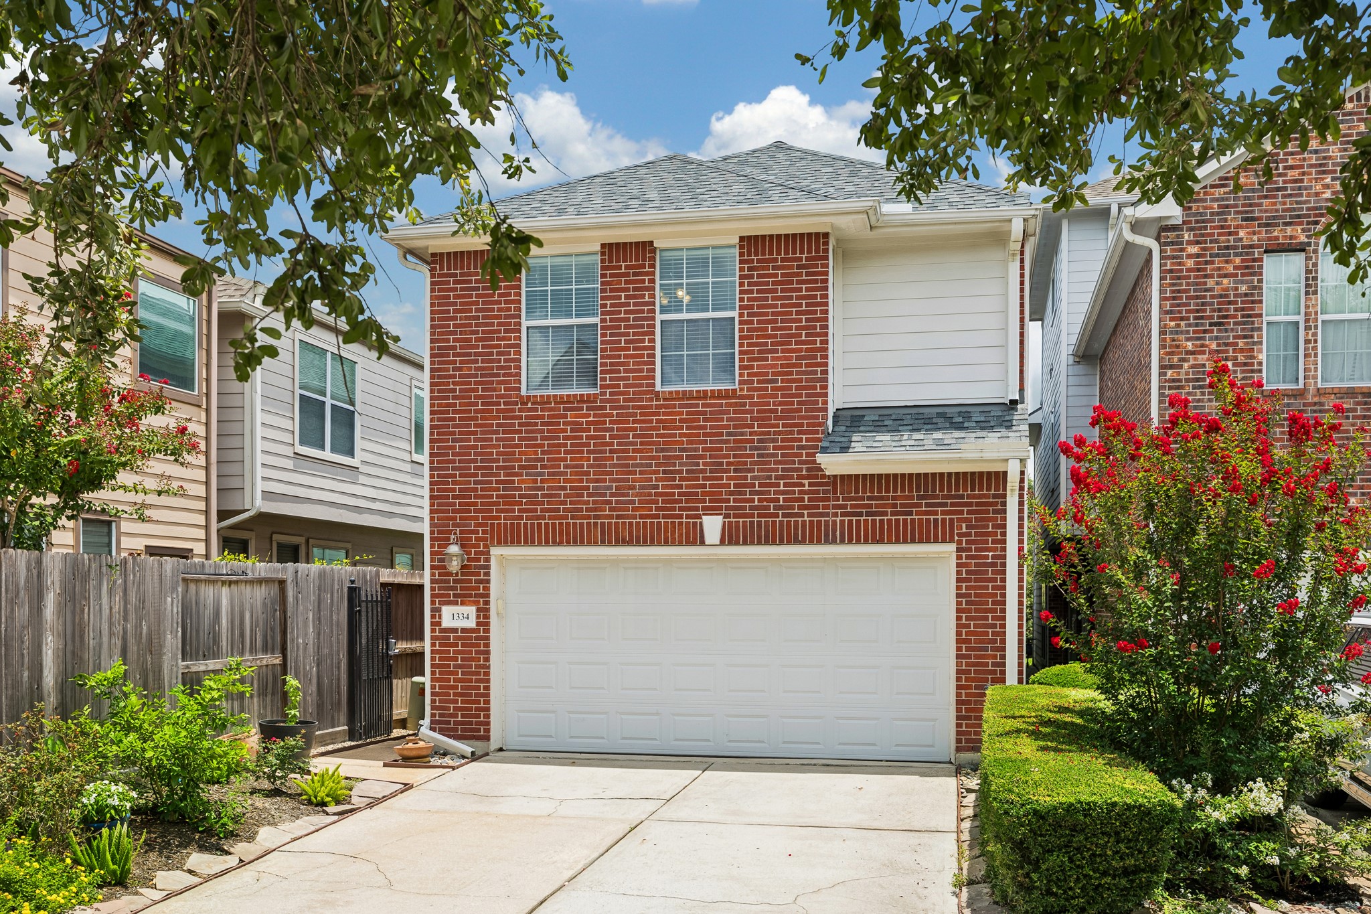
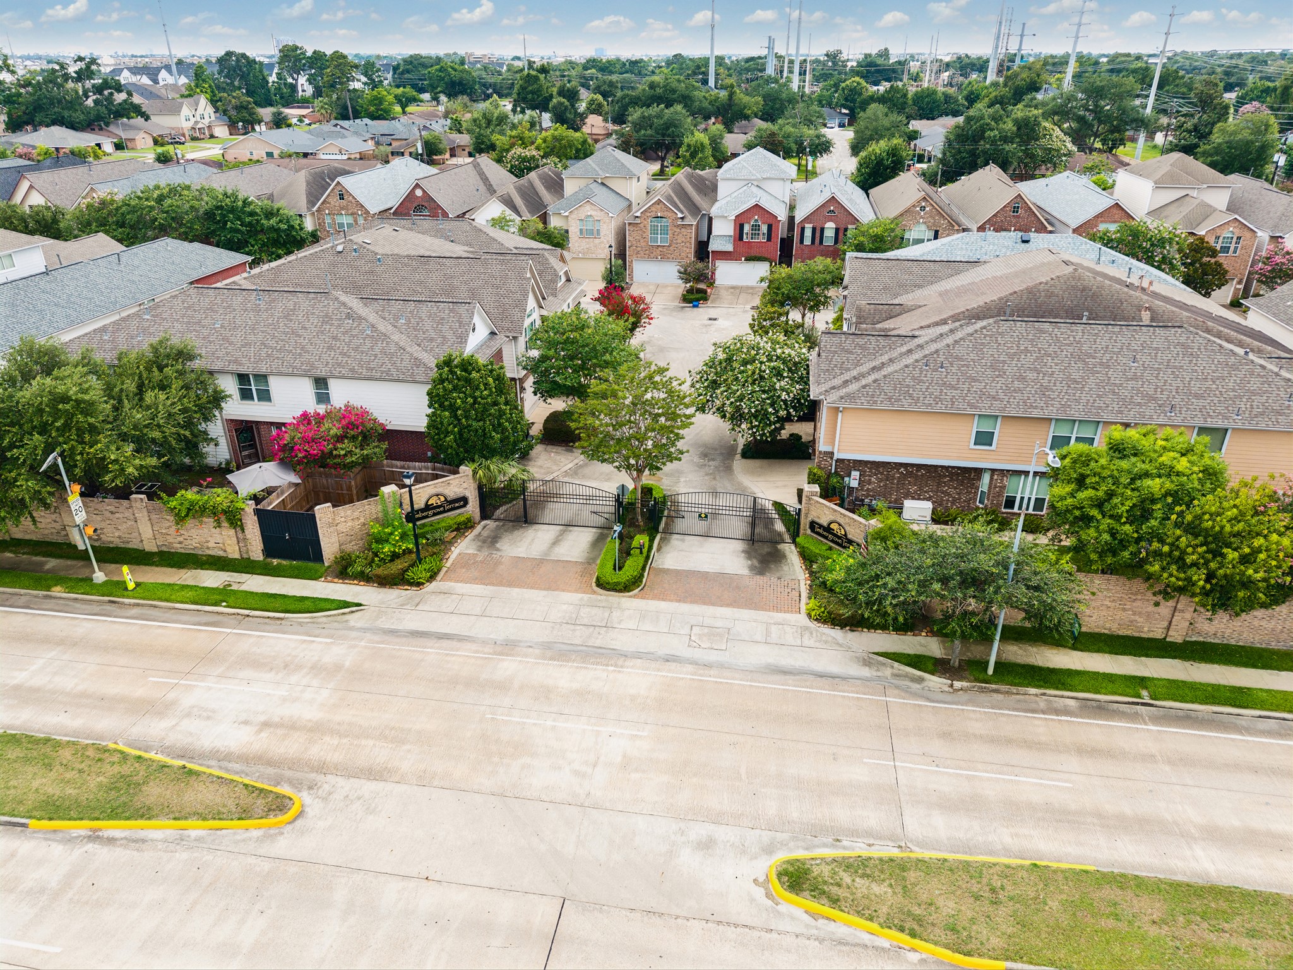
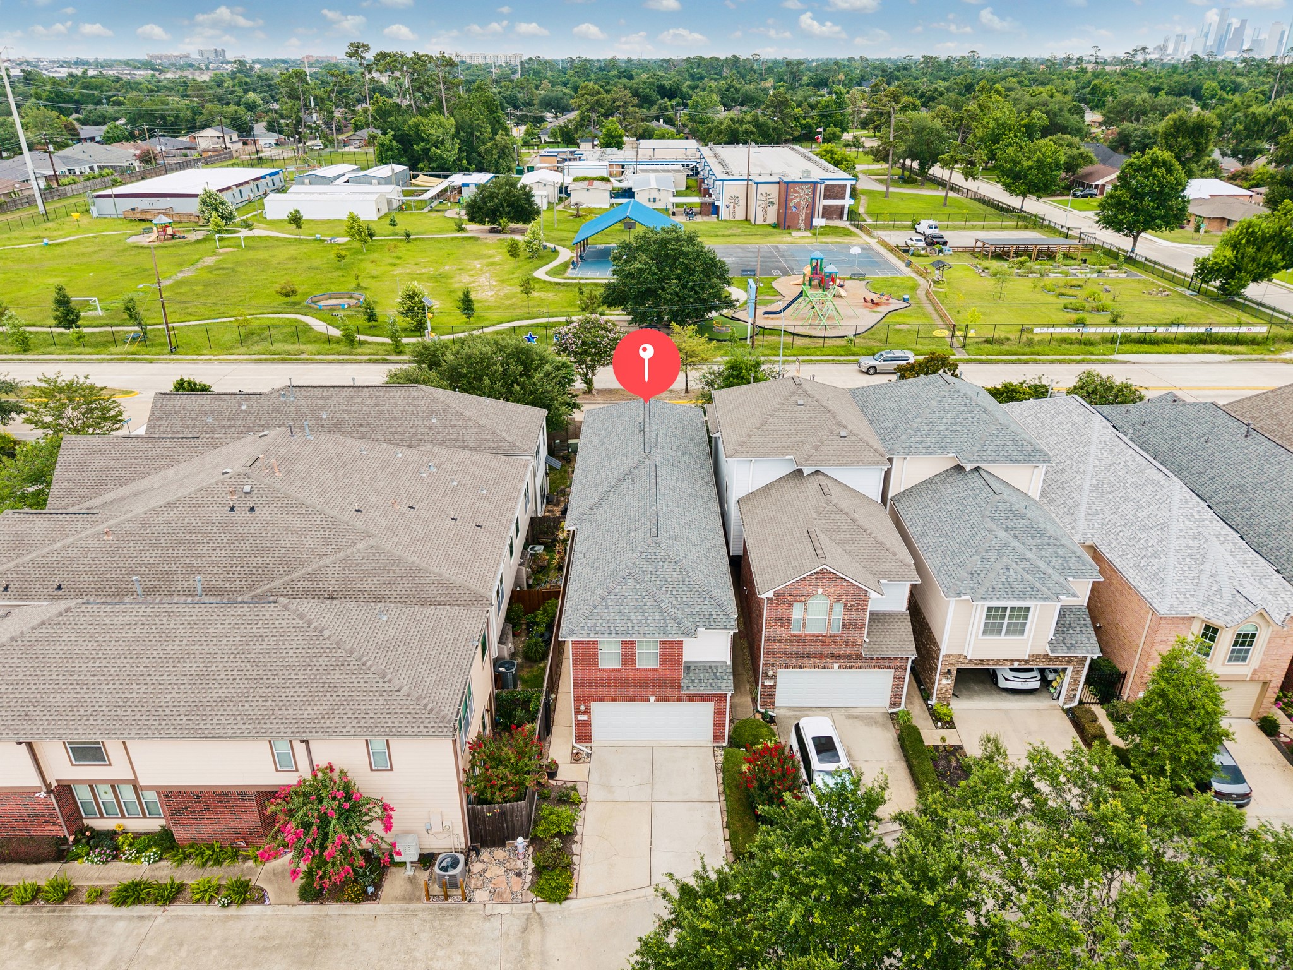
Tucked inside the gated Timbergrove Terrace community, this 3-bedroom, 2.5-bath home offers a welcoming front elevation, attached 2-car garage, and a great location across from Sinclair Elementary. You’ll appreciate the low-maintenance setting, neighborhood feel, and proximity to Jaycee Park, White Oak Bayou, the Heights, Downtown, and major commuter routes.
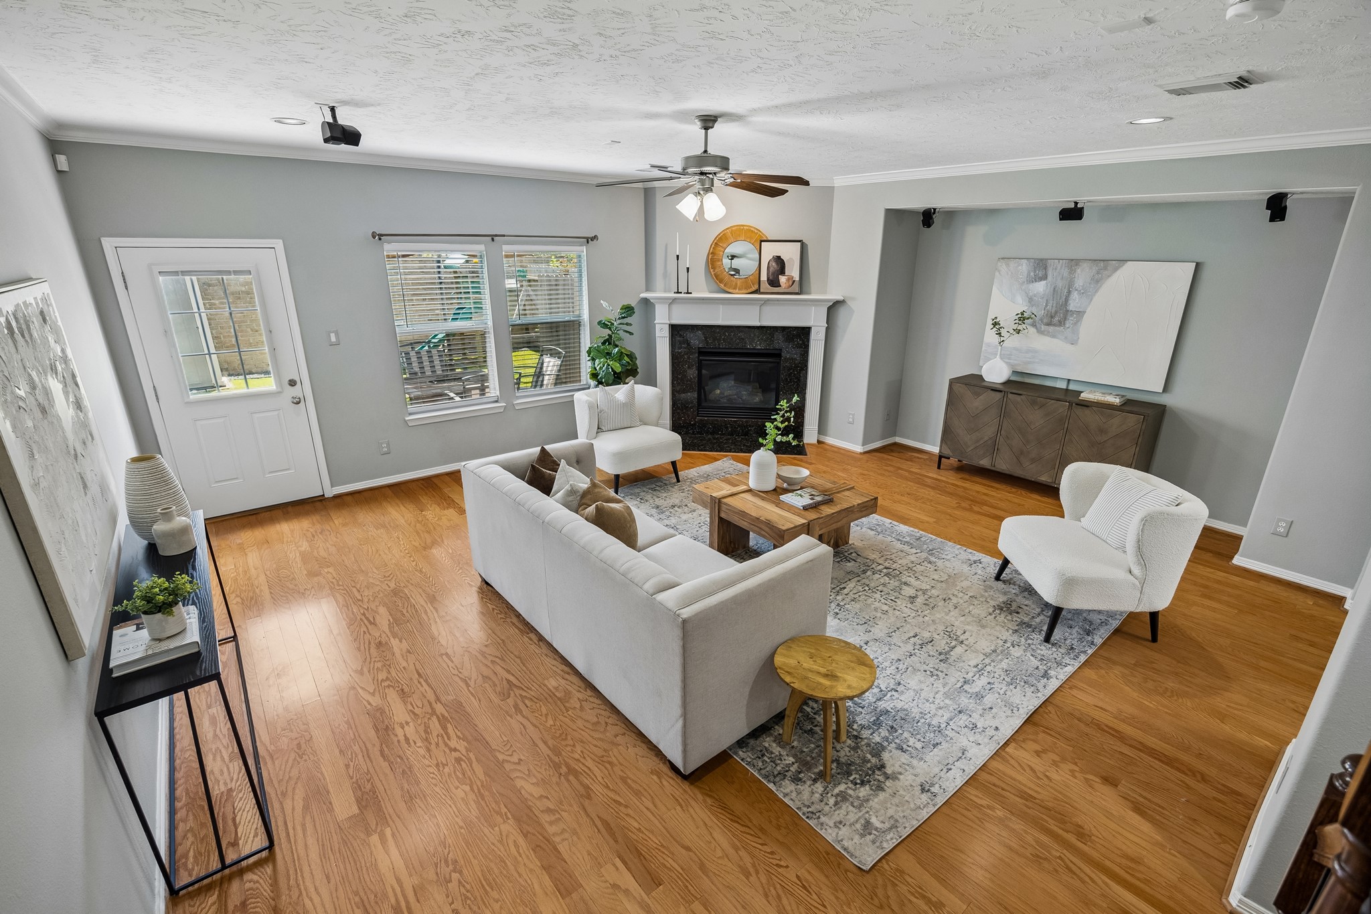
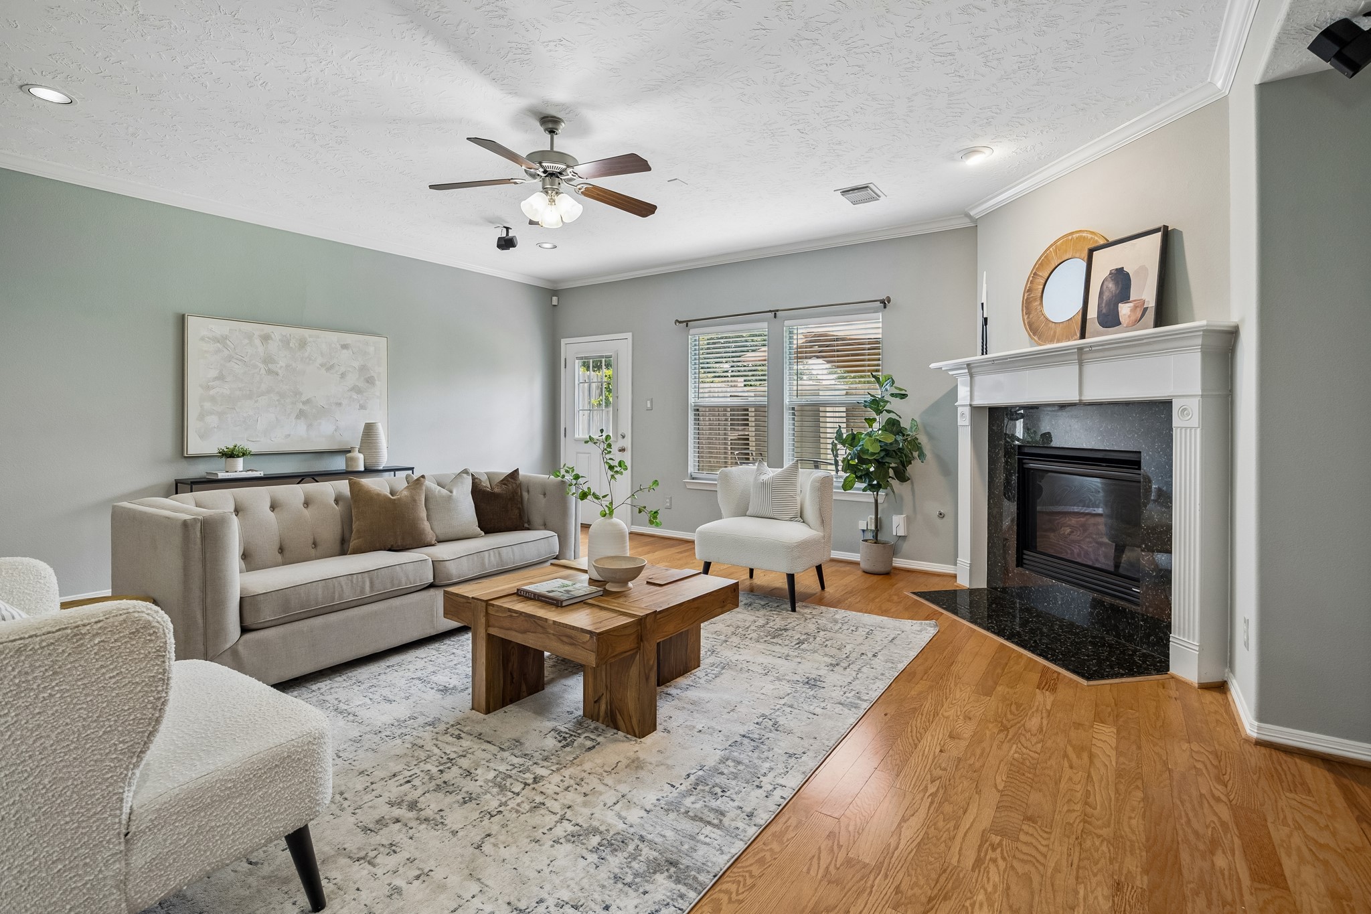
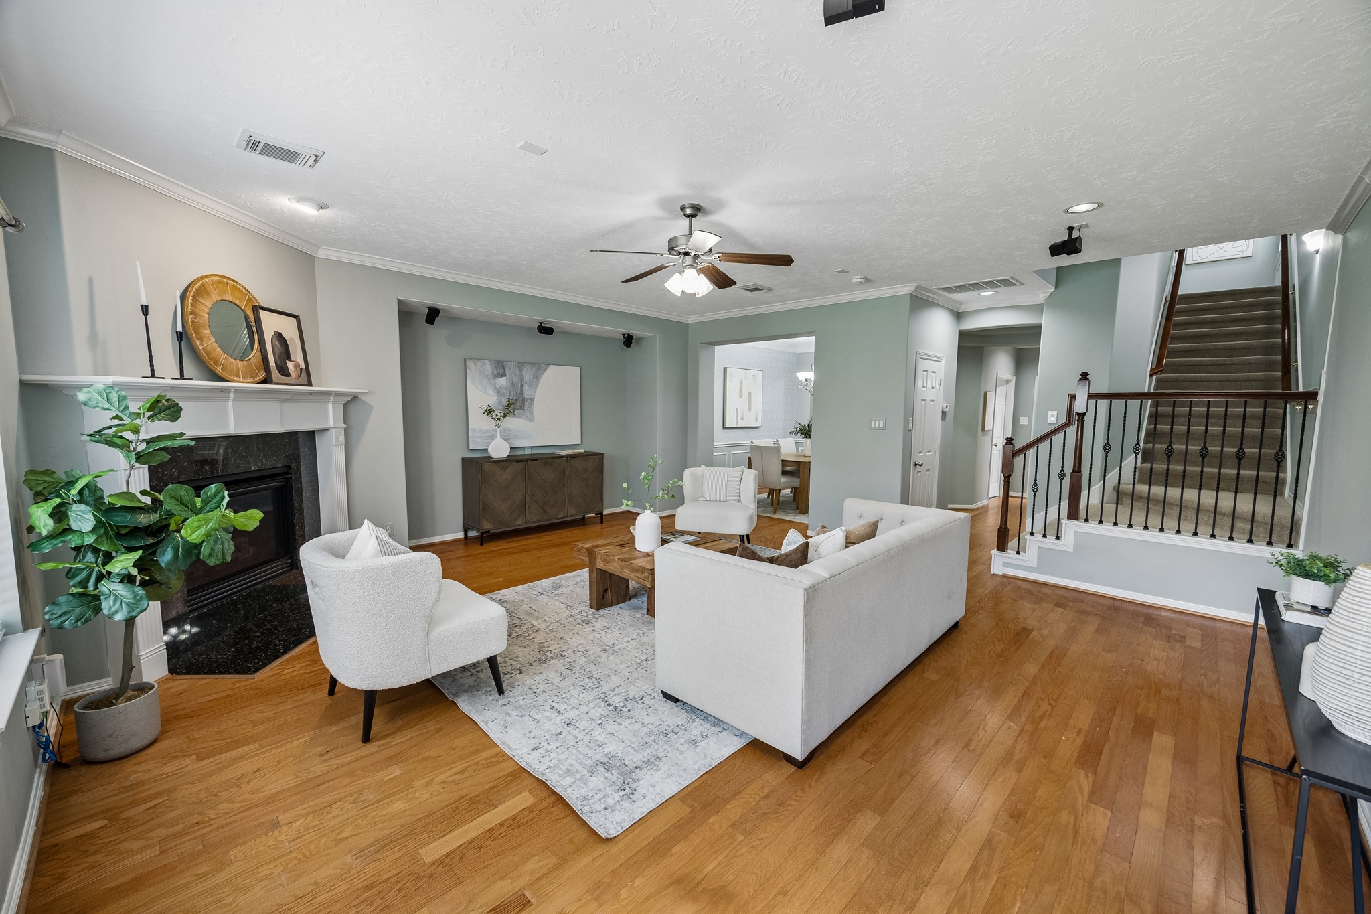
The family room feels warm and inviting, with beautiful natural light, a cozy fireplace, built-in entertainment nook, surround sound, and easy access to the backyard patio and fenced yard.
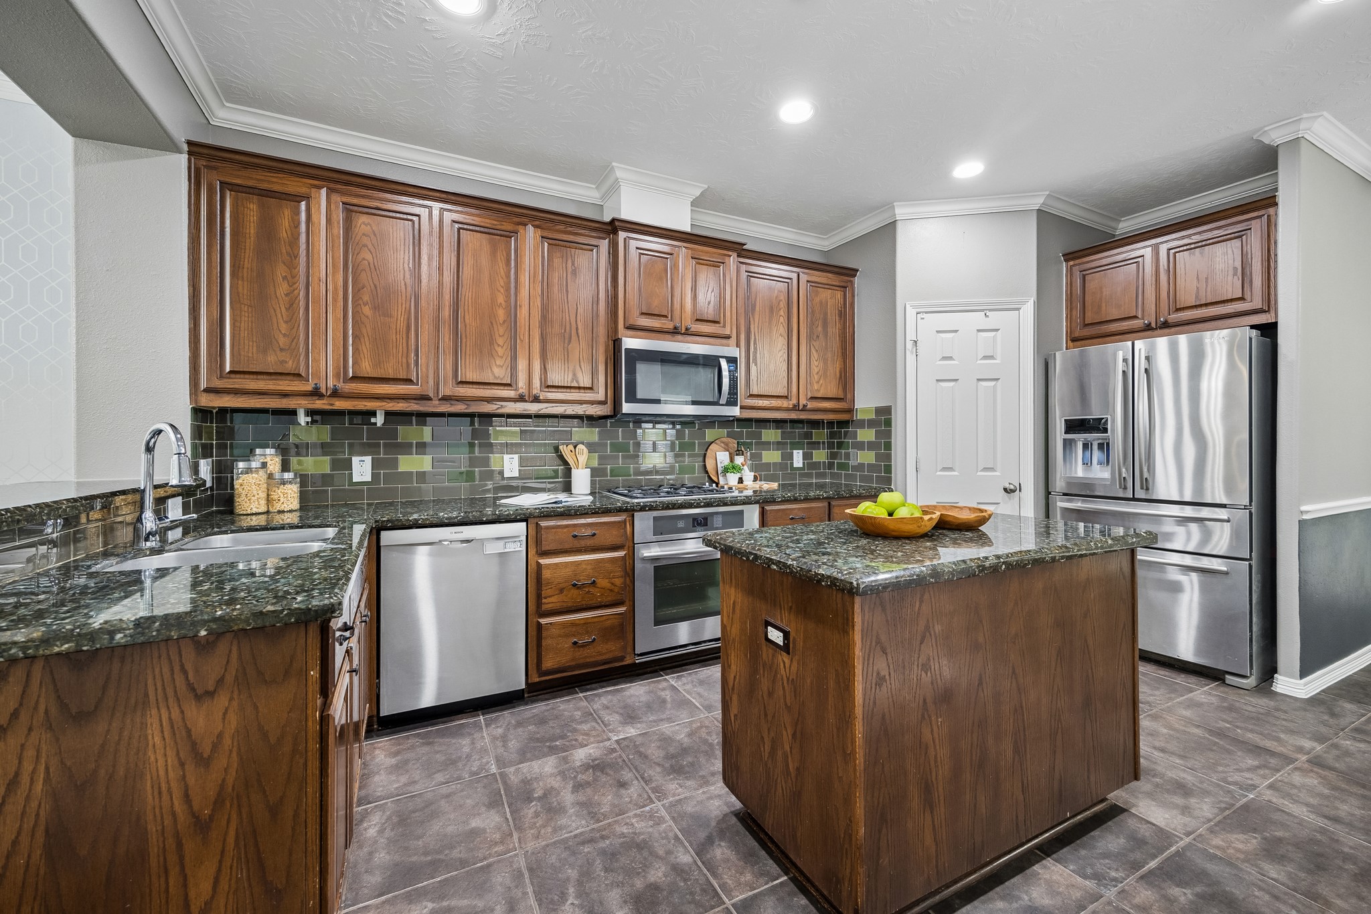
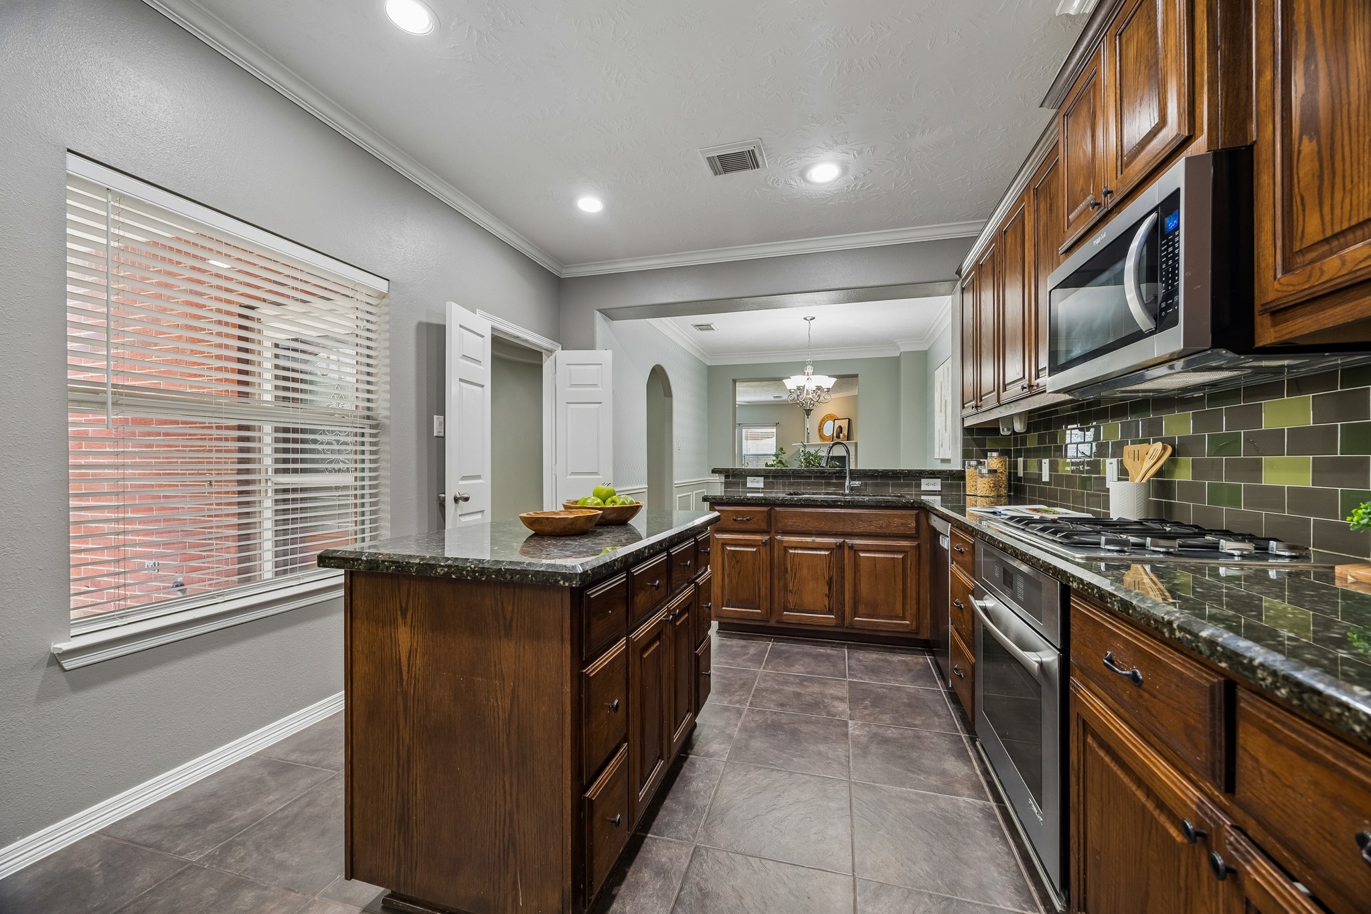
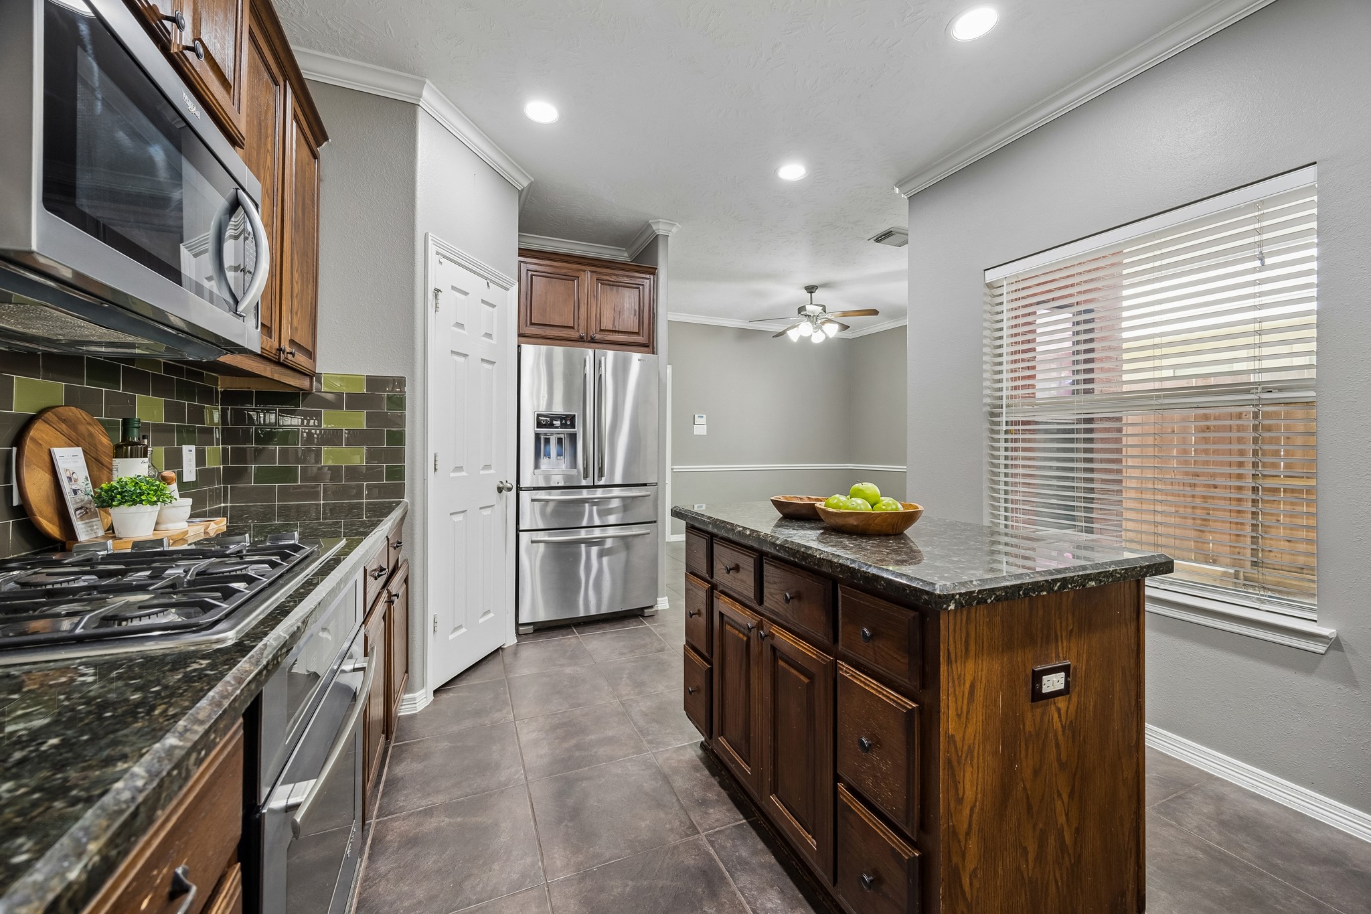
This stylish kitchen is designed for everyday cooking and easy entertaining with granite counters, tile backsplash, upgraded stainless steel appliances, a walk-in pantry, and on-demand hot water.
The family room is warm and welcoming with rich wood flooring, soft neutral finishes, a gas fireplace, and surround sound speakers ready for movie nights, game days, and relaxing evenings at home.
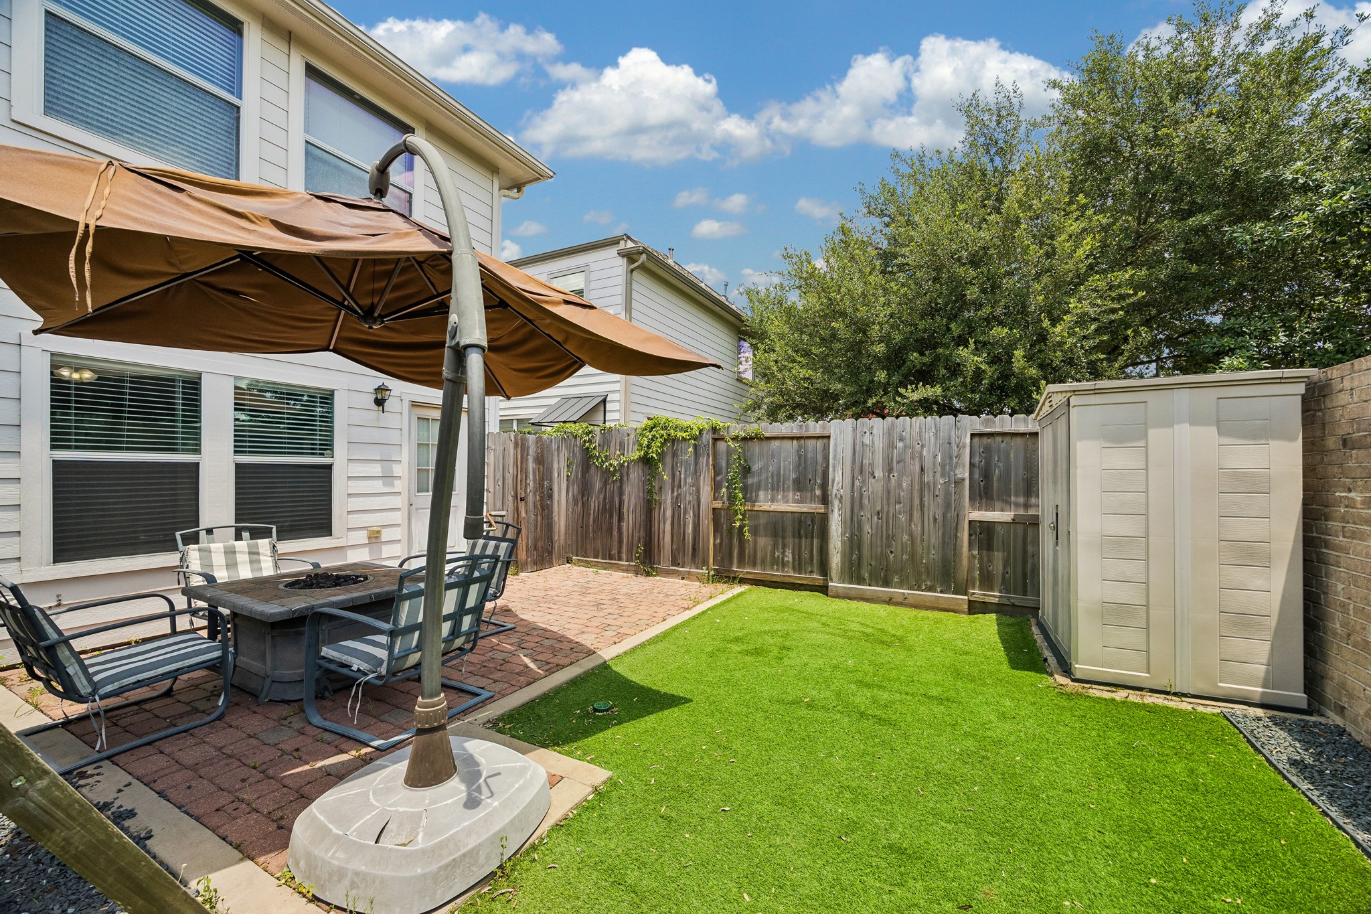
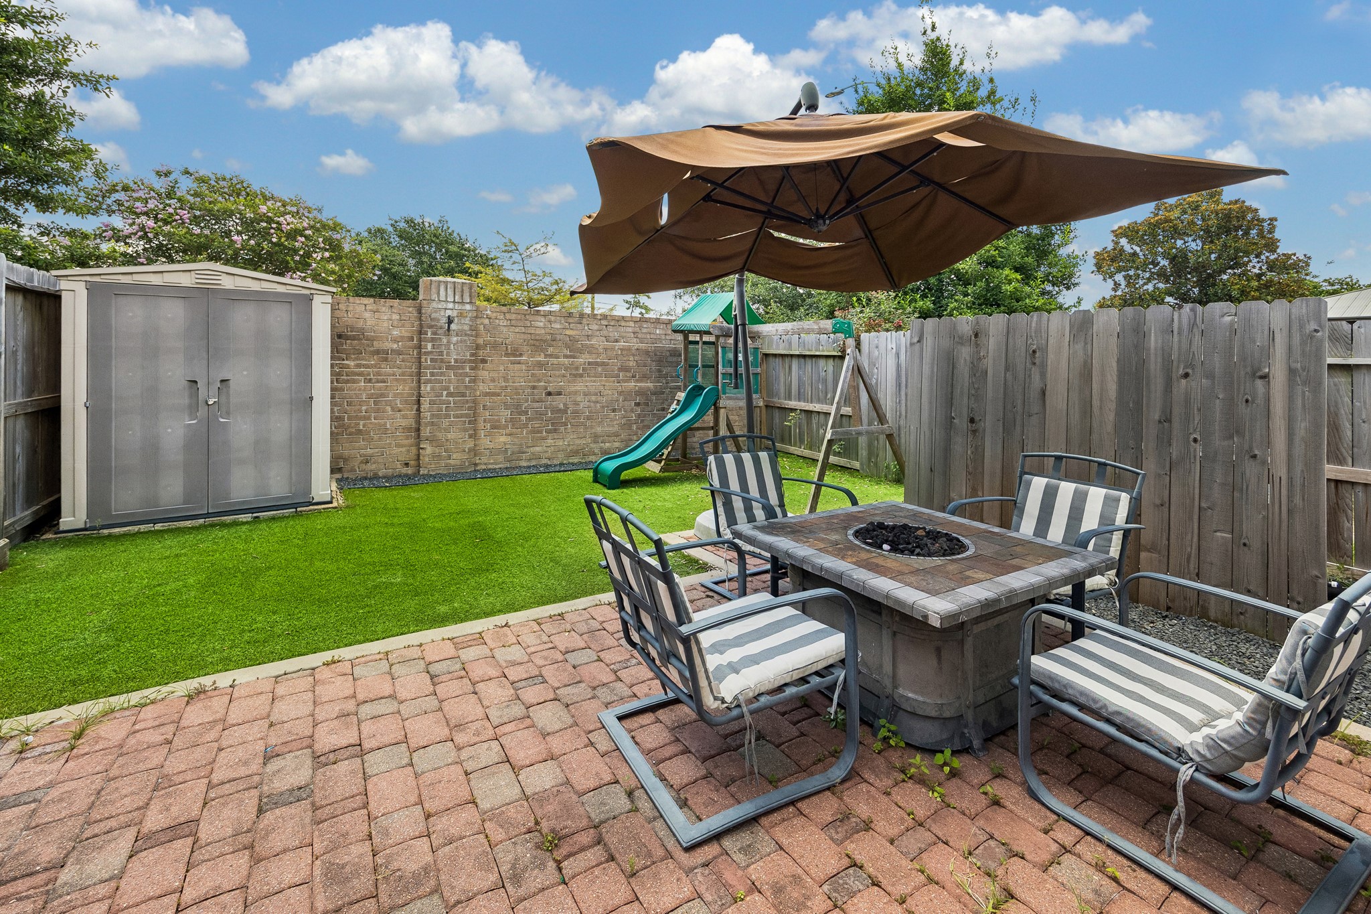
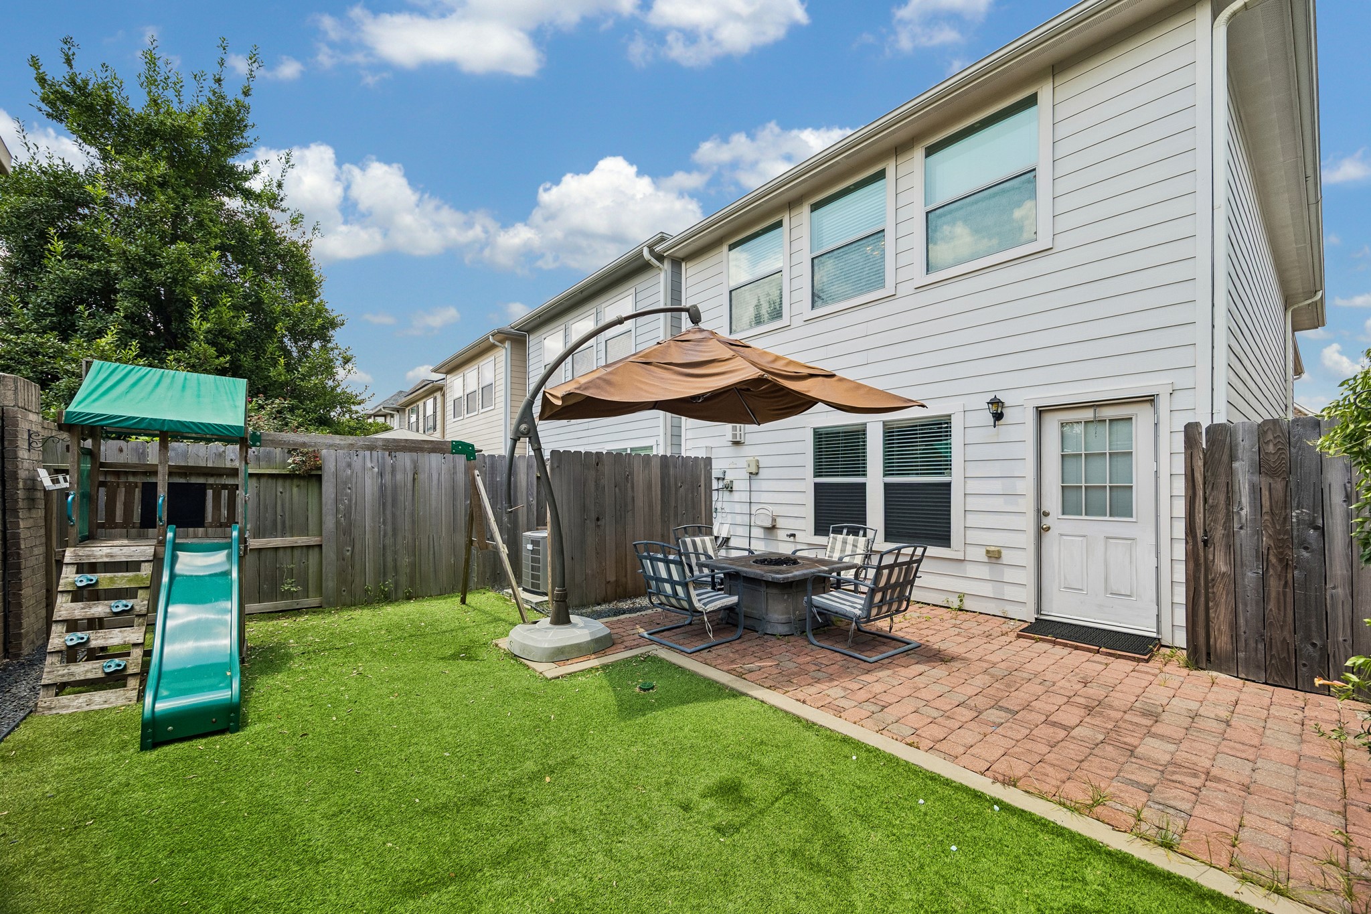
This private backyard is ready for easy outdoor living, whether you’re firing up the grill for dinner, enjoying morning coffee on the patio, or sipping a nightcap under the stars.
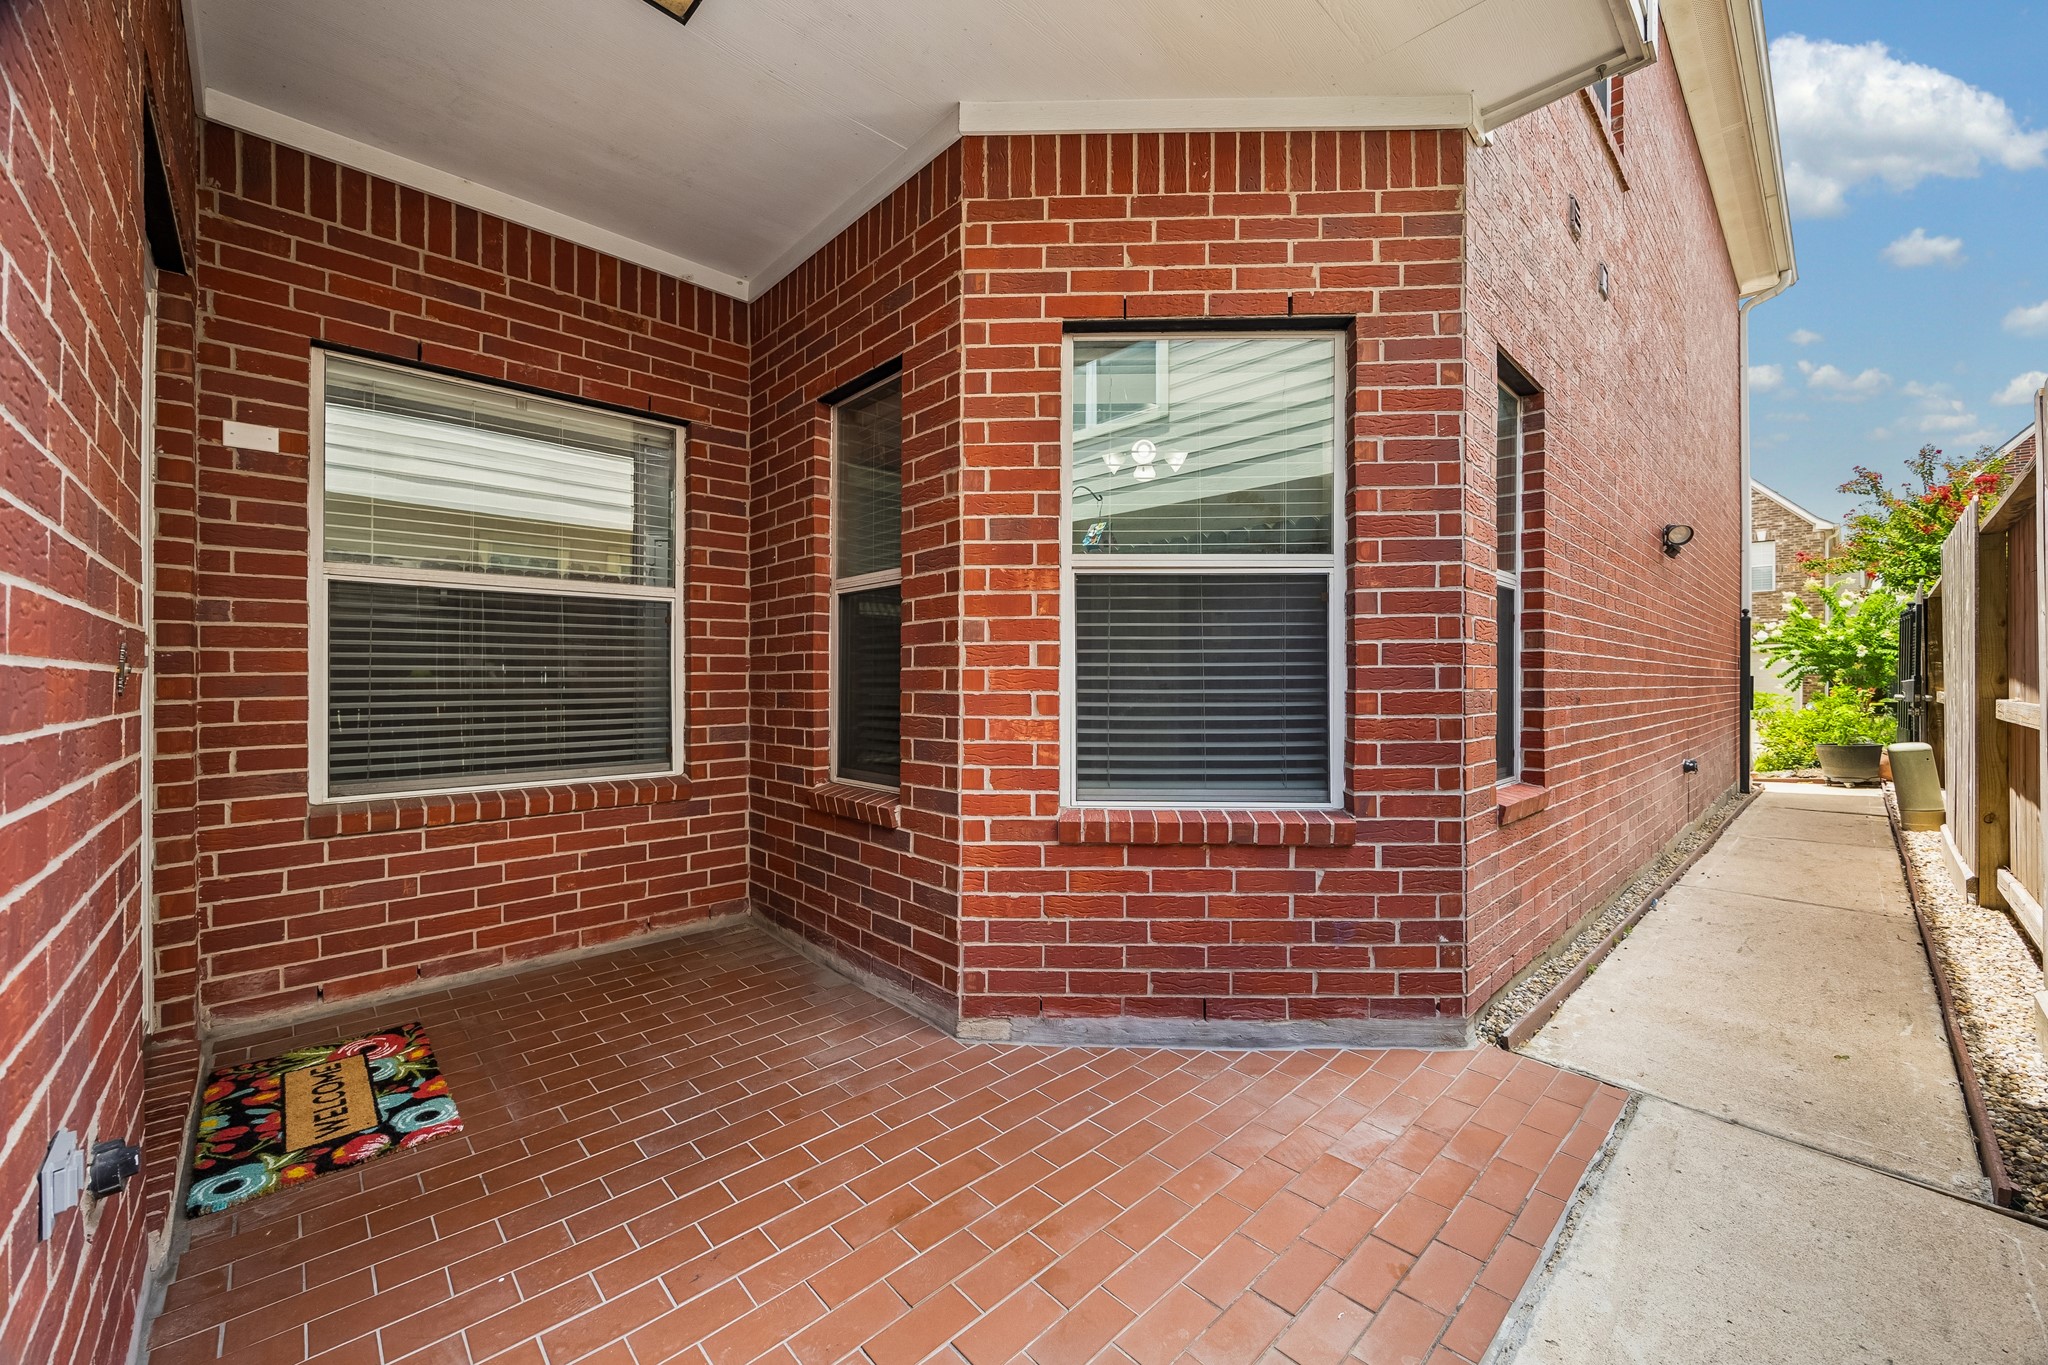
The covered brick entry offers a warm welcome home, with classic brick detail, a tiled entry, and a charming first impression before you even step inside.
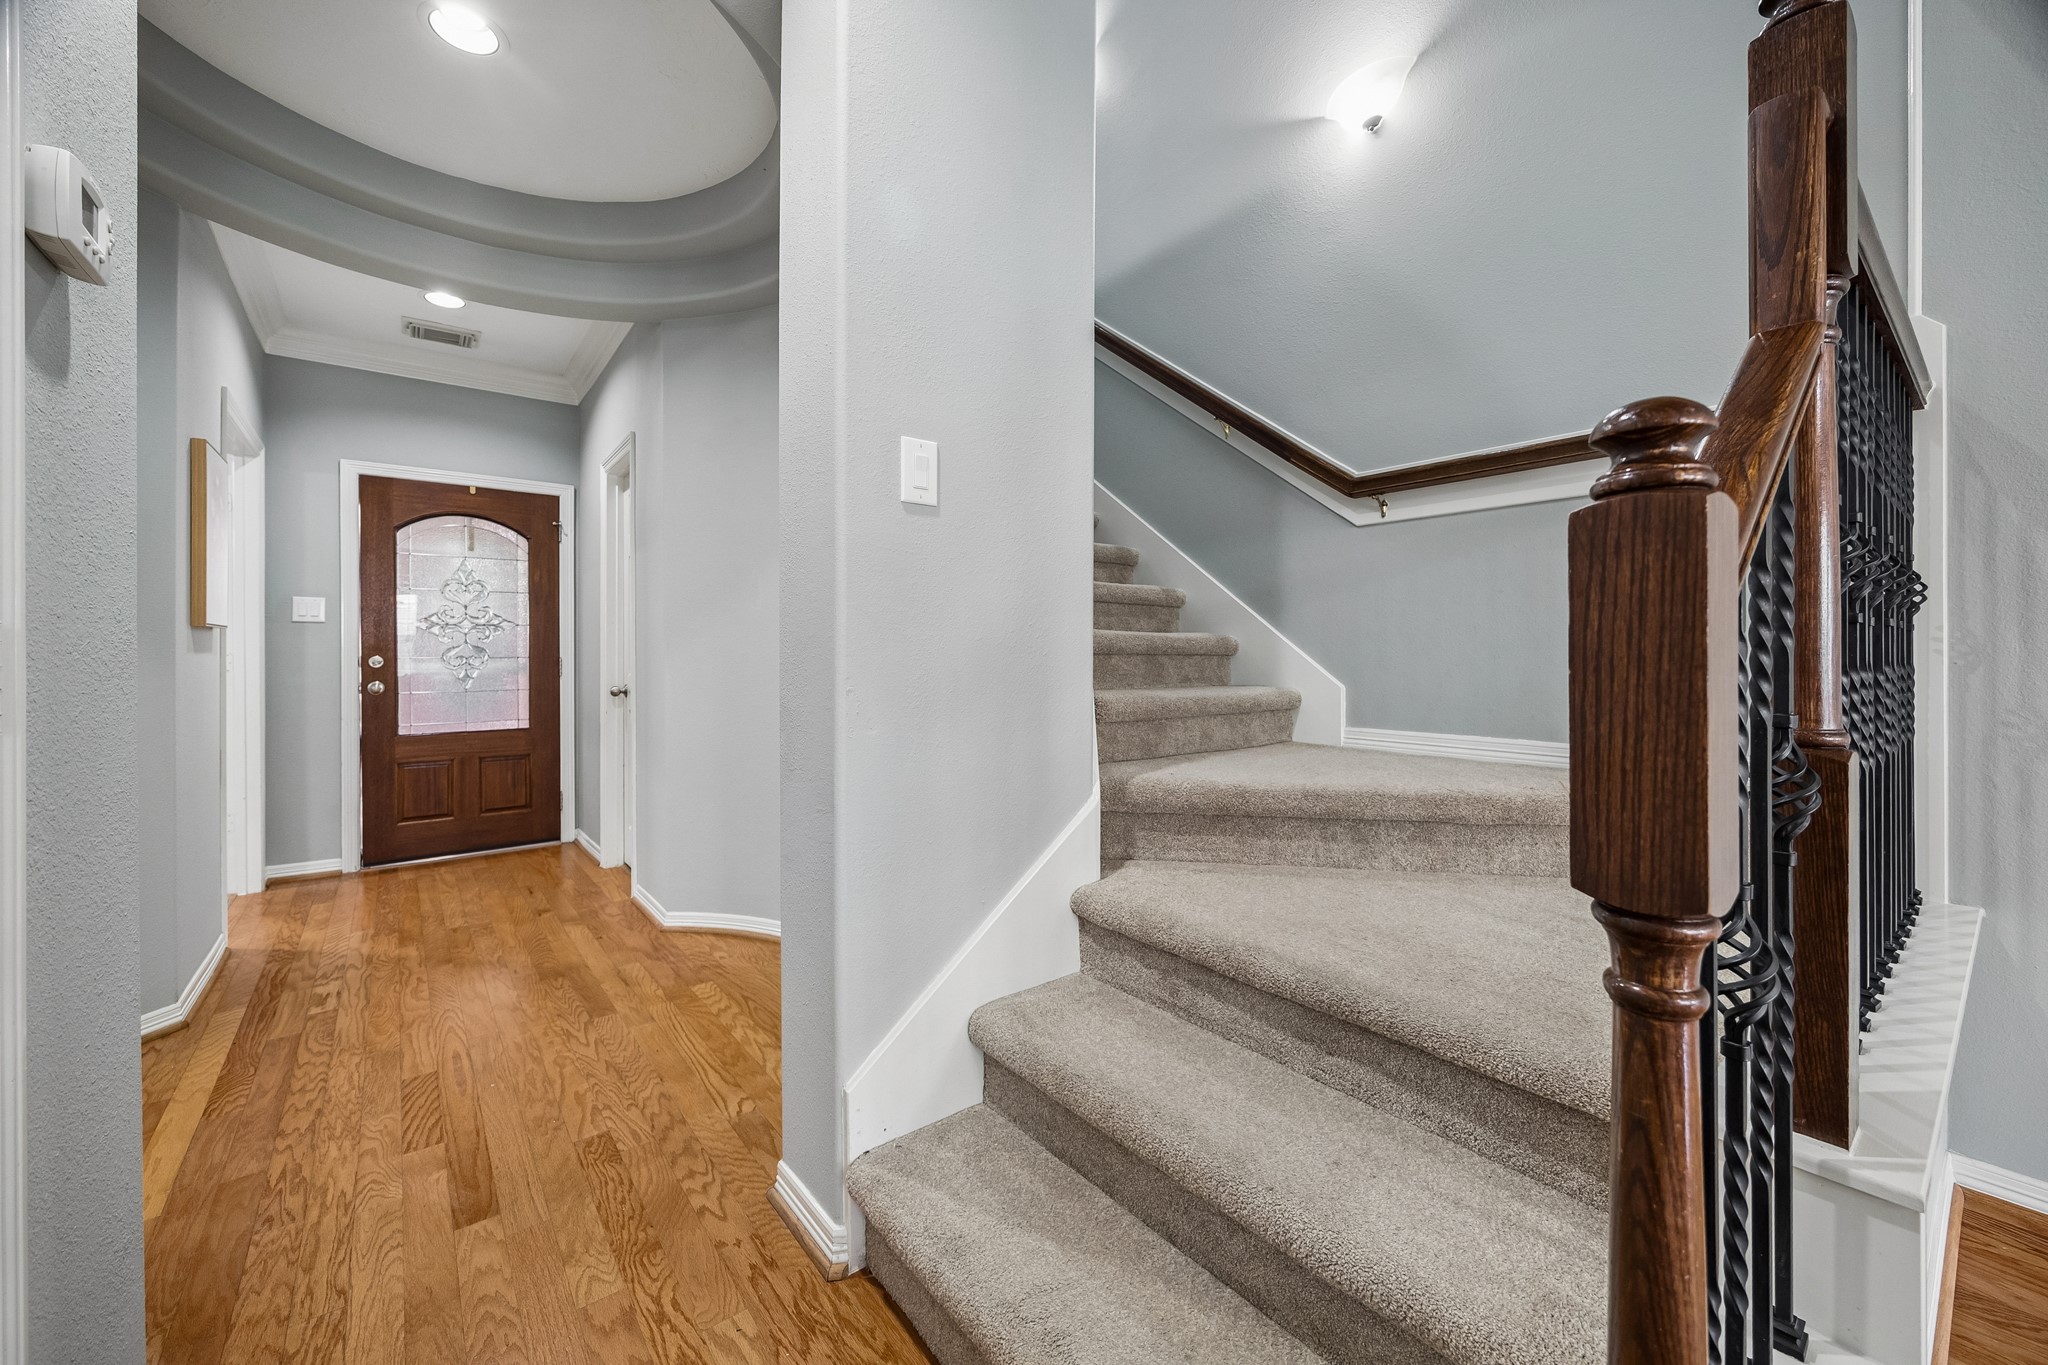
The intricate leaded glass front door, wood flooring, and staircase with wrought iron balusters and rich wood railings bring warmth, character, and timeless style for an impressive introduction to your new home.
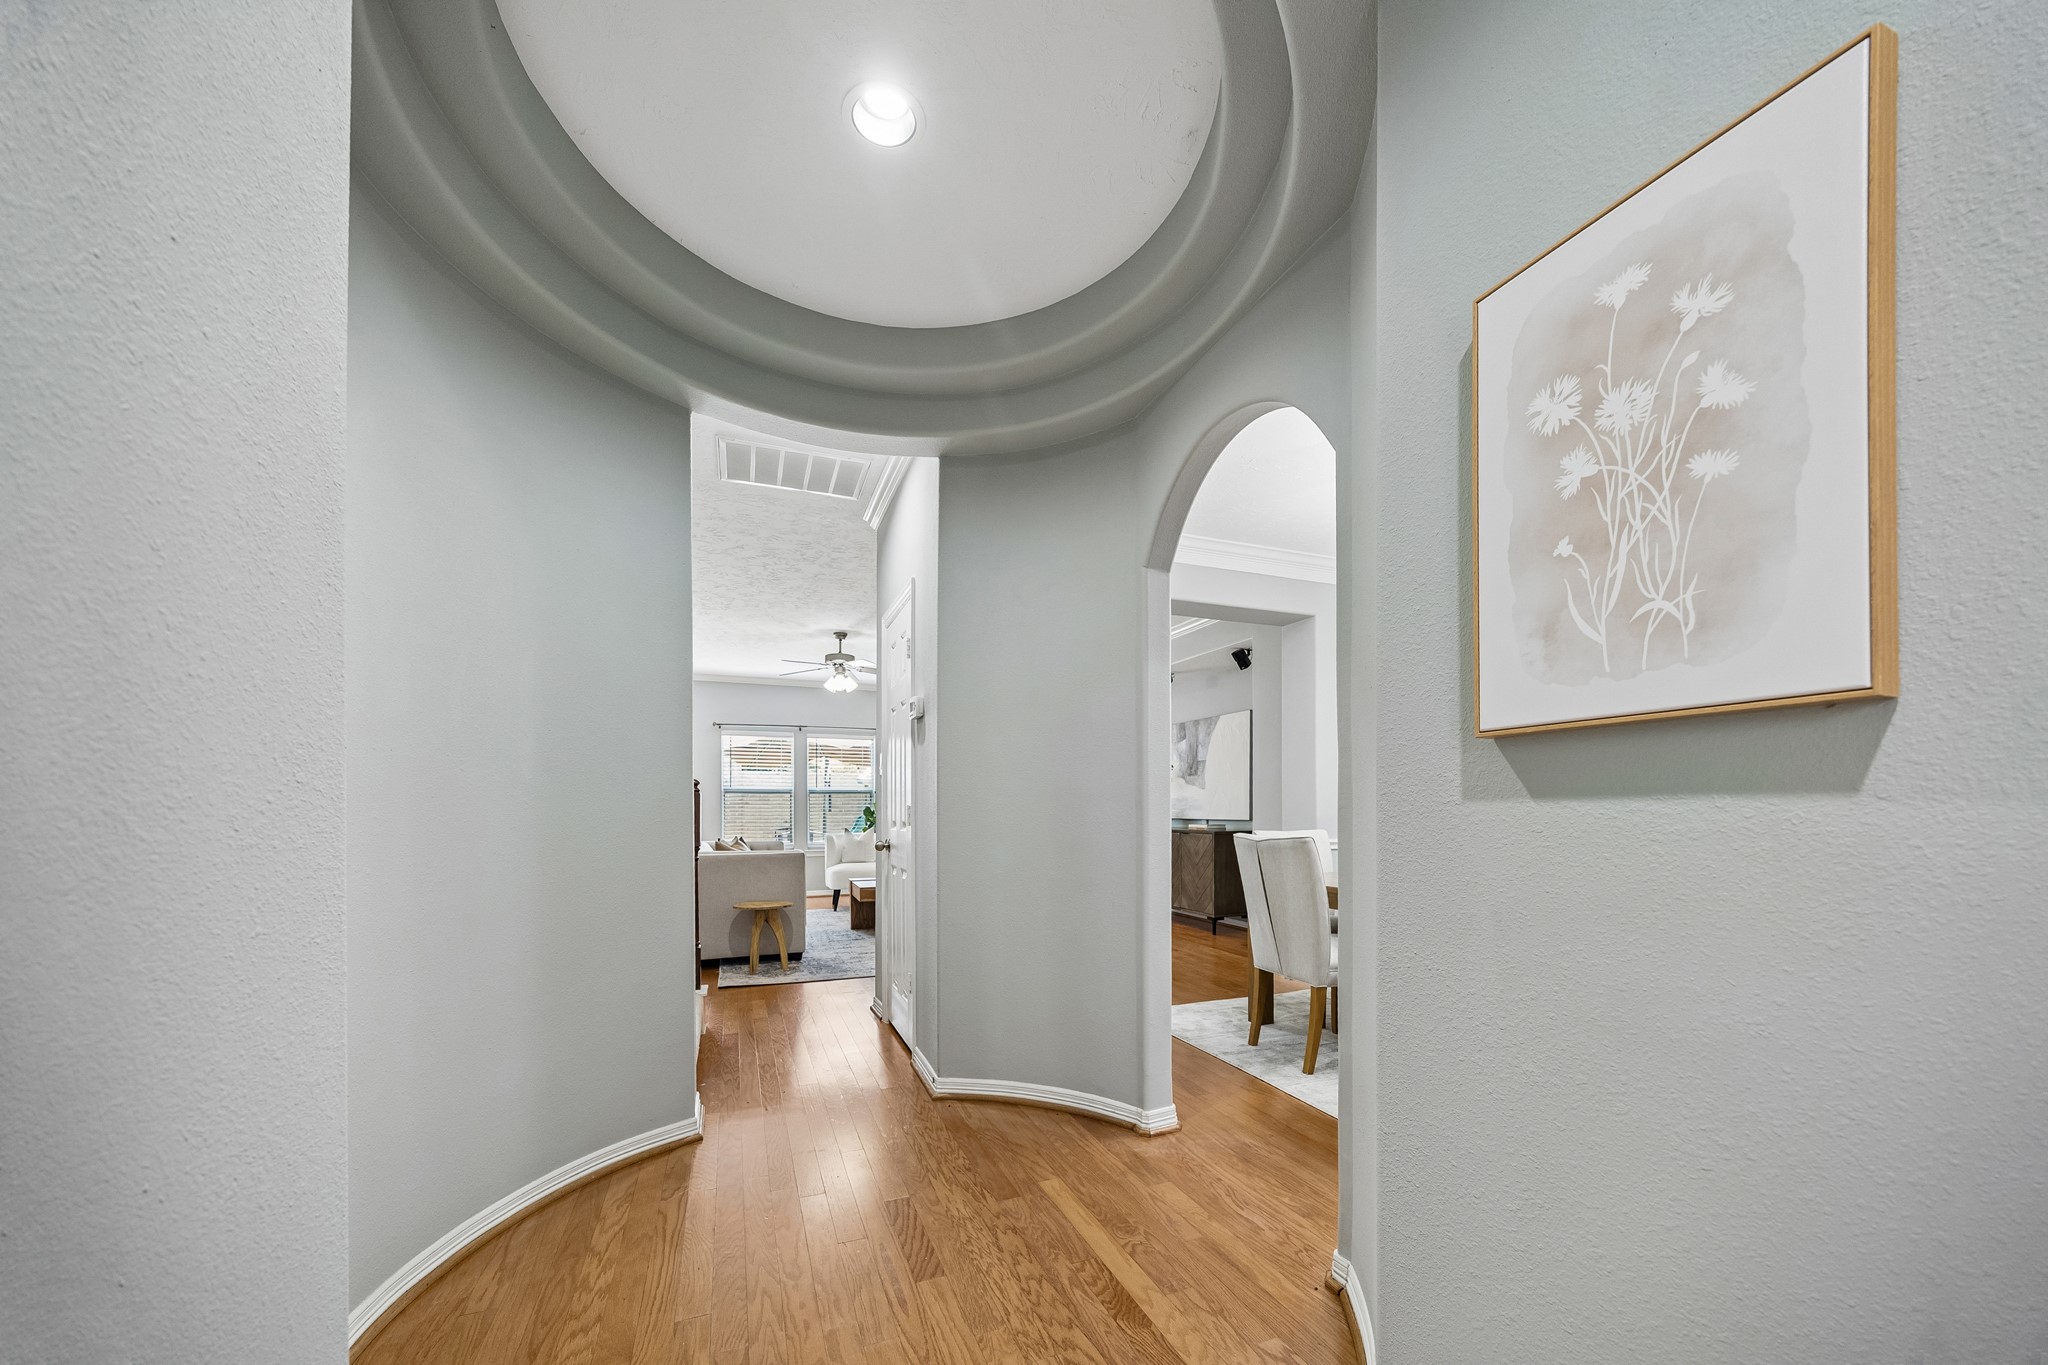
A beautiful rotunda entry with wood flooring, neutral finishes, and a dramatic dome ceiling creates a memorable first impression the moment you step inside.
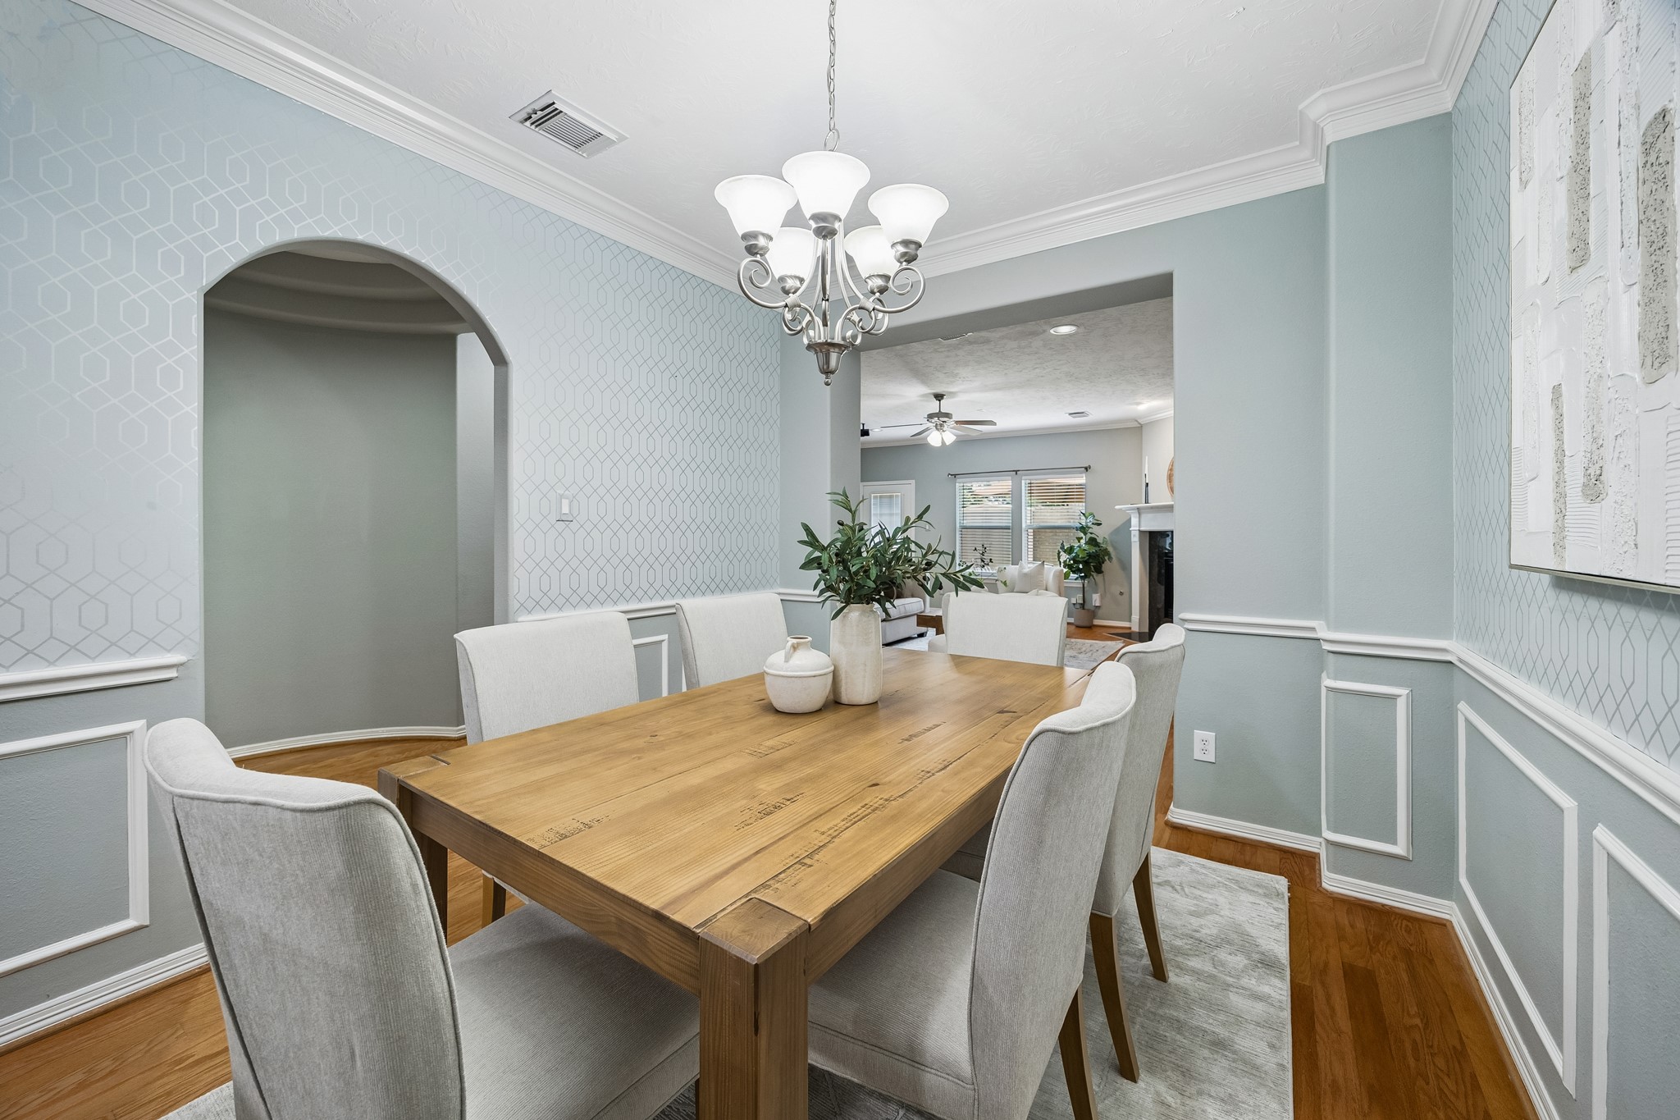
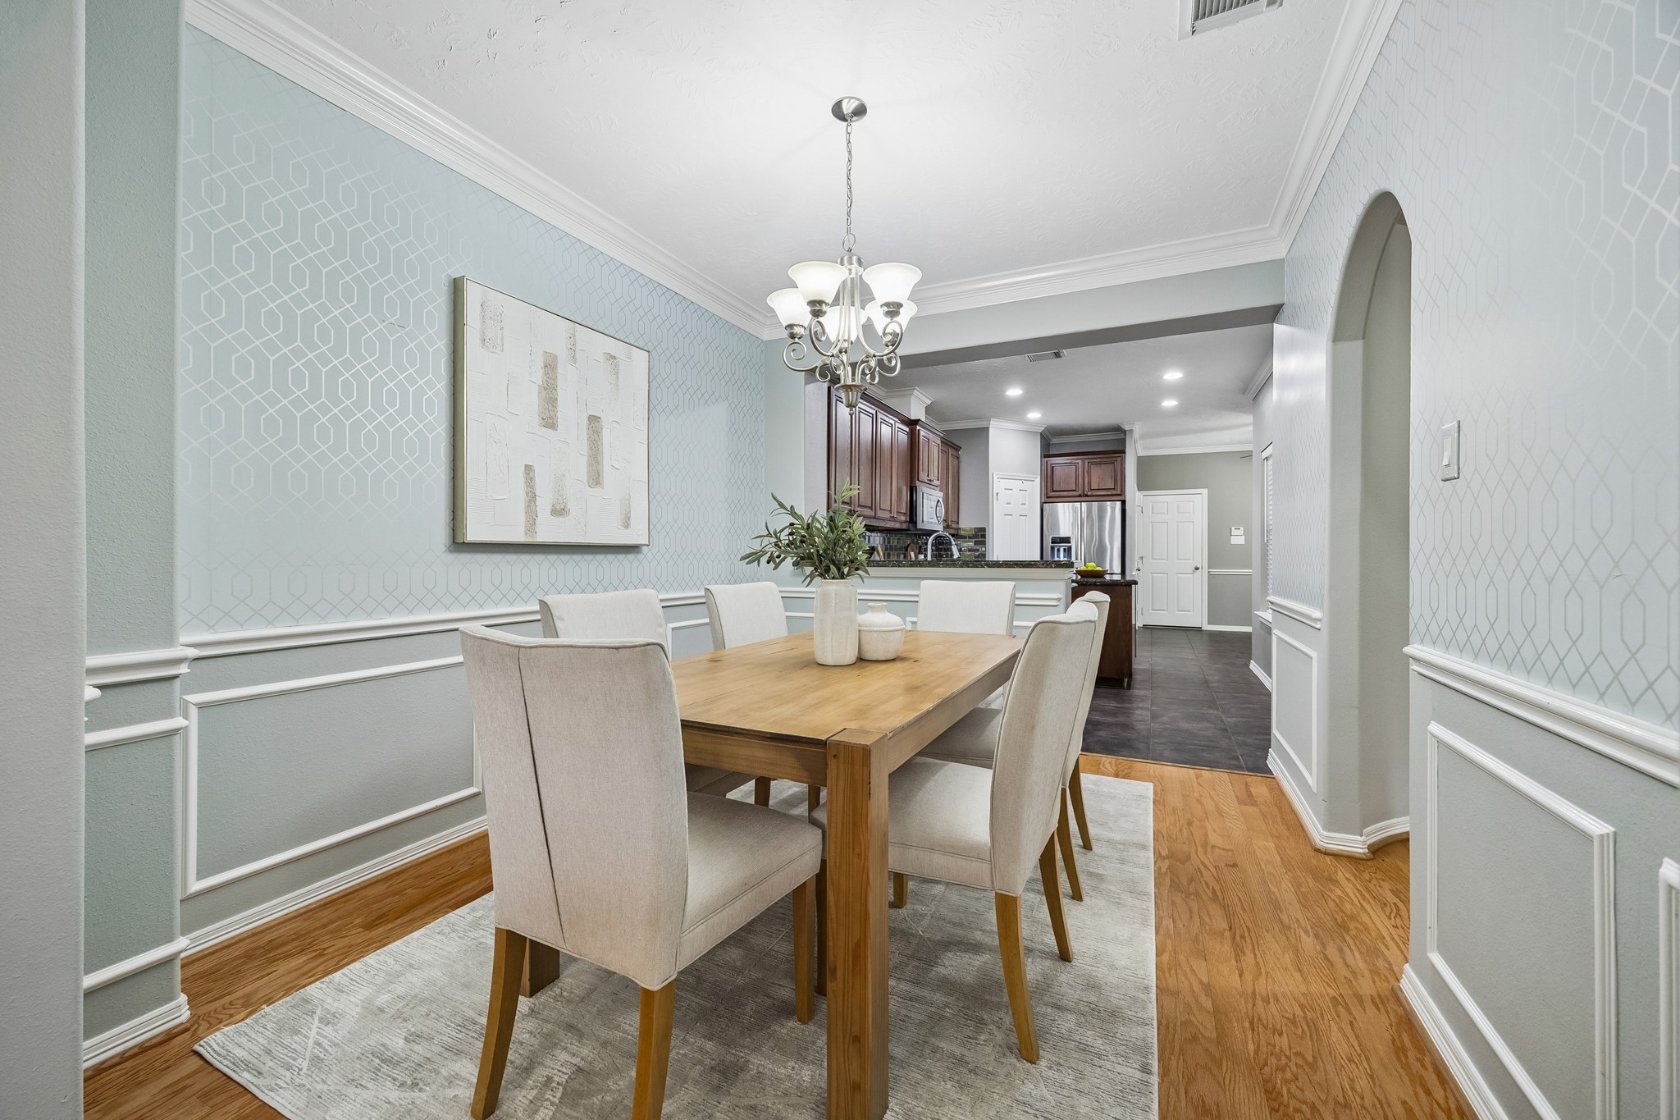
Whether you’re hosting a crowd or enjoying a smaller, more intimate gathering, this elegant formal dining room sets the tone with rich millwork, stunning hardwood floors, a classic chandelier, arched doorways, and designer paint.
The formal dining room offers a polished setting for everyday meals, holidays, and special gatherings, with rich wood flooring, classic millwork, a stylish chandelier, designer paint, and an easy connection to the main living spaces.
This is the kind of family room made for everyday moments, from slow Saturday mornings with coffee to cozy movie nights by the gas-log fireplace. Turn on your favorite playlist through the ceiling speakers, open the door to the backyard patio, and enjoy a comfortable space that feels easy, relaxed, and ready for real life.
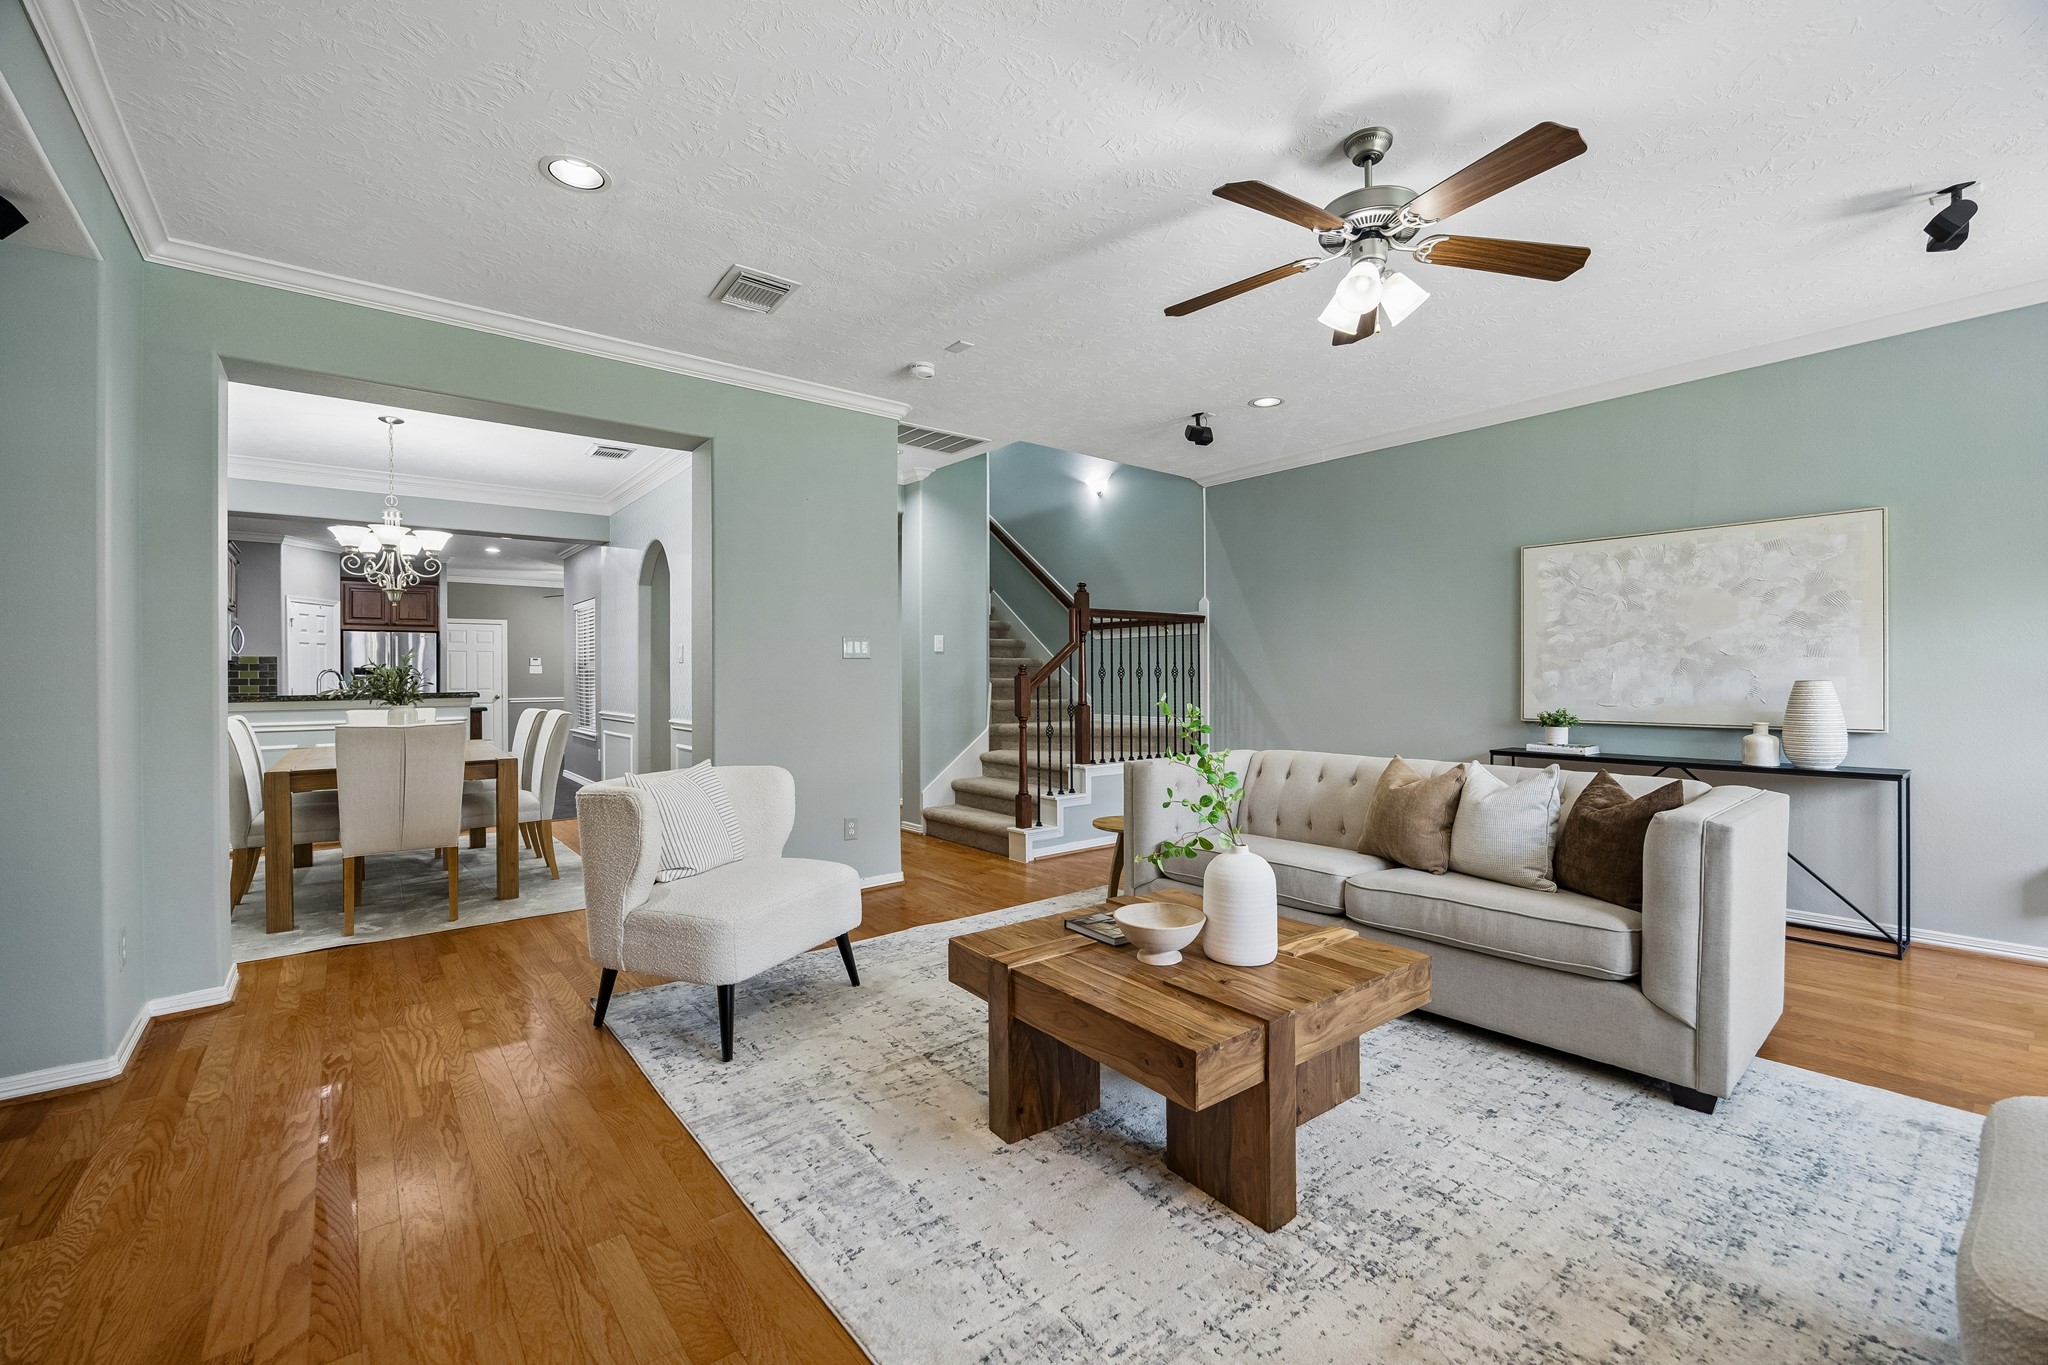
Open, airy, and filled with rich wood flooring and elegant millwork, this inviting family room is the perfect place to settle in, get comfortable, and feel right at home.
This chef’s kitchen offers a comfortable, functional, and stylish layout with abundant cabinetry, a large walk-in pantry, a center island for extra prep space, and bar seating that opens toward the dining room for easy serving and conversation.
Rich wood finishes, stainless-steel appliances, and a spacious island make this kitchen feel both warm and practical, while the open flow to both formal and casual dining areas makes quick weeknight dinners and hosting friends feel effortless.
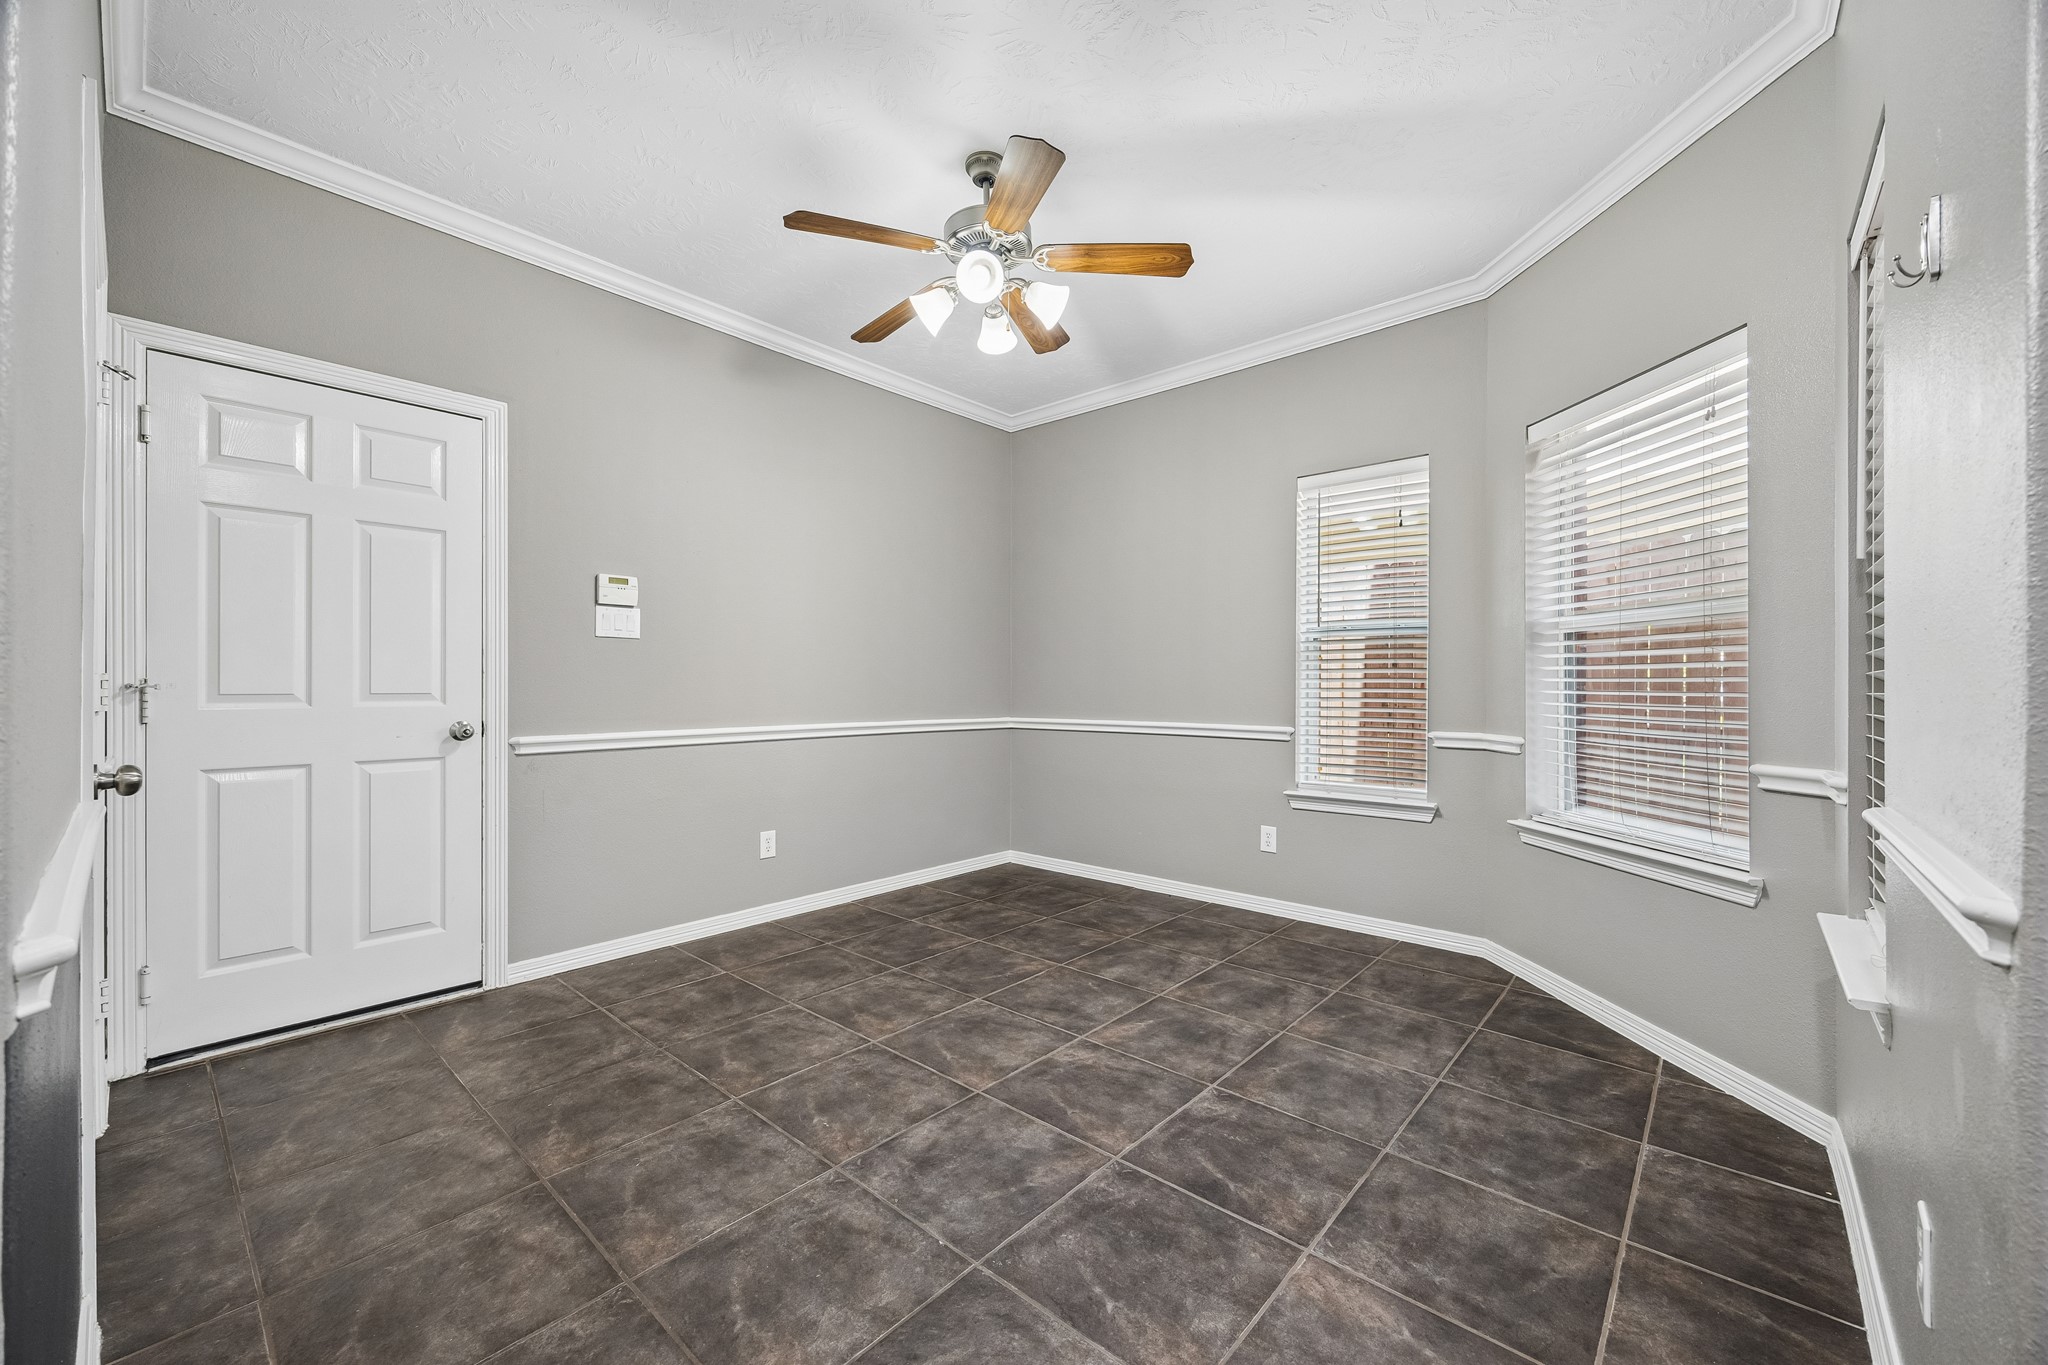
This charming breakfast area features tile flooring, crown molding, chair rail detailing, and a fresh neutral color palette, creating an easy everyday space for casual meals, quick snacks, or morning coffee.
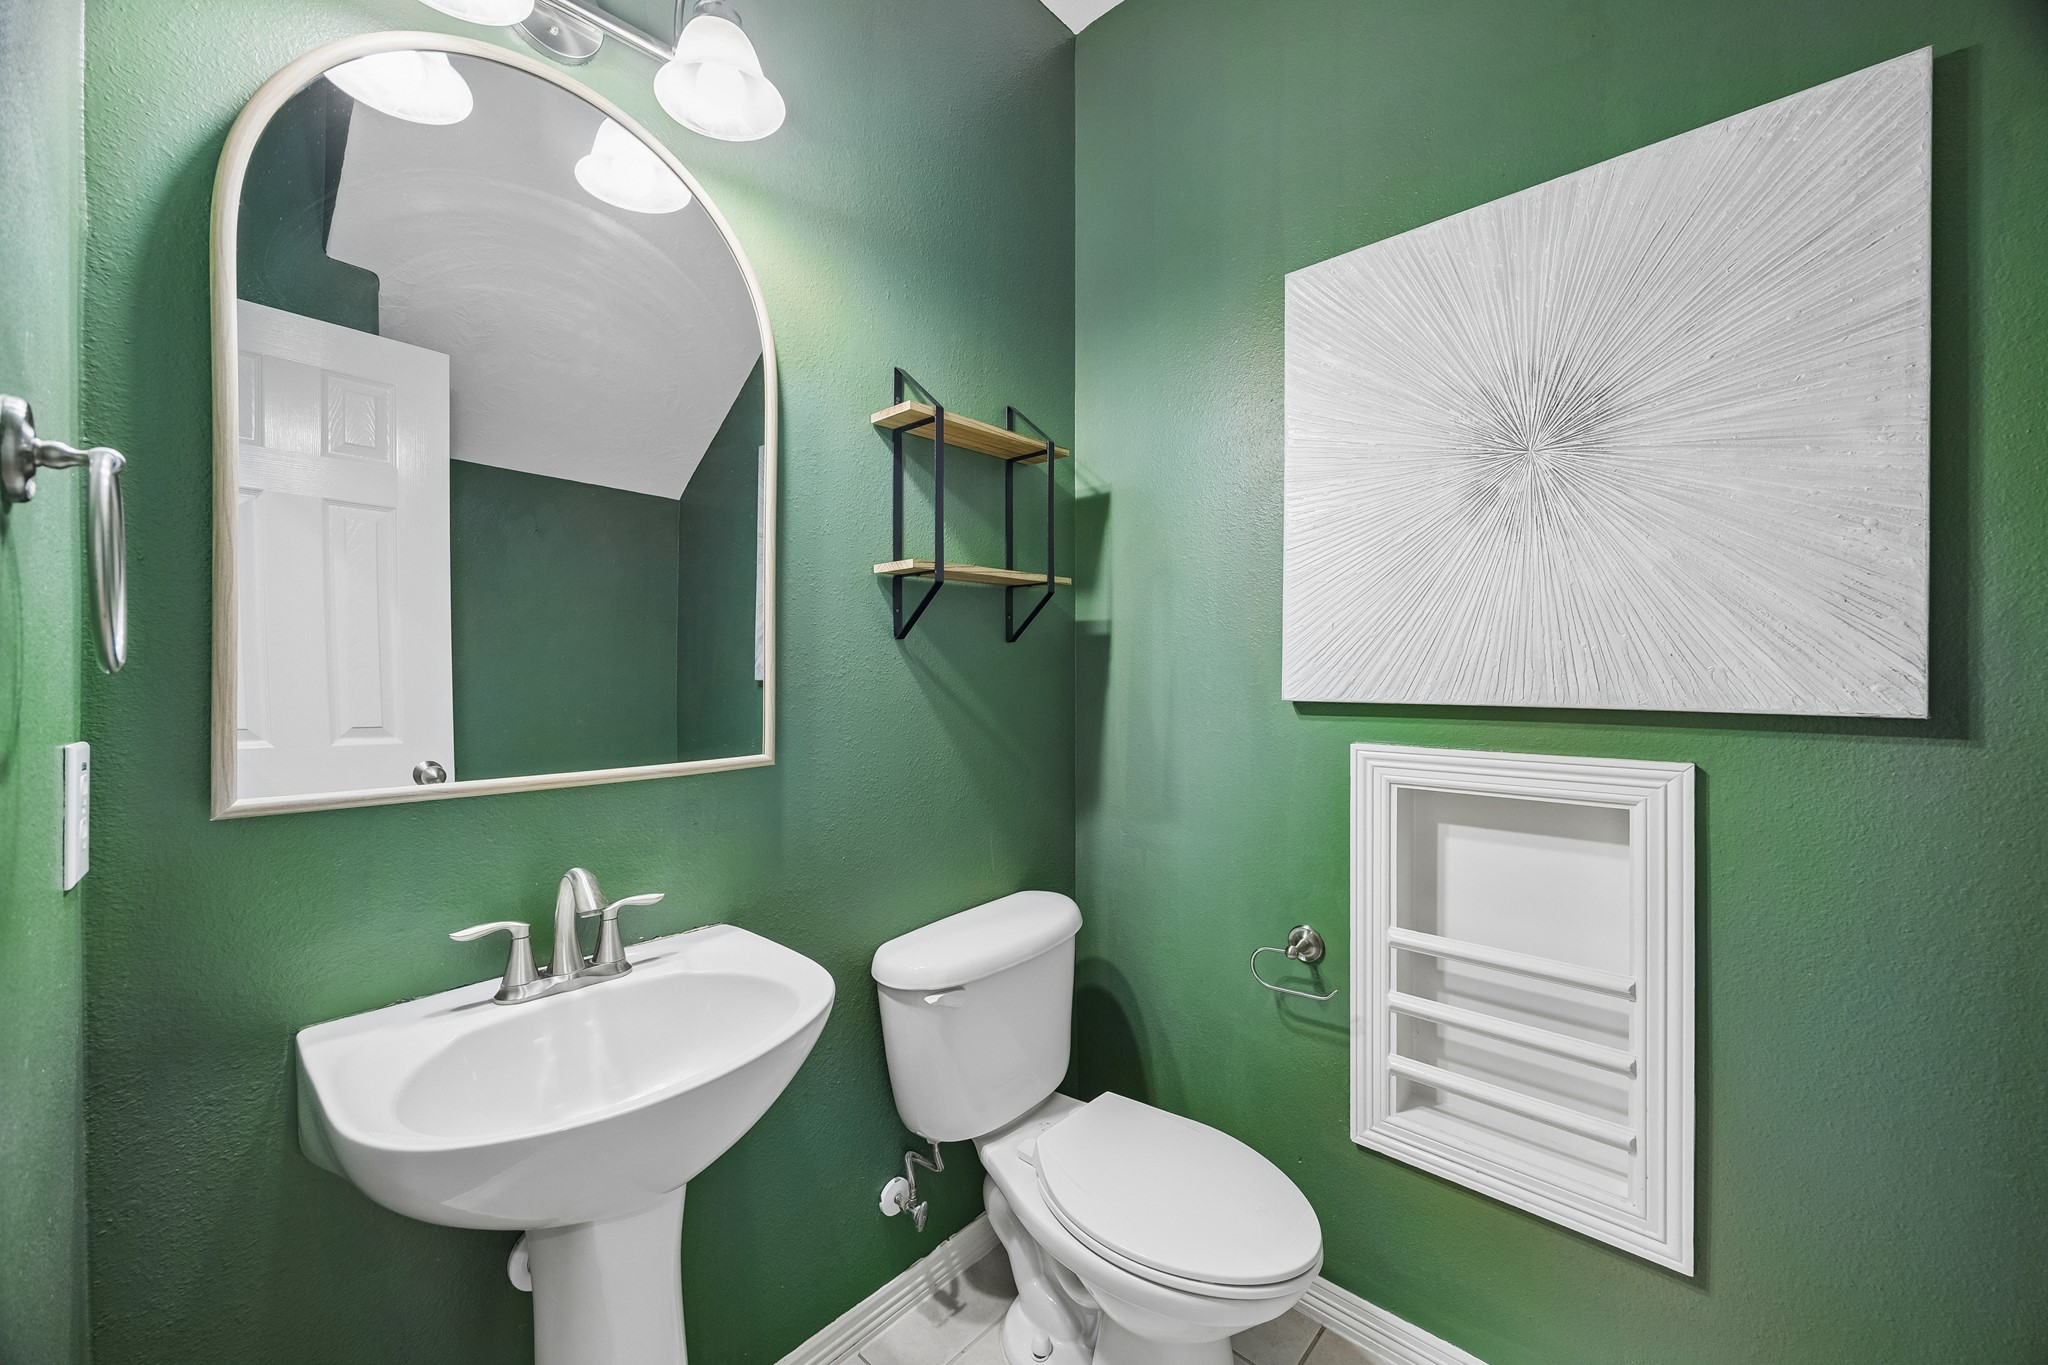
The stylish powder bath brings personality to the main level with rich designer paint, a classic pedestal sink, updated lighting, and a beautiful arched mirror for a polished, guest-ready touch.
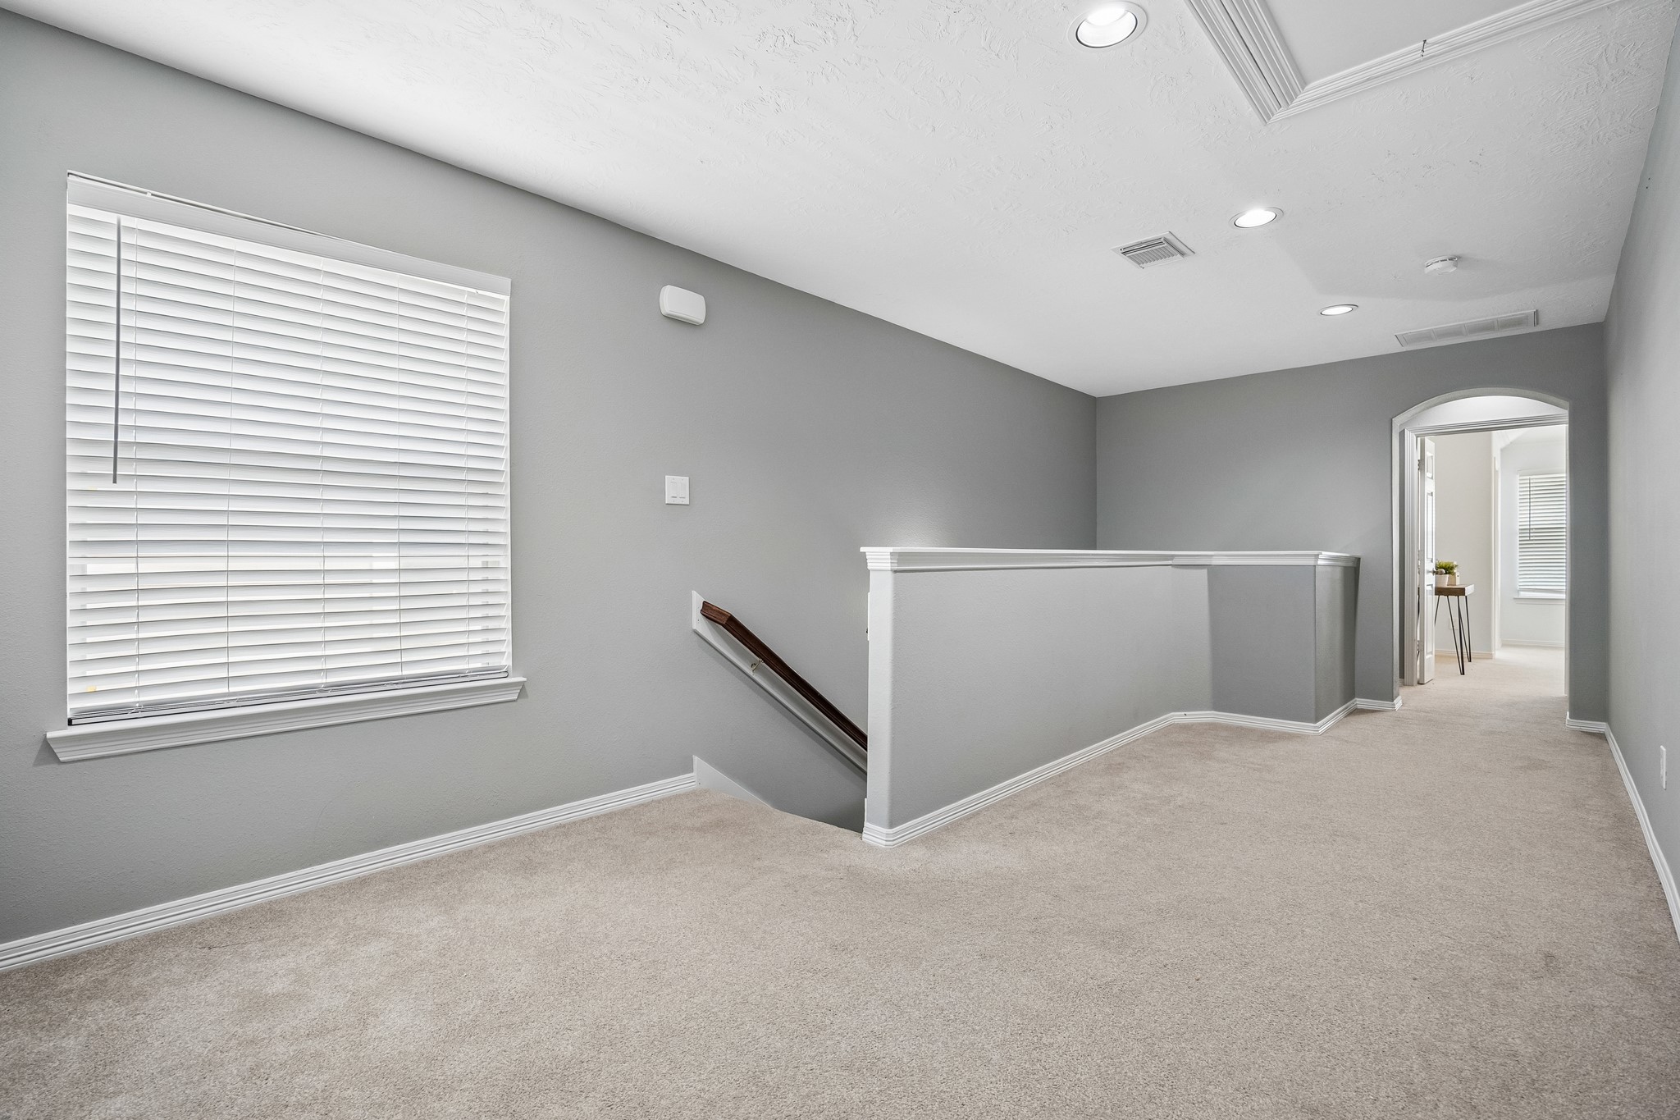
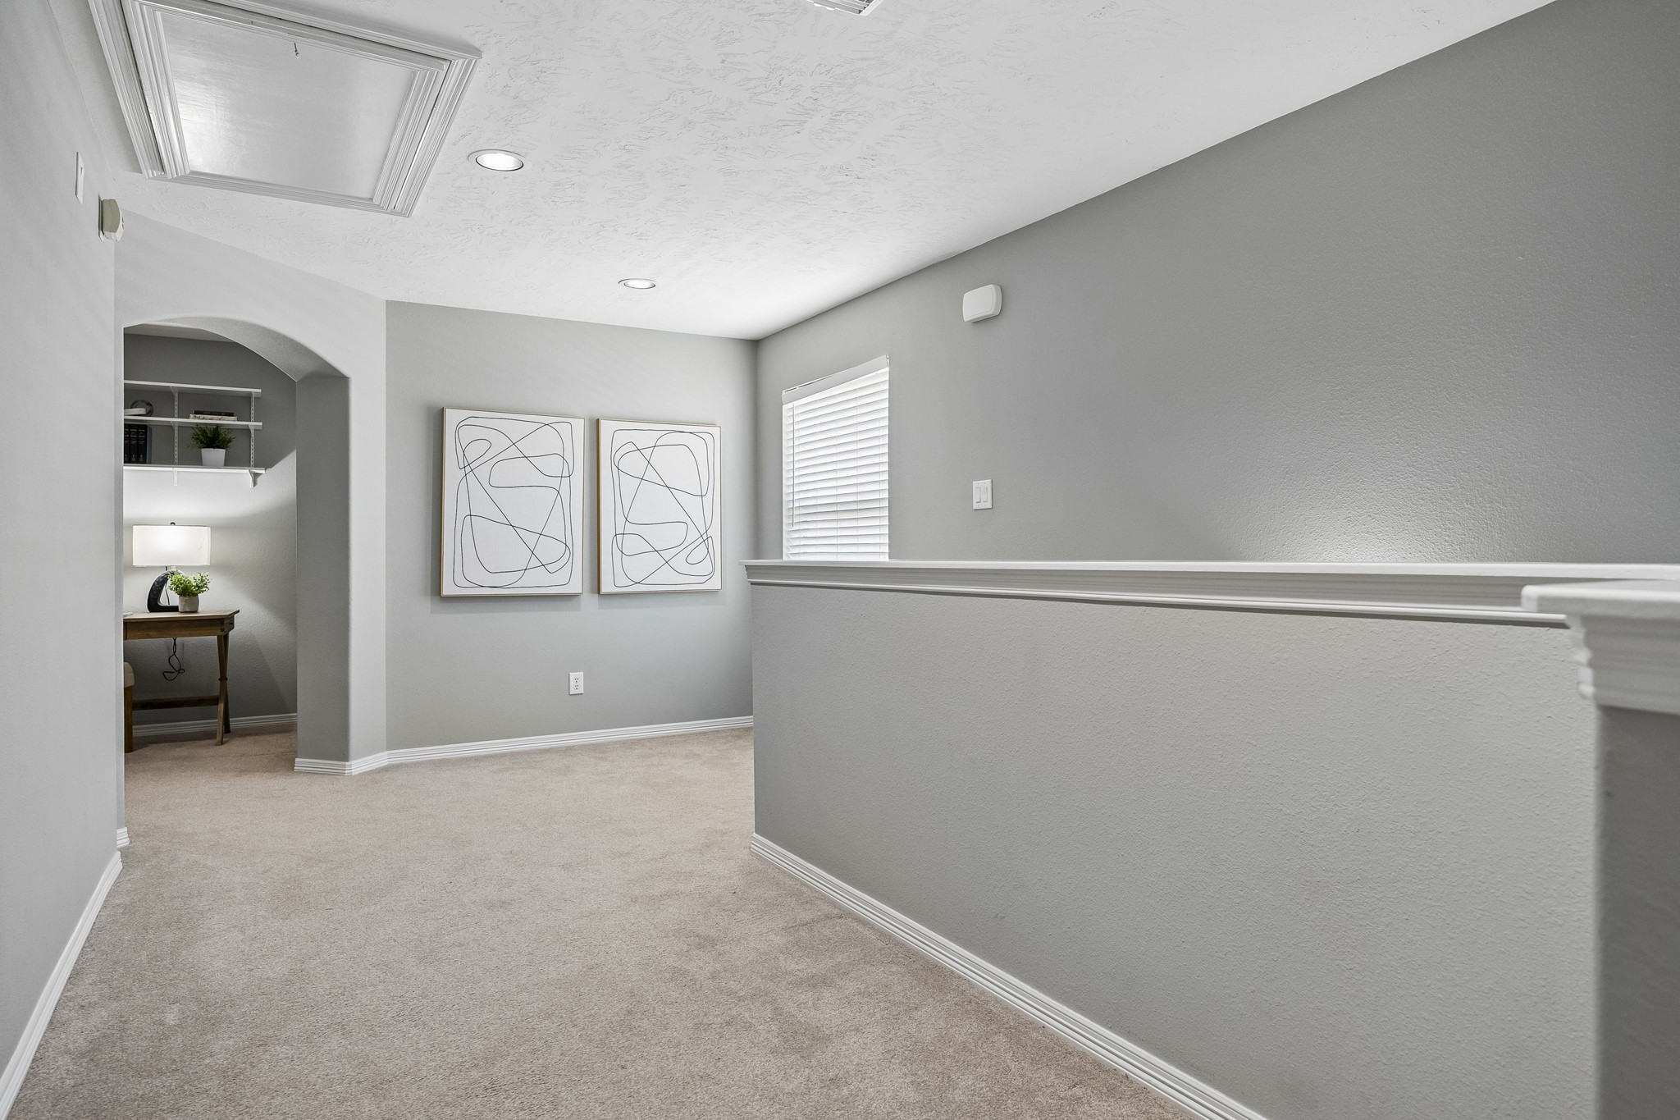
The upstairs loft area offers a little breathing room between the private primary retreat and the secondary bedroom wing, creating a comfortable transition space that keeps the floor plan feeling open and thoughtful.
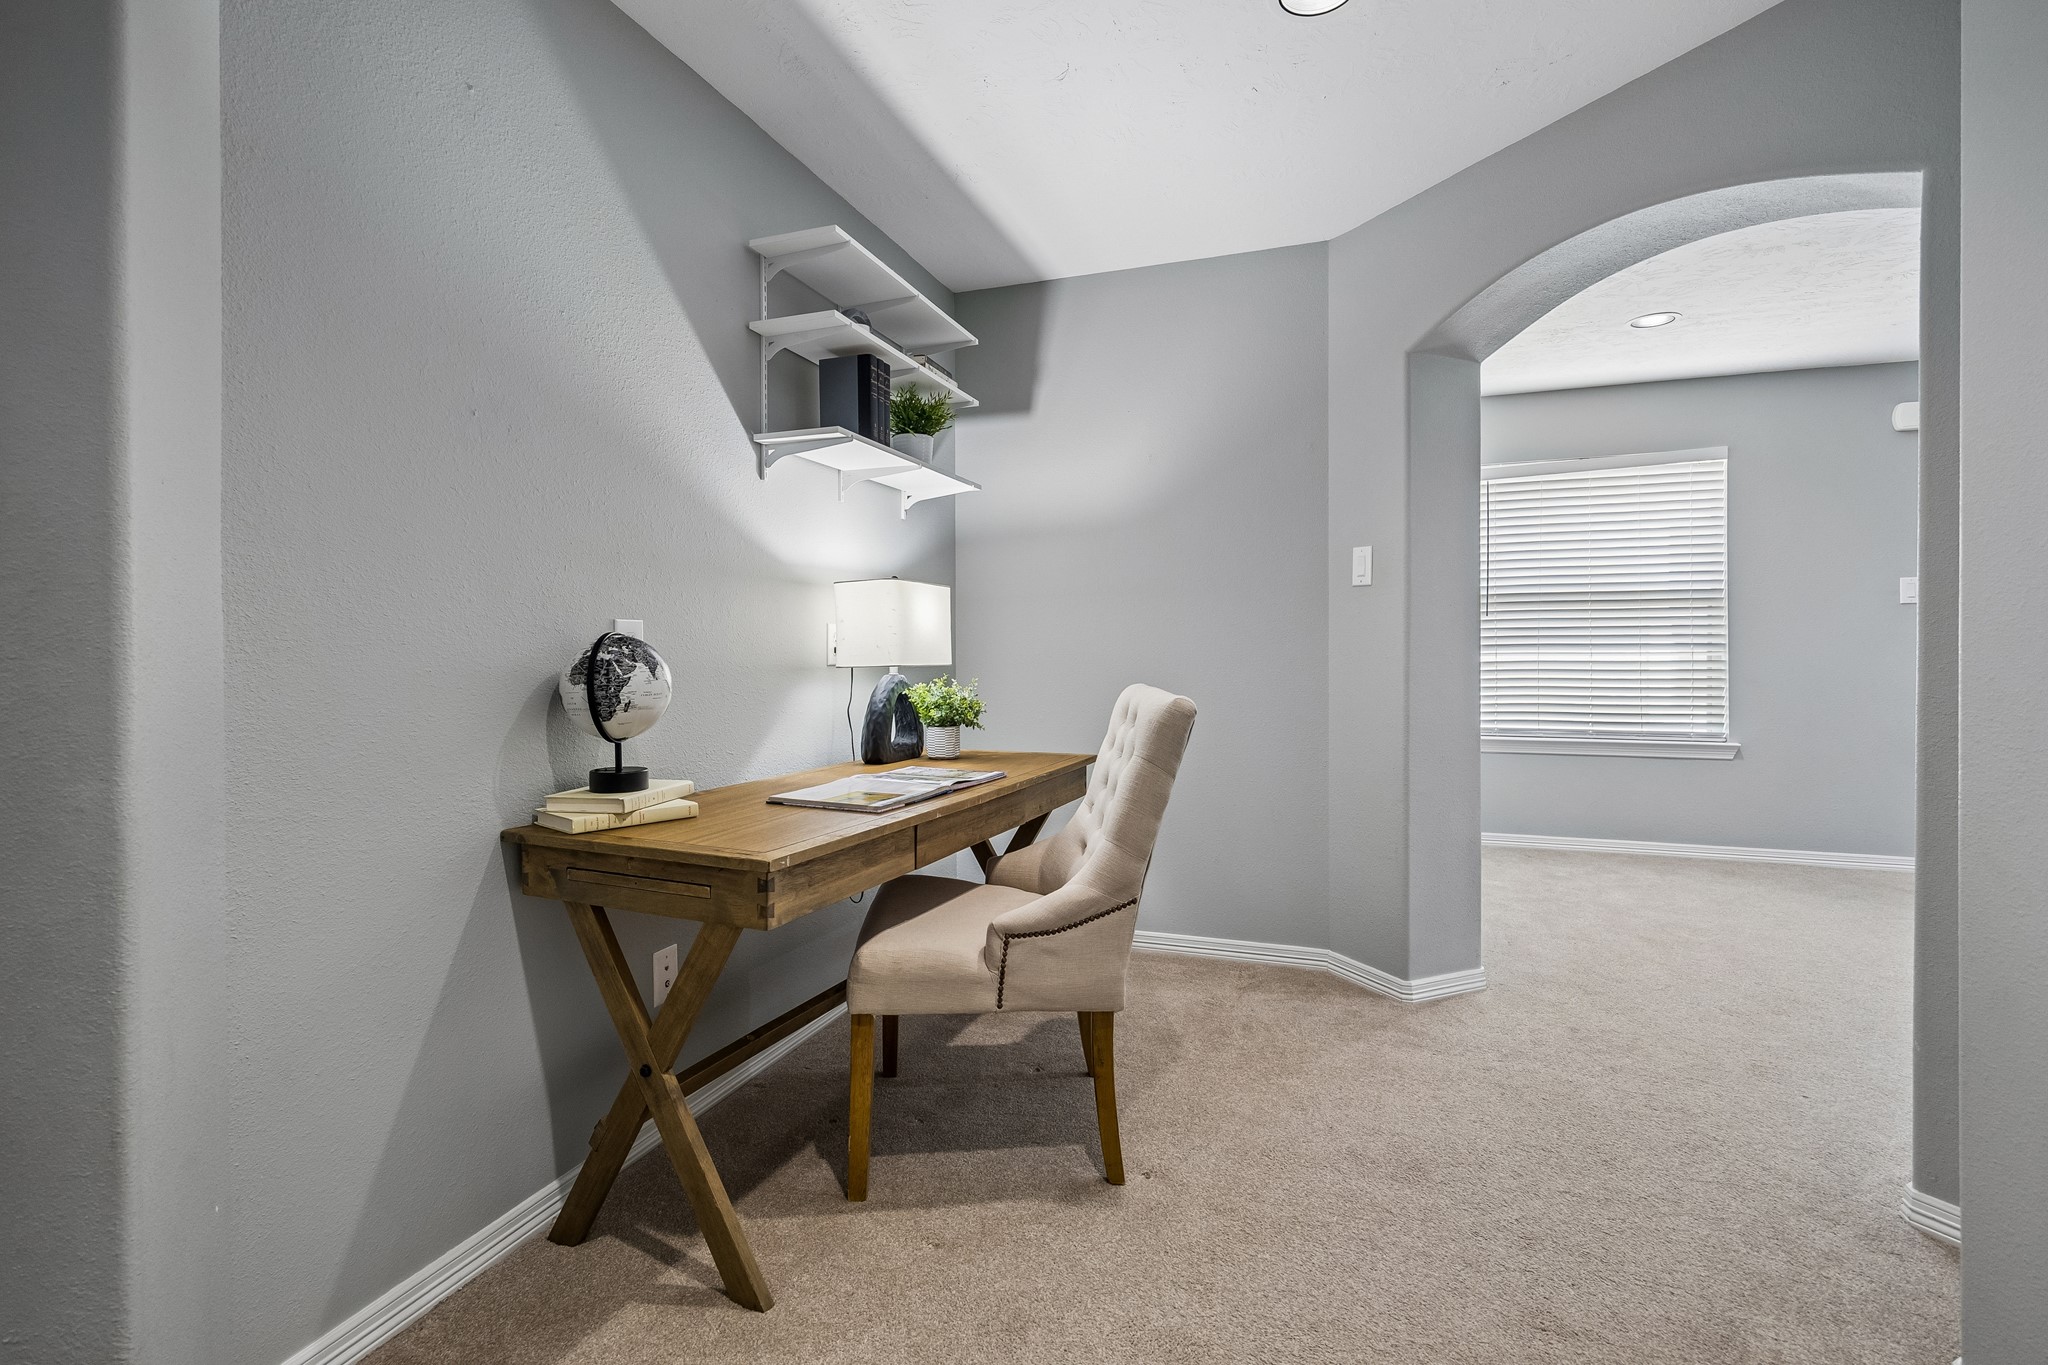
Tucked just off the loft, this flexible nook is perfect for a quiet study area, reading corner, homework spot, or a small work-from-home setup away from the main level.
The upstairs layout gives the home a wonderful sense of privacy, with this bonus area helping separate the owner’s retreat from the secondary bedrooms while still keeping everything comfortably connected.
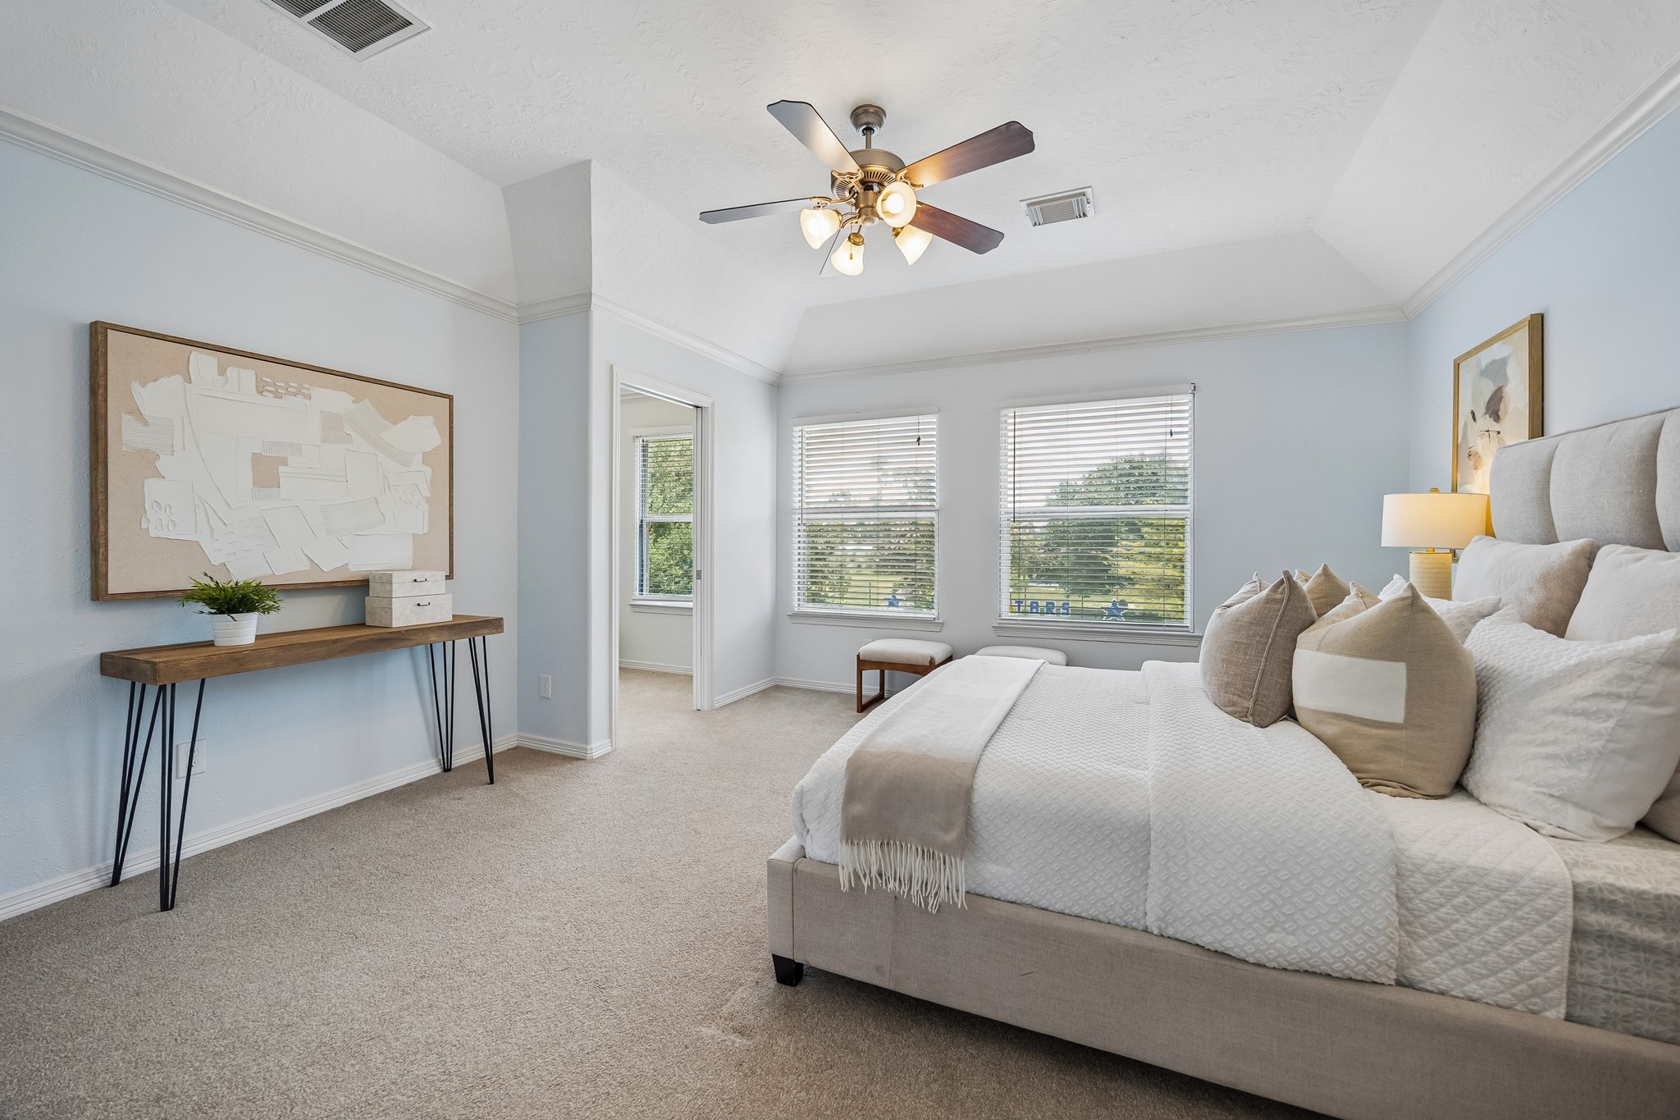
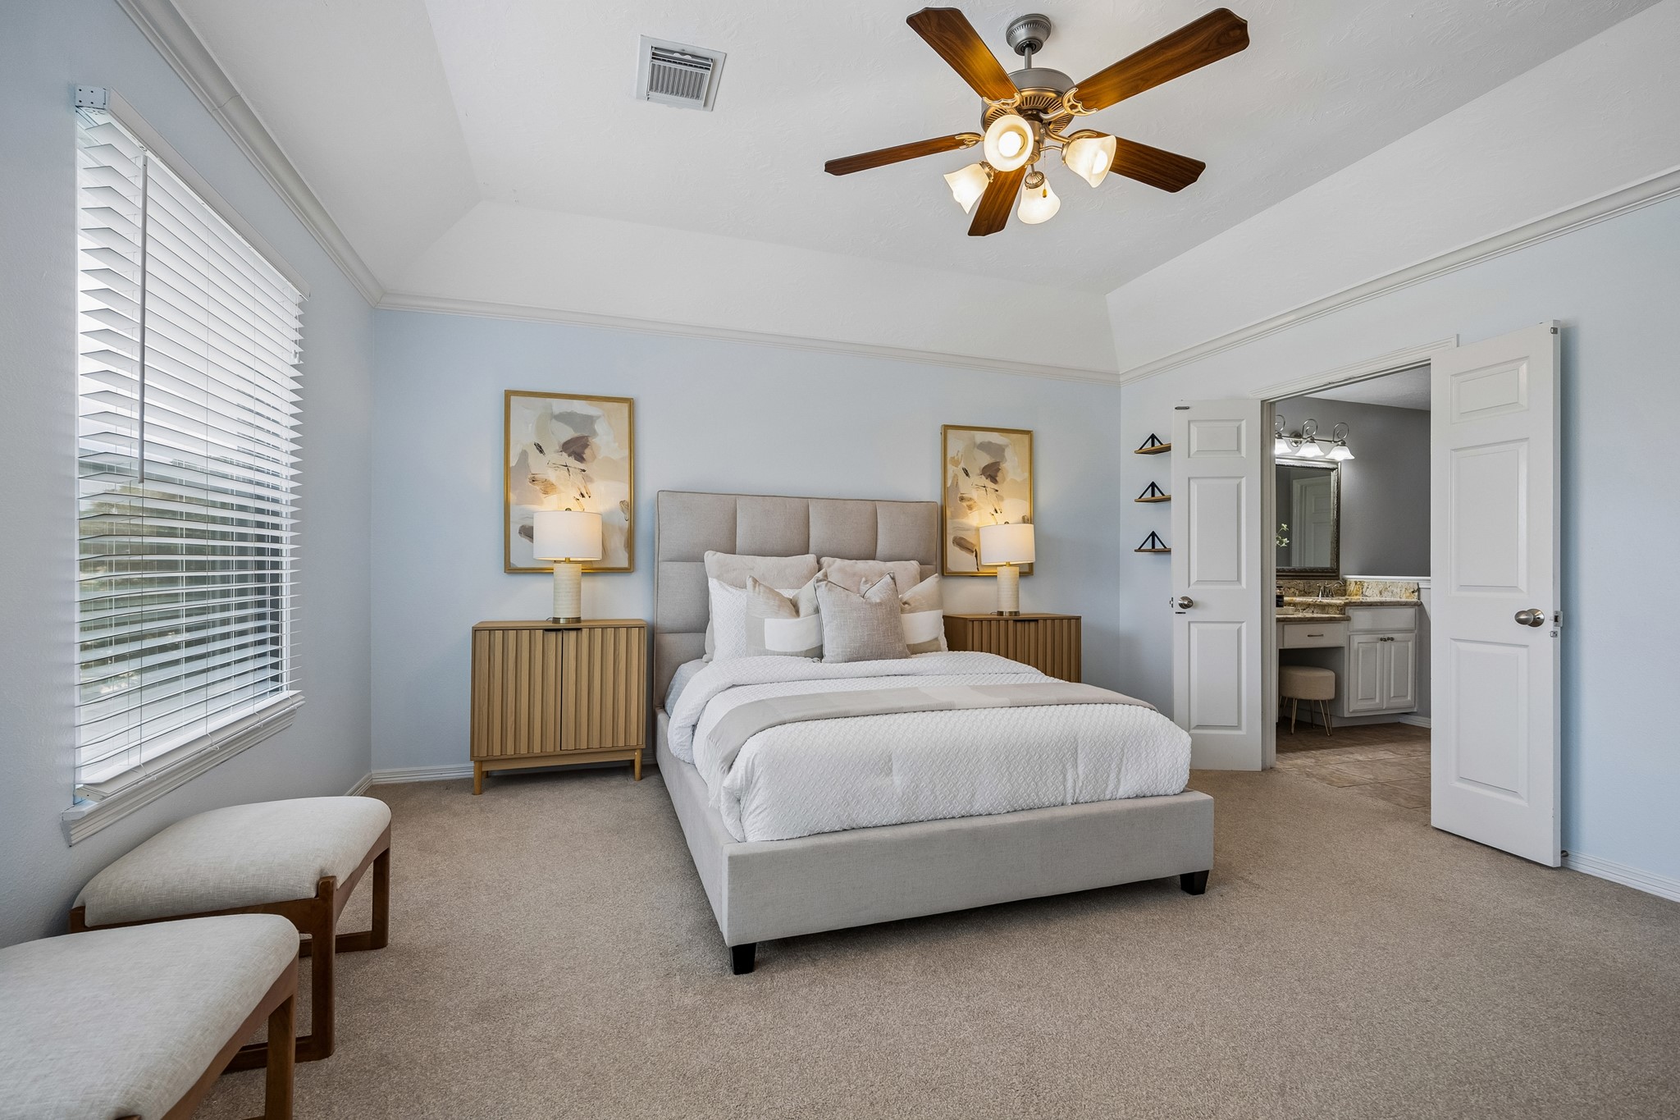
The spacious primary suite offers room for oversized furnishings to truly relax and recharge, with plenty of space for your California king and other oversized furnishings. With the additional sitting area and spa-like ensuite bathroom, it is the perfect place to begin and end your day.
Take one more peek at your private owner’s retreat with soft, relaxing finishes and fantastic natural light from oversized windows. With a separate sitting area, a huge walk-in closet, and a spa-like ensuite bathroom, this space invites you to come in, relax and breathe. You're home now.
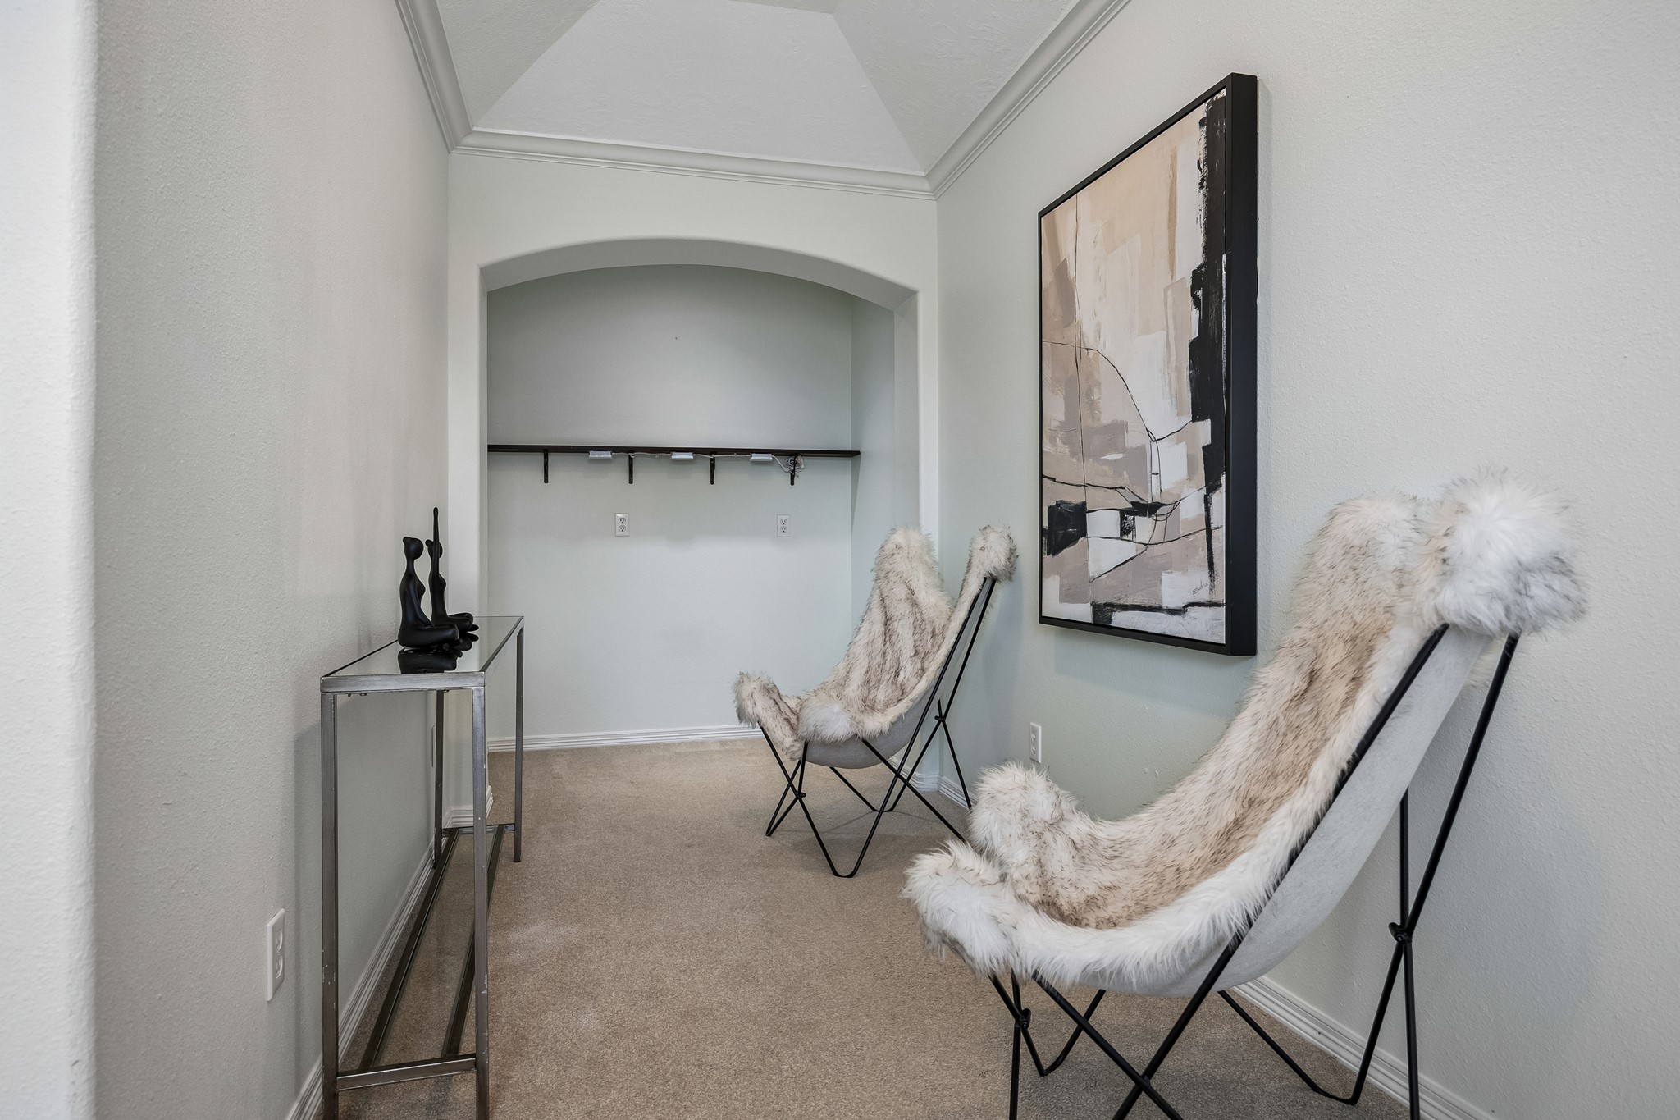
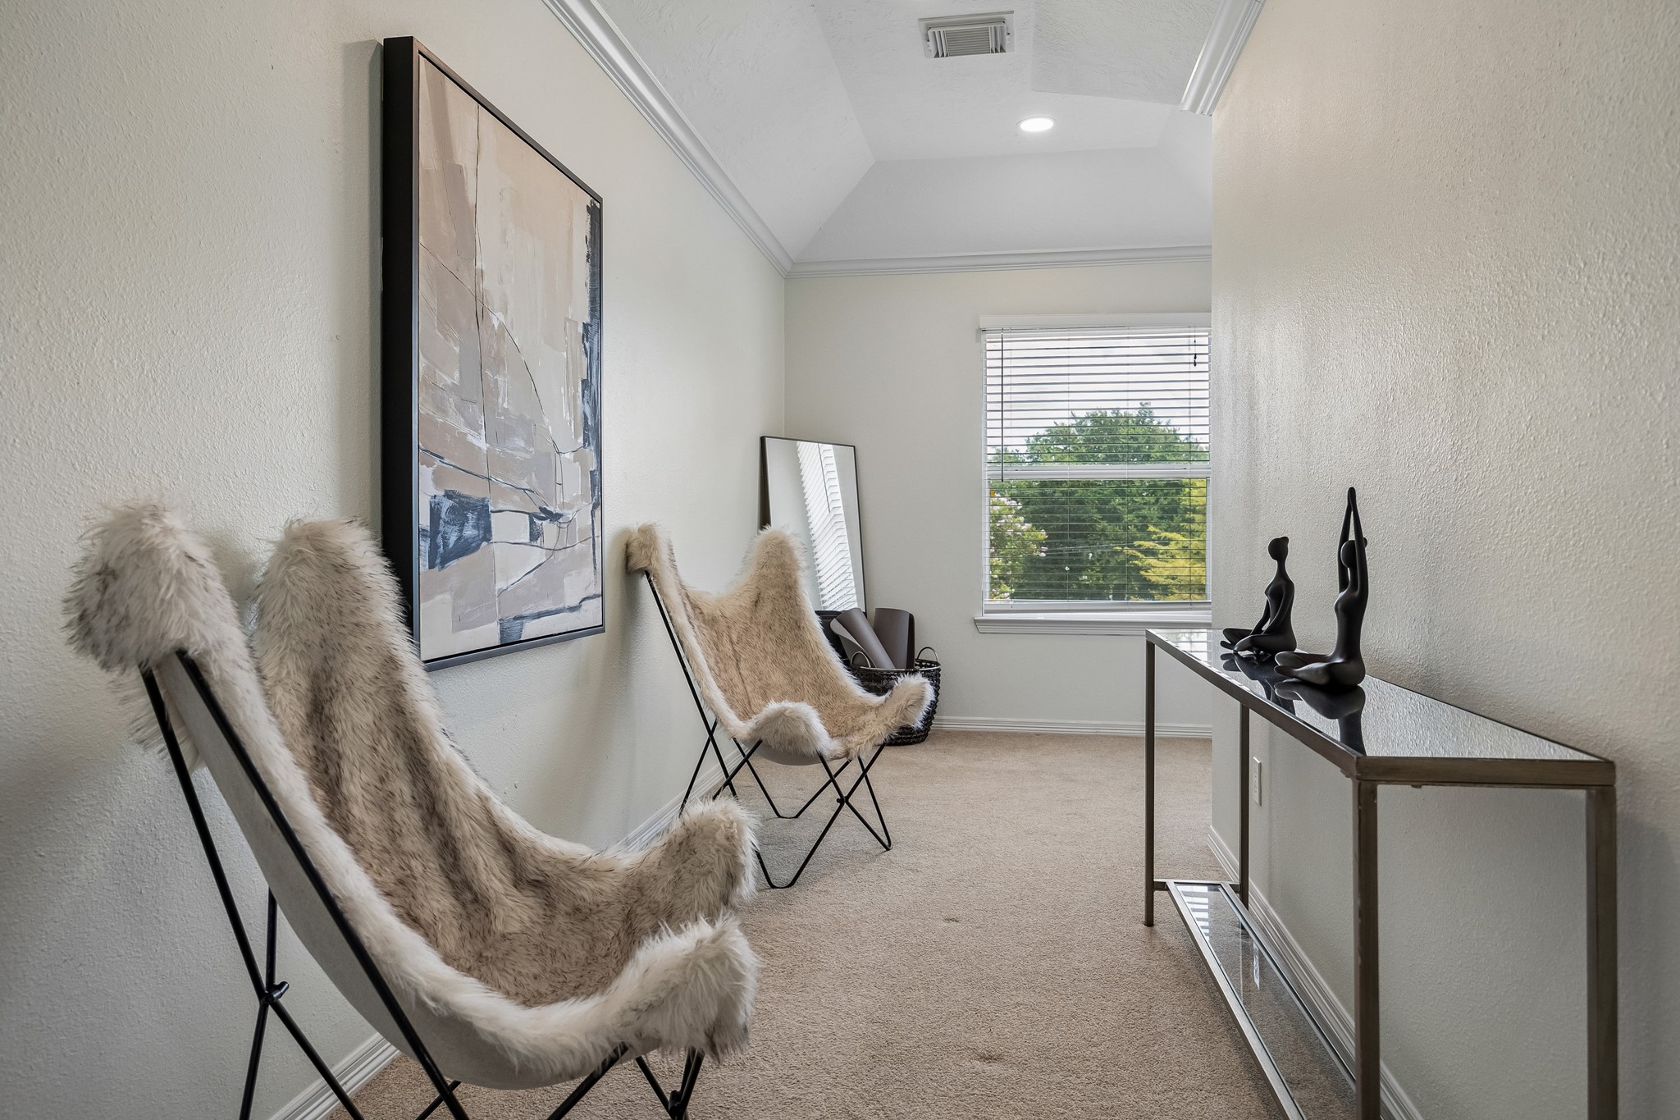
This upstairs bonus area in the owner’s retreat is a great addition with flexible square footage that can easily change with your needs.
Imagine a small home office, quiet reading nook, yoga space, or cozy little escape tucked away from the rest of the home. This flexible bonus area in the owner's suite gives you that extra space everyone always seems to need.
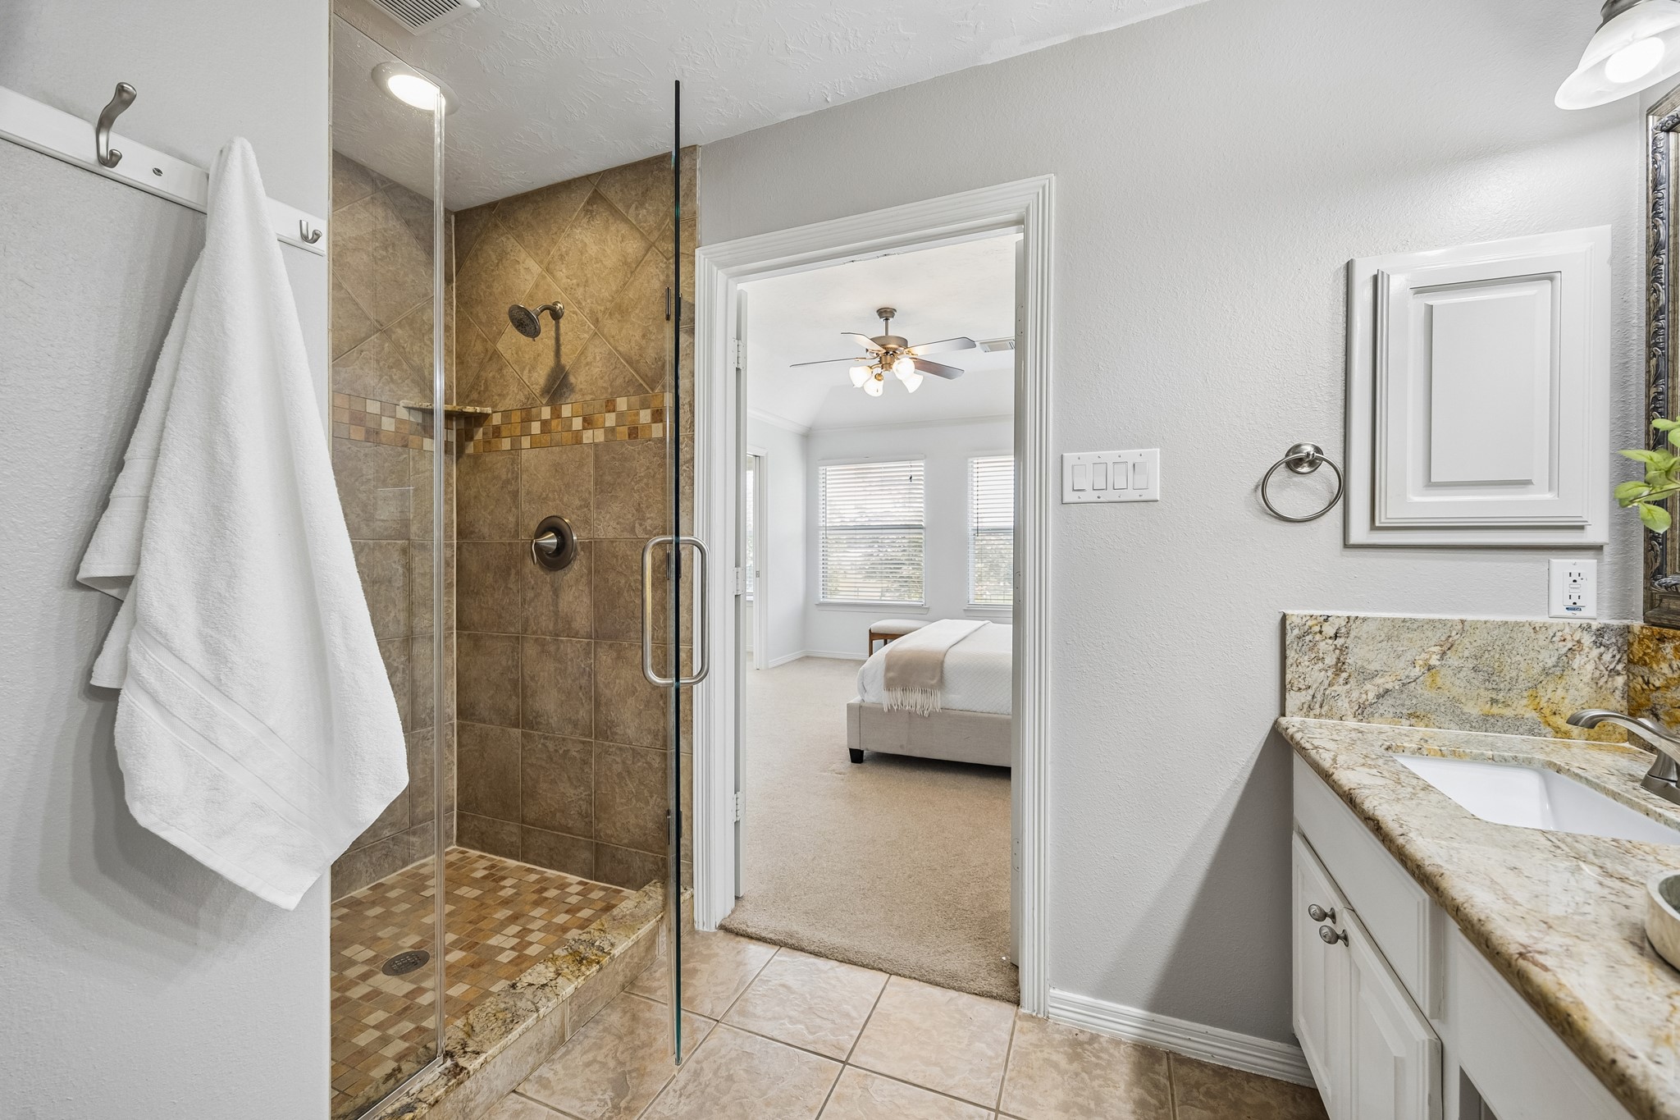
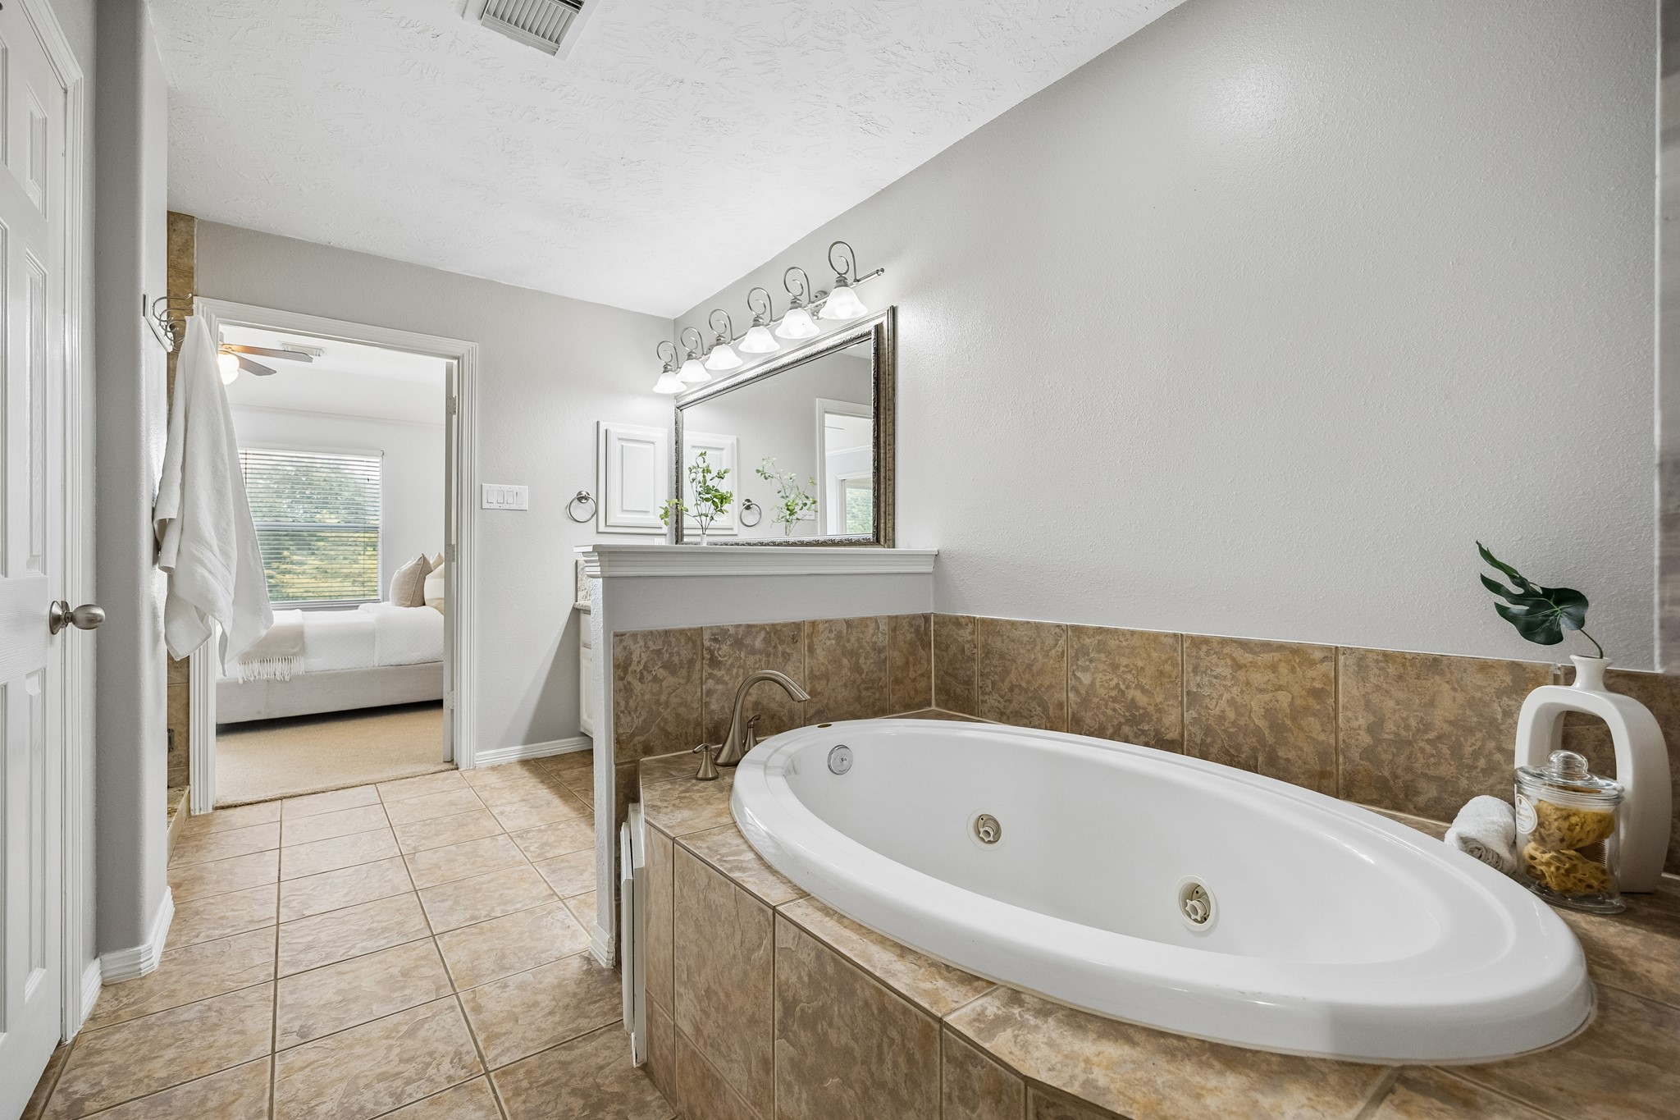
Step into a relaxing ensuite bathroom with a spacious walk-in shower, beautiful tile work, and frameless glass for a clean, spa-like feel. Linger as long as you like because the on-demand hot water helps keep comfort flowing when you need it most.
Soak your worries away in the deep jetted tub and enjoy a quiet moment with not a care in the world.
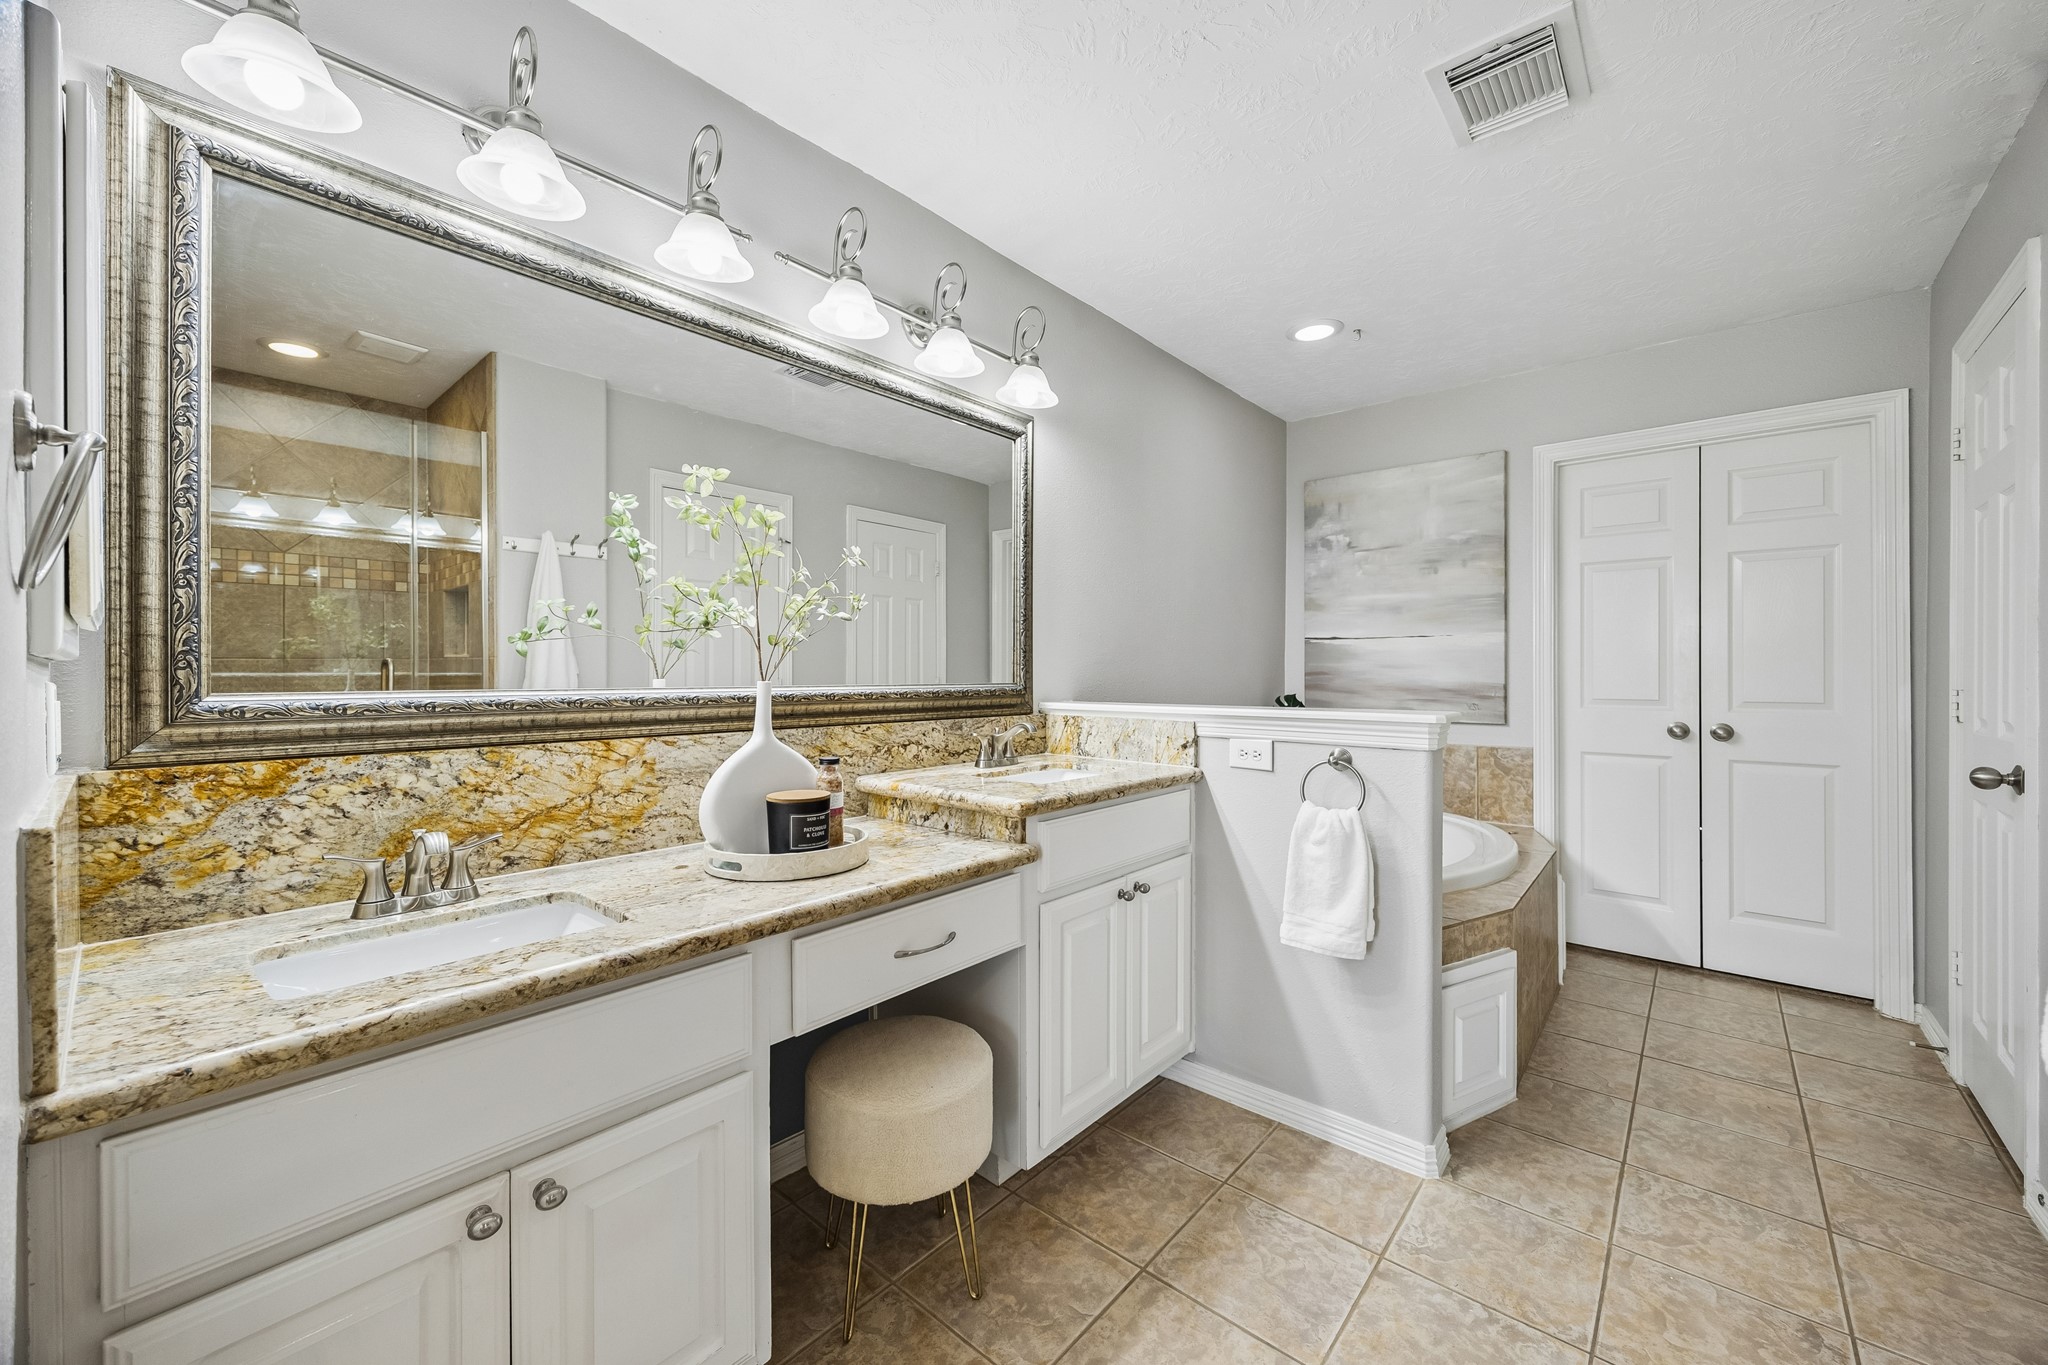
The spa-like primary bathroom offers a daily dose of luxury with a dual sink vanity, granite countertop, stylish framed mirror, and updated vanity lighting. You’ll even find knee space so you can comfortably sit while you primp.
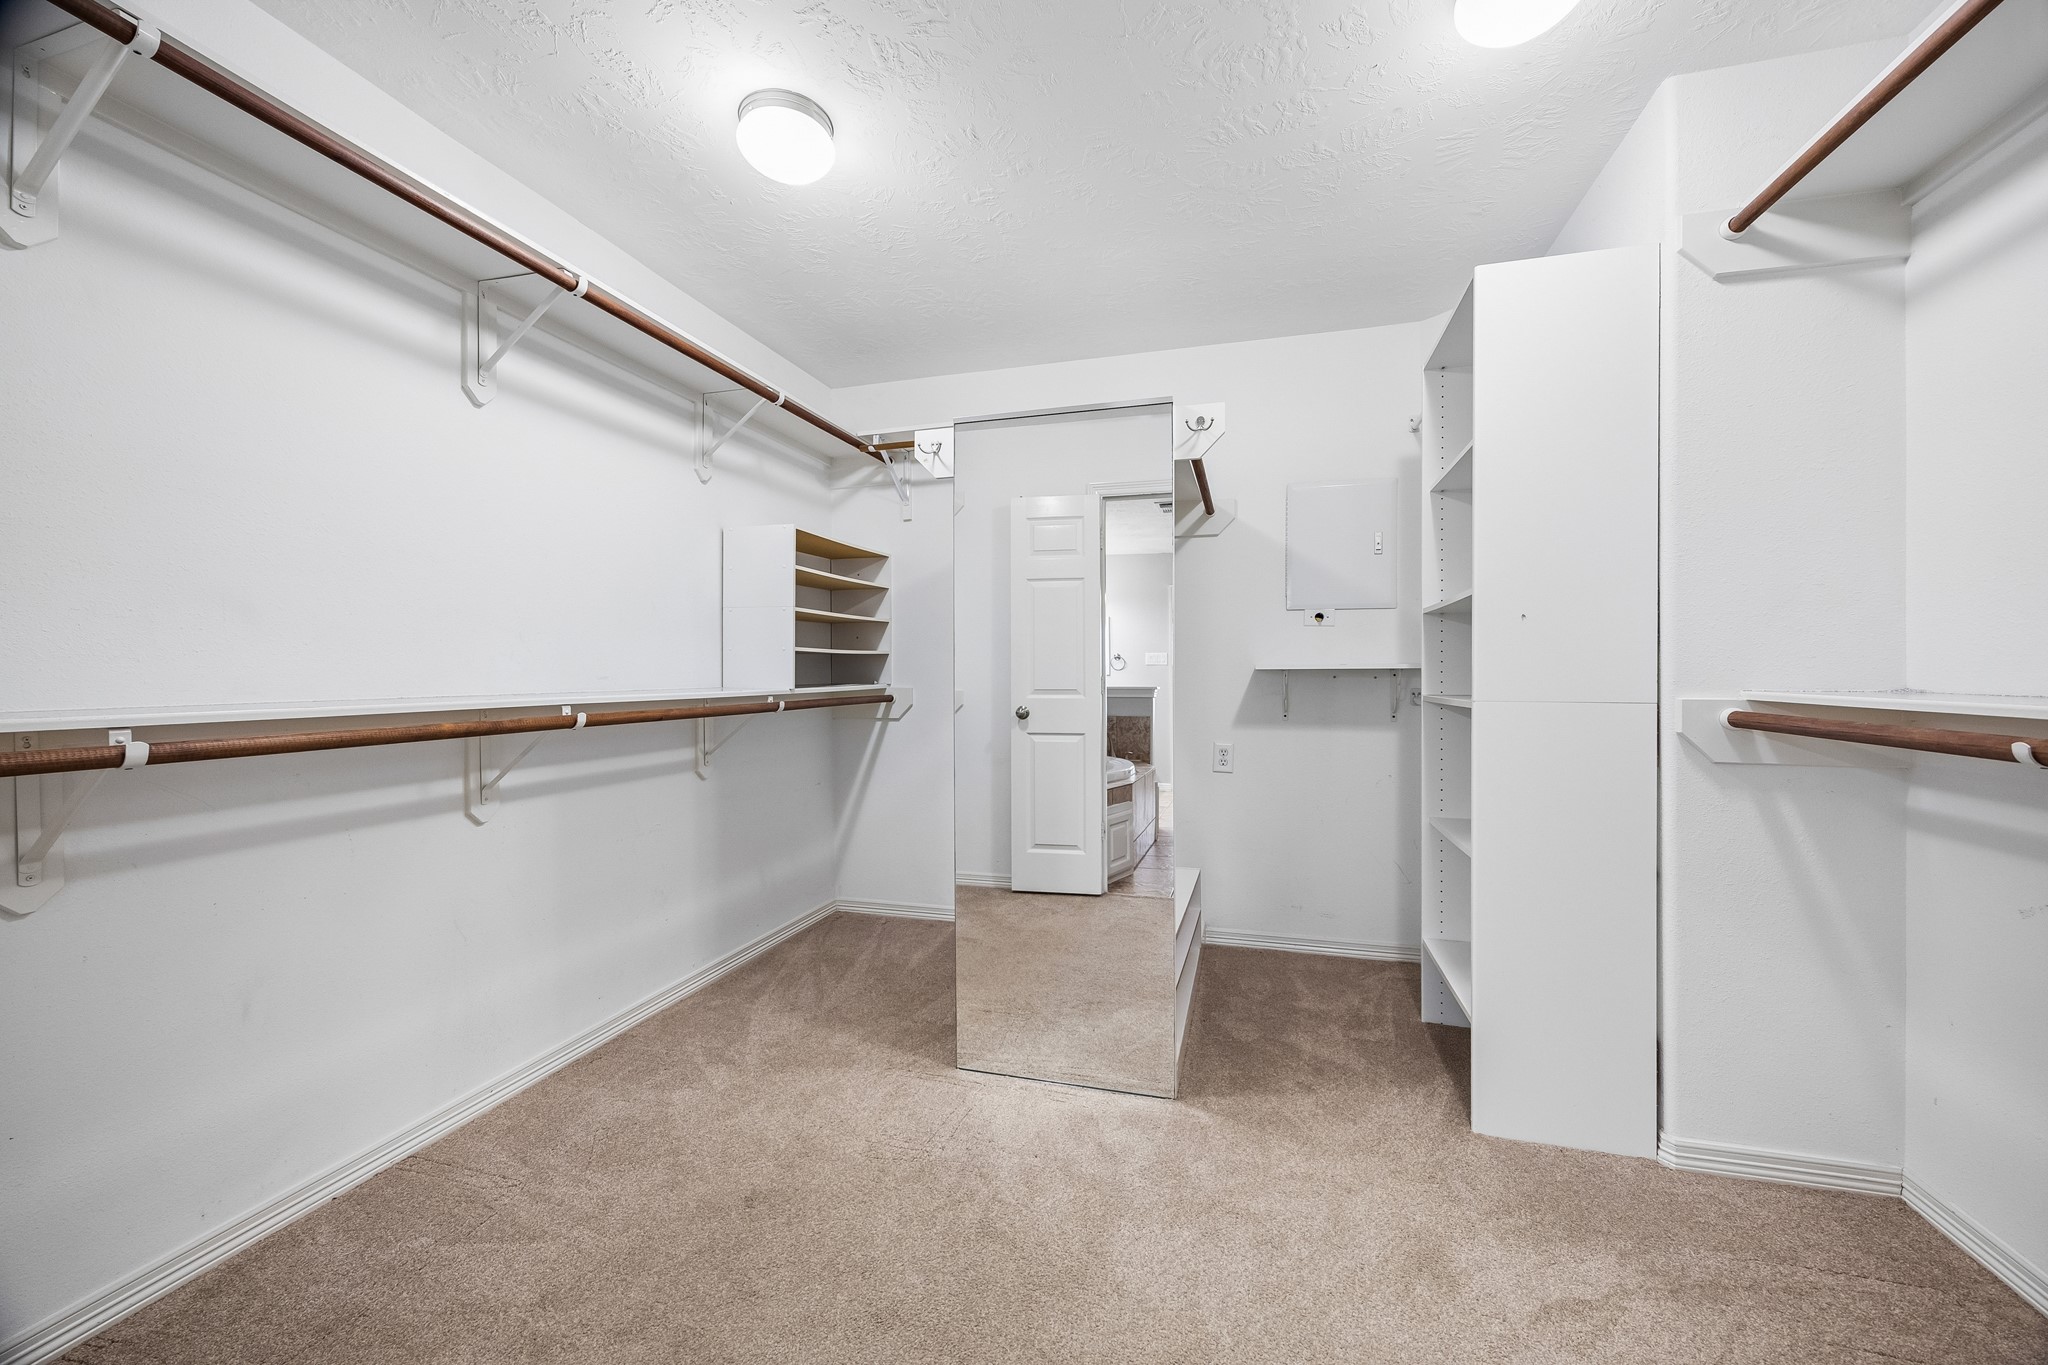
The huge walk-in closet gives you the storage space you have been hoping for, with built-in shelving, double hanging rods, and plenty of room to keep everything organized.
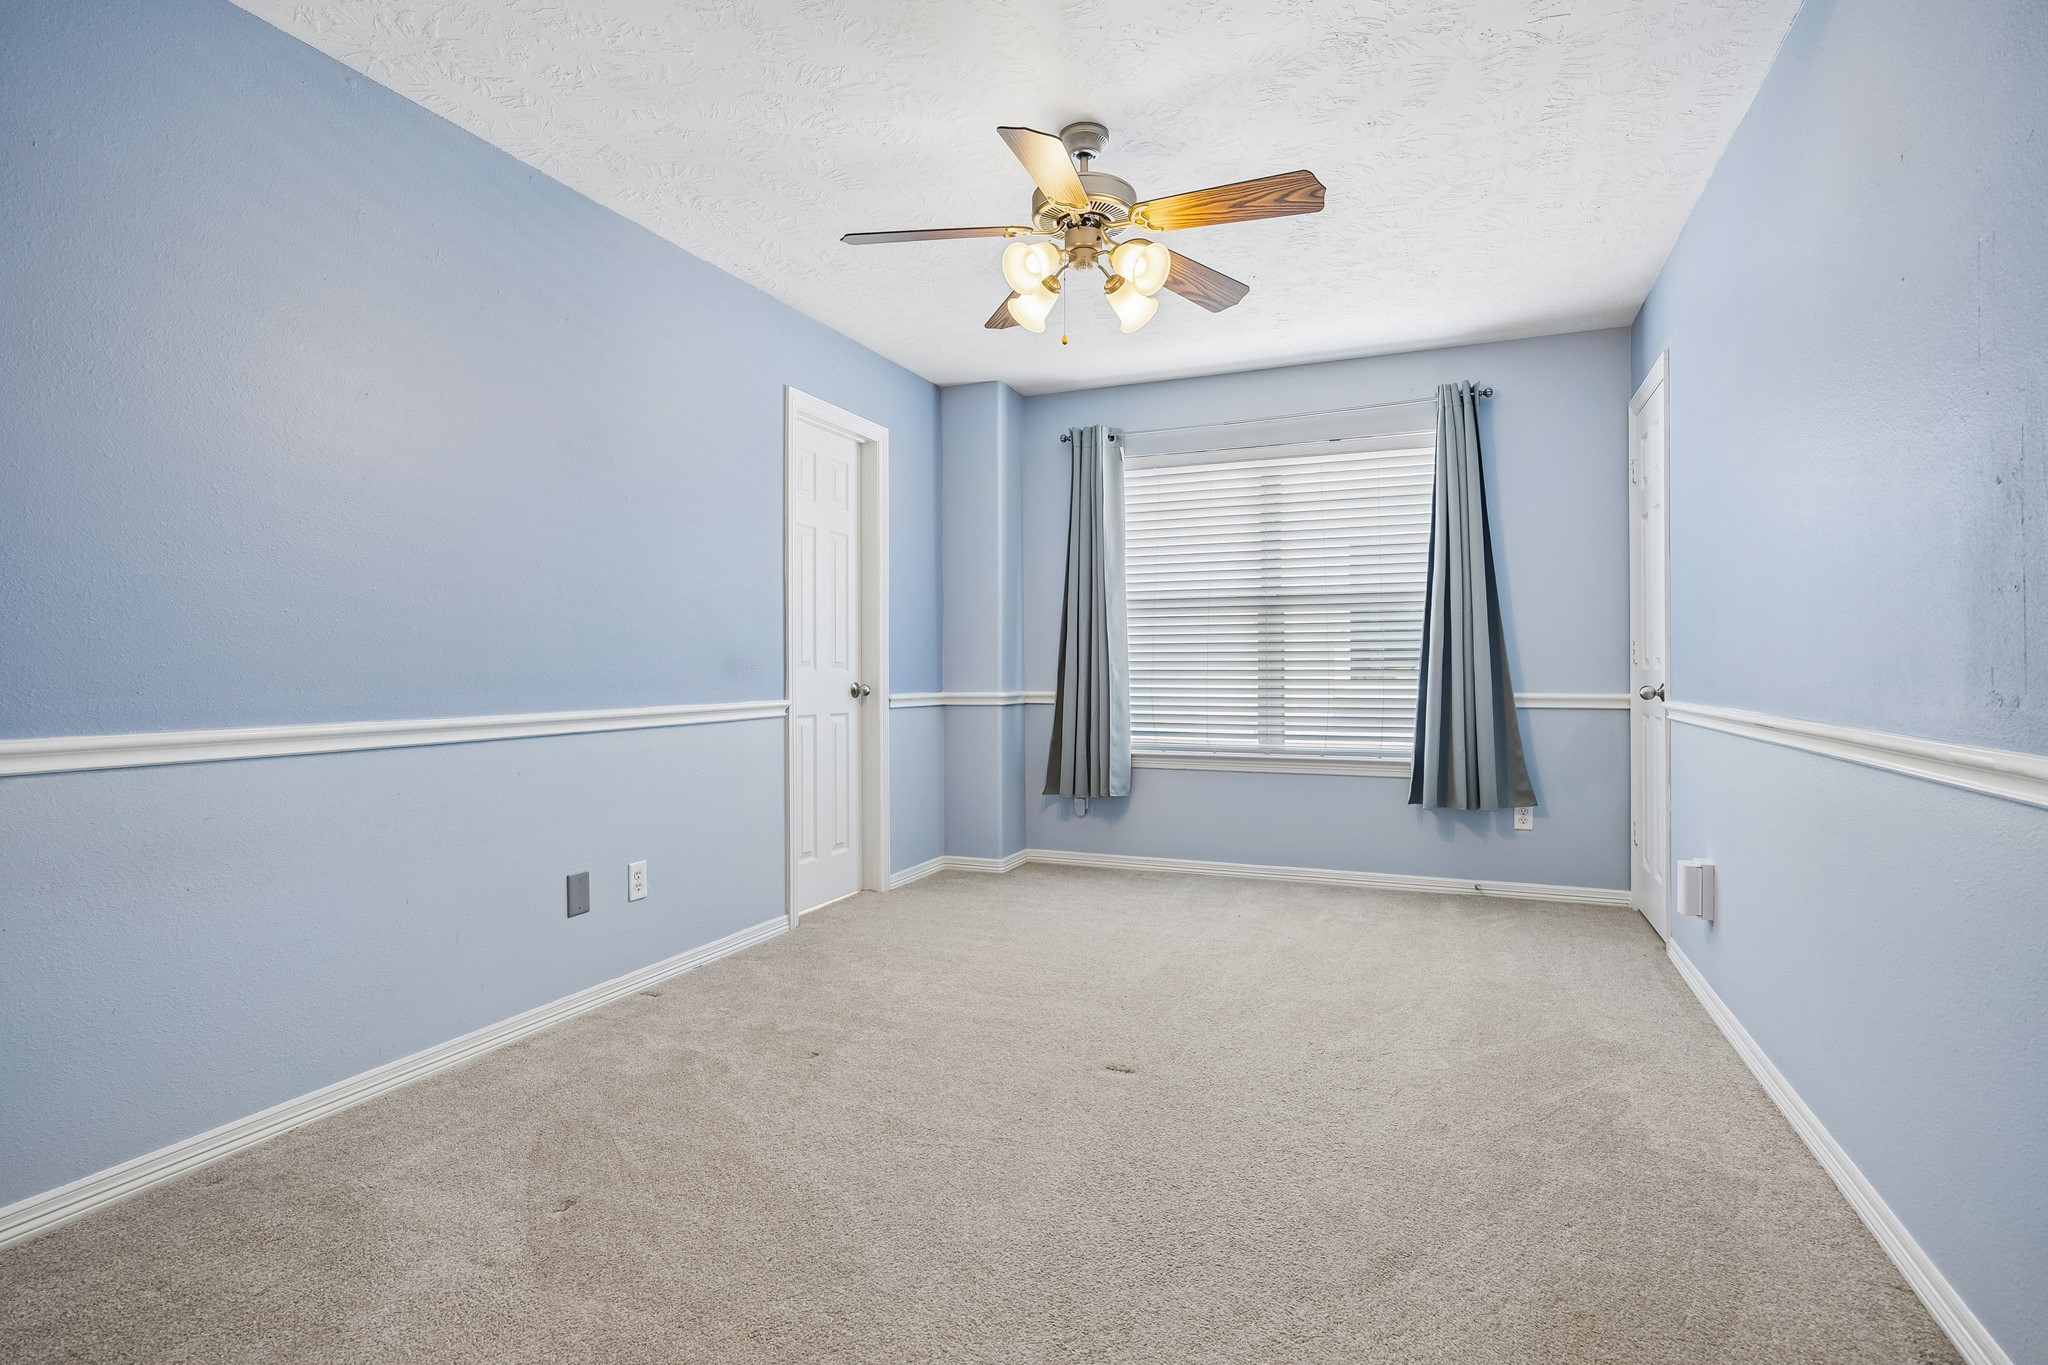
This is one of two very spacious guest suites upstairs, offering a roomy layout with soft carpet underfoot, a cooling ceiling fan overhead, chair rail detailing, a large closet, and ensuite access to a shared Hollywood-style bathroom.
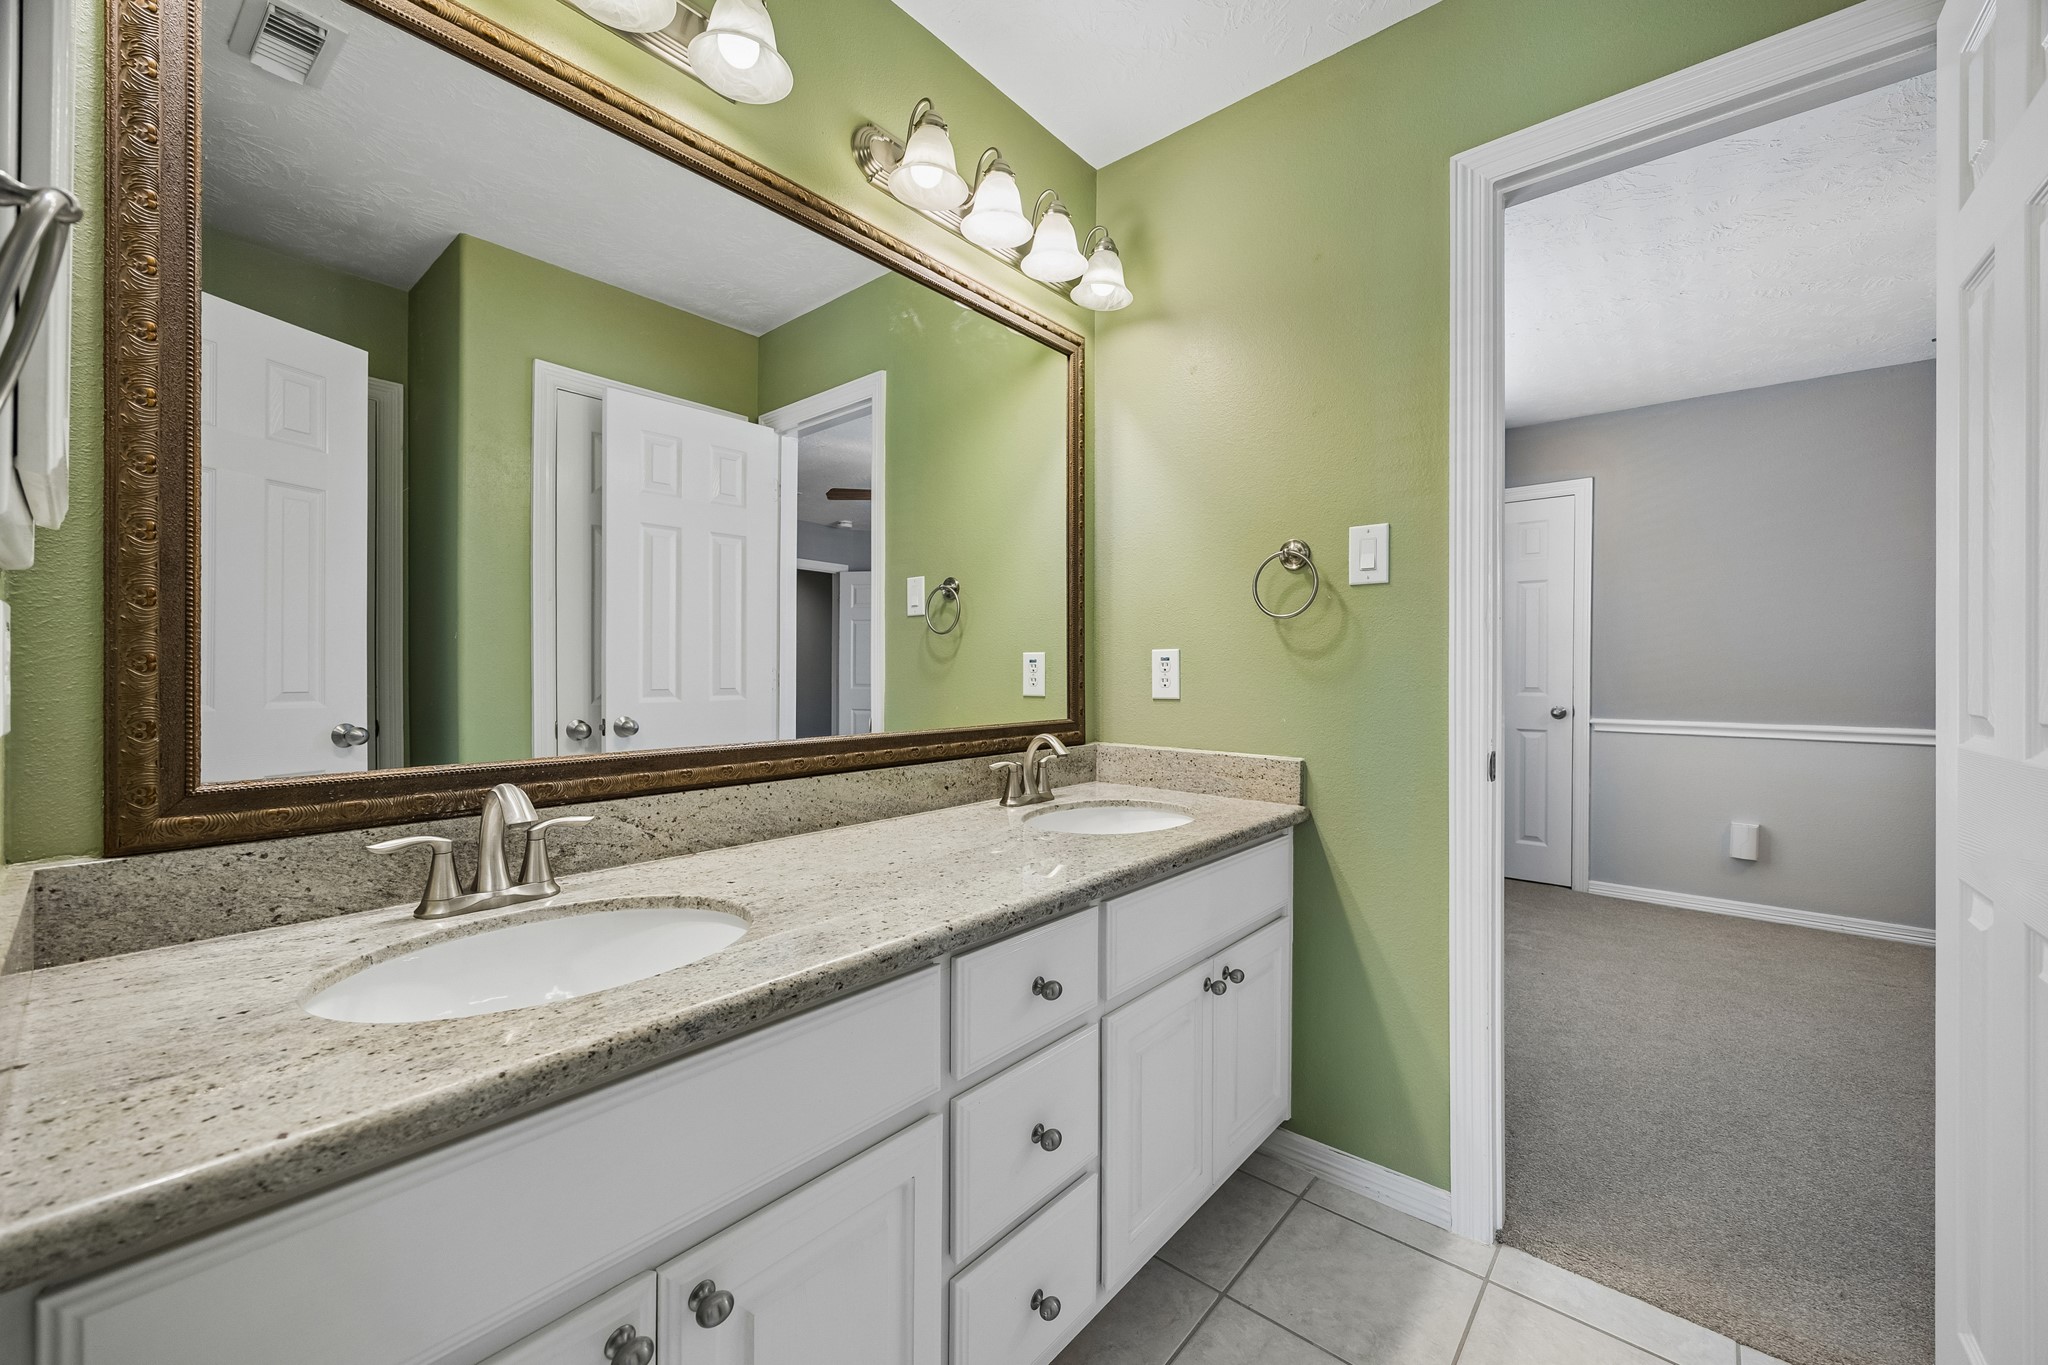
The shared Hollywood bathroom keeps daily routines running smoothly with a dual sink granite vanity, great storage below, and a stylish framed mirror with vanity lighting above.
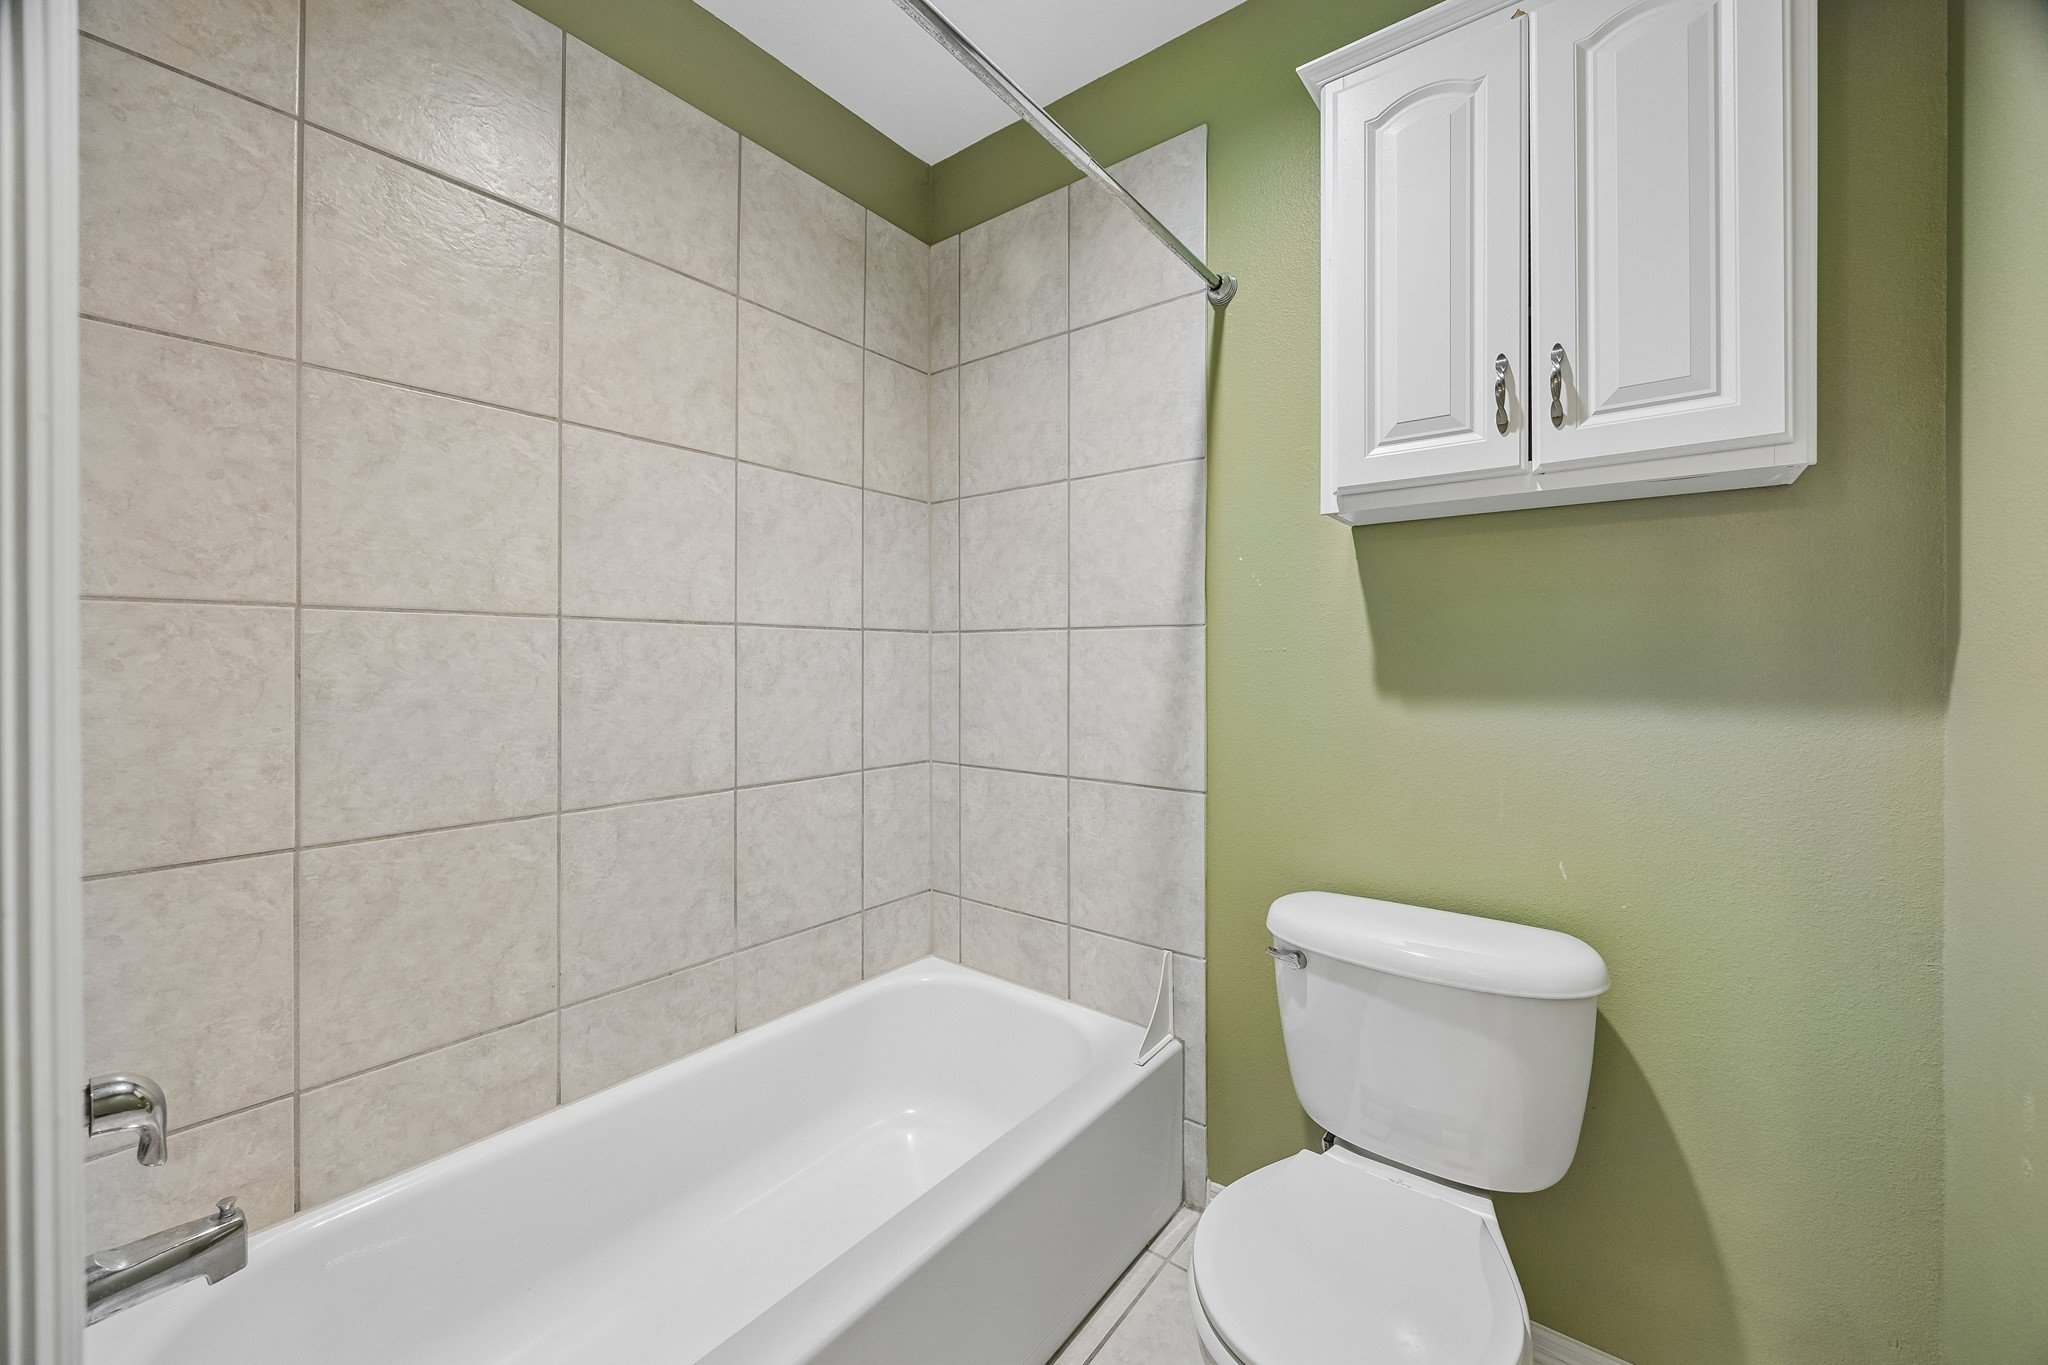
A separate water closet with the tub, shower, and toilet adds extra function to the guest bathroom, with built-in storage, a practical layout for busy mornings, and on-demand hot water to help keep everyone moving comfortably.
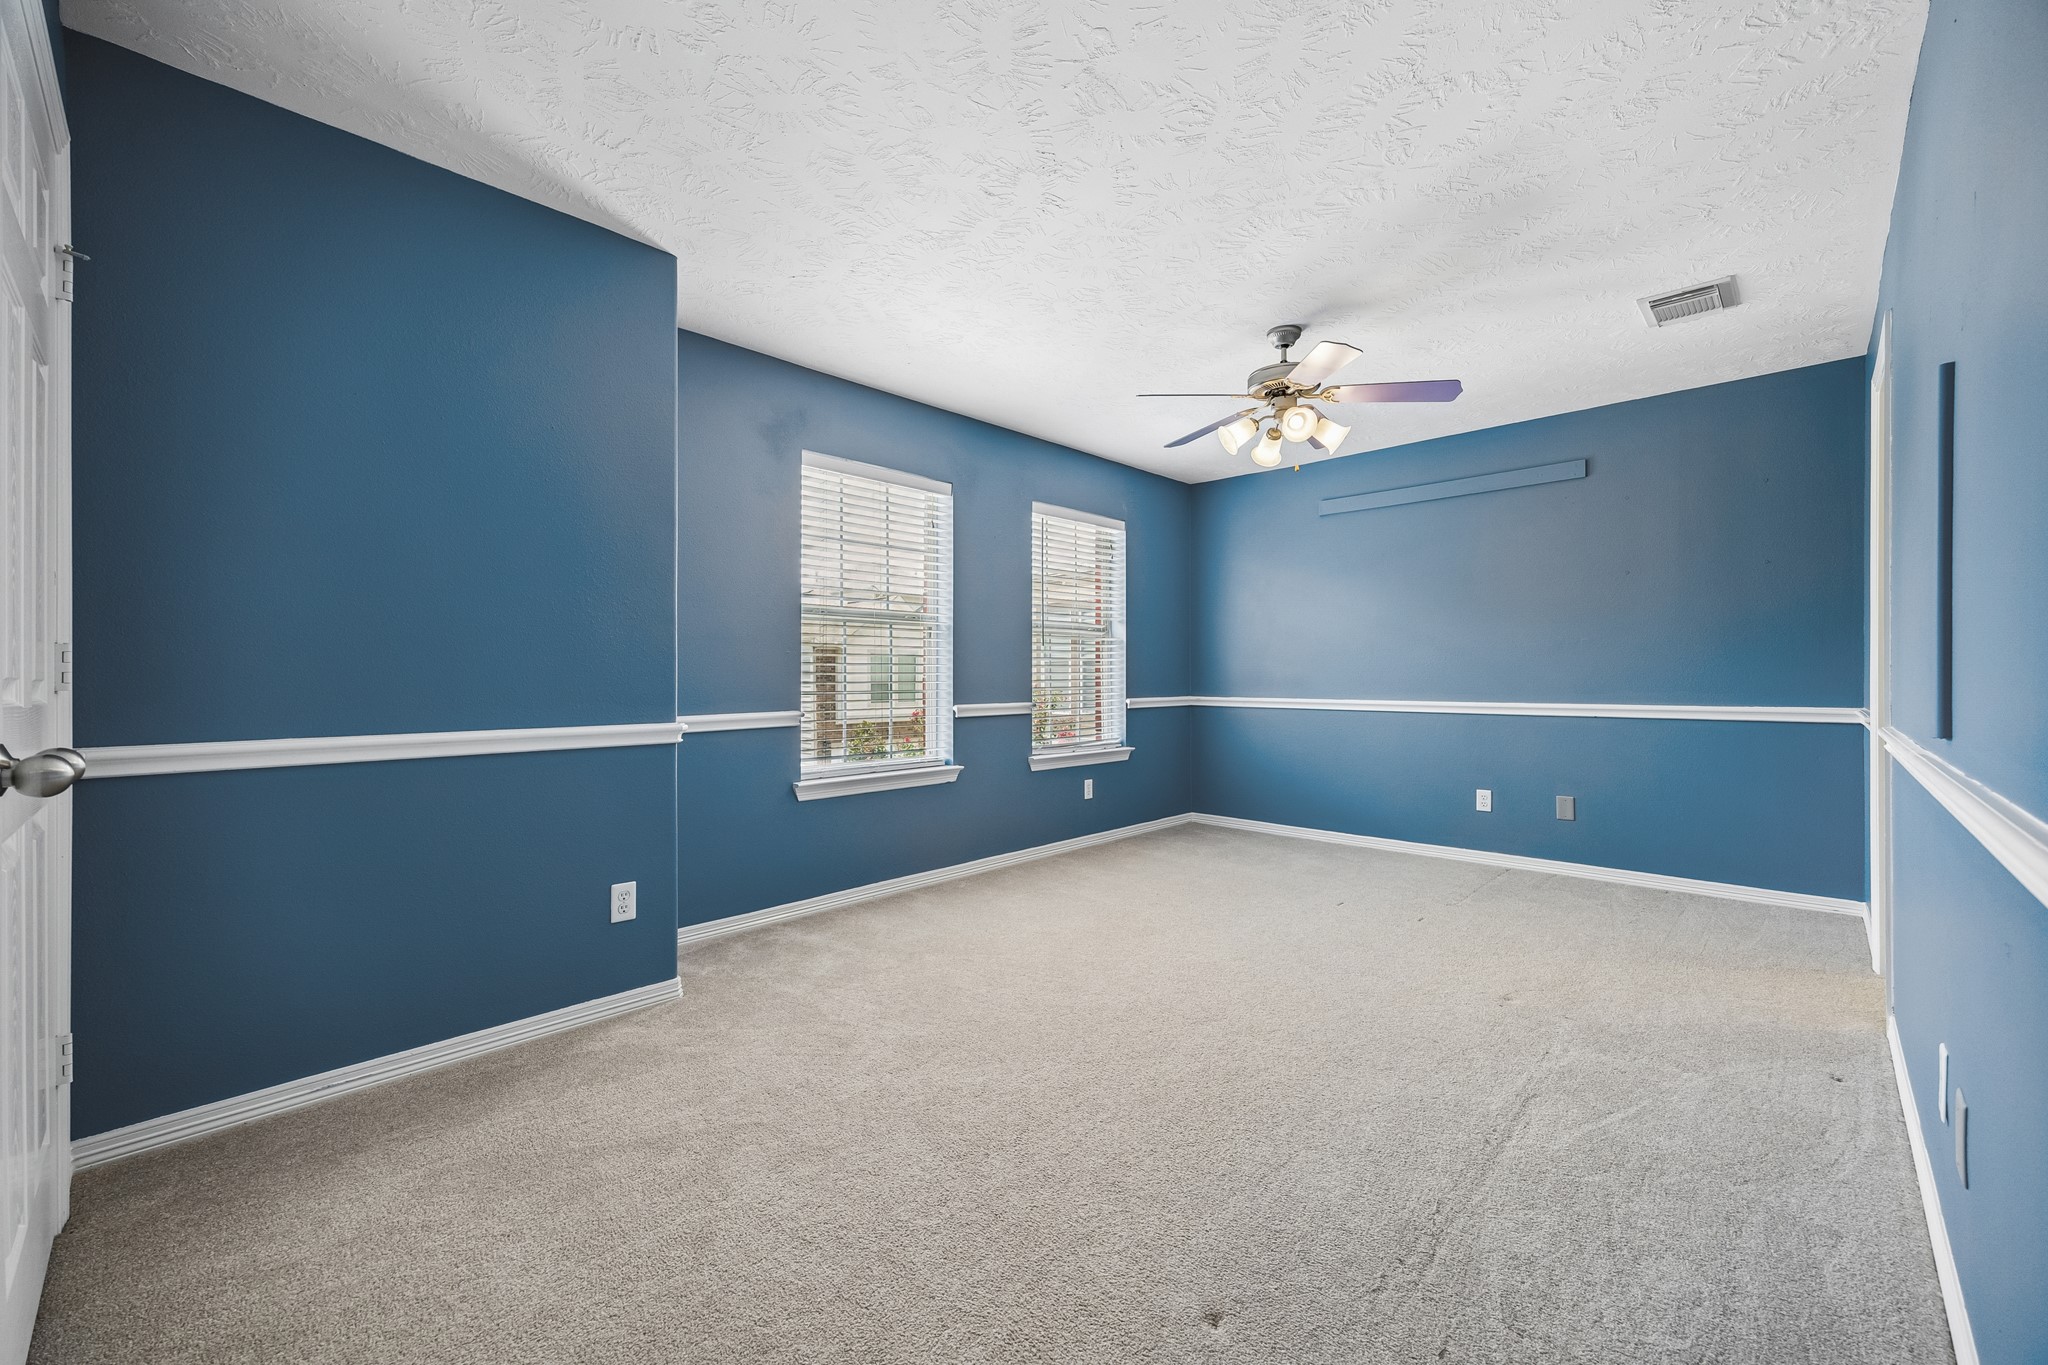
The second upstairs guest suite is separated from the owner’s retreat and offers a comfortable layout with neutral carpet, chair rail detailing, a cooling ceiling fan, a walk-in closet, and ensuite access to the shared Hollywood-style bathroom.
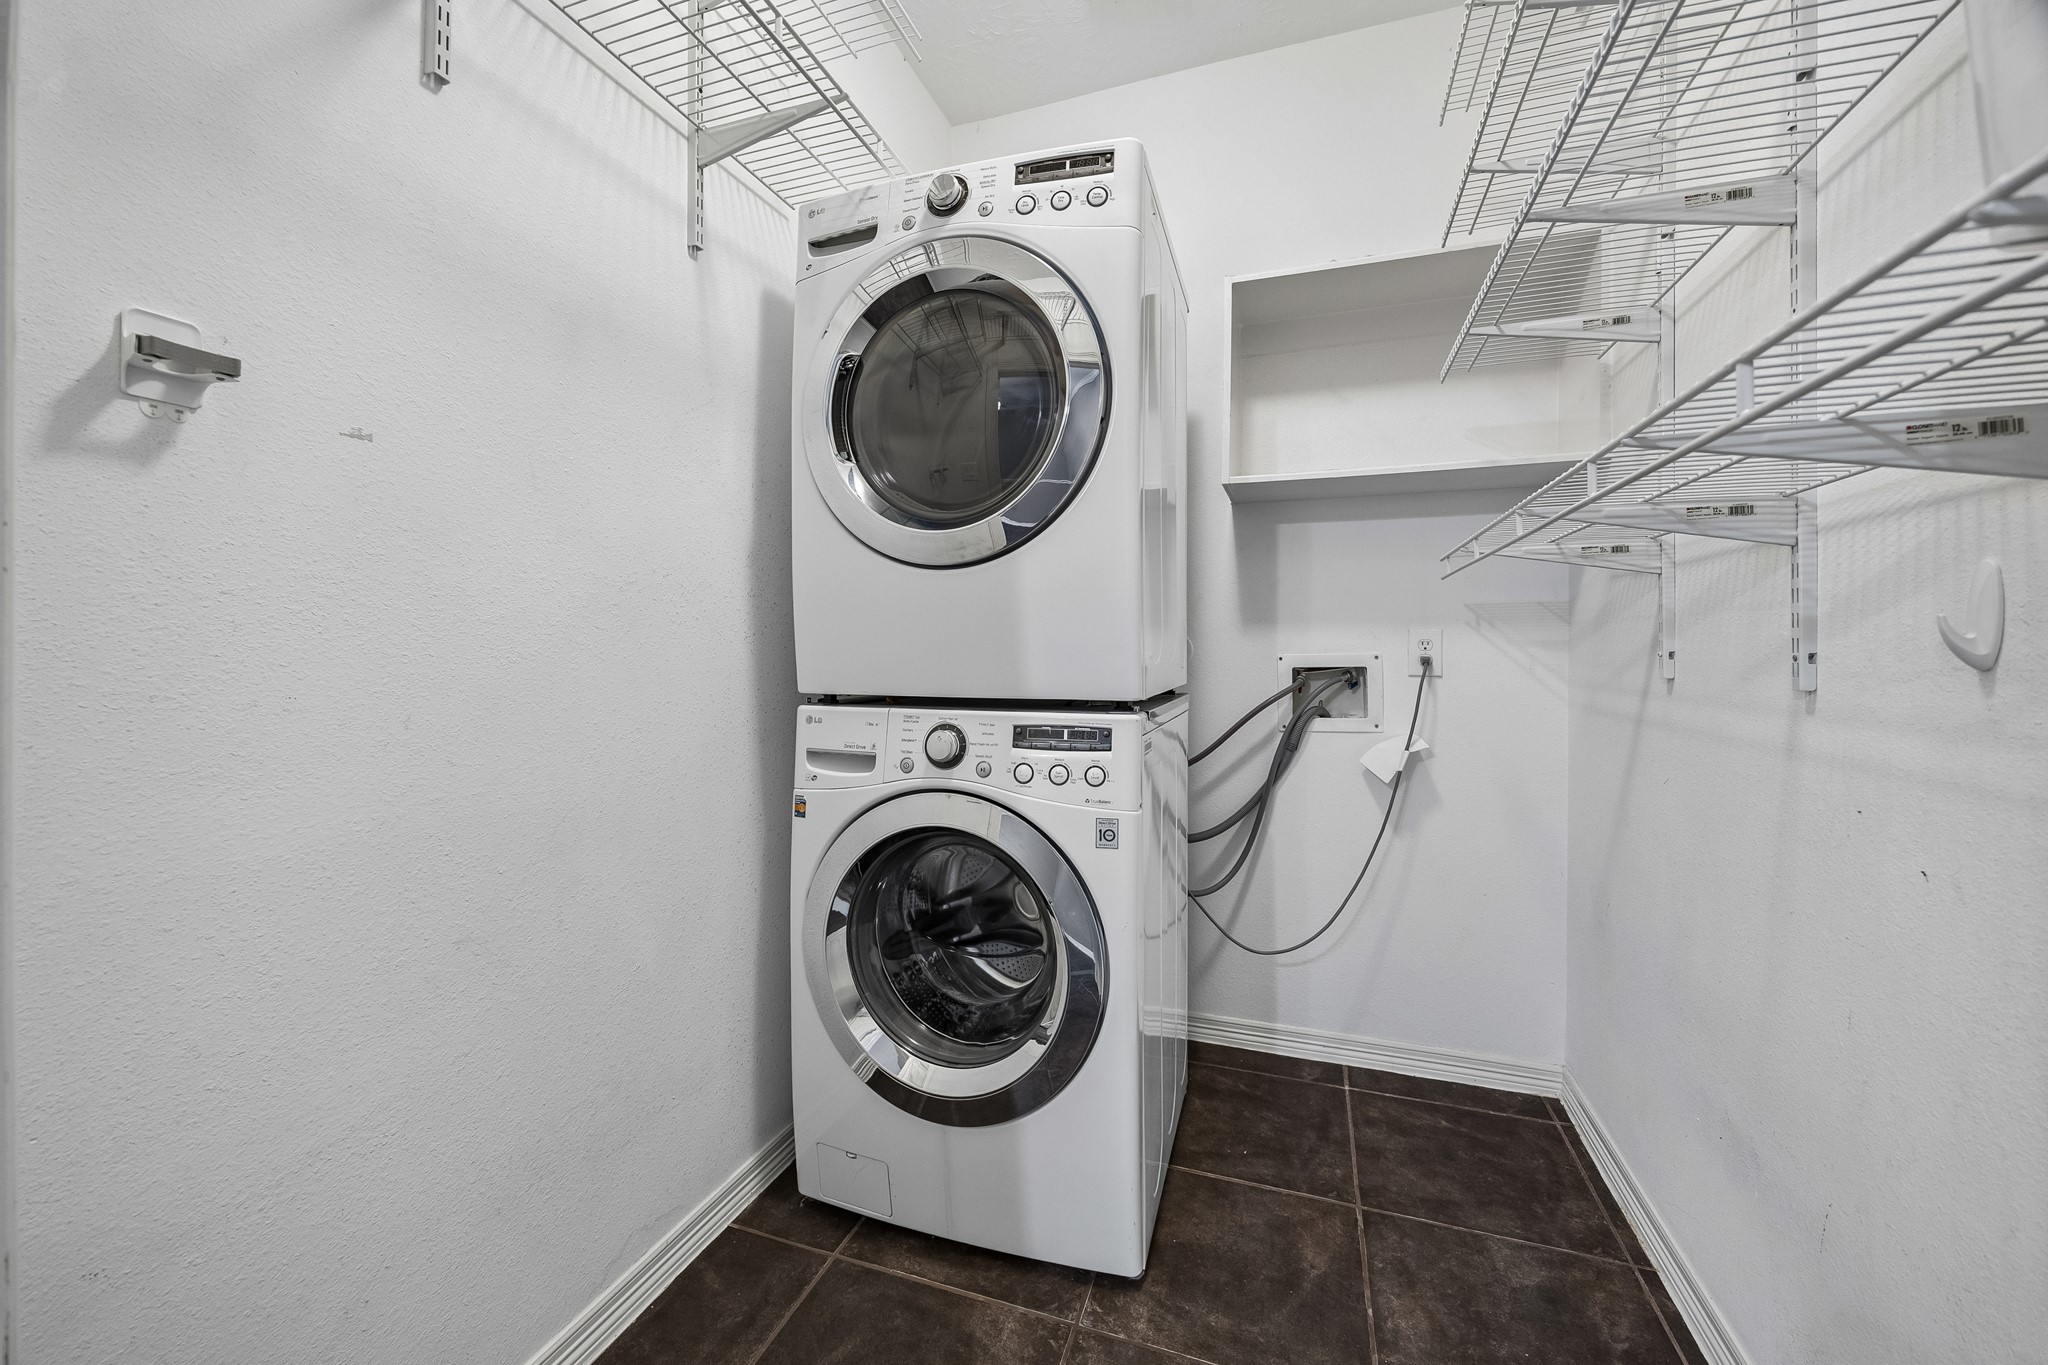
The first-floor utility room keeps laundry practical with tile flooring, extra shelving for household storage, and both gas and electric dryer connections for future flexibility.
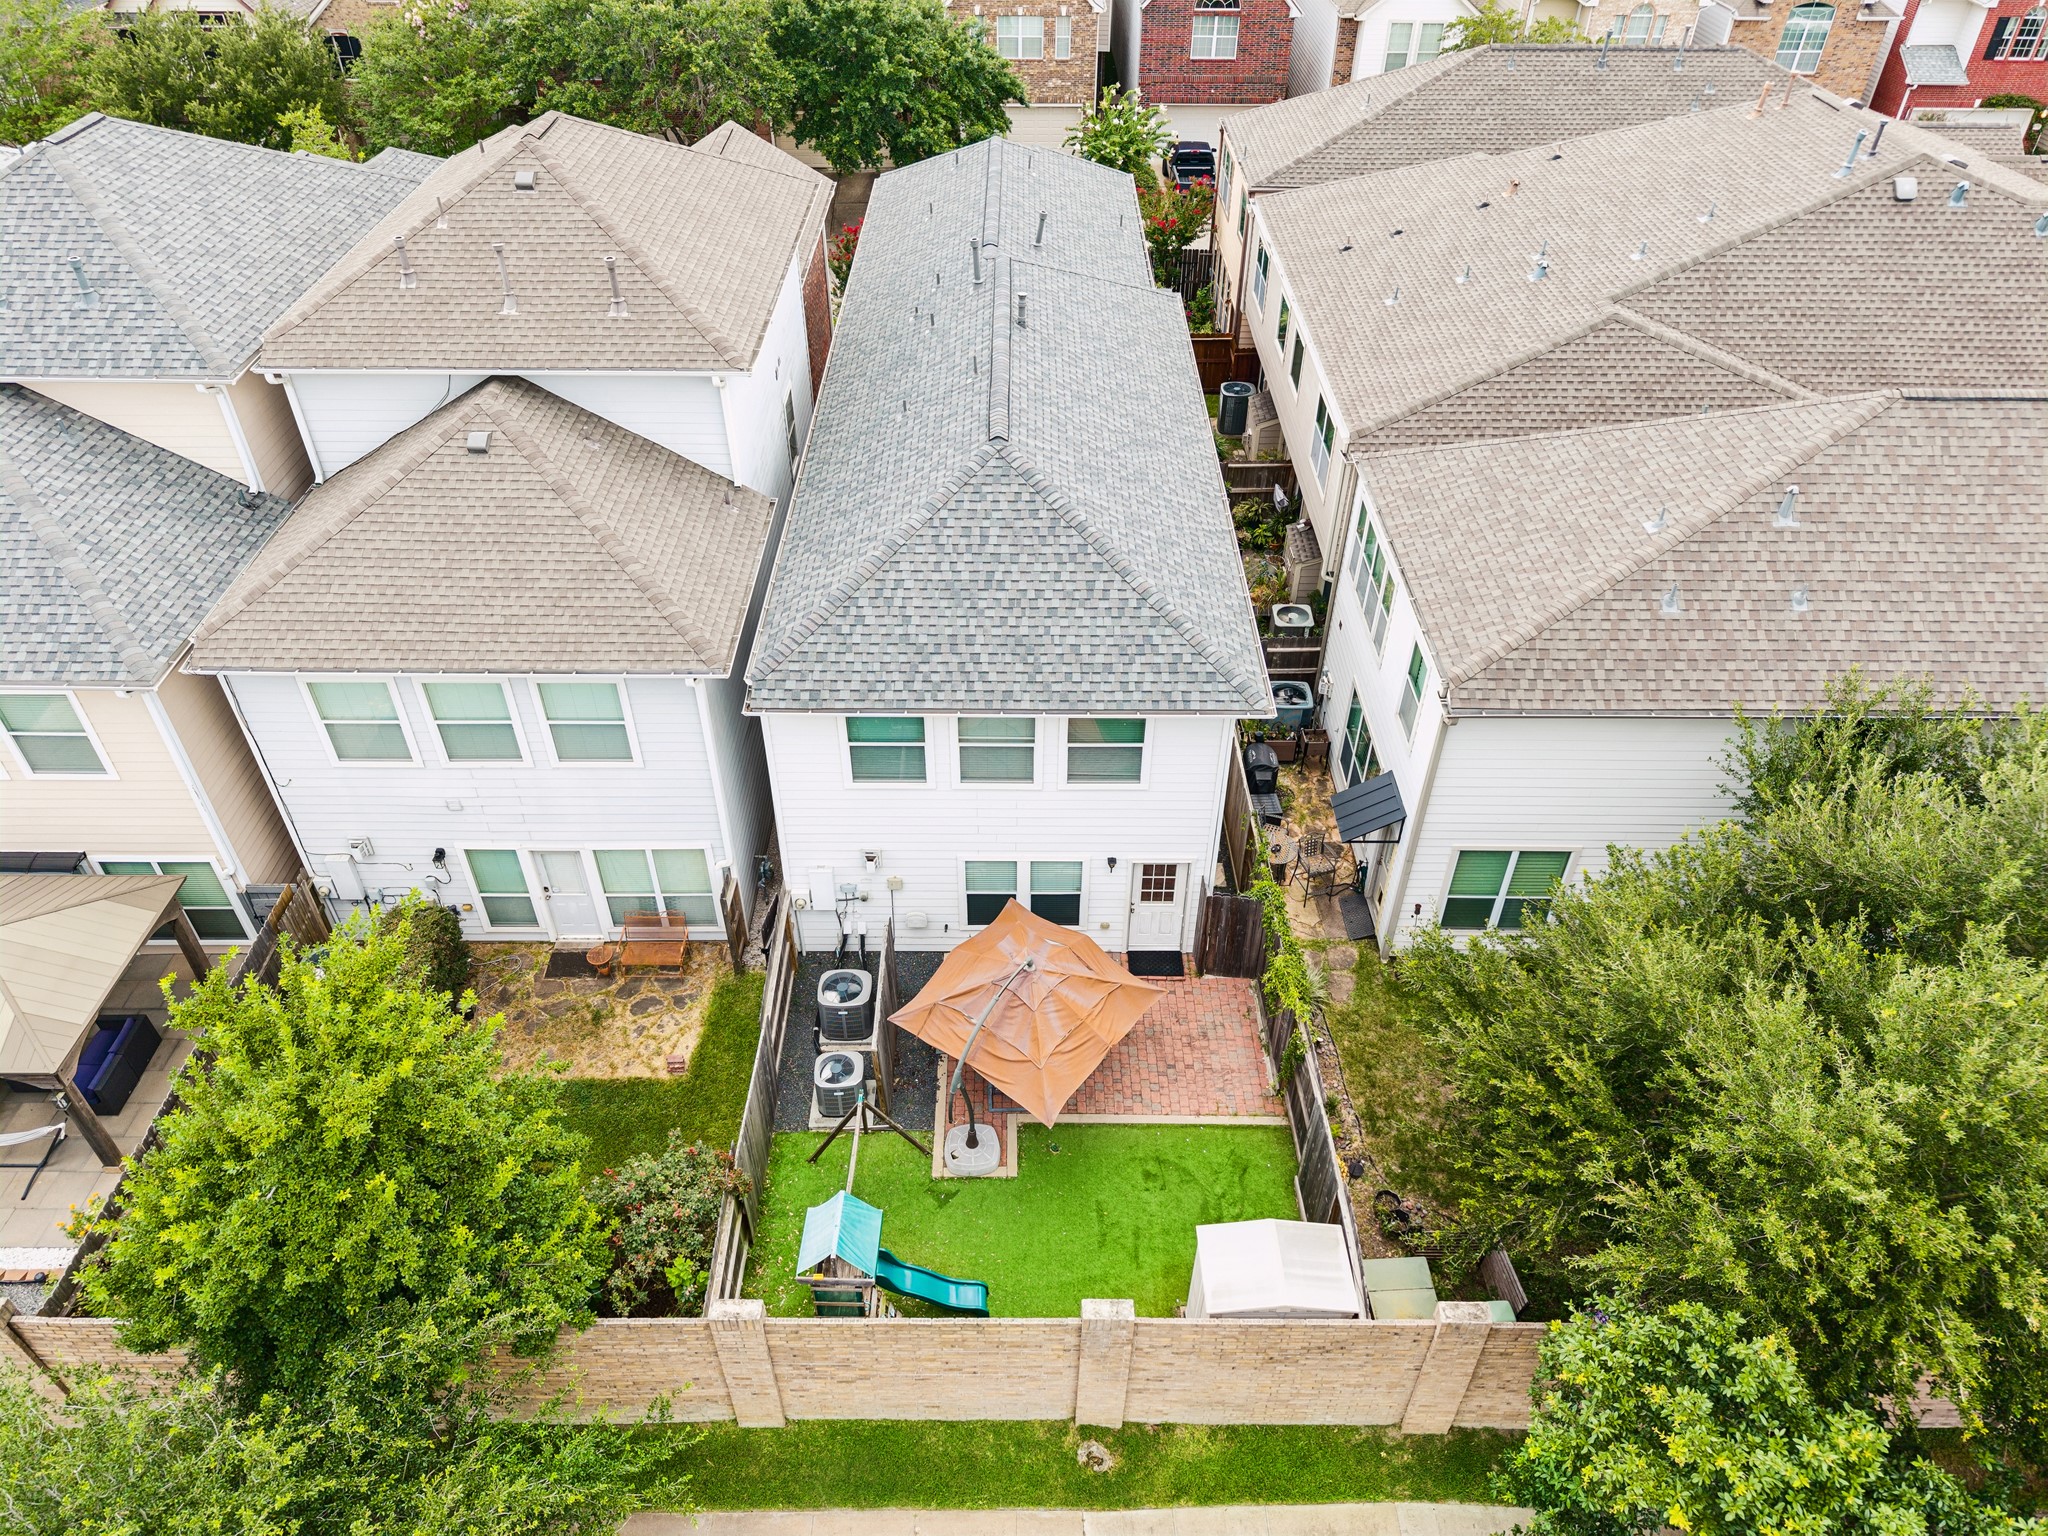
The fenced backyard gives you a low-maintenance outdoor retreat with a brick patio, easy-care turf, storage shed, and plenty of space to relax, play, and enjoy time together outside.
Enjoy the simplicity of a small fenced yard that still gives you room to breathe, with updated landscaping, a recent fence, low-maintenance turf, and a charming brick patio. It’s a great setup for easy weekends at home.
Impressive from every angle, the fenced backyard offers an easy, low-maintenance outdoor setup with artificial turf, a brick patio, updated fencing and landscaping, plus a great location inside a small gated community close to schools, neighborhood parks, and more.
Welcome to a small gated community with friendly neighbors and a great location across the street from Sinclair Elementary. Nearby Jaycee Park, Lorraine Cherry Nature Preserve, the YMCA, and Stomping Grounds of Garden Oaks, you’ll love spending your days exploring the parks, trails, playgrounds, and local favorites that make this area feel so connected.
This home sits directly across from Sinclair Elementary and is zoned to Sinclair Elementary, Black Middle School, and Waltrip High School, with Jaycee Park, Lorraine Cherry Nature Preserve, and the White Oak Hike and Bike Trail all close by.



.jpg)

