13310 Apple Tree Road,Houston, TX 77079
Houston, TX 77079
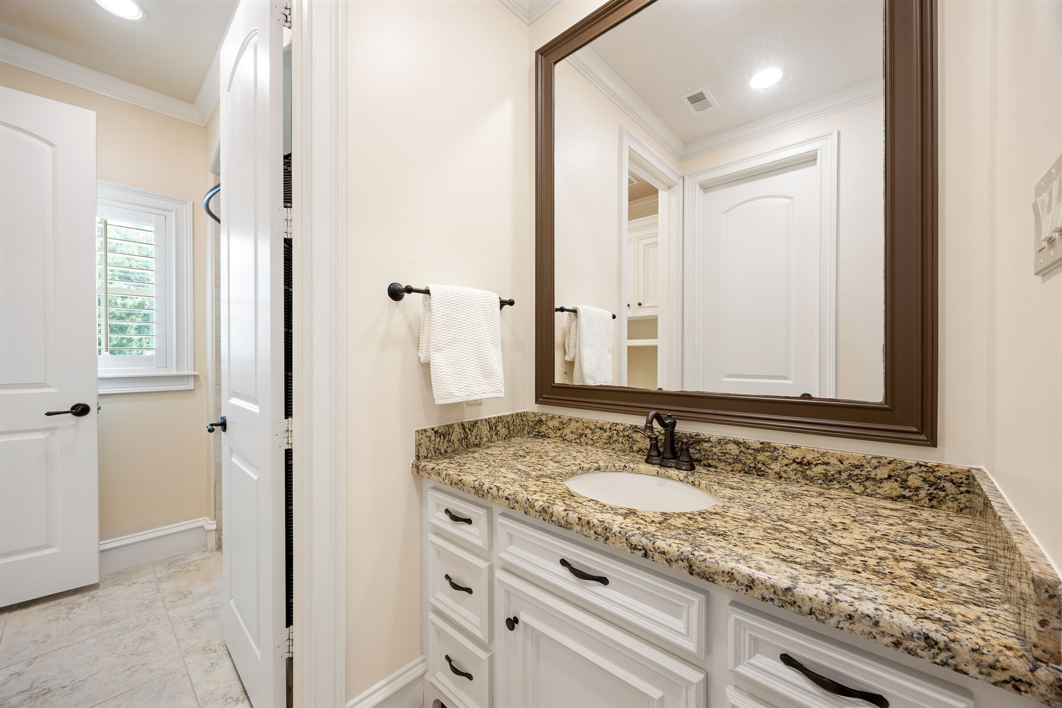
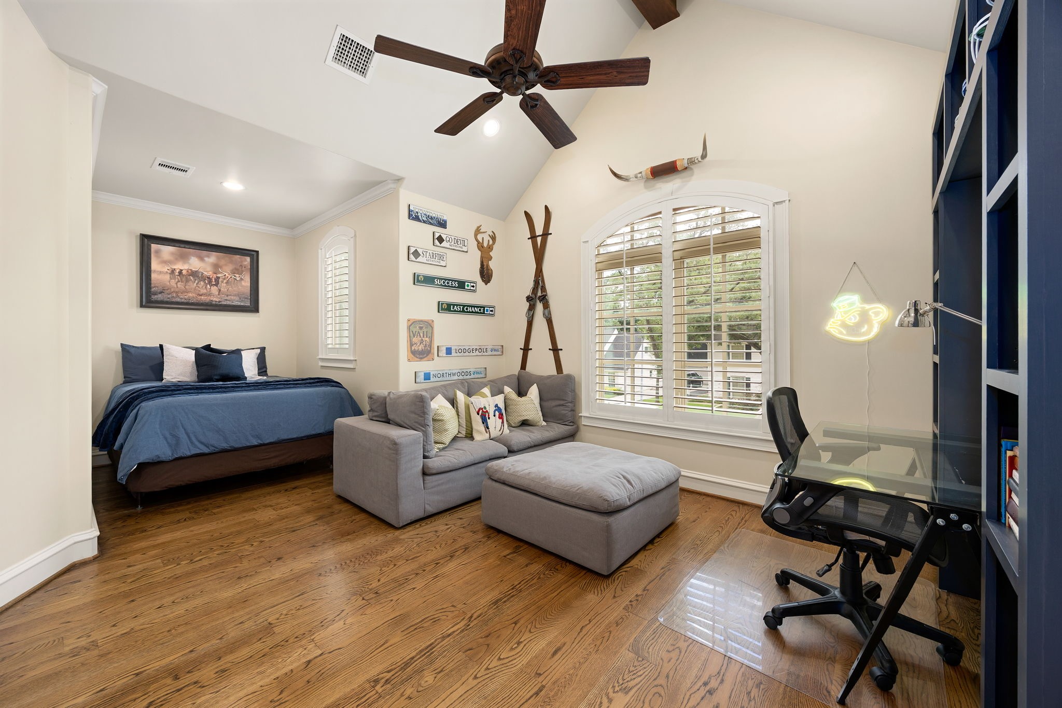
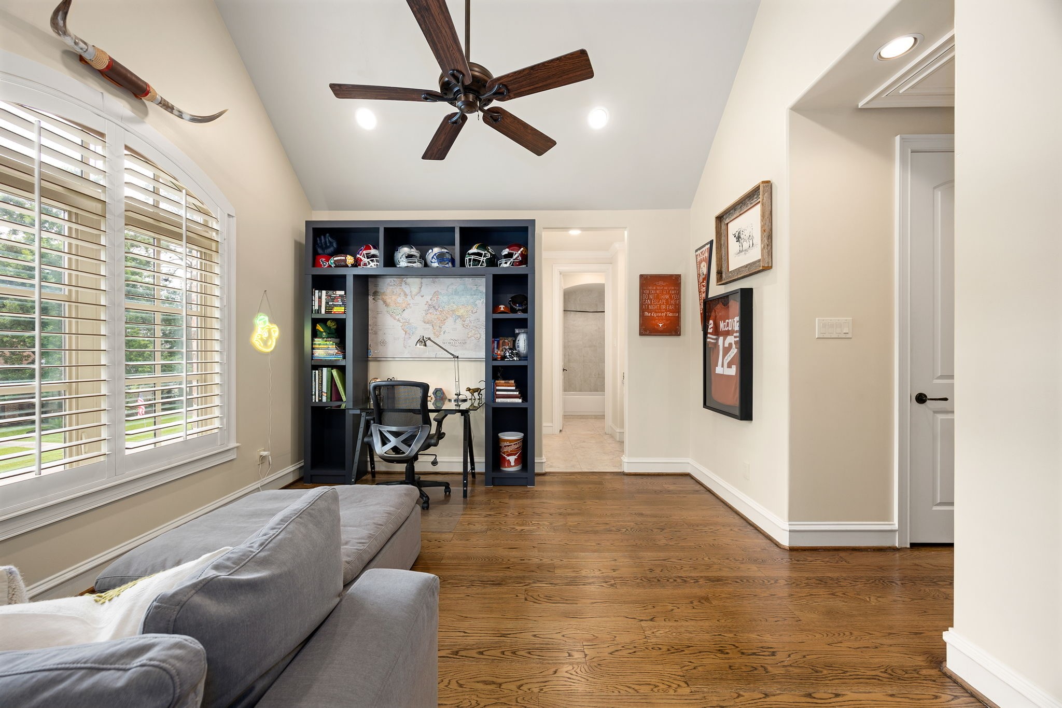
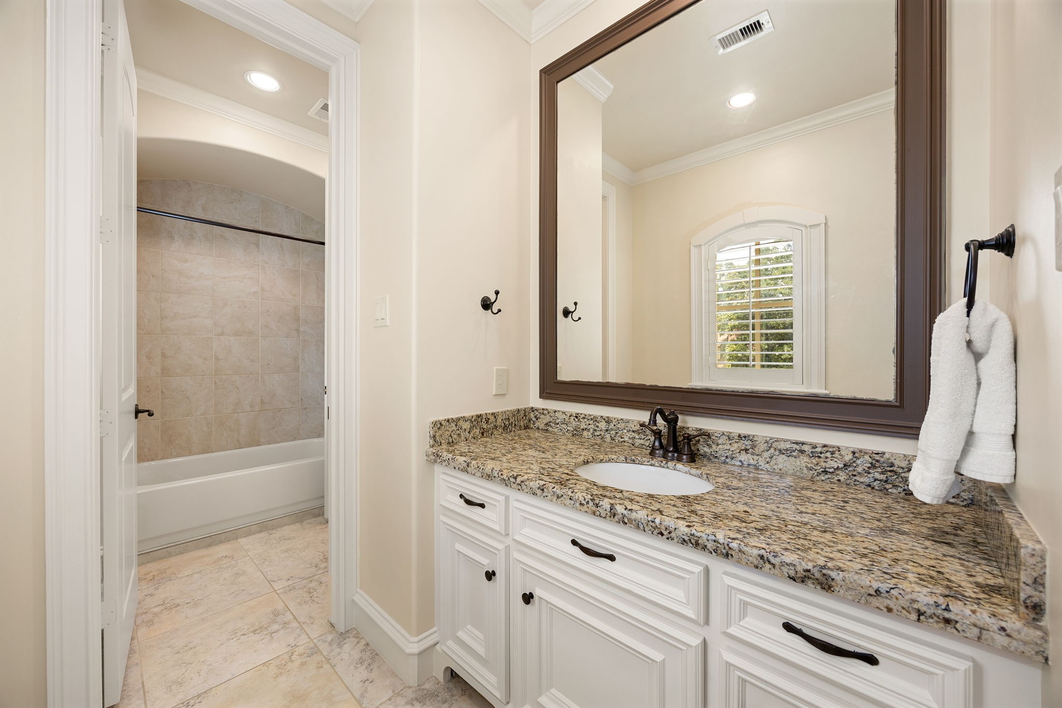
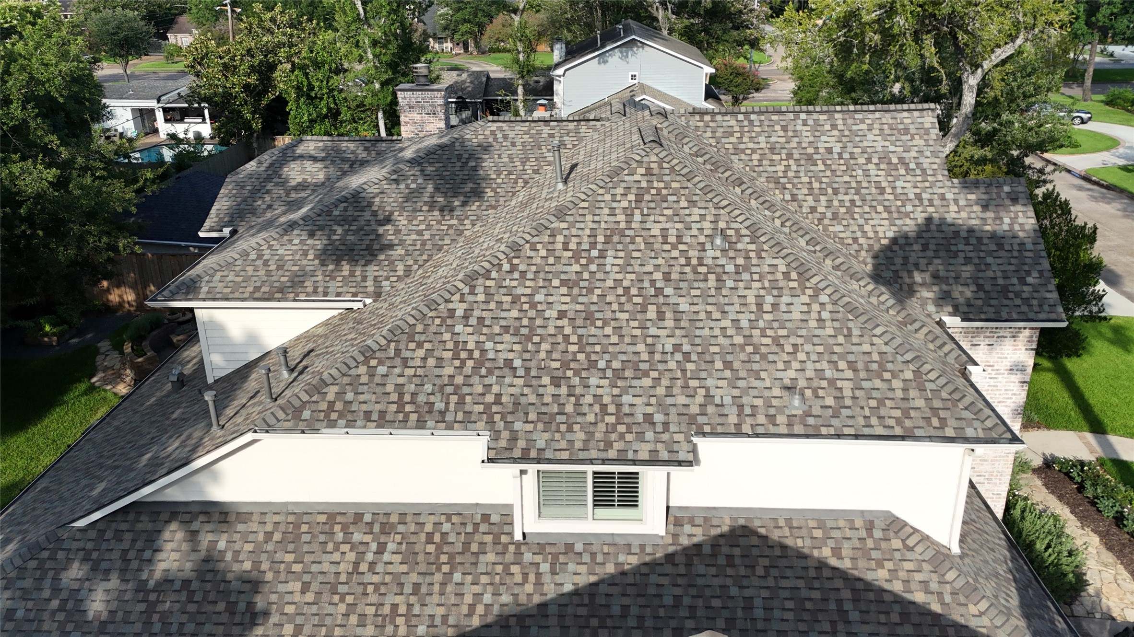

Description
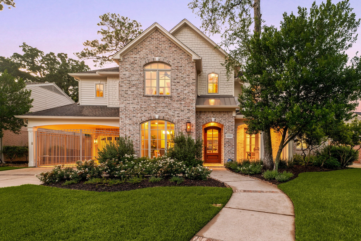
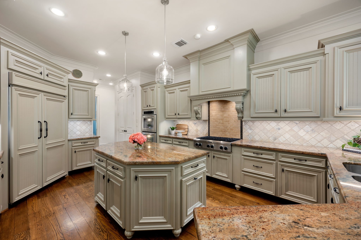
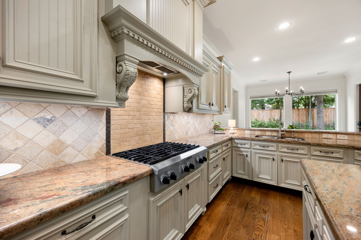
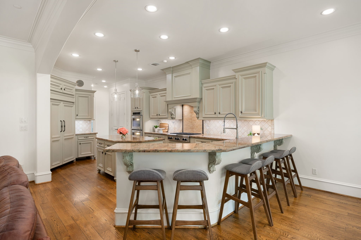
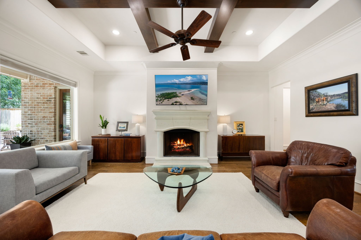
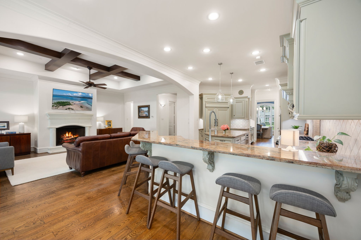
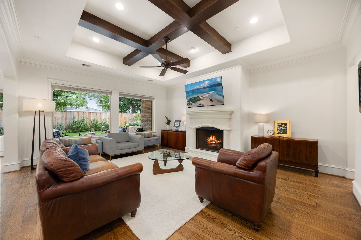
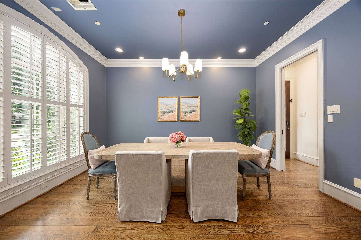
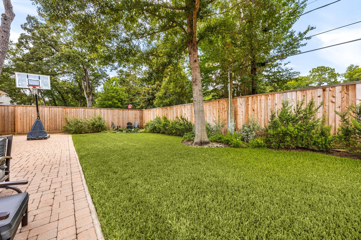
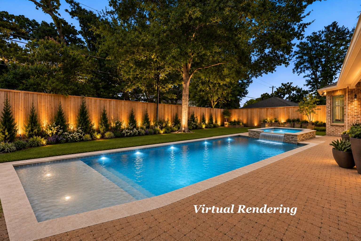
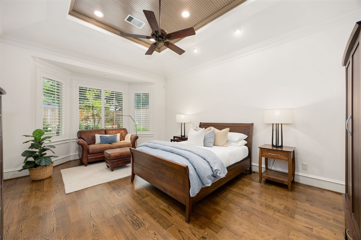
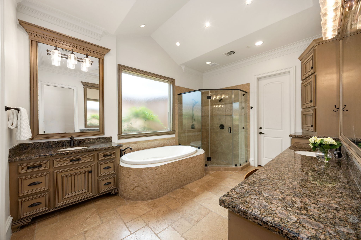
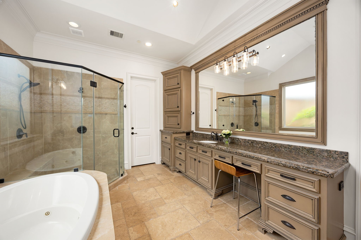
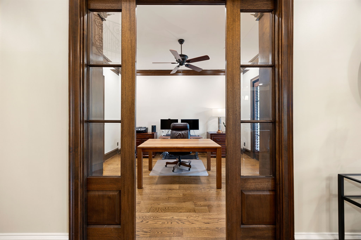
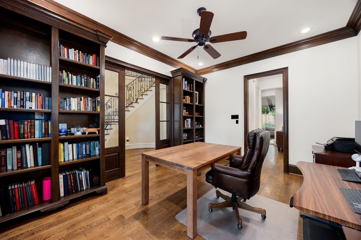
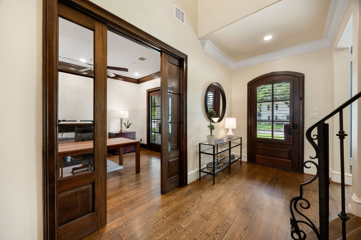
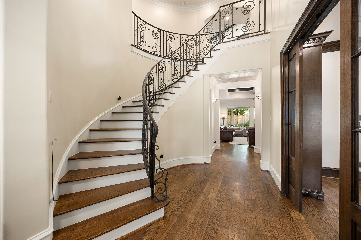
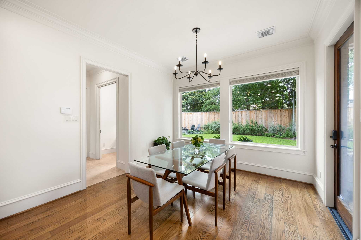
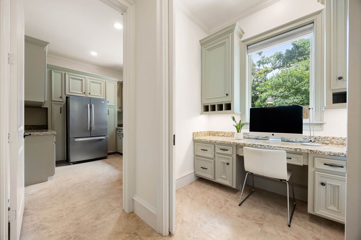
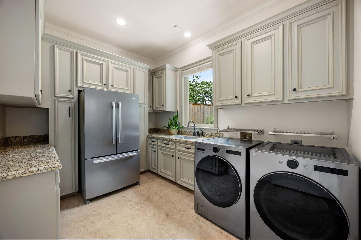
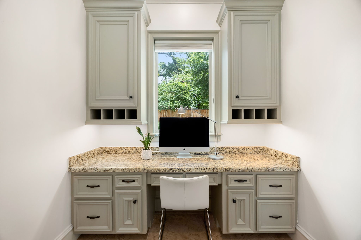
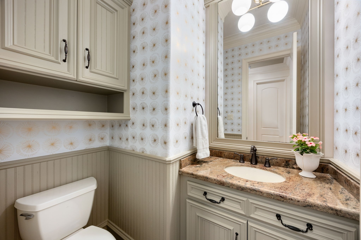
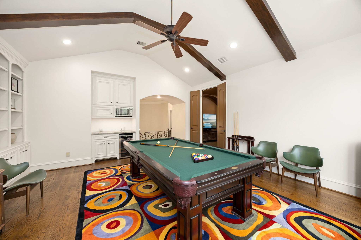
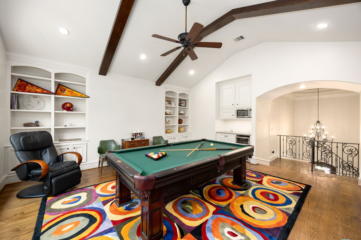
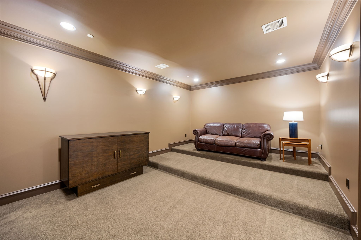

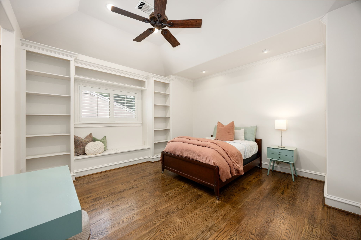
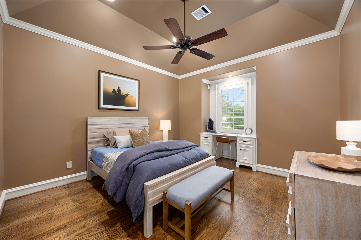
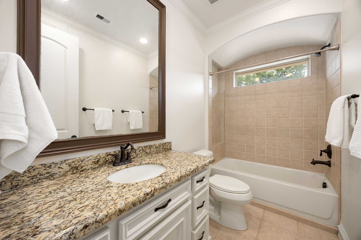
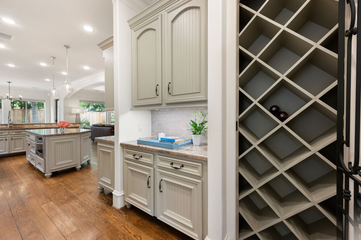
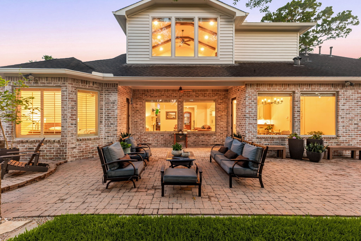
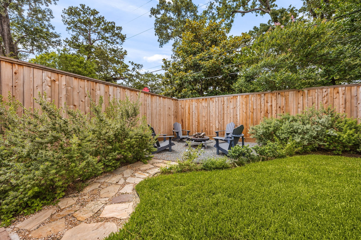
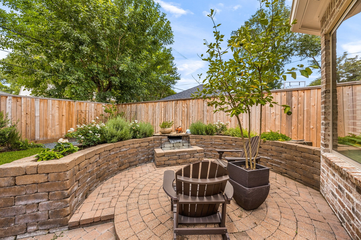
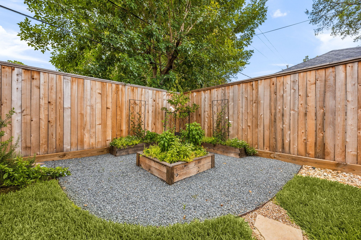
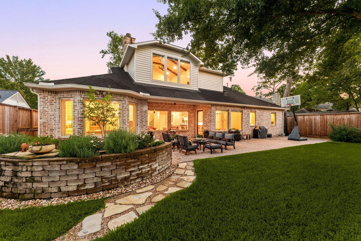
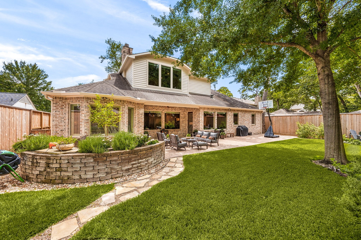
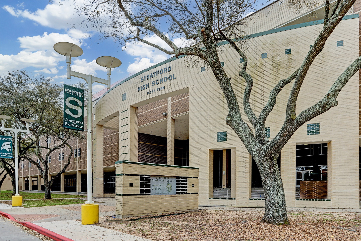
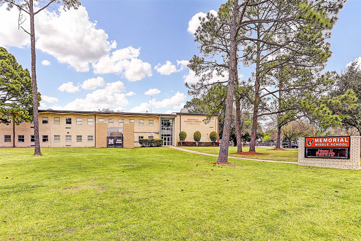
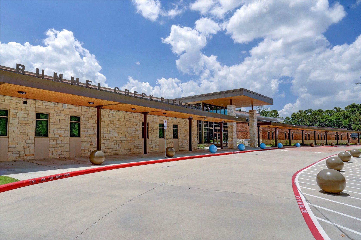
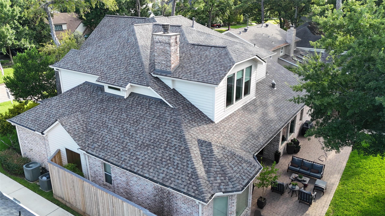
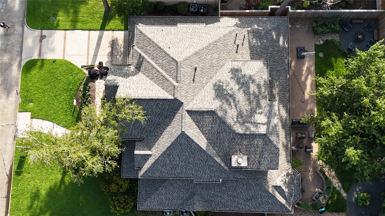
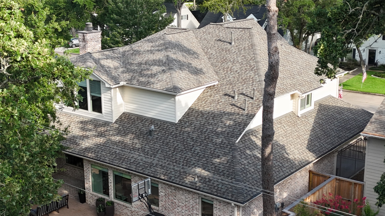
Rare opportunity in the sought-after Wilchester neighborhood, zoned to top-rated Spring Branch ISD schools including Rummel Creek Elem., Memorial MS and Stratford HS. This impressive 2008-Trinity Estates build is a 4-bedroom, 3.5-bath home that delivers the versatile layout today's buyers demand a dedicated home office, spacious game room, and private media room provide space for every lifestyle. A gated porte-cochère sets a distinguished first impression, and the beautifully landscaped backyard is nothing short of a private retreat: a tranquil water feature, glowing fire pit, and lush manicured raised herb gardens designed for both elegant entertaining and quiet evenings under the stars. Every detail inside and out has been thoughtfully considered.
Details
| MLS # | 25448016 |
|---|---|
| Listing Type | For Sale |
| Style | House |
| HOA Dues | $950 |
| Sub-Type | Resale |
| Status | Active |
| Year | 2008 |
| Days On Site | 76 |
| Listing Provided By | Martha Turner Sotheby's International Realty | Stacey Merchant |
Features
| Bed(s) | 4 |
|---|---|
| Bath(s) | 4 Total |
| SQ Feet | 4,572 |
| Garage | 2 |
| Car Port | Yes |
| Pool | Yes |
| Story(s) | 2 |
| Acreage | 0.22 |
Exterior
| Lot Features | Subdivision |
|---|
Parking
| Garage Yes / No | Yes |
|---|---|
| Parking Features | Attached Carport, Attached, Electric Gate, Garage, Garage Door Opener, Porte Cochere |
Taxes
| Tax Annual Amount | 32094 |
|---|
Location
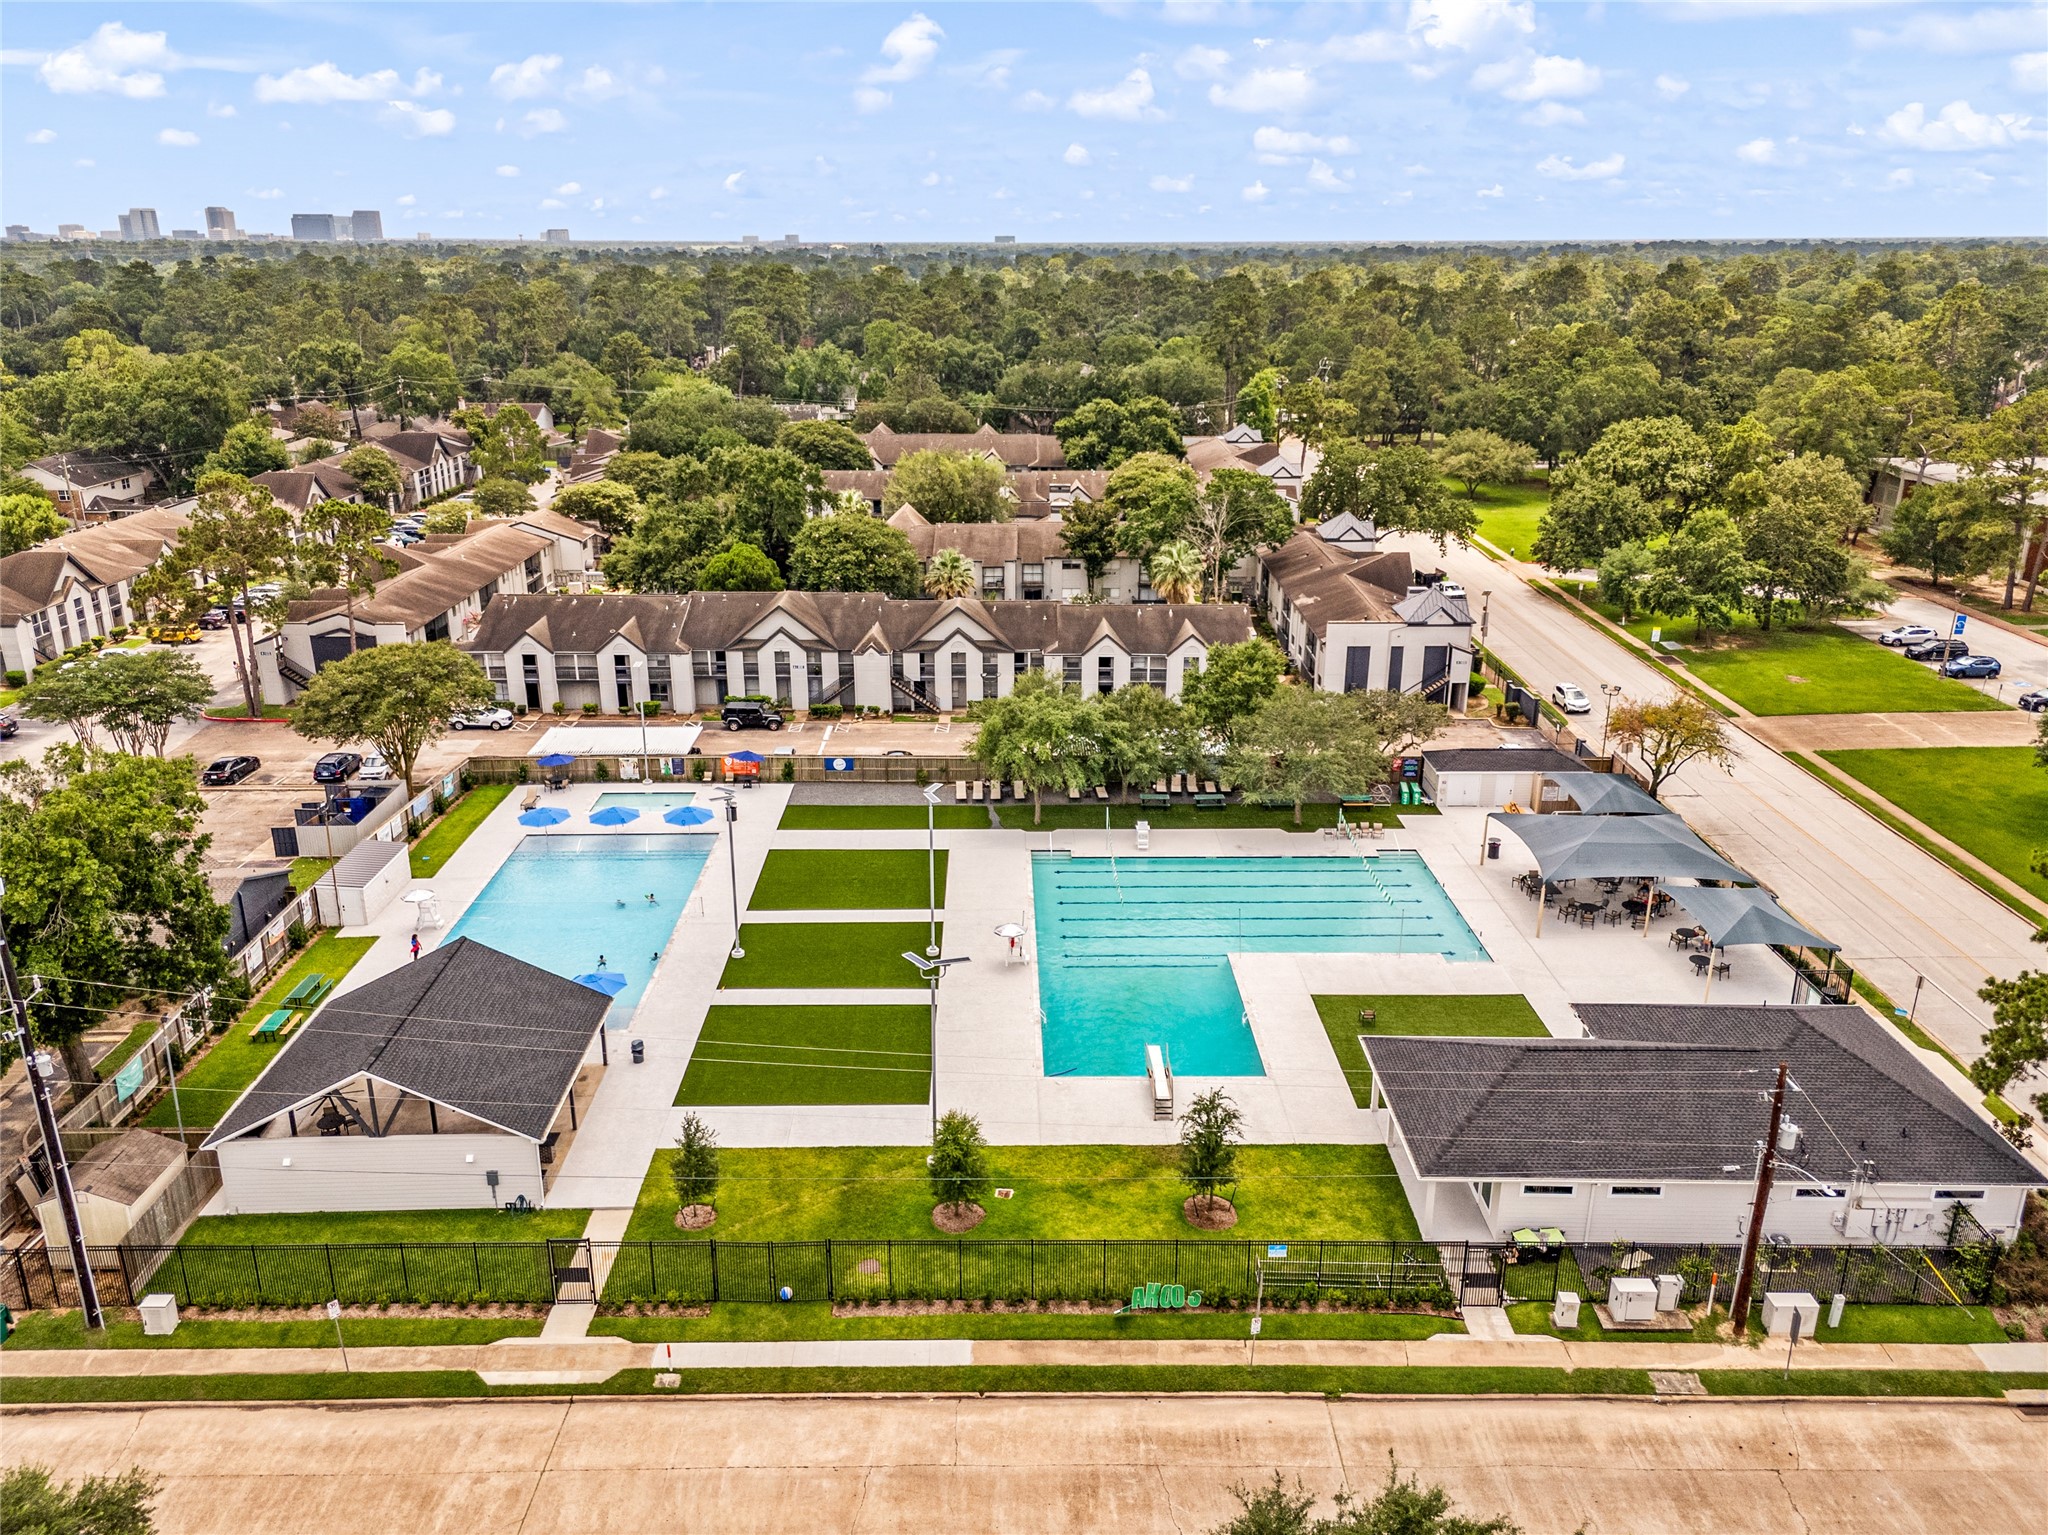
| Community Features | Community Pool, Curbs, Gutters |
|---|
Area Information
| State | TX |
|---|---|
| County | Harris |
| City | Houston |
| Zip Code | 77079 |
| Area | 23 |
| Subarea | Memorial West |
| Community Name | Wilchester |
| Listing VS Median (in Wilchester) | |
Price: $2,050,000 low | high Med: $1,670,000 sqft: 4,572 low | high Med: 3,772 $ / sqft: $448 low | high Med: $441 On site: 76 low | high Med: 57 | |
Request a showing
Request a showing
Contact
Learn More About This Property

| State | TX |
|---|---|
| County | Harris |
| City | Houston |
| Zip Code | 77079 |
| Area | 23 |
| Subarea | Memorial West |
| Community Name | Wilchester |
| Listing VS Median (in Wilchester) | |
Price: $2,050,000 low | high Med: $1,670,000 sqft: 4,572 low | high Med: 3,772 $ / sqft: $448 low | high Med: $441 On site: 76 low | high Med: 57 | |


.jpg)

Land & Ranch 210.483.7500 | Bandera 830.850.6700 | Global Luxury 210.483.5700 | Coldwell Banker Commercial Alamo City 210.483.6250
North Central San Antonio / Stone Oak 210.483.7070 | Harper Property Management 210.483.7040 | Relocation Services 210.483.7121
North West San Antonio 210.483.0000 | Laredo 956.722.4822 | Coldwell Banker Commercial International Gateway 956.937.2867
