Designed with gathering in mind, this expansive living space allows everyone to stay connected from preparing meals in the kitchen to relaxing in the family room or enjoying casual dining in the breakfast area.
From the stunning brick and stone elevation to the beautifully manicured landscaping, this home delivers exceptional curb appeal from the moment you arrive. This residence offers the perfect combination of elegance, comfort, and everyday functionality.
Beautiful brick and stone exterior featuring a covered front porch, manicured landscaping, and a 3-car garage with ample parking and storage.
Step into a grand two-story foyer featuring soaring ceilings, elegant tile flooring, a sweeping staircase with wrought-iron balusters, and a stunning overlook from the second floor. French doors open to a private home office, while the formal dining room offers the perfect space for entertaining. The entry sets the tone for the home's spacious design.
Dedicated home office with elegant French doors, plush carpeting, and large windows that fill the space with natural light. This private workspace offers the perfect setting for working from home, studying, or creating a quiet reading room.
Elegant formal dining room featuring soaring ceilings, abundant natural light, and a stylish chandelier that creates the perfect setting for holiday gatherings, dinner parties, and everyday entertaining. Conveniently located adjacent to the kitchen for seamless hosting.
Designed with entertaining in mind, oversized windows, and plenty of room to accommodate large gatherings. A timeless space designed for effortless entertaining.
The heart of the home features an open concept design with a dramatic two-story family room, soaring ceilings, expansive windows that flood the space with natural light, and seamless flow into the gourmet kitchen and breakfast area. Perfect for everyday living and effortless entertaining.
Whether you're hosting guests or enjoying a quiet evening at home, this spacious family room offers an inviting atmosphere with abundant natural light, a cozy gas fireplace, and views of the backyard.
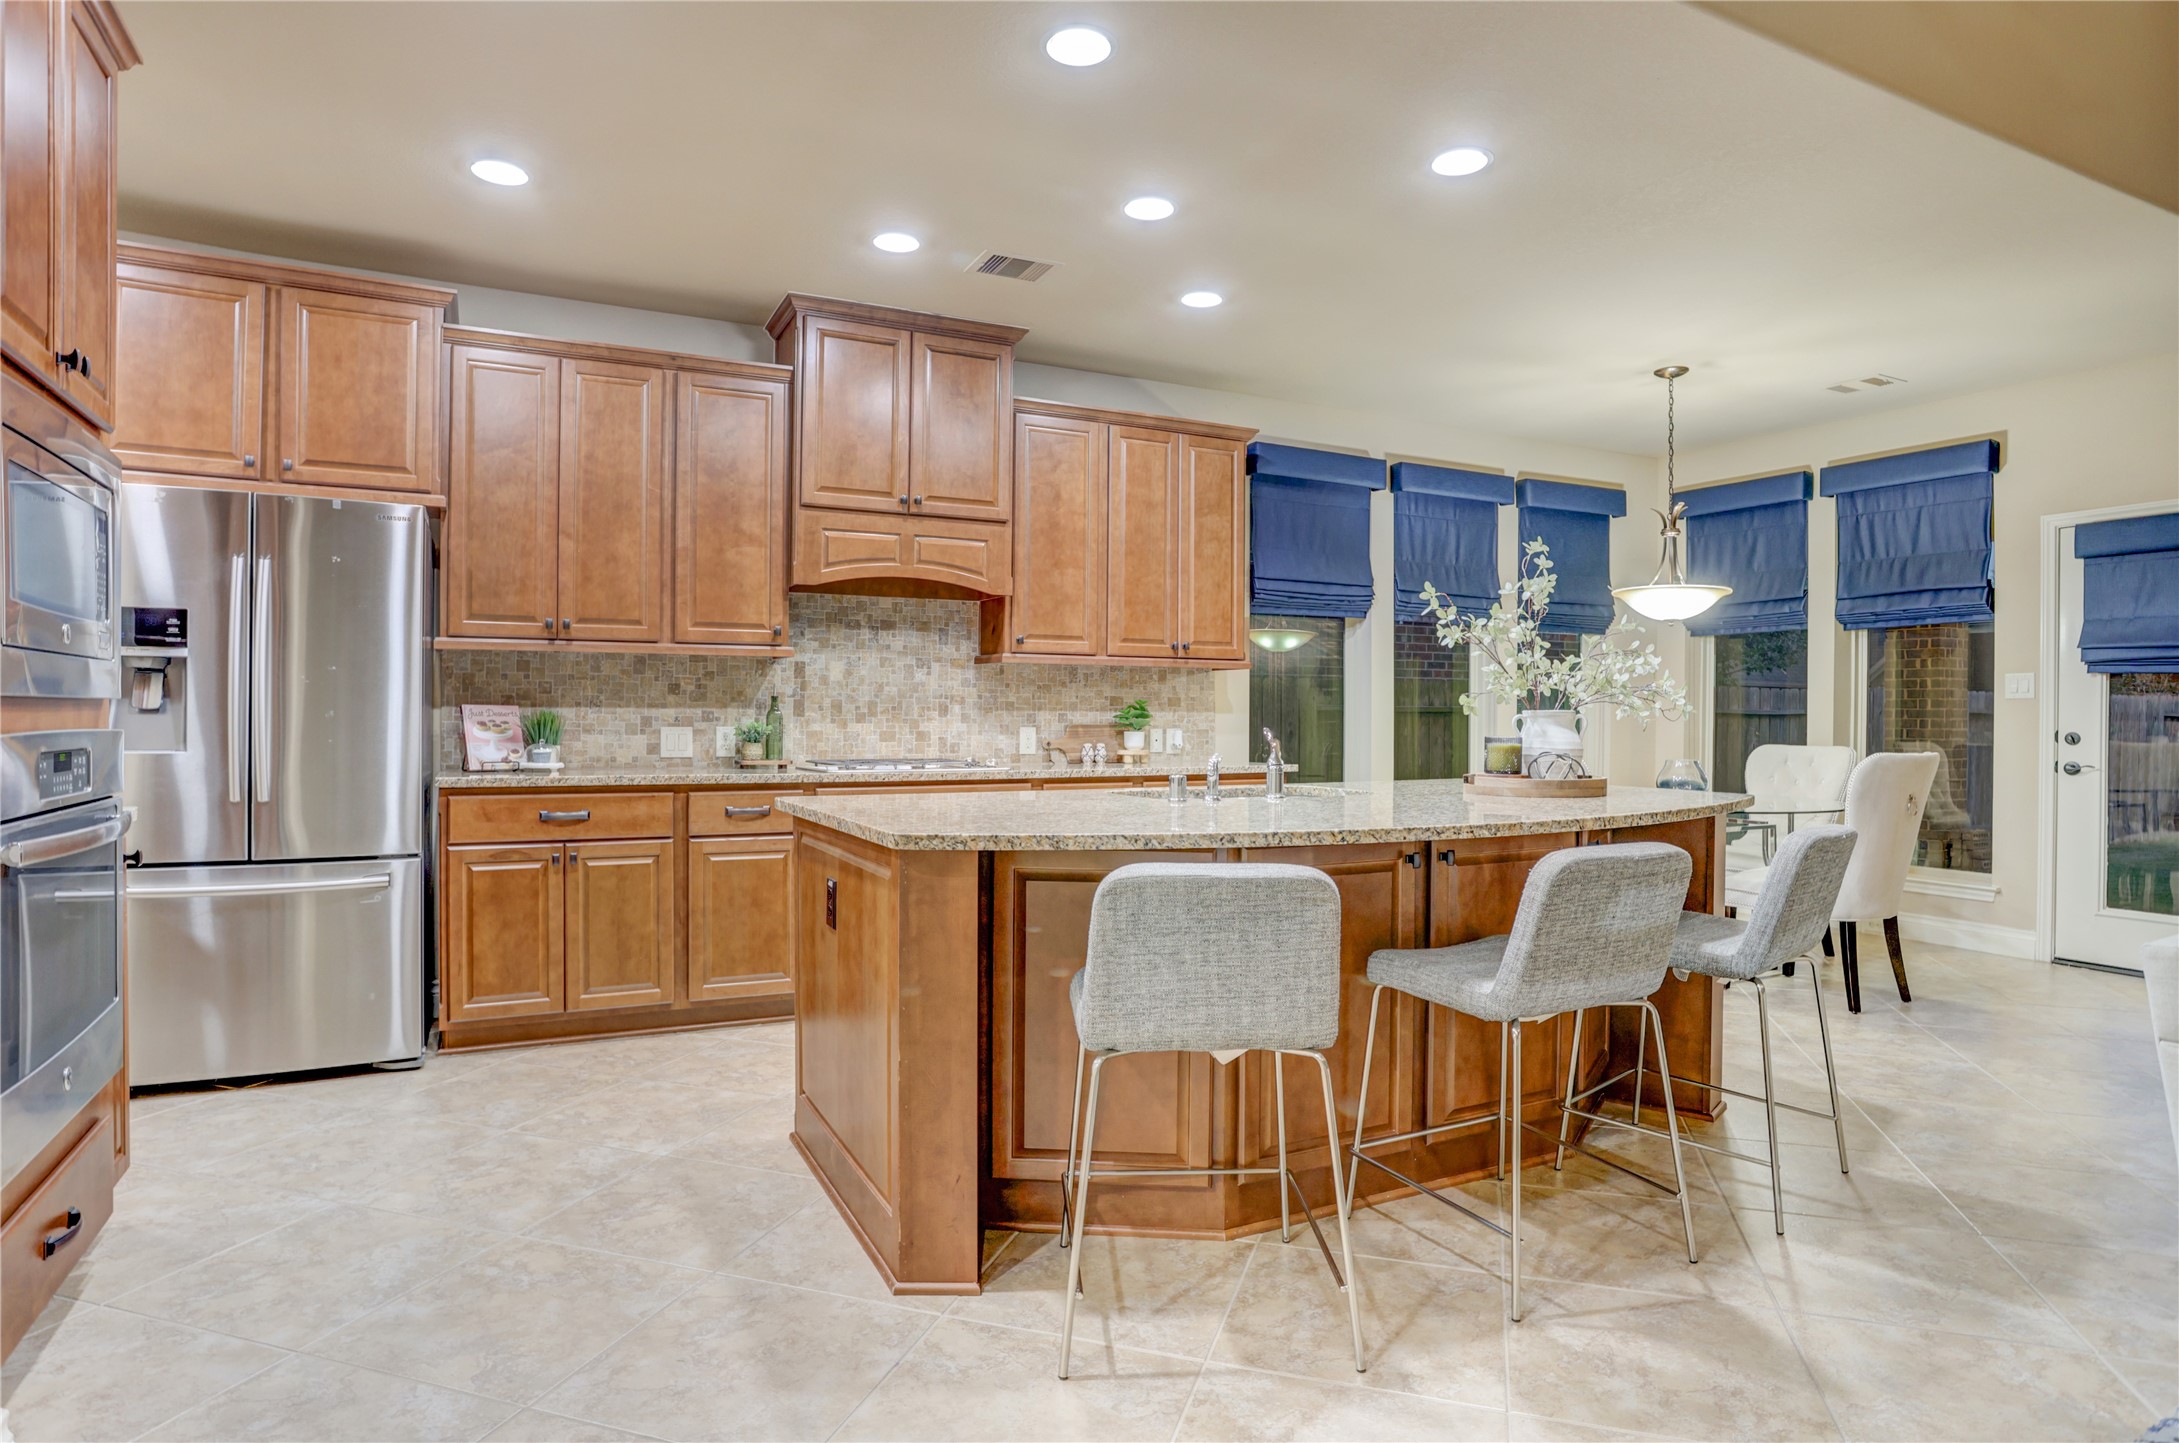
At the heart of the home, this beautifully appointed kitchen offers extensive cabinetry, stainless steel appliances, granite countertops, and a large center island that naturally brings family and friends together.
The main level powder bath is ideally situated for entertaining, allowing guests easy access without entering the home's private living spaces.
The open-concept design keeps everyone connected, with the kitchen overlooking the breakfast area and dramatic two-story family room. Whether you're preparing meals, helping with homework, or entertaining guests, this thoughtfully designed space is built for the way you live.
A beautifully appointed kitchen combines timeless finishes with exceptional functionality, featuring rich wood cabinetry, granite countertops, stainless steel appliances, a gas cooktop, and a spacious island designed for gathering and entertaining.
A dedicated butler's pantry with granite countertops, abundant cabinetry, and additional prep space provides the perfect transition between the kitchen and formal dining room. Ideal for serving, entertaining, and extra storage.
Retreat to the spacious primary suite featuring a stunning curved wall of windows, soaring ceilings, and abundant natural light. This private sanctuary offers generous space for a sitting area while creating a bright, relaxing atmosphere to unwind at the end of the day.
Unwind in the spacious primary bath featuring dual vanities, a relaxing soaking tub, separate walk-in shower, and generous storage designed for everyday comfort.
Designed for comfort and convenience, the expansive primary bathroom provides the space and amenities of a private retreat, making every day feel a little more luxurious.
A spacious first floor secondary bedroom with an adjoining full bath provides the perfect retreat for guests, extended family, or multi-generational living while offering added privacy from the upstairs bedrooms.
The private downstairs guest suite includes its own en suite bathroom with a granite vanity and a tub/shower combination, offering comfort and convenience for overnight guests or multi-generational living.
An impressive bird's-eye view showcases the home's dramatic two-story family room, open-concept layout, and seamless flow between the kitchen, breakfast area, and living space. Soaring ceilings and expansive windows fill the home with natural light, creating an inviting atmosphere for everyday living and entertaining.
This versatile upstairs flex space has been virtually staged to highlight its endless possibilities. Whether you envision a game room, media lounge, playroom, fitness area, or teen retreat, this spacious room adapts to your lifestyle. Large windows fill the space with natural light, creating a bright and welcoming atmosphere that's perfect for relaxing, entertaining, or everyday living.
*Virtually Staged*Designed for the ultimate movie night, this dedicated media room offers the perfect space to enjoy blockbuster films, game-day watch parties, or your favorite streaming series. With room for comfortable theater seating and a large projection screen, it's an ideal retreat for entertaining family and friends or creating unforgettable at home experiences.
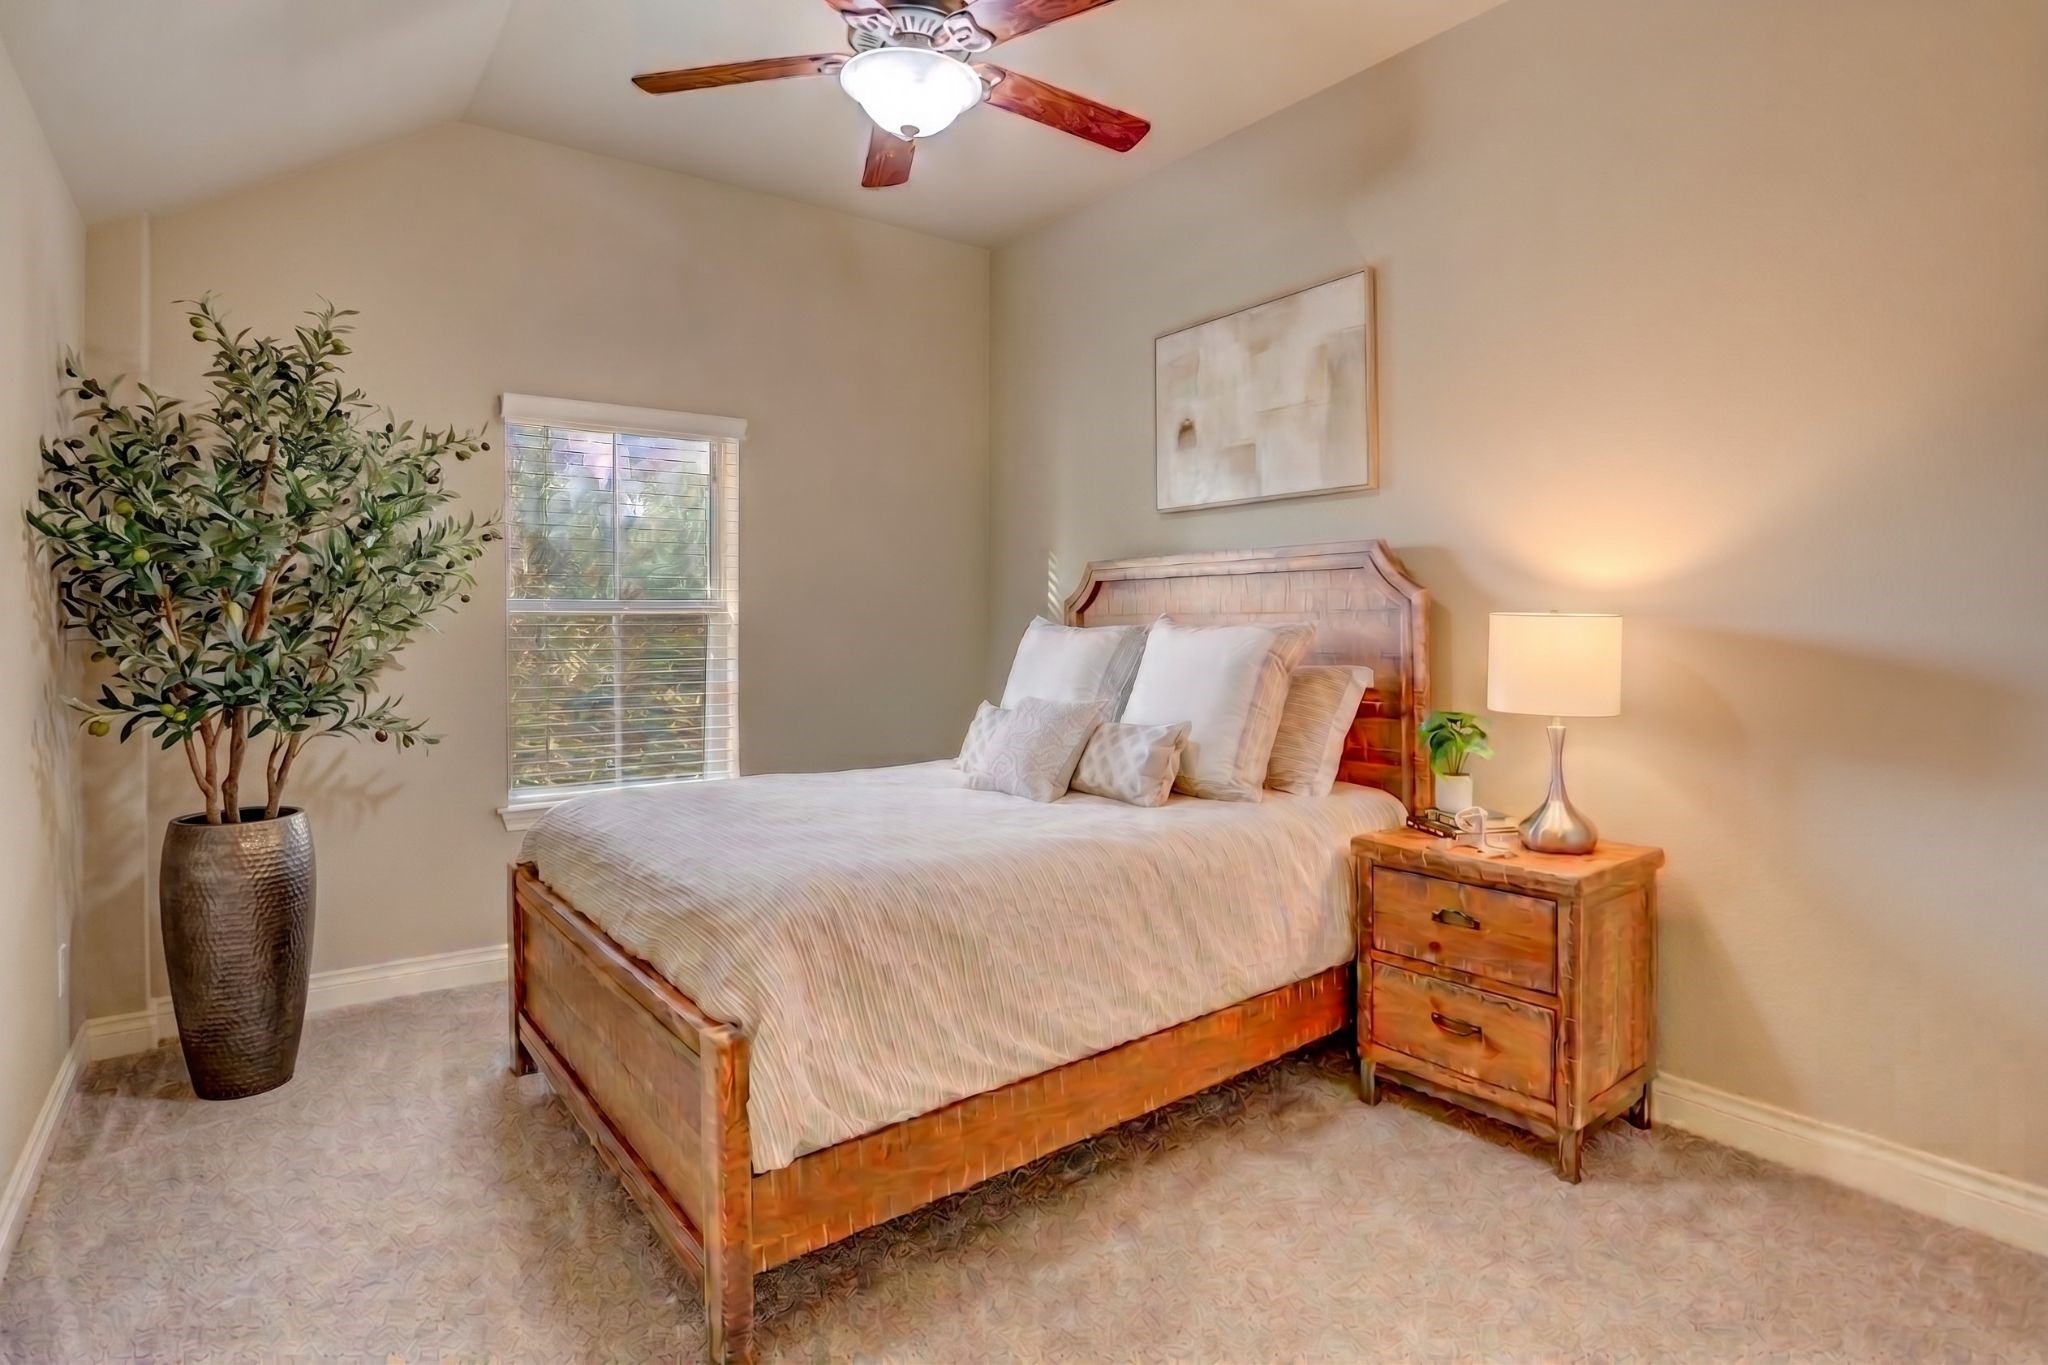
Bright and inviting, this upstairs bedroom features elevated ceilings and a functional layout designed to grow with your family's needs.
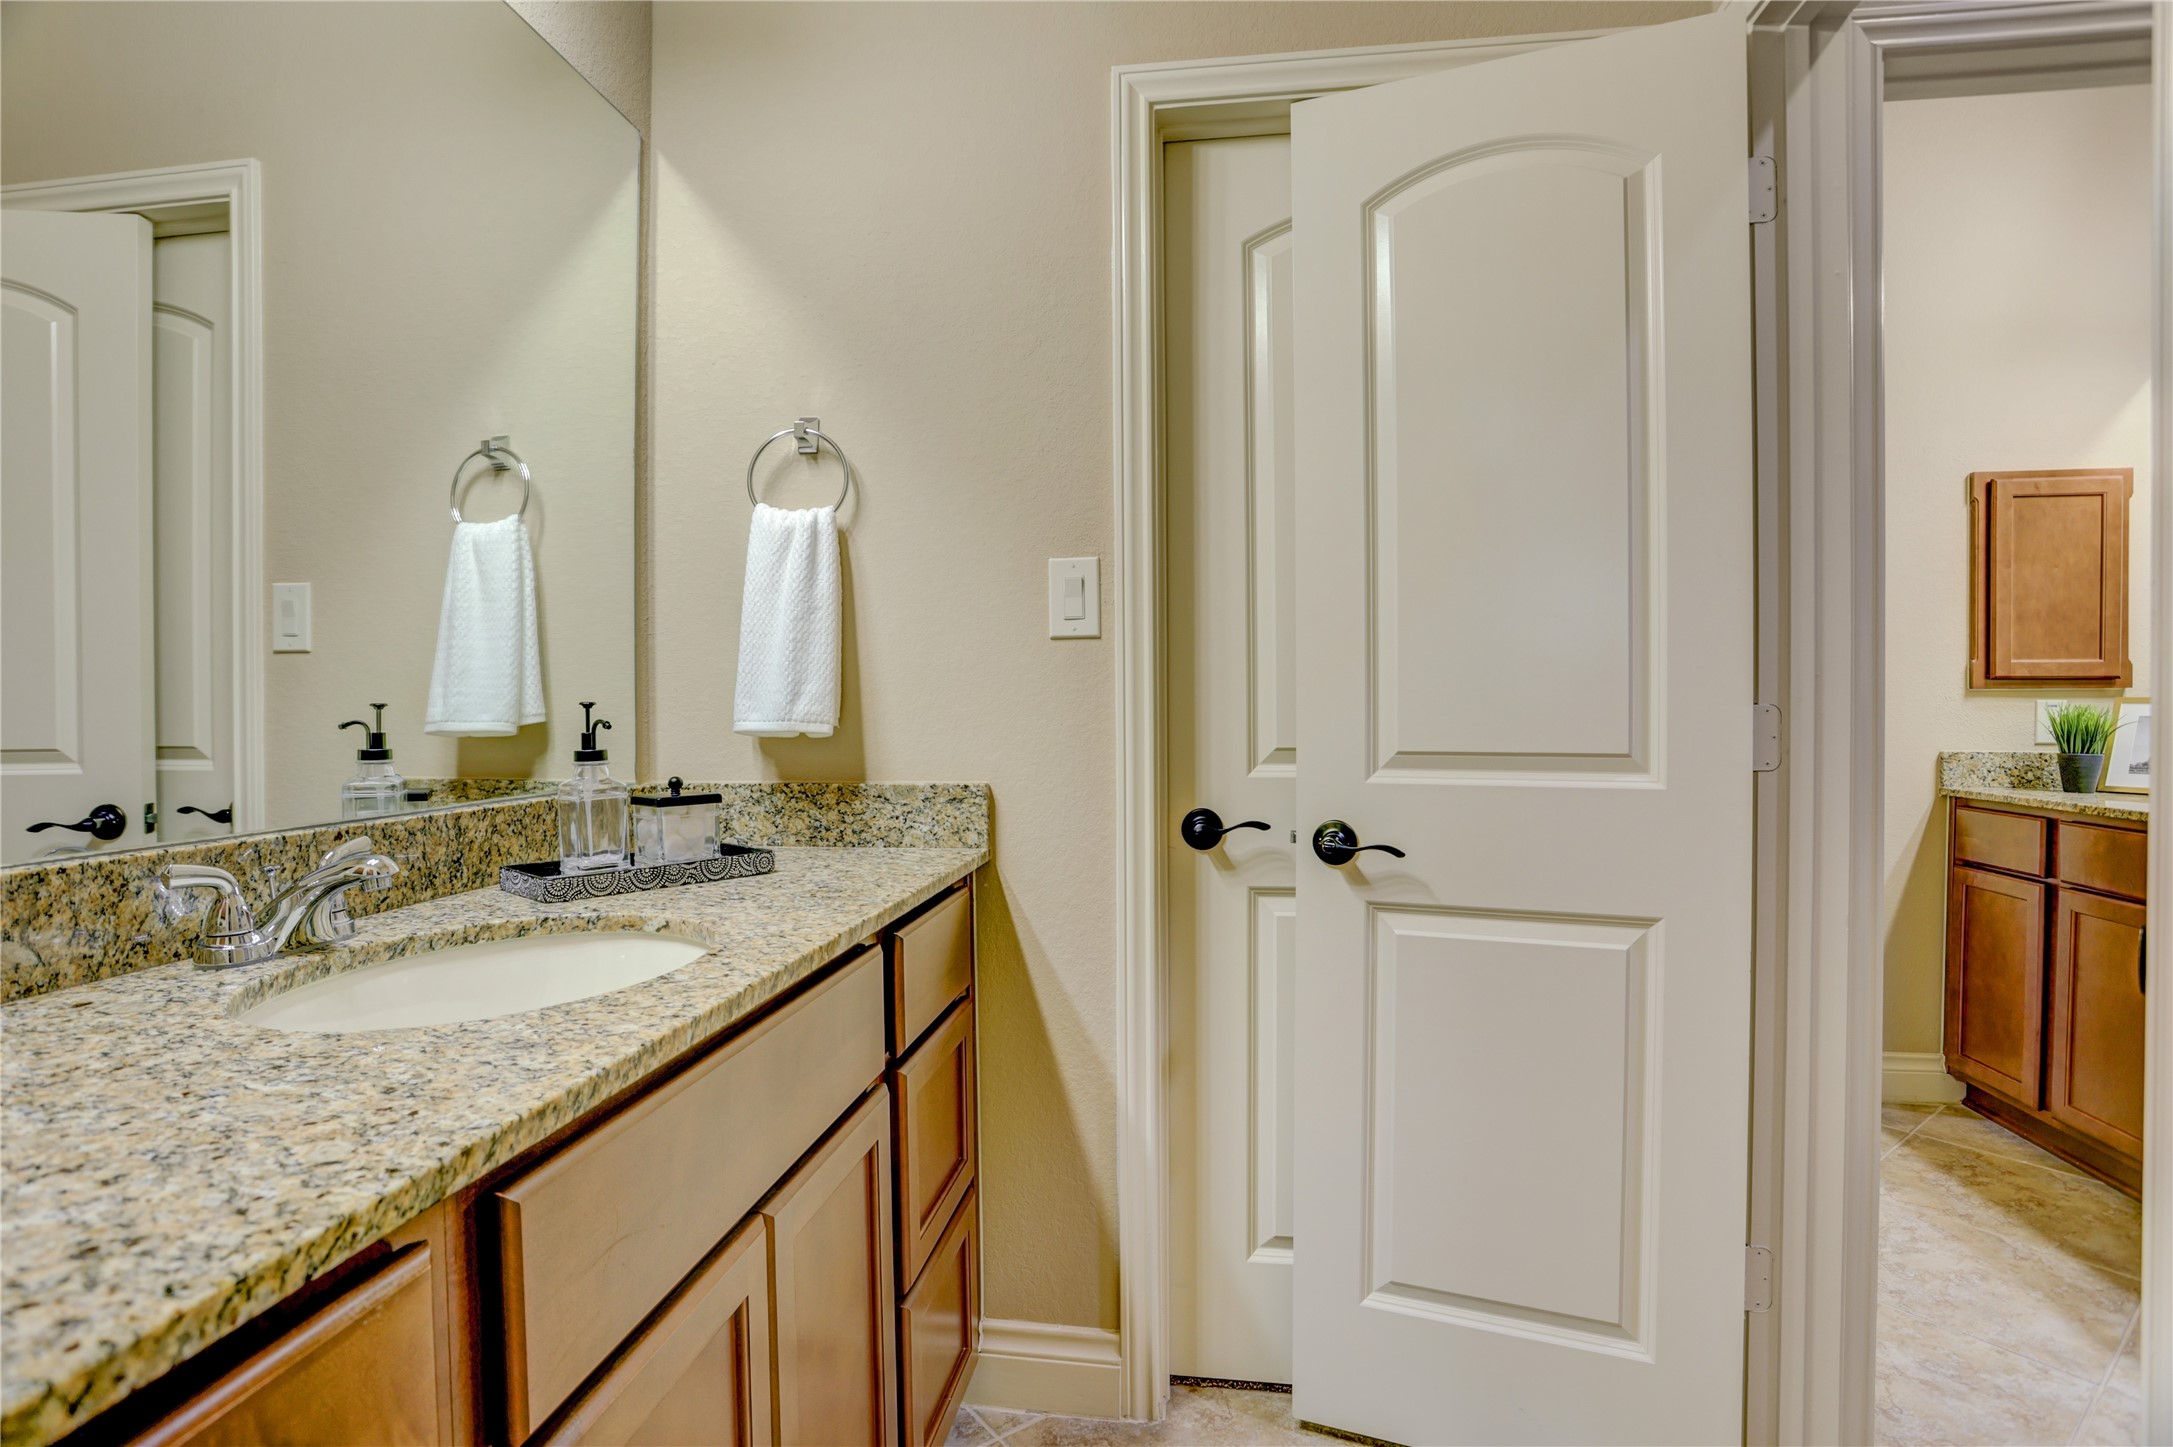
This upstairs full bathroom is thoughtfully positioned to serve the secondary bedrooms, offering added convenience for everyday living.
Spacious upstairs secondary bedroom featuring high ceilings, abundant natural light, and a versatile layout that easily accommodates family members, guests, or a home office.
This spacious secondary bedroom has been *virtually staged* to showcase its versatility and inviting layout. Filled with natural light and offering ample closet space, it is connected to a convenient Jack-and-Jill bathroom
Convenient Jack-and-Jill bathroom featuring a granite vanity, generous counter space, and a functional layout that provides privacy while seamlessly connecting two upstairs bedrooms, perfect for family members or overnight guests.
Spacious utility room with built-in shelving, ample storage, and enough room to accommodate a second refrigerator or freezer, adding everyday convenience and extra storage for busy households.
Convenient mudroom located just off the garage, featuring a built-in storage bench and hooks to help keep coats, shoes, backpacks, and everyday essentials organized.
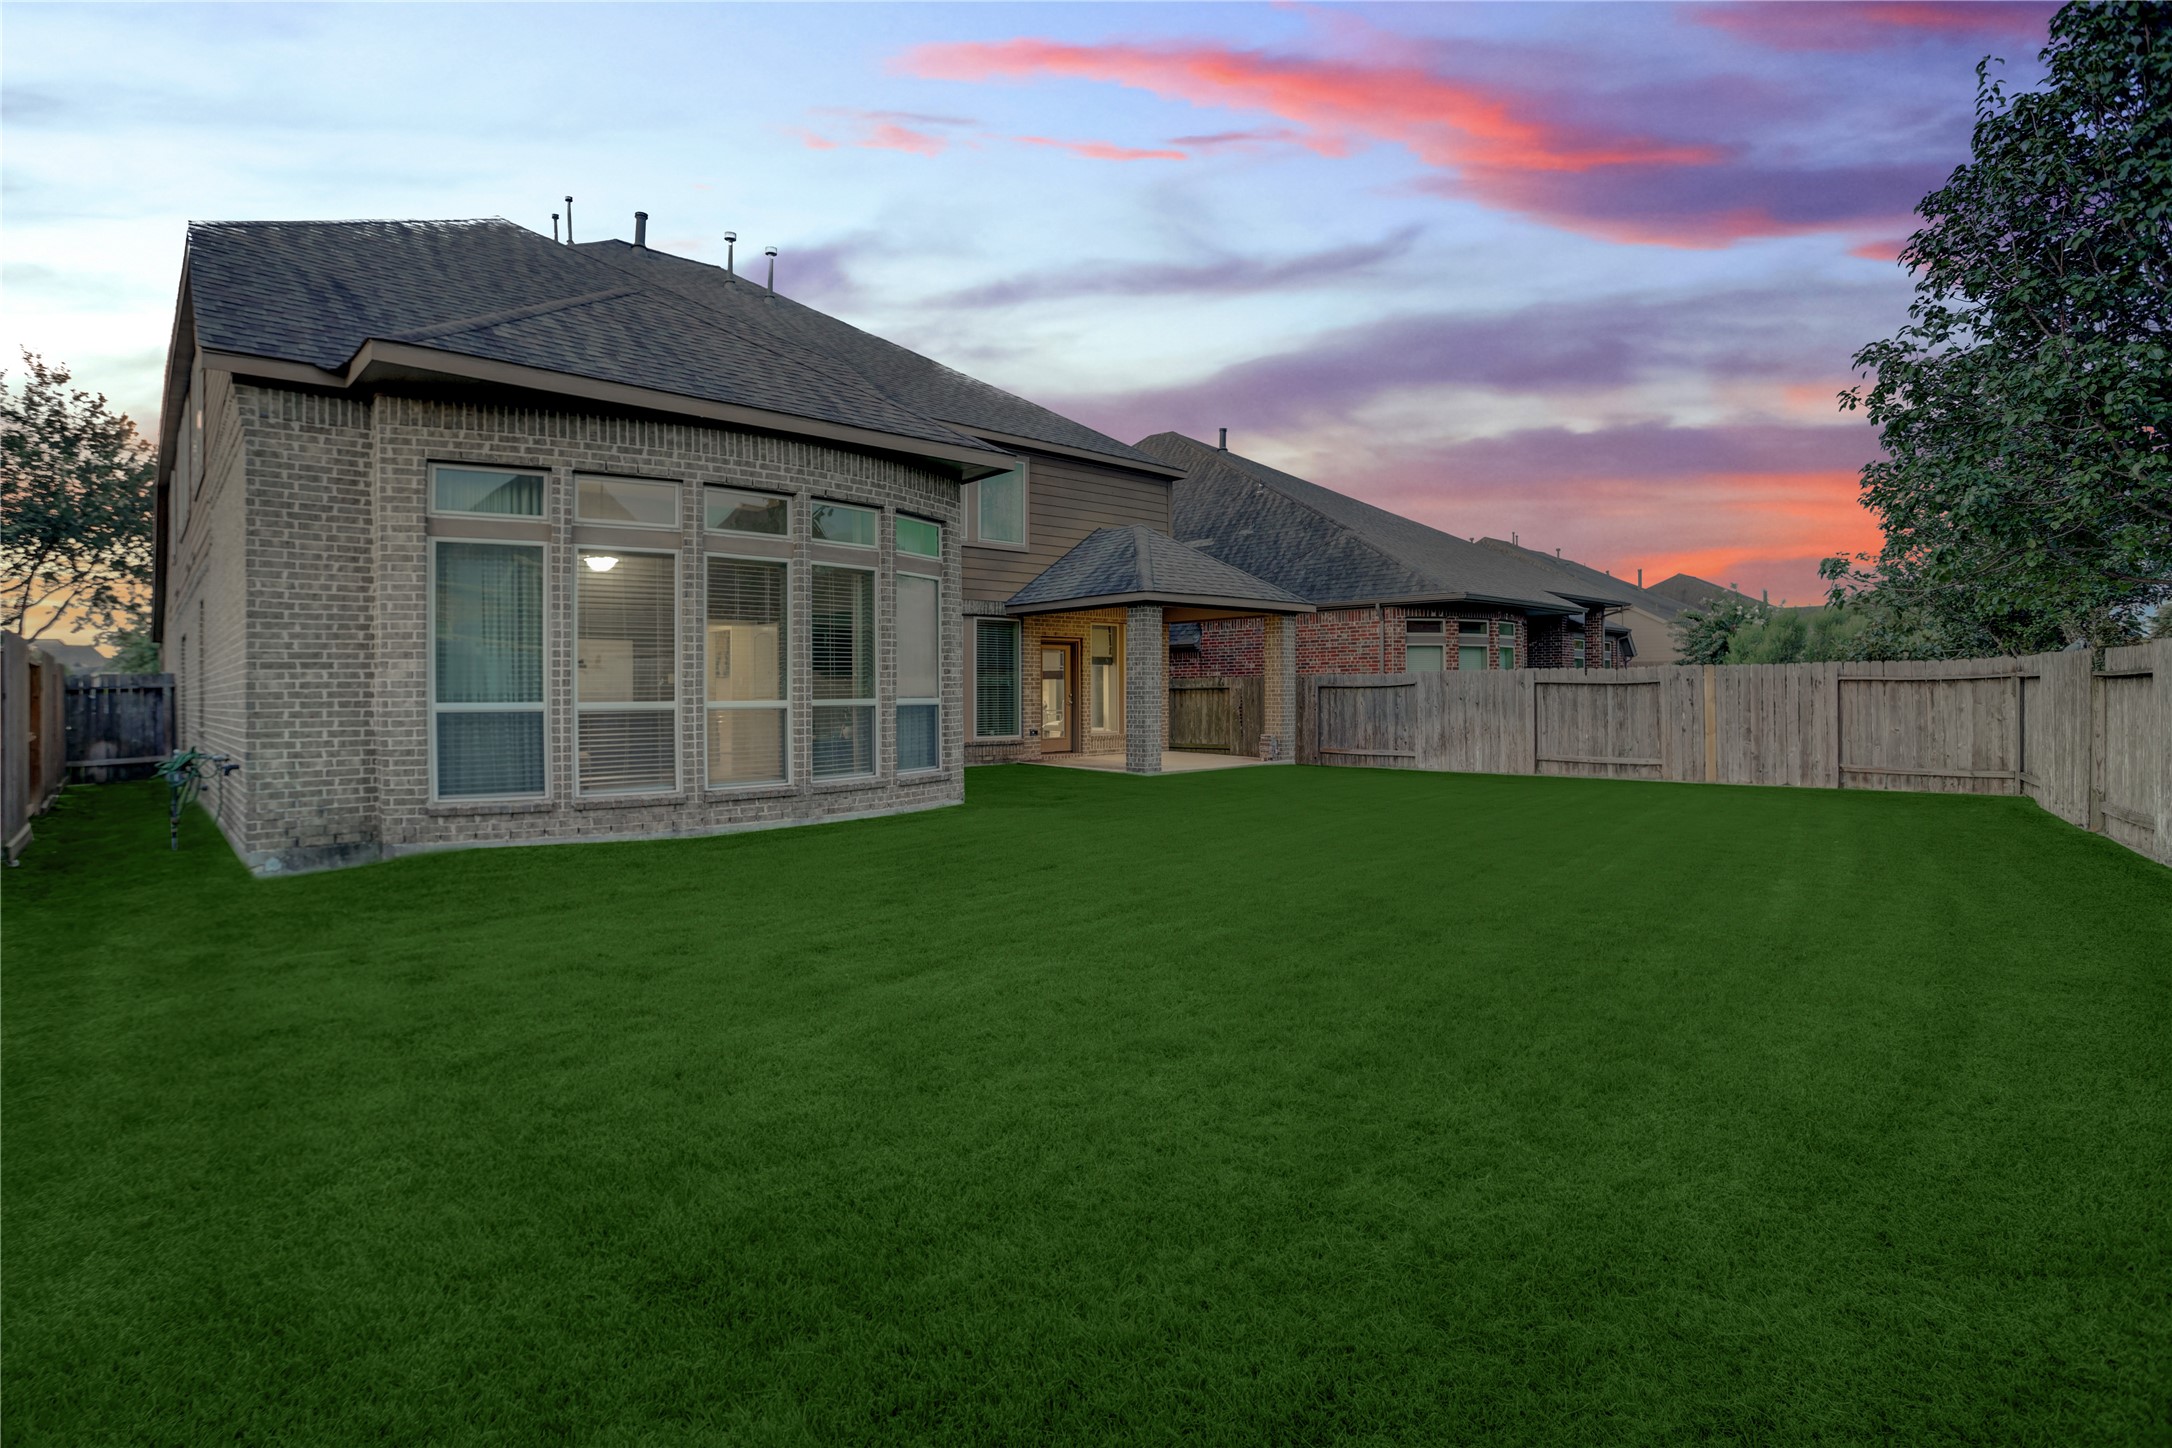
A spacious backyard offers endless possibilities from adding your dream pool to creating the ultimate outdoor kitchen, play area, or garden. Whether you're hosting summer barbecues, relaxing under the covered patio, or enjoying peaceful evenings outdoors, this yard is ready to fit your lifestyle.
Imagine summer afternoons by a future pool, evenings around a fire pit, and weekends spent entertaining family and friends. This expansive backyard offers the space and flexibility to bring your outdoor vision to life.
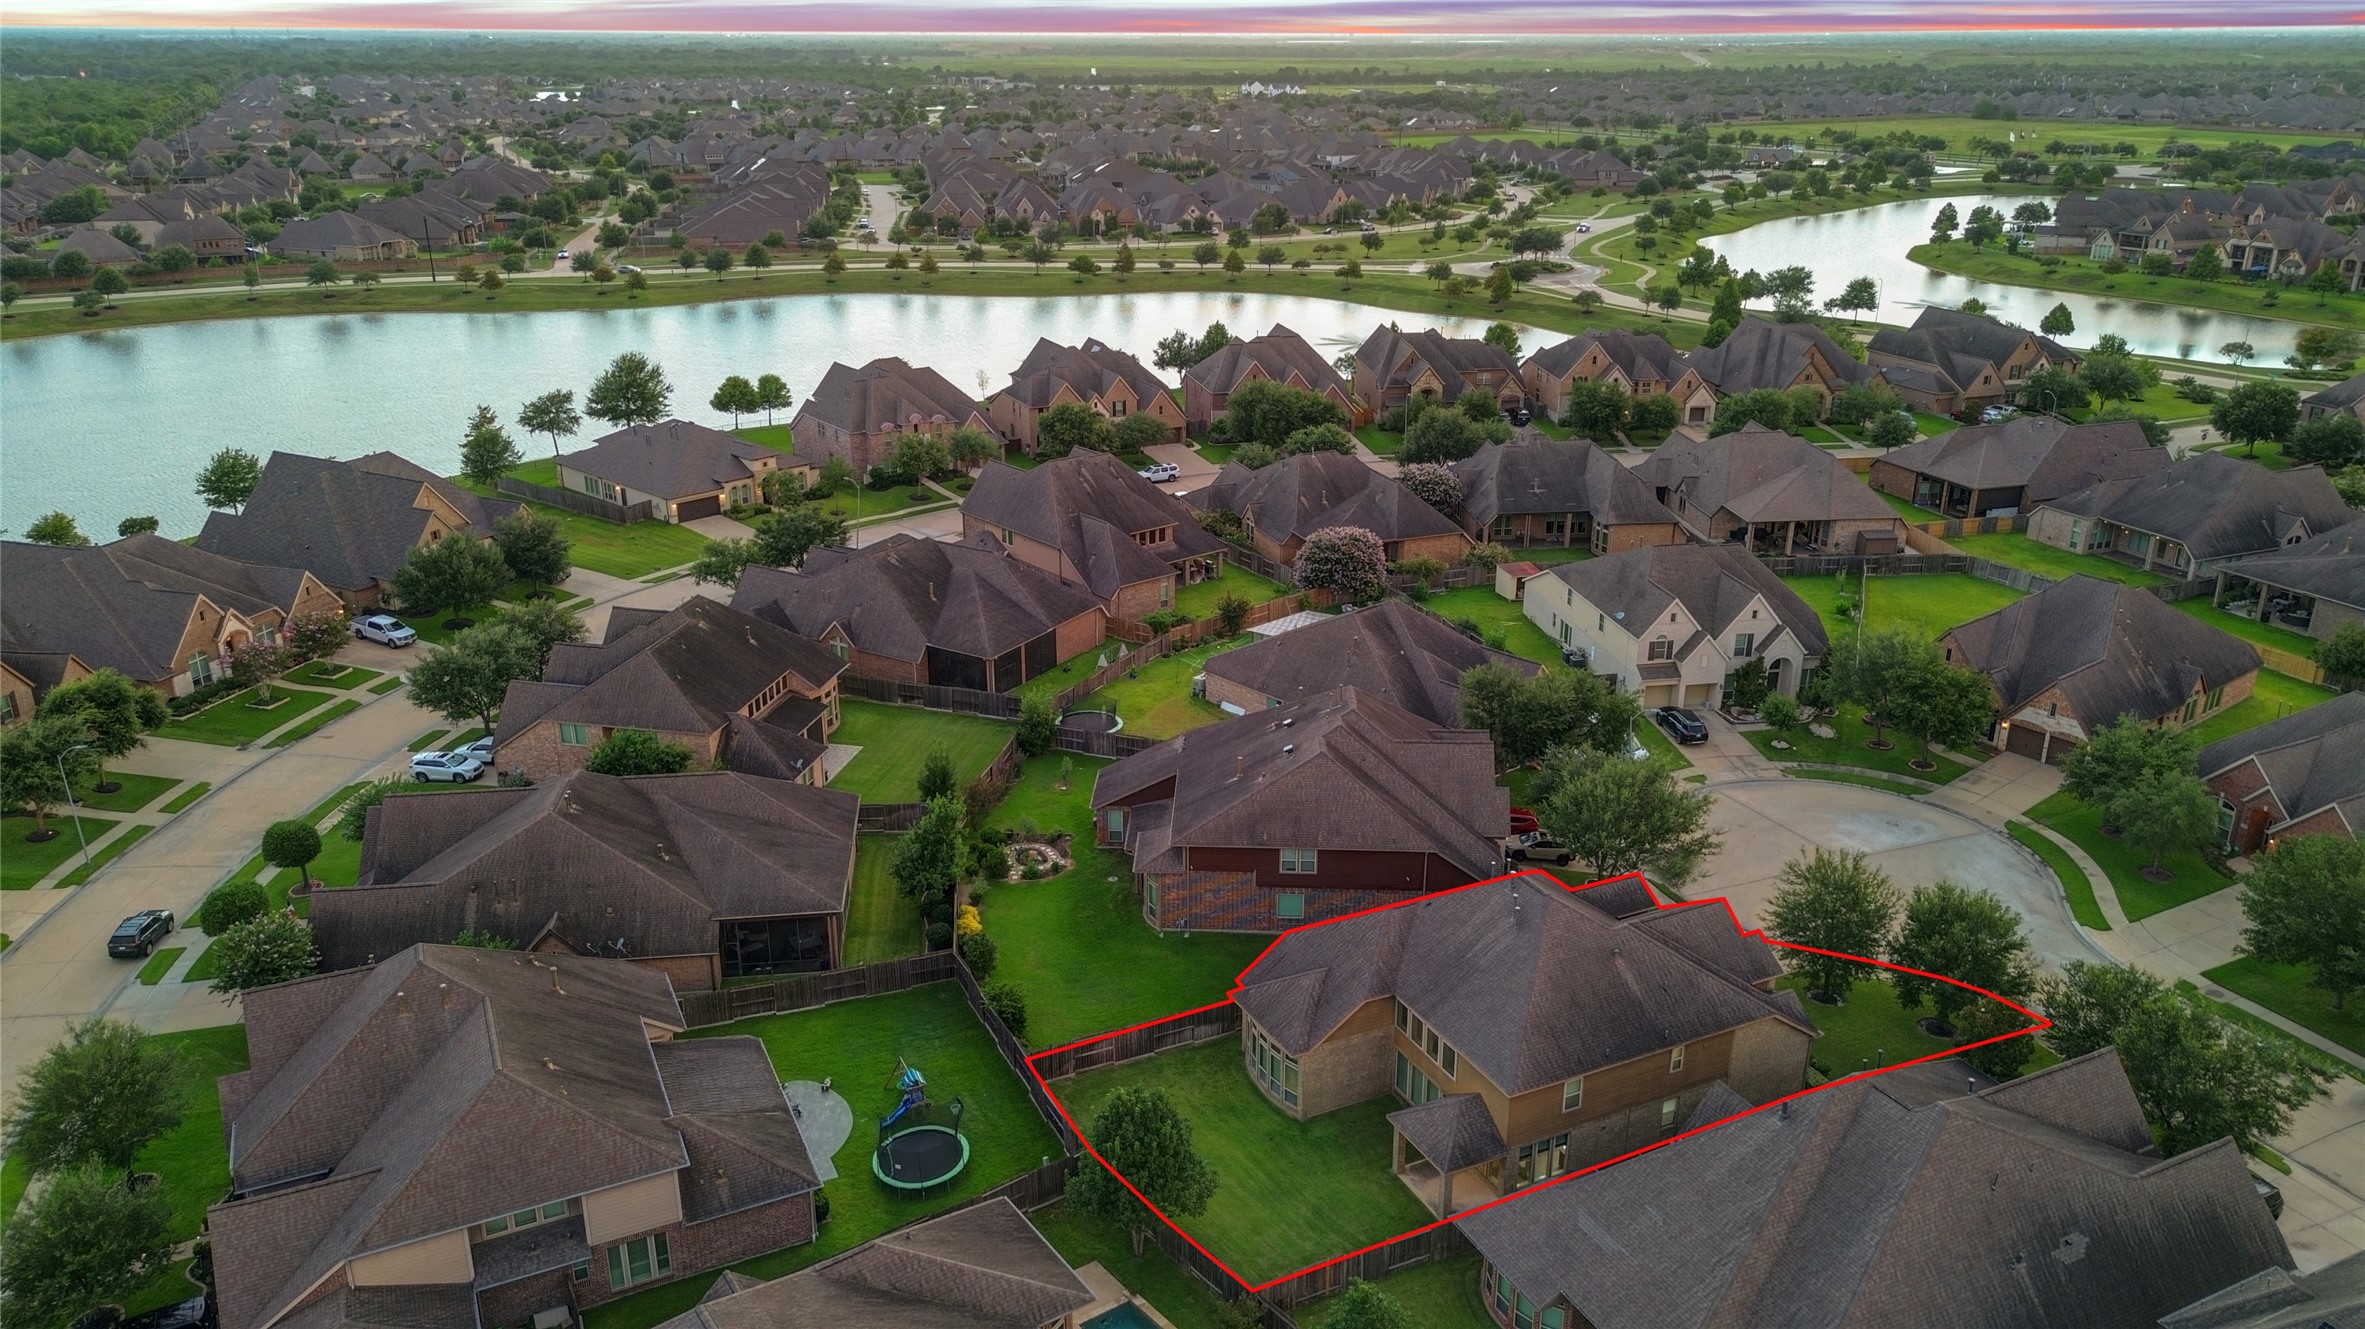
Ideally situated on a quiet cul-de-sac, this home enjoys a prime location just moments from the community lake, offering scenic views, walking trails, and a peaceful neighborhood setting.
This aerial perspective showcases the home's impressive lot size, private backyard, and exceptional location within the neighborhood, just moments from the scenic lake and walking paths.













.jpg)

