
13307 Pecos Parke,San Antonio, TX 78254
San Antonio, TX 78254












Description
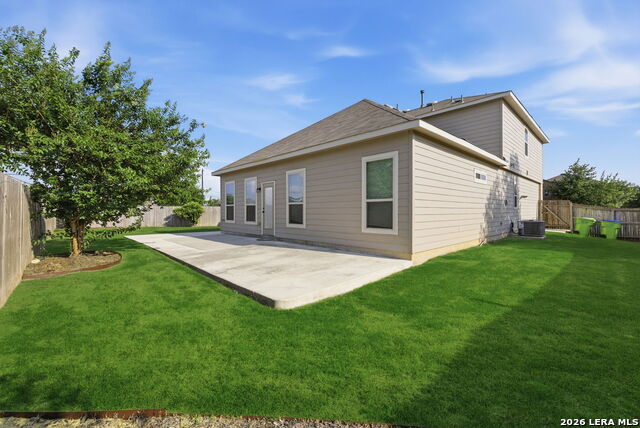
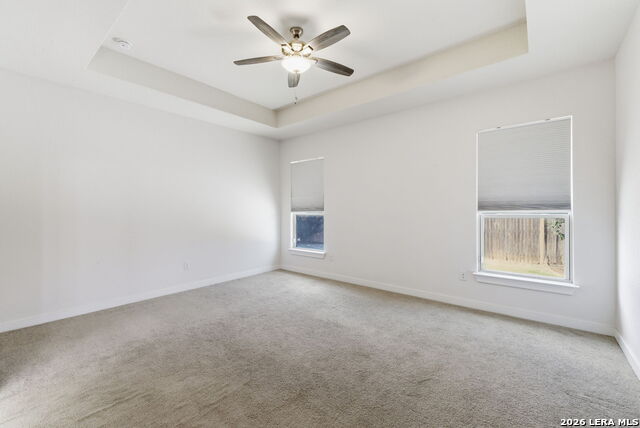
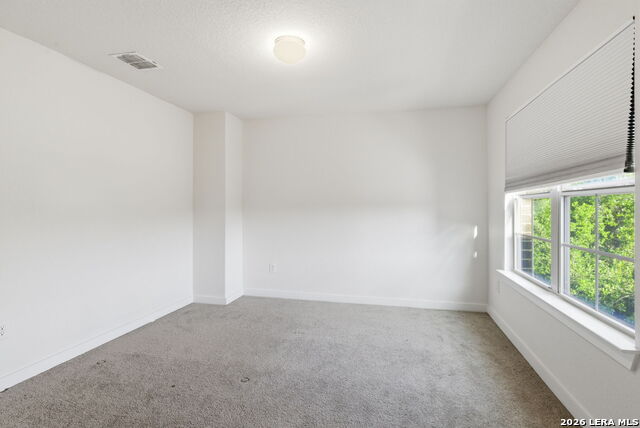
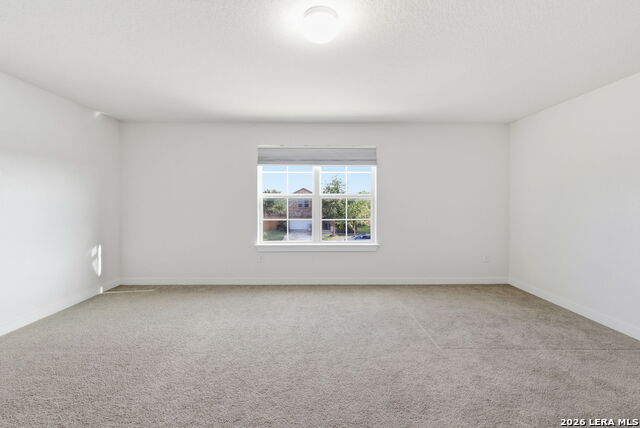
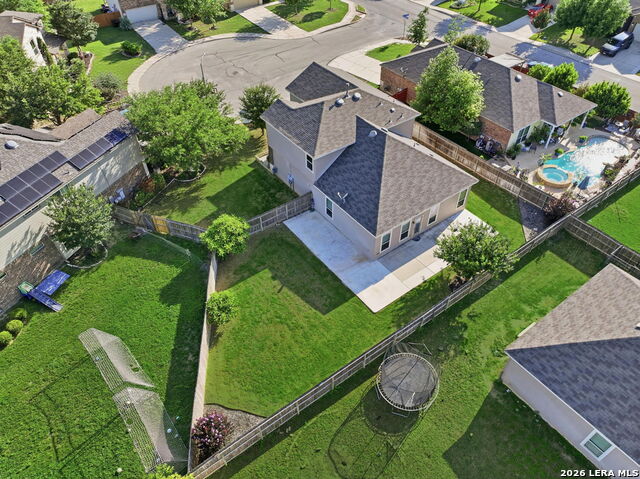
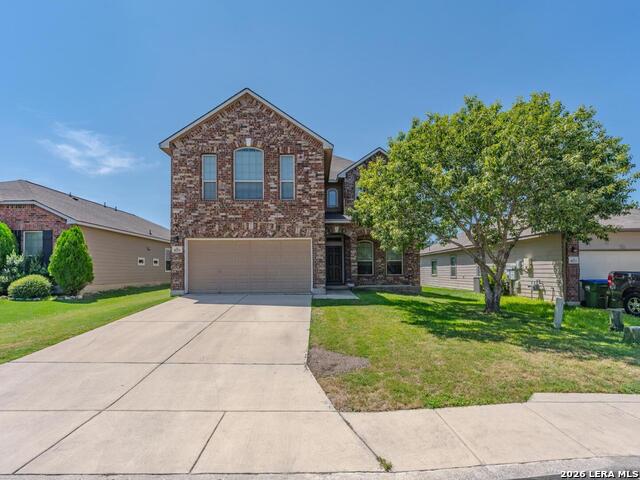
This beautifully maintained two-story home offers 4 bedrooms, 2.5 bathrooms, a study, a spacious bonus room, and a 2-car garage-perfect for comfortable living and entertaining. The open-concept layout seamlessly connects the kitchen, dining area, and large family room, creating an inviting space ideal for hosting gatherings. The kitchen features granite countertops, a modern gray tile backsplash, and stainless-steel appliances, combining style and functionality. Conveniently located on the main floor, the stunning primary suite includes a beautifully designed ensuite bathroom with a large tiled shower, double vanity, ample storage, and a generous walk-in closet. The main level also offers a versatile office or dining space, laundry room, and tile flooring throughout, with carpet in the primary bedroom and upstairs areas. Upstairs, you'll find a spacious game room, three additional bedrooms, and a full bathroom, providing plenty of room for family or guests. Step outside to enjoy the extended patio, perfect for relaxing evenings, barbecues, and outdoor entertaining. Additional highlights include a whole-home water softener system, extended driveway, mature trees, and custom woodwork accents at the entry and half bath. A built-in decorative stone planter further enhances the home's curb appeal. Situated on a quiet cul-de-sac in the highly desirable NISD school district, the community offers excellent amenities including a playground and pool. Conveniently located near major highways, shopping, dining, and entertainment, with easy access to Lackland AFB, Camp Bullis, Government Canyon State Park, Medina Lake, SeaWorld, Fiesta Texas, and much more. Assumable VA loan available with a 2.5% interest rate for qualified VA buyers.
Details
| MLS # | 1959272 |
|---|---|
| Listing Type | For Sale |
| Style | House |
| Status | Active |
| Year | 2018 |
| Days On Site | 134 |
| Listing Provided By | AXIS Brokerage | Belinda Saldana |
Features
| Bed(s) | 4 |
|---|---|
| Bath(s) | 3 Total |
| SQ Feet | 2,405 |
| Garage | 2 |
| Story(s) | 2 |
| Acreage | 0.18 |
Interior
| Interior | Two Living Area, Liv/Din Combo, Separate Dining Room, Eat-In Kitchen, Two Eating Areas, Island Kitchen, Walk-In Pantry, Game Room, Loft, Utility Room Inside, Secondary Bedroom Down, High Ceilings, Open Floor Plan, Laundry Main Level, Laundry Room, Walk in Closets |
|---|---|
| Heating | Central |
| Heating Fuel | Natural Gas |
| Fireplace | Not Applicable |
| Number Of Fireplaces | 0 |
Exterior
| Exterior | Brick, Cement Fiber |
|---|---|
| Exterior Features | Patio Slab, Sprinkler System, Mature Trees |
| Roof | Composition |
| Foundation | Slab |
Parking
| Garage Parking | Two Car Garage |
|---|
Utilities
| Waterorsewer | Water System, Sewer System |
|---|
Taxes
| Tax Property Id | 044503120050 |
|---|---|
| Taxed By Mltpl Counties | No |
| Total Tax | 6136 |
Area Information
| State | TX |
|---|---|
| County | Bexar |
| City | San Antonio |
| Zip Code | 78254 |
| Area | Bexar |
| Community Name | REMUDA RANCH |
| School District | Northside |
| Elementary School | Kallison |
| High School | Sotomayor High School |
| Listing VS Median (in REMUDA RANCH) | |
Price: $325,000 low | high Med: $322,000 sqft: 2,405 low | high Med: 2,448 $ / sqft: $135 low | high Med: $132 On site: 134 low | high Med: 125 | |
Market Activity 78254
Request a showing
Request a showing
Contact
Learn More About This Property

| State | TX |
|---|---|
| County | Bexar |
| City | San Antonio |
| Zip Code | 78254 |
| Area | Bexar |
| Community Name | REMUDA RANCH |
| School District | Northside |
| Elementary School | Kallison |
| High School | Sotomayor High School |
| Listing VS Median (in REMUDA RANCH) | |
Price: $325,000 low | high Med: $322,000 sqft: 2,405 low | high Med: 2,448 $ / sqft: $135 low | high Med: $132 On site: 134 low | high Med: 125 | |


.jpg)

Land & Ranch 210.483.7500 | Bandera 830.850.6700 | Global Luxury 210.483.5700 | Coldwell Banker Commercial Alamo City 210.483.6250
North Central San Antonio / Stone Oak 210.483.7070 | Harper Property Management 210.483.7040 | Relocation Services 210.483.7121
North West San Antonio 210.483.0000 | Laredo 956.722.4822 | Coldwell Banker Commercial International Gateway 956.937.2867
