
13238 Hunters Lark St,San Antonio, TX 78230
San Antonio, TX 78230








Description
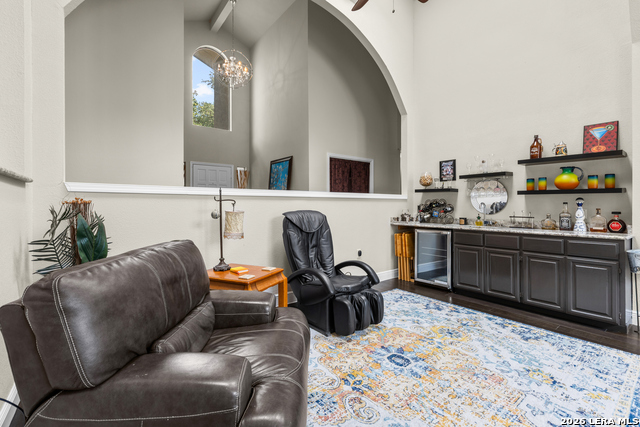
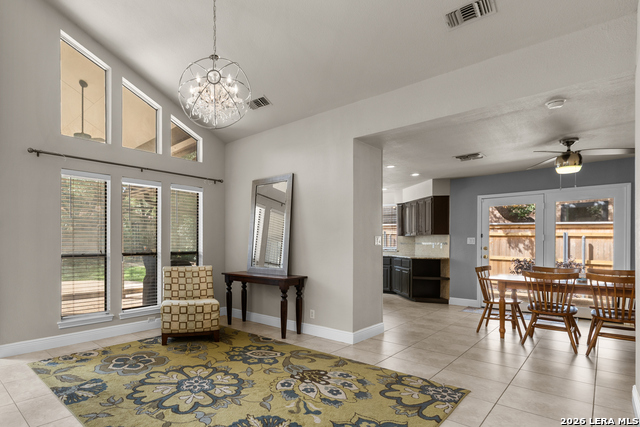
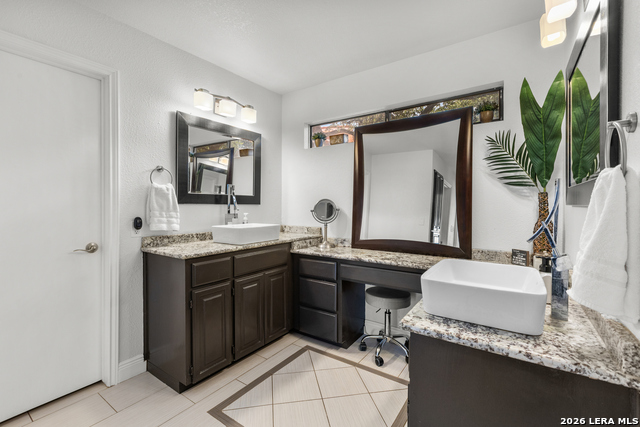
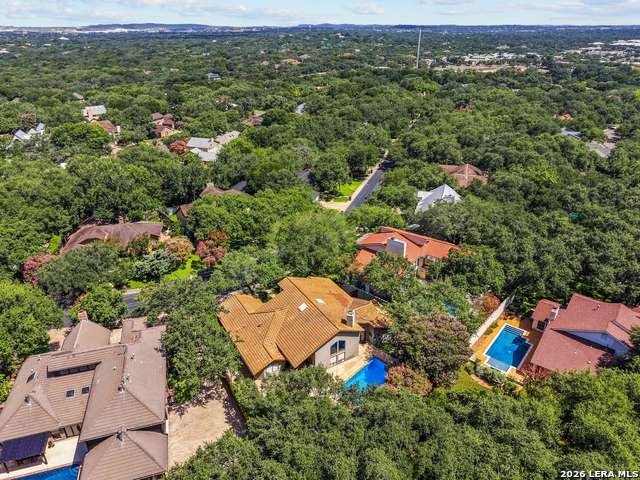
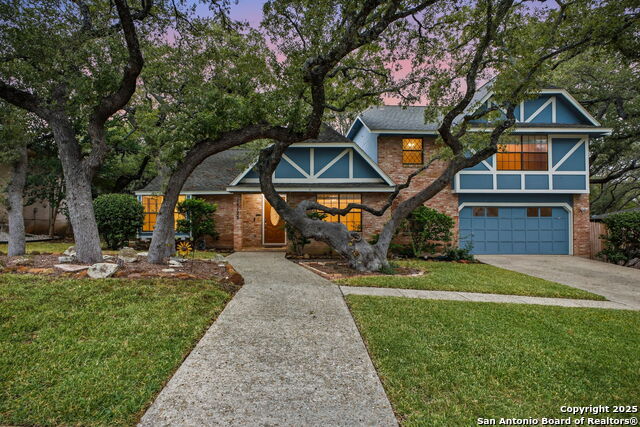
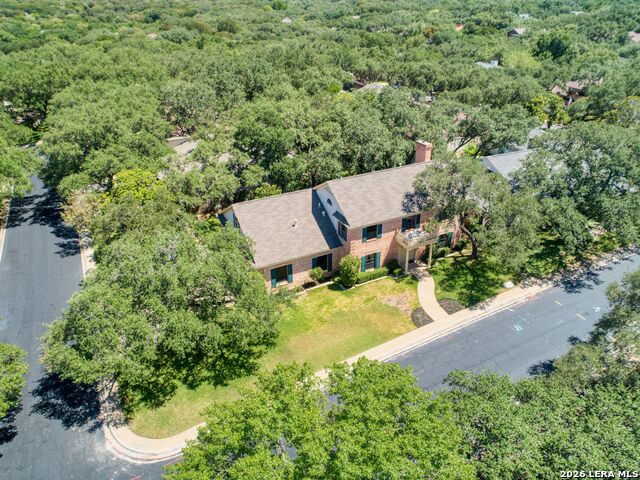
Nestled beneath a canopy of mature oak trees in the highly desirable Hunters Creek community, this beautifully maintained custom home showcases quality craftsmanship, thoughtful updates, and an incredible backyard retreat. Designed for both everyday living and entertaining, the flexible floor plan features multiple living and dining areas, an entertaining wet bar, three full bathrooms, and a dedicated office with custom built in library shelving, two closets, and an adjacent full bath, making it an ideal fourth bedroom, guest suite, or private home office. The spacious primary suite is a true retreat featuring dual walk in closets and a luxurious bath complete with a fully functional steam shower, oversized six foot jetted soaking tub, dual granite vanities with vessel sinks, designer tile work, and premium fixtures. Two generously sized secondary bedrooms are connected by a Jack and Jill bath, and every bedroom offers the convenience of its own walk in closet. The beautifully updated secondary bathrooms continue the same upscale finishes with granite countertops, vessel sinks, designer tile, and modern lighting. The kitchen is designed for both entertaining and everyday living with granite countertops, abundant cabinetry, gas cooking, double ovens, and a seamless flow into the family room and breakfast area. Step outside to your own private backyard oasis featuring a sparkling in ground pool with a raised water feature, expansive patio, covered outdoor living area, and mature oak trees that provide exceptional privacy and shade. Whether hosting family and friends or enjoying a quiet evening at home, this outdoor space was designed to be enjoyed year round. Additional highlights include beautiful wood flooring throughout the main living areas, a durable tile roof, generous storage throughout, walk in closets in every bedroom, and an exceptional North Central location just minutes from premier shopping, dining, medical centers, major employers, and convenient access to Loop 1604, IH 10, and US 281.
Details
| MLS # | 2005501 |
|---|---|
| Listing Type | For Sale |
| Style | House |
| Status | Pending |
| Year | 1984 |
| Days On Site | 27 |
| Listing Provided By | Keller Williams Heritage | Misti Rios |
Features
| Bed(s) | 3 |
|---|---|
| Bath(s) | 3 Total |
| SQ Feet | 2,947 |
| Garage | 2 |
| Pool | Yes |
| Story(s) | 1 |
| Acreage | 0.27 |
Interior
| Interior | One Living Area, Separate Dining Room, Eat-In Kitchen, Island Kitchen, Study/Library, Utility Room Inside, Secondary Bedroom Down, High Ceilings, Pull Down Storage, Cable TV Available, High Speed Internet, All Bedrooms Downstairs, Laundry Main Level, Laundry Room, Walk in Closets, Attic - Pull Down Stairs |
|---|---|
| Heating | Central |
| Heating Fuel | Natural Gas |
| Fireplace | One, Living Room, Gas Starter |
| Number Of Fireplaces | 1 |
Exterior
| Exterior | Stucco |
|---|---|
| Exterior Features | Patio Slab, Covered Patio, Privacy Fence, Sprinkler System, Double Pane Windows |
| Roof | Tile |
| Foundation | Slab |
Parking
| Garage Parking | Two Car Garage |
|---|
Utilities
| Waterorsewer | Water System, Sewer System |
|---|
Taxes
| Tax Property Id | 169860080100 |
|---|---|
| Taxed By Mltpl Counties | No |
| Total Tax | 11956.39 |
Area Information
| State | TX |
|---|---|
| County | Bexar |
| City | San Antonio |
| Zip Code | 78230 |
| Area | Bexar |
| Community Name | HUNTERS CREEK |
| School District | North East I.S.D. |
| Elementary School | Oak Meadow |
| High School | Churchill |
| Listing VS Median (in HUNTERS CREEK) | |
Price: $650,000 low | high Med: $597,000 sqft: 2,947 low | high Med: 3,080 $ / sqft: $221 low | high Med: $195 On site: 27 low | high Med: 66.5 | |
Market Activity 78230
Request a showing
Request a showing
Contact
Learn More About This Property

| State | TX |
|---|---|
| County | Bexar |
| City | San Antonio |
| Zip Code | 78230 |
| Area | Bexar |
| Community Name | HUNTERS CREEK |
| School District | North East I.S.D. |
| Elementary School | Oak Meadow |
| High School | Churchill |
| Listing VS Median (in HUNTERS CREEK) | |
Price: $650,000 low | high Med: $597,000 sqft: 2,947 low | high Med: 3,080 $ / sqft: $221 low | high Med: $195 On site: 27 low | high Med: 66.5 | |





.jpg)

Land & Ranch 210.483.7500 | Bandera 830.850.6700 | Global Luxury 210.483.5700 | Coldwell Banker Commercial Alamo City 210.483.6250
North Central San Antonio / Stone Oak 210.483.7070 | Harper Property Management 210.483.7040 | Relocation Services 210.483.7121
North West San Antonio 210.483.0000 | Laredo 956.722.4822 | Coldwell Banker Commercial International Gateway 956.937.2867
