Perfectly nestled in Crighton Woods, 13212 Misty Sage Dr welcomes you home with timeless curb appeal and exceptional space featuring 4 bedrooms, 3.5 bathrooms, and 4,217 square feet designed for the way you live and entertain.
Welcome to a home where timeless elegance, everyday comfort, and exceptional outdoor living come together to create the lifestyle you've been dreaming of.
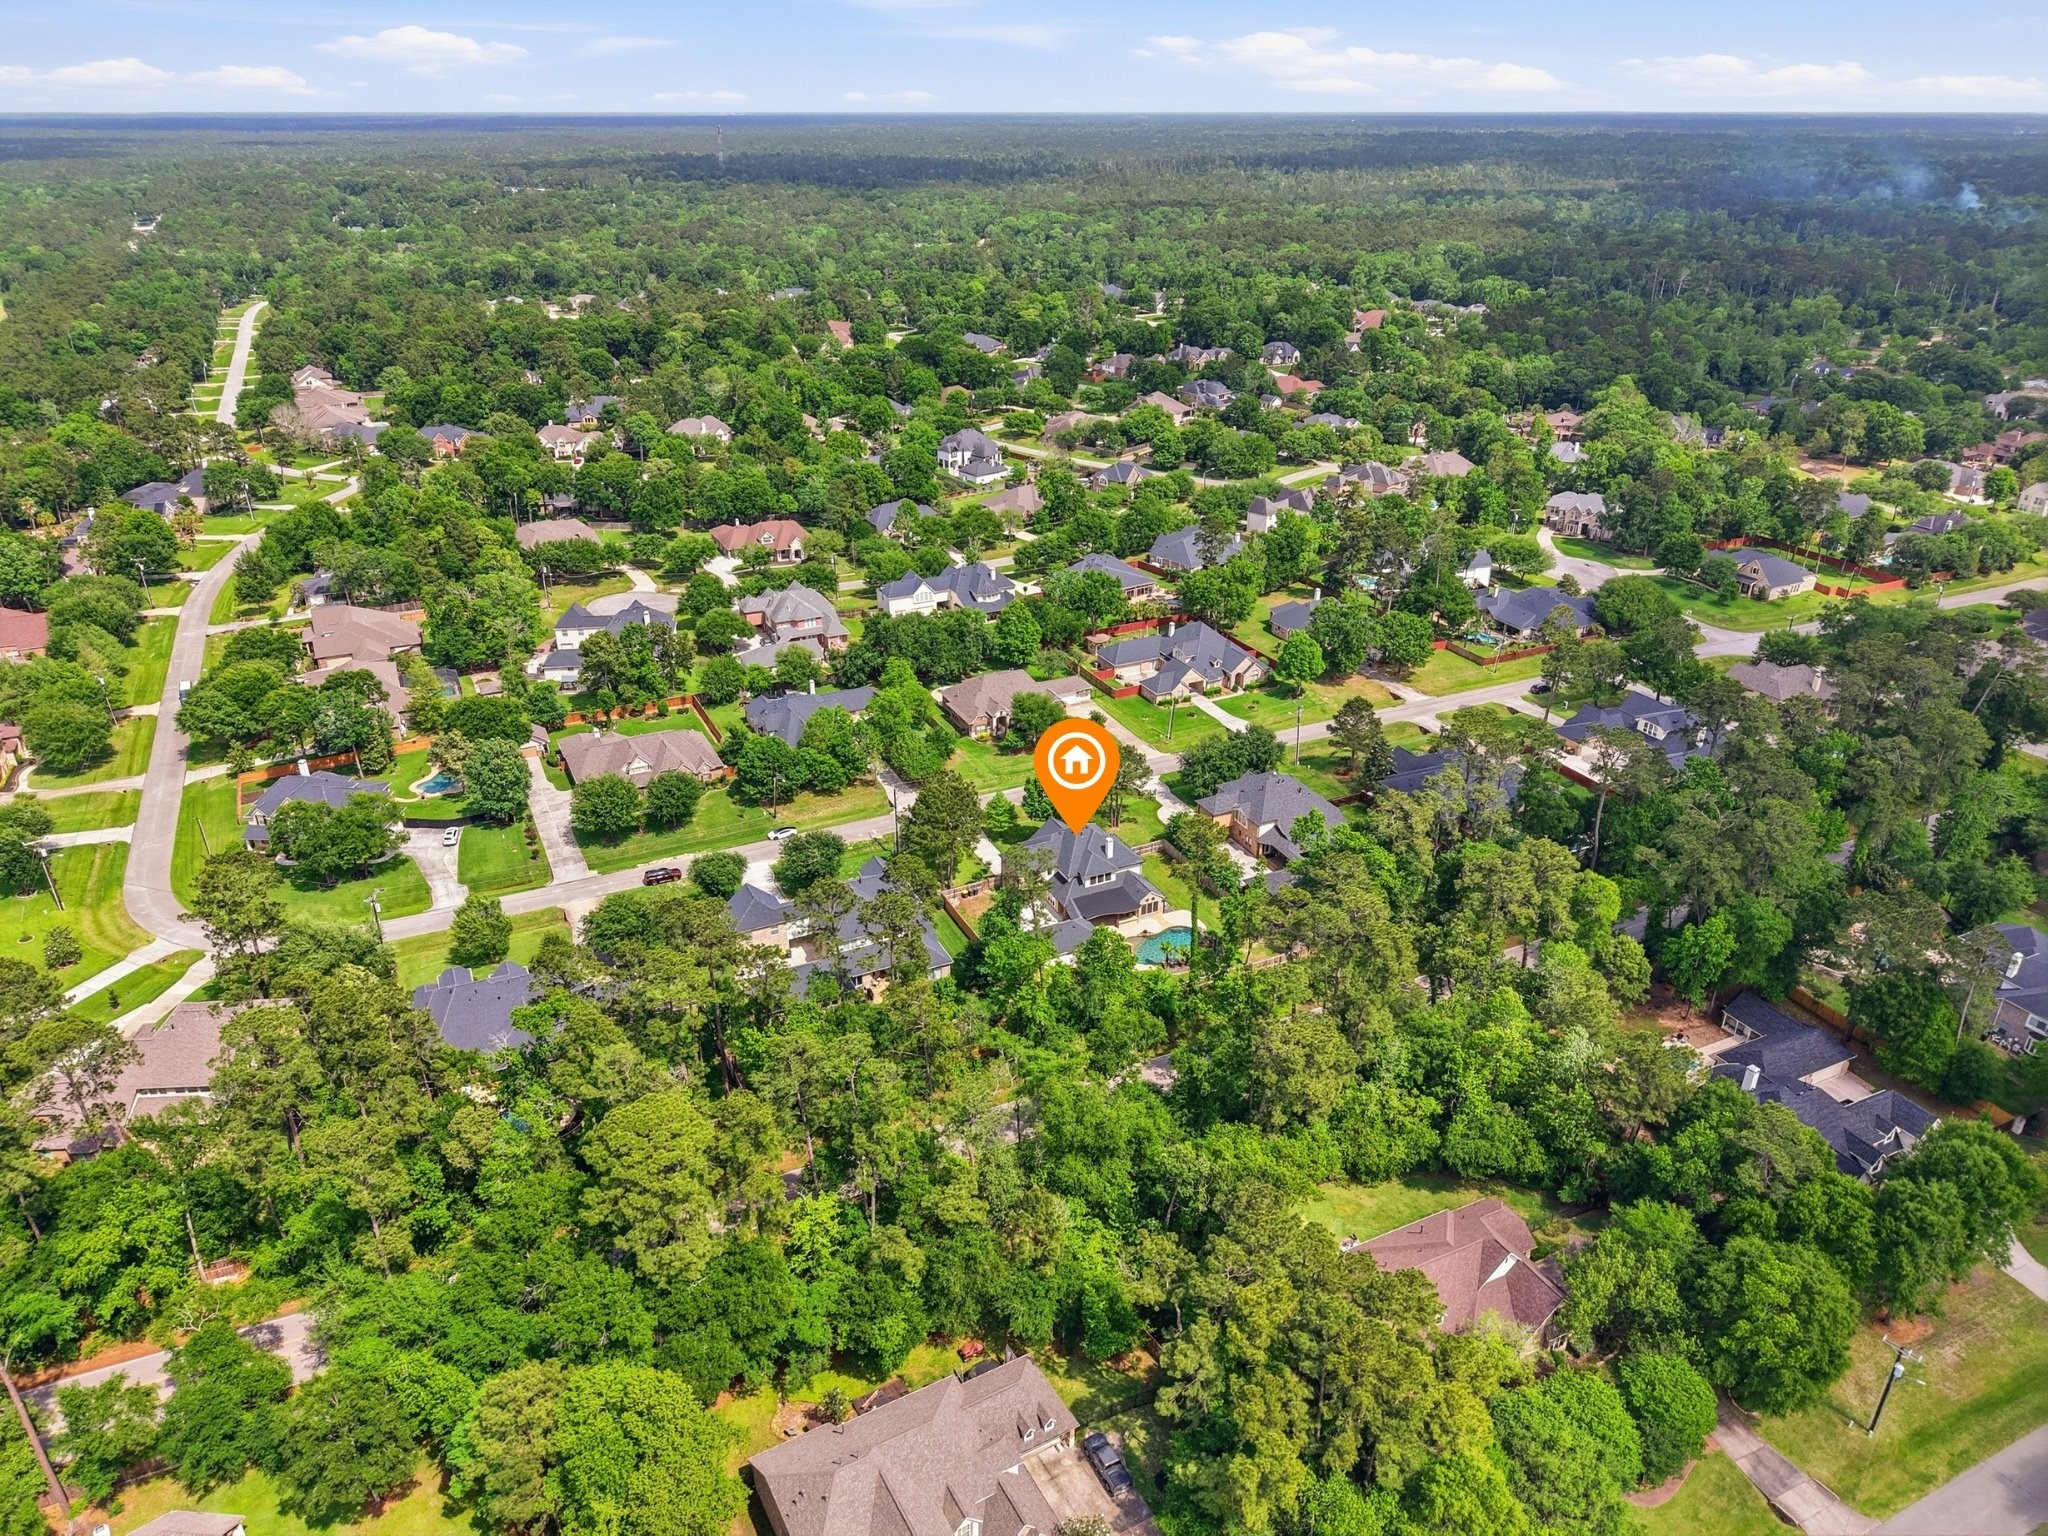
Enjoy the charm of an established neighborhood paired with everyday convenience, with shopping, dining, and easy access to I-45 just moments away—bringing everything you need close to home.
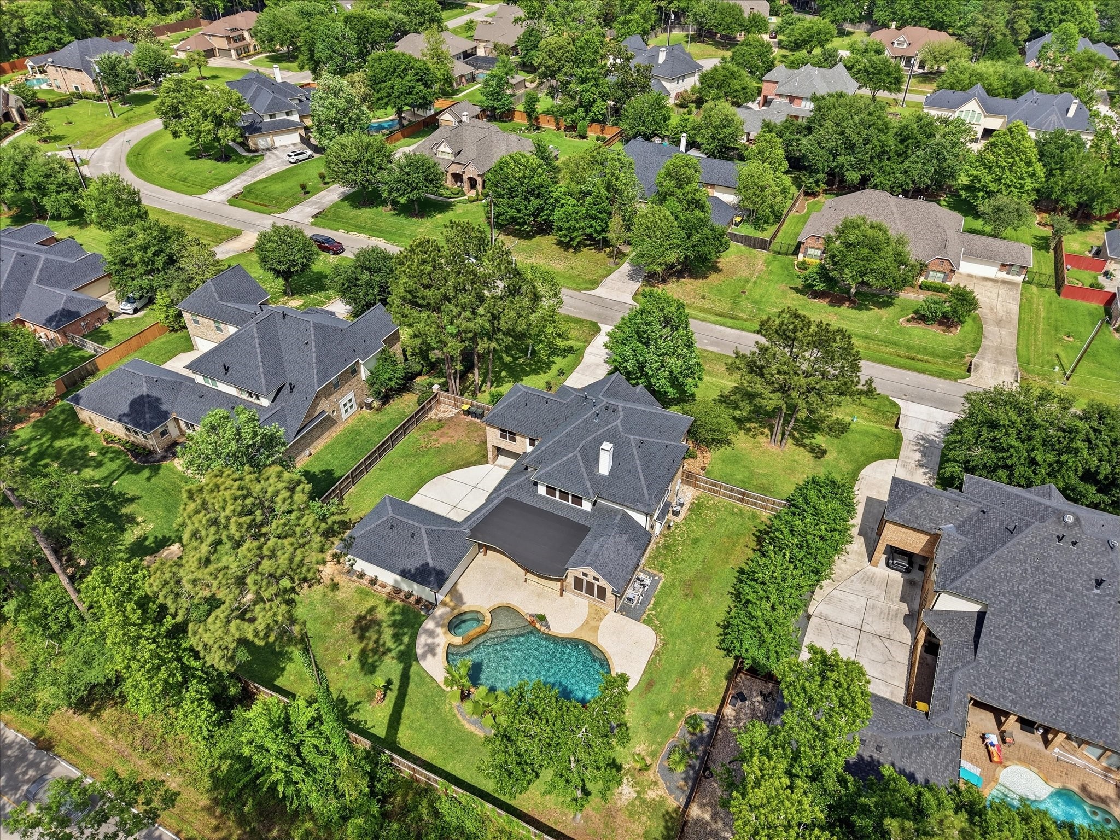
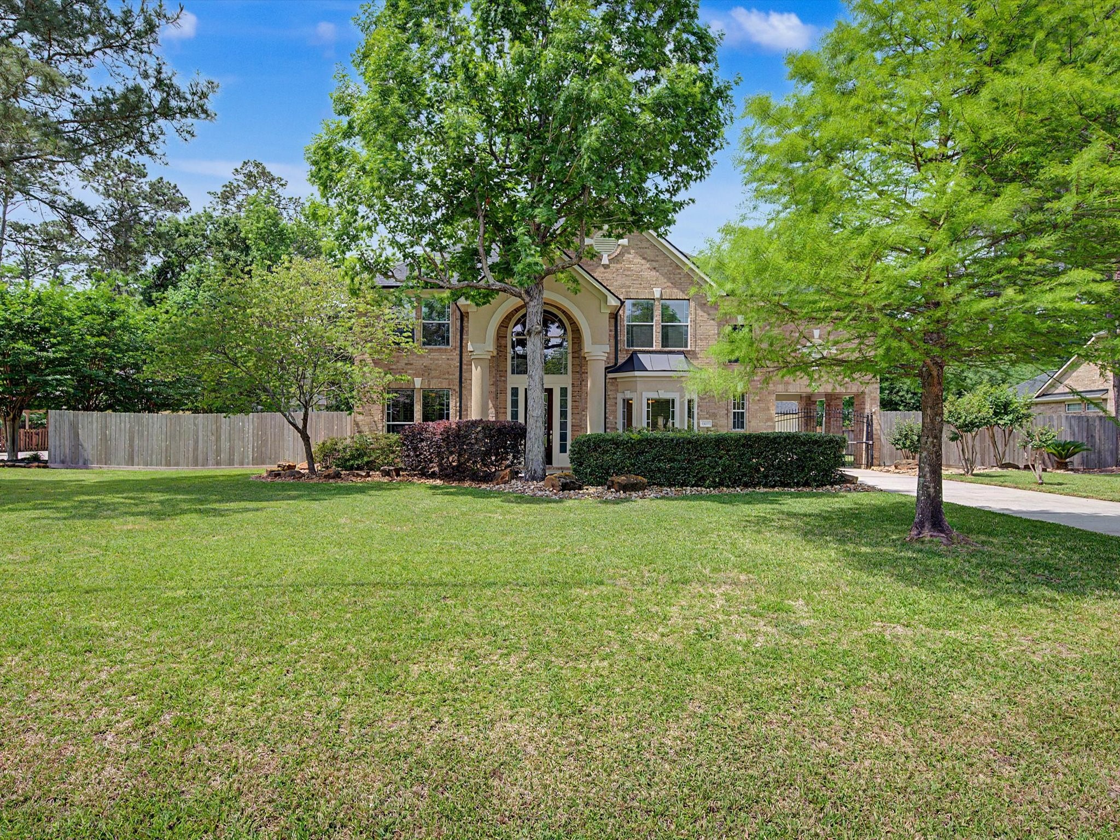
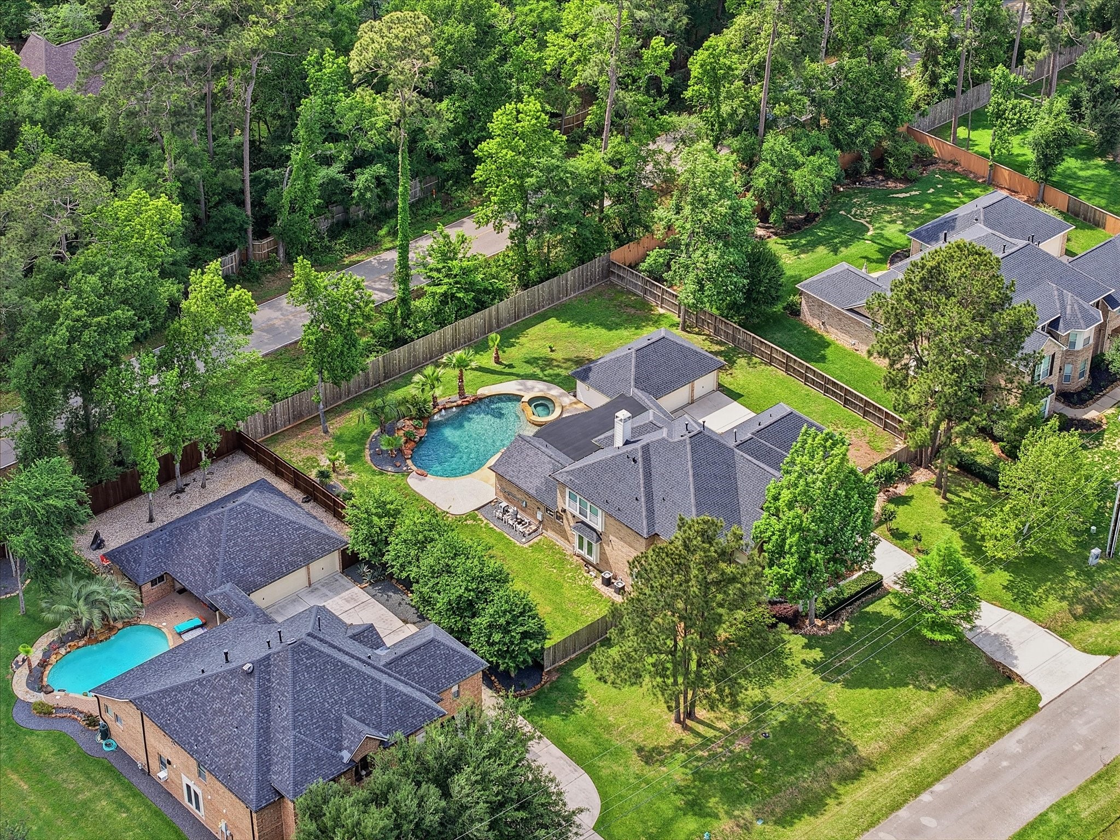
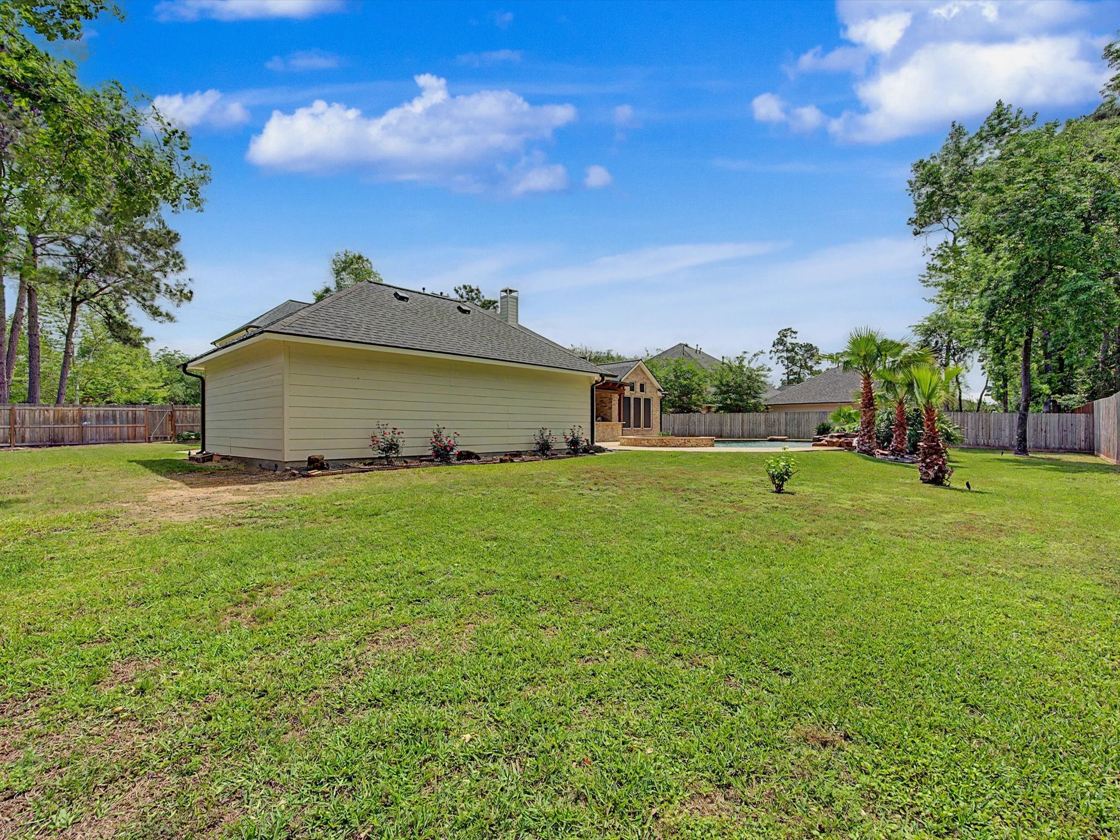
Set on an expansive half-acre lot, this property offers the privacy and presence buyers love, complete with mature trees and a gated driveway that creates a grand first impression.
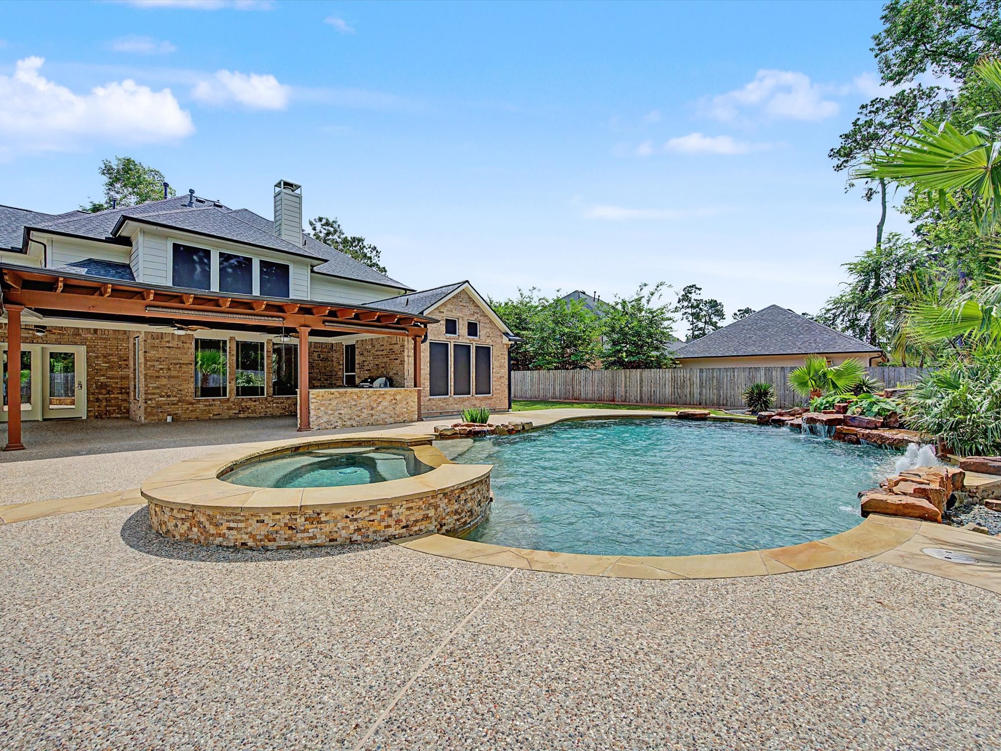
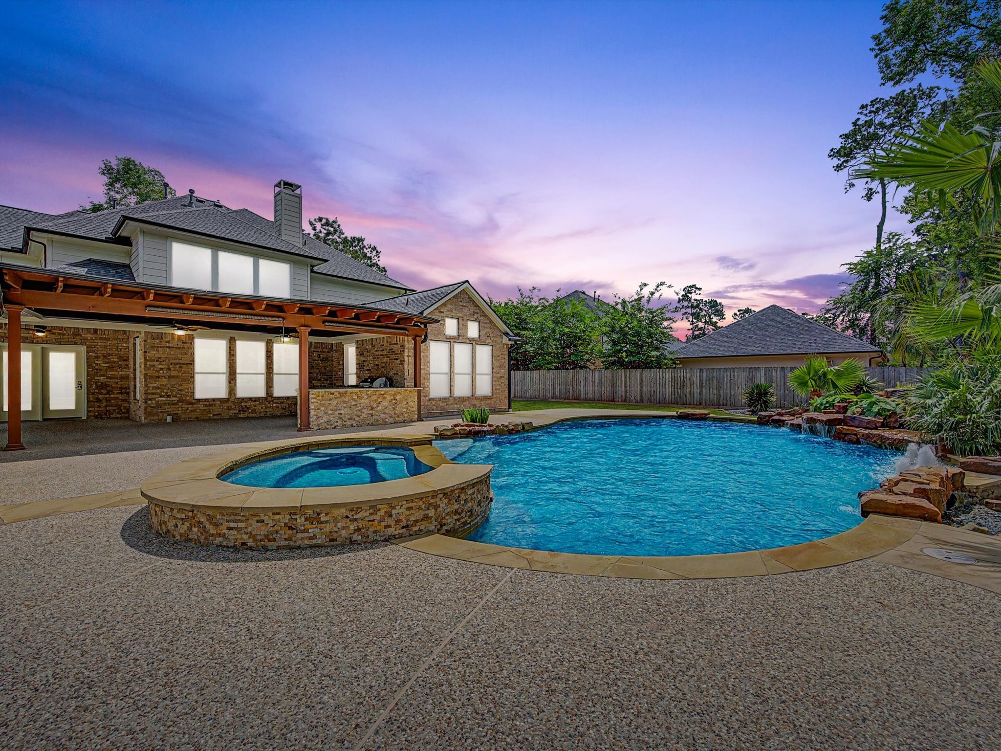
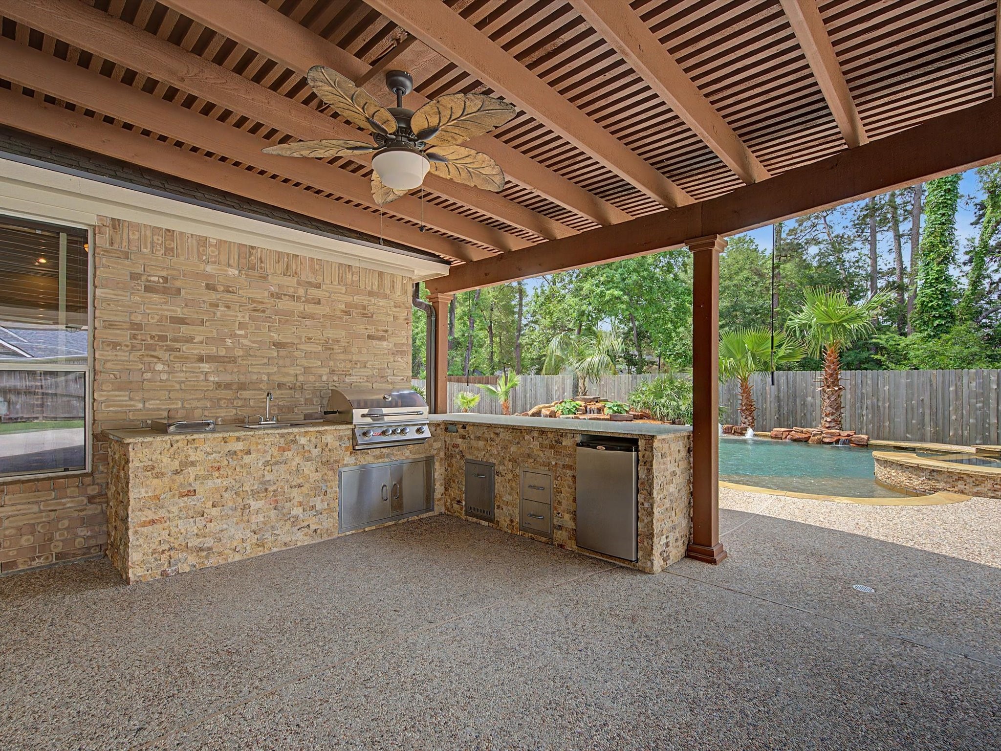
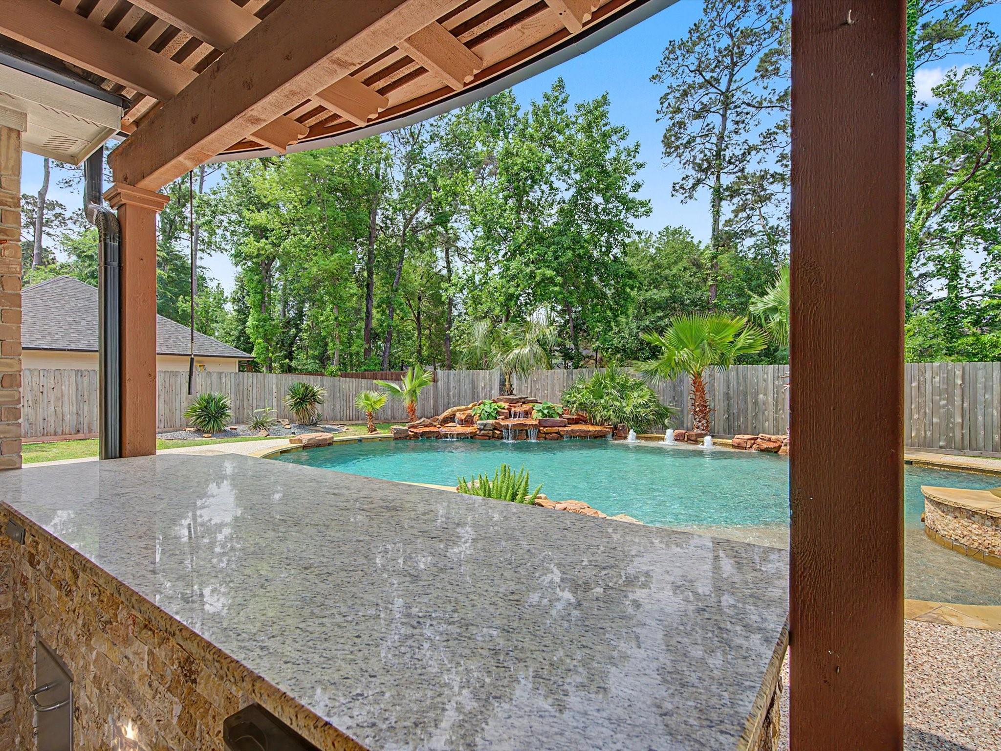
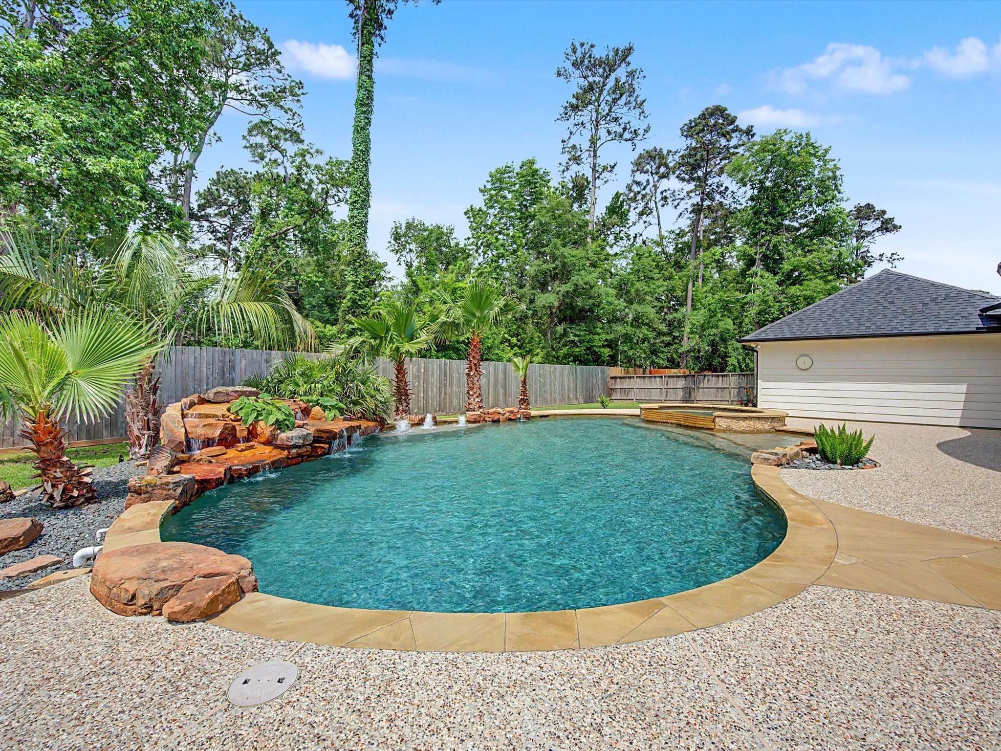
With an expansive covered patio, additional outdoor living space, and lush landscaping surrounding the pool, this backyard feels like a true private escape.
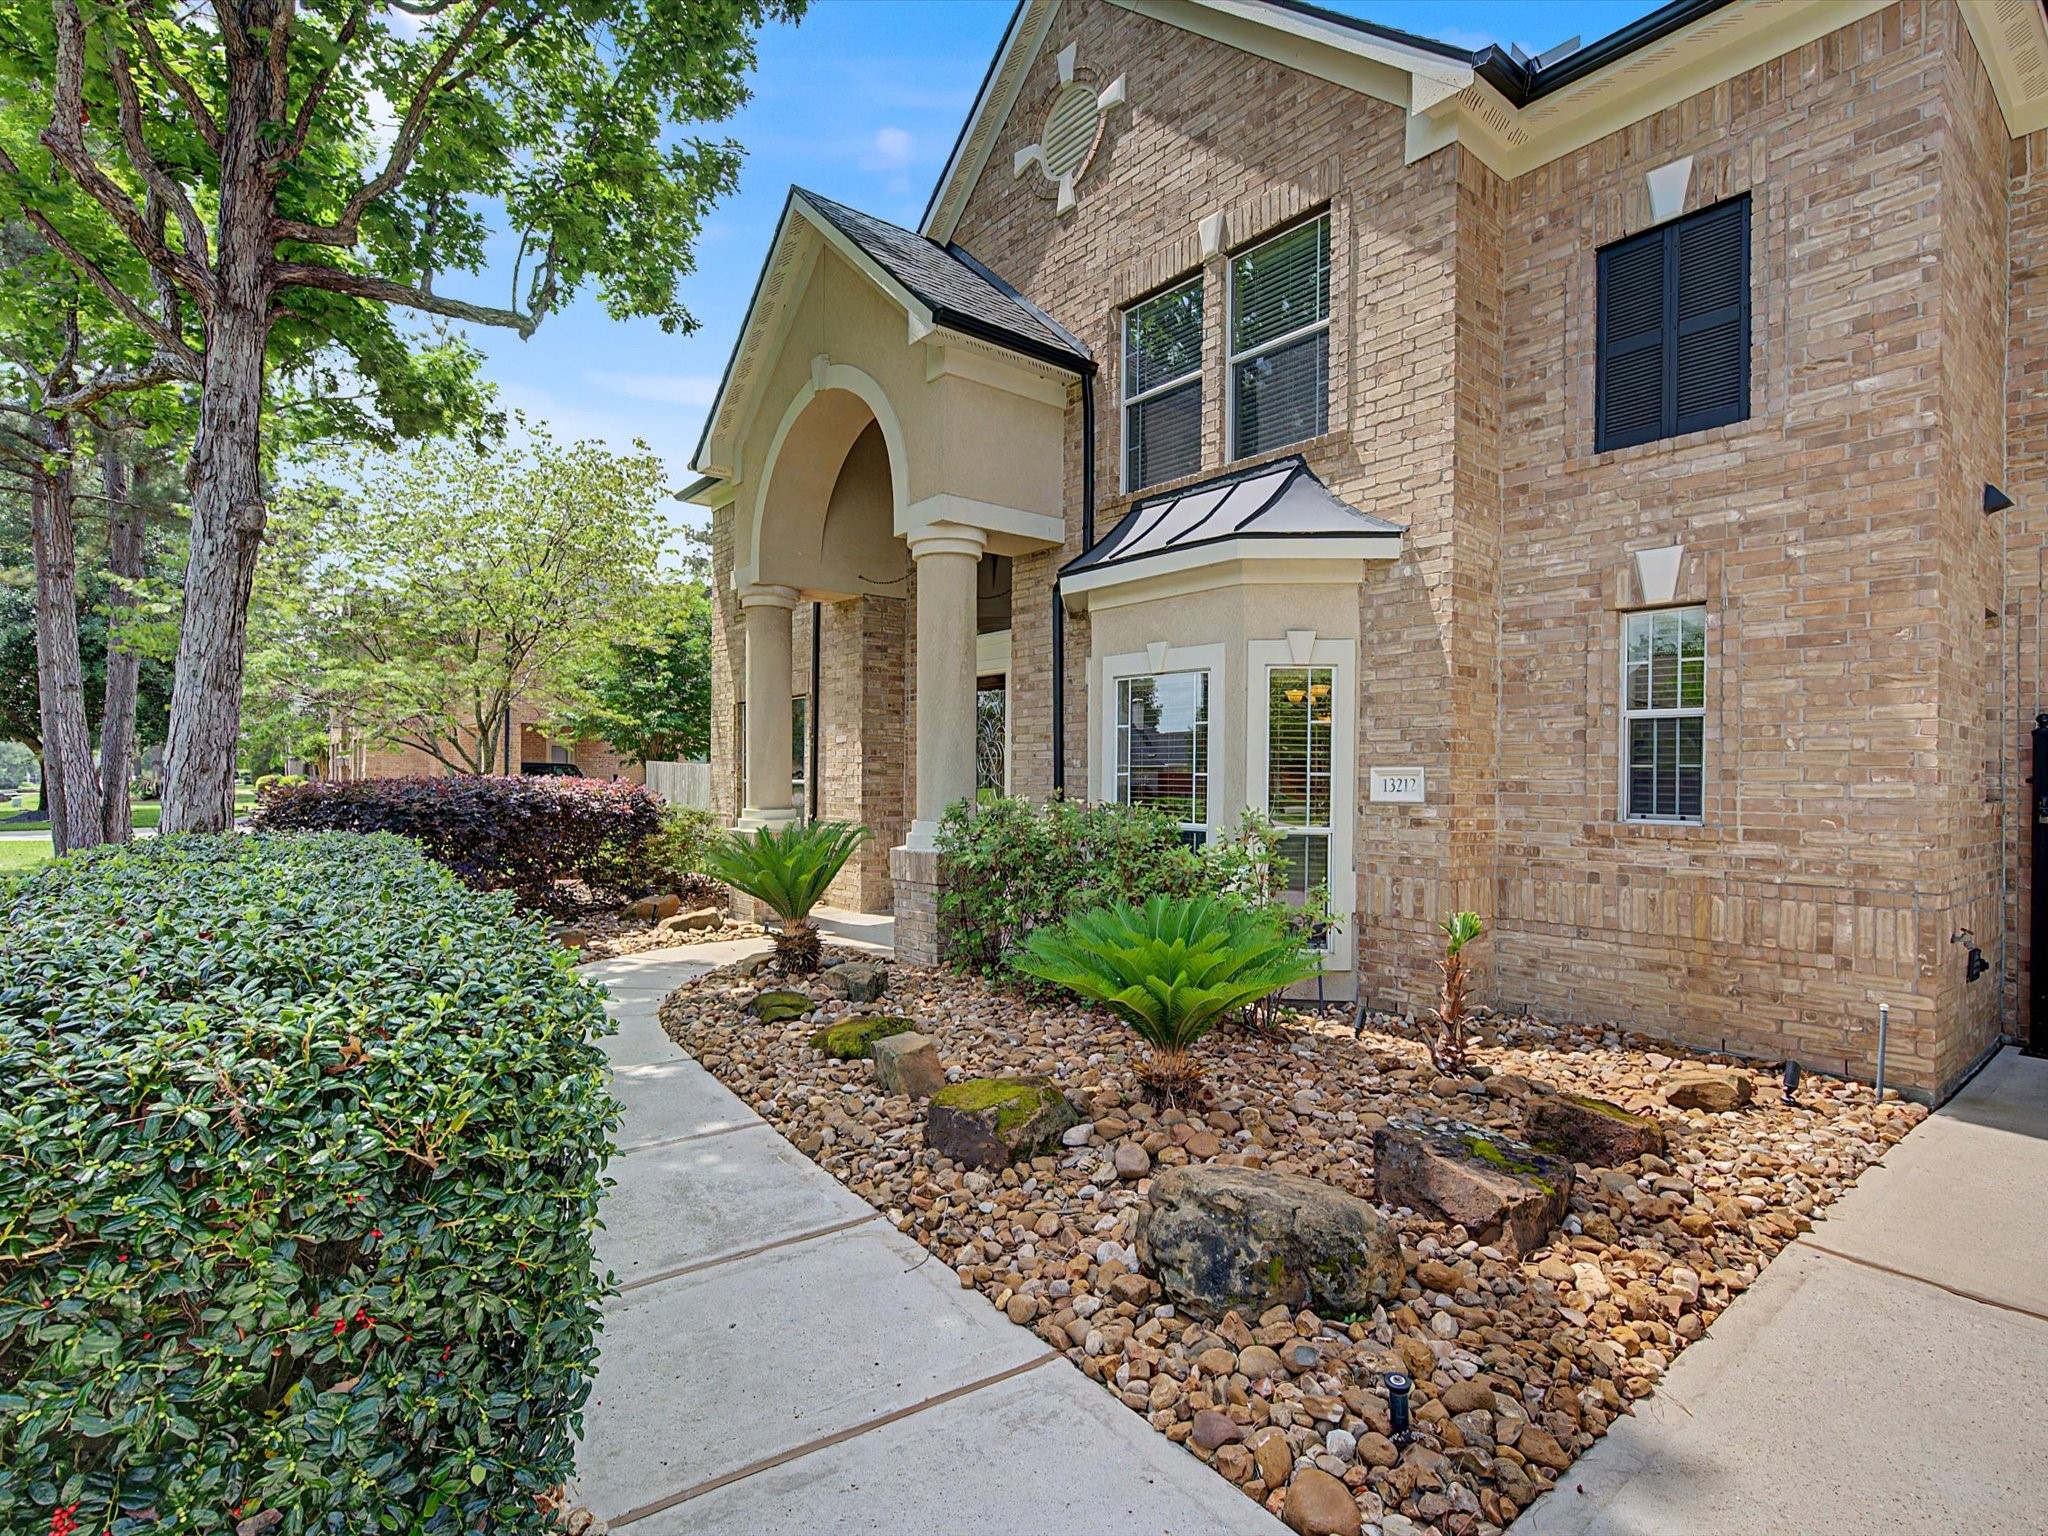
Beautifully maintained landscaping and thoughtful architectural details add to the home’s refined exterior, creating a warm and inviting welcome from the moment you arrive.
Enjoy a spacious lot with room to relax, entertain, and enjoy the beauty of a well-established community.
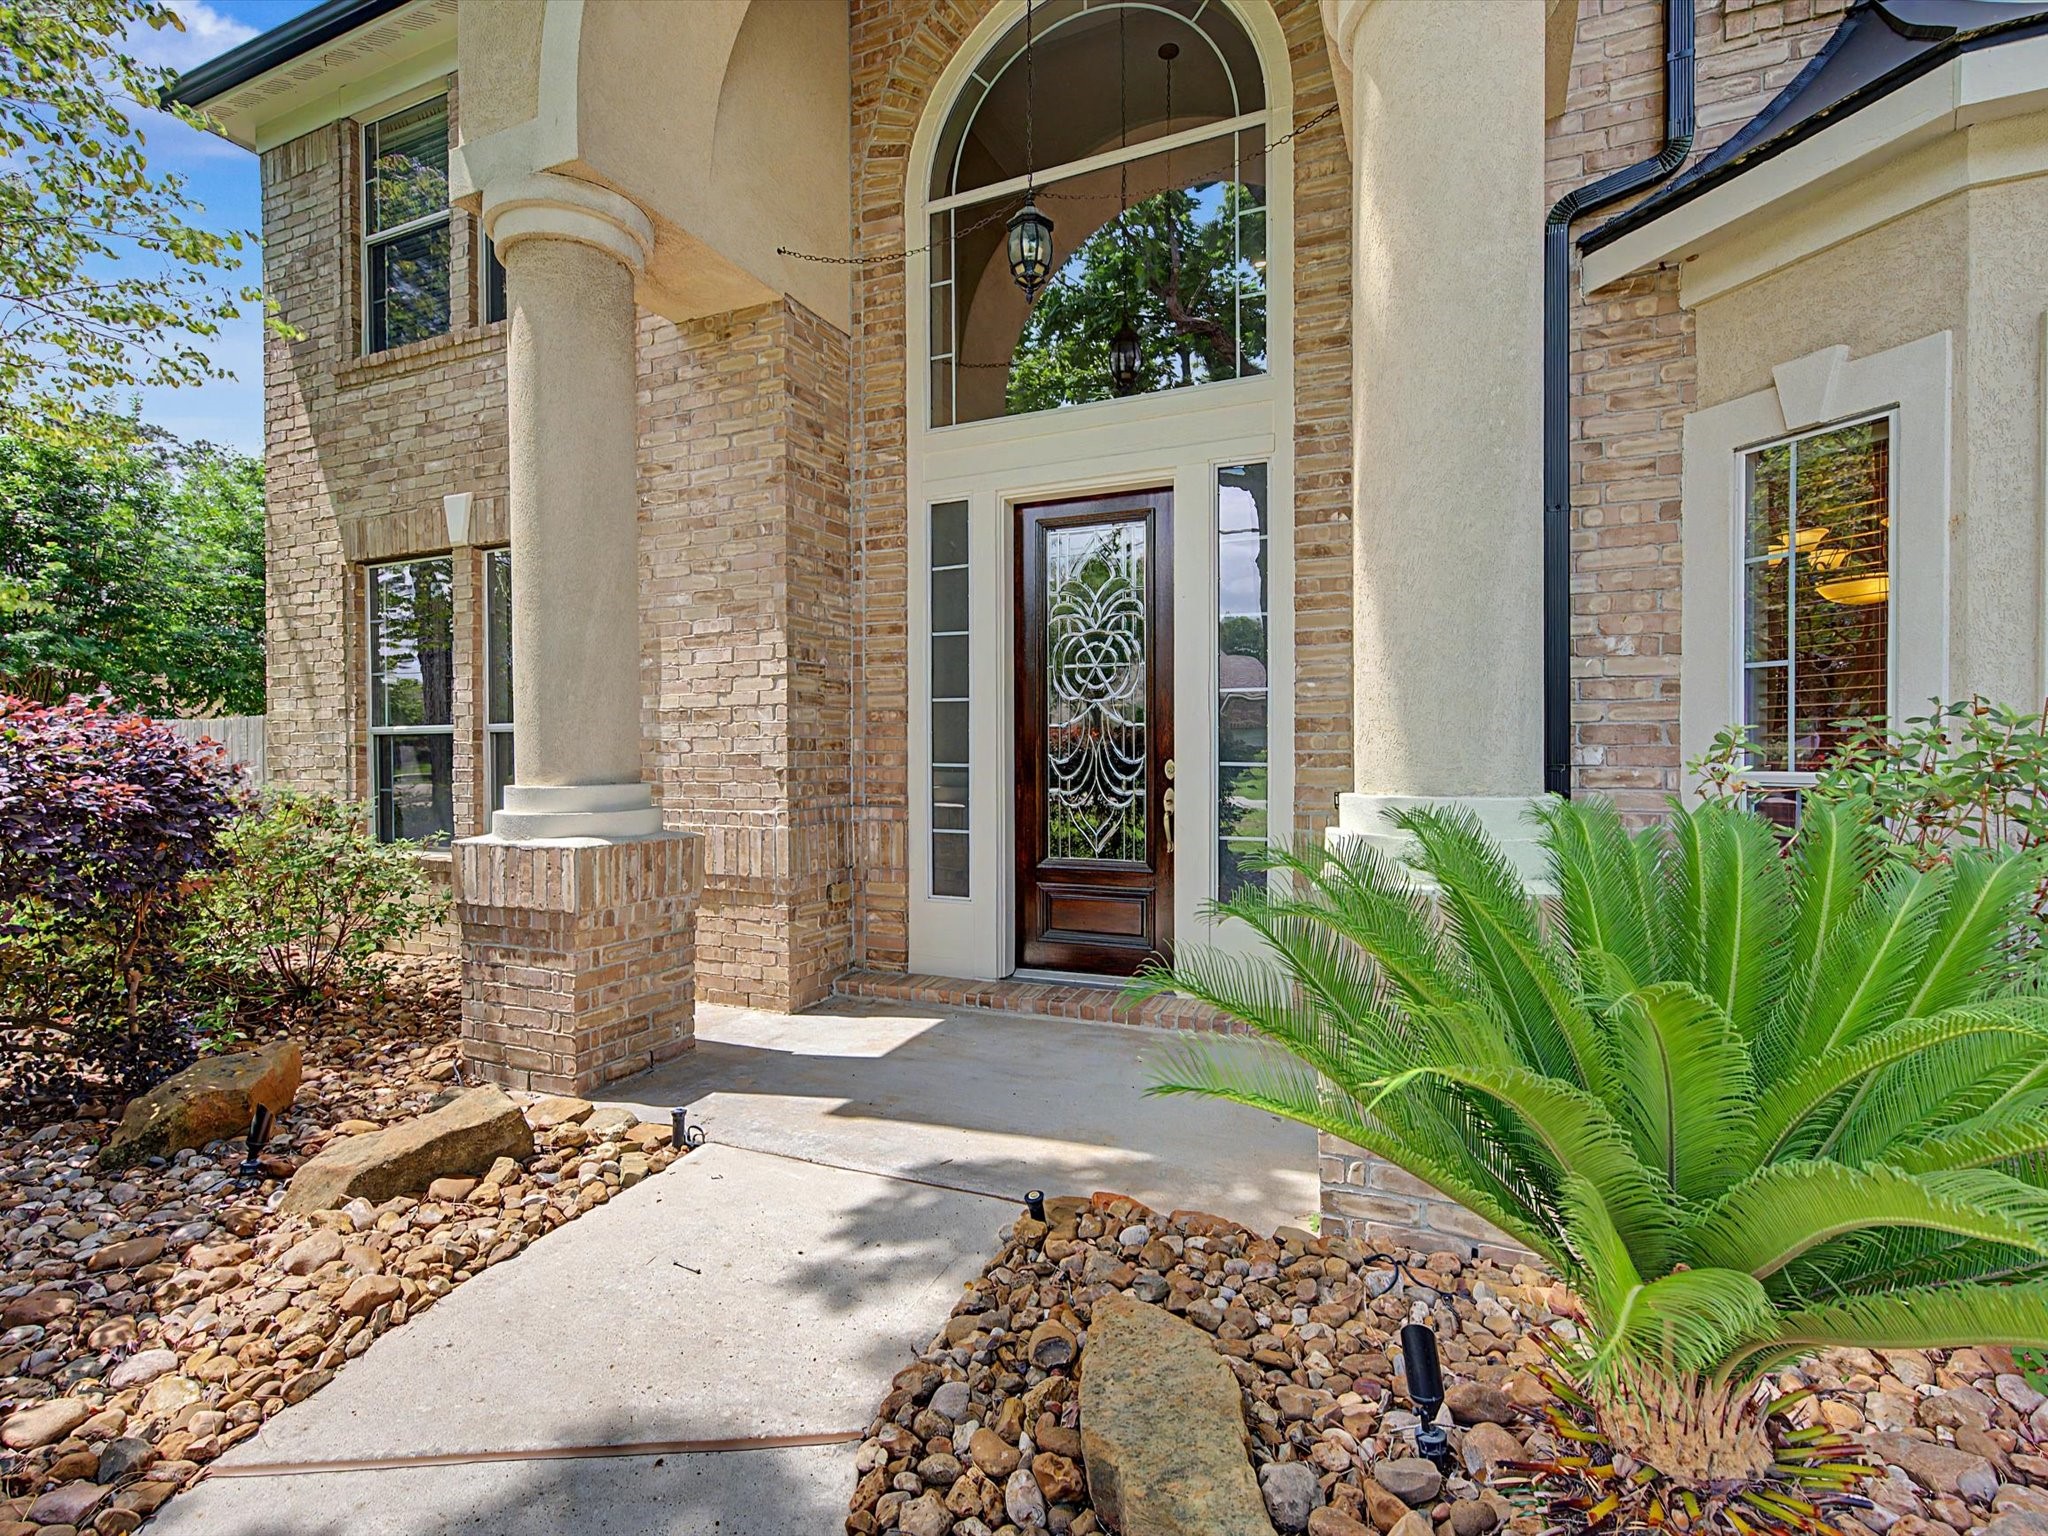
A grand welcome begins here, where stately pillars, a beautiful brick façade, and elegant arched architectural details create an unforgettable first impression before you even step inside. Front door was refreshed with fresh stain in 2025.
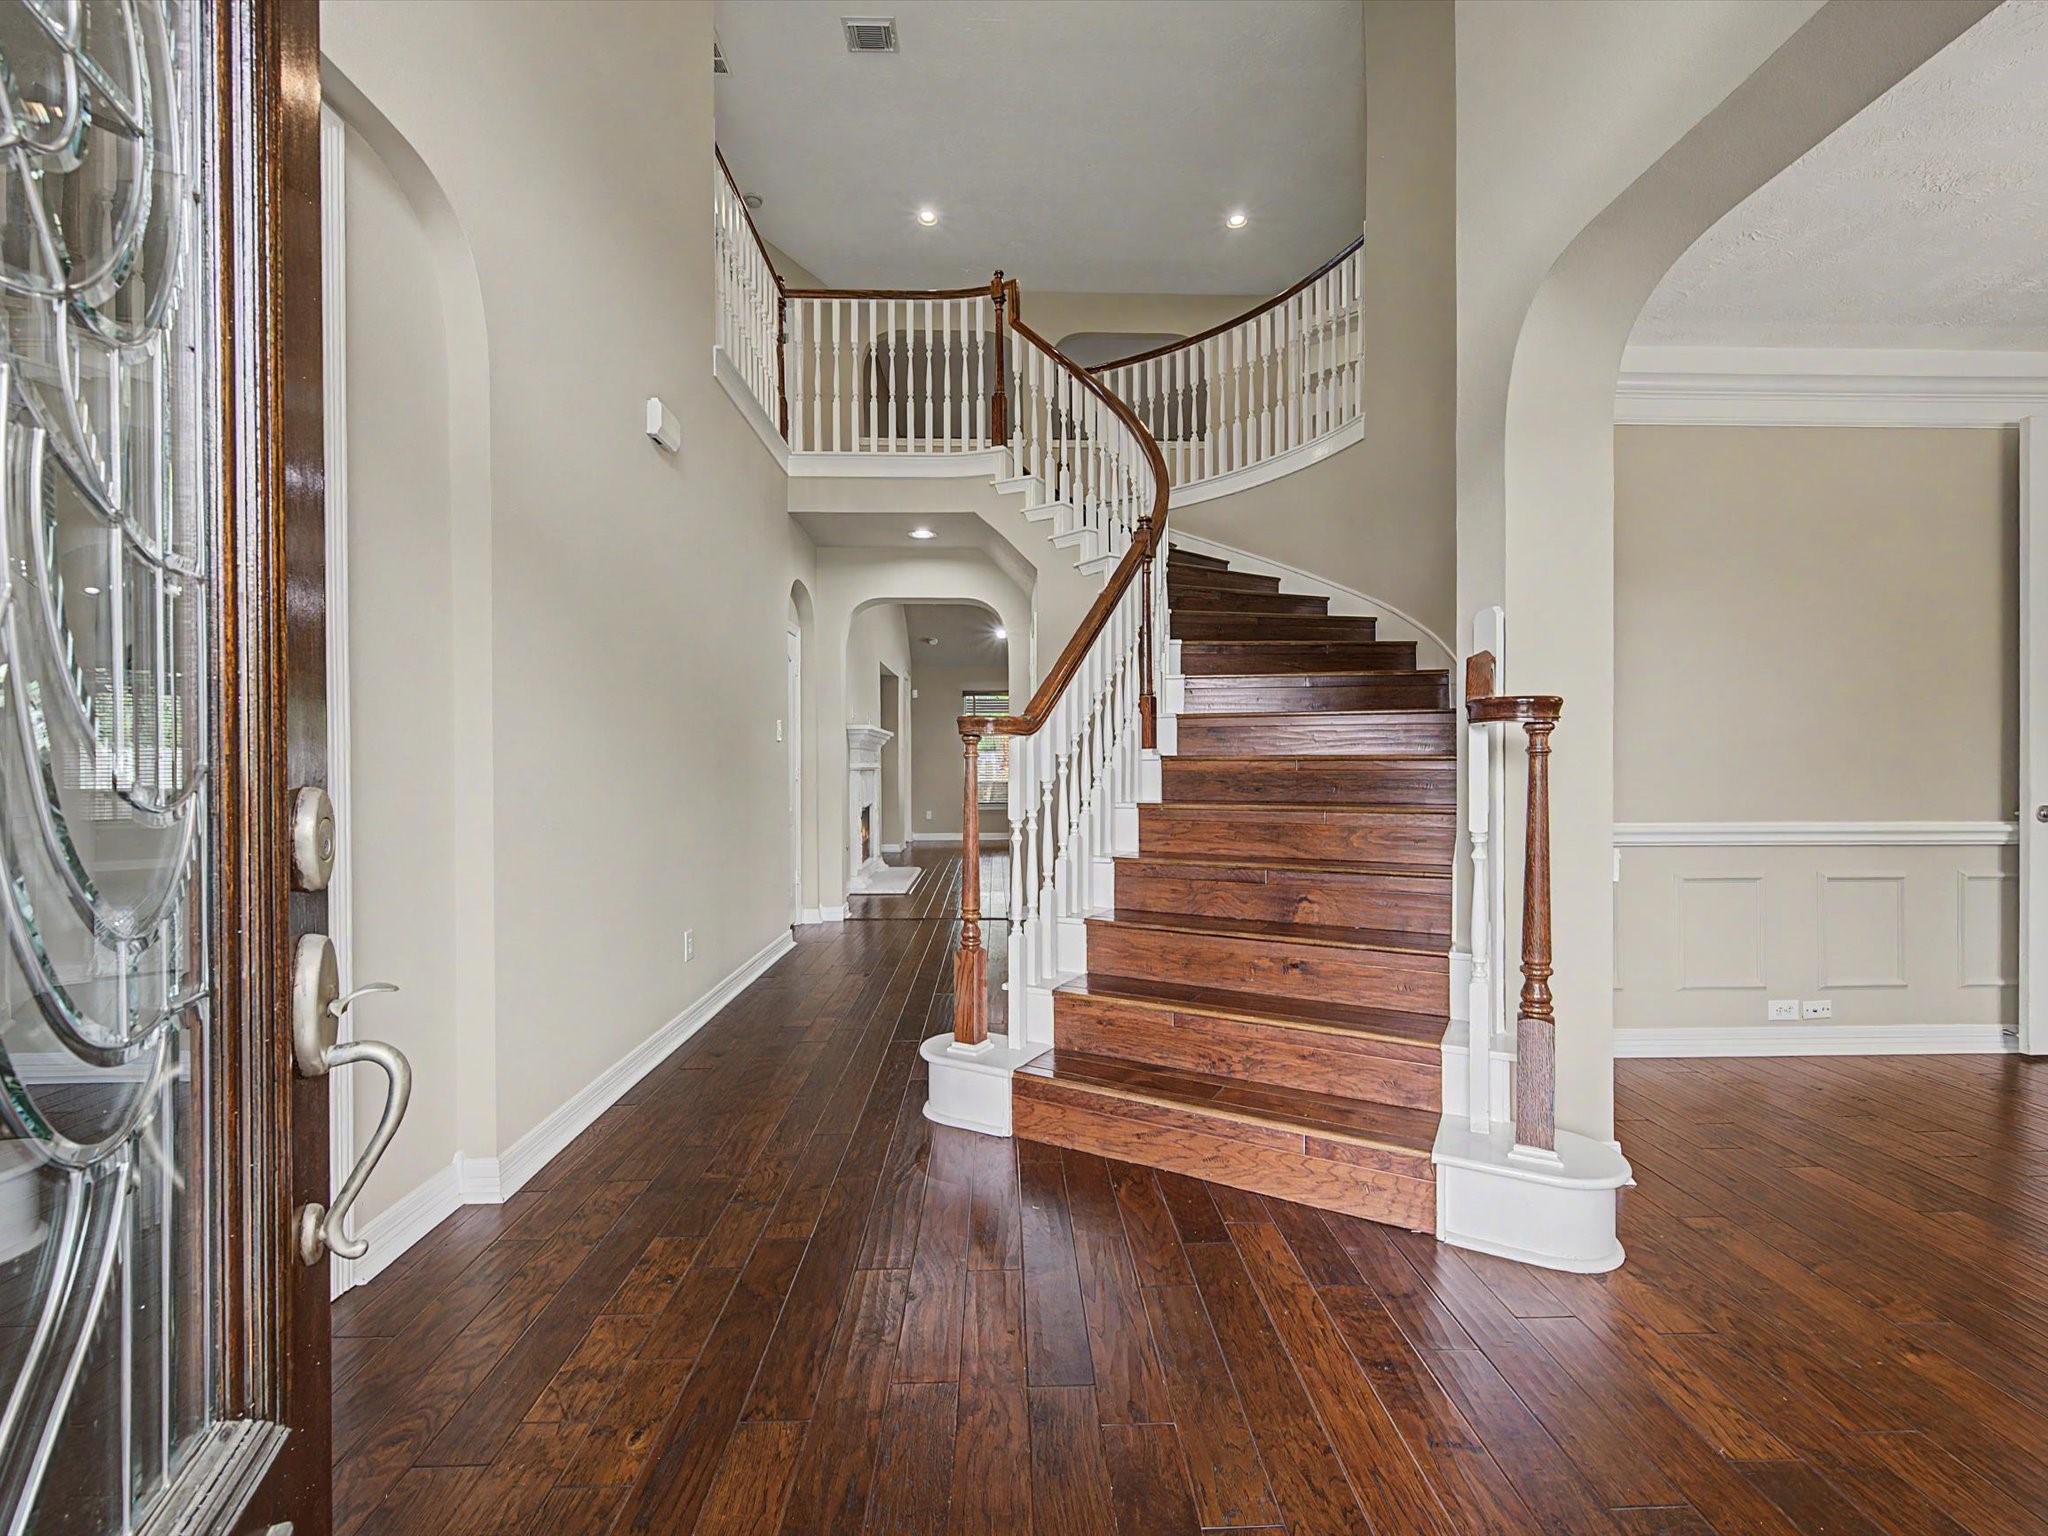
Step into a grand first impression with a sweeping staircase, gleaming wood floors, and soaring ceilings that instantly set the tone for the timeless elegance found throughout the home.
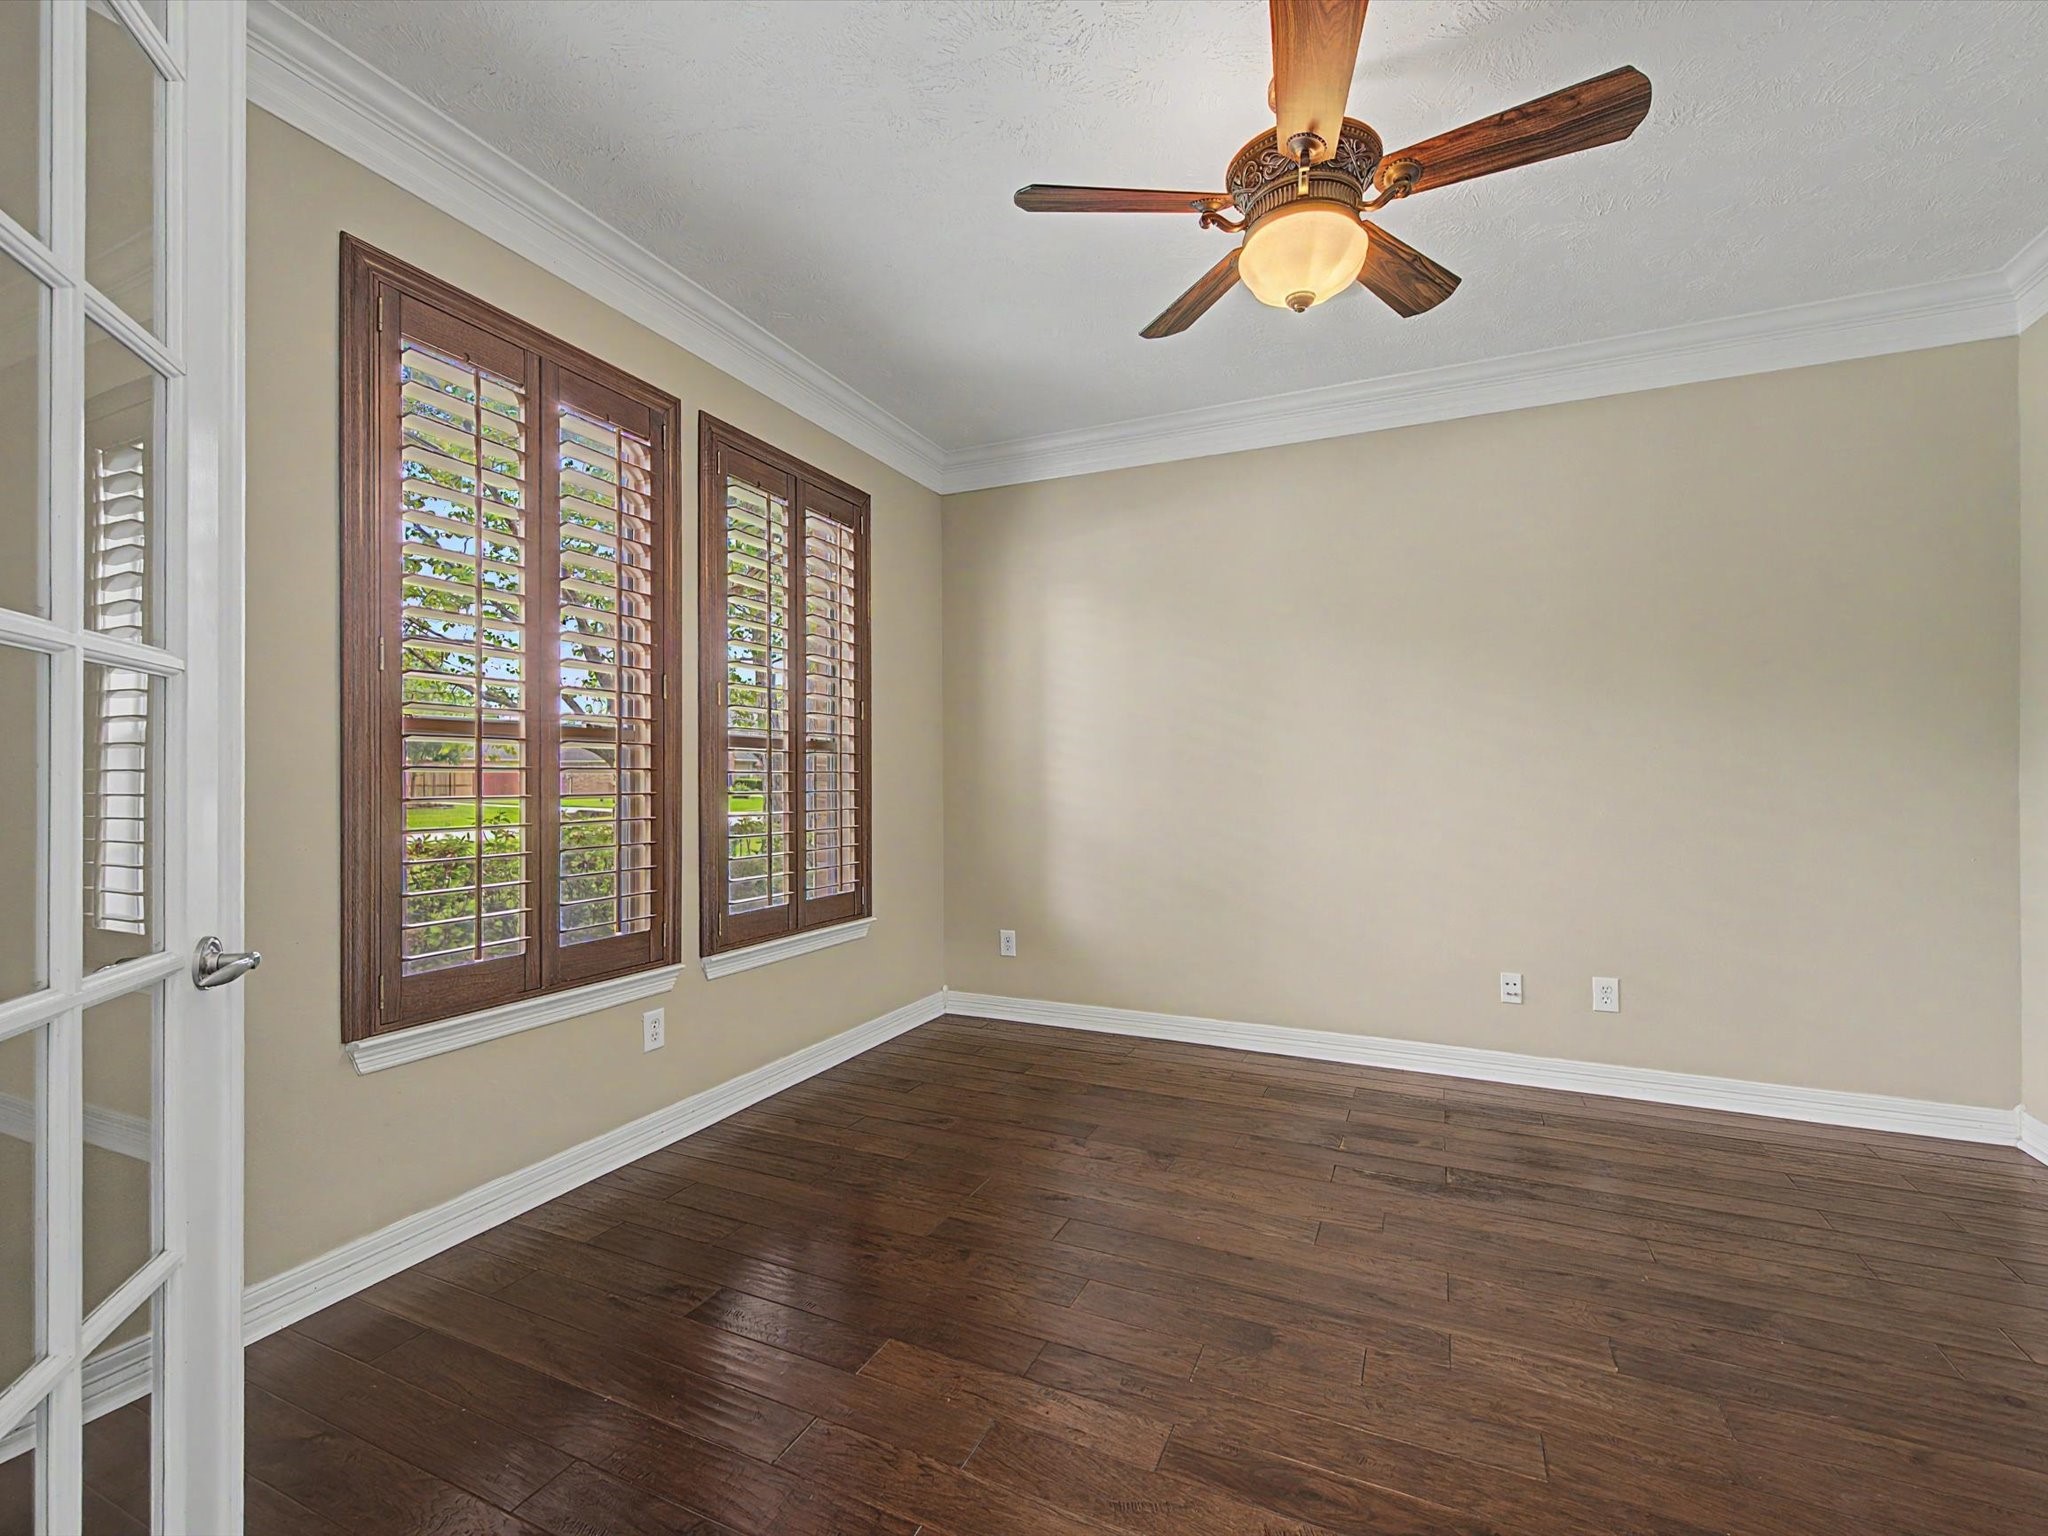
The dedicated home office offers a refined space for focus and productivity, complete with crown molding, abundant natural light, and classic shutter-style blinds.
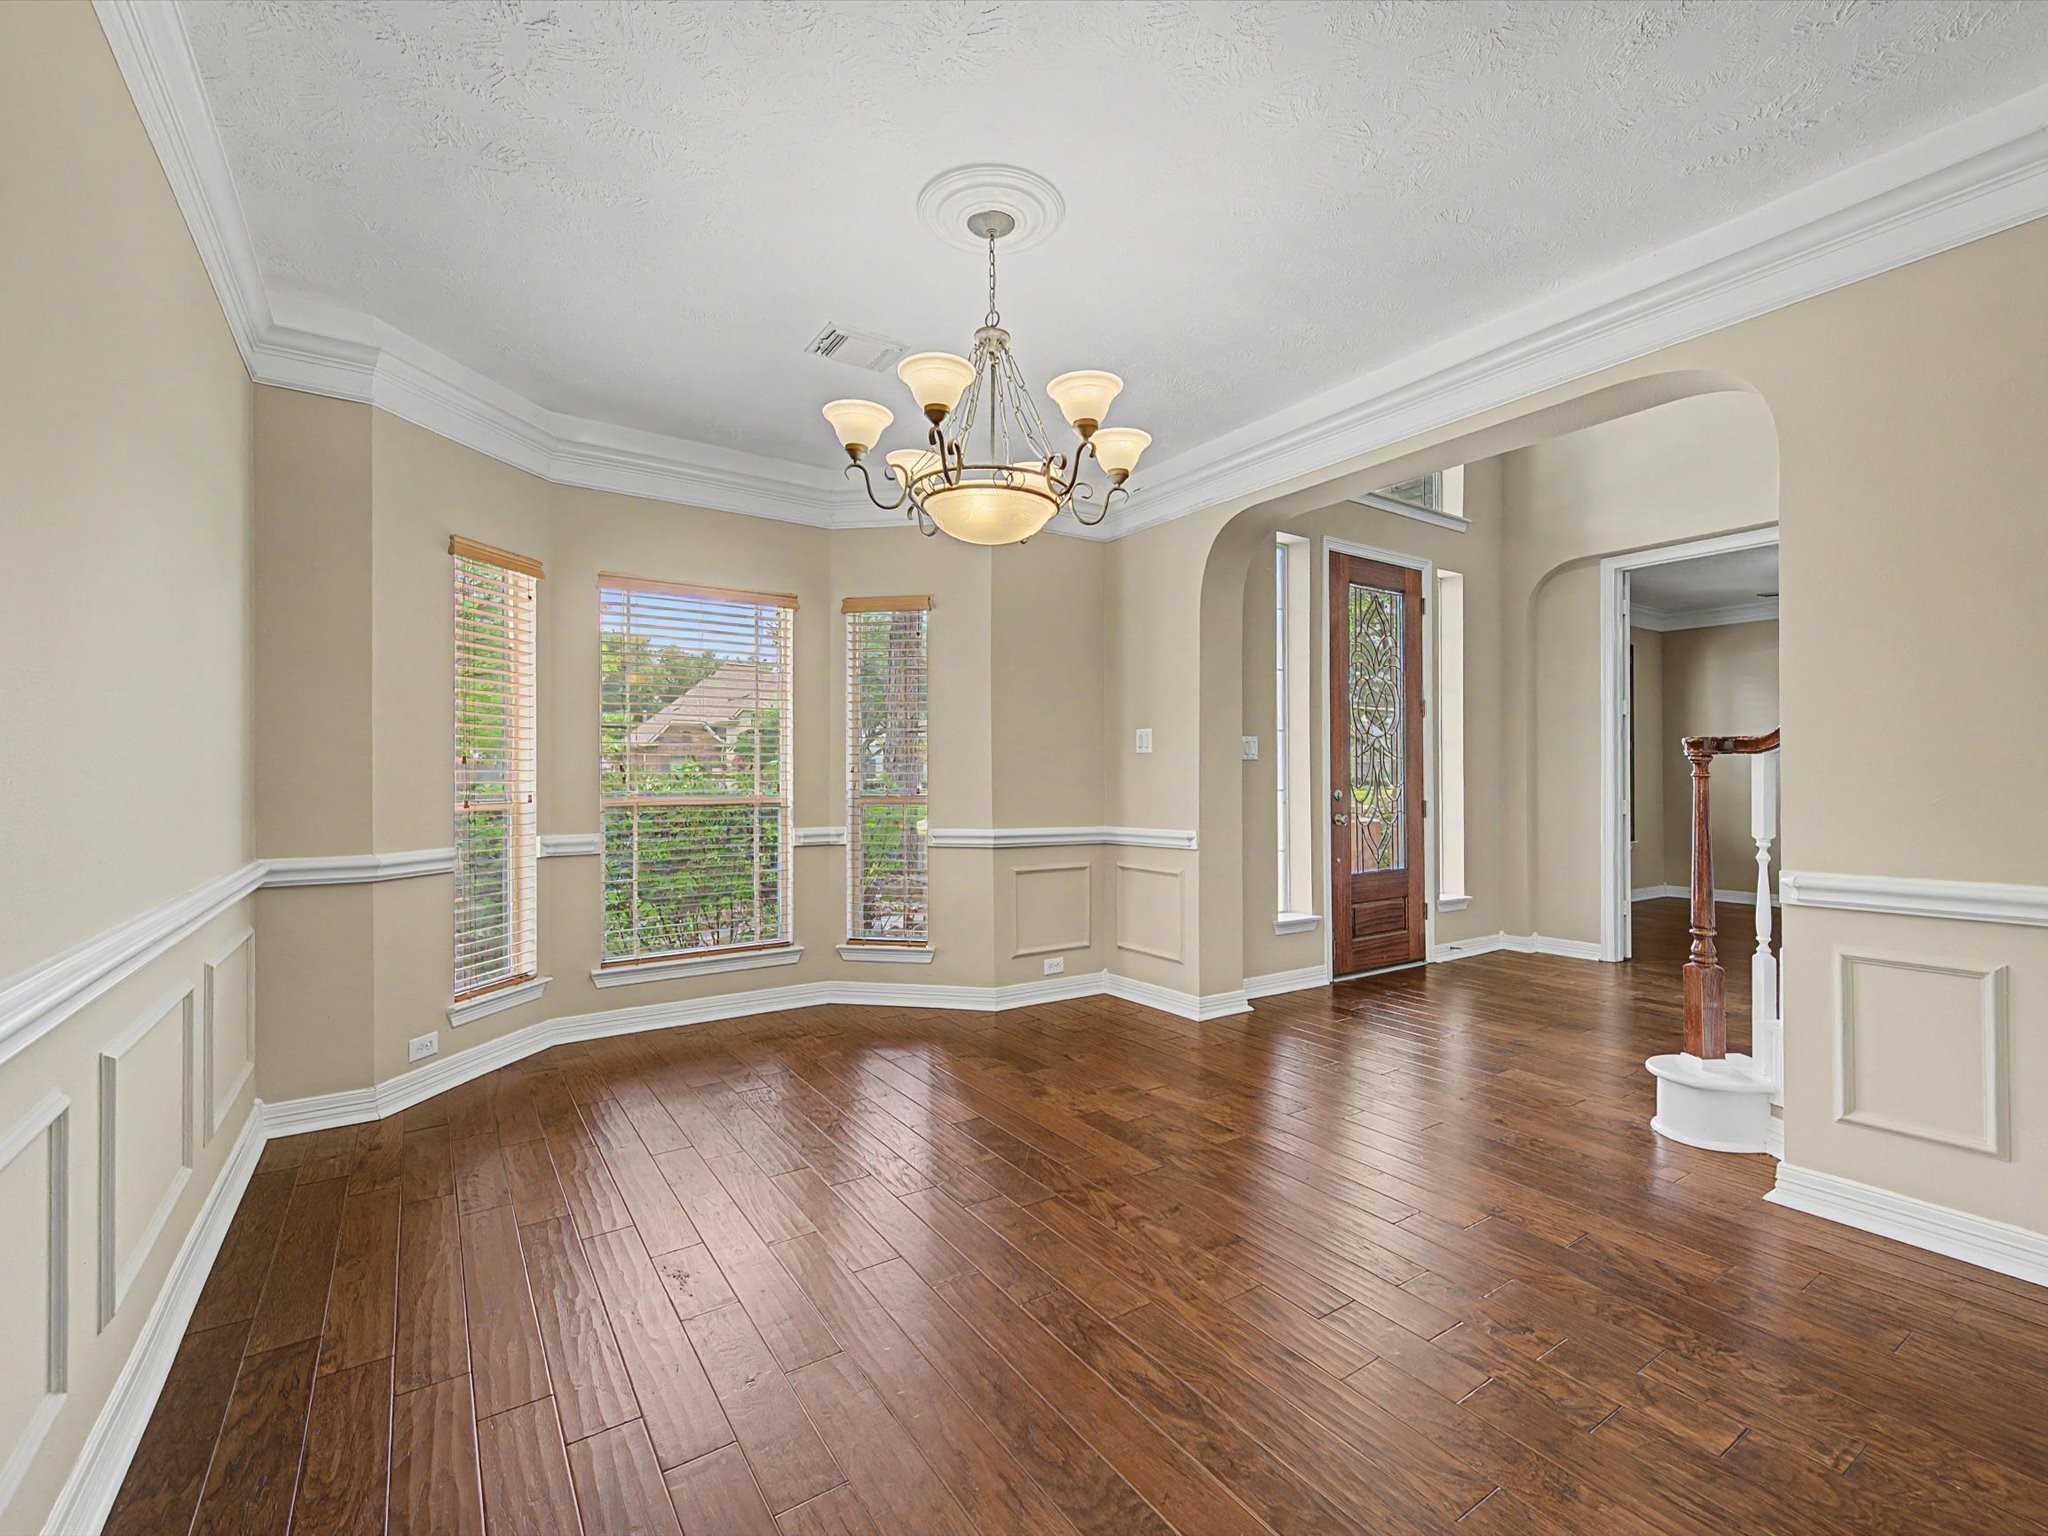
Thoughtfully designed for memorable gatherings, the formal dining room features chair railing, crown molding, and elegant frame paneling that adds timeless character.
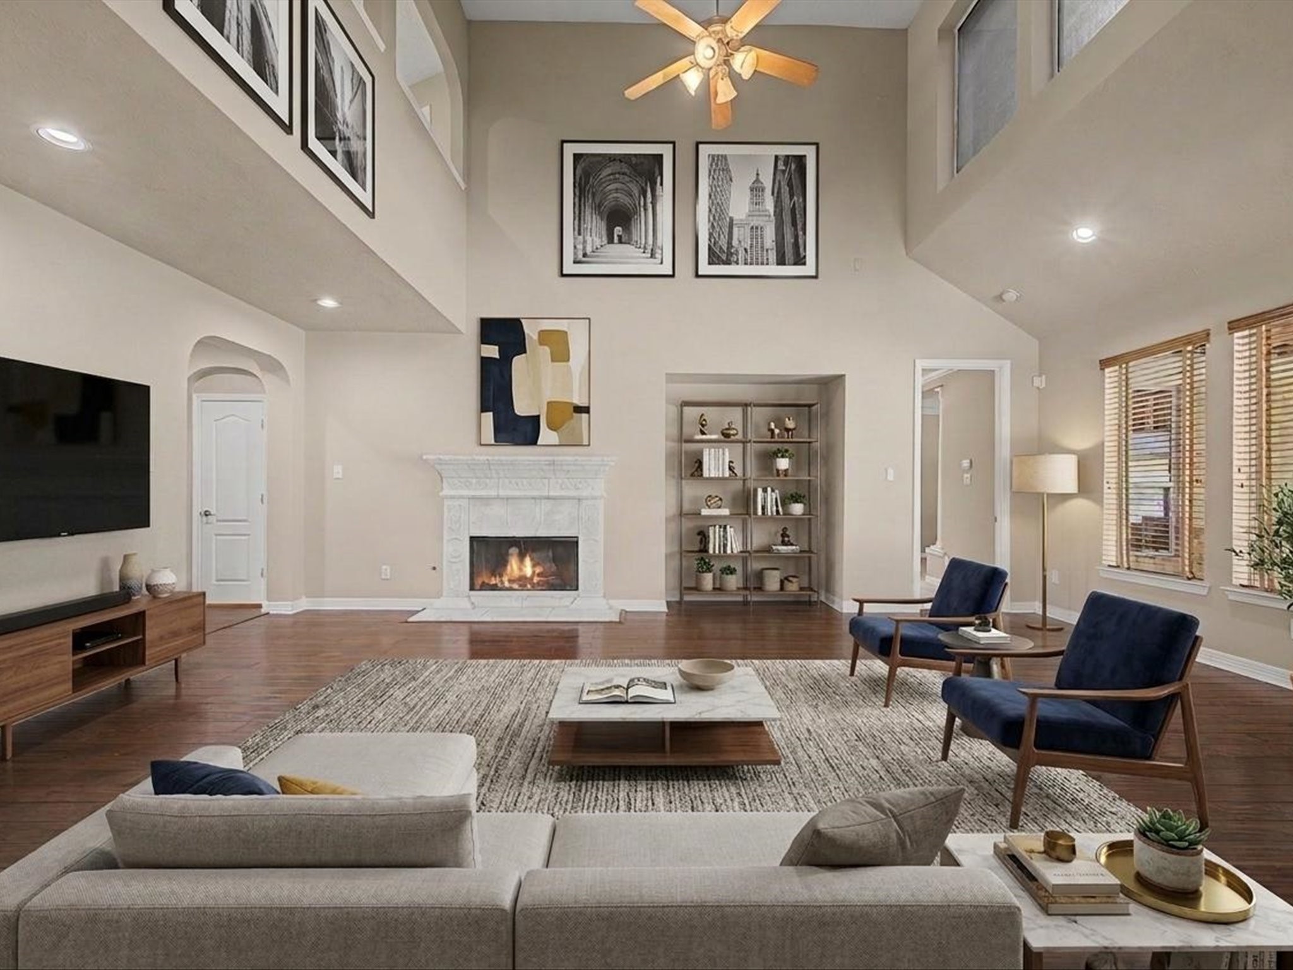
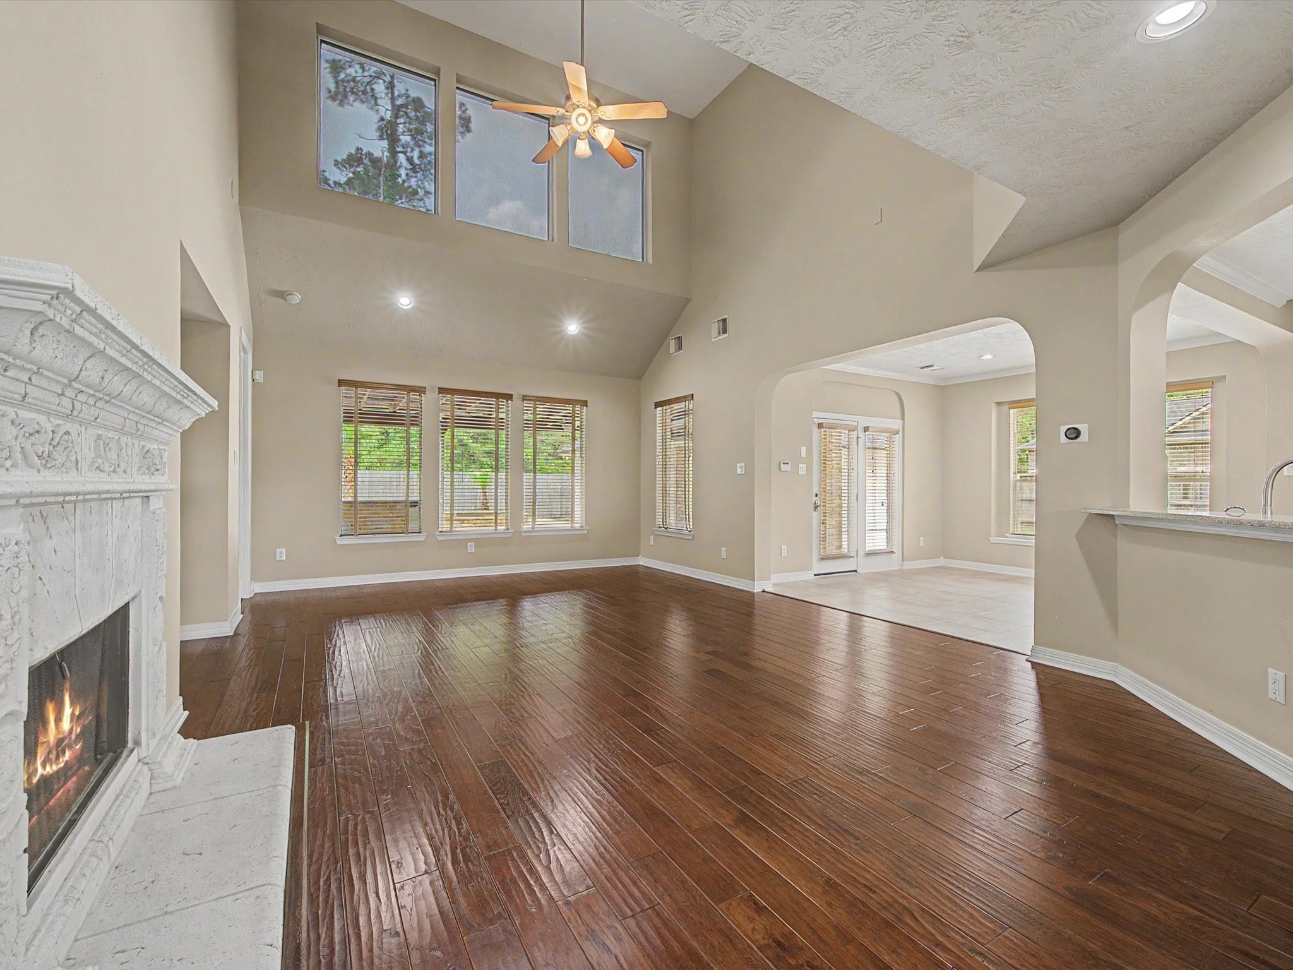
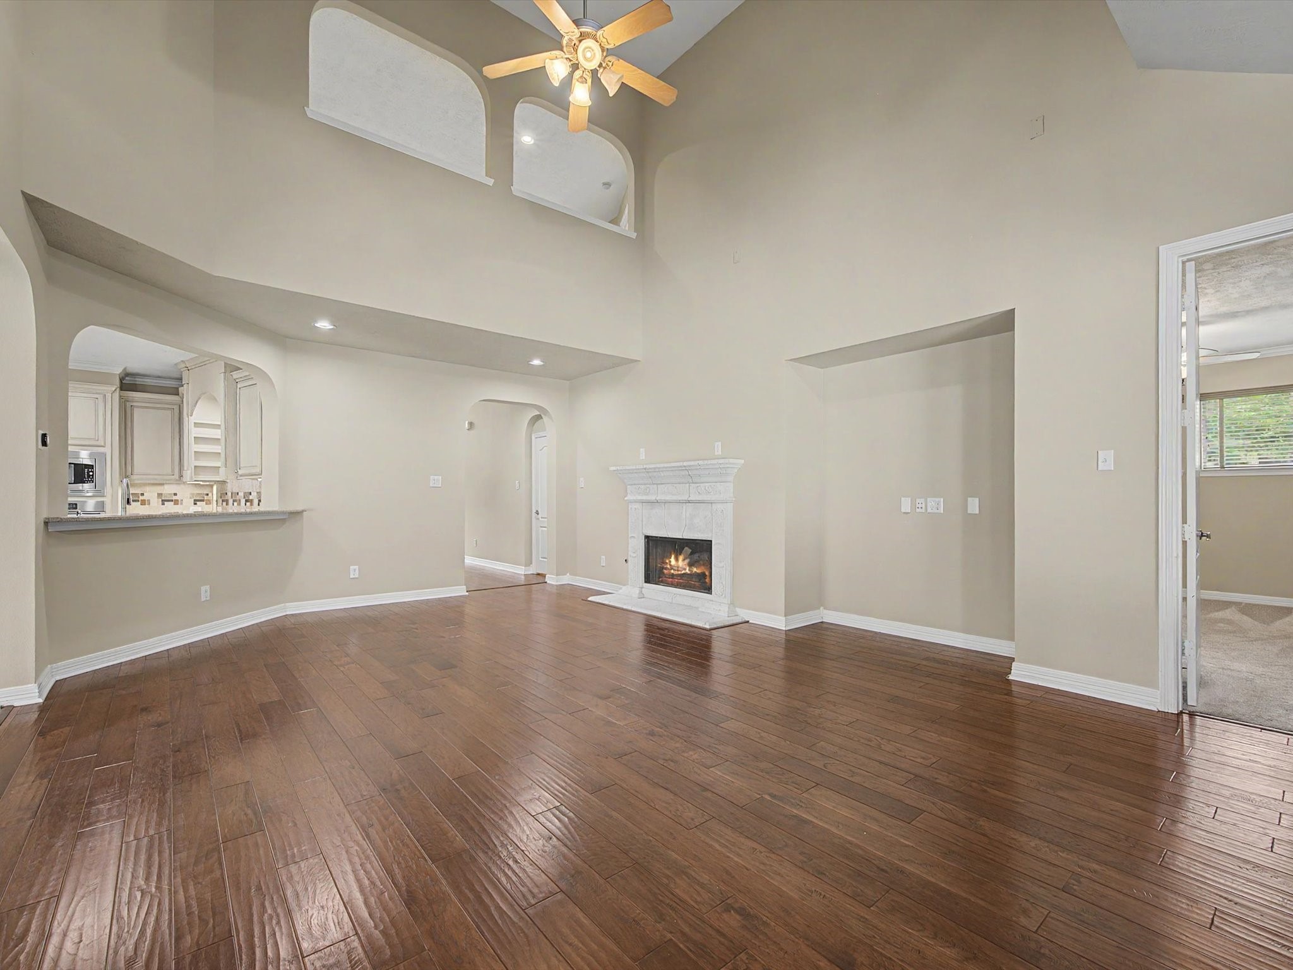
The show-stopping living room captivates with soaring ceilings, a stately stone fireplace, recessed lighting, and expansive windows that fill the space with natural light.
Imagine cozy evenings by the fireplace, holiday mornings filled with laughter, and countless moments that turn this beautiful space into the heart of your home. (Virtual staging added)
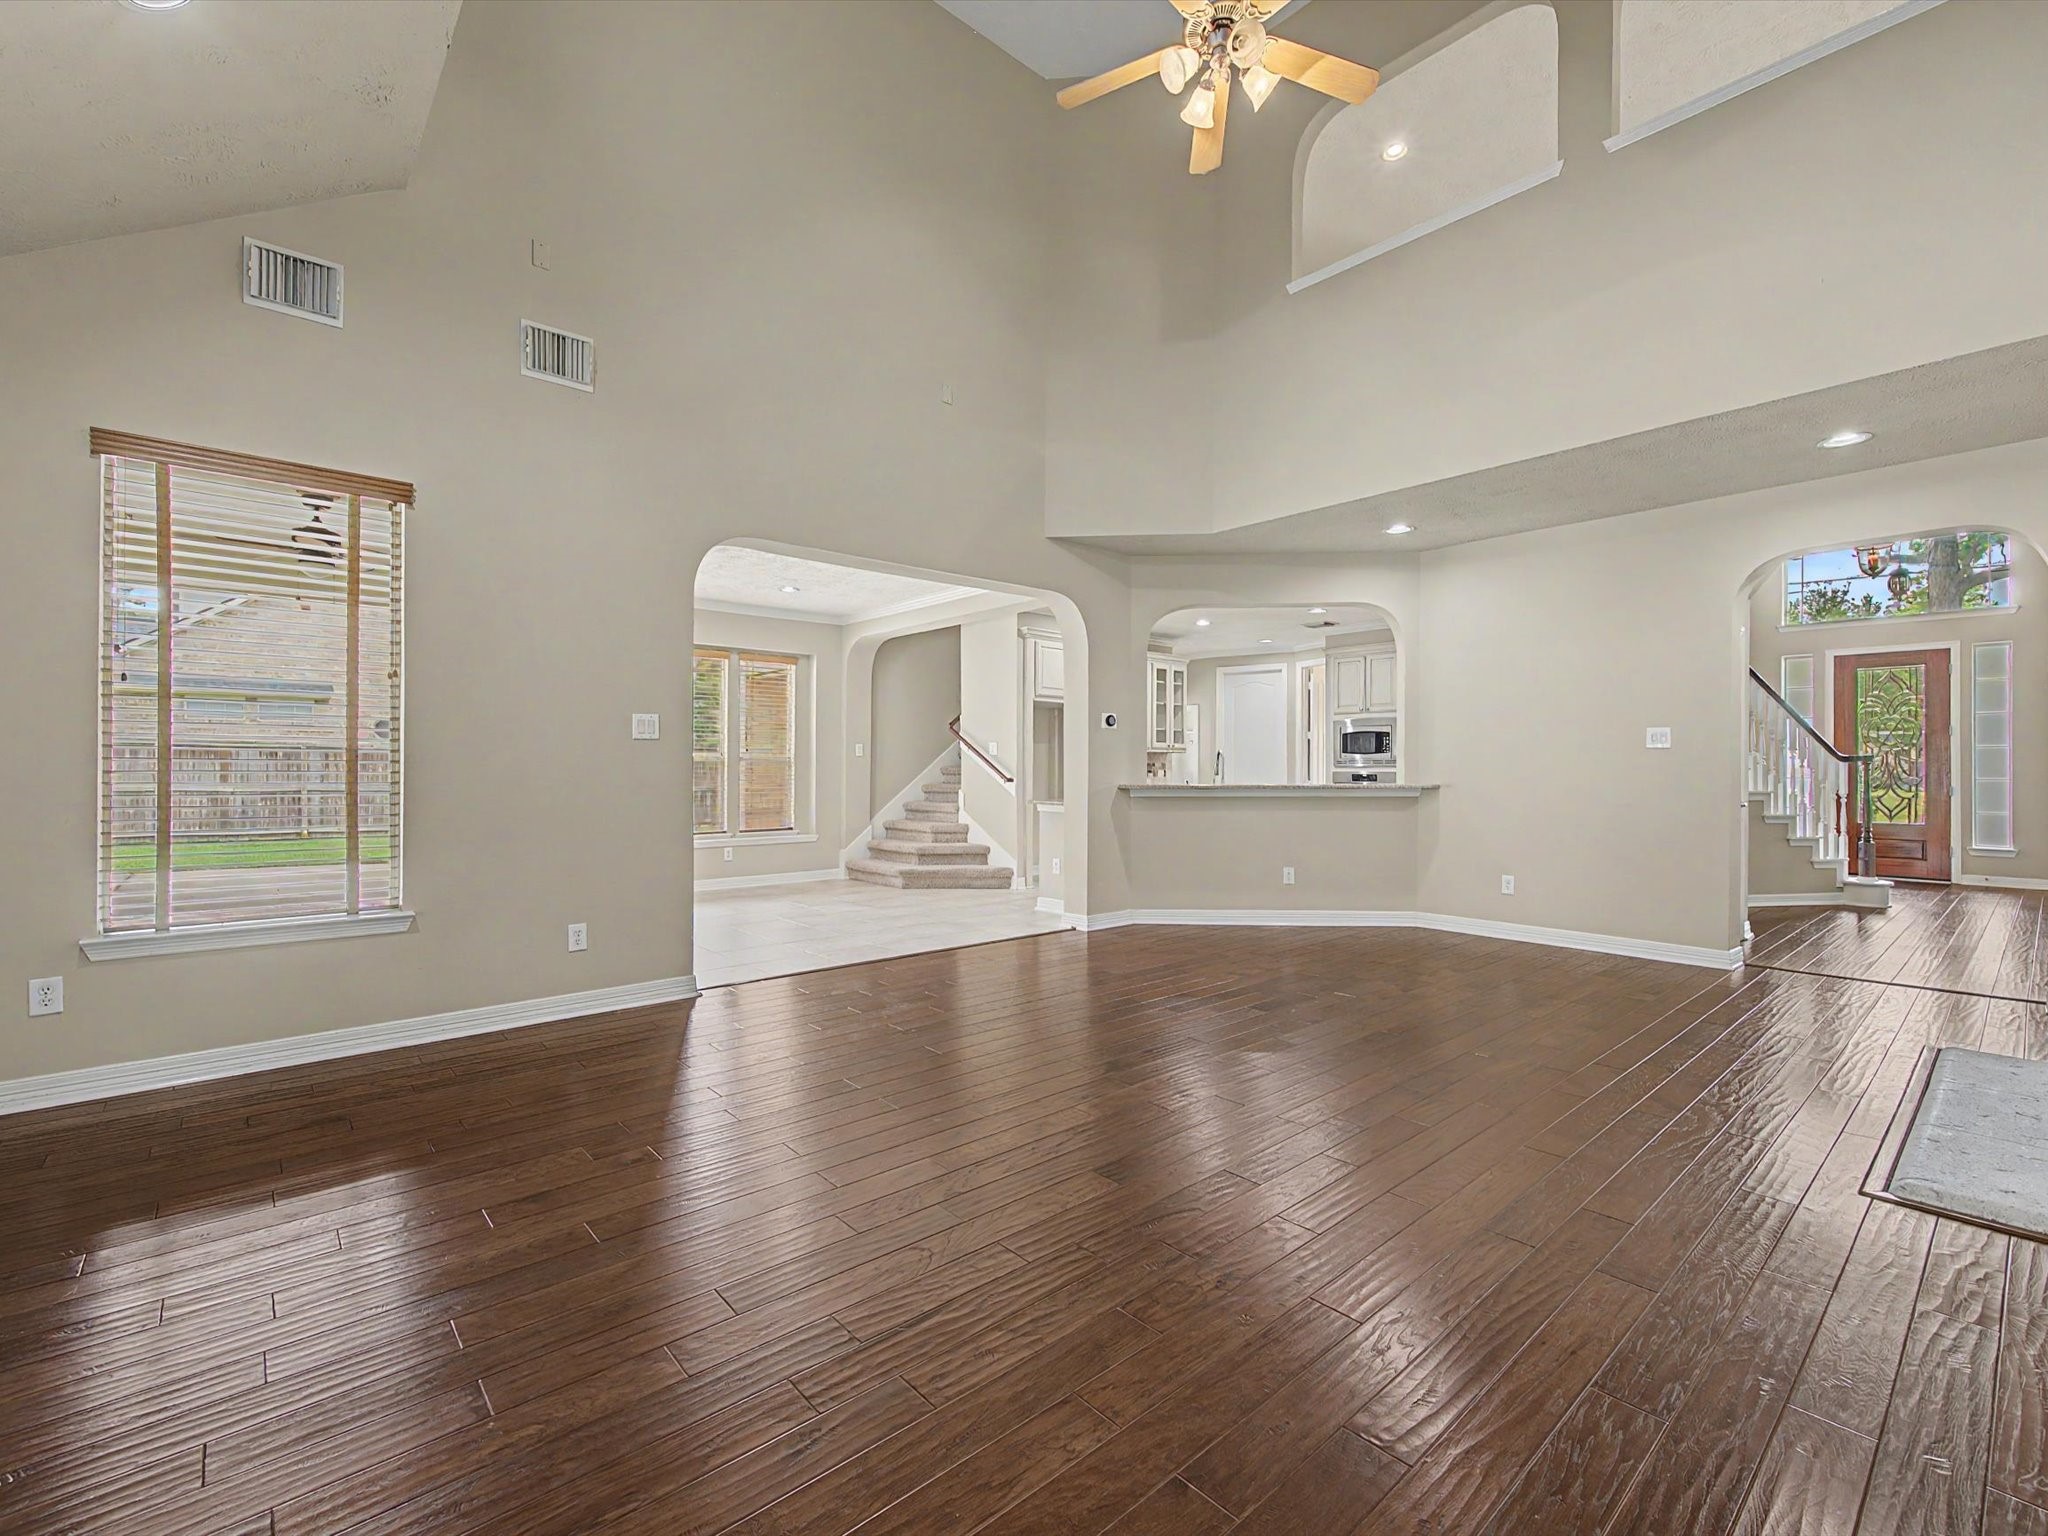
Designed with gathering in mind, this spacious layout offers the perfect setting for hosting friends, celebrating milestones, and enjoying everyday moments.
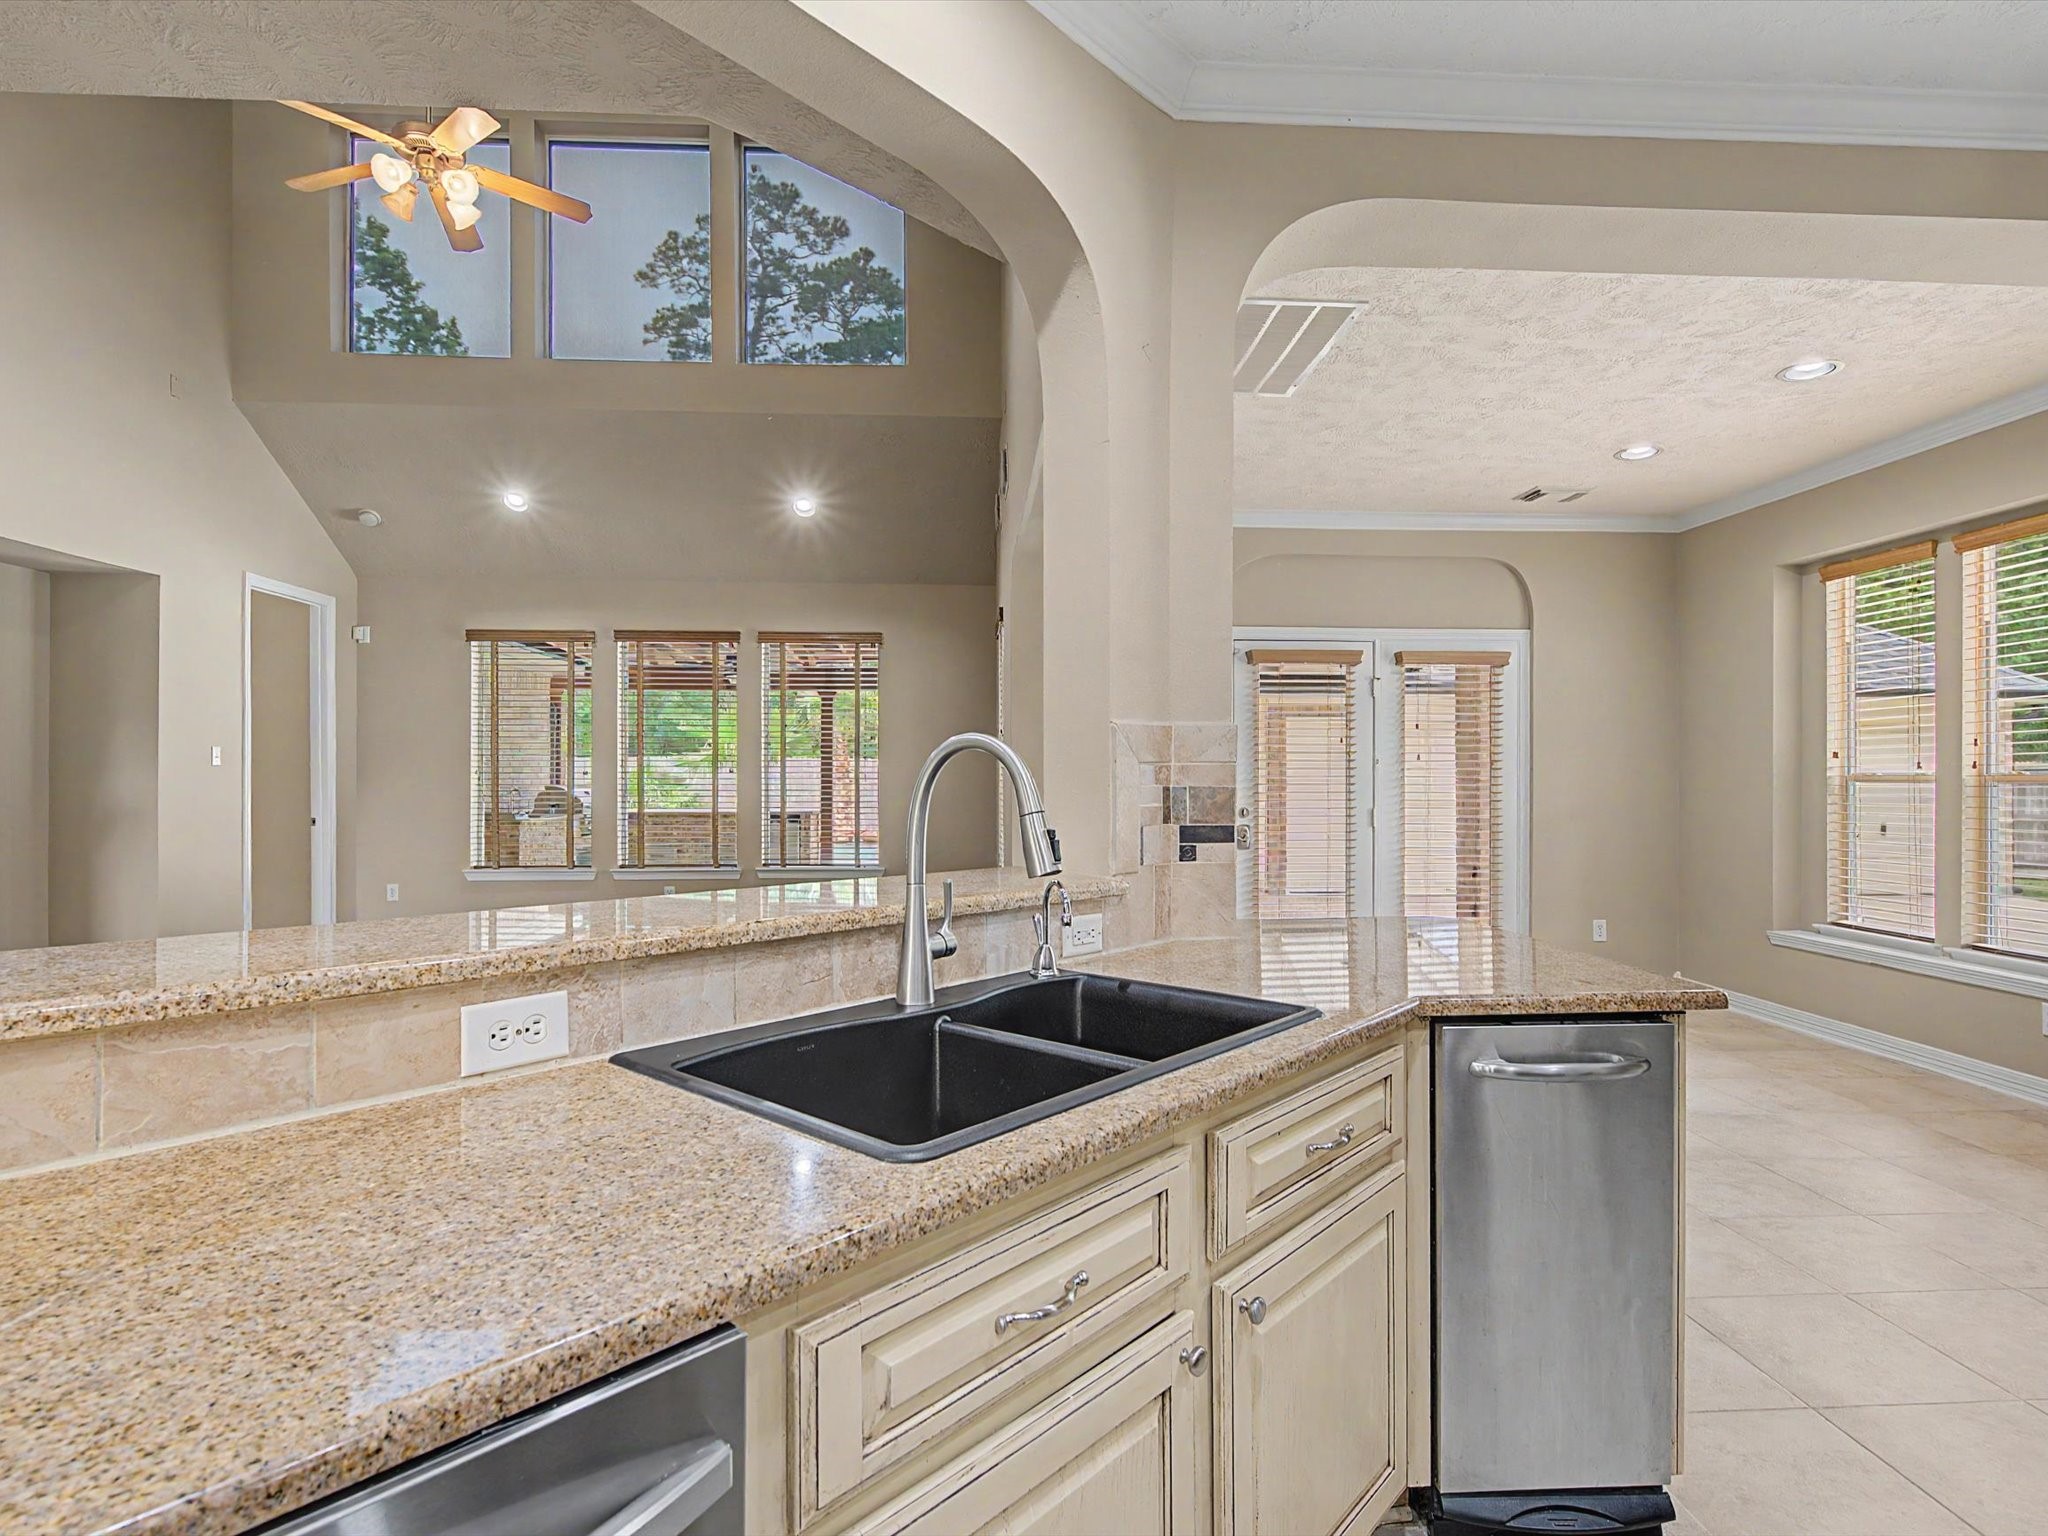
The living room flows effortlessly into the kitchen and breakfast nook, creating a seamless space for both everyday living and entertaining.
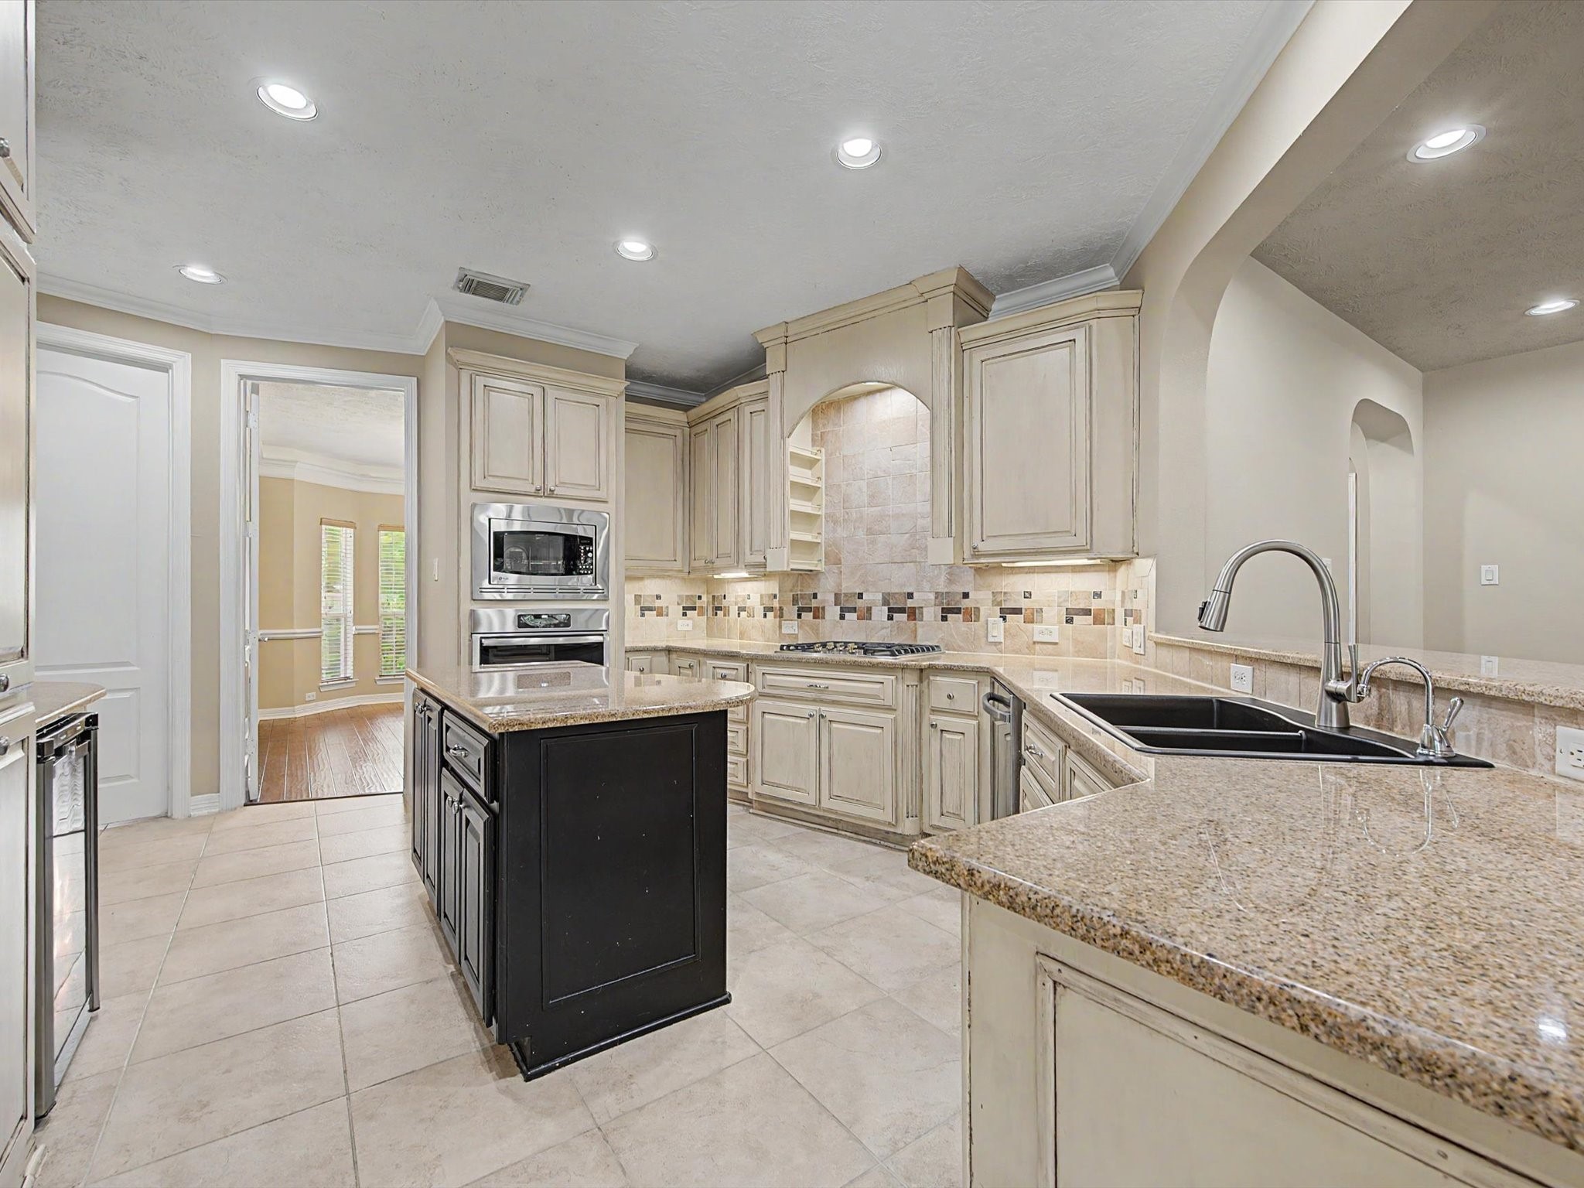
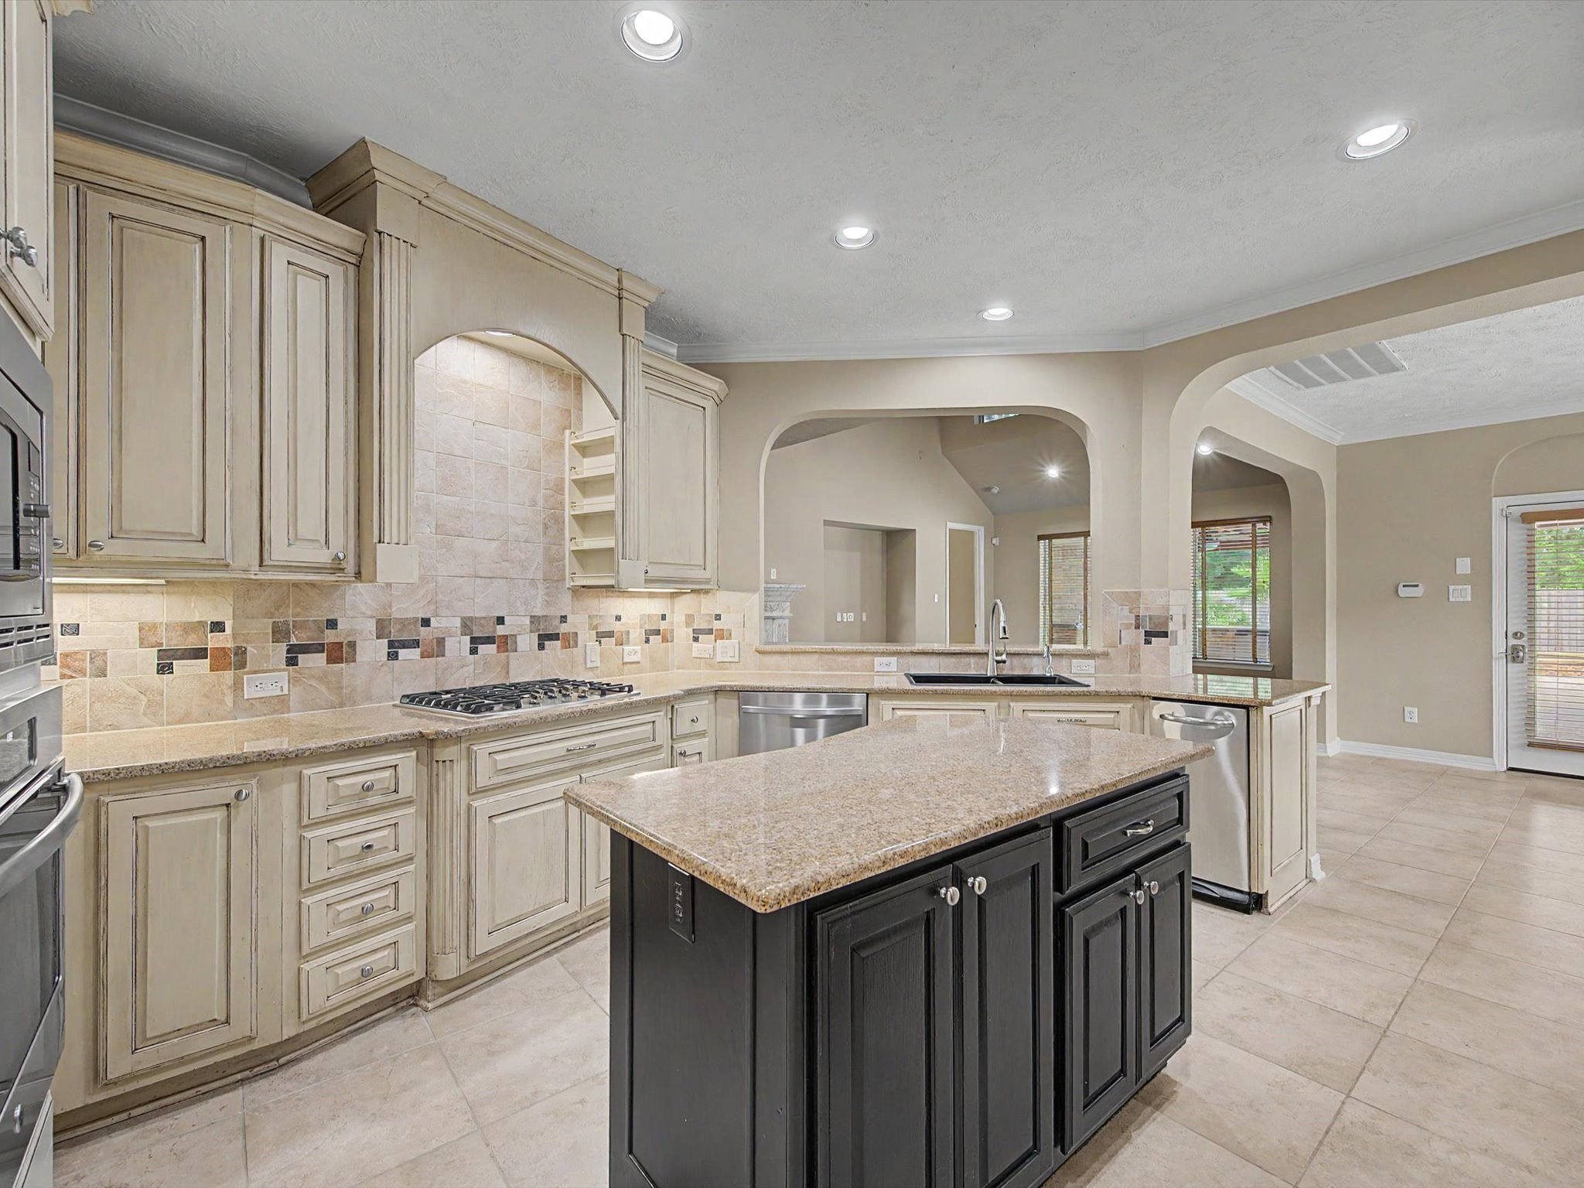
A true chef’s dream, the kitchen showcases expansive granite counterspace, under-cabinet lighting, a center island, abundant storage, new gas cooktop (2025), and stainless steel appliances.
Imagine slow mornings with coffee in hand, holiday meals prepared with loved ones, and years of memories made in a kitchen designed to bring everyone together.
Stay connected to every conversation with a kitchen that opens seamlessly to the breakfast nook and living room, all beautifully illuminated by abundant natural light.
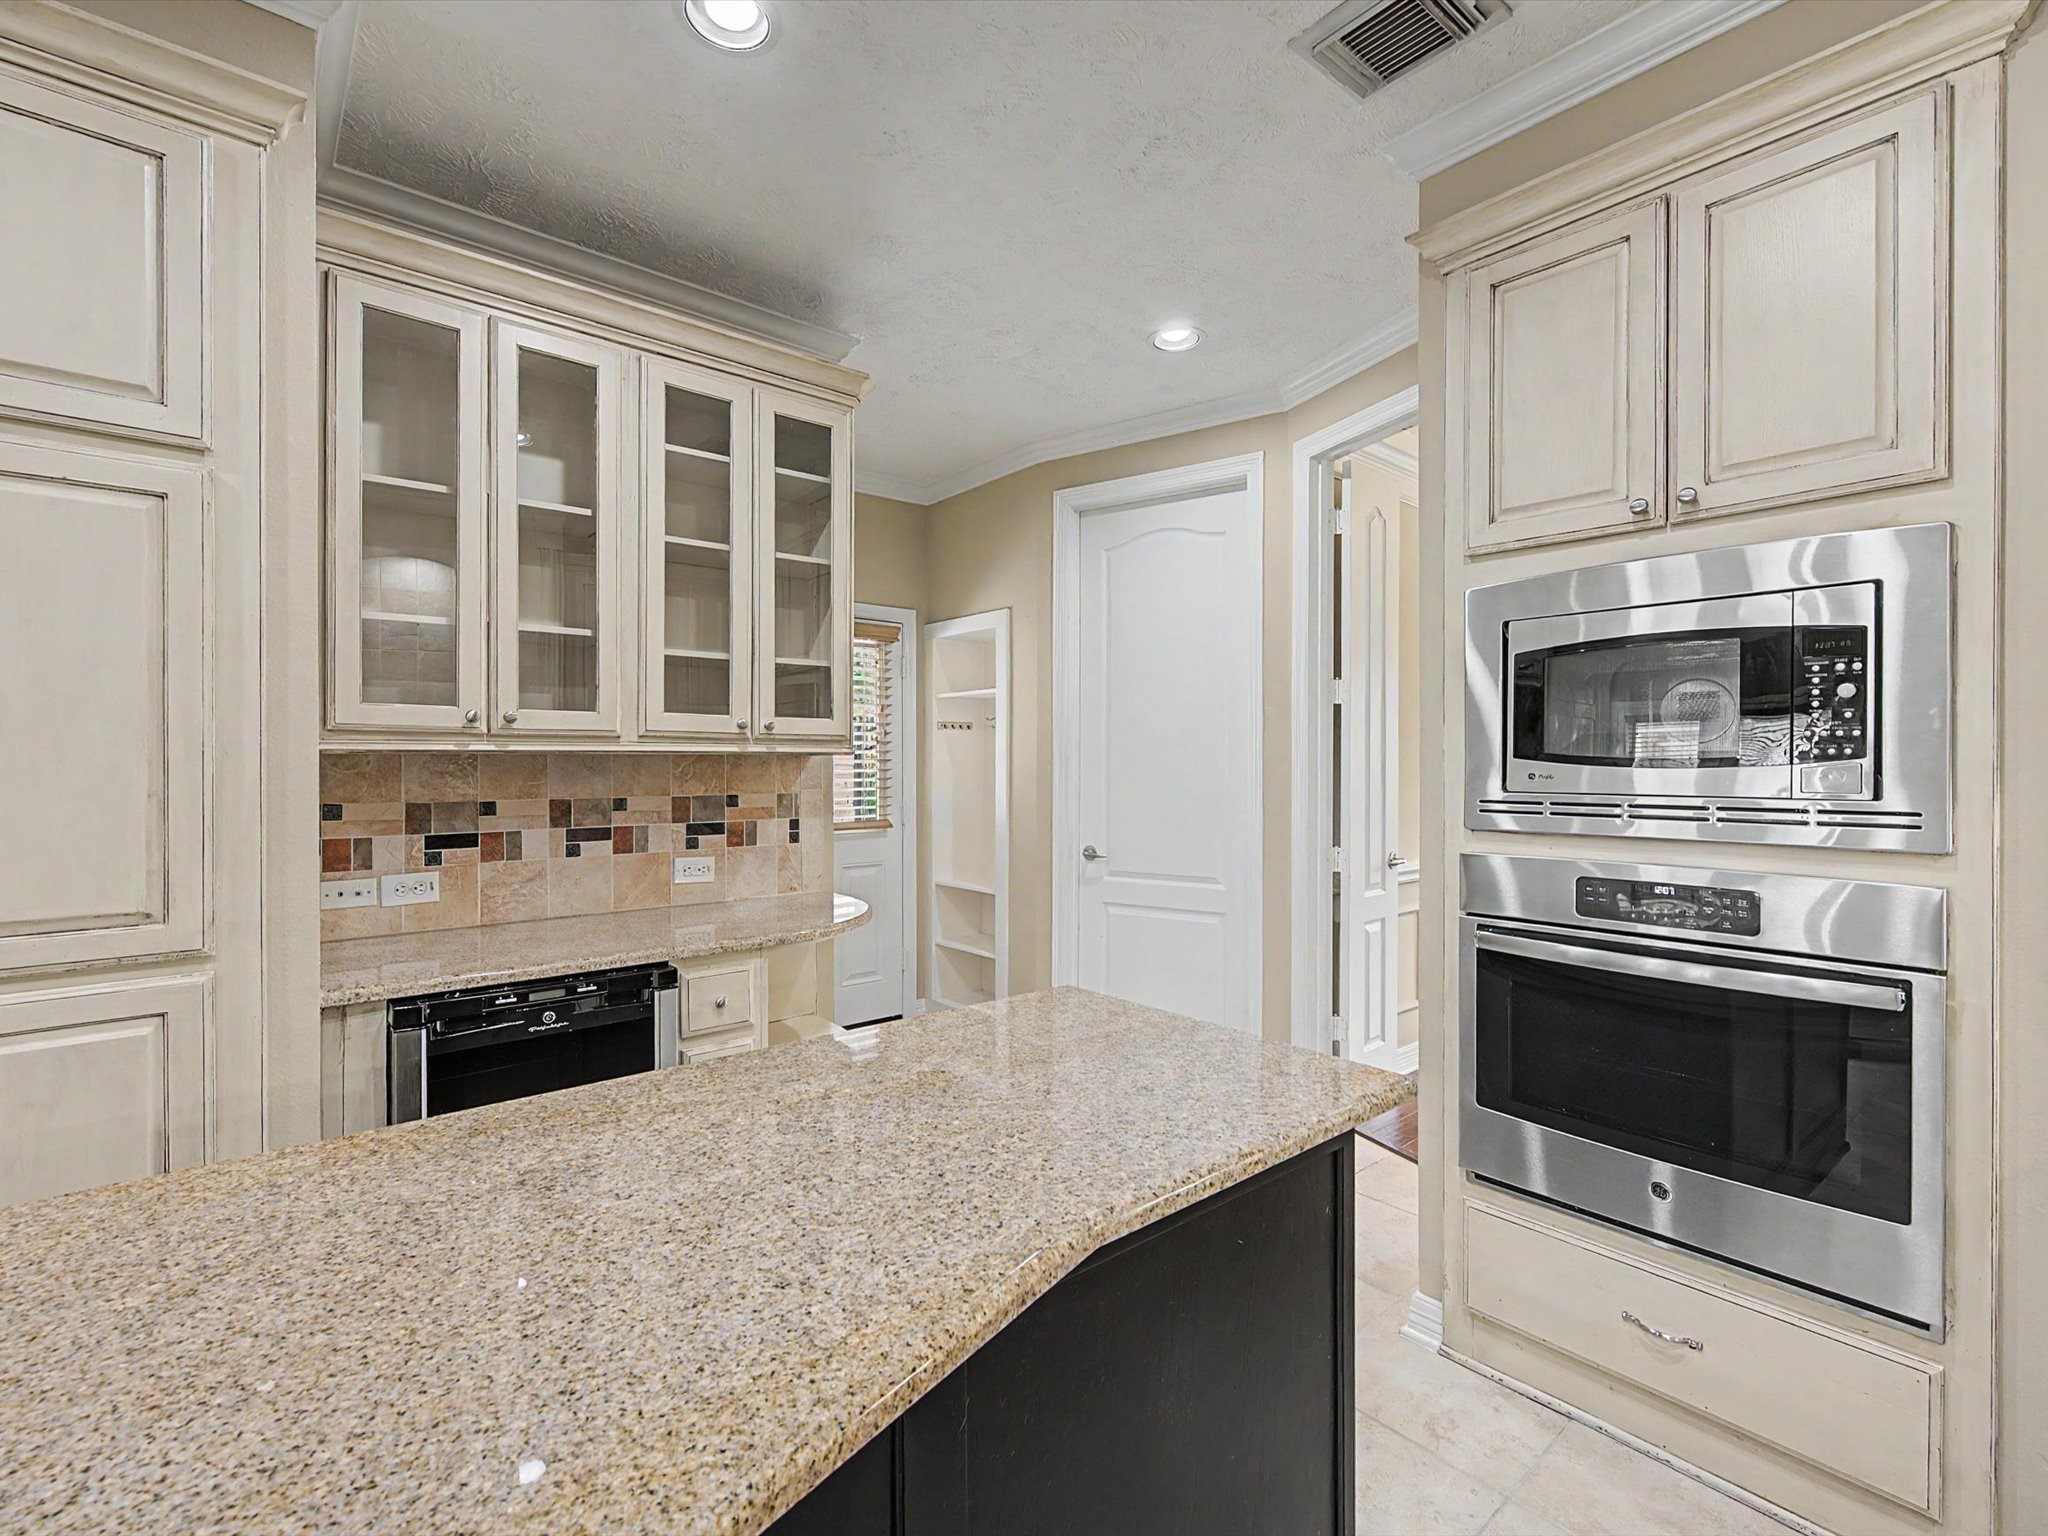
Thoughtful functionality meets timeless style with built-in oven and microwave, paired with abundant cabinetry to keep everything beautifully organized.
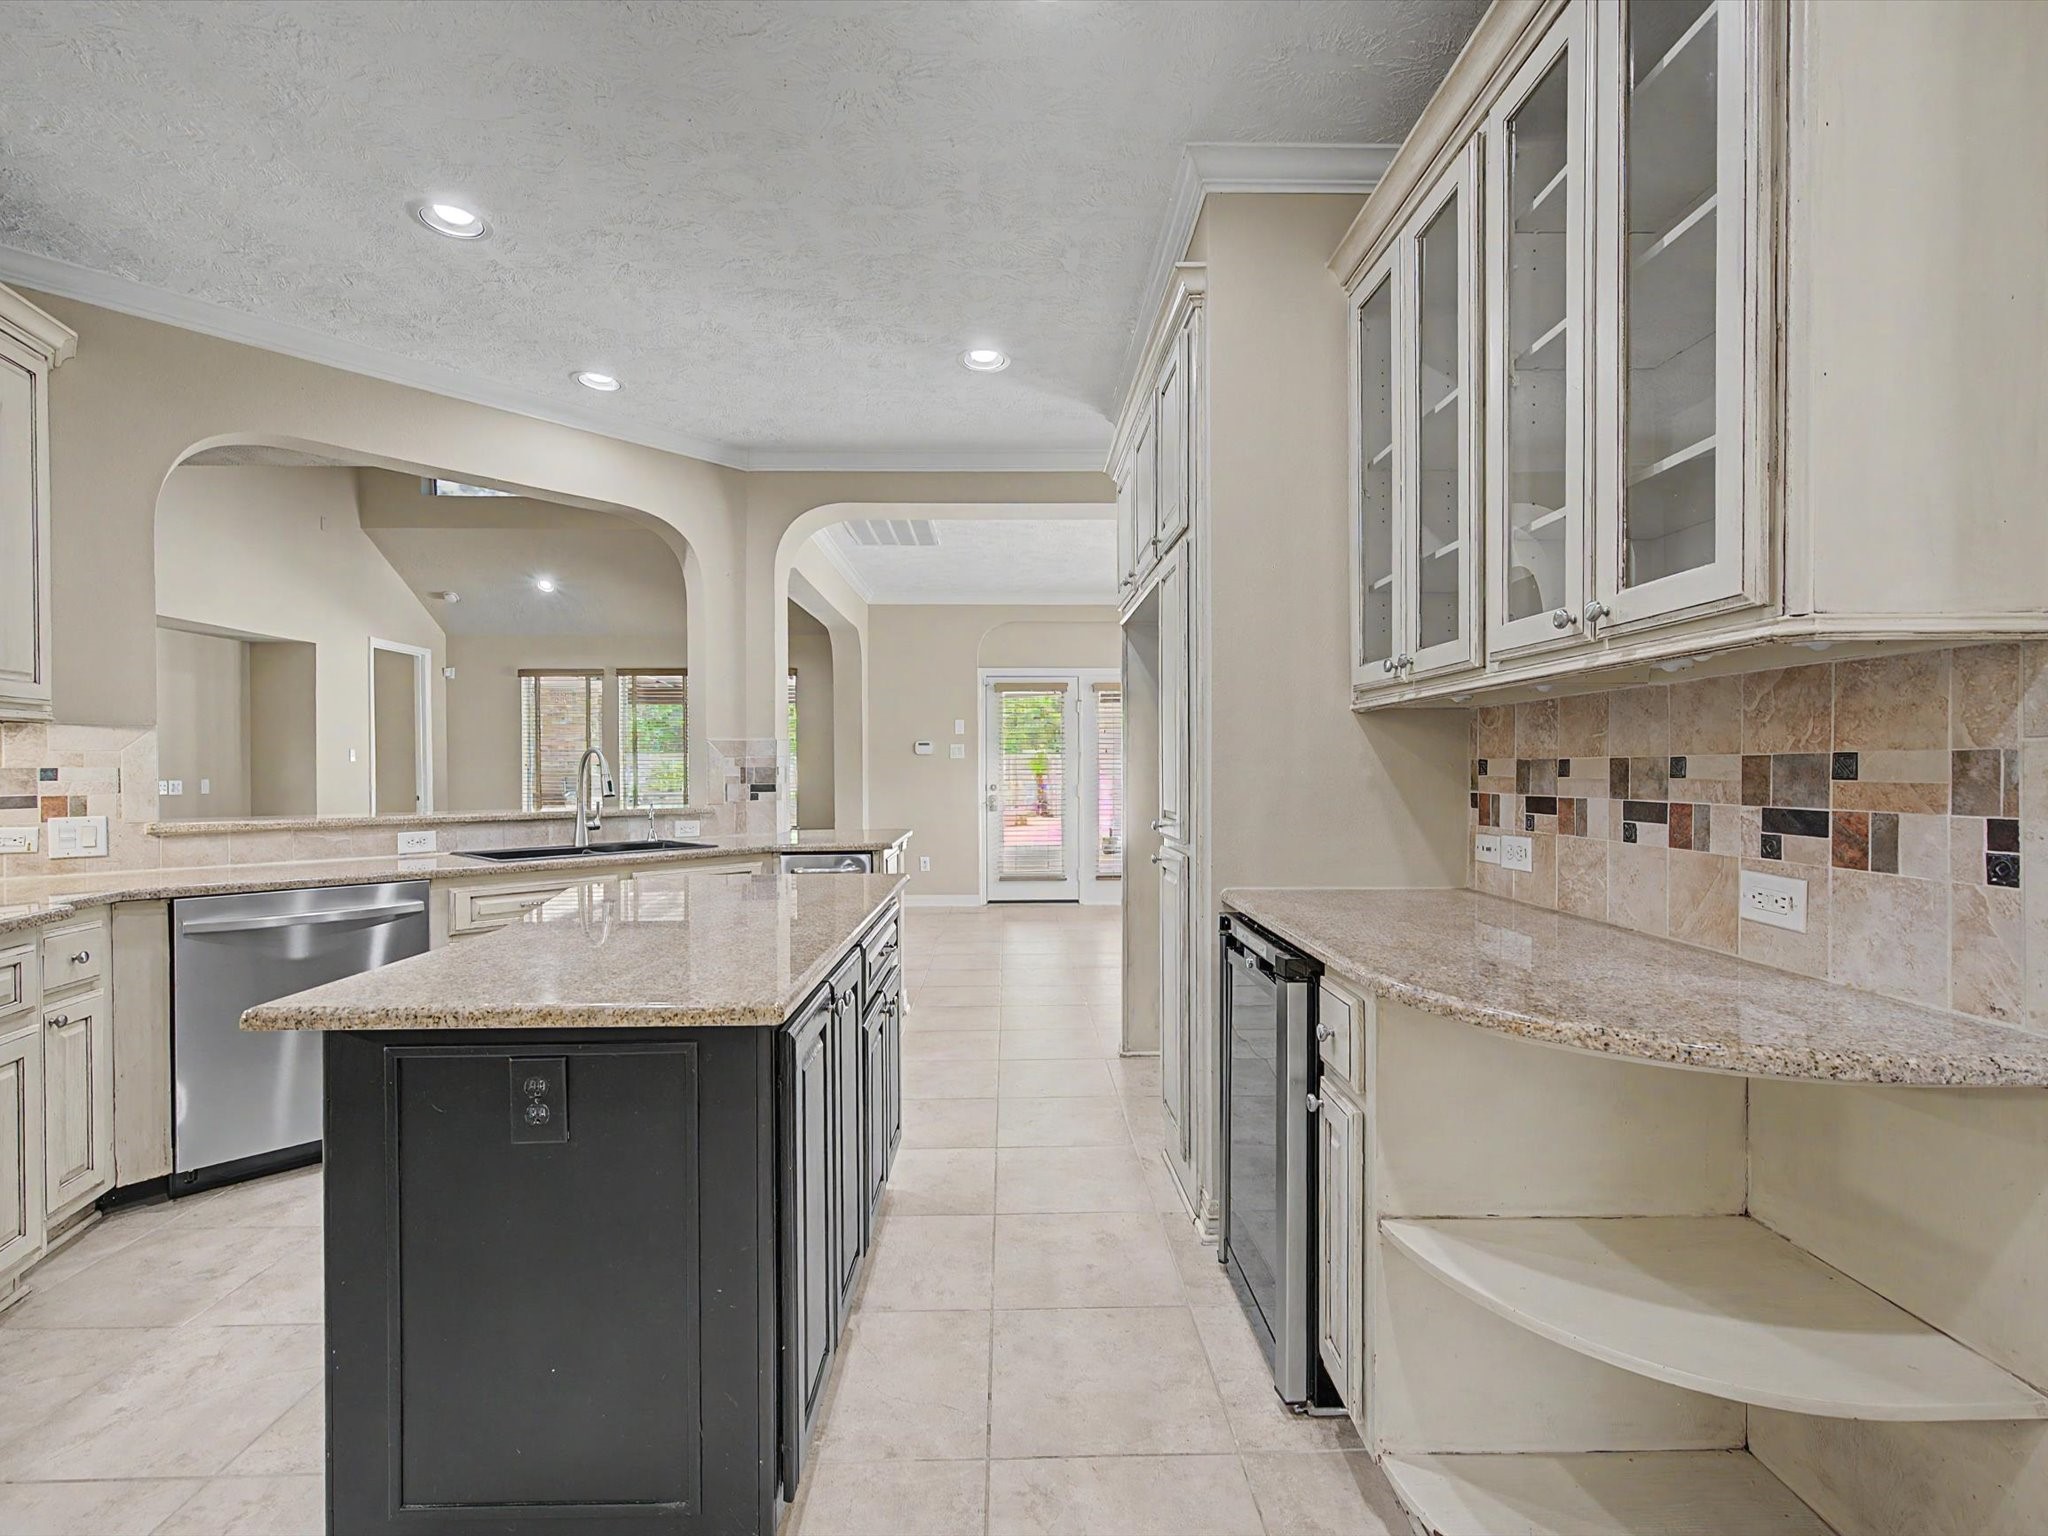
From every angle, this kitchen showcases the generous layout, extensive workspace, and inviting flow that makes everyday living and entertaining effortless.
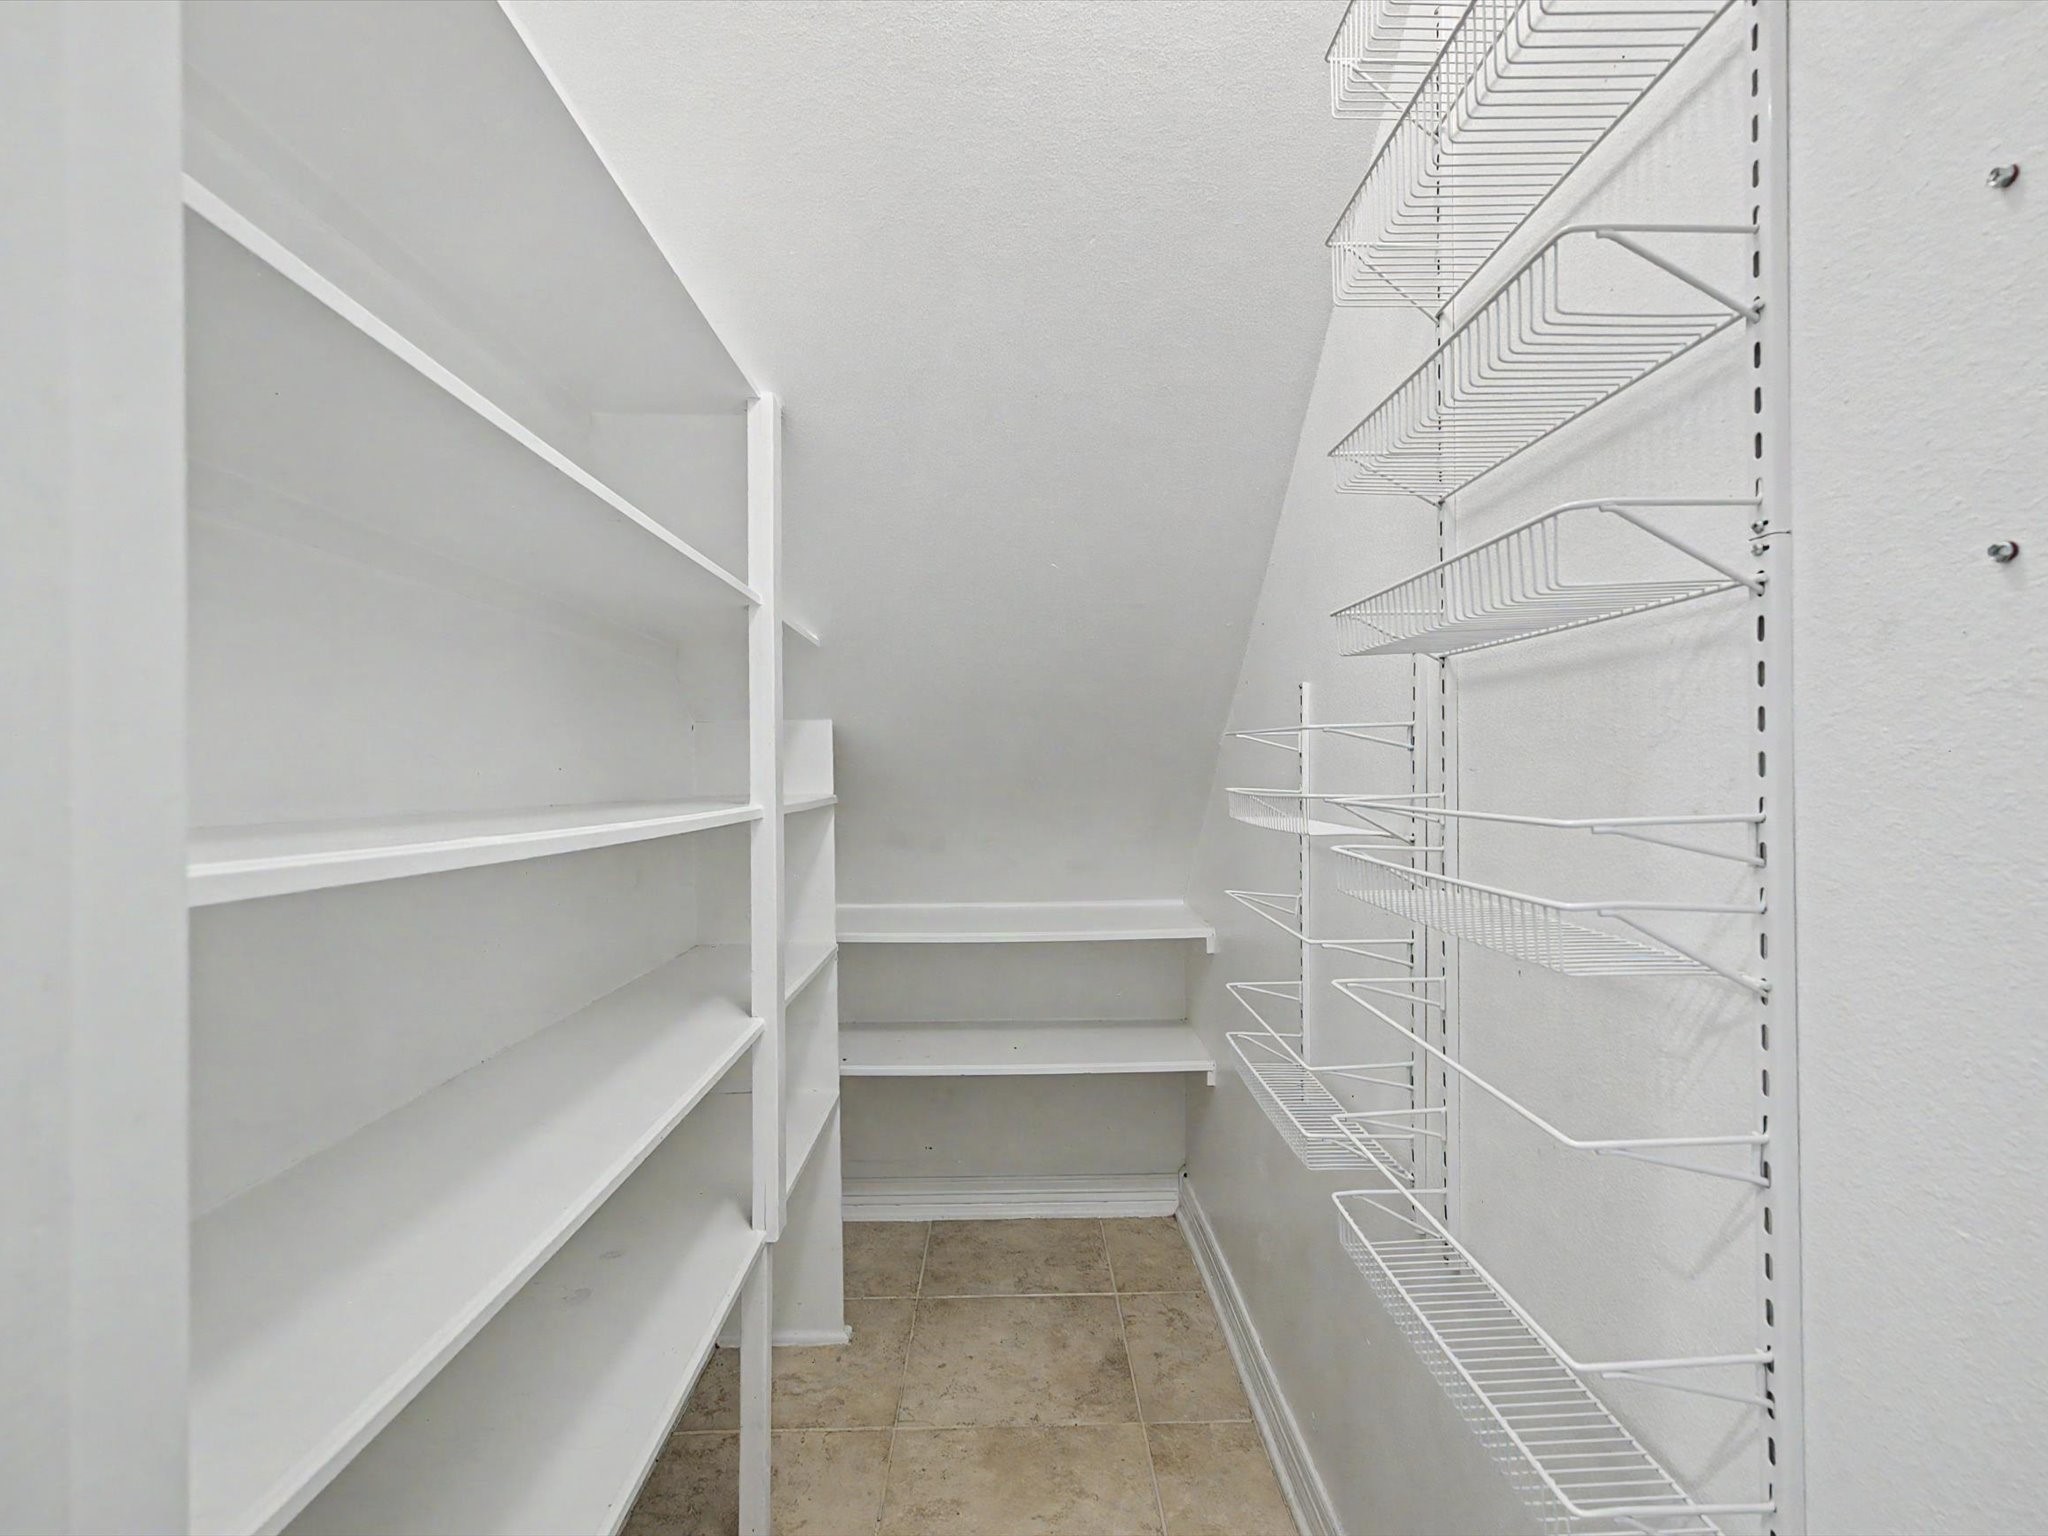
The large walk-in pantry offers exceptional built-in storage, giving you the space and organization every home chef dreams of.
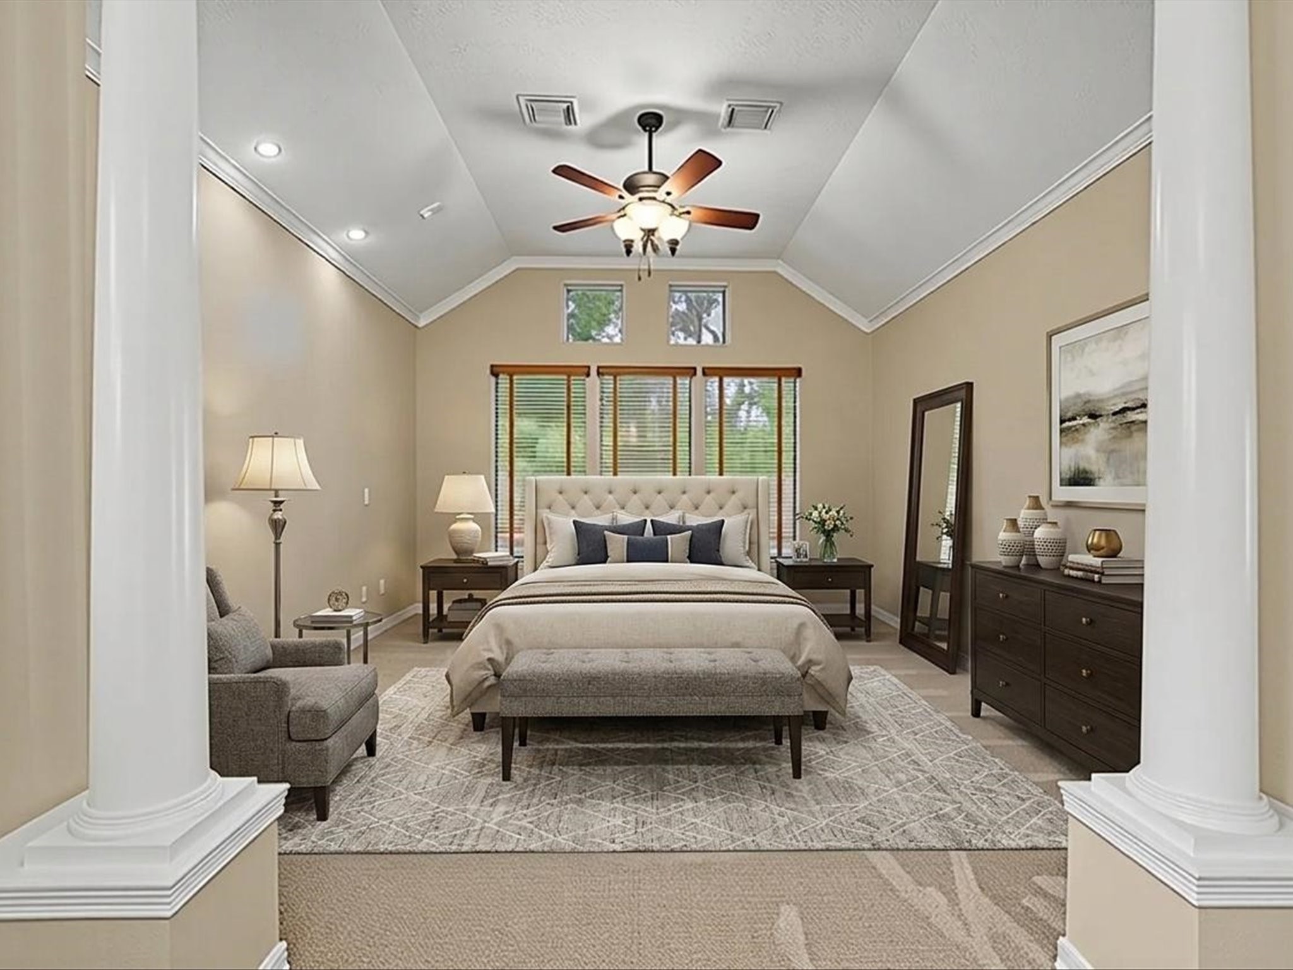
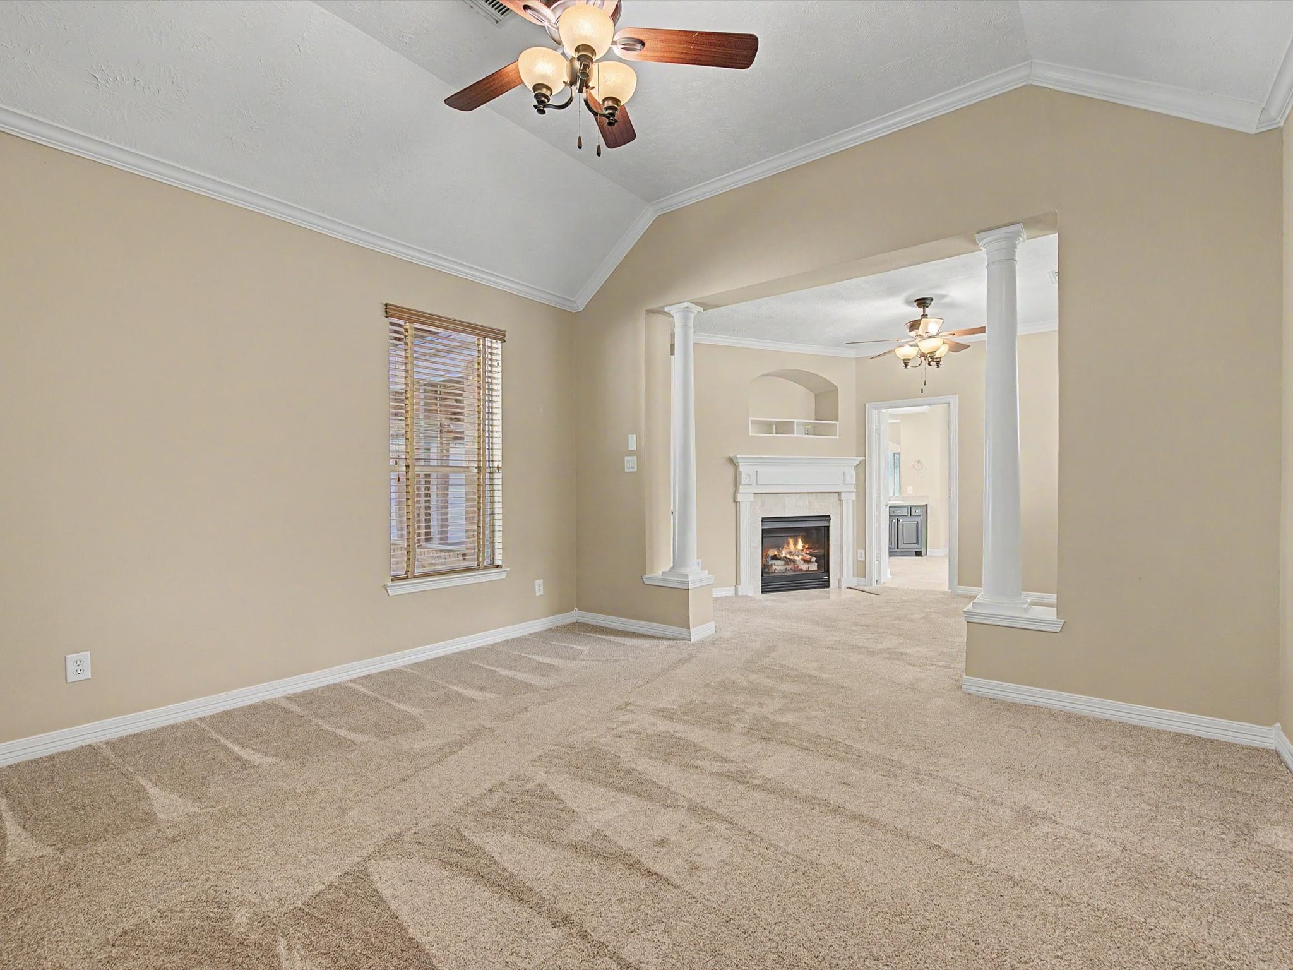
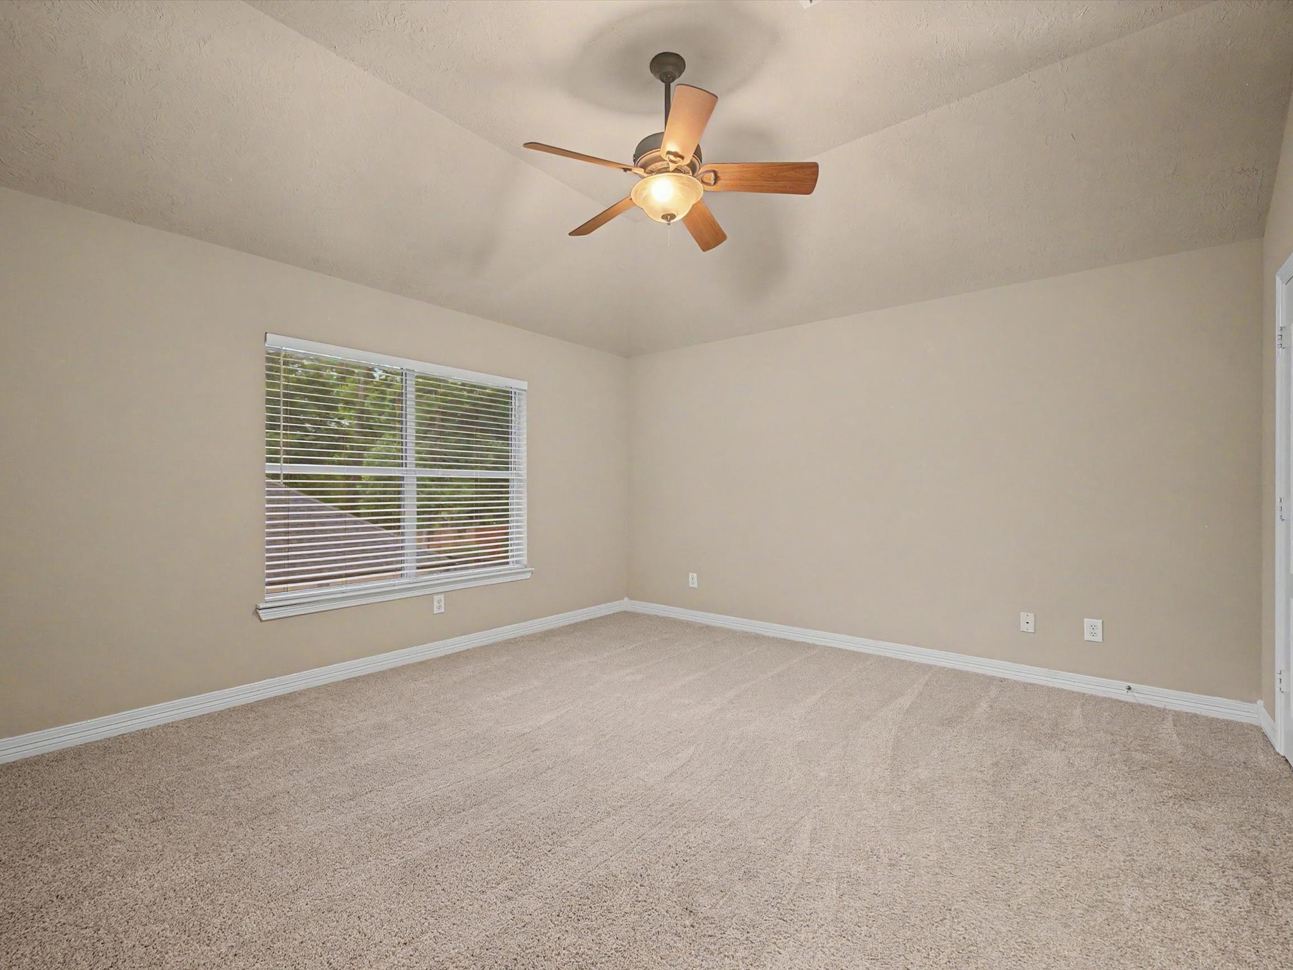
Retreat to a stately primary suite featuring soaring ceilings, large windows, recessed lighting, new carpet (2025), and elegant pillar details that create a refined, peaceful escape. (Virtual staging added)
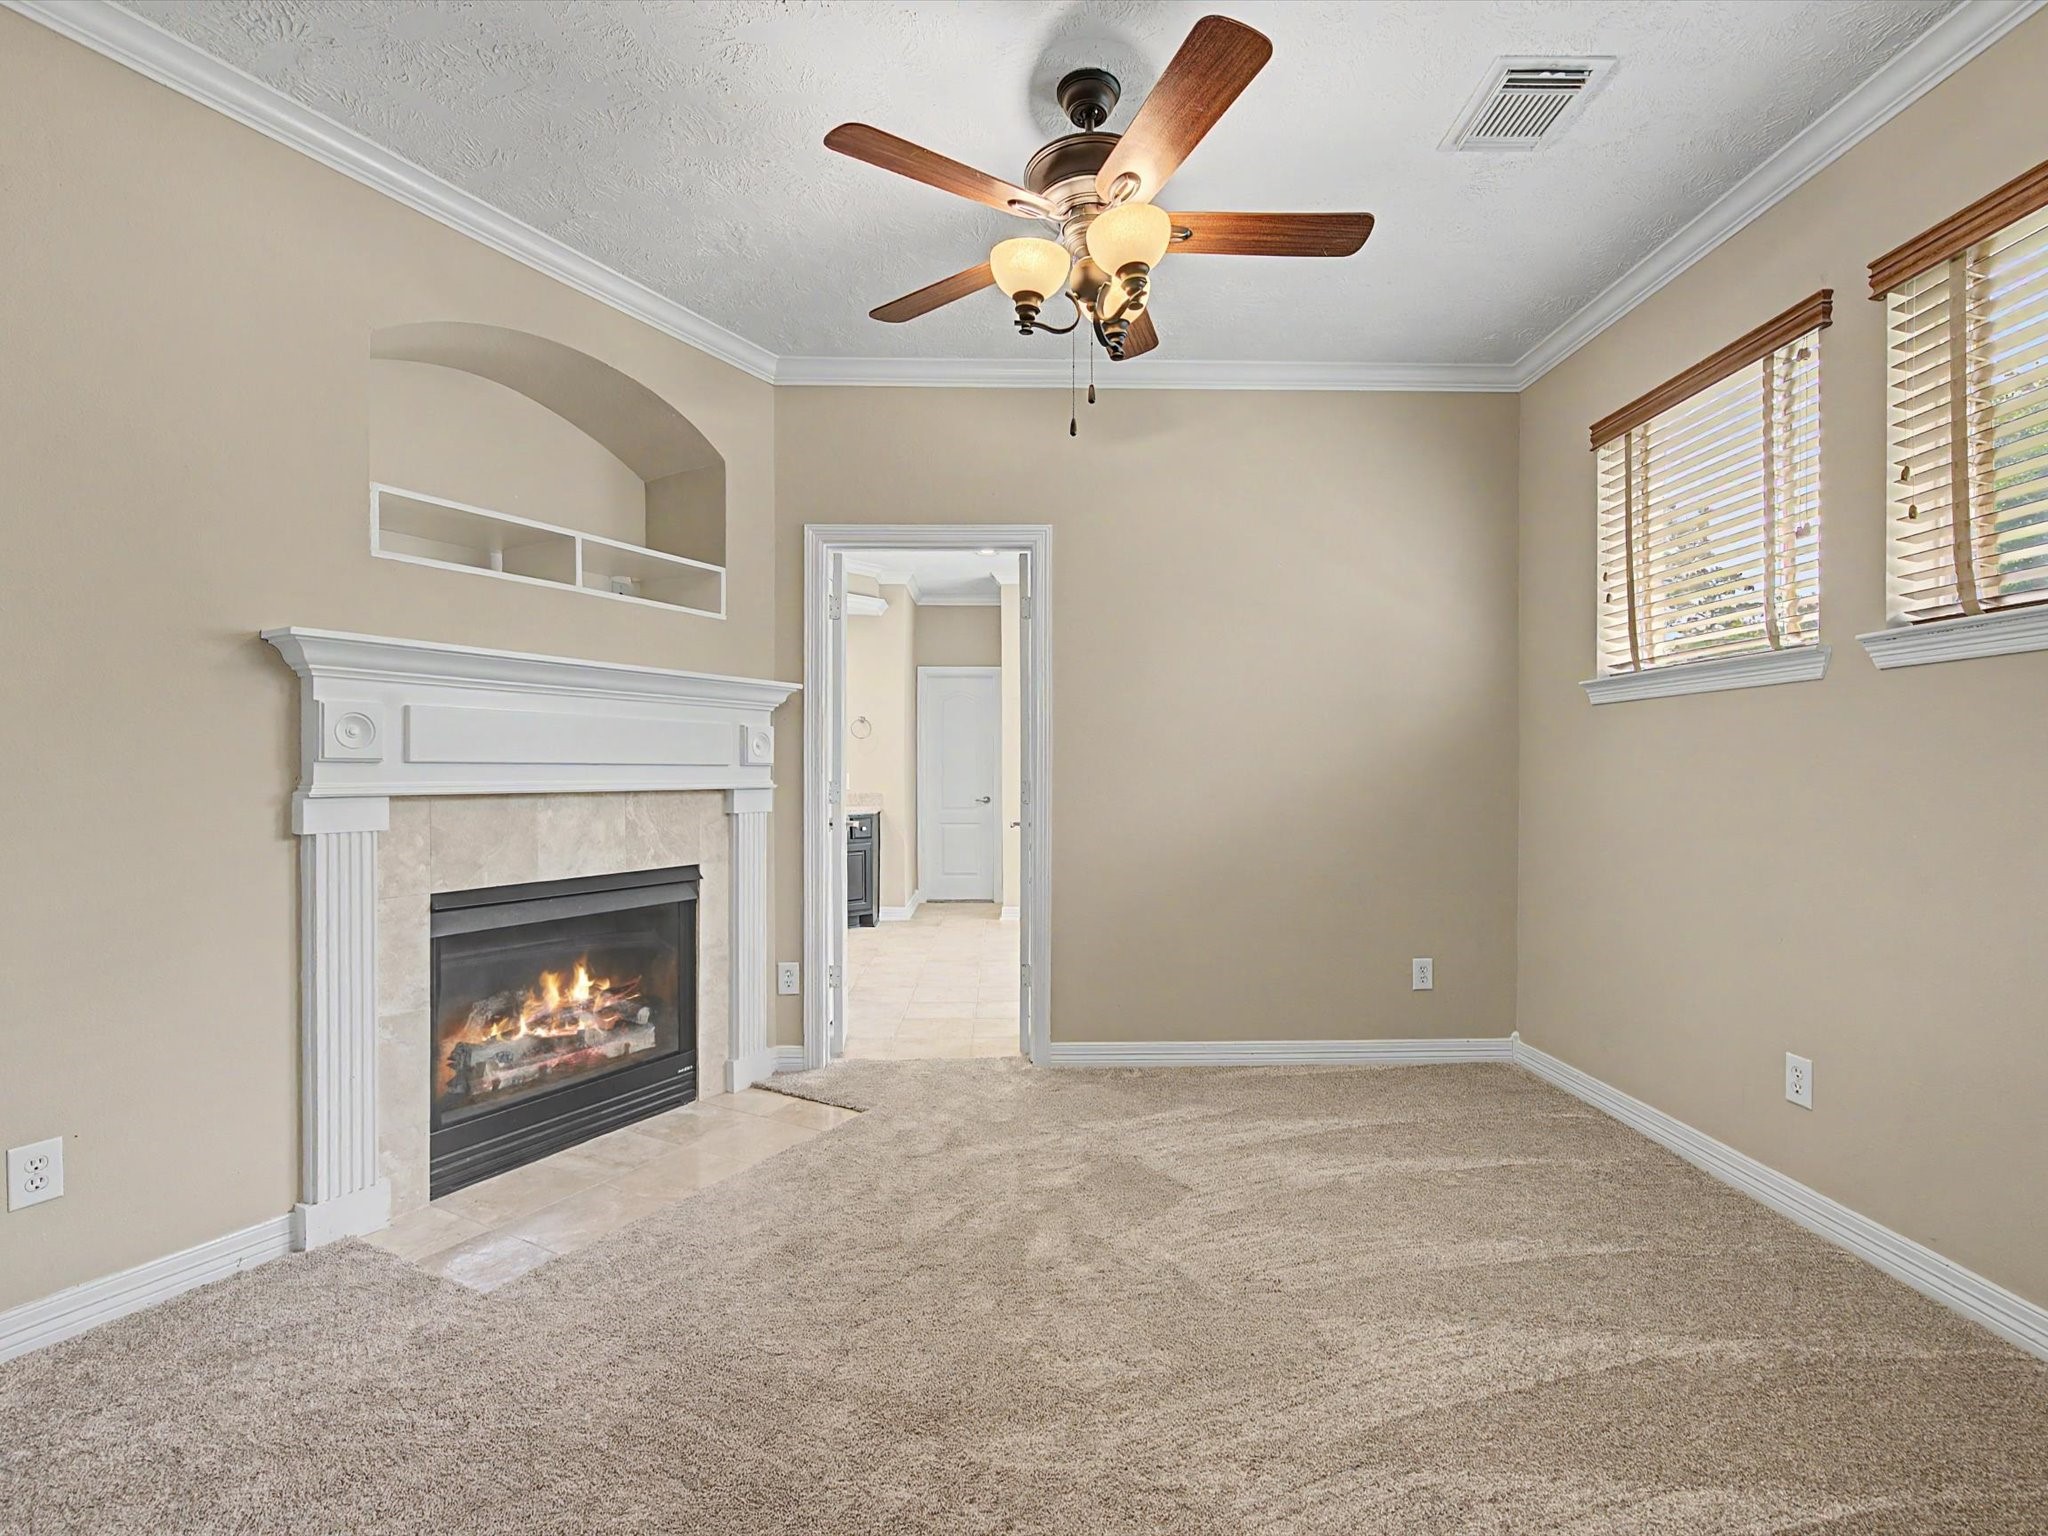
A rare and luxurious touch, the private sitting room within the primary suite features a cozy gas log fireplace—perfect for quiet mornings or unwinding at the end of the day.
Designed to feel like your own personal retreat, the expansive primary suite offers exceptional space enhanced by crown molding and beautiful architectural details throughout.
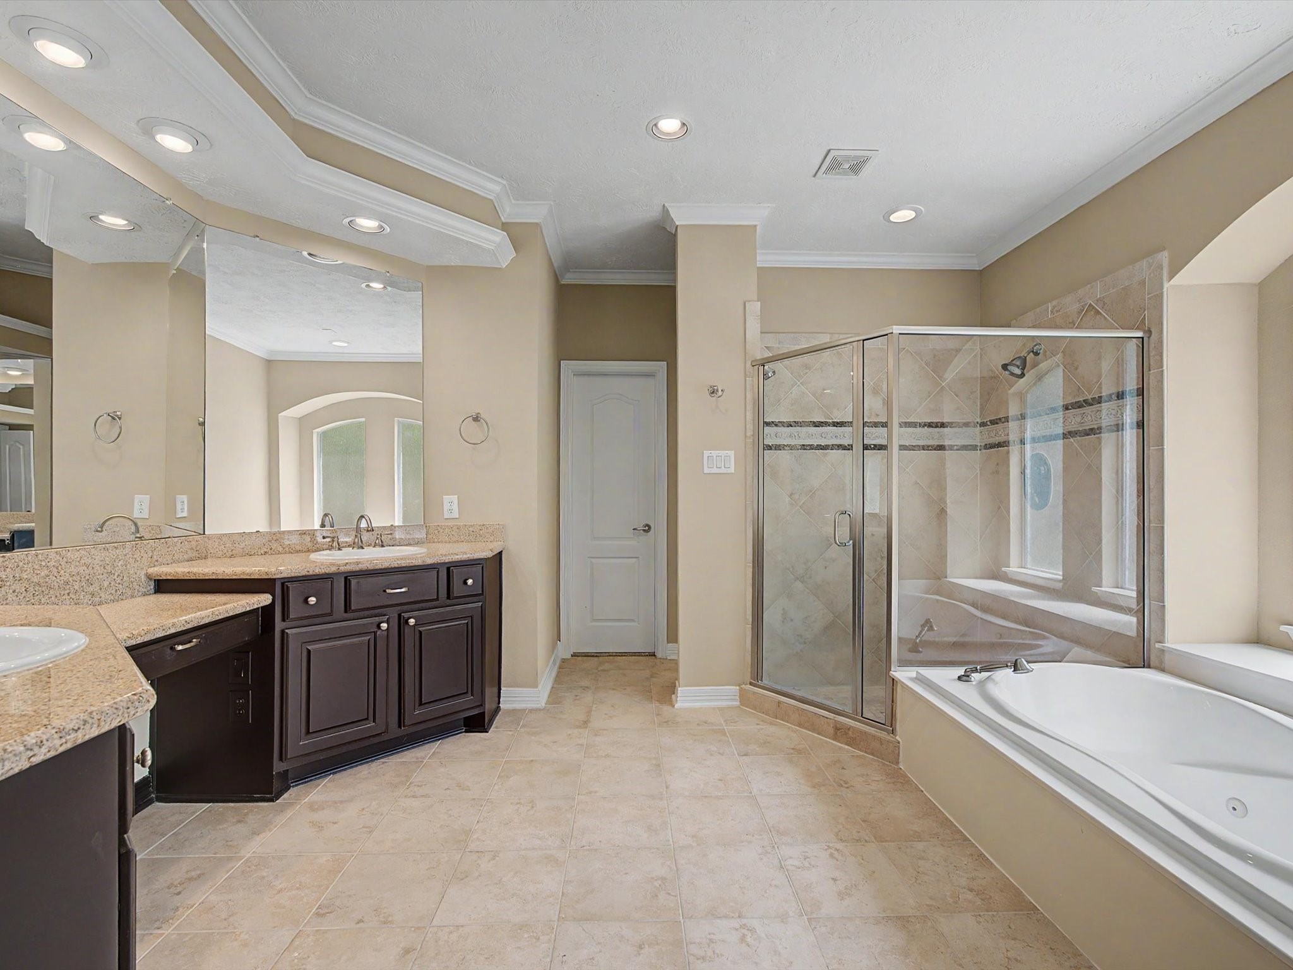
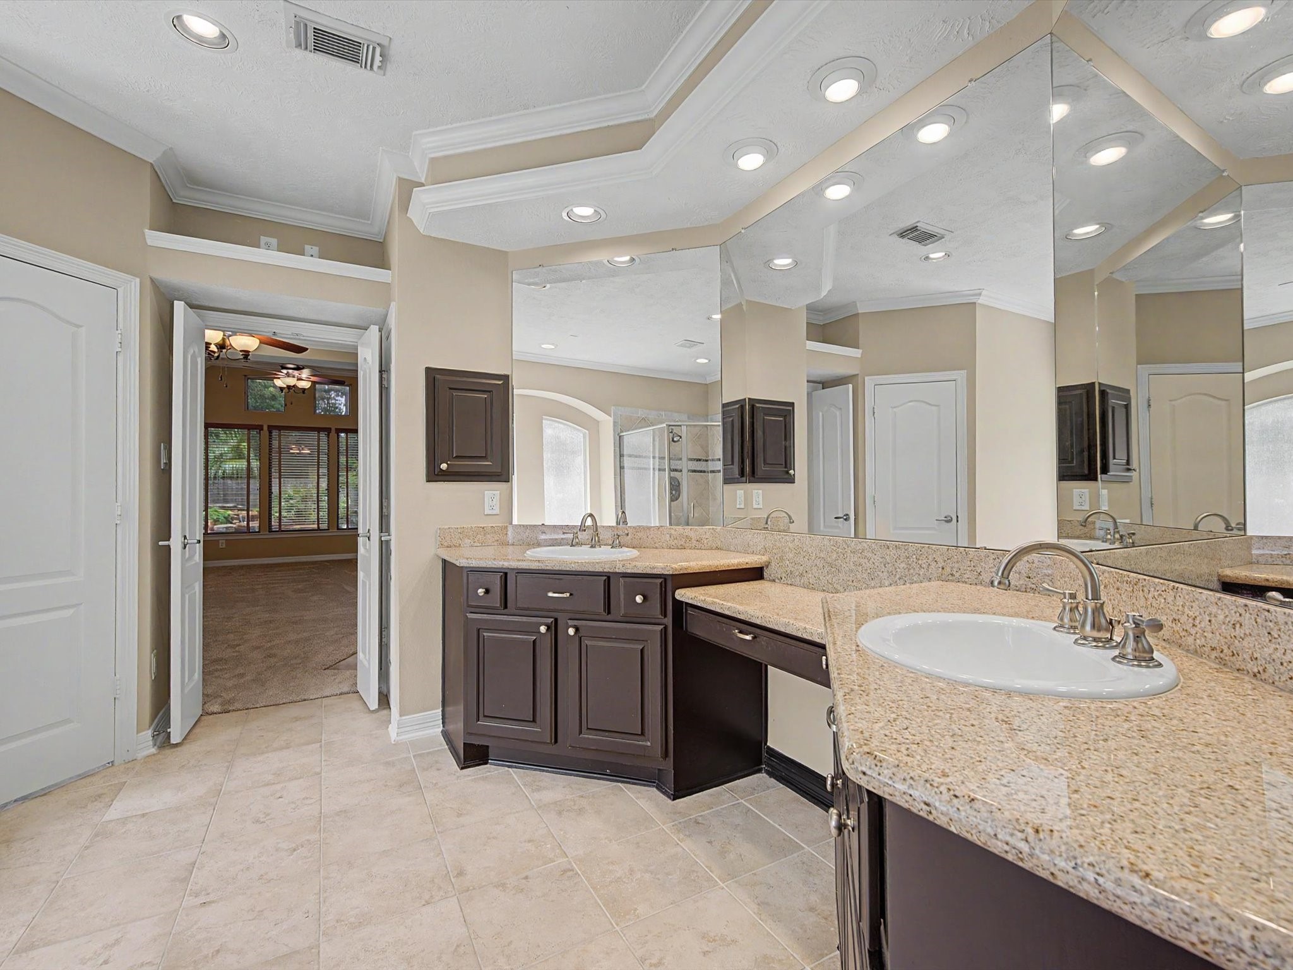
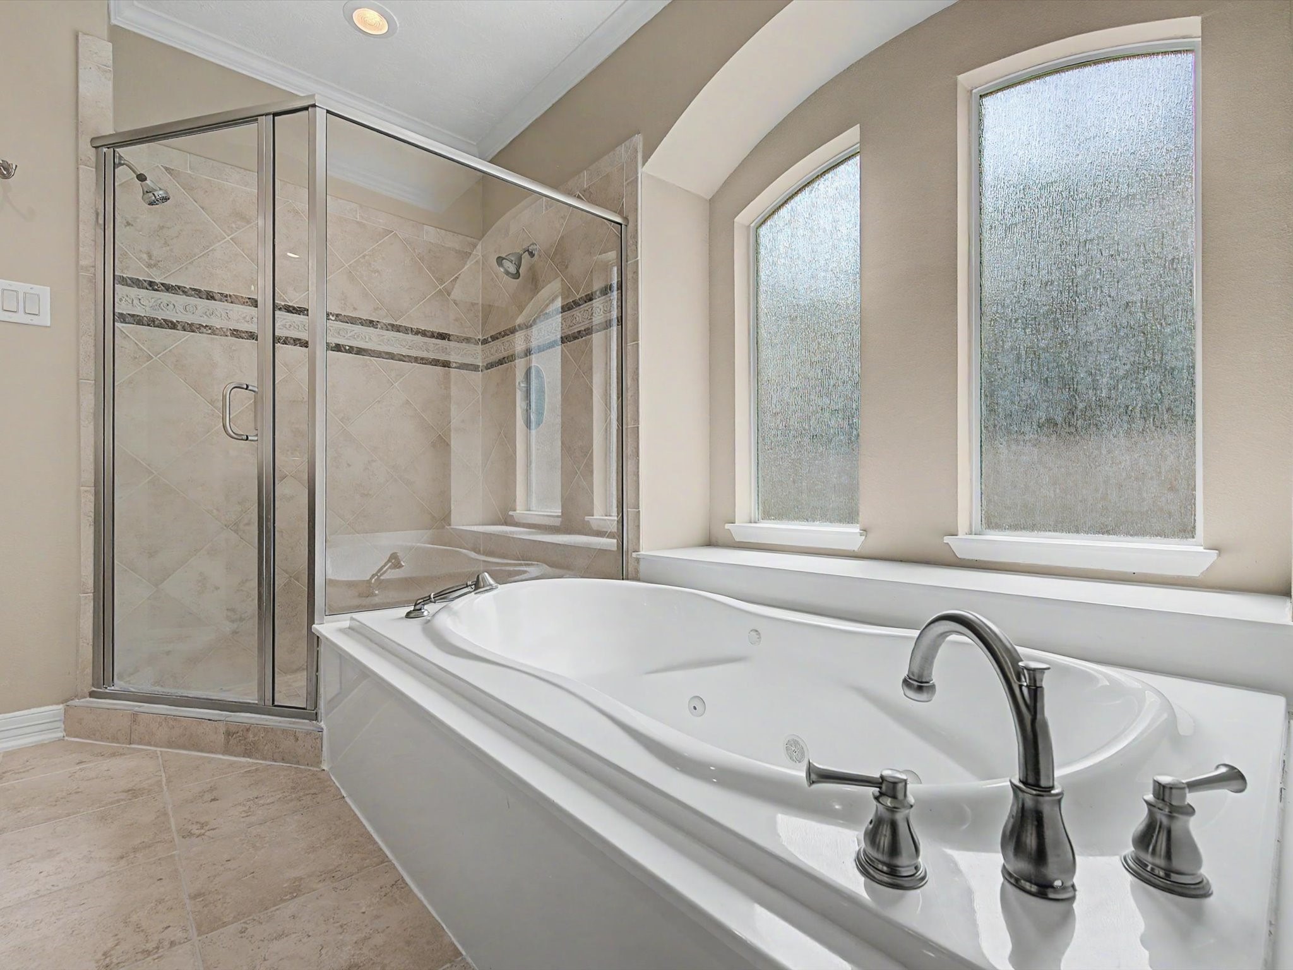
The massive primary en-suite feels like a private spa retreat, complete with dual sinks, a dedicated vanity, jetted soaking tub, and a spacious glass-enclosed walk-in shower.
Abundant mirrors, recessed lighting, and crown molding elevate the primary en-suite into a truly elegant and refined space.
Unwind at the end of the day with a peaceful soak in the jetted tub, creating the perfect spa-like moment right at home.
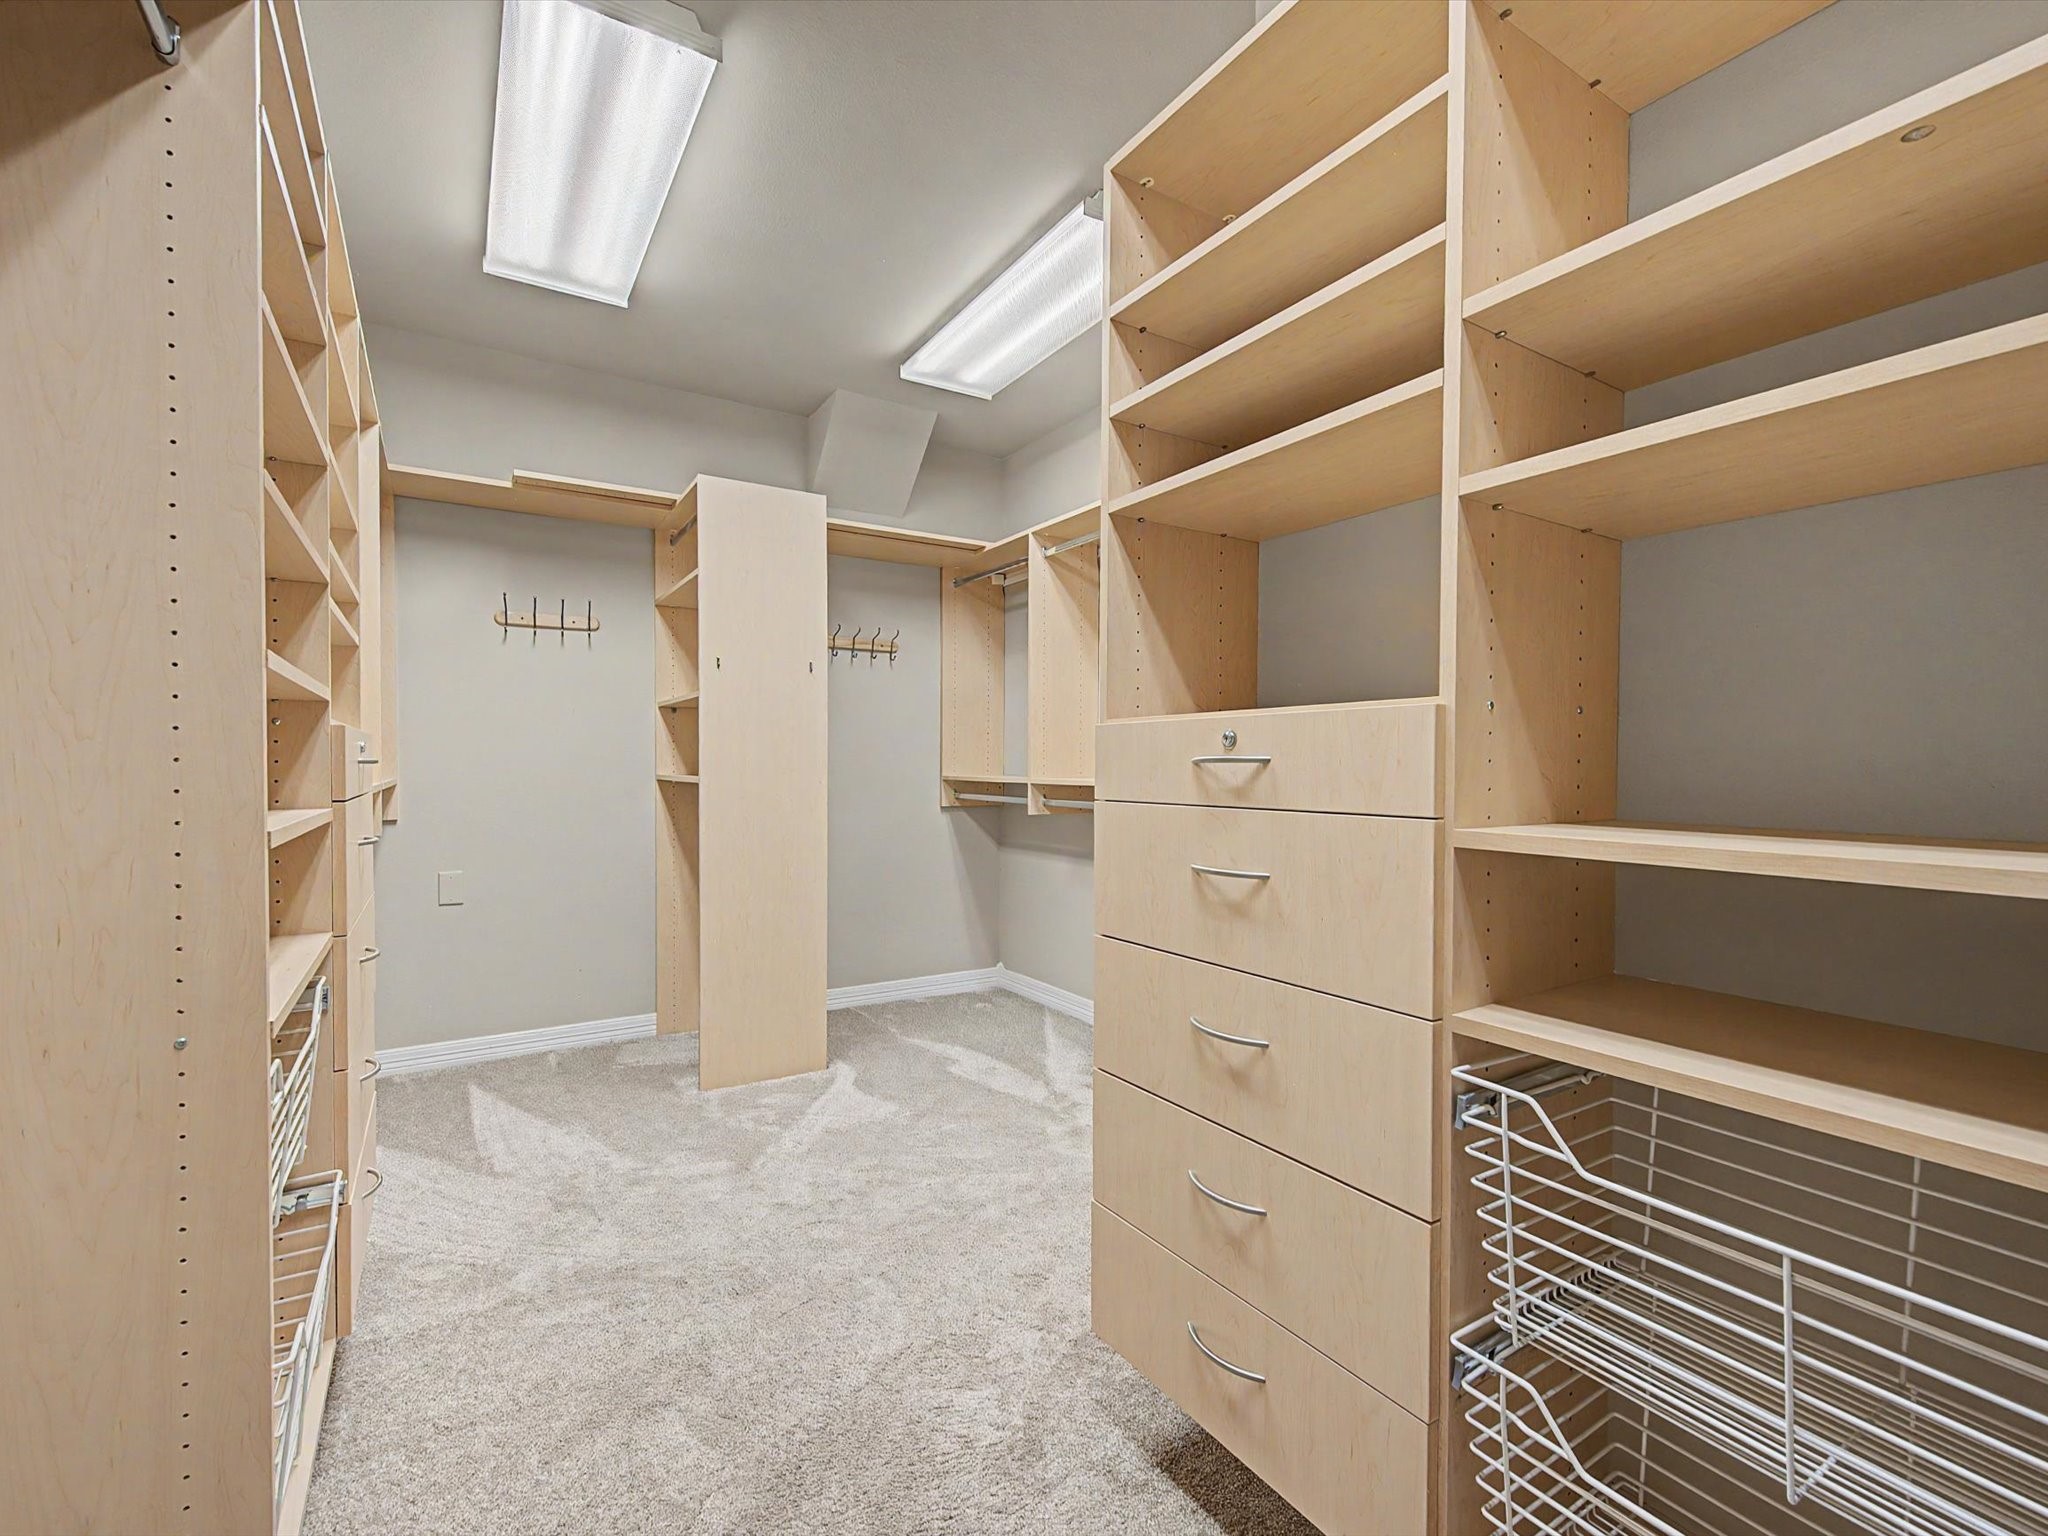
The oversized primary closet offers exceptional custom built-in storage, designed to keep everything beautifully organized.
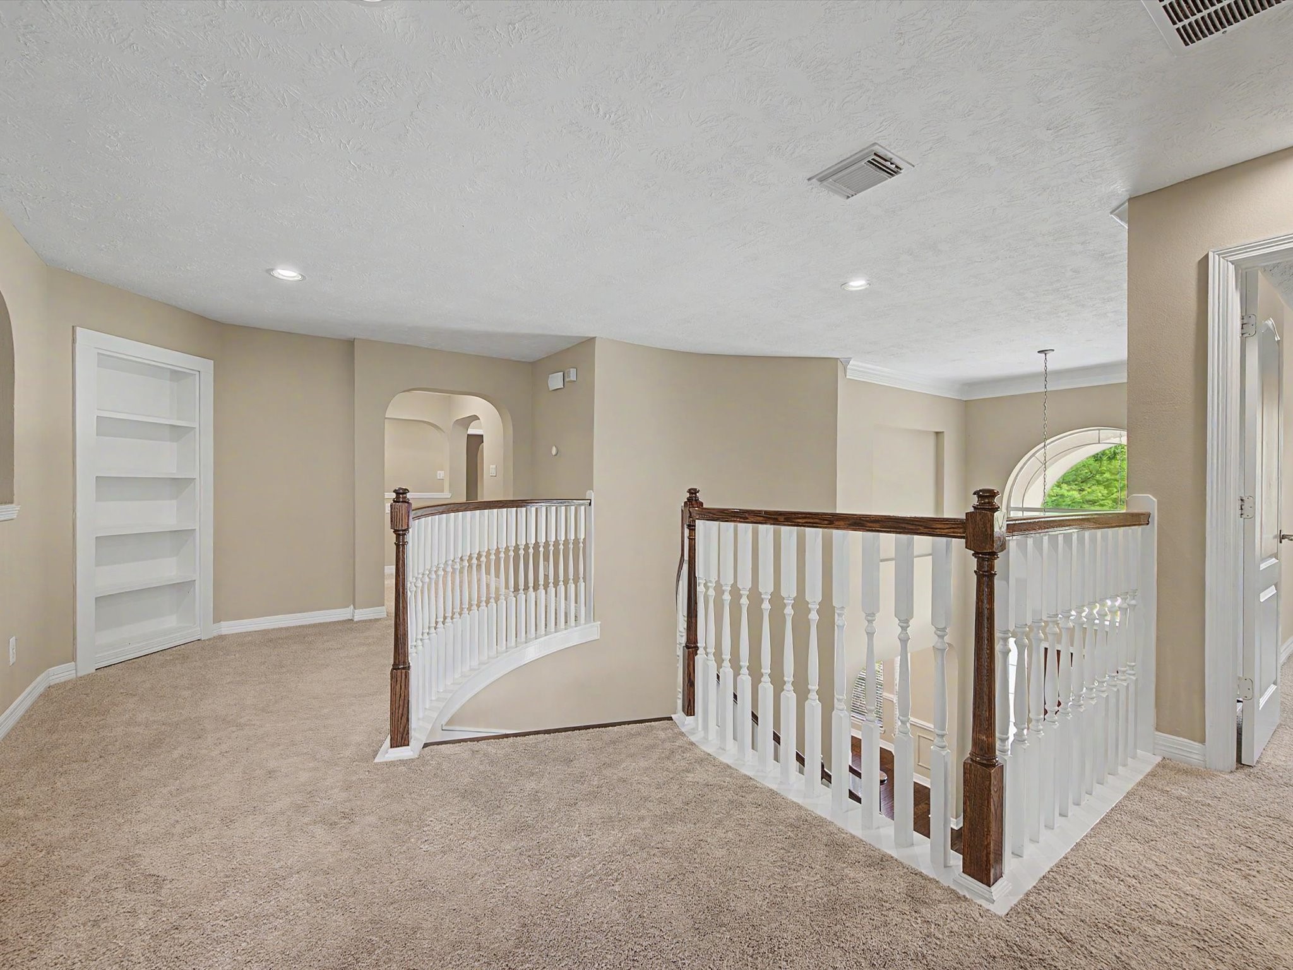
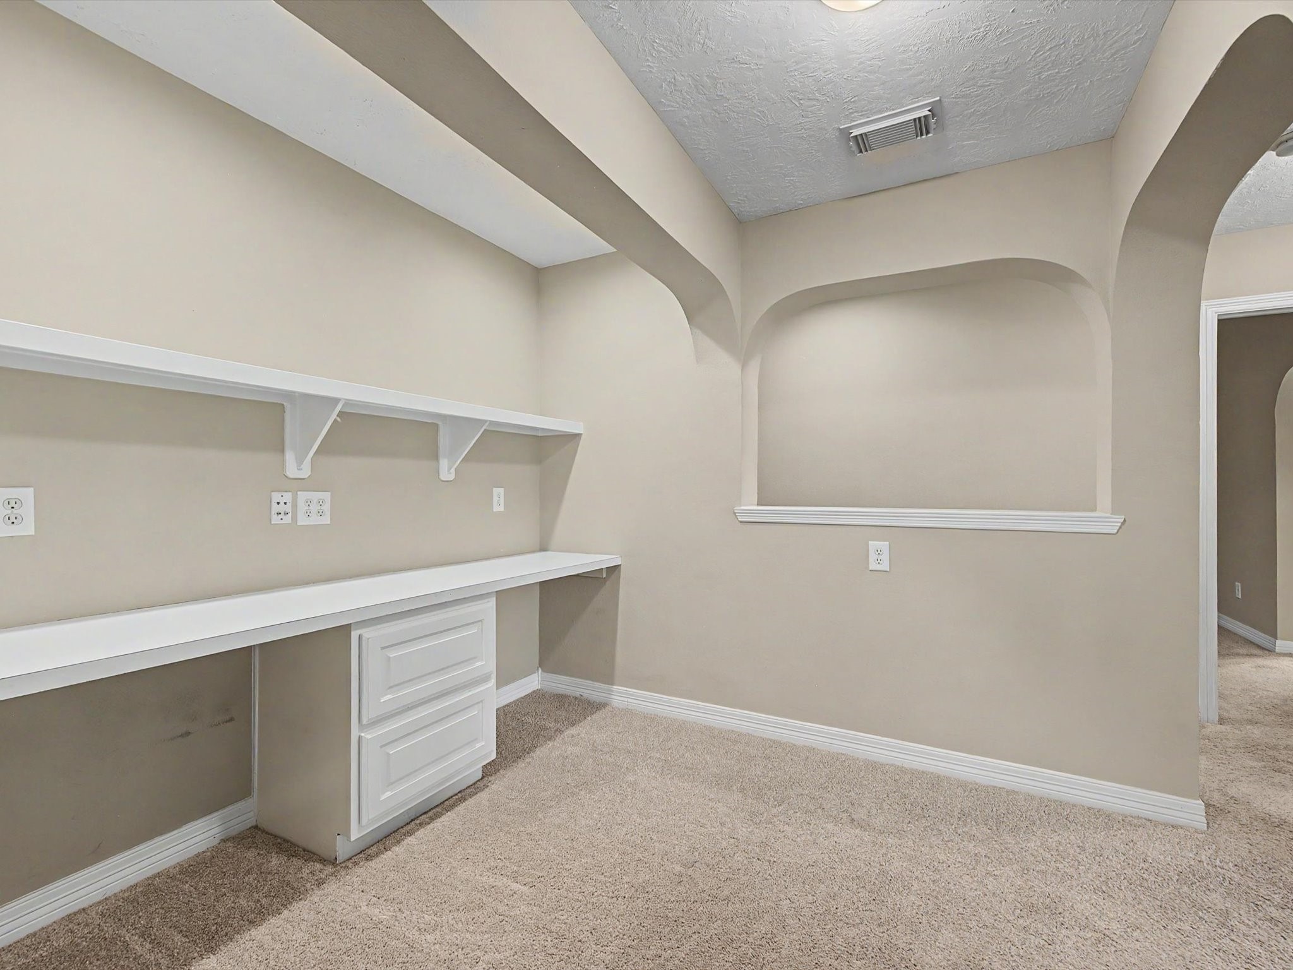
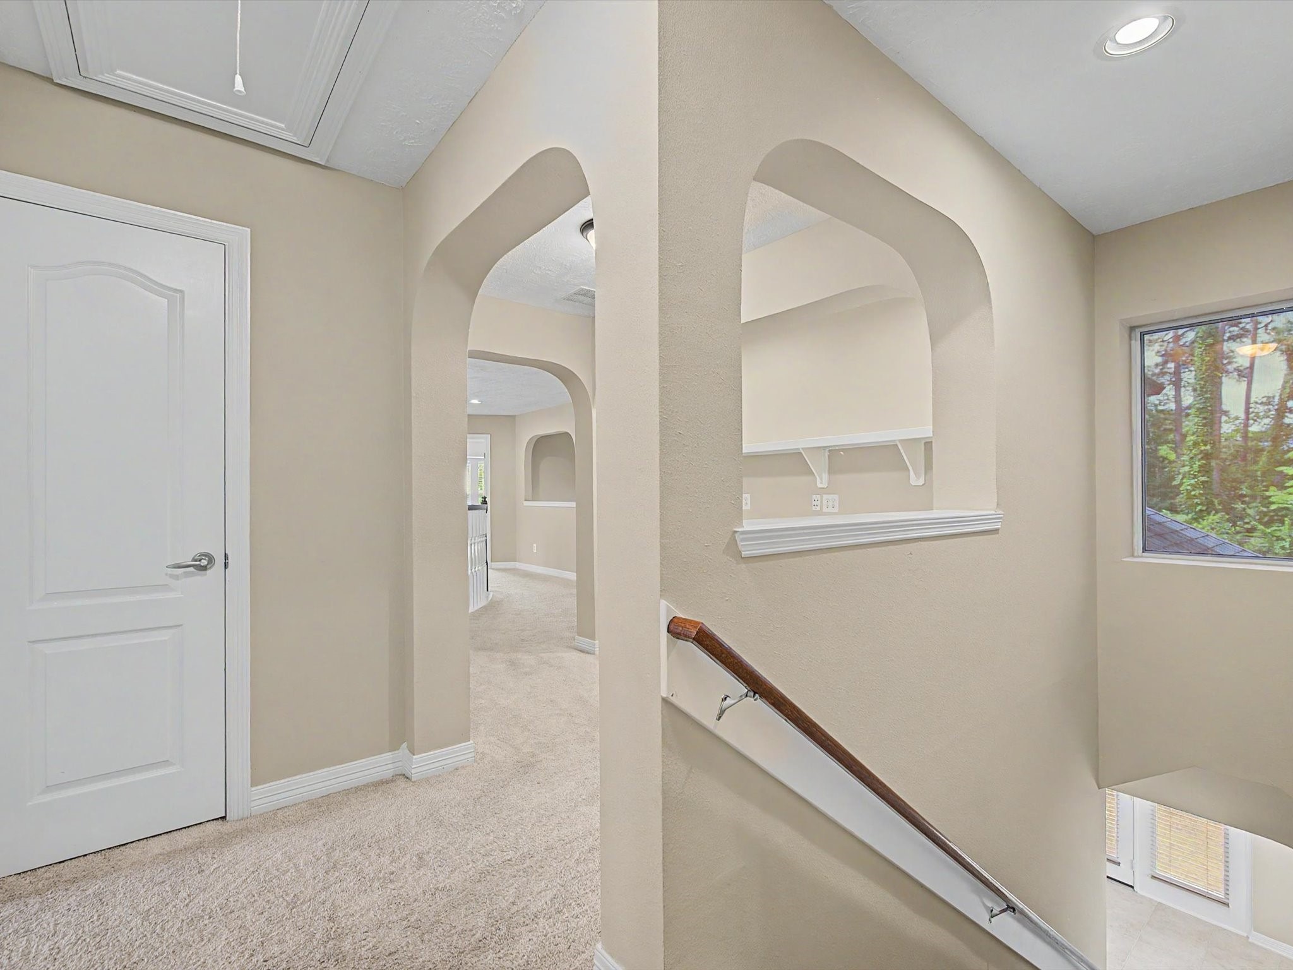
Upstairs, even more thoughtfully designed space awaits with built-in bookshelves, architectural nooks, and recessed lighting that add both function and charm.
The expansive game room offers incredible flexibility and would also make an ideal media room, playroom, or additional living space tailored to your lifestyle.
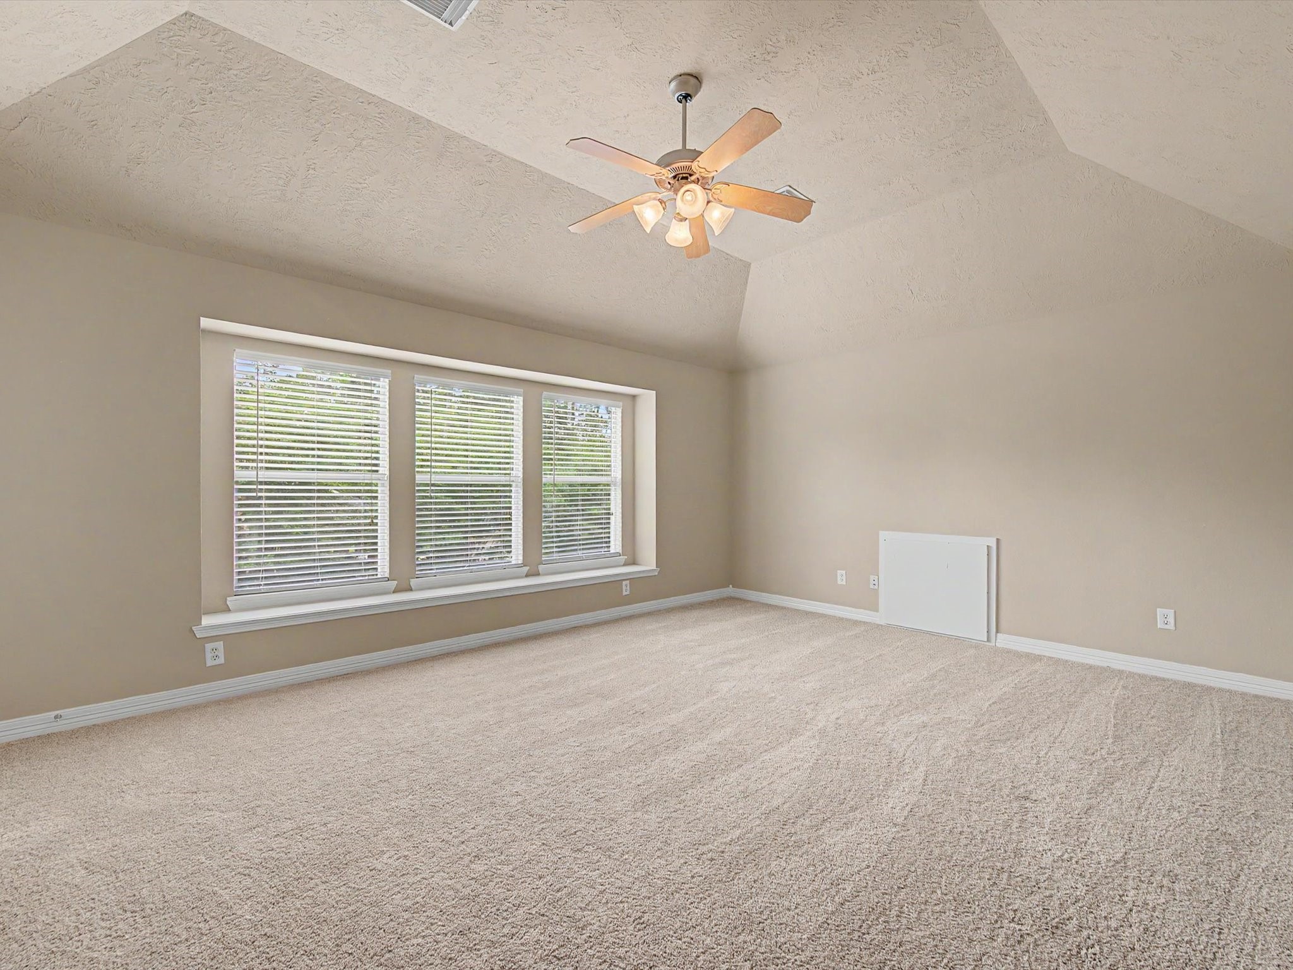
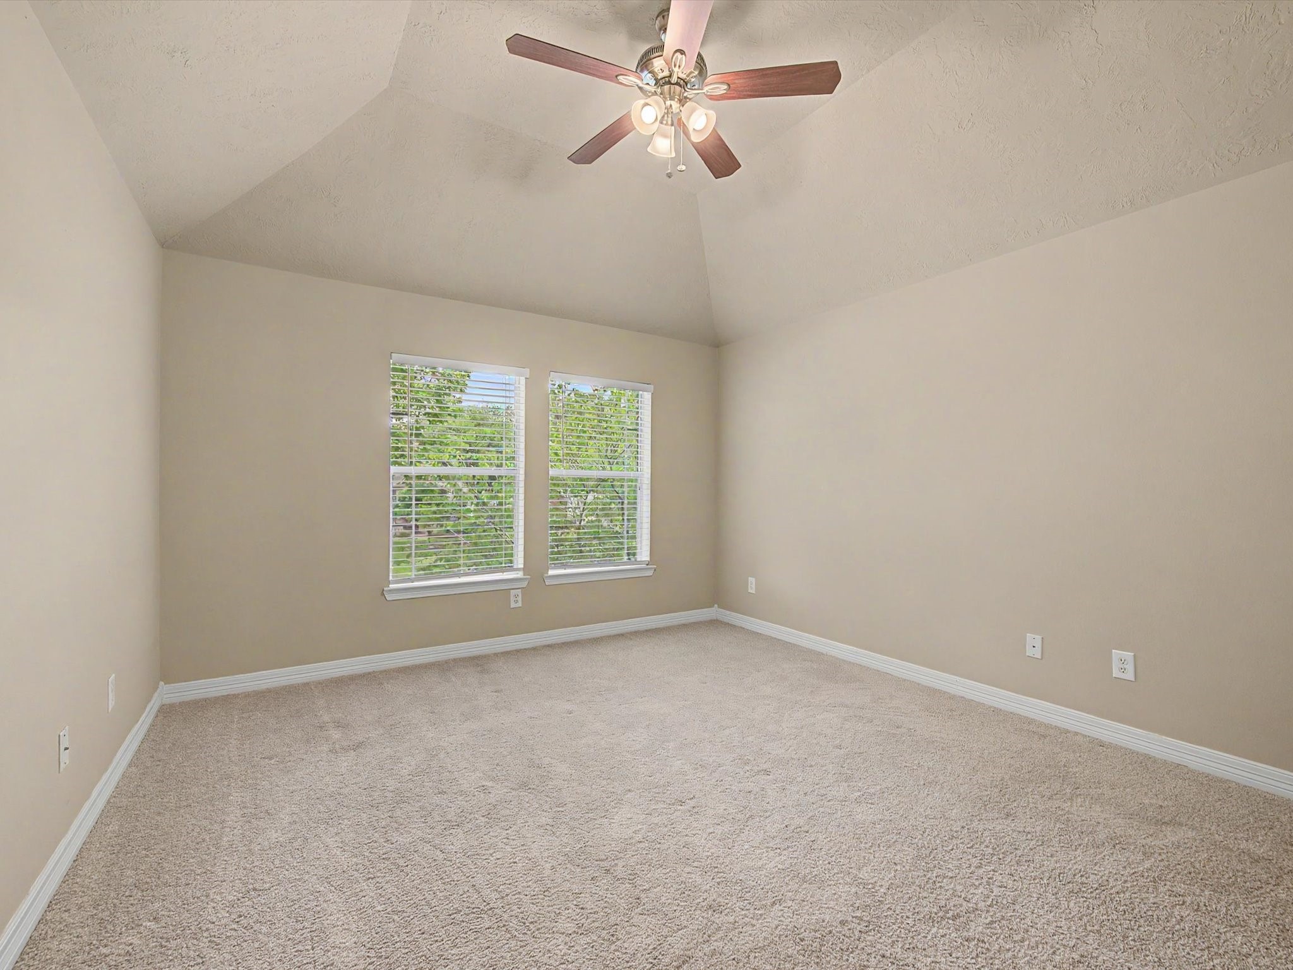
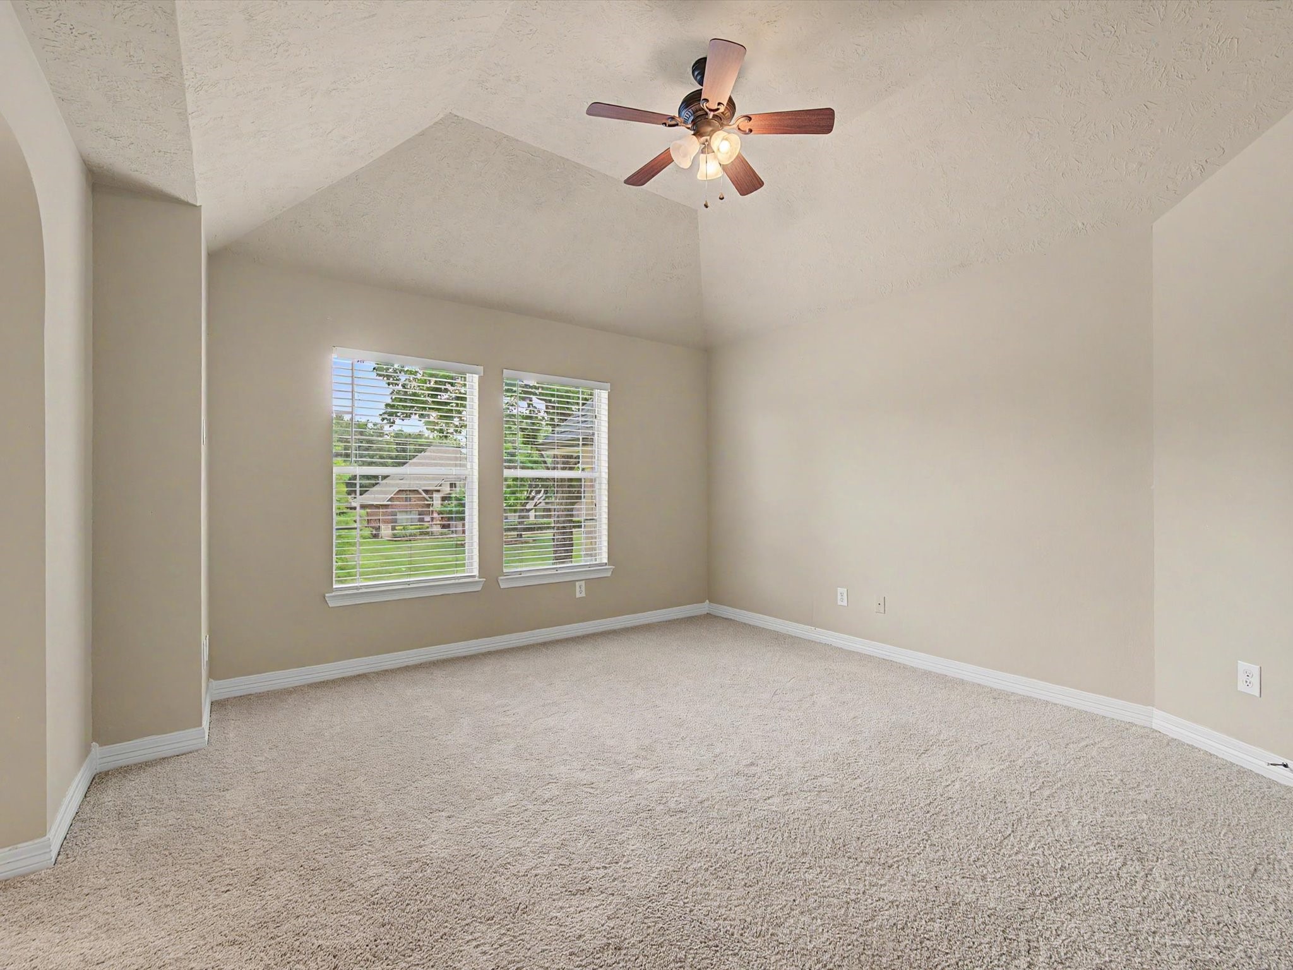
Each secondary bedroom offers generous proportions, creating comfortable spaces for family, guests, or work-from-home needs.
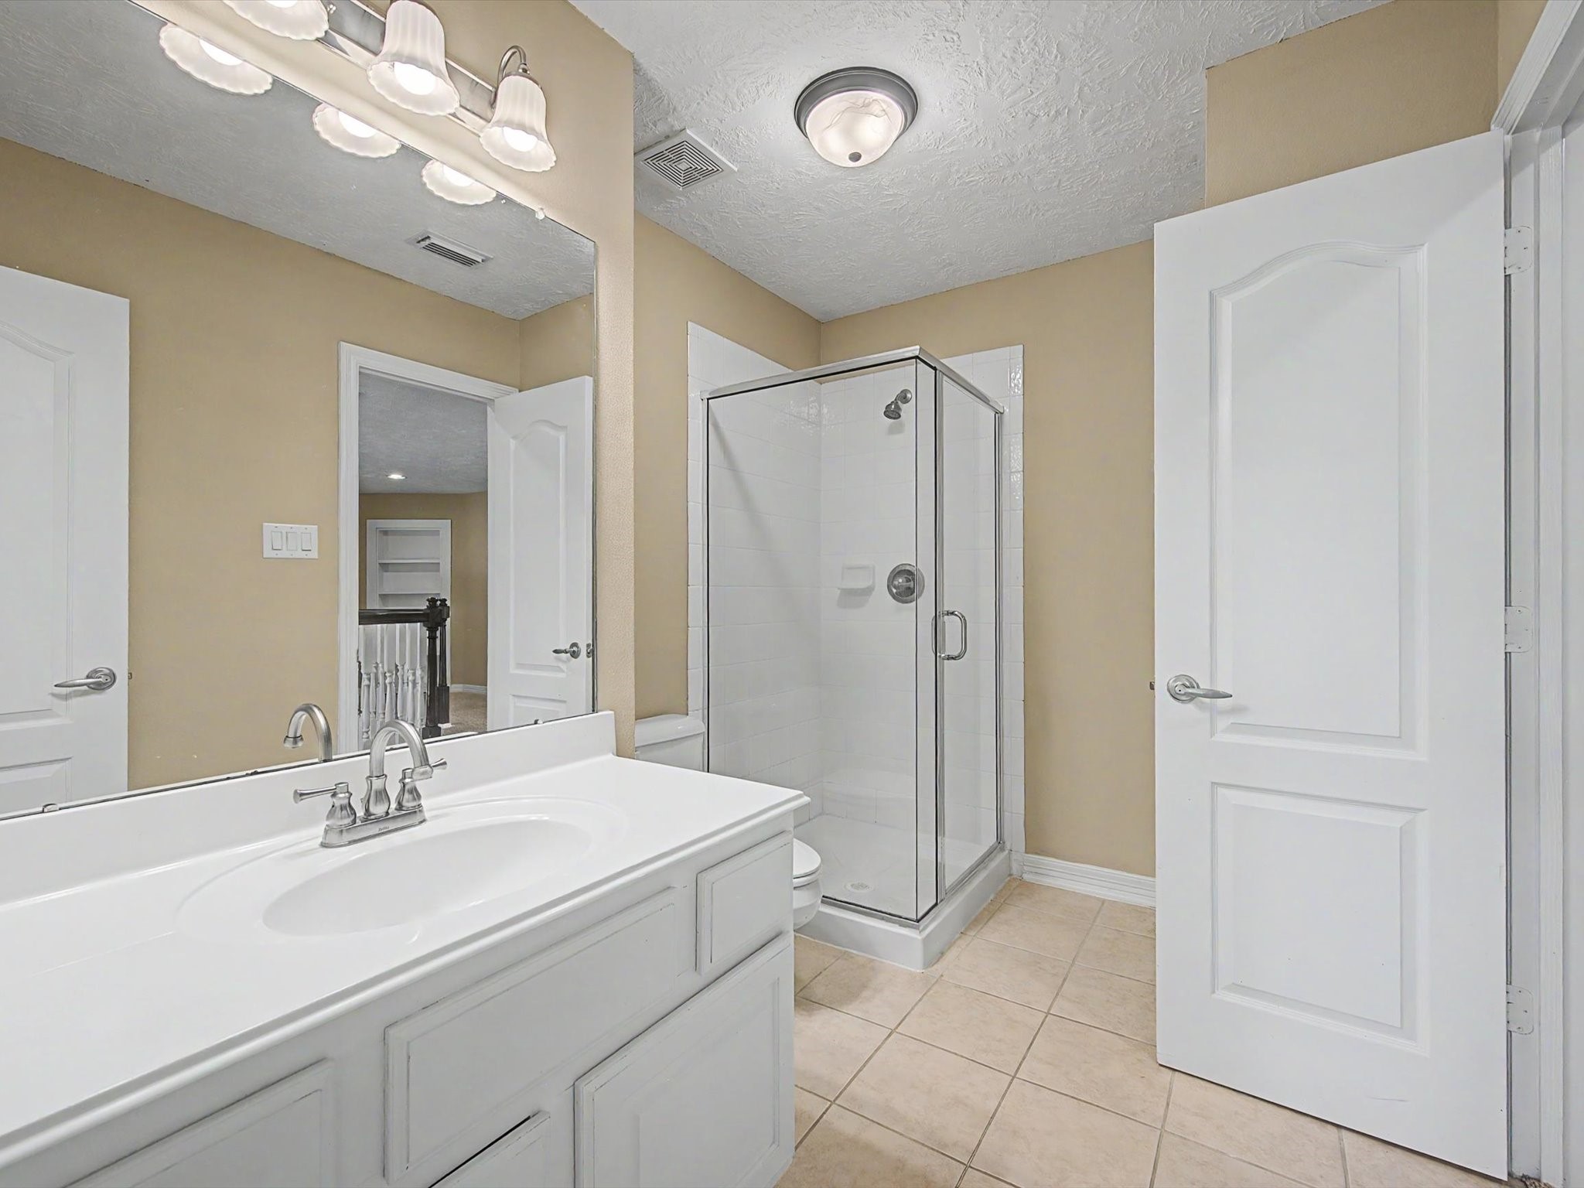
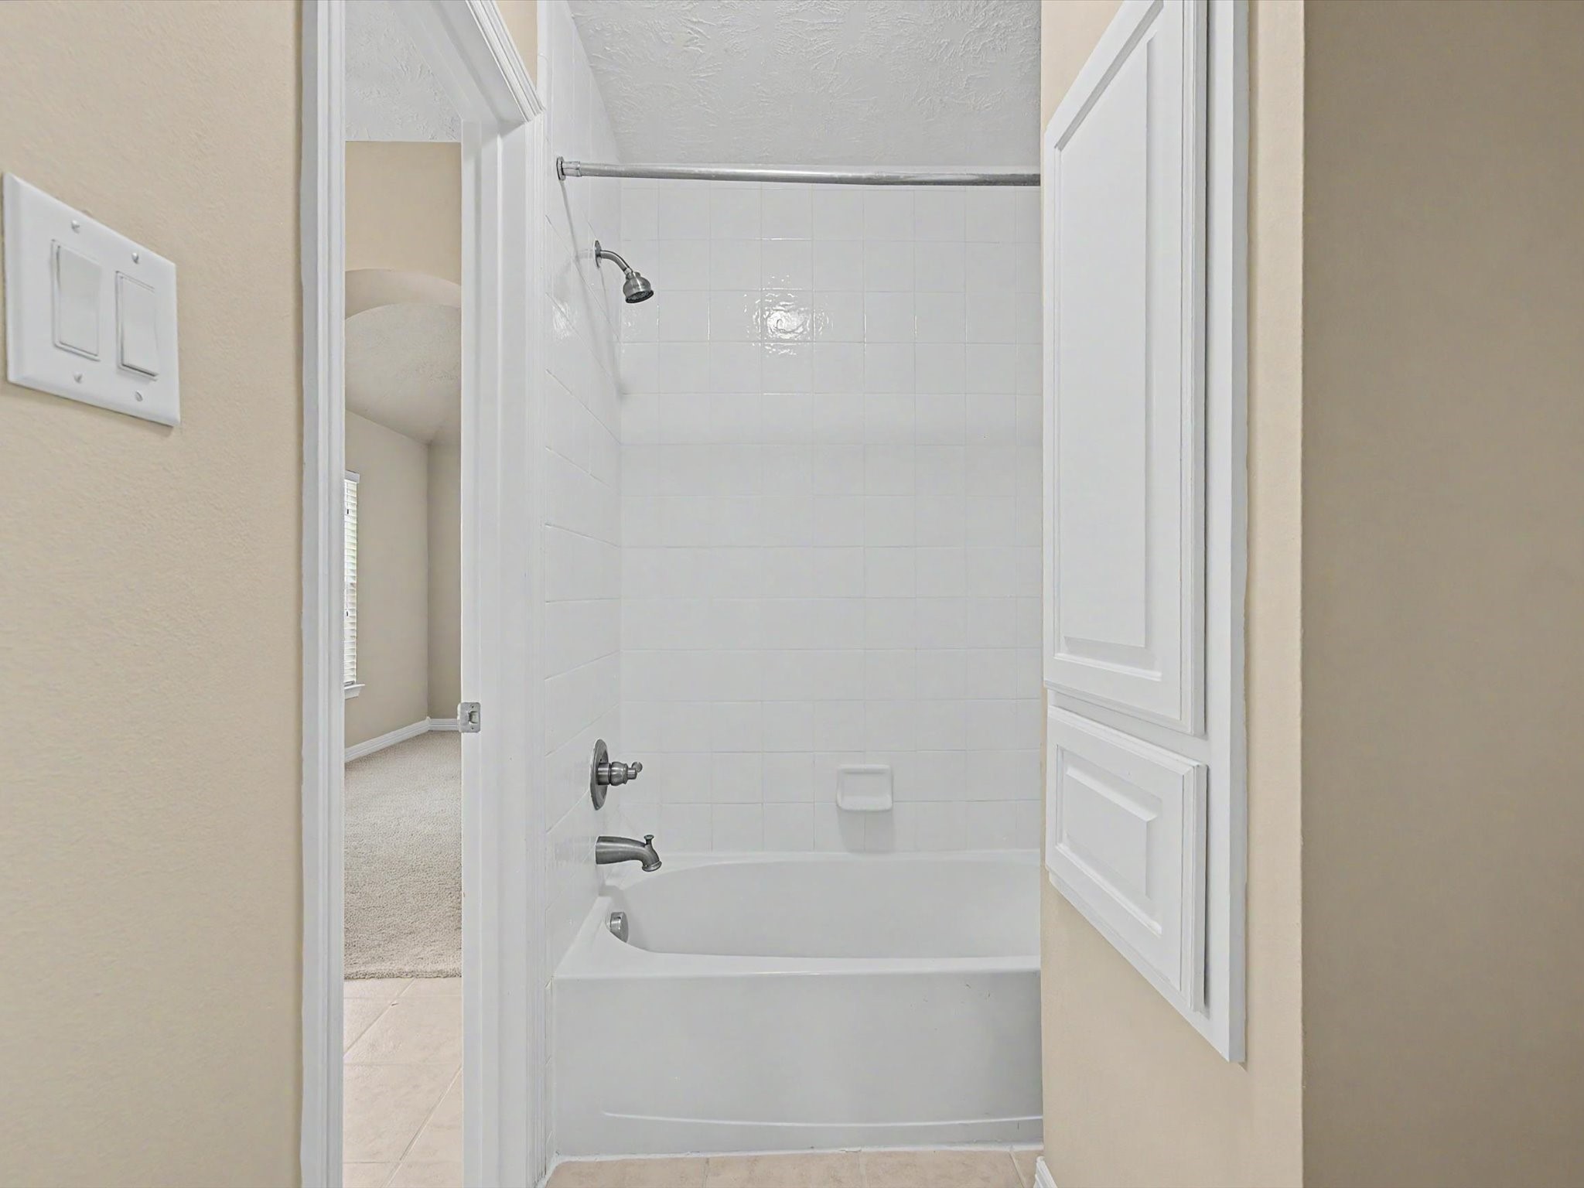
Two full bathrooms upstairs provide both comfort and convenience for everyday living and hosting guests.
The dual study nook creates a dedicated space for homework, remote work, or creative projects, all thoughtfully tucked upstairs.
High ceilings and abundant natural light make this secondary bedroom feel bright, spacious, and welcoming.
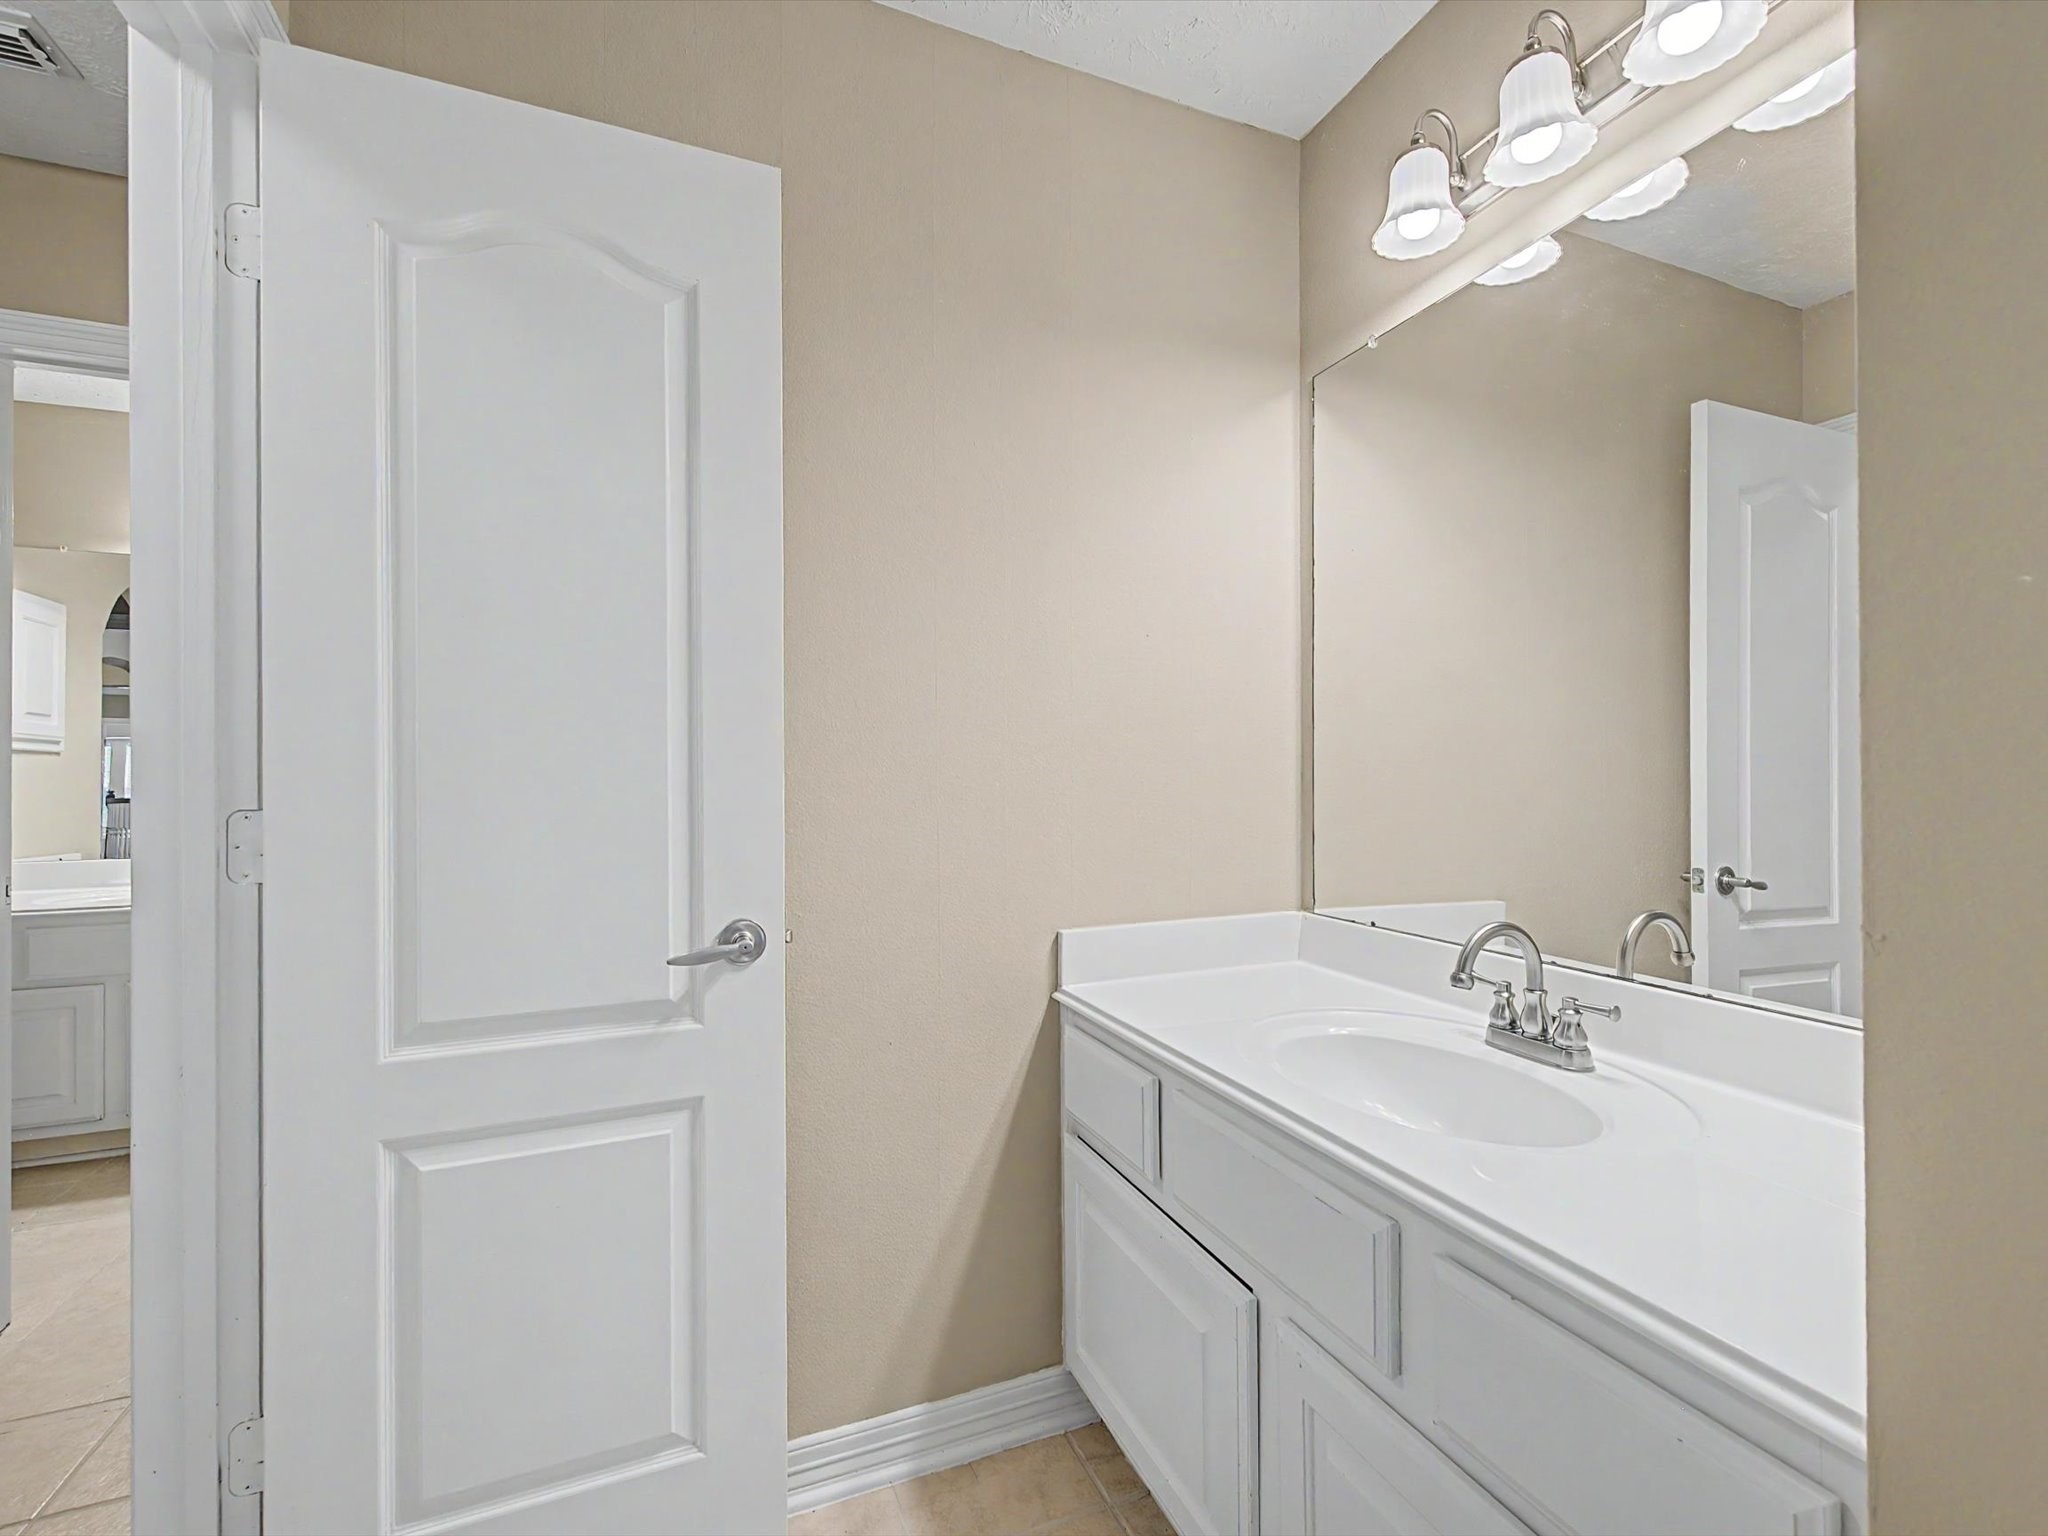
The thoughtfully designed shared bathroom features a spacious dual-access layout with ample counter space and timeless finishes.
Designed for both function and convenience, this beautifully appointed shared bath offers easy access from adjoining bedrooms and everyday comfort.
Spacious and inviting, the third upstairs bedroom offers plenty of room to personalize for family, guests, or a private retreat.
A thoughtful feature for both convenience and flow, the home offers access to a second staircase that seamlessly connects the living spaces.
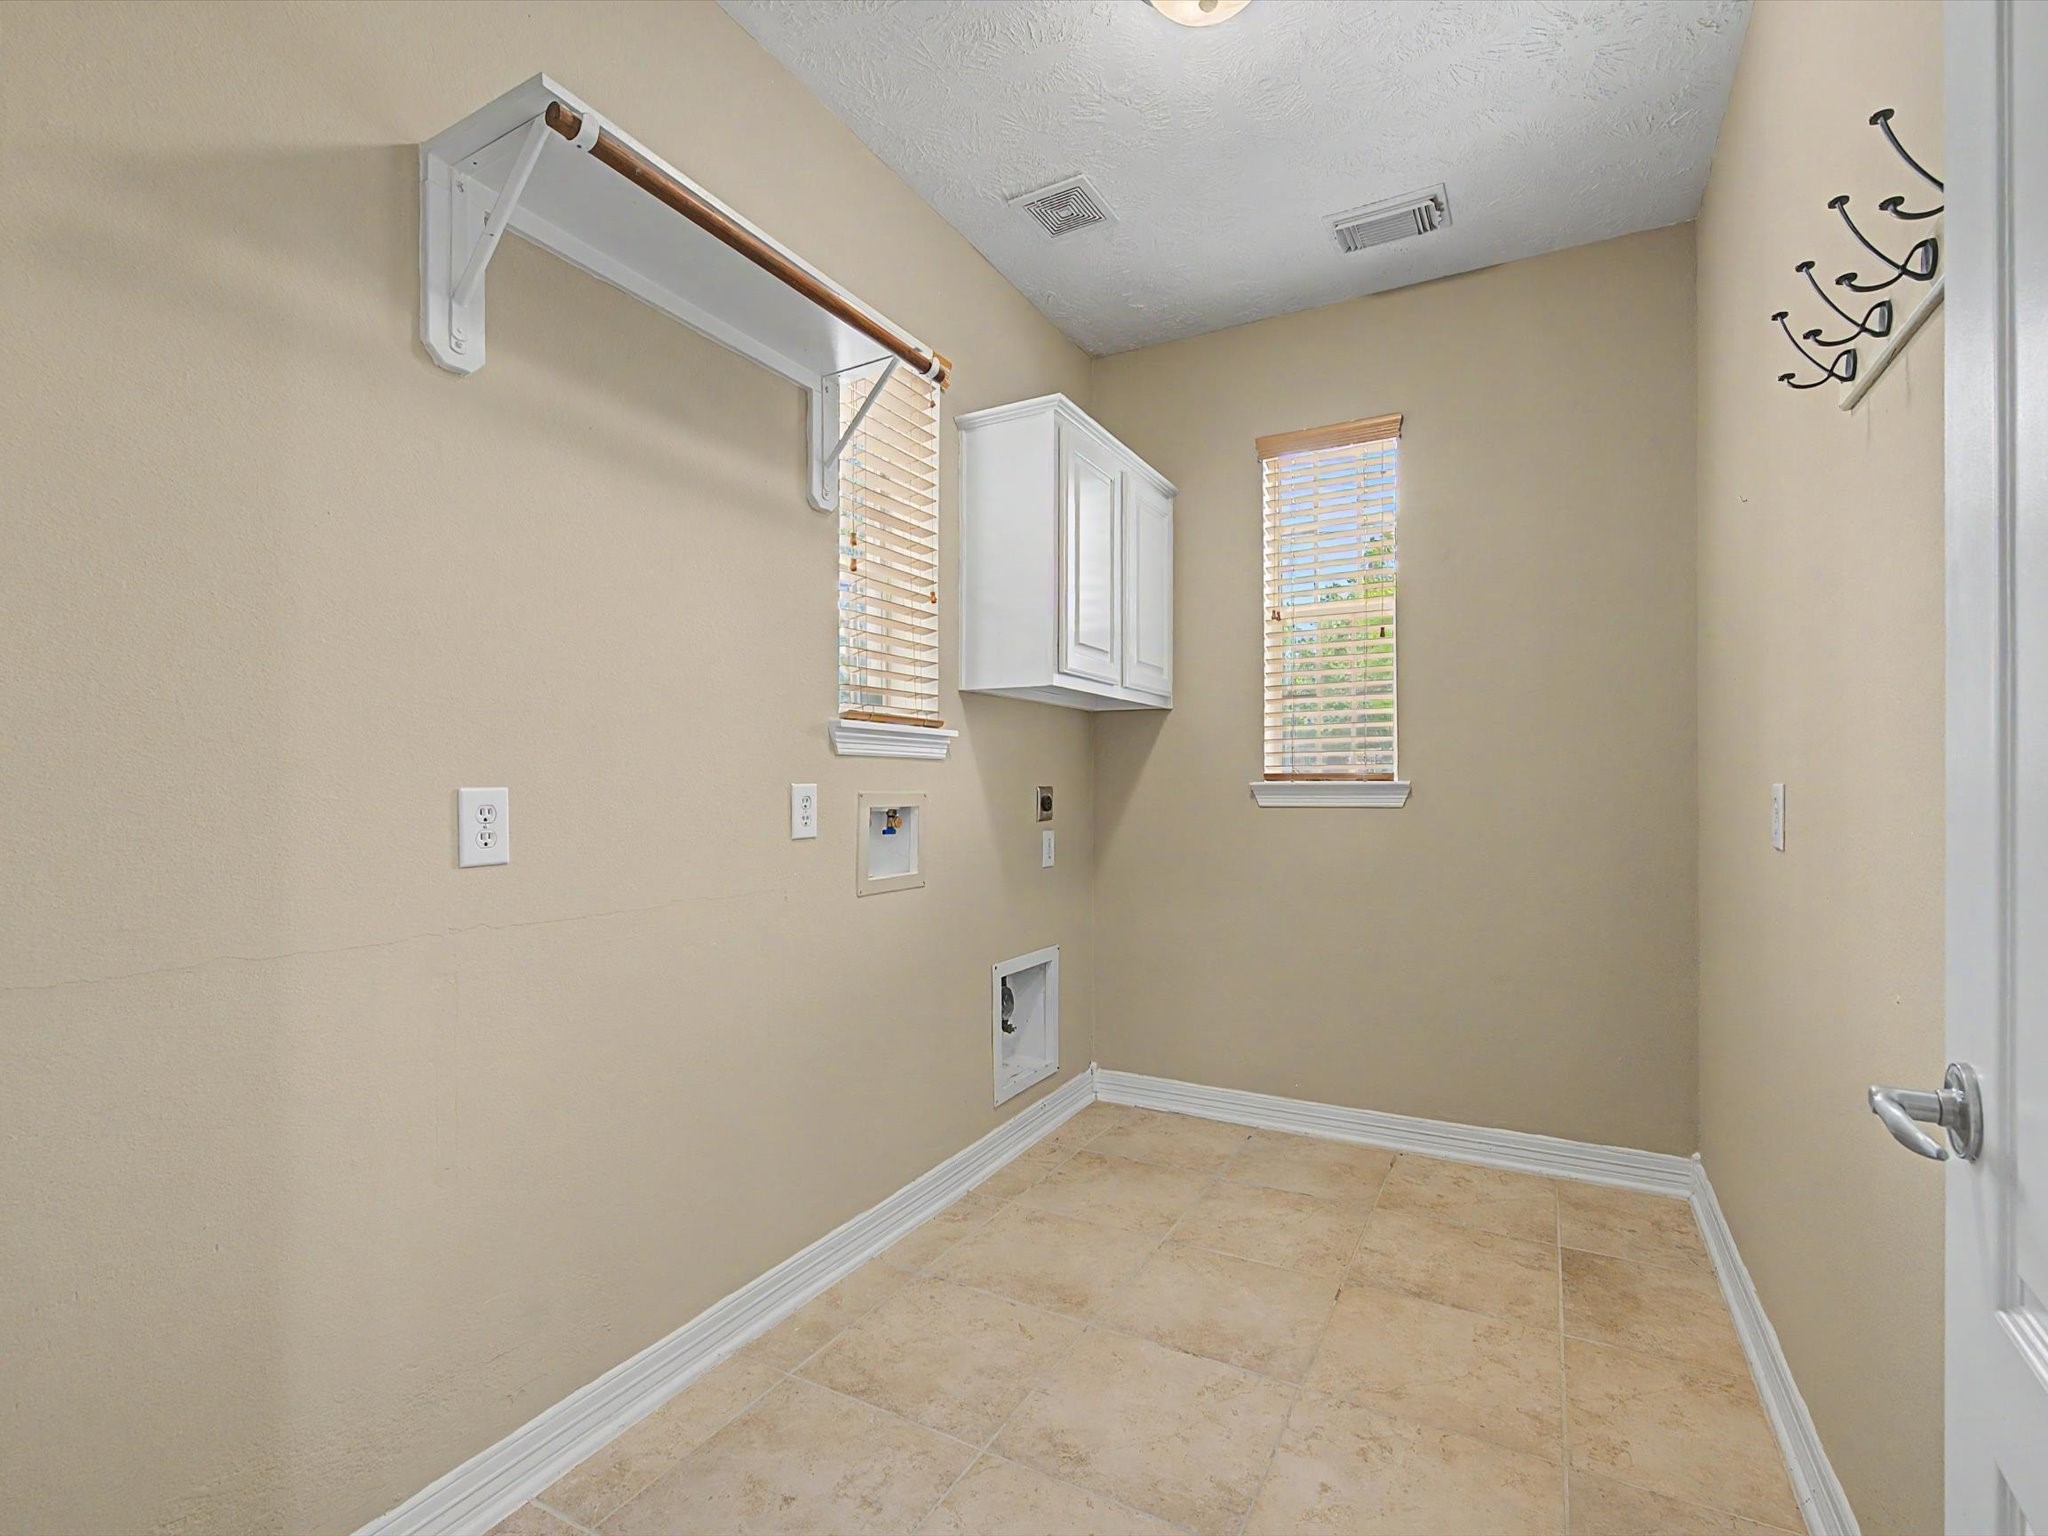
The spacious laundry room offers ample room for everyday functionality, organization, and additional storage.
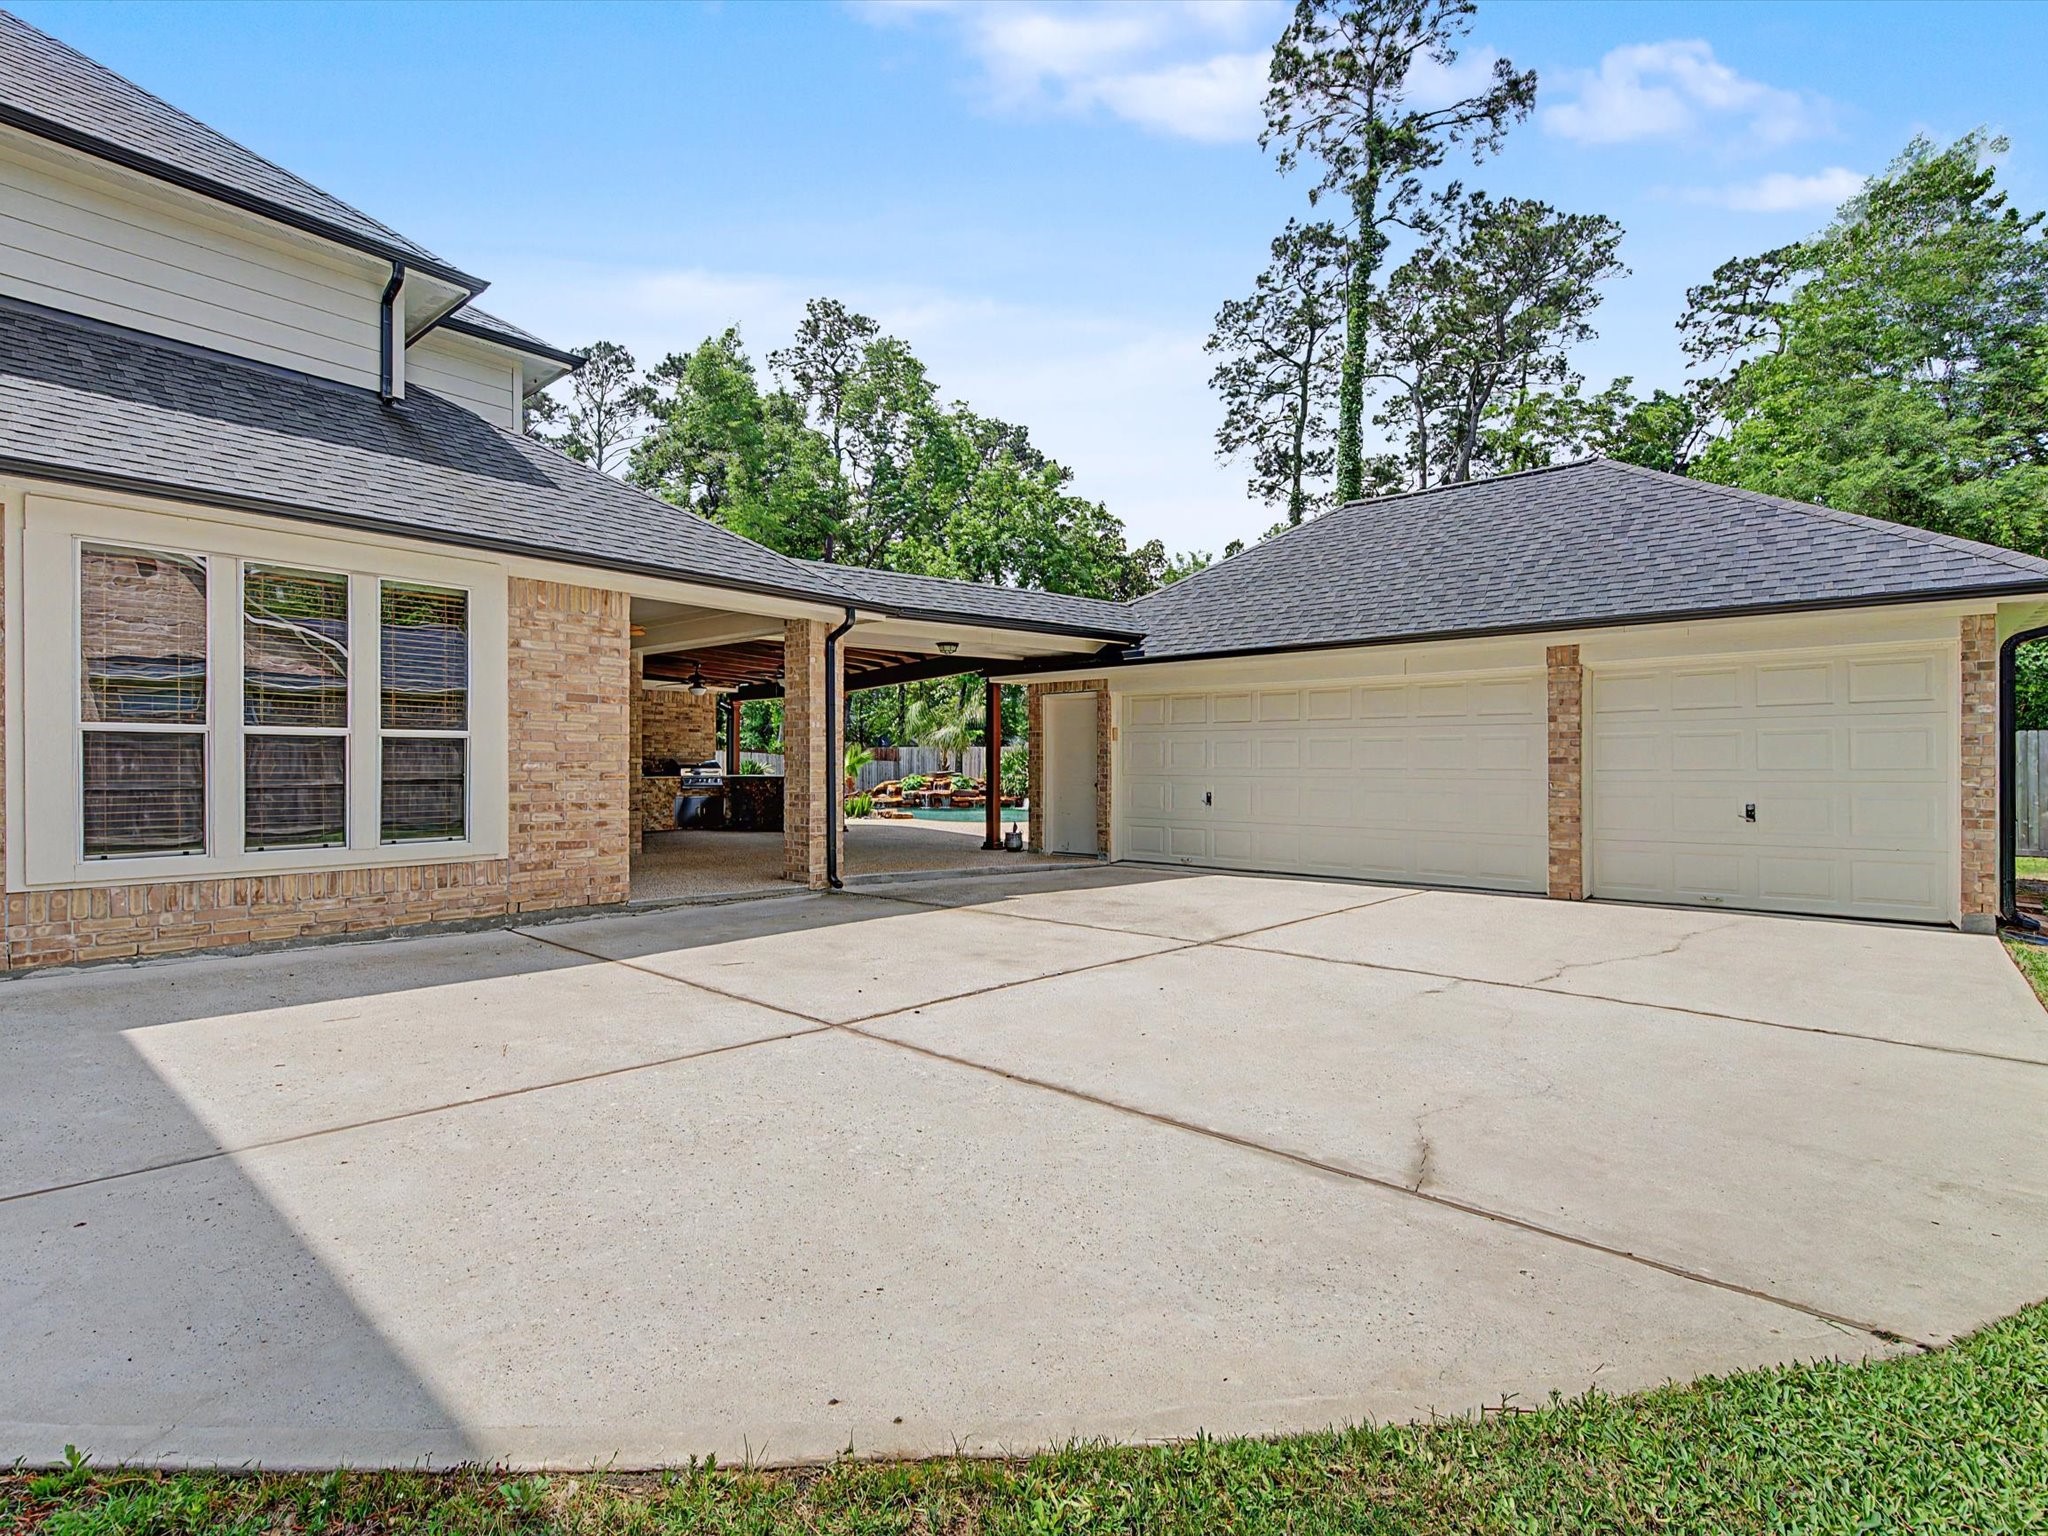
An entertainer’s dream awaits outside with an expansive covered patio (added in 2024) complete with a full outdoor kitchen, ready for gatherings year-round.
Take in the scenic views of your own beautiful personal oasis, where every glance feels like a retreat from the everyday.
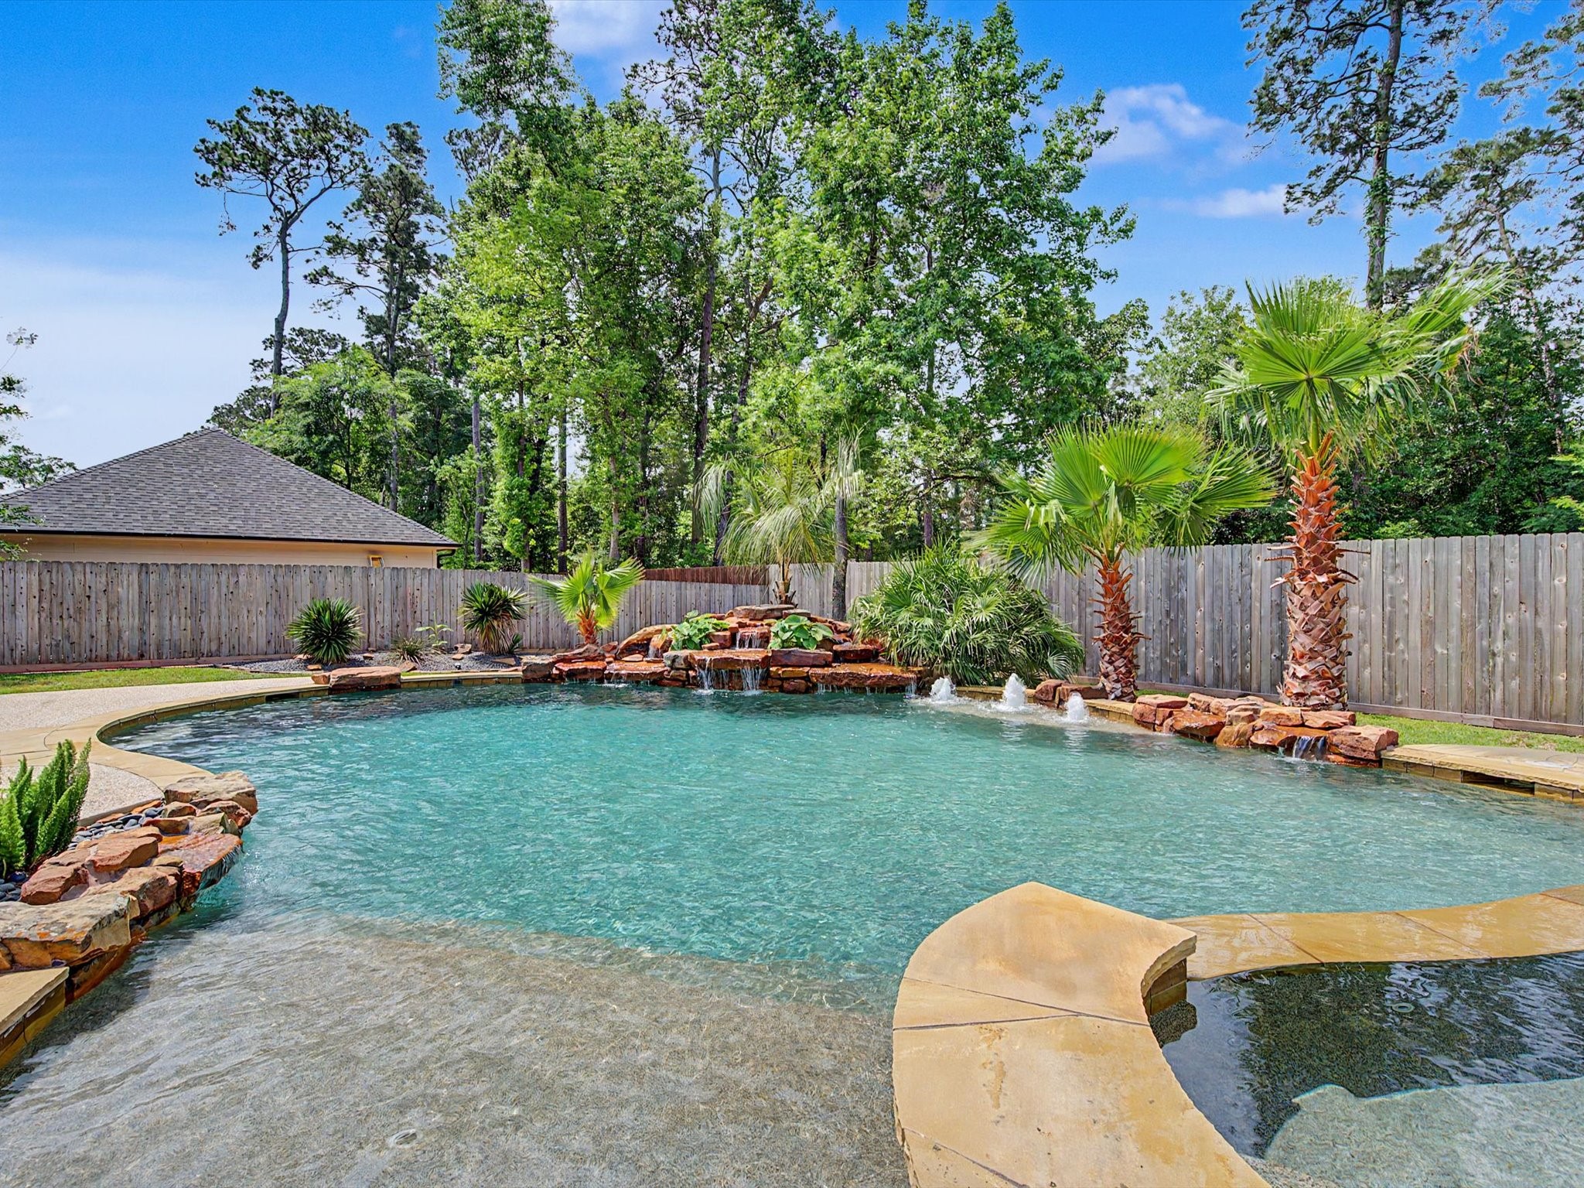
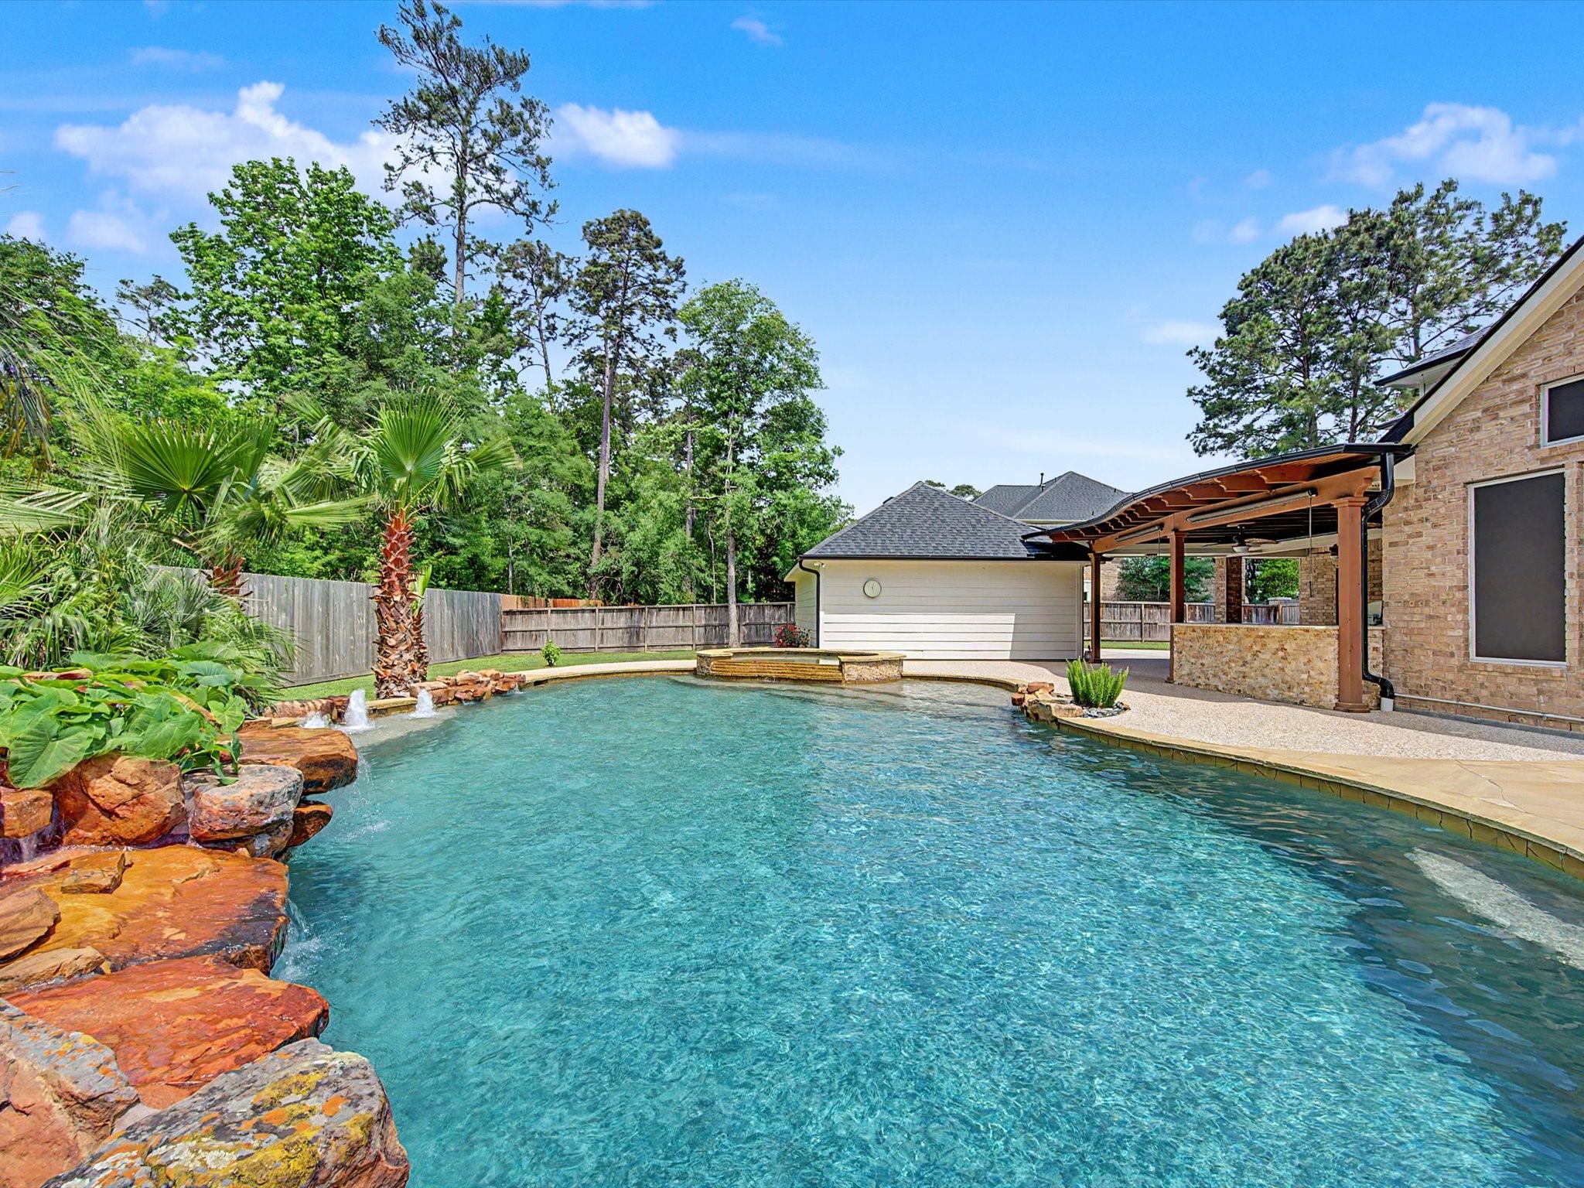
The stunning sparkling pool features elegant waterfall and bubbler accents, surrounded by beautifully maintained landscaping that enhances the resort-like feel, and enjoy peace of mind with fencing replaced (2024).
Whether stepping into the refreshing water or relaxing poolside in the sun, this backyard was designed for the moments you’ll treasure most.
Imagine summer afternoons filled with laughter, weekend gatherings with friends, and countless memories made around this incredible outdoor retreat.
Beyond the pool, the spacious yard offers plenty of room to entertain, play, and enjoy the beauty of the expansive half-acre lot.
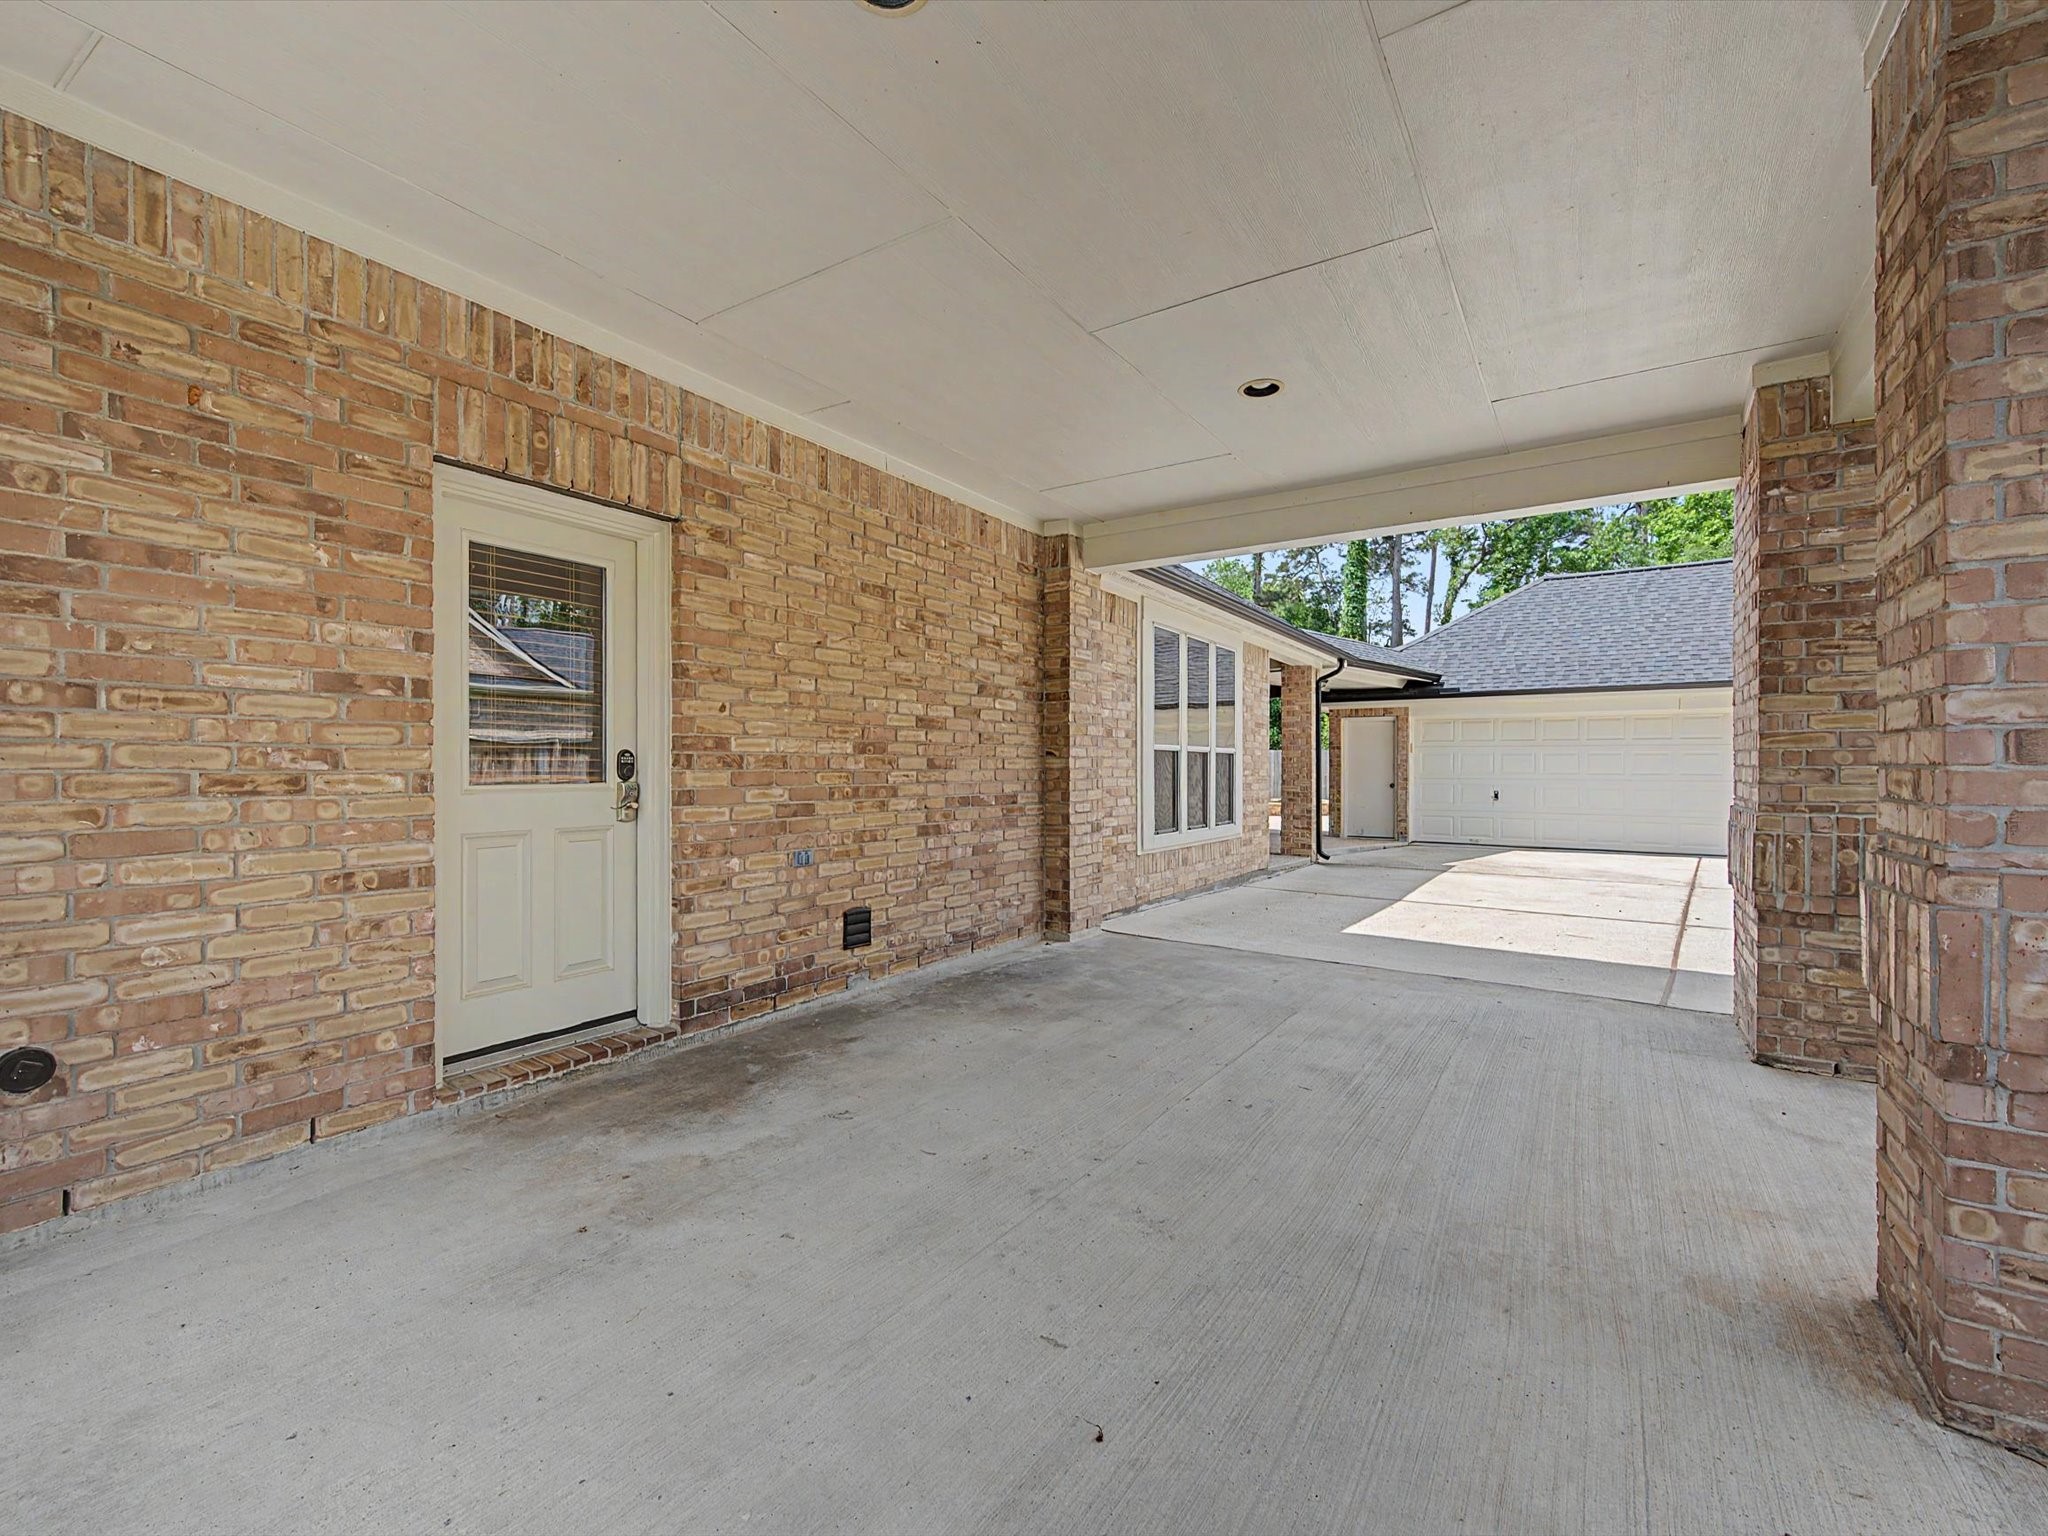
The porte cochere adds both elegance and convenience, enhancing the home’s timeless architecture and everyday functionality.
An expansive private driveway leads to the 3-car garage, offering plenty of additional parking for guests and everyday ease.
Come discover the lifestyle you’ve been waiting for in Crighton Woods, where beautiful homes are paired with community parks, picnic areas, playgrounds, and scenic walking trails.
 Price Reduced Listing
 In-Person: 08/29 10:30 AM - 12:30 PM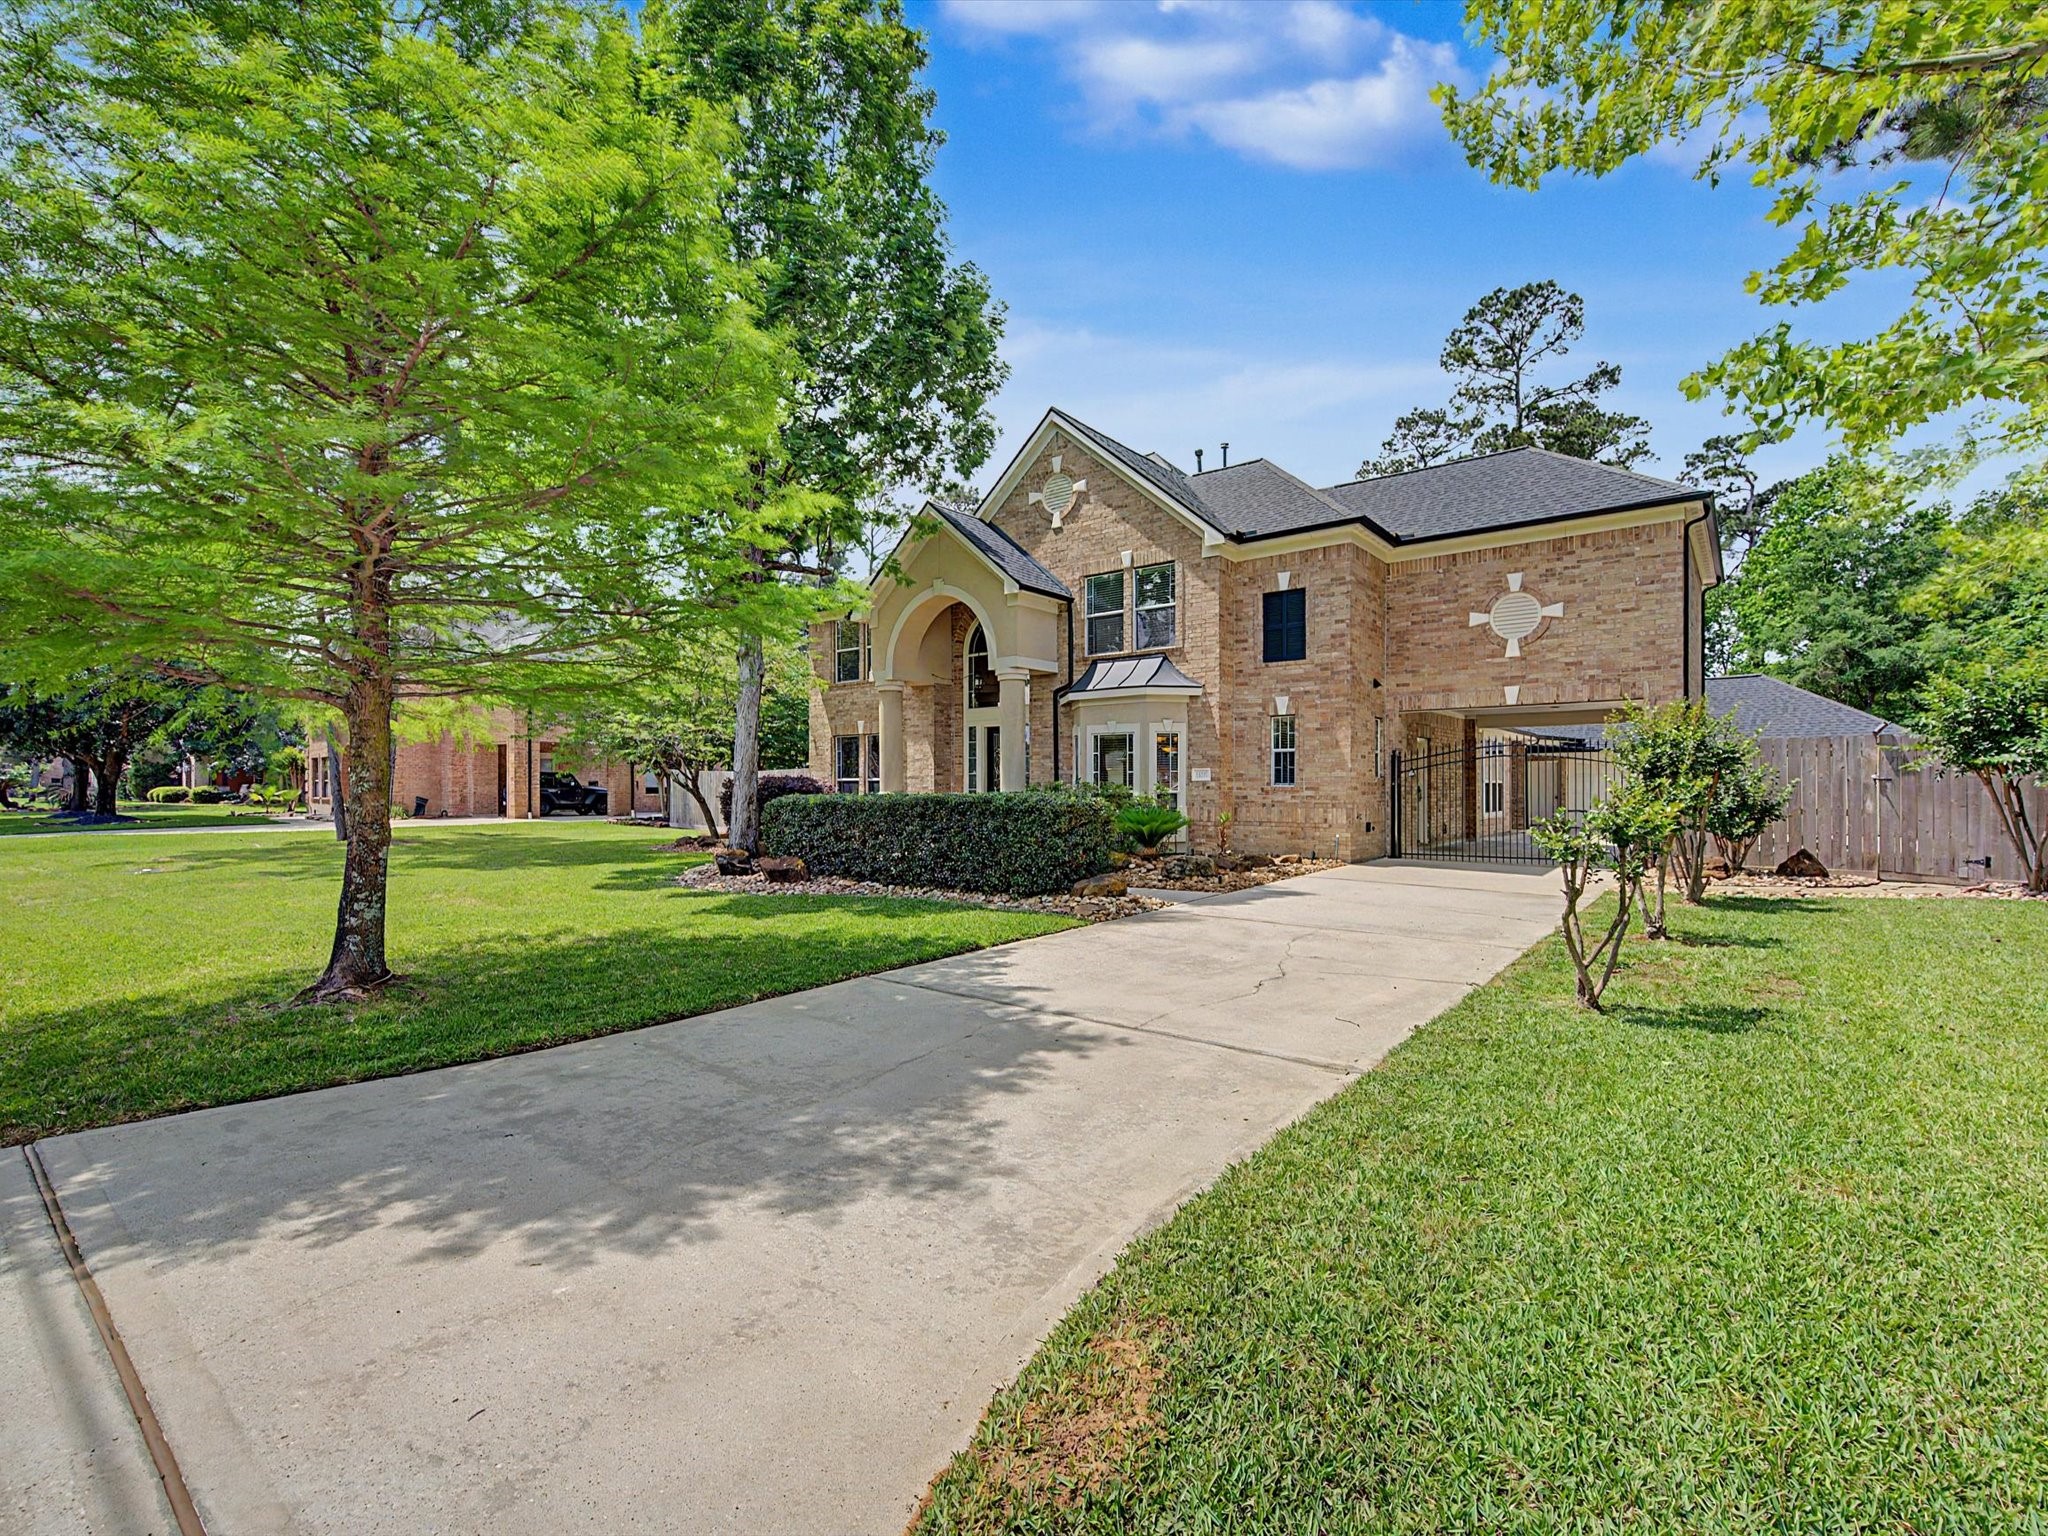



.jpg)

