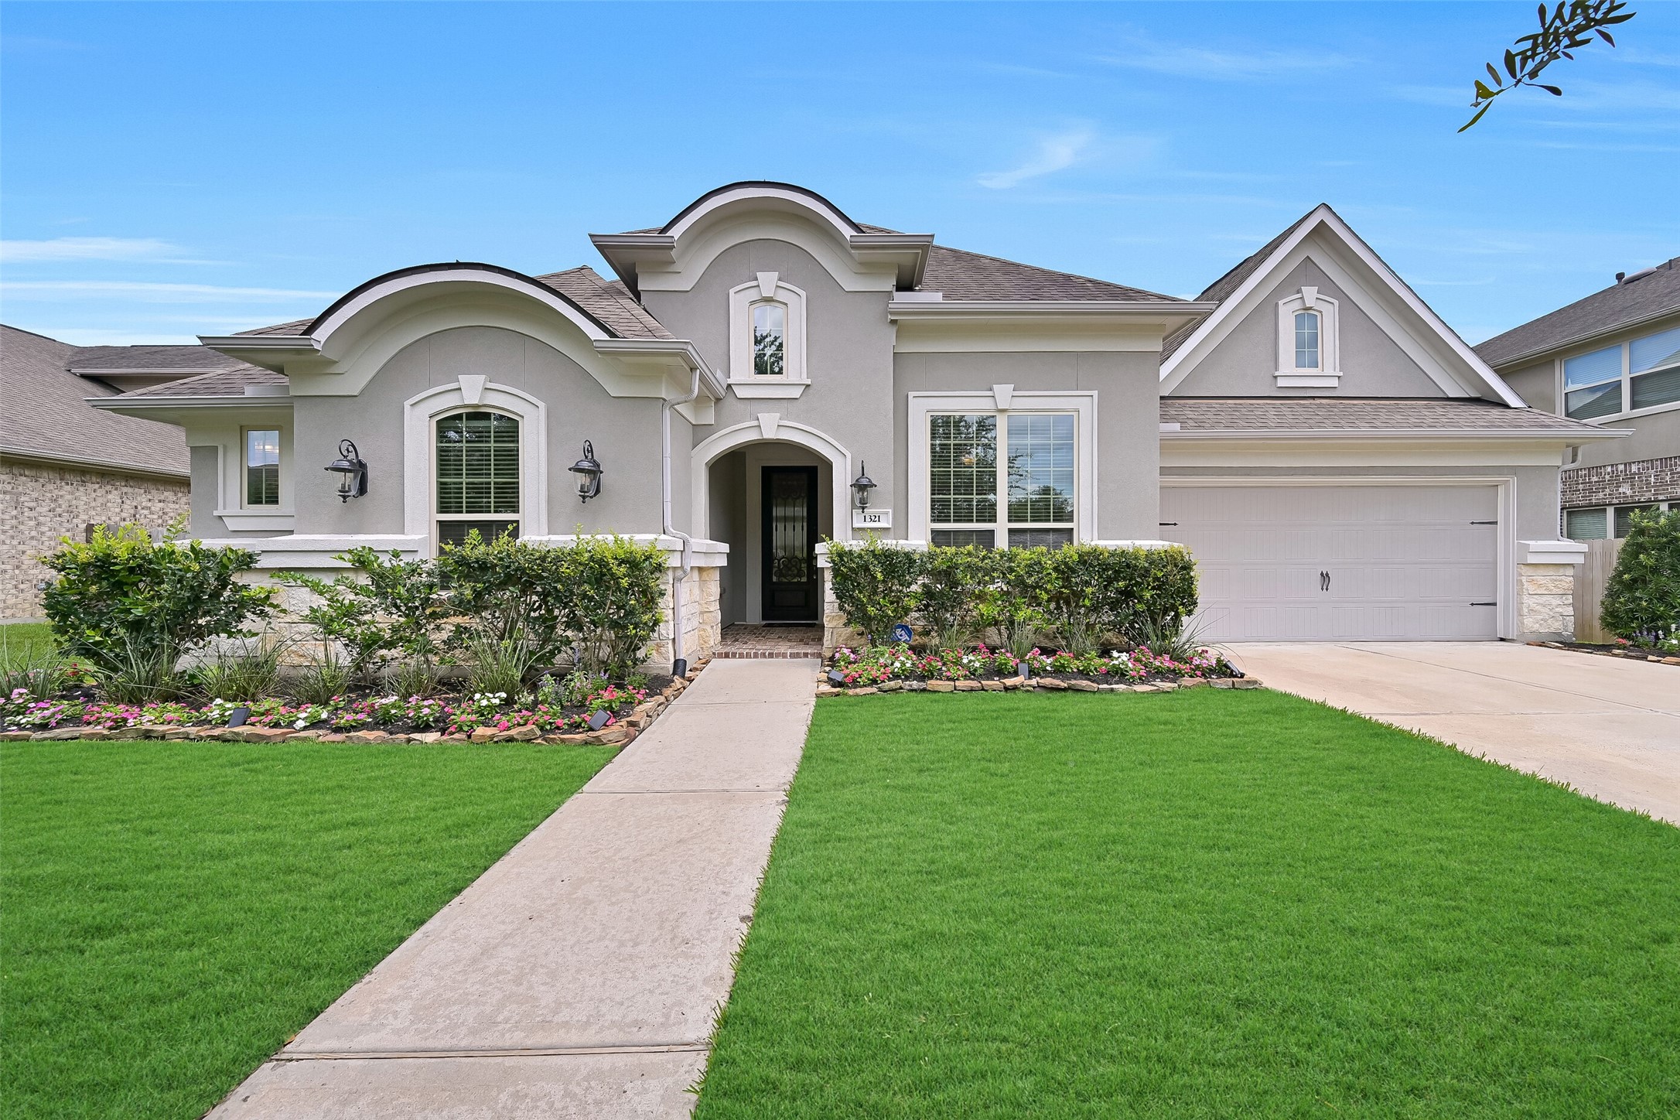
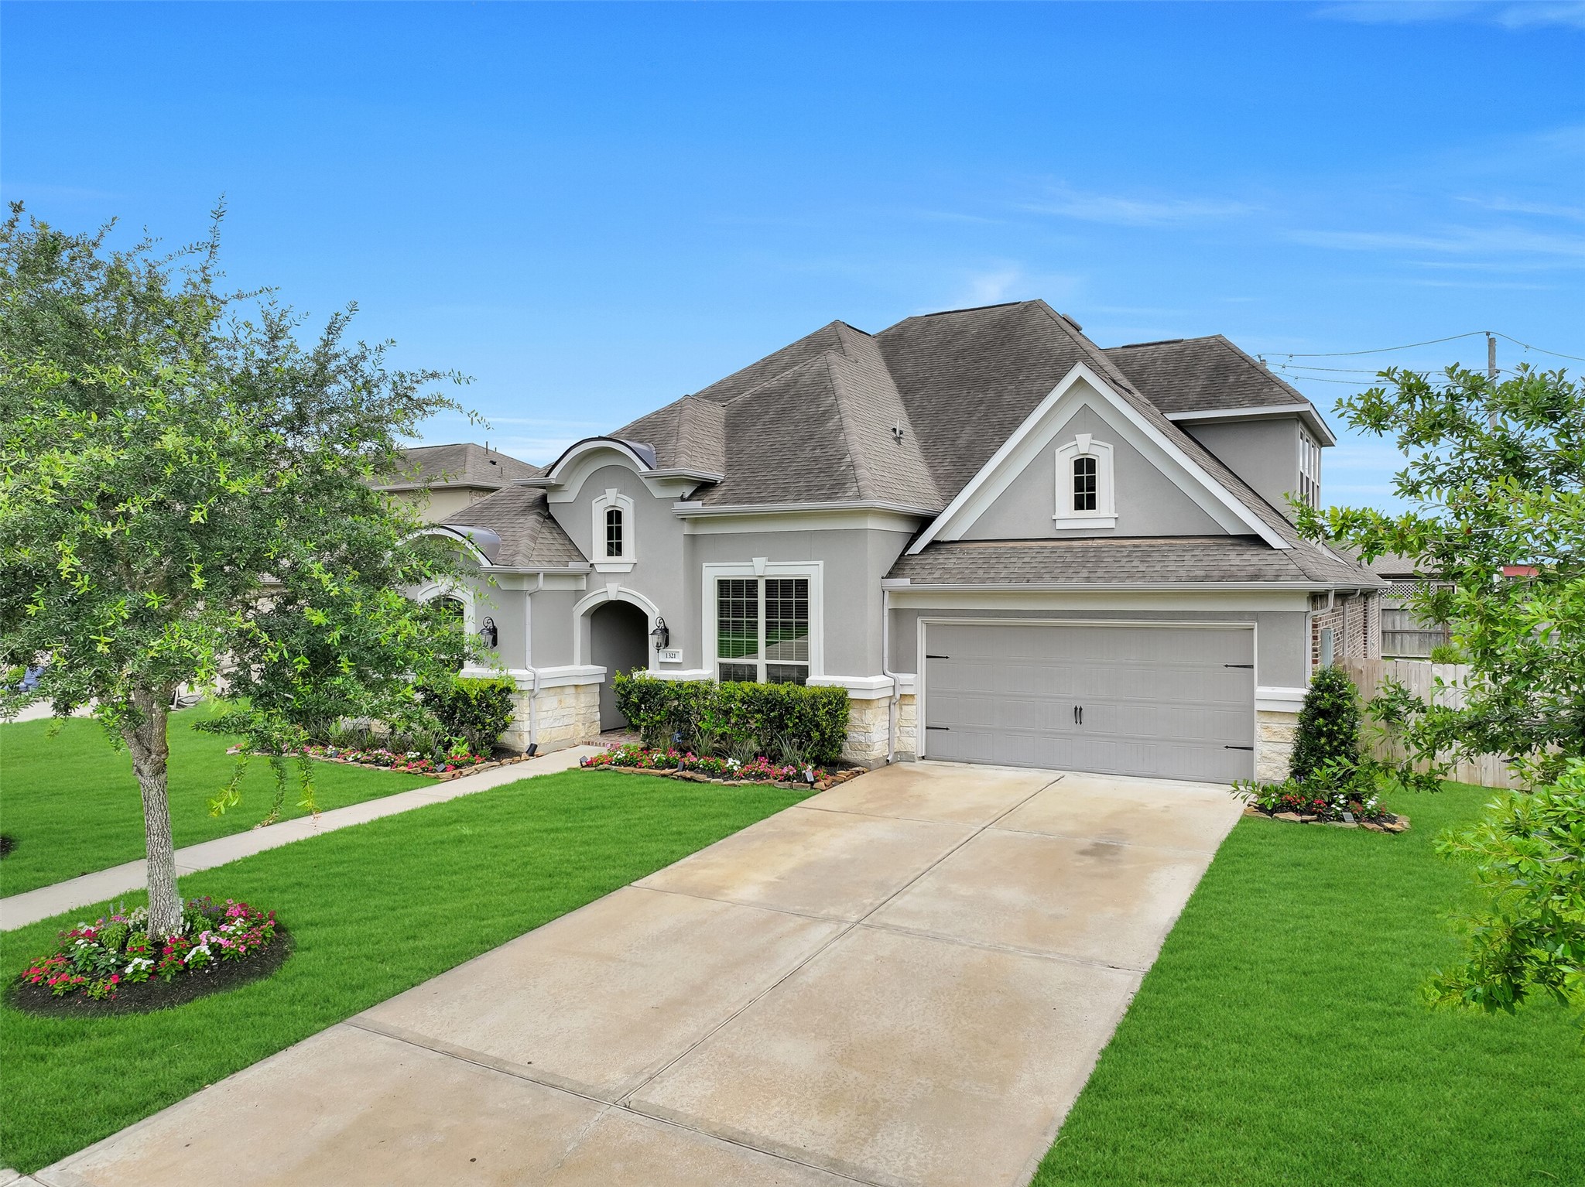
Located in the gated Arbor Gate section of West Ranch, this beautiful Village Builders home showcases timeless stucco and stone architecture, manicured landscaping, mature oak trees, solar landscape lighting, carriage lanterns, and a double-wide driveway leading to a tandem 3-car garage.
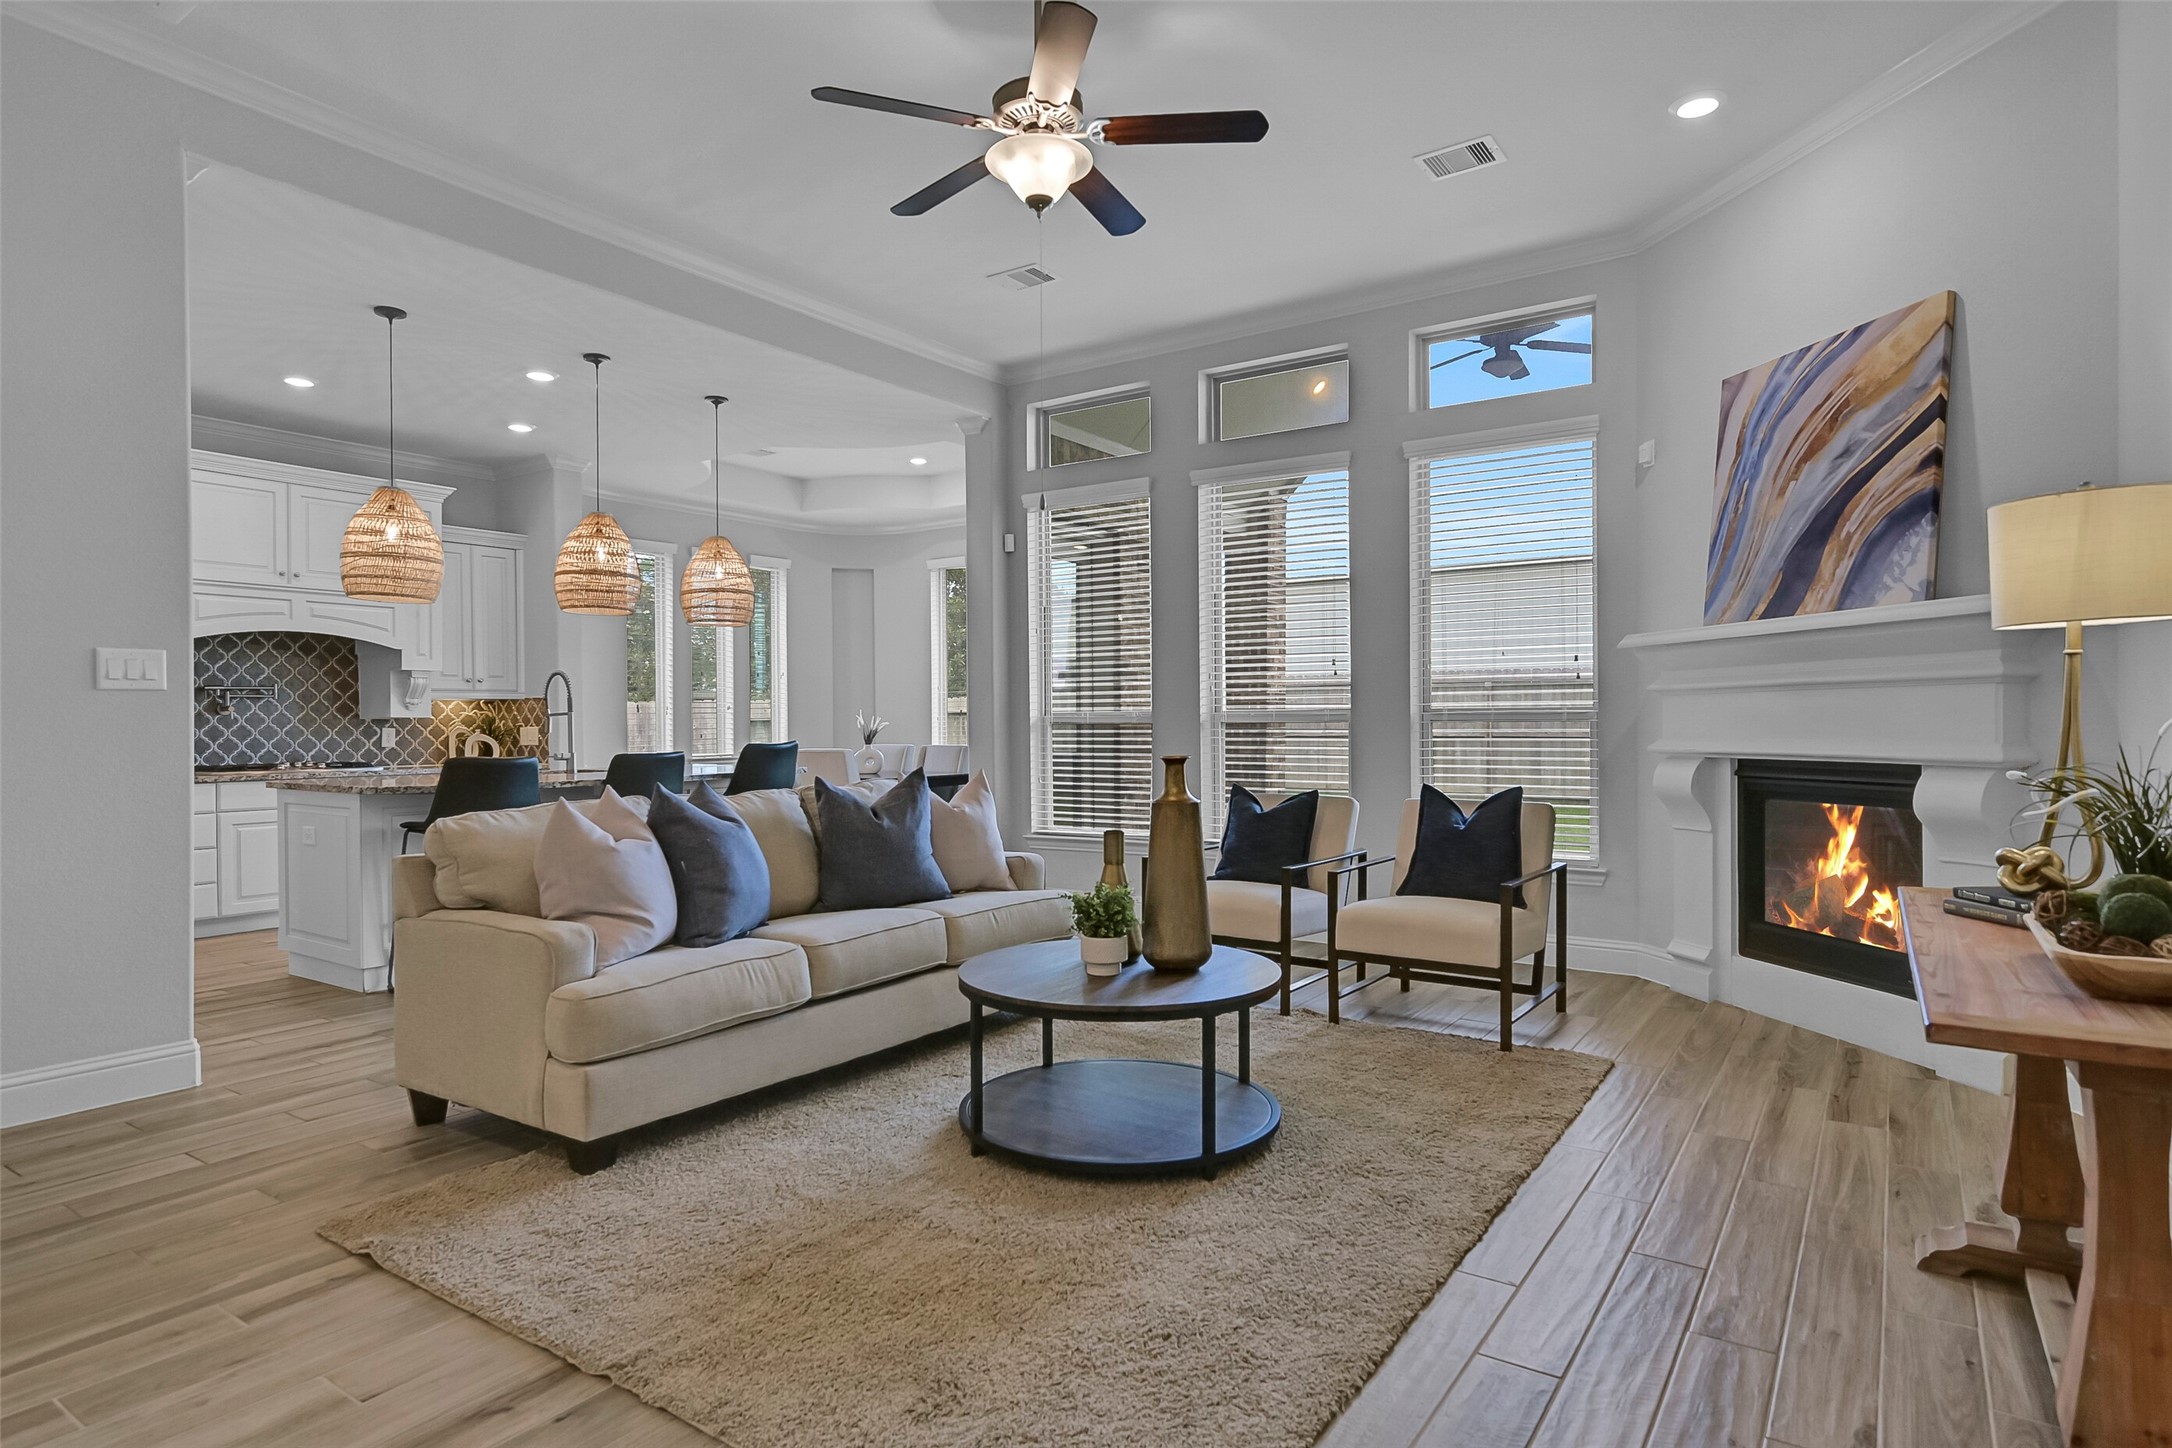
Step into the heart of the home where soaring ceilings, wood-look tile flooring, crown molding, and walls of windows create a bright and inviting gathering space. A corner cast stone gas log fireplace anchors the family room, which flows seamlessly into the kitchen and breakfast area.
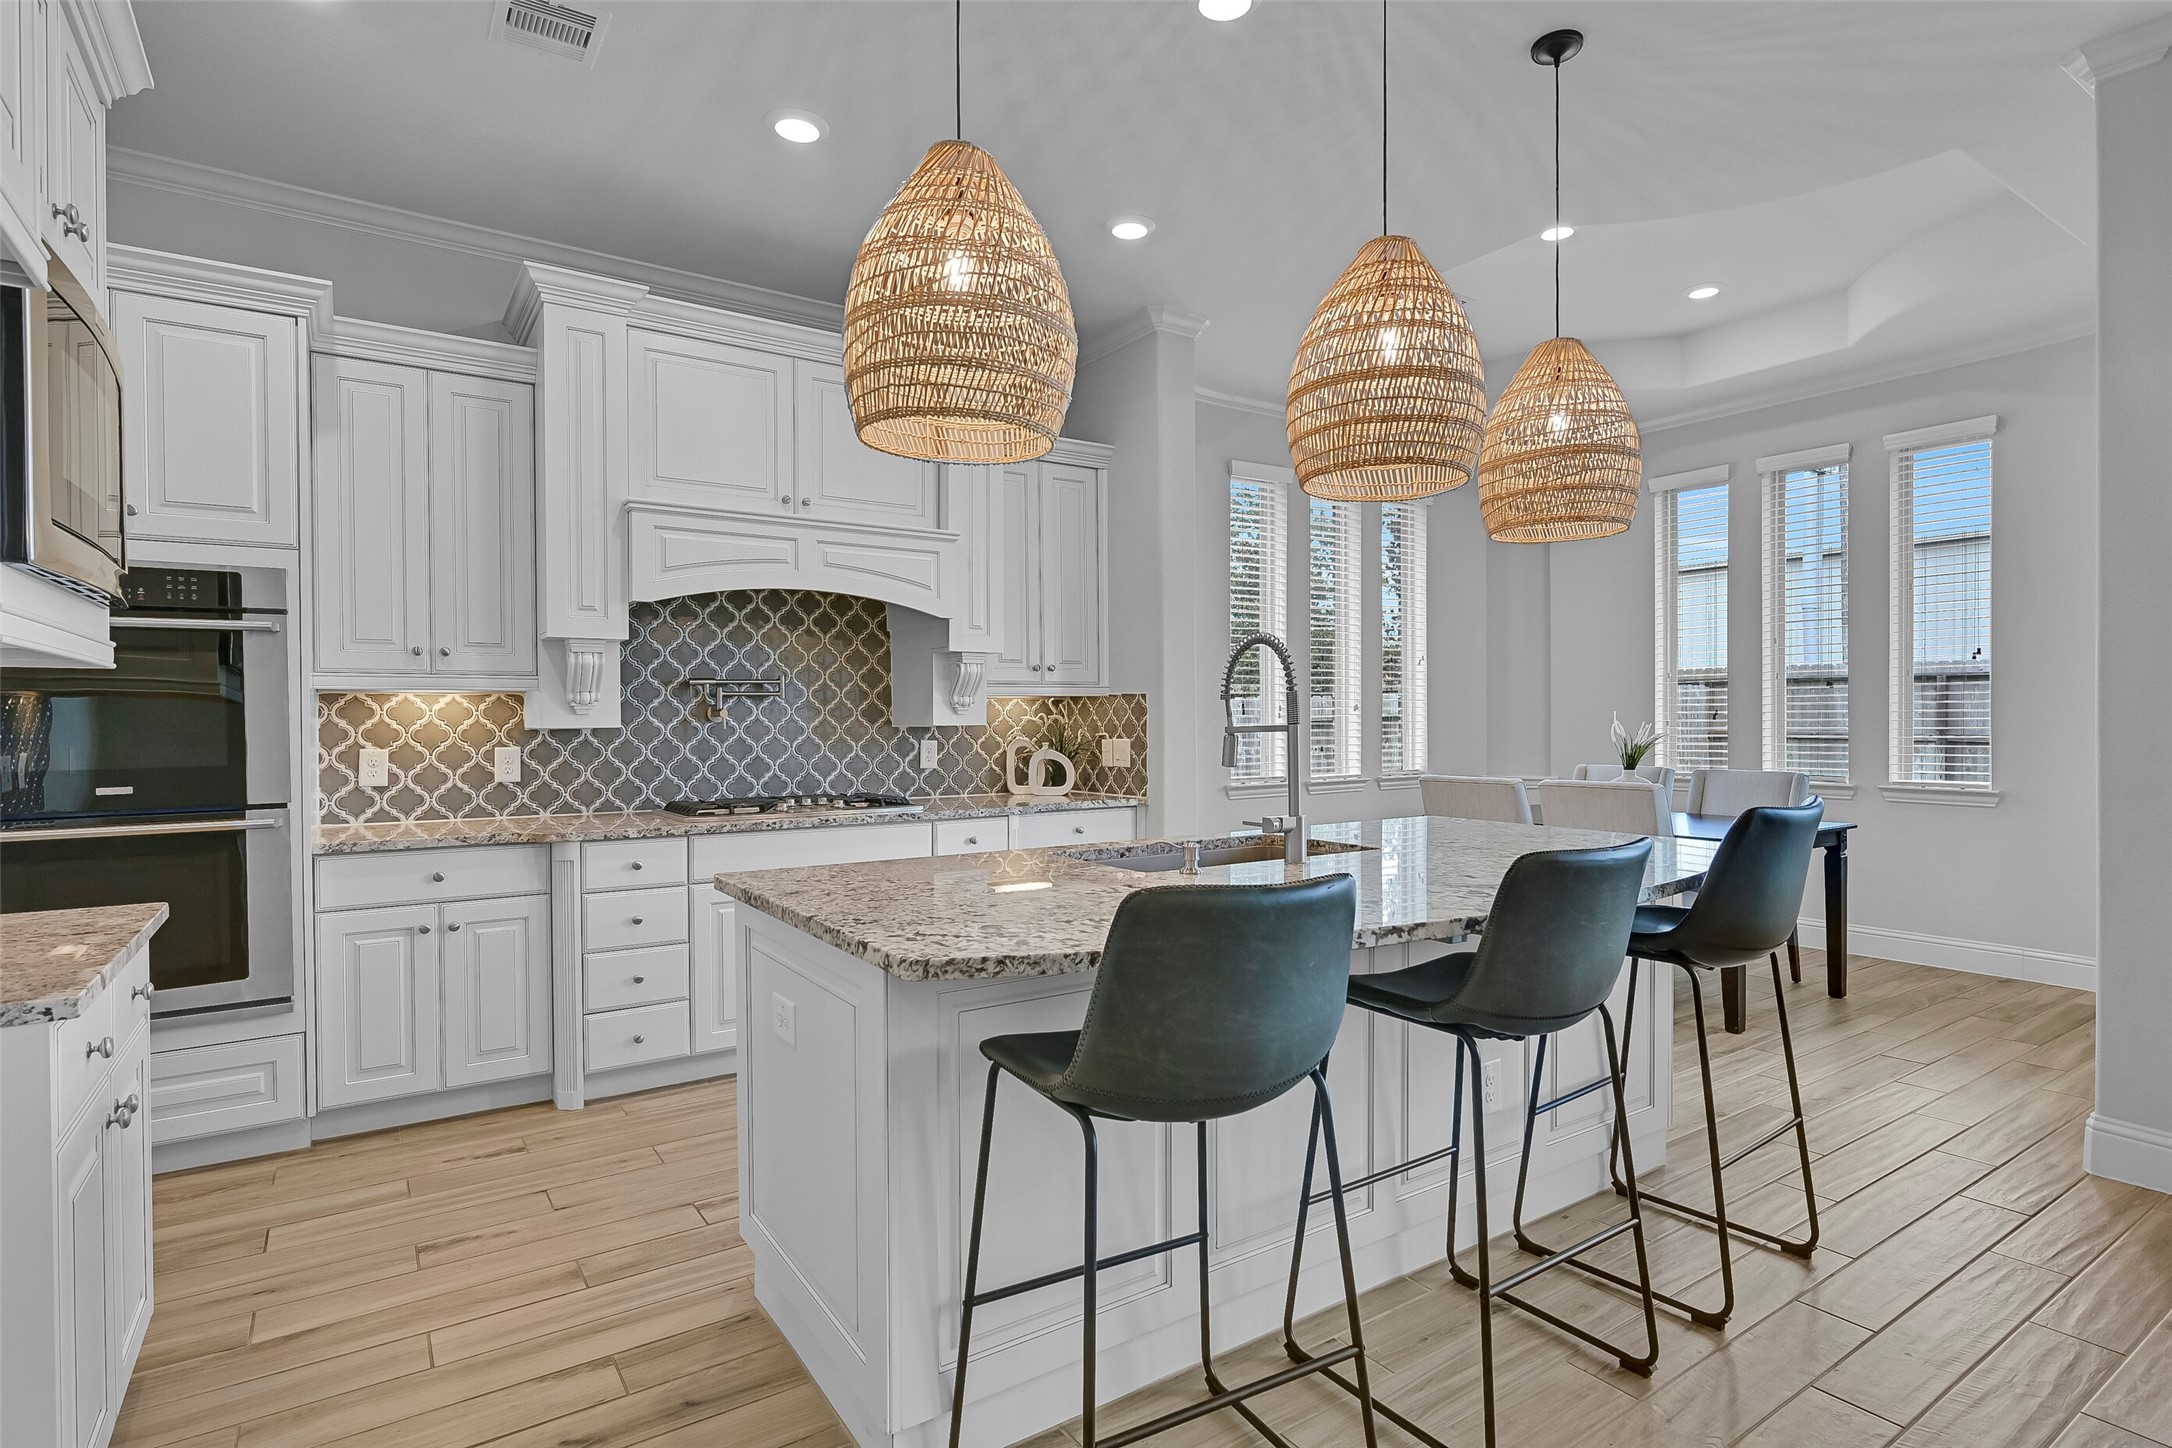
Designed for both everyday convenience and hosting guests, the island kitchen features granite countertops, an arabesque tile backsplash, undercabinet lighting, a 5-burner Electrolux gas cooktop with pot filler, dual Electrolux convection ovens, and a huge single-basin composite sink overlooking the breakfast room.
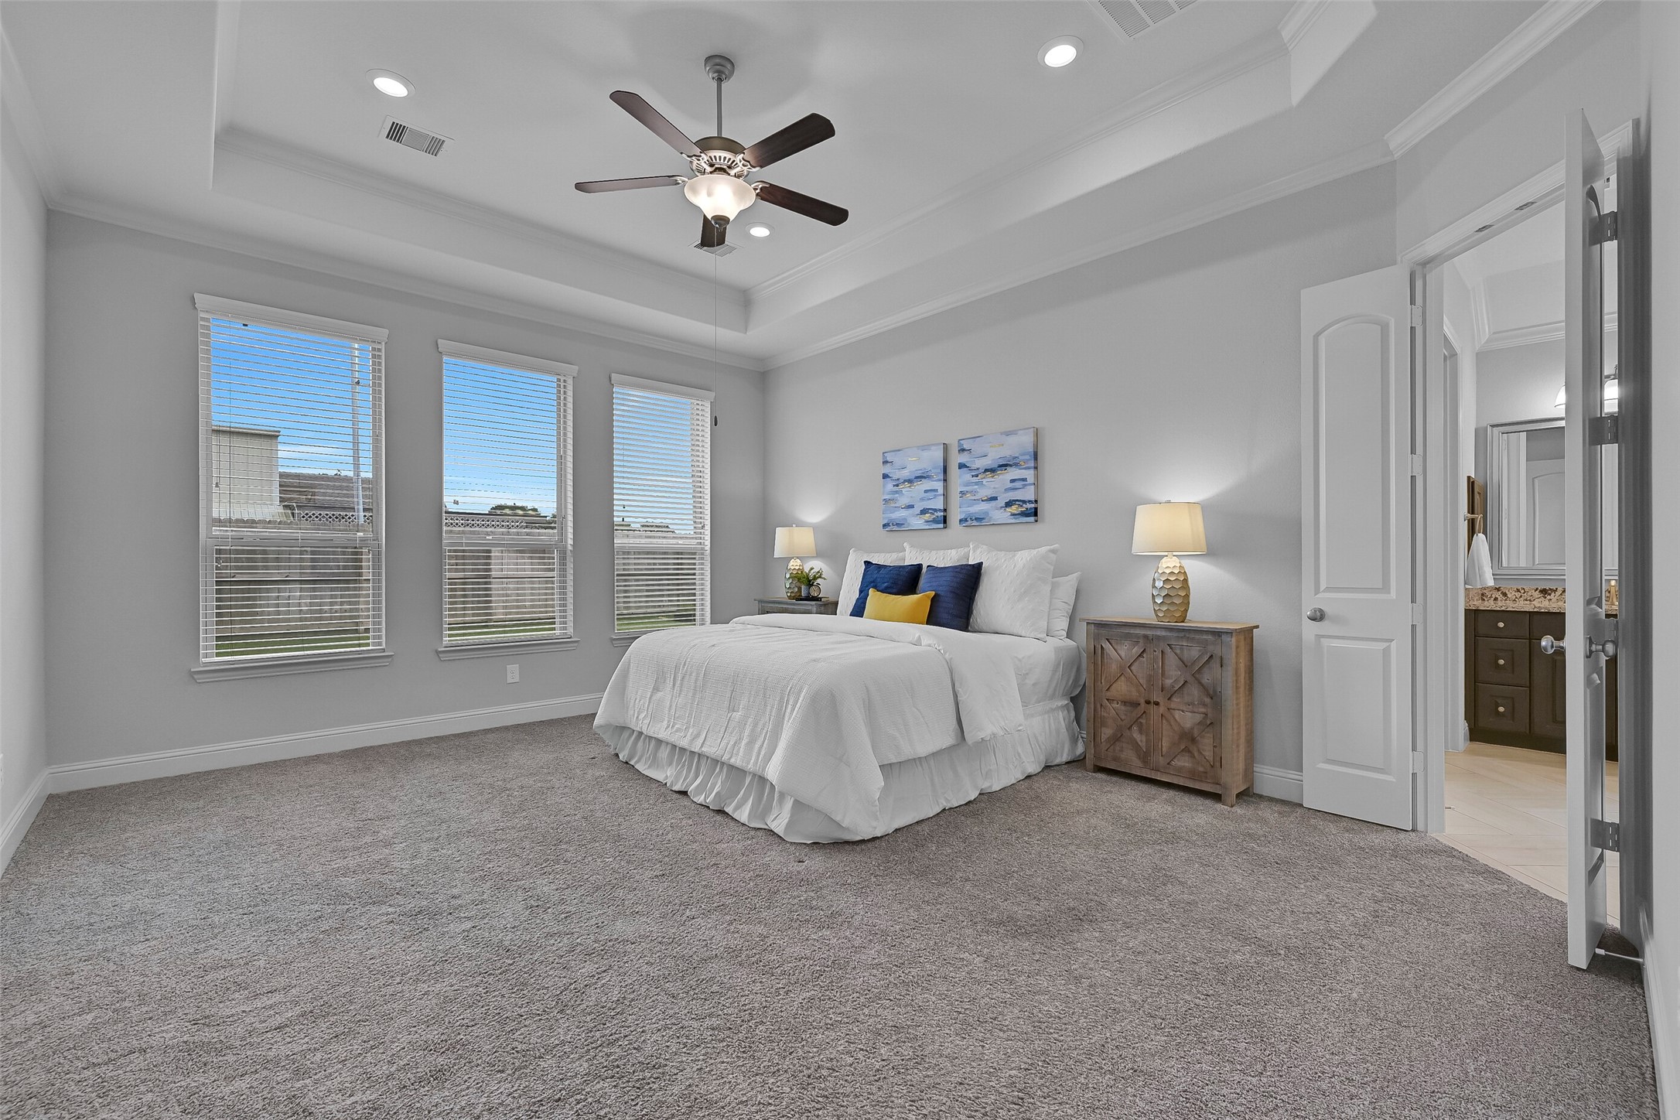
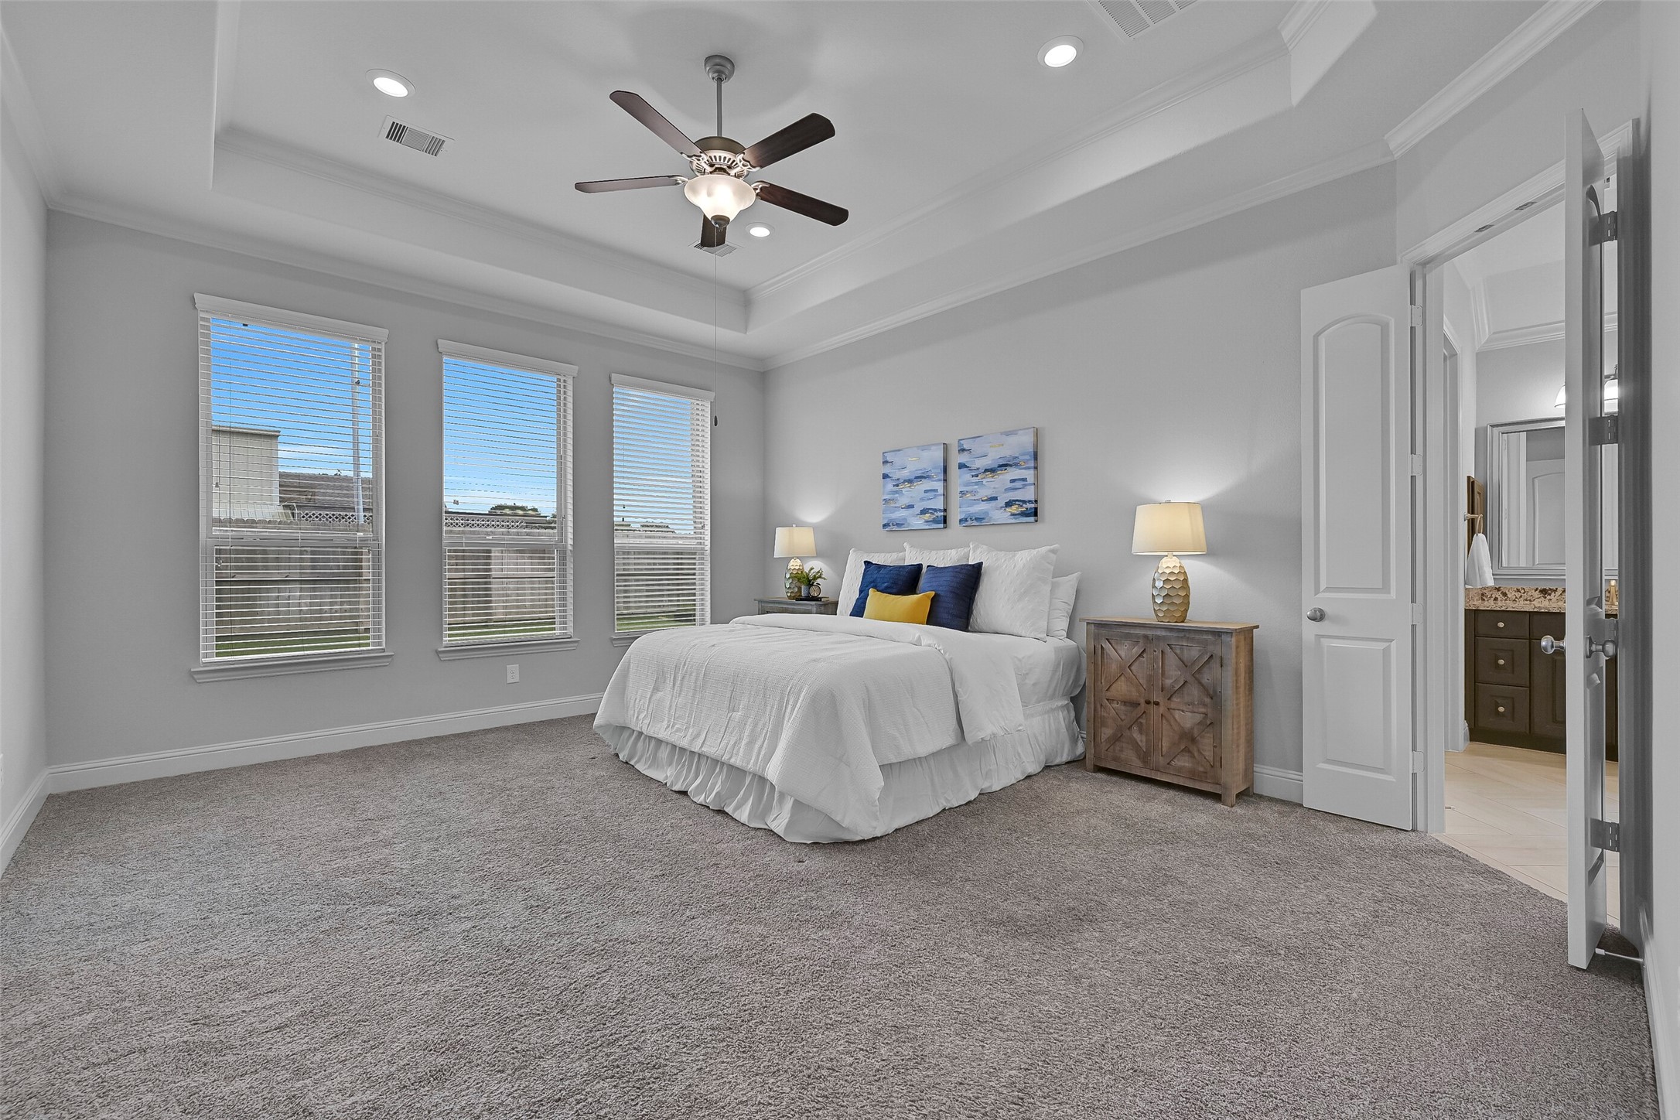
Tucked away at the rear of the home, the spacious primary suite offers an 11-foot tray ceiling trimmed with crown molding, recessed lighting, a lighted ceiling fan, plush carpet, and three large windows that fill the room with natural light while maintaining privacy.
One of the most unique features of this Village Builders design is the dedicated second level, where a sprawling game room creates the ultimate retreat. With all four bedrooms located downstairs, the upper level is reserved for recreation and includes a game room, media room, and full bath.
From this angle, the home's impressive curb appeal comes into full view with its stucco and stone exterior, mature oak trees, fresh landscaping, solar-powered landscape lighting, and double-wide driveway leading to the tandem 3-car garage. Located within the gated Arbor Gate section of West Ranch and zoned to Friendswood ISD.
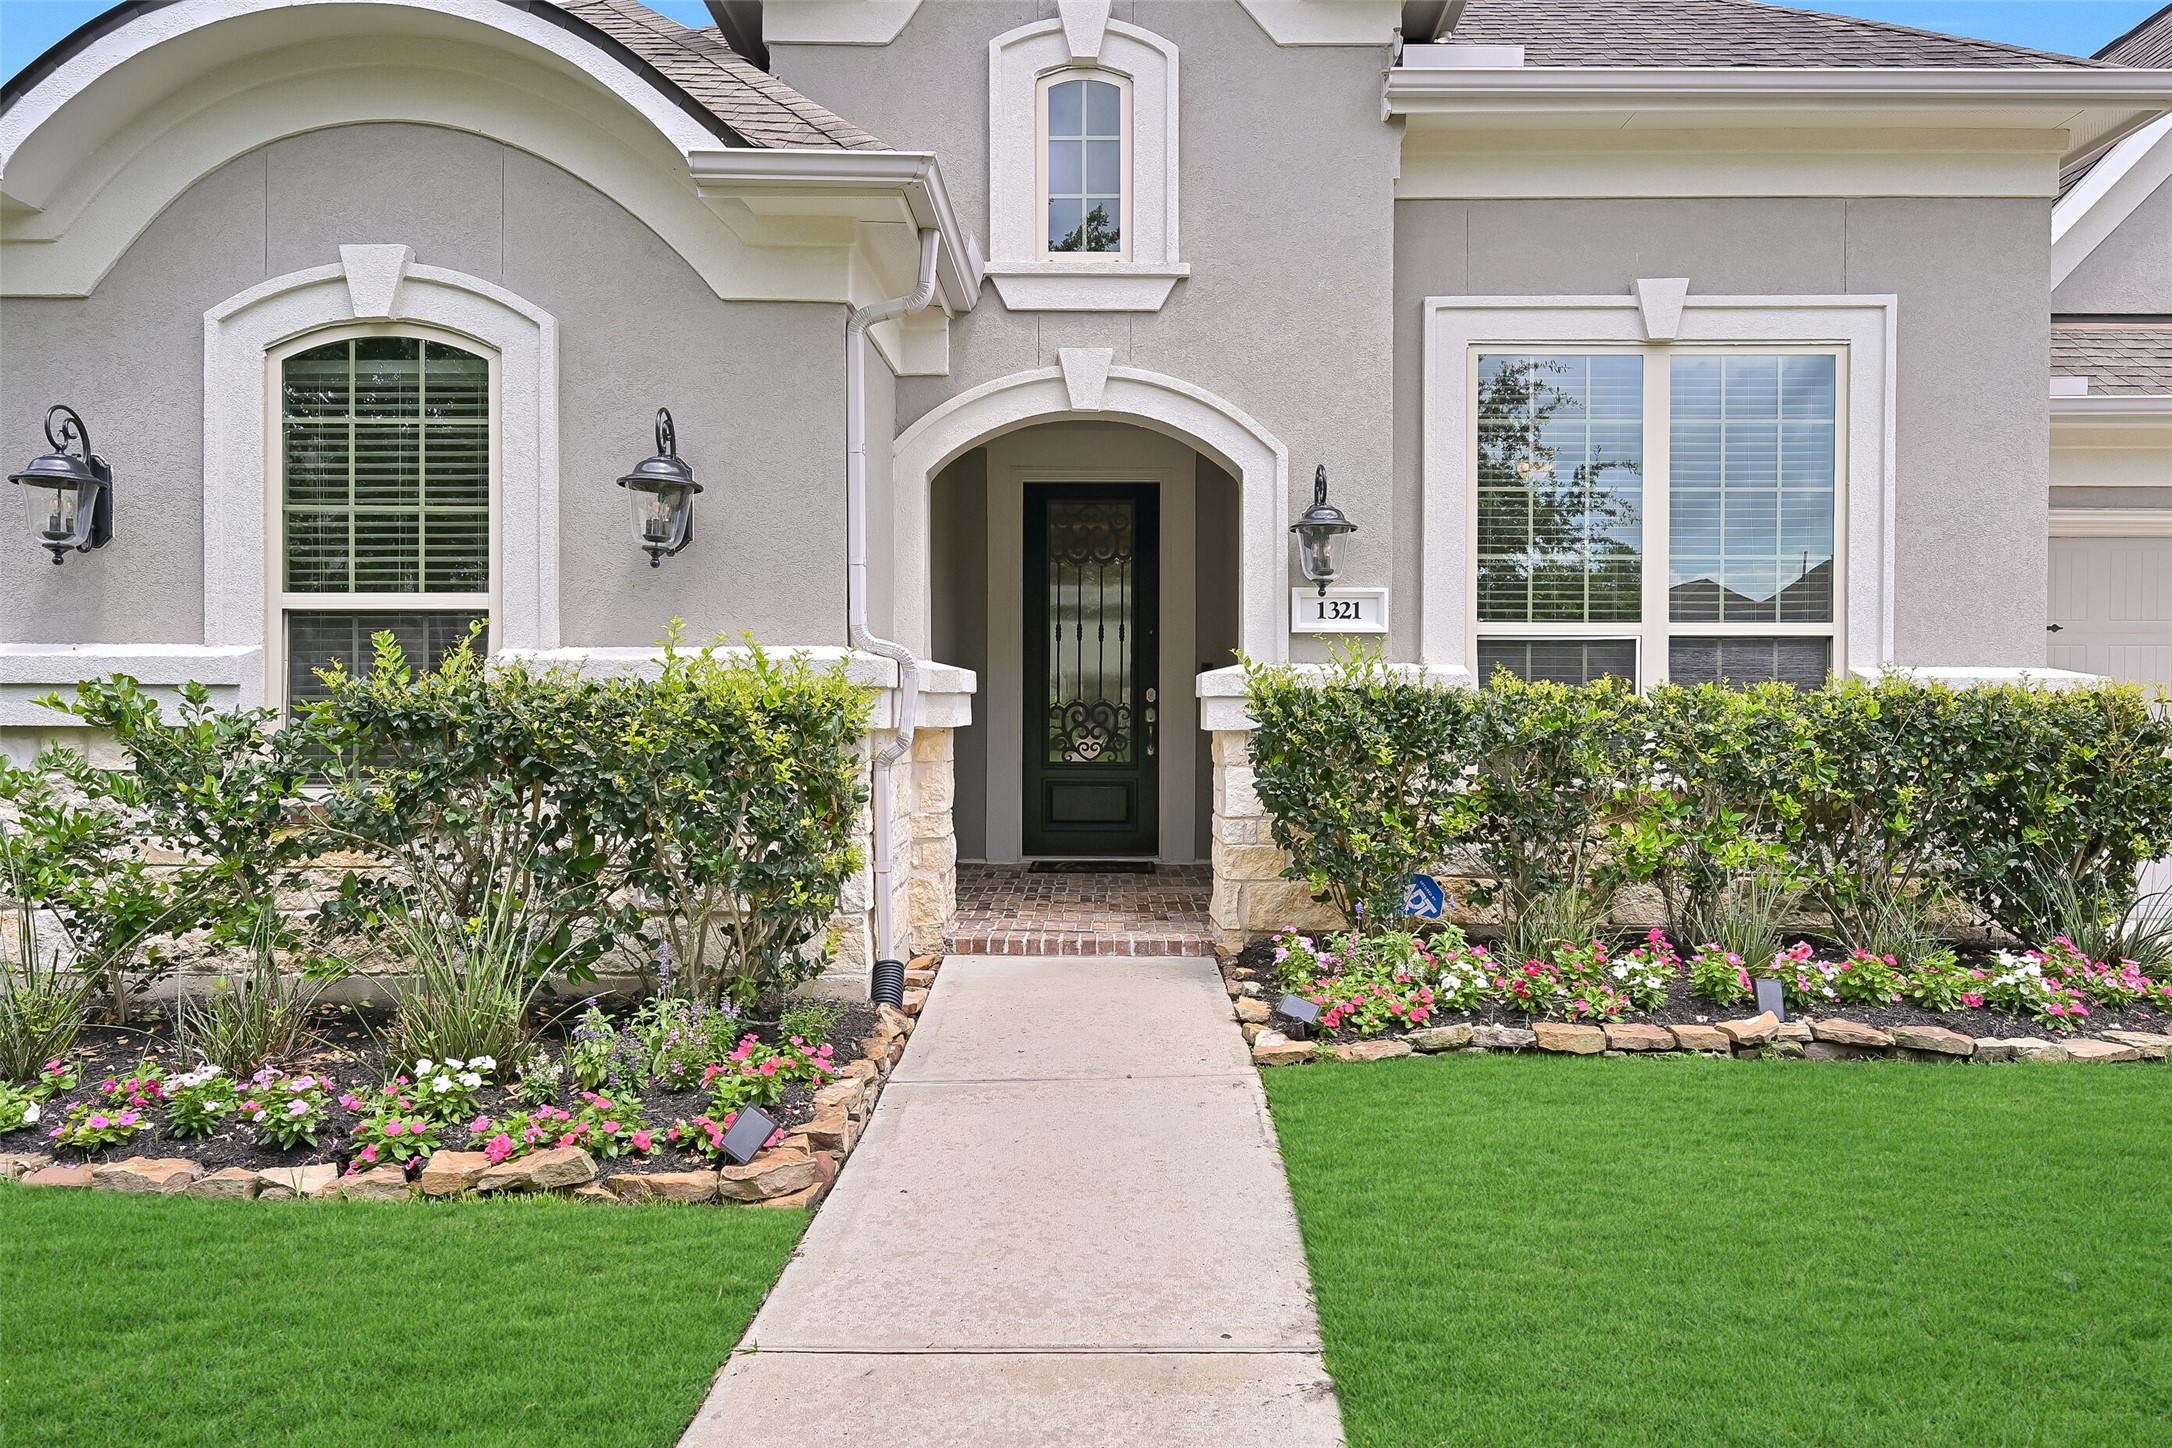
A closer look at the covered front porch highlights the elegant iron and pleated glass front door, carriage-style lantern lighting, manicured flower beds, and architectural detailing that sets the tone for the quality found throughout the home.
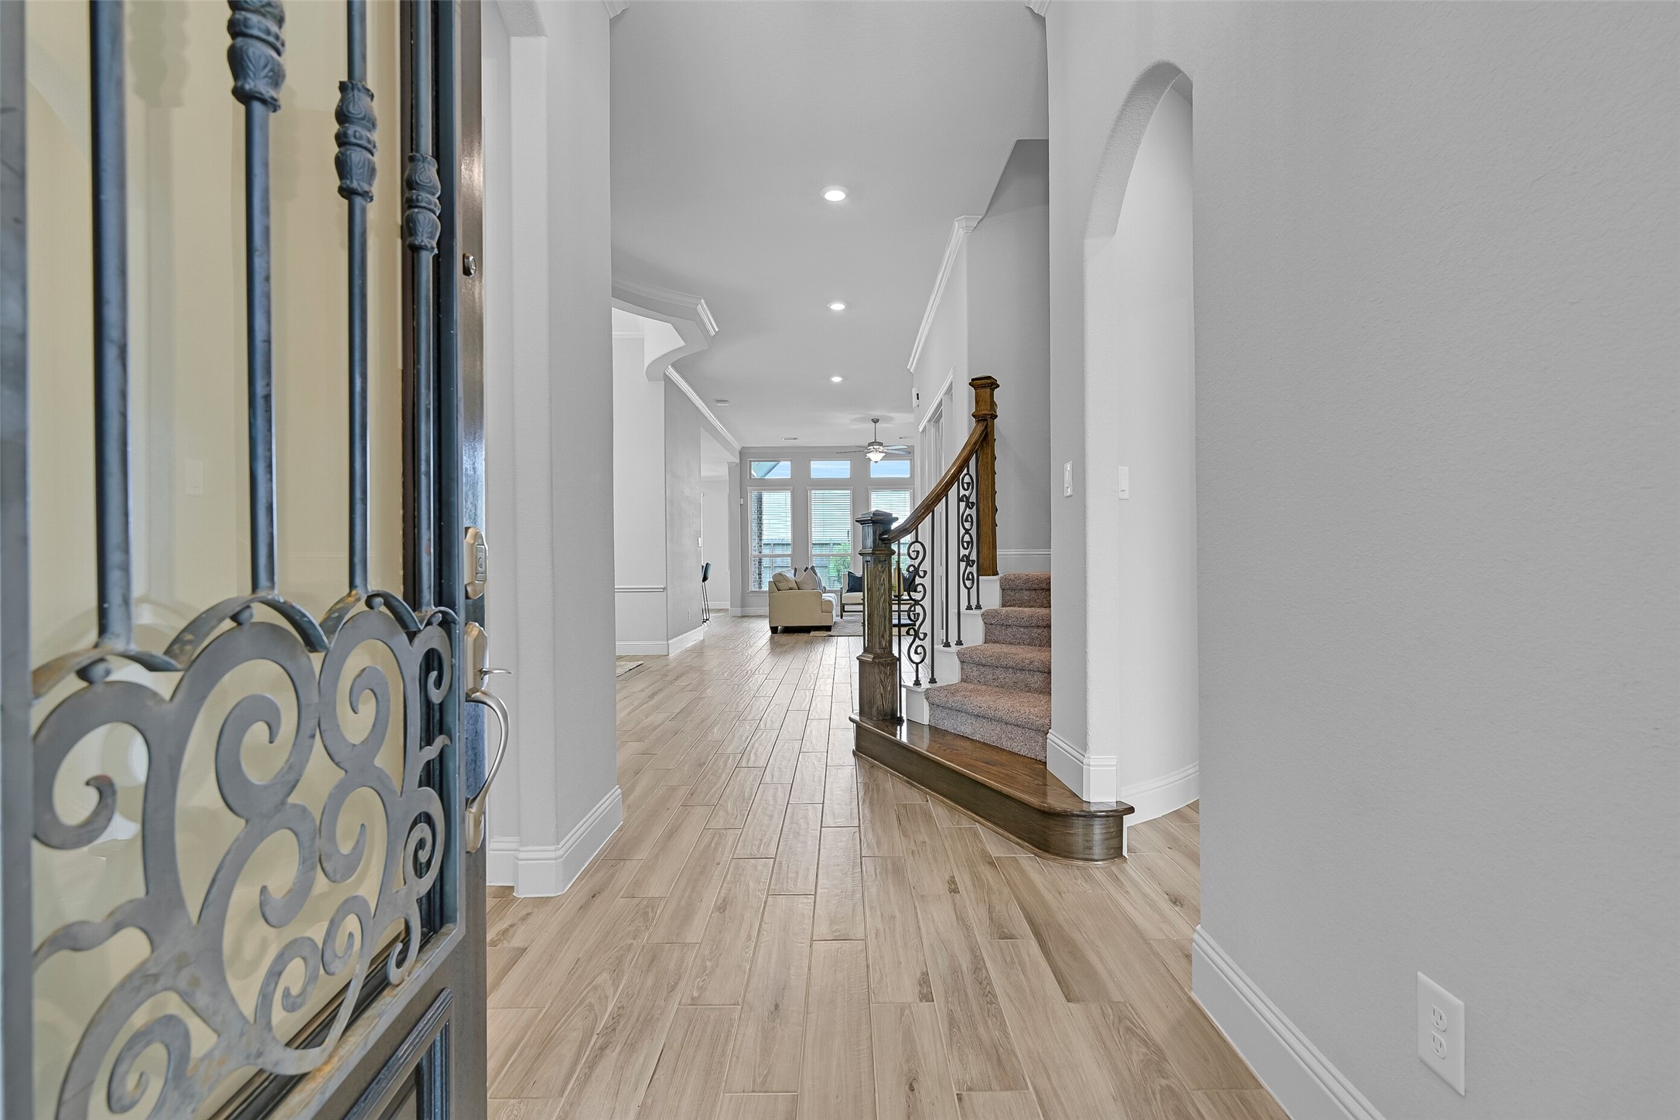
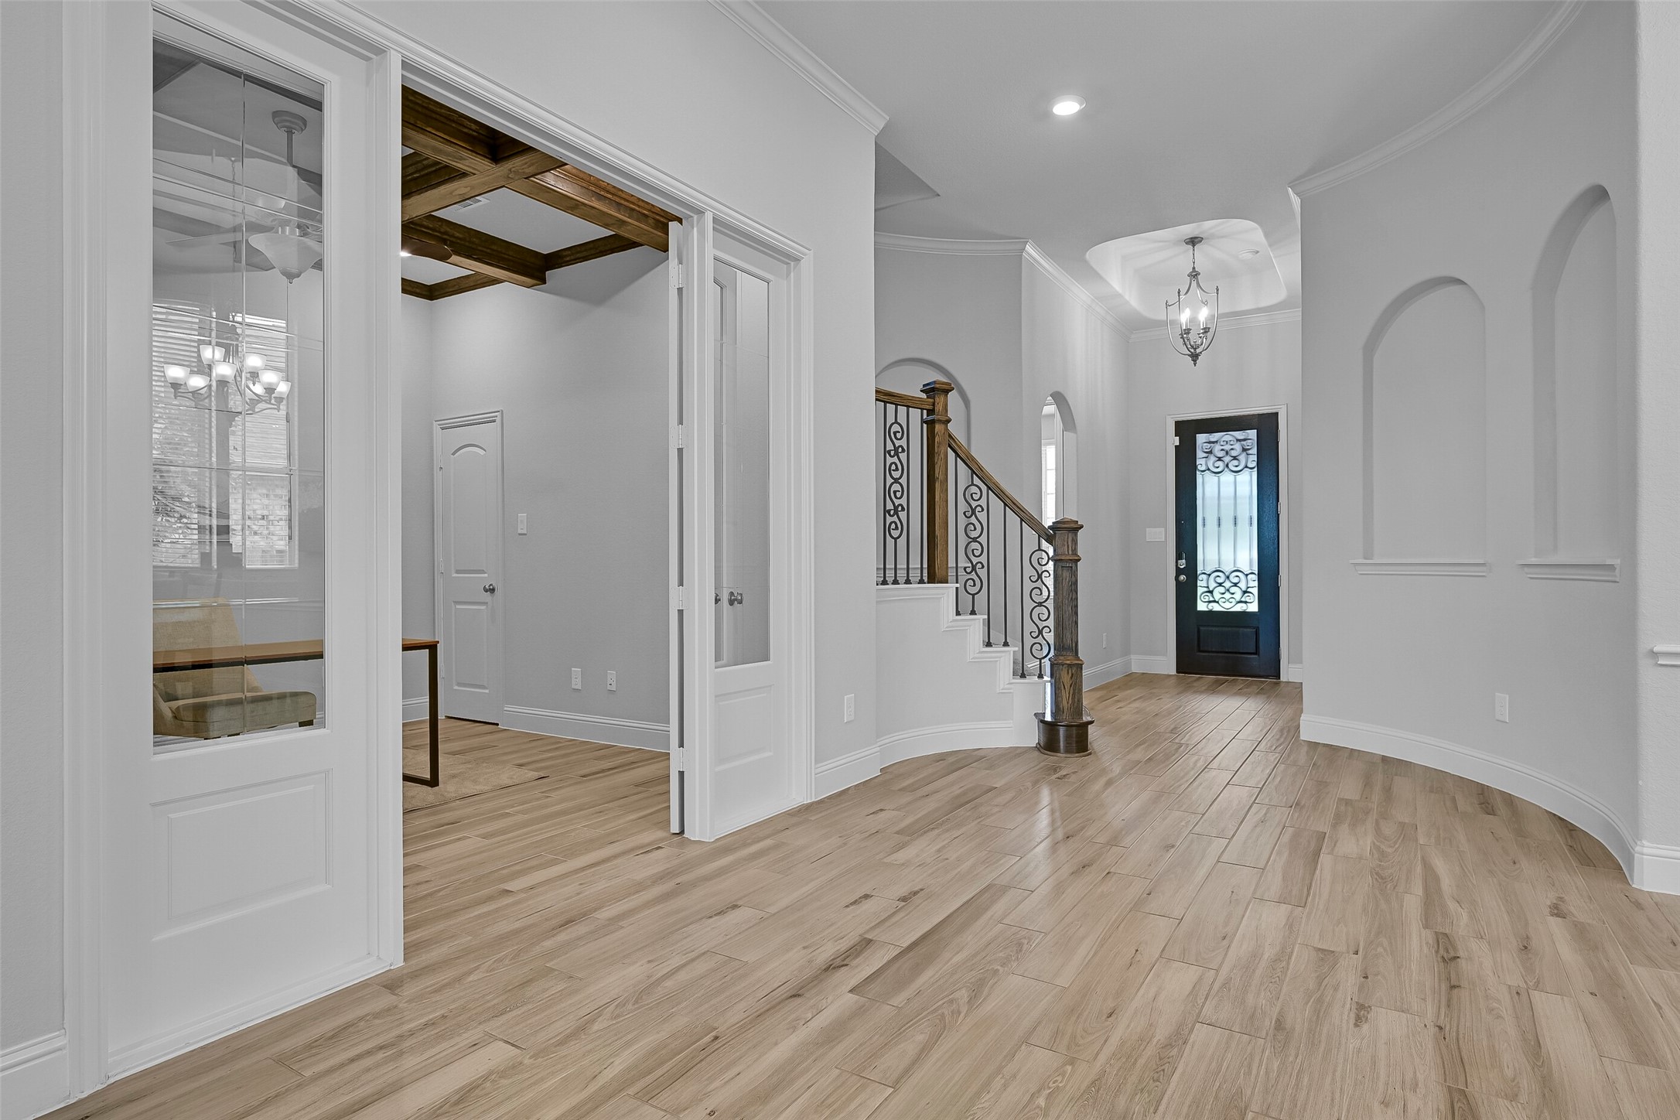
Step inside to a grand foyer featuring wood-look tile flooring, fresh interior paint, crown molding, inset art niches, and a striking split staircase with wood and iron handrails. The open sightline straight through to the family room immediately showcases the home's spacious design.
From the foyer, notice the impressive 12-foot tray ceiling accented by a chandelier, curved architectural walls, recessed lighting, and elegant trim work. French doors lead to the private study while the staircase creates a beautiful focal point for the entry.
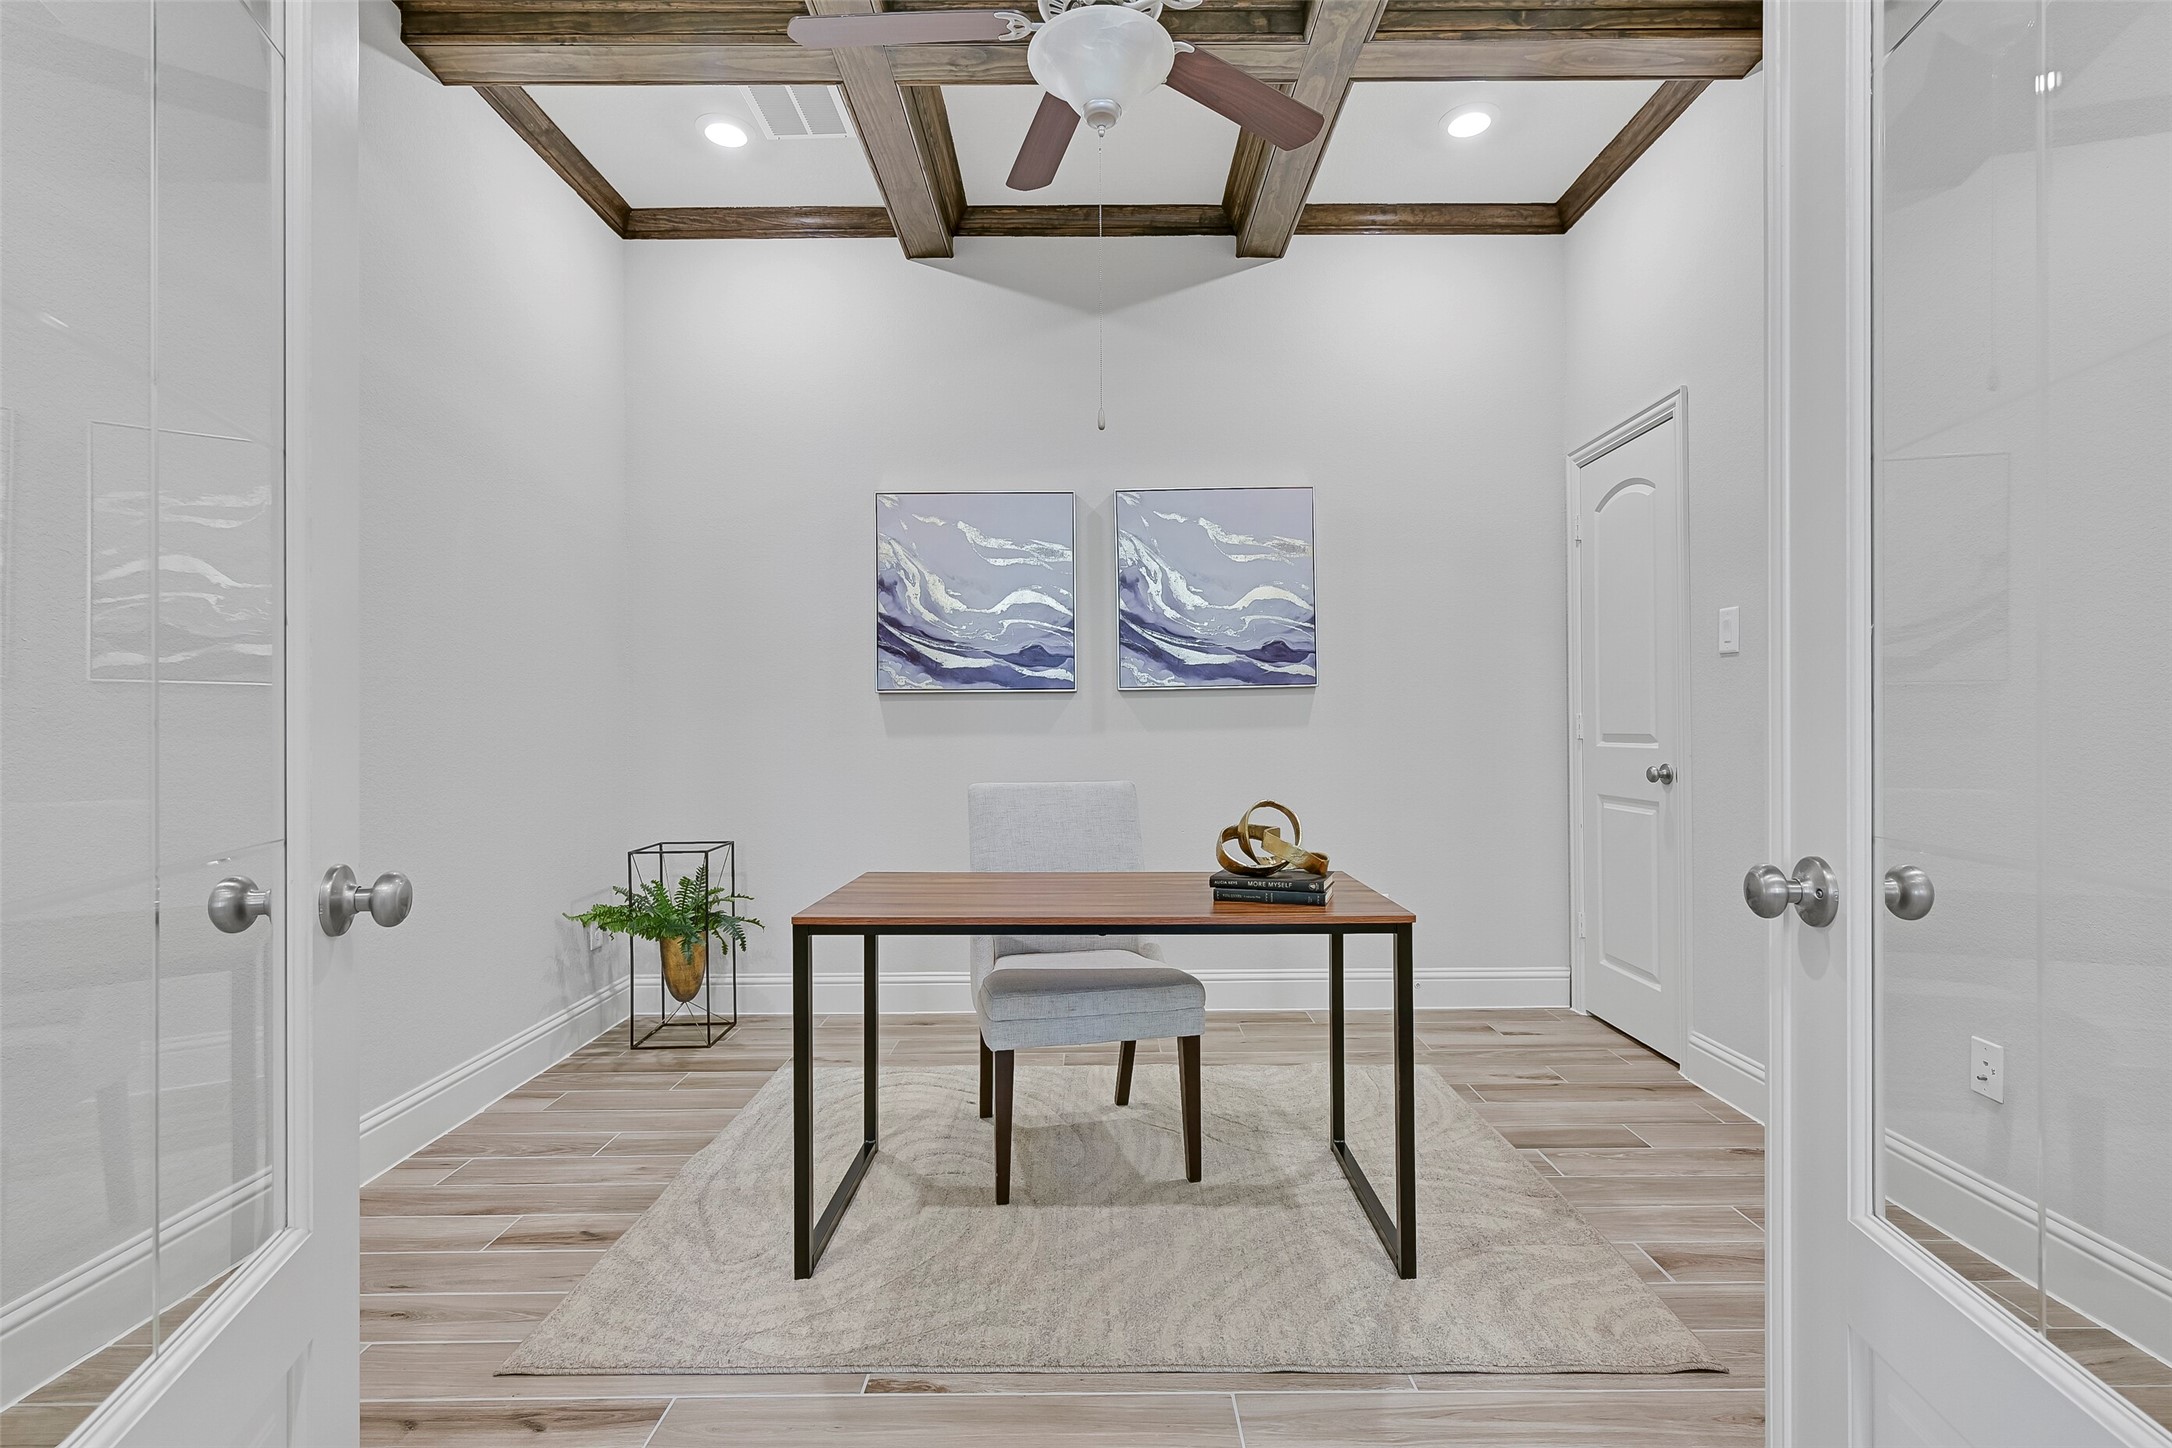
Perfect for working from home, this study features wood-look tile flooring, a coffered ceiling with rich beam detail, recessed lighting, a ceiling fan, French doors with glass inserts, and a convenient closet for additional storage.
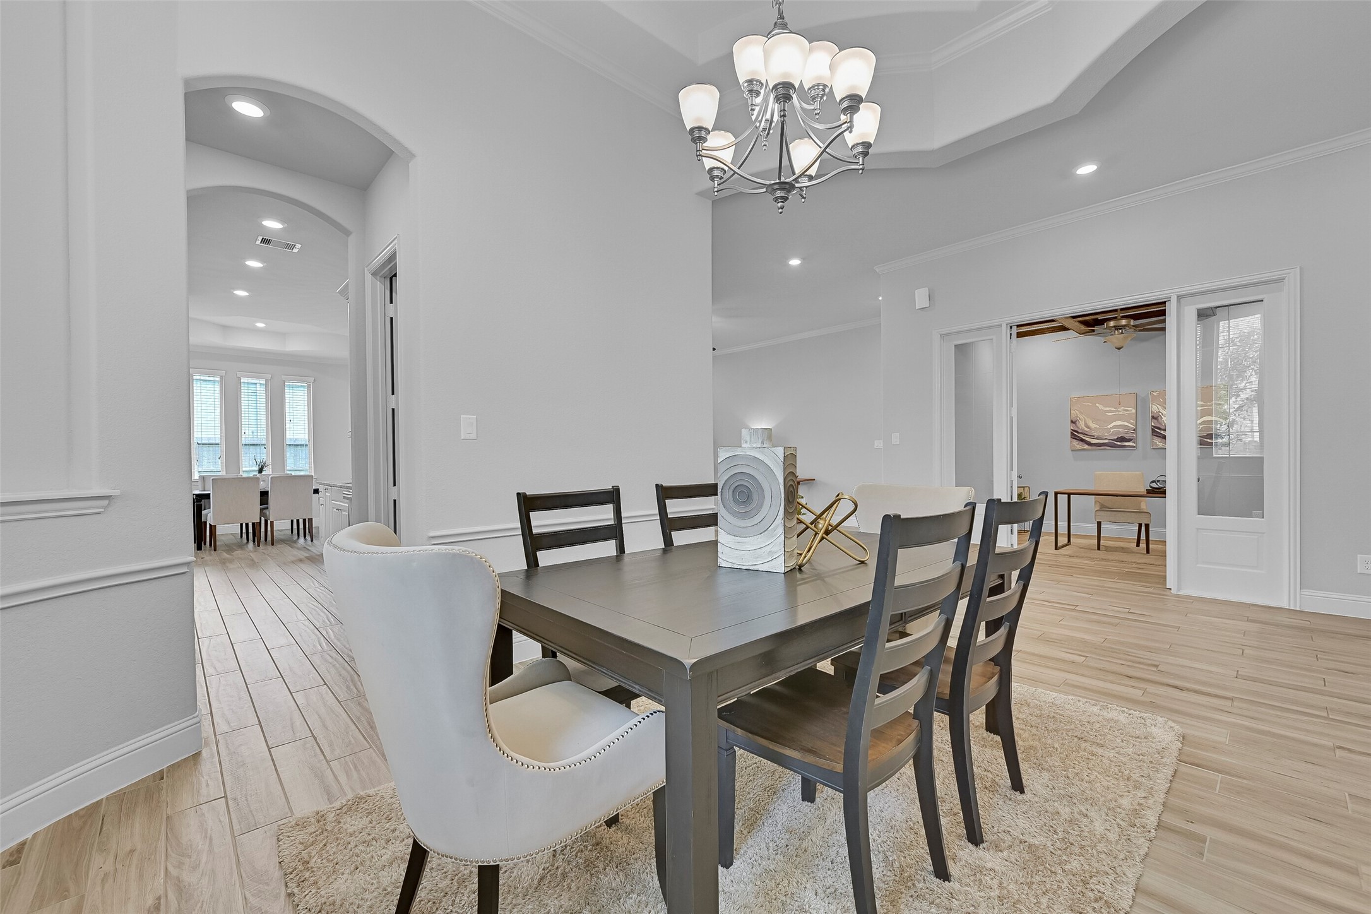
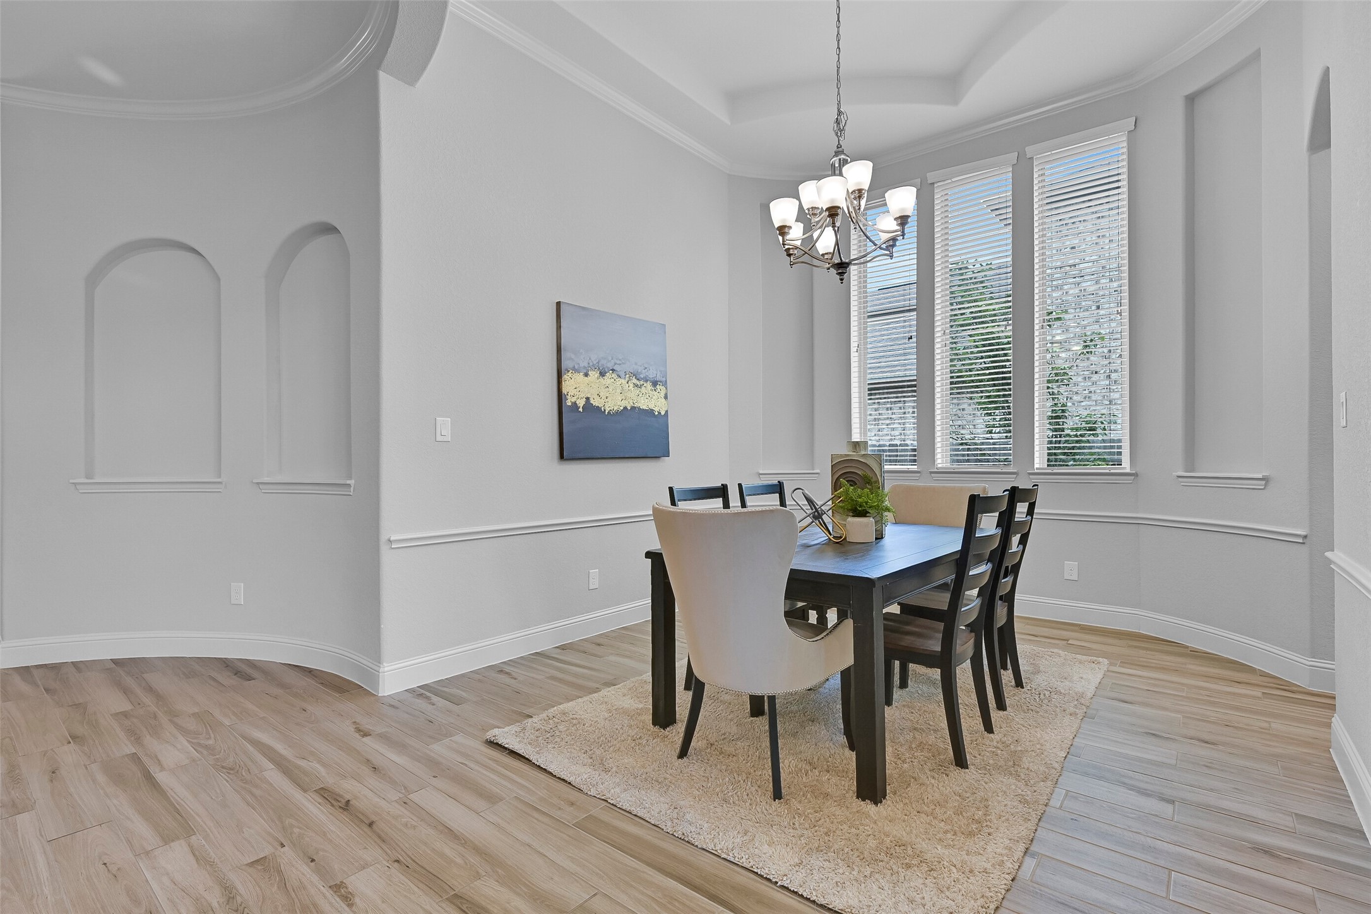
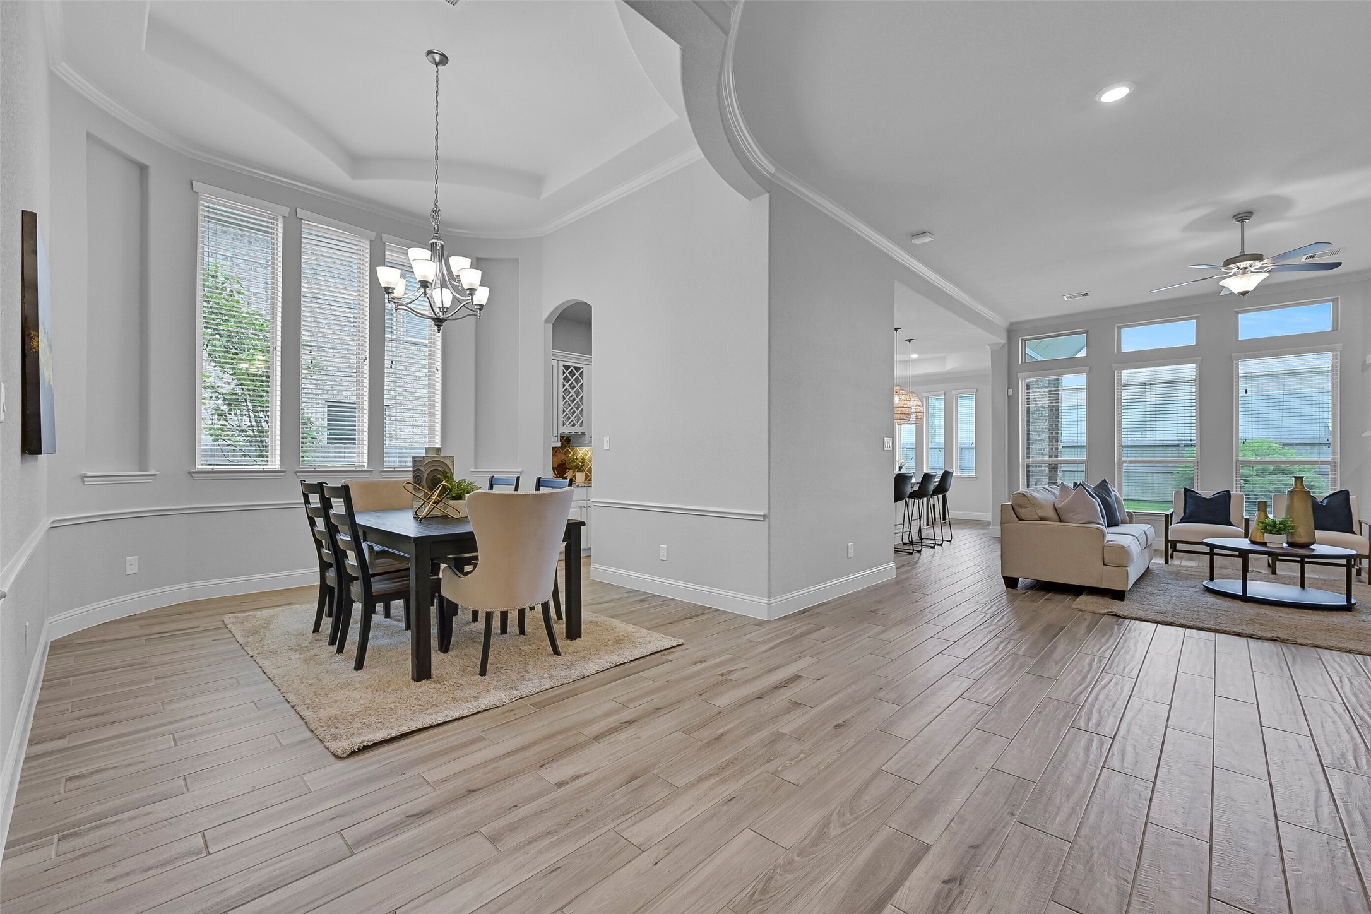
The formal dining room offers an elegant setting for gatherings with its 13-foot tray ceiling, crown and chair molding, oversized windows, wood-look tile flooring, and an updated nine-light chandelier. Convenient access to the butler's pantry provides a seamless connection to the kitchen.
An alternate view highlights the generous proportions of the dining room and its central location within the home. Architectural arches, detailed trim work, and the open flow between the foyer, kitchen, and family room create a welcoming layout for both everyday living and special occasions.
Looking beyond the dining room, you'll appreciate the openness of this Village Builders design. Wood-look tile flooring flows throughout the main living areas while walls of windows, soaring ceilings, and thoughtfully designed gathering spaces create a bright and connected feel throughout the first floor.
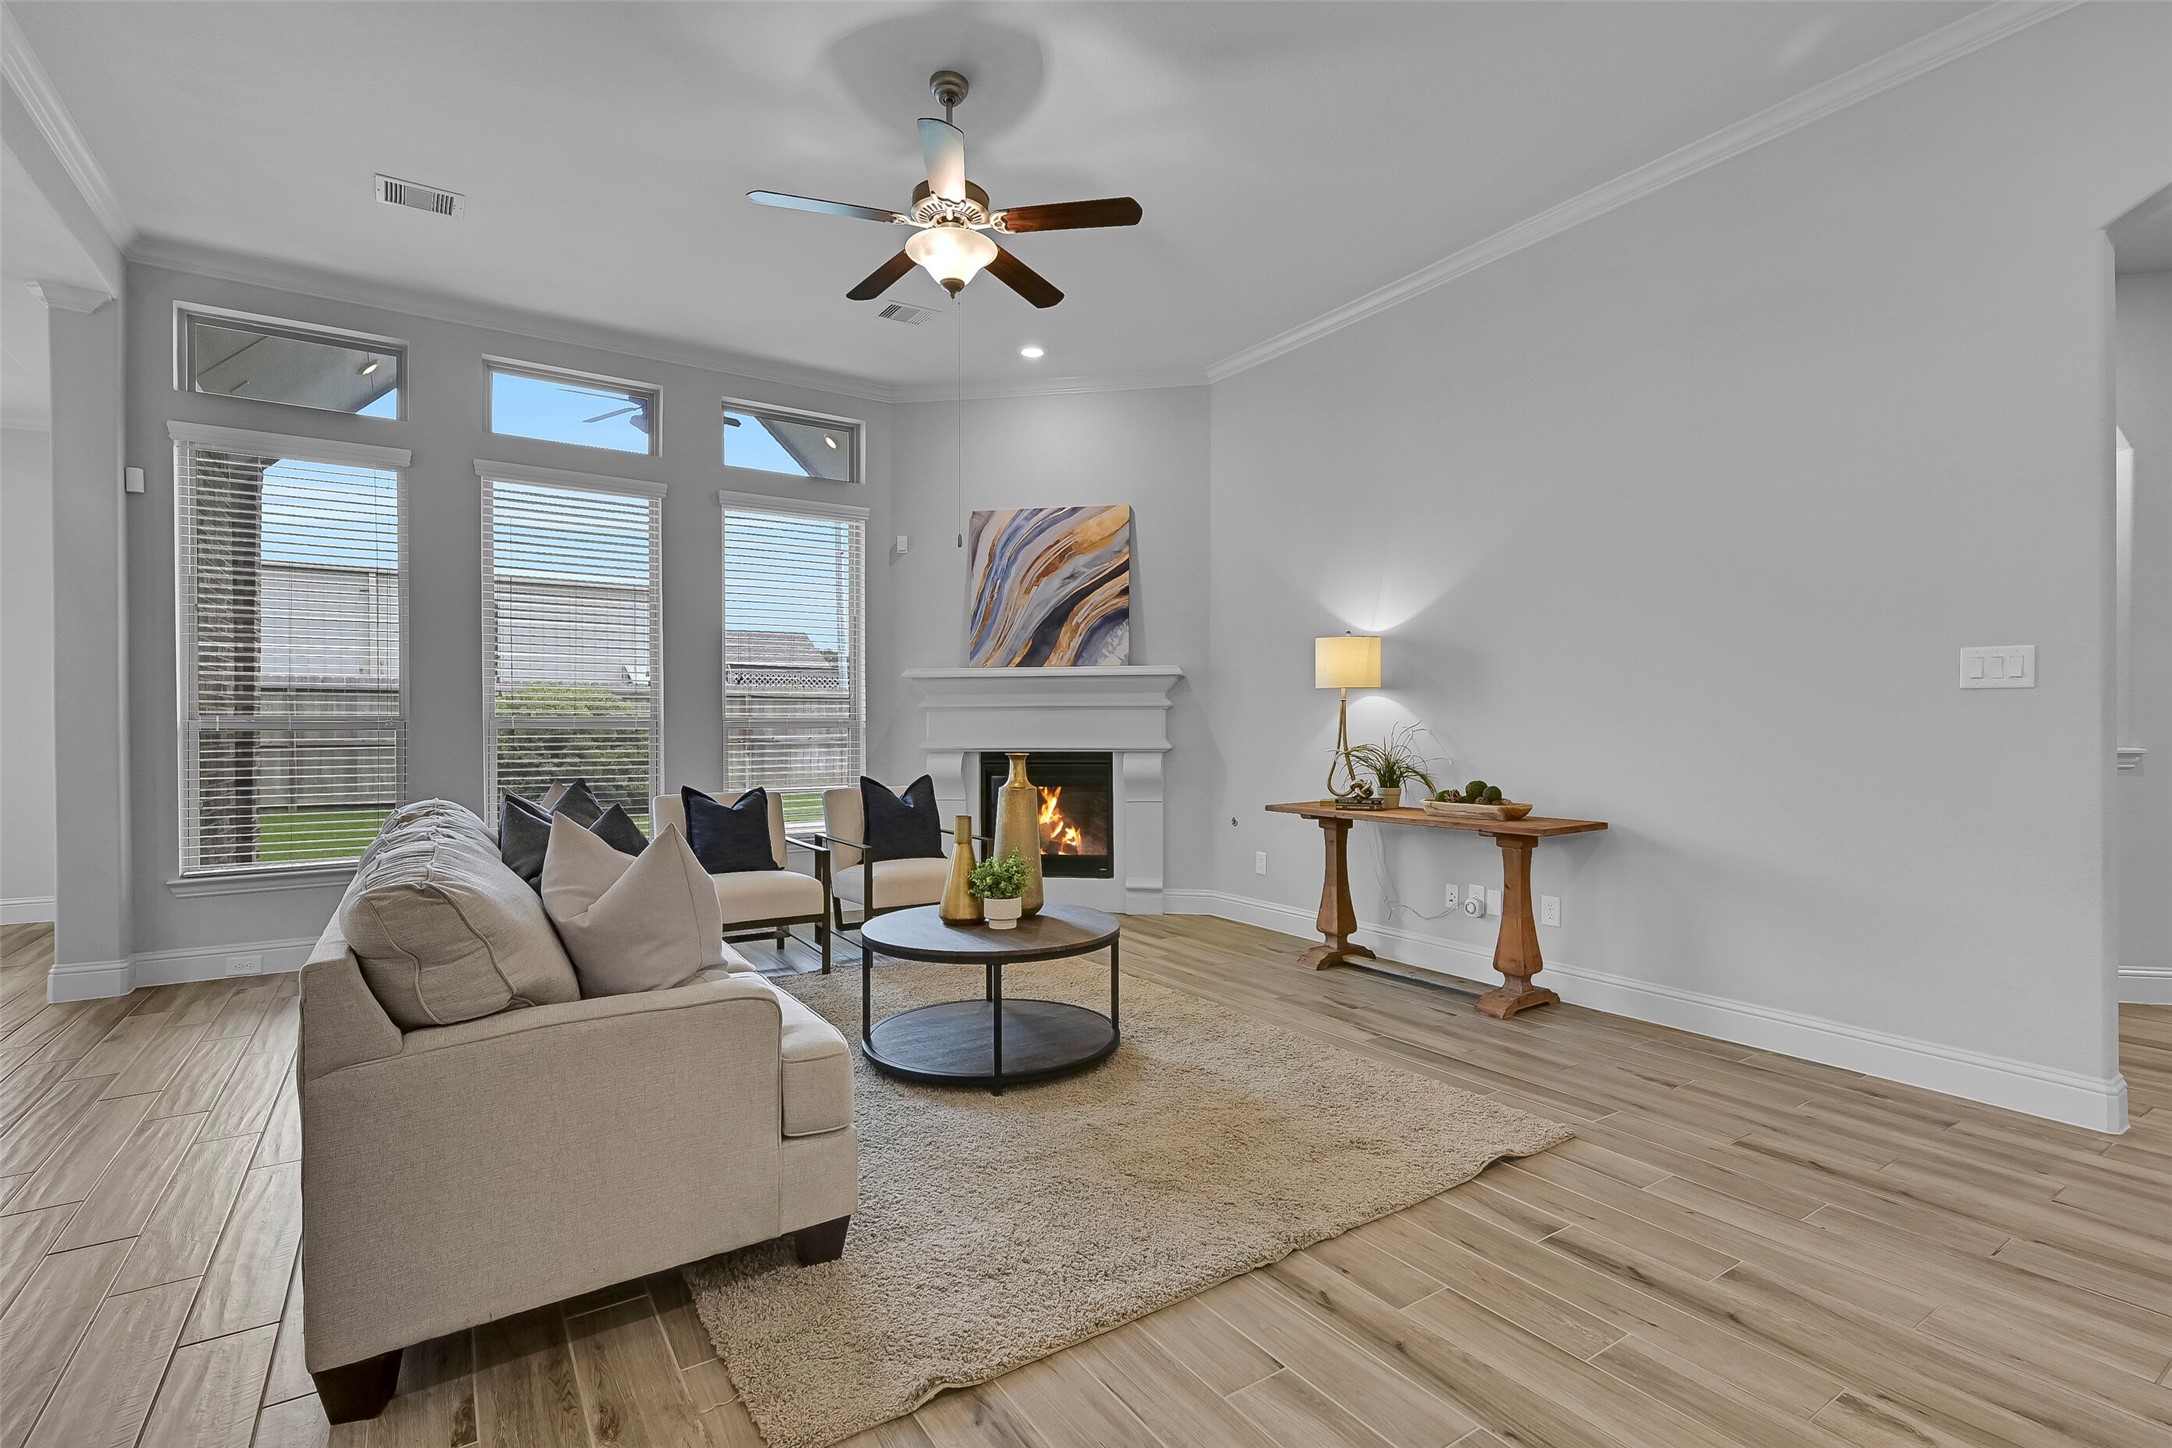
Continue into the spacious family room where soaring ceilings, crown molding, recessed lighting, wood-look tile flooring, and a lighted ceiling fan create an inviting atmosphere. Tall windows and transom windows fill the room with natural light while the cast stone fireplace serves as a beautiful focal point.
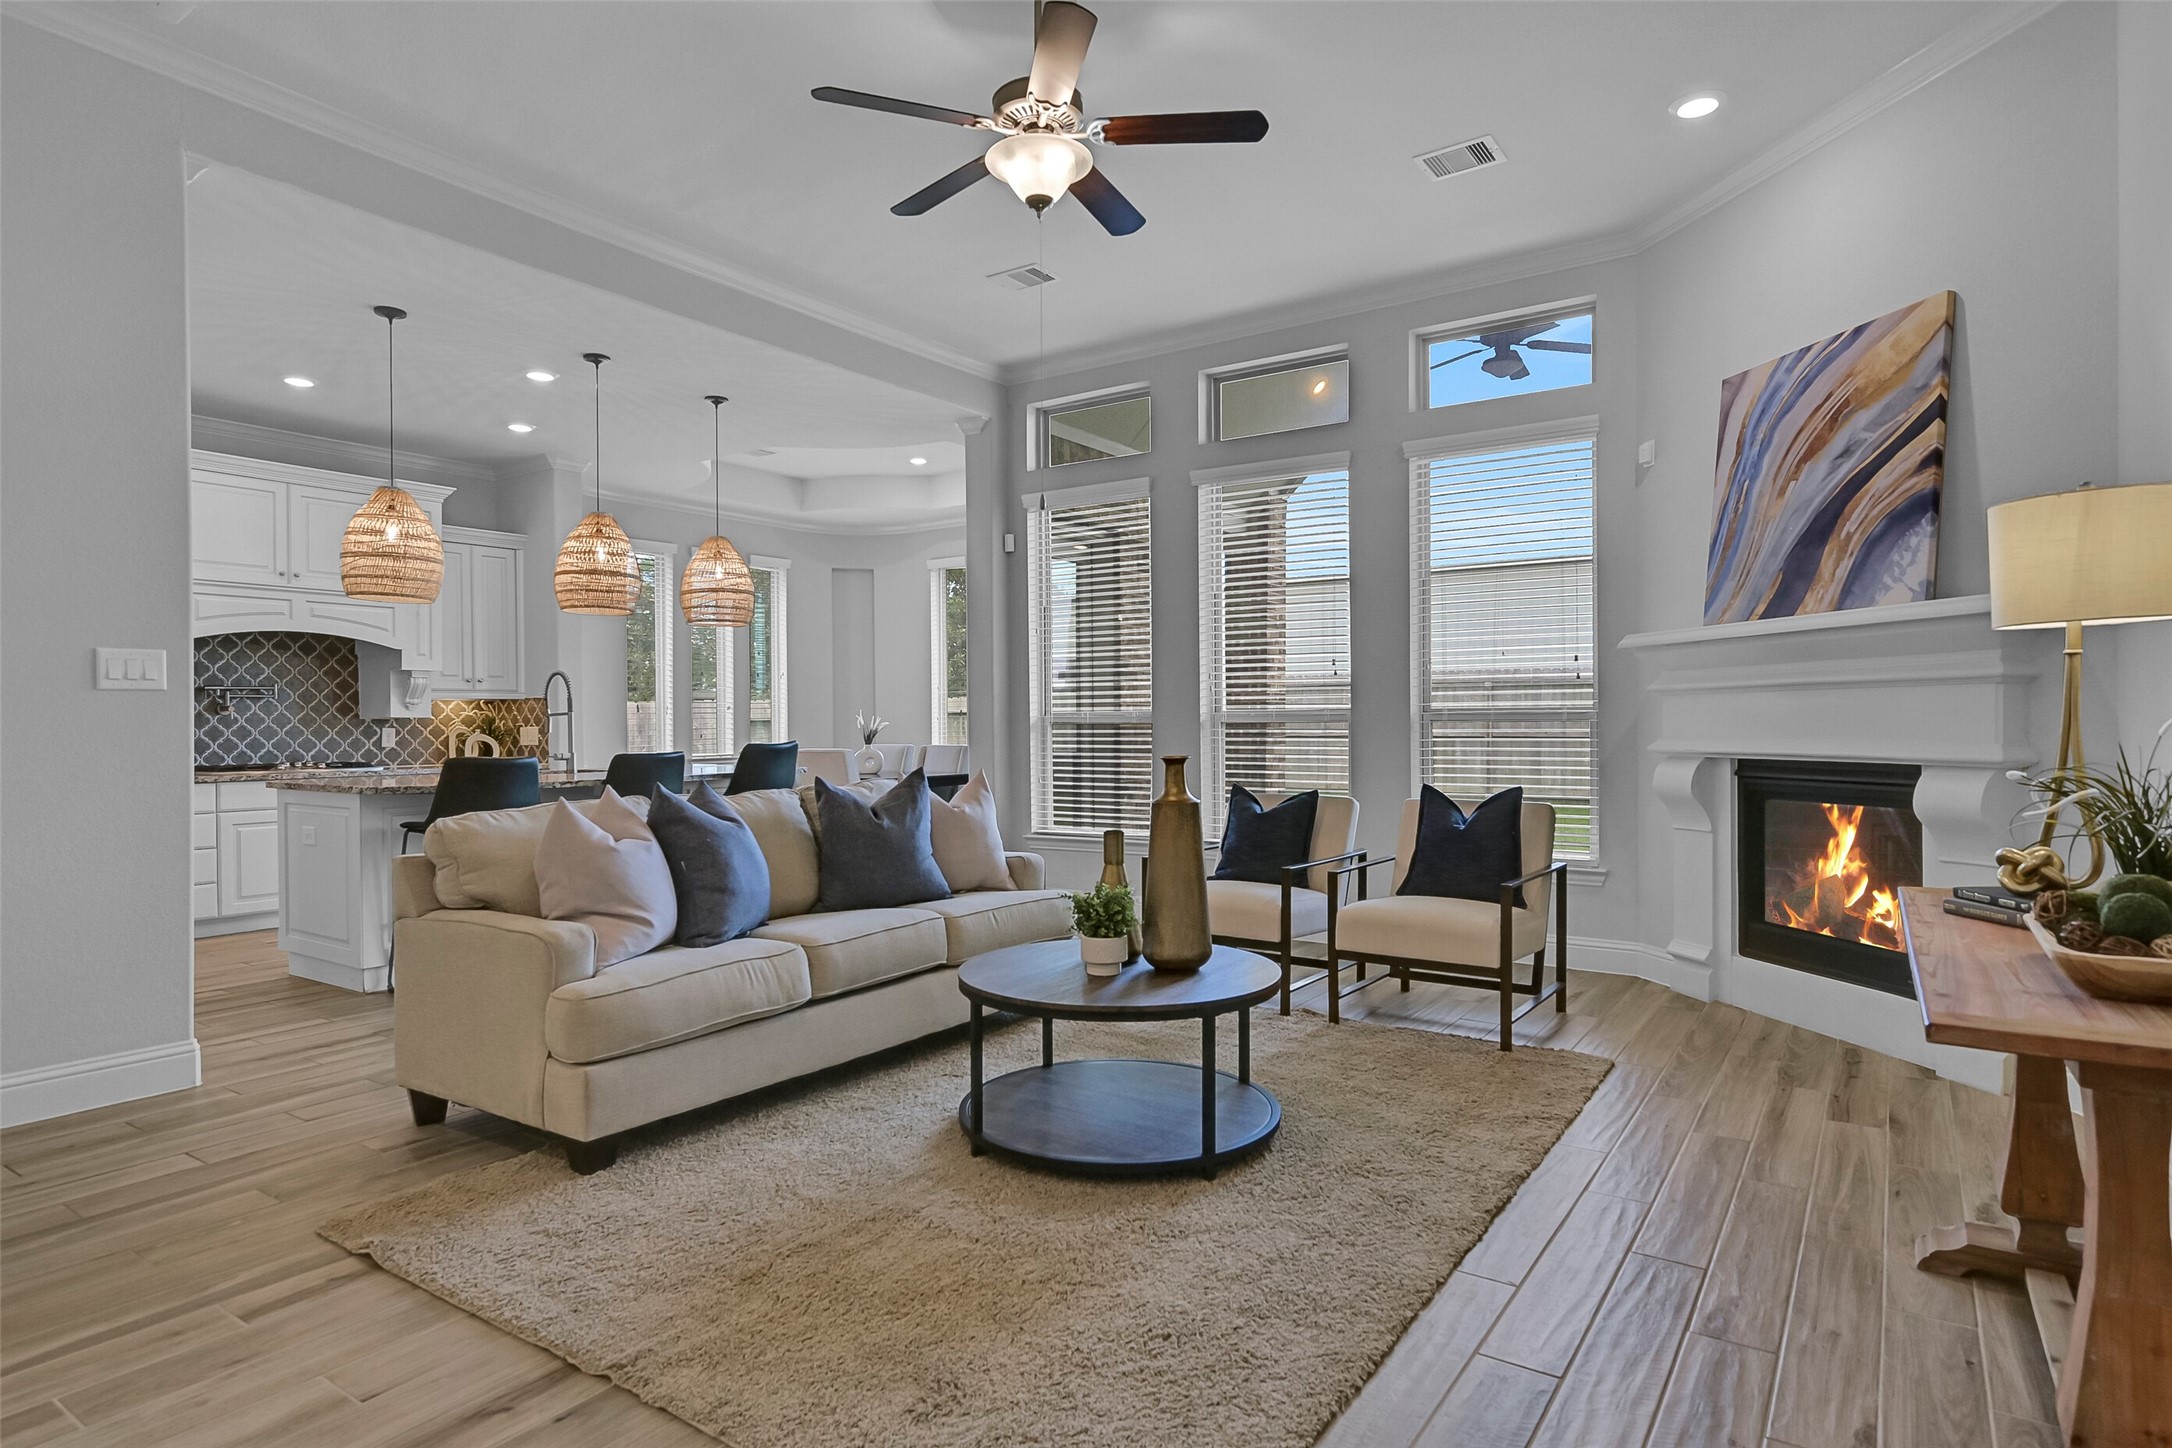
From this angle, the open-concept design truly shines. The family room flows seamlessly into the kitchen and breakfast area, while the corner-set cast stone gas log fireplace, walls of windows, and expansive flooring create a bright and connected gathering space.
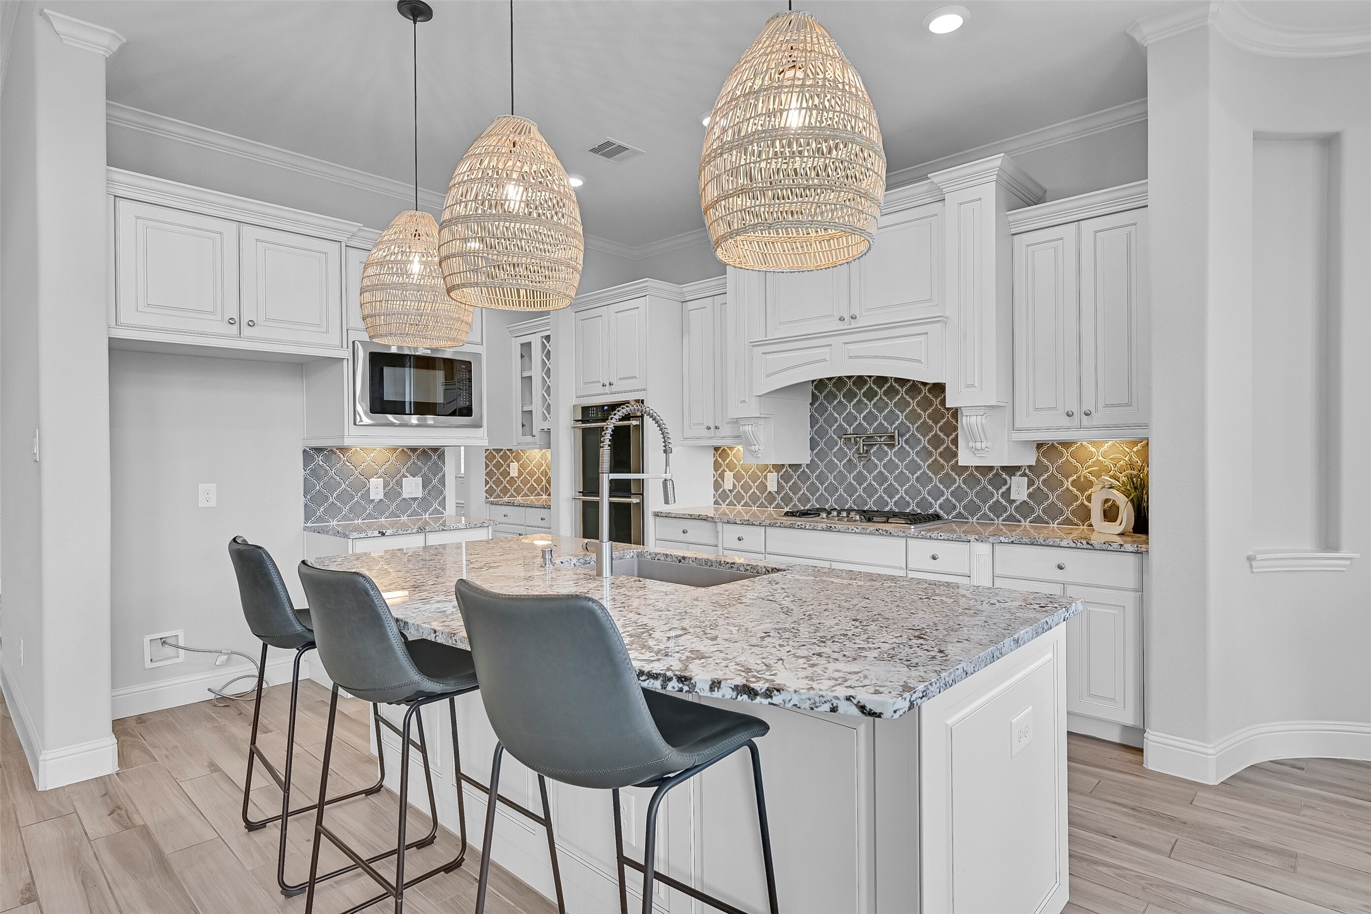
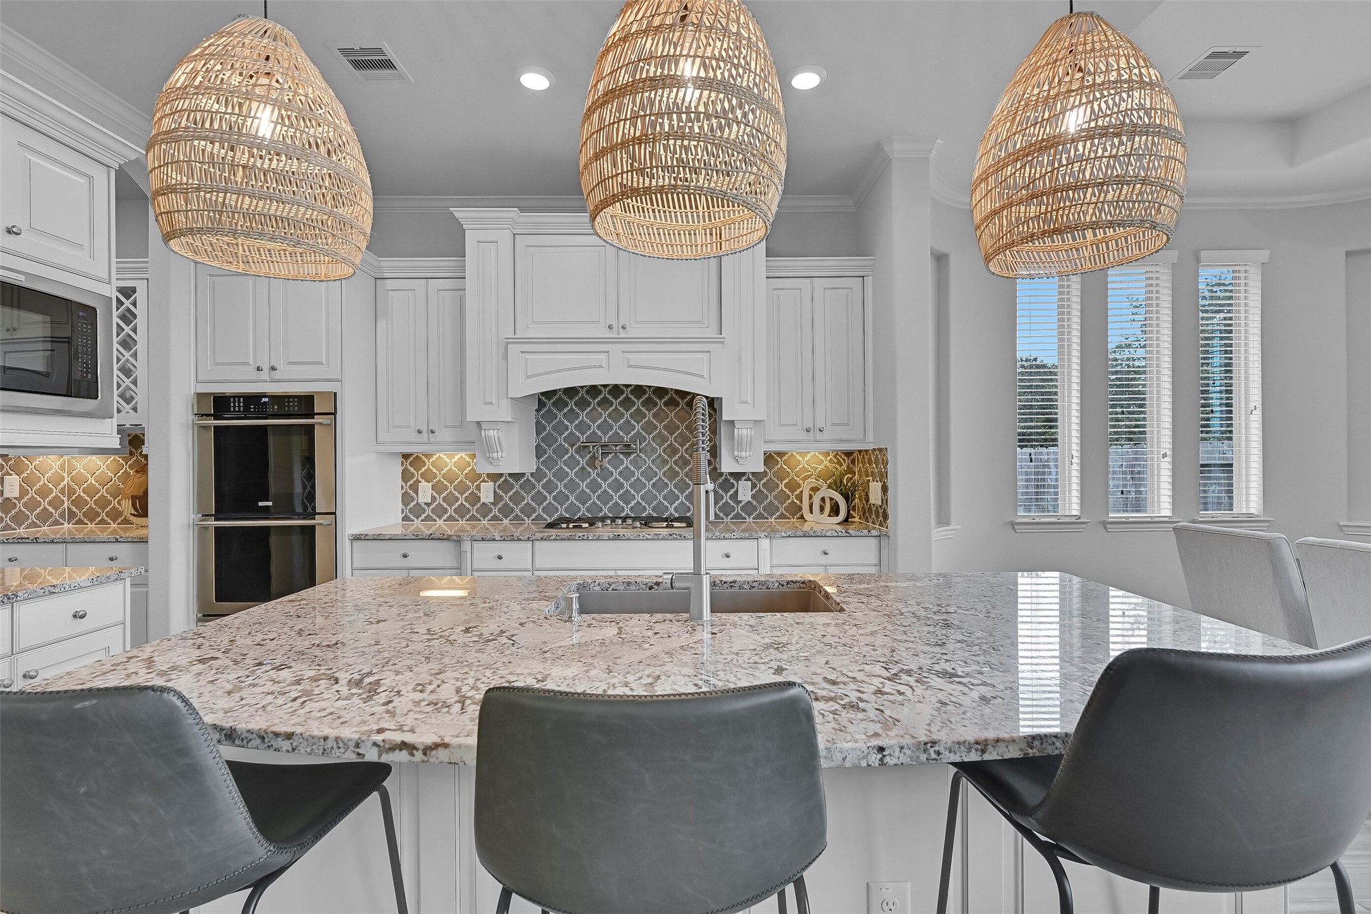
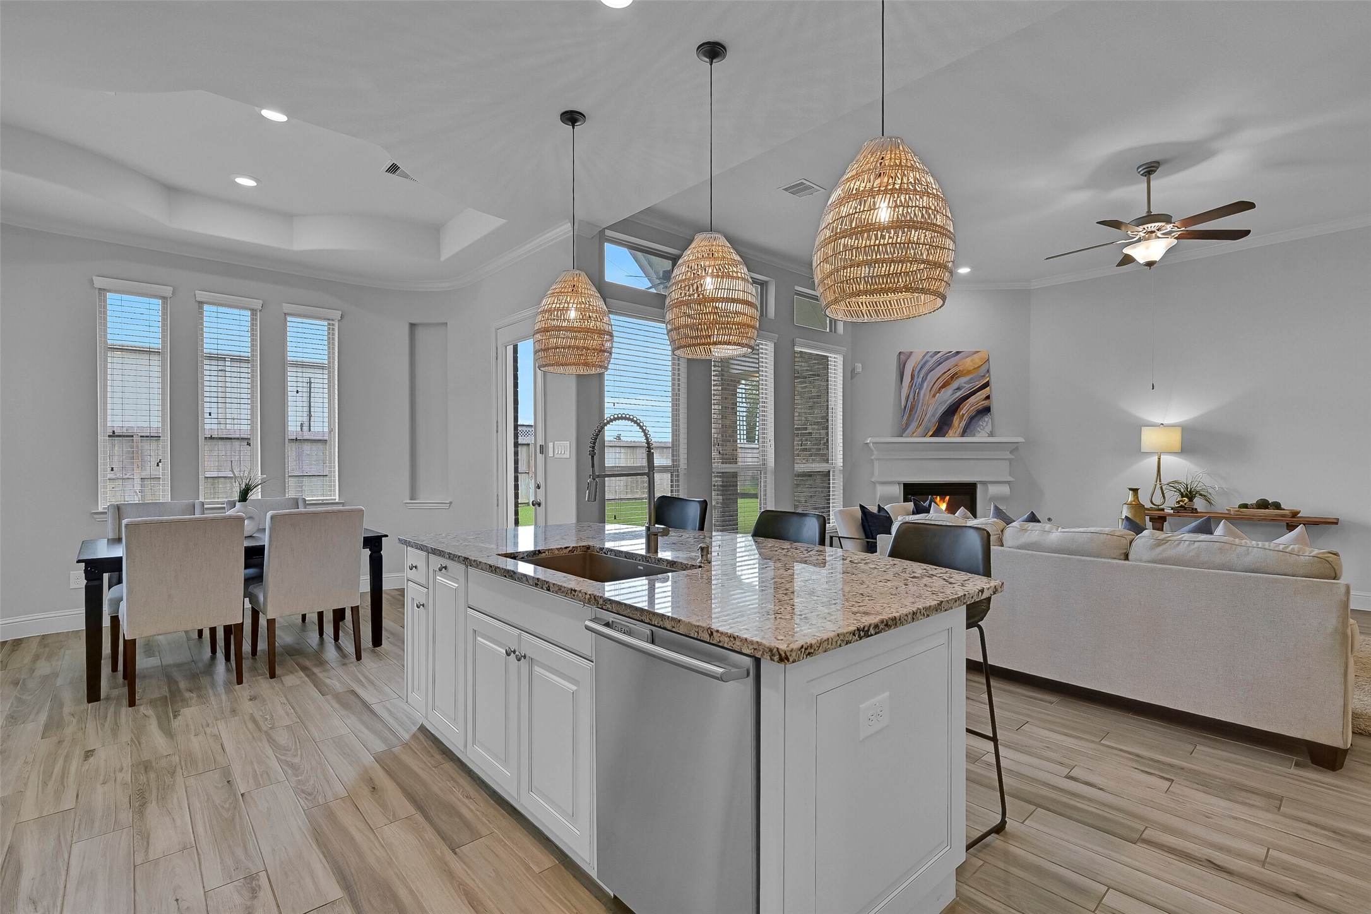
The island kitchen combines beauty and function with granite countertops, abundant cabinetry, undercabinet lighting, decorative crown molding, and stylish pendant lighting. A large curved island provides seating, prep space, and a central gathering point for family and guests.
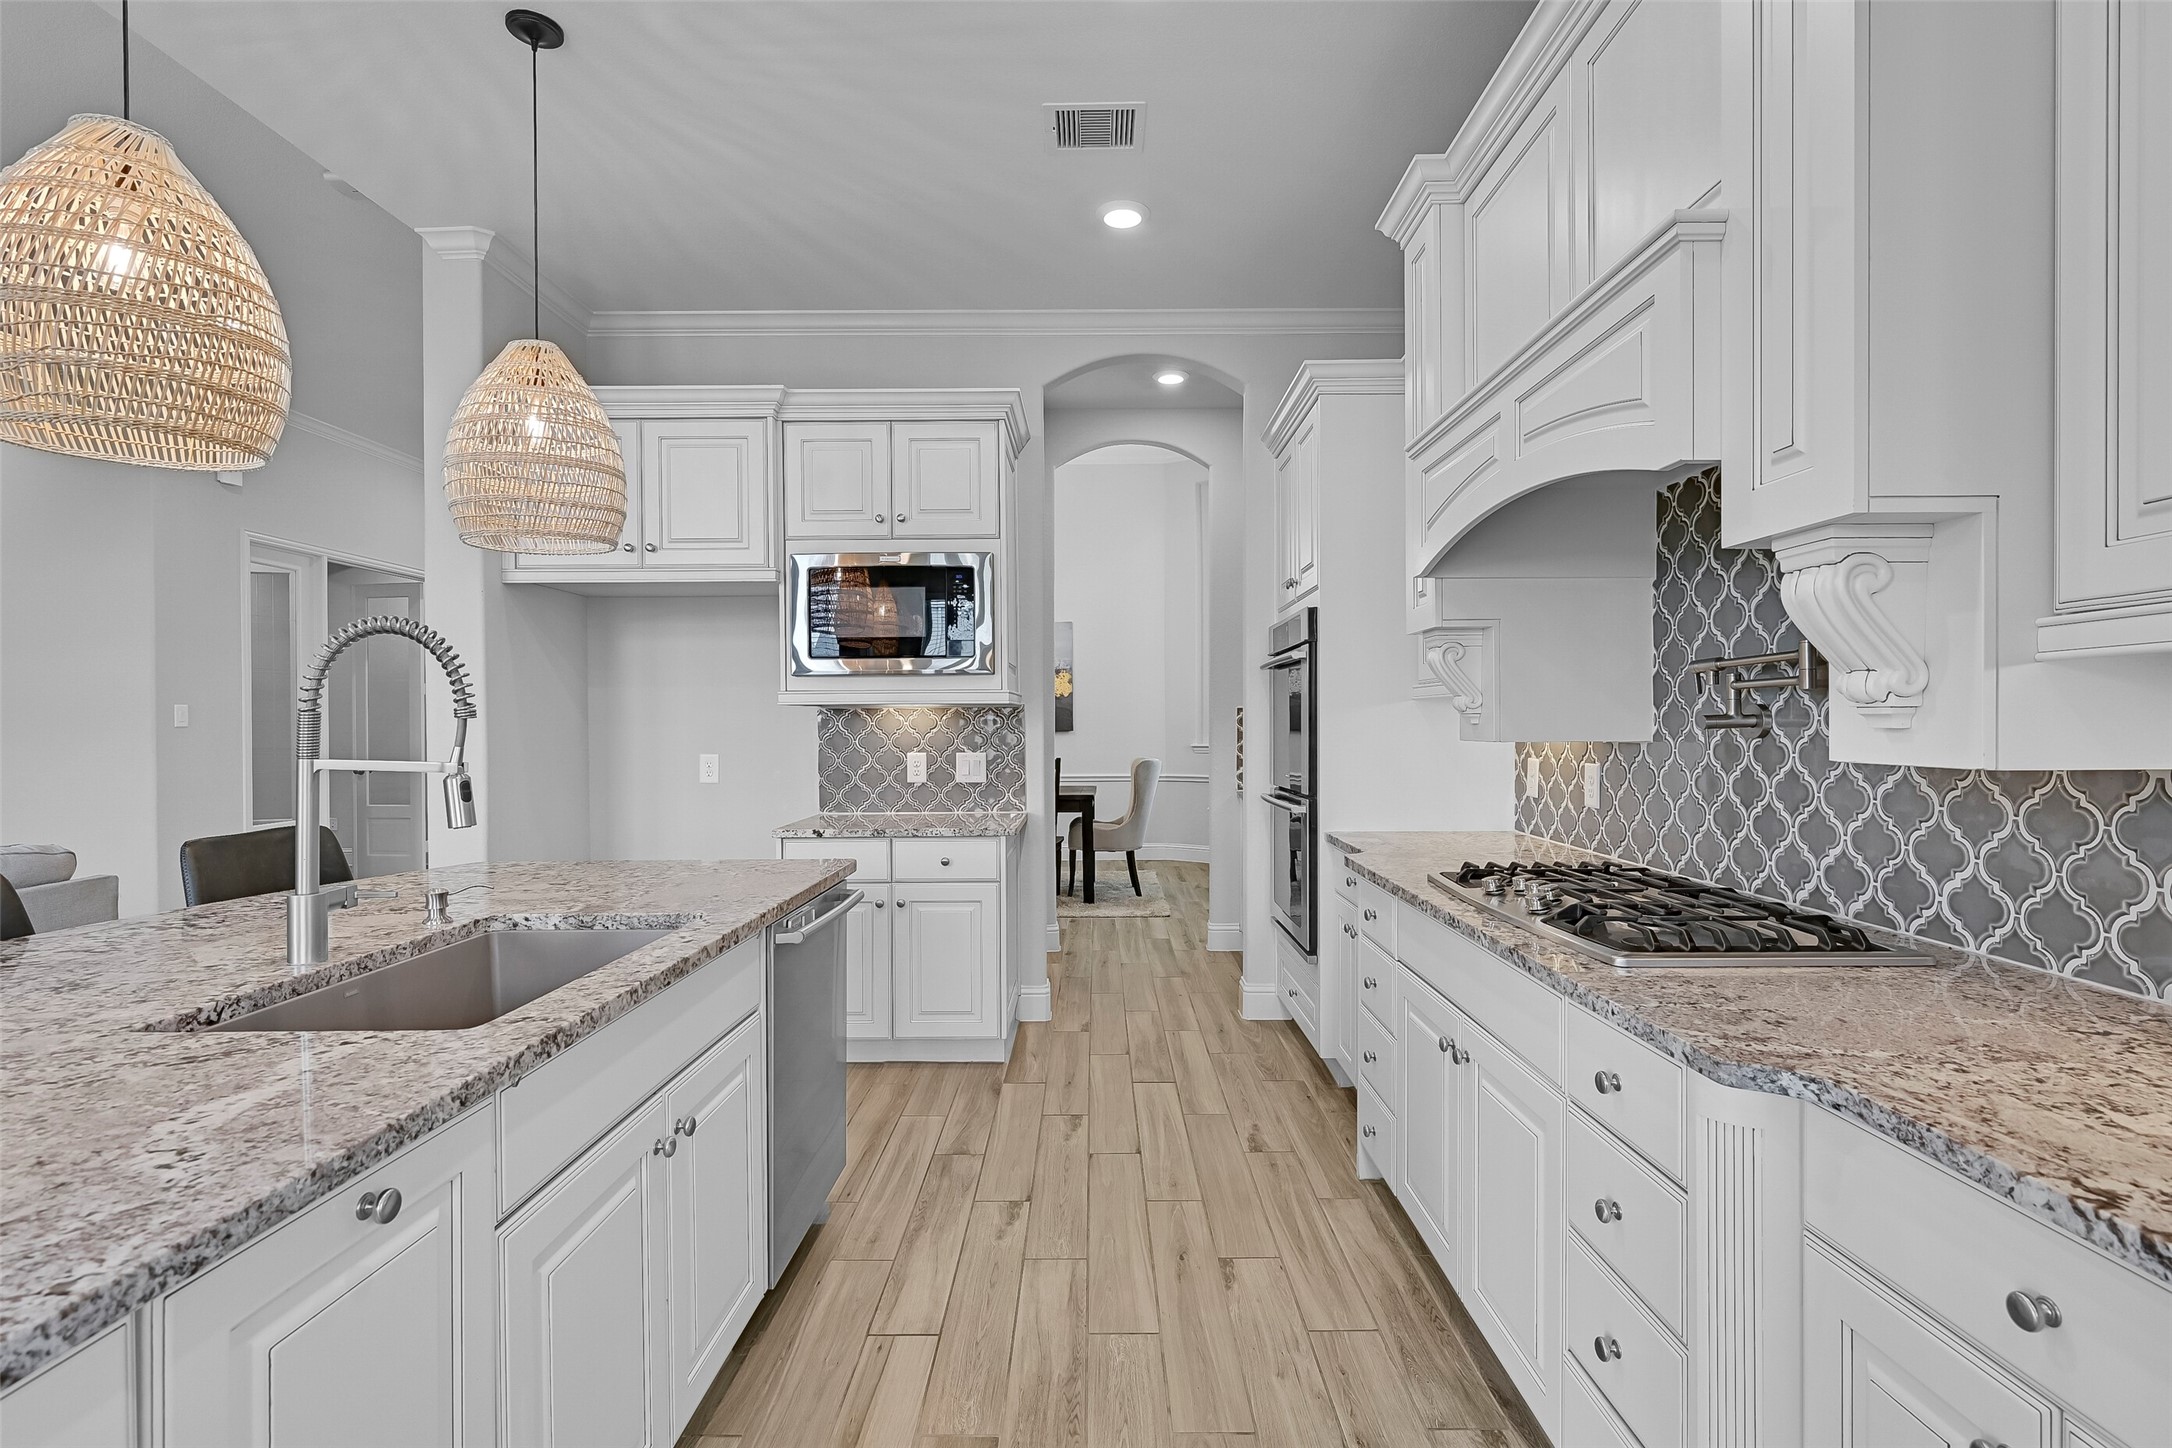
An oversized granite island anchors the kitchen and features a huge single-basin composite sink with a commercial-grade pull-down faucet. Beyond, you'll find custom cabinetry, dual Electrolux convection ovens, and a striking arabesque tile backsplash that extends throughout the space.
Designed with the home chef in mind, this kitchen offers extensive counter space, a 5-burner Electrolux gas cooktop with pot filler, undercabinet lighting, and abundant storage. The thoughtful layout keeps everything within easy reach while maintaining an open connection to the living areas.
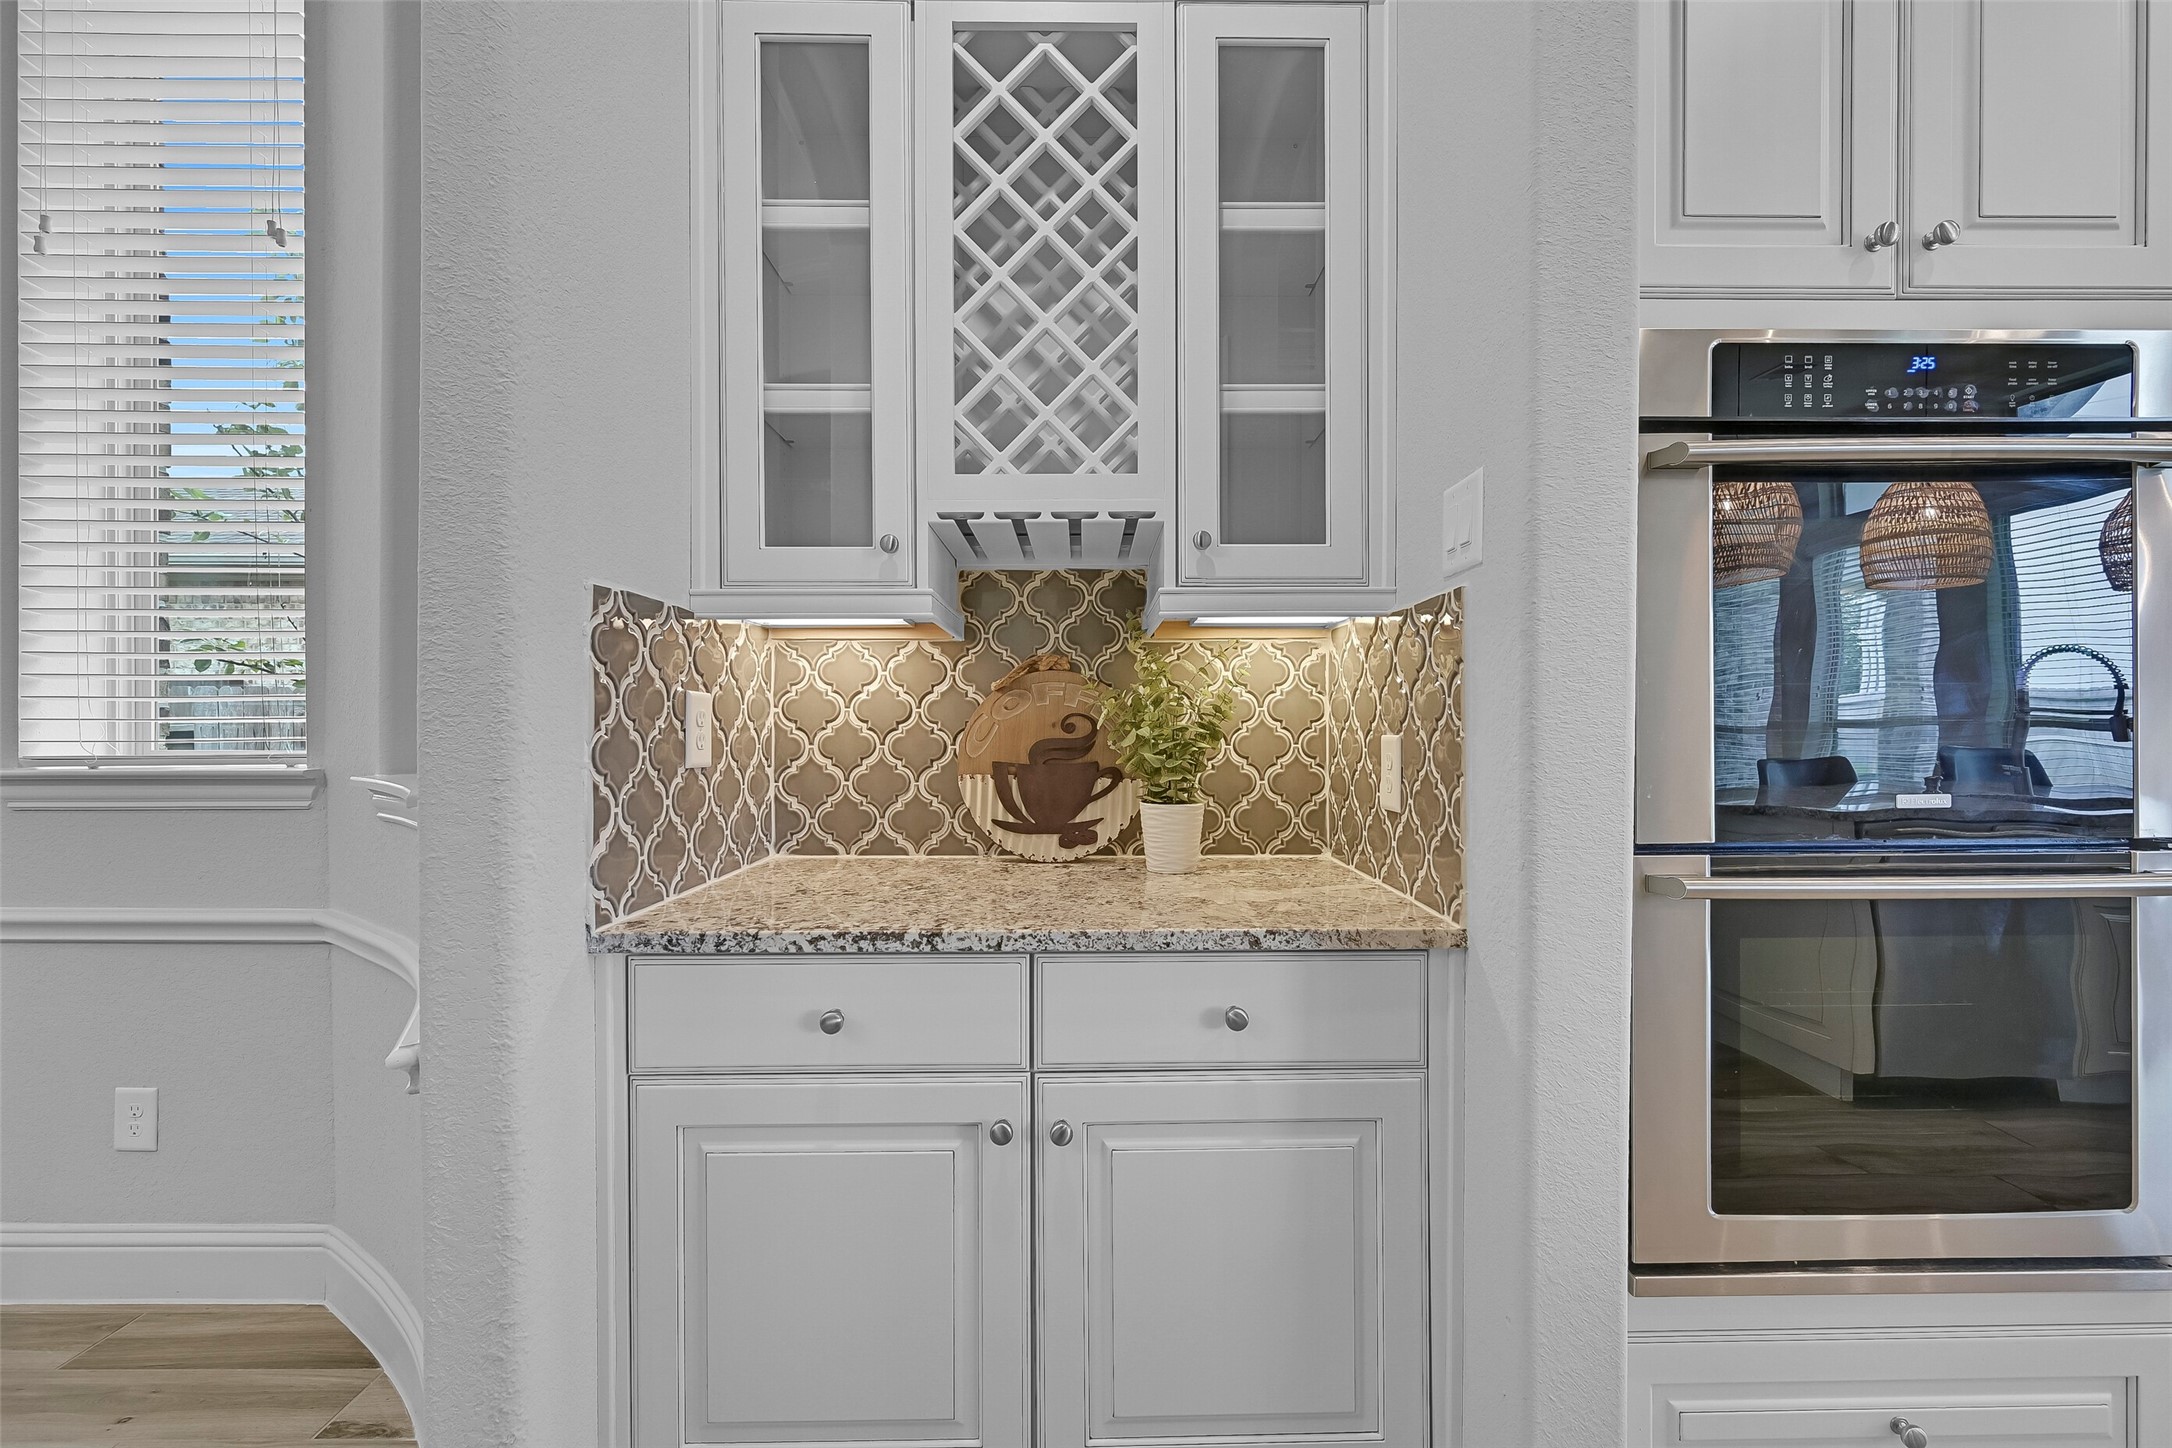
Connecting the dining room and kitchen, the butler's pantry provides additional storage and serving space with granite countertops, glass-front cabinetry, decorative wine storage, and matching arabesque tile backsplash accents.
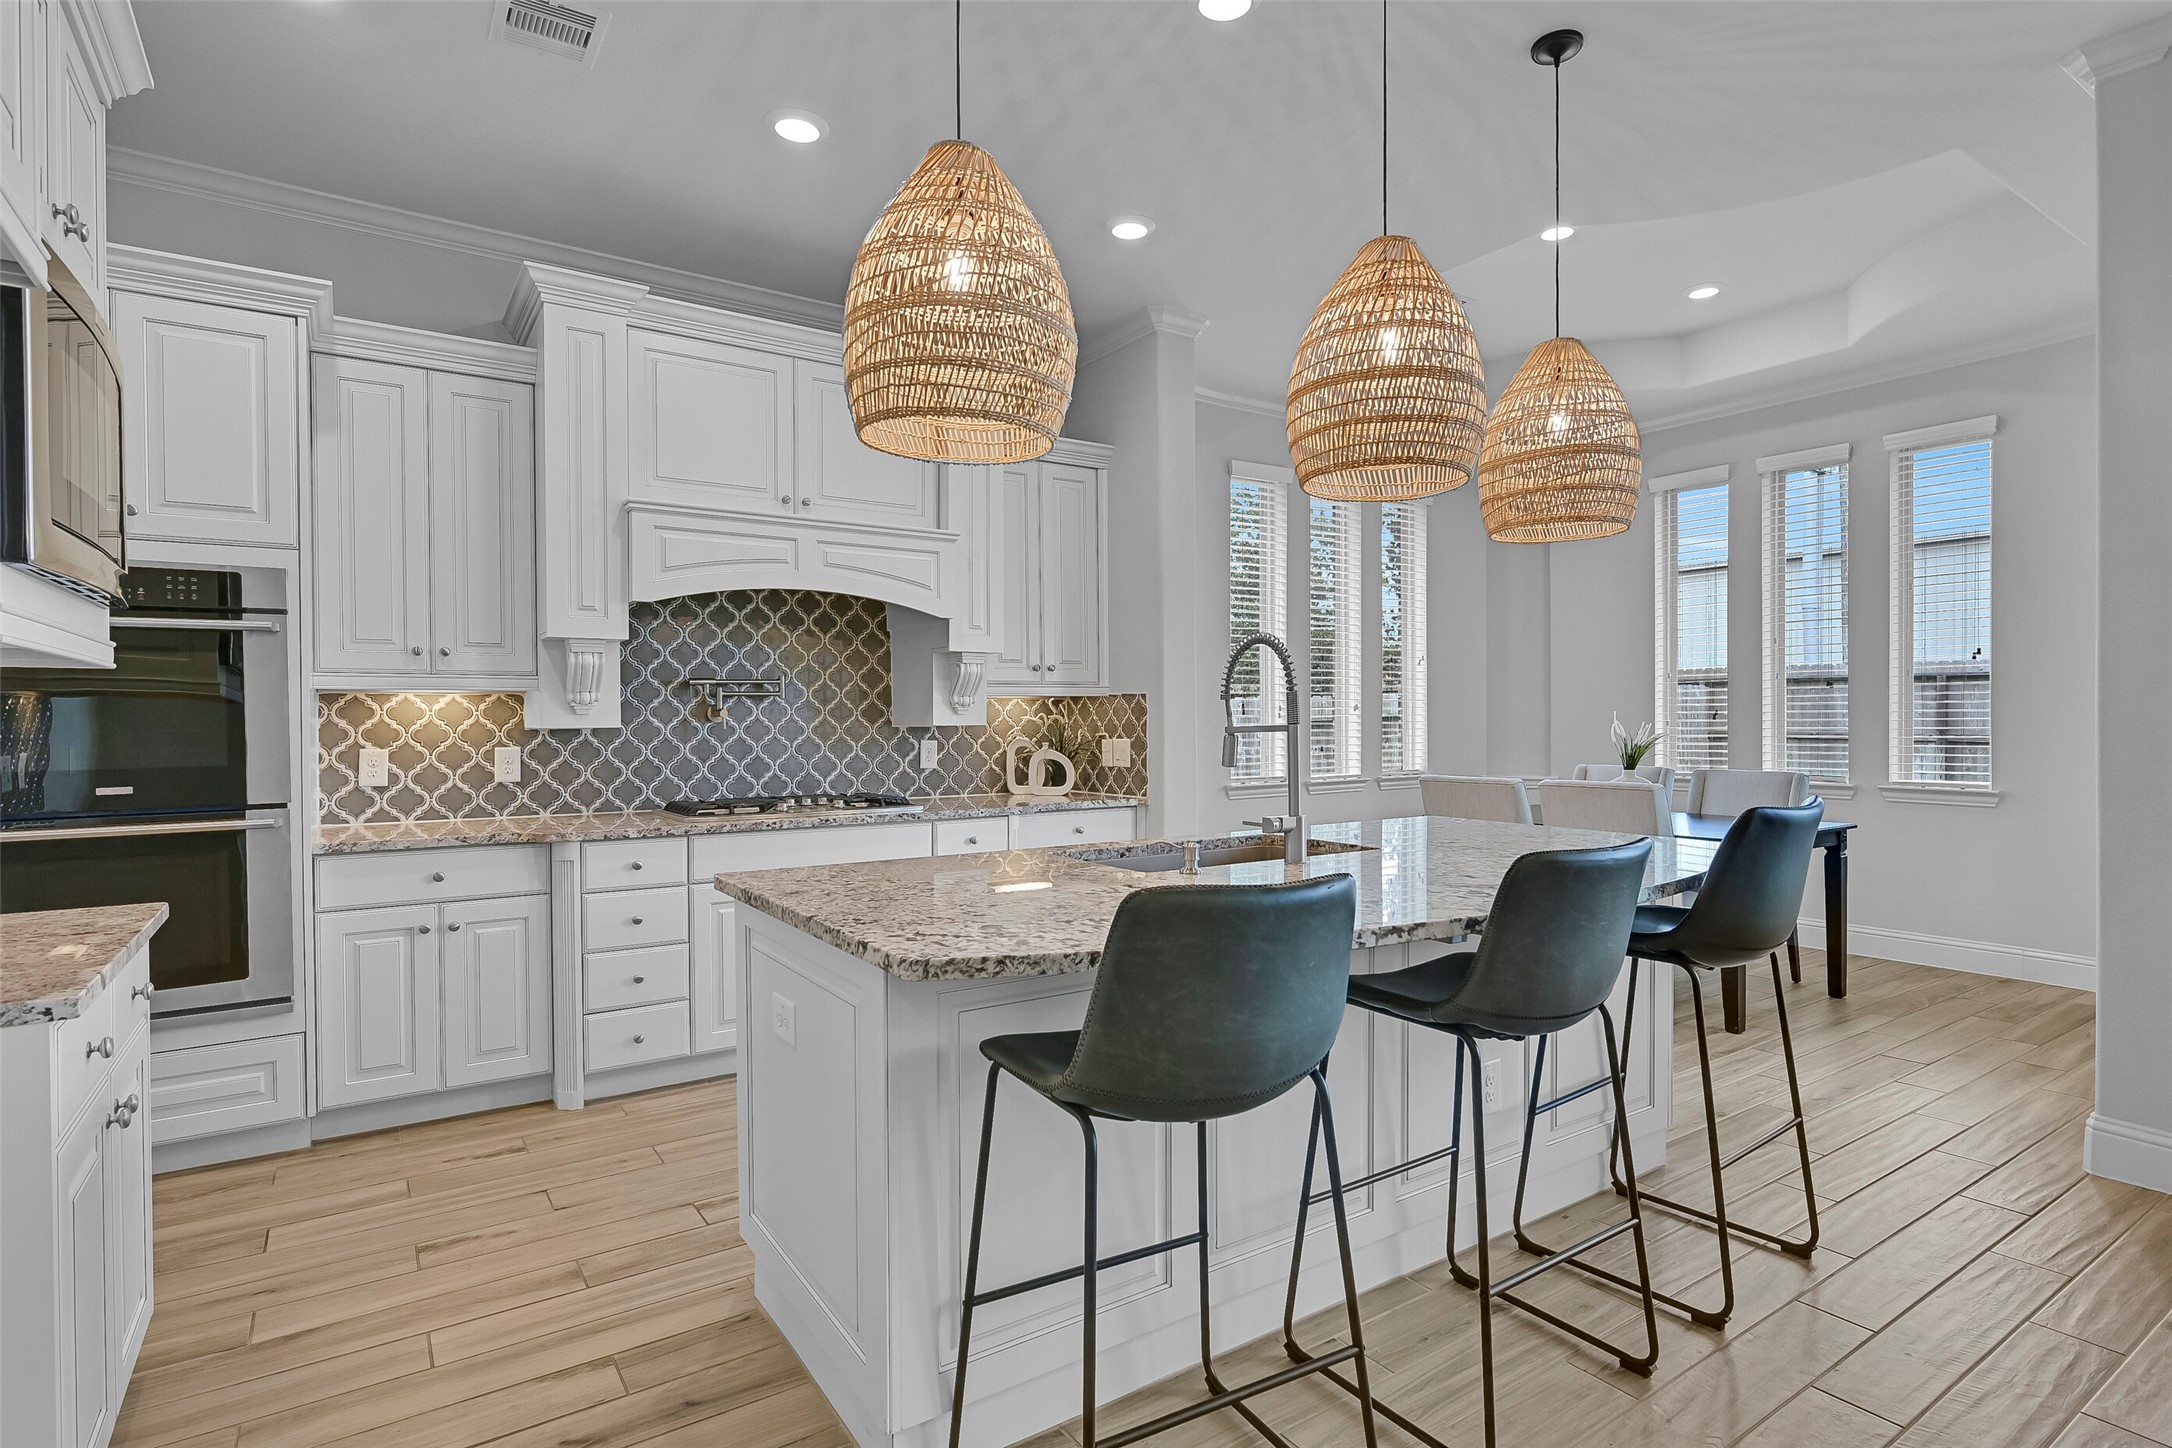
Another view of the kitchen showcases the abundance of cabinetry, oversized island seating, elegant pendant lighting, and the seamless transition into the breakfast room. Tall ceilings, recessed lighting, and extensive windows help keep the space bright throughout the day.
The open layout allows the kitchen, breakfast room, and family room to function as one cohesive space. Whether preparing meals, gathering around the island, or relaxing by the fireplace, everyone stays connected within the heart of the home.
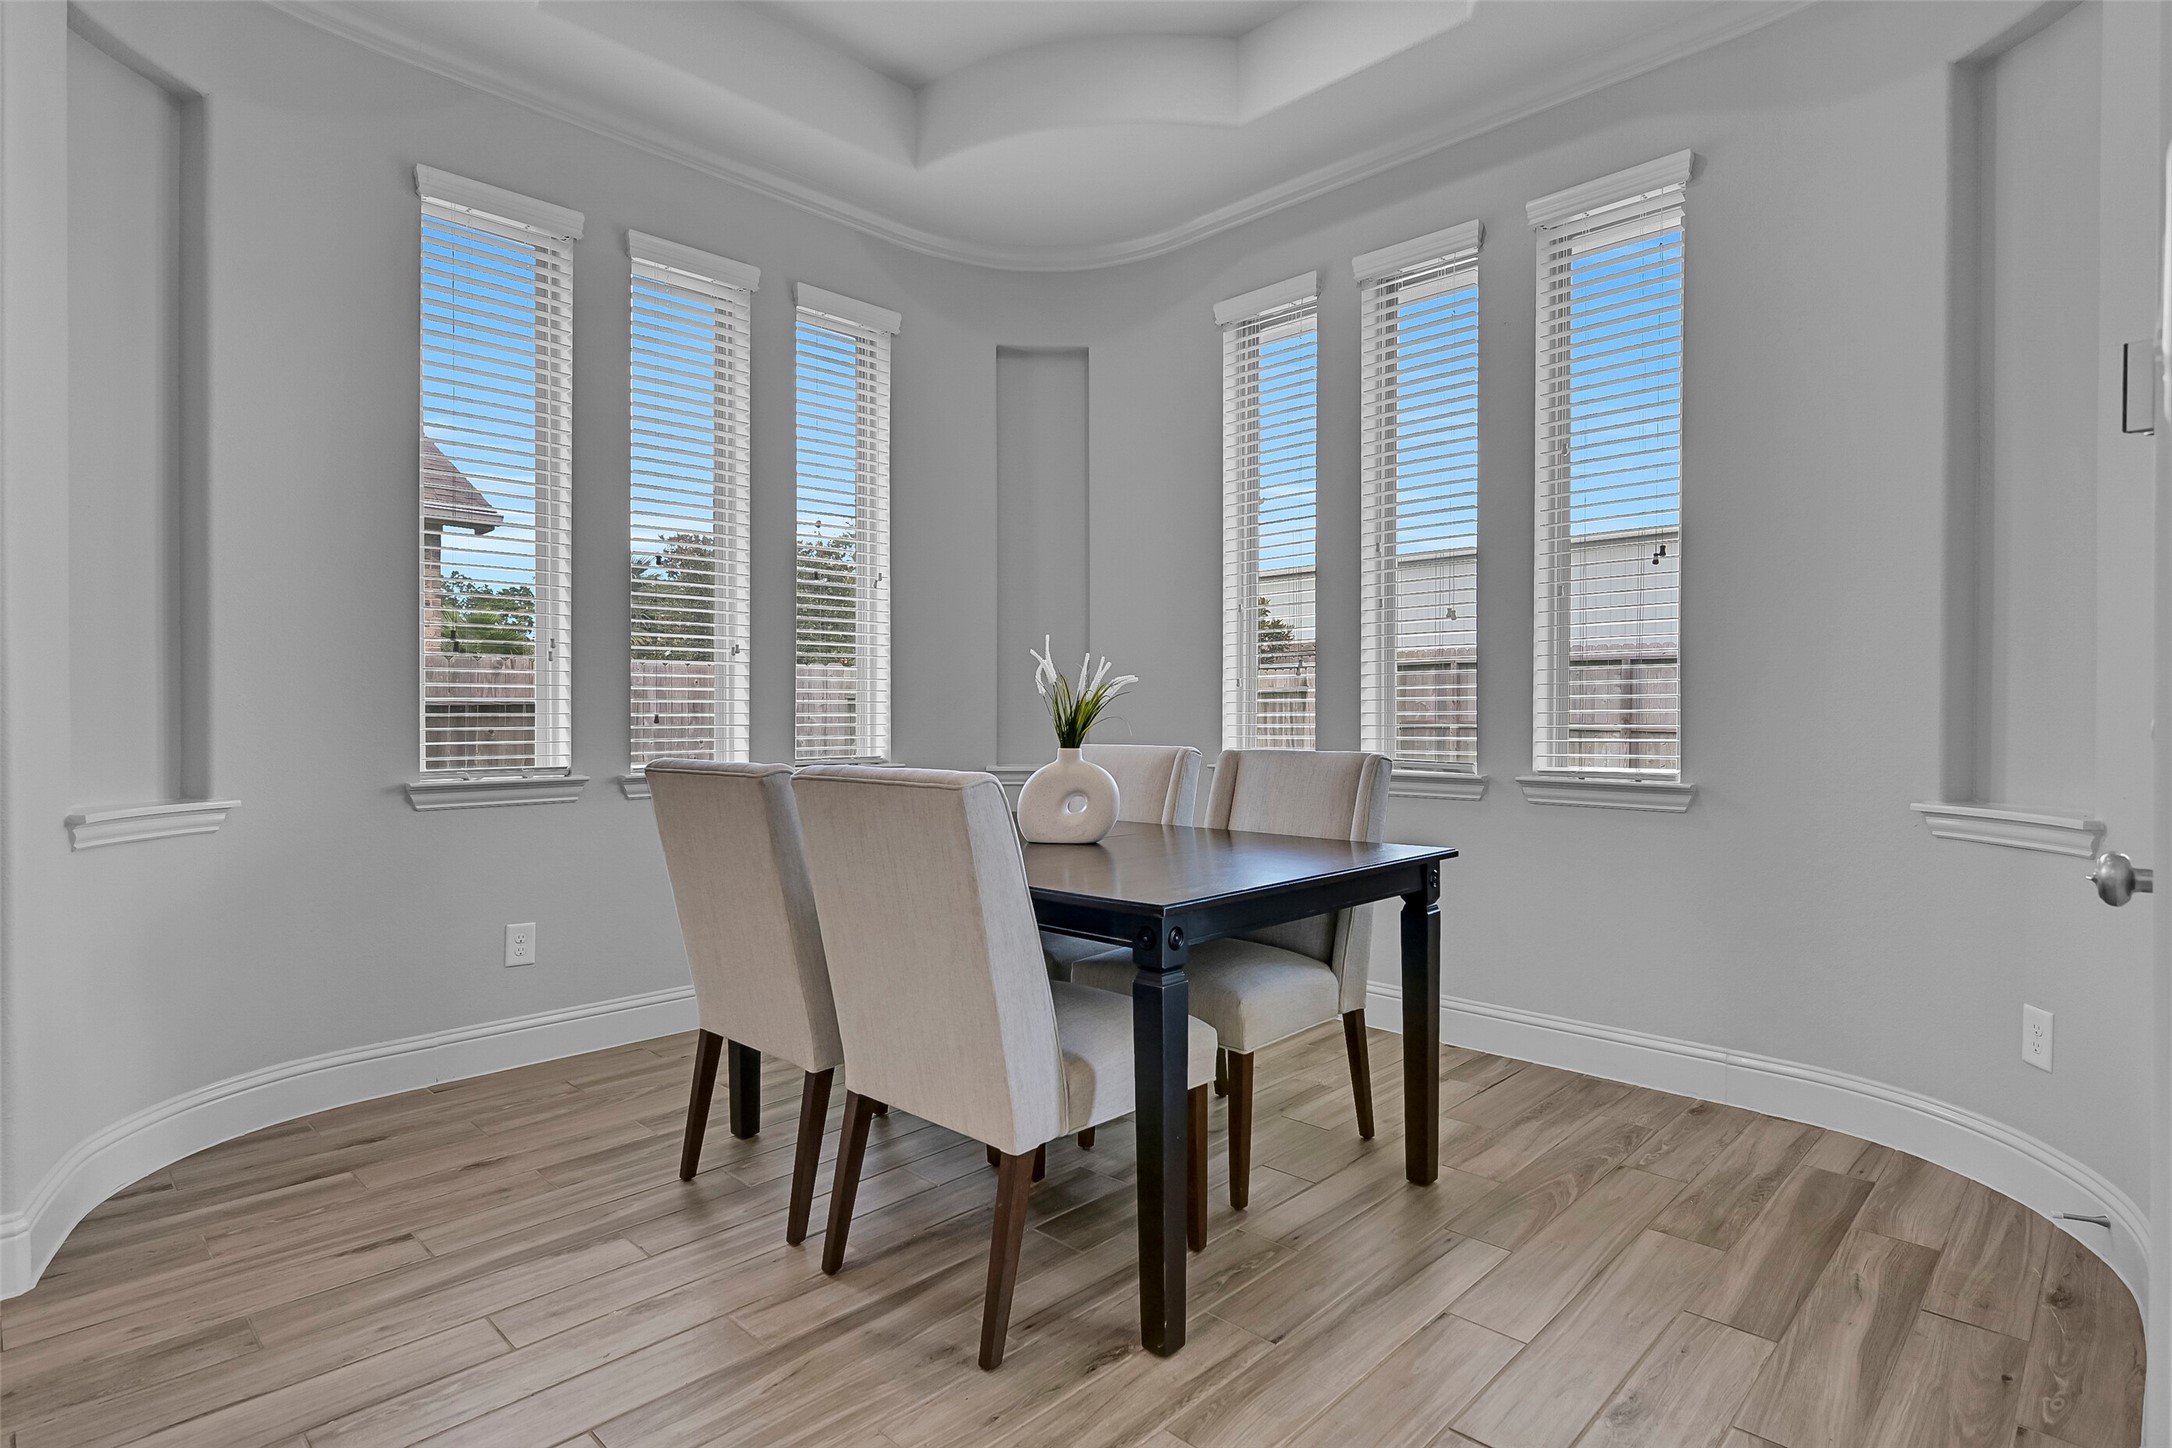
Surrounded by windows, the breakfast room features wood-look tile flooring, recessed lighting, and a tray ceiling overhead. Natural light pours into the space, creating a cheerful setting for morning coffee and casual meals while overlooking the backyard and covered patio.
Tucked away for privacy, the spacious primary suite features a tray ceiling with crown molding, plush carpet, recessed lighting, ceiling fan, and a wall of windows overlooking the backyard. The generous size easily accommodates large furniture while creating a peaceful retreat at the end of the day.
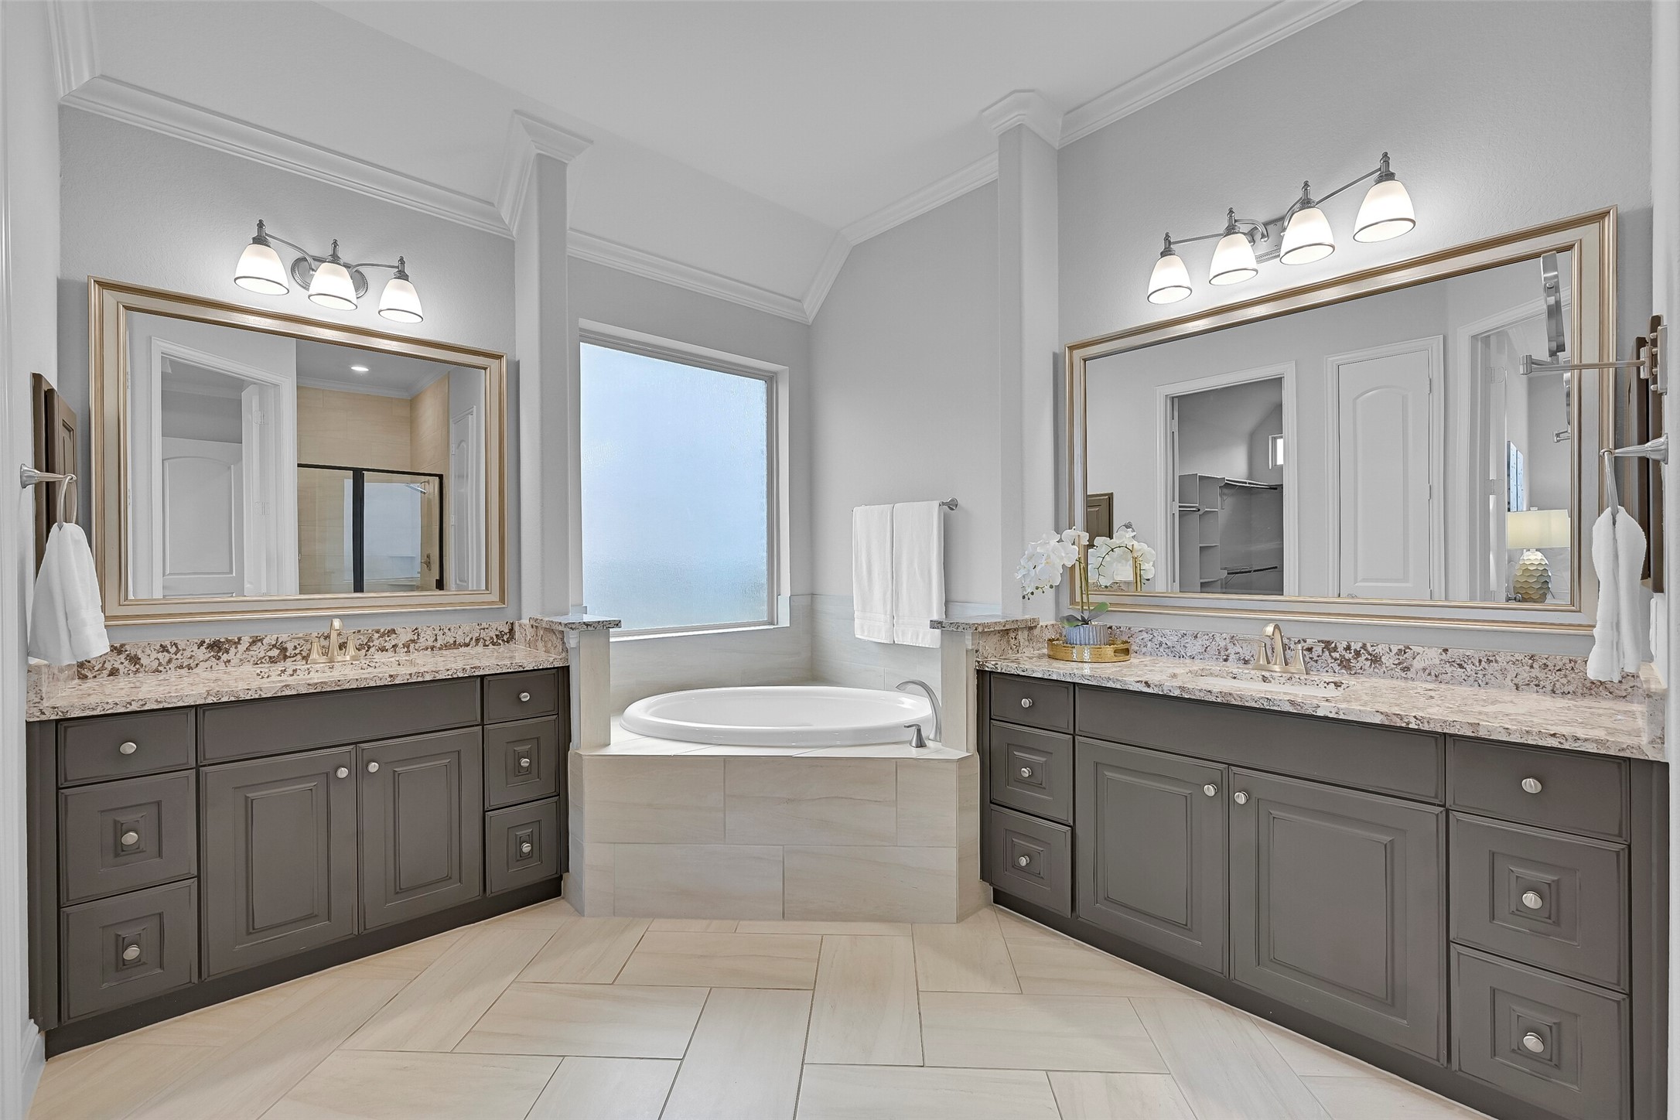
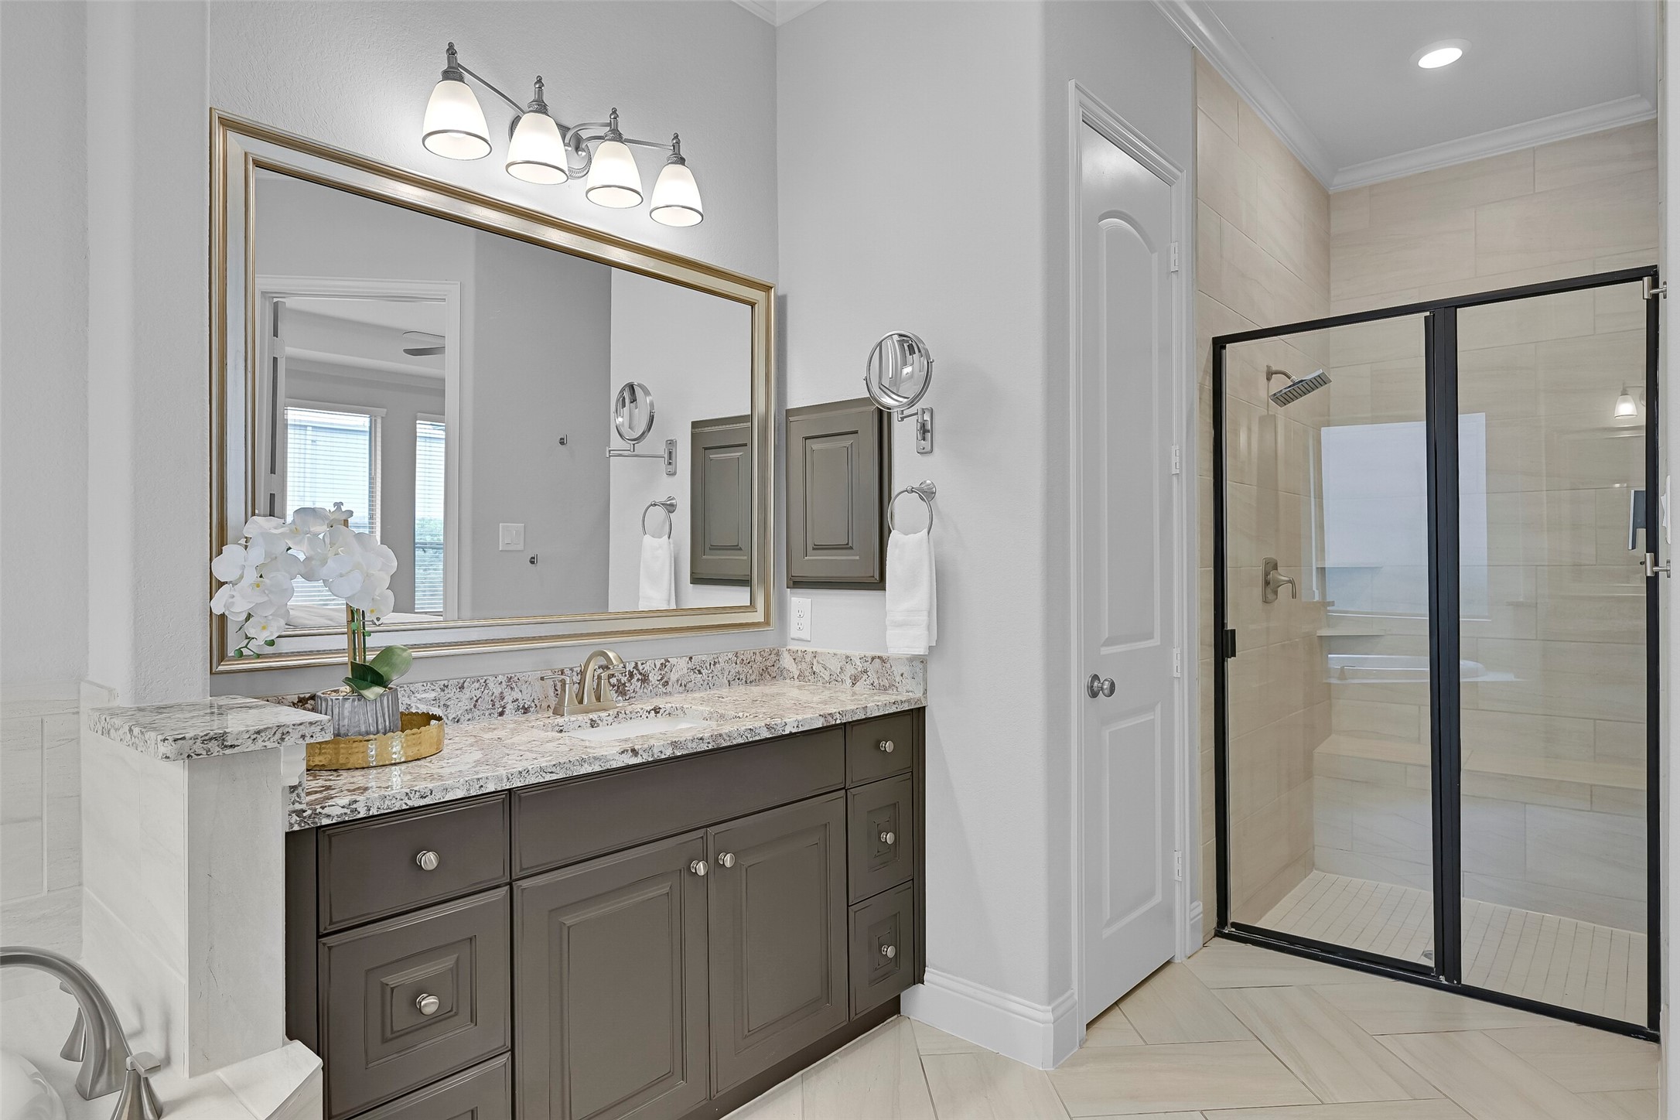
Step into the luxurious ensuite bath showcasing dual granite vanities, framed mirrors, upgraded cabinetry, a relaxing corner soaking tub, and abundant natural light. The thoughtful layout provides plenty of space for busy mornings while maintaining a spa-like feel.
Another view highlights the oversized walk-in shower with tile surround, bench seating, and frameless-style glass enclosure. Separate vanities provide excellent storage and countertop space, while neutral finishes create a timeless and elegant design.
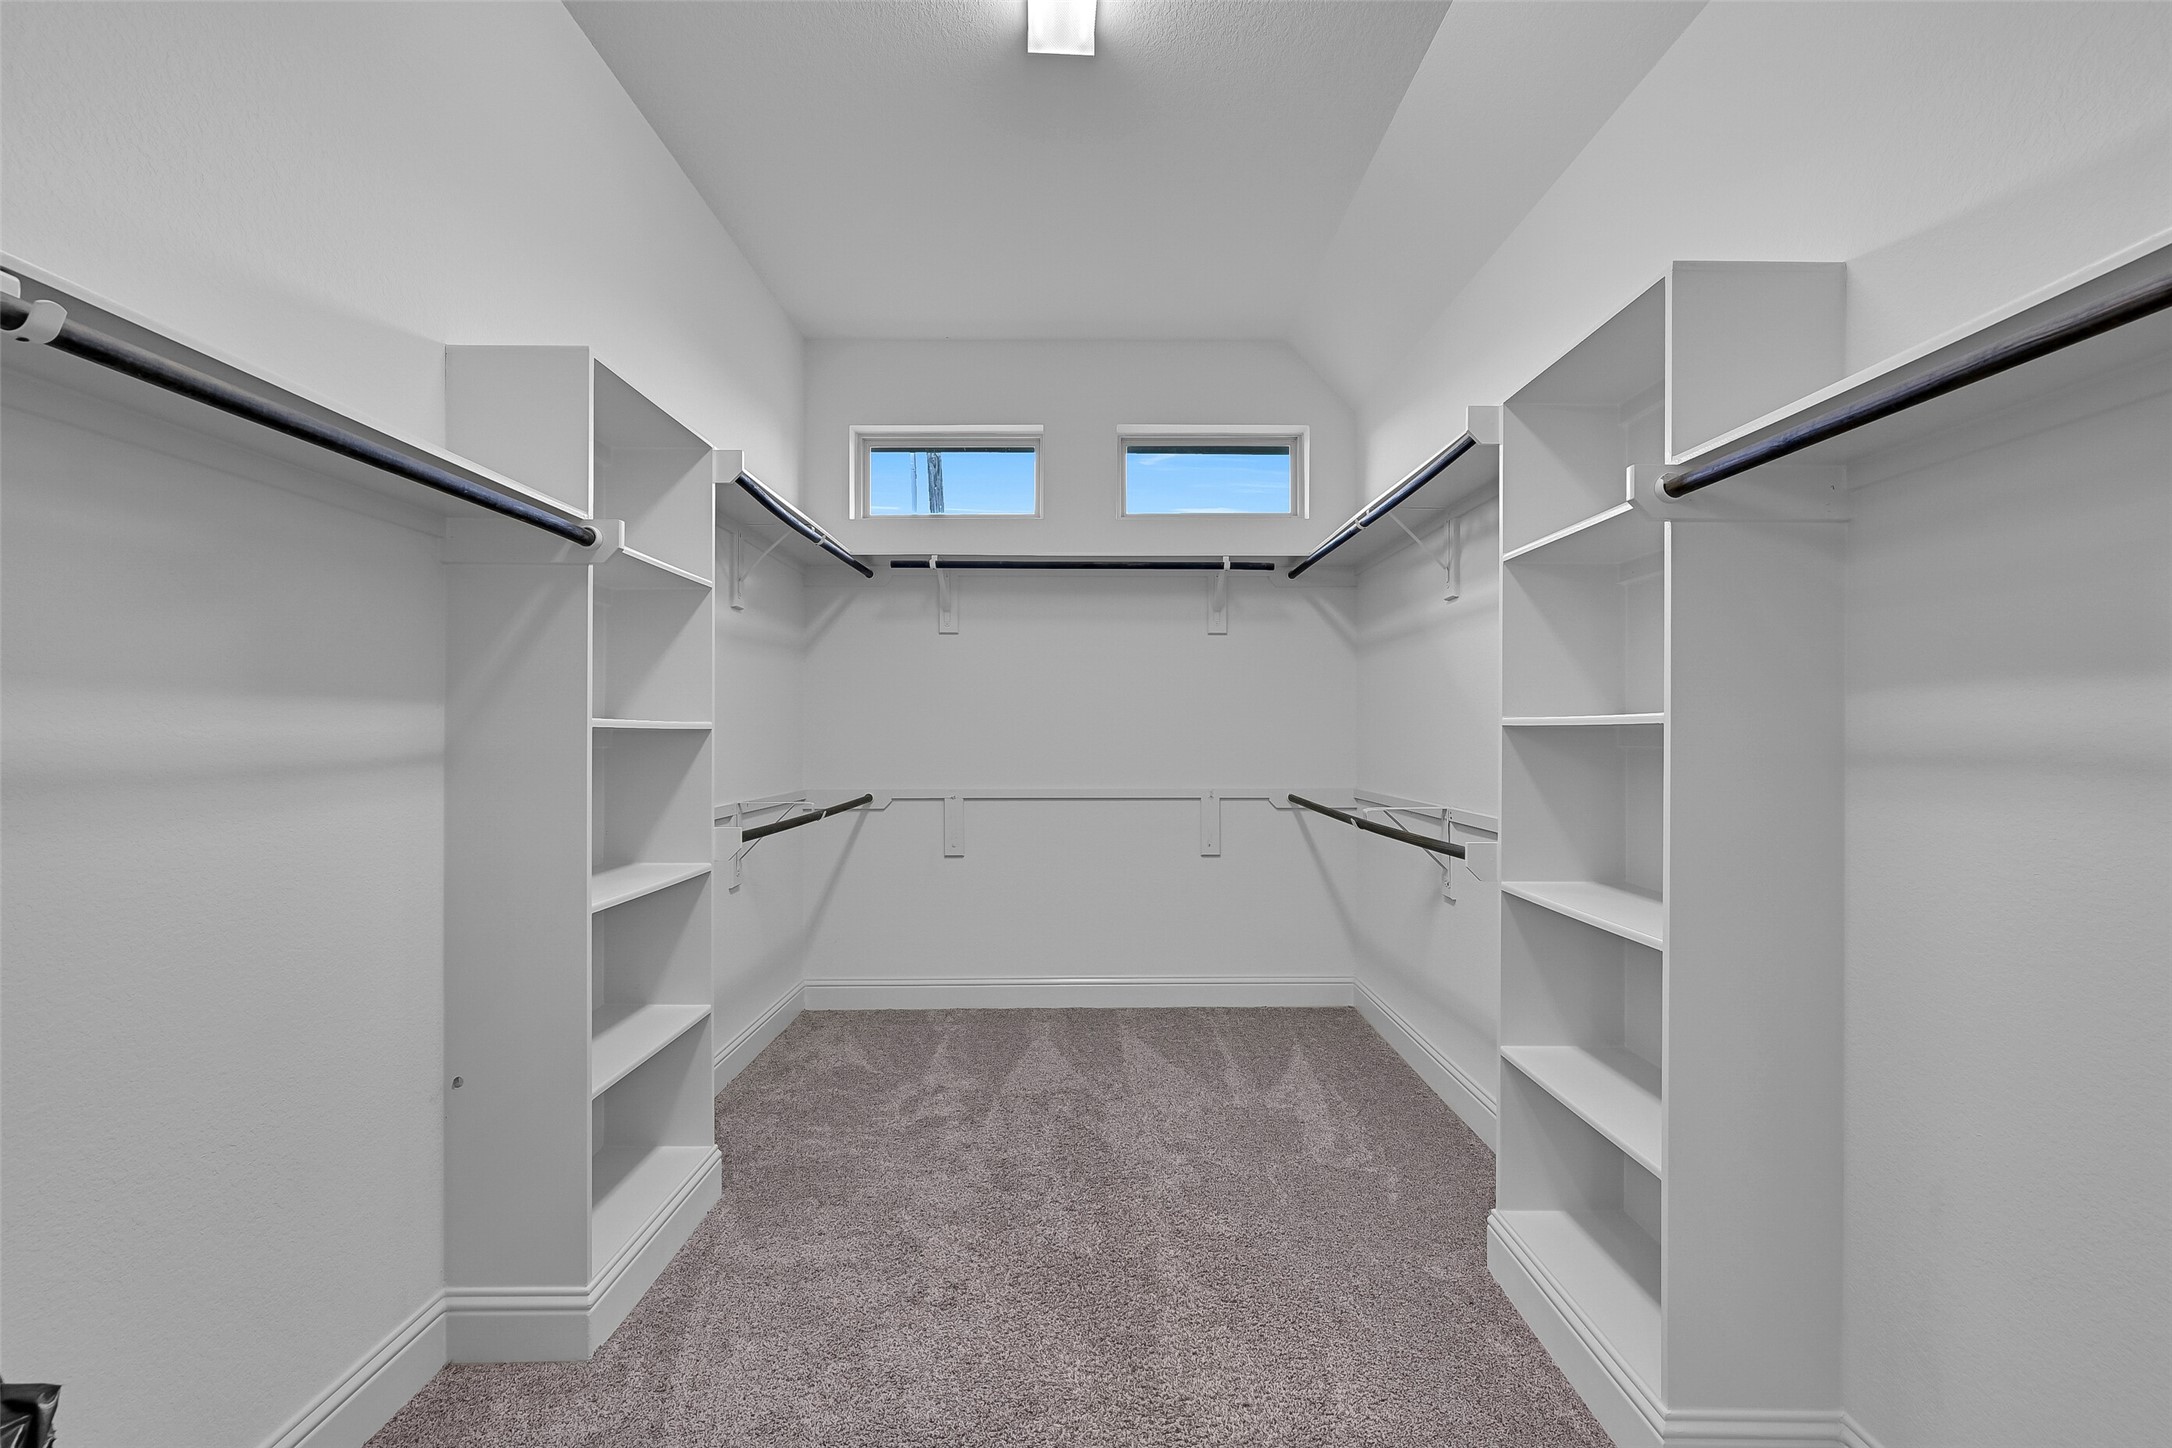
The enormous walk-in closet offers built-in shelving, multiple hanging areas, and abundant storage for every season. High ceilings and transom windows provide natural light, creating an organized and functional extension of the primary suite.
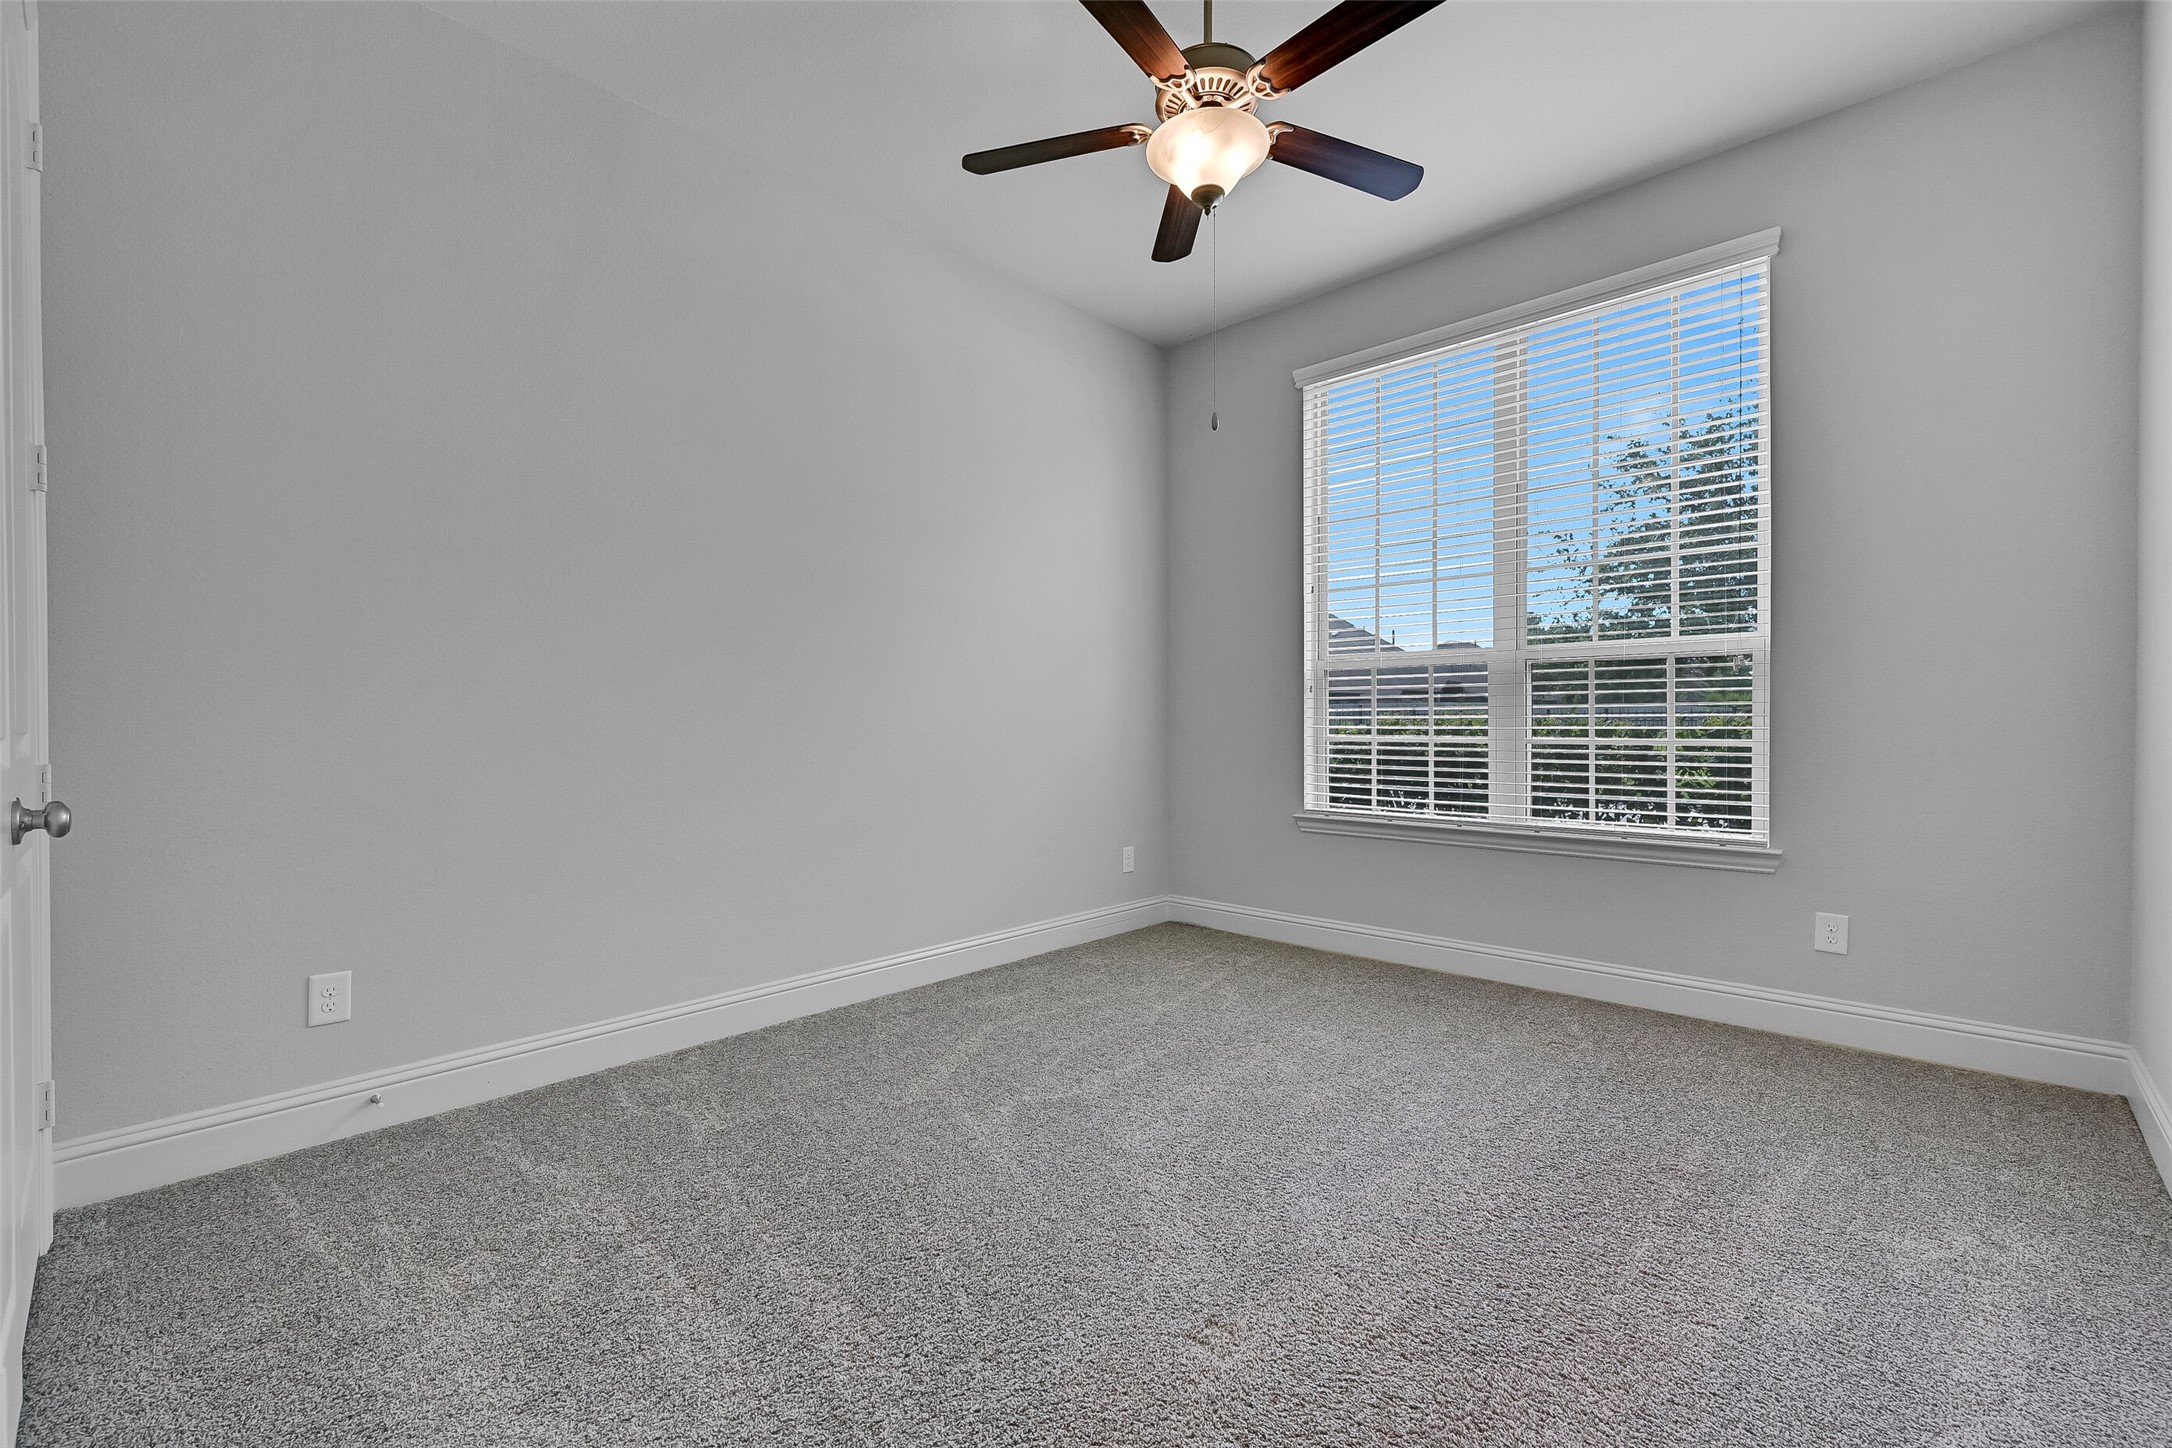
Privately situated near the front of the home, this secondary bedroom offers an ideal setup for guests, extended family, or a home office. Large windows provide natural light, while the neutral color palette, plush carpet, ceiling fan, and generous closet space create a comfortable retreat separated from the main living areas and primary suite.
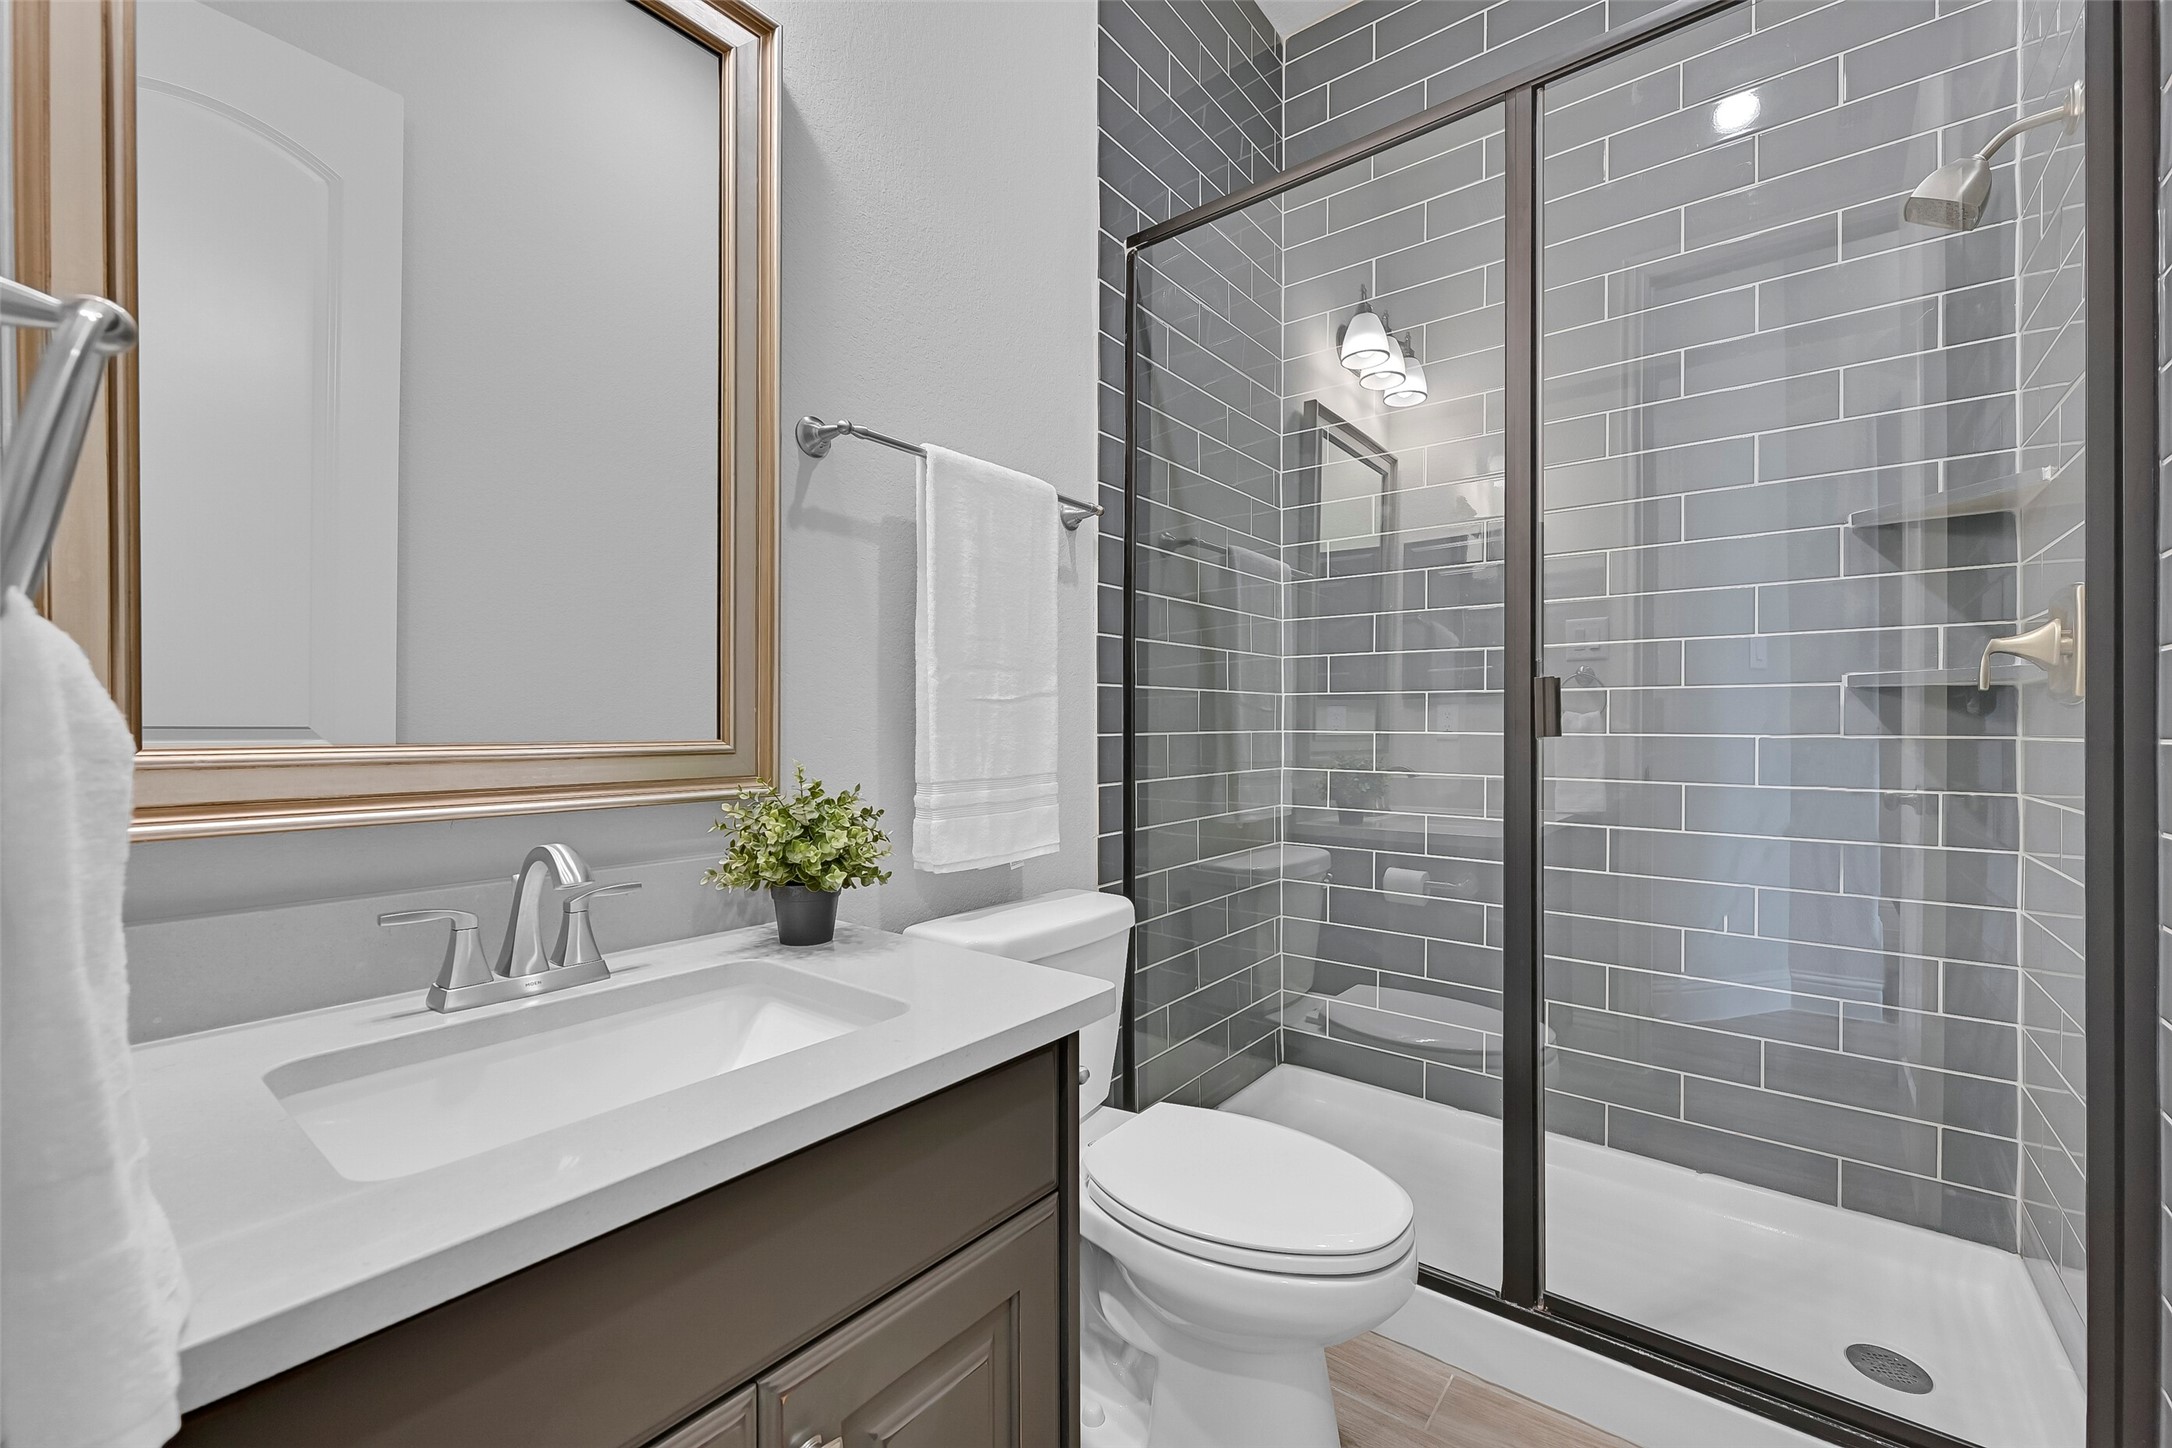
Conveniently located just outside the bedroom and near the front foyer, this full bath features an upgraded vanity with quartz countertop, framed mirror, and a beautifully tiled walk-in shower with sleek glass enclosure. The designer finishes make it perfect for guests while maintaining privacy from the home's main living spaces.
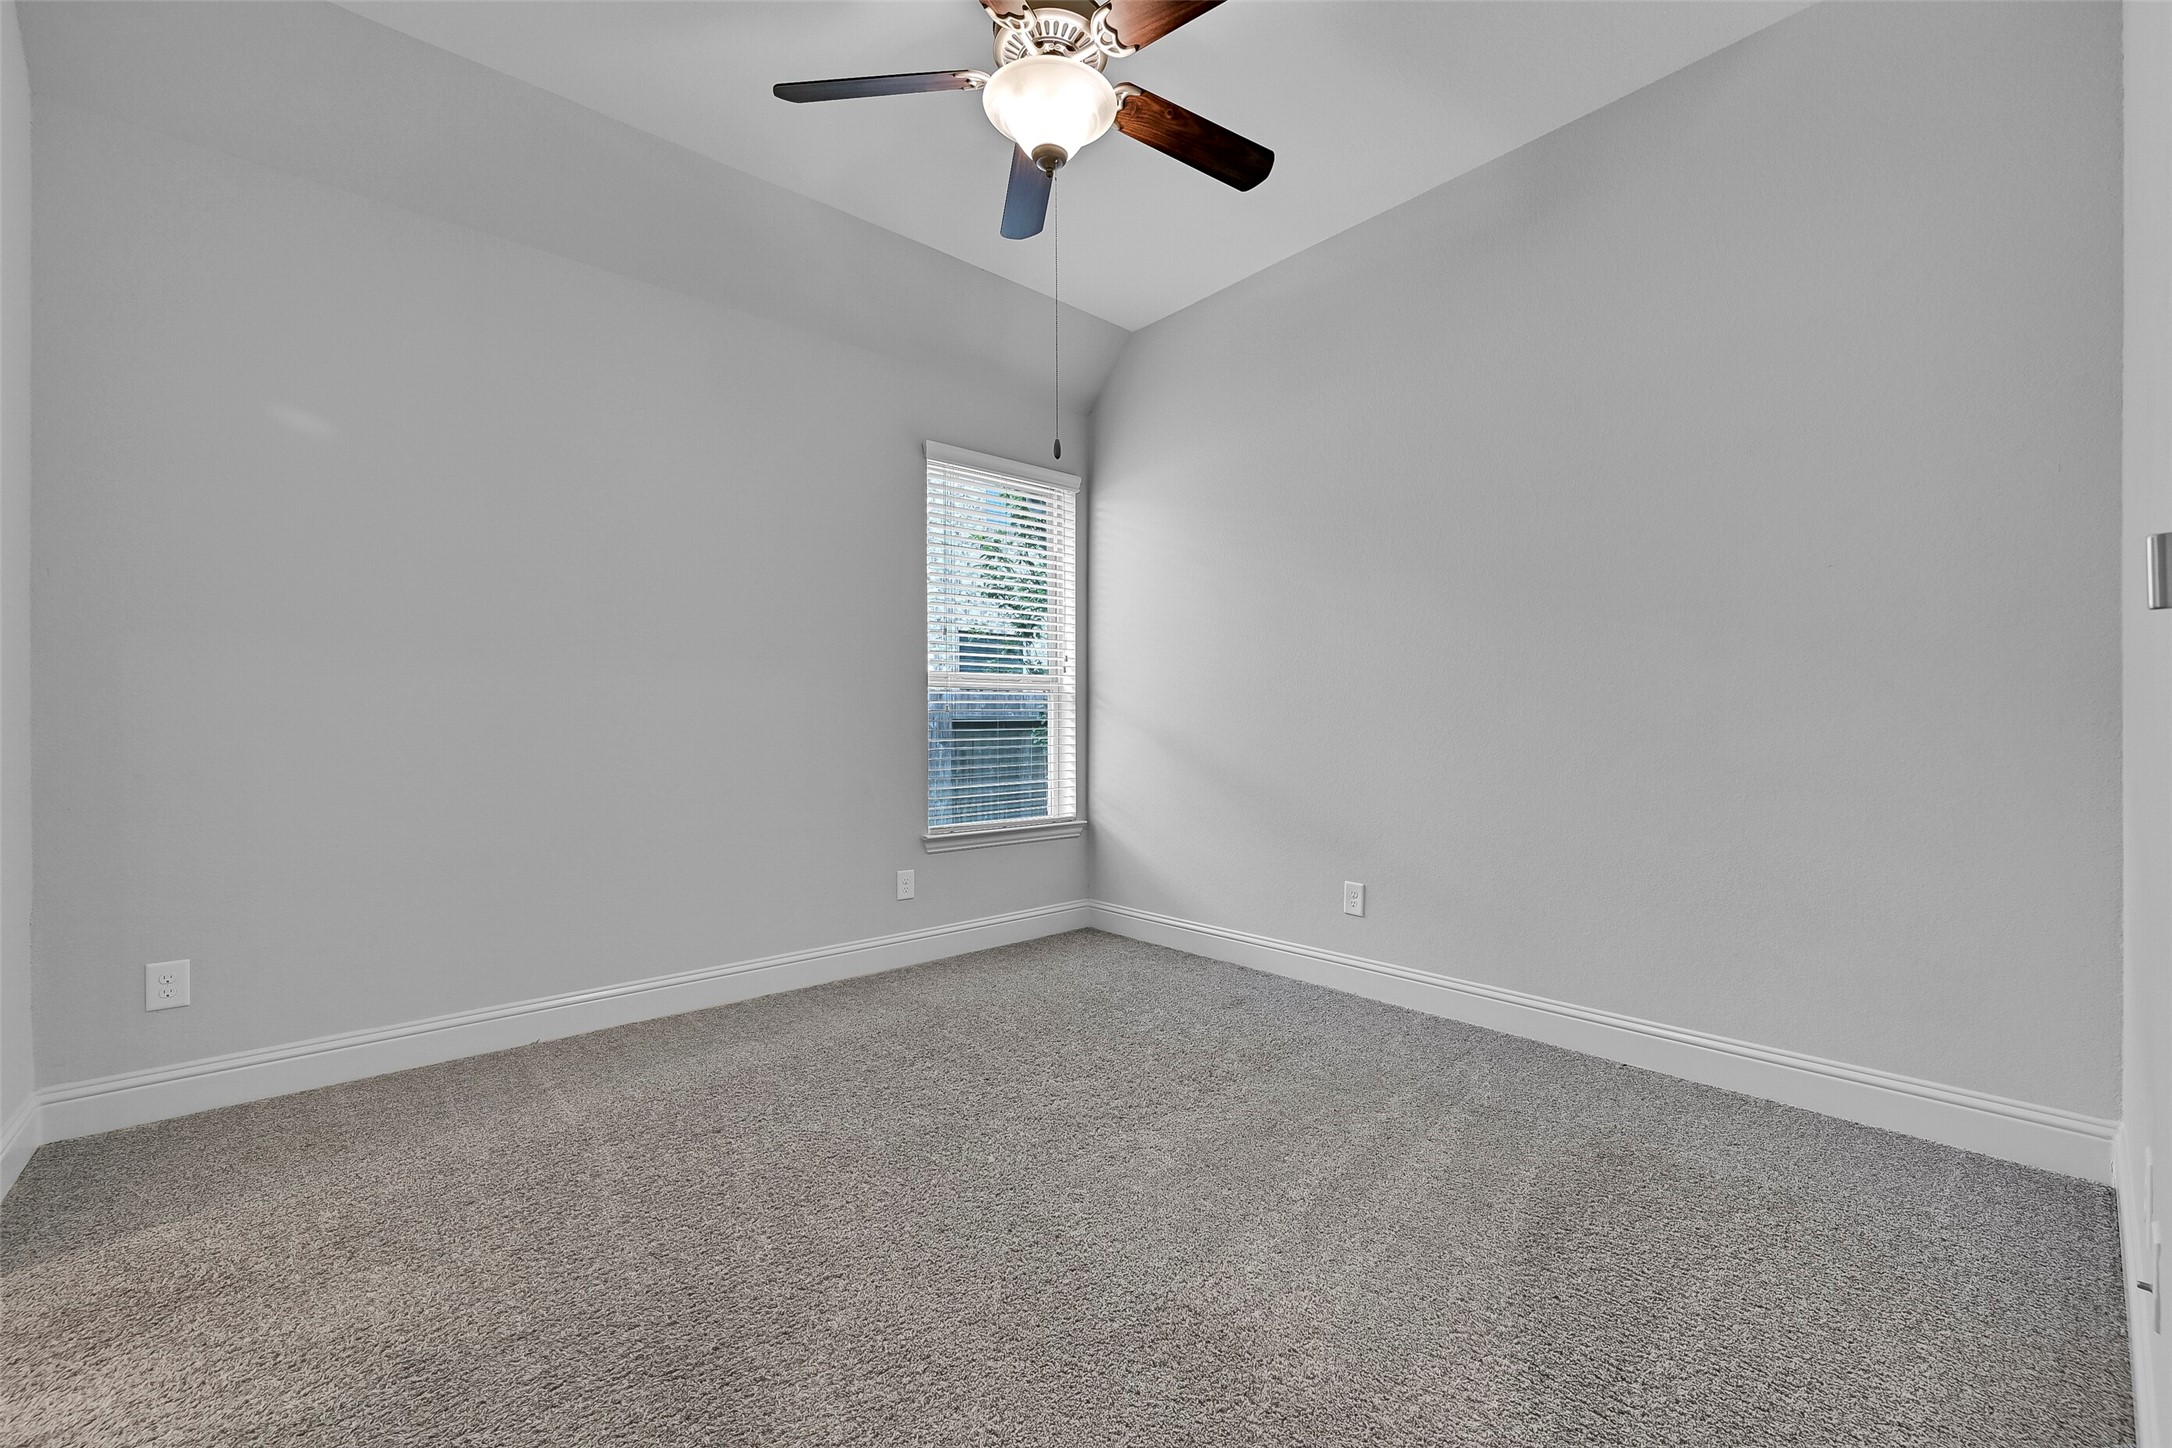
This spacious secondary bedroom features plush carpet, a ceiling fan, large window with backyard views, and a neutral color palette ready for any décor style. Conveniently located on the first floor, it offers comfort and privacy for family members or overnight guests.
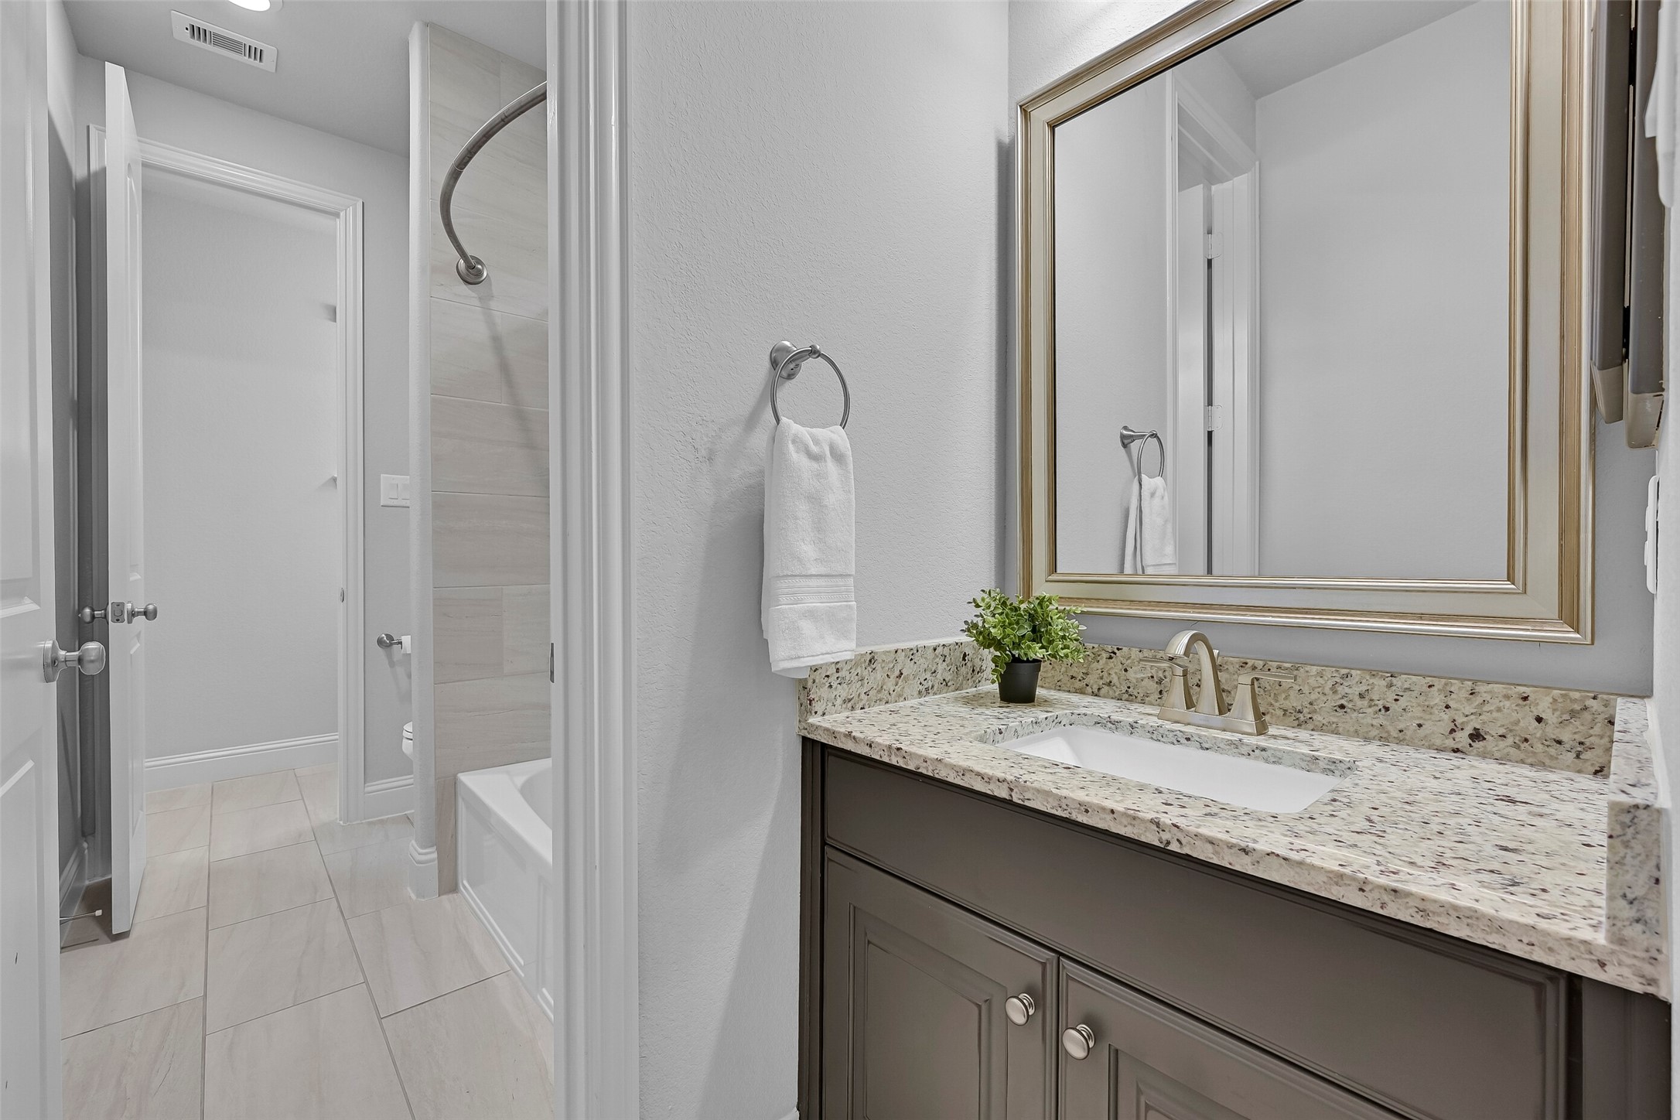
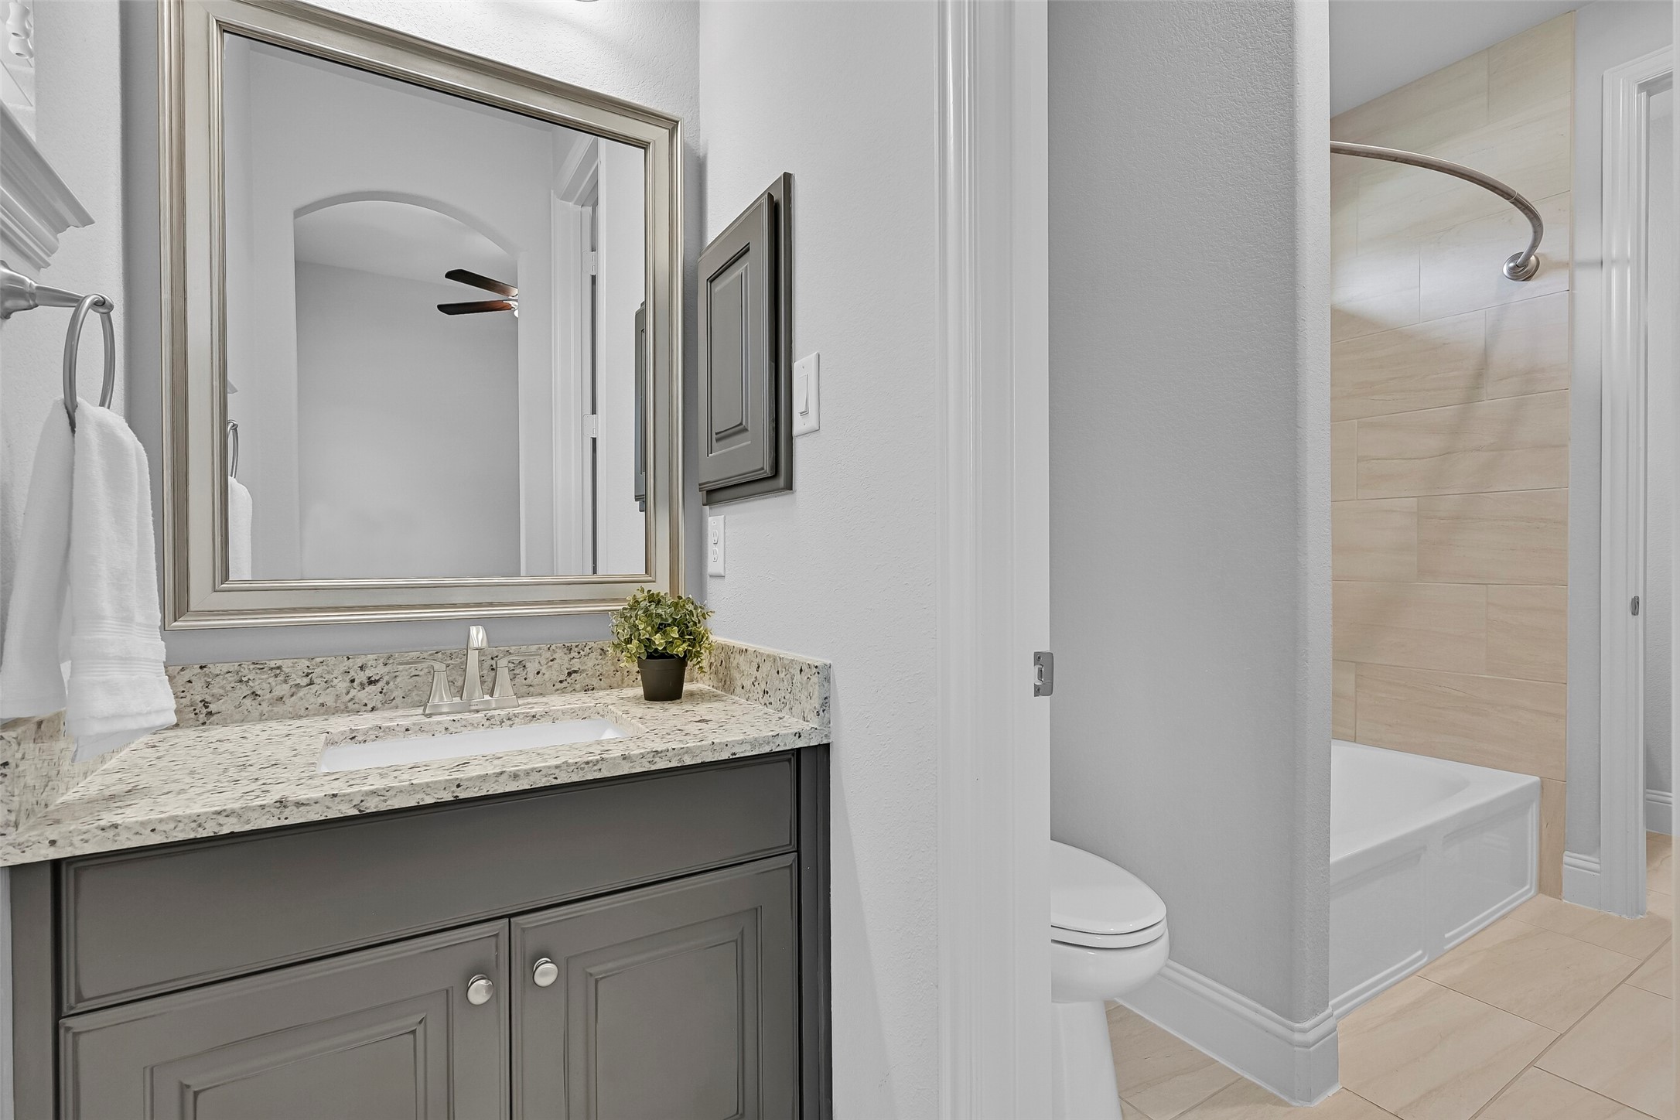
Connecting the secondary bedrooms, this well-appointed Jack & Jill bath features a granite vanity, framed mirror, upgraded cabinetry, and durable tile flooring. The thoughtful layout allows the vanity area to remain accessible while the bathing area is in use.
An alternate view highlights the shared design, complete with granite countertops, ample storage, and a private tub/shower area finished with oversized tile surround. Ideal for busy households, the layout provides both functionality and convenience.
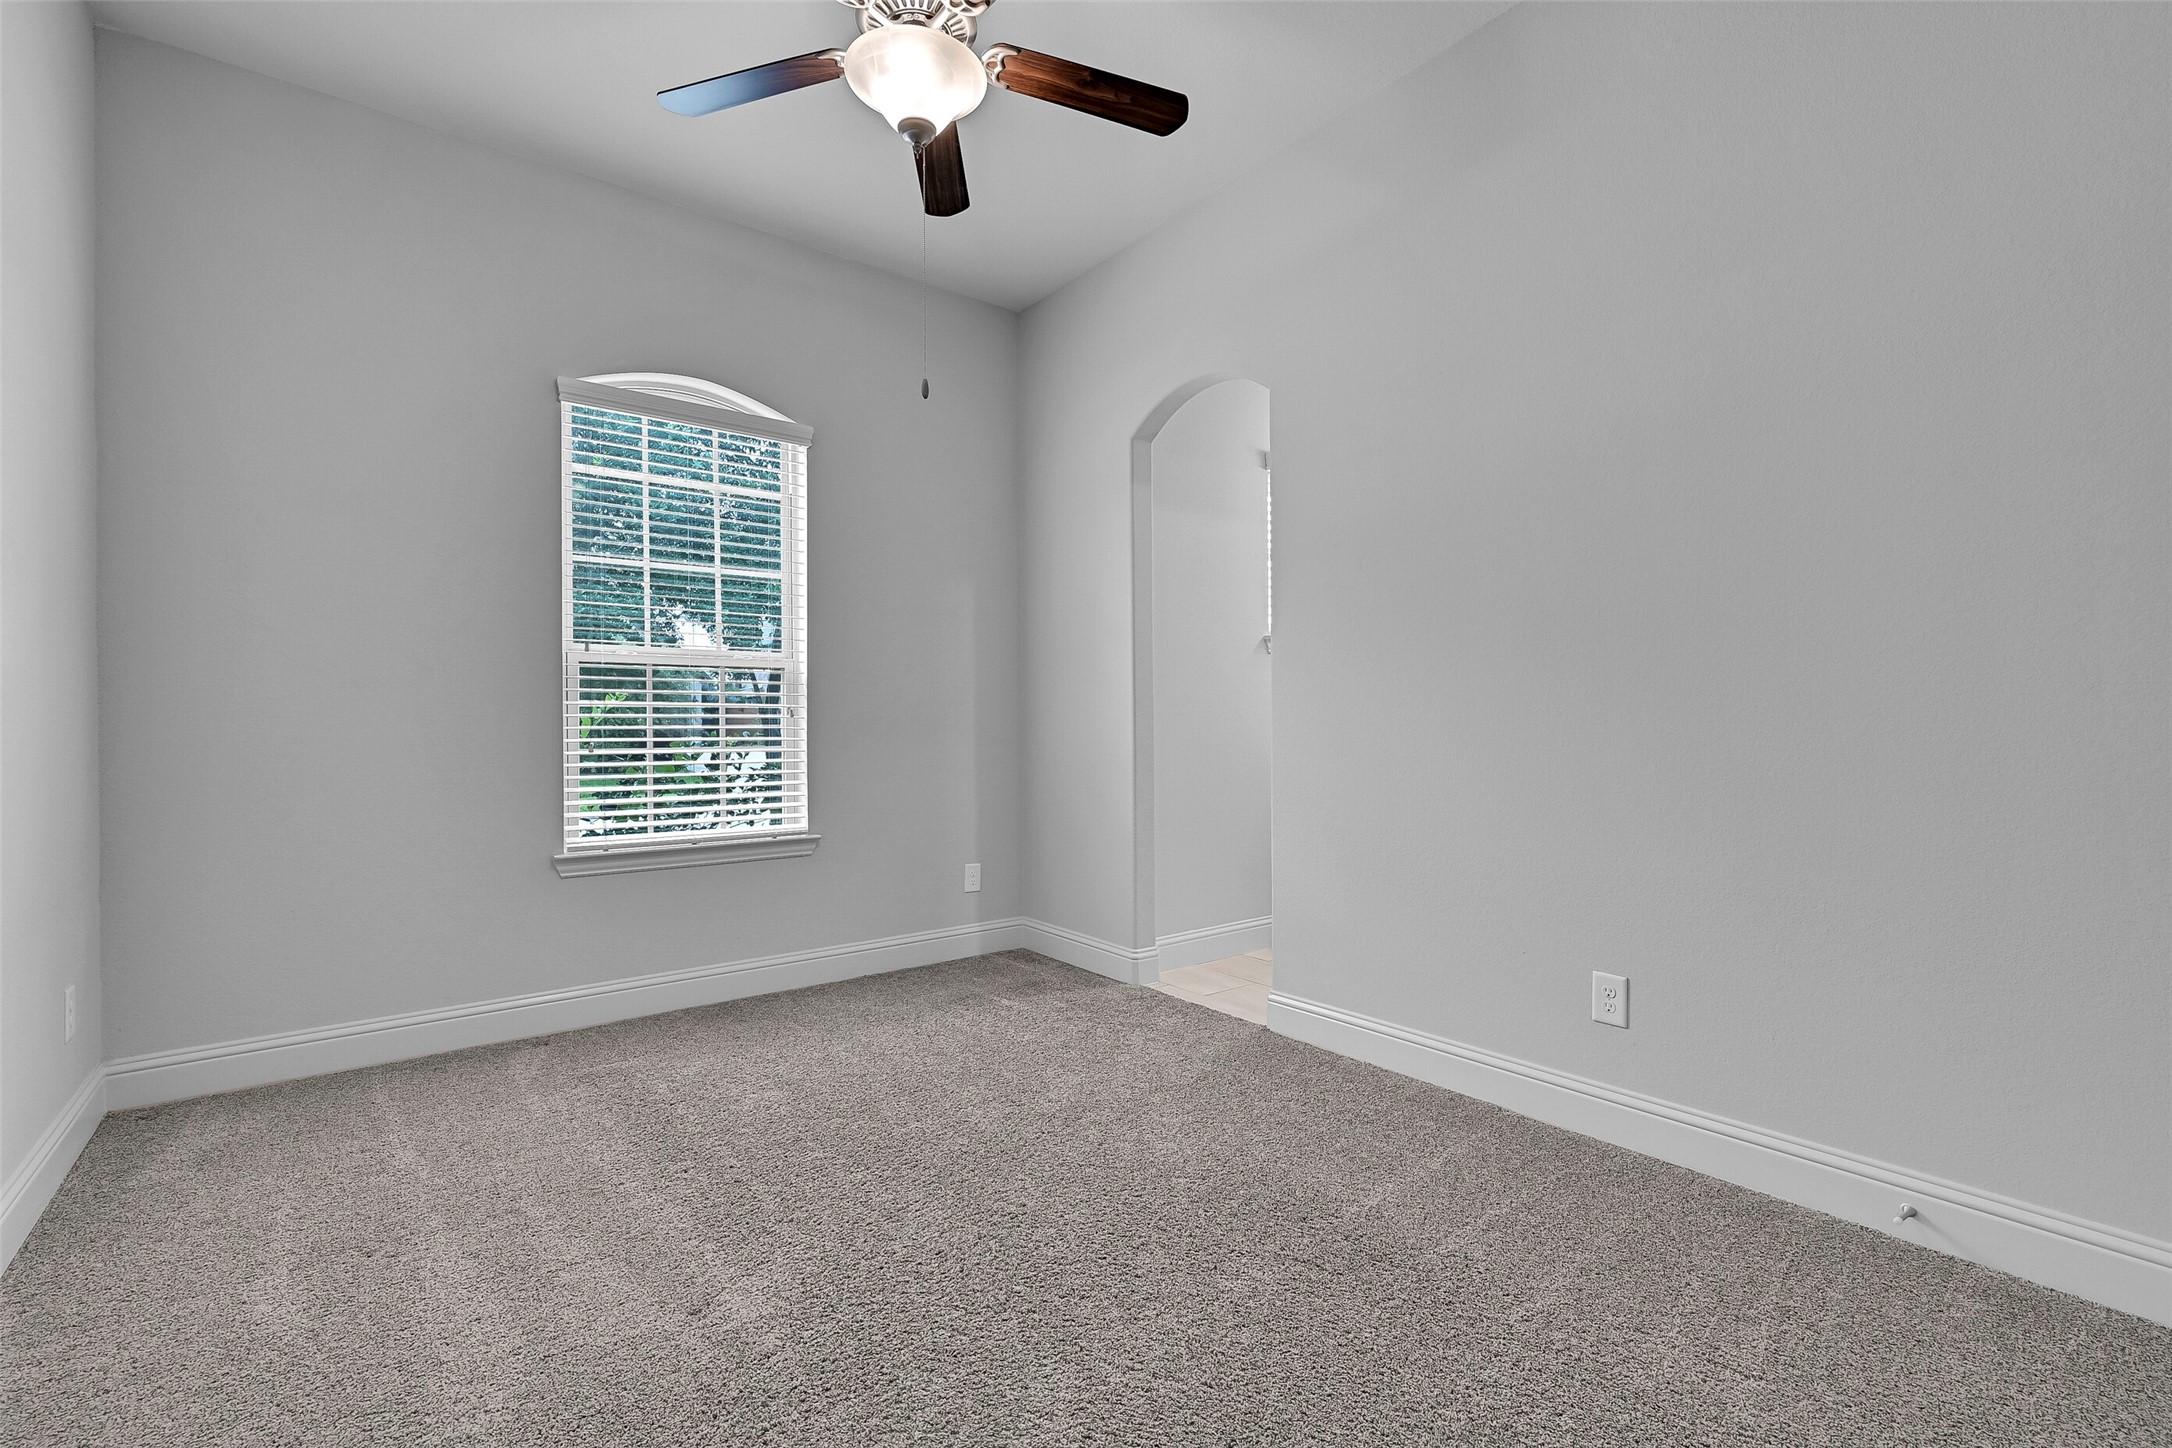
Located adjacent to the shared bath, this generously sized secondary bedroom offers plush carpeting, a ceiling fan, abundant natural light, and direct access to the Jack & Jill bathroom. The versatile space works equally well as a bedroom, nursery, or hobby room.
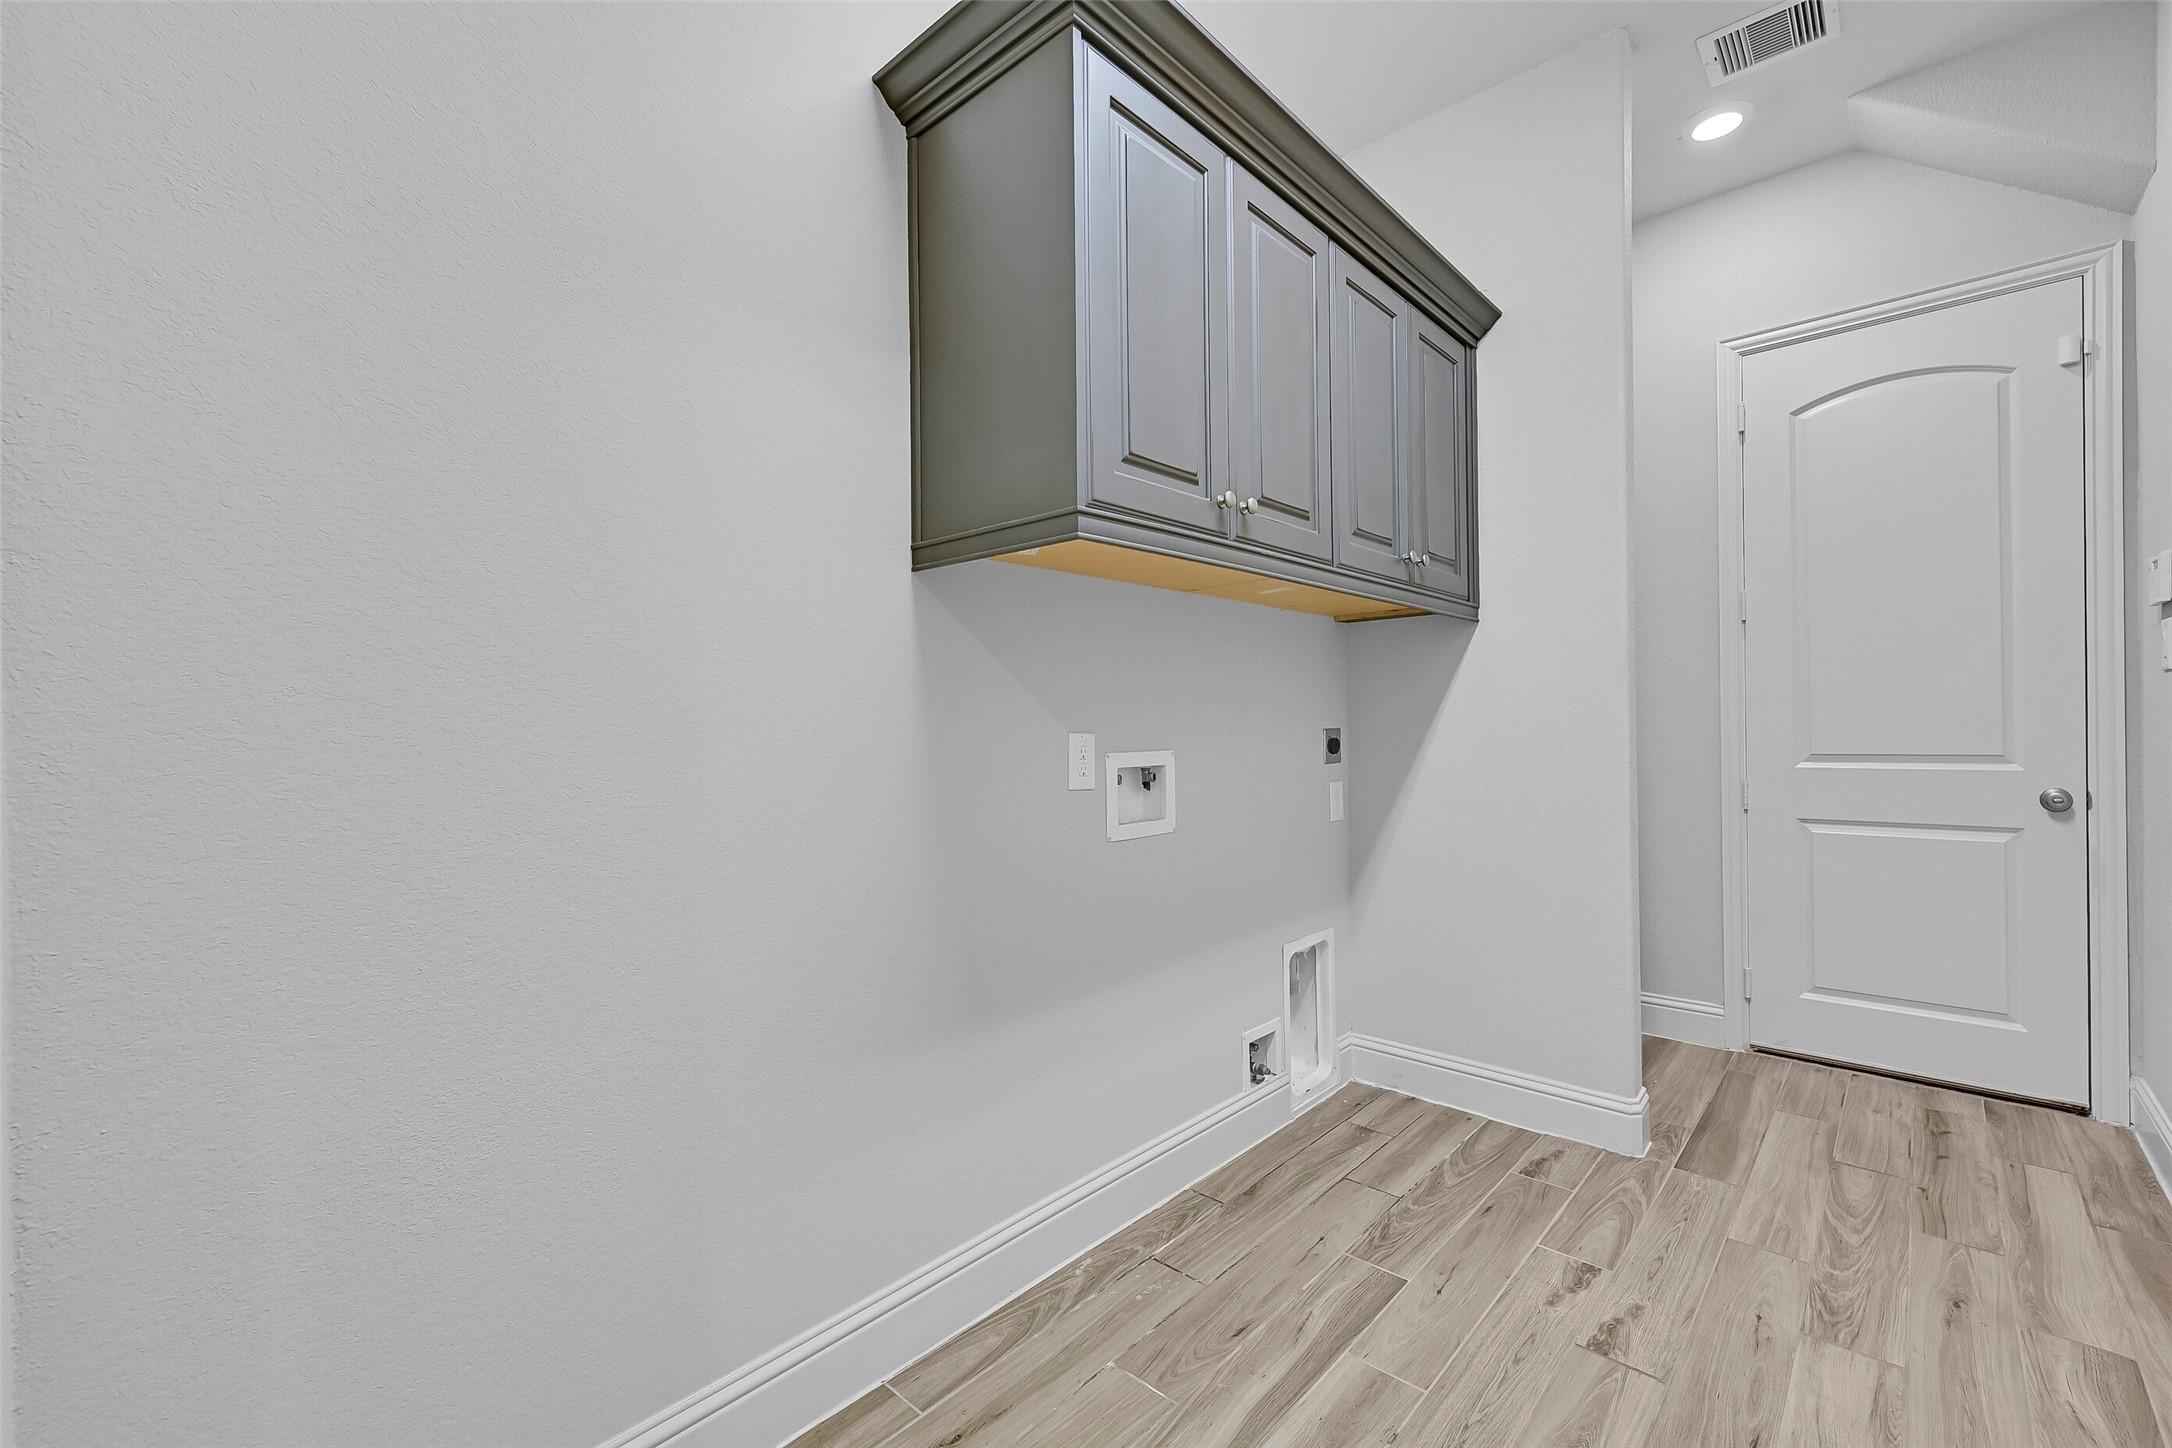
Conveniently located just off the garage, the spacious utility room combines functionality and storage with upper cabinetry, washer/dryer connections, and durable tile flooring. A built-in mudroom drop zone provides the perfect place for daily essentials, while the additional wall space easily accommodates a second refrigerator or freezer for extra household storage.
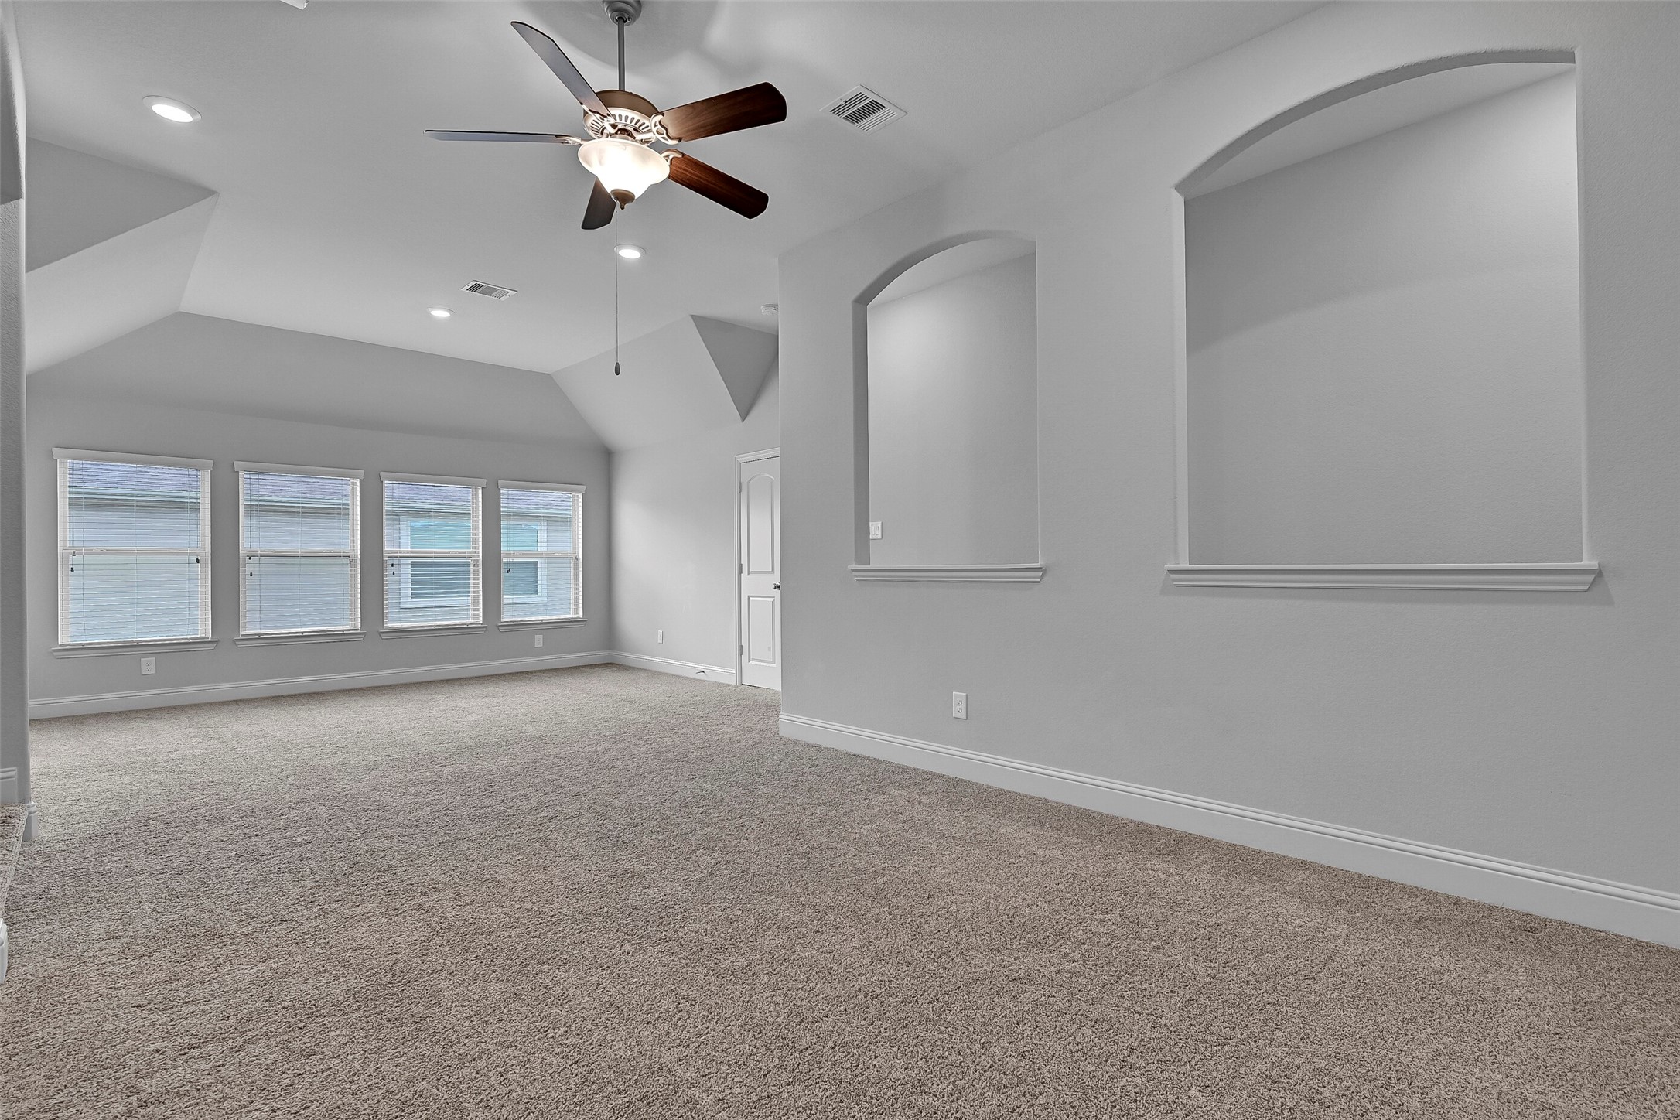
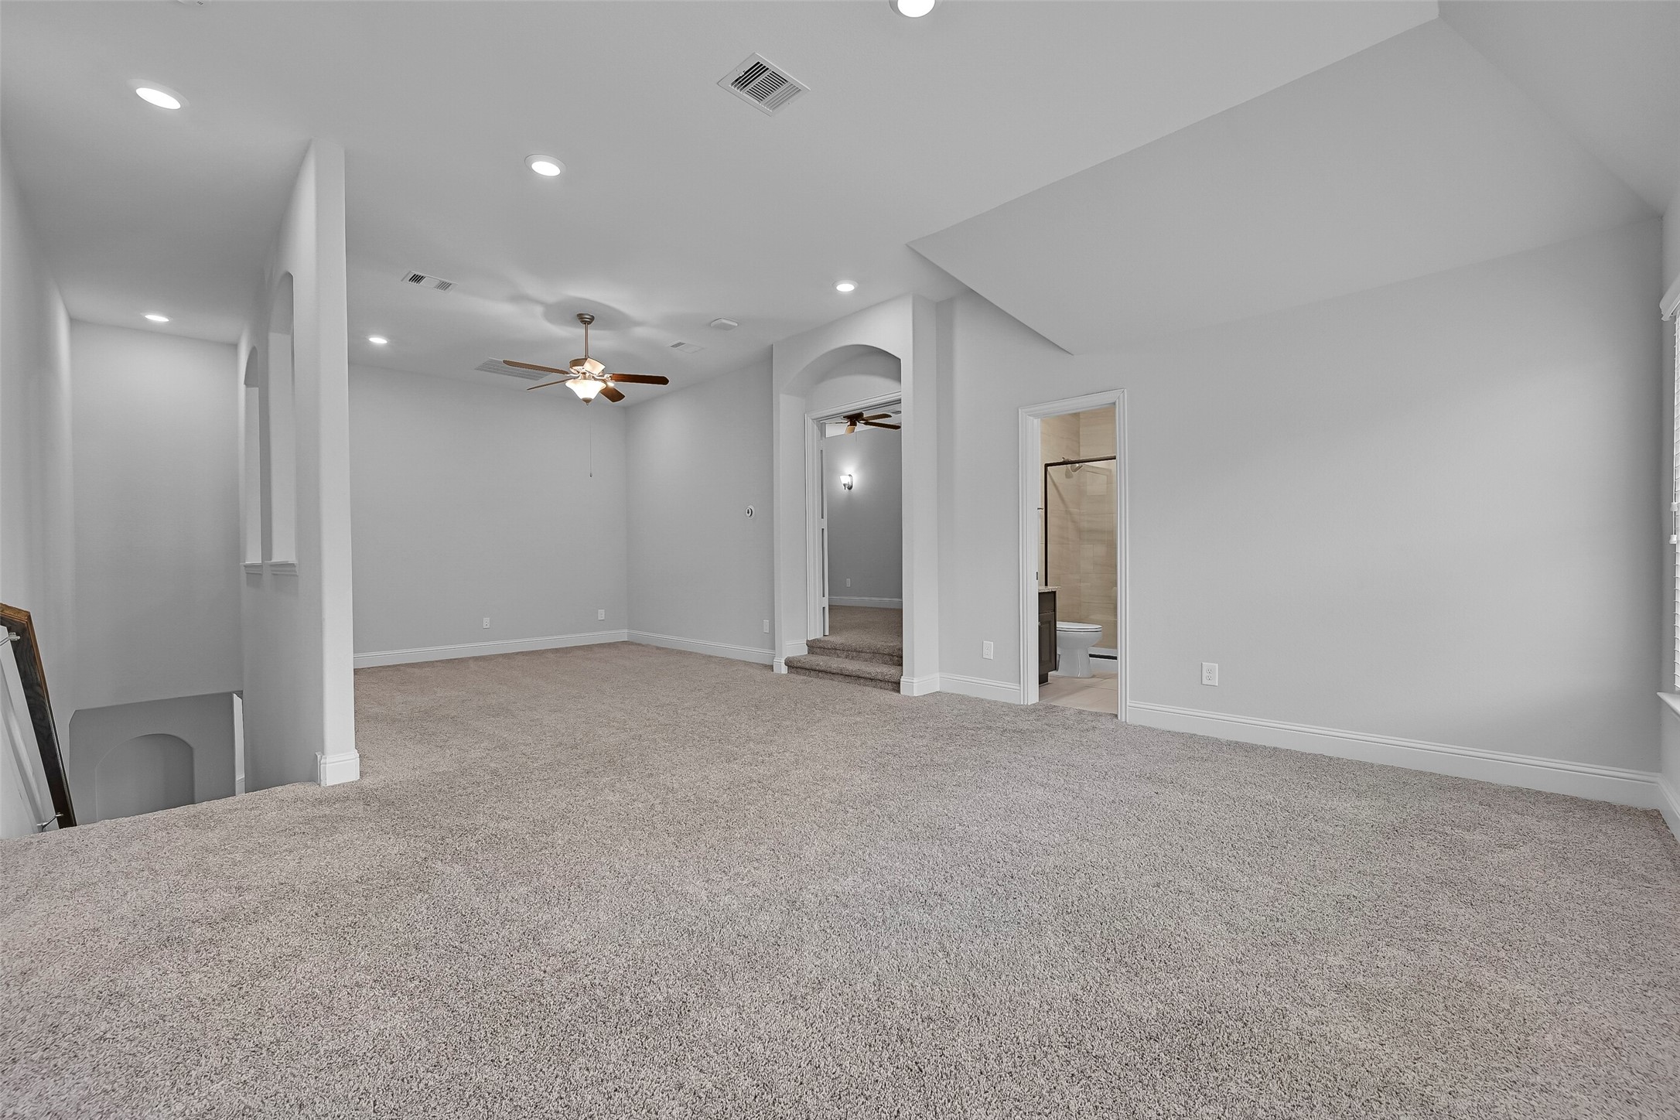
A rare and highly desirable floorplan places all four bedrooms & three full baths on the first floor, allowing the entire second level to function as a private retreat. This expansive gameroom offers endless flexibility as a second living area, playroom, or game room. Large windows fill the space with natural light and create the perfect gathering space away from the main living areas below.
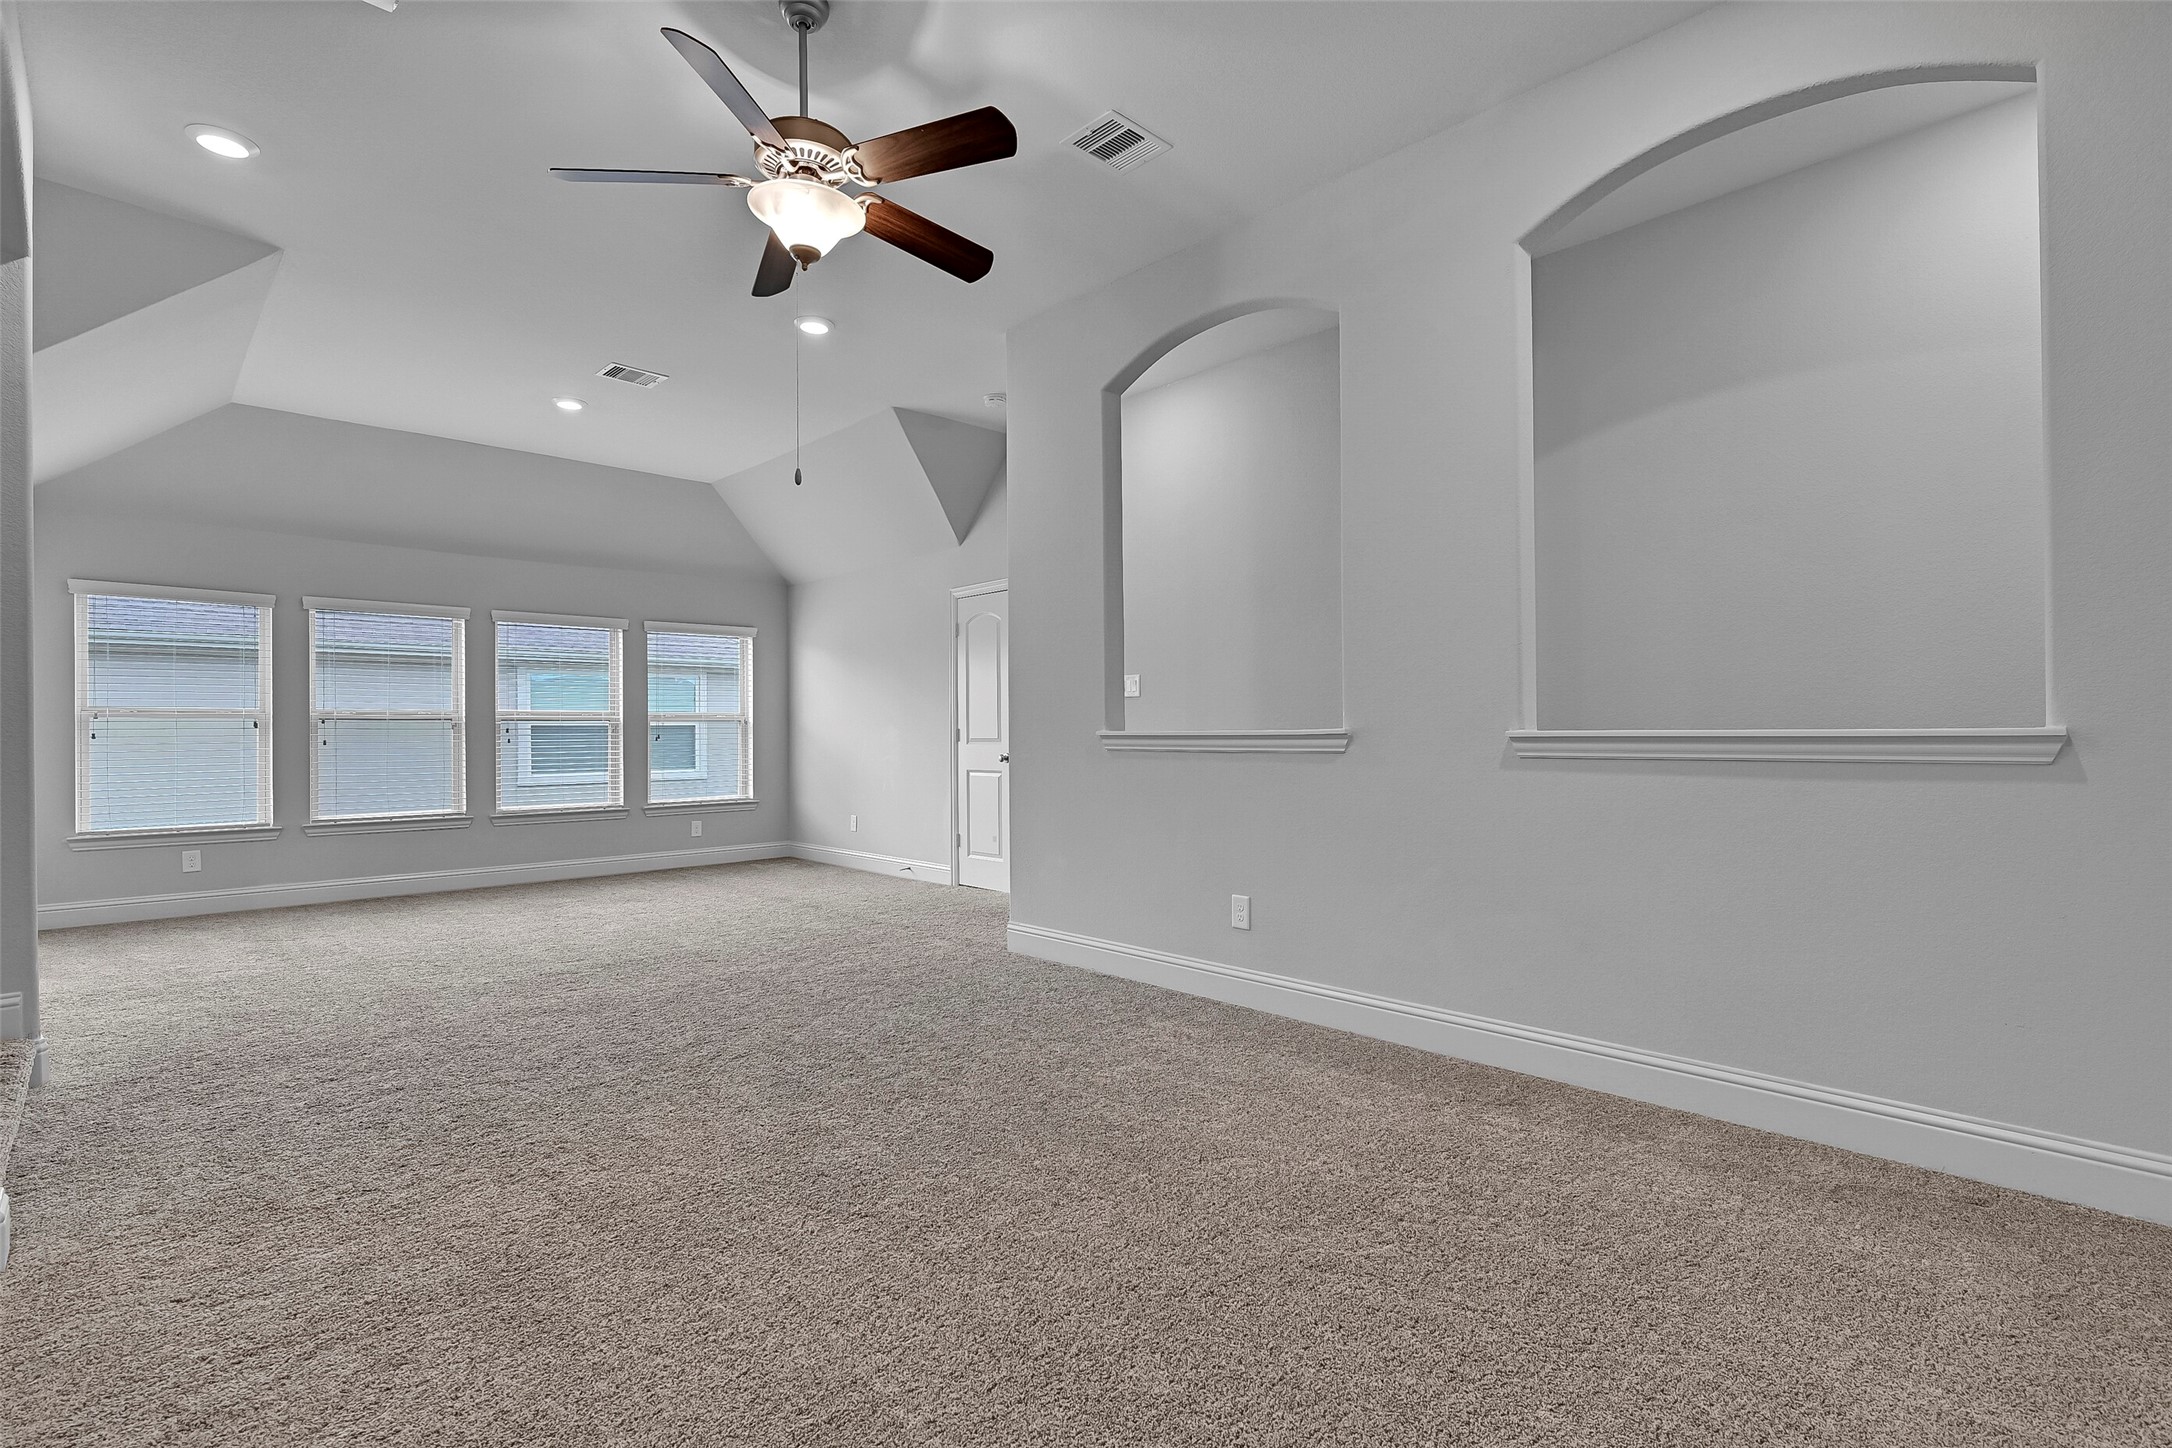
From this angle, the impressive size of the gameroom is on full display. Architectural wall niches add character and provide ideal spaces for media consoles, display shelving, or built-ins. The open overlook toward the stairwell enhances the airy feel while maintaining connectivity to the first floor.
Just off the gameroom, the dedicated media room is ready for movie nights, gaming, or binge-watching your favorite shows. Sconce lighting, plush carpeting, and a tucked-away location create a theater-like atmosphere, while the generous dimensions easily accommodate multiple rows of seating.
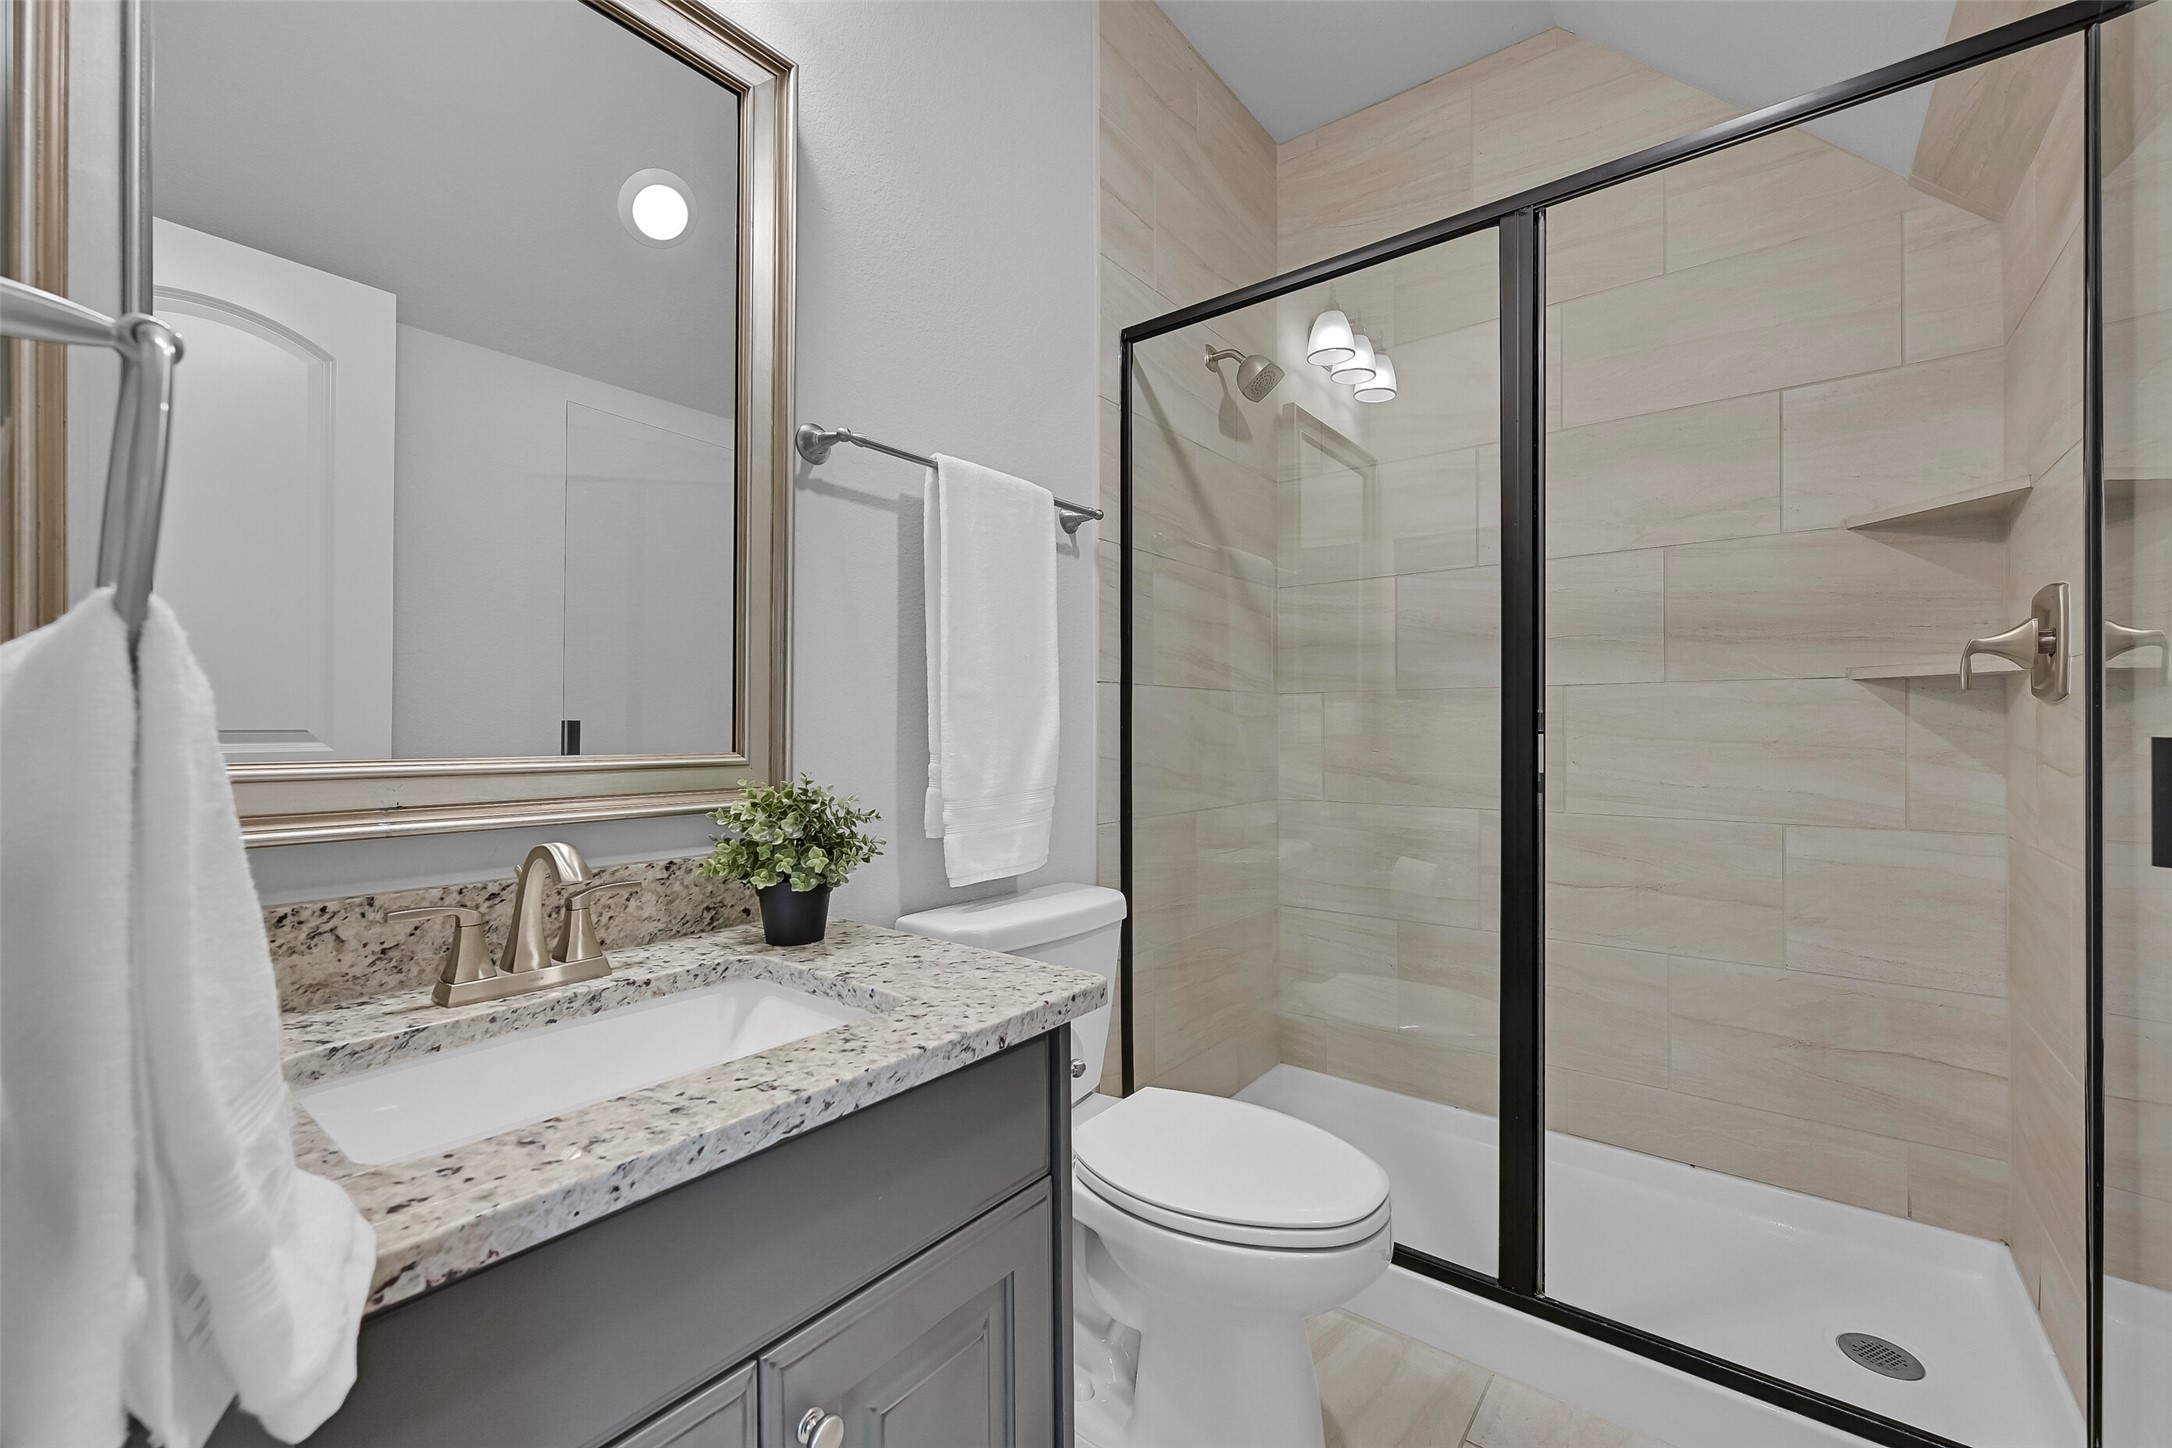
Serving the upstairs gameroom and media room, this full bathroom features granite countertops, upgraded cabinetry, and a spacious tiled walk-in shower with glass enclosure and built-in shelving. Having a full bath on the second floor adds convenience for guests and makes this level a truly functional extension of the home.
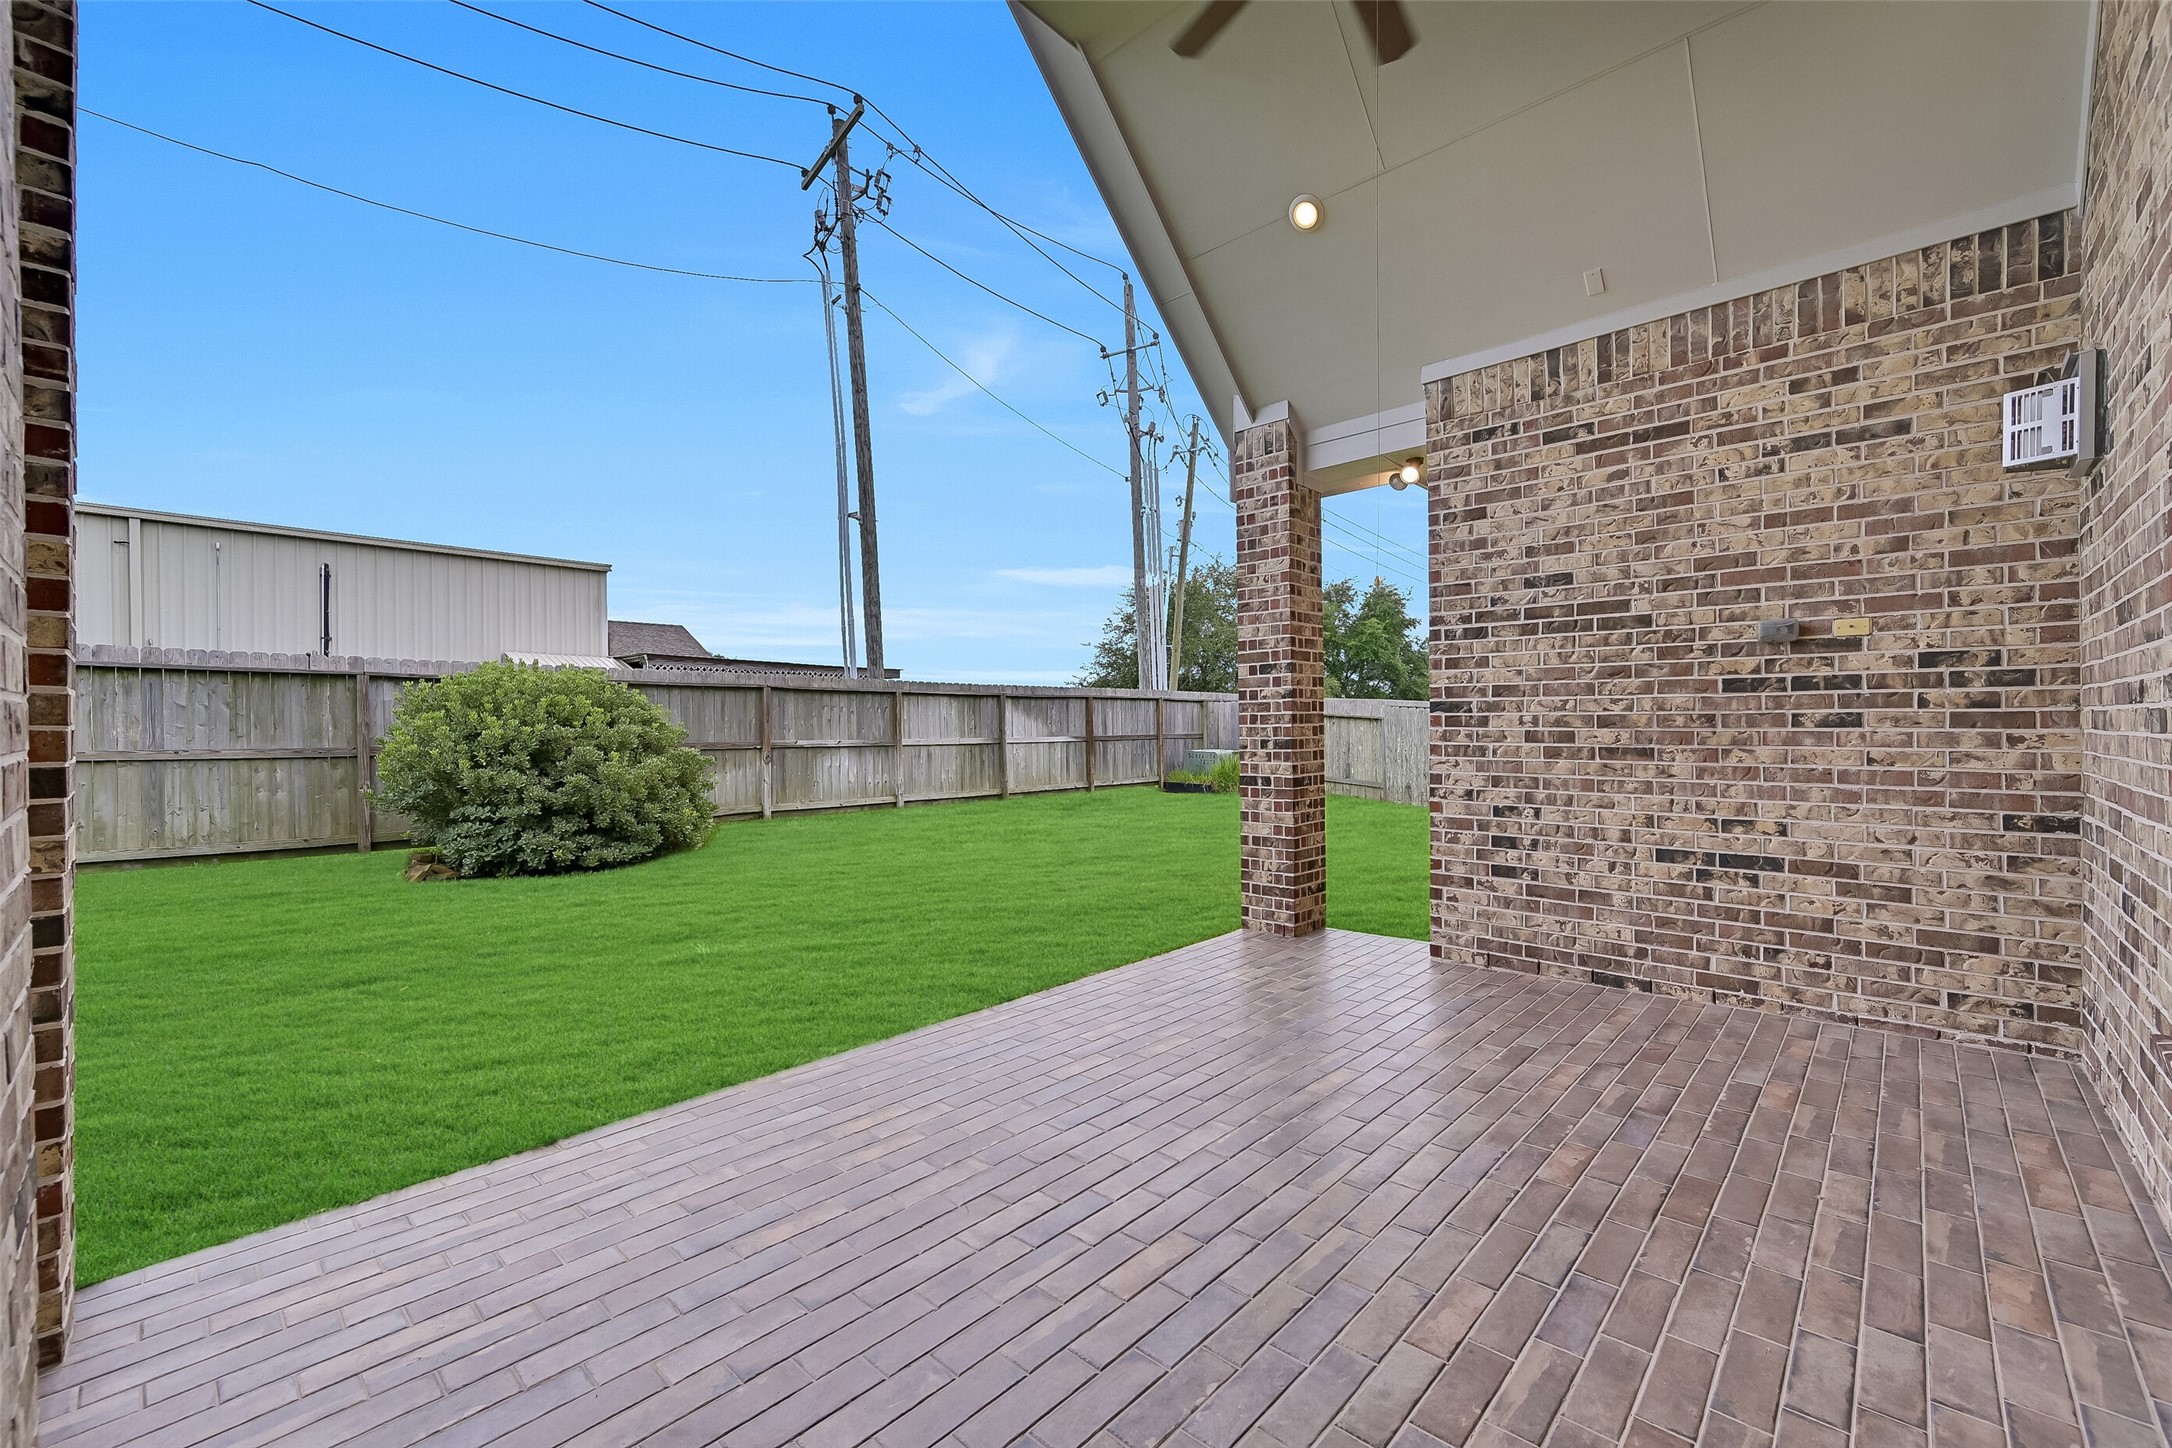
Step outside to a spacious covered patio designed for year-round enjoyment. The vaulted ceiling, ceiling fan, recessed lighting, and generous footprint provide the perfect setting for outdoor dining, grilling, or relaxing with friends while overlooking the expansive backyard. With plenty of room to add an outdoor kitchen, this space is ready to become your favorite gathering spot.
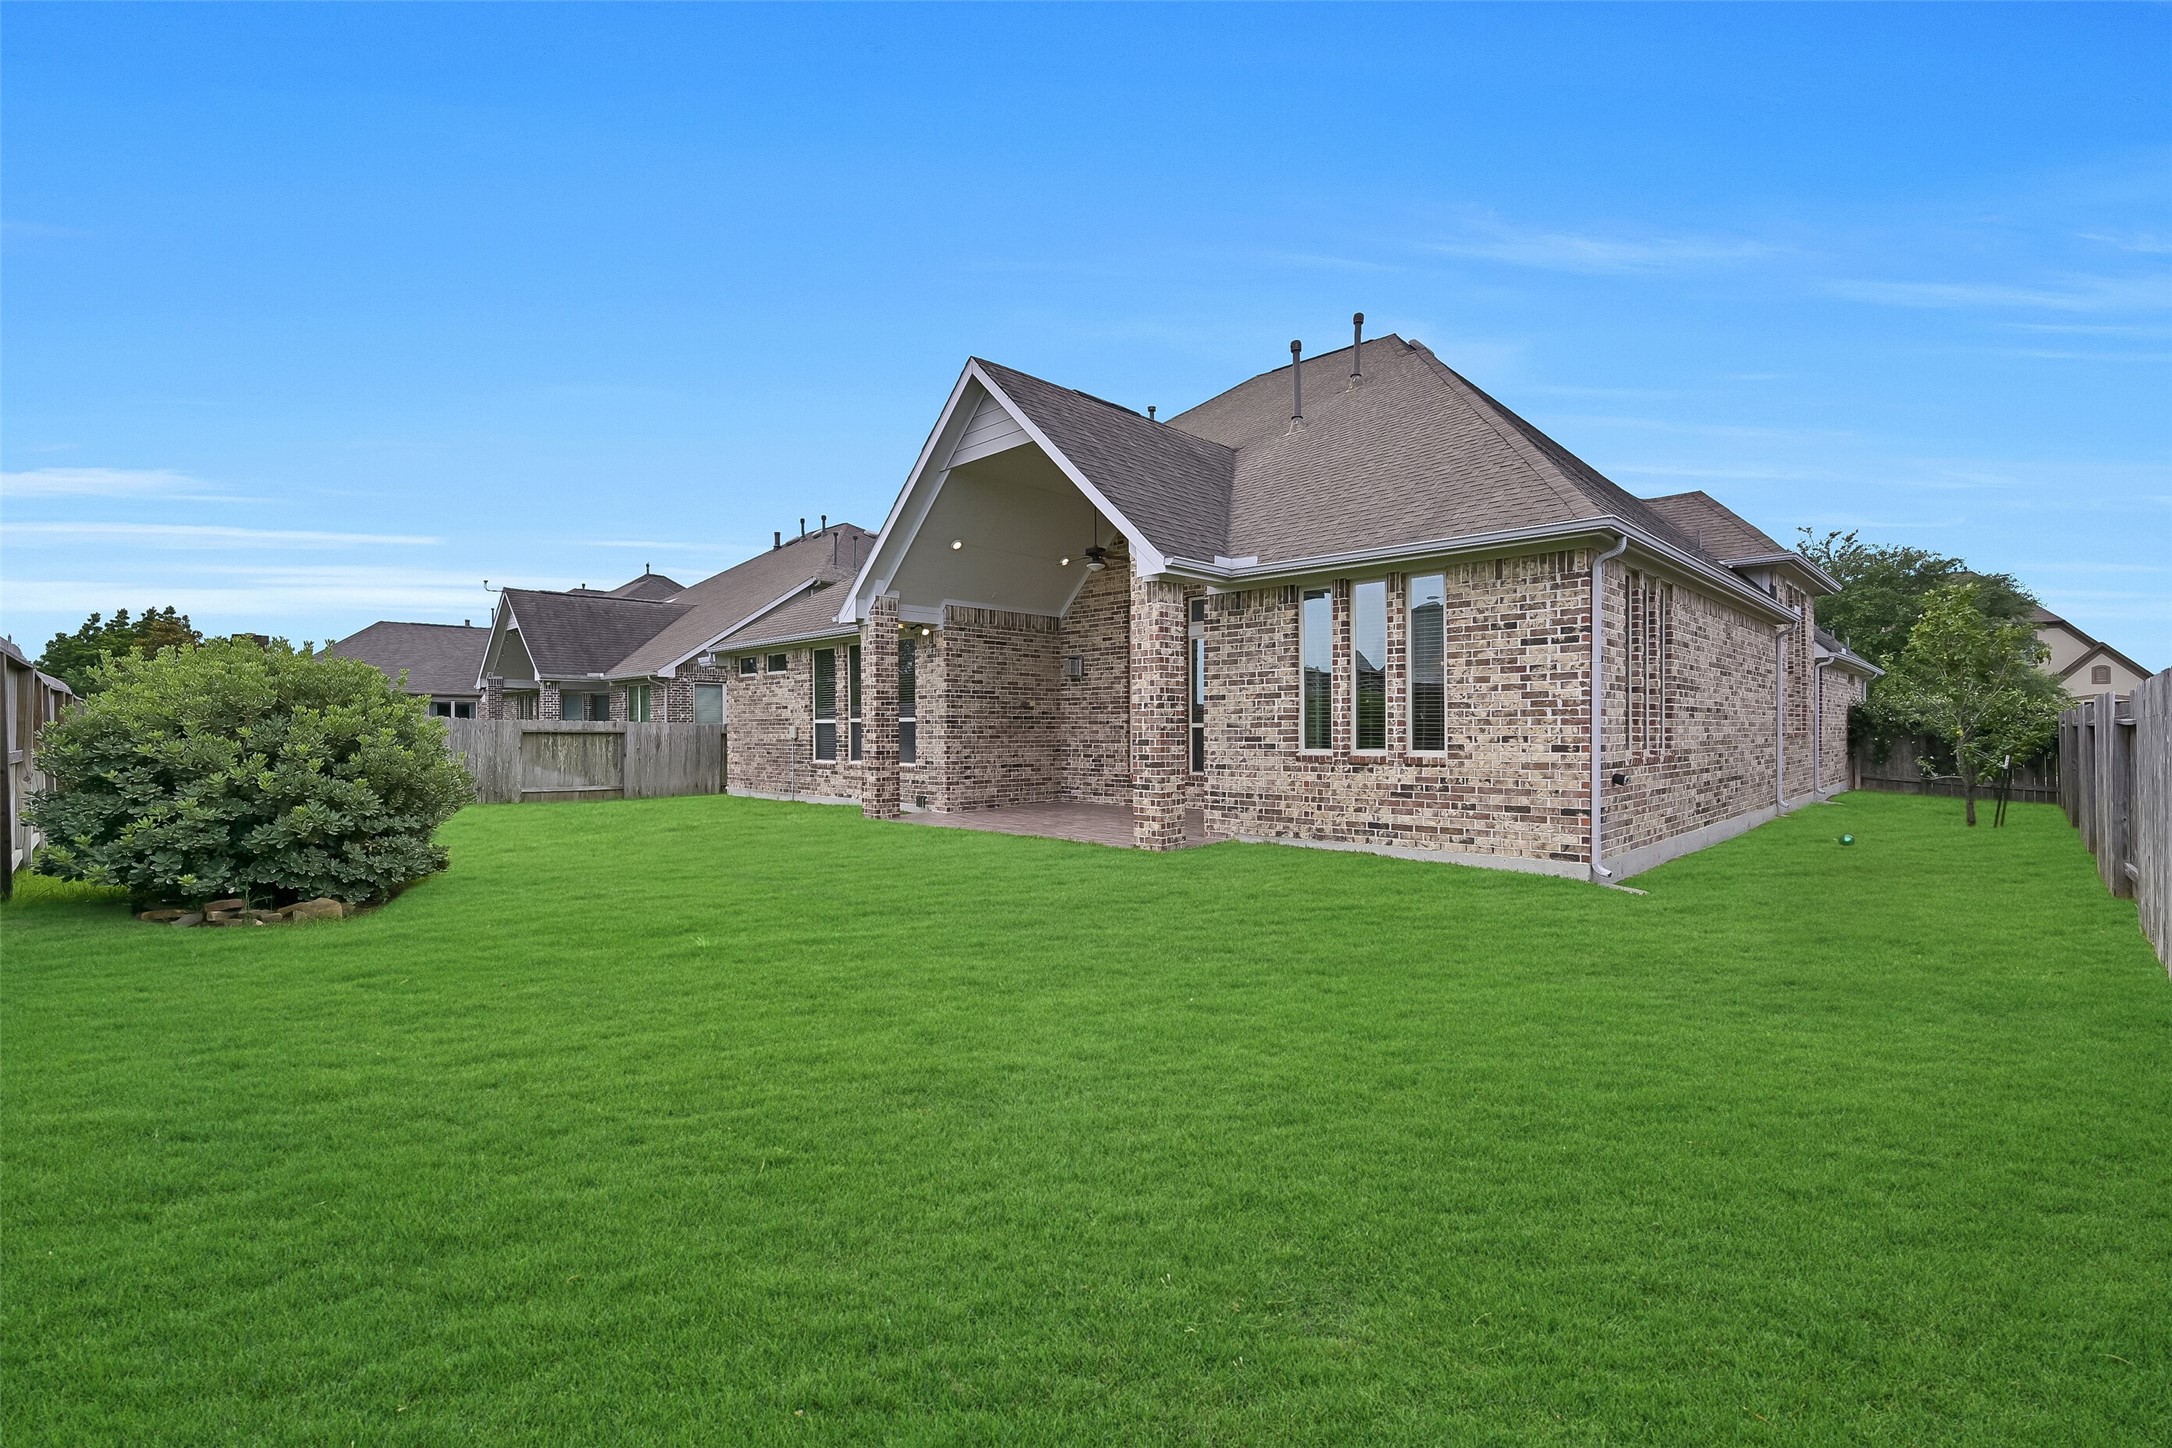
The oversized backyard offers endless possibilities, whether you envision a future pool, play space, garden, or outdoor entertaining area. The extended rear elevation showcases the home's thoughtful design, while the covered patio creates a seamless connection between indoor and outdoor living. With no immediate rear neighbors and abundant green space, the setting feels both open and private.
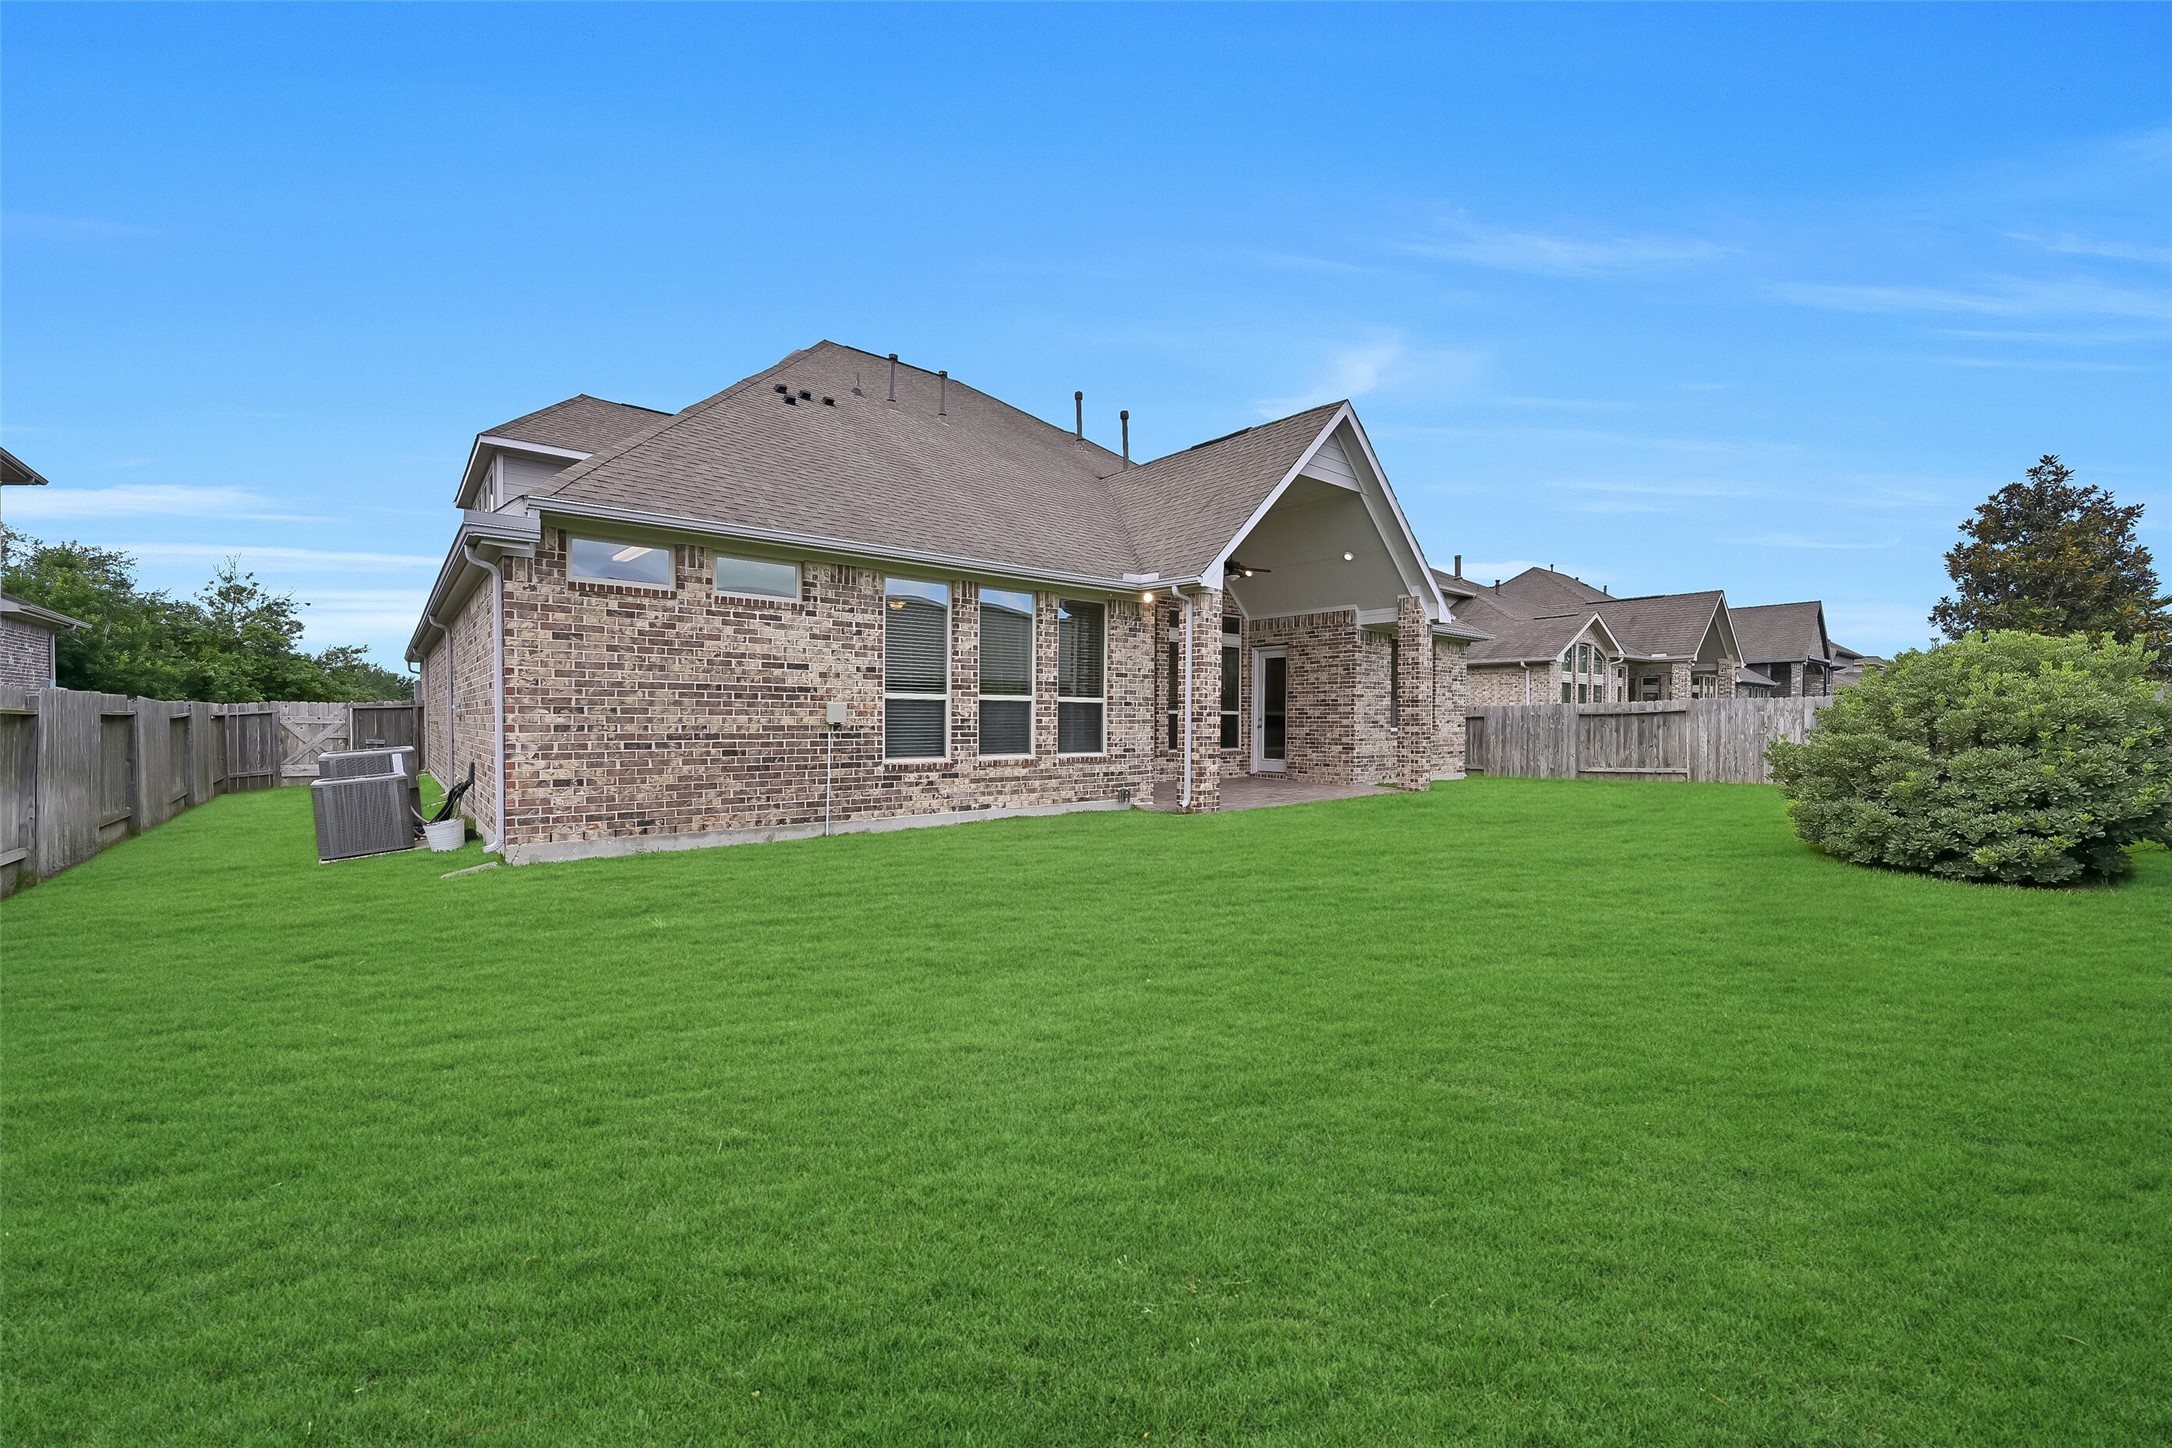
From this angle, the impressive depth and width of the backyard are fully appreciated. The expansive lawn provides room for pets, play equipment, or a custom pool while still leaving plenty of yard to enjoy. The home's attractive brick exterior, large windows, and covered patio create an inviting backdrop for outdoor living.
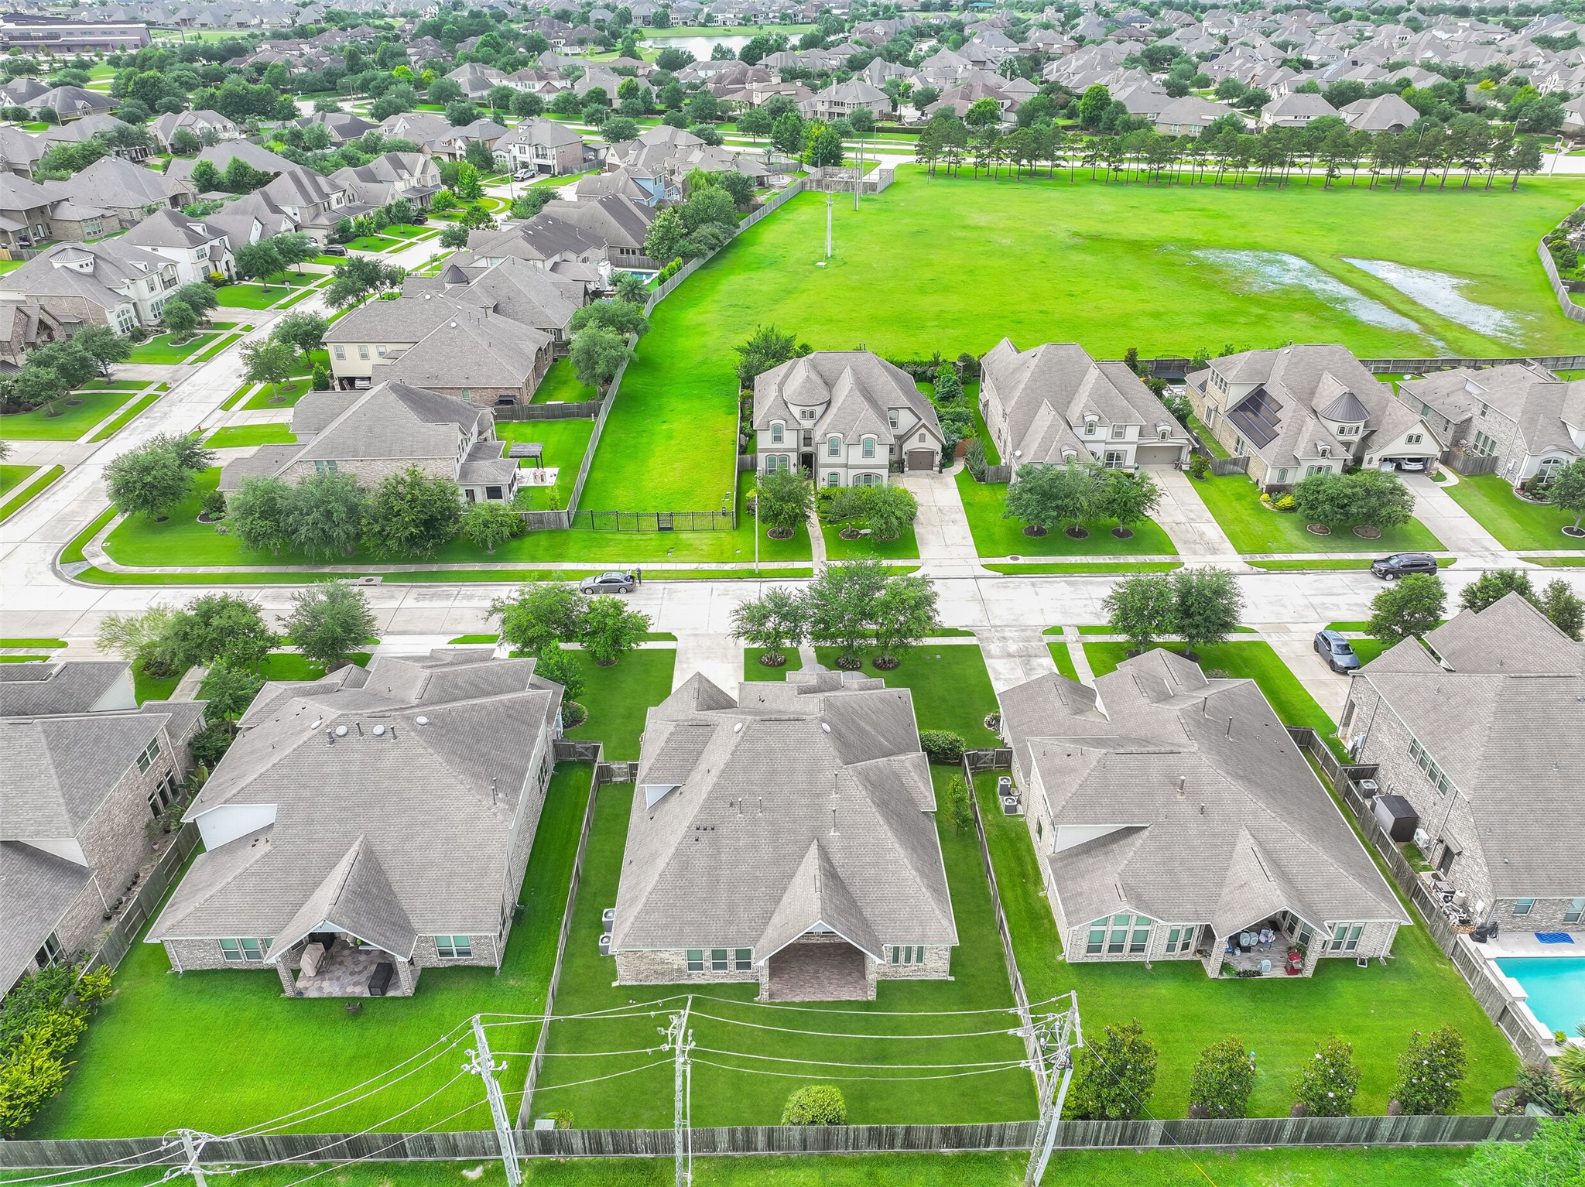
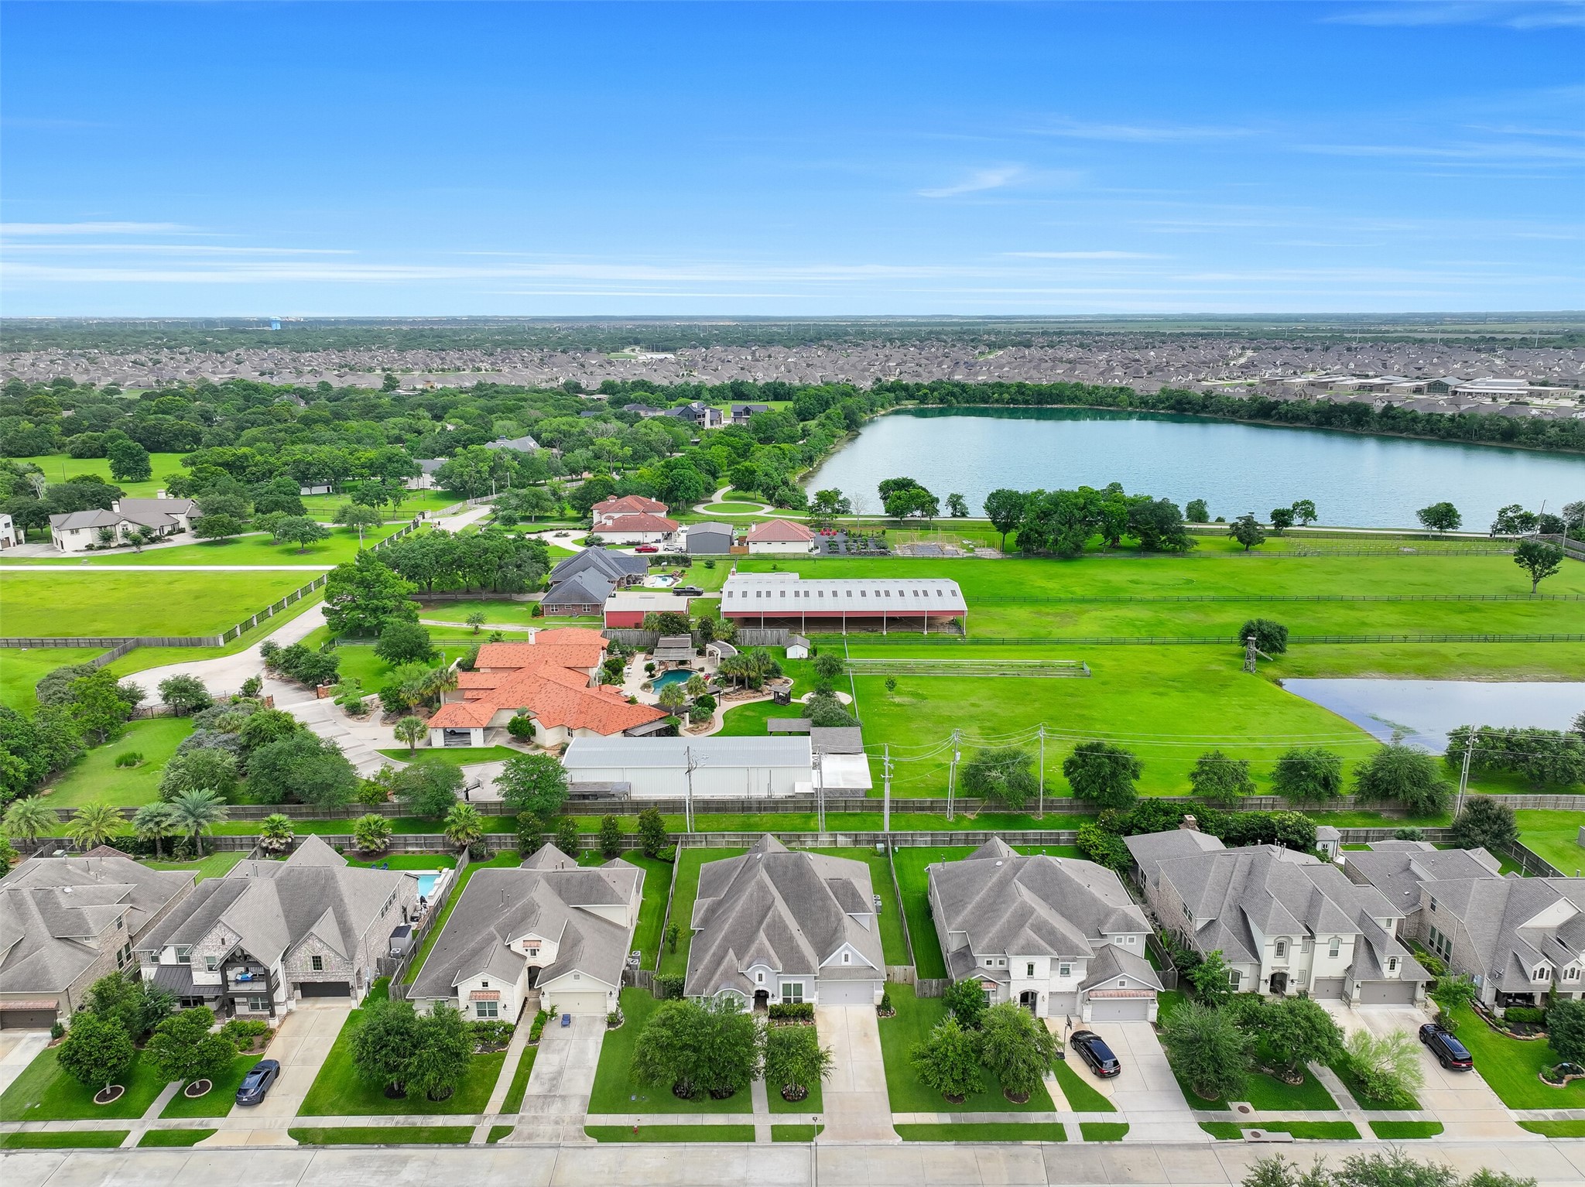
An aerial perspective highlights the home's generous lot size and desirable position within West Ranch. The backyard offers exceptional outdoor space compared to many newer homes, while the surrounding neighborhood showcases the community's attractive streetscapes, mature landscaping, and well-maintained homes.
Aerial perspective showcasing the home's position within West Ranch and the unique setting beyond the backyard. Enjoy views toward neighboring Rancho Viejo acreage properties and a glimpse of beautiful spring-fed Lake Friendswood in the distance, creating a rare sense of openness and green space not often found in a master-planned community.




.jpg)

