Front elevation at dusk - The evening shot is the one that earns a second look, with the stone and brick facade glowing warmly against a dramatic purple sky, interior lights on, landscaping lush. A home that makes an impression at any hour.
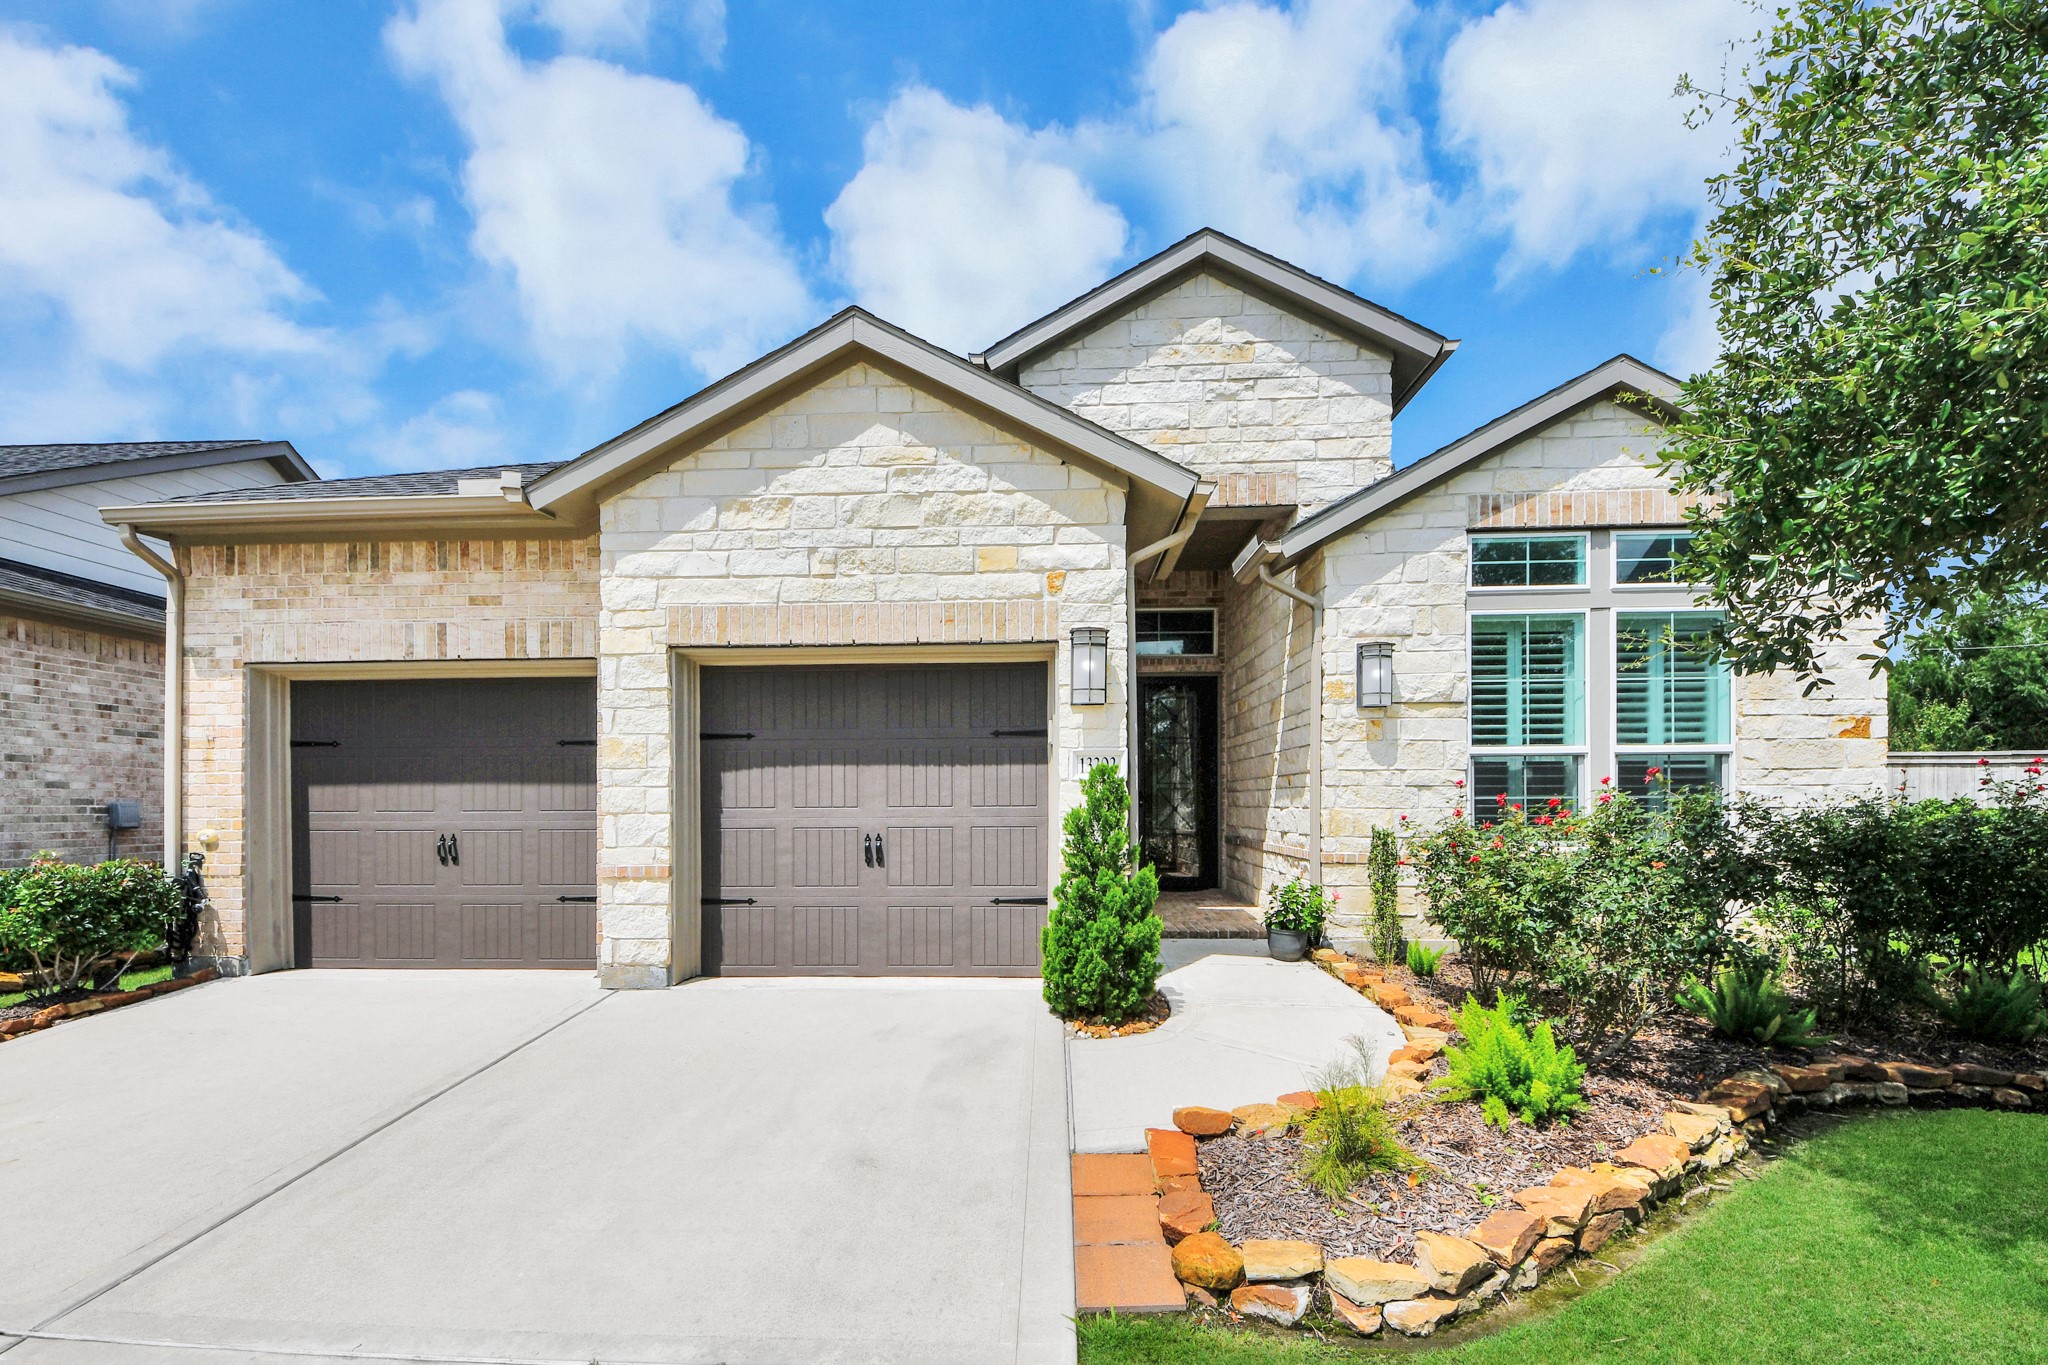
Main front elevation - Clean and classic from the street, stone and brick exterior, two-car garage, mature landscaping with stone-bordered beds, and a covered entry that's easy to spot.
Right side / landscape angle - Stone elevation is showcased from this angle, with mature landscaping, blooming roses, and a curved stone-edged garden bed adding warmth to the clean architectural lines.
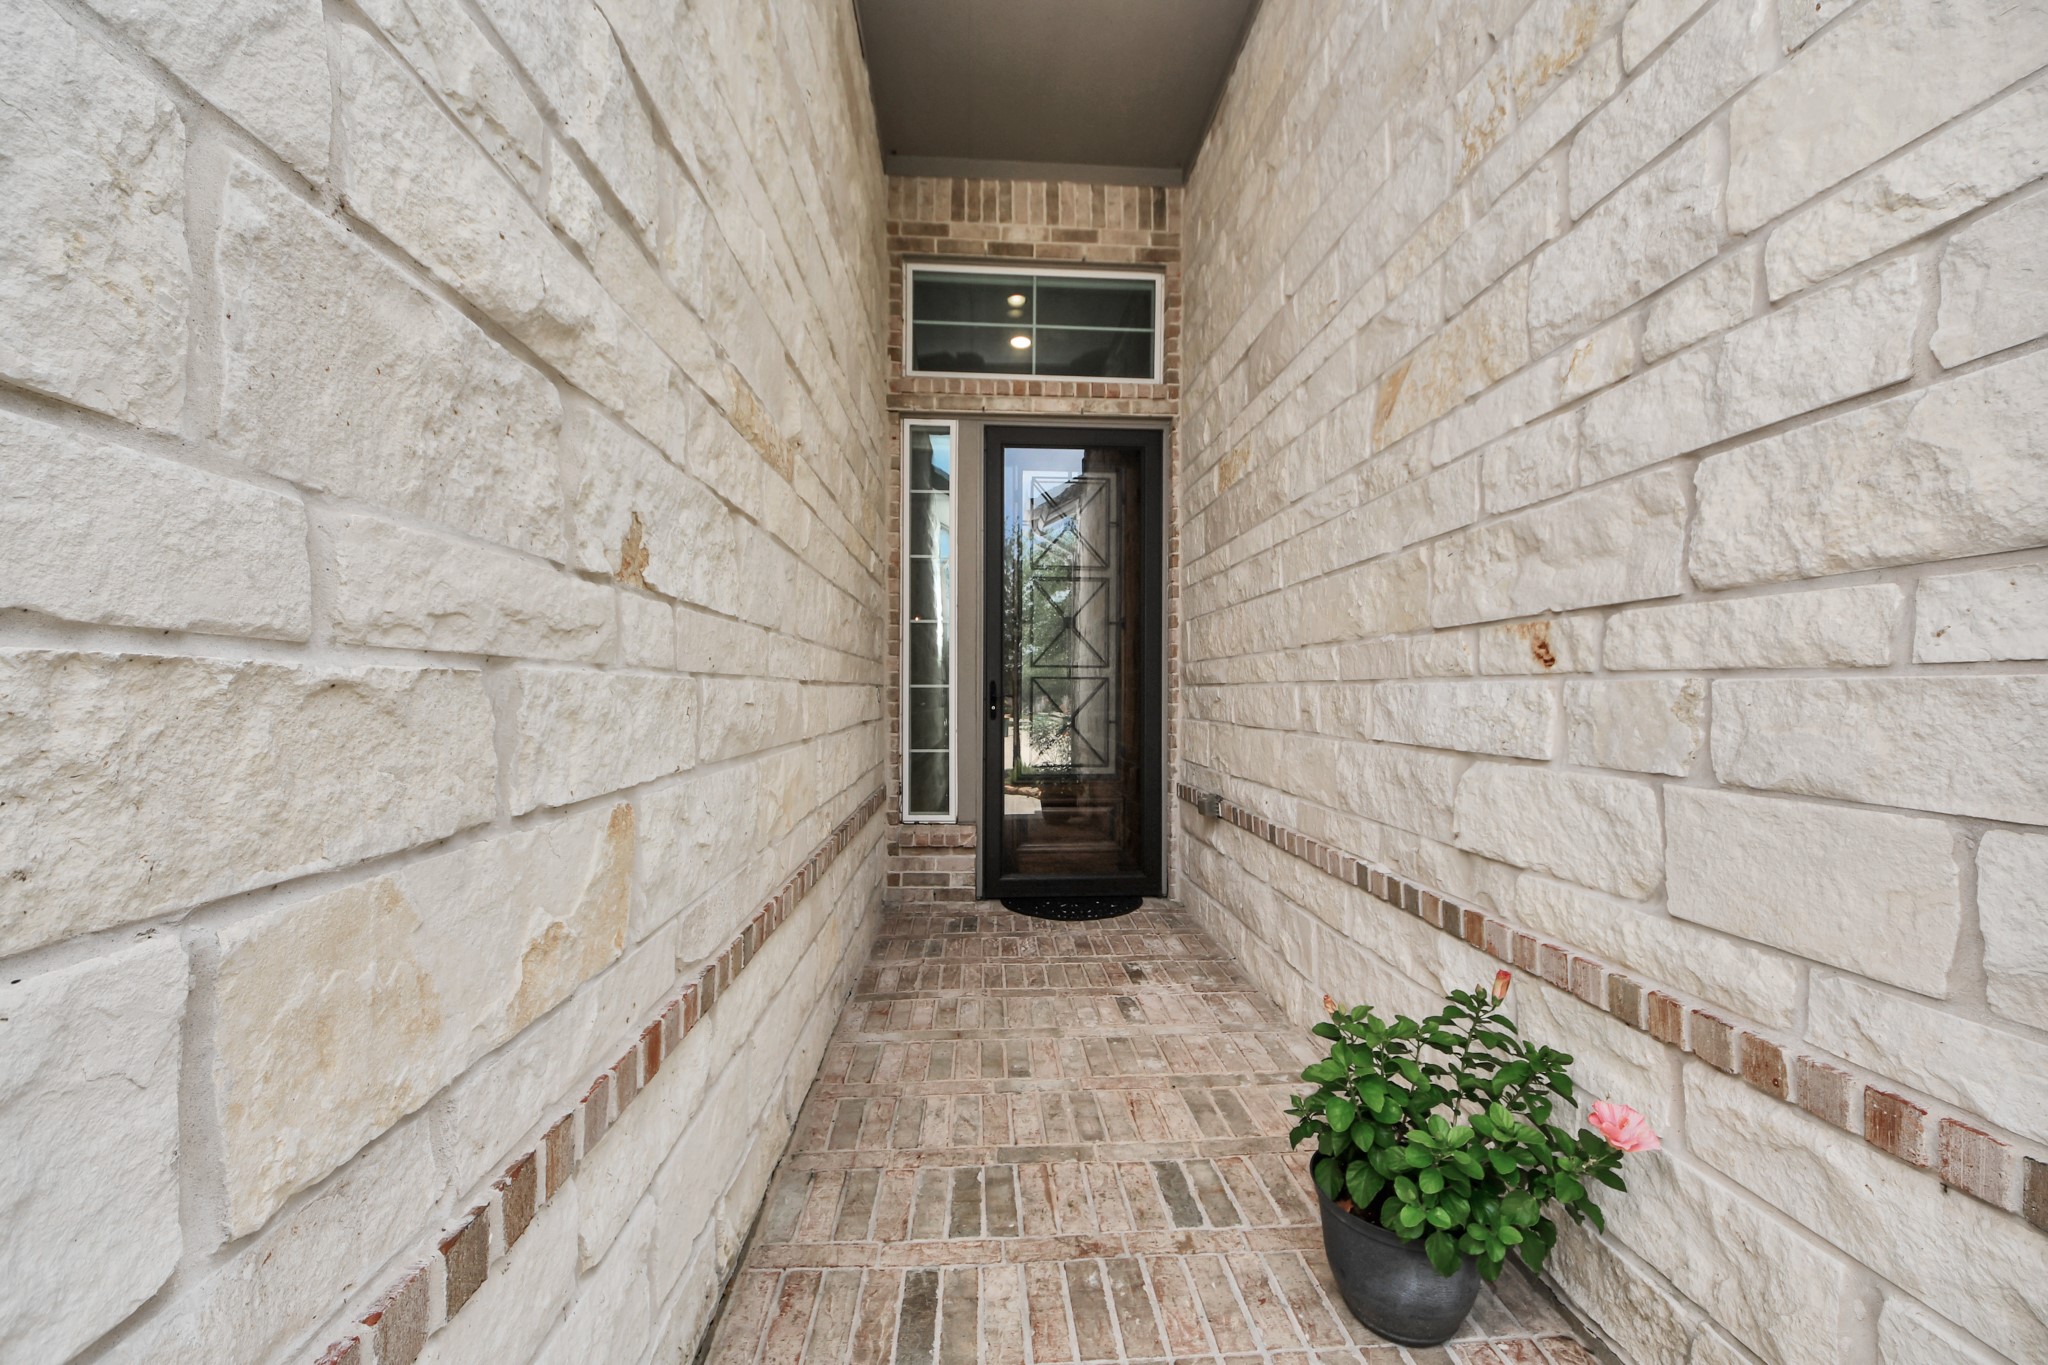
Entry approach - The sheltered entry corridor makes a quiet statement, brick pavers, stone walls on both sides, and an iron-accented glass door that hints at the quality inside. A tucked, private approach that feels intentional.
Foyer looking toward main living - Dramatic metal-glass entry door opens to a long, light-filled foyer clad in large-format marble-look porcelain tile. Pendant lights draw the eye toward the open living area beyond, giving an immediate sense of the home's flow and scale.
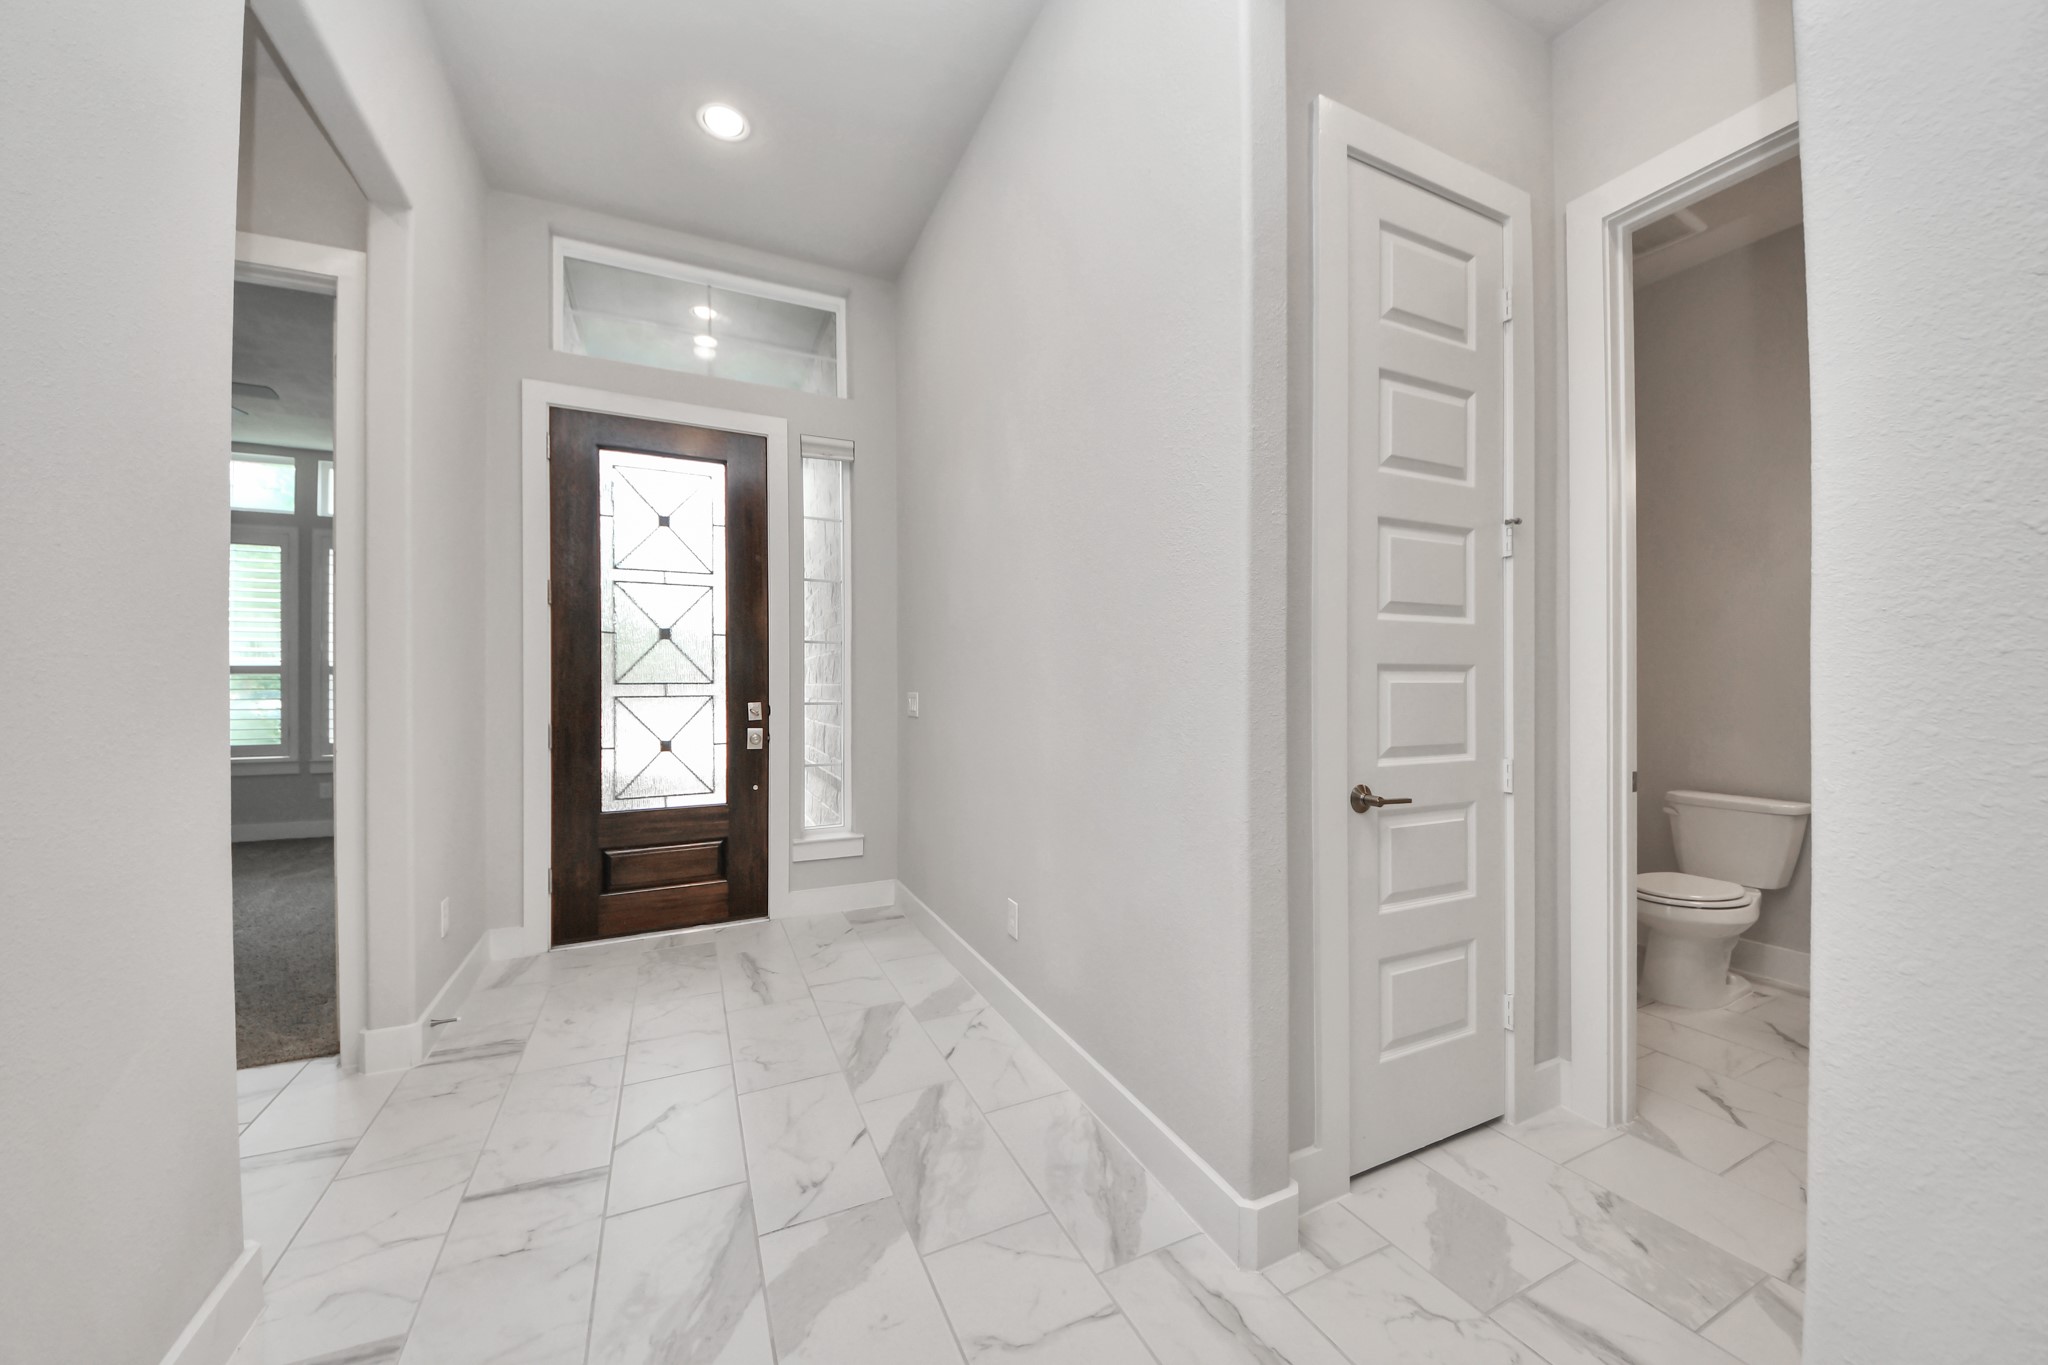
Foyer looking back toward front door - The foyer reads equally well from the inside out with front door with sidelights and transom, half bath conveniently tucked to the right, and that same polished tile underfoot tying the entry to the rest of the home.
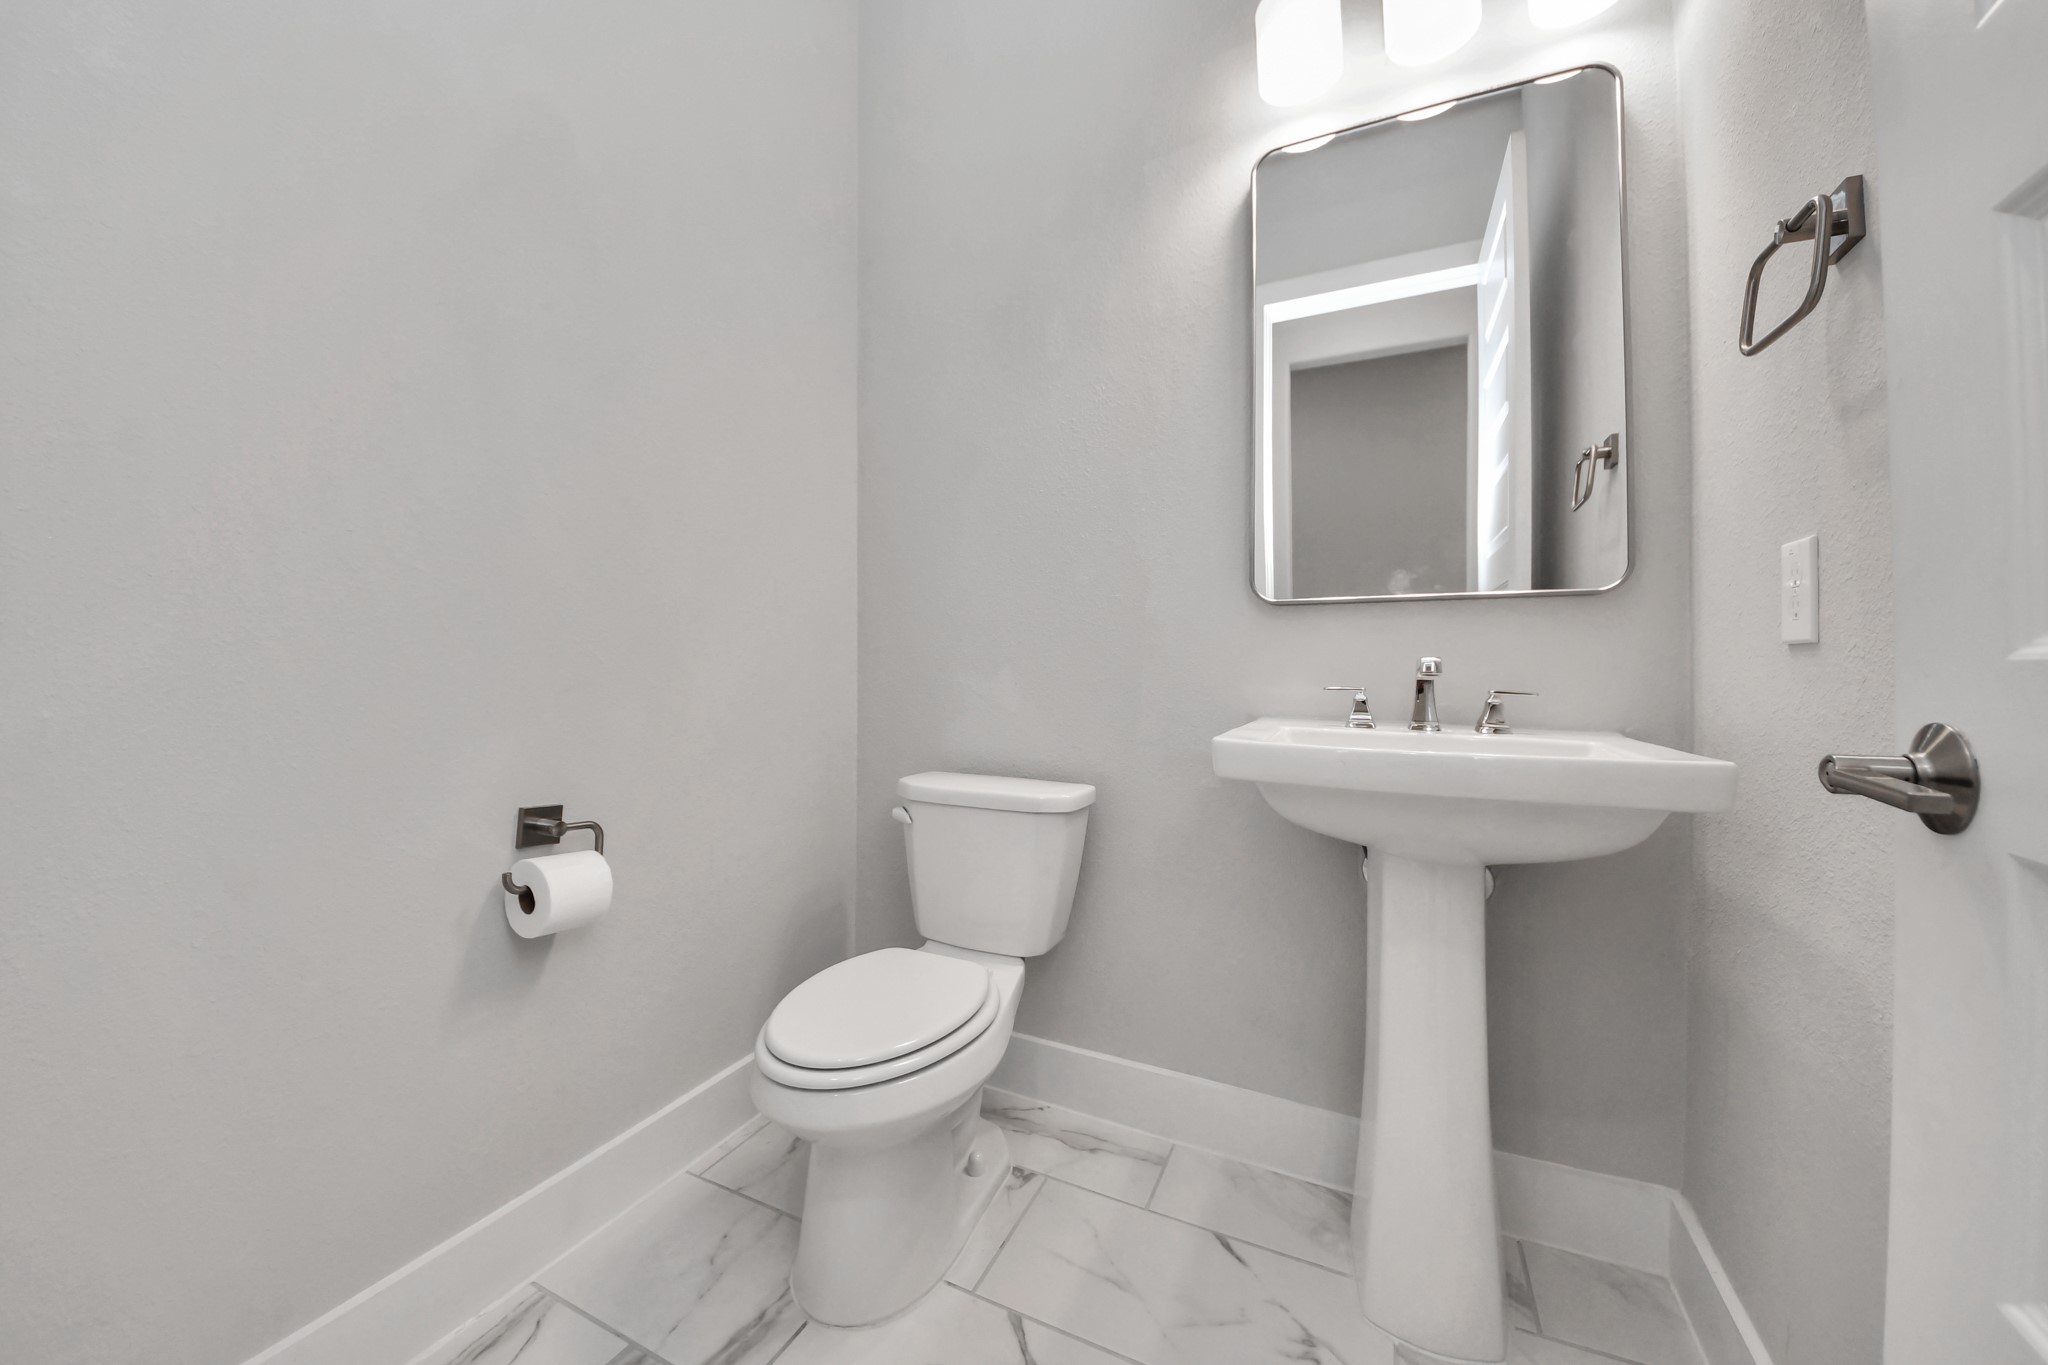
Half bath / powder room - Crisp powder room off the entry with a pedestal sink, rounded-corner mirror, marble-look tile floors, and brushed nickel fixtures throughout. A small space that doesn't feel like an afterthought.
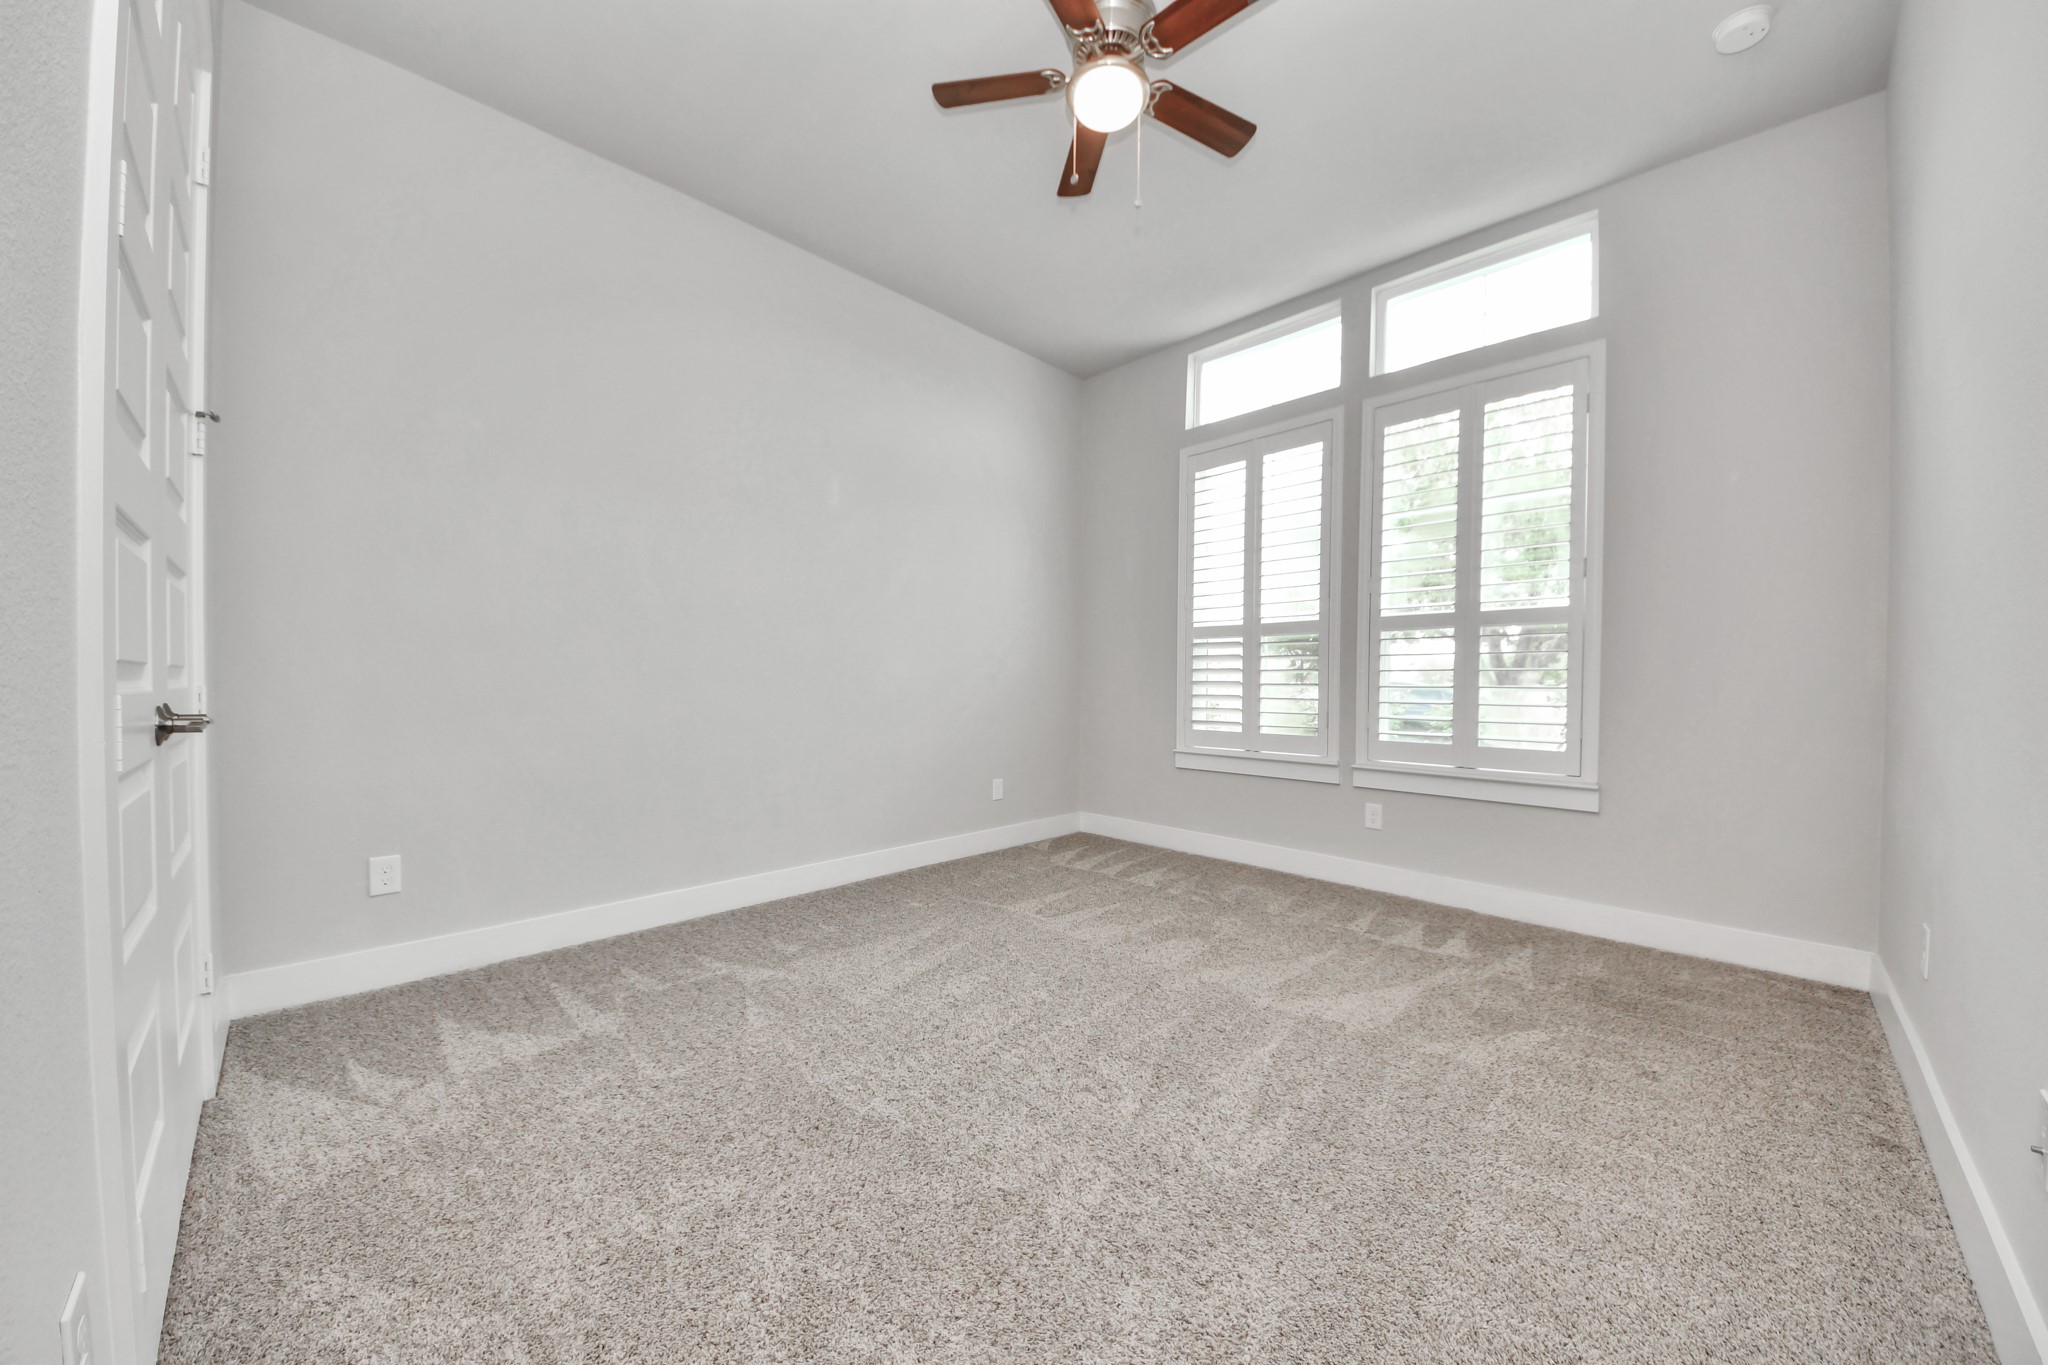
Guest bedroom, entry view - Generously sized secondary bedroom with plantation shutters on the tall window group, plush neutral carpet, and a ceiling fan. This is a comfortable, move-in-ready space with plenty of natural light.
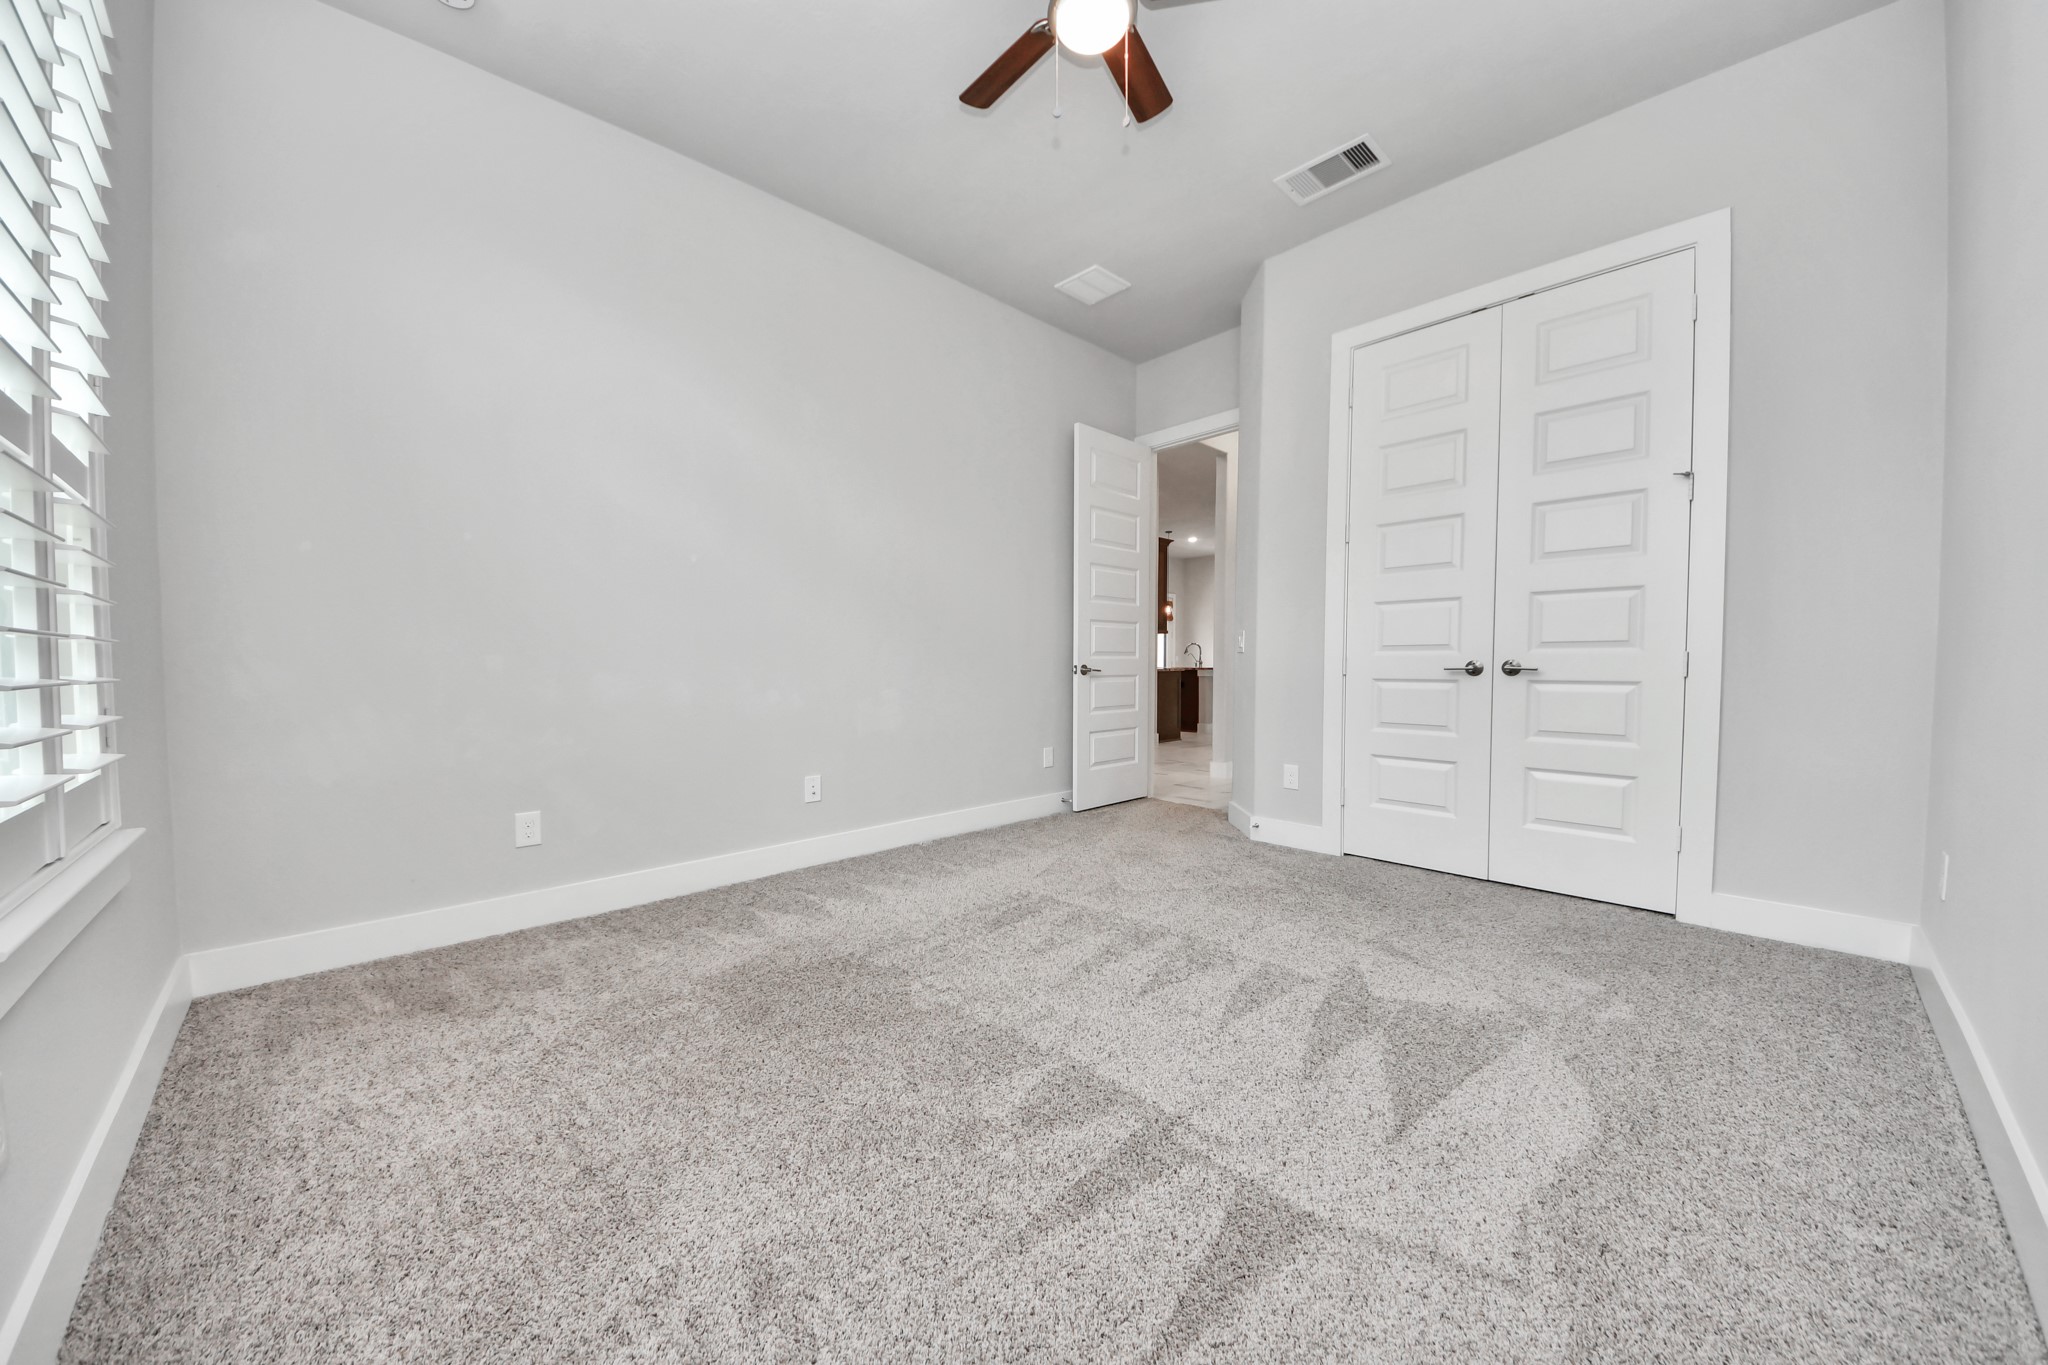
Guest bedroom, far corner view - Double closet provides ample storage, and the room's neutral palette and soft carpet make it an easy canvas for any style. Conveniently located near the shared guest bath.
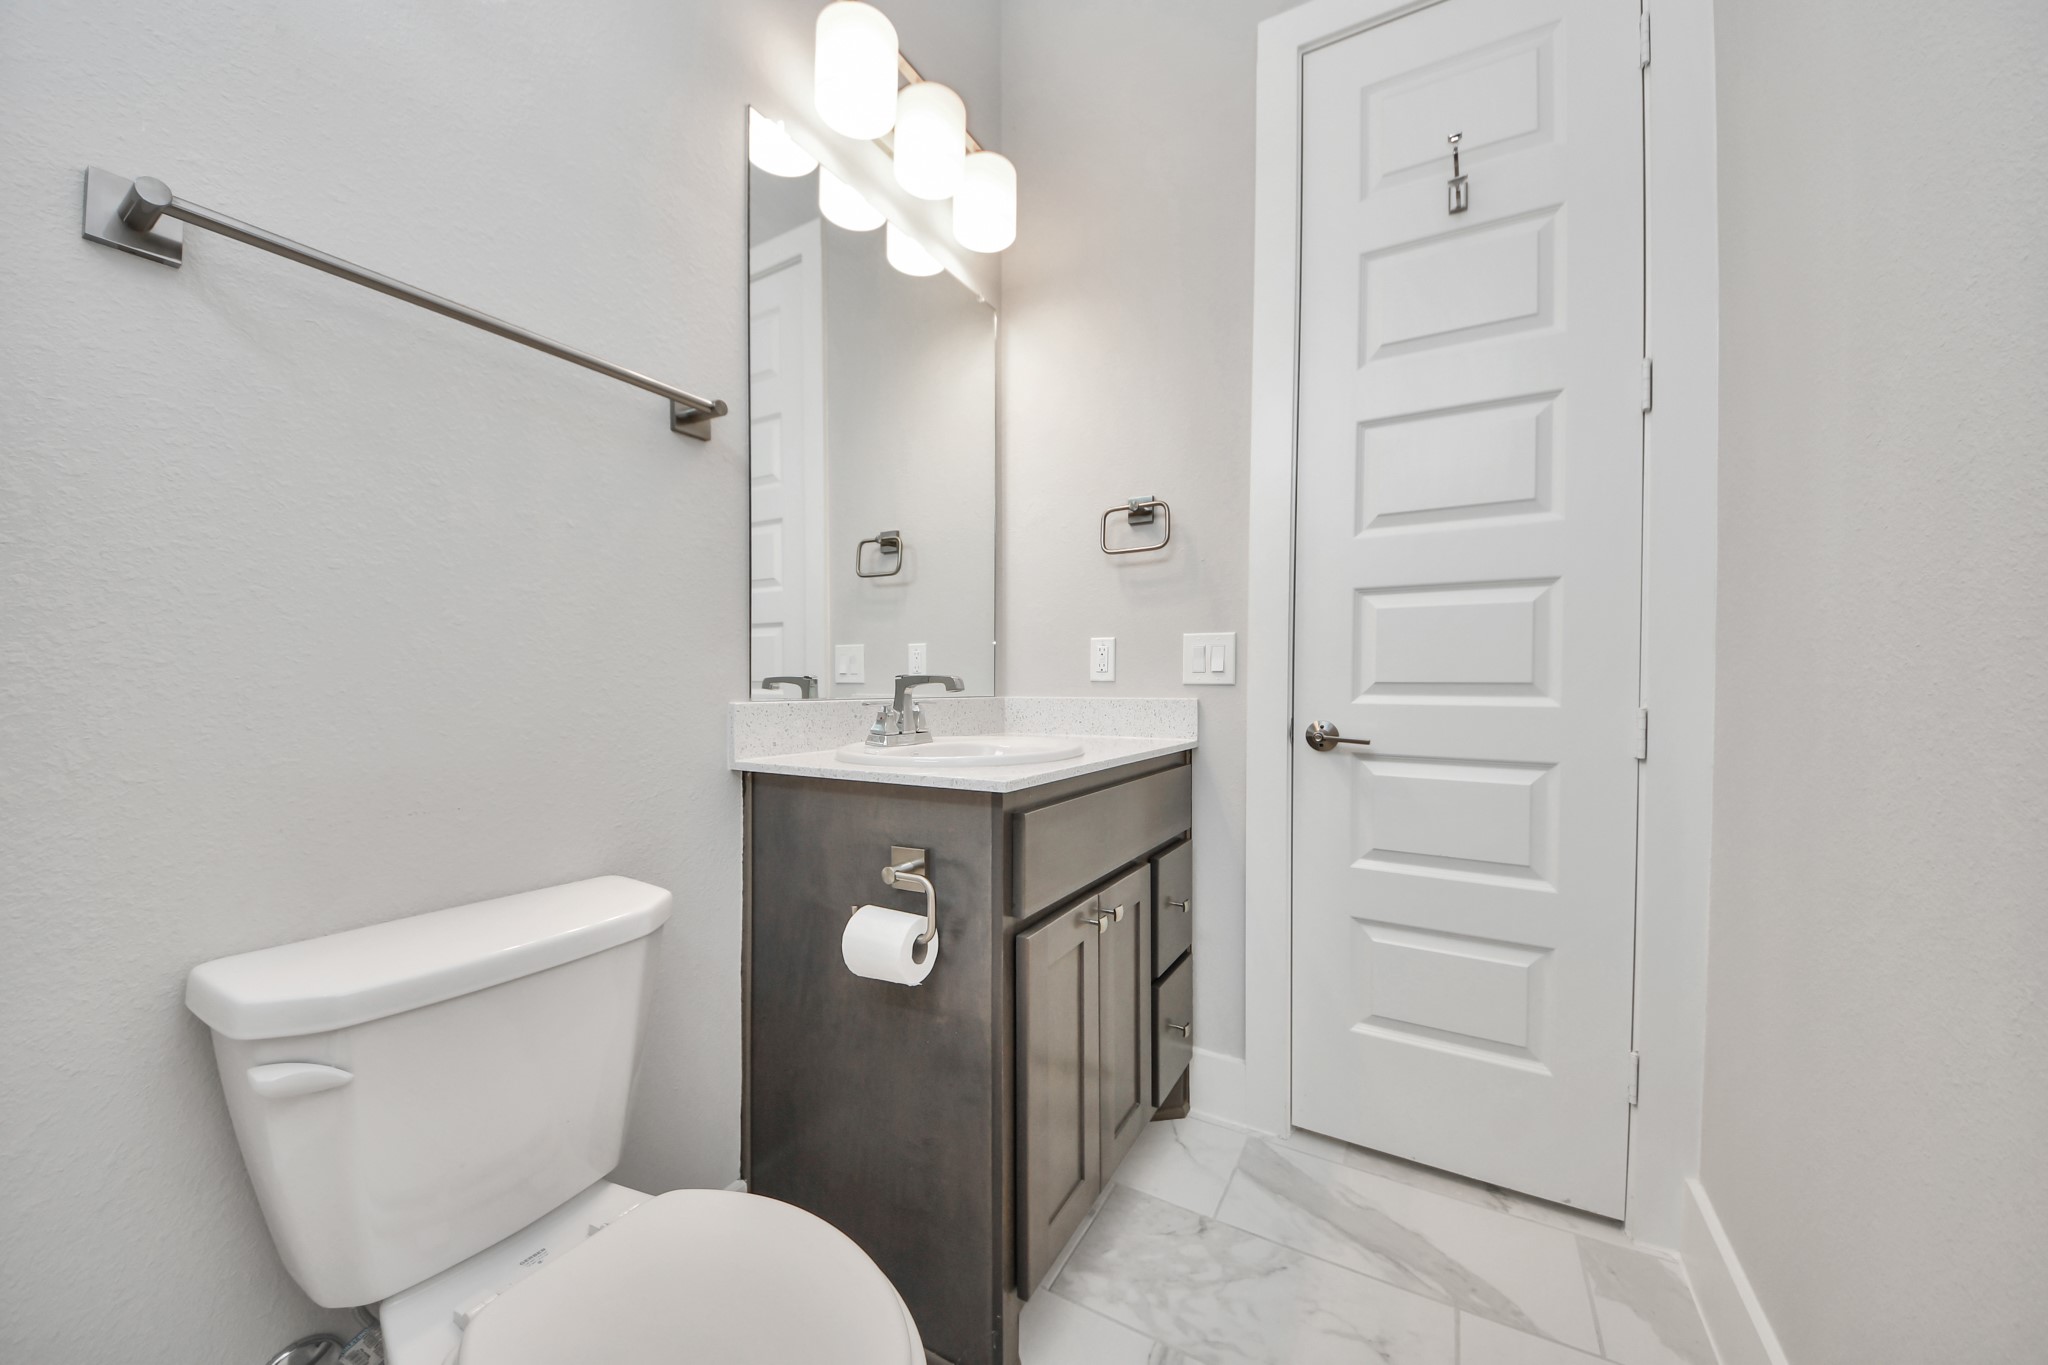
Guest bath with tub/shower - Well-appointed guest bath with marble-look tile surround in the tub/shower, quartz countertop, and warm gray cabinetry with brushed nickel hardware. Natural light from the high window keeps the space feeling open without sacrificing privacy.
Guest bath vanity view - The second angle shows the full vanity setup, with a quartz counter, oversized mirror, globe vanity lighting, and marble-look tile flooring consistent with the rest of the home. Clean, coordinated, and move-in ready.
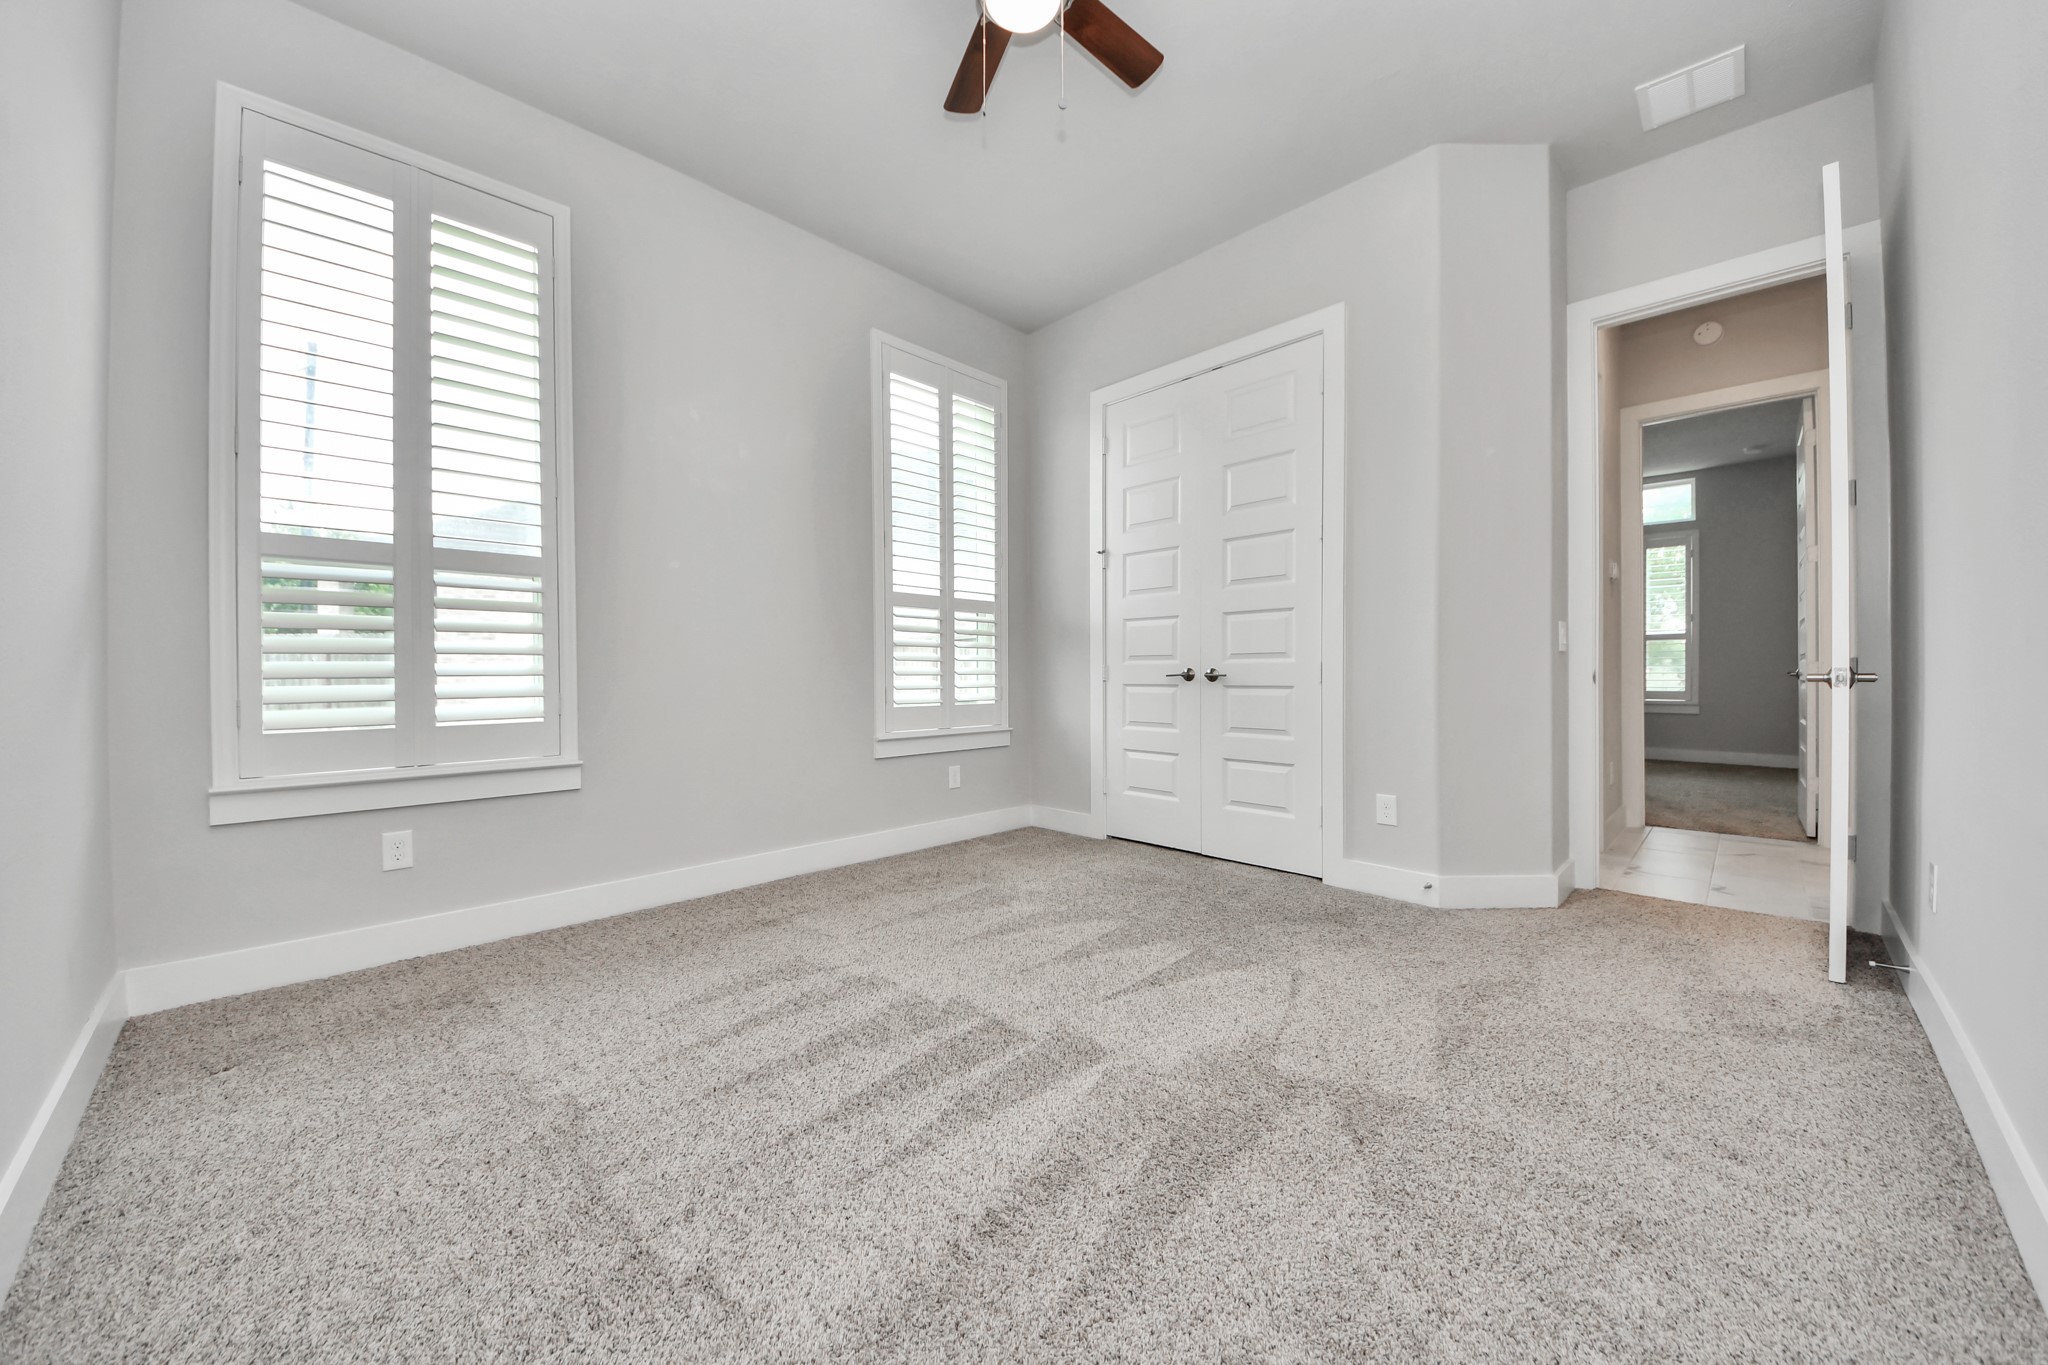
Third bedroom, entry view - Bright and welcoming third bedroom with two plantation-shuttered windows, plush neutral carpet, and a ceiling fan. Clean and move-in ready with a comfortable, airy feel.
Third bedroom, far corner view - Double closet and direct access to the hallway make this room as practical as it is comfortable. Plantation shutters on two windows, soft carpet, and a neutral palette that works with any furnishing style.
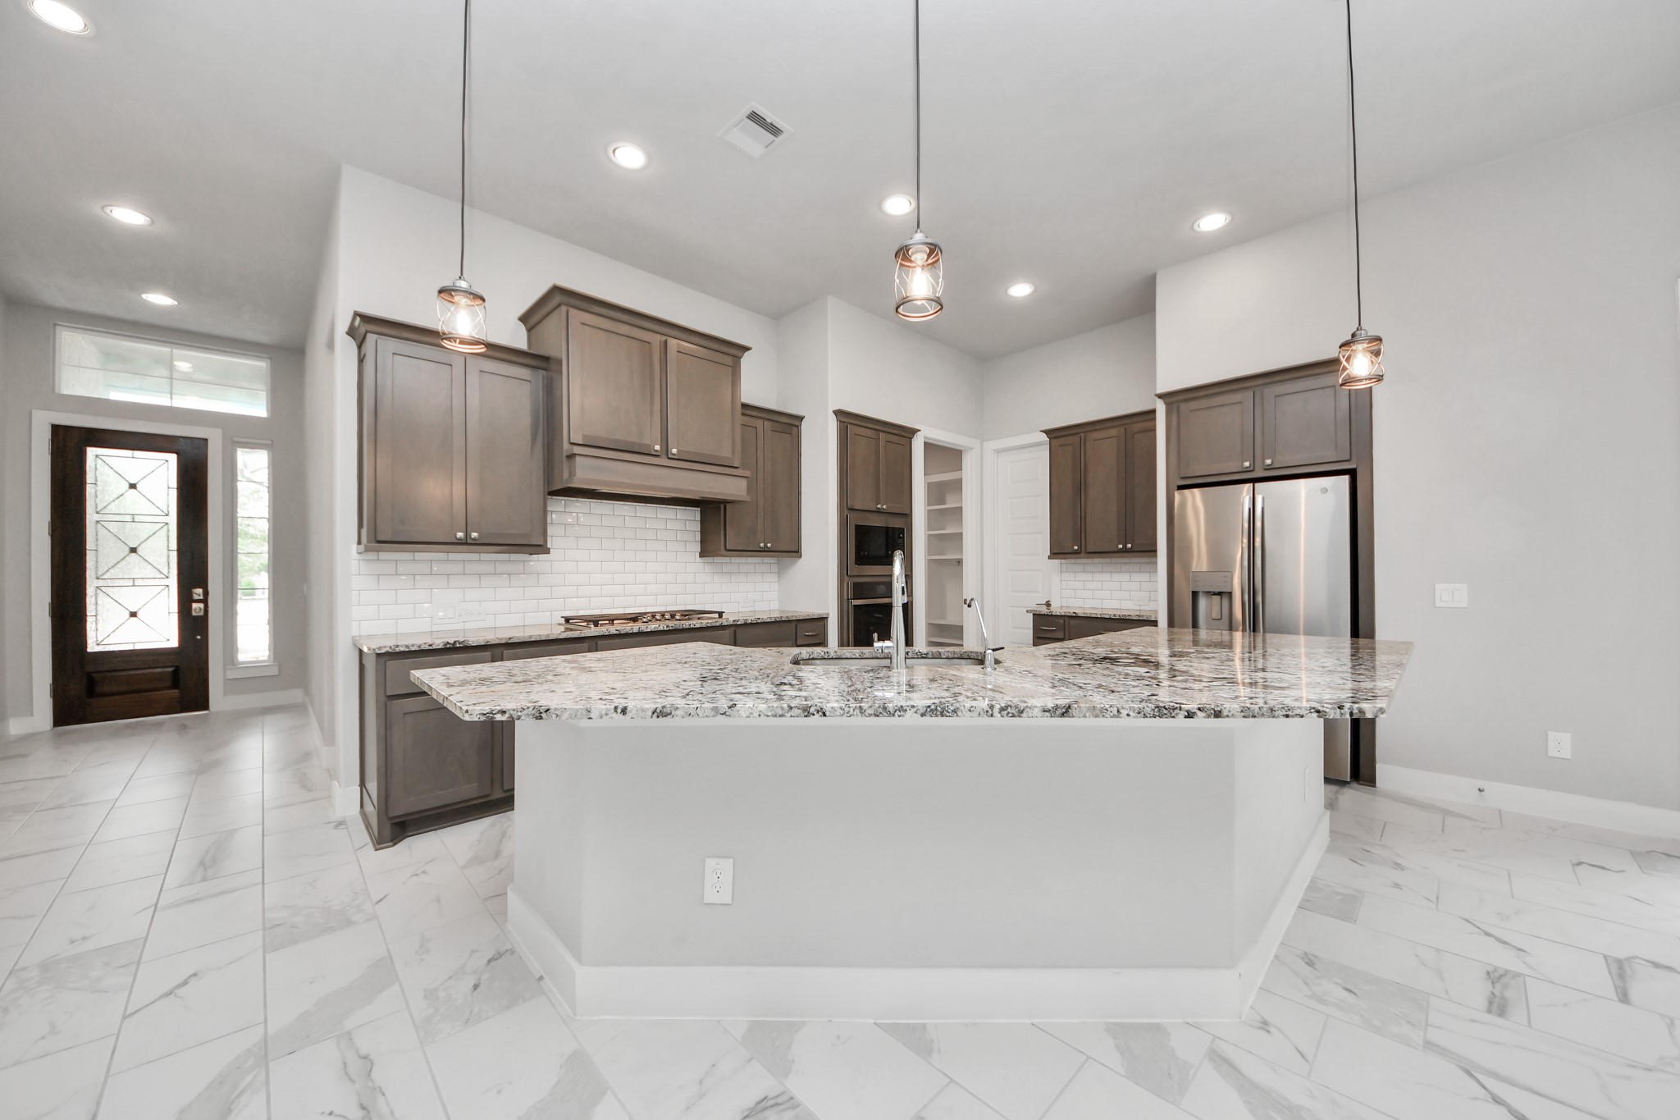
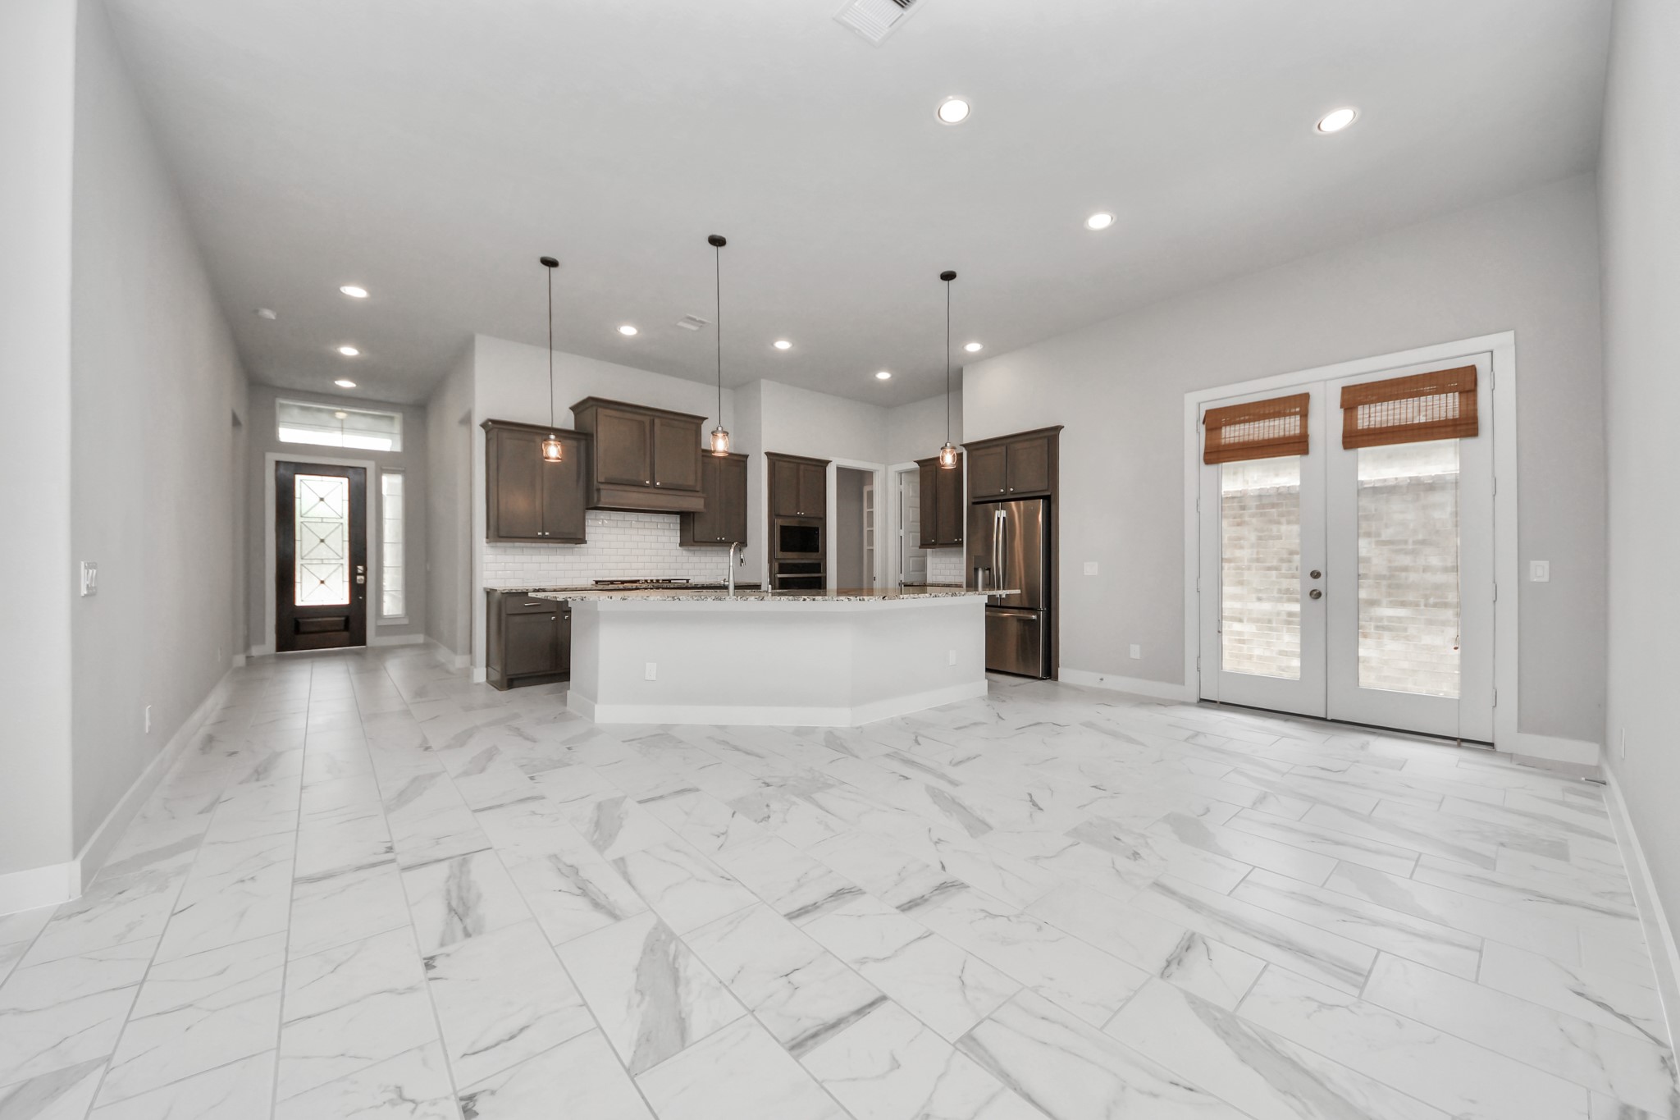
Kitchen, island view toward entry - The heart of the home earns it. Oversized granite island with undermount sink, warm gray shaker cabinetry, subway tile backsplash, and pendant lighting, all opening directly to the foyer, so the kitchen reads as part of the home's overall flow rather than tucked away.
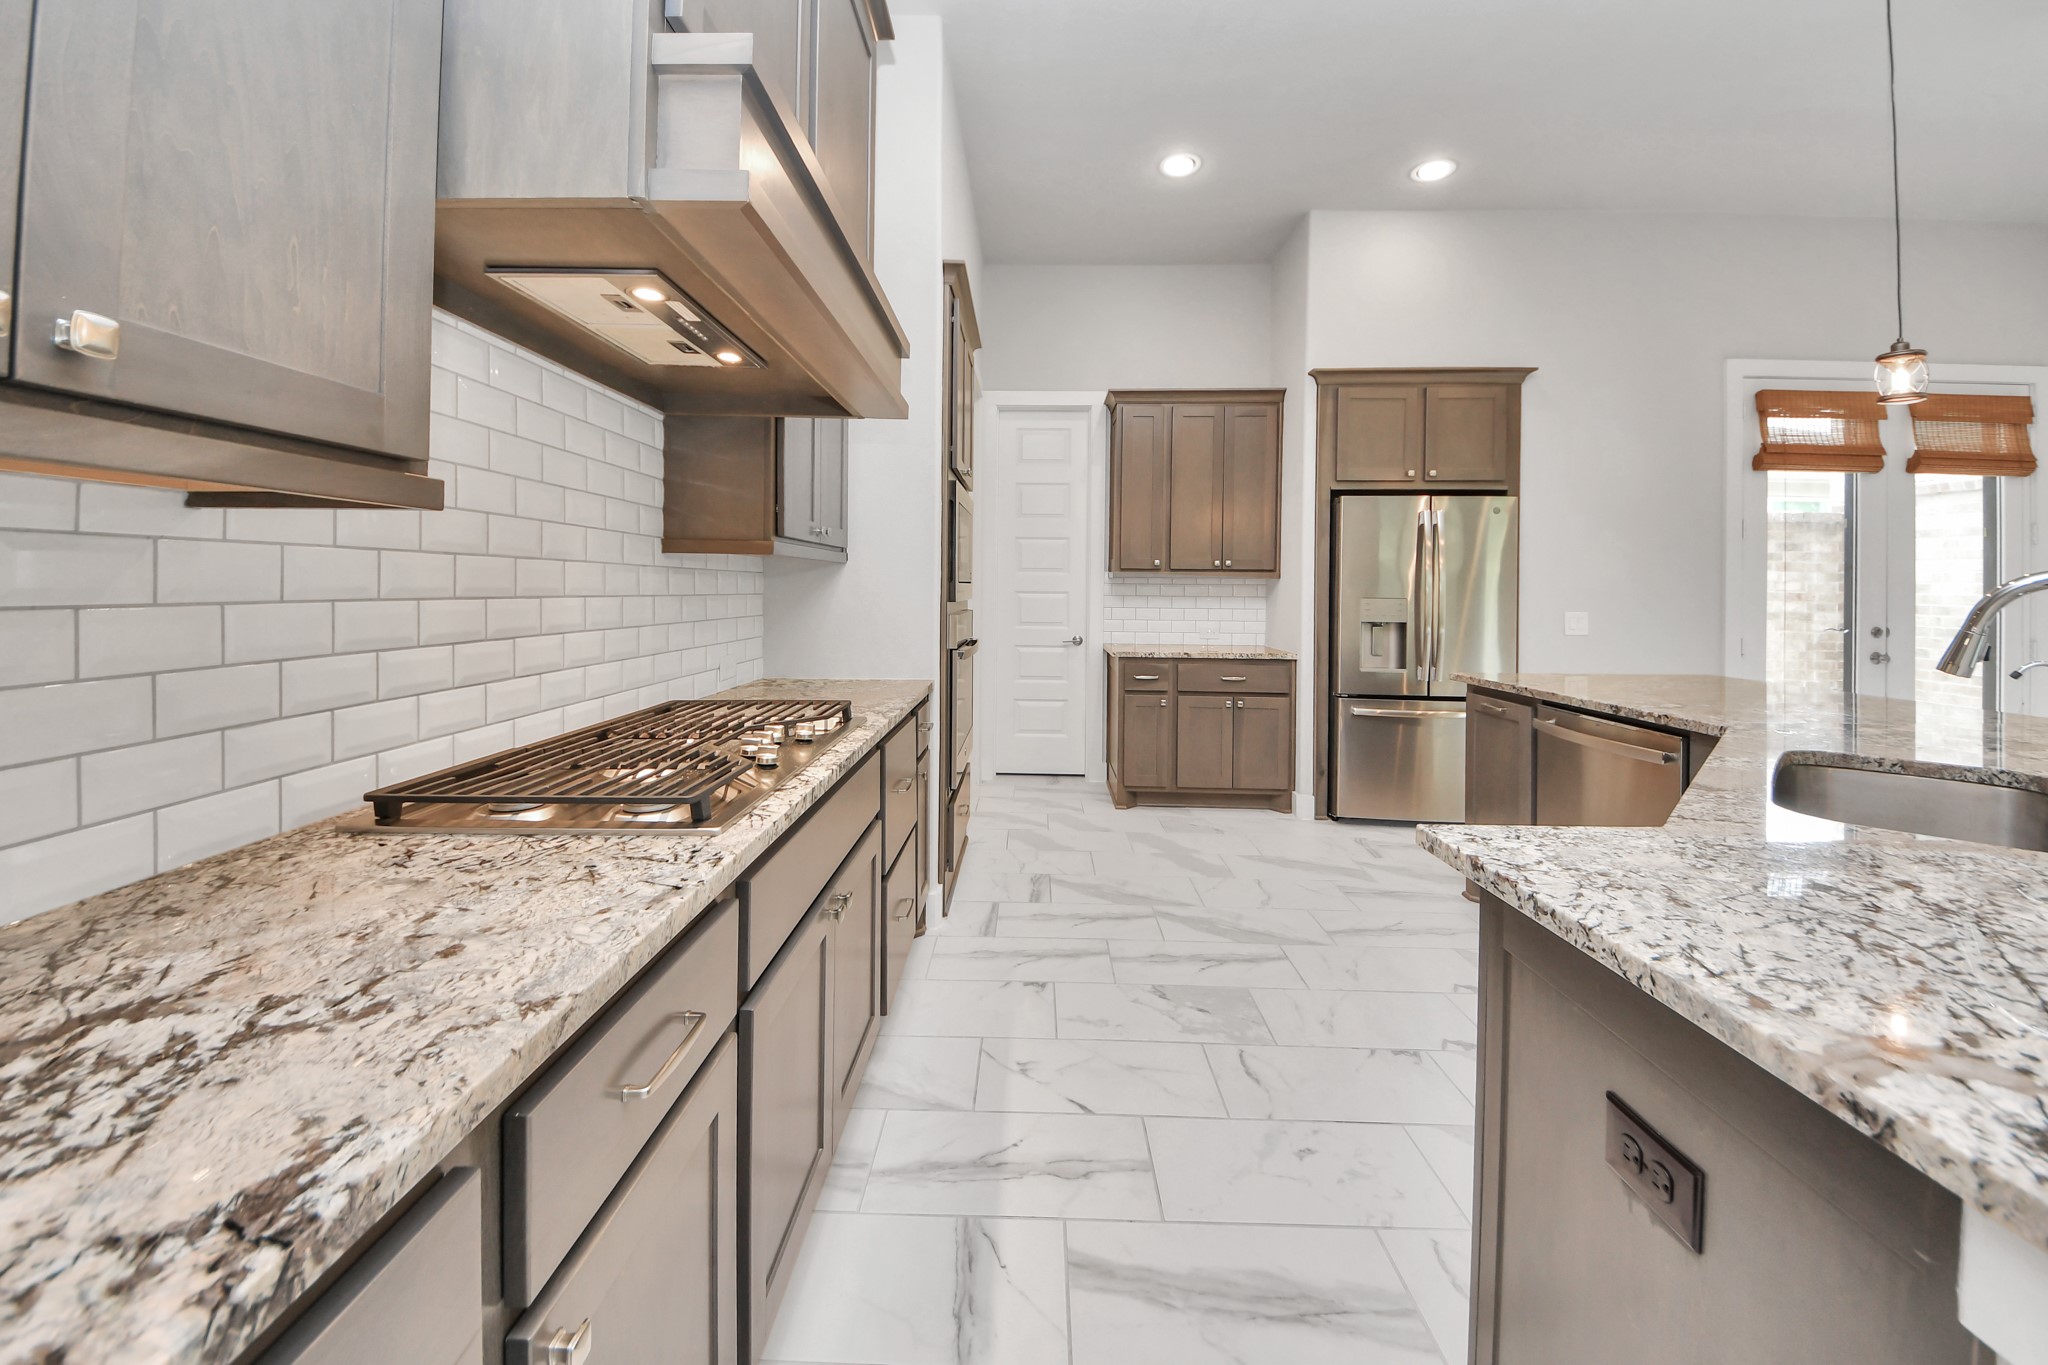
Kitchen, cook's wall detail - The cook's wall delivers: gas cooktop, custom range hood, built-in oven and microwave, and stainless-steel refrigerator, all set against granite counters and a subway tile backsplash. A generous walk-in pantry is visible in the background.
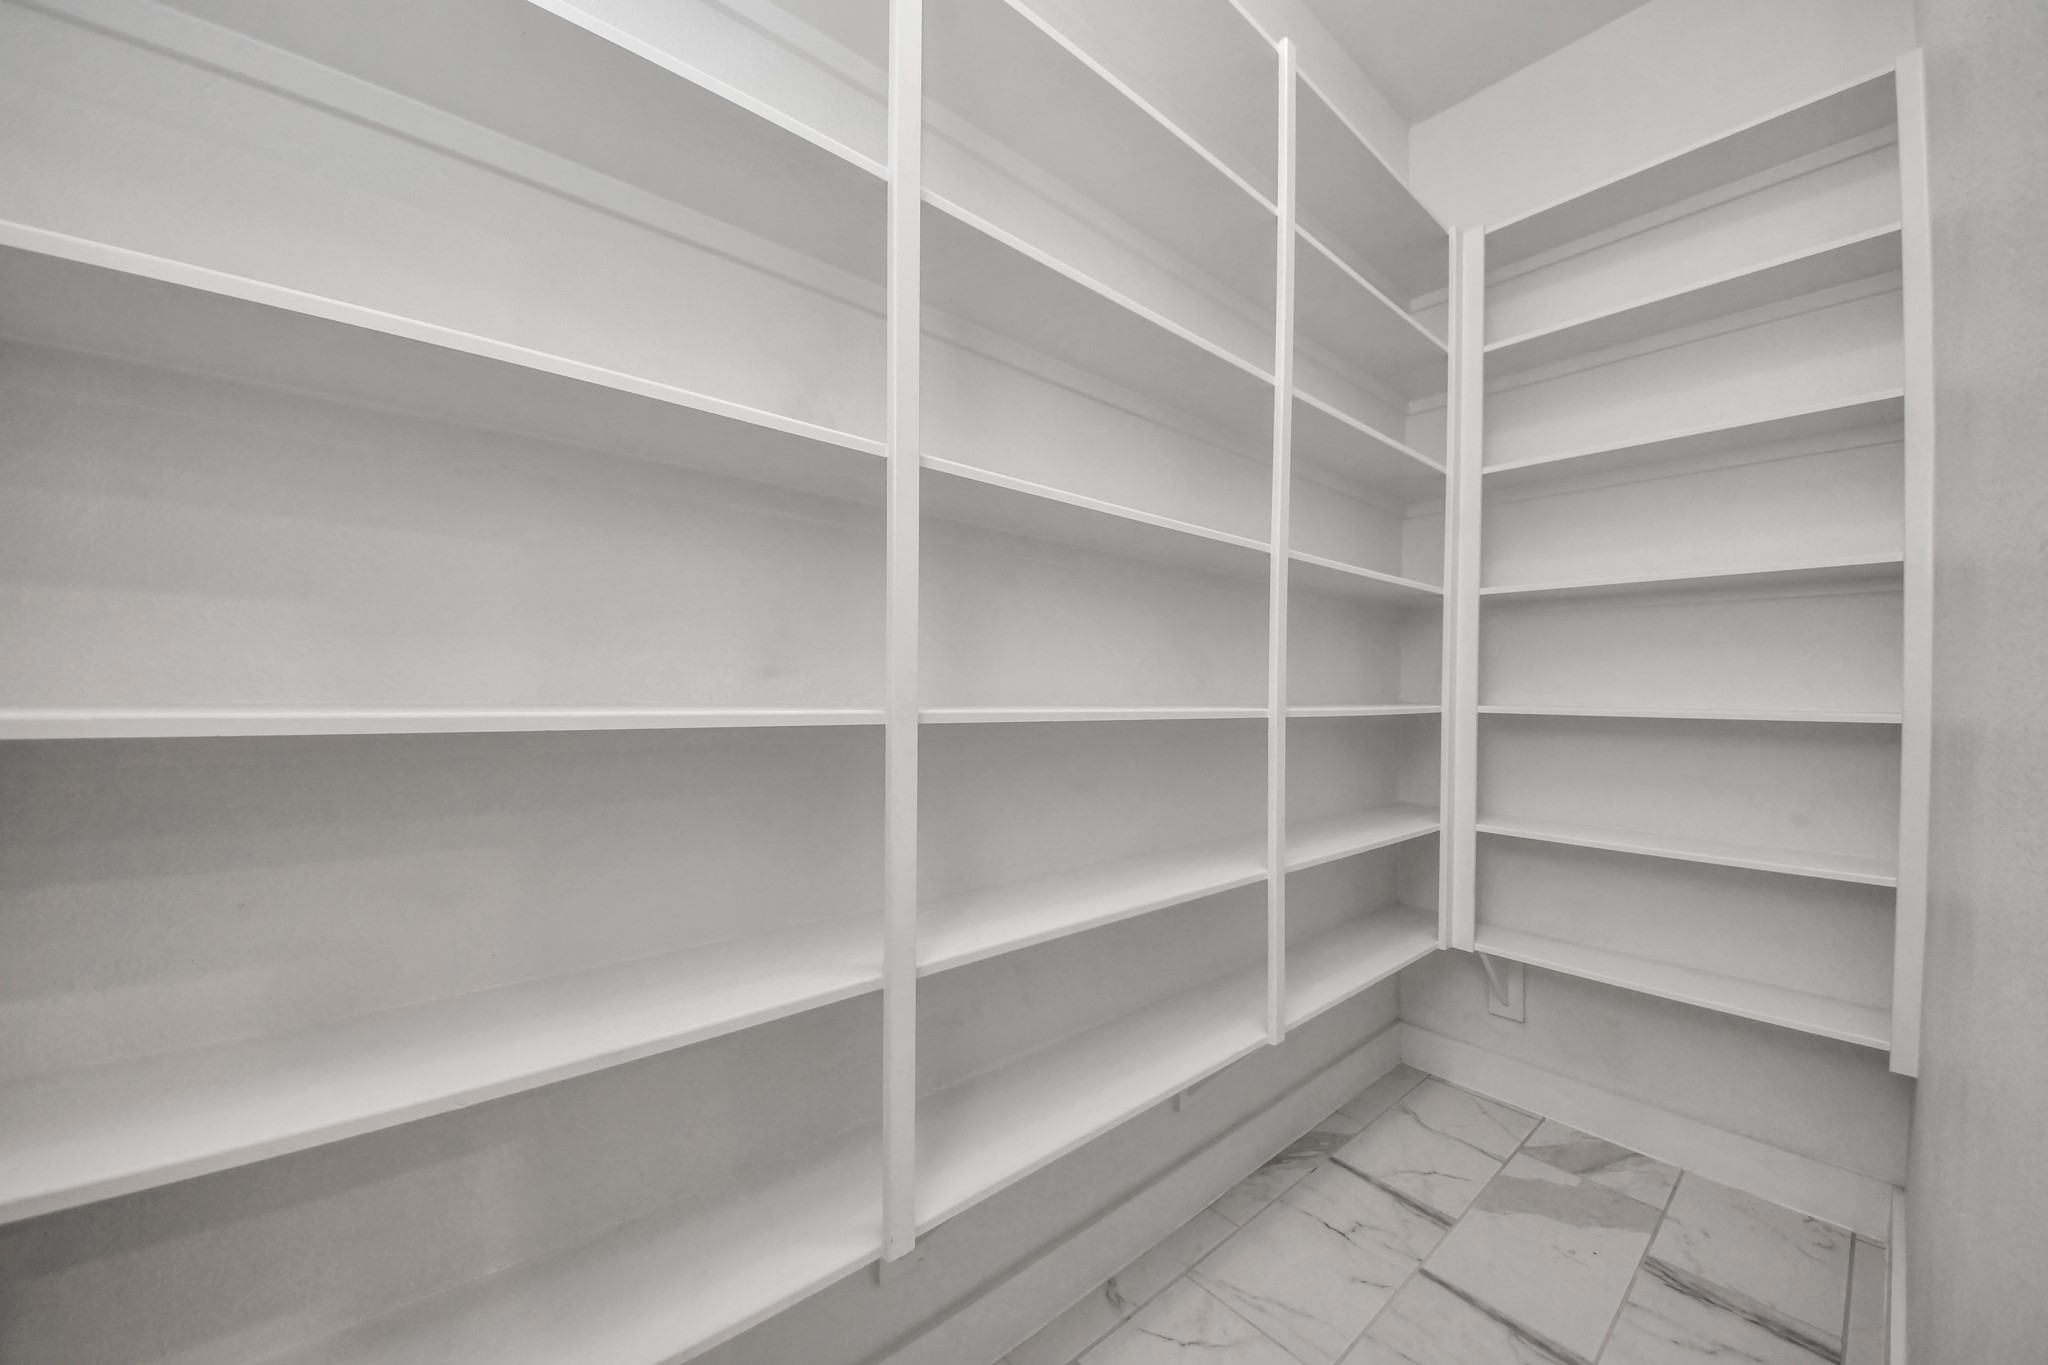
Walk-in pantry - Serious pantry storage with floor-to-ceiling built-in shelving on two walls, enough space to stock well and stay organized. Marble-look tile floors tie it back to the kitchen it serves.
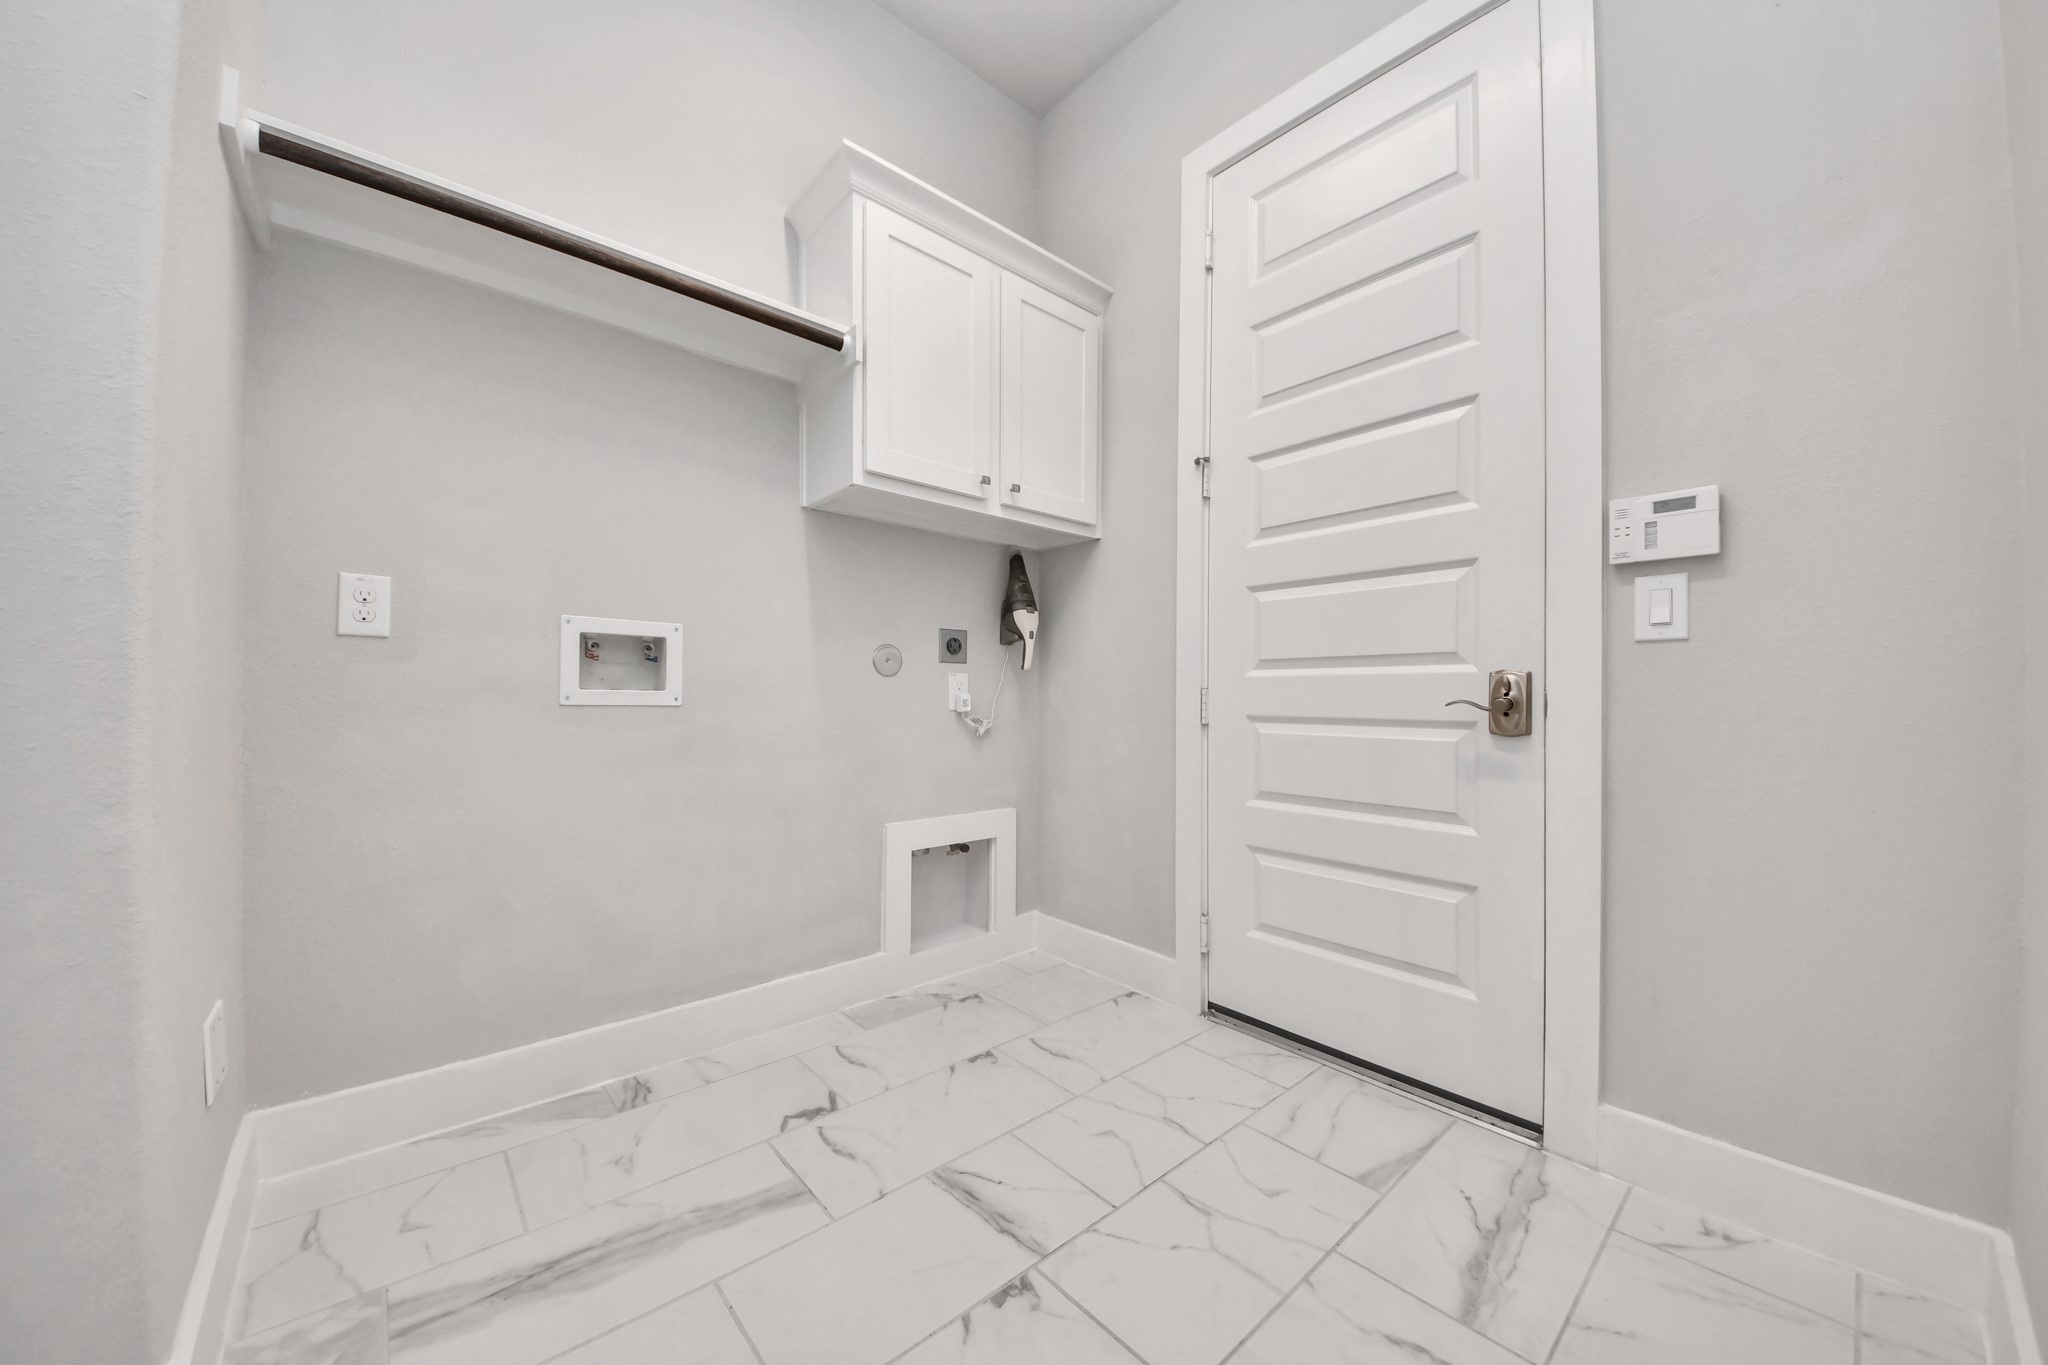
Laundry room - Full-size laundry room with washer and dryer connections, upper cabinetry for storage, a hanging rod, and the same marble-look tile carried throughout the home. Garage access door conveniently located here as well.
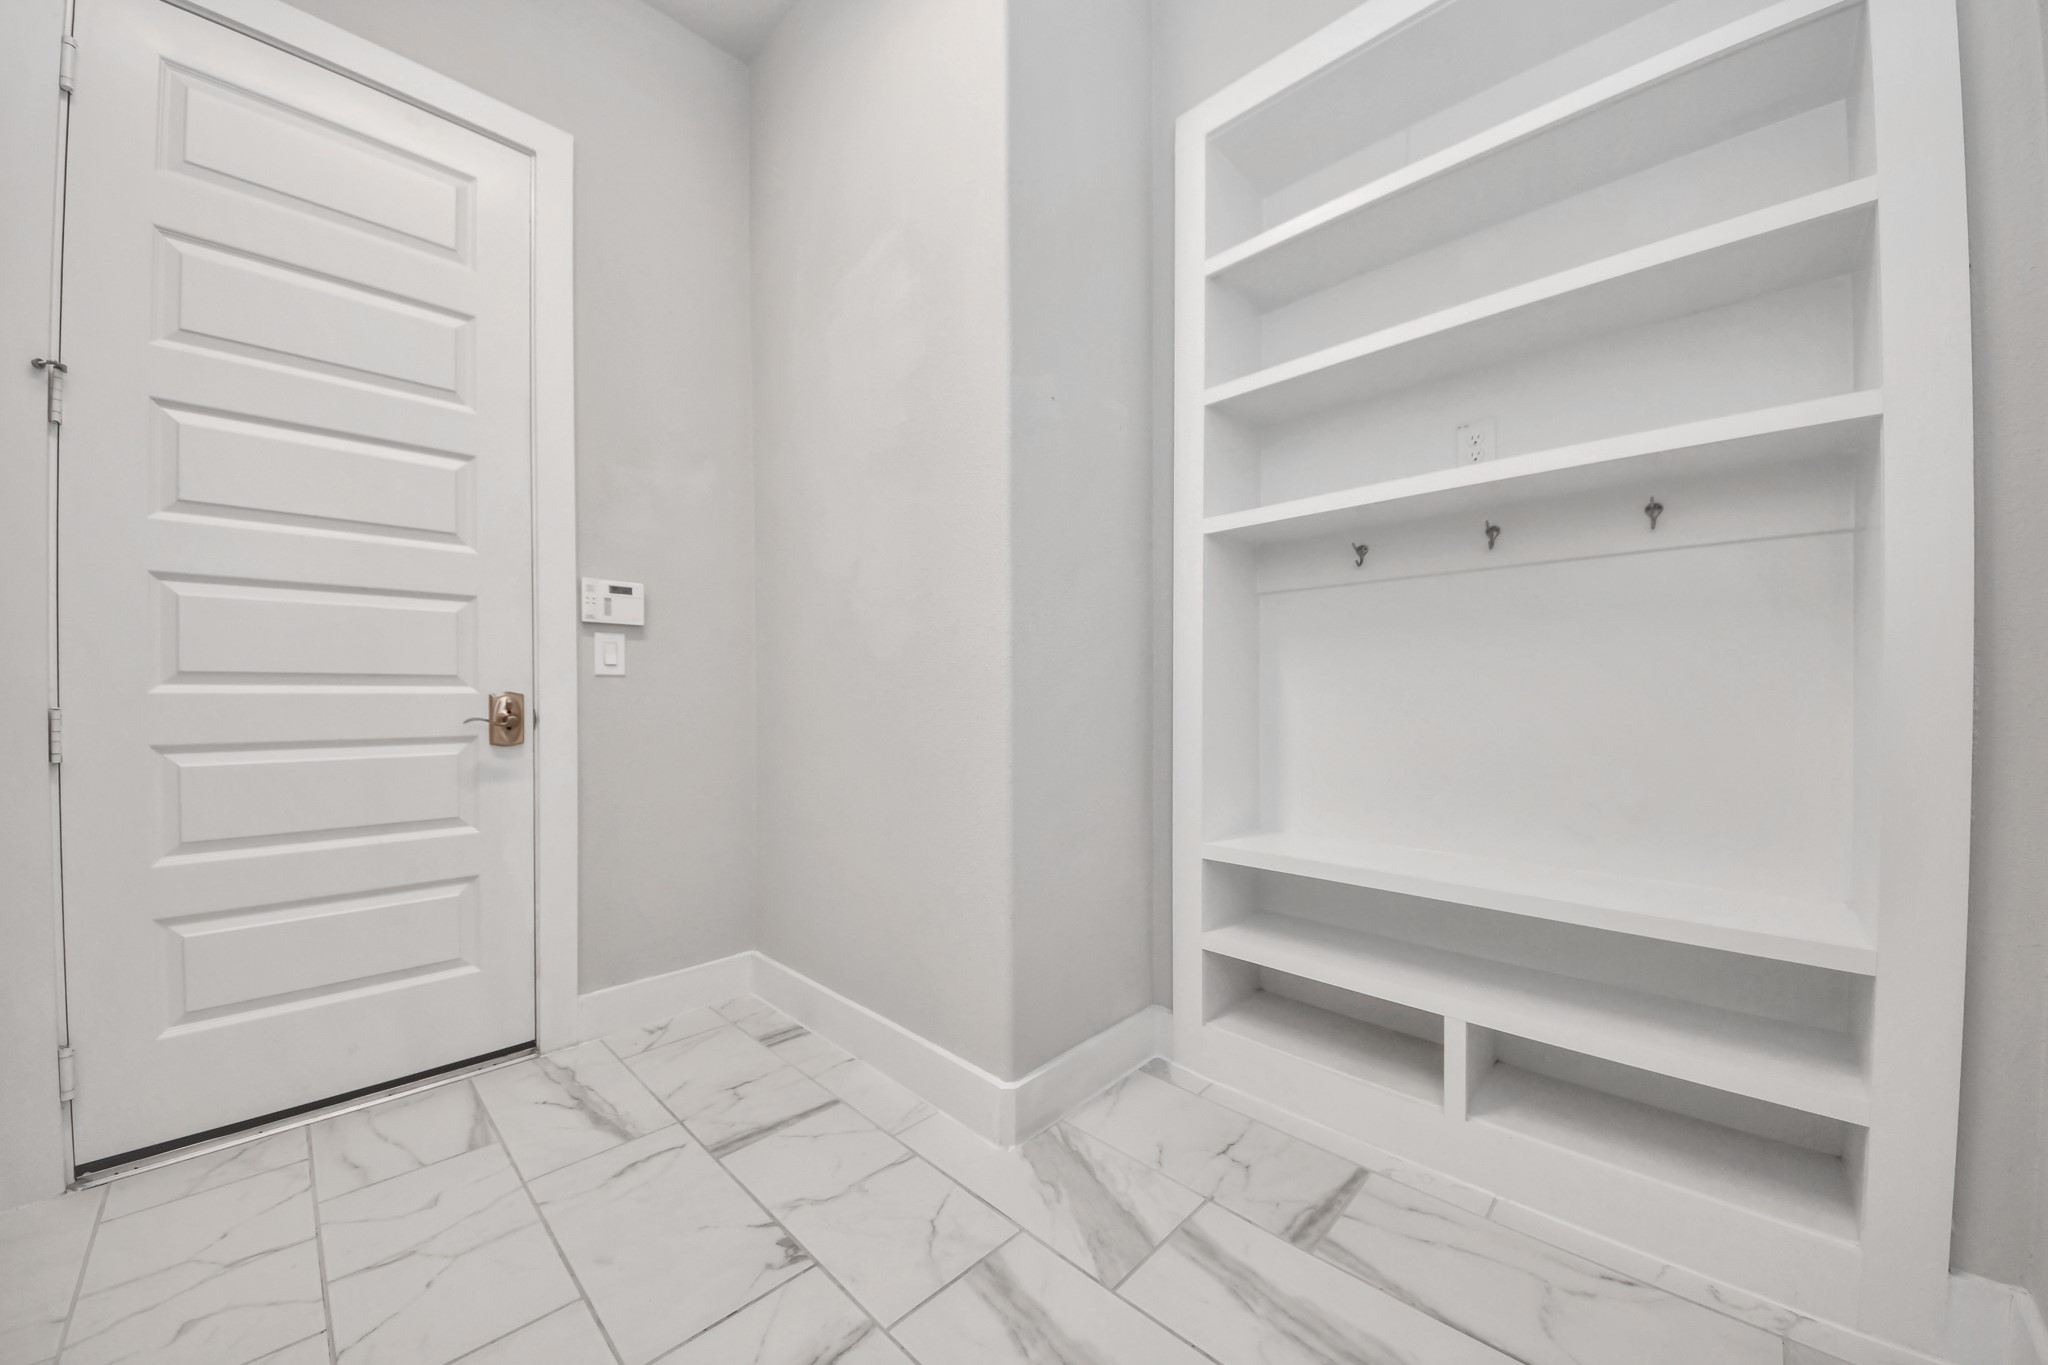
Drop zone / mudroom built-in - Built-in storage unit adjacent to the garage entry offers open shelving, coat hooks, and lower shoe cubbies, the kind of practical detail that makes daily life easier and keeps the rest of the home tidy.
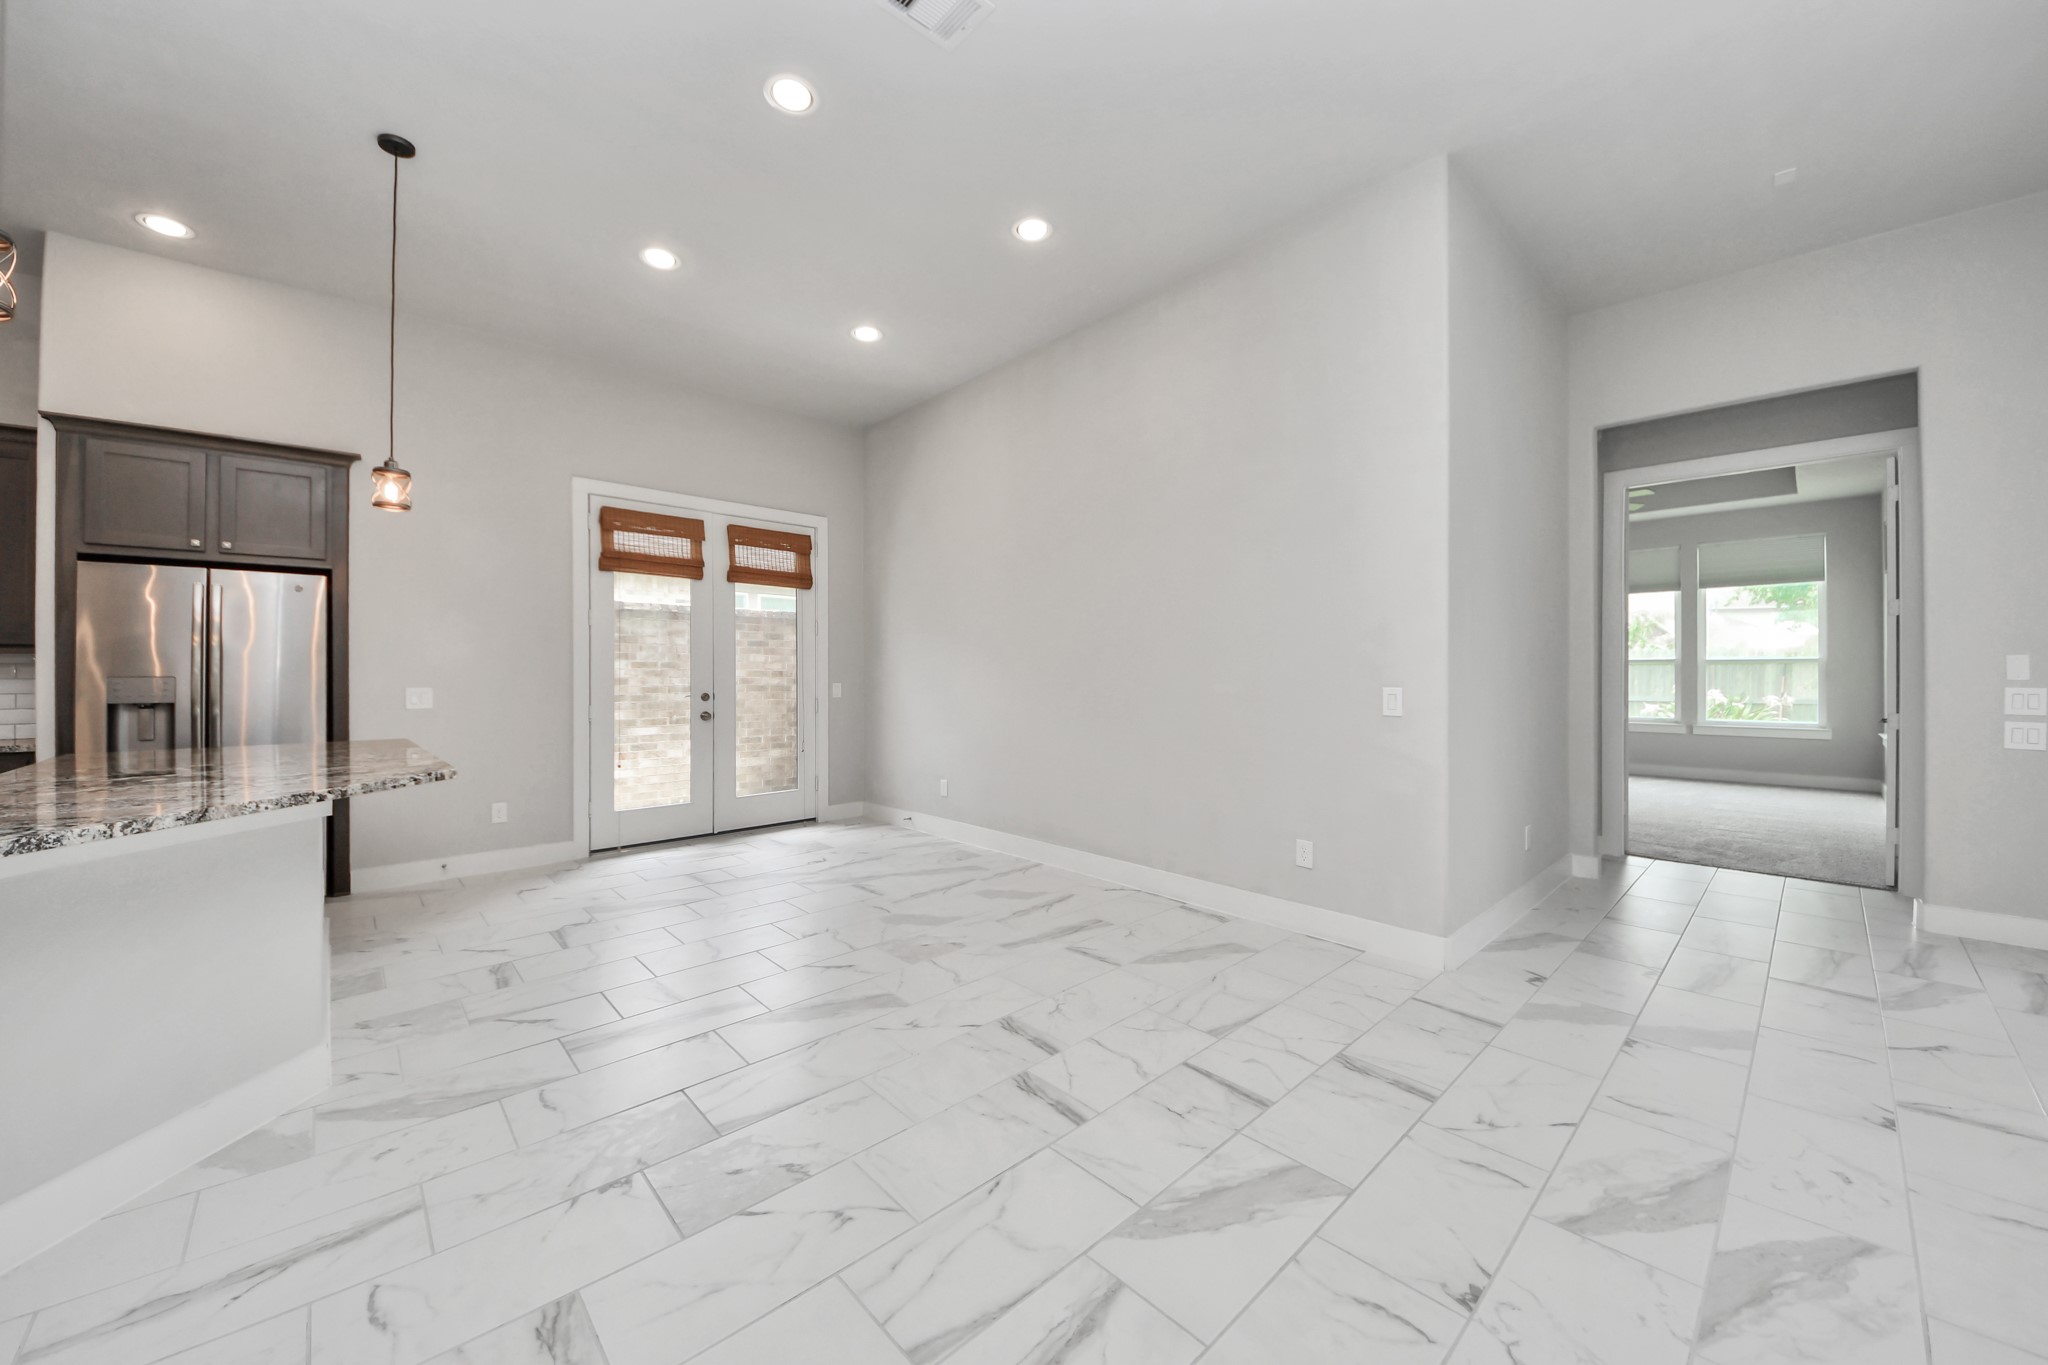
Dining area, entry view - Open dining area flows directly from the kitchen, with pendant lighting overhead, French doors opening to a private enclosed courtyard, and marble-look tile underfoot. Roomy enough for a full dining set while staying connected to the rest of the living space.
Dining area, looking toward living room - From the dining area, the sight line opens all the way to the living room, with the fireplace visible in the distance. French doors to the courtyard bring in natural light. The open layout makes the whole footprint feel larger than the square footage suggests.
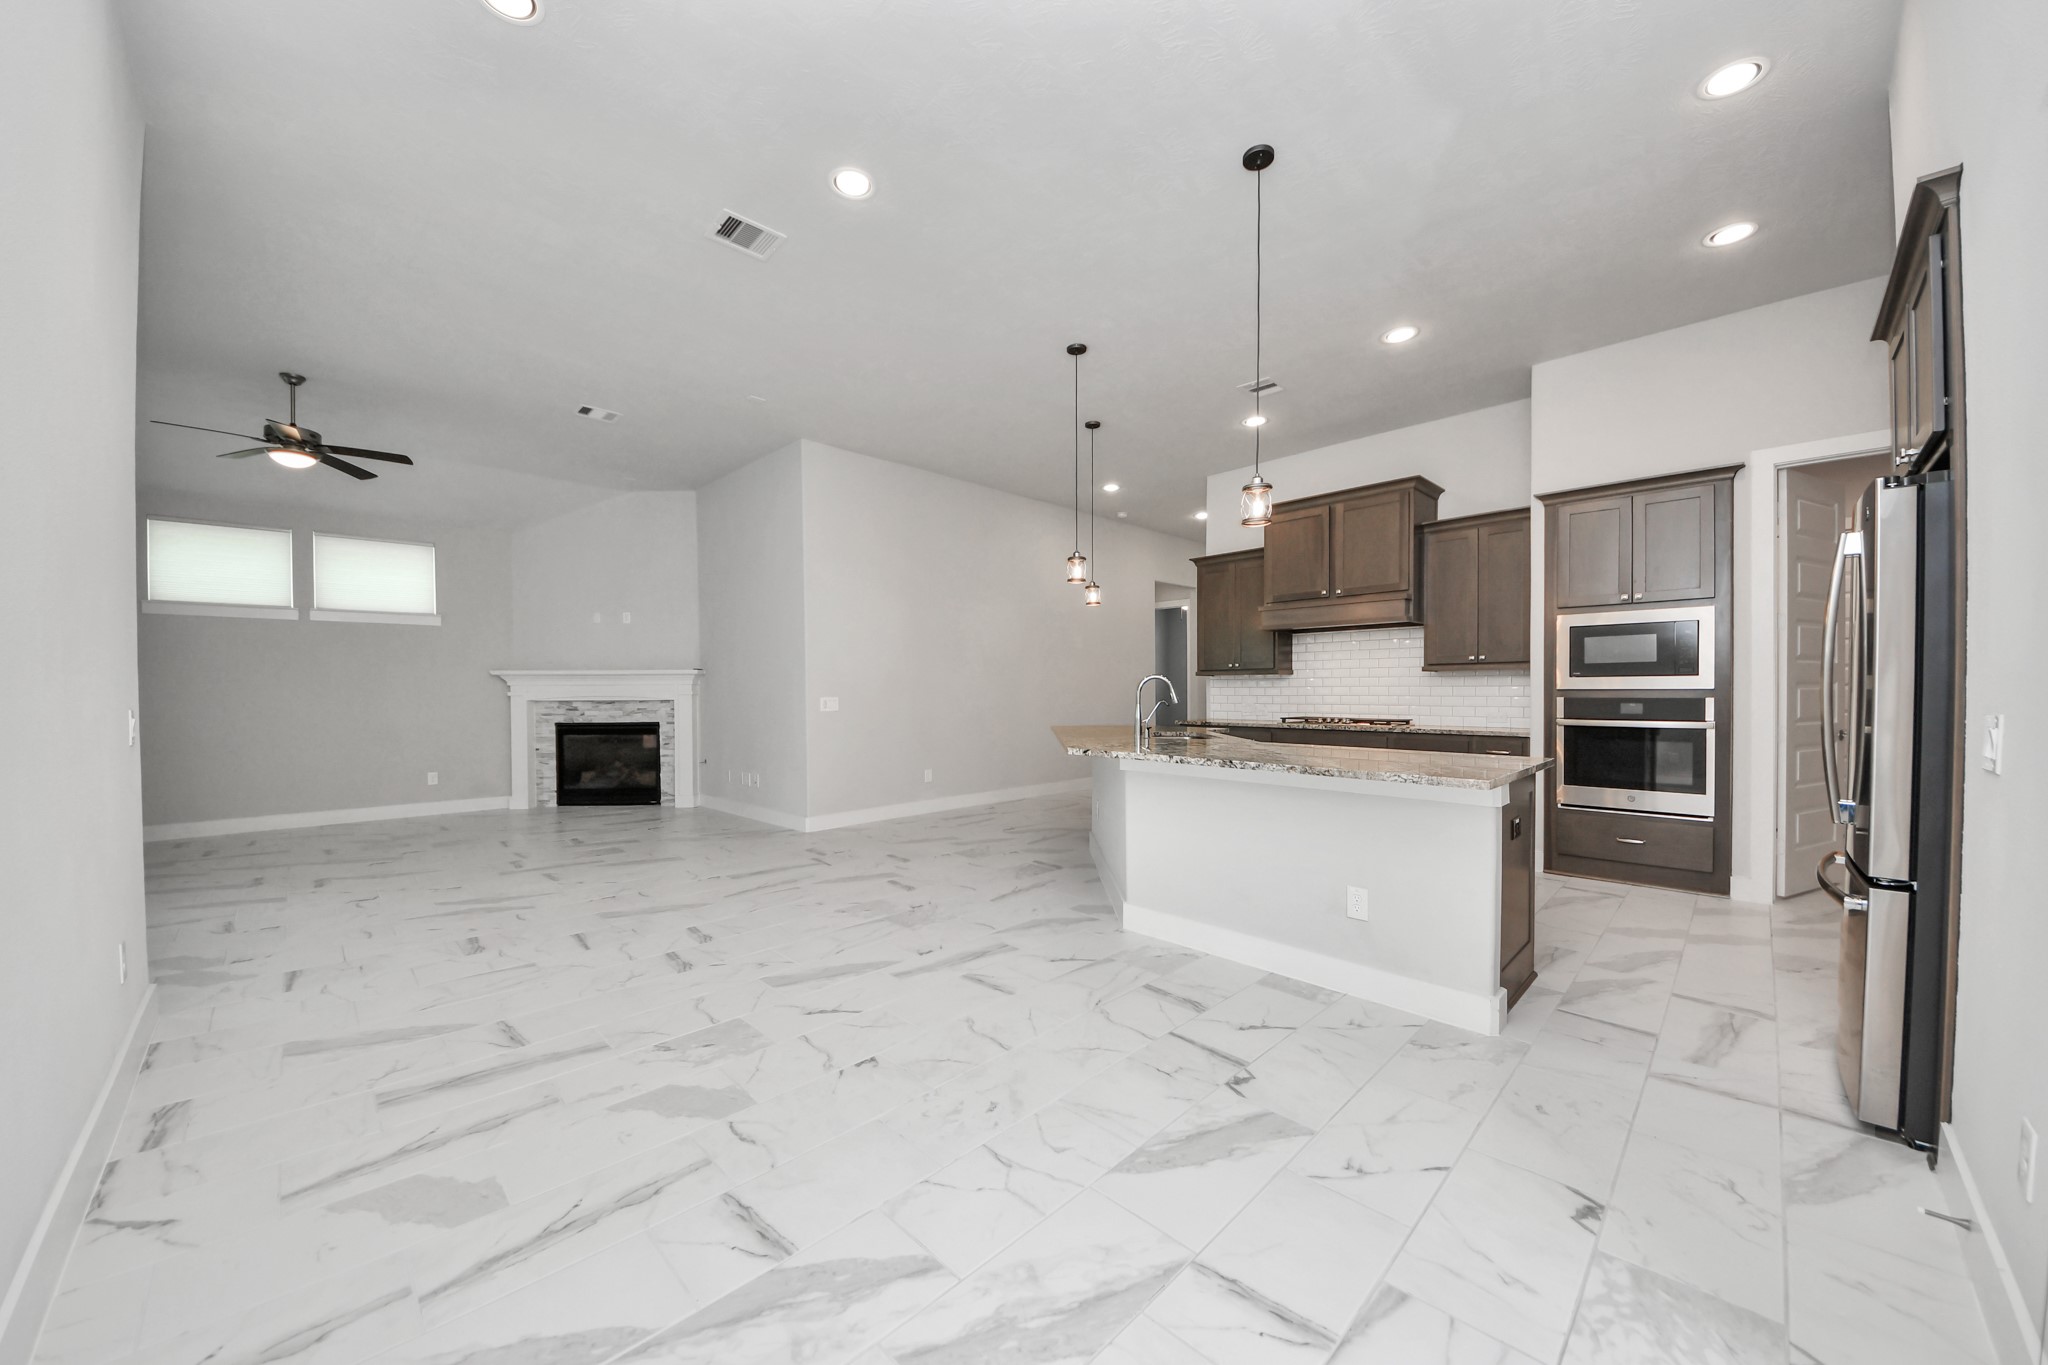
Dining area, wide view toward kitchen - A wider angle reveals how the dining, kitchen, and living areas all work together as one cohesive space. The island anchors the kitchen while leaving plenty of room to move between zones. This is great for space for entertaining.
Dining to kitchen view - Standing in the dining area looking toward the kitchen, the full run of cabinetry, the island, and the foyer beyond come into view. The depth of the space and the continuity of the marble-look tile really come through in this shot.
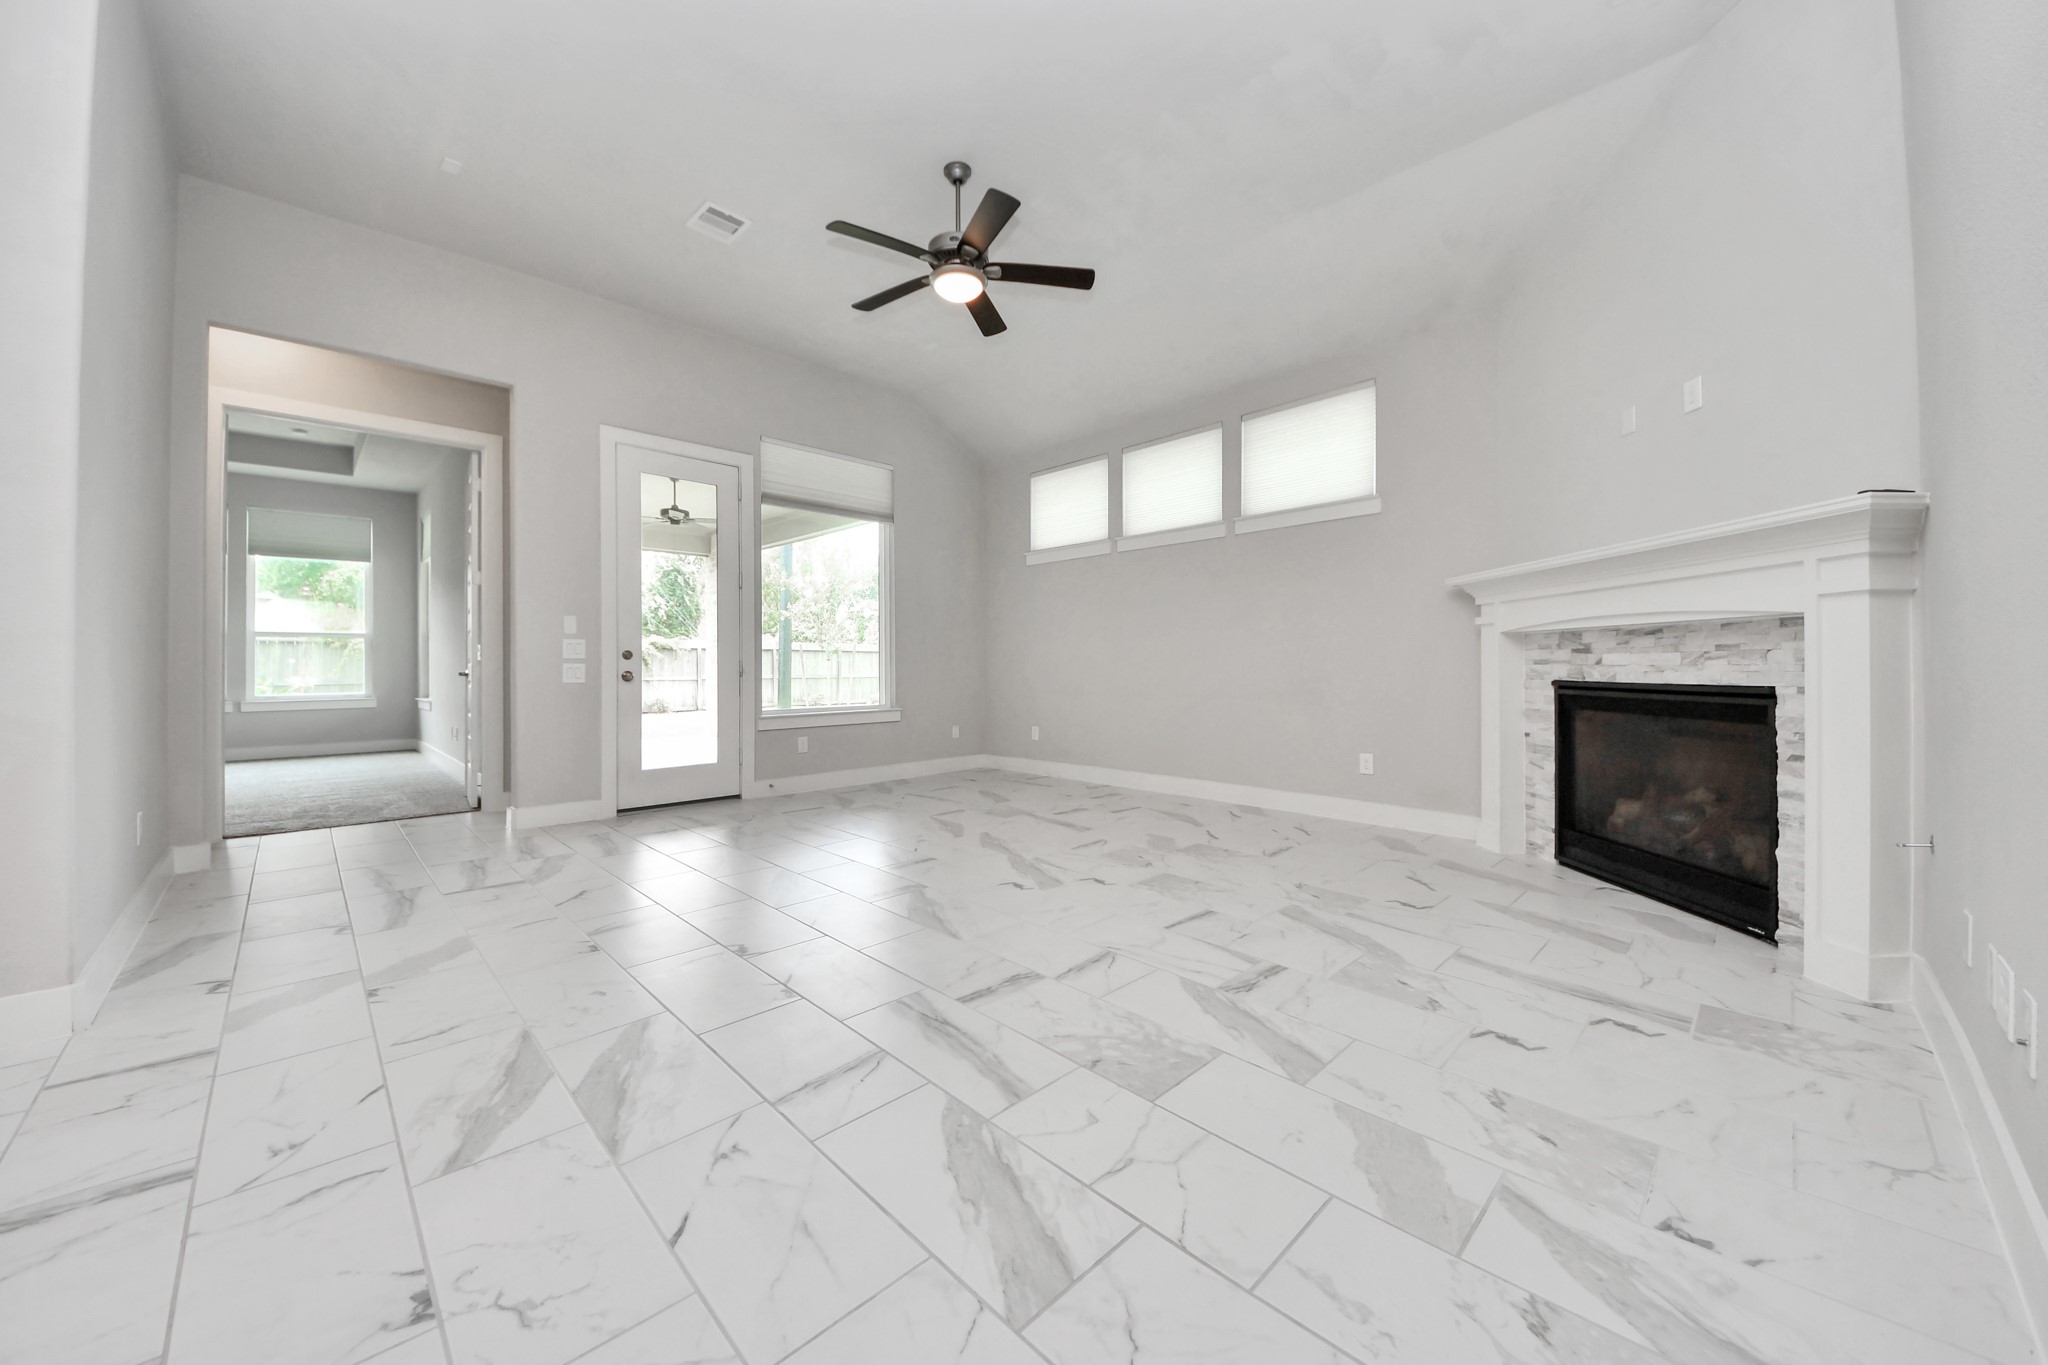
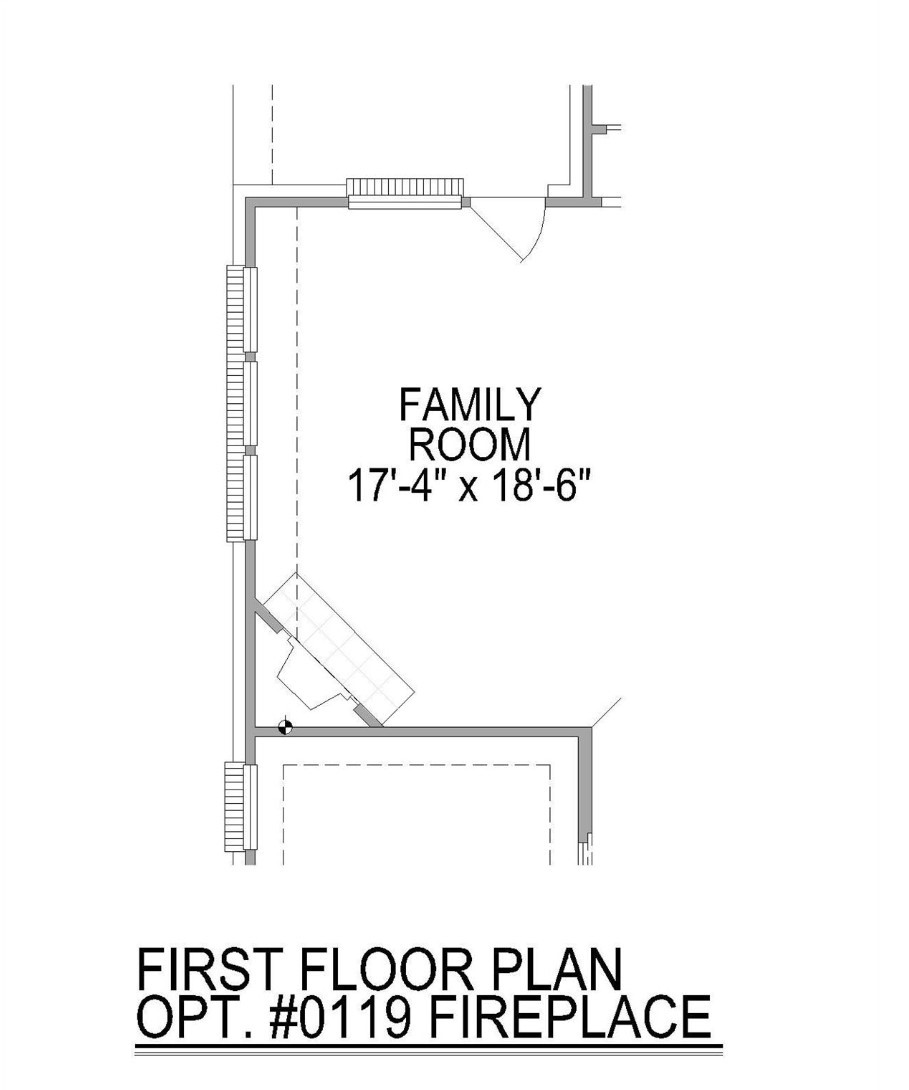
Living room, fireplace wall - The living room anchors the open floor plan with a direct vent gas fireplace framed in stacked stone and a clean white mantle — energy-efficient, sealed combustion, and glass-fronted for a clean look. High transom windows bring in light without sacrificing wall space, and a glass door provides direct access to the back patio.
Living room, looking toward entry - The second angle captures the full width of the living room and the long sight line back to the front door, a reminder of how well this home flows from front to back. Marble-look tile throughout, ceiling fan, and the direct vent fireplace centered on the wall behind.
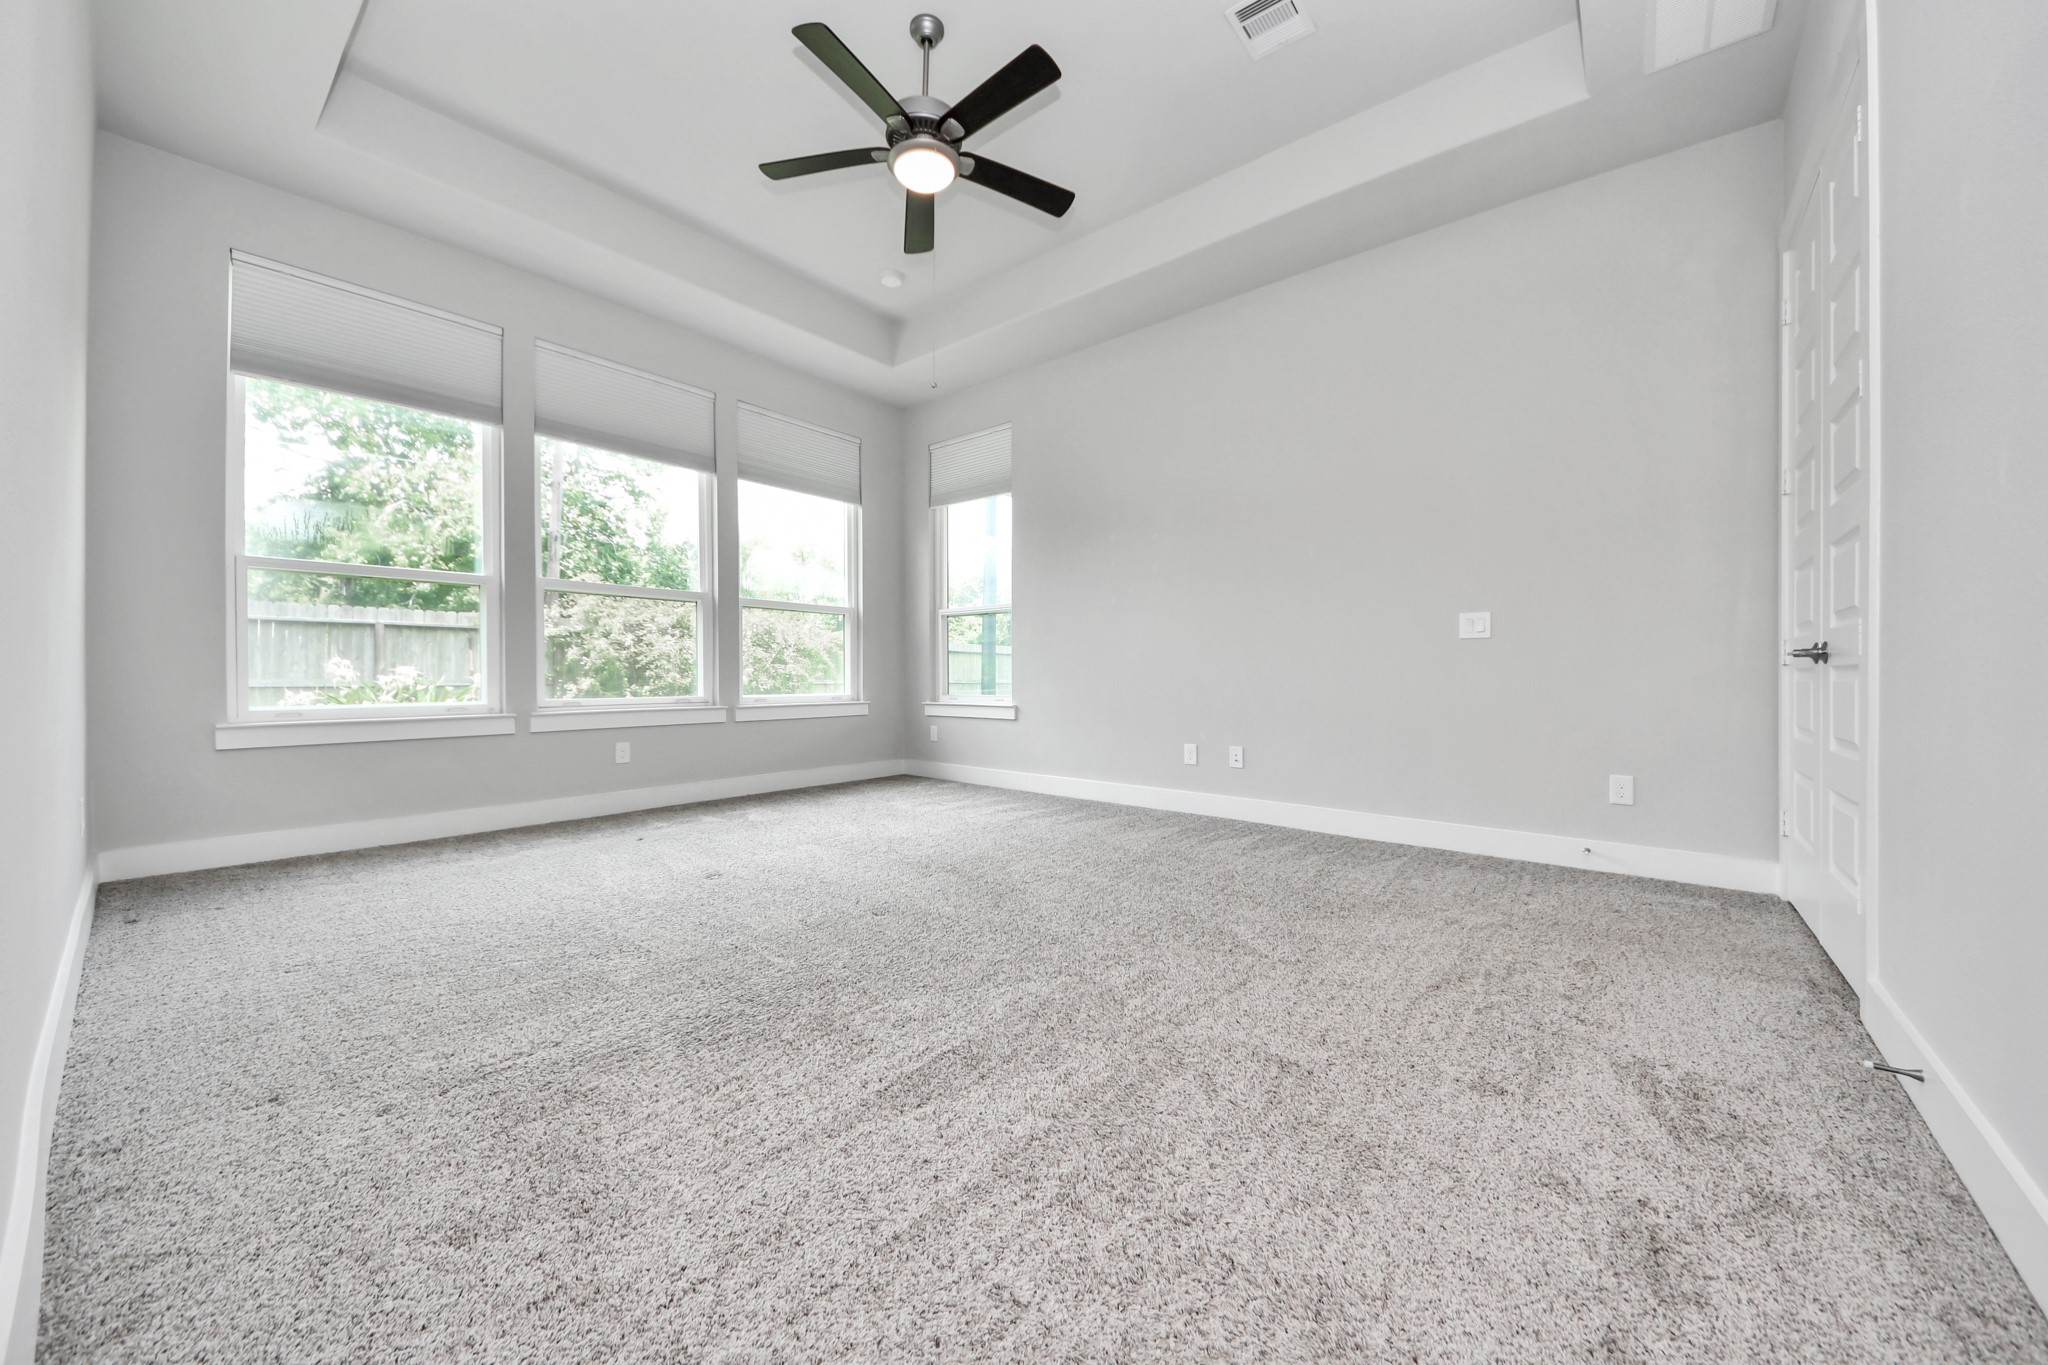
Primary bedroom, window wall - The primary bedroom is anchored by a tray ceiling with ceiling fan and a wall of windows looking out to the backyard making the space bright, private, and genuinely restful. Plush neutral carpet and a clean neutral palette throughout.
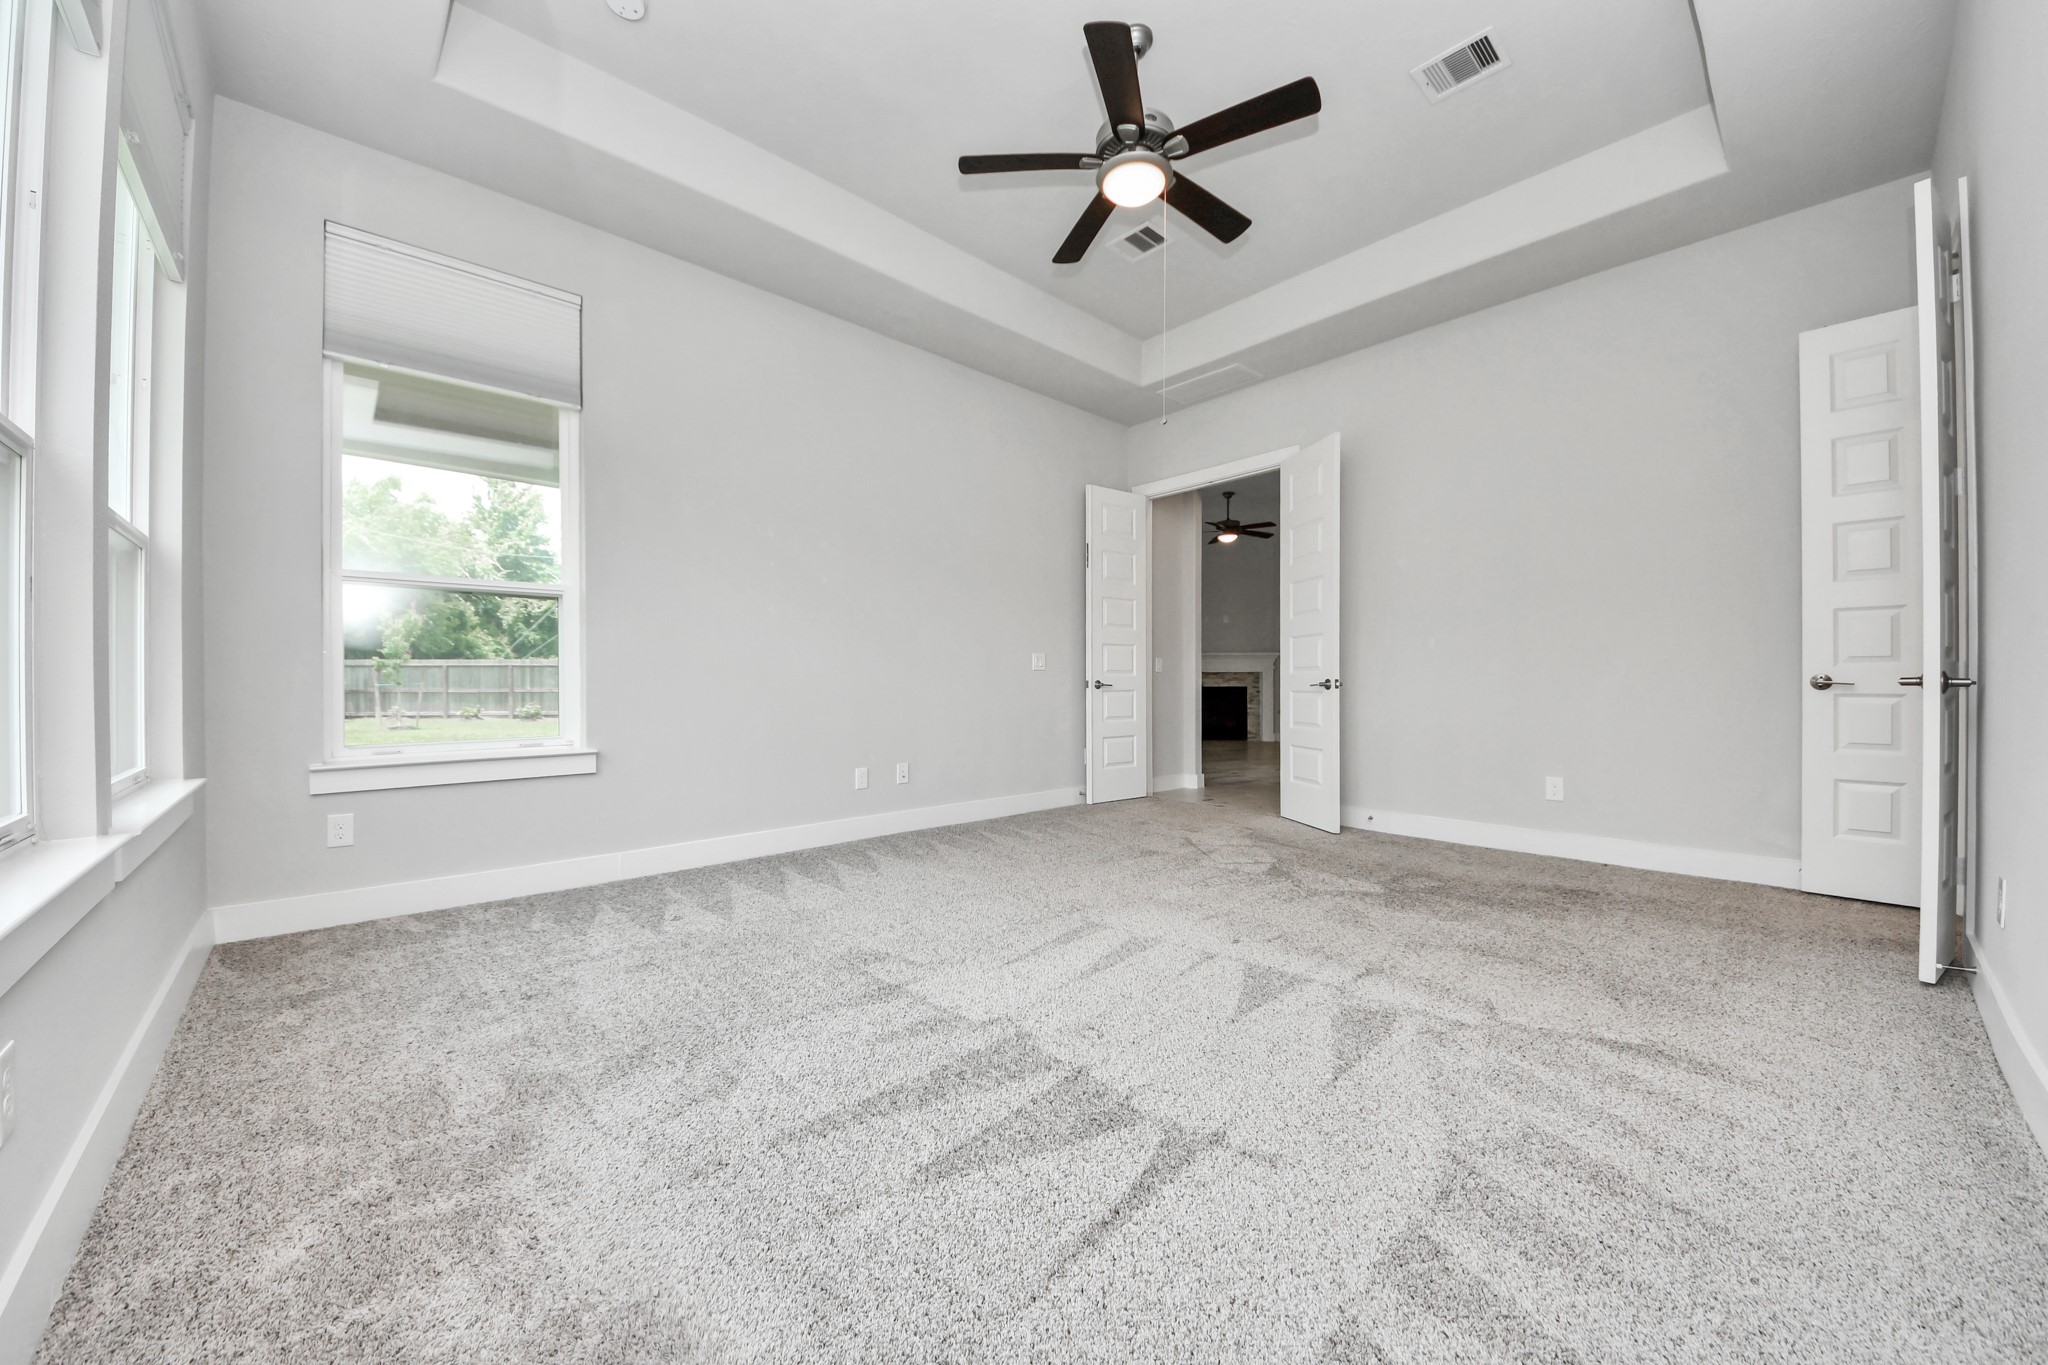
Primary bedroom, far corner view - The second angle shows the room's generous footprint, the tray ceiling detail, and the entrance to the primary bath beyond the double doors. Multiple windows on two walls keep the space light-filled from morning to afternoon.
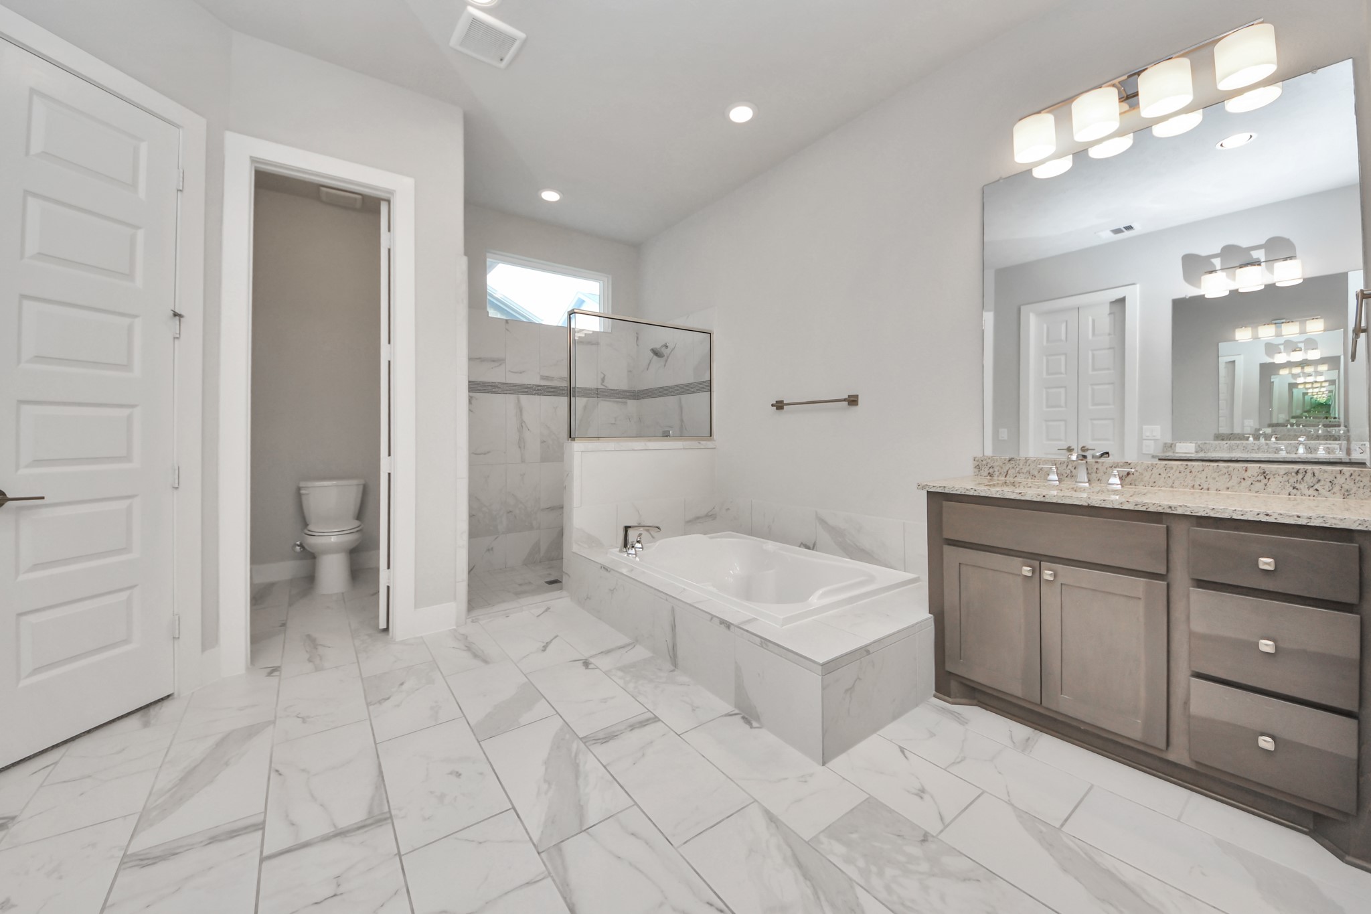
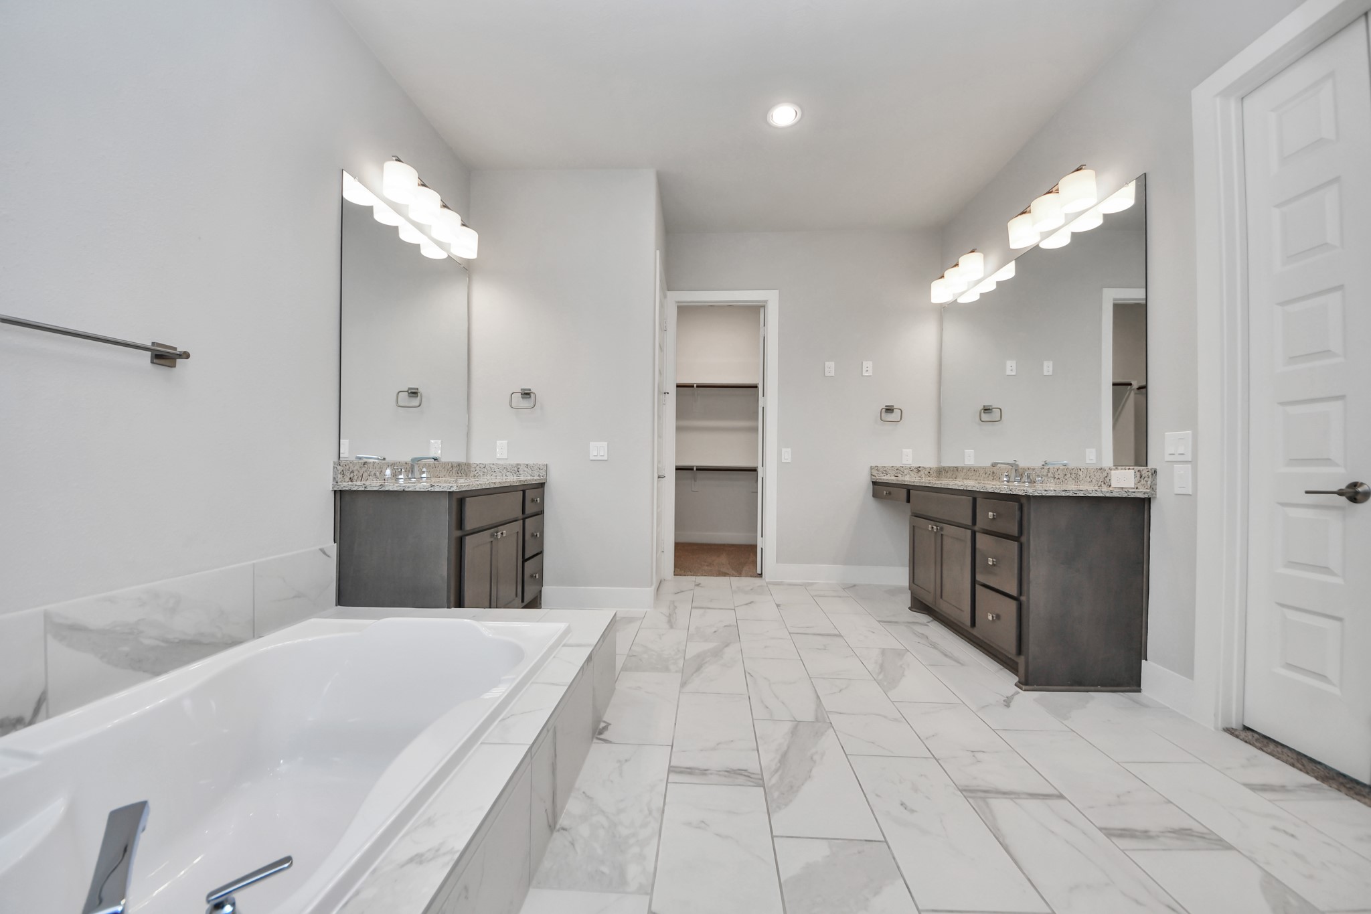
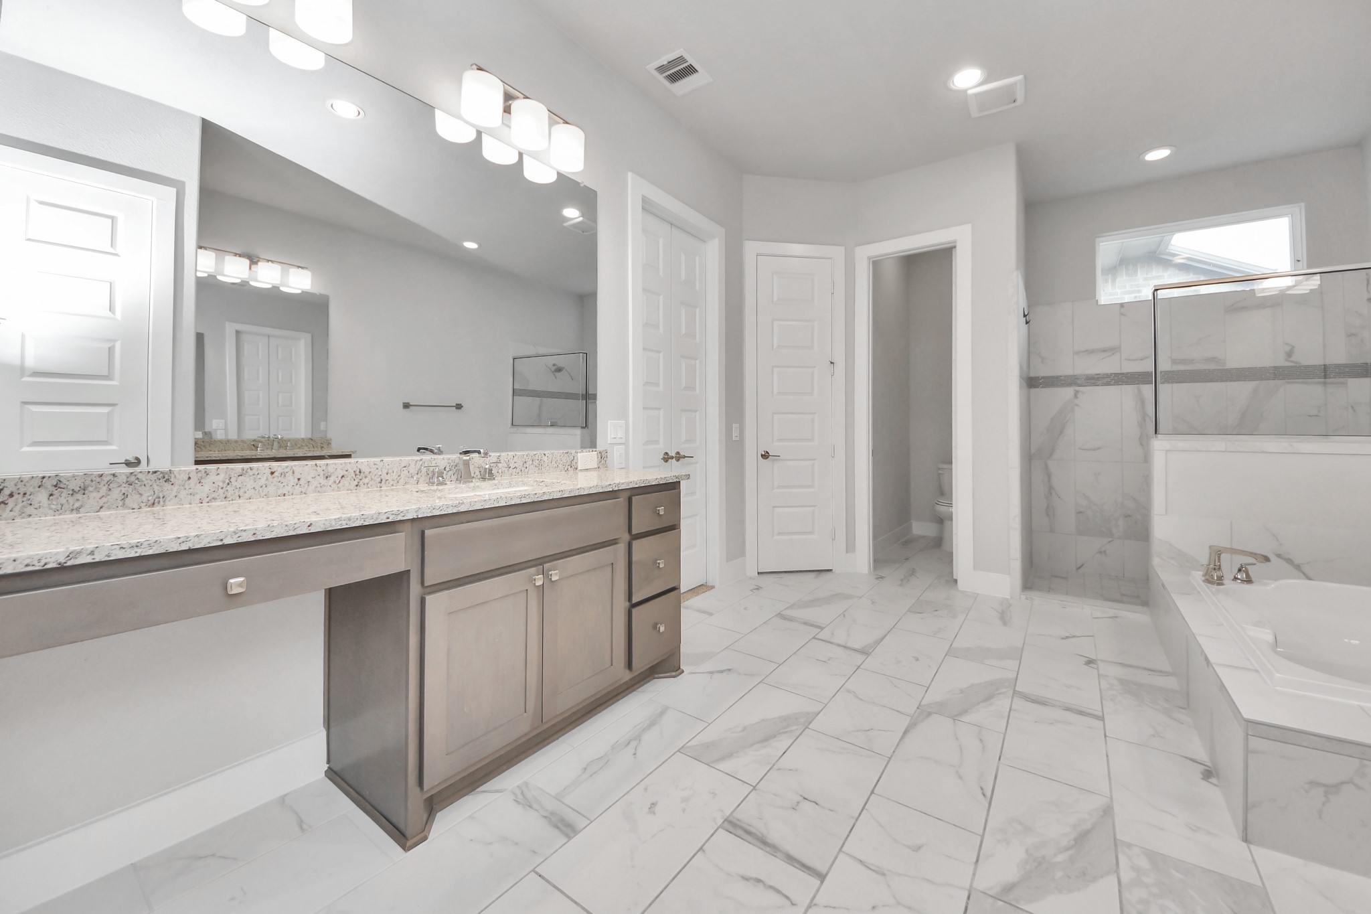
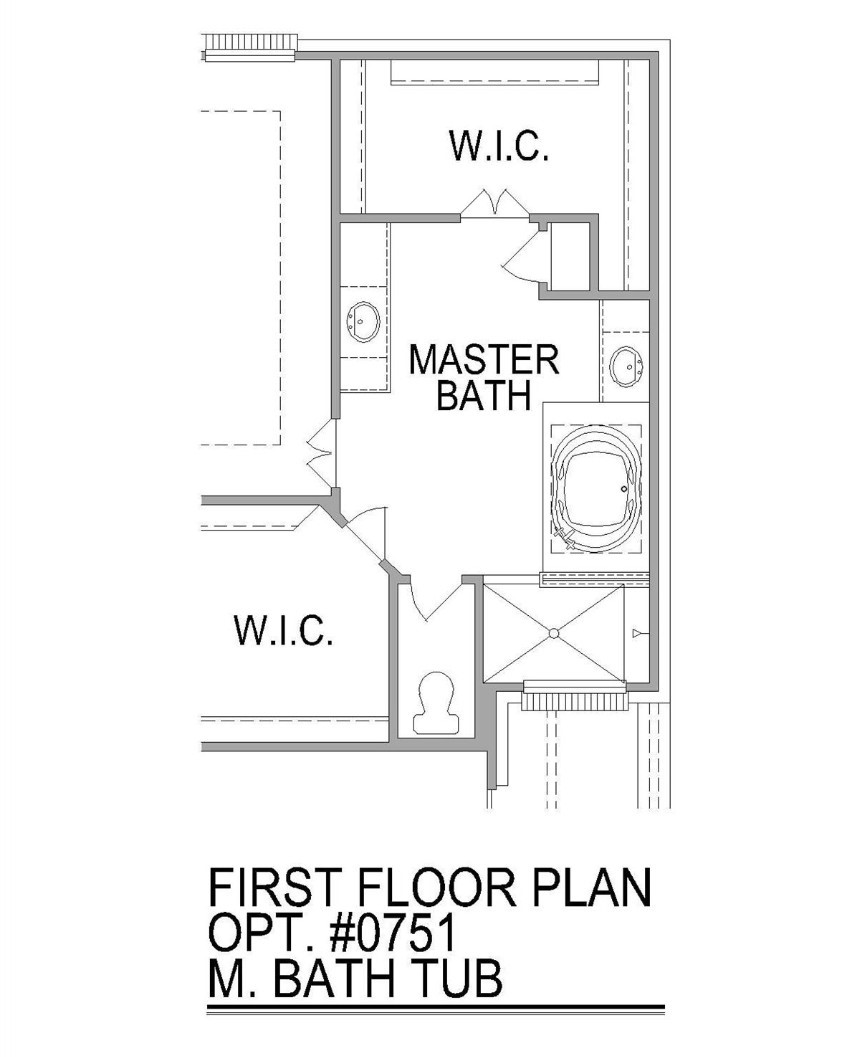
Primary bath, entry view - Spacious primary bath with a soaking tub, walk-in glass shower with marble-look tile surround and decorative accent band, private water closet, and granite vanity with warm gray shaker cabinetry. The scale of the room is immediately apparent from the doorway.
Primary bath, dual vanity view - Dual vanities positioned opposite each other give each person their own dedicated space, a layout that makes the morning routine considerably more civilized. Granite counters, oversized mirrors, and globe vanity lighting throughout. One of the walk-in closets is visible between them.
Primary bath, vanity and shower detail - A closer look at one of the vanities reveals the generous counter depth and drawer storage, with the water closet and walk-in shower both visible beyond. The marble-look tile flows continuously from floor to shower surround, tying the whole room together.
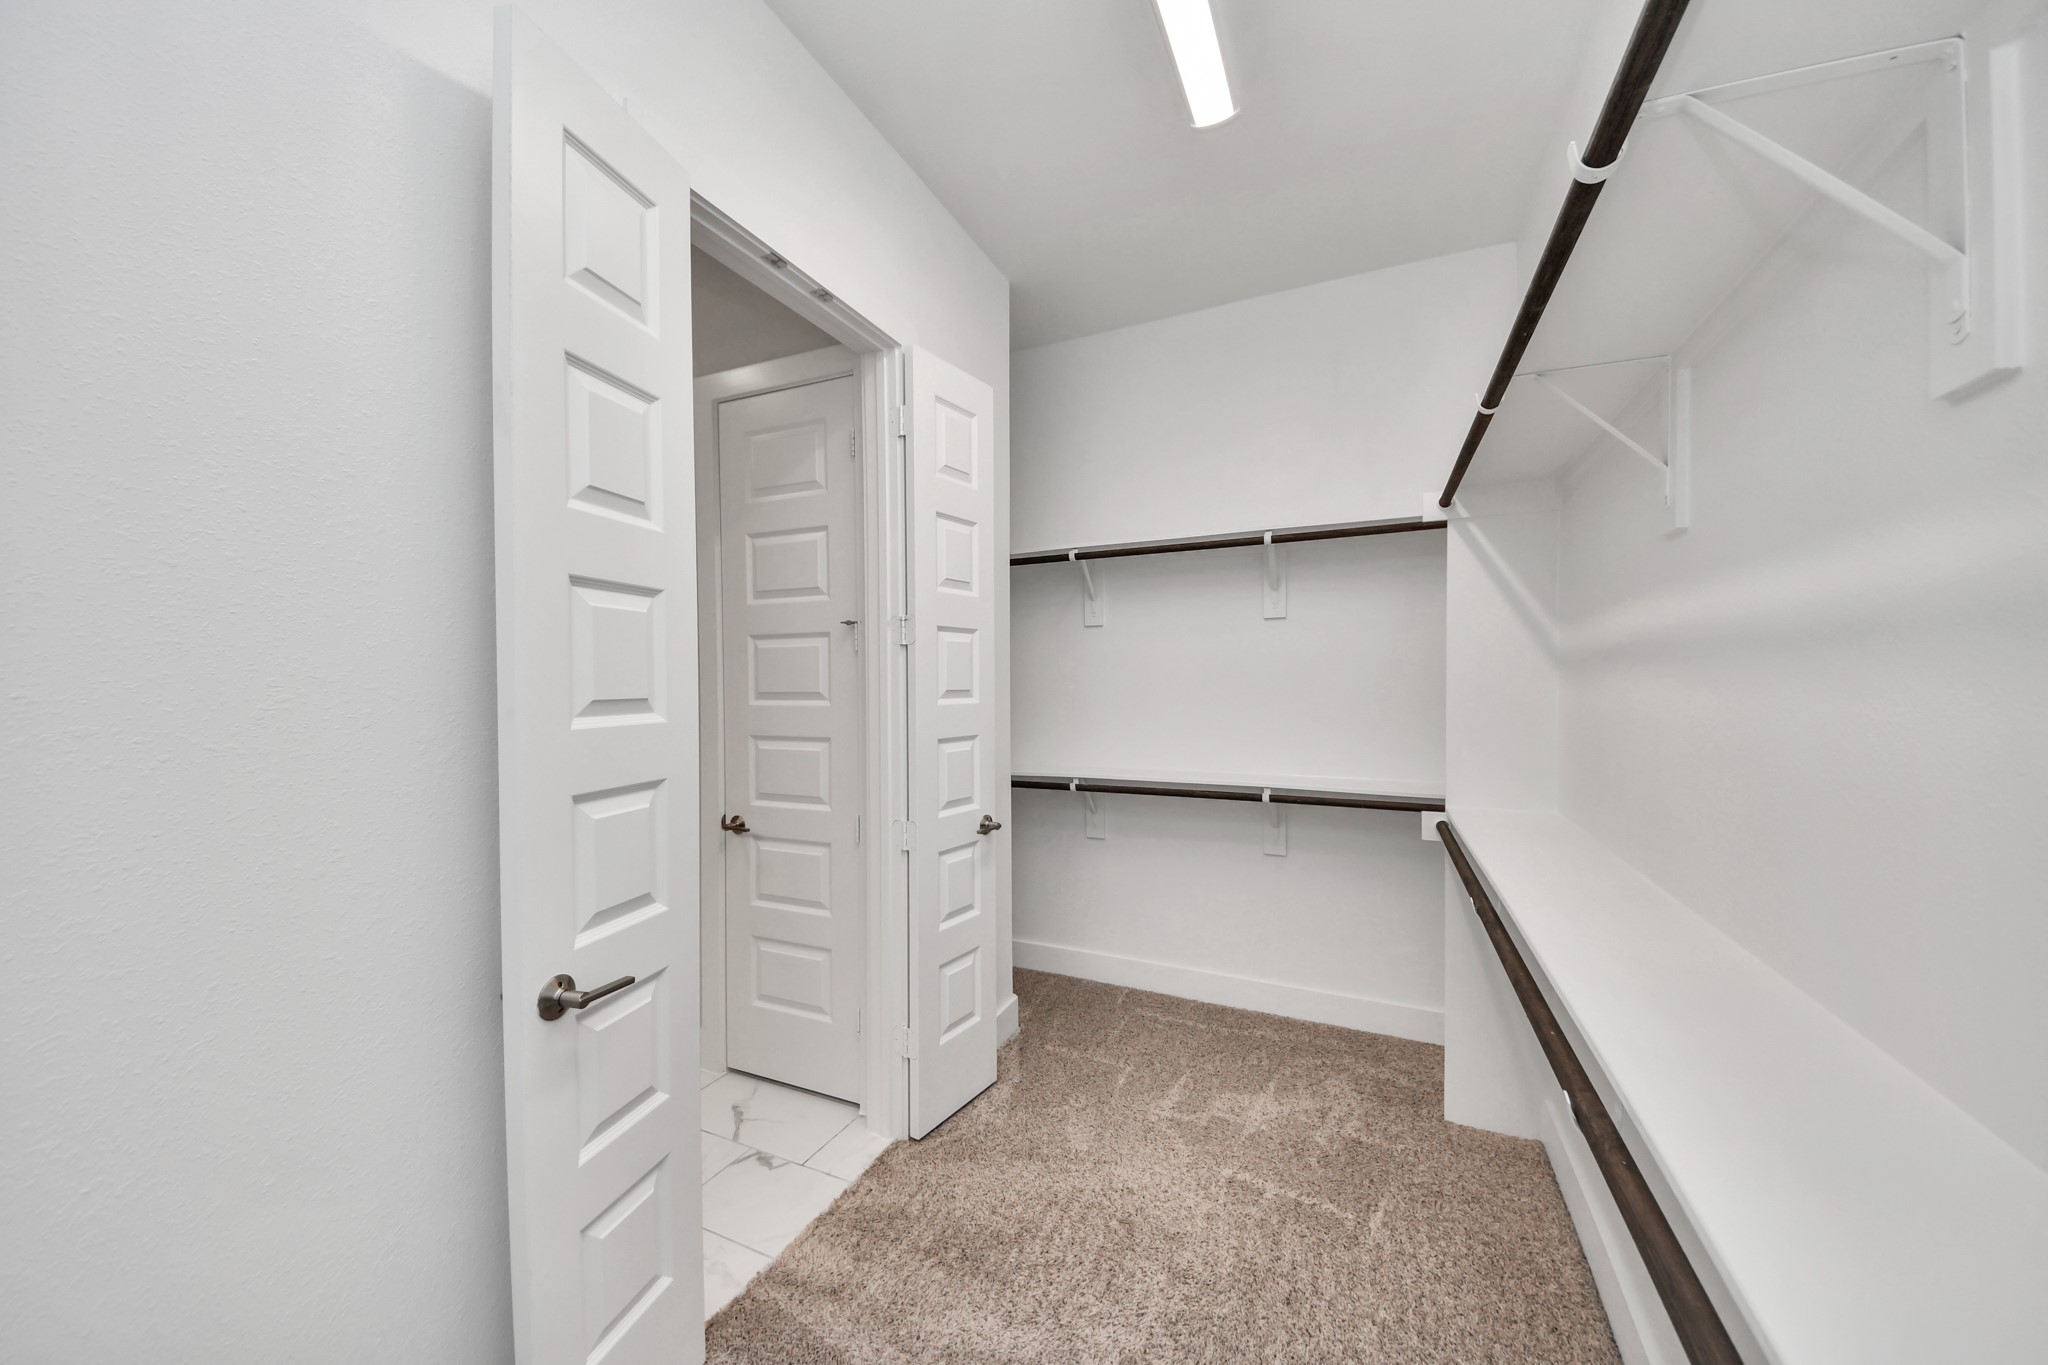
Primary closet one, main view - The first of two separate walk-in closets, each accessed directly from the primary bath. Double hanging rods and shelving wrap three walls, with carpeted floors and generous overhead clearance. Dedicated his-and-hers closets at this scale are a rare find.
Primary closet two, entry view - The second walk-in closet mirrors the first in size and storage, with double hanging rods, built-in shelving, and its own private entrance from the bath. Two full closets, zero compromise.
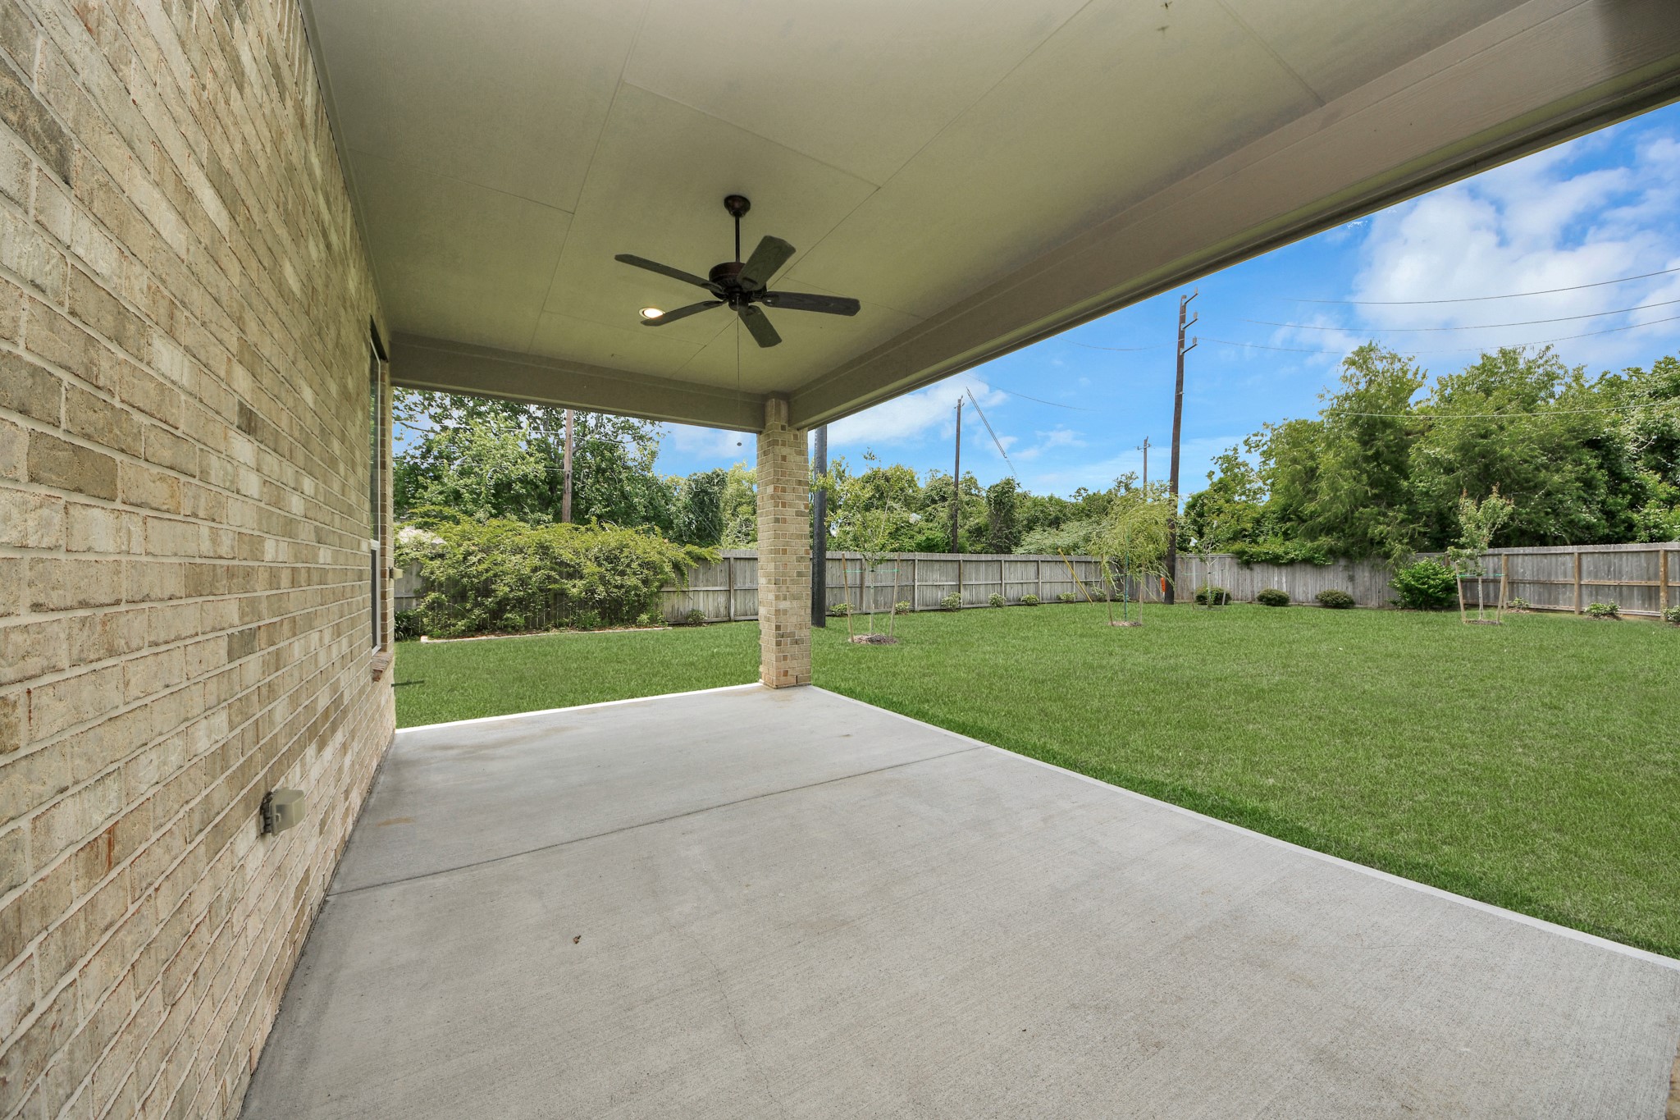
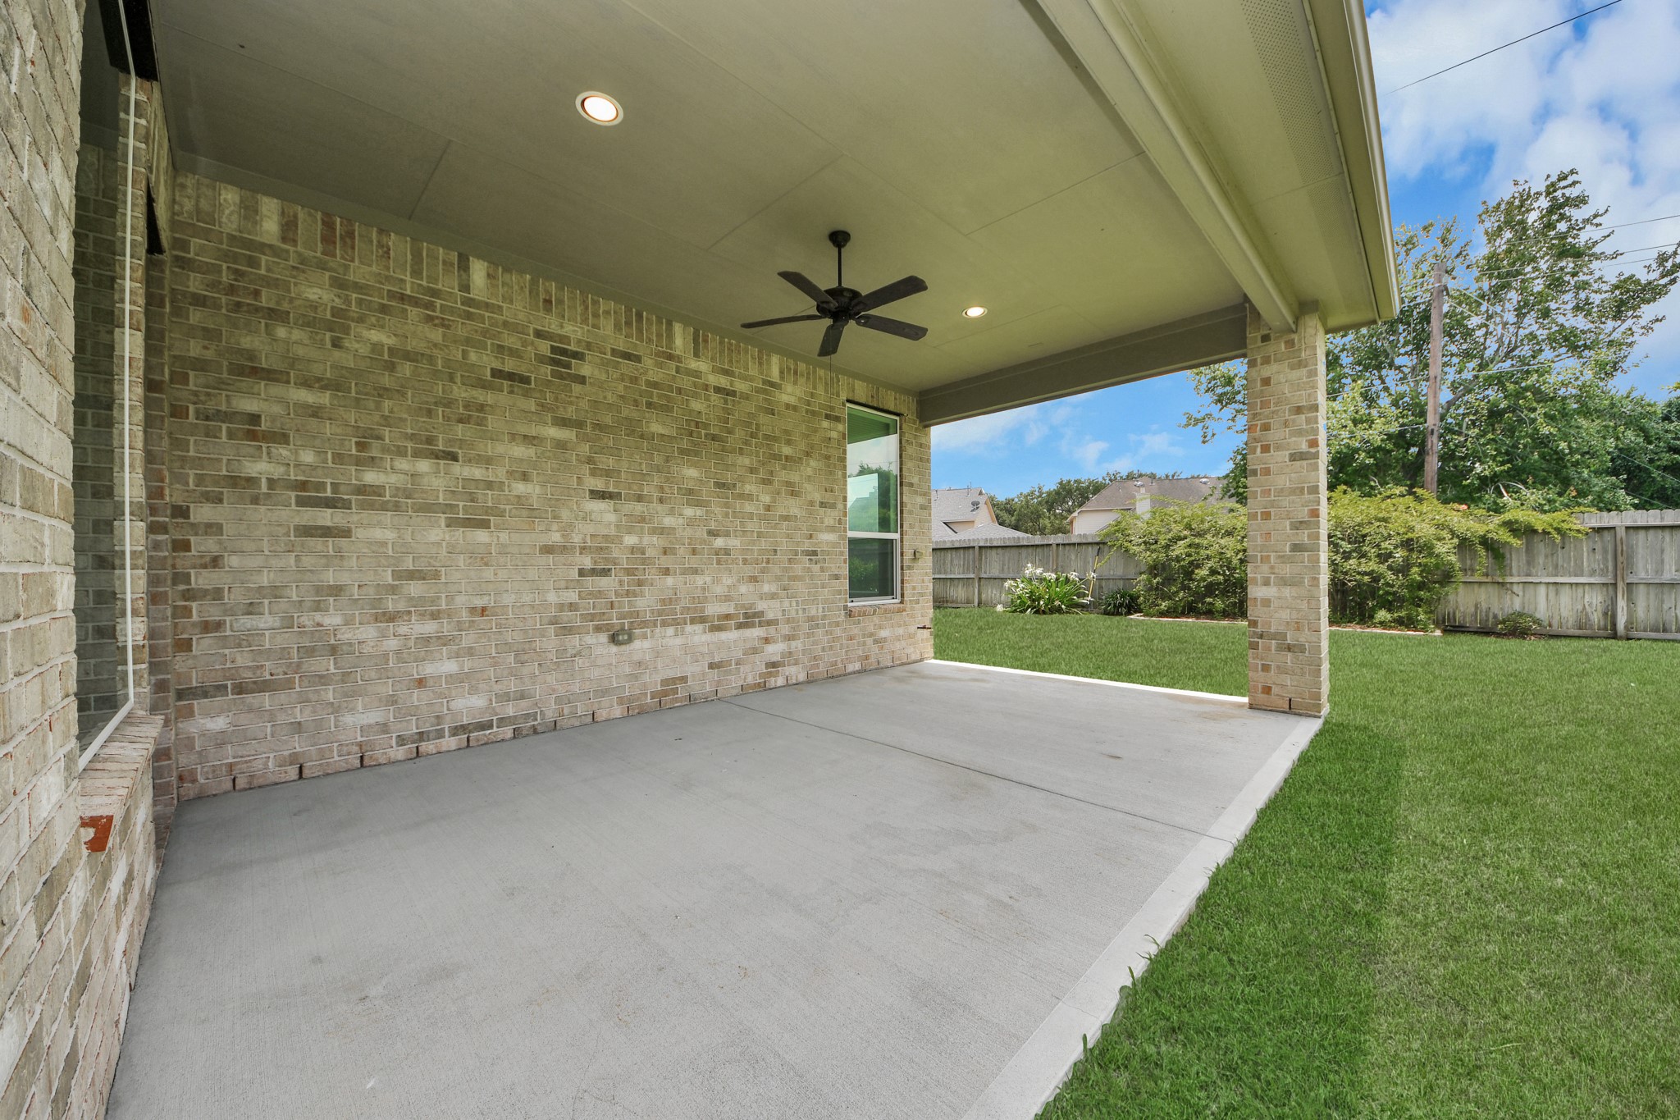
Covered patio, looking toward backyard - Generous covered patio with ceiling fan opens to the full expanse of the backyard, a natural extension of the living space that's usable year-round. The depth of the cover and the brick columns give it a finished, intentional feel rather than an afterthought add-on.
Covered patio, alternate angle - The second angle shows the full width of the covered area, recessed lighting, and the lush established plantings along the fence line. Plenty of room for outdoor dining and seating with yard to spare beyond.
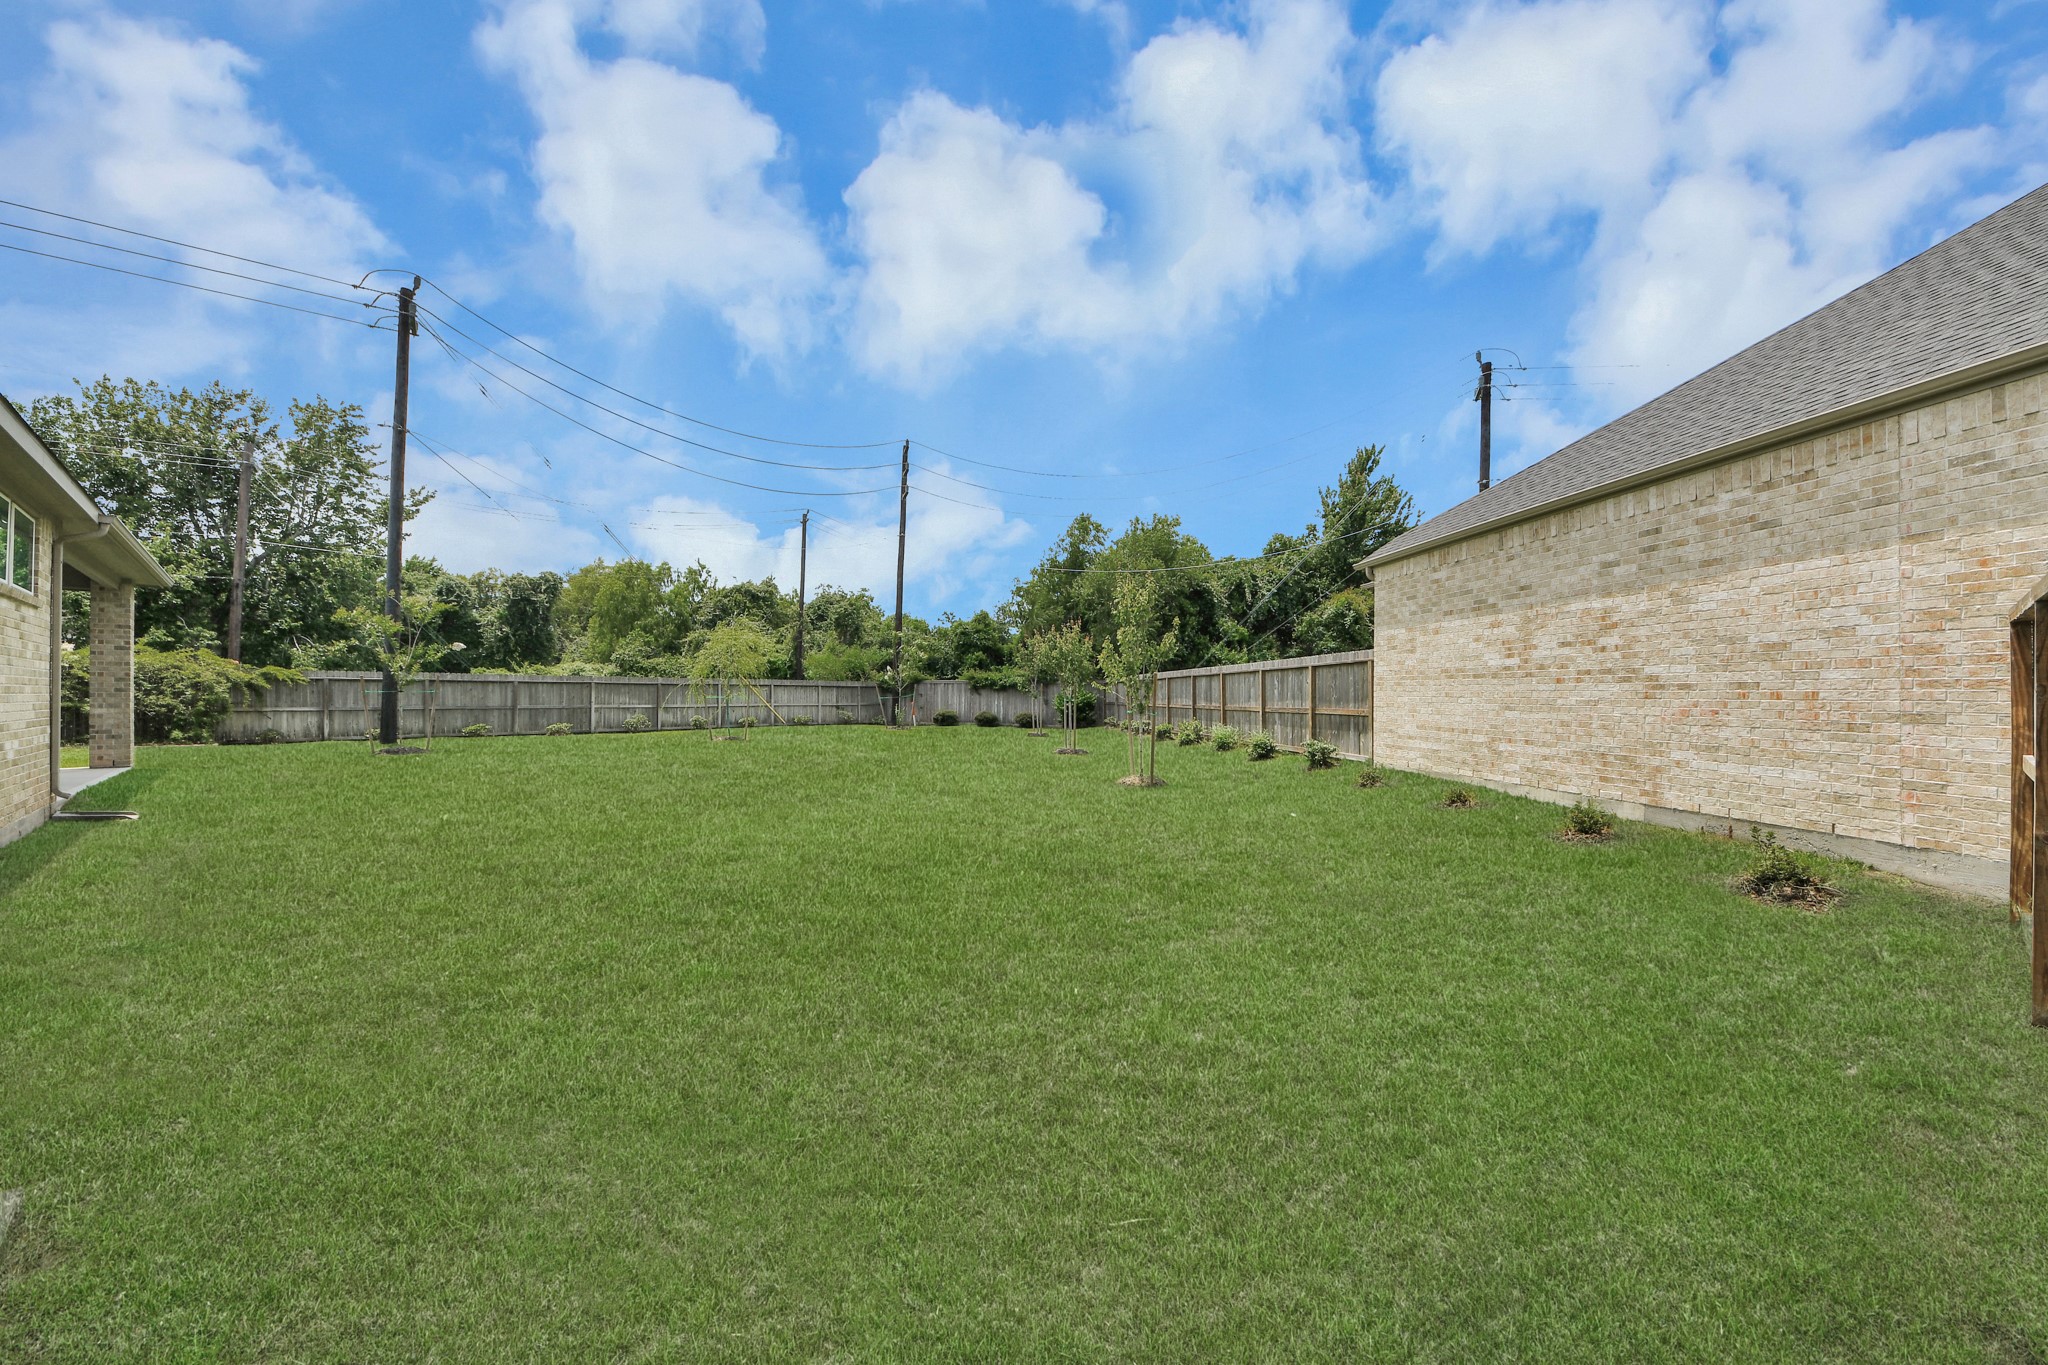
Backyard, looking toward rear fence - A backyard that genuinely surprises for a patio home. The yard is deep, level, and fully fenced, with young trees planted along the perimeter that will provide increasing shade and privacy as they mature. Plenty of room for a pool, outdoor kitchen, or simply open green space.
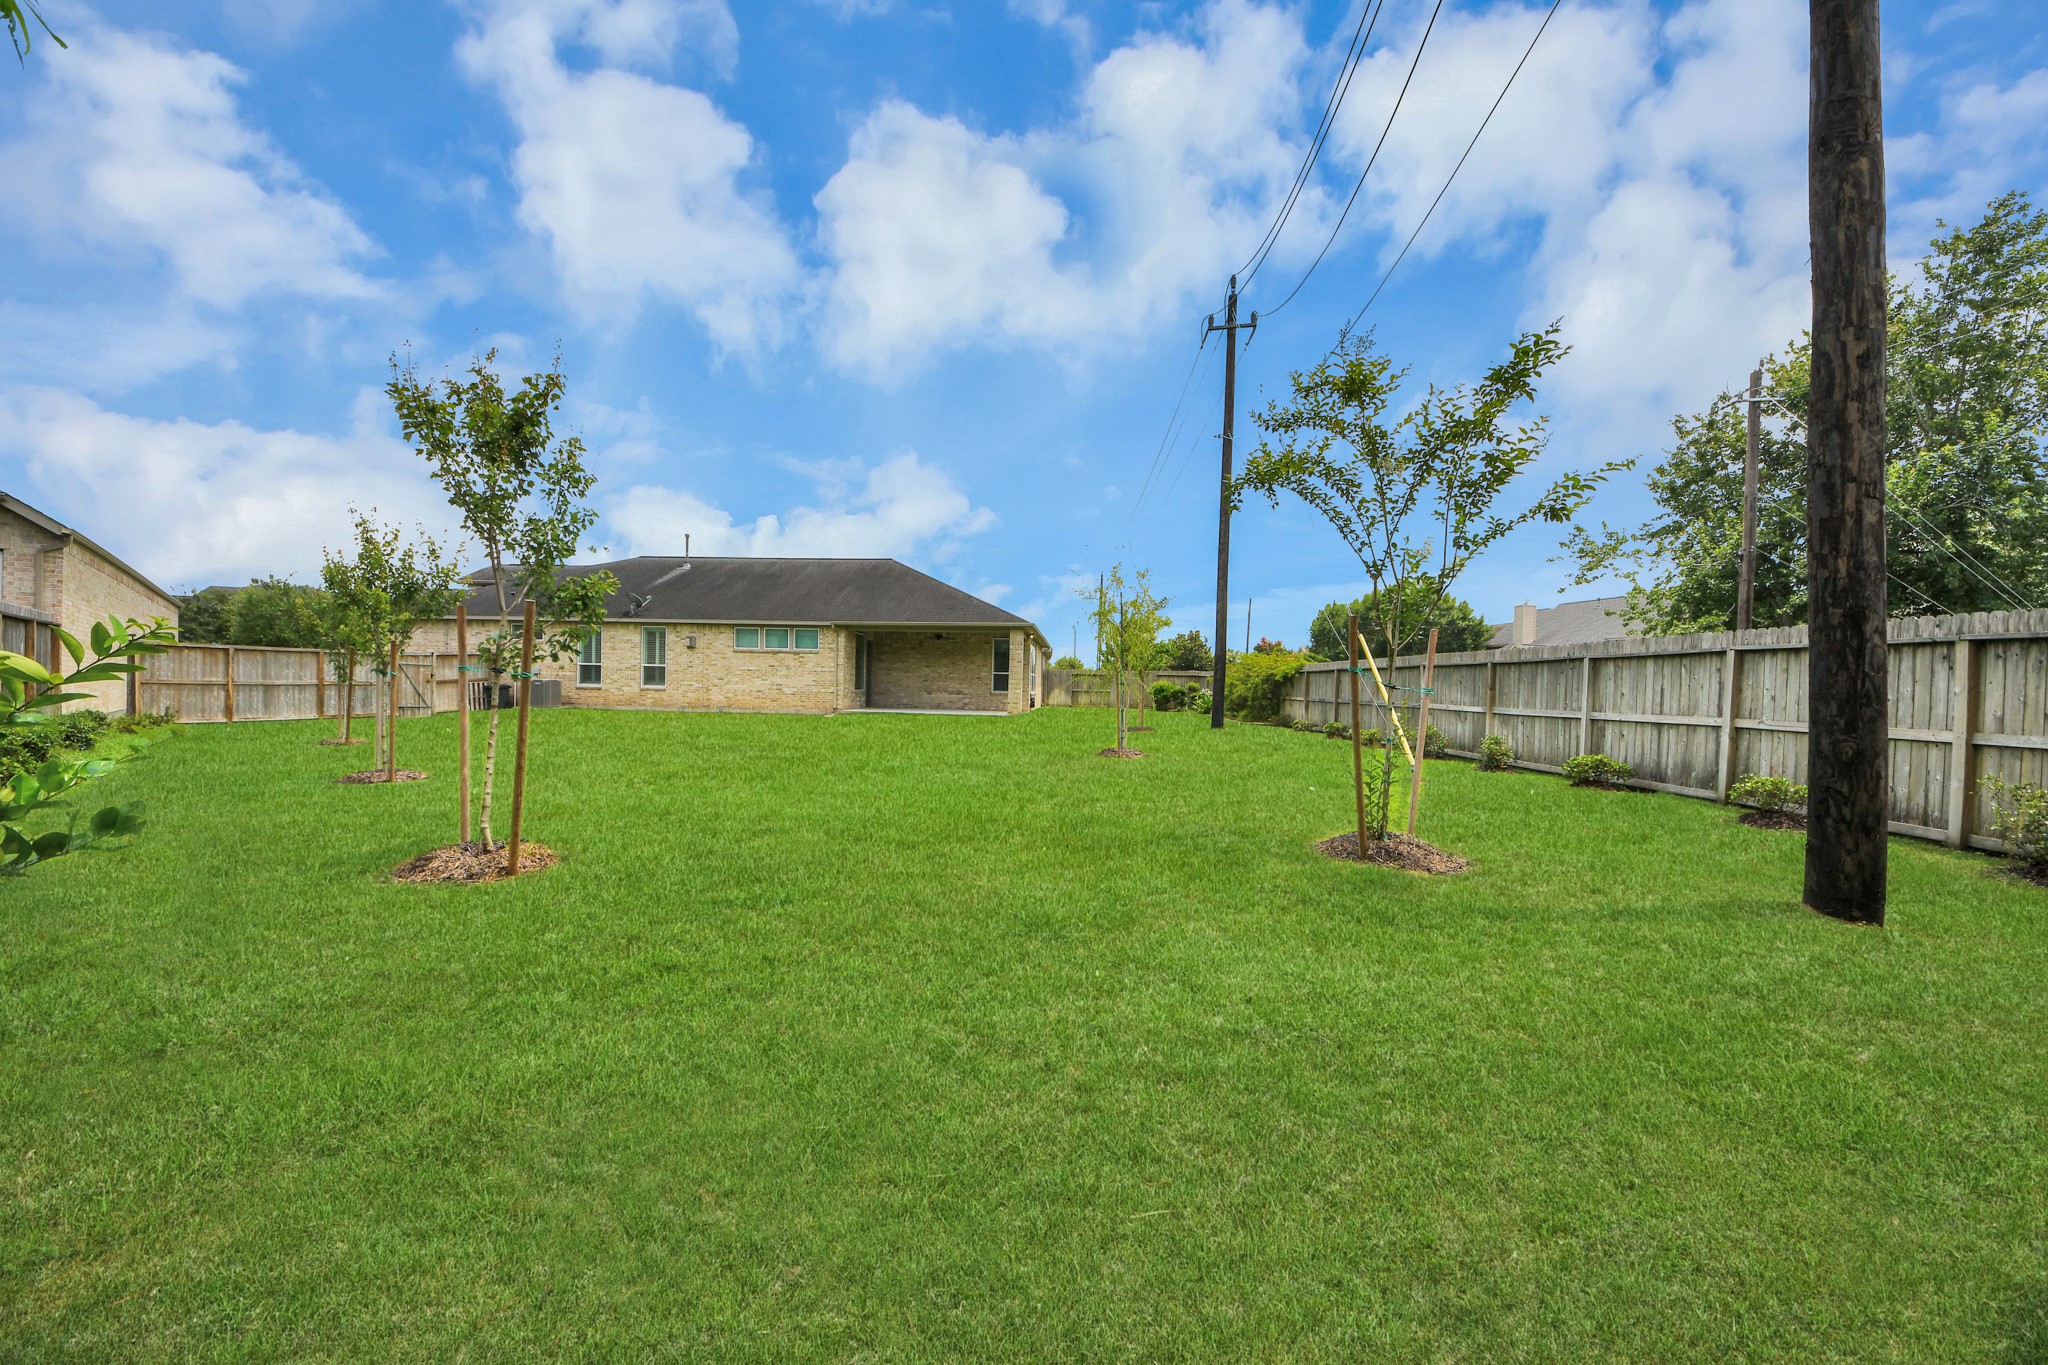
Backyard, looking toward rear of home - Looking back toward the house, the scale of the yard becomes clear. Young trees dot the lawn in a thoughtful arrangement, and the covered patio area is visible along the back of the home. A clean, open canvas ready for whatever the next owners envision.
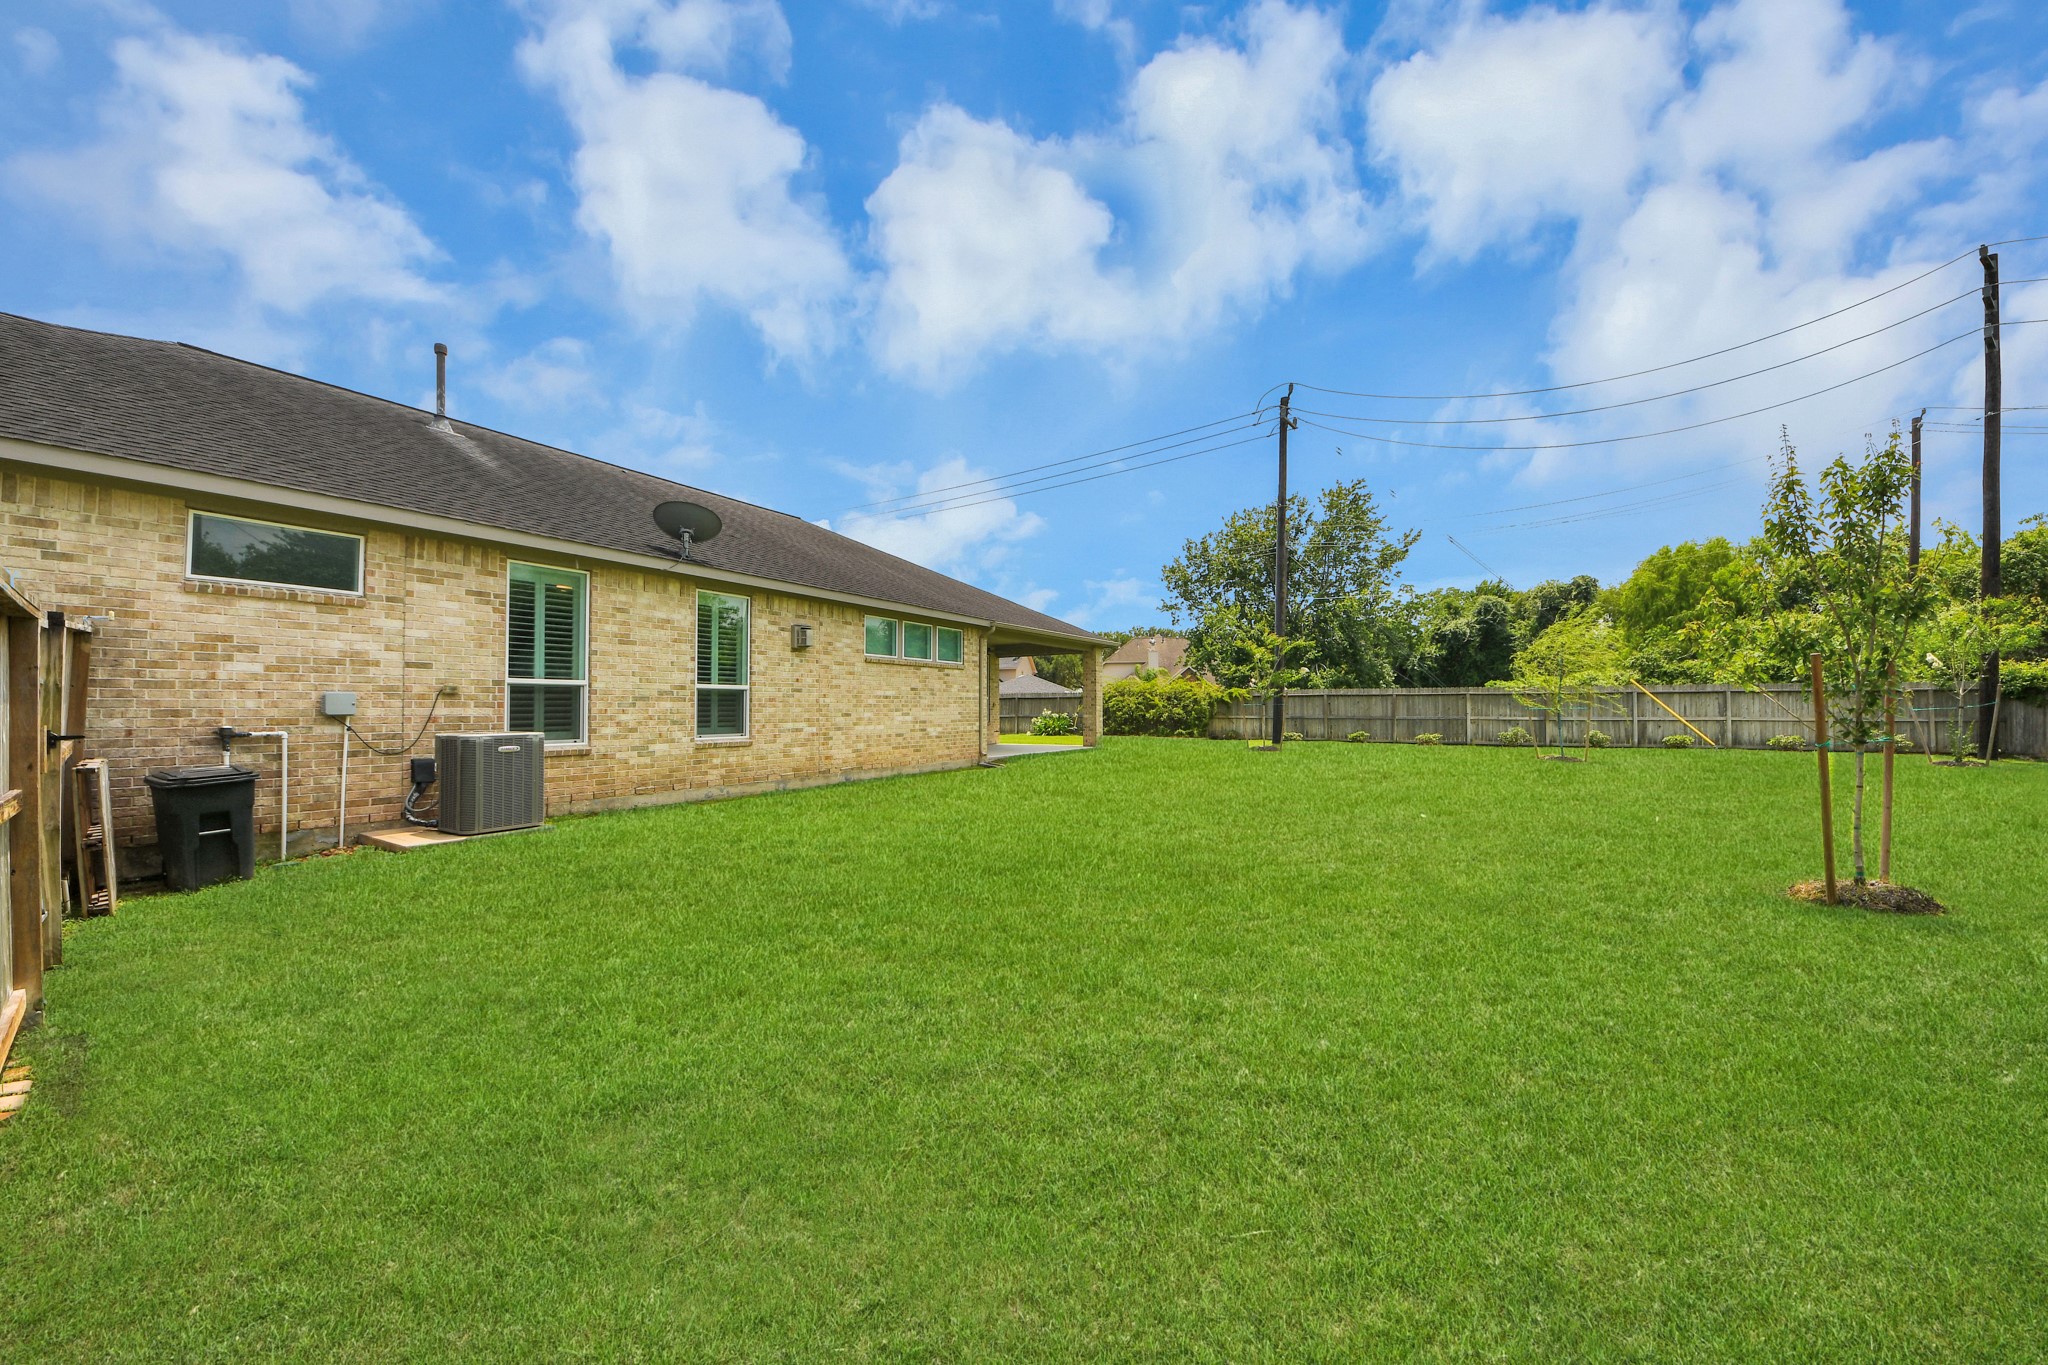
Backyard, side view from left - A side angle shows the full depth of the yard alongside the home's rear elevation, with plantation shutters visible on the back windows and a covered patio tucked along the left. Established shrubs along the fence line add a layer of greenery.
Backyard, side view from right - The opposite angle reveals the yard's generous width as well as its depth. HVAC unit neatly positioned along the home's exterior, covered patio visible in the background, and young trees already beginning to define the space.
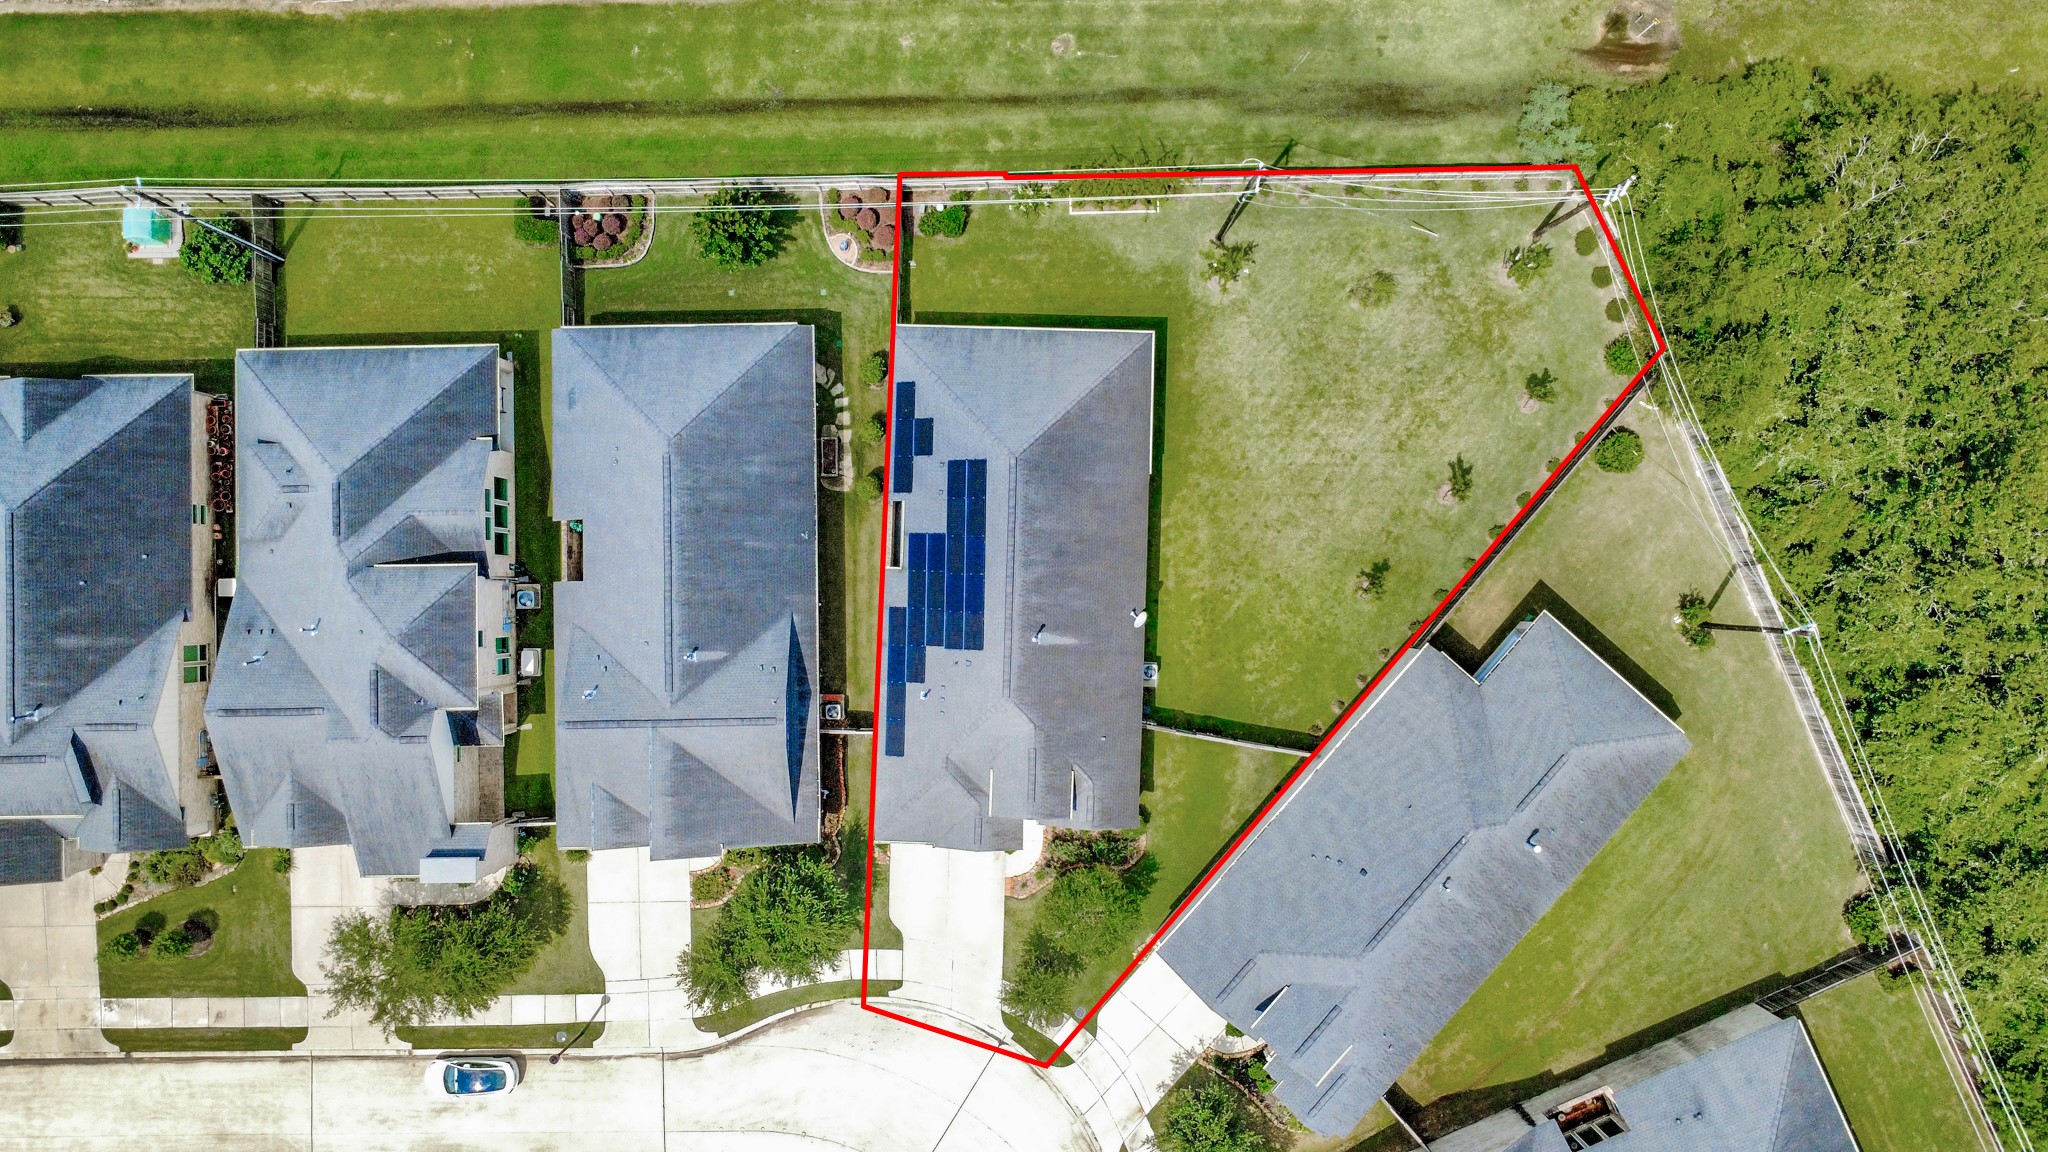
Aerial view of home and immediate surroundings - Aerial perspective shows the home's position on a generously sized lot within the gated section of the community, with mature tree cover along the rear fence line and the neighborhood's well-maintained streetscape visible below.
Aerial view with lot lines marked - Lot boundaries outlined in red tell the story clearly: this parcel is notably larger than the surrounding properties, offering backyard space that's rare for a patio home in a gated community setting. Solar panels visible on the rear-facing roof slope.
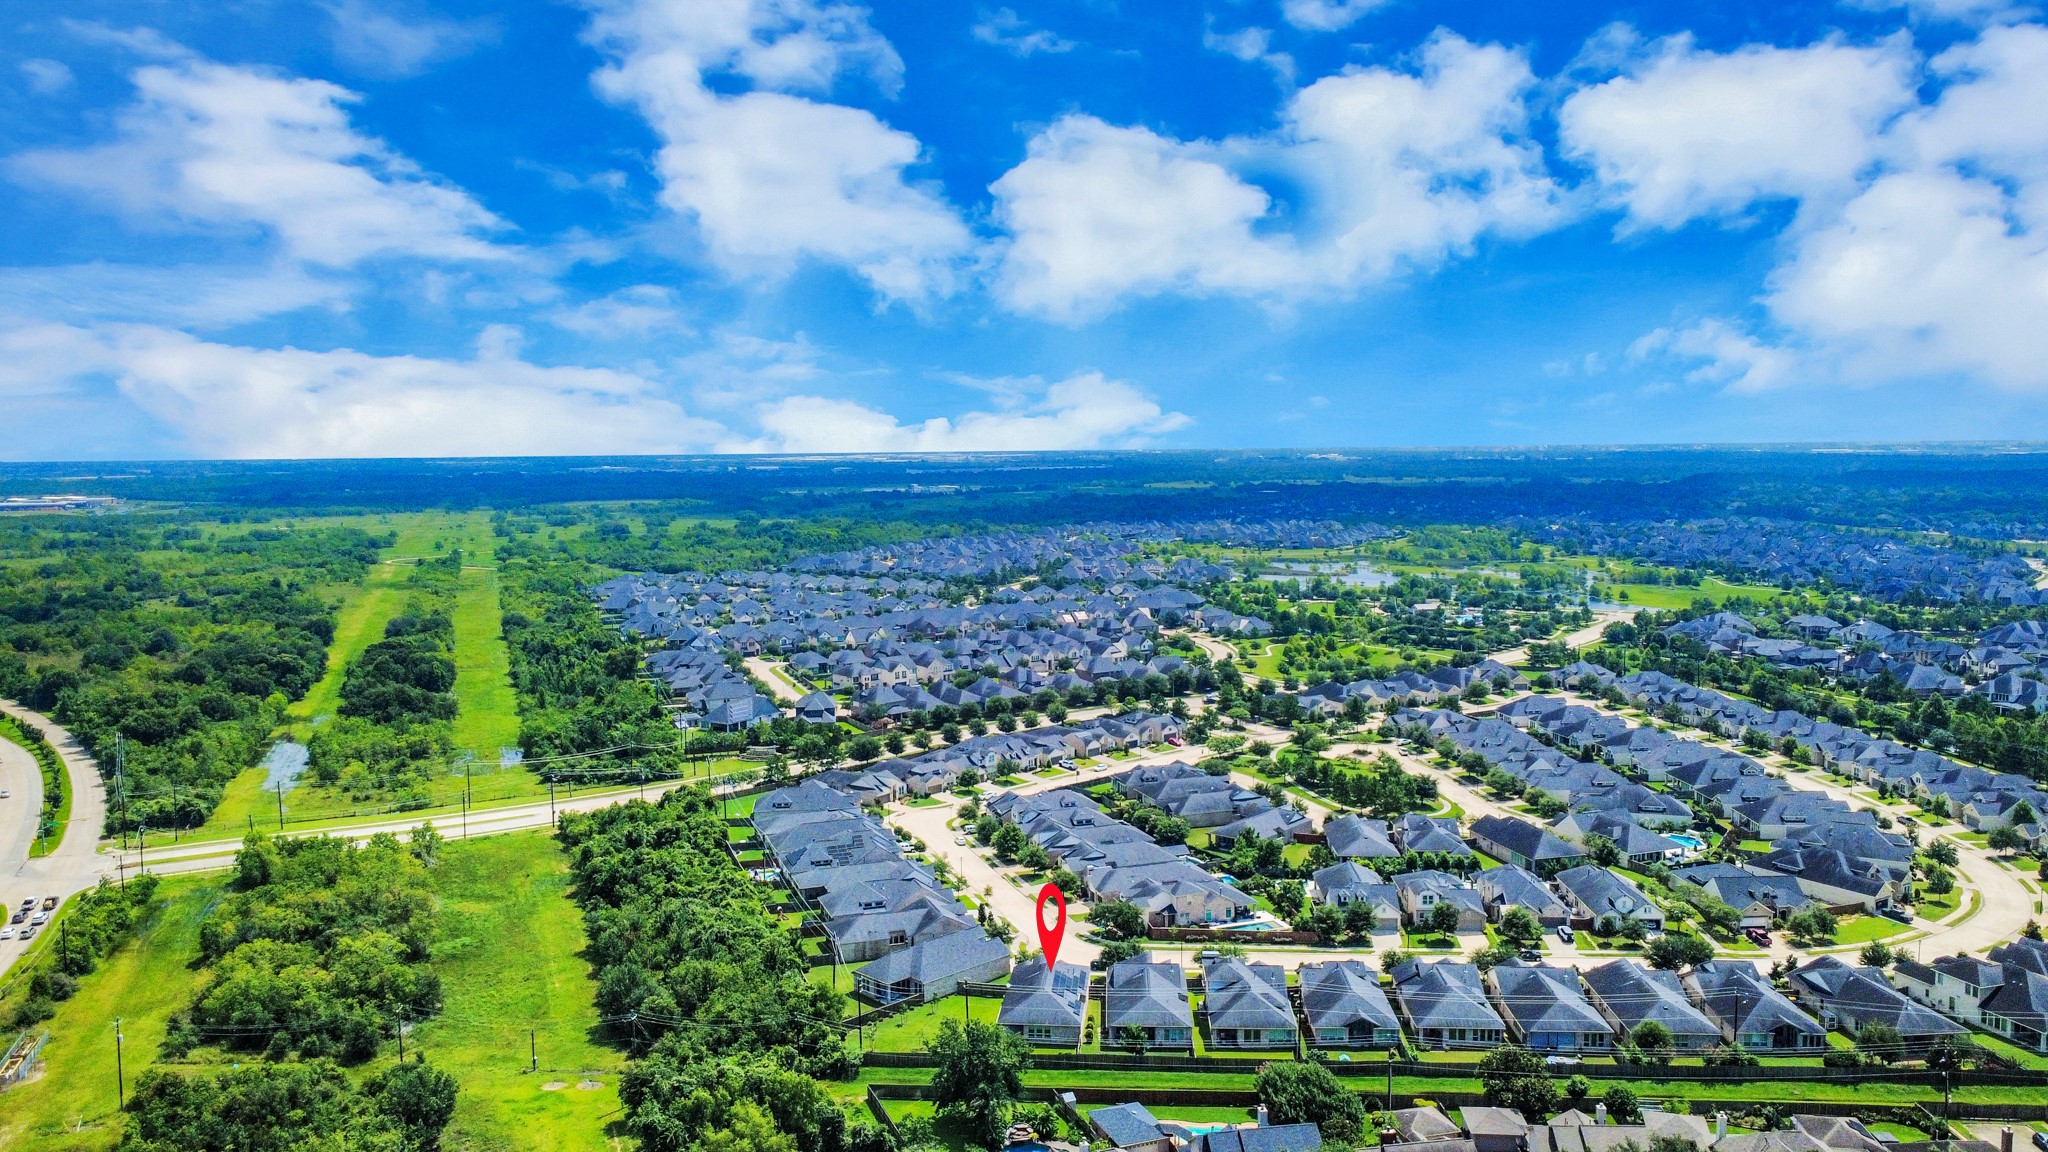
Neighborhood aerial with property pin - Wide aerial view situates the home within the broader master-planned community, with tree-lined streets and established landscaping throughout. The gated section where this home sits is visible near the center of the frame.
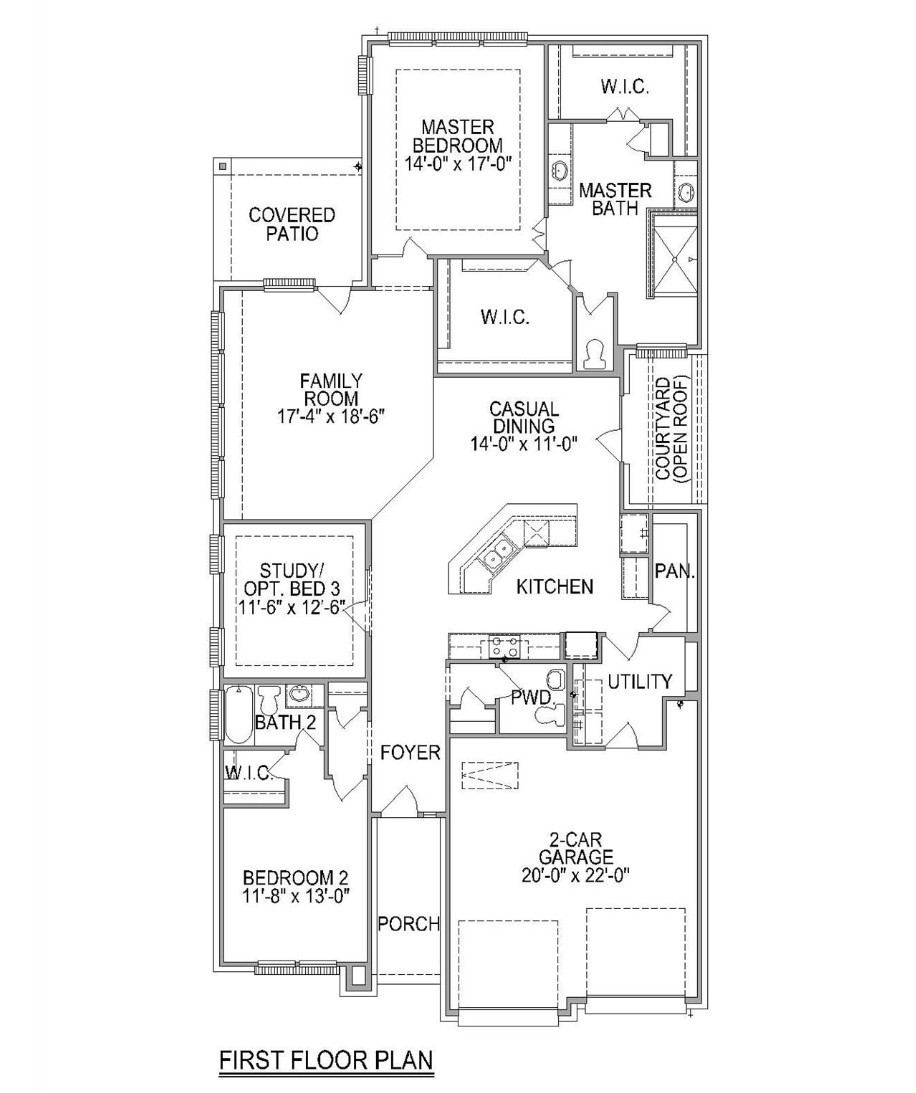
Floor Plan - Trendmaker Home - Plan Beech B (Listing is Reversed)
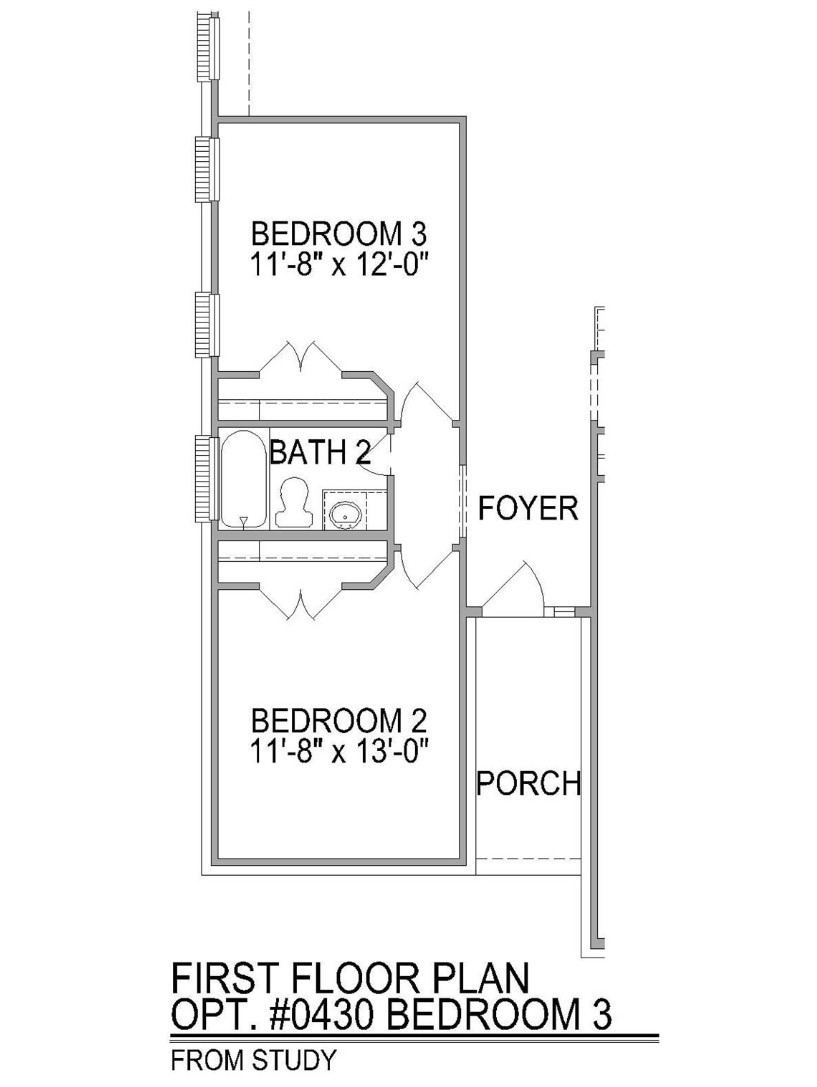
Floor Plan - Showing bedroom 3 upgrade
Floor Plan - Showing primary tub upgrade
Floor Plan - Showing fireplace upgrade (direct vent)
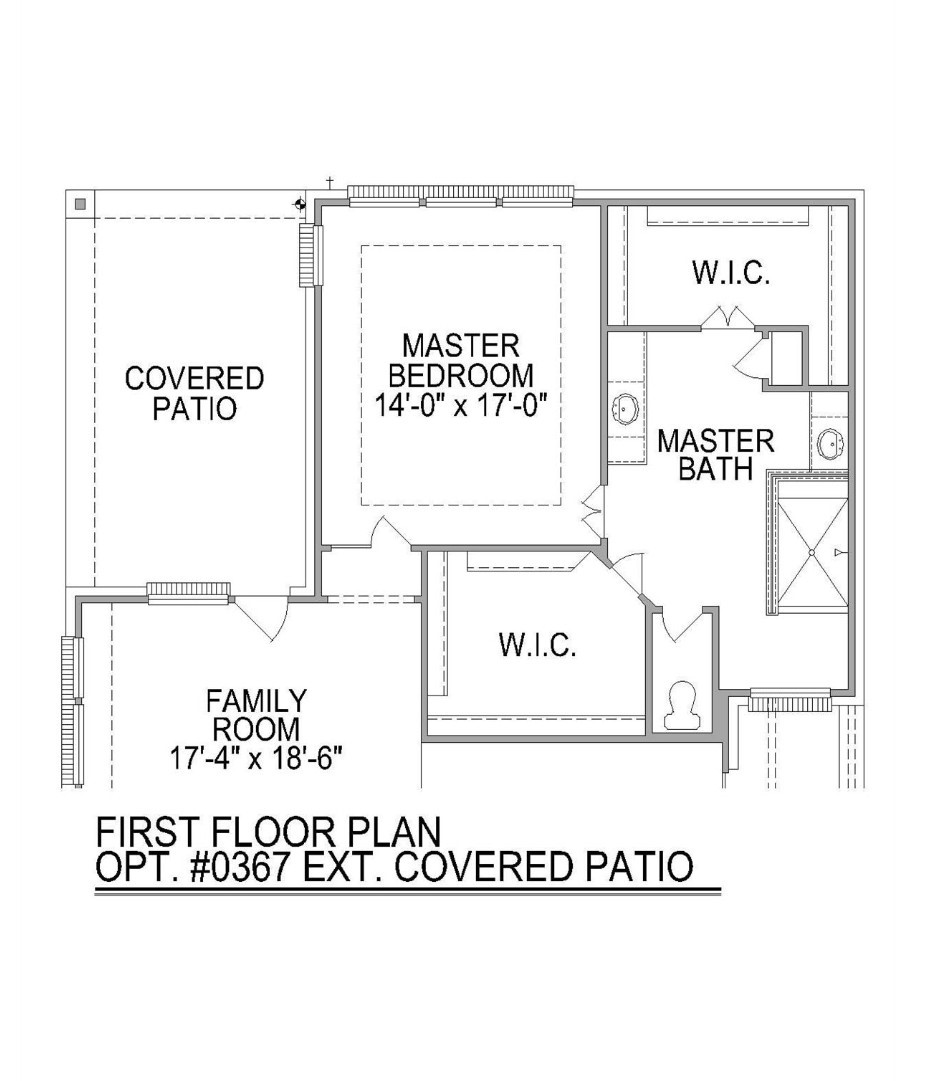
Floor Plan - Showing extended covered patio upgrade













.jpg)

