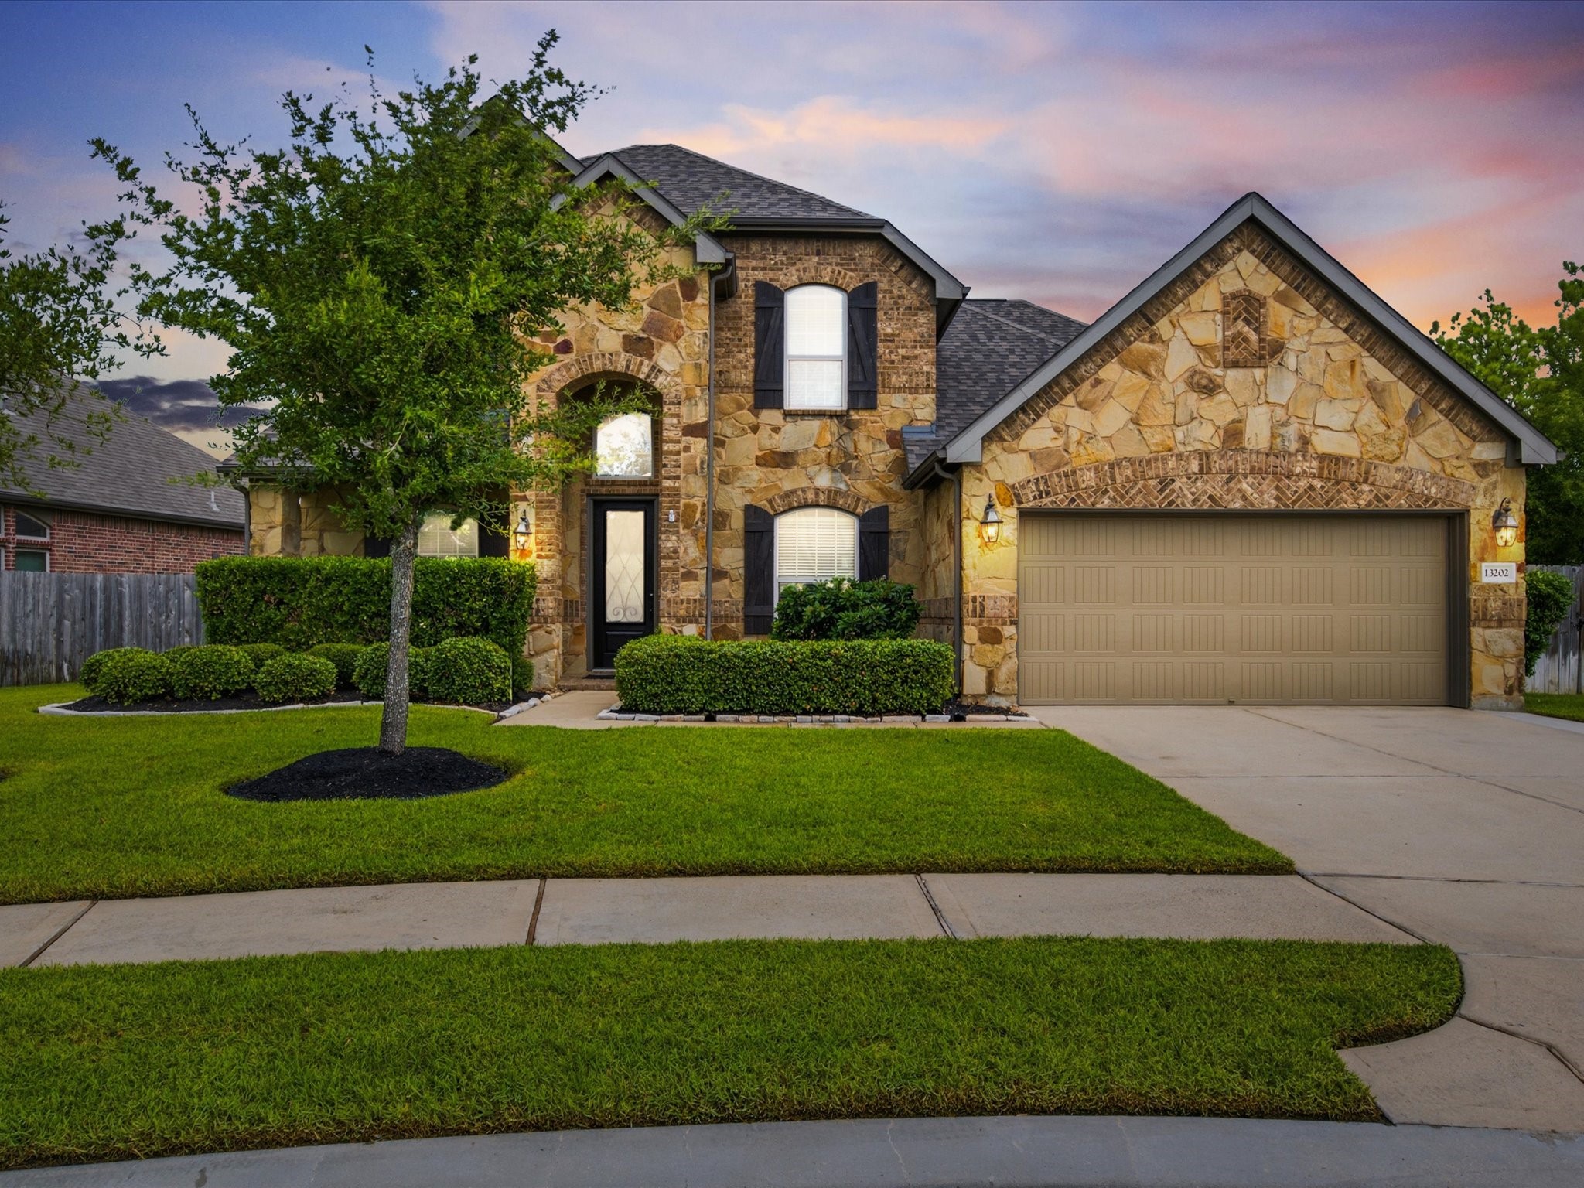
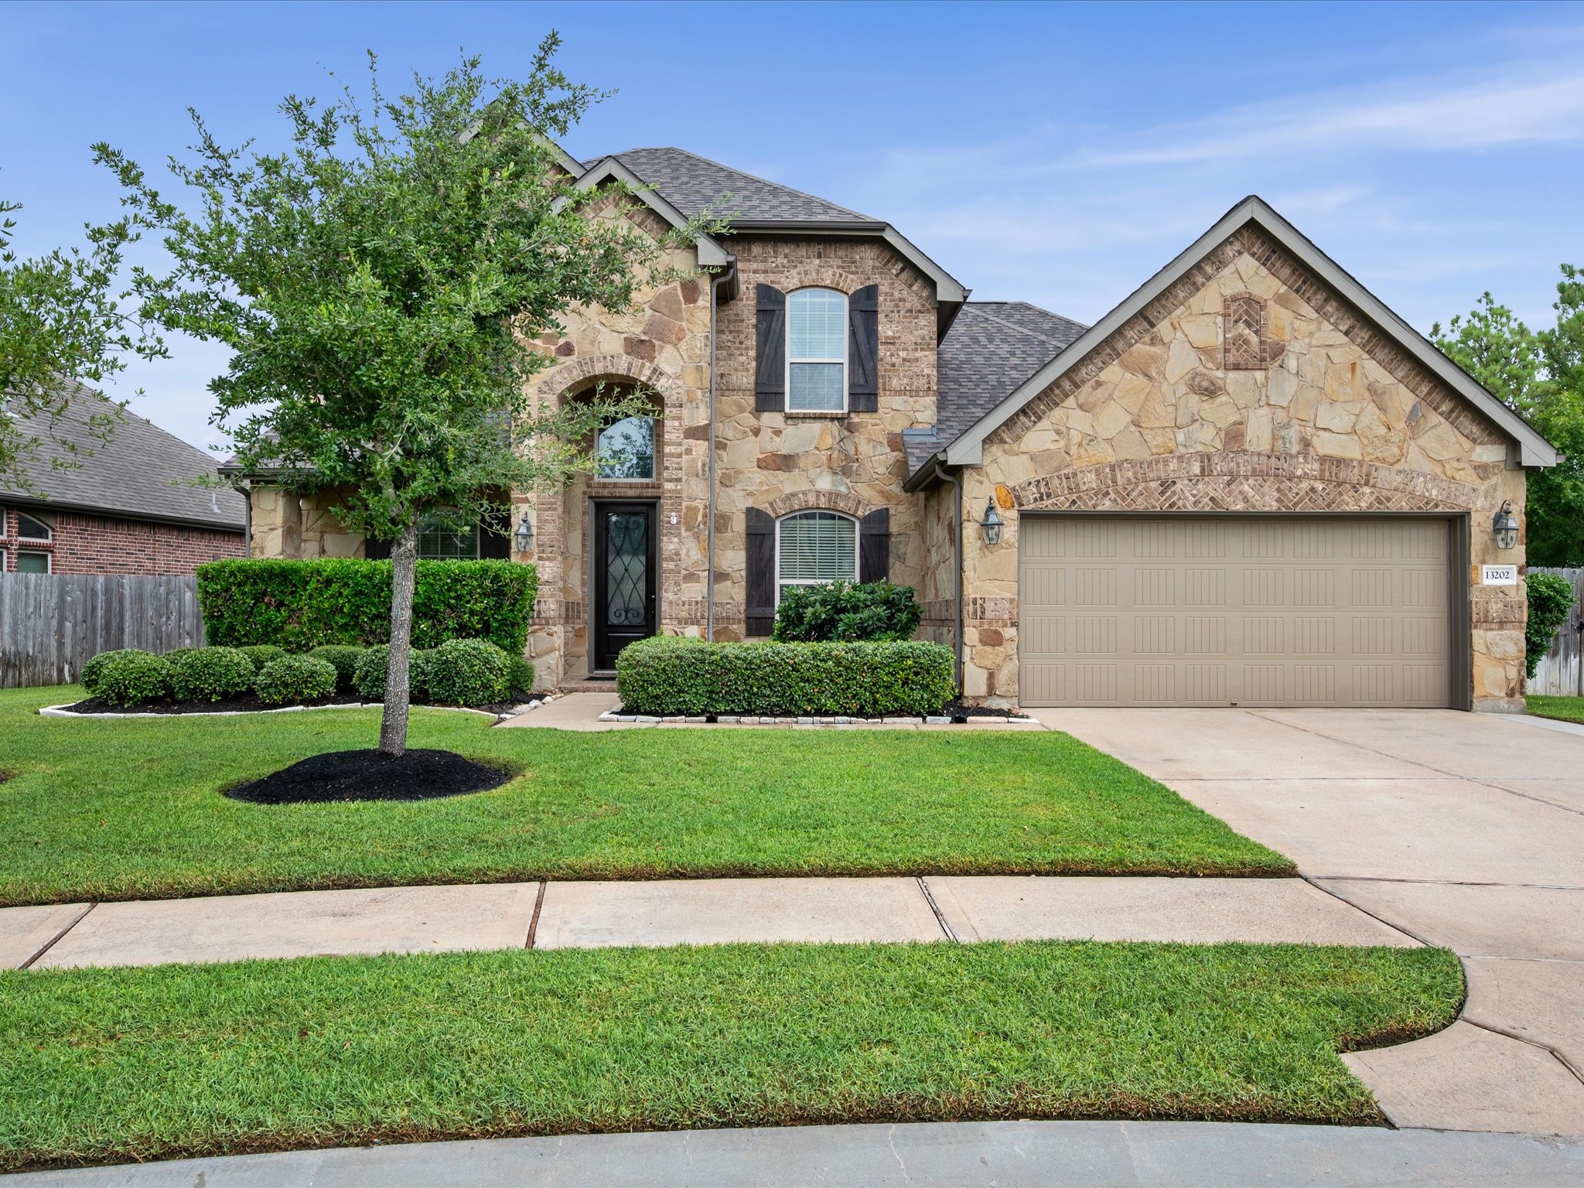
Beautiful curb appeal welcomes you to this exceptional Wildwood at Northpointe home, perfectly positioned on an oversized lot with timeless architectural details.
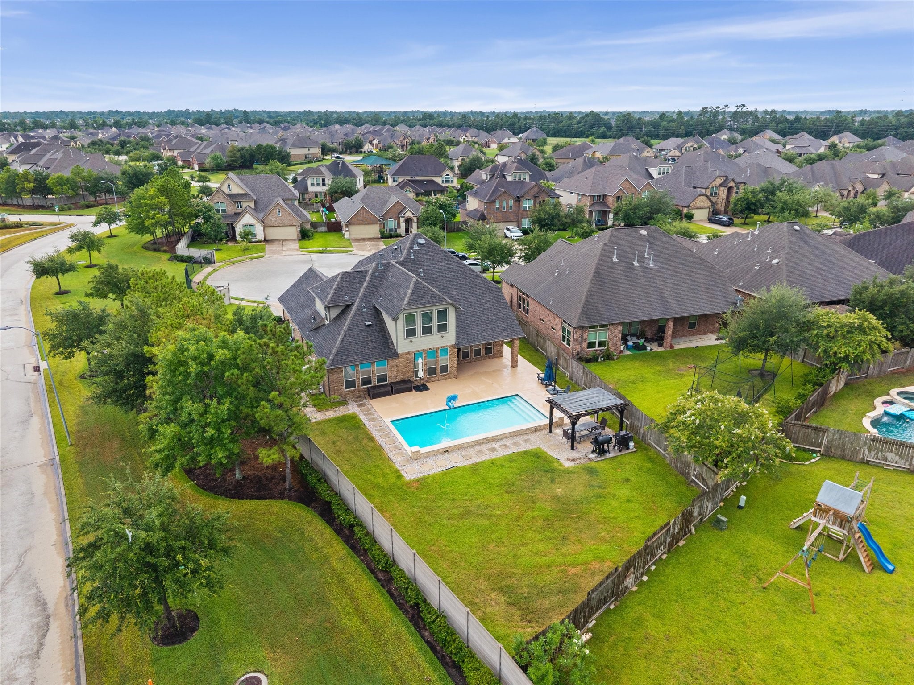
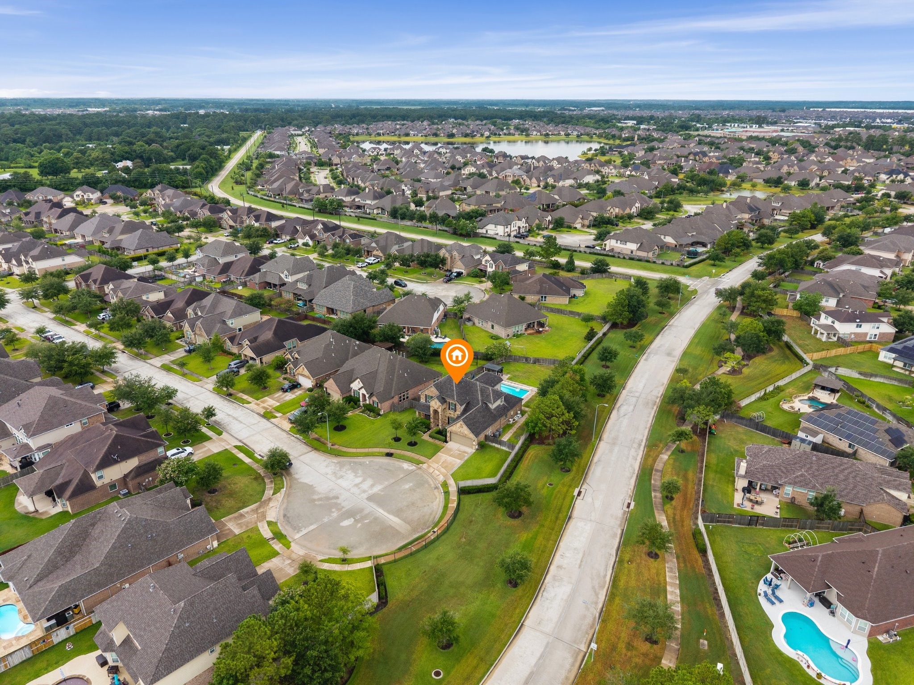
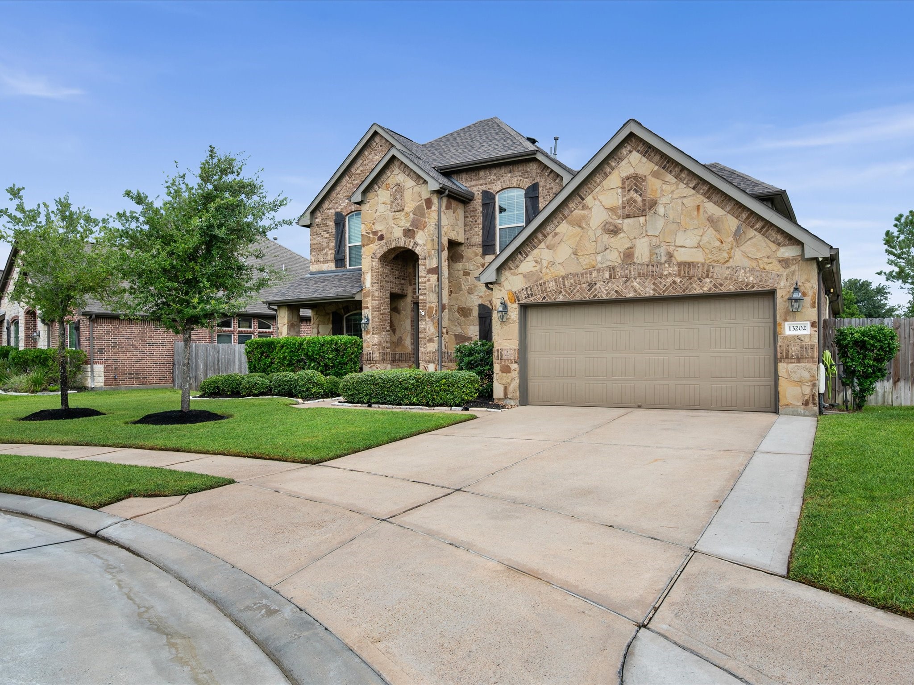
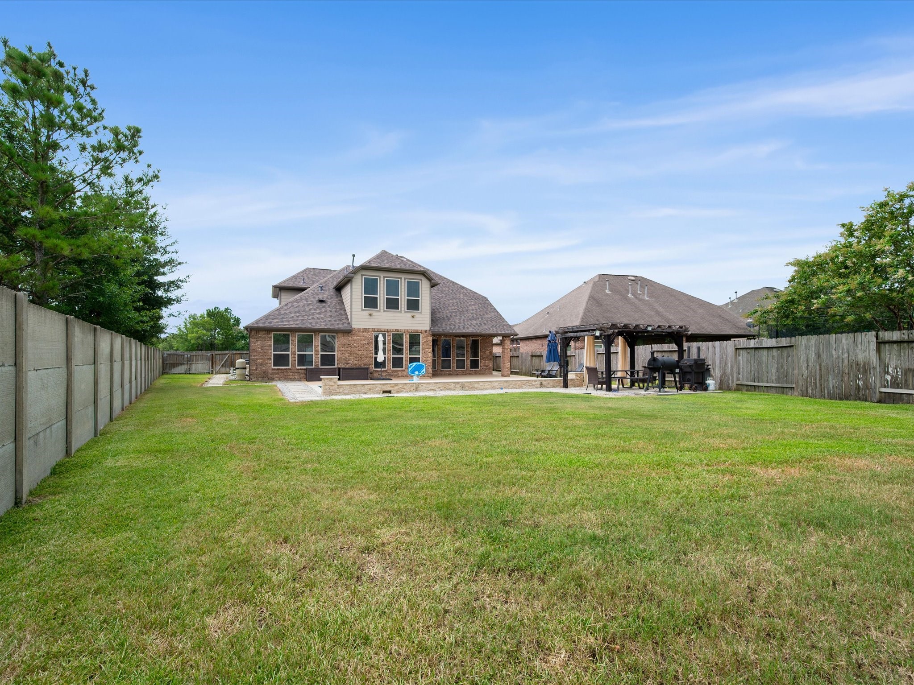
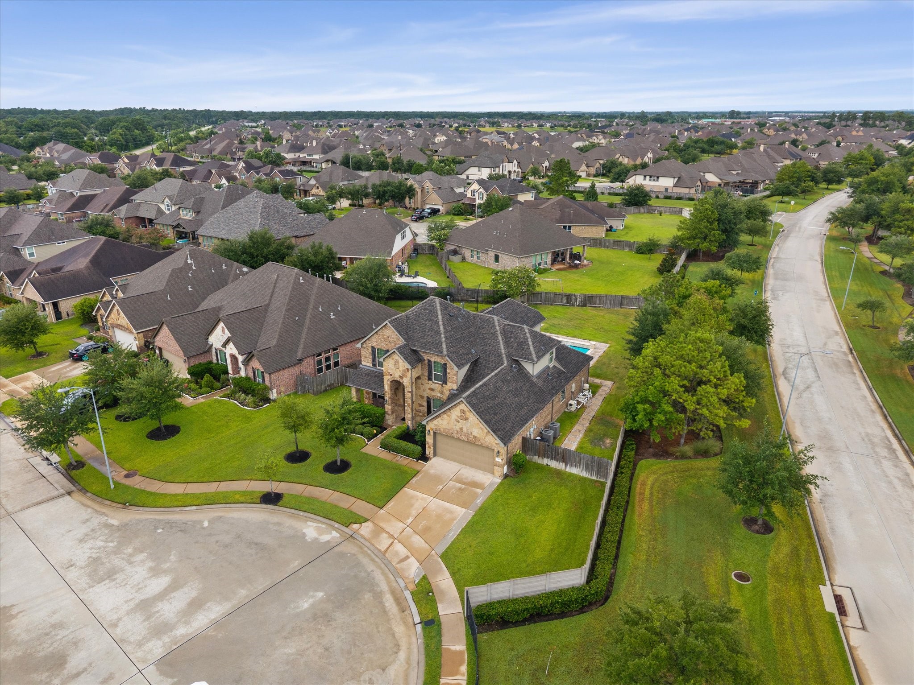
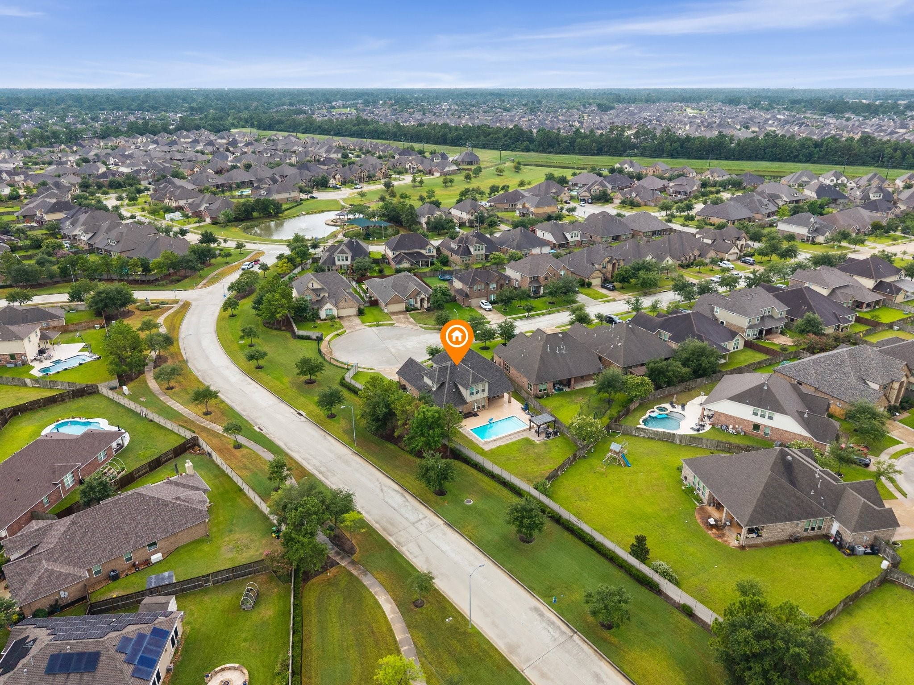
Situated on over a quarter acre, this desirable cul-de-sac lot offers expansive outdoor space, a private backyard retreat, and a wonderful connection to the surrounding community.
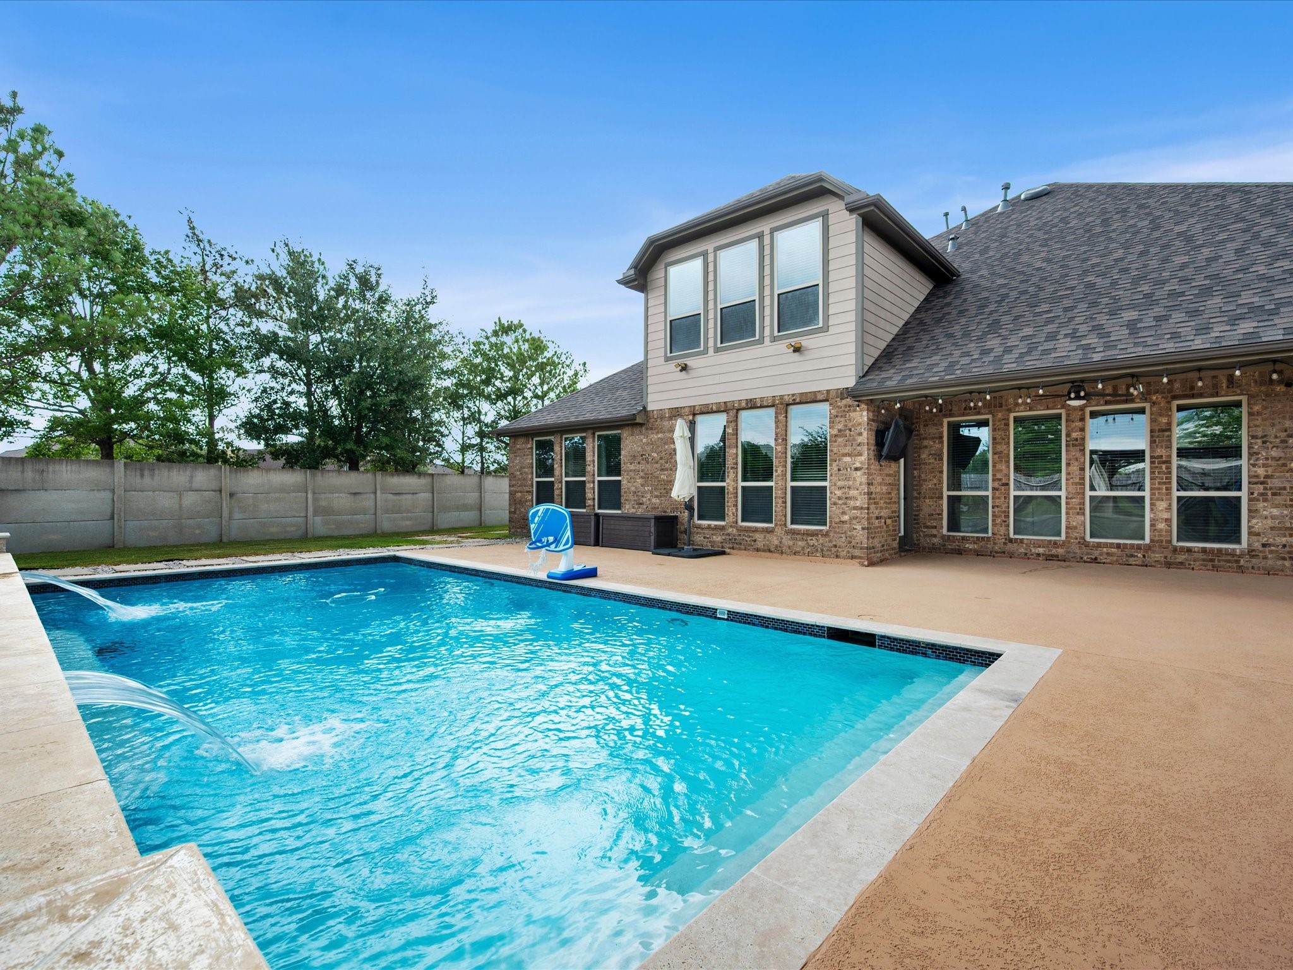
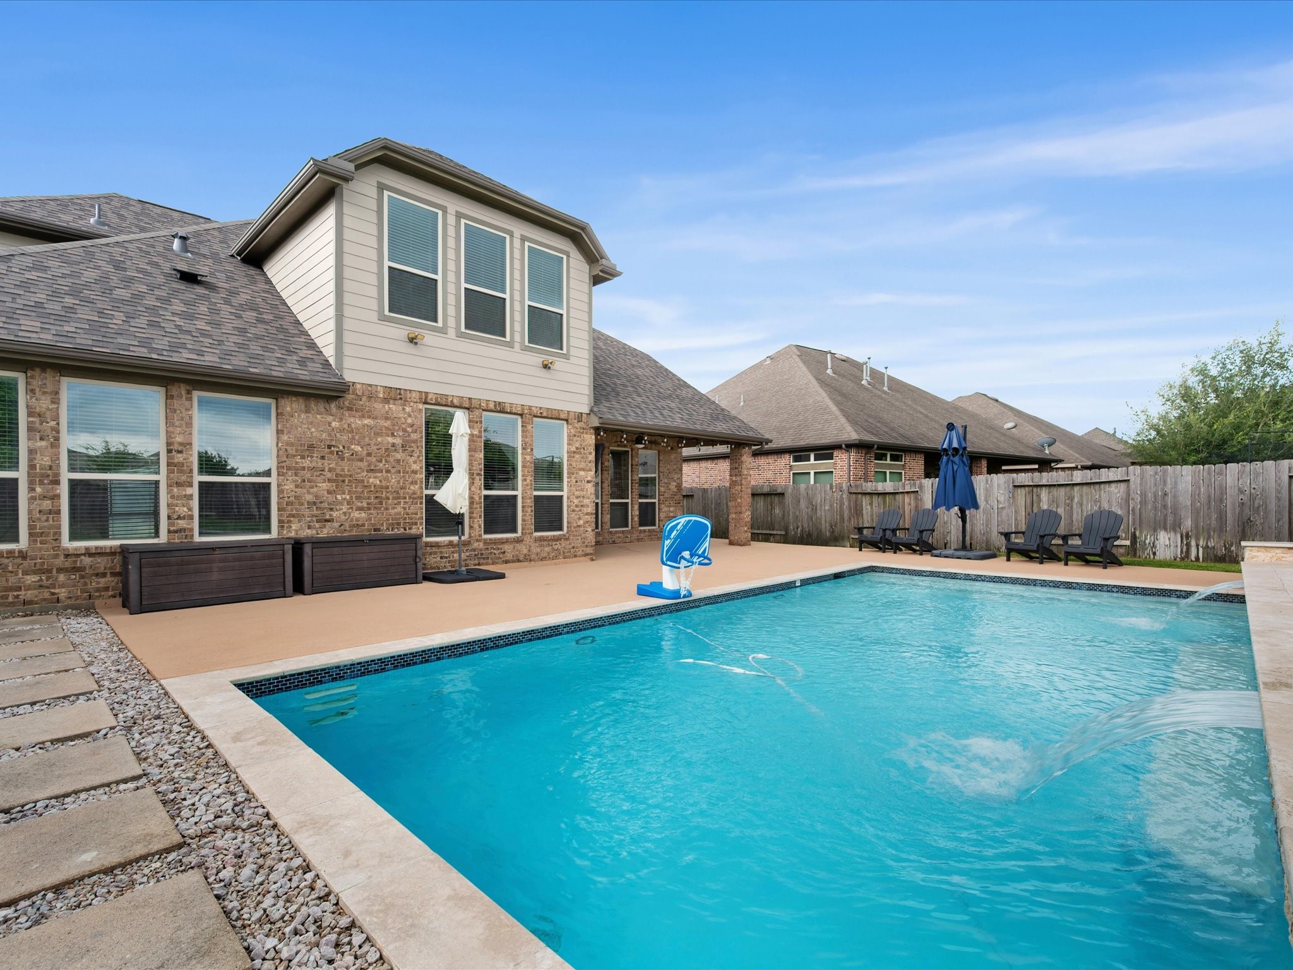
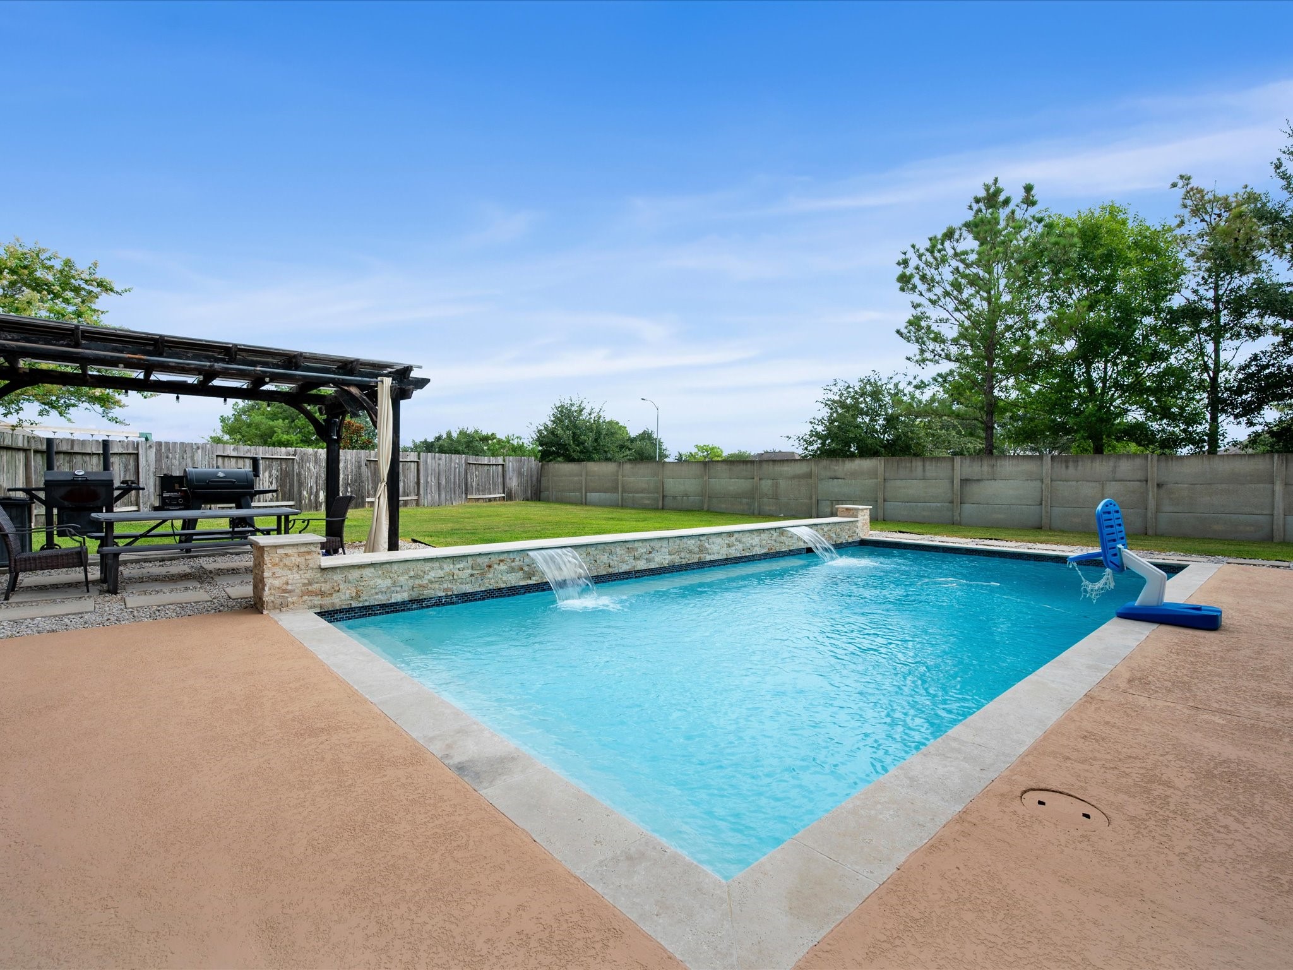
Soak in the sunshine in the sparkling pool.
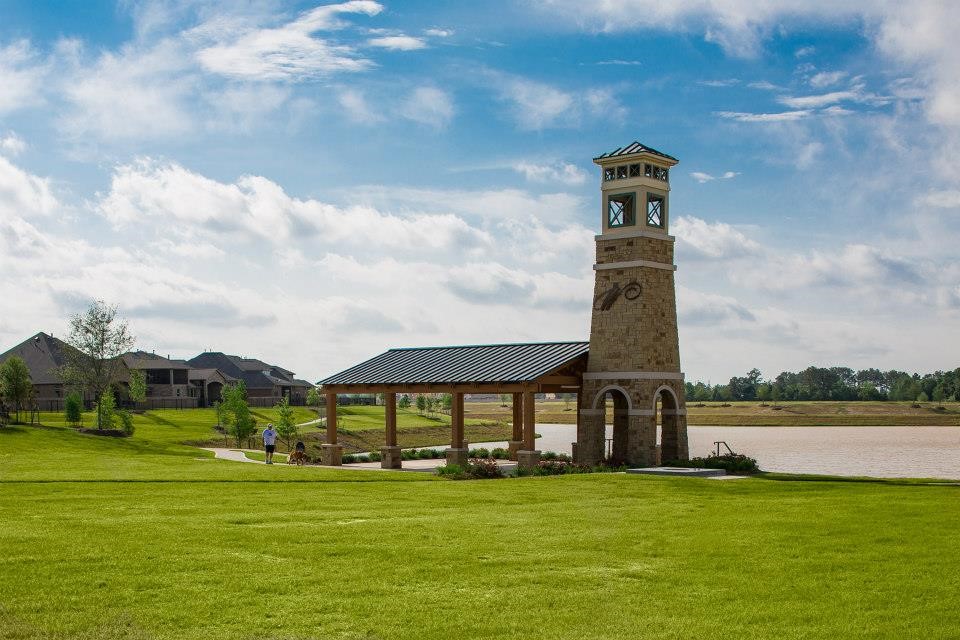
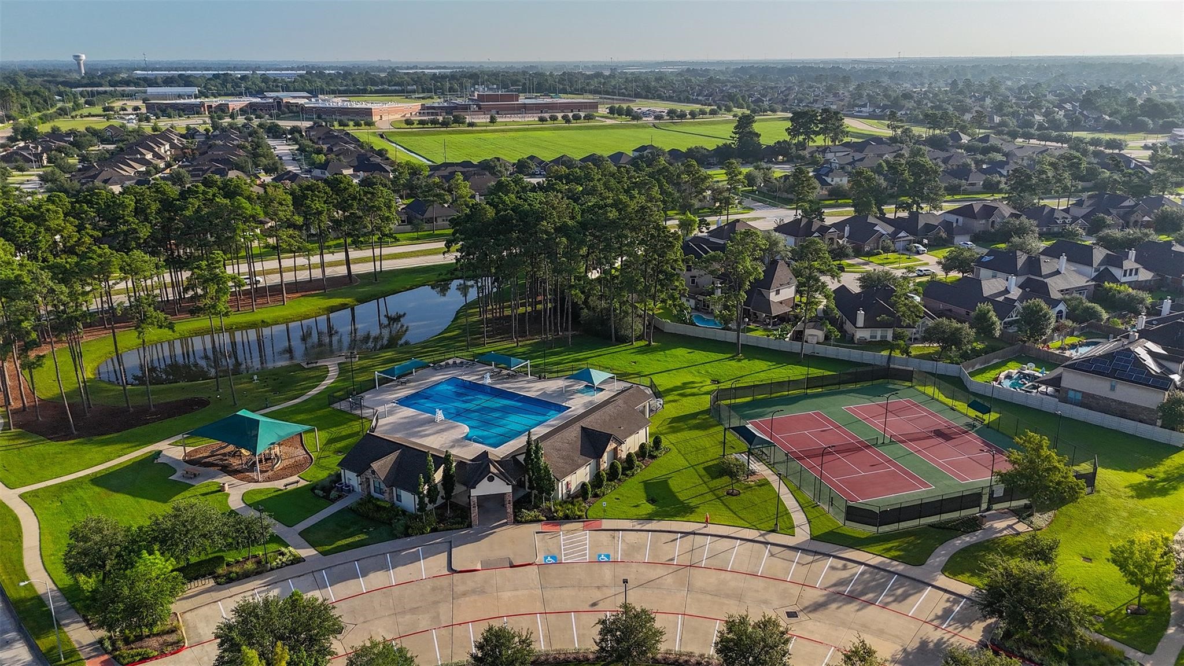
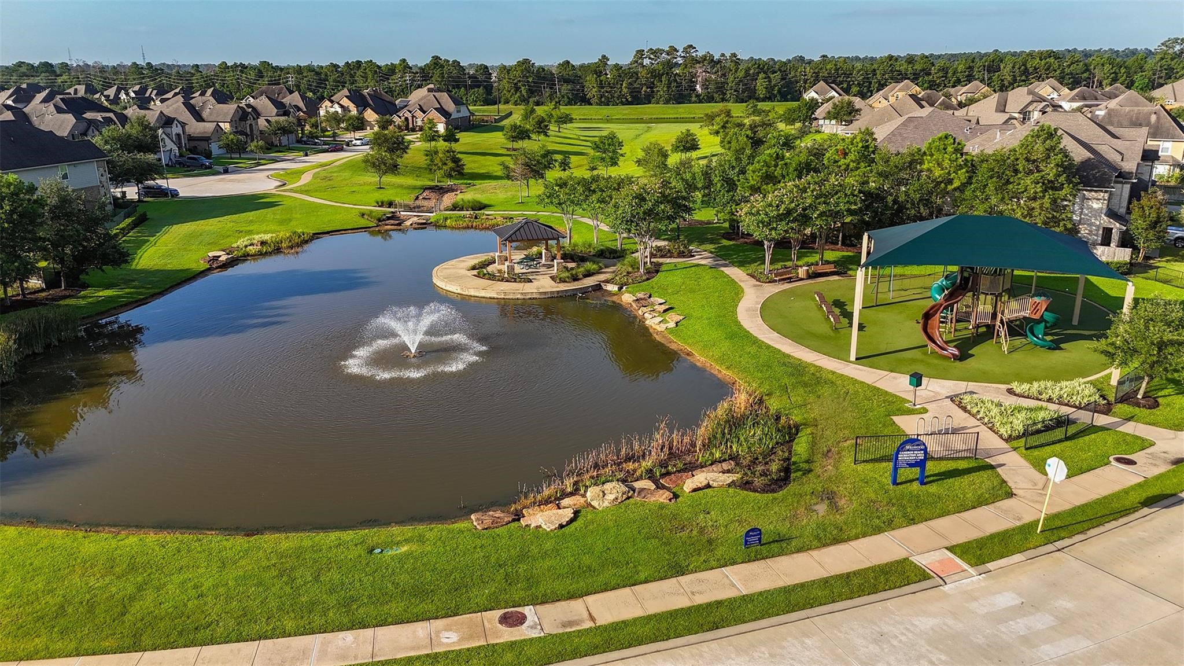
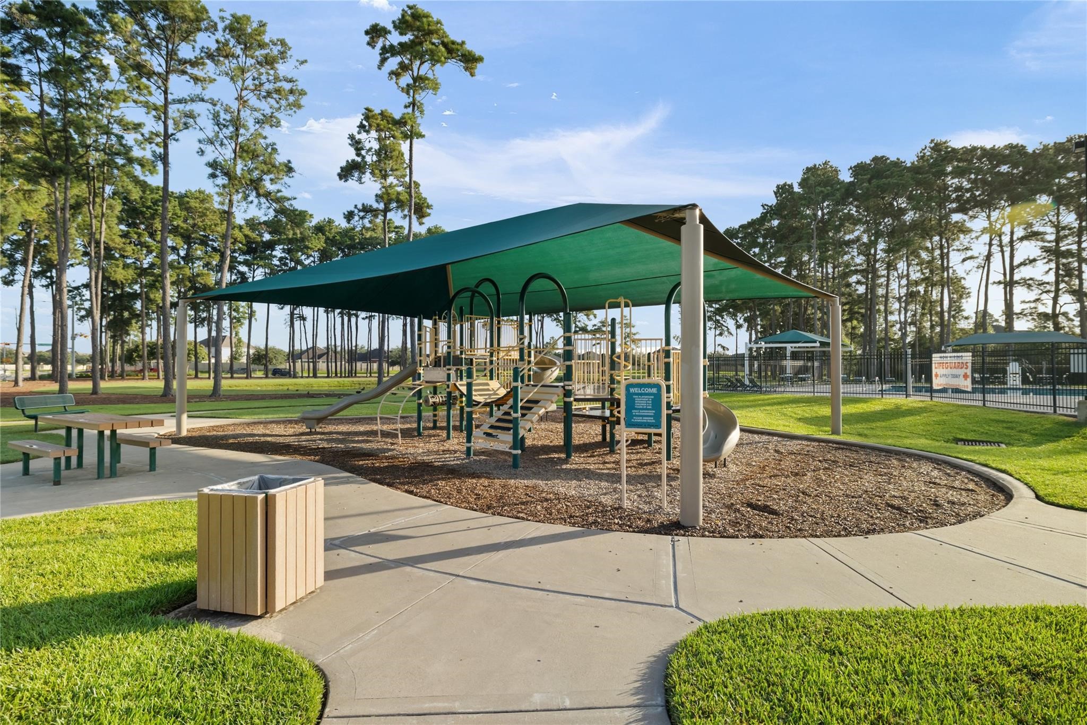
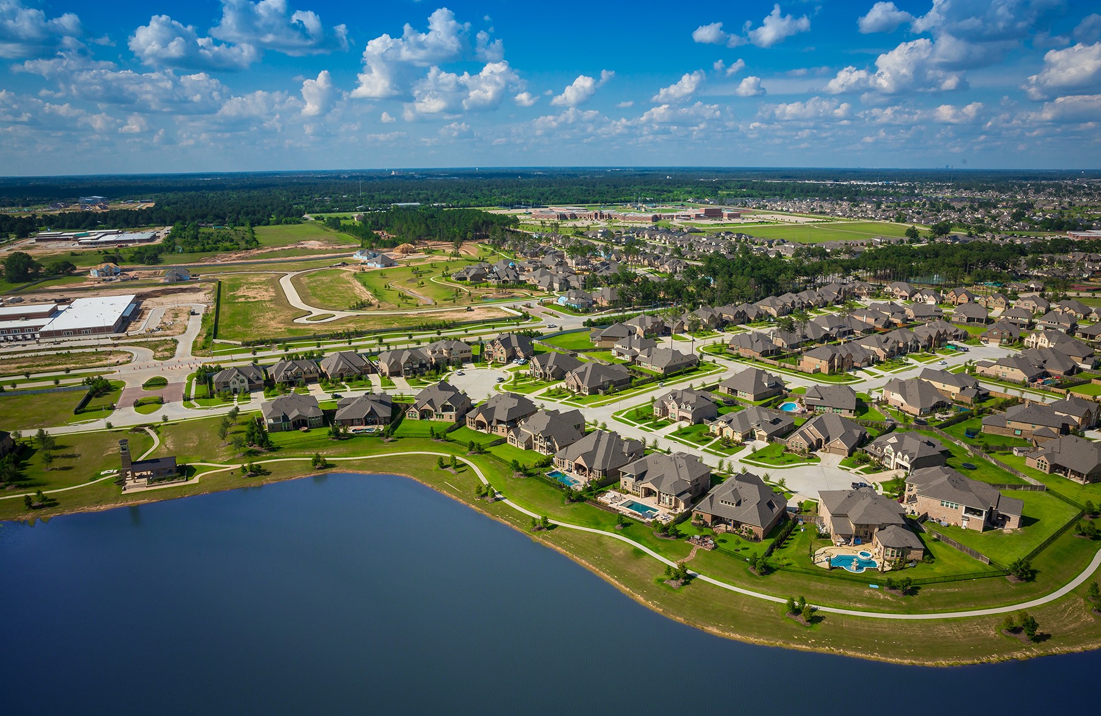
Located in the highly desirable master-planned community of Wildwood at Northpointe, residents enjoy scenic amenities including walking trails, lakes, pool, tennis courts, playgrounds, and convenient access to nearby shopping, dining, and top-rated schools.
A beautifully maintained exterior and inviting design create a warm welcome to this thoughtfully designed home.
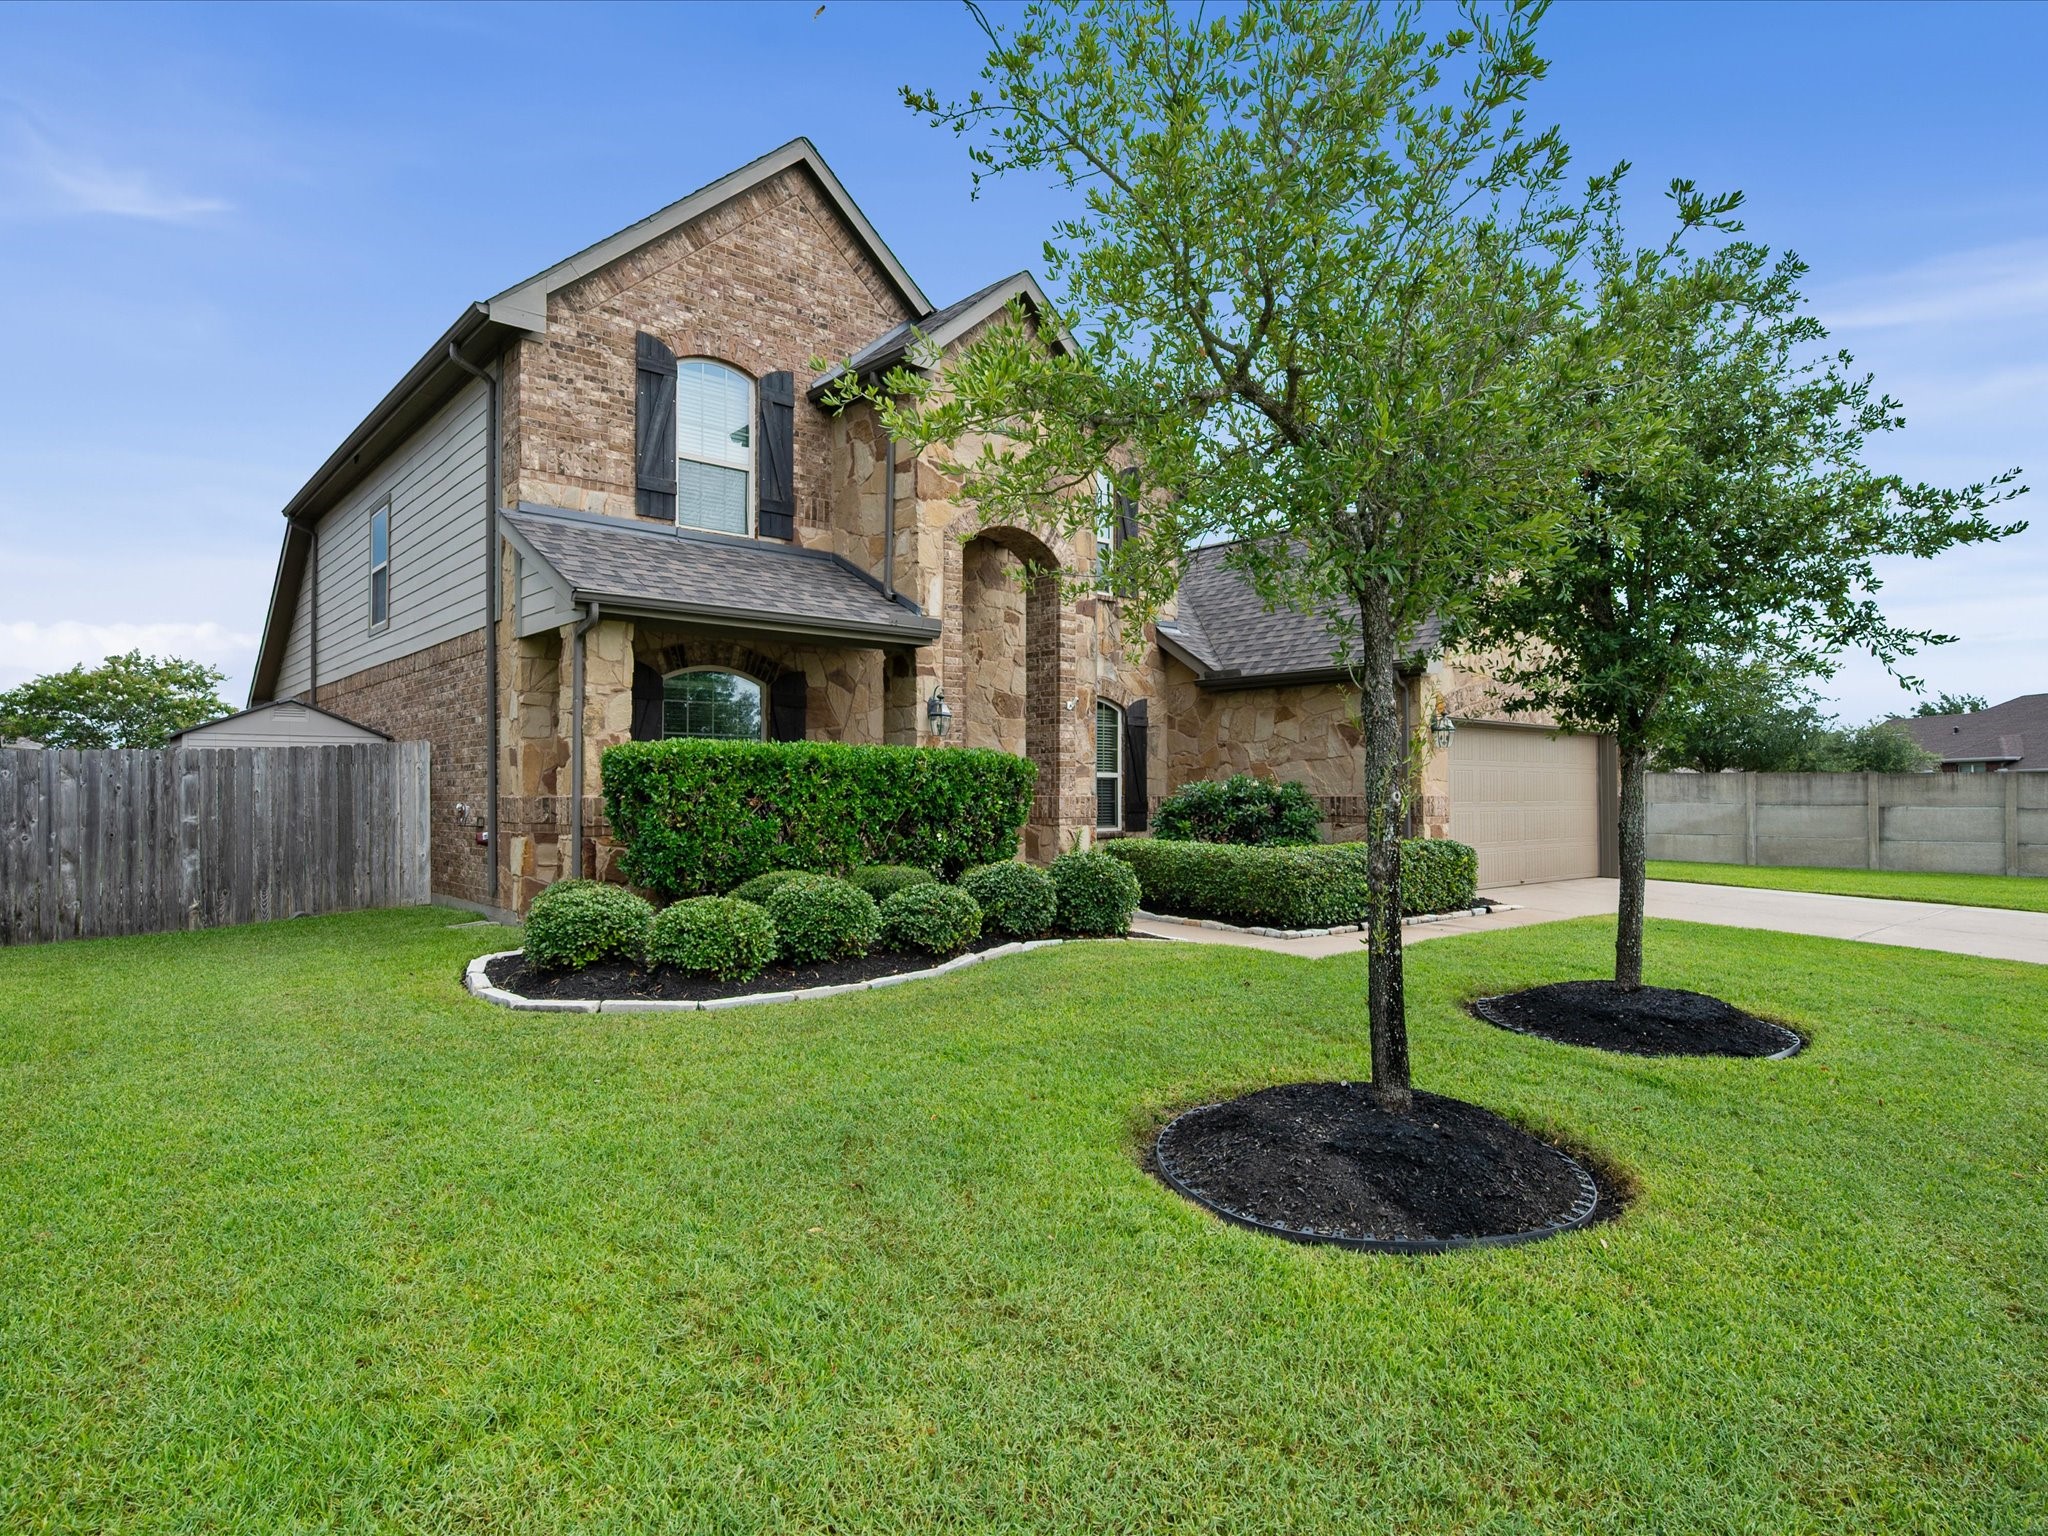
Lush landscaping and a meticulously maintained lawn enhance the home's exceptional curb appeal and welcoming exterior.
A spacious two-car garage and prime cul-de-sac location provide convenience, added privacy, and plenty of neighborhood appeal.
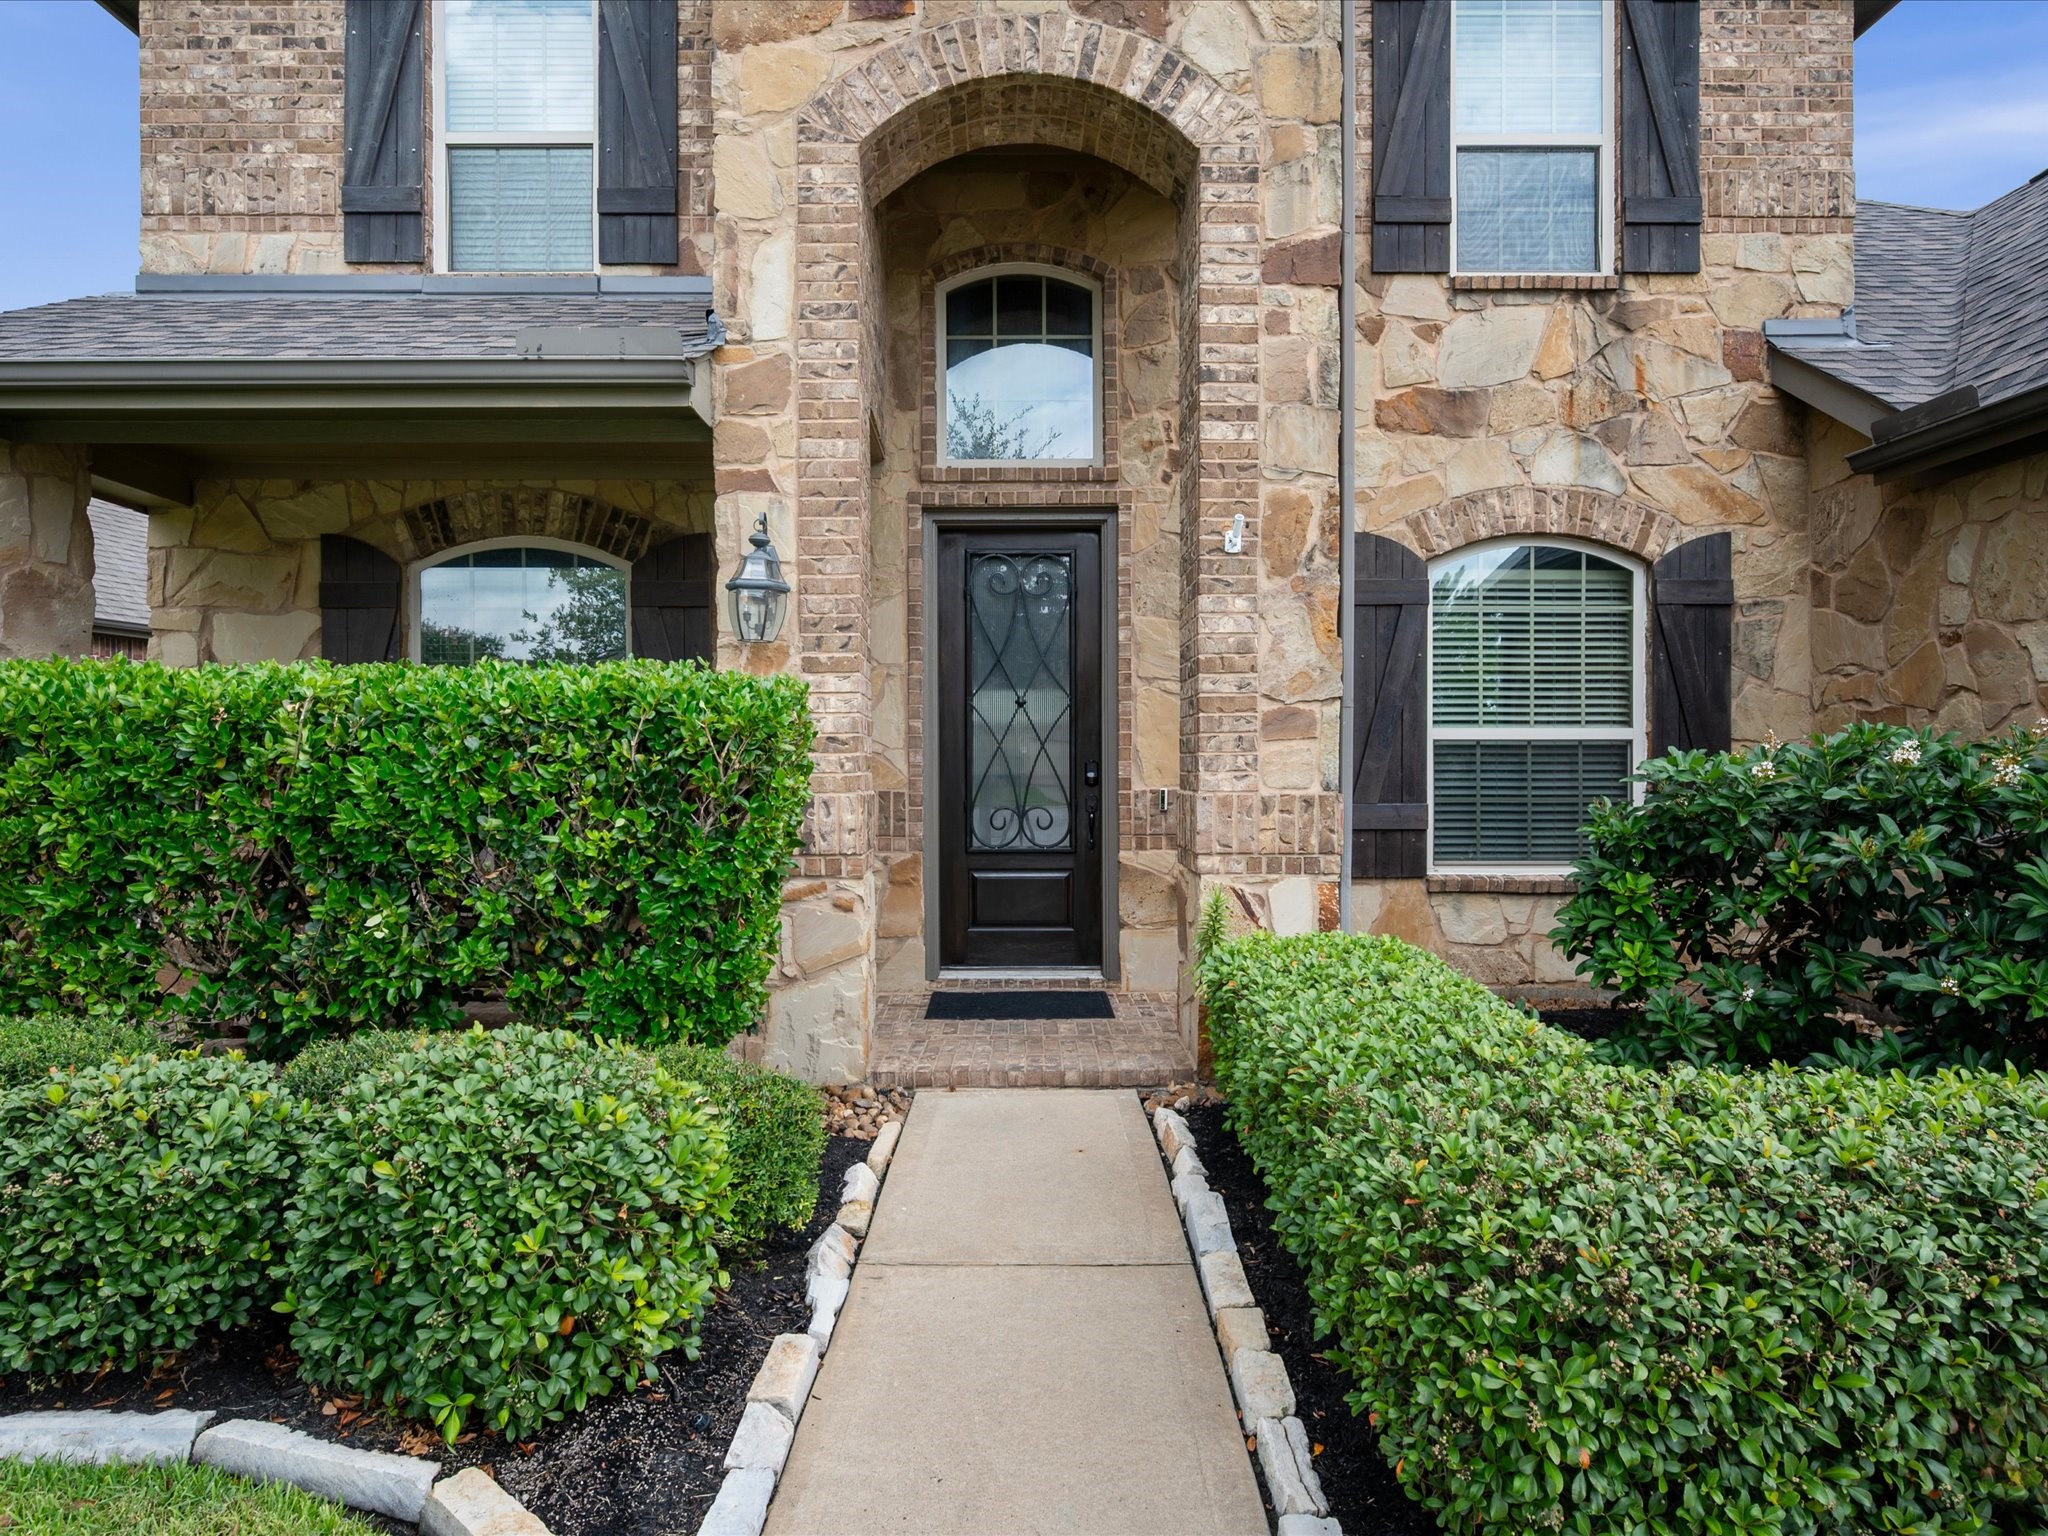
Careful attention to maintenance and detail is evident throughout the exterior, creating a welcoming path to the elegant front entry.
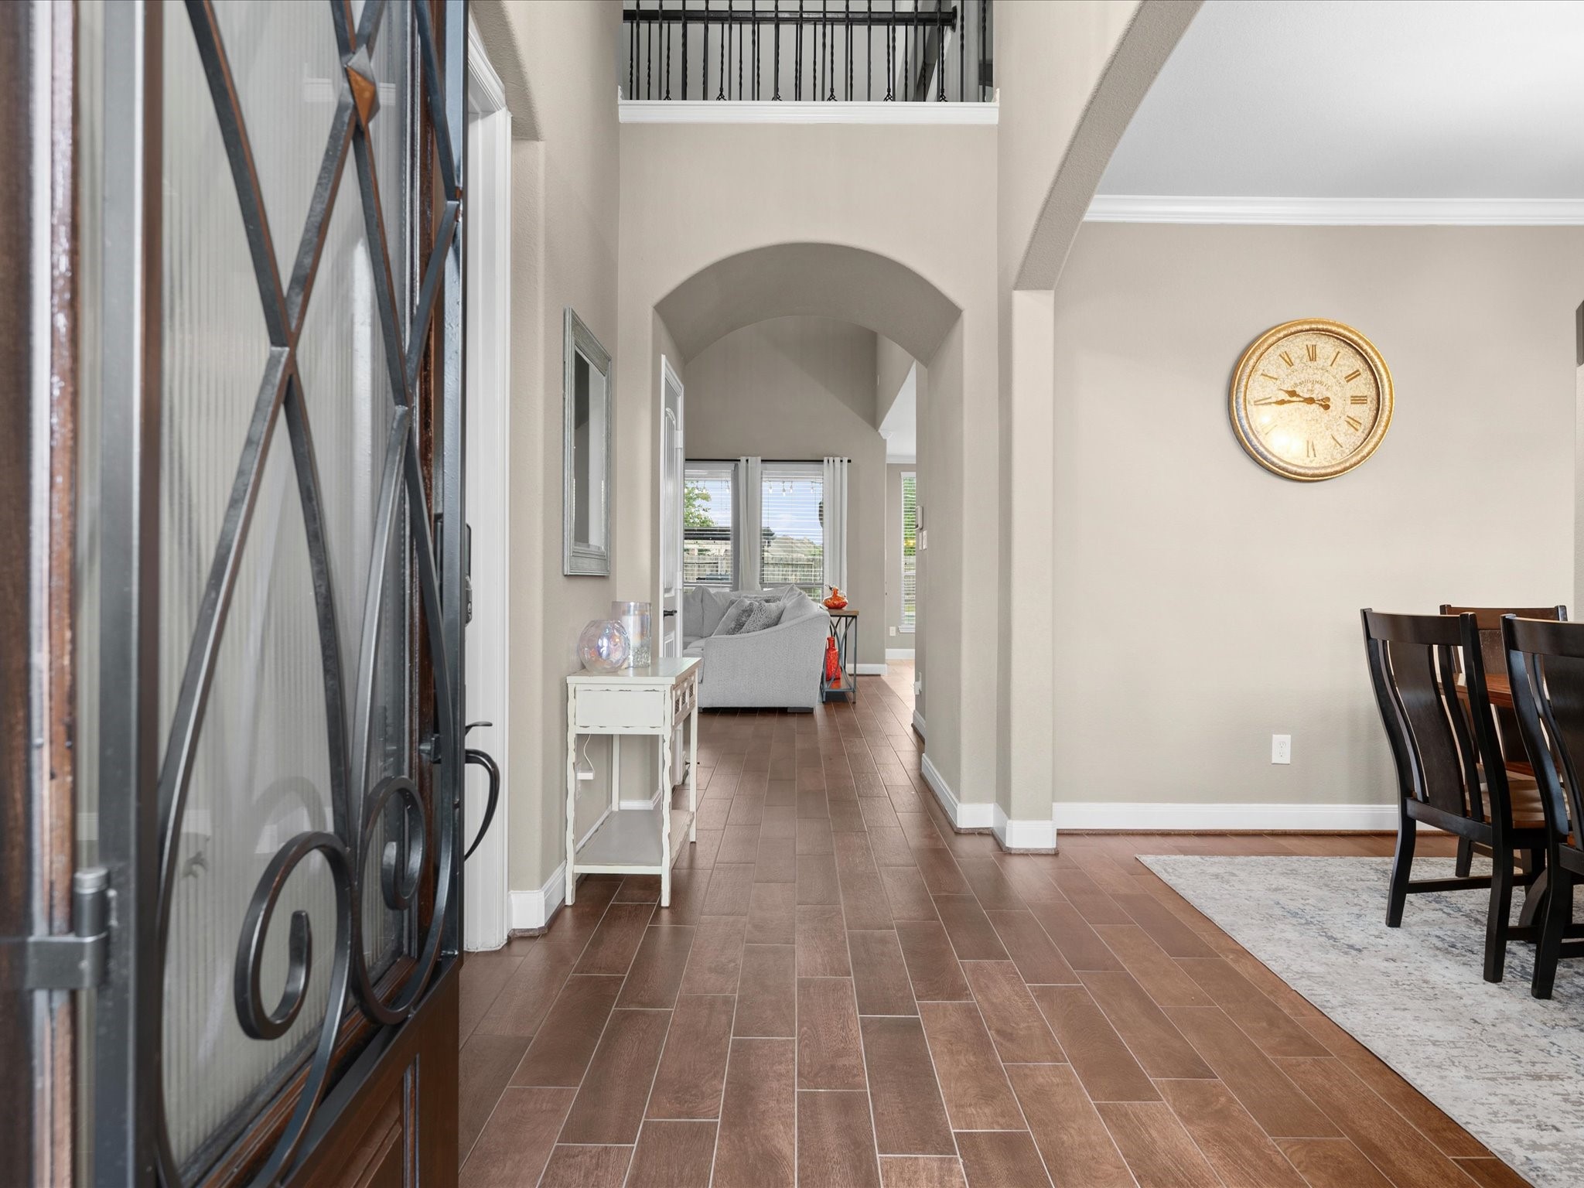
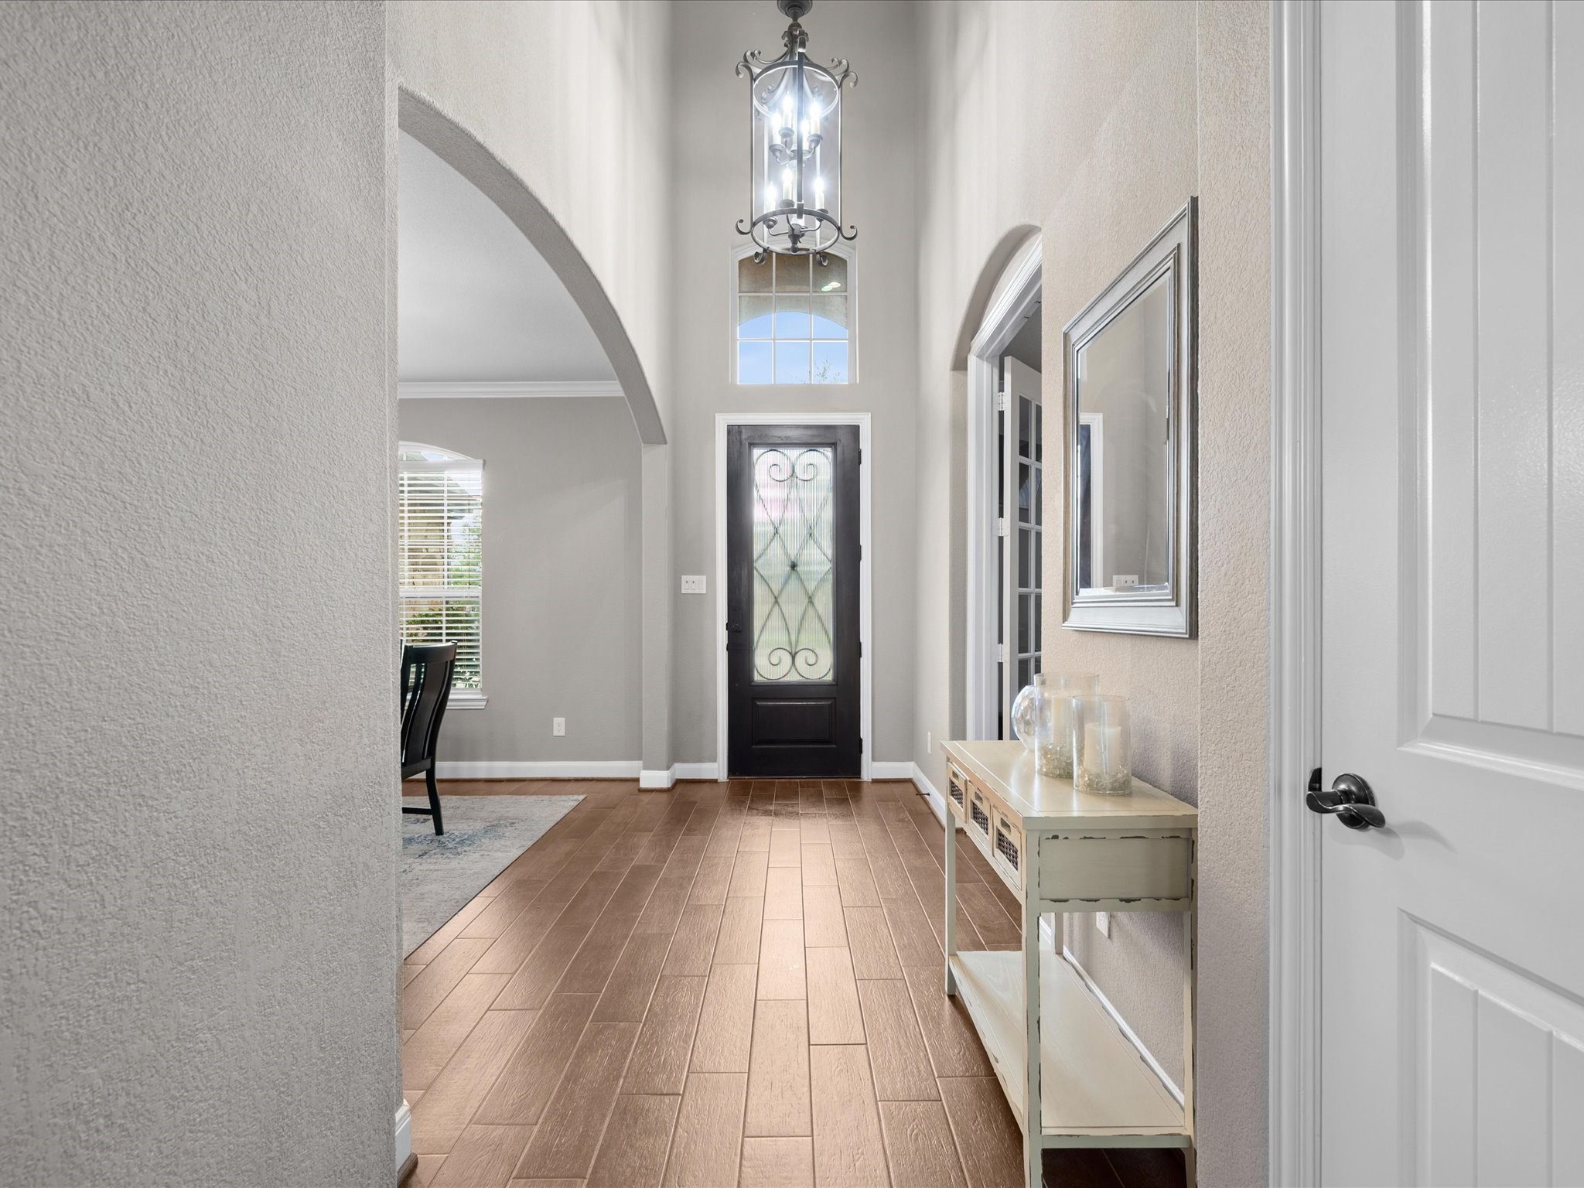
An impressive entry welcomes you with soaring ceilings, crown molding, and beautiful wood-look tile floors that set the tone for the home's refined interior.
Natural light fills the entryway while offering glimpses of the formal dining room and private home office, creating an inviting first impression.
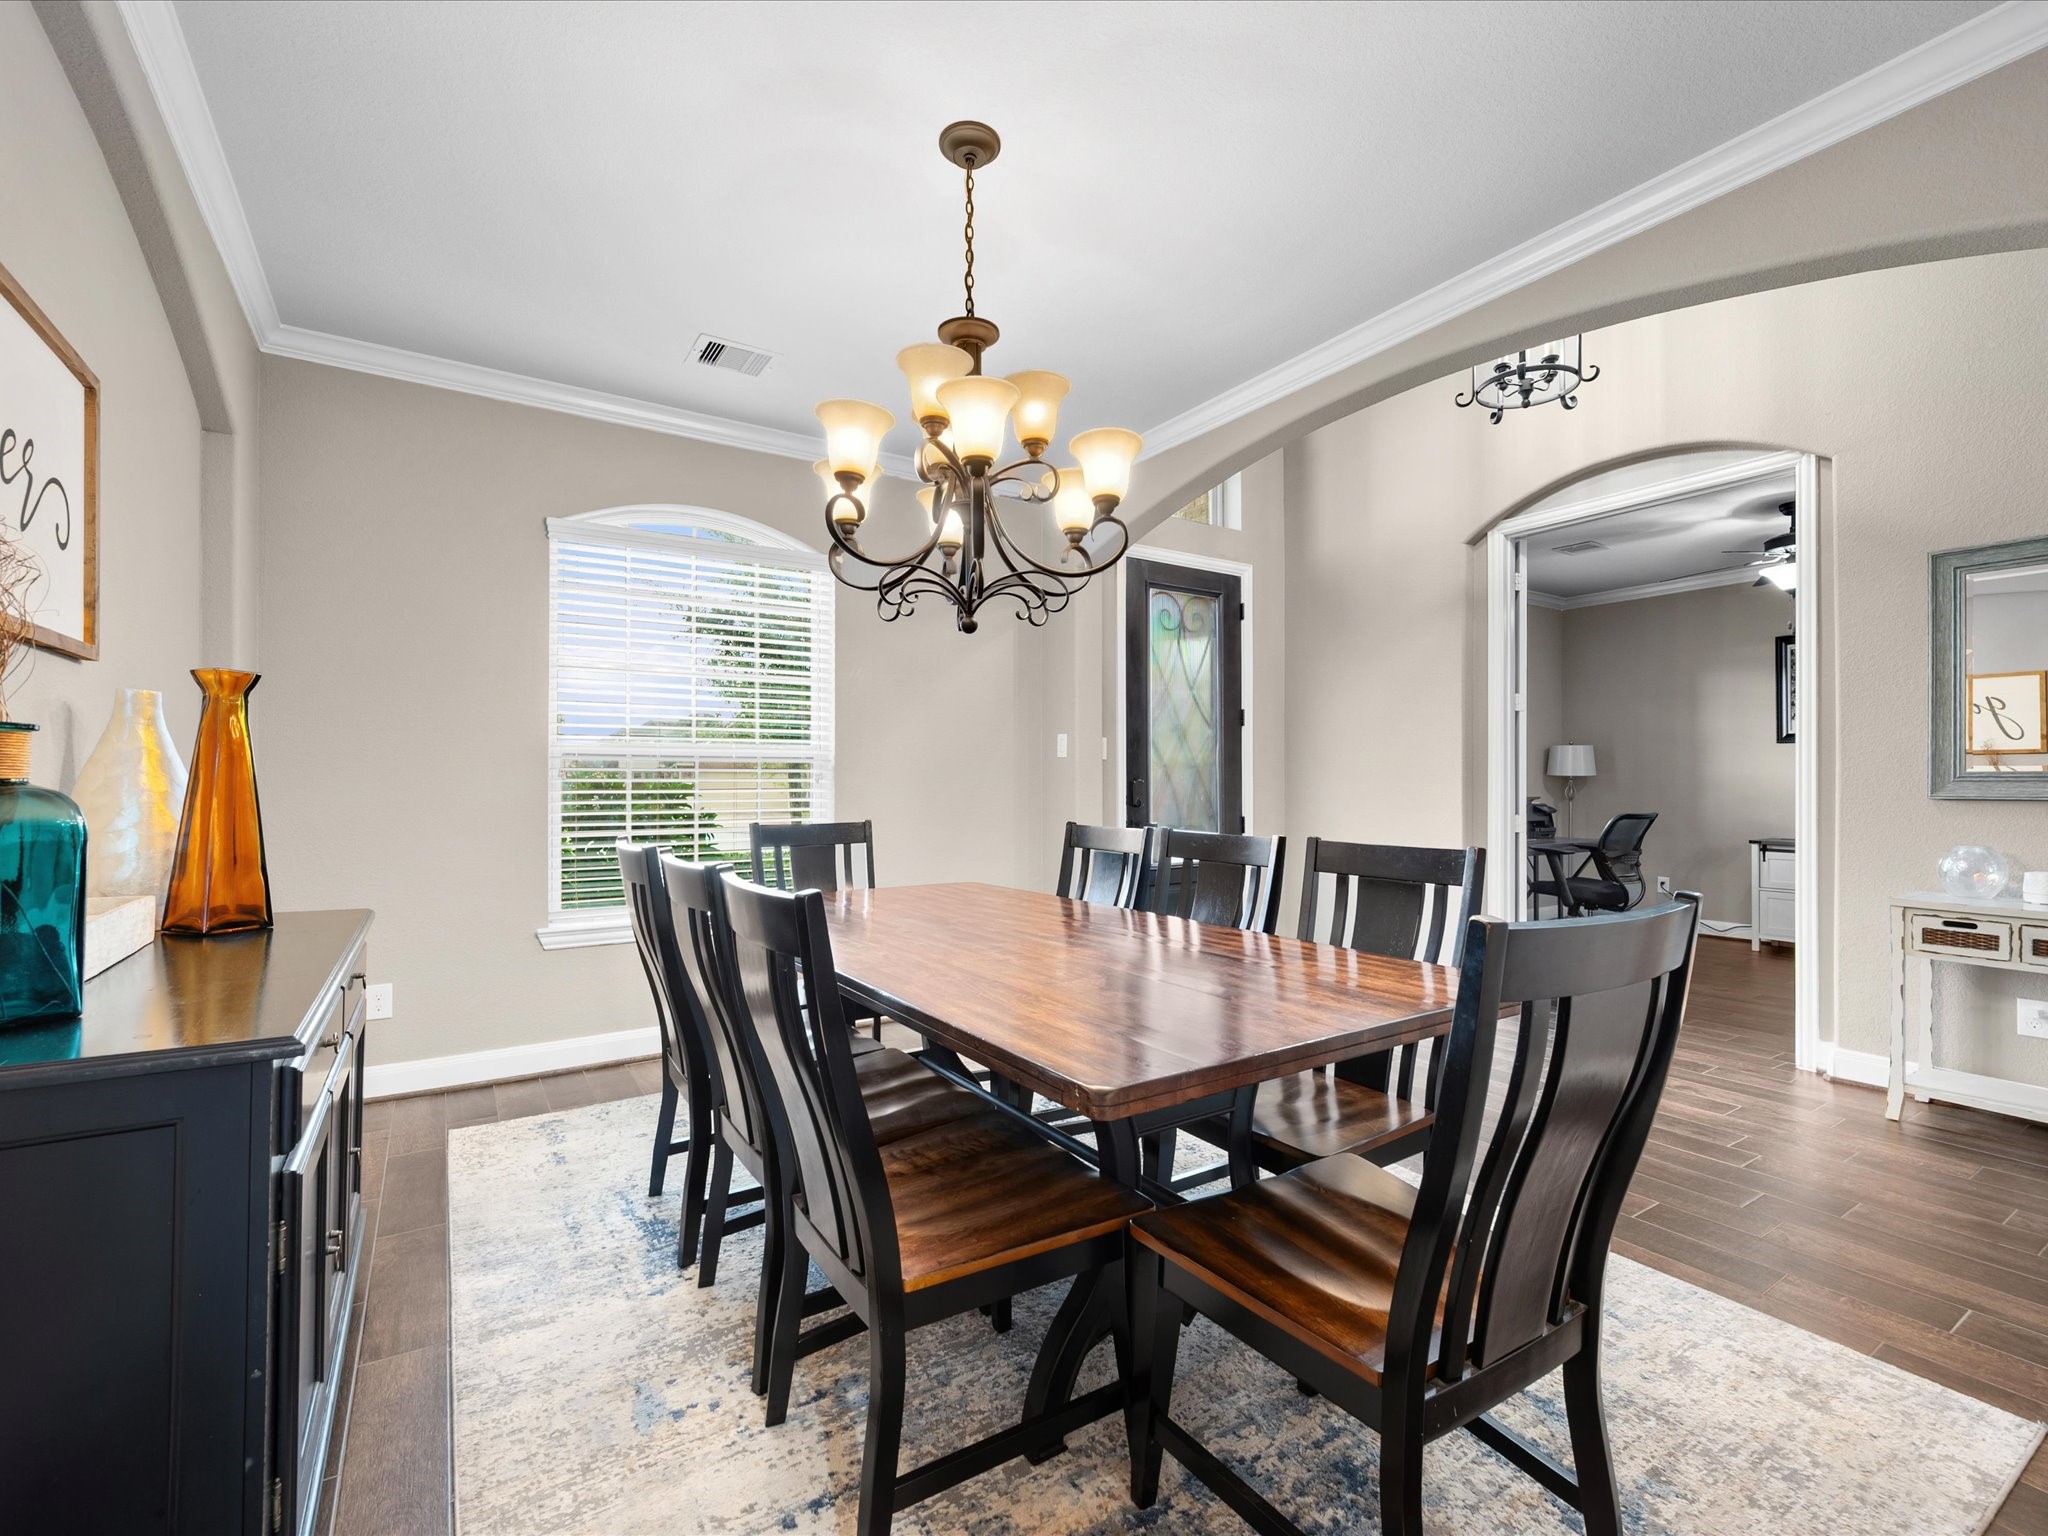
Sunlit formal dining room features elegant crown molding and provides a beautiful setting for holiday meals, celebrations, and gatherings with loved ones.
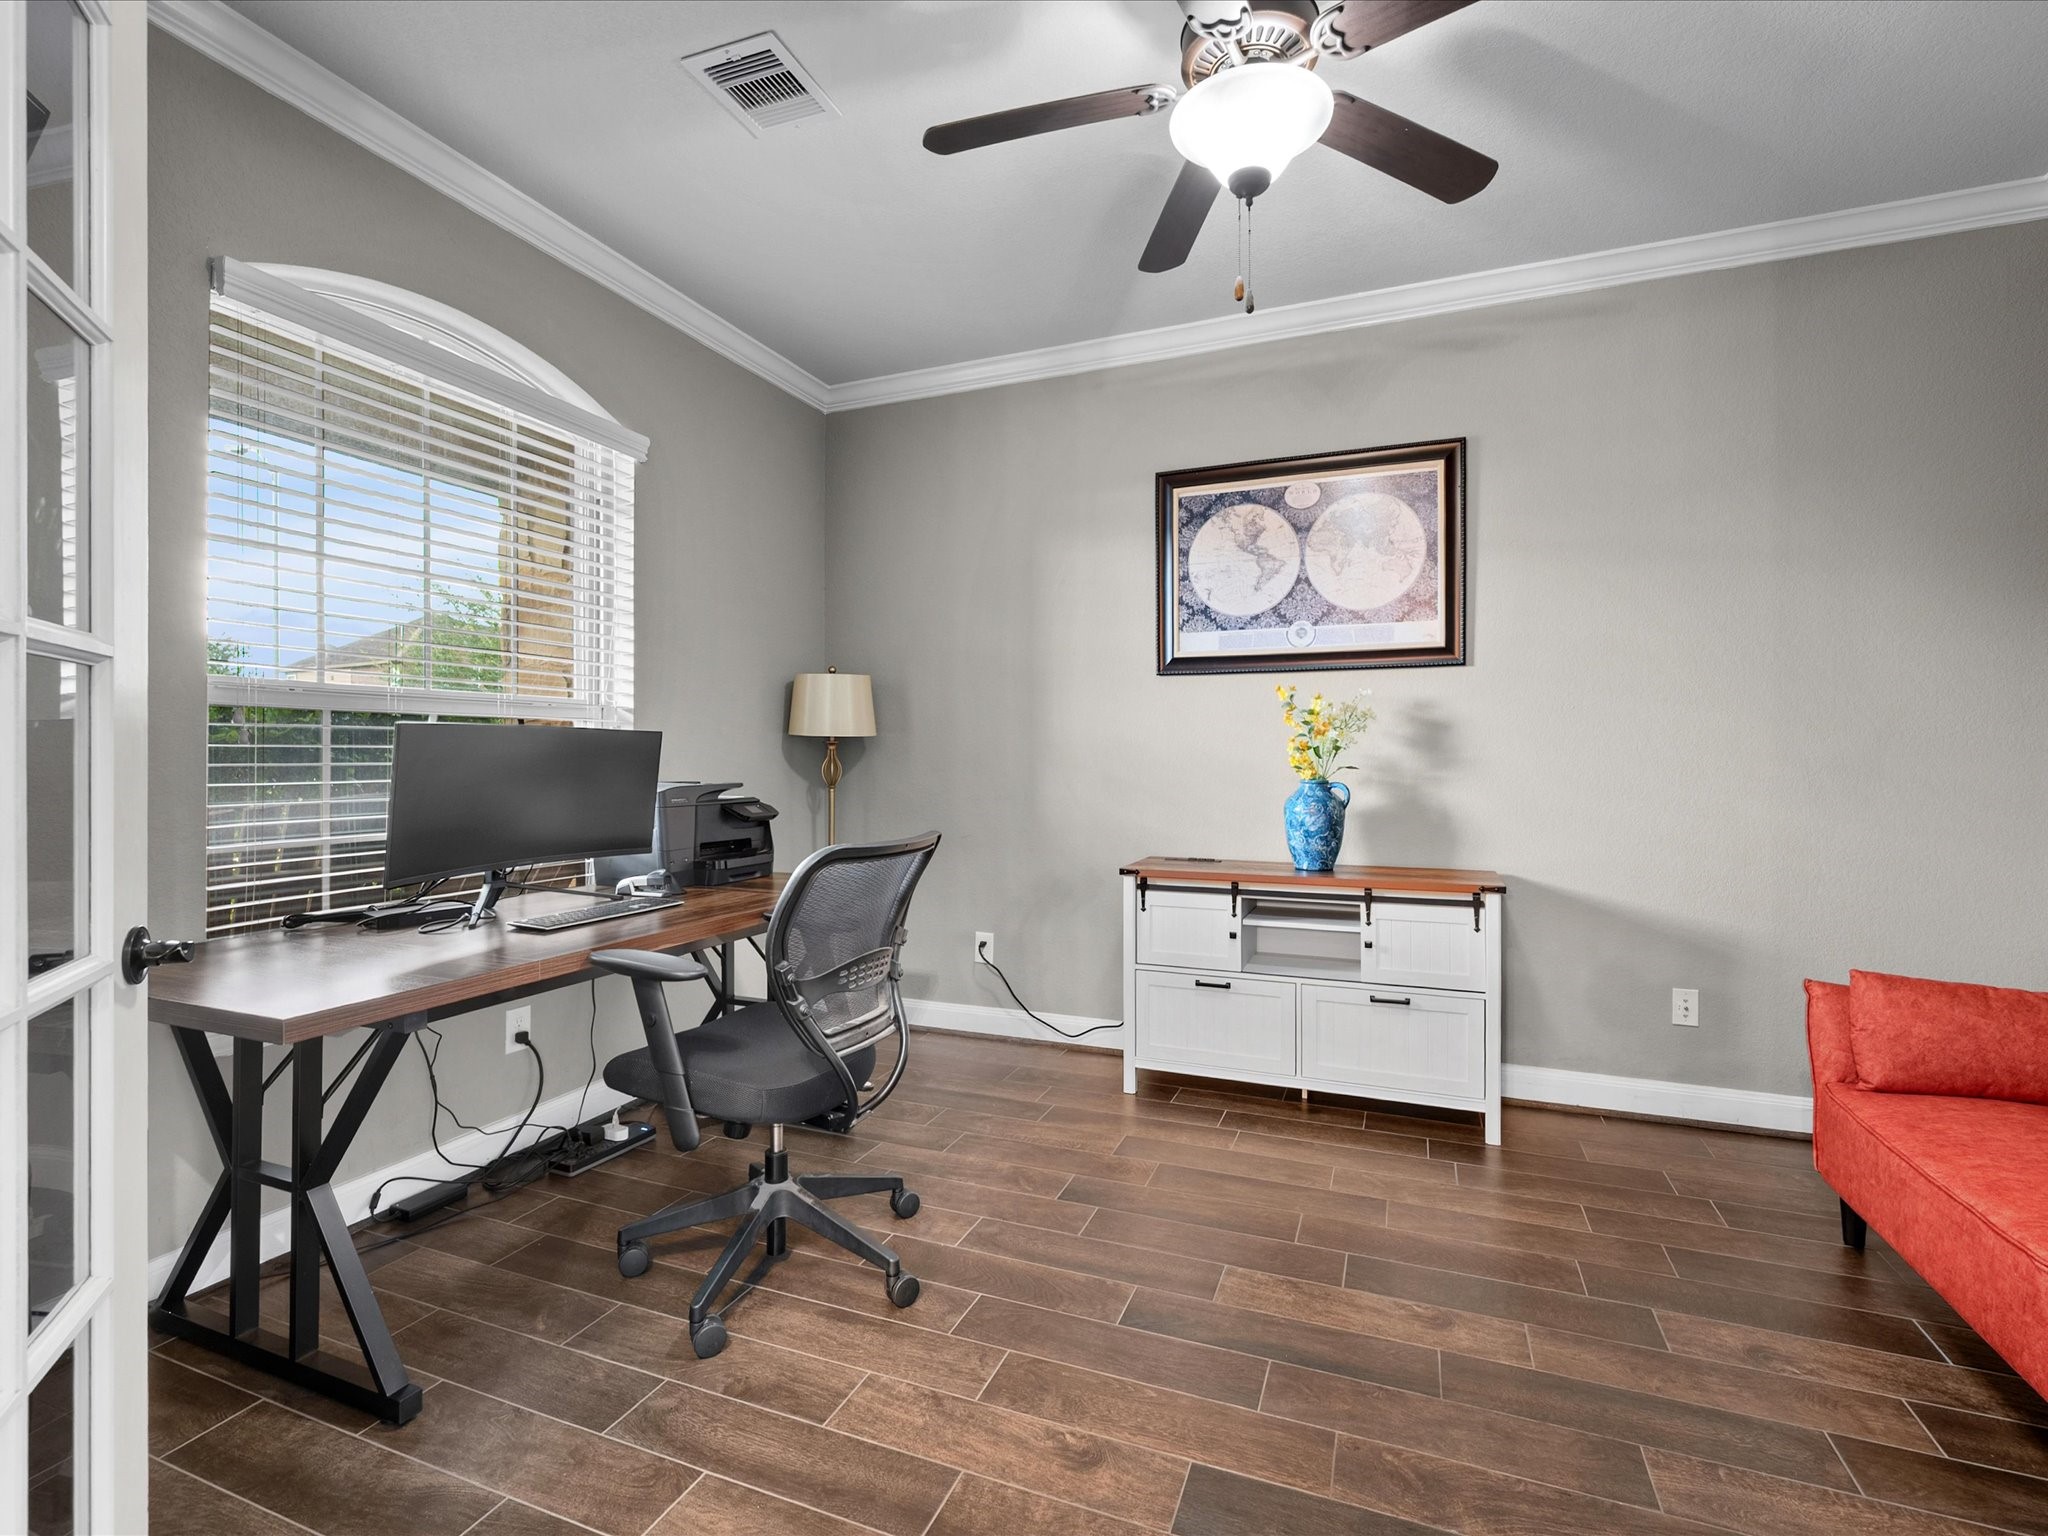
Expansive home office offers abundant natural light, generous space, and flexibility for a dedicated workspace, study area, or creative retreat.
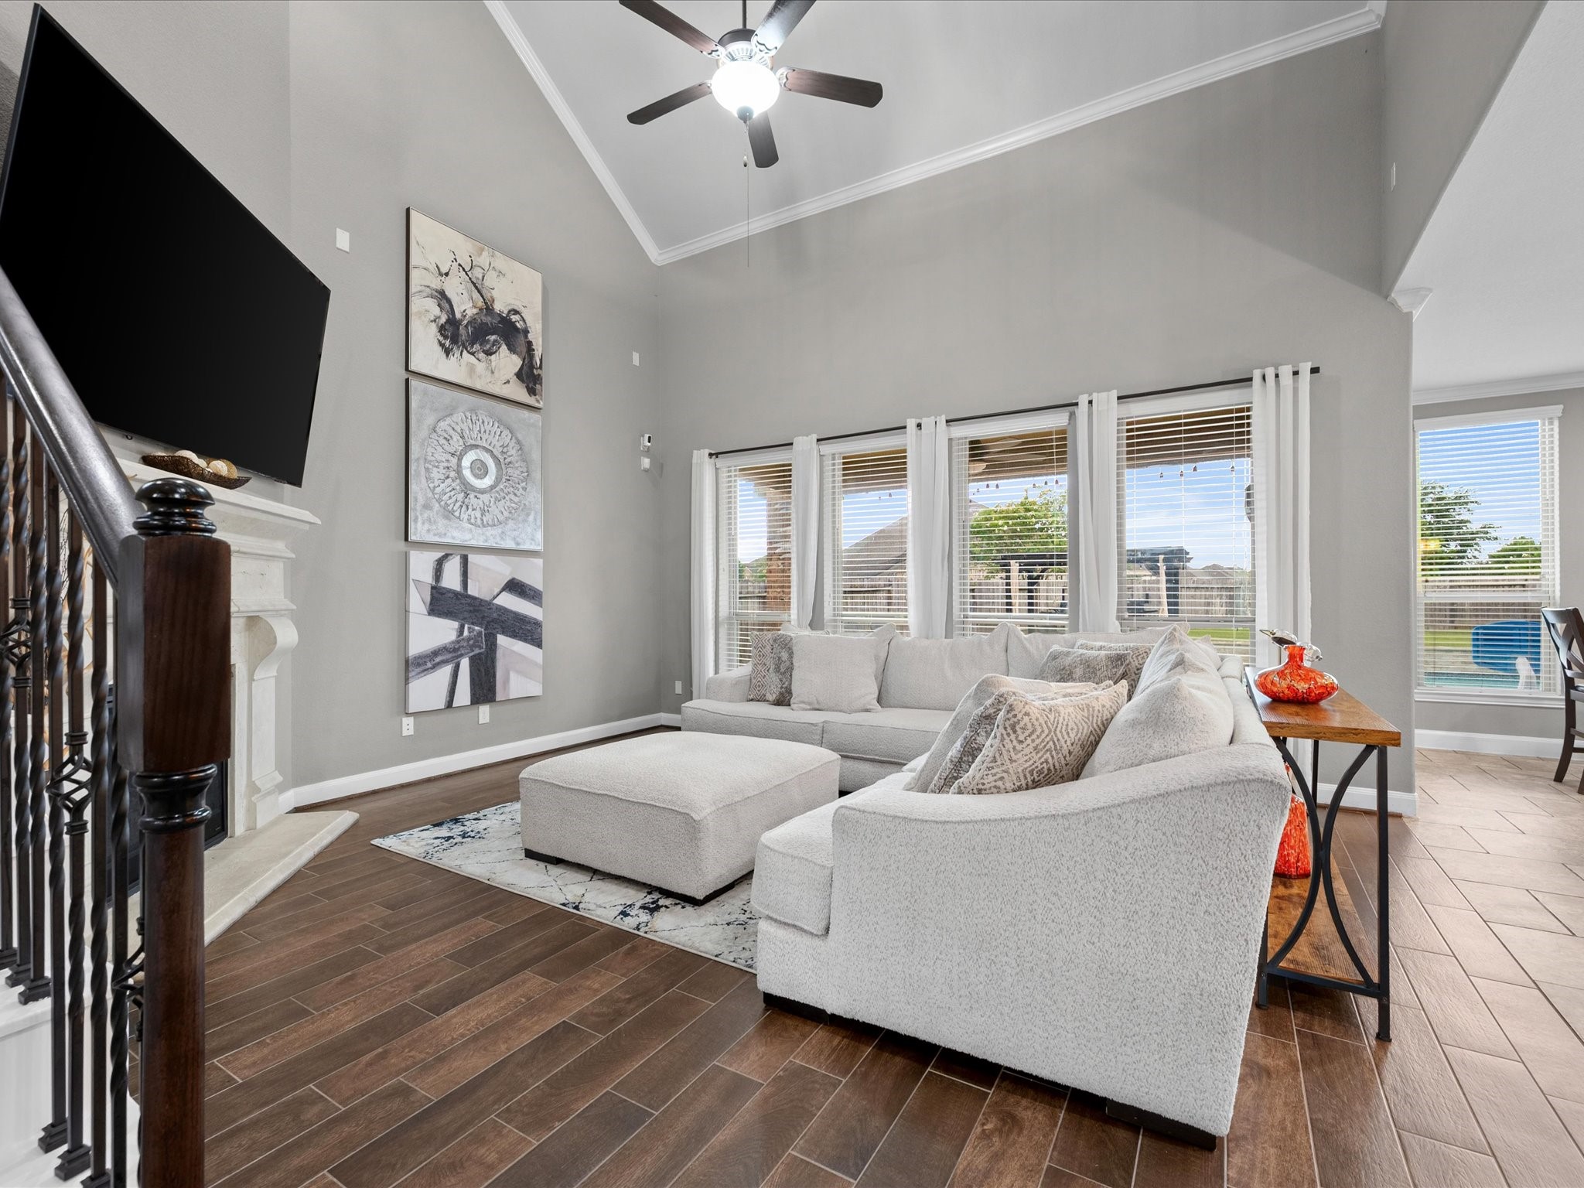

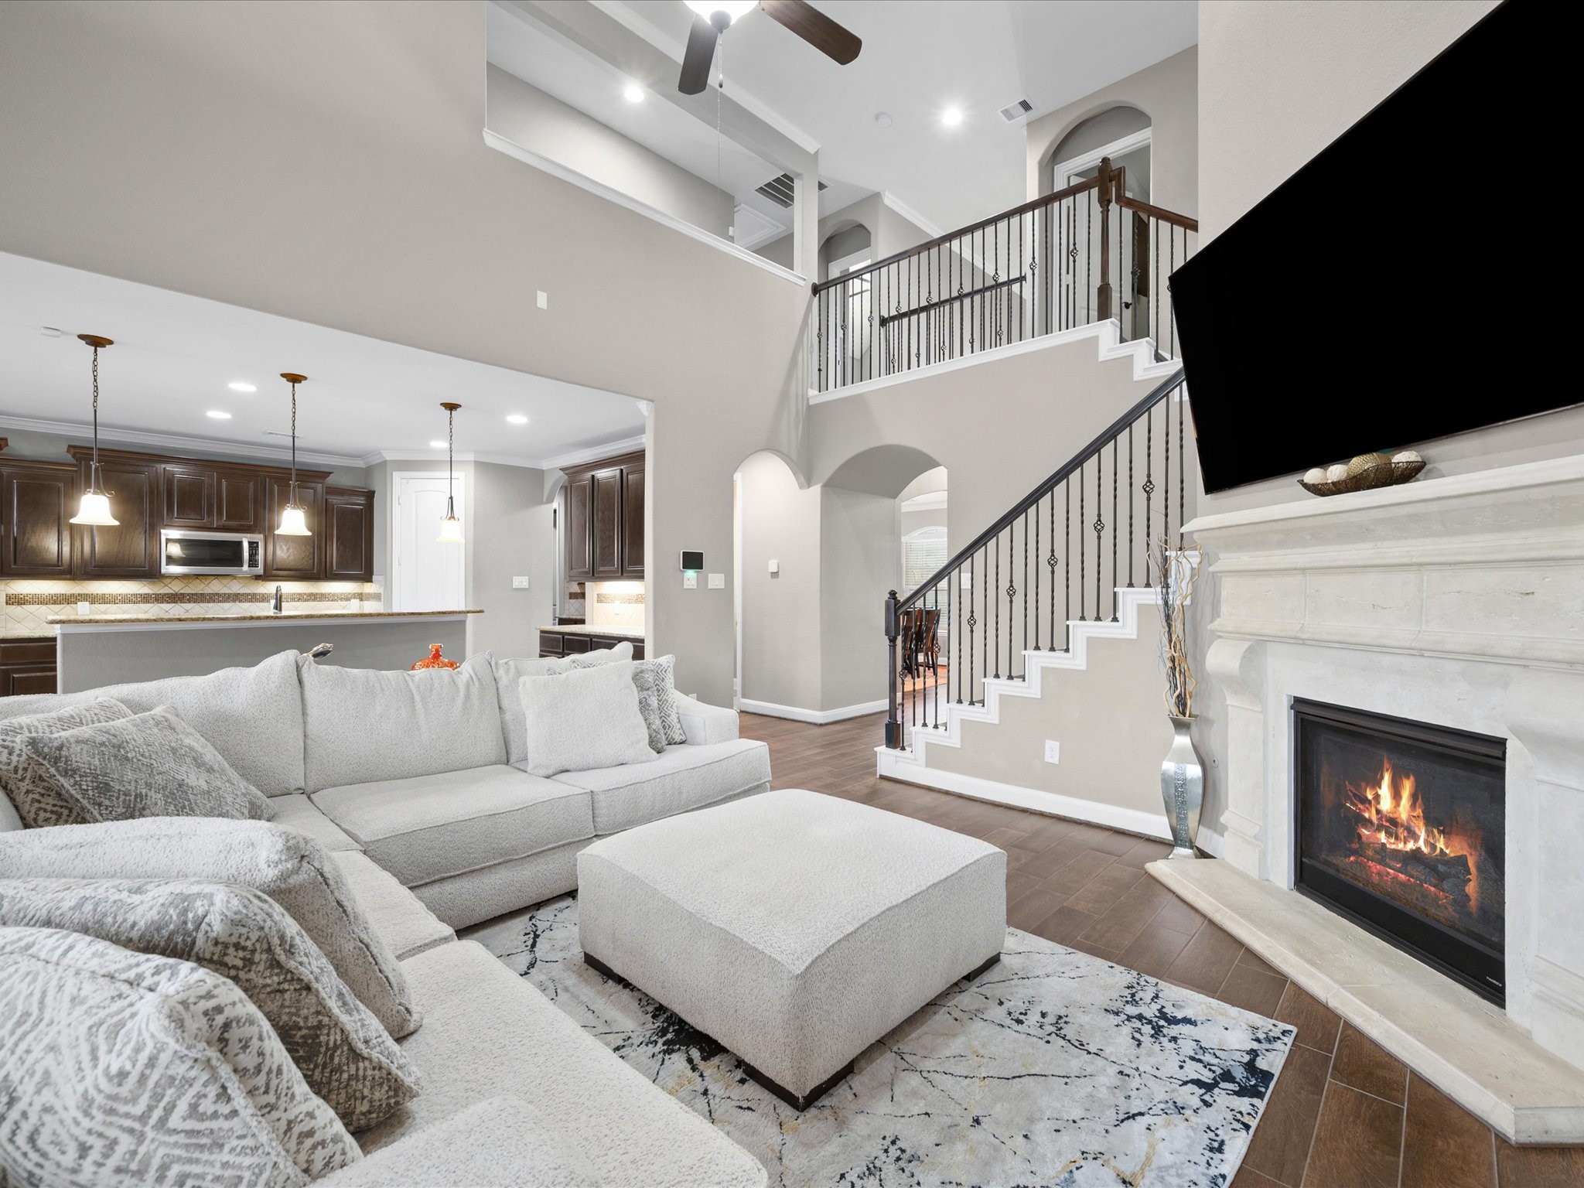
Spacious living room features soaring ceilings, abundant windows, and an inviting design filled with natural light.
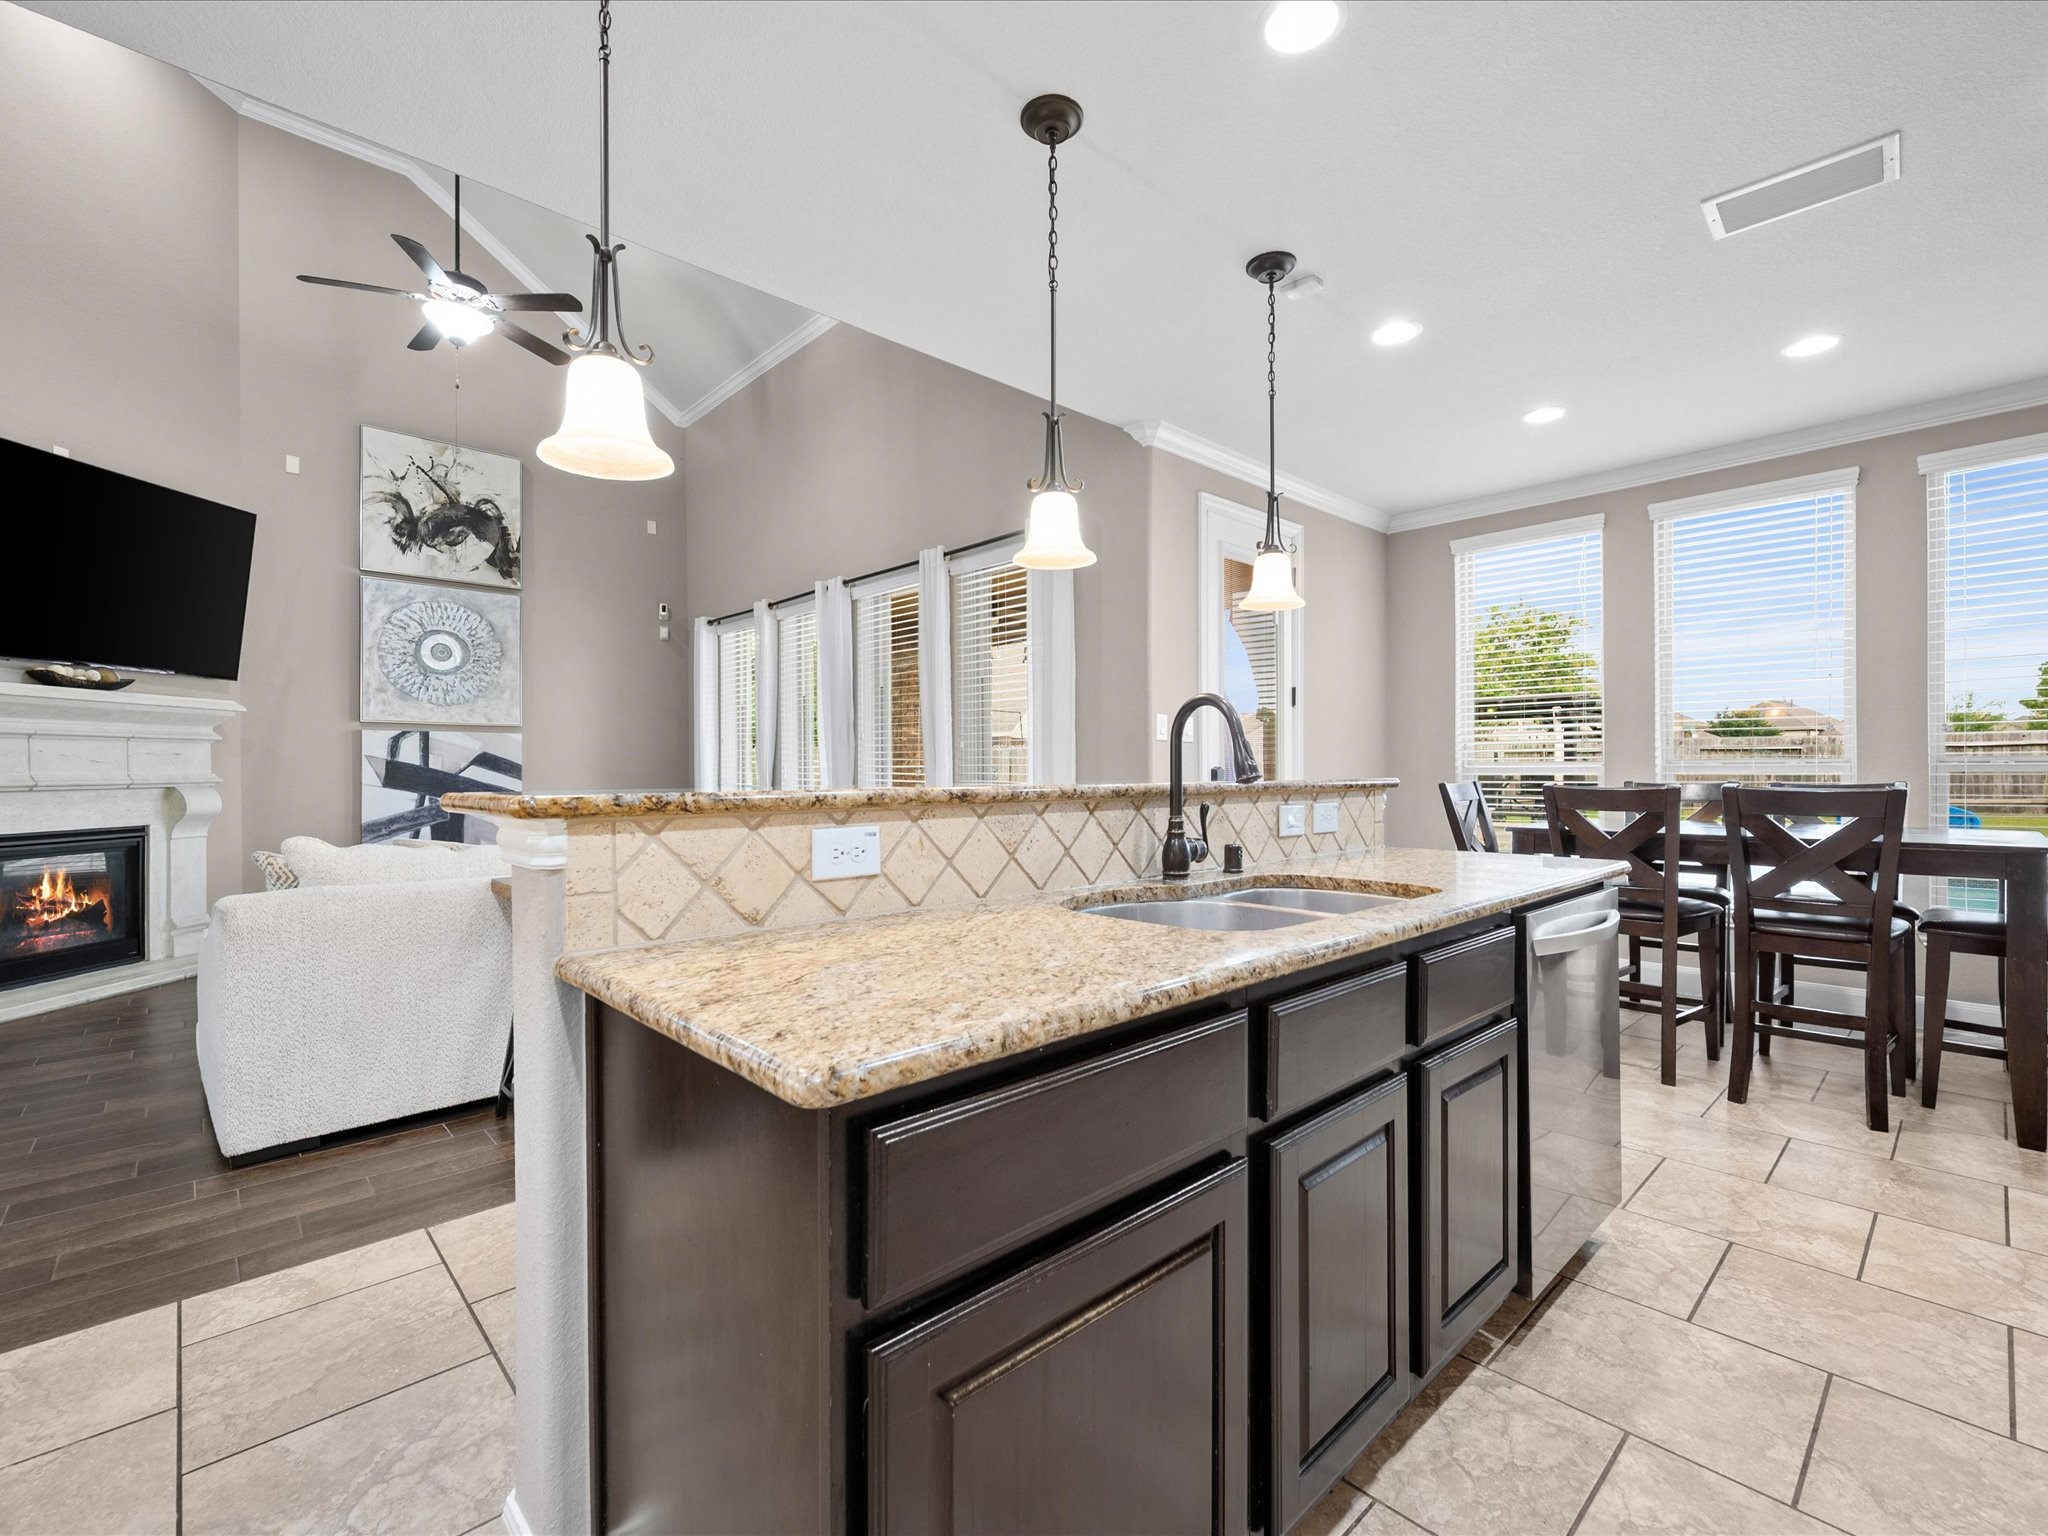
The beautiful fireplace serves as a striking focal point and creates a warm gathering space for relaxing evenings and entertaining guests.
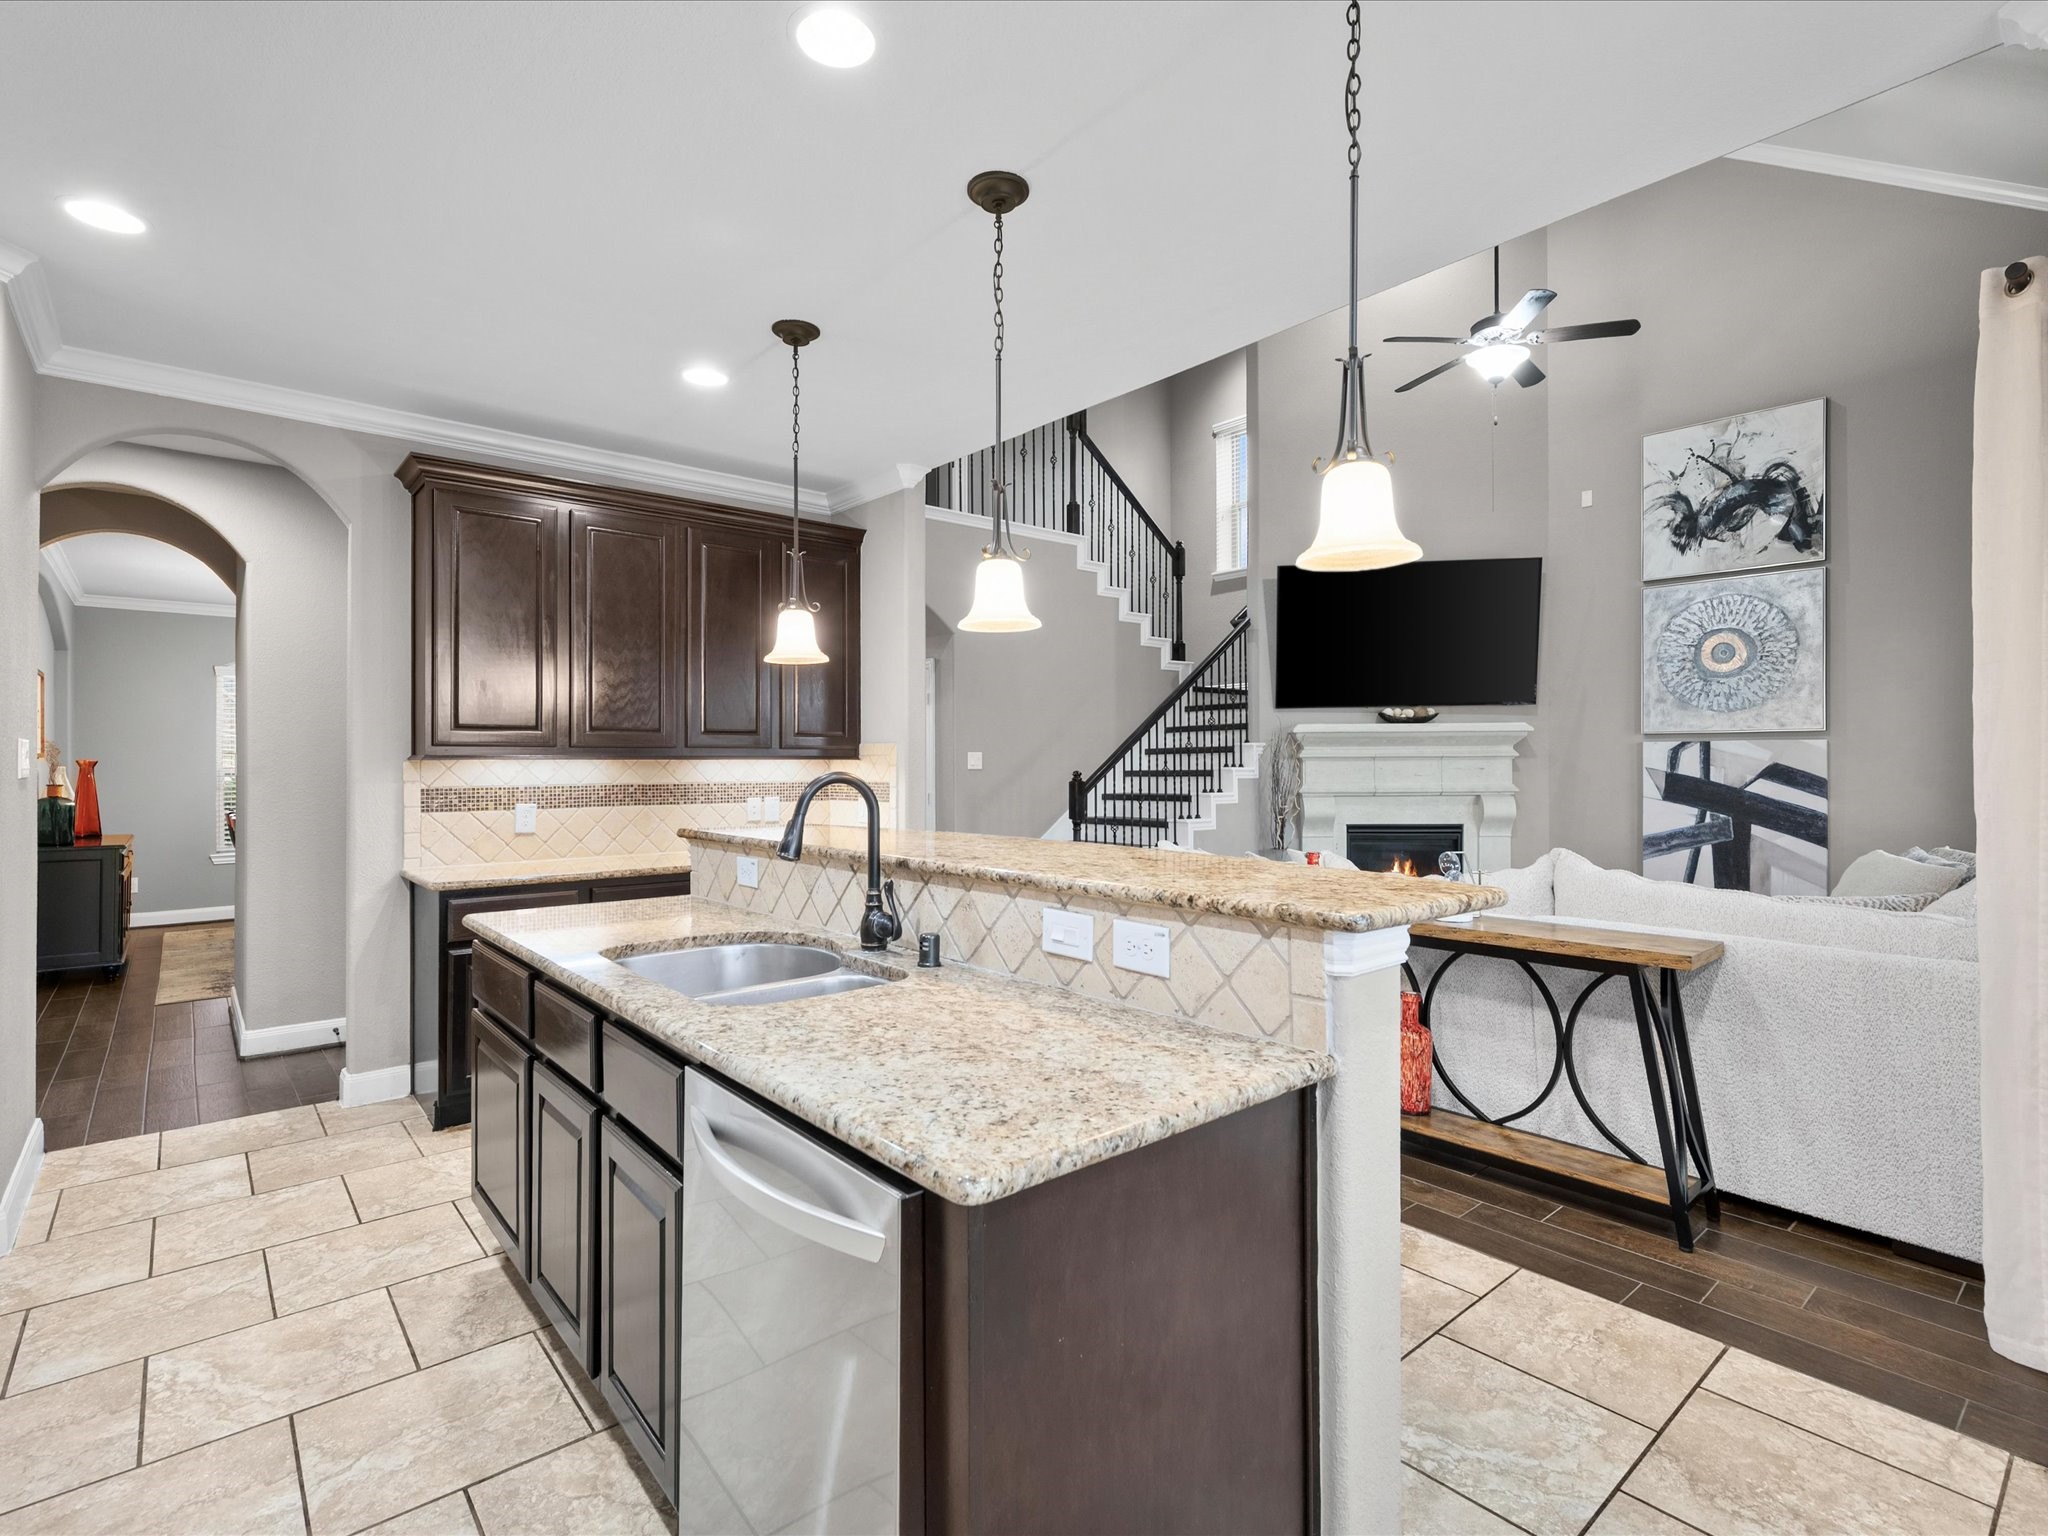
The thoughtfully designed open-concept layout creates seamless connection between main living spaces while maintaining an impressive sense of scale.
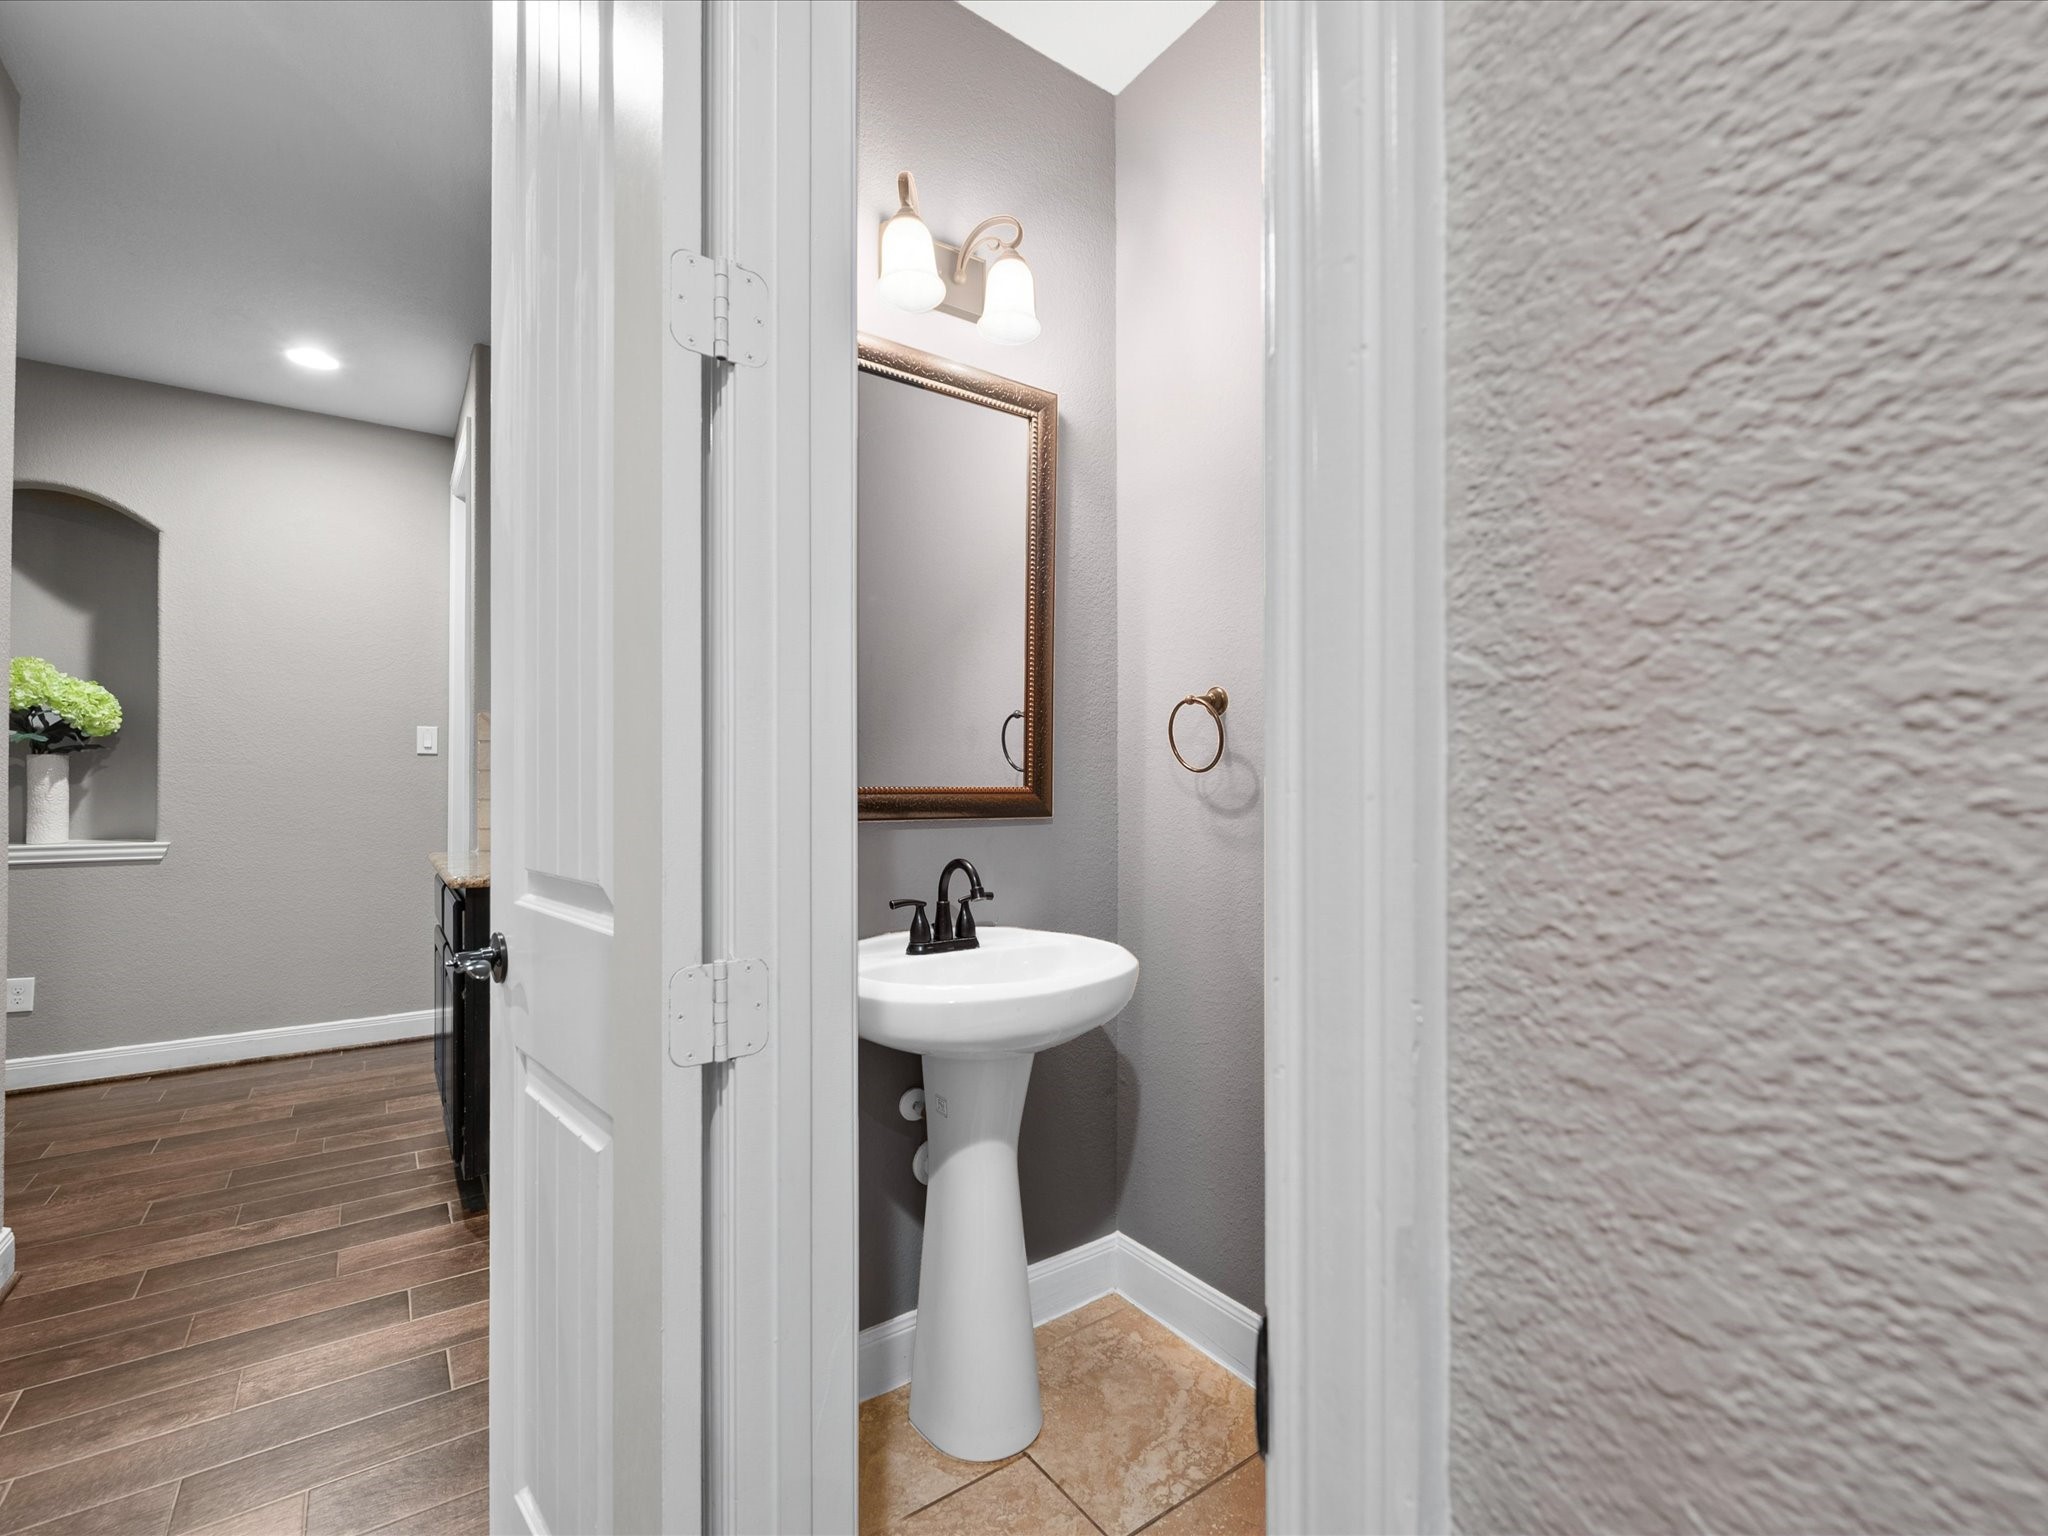
Conveniently located downstairs, the half bath offers easy accessibility for both residents and guests.
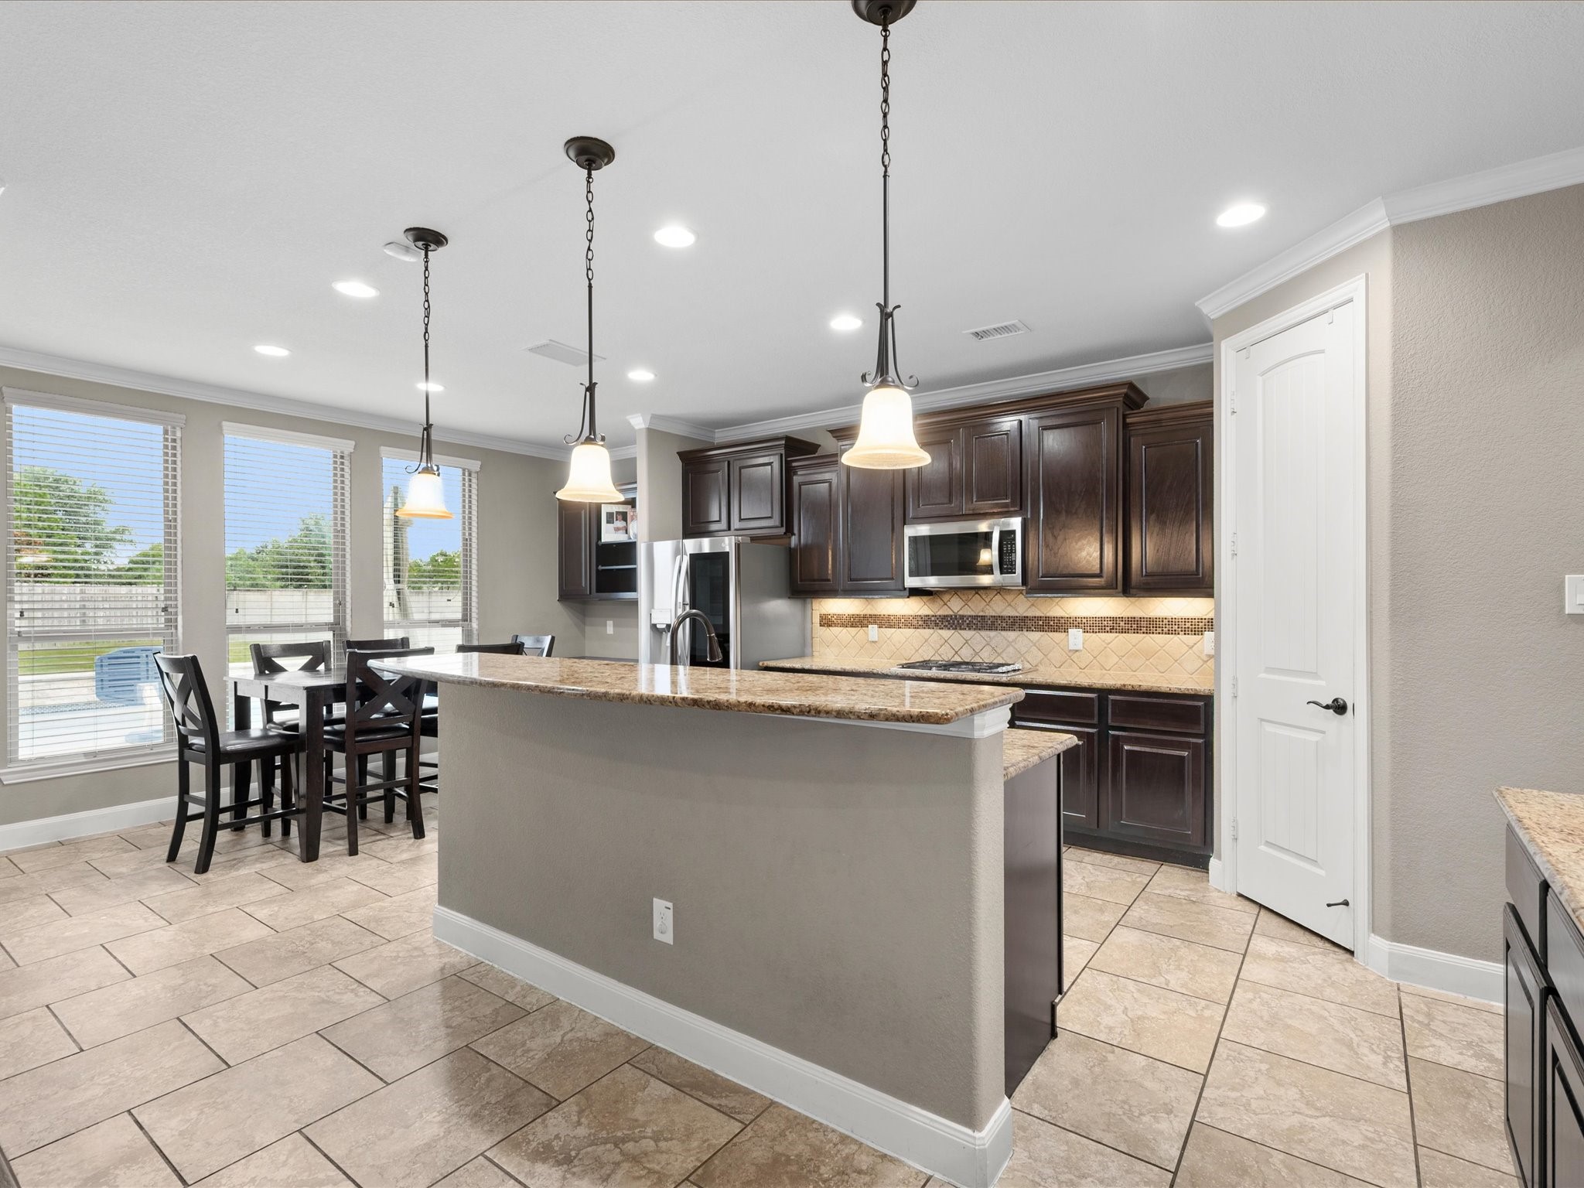
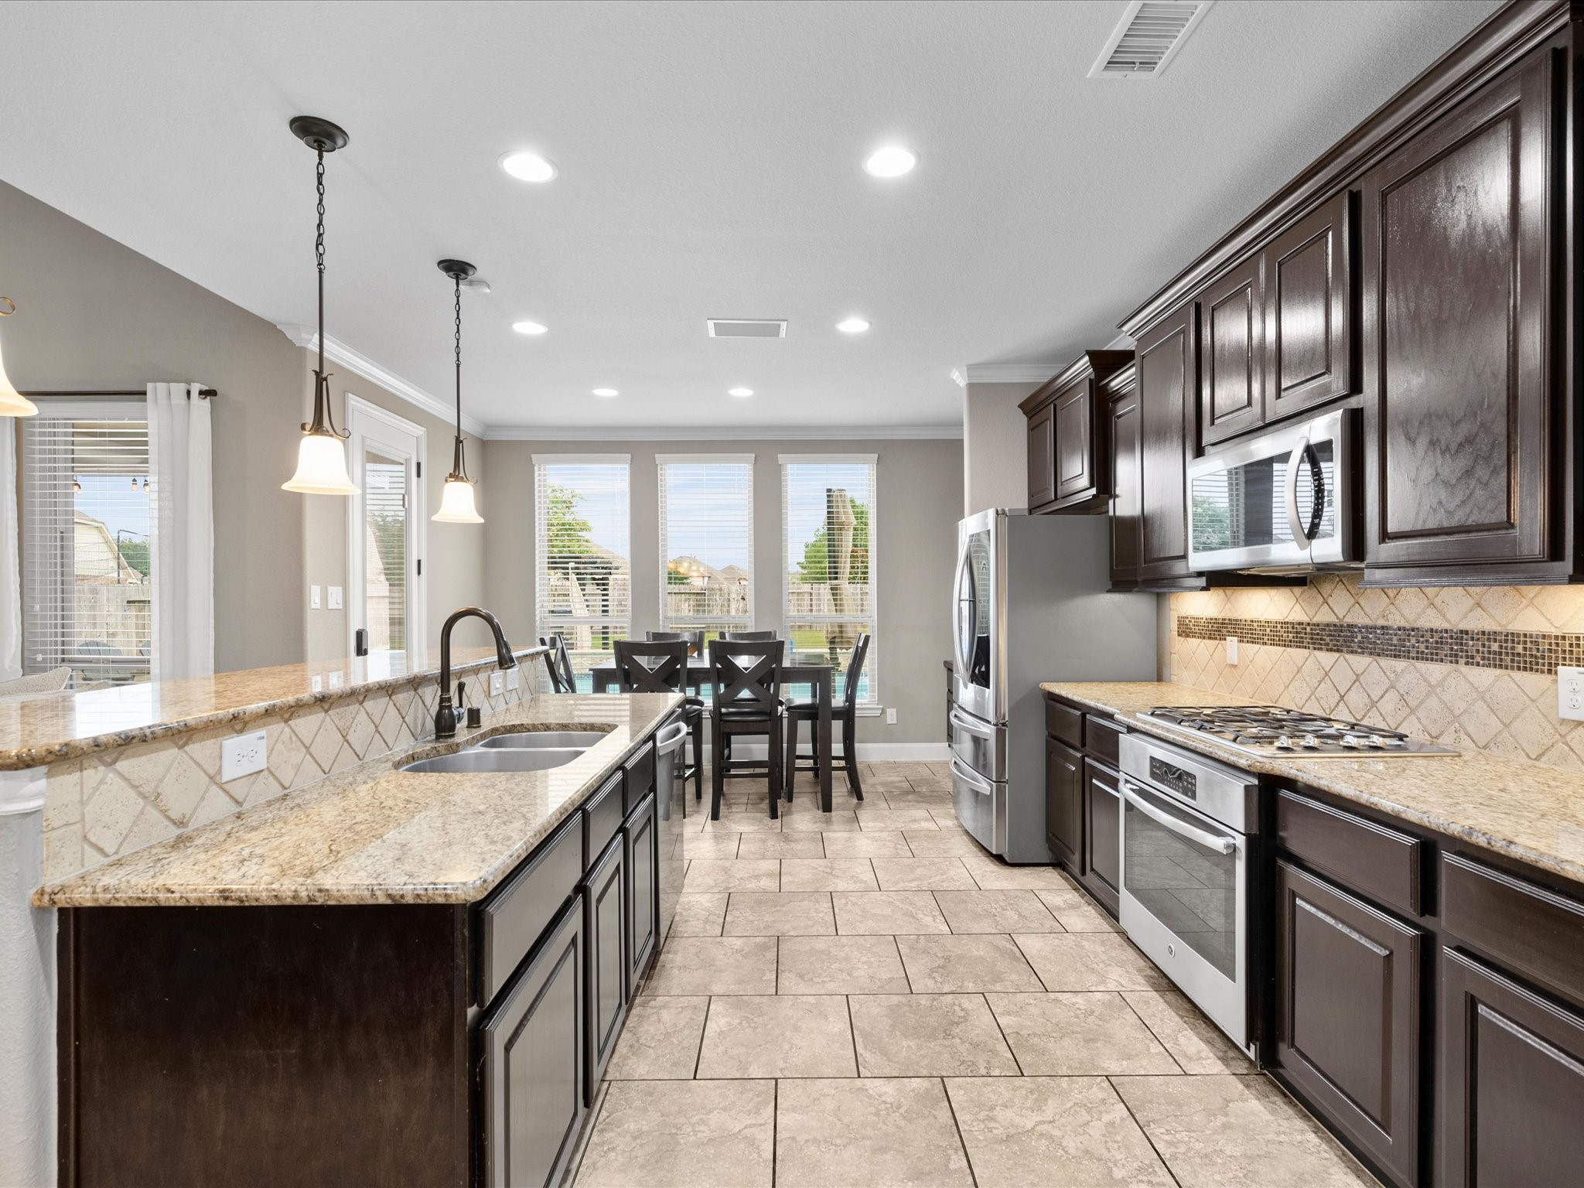
The well-appointed kitchen features an oversized island with breakfast bar seating, expansive cabinetry, walk-in pantry, and under-cabinet lighting.
Designed as the heart of the home, this inviting kitchen provides the perfect backdrop for everyday moments, shared meals, and memories created over time.
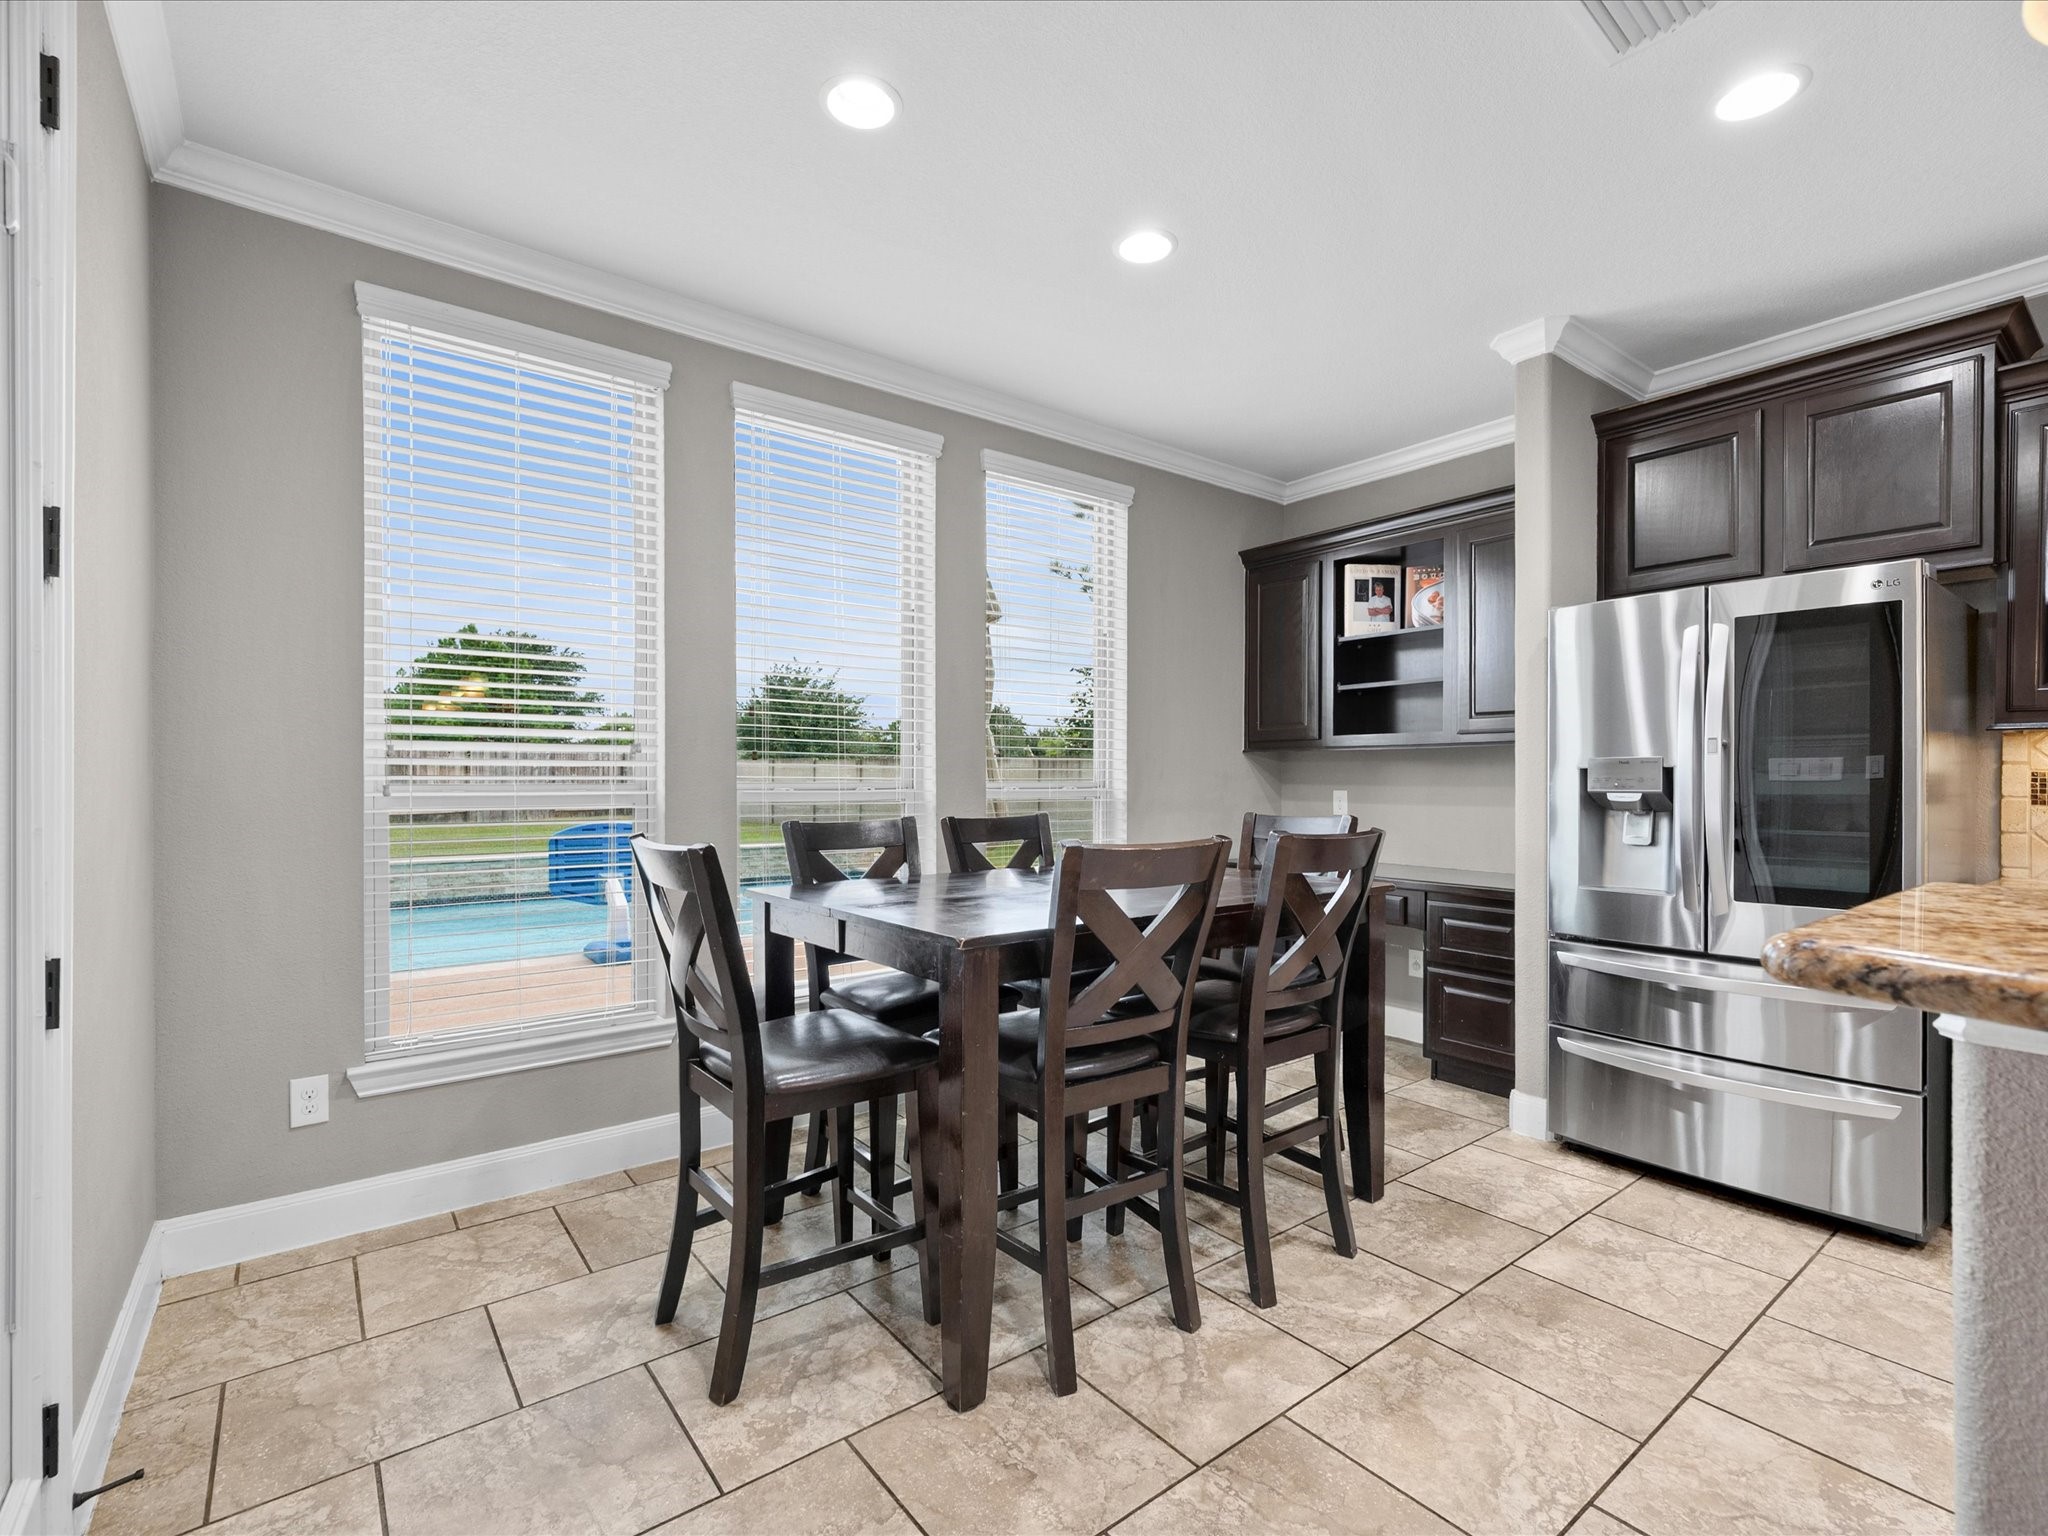
The kitchen flows effortlessly into the living room and breakfast nook, creating a connected space ideal for daily living and entertaining.
The open living spaces provide a welcoming environment for hosting gatherings, enjoying everyday moments, and creating a home filled with connection.
The bright breakfast nook features built-in study space, offering the perfect spot for homework, organization, or quiet moments throughout the day.
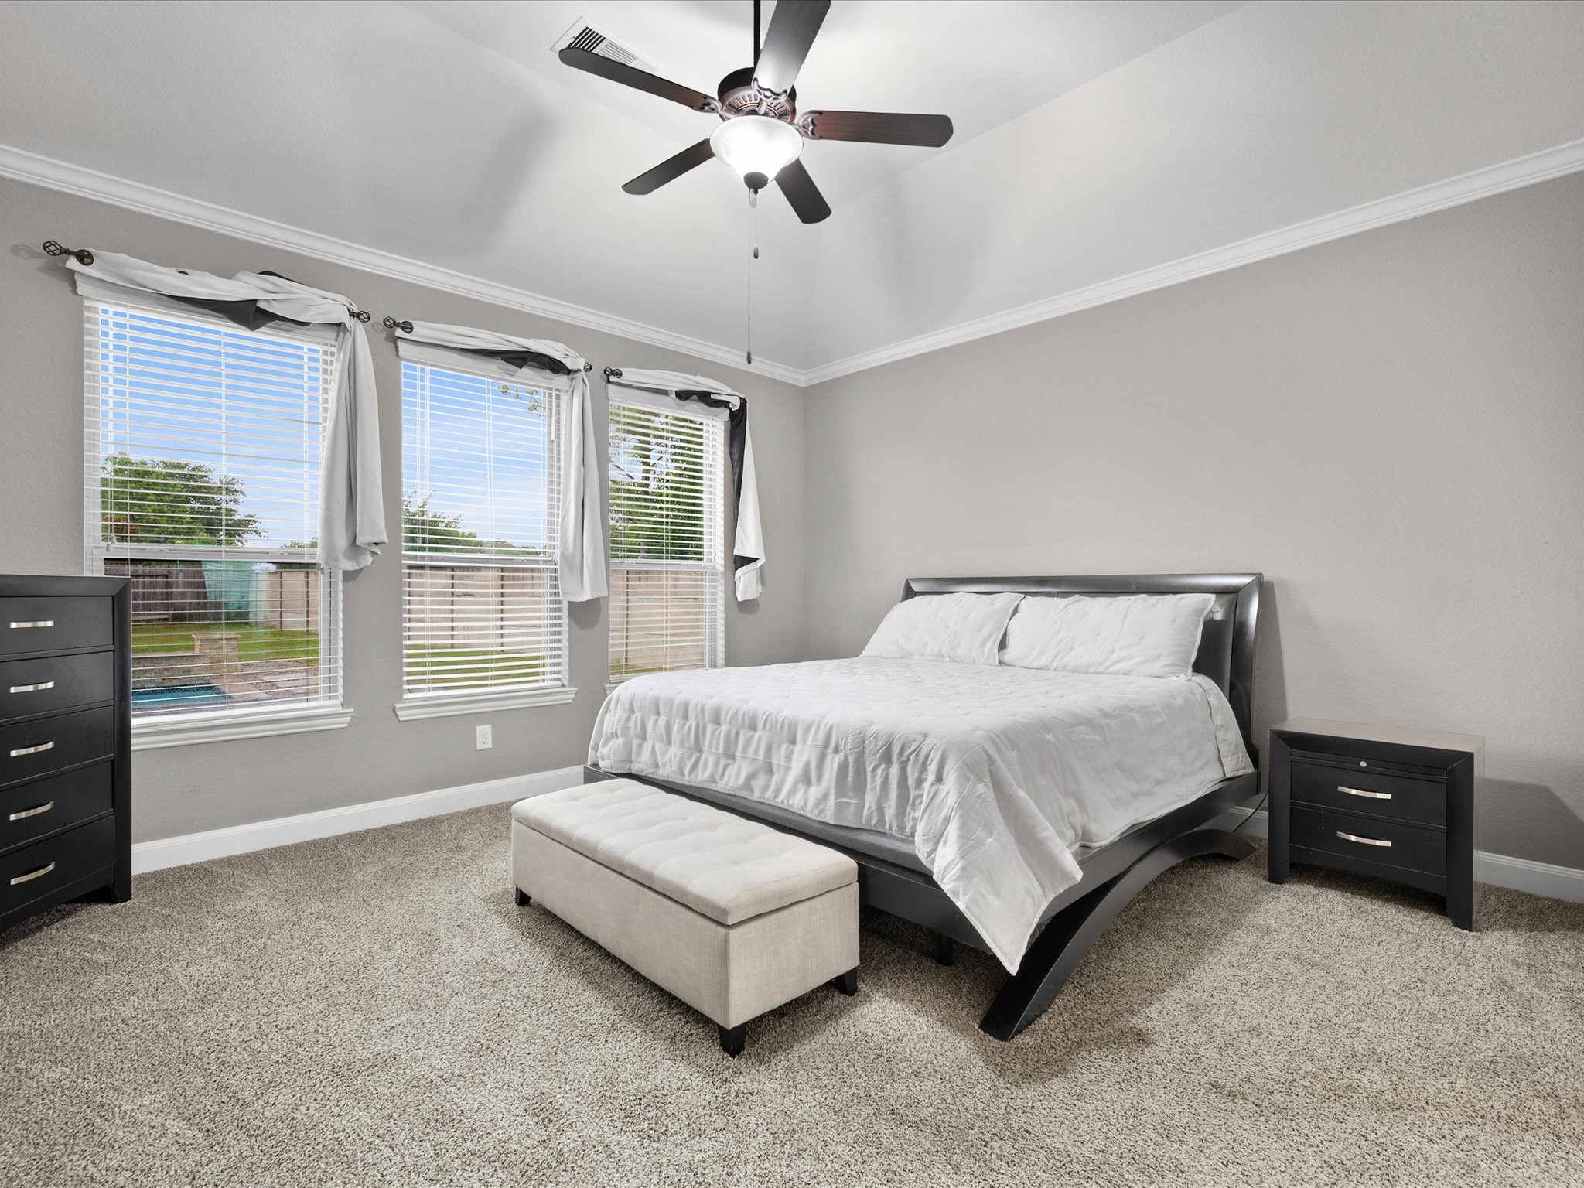
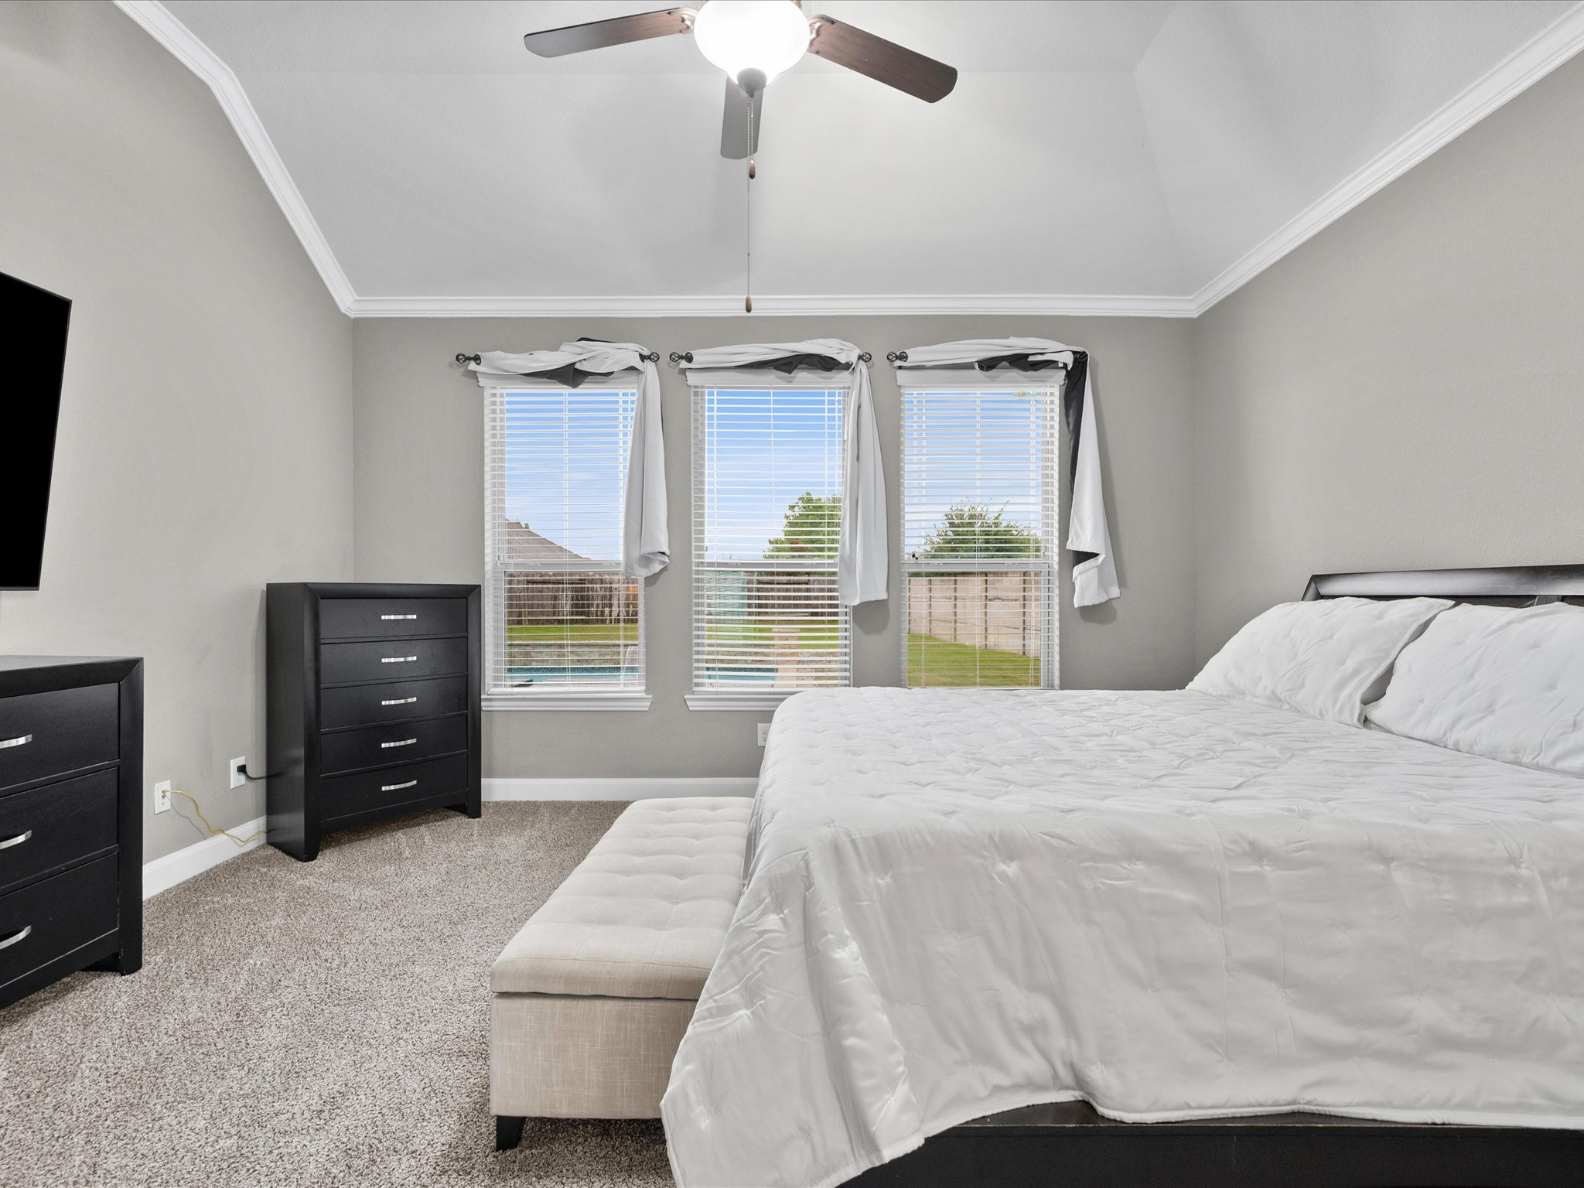
The spacious primary bedroom offers a serene retreat with soaring ceilings, elegant crown molding, abundant natural light, and windows overlooking the backyard
A peaceful primary suite designed for comfort and relaxation, offering generous space and a calming atmosphere to unwind at the end of the day.
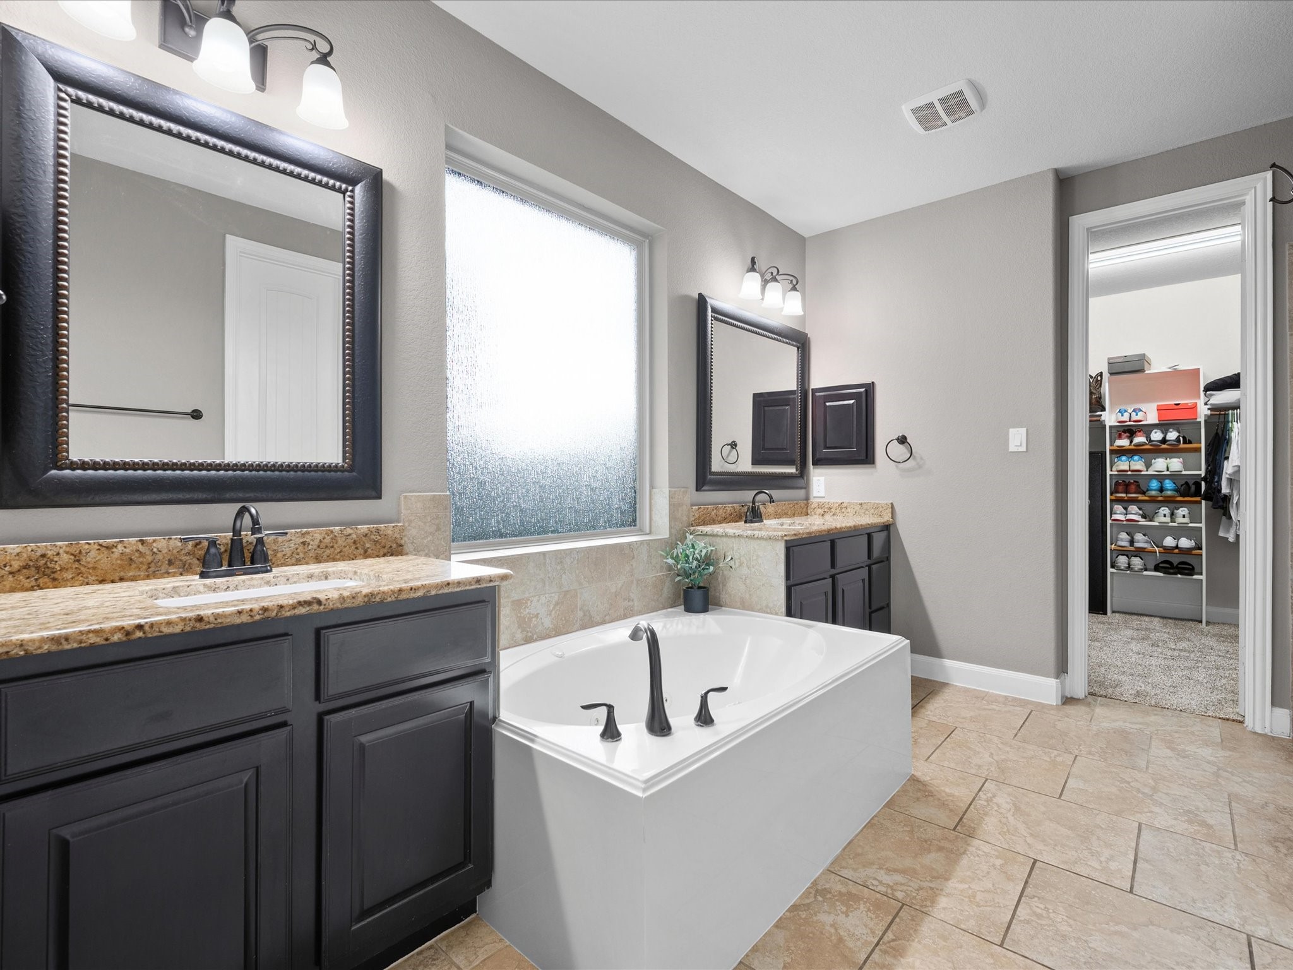
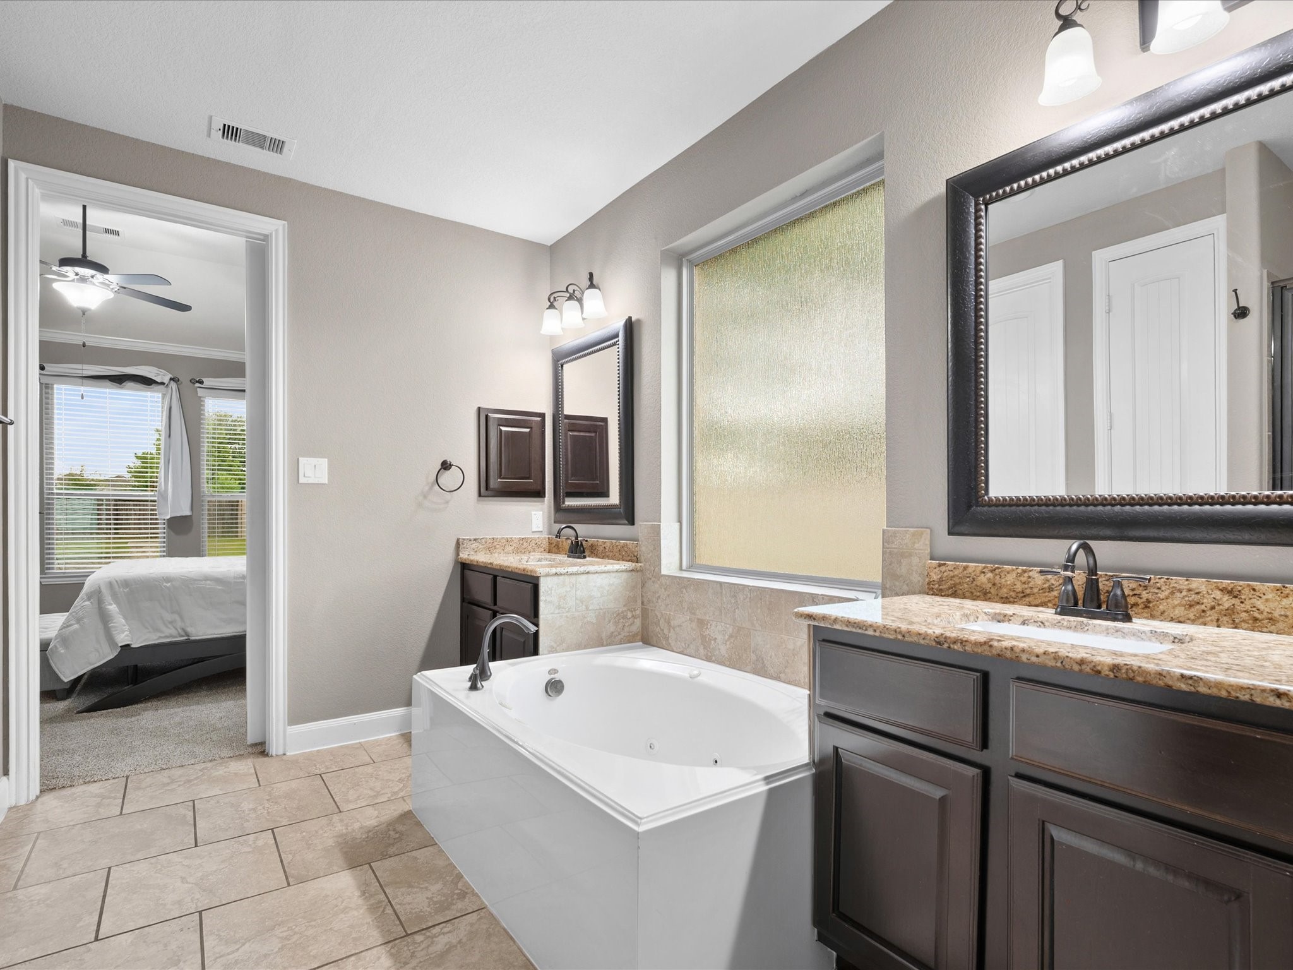
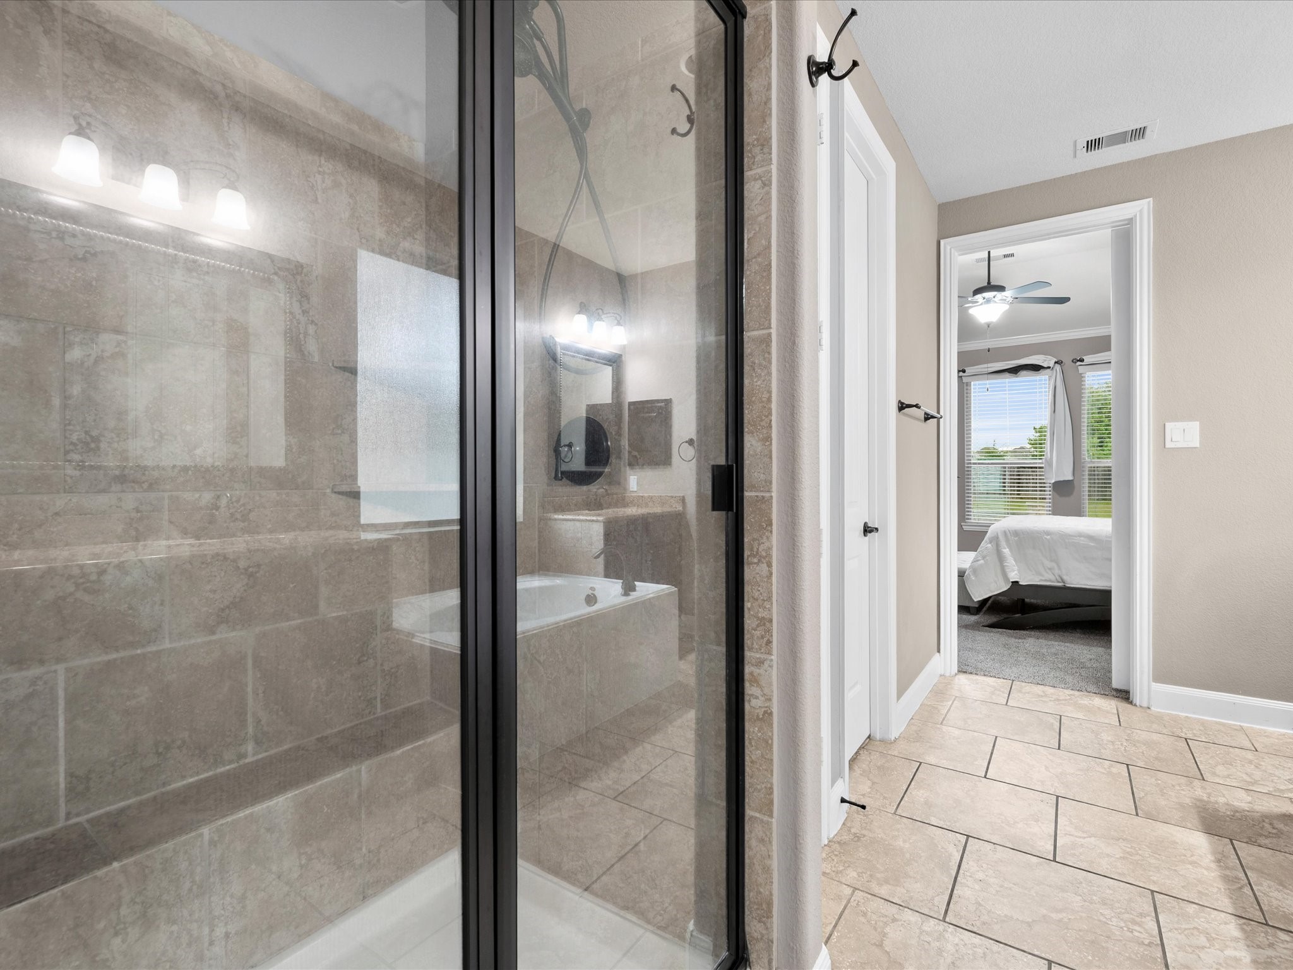
The spa-inspired primary ensuite features dual sinks, soaking tub, oversized walk-in shower, and generous finishes designed for everyday comfort.
Enjoy a relaxing soak in the tub at the end of a long day while surrounded by the peaceful design of this beautiful primary retreat.
The spacious walk-in shower offers a refreshing retreat with beautiful finishes and plenty of room for a comfortable daily routine.
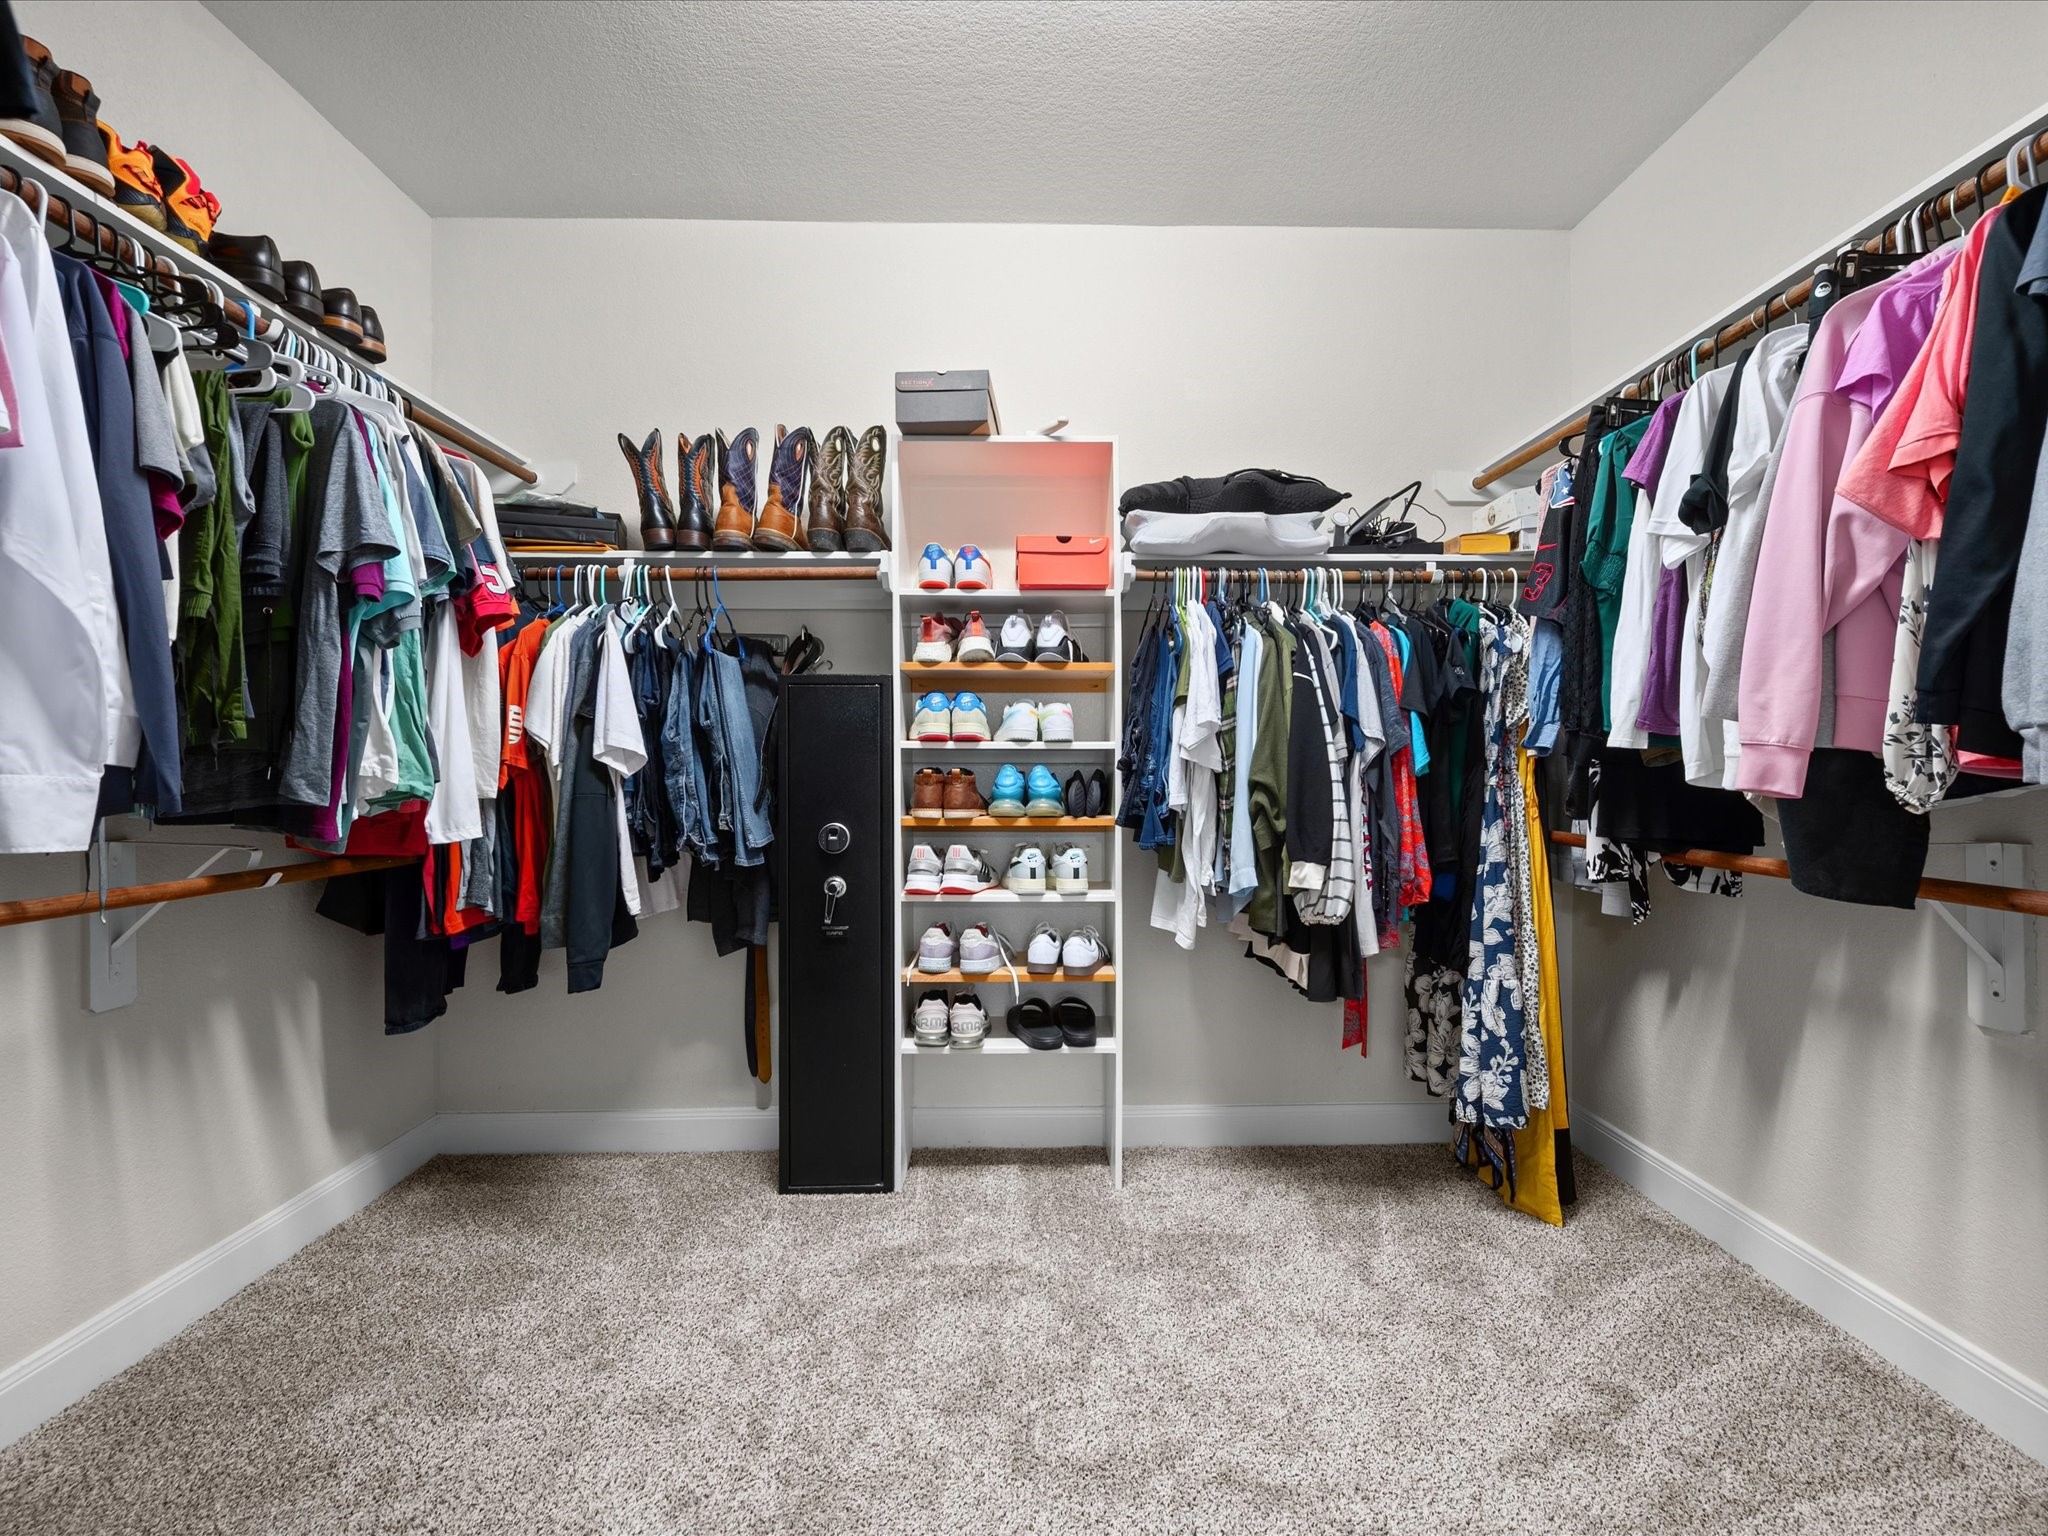
An expansive walk-in closet provides exceptional storage space and room to keep everything organized with ease.
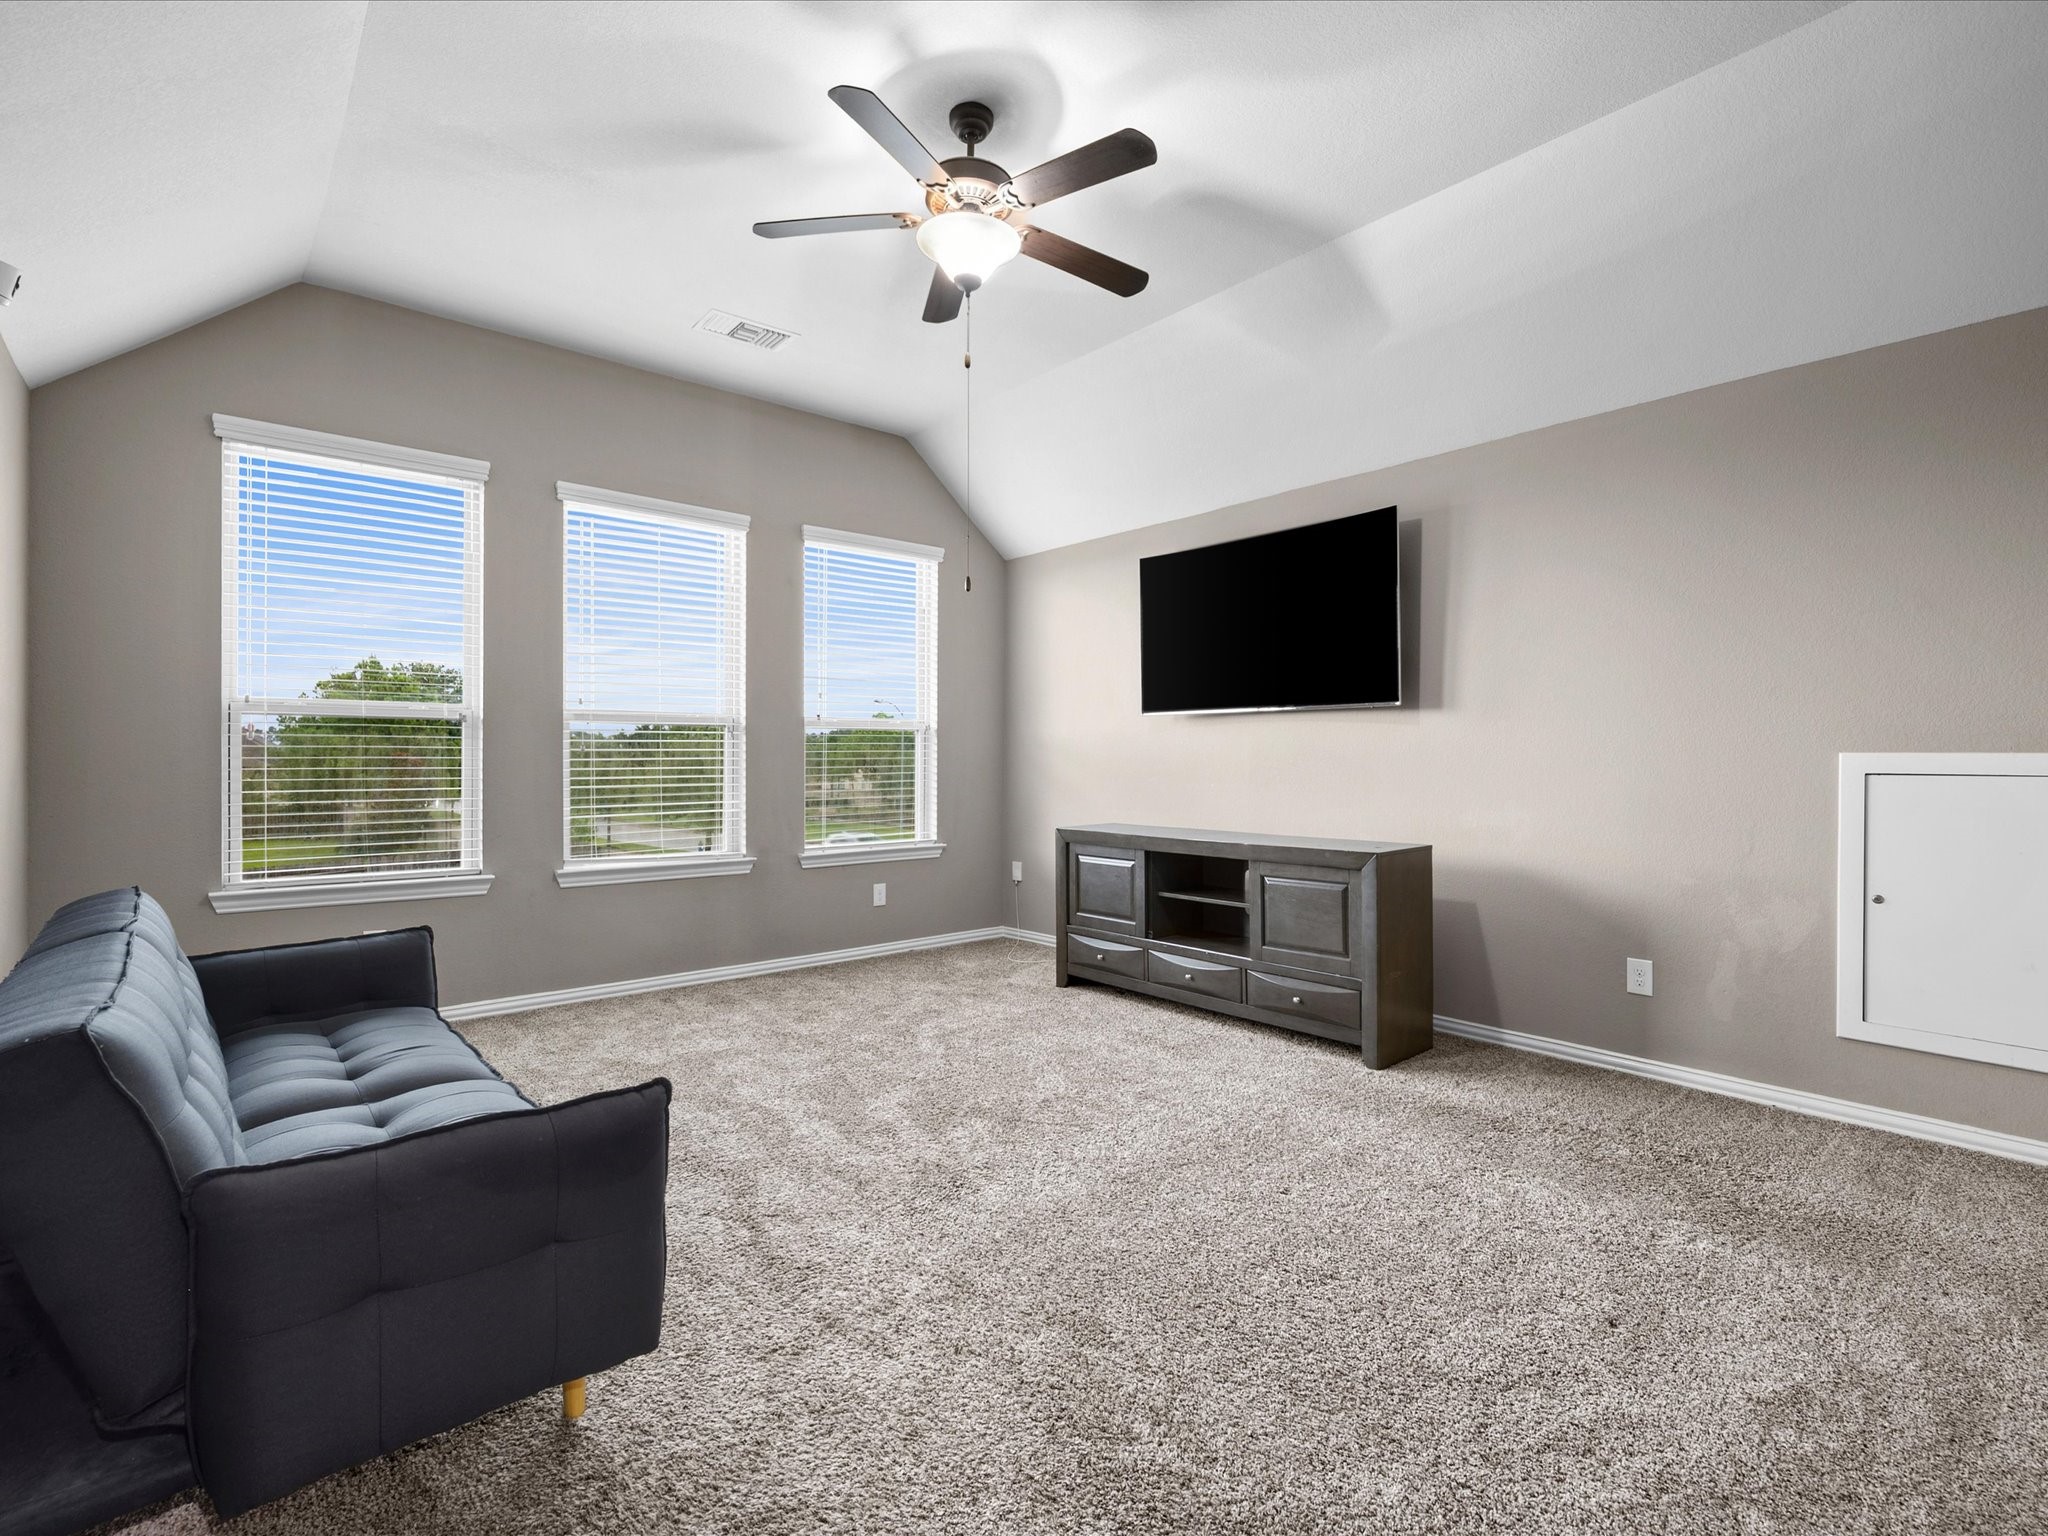
The spacious upstairs game room is filled with natural light and soaring ceilings, offering endless flexibility for a media room, play space, home gym, hobby area, or second living space.
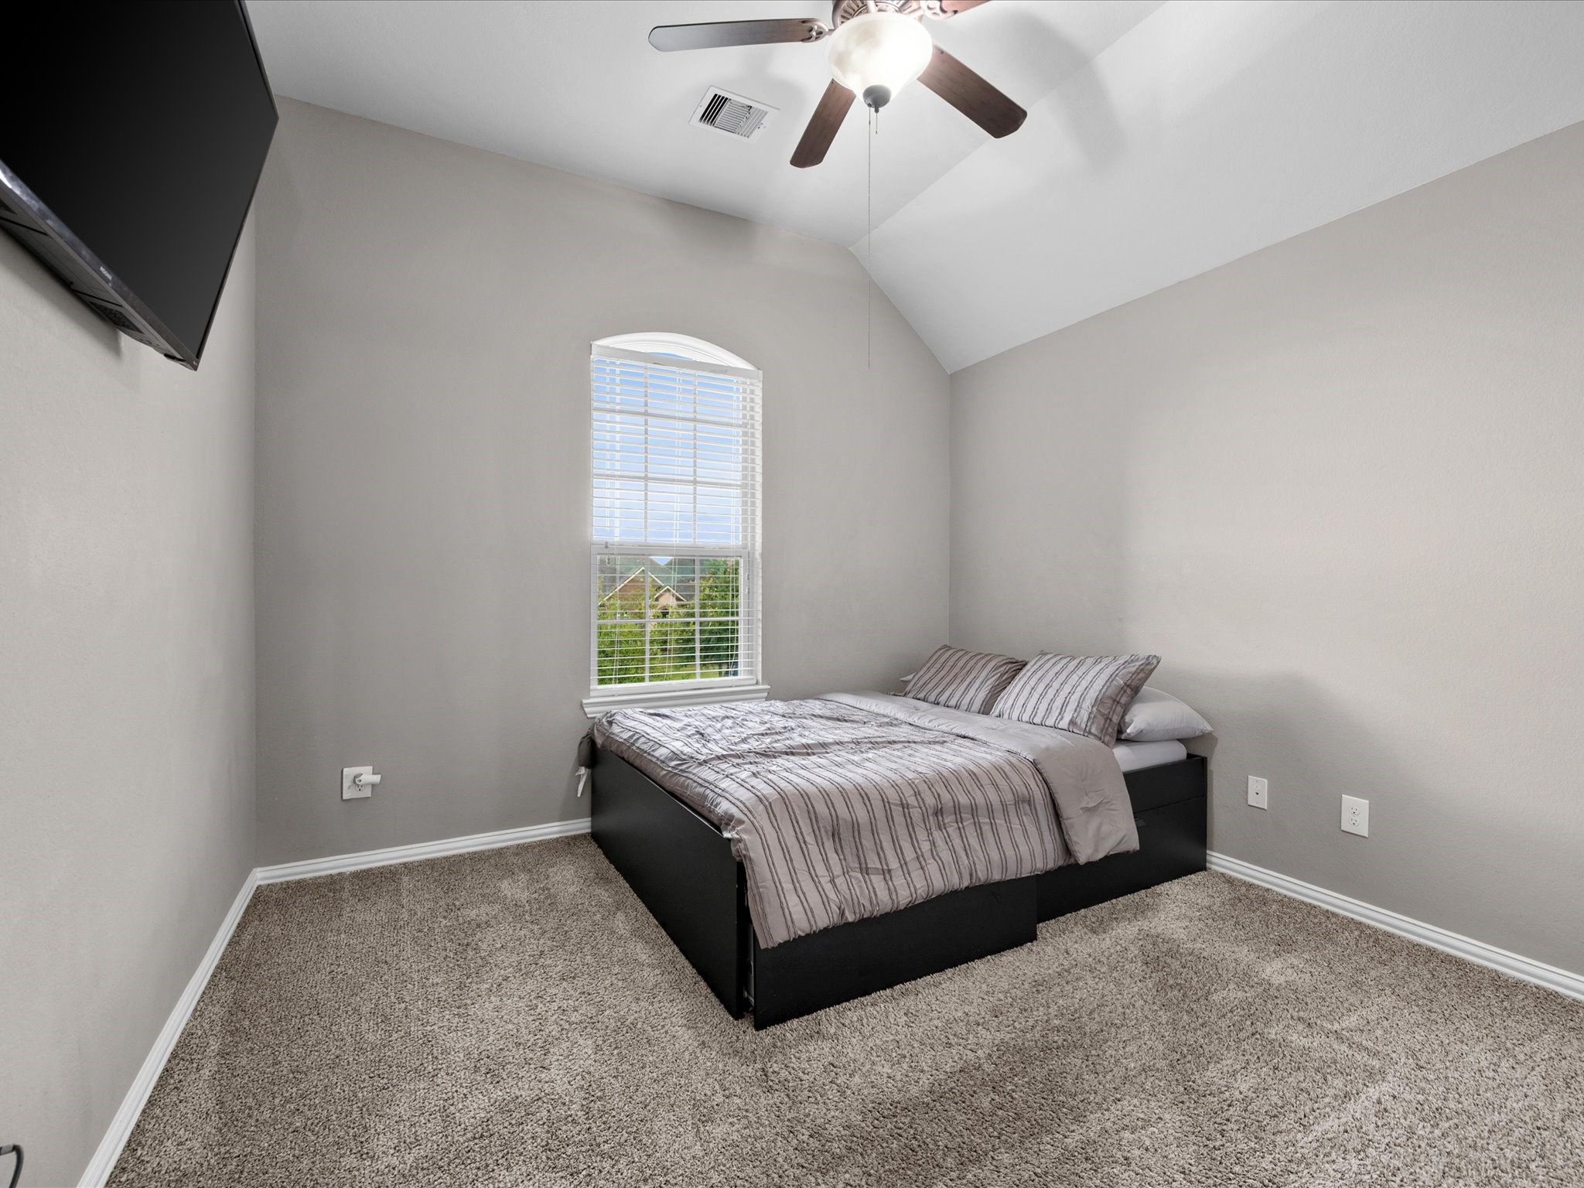
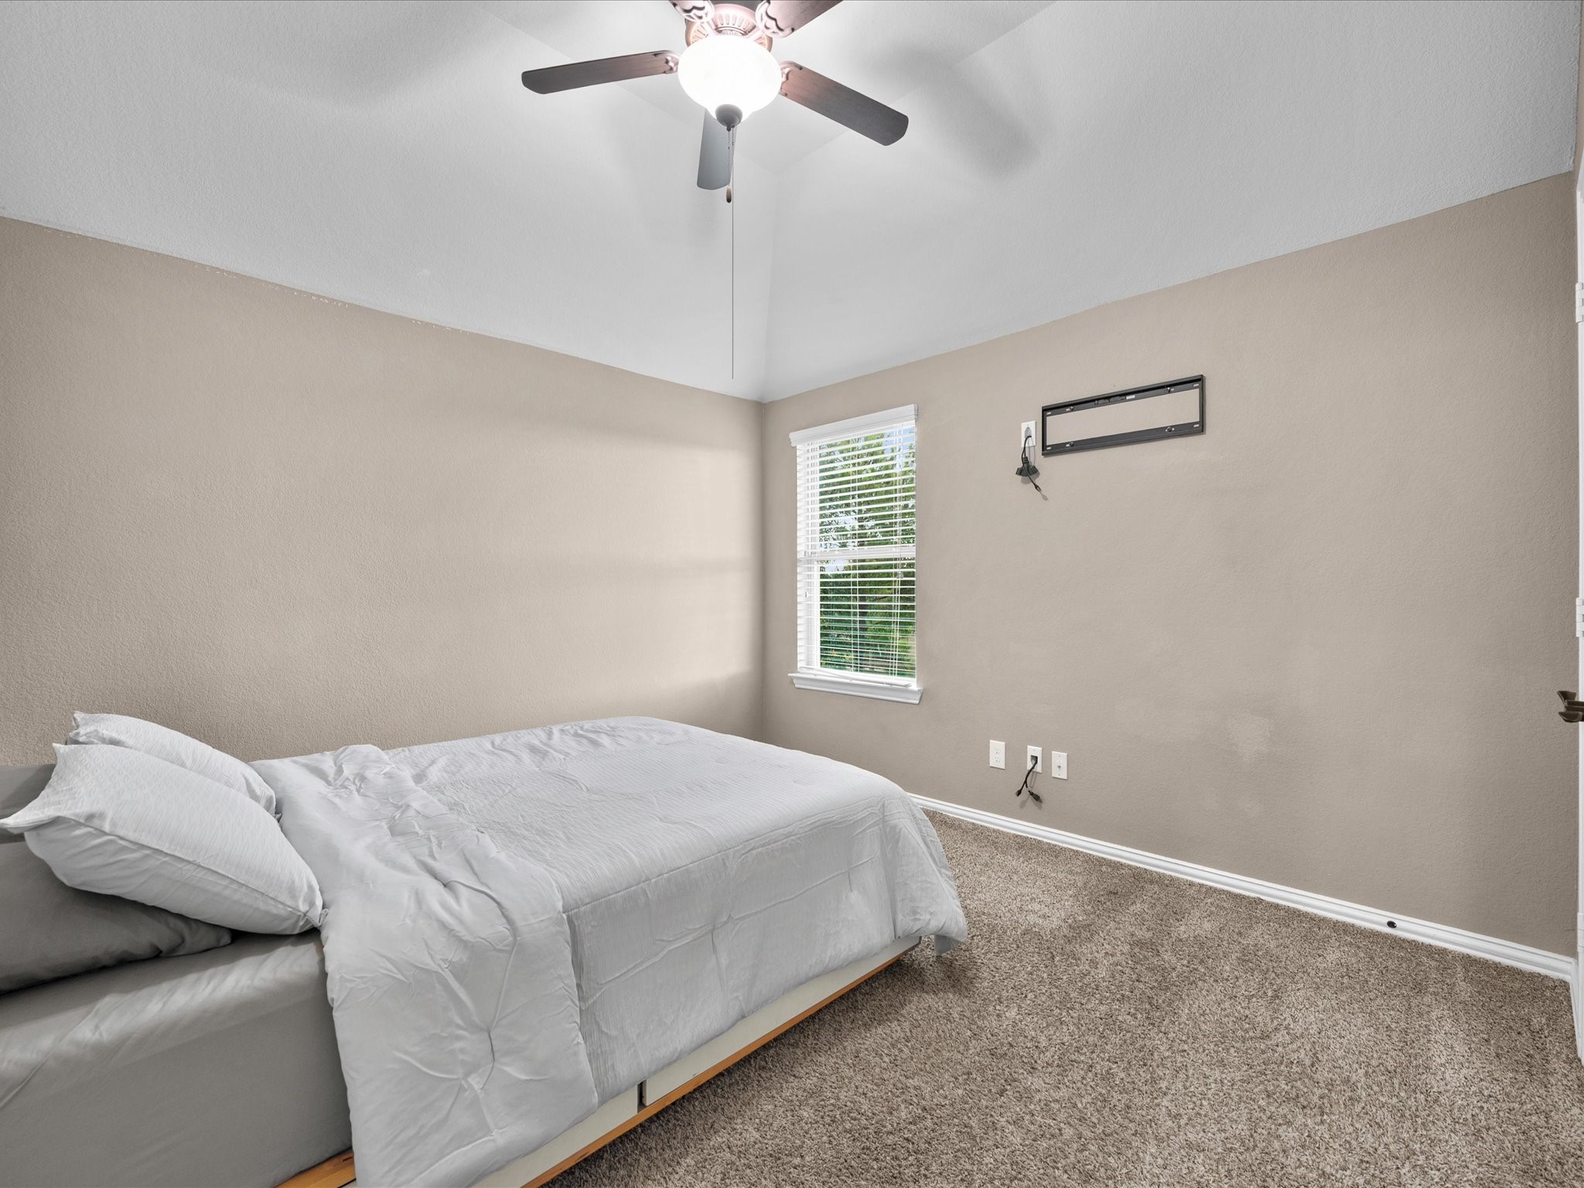
A generously sized secondary bedroom features high ceilings and a ceiling fan, creating a comfortable space for family members or guests.
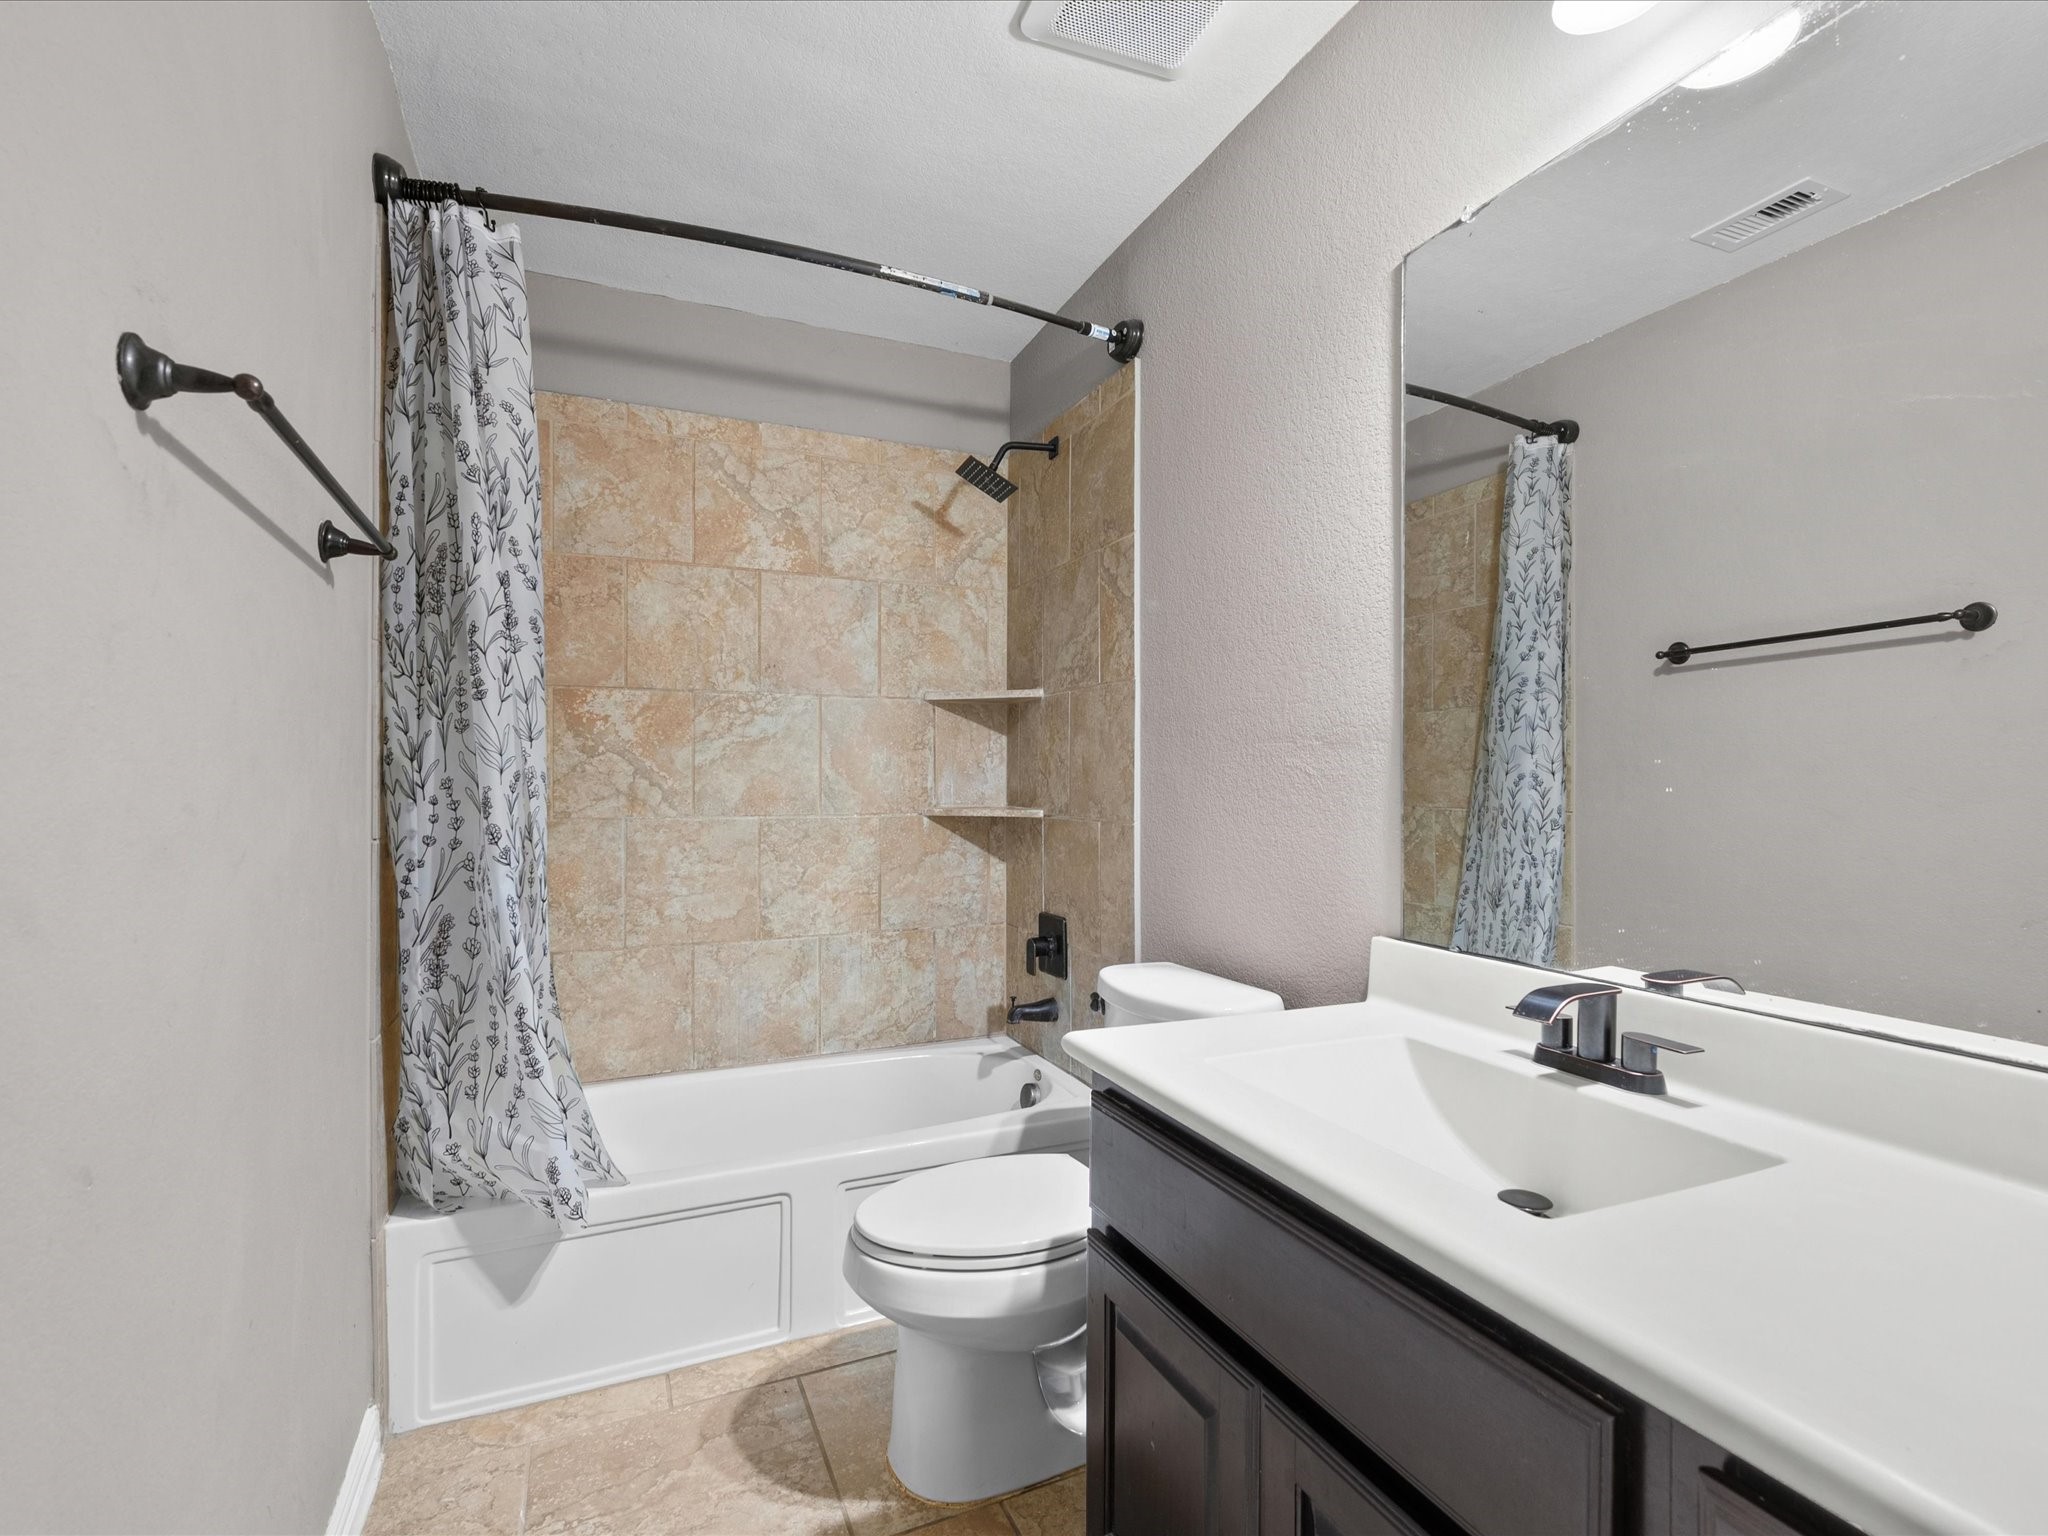
The secondary bathroom offers a functional layout with a tub/shower combination and convenient access for family and guests.
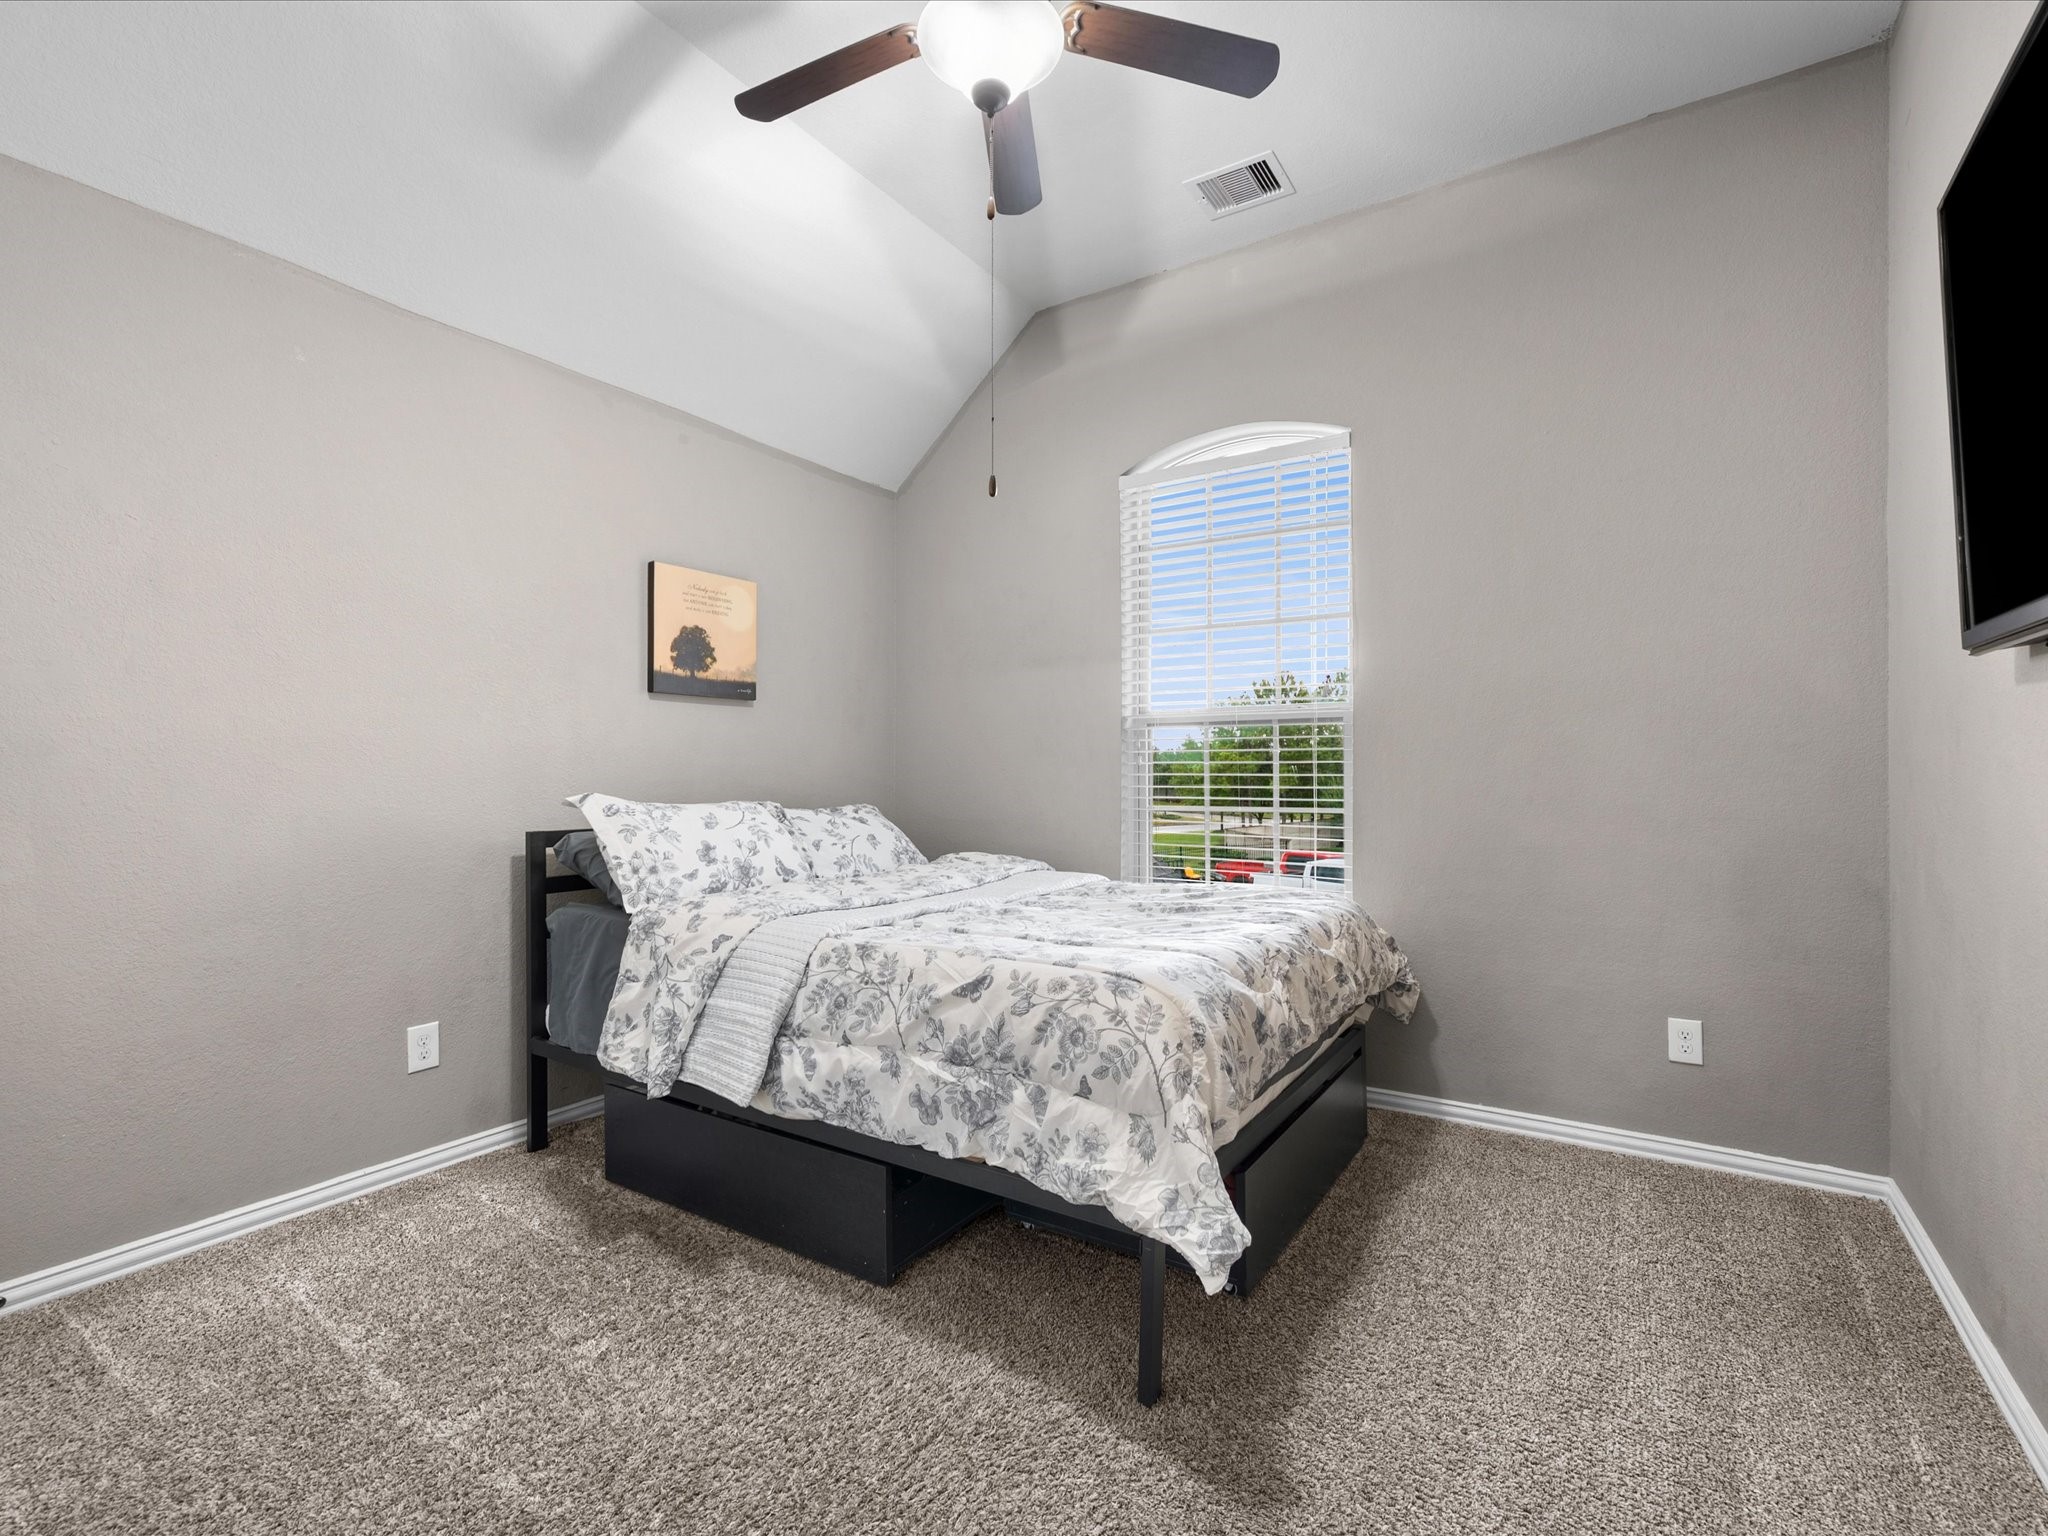
Another spacious secondary bedroom provides flexibility for guests, hobbies, or additional living needs.
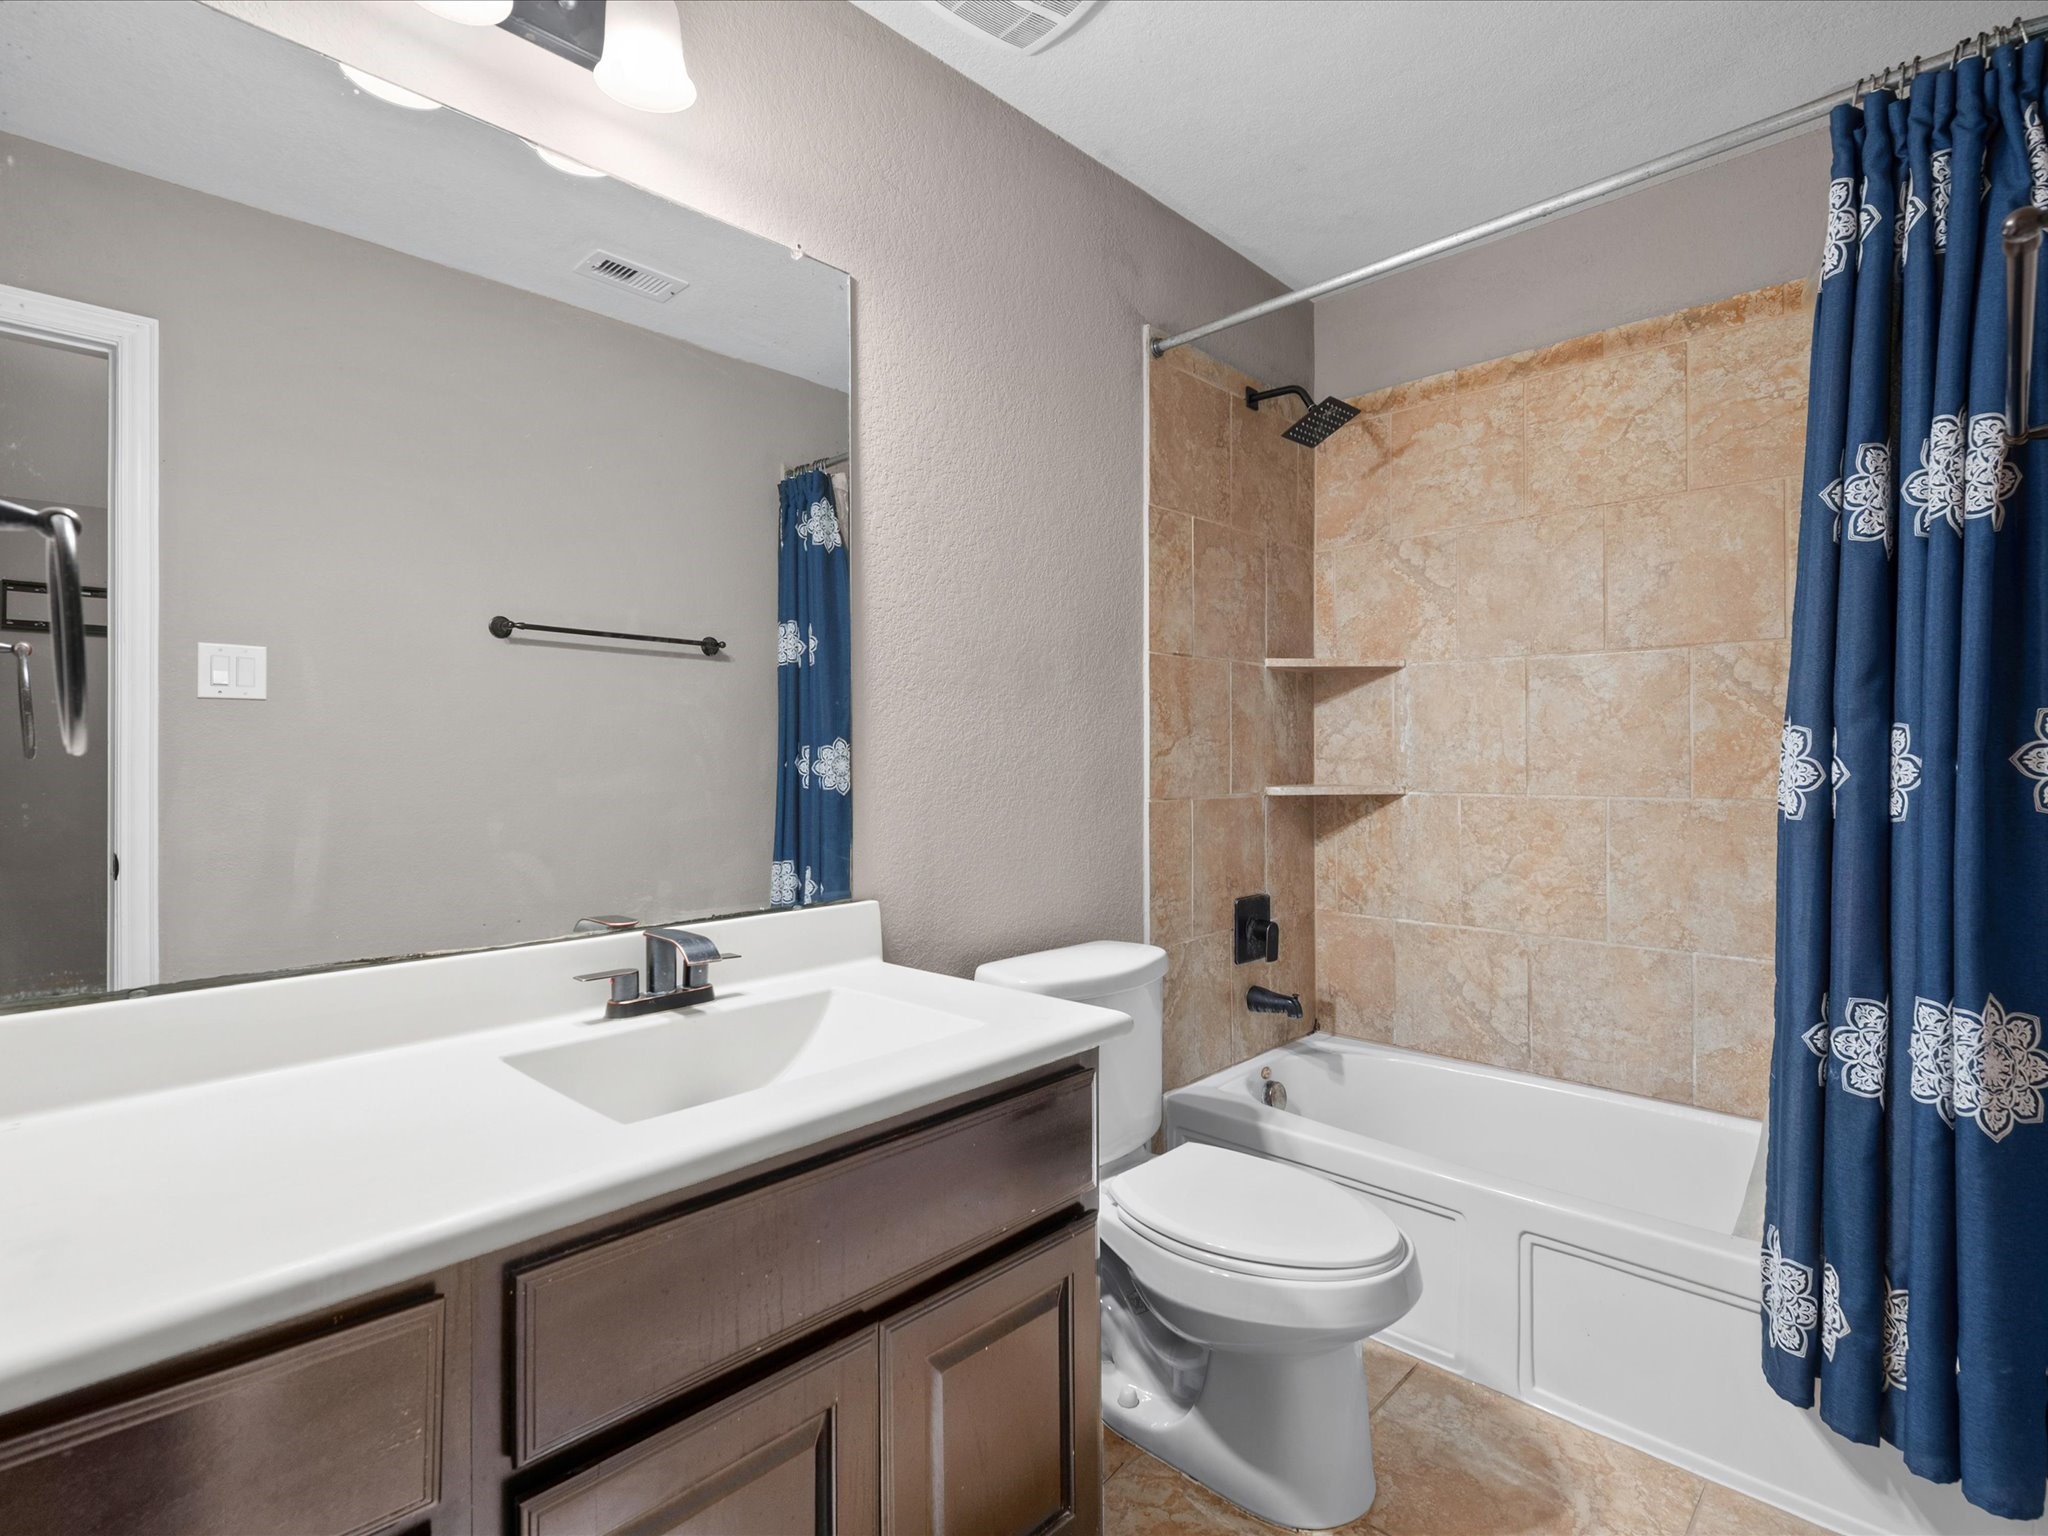
A well-appointed full bathroom with tub/shower combination provides added convenience for family and guests.
The fourth bedroom offers additional space and flexibility to accommodate a variety of lifestyle needs.
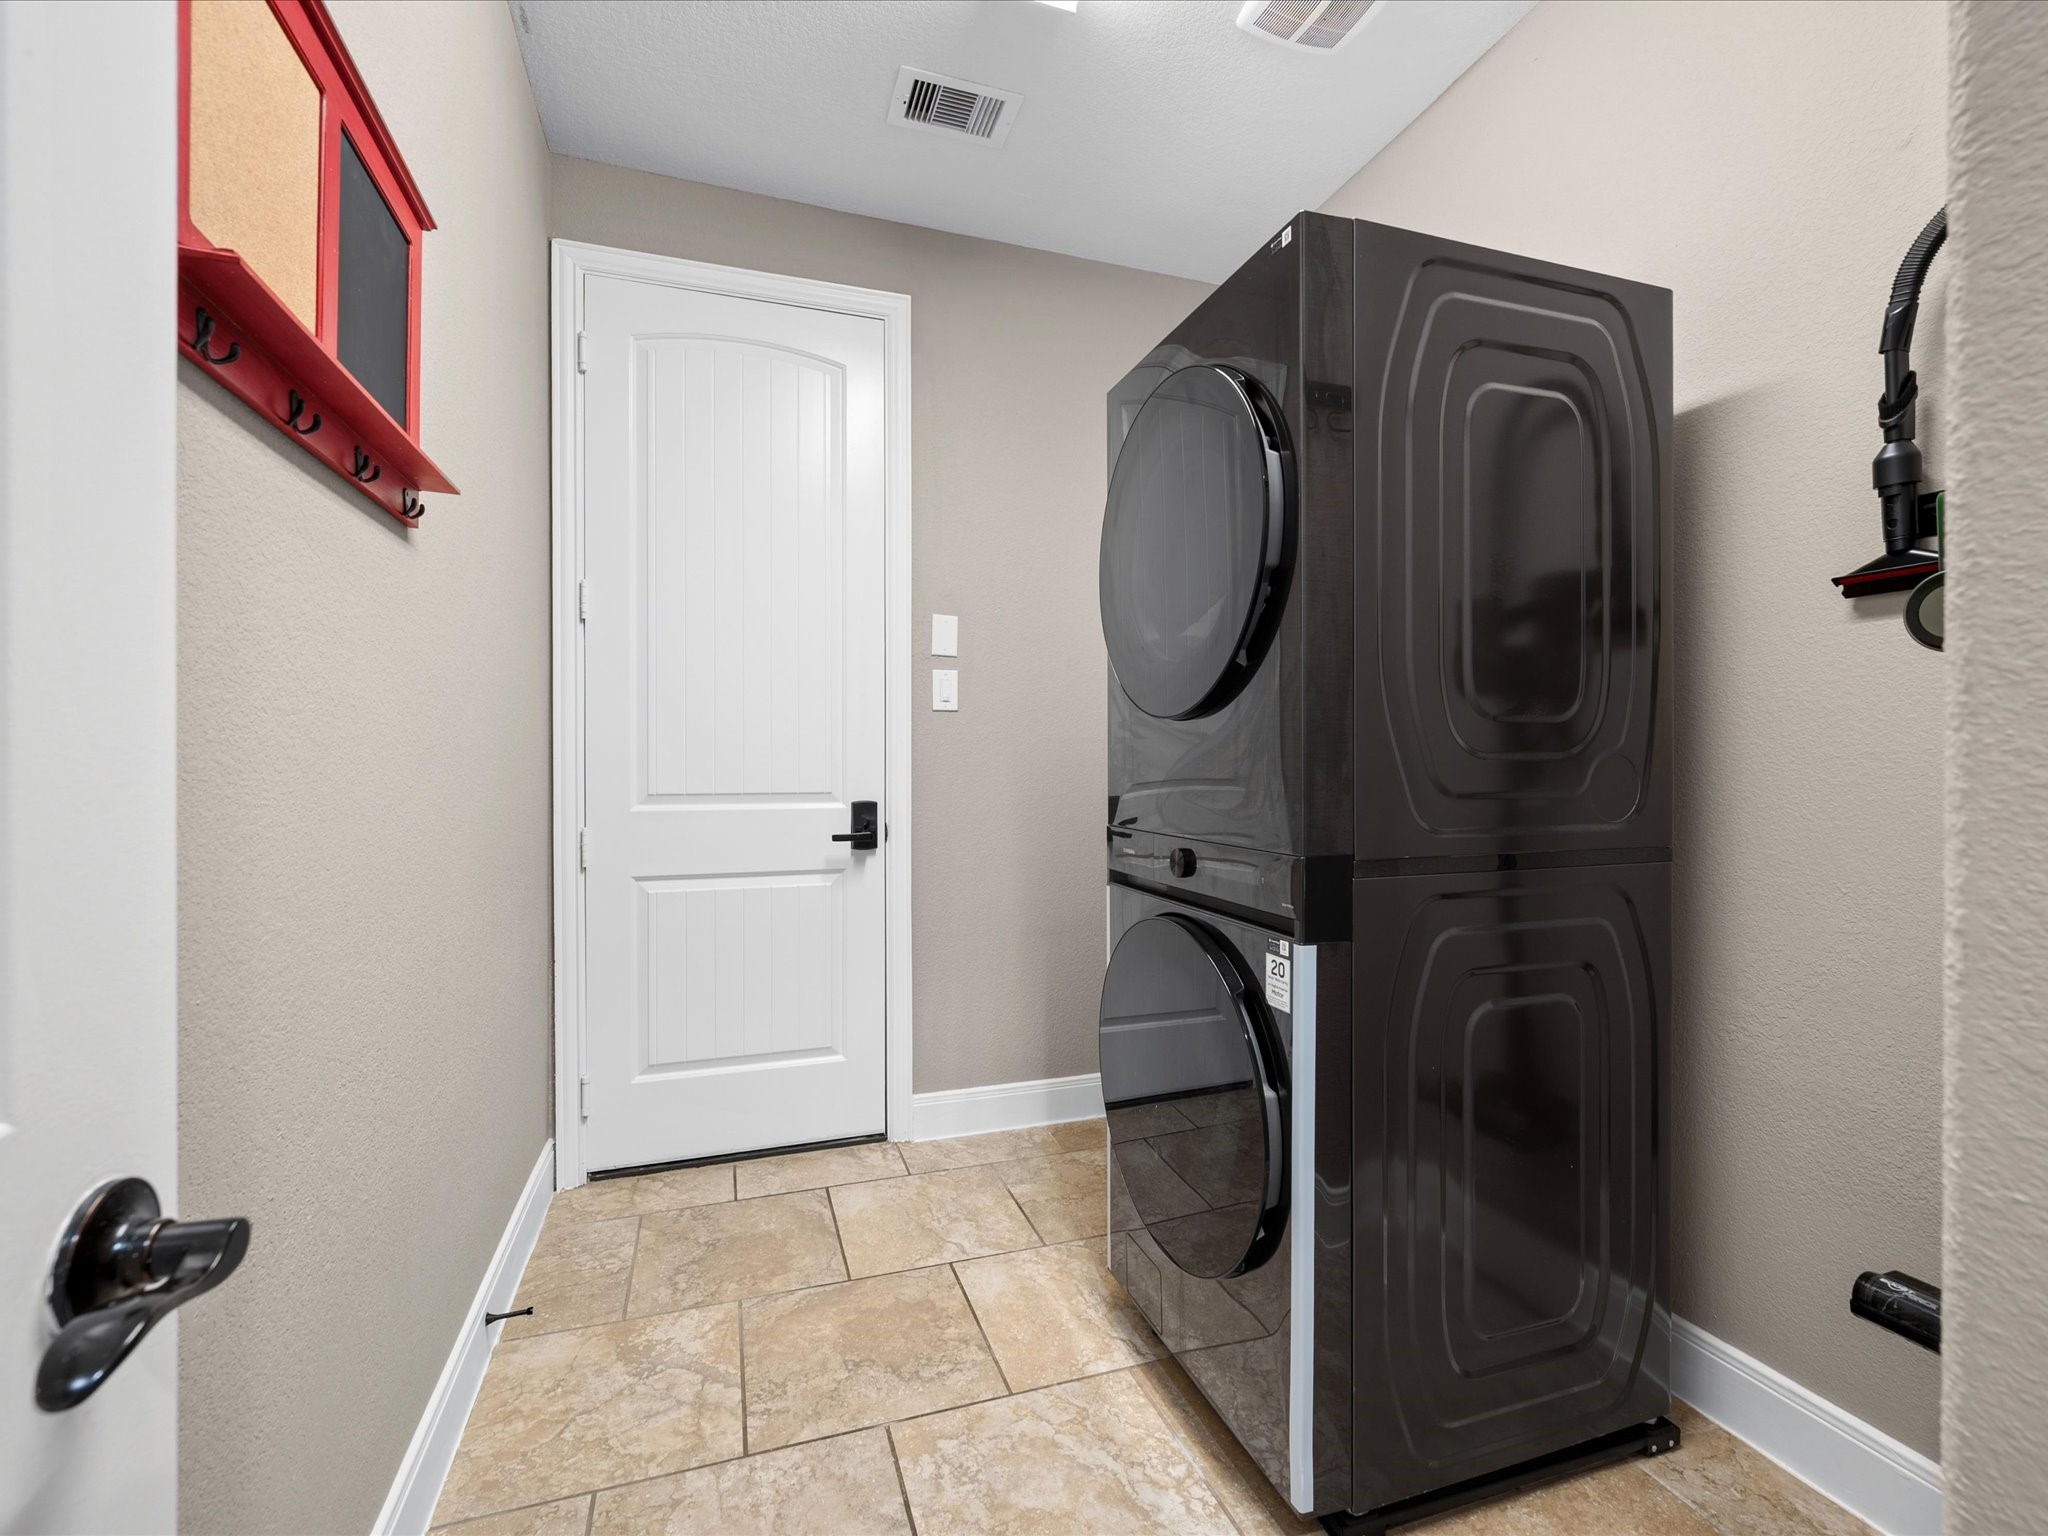
Conveniently located off the garage, the utility room and mud room provide practical space for laundry, storage, and everyday organization.
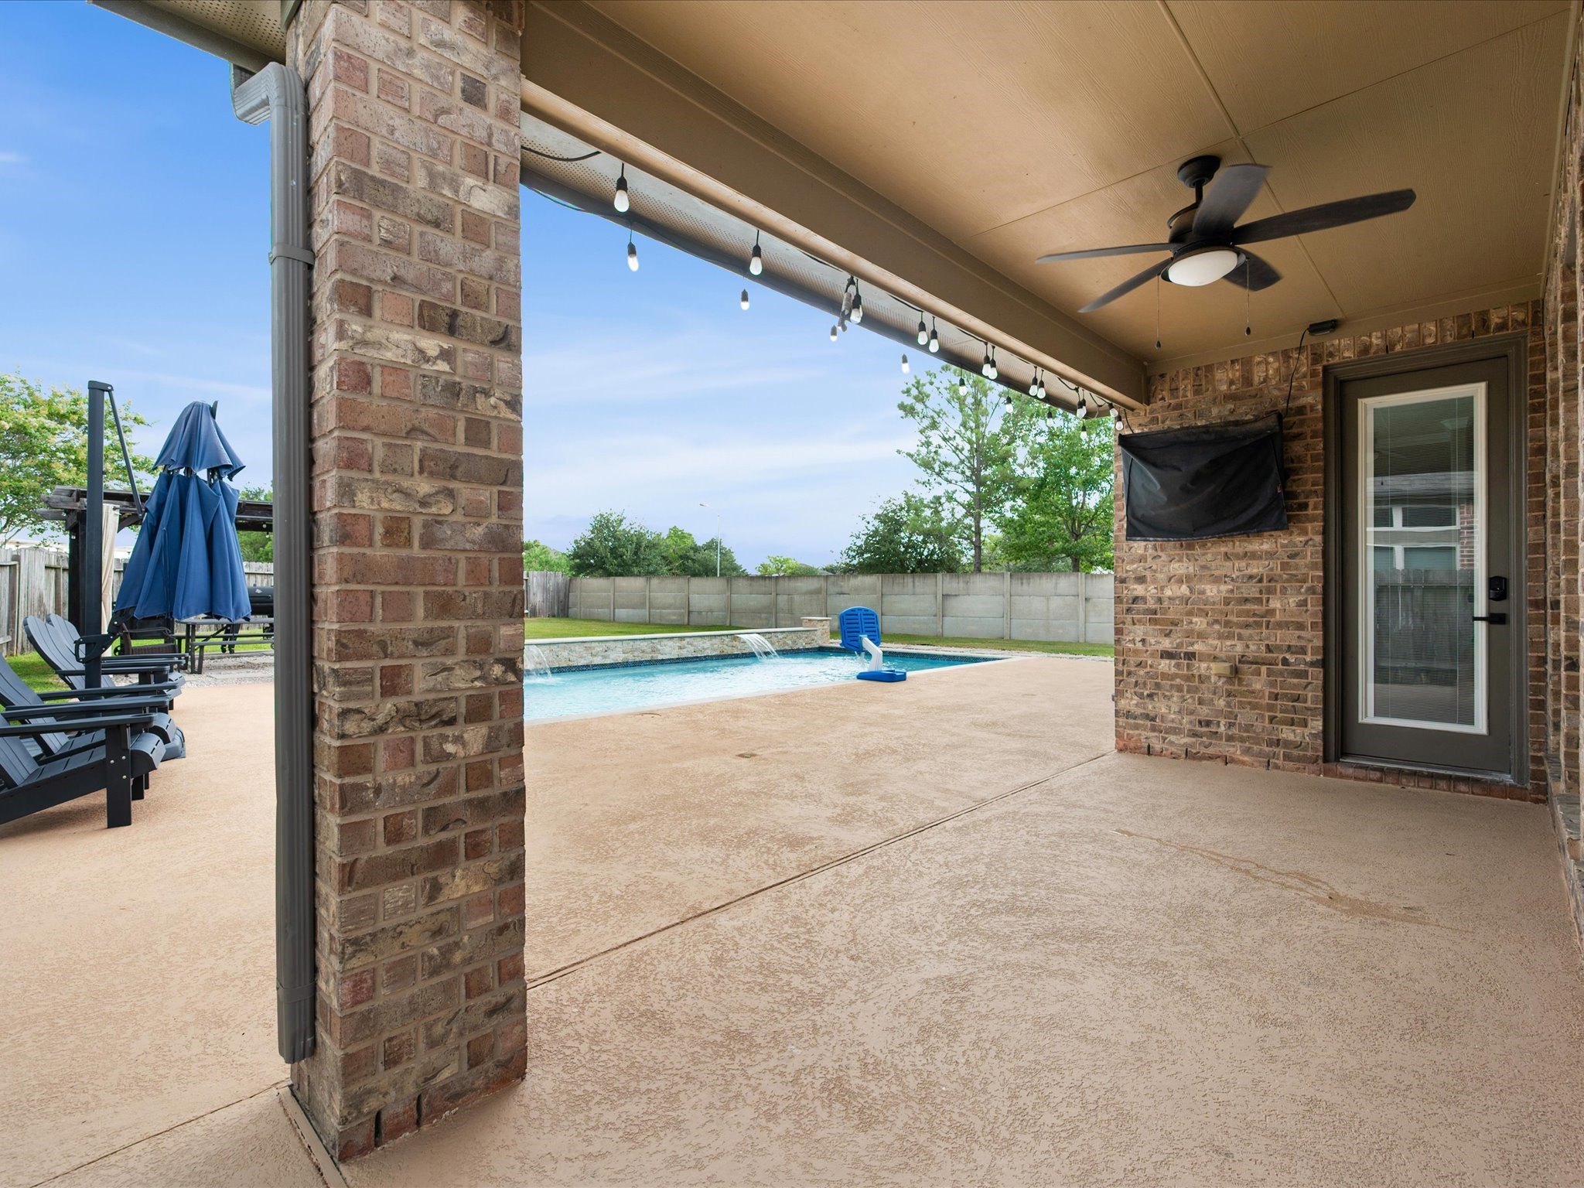
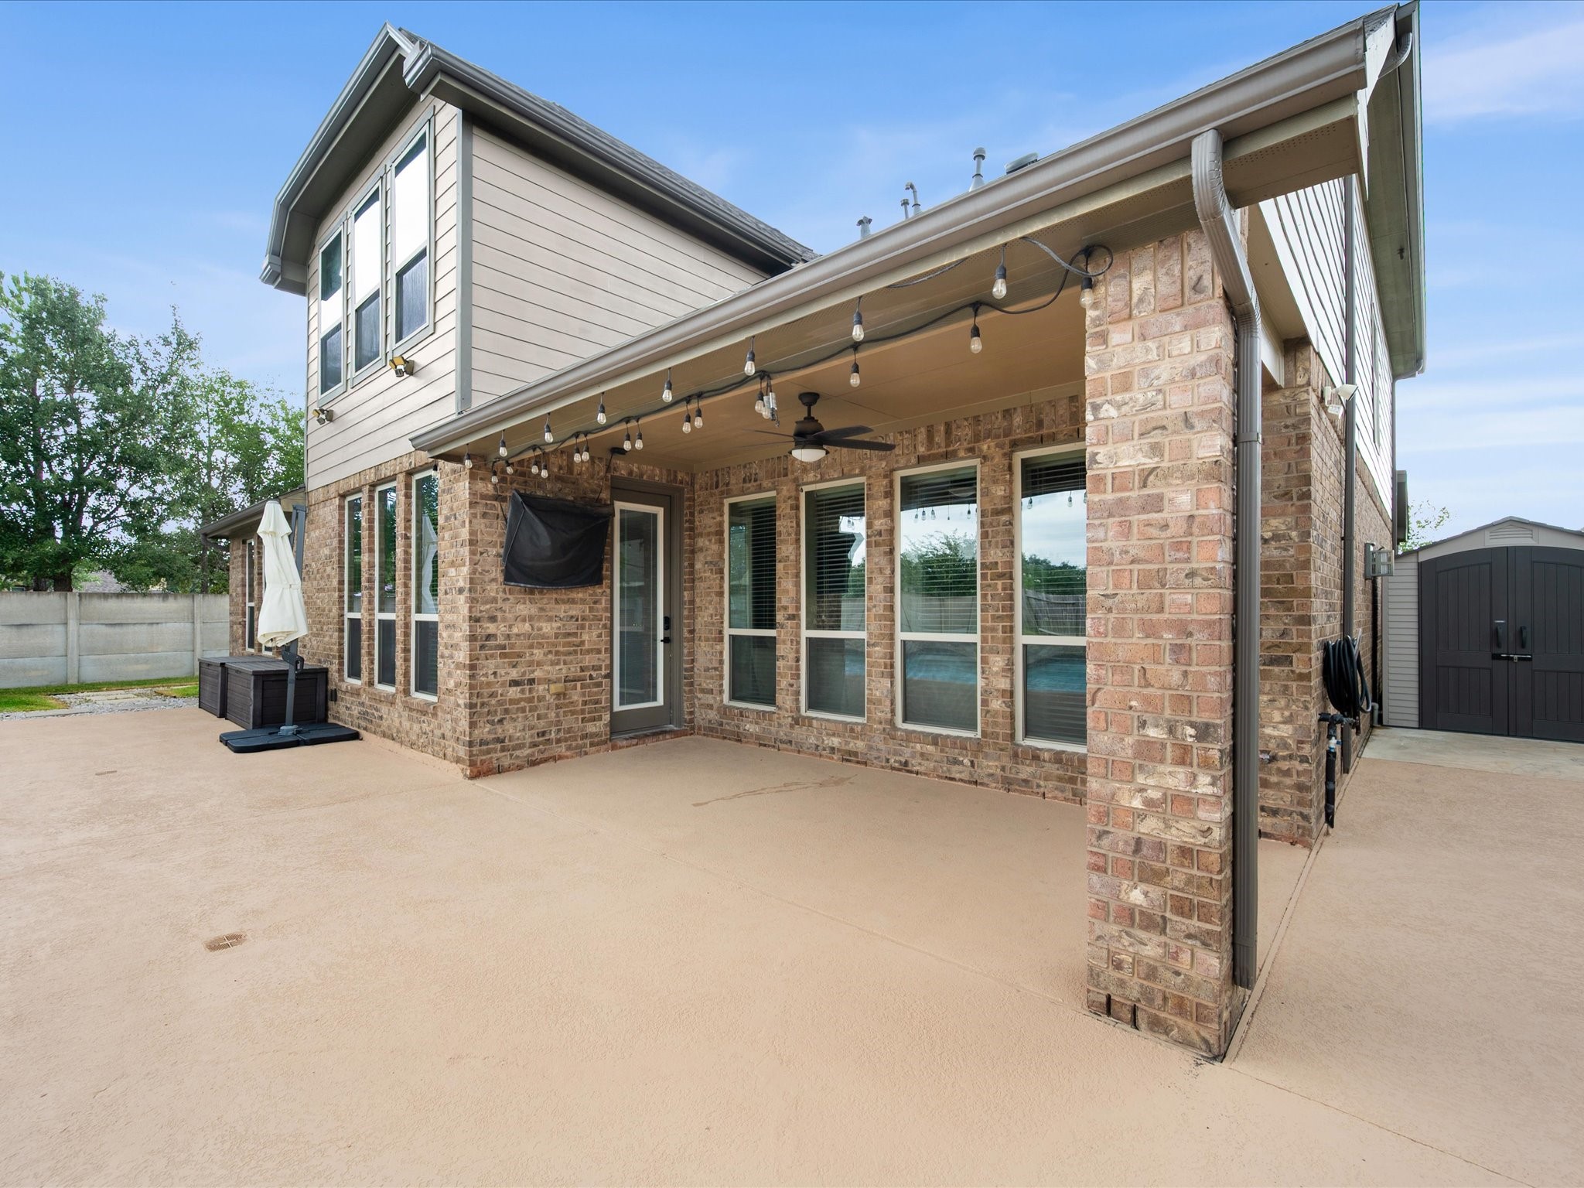
The covered back patio creates the perfect outdoor extension of the home, overlooking the sparkling pool and providing a welcoming space for relaxing and entertaining.
Designed for gathering and entertaining, this incredible outdoor space creates the perfect setting for pool days, celebrations, and moments spent together with family and friends.
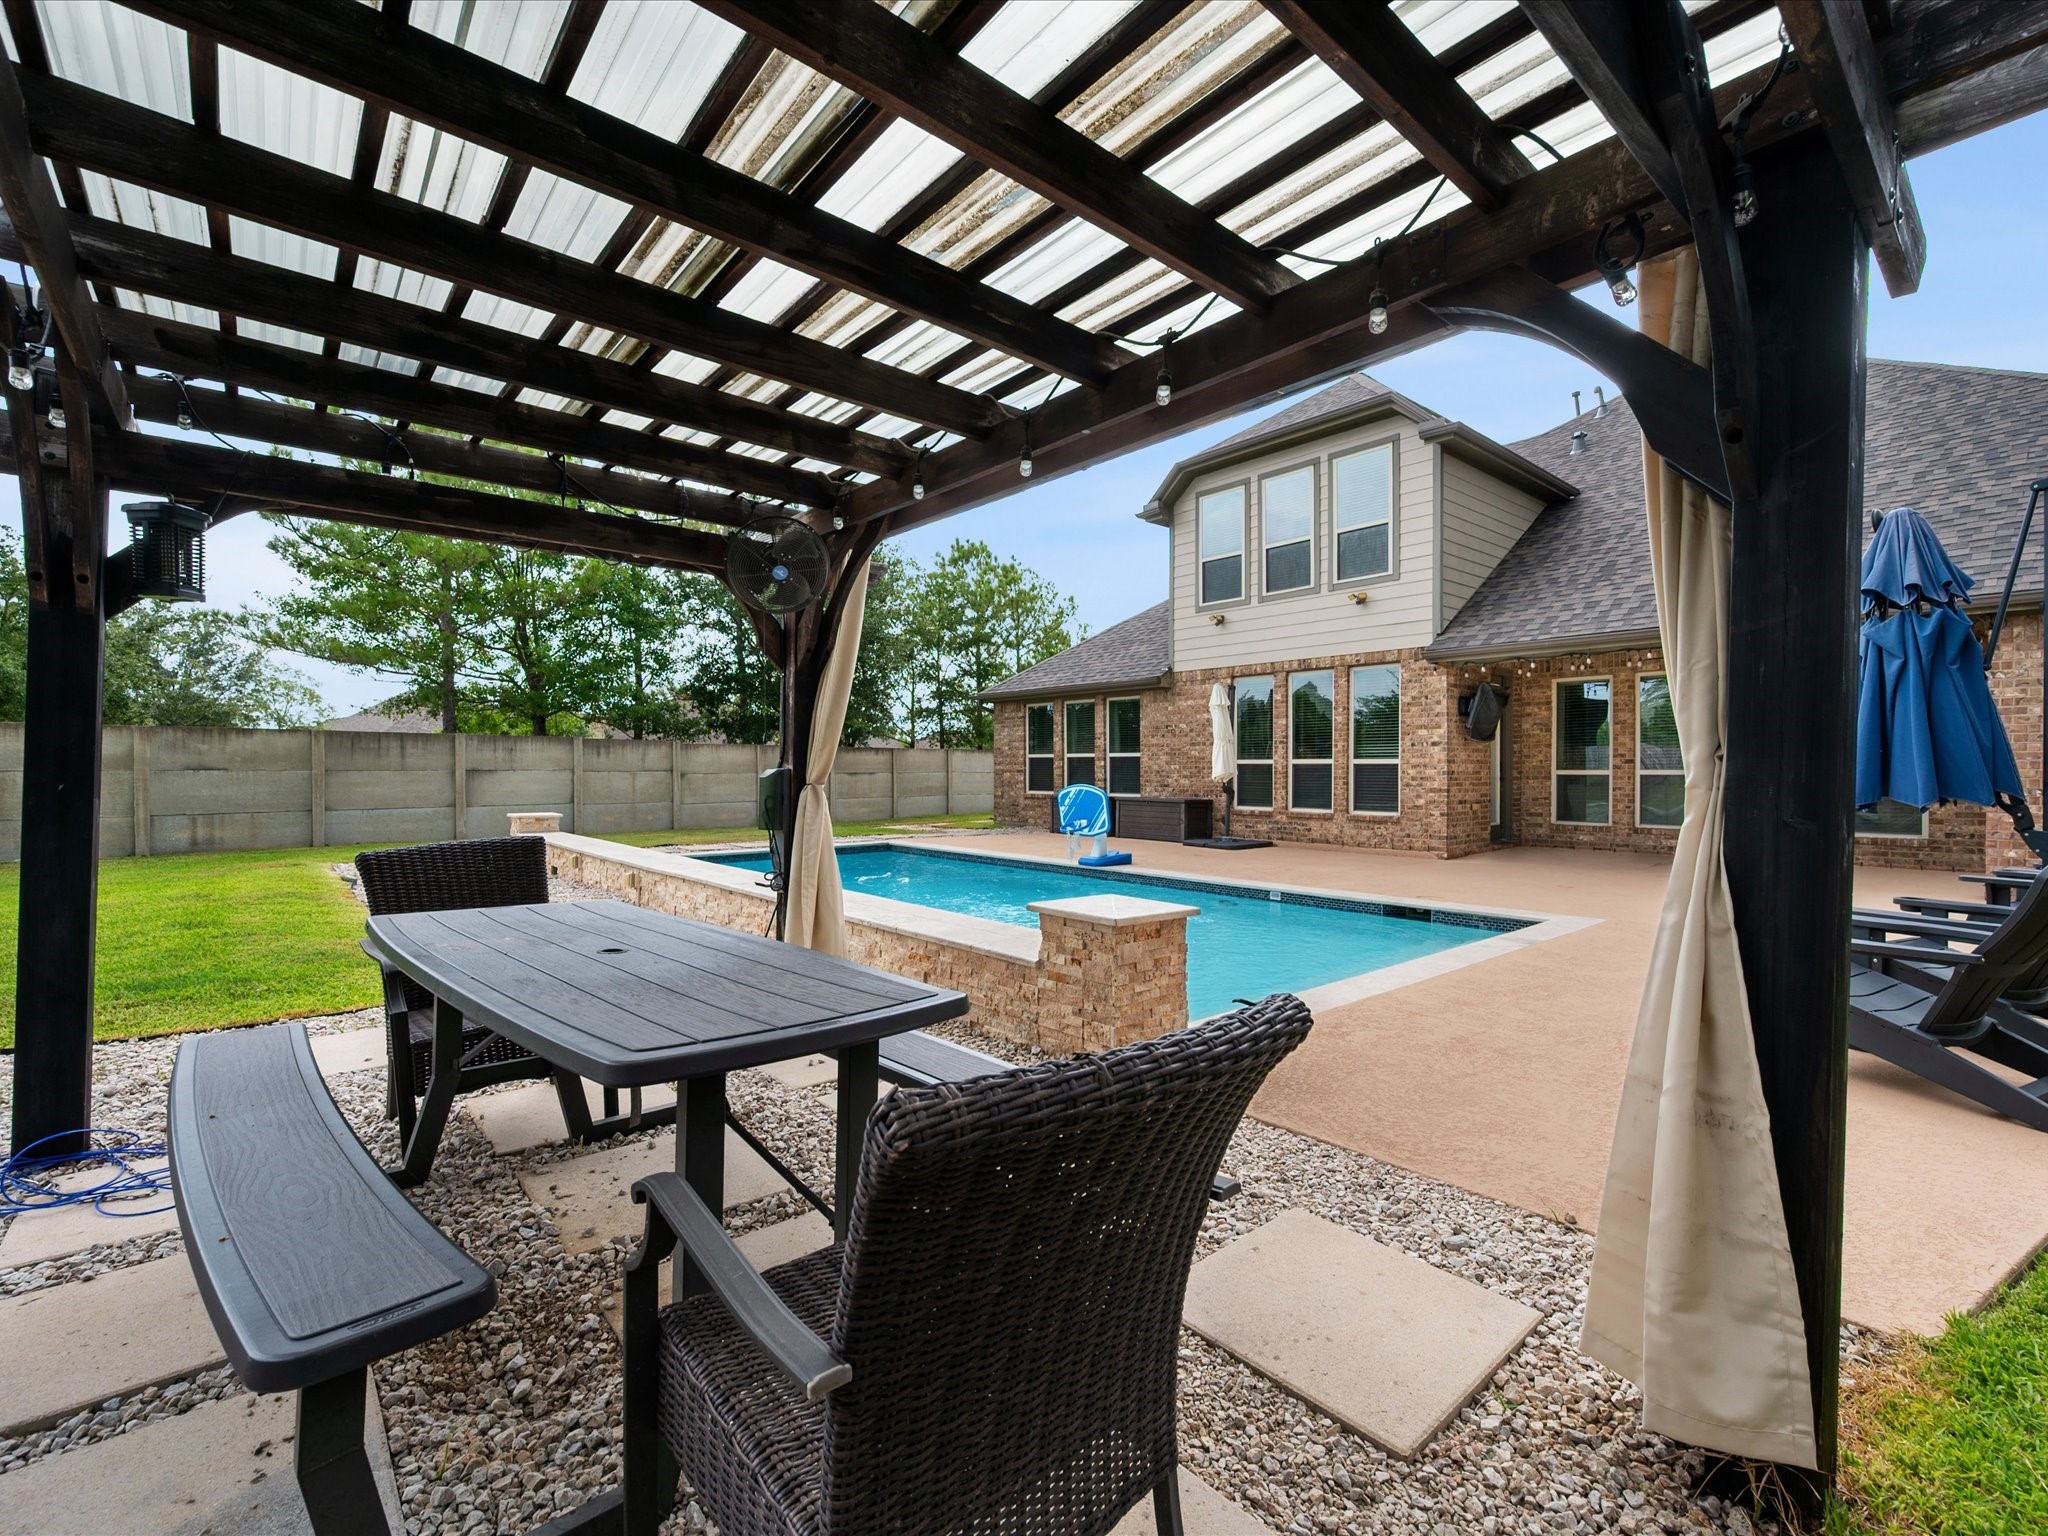
The pergola provides a charming outdoor retreat overlooking the pool, offering a shaded space to unwind and enjoy the backyard setting.
The expansive backyard provides exceptional space for outdoor activities, play, gardening, or simply enjoying the privacy of this oversized lot.
The covered patio extends the living space outdoors, providing a comfortable area to relax, dine, and enjoy the backyard year-round.
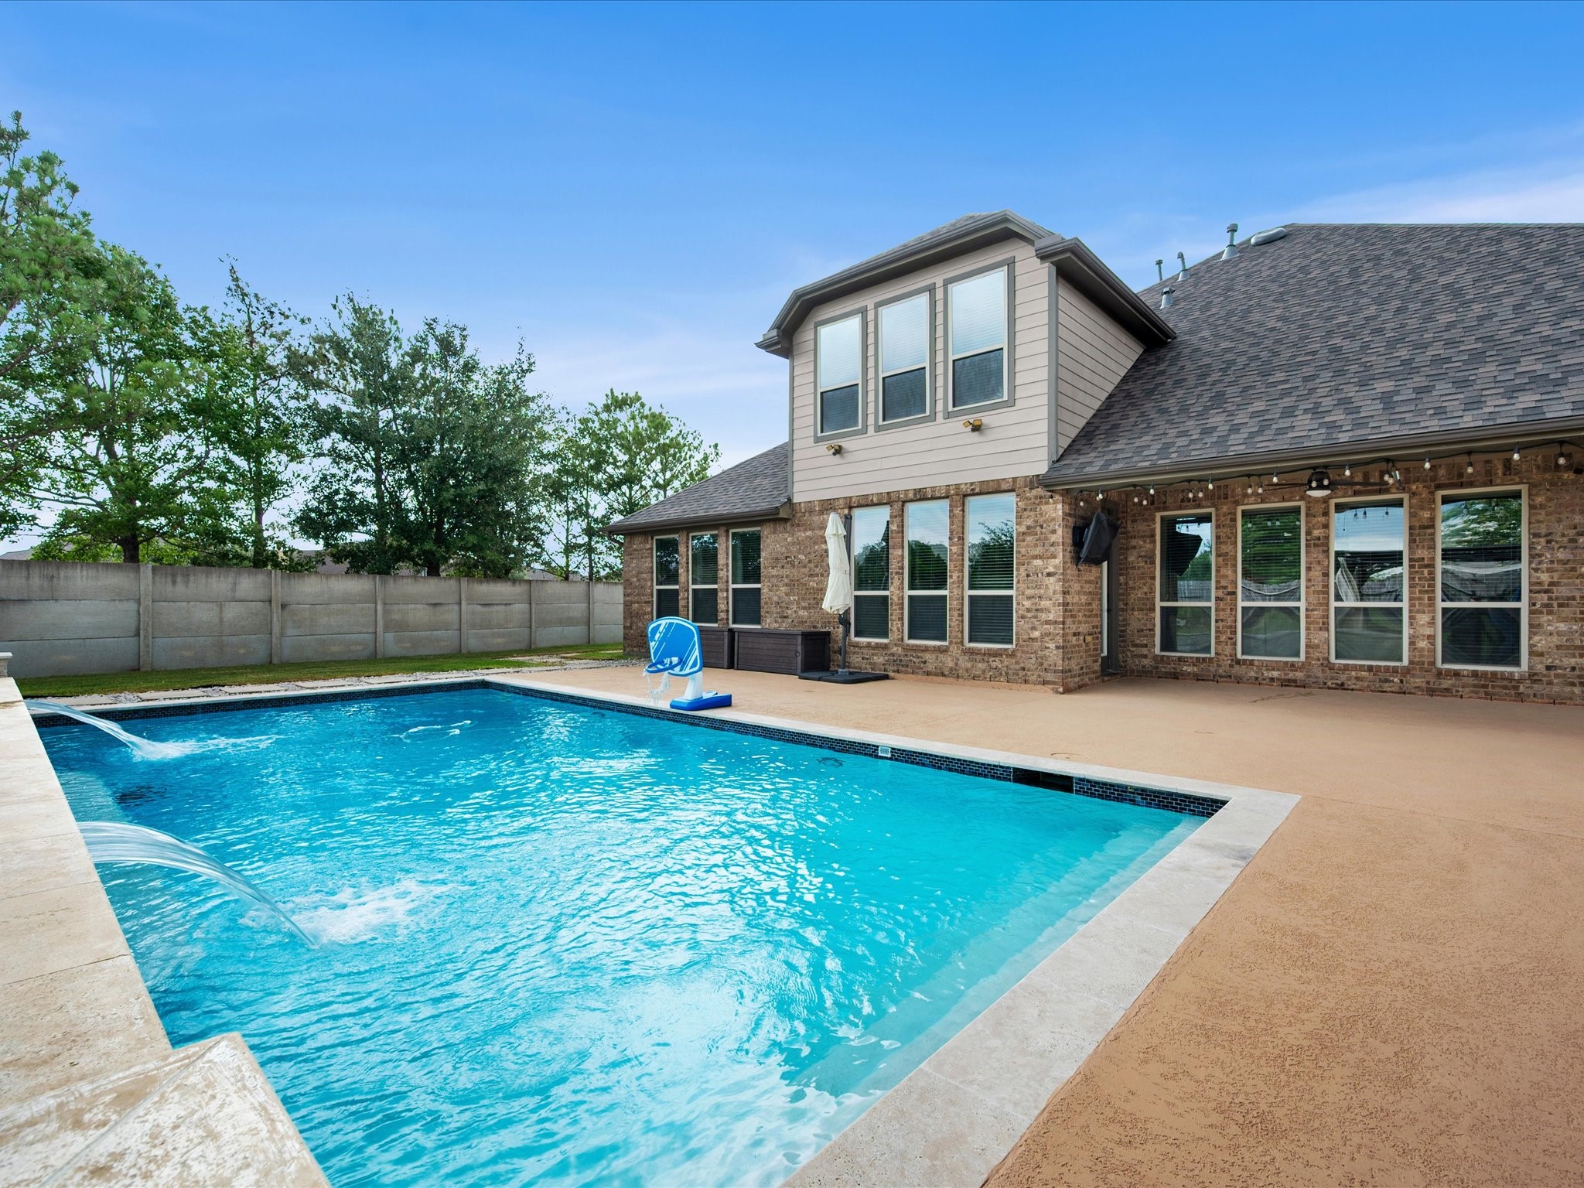
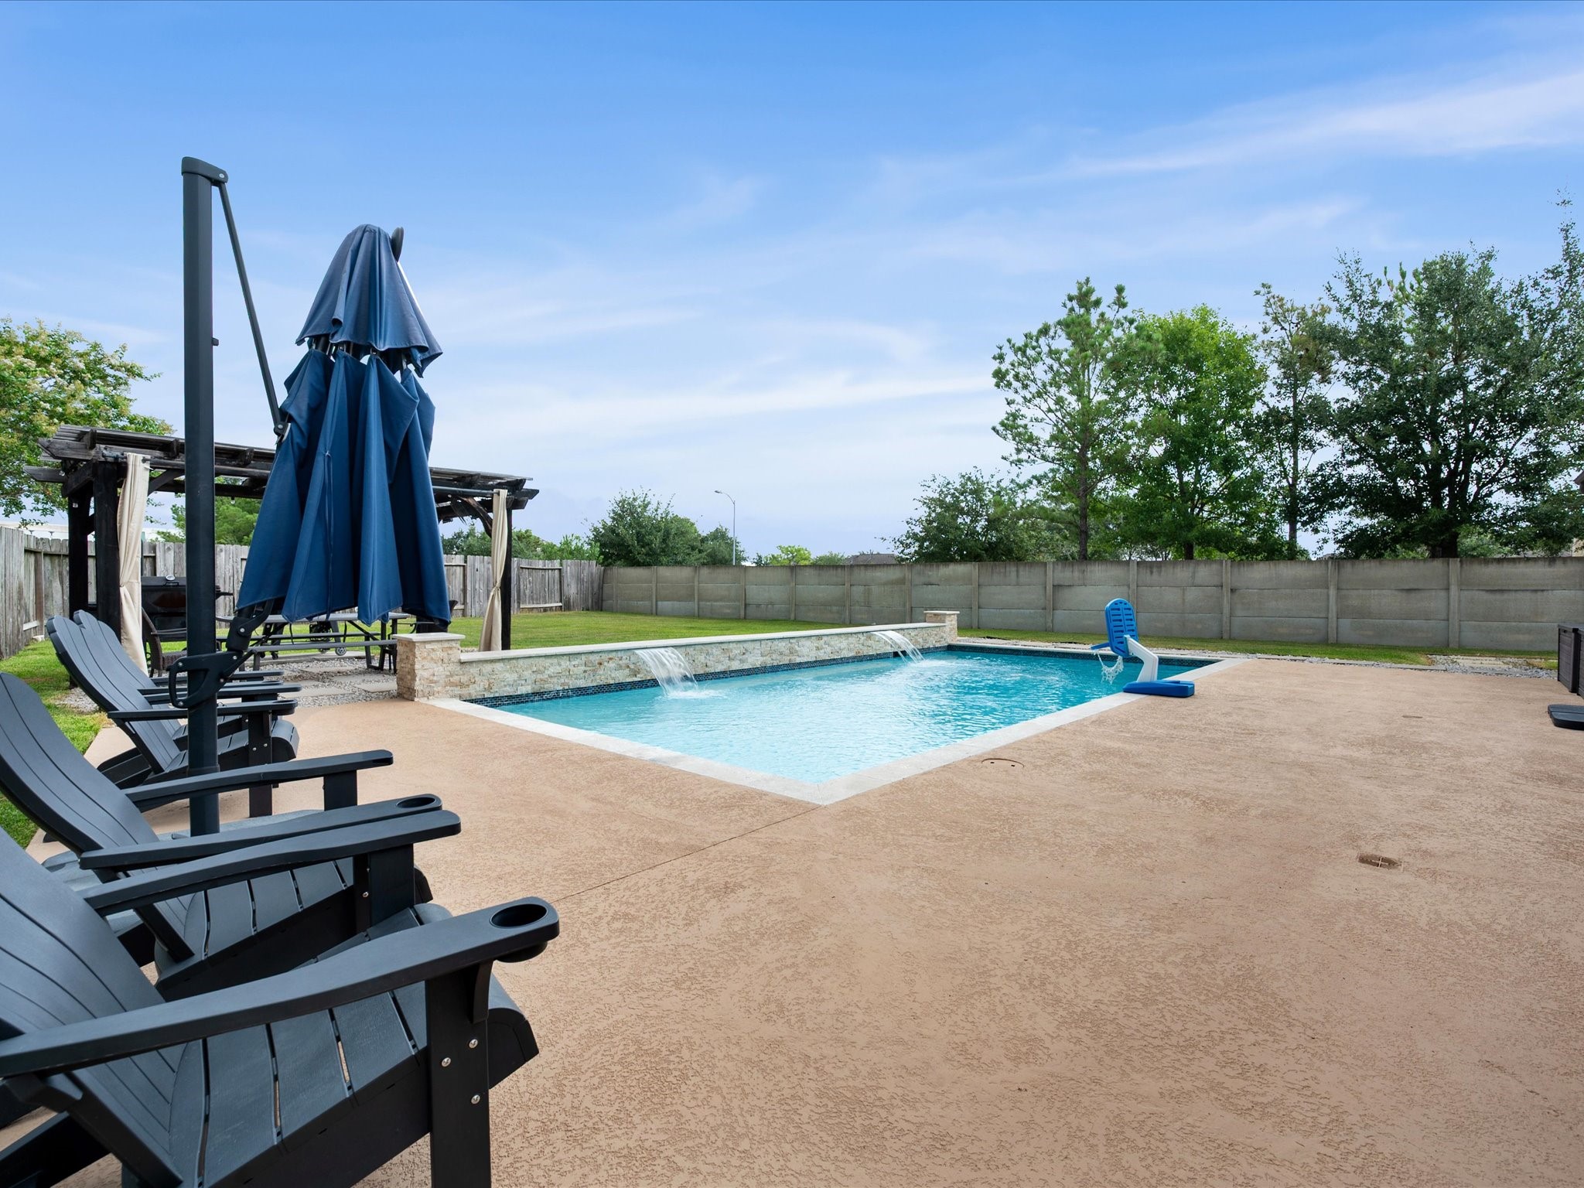
The sparkling pool creates a private backyard escape designed for relaxing afternoons and memorable gatherings.
The backyard retreat features a sparkling pool with waterfall features, expansive patio space, covered outdoor living, pergola, and plenty of room to enjoy the outdoors.
Generous patio space surrounds the pool, offering plenty of room for outdoor seating, entertaining, and enjoying time with loved ones.
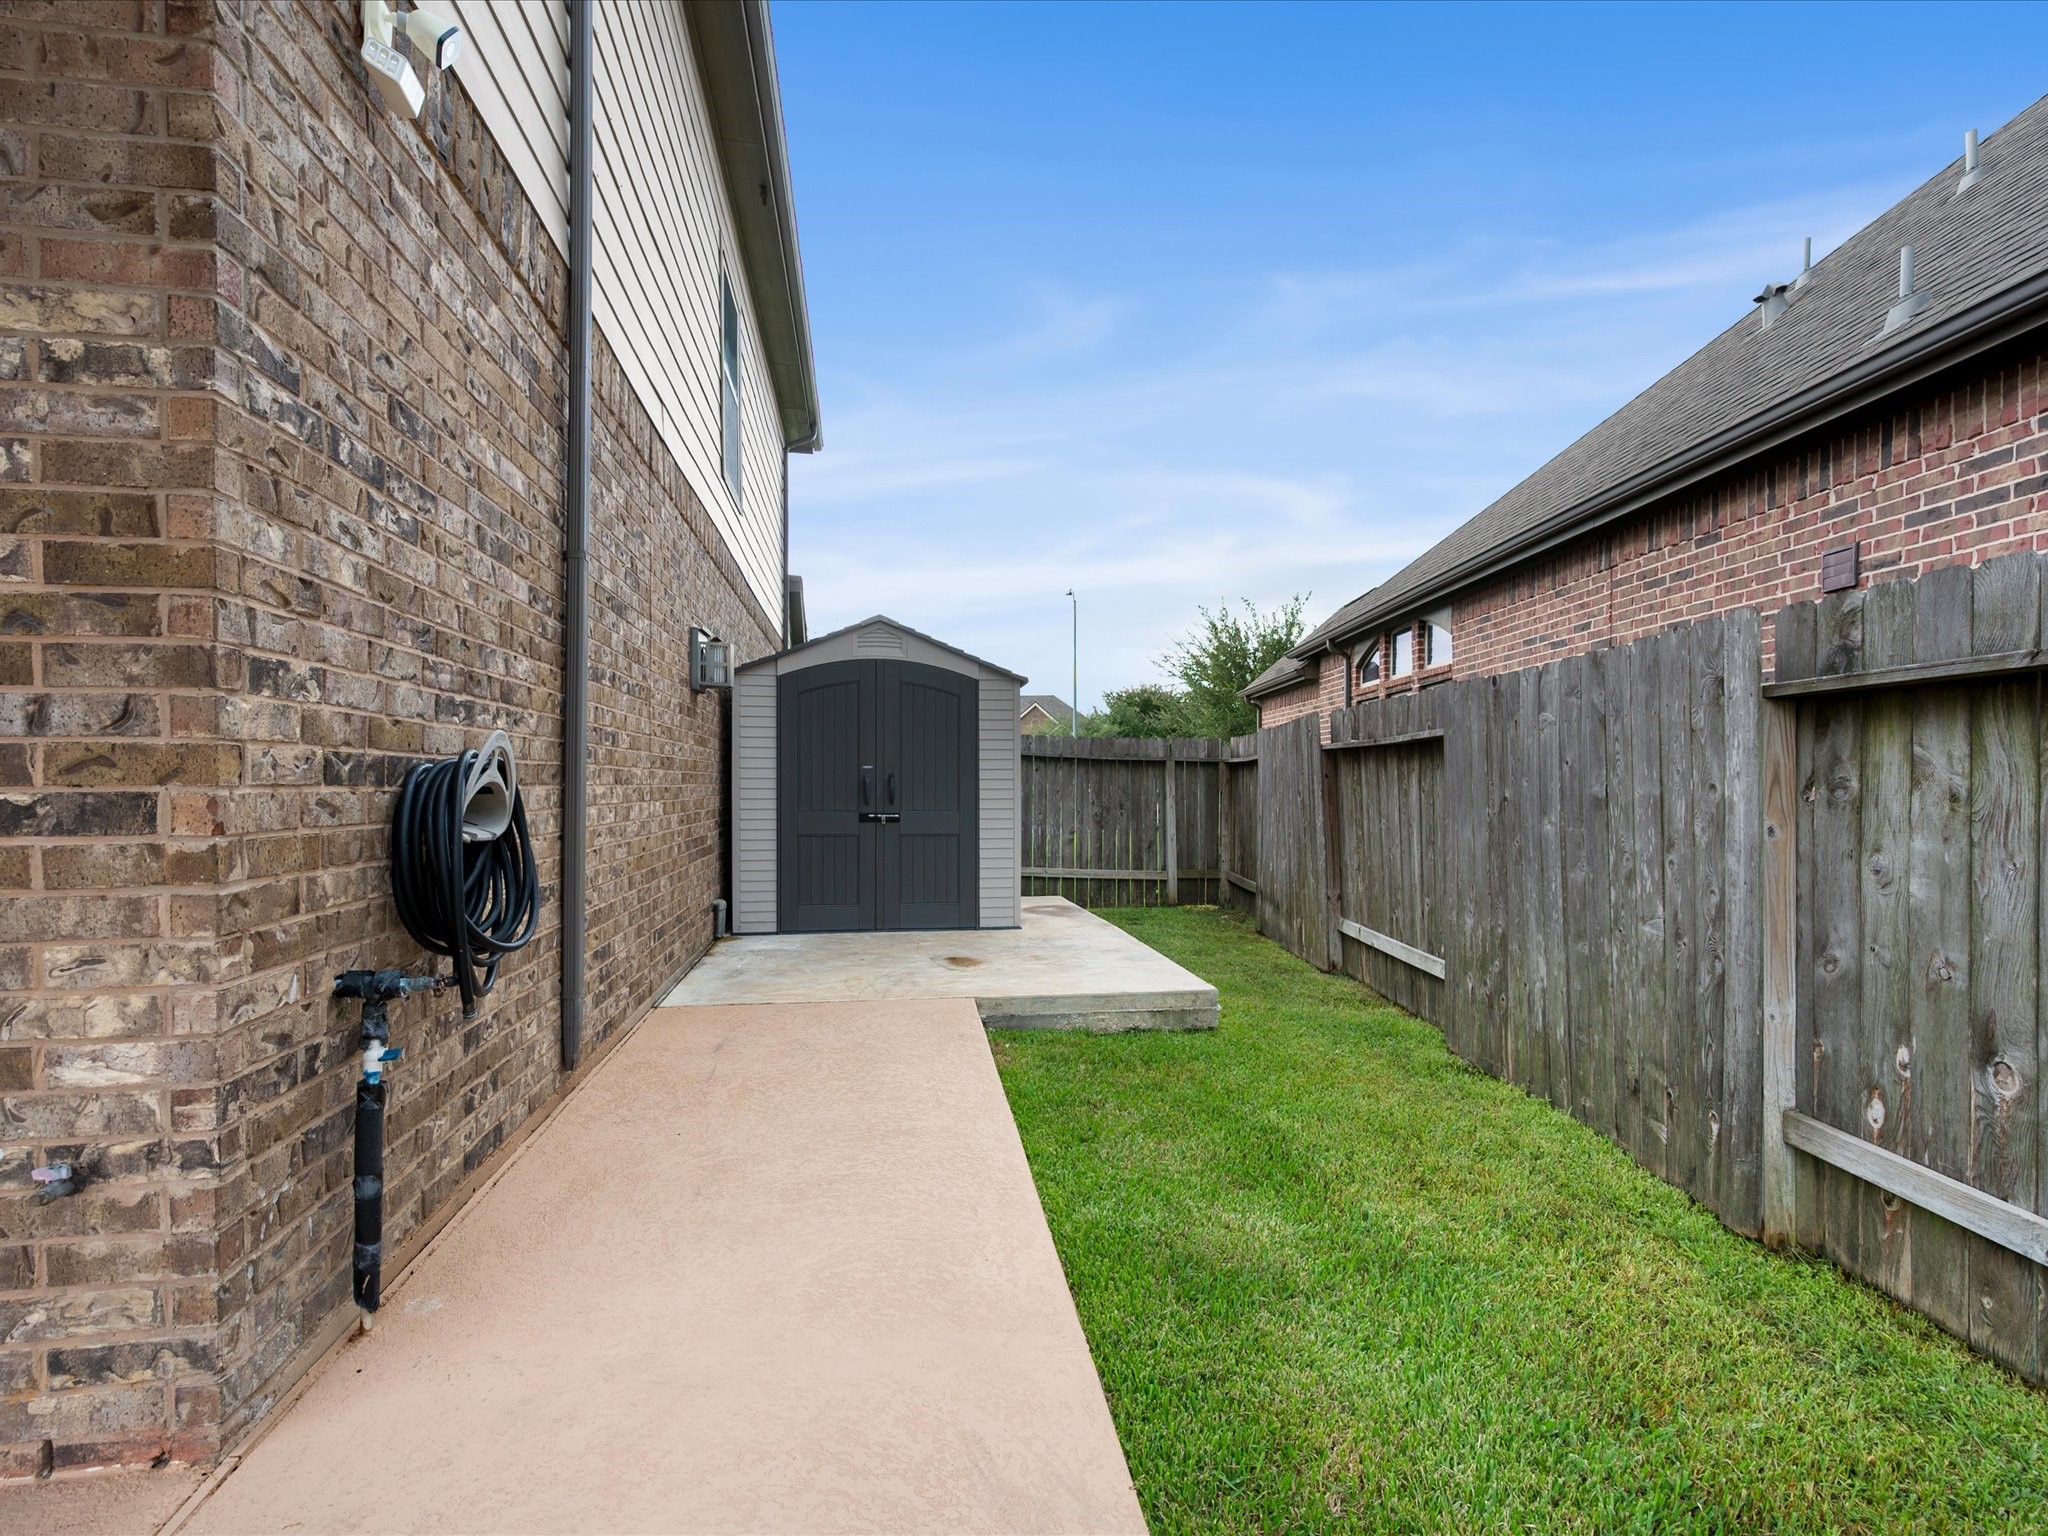
The spacious side yard and sidewalk provide additional outdoor space while enhancing the home's thoughtful lot placement and functionality.
An exceptional home in an exceptional setting, offering the perfect combination of thoughtful design, outdoor living, and a desirable community lifestyle.
Enjoy the privacy of an oversized lot while remaining conveniently located near neighborhood amenities, shopping, dining, and everyday conveniences.
Wildwood at Northpointe is a highly desired master-planned community offering an impressive collection of amenities designed for an active and connected lifestyle.
Residents enjoy access to beautiful lakes, neighborhood pool and clubhouse, tennis courts, and community parks perfect for recreation and relaxation.
Scenic walking trails, peaceful ponds, and neighborhood green spaces provide opportunities to enjoy the outdoors right within the community.
Community playgrounds and parks offer inviting spaces for outdoor fun, recreation, and time spent with family and friends.
Ideally located near highly regarded schools, shopping, dining, and everyday conveniences, Wildwood at Northpointe offers both community charm and modern accessibility.



.jpg)

