$335,000 $1,798 est/mo Sourced by Back At You
13191 Royal Lake Drive,Conroe, TX 77303
Conroe, TX 77303

Dynamic angled view of the home's front exterior, showcasing the brick facade and attached two-car garage.

Comprehensive view of the living room showing the relationship between the fireplace, spiral stairs, and open floor plan
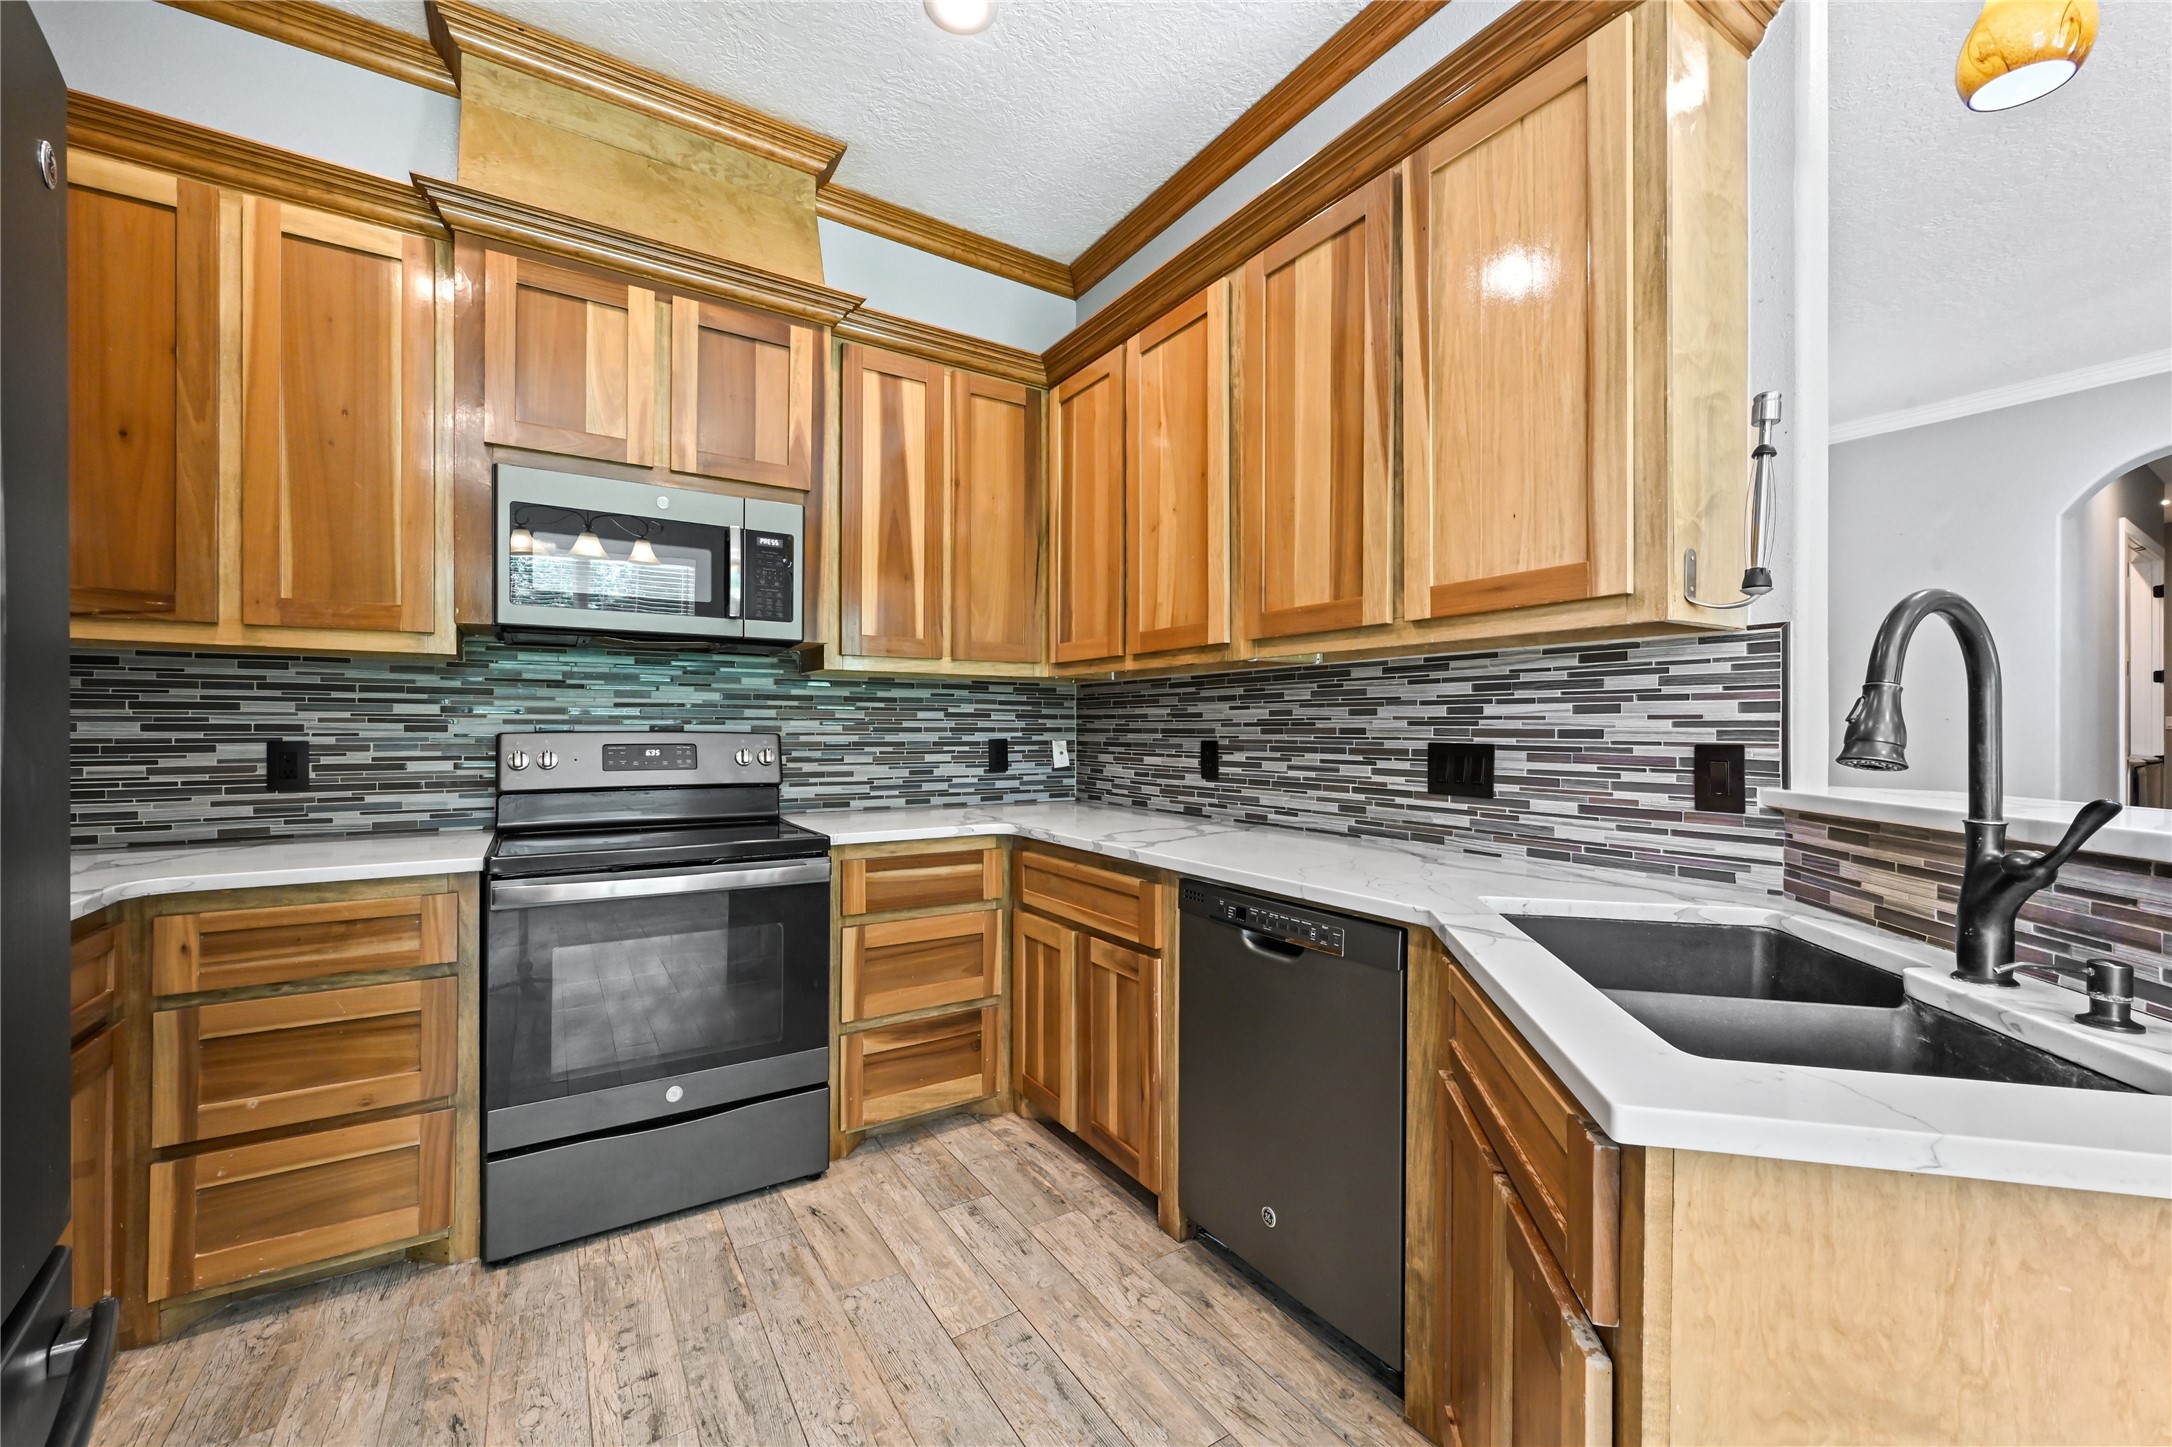
Alternate angle of the U-shaped kitchen area highlighting the under-cabinet space and stone-look backsplash.

Full secondary bathroom featuring a long white single-sink vanity and a walk-in shower with rustic wood-look tile.

View of the covered patio highlighting a built-in outdoor kitchen area with stone accents.
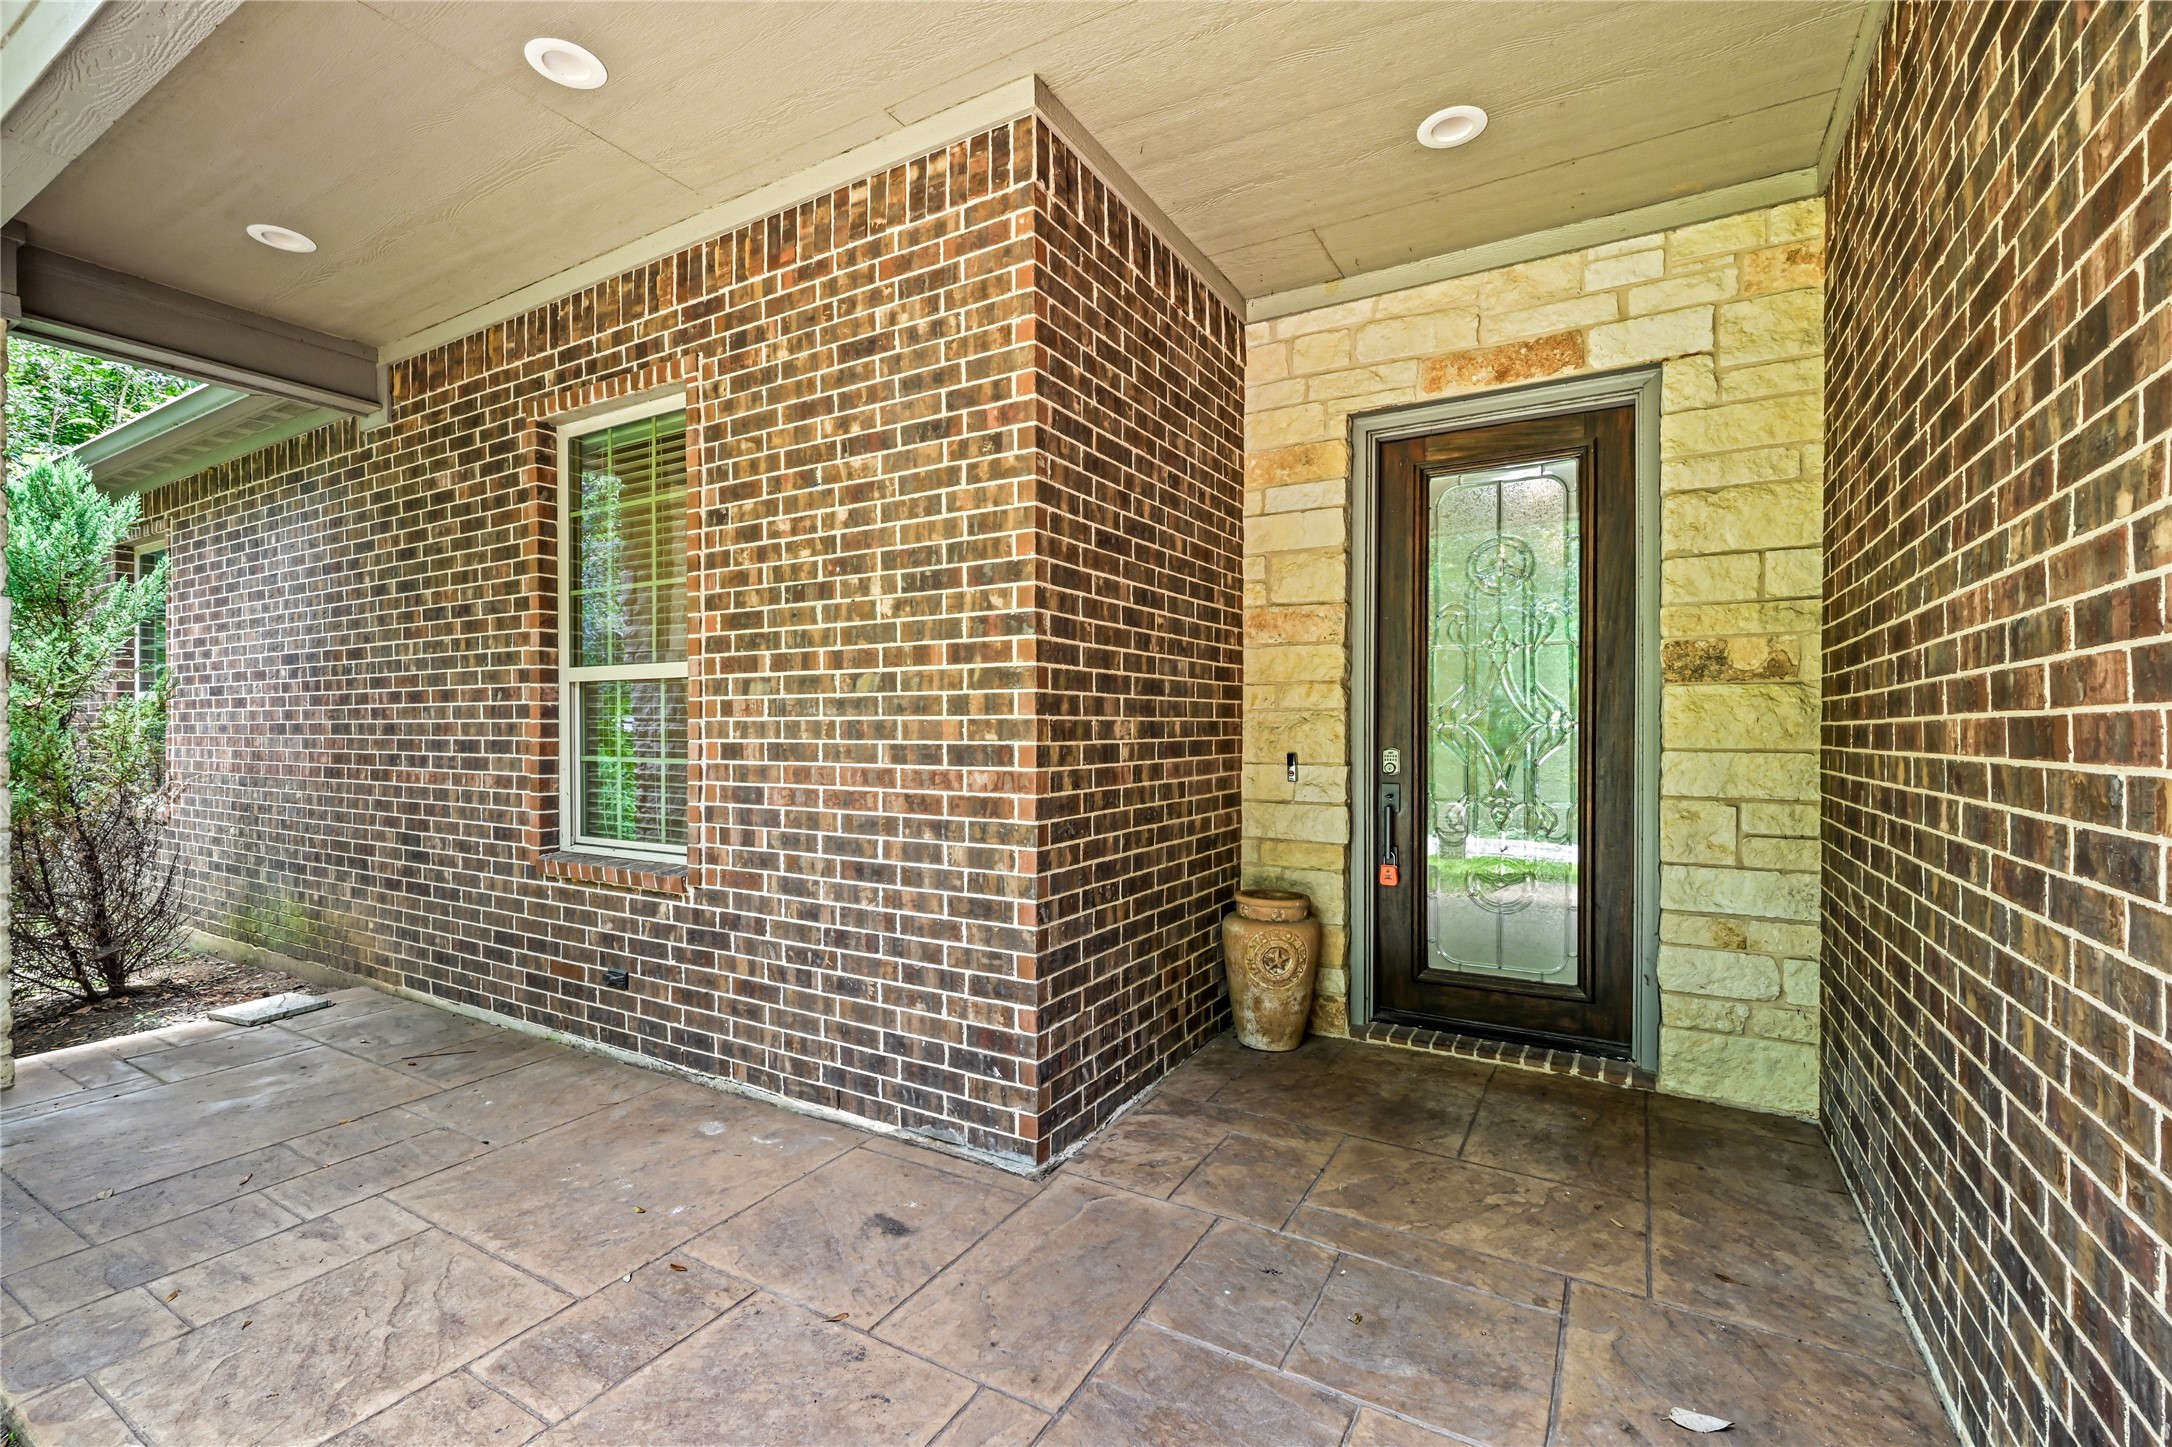
Welcoming covered front porch entryway with brick accents and a decorative glass front door.
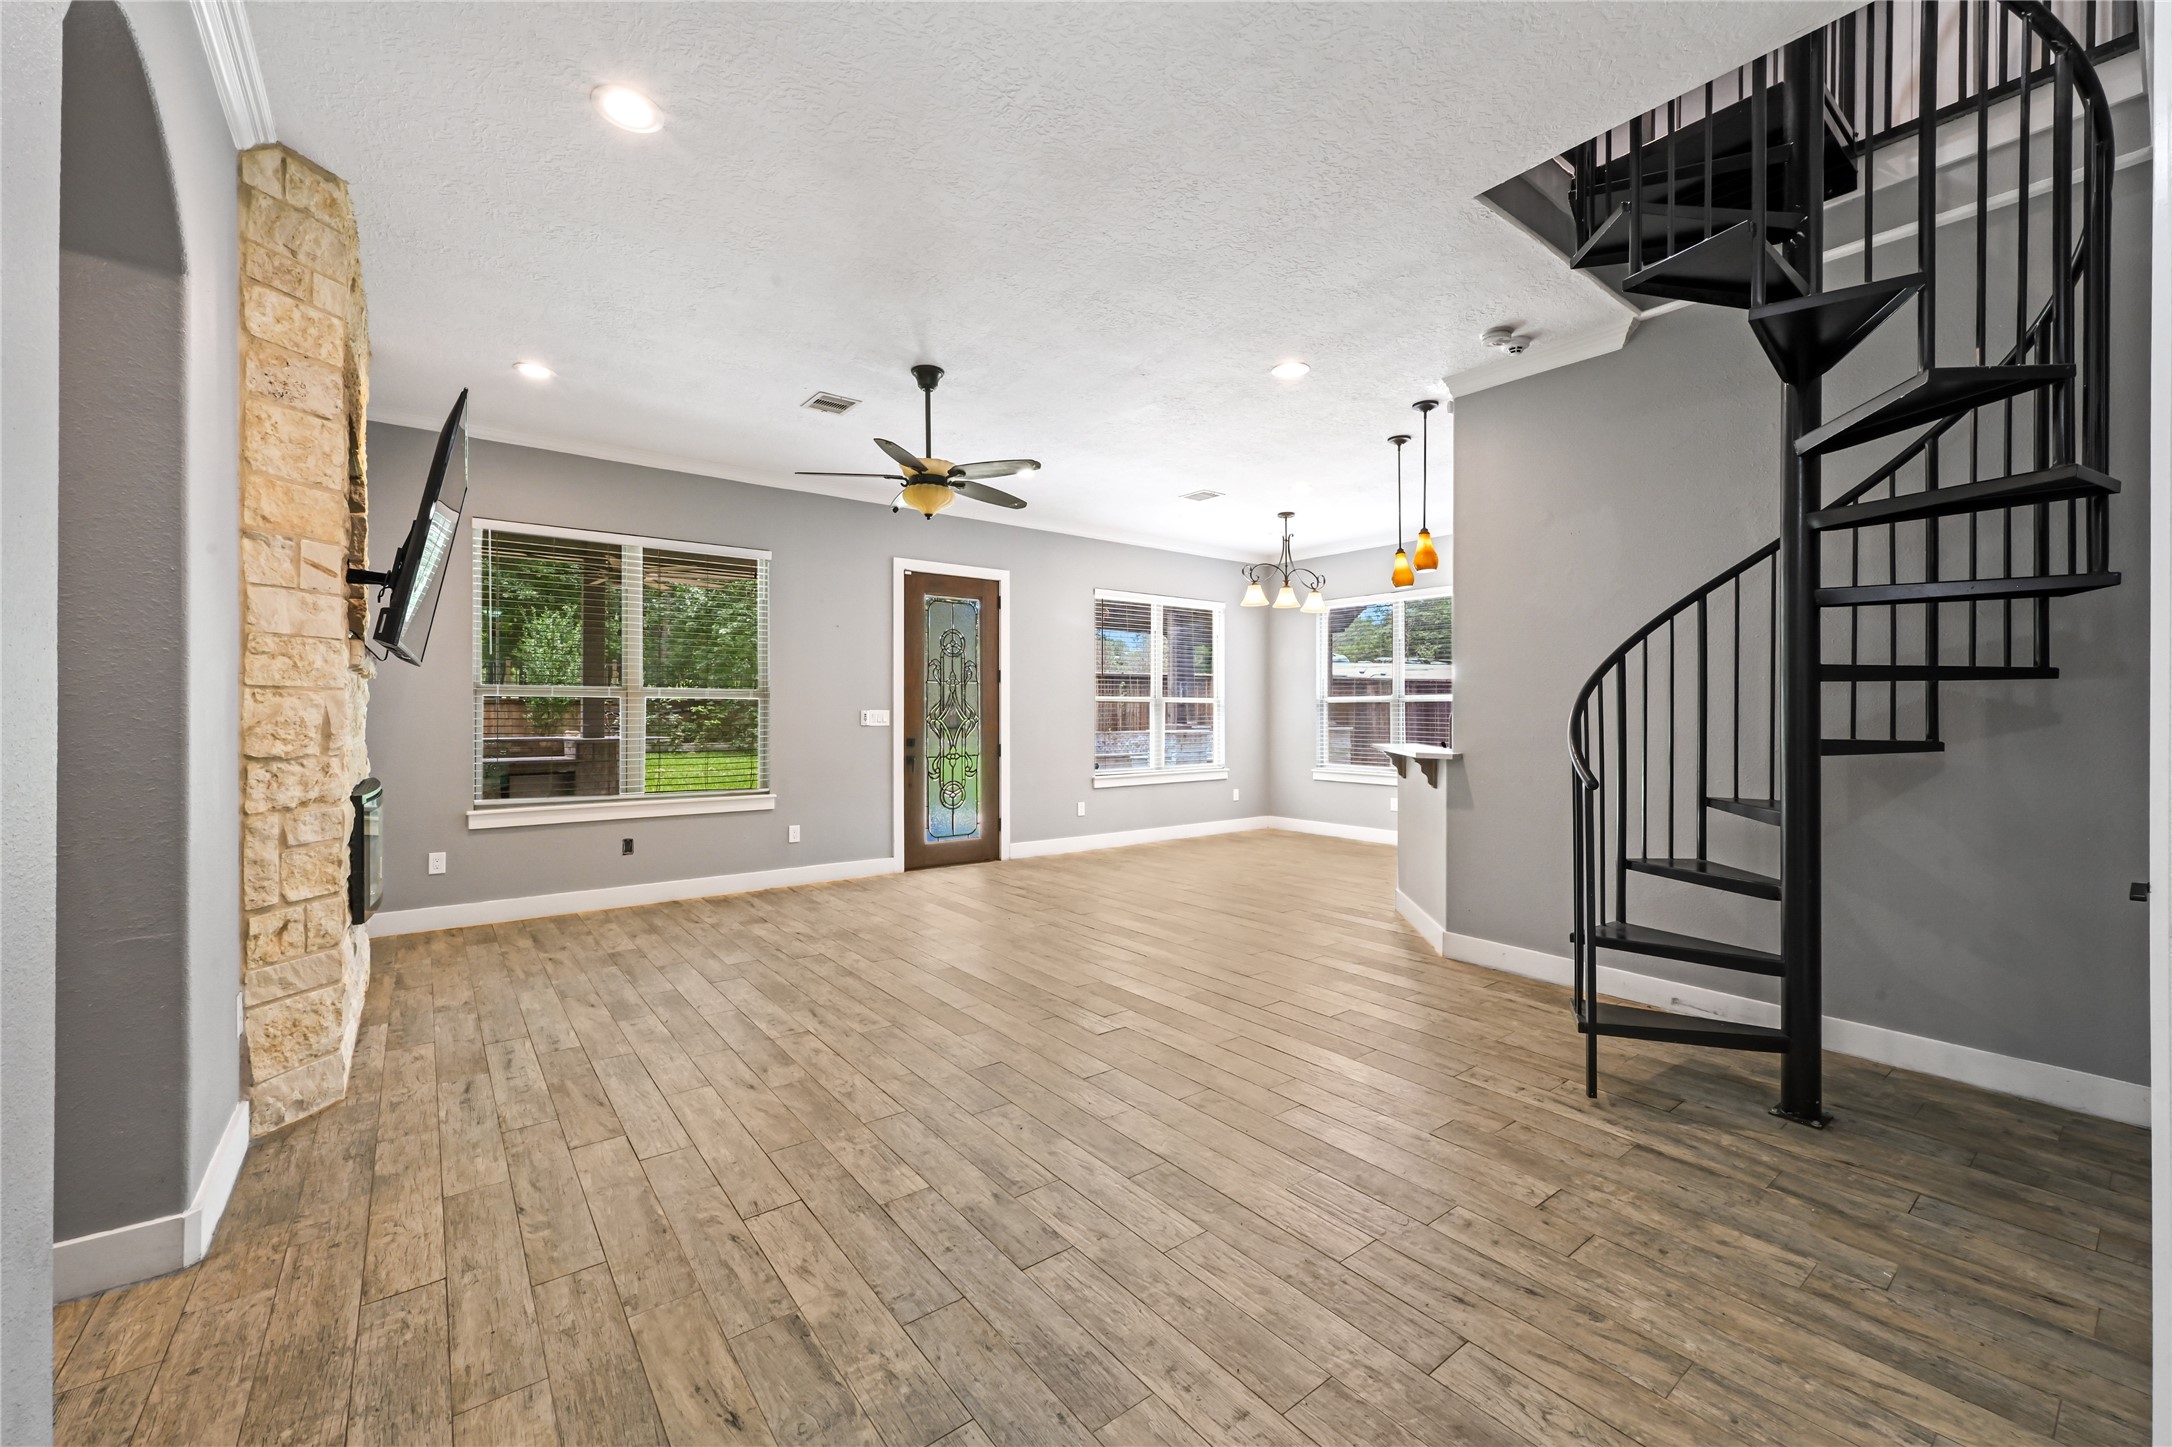
Bright, open-concept living area featuring wood-look flooring and a striking black spiral staircase.
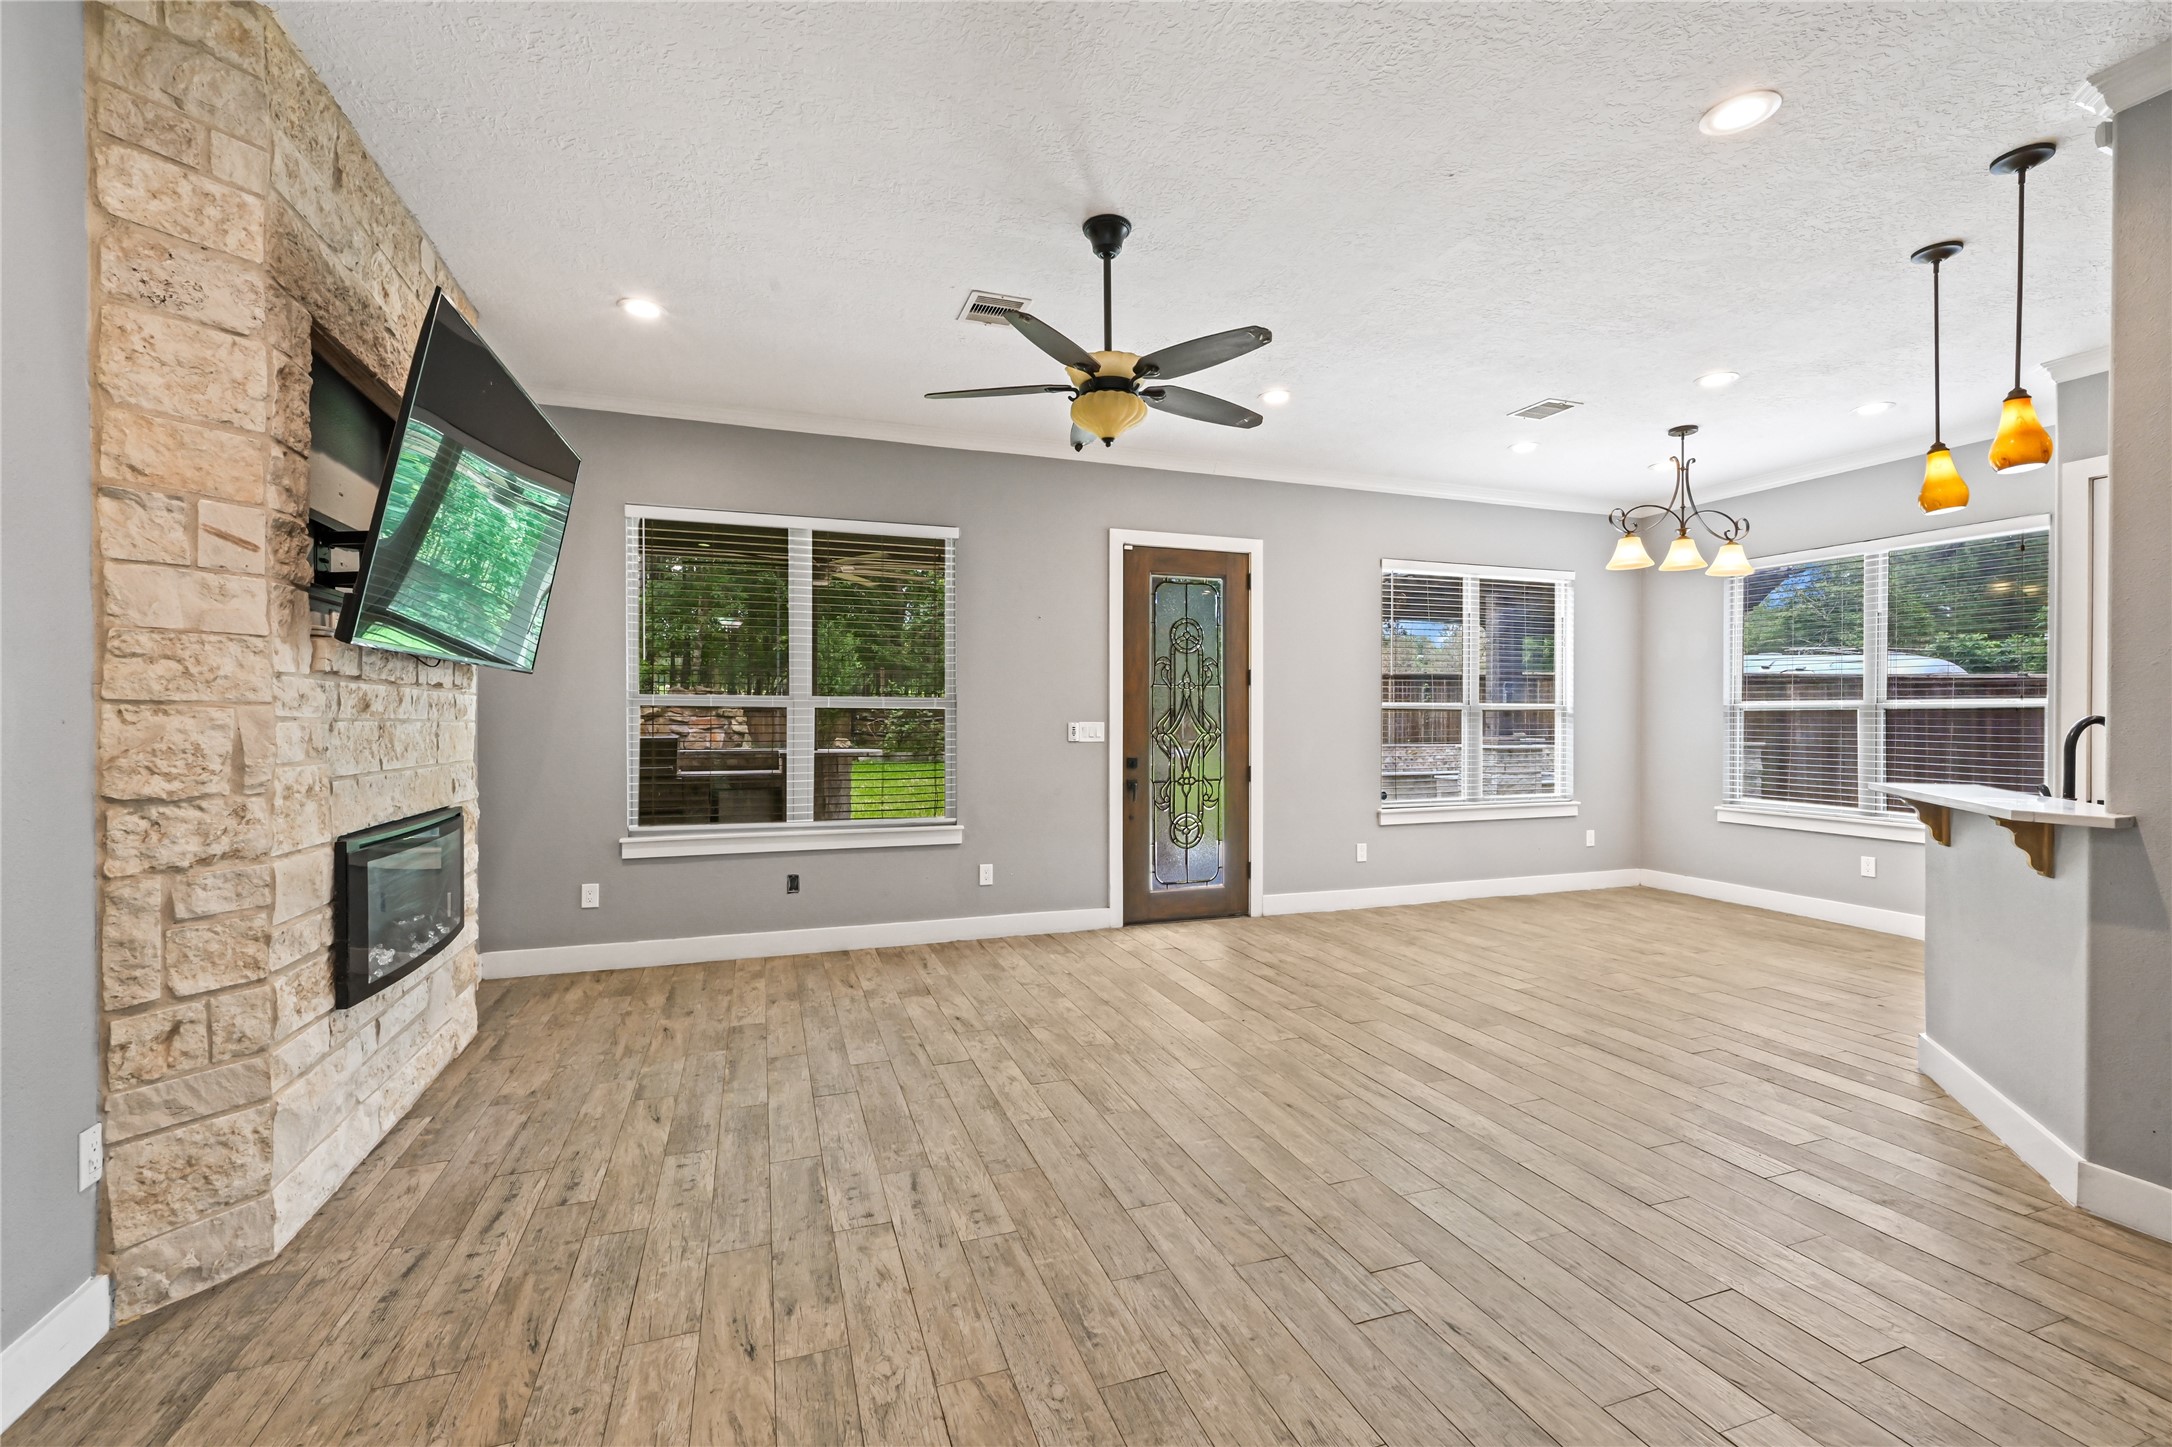
Living room view highlighting a stone-accented fireplace with a wall-mounted TV setup and large windows.

Bright living room space looking toward the front entryway, featuring recessed lighting and a ceiling fan.
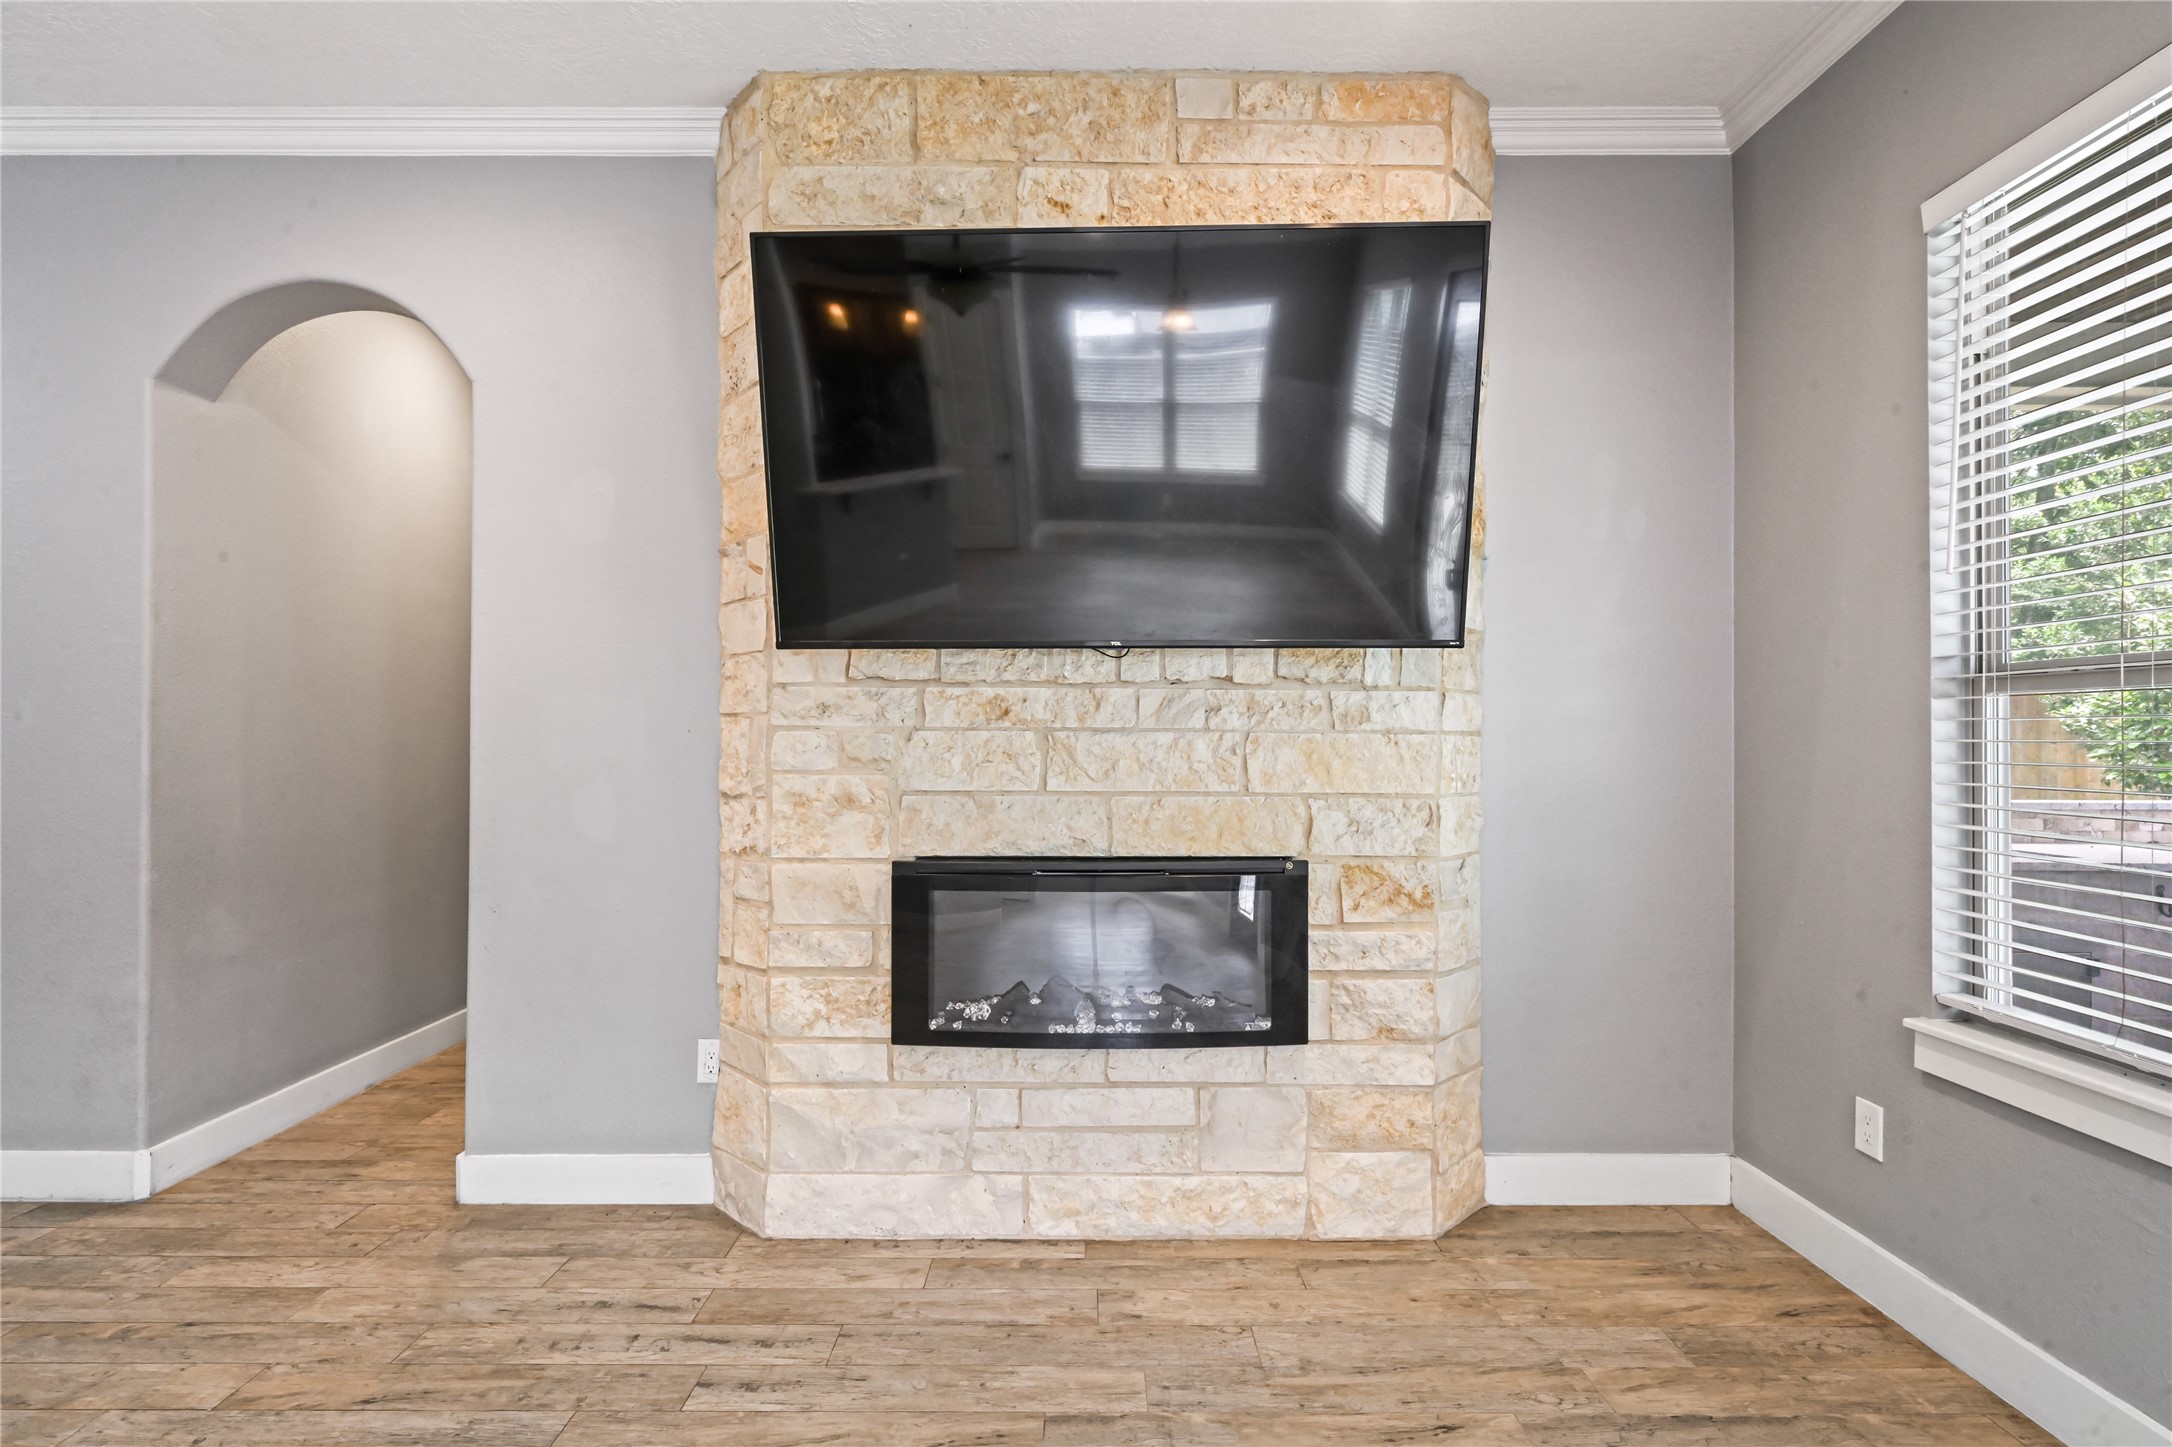
Straight-on view of the modern stone fireplace hearth with an integrated media niche.

Close-up of the elegant spiral staircase leading upstairs, situated next to the kitchen/dining pass-through.

View from the dining/living area looking into the kitchen, showcasing the breakfast bar island and pendant lighting.
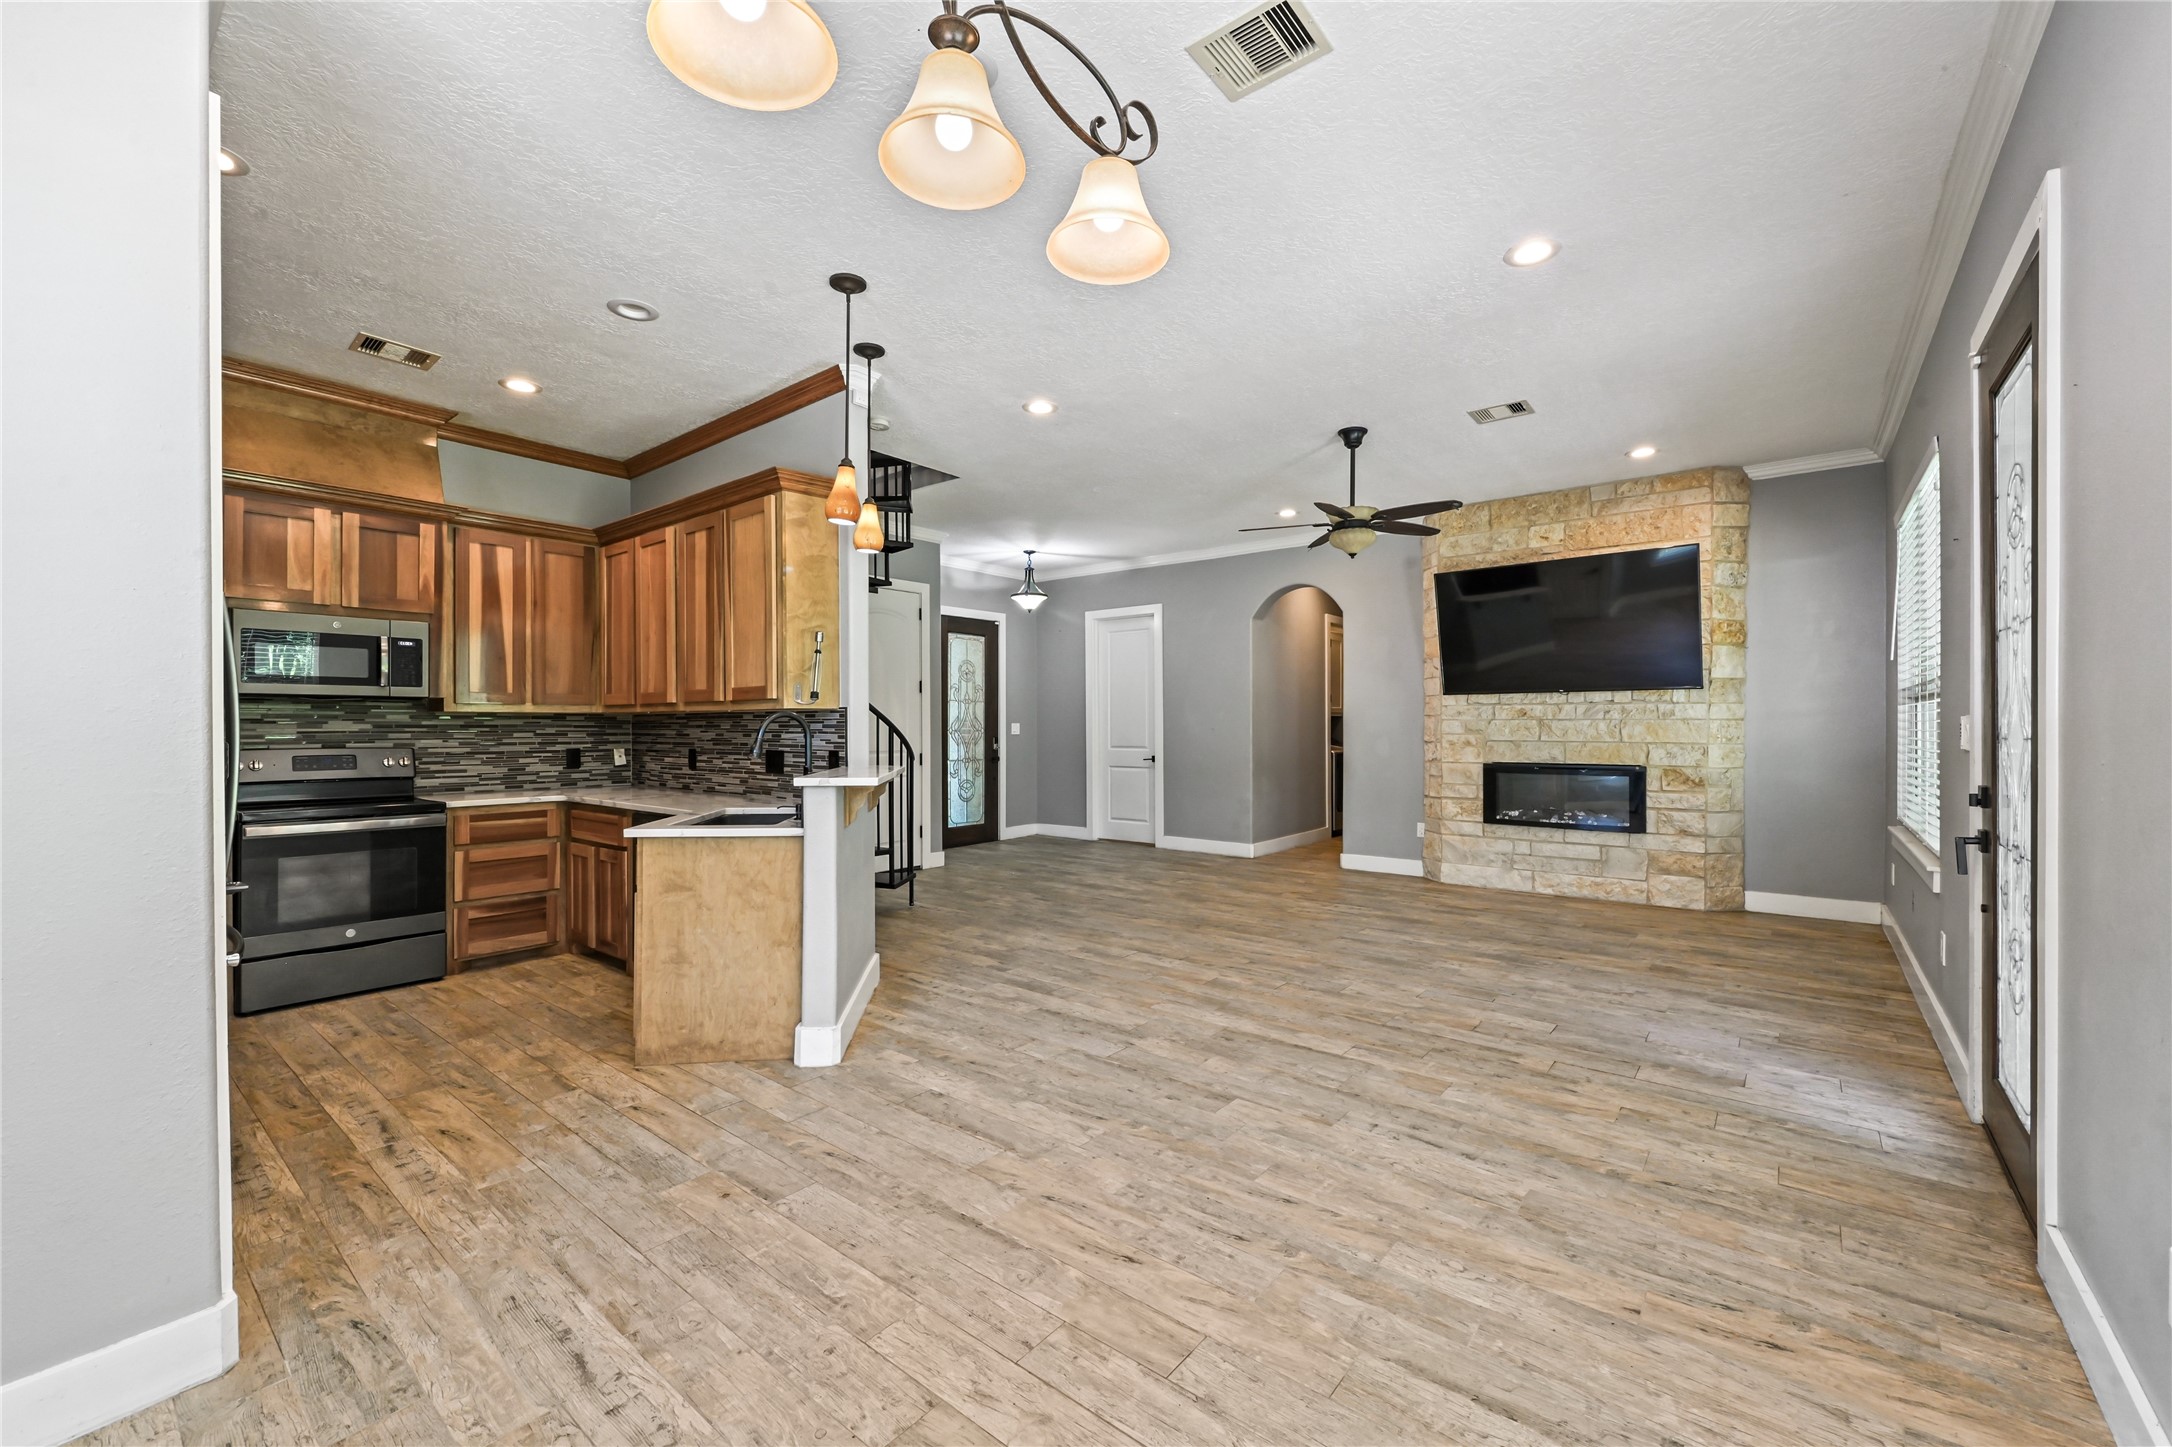
Wide perspective from the kitchen looking out across the entire open-concept main floor.

View of the kitchen layout featuring wooden cabinets, black appliances, a small central island, and a glimpse of the spiral staircase.
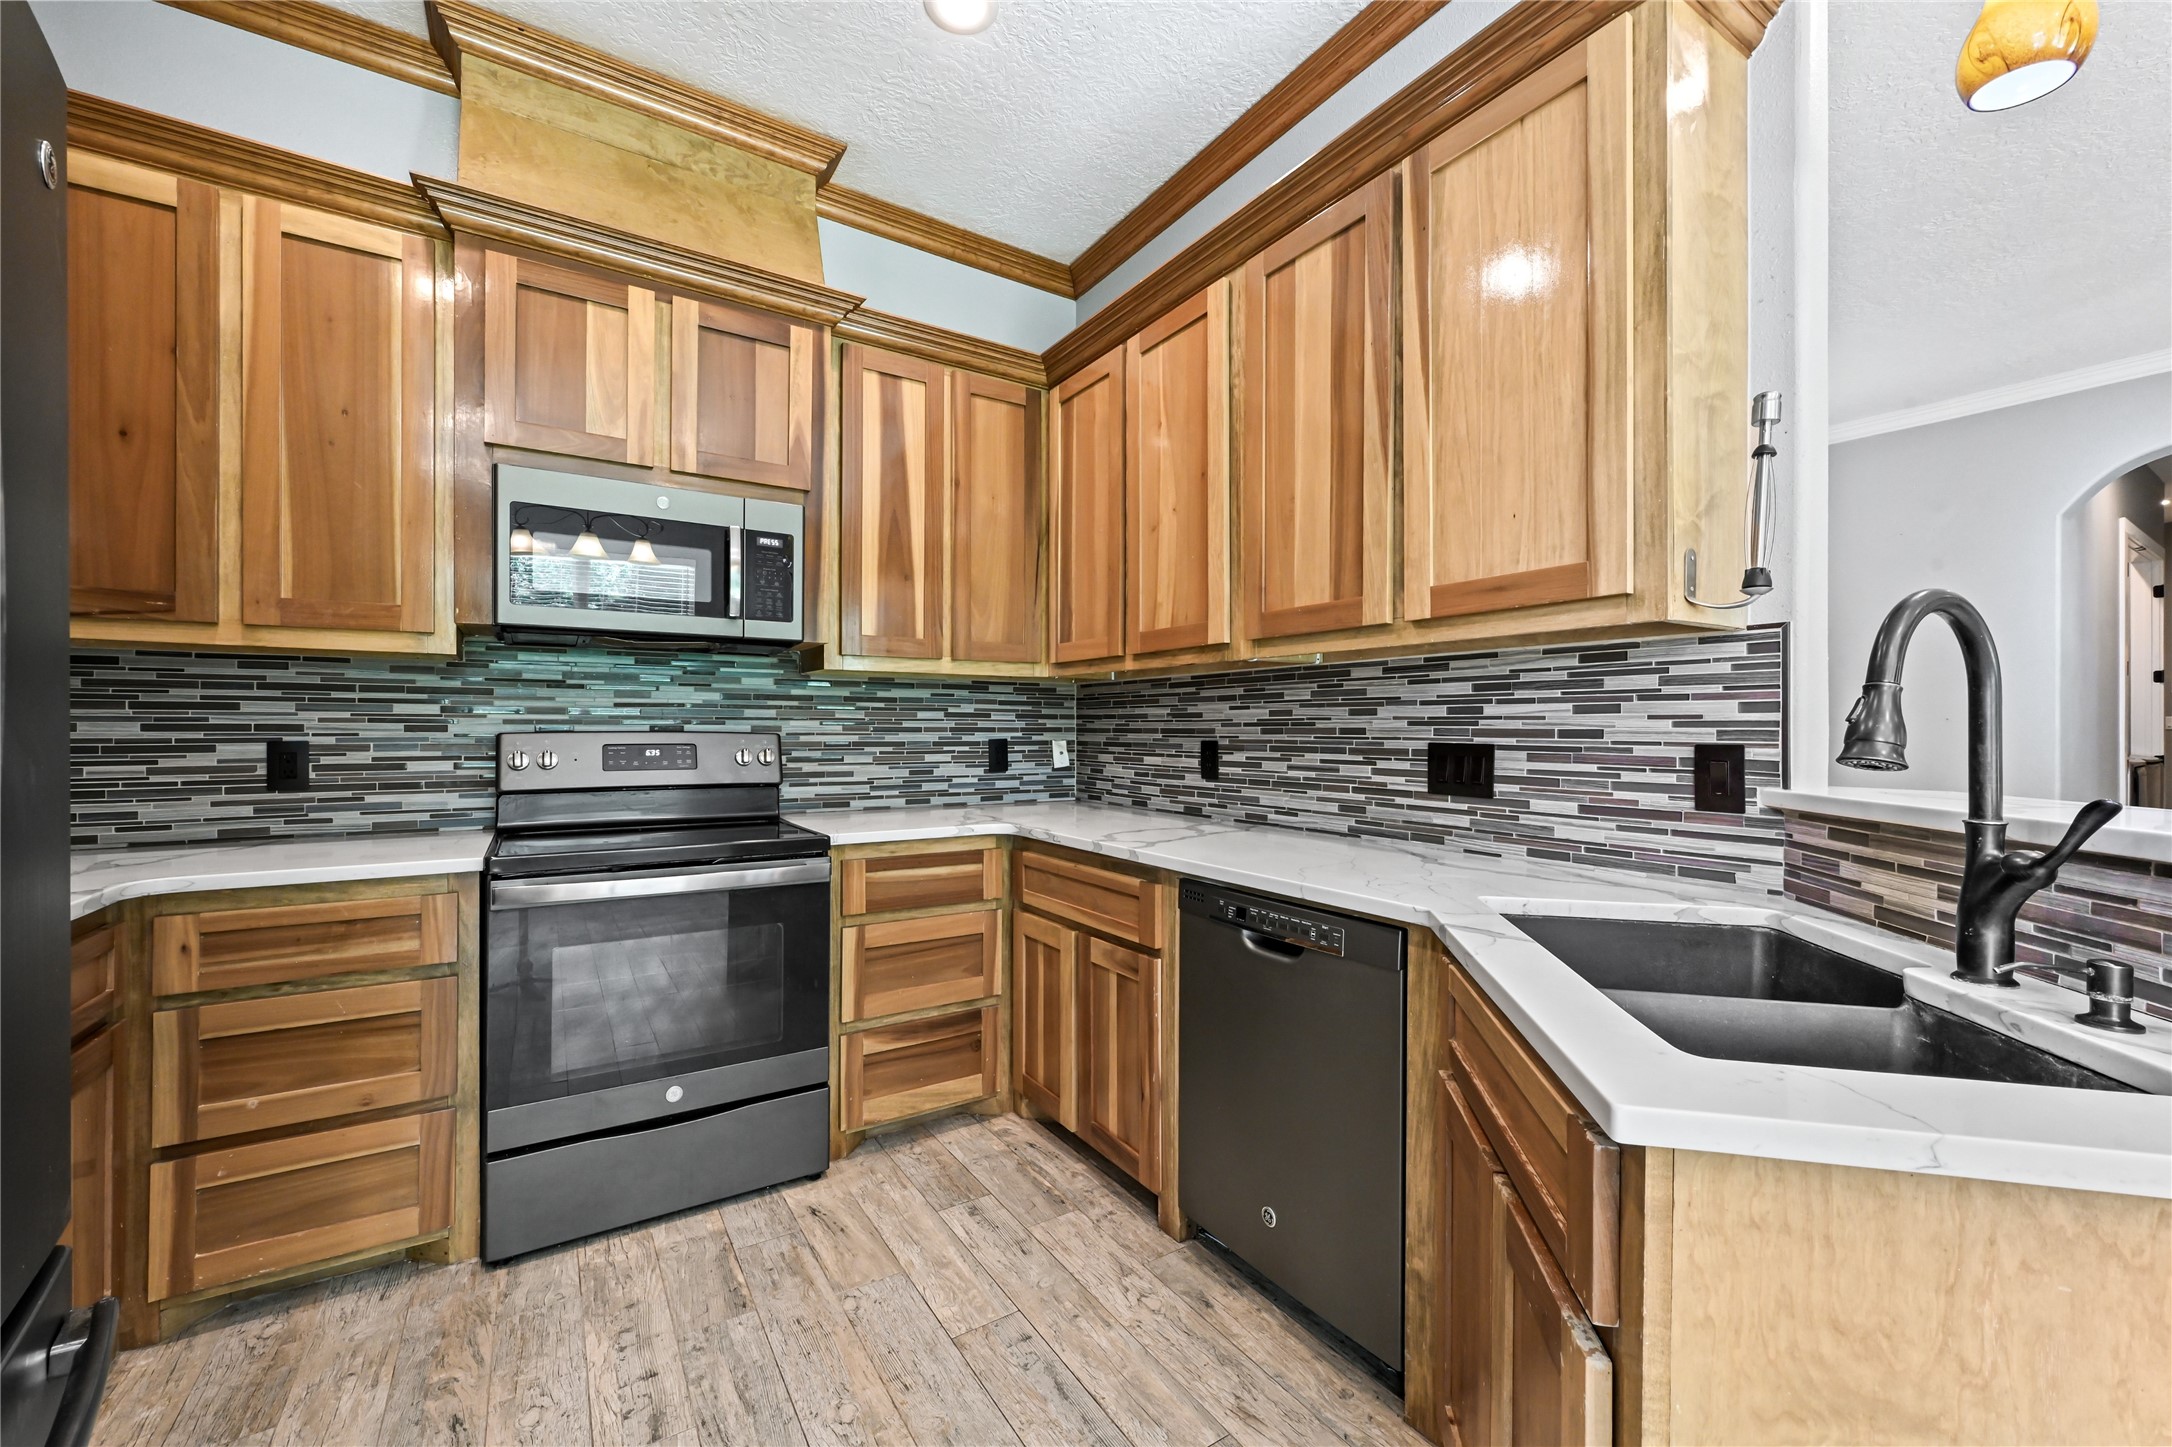
Close-up of the kitchen workspace showing the upper and lower wood cabinets, dark countertops, and matching black microwave and stove.

View from behind the kitchen counter looking toward the open dining/living space, showcasing the large dark refrigerator.
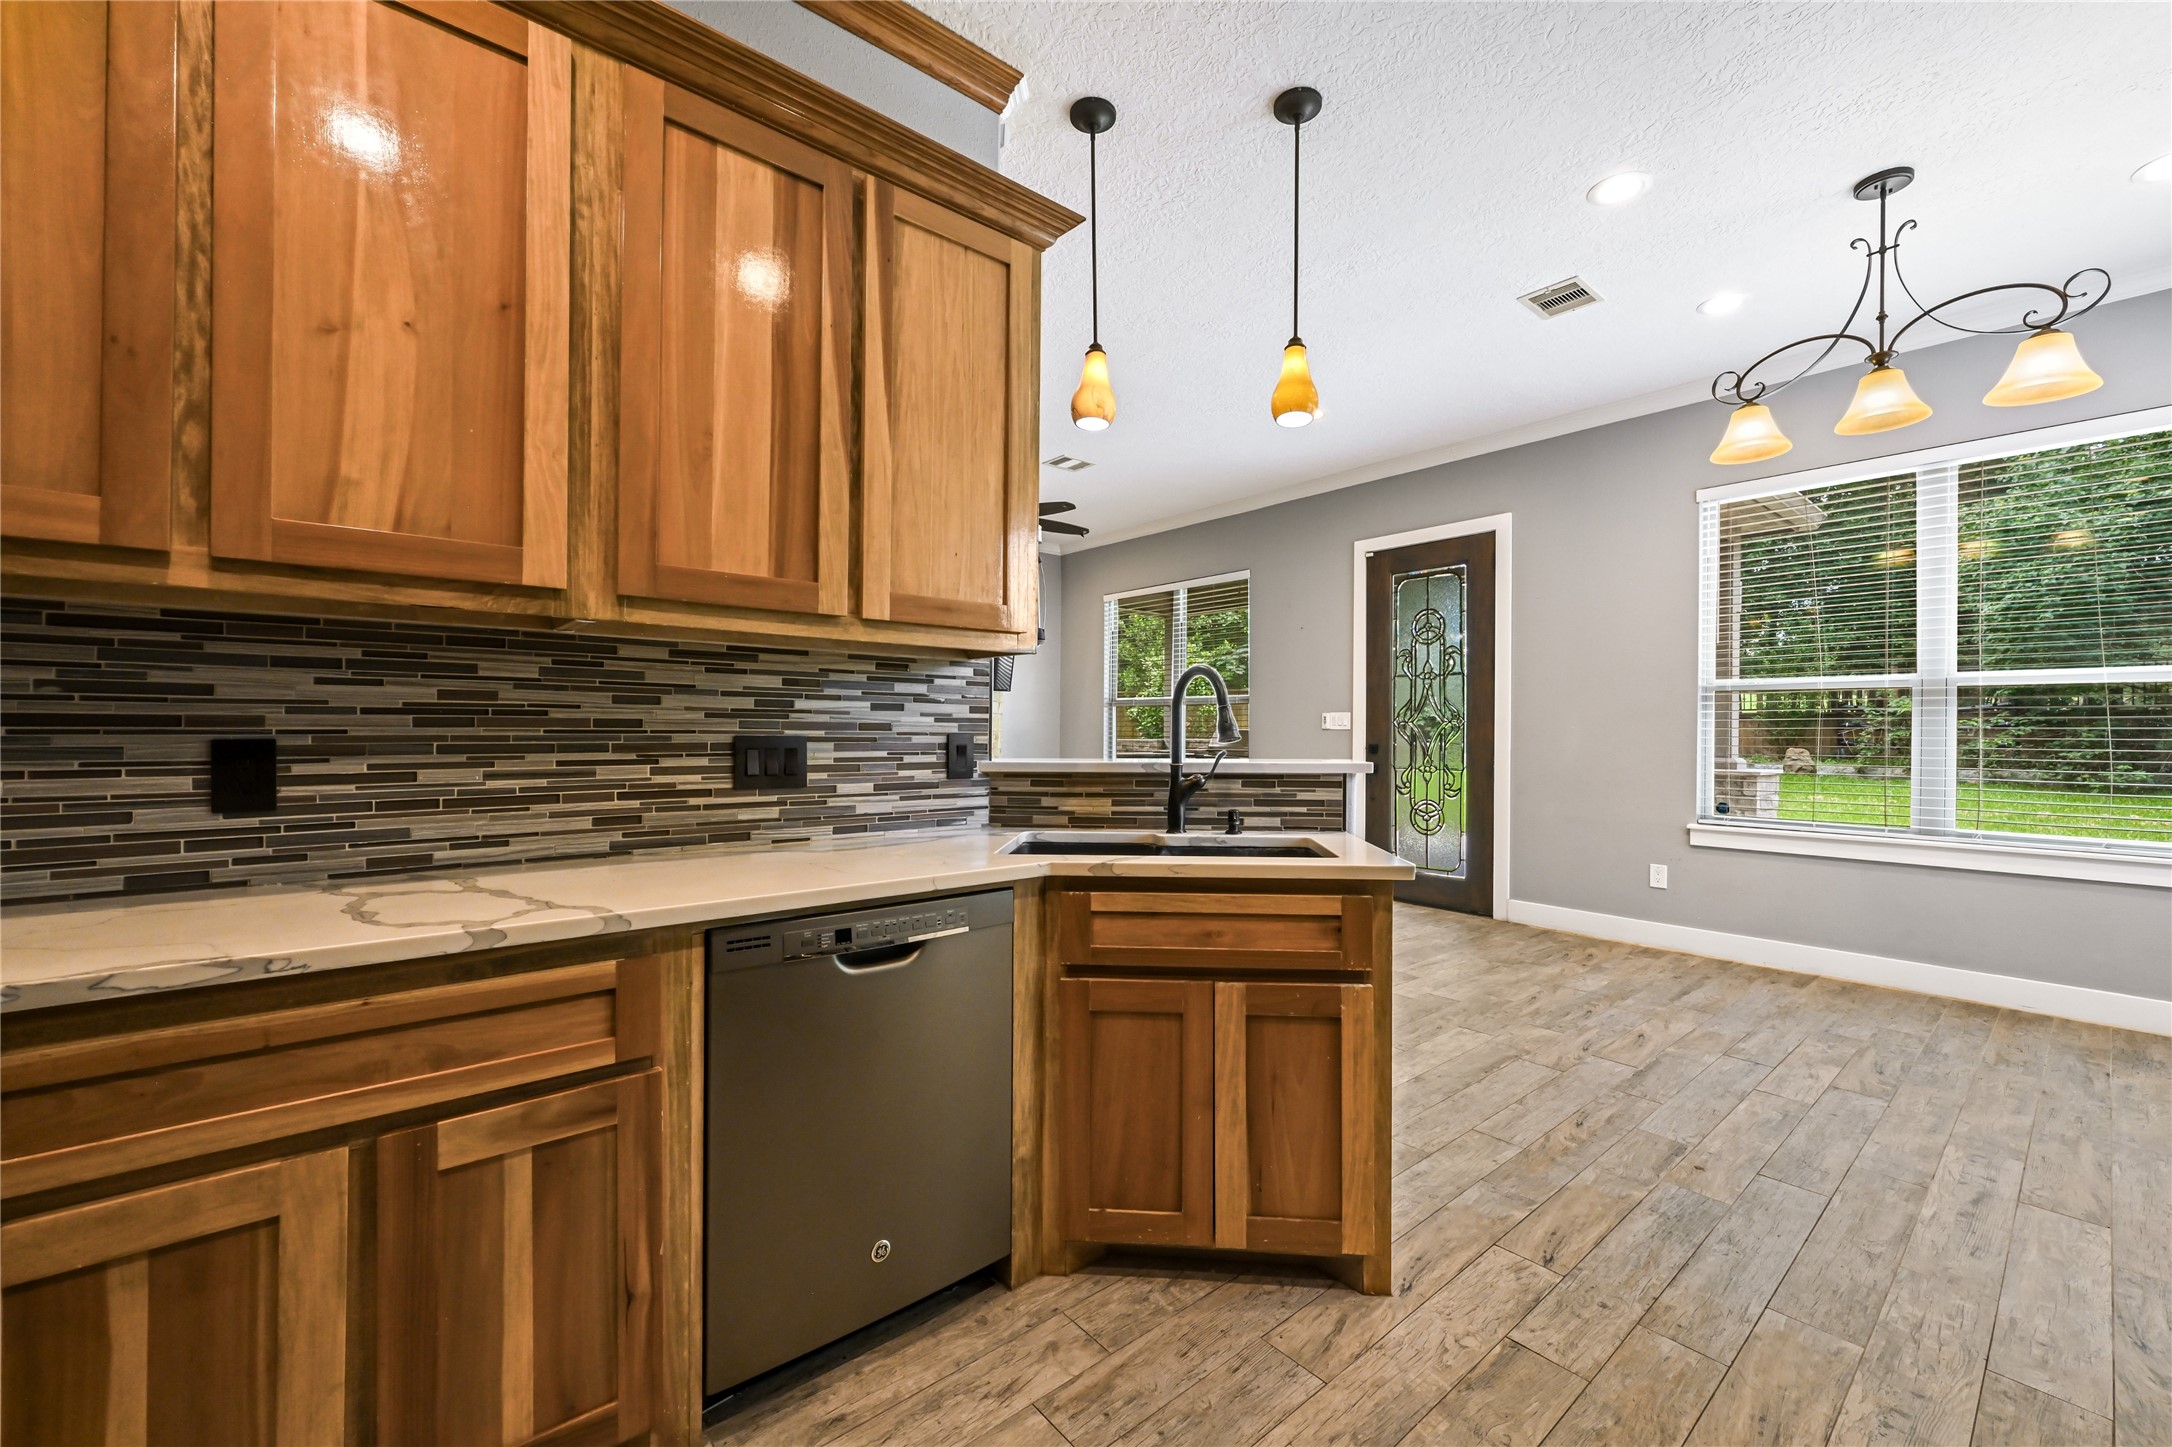
Bright kitchen corner view looking toward a window and exterior door, featuring pendant lighting over the bar counter.

Looking into a spacious walk-in pantry with built-in wooden shelving, conveniently located near the kitchen.
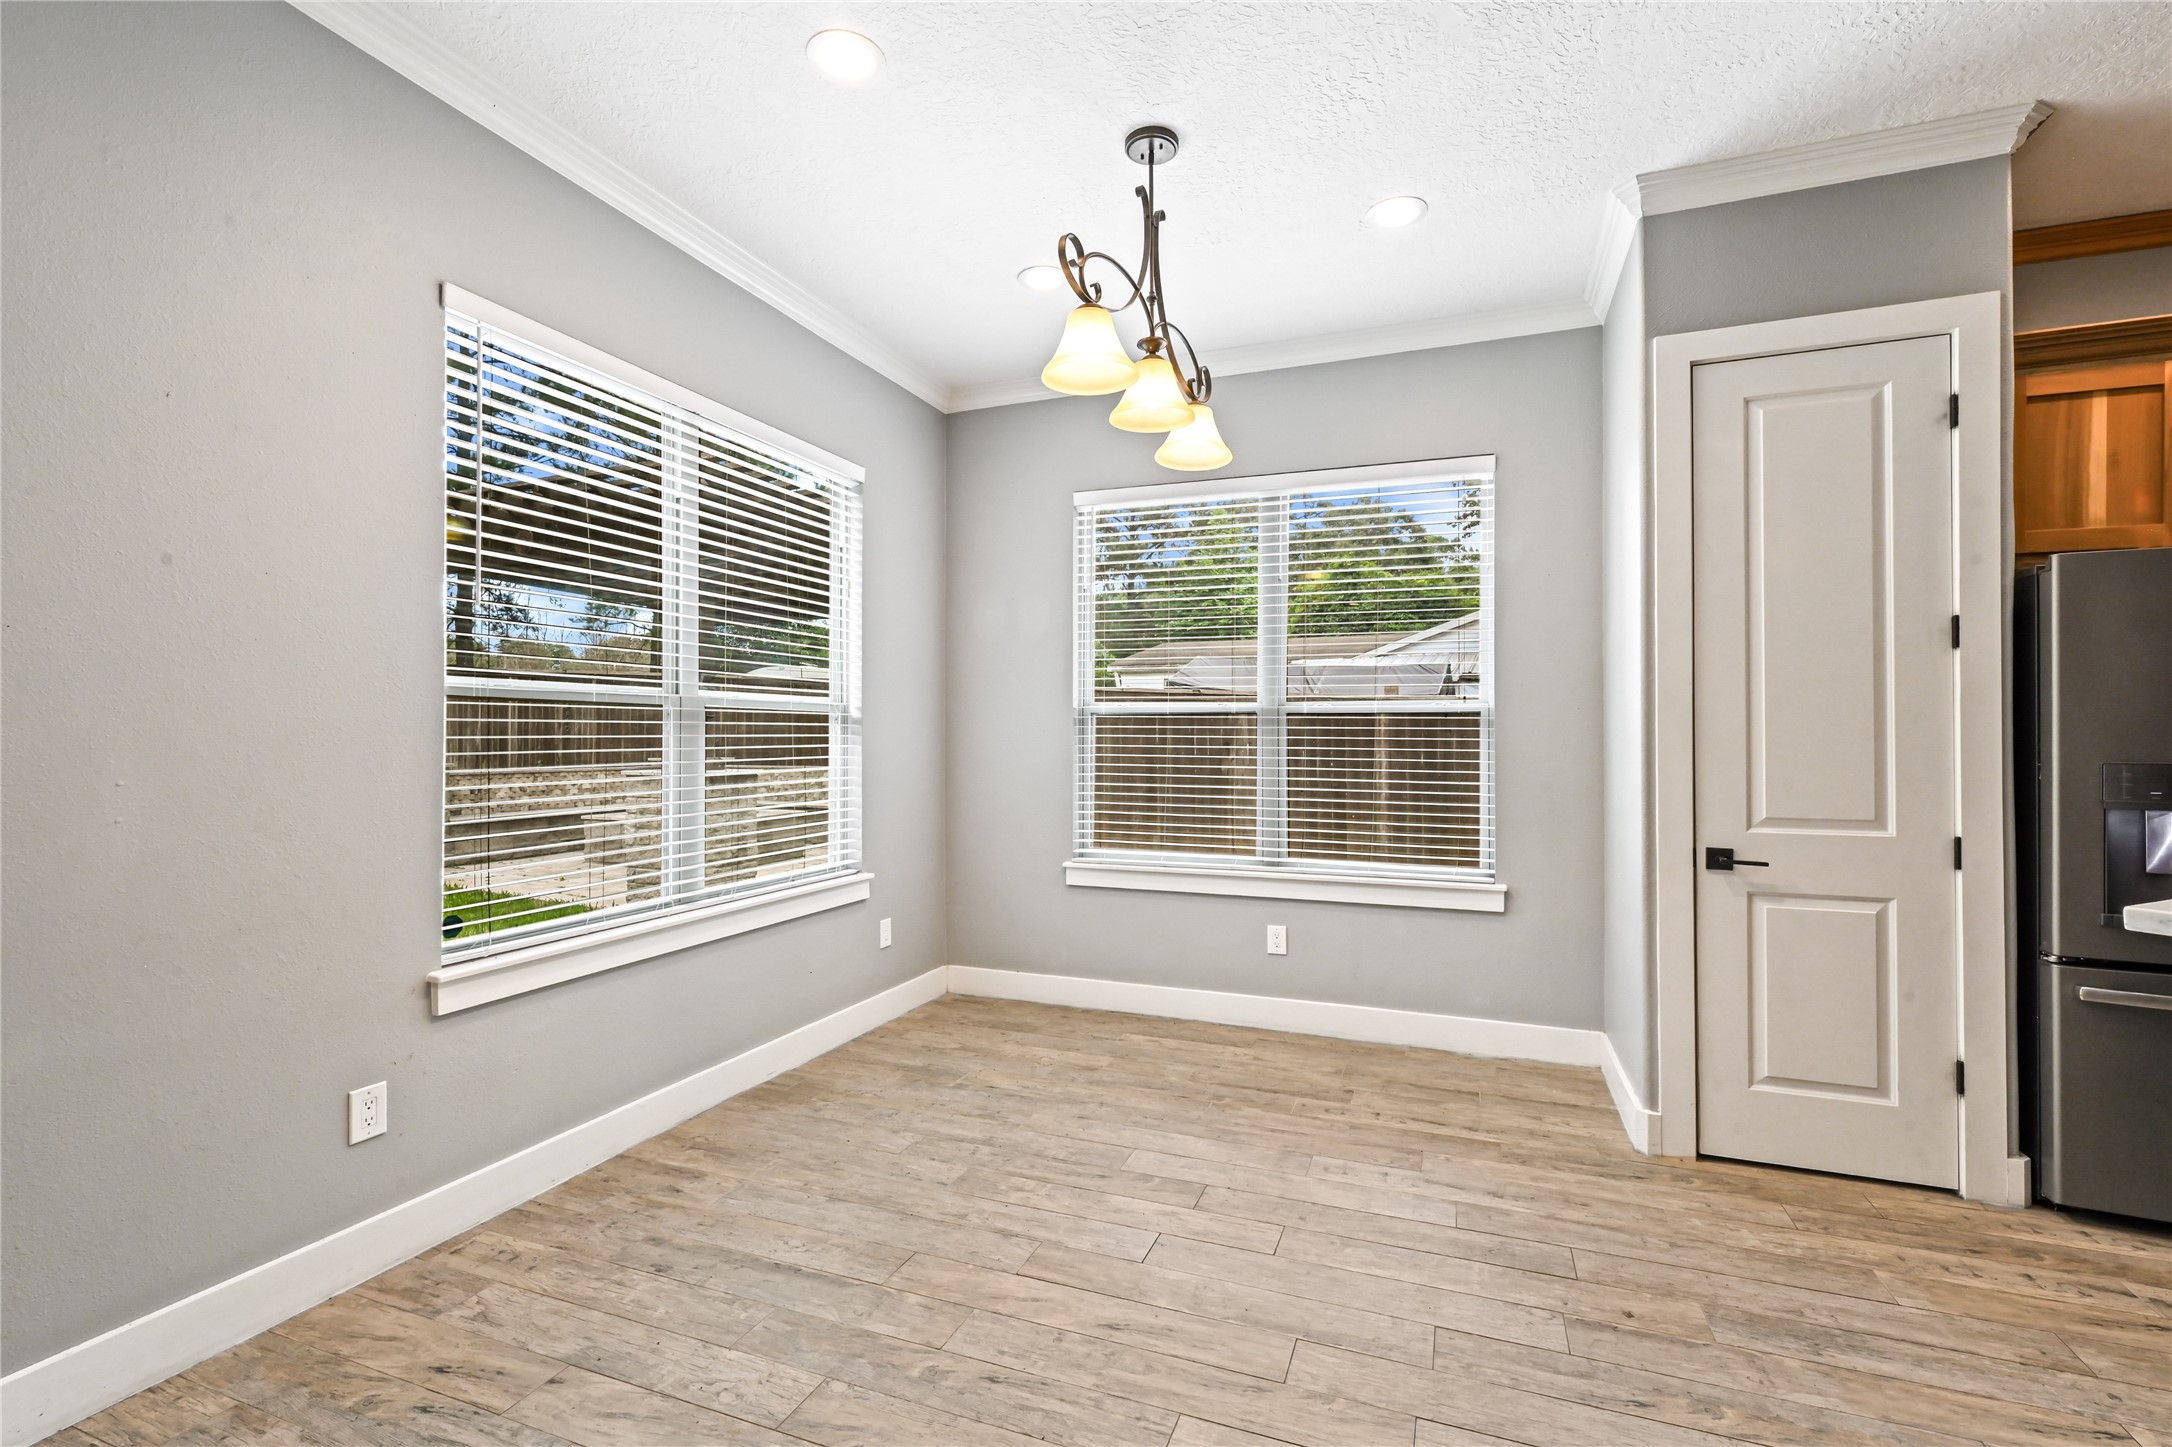
Dedicated dining area or flexible alcove with large windows offering plenty of natural light.
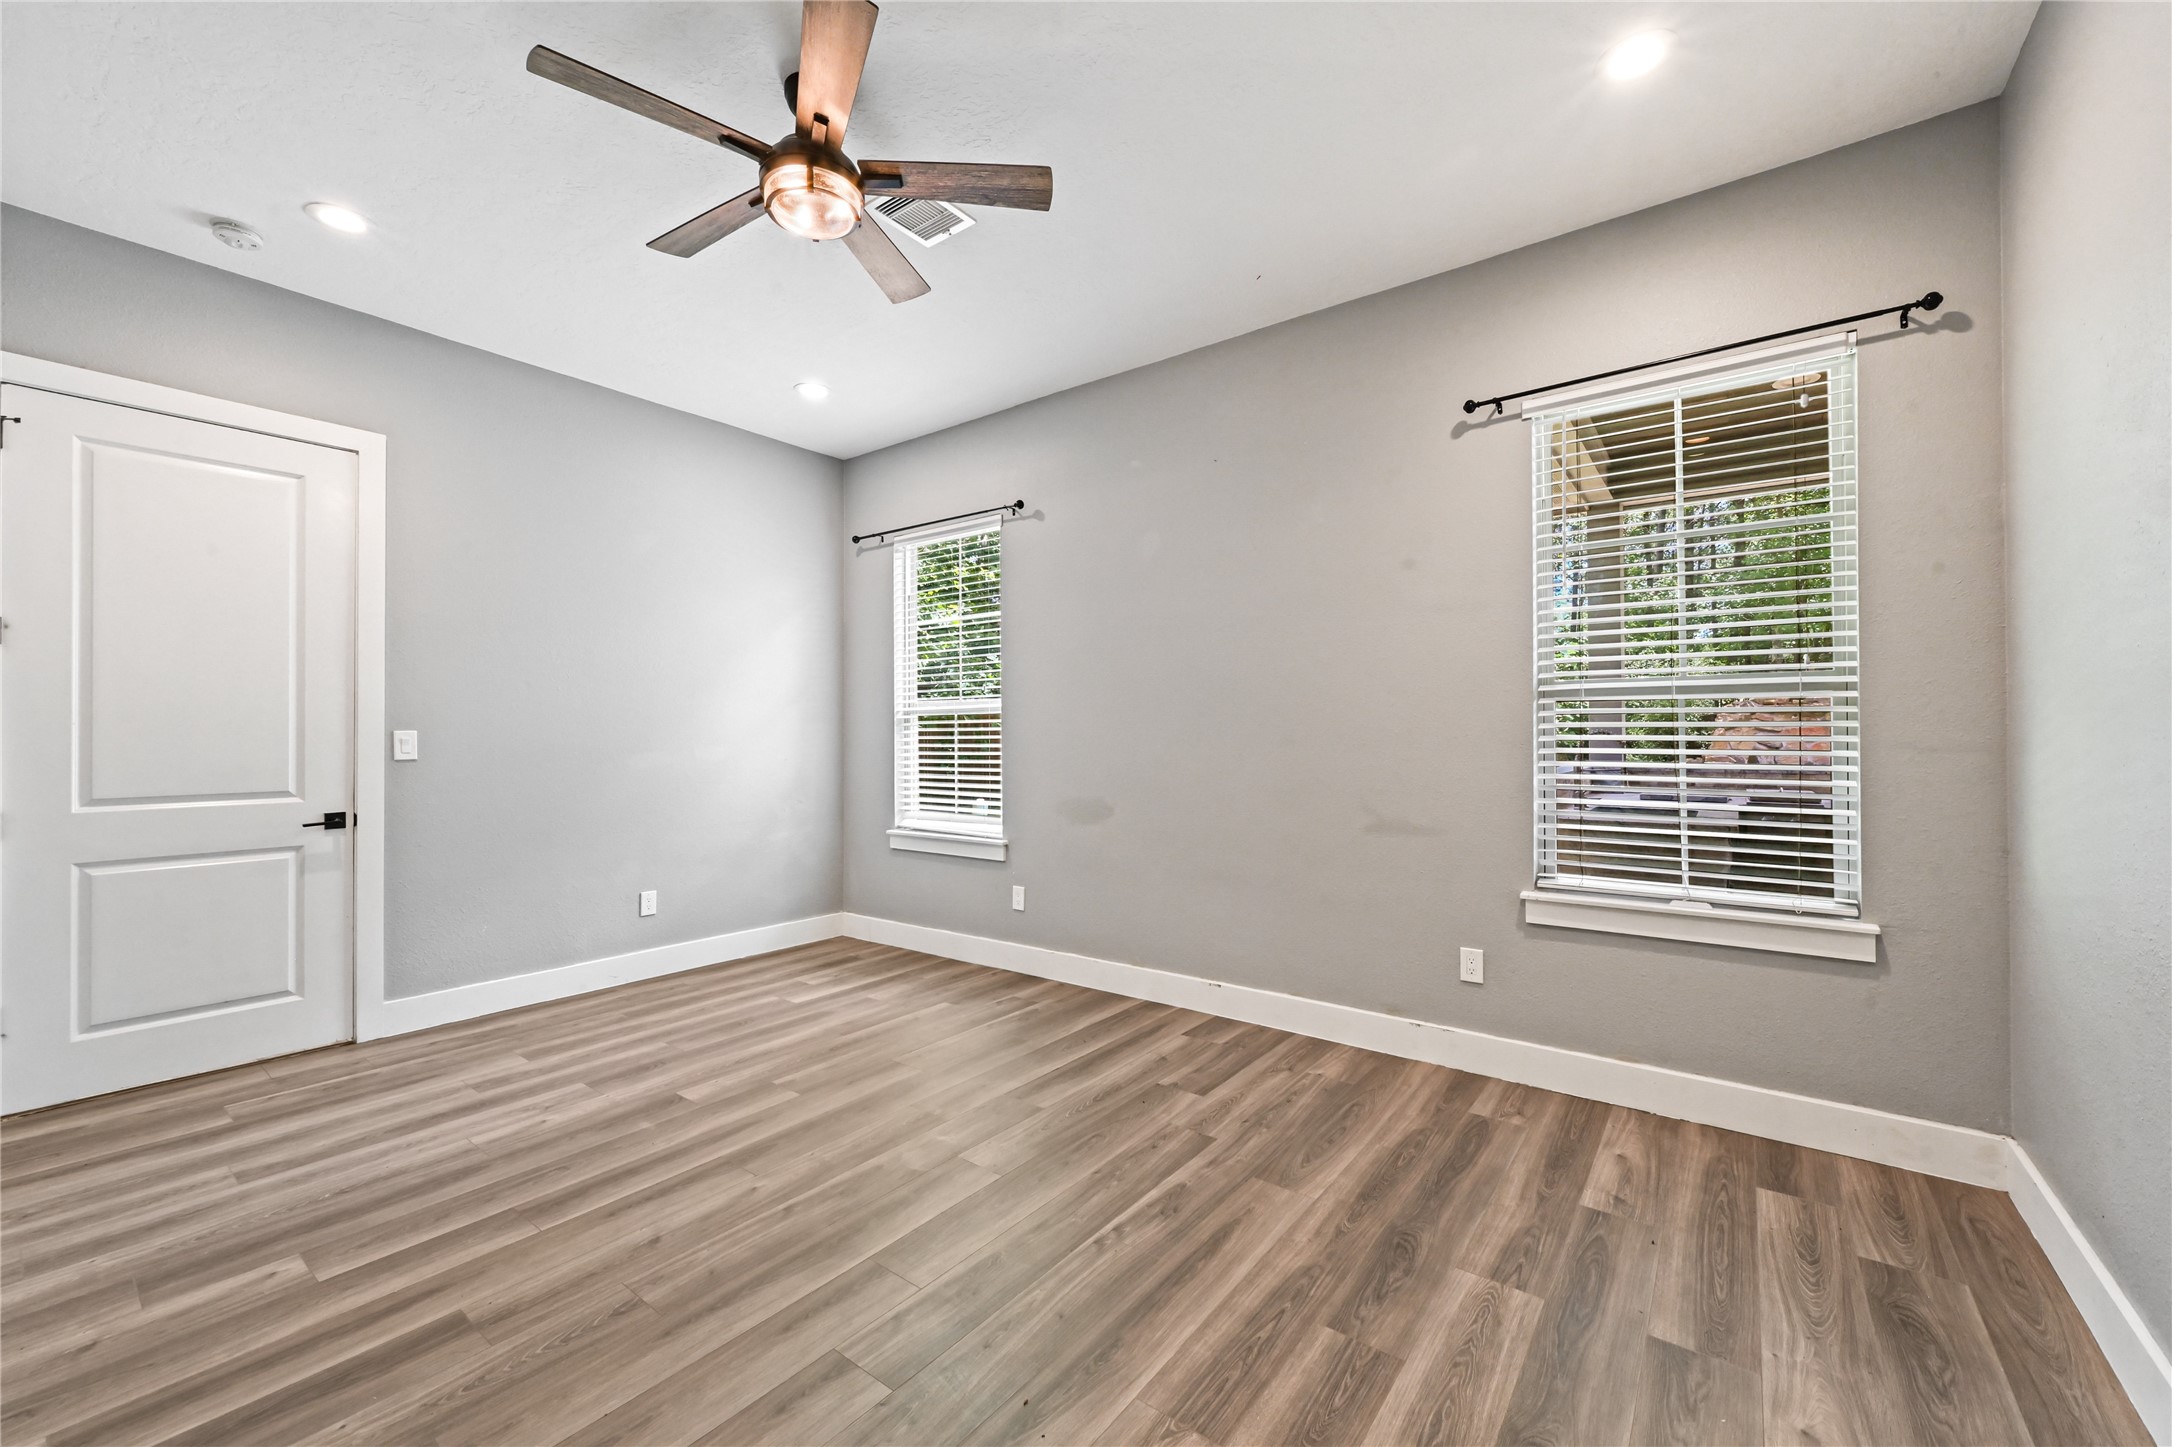
Spacious primary bedroom featuring recessed lighting, a ceiling fan, and multiple windows looking out to the yard.
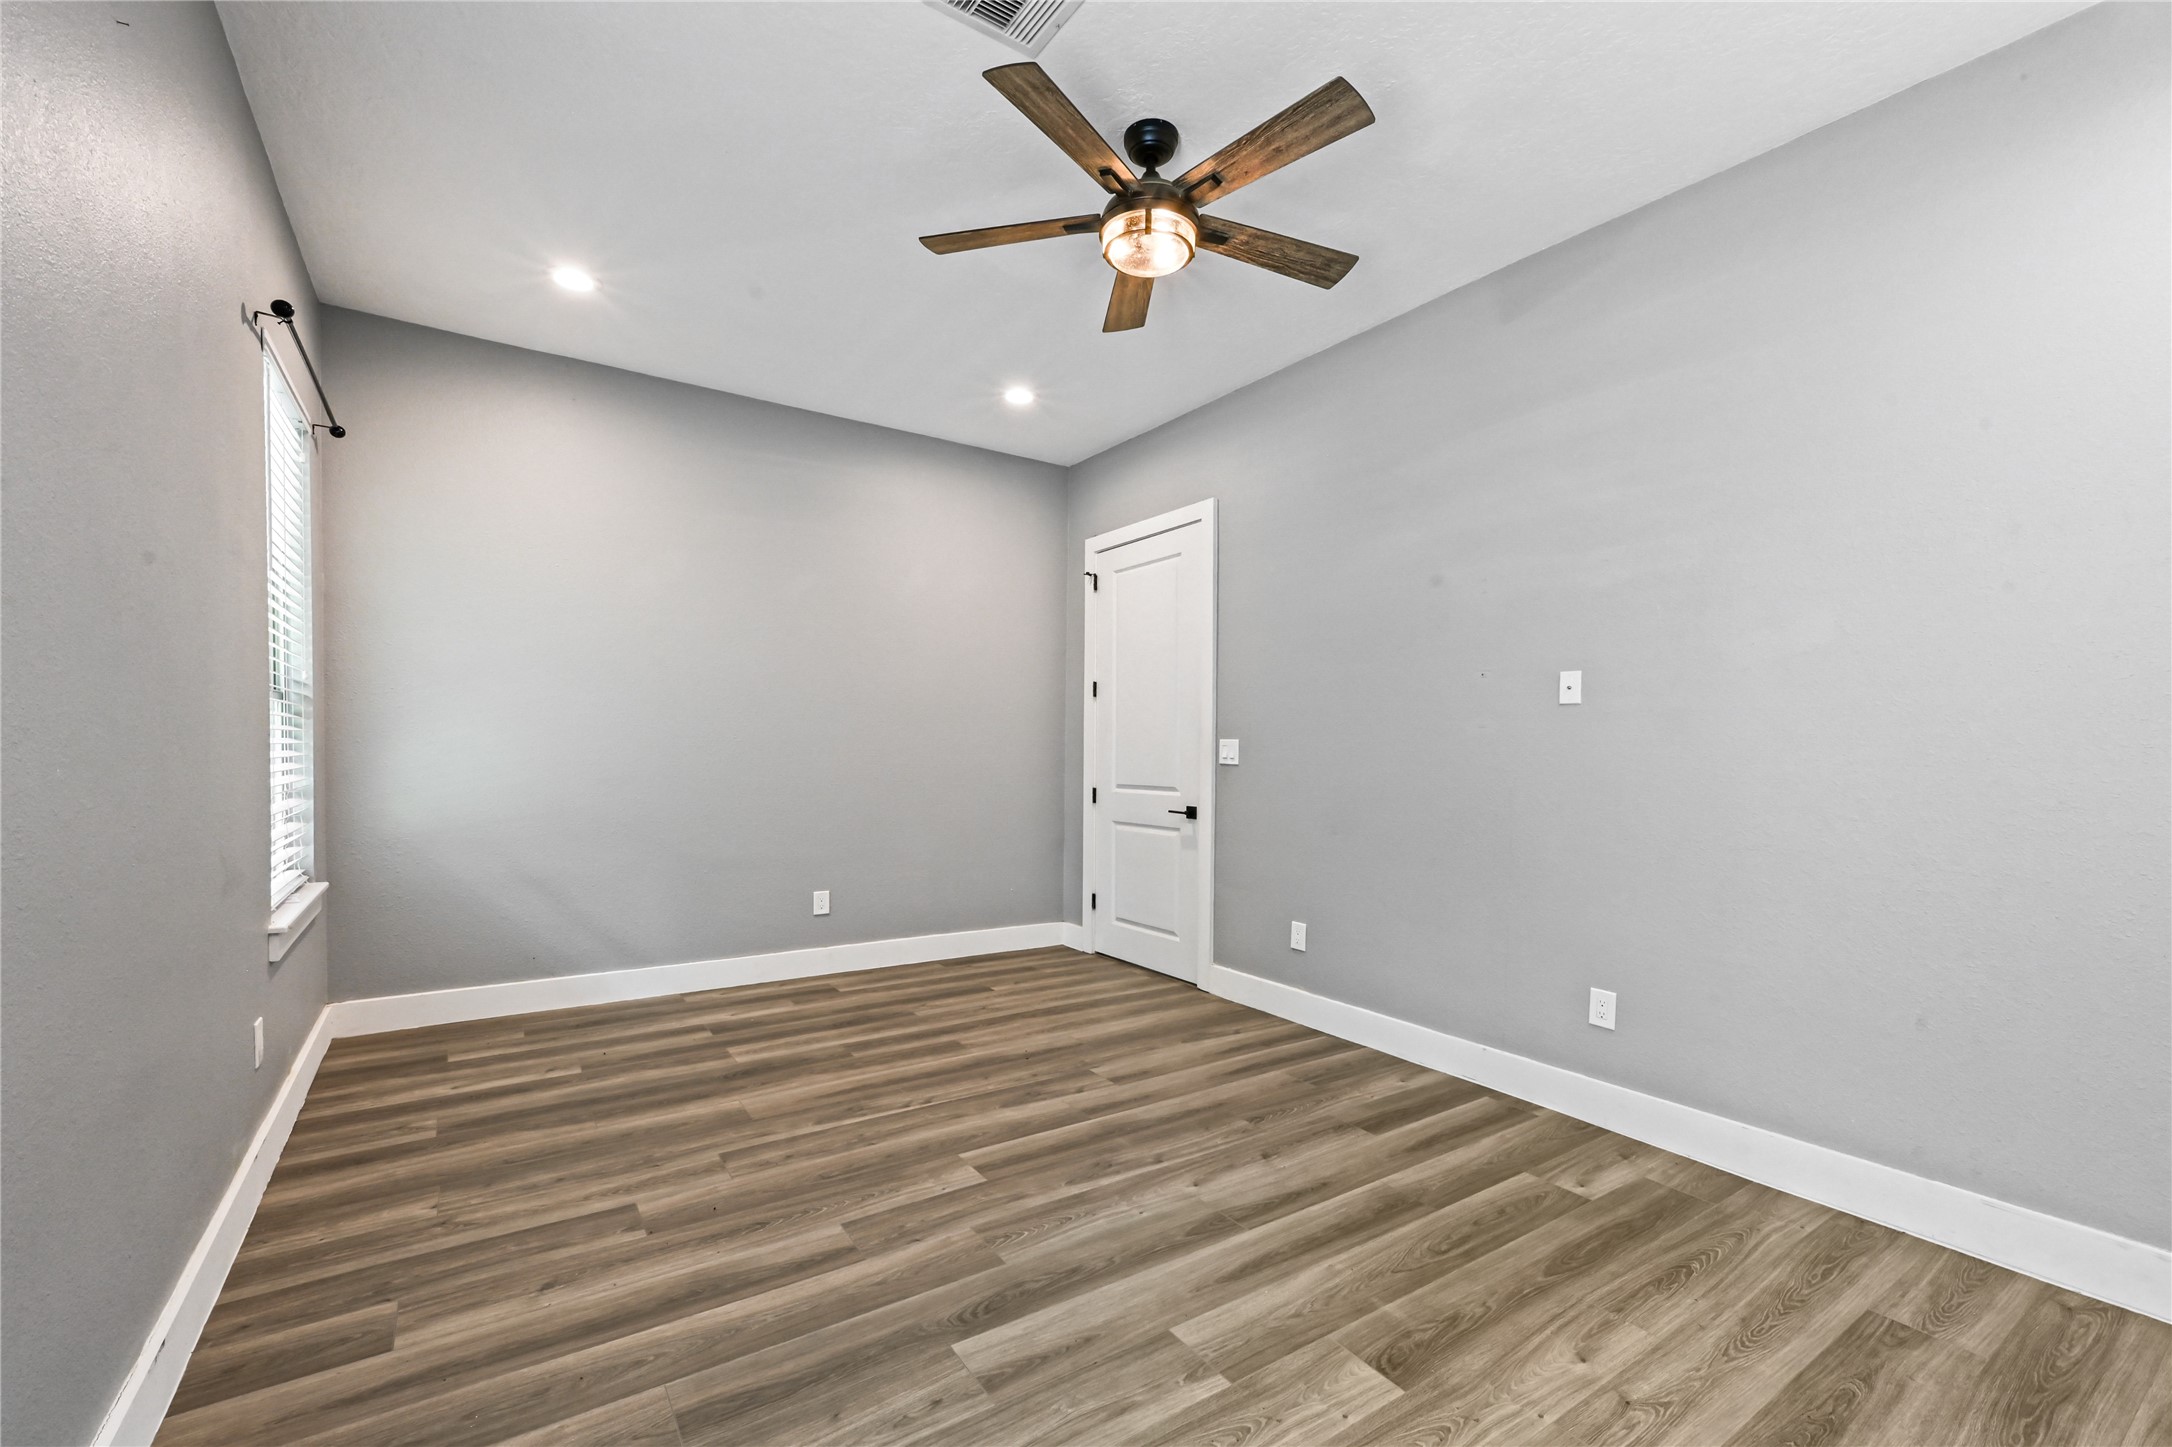
Alternate angle of the primary bedroom showcasing the open floor space and neutral color palette.
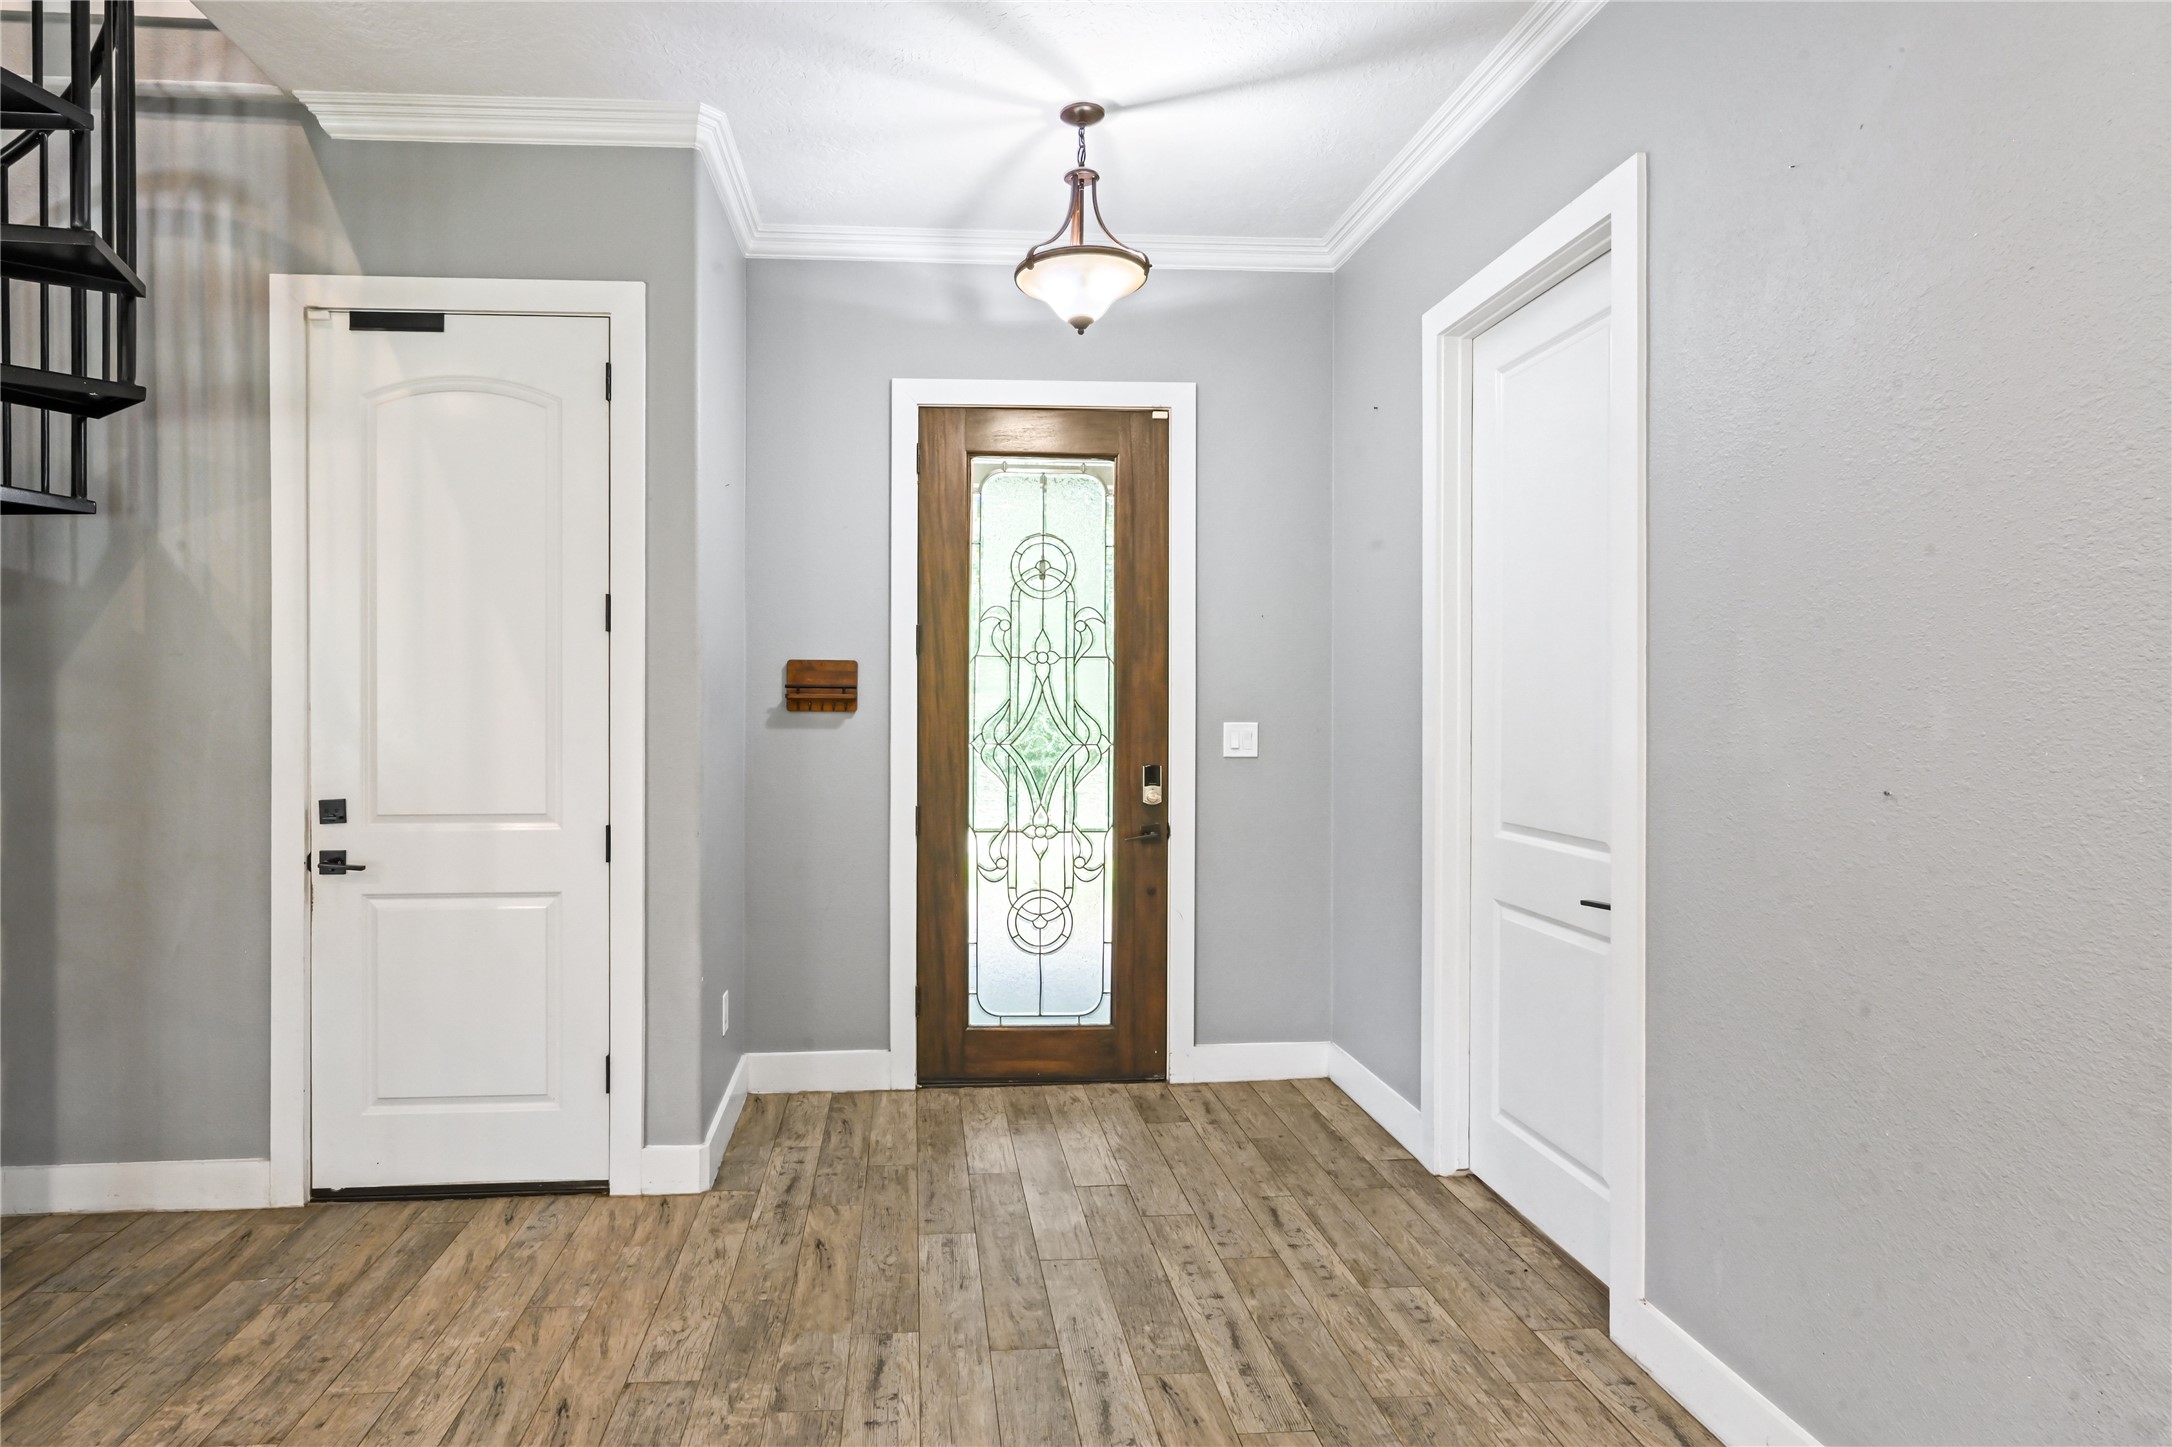
Entry foyer view showcasing neutral gray walls, crisp white trim, and views into the main living space.

Primary bathroom vanity area featuring dual sinks, a large mirror, white cabinetry, and a dedicated makeup vanity niche.

Close-up view of the built-in makeup vanity desk with lighting and an upholstered stool.
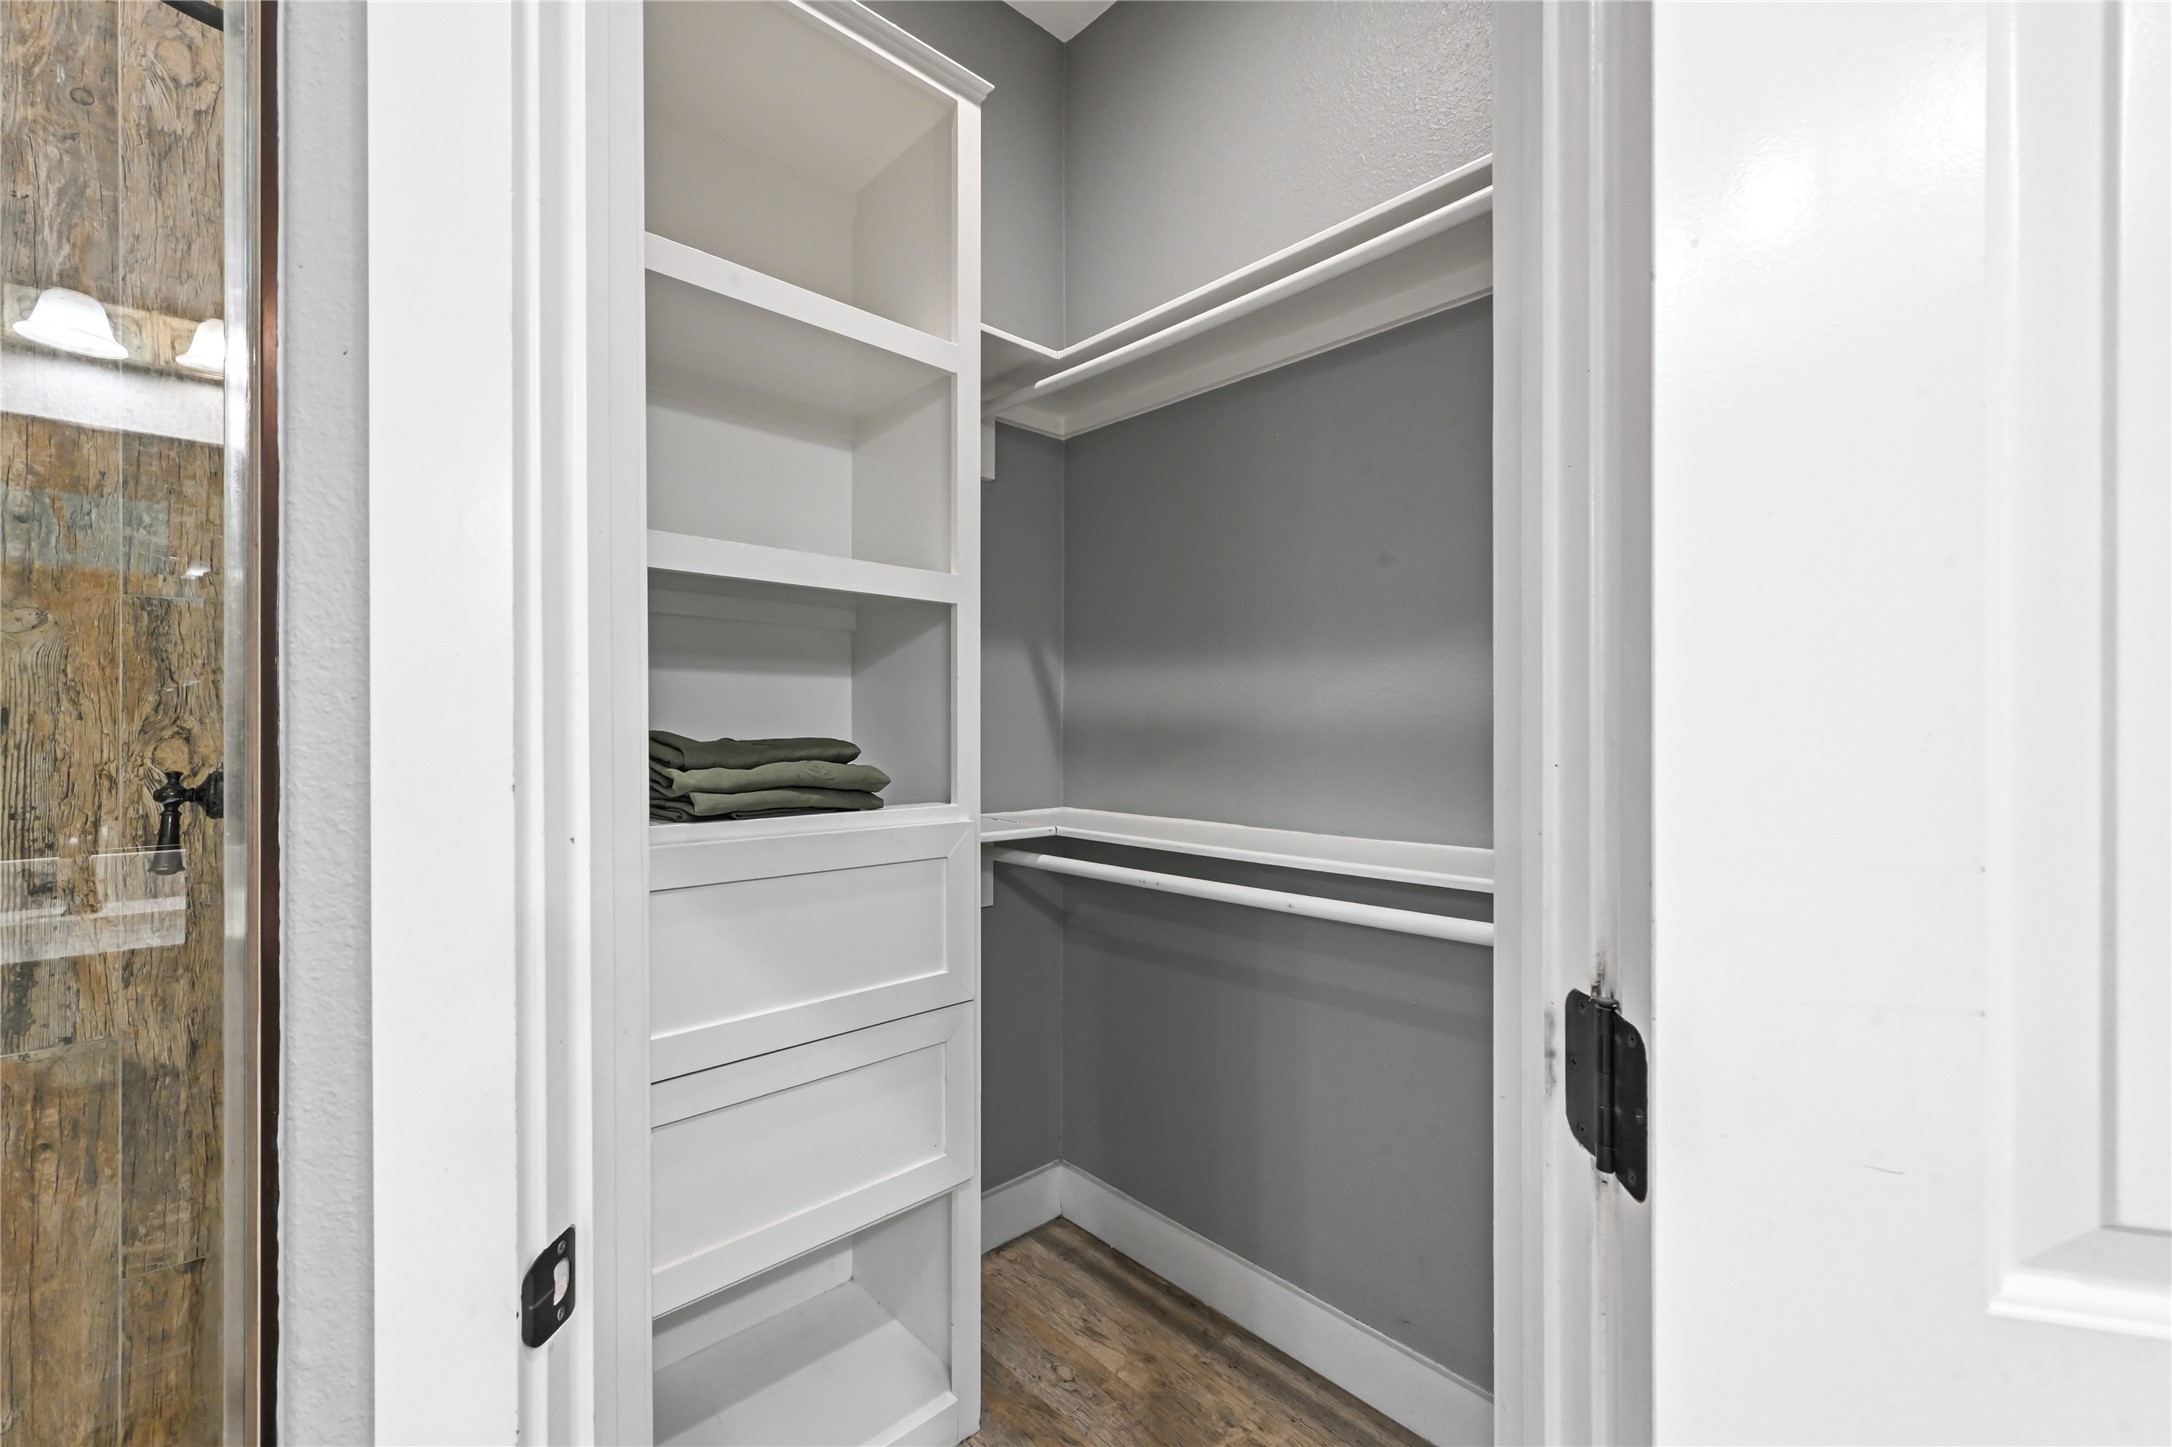
View inside the primary walk-in closet featuring custom built-in organizer shelving and drawers.
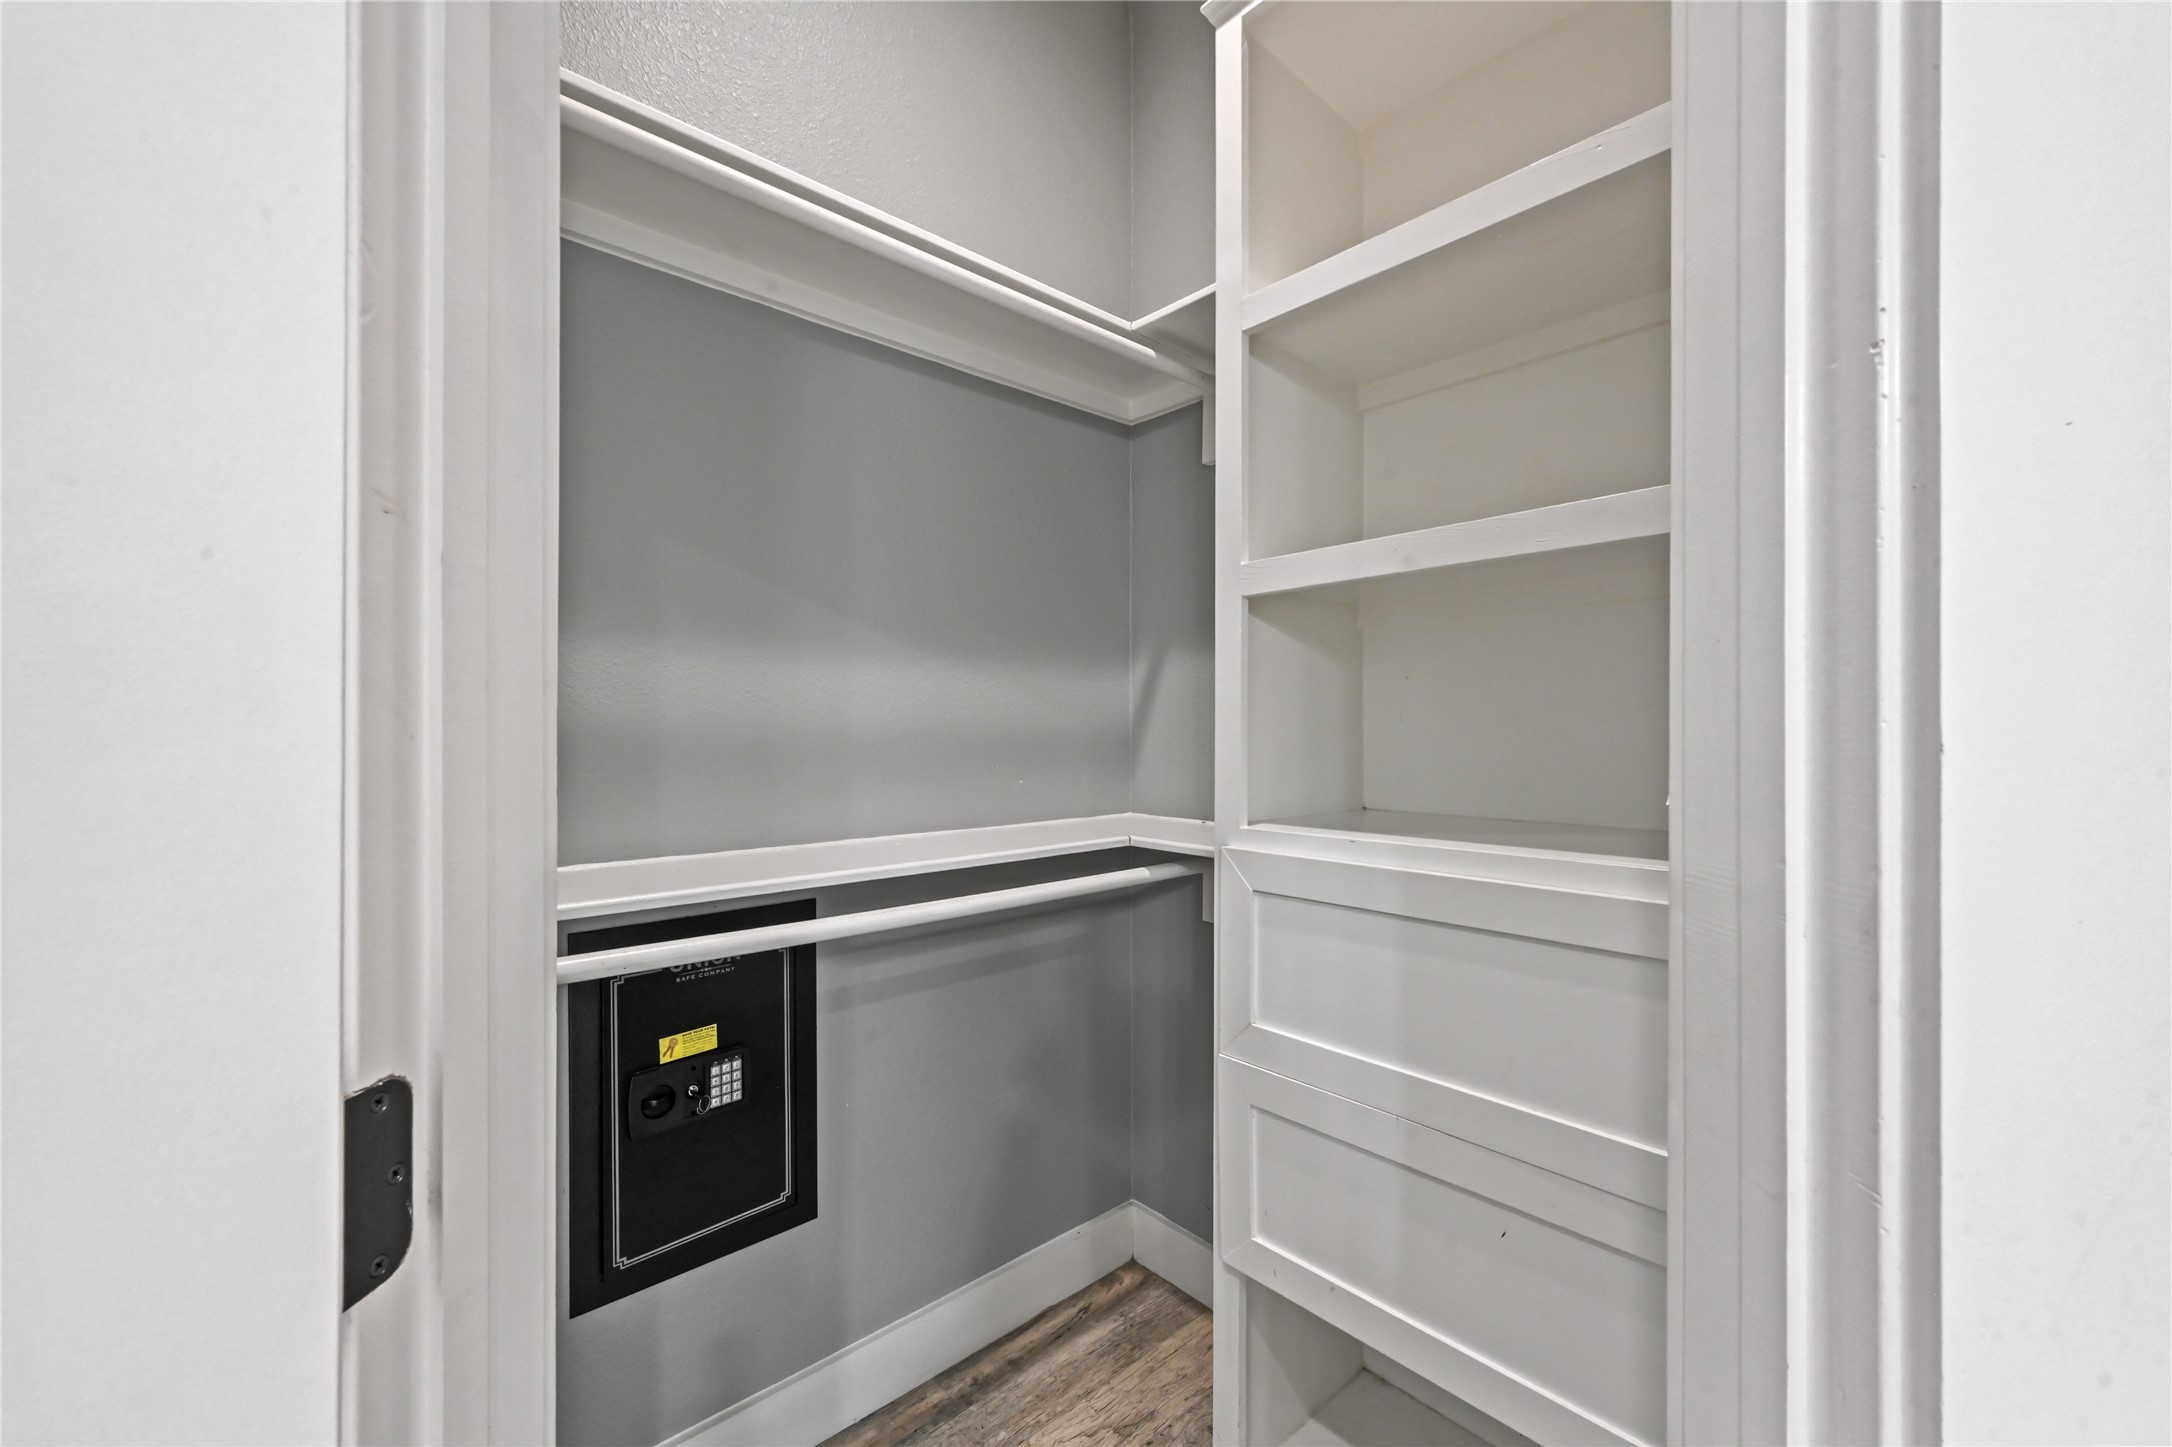
Another angle of the closet storage system, showing a lower cabinet unit and open shelving.

Bright bedroom with neutral gray walls, wood-look flooring, a ceiling fan, and a large window.

View of the same bedroom from the window corner, showing the entry door and closet doors.
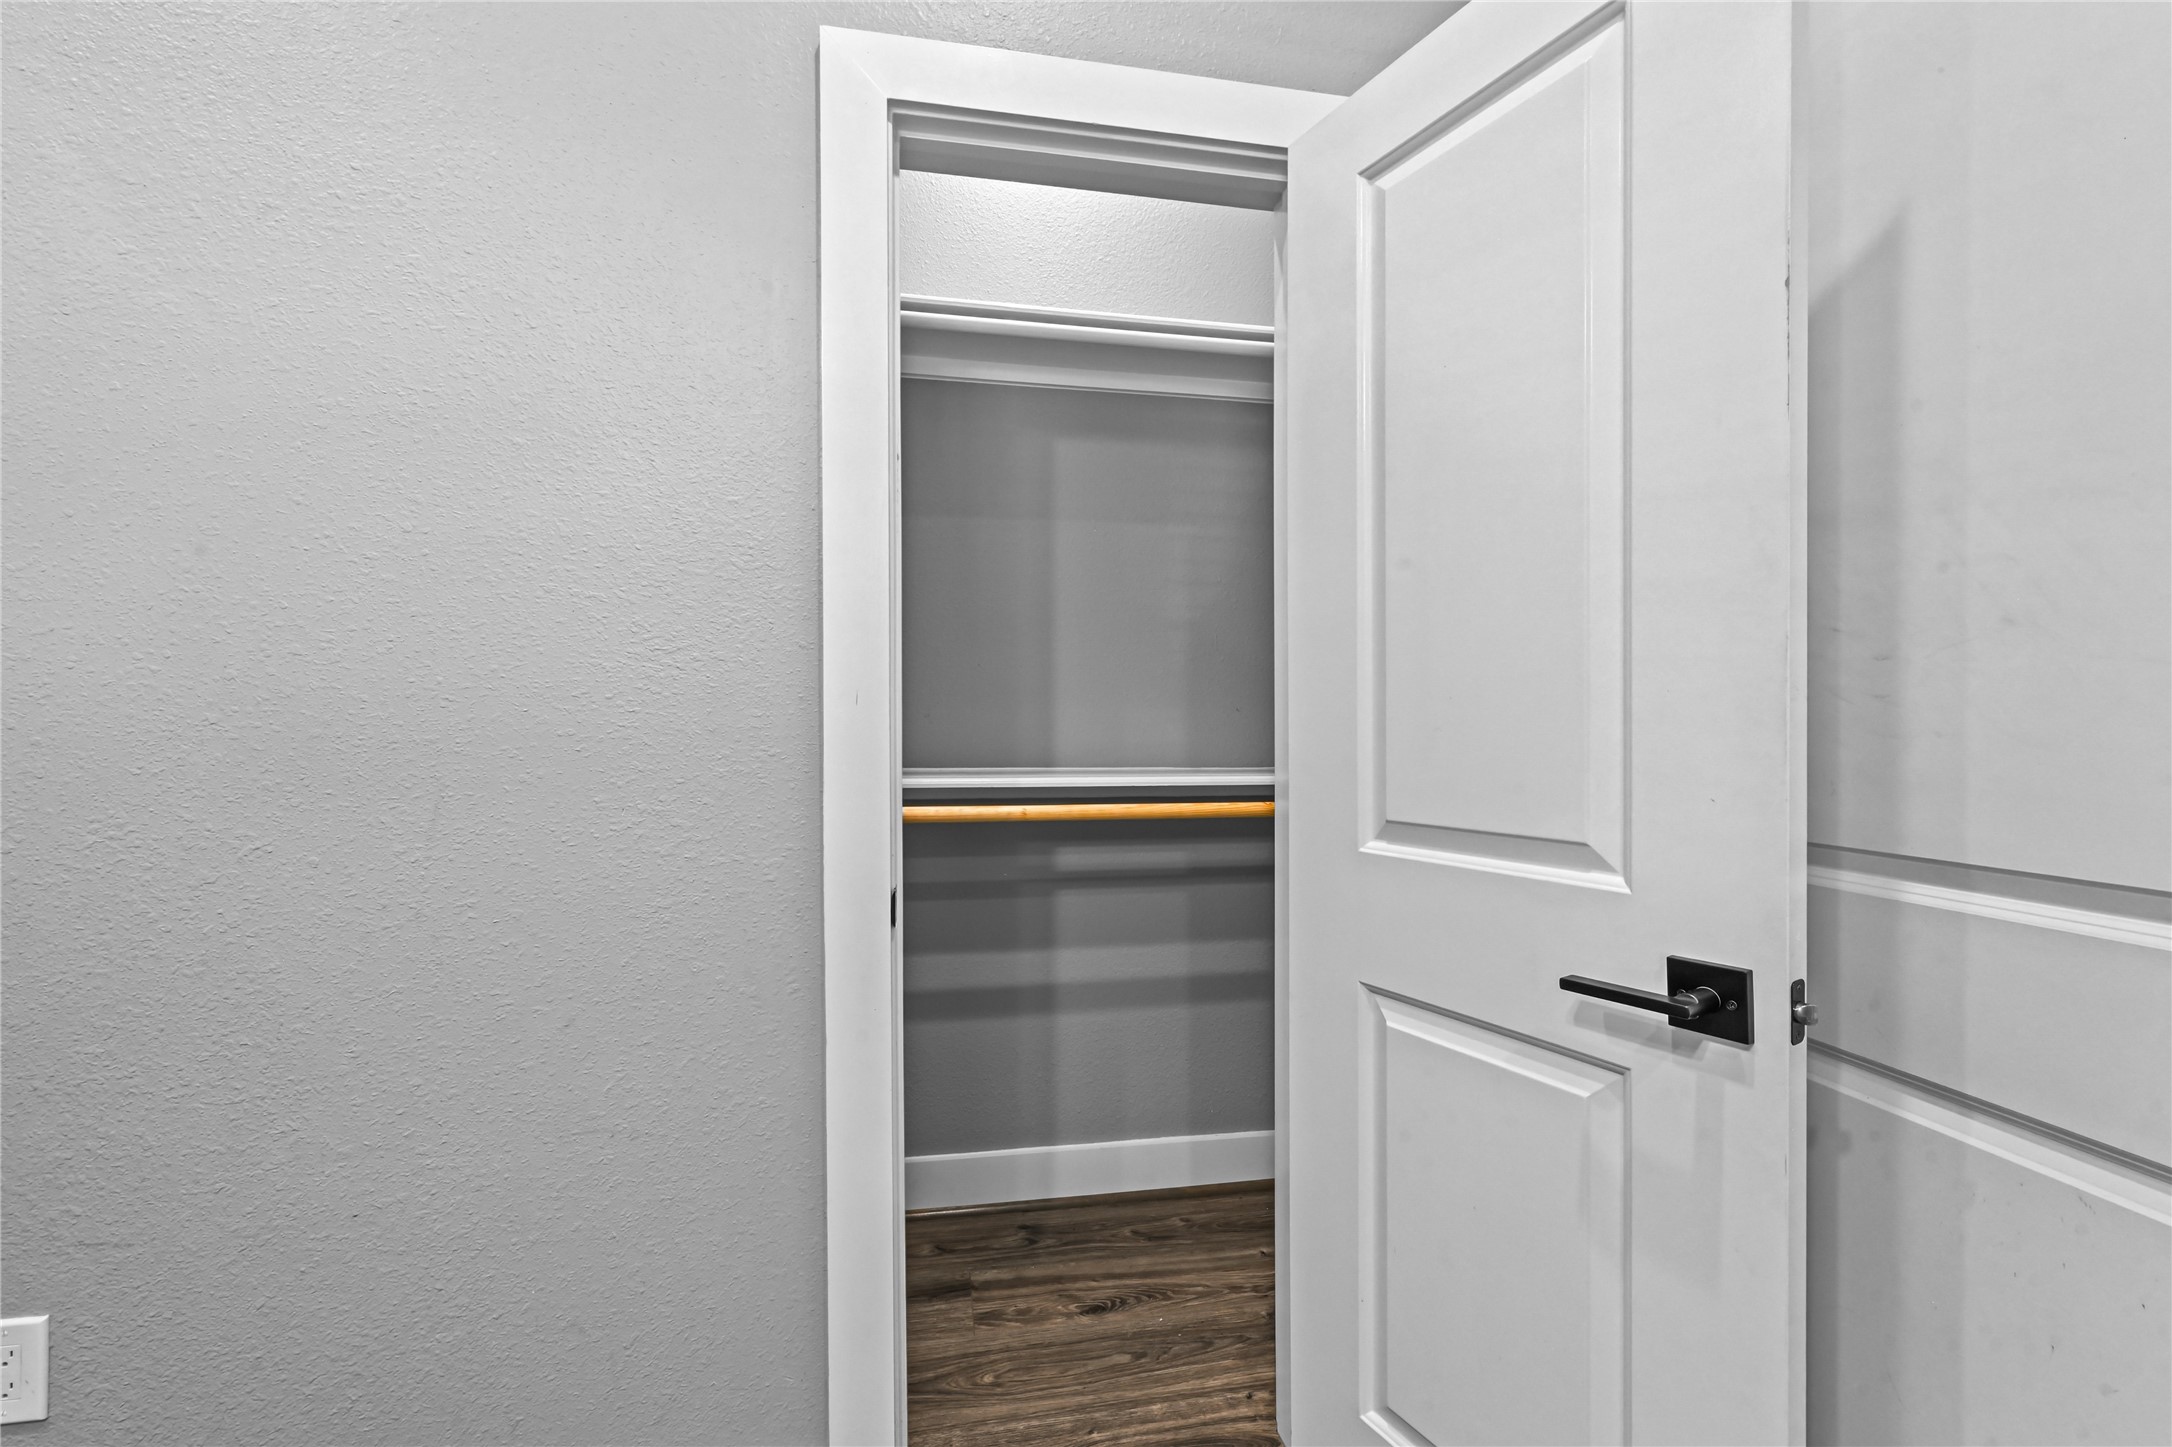
Inside a walk-in closet featuring built-in hanging rods and overhead shelving.

View entering the primary bathroom, highlighting a beautiful custom walk-in tile shower.
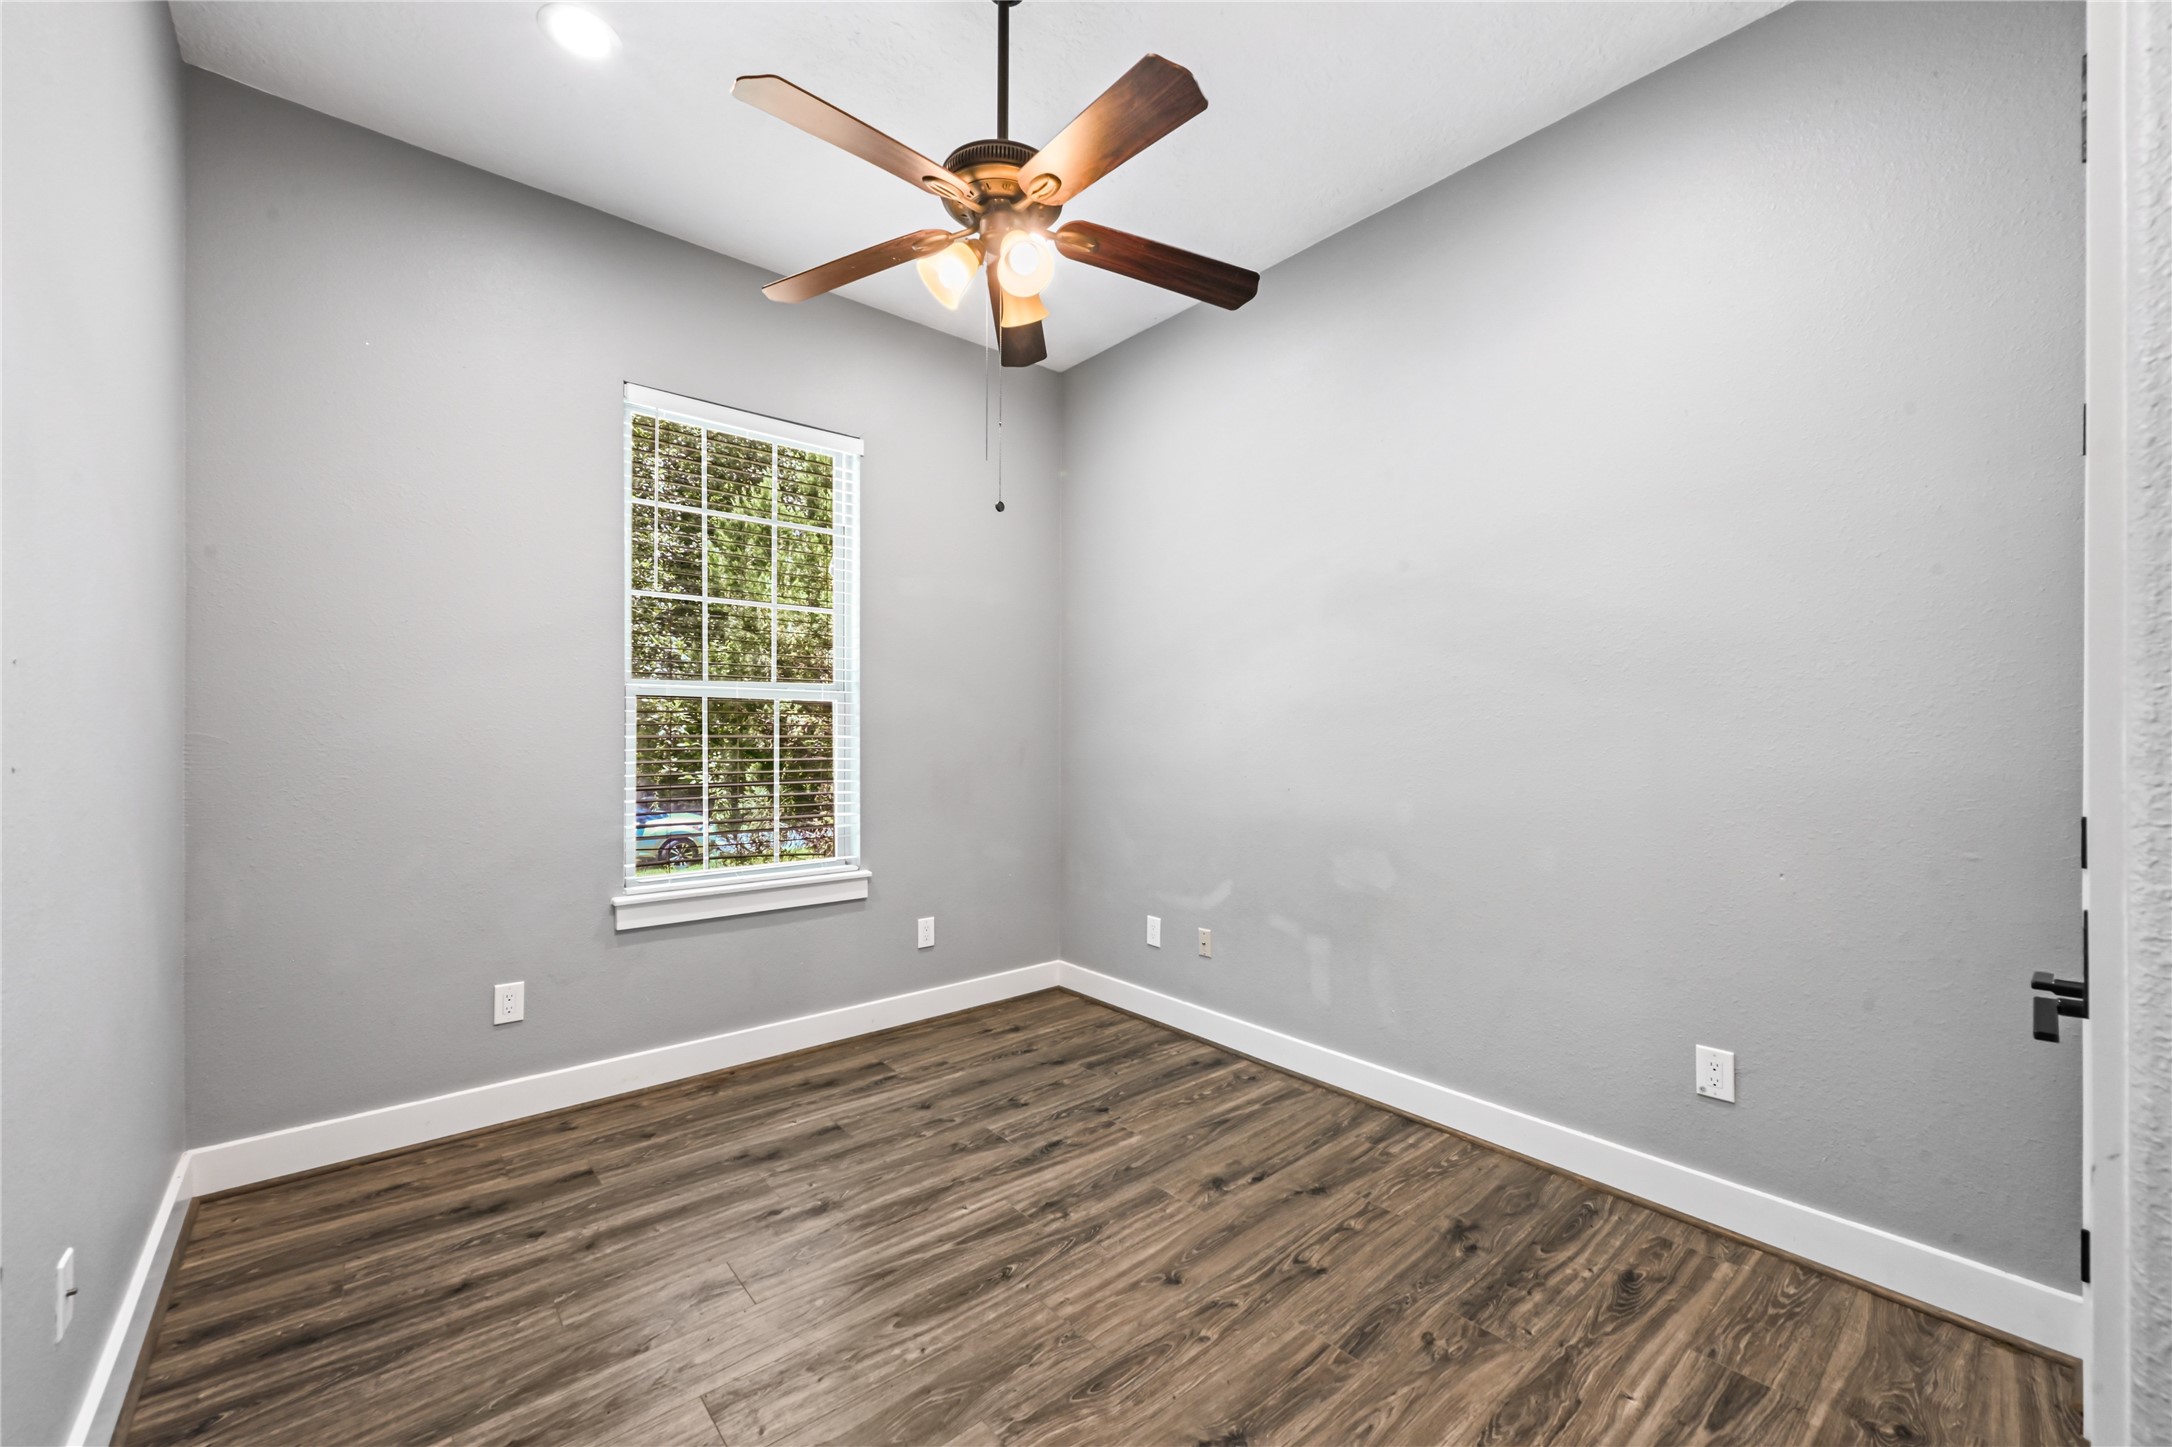
A secondary bedroom with a ceiling fan, wood-look vinyl flooring, and a single window.

Opposite corner view of the secondary bedroom, highlighting the double closet doors and crisp white trim.
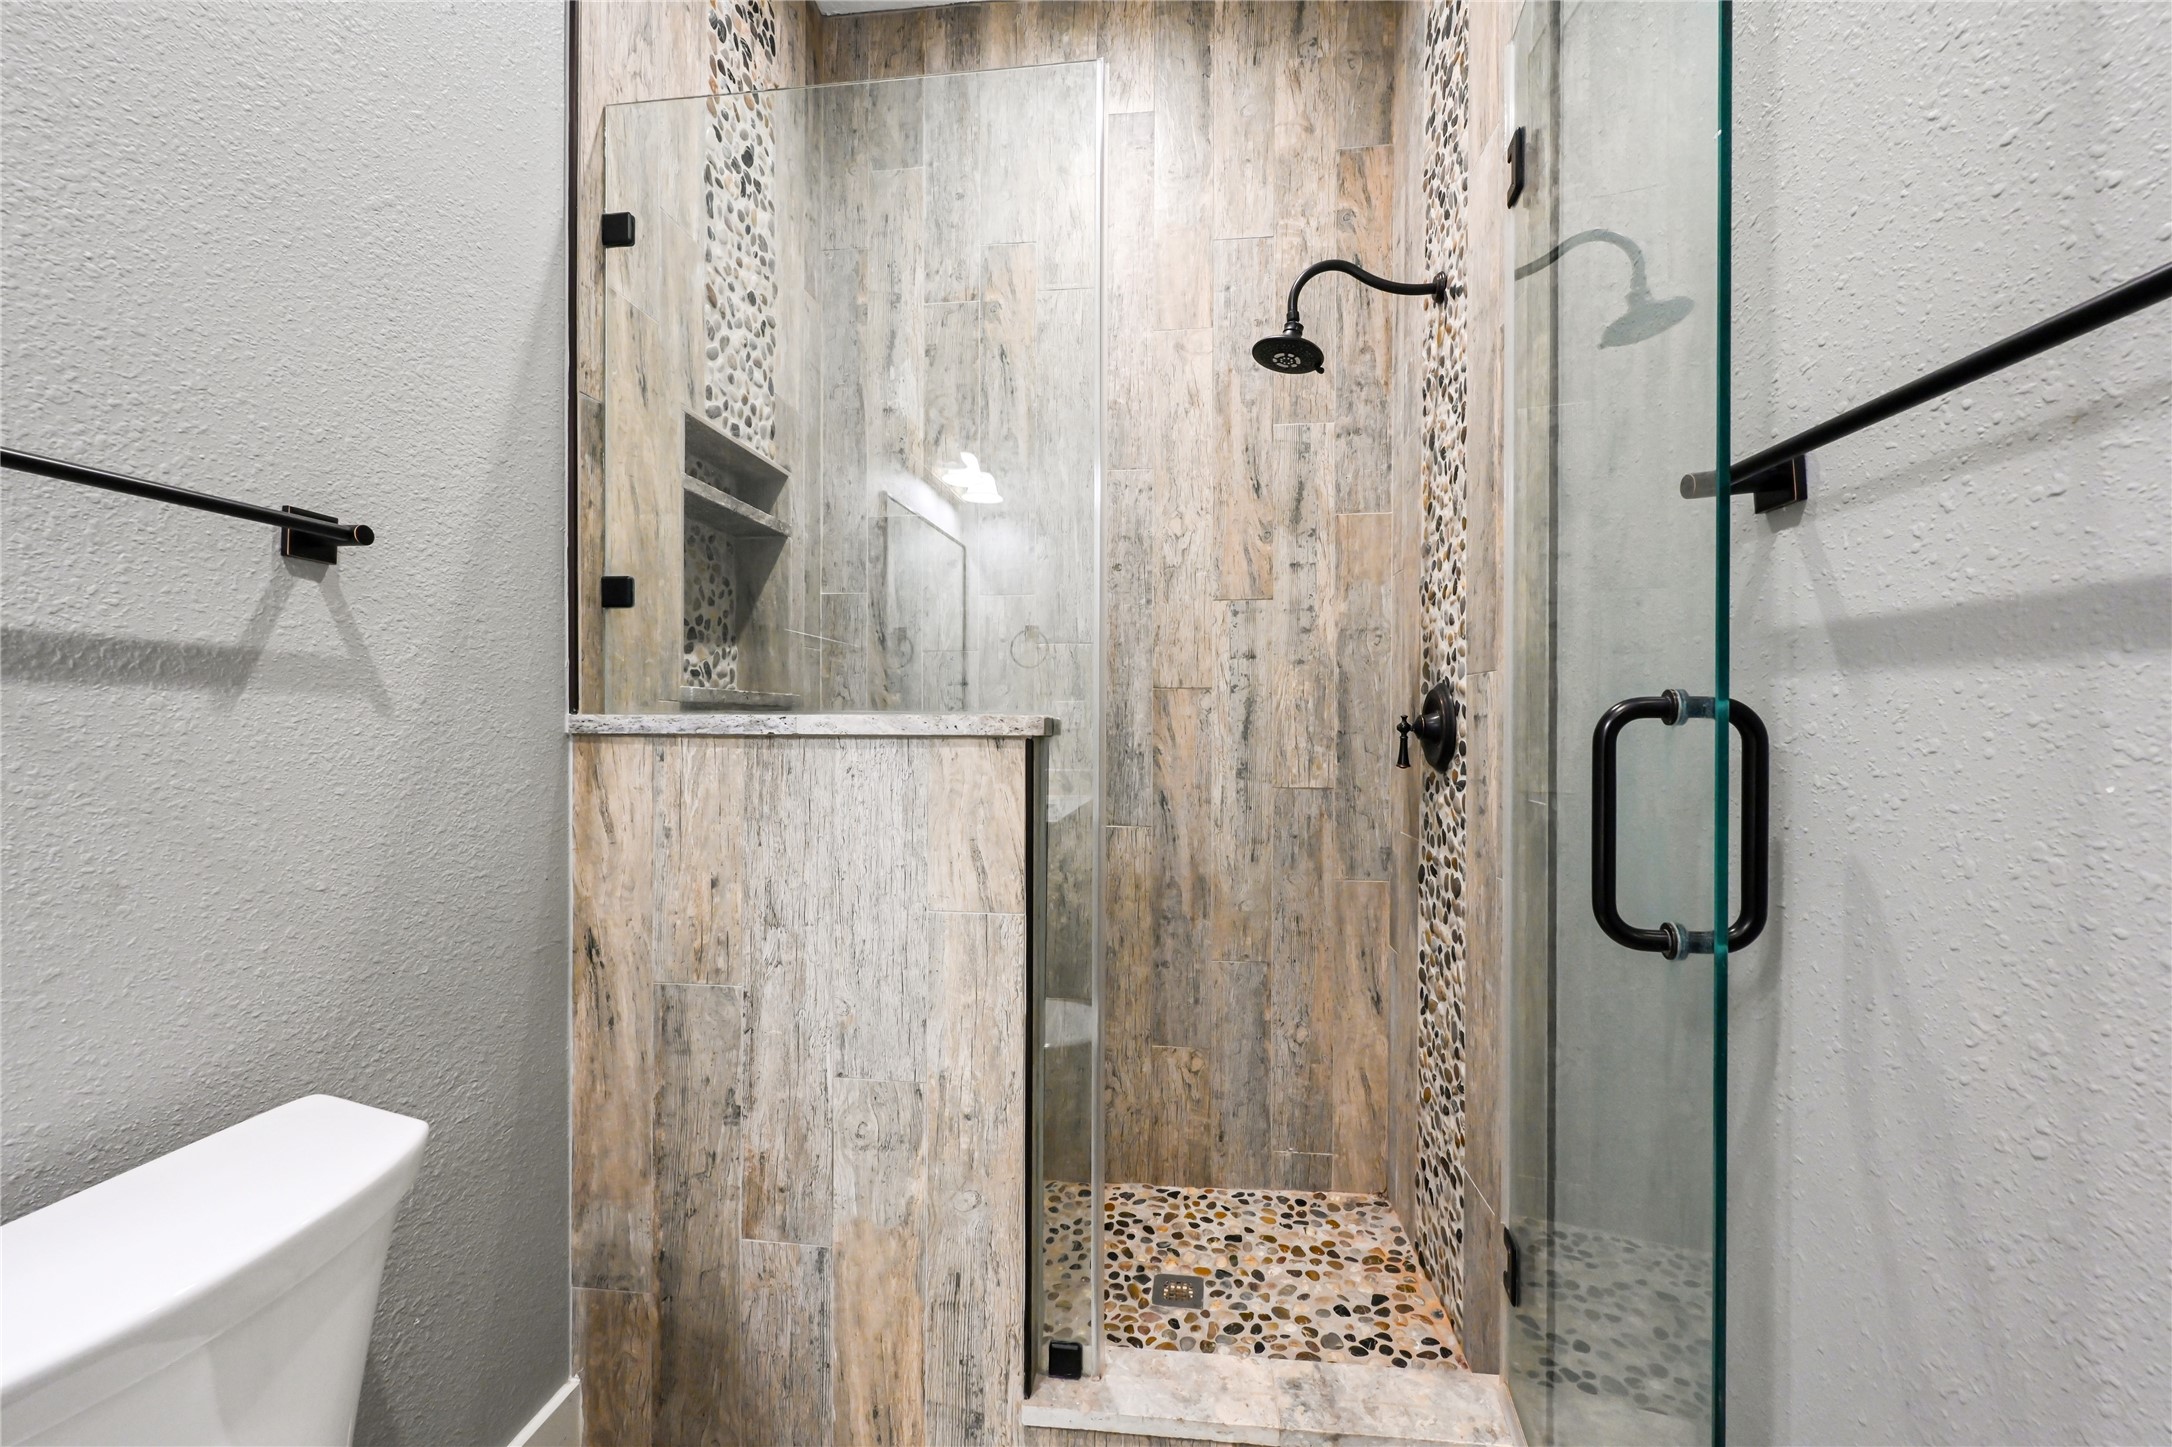
Close-up view of the walk-in shower detailing the glass enclosure and modern hardware.
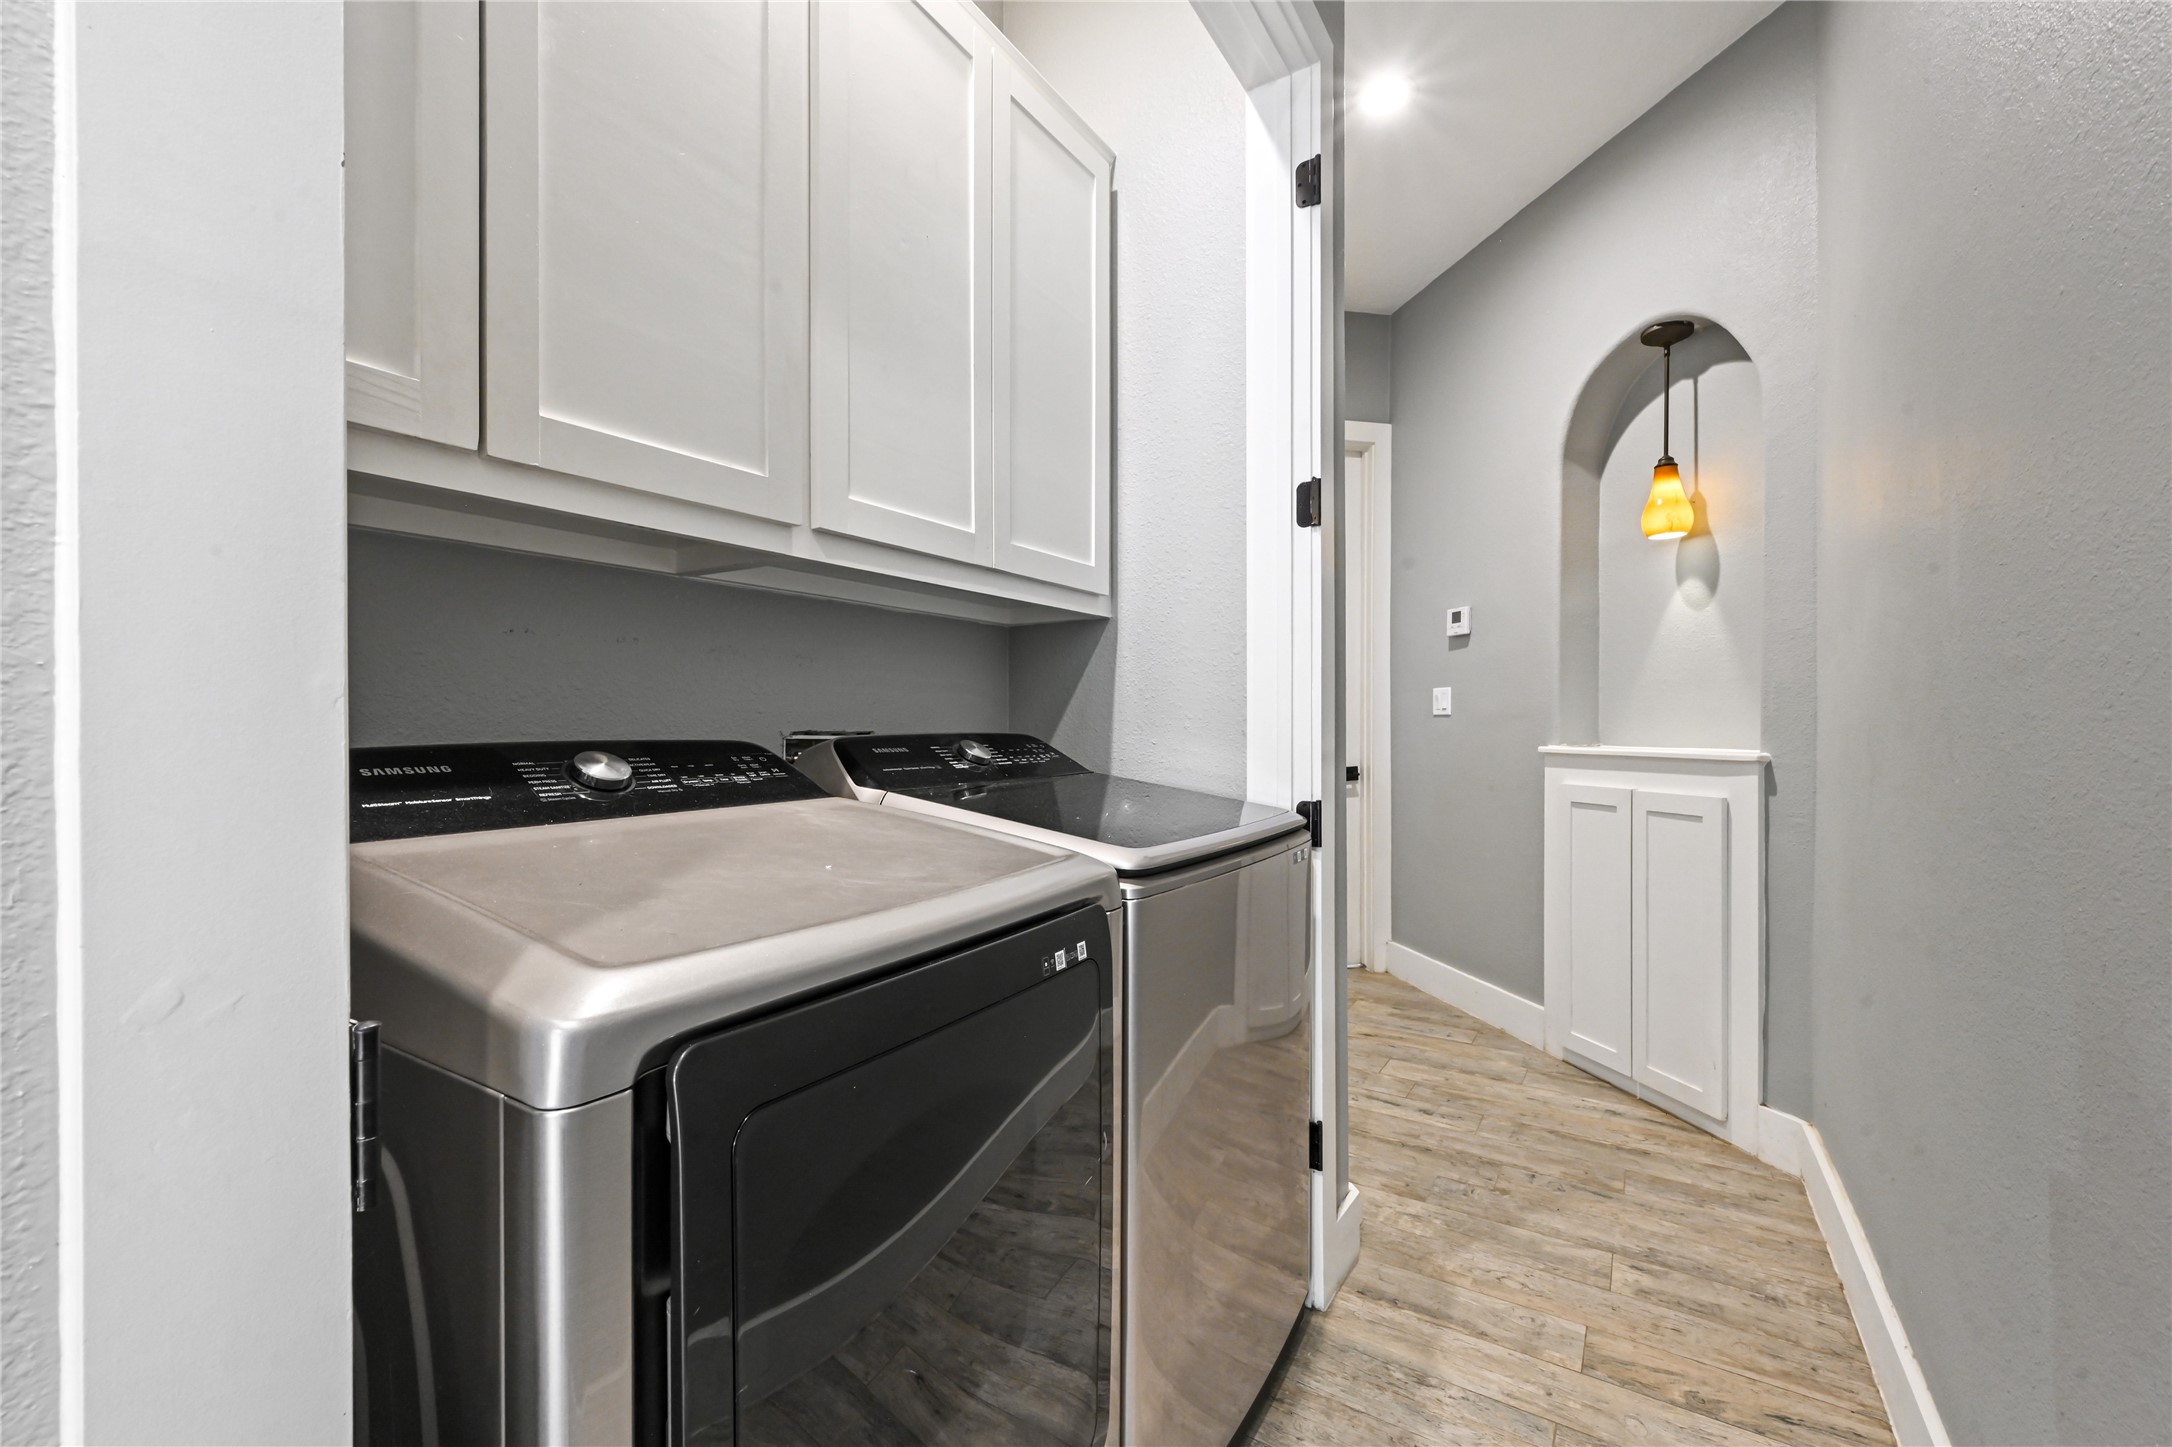
Dedicated laundry room area with upper cabinets for storage and space for a washer and dryer setup.

Spacious upstairs loft or bonus room with vaulted ceilings, a safety gate at the top of the stairs, and space for a foosball table.

Opposite view of the upstairs game room/loft area, showcasing the flexibility of the bonus living space.
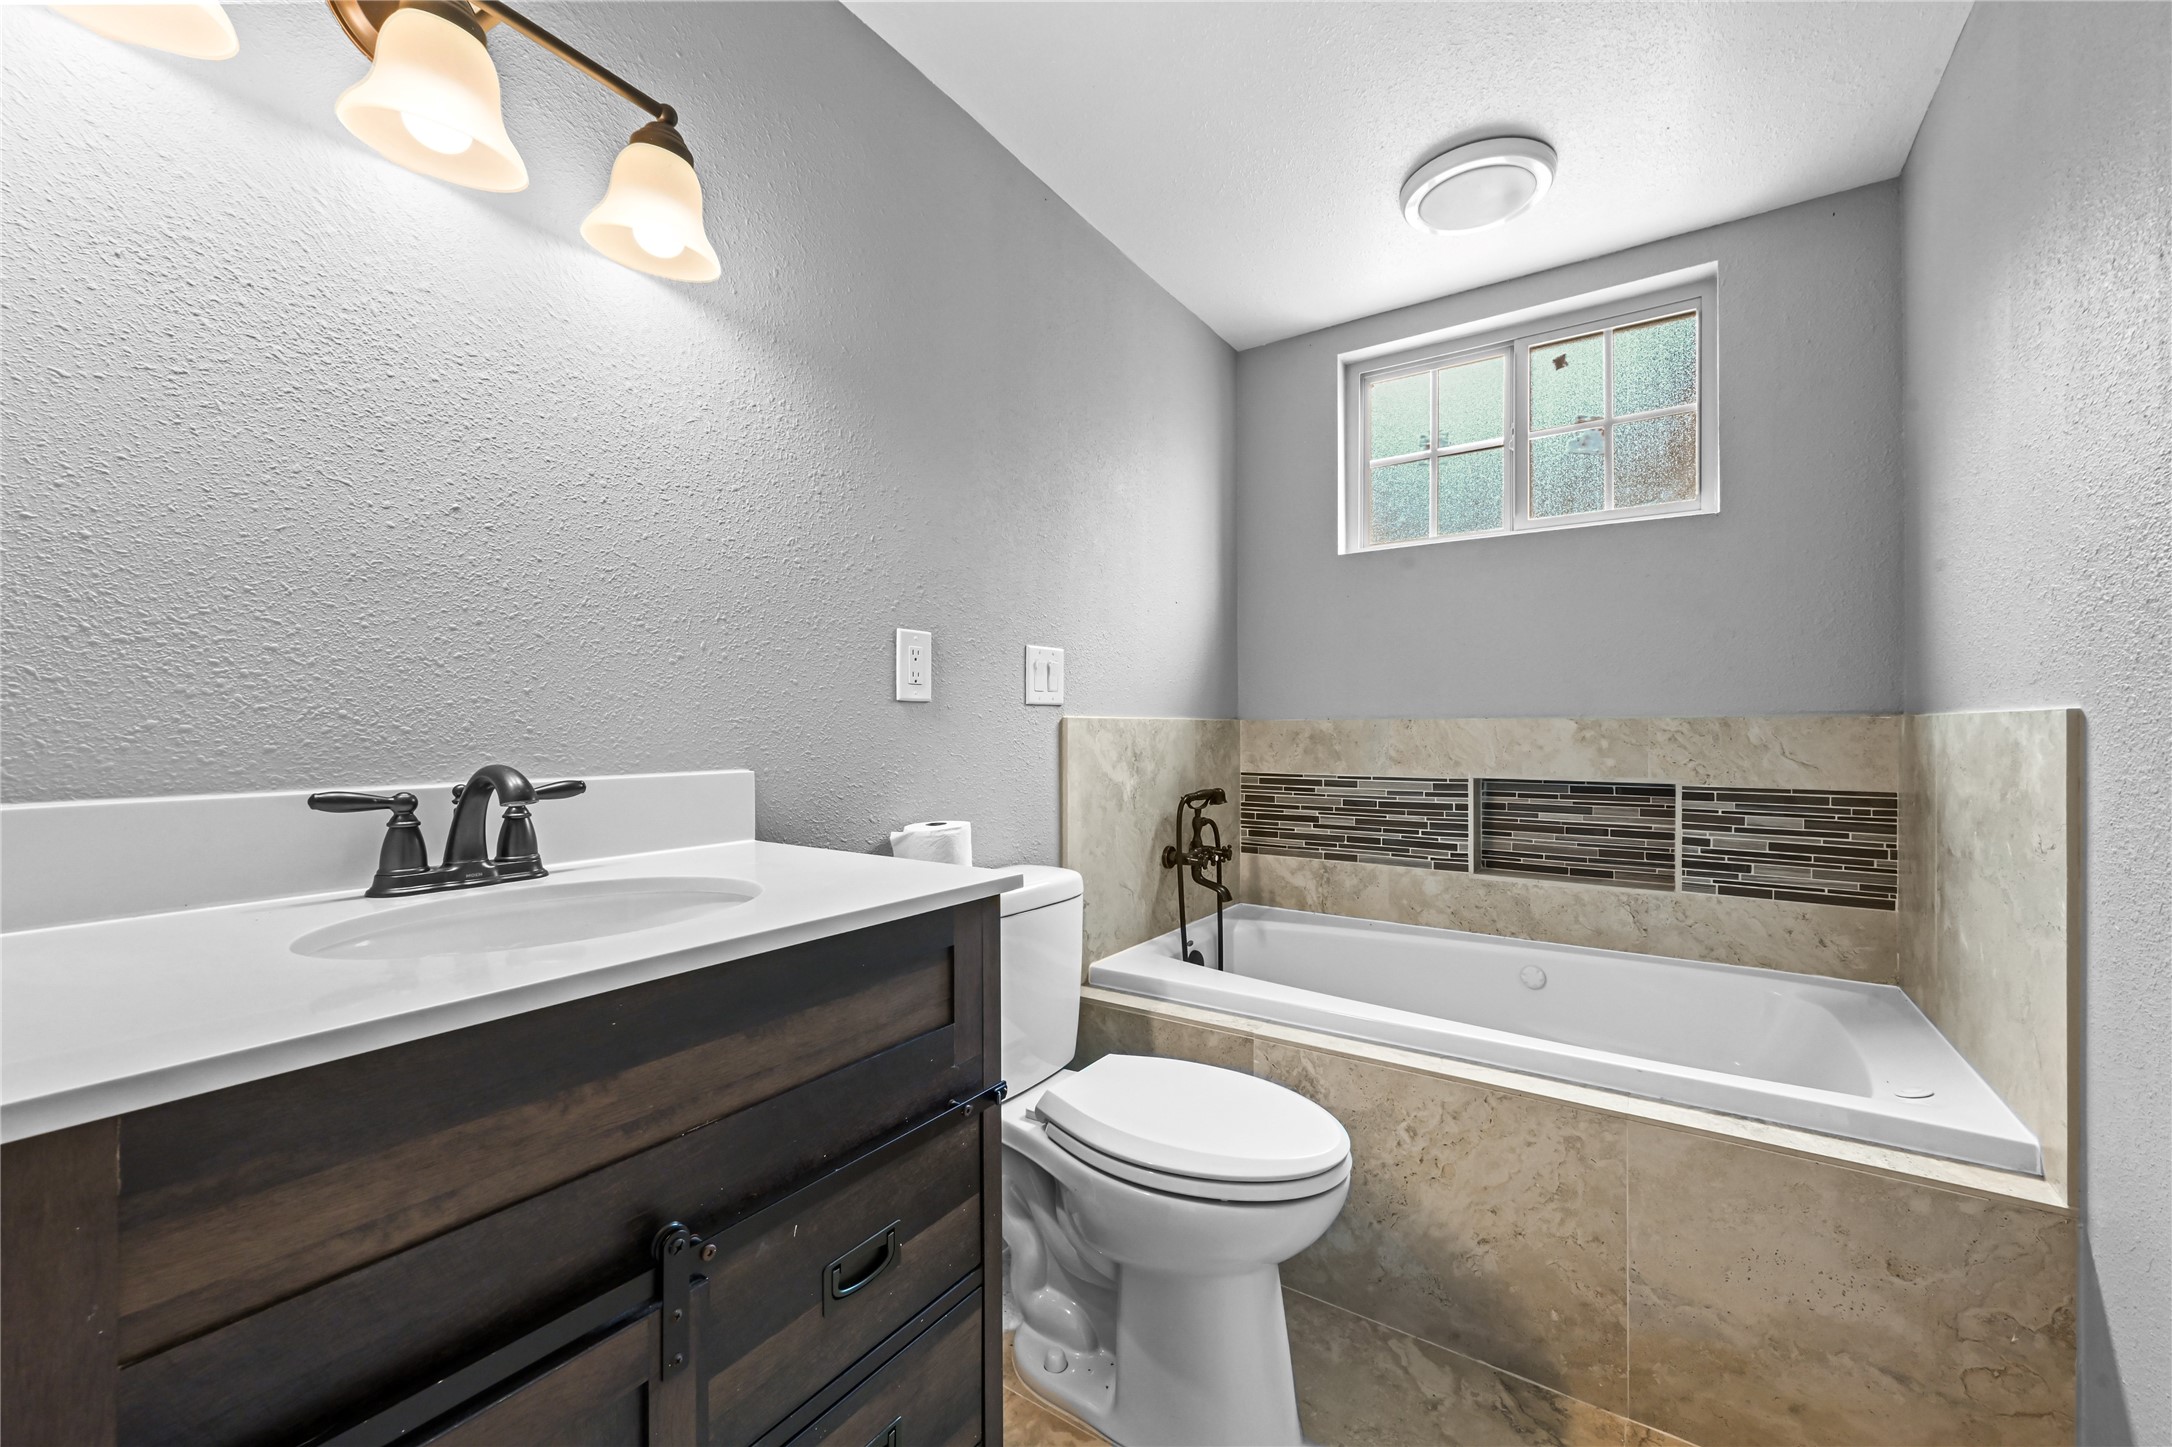
Additional upstairs bathroom featuring a dark wood vanity, toilet, and a combined tub/shower unit.

Interior view of the bedroom's wide closet, equipped with hanging rods and built-in storage drawers.

Spacious covered back patio featuring tiled flooring, recessed lighting, ceiling fans, and an outdoor living setup.

Beautiful freestanding wooden pergola structure set on a stone pavers base in the backyard.
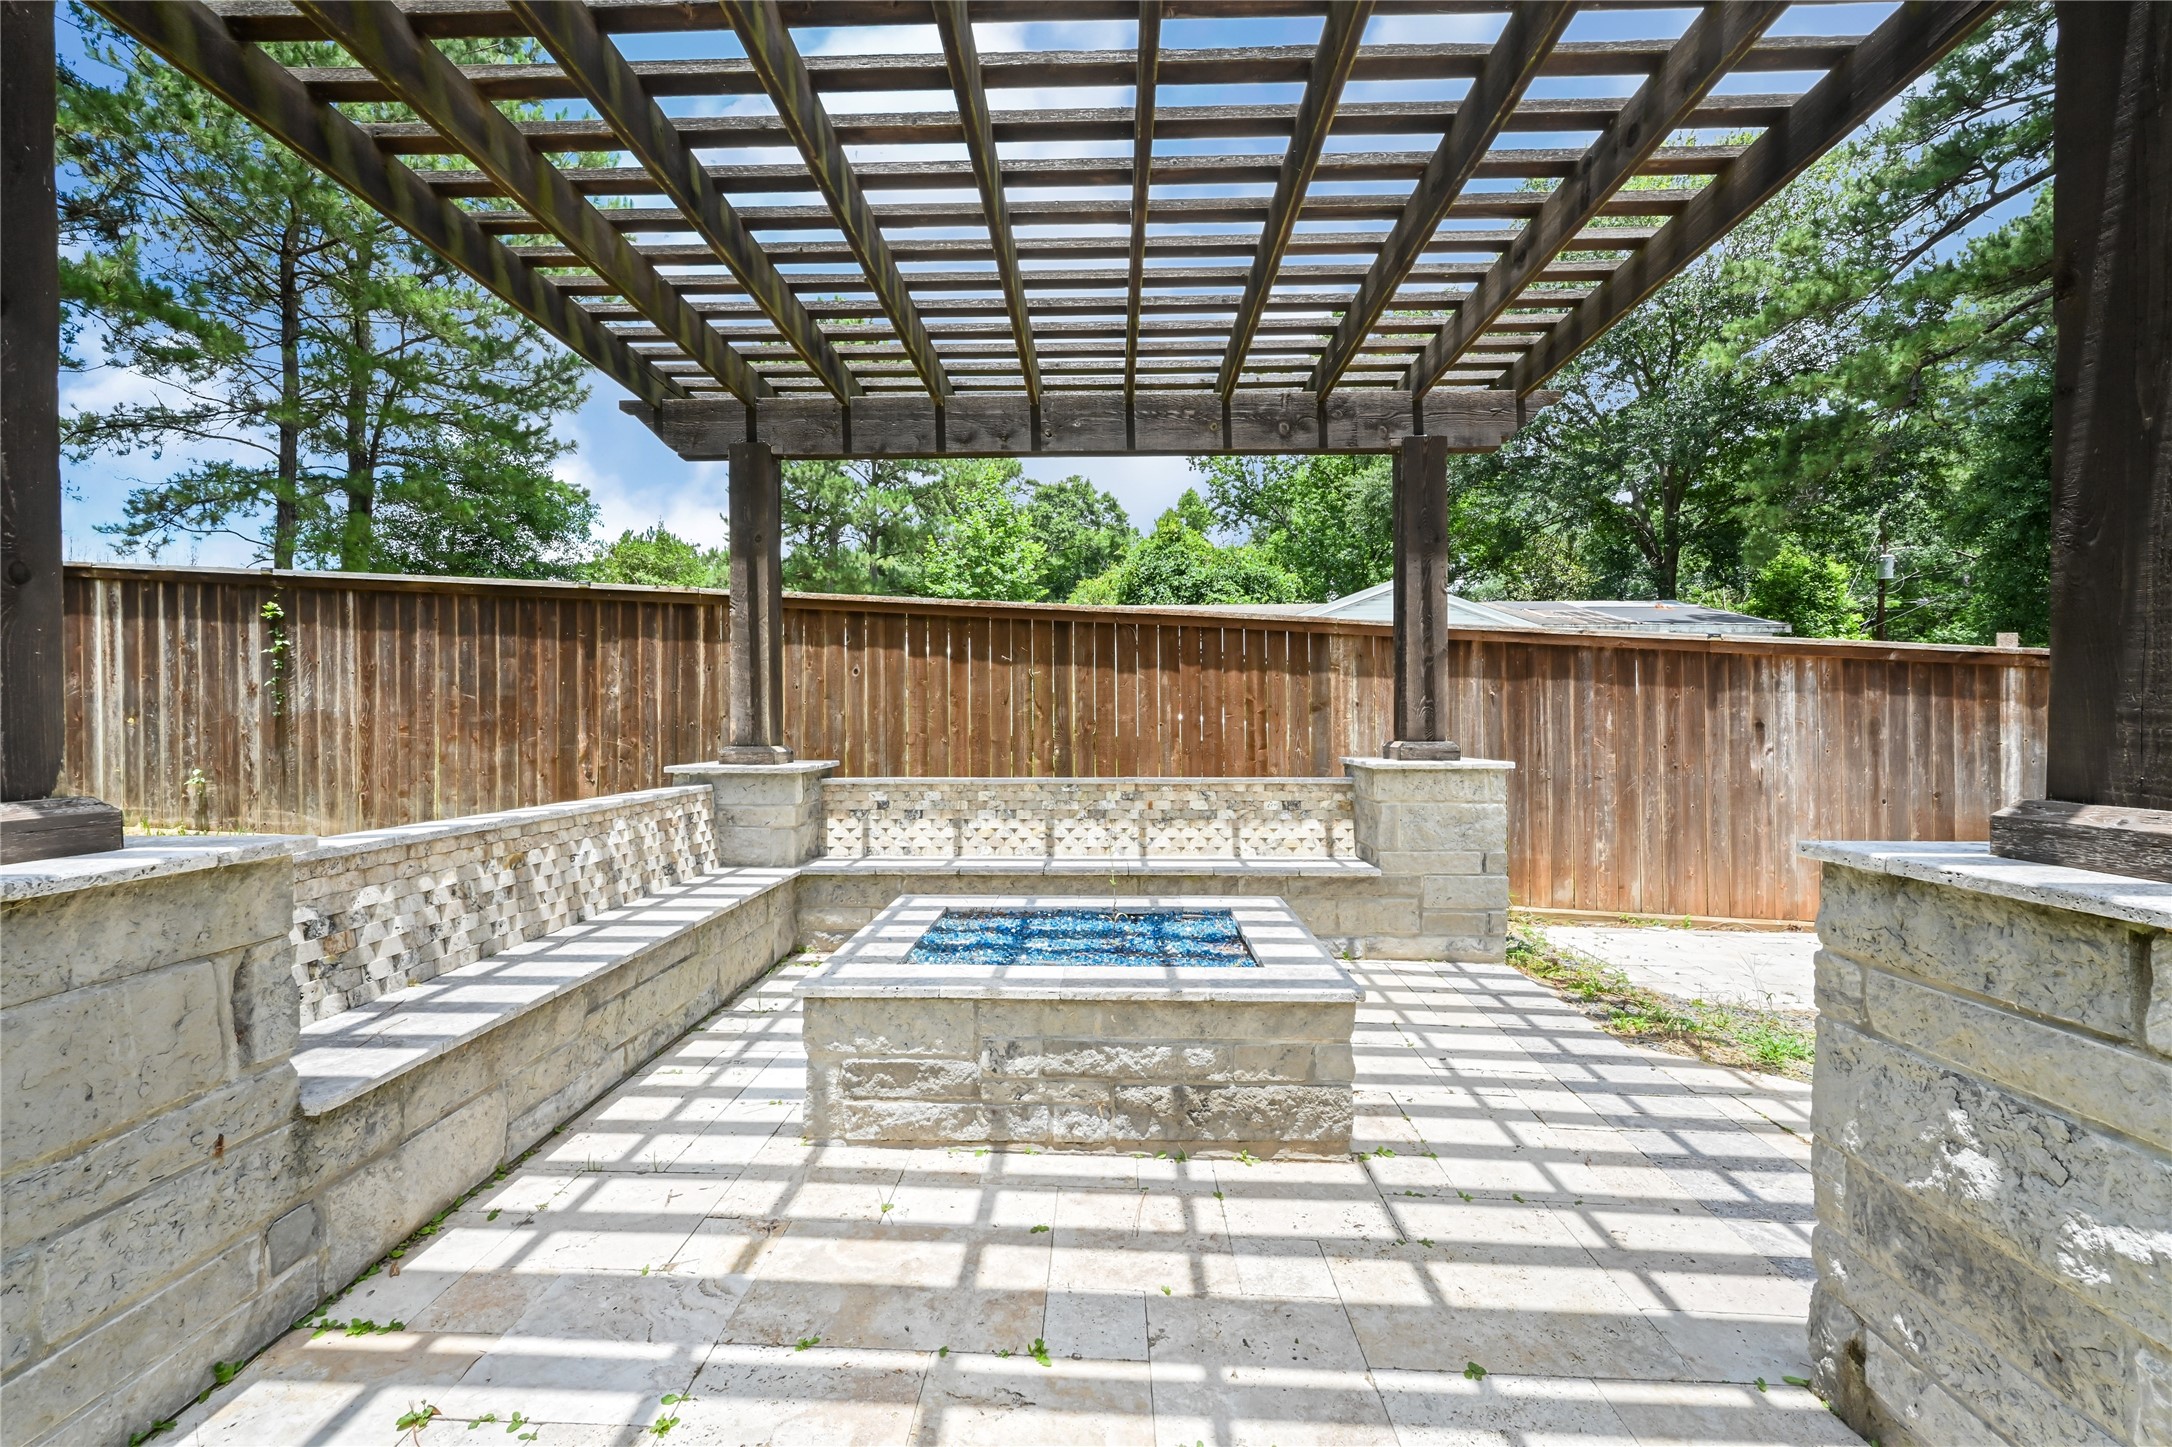
Alternate view underneath the large backyard pergola, featuring a stone fire pit or water feature area.
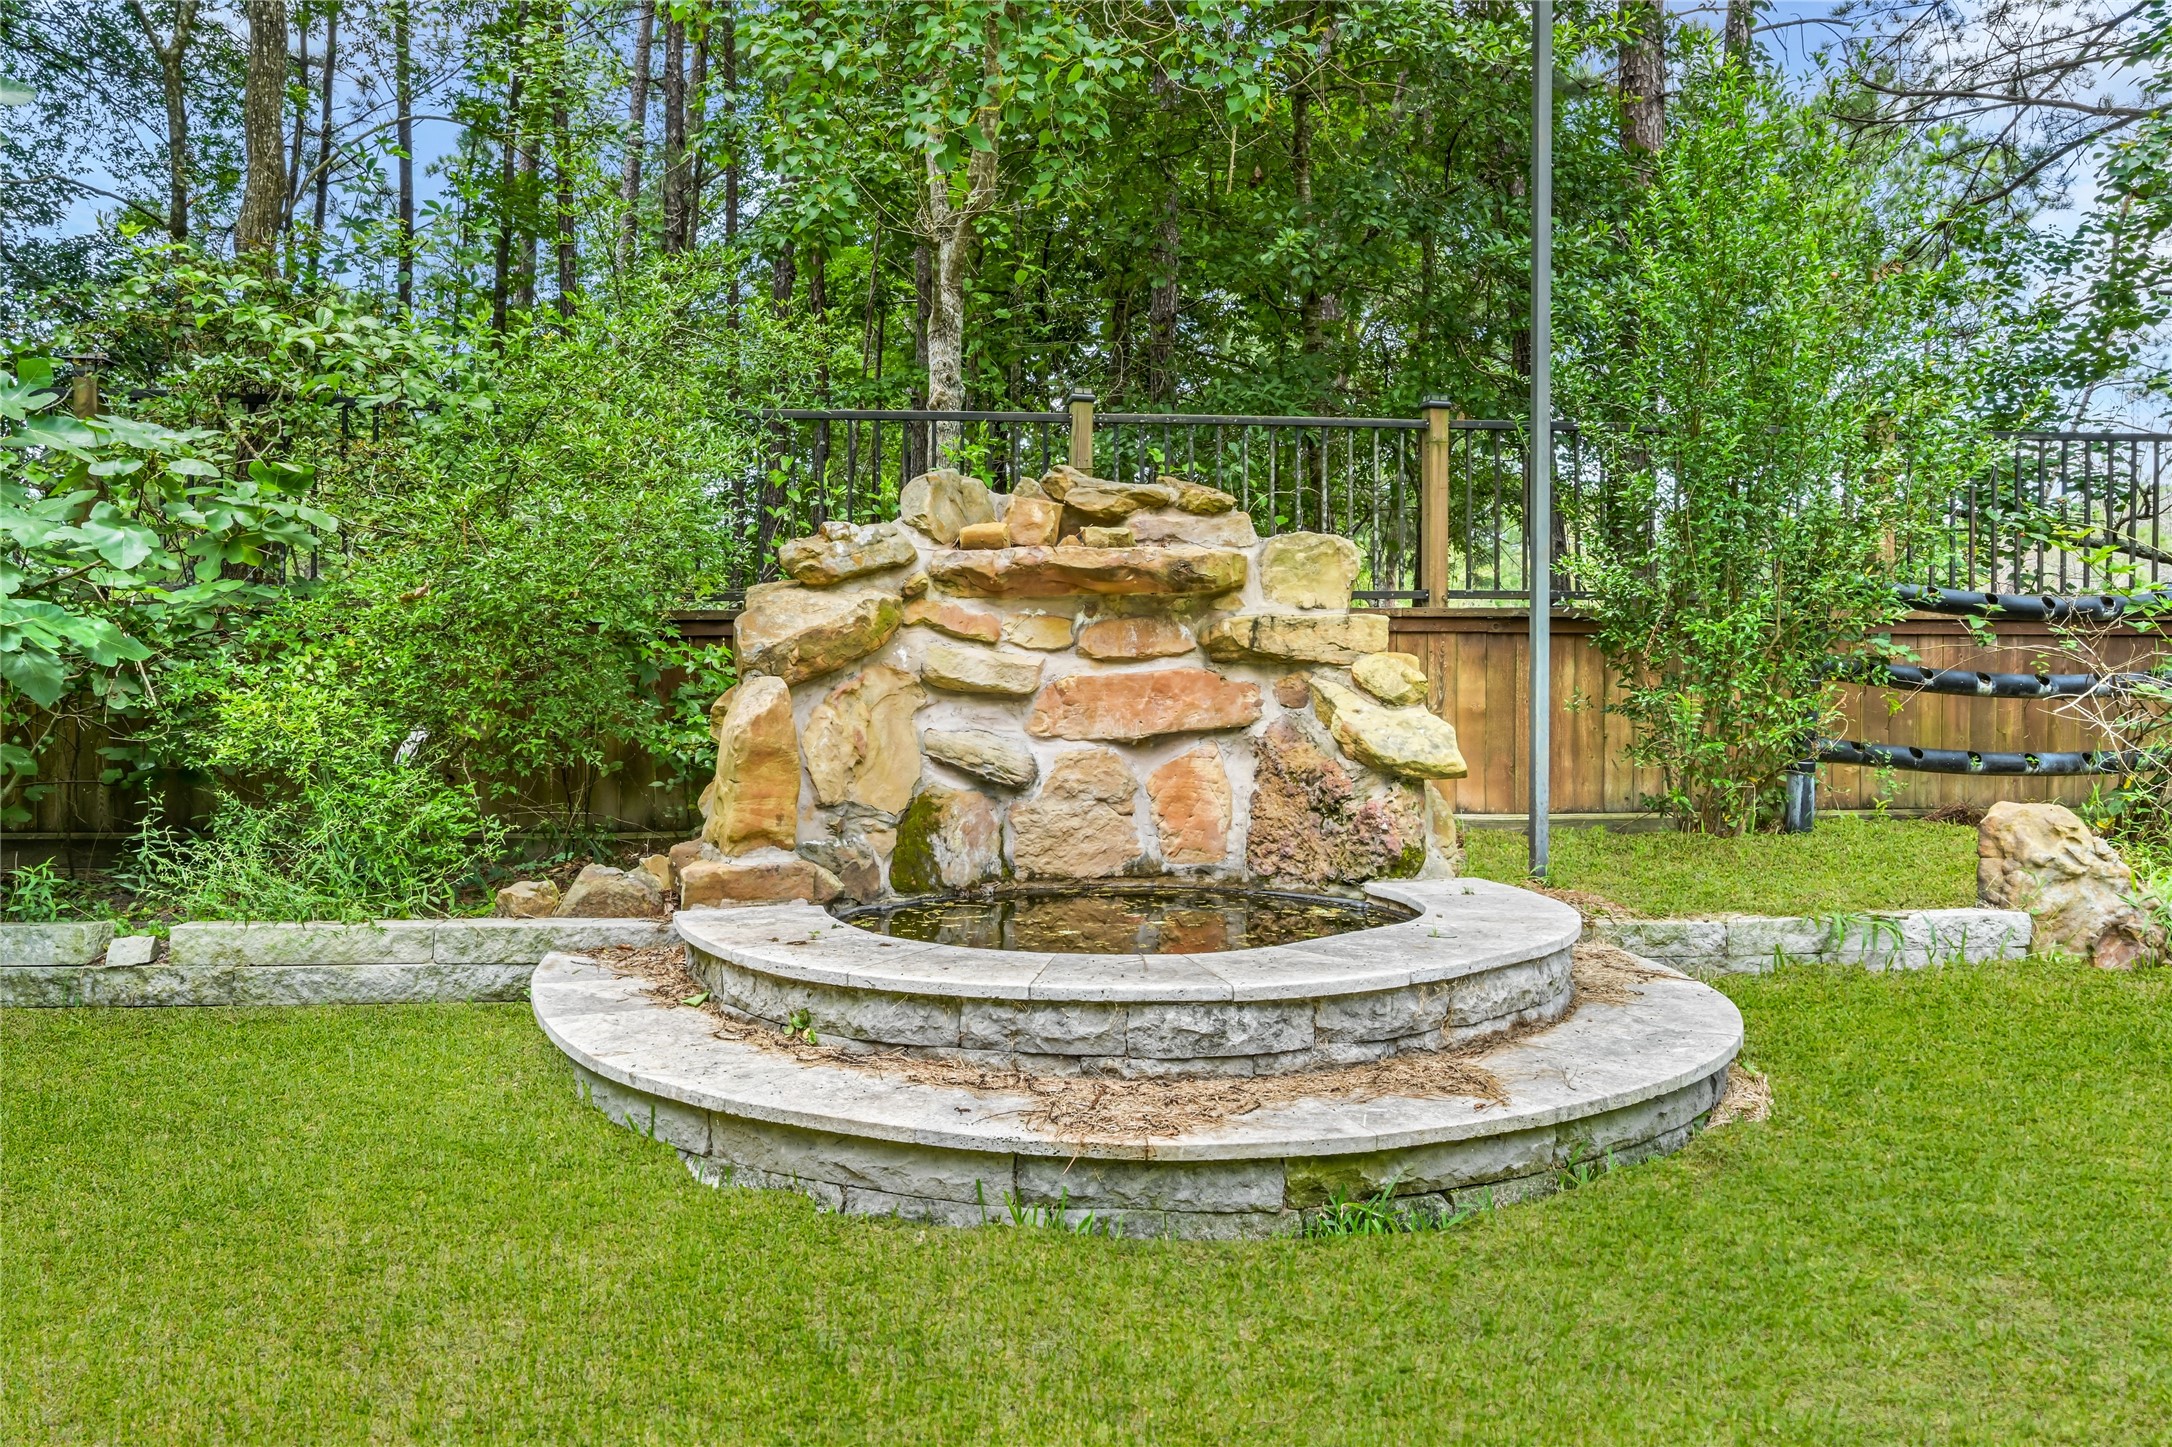
Custom tiered stone water feature or rock fountain centered in the backyard landscaping.
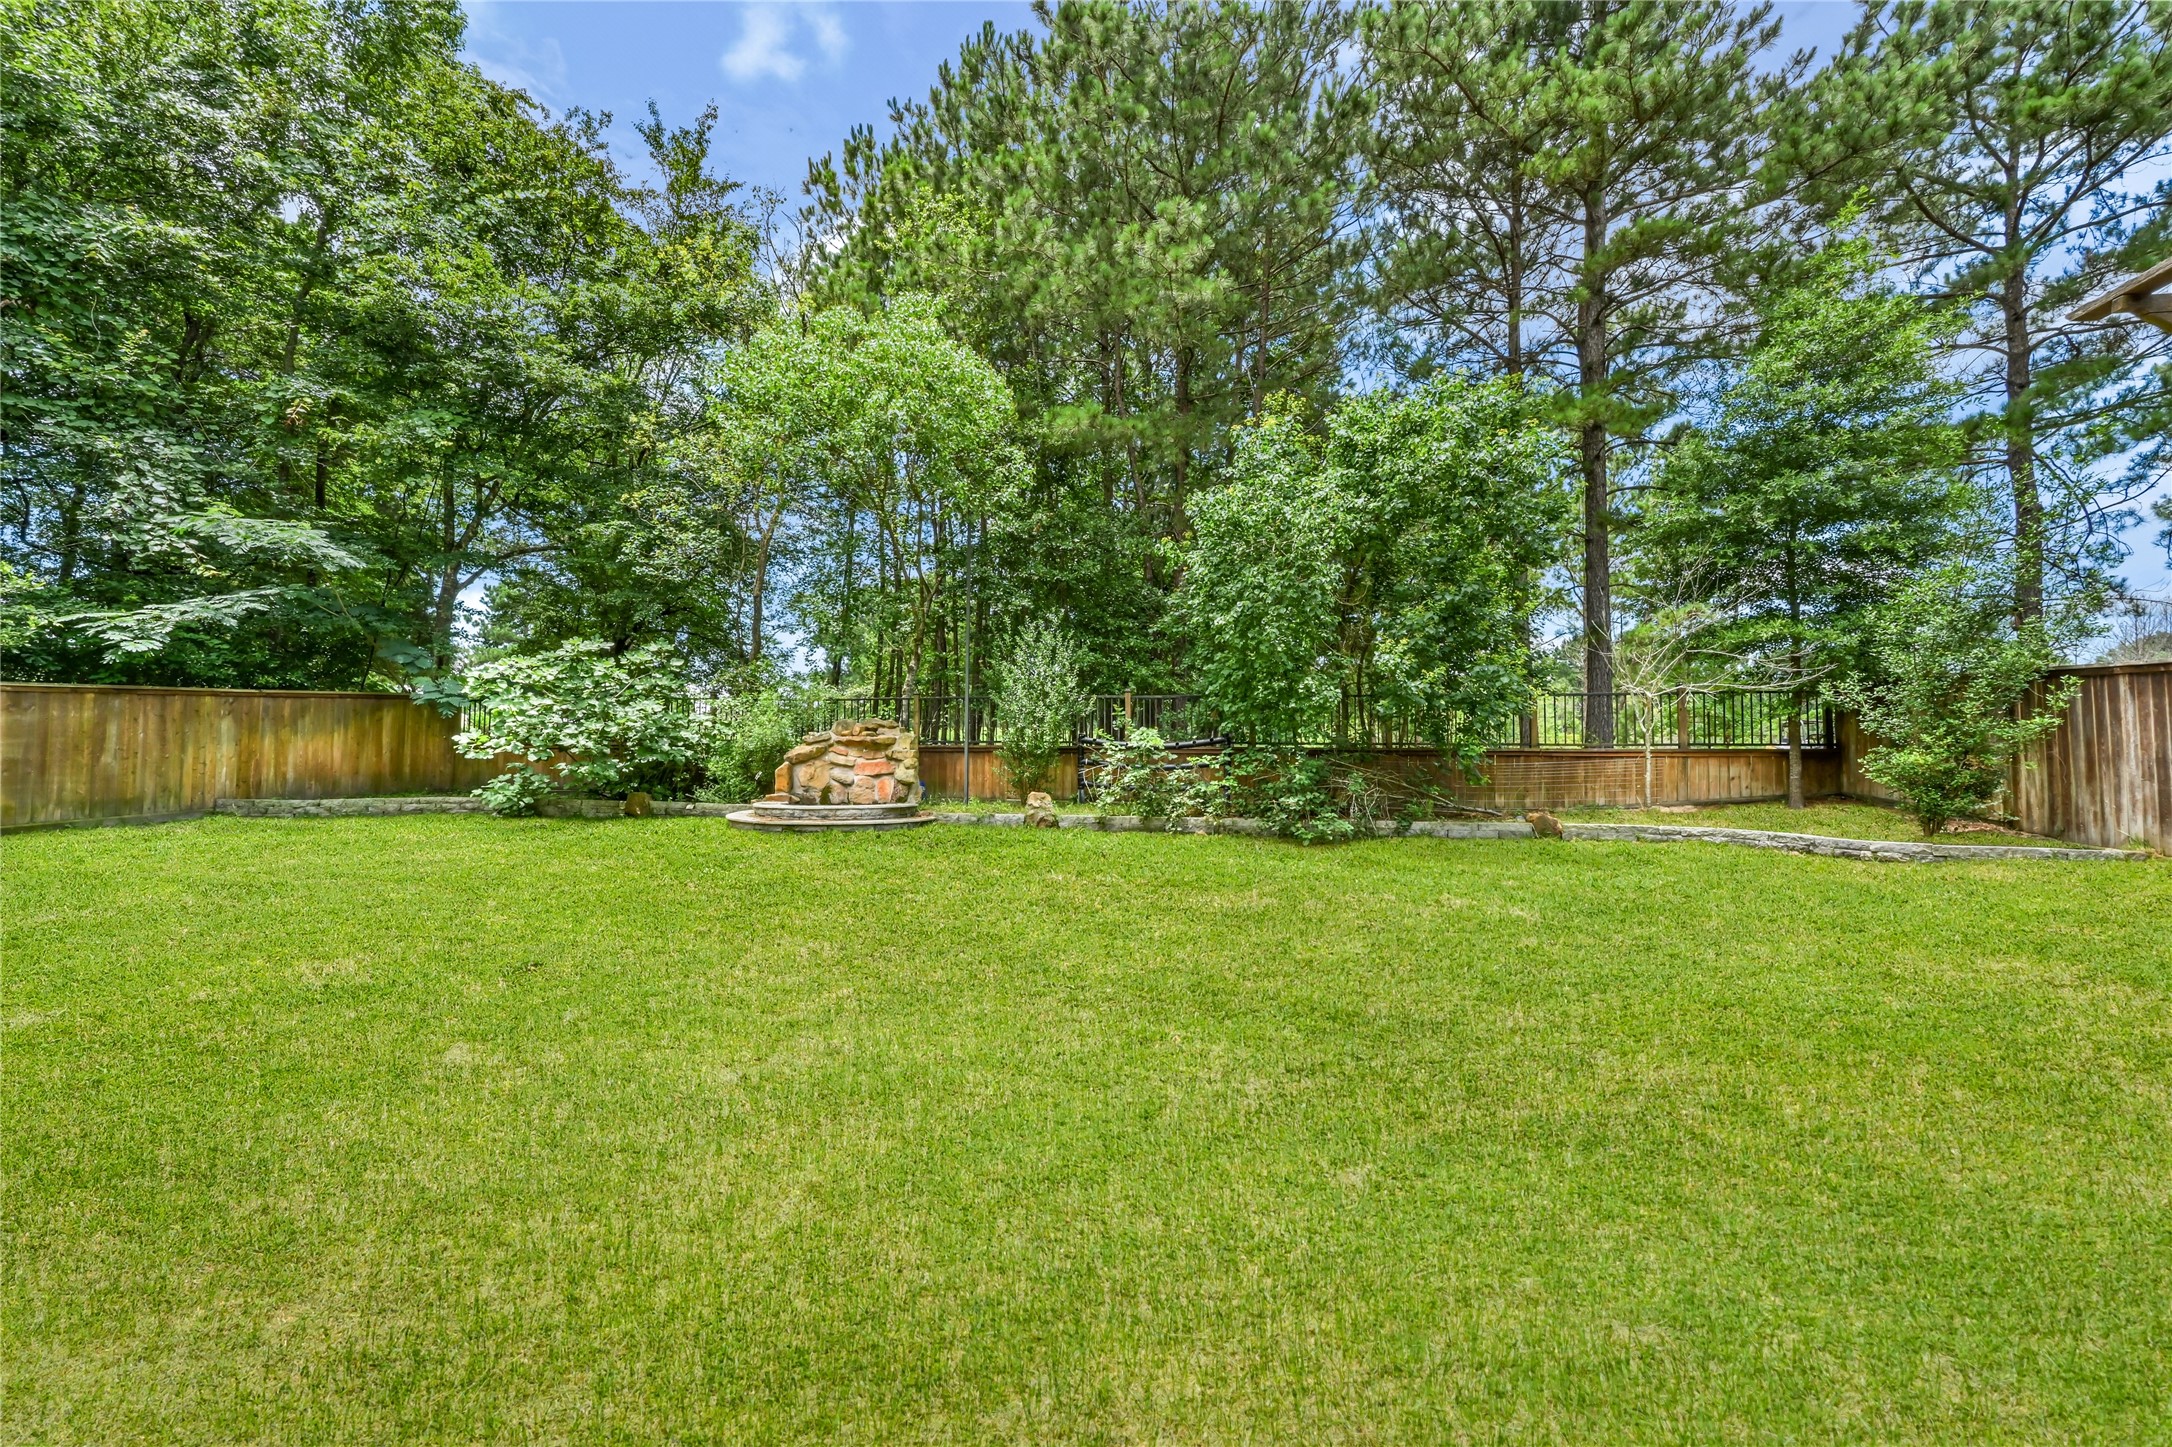
Wide-angle view of the expansive, fully fenced-in green backyard.
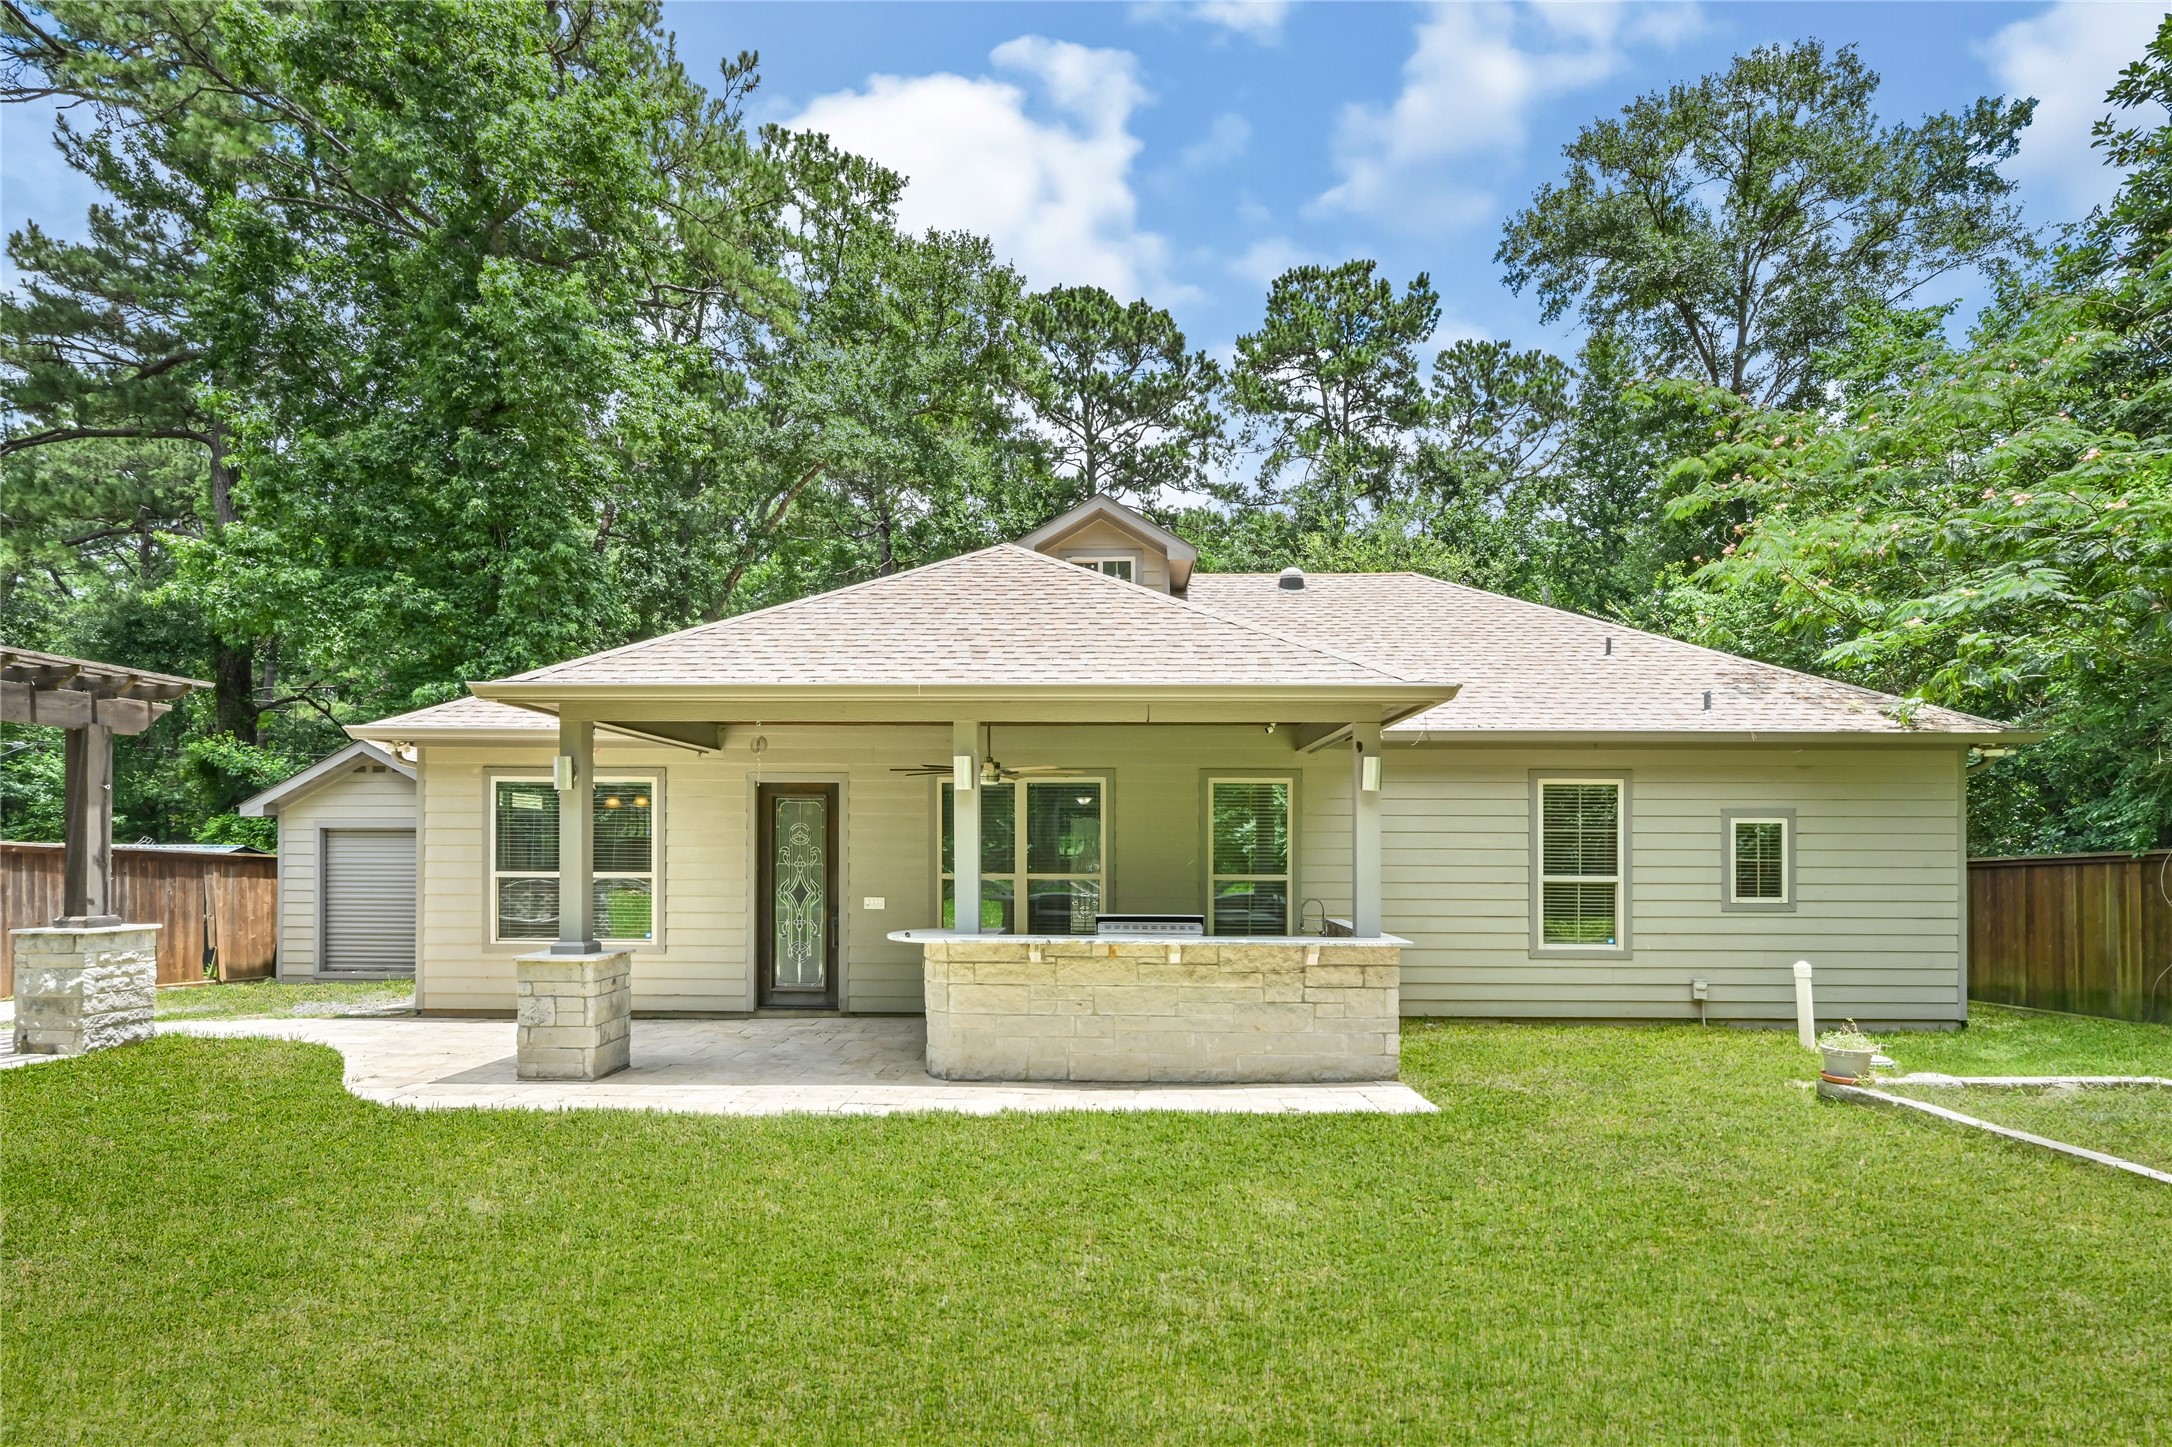
Rear exterior view of the house, showing the back lawn and the covered porch area.
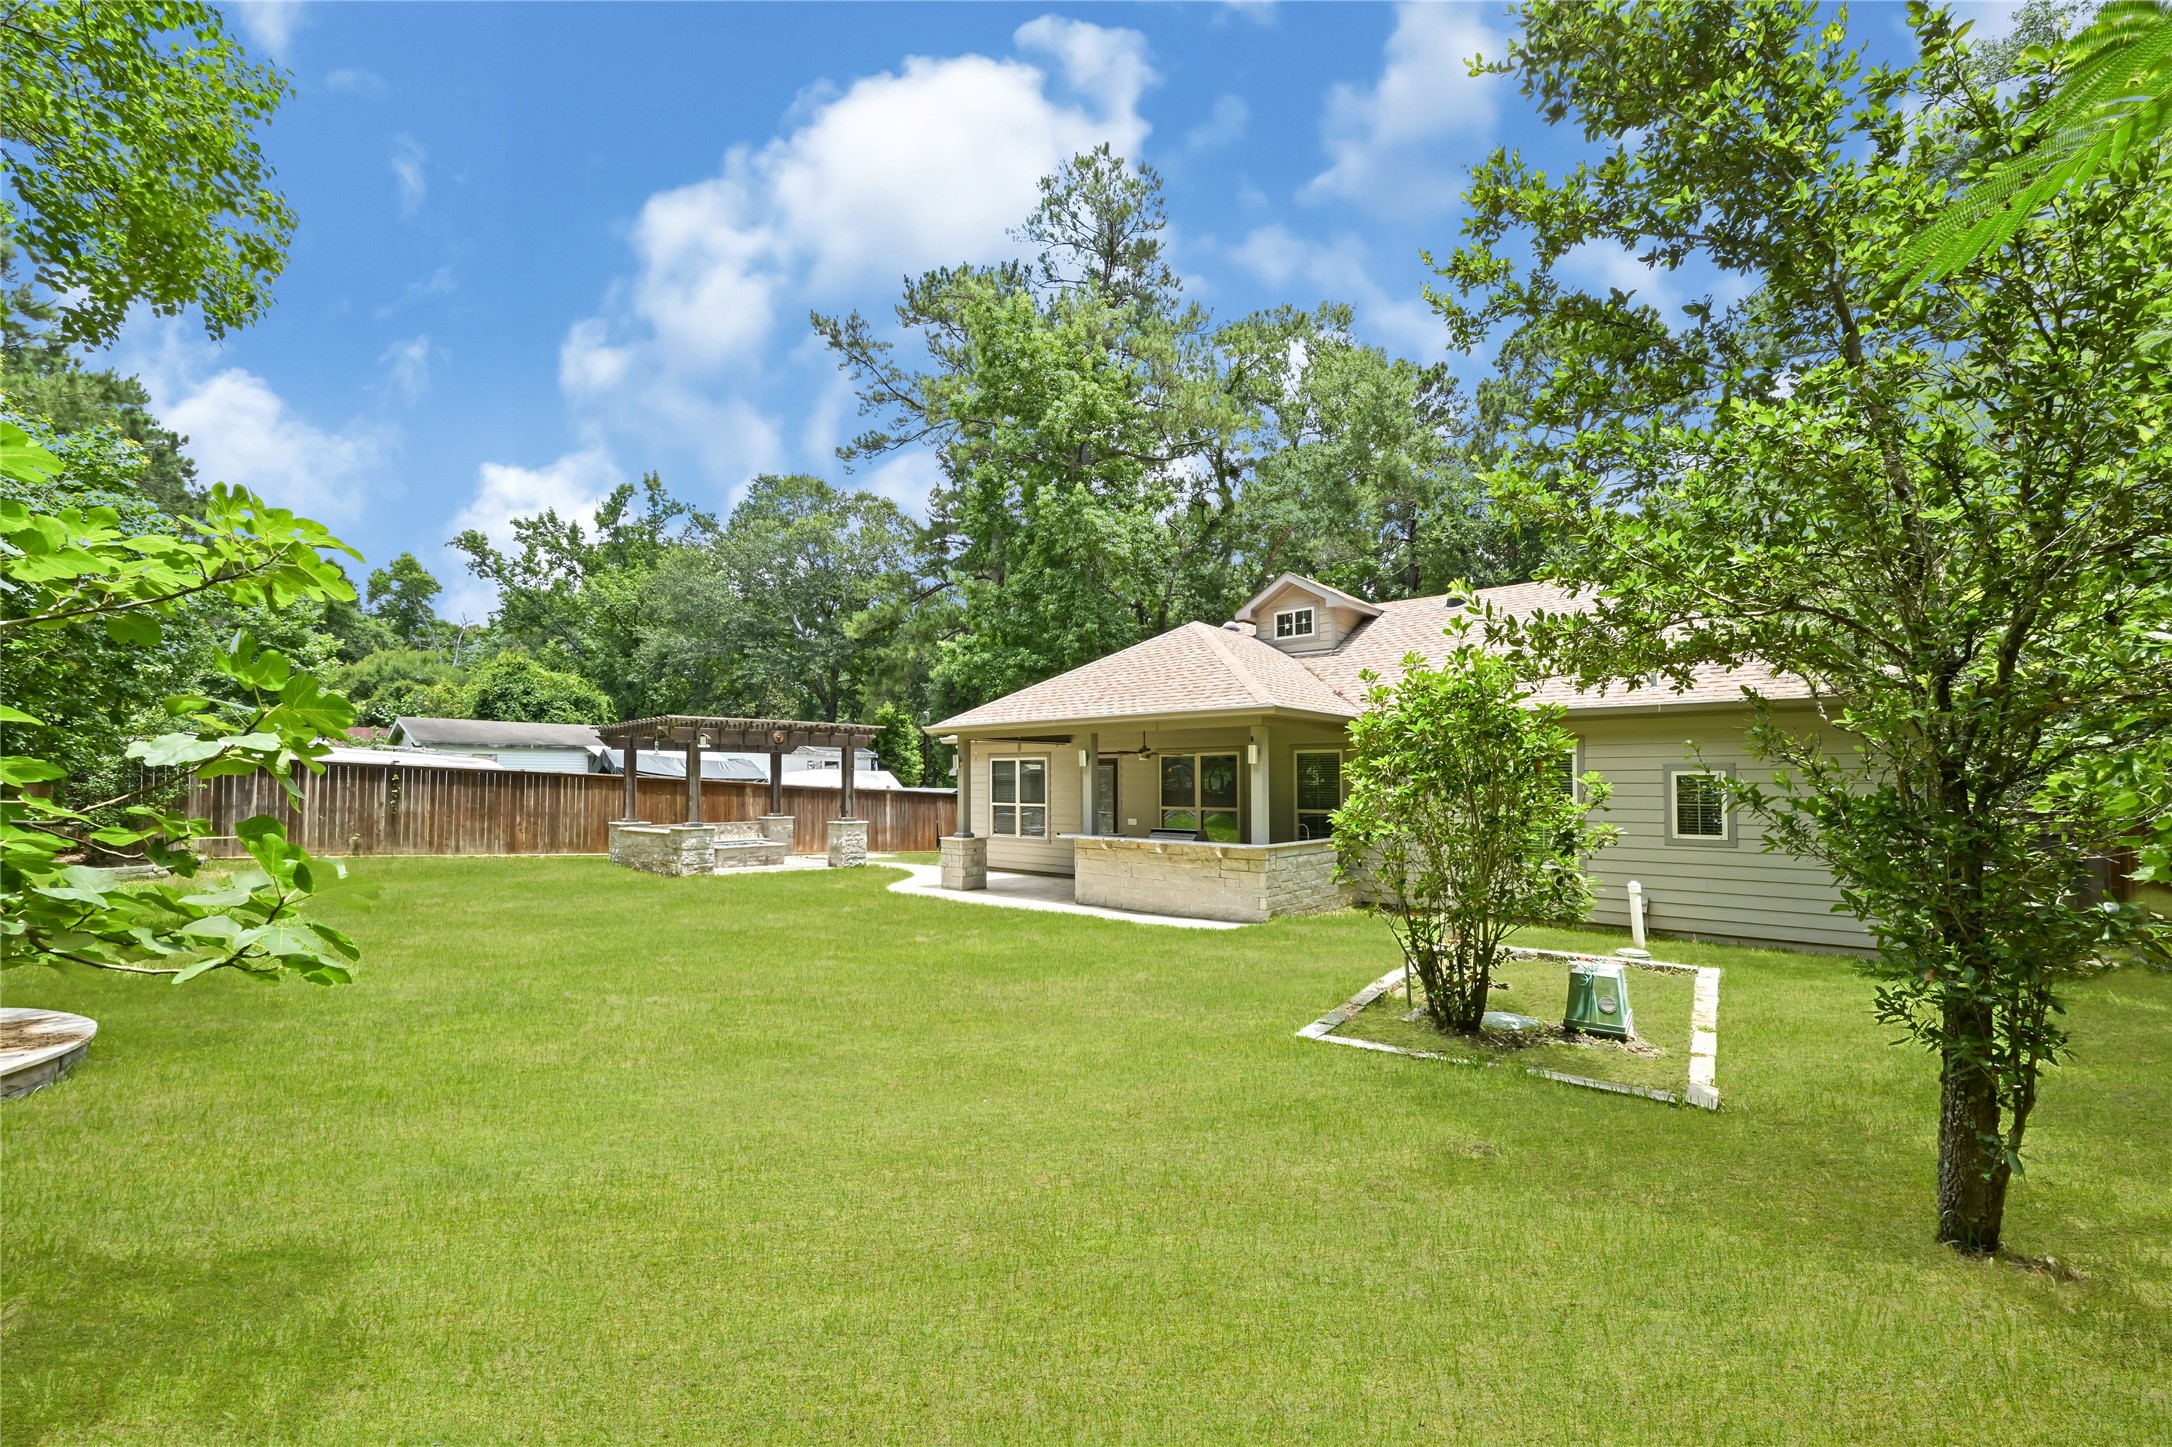
Distant view of the home's rear exterior showcasing the size of the grassy backyard.
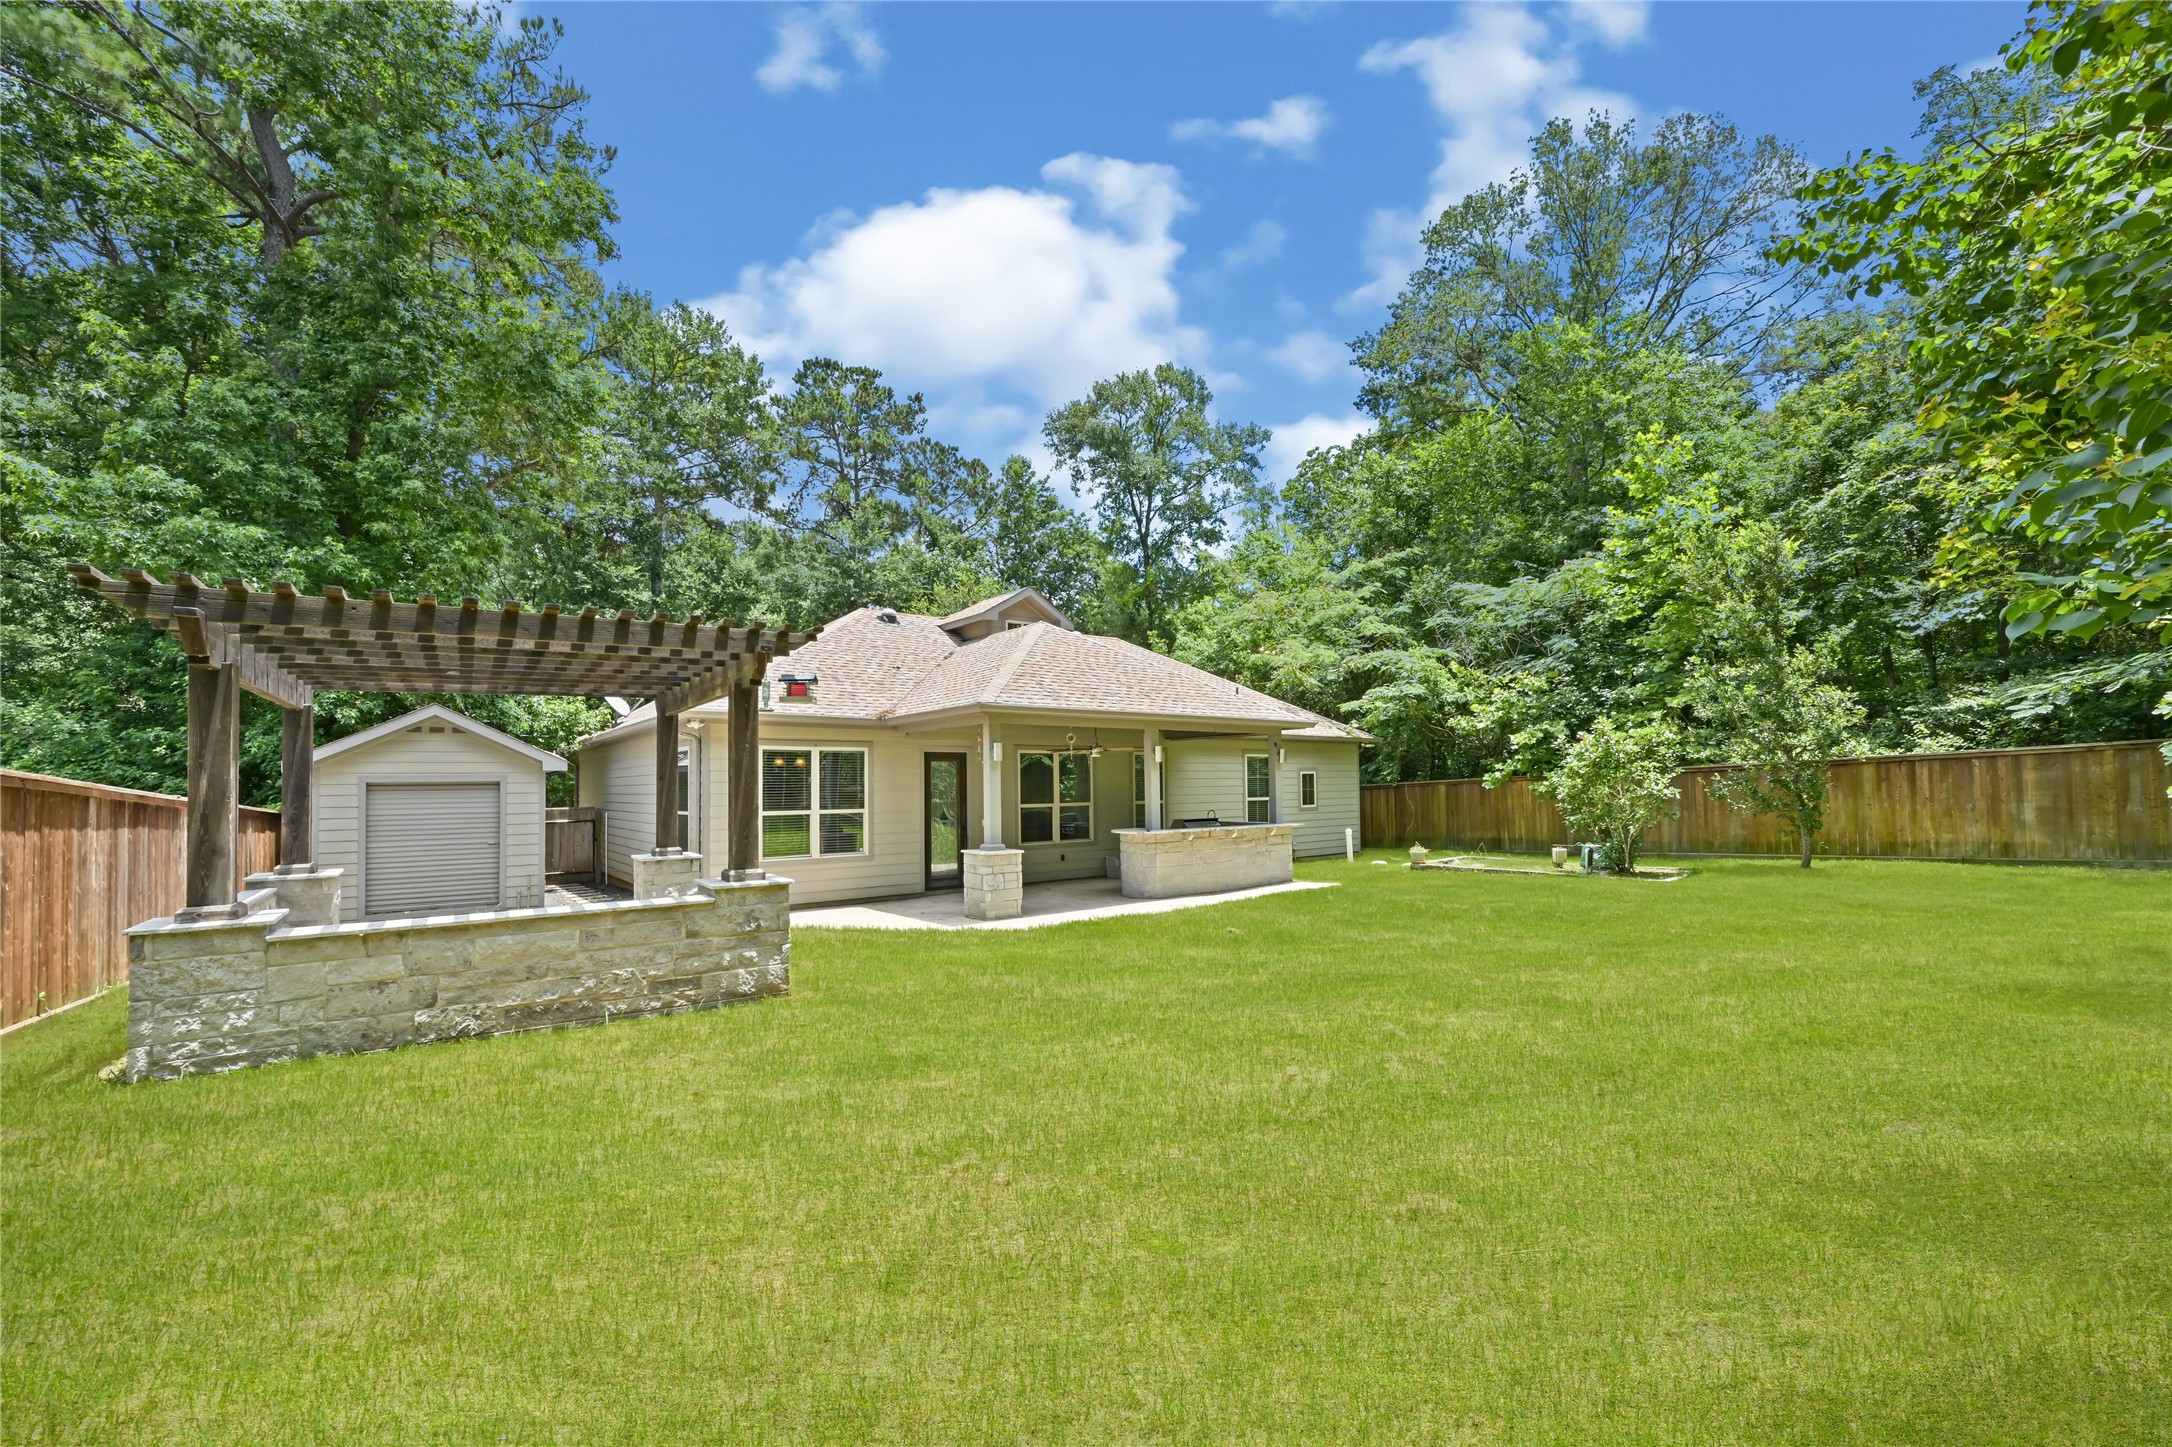
Full overview of the backyard, highlighting the seamless blend between the open lawn, pergola, and back patio.
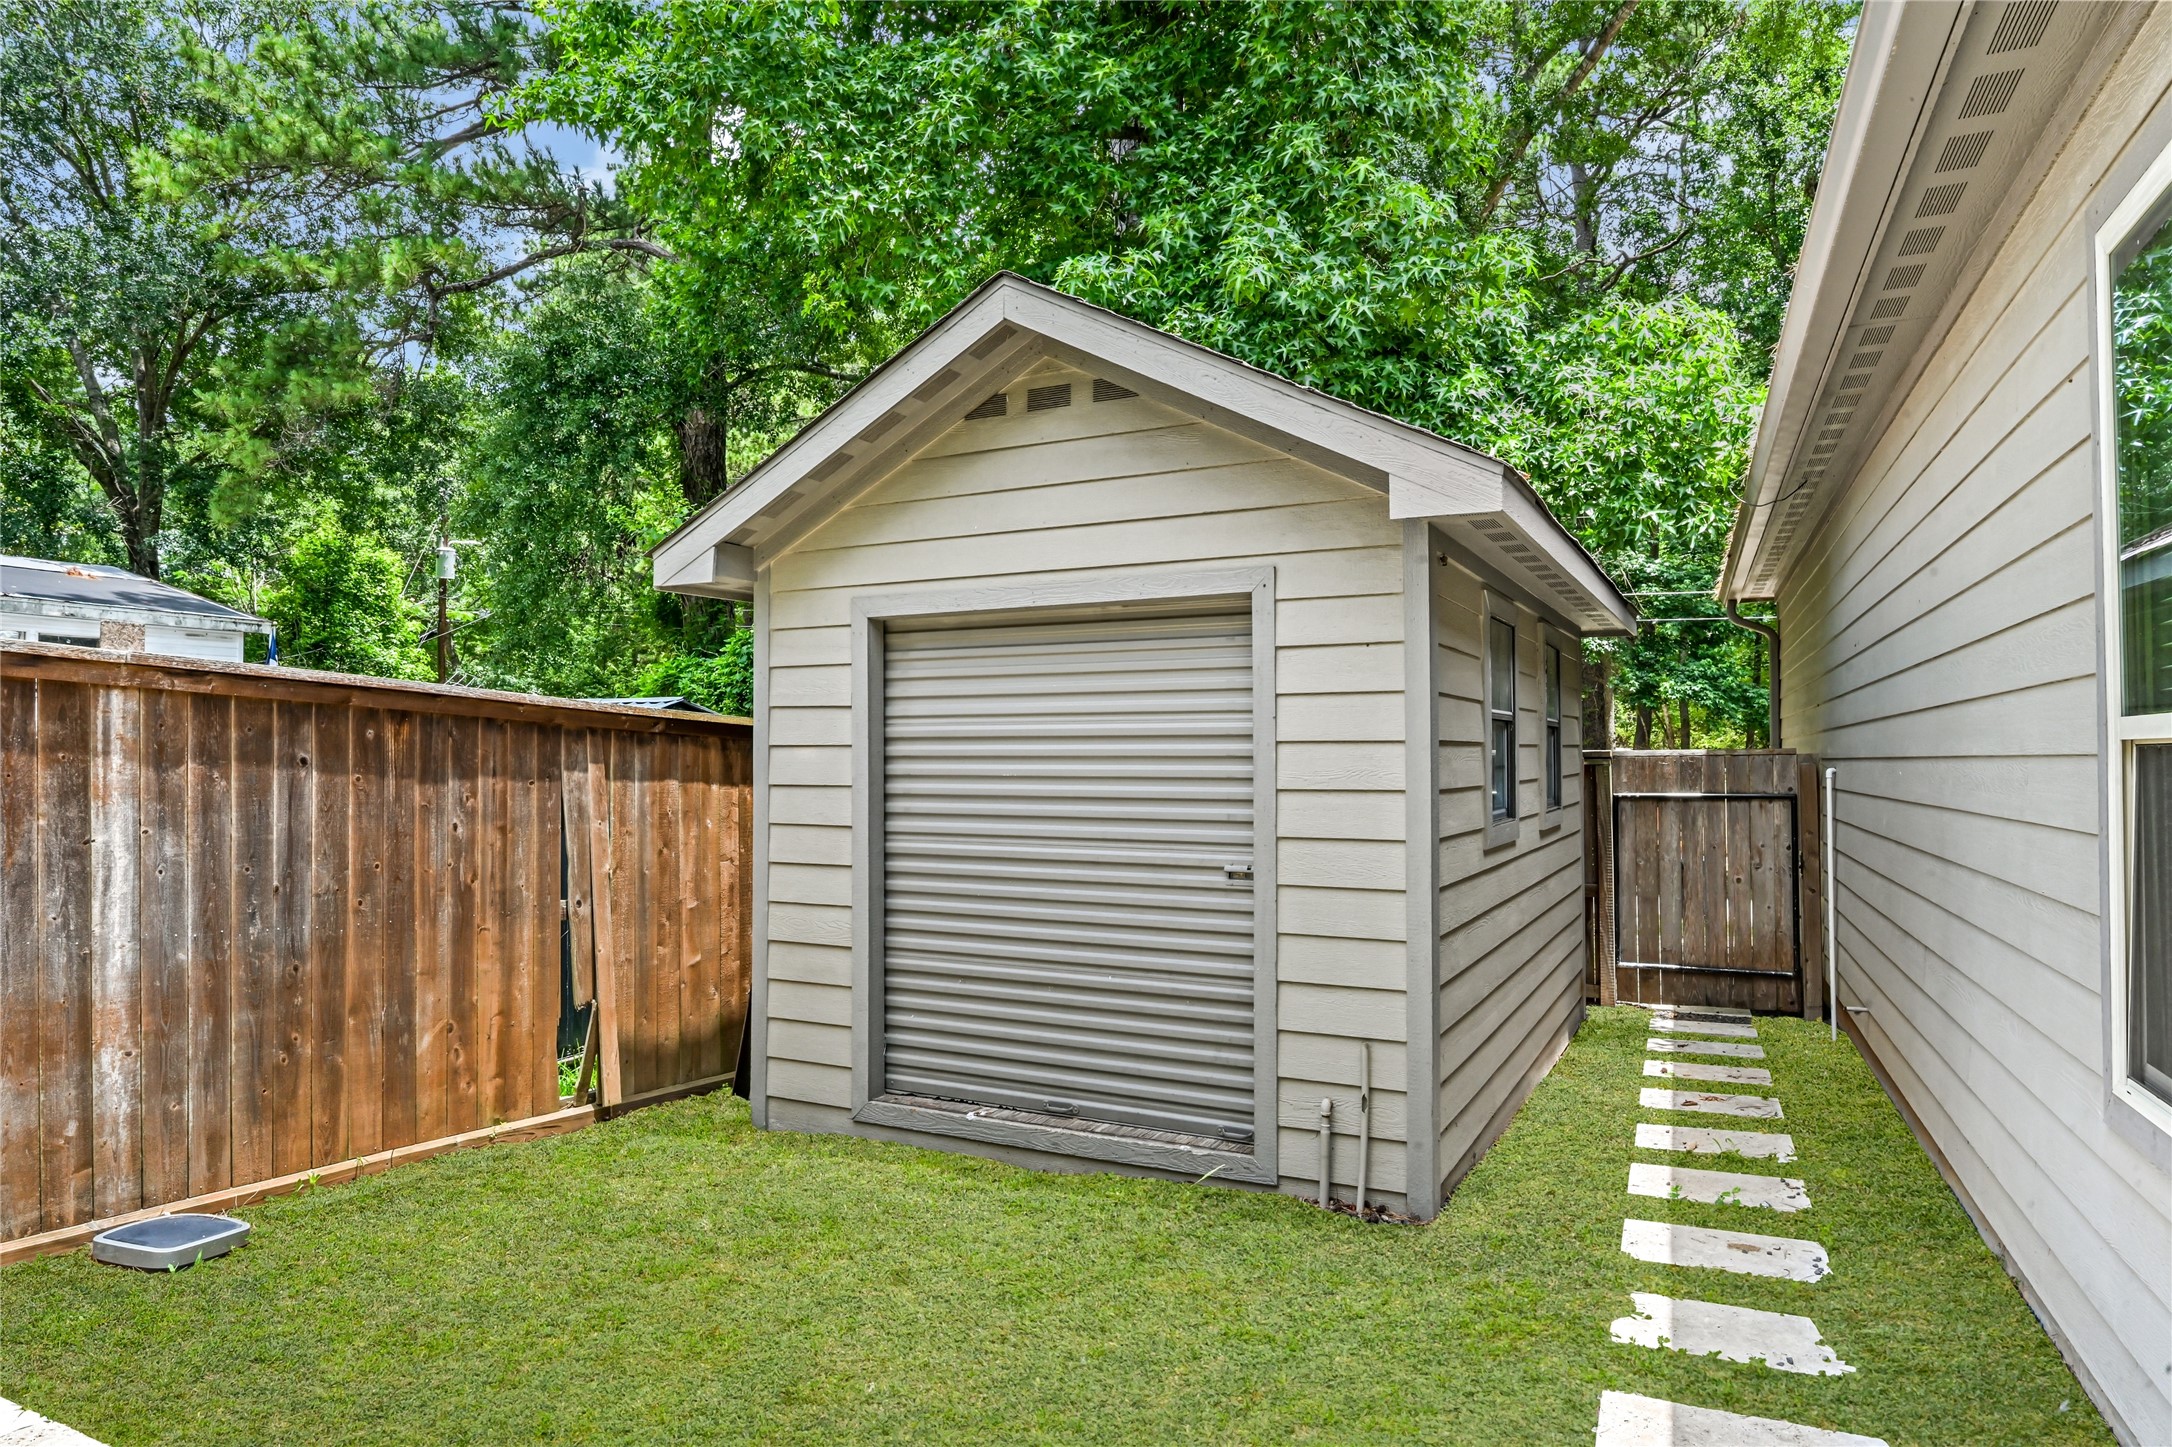
Detached storage shed or workshop situated in the backyard, surrounded by trees and a wood fence.
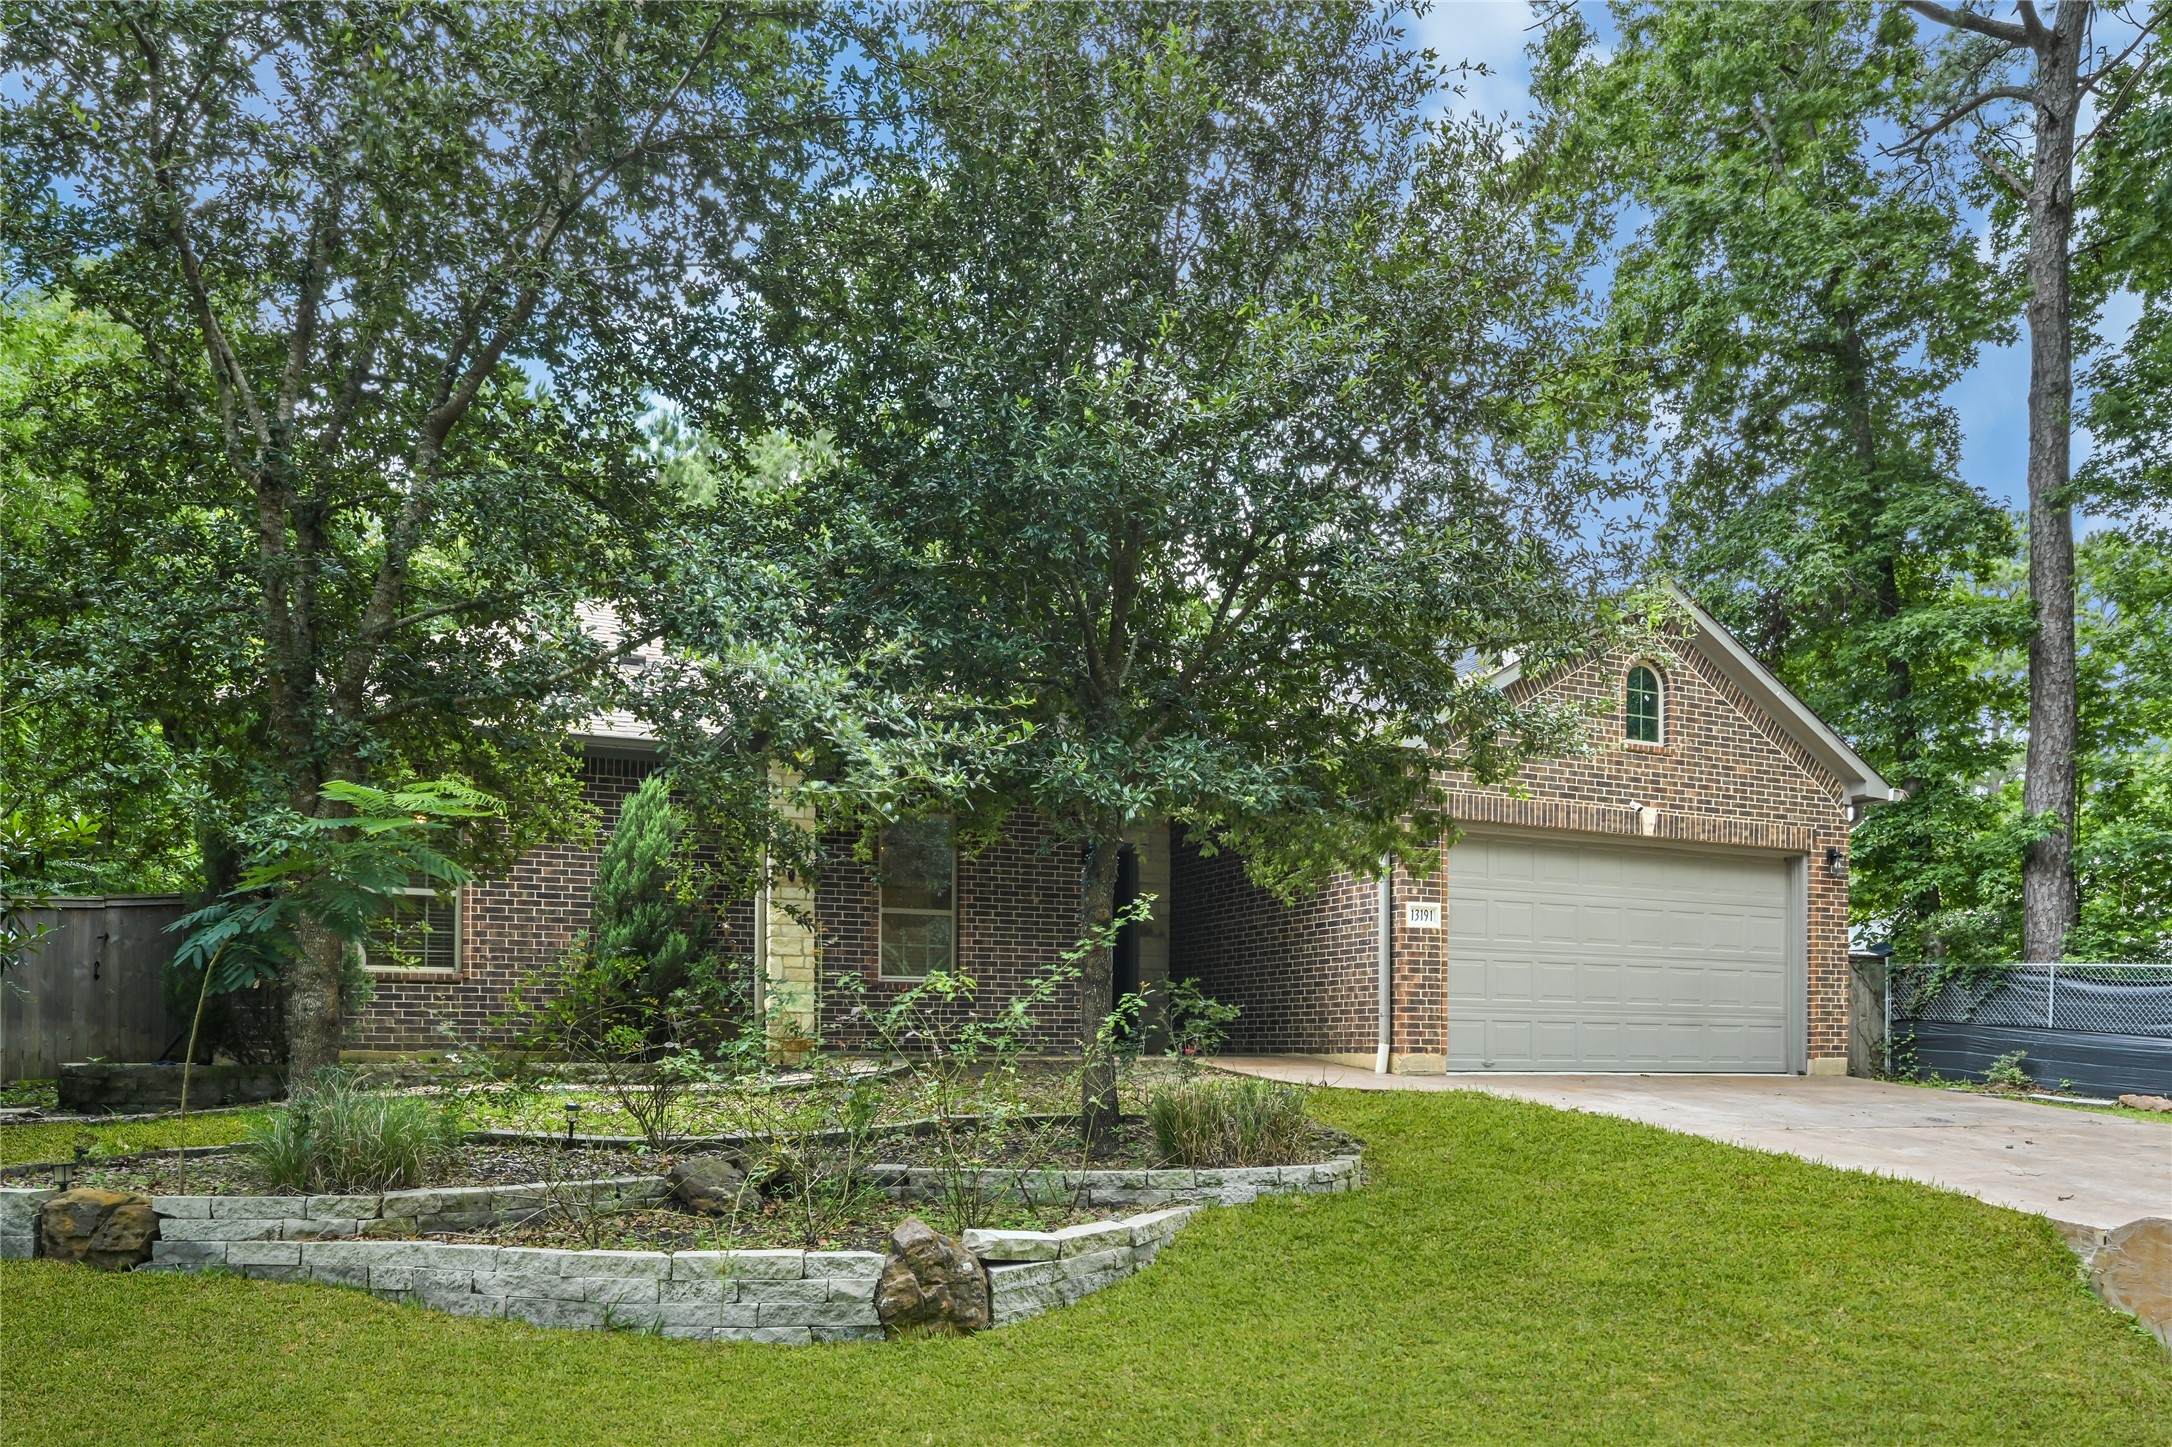
Front exterior view of the house nestled behind lush green trees and a manicured front lawn.
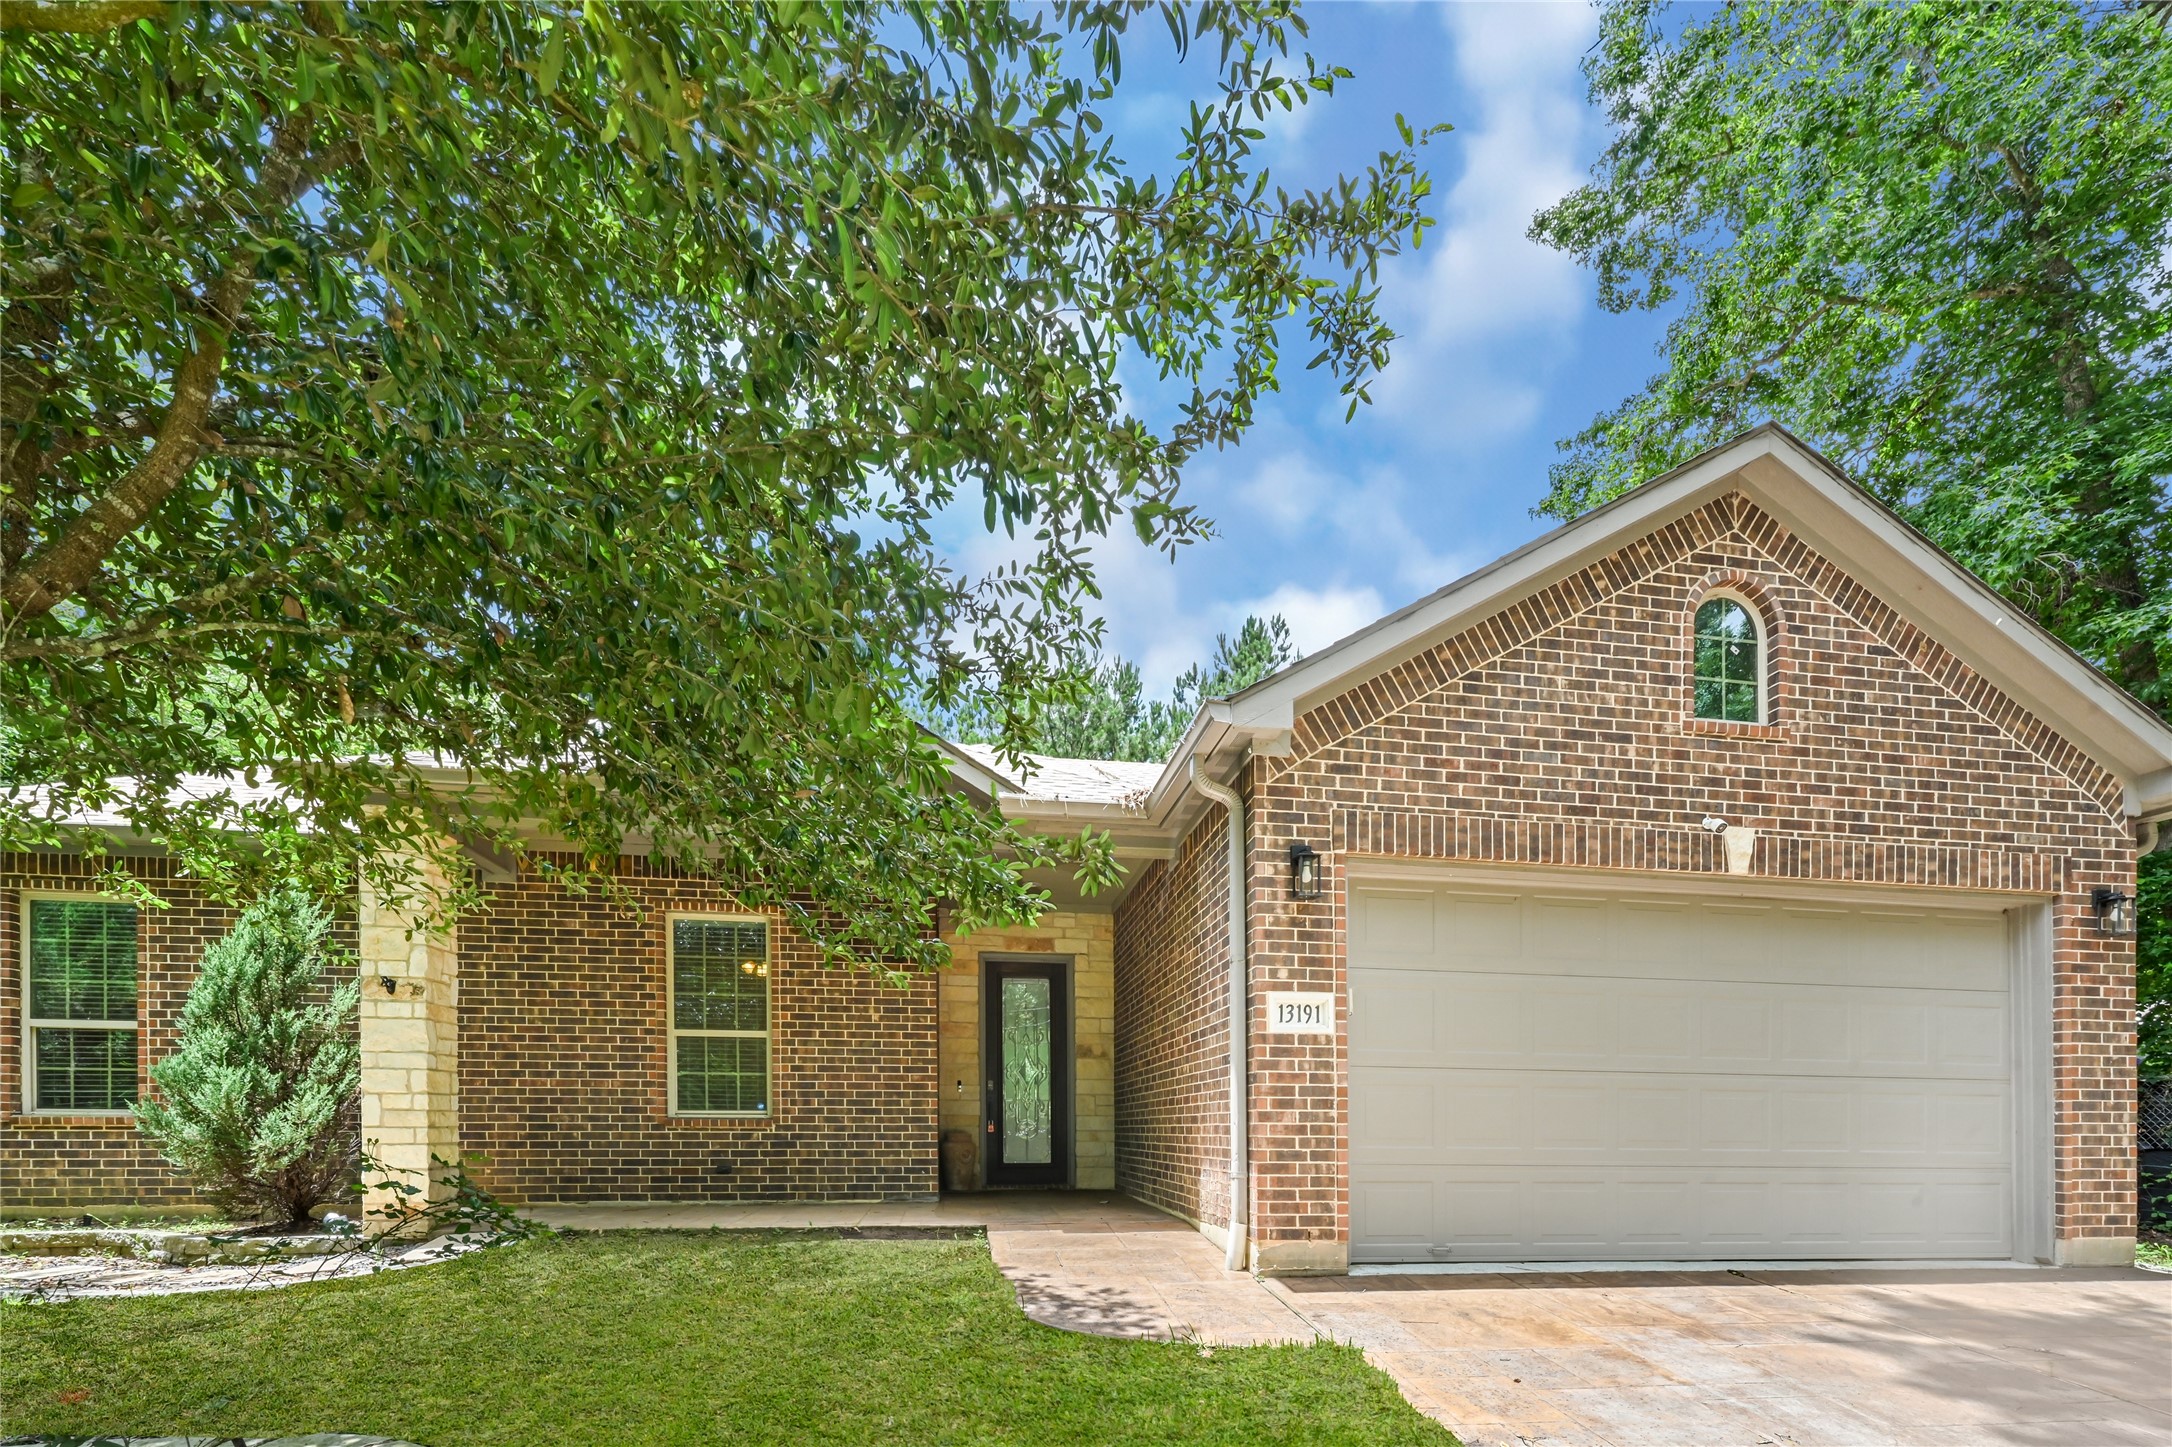
Close-up view of the garage and front walkway under the shade of mature trees.

Floor Plan

Description
Real stunner custom-built home situated on a spacious 9,518 sq. ft. lot in the peaceful Royal Forest community. This 3-bedroom, 3-bathroom residence showcases a beautiful open-concept layout designed with an entertainer's dream flow, boasting high ceilings, gorgeous quartz countertops, and custom flooring throughout. Excellent energy efficiency features include modern spray-foam insulation and a tankless water heater. The exterior offers a true outdoor living oasis complete with a custom outdoor kitchen, a built-in fire pit with bench seating, mature landscaping, and fruit trees. Fully fenced backyard with a dynamic fountain pond feature adds the perfect tranquil touch.
Details
| MLS # | 90858478 |
|---|---|
| Listing Type | For Sale |
| Style | House |
| HOA Dues | $450 |
| Sub-Type | Resale |
| Status | Active |
| Year | 2016 |
| Days On Site | 32 |
| Listing Provided By | Realty Right | Erick Harbert |
Features
| Bed(s) | 3 |
|---|---|
| Bath(s) | 3 Total |
| SQ Feet | 1,410 |
| Garage | 2 |
| Story(s) | 1 |
| Acreage | 0.22 |
Exterior
| Lot Features | Subdivision, Wooded |
|---|
Parking
| Garage Yes / No | Yes |
|---|---|
| Parking Features | Attached, Garage |
Taxes
| Tax Annual Amount | 4838 |
|---|
Area Information
| State | TX |
|---|---|
| County | Montgomery |
| City | Conroe |
| Zip Code | 77303 |
| Area | 19 |
| Subarea | Willis Area |
| Community Name | Royal Forest 01 |
| Listing VS Median (in Royal Forest 01) | |
Price: $335,000 low | high Med: $133,450 sqft: 1,410 low | high Med: 1,030 $ / sqft: $238 low | high Med: $129 On site: 32 low | high Med: 76.5 | |
Request a showing
Request a showing
Contact
Learn More About This Property

| State | TX |
|---|---|
| County | Montgomery |
| City | Conroe |
| Zip Code | 77303 |
| Area | 19 |
| Subarea | Willis Area |
| Community Name | Royal Forest 01 |
| Listing VS Median (in Royal Forest 01) | |
Price: $335,000 low | high Med: $133,450 sqft: 1,410 low | high Med: 1,030 $ / sqft: $238 low | high Med: $129 On site: 32 low | high Med: 76.5 | |
Listing Updated: August 30, 2026 at 12:42:08 AM PDT
Back to top of page 


.jpg)


18756 Stone Oak Parkway Ste 300
San Antonio, TX 78258
Email: [email protected]
San Marcos 512.214.6600 | New Braunfels 830.608.5400 | Spring Branch 830.224.8430 | Boerne 830.816.7200
Land & Ranch 210.483.7500 | Bandera 830.850.6700 | Global Luxury 210.483.5700 | Coldwell Banker Commercial Alamo City 210.483.6250
North Central San Antonio / Stone Oak 210.483.7070 | Harper Property Management 210.483.7040 | Relocation Services 210.483.7121
North West San Antonio 210.483.0000 | Laredo 956.722.4822 | Coldwell Banker Commercial International Gateway 956.937.2867
Land & Ranch 210.483.7500 | Bandera 830.850.6700 | Global Luxury 210.483.5700 | Coldwell Banker Commercial Alamo City 210.483.6250
North Central San Antonio / Stone Oak 210.483.7070 | Harper Property Management 210.483.7040 | Relocation Services 210.483.7121
North West San Antonio 210.483.0000 | Laredo 956.722.4822 | Coldwell Banker Commercial International Gateway 956.937.2867
POWERED BY