1319 Hawthorne Street,Houston, TX 77006
Houston, TX 77006


Description
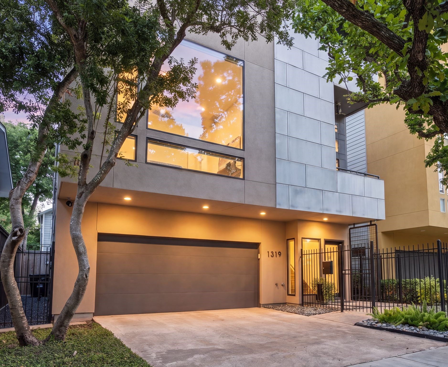
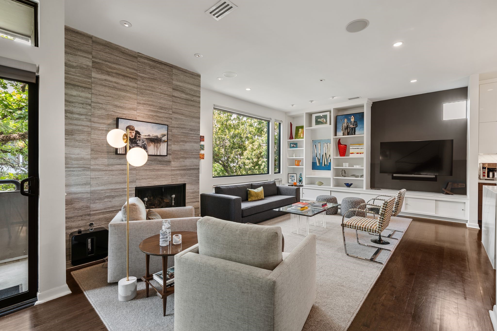
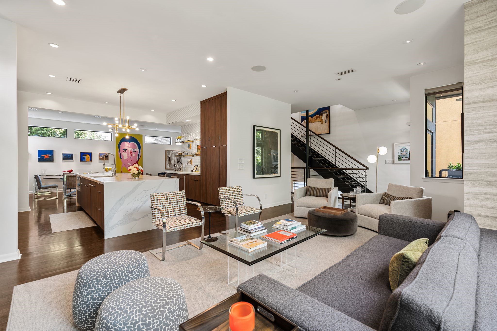
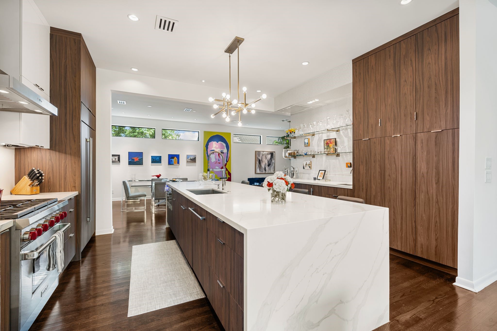
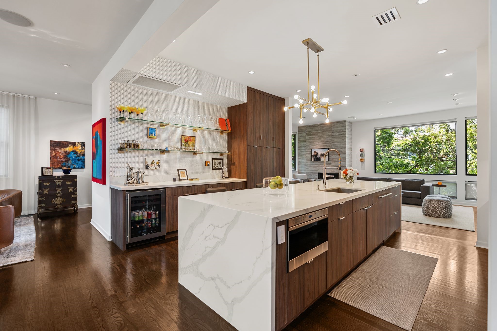
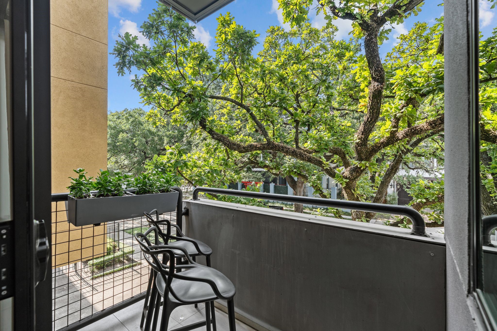
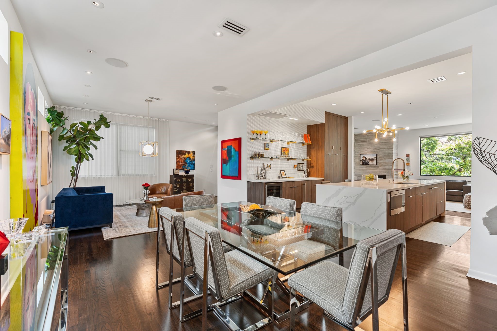
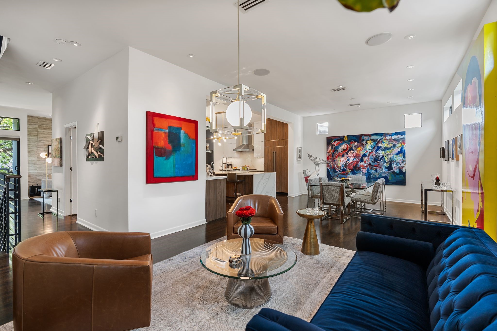
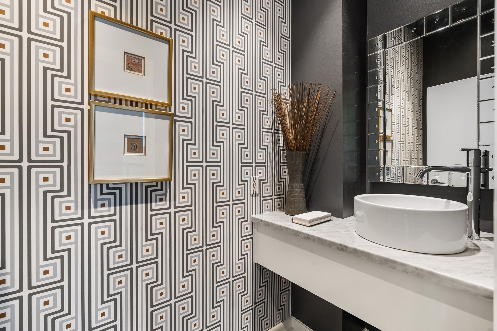
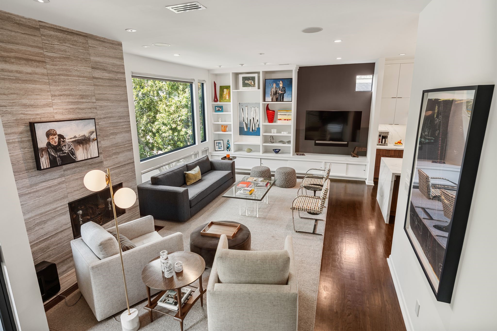
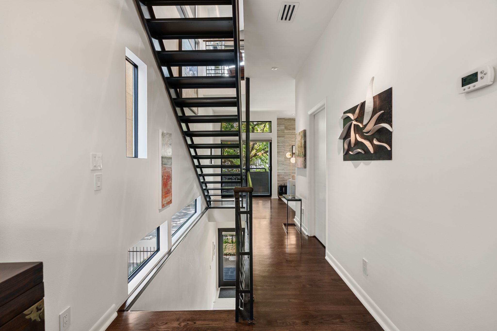
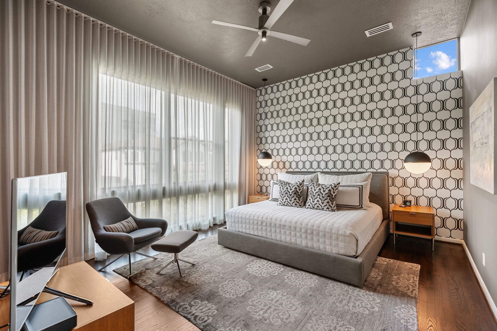
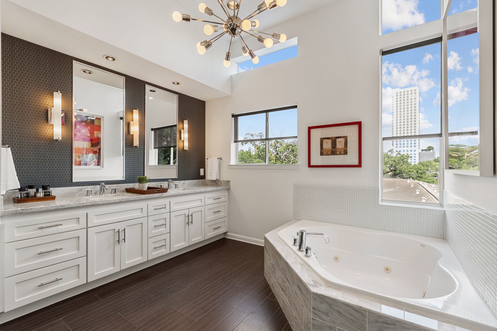
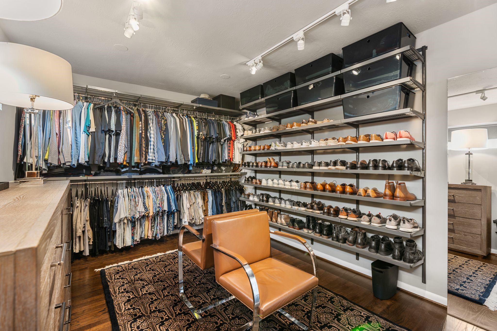
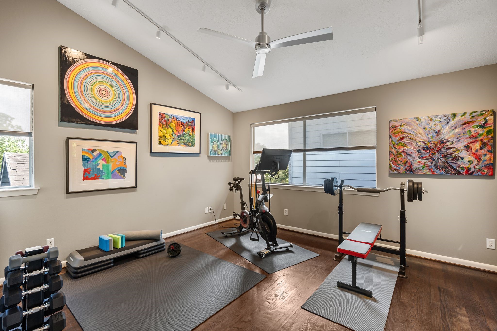
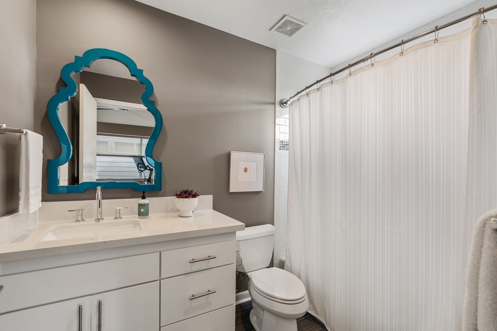
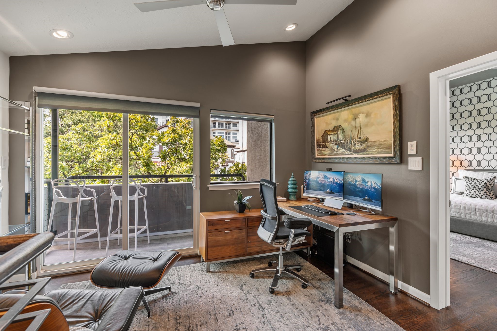
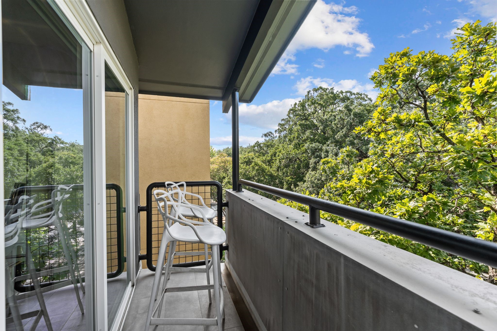
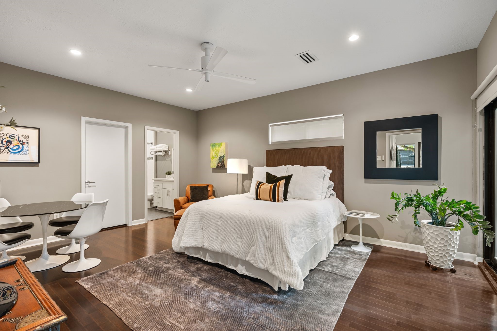
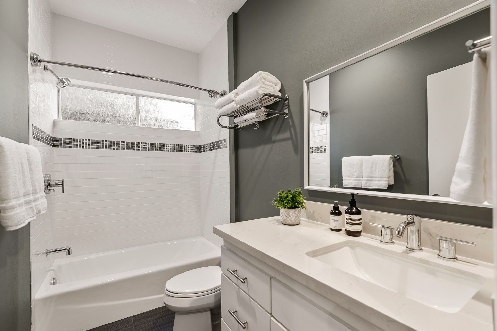
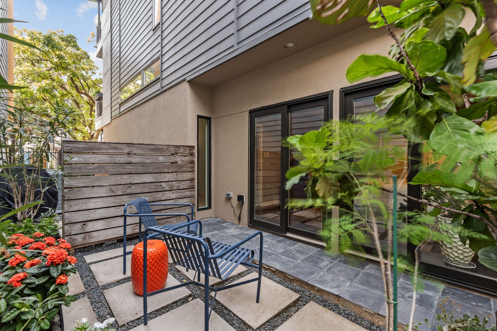
Featured in Texas Architecture magazine, this striking home has been recently reimagined and renovated to an impeccable standard. Located in the pulse of the Montrose area, this home feels like you are living in a modern treehouse and is built for entertaining. Soaring ceilings, floating staircases and uninterrupted gallery style walls for the art enthusiast are just some of the highlights of this spectacular home. The second floor was opened up and redesigned in collaboration with the Benjamin Johnston Design Firm which includes a gourmet island kitchen with quartz countertops, custom cabinetry from the Design Center, SubZero and Wolf appliances and a sleek custom bar area. Other great features include custom art lighting, designer wallpaper, recent double paned windows and much more. A+ walkability factor within close proximity to trendy restaurants, coffee shops and museums.
Details
| MLS # | 84250549 |
|---|---|
| Listing Type | For Sale |
| Style | House |
| Sub-Type | Resale |
| Status | Option Period |
| Year | 1999 |
| Days On Site | 10 |
| Listing Provided By | Martha Turner Sotheby's International Realty | Debbie Levine |
Features
| Bed(s) | 3 |
|---|---|
| Bath(s) | 4 Total |
| SQ Feet | 3,091 |
| Garage | 2 |
| Story(s) | 3 |
| Acreage | 0.05 |
Exterior
| Lot Features | Subdivision, Side Yard |
|---|
Parking
| Garage Yes / No | Yes |
|---|---|
| Parking Features | Attached, Garage, Garage Door Opener |
Taxes
| Tax Annual Amount | 13559 |
|---|
Area Information
| State | TX |
|---|---|
| County | Harris |
| City | Houston |
| Zip Code | 77006 |
| Area | 16 |
| Subarea | Montrose |
| Community Name | Montrose |
| Listing VS Median (in Montrose) | |
Price: $899,000 low | high Med: $1,816 sqft: 3,091 low | high Med: 951 $ / sqft: $291 low | high Med: $2 On site: 10 low | high Med: 90 | |
Request a showing
Request a showing
Contact
Learn More About This Property

| State | TX |
|---|---|
| County | Harris |
| City | Houston |
| Zip Code | 77006 |
| Area | 16 |
| Subarea | Montrose |
| Community Name | Montrose |
| Listing VS Median (in Montrose) | |
Price: $899,000 low | high Med: $1,816 sqft: 3,091 low | high Med: 951 $ / sqft: $291 low | high Med: $2 On site: 10 low | high Med: 90 | |


.jpg)

Land & Ranch 210.483.7500 | Bandera 830.850.6700 | Global Luxury 210.483.5700 | Coldwell Banker Commercial Alamo City 210.483.6250
North Central San Antonio / Stone Oak 210.483.7070 | Harper Property Management 210.483.7040 | Relocation Services 210.483.7121
North West San Antonio 210.483.0000 | Laredo 956.722.4822 | Coldwell Banker Commercial International Gateway 956.937.2867
