 Price Reduced Listing
13180 Morgan Drive,Splendora, TX 77372
Splendora, TX 77372

Description
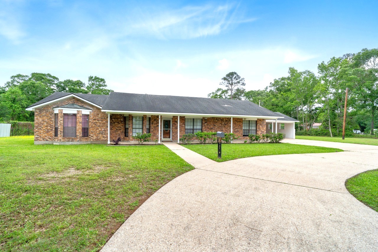
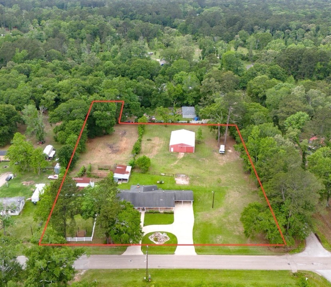
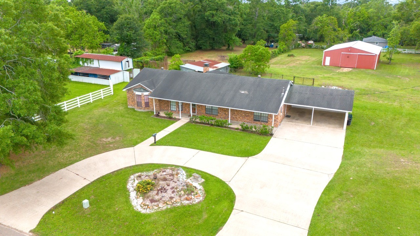
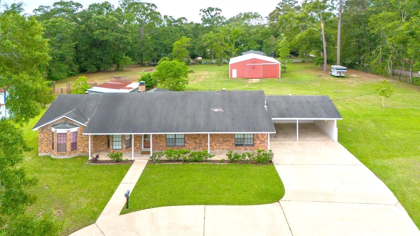
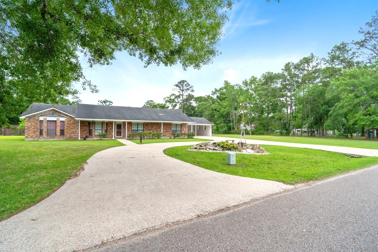
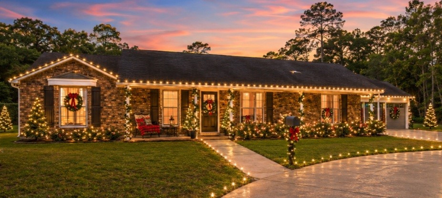
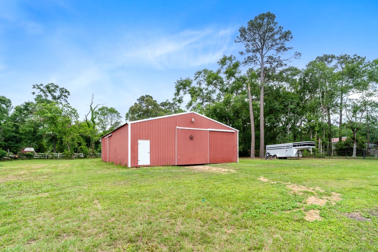
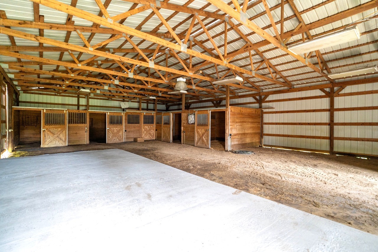
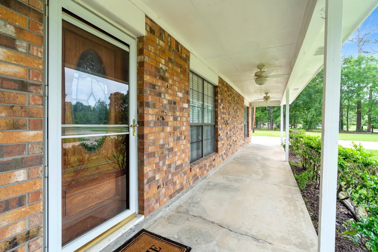

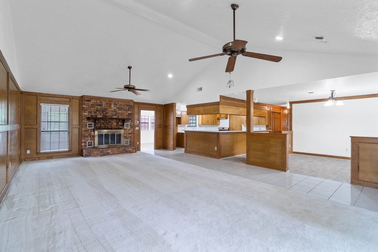
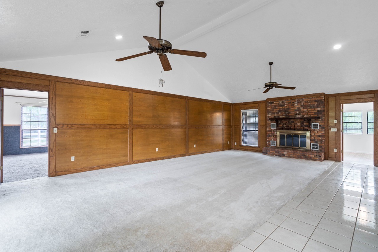
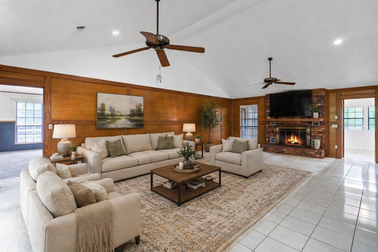
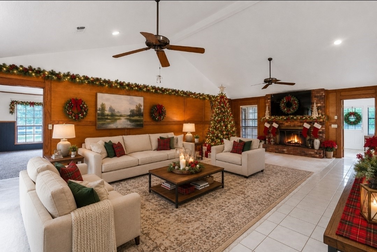
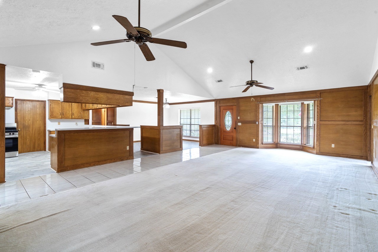
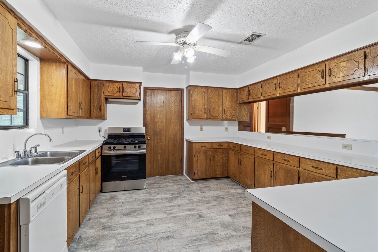
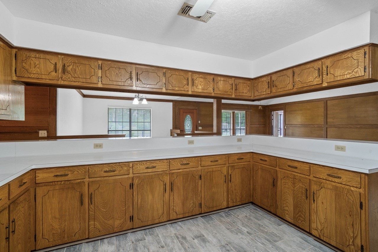
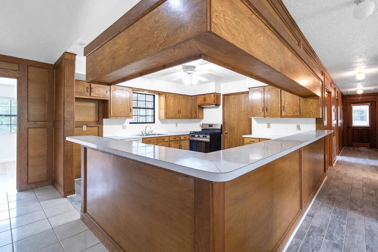
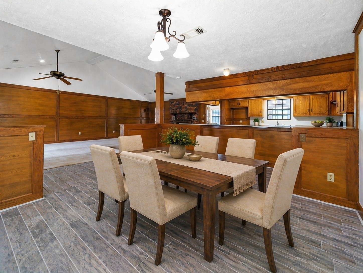
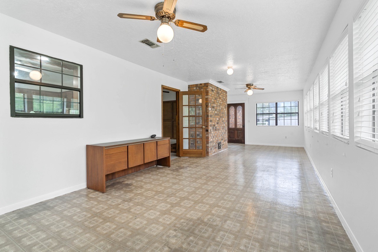
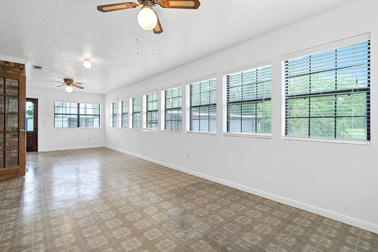
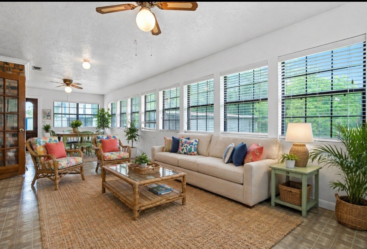
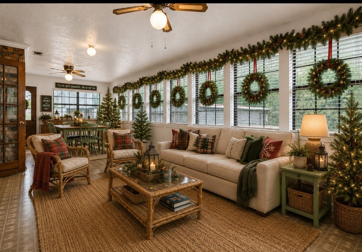
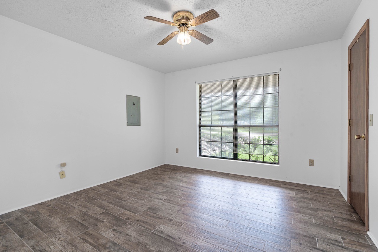
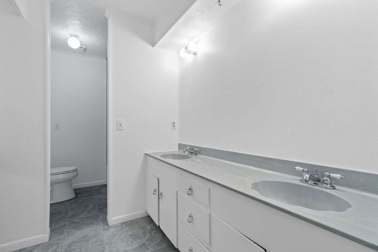
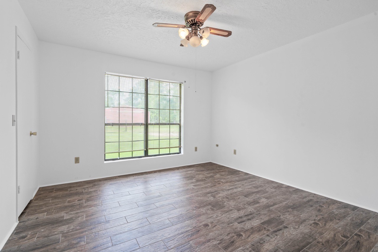
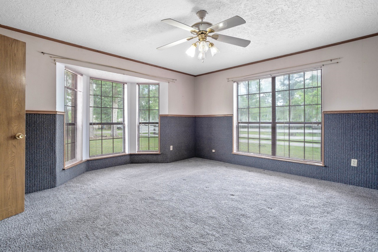
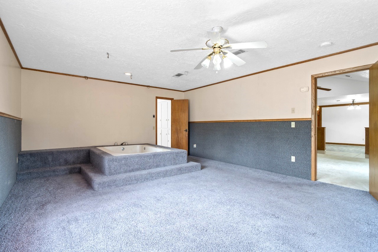
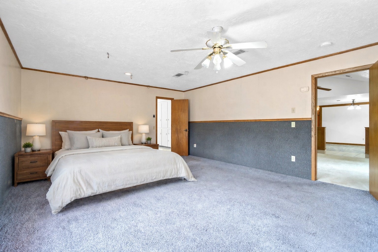
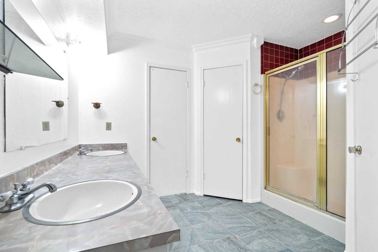
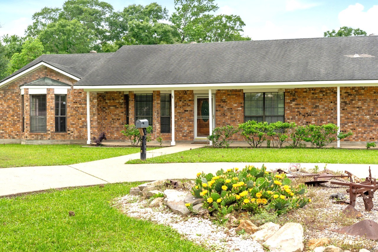
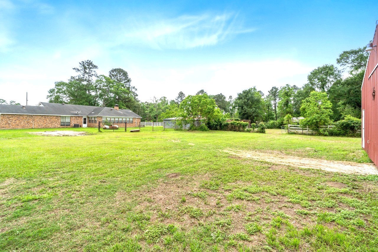
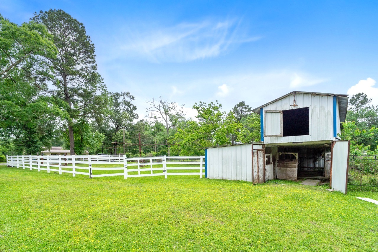
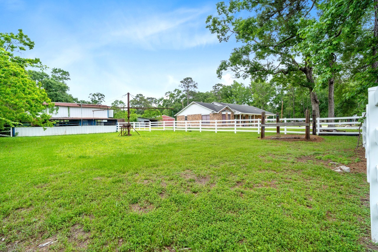
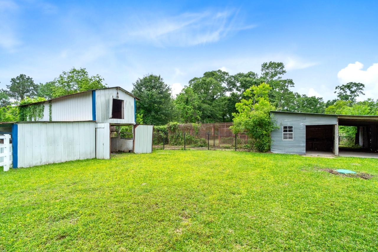
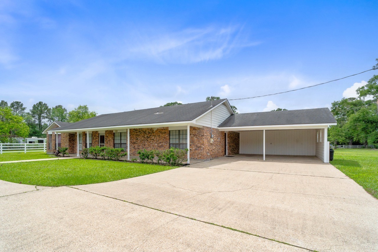
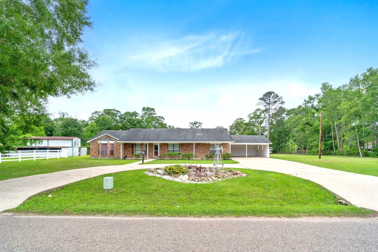
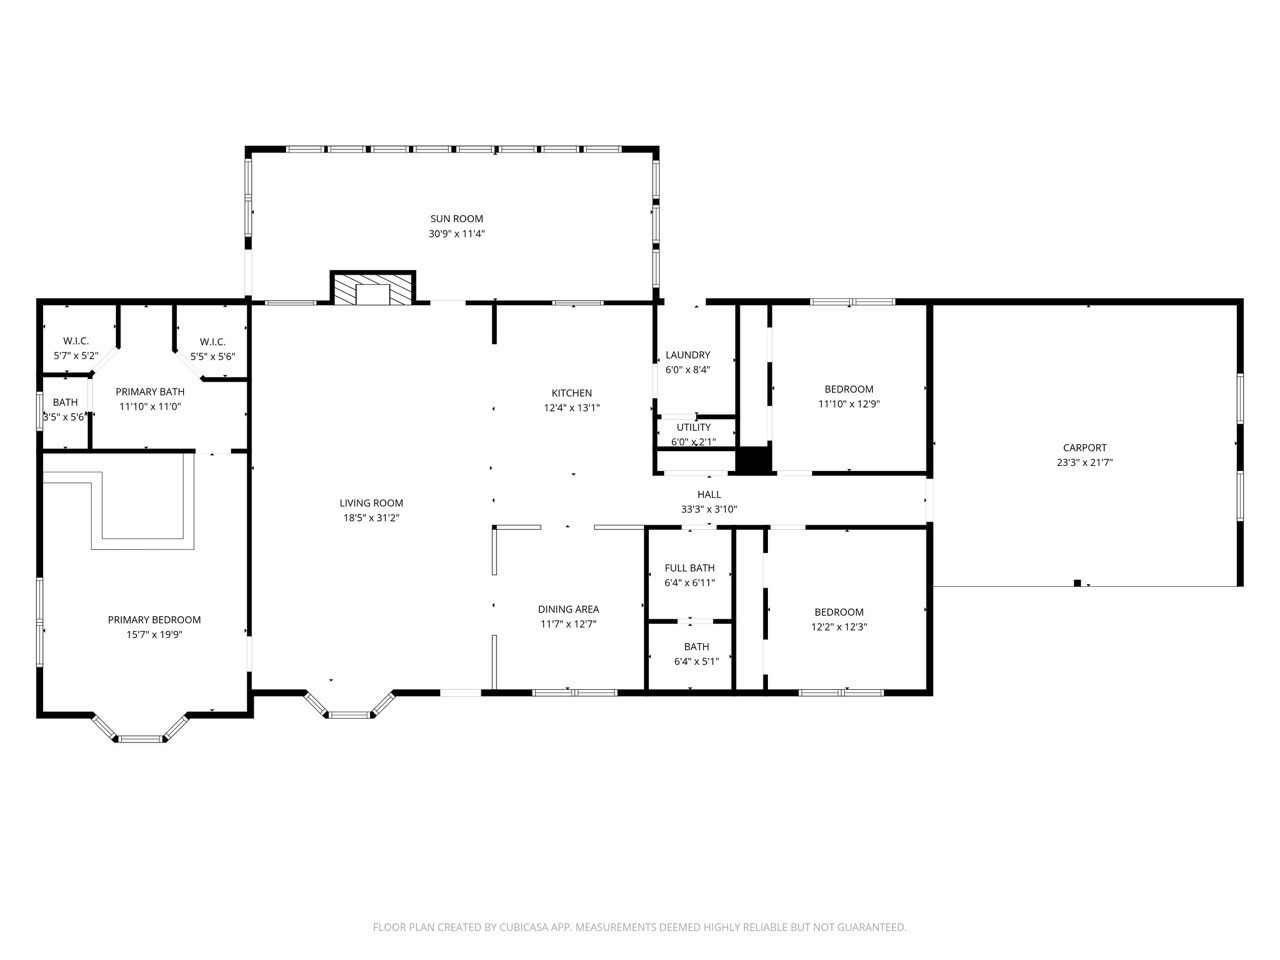
Nestled on over 2 beautiful acres, this charming 3-bedroom, 2-bath home offers the perfect blend of comfort, space, & functionality. Inside, find a warm & inviting layout with a bright sunroom-perfect for morning coffee, relaxing evenings, or enjoyable views of your property year-round. Step outside & experience everything this property has to offer! Designed with animal lovers & hobby farmers in mind, you'll find a spacious barn, a dedicated stud pen, & a horse walker, giving you everything you need for livestock or equestrian use. The expansive acreage offers endless possibilities-gardening, additional structures, or simply enjoying privacy & open space. With mature trees, wide-open areas, & a long circular driveway leading to the home, this property delivers a true country feel while still being conveniently accessible to city convenience. Schools are less than 10 minutes. Splendora ISD Early College Program allows Seniors to graduate with their associate's degree for FREE!
Details
| MLS # | 62106694 |
|---|---|
| Listing Type | For Sale |
| Style | House |
| Sub-Type | Resale |
| Status | Active |
| Year | 1986 |
| Days On Site | 130 |
| Listing Provided By | JLA Realty | Melissa Sadler White |
Features
| Bed(s) | 3 |
|---|---|
| Bath(s) | 2 Total |
| SQ Feet | 2,600 |
| Car Port | Yes |
| Story(s) | 1 |
| Acreage | 2.35 |
Exterior
| Lot Features | Cleared |
|---|
Parking
| Garage Yes / No | No |
|---|---|
| Parking Features | Attached Carport, Circular Driveway |
Taxes
| Tax Annual Amount | 5028 |
|---|
Area Information
| State | TX |
|---|---|
| County | Montgomery |
| City | Splendora |
| Zip Code | 77372 |
| Area | 40 |
| Subarea | Cleveland Area |
| Community Name | Bear Creek Ranch |
| Listing VS Median (in Bear Creek Ranch) | |
Price: $515,000 low | high Med: $515,000 sqft: 2,600 low | high Med: 2,600 $ / sqft: $198 low | high Med: $198 On site: 130 low | high Med: 130 | |
Request a showing
Request a showing
Contact
Learn More About This Property

| State | TX |
|---|---|
| County | Montgomery |
| City | Splendora |
| Zip Code | 77372 |
| Area | 40 |
| Subarea | Cleveland Area |
| Community Name | Bear Creek Ranch |
| Listing VS Median (in Bear Creek Ranch) | |
Price: $515,000 low | high Med: $515,000 sqft: 2,600 low | high Med: 2,600 $ / sqft: $198 low | high Med: $198 On site: 130 low | high Med: 130 | |


.jpg)

Land & Ranch 210.483.7500 | Bandera 830.850.6700 | Global Luxury 210.483.5700 | Coldwell Banker Commercial Alamo City 210.483.6250
North Central San Antonio / Stone Oak 210.483.7070 | Harper Property Management 210.483.7040 | Relocation Services 210.483.7121
North West San Antonio 210.483.0000 | Laredo 956.722.4822 | Coldwell Banker Commercial International Gateway 956.937.2867
