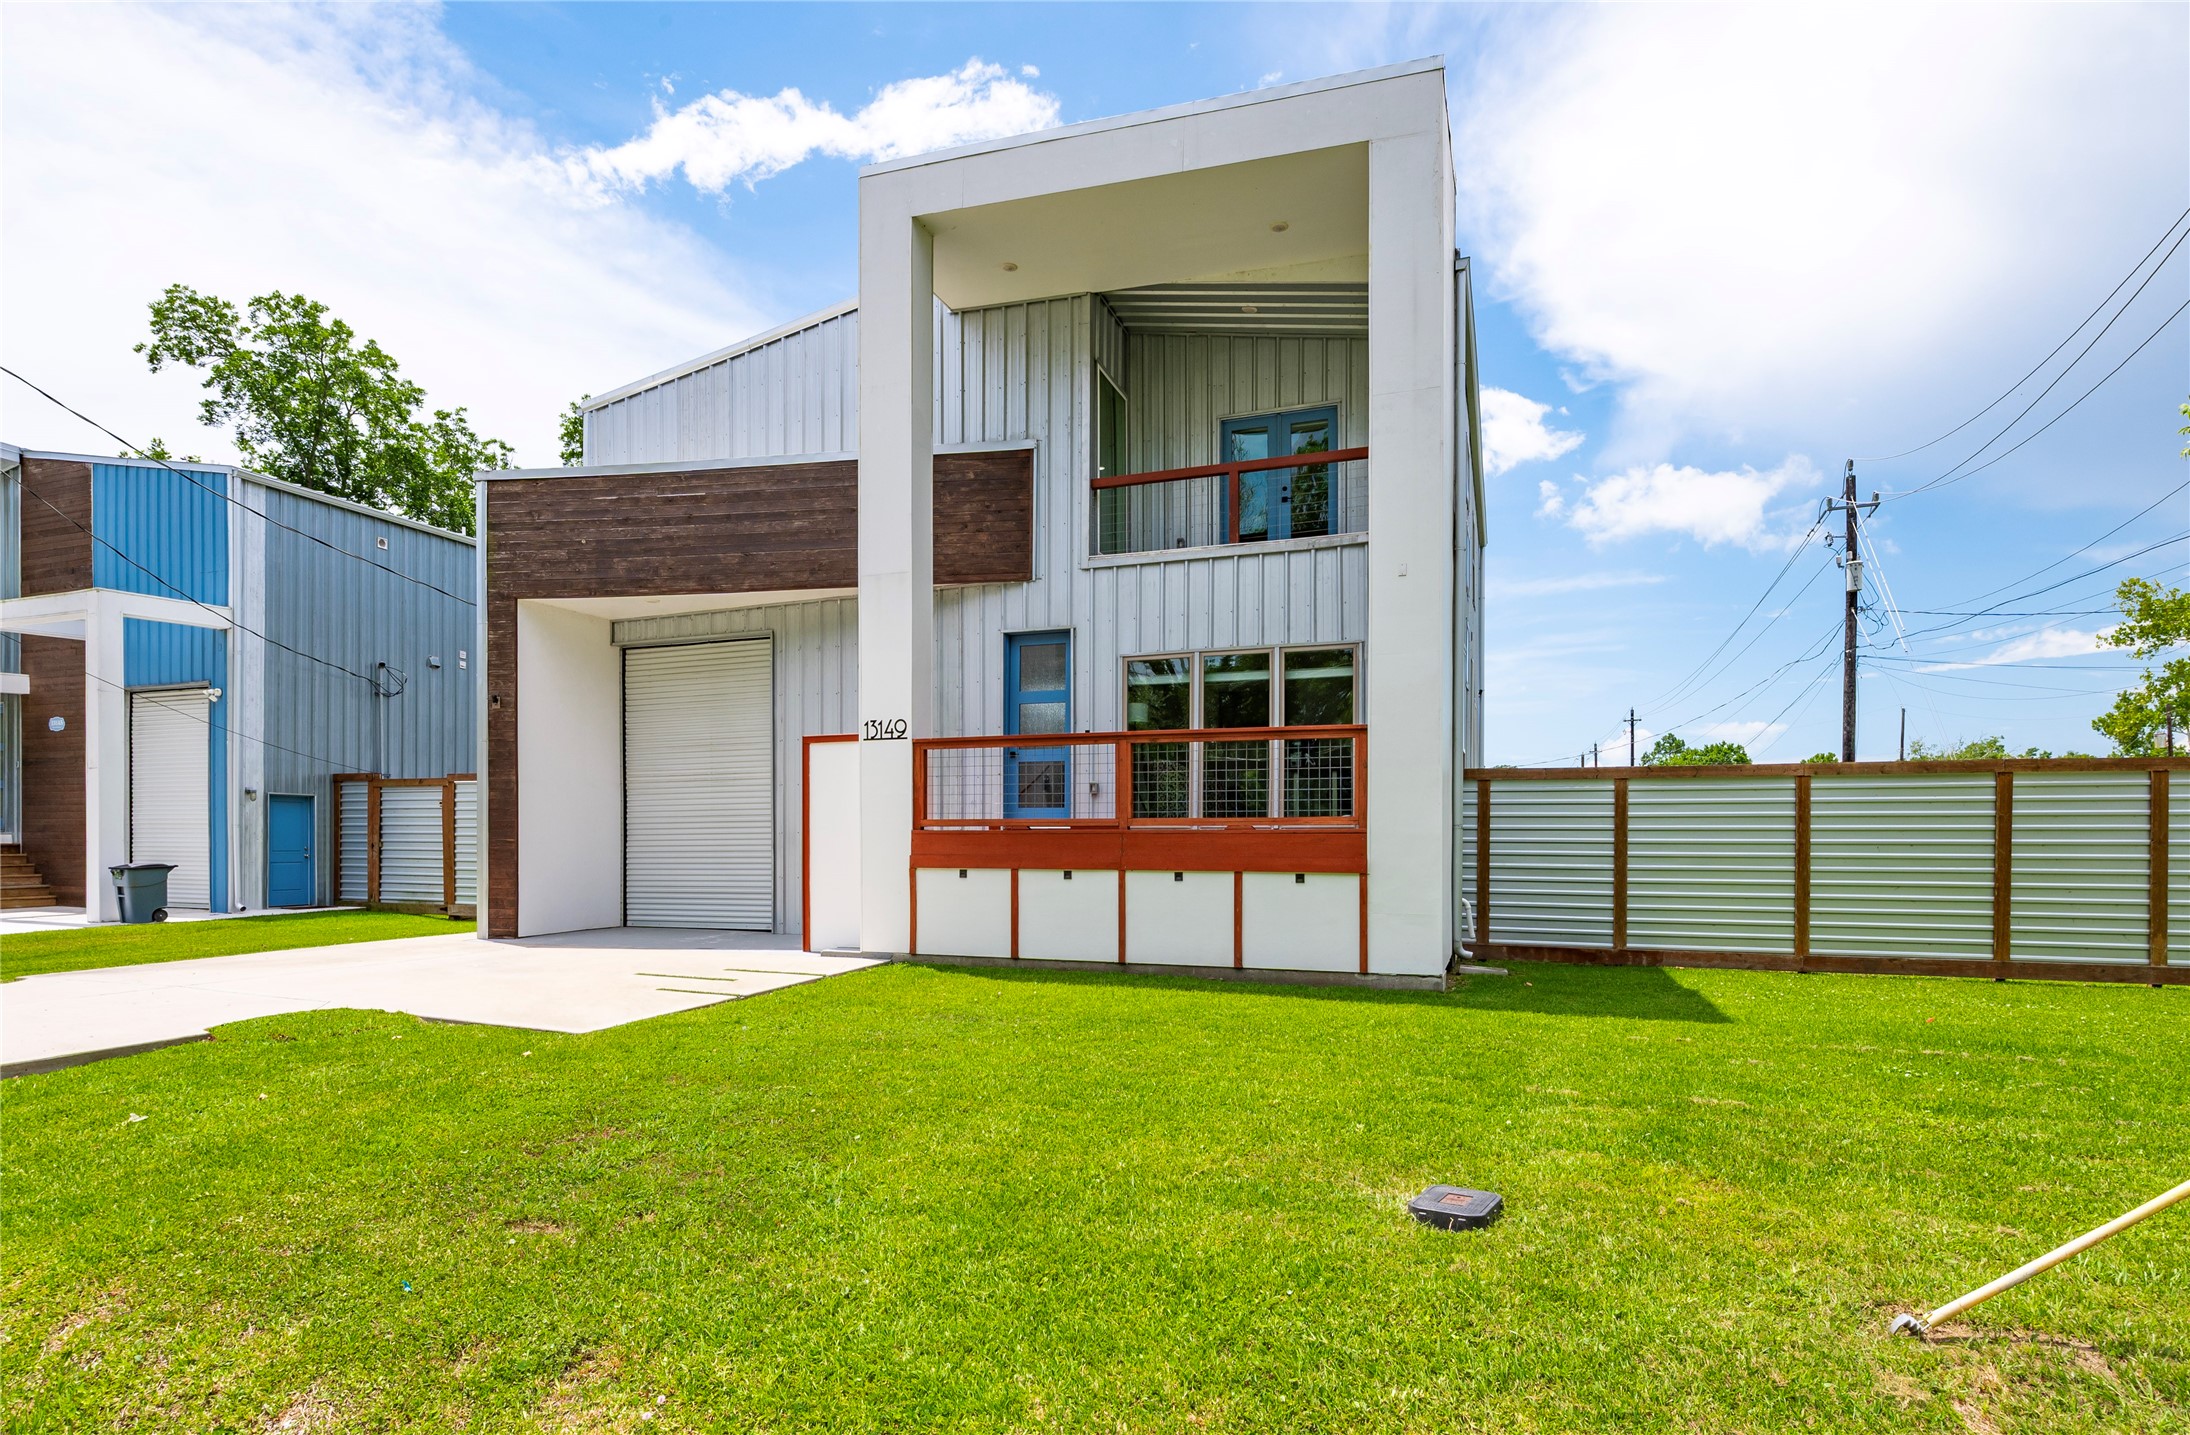
Modern style home with quiet country location! Located on an oversized 9,900-sf corner lot, this custom home features upscale finishes and quality construction with full 8' tall private fencing made from cedar, exterior pine, and metal.
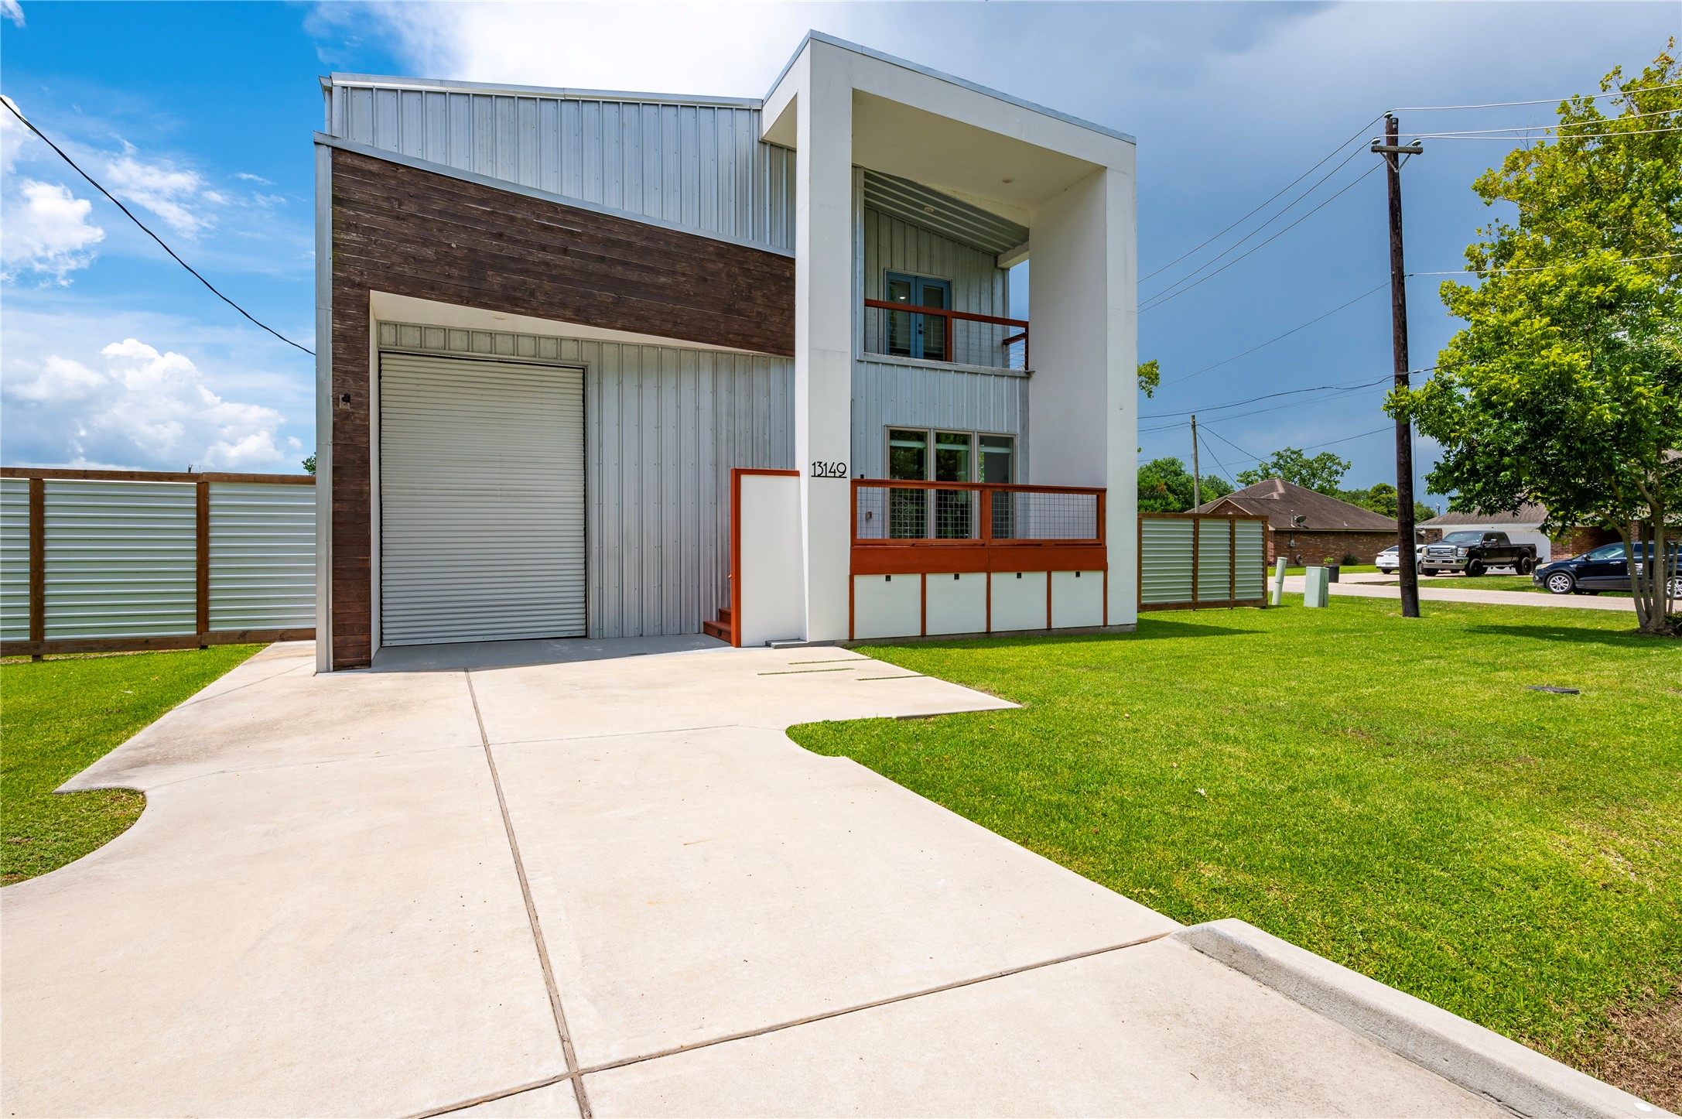
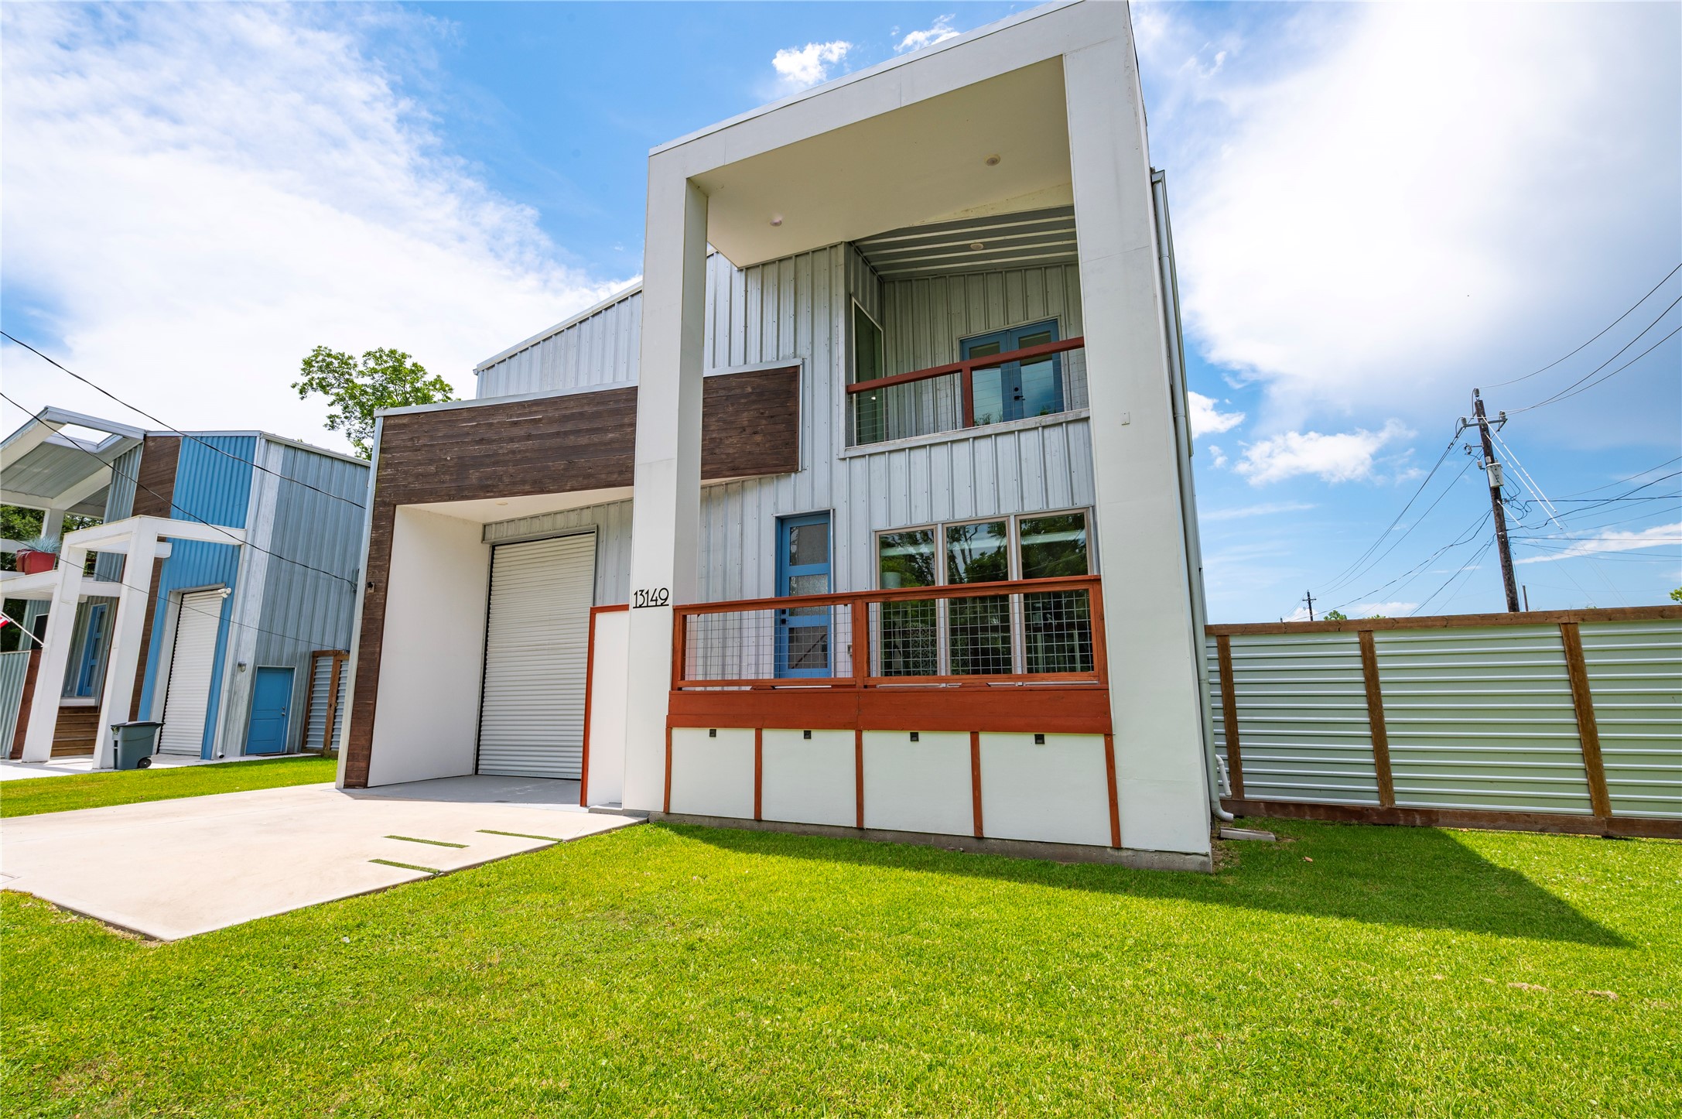
The Rexford Model, a custom home in the Hollywood Collection built by BoMoSo in Santa Fe. 12-foot auto garage door with 14'.6" ceiling for RV parking; 8'x20' stained wood accent wall framing the garage.
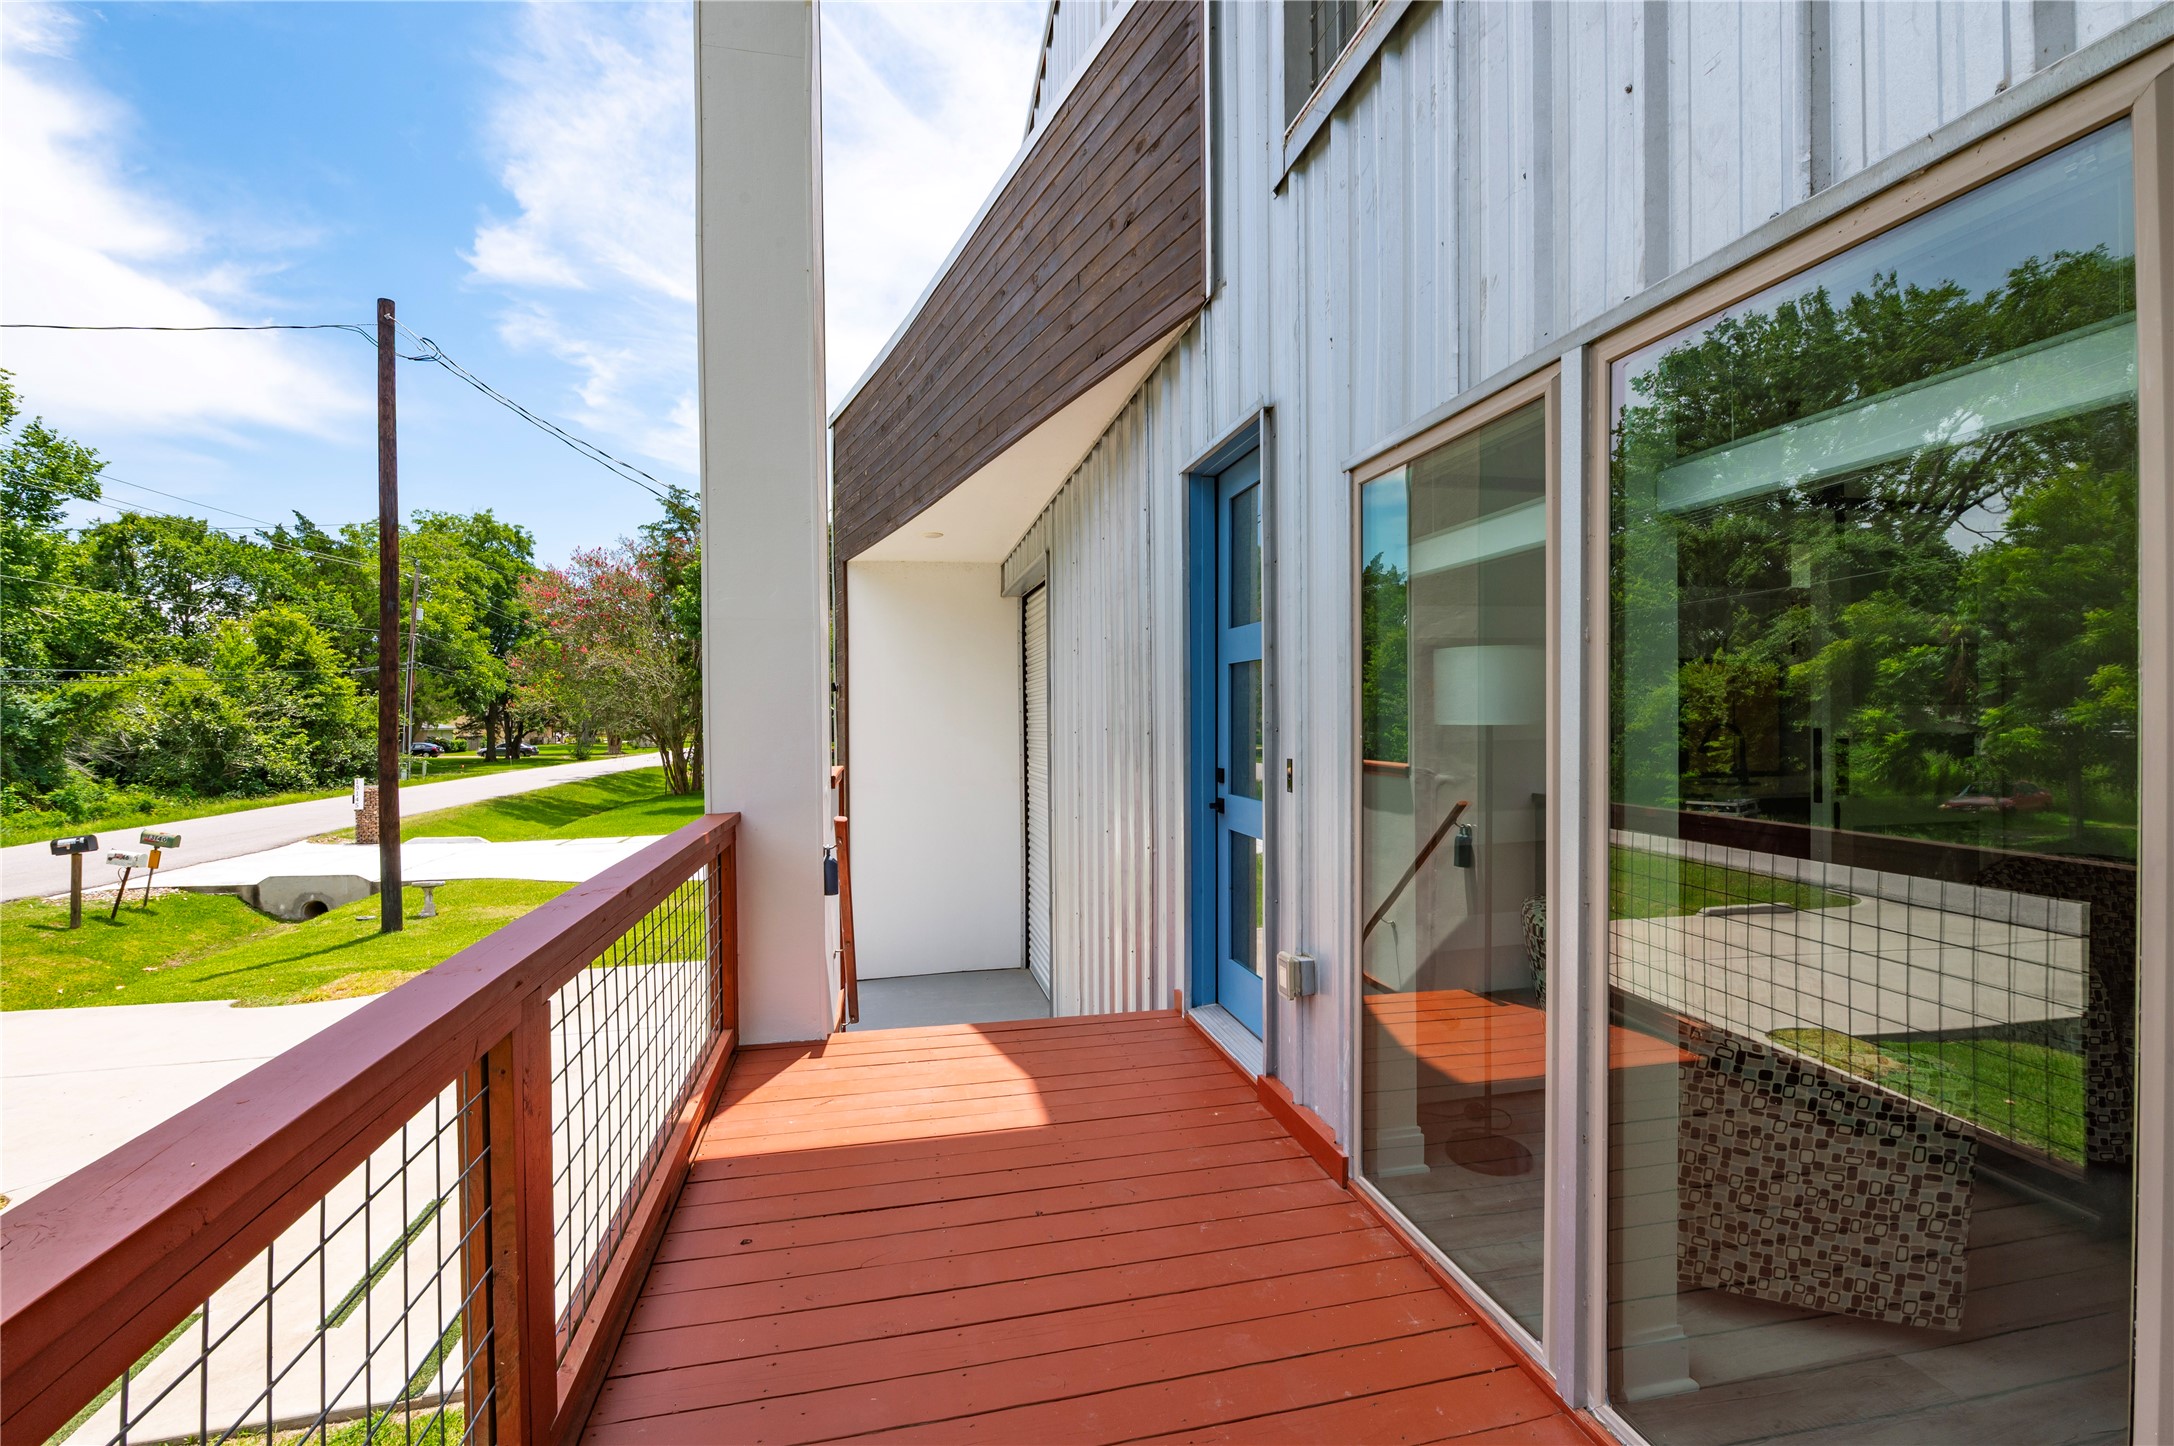
Oversized covered front porch decking features 3/4" conduit horizontal railing and dusk to dawn step accent lights. 8'x20' stained wood accent wall framing the garage.
Elevation features cedar accent finish and 2nd story balcony. 14' 6" ceiling in garage.
Large 2-story high covered front deck overlooks the front yard.
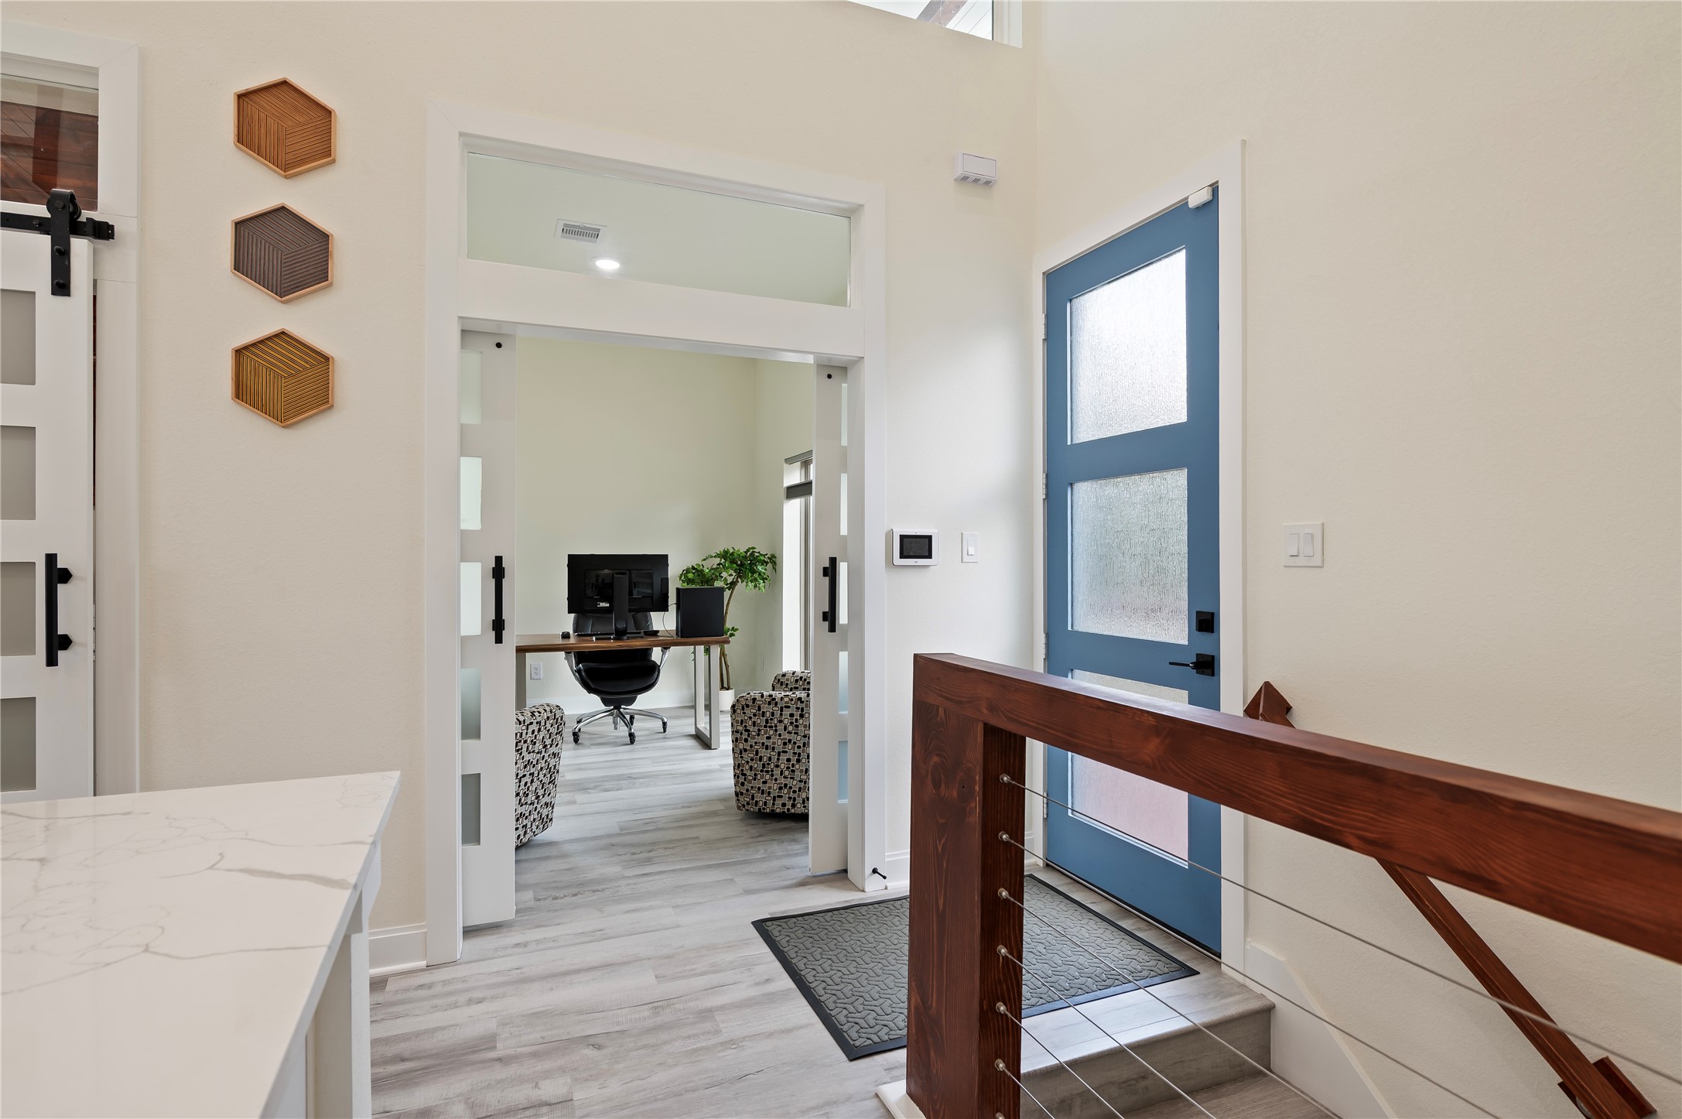
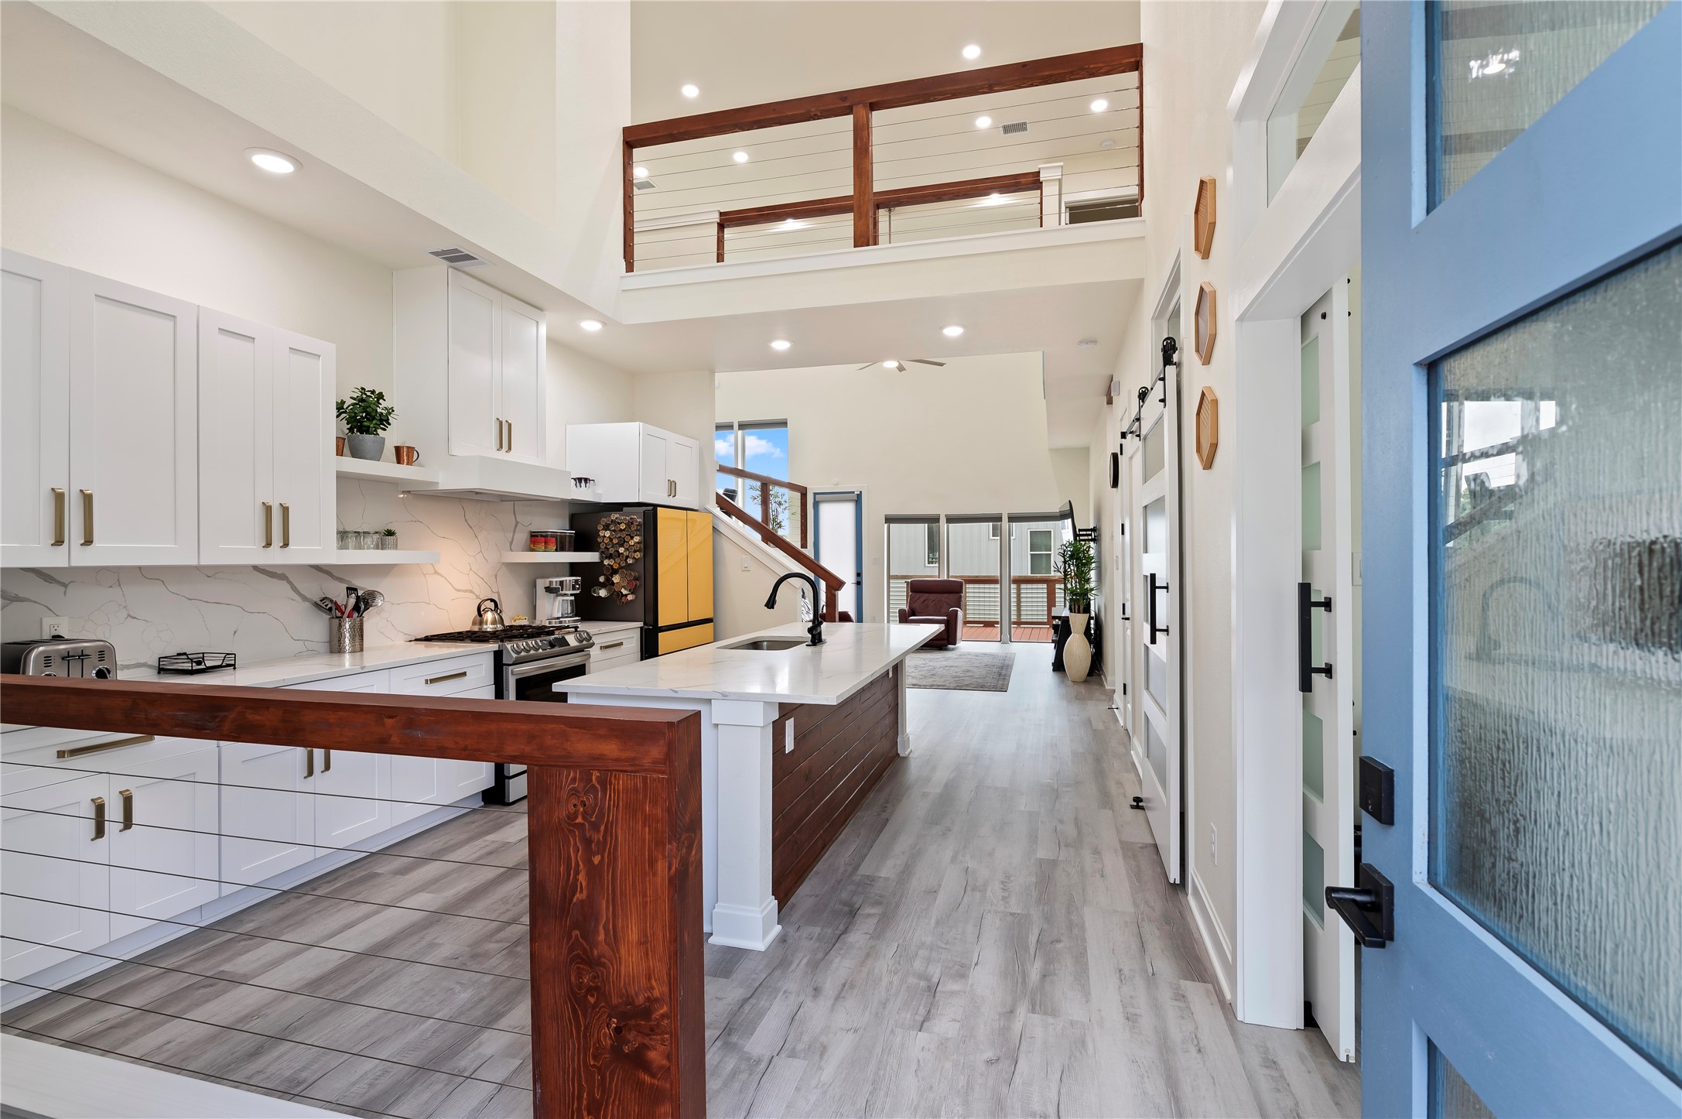
Welcoming entrance with soaring ceilings. COREtec Pro Plus Vinyl Plank in Chesapeake Oak throughout.
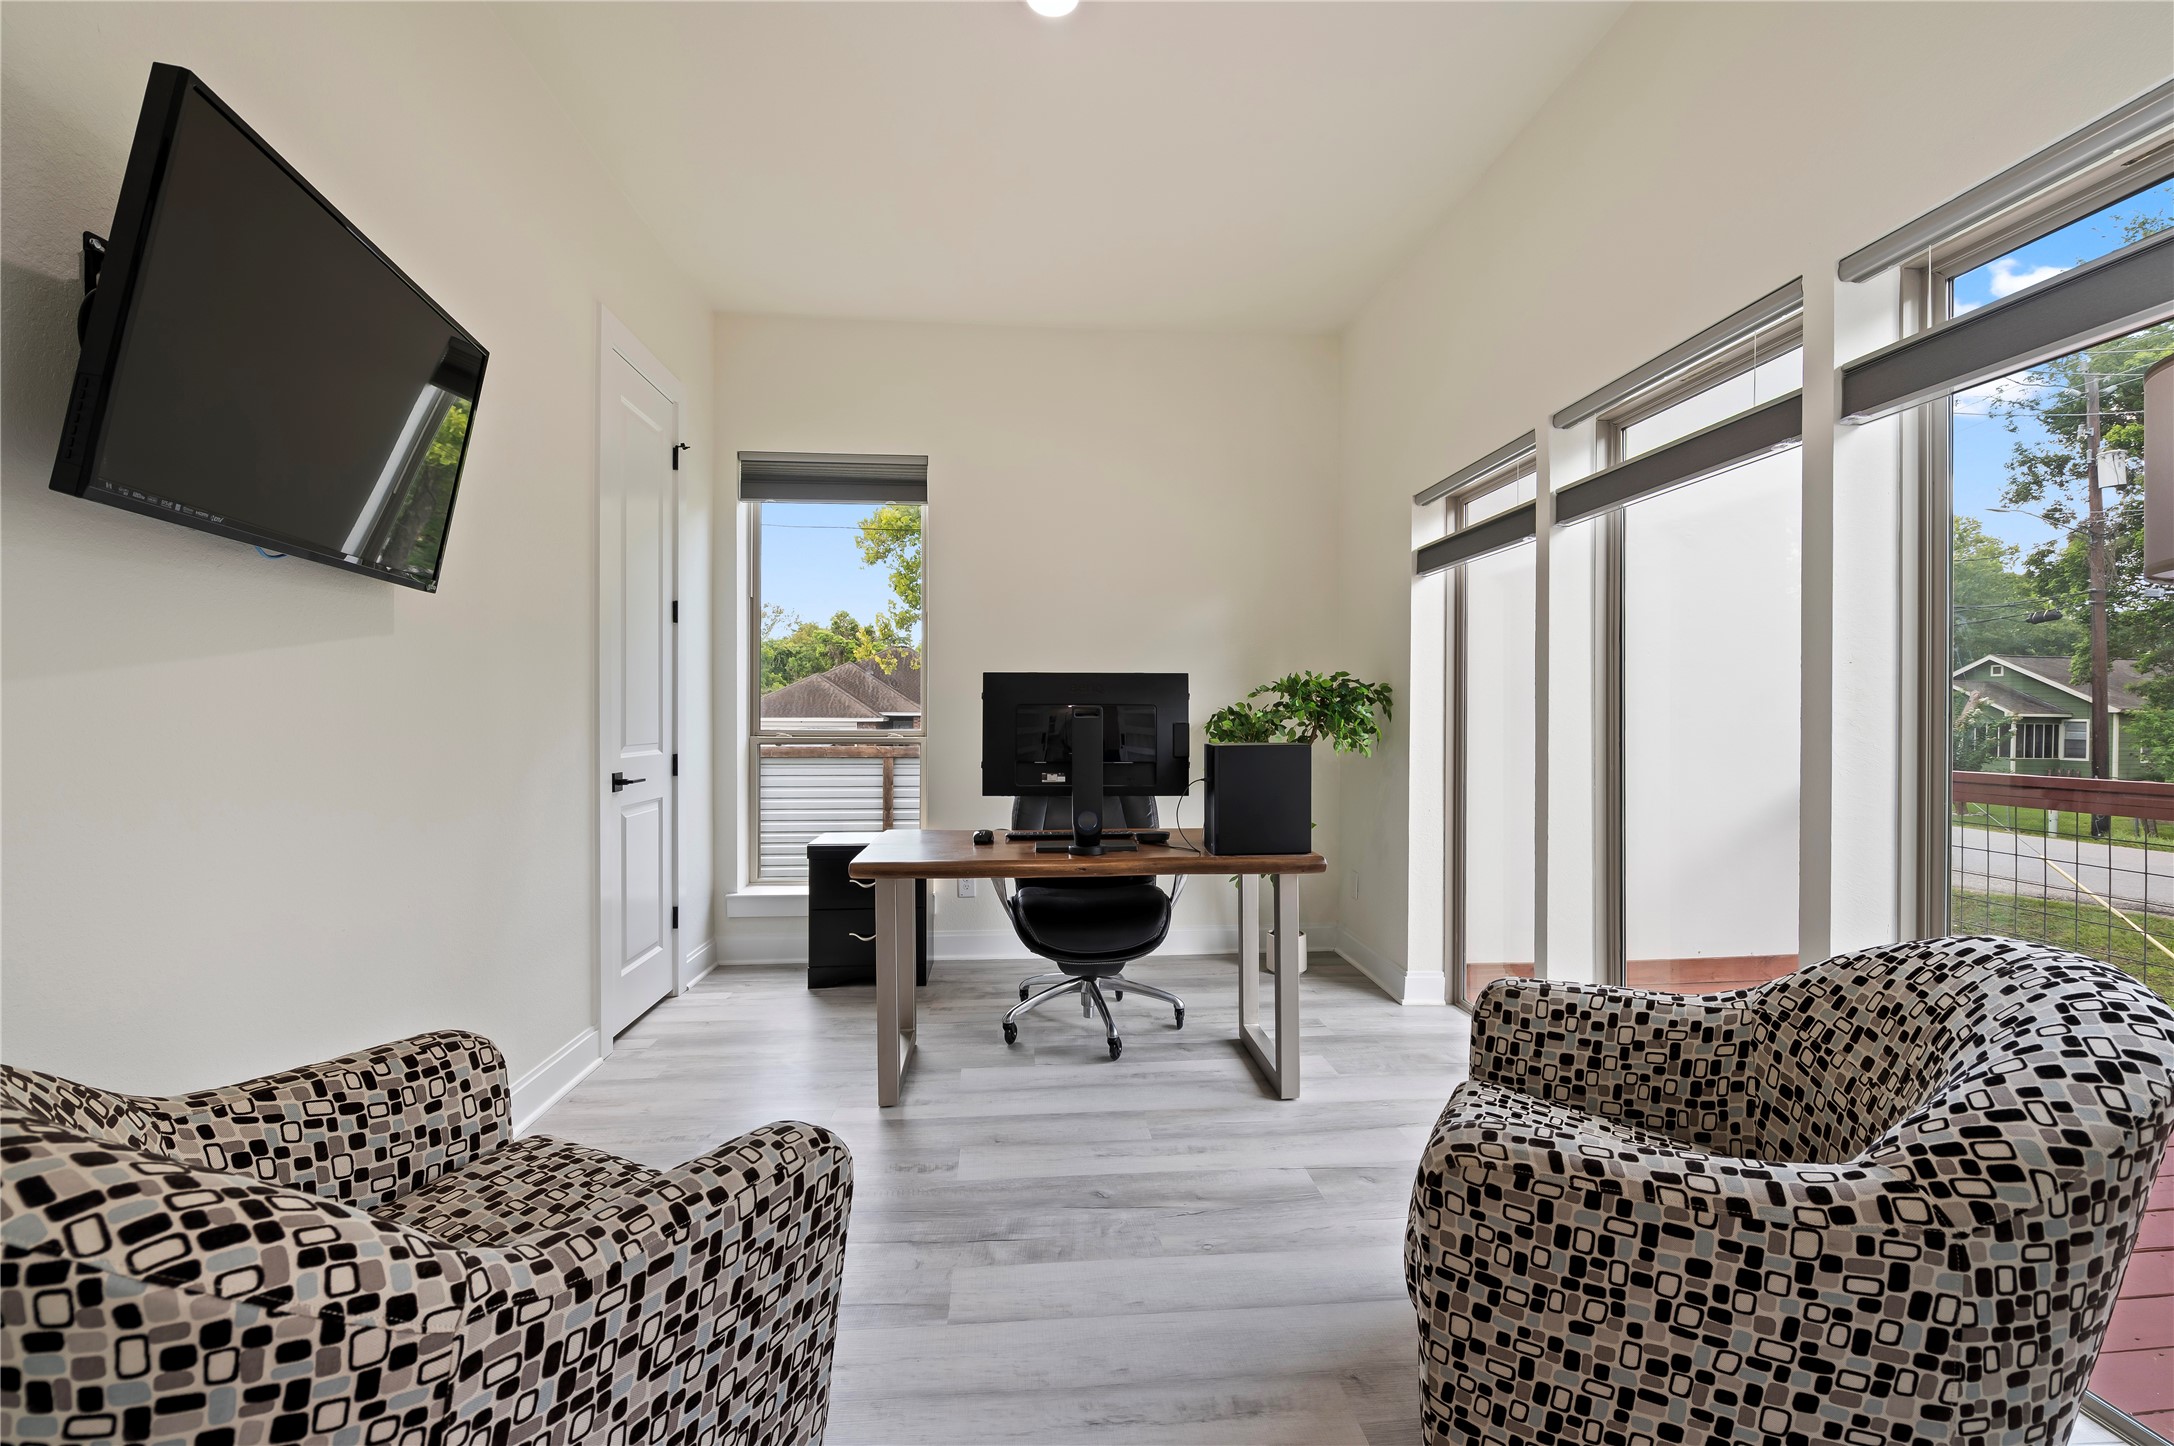
10' ceilings in home-office/study with upscale dual directional up/down blinds, lowered from the top and raised from the bottom simultaneously or separately.
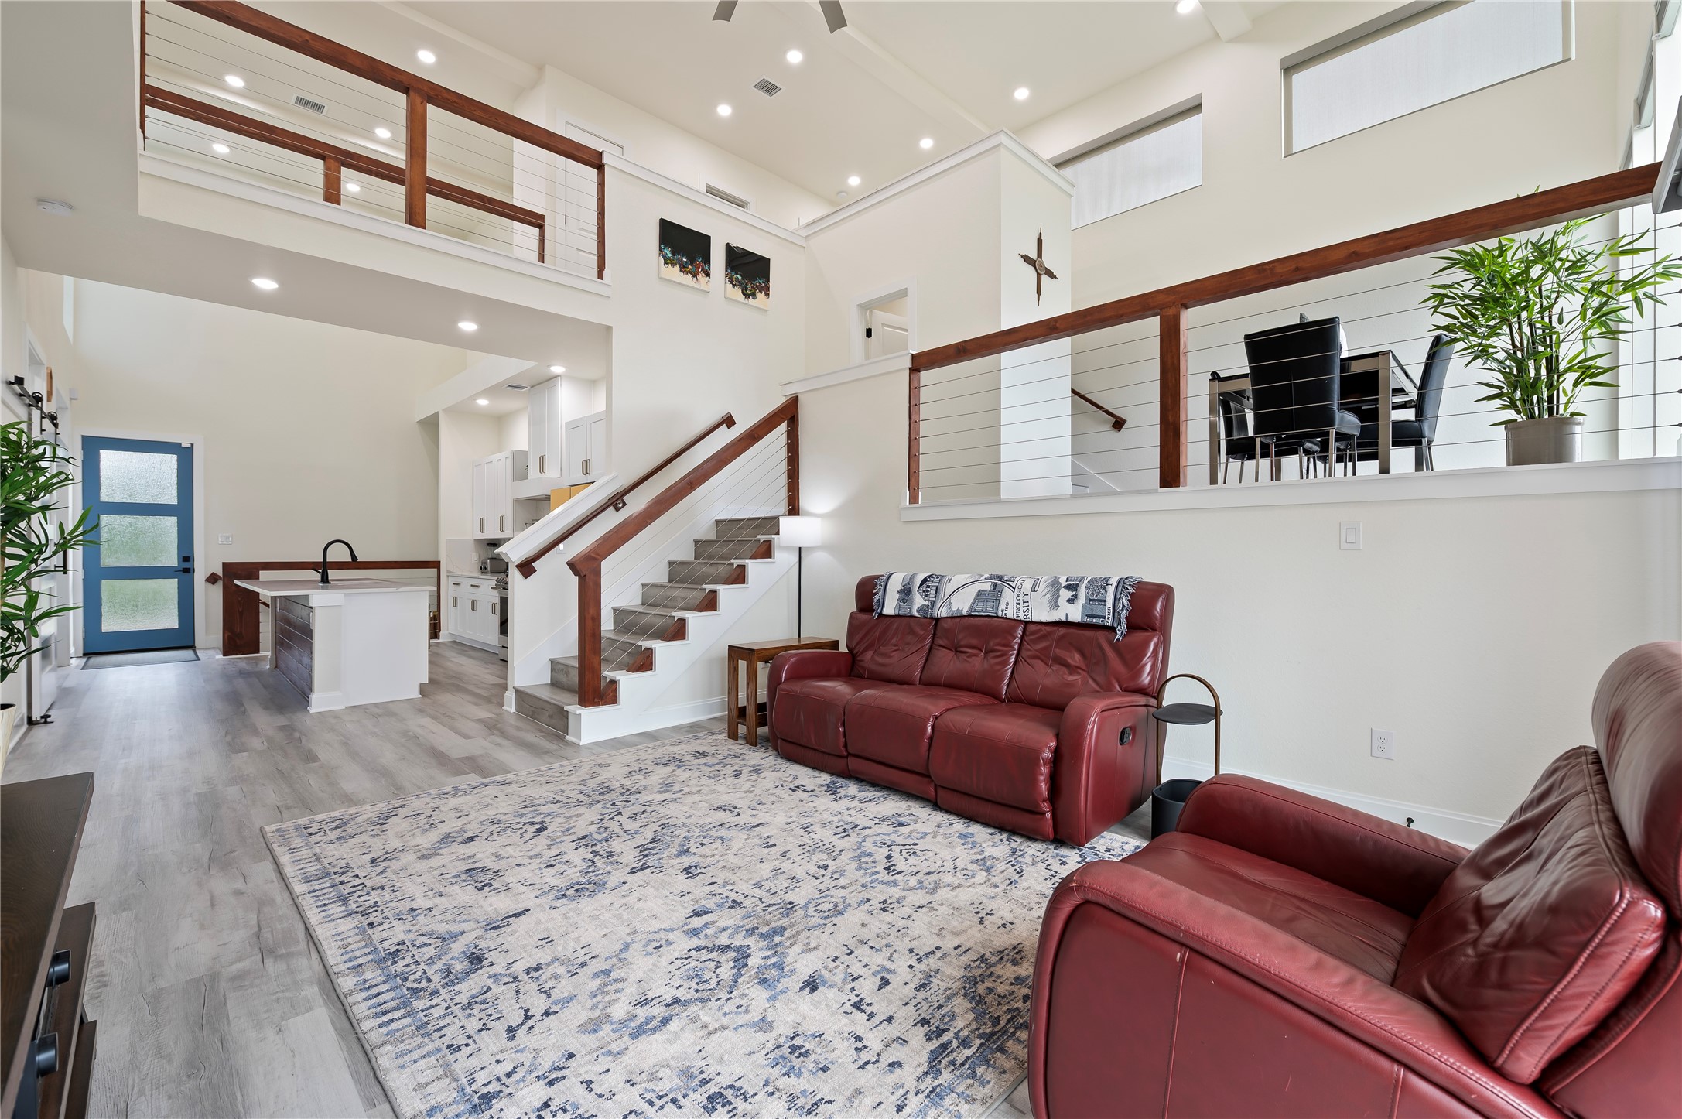
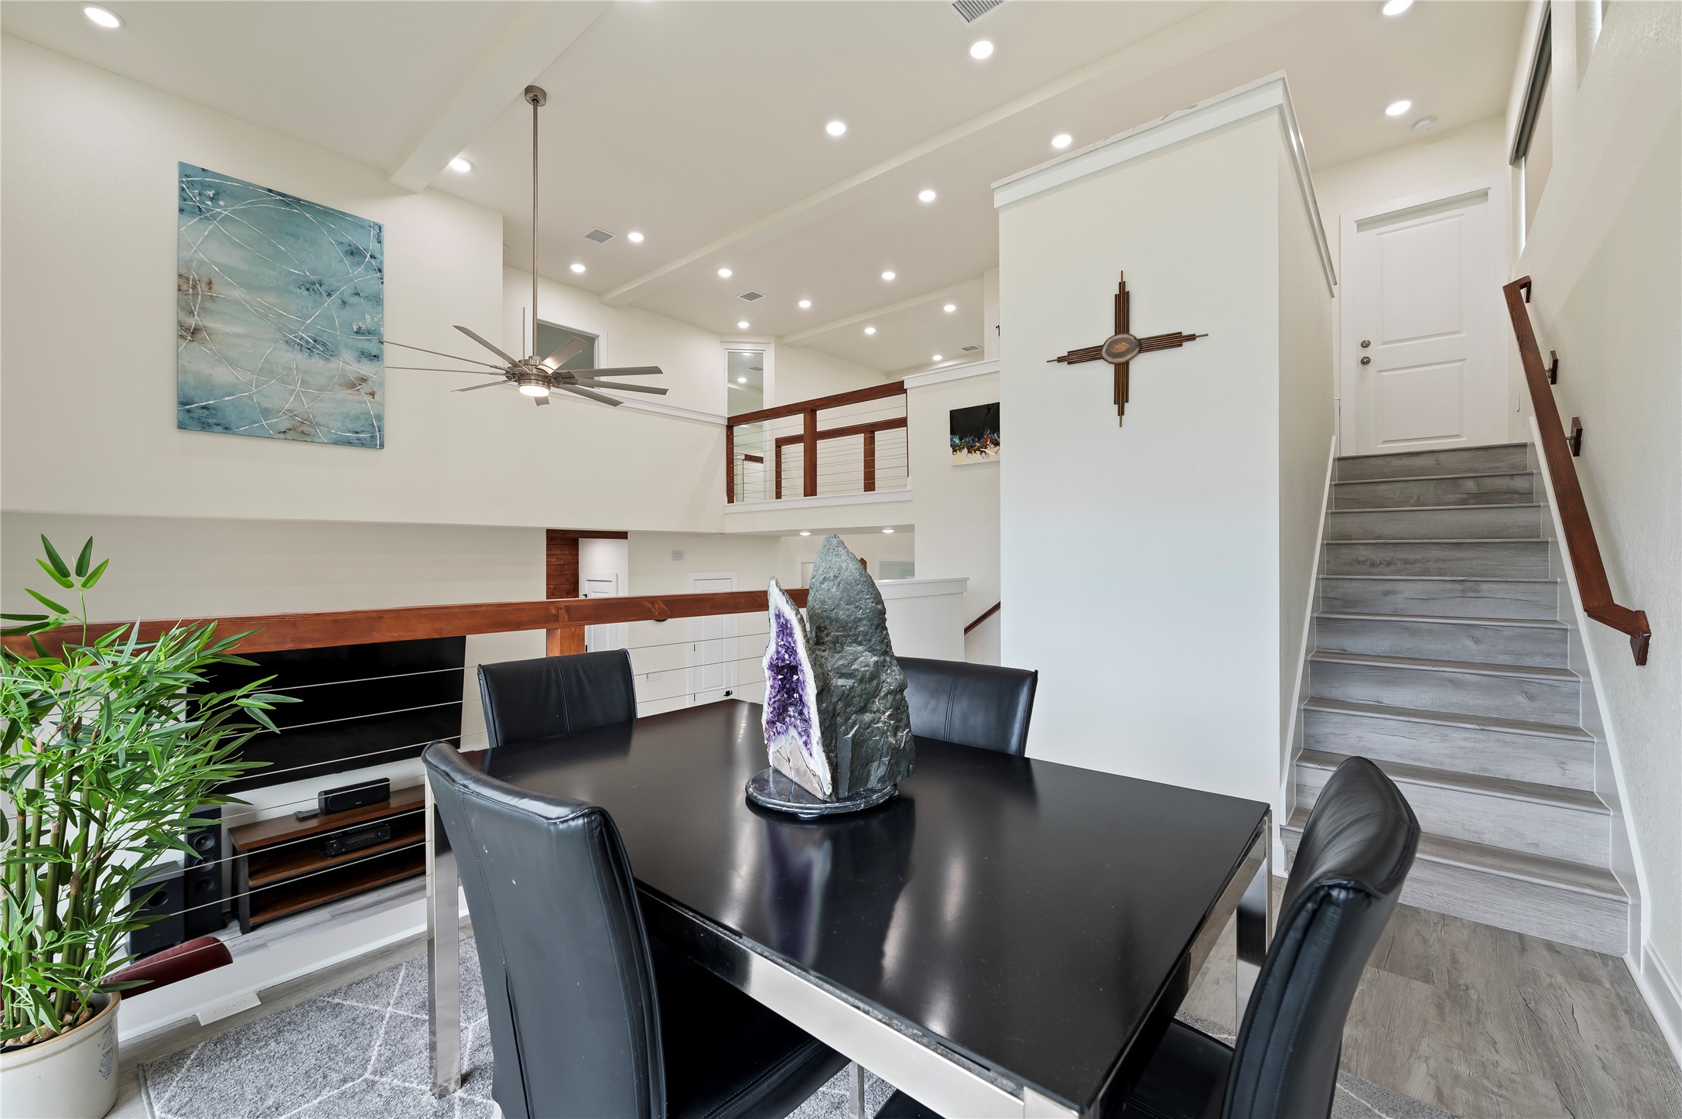
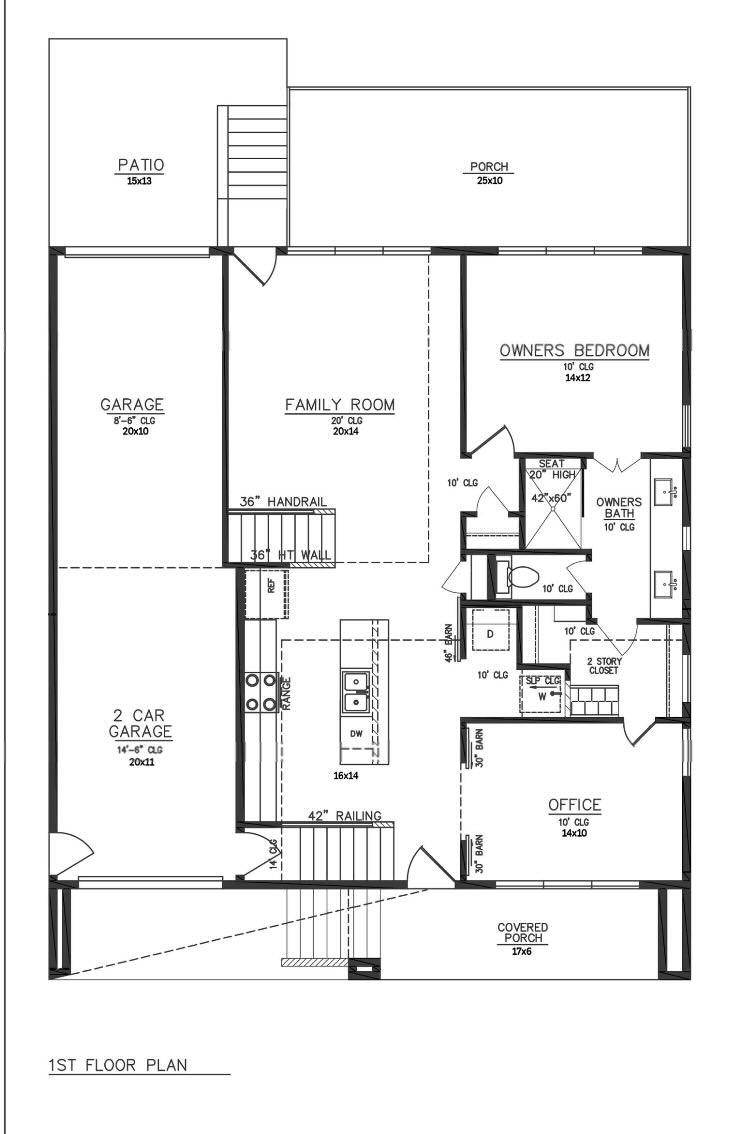
Inviting entrance with 20' ceilings in kitchen, family room and dining area. Coated horizontal cable stairways and catwalk with cedar railing throughout.
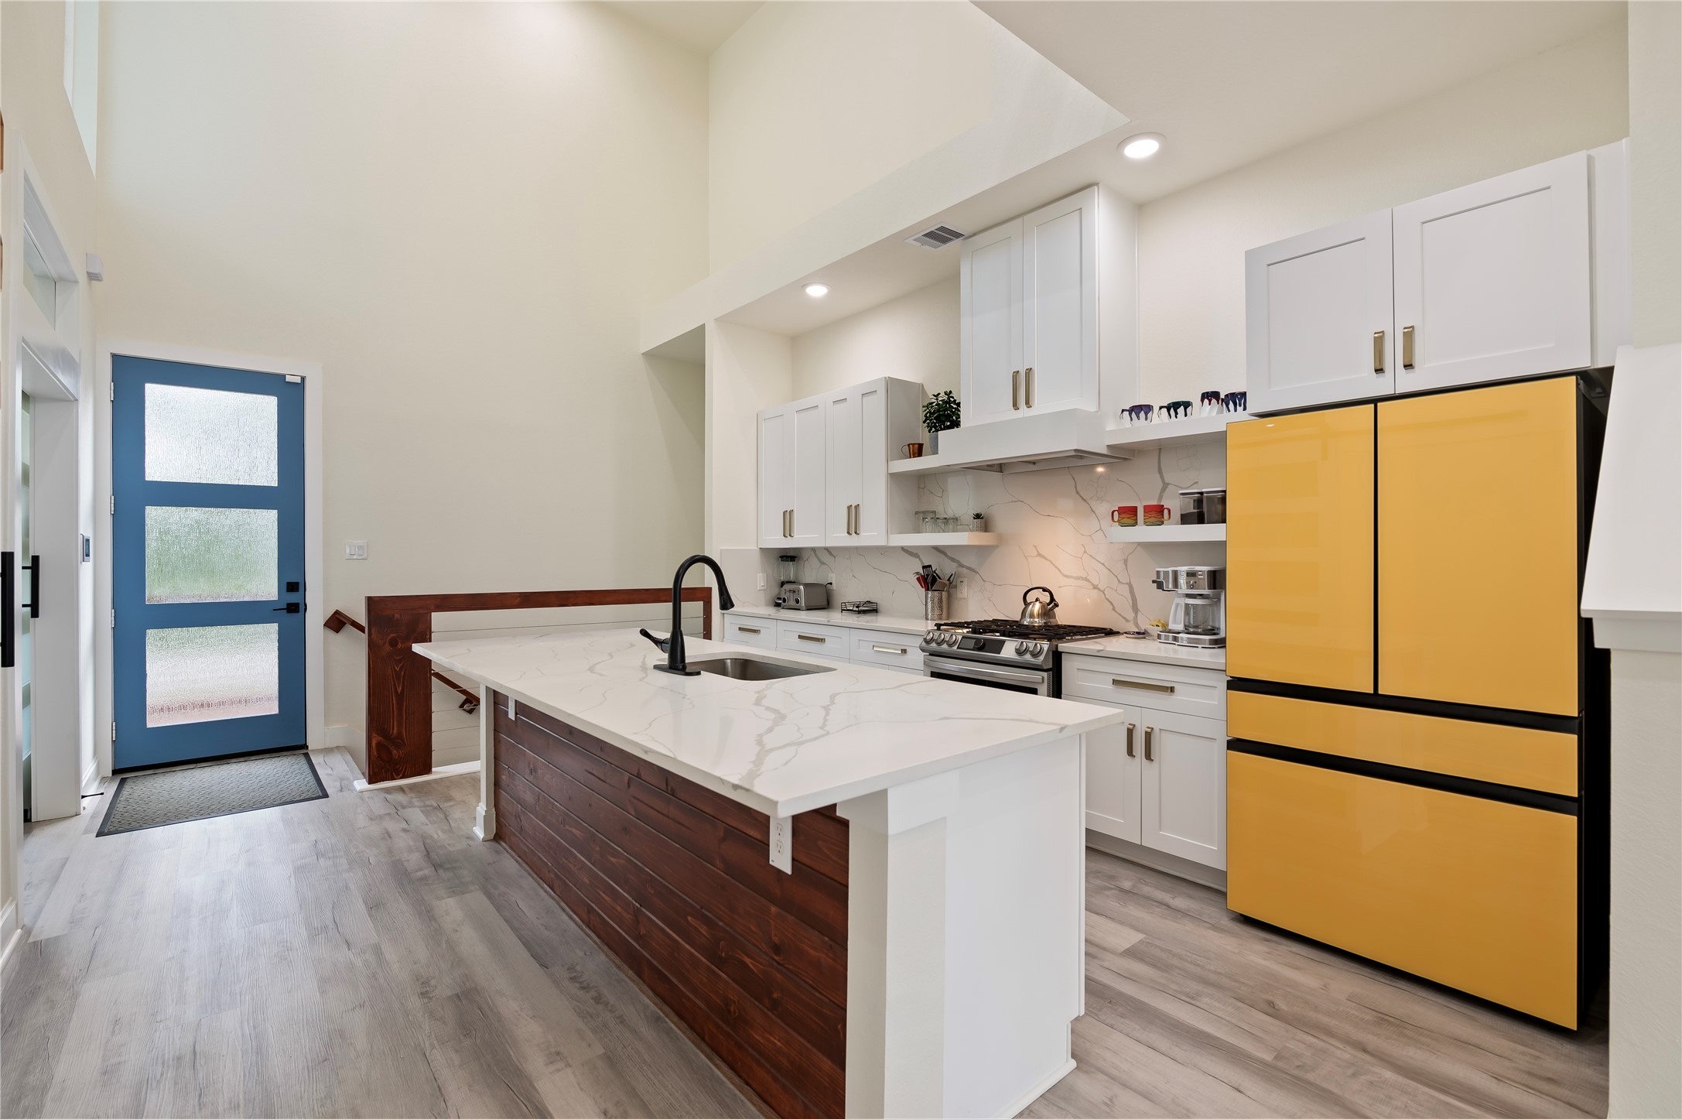
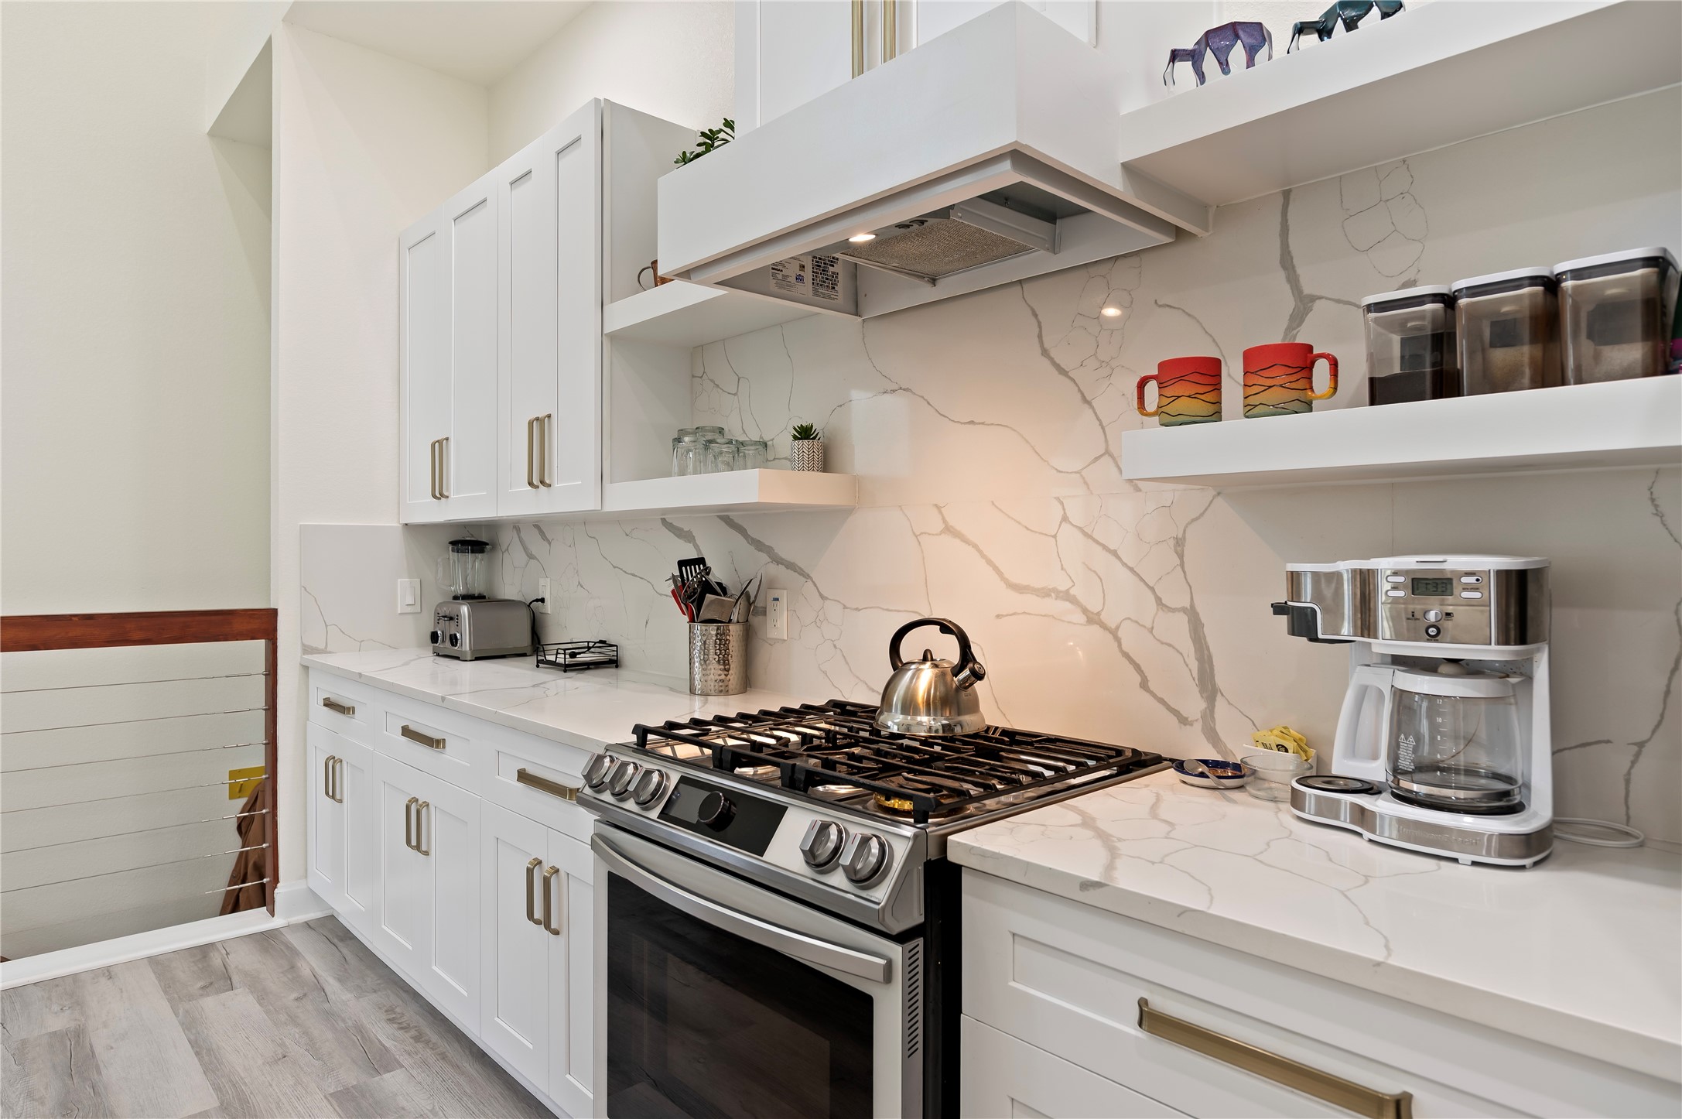
Stunning island kitchen with White Quartz countertops and cedar plank accent wall. Updated Samsung Bespoke Dishwasher, Range, and Refrigerator.
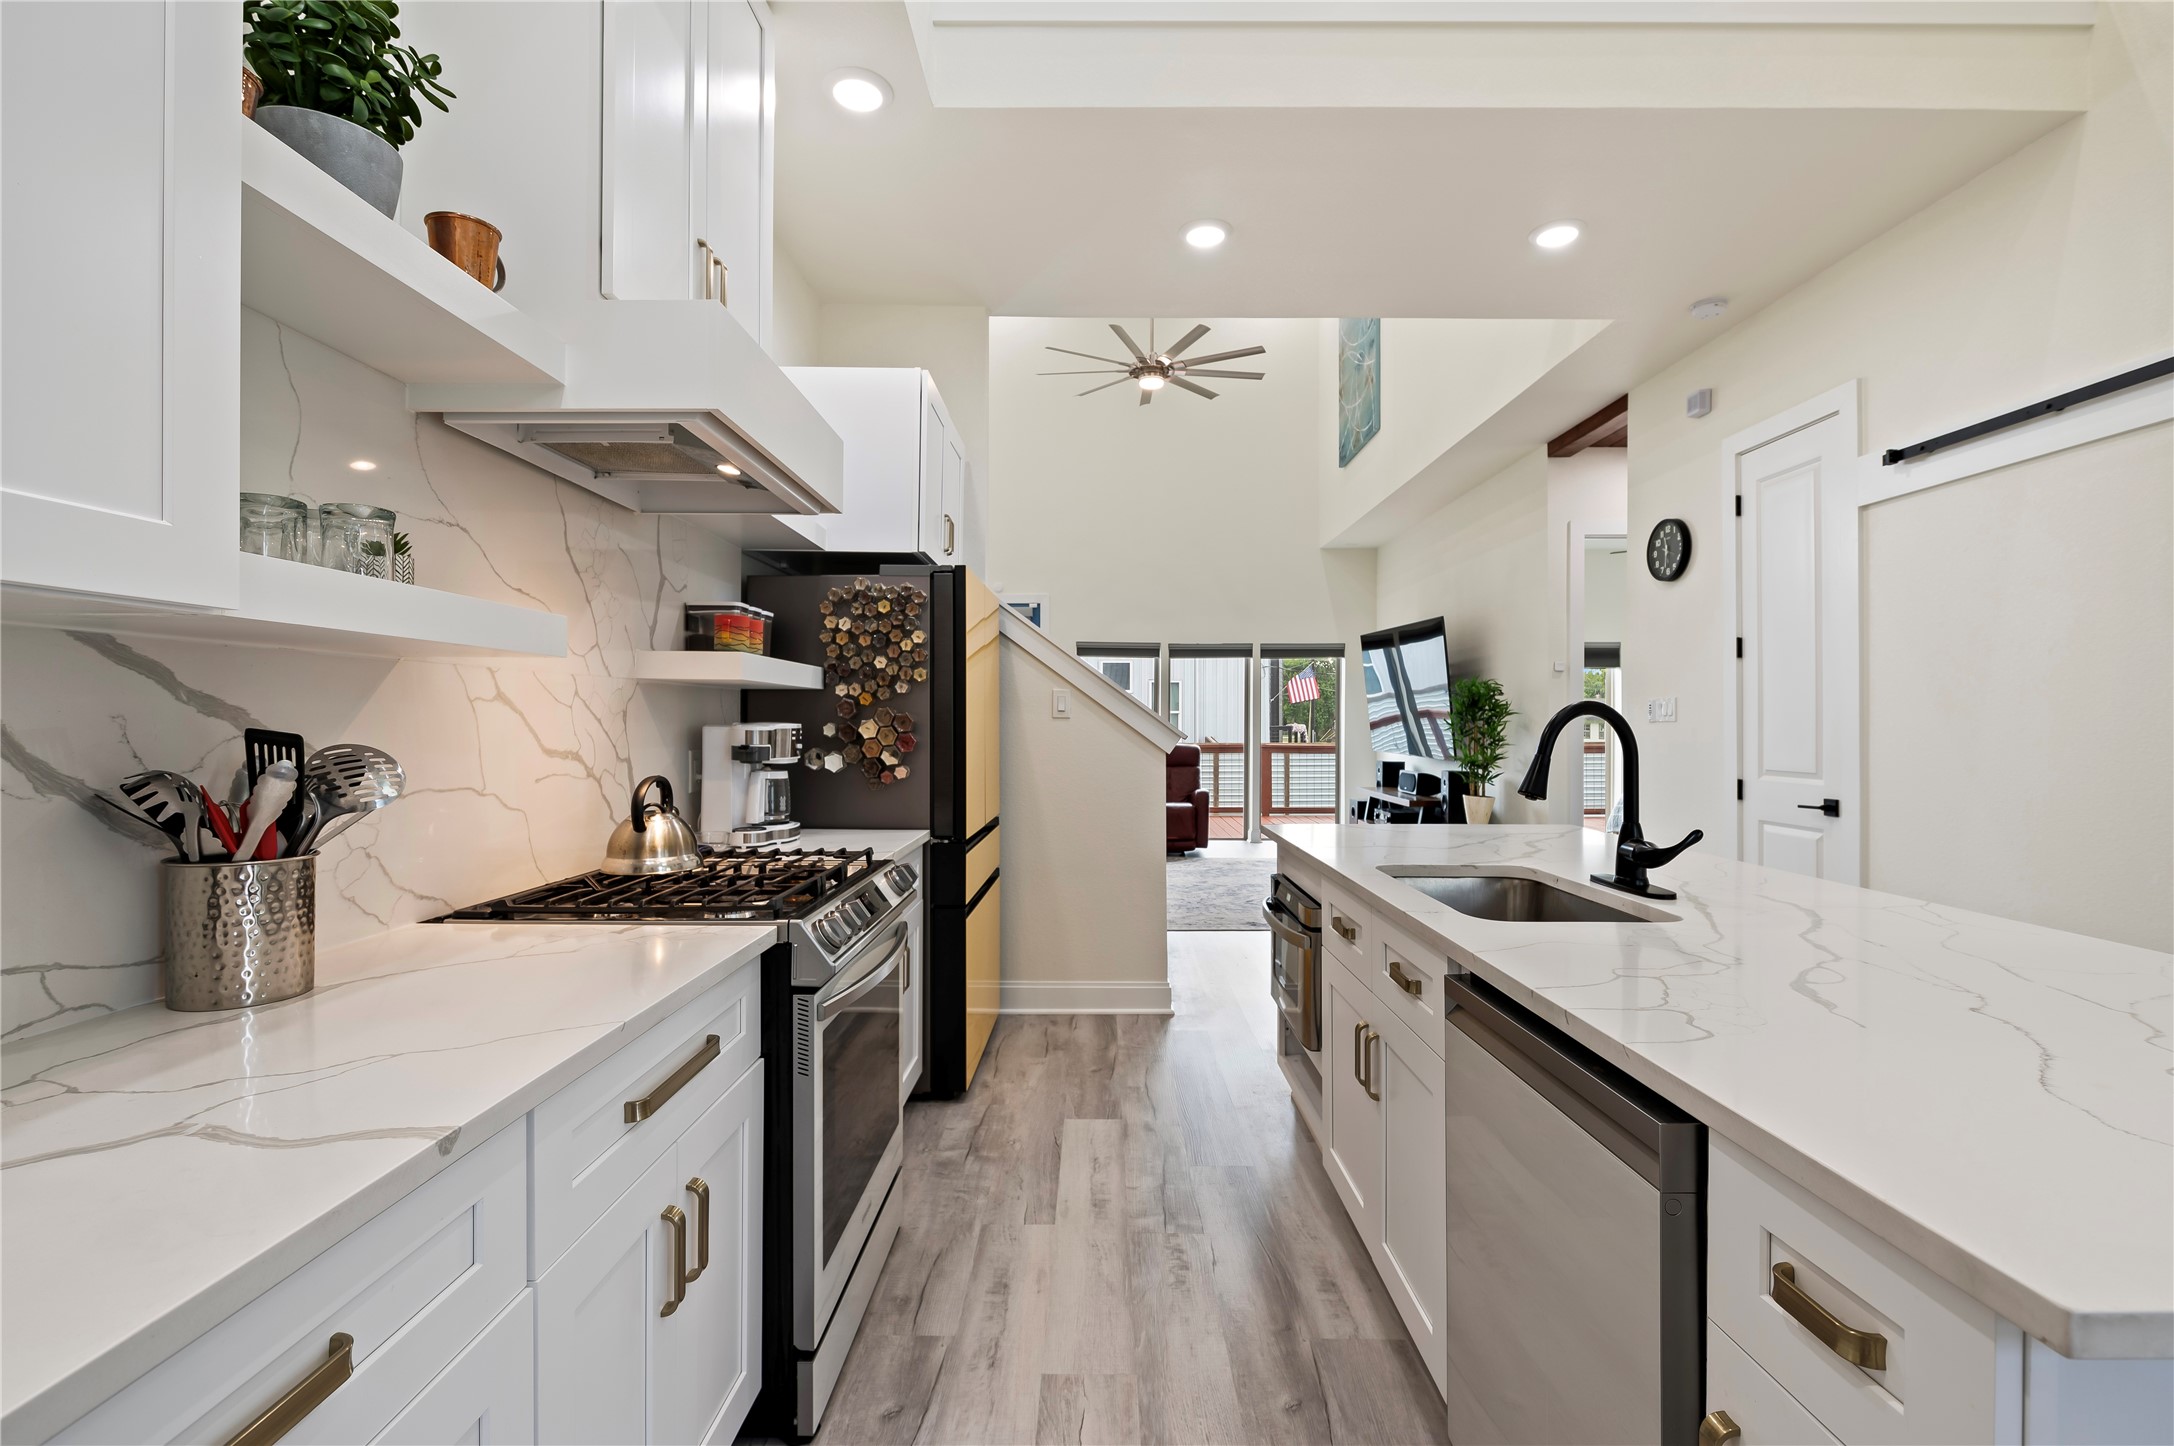
Stunning Quartz kitchen island with cedar plank accent wall. Stainless steel Samsung Bespoke Dishwasher and Gas Range; side by side Refrigerator.
Under-counter auto drawer Stainless Steel Bosch microwave. 100% LED lighting throughout! White Quartz backsplash and countertops with custom hardware on kitchen cabinets and drawers to match.
5-burner Samsung gas range and overhead venthood. White Shaker cabinets throughout with custom art display shelves.
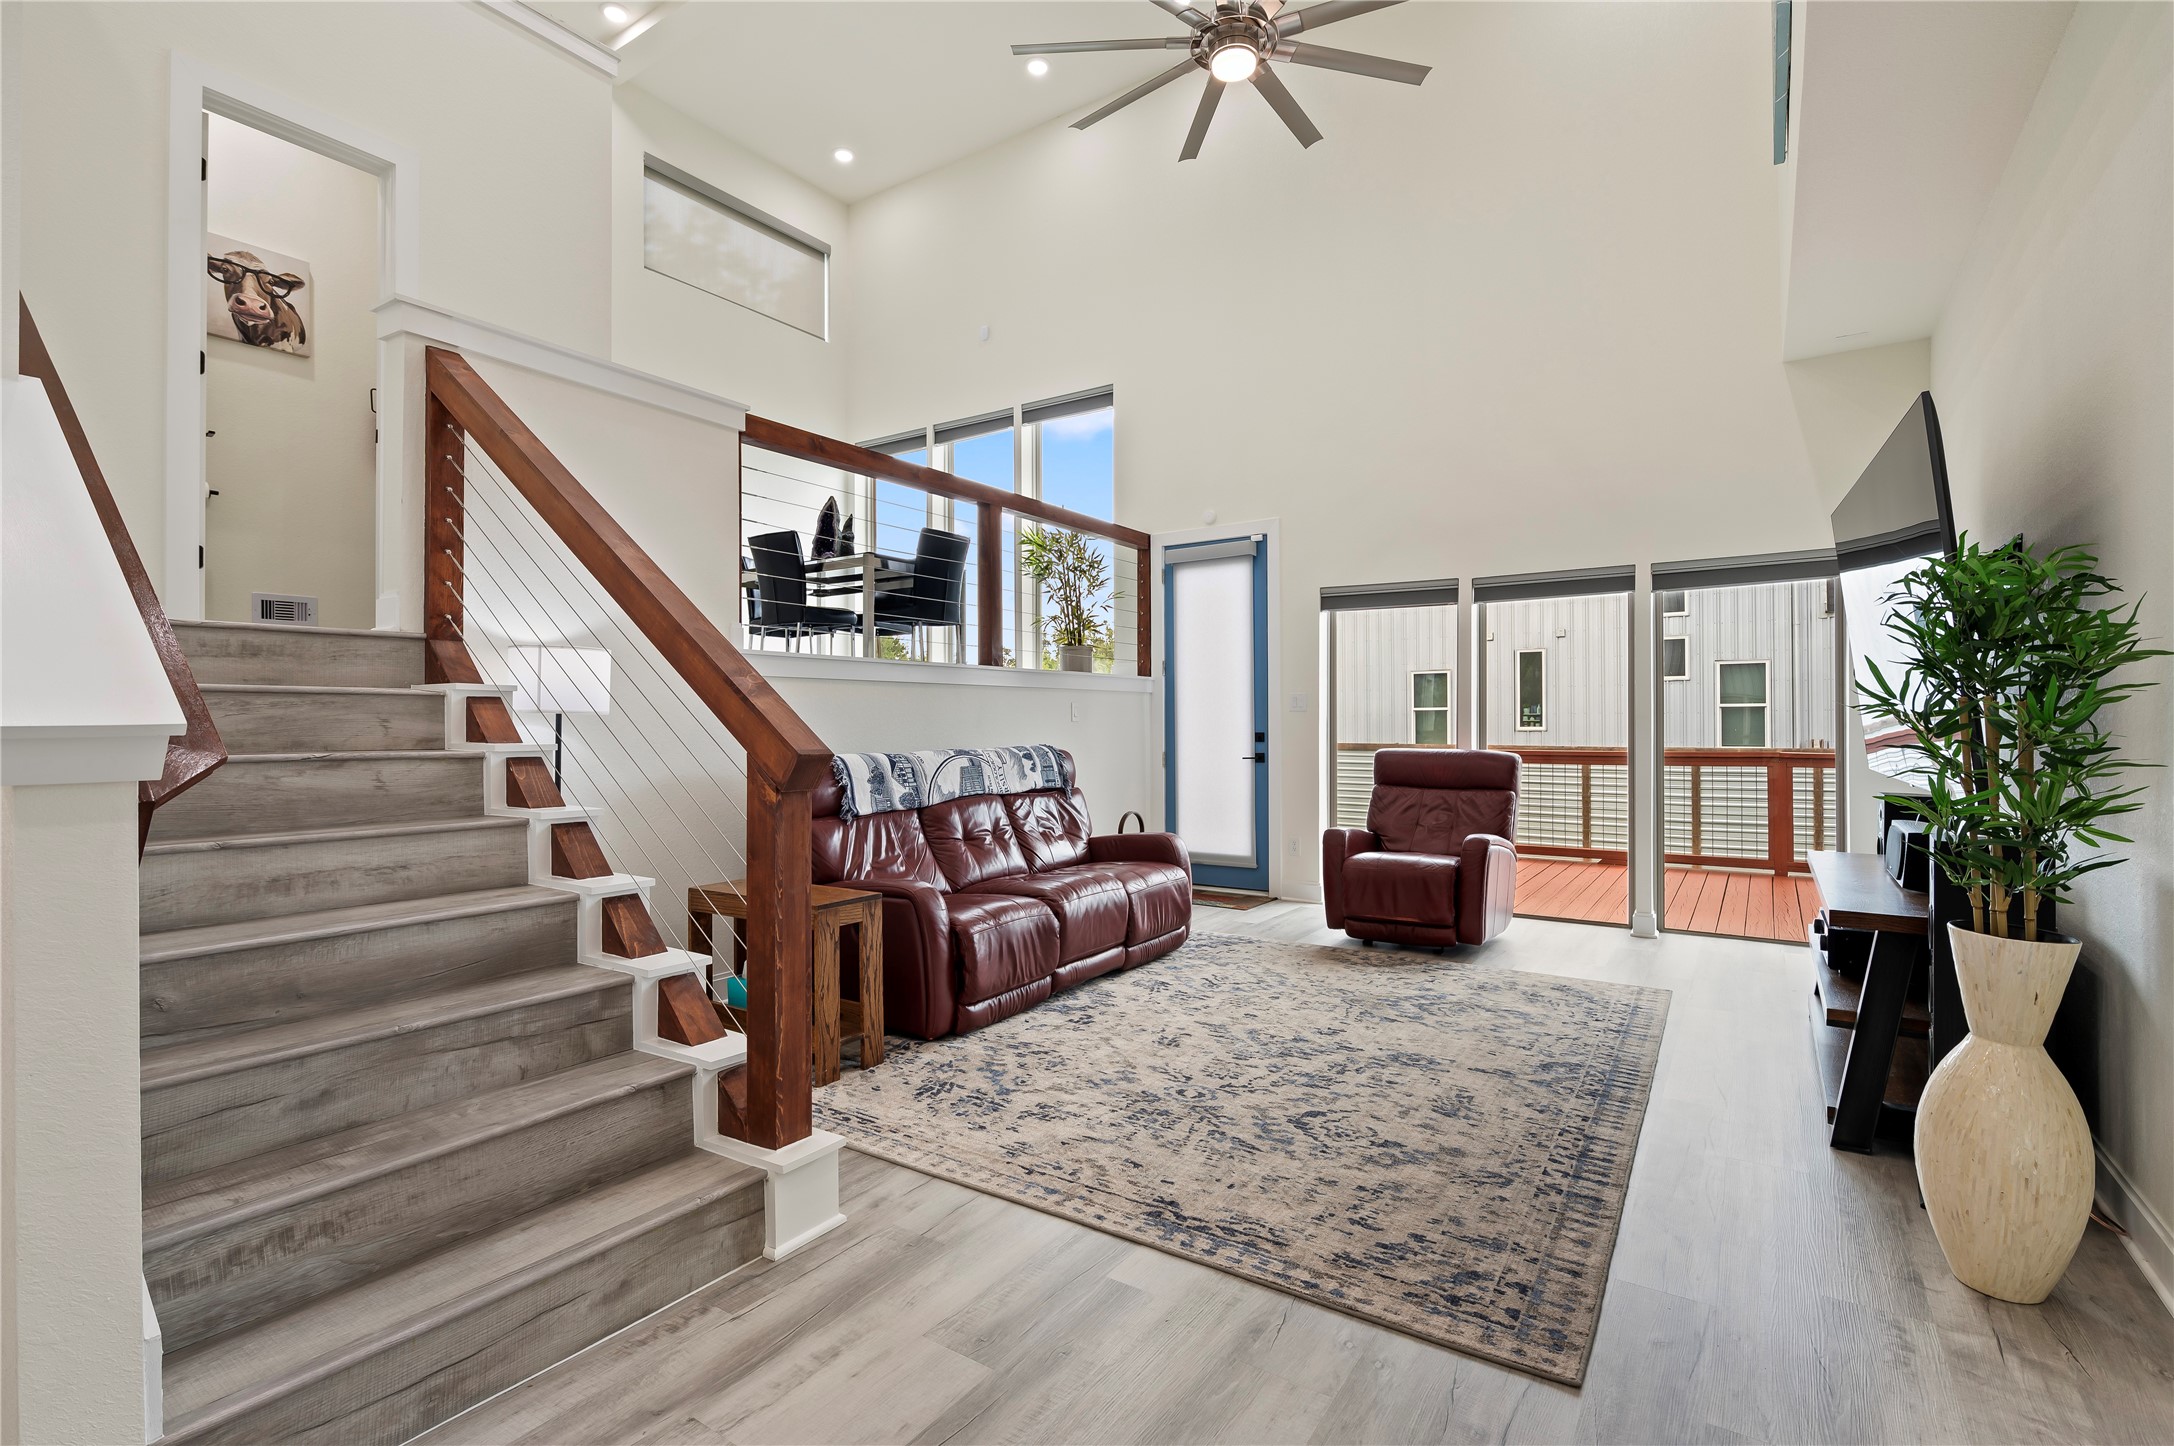
Desirable Rexford Model open concept floor plan with coated horizontal cable stairway and catwalk with cedar railing throughout; upgraded ceiling fan too.
Spacious living room features high ceilings spans 20-feet high, COREtec Pro Plus Vinyl Plank in Chesapeake Oak and upscale dual directional up/down blinds, lowered from the top and raised from the bottom simultaneously or separately.
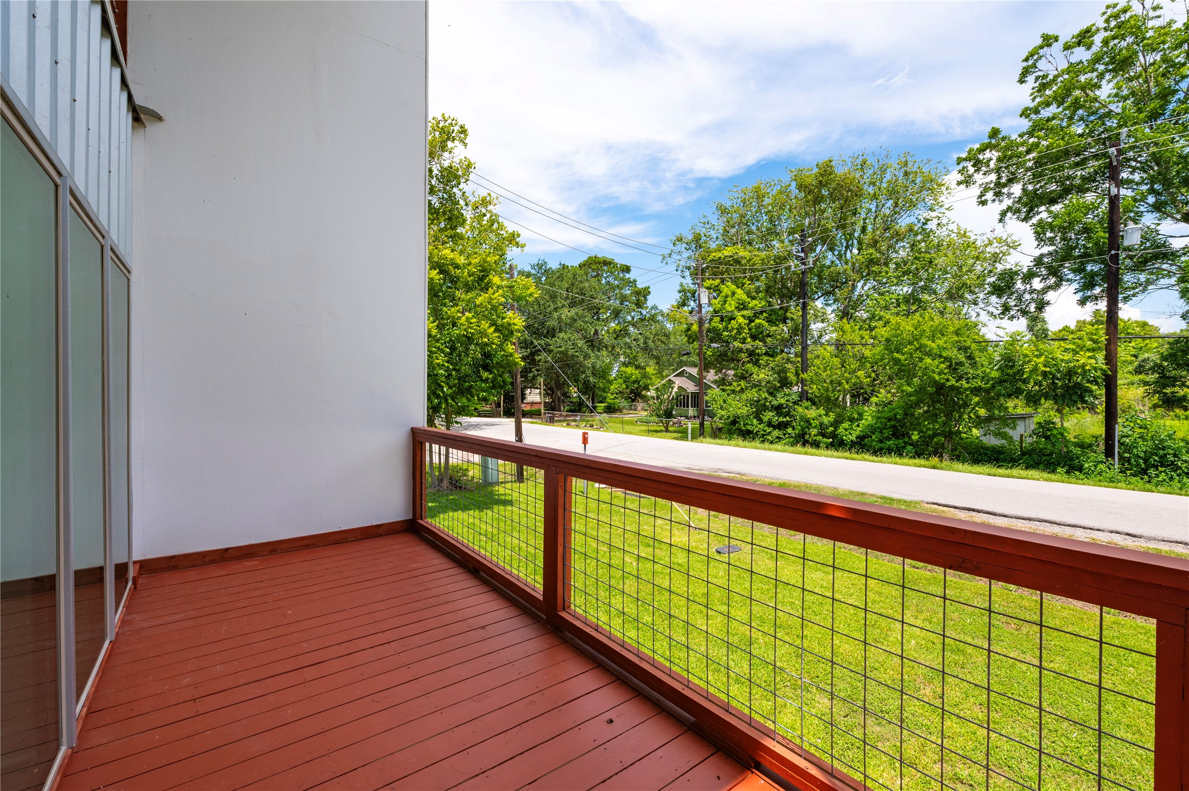
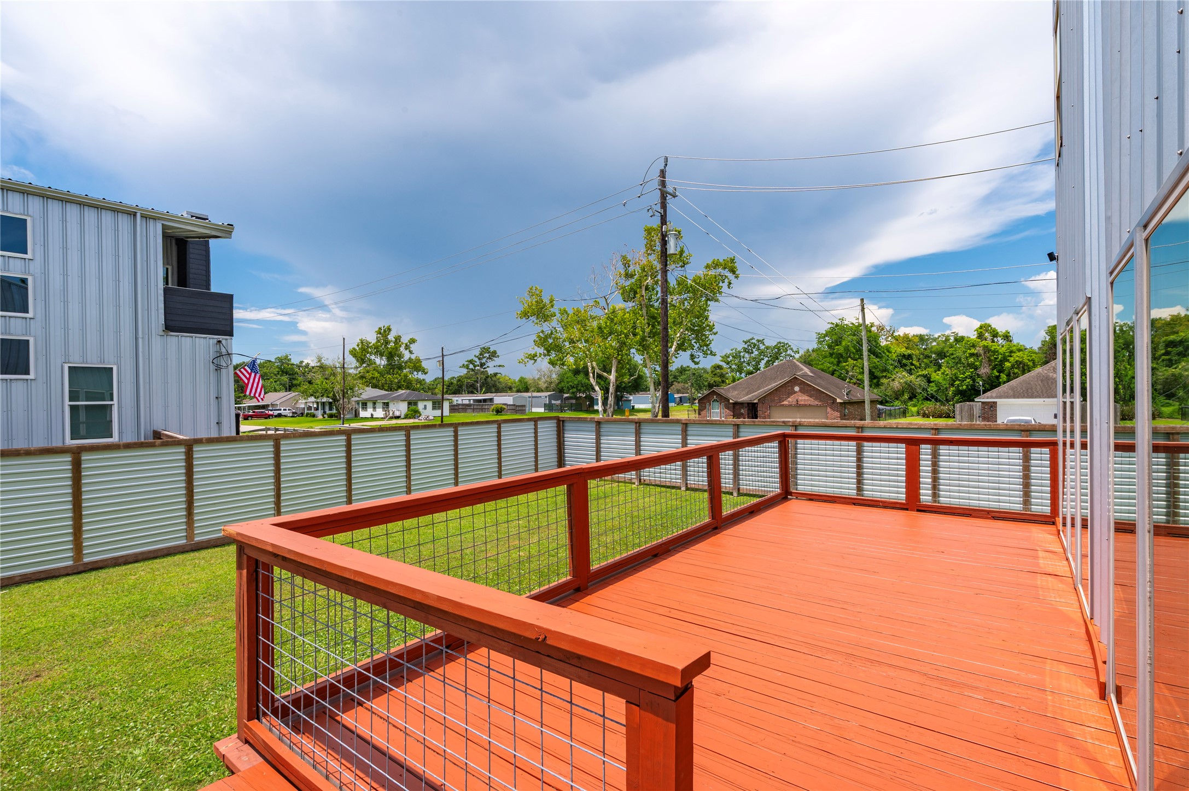
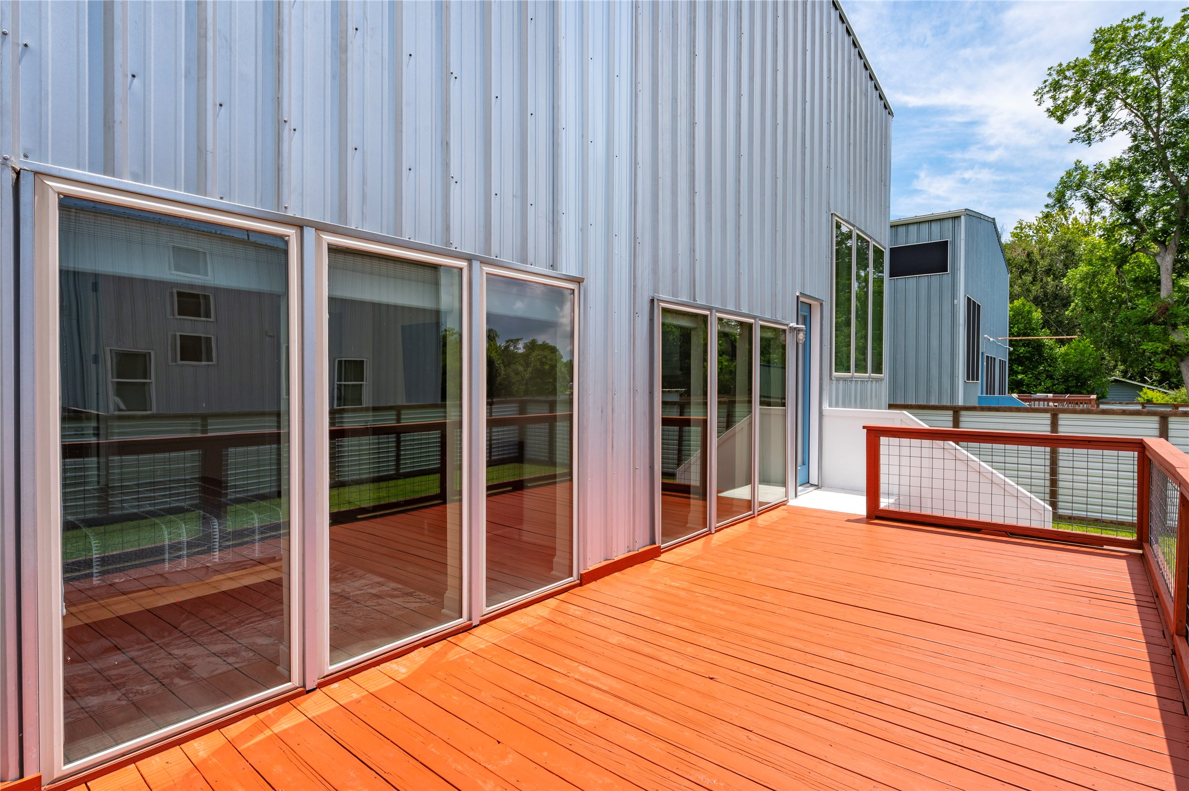
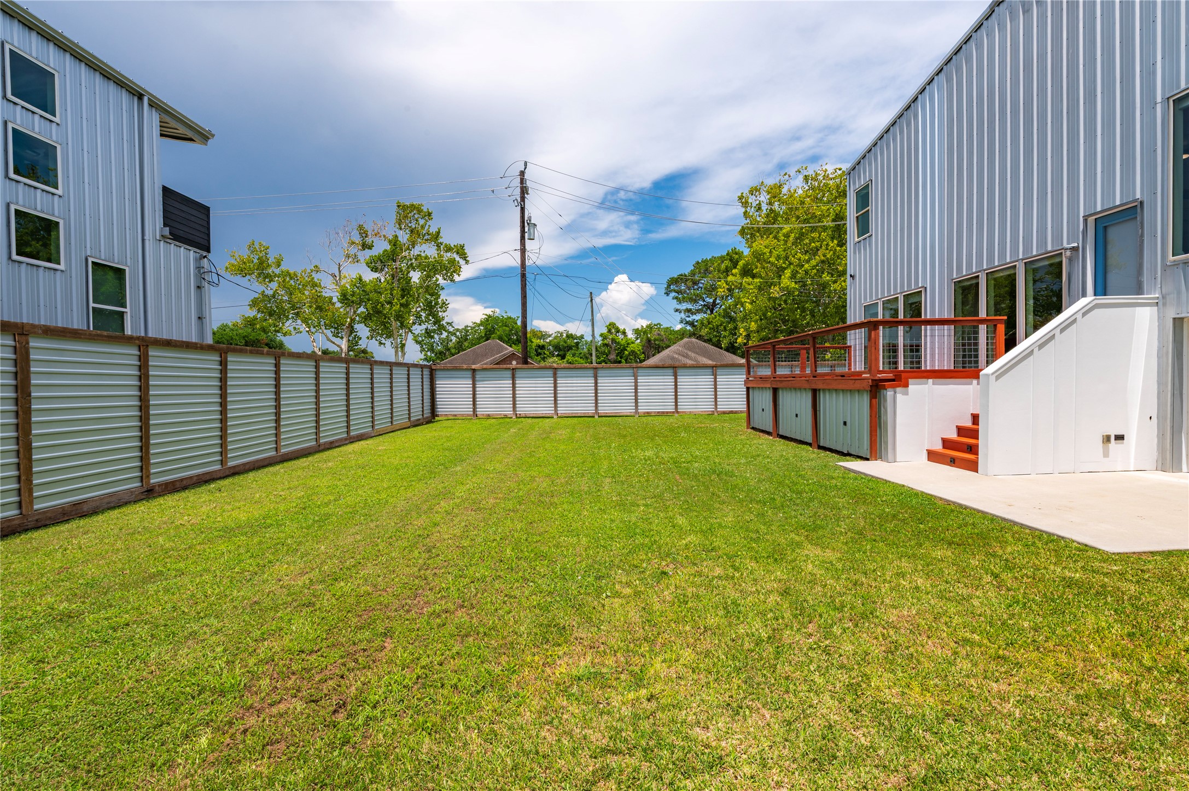
Oversized raised back wooden deck features horizontal cable railing and dusk to dawn step accent lights.
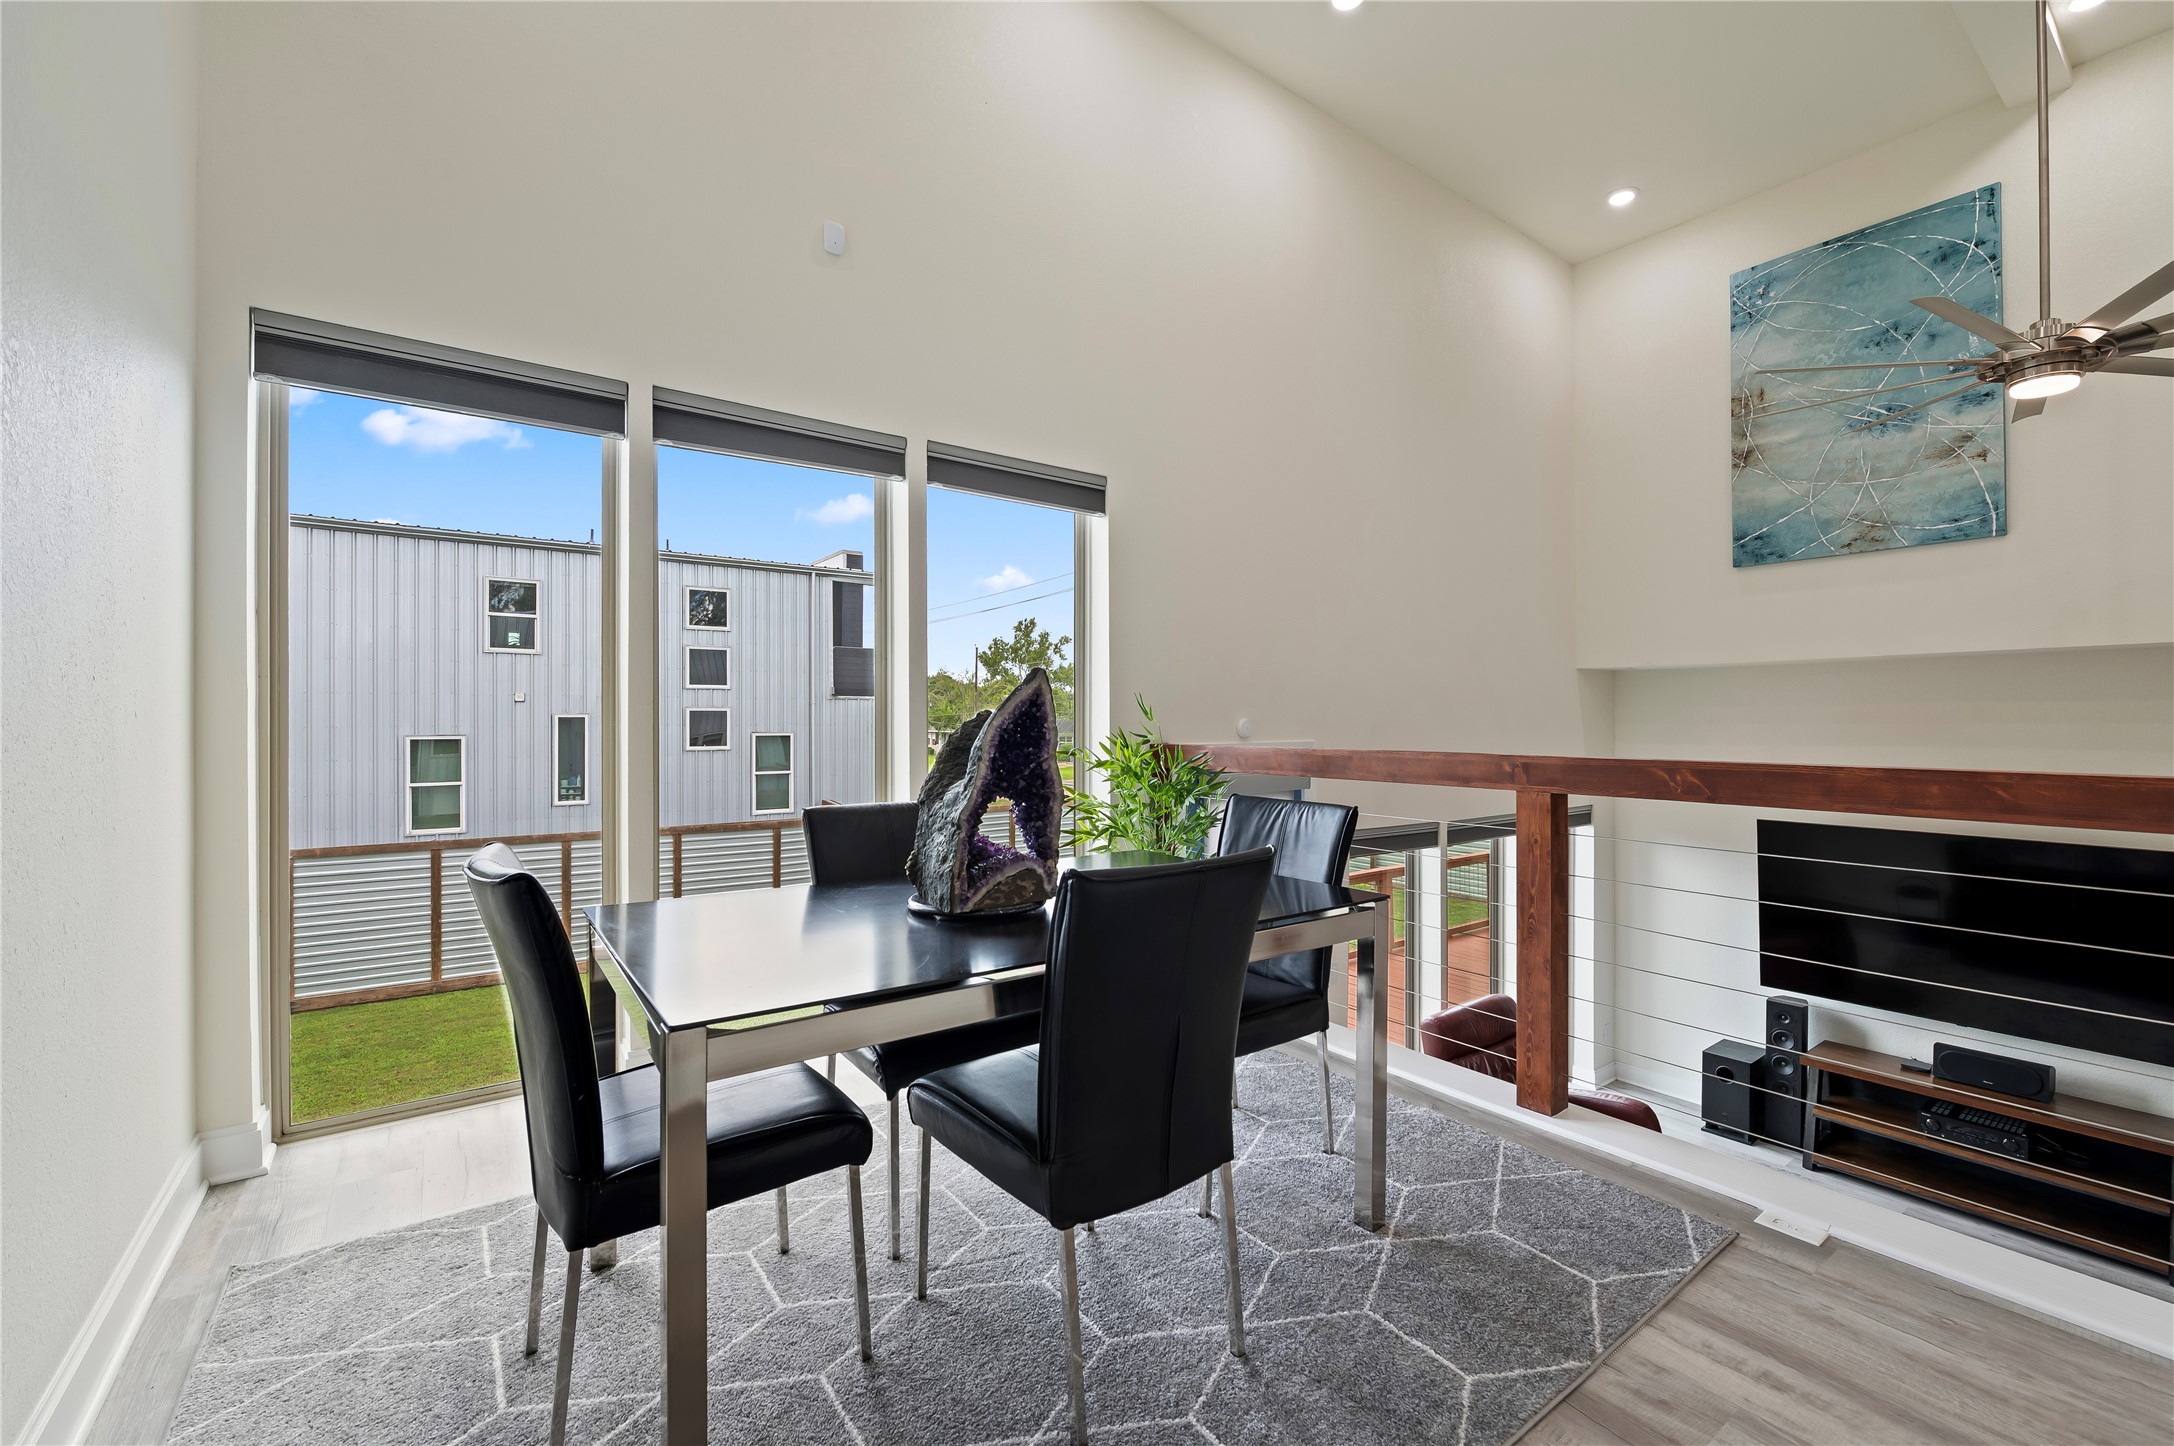
Sherwin Williams Swiss Coffee neutral paint tones throughout with 100% LED lighting; upscale ceiling fan and coated horizontal cable stairway and catwalk with cedar railing.
Elevated formal dining area is a versatile flex area and could be used as home-gym or second home-office. This area also features upscale dual directional up/down blinds, lowered from the top and raised from the bottom simultaneously or separately.
Soaring 20-foot ceilings and COREtec Pro Plus Vinyl Plank in Chesapeake Oak and LED lighting throughout.
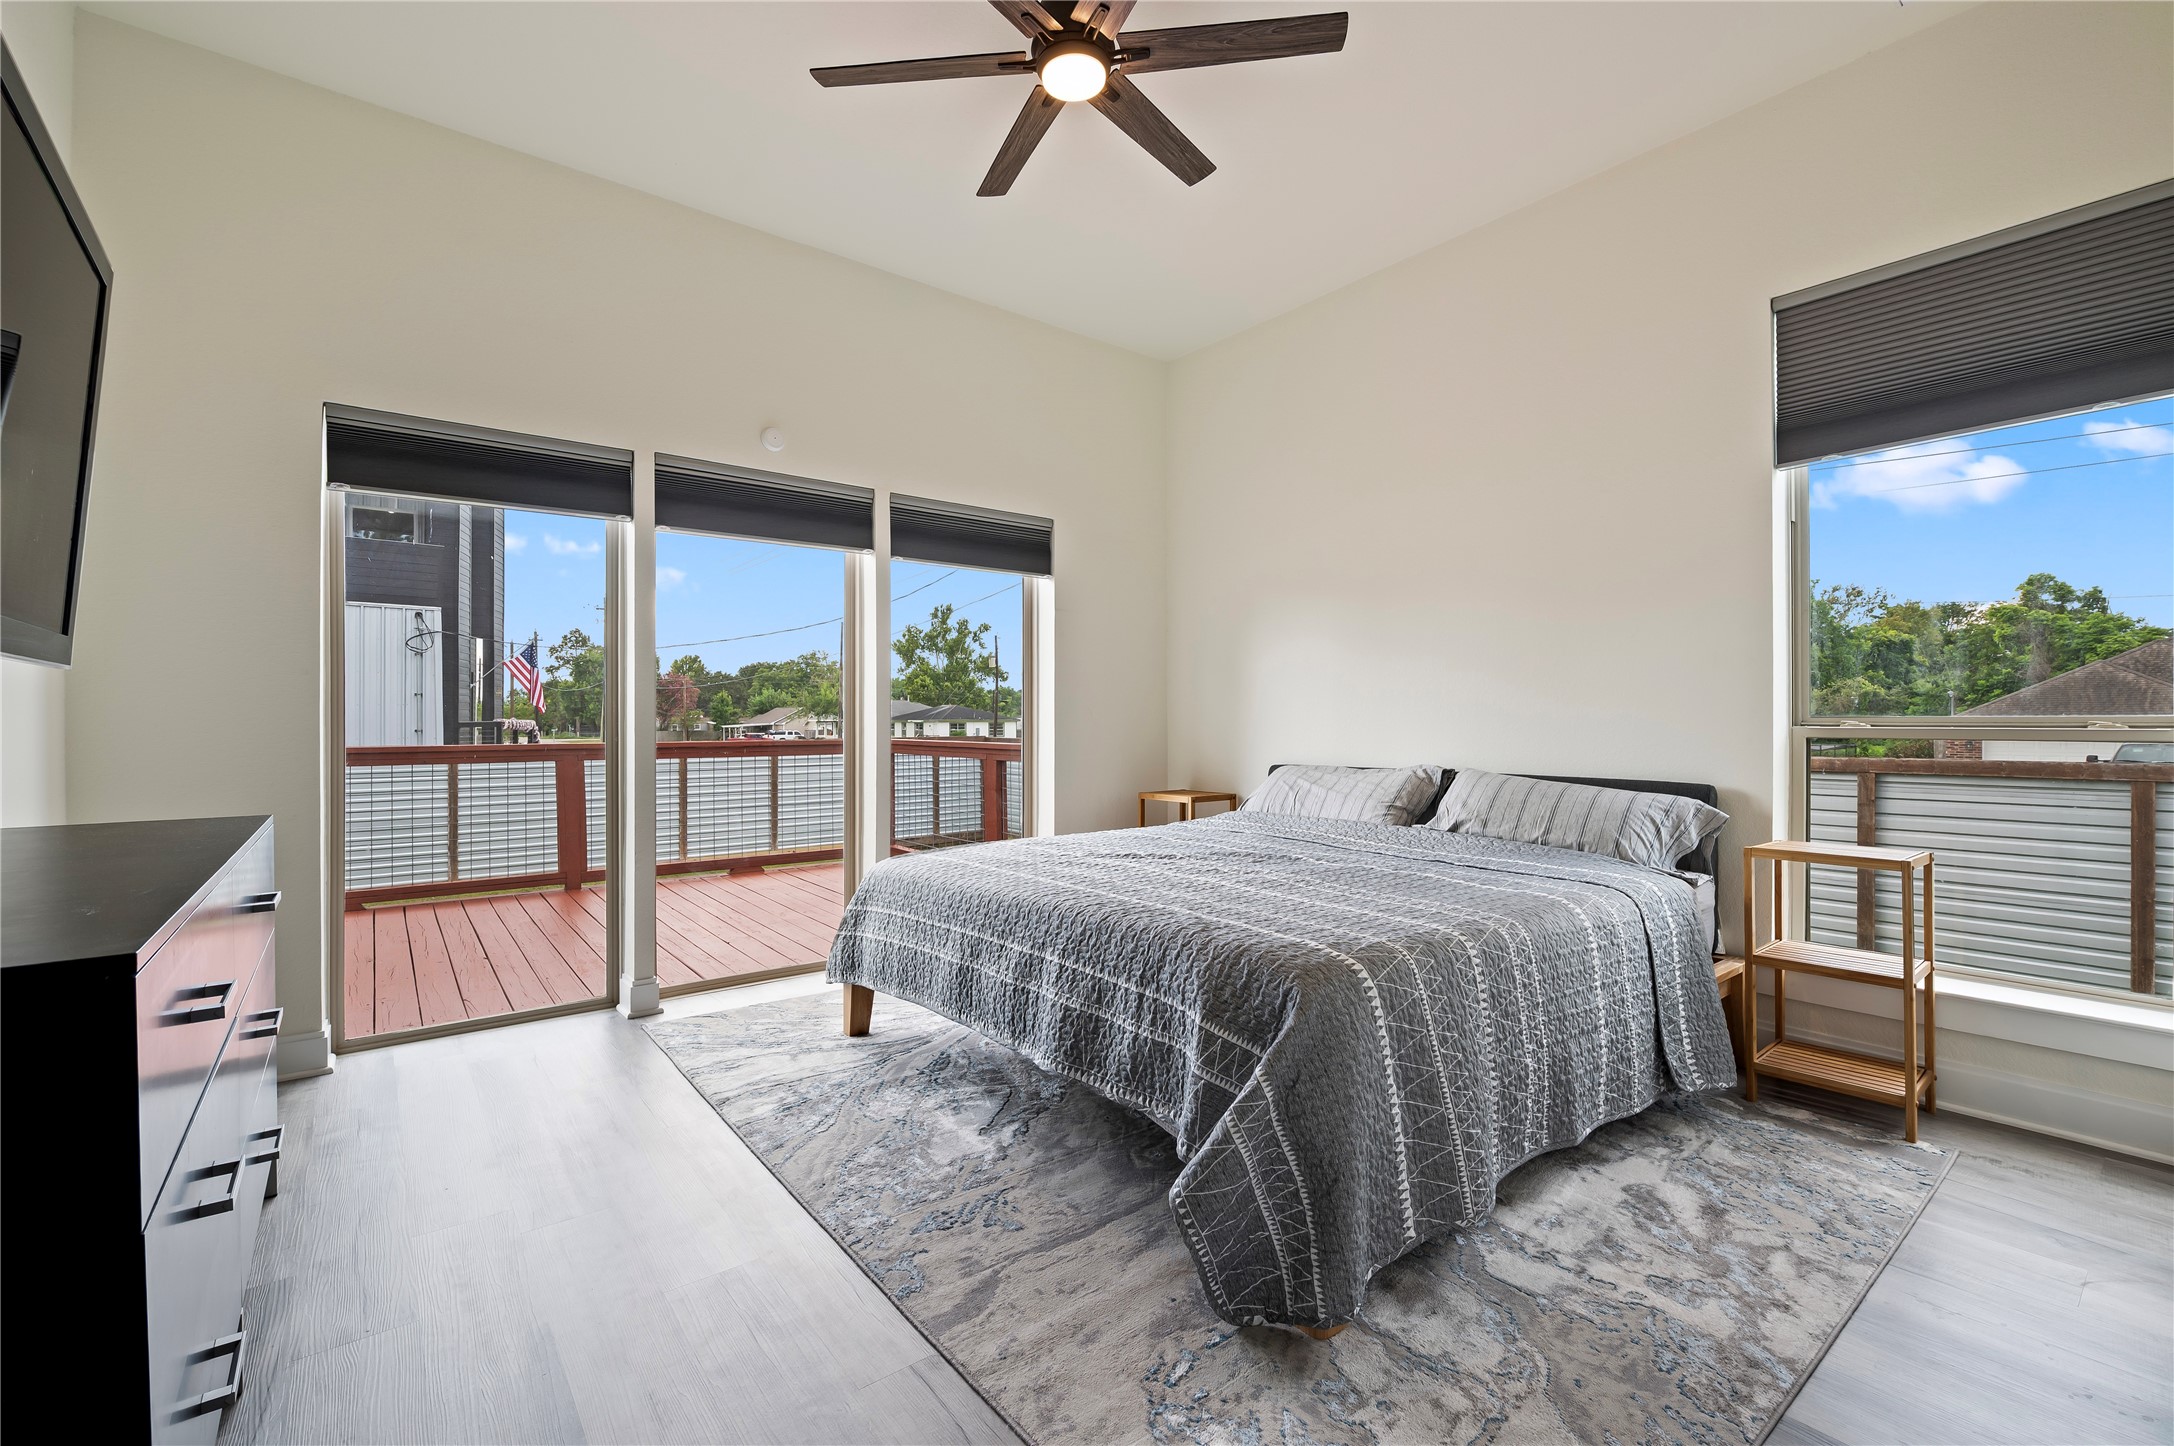
Stunning primary bedroom downstairs with 10' ceilings, COREtec Pro Plus Vinyl Plank flooring in Chesapeake Oak, Sherwin Willams Swiss Coffee paint and dual directional up/down blinds, lowered from the top and raised from the bottom simultaneously or separately.
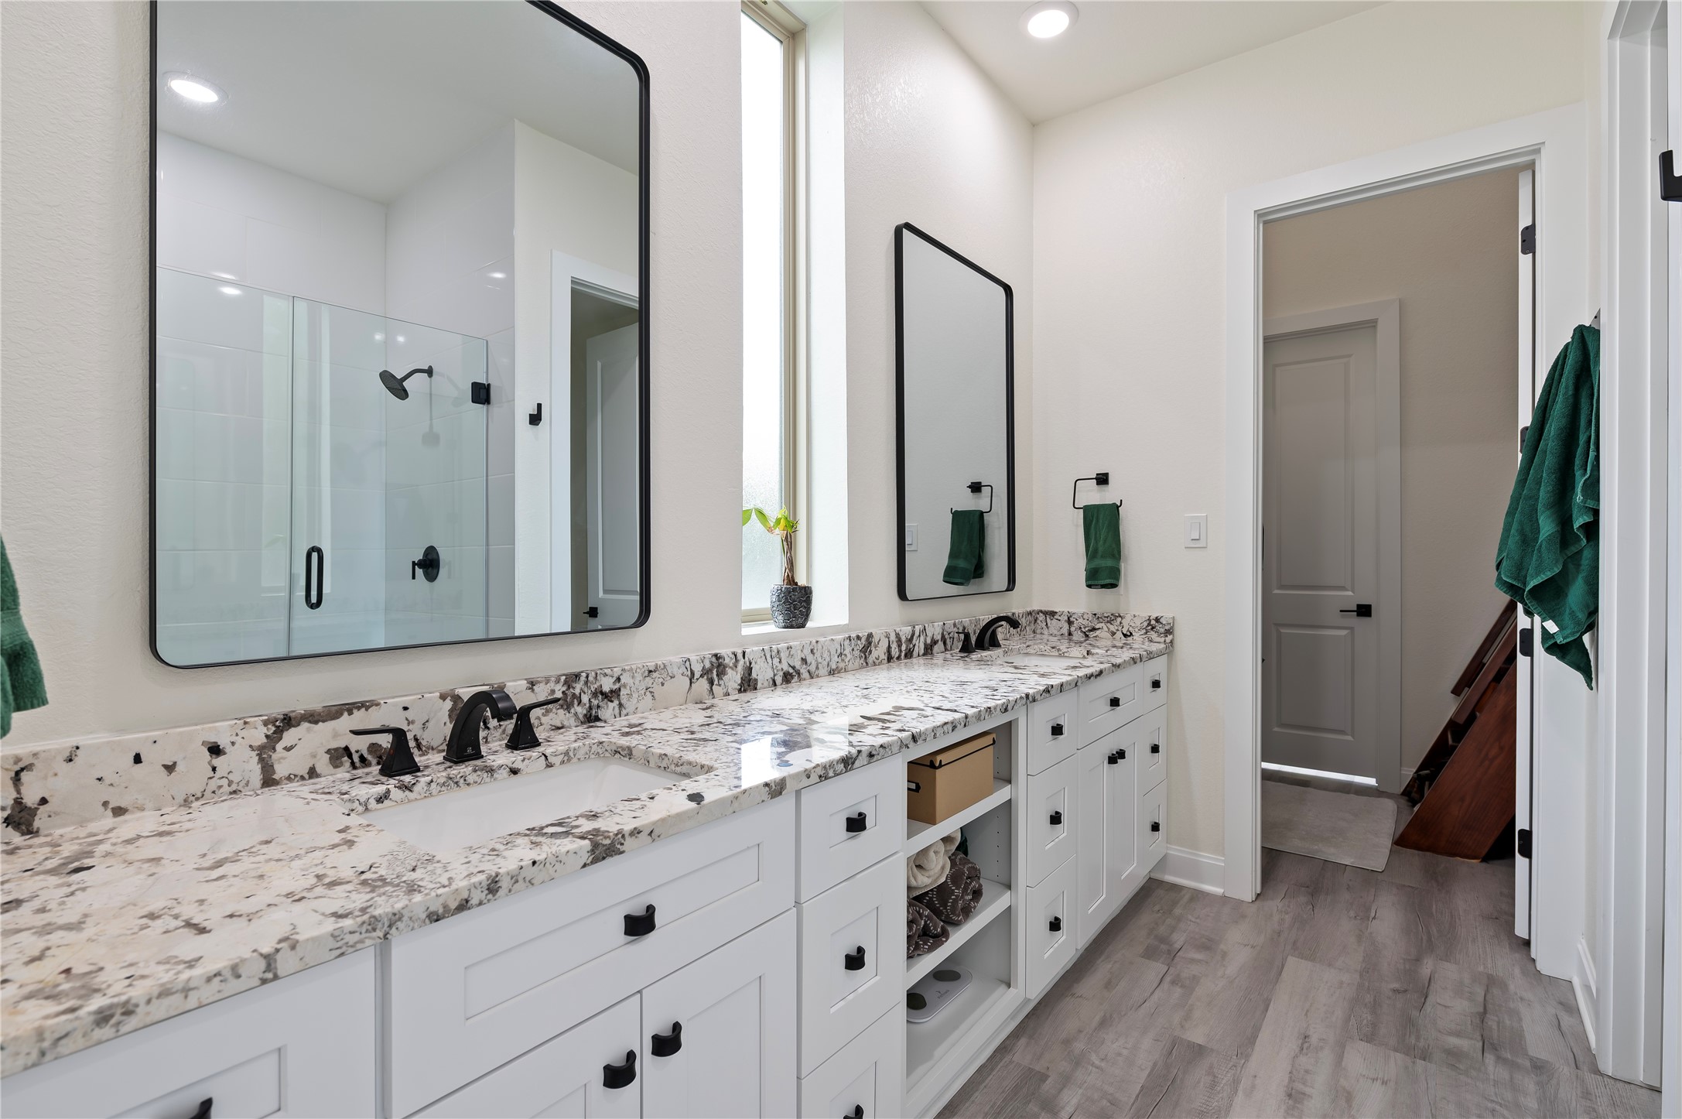
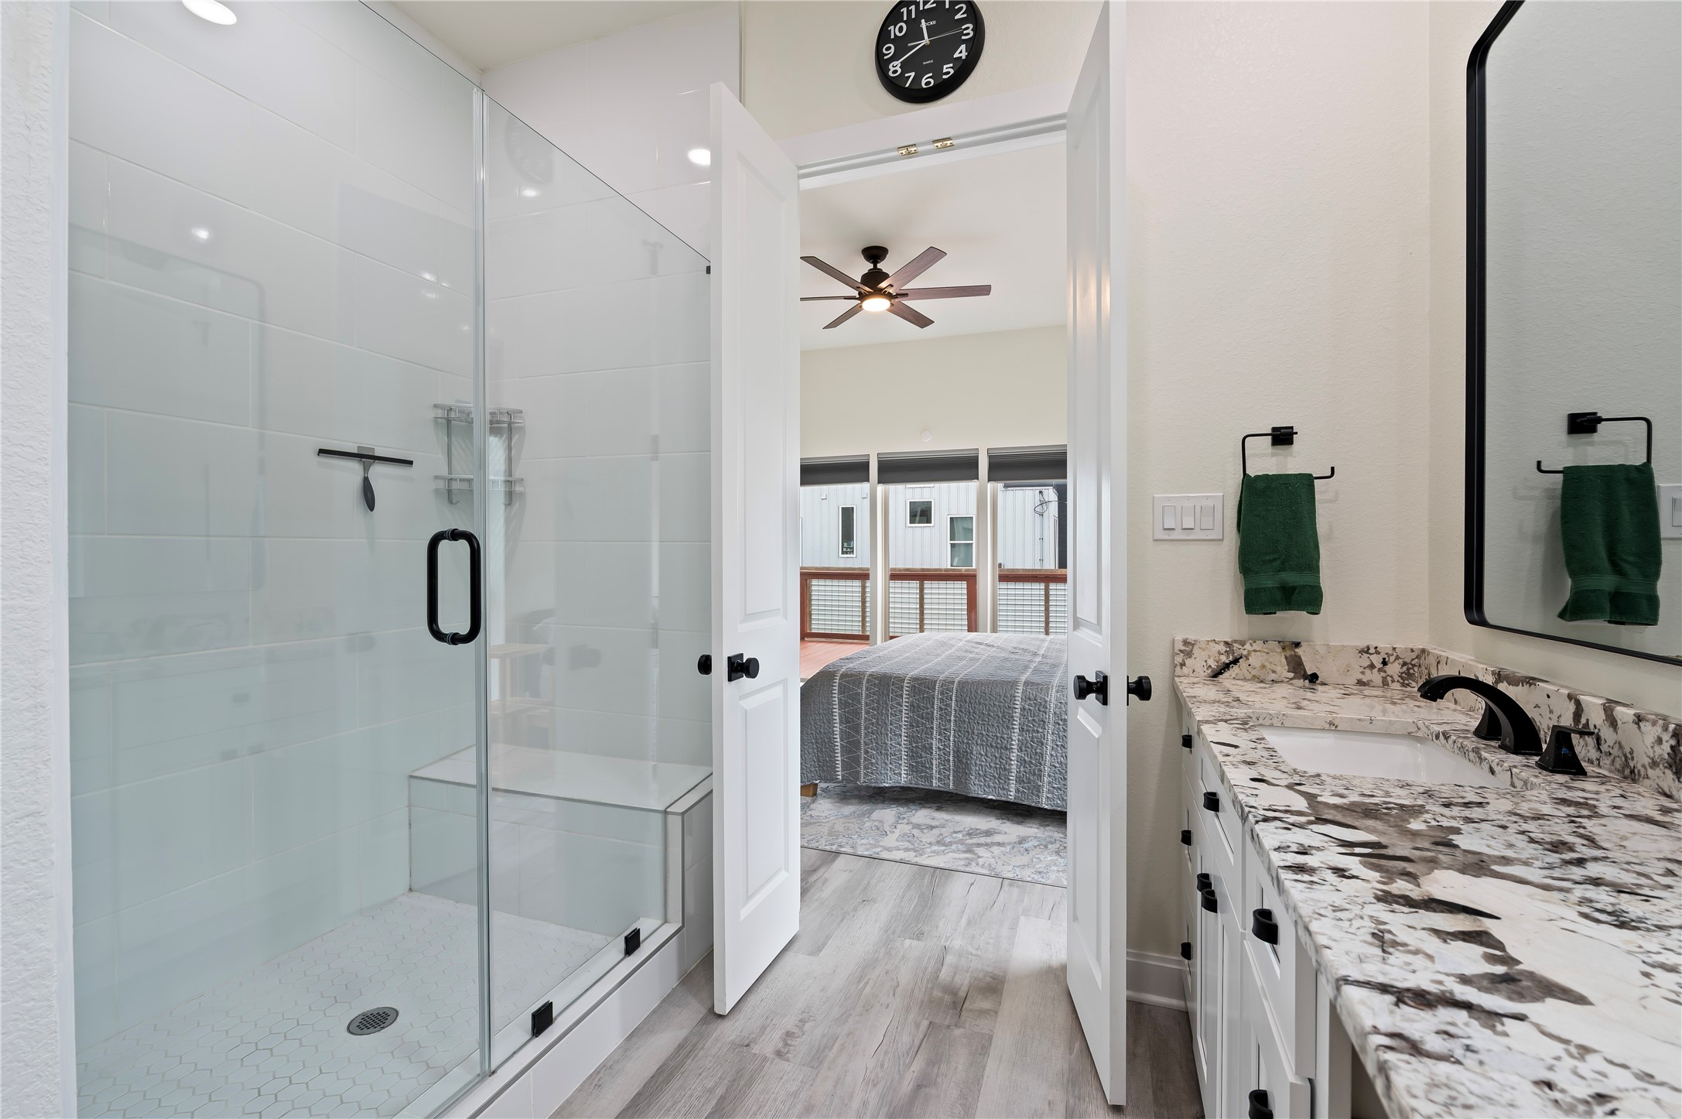
Gorgeous primary bathroom features Alaskan White Granite countertops with custom hardware, ample storage drawers and shelves, dual vanities and 3 custom mirrors.
Oversized walk-in glass shower with seating bench and White Porcelain tile surrounding with honeycomb flooring.
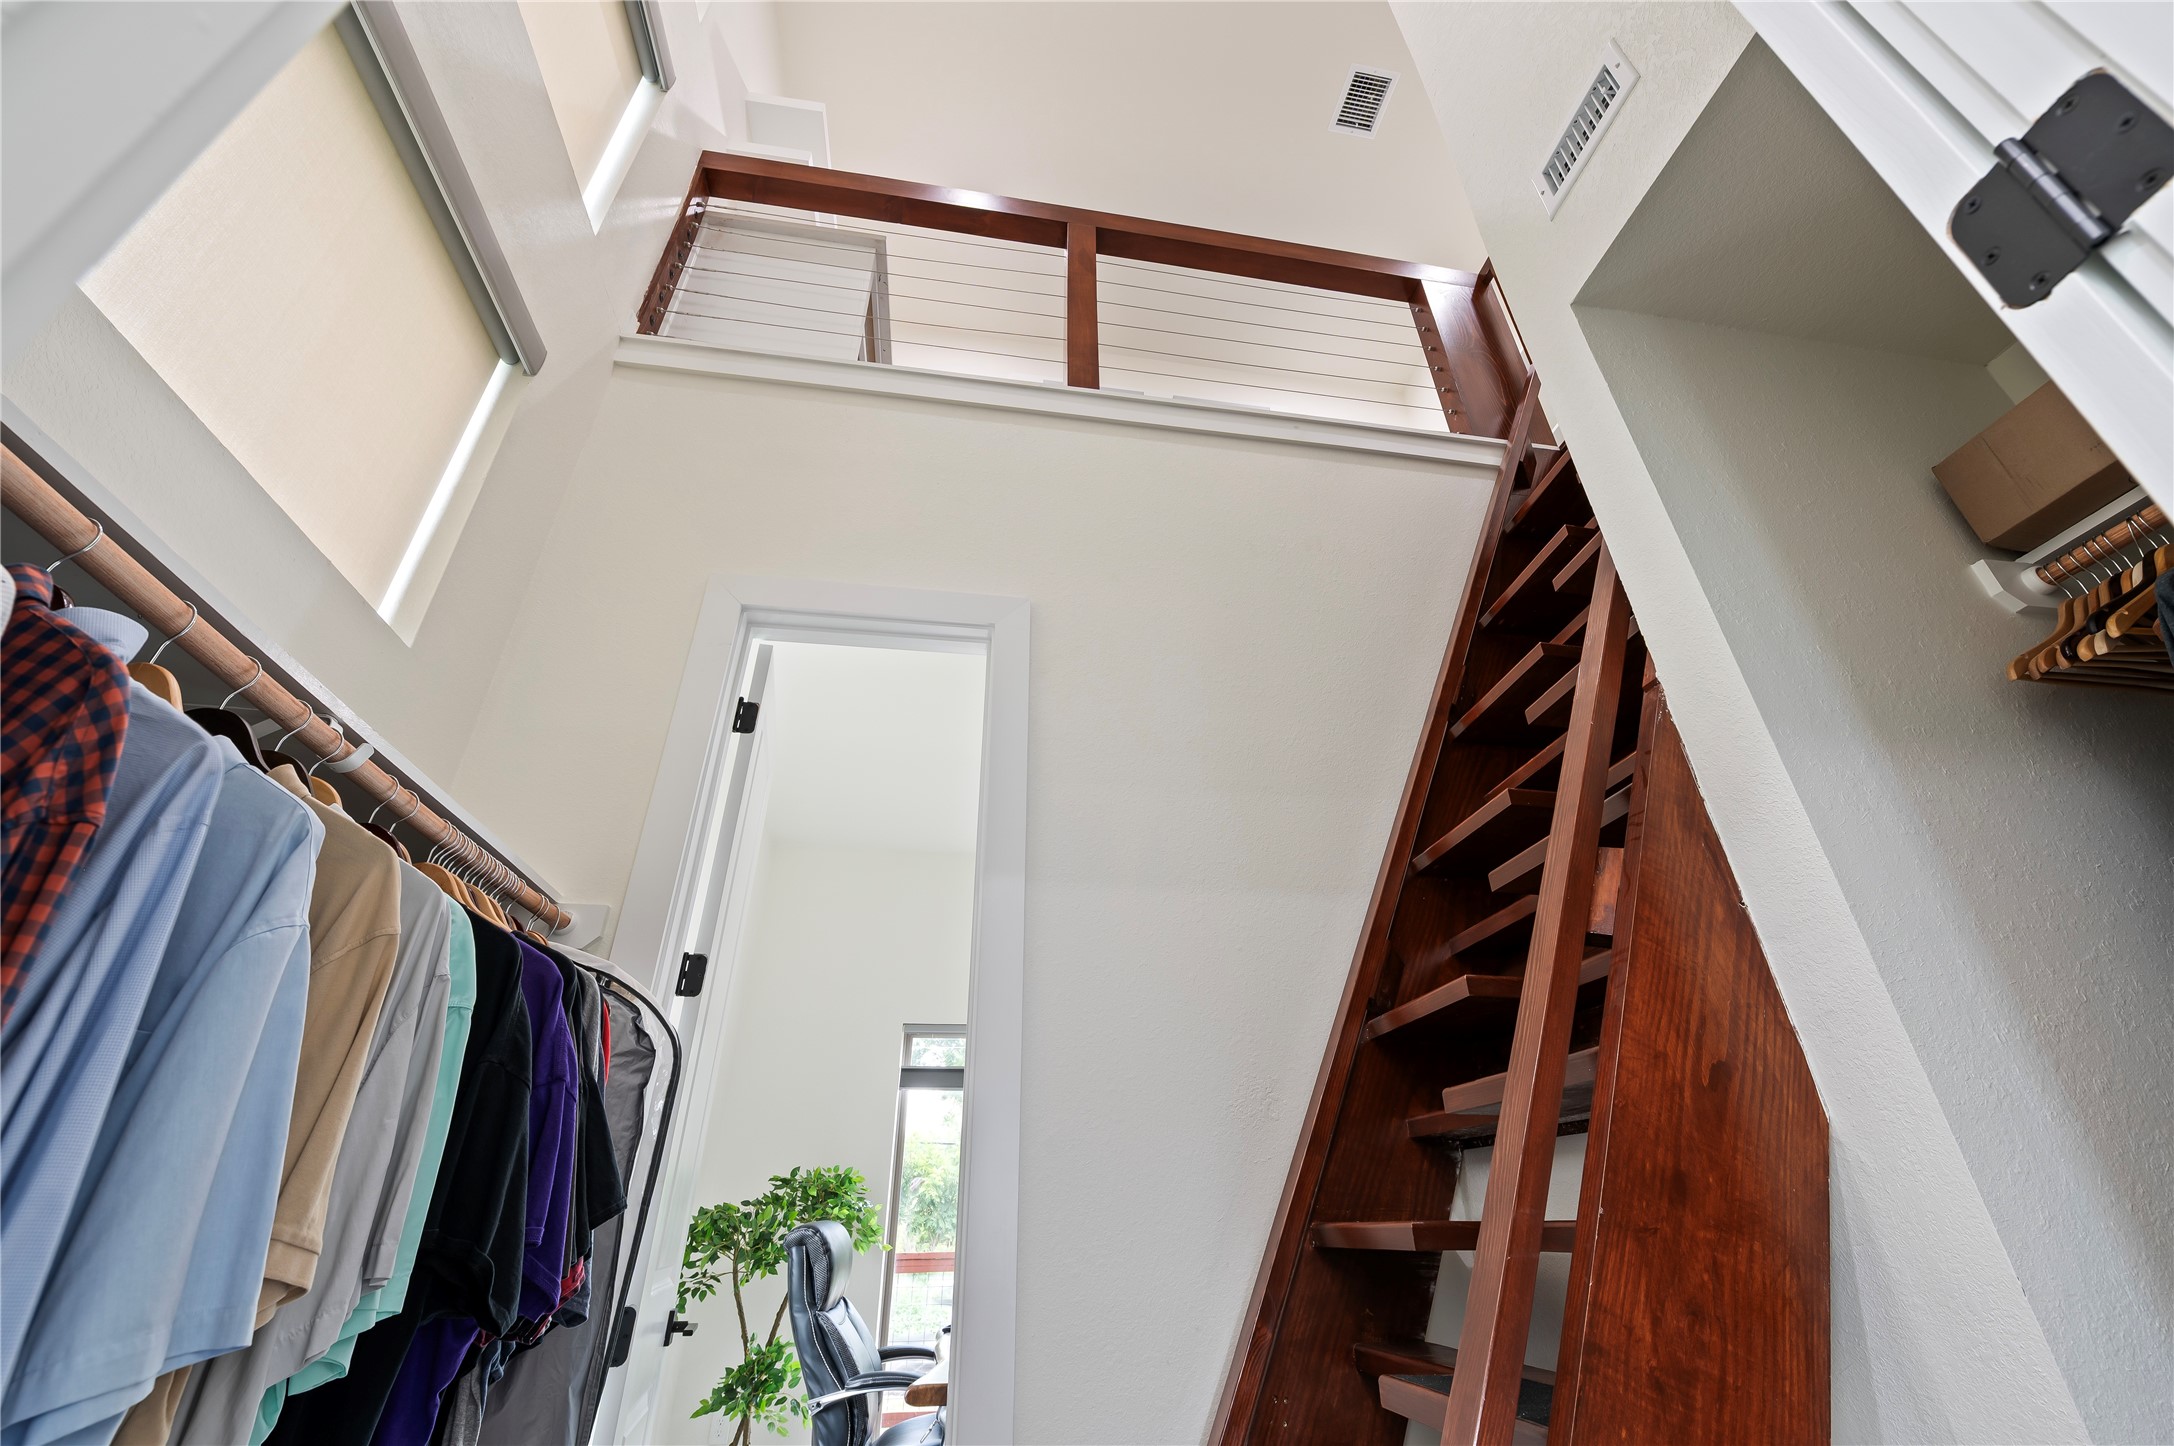
Stunning walk-in primary closet with pass through to the study, and Nautical solid oak loft ladder leading to private library.
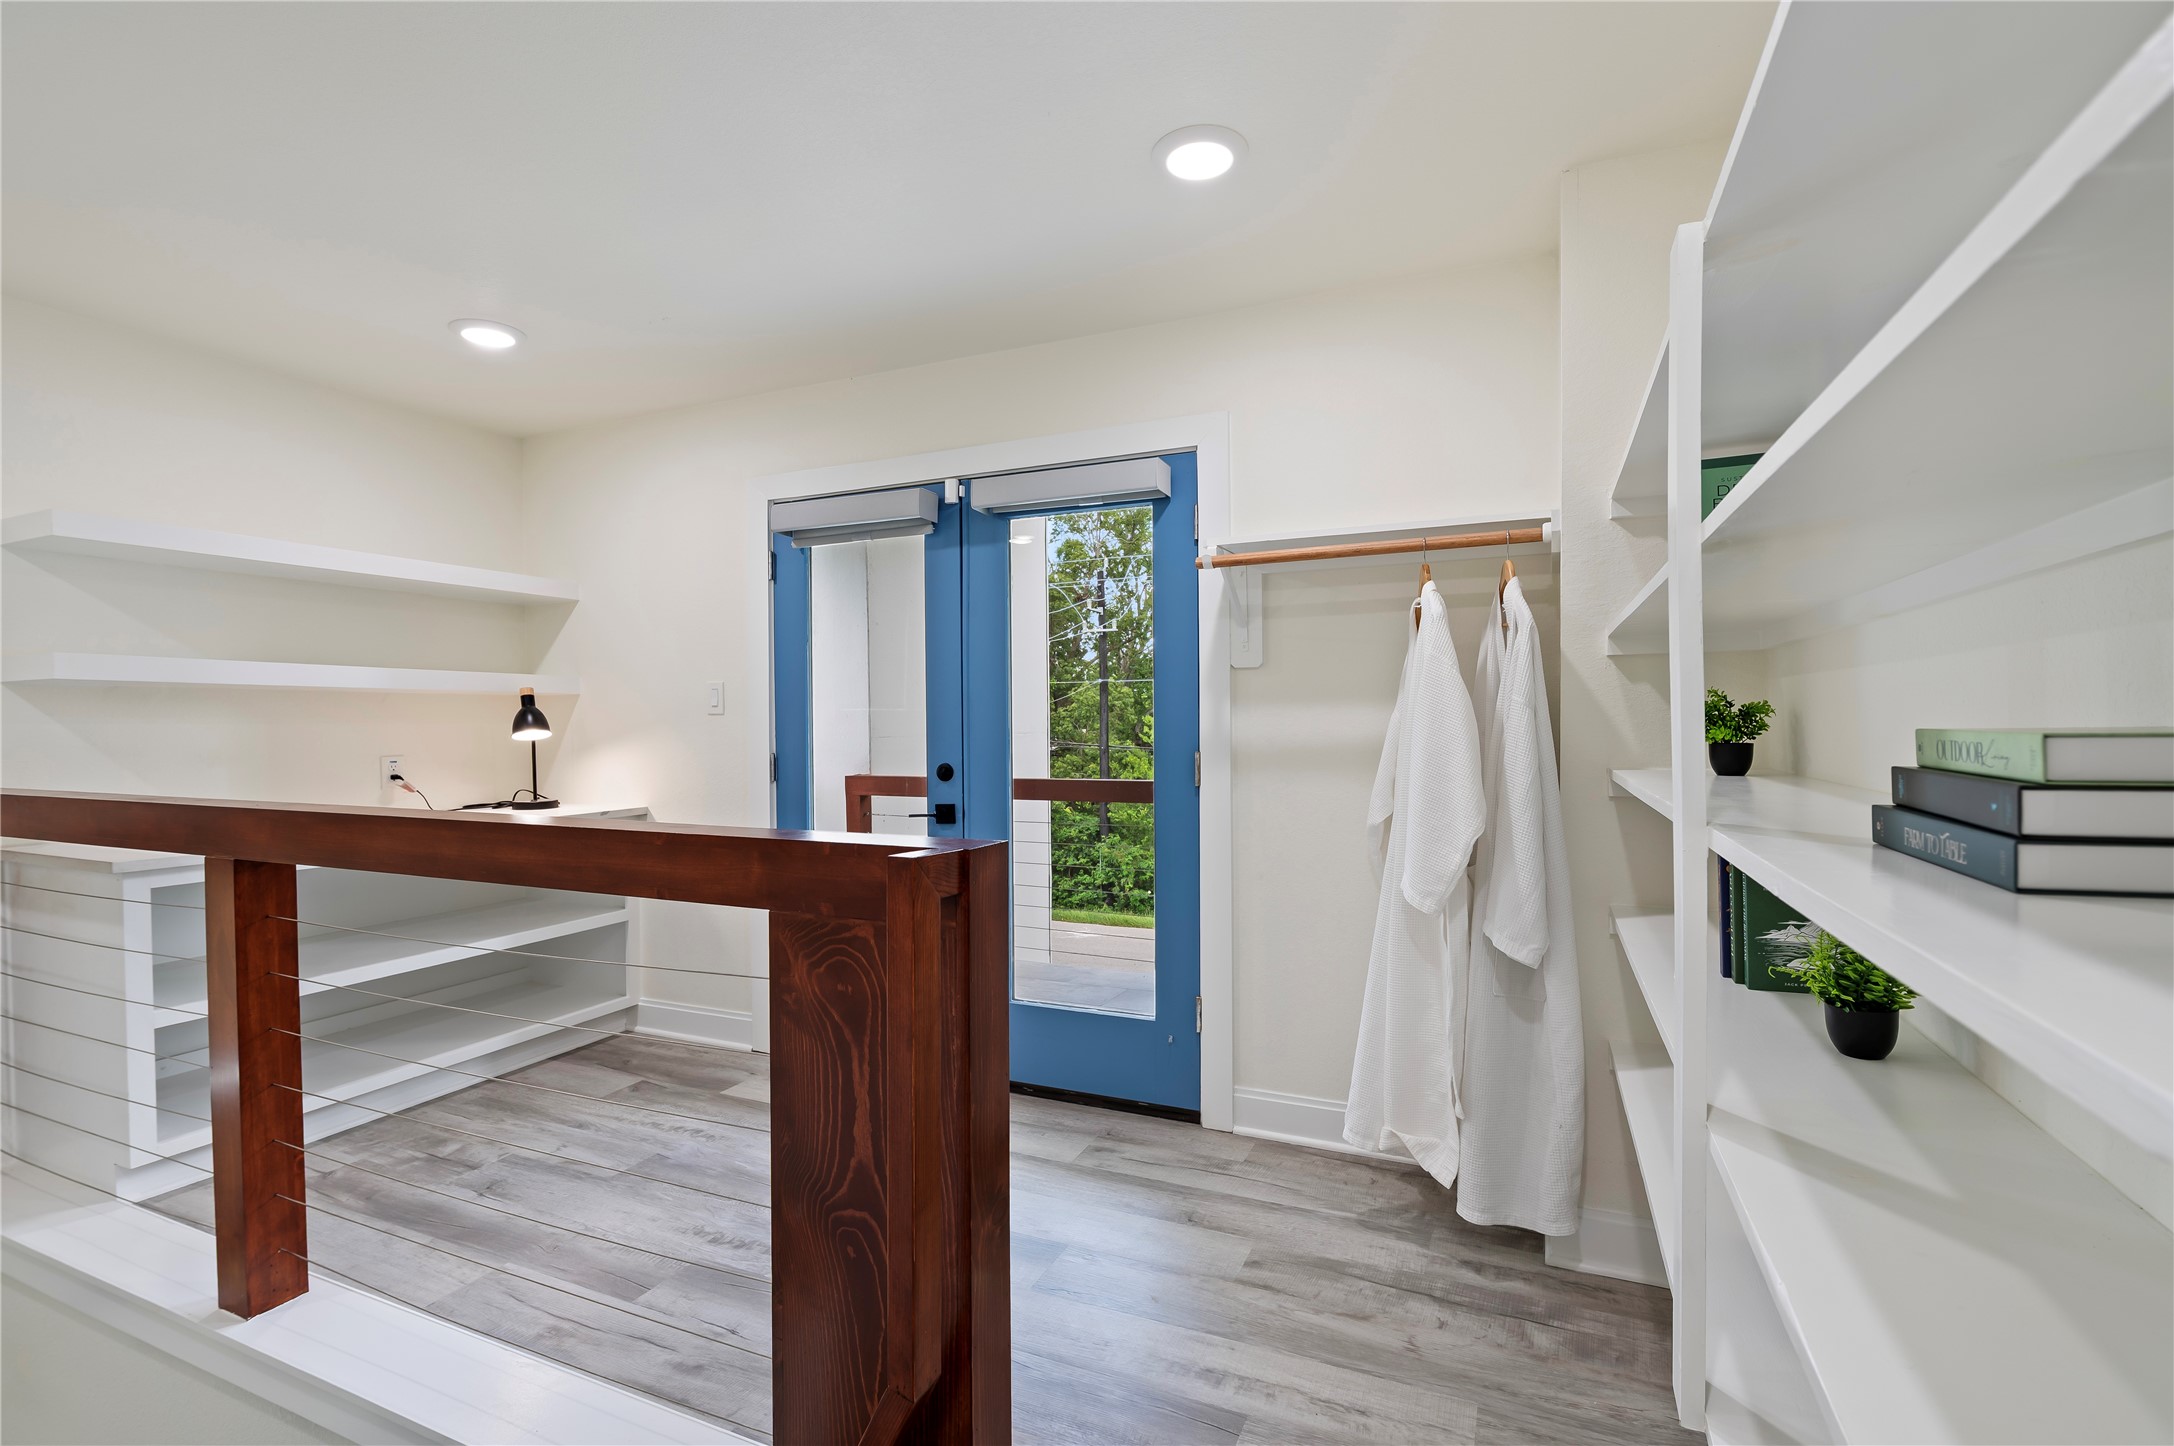
Modern style upstairs loft library area storage shelves and private covered balcony overlooking the property.
Private 2nd story covered patio features 3/4" conduit horizontal railing on balcony overlooking the front of the property with tile flooring.
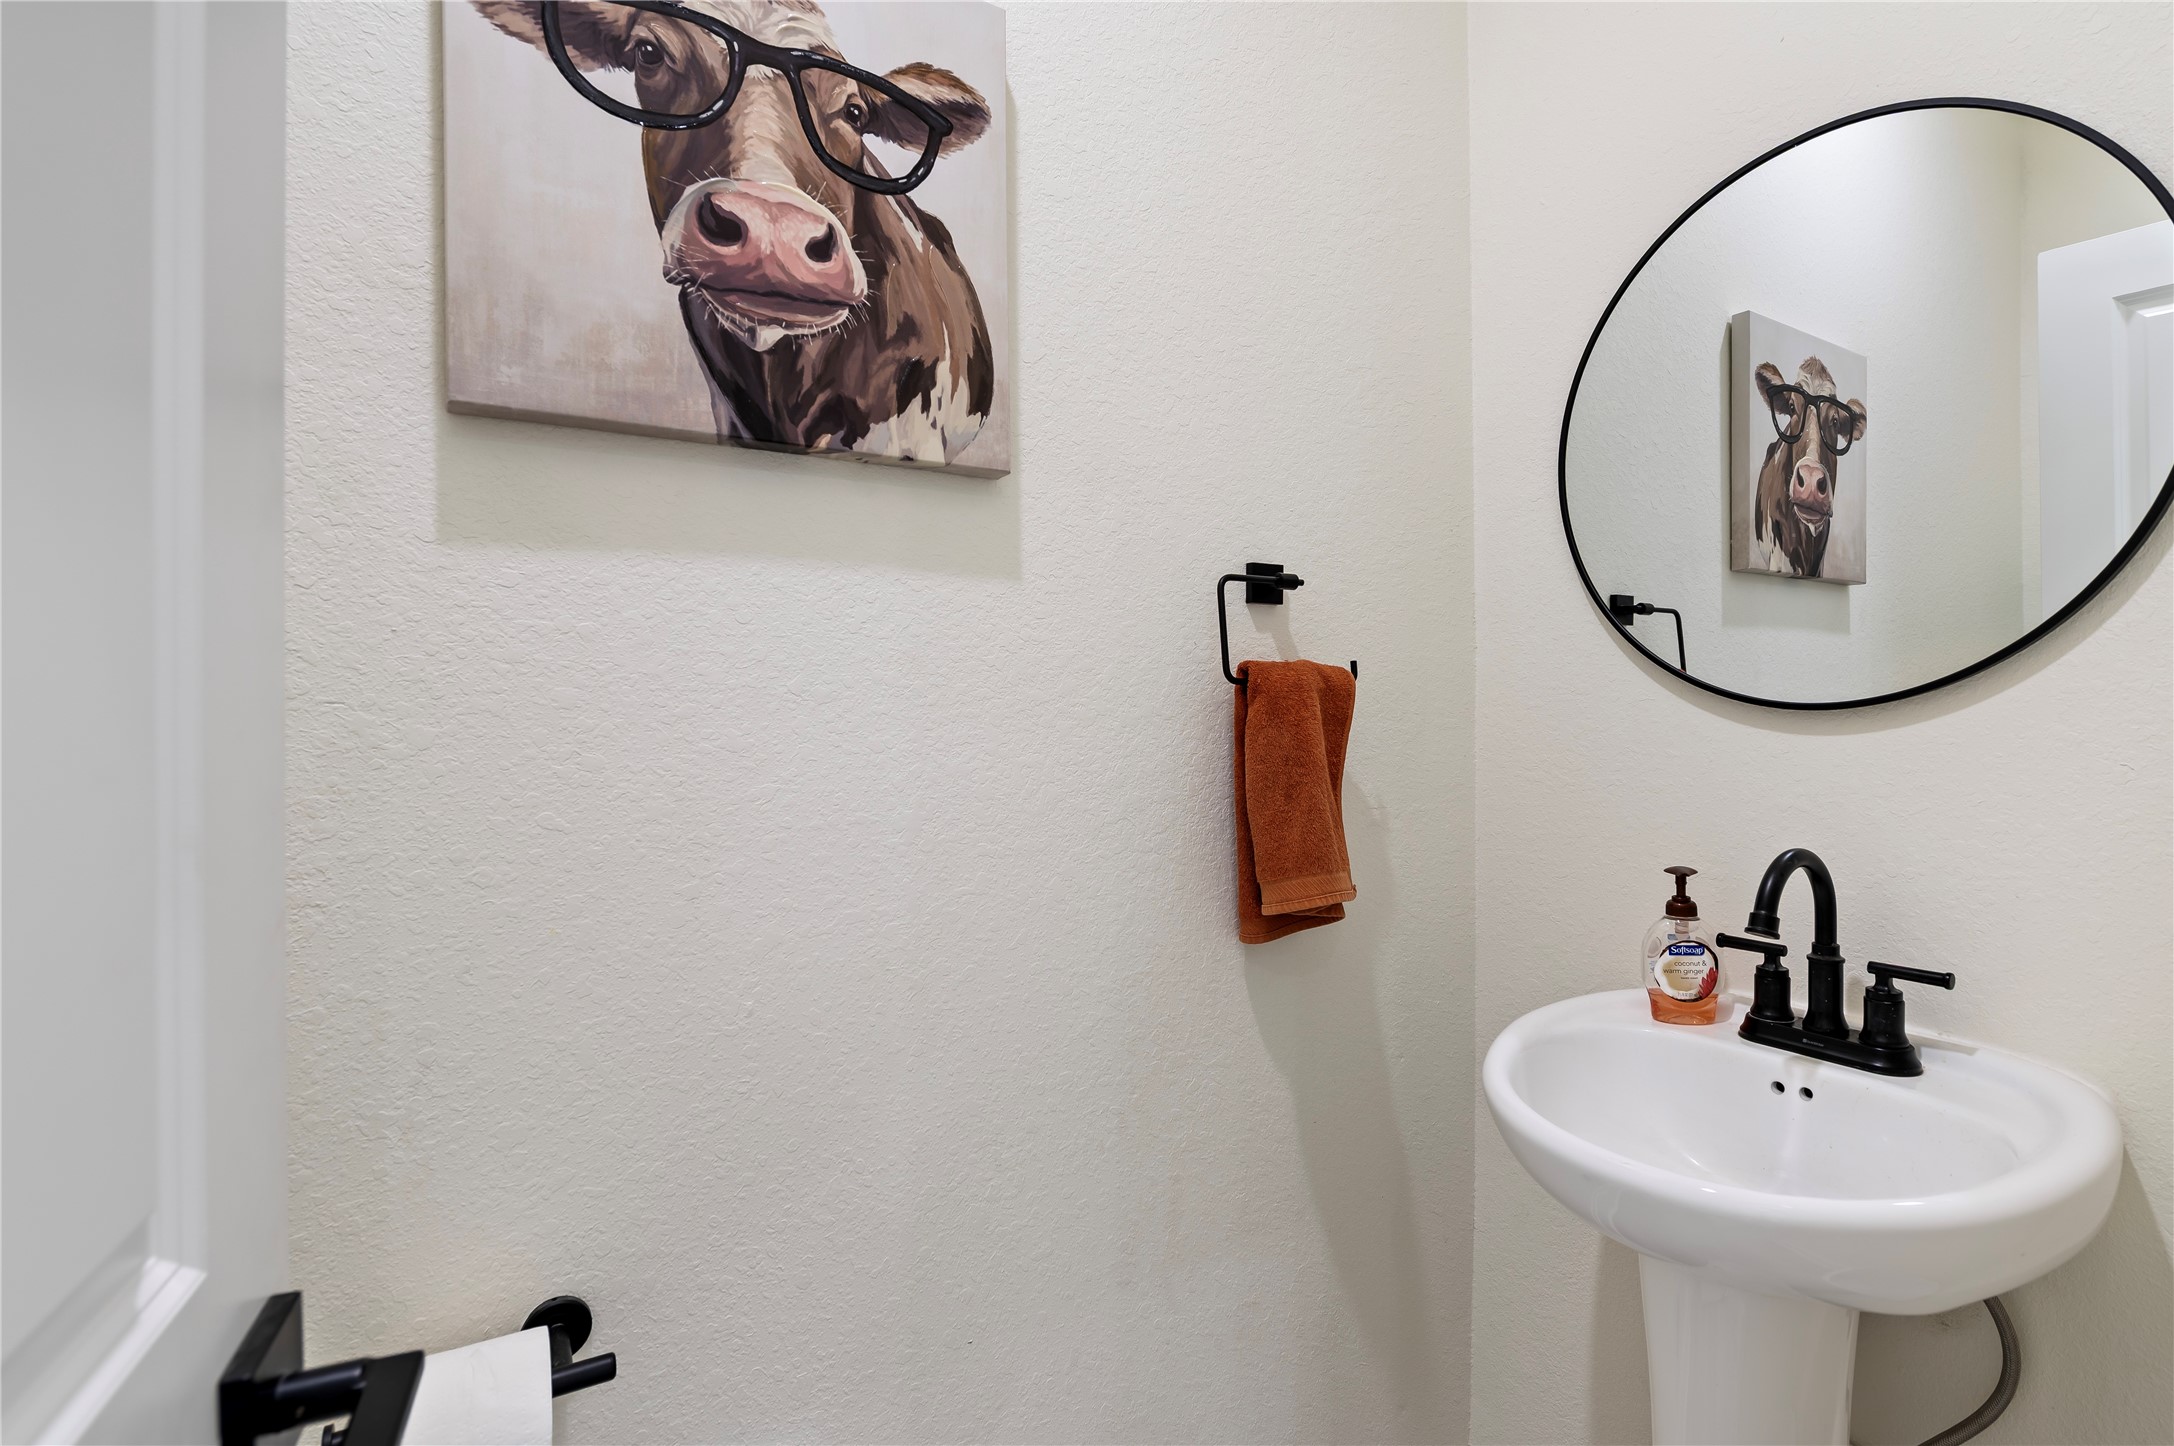
Convenient downstairs power room for guests featuring pedestal sink, framed mirror and COREtec Pro Plus Vinyl Plank flooring in Chesapeake Oak.
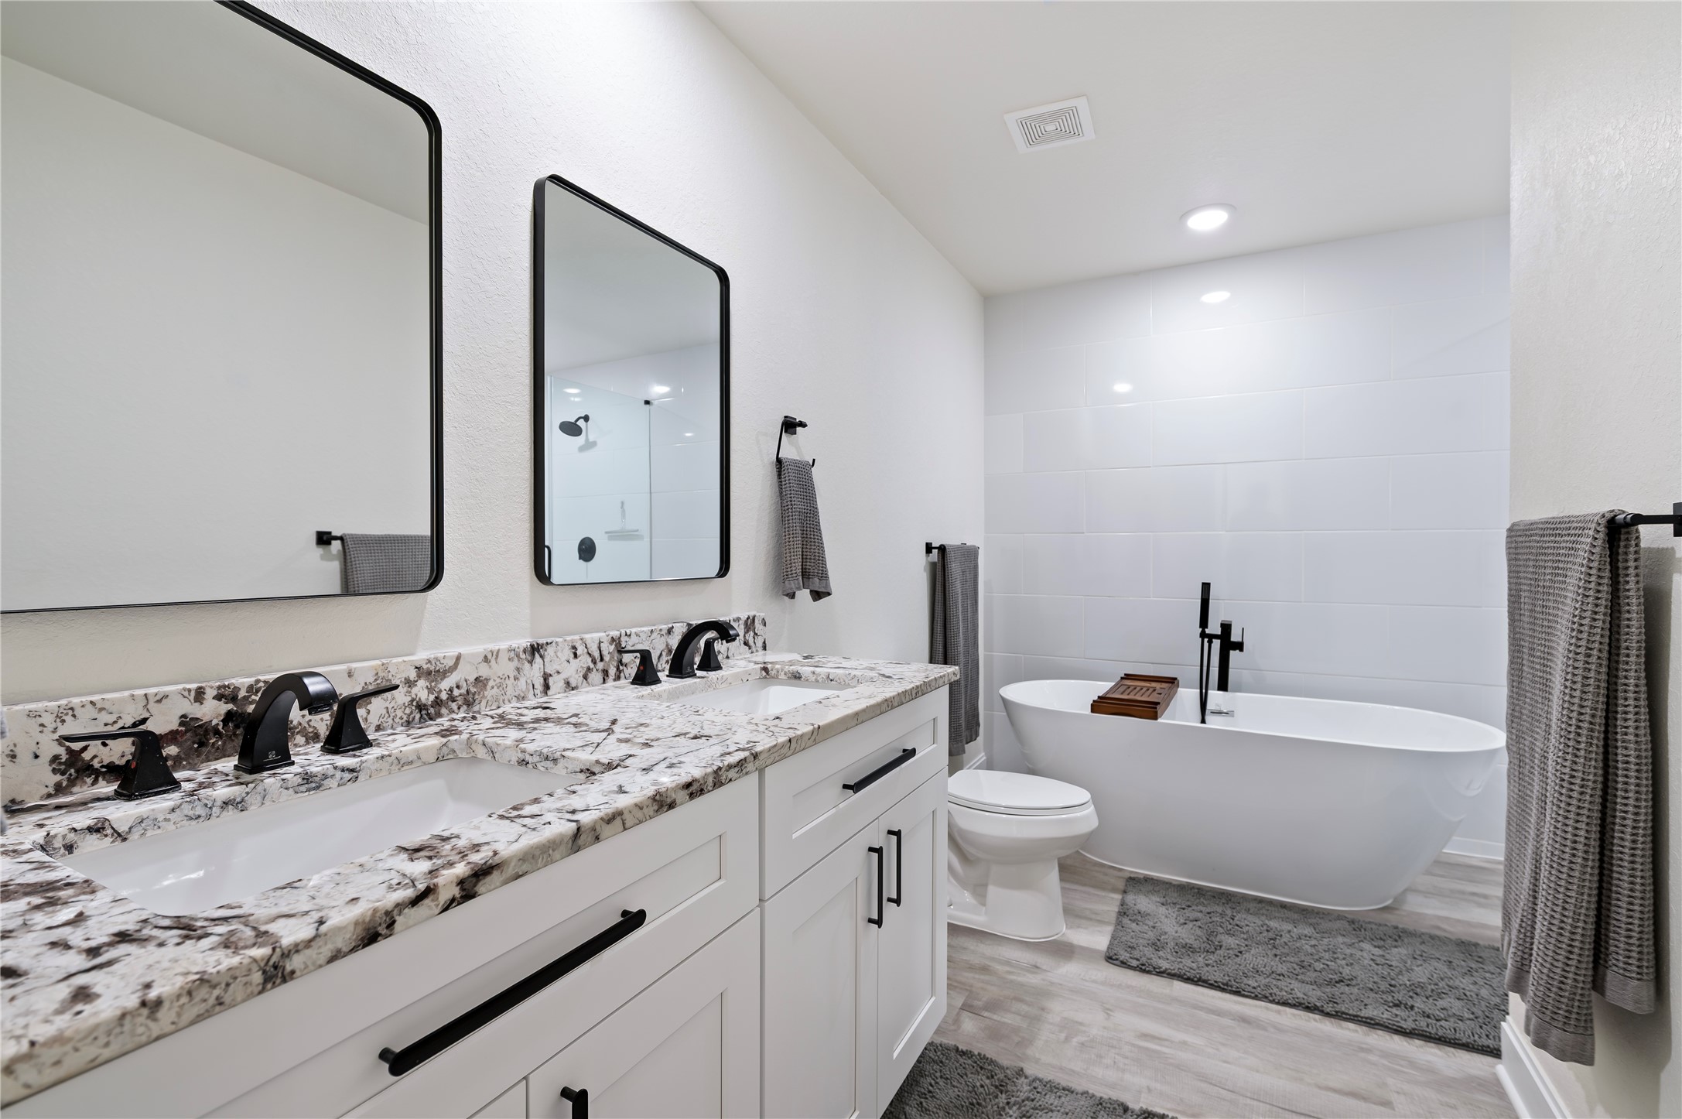
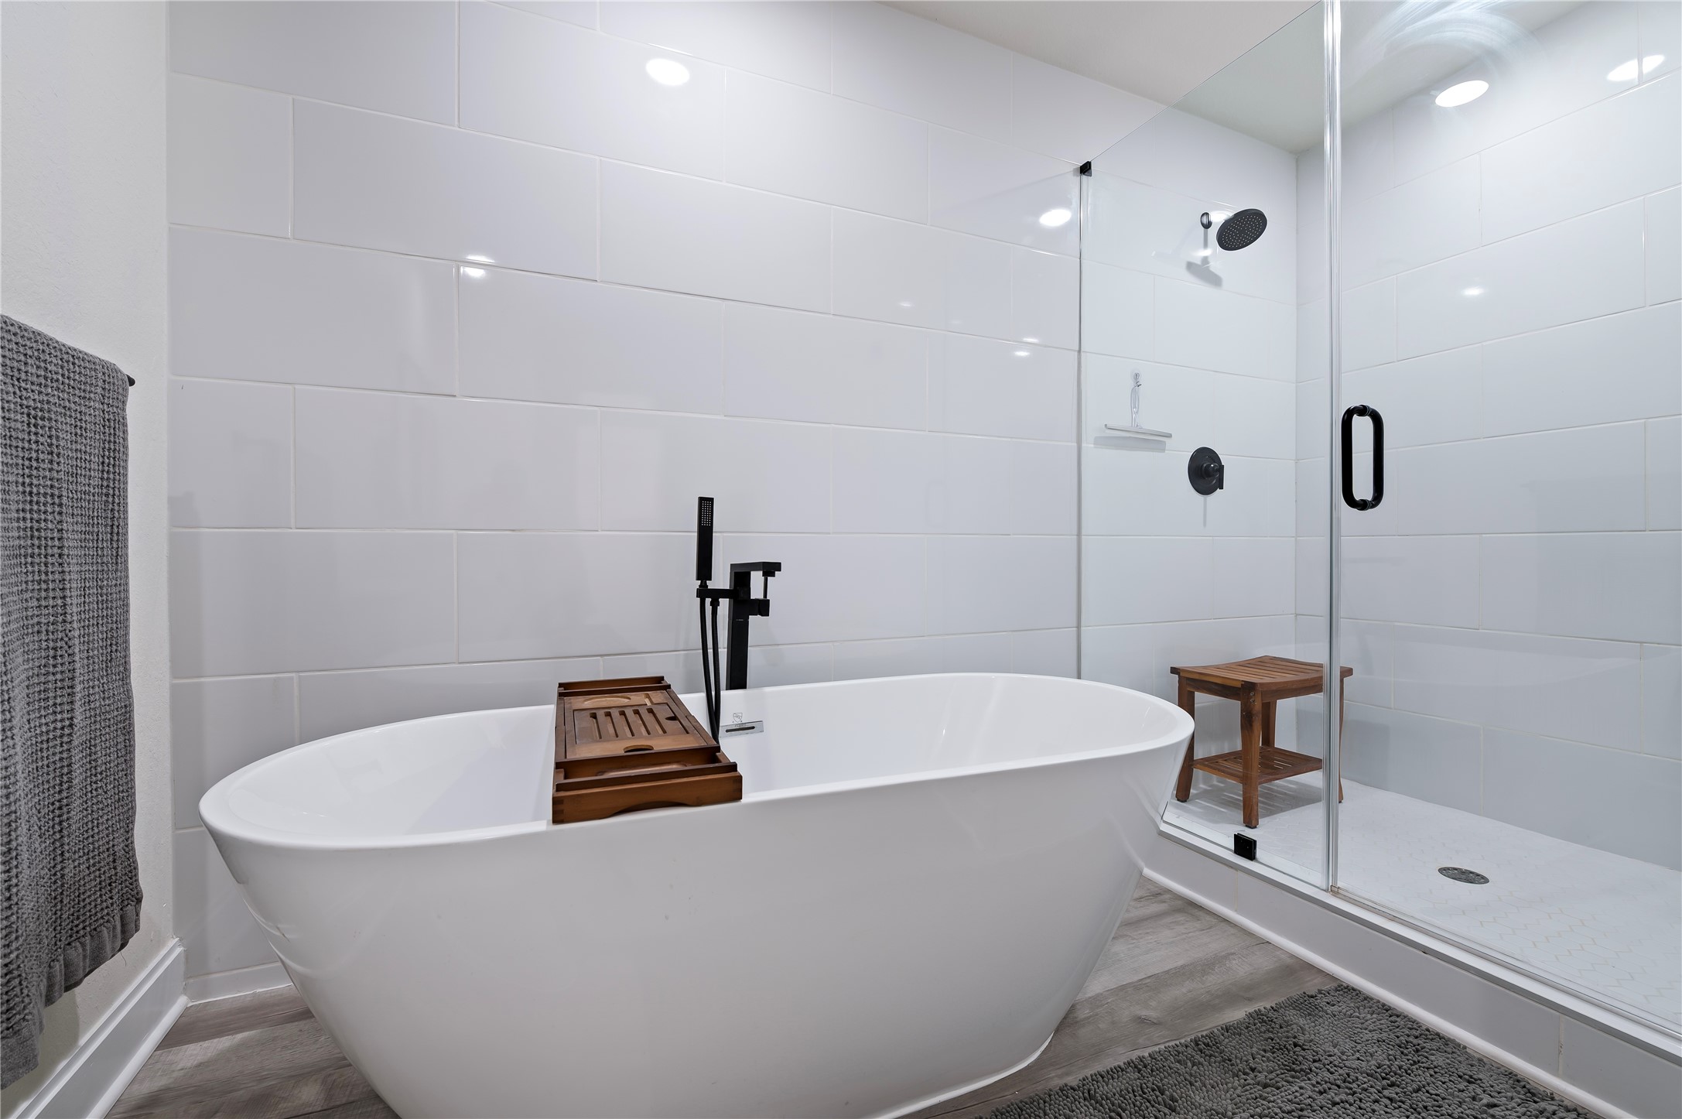
Upstairs full bathroom features large soaking tub with separate shower, Alaskan White Granite countertops with custom hardware, ample storage drawers and dual vanities with framed mirrors.
Relax in the large freestanding soaking tub or enjoy the oversized walk-in glass shower with White Porcelain tile surrounding in the upstairs full bathroom.
Staircase landing with large Quartz countertop art display area. Large insulated mechanical room at the top of the stairs for convenient HVAC access. Coax, Cat-6 and cable available throughout.
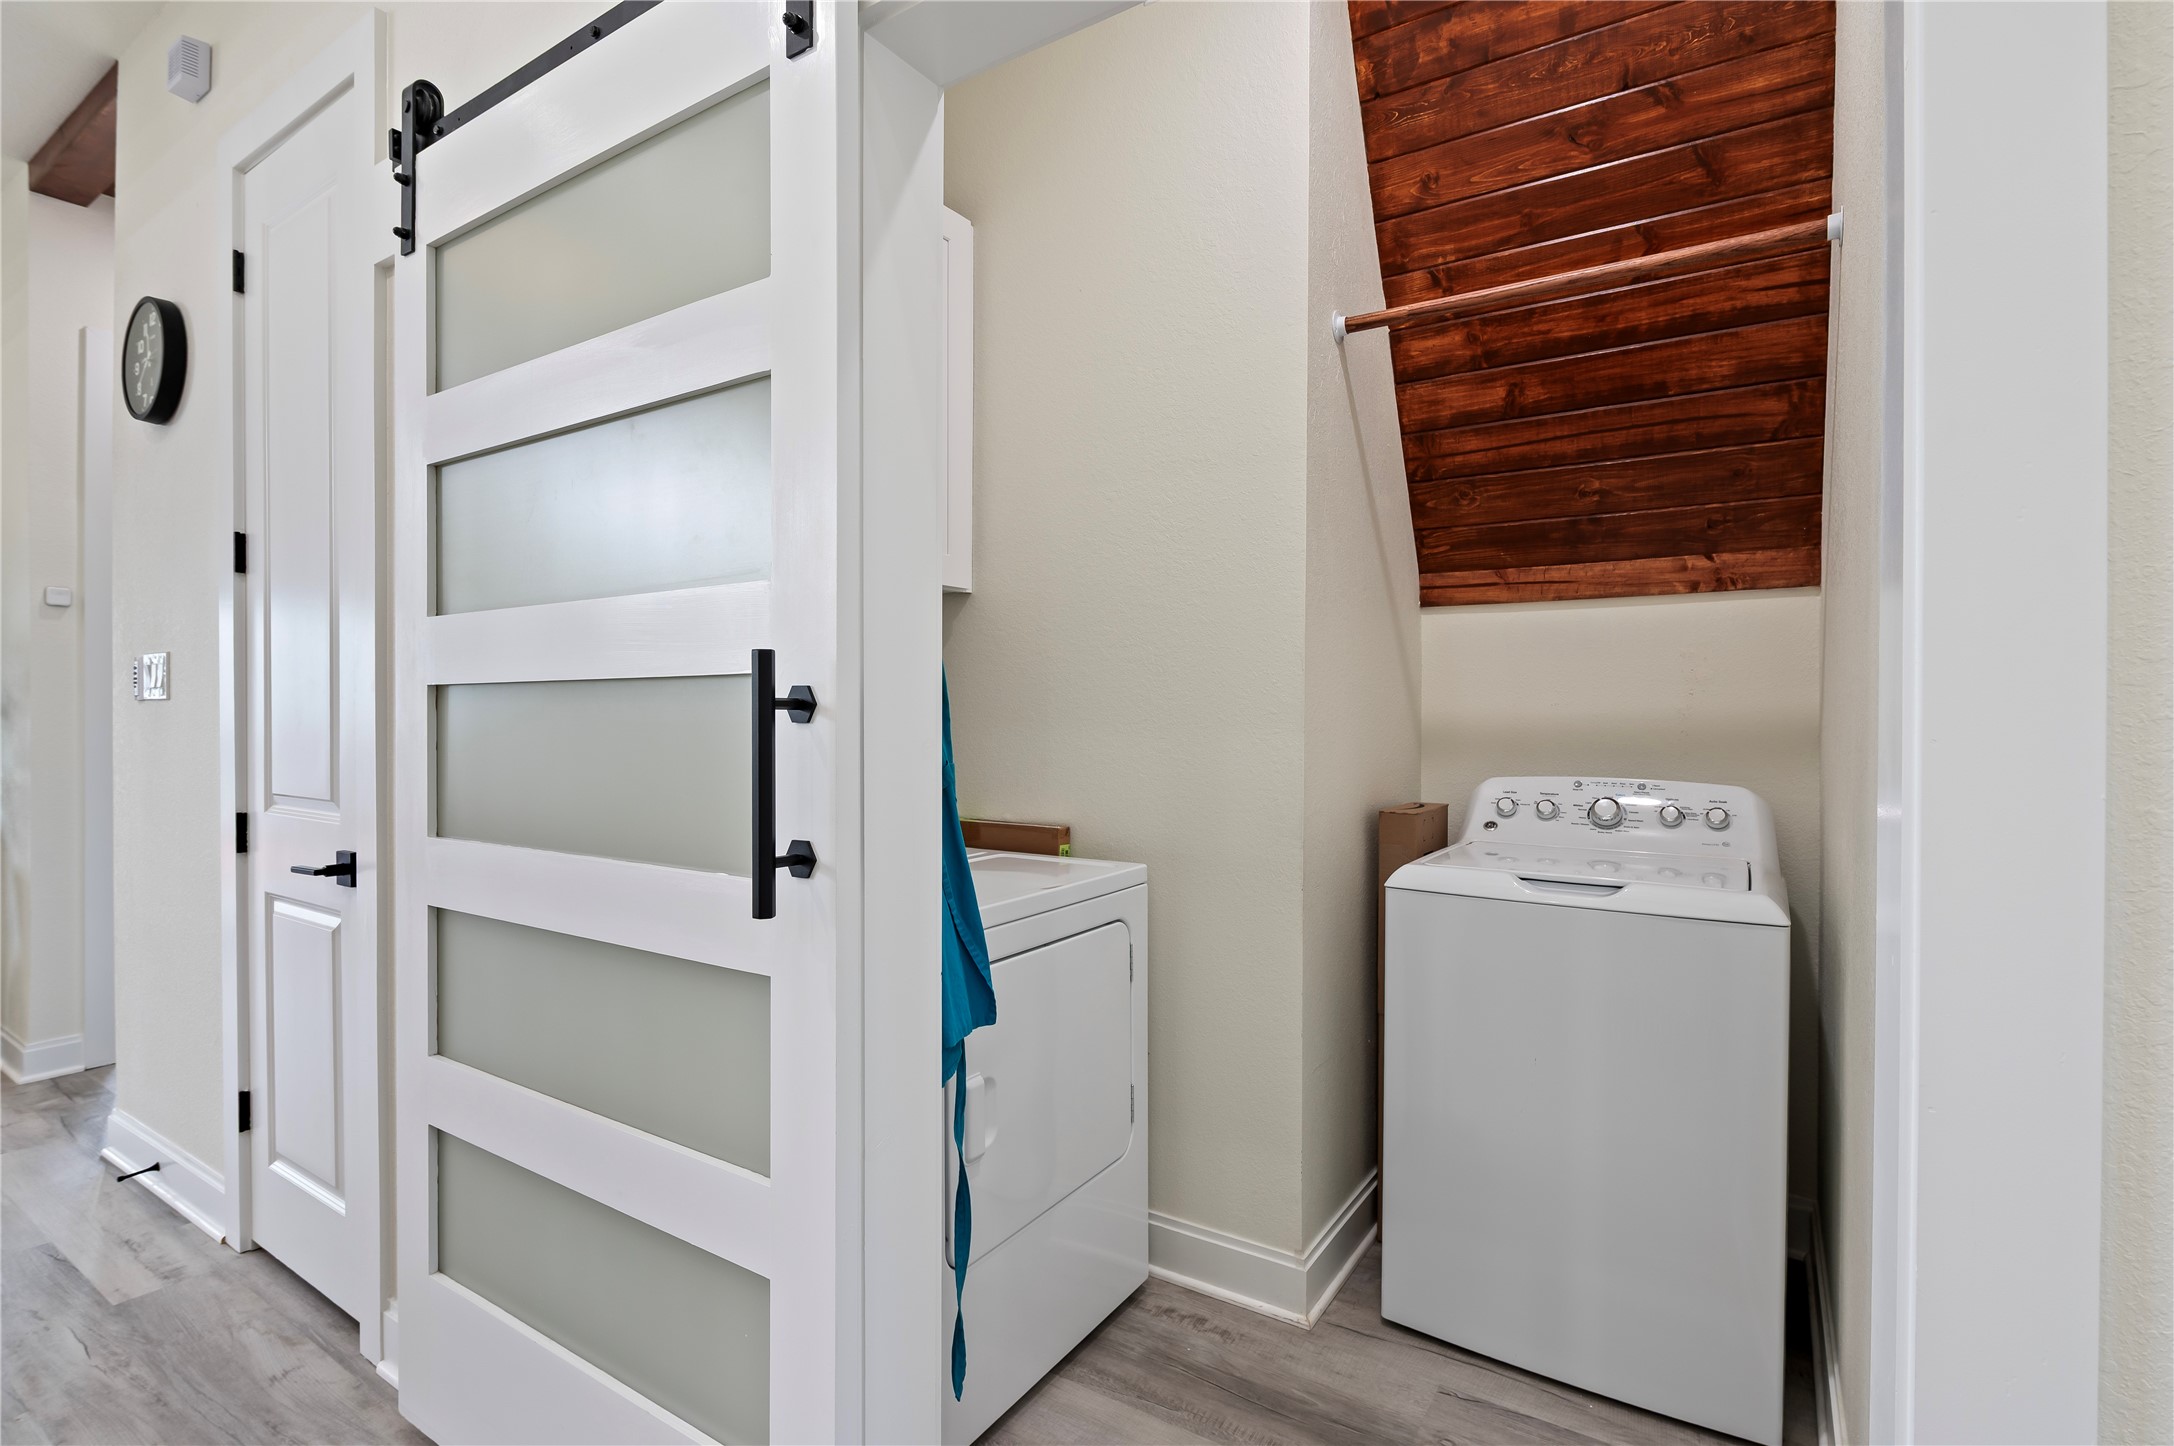
Full size laundry closet with modern sliding barn door, storage cabinet and cedar plank accent wall.
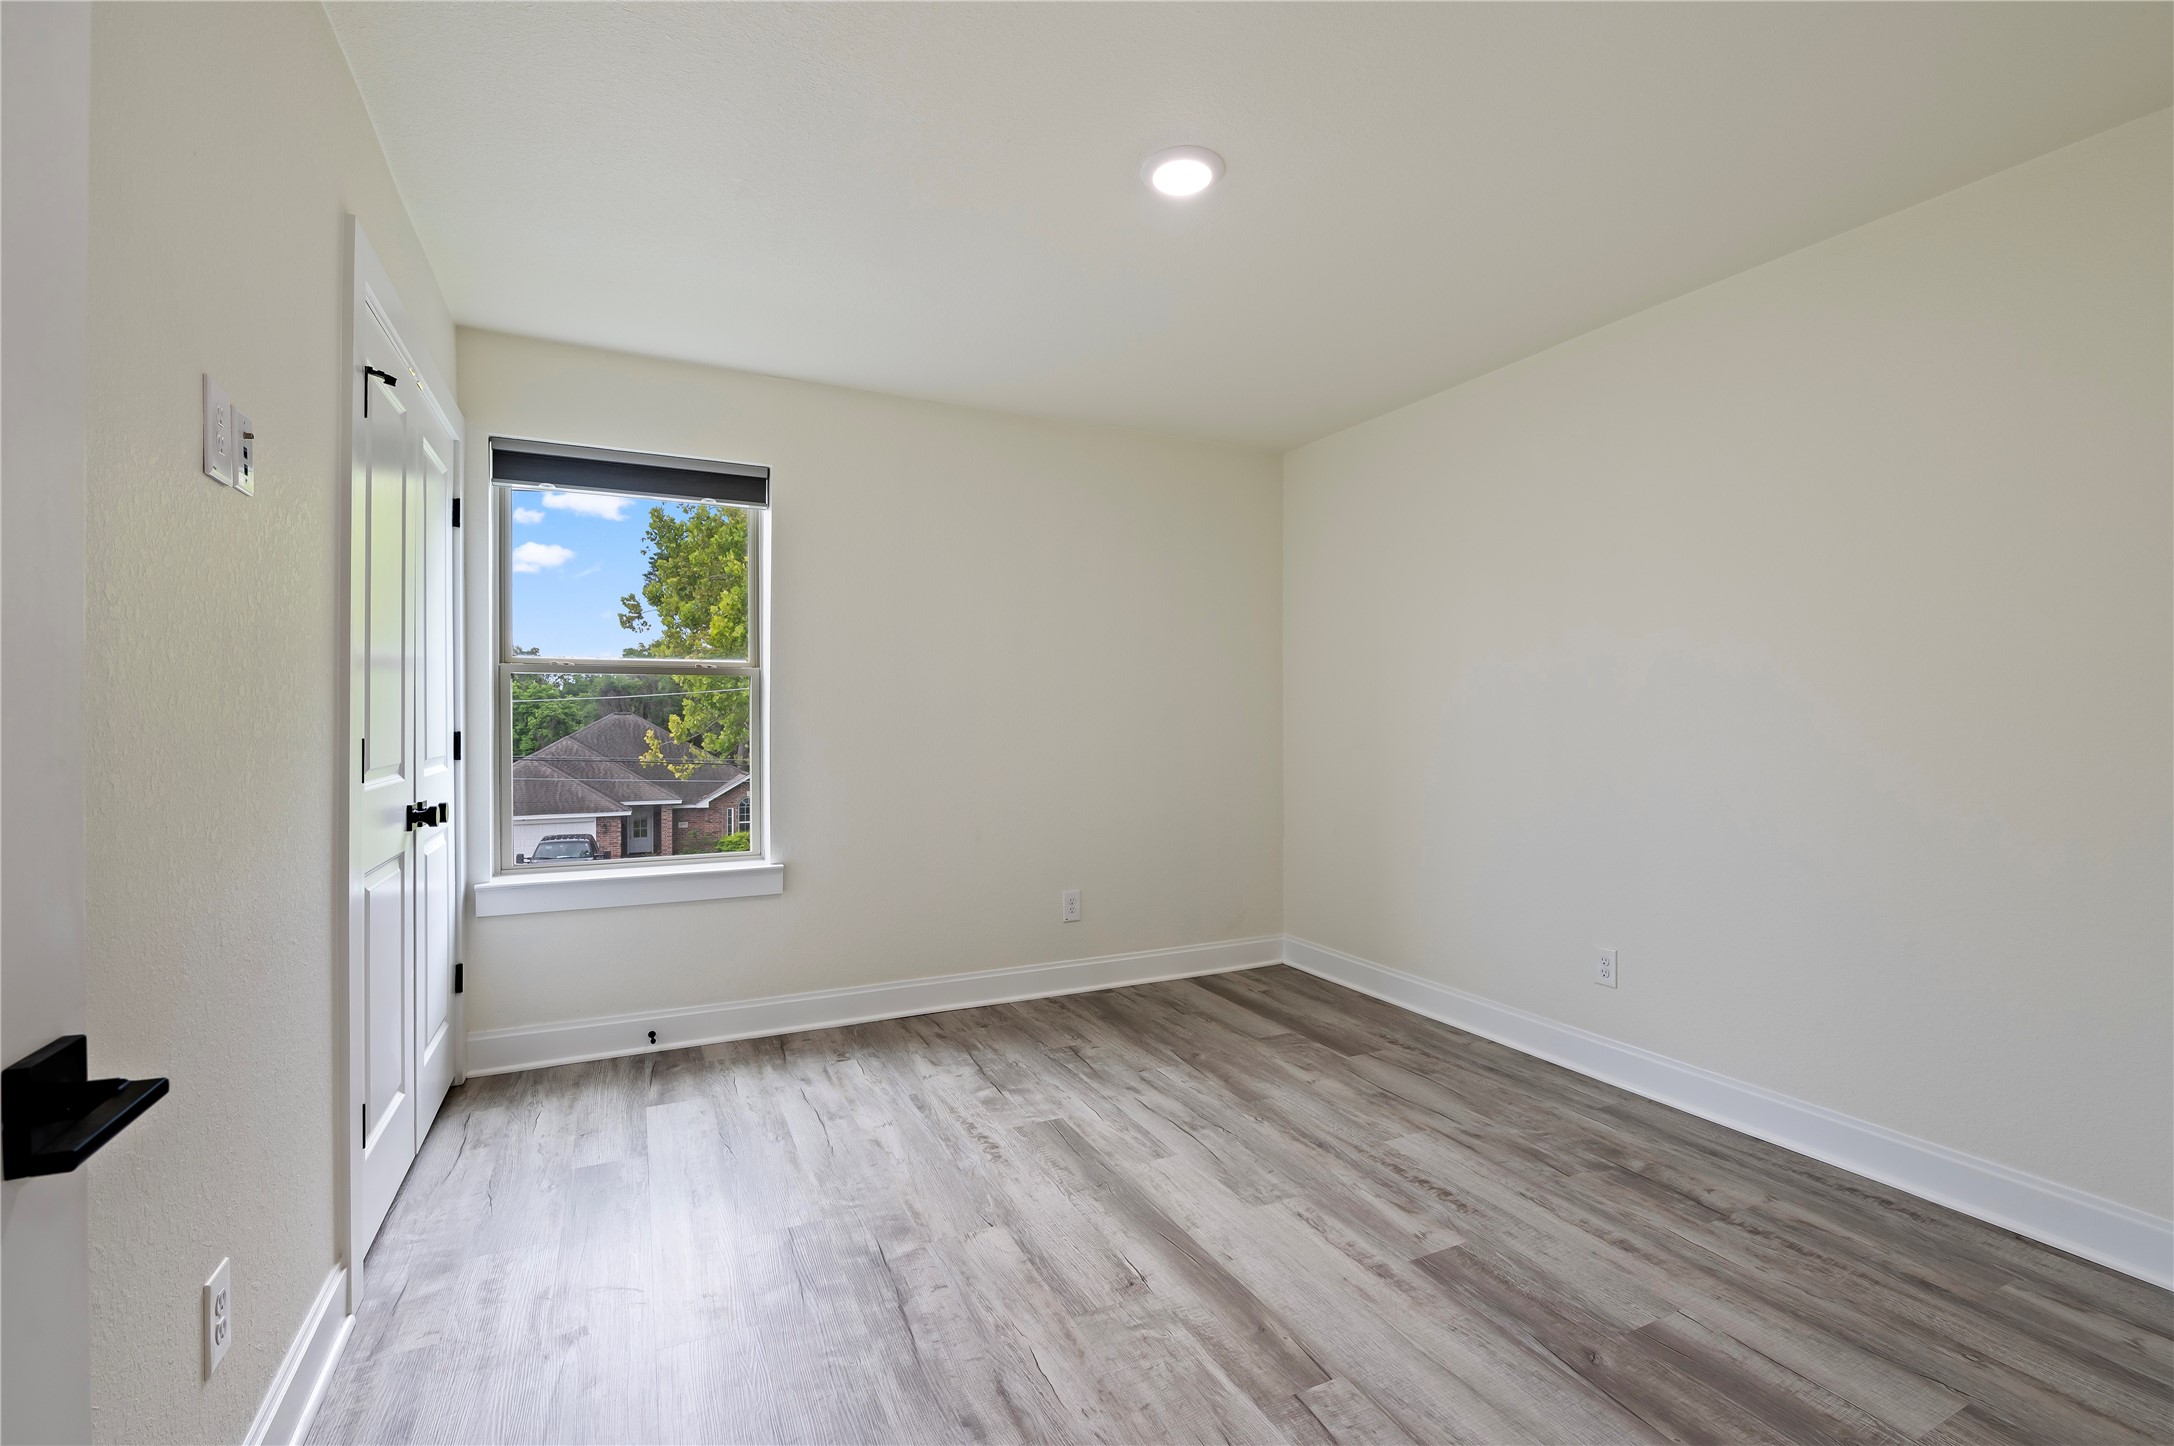
Spacious upstairs bedroom with double door coset space.
3rd bedroom is also spacious with vinyl plank flooring and large closet space.
Oversized entertainment deck off the back of the home with 3/4" conduit horizontal railing at balcony and dusk-to-dawn accent lights on steps.
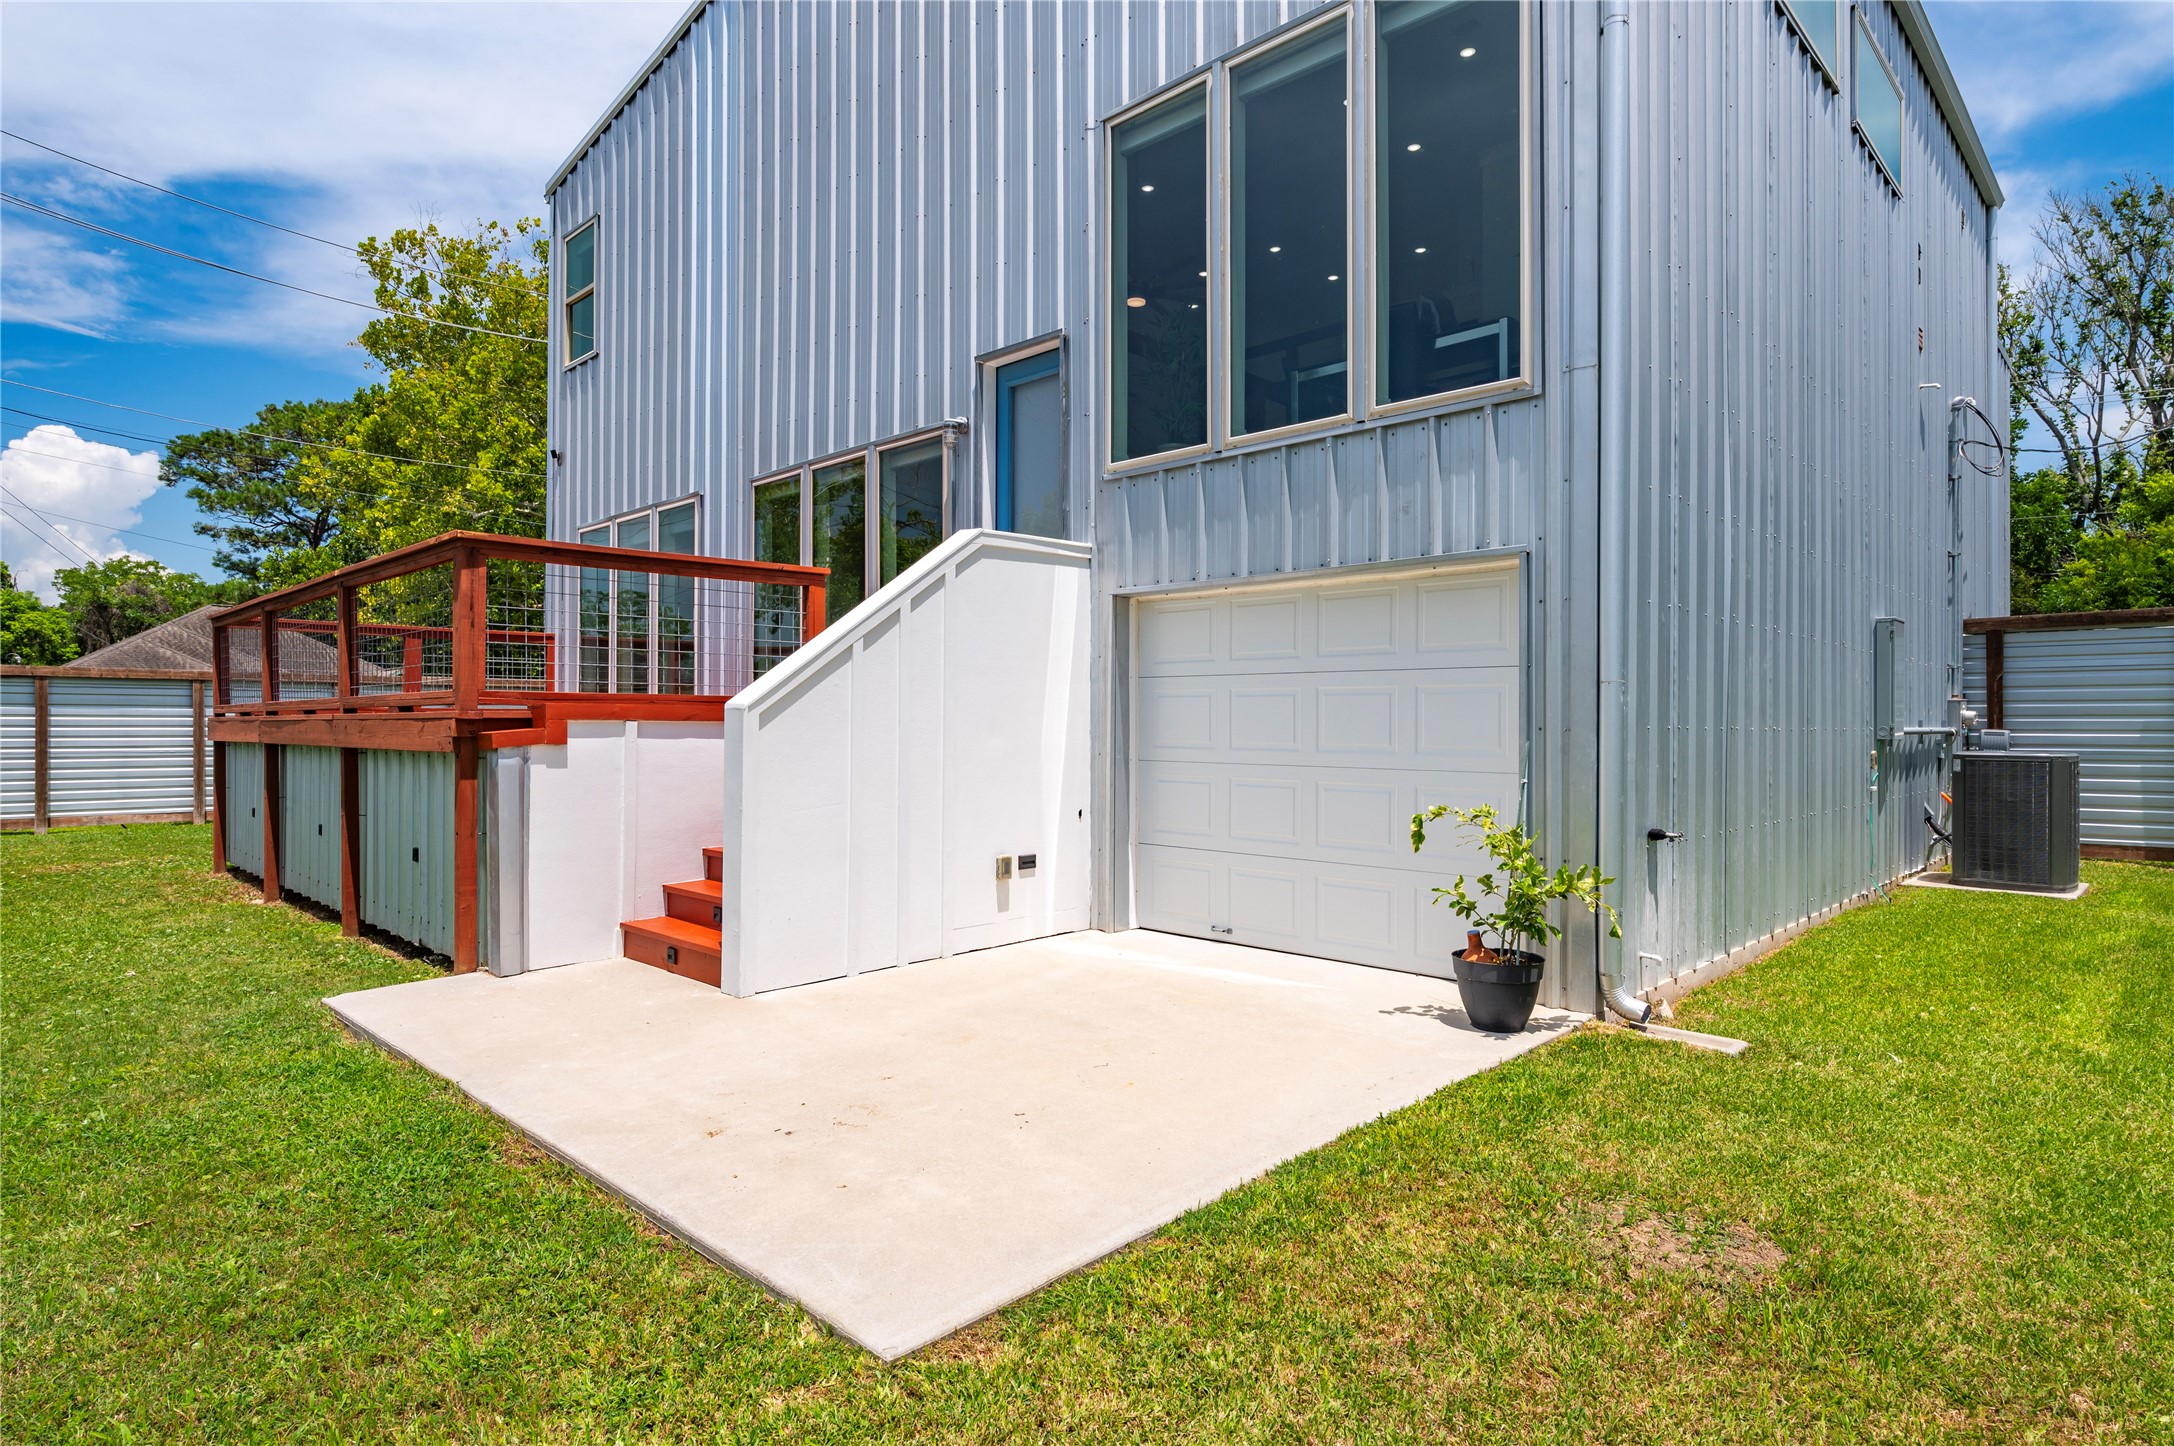
Back of the home with raised decking, accent lights and back door to pass-thru garage. Exterior walls made from 26 gauge galvalume R-panel steel in silver and blue.
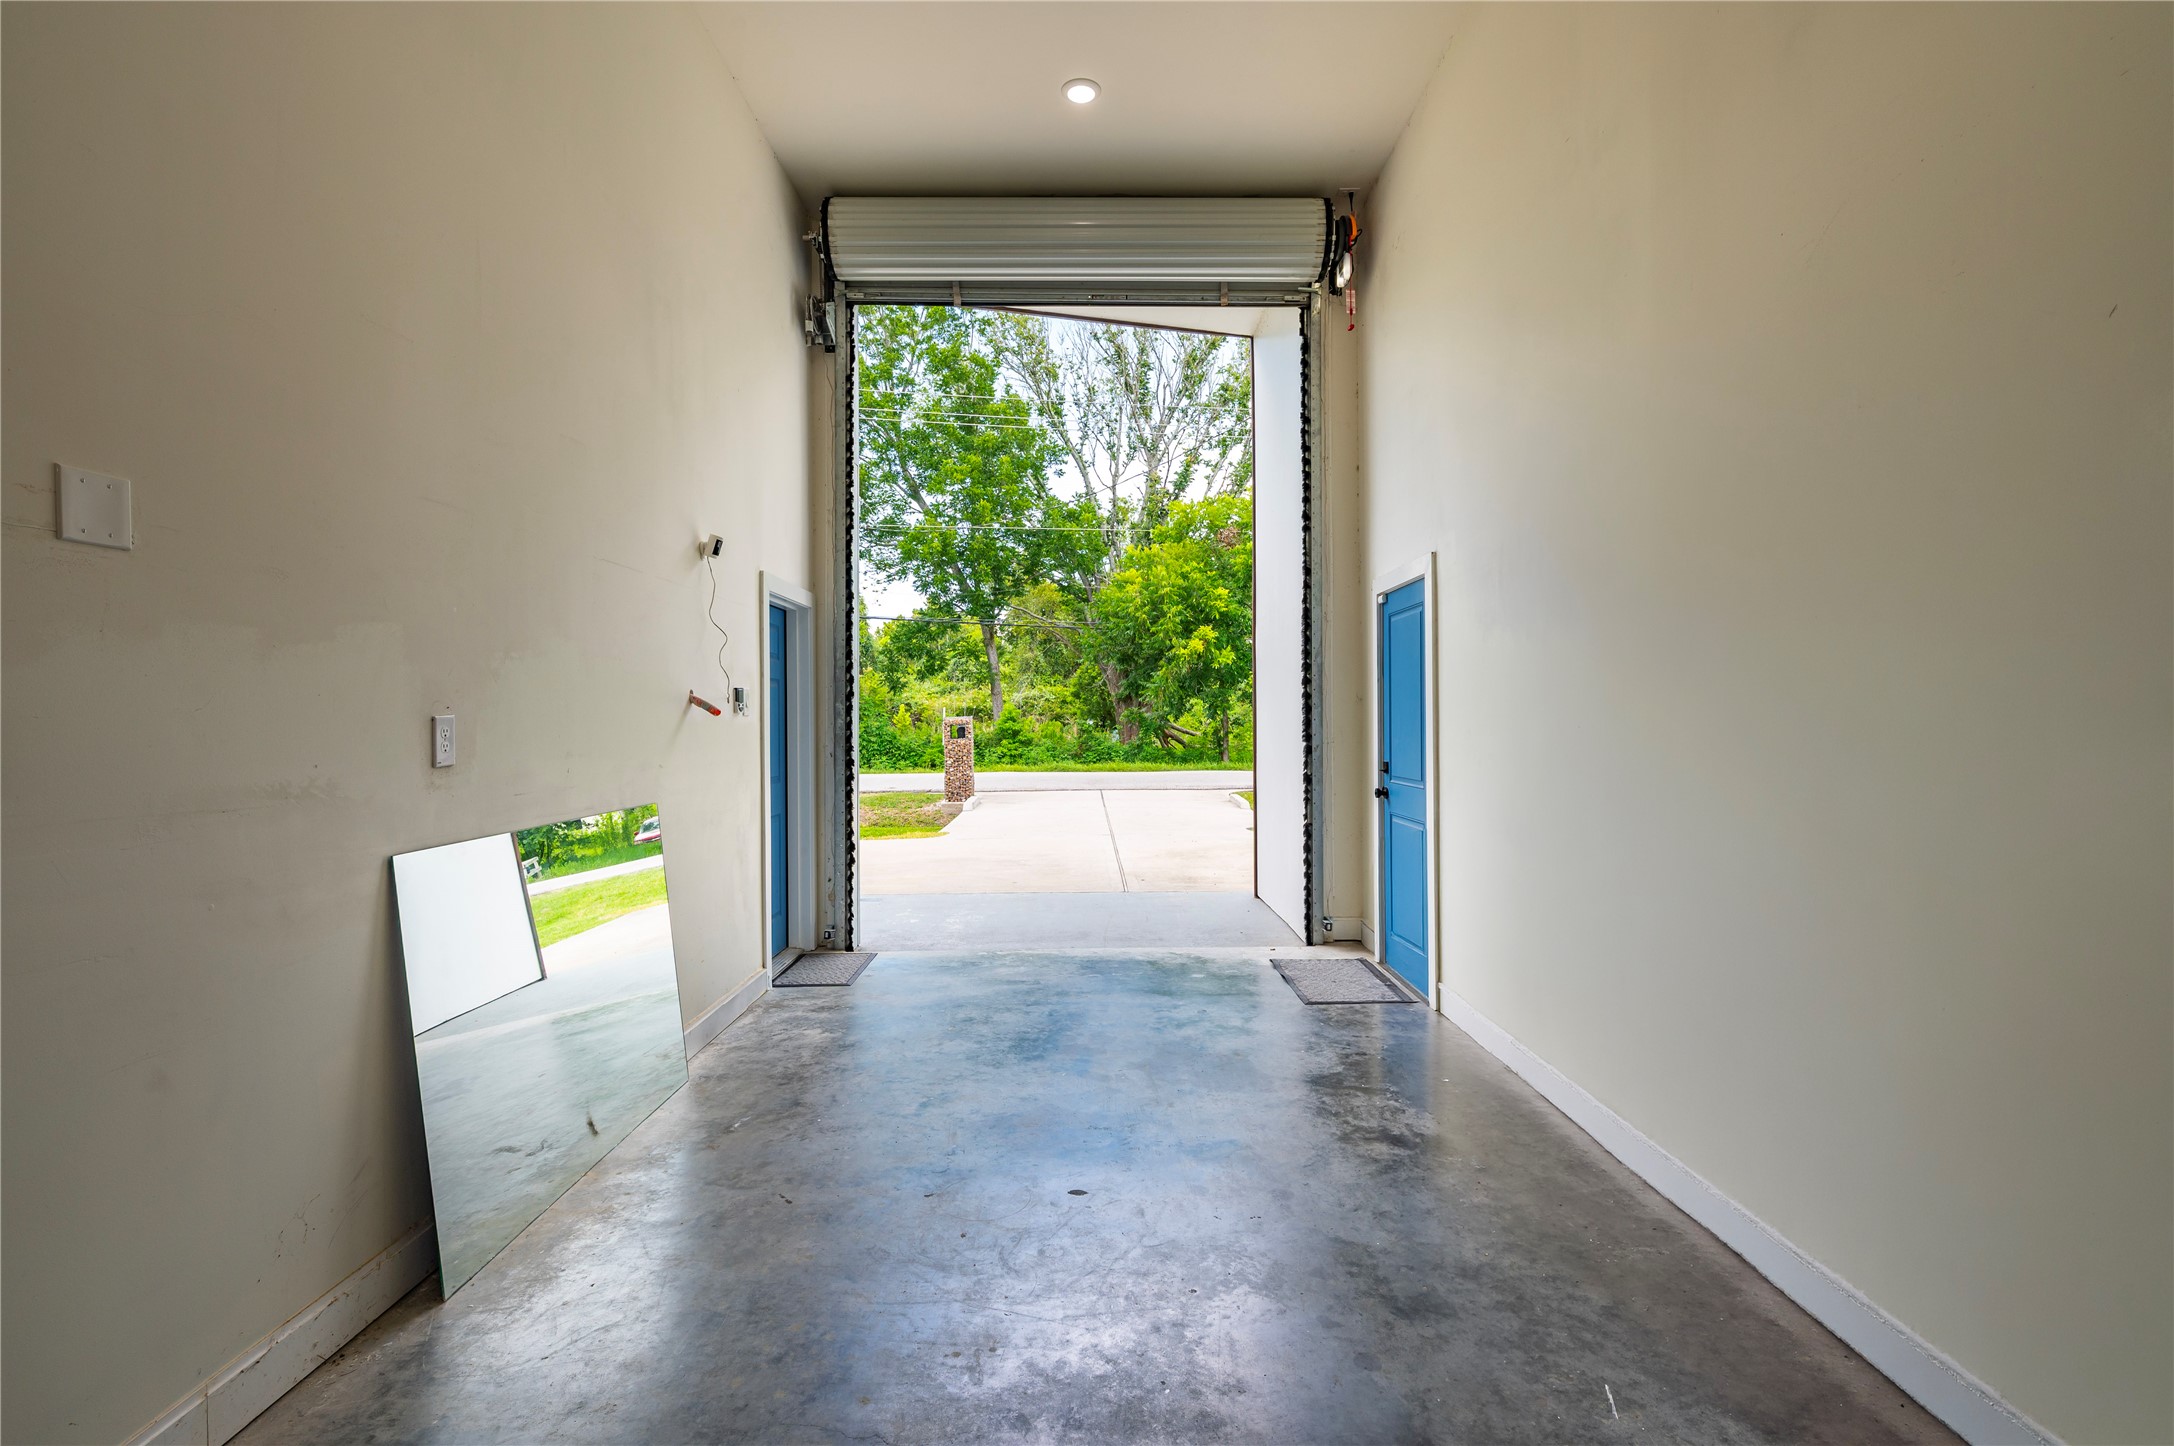
12ft Motorized Bay door and 14ft.6in ceilings.
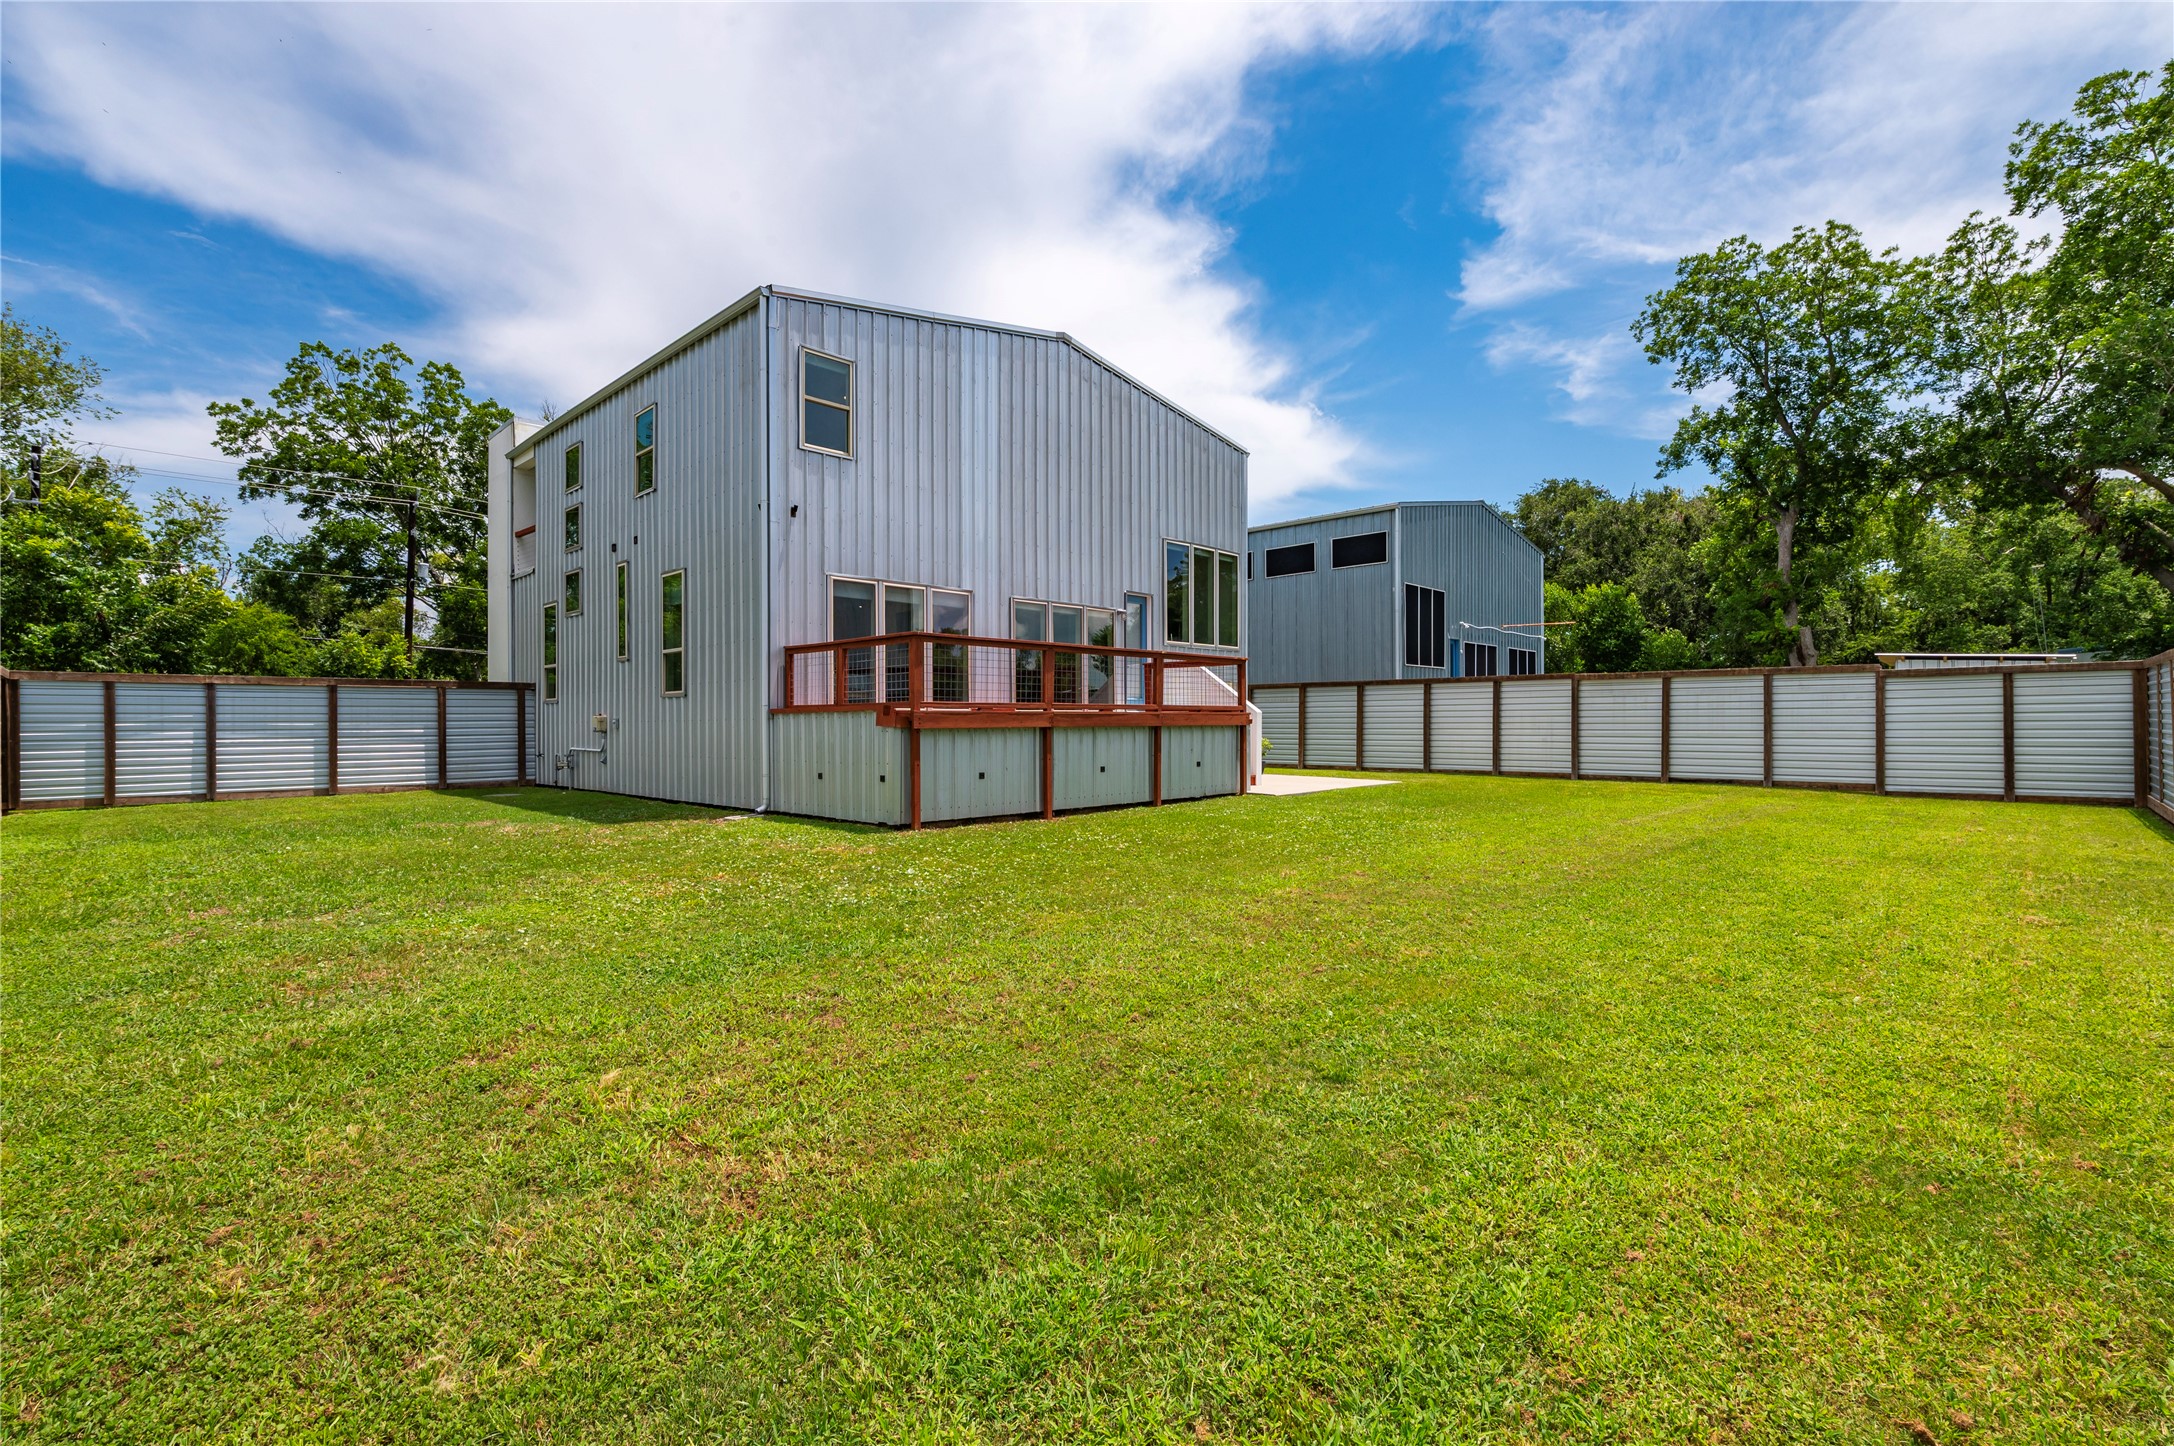
Pool size backyard on private corner lot. 8' tall fencing made from cedar, exterior pine, and metal.
Ample entertainment space; large deck over looking backyard.
8' tall fencing made from cedar, exterior pine, and metal.
Back of the home with garage door and cement deck.
12' automatic RV garage door; pass thru garage with additional door on the back of the home.
Double wide drive way leads to the garage with 12ft bay door.
Beautiful architecture of the front of the home.















.jpg)

