 In-Person: 08/29 3:30 PM - 5:30 PM
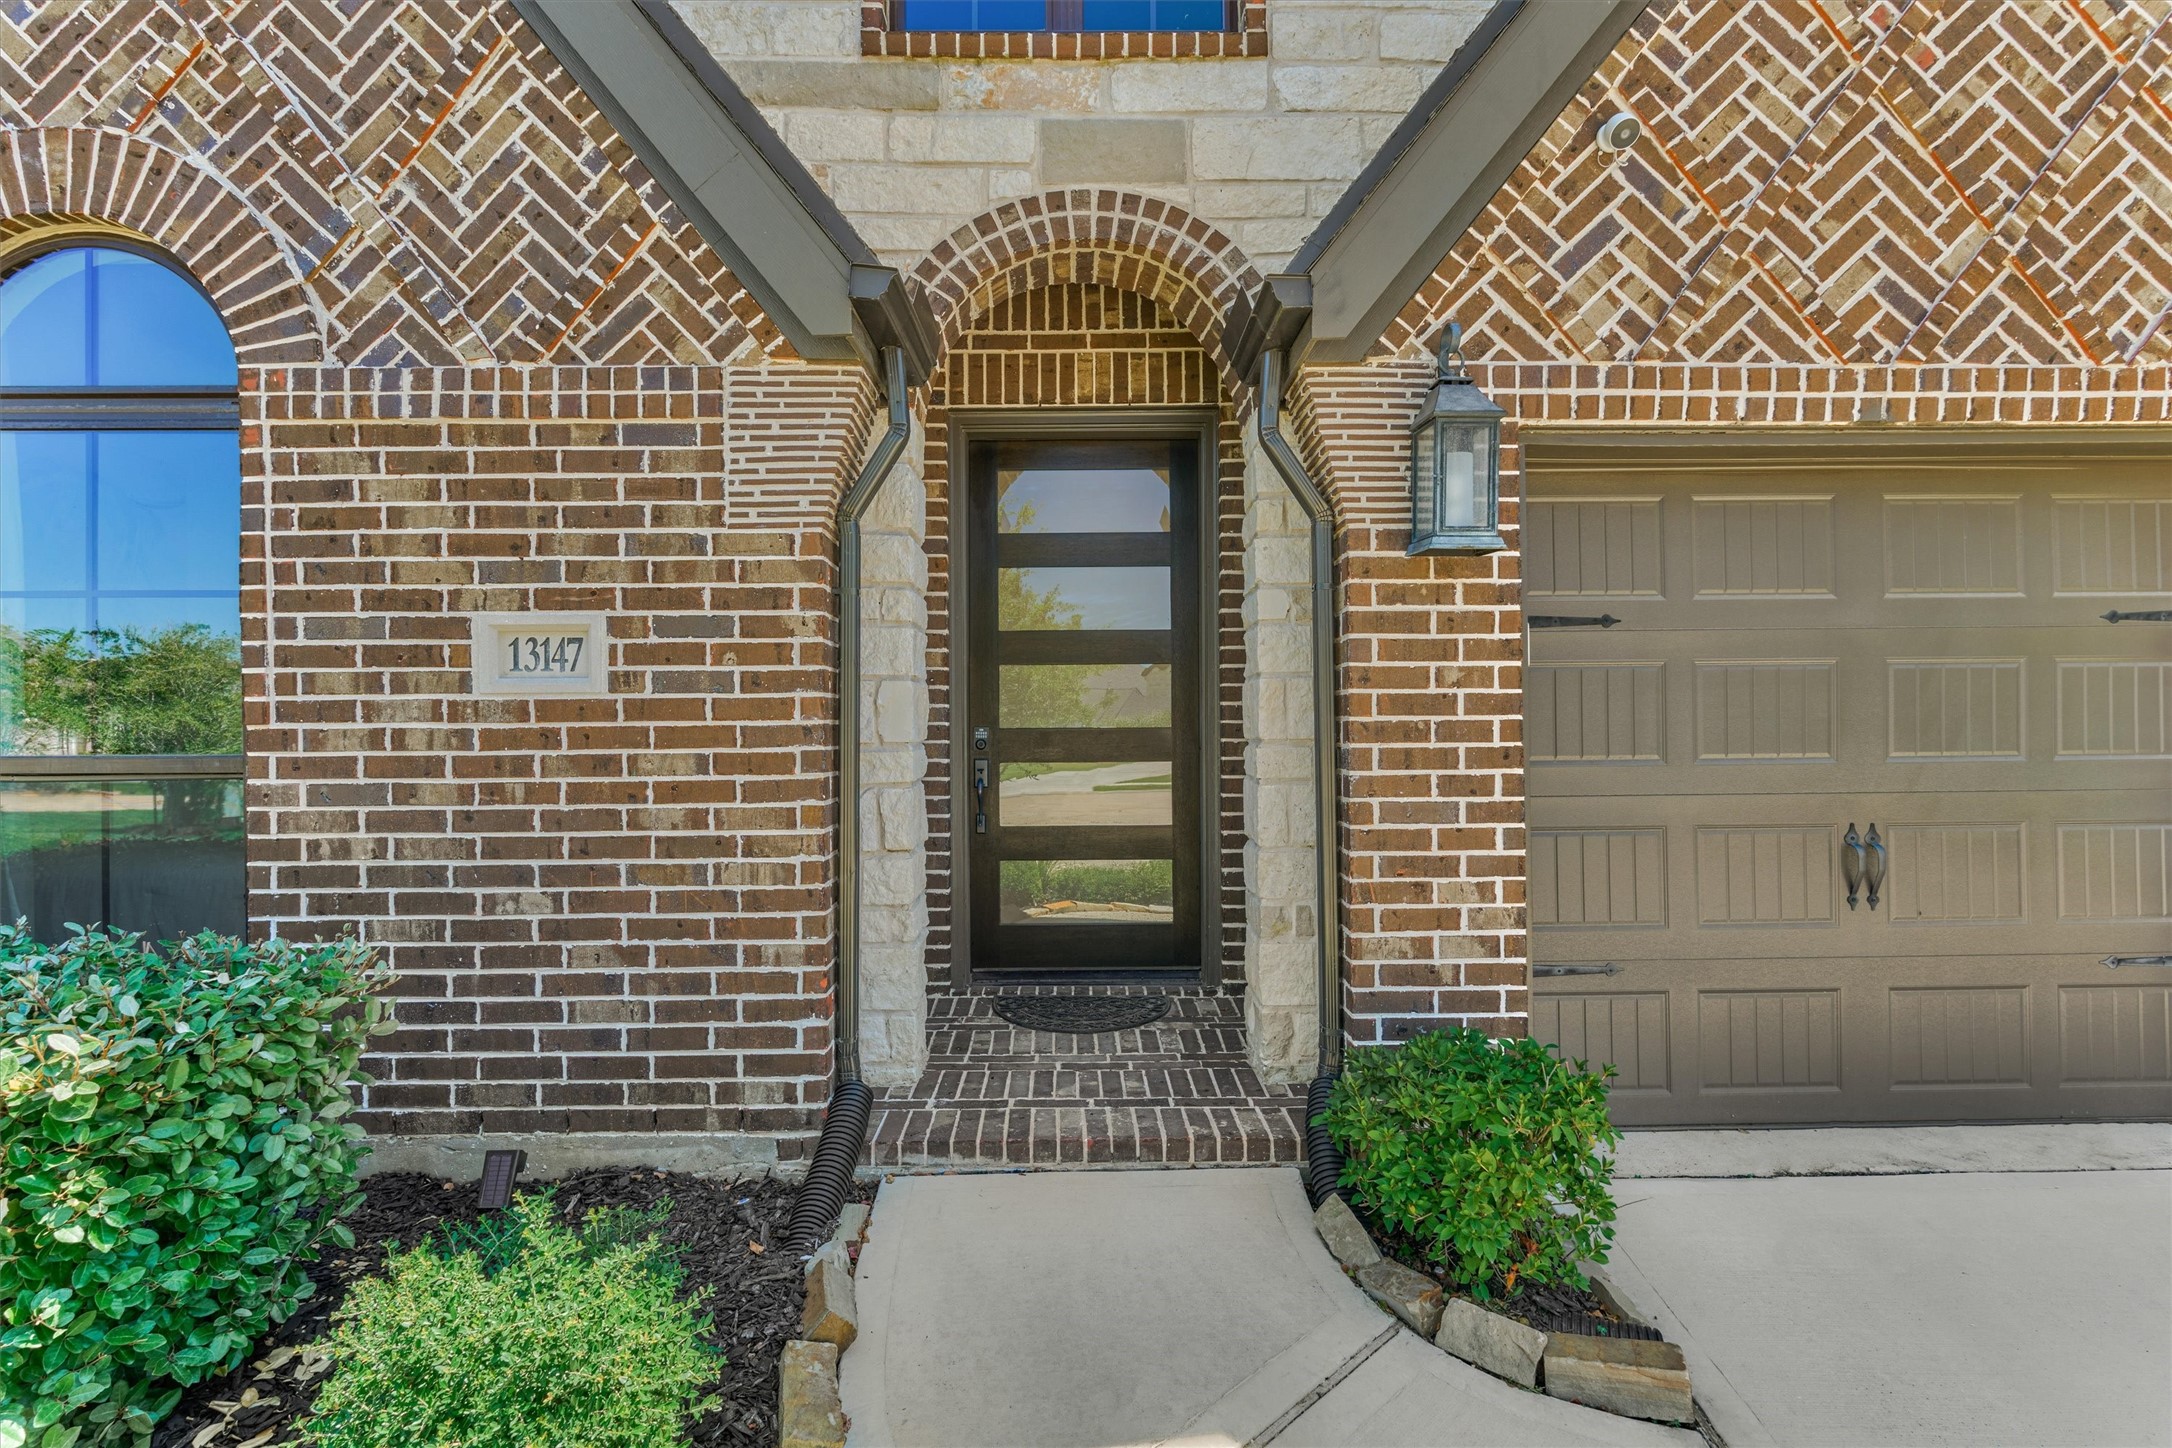
13147 Soaring Forest Drive,Conroe, TX 77302
Conroe, TX 77302

Description
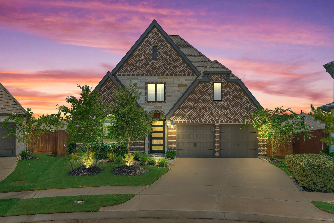
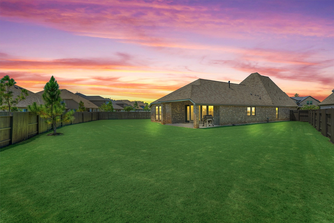
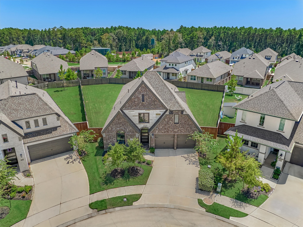
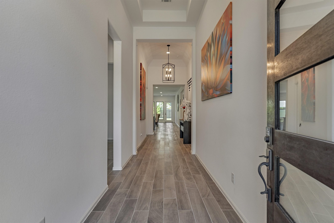
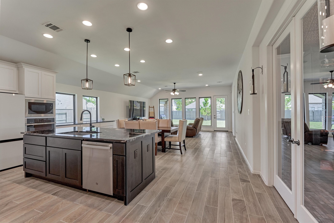
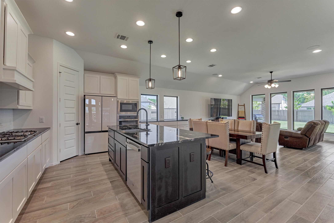
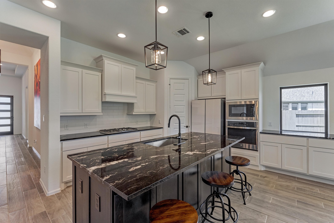
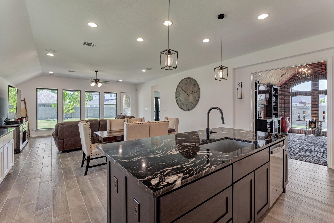
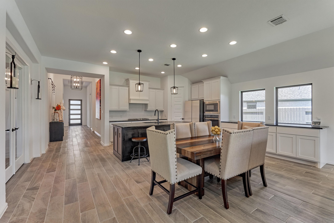
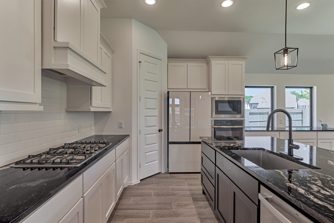
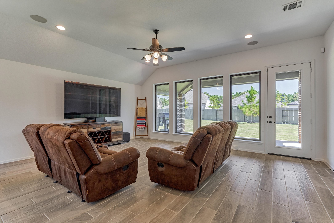
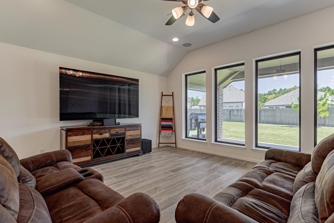
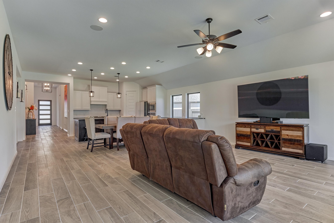
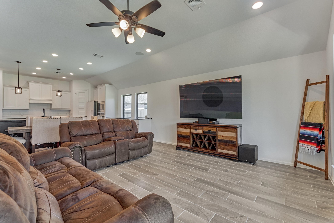
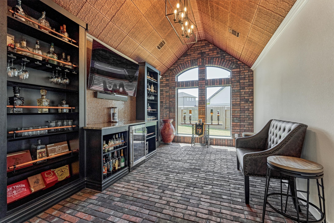
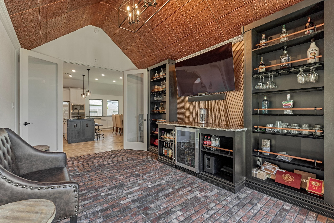
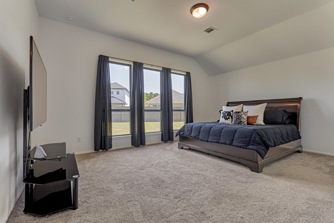
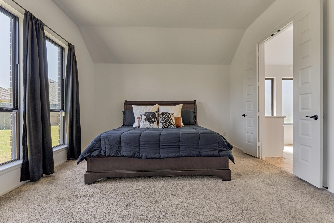
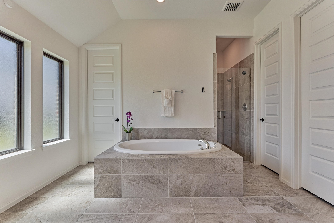
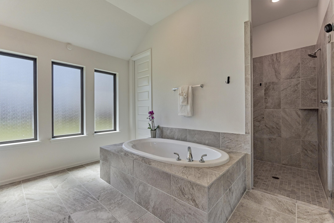
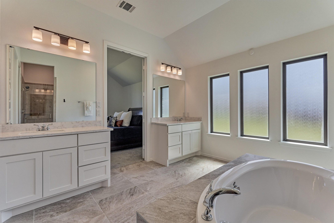
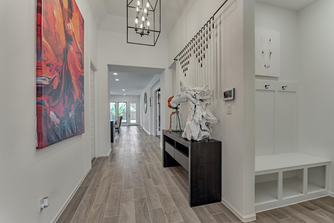
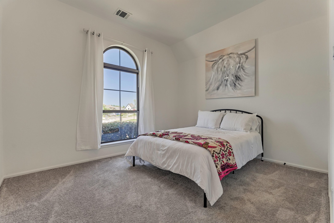
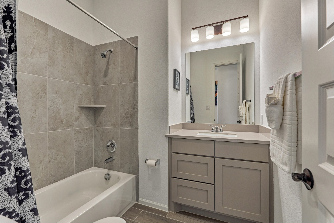
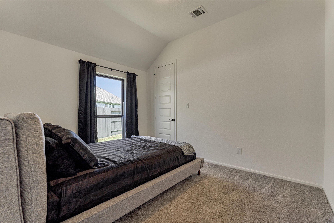
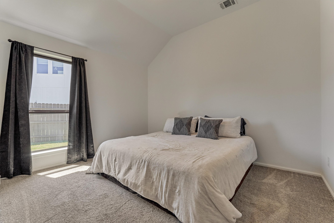
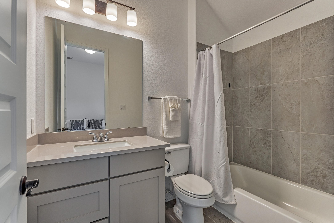
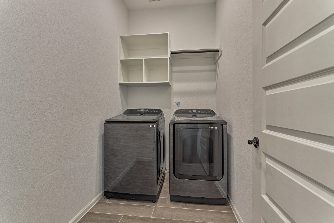
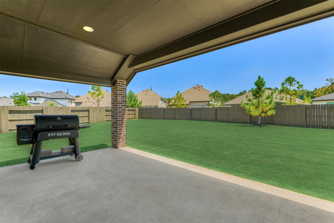
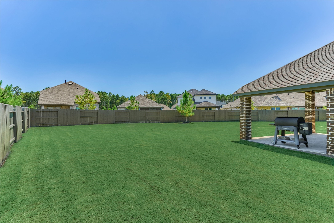
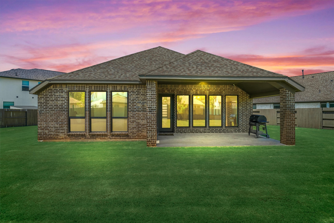
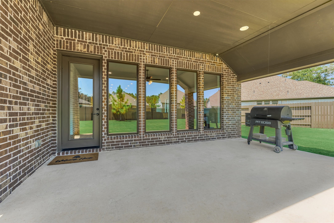
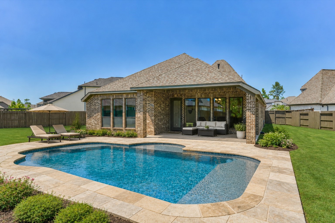
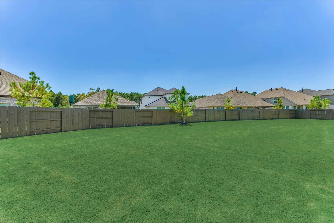
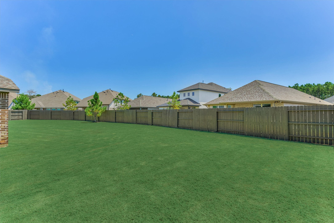
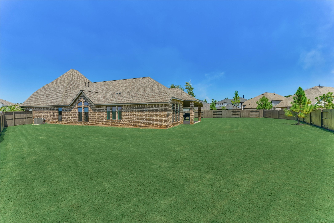
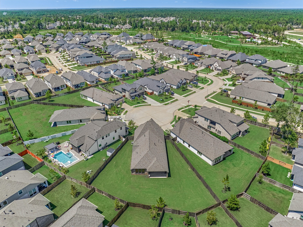
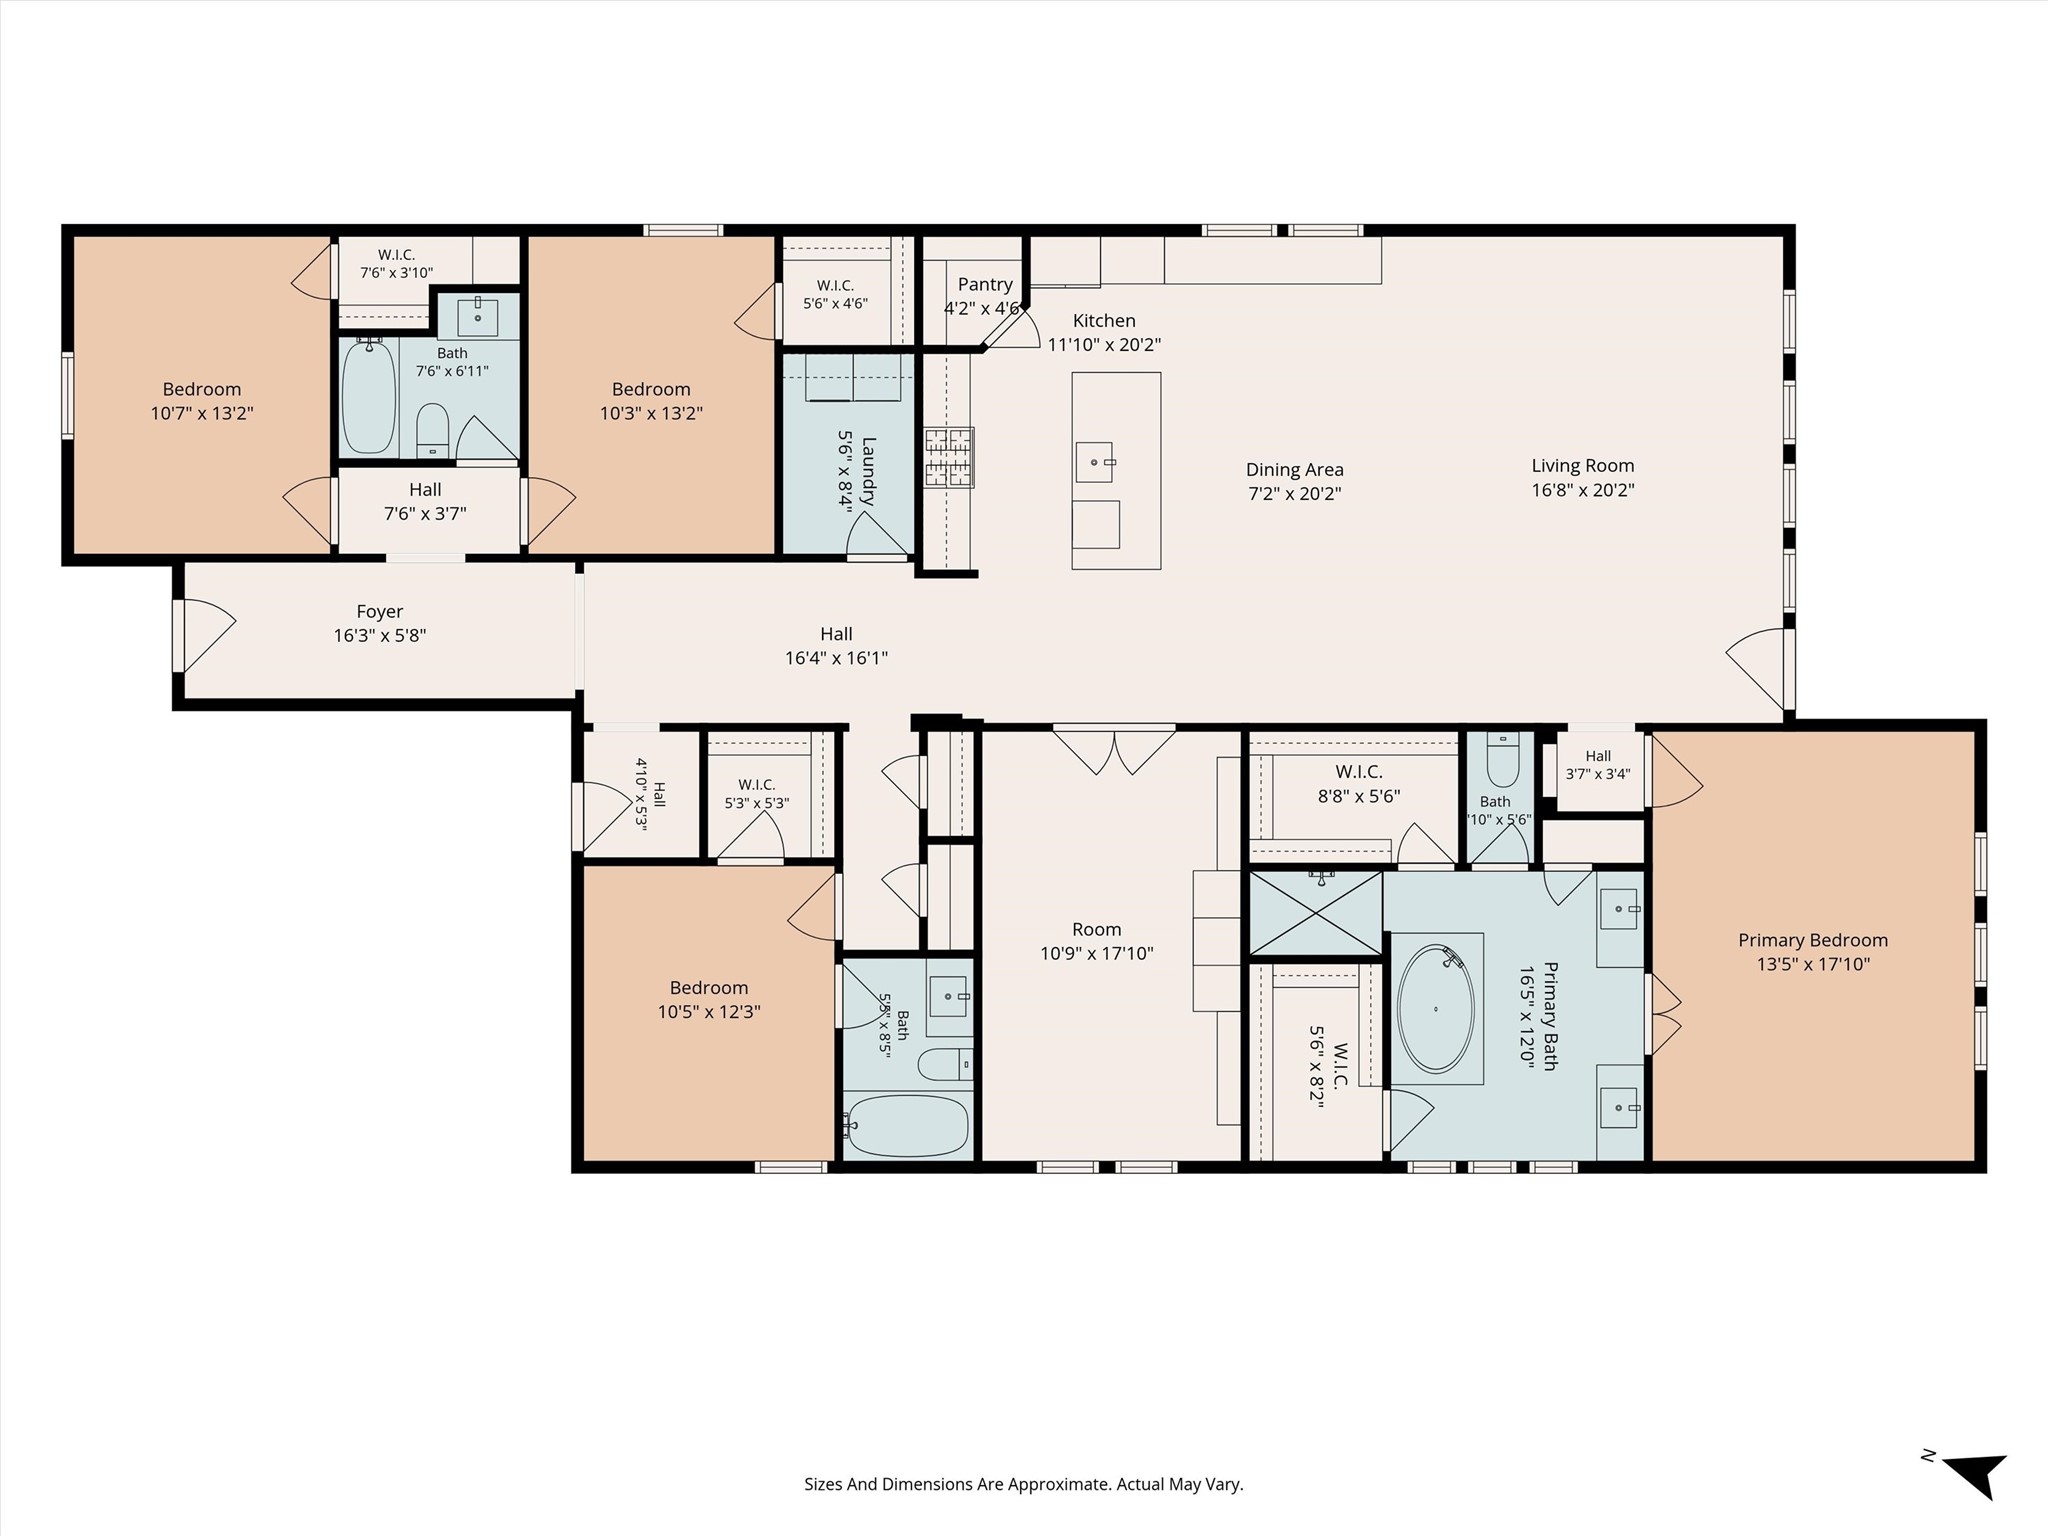
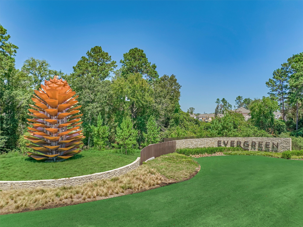
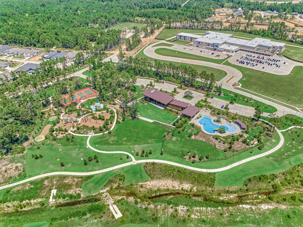
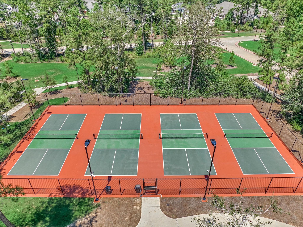
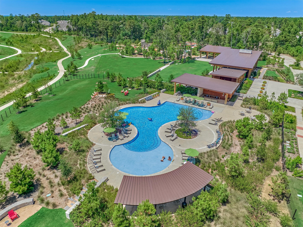
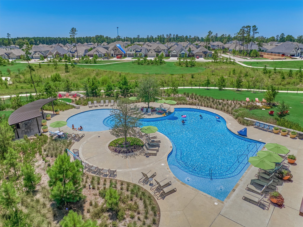
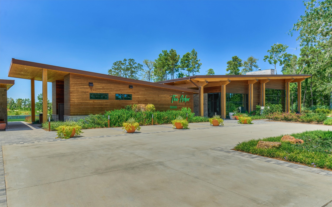
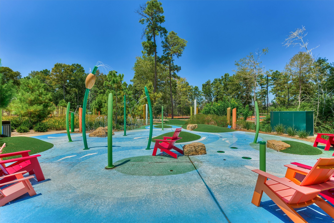
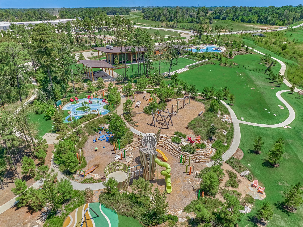
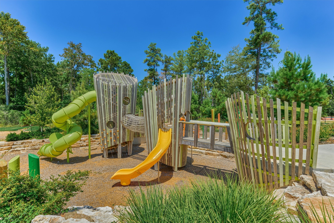
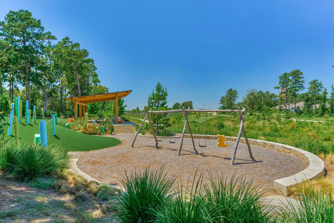
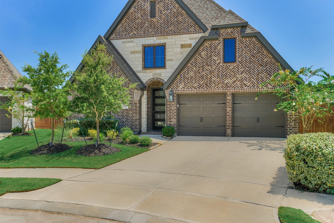
BETTER THAN NEW - don't miss out on this customized, XXL cul-de-sac lot in fast-growing Evergreen community in Southeast Montgomery County - mins from premier shops/dining in The Woodlands, easy access to major thoroughfares & zoned to notable Conroe ISD! Meticulously maintained, this stunning 1-story is saturated w/natural light & showcases upgraded finishes, soaring ceilings, an open-concept design, and ideal split plan w/exceptional flow for everyday living/entertaining! Chef's kitchen boasts premium countertops that flow seamlessly to the dining area & sun-filled den - all overlooking a premium backyard retreat on sprawling lot w/stained fence - A RARE FIND! Secluded owner's retreat offers a luxe bath w/dual walk-in clsts! Versatile study/flex rm features distinctive brick flooring & custom built-ins, plus 3 spacious secondary BRs w/walk-in closets! Surround sound & extended covered patio add to the home's impressive features! Savor the Evergreen lifestyle w/lush amenities!
Details
| MLS # | 12311955 |
|---|---|
| Listing Type | For Sale |
| Style | House |
| HOA Dues | $1,098 |
| Sub-Type | Resale |
| Status | Active |
| Year | 2023 |
| Days On Site | 8 |
| Listing Provided By | Compass RE Texas, LLC - The Woodlands | Jo Anne Johnson |
Features
| Bed(s) | 4 |
|---|---|
| Bath(s) | 3 Total |
| SQ Feet | 2,555 |
| Garage | 2 |
| Pool | Yes |
| Story(s) | 1 |
| Acreage | 0.29 |
Exterior
| Lot Features | Cul De Sac, Subdivision, Side Yard |
|---|
Parking
| Garage Yes / No | Yes |
|---|---|
| Parking Features | Attached, Driveway, Garage, Garage Door Opener |
Taxes
| Tax Annual Amount | 13322 |
|---|
Location
| Community Features | Community Pool, Curbs, Gutters |
|---|
Area Information
| State | TX |
|---|---|
| County | Montgomery |
| City | Conroe |
| Zip Code | 77302 |
| Area | 19 |
| Subarea | Conroe Southeast |
| Community Name | Evergreen |
| Listing VS Median (in Evergreen) | |
Price: $535,000 low | high Med: $435,644 sqft: 2,555 low | high Med: 2,547 $ / sqft: $209 low | high Med: $175 On site: 8 low | high Med: 56 | |
Request a showing
Request a showing
Contact
Learn More About This Property

| Open House |
|---|
| In-Person 08/29 3:30 PM - 5:30 PM |
| State | TX |
|---|---|
| County | Montgomery |
| City | Conroe |
| Zip Code | 77302 |
| Area | 19 |
| Subarea | Conroe Southeast |
| Community Name | Evergreen |
| Listing VS Median (in Evergreen) | |
Price: $535,000 low | high Med: $435,644 sqft: 2,555 low | high Med: 2,547 $ / sqft: $209 low | high Med: $175 On site: 8 low | high Med: 56 | |


.jpg)

Land & Ranch 210.483.7500 | Bandera 830.850.6700 | Global Luxury 210.483.5700 | Coldwell Banker Commercial Alamo City 210.483.6250
North Central San Antonio / Stone Oak 210.483.7070 | Harper Property Management 210.483.7040 | Relocation Services 210.483.7121
North West San Antonio 210.483.0000 | Laredo 956.722.4822 | Coldwell Banker Commercial International Gateway 956.937.2867
