$499,900 $2,684 est/mo Sourced by Back At You
13135 Gulf Beach Drive,Freeport, TX 77541
Freeport, TX 77541
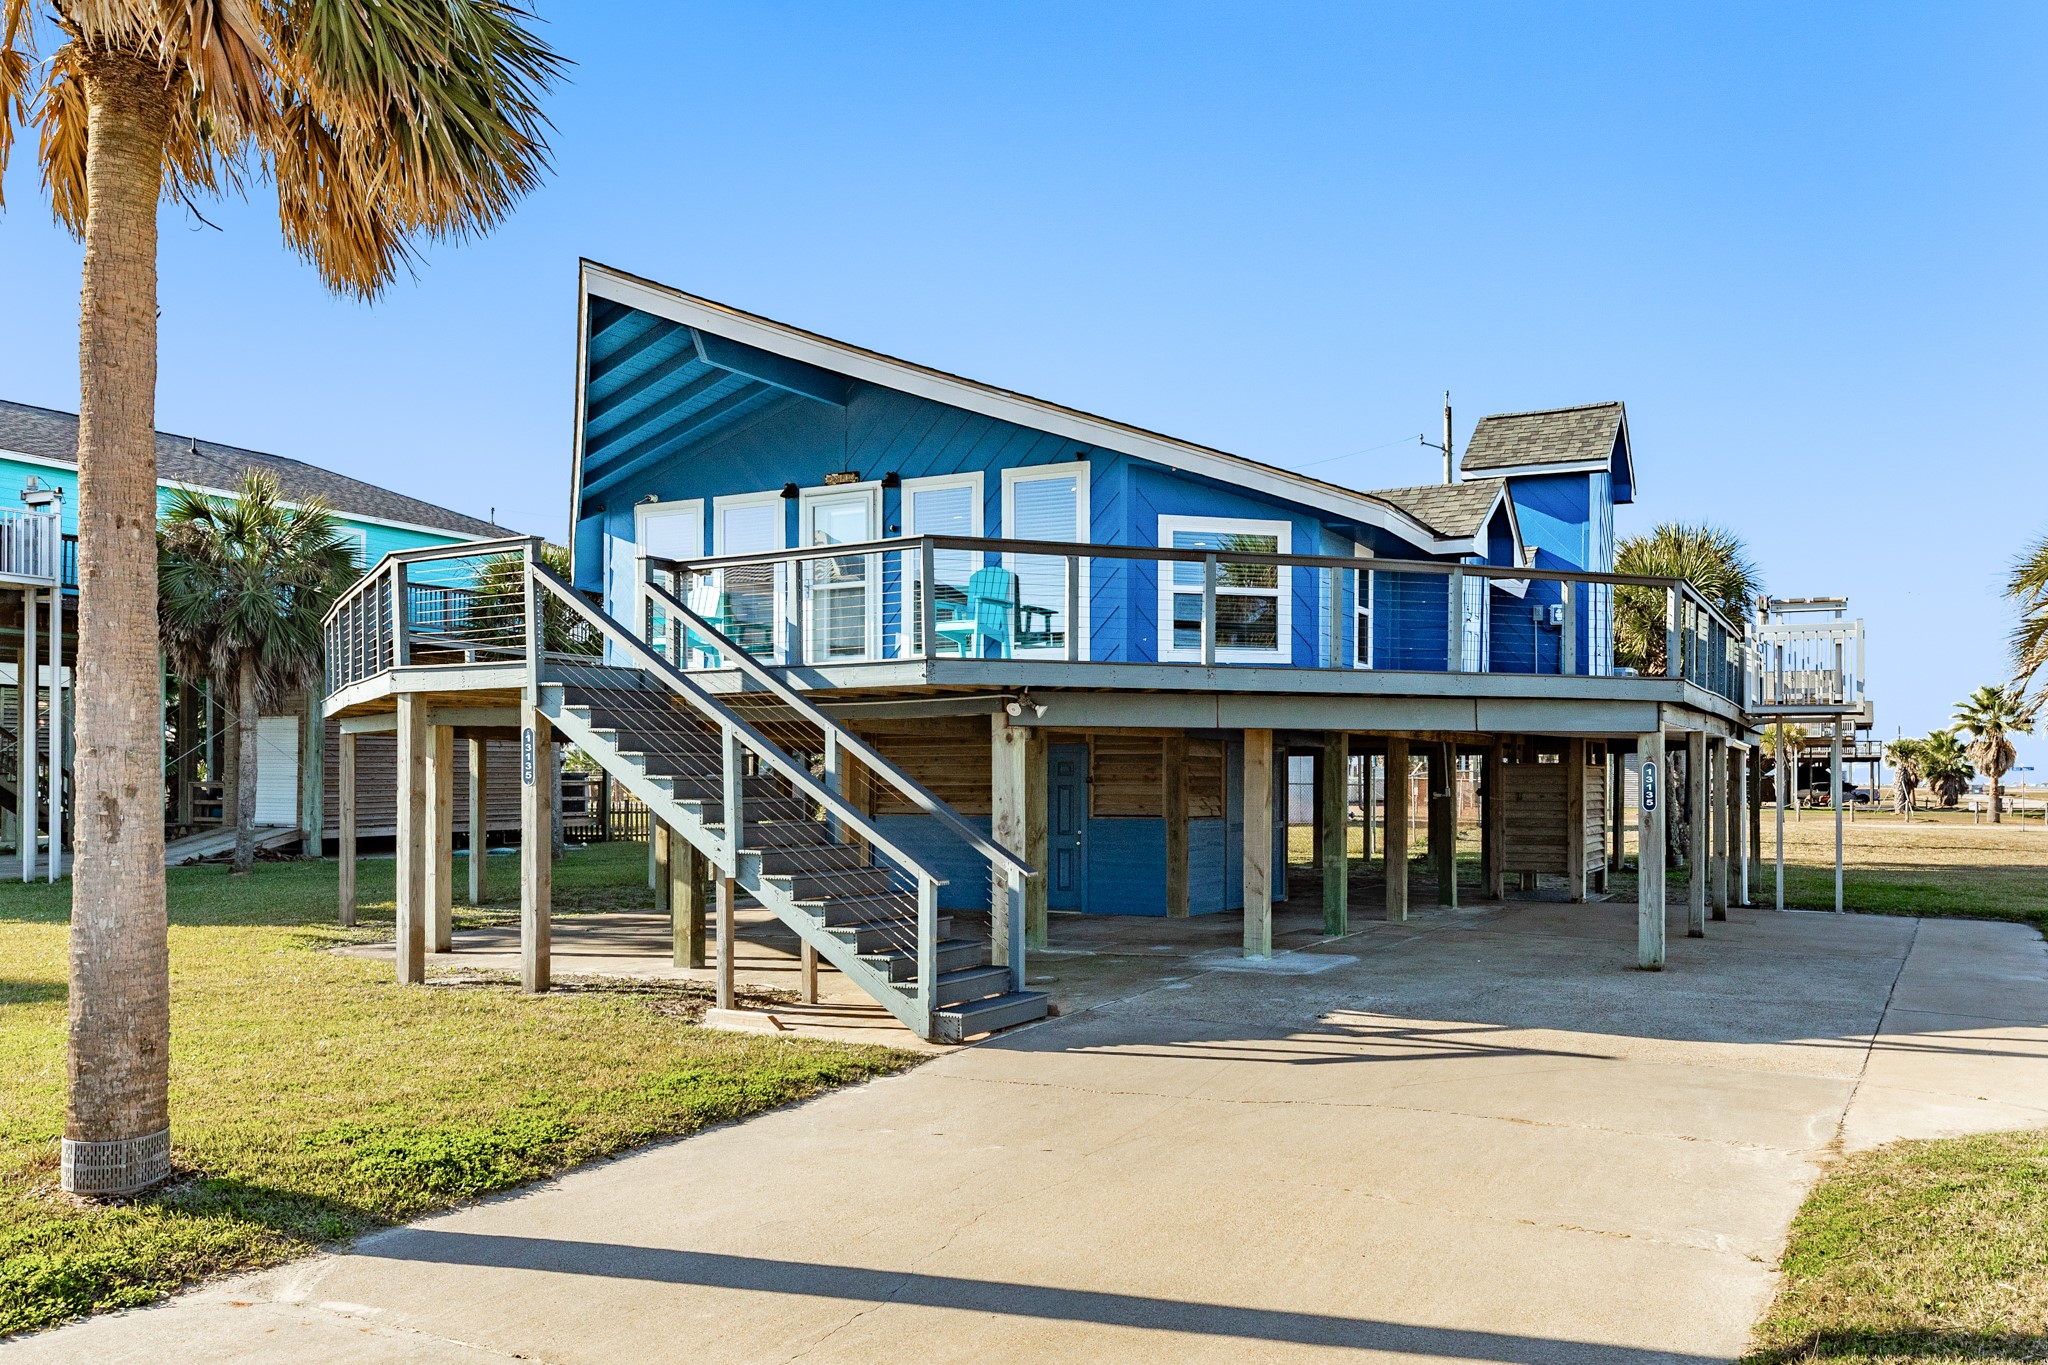
Front Angle with Deck & Stairs – Additional exterior angle highlighting the deck railing, stairway, and elevated design.
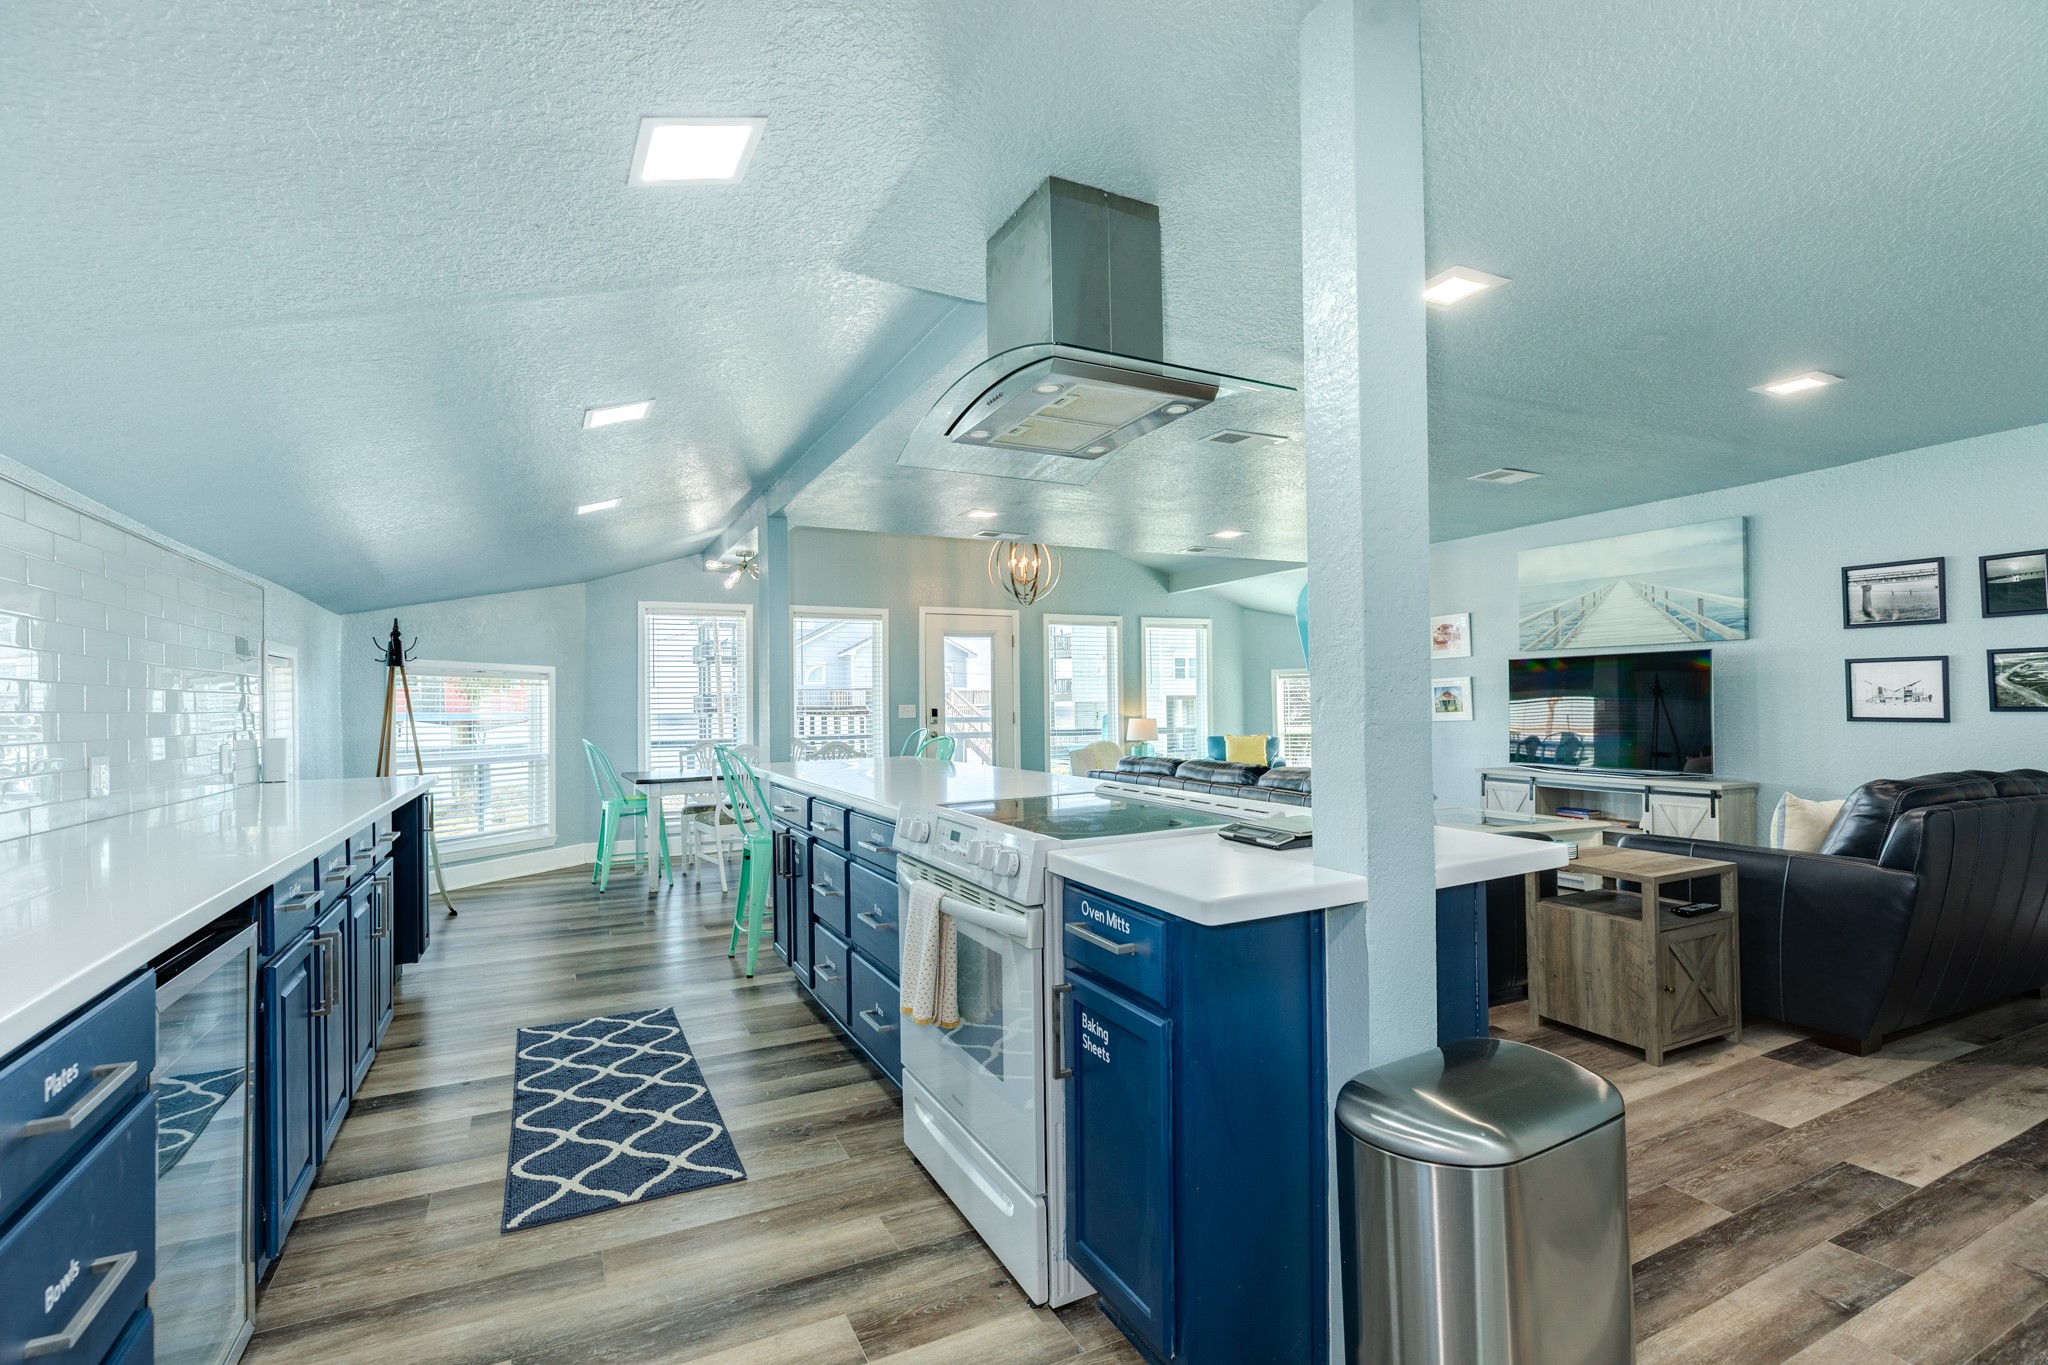
Kitchen – Open Layout View – Wide-angle perspective showing the kitchen’s connection to the dining and living areas, ideal for easy flow and entertaining.
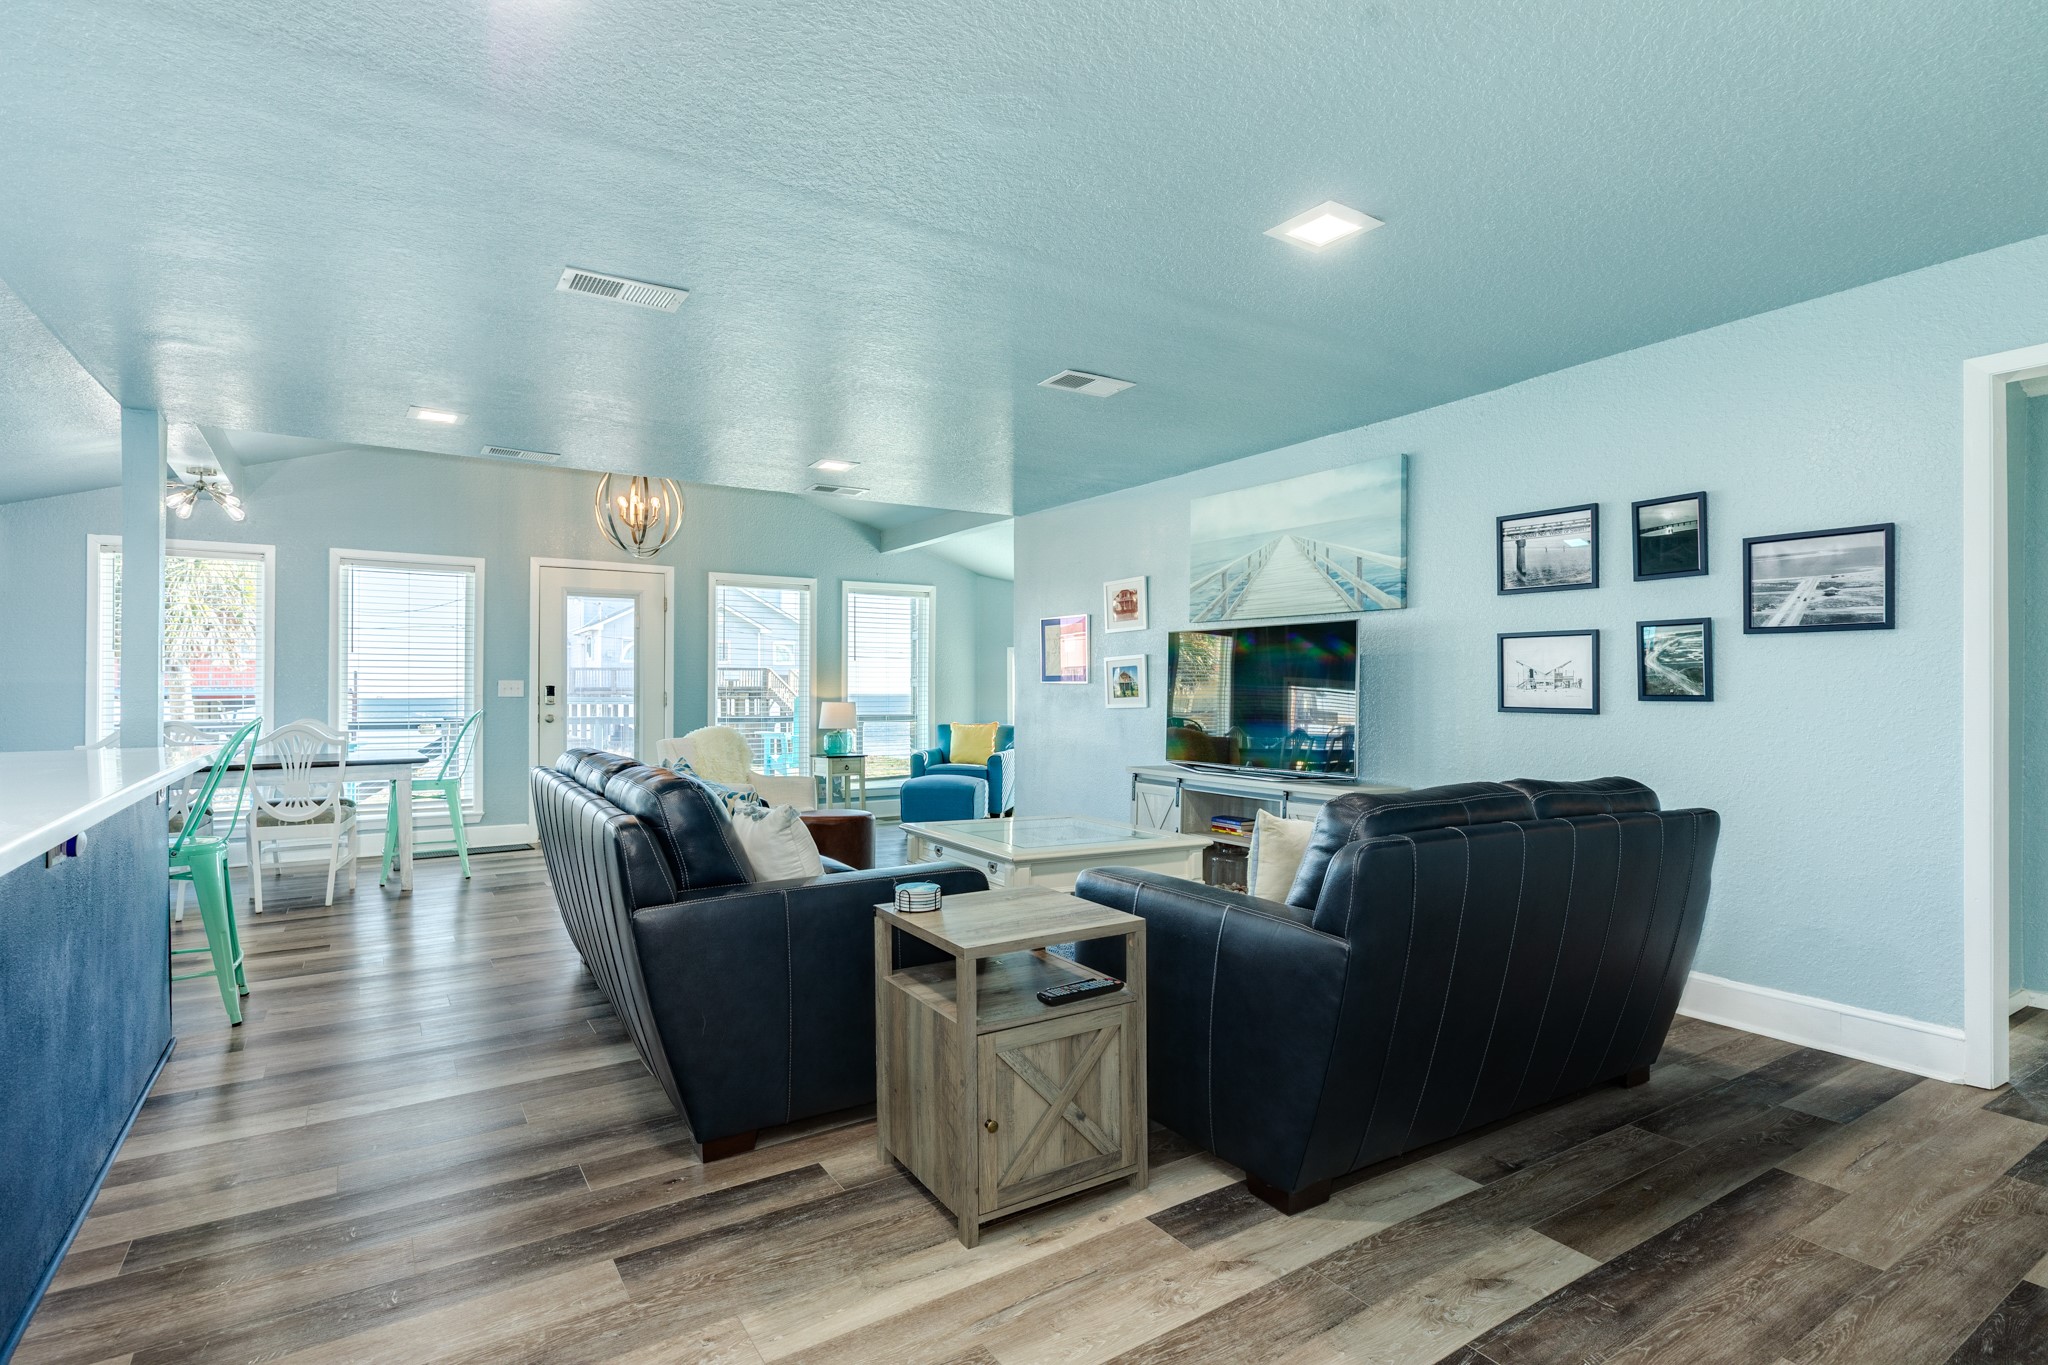
Living Room – Spacious open-concept living area with vaulted ceiling, recessed lighting, wood-look flooring, and ample seating centered around the media wall.
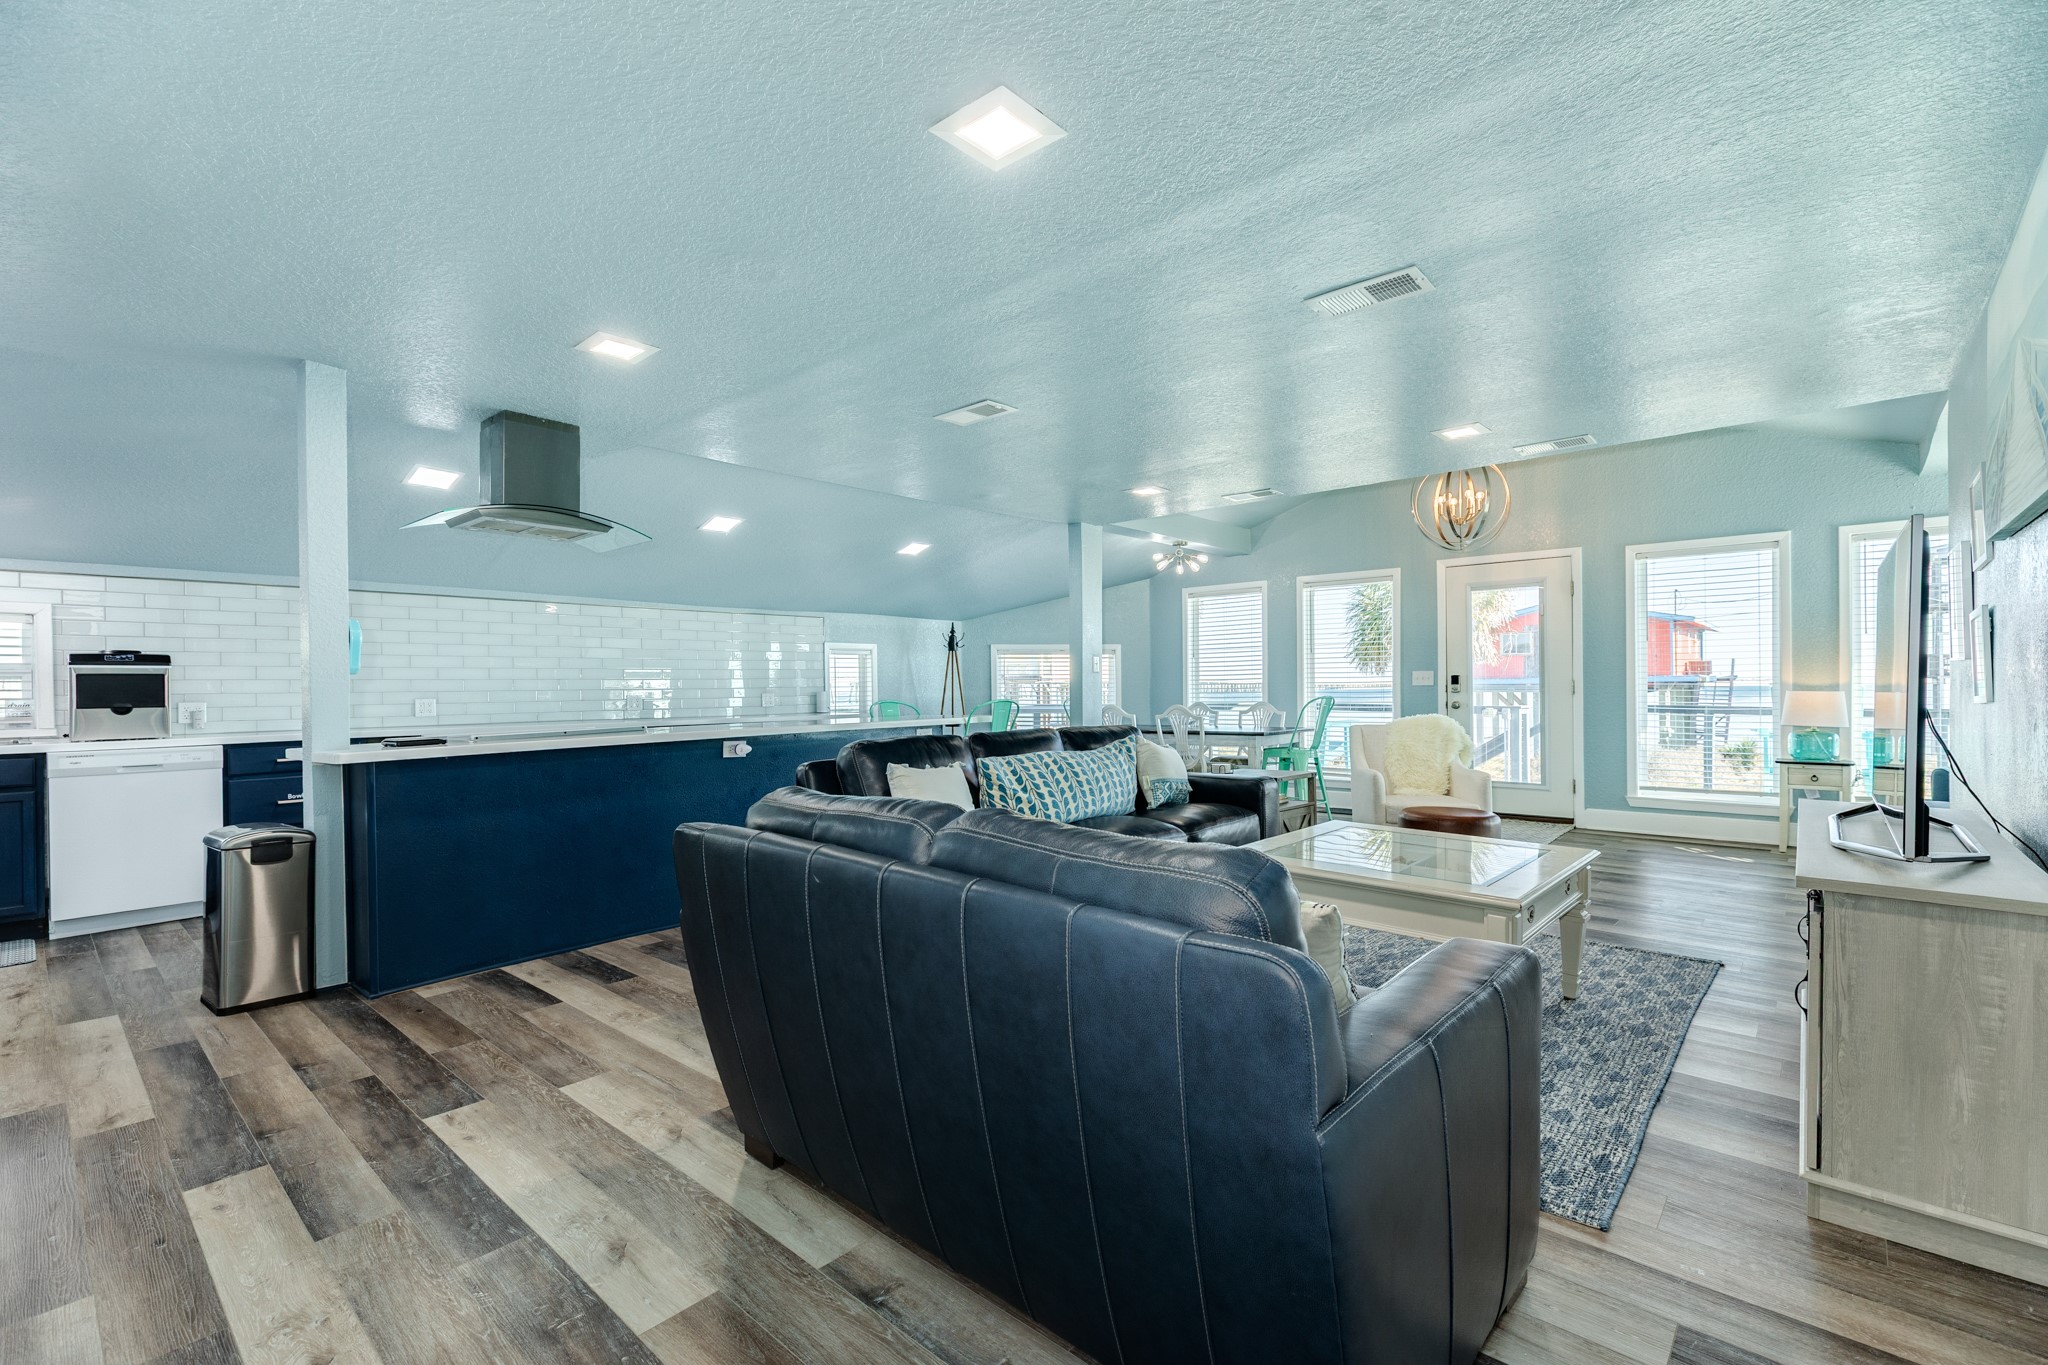
Living Room – Alternate View – Additional angle highlighting the living space’s open layout and seamless flow into the kitchen and dining areas.
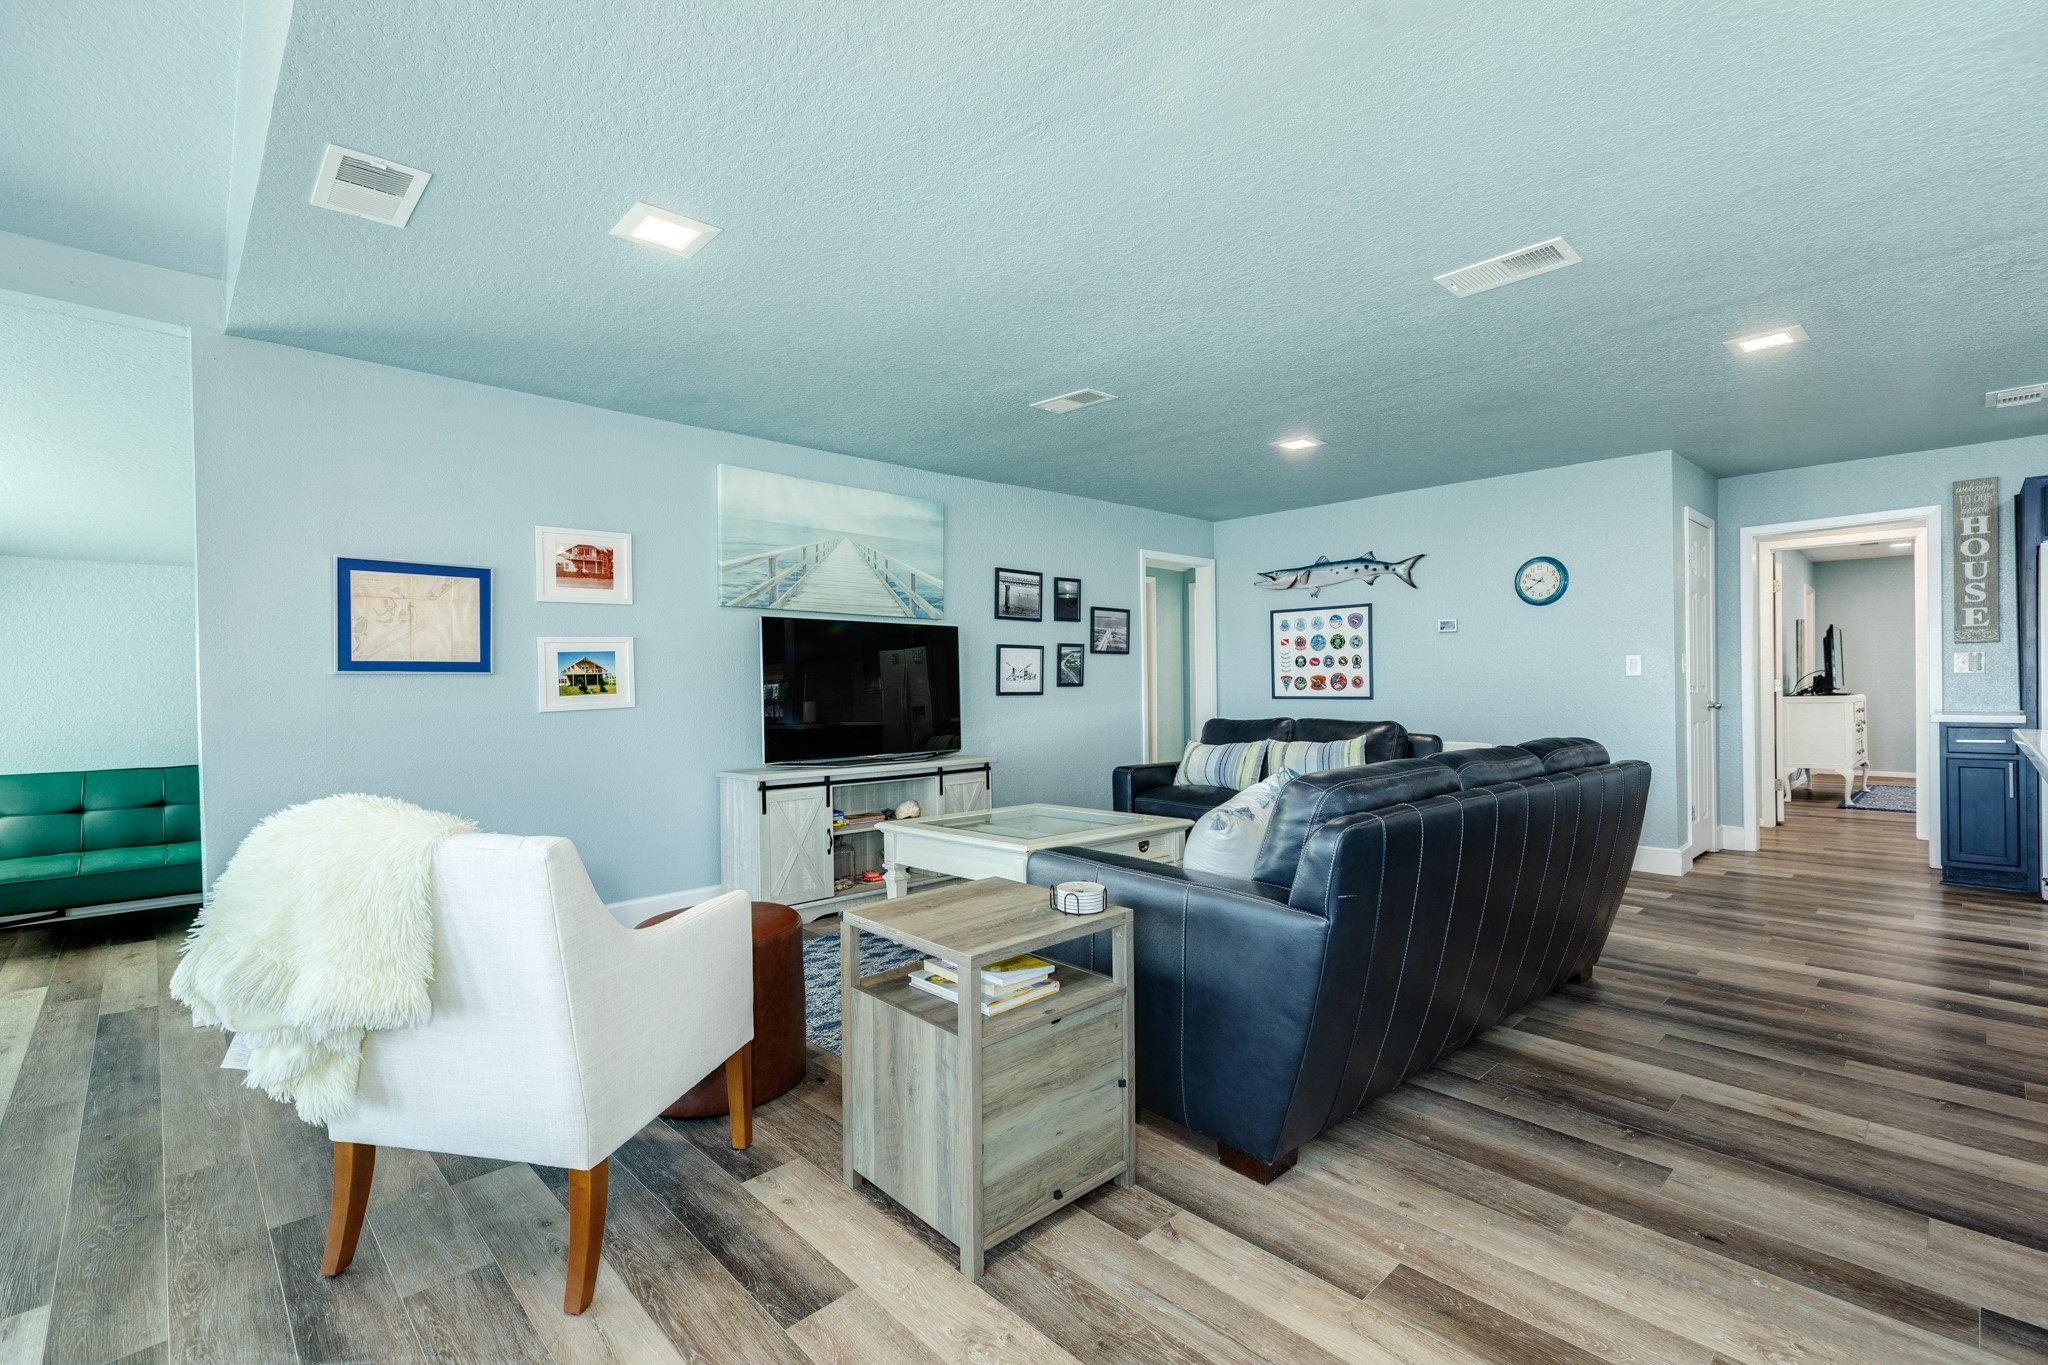
Living Room – Seating Area – Comfortable living area featuring coastal décor, recessed lighting, and generous natural light from surrounding windows.
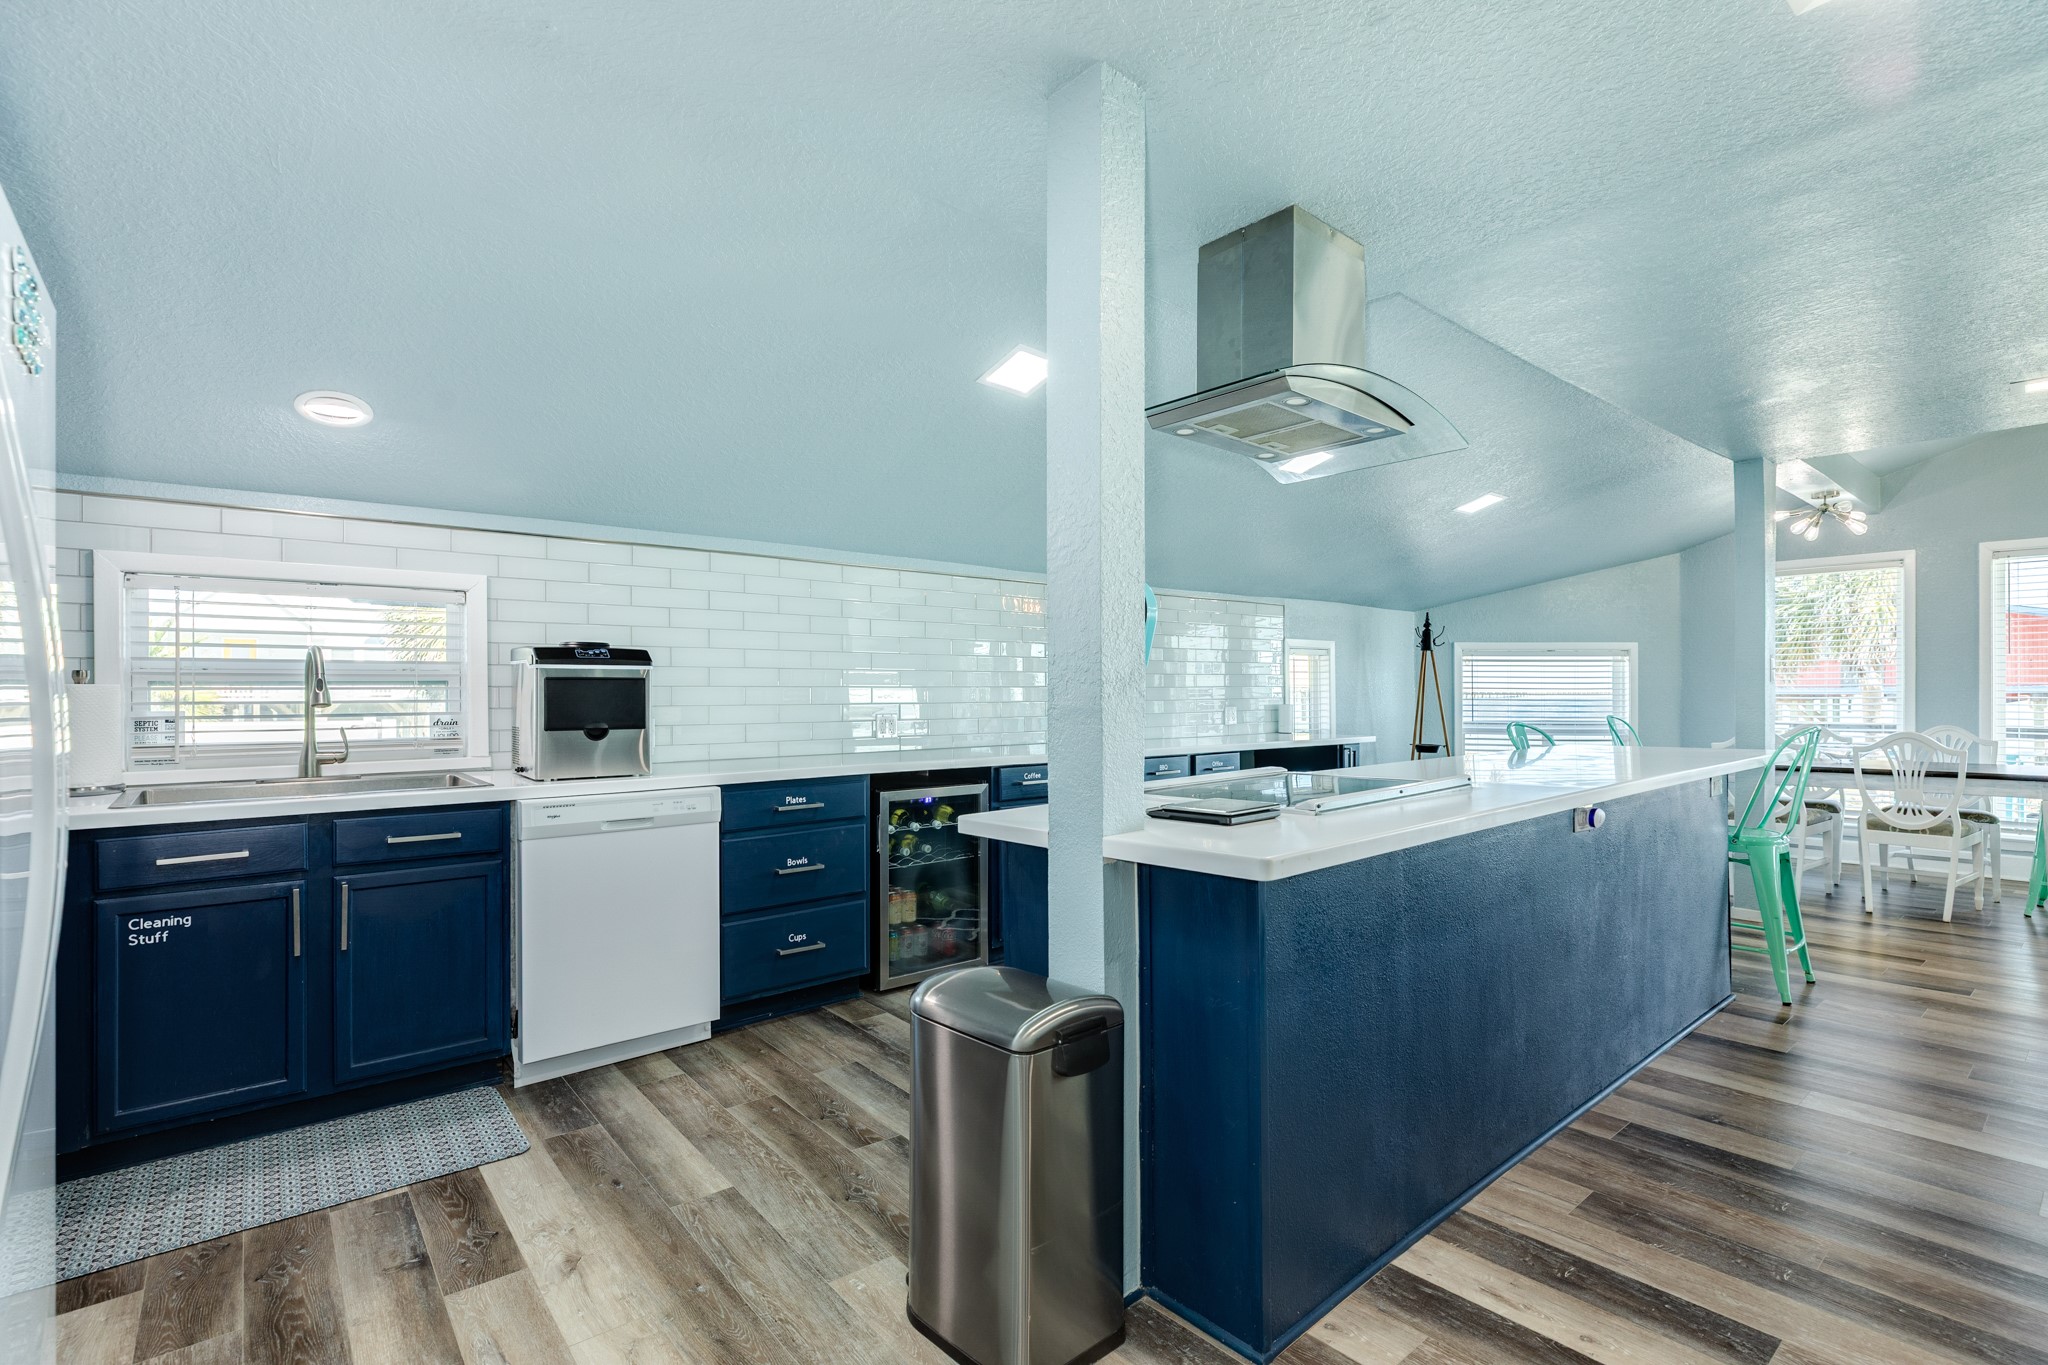
Kitchen – Sink & Beverage Area – Kitchen view highlighting the clean white tile backsplash, stainless appliances, beverage refrigerator, and generous counter space.
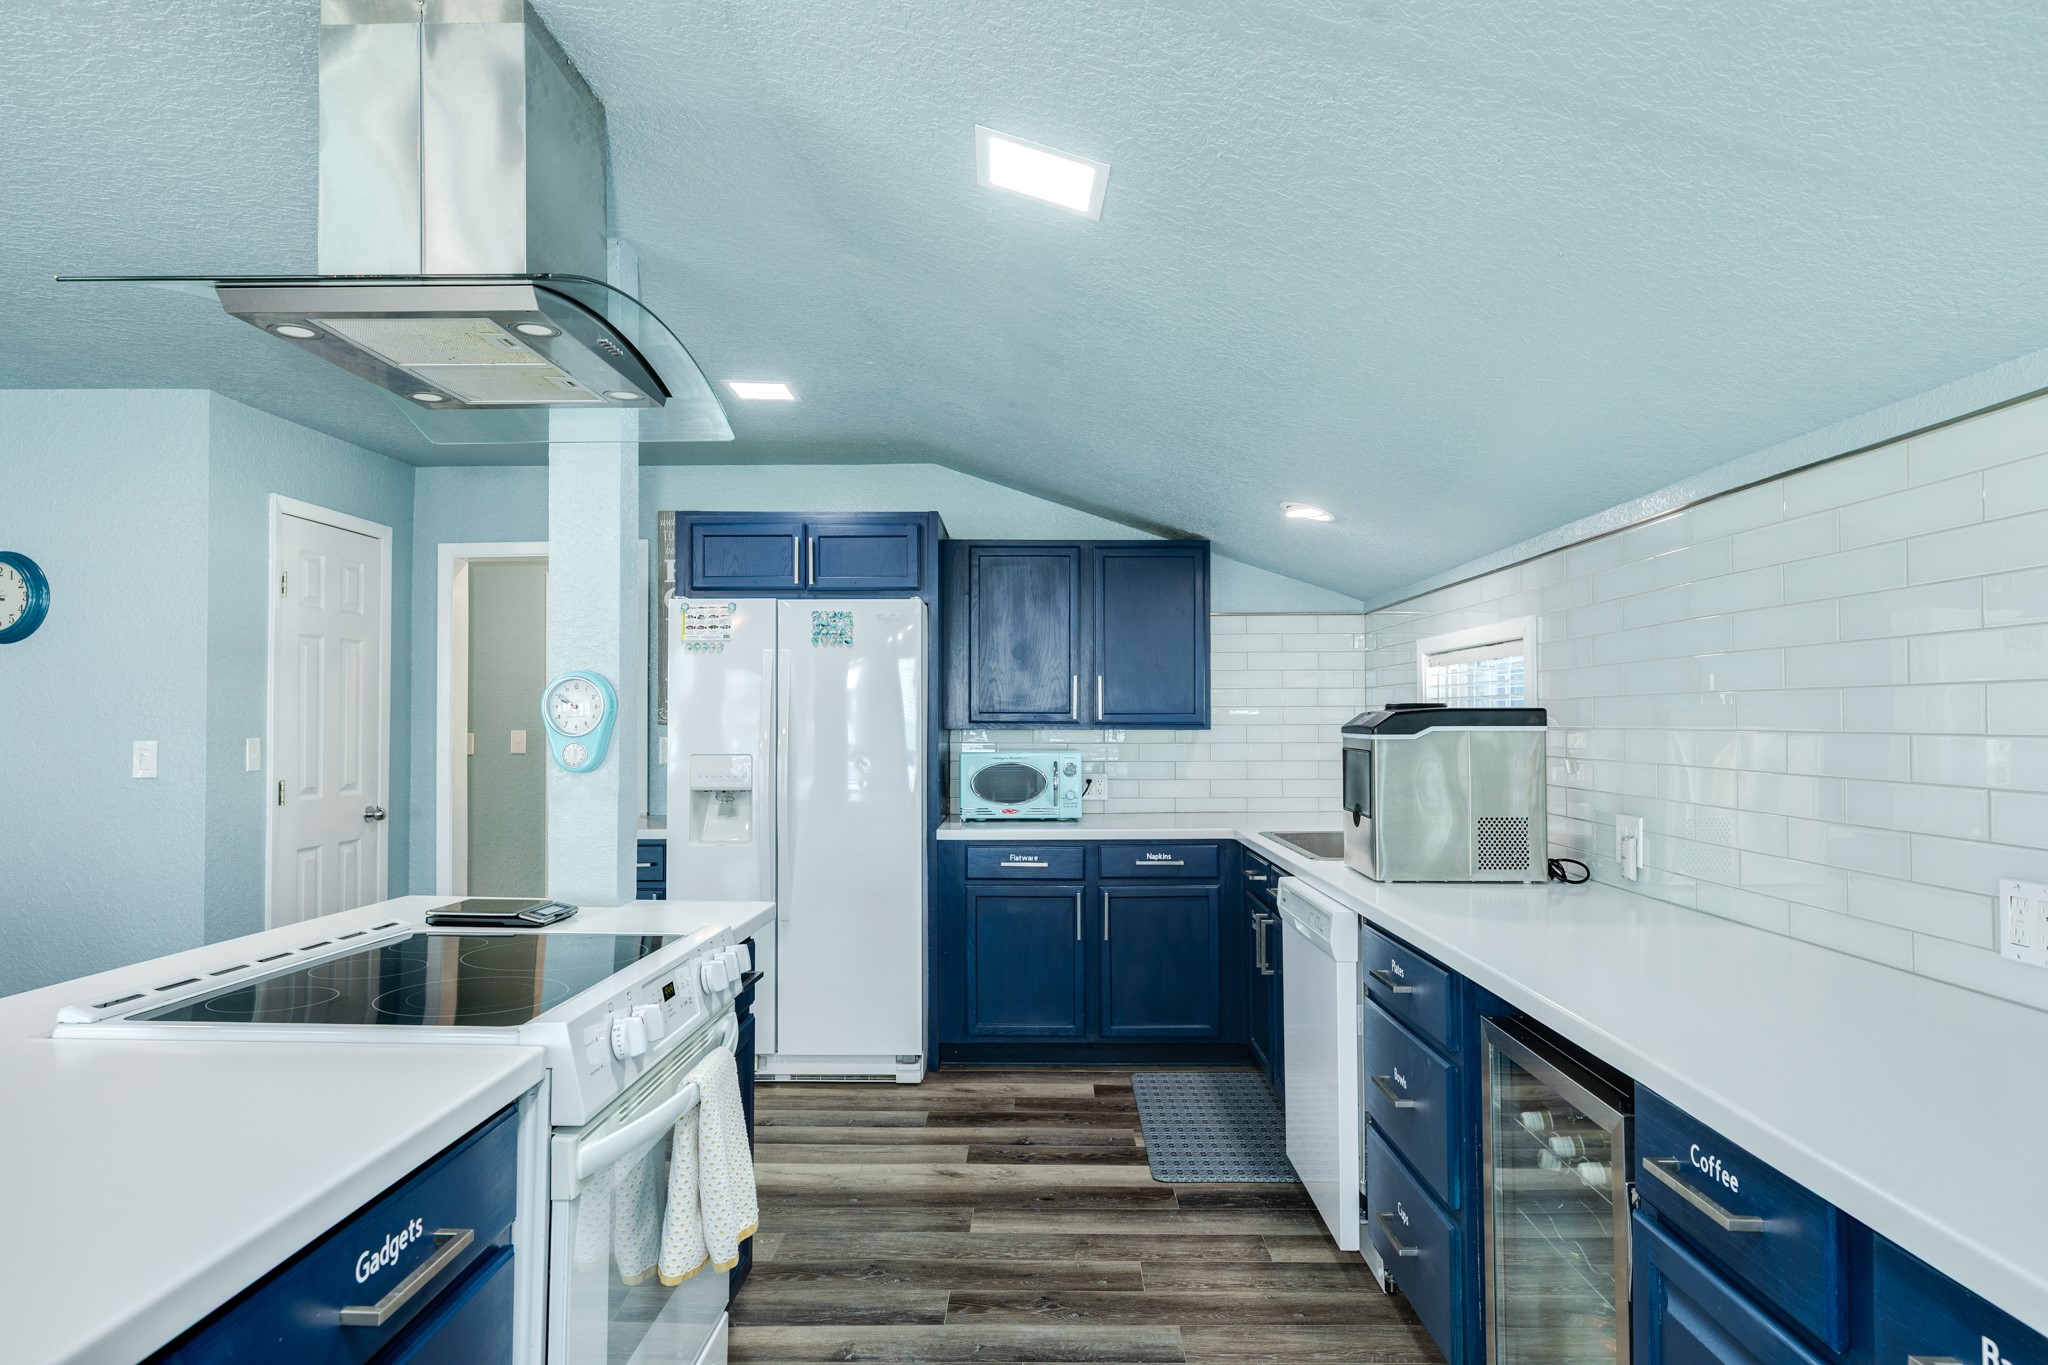
Kitchen – Appliance & Storage View – Functional kitchen layout with range, stainless hood, refrigerator, and abundant cabinet storage.
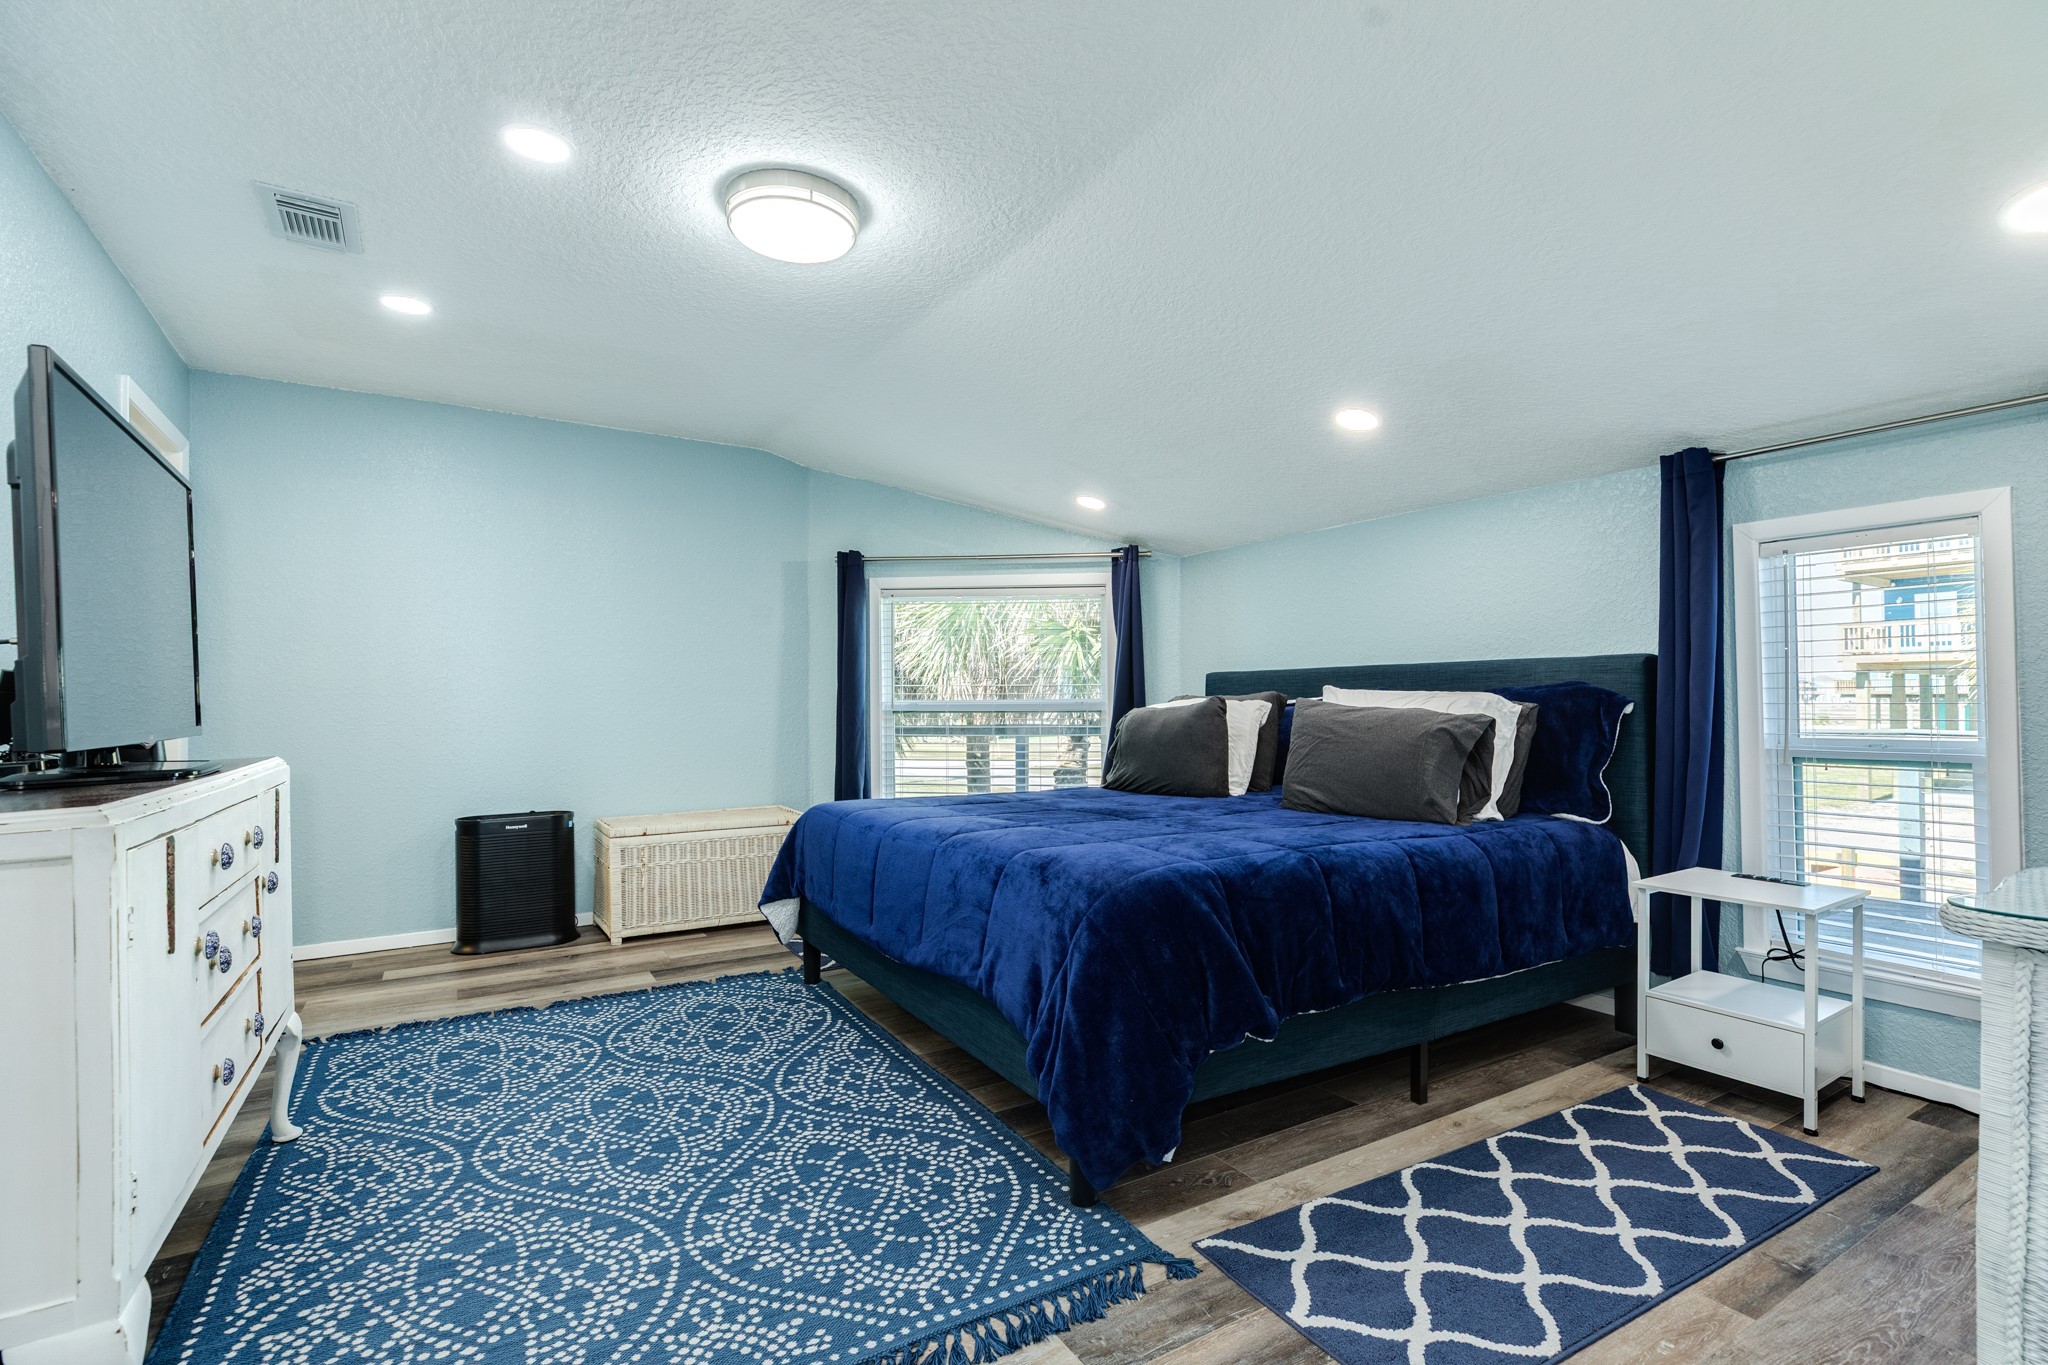
Primary Bedroom – Comfortable primary bedroom with vaulted ceiling, recessed lighting, wood-look flooring, and large windows providing natural light.
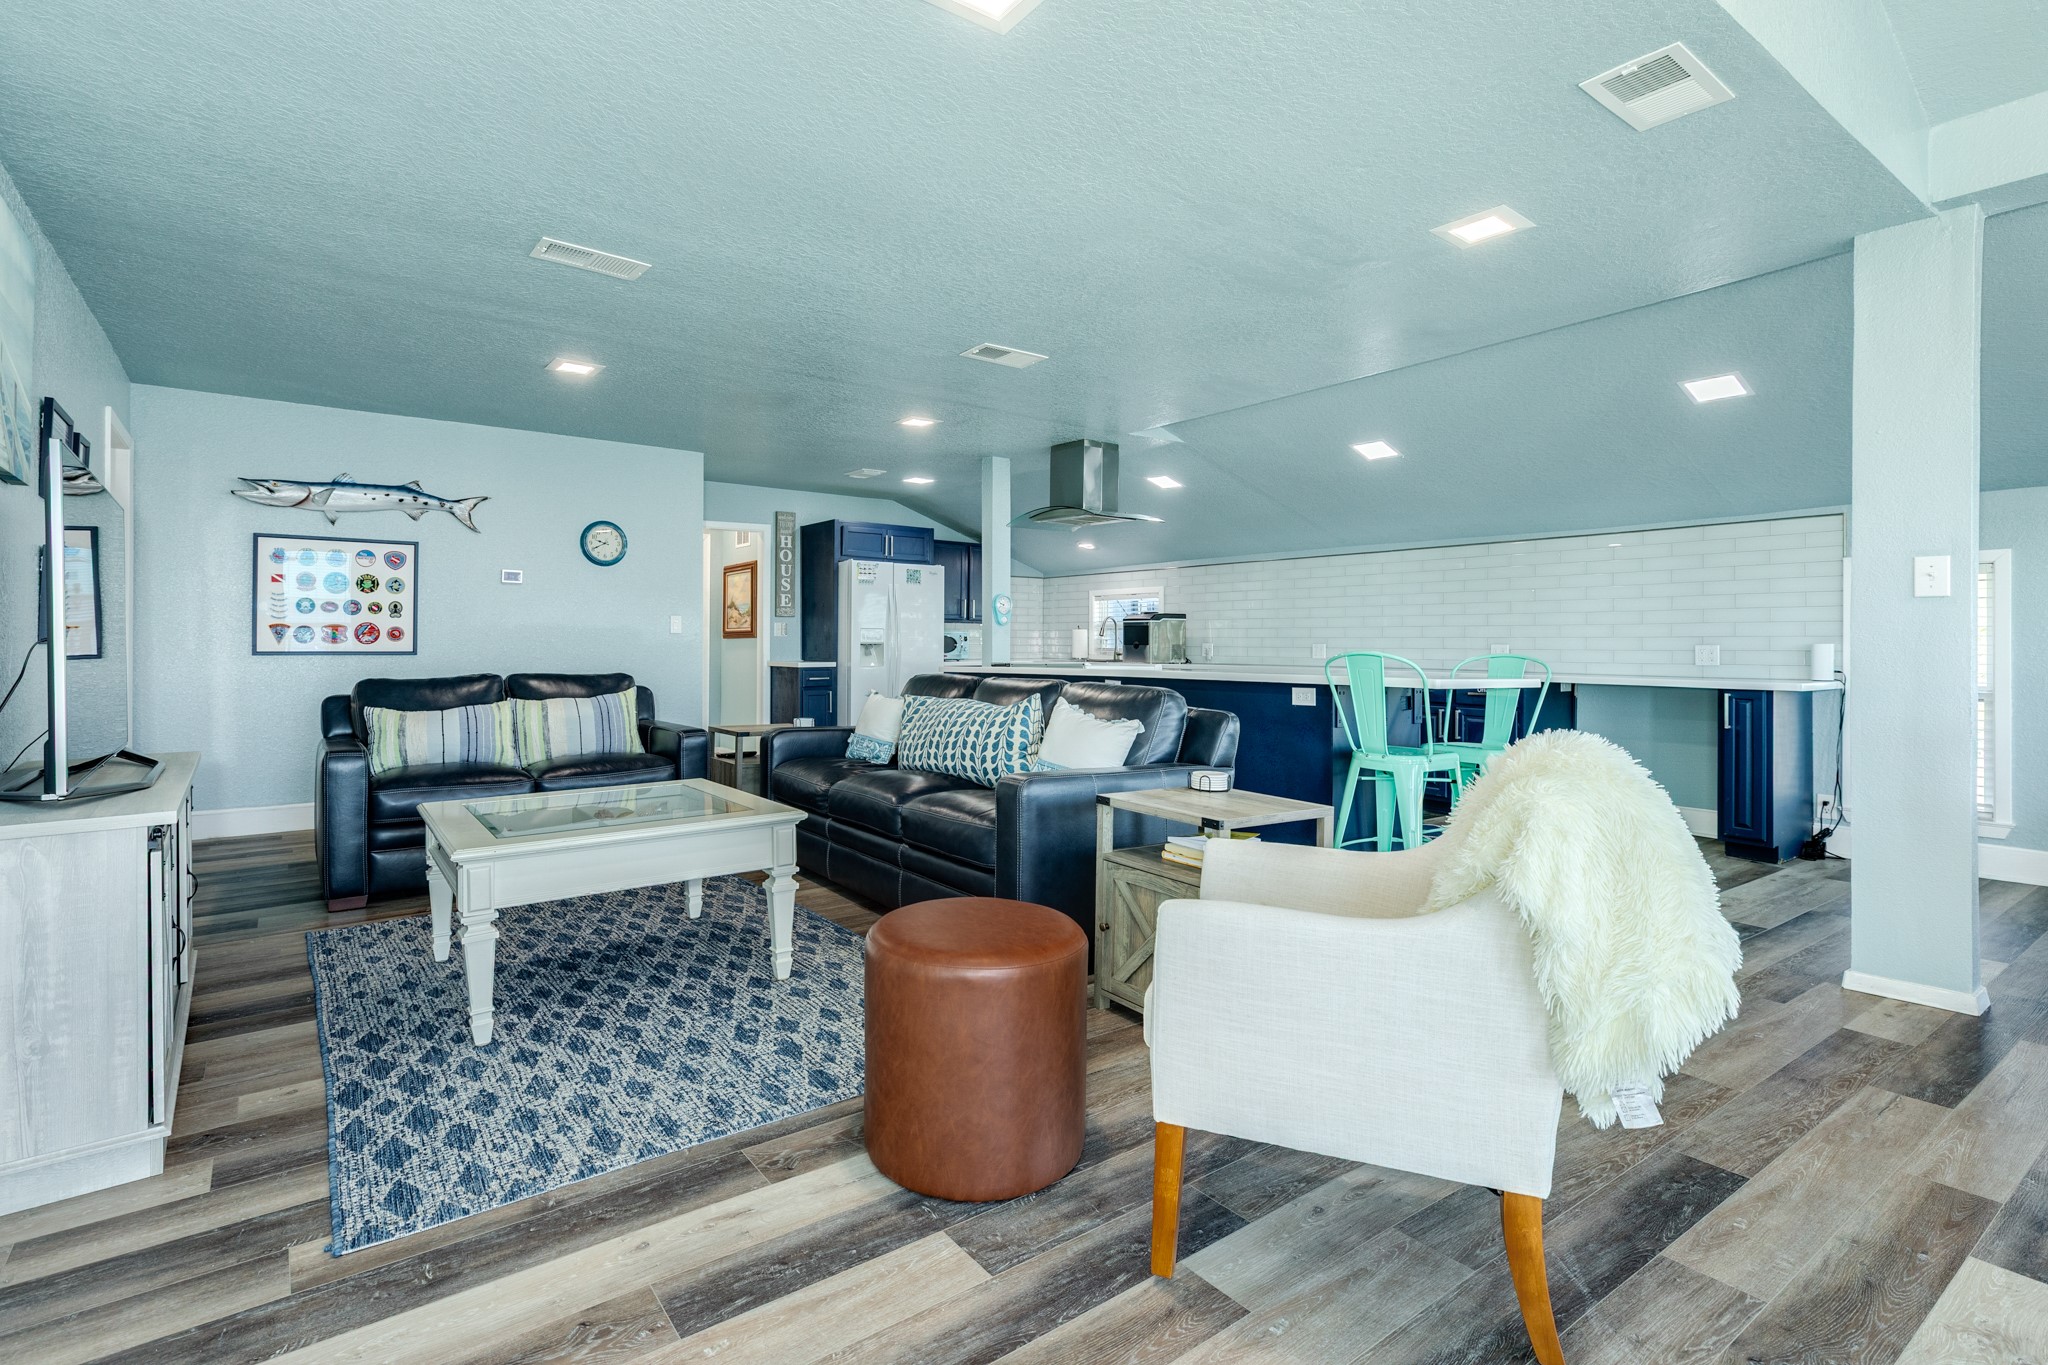
Living Room – Media Wall – Living room view emphasizing the media wall, coordinated furnishings, and open circulation to adjacent spaces.
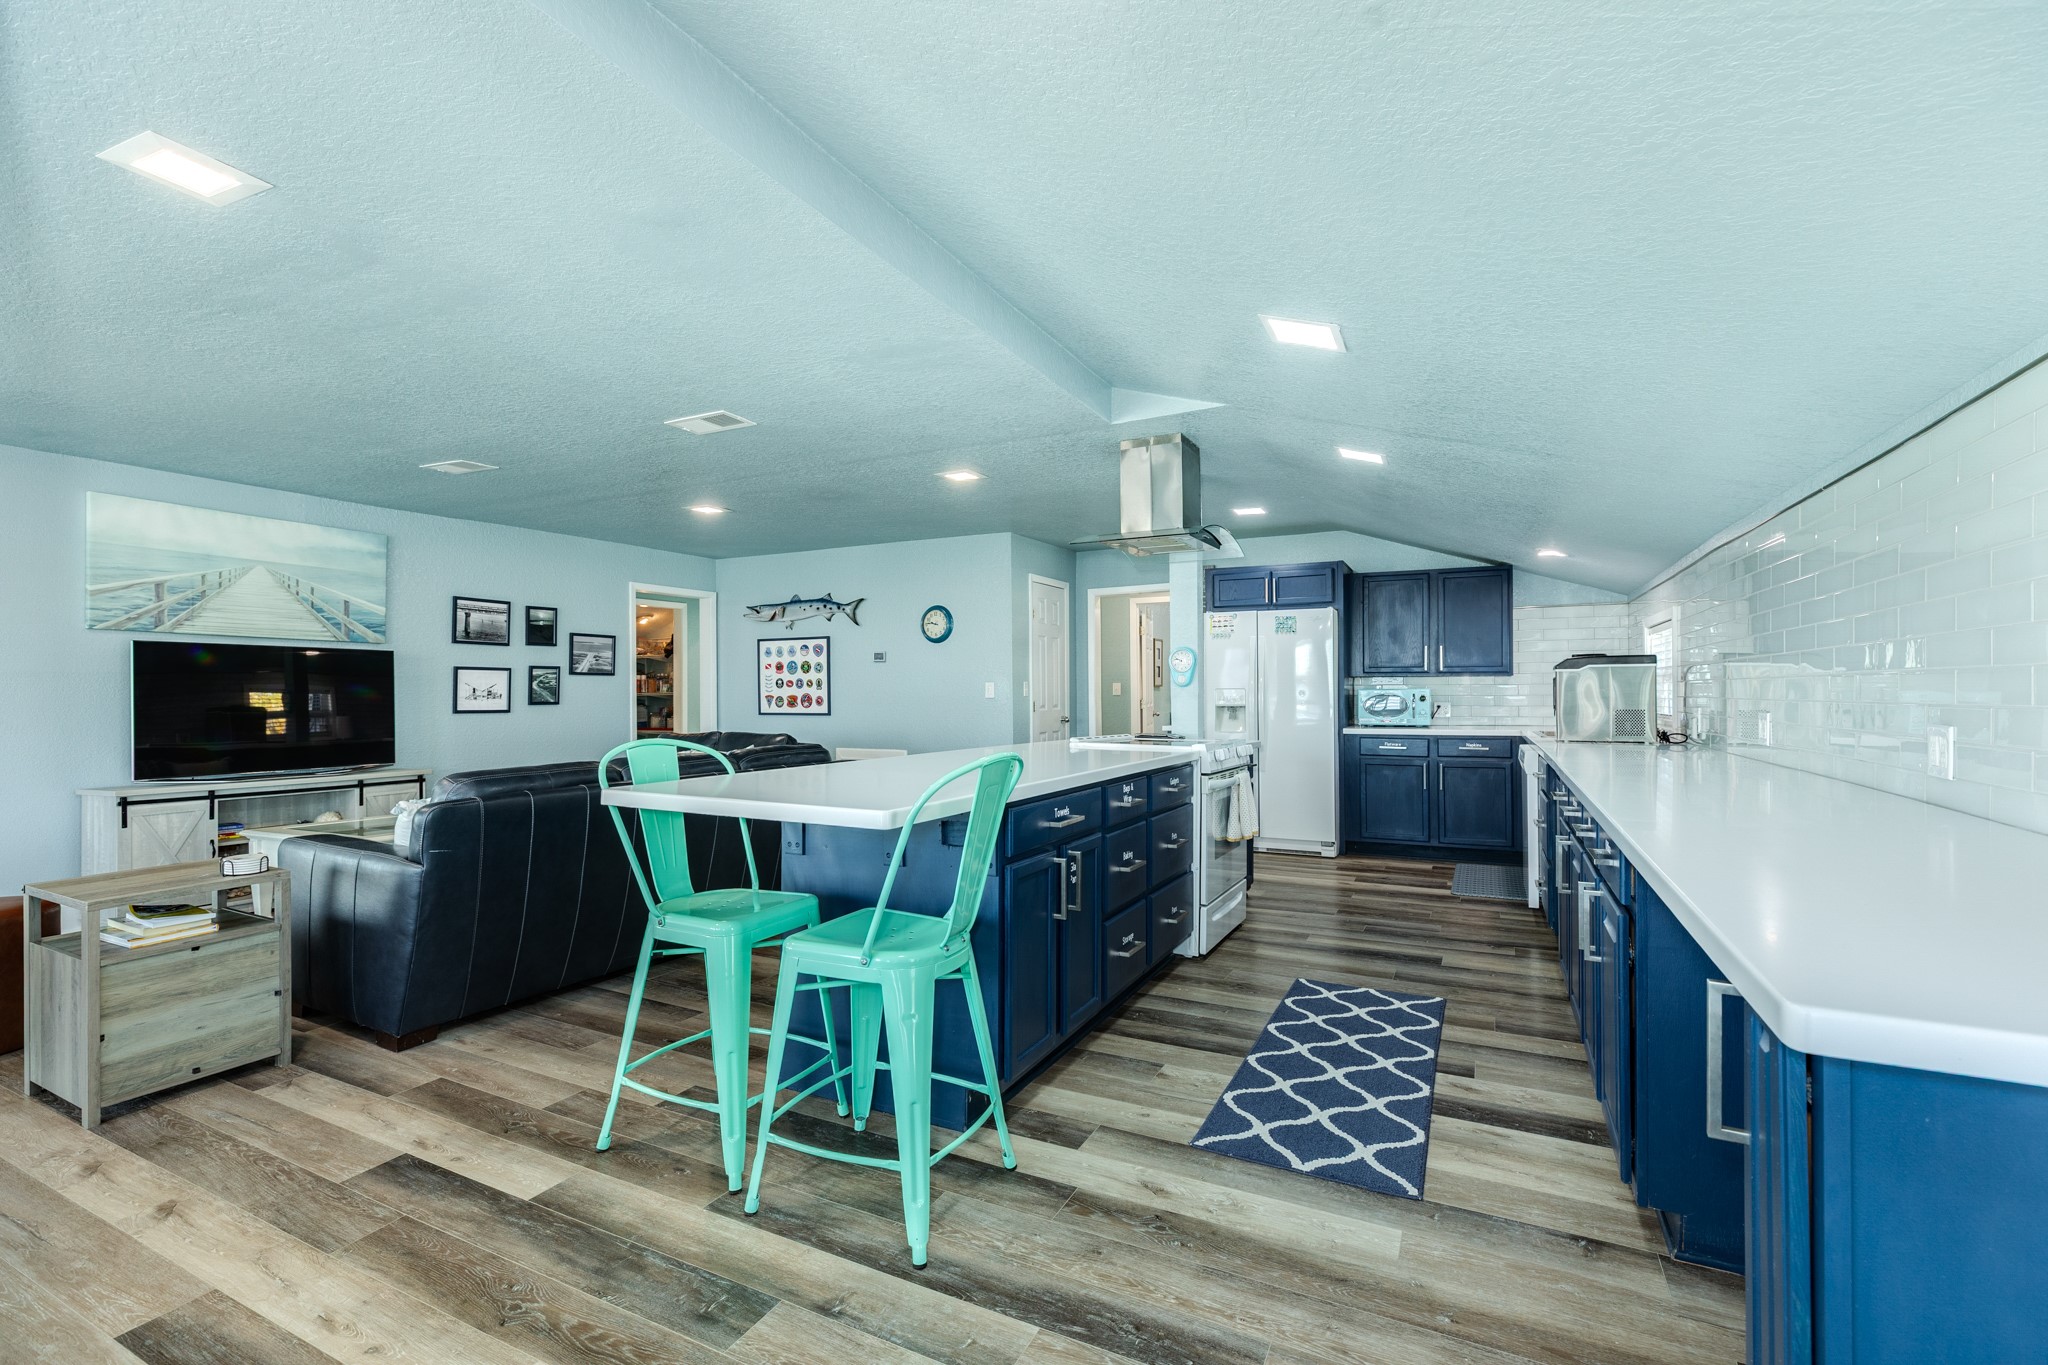
Kitchen & Living Area – Open-concept kitchen overlooking the living area, featuring a large center island with seating, recessed lighting, and wood-look flooring throughout.
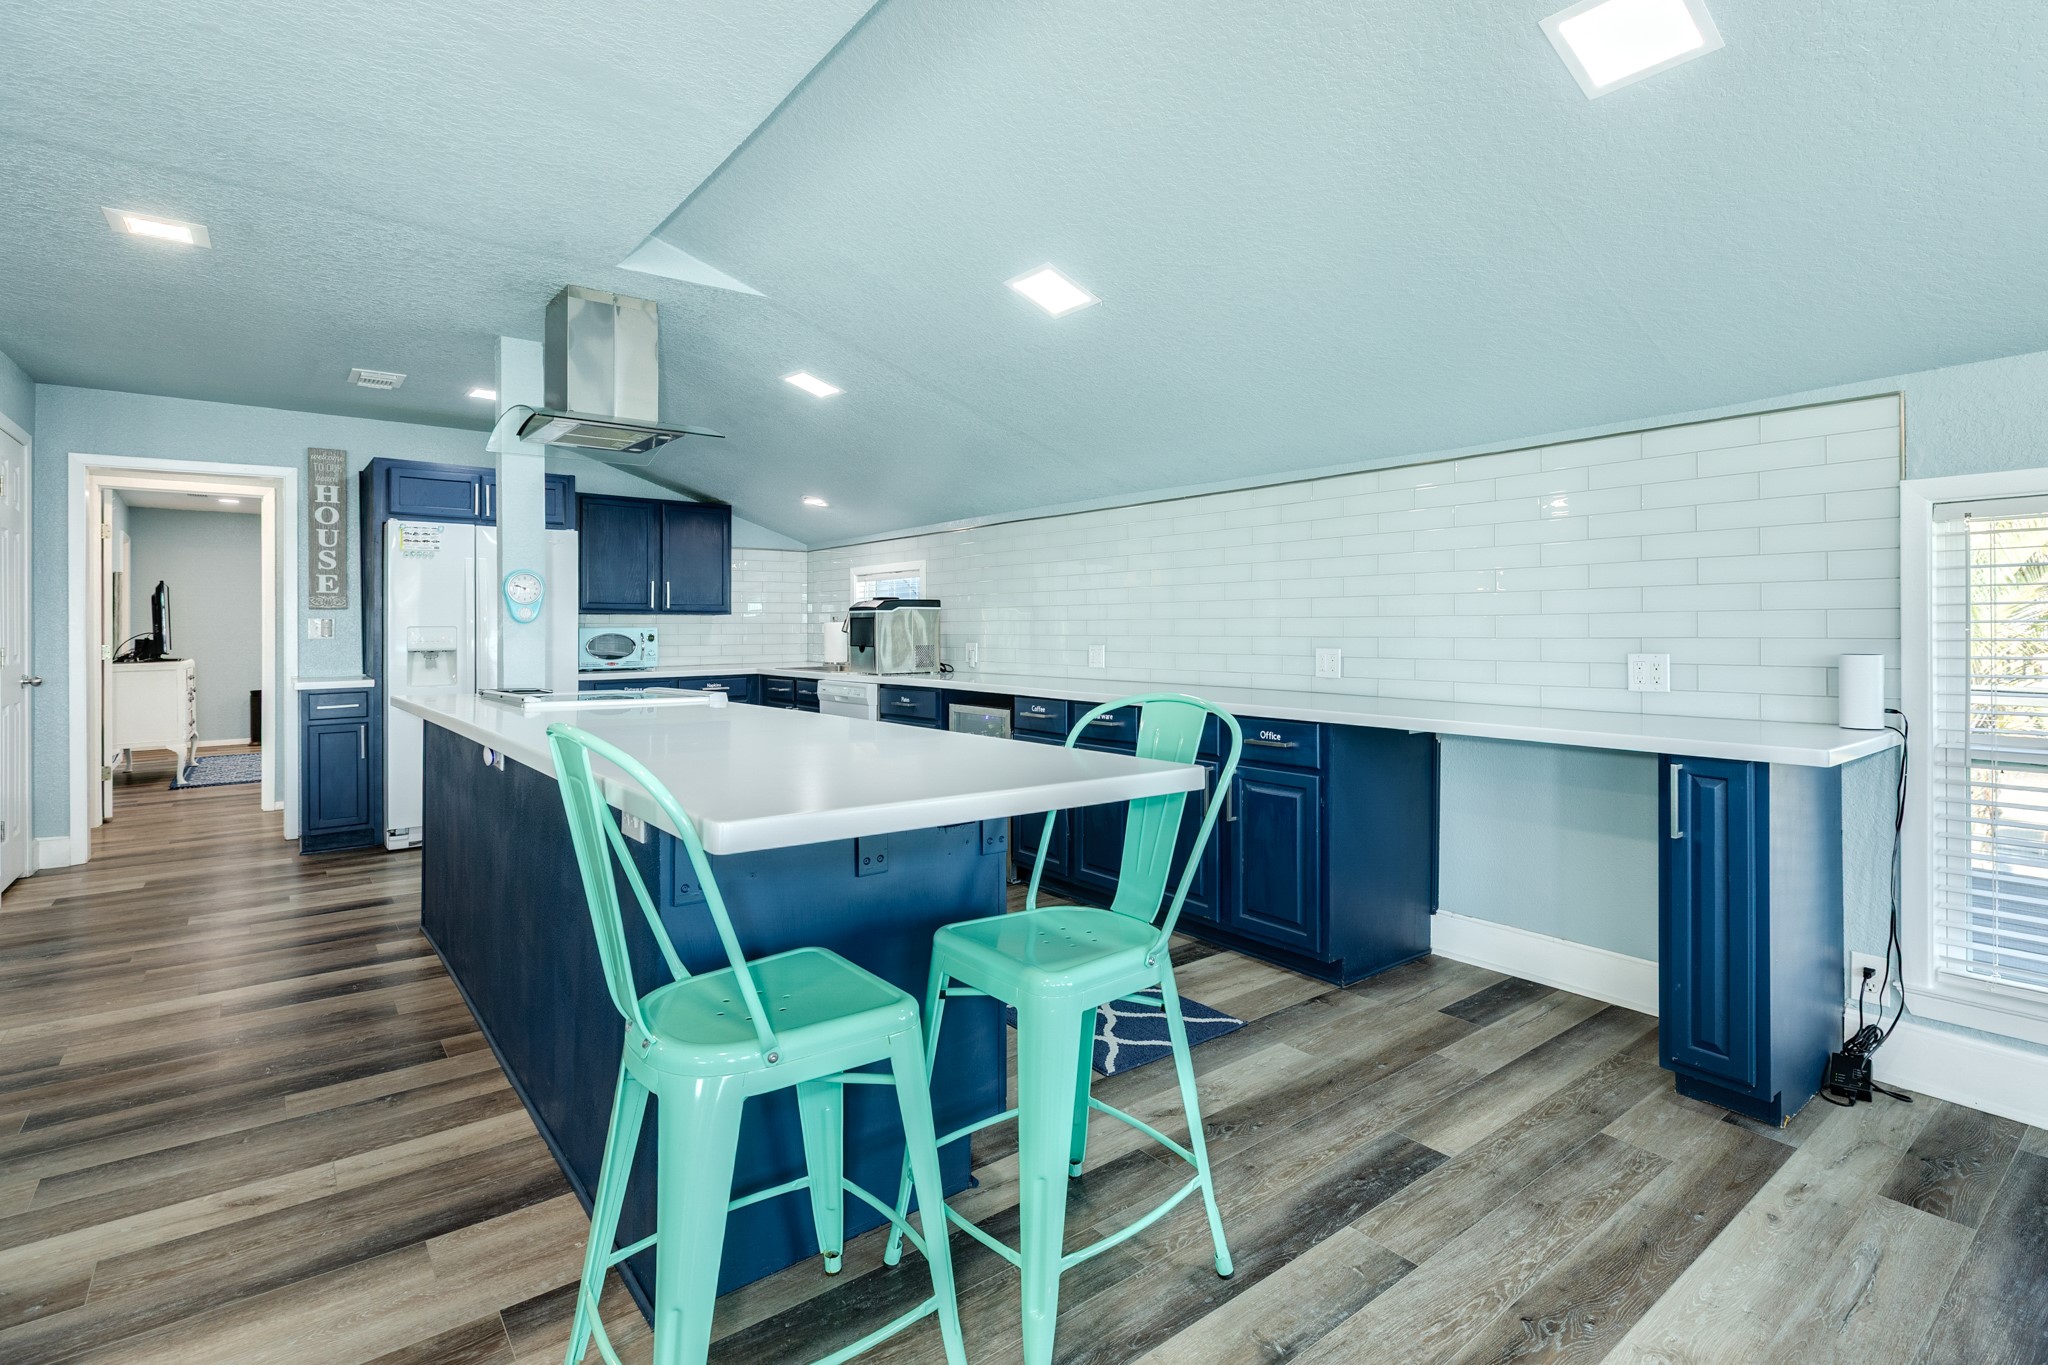
Kitchen – Island & Counter Space – Spacious kitchen with oversized island, quartz-style countertops, ample cabinetry, and extended prep space along the perimeter.
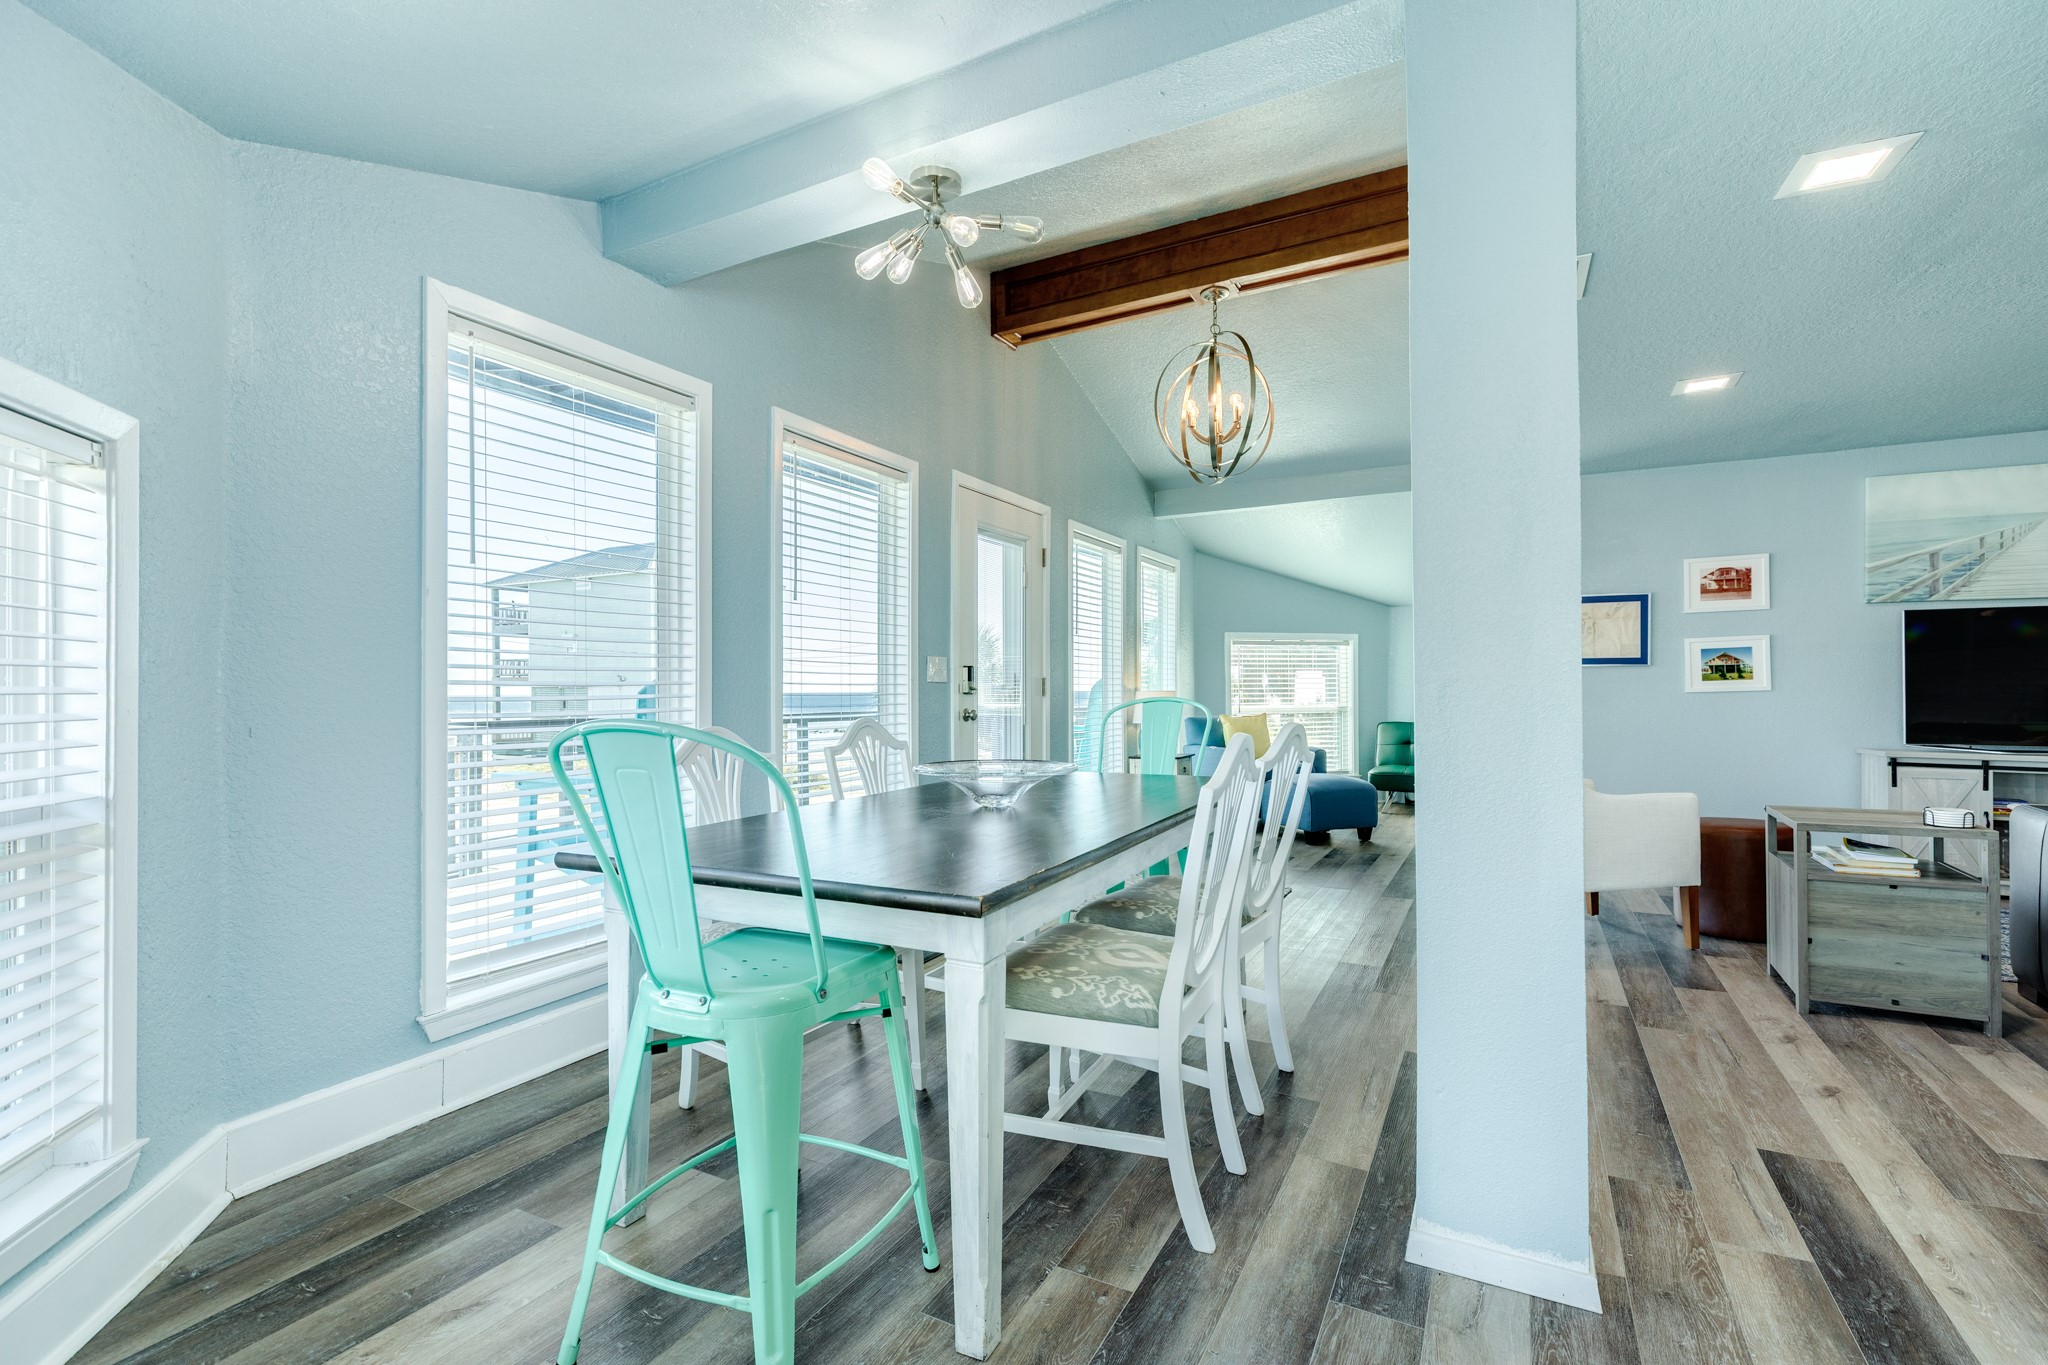
Dining Area – Defined dining area with modern chandelier, large windows, and direct access to the living space for easy entertaining.
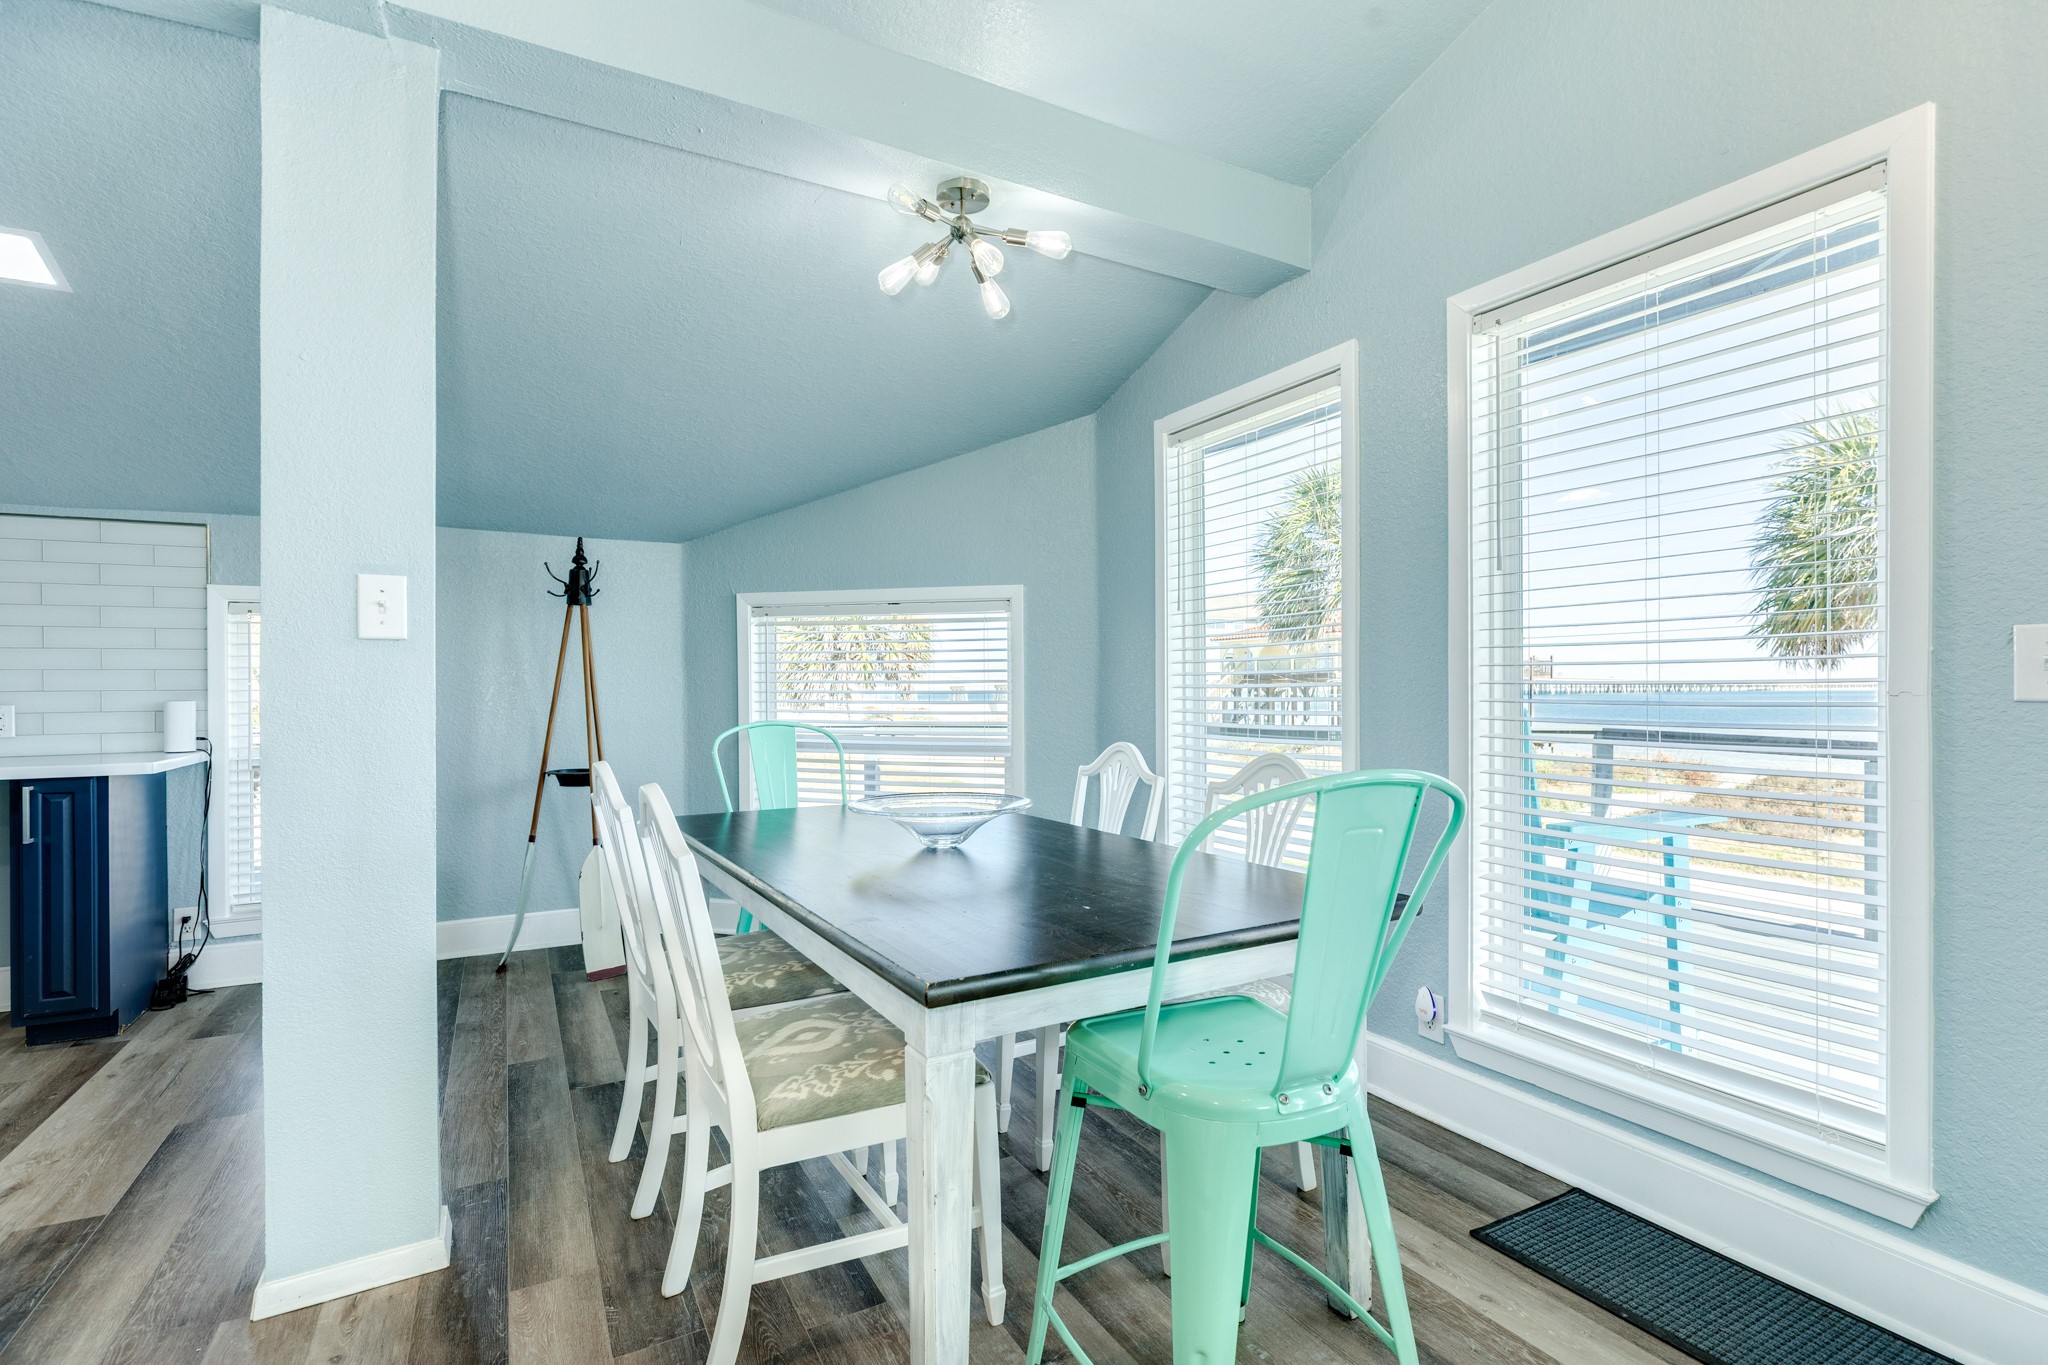
Dining Area – Alternate Angle – Additional view highlighting the dining table, natural light, and proximity to the kitchen and deck access.
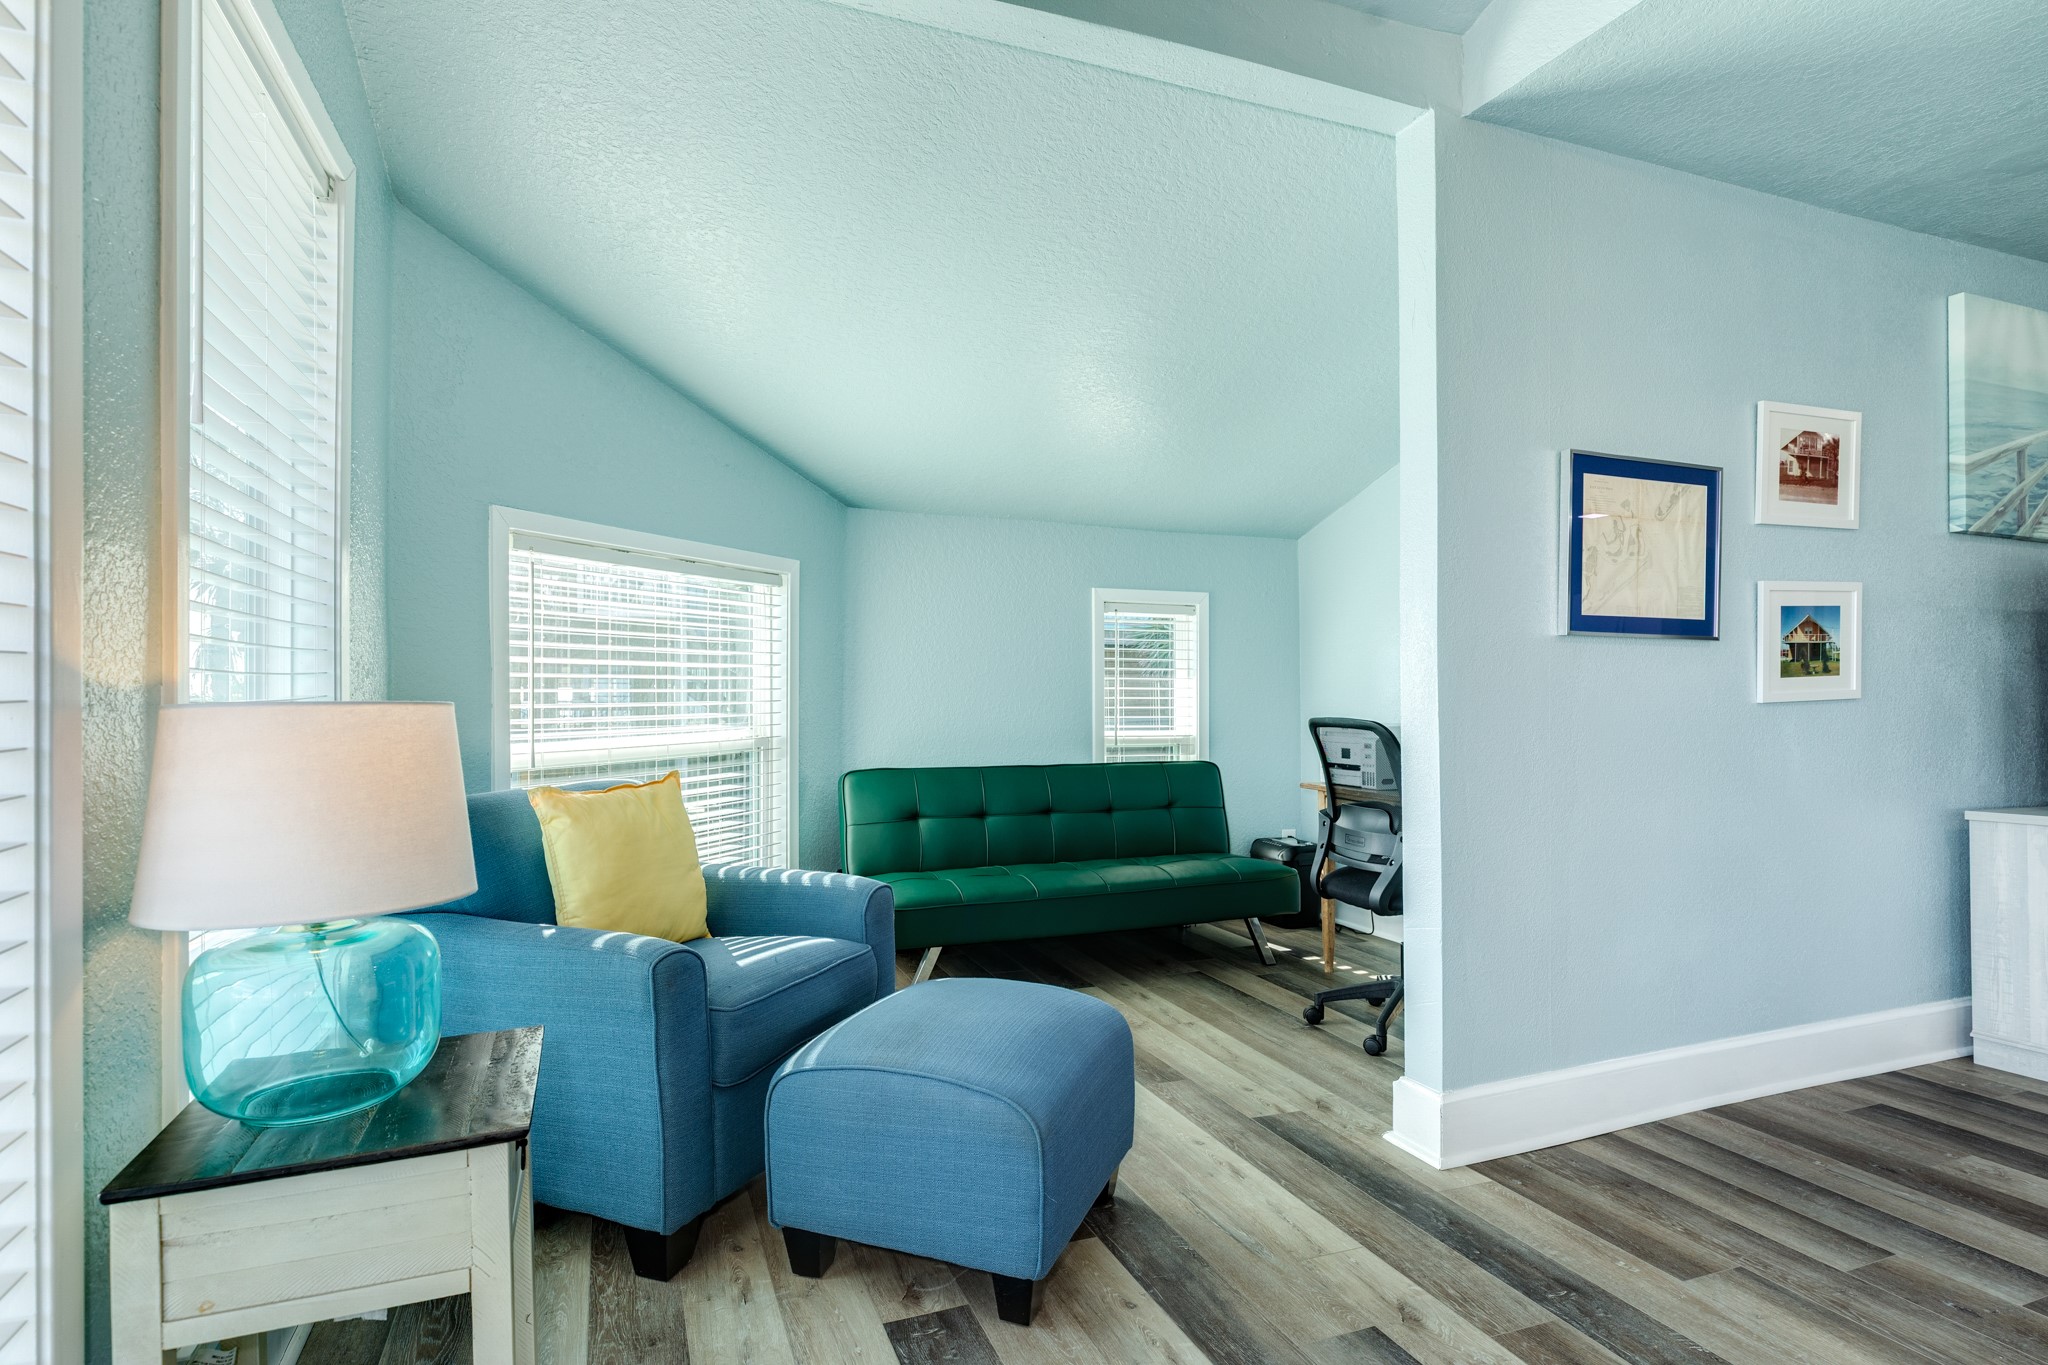
Home Office / Flex Space – Versatile flex space ideal for a home office, study, or additional seating area, with natural light and open sightlines.
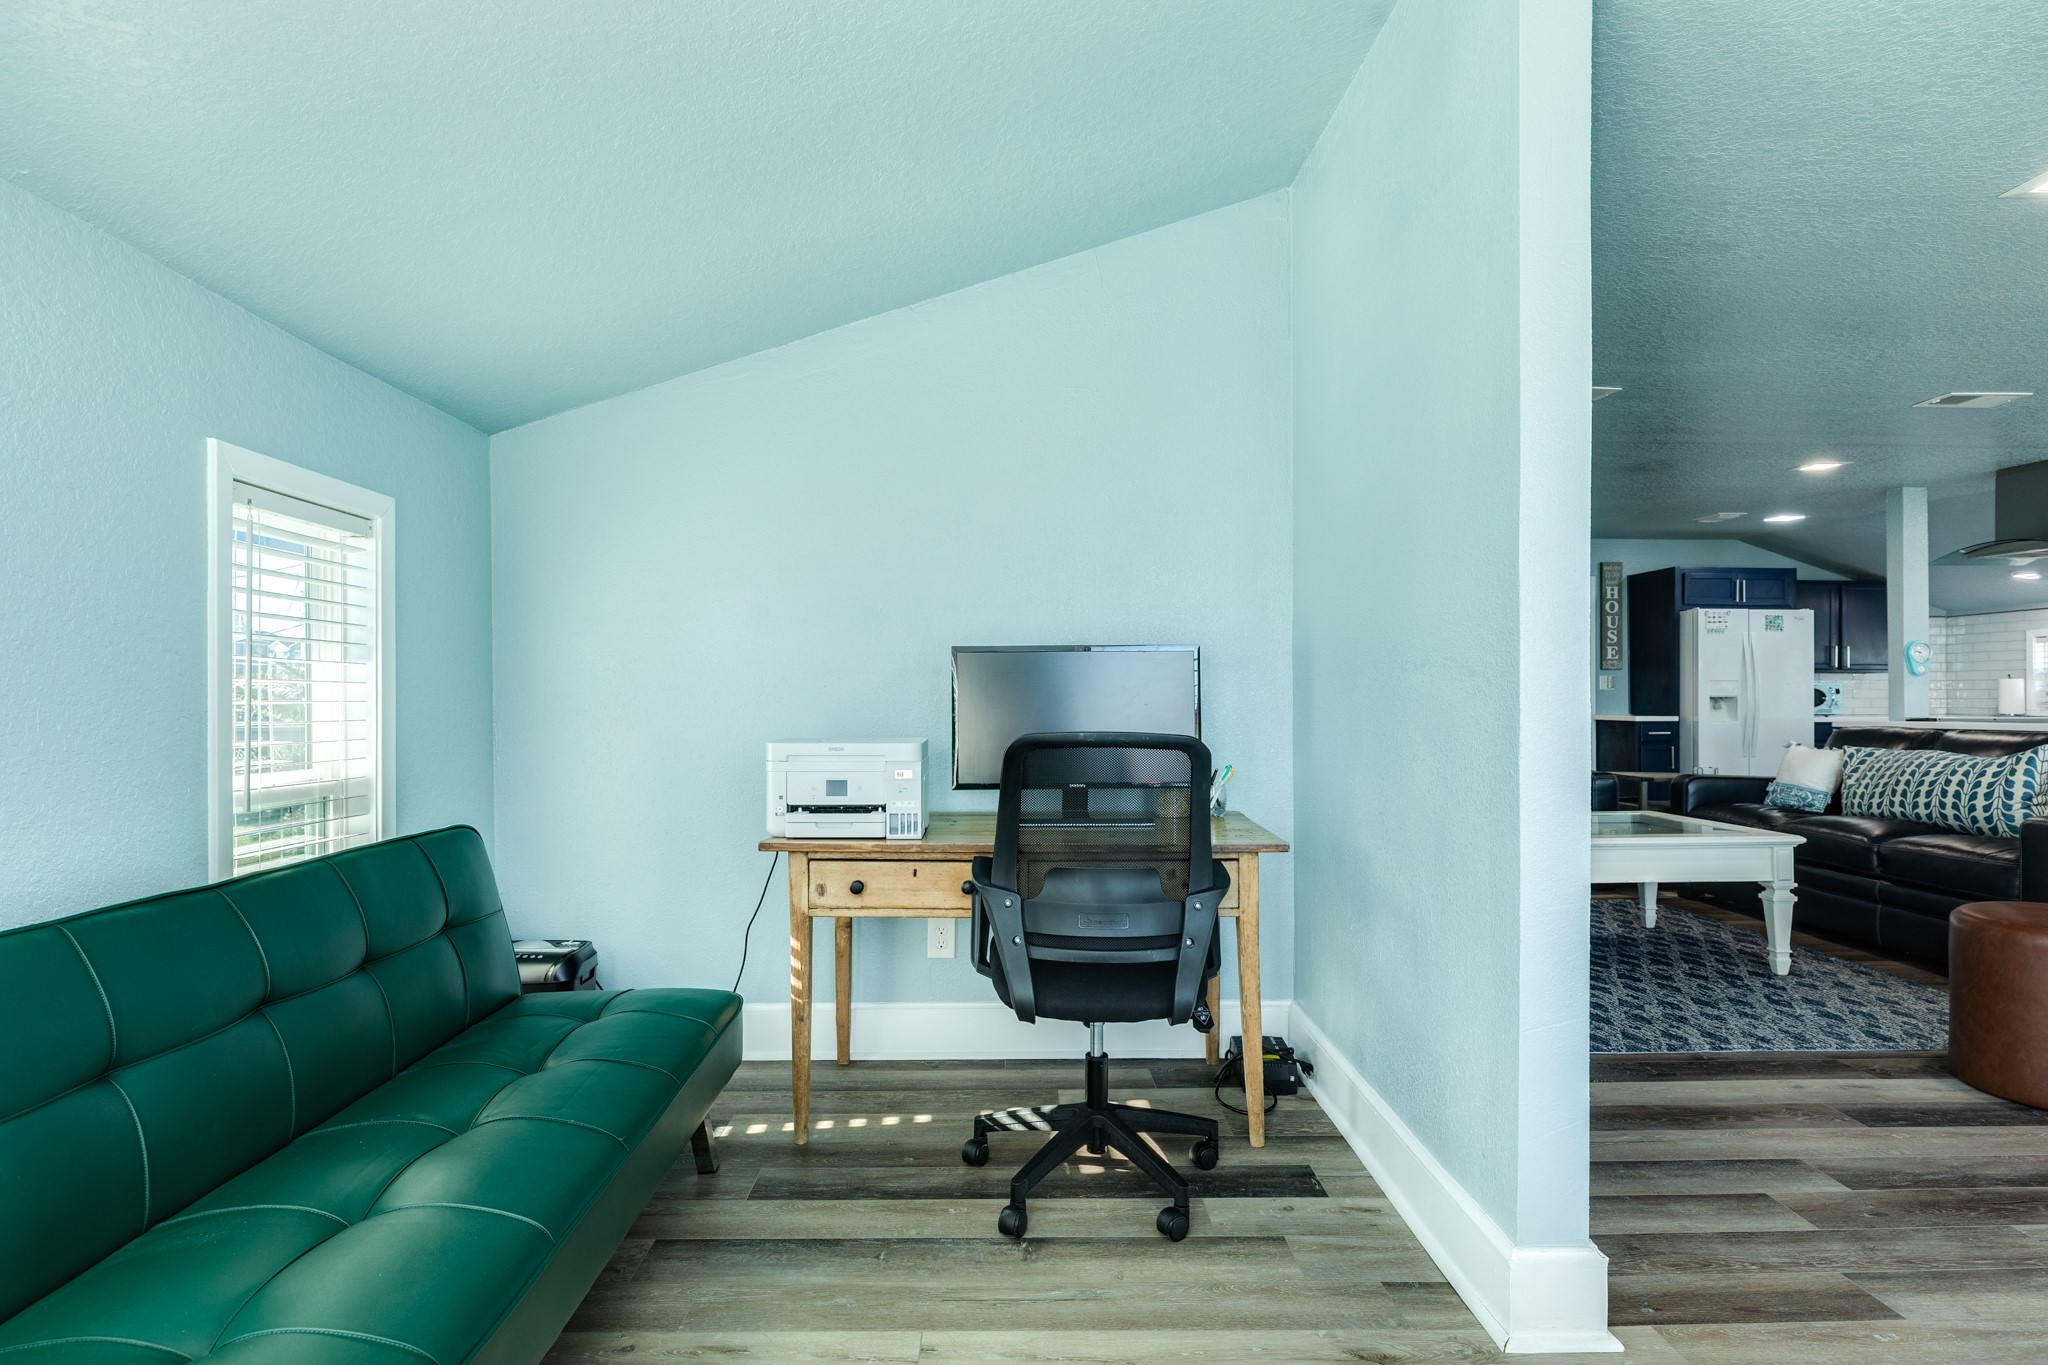
Home Office – Workstation View – Alternate angle of the flex space showing a dedicated workstation and connection to the main living area.
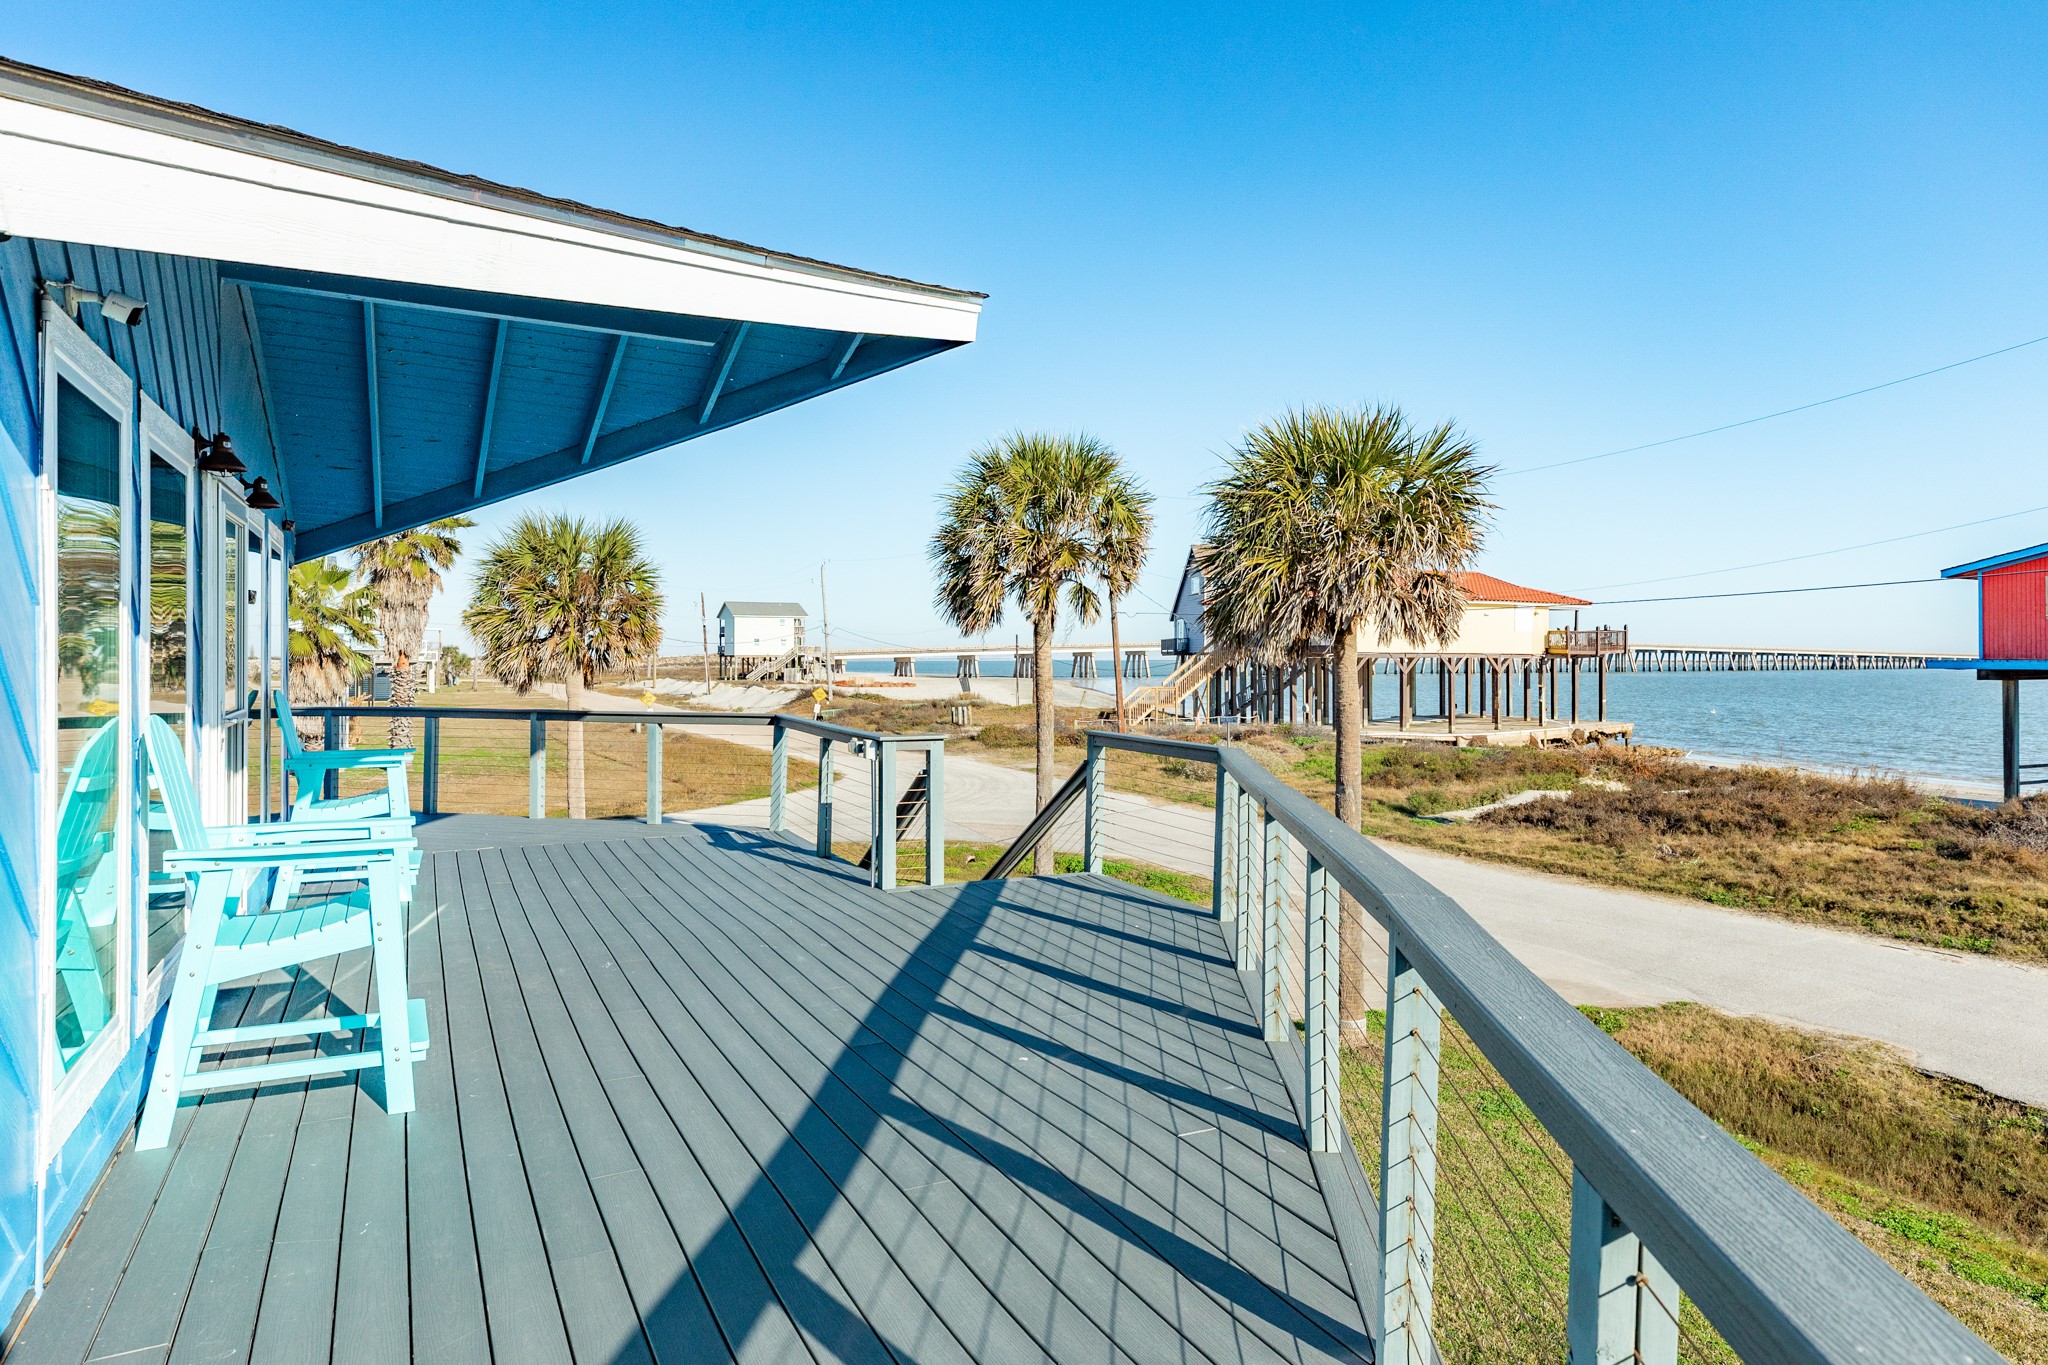
Deck View Toward Coastline – Elevated deck view overlooking nearby coastal homes, palm trees, and surrounding beachside scenery.
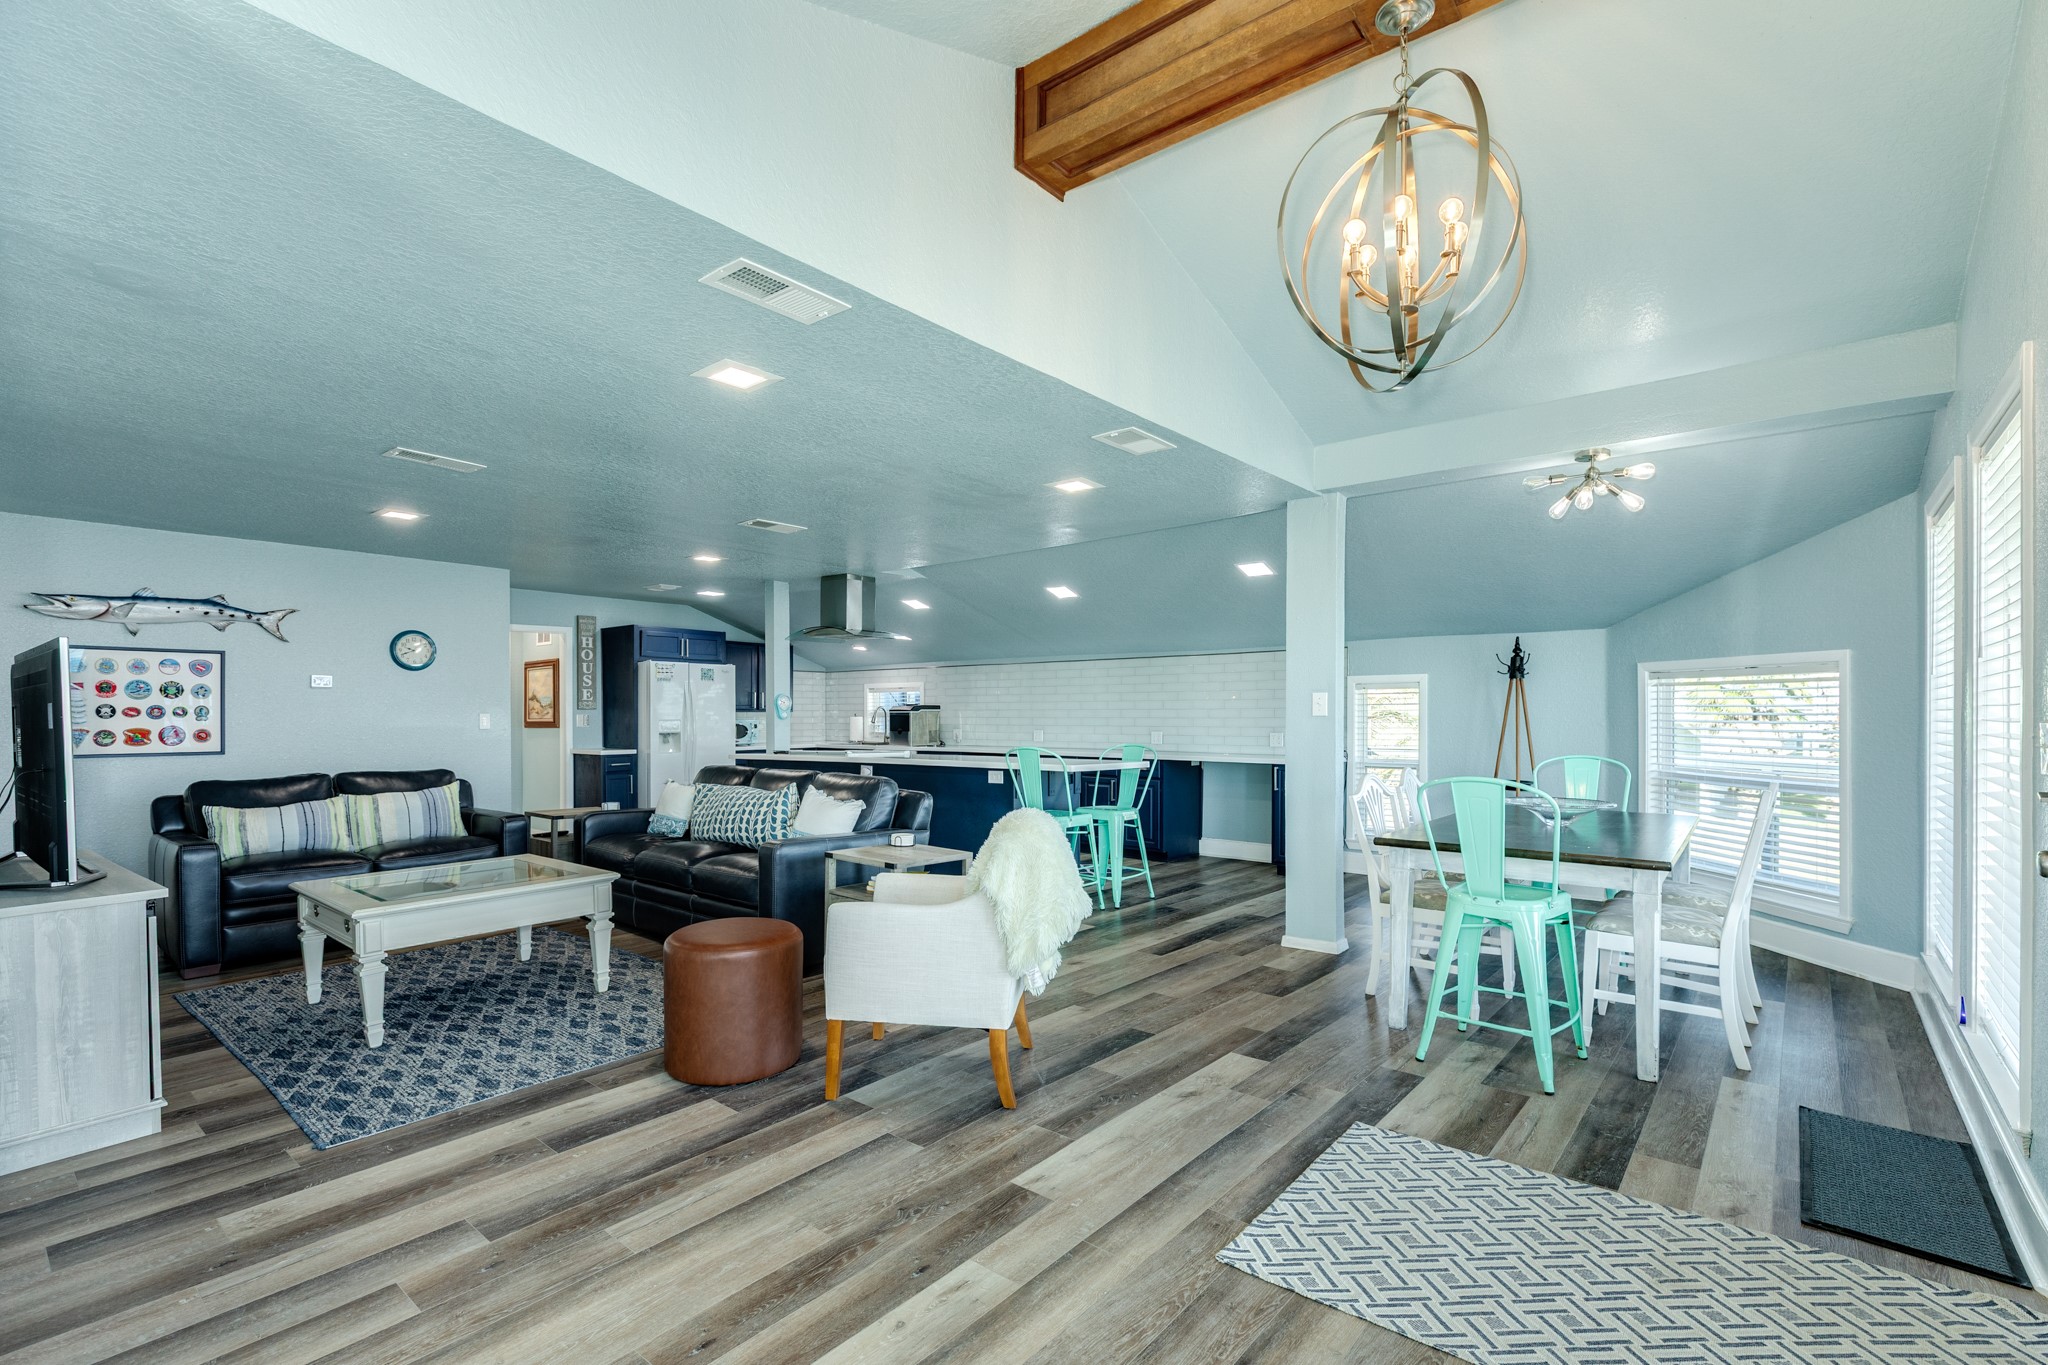
Open-Concept Living & Kitchen – Wide view showcasing the open living area with sightlines into the kitchen, dining space, and vaulted ceiling above.
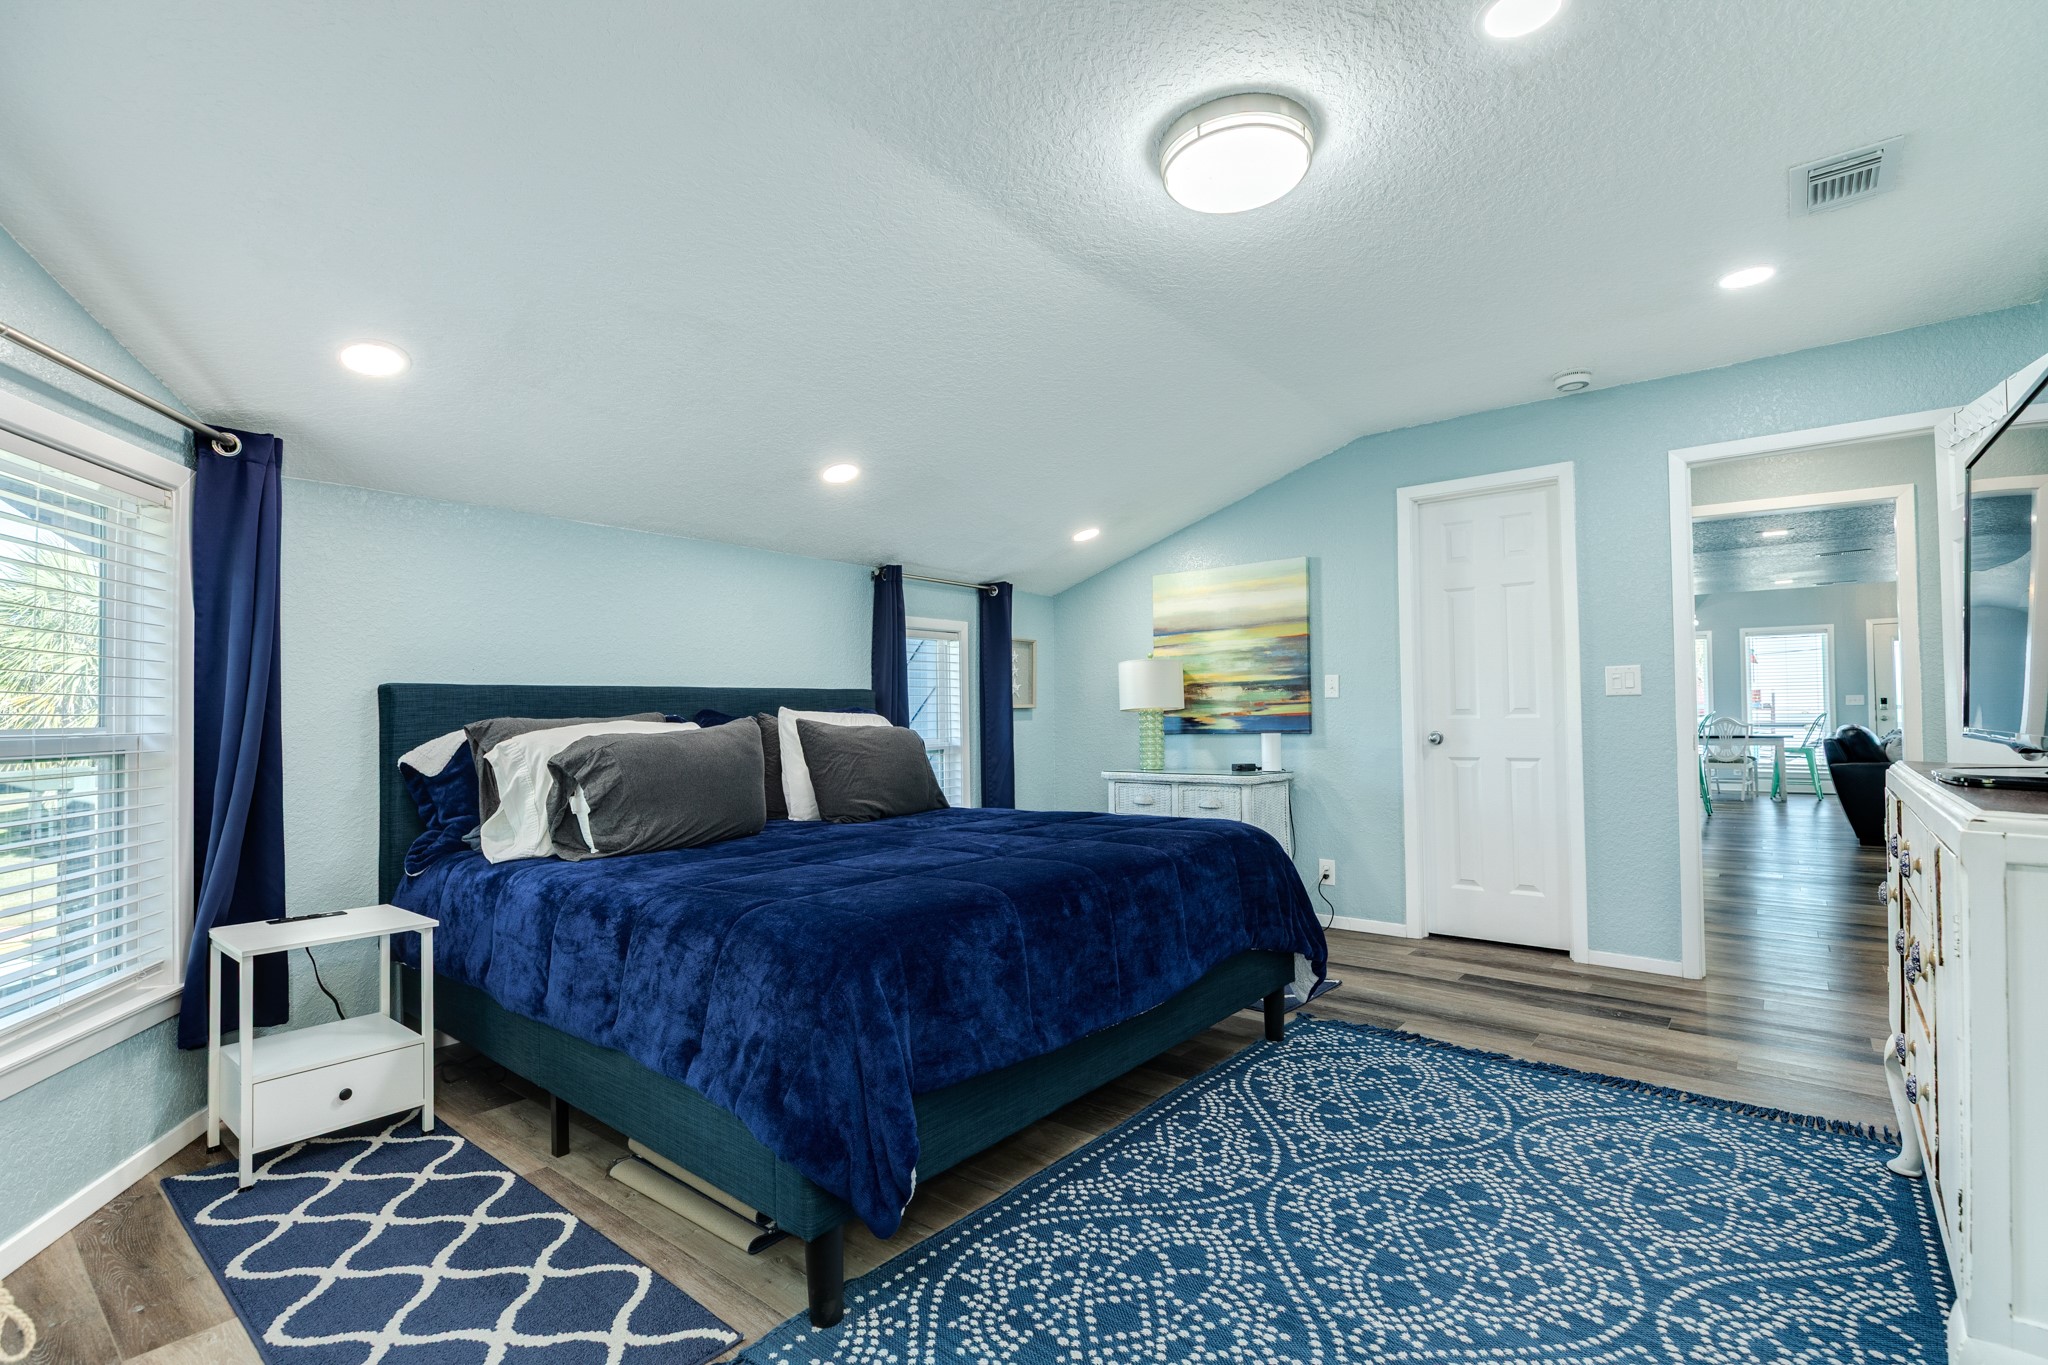
Primary Bedroom – Alternate Angle – Additional view of the primary bedroom highlighting the room’s size, neutral finishes, and adjacent bathroom access.
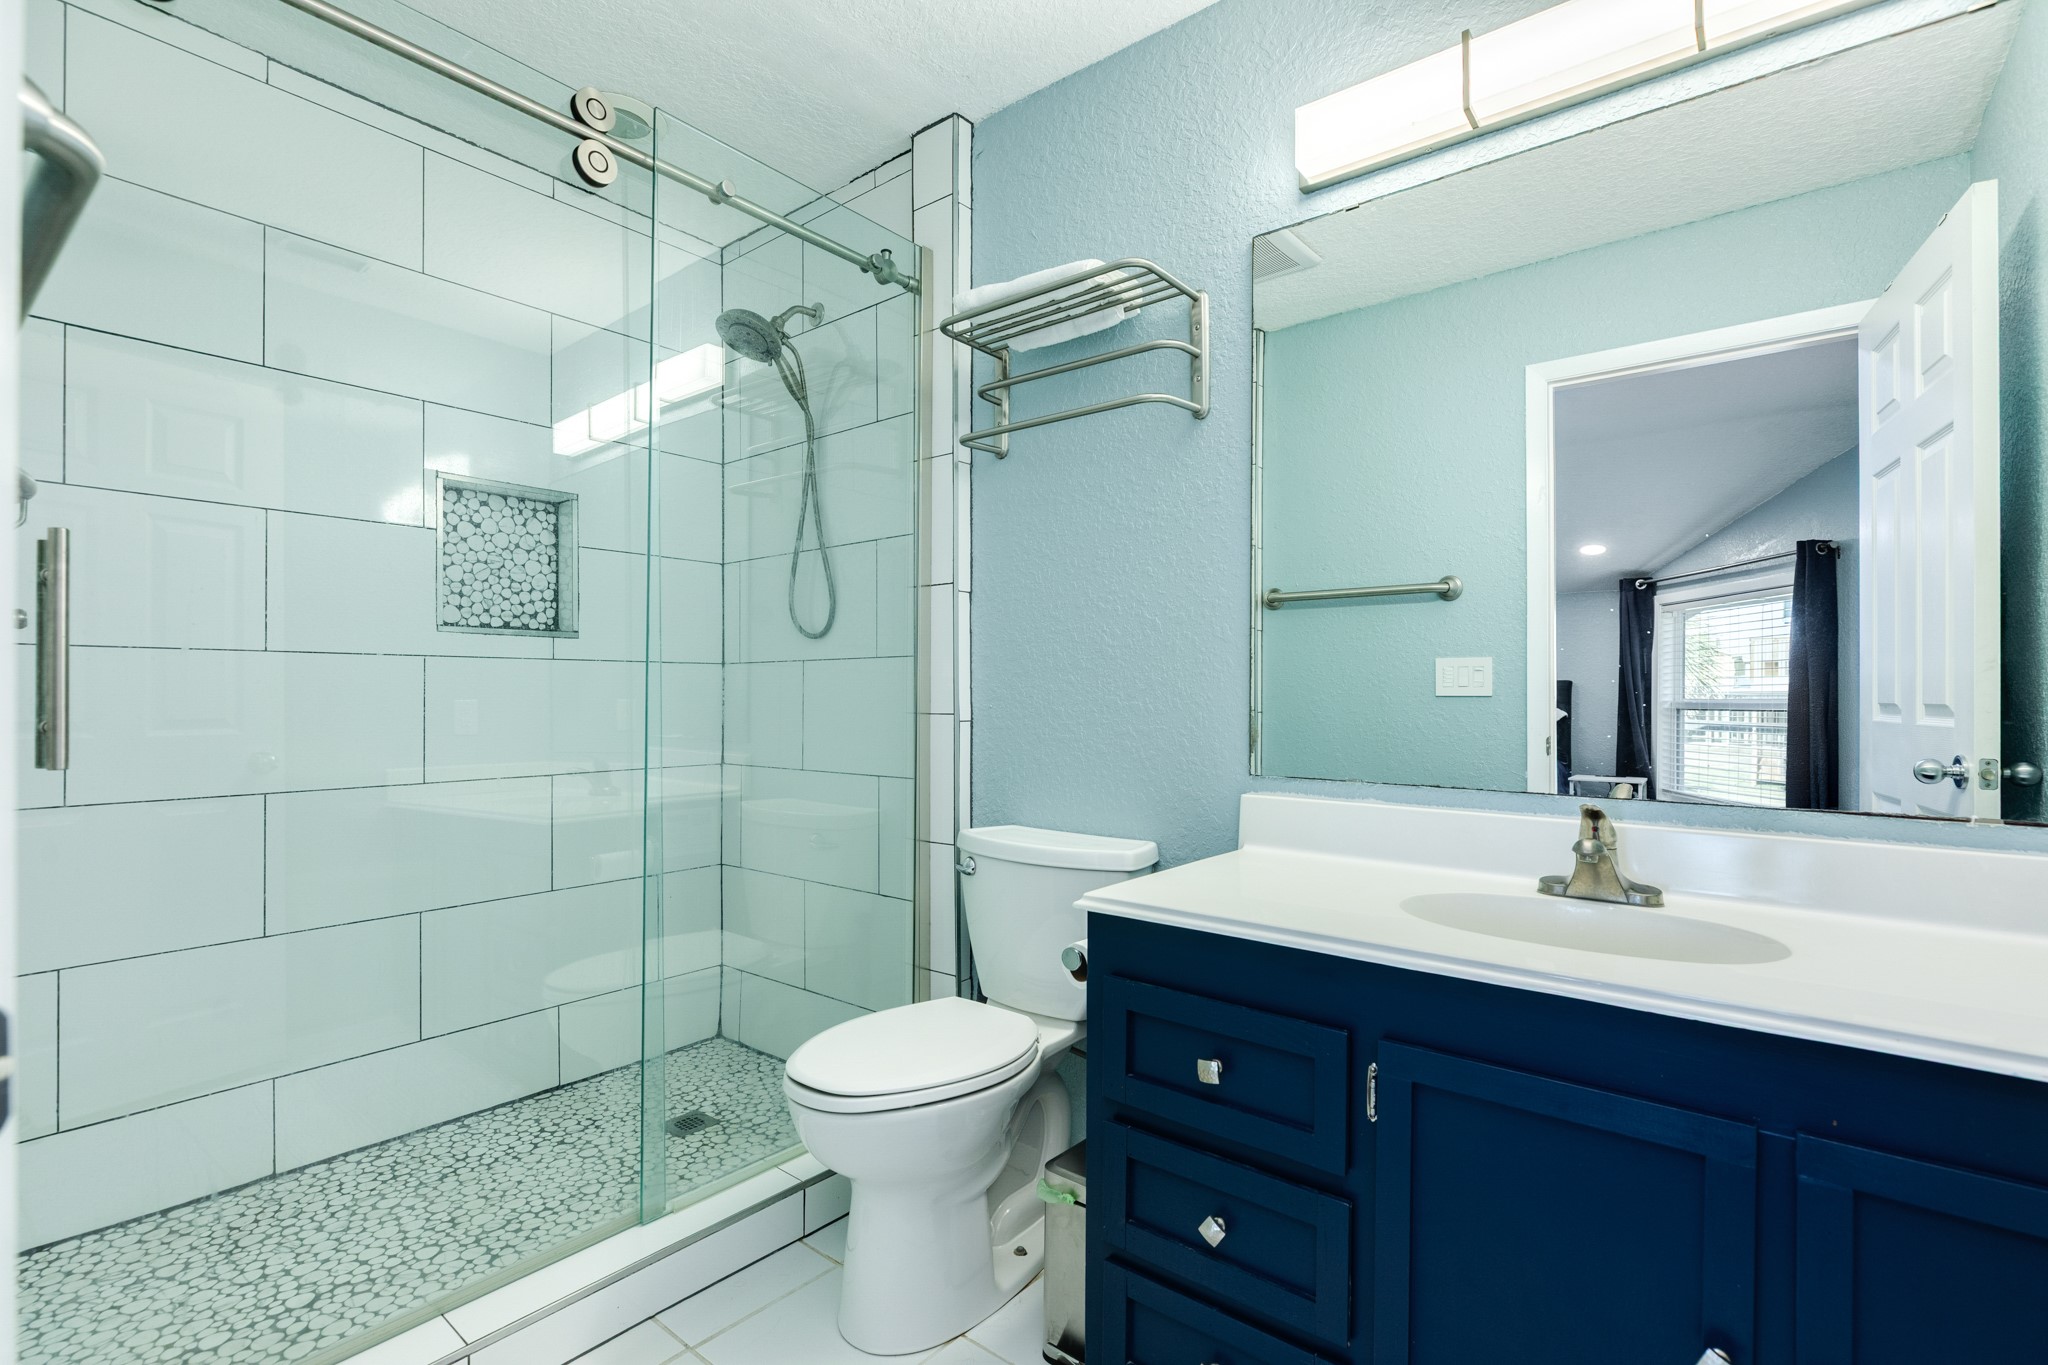
Primary Bathroom – Updated primary bathroom featuring a walk-in shower with glass enclosure, tile surround, and modern vanity.
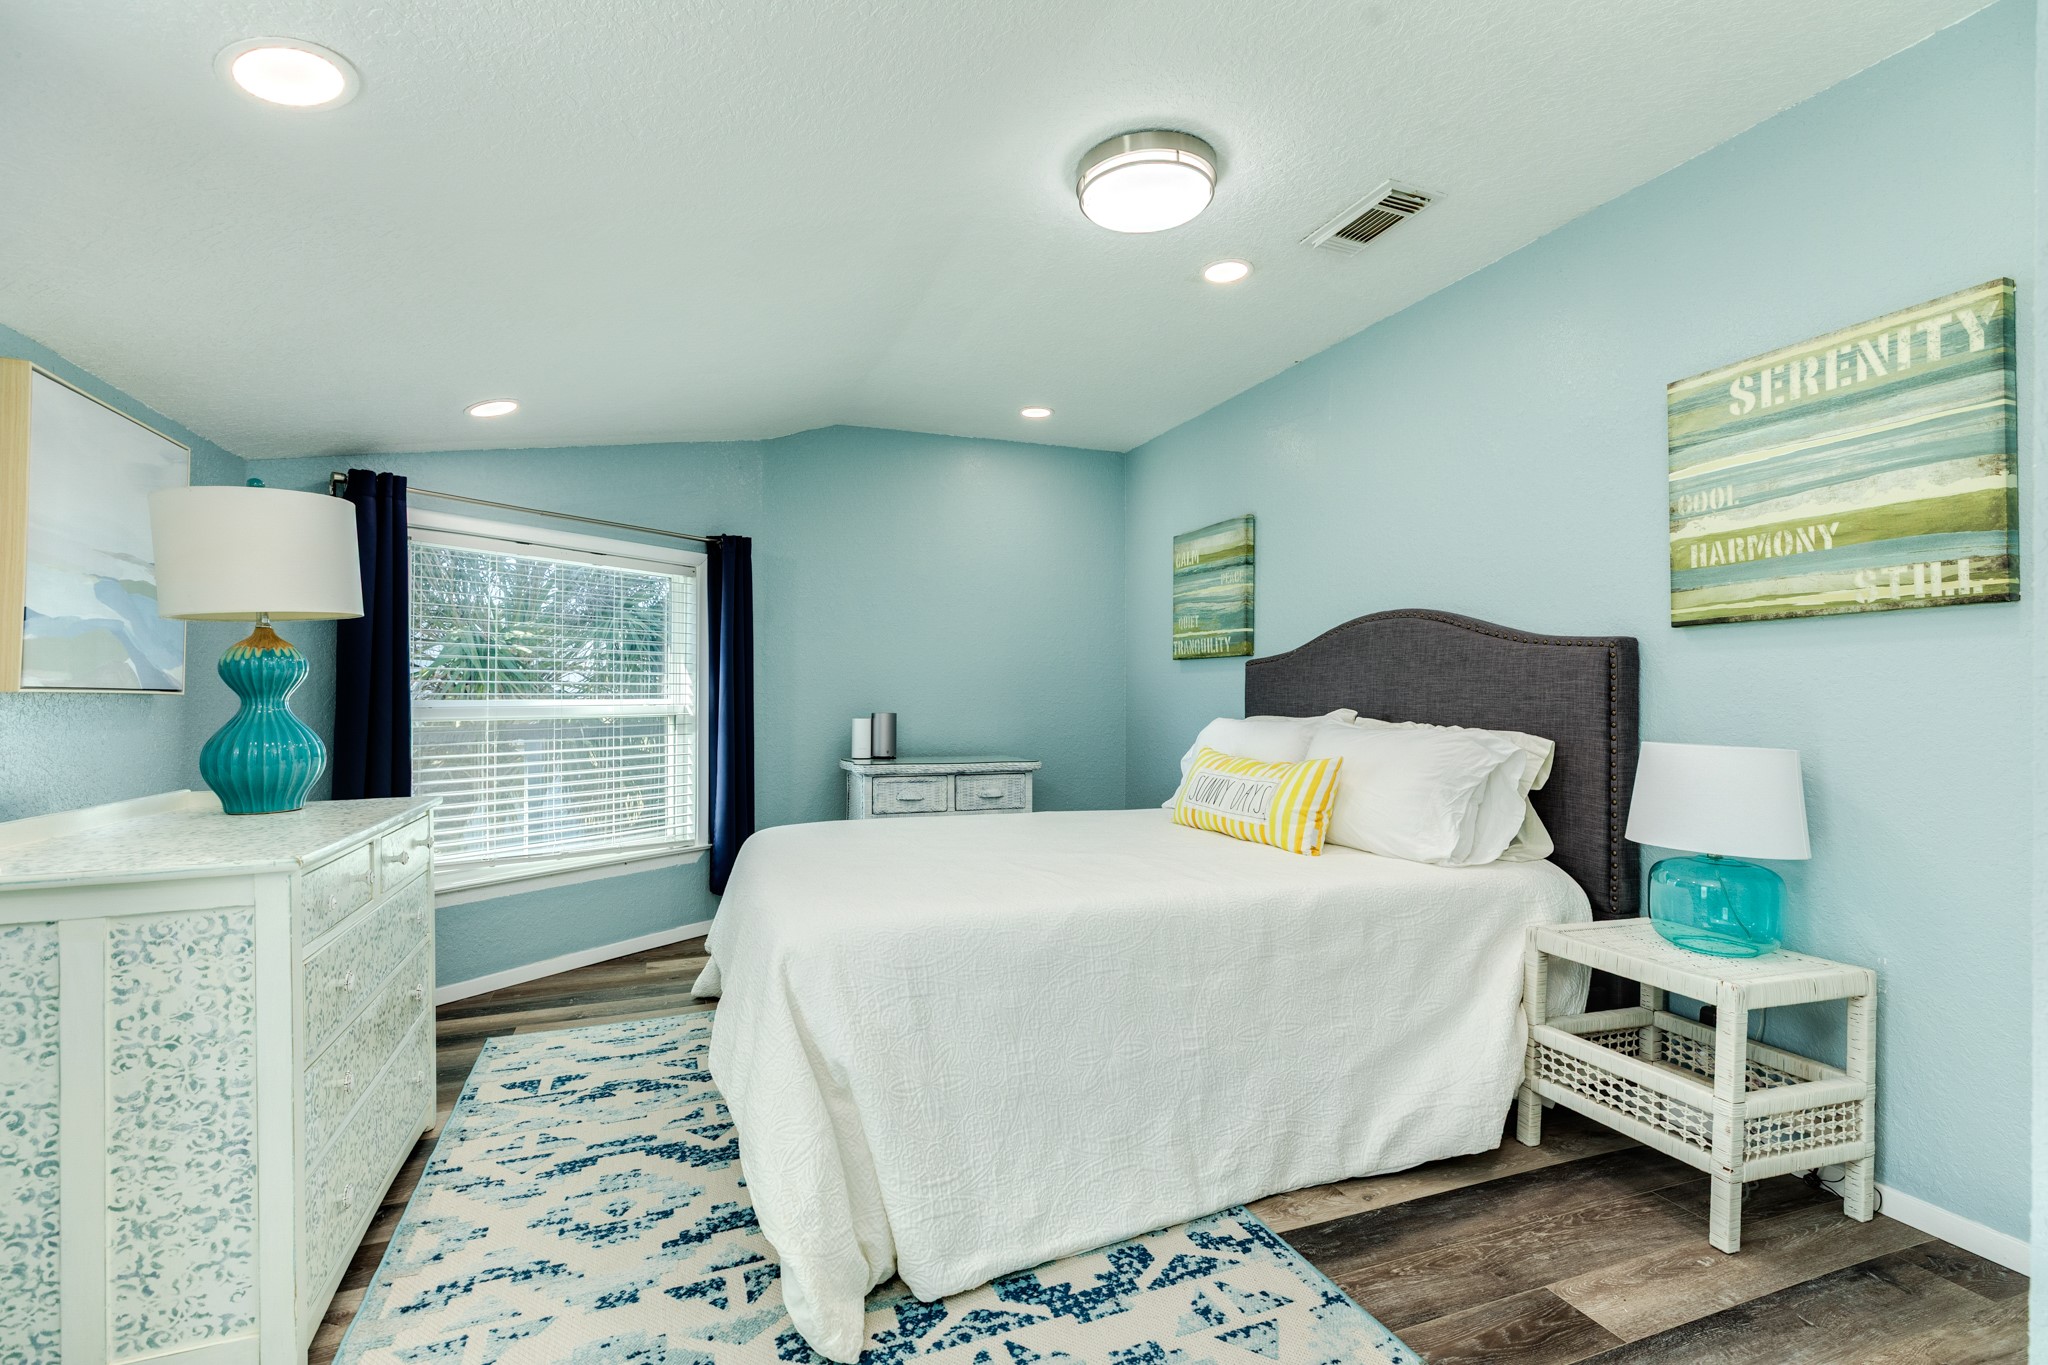
Guest Bedroom – Bright guest bedroom with coastal-inspired finishes, recessed lighting, and space for a full-size bed.
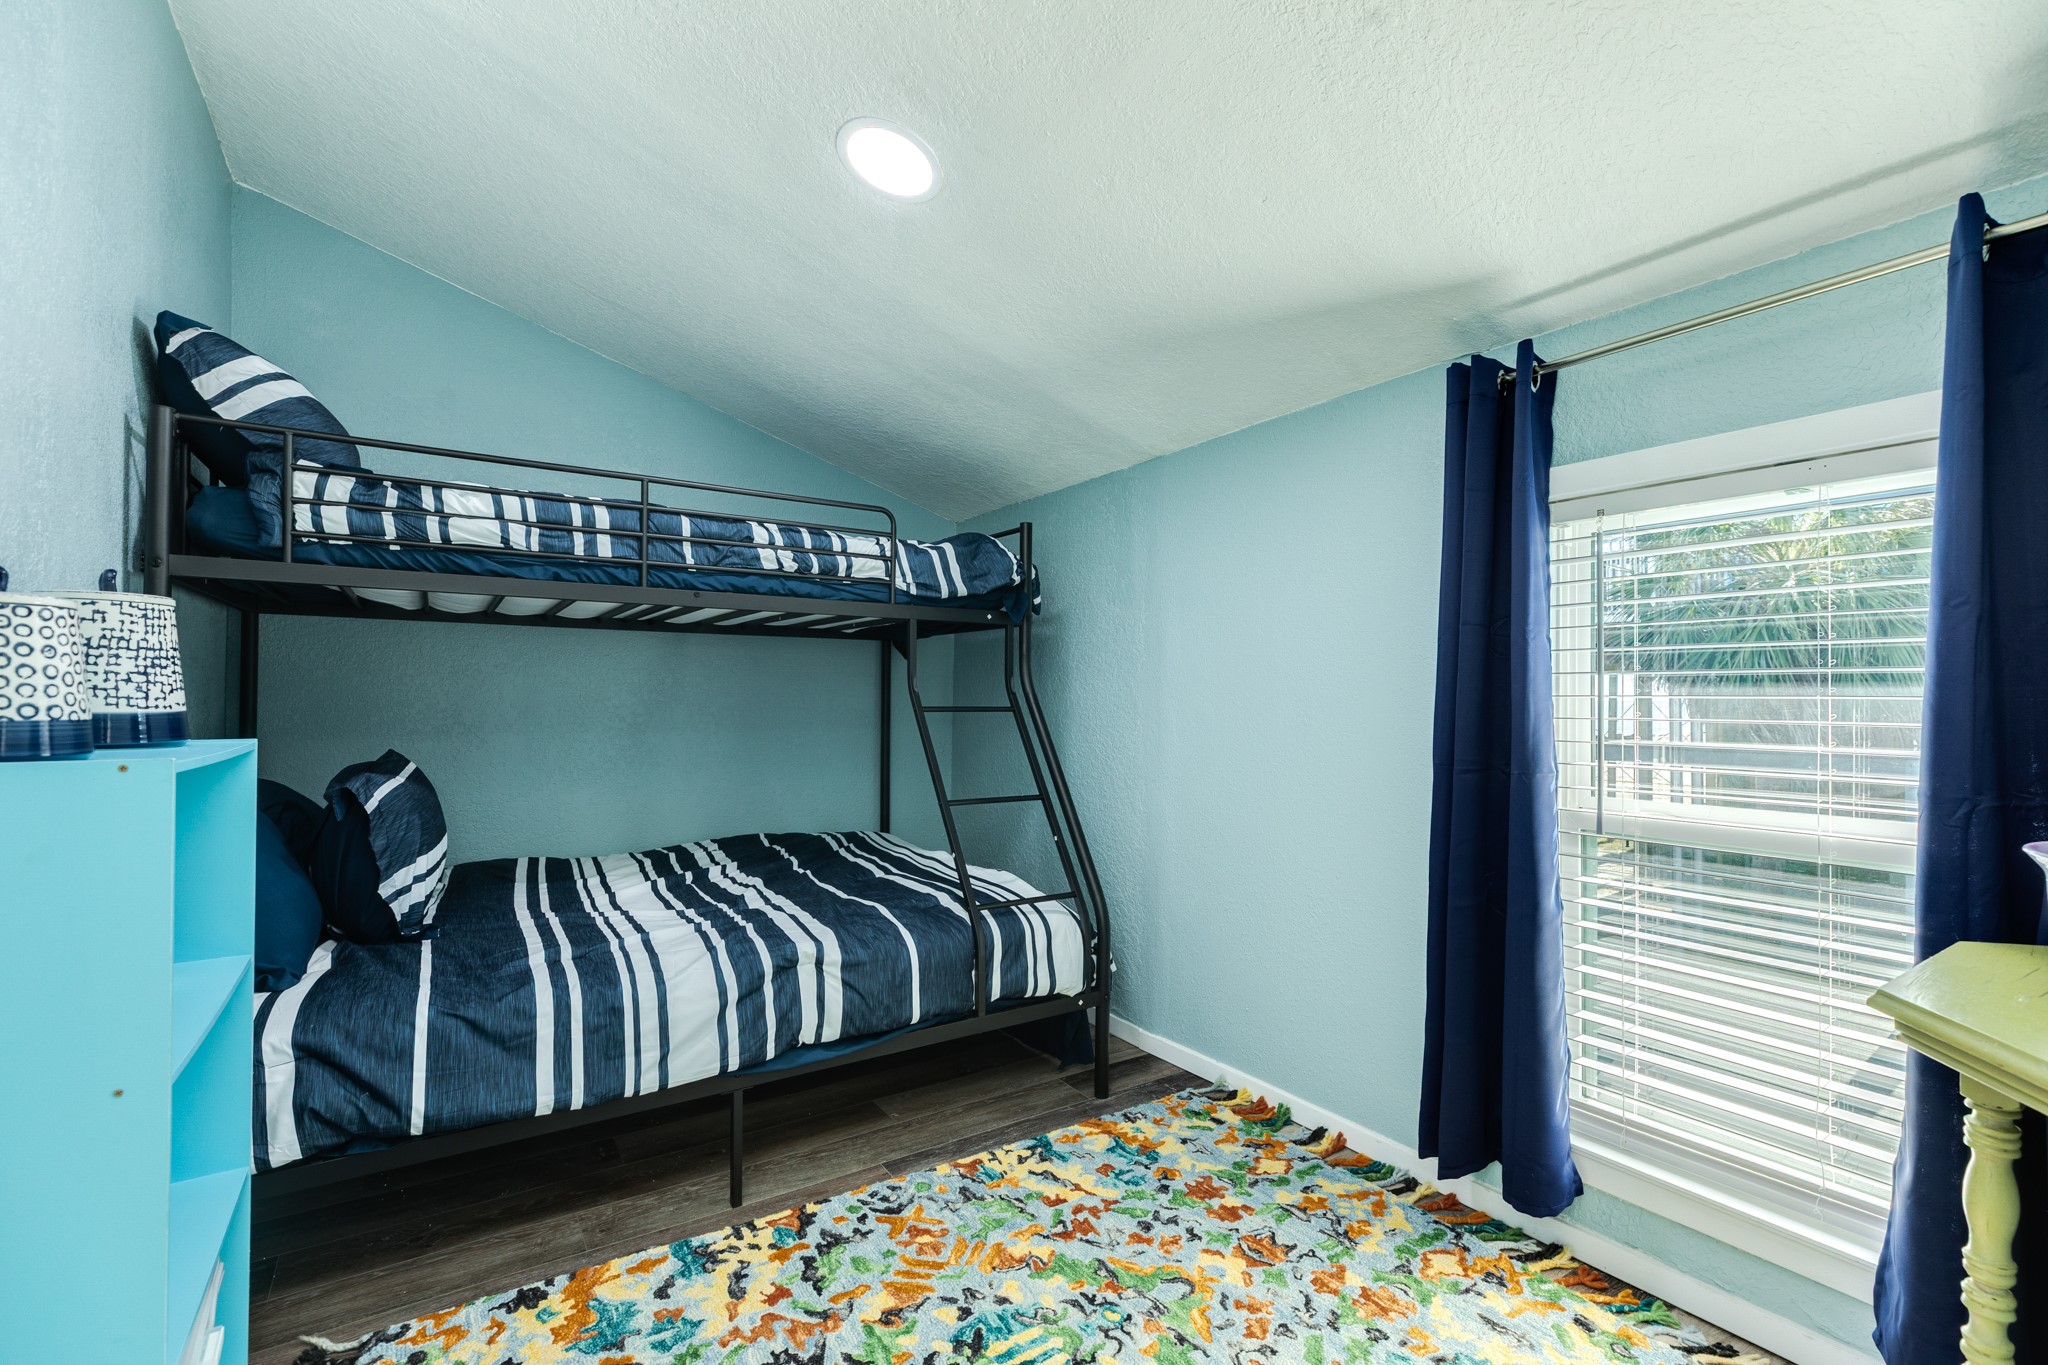
Bunk Room – Versatile bunk room featuring built-in bunk beds, window with natural light, and durable flooring, ideal for flexible sleeping arrangements.
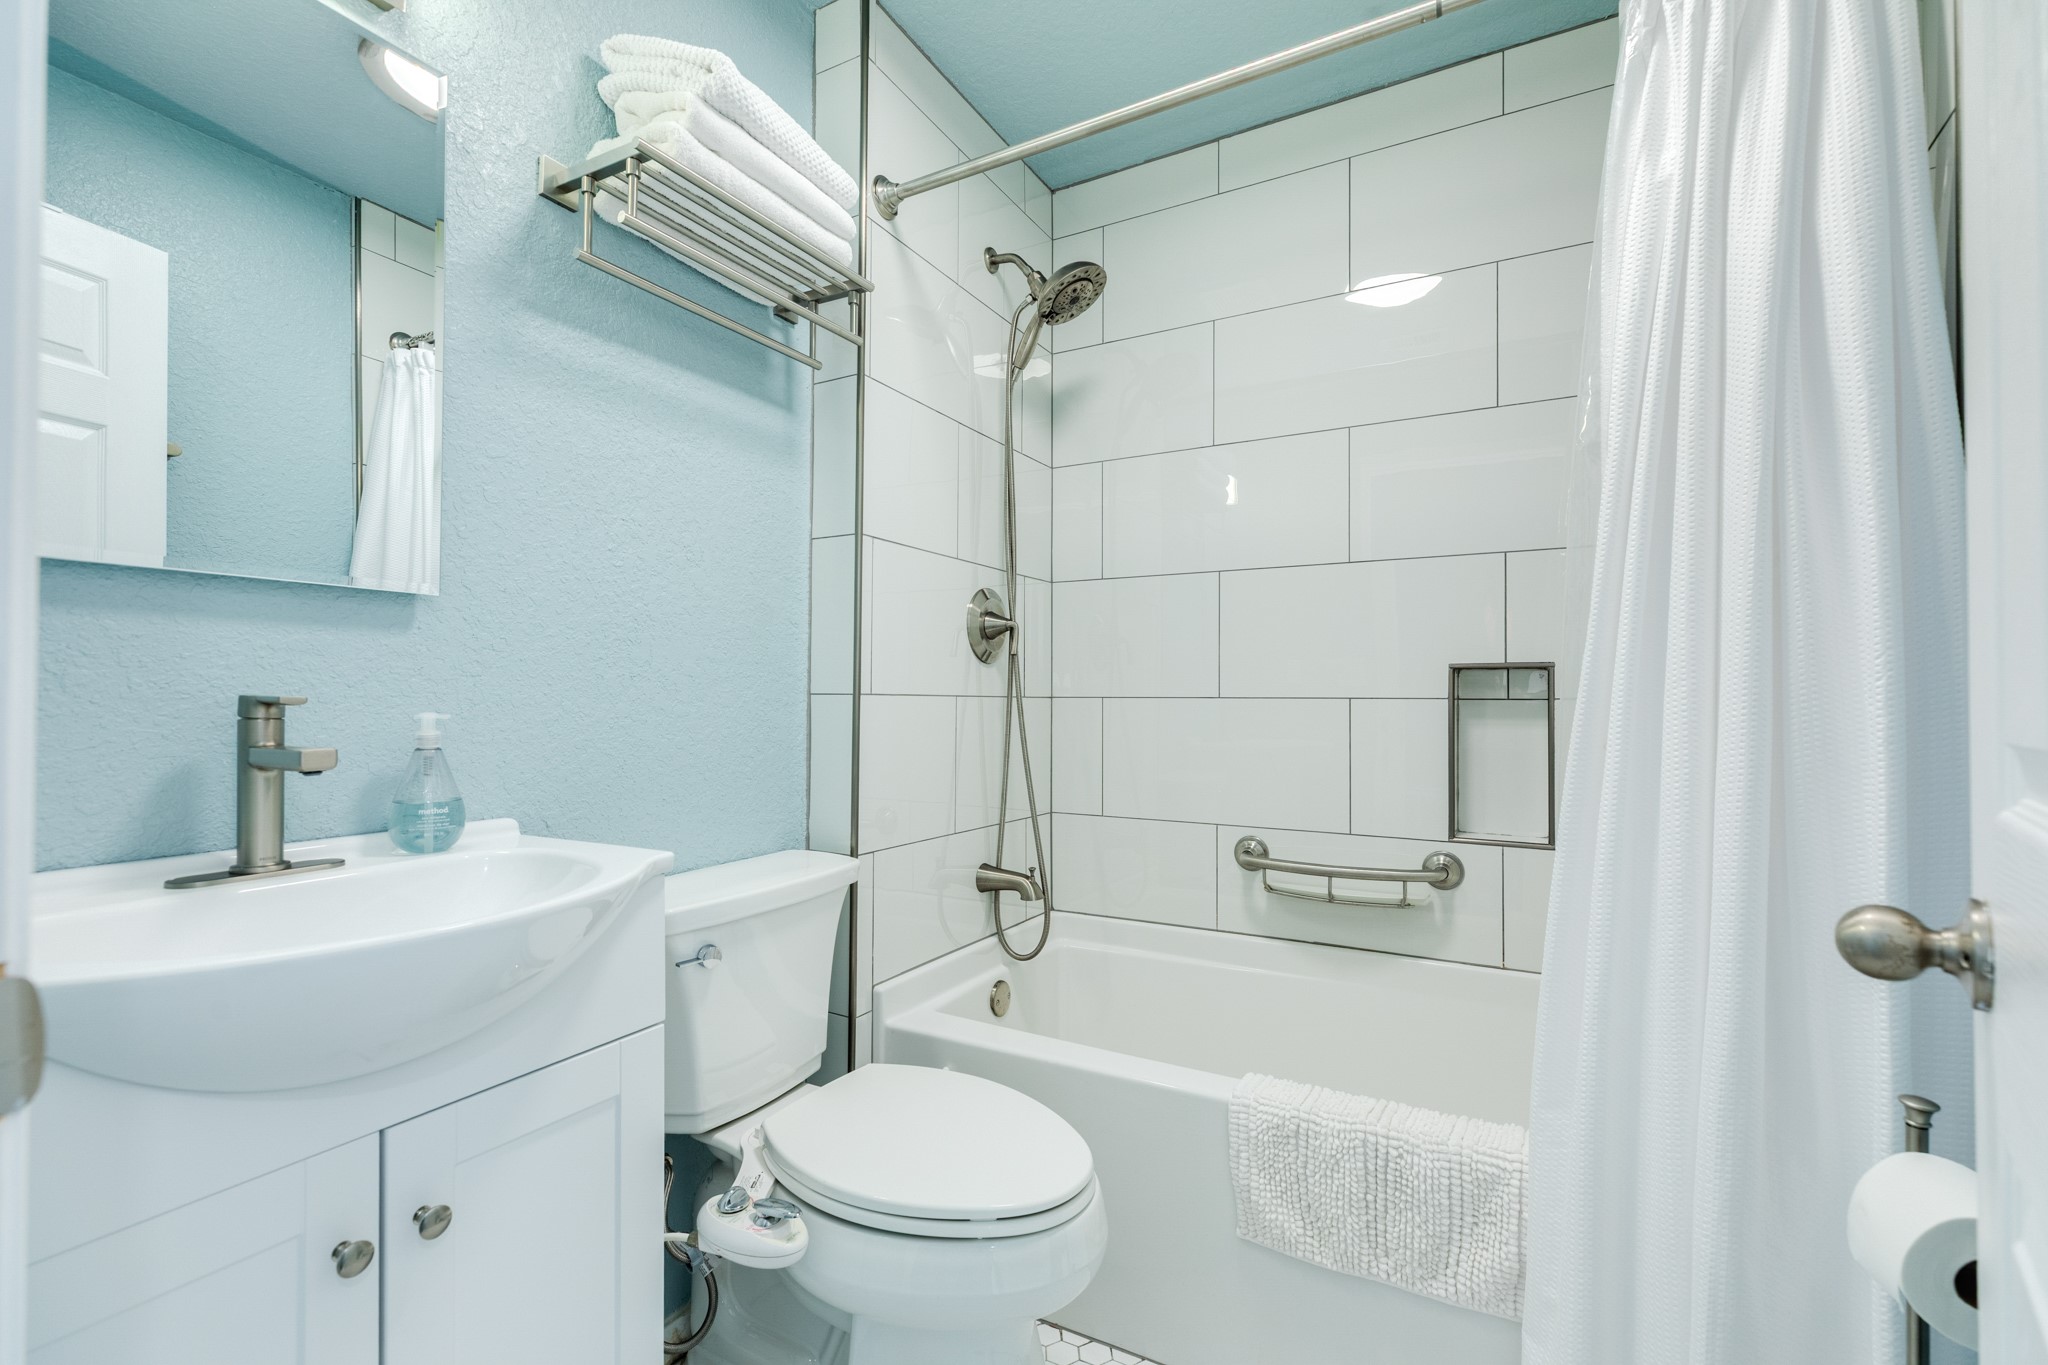
Guest Bathroom – Clean and updated guest bathroom featuring a tub/shower combination with white tile surround, modern fixtures, and a compact vanity for efficient use of space.
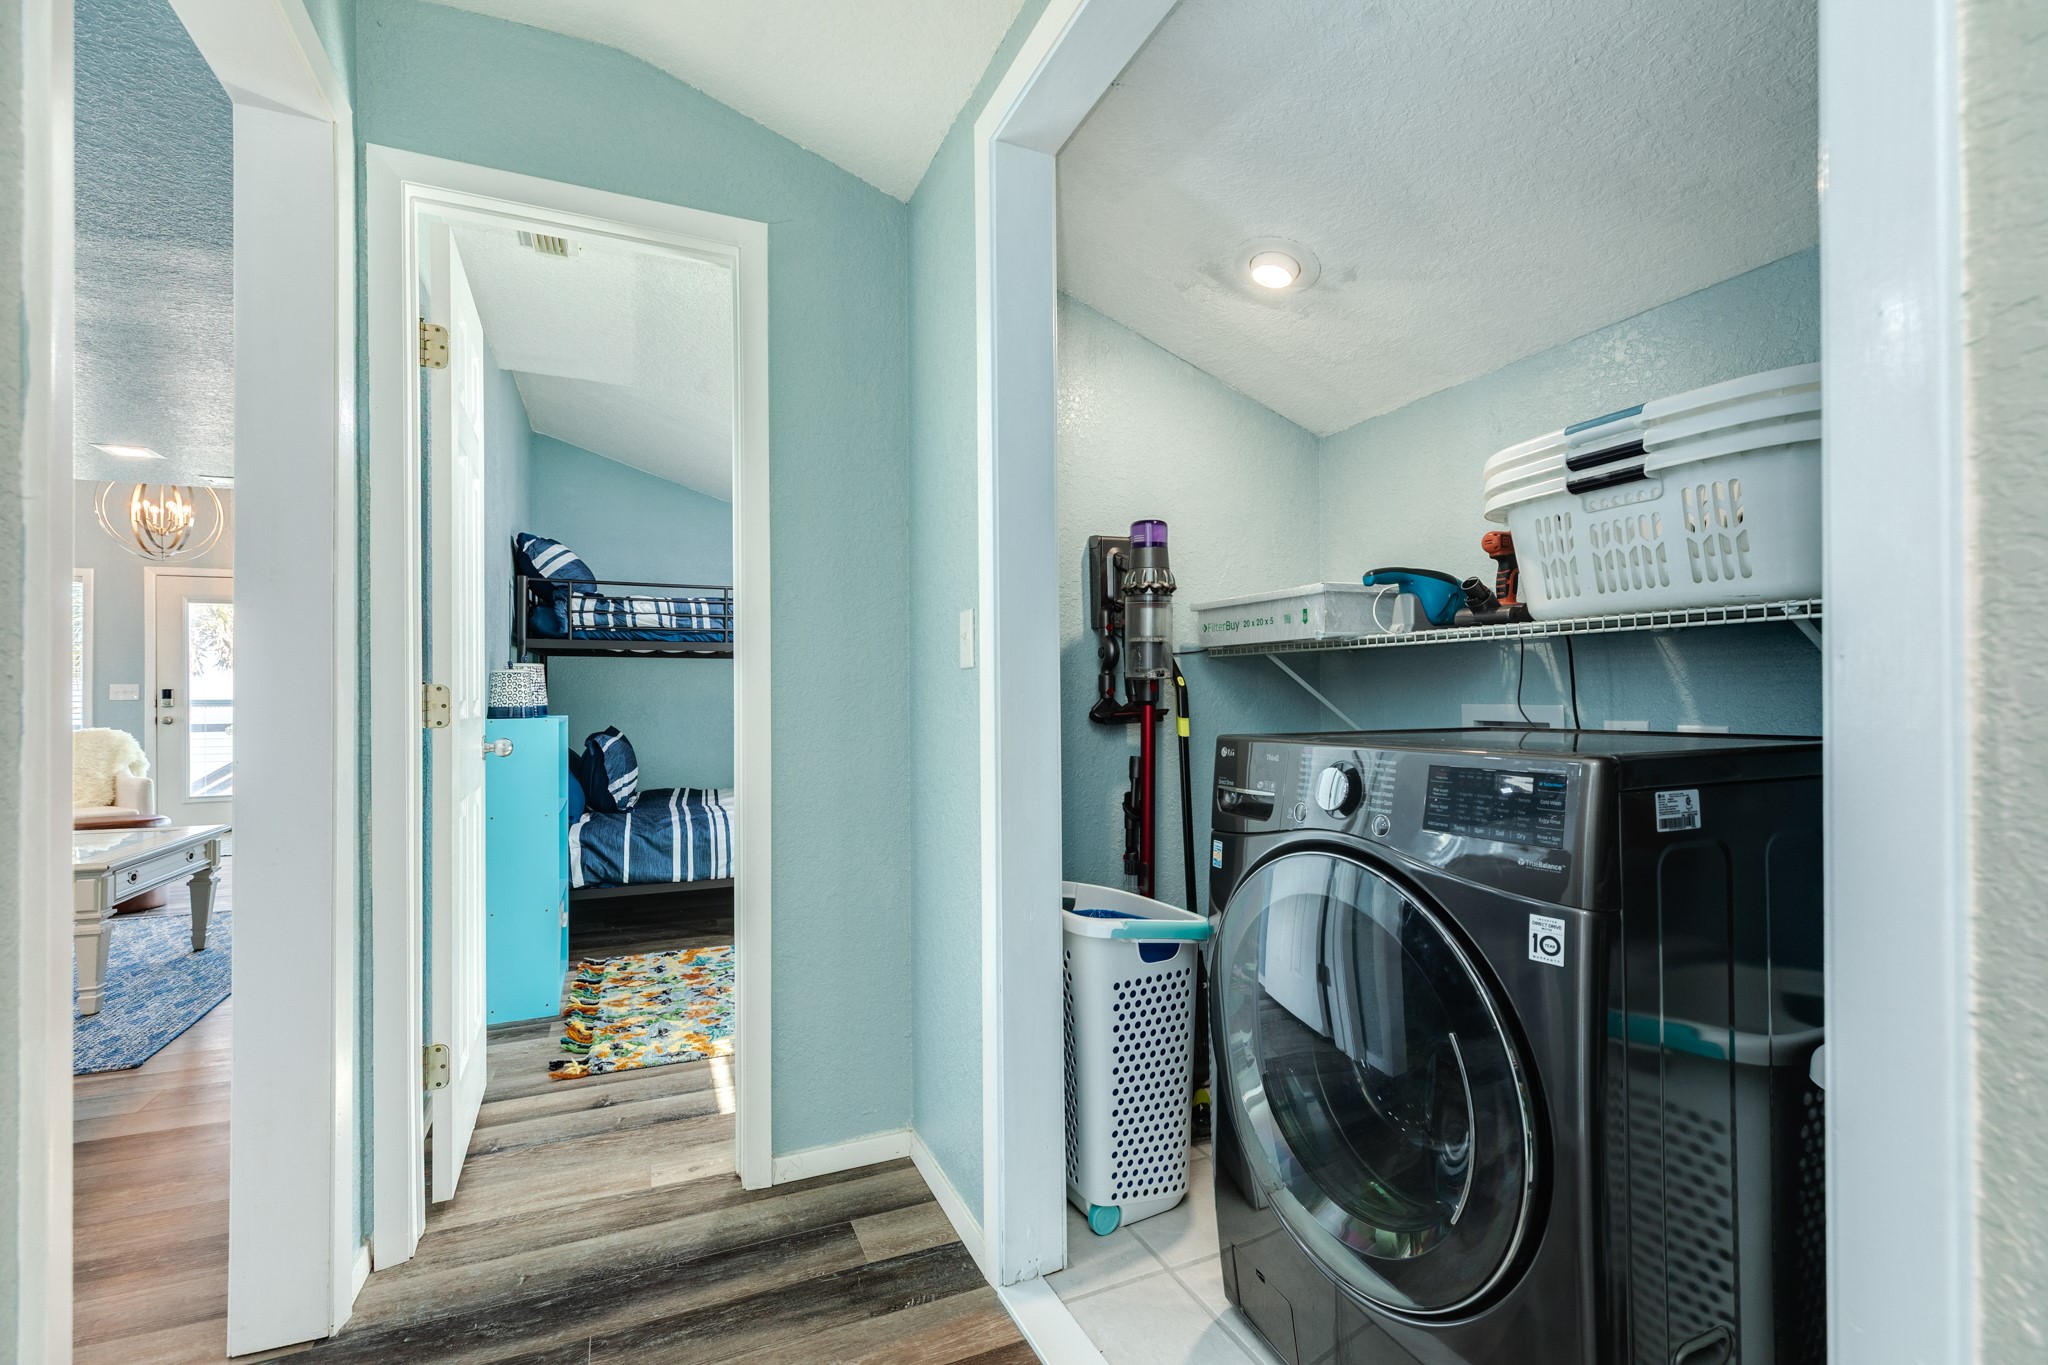
Laundry Closet – Dedicated laundry closet with full-size washer and dryer, built-in shelving for storage, and convenient access from the main living area.
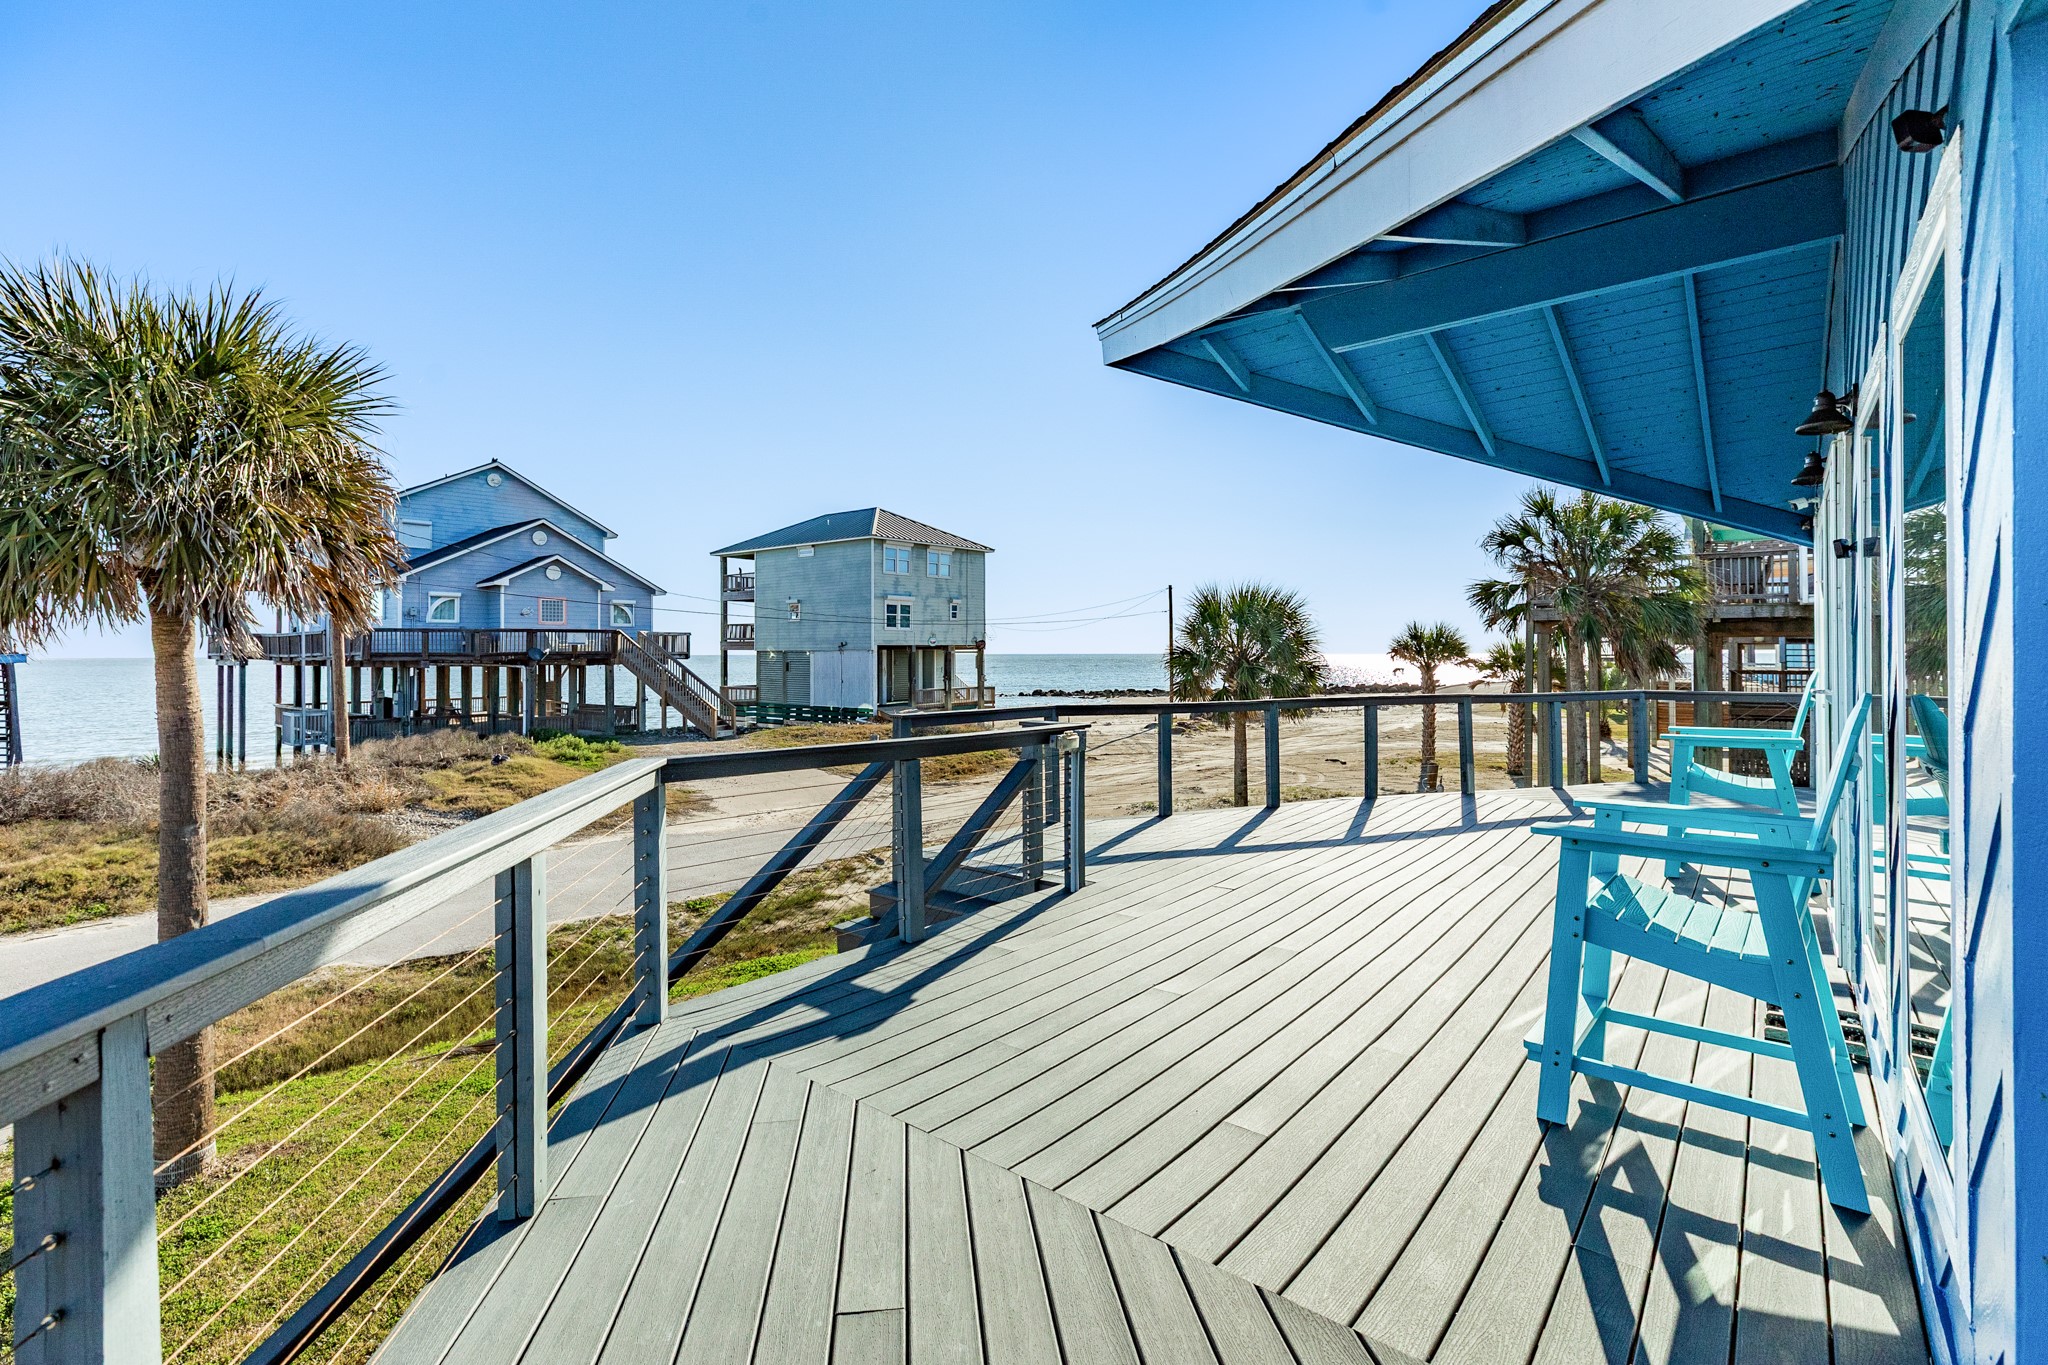
Deck with Water Views – Additional deck angle highlighting open sightlines toward the shoreline and nearby stilt homes.
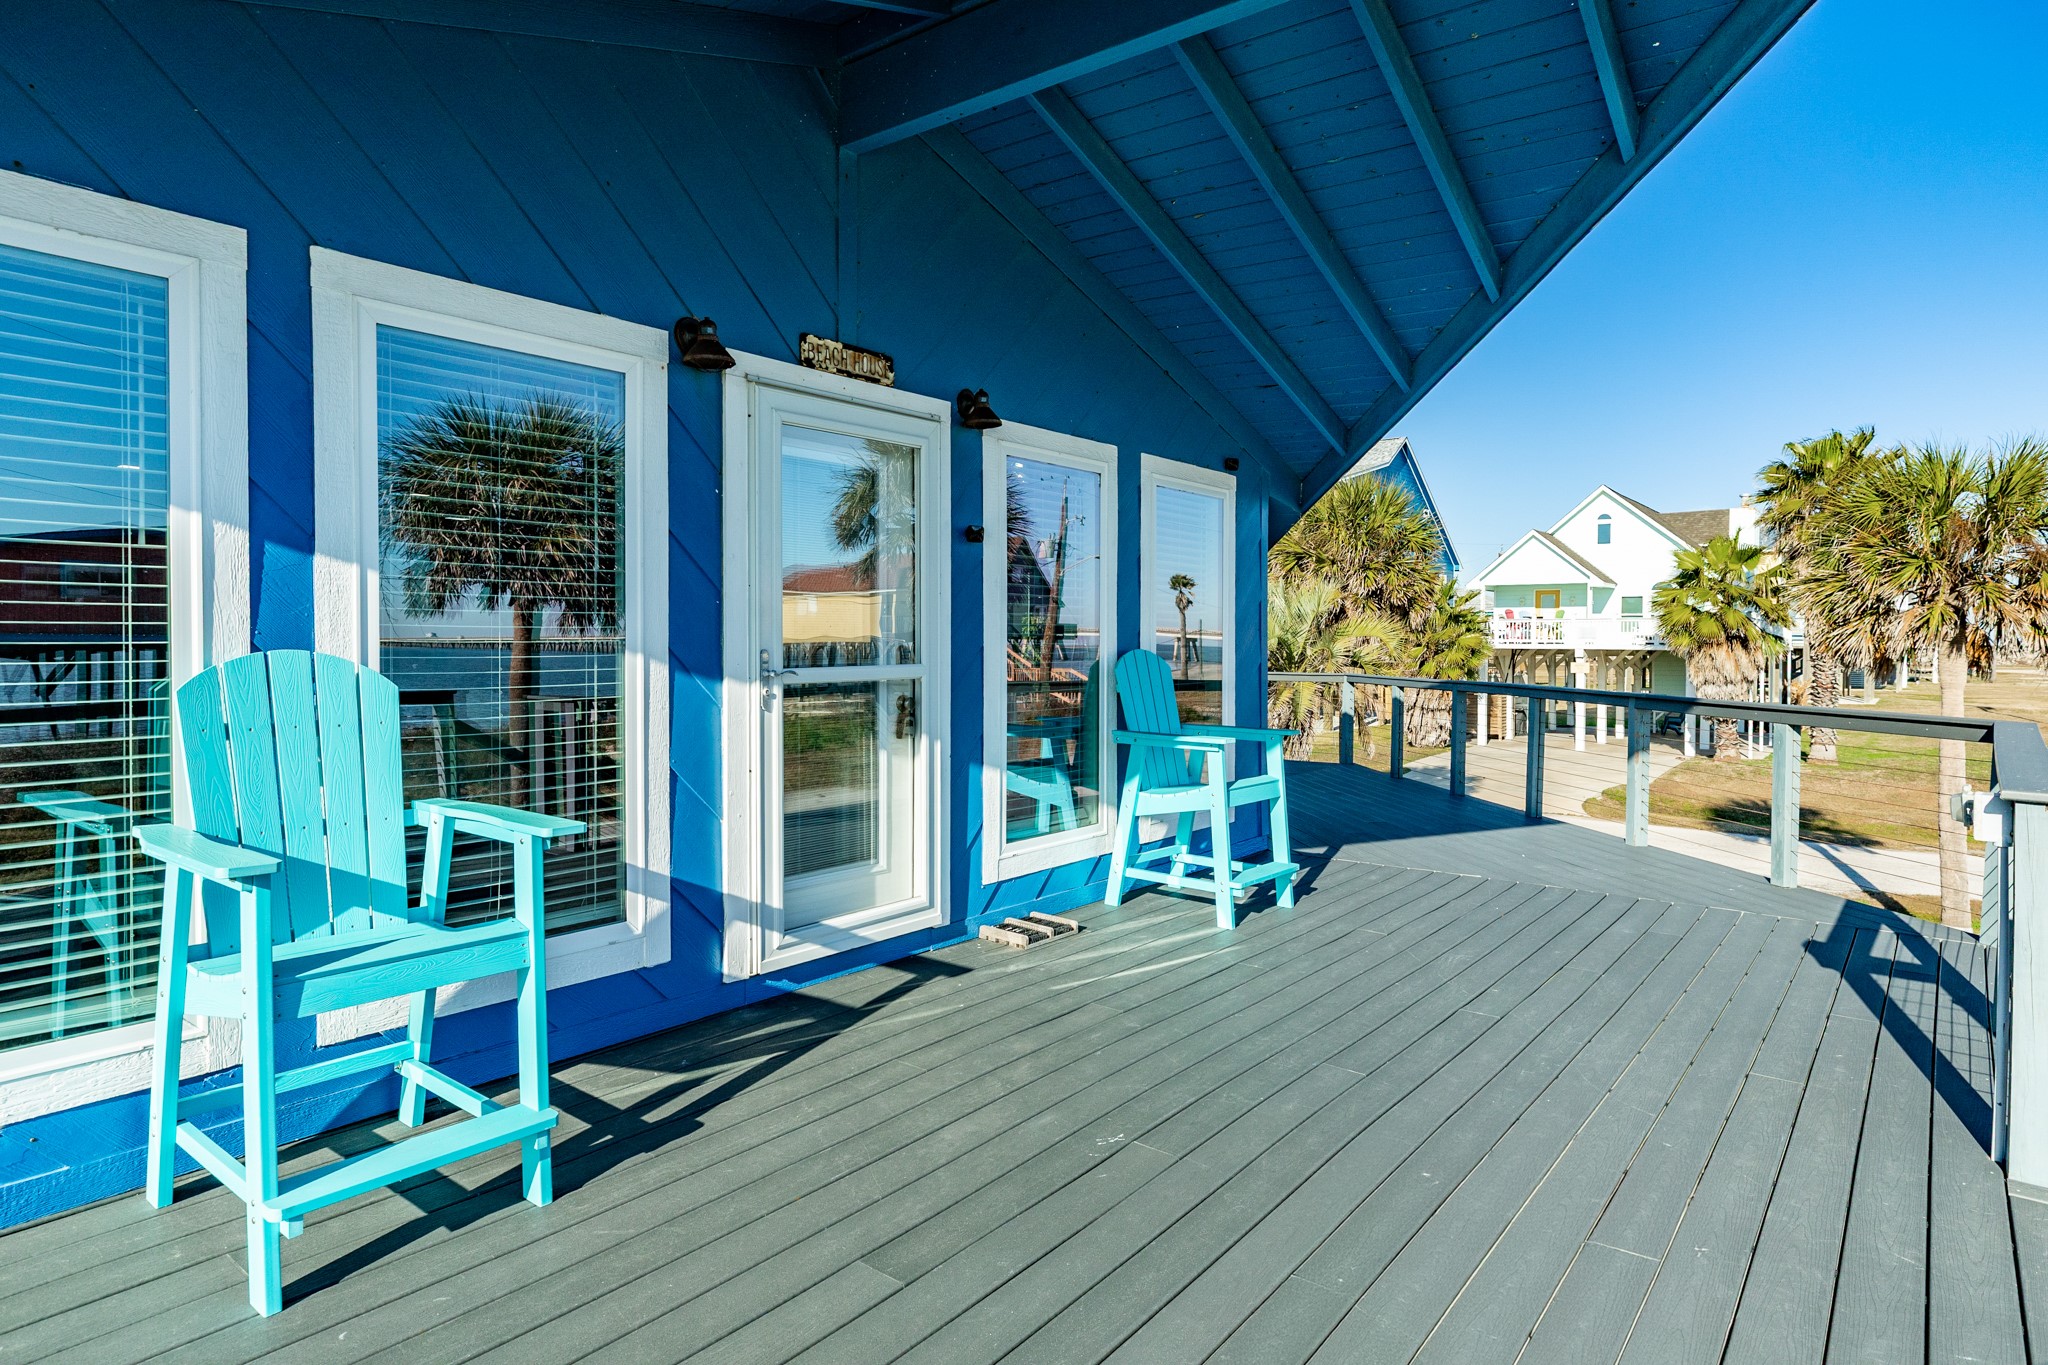
Covered Deck Seating Area – Covered section of the wraparound deck featuring outdoor seating and direct access from the main living area.
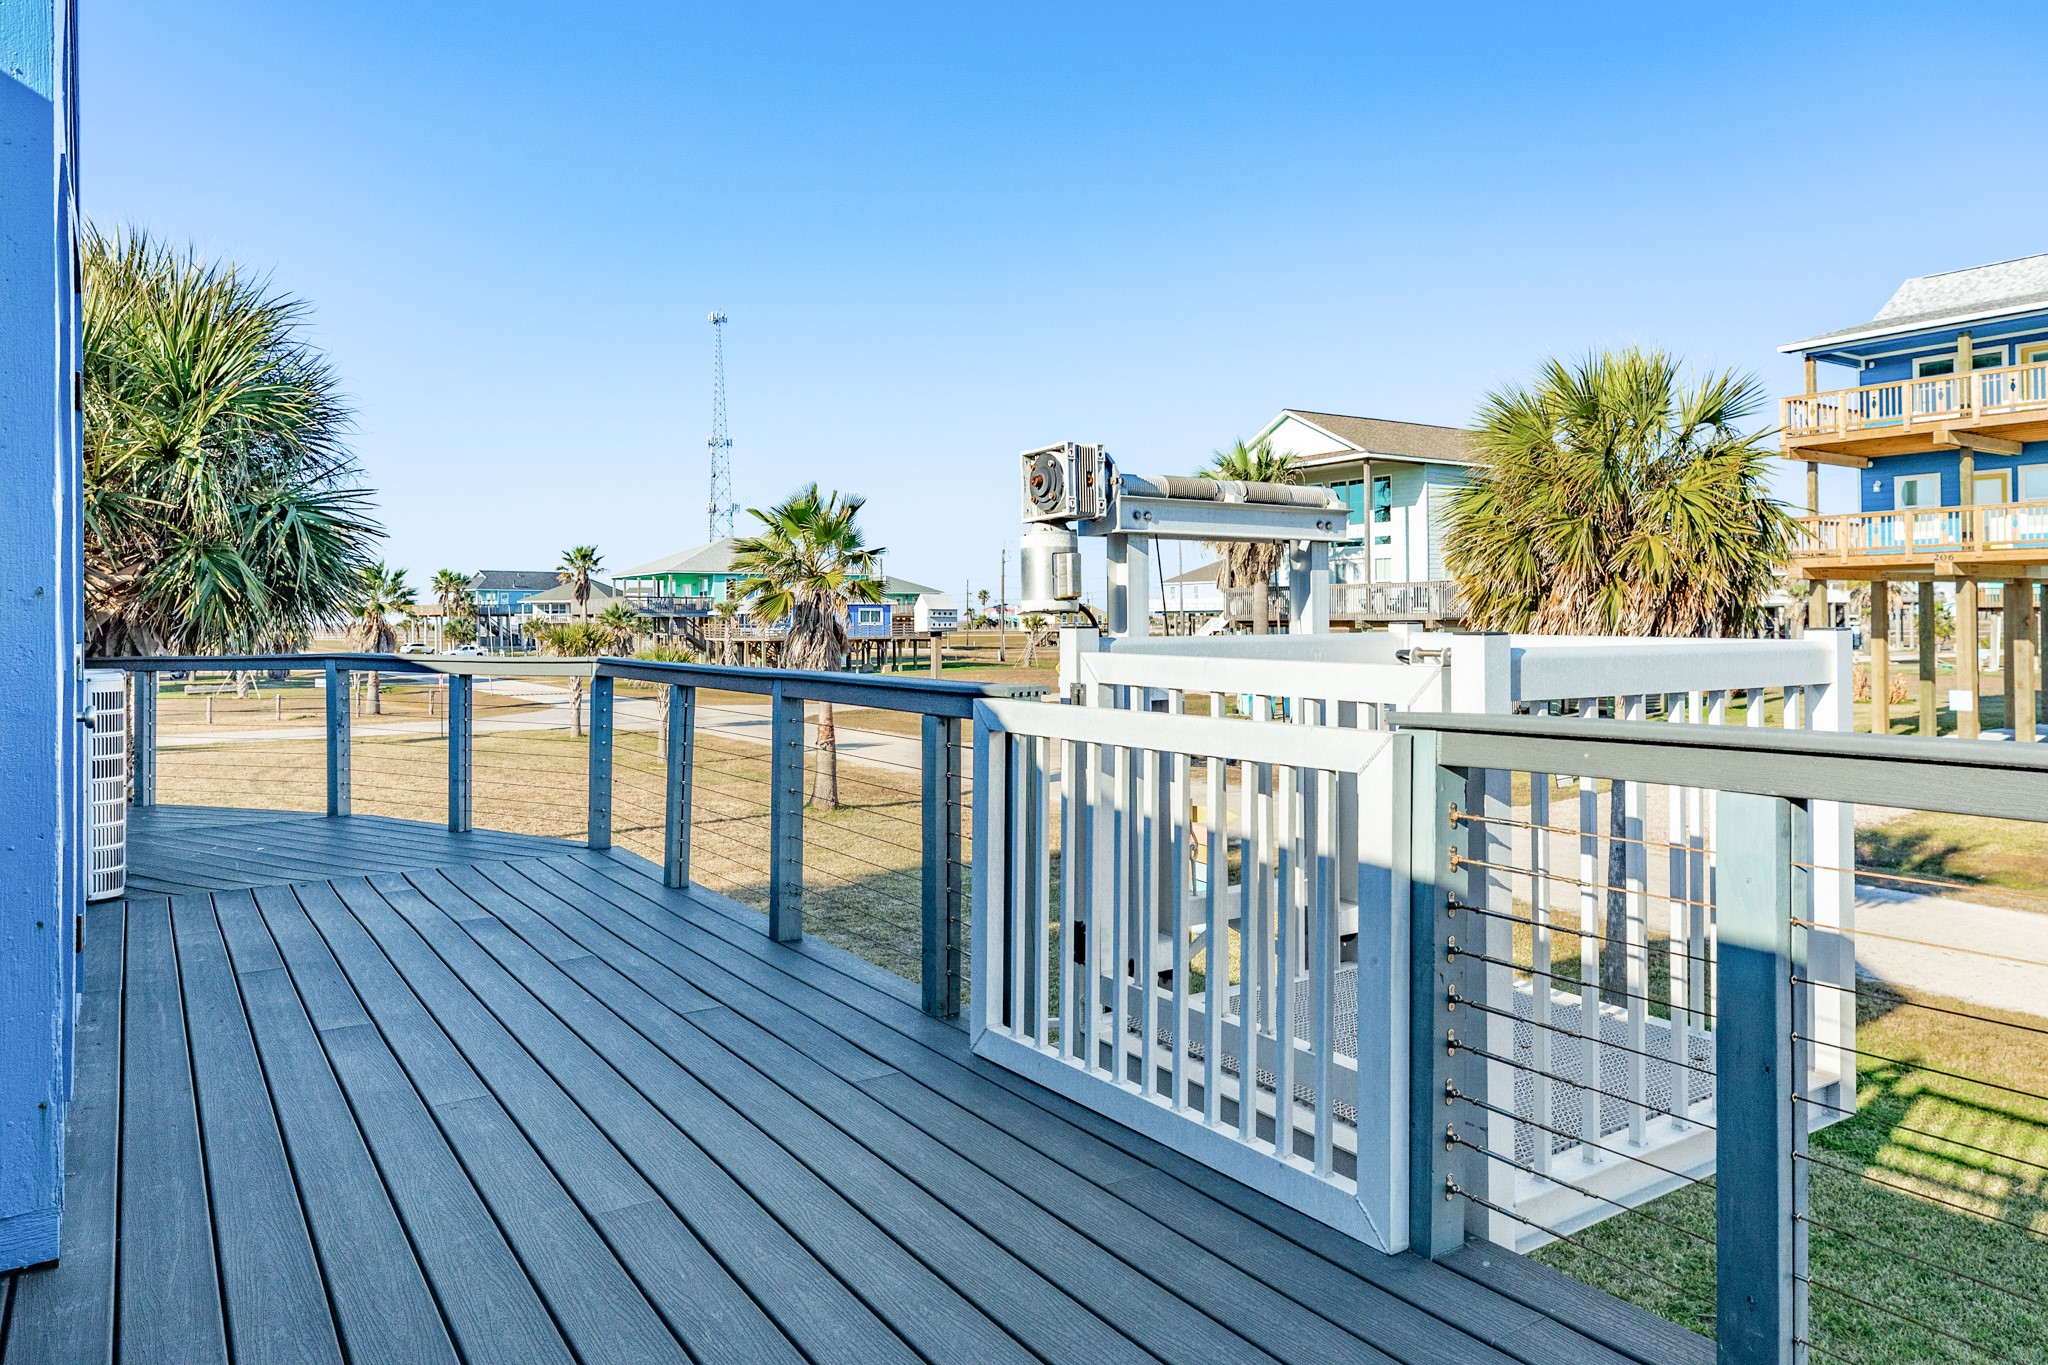
Deck & Lift Area – Deck section featuring the exterior lift for convenient access between ground level and the main living space.
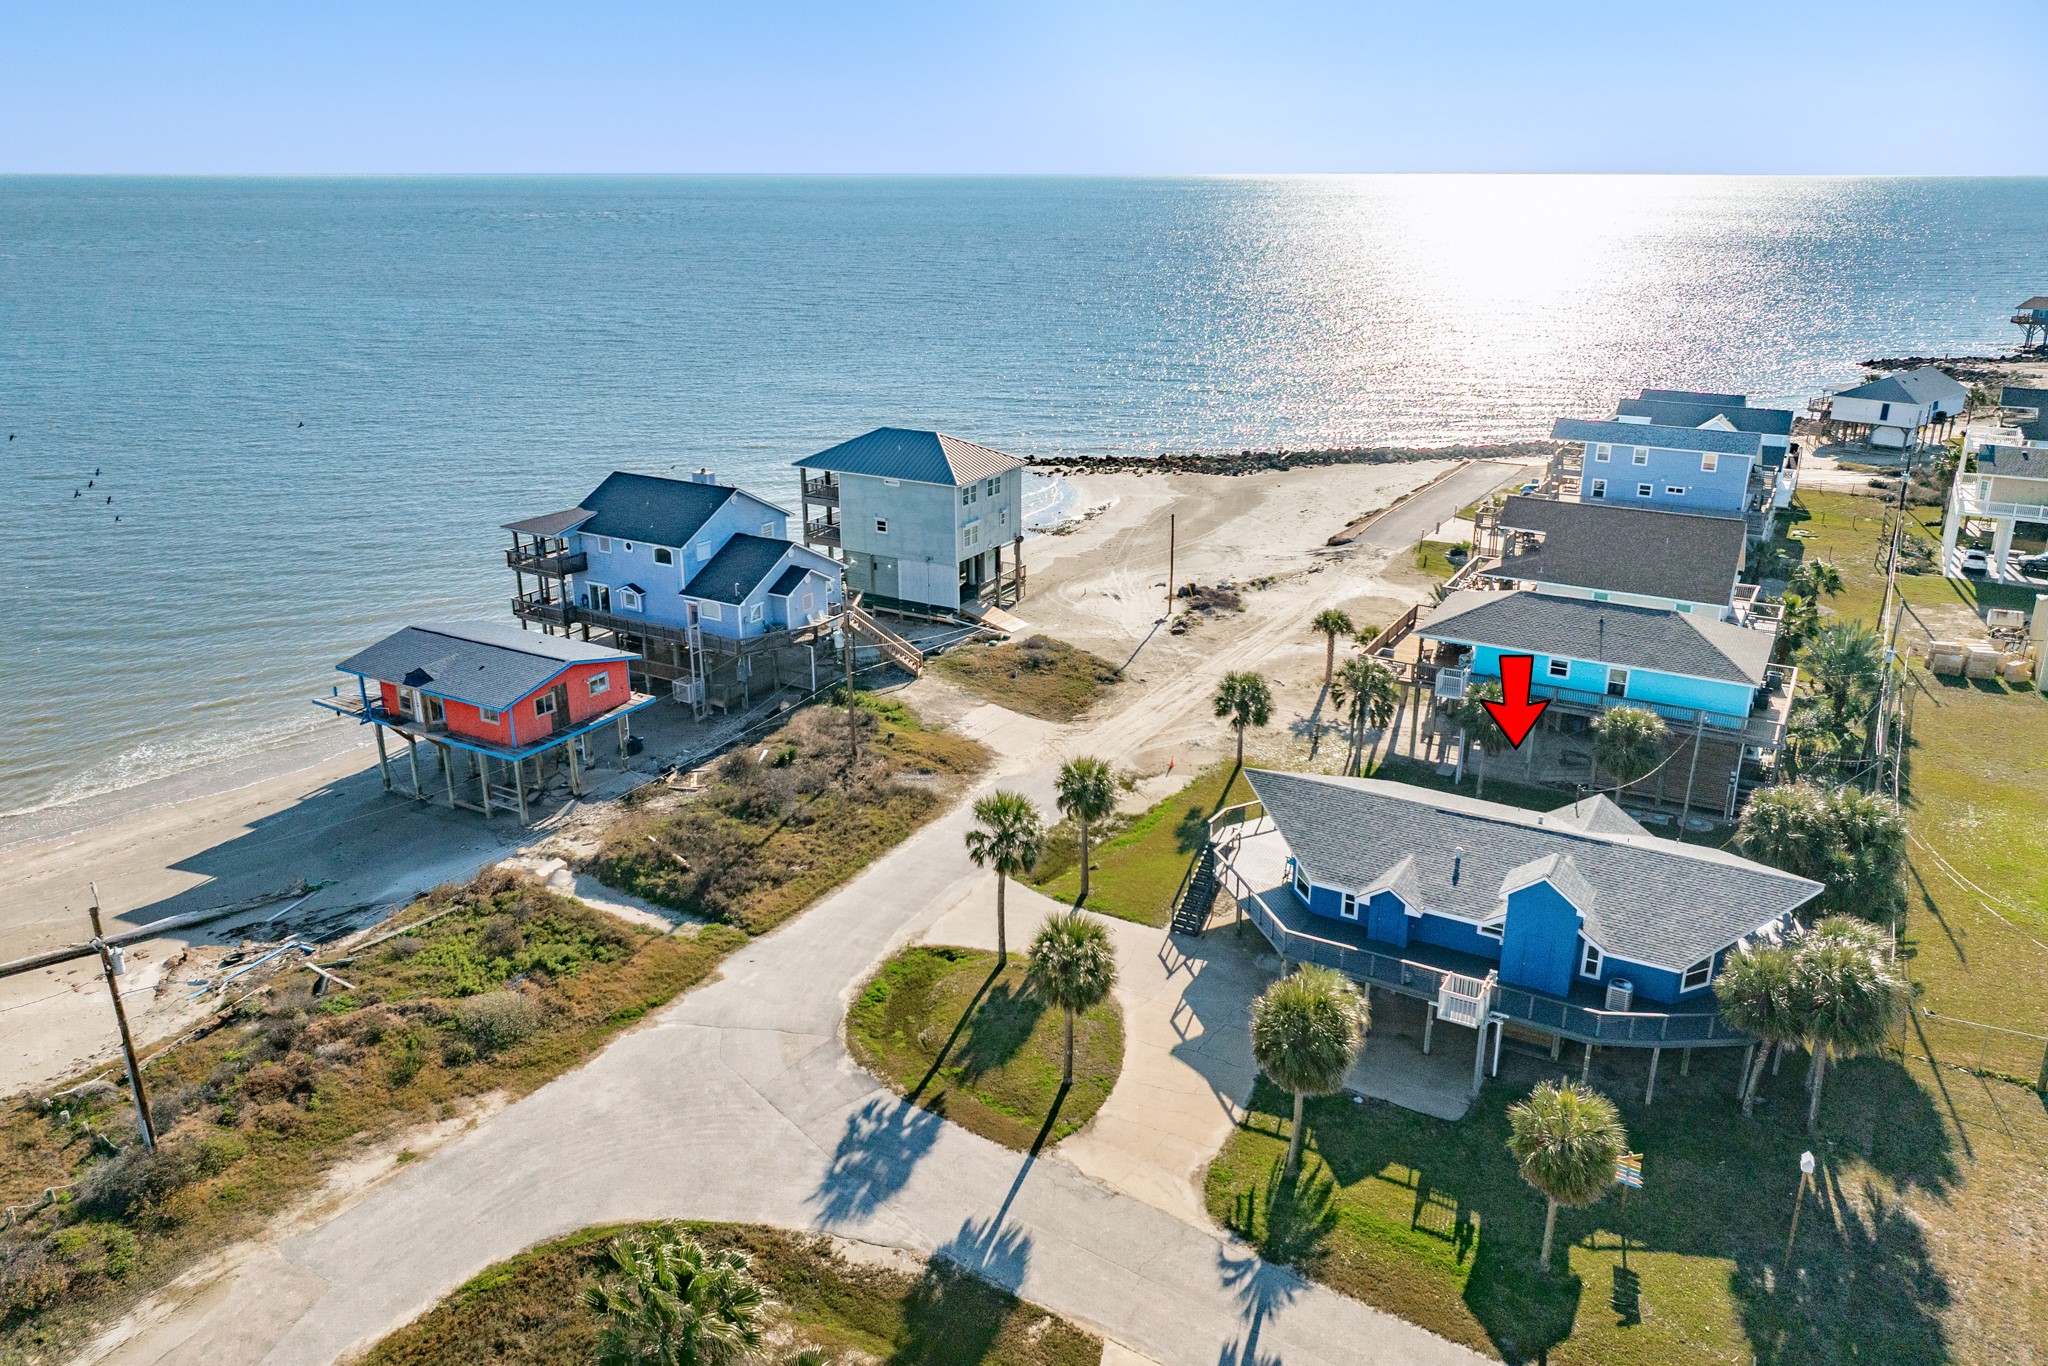
Aerial – Beachside Setting – Aerial view showcasing the home’s location near the shoreline with surrounding coastal residences and open water views nearby.
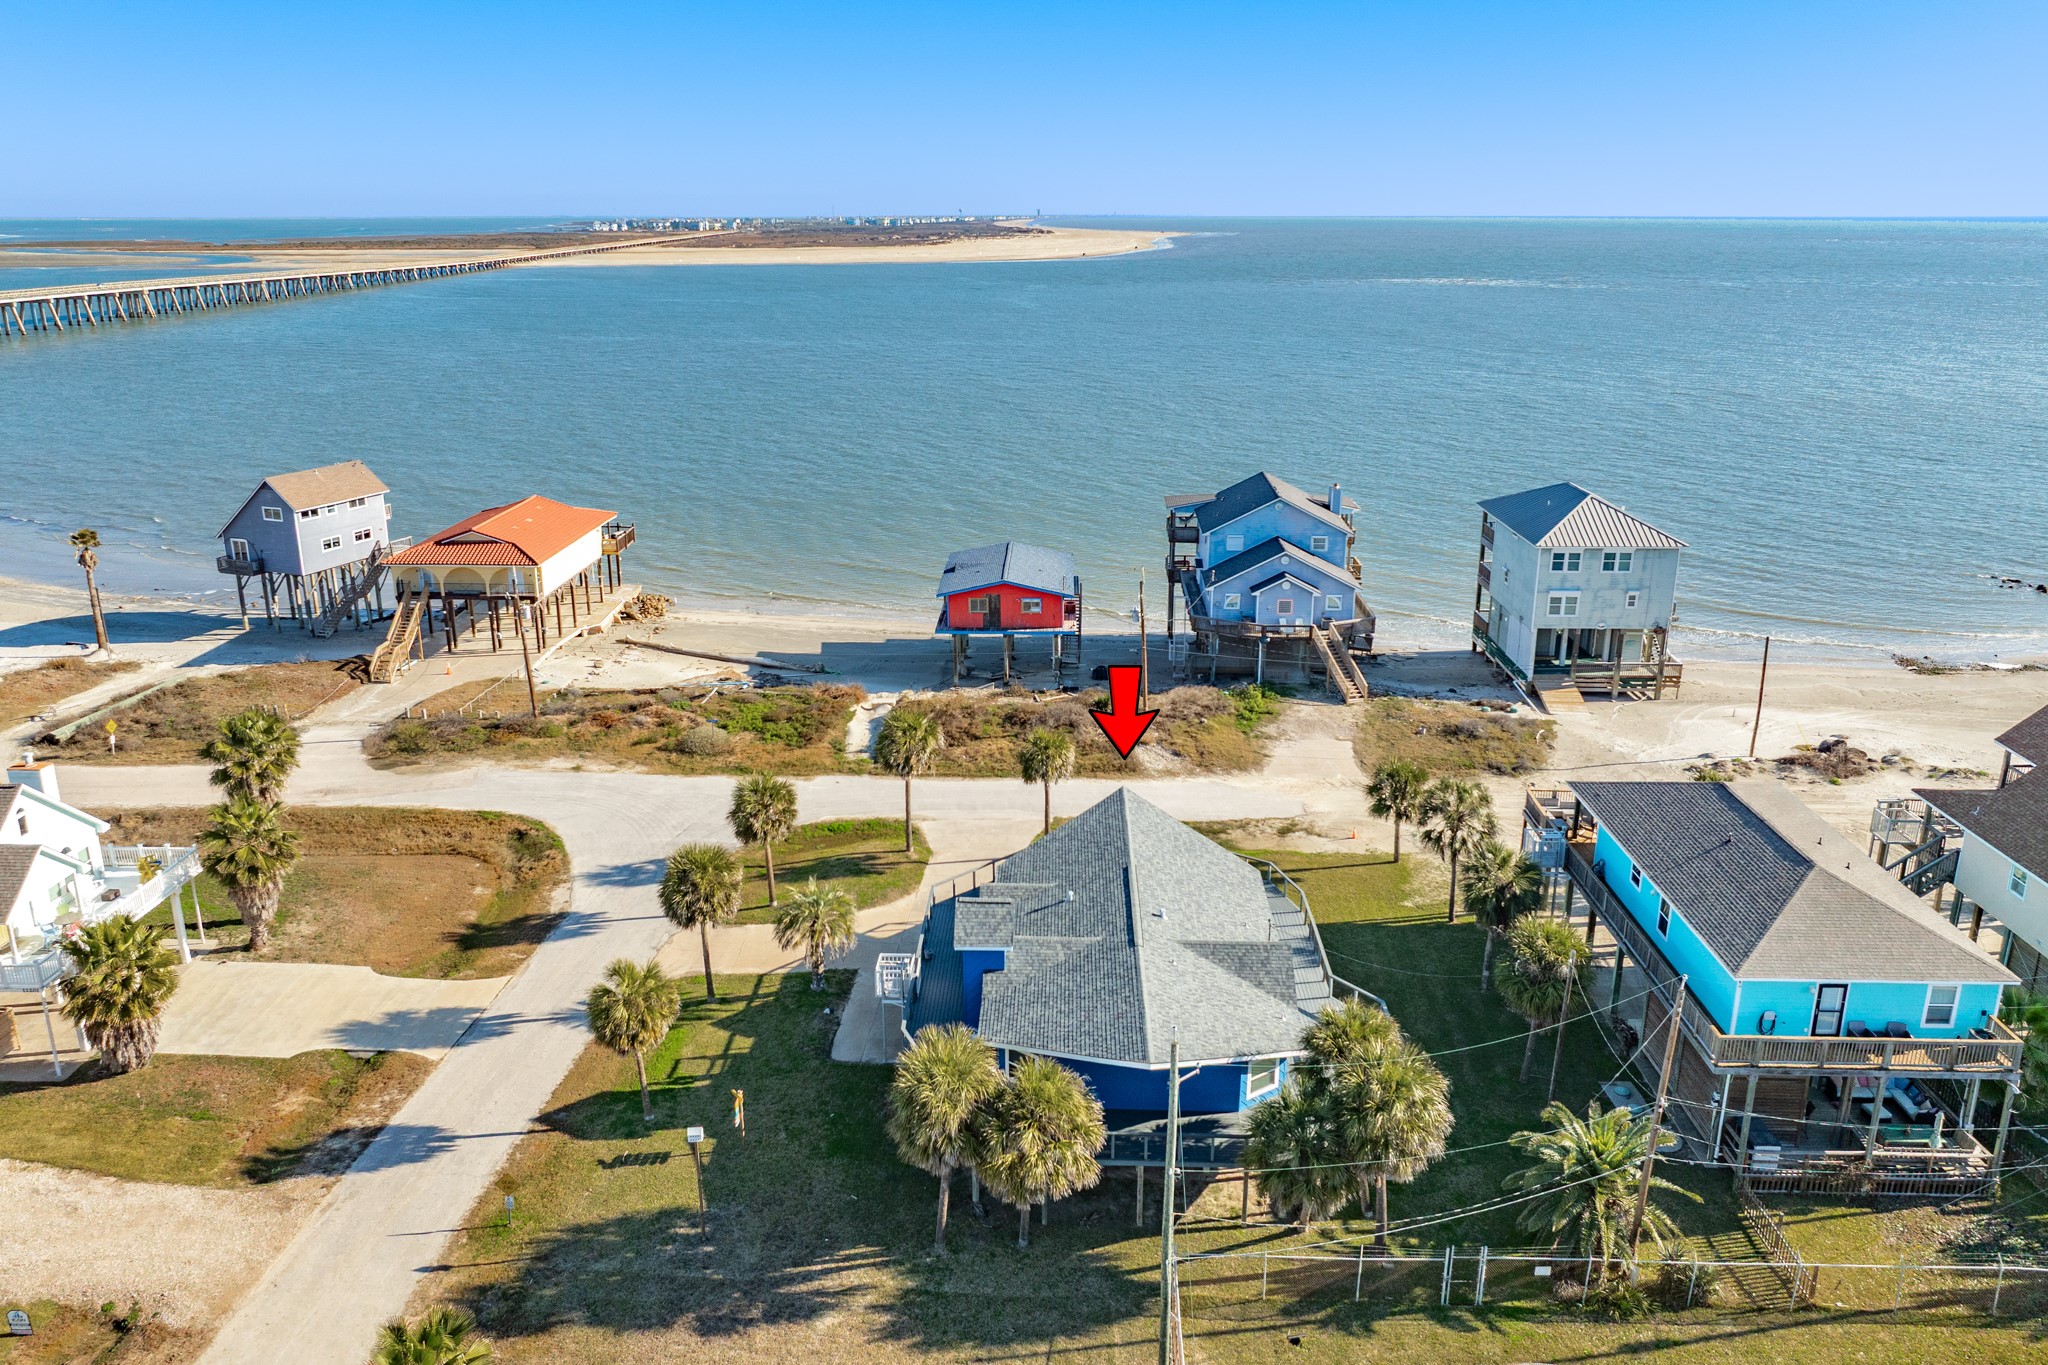
Aerial – Proximity to Shoreline – Elevated view emphasizing the home’s position near the beach with clear sightlines to the water and nearby coastal homes.
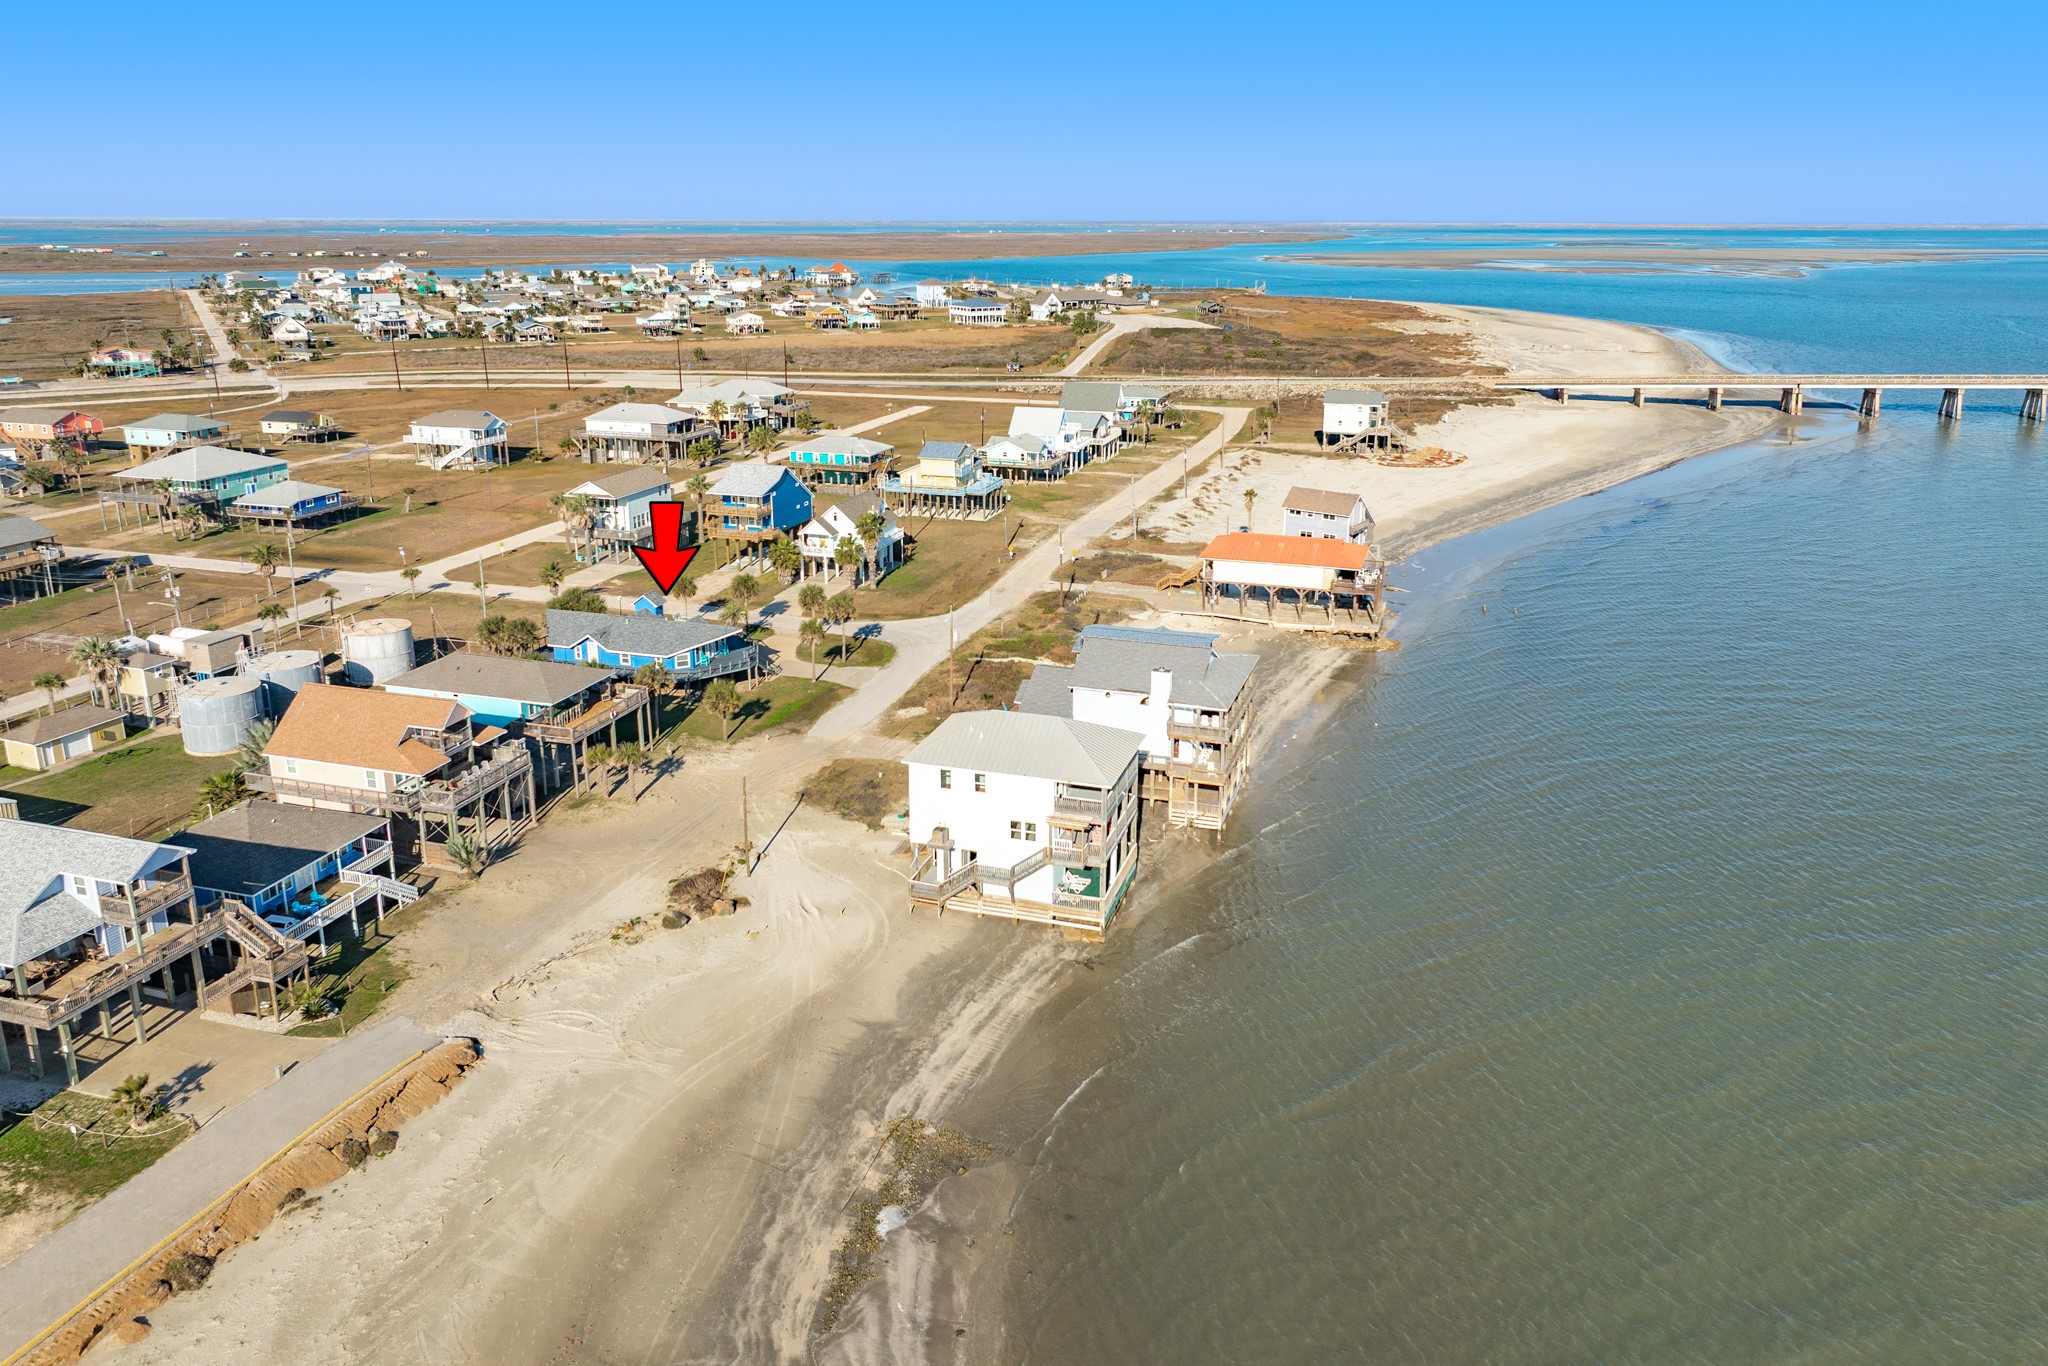
Aerial – Bridge & Coastline View – Panoramic view featuring the nearby bridge, sandy shoreline, and expansive coastal waters.
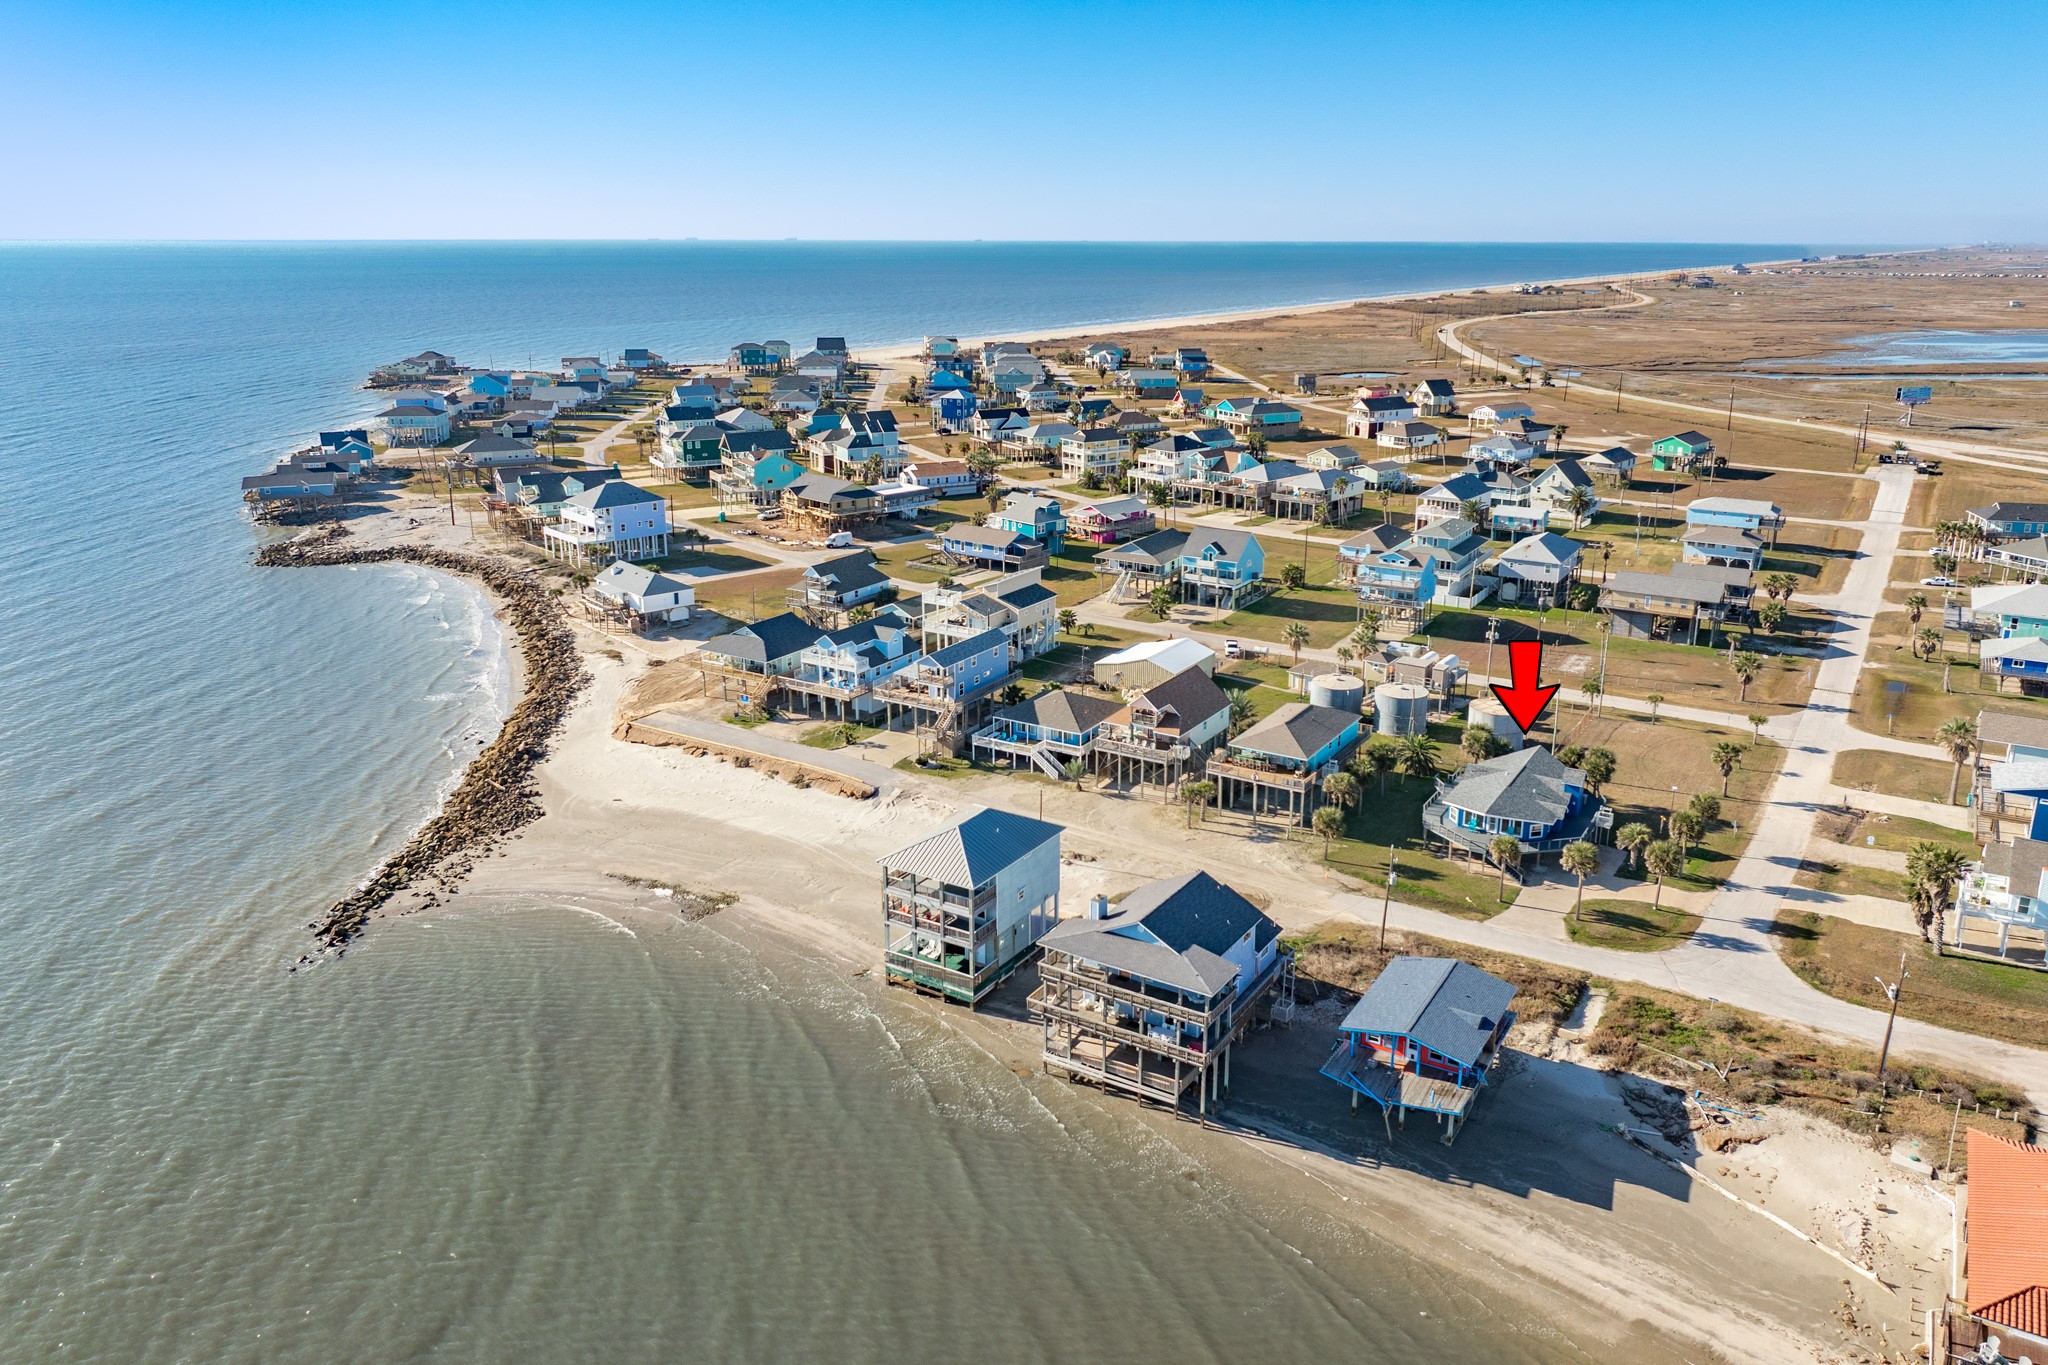
Aerial – Home Highlighted – High-altitude aerial with the property clearly marked, showing its placement within the coastal neighborhood and road access.
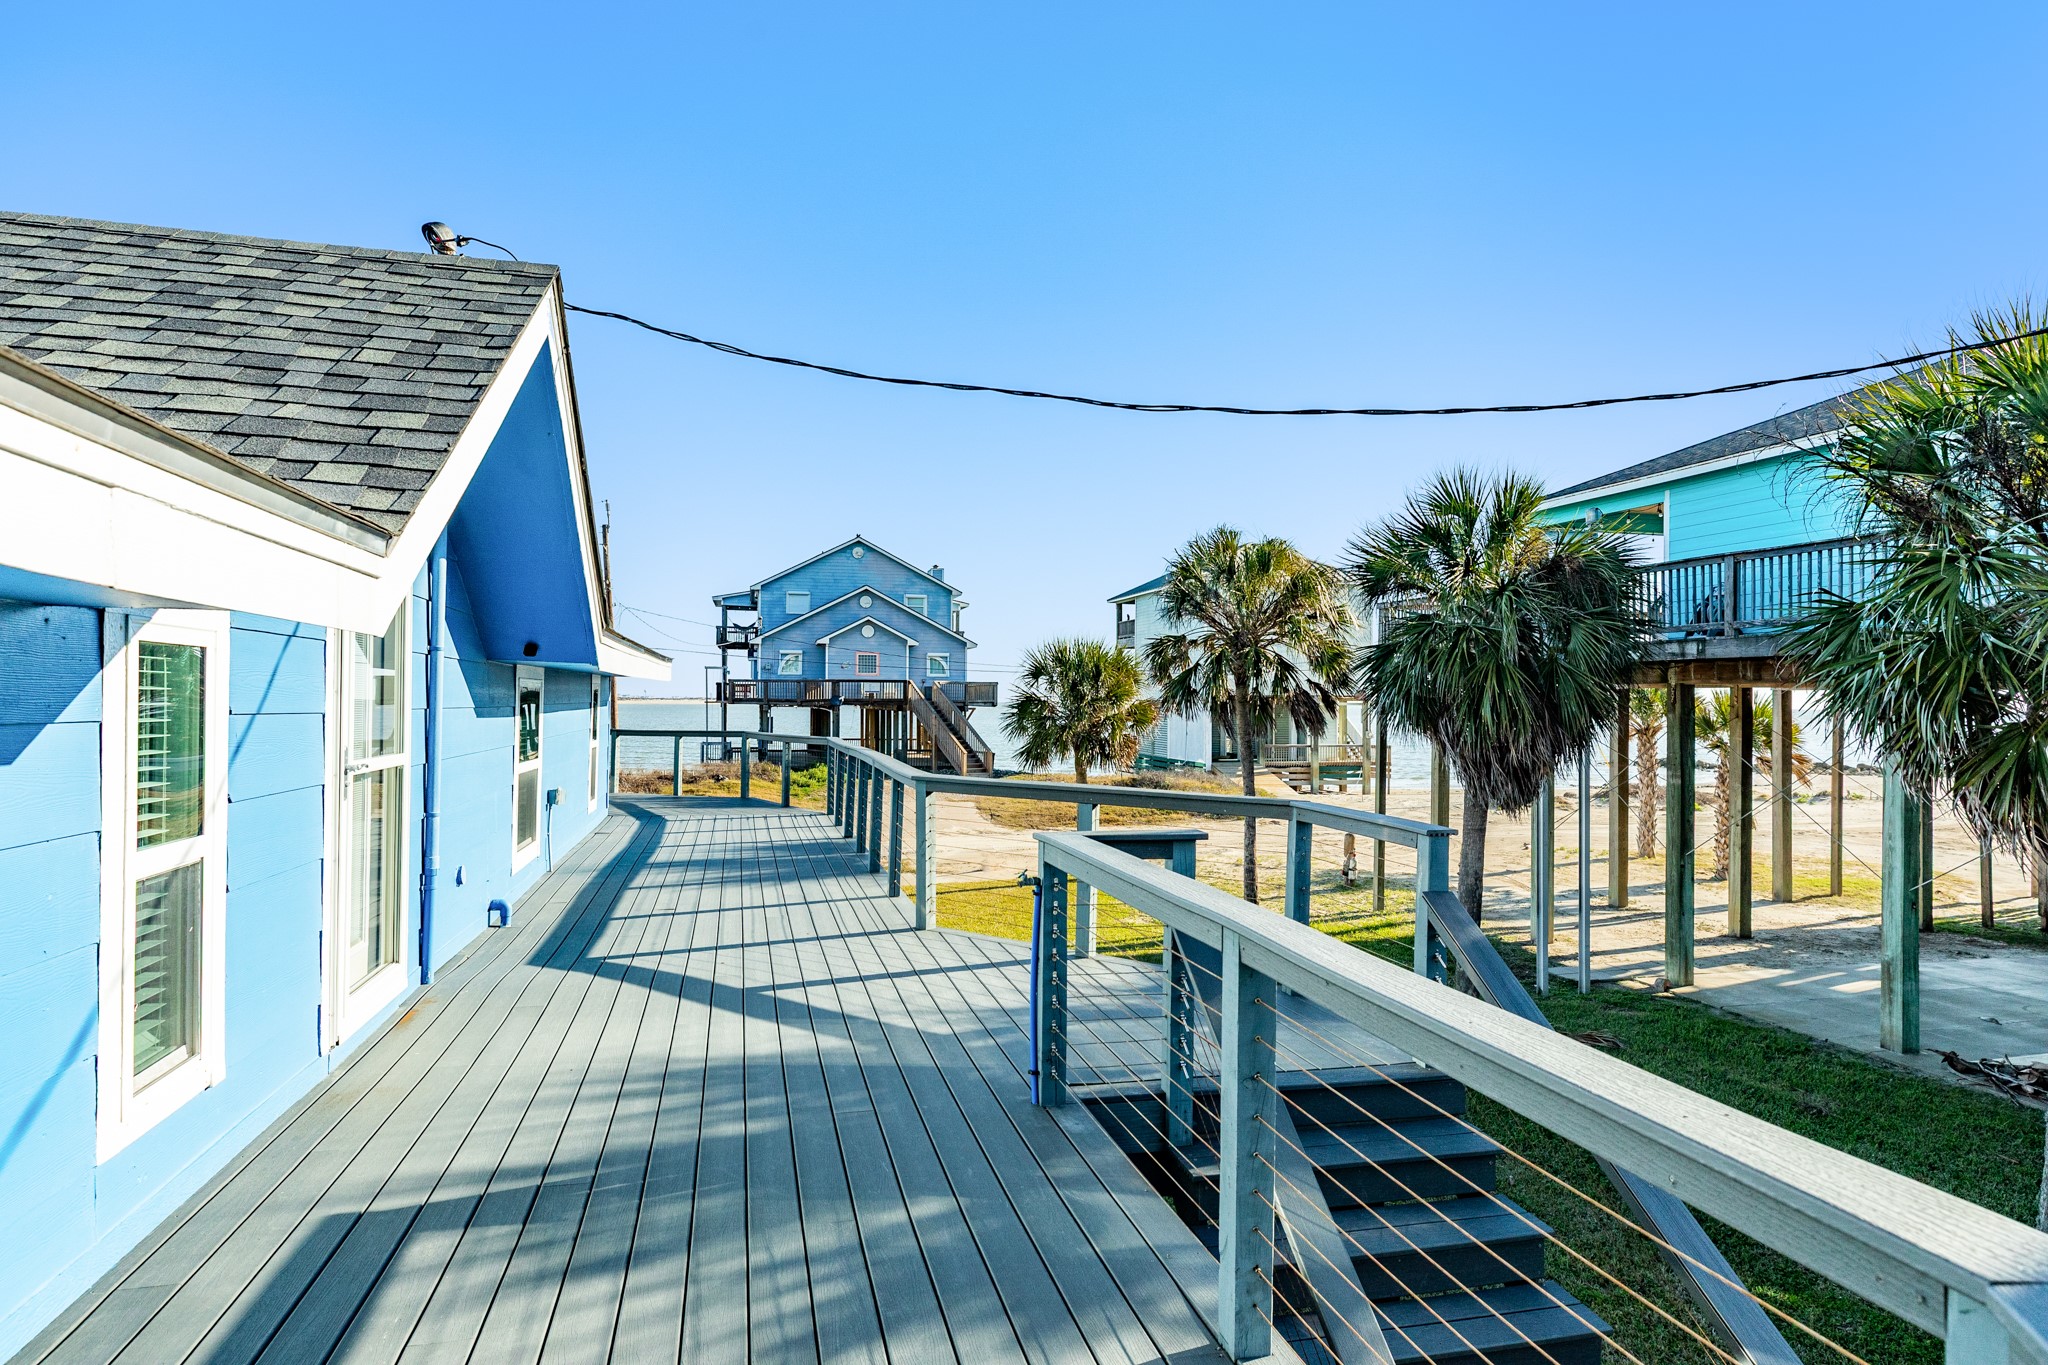
Side Deck & Stair Access – Side view of the deck with stairway access leading down to the ground-level area below.
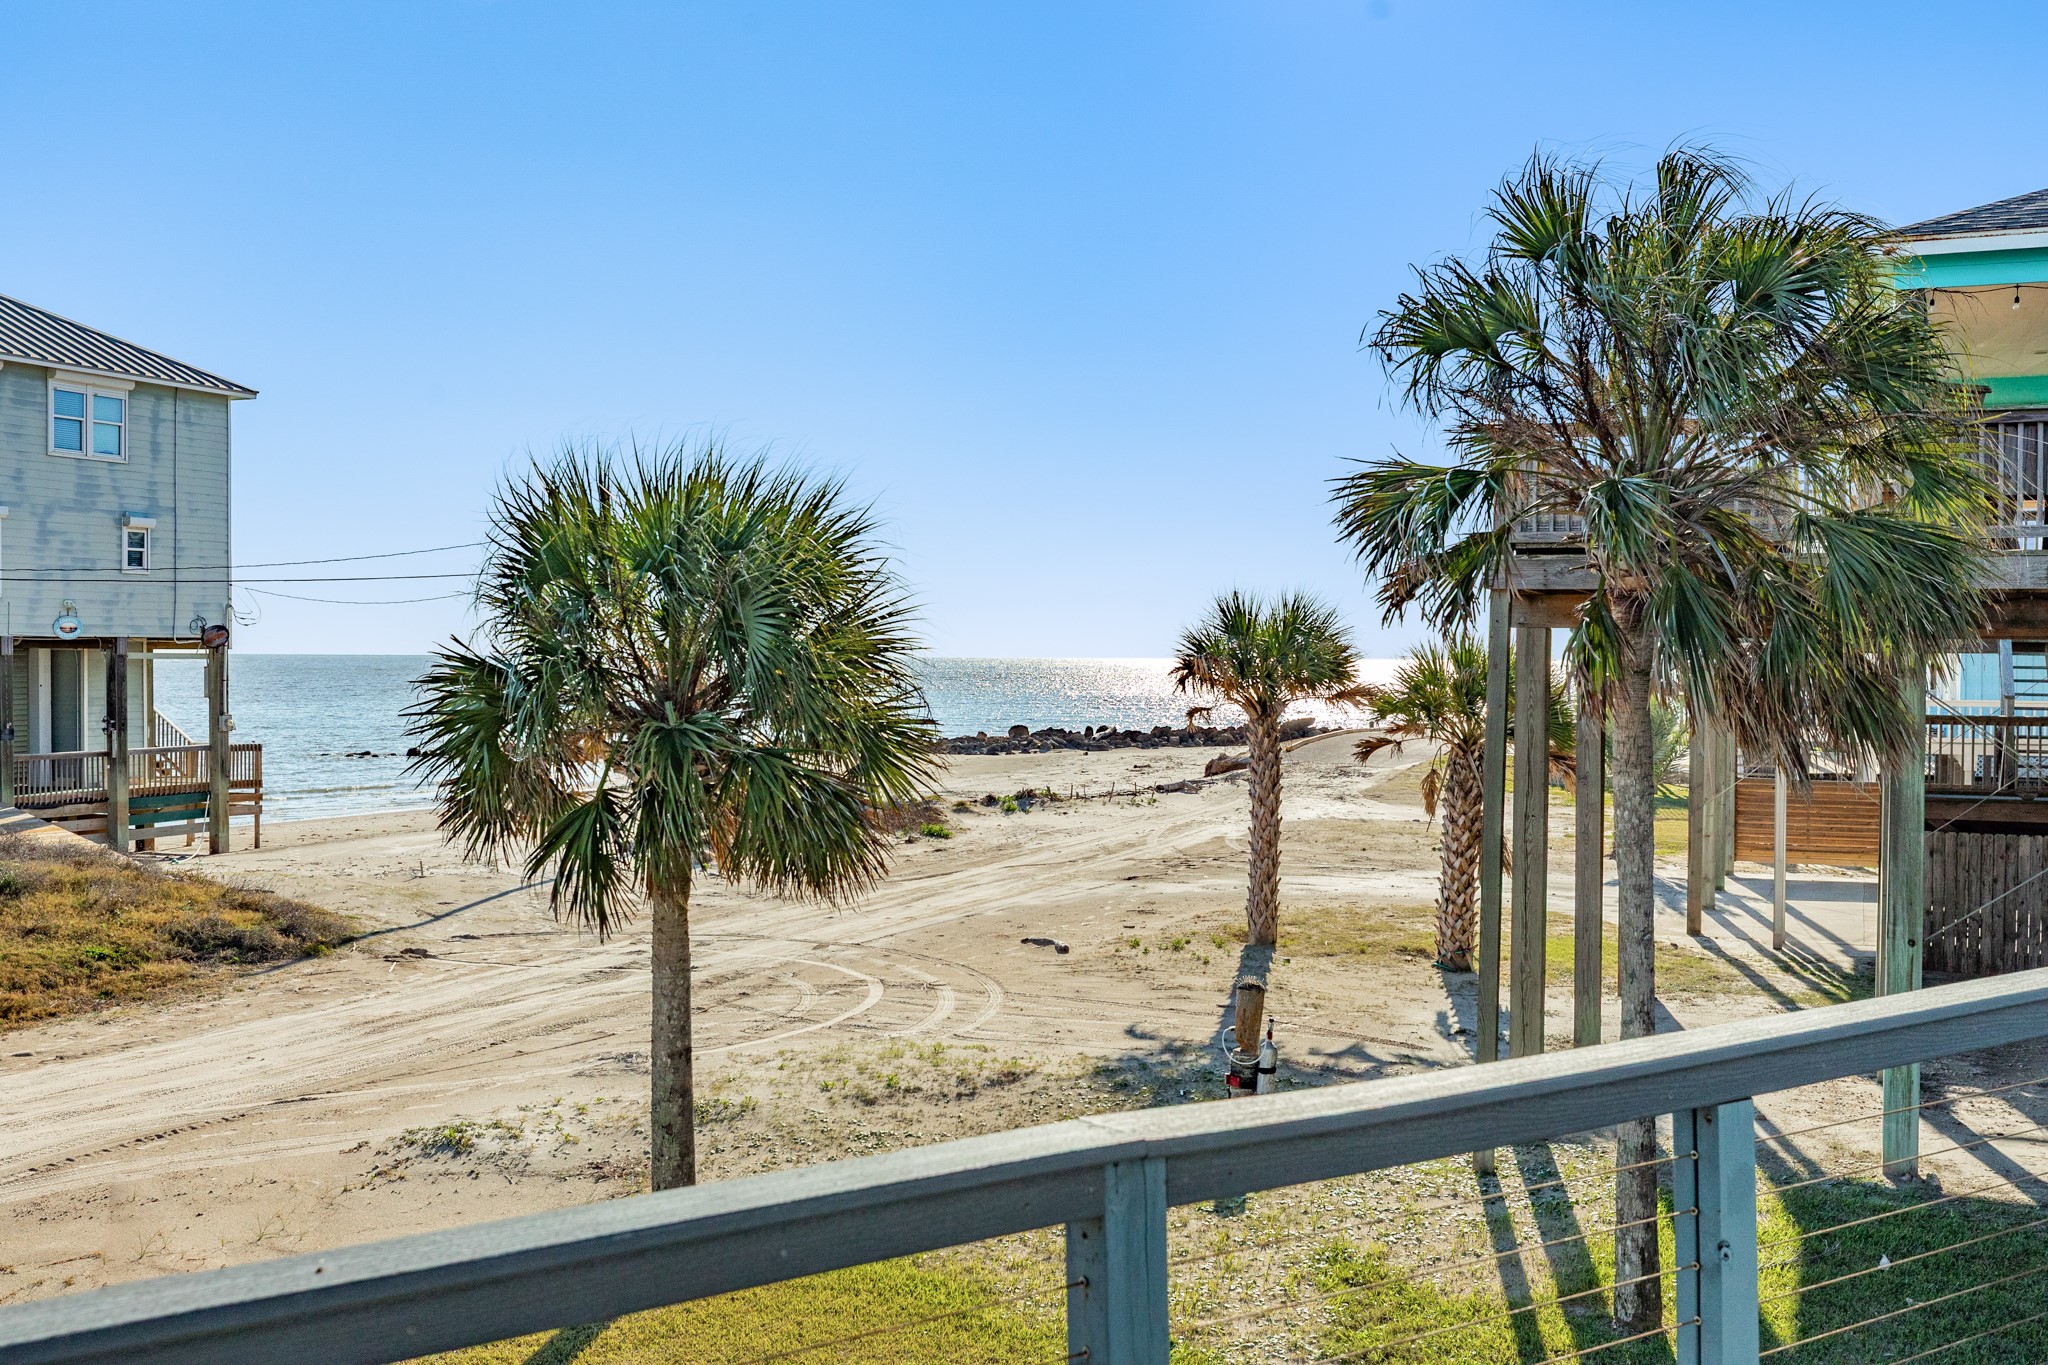
Deck View Toward Beach – Elevated perspective looking toward the sandy shoreline and open water beyond neighboring homes.
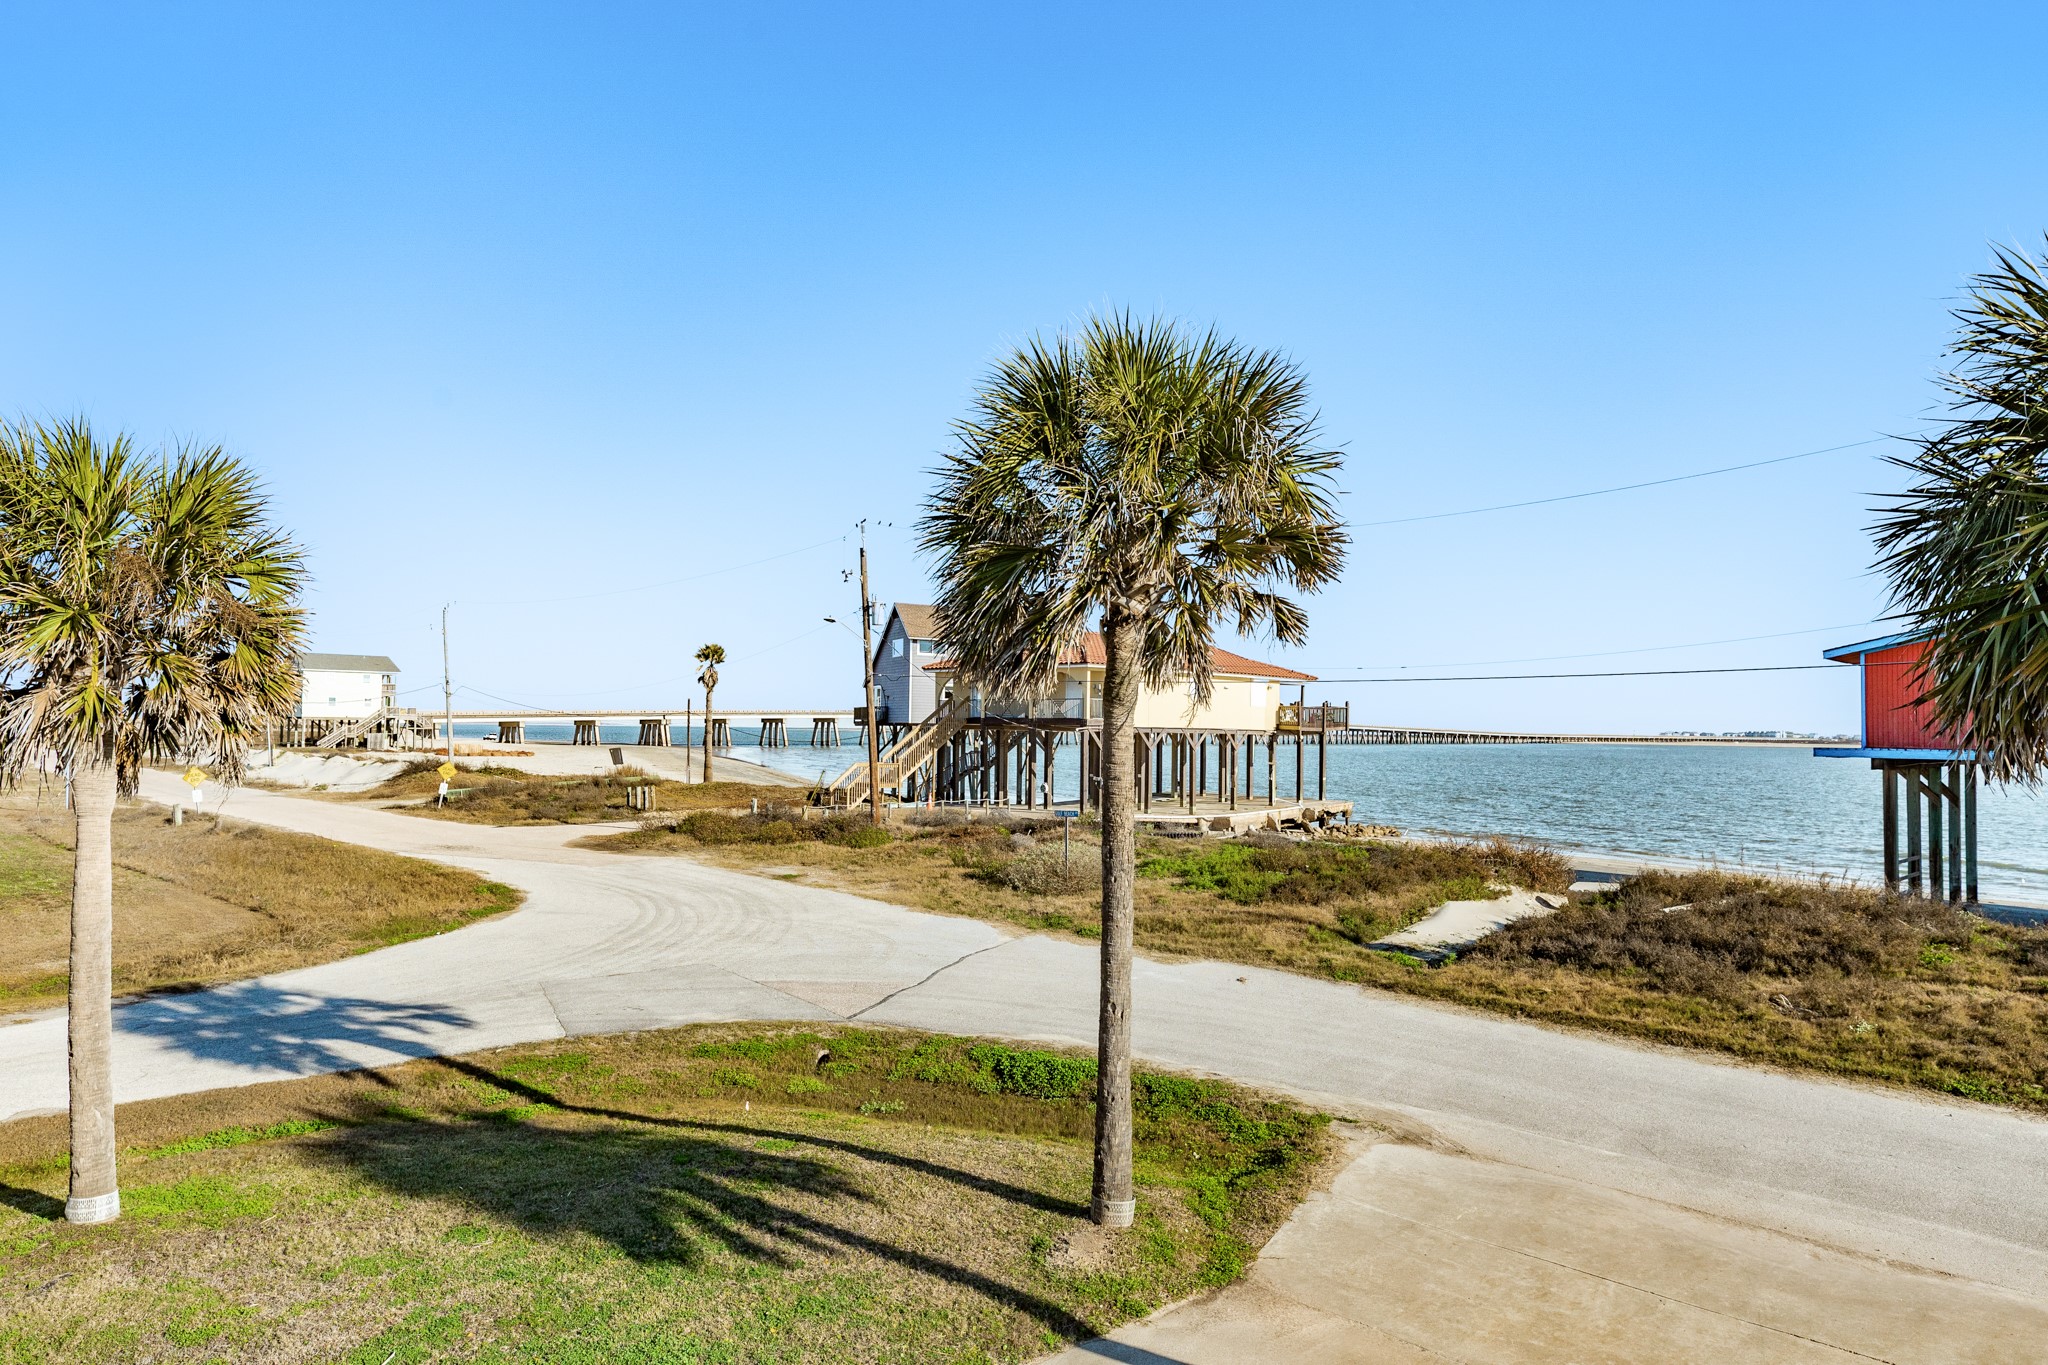
Coastal View from Deck – Deck view capturing palm trees, nearby stilt homes, and the water in the distance.
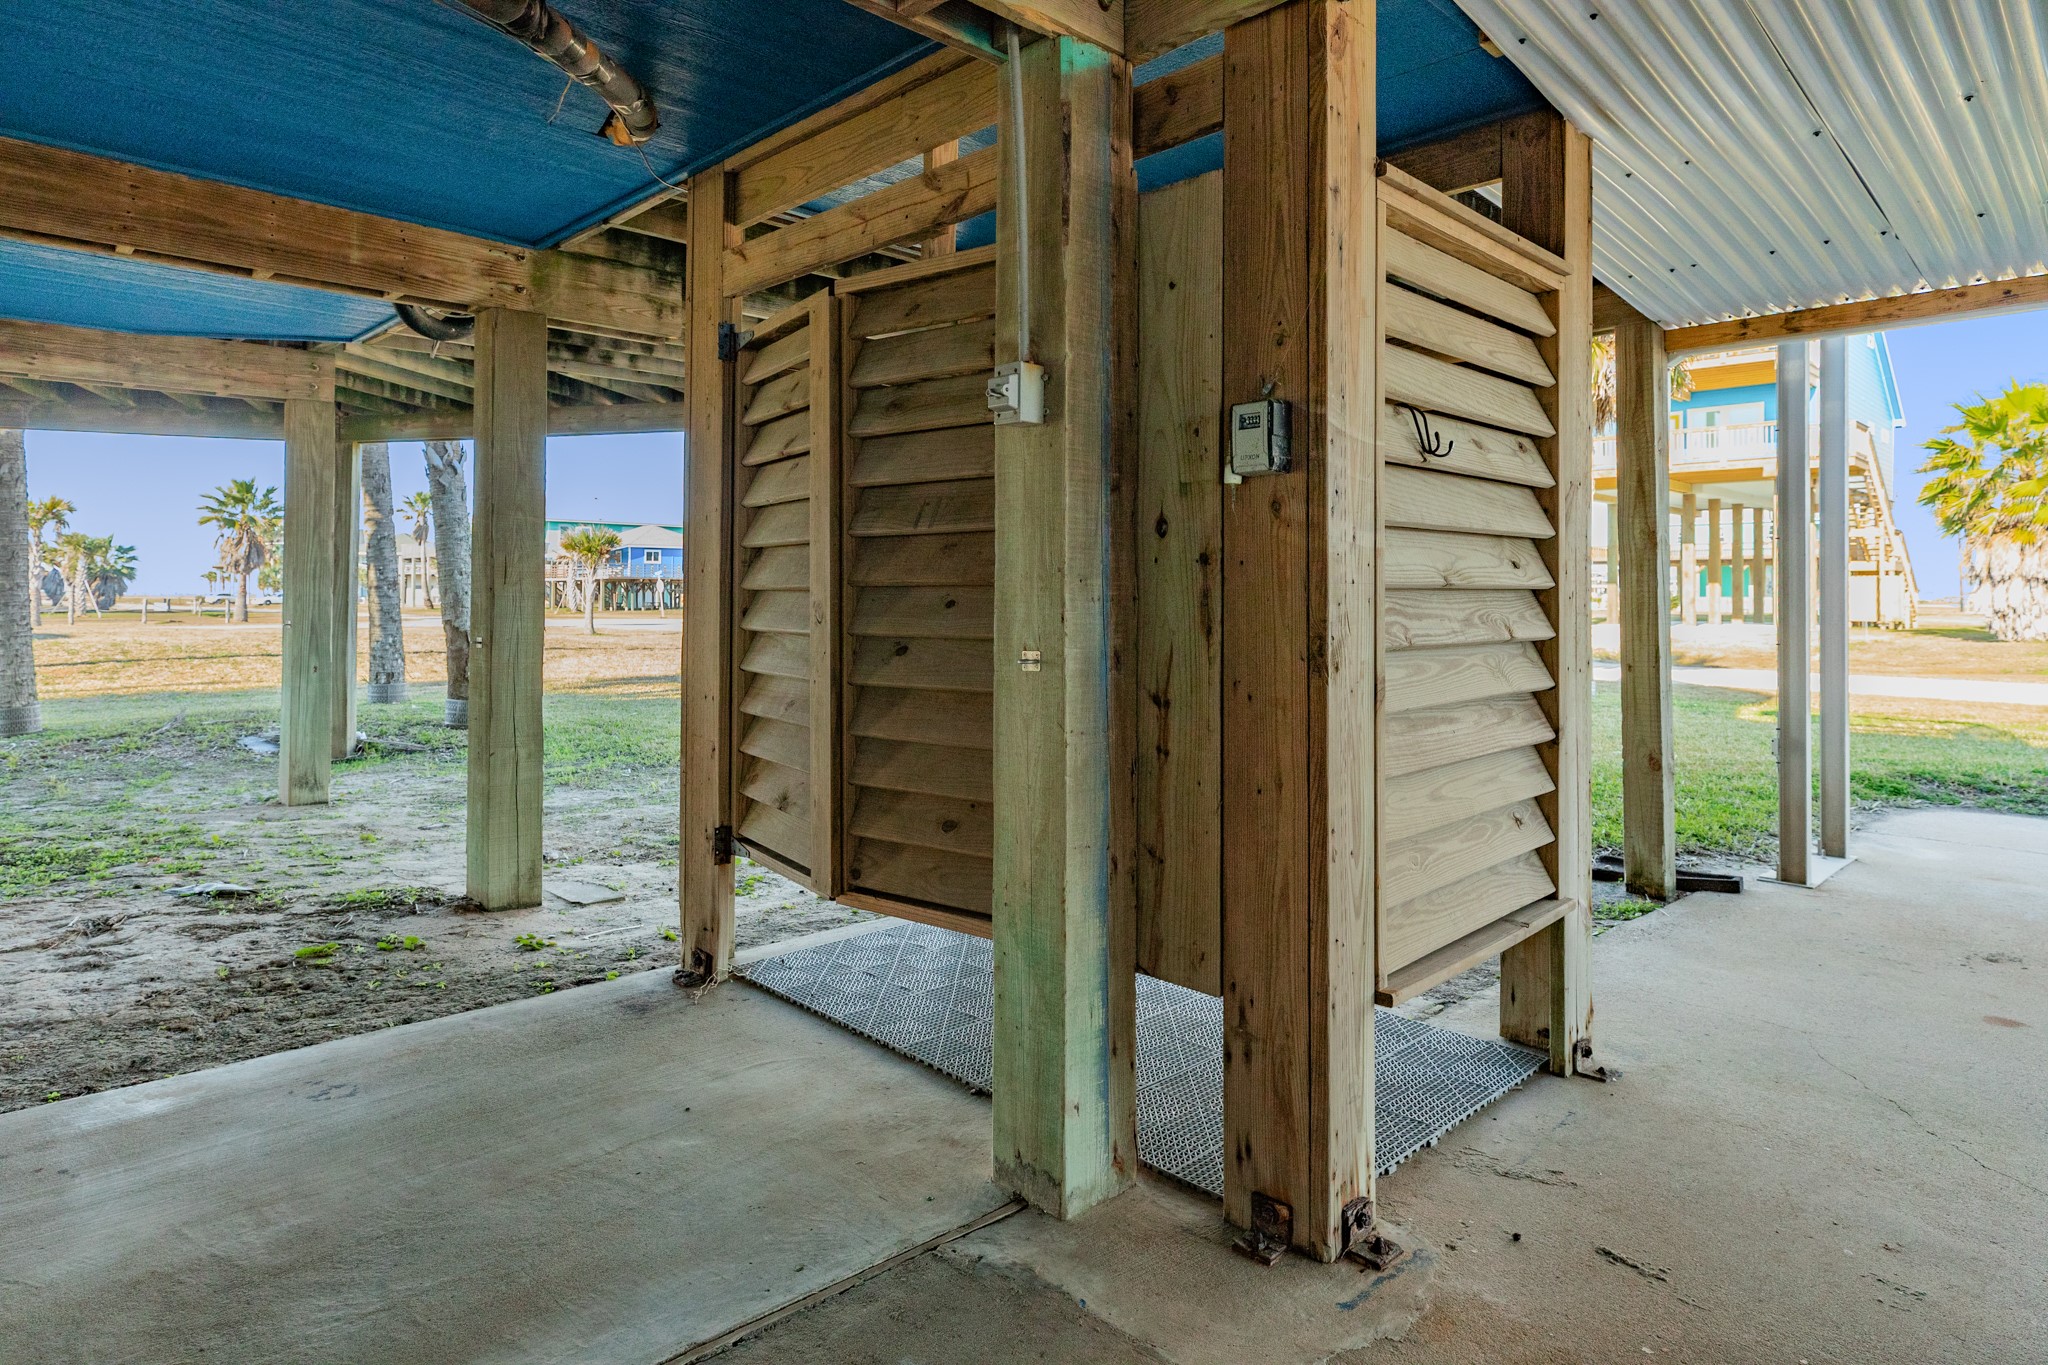
Ground-Level Outdoor Shower / Utility Area – Enclosed outdoor shower with louvered wood panels, concrete flooring, and easy access from the covered ground-level area.
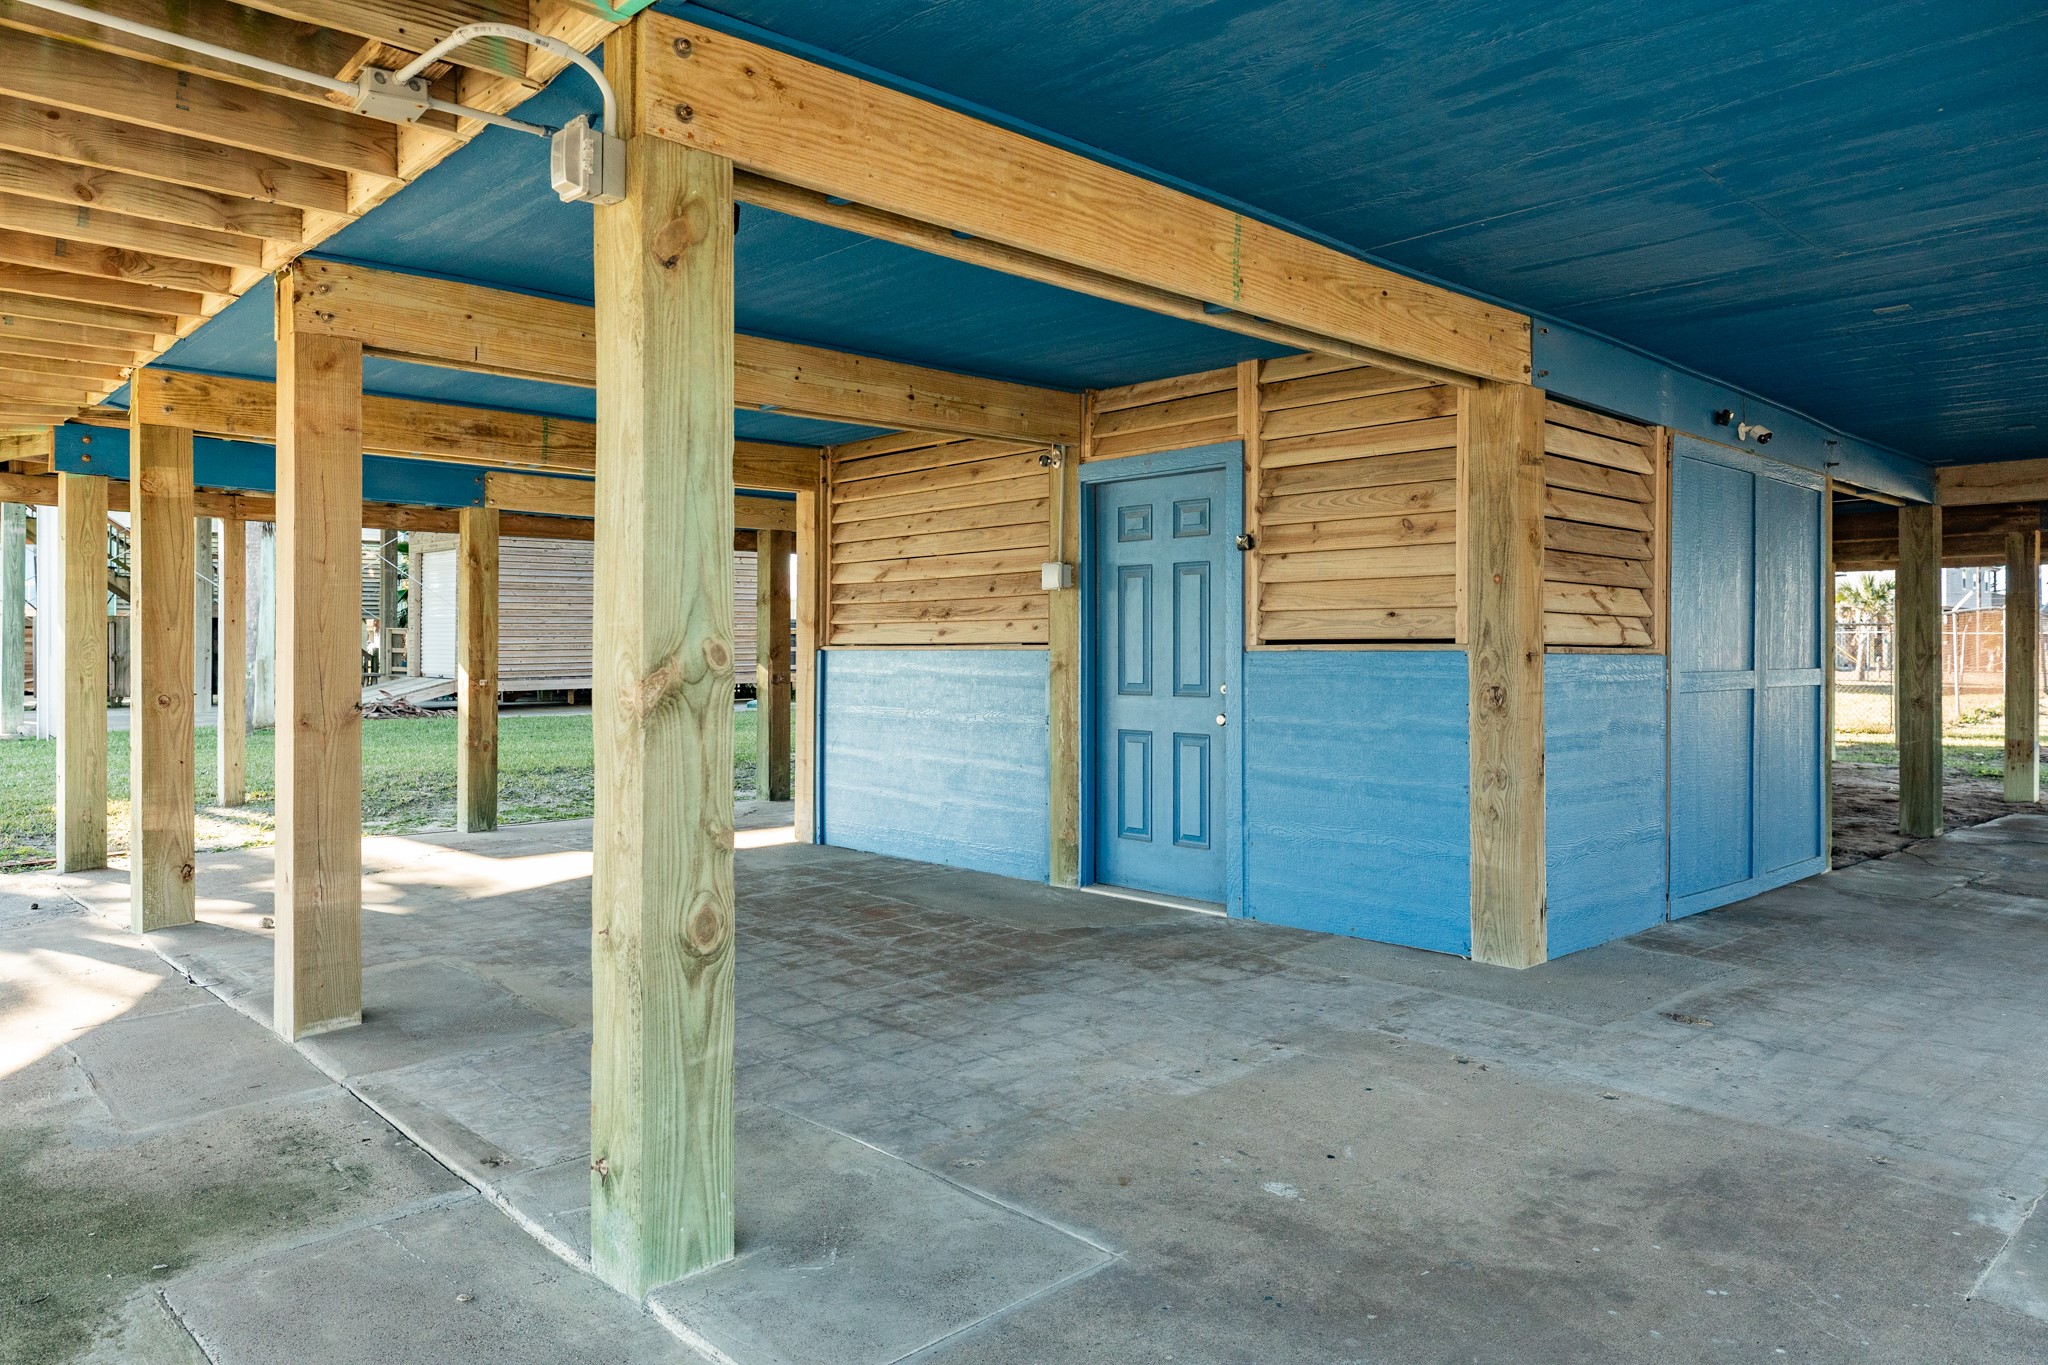
Ground-Level Storage Area – Enclosed storage space beneath the home with concrete slab and finished exterior panels.
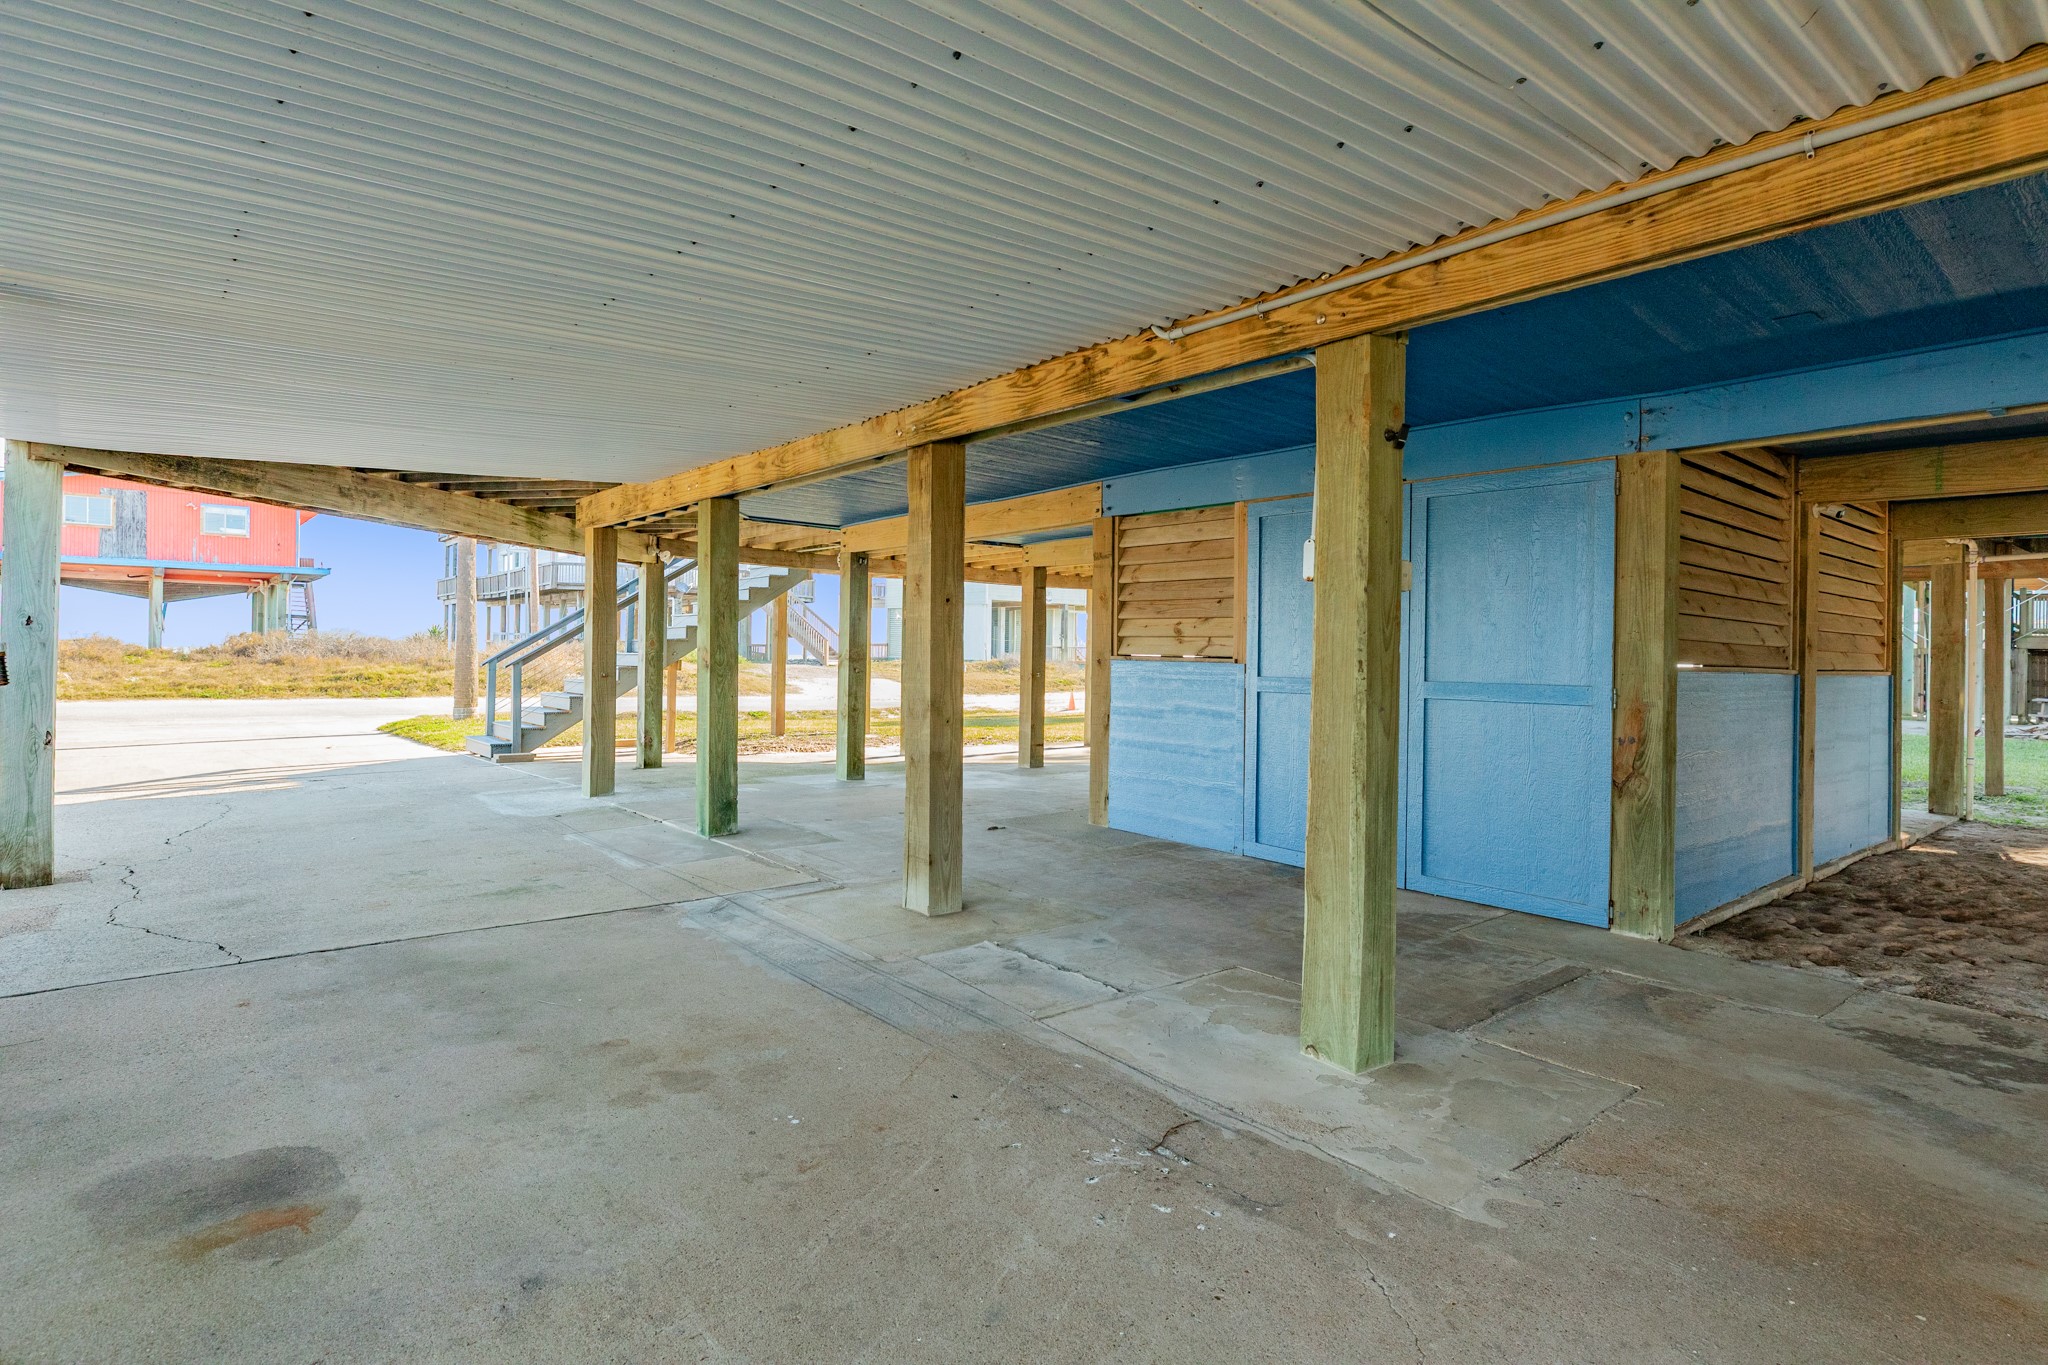
Covered Parking & Storage – Ground-level covered area offering parking, storage, and shaded outdoor space beneath the elevated structure.
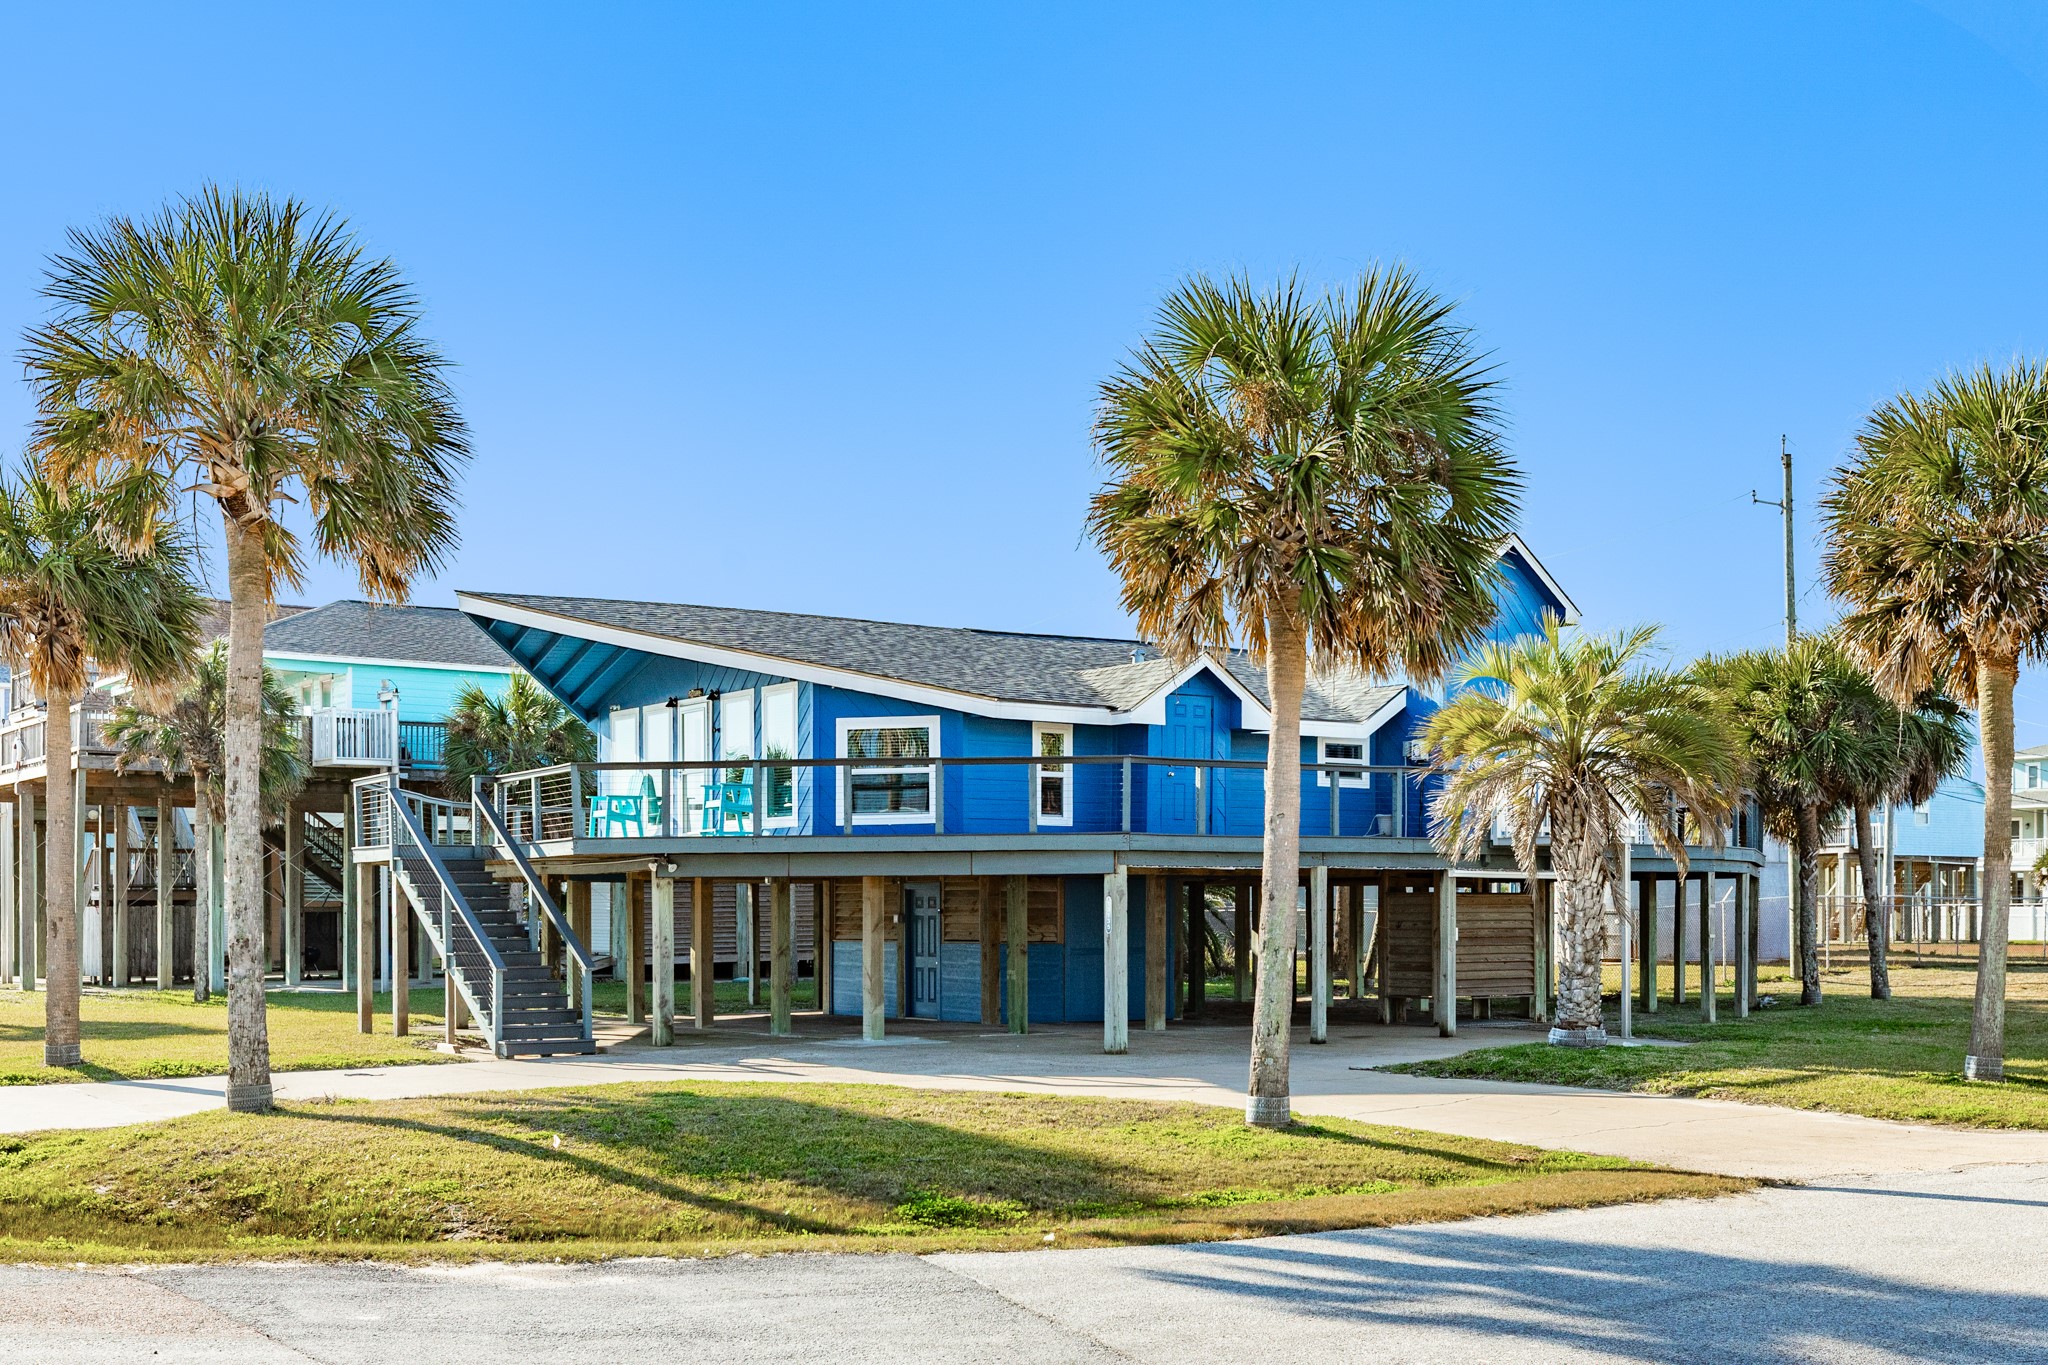
Front Exterior – Ground-level view of the elevated construction, wraparound deck, and exterior stair access leading to the main living level.
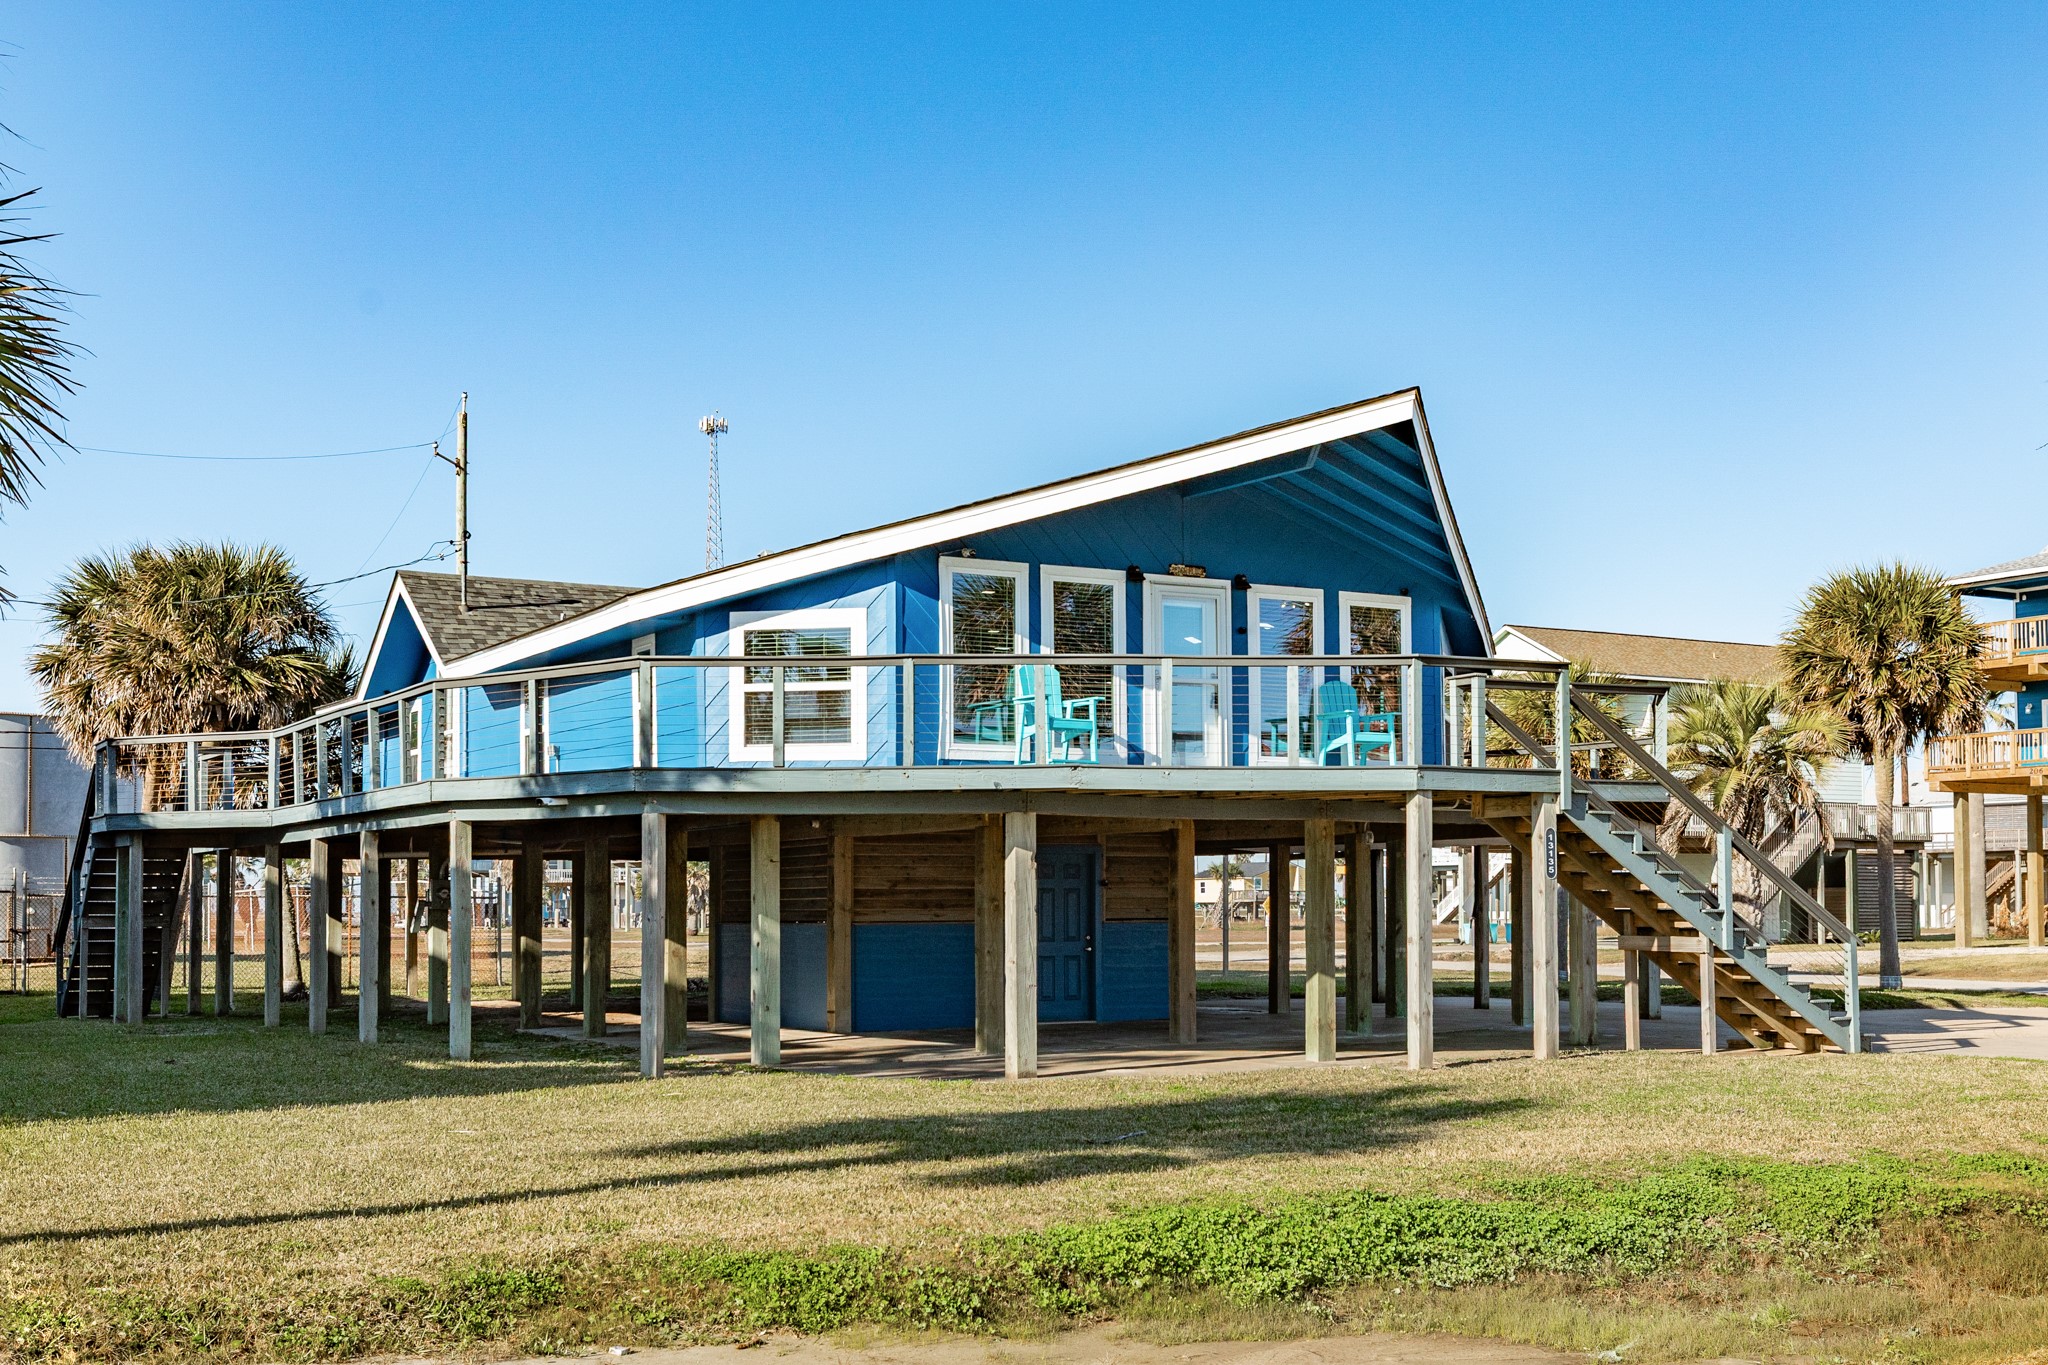
Side/Rear Exterior – Side view showing the full wraparound deck, elevated foundation, and open space beneath the home.
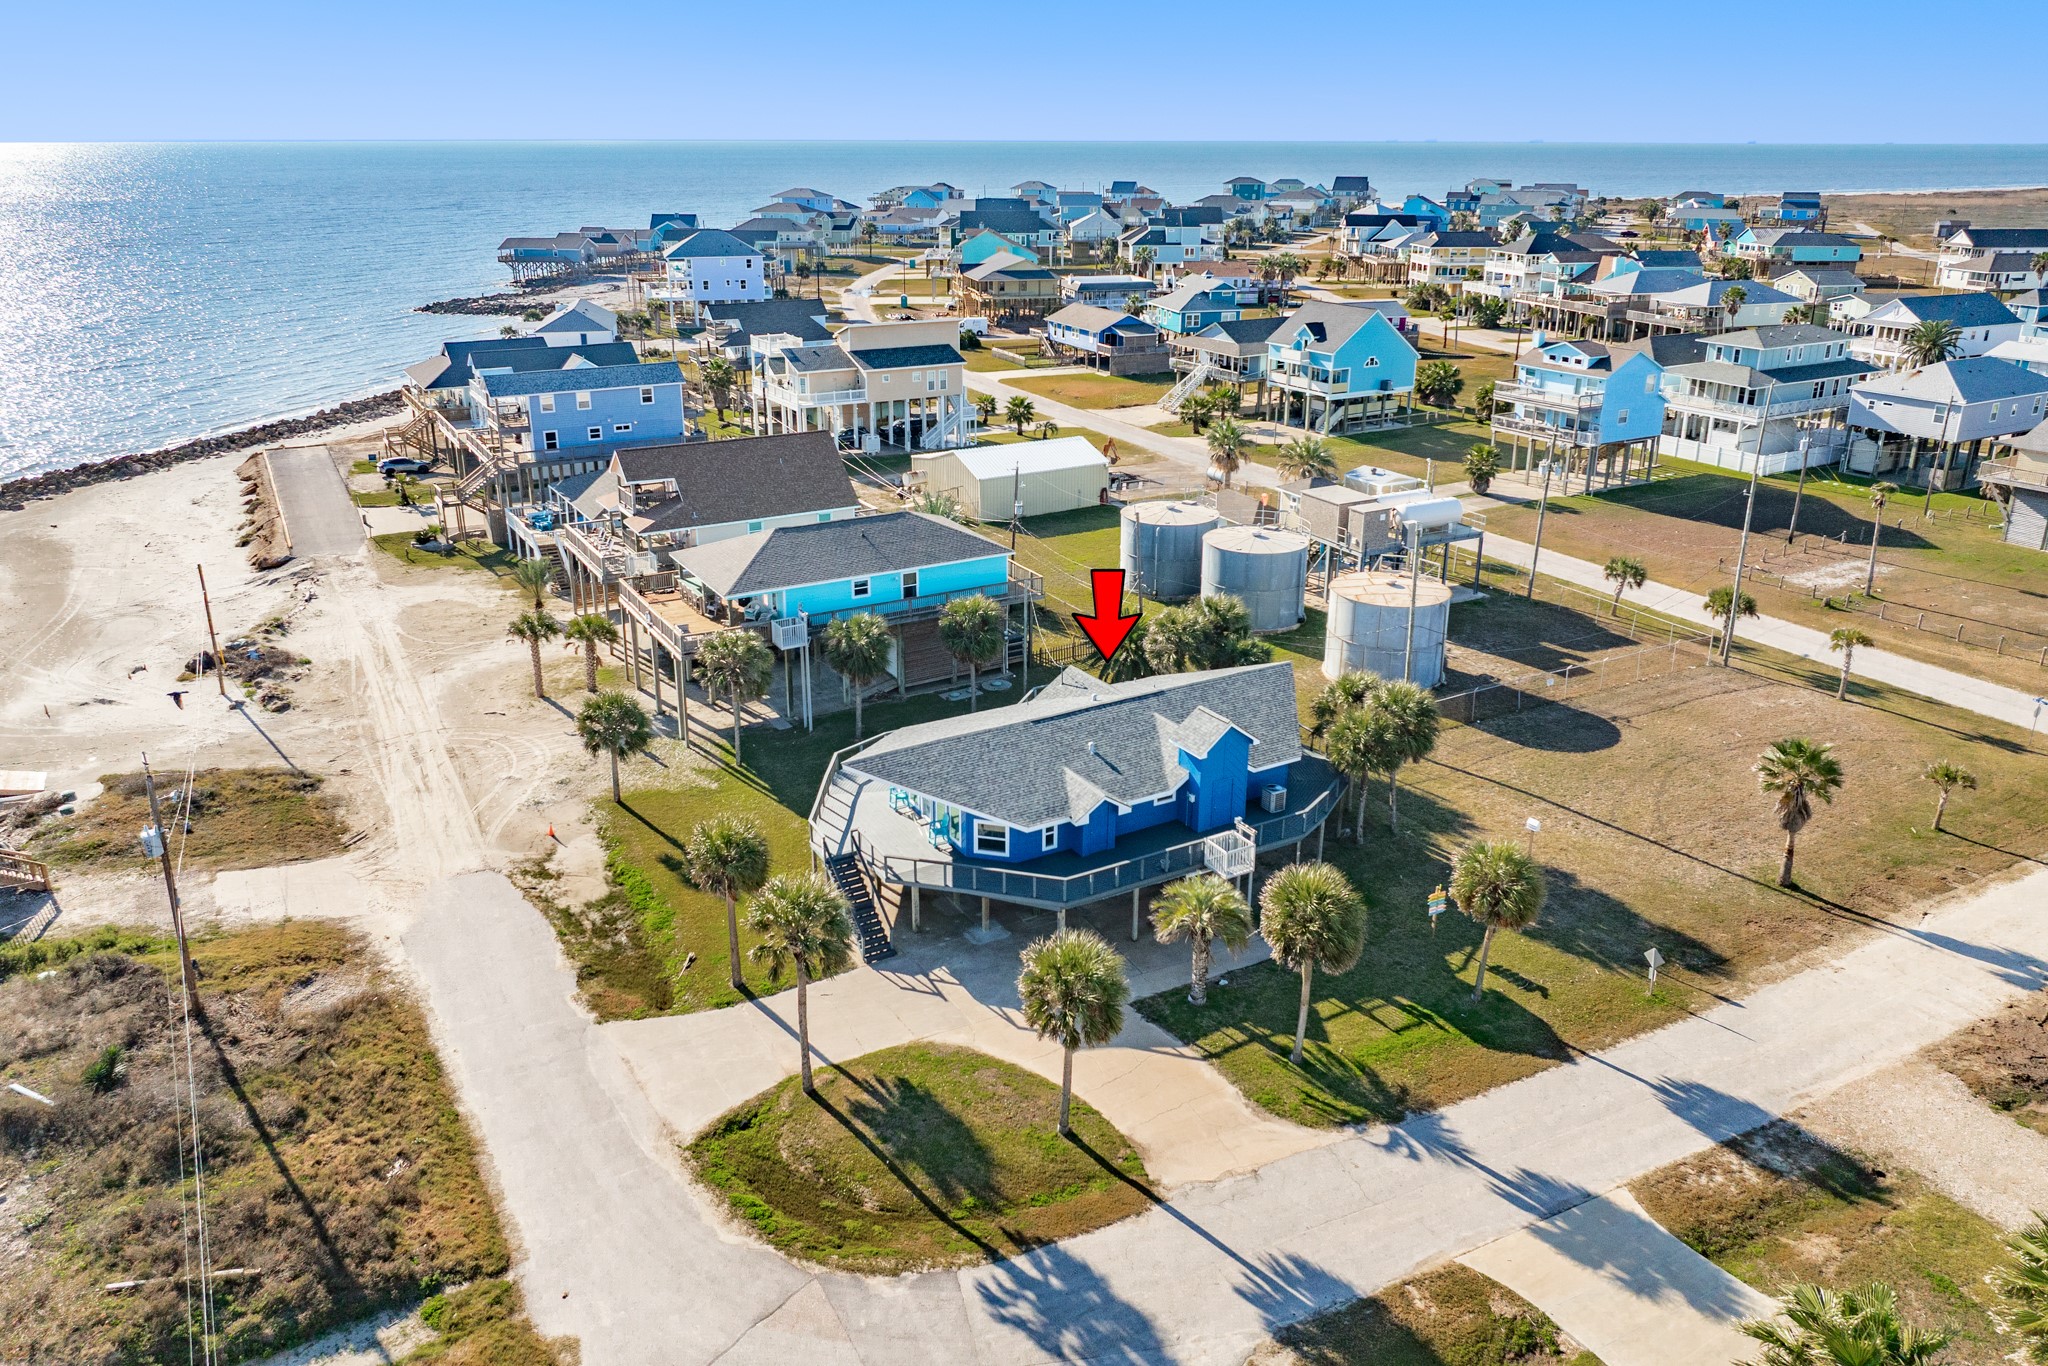
Aerial – Neighborhood Overview – Wide aerial perspective highlighting the surrounding beach community, elevated homes, and proximity to both the water and interior roadways.
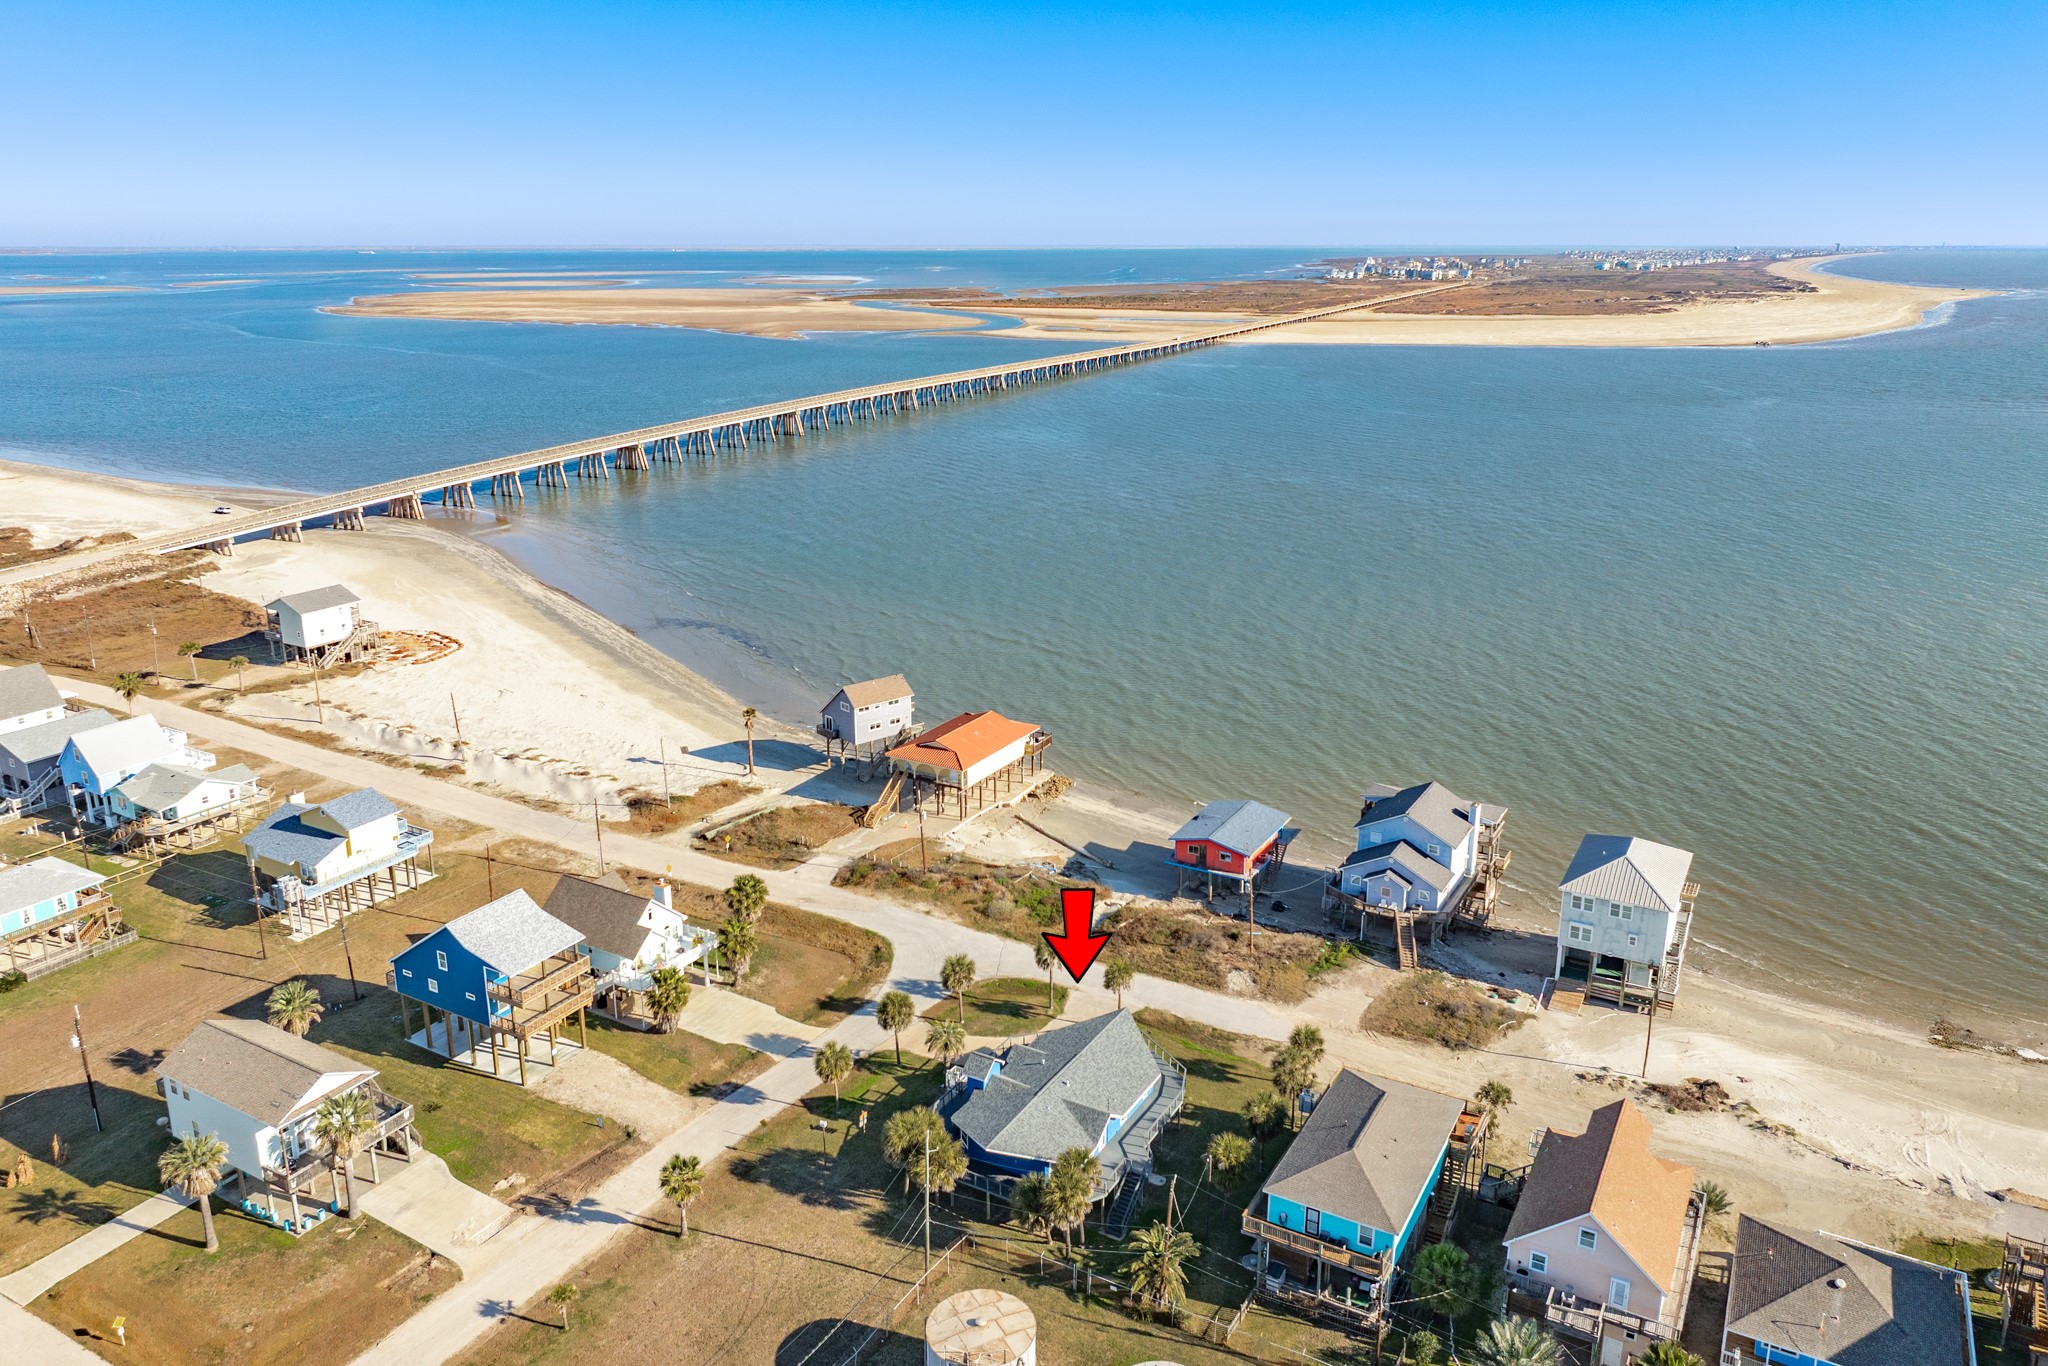
Aerial – Water & Community View – Broad aerial capturing the shoreline, open water, and the surrounding neighborhood, offering excellent geographic context.
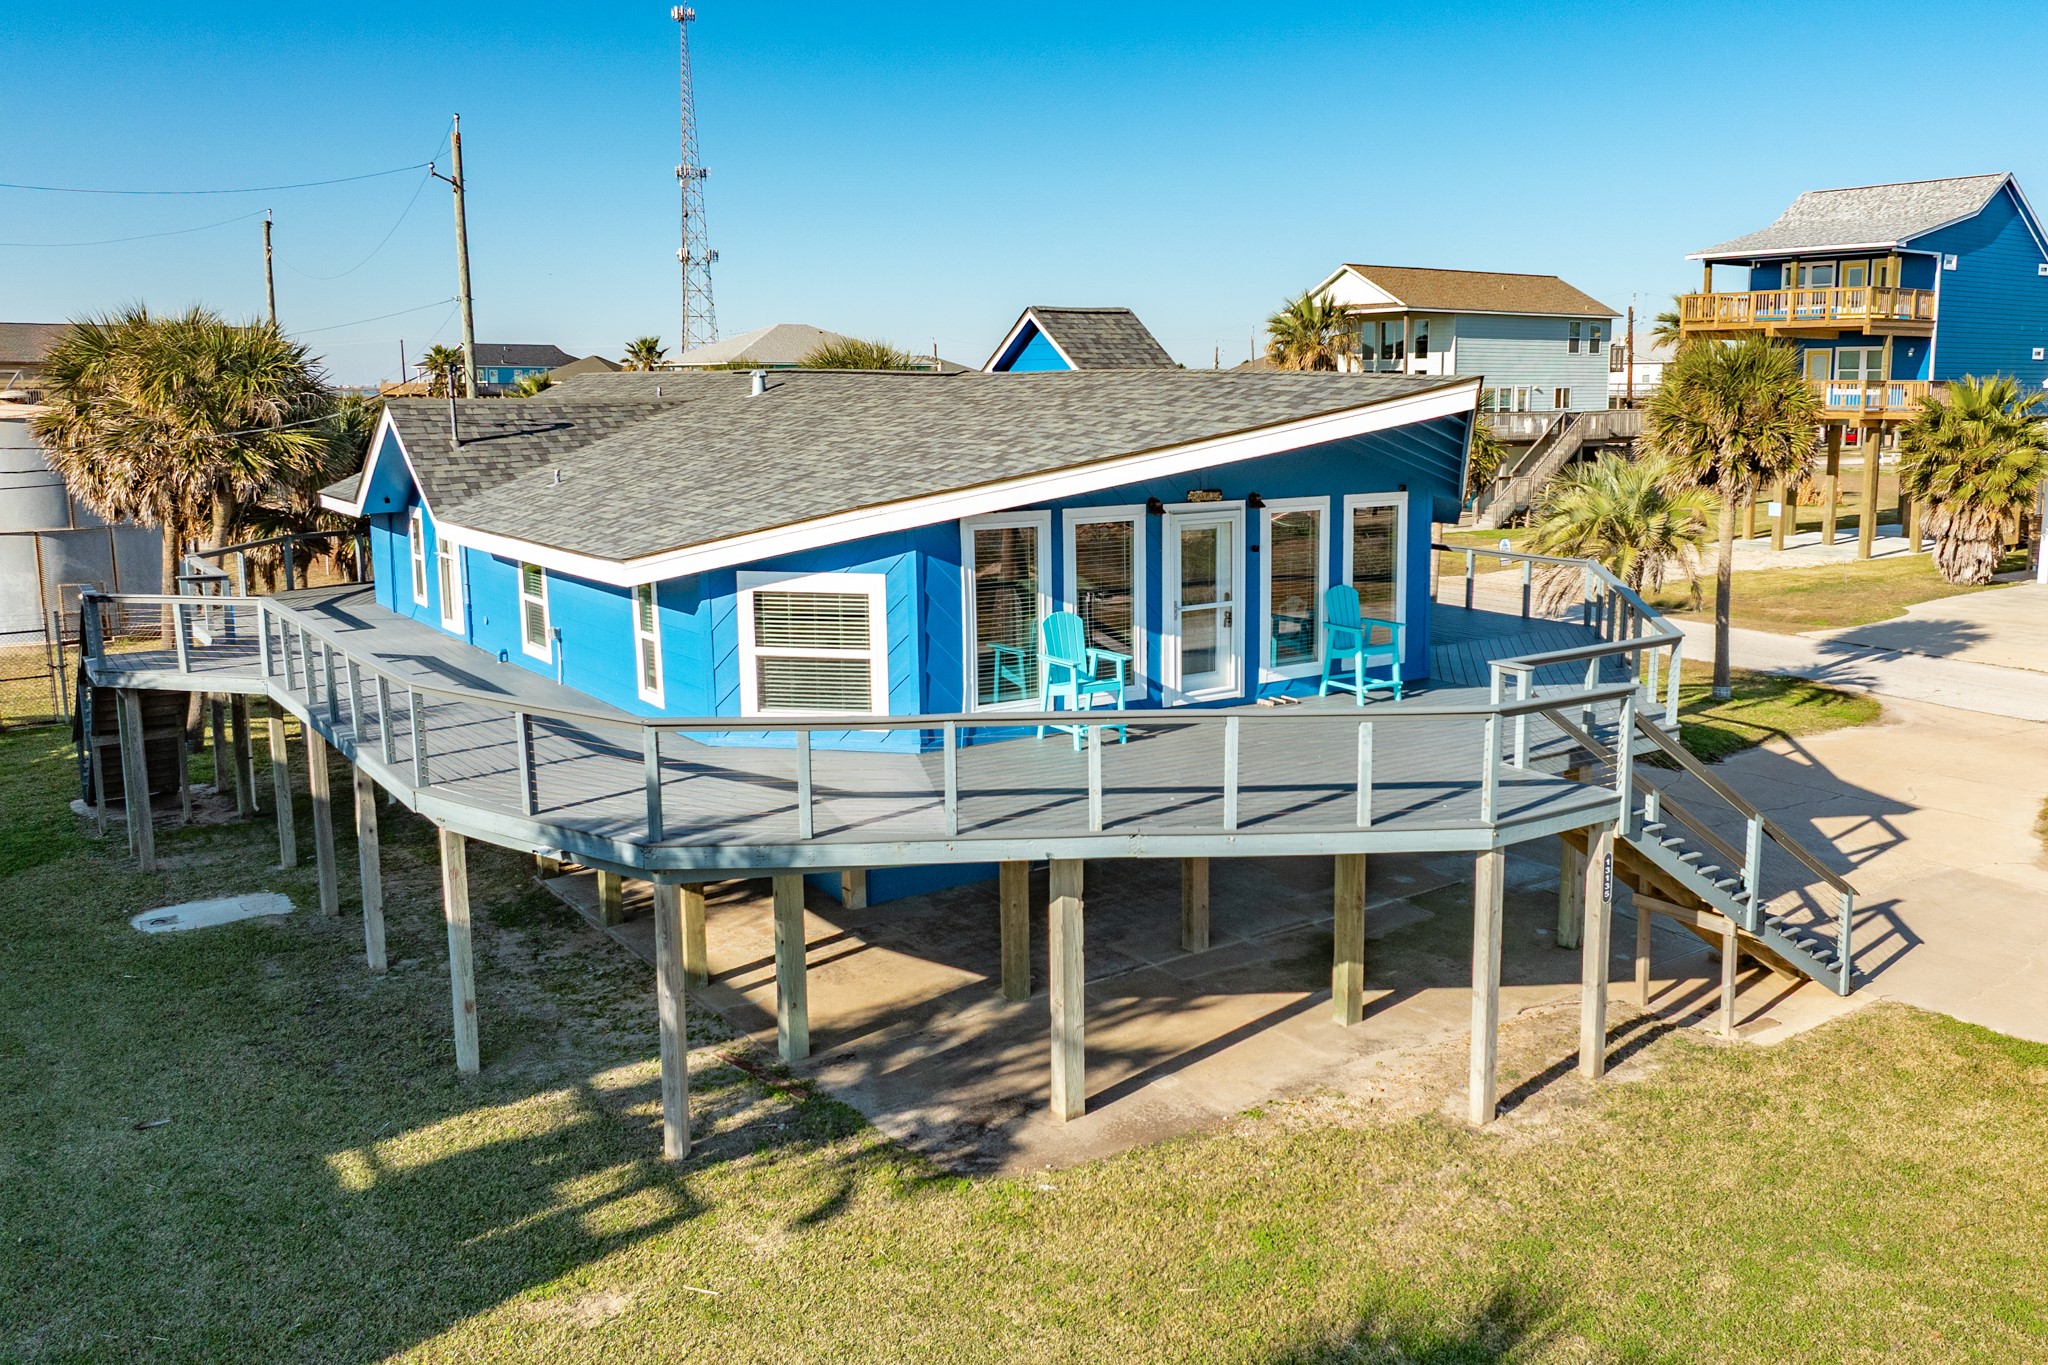
Elevated Exterior & Wraparound Deck – Elevated coastal home featuring bold exterior color, expansive wraparound deck, and multiple seating areas designed for outdoor enjoyment.
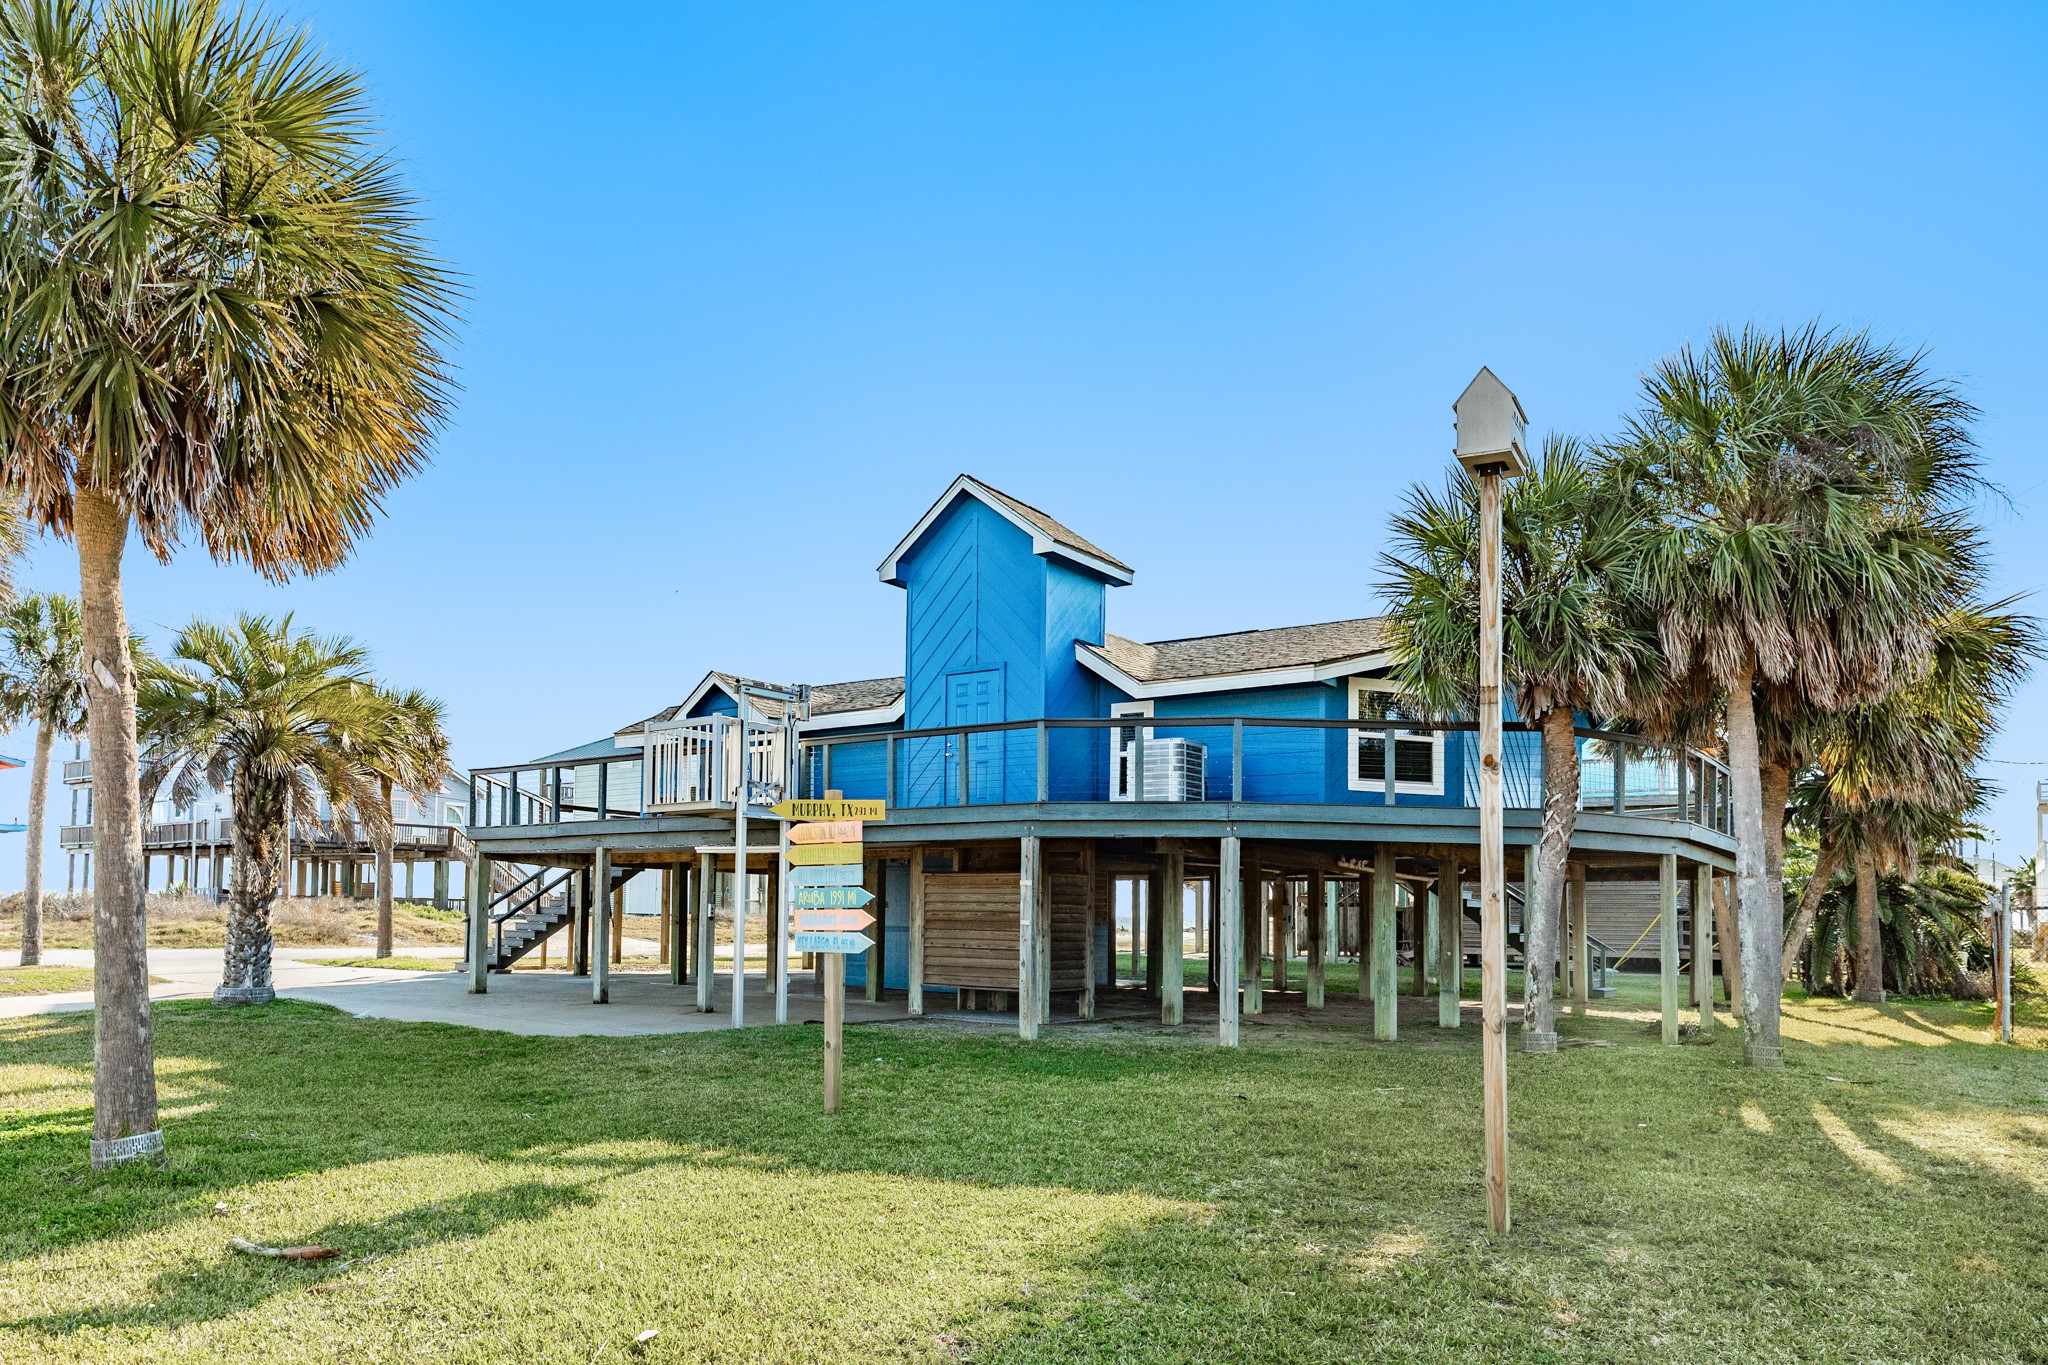
Side Exterior with Deck – Side view of the elevated coastal home showcasing the wraparound deck, pilings, and surrounding green space.

Description
Ditch the tools, grab your bathing suit, and head straight to 13135 Gulf Beach Drive in Treasure Island! This fully remodeled, completely turnkey coastal home sits on an oversized lot with epic, direct Gulf views from nearly every angle and public beach access right outside your door. Zero projects required hereit comes fully furnished down to the housewares, giving you immediate access to open-concept living, a fully equipped kitchen, and high-vibe outdoor spaces designed for maximum ocean breezes. Boat ramps, top-tier fishing, Surfside Beach, and Galveston’s West End are all just minutes away. Whether you want a high-performing coastal asset or the ultimate weekend playground, this fully upgraded Freeport gem is ready to show off!
Details
| MLS # | 29830564 |
|---|---|
| Listing Type | For Sale |
| Style | House |
| HOA Dues | $150 |
| Sub-Type | Resale |
| Status | Active |
| Year | 1962 |
| Days On Site | 204 |
| Listing Provided By | Carter Signature Properties | Terri Aubain |
Features
| Bed(s) | 3 |
|---|---|
| Bath(s) | 2 Total |
| SQ Feet | 1,678 |
| Garage | 1 |
| Story(s) | 1 |
| Acreage | 0.23 |
| Water Front | Yes |
| Property View | Yes |
Exterior
| Lot Features | Cleared, Corner Lot, Views |
|---|
Parking
| Garage Yes / No | Yes |
|---|---|
| Parking Features | Attached, Driveway, Garage, Golf Cart Garage |
Taxes
| Tax Annual Amount | 11331 |
|---|
Area Information
| State | TX |
|---|---|
| County | Brazoria |
| City | Freeport |
| Zip Code | 77541 |
| Area | 5 |
| Subarea | Treasure Island |
| Community Name | Treasure Island |
| Listing VS Median (in Treasure Island) | |
Price: $499,900 low | high Med: $499,900 sqft: 1,678 low | high Med: 1,678 $ / sqft: $298 low | high Med: $298 On site: 204 low | high Med: 204 | |
Request a showing
Request a showing
Contact
Learn More About This Property

| State | TX |
|---|---|
| County | Brazoria |
| City | Freeport |
| Zip Code | 77541 |
| Area | 5 |
| Subarea | Treasure Island |
| Community Name | Treasure Island |
| Listing VS Median (in Treasure Island) | |
Price: $499,900 low | high Med: $499,900 sqft: 1,678 low | high Med: 1,678 $ / sqft: $298 low | high Med: $298 On site: 204 low | high Med: 204 | |
Listing Updated: August 2, 2026 at 2:54:27 PM PDT
Back to top of page 


.jpg)


18756 Stone Oak Parkway Ste 300
San Antonio, TX 78258
Email: [email protected]
San Marcos 512.214.6600 | New Braunfels 830.608.5400 | Spring Branch 830.224.8430 | Boerne 830.816.7200
Land & Ranch 210.483.7500 | Bandera 830.850.6700 | Global Luxury 210.483.5700 | Coldwell Banker Commercial Alamo City 210.483.6250
North Central San Antonio / Stone Oak 210.483.7070 | Harper Property Management 210.483.7040 | Relocation Services 210.483.7121
North West San Antonio 210.483.0000 | Laredo 956.722.4822 | Coldwell Banker Commercial International Gateway 956.937.2867
Land & Ranch 210.483.7500 | Bandera 830.850.6700 | Global Luxury 210.483.5700 | Coldwell Banker Commercial Alamo City 210.483.6250
North Central San Antonio / Stone Oak 210.483.7070 | Harper Property Management 210.483.7040 | Relocation Services 210.483.7121
North West San Antonio 210.483.0000 | Laredo 956.722.4822 | Coldwell Banker Commercial International Gateway 956.937.2867
POWERED BY