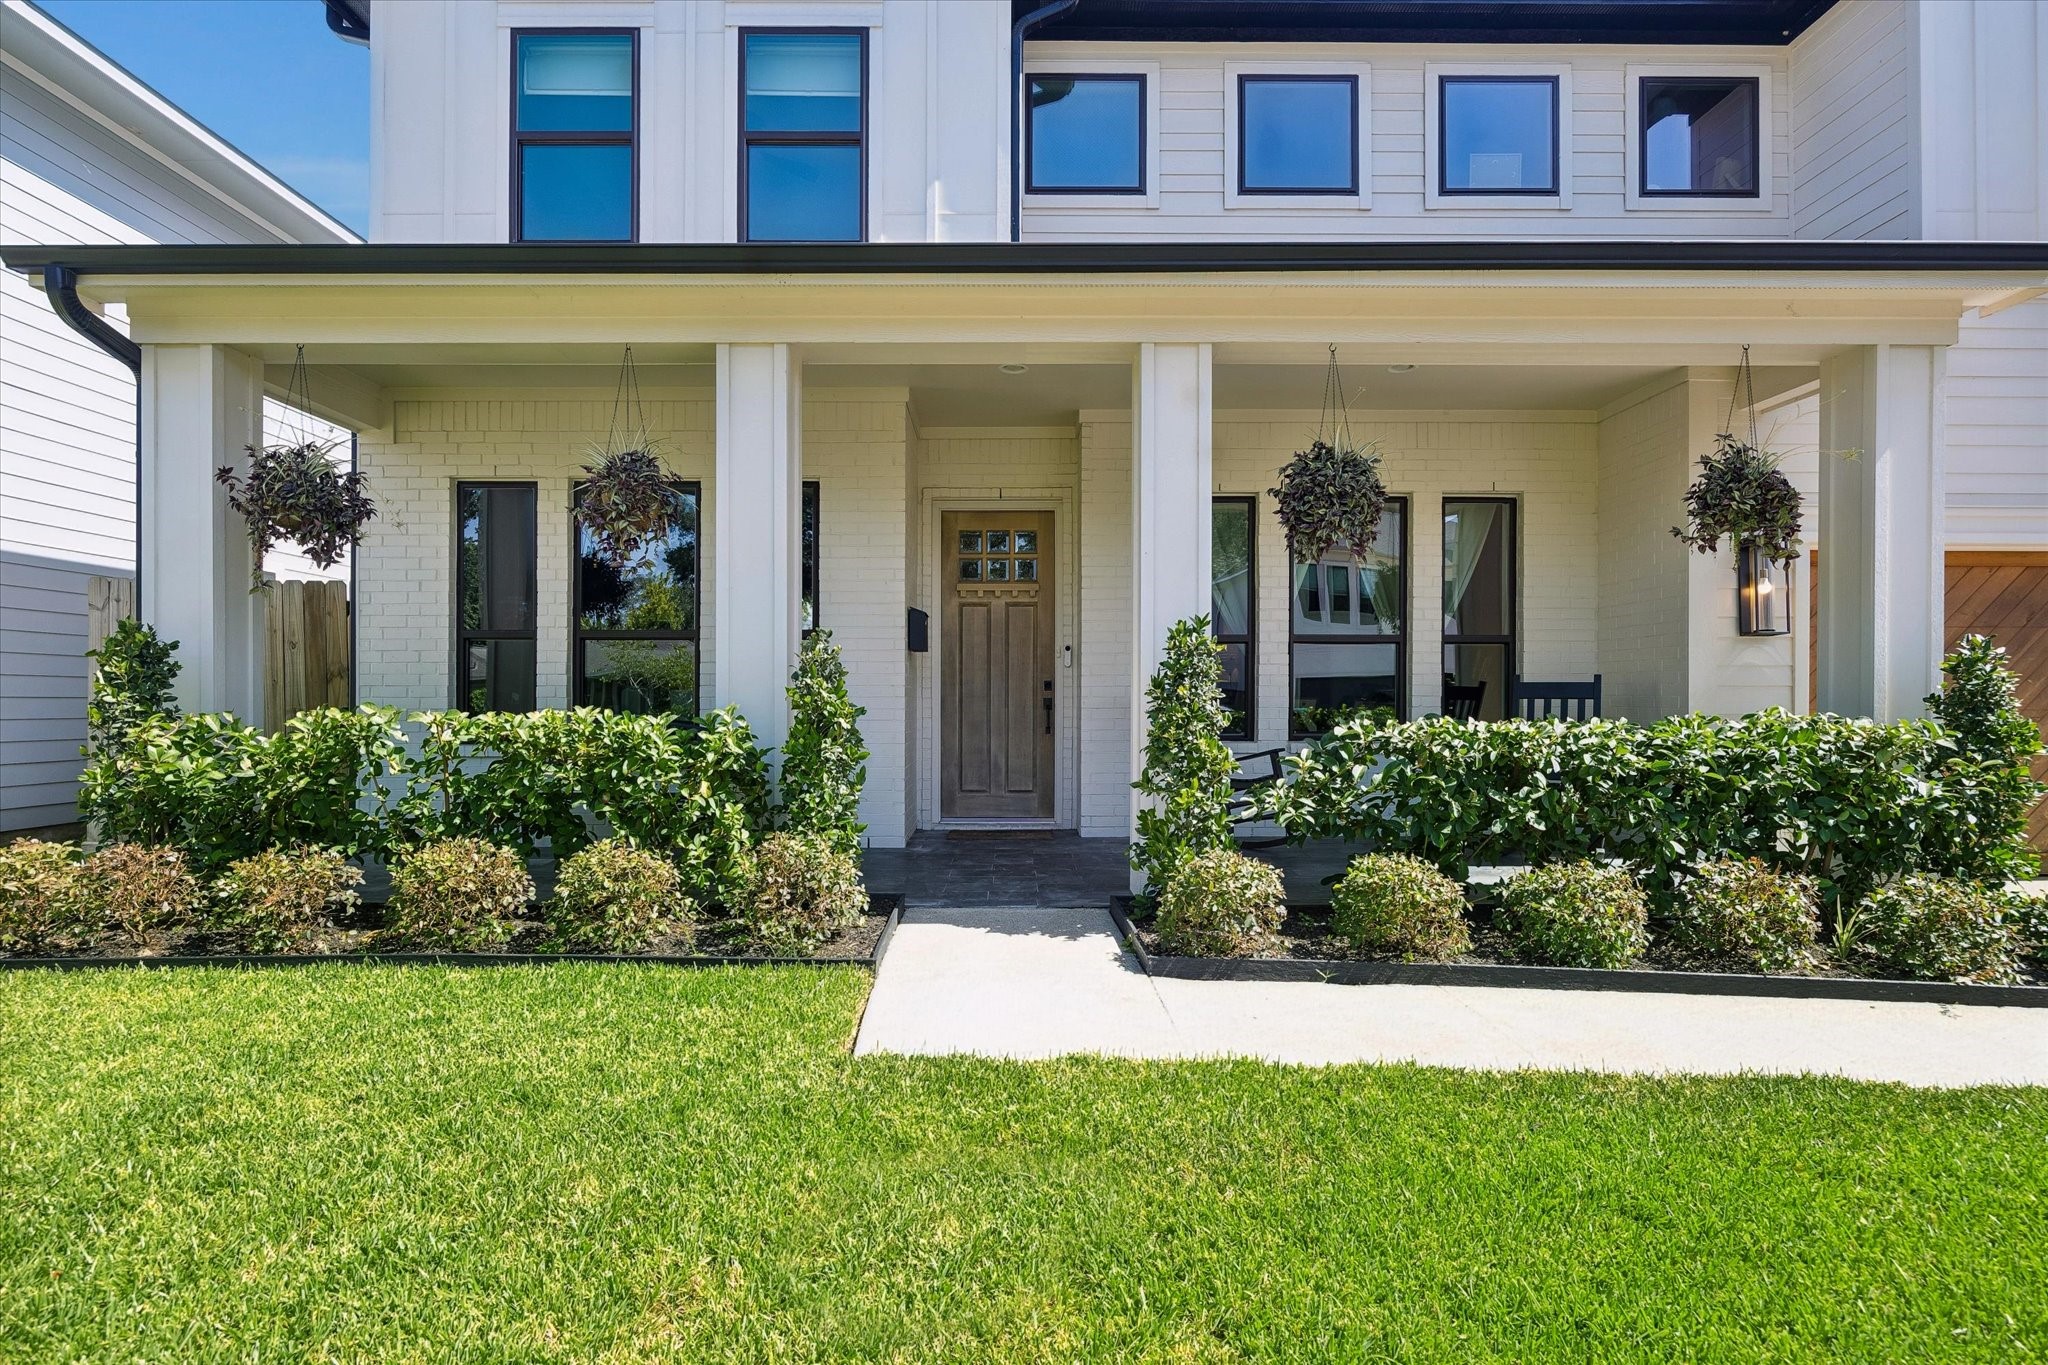
Stunning timeless architecture, crisp white siding with bold black accents, an inviting covered front porch, and a custom wood garage door that creates exceptional curb appeal.
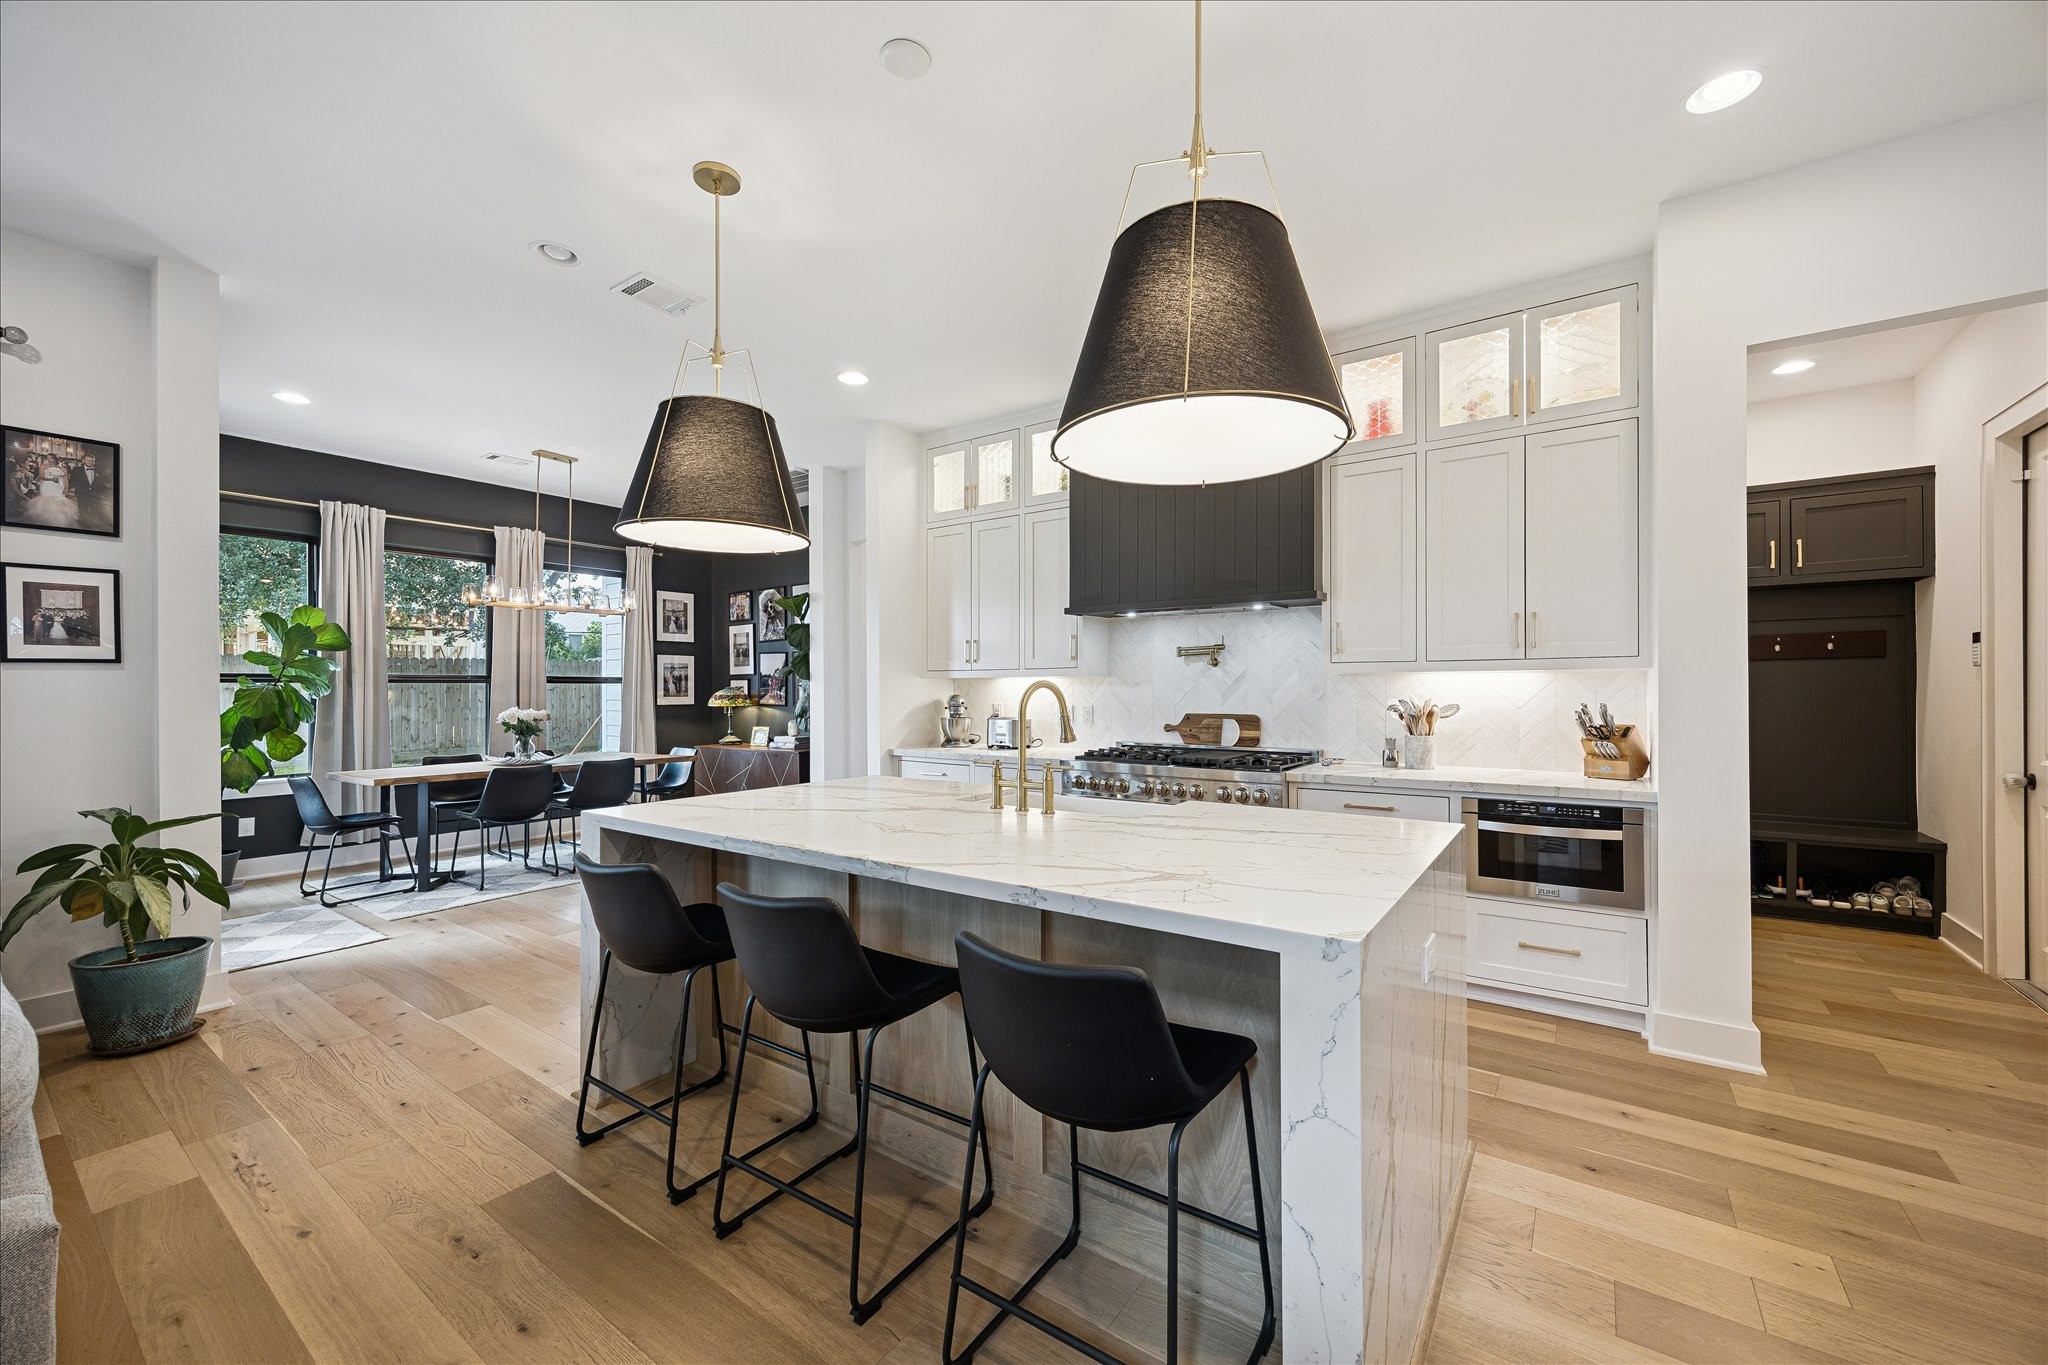
Luxury meets functionality with abundant storage, expansive quartz surfaces, premium appliances, and a seamless flow into the dining and living areas.
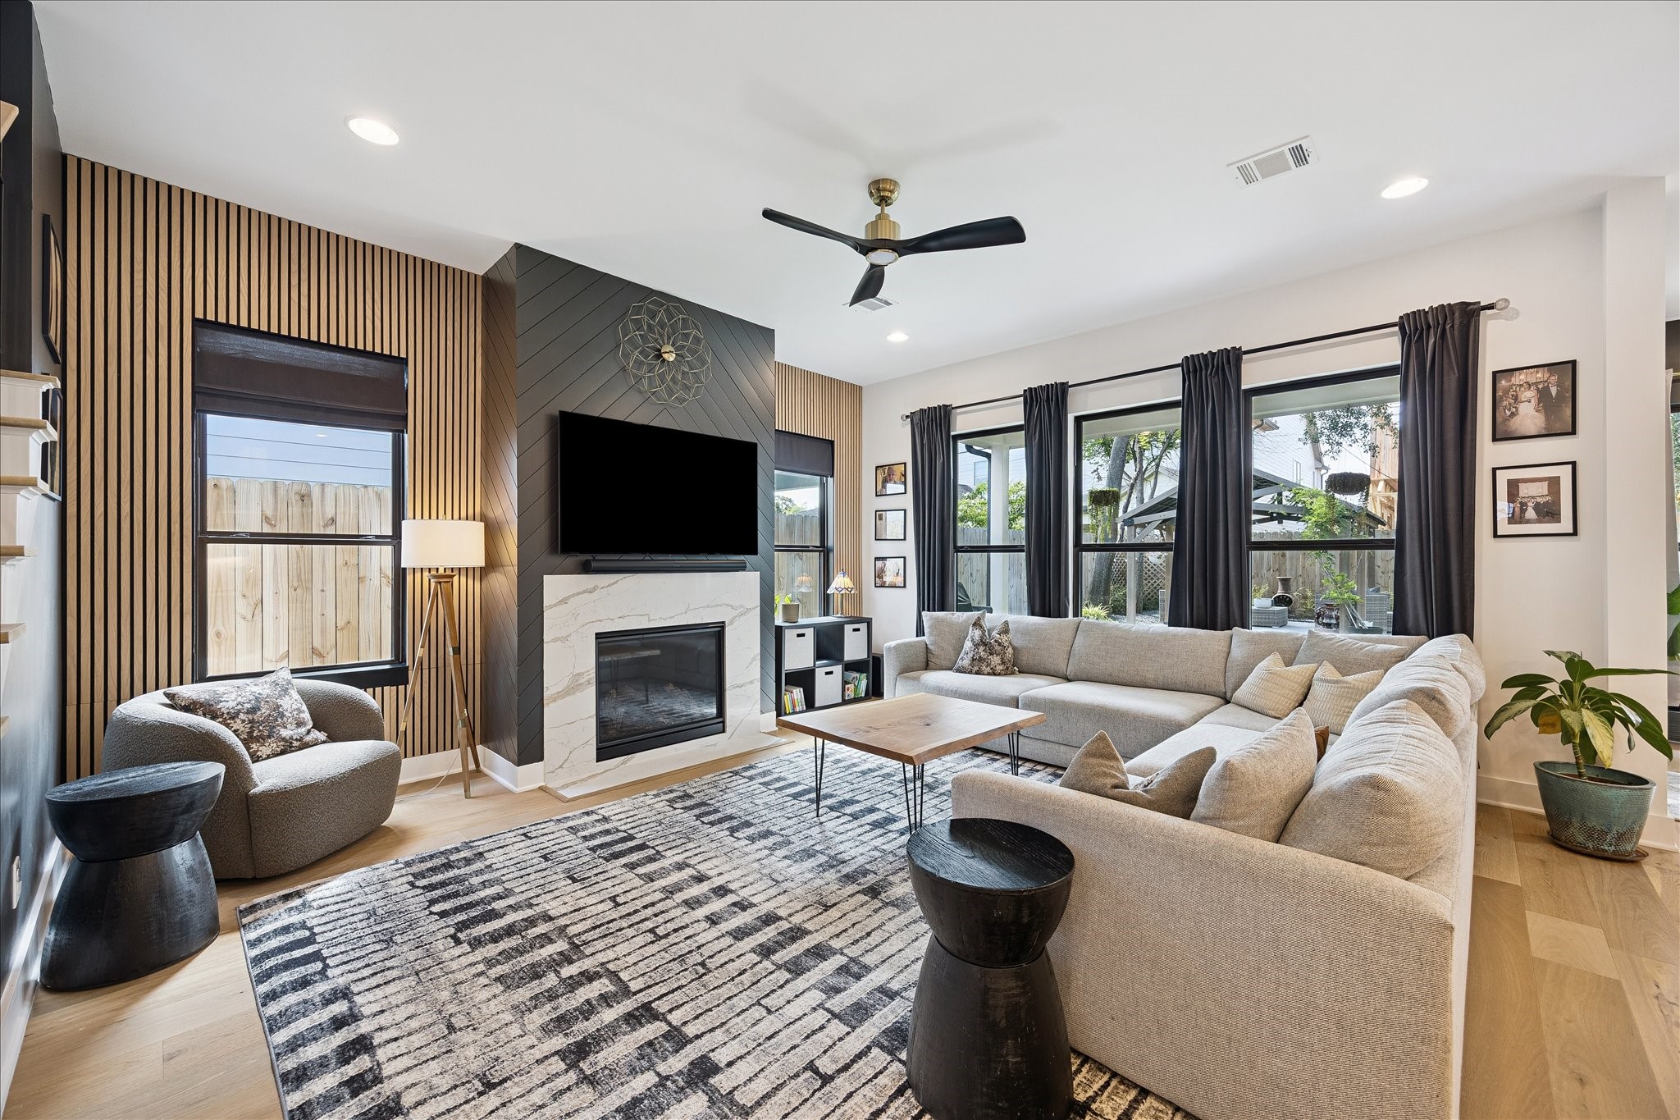
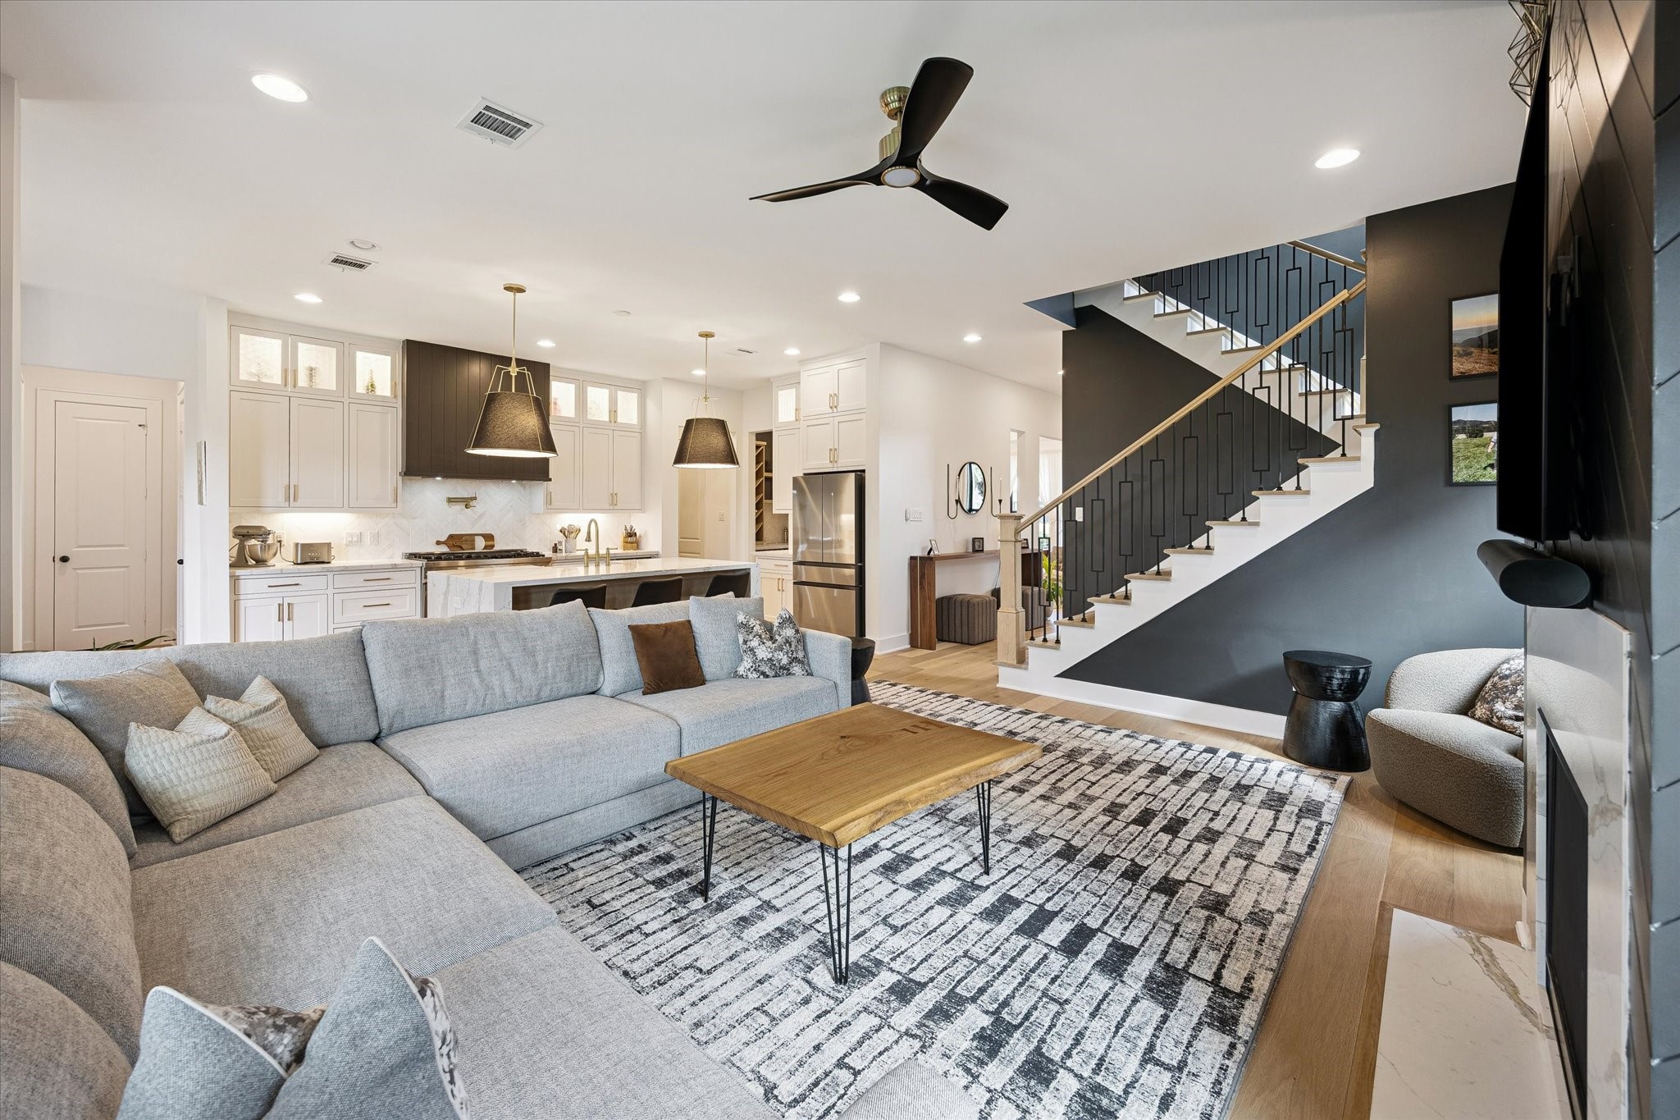
The spacious living room is anchored by a designer fireplace with custom accent wall, creating an inviting atmosphere that seamlessly connects to the kitchen.
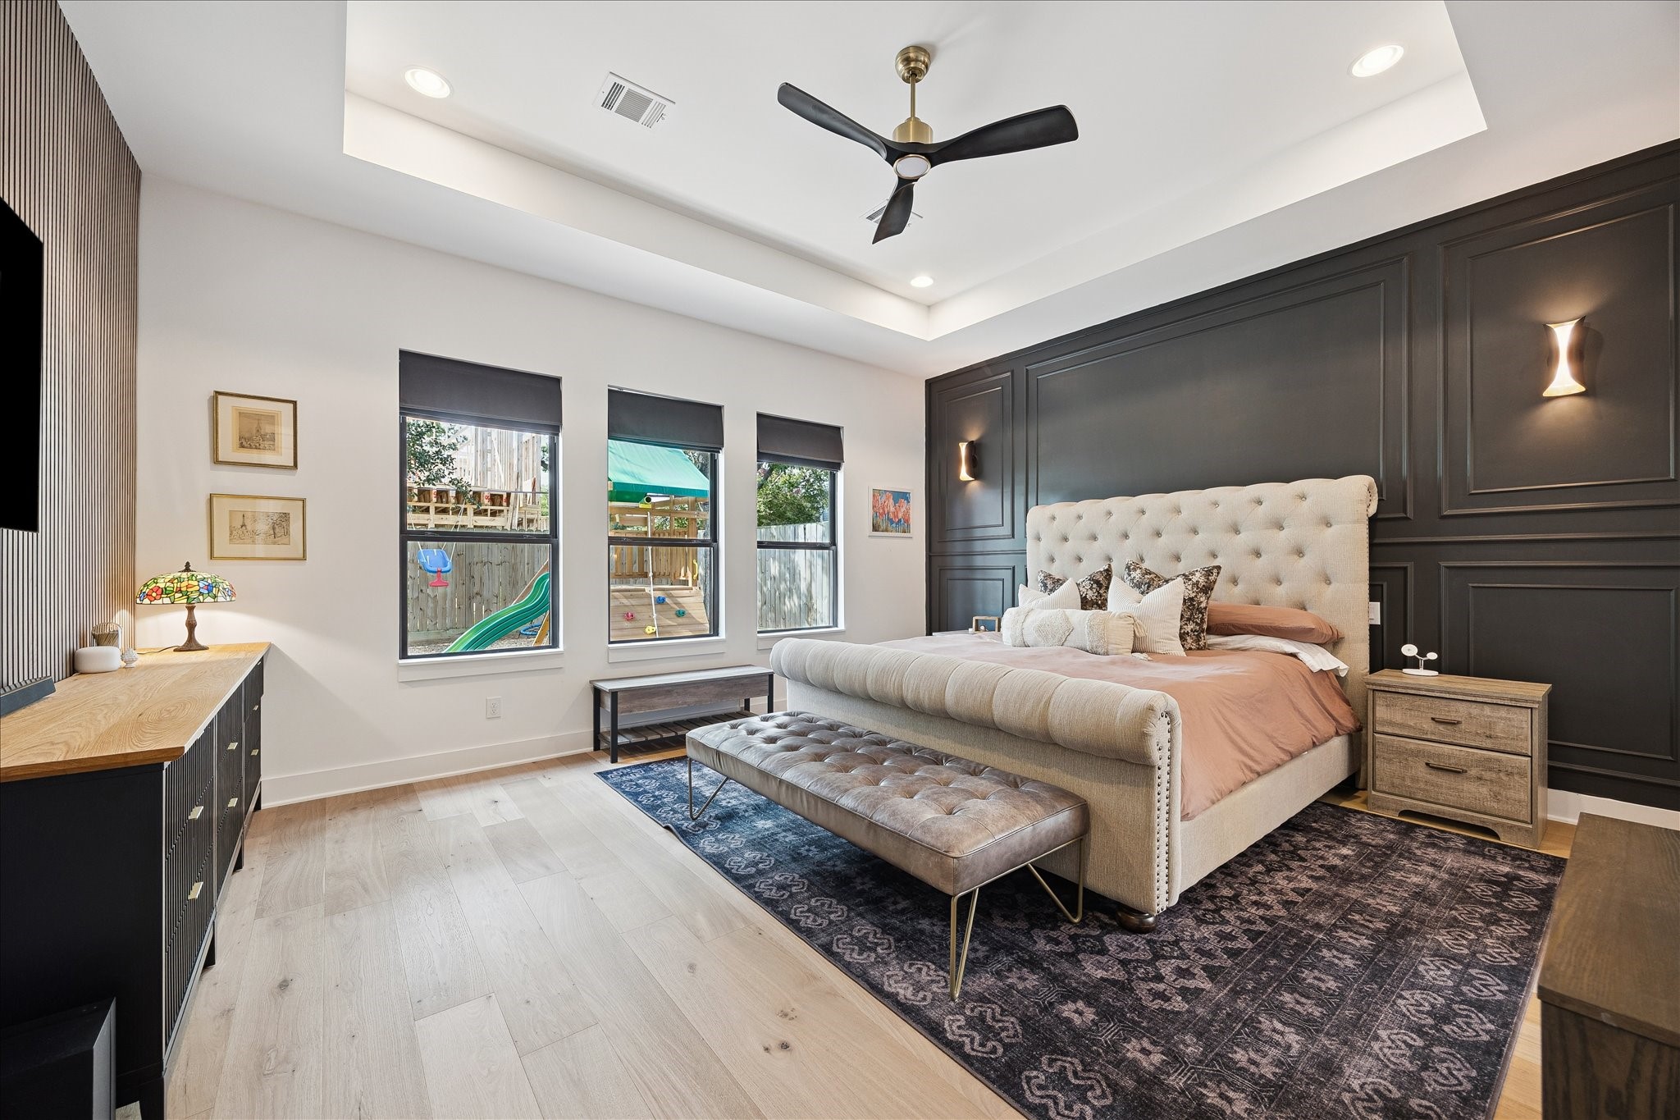
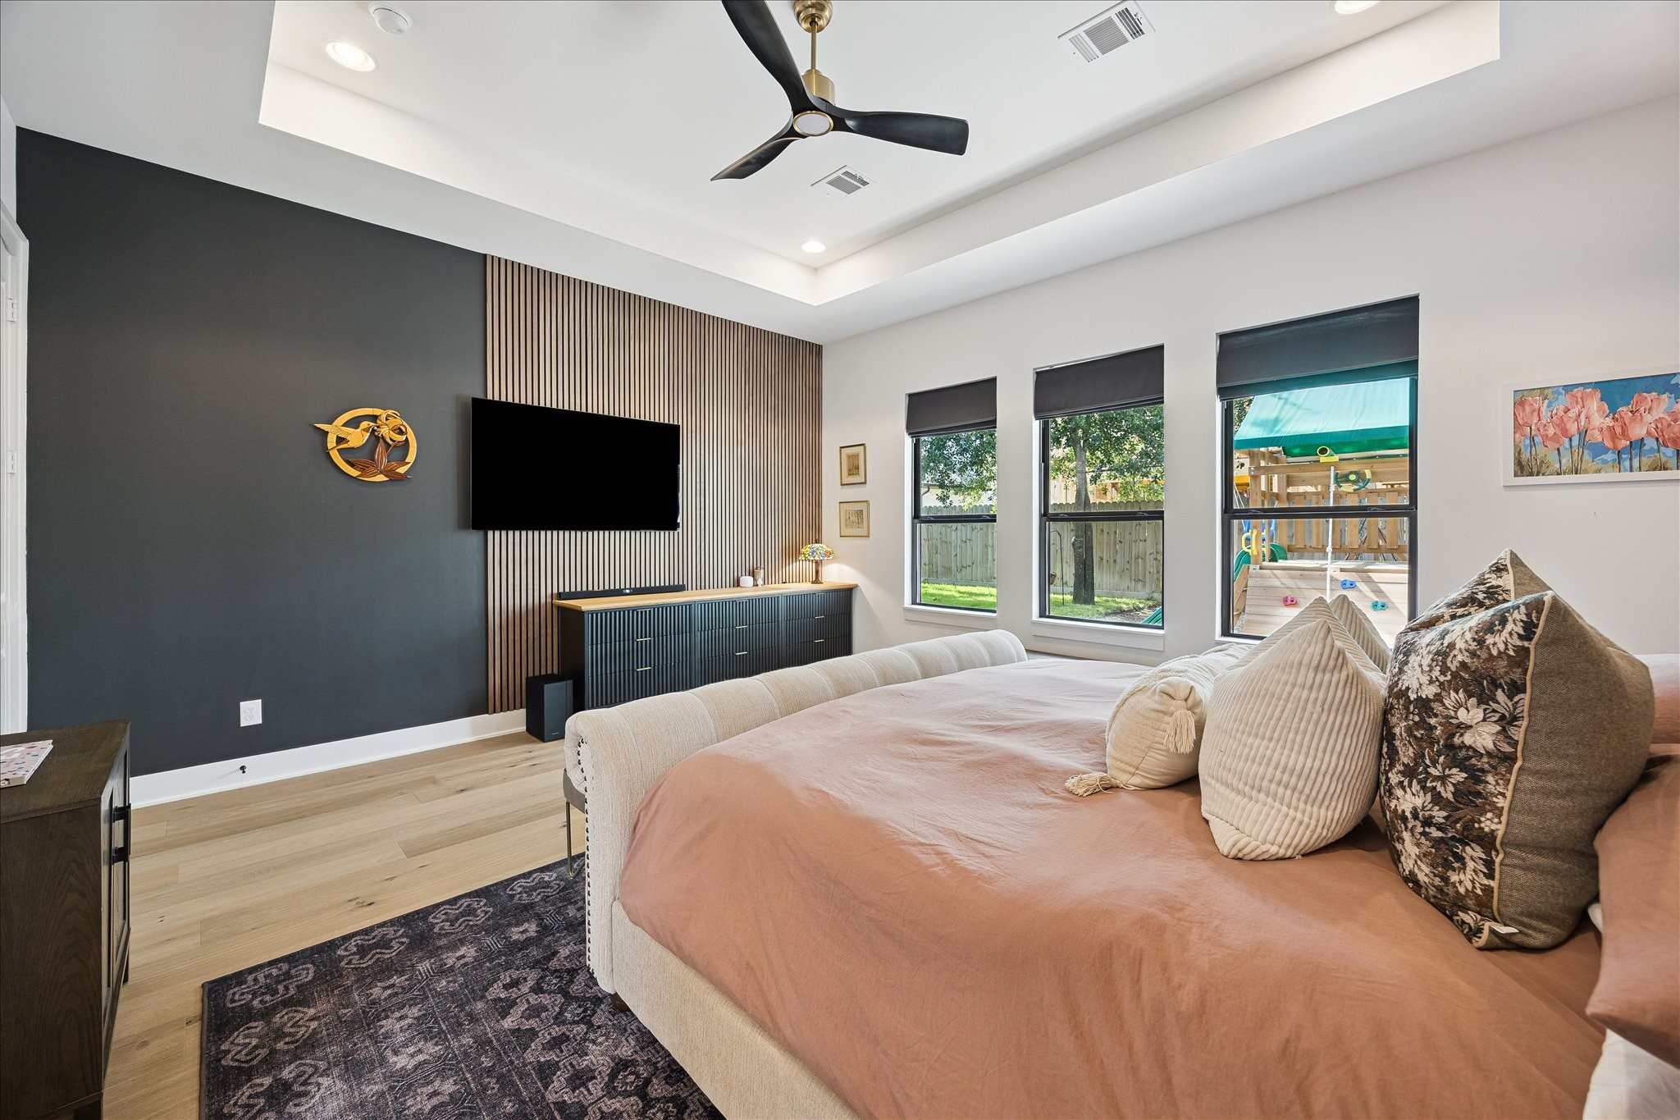
Wake up to serene backyard views while enjoying the spacious layout, abundant natural light, and elegant finishes throughout the primary suite.
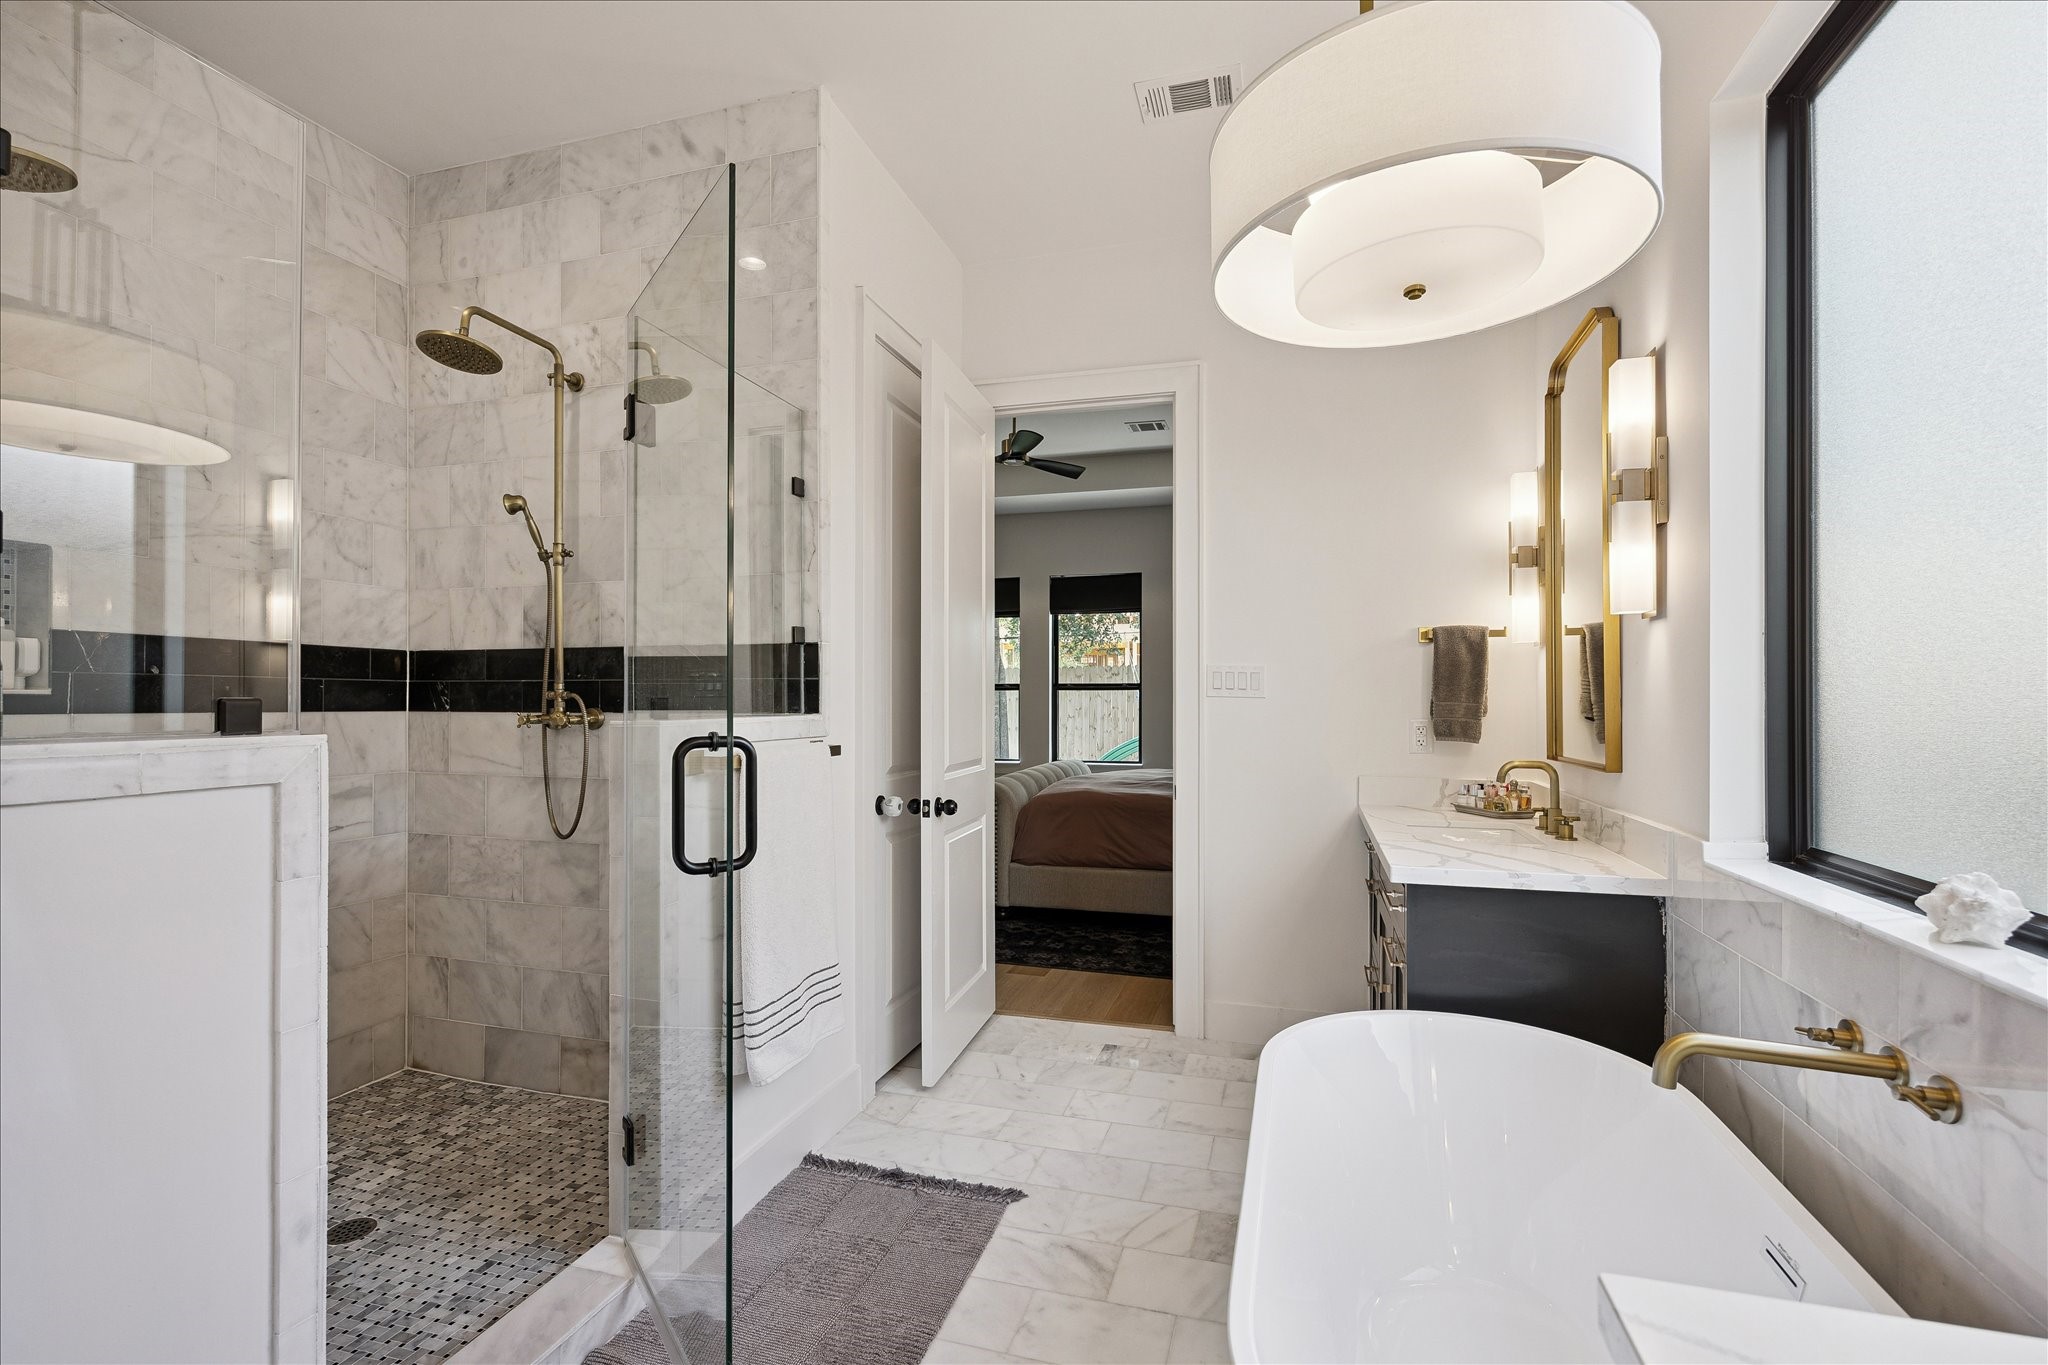
Indulge in a luxurious daily routine with the oversized walk-in shower, freestanding soaking tub, premium fixtures, and timeless designer finishes that create a true spa experience.
Welcome guests from the expansive covered front porch, complete with classic columns, manicured landscaping, and multiple seating areas that create a warm first impression.
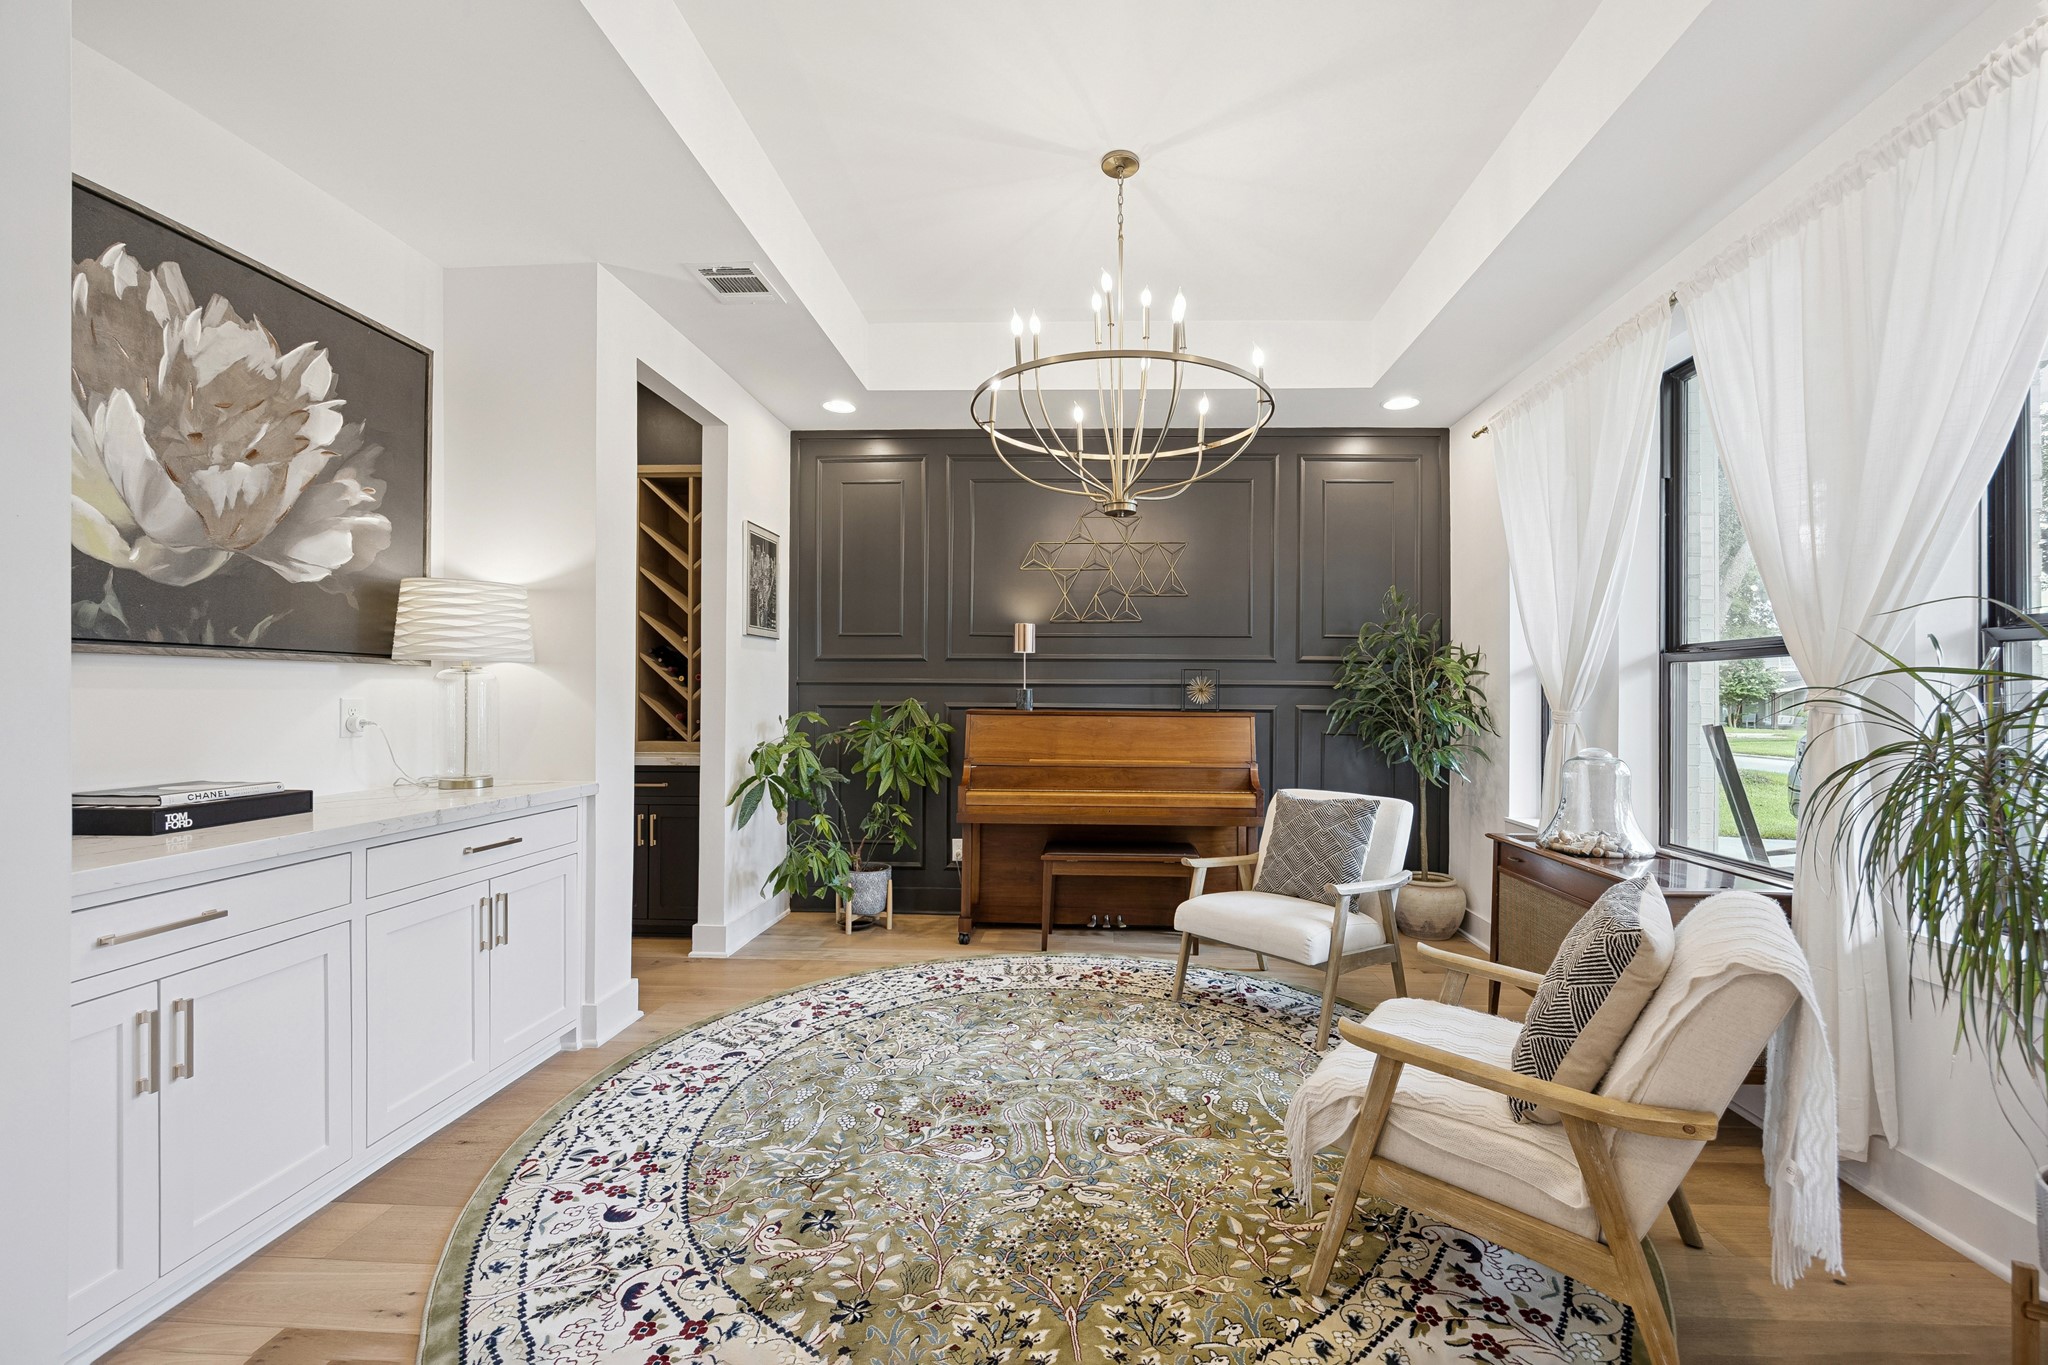
Formal dining room currently used as a piano and sitting area, featuring convenient built-in cabinets and drawers.
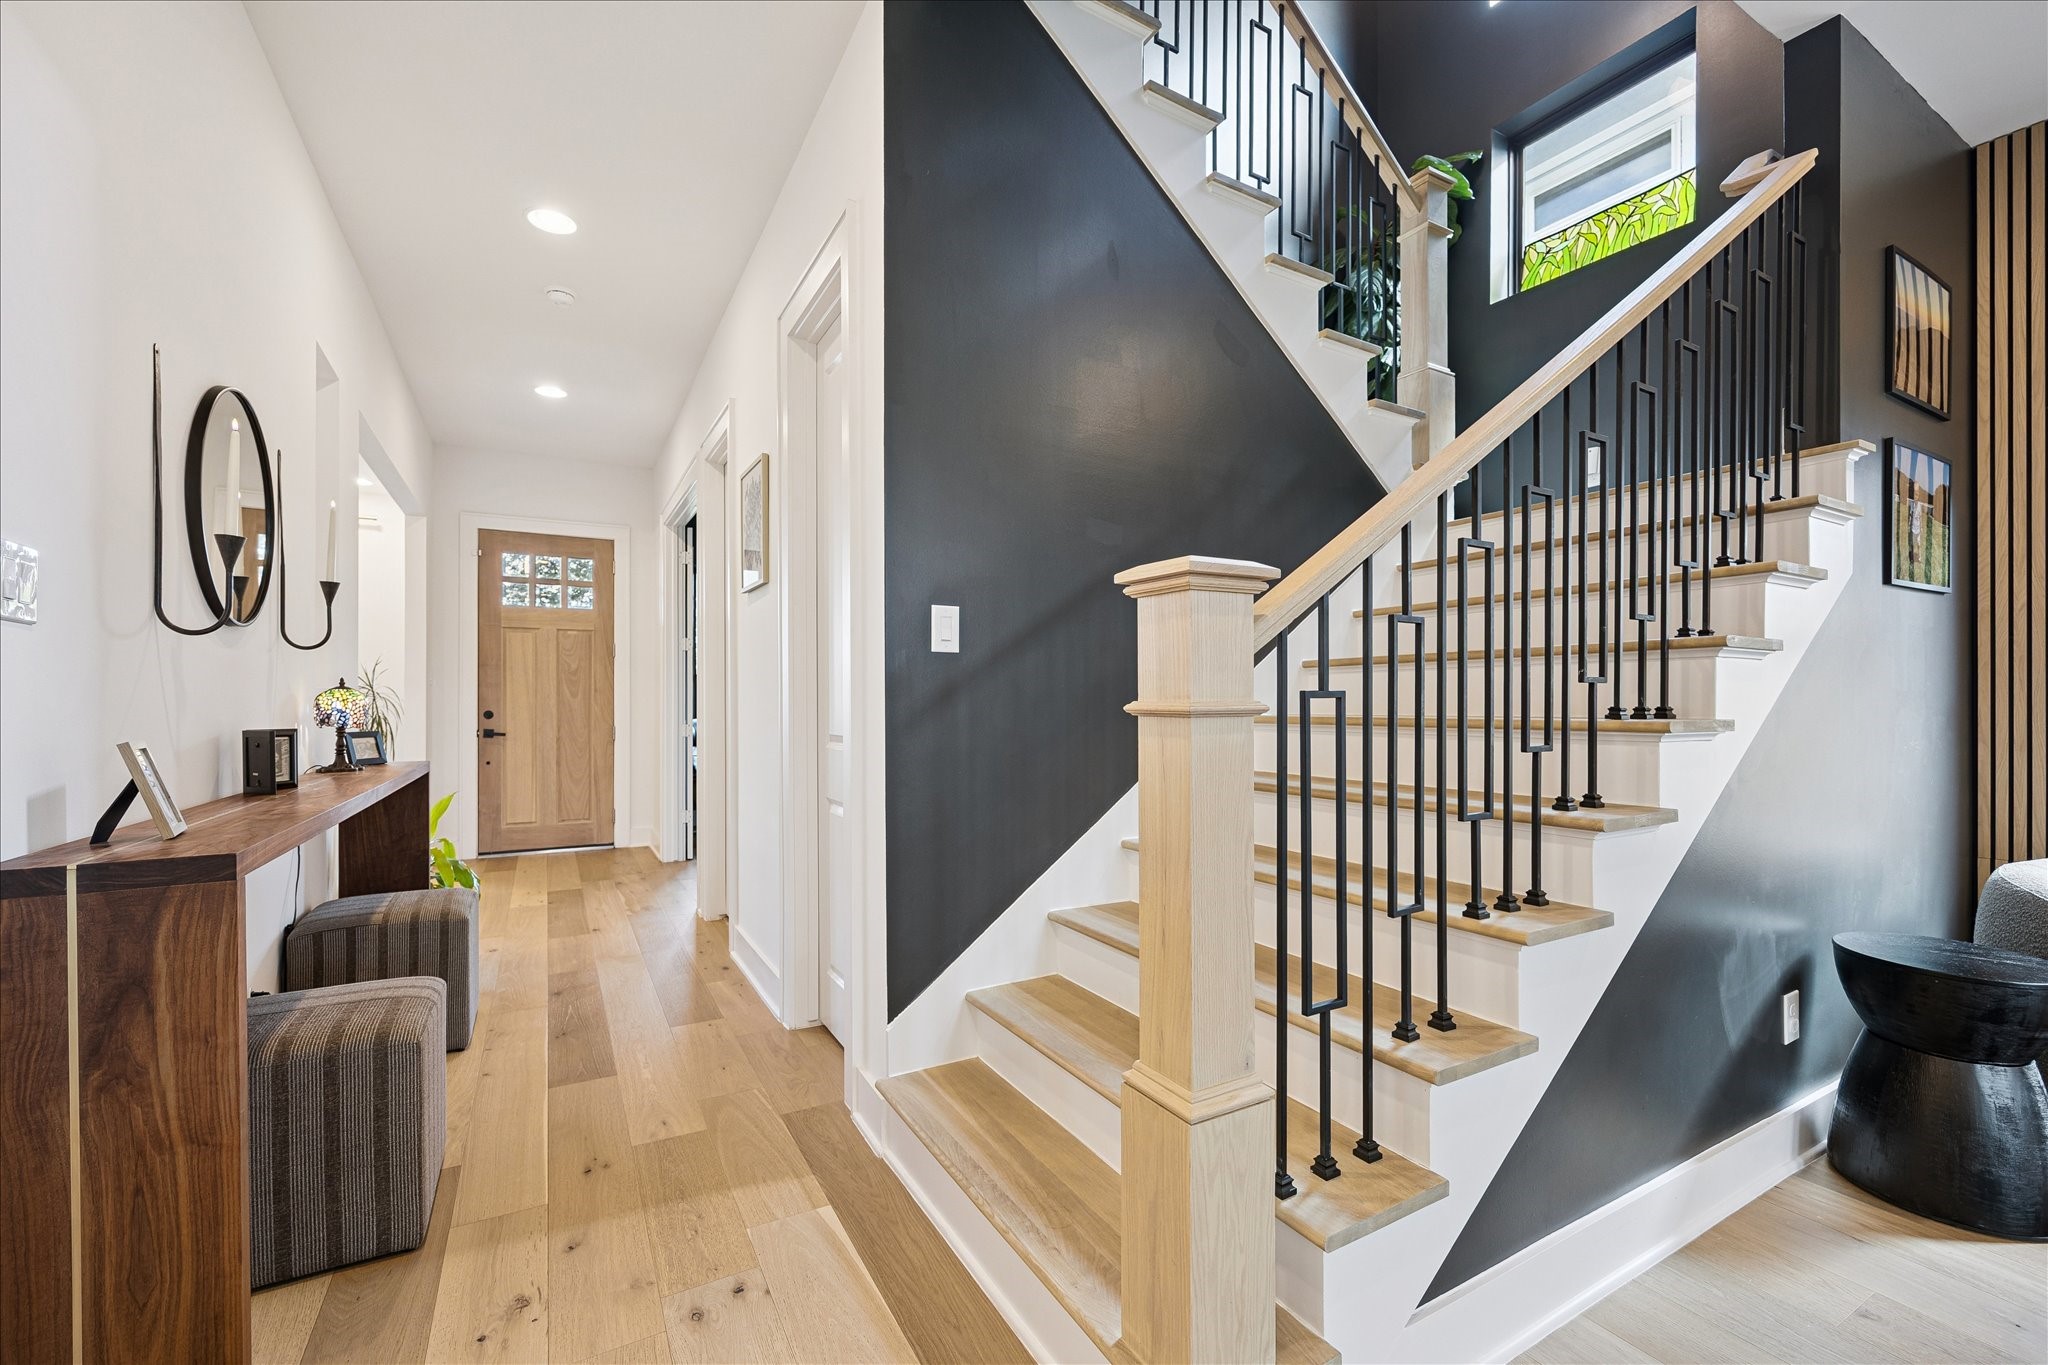
A dramatic entry welcomes you with soaring ceilings, wide-plank hardwood flooring, and a striking staircase that sets the tone for the home's sophisticated design.
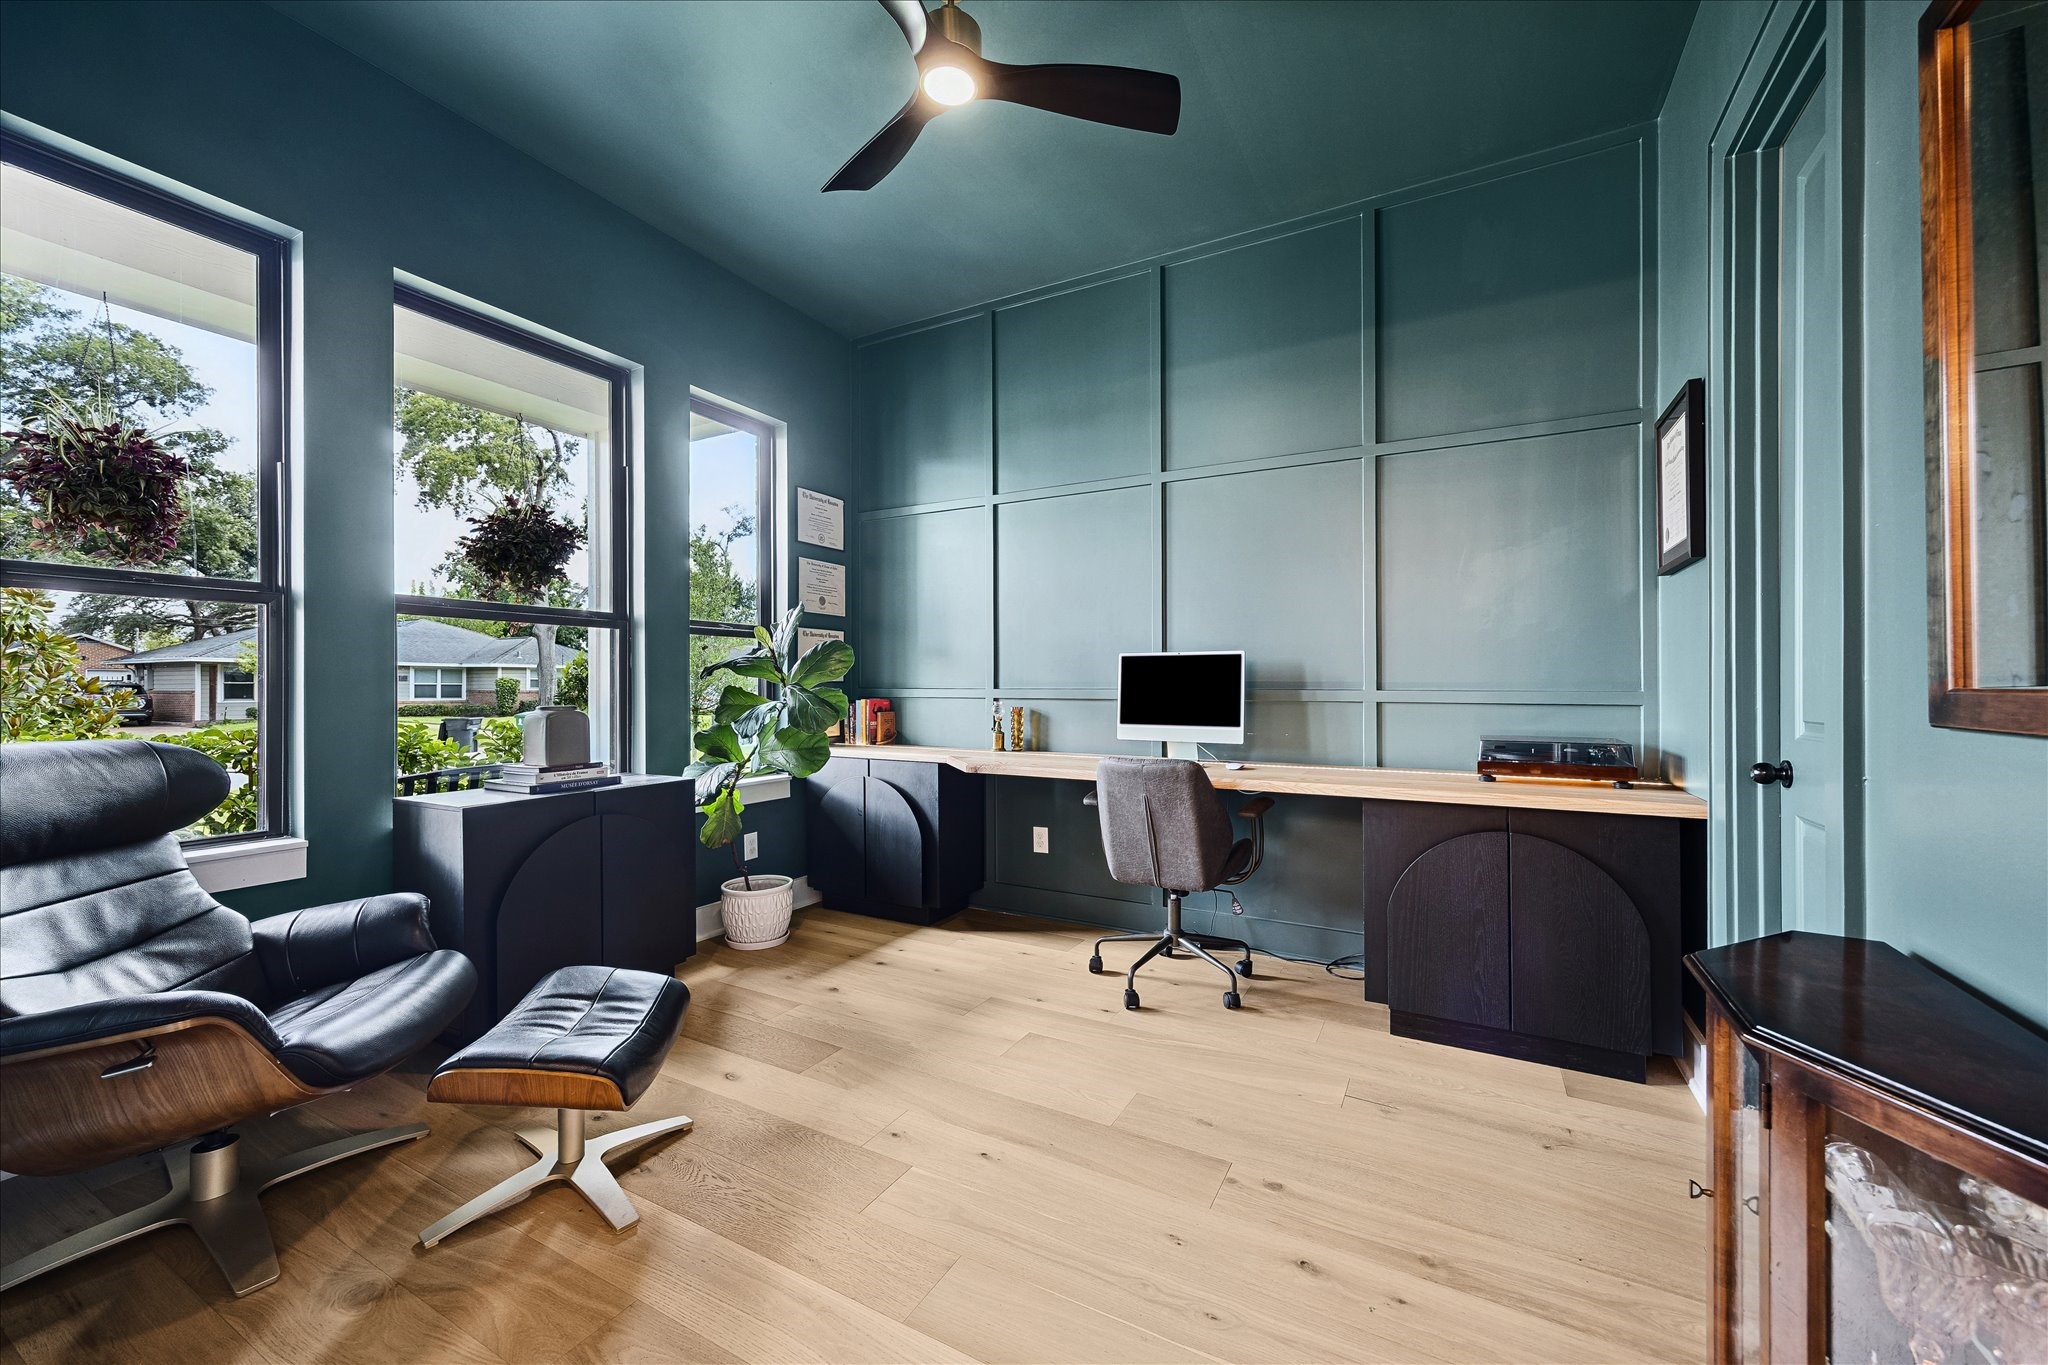
Currently designed as an executive home office, this versatile room features built-in cabinetry, designer wall detailing, abundant natural light, and a closet, allowing it to easily function as a fifth bedroom or a private second bedroom on the first floor.
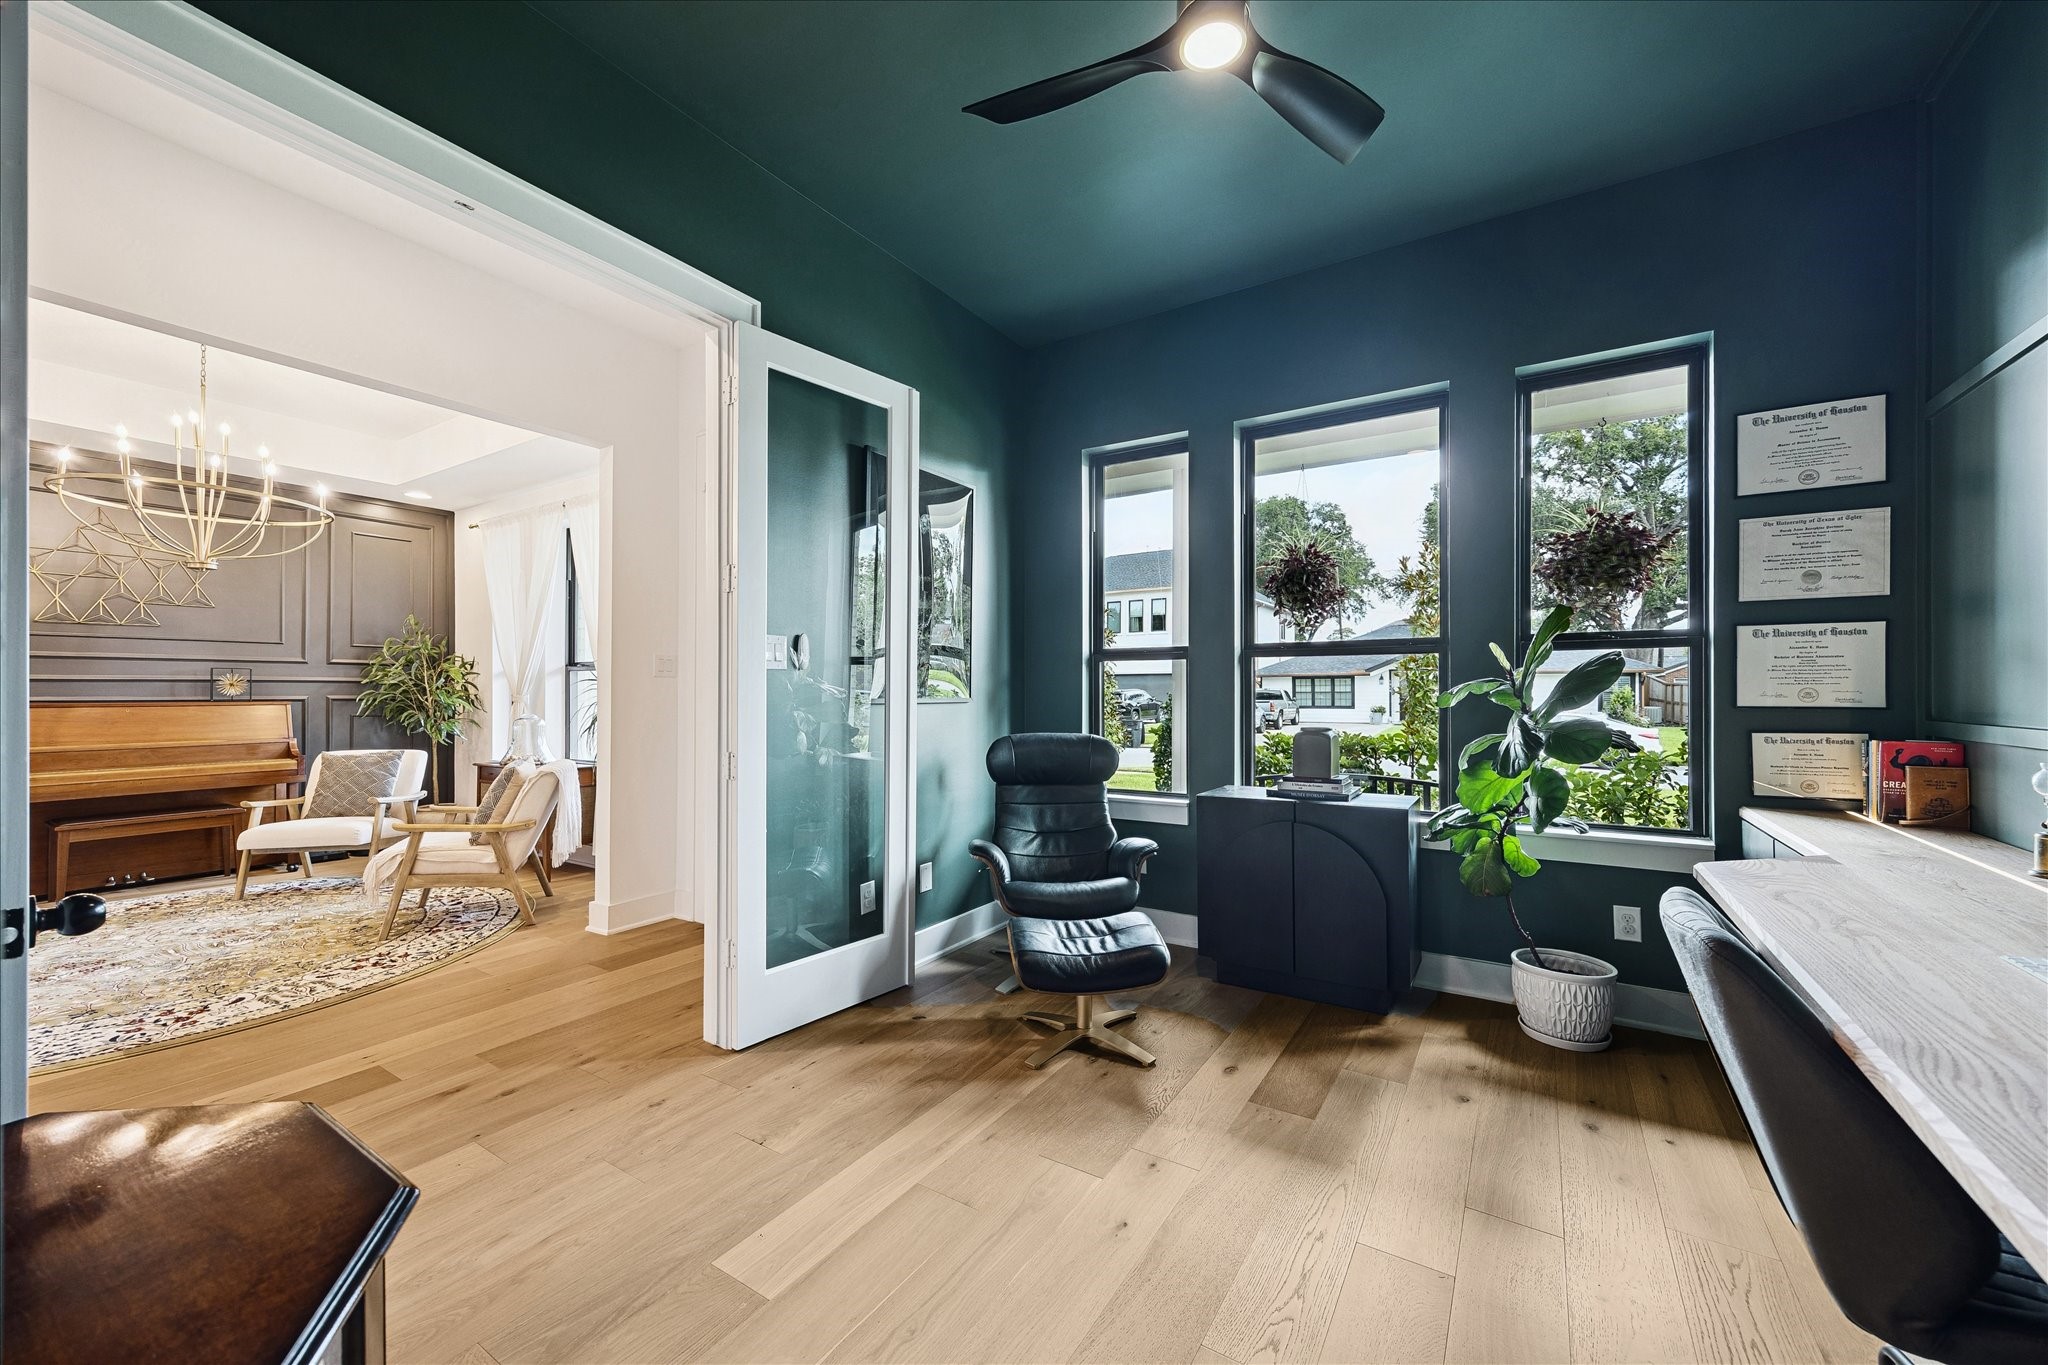
Enjoy another view of this versatile space, featuring elegant designer finishes, custom built-in cabinetry, oversized windows, and a walk-in closet—perfect as a home office or private fifth bedroom.
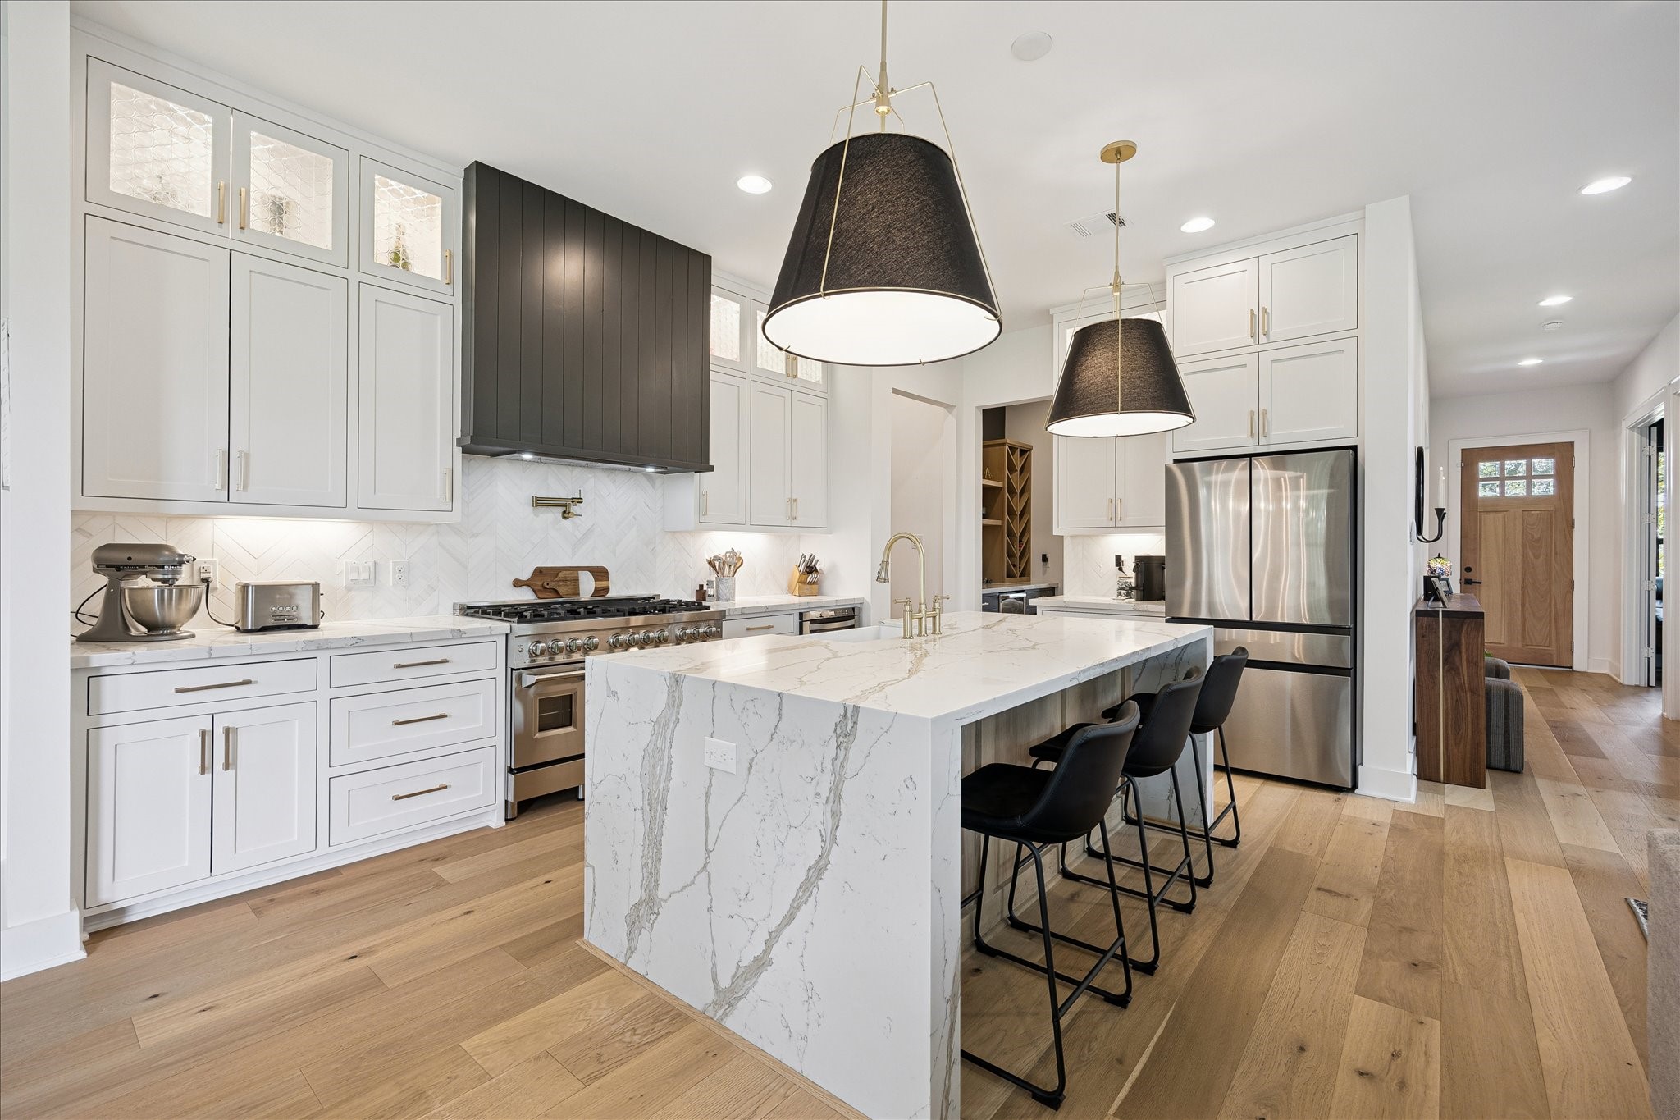
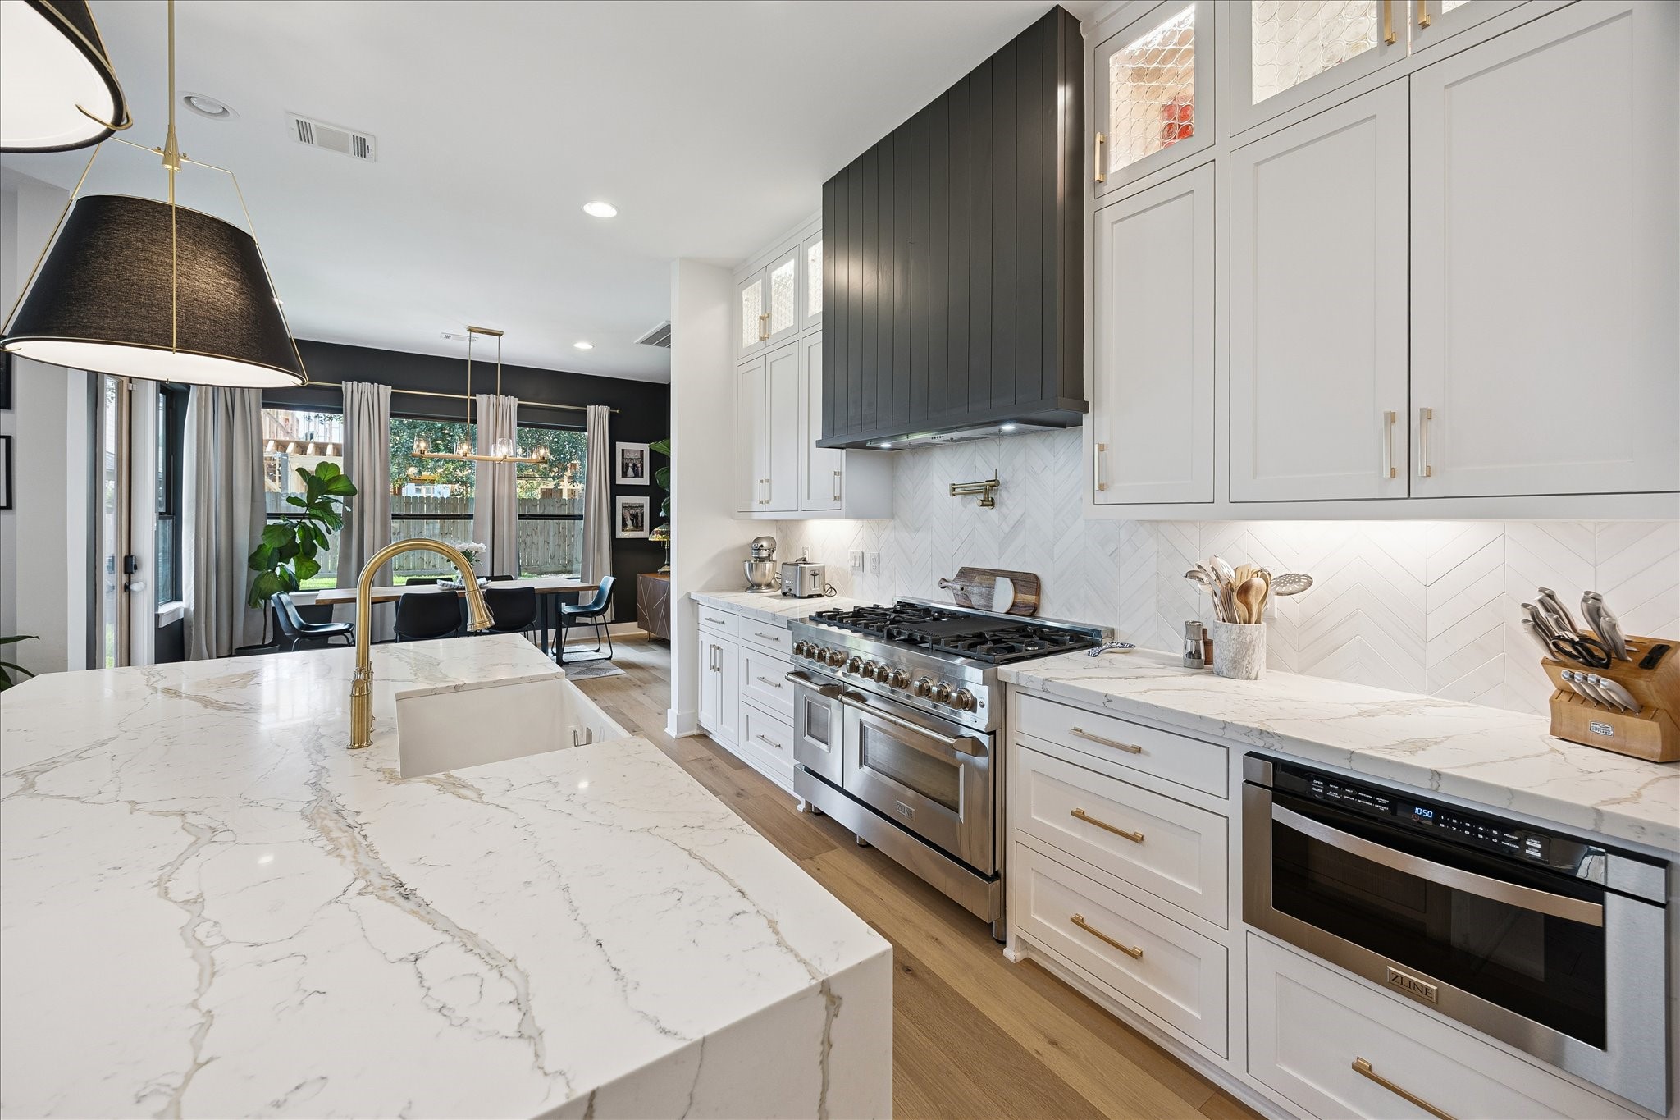
A chef-inspired kitchen showcases premium stainless steel appliances, custom cabinetry, quartz countertops, a professional-grade gas range, and designer finishes throughout.
The oversized waterfall island serves as the centerpiece of the kitchen, offering generous prep space, casual seating, and stylish pendant lighting.
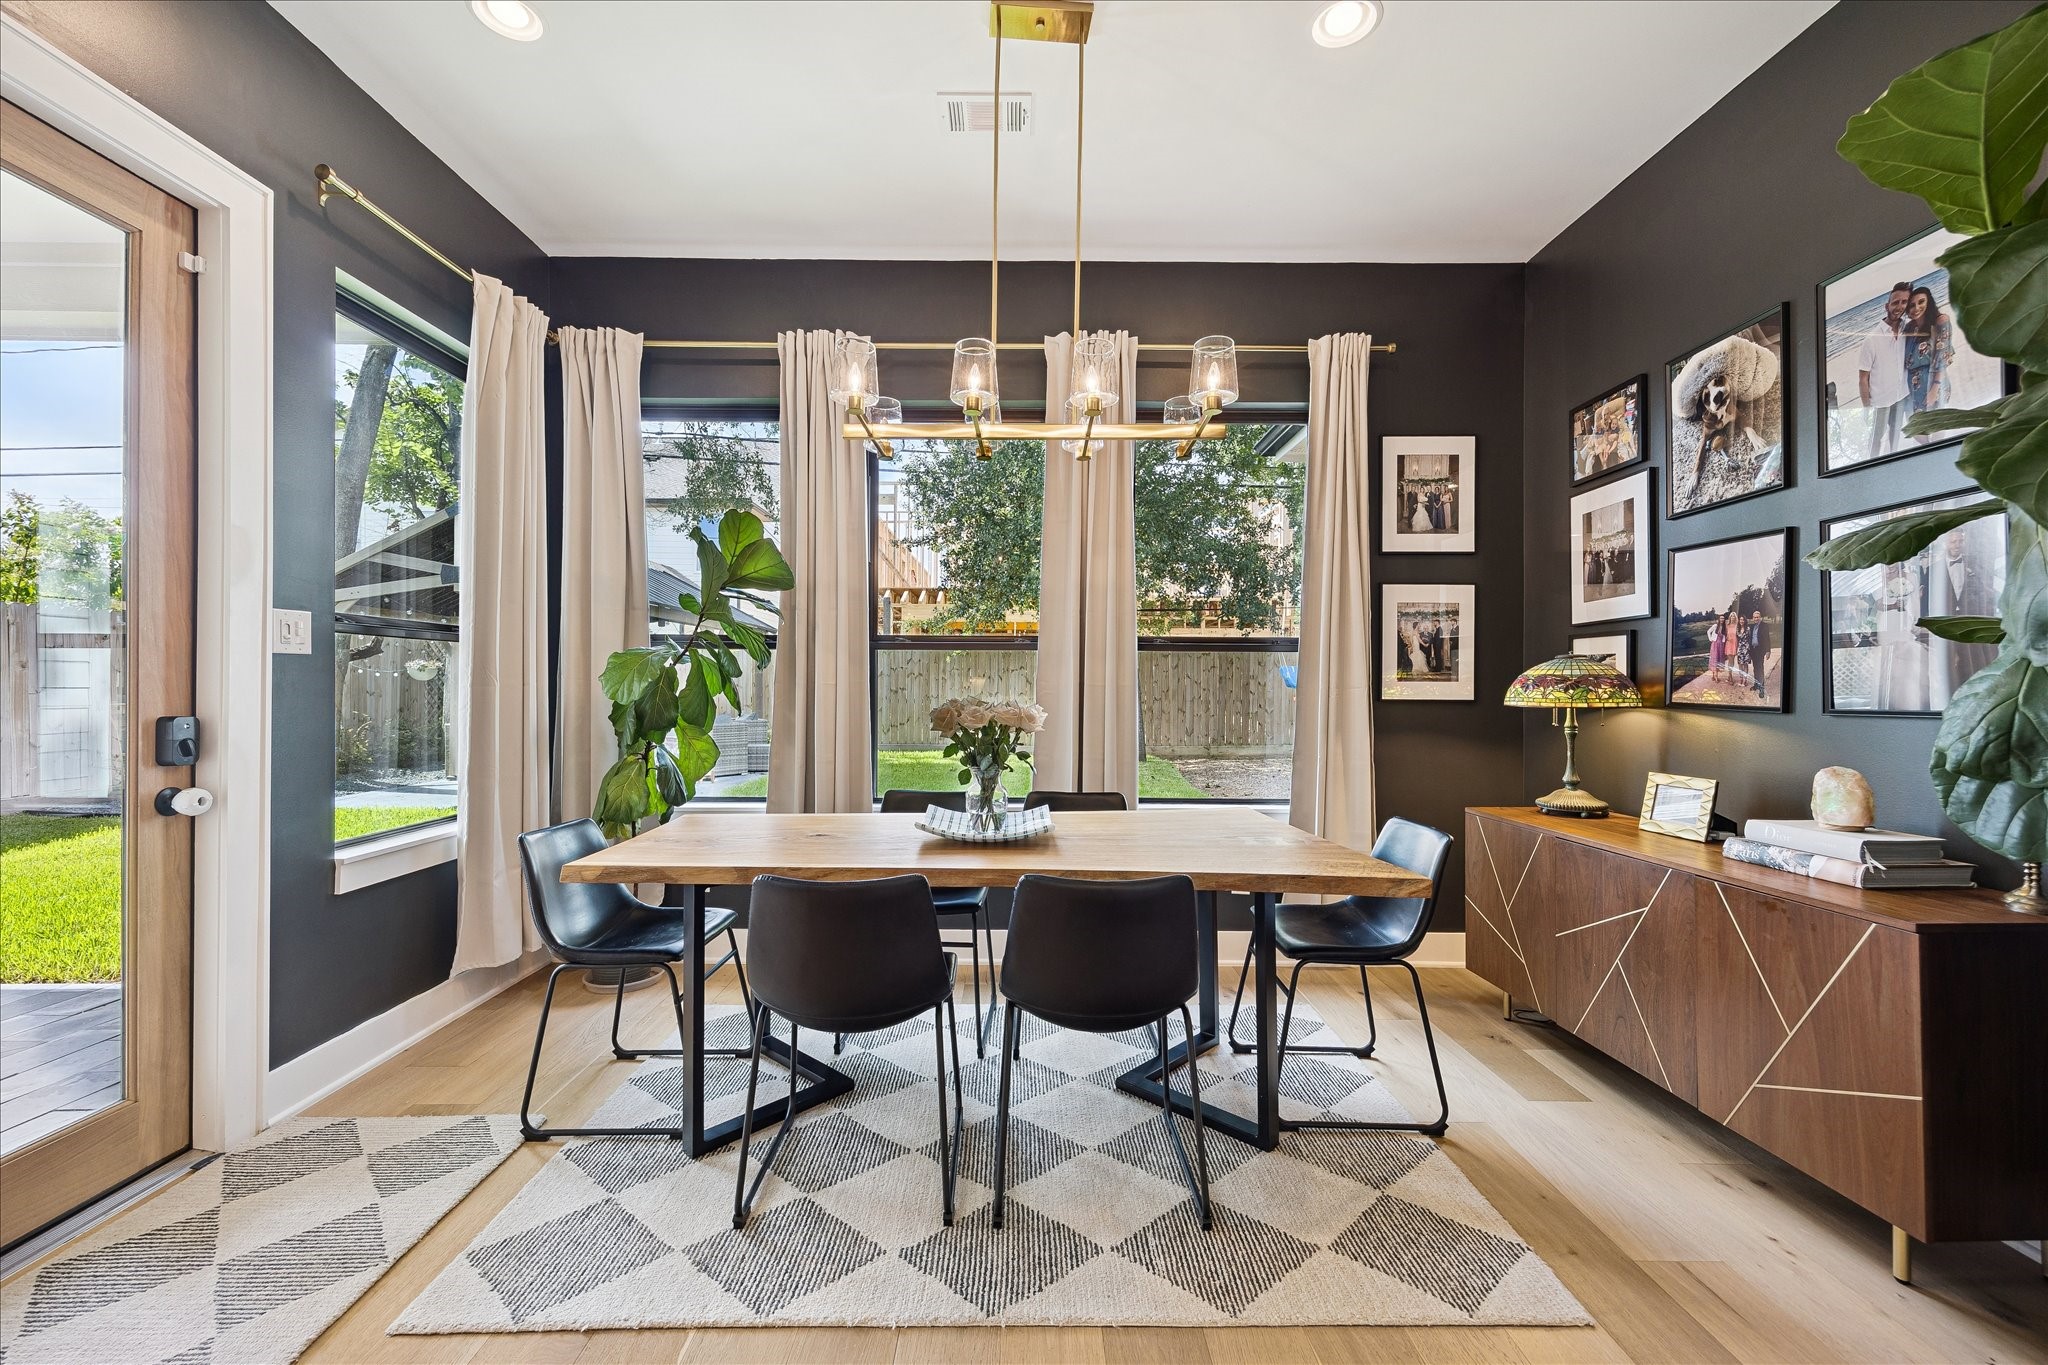
Overlooking the backyard, this generous breakfast area features abundant natural light and an open-concept design that effortlessly blends everyday comfort with elegant entertaining.
Thoughtfully designed for everyday living and entertaining, the open-concept layout effortlessly blends the living room, kitchen, and staircase into one impressive space.
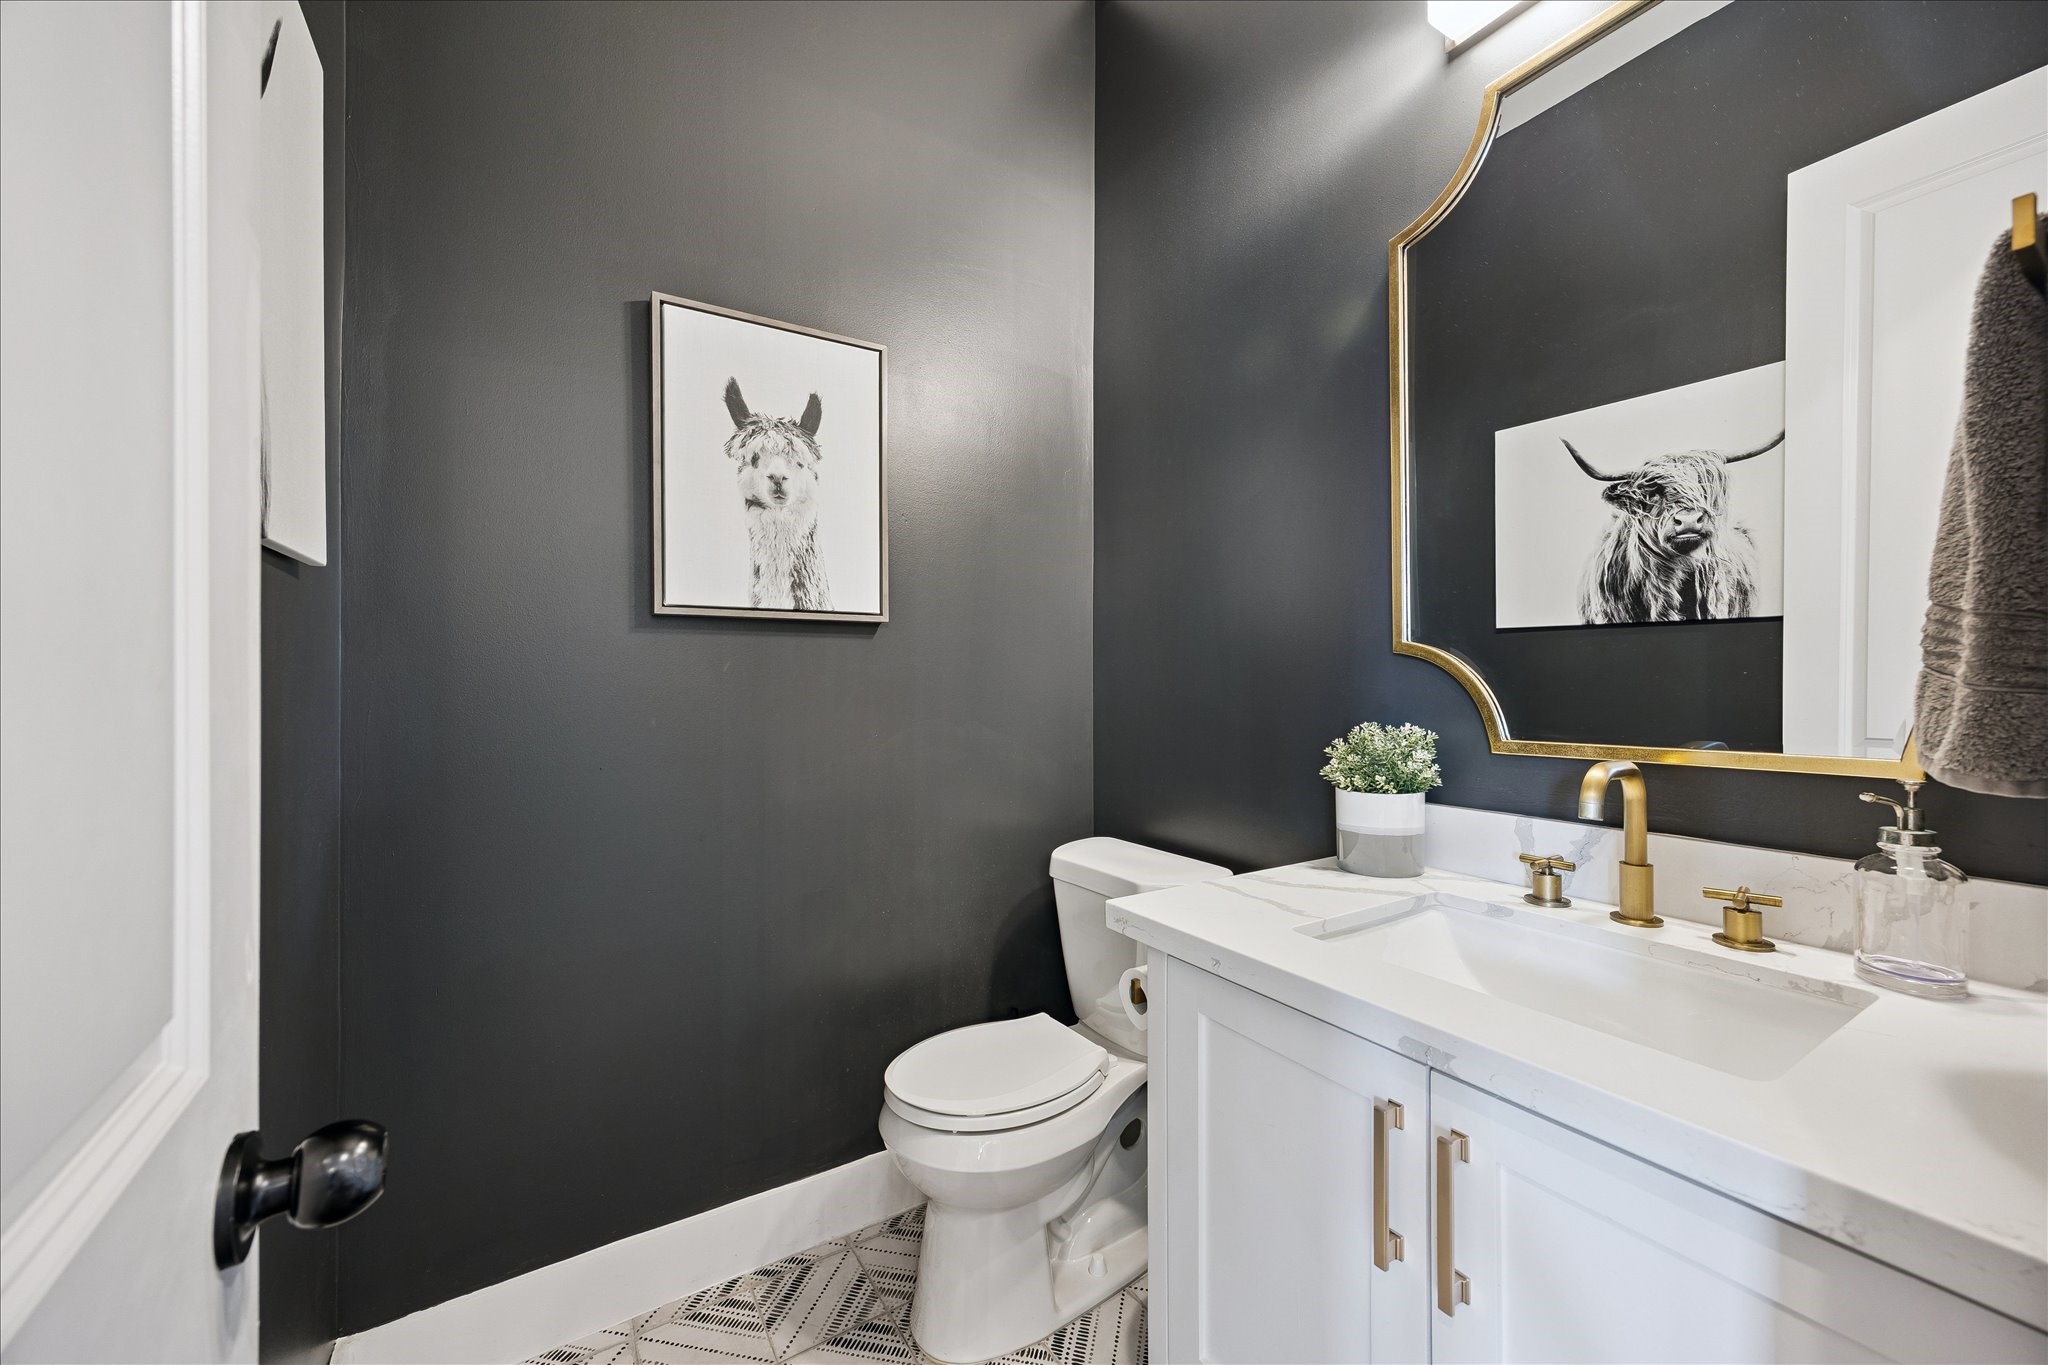
A beautifully appointed powder room features designer wallpaper-inspired finishes, elegant lighting, gold fixtures, and sophisticated modern styling.
Every detail has been thoughtfully curated, from the custom feature wall to the designer lighting, creating a sophisticated and tranquil owner's retreat.
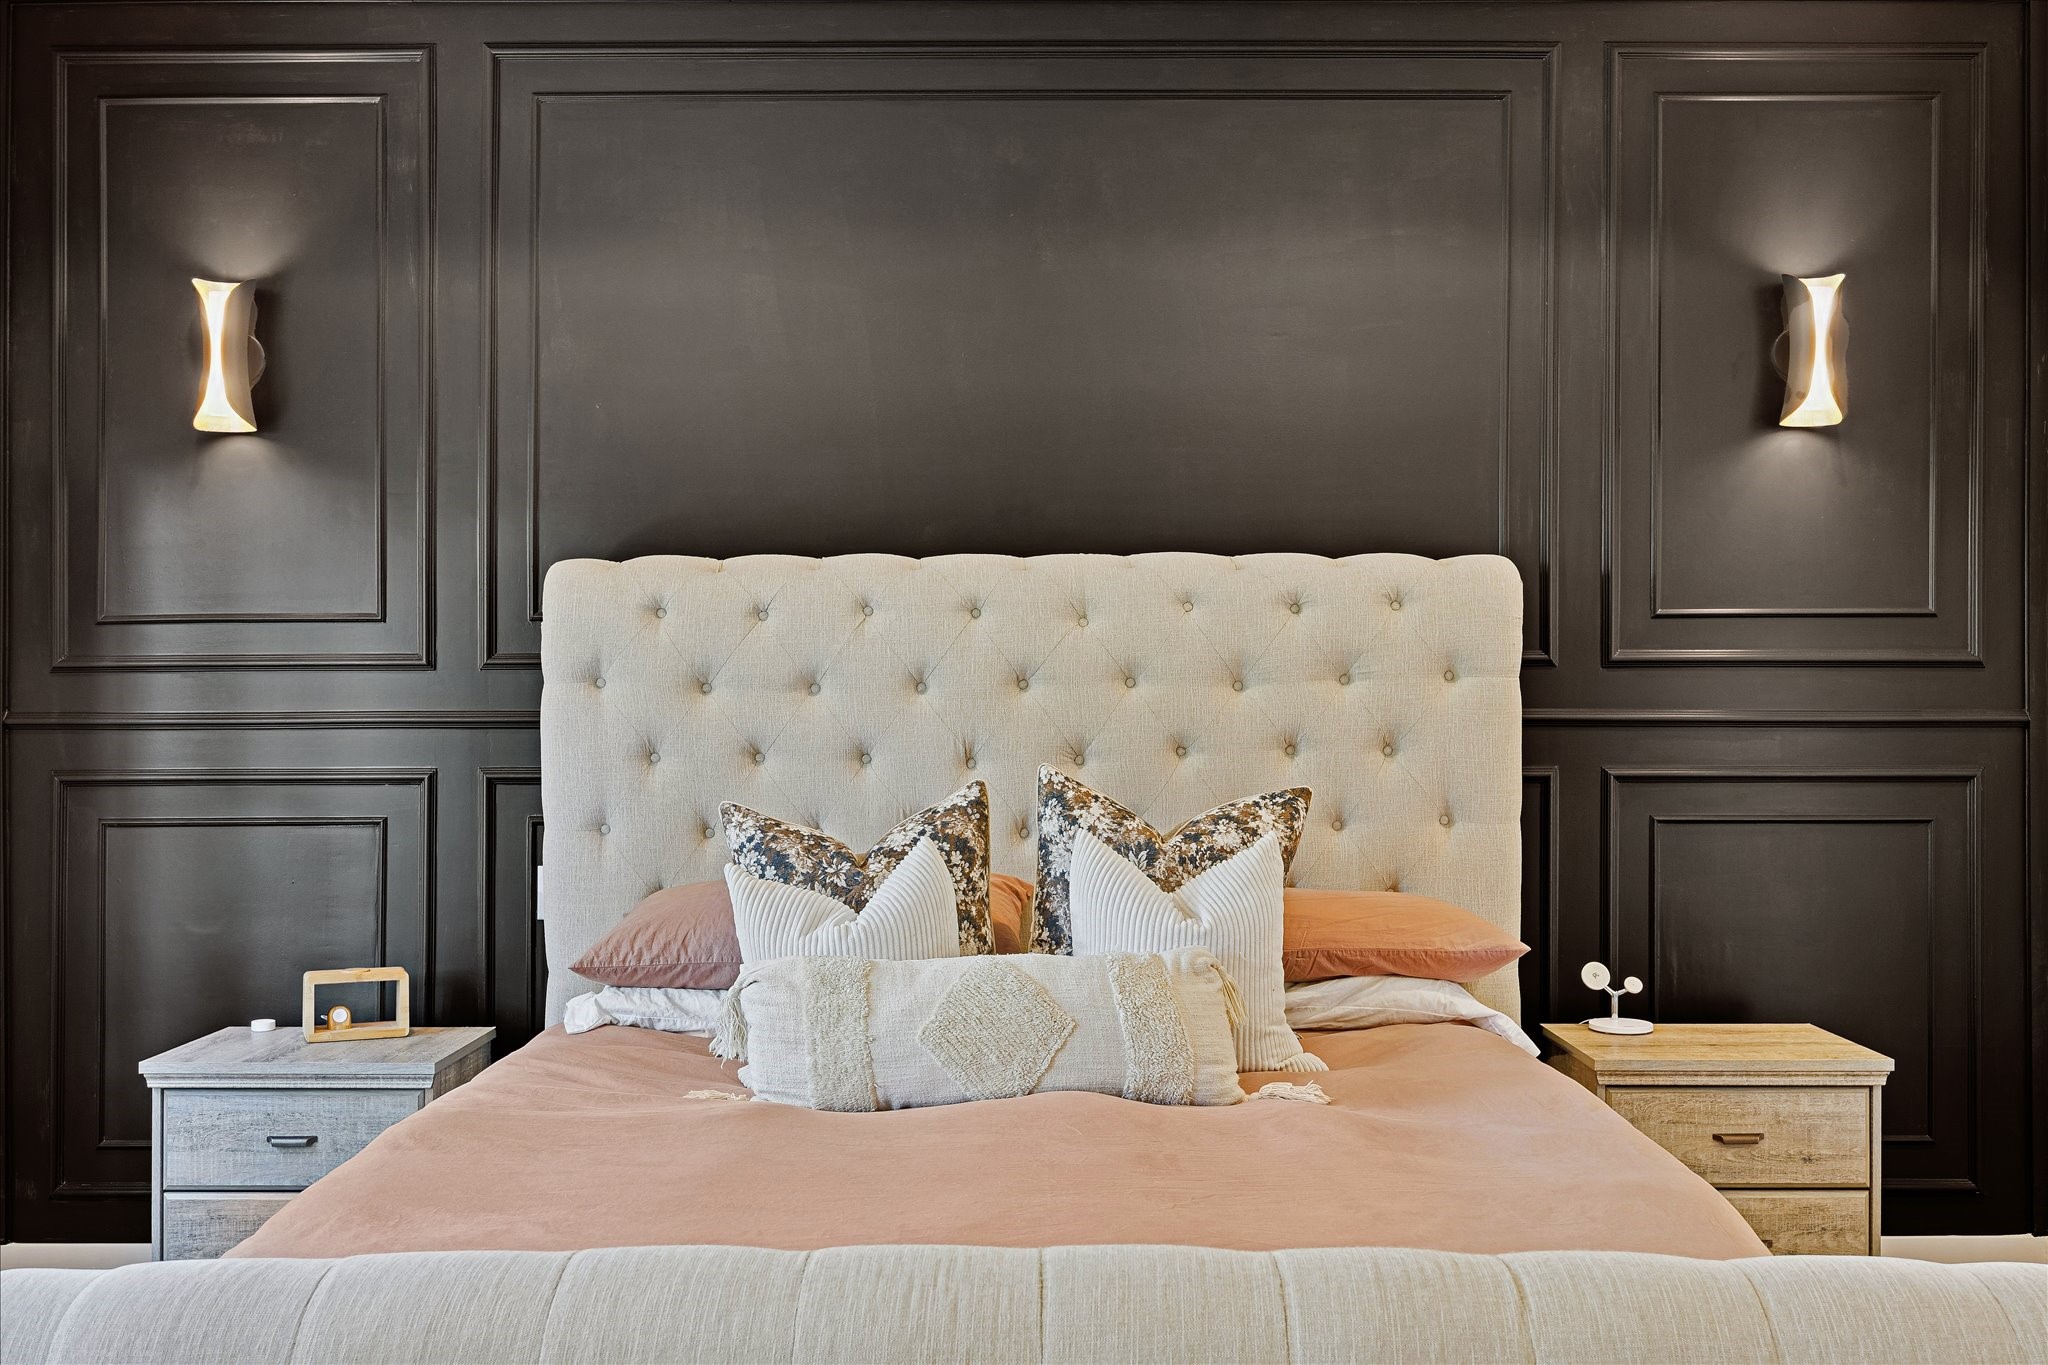
Rich architectural detailing and elegant wall sconces frame the bed, creating a striking statement wall that defines this luxurious primary retreat.
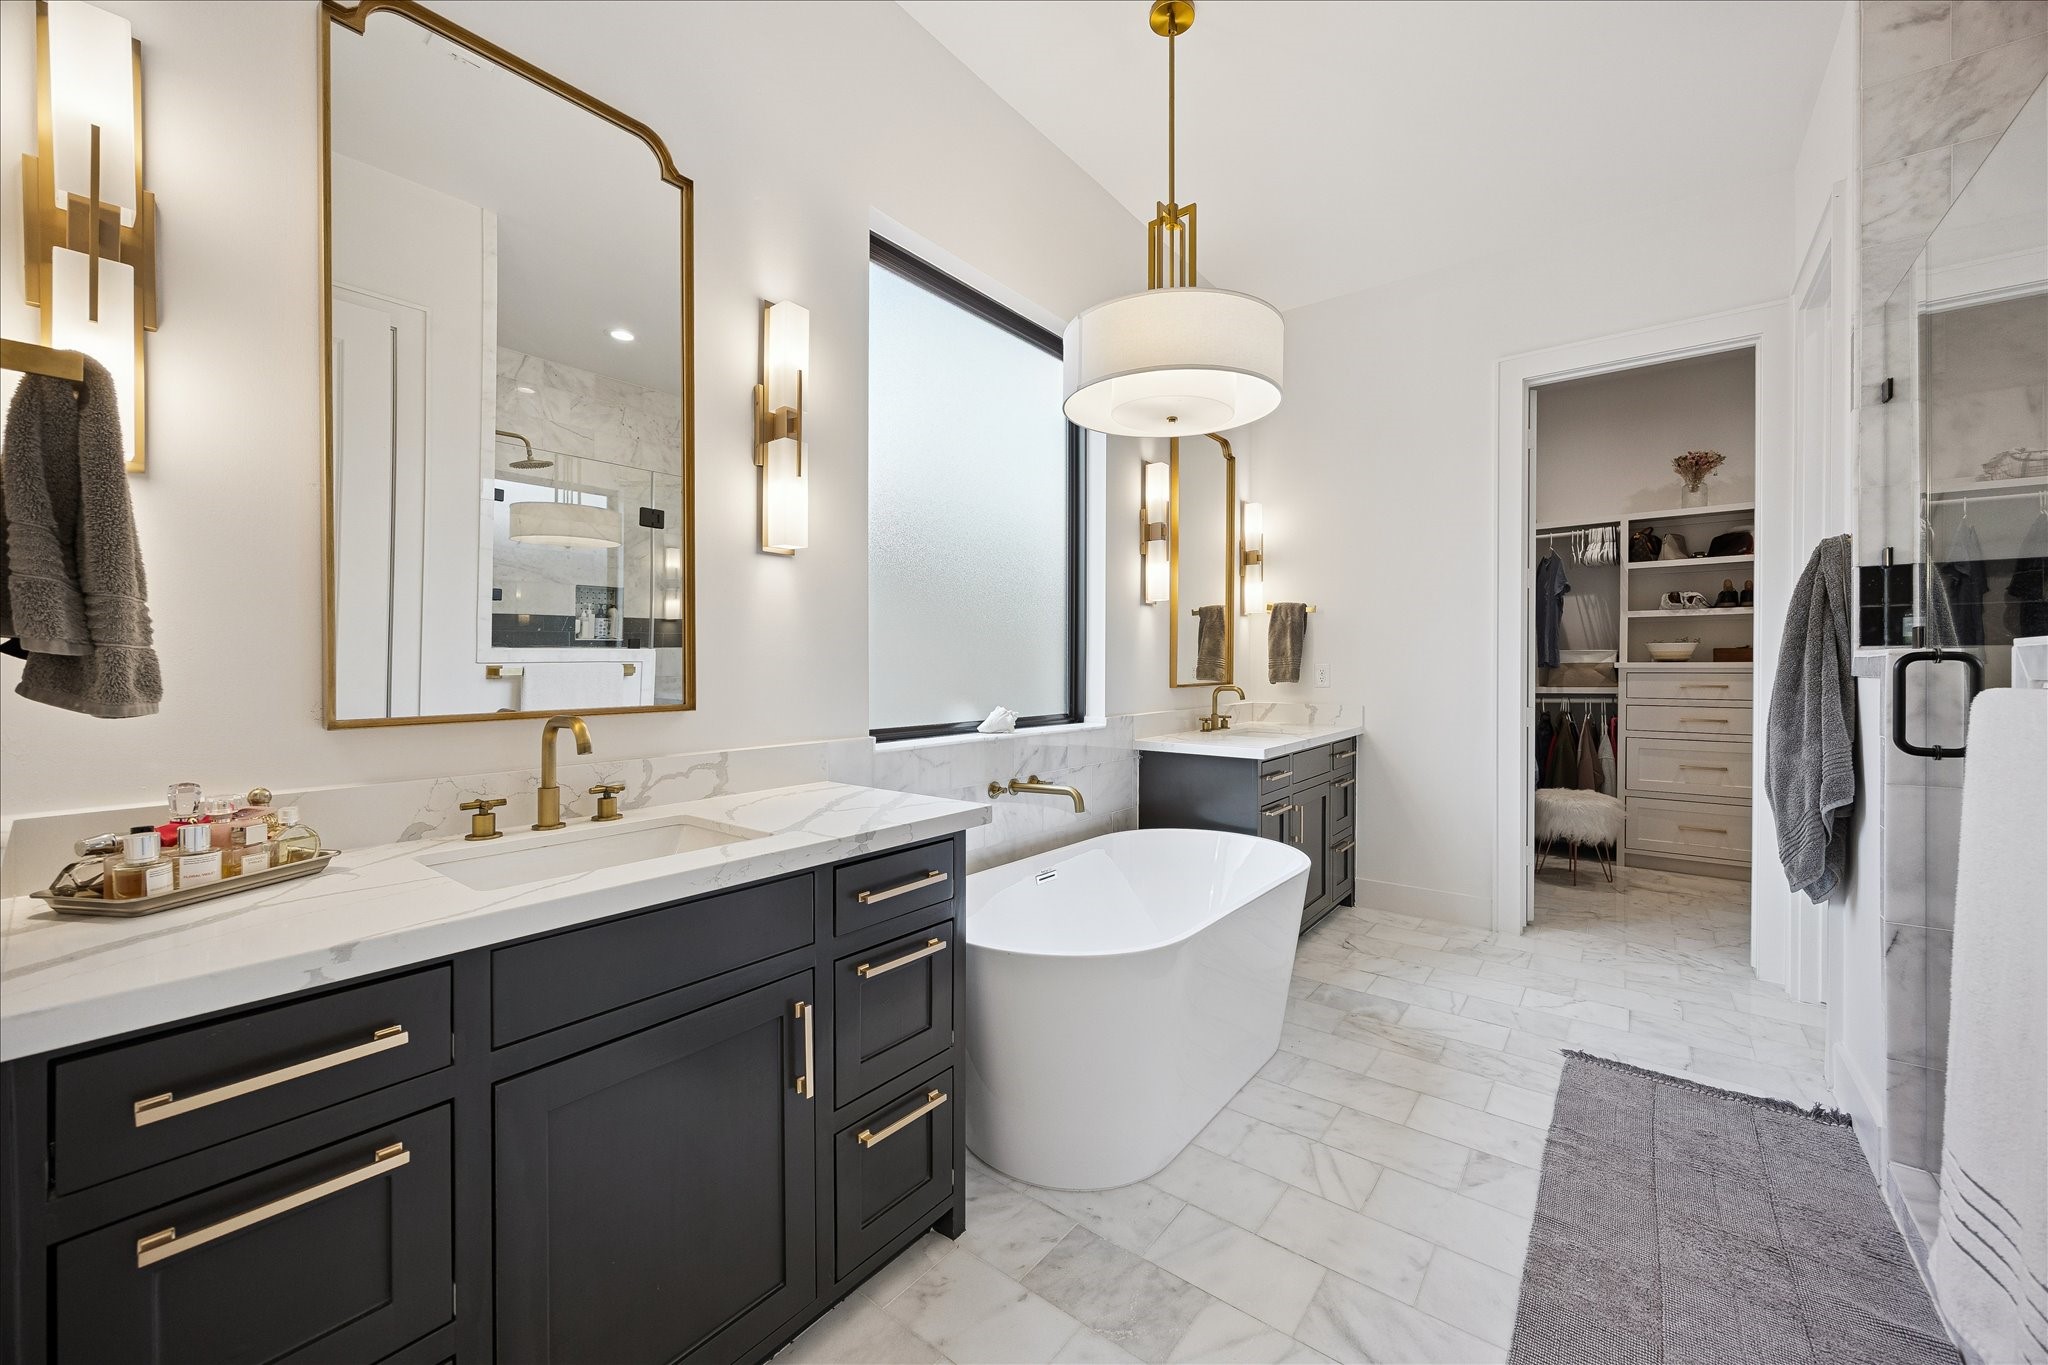
The spa-inspired primary bathroom offers dual vanities, a freestanding soaking tub, designer lighting, premium marble finishes, and direct access to the spacious walk-in closet.
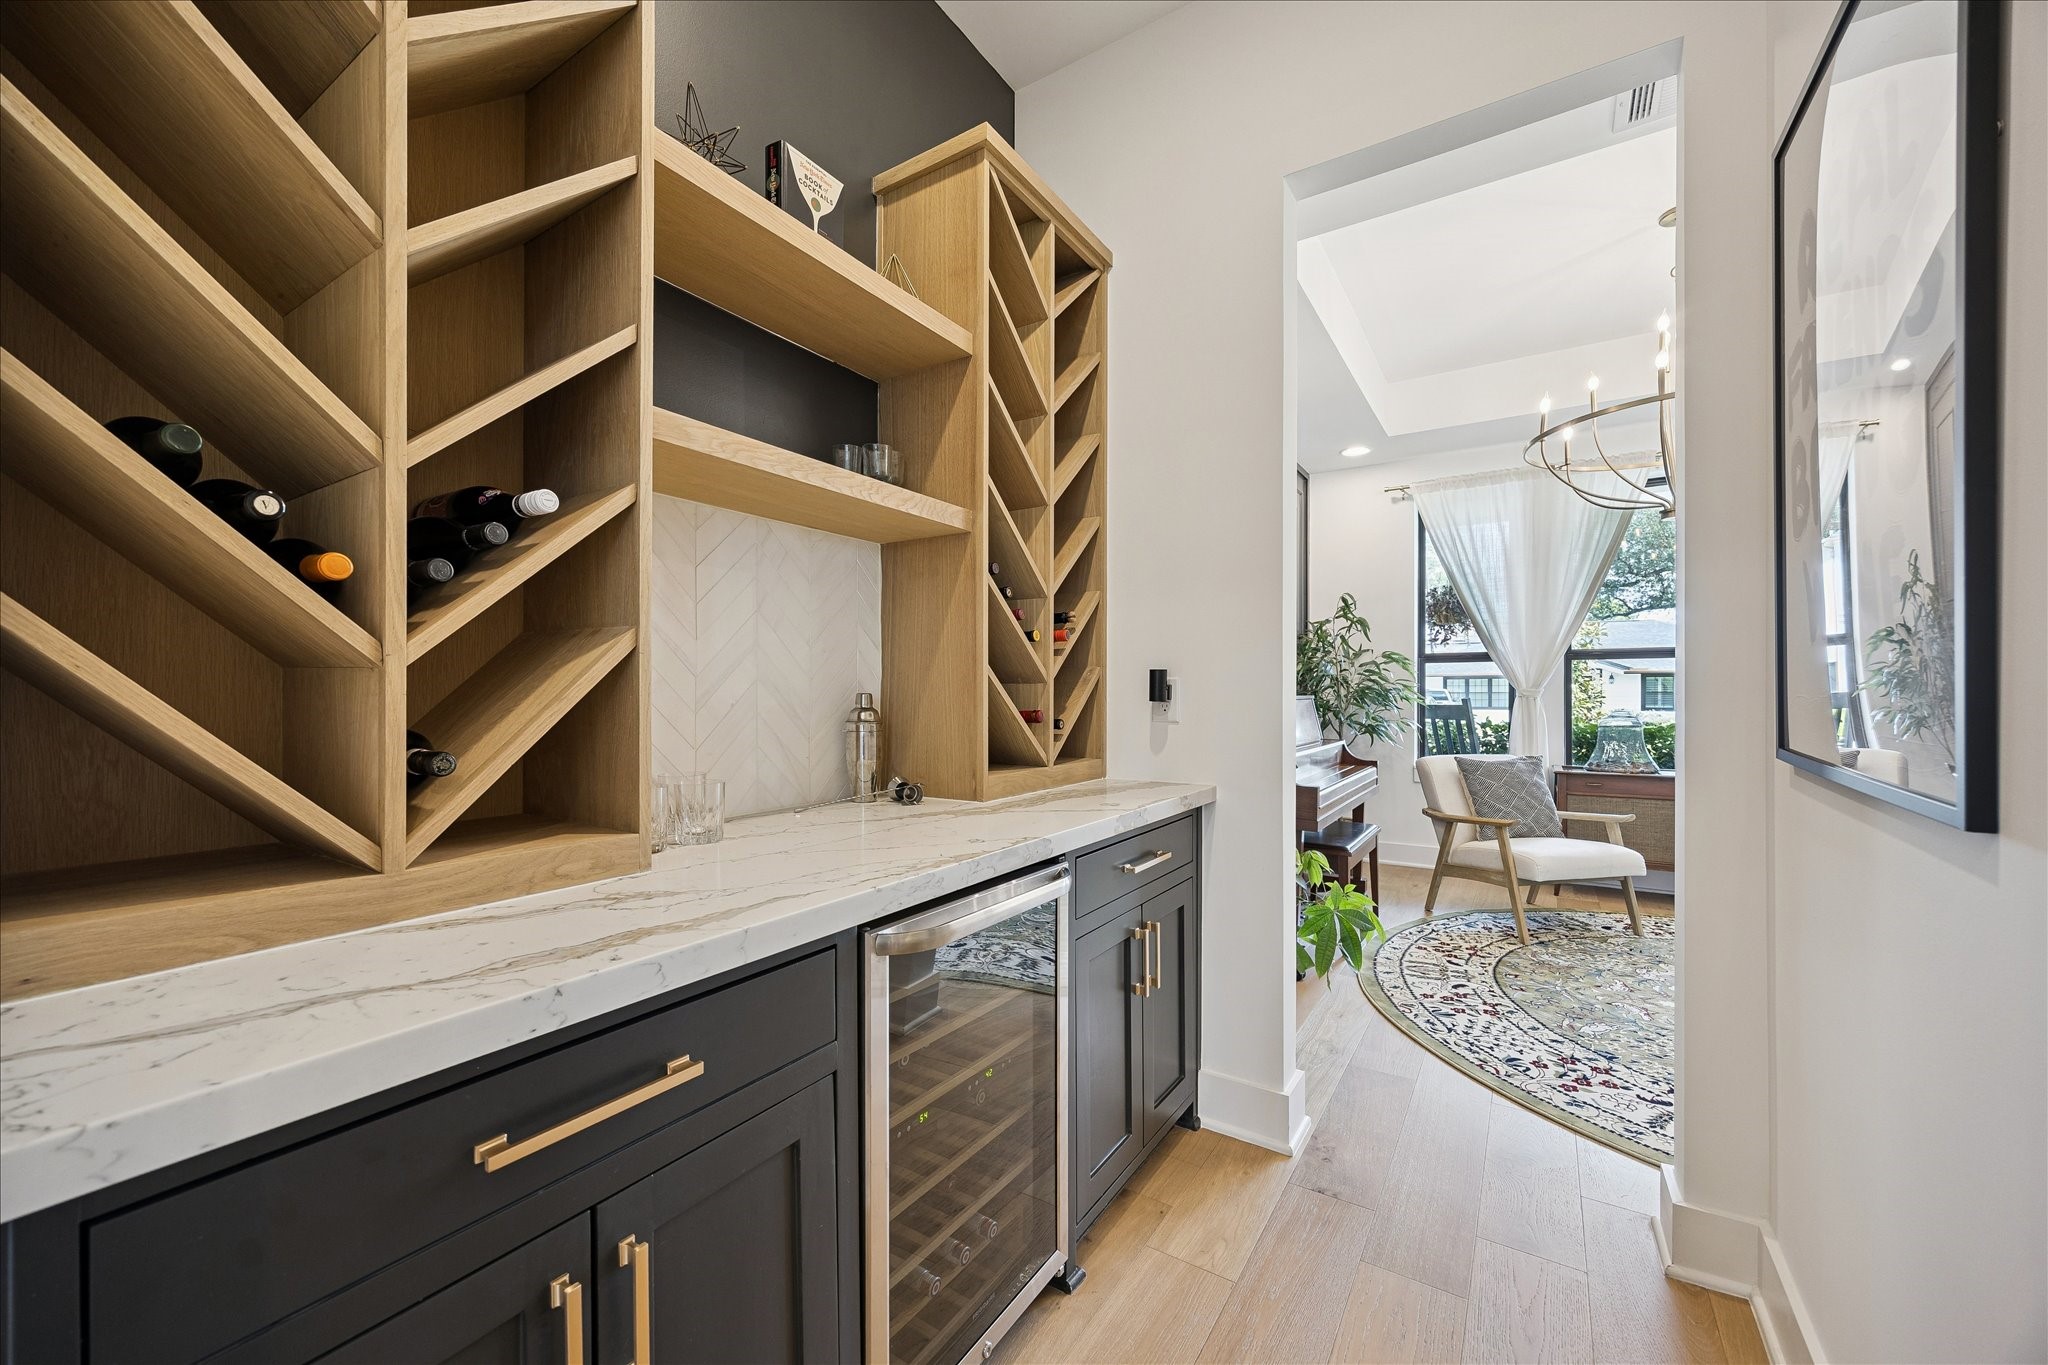
A thoughtfully designed butler's pantry features custom wine storage, quartz countertops, built-in cabinetry, and a beverage refrigerator—perfect for effortless entertaining and everyday convenience.
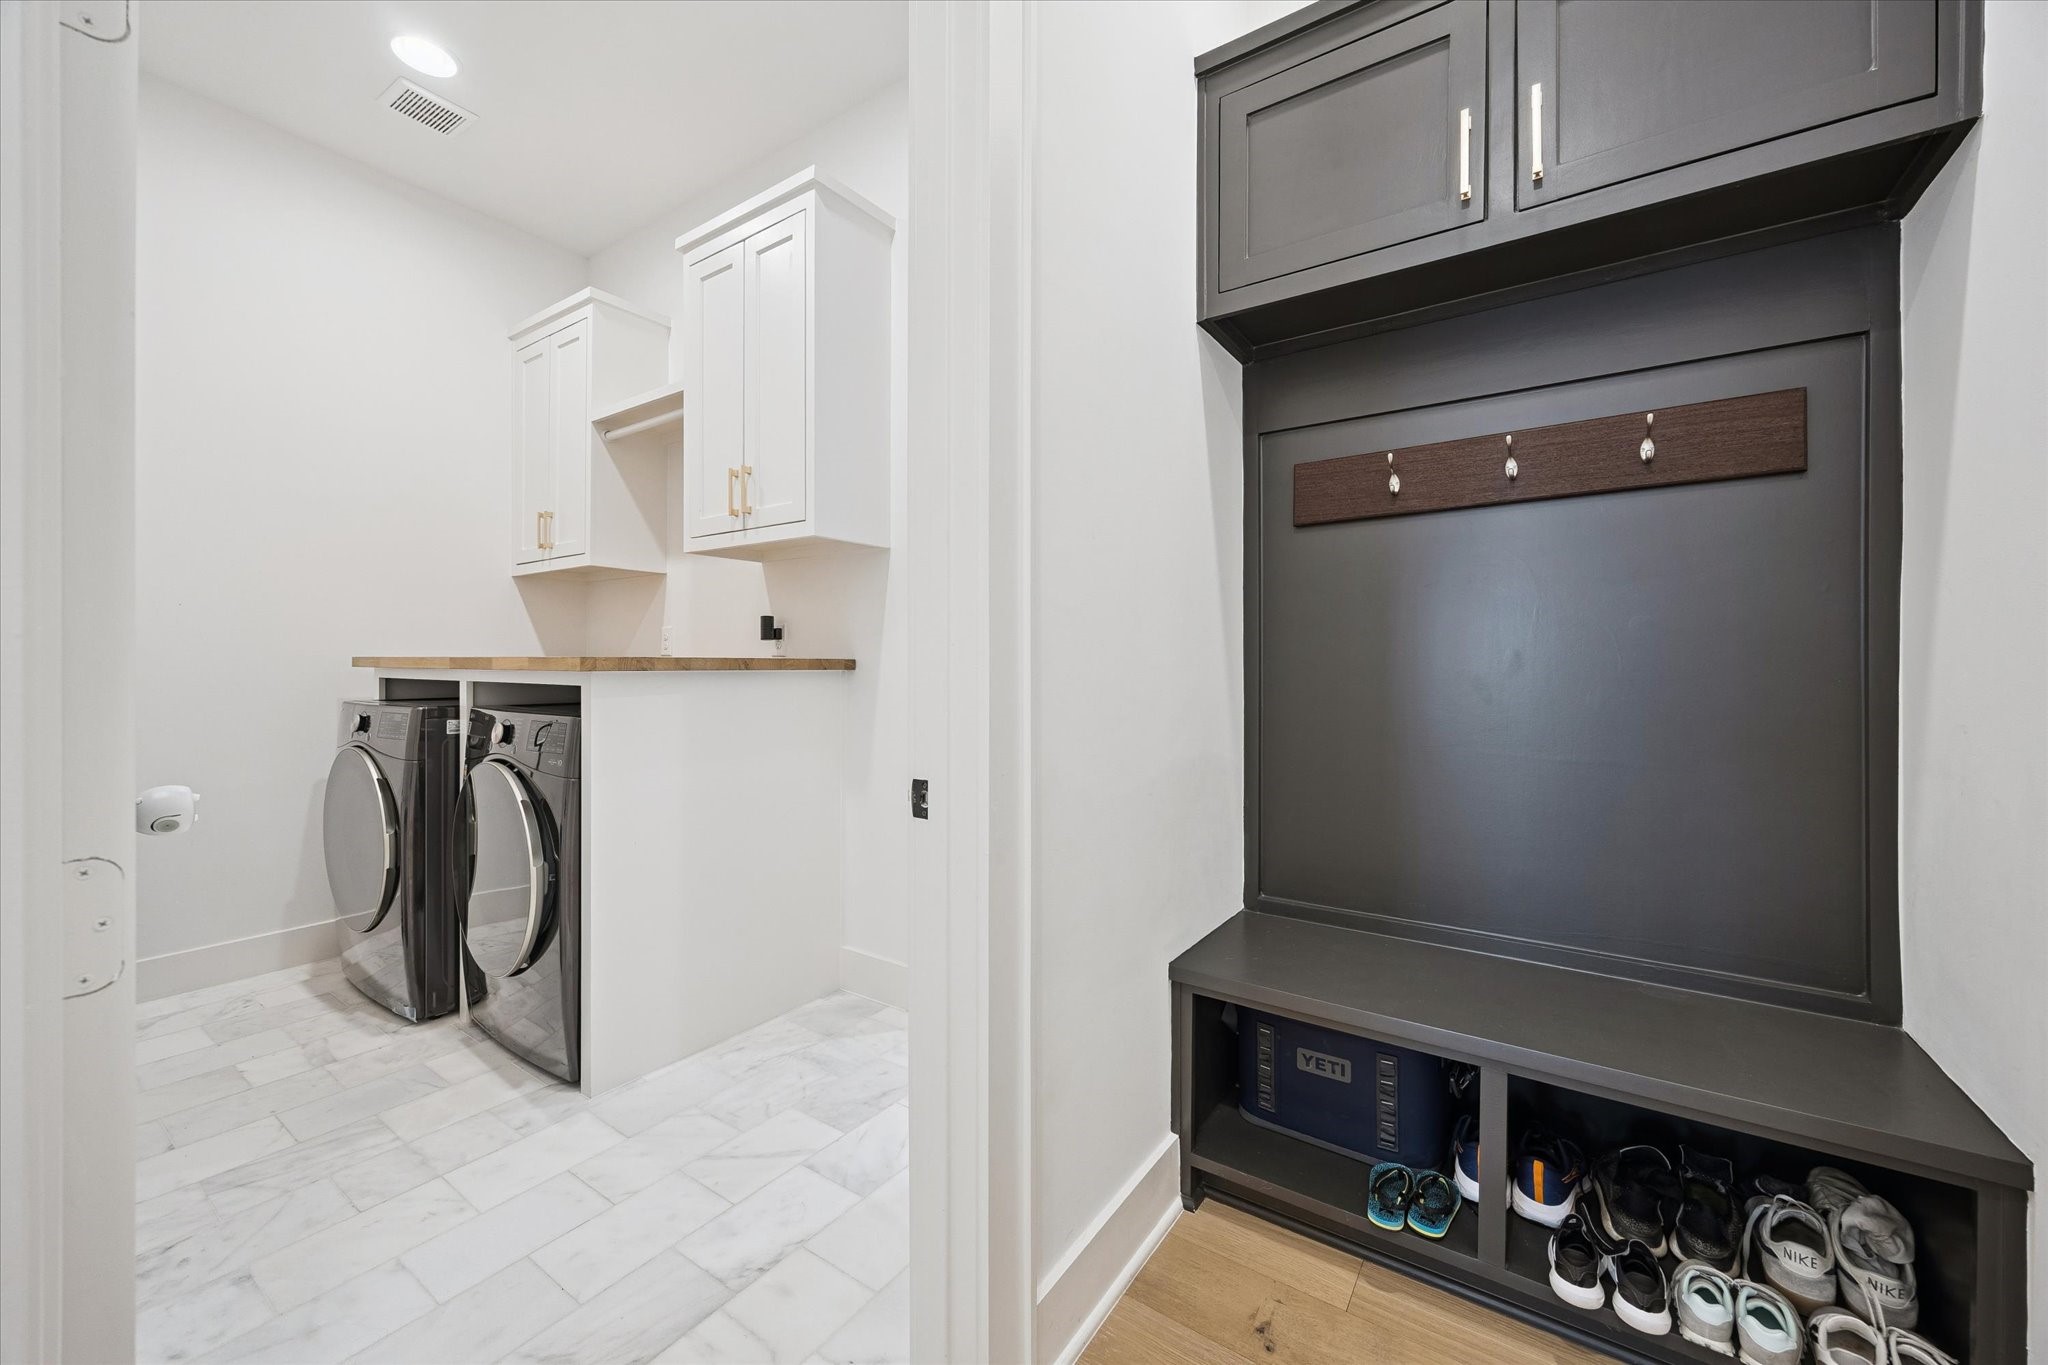
Designed for organization and functionality, the spacious laundry room is complemented by a custom mudroom with built-in lockers, overhead storage, and a convenient drop zone for everyday living.
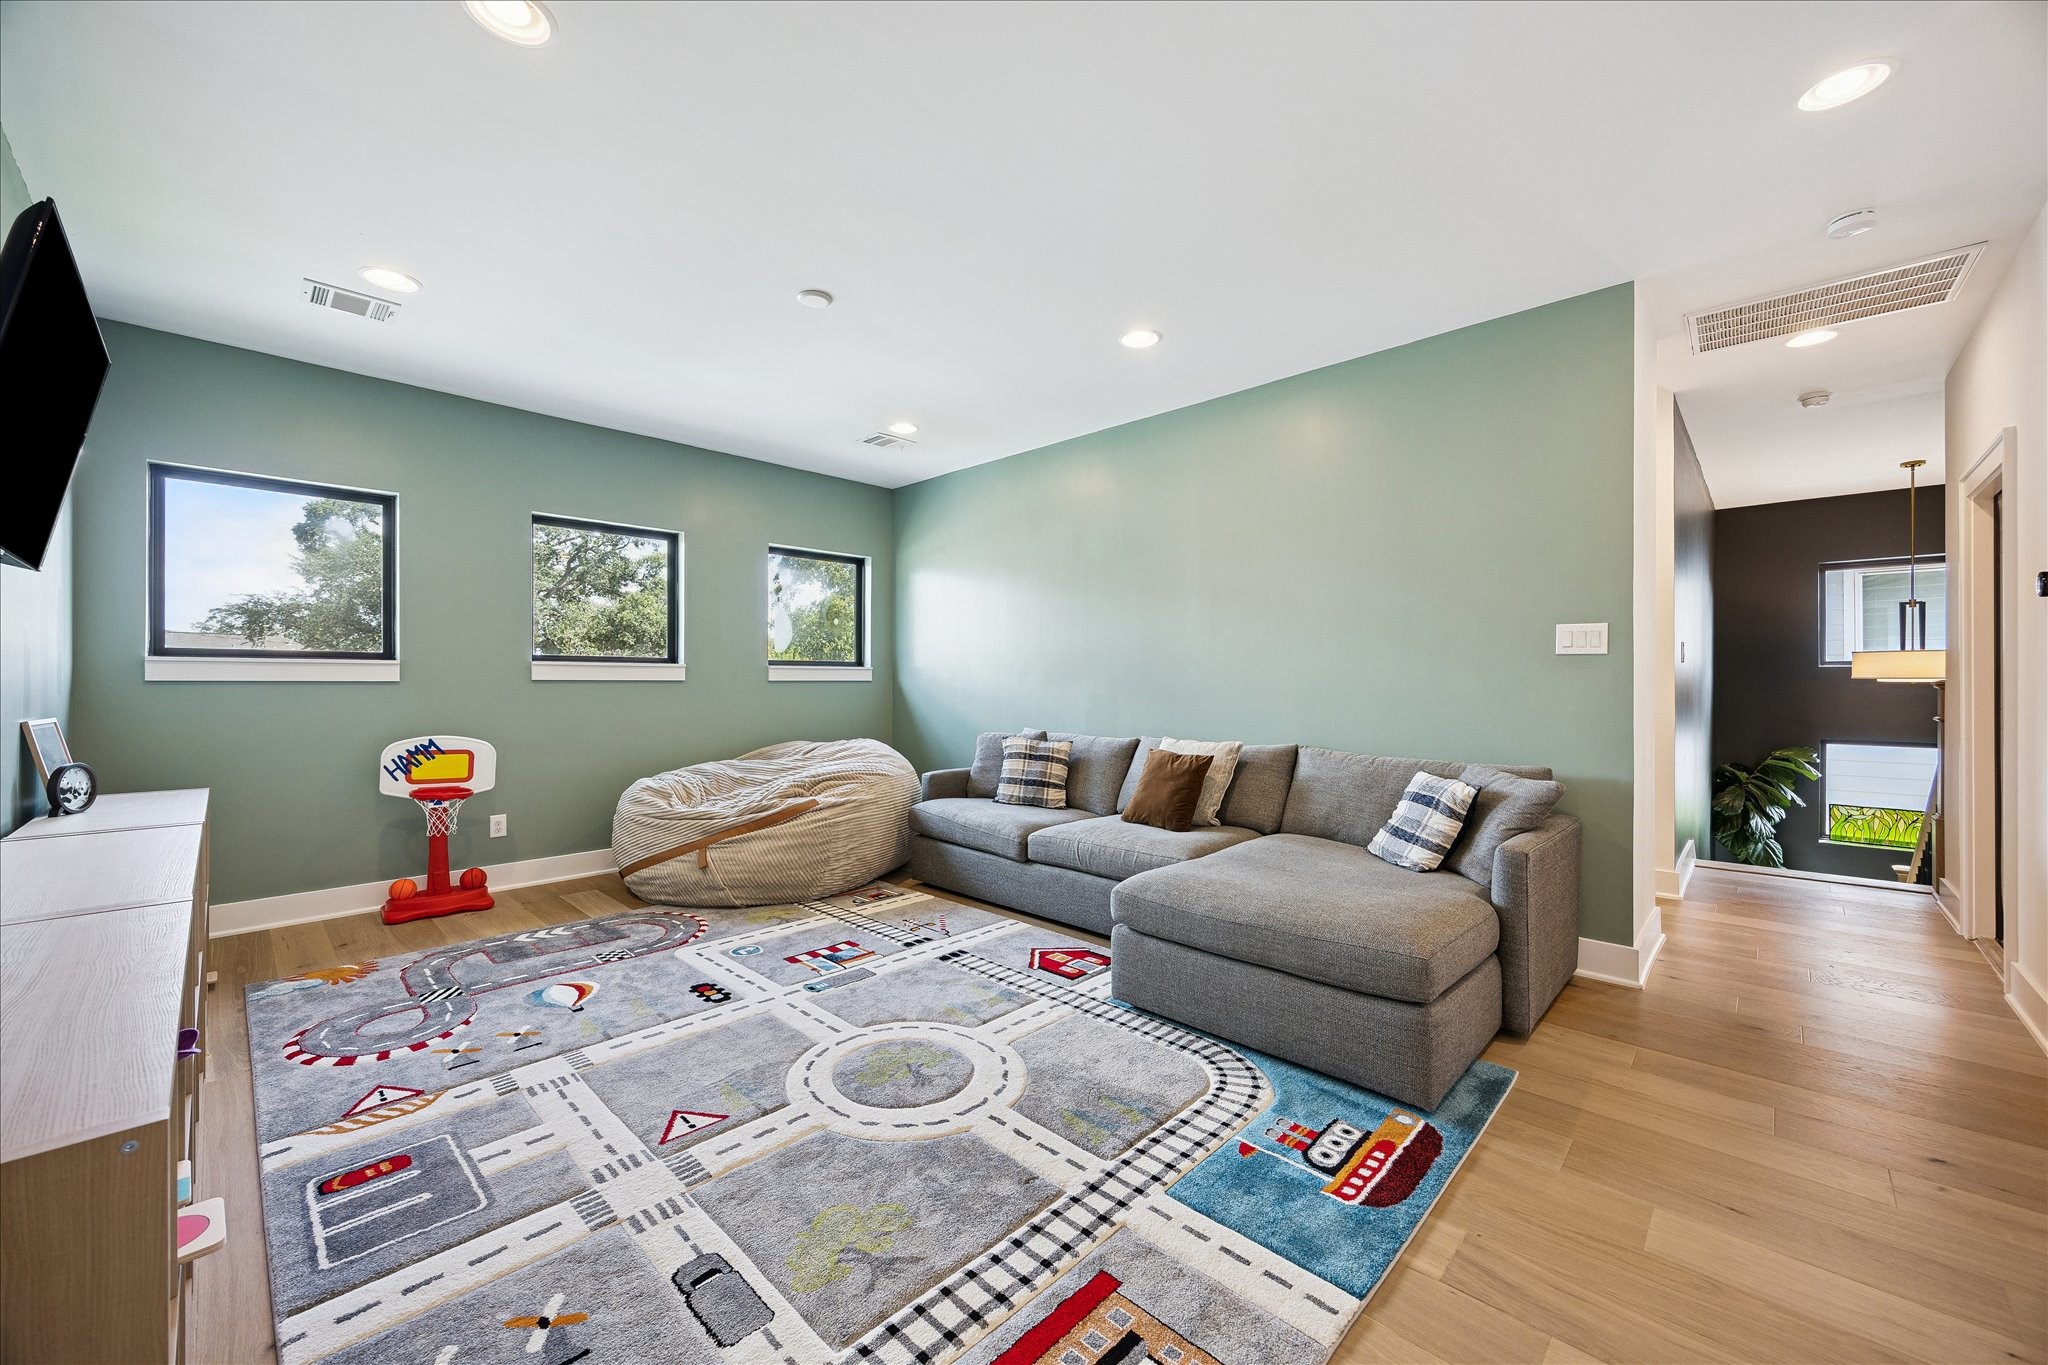
The expansive game room provides the perfect space for movie nights, gaming, or a children's play area, offering endless flexibility for today's lifestyle.
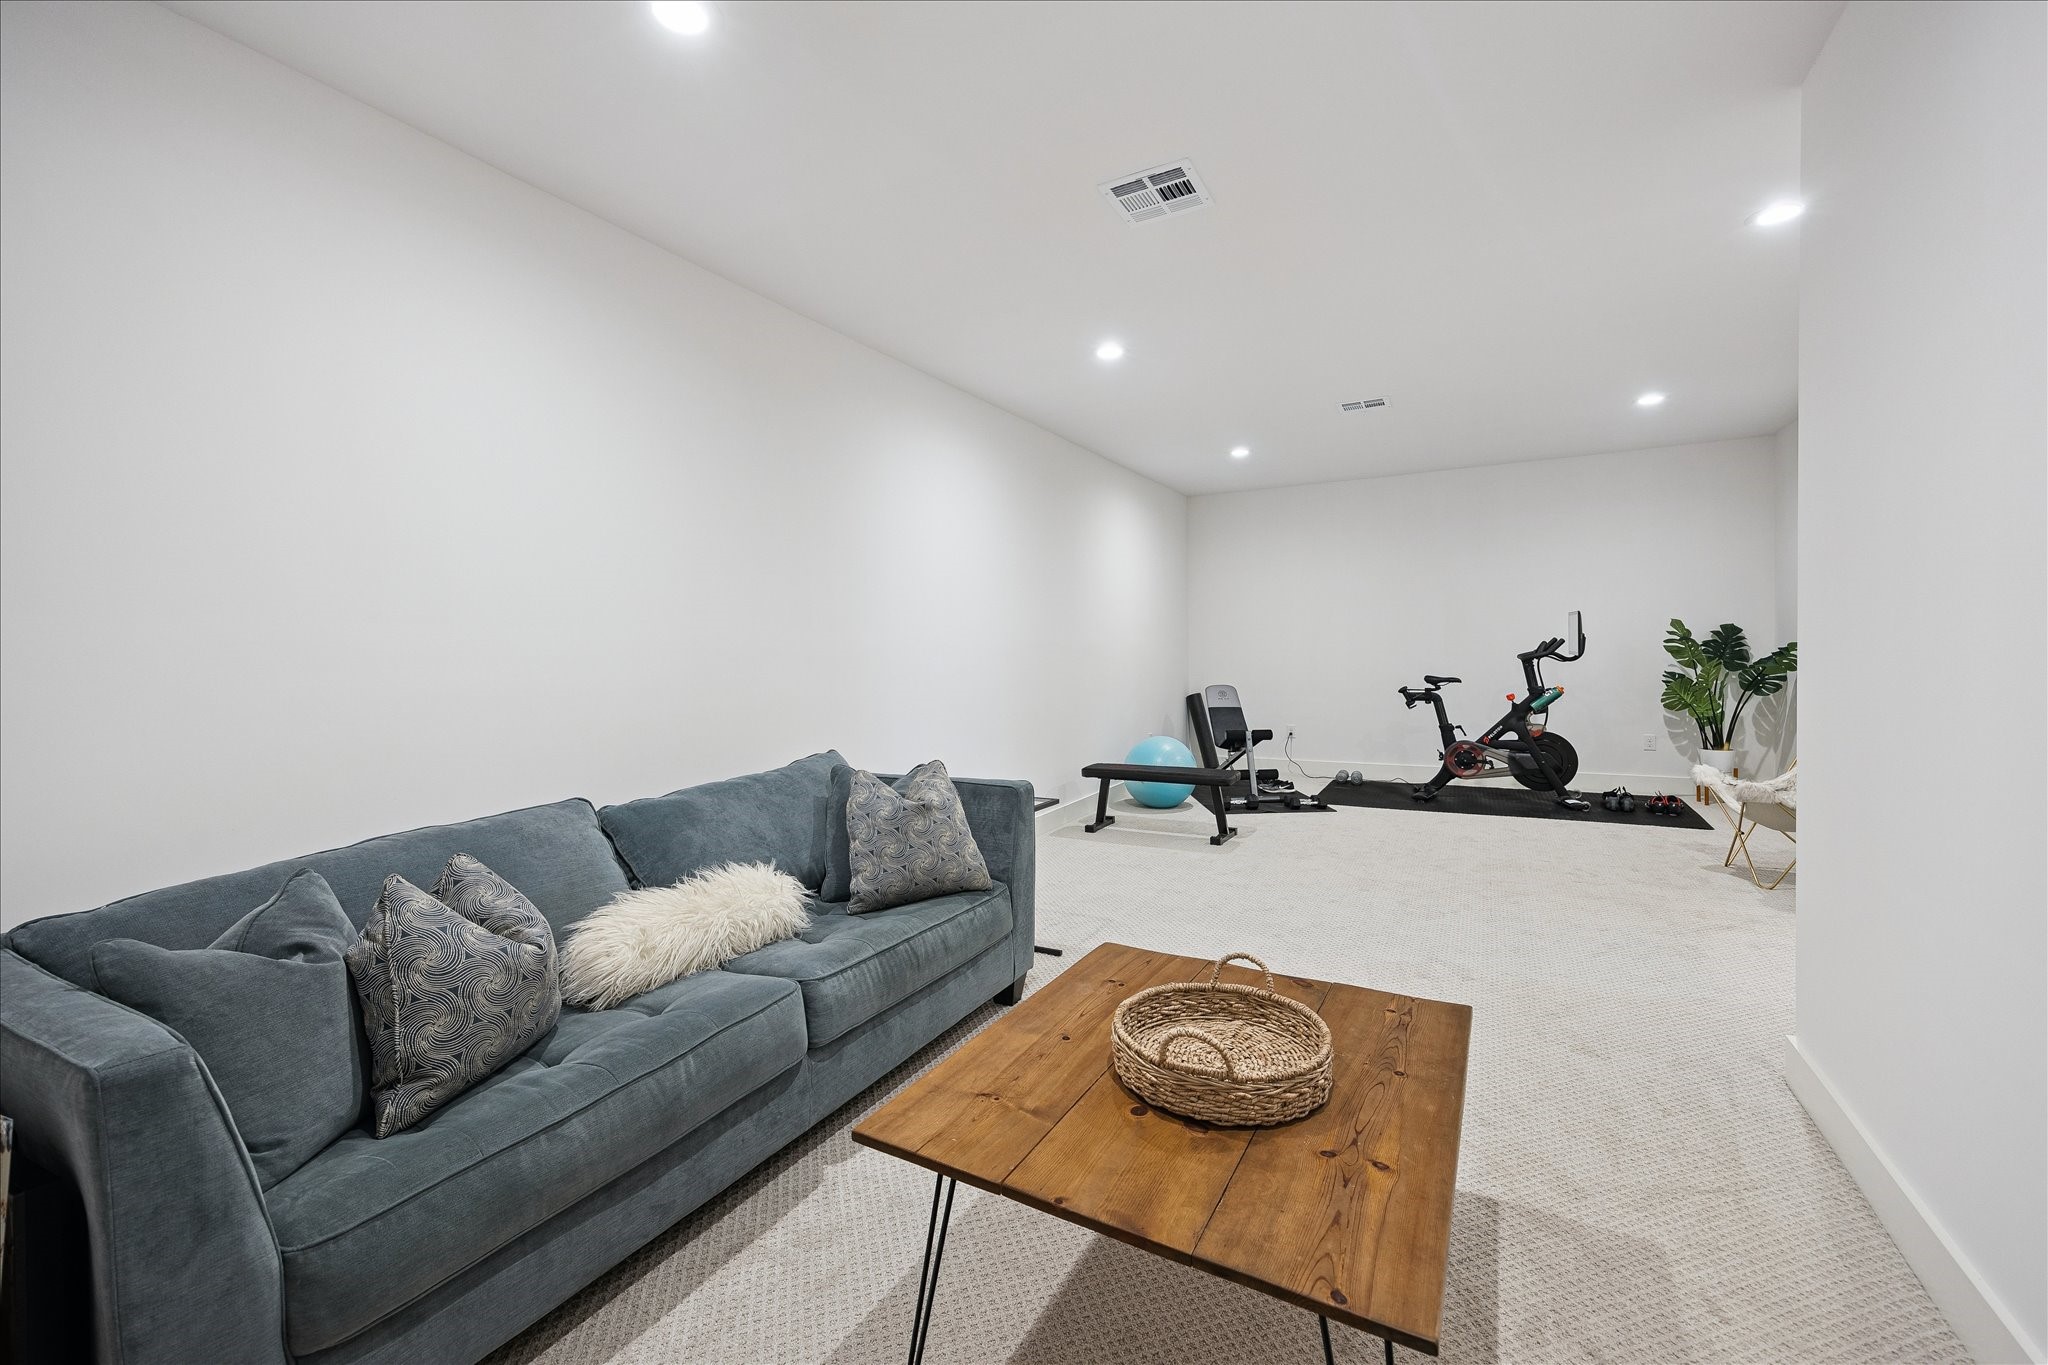
A versatile bonus room easily adapts to your needs as a media room, home gym, playroom, hobby space, or additional living area.
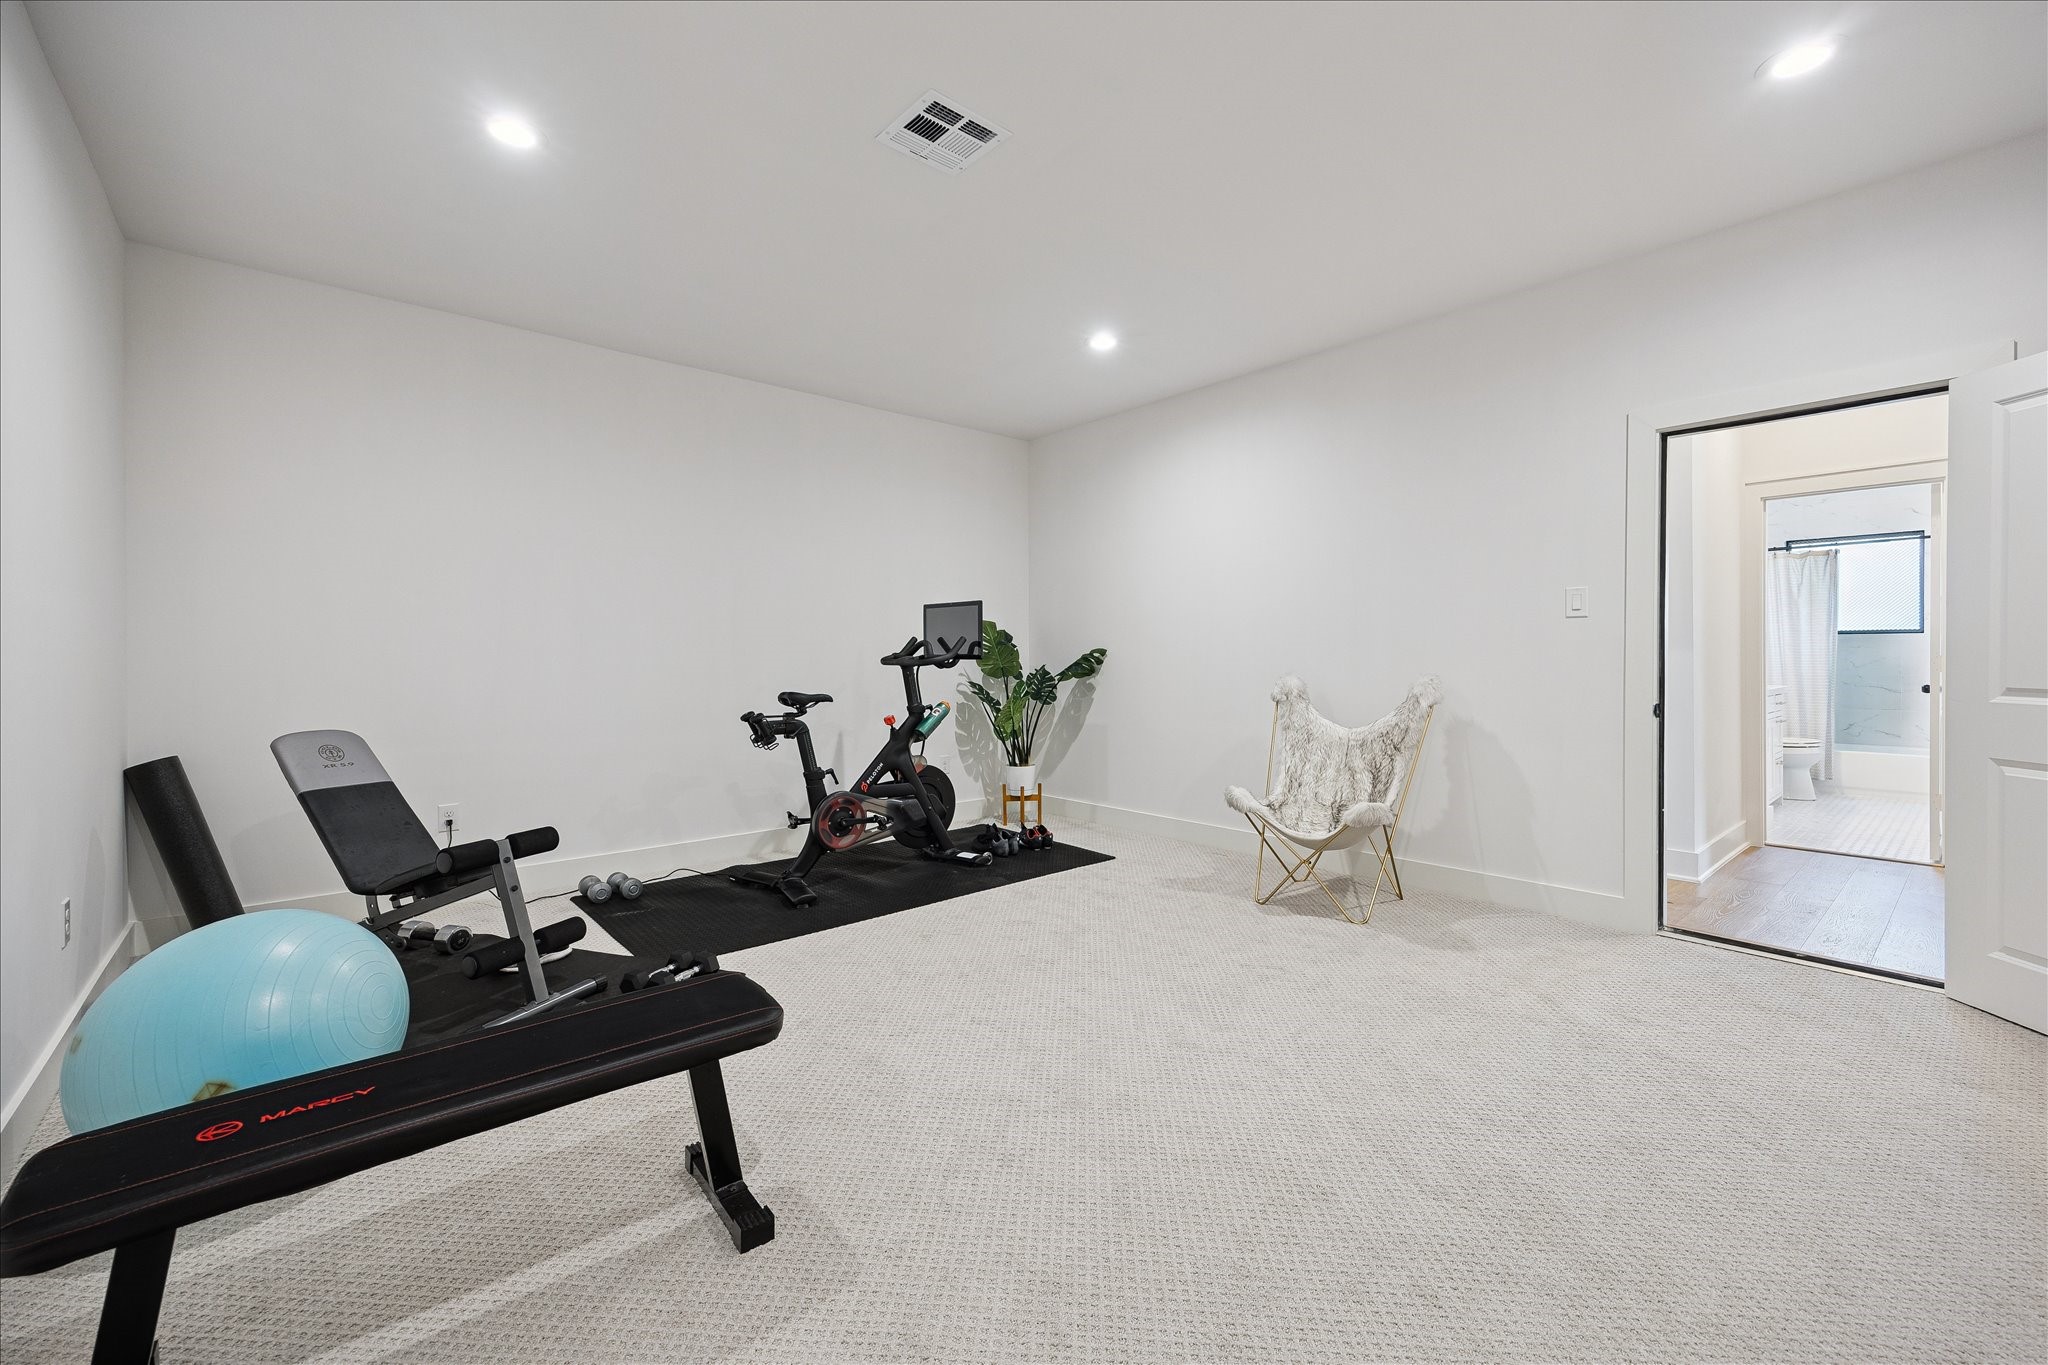
With generous dimensions and endless possibilities, this flexible living space can evolve with your family's needs, whether as a fitness studio, media lounge, or recreation room.
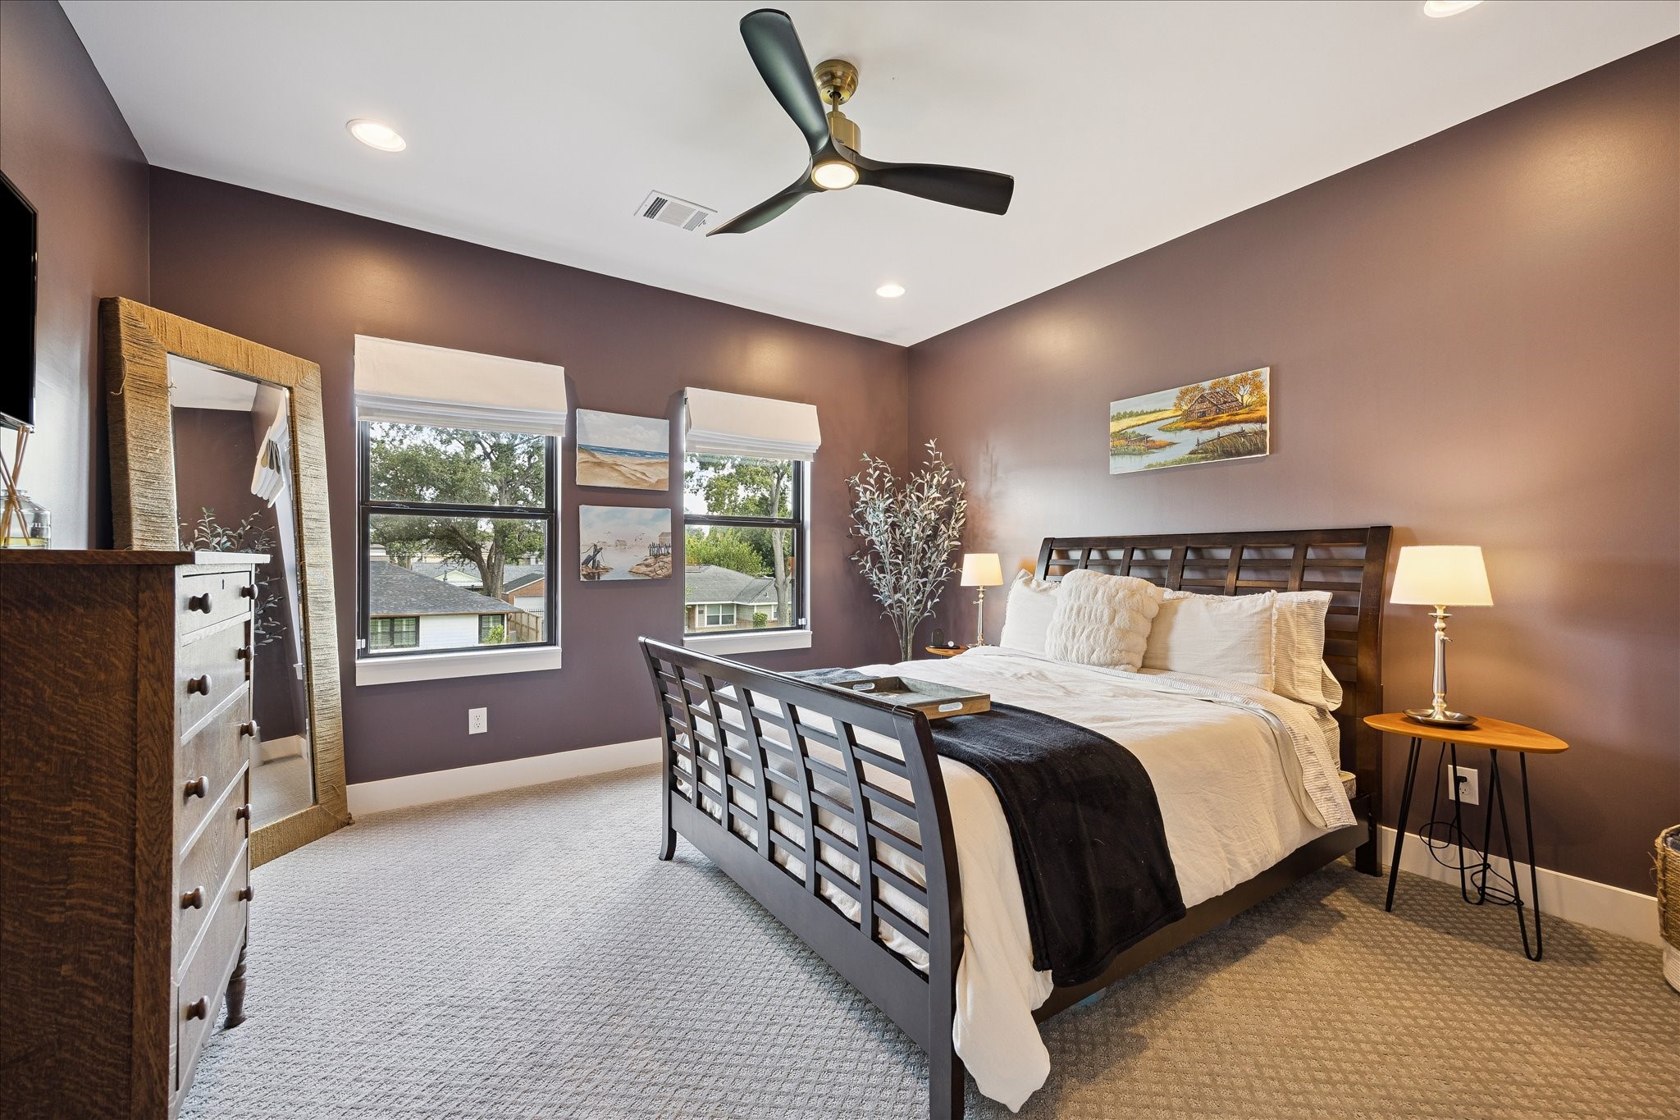
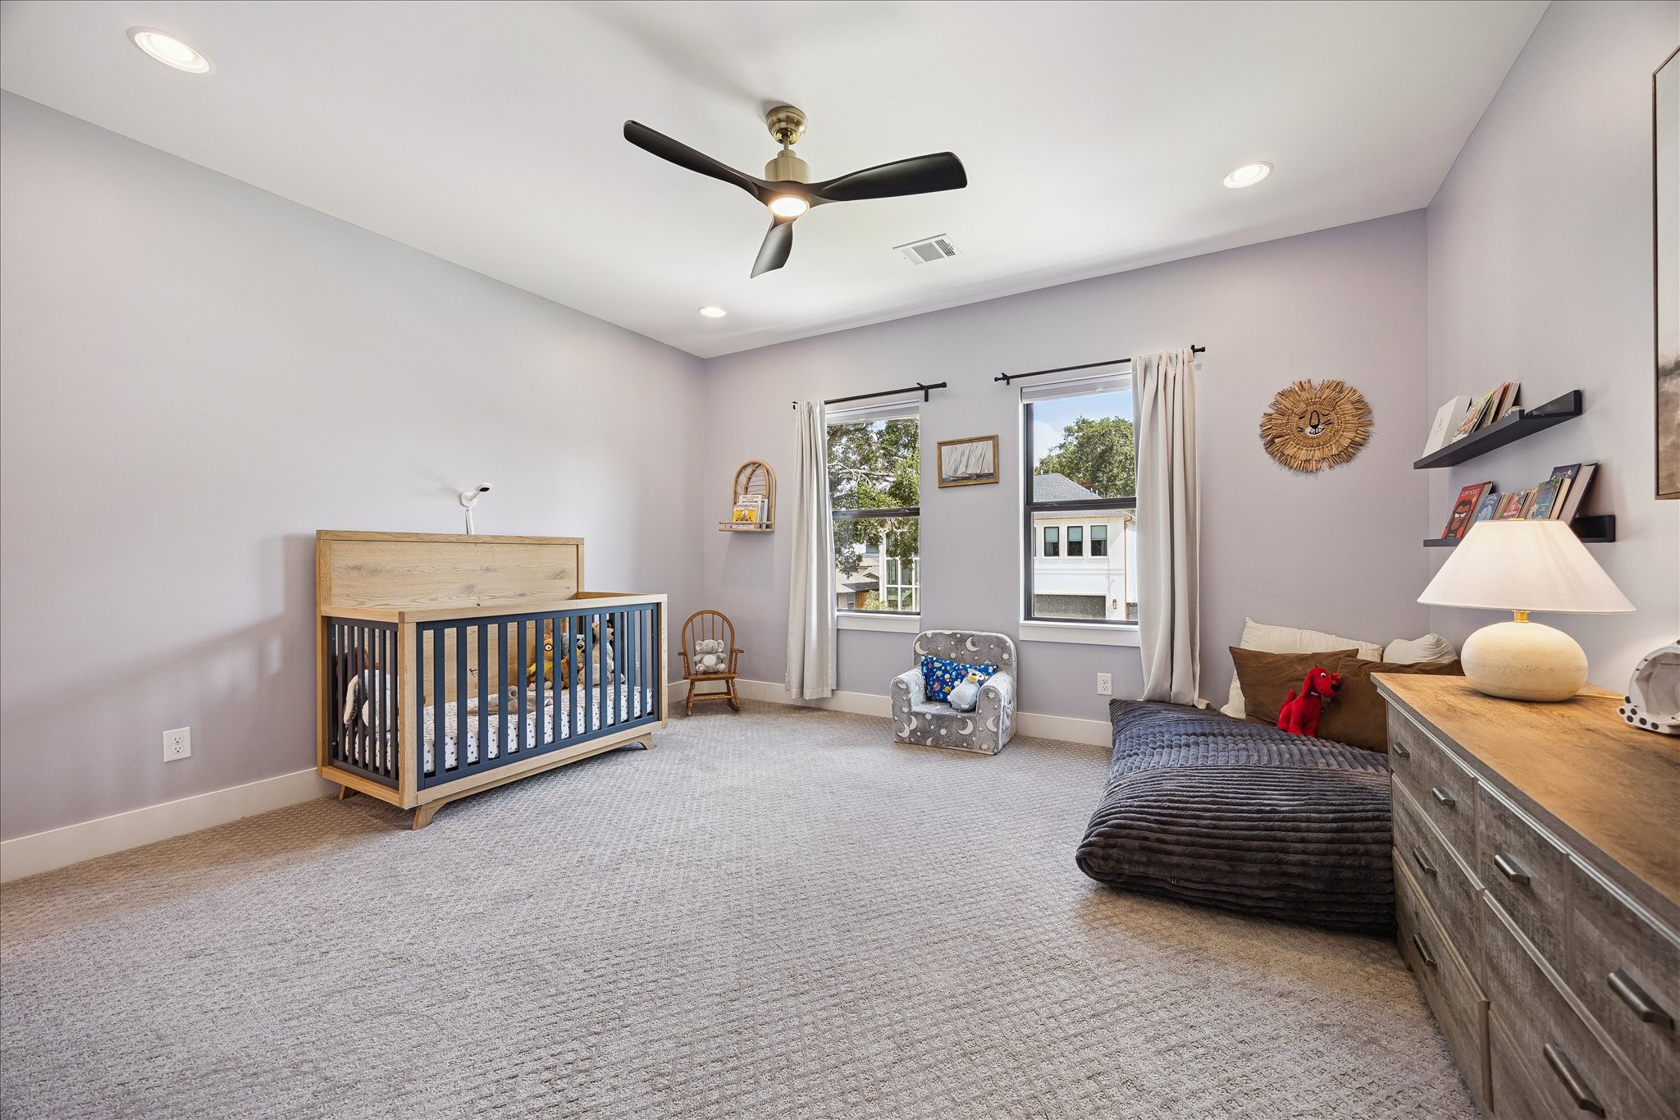
This spacious secondary bedroom offers abundant natural light, designer finishes, and generous proportions, creating a comfortable retreat for family or guests.
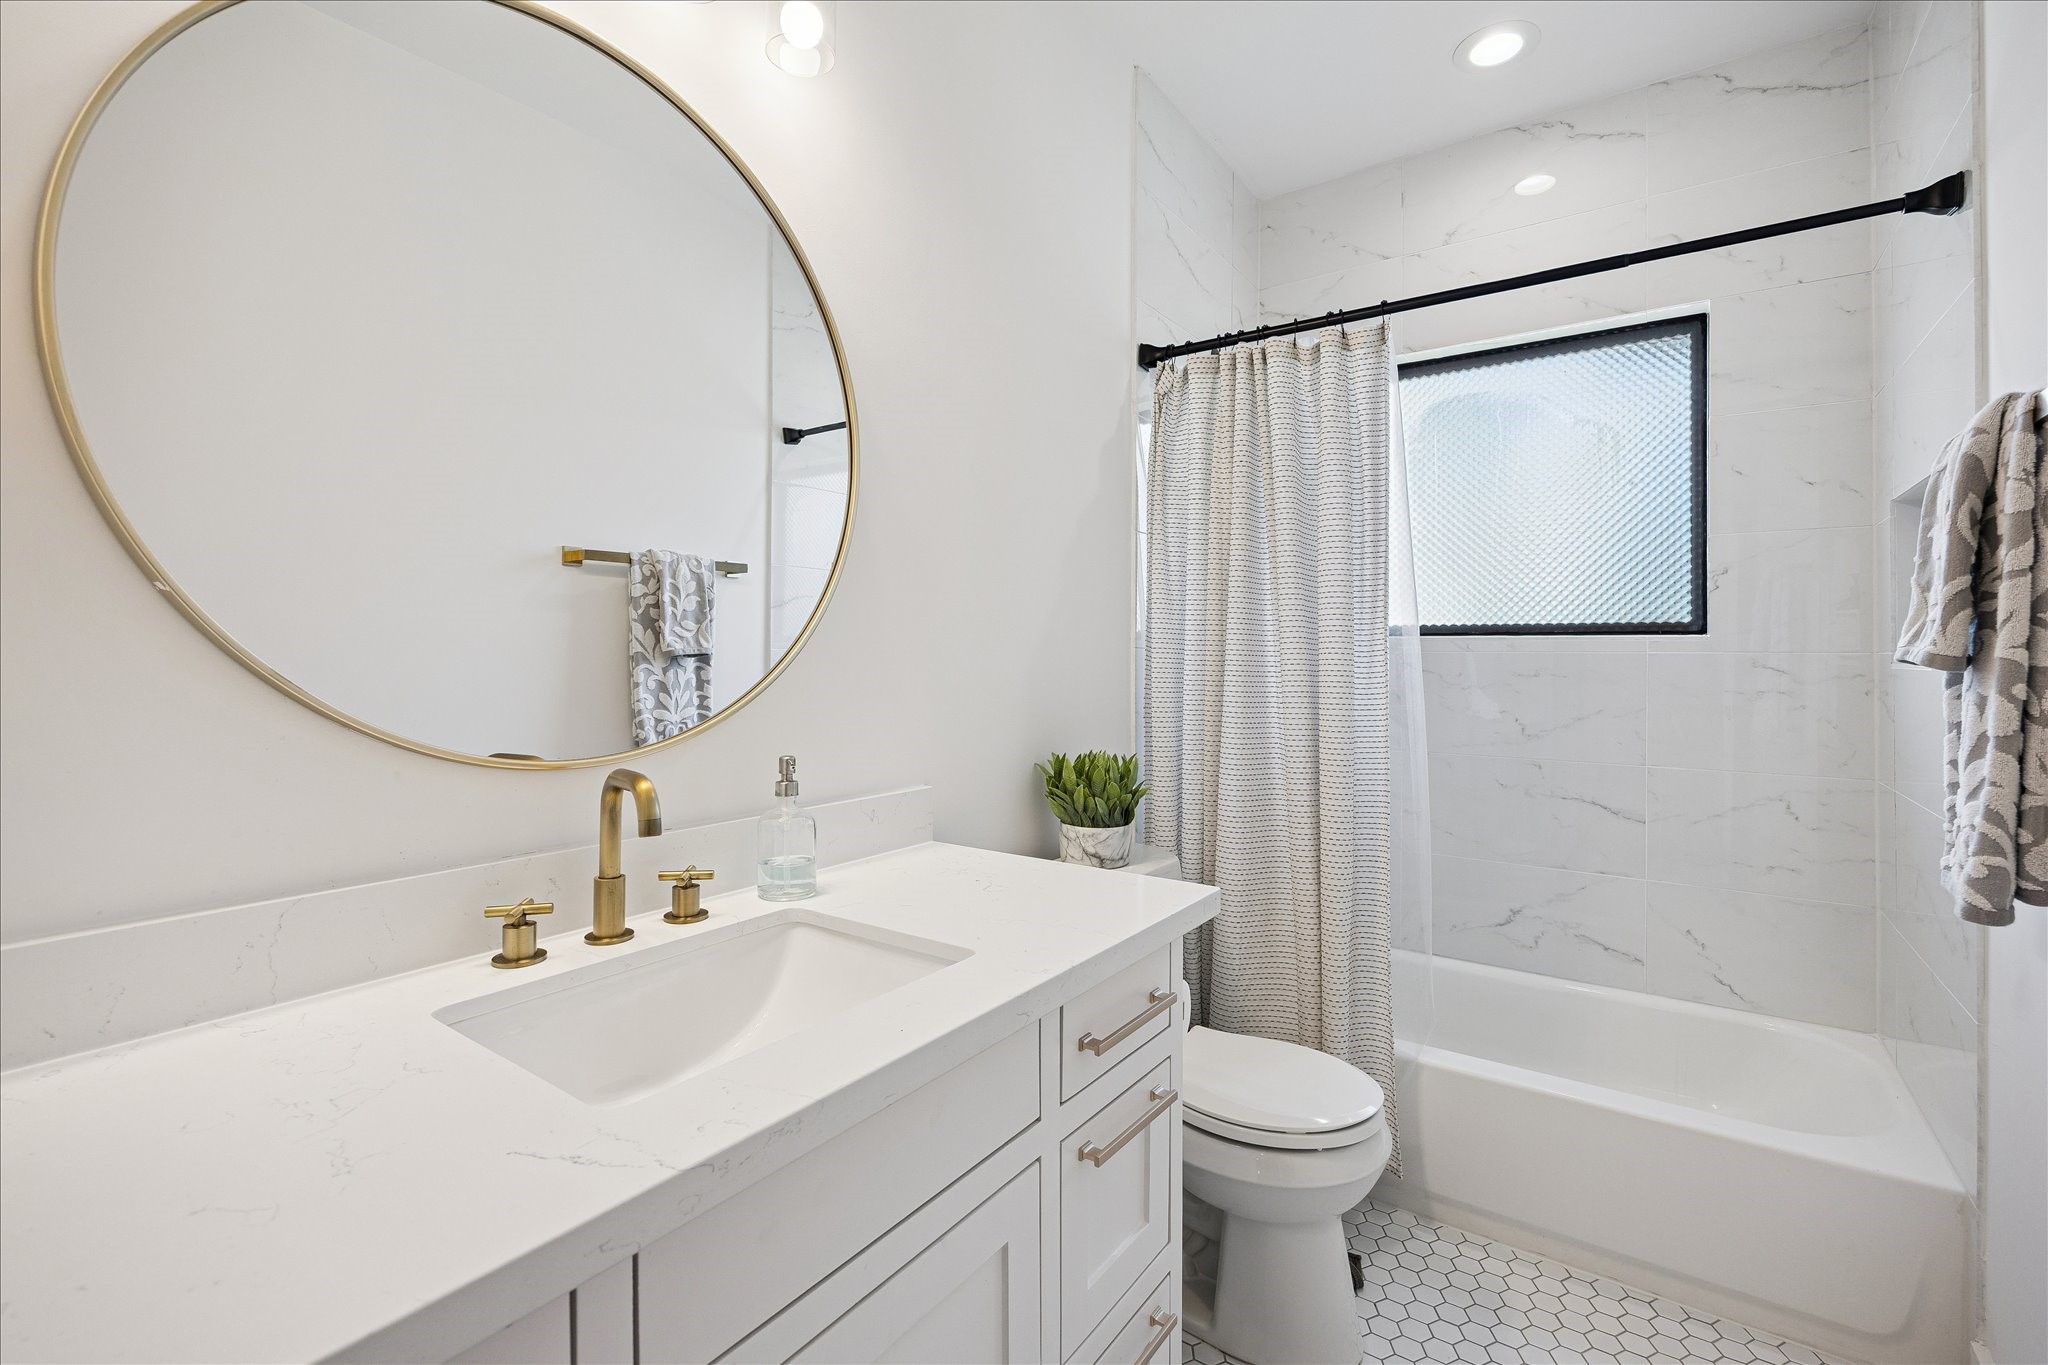
Beautifully appointed with quartz countertops, designer fixtures, and timeless finishes, this full bathroom combines elegance with everyday functionality.
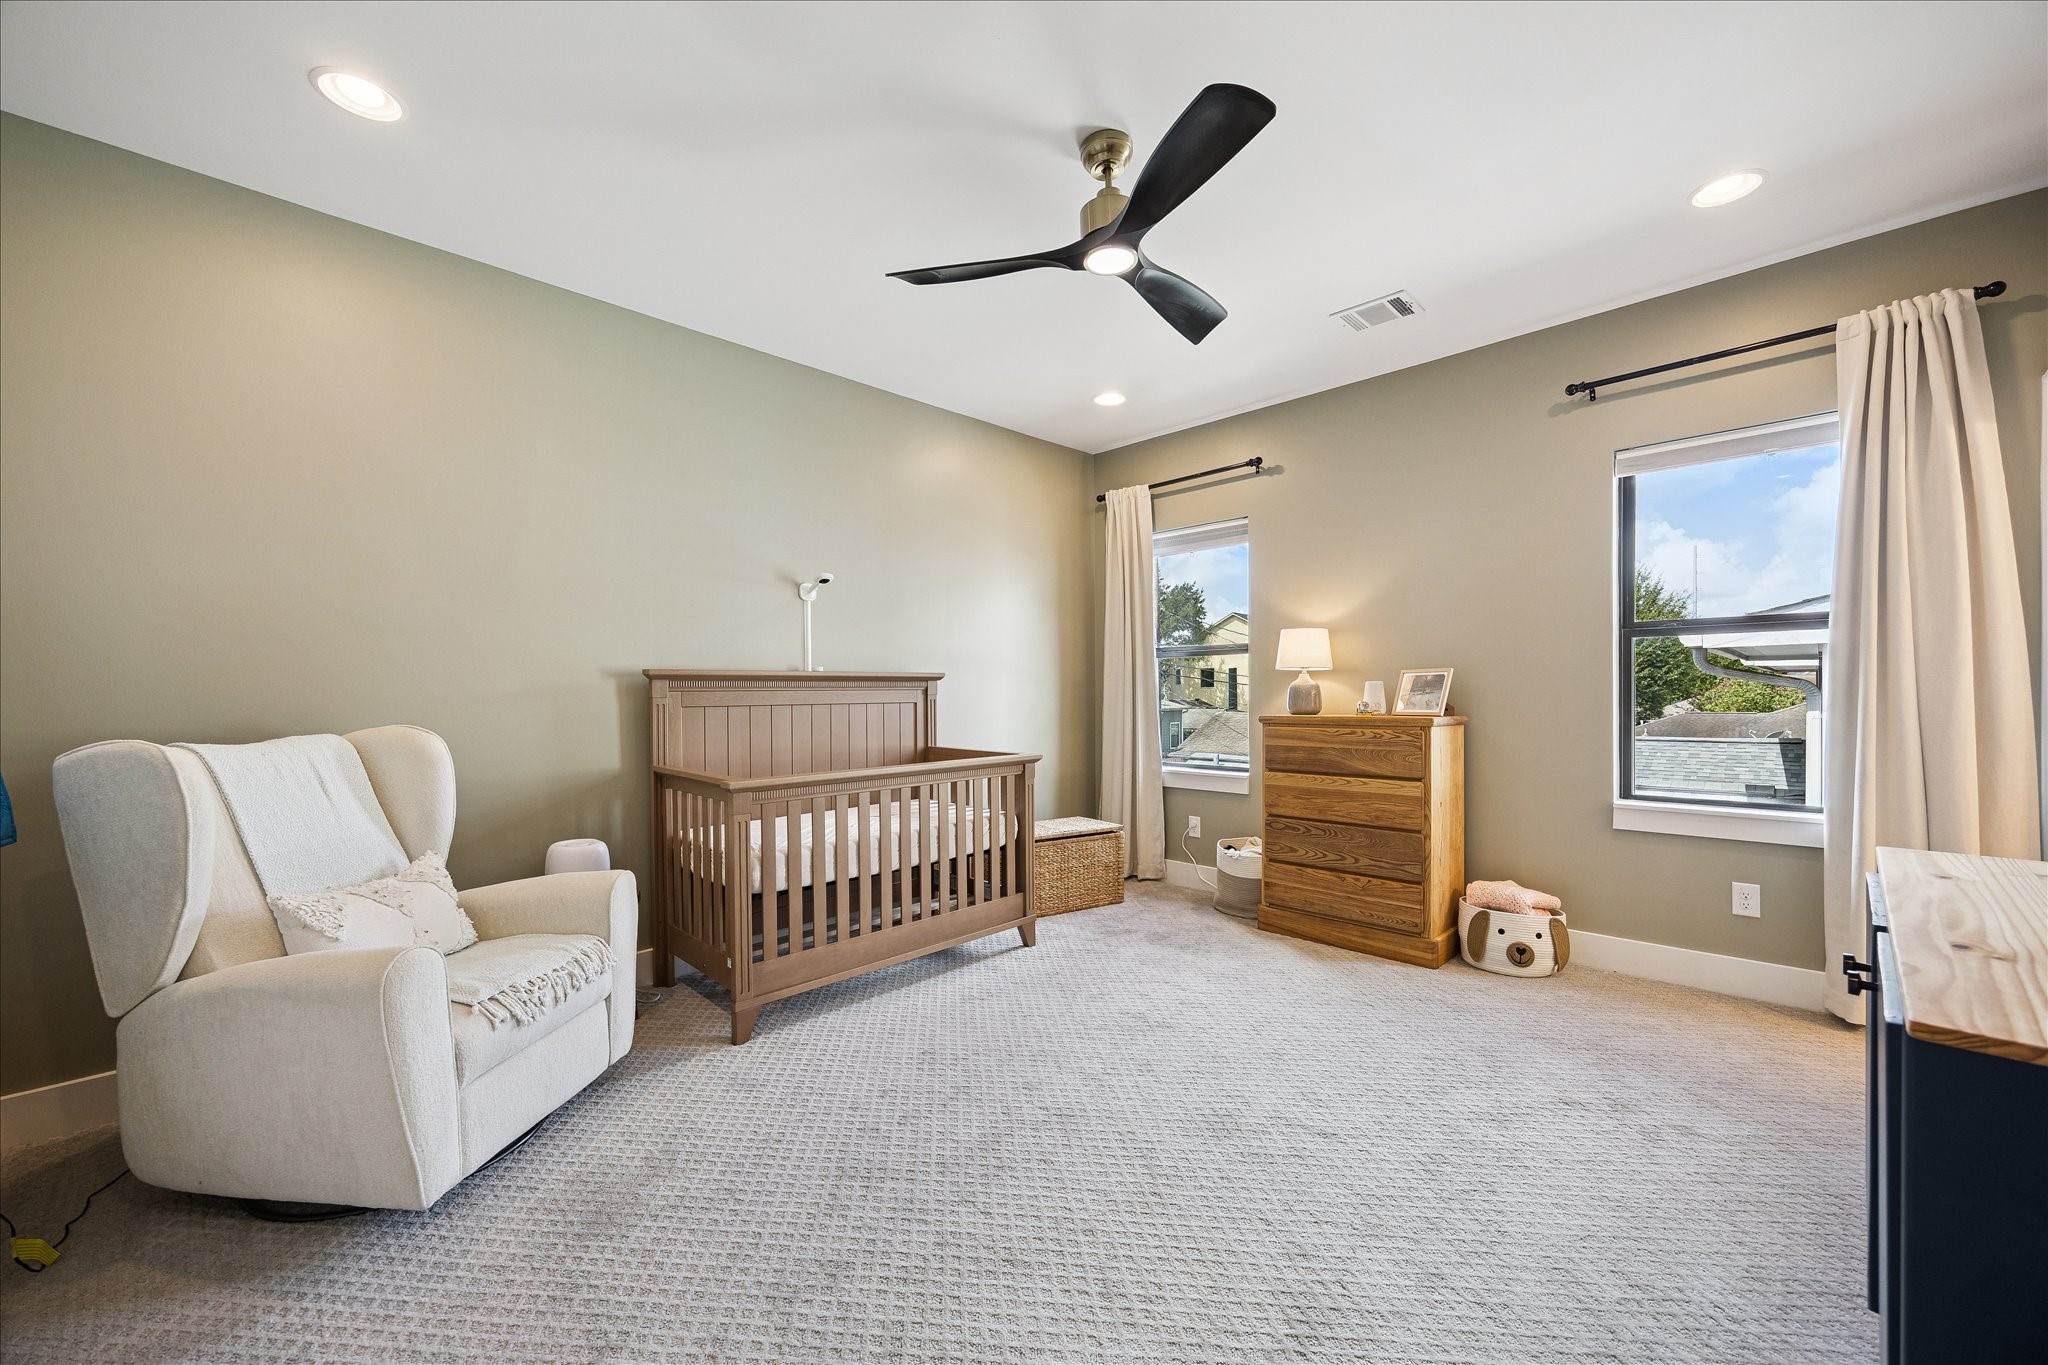
A bright and spacious secondary bedroom offers ample room for family, guests, or a nursery, complete with oversized windows and refined finishes.
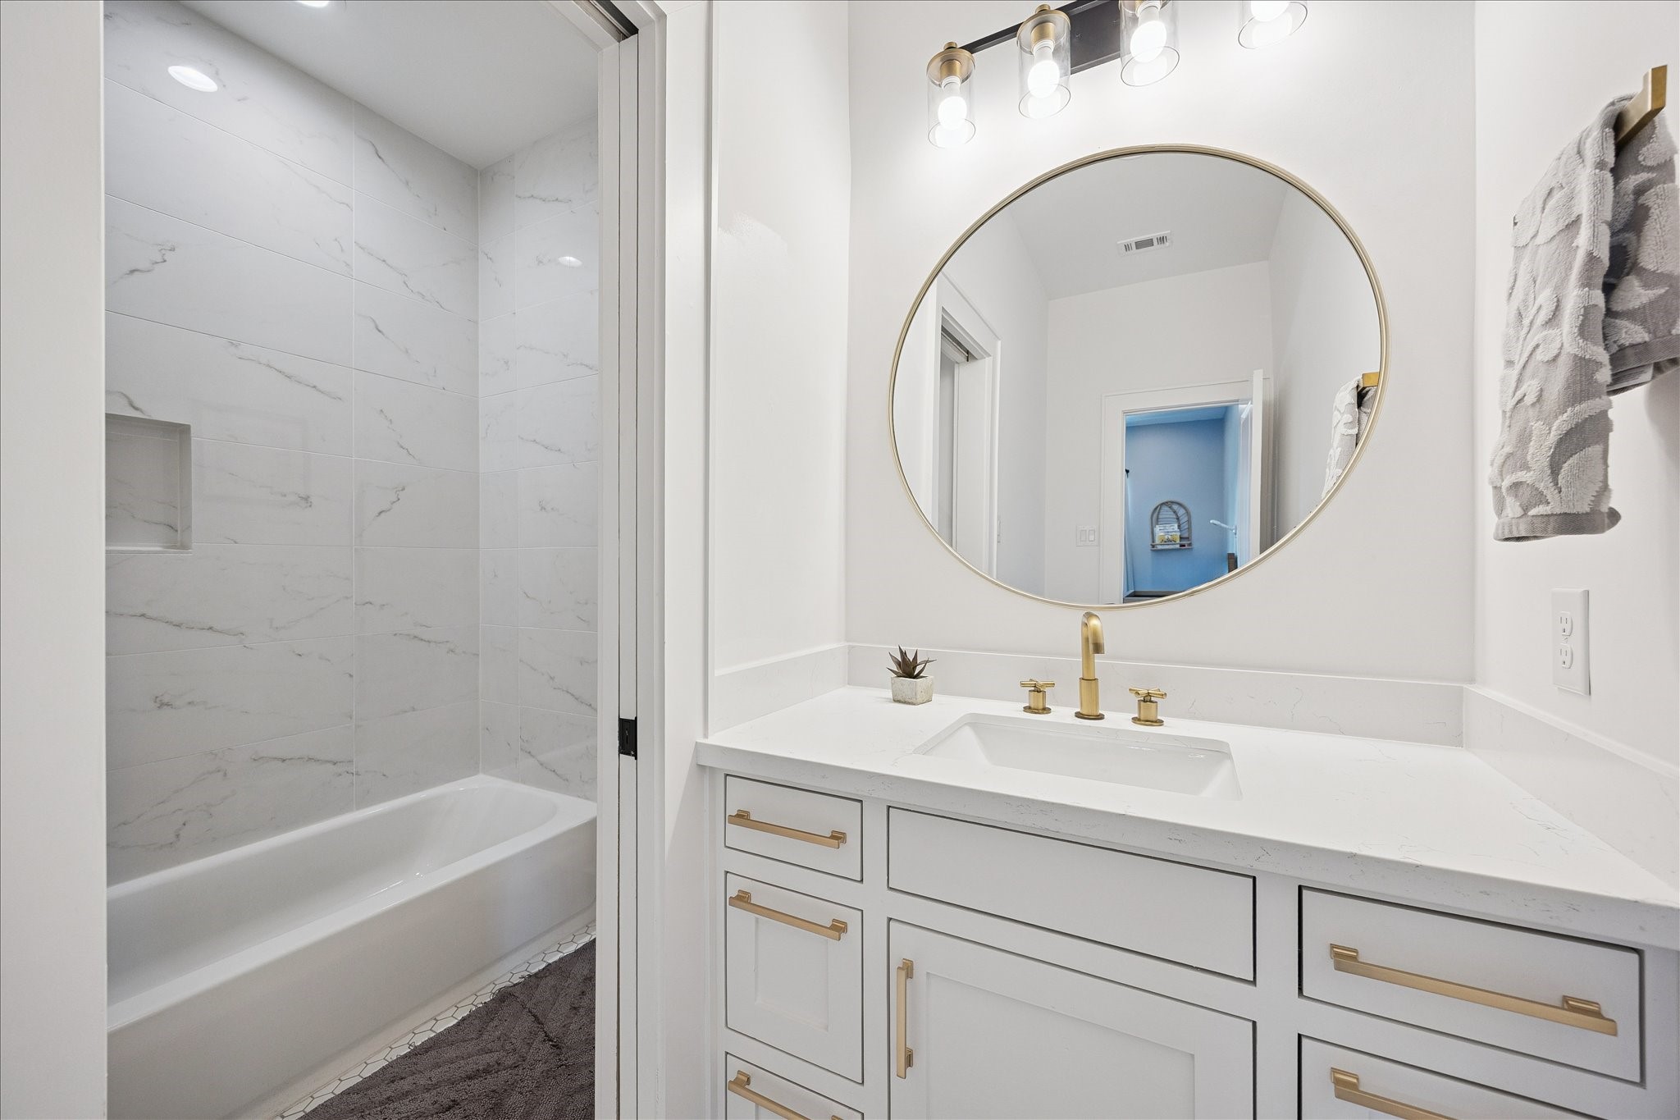
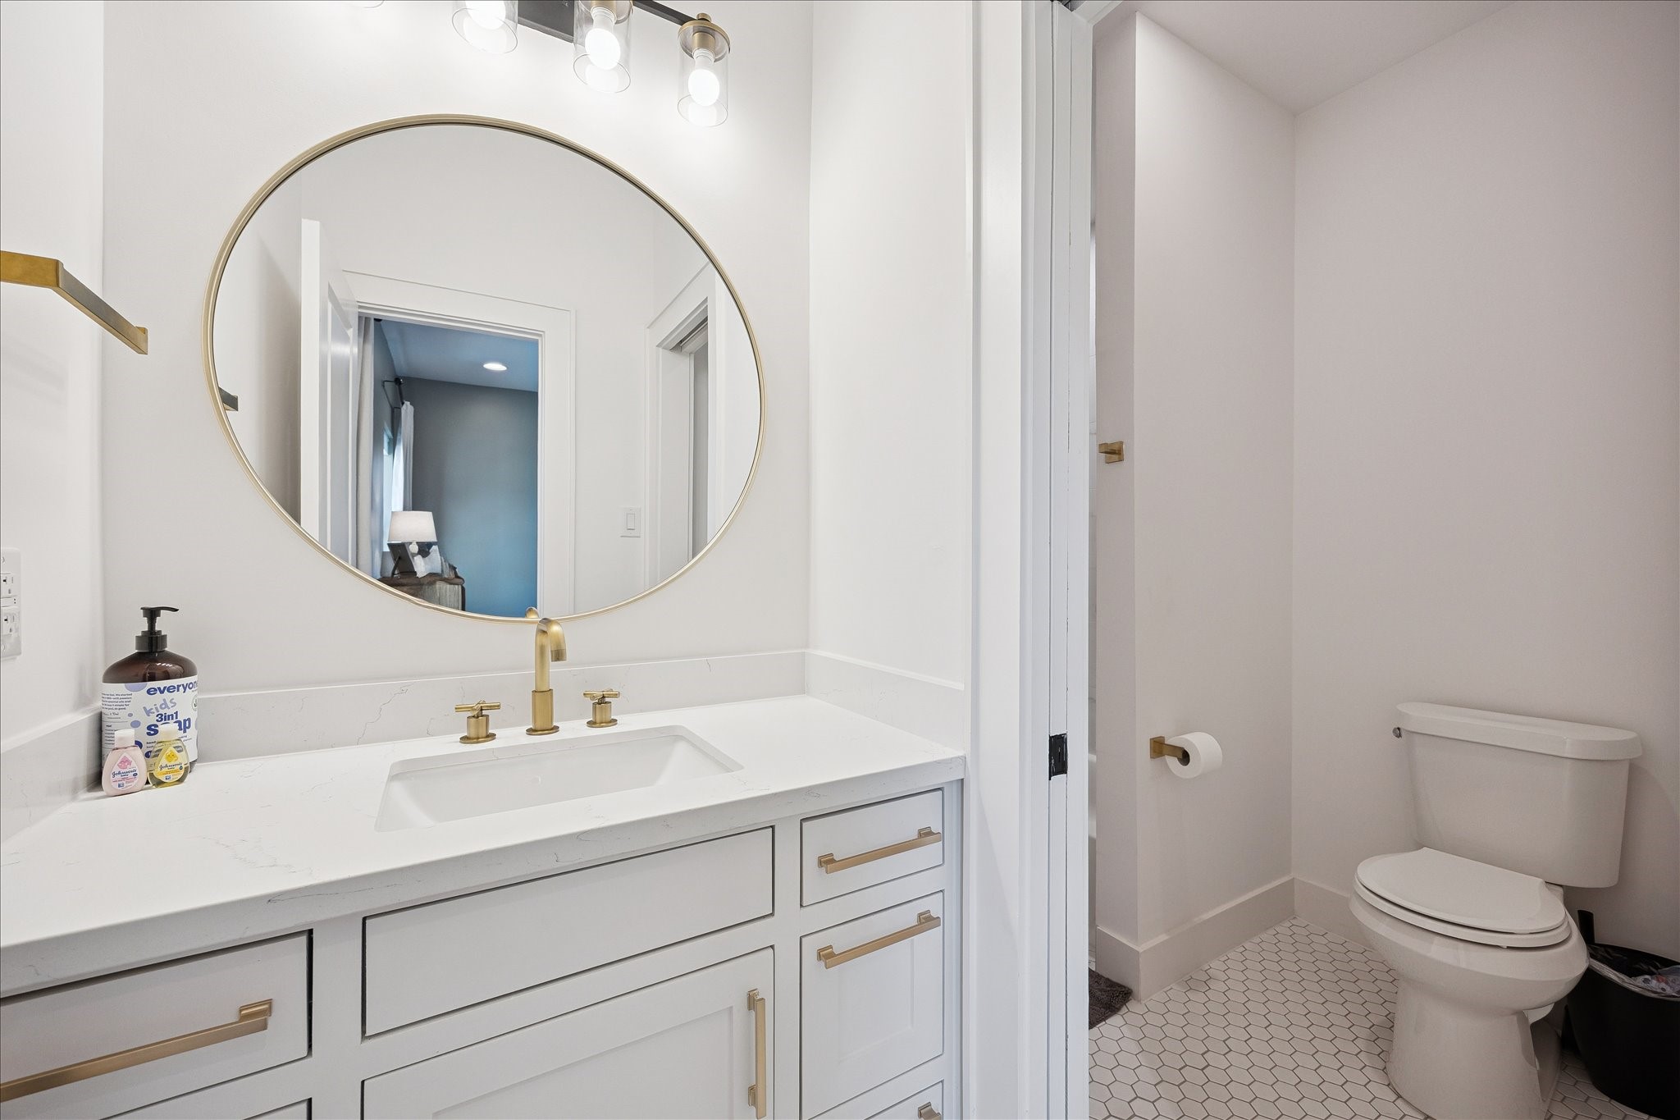
Modern luxury continues with a sleek quartz vanity, elegant gold fixtures, and sophisticated finishes designed for both style and convenience.
This beautifully finished bathroom features quartz countertops, premium cabinetry, designer hardware, and a classic tub/shower combination with contemporary tilework.
Generously sized and filled with natural light, this versatile bedroom offers exceptional comfort and flexibility, making it ideal for a guest suite, nursery, or additional bedroom.
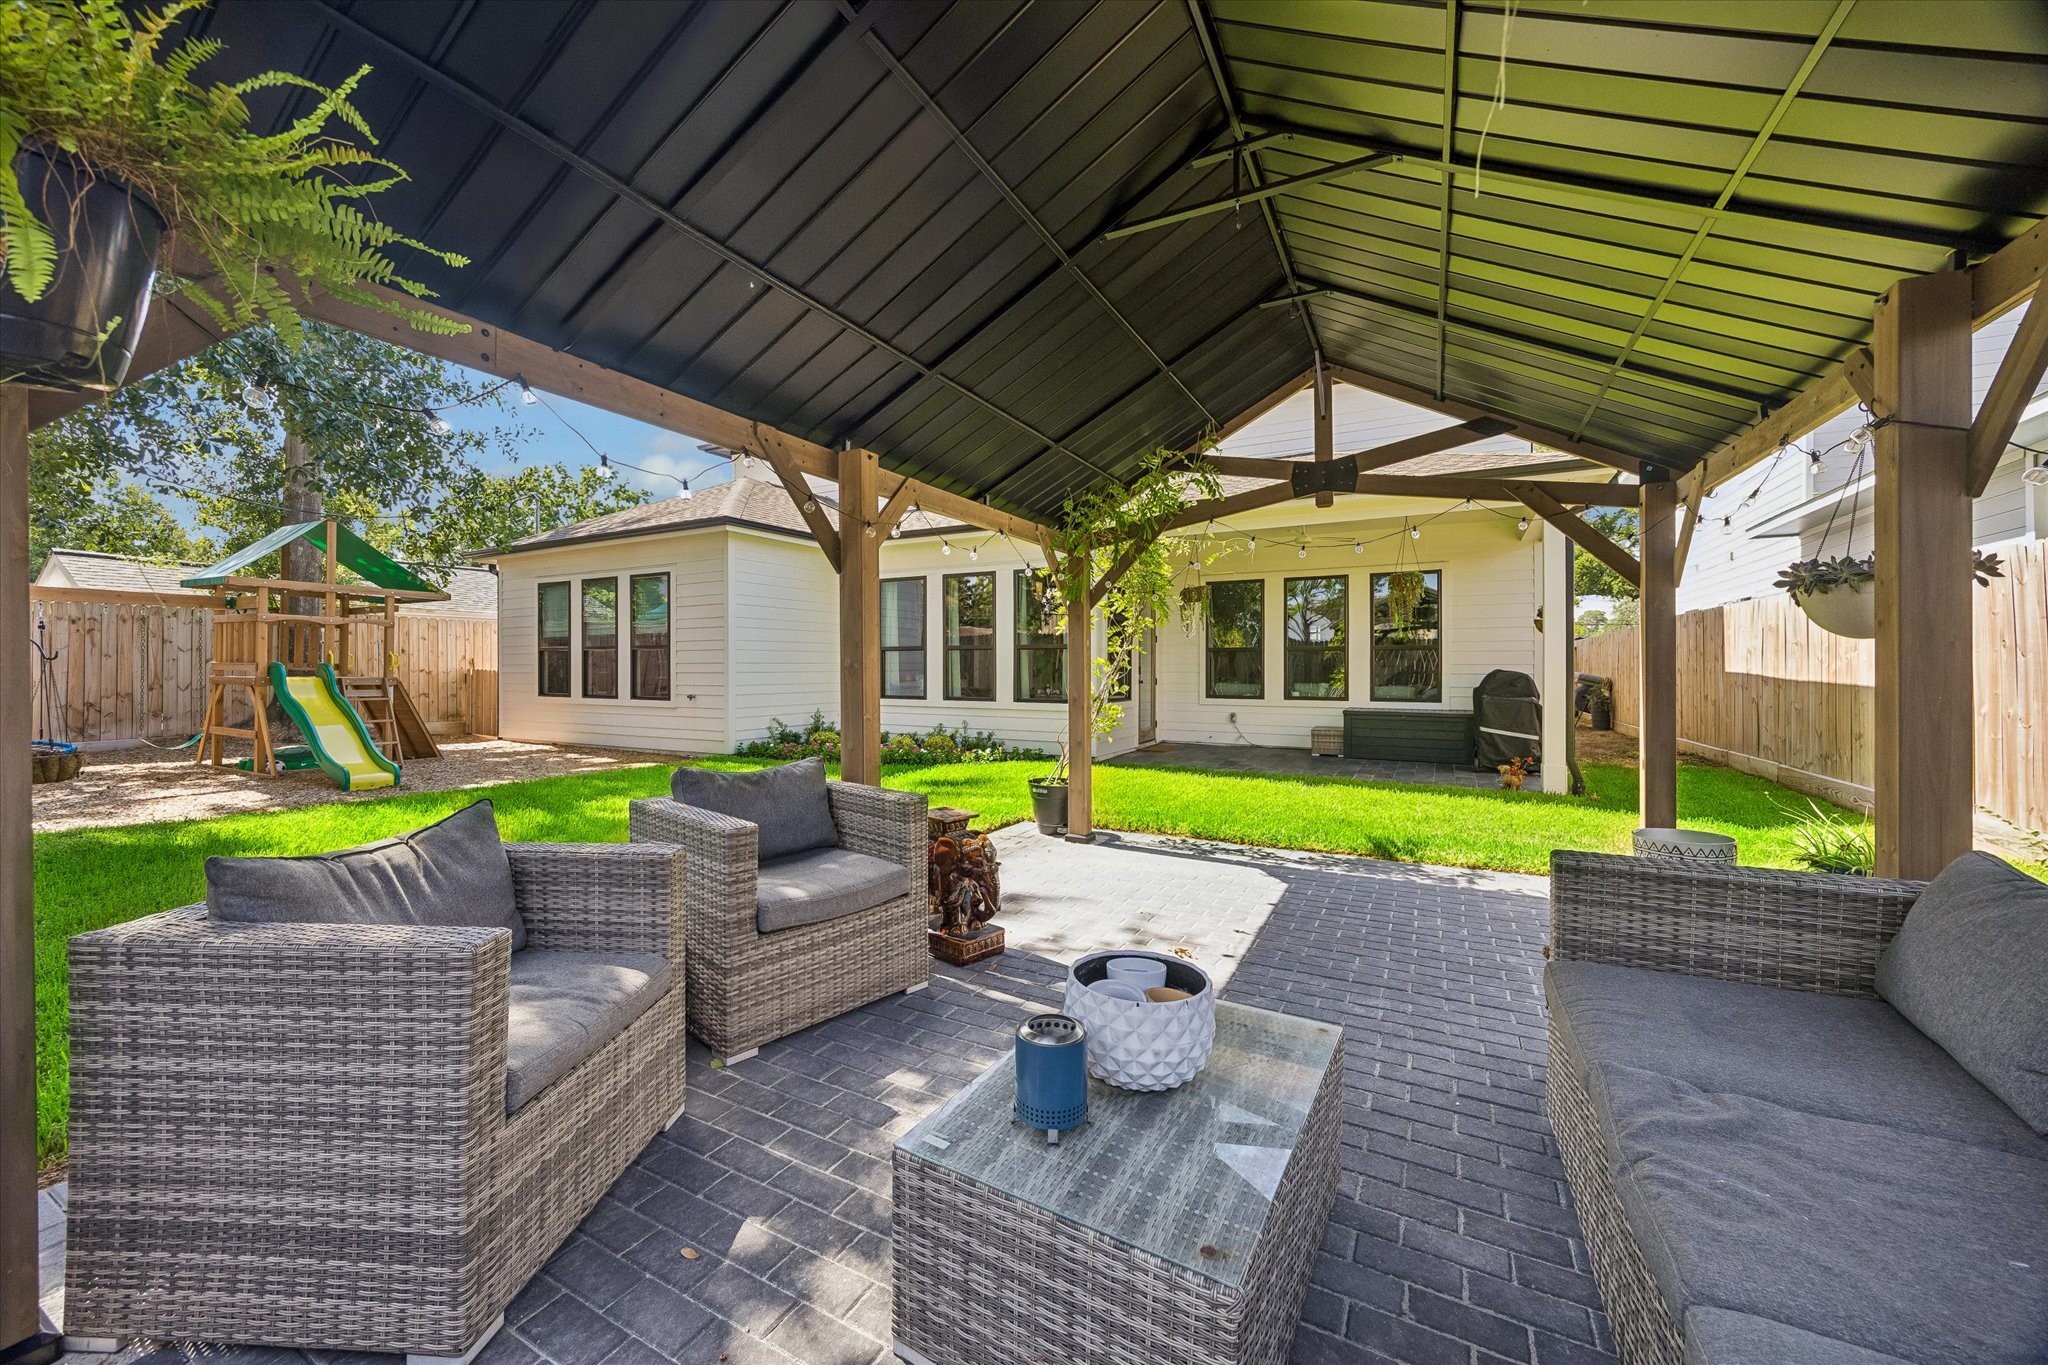
Gather with family and friends beneath the custom pavilion, offering an inviting outdoor living space ideal for dining, watching the game, or enjoying evenings.
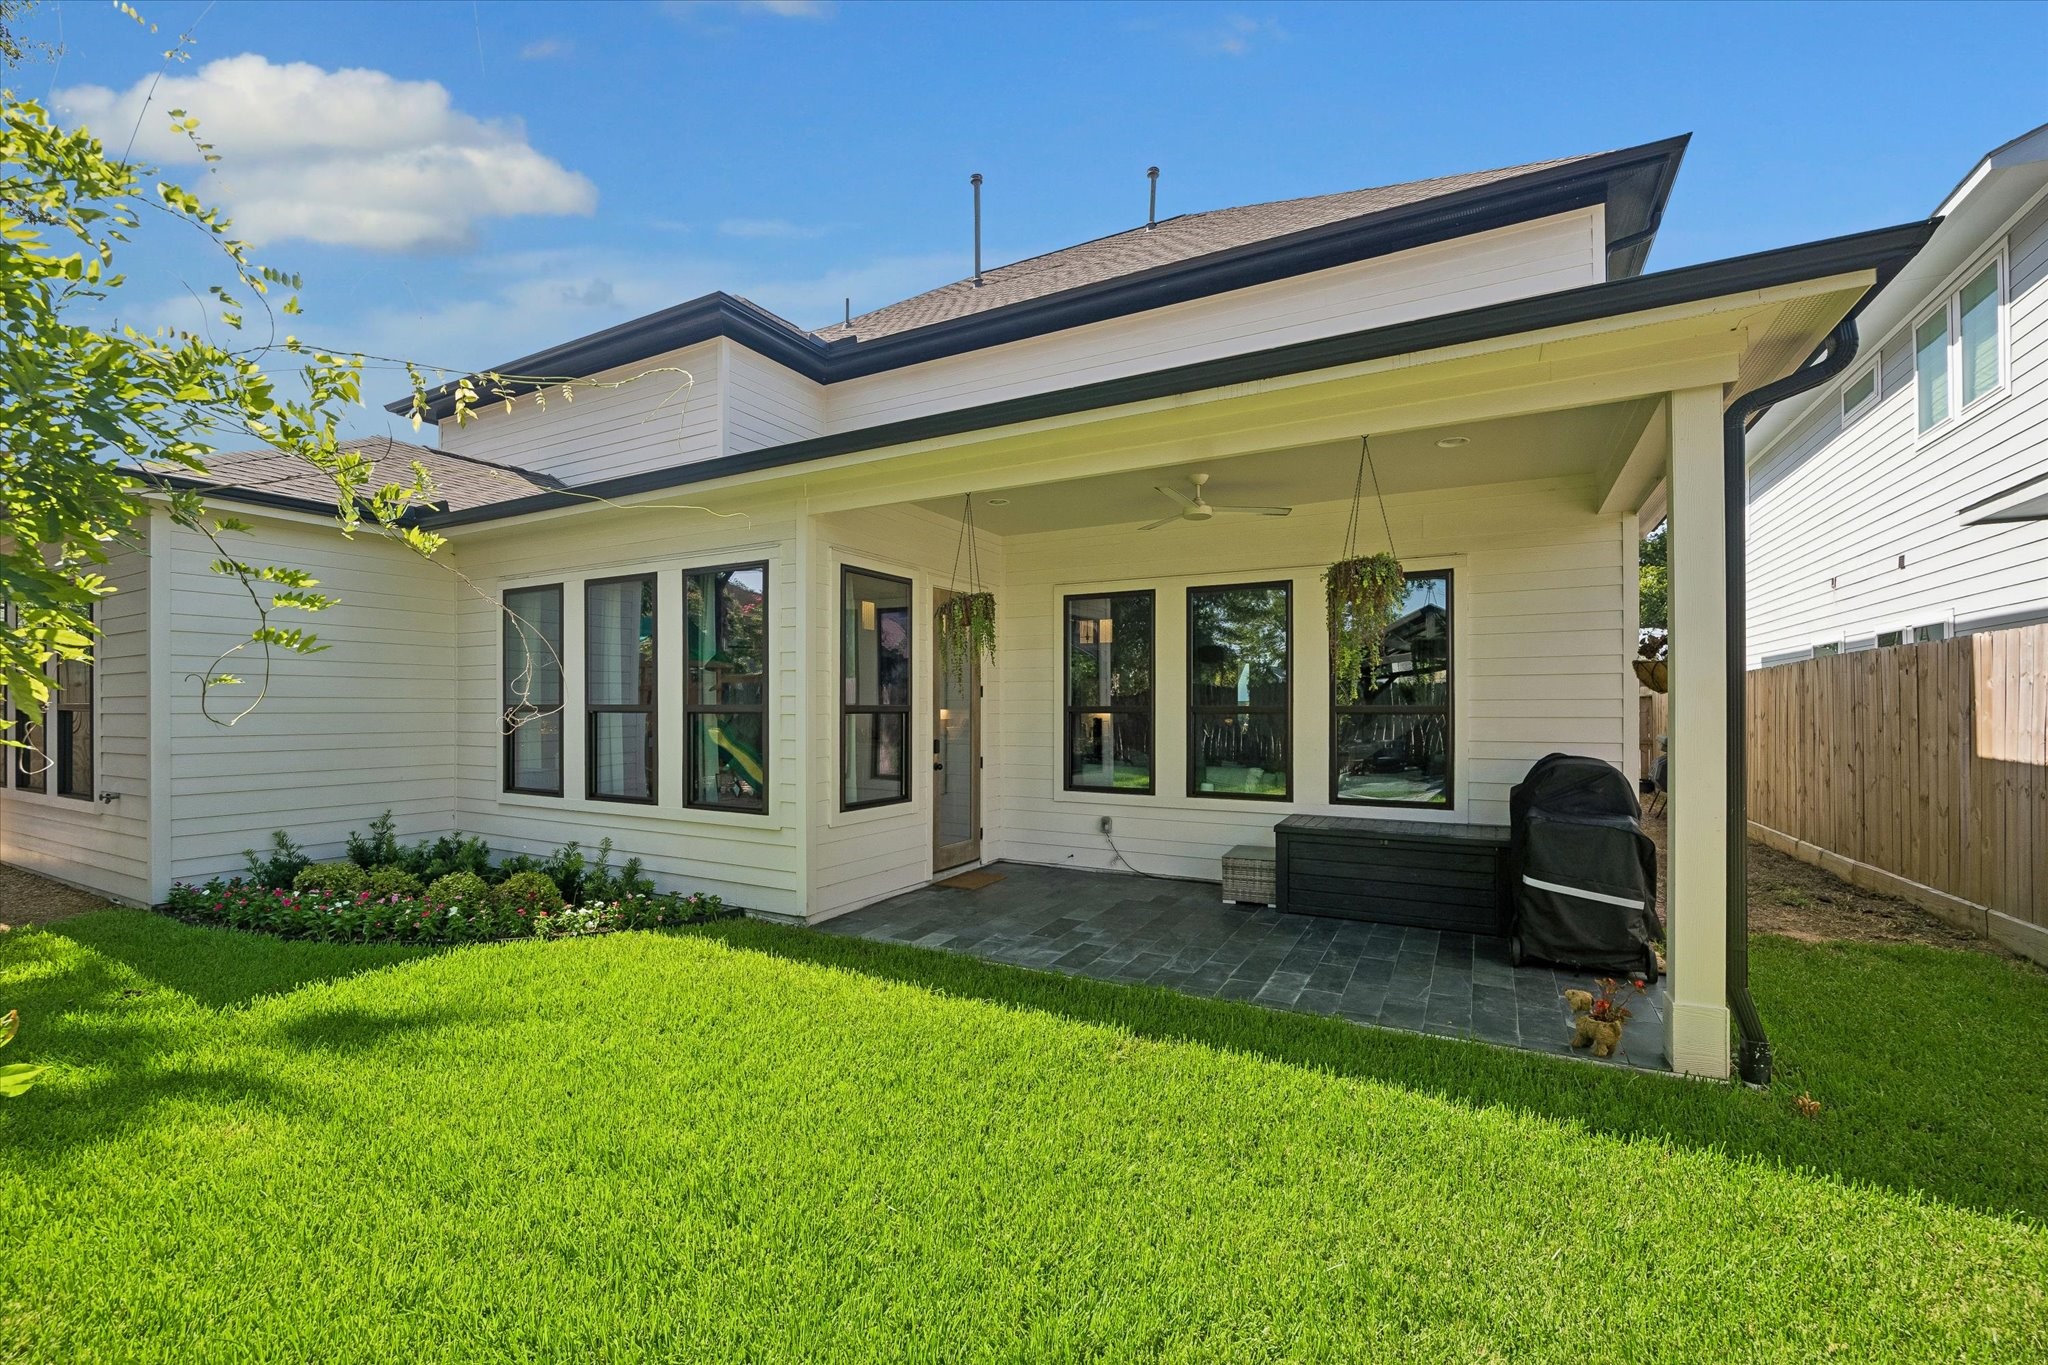
Extend your living space outdoors with a spacious covered patio featuring recessed lighting and a ceiling fan—perfect for relaxing or entertaining year-round.
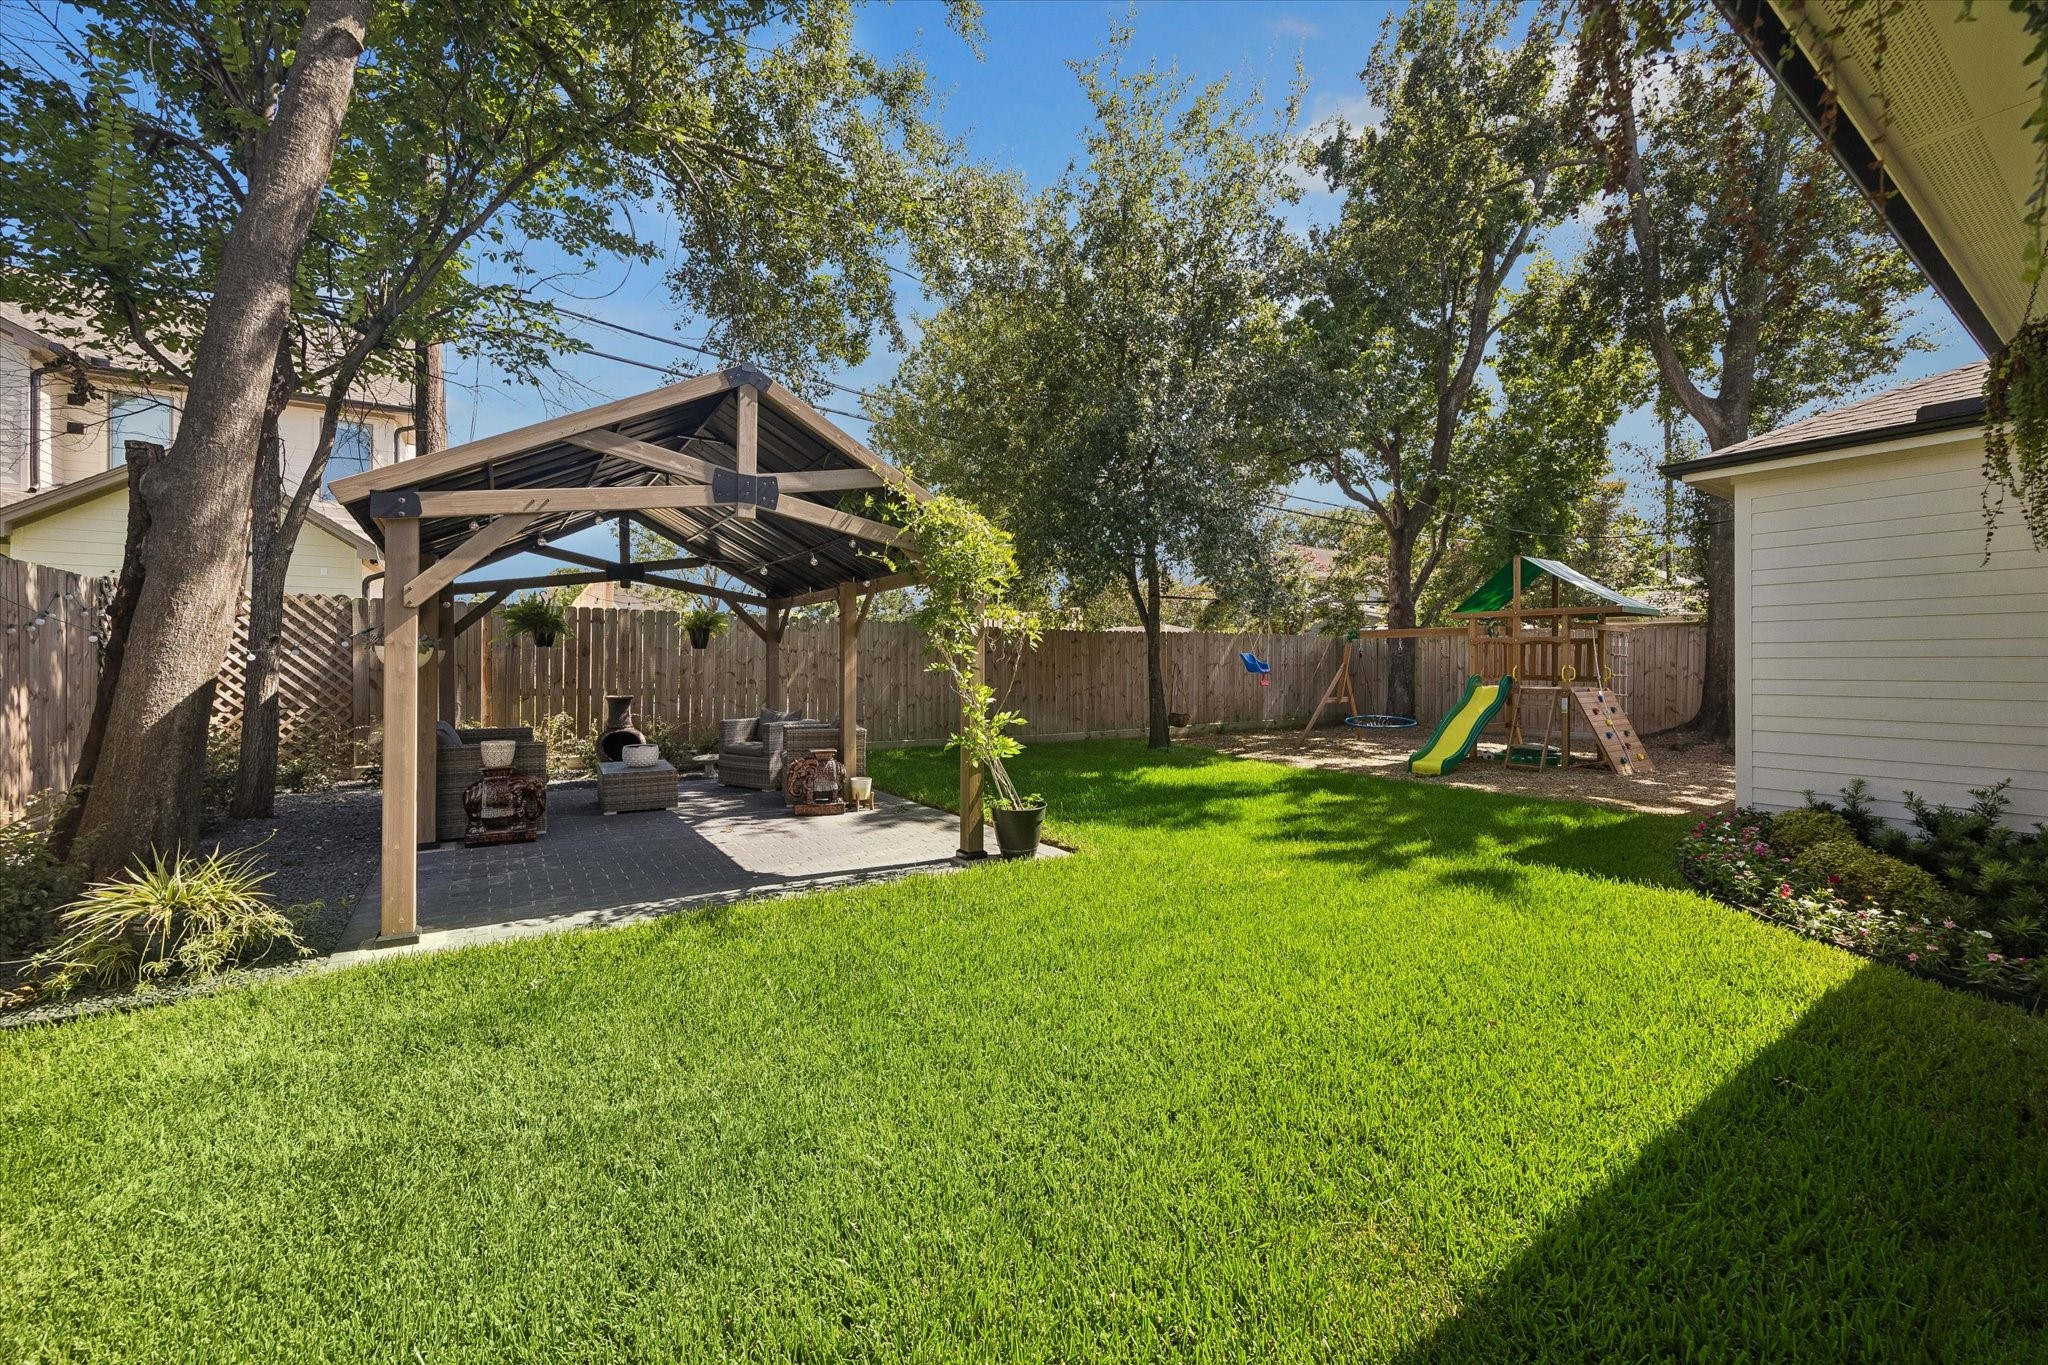
An oversized backyard offers endless opportunities for entertaining, play, gardening, or even a future pool, surrounded by mature trees that provide privacy and shade.
 New Listing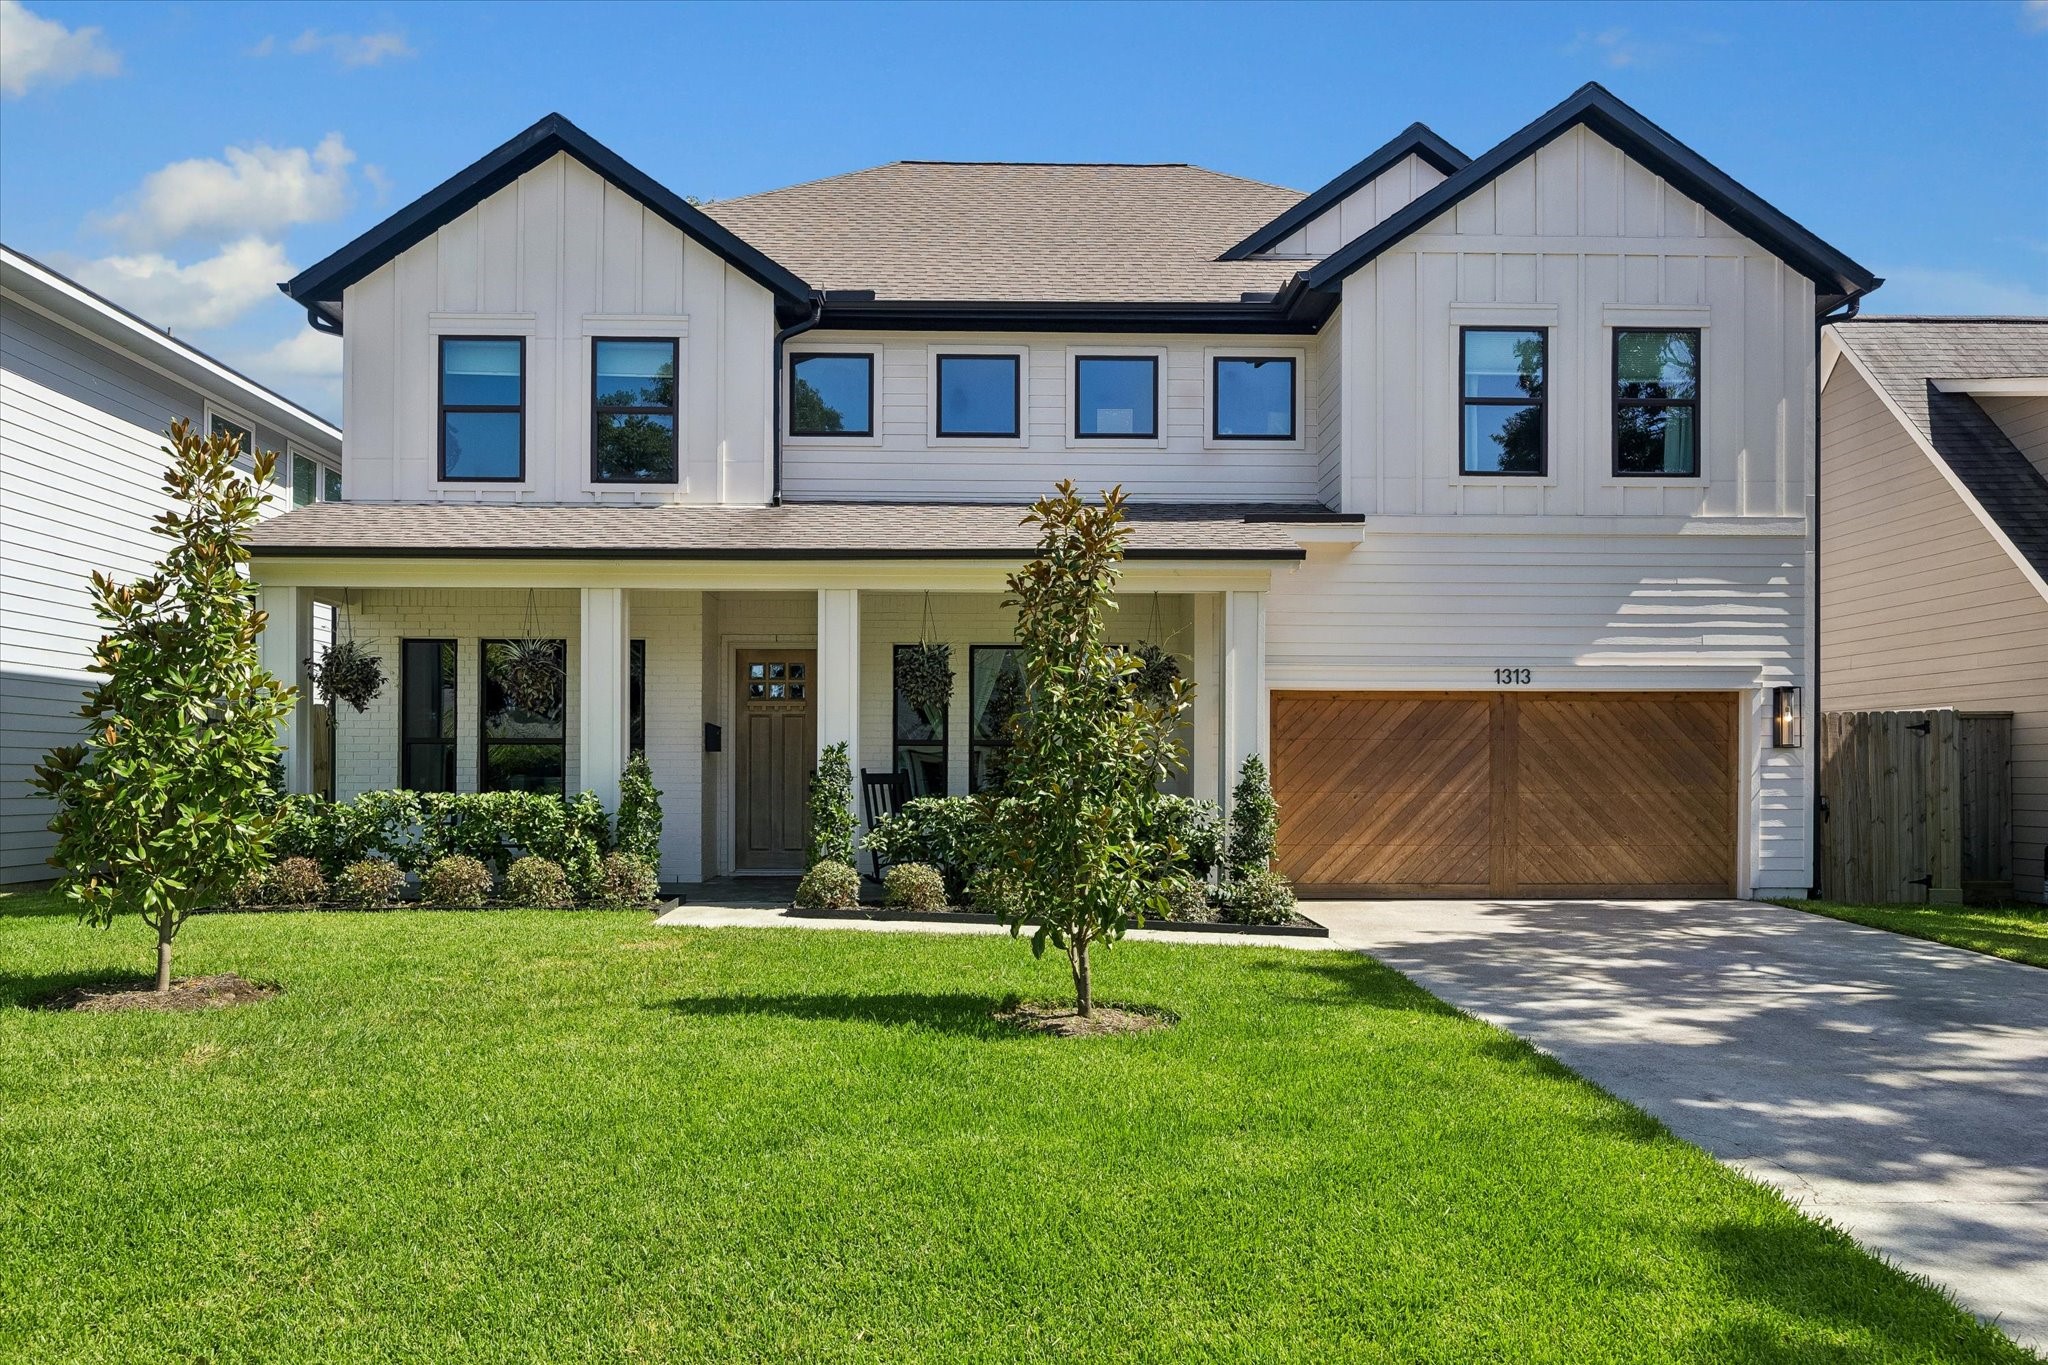



.jpg)

