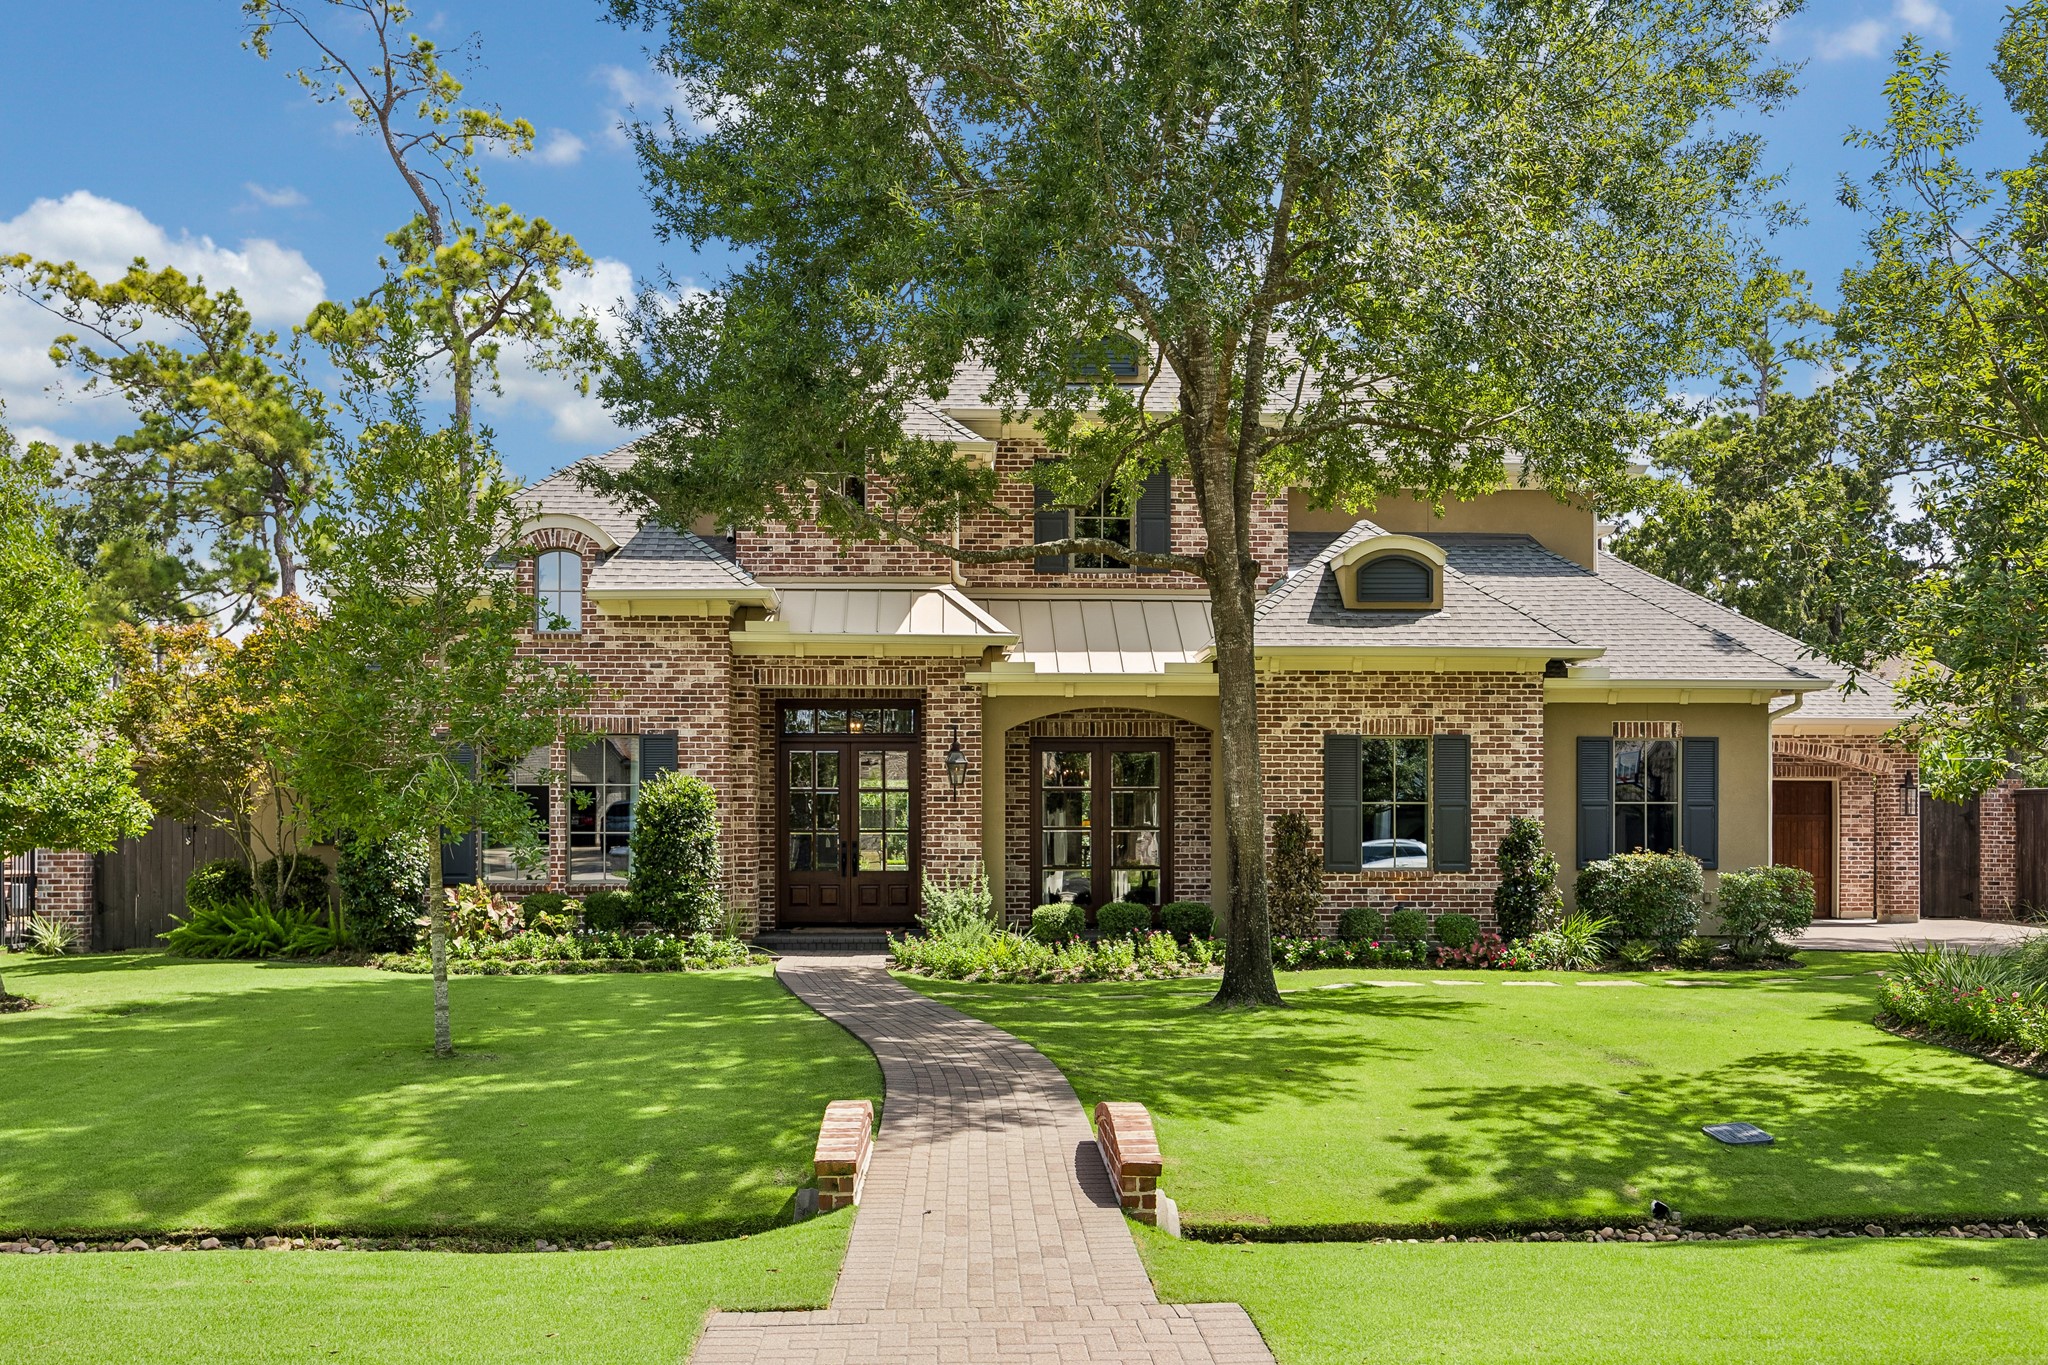
Welcome to 13127 Highwood—where timeless craftsmanship meets an exceptional location. This spectacular Trinity Estate Homes custom residence, built in 2015, sits on a rare 14,000 SF wooded lot on one of Gaywood's premier streets. Surrounded by luxury new construction and just moments from Terry Hershey Park and its renowned trails, this home offers an extraordinary lifestyle in one of Houston's most sought-after neighborhoods.
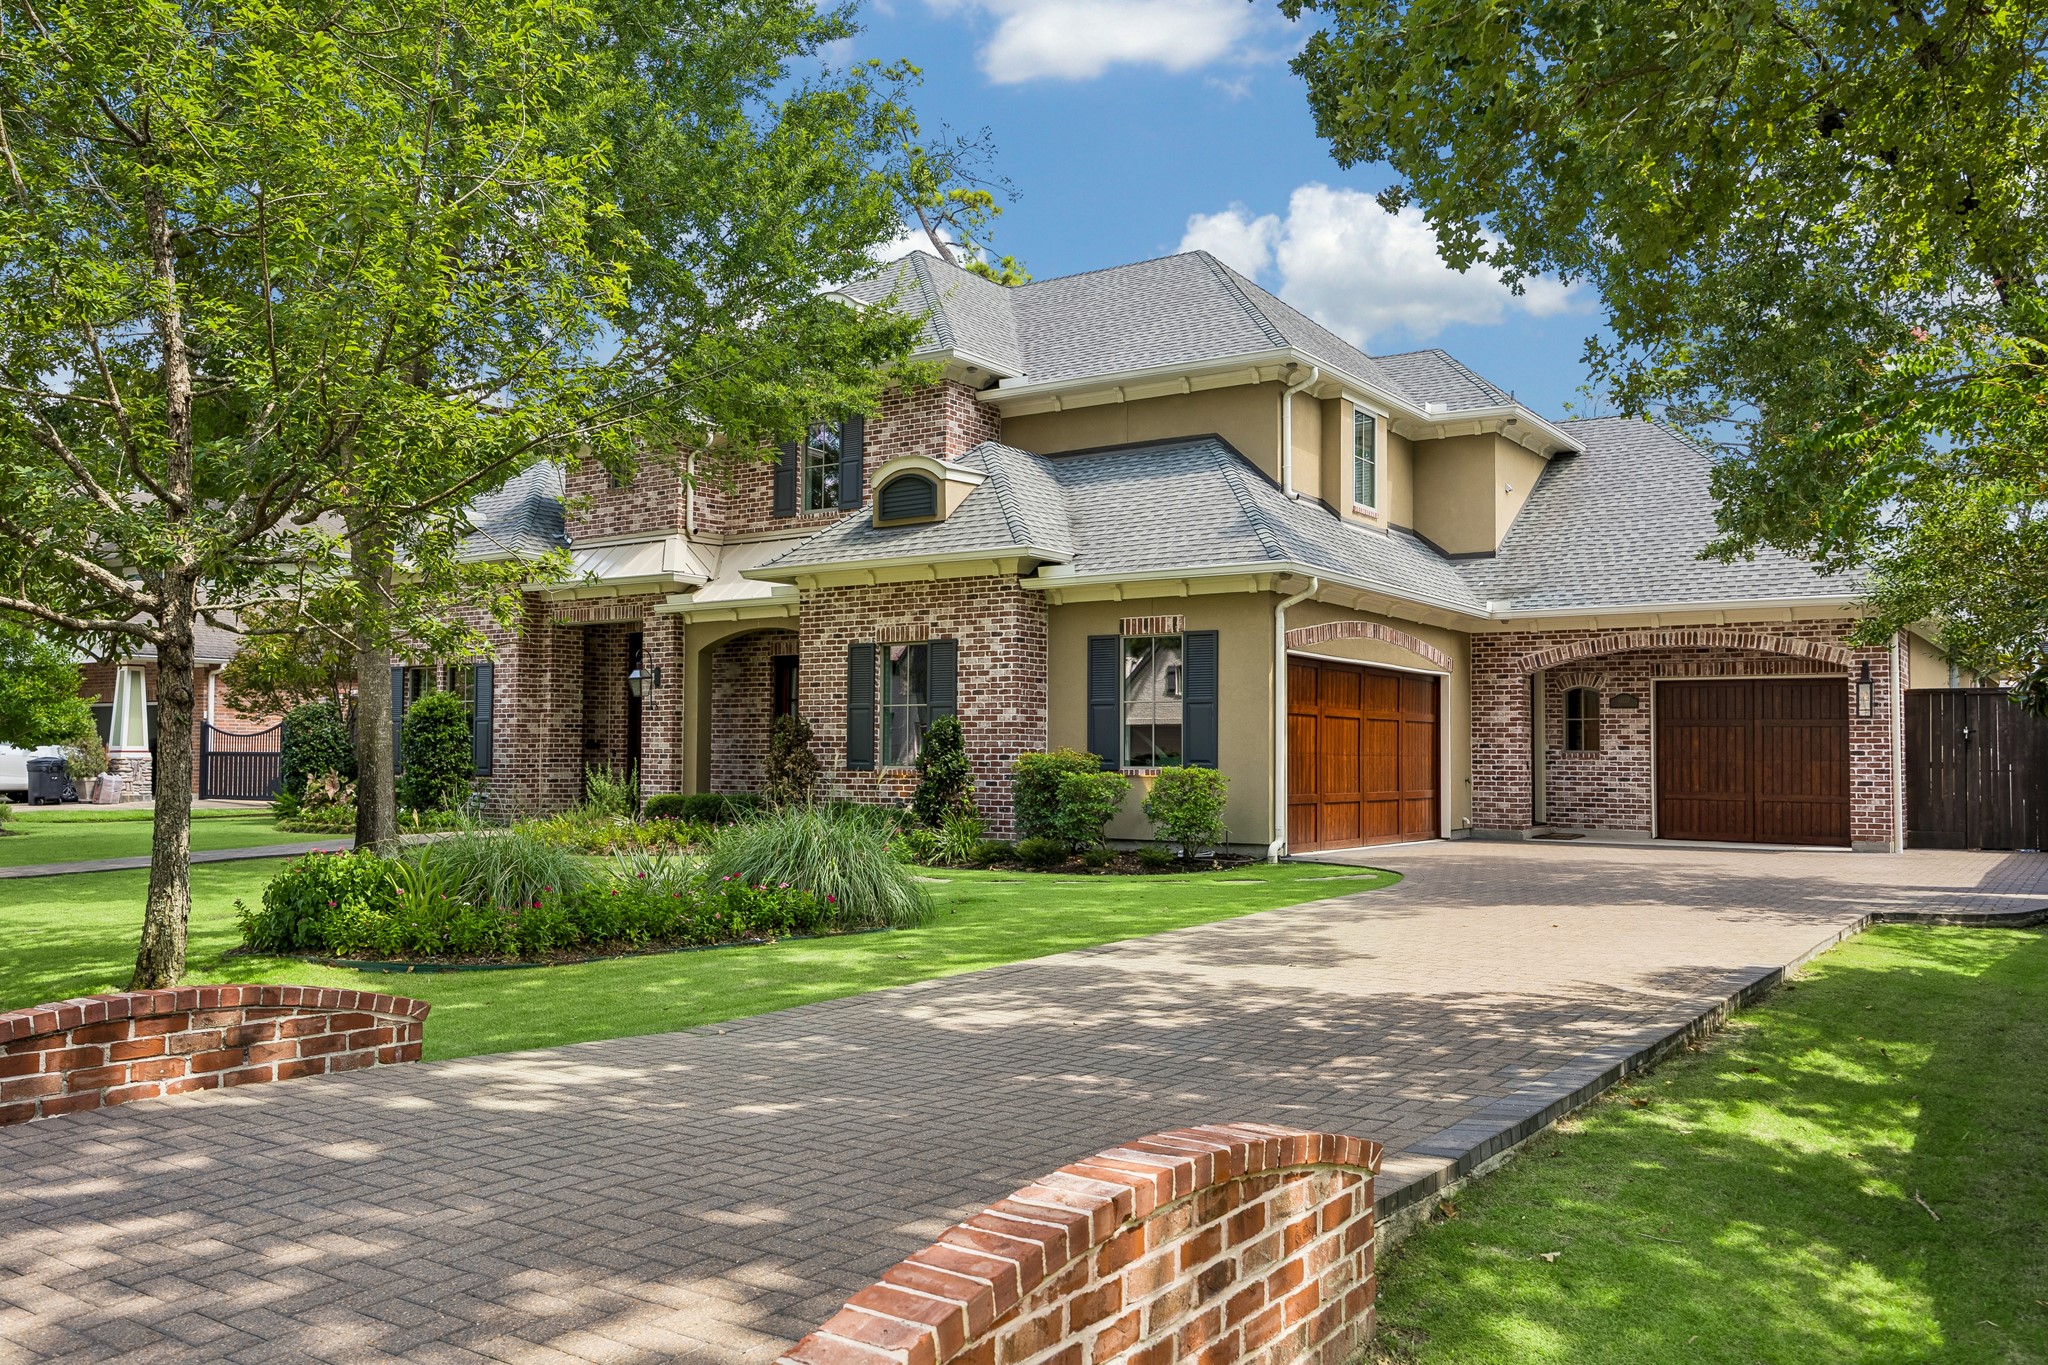
An impressive paver driveway welcomes you home, leading to an oversized three-car garage with an expansive motor court. Beautiful wood carriage-style garage doors enhance the home's timeless curb appeal, while a convenient side entrance provides direct access to the spacious mud room—designed for everyday functionality without compromising style.
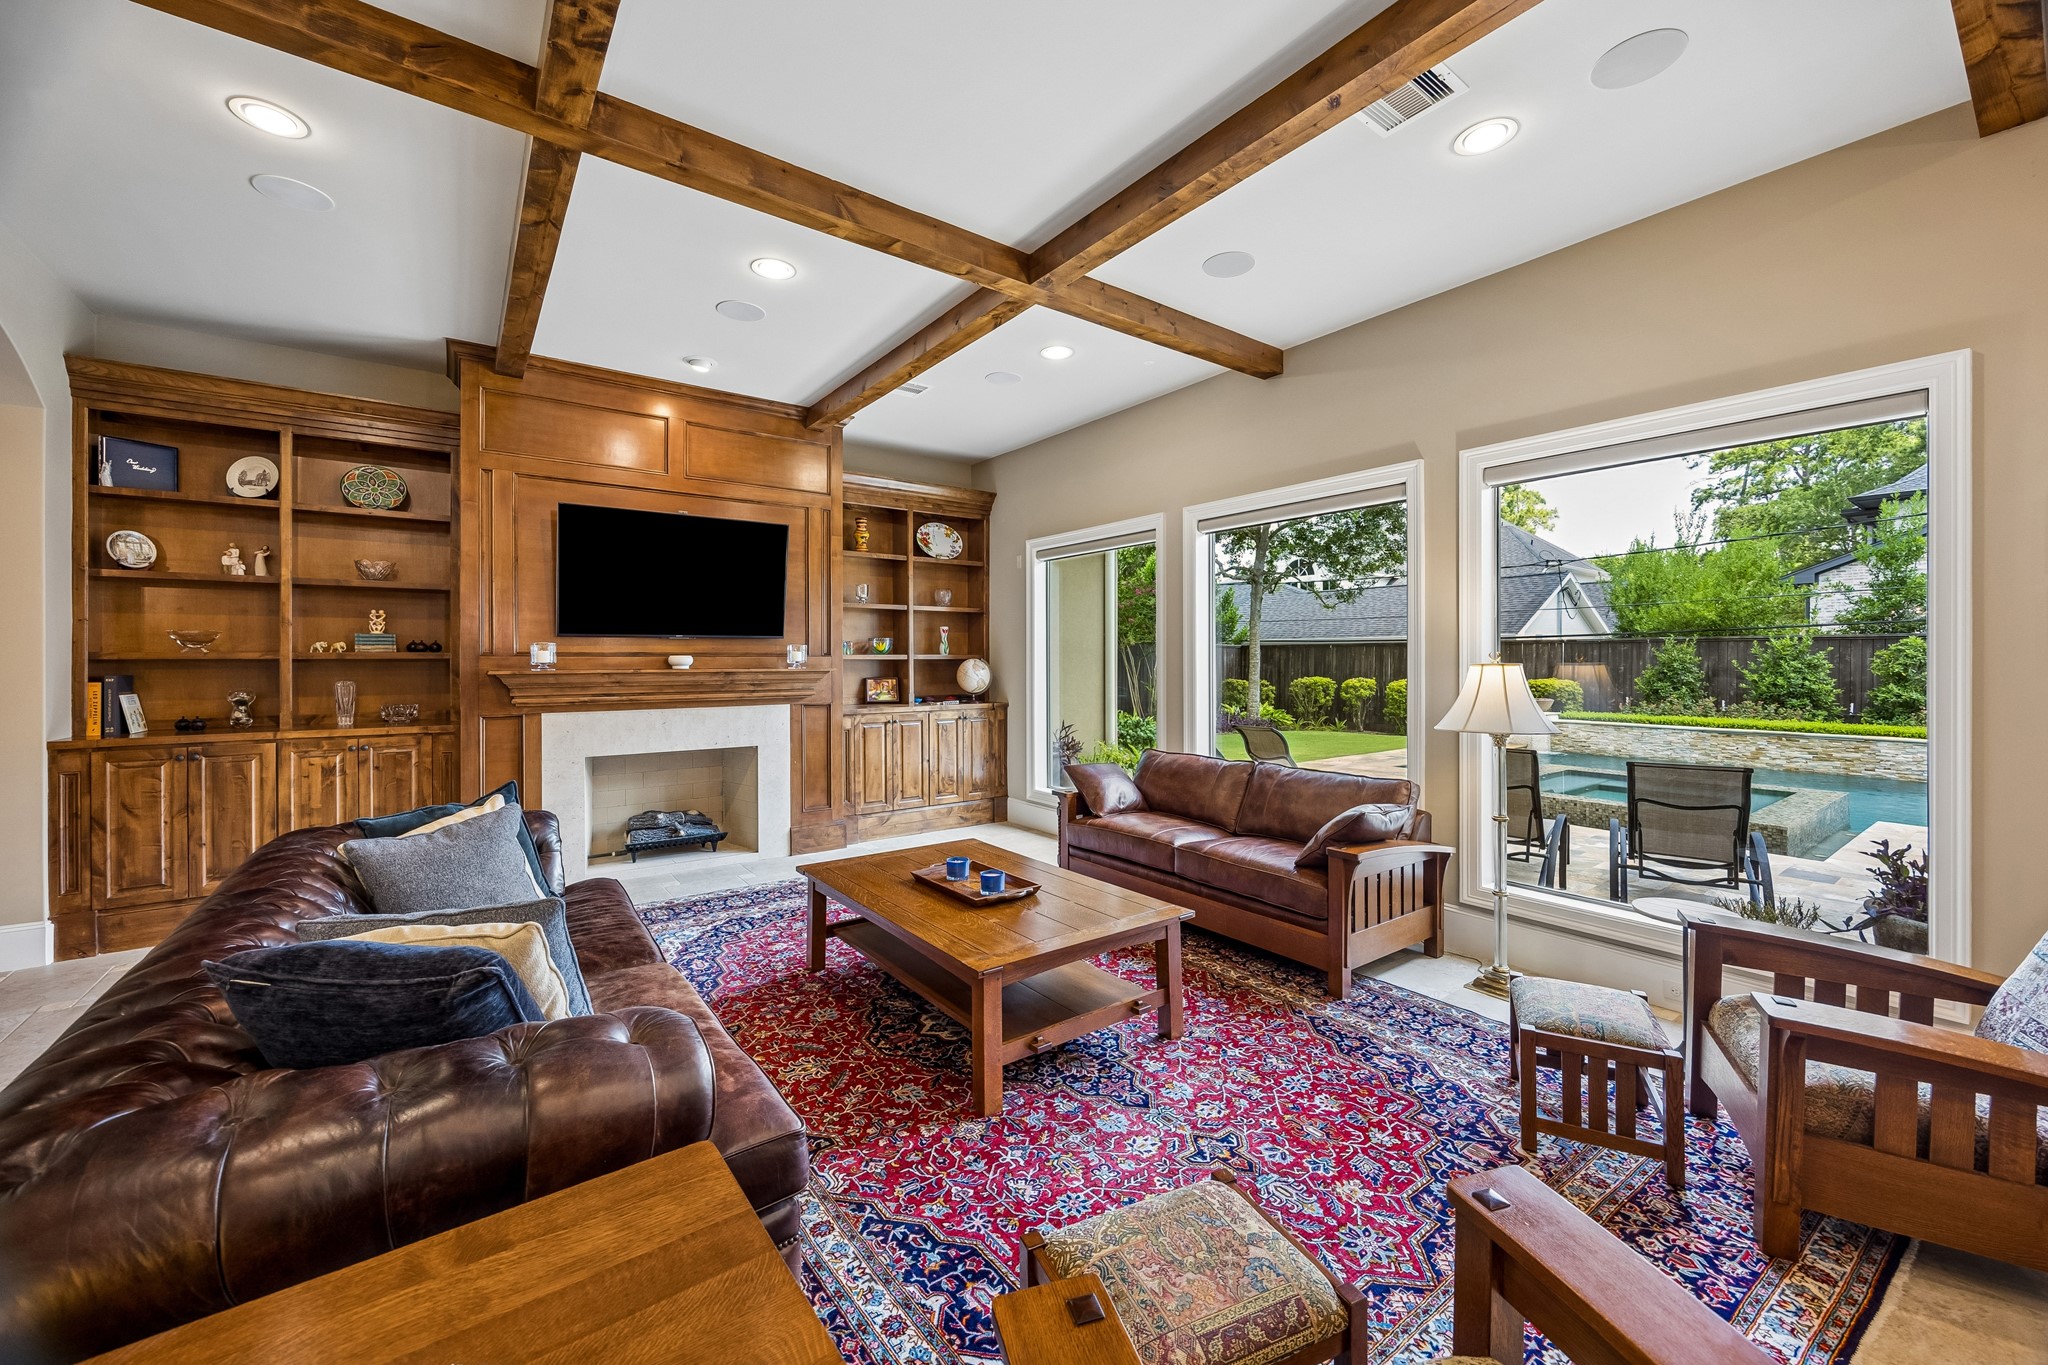
Light, bright, and exceptionally spacious, the family room features a stunning wall of windows with breathtaking views of the resort-style pool and outdoor living area. Open to the chef's kitchen, this inviting space is perfect for entertaining and everyday living, with designer finishes and premium upgrades throughout.
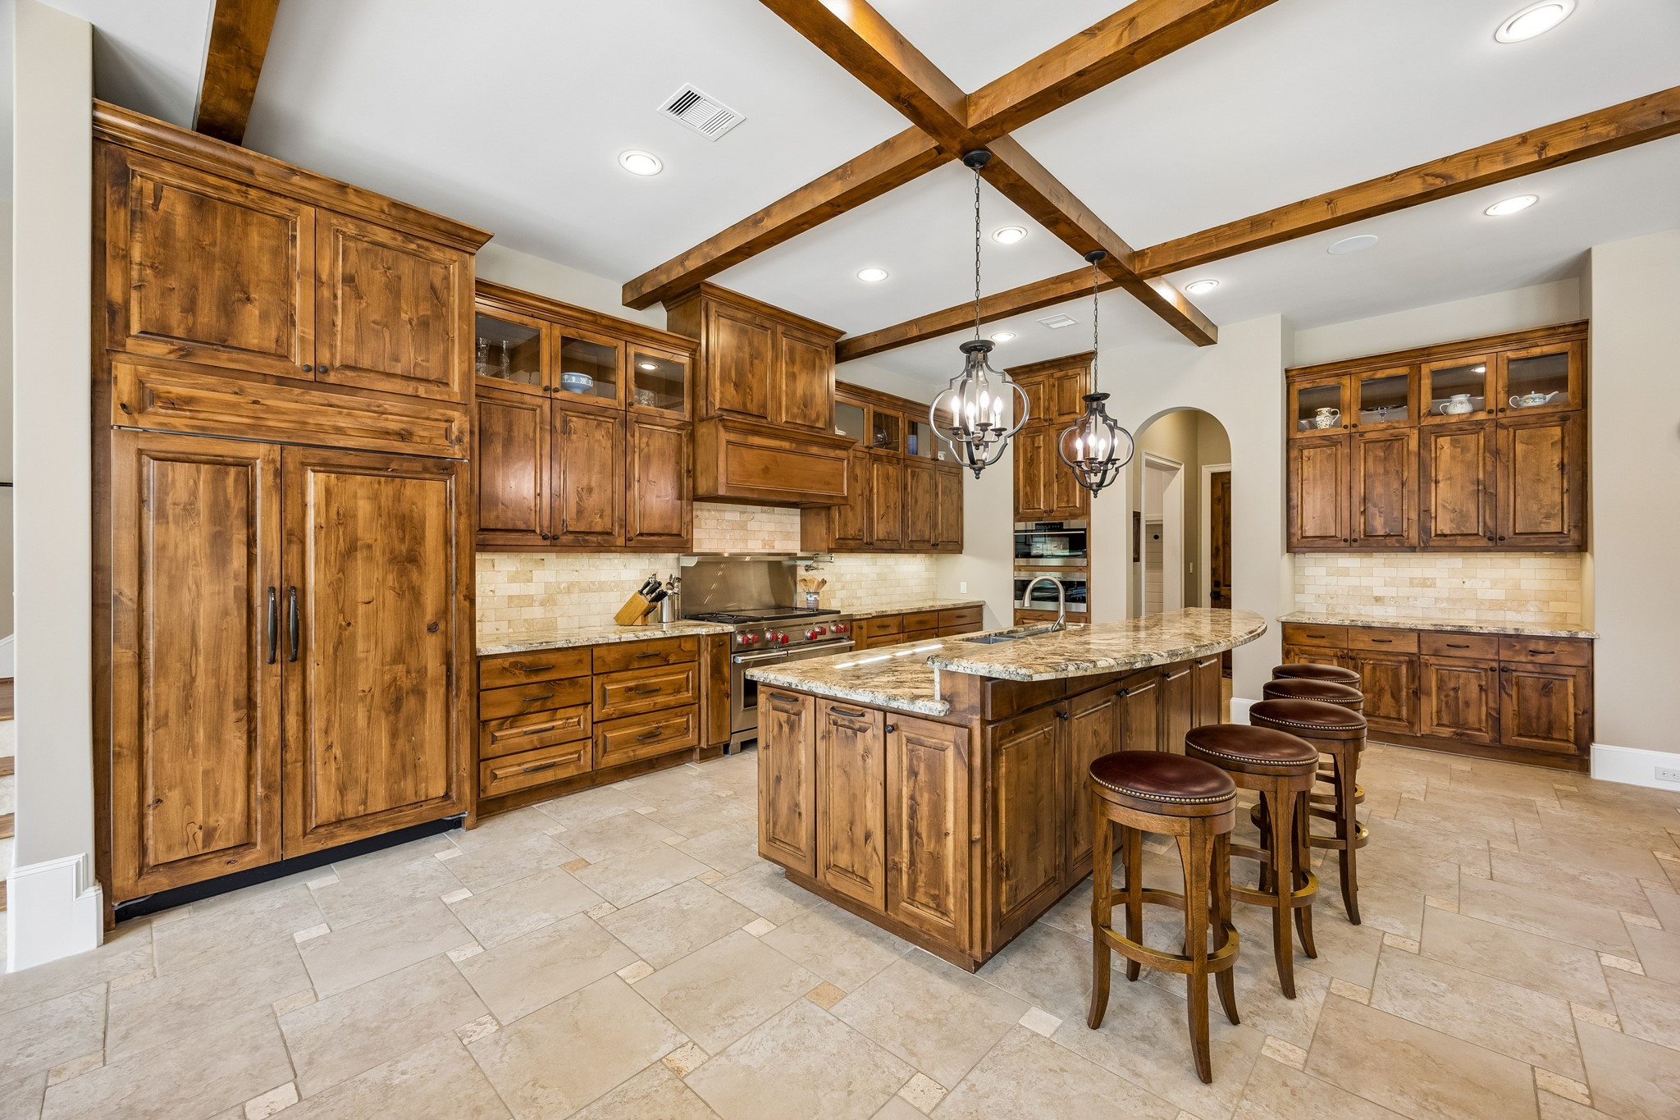
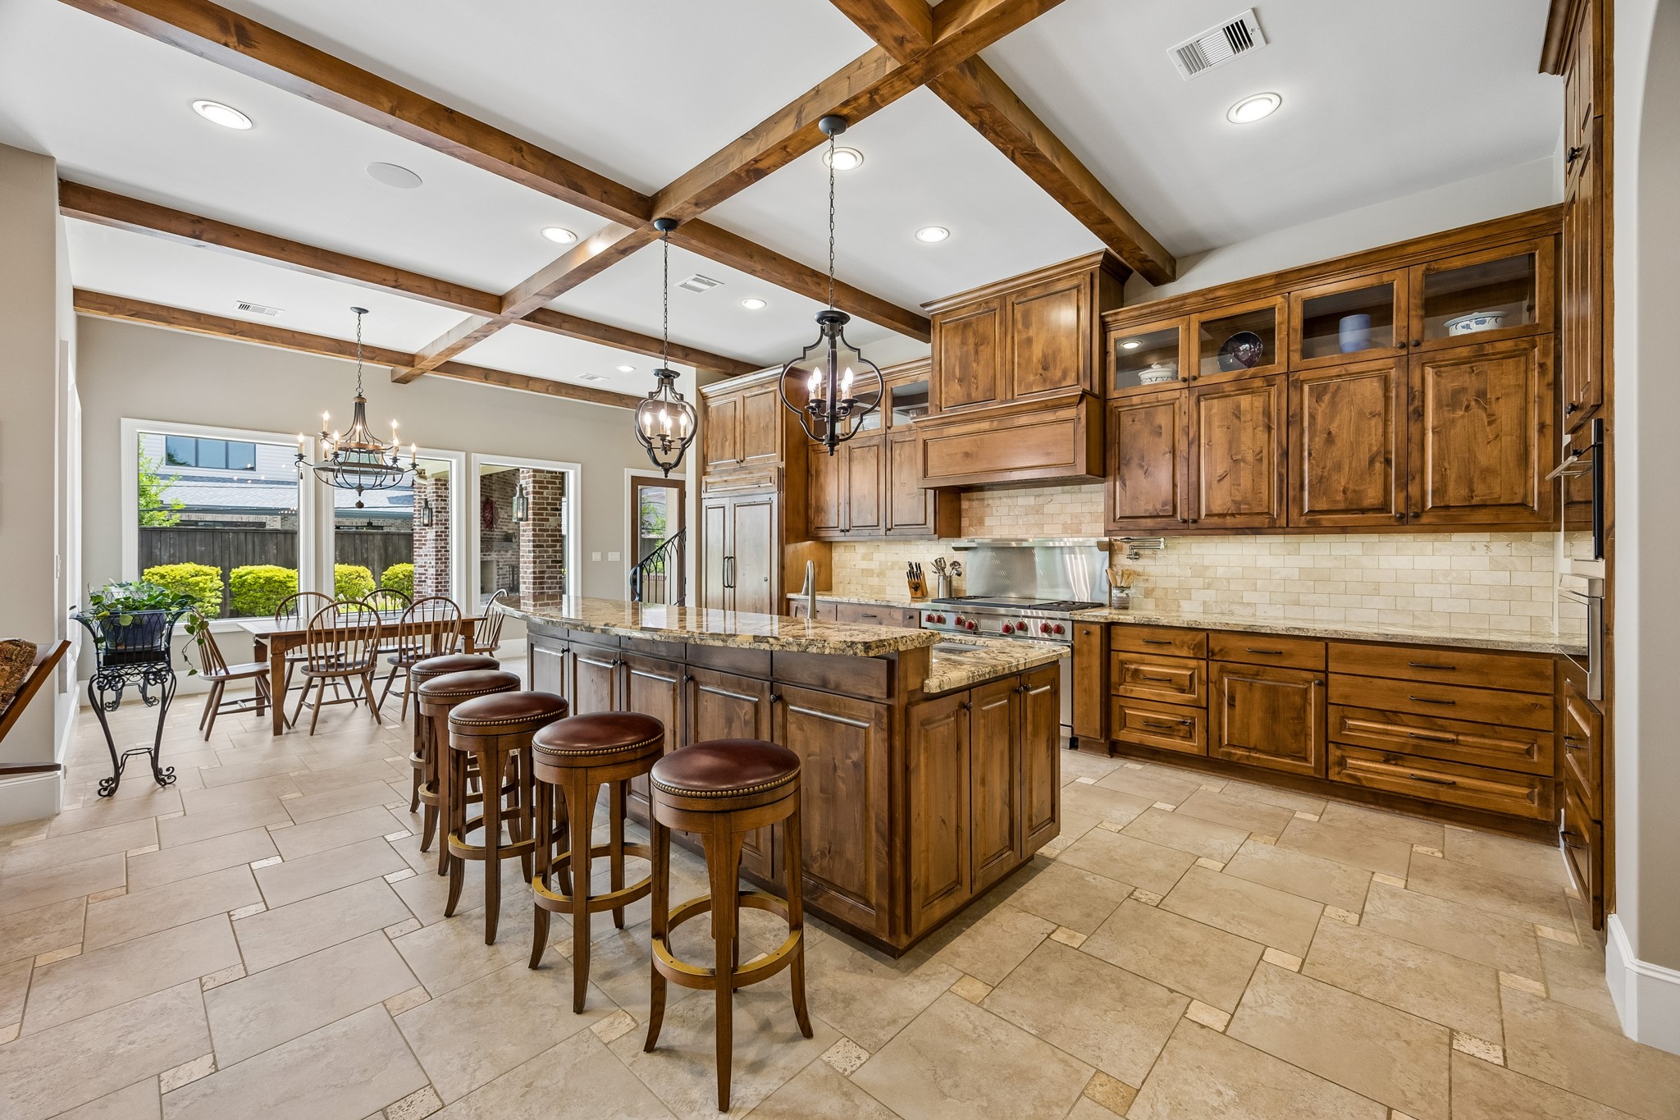
The heart of the home is this spectacular chef's kitchen, showcasing an oversized island, custom alder cabinetry, and a complete Wolf & Sub-Zero appliance package, including a Wolf steam oven. Designed for both everyday living and effortless entertaining, it offers exceptional craftsmanship, abundant storage, and timeless luxury.
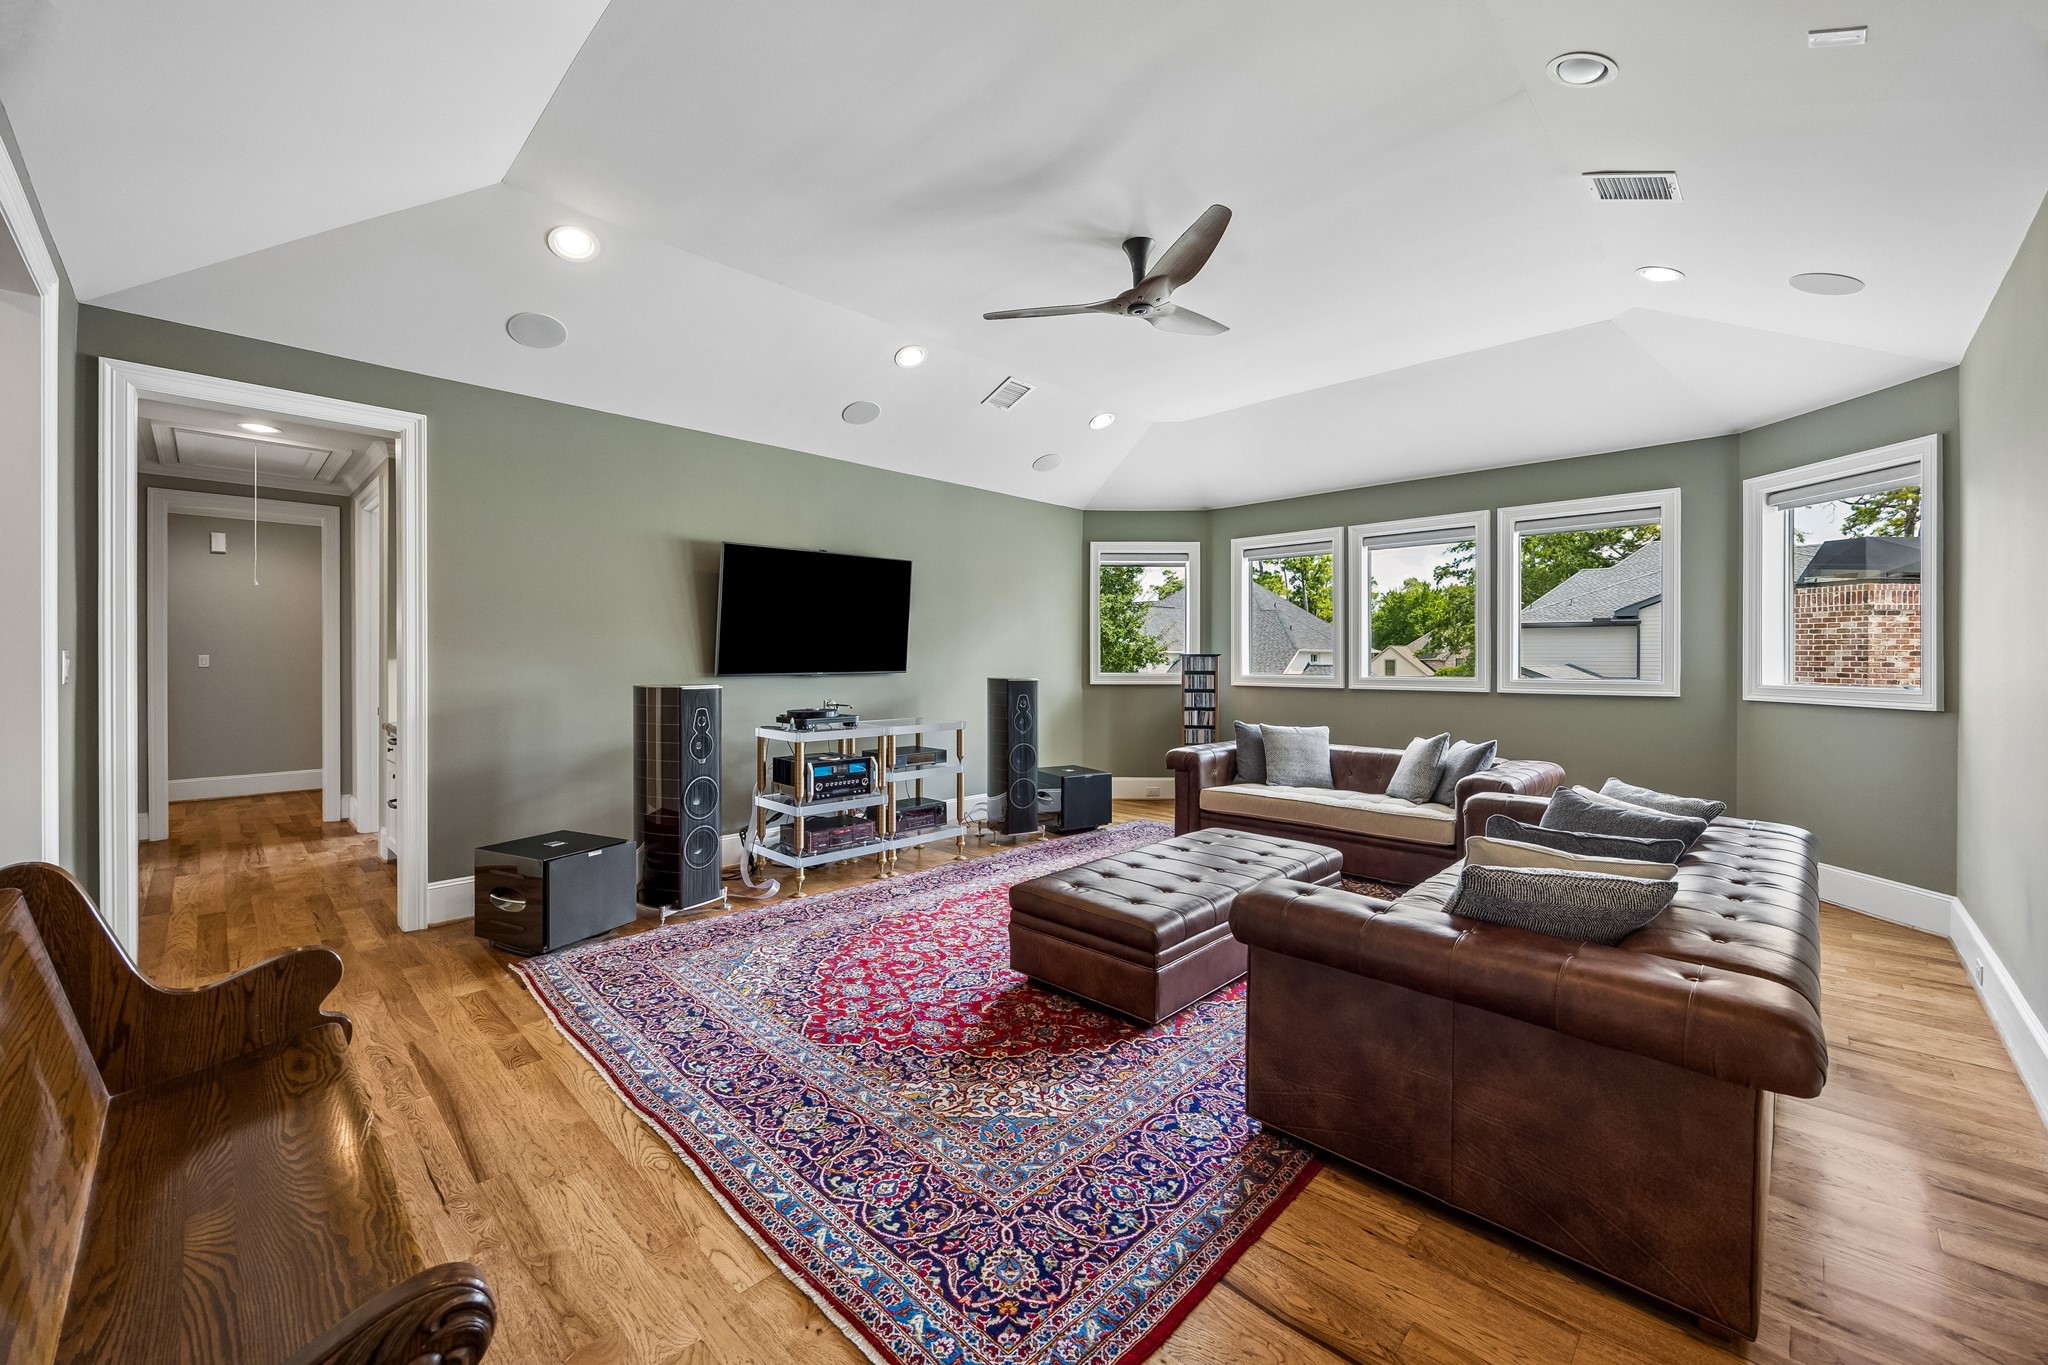
Upstairs game room offers a private, generously sized retreat with high ceilings and a wall of windows overlooking the backyard. Ideally positioned near the back staircase and adjacent to the HUGE bonus room, creating a flexible second-floor living and entertaining space.
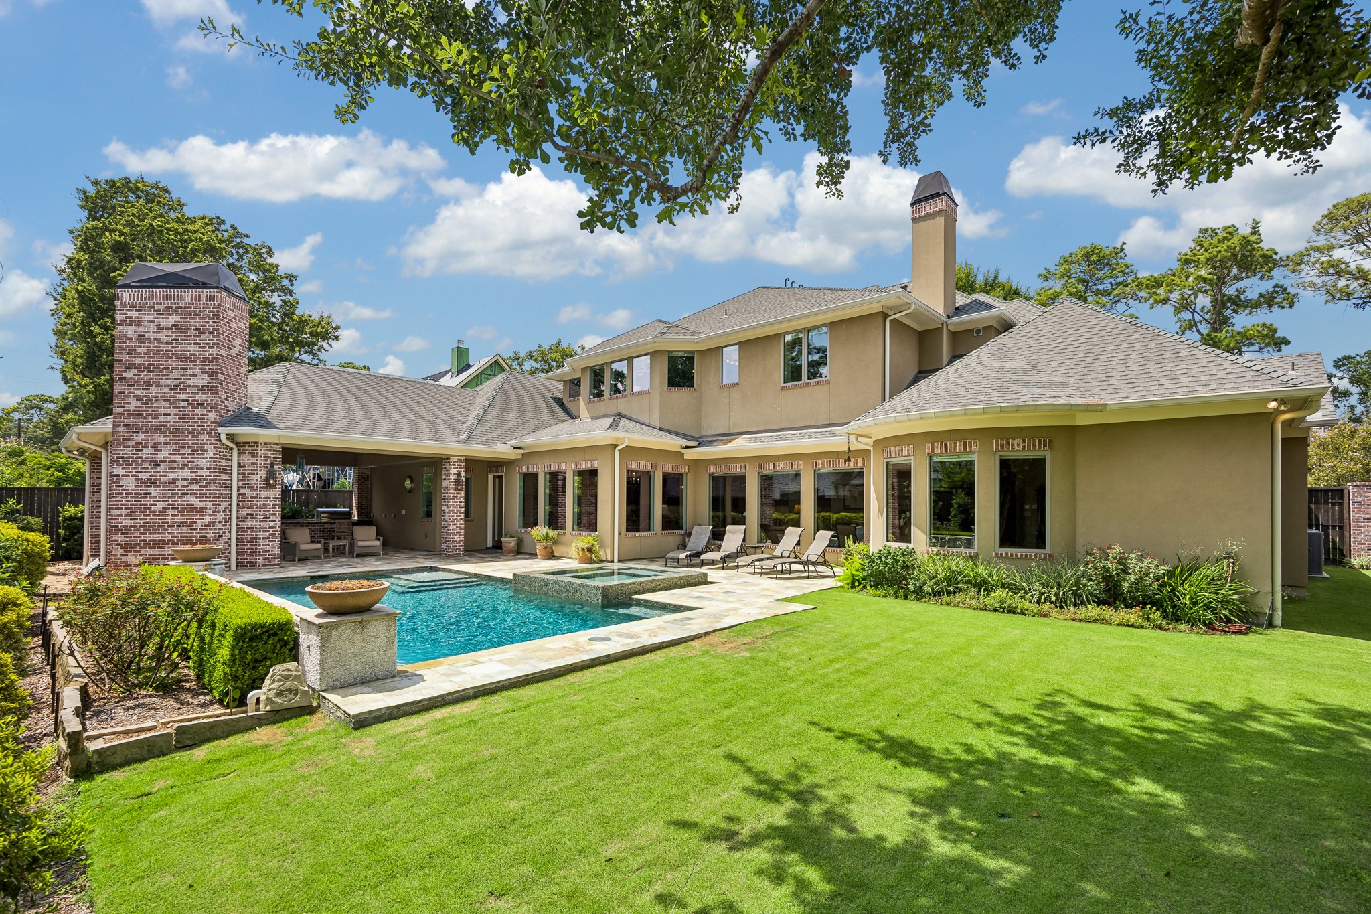
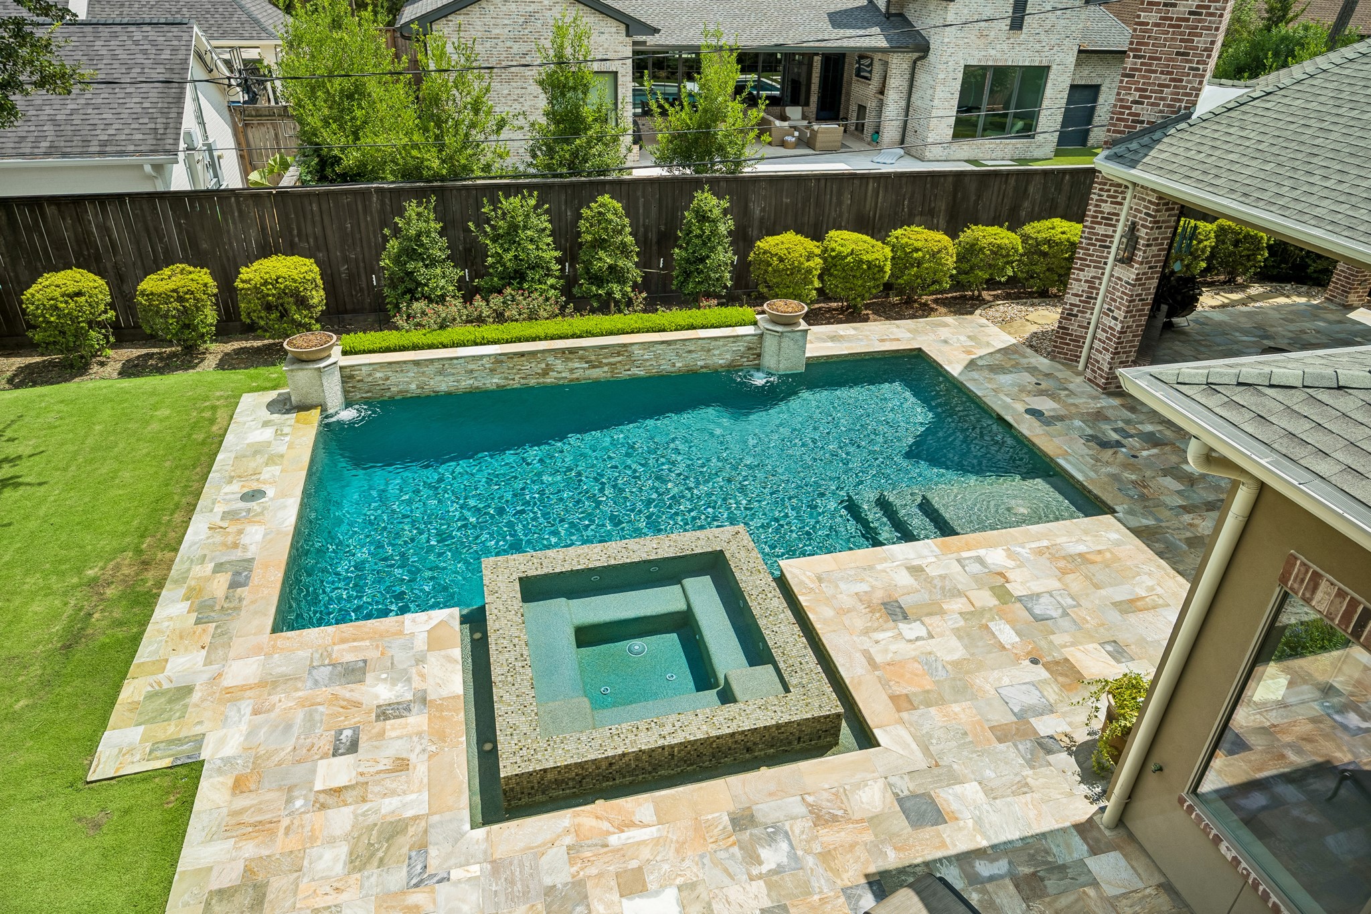
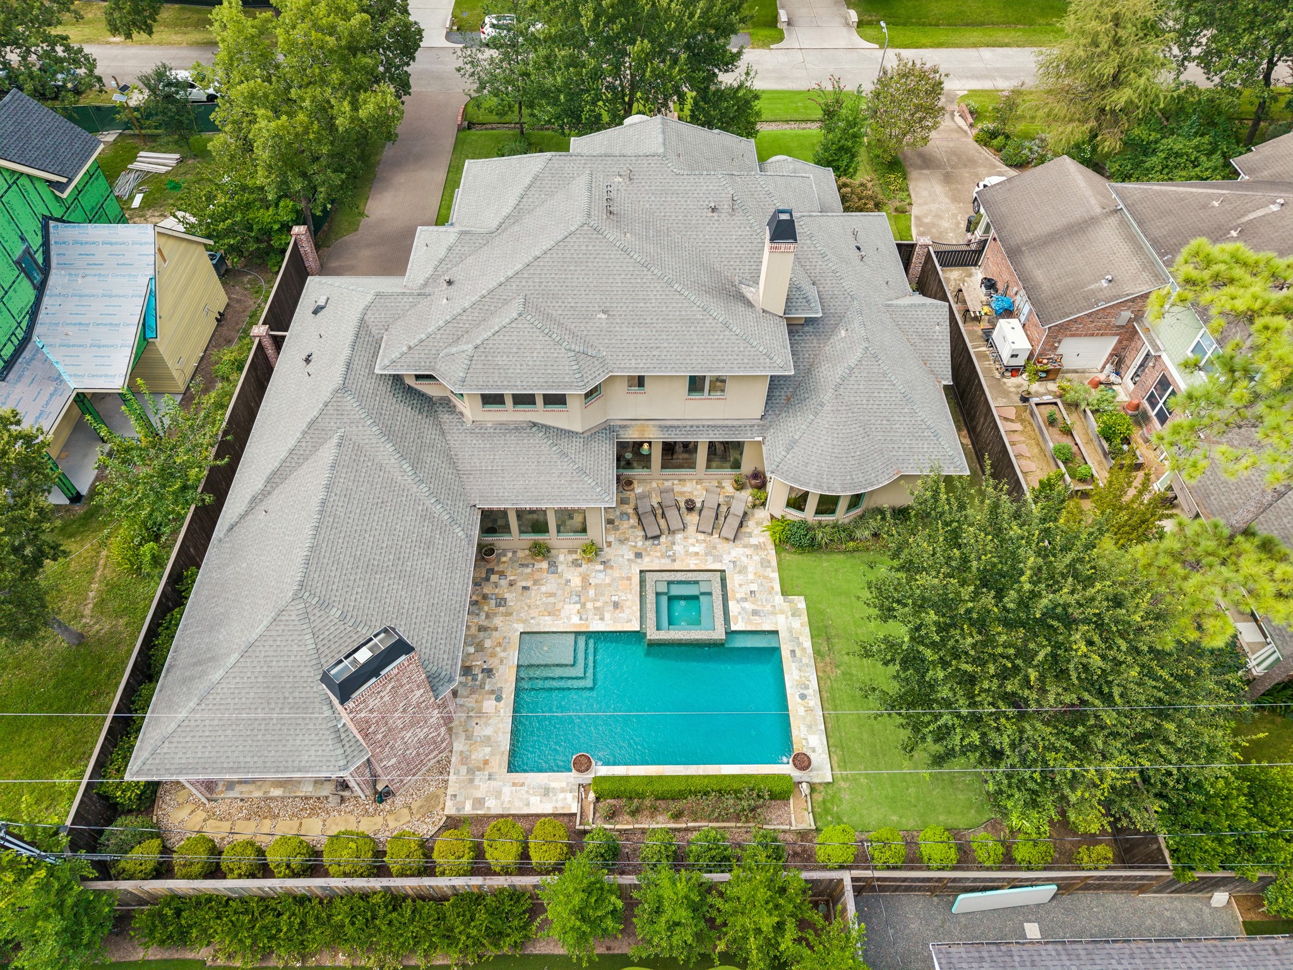
Huge backyard retreat featuring a resort-style pool & spa, expansive lawn, side yard, and beautifully designed professional landscaping with premium Zoysia grass—an exceptional setting for outdoor living, entertaining, and play.
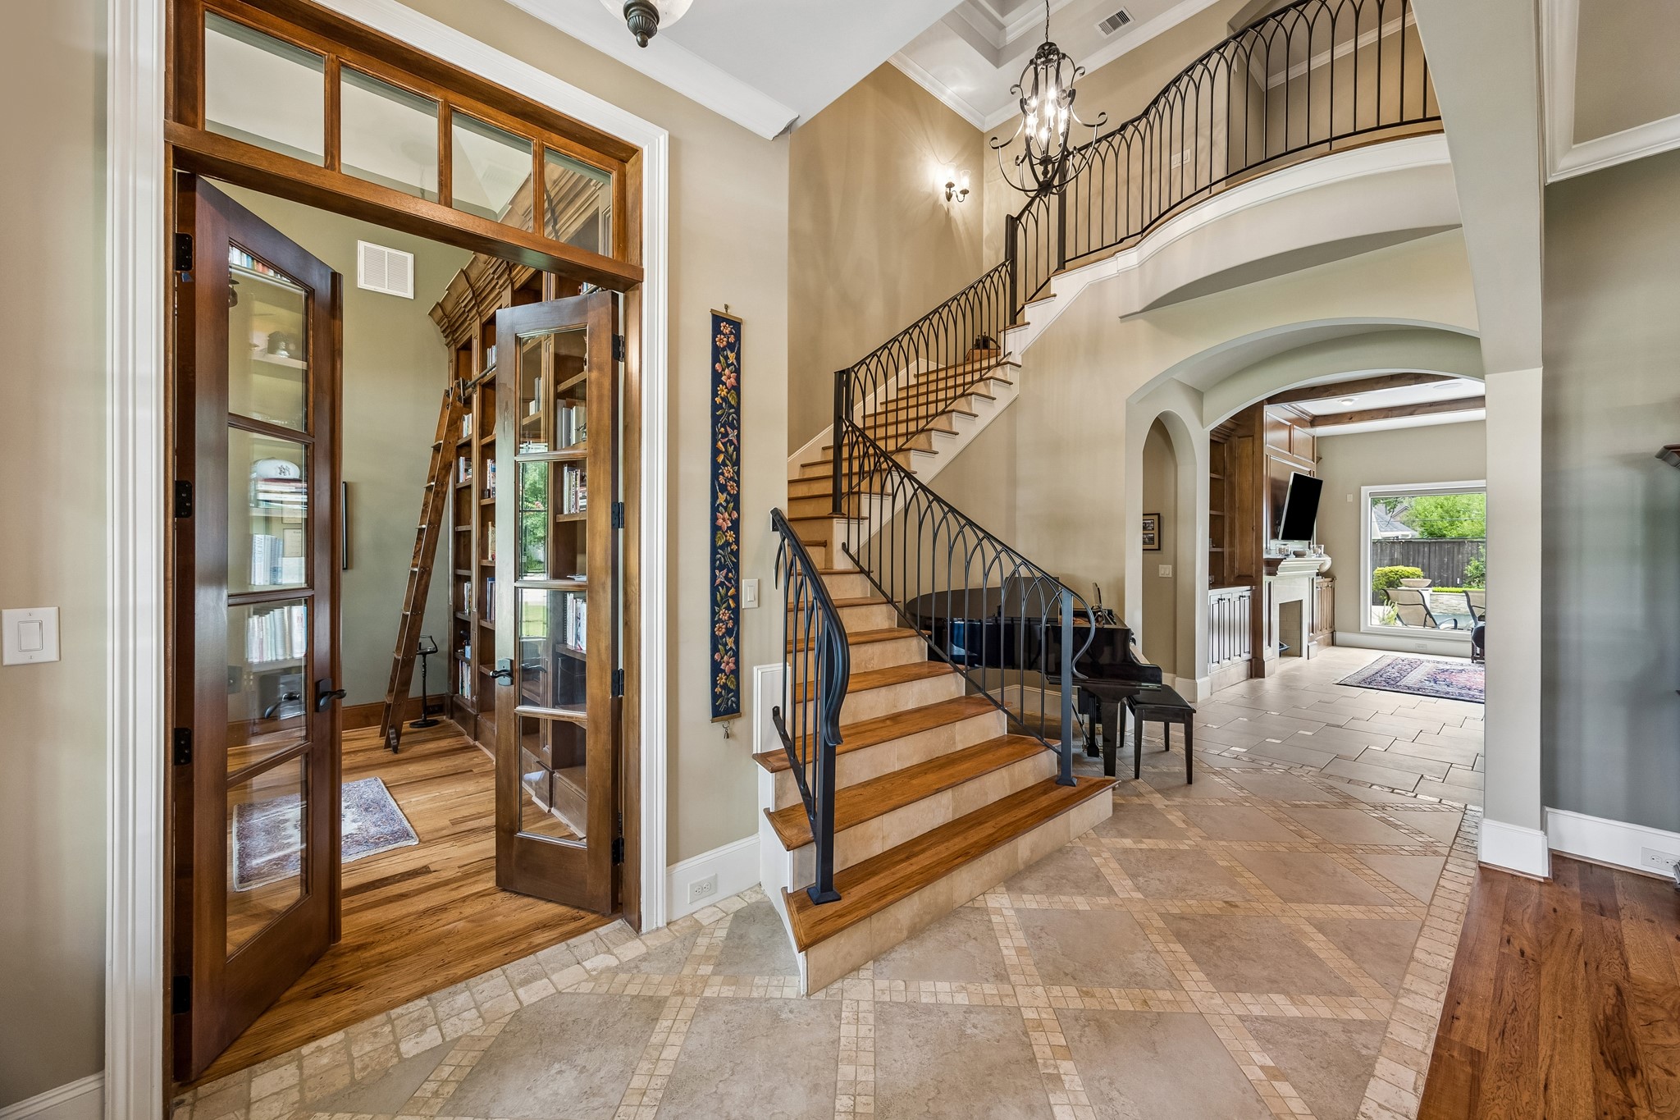
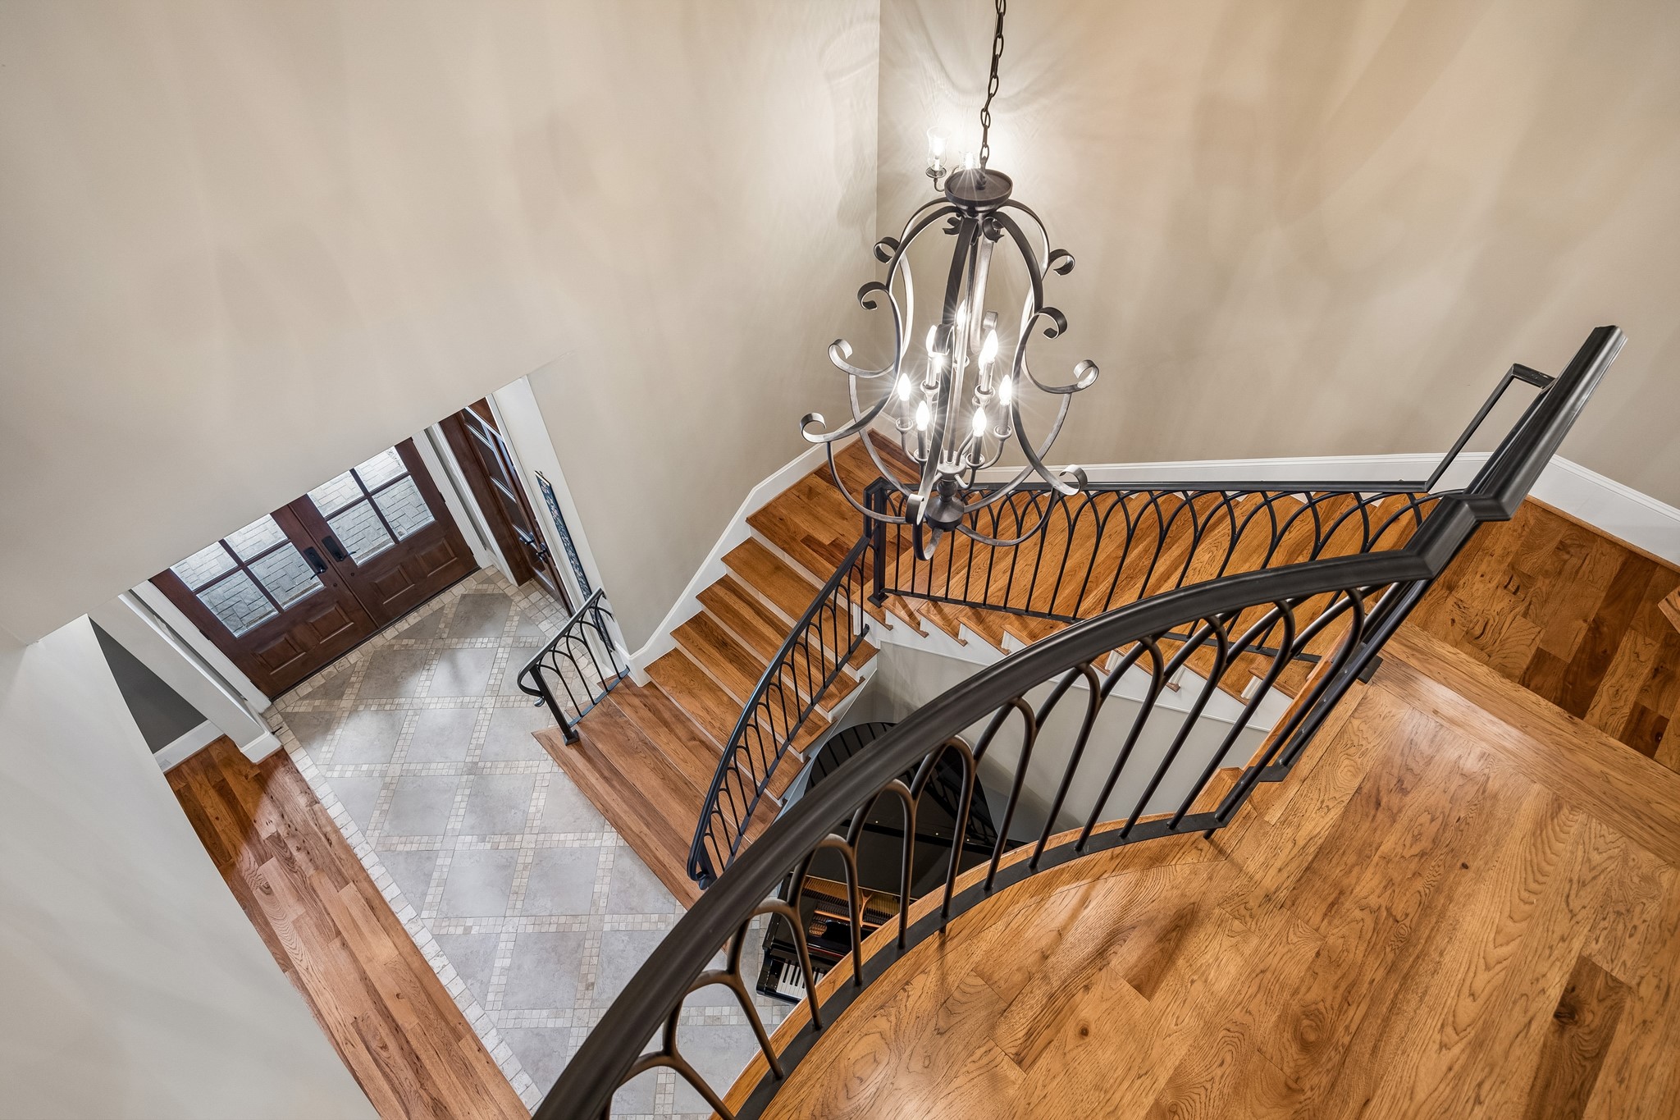
Grand two-story entry makes an impressive first impression with a custom iron stair railing, coffered ceiling, and an elegant, open flow to the formal study and dining room—setting the tone for the home's exceptional design and craftsmanship.
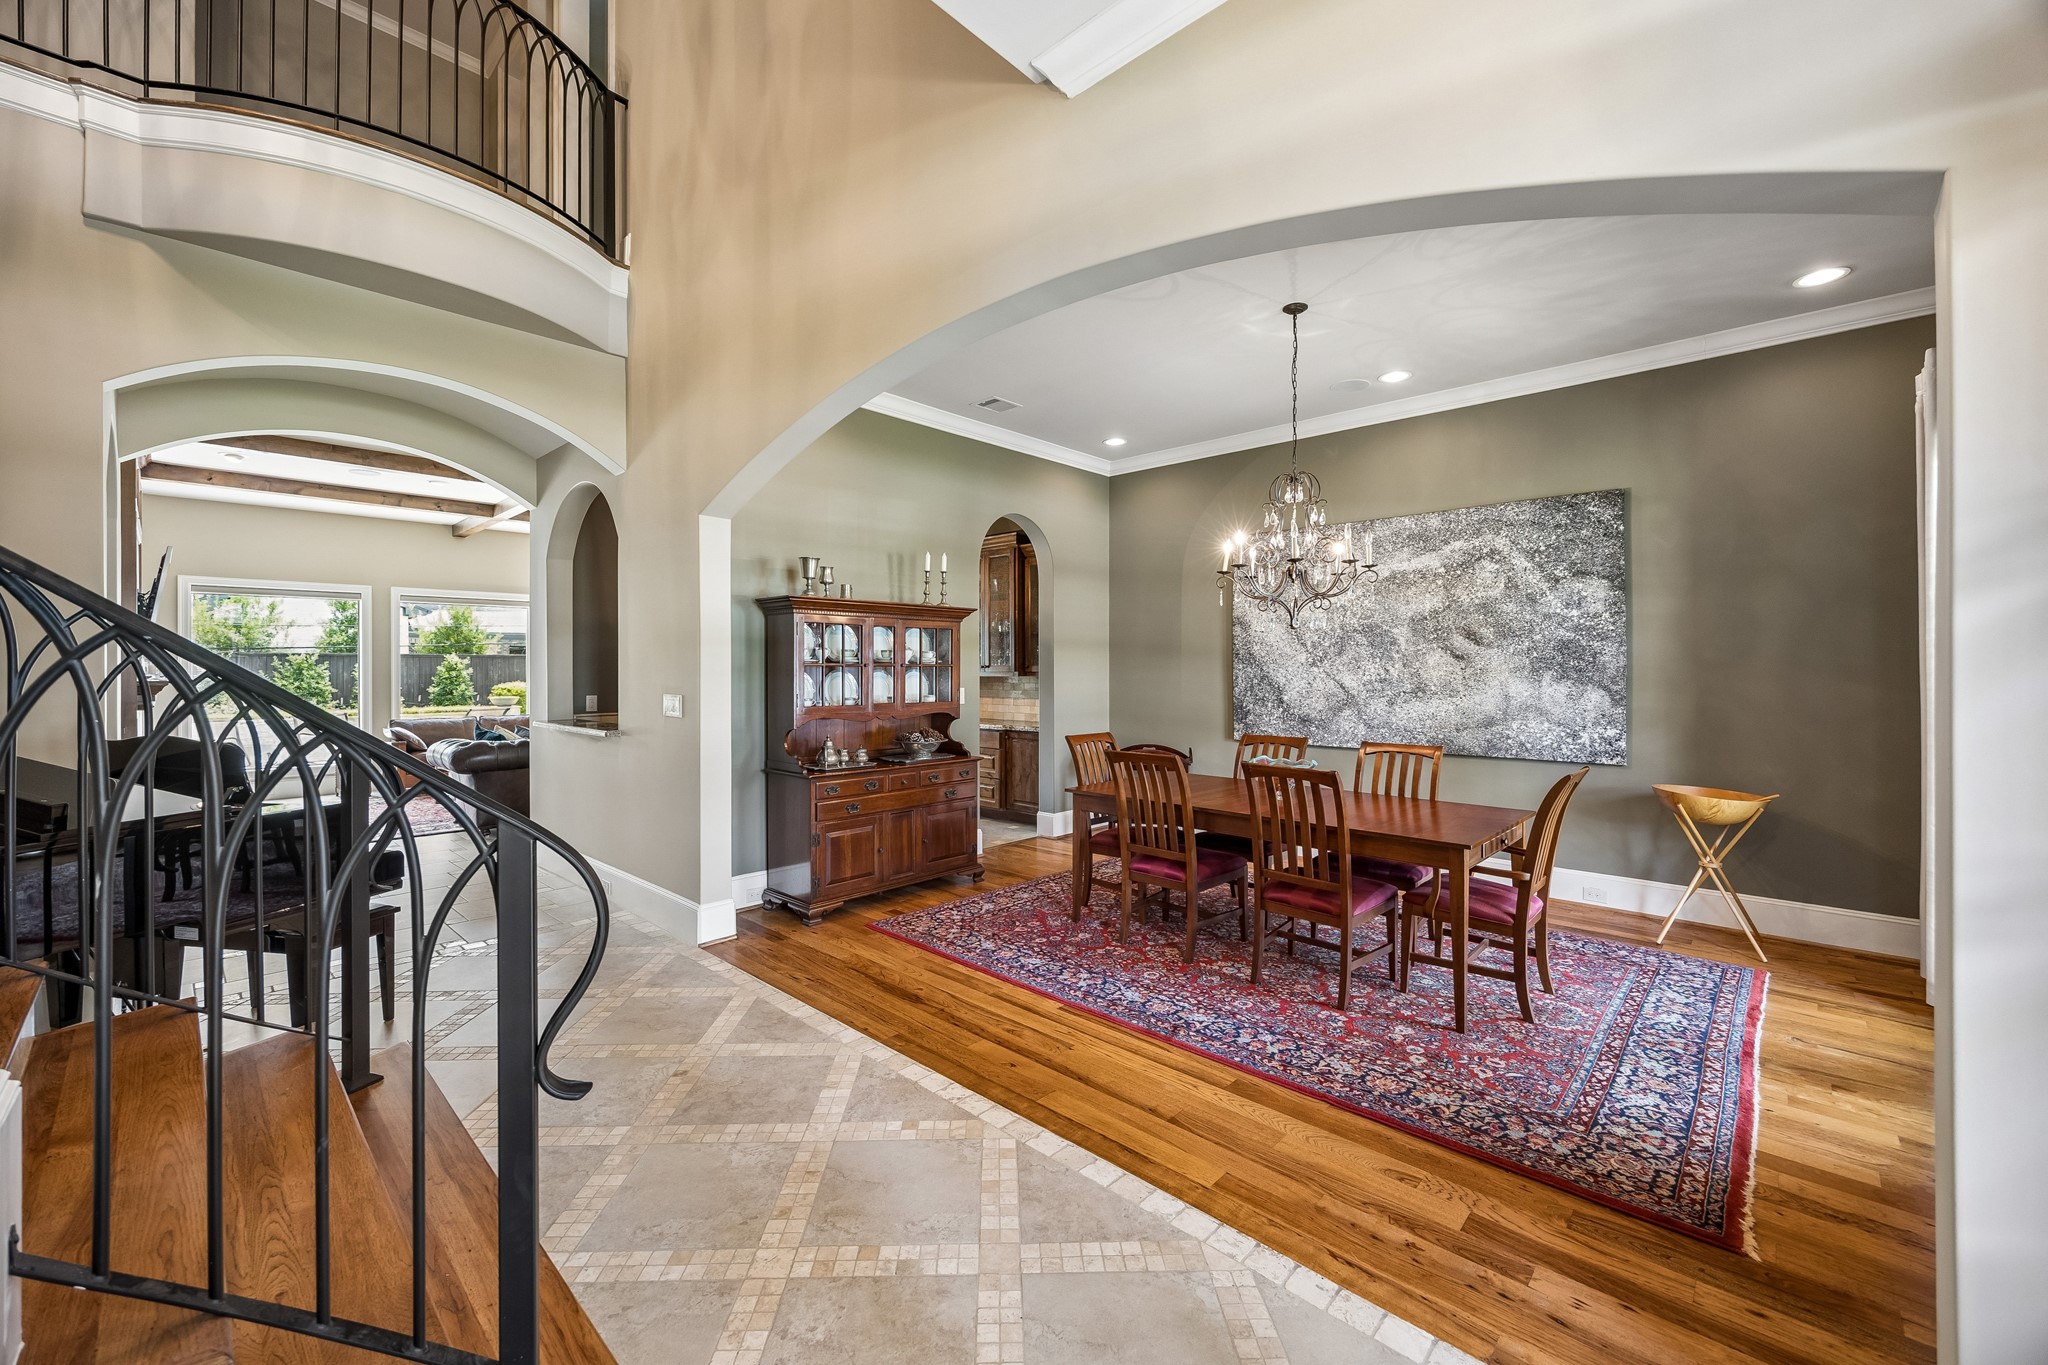
Stunning, generously sized dining room featuring beautiful beveled-glass wood French doors overlooking the front porch and rich pecan wood floors. Designed for entertaining, the space flows seamlessly to the butler’s pantry and custom bar, creating an elegant and highly functional setting for hosting family and guests.
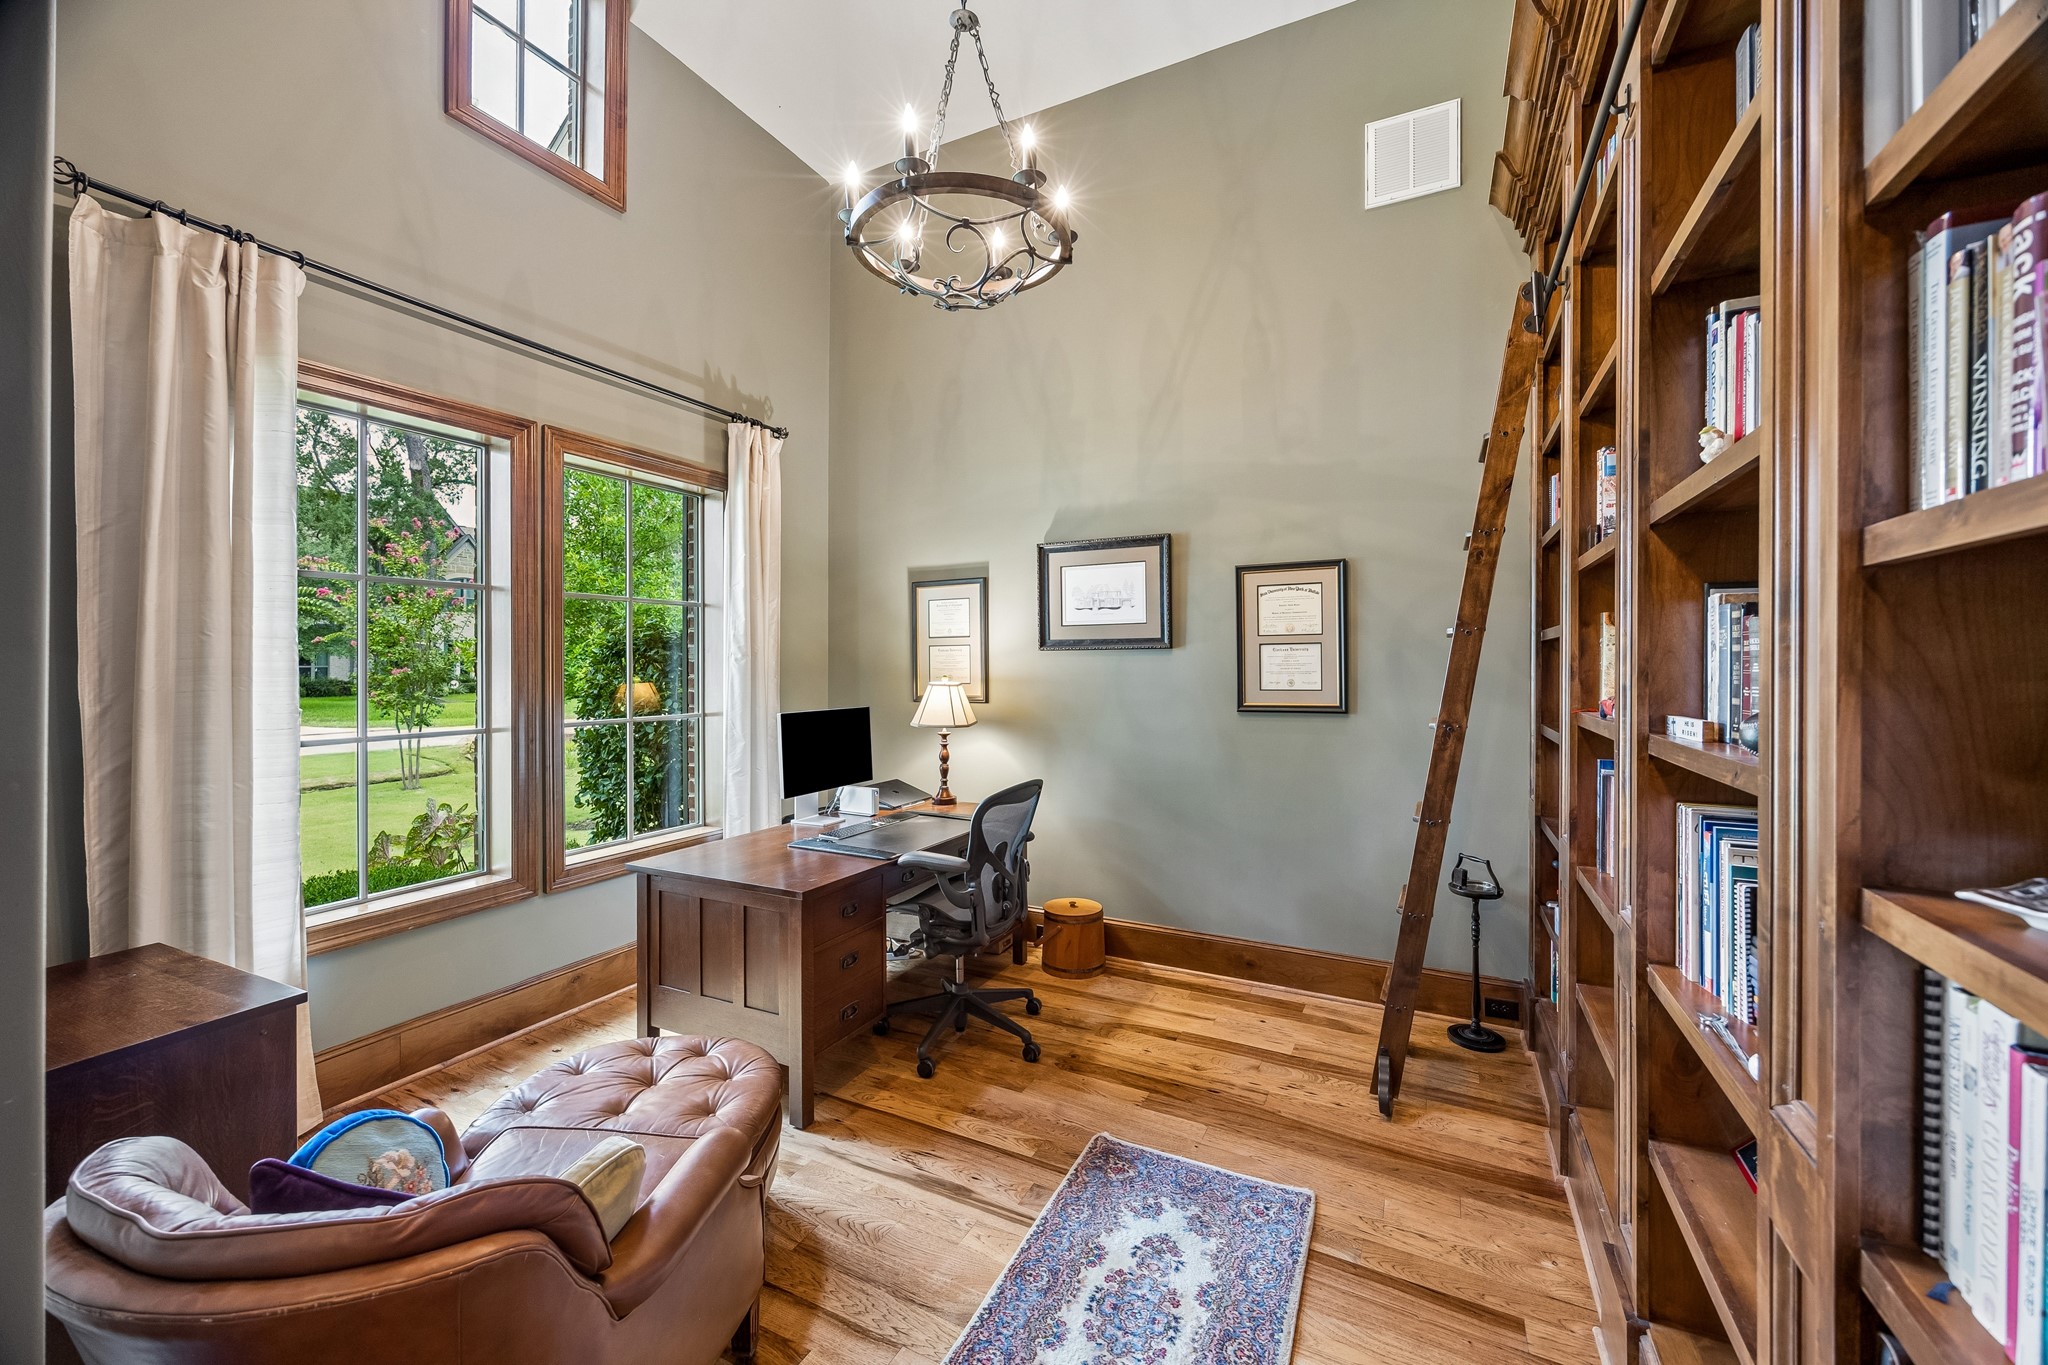
Grand study with soaring ceilings, beautiful pecan wood floors, and custom built-ins complete with a rolling library ladder. Custom-stained French doors with transom add architectural character, while the study’s position at the front of the home provides a private, impressive setting for work or meetings.
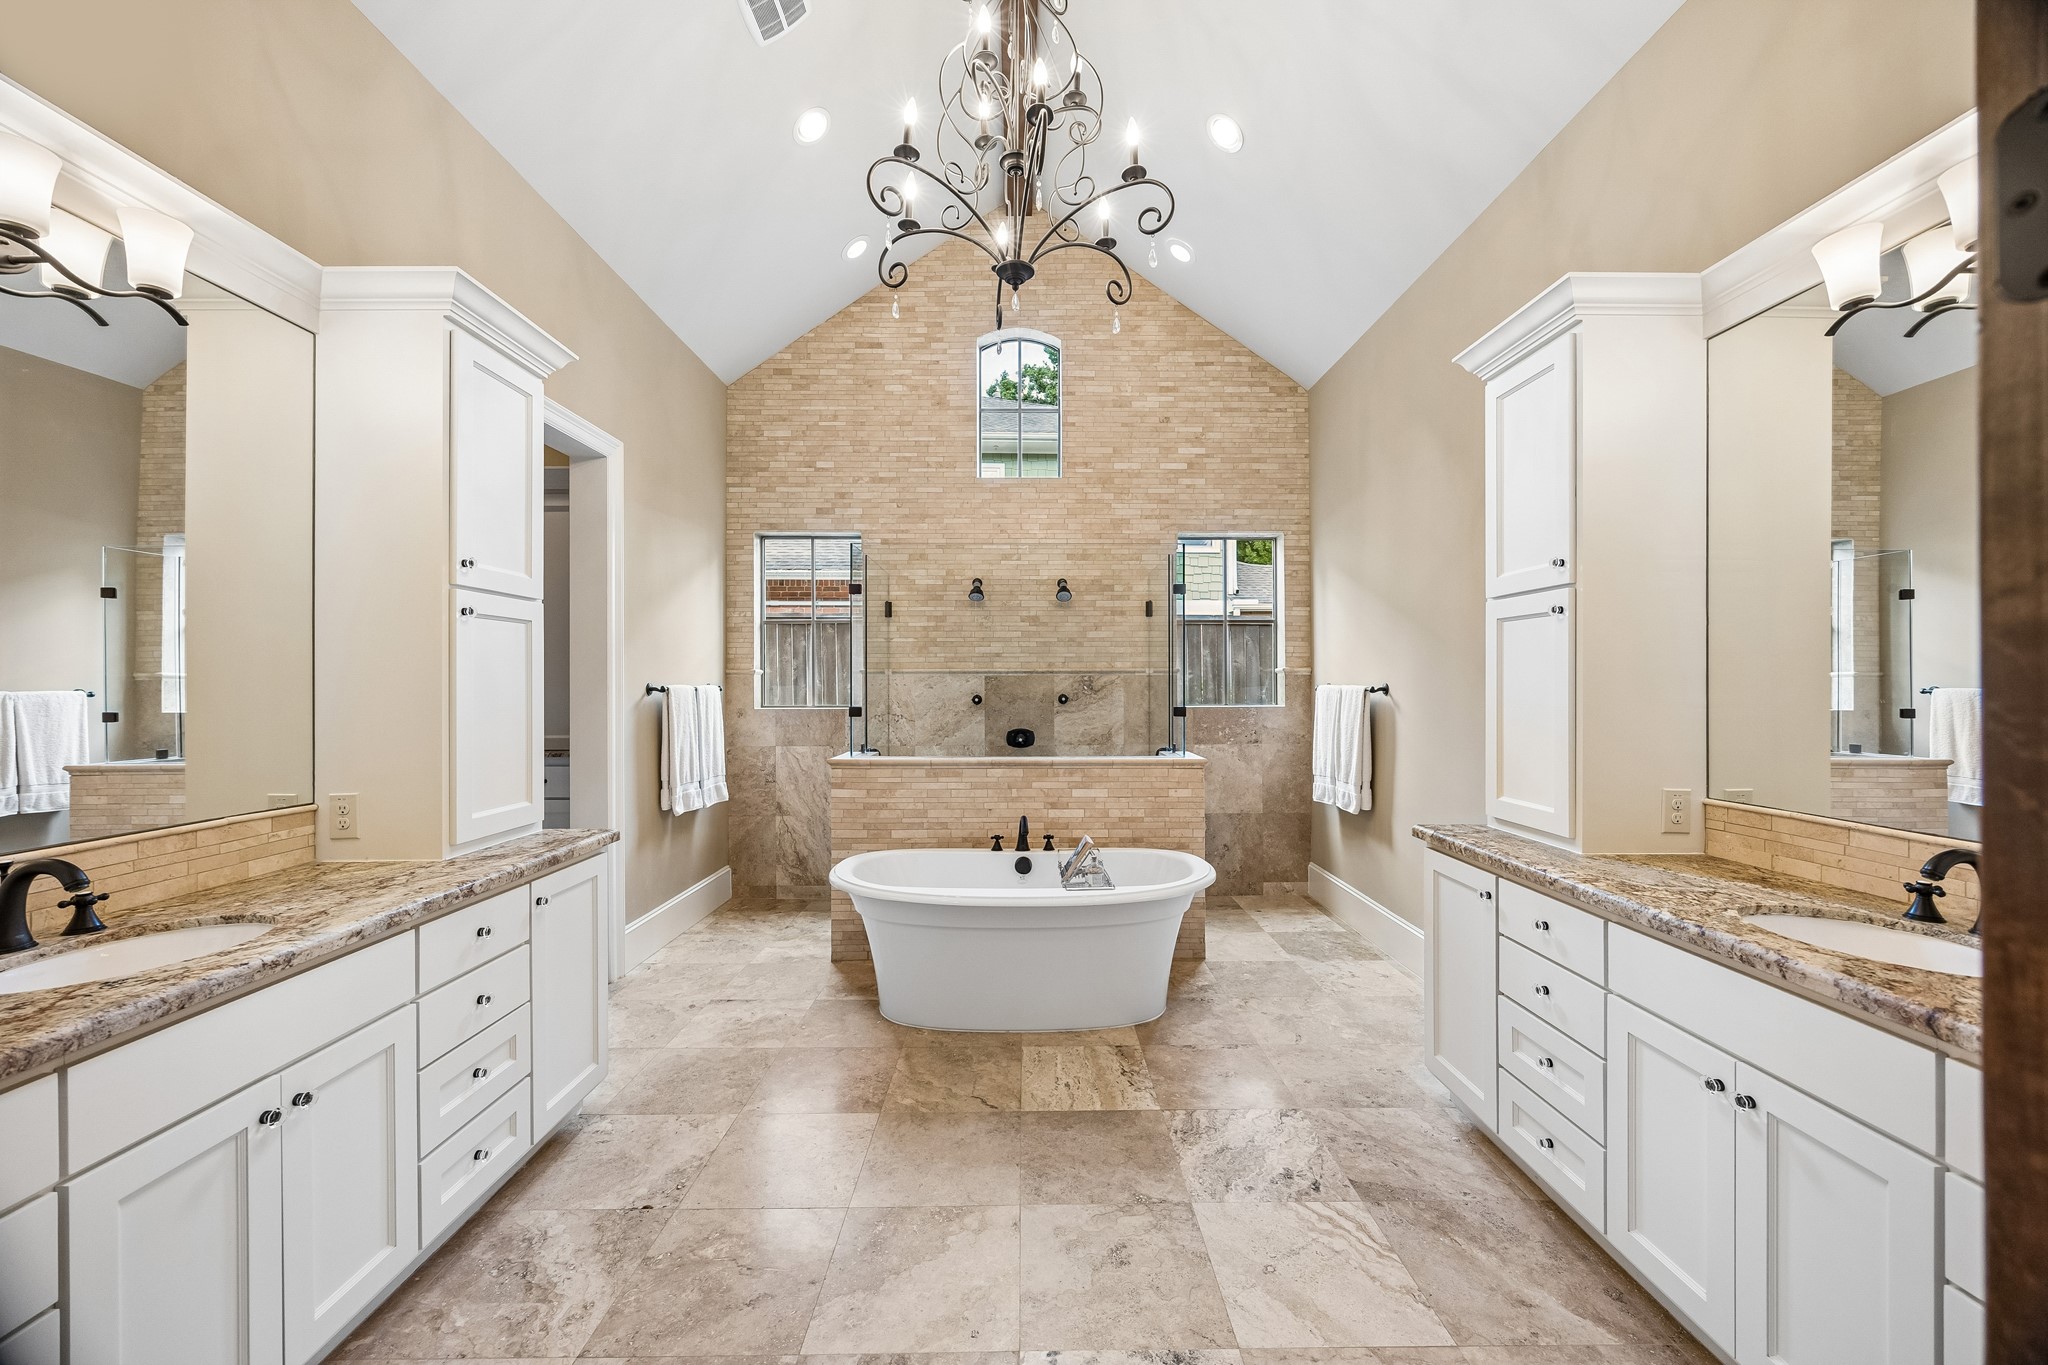
Incredible primary bath with soaring cathedral ceilings and a true spa-like feel. Features include a massive walk-in shower, freestanding tub, separate vanity areas with storage towers, and an impressive feature stone wall—all within an exceptionally spacious and luxurious retreat.
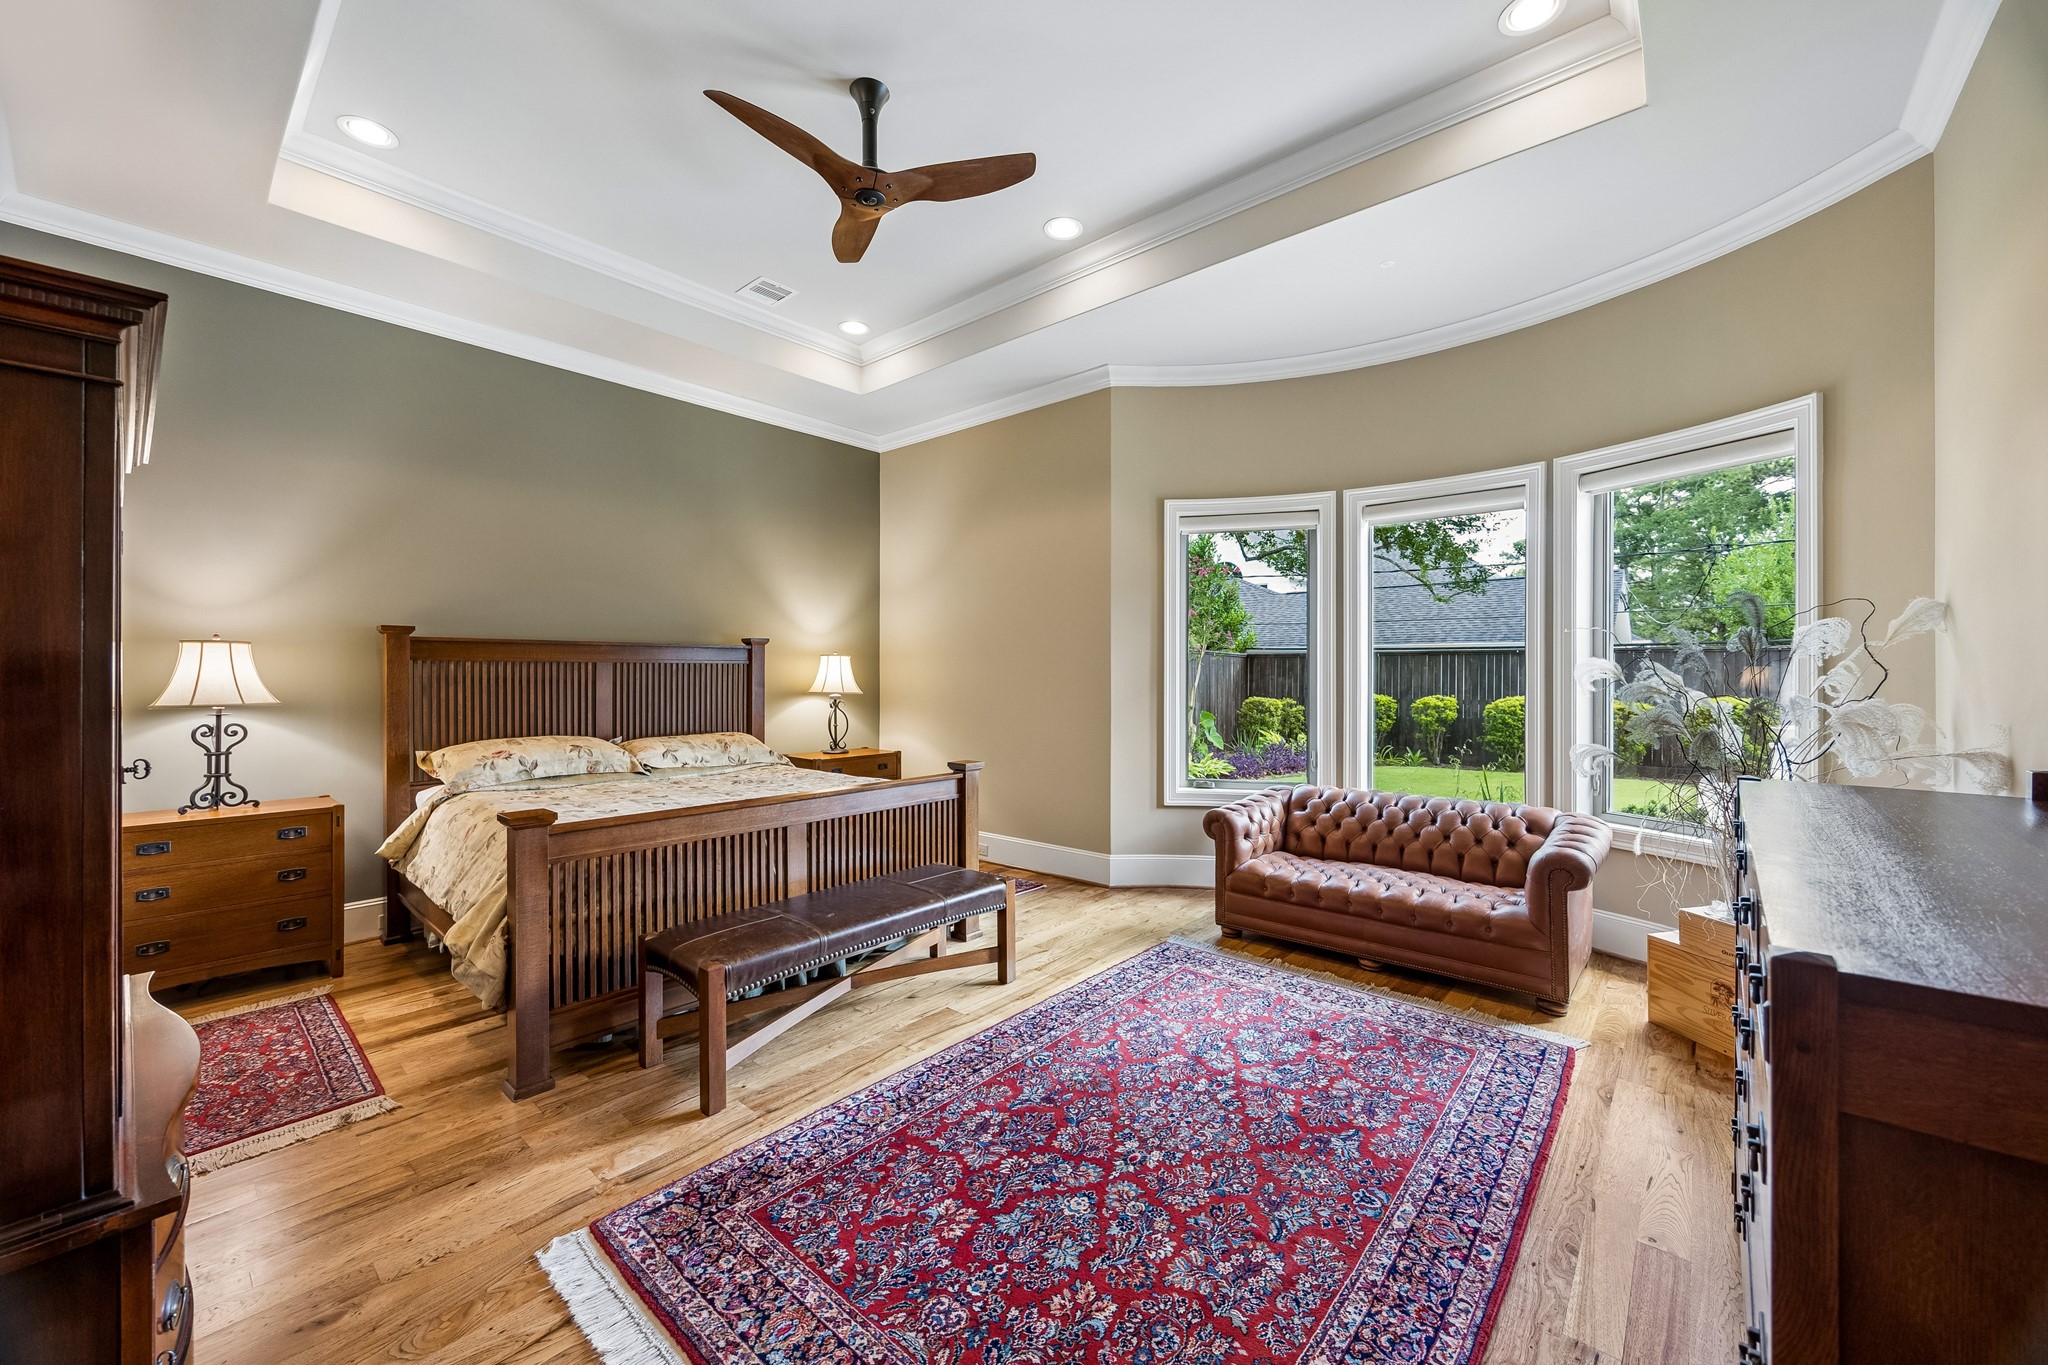
Spacious and private primary suite featuring a comfortable sitting area, beautiful ceiling treatment, and serene views of the backyard retreat. An inviting owner’s sanctuary designed for privacy, relaxation, and everyday luxury.
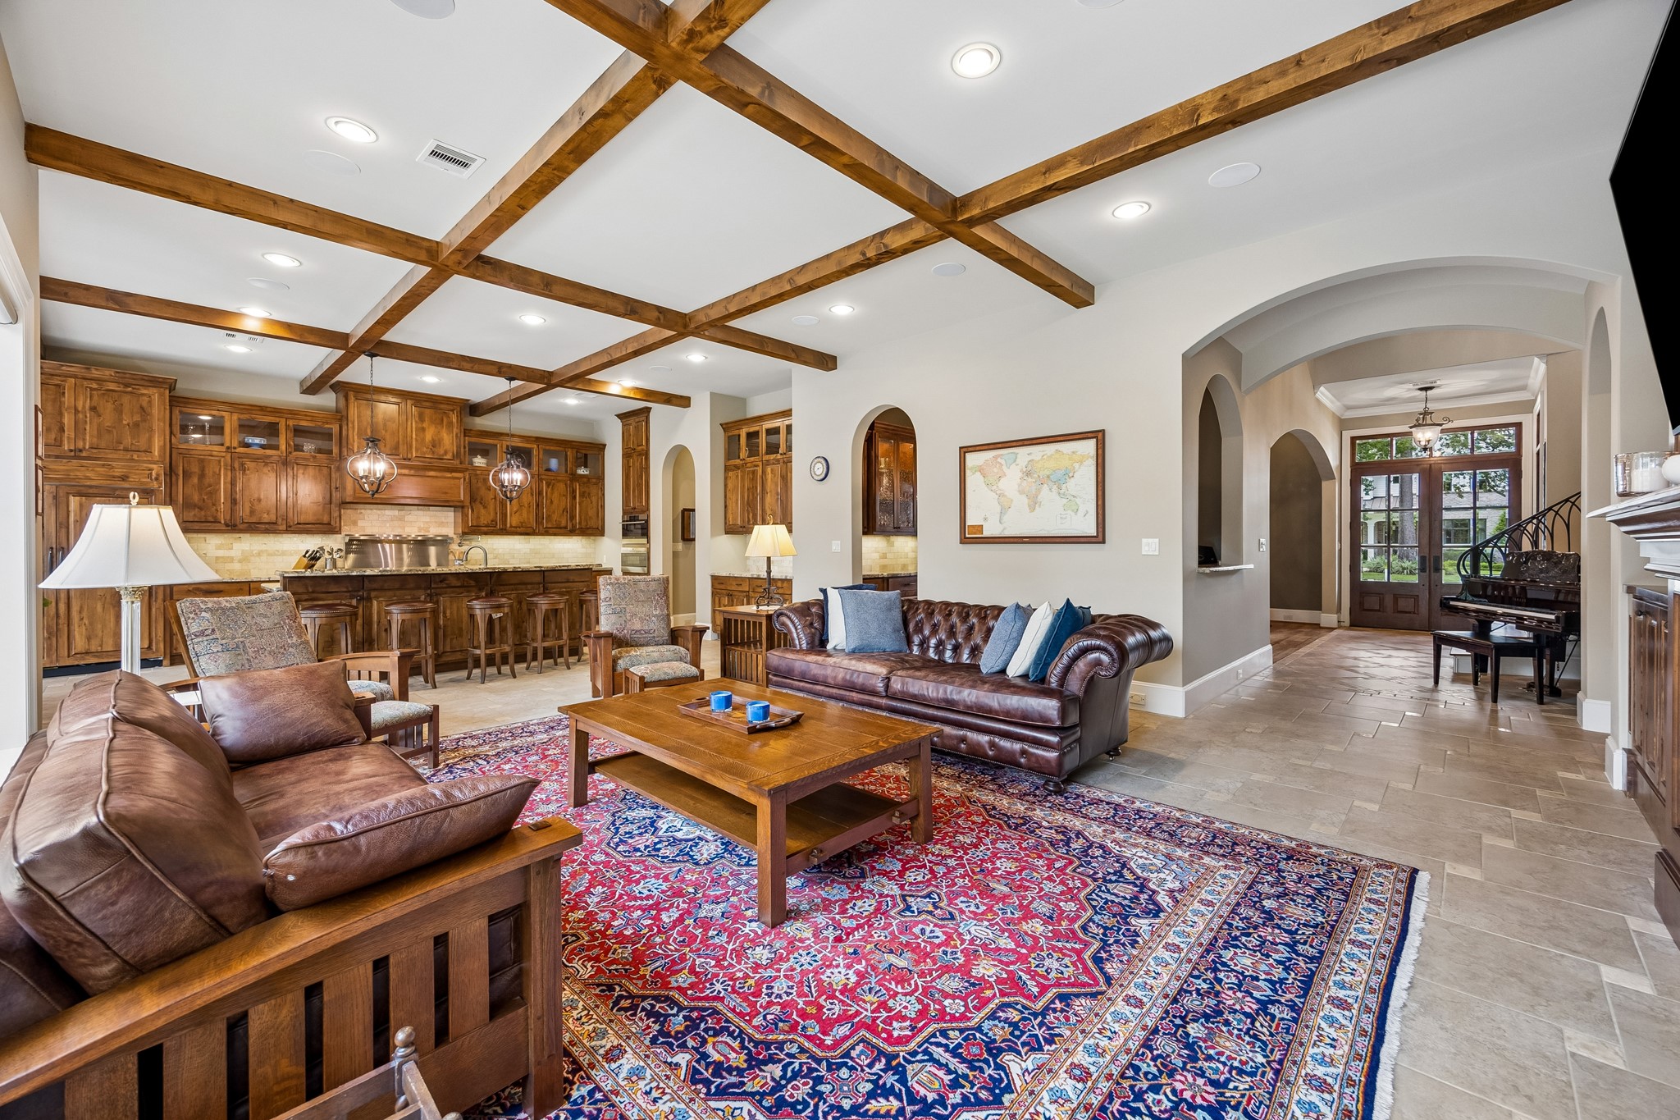
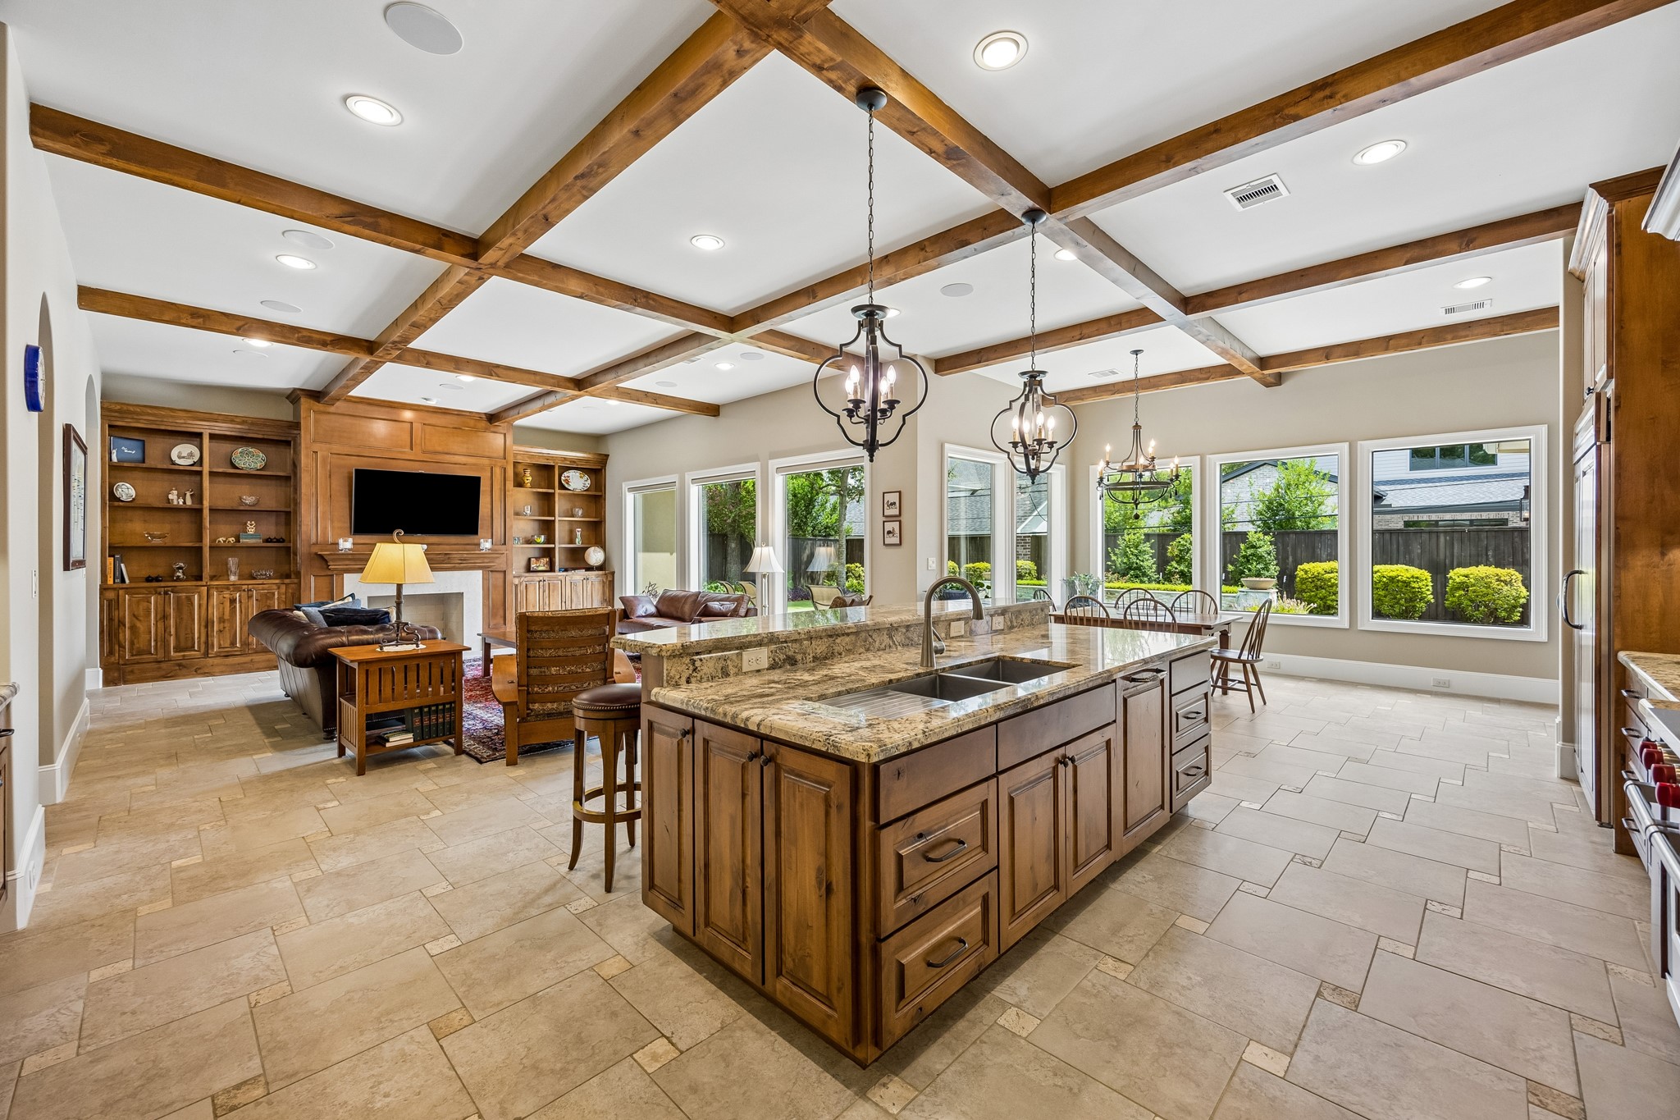
Another view of the open family room showcasing seamless flow into the kitchen, breakfast area, and entertaining bar. Soaring 11-foot ceilings with custom beams and panoramic views create an impressive, light-filled gathering space ideal for everyday living and entertaining.
Another view of the chef’s kitchen highlighting the oversized island with generous bar seating—perfect for casual dining, gathering with family, and entertaining guests.
Kitchen view showcasing the oversized island centered toward the family room and fireplace, creating a warm, inviting connection between cooking, dining, and everyday family living.
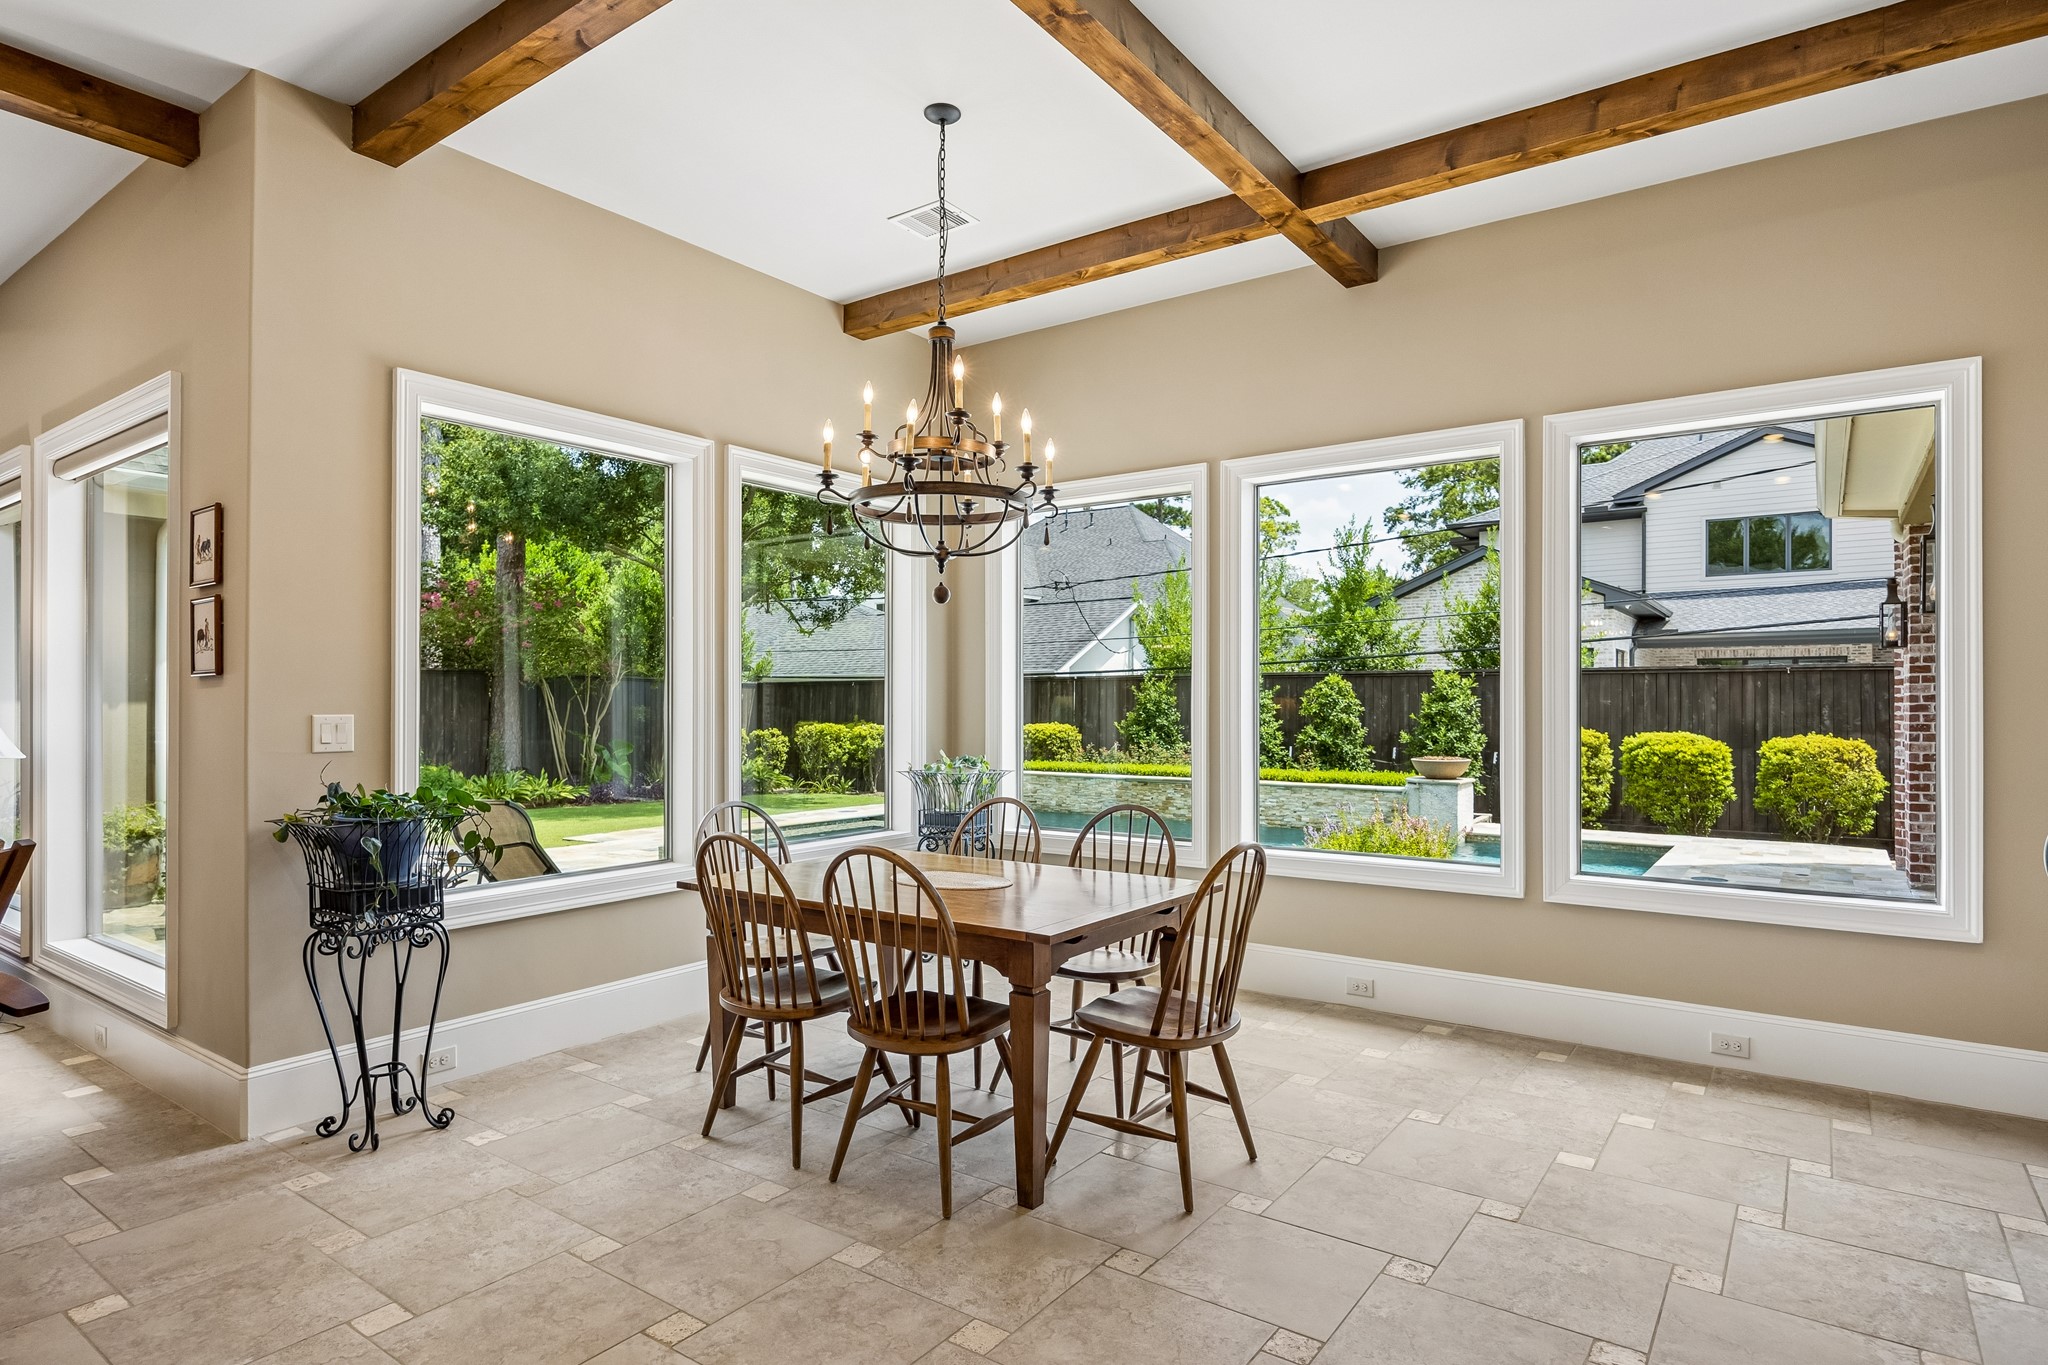
Oversized breakfast room perfectly positioned with walls of windows overlooking the pool and backyard retreat. Open to the kitchen and conveniently located near the back staircase, this light-filled space is bright, welcoming, and ideal for everyday dining.
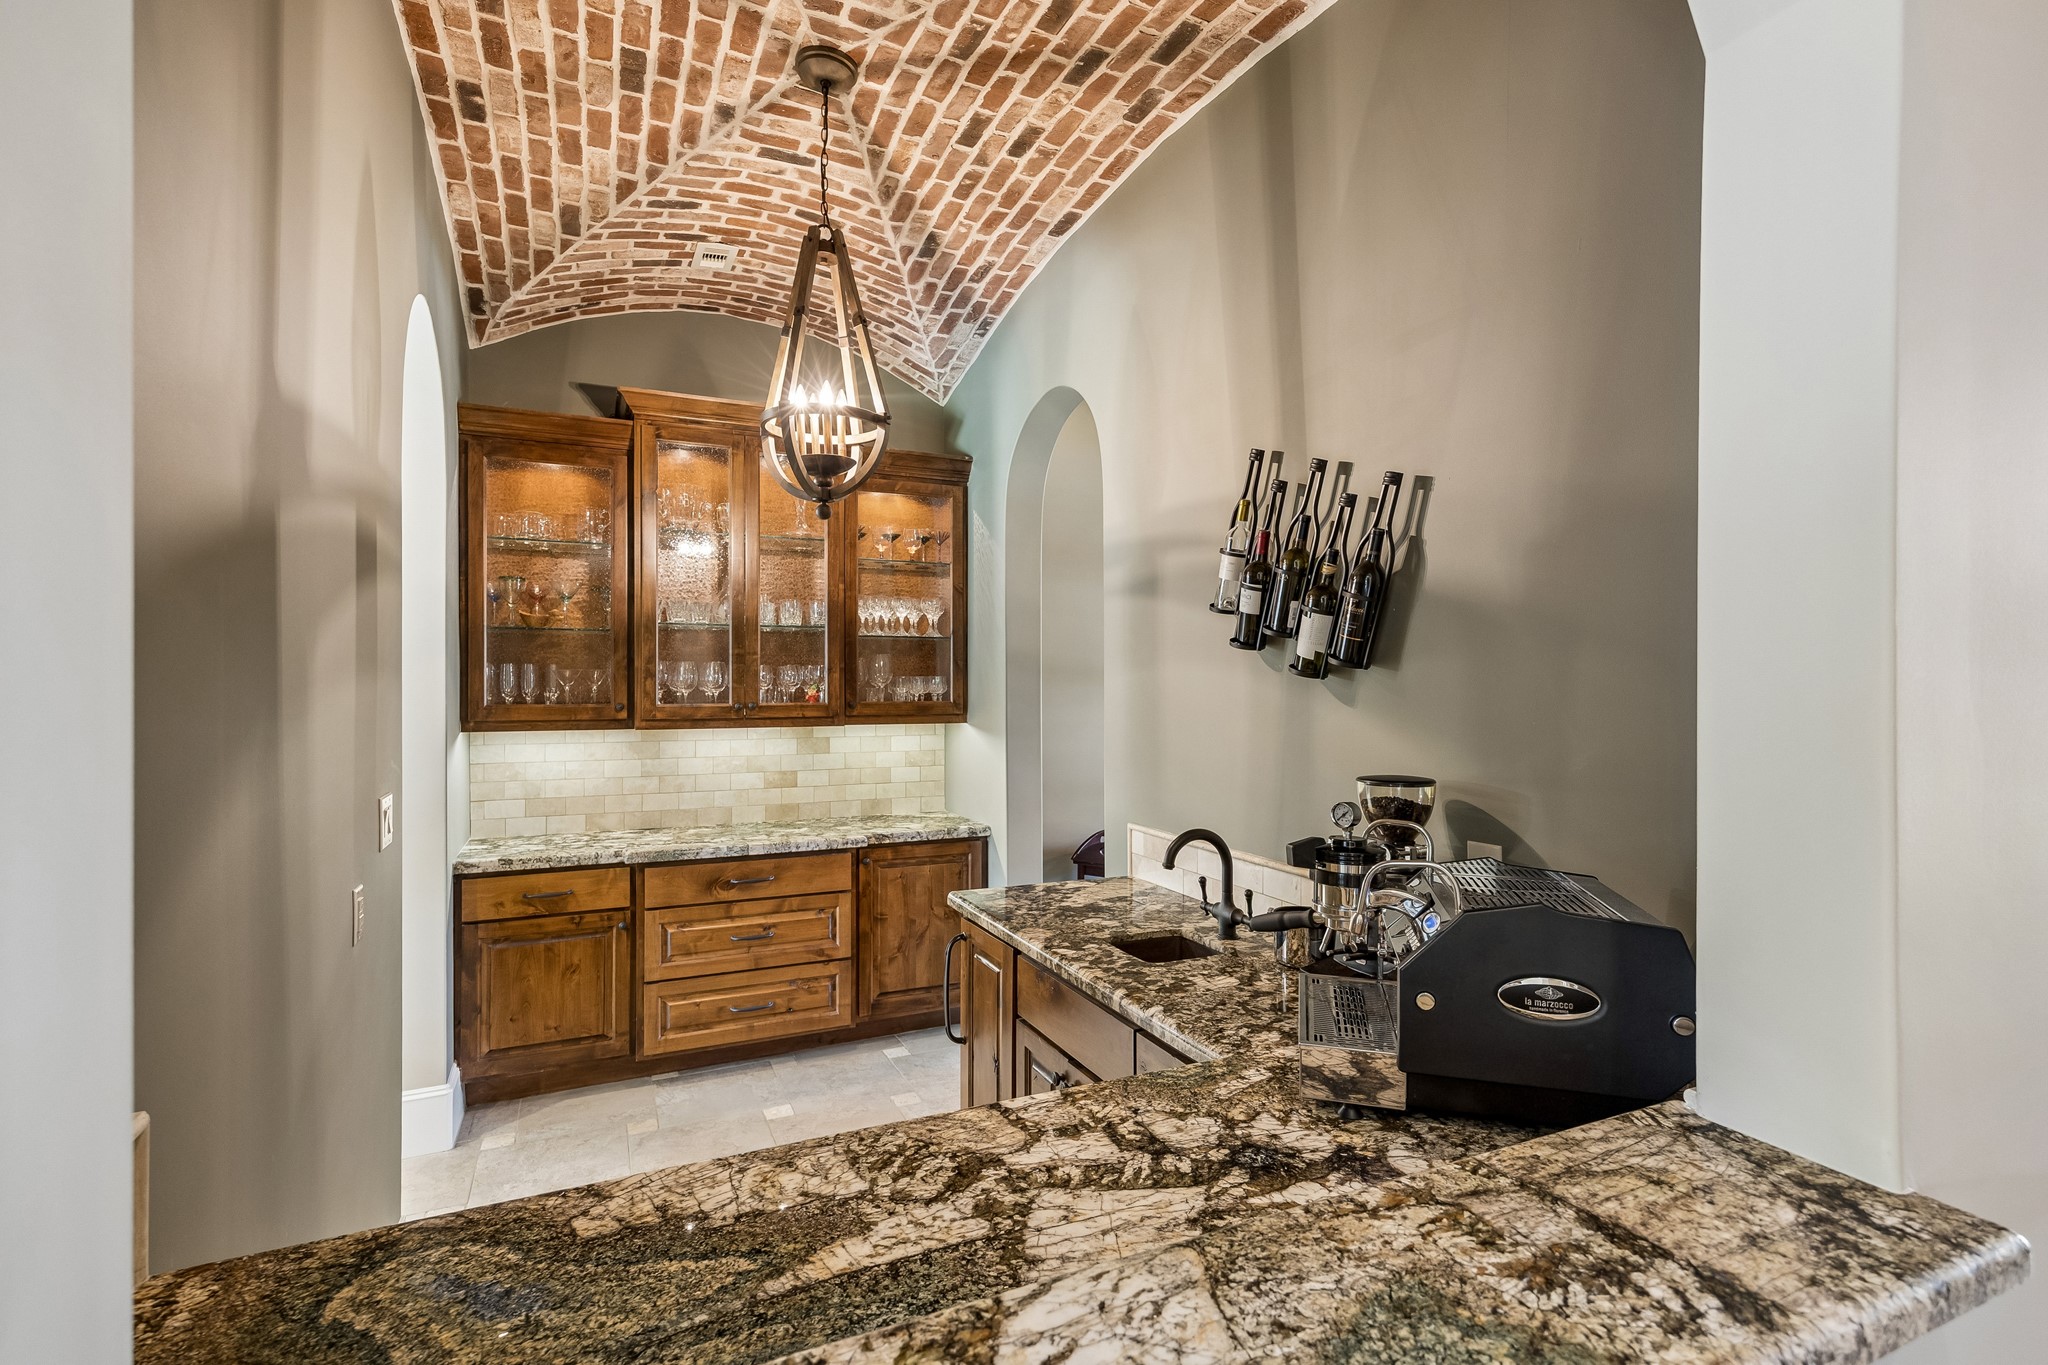
Spectacular custom bar and butler’s pantry ideally positioned at the heart of the home, opening to the extended entry and creating seamless flow between the family room and dining room. An impressive groin-vault brick ceiling, custom built-ins, dual Sub-Zero wine refrigerators, sink, ice maker, and beautiful high-end finishes make this an exceptional entertaining space.
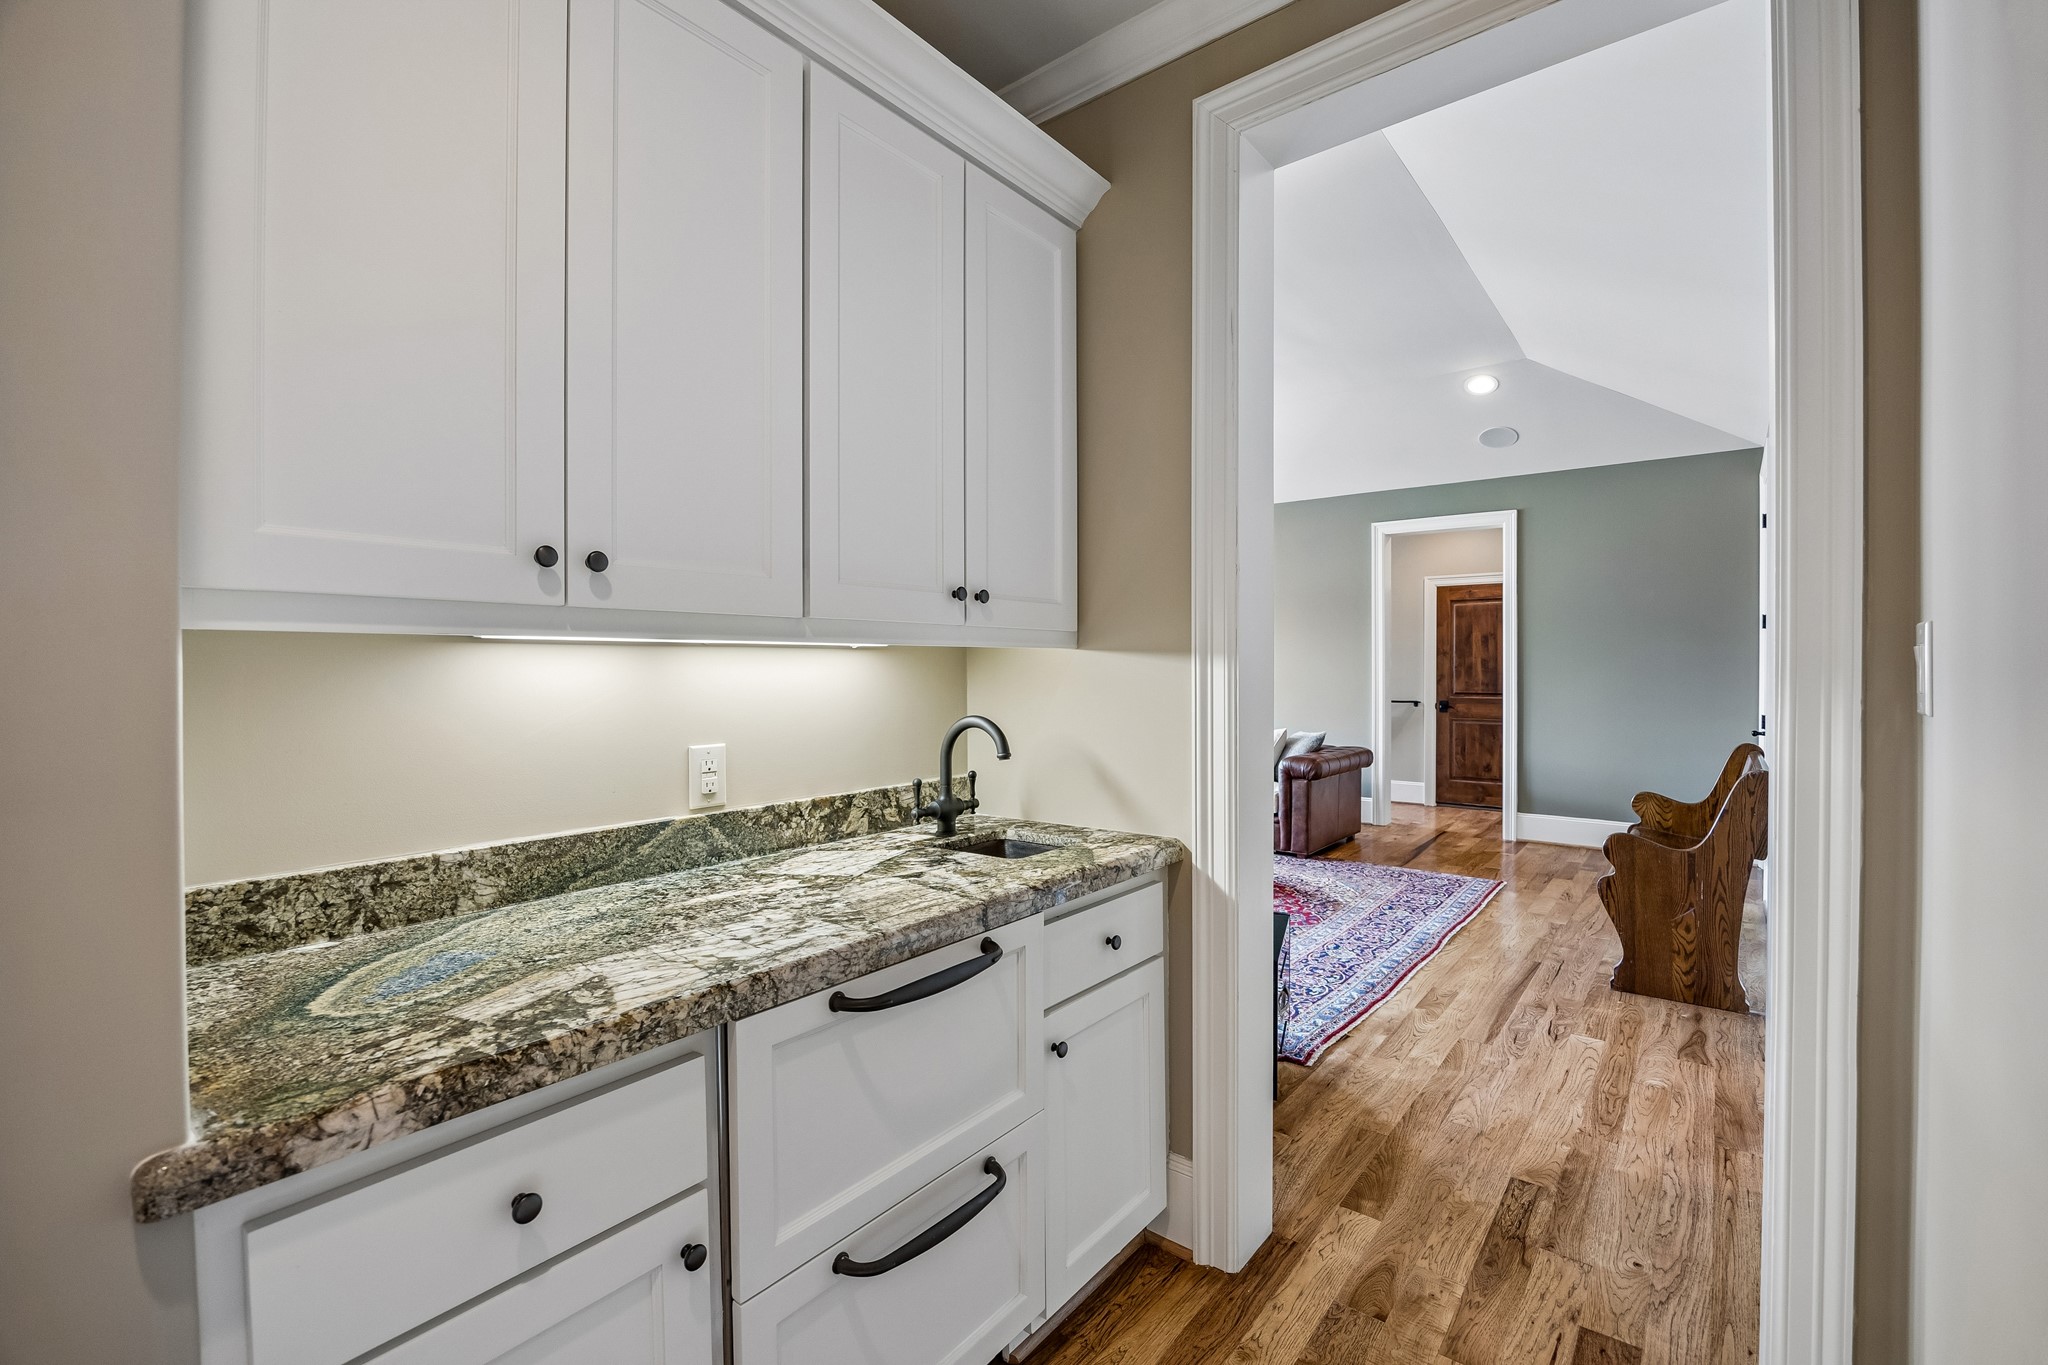
Wonderful upstairs custom bar ideally positioned adjacent to the game room and HUGE bonus space. Featuring a sink and dual Sub-Zero refrigeration drawers, this thoughtfully designed area adds convenience and creates an exceptional second-floor entertaining space.
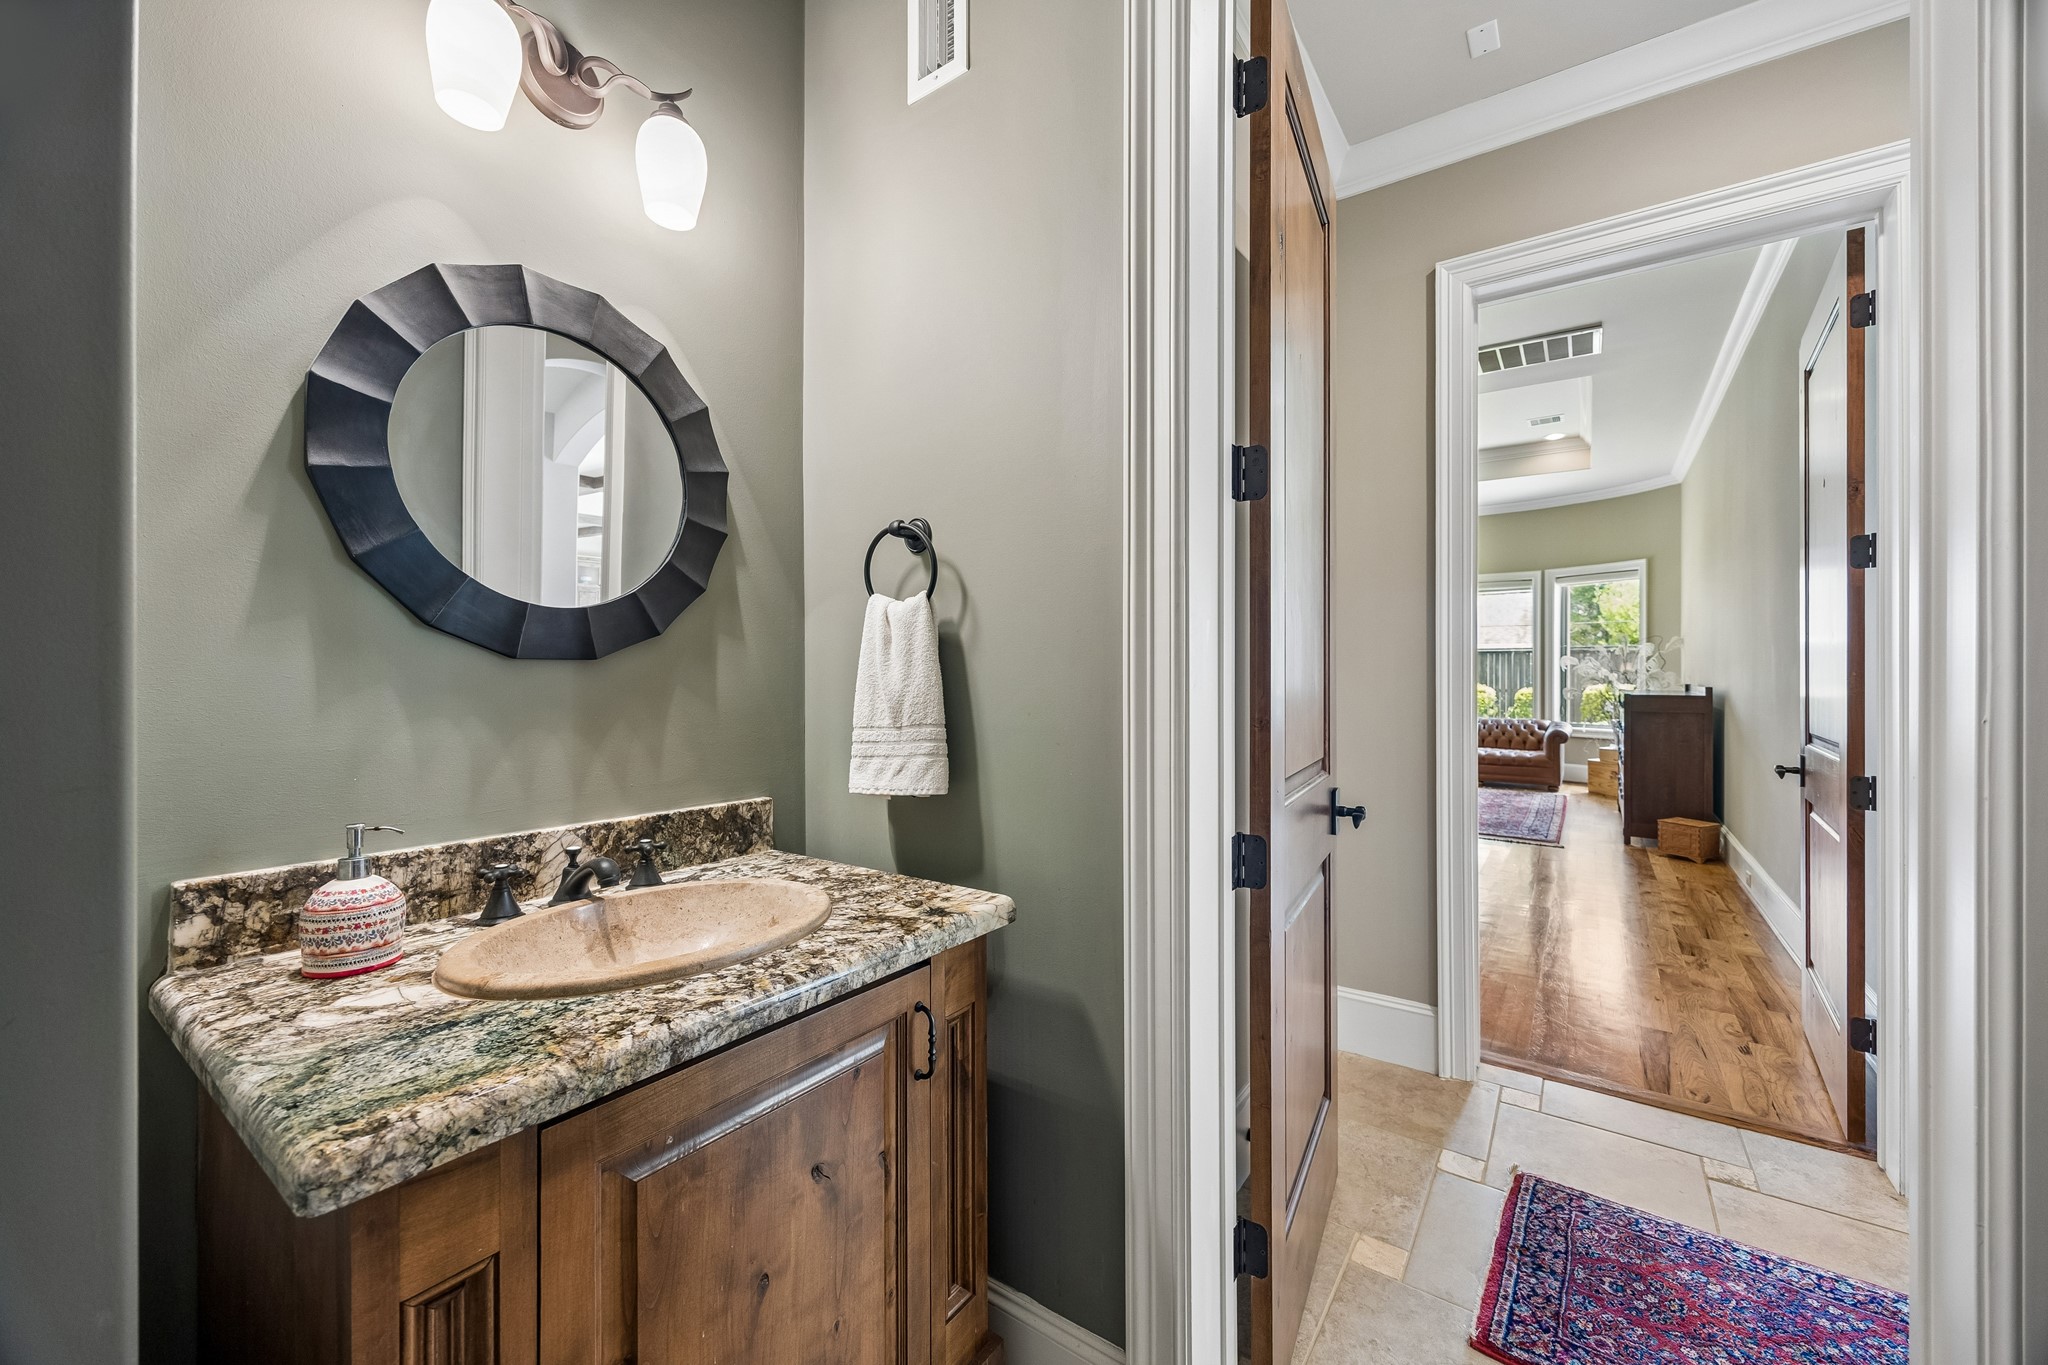
Private powder bath tucked discreetly off the family room, featuring beautiful upgraded finishes and a polished design—perfectly positioned for guests while maintaining privacy from the main living spaces.
Stunning view from above showcasing the grand two-story foyer and sweeping staircase. An impressive architectural perspective that highlights the home’s scale, custom detailing, and elegant sense of arrival.
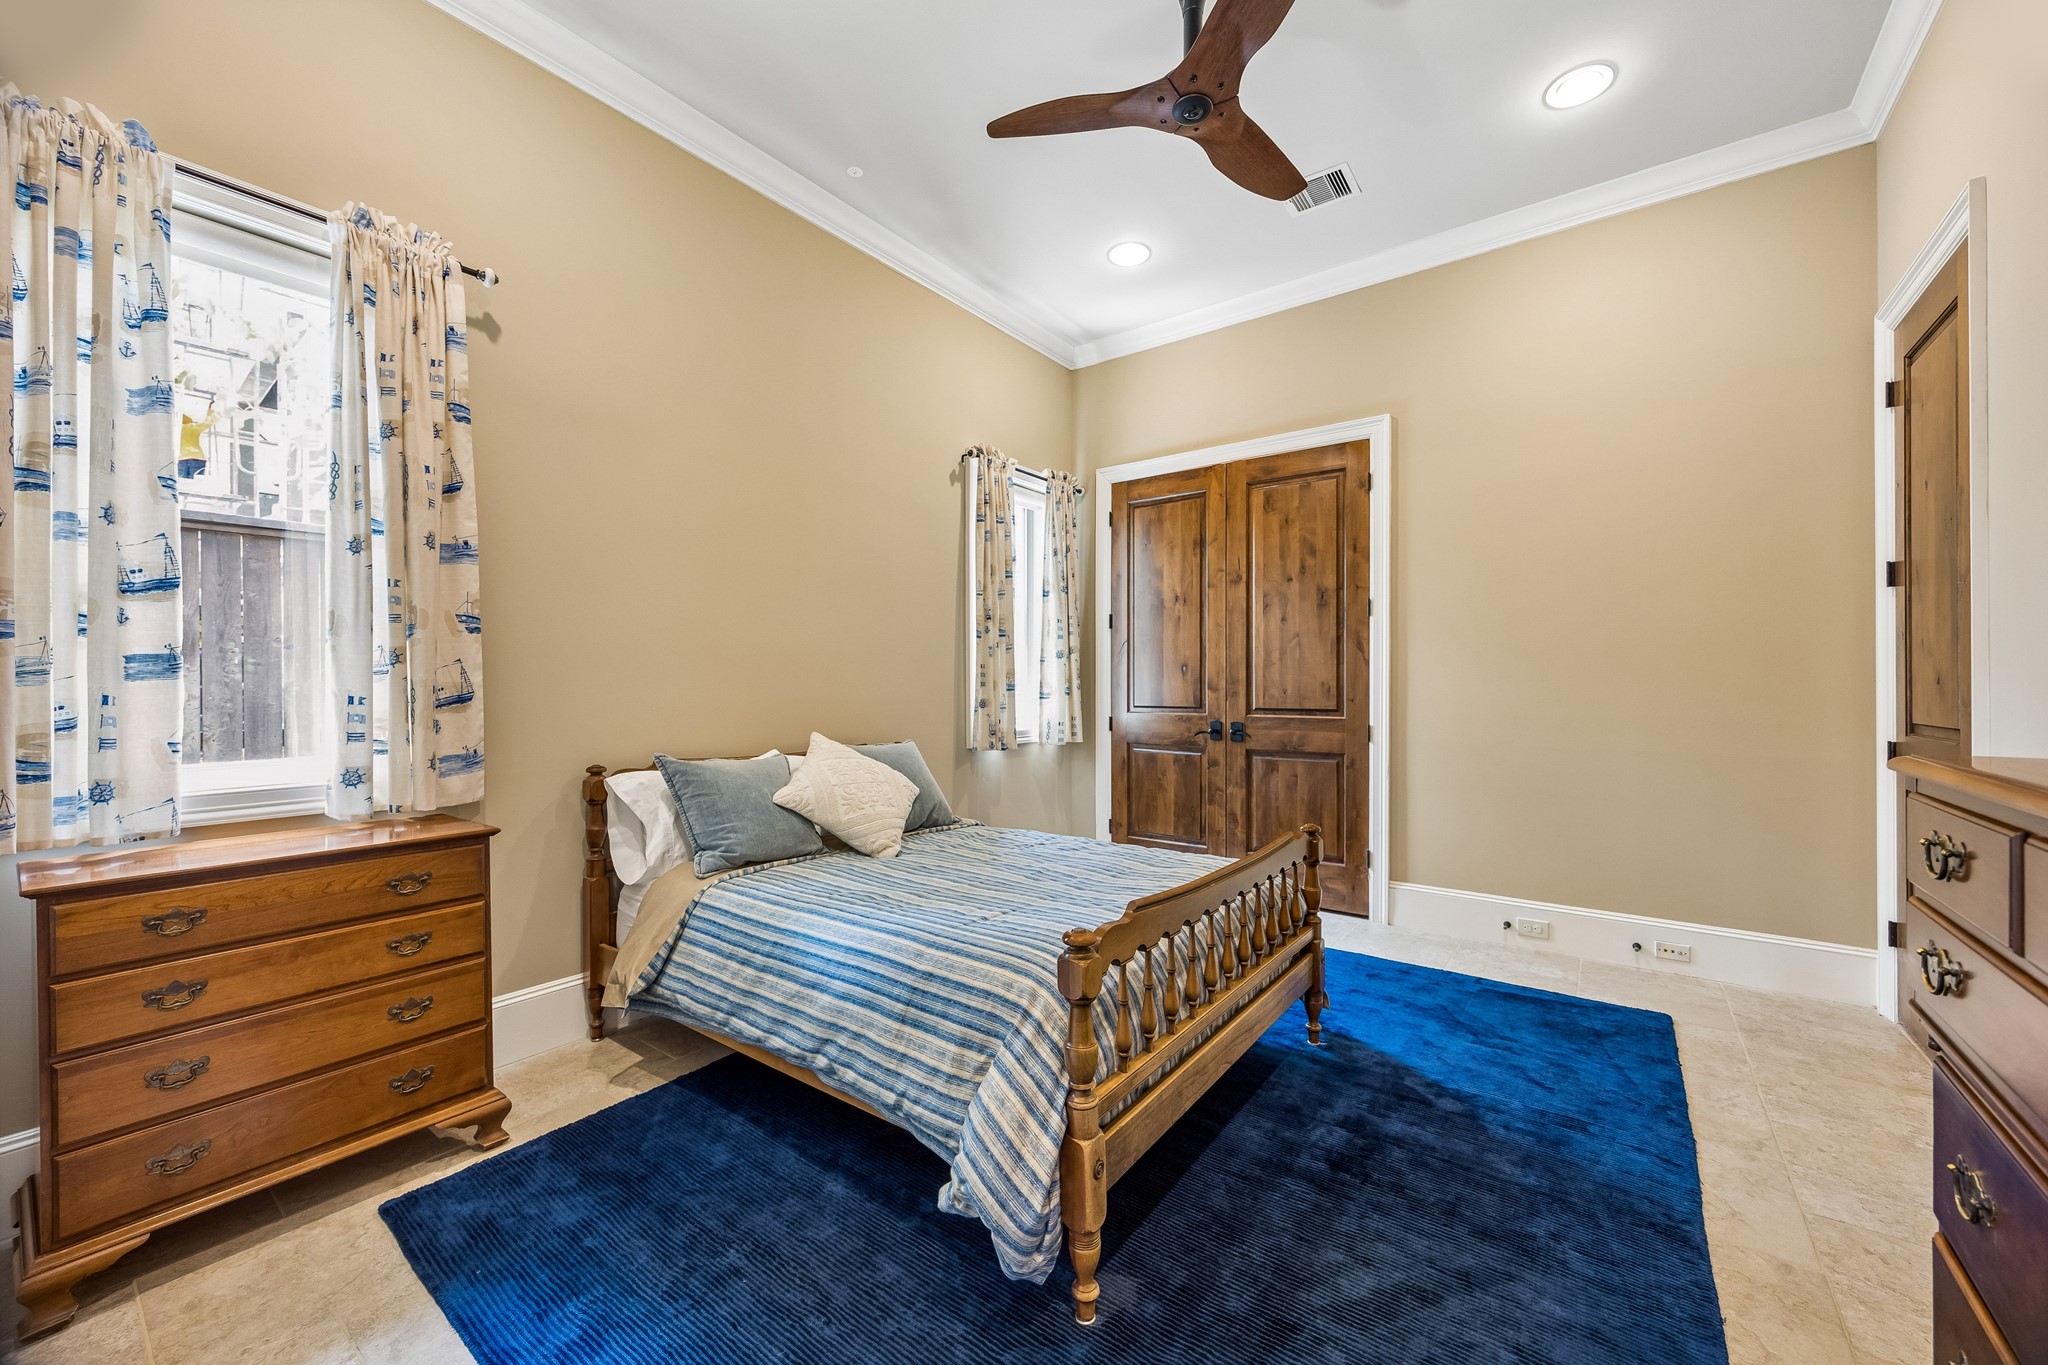
Spacious downstairs guest suite privately positioned on a separate side of the first floor for added comfort and privacy. The adjoining full bath is ideally located for convenient pool access, while the suite itself offers wonderful flexibility as a private guest retreat, secondary office, or additional downstairs living space.
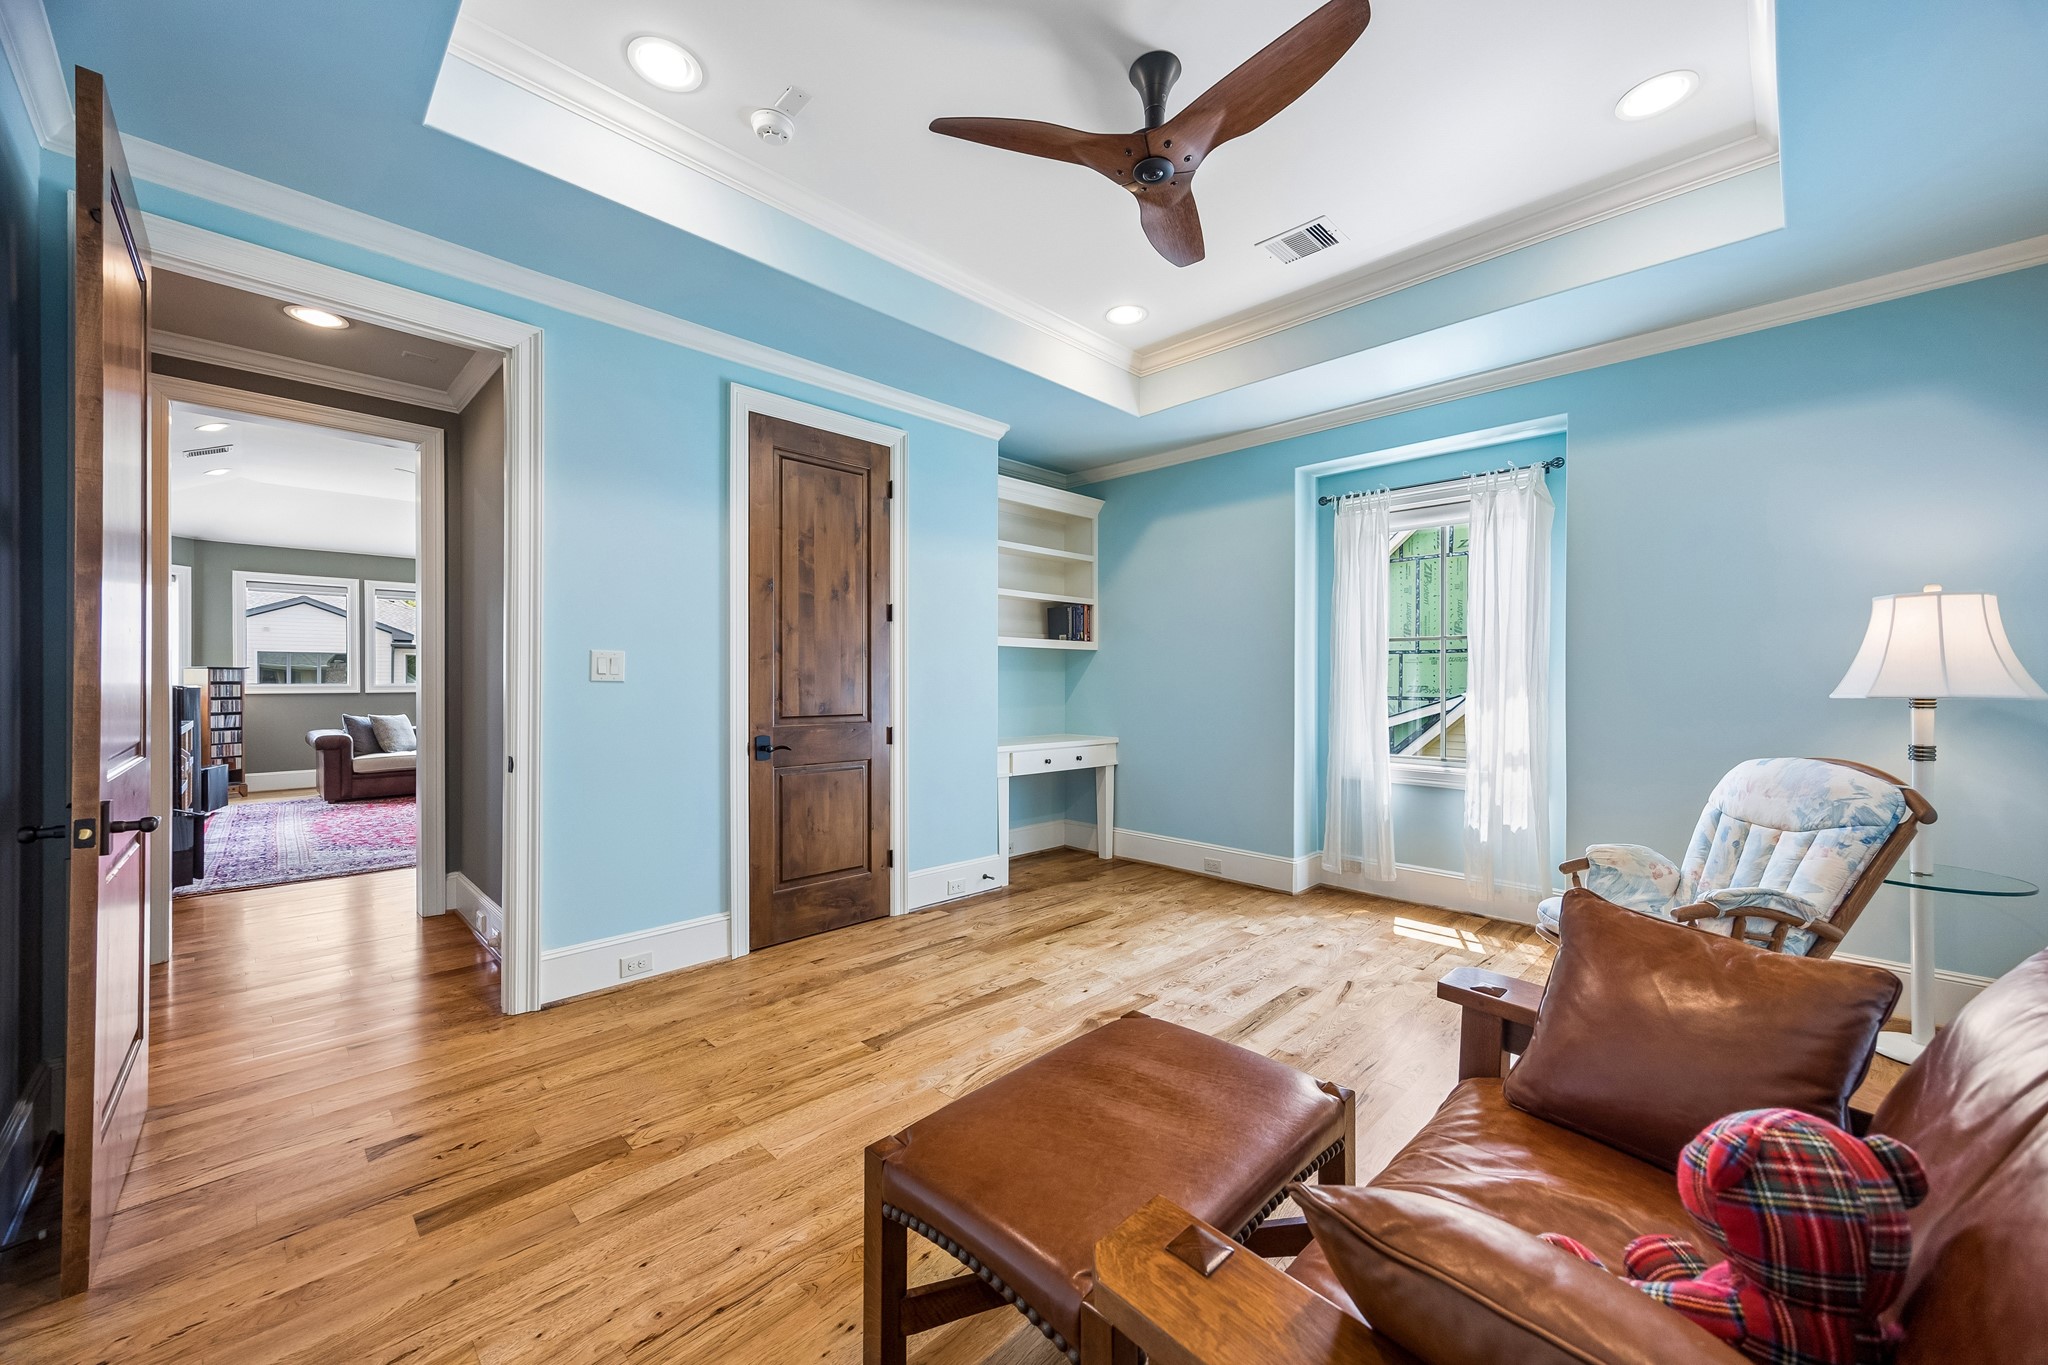
One of three private upstairs bedroom suites, featuring custom built-ins, elegant coffered ceilings, and a thoughtfully designed layout that offers comfort, character, and privacy for family or guests.
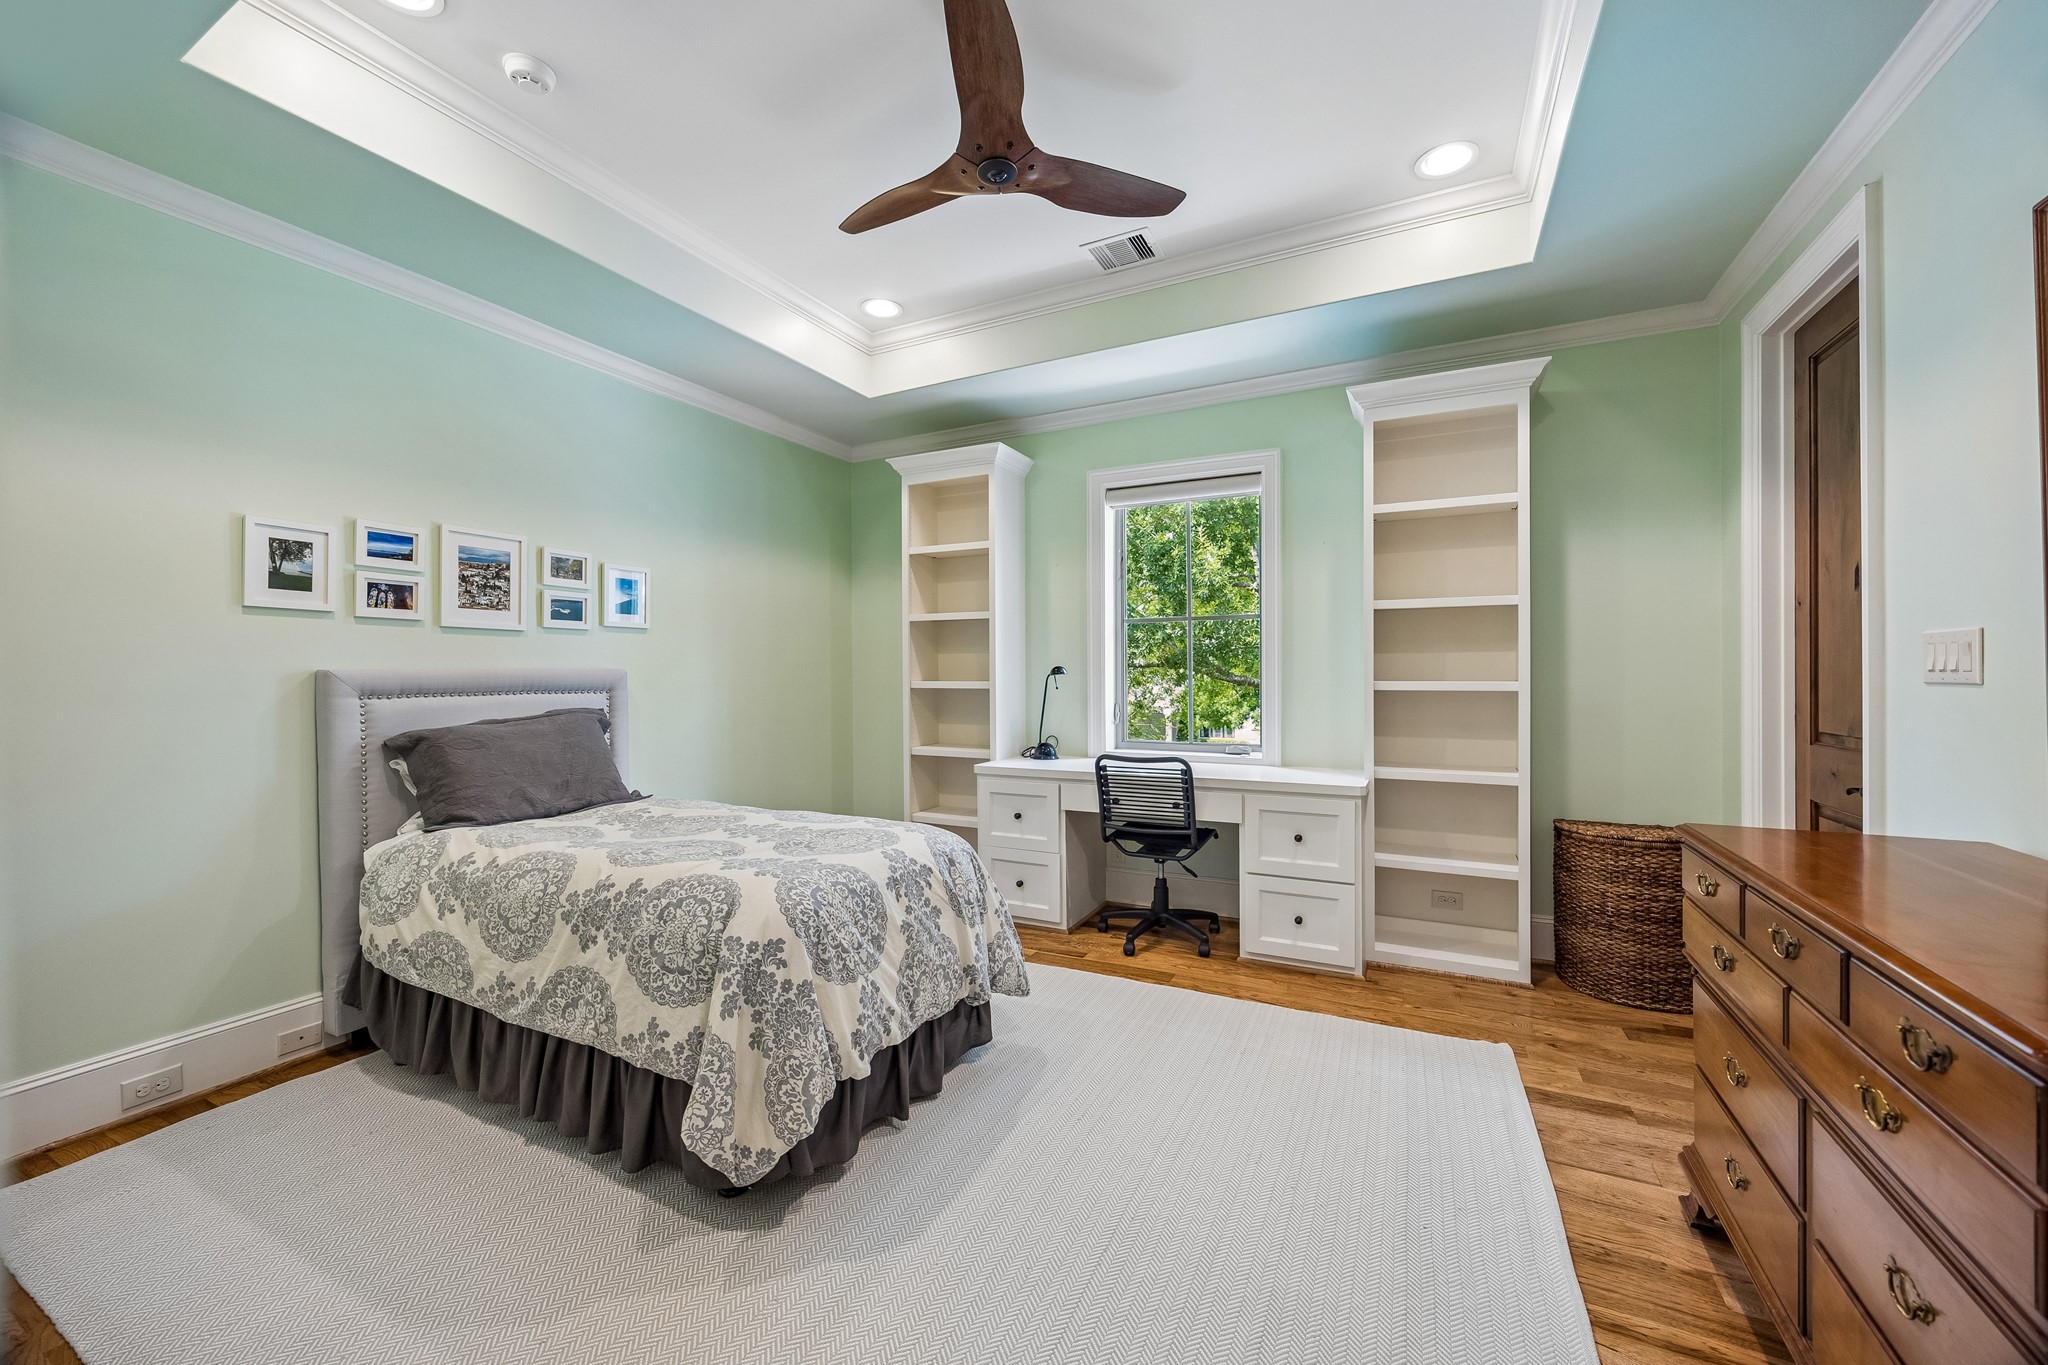
Second of three private upstairs bedroom suites, featuring custom built-ins with a dedicated desk area—an ideal combination of comfort, function, and privacy for family or guests.
Third upstairs bedroom suite featuring elegant coffered ceilings, custom built-ins, pecan wood floors, and a custom-designed closet. All three upstairs bedroom suites offer custom closets and beautiful pecan wood flooring—no carpet throughout the home.
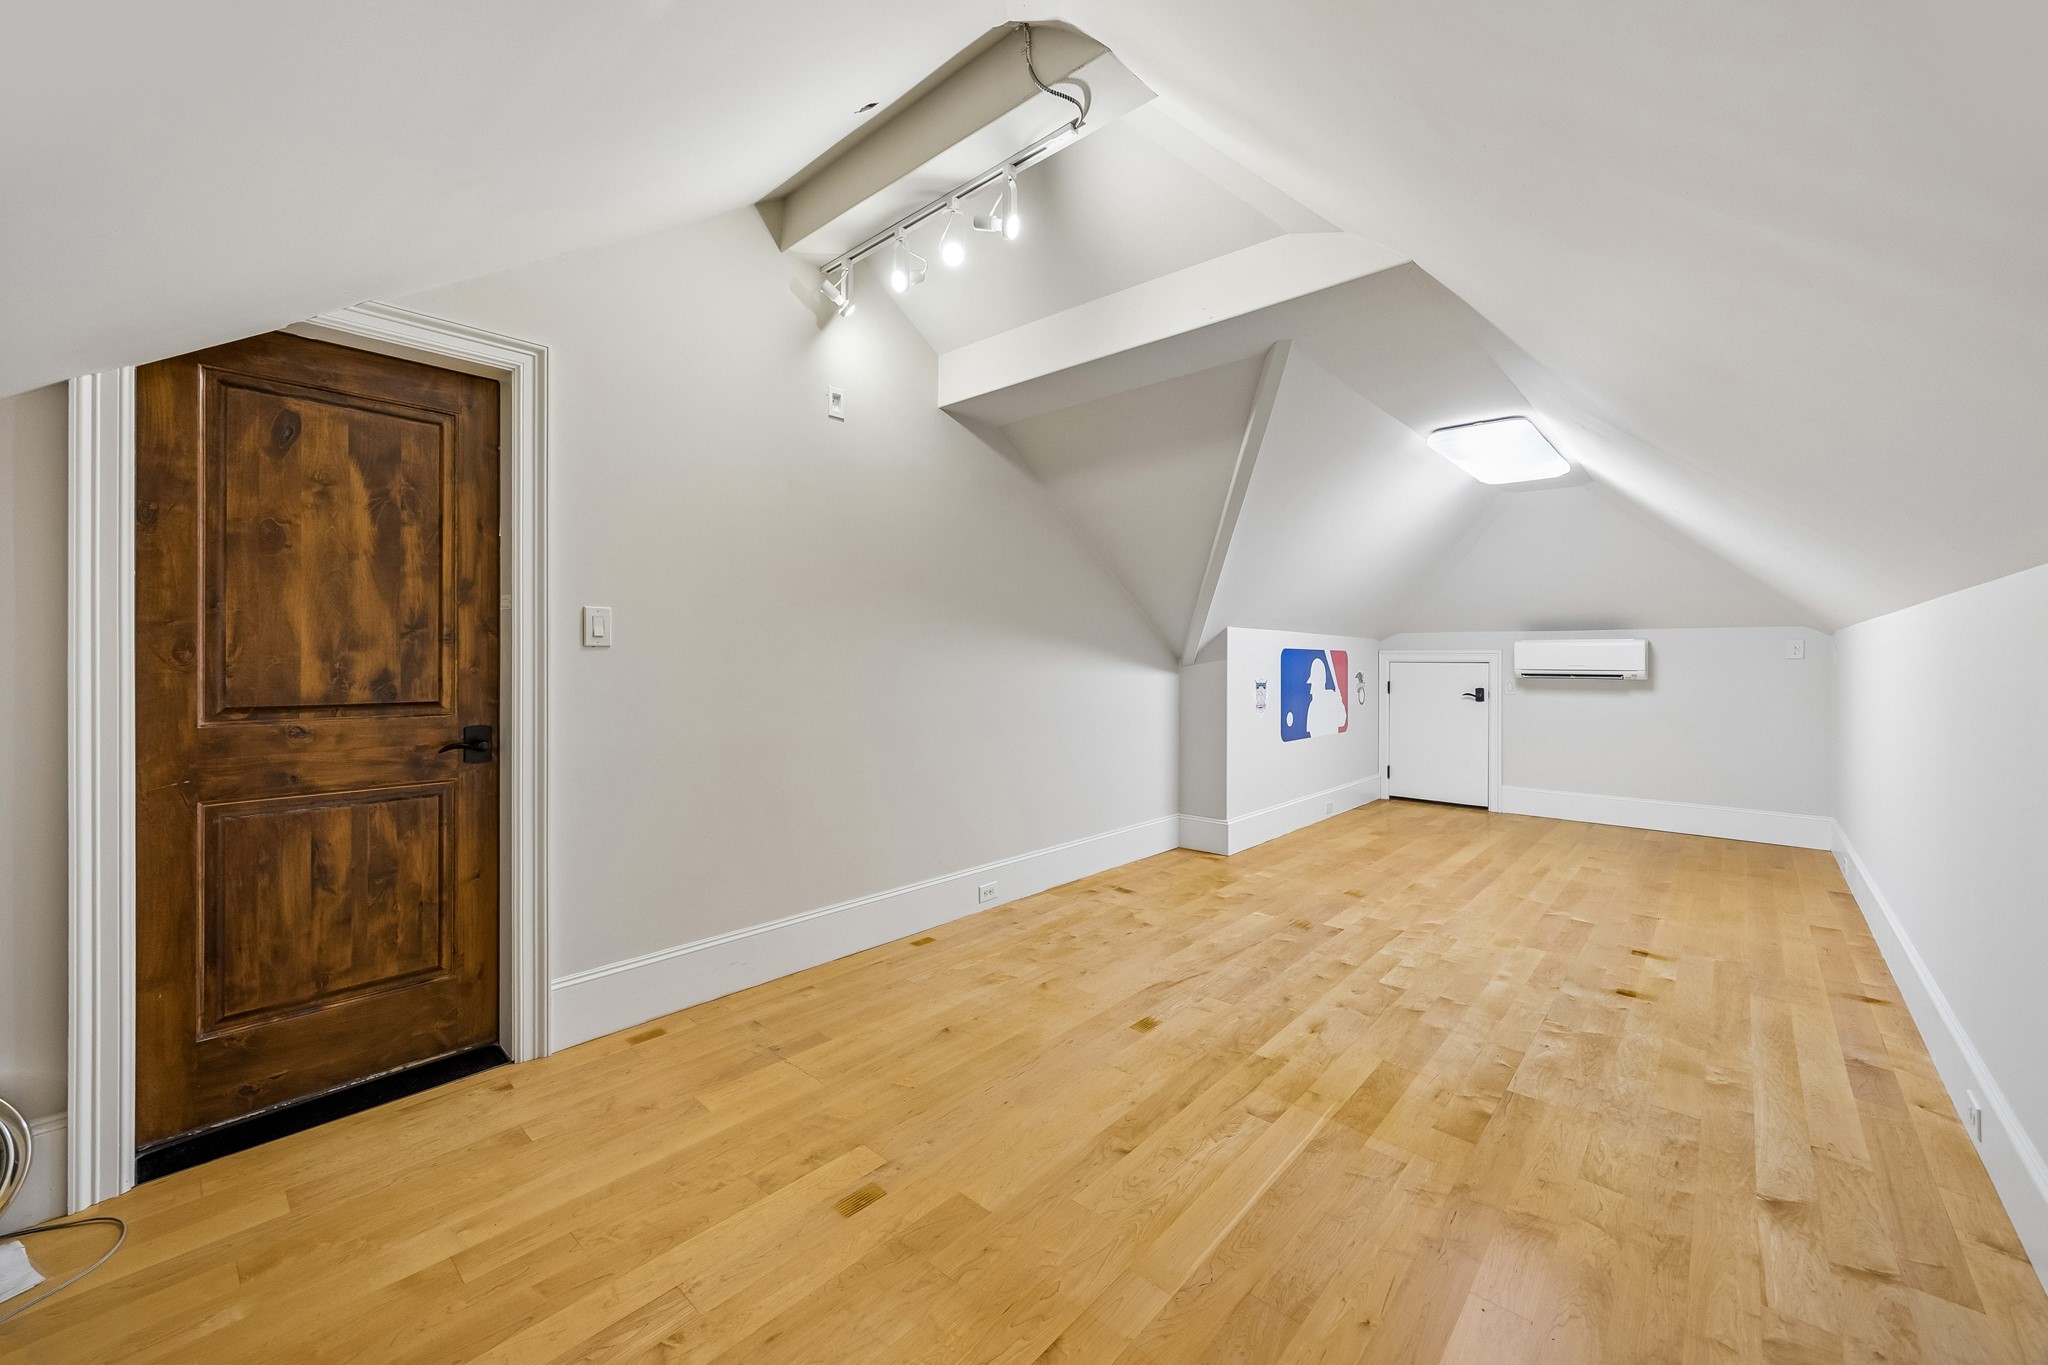
The sky’s the limit in this oversized BONUS room, ideally located adjacent to the game room at the top of the back staircase. An incredibly versatile space with endless possibilities—perfect for a home gym, private office, media room, playroom, hobby room, or additional lounge.
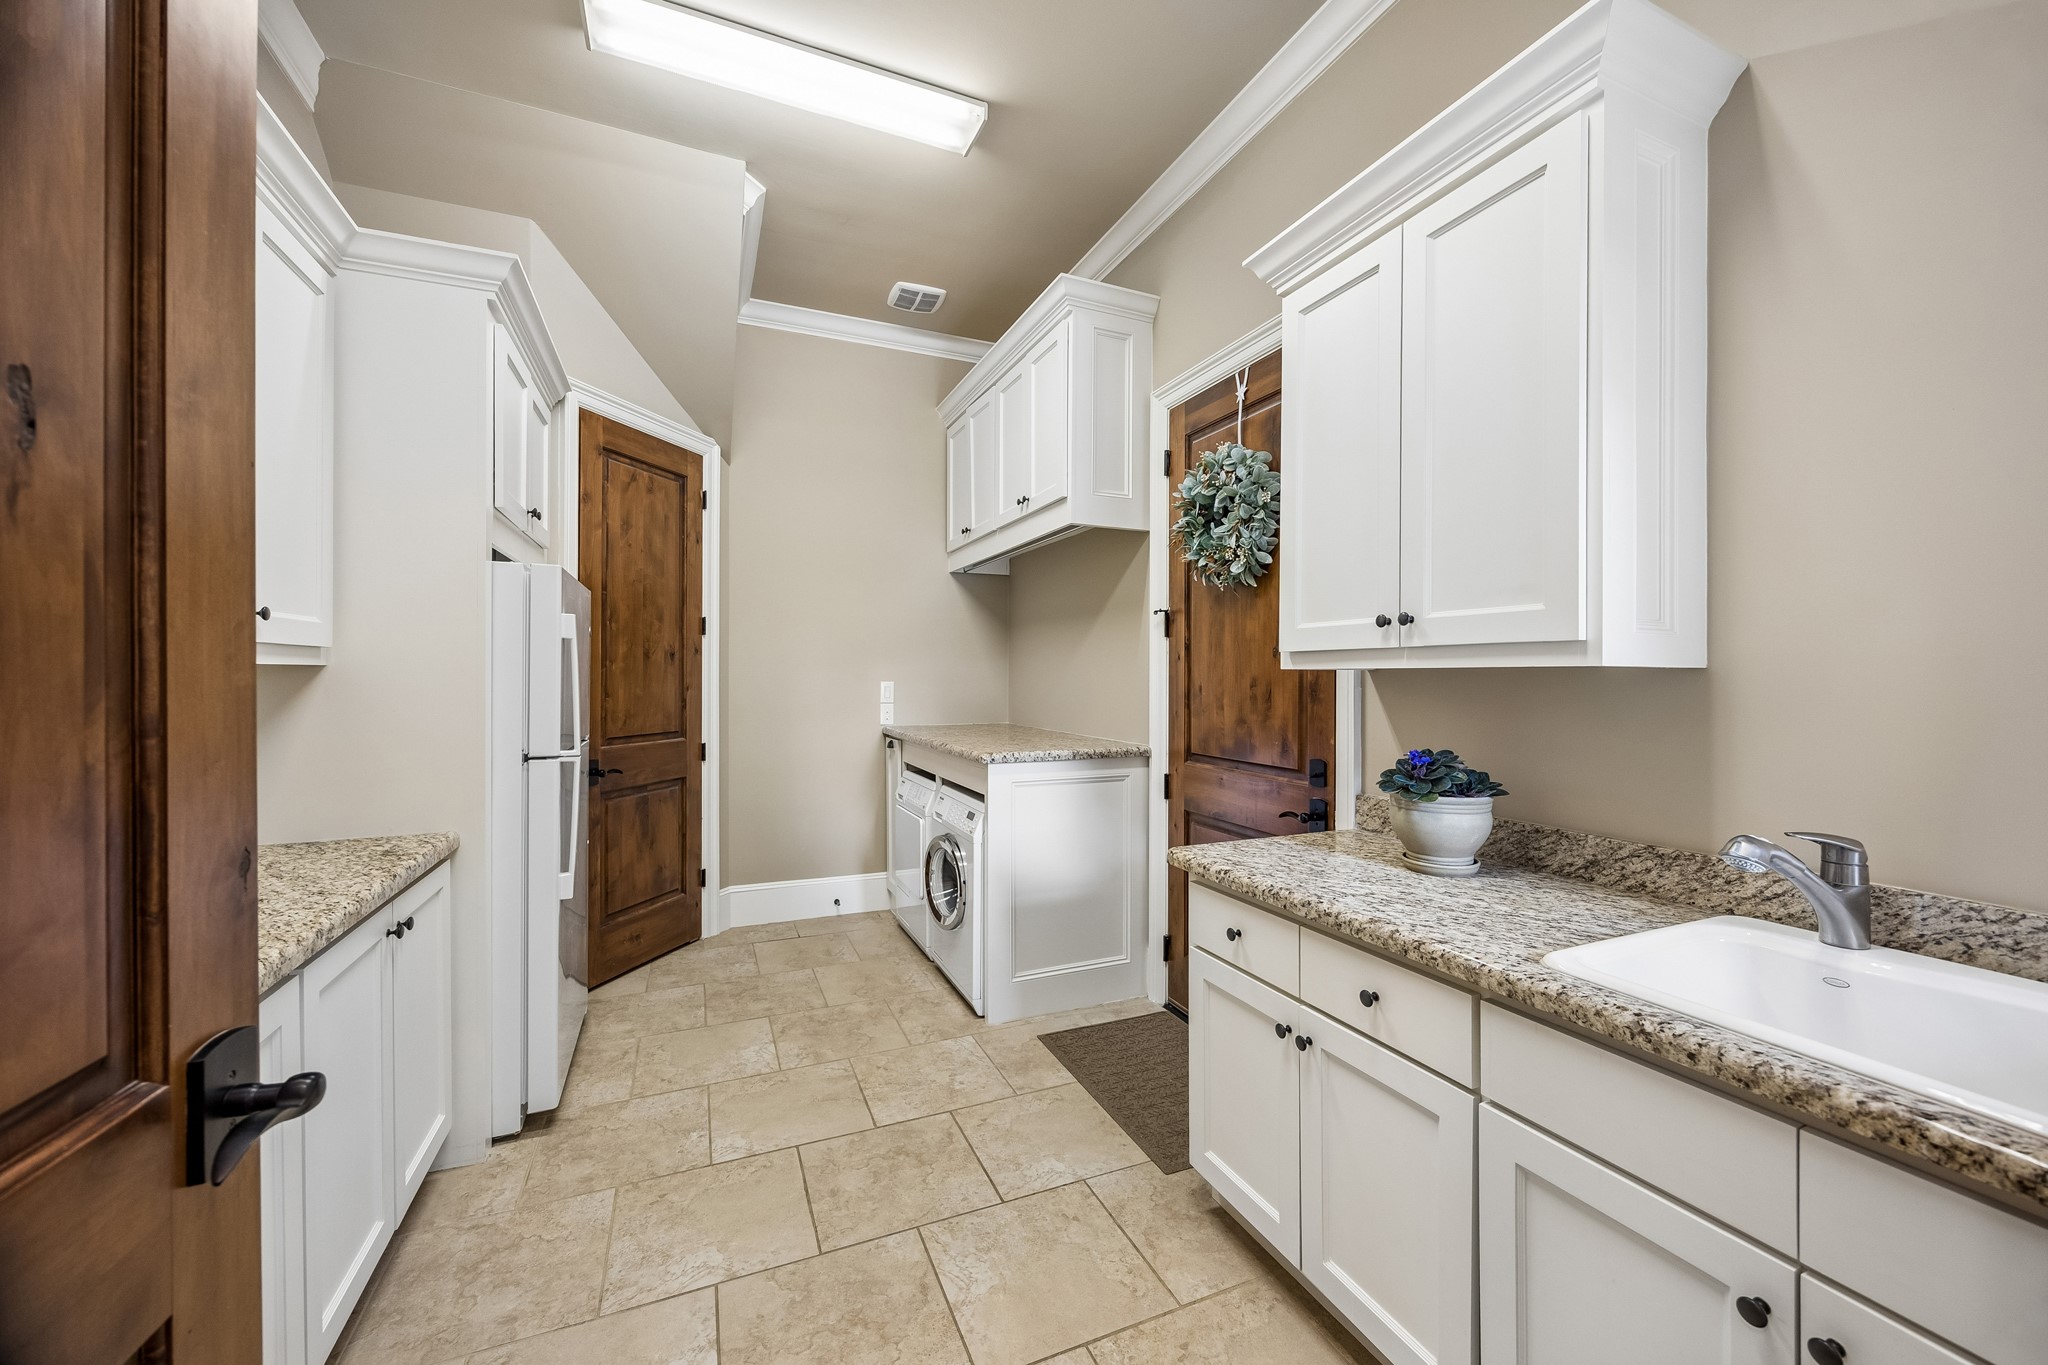
Oversized downstairs utility room designed for an active household, featuring a work sink, drip-dry hanging rod, custom cabinetry, and an expansive storage closet. A second laundry area upstairs—conveniently connected by a laundry chute—adds exceptional functionality and everyday convenience.
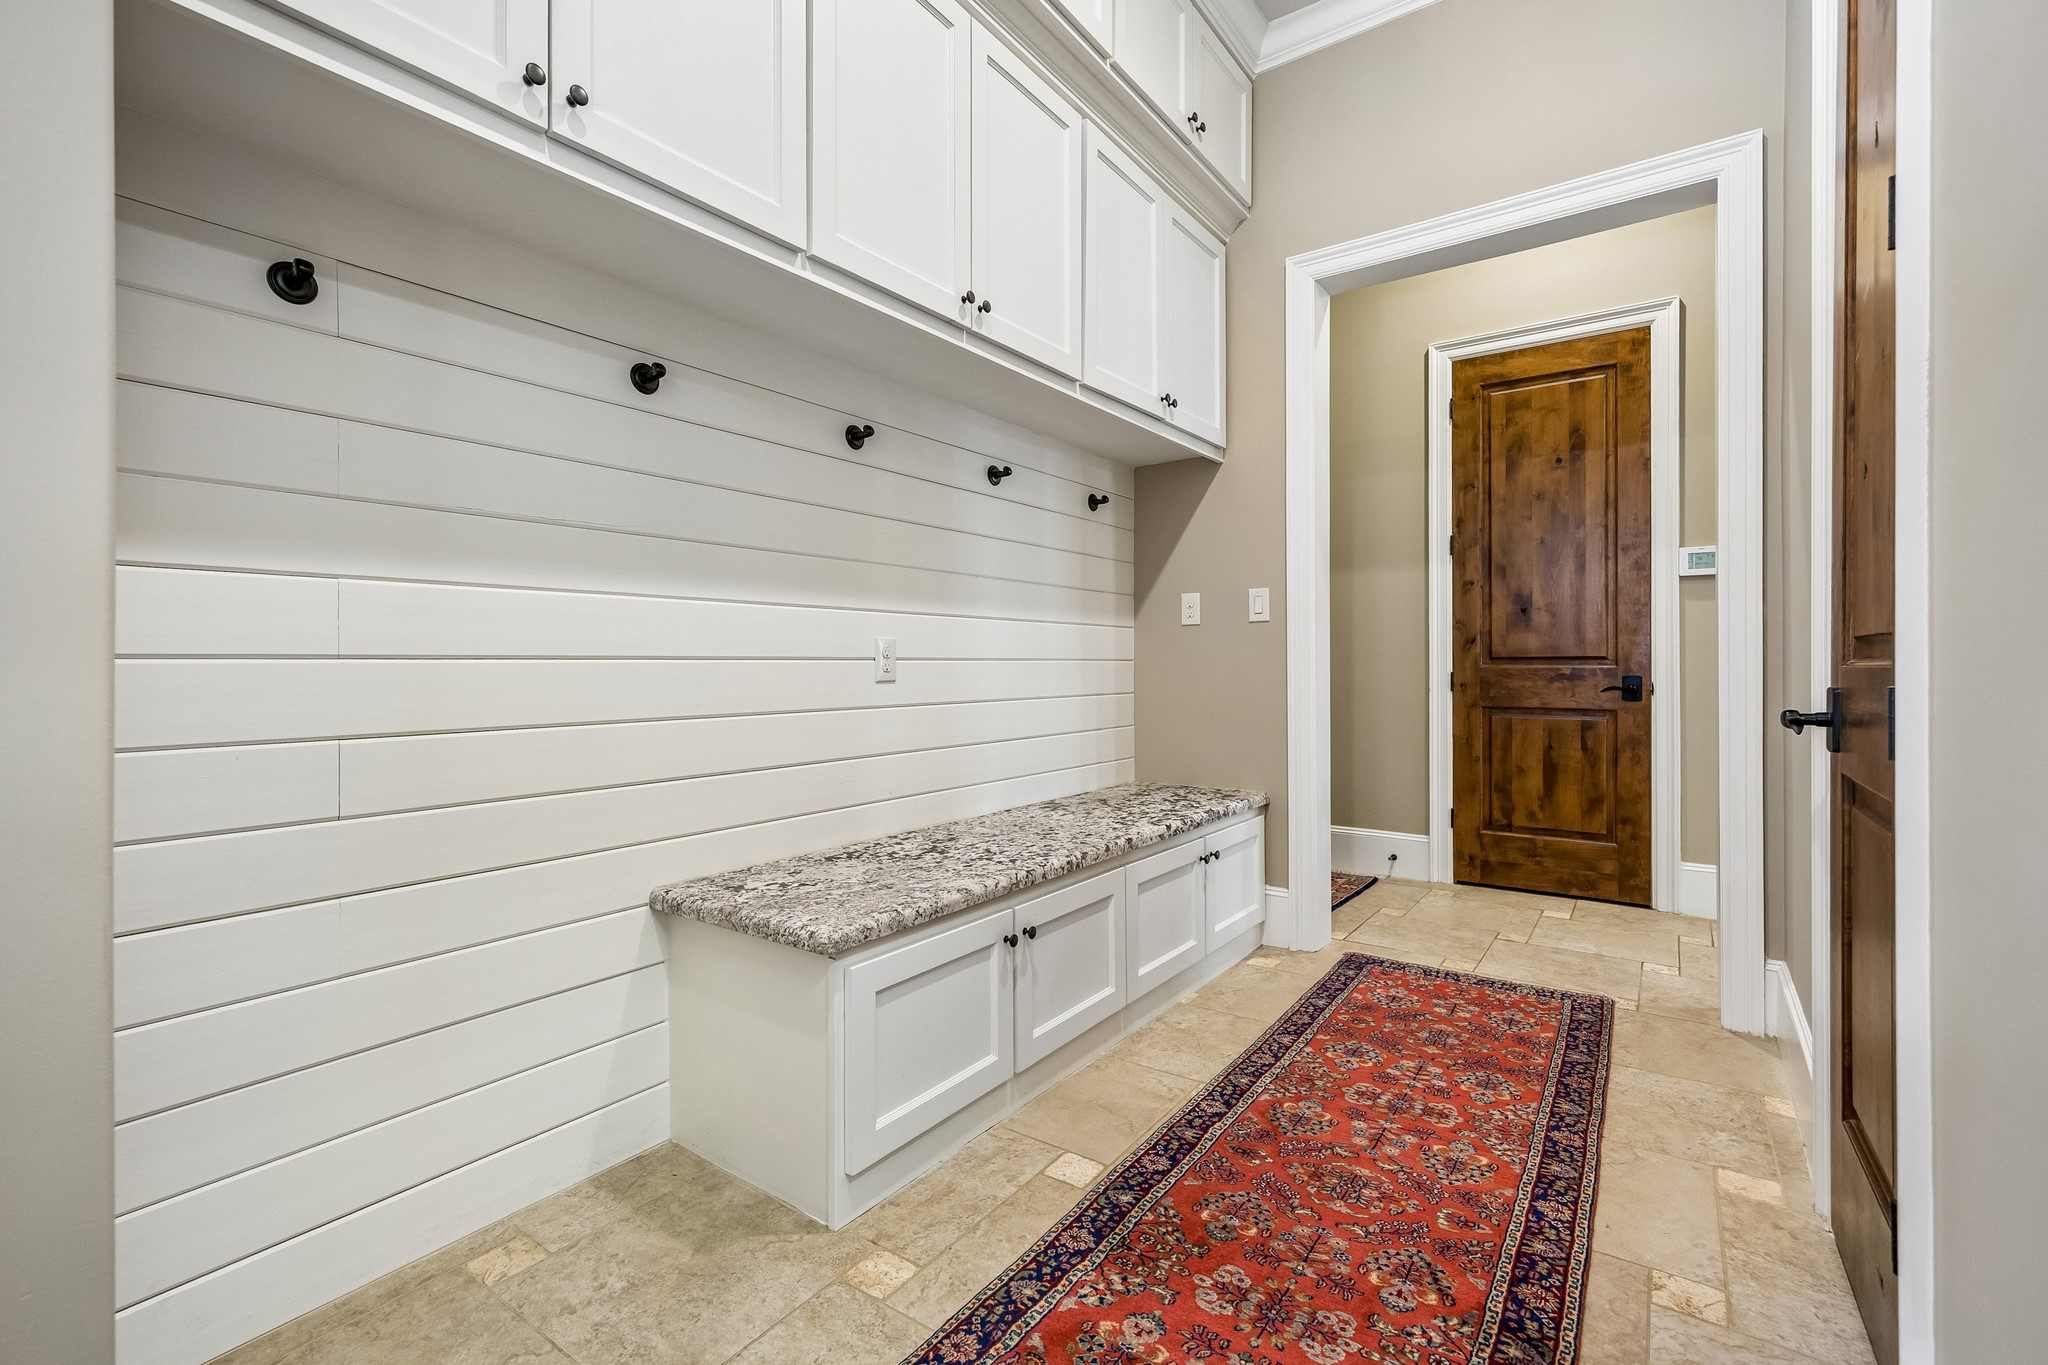
Custom mud room and drop-off area designed for effortless organization, conveniently located off the side entry and garages. A thoughtfully planned space for backpacks, shoes, everyday essentials, and busy family life.
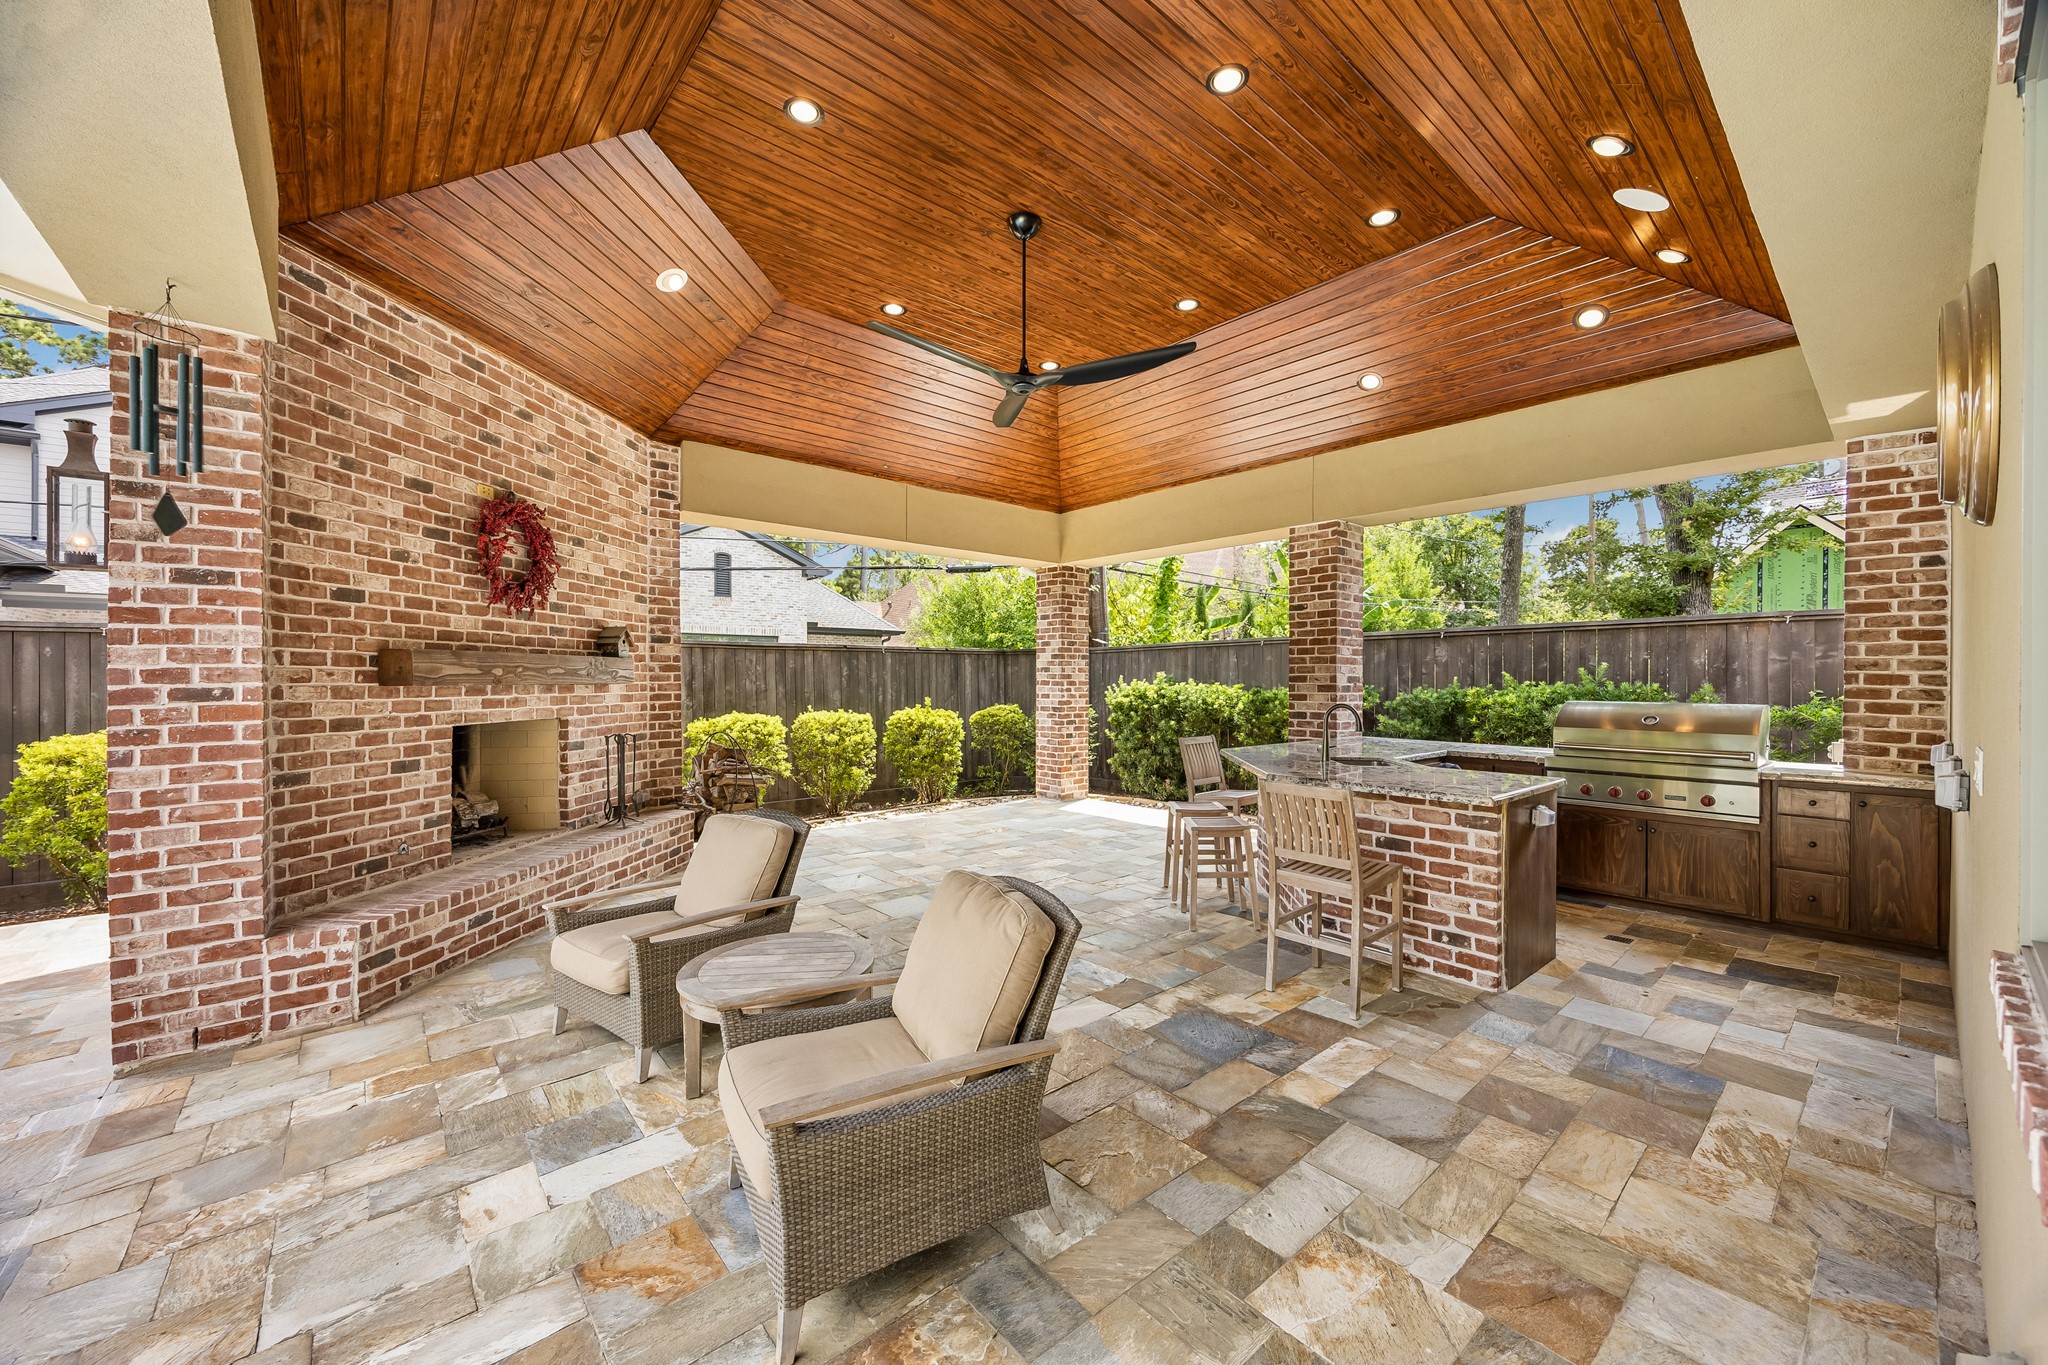
Impressive, spacious veranda perfectly positioned off the main living areas, featuring a masonry Isokern fireplace, soaring beadboard ceiling, and a Big Ass Fan for comfort and style. The custom summer kitchen is beautifully appointed with a sink, Wolf grill, Sub-Zero refrigerator, custom cabinetry, bar seating, and wonderful views of the pool—creating an exceptional outdoor living and entertaining space.
Great-sized resort-style pool designed with exceptional features for outdoor living and entertaining, including a dramatic stone water wall with fire bowls, an infinity-edge spa, and a pool chiller for year-round enjoyment.
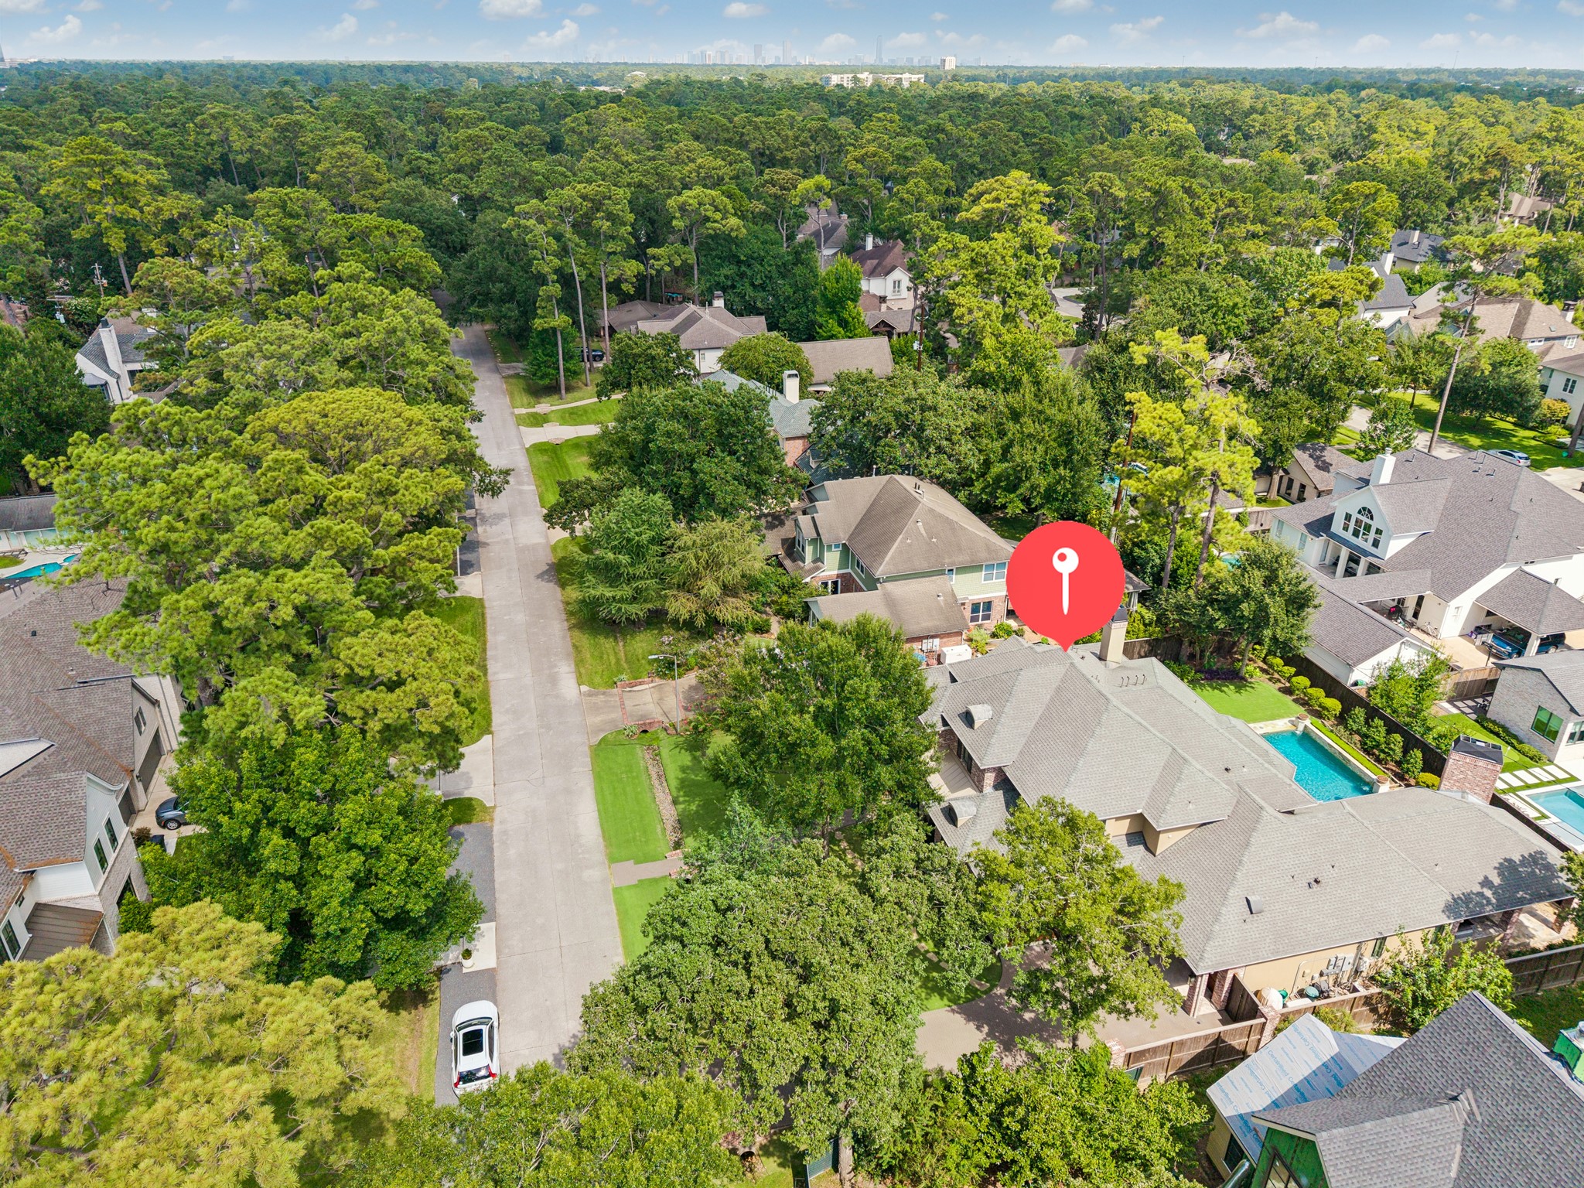
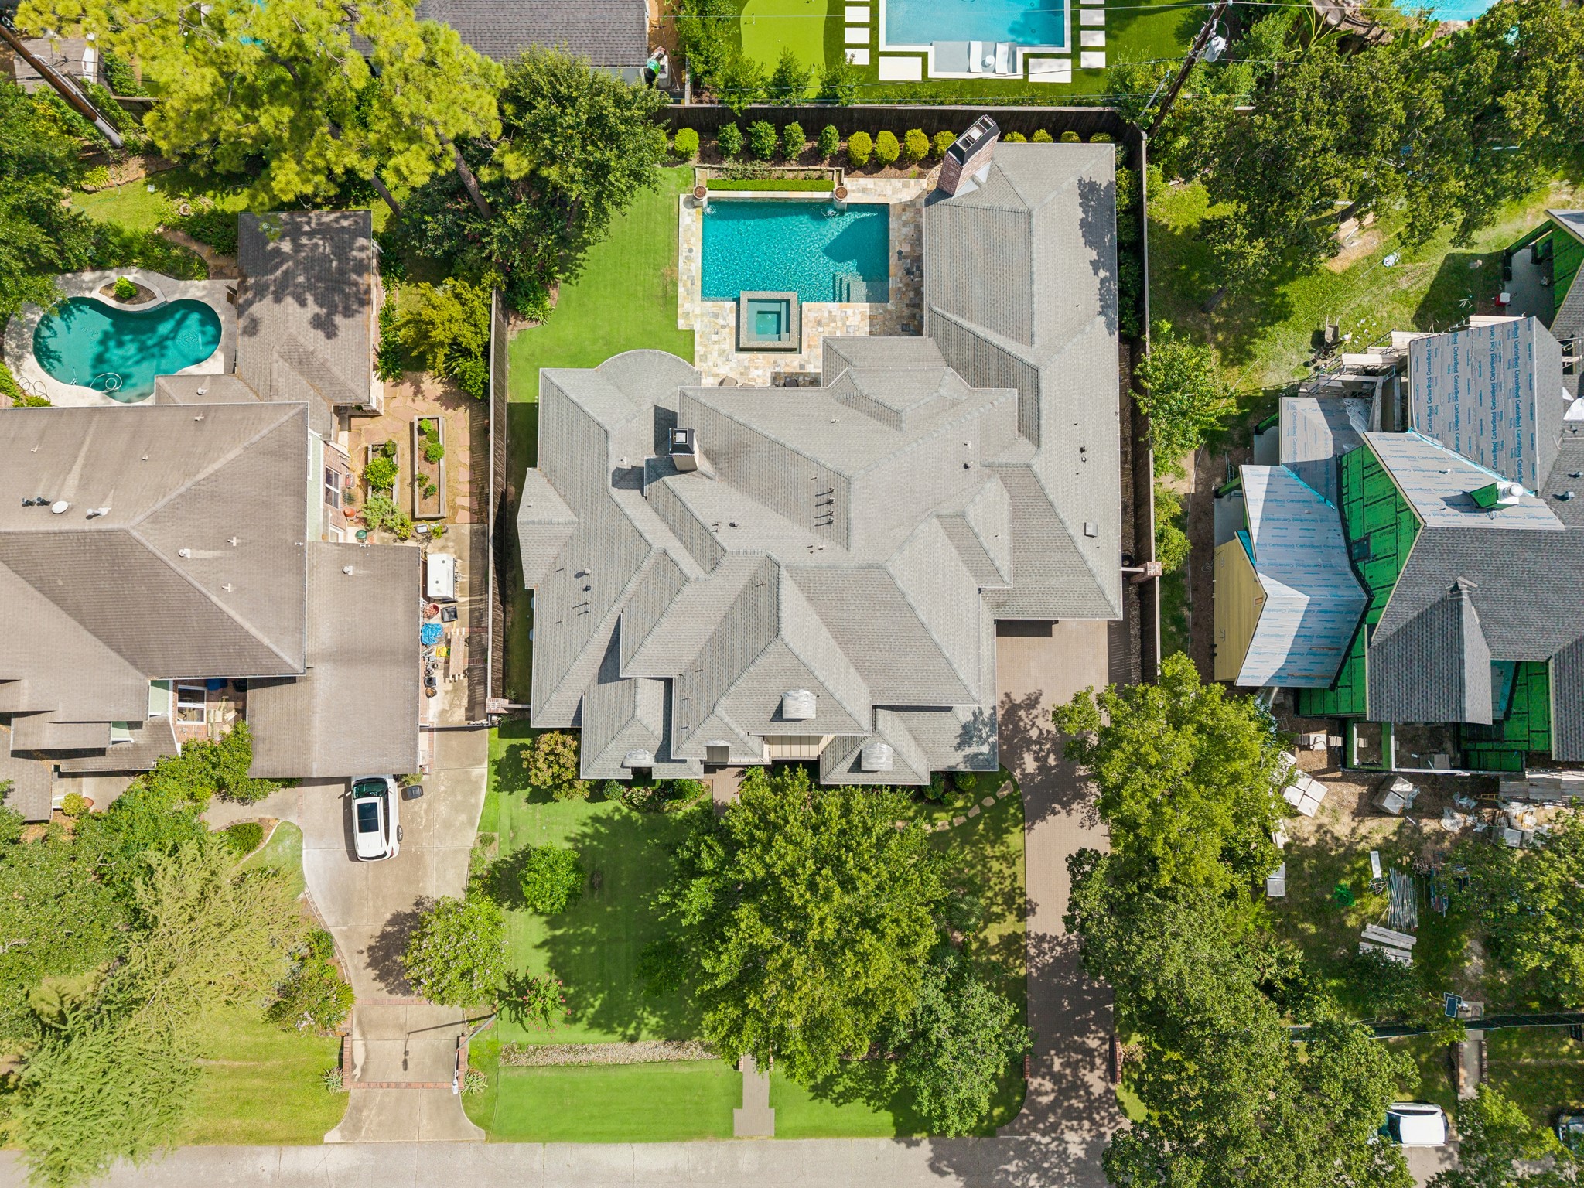
Aerial view showcasing Highwood—one of Gaywood’s premier streets, surrounded by impressive newer construction. Prime Memorial location within walking distance of Terry Hershey Park and its extensive hike-and-bike trails, offering an exceptional combination of neighborhood setting, recreation, and convenience.
Aerial view of the property showcasing an oversized 14,000 SF lot in a beautiful wooded setting within prestigious Gaywood. A rare opportunity to enjoy privacy, scale, and an exceptional Memorial-area location surrounded by luxury homes.






.jpg)

