13120 Autumn Ash Drive,Conroe, TX 77302
Conroe, TX 77302


Description
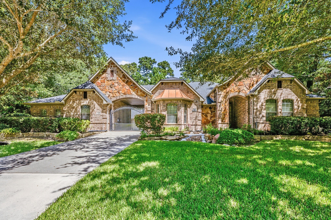
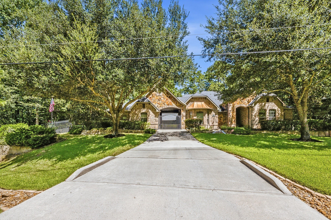
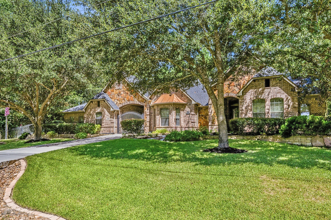
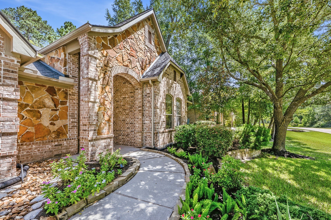
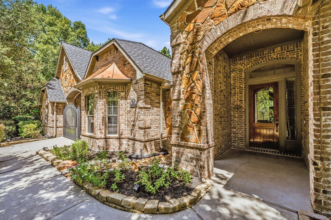
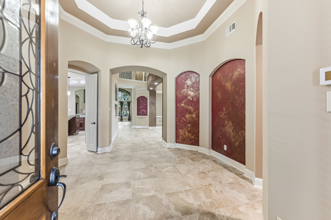
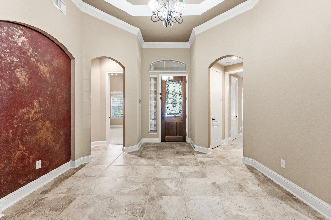
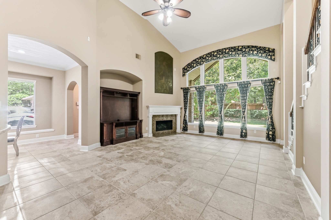
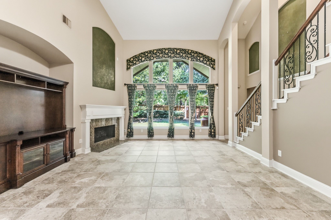
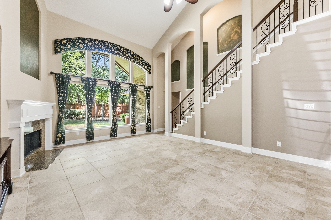
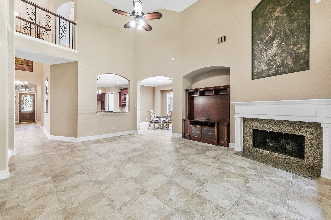
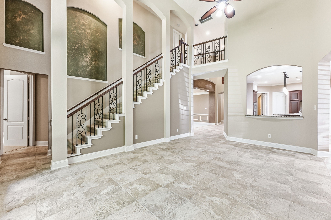
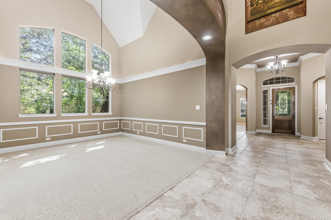
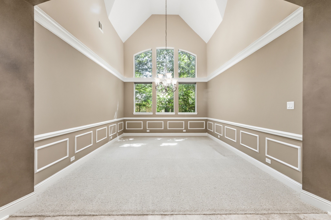
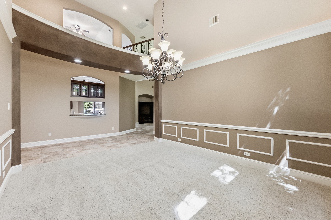
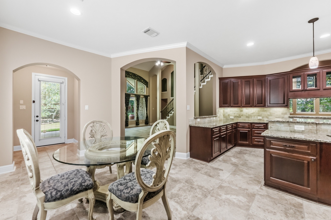
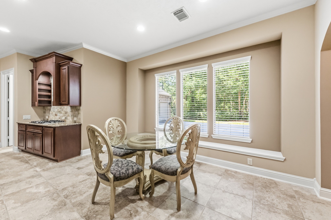
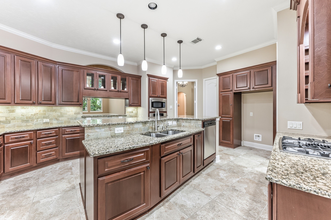
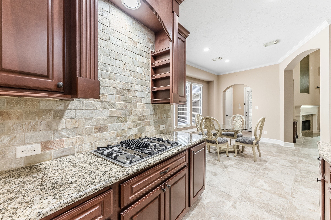
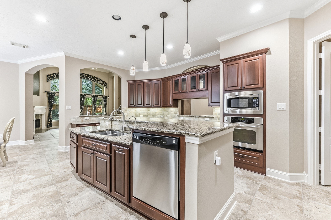
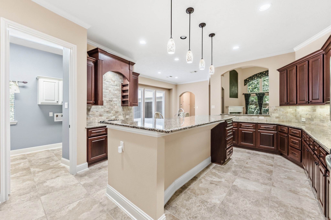
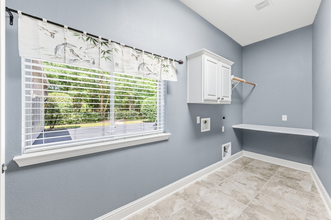
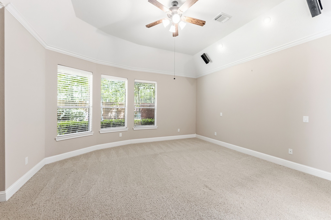
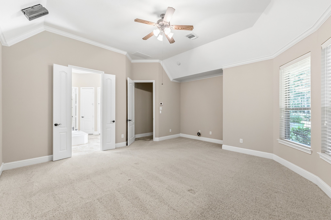
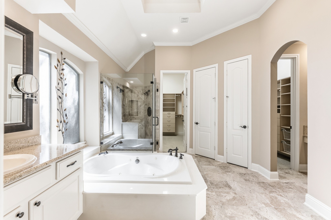
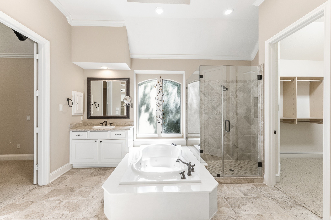
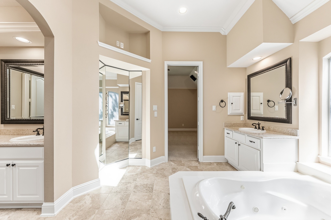
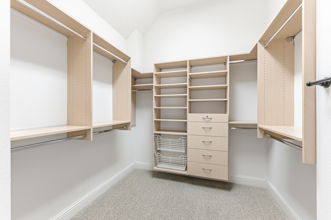
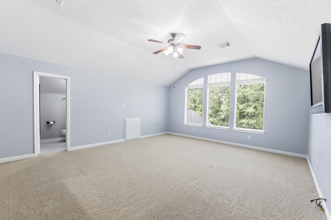
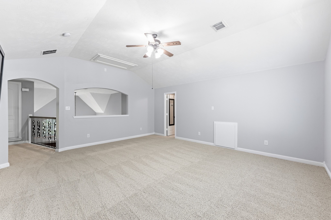
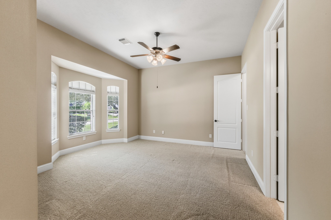
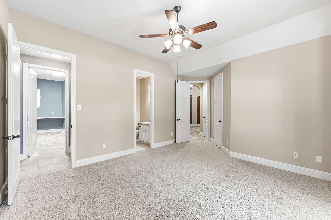
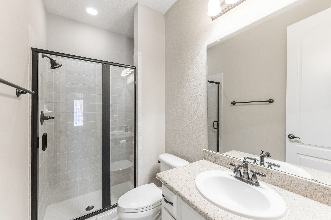
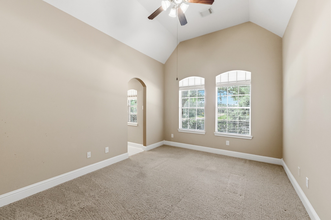
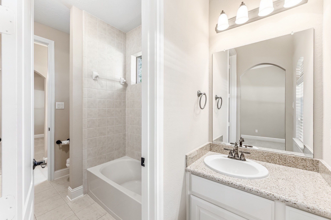
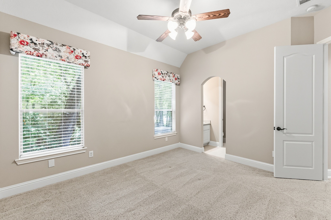
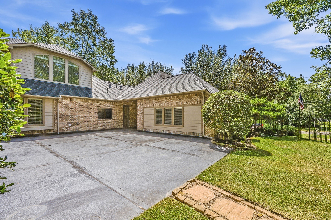
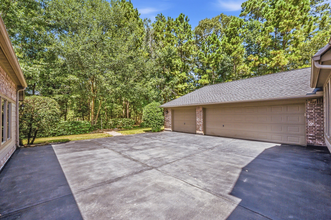
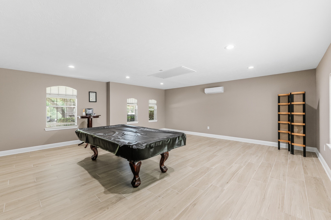
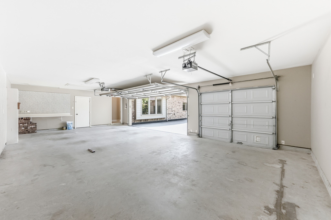
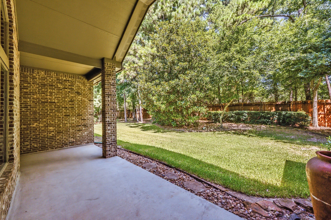
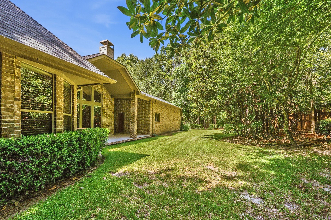
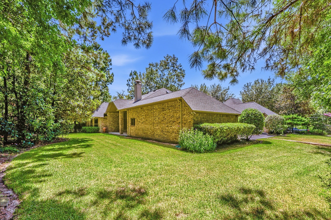
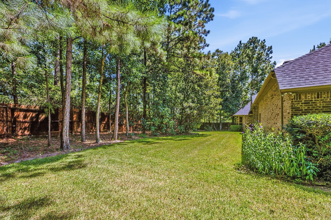
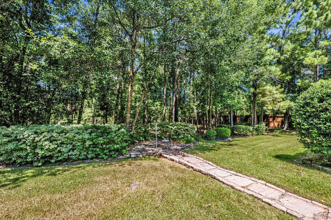
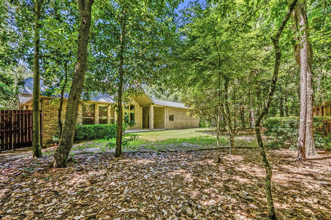
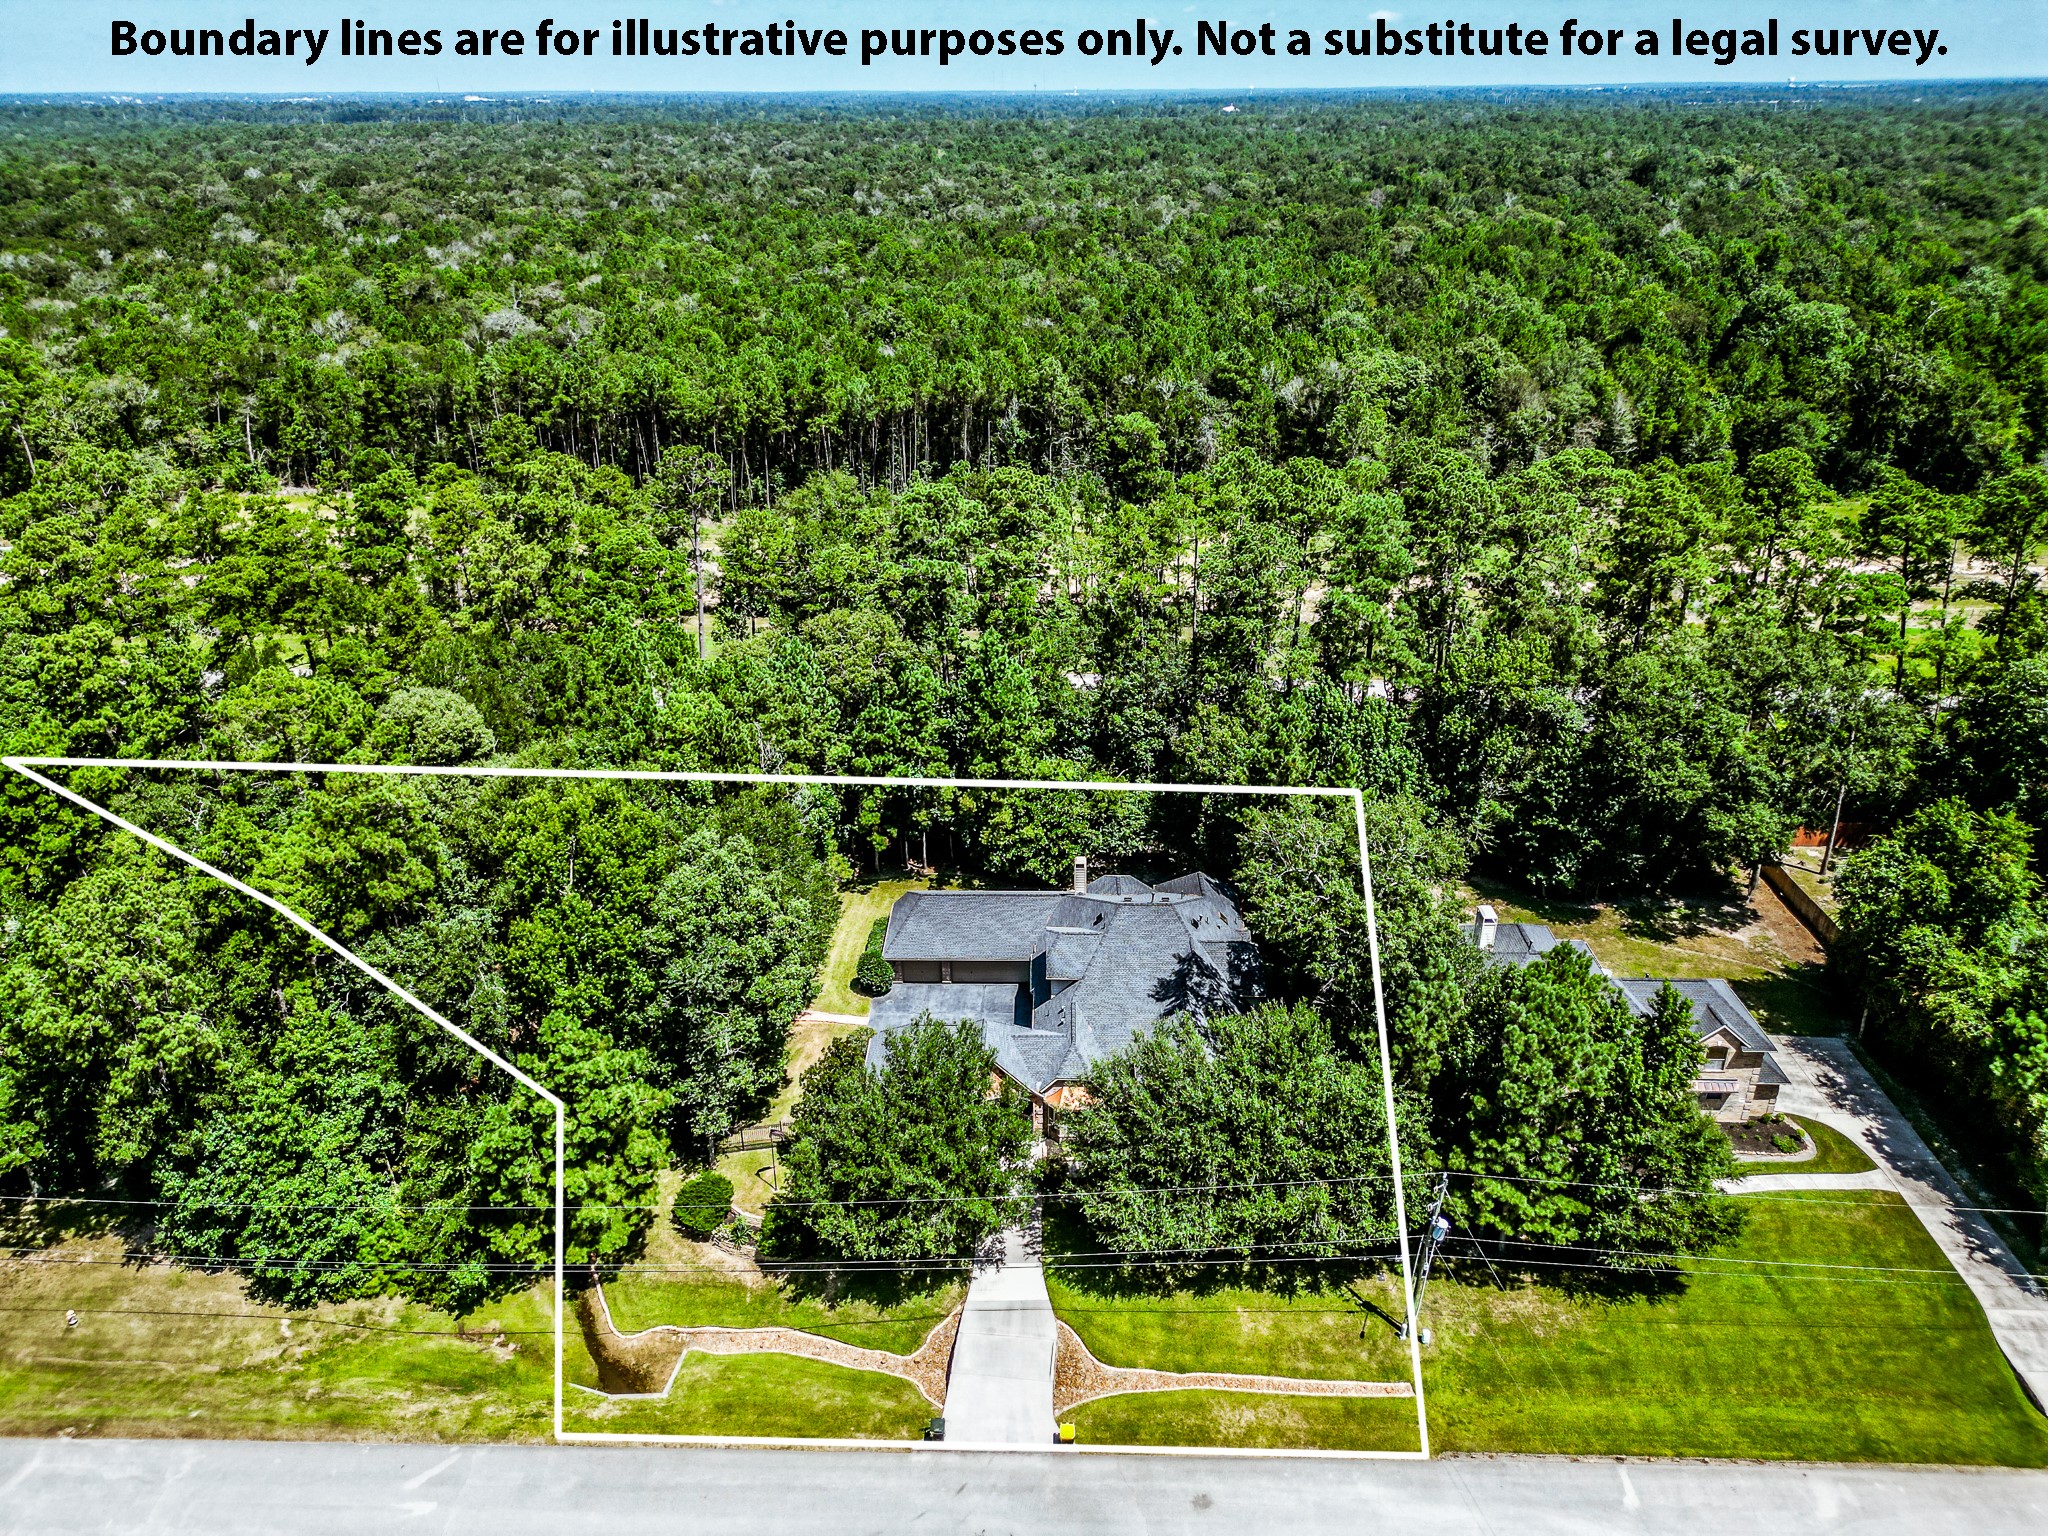
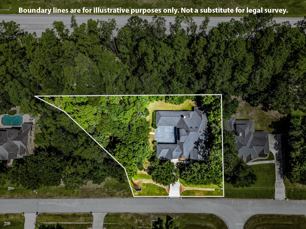
Beautiful custom home in the highly sought-after Crighton Woods subdivision offering 4 bedrooms, 3 full baths, 2 half baths, and 3,732 SF on an oversized lot. Features include high ceilings, crown molding, custom cabinetry, formal dining, granite counter tops, and a spacious kitchen with an island and updated appliances. The owner's retreat is complemented by a guest suite with a private bath, while two additional bedrooms share a Jack and Jill bath. Upstairs Loft with half bath, and an additional half bath downstairs. Recent updates include a new roof, whole-house generator, sprinkler system, wrought iron security fence, landscape lighting, water softener system, and home security system. Automatic gated driveway, three-car garage, and a 20 x 20 climate-controlled flex space with a mini-split (not included in the home's square footage) provide endless possibilities. Excellent curb appeal and privacy in one of Conroe's most desirable neighborhoods.
Details
| MLS # | 60449155 |
|---|---|
| Listing Type | For Sale |
| Style | House |
| HOA Dues | $560 |
| Sub-Type | Resale |
| Status | Option Period |
| Year | 2008 |
| Days On Site | 24 |
| Listing Provided By | RE/MAX Prime Properties | Jon Strong |
Features
| Bed(s) | 4 |
|---|---|
| Bath(s) | 5 Total |
| SQ Feet | 3,732 |
| Garage | 3 |
| Car Port | Yes |
| Story(s) | 2 |
| Acreage | 0.86 |
Exterior
| Lot Features | Subdivision, Wooded, Pond On Lot |
|---|
Parking
| Garage Yes / No | Yes |
|---|---|
| Parking Features | Attached Carport, Additional Parking, Attached, Converted Garage, Detached Carport, Electric Gate, Garage, Garage Door Opener, Porte Cochere |
Taxes
| Tax Annual Amount | 13389 |
|---|
Area Information
| State | TX |
|---|---|
| County | Montgomery |
| City | Conroe |
| Zip Code | 77302 |
| Area | 19 |
| Subarea | Conroe Southeast |
| Community Name | Crighton Woods |
| Listing VS Median (in Crighton Woods) | |
Price: $715,900 low | high Med: $760,000 sqft: 3,732 low | high Med: 4,217 $ / sqft: $192 low | high Med: $180 On site: 24 low | high Med: 38 | |
Request a showing
Request a showing
Contact
Learn More About This Property

| State | TX |
|---|---|
| County | Montgomery |
| City | Conroe |
| Zip Code | 77302 |
| Area | 19 |
| Subarea | Conroe Southeast |
| Community Name | Crighton Woods |
| Listing VS Median (in Crighton Woods) | |
Price: $715,900 low | high Med: $760,000 sqft: 3,732 low | high Med: 4,217 $ / sqft: $192 low | high Med: $180 On site: 24 low | high Med: 38 | |


.jpg)

Land & Ranch 210.483.7500 | Bandera 830.850.6700 | Global Luxury 210.483.5700 | Coldwell Banker Commercial Alamo City 210.483.6250
North Central San Antonio / Stone Oak 210.483.7070 | Harper Property Management 210.483.7040 | Relocation Services 210.483.7121
North West San Antonio 210.483.0000 | Laredo 956.722.4822 | Coldwell Banker Commercial International Gateway 956.937.2867
