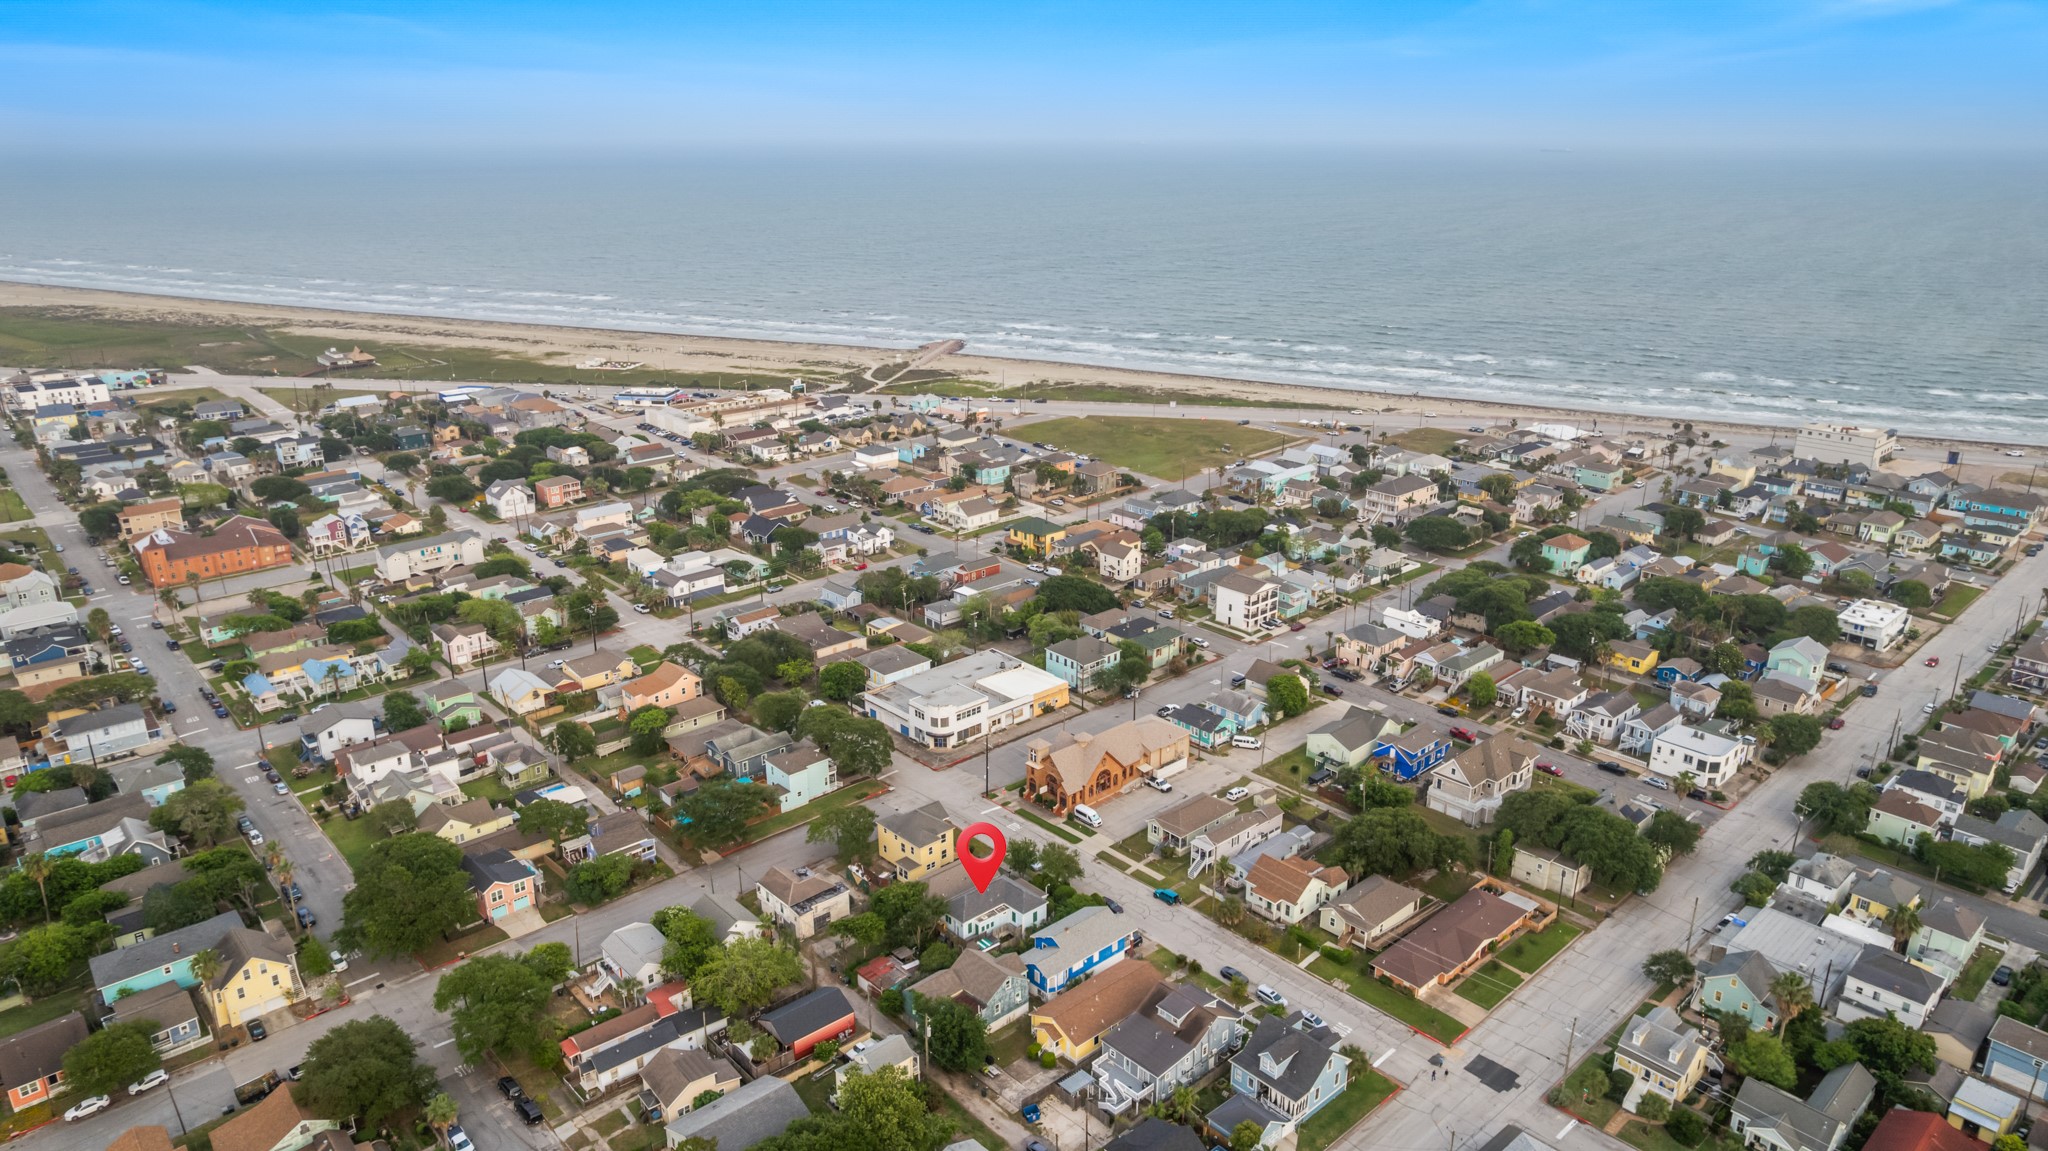
Beachside Neighborhood – Wide aerial perspective highlighting the home’s position within a well-established coastal neighborhood, just blocks from the beach with easy access to nearby streets, local amenities, and shoreline views.
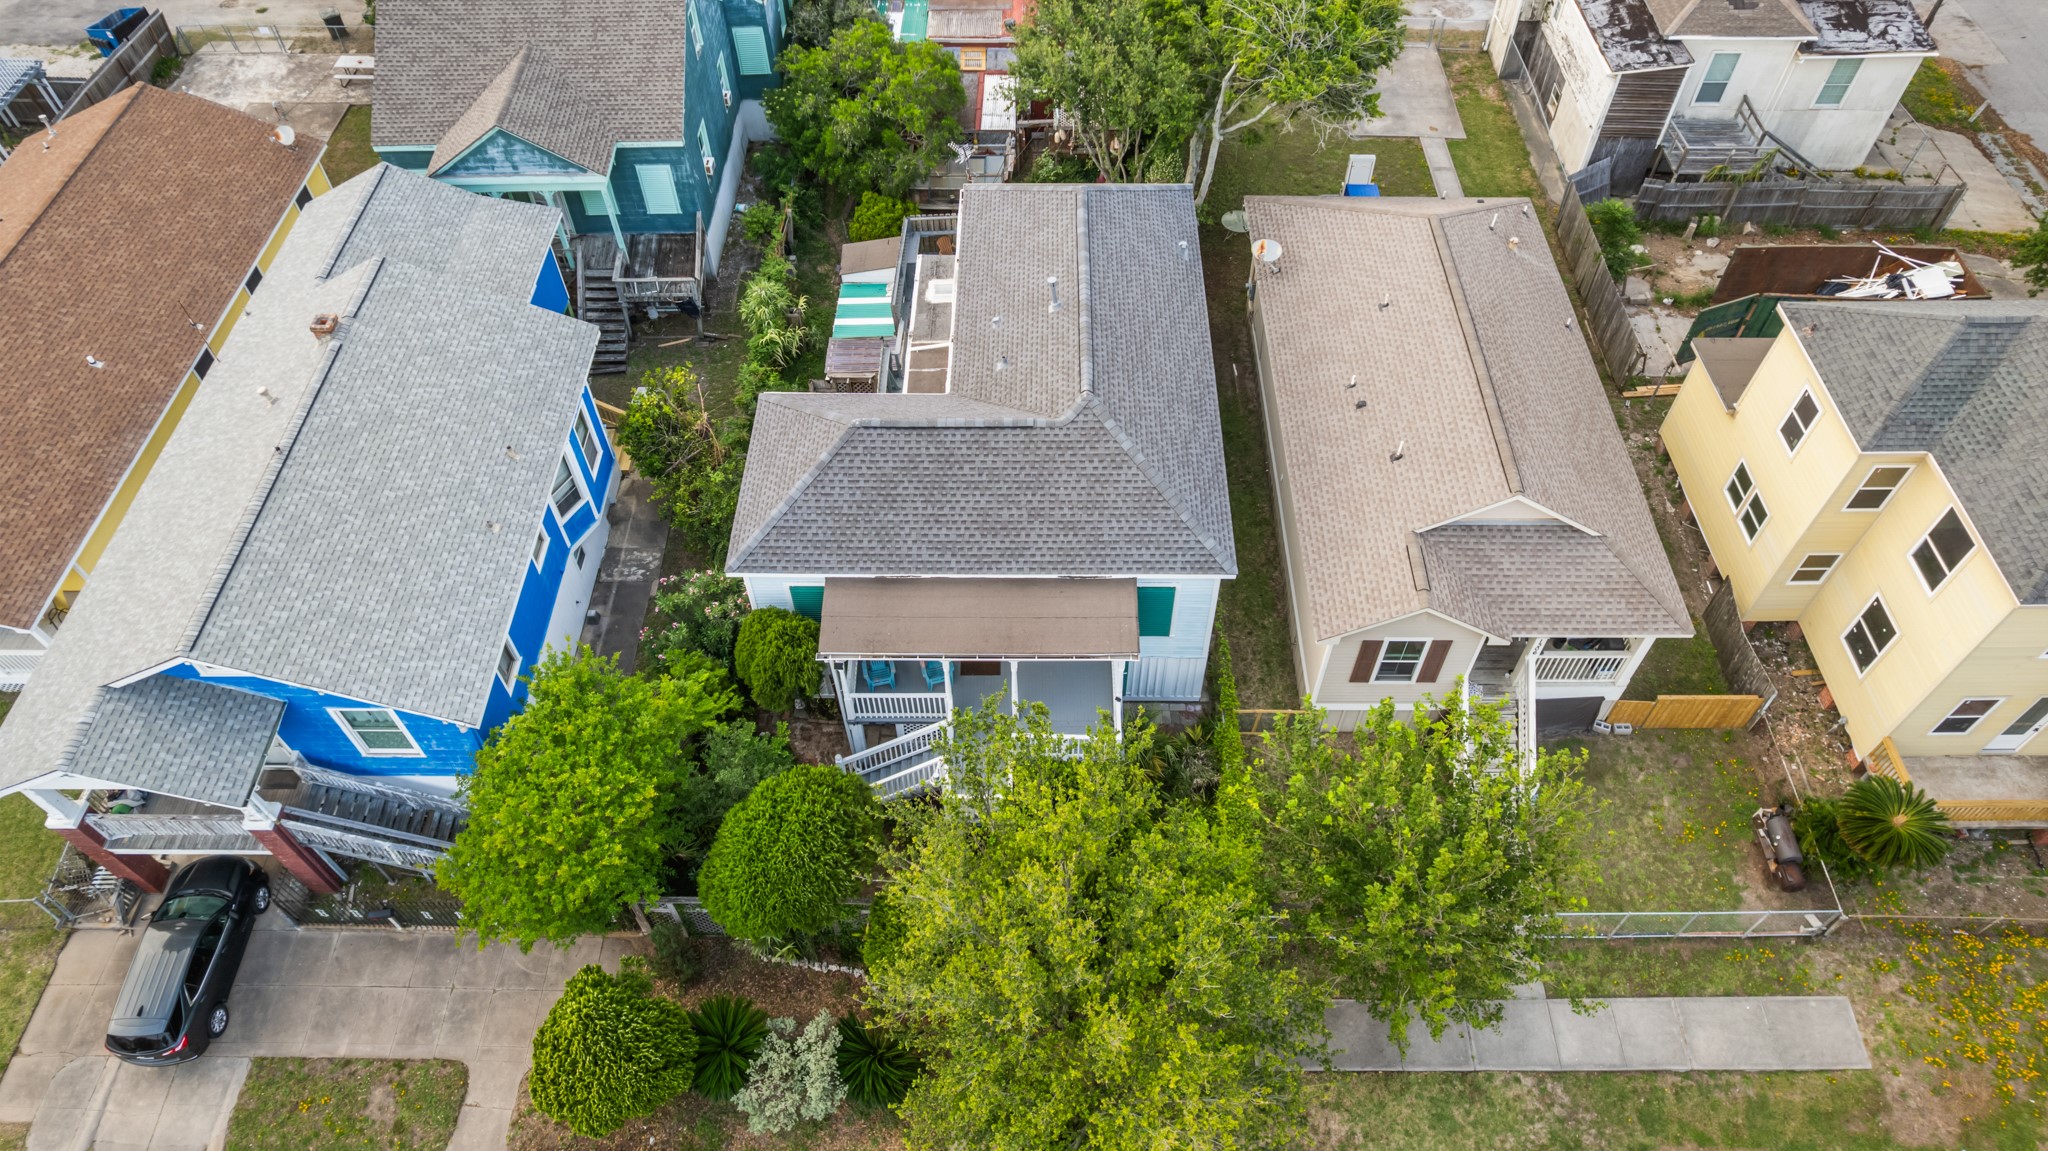
Bird’s-eye perspective highlighting the home’s footprint, surrounding properties, and mature landscaping. This view provides a clear sense of the lot layout, neighborhood setting, and proximity to nearby homes.
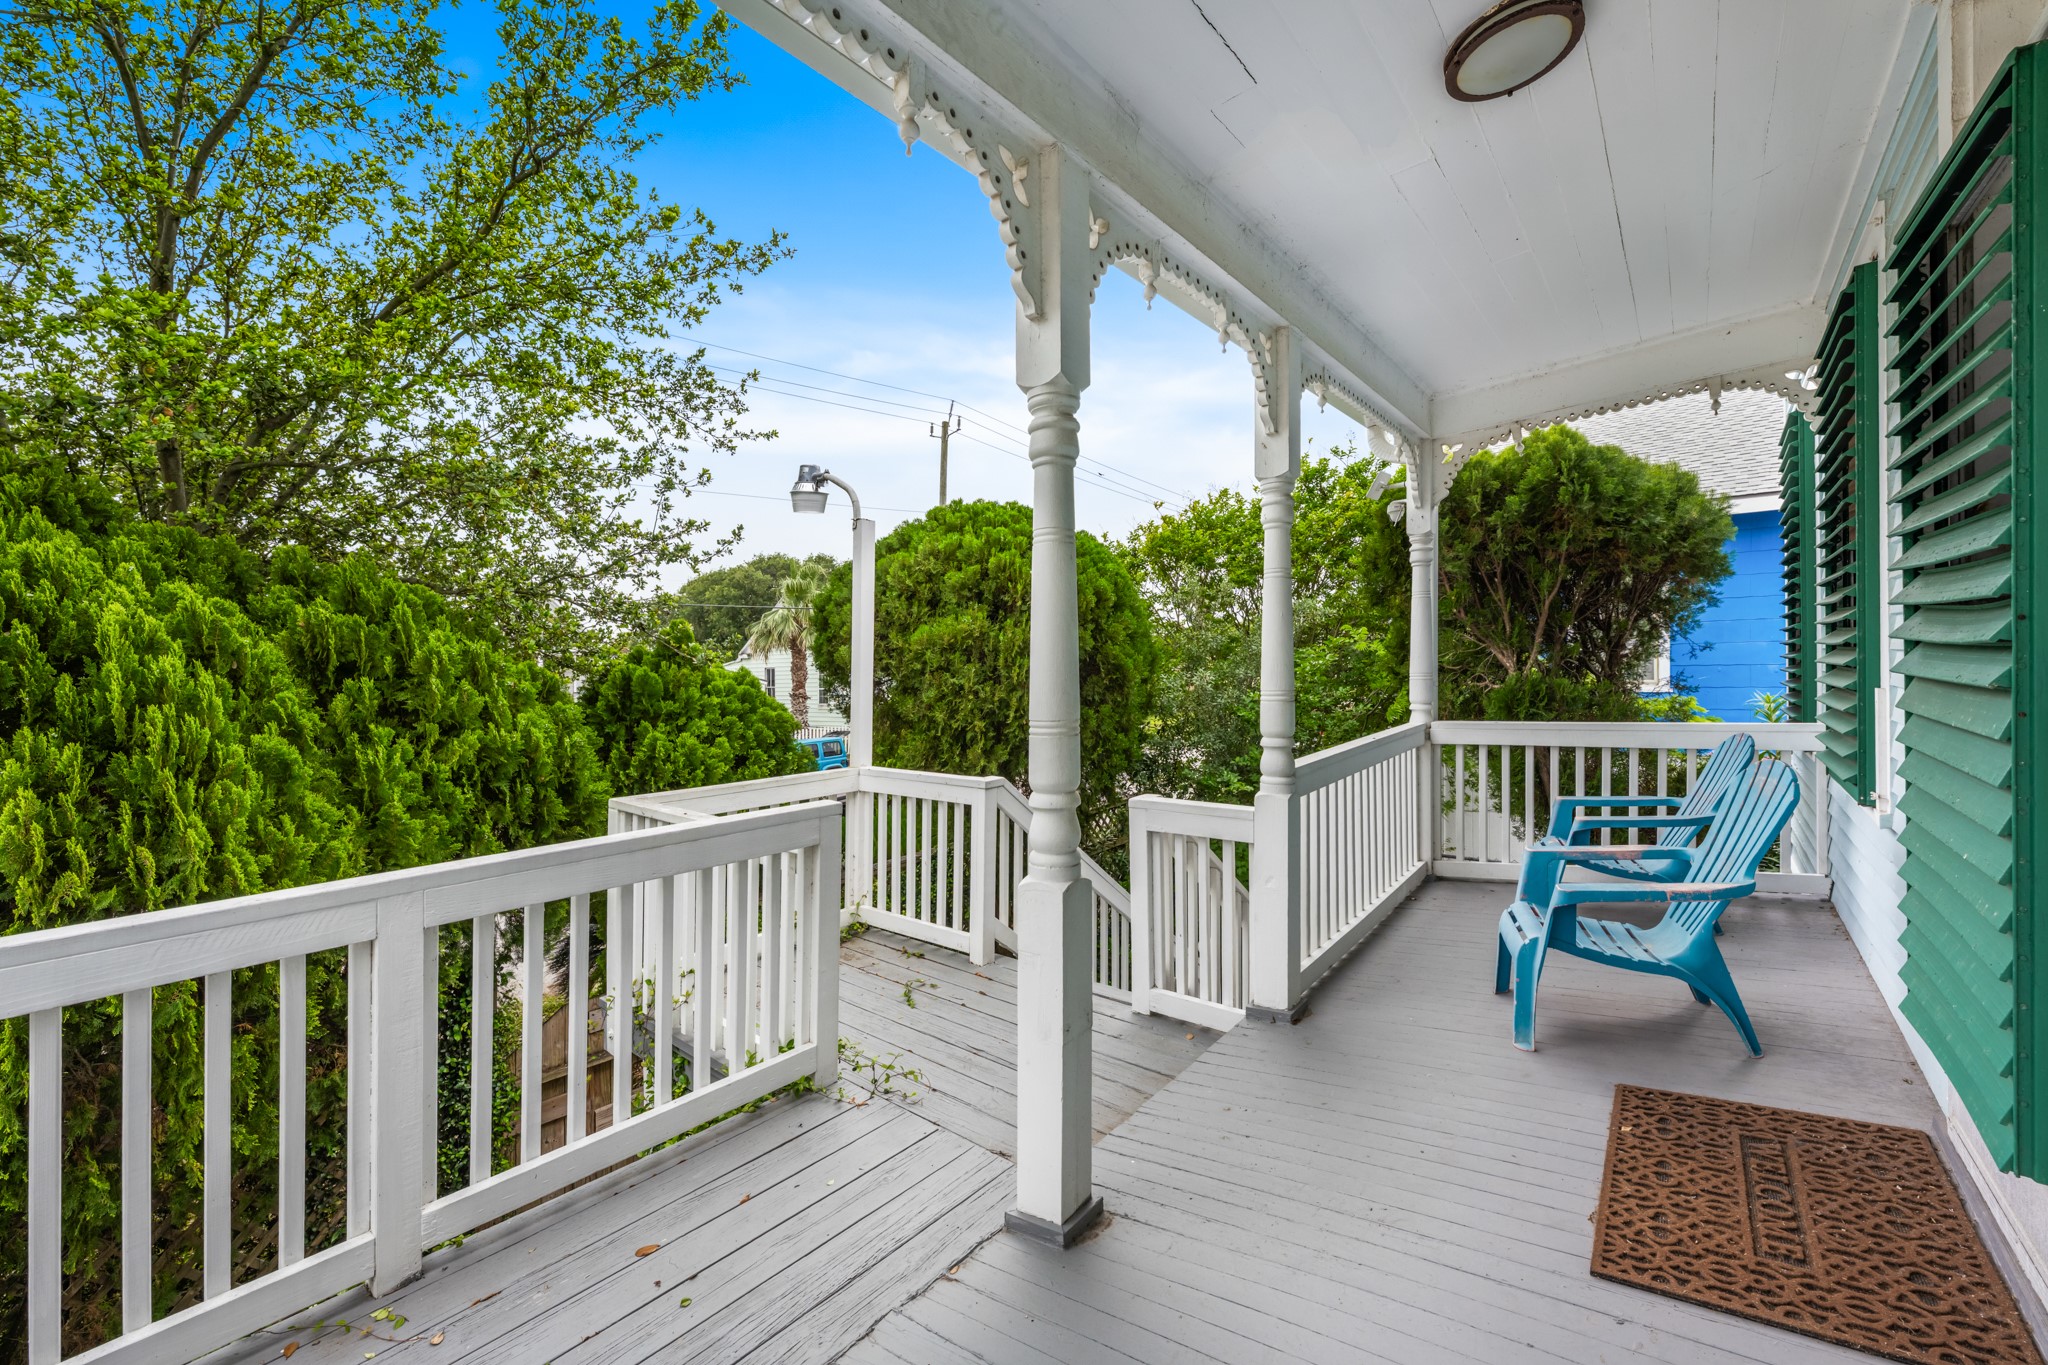
Inviting covered front porch featuring classic architectural details, decorative trim, and shaded seating area—perfect for relaxing and enjoying the coastal breeze. The elevated design and surrounding greenery offer added privacy and charm.
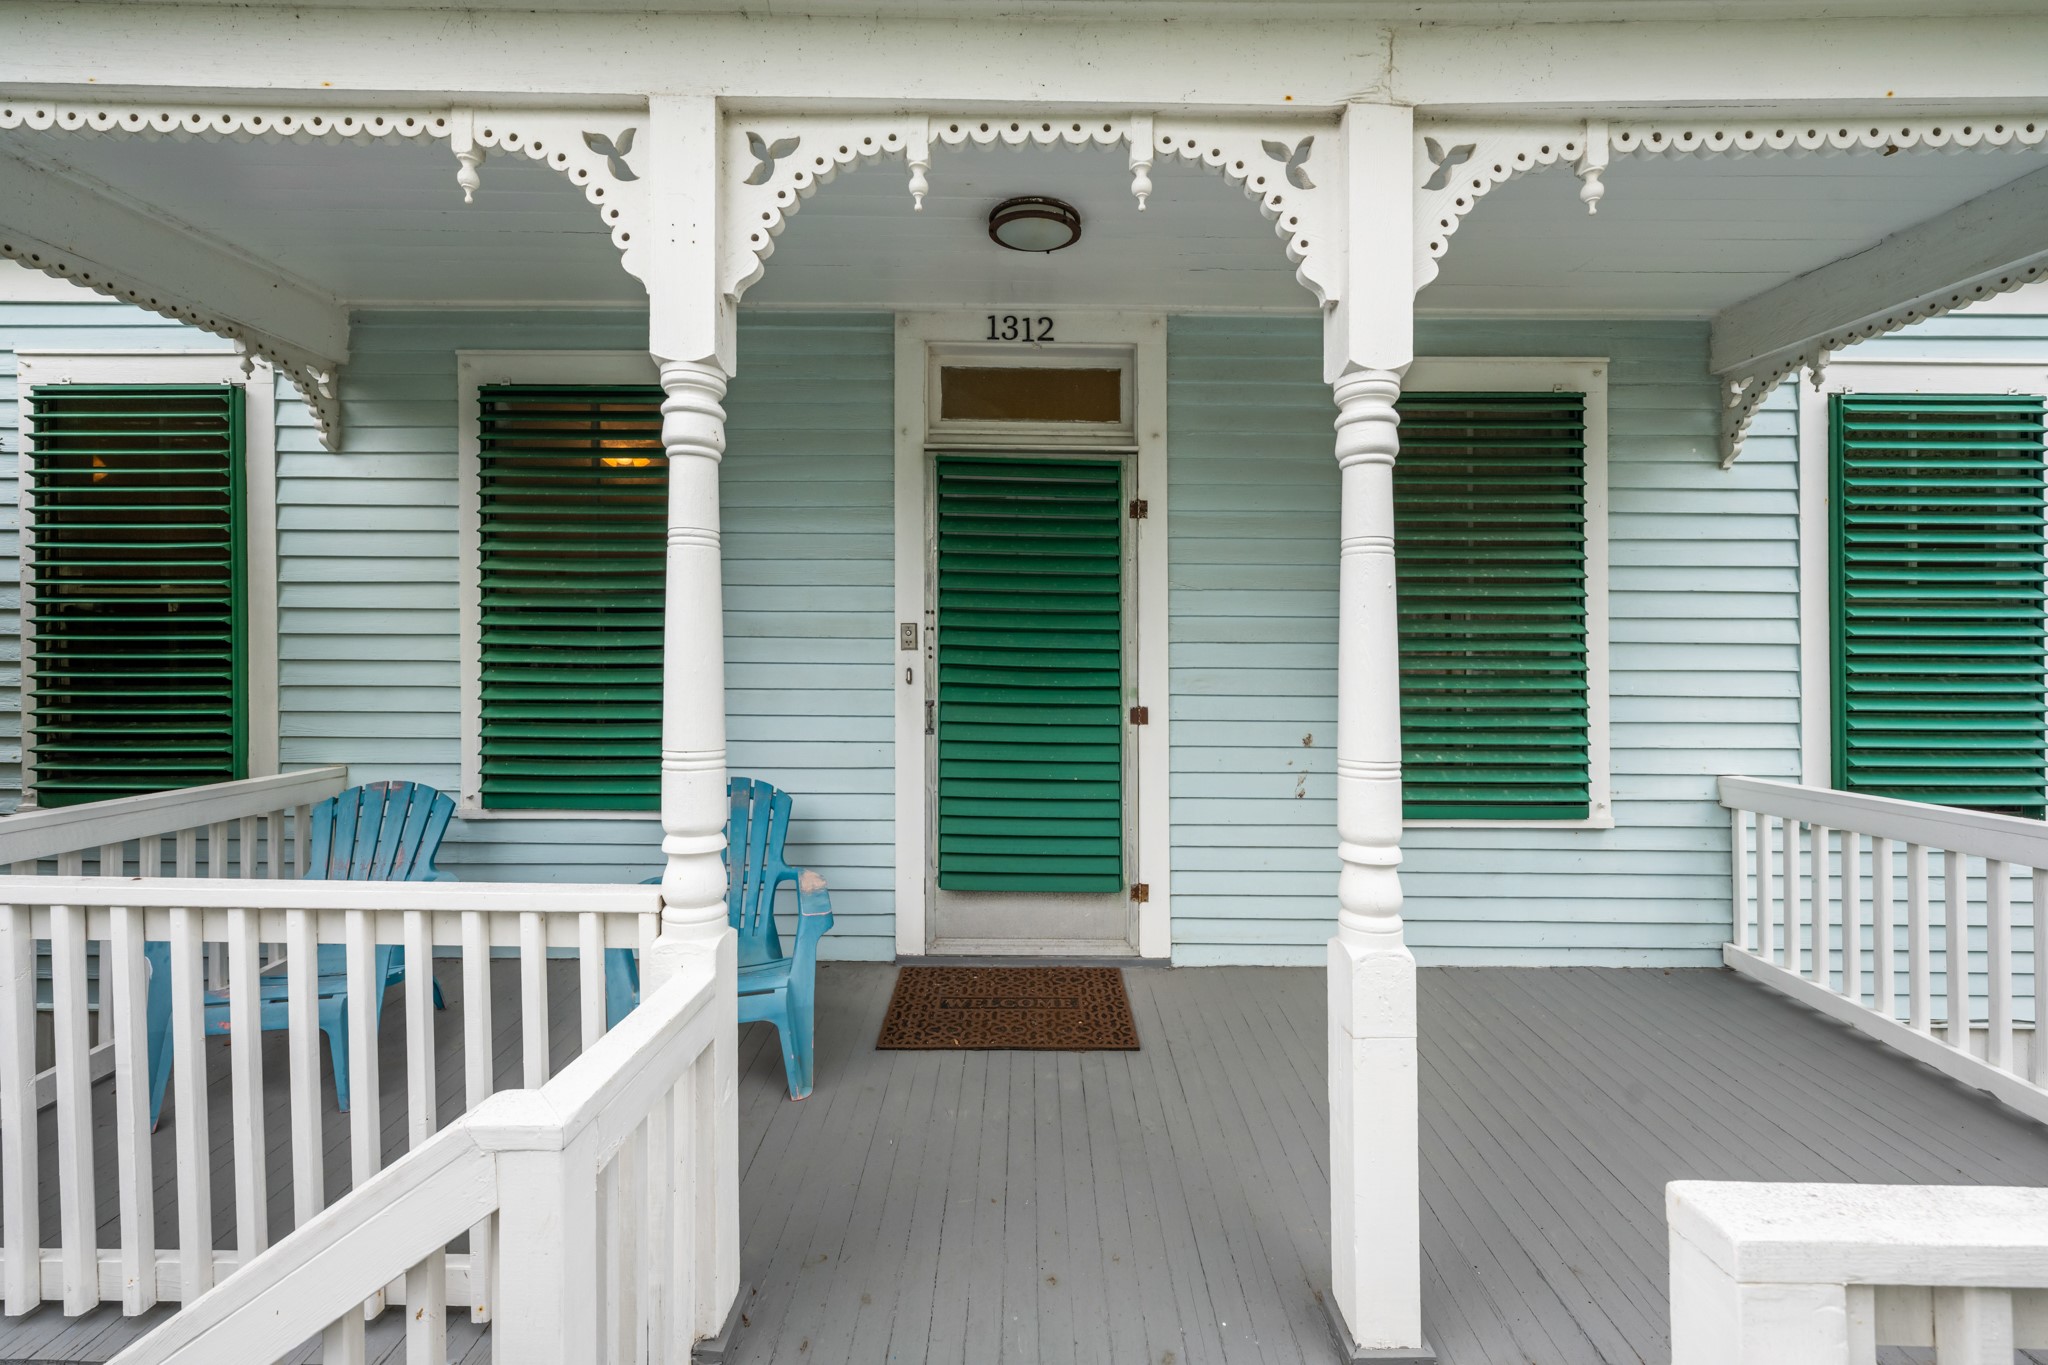
Charming front entry highlighted by decorative trim, classic columns, and distinctive shutters that add character to the home’s exterior. The covered porch provides a welcoming space for seating and easy access into the home.
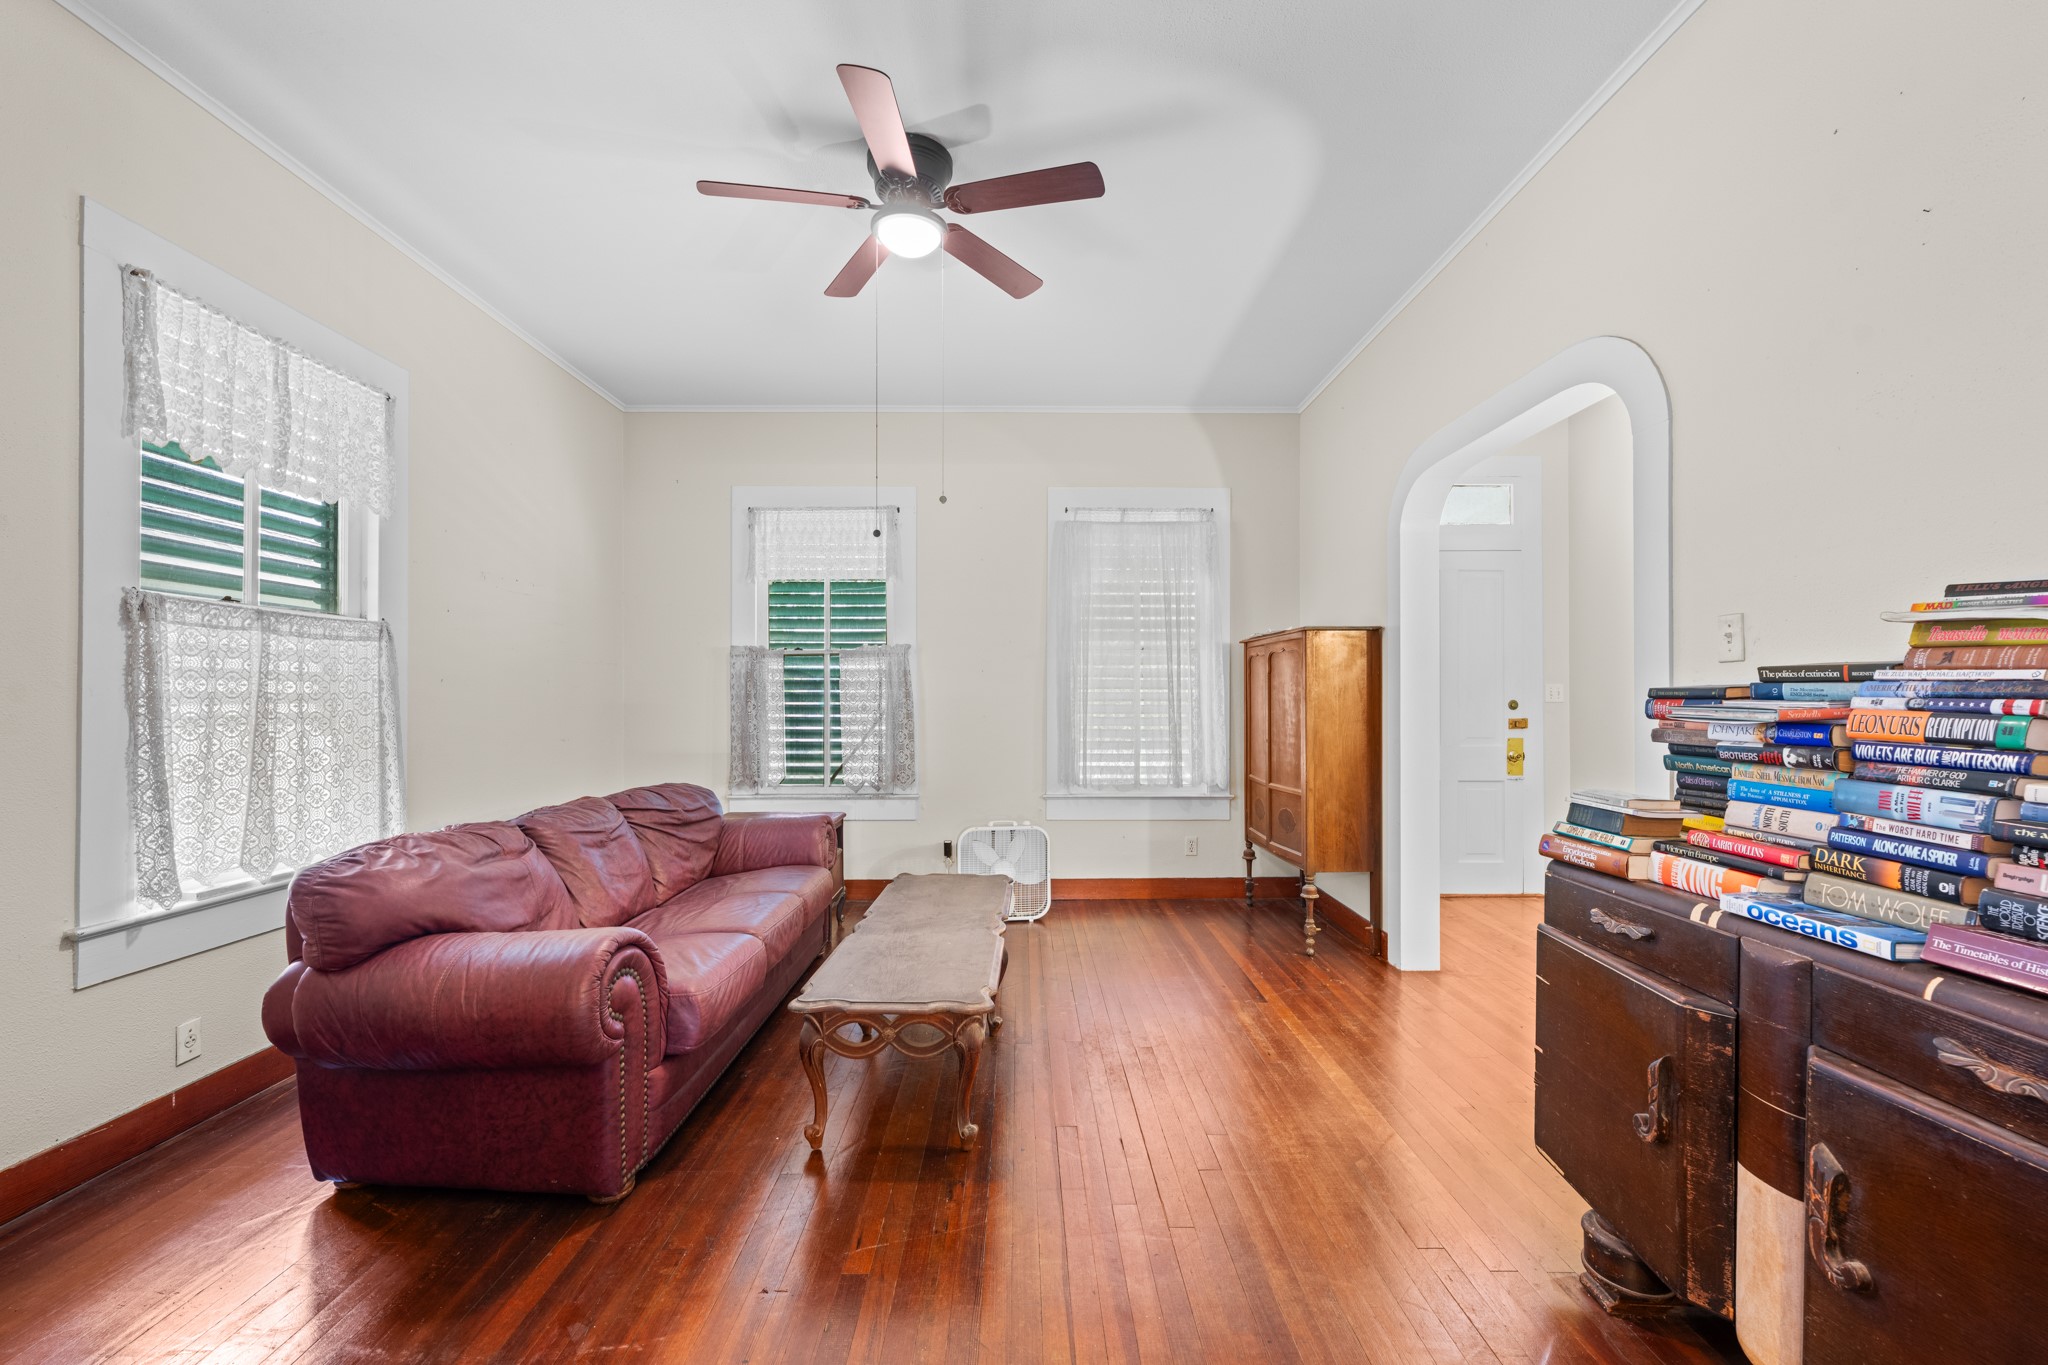
Bright and inviting living space featuring rich hardwood floors, multiple windows for natural light, and a ceiling fan for added comfort. The open layout flows seamlessly into adjacent areas, highlighted by an arched doorway and classic architectural details.
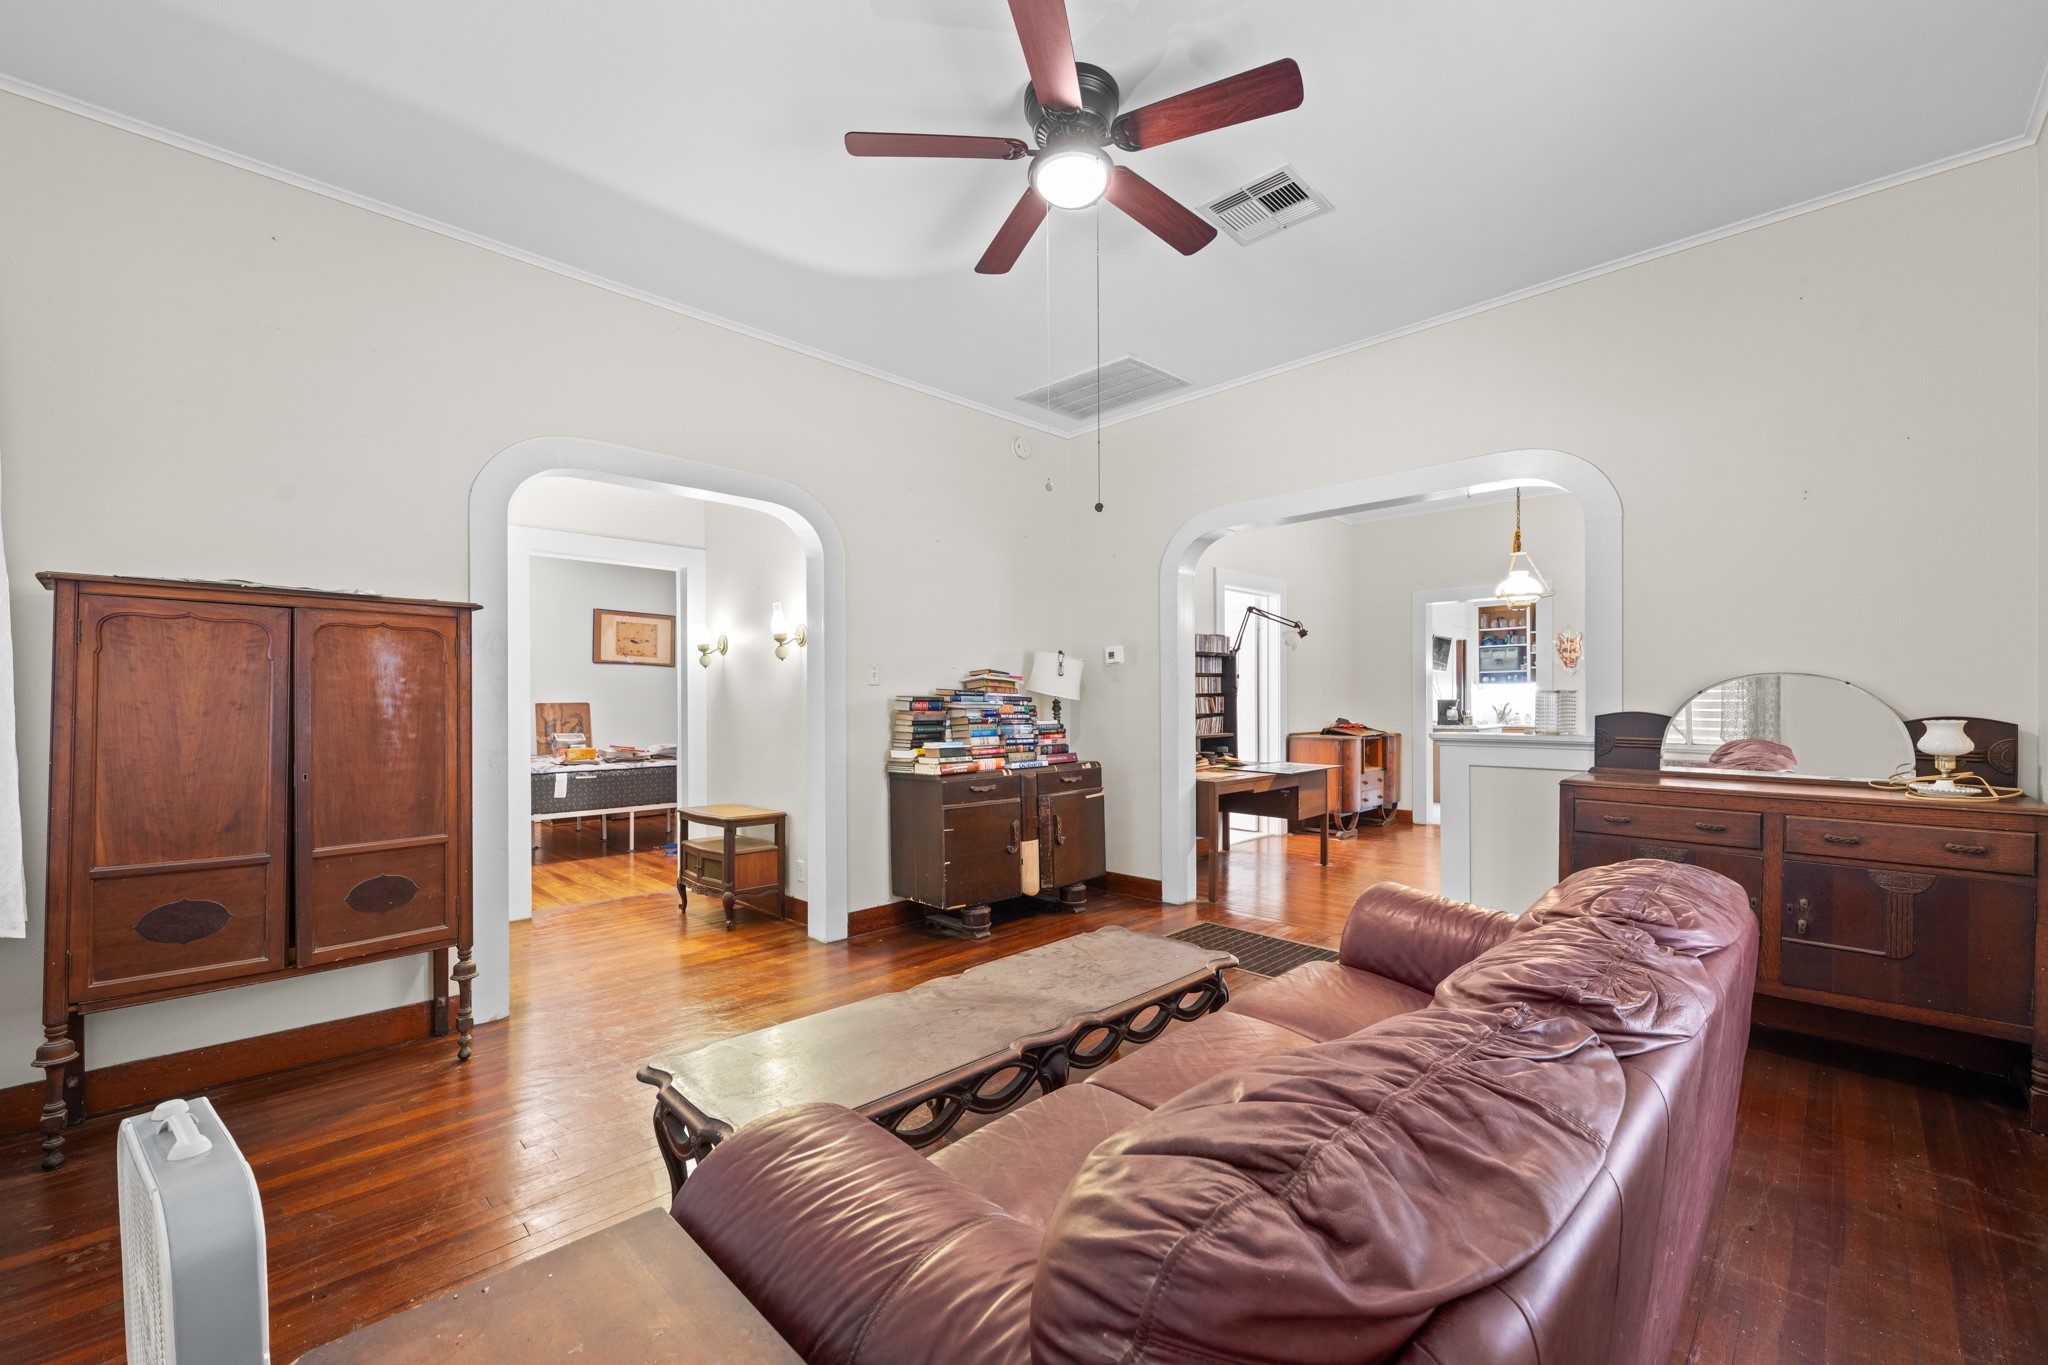
Spacious living area showcasing warm hardwood floors, high ceilings, and multiple arched openings that enhance flow between rooms. Architectural details and flexible layout create an inviting space for everyday living and entertaining.
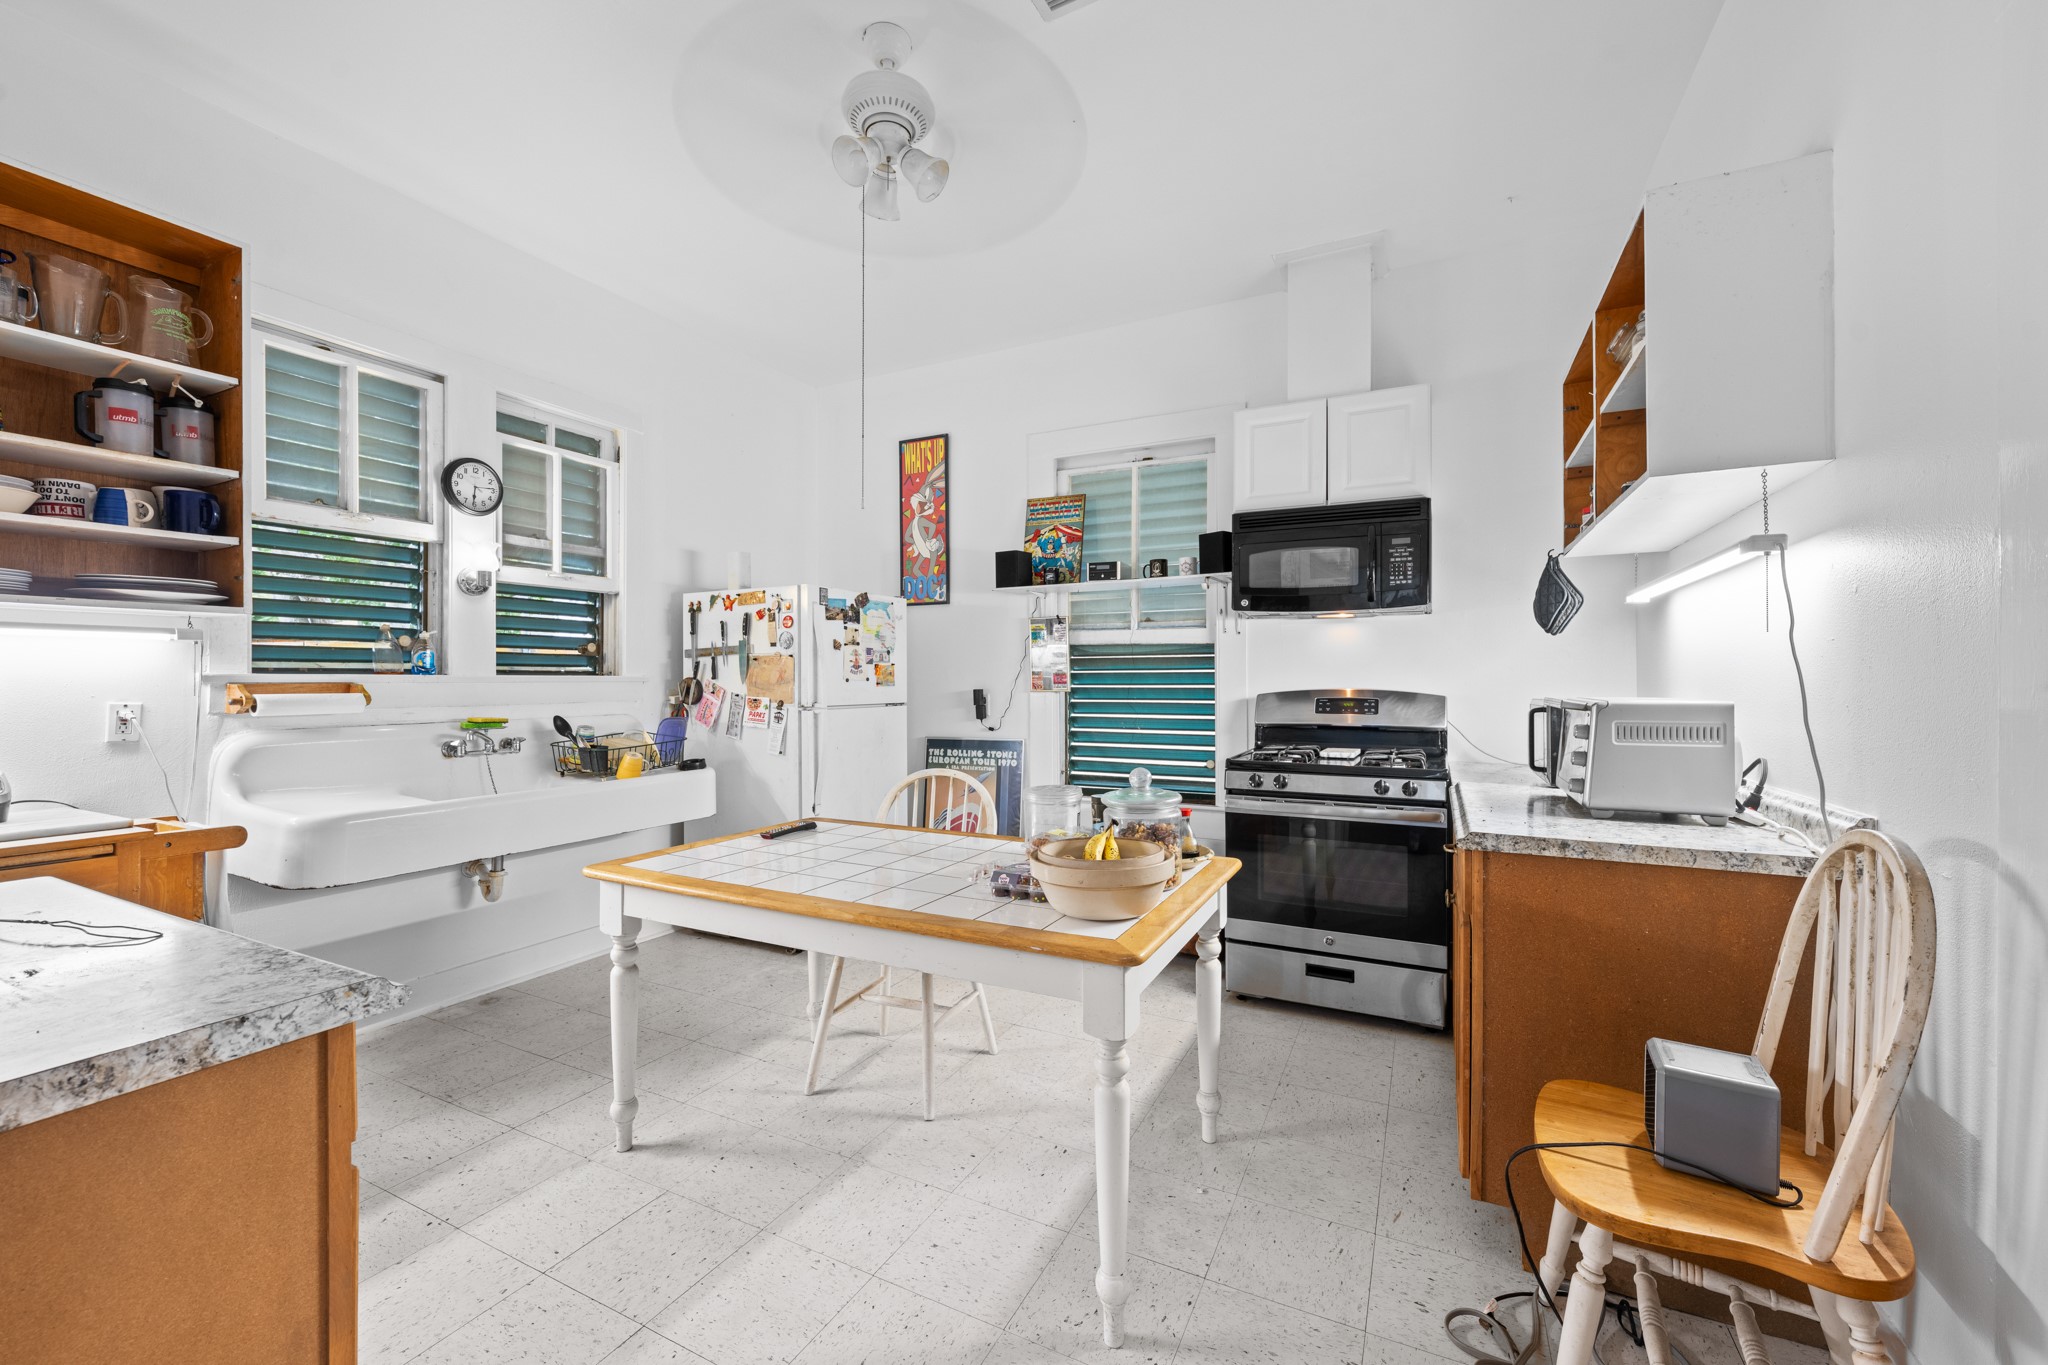
Bright and functional kitchen featuring ample natural light, open shelving, and generous counter space for everyday use. A central dining table creates a casual eat-in area, while the layout offers convenient access and efficient workflow.
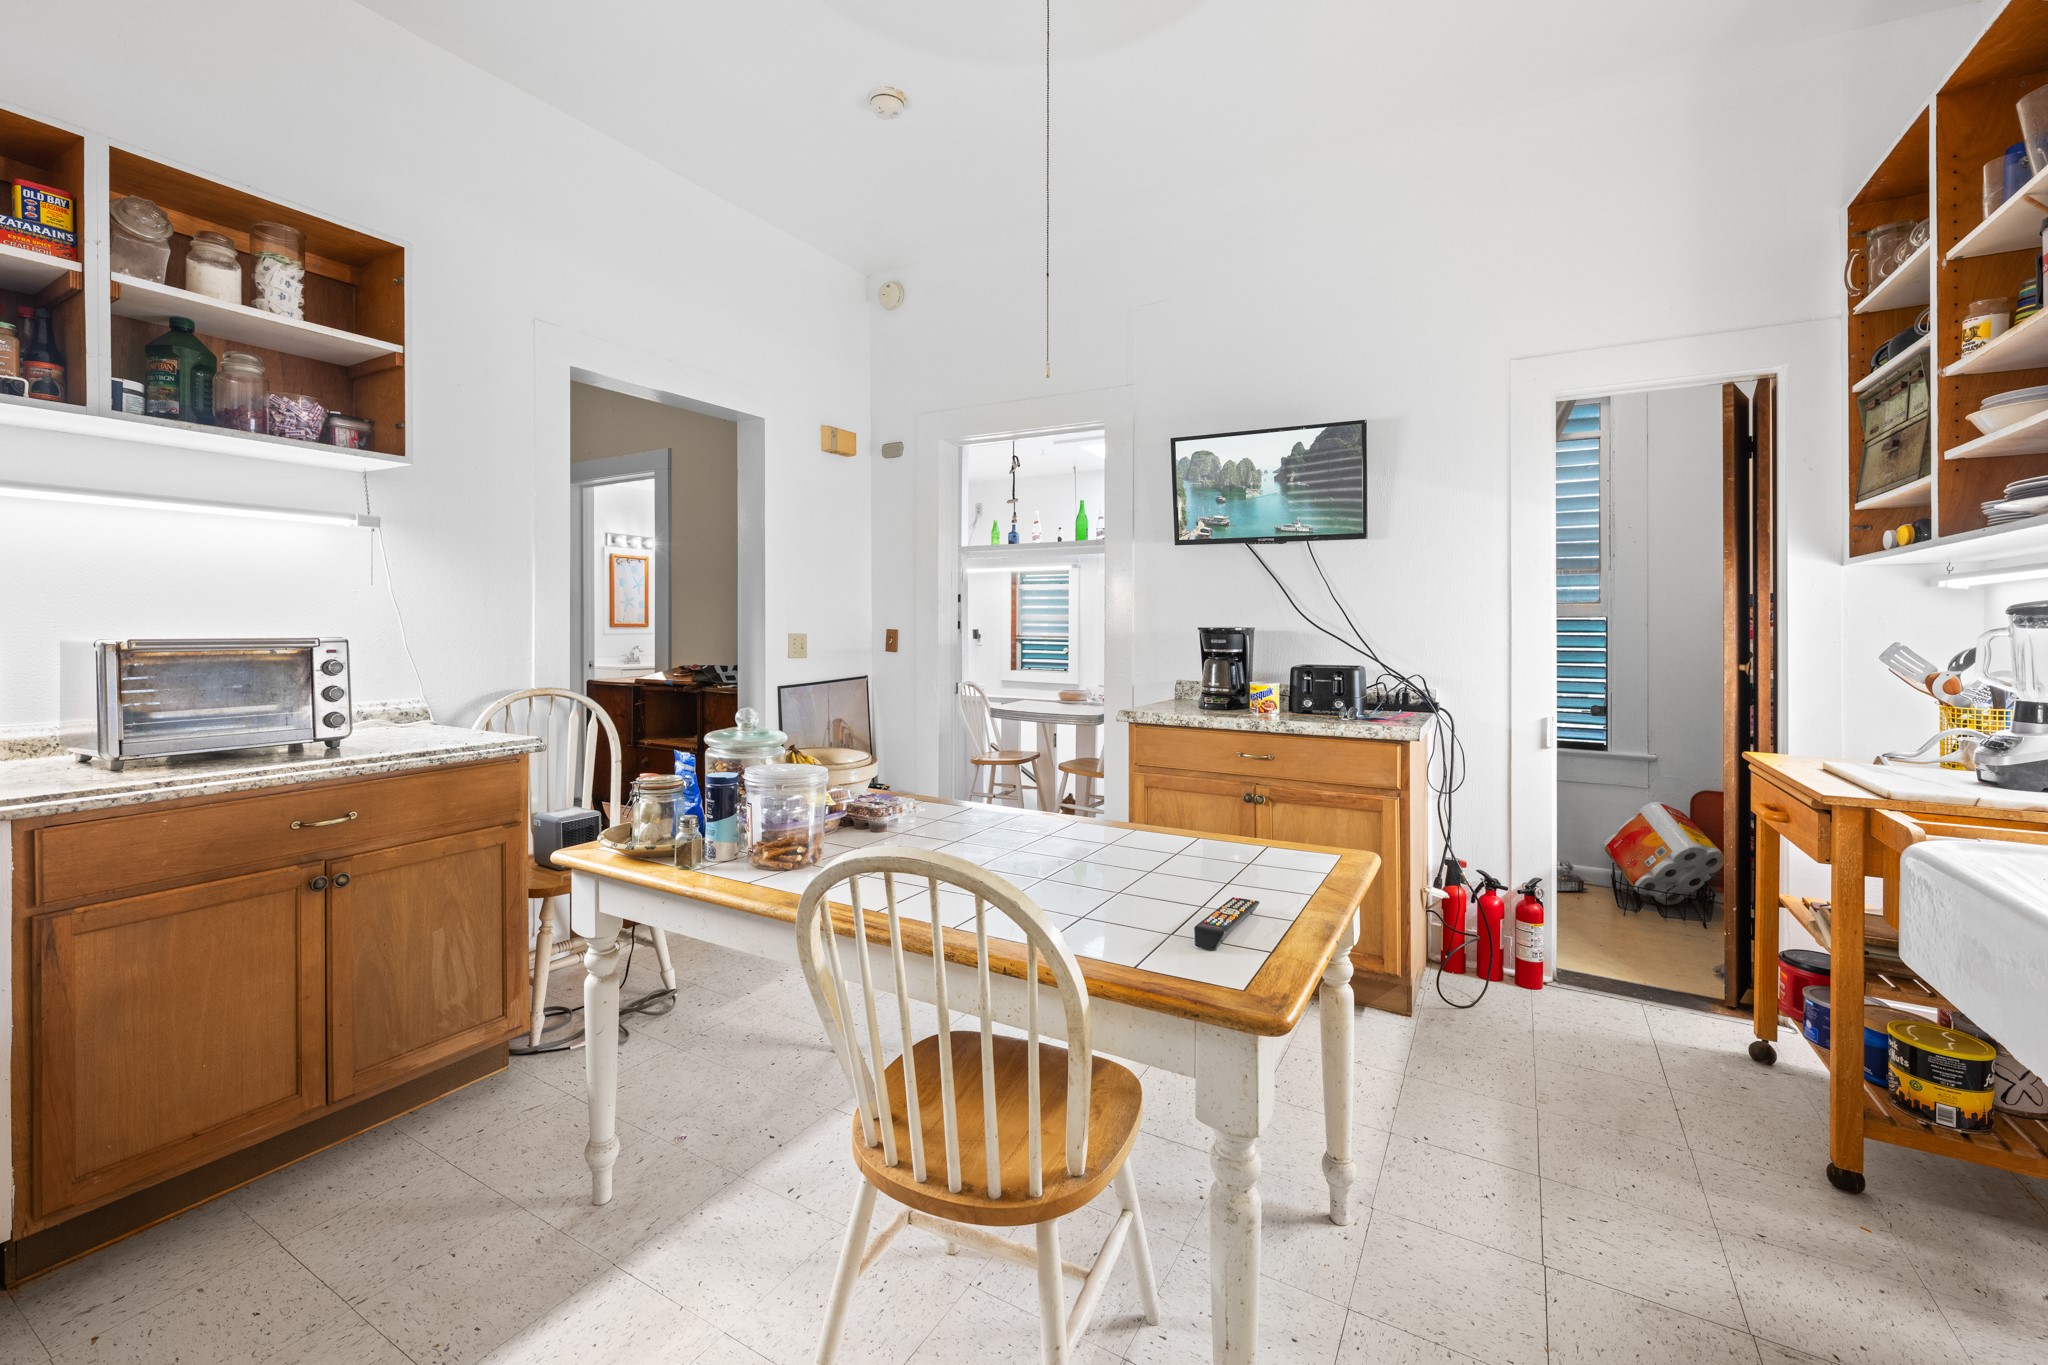
Spacious eat-in kitchen featuring open shelving, ample cabinetry, and generous prep space. The layout includes a central dining area and easy flow to adjacent rooms, offering both functionality and versatility for everyday living.
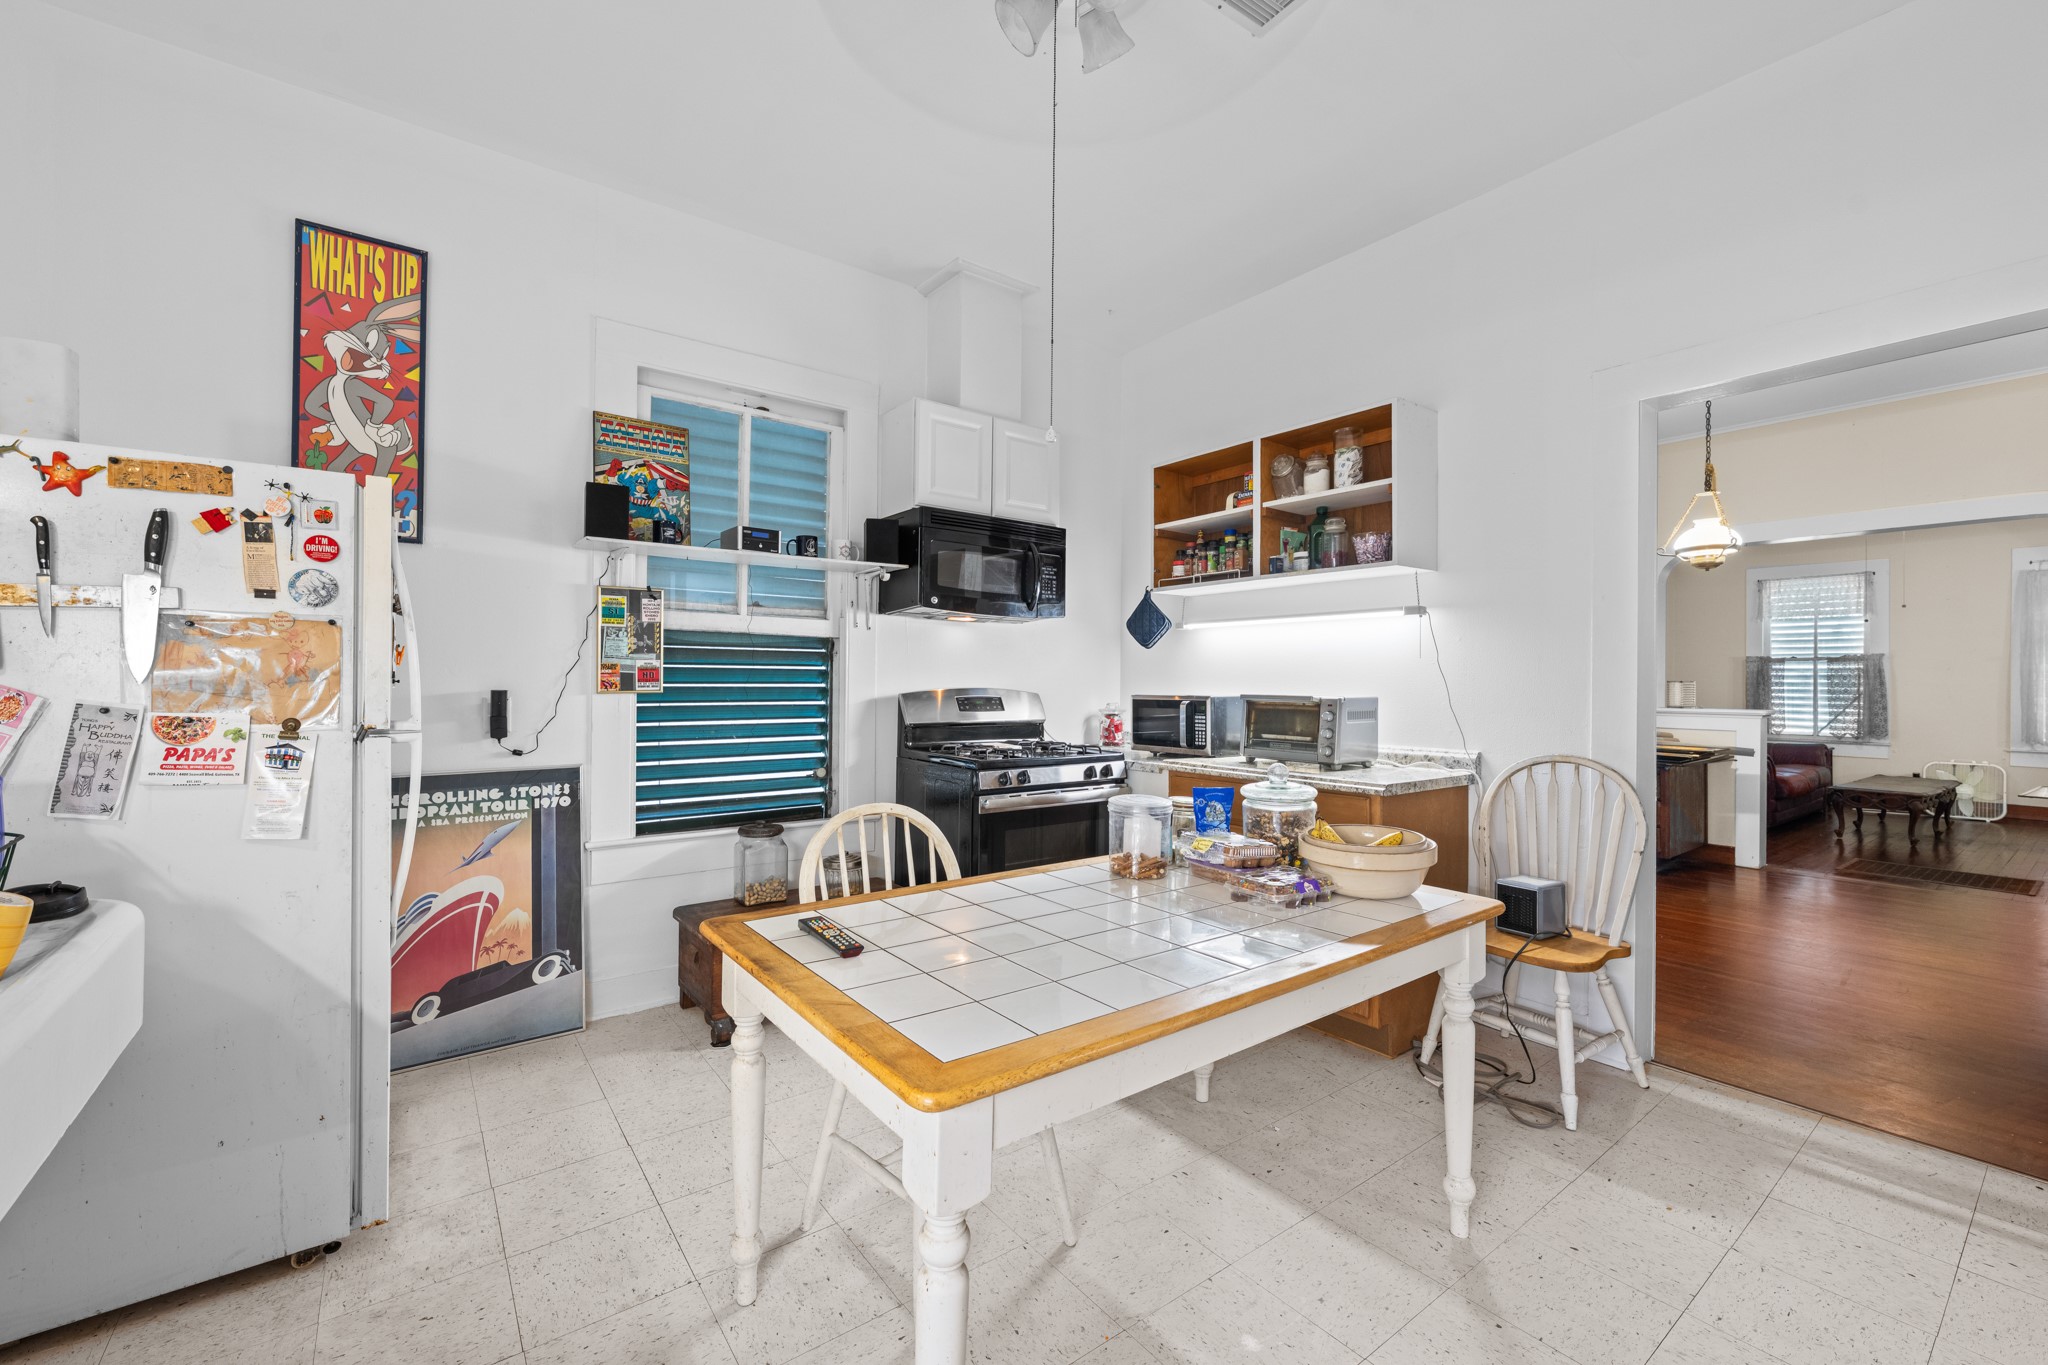
Bright kitchen with an inviting eat-in layout, featuring a central dining table, open shelving, and ample cabinetry for storage. The space offers easy flow into the living area, making it ideal for both daily living and casual gatherings.
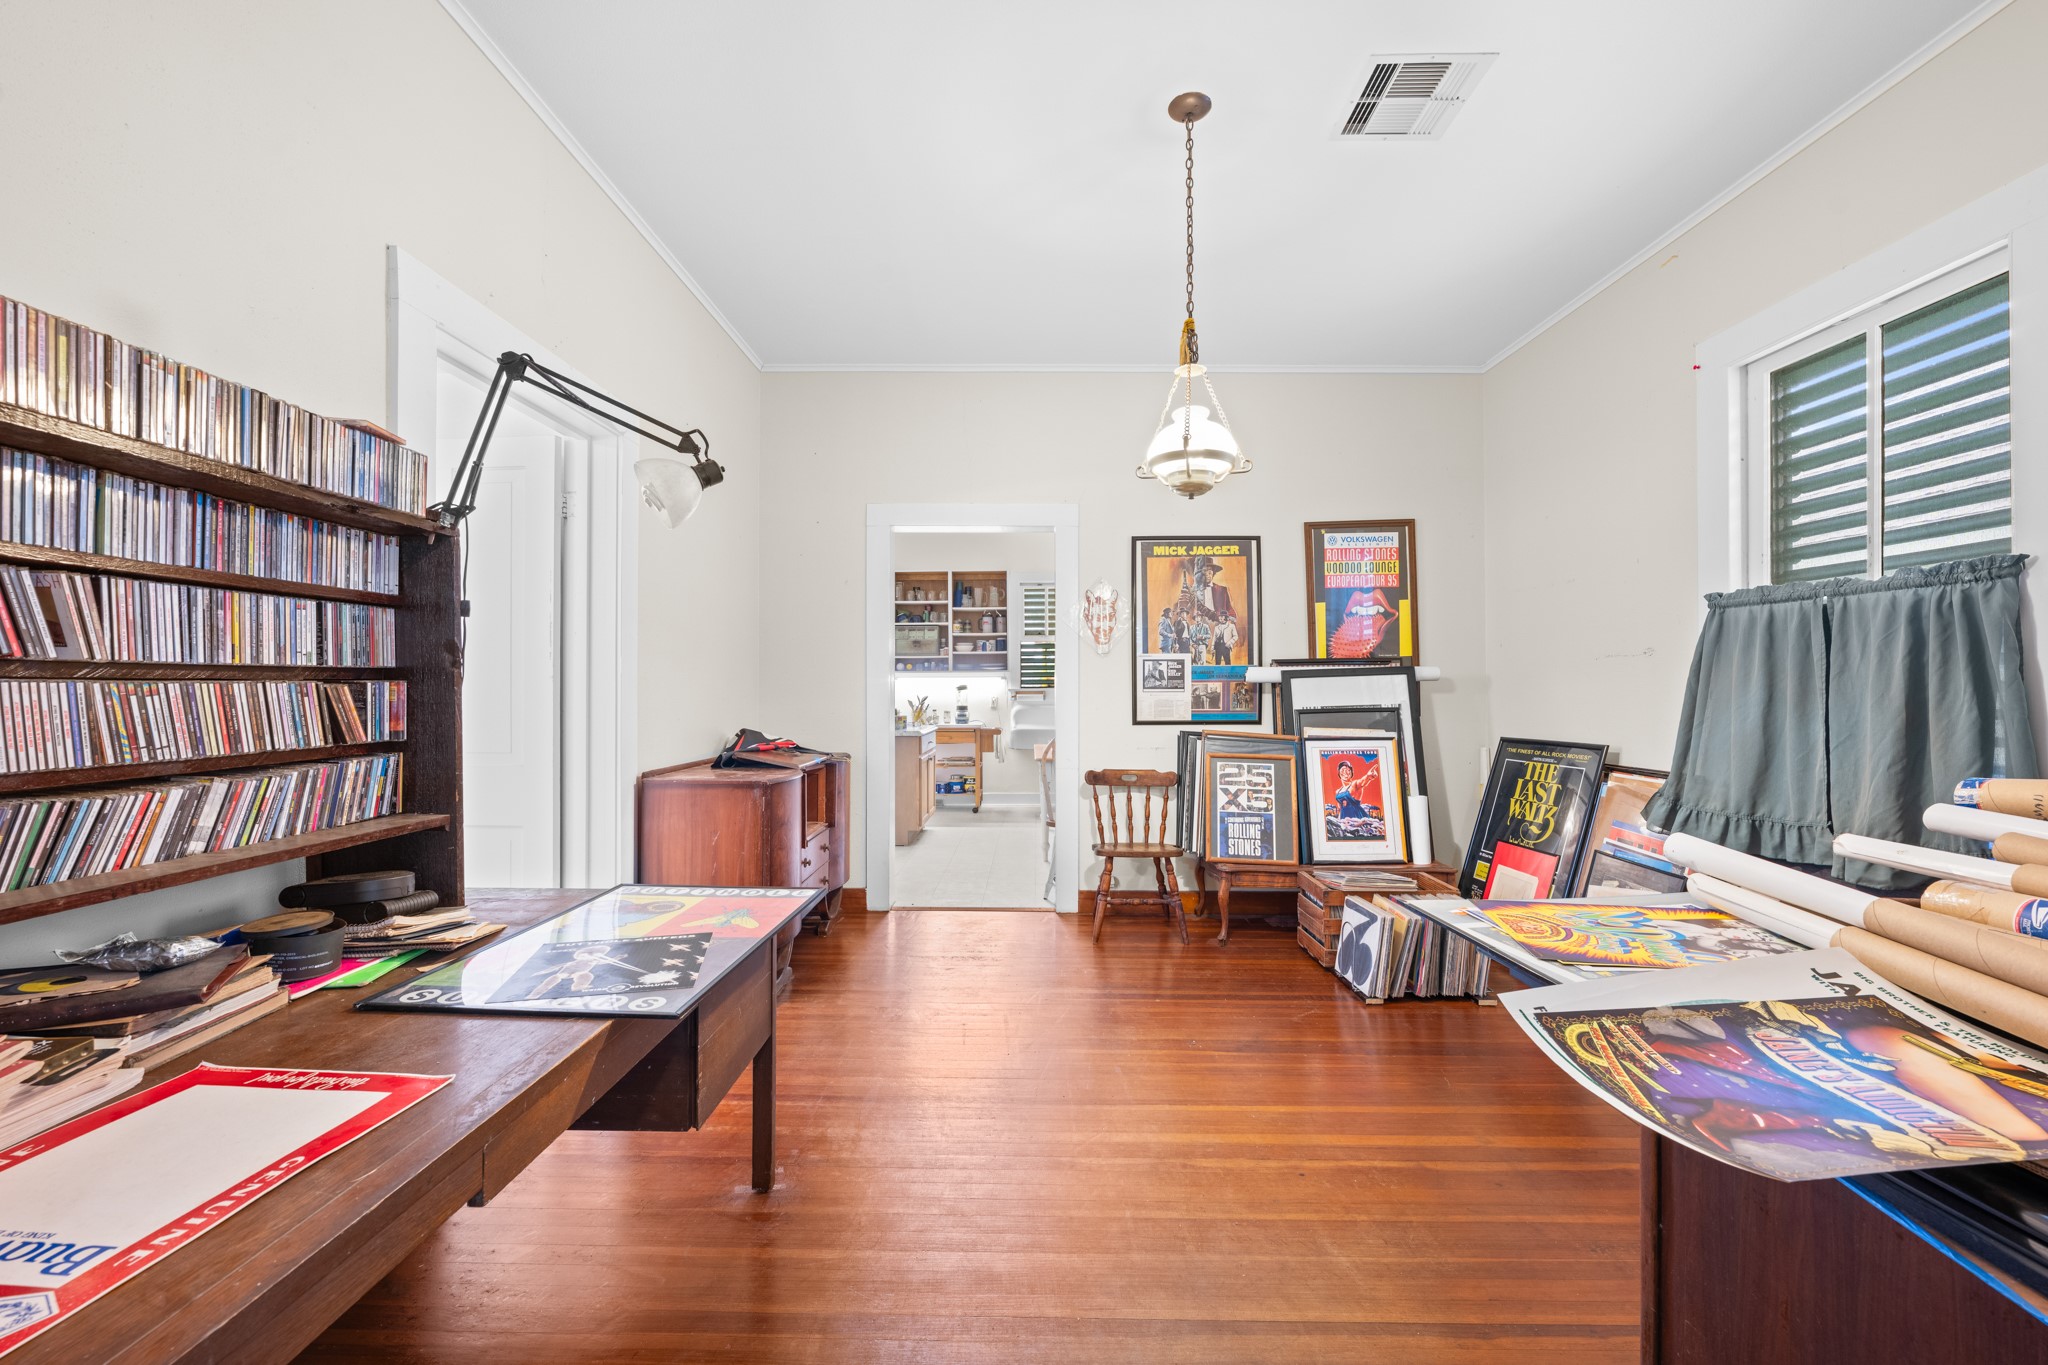
Versatile room featuring hardwood floors, abundant wall space, and a central light fixture, ideal for use as a dining area, home office, or creative studio. Conveniently connected to the kitchen, this space offers flexibility to suit a variety of needs.
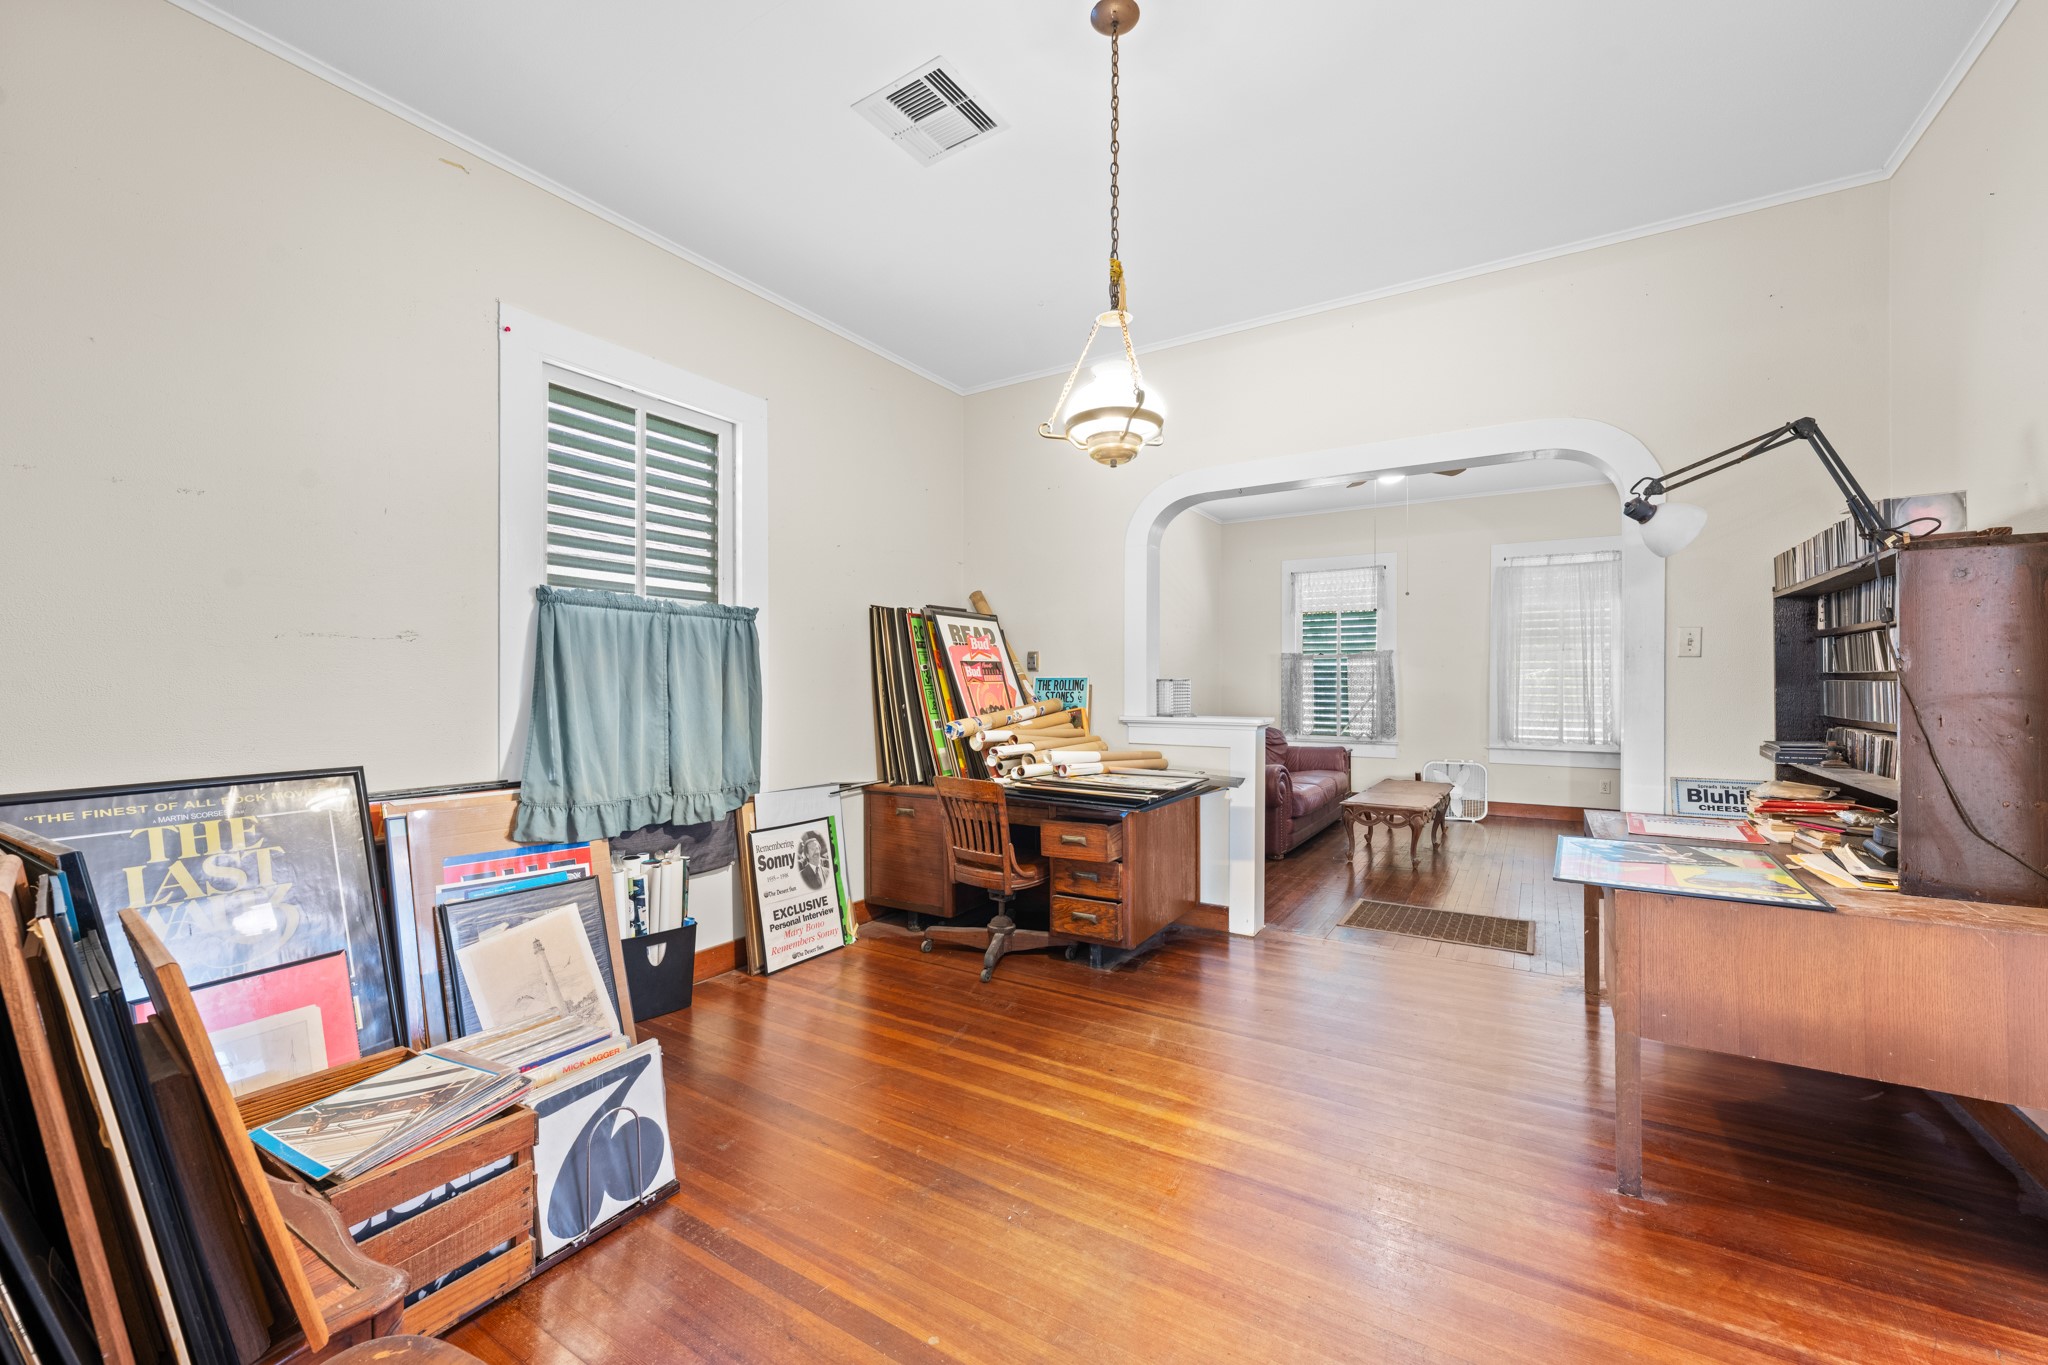
Light-filled flexible space with warm hardwood flooring and classic trim, offering ample room for dining, workspace, or creative use. The open archway provides a seamless connection to the living area, enhancing flow and functionality.
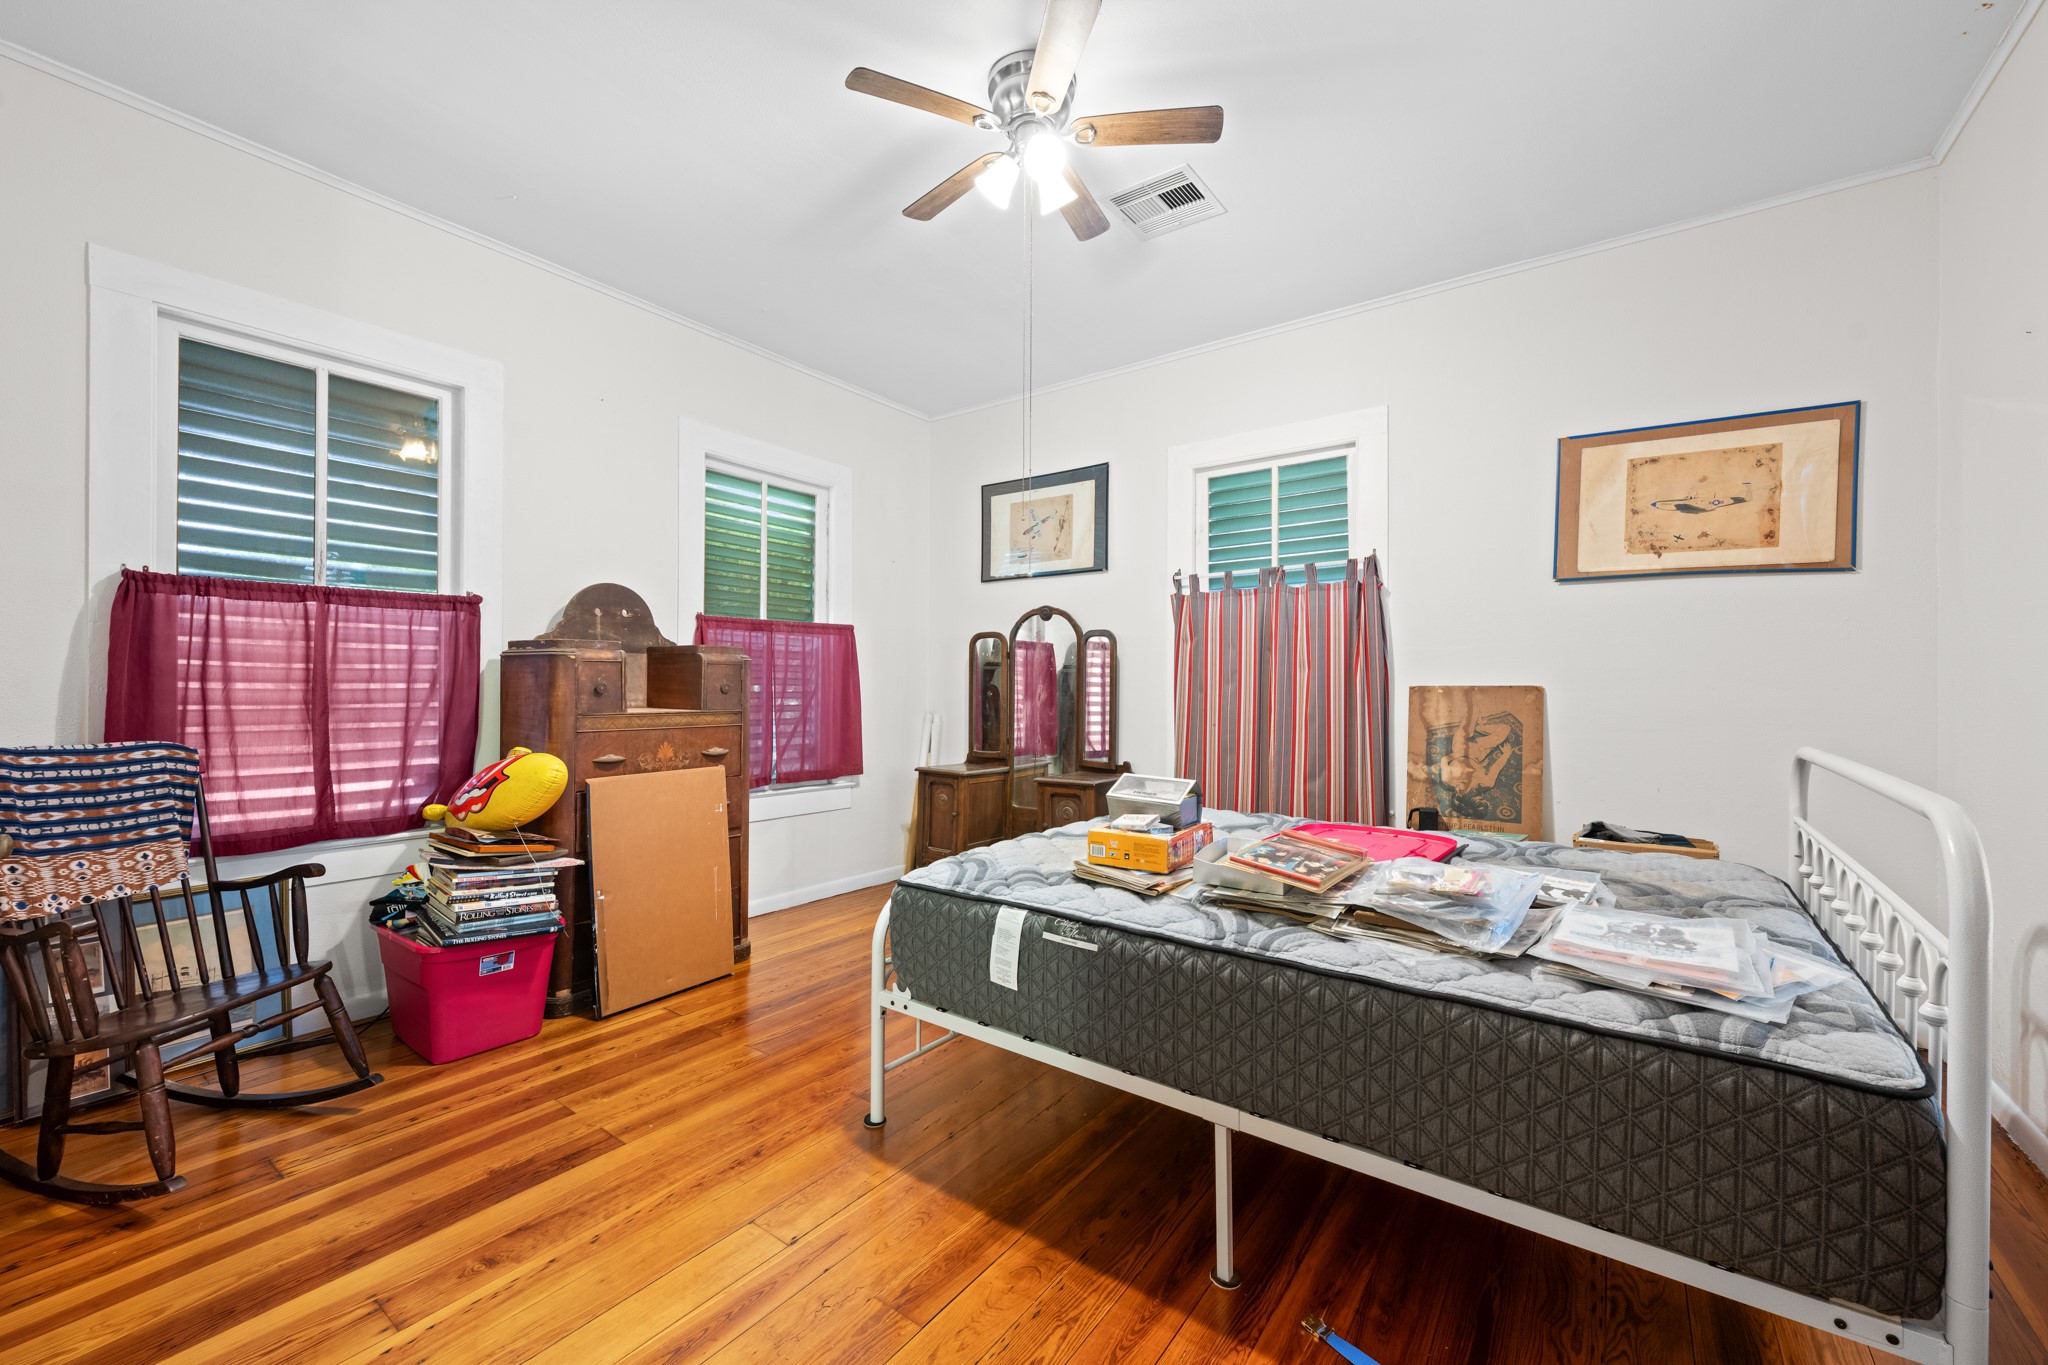
Spacious bedroom featuring warm hardwood floors, multiple windows for natural light, and a ceiling fan for added comfort. The layout offers ample space for furnishings and flexibility to personalize the room to suit a variety of needs.
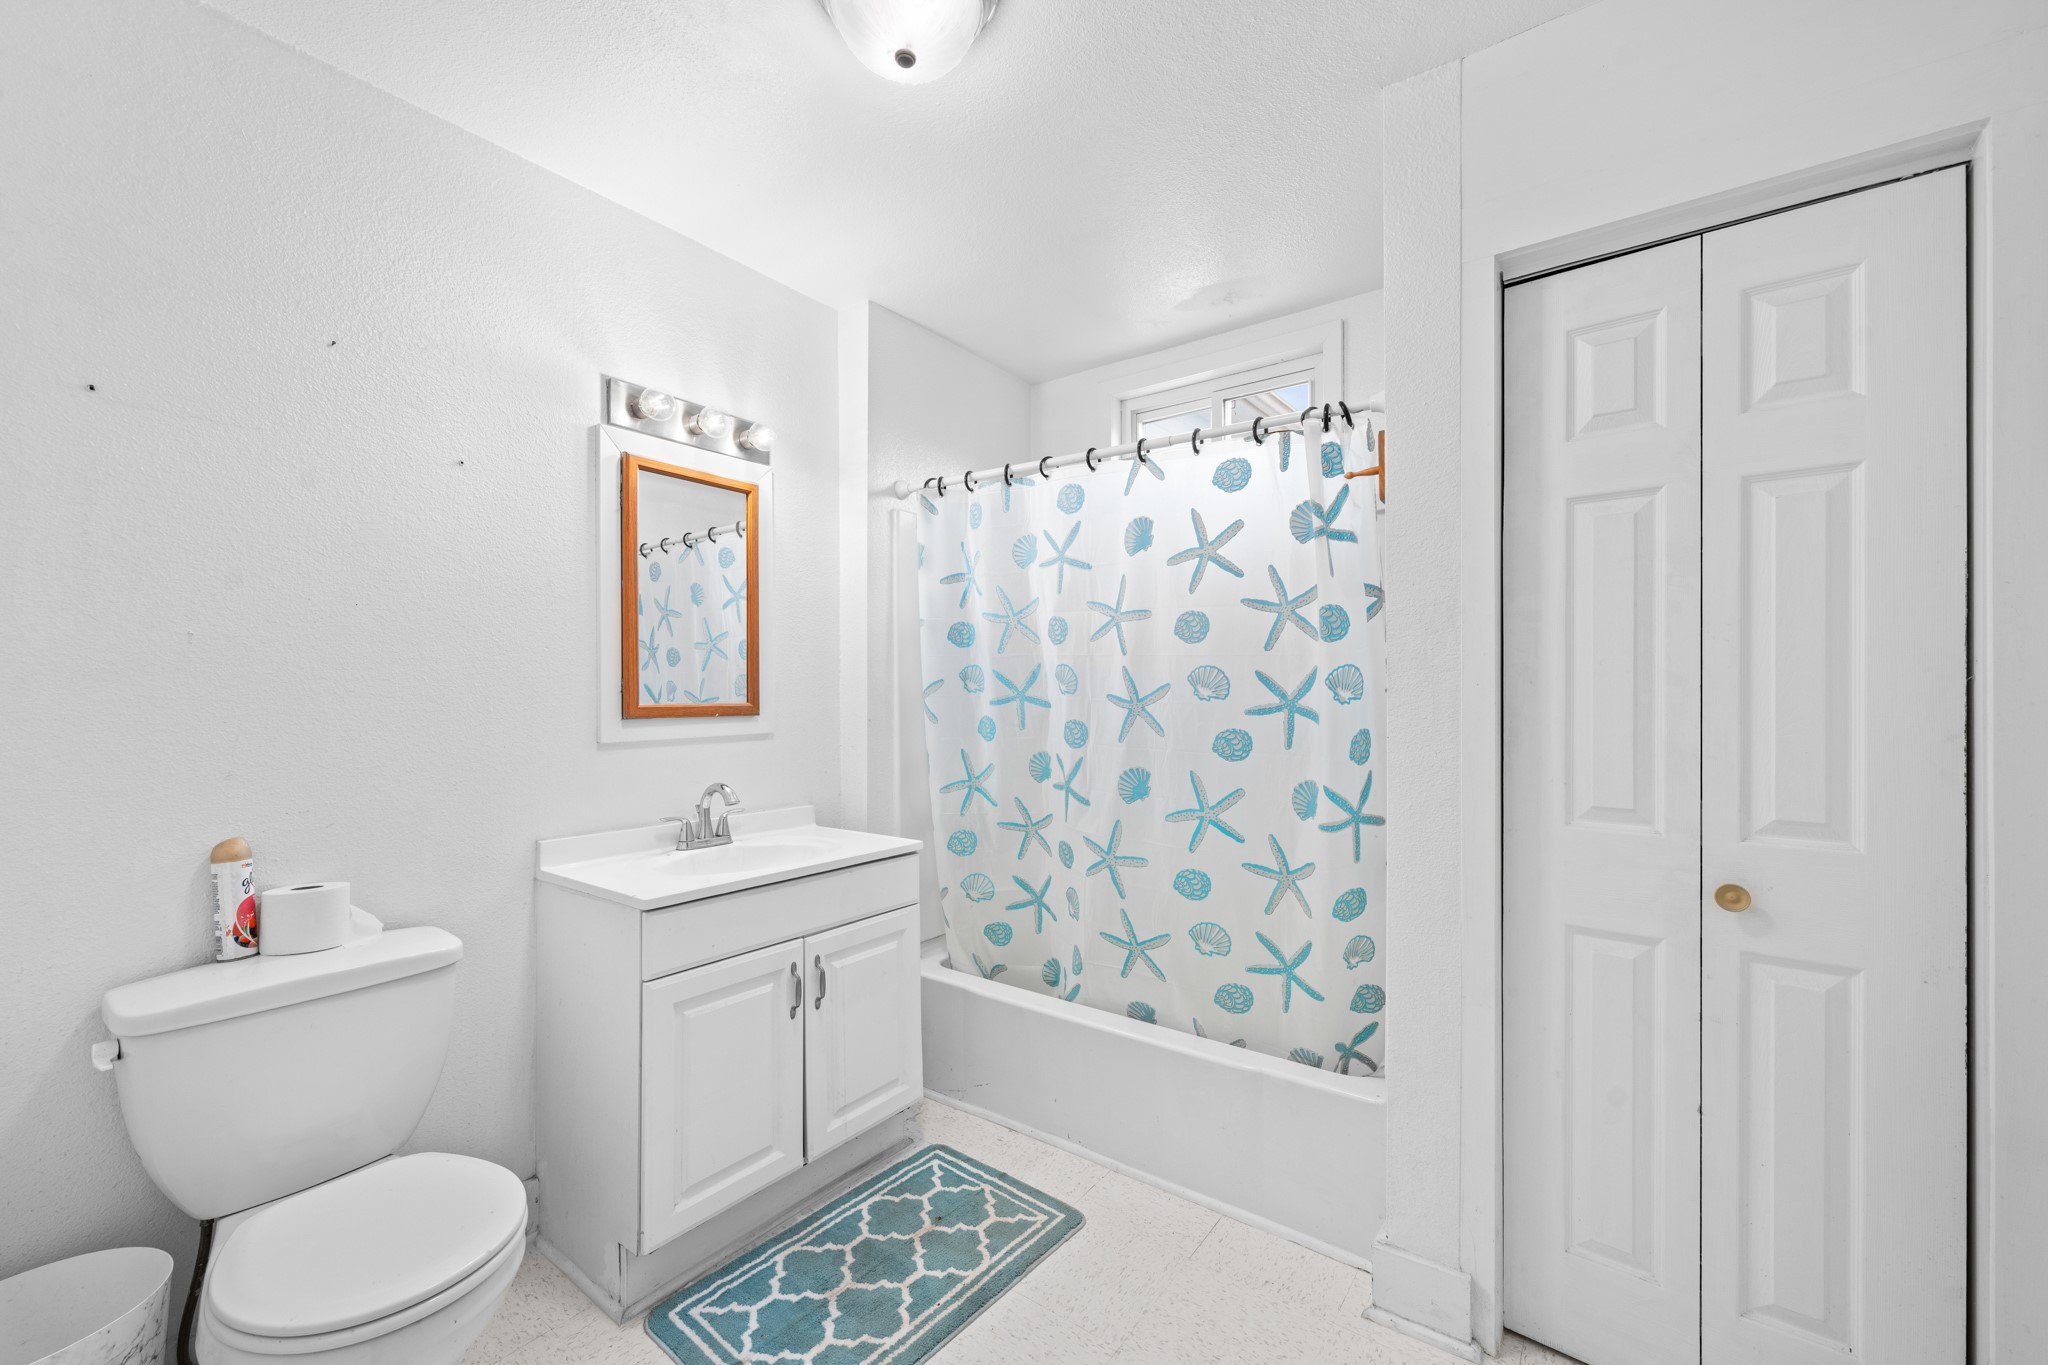
Clean and functional bathroom featuring a tub/shower combination, vanity with storage, and bright natural light. Neutral finishes create a simple, versatile space ready for everyday use.
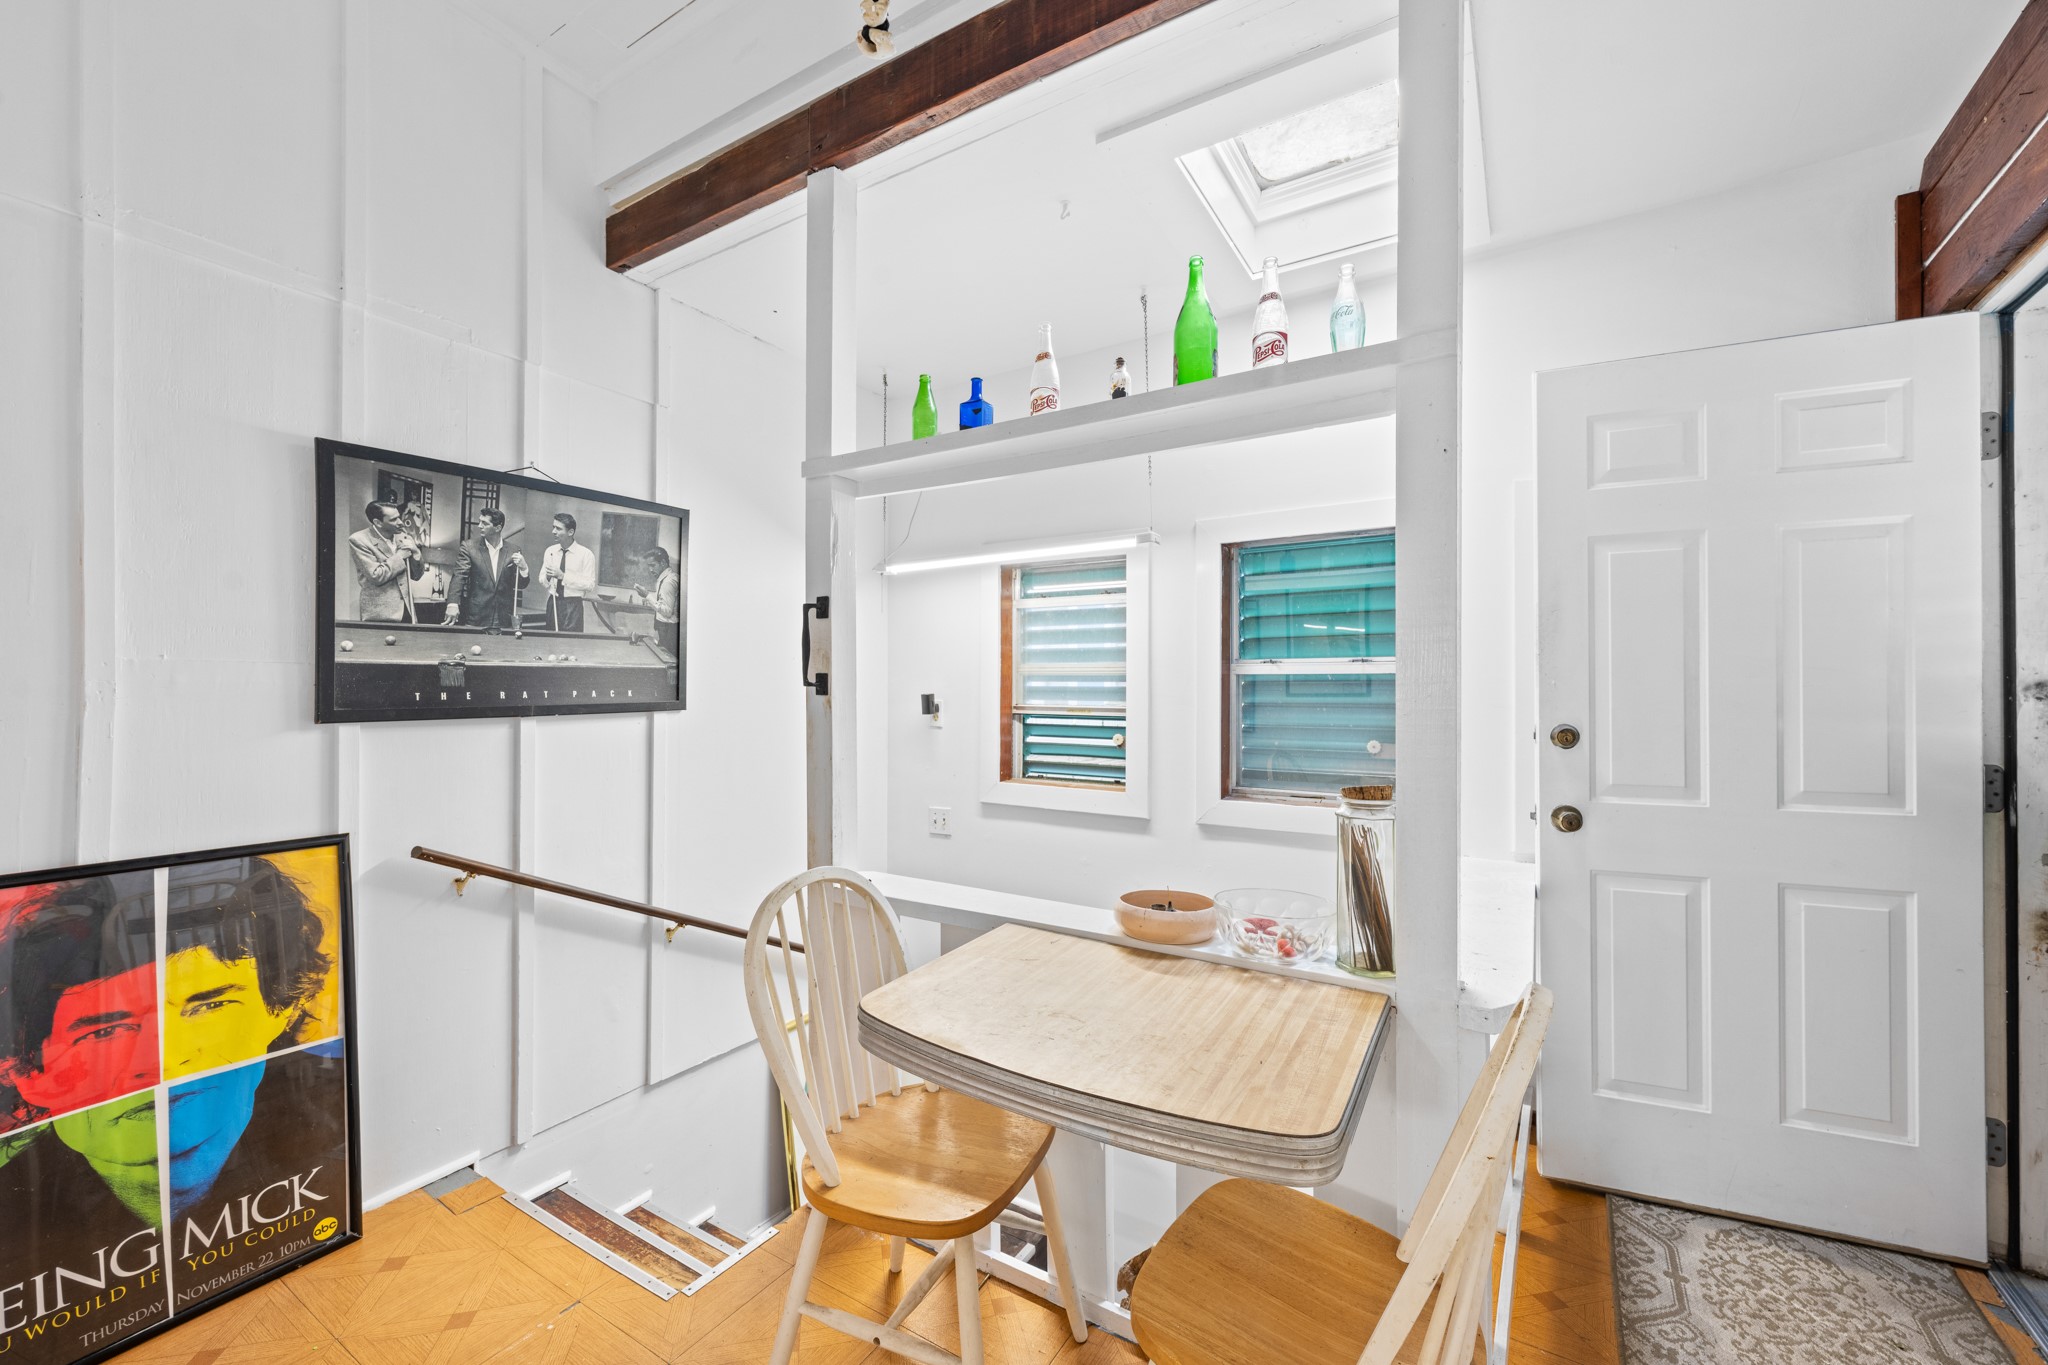
Cozy and unique nook with built-in charm, featuring natural light, open shelving accents, and a compact dining space. Conveniently located near the entry, this area offers a flexible spot for casual meals or a small workspace.
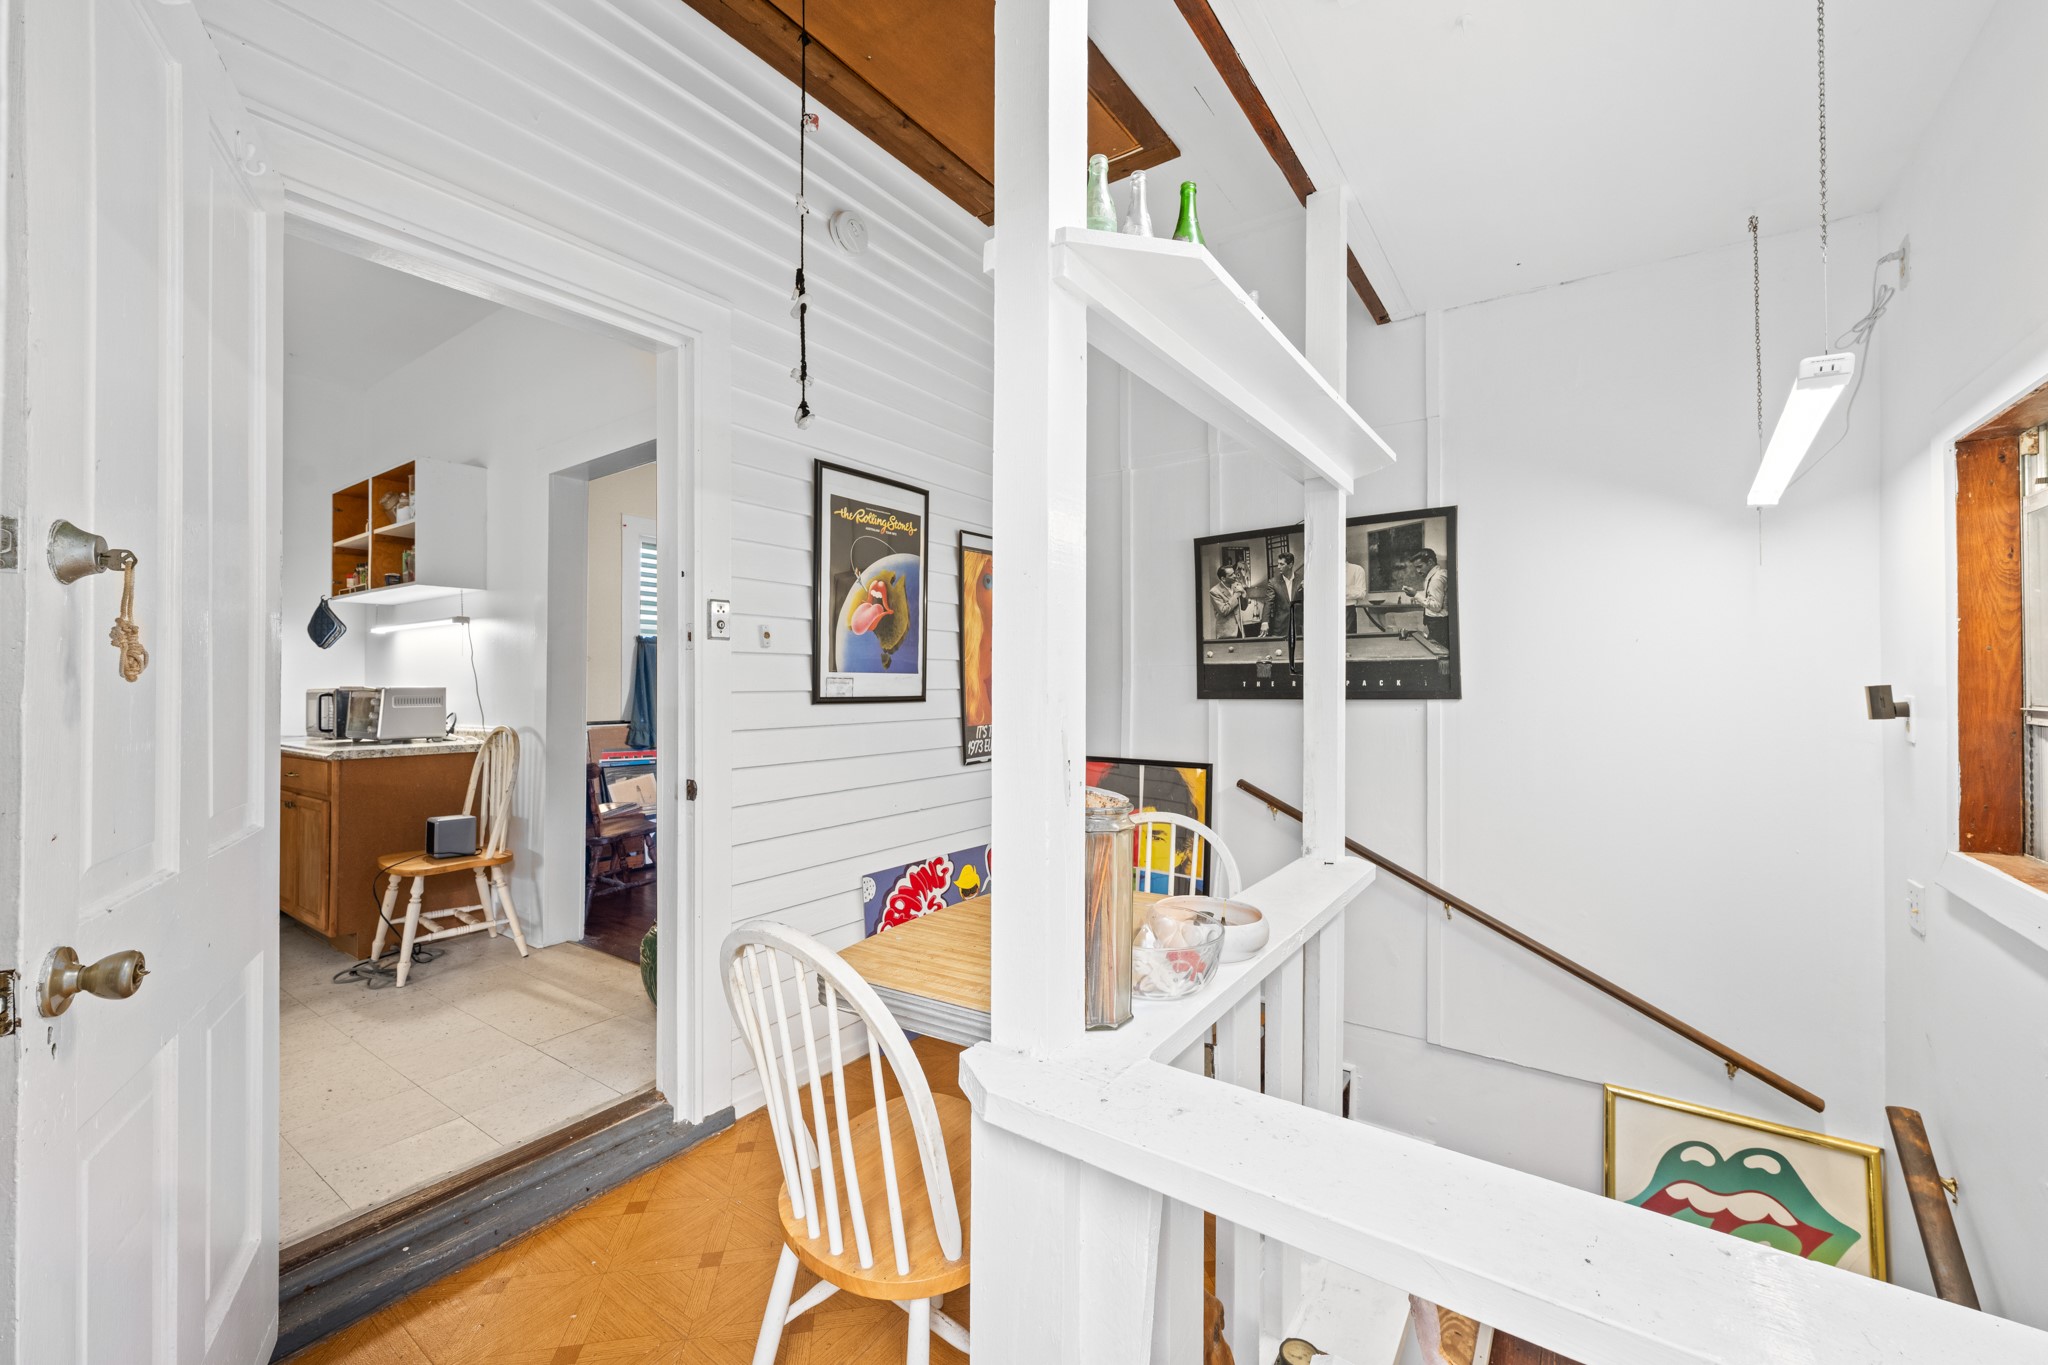
Unique interior space featuring a built-in nook and open railing overlooking the stairwell, enhanced by natural light and architectural character. This flexible area connects seamlessly to the kitchen and adds a distinctive touch to the home’s layout.
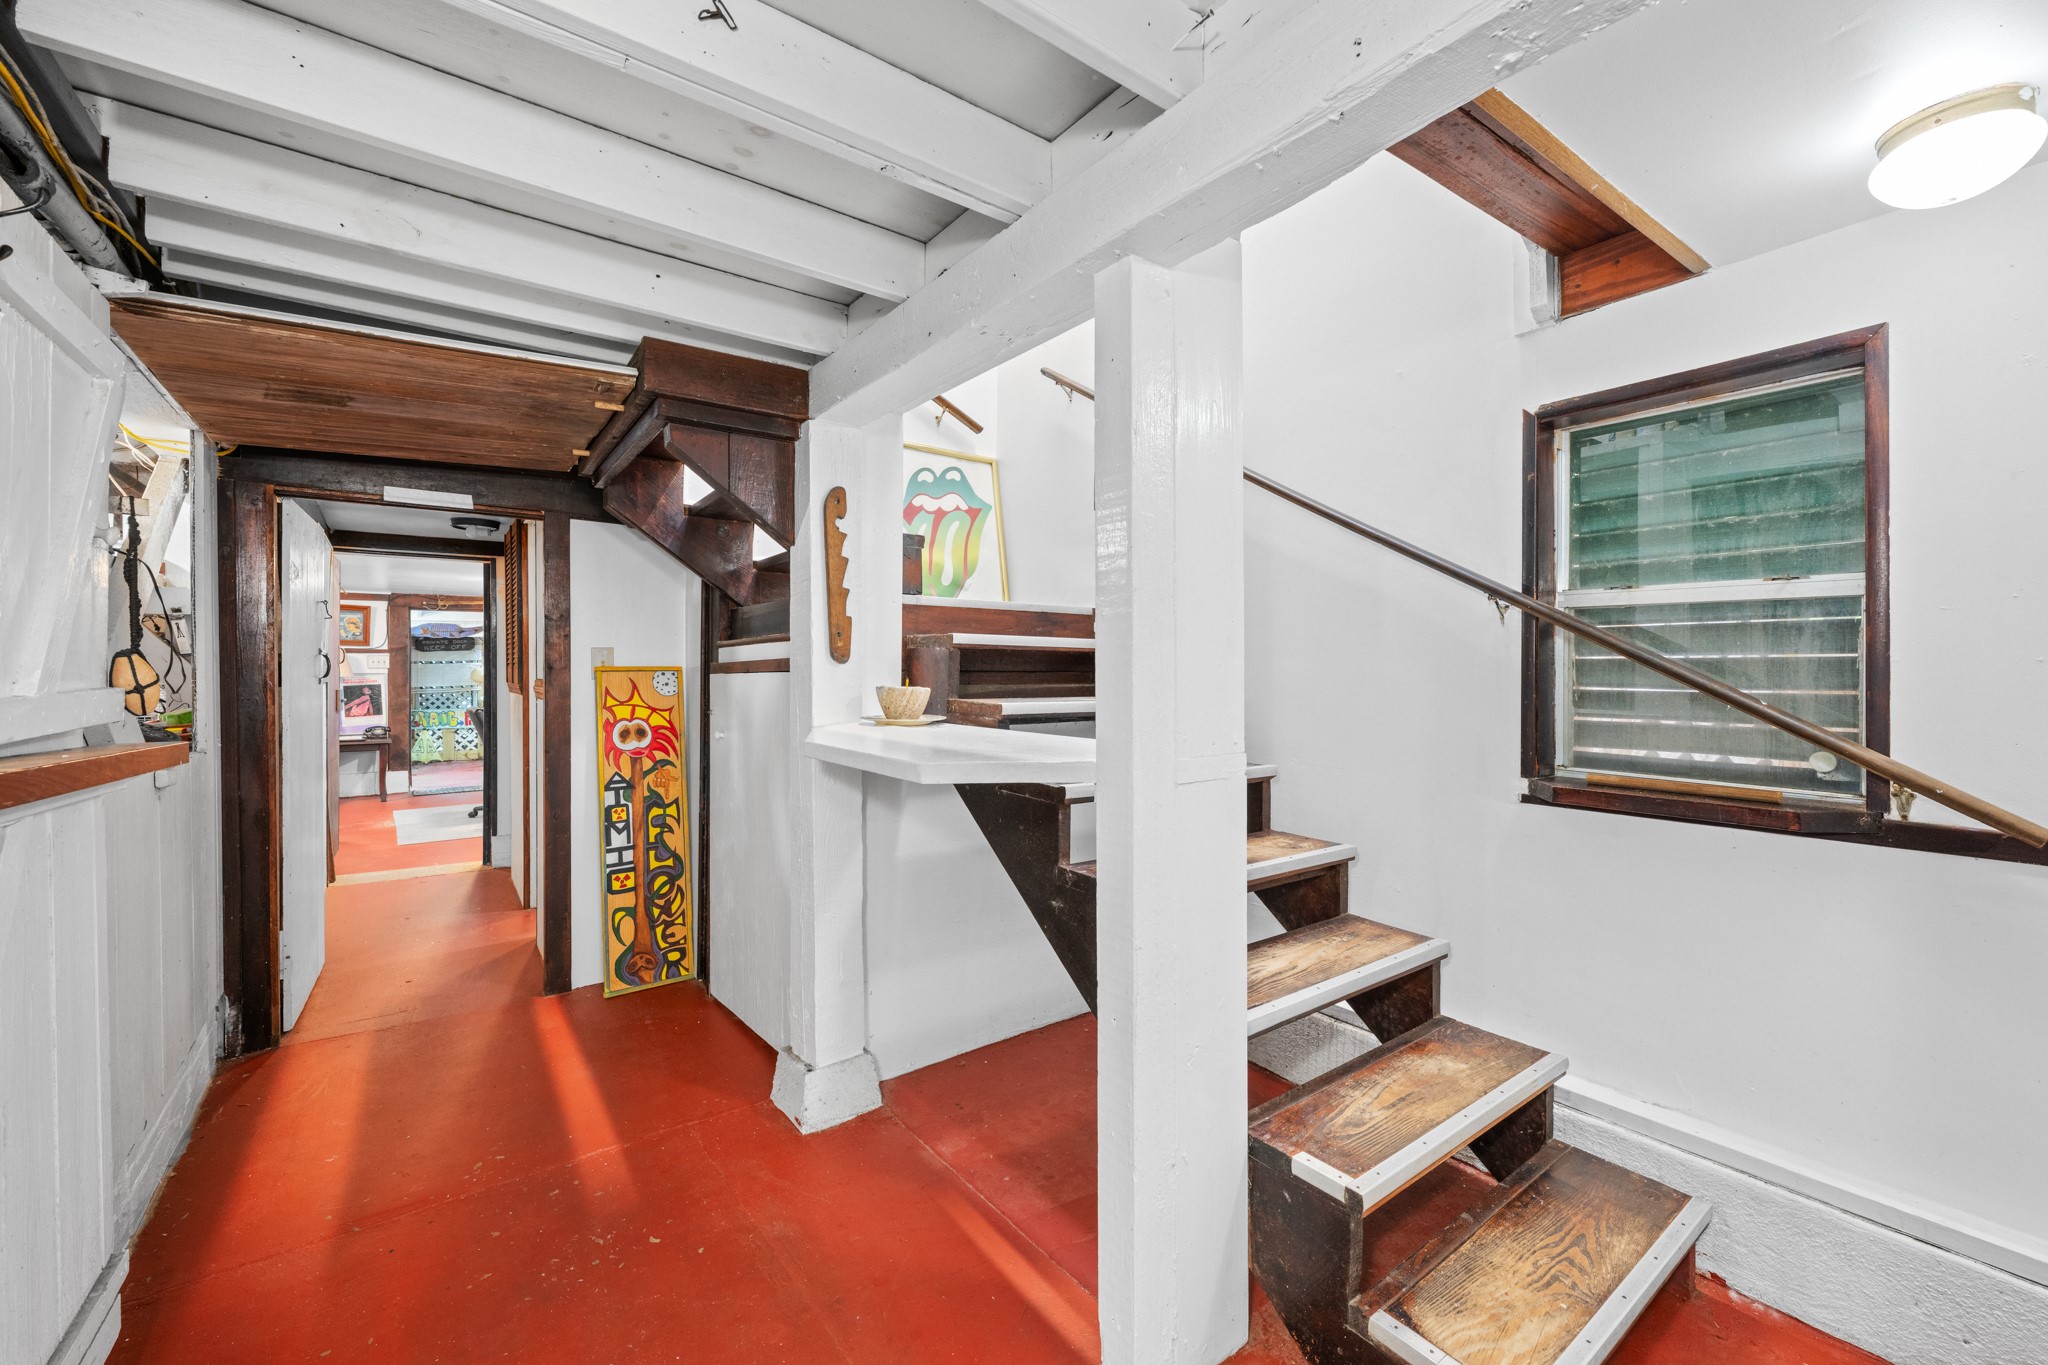
Character-rich staircase area featuring exposed beams, wood accents, and a functional layout leading to the lower level. This space adds architectural interest while providing convenient access to additional areas of the home.
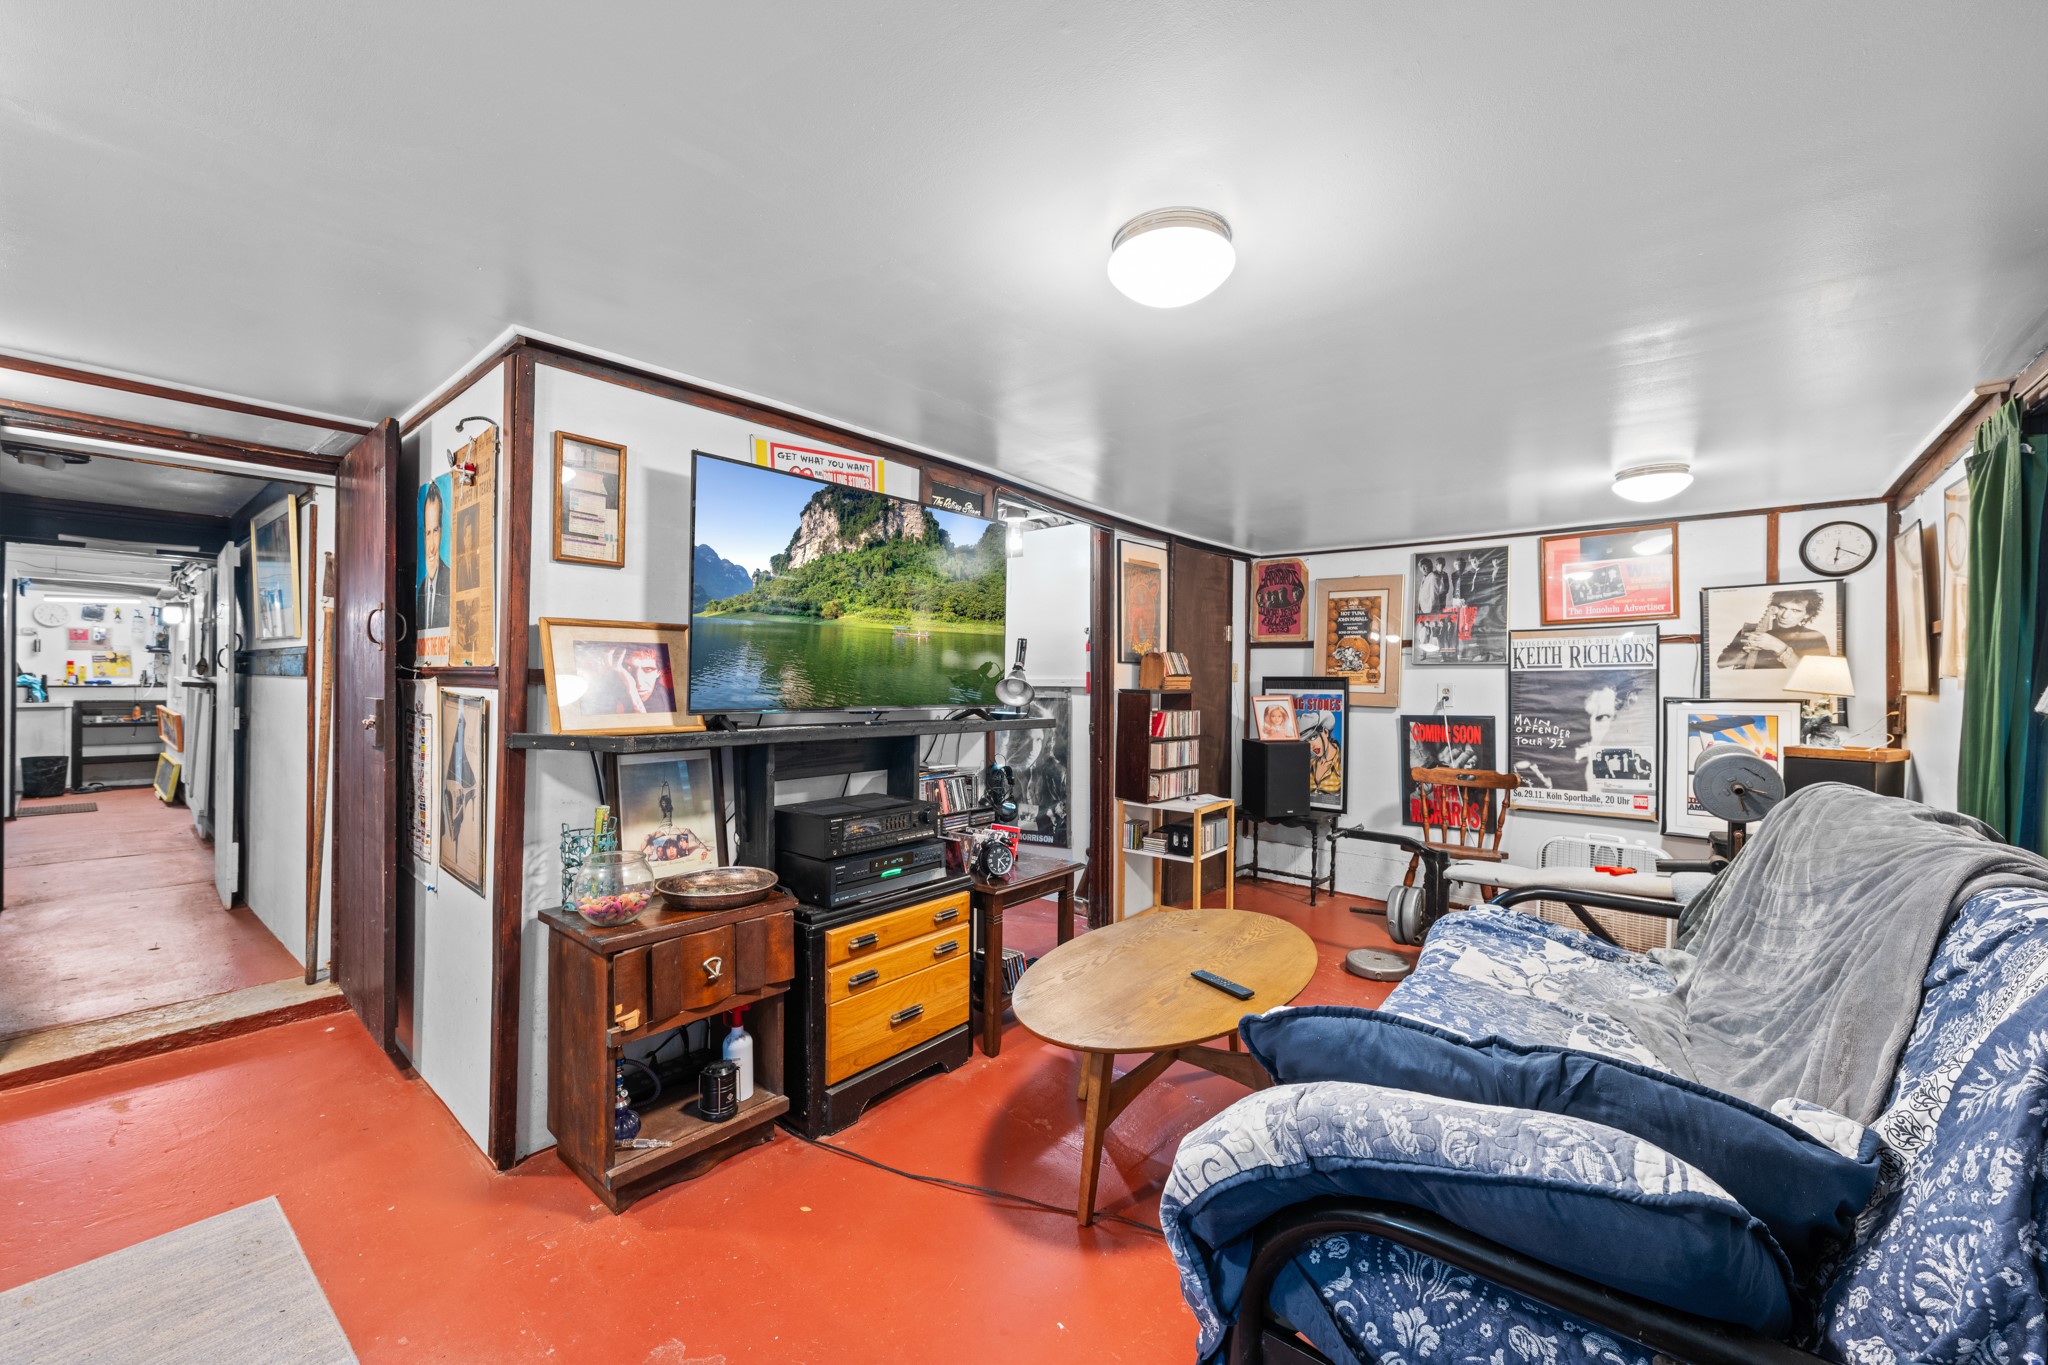
Comfortable secondary living space featuring an open layout, ideal for a media room, recreation area, or flexible use. The space offers additional room for relaxing, hobbies, or entertaining.
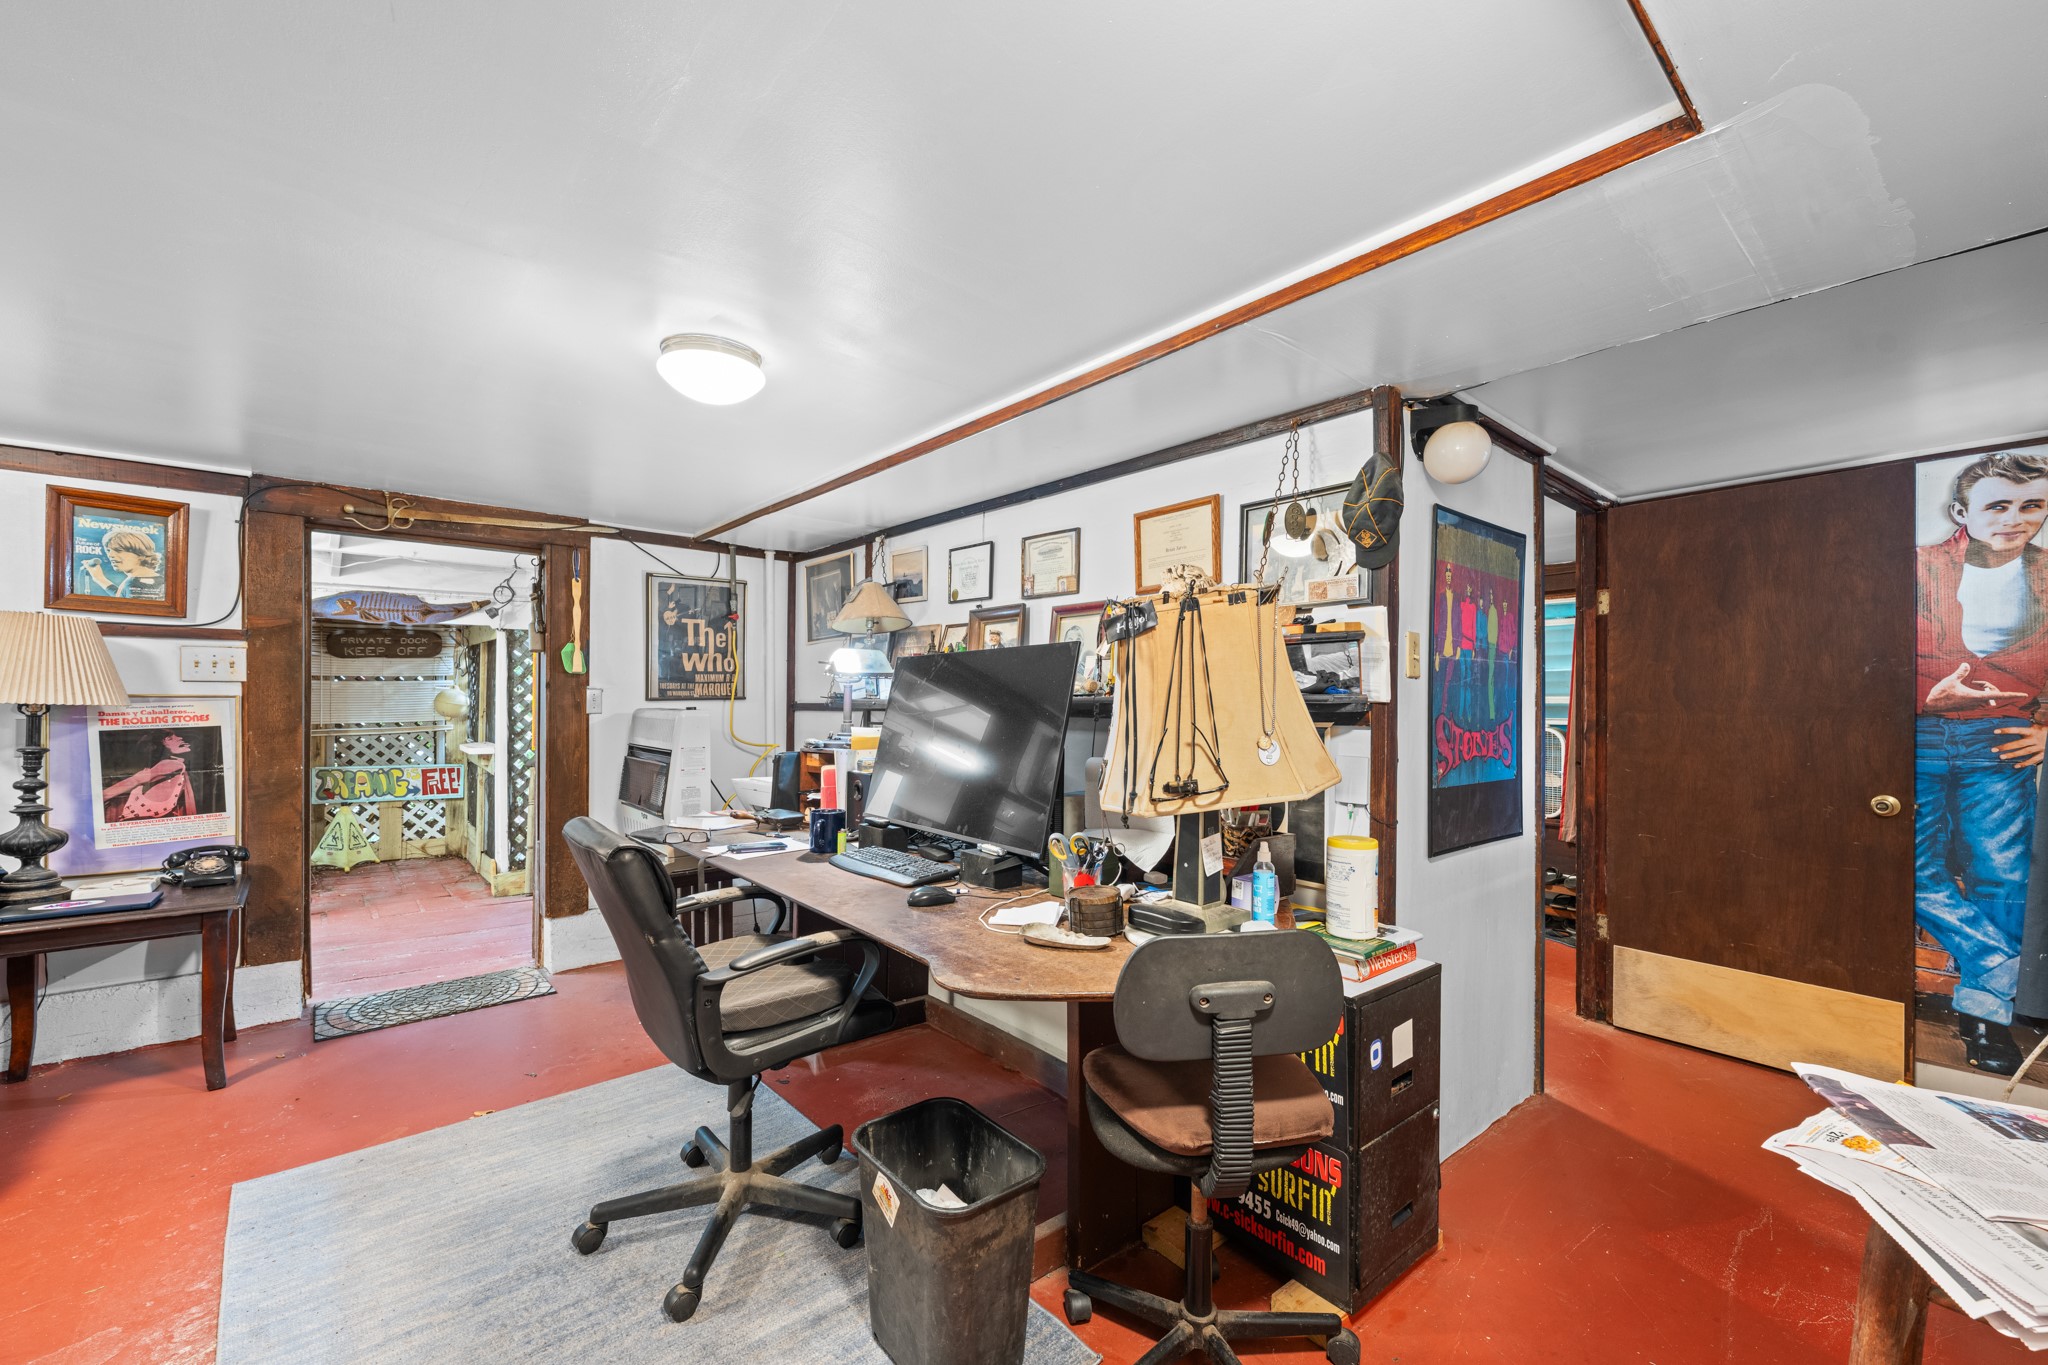
Versatile lower-level area featuring workspace potential, ideal for a home office, studio, or hobby room. The open layout provides flexibility and easy access to adjacent spaces, enhancing functionality for a variety of uses.
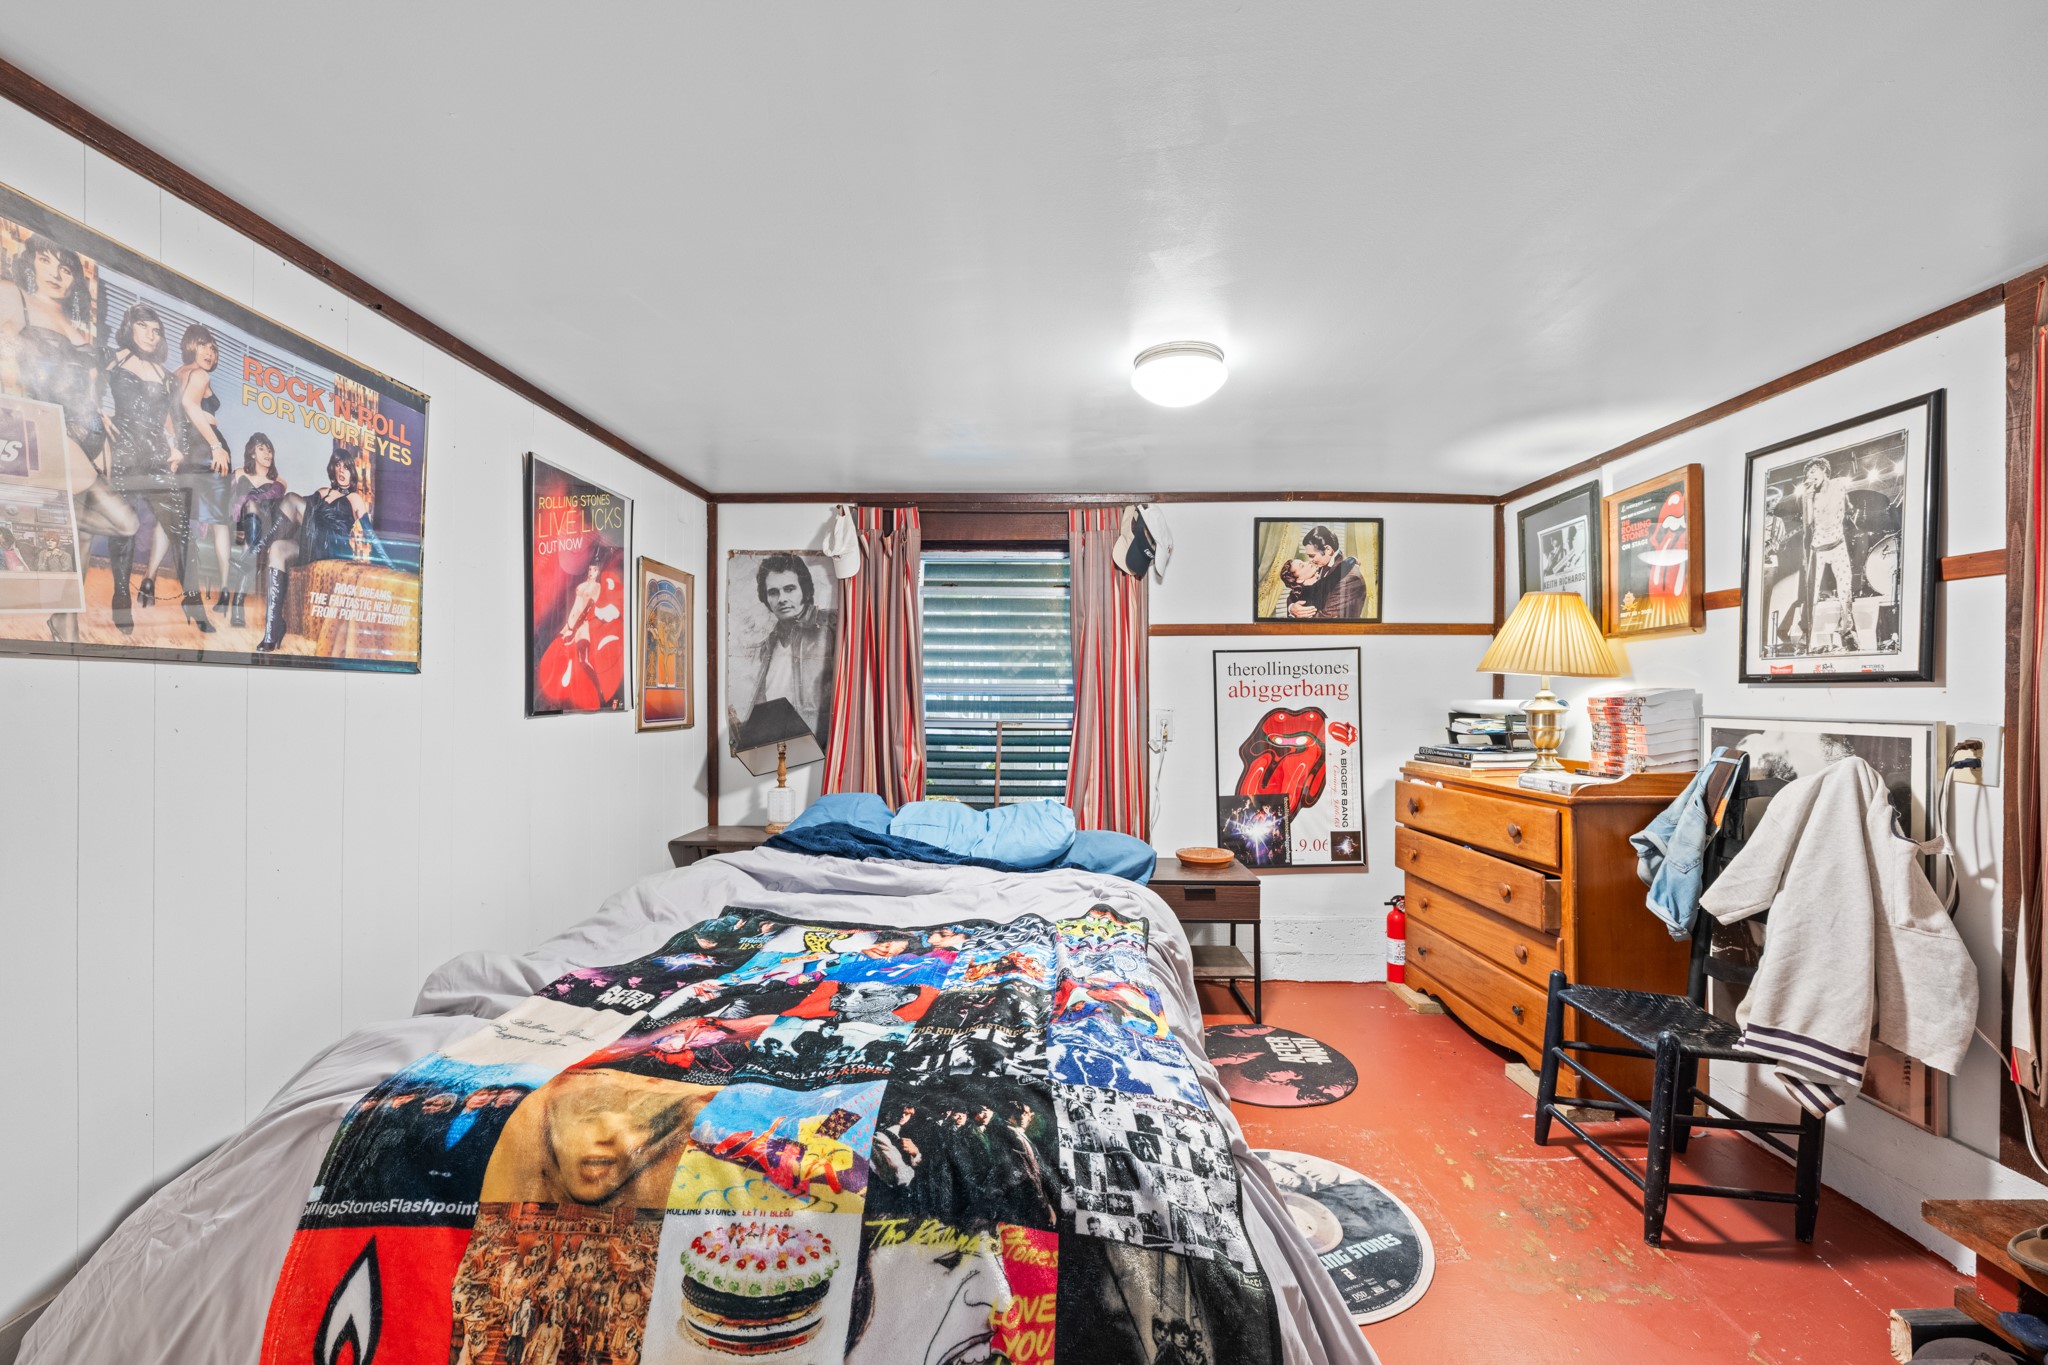
– Comfortable lower-level bedroom offering a private retreat with ample wall space and room for furnishings. This versatile space can serve as a guest room, office, or additional living area to fit a variety of needs.
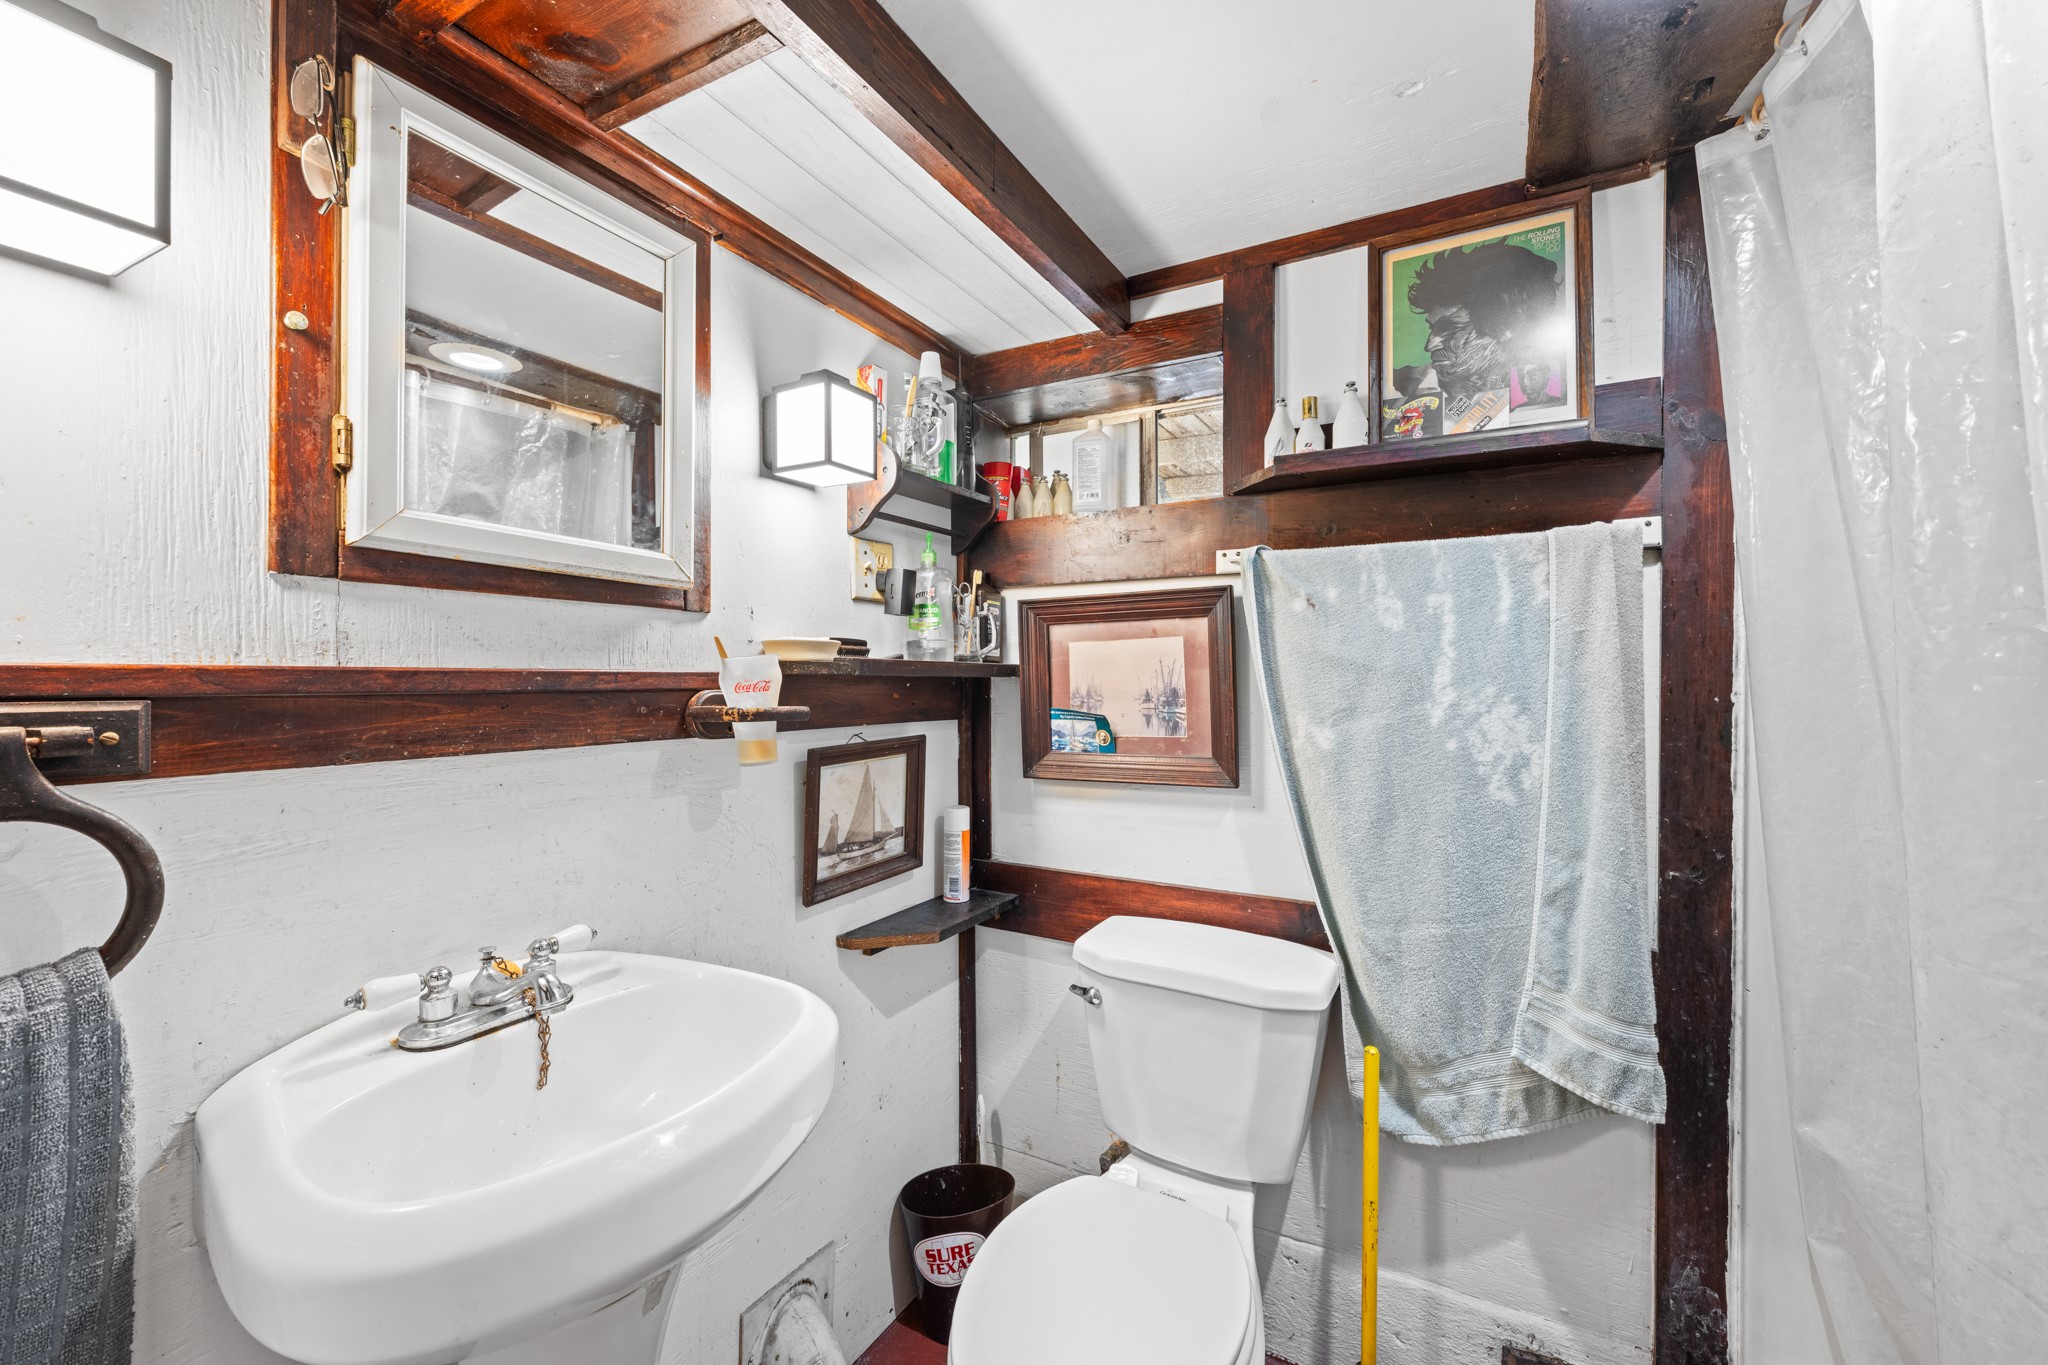
Compact bathroom featuring a shower, pedestal sink, and built-in shelving for added storage. Functional layout offers convenience and flexibility for guests or lower-level living.
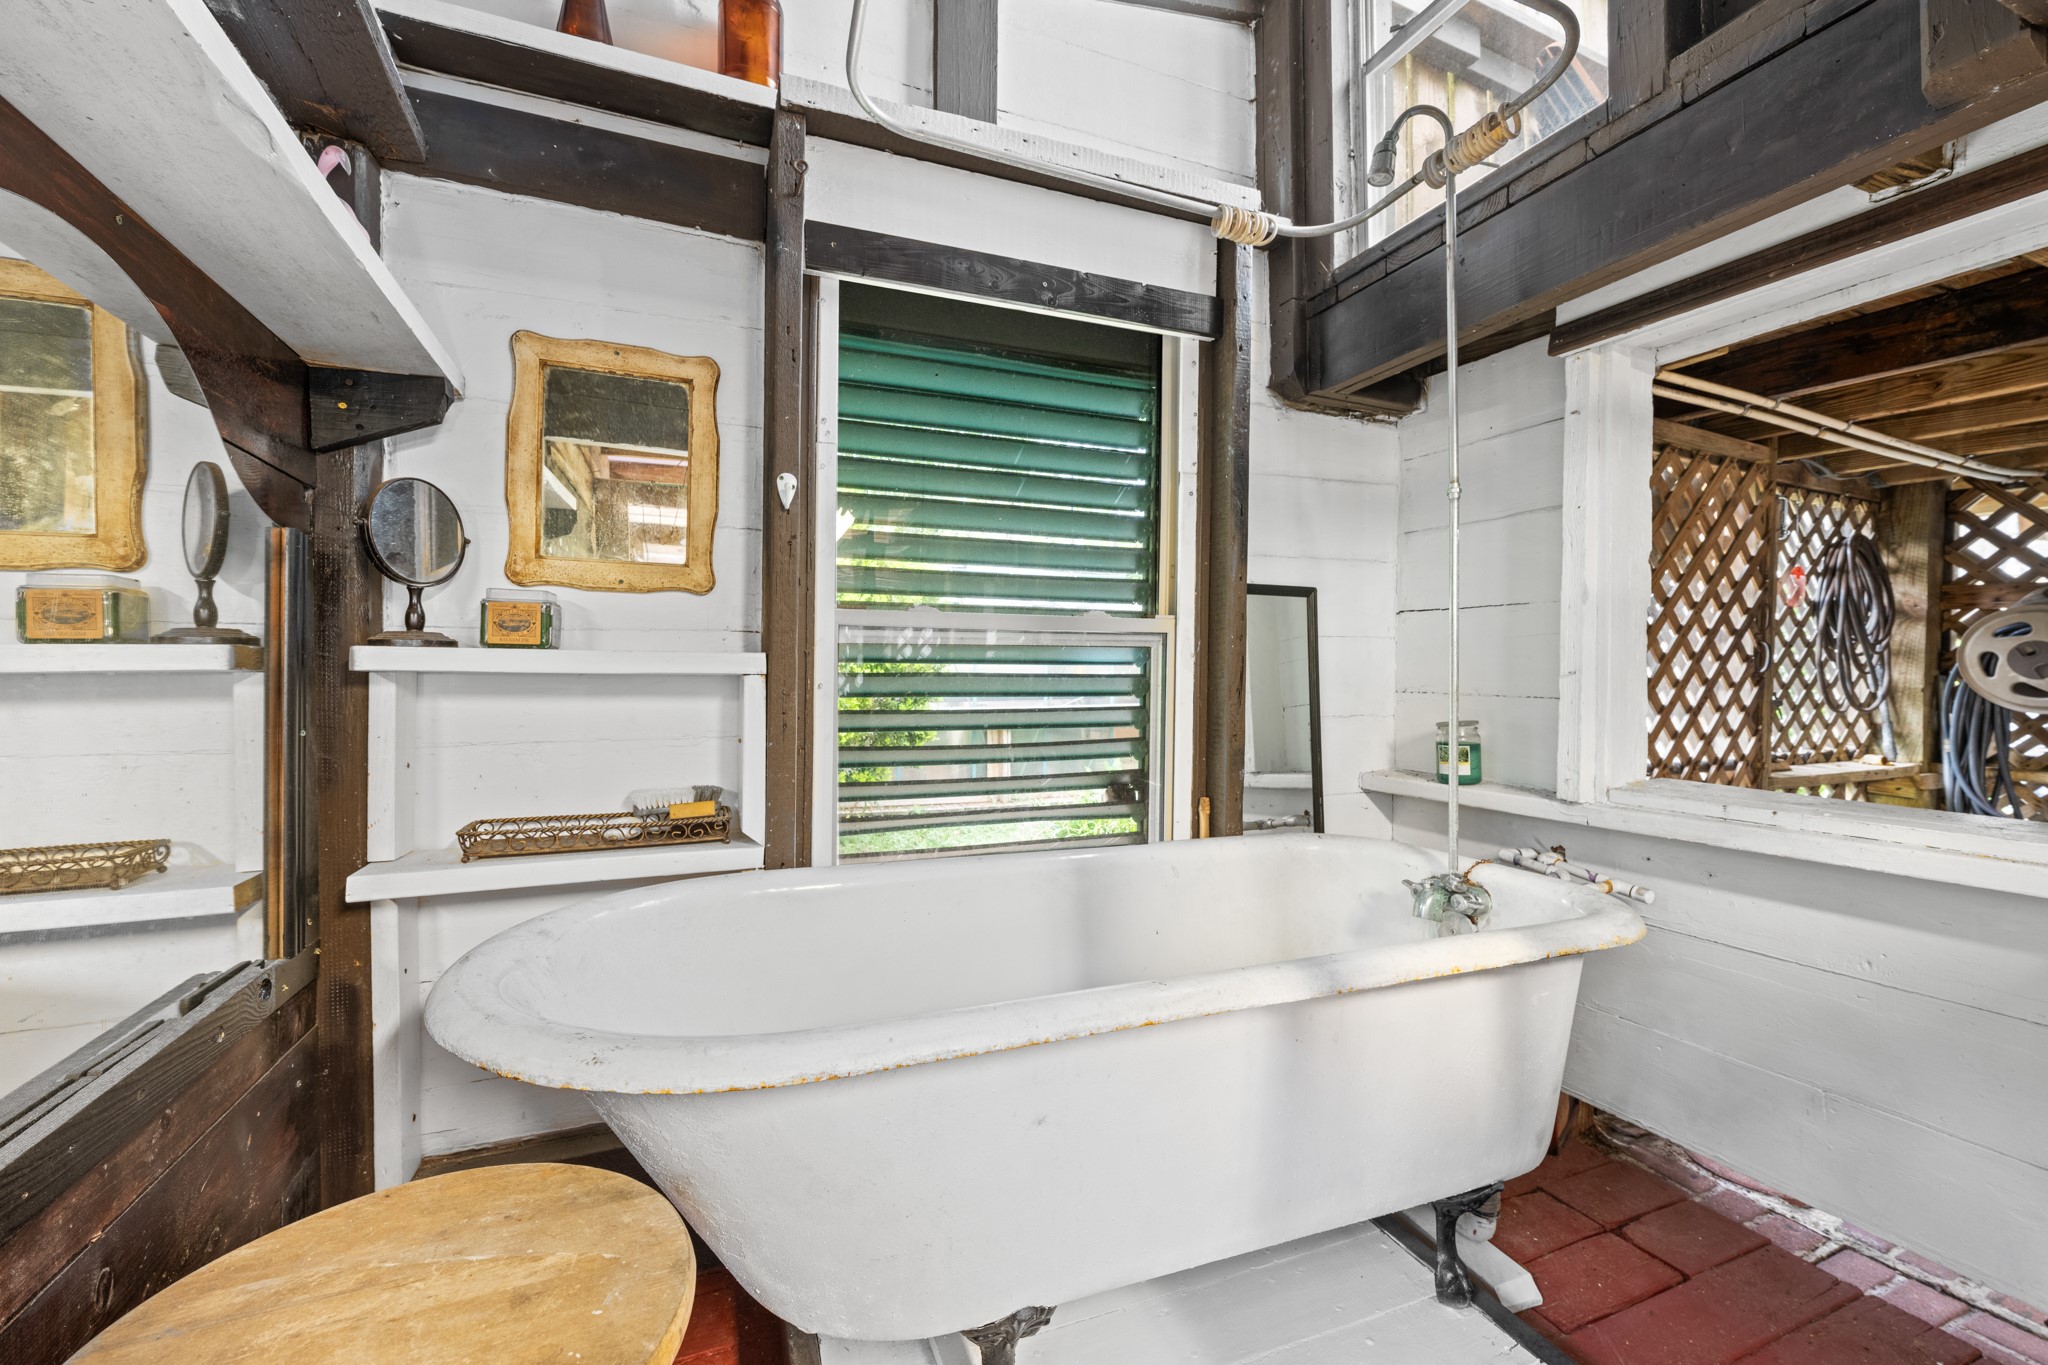
Distinctive bathroom featuring a classic clawfoot tub, adding vintage charm and character. Open shelving and natural light enhance the space, creating a unique and functional retreat.
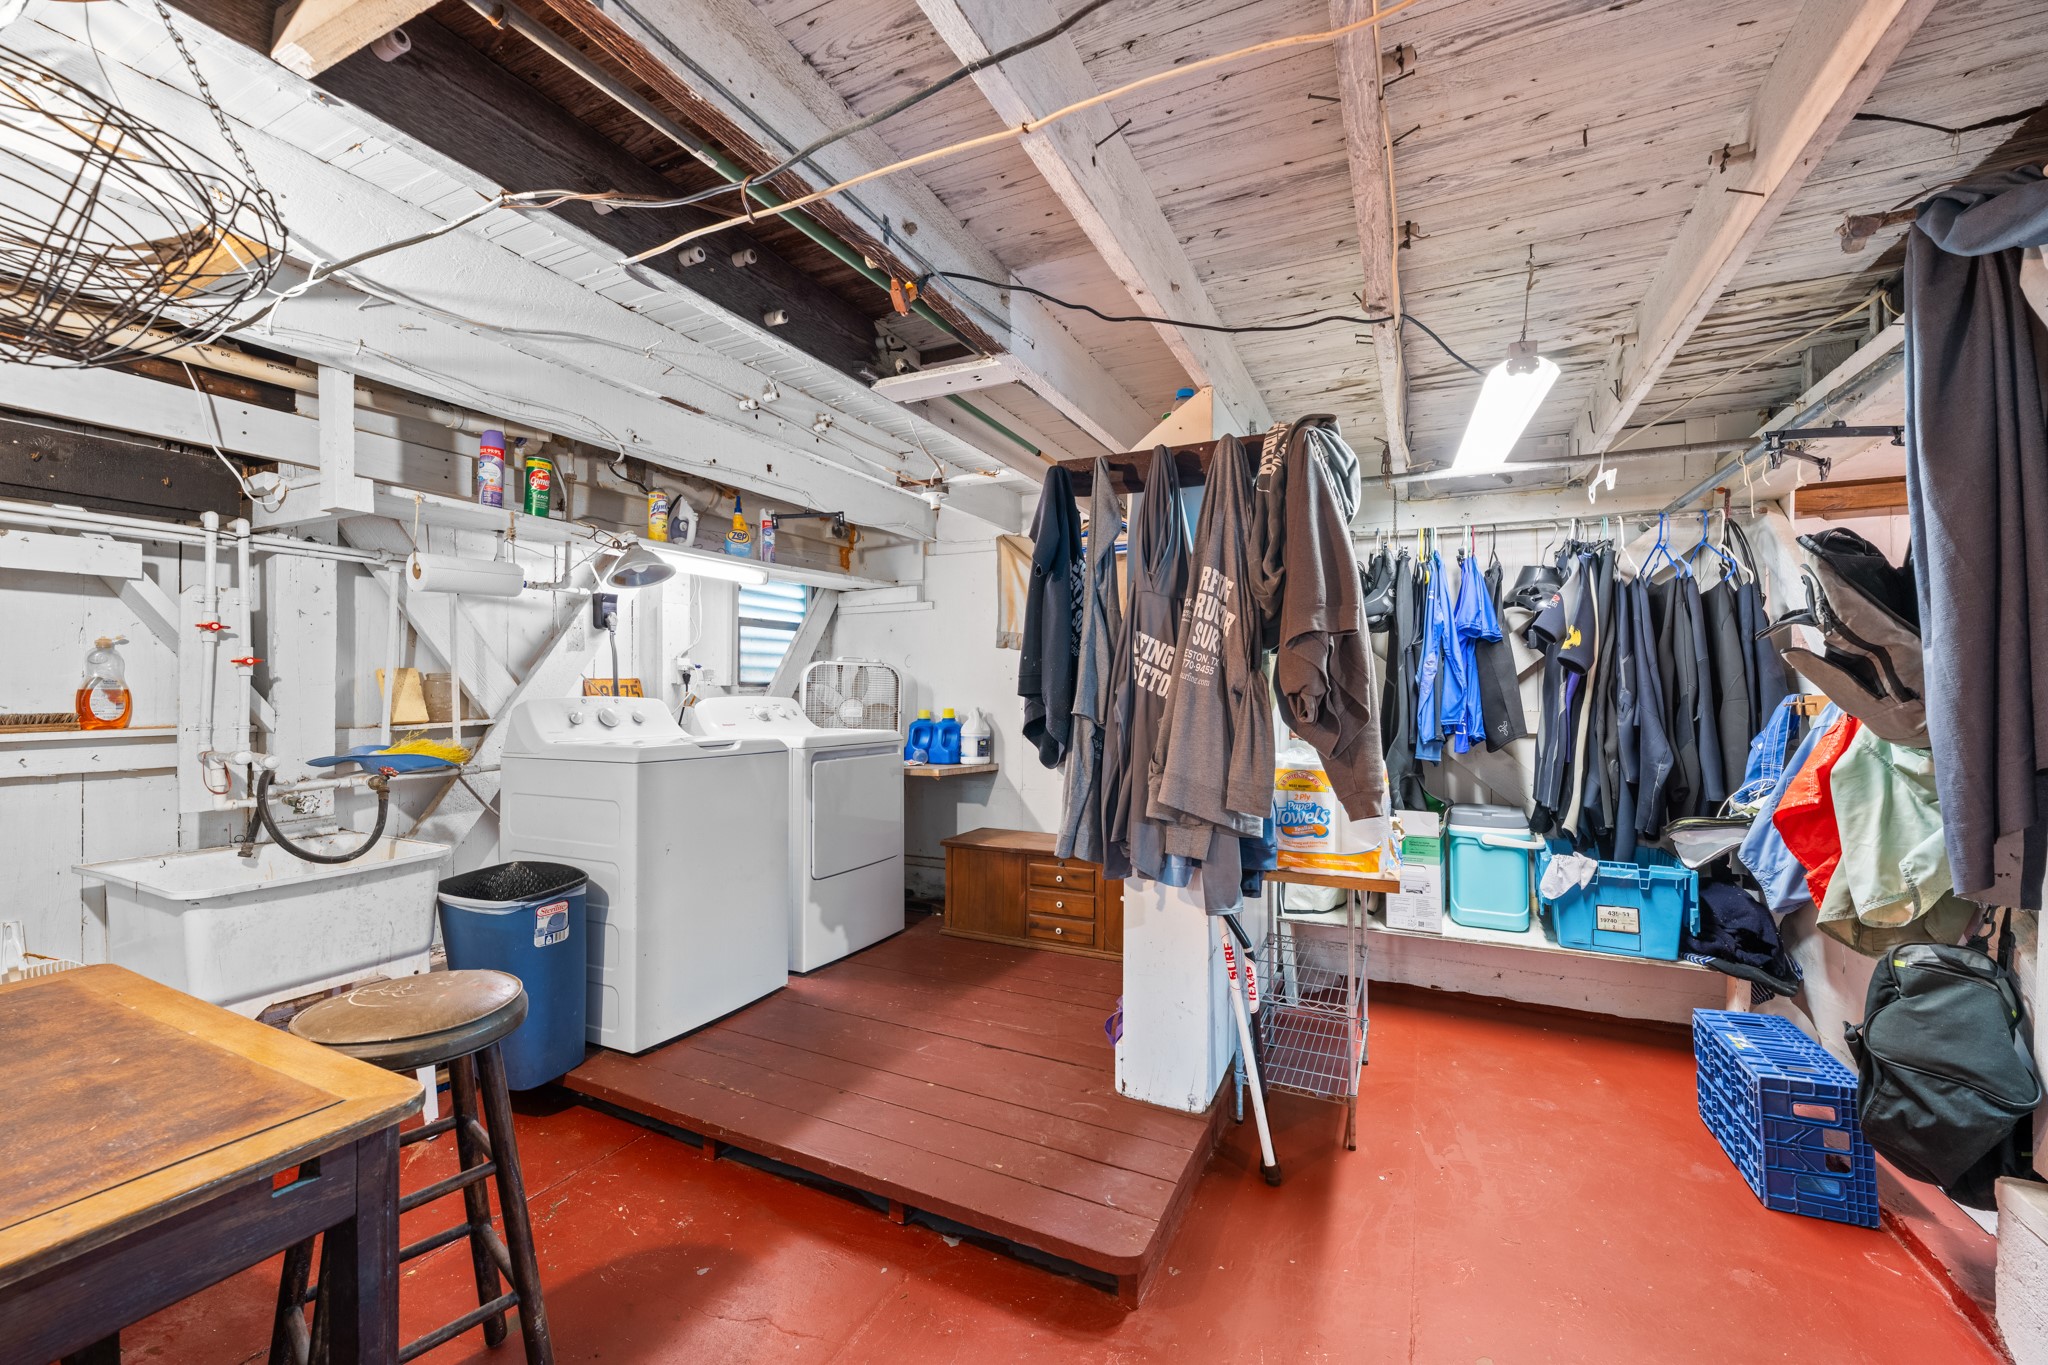
Functional laundry area featuring washer and dryer connections, utility sink, and ample space for storage or organization. This versatile space supports everyday tasks while offering additional room for household needs.
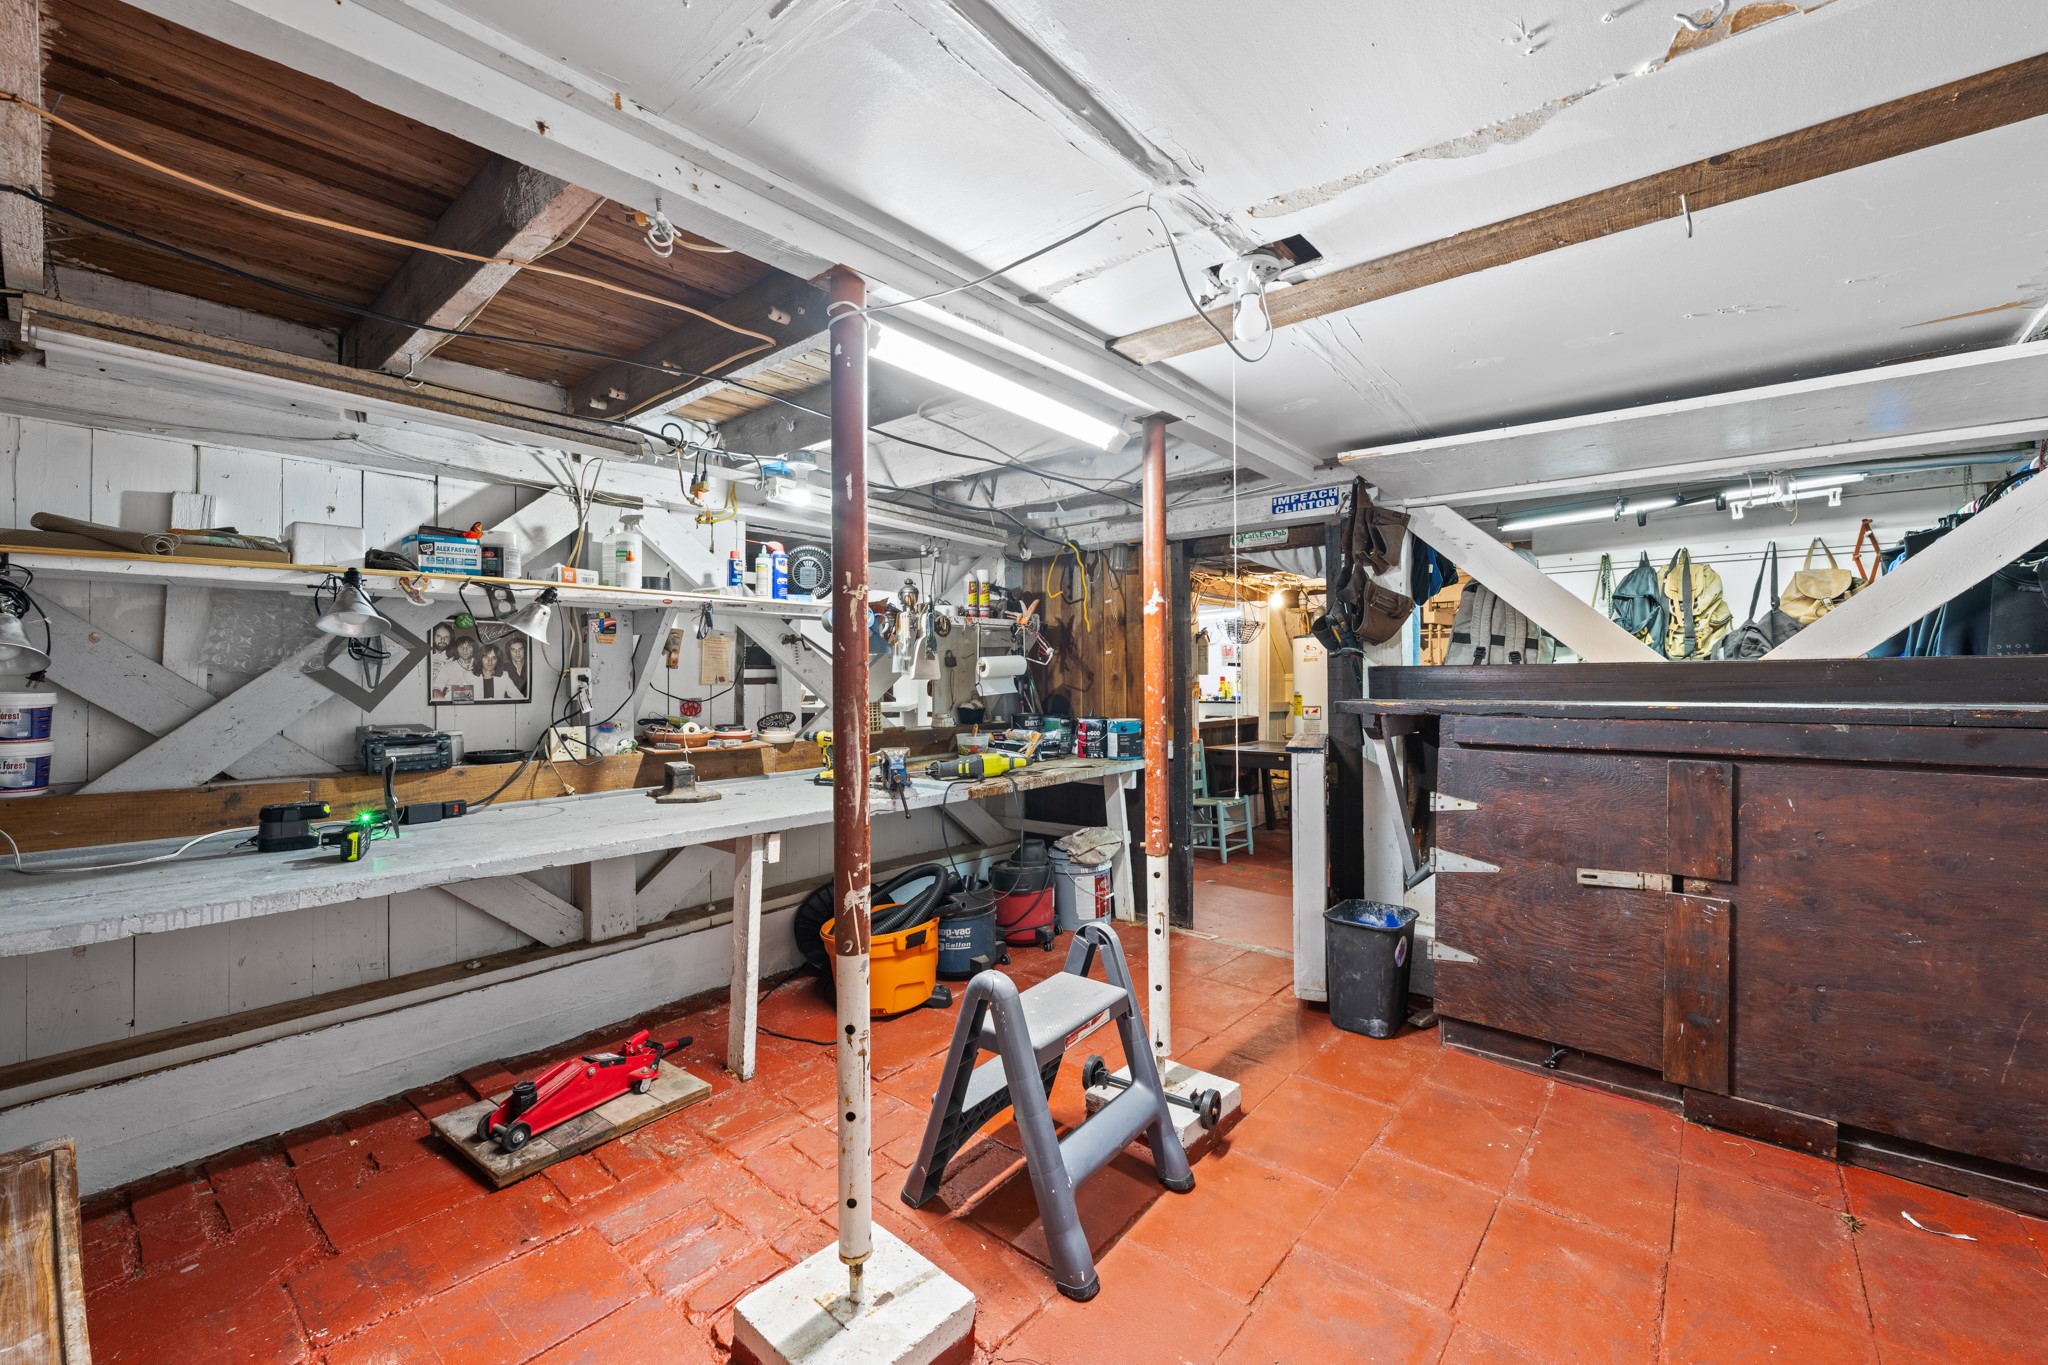
Spacious lower-level workshop featuring built-in workbenches, shelving, and ample room for tools and projects. This versatile area is ideal for hobbies, storage, or creative workspace needs.
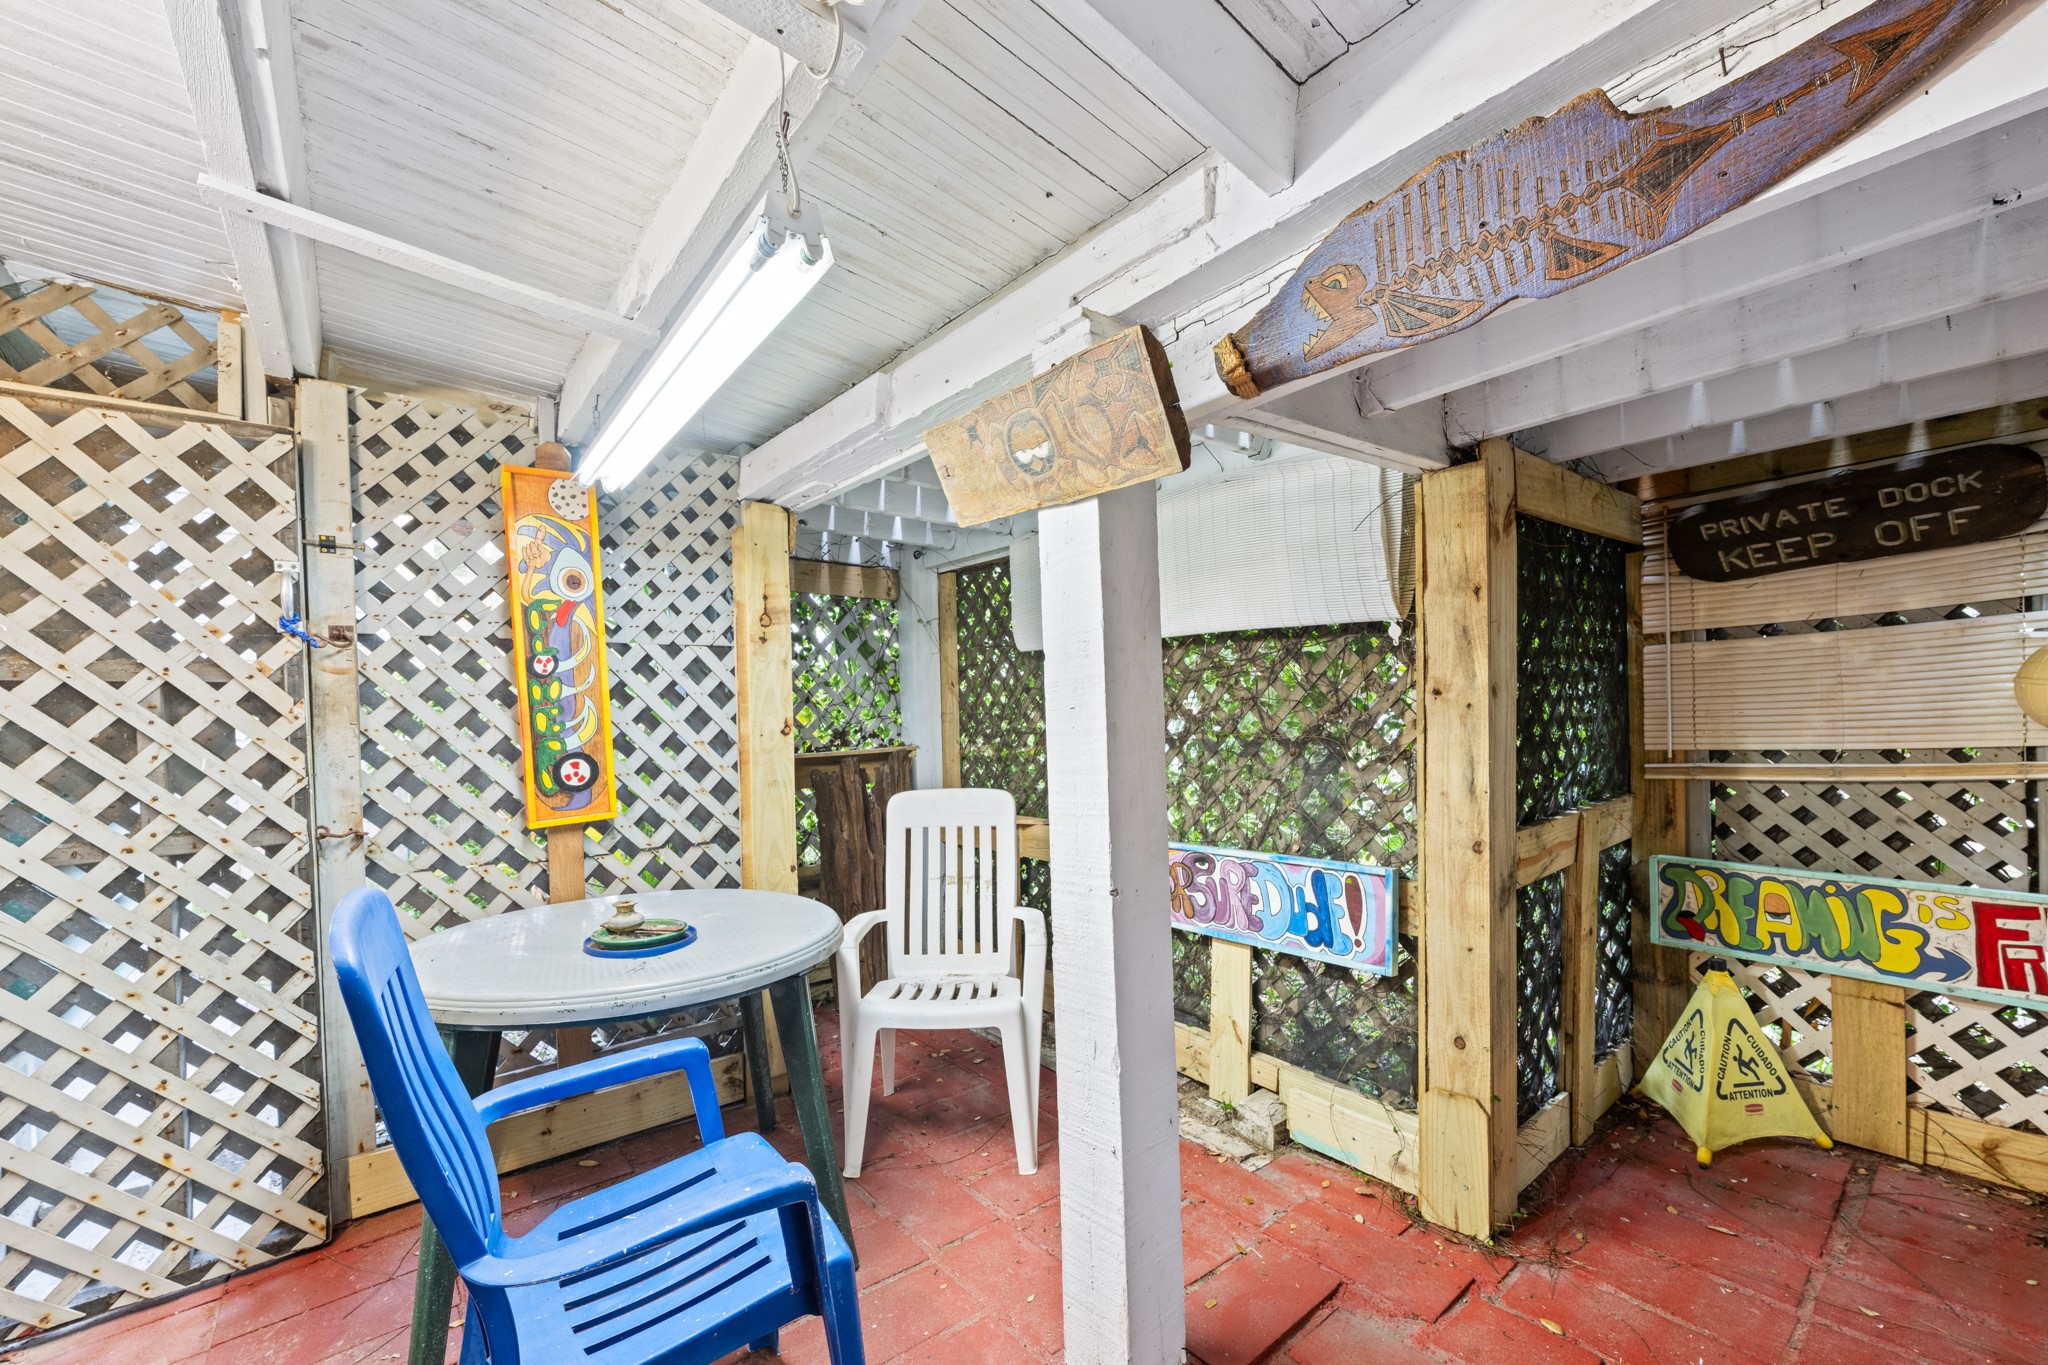
Covered outdoor space with lattice detailing, offering a shaded area for casual seating or outdoor relaxation. The semi-enclosed design provides privacy and flexibility for a variety of uses.
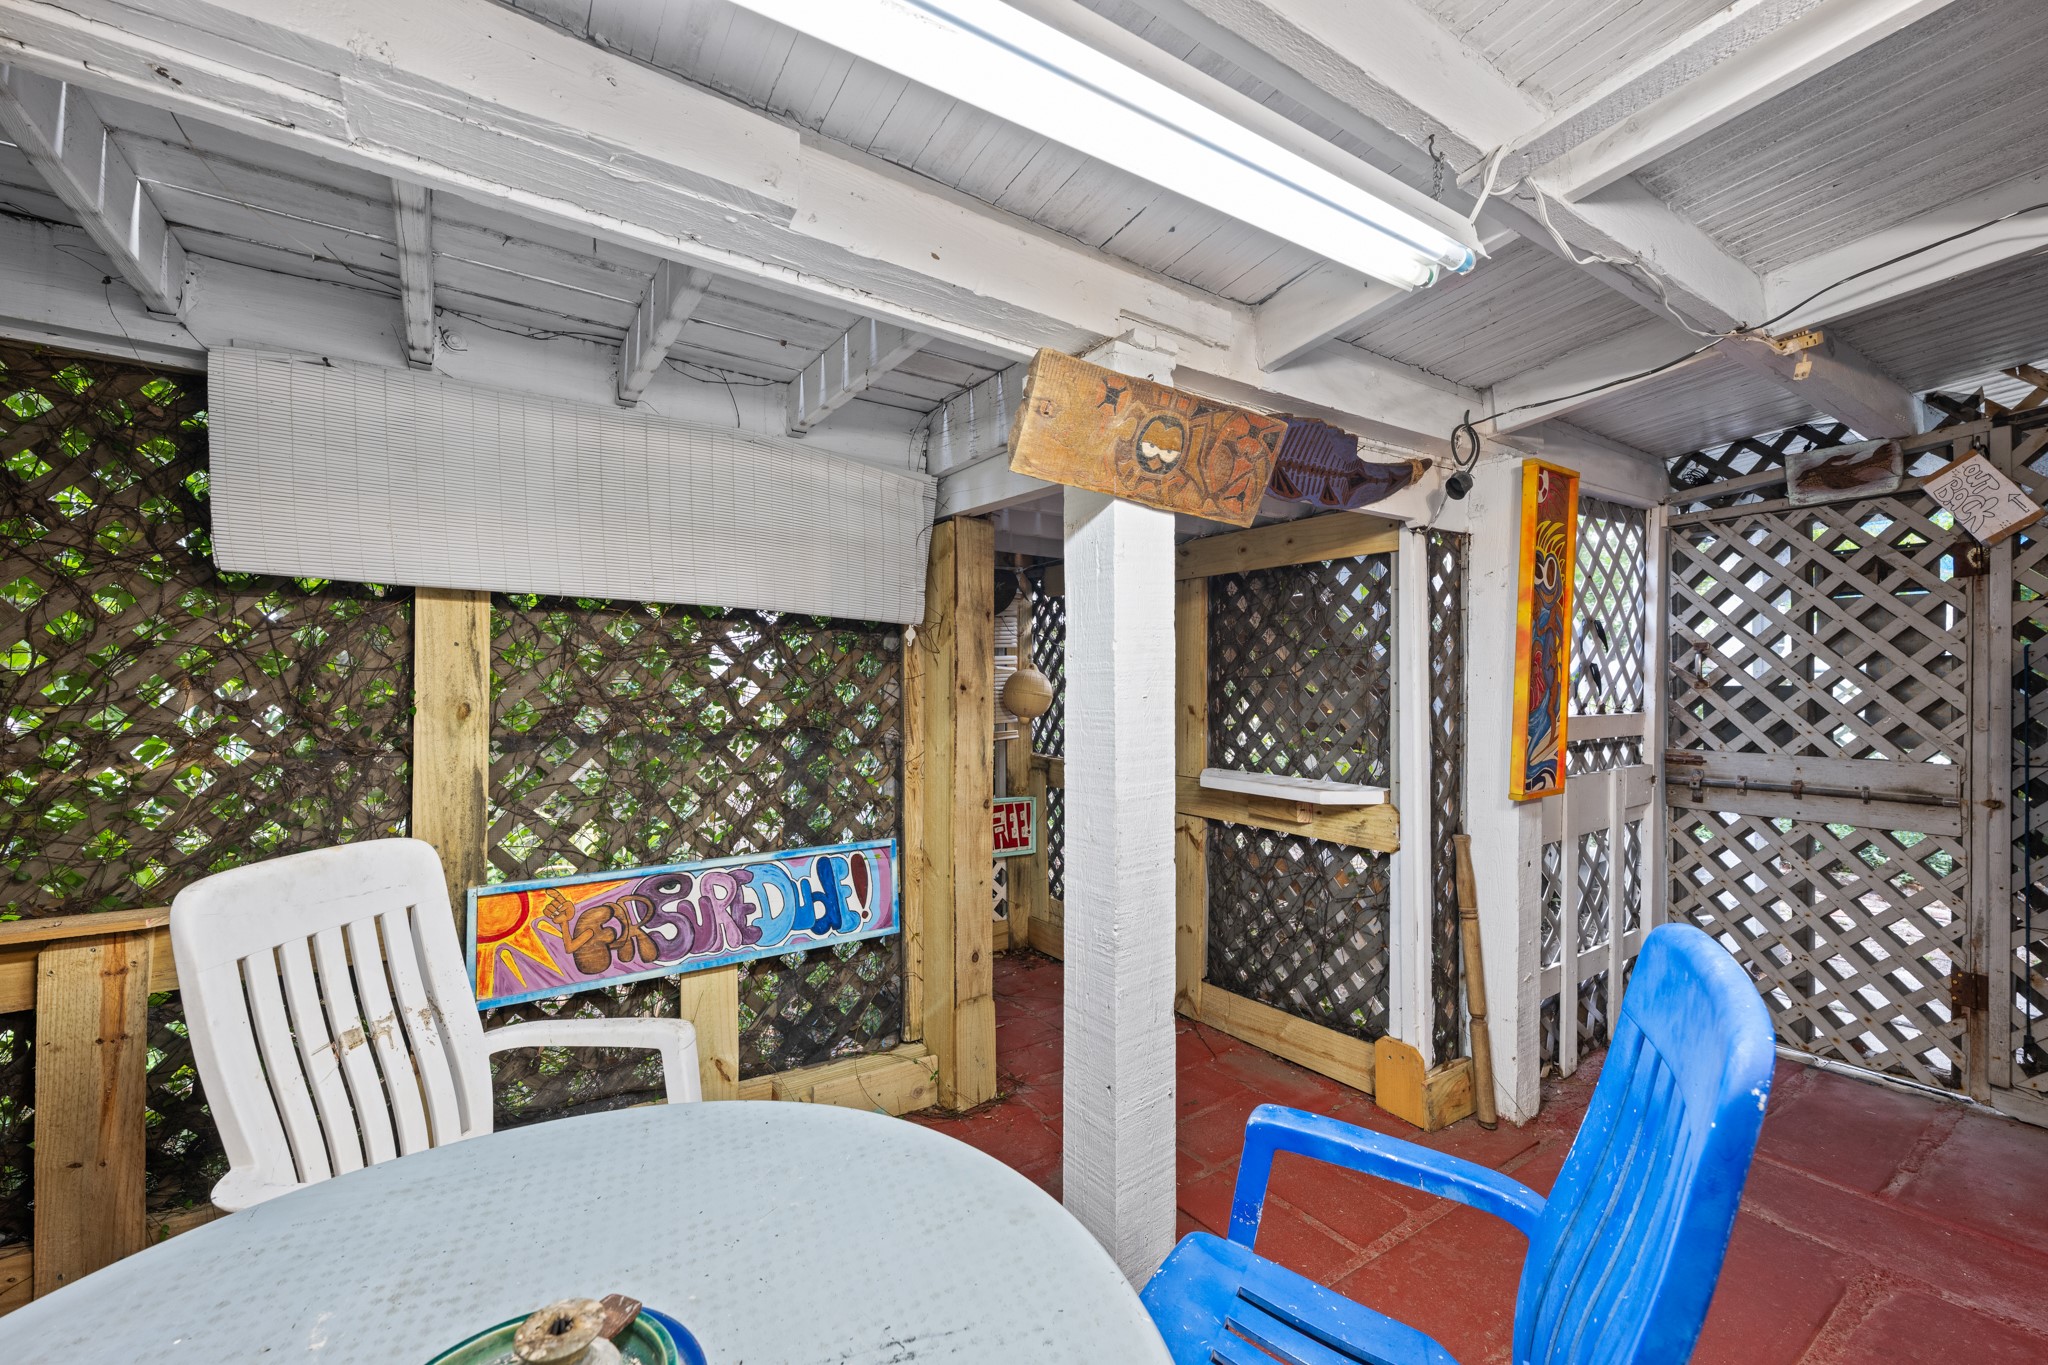
Semi-enclosed outdoor space with lattice accents and overhead coverage, offering a shaded setting for casual seating or outdoor enjoyment. The layout provides privacy and flexibility for relaxing or entertaining.
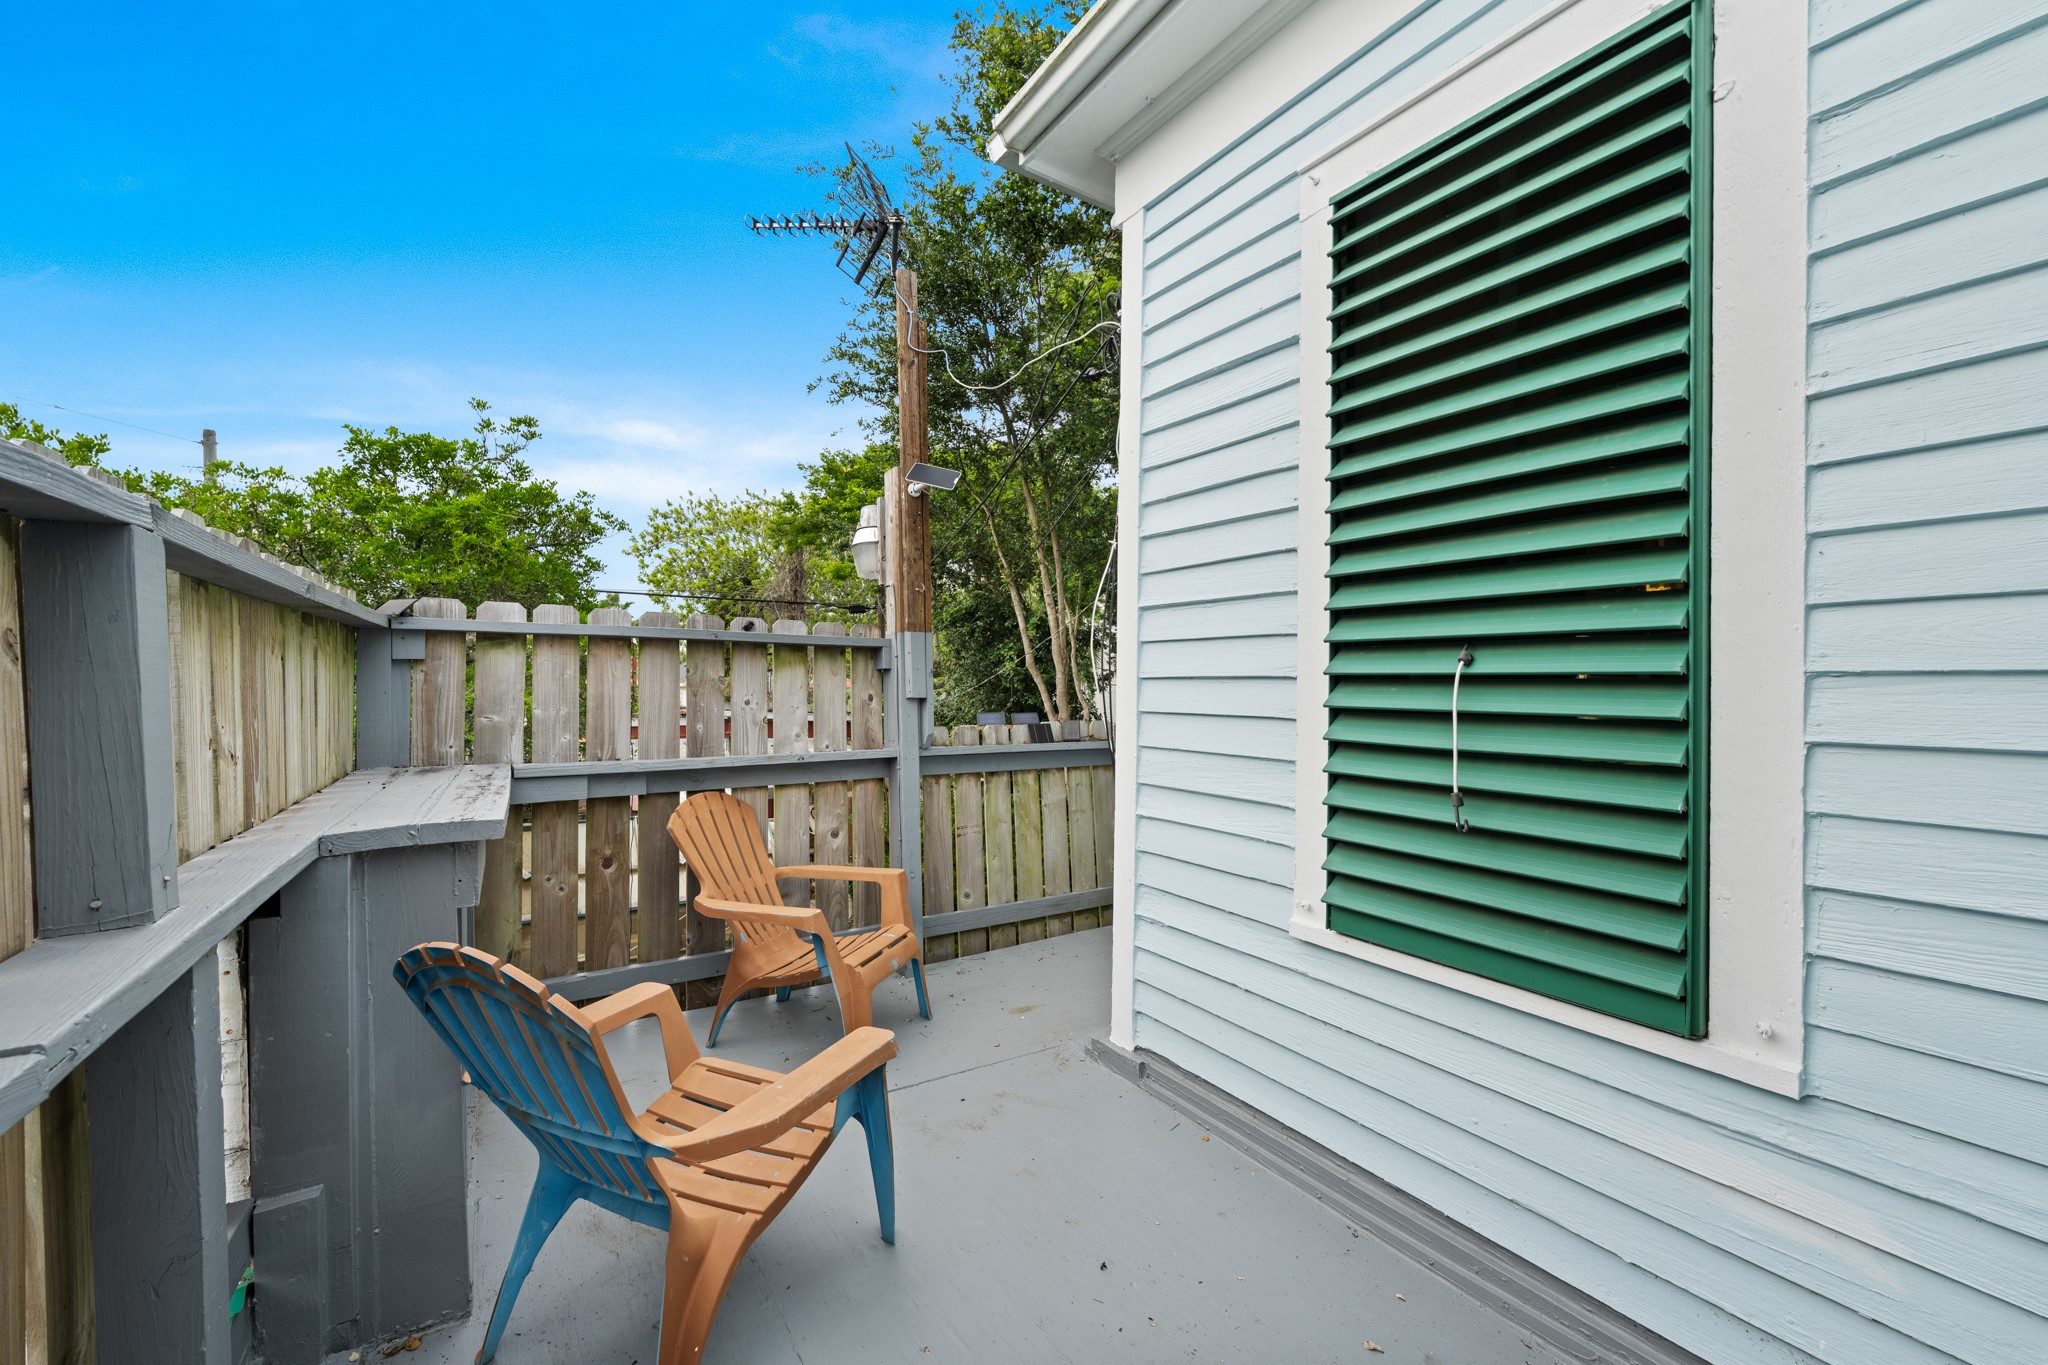
Intimate outdoor deck area featuring privacy fencing and space for seating, creating a quiet setting for relaxing or enjoying the outdoors. A great spot for morning coffee or unwinding in a secluded environment.
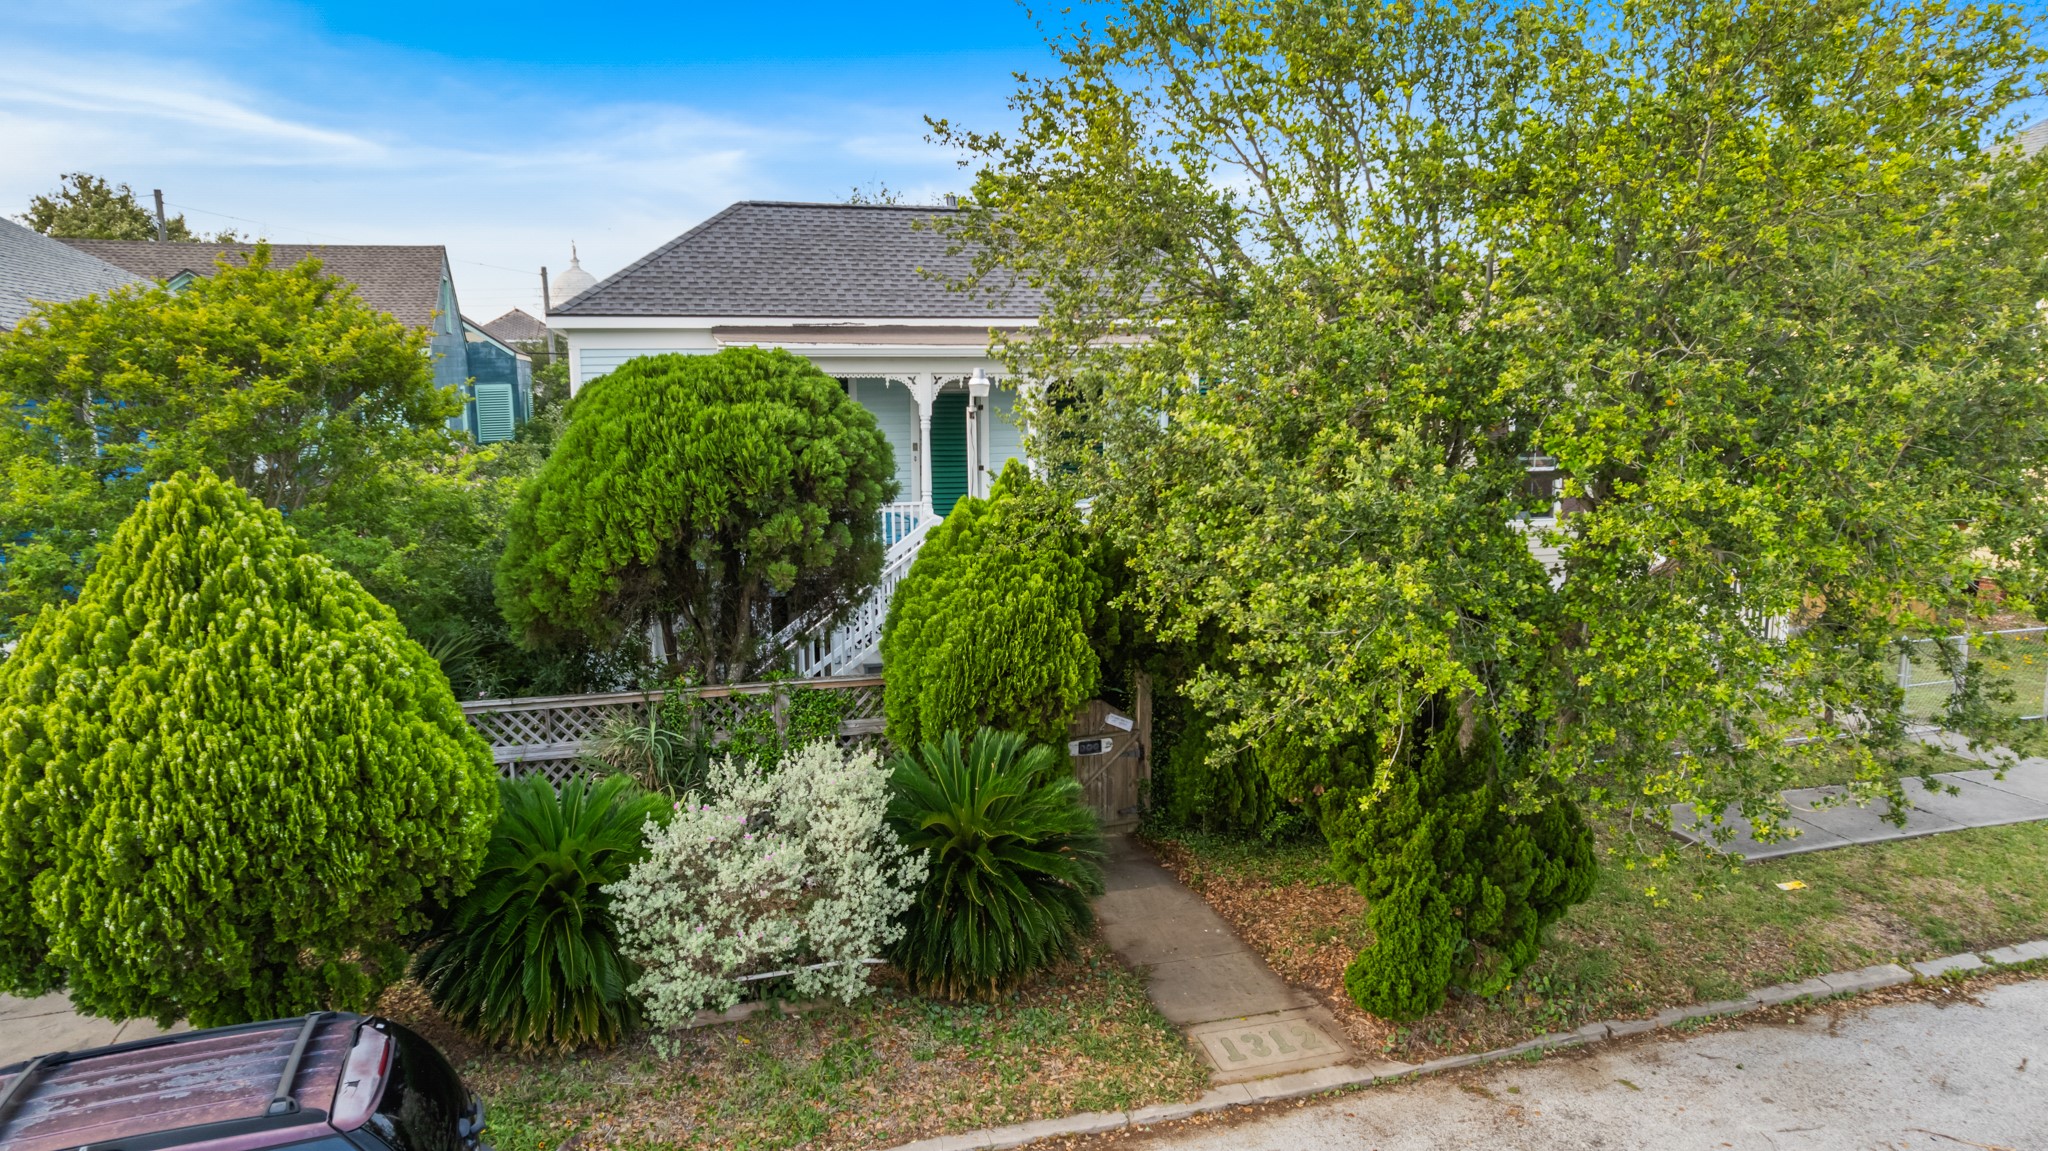
Charming exterior with mature landscaping and inviting appeal, featuring lush greenery and a welcoming pathway leading to the front porch. The setting offers a sense of privacy while highlighting the home’s classic character.
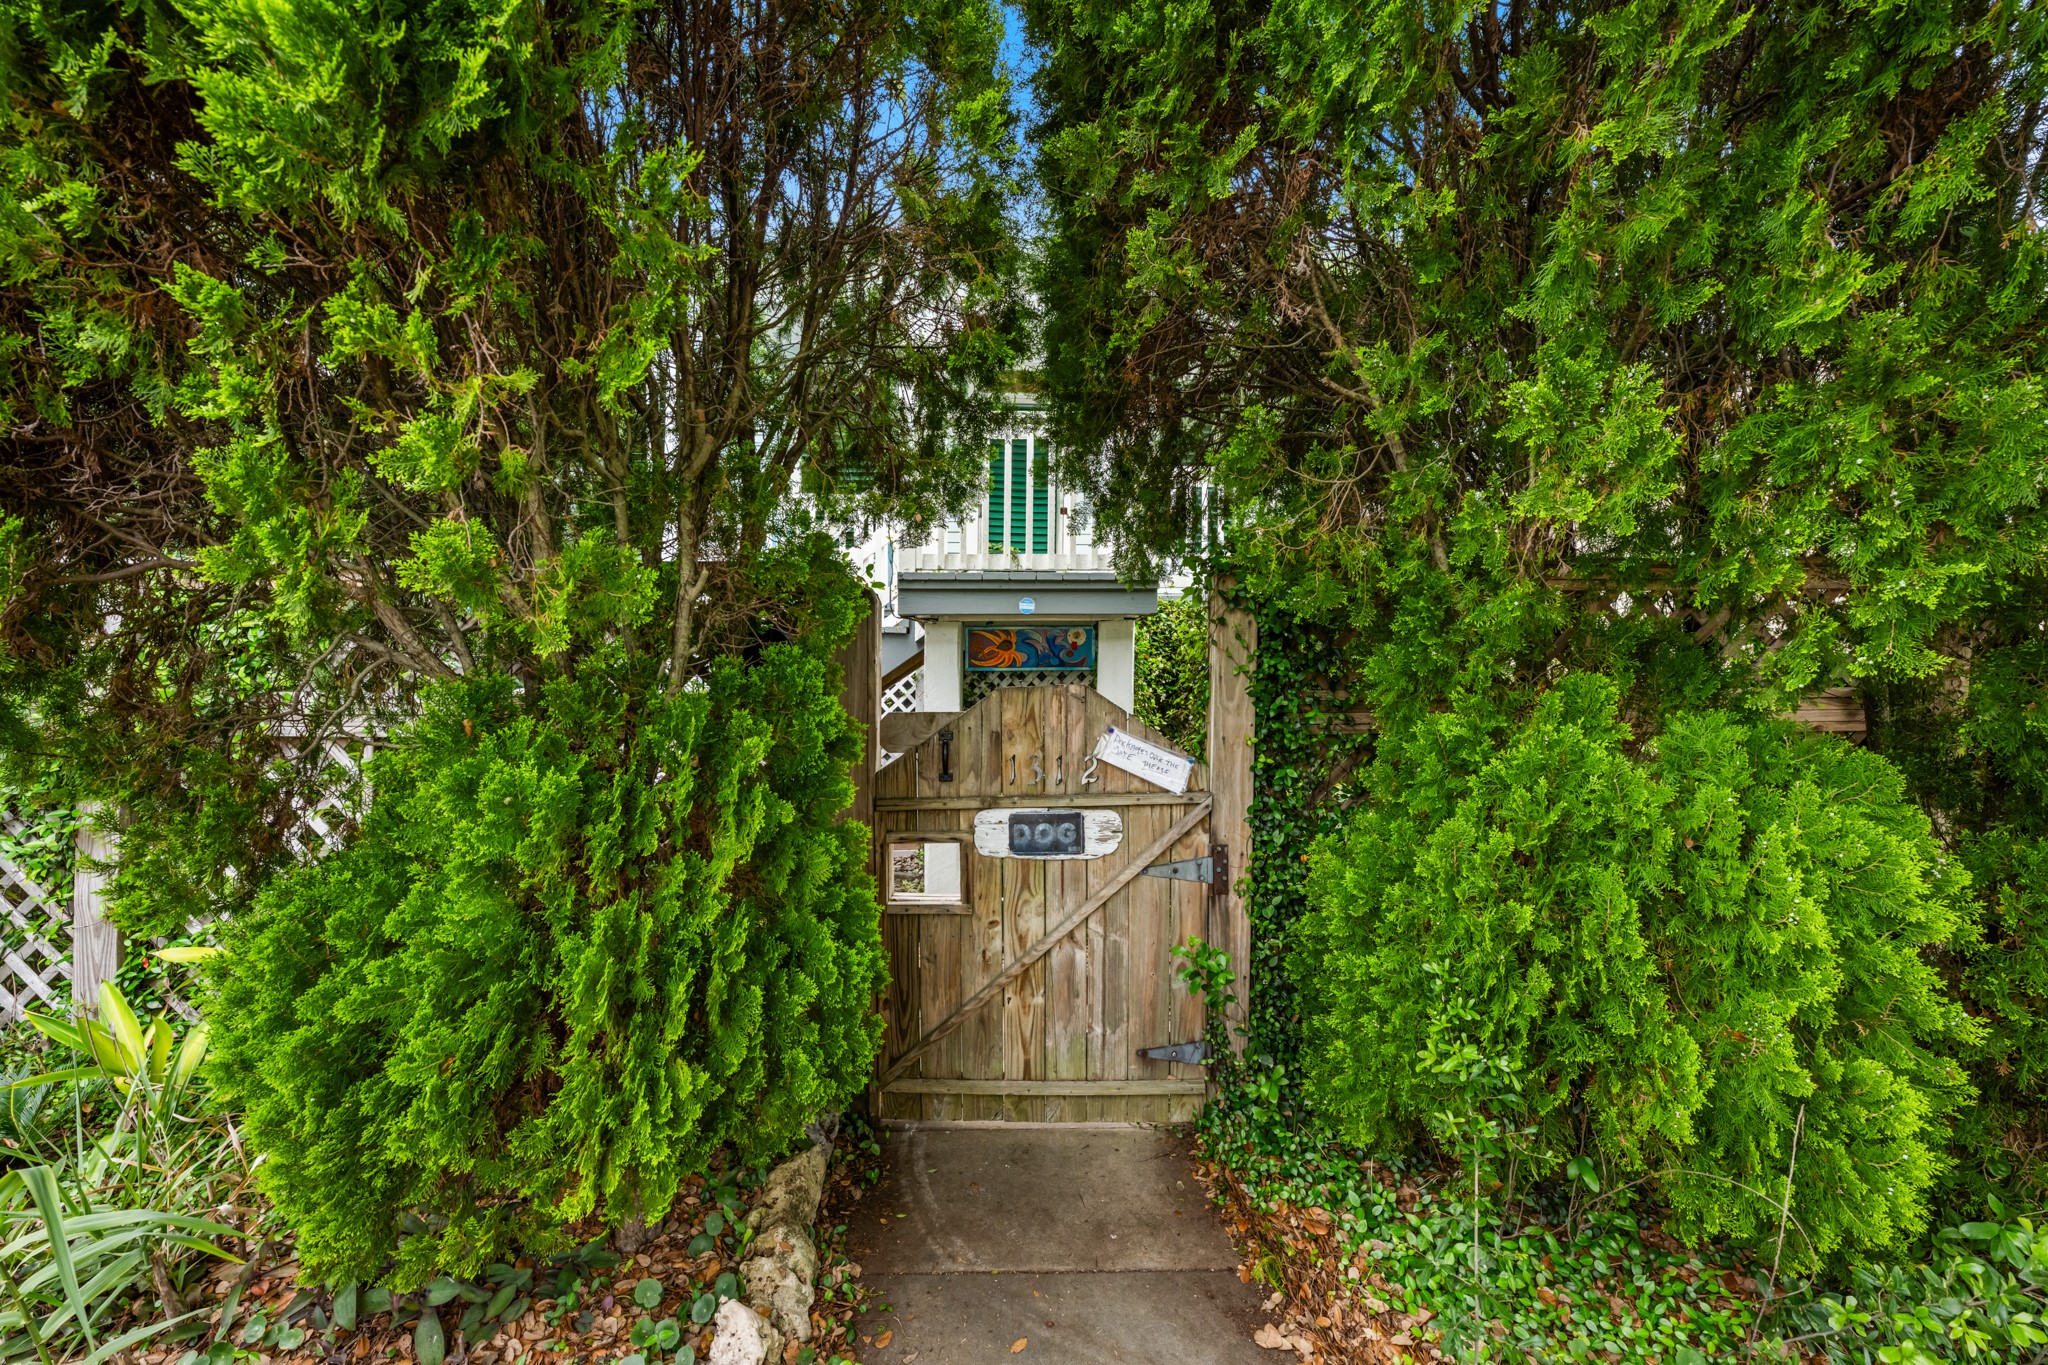
Gated front entry framed by mature landscaping, offering added privacy and a welcoming approach to the home. The charming pathway leads through lush greenery to the inviting front porch beyond.
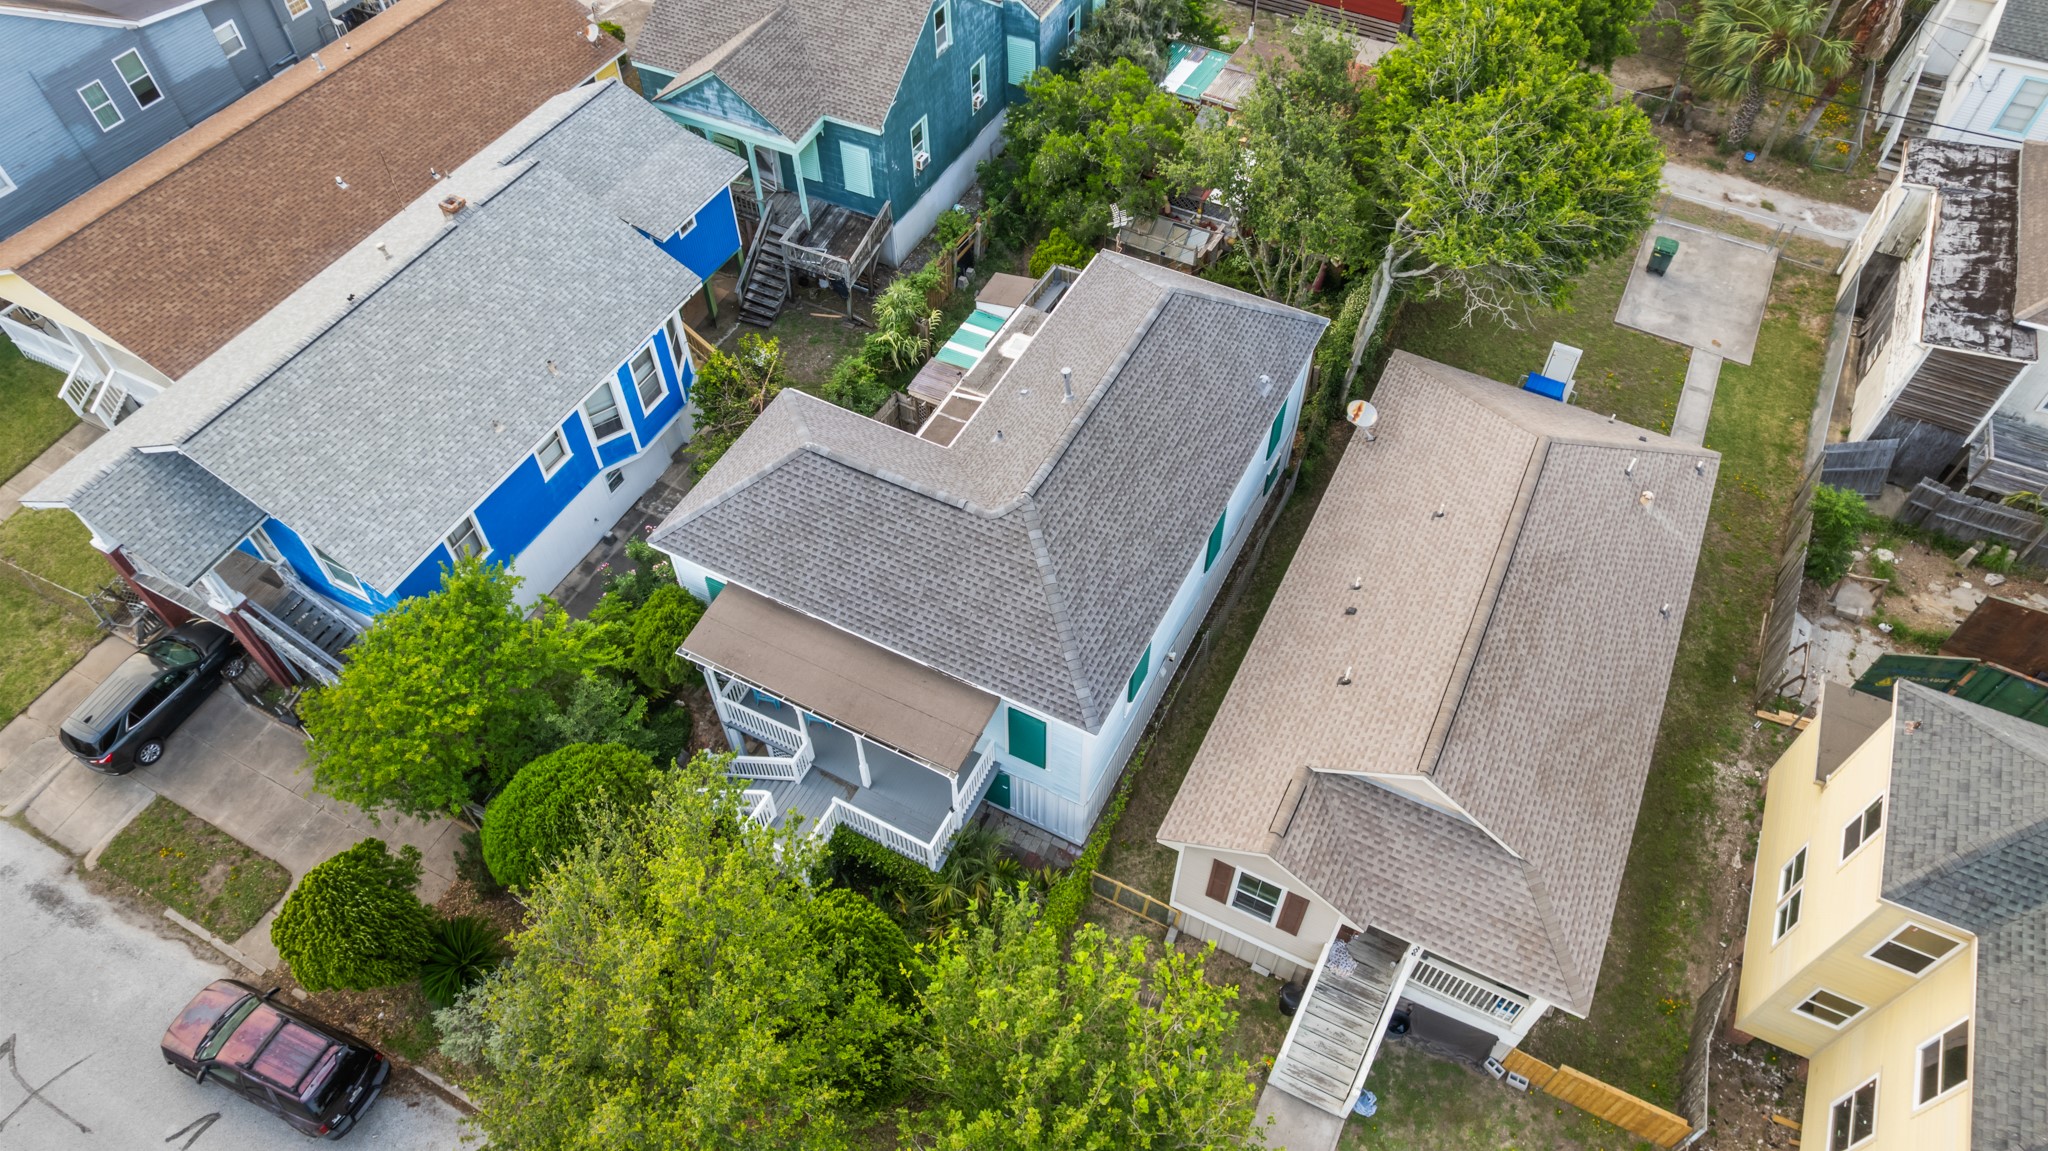
Oblique aerial showcasing the home’s roofline, covered front porch, and surrounding properties, offering added perspective on the lot size and neighborhood layout.
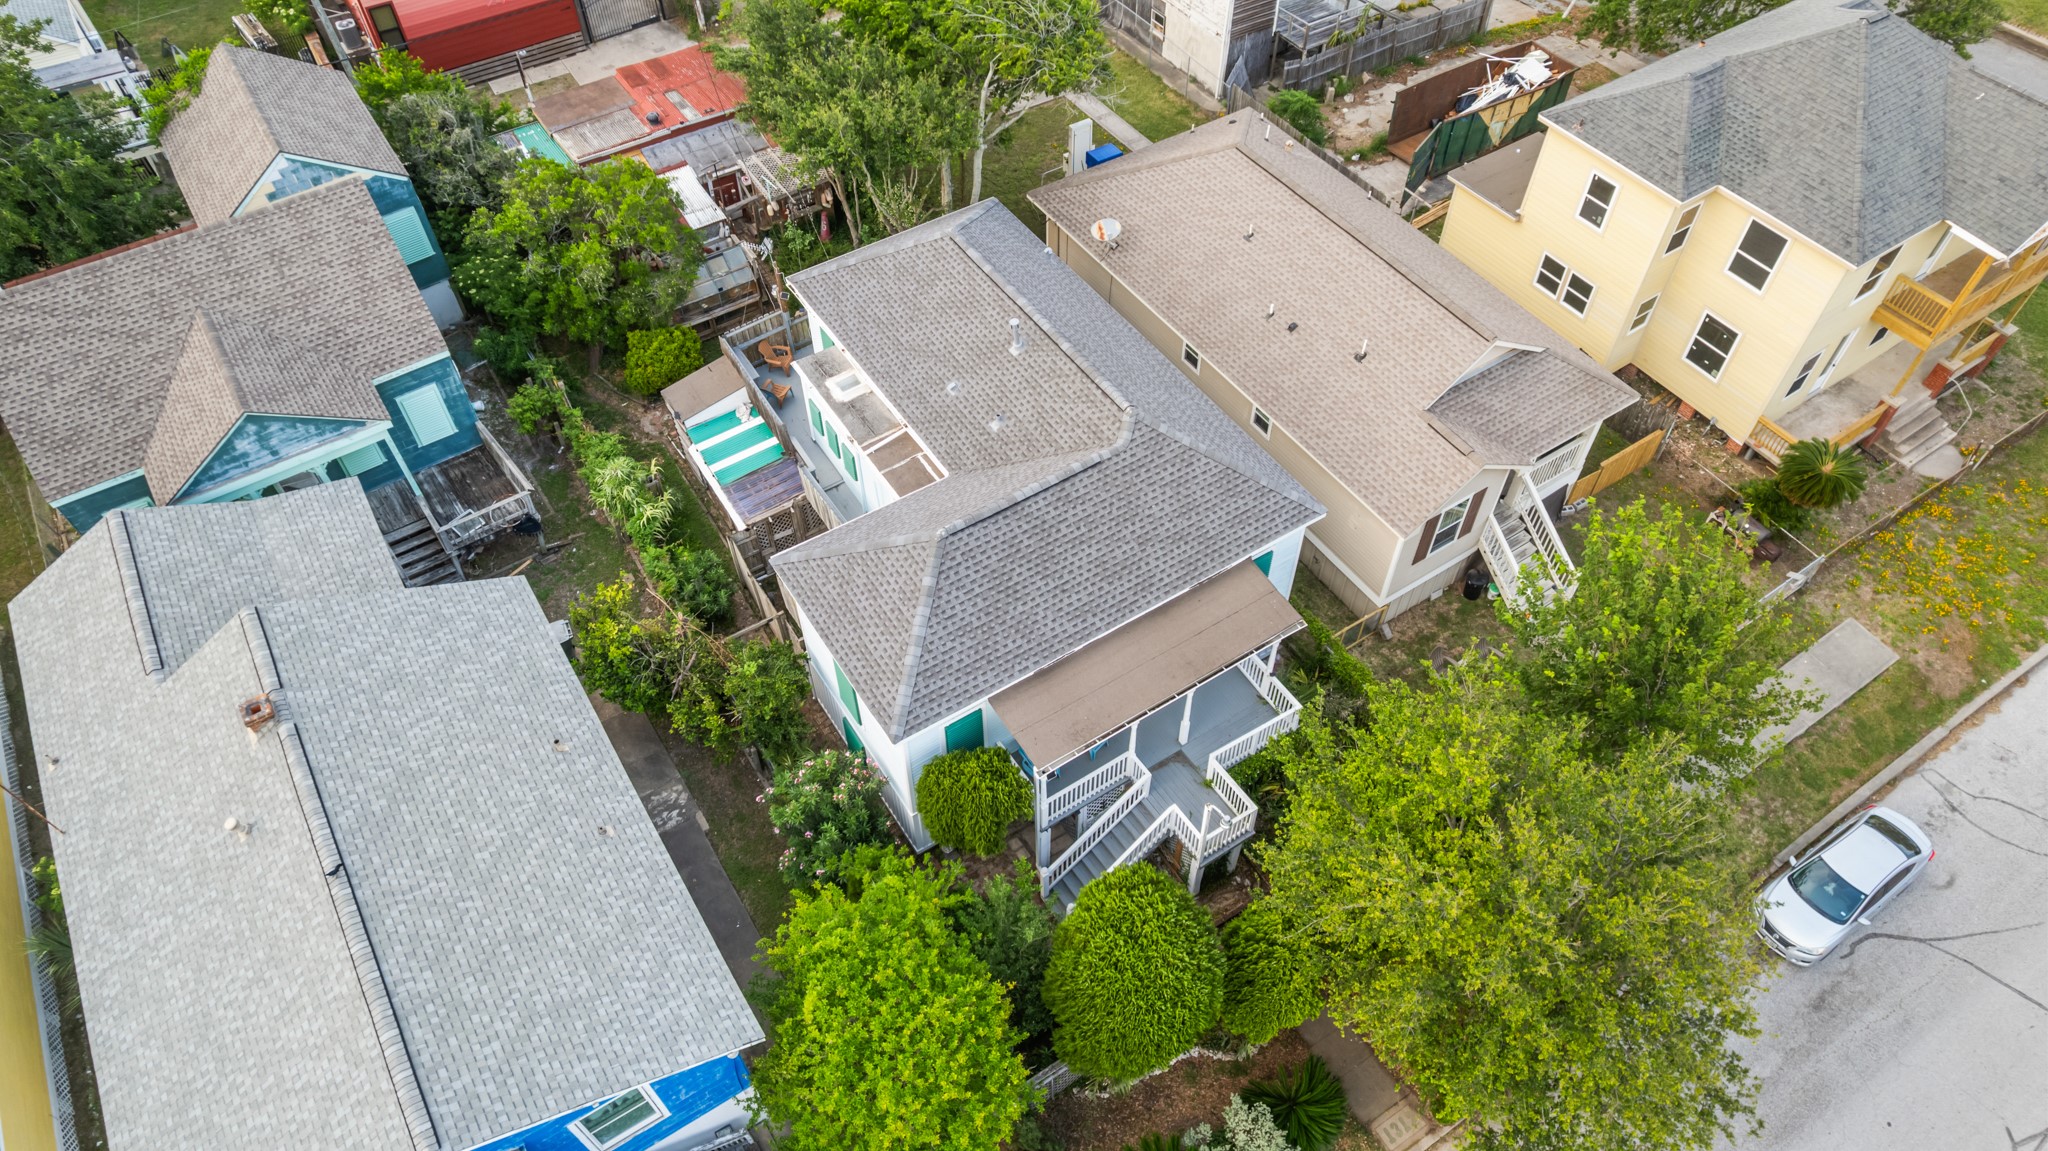
Elevated front-facing aerial highlighting the home’s inviting covered porch, mature landscaping, and its position along the street, with a clear view of neighboring homes and surrounding greenery.
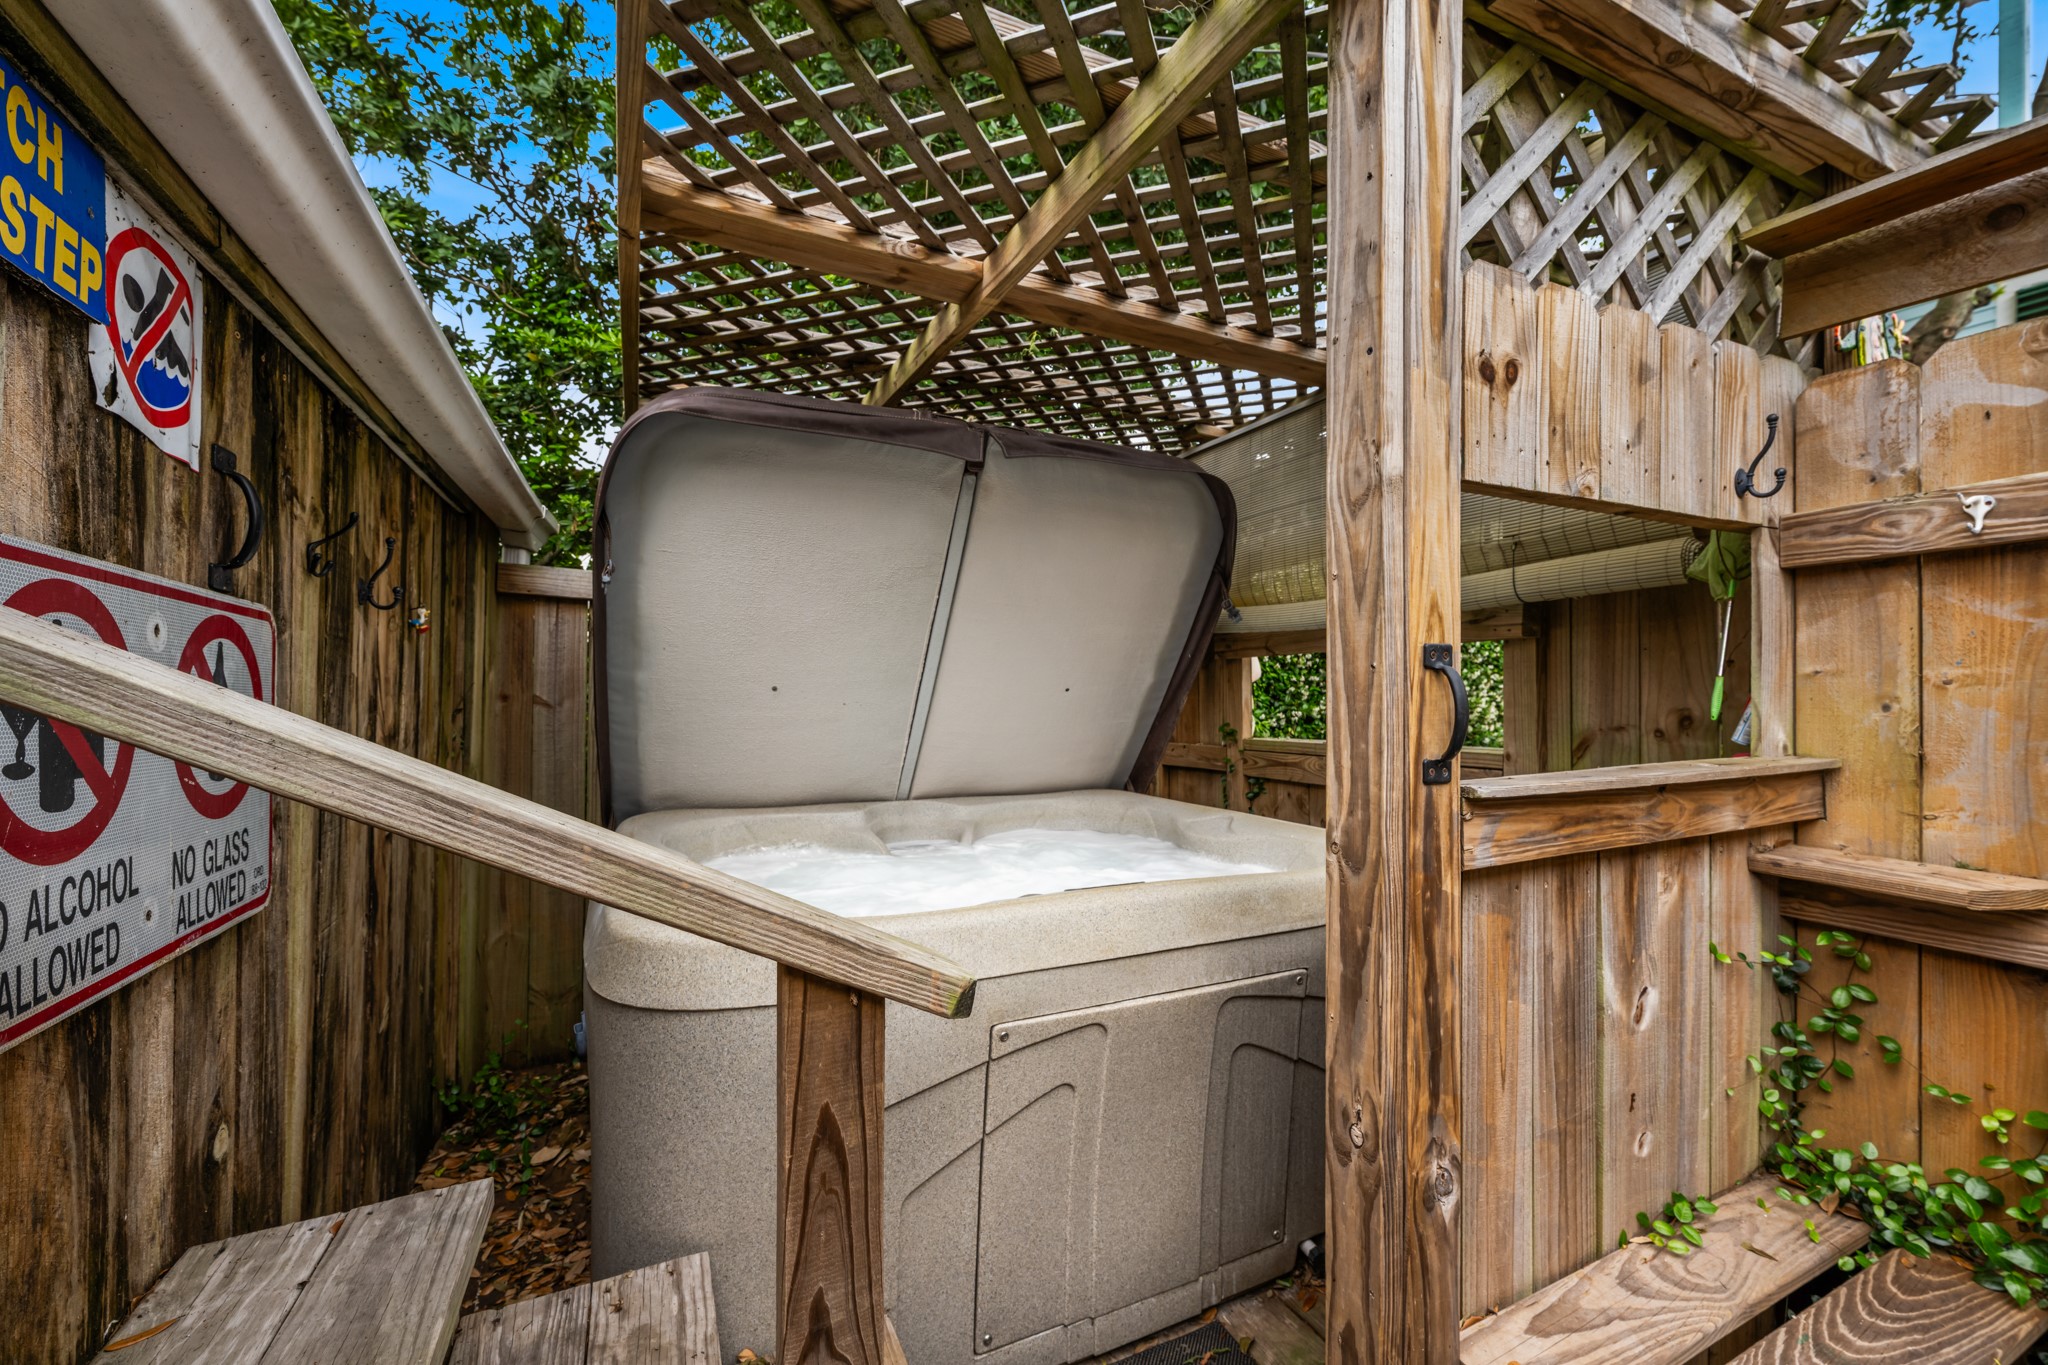
Private outdoor hot tub tucked beneath a wood pergola, creating a secluded space to unwind, with surrounding fencing and lattice detail for added privacy and character.
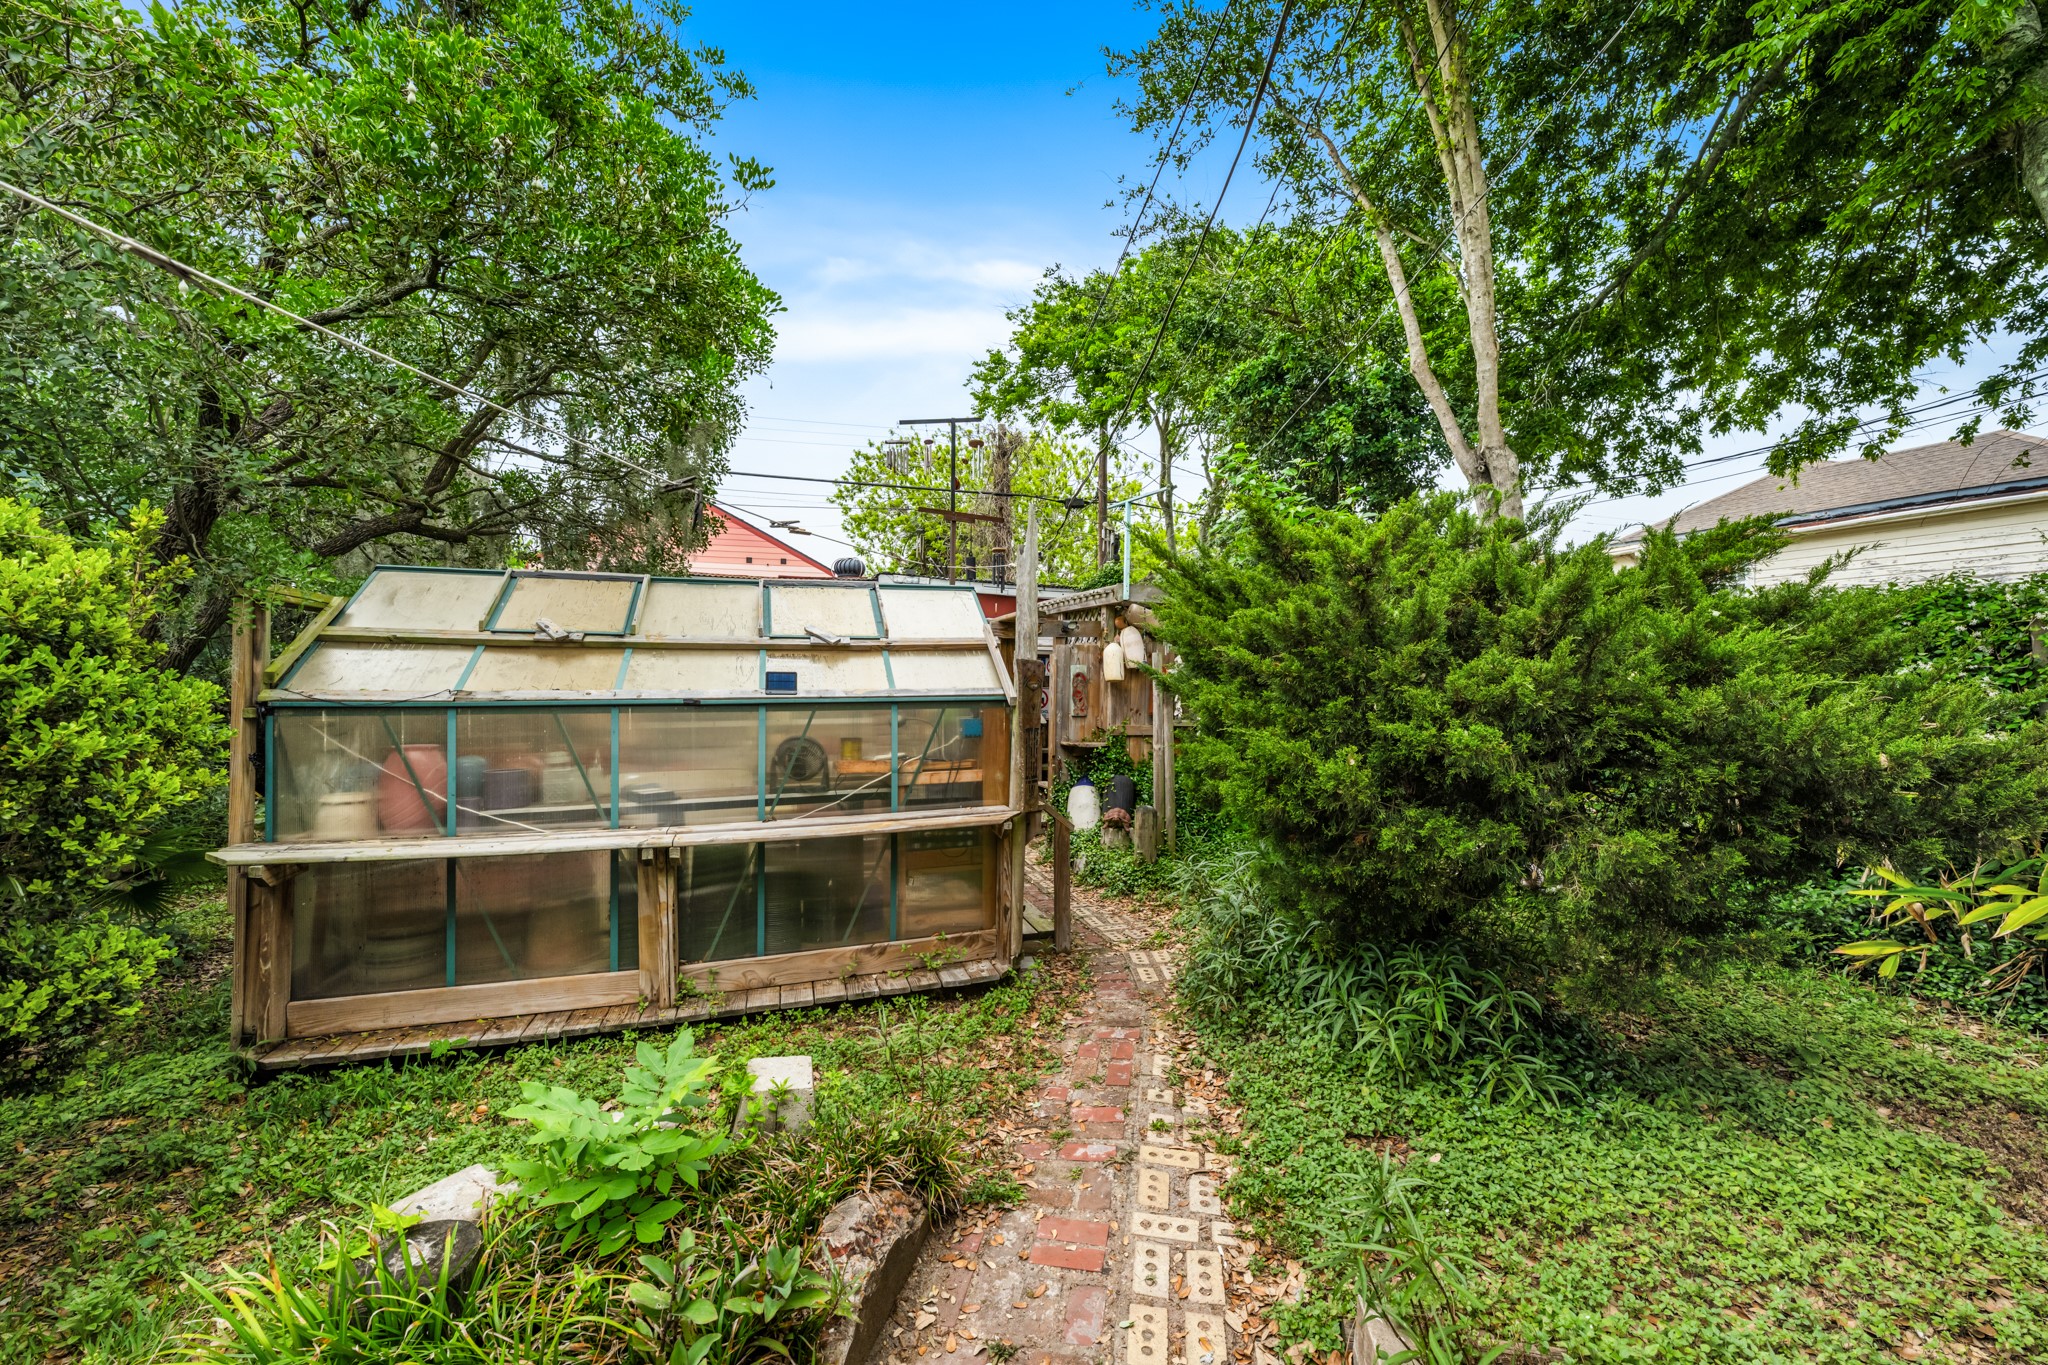
Lush backyard setting featuring a charming greenhouse structure and winding brick pathway, surrounded by mature greenery and planting areas—ideal for gardening enthusiasts or outdoor relaxation.
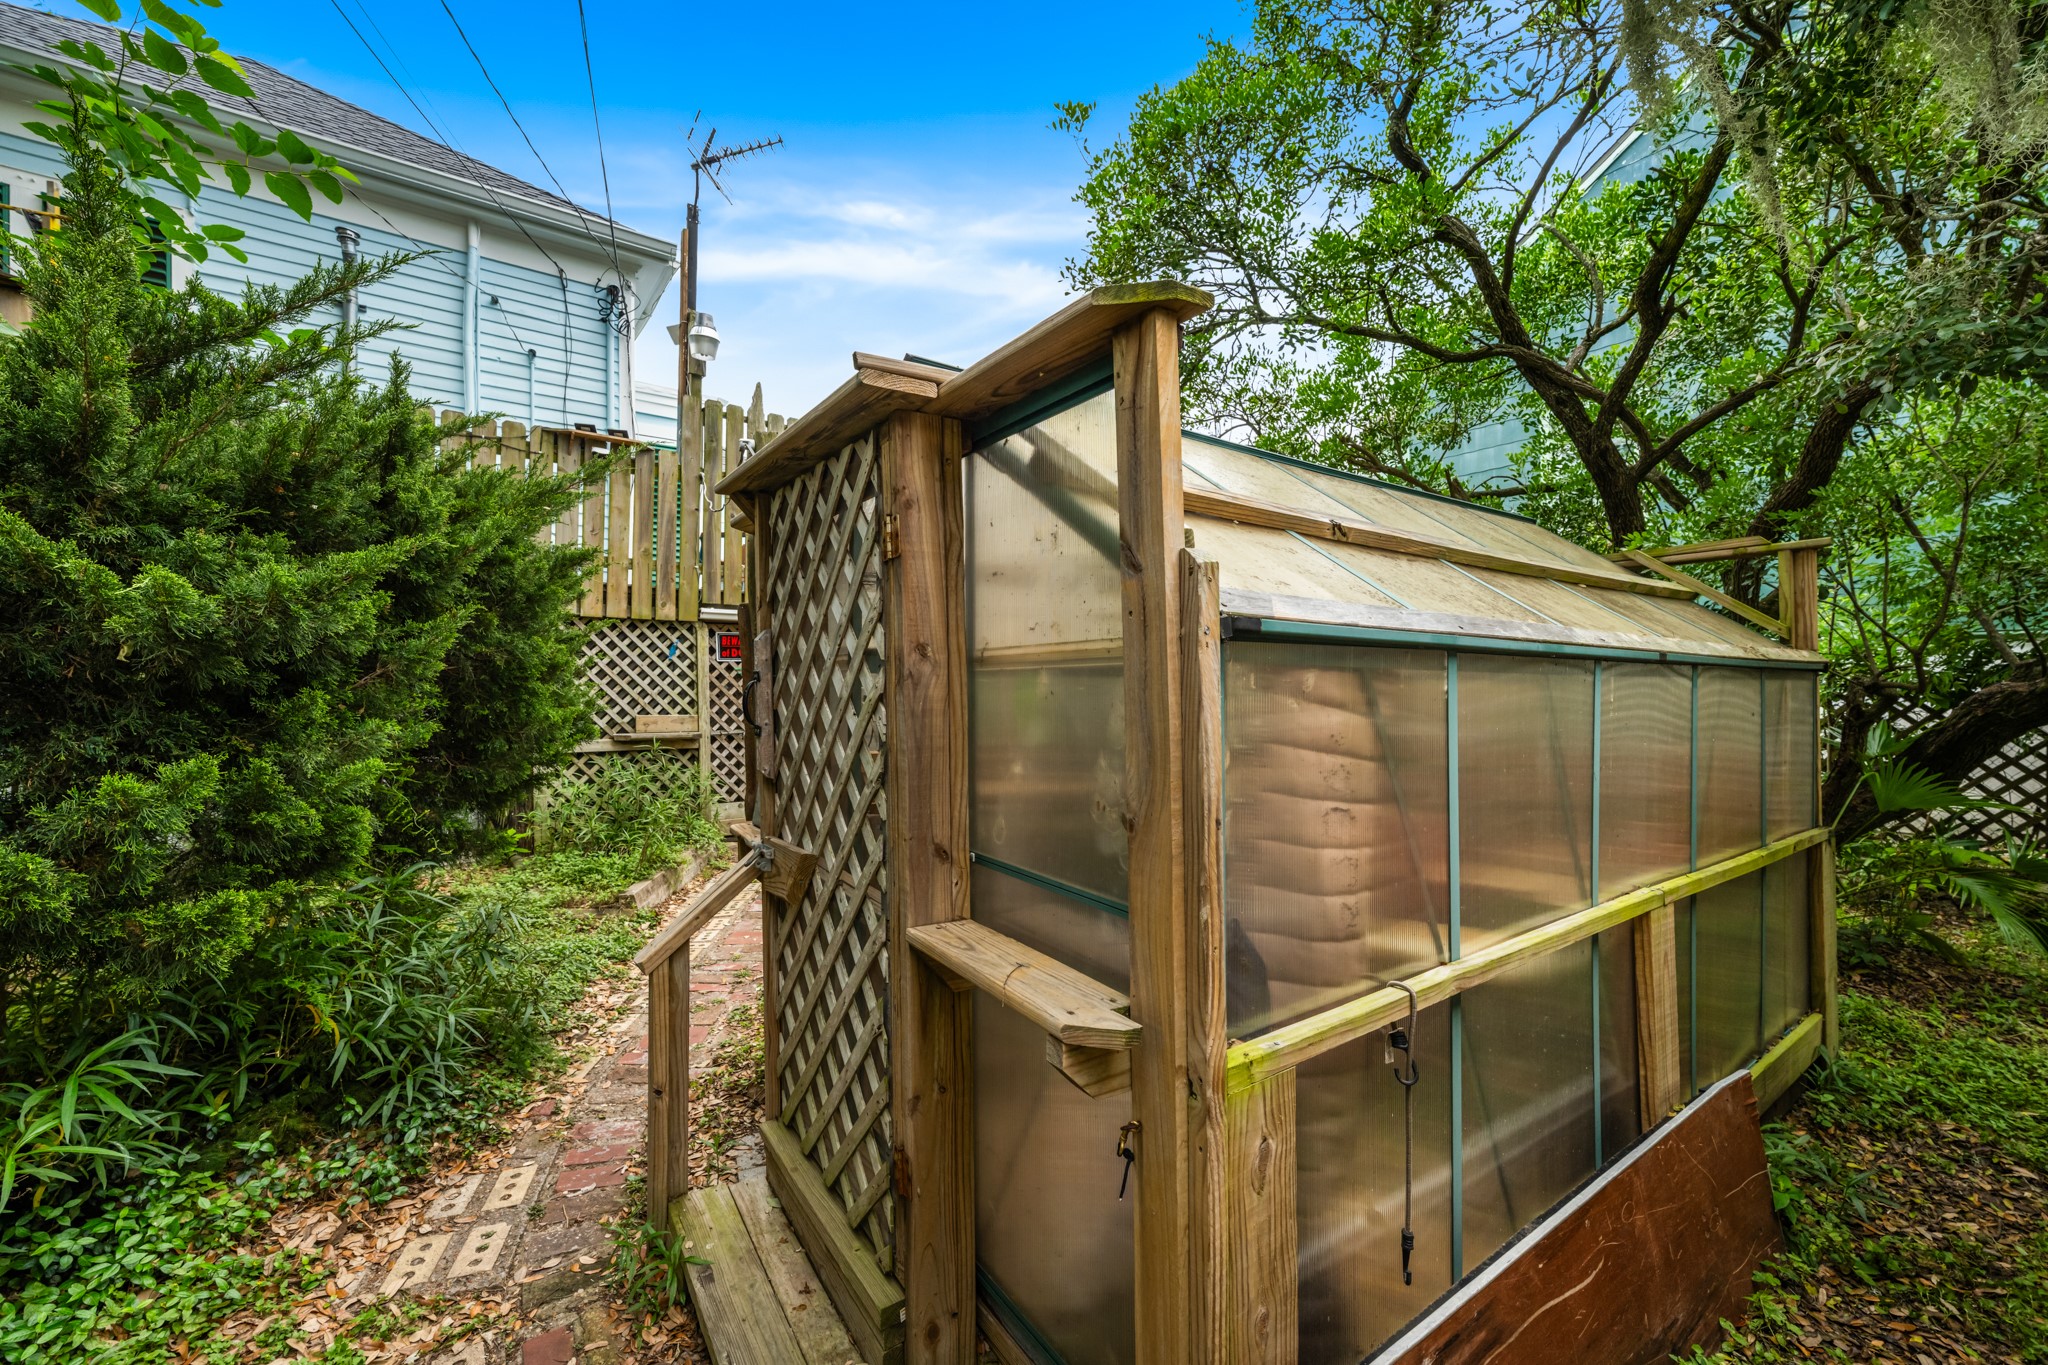
Side perspective of the backyard greenhouse showcasing its wood framing, lattice detailing, and translucent panels, nestled within lush landscaping for a private, garden-focused setting.
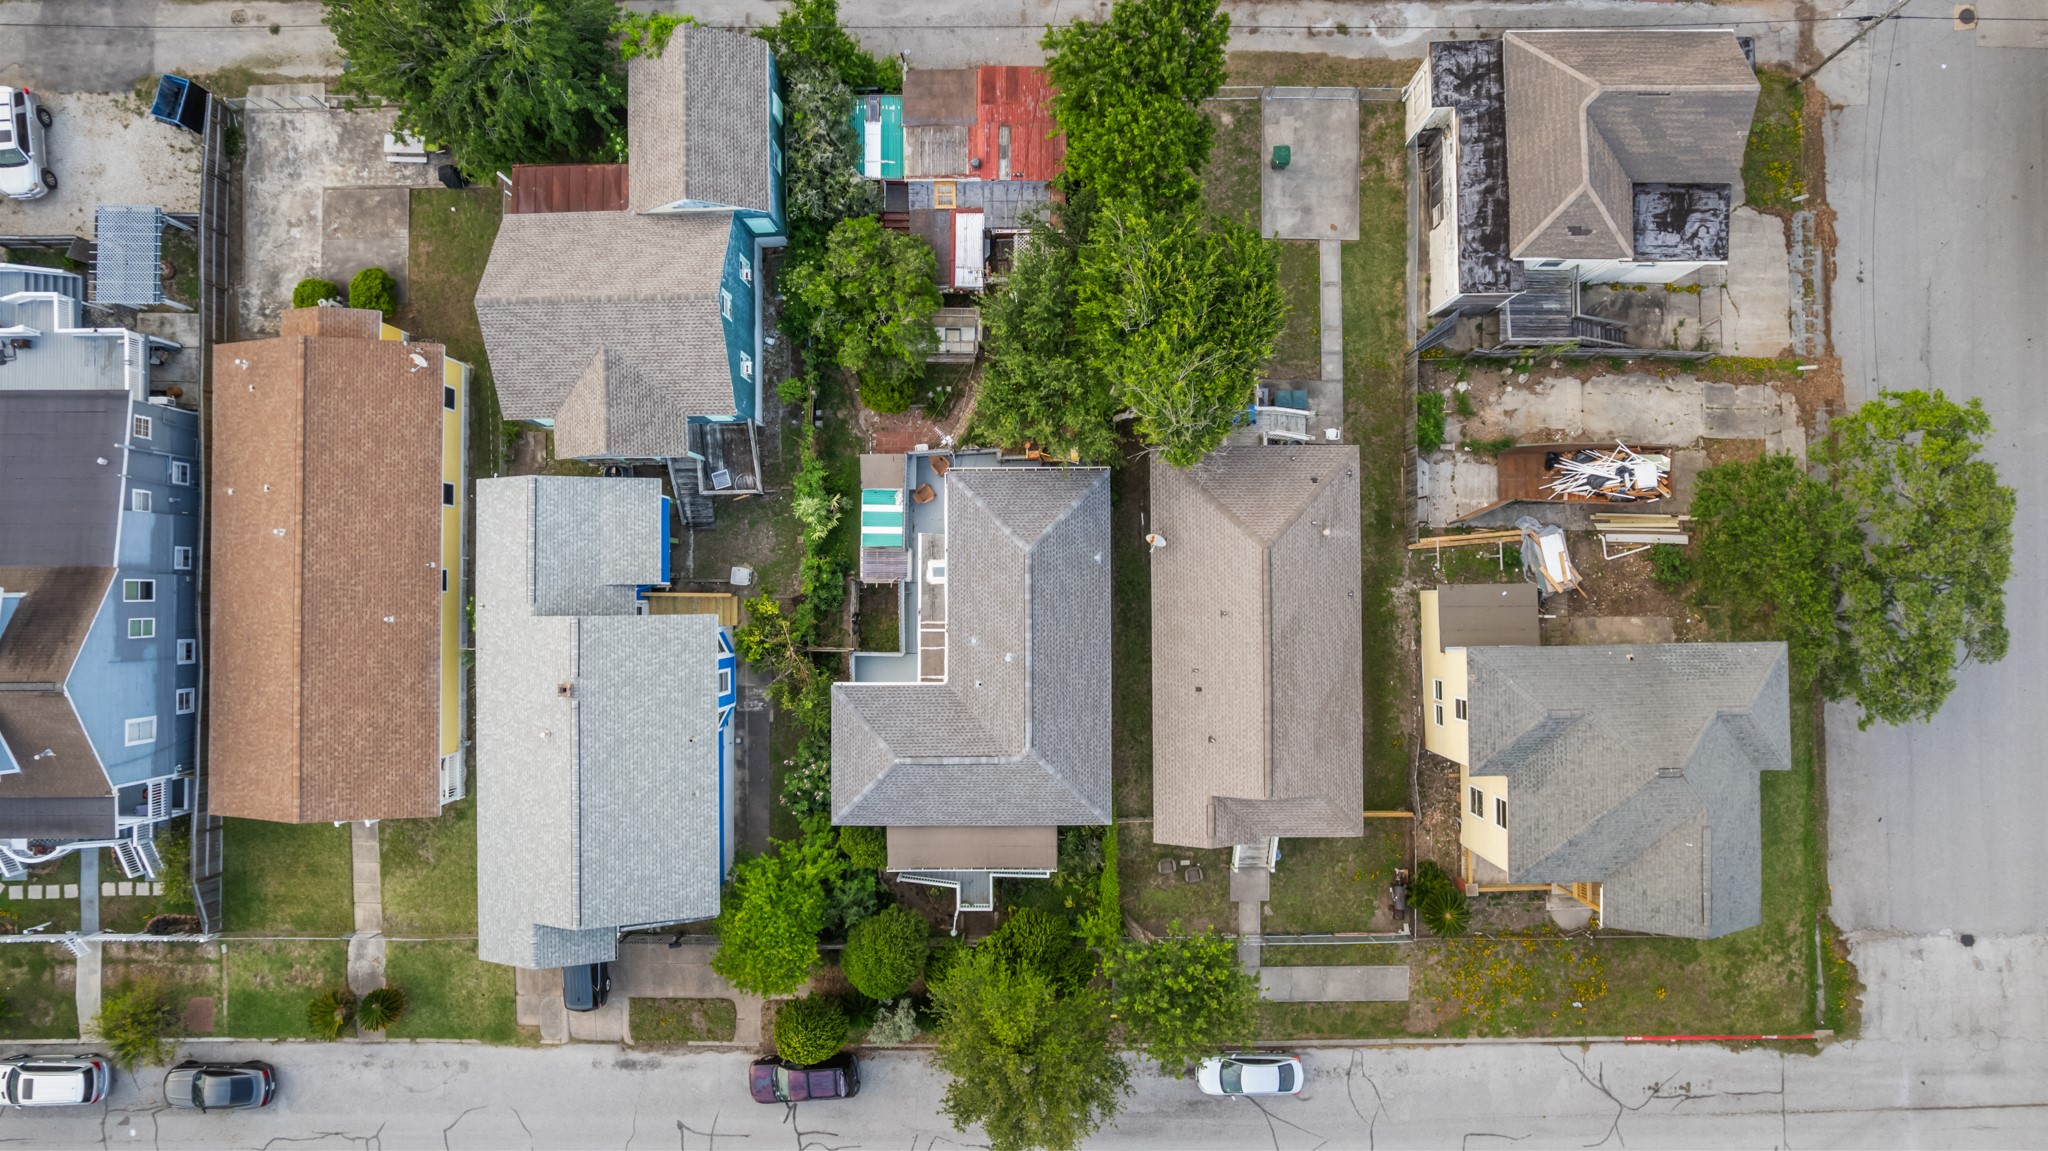
Straight-down aerial perspective clearly outlining the property boundaries, roof layout, and backyard features, while providing context of the surrounding homes and neighborhood setting.
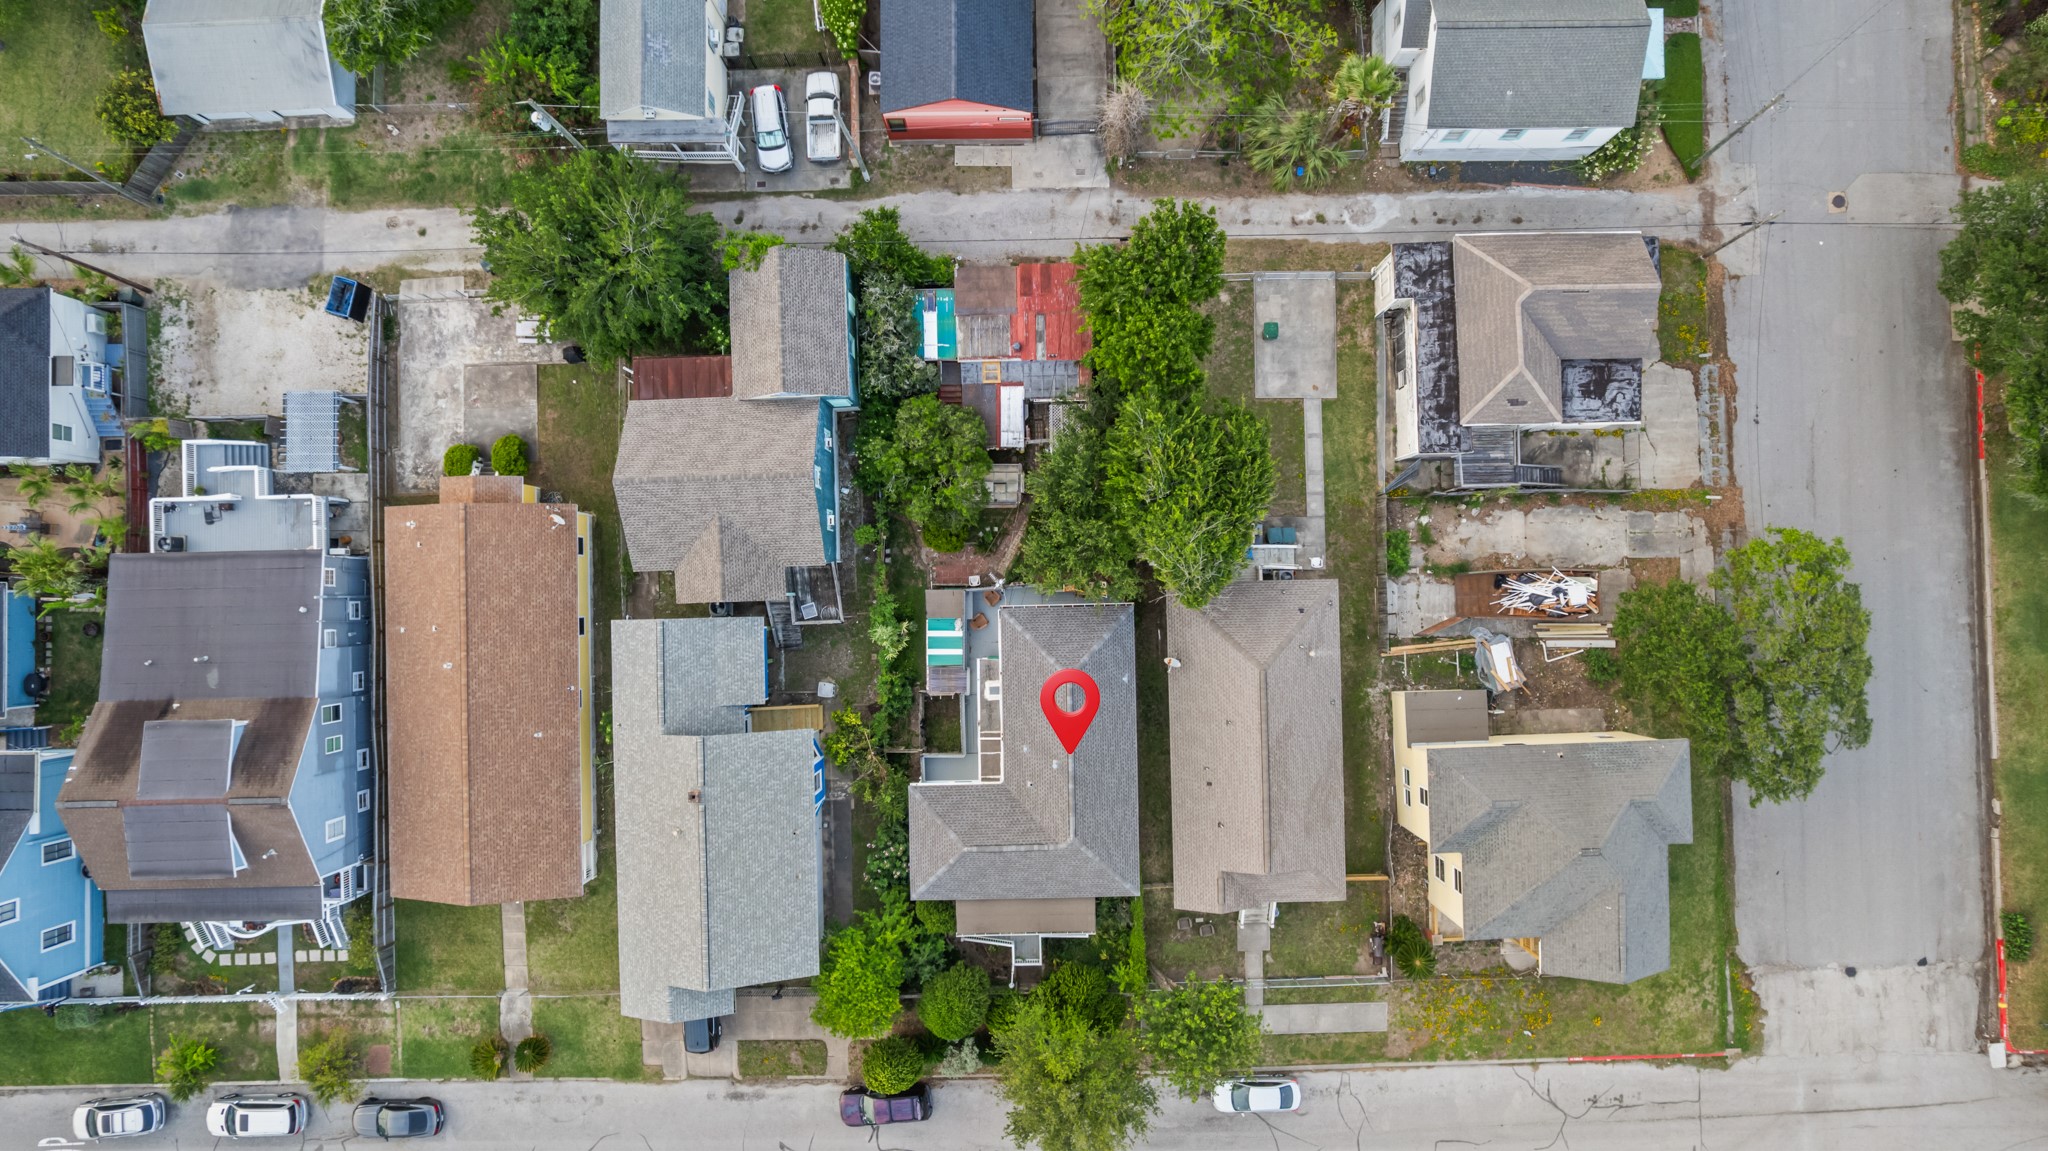
Straight-down aerial perspective clearly outlining the property boundaries, roof layout, and backyard features, while providing context of the surrounding homes and neighborhood setting.
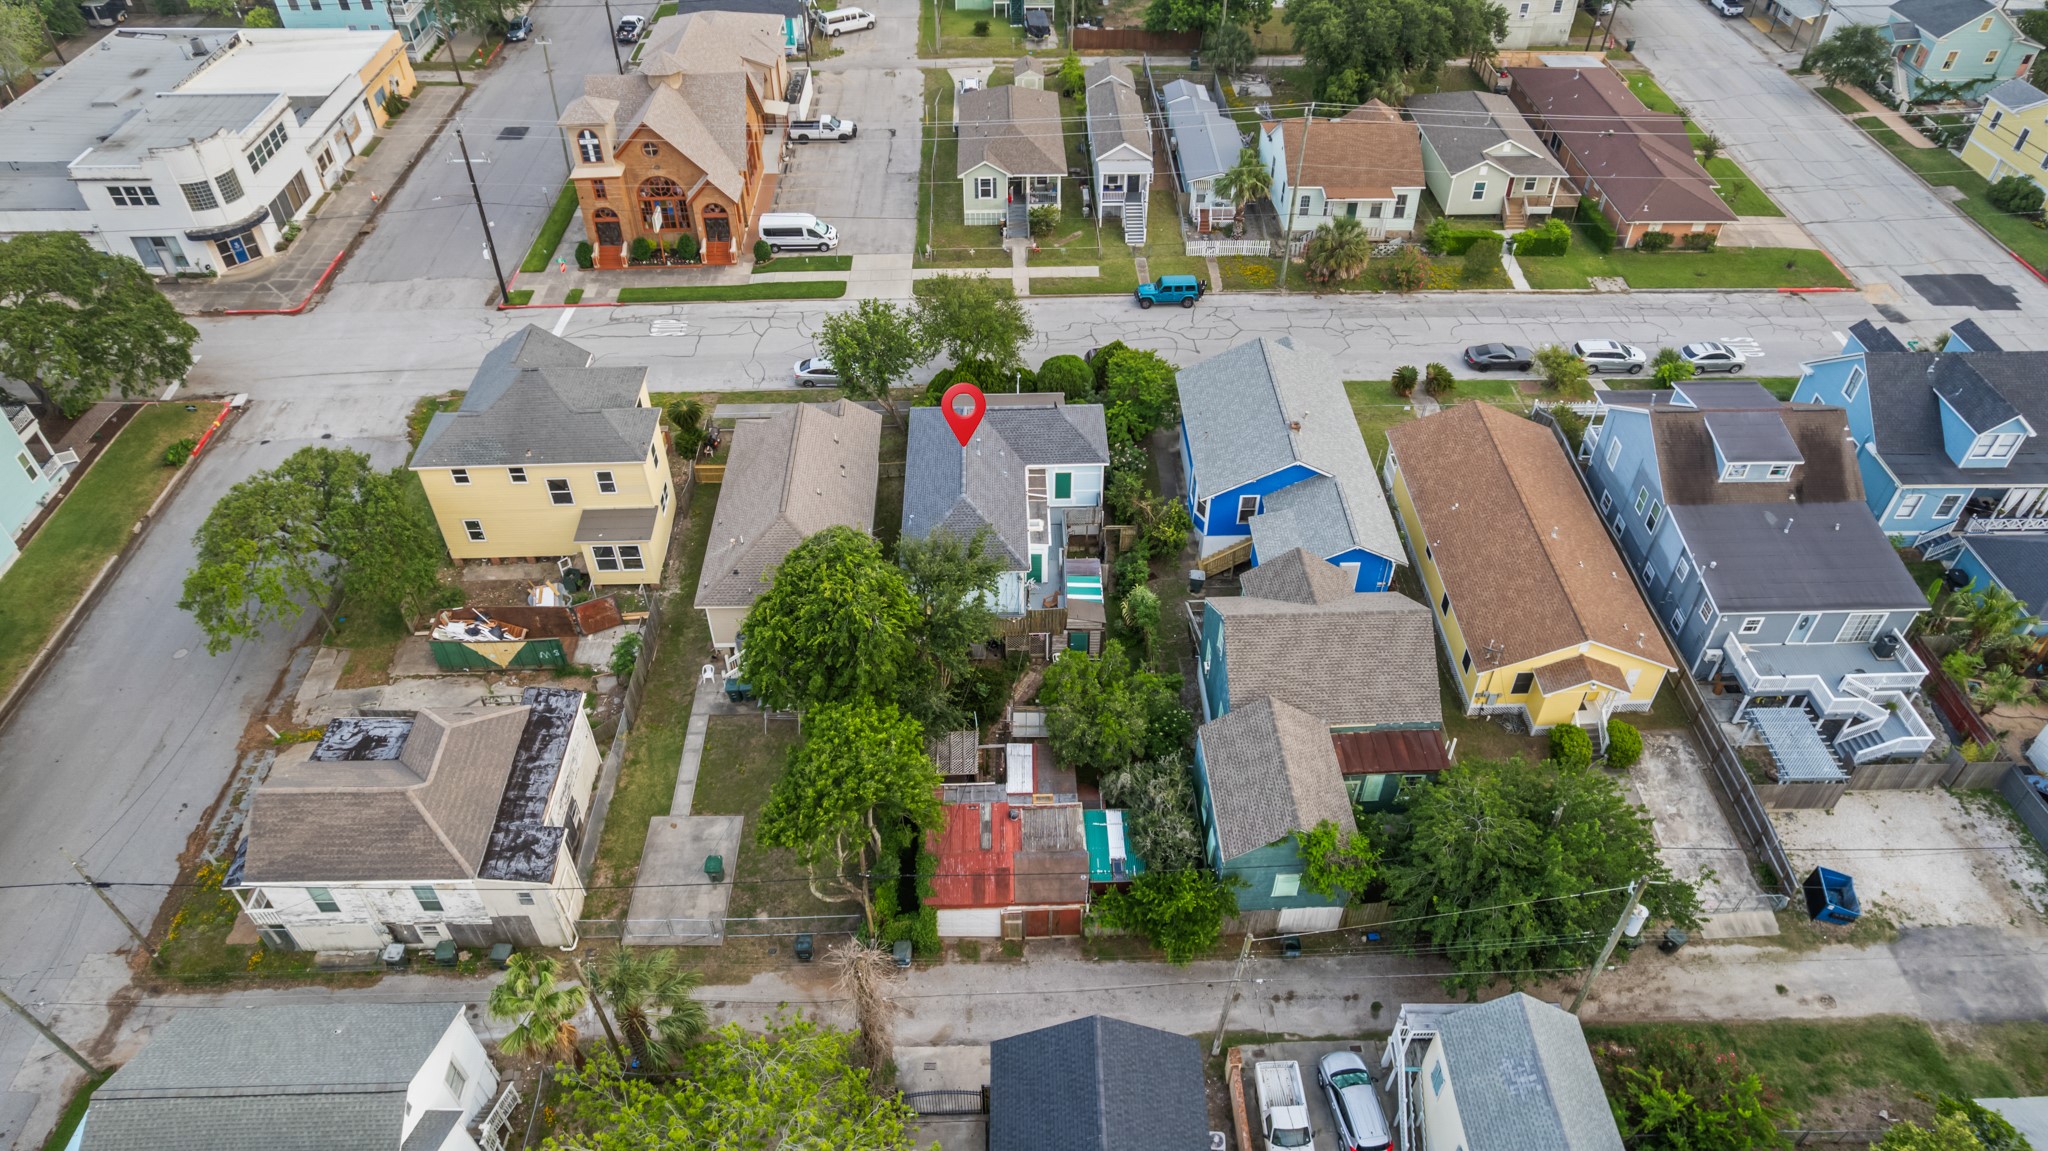
Elevated aerial with marker identifying the subject property, providing clear context of its location within the block and proximity to neighboring homes and surrounding streets.
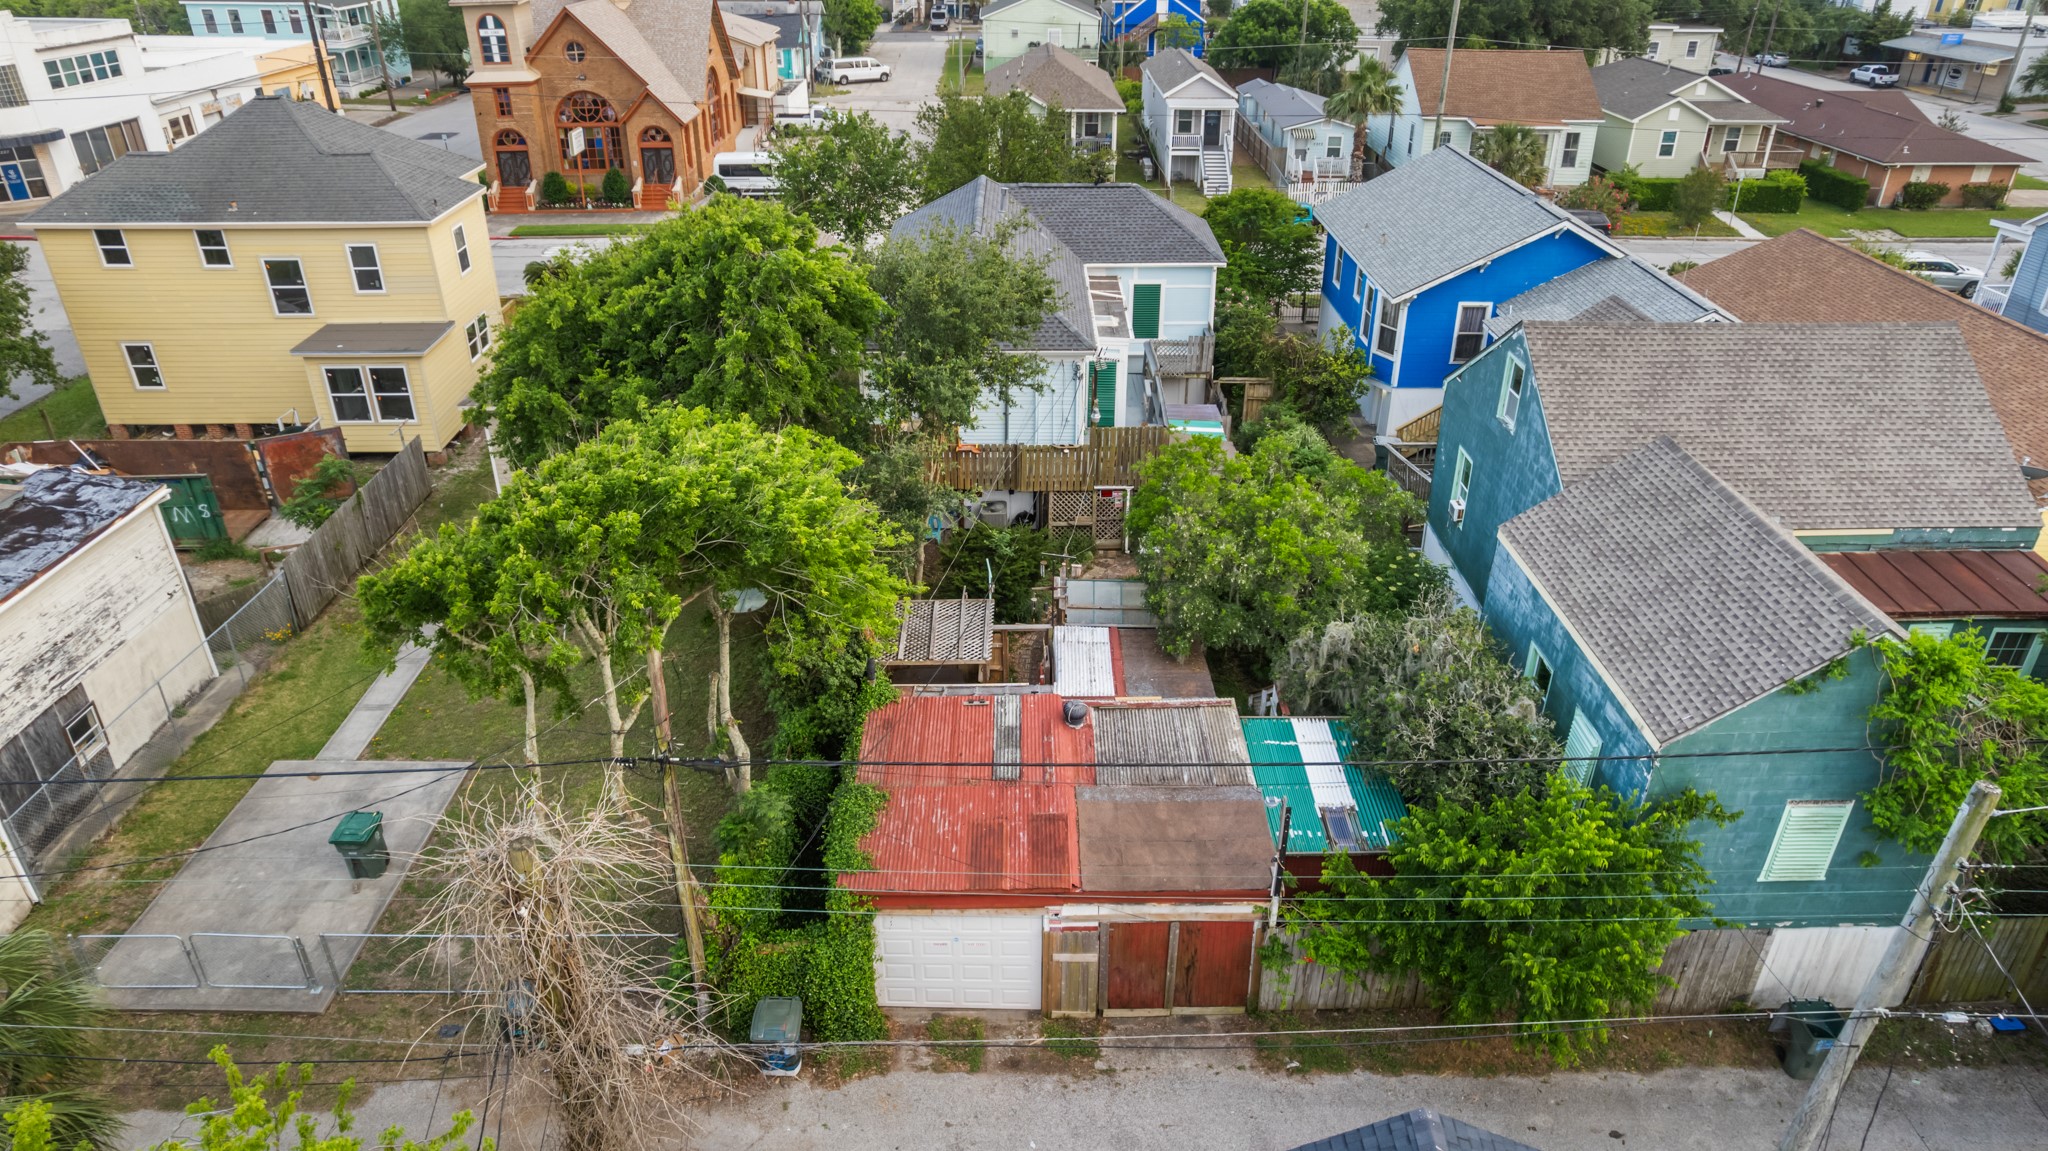
Aerial rear view highlighting the property’s backyard layout, including additional structures and storage areas, with mature trees providing shade and a sense of privacy.
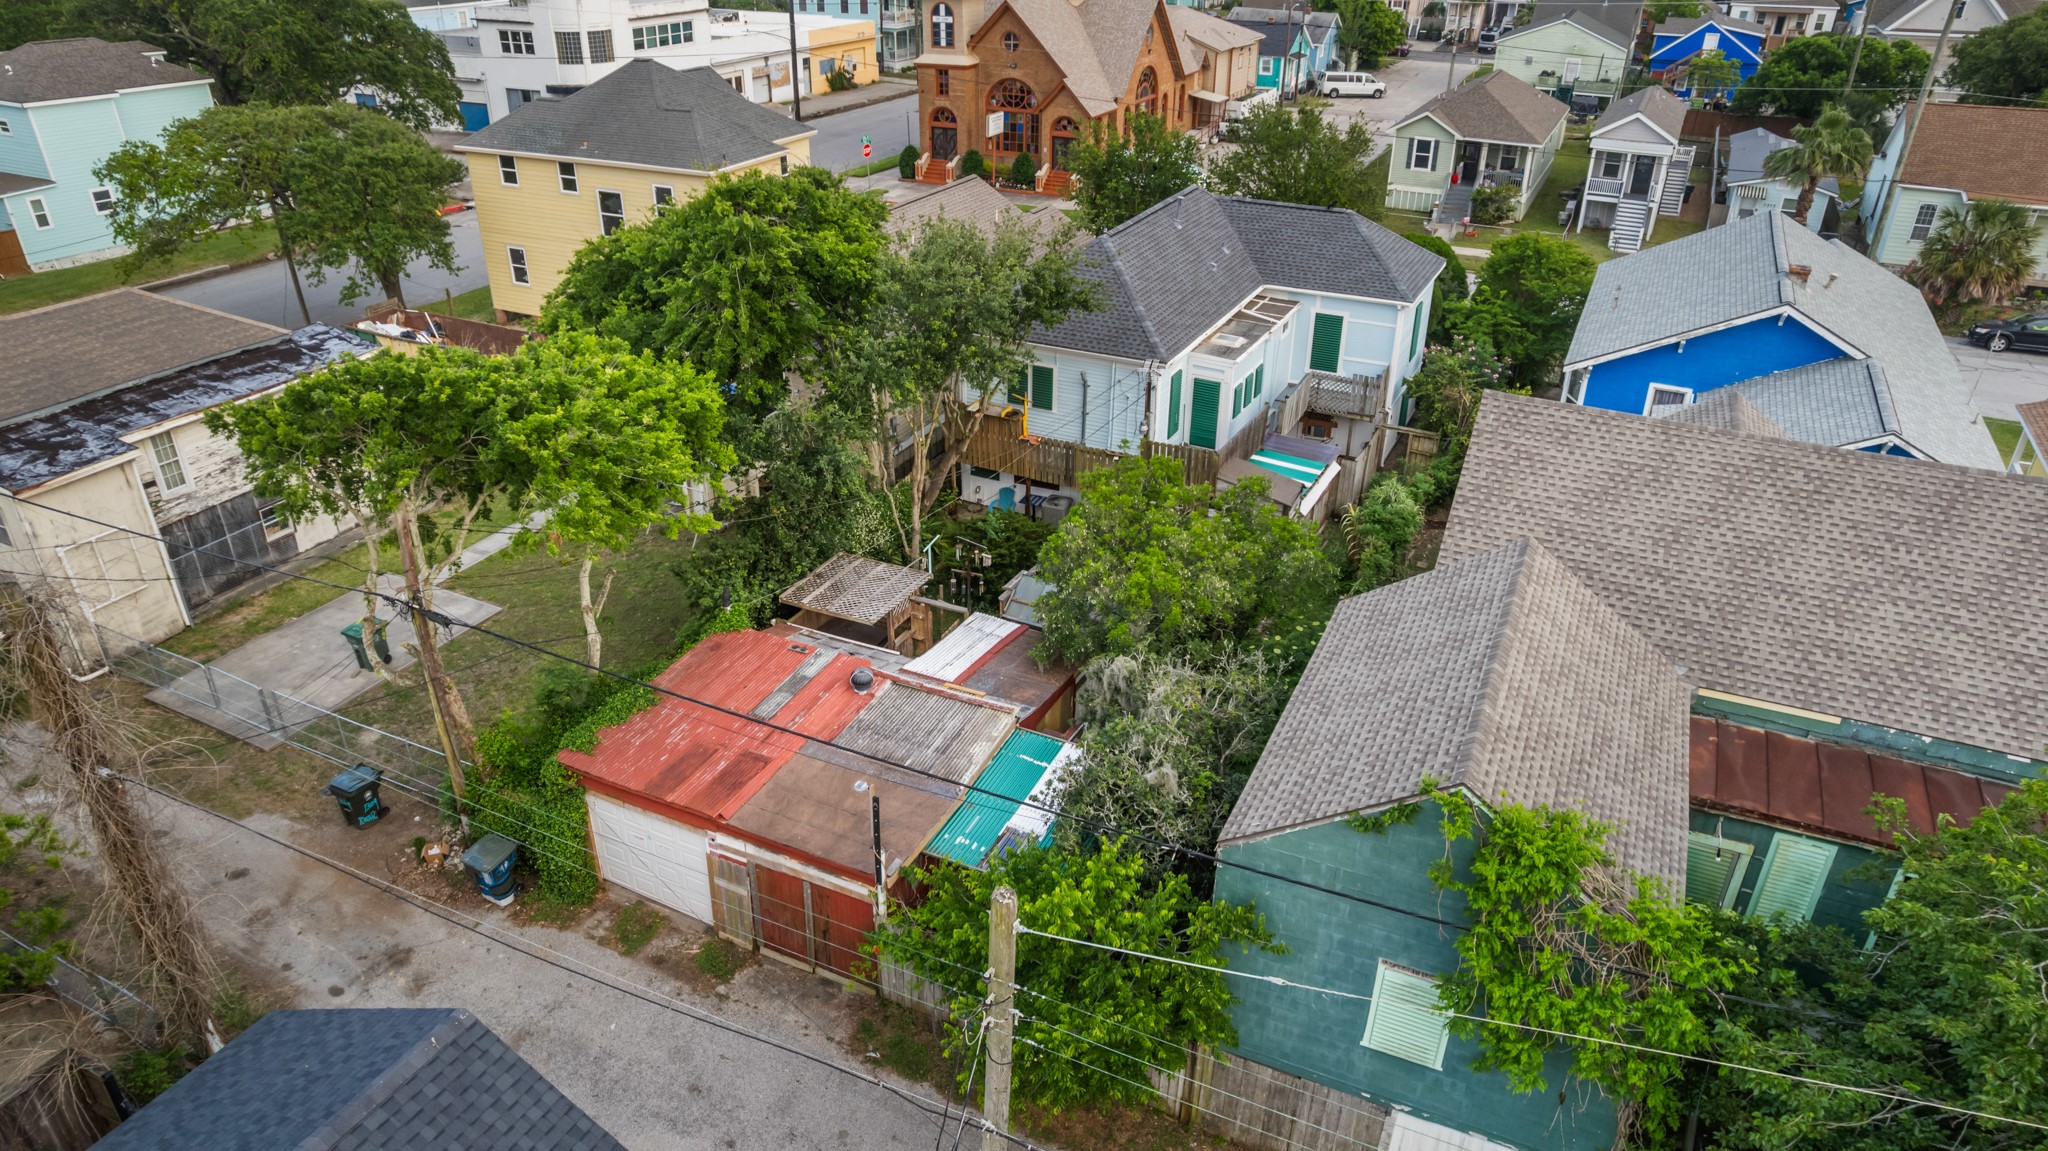
Elevated perspective showcasing the property’s backyard layout, including outbuildings and alley access, all framed by mature trees and surrounding neighborhood homes.
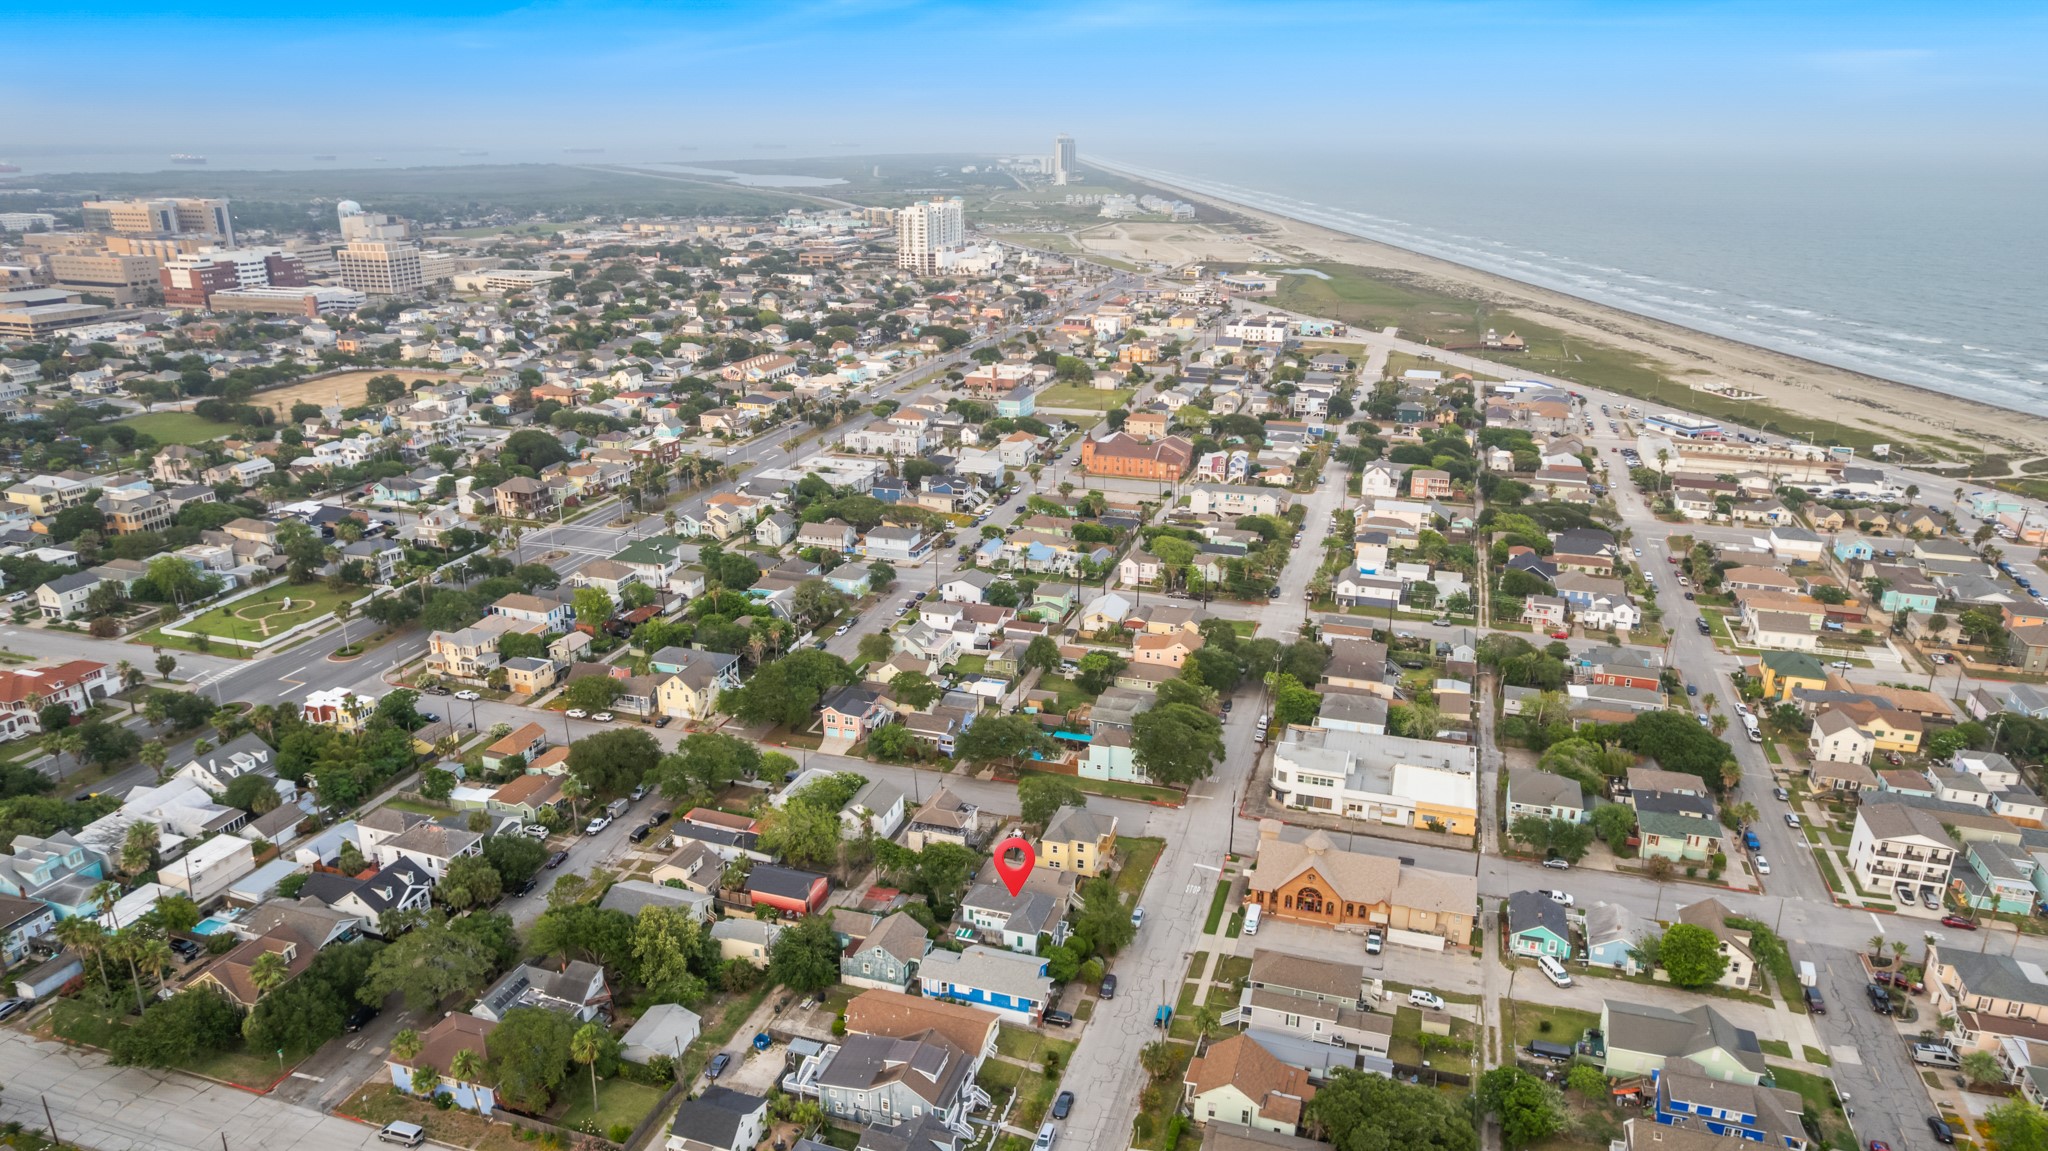
Elevated aerial perspective showcasing the property’s prime coastal location, just blocks from the beach, with a clear view of the surrounding neighborhood, nearby amenities, and convenient access to the shoreline.
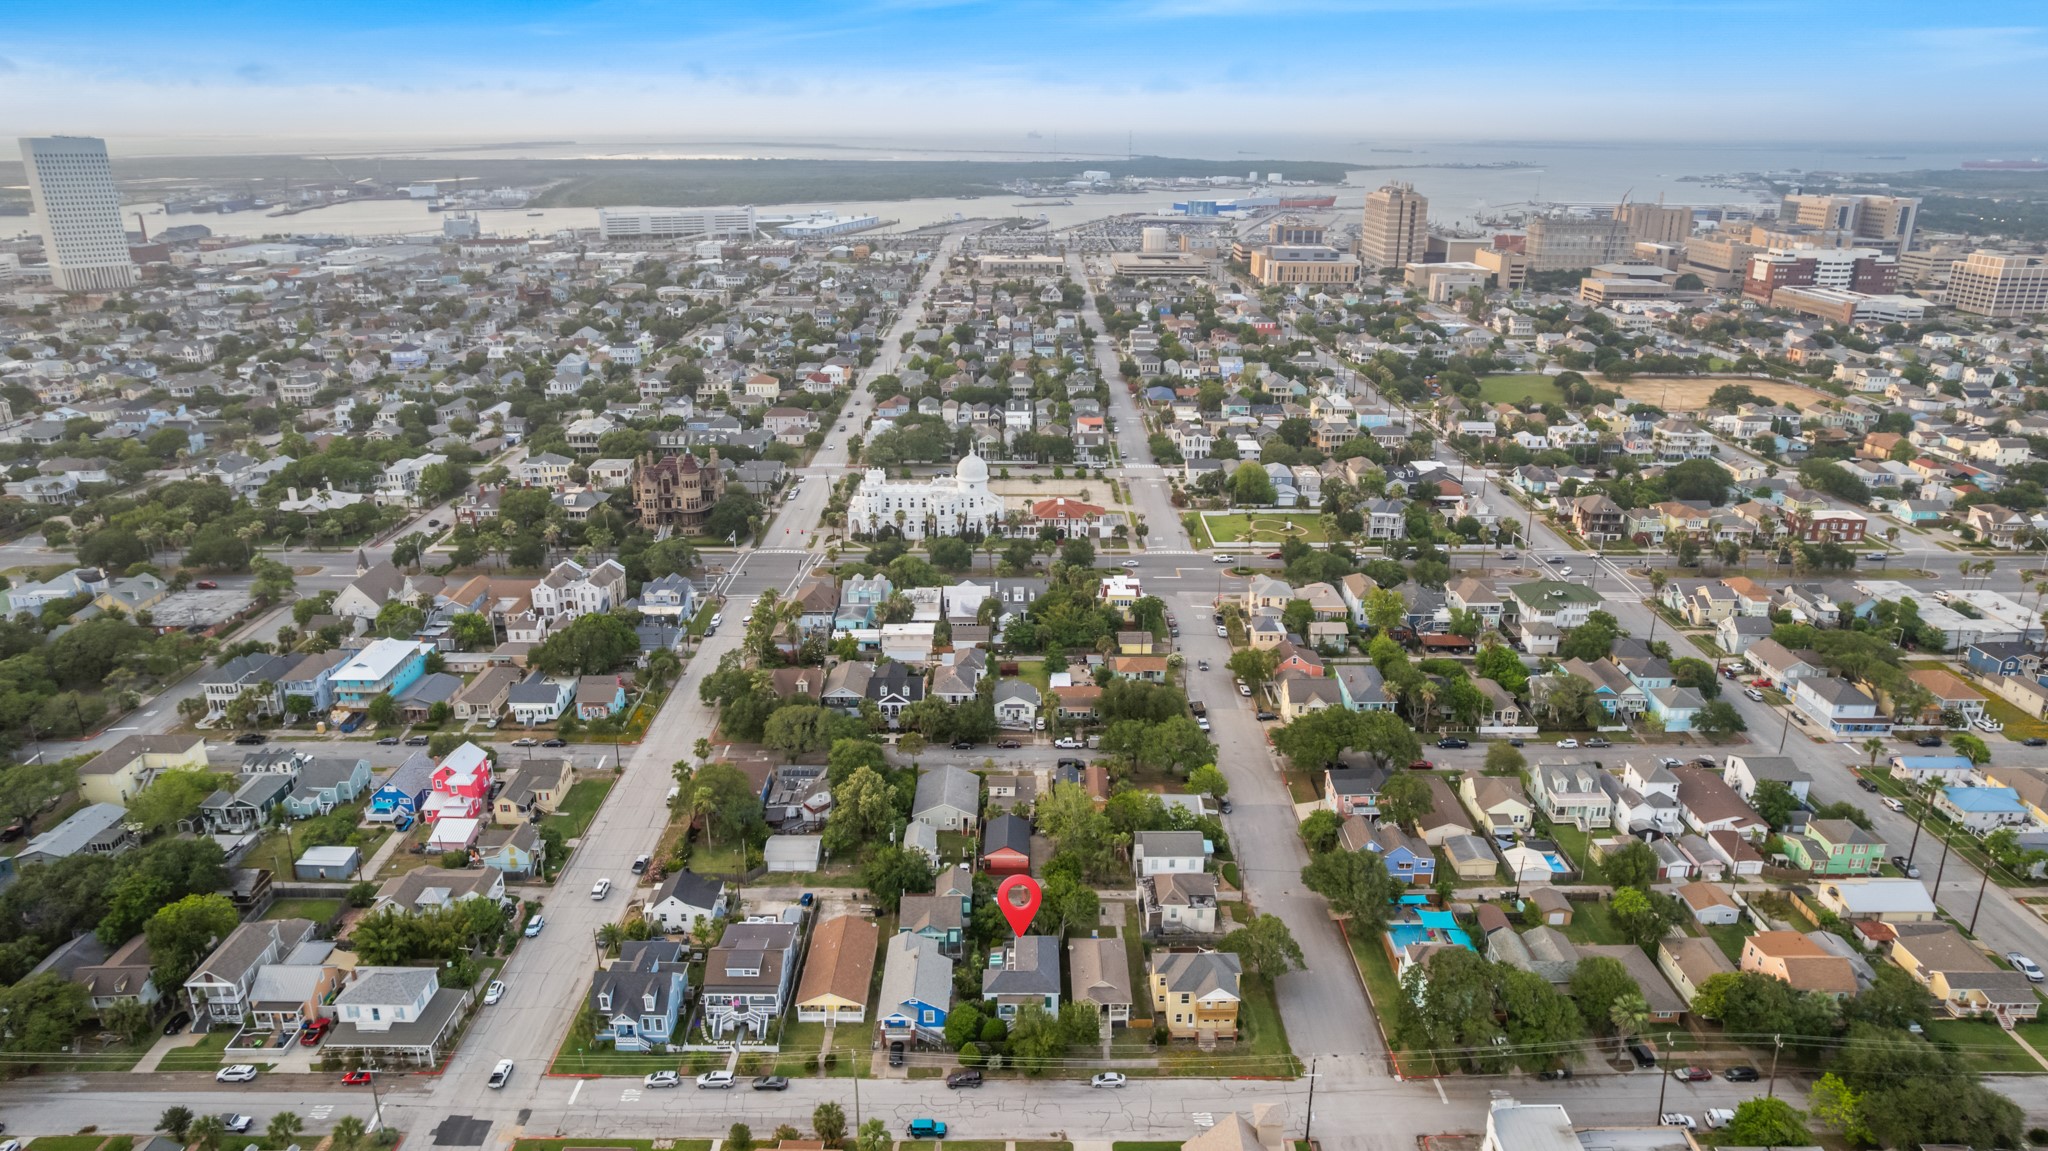
Expansive overhead view highlighting the home’s location within a charming residential neighborhood, with proximity to nearby amenities, downtown buildings, and the waterfront in the distance.
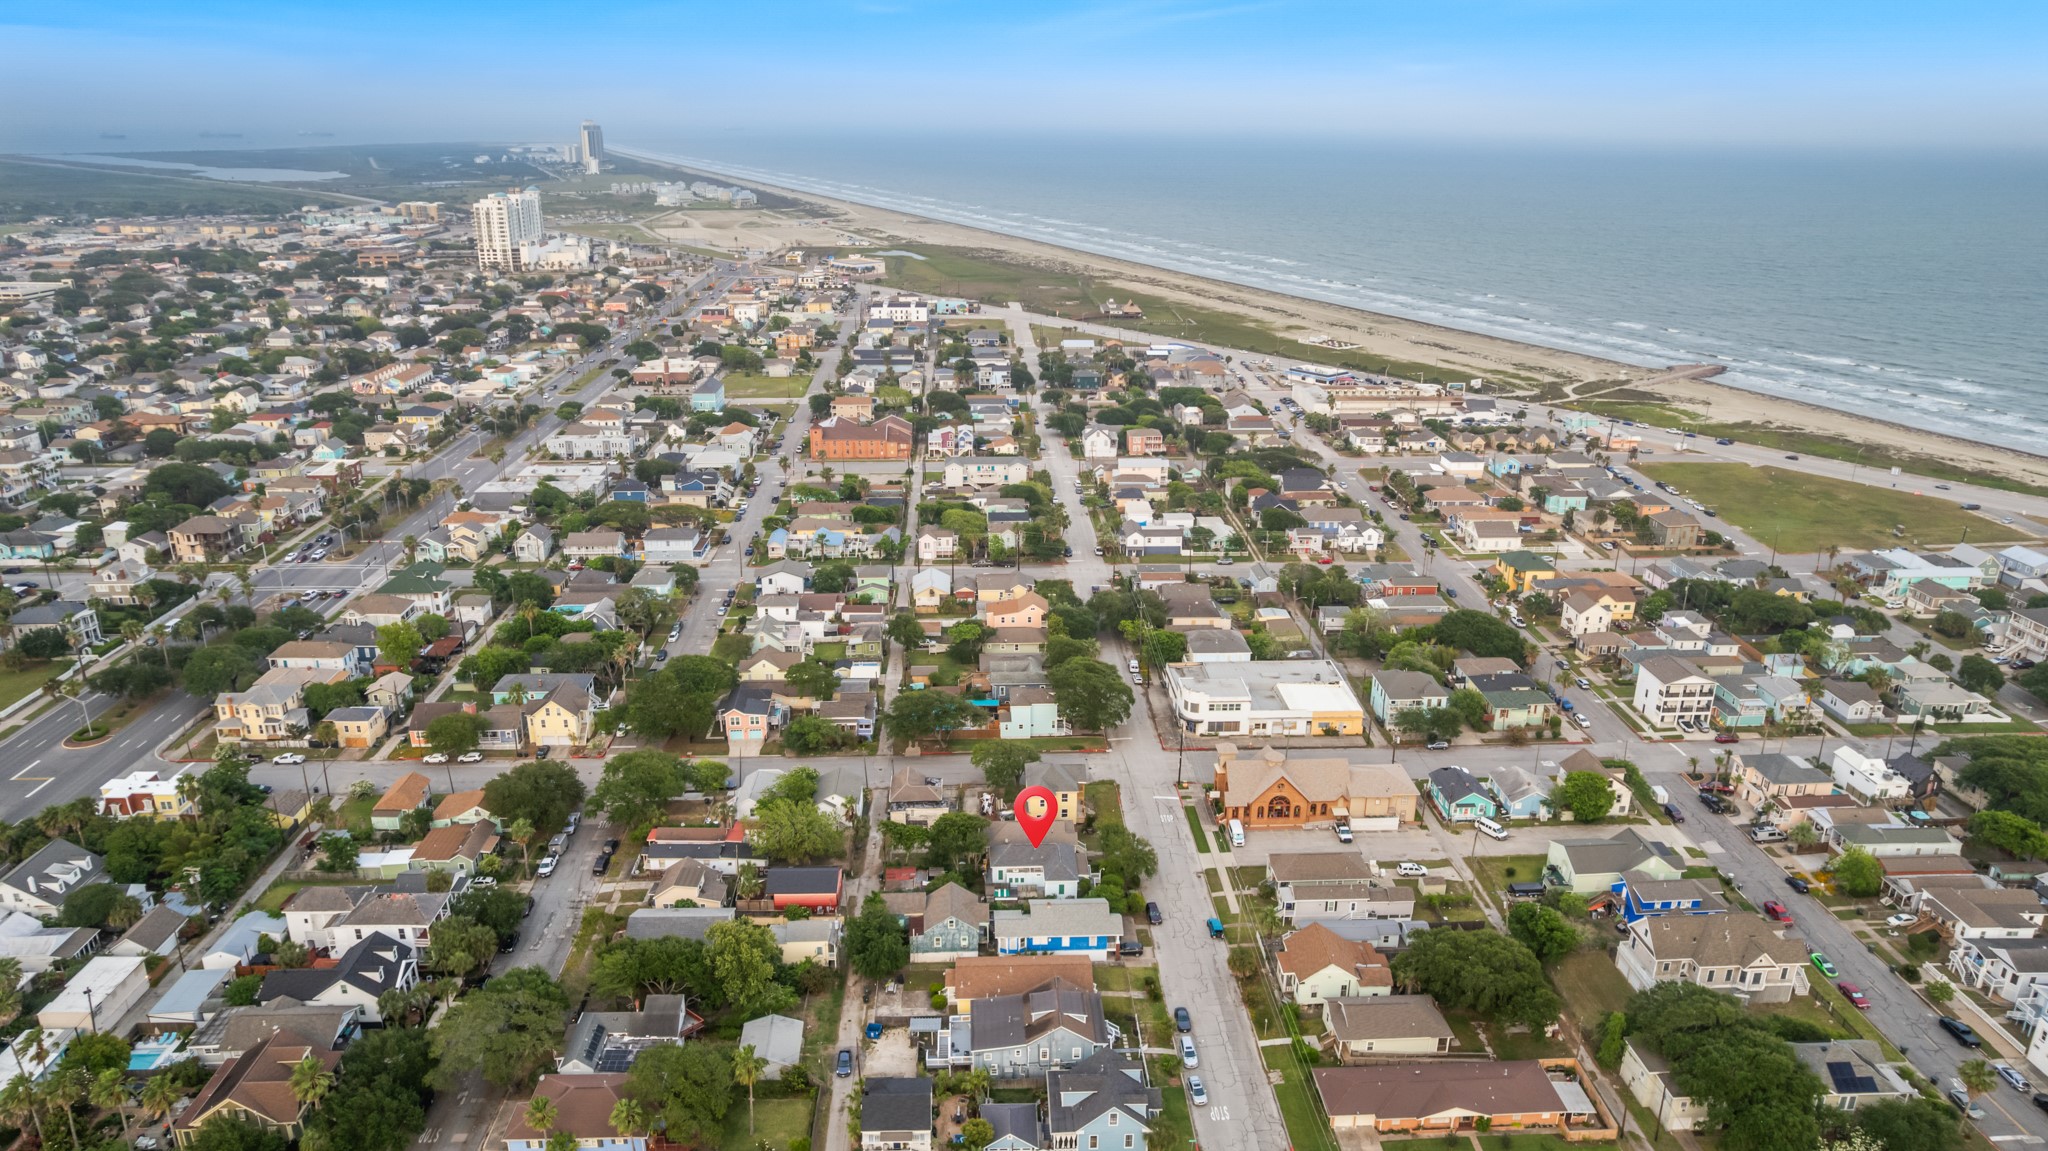
Elevated perspective showcasing the home’s location within a vibrant neighborhood, just moments from the shoreline, with sweeping views of the coastline and surrounding community.
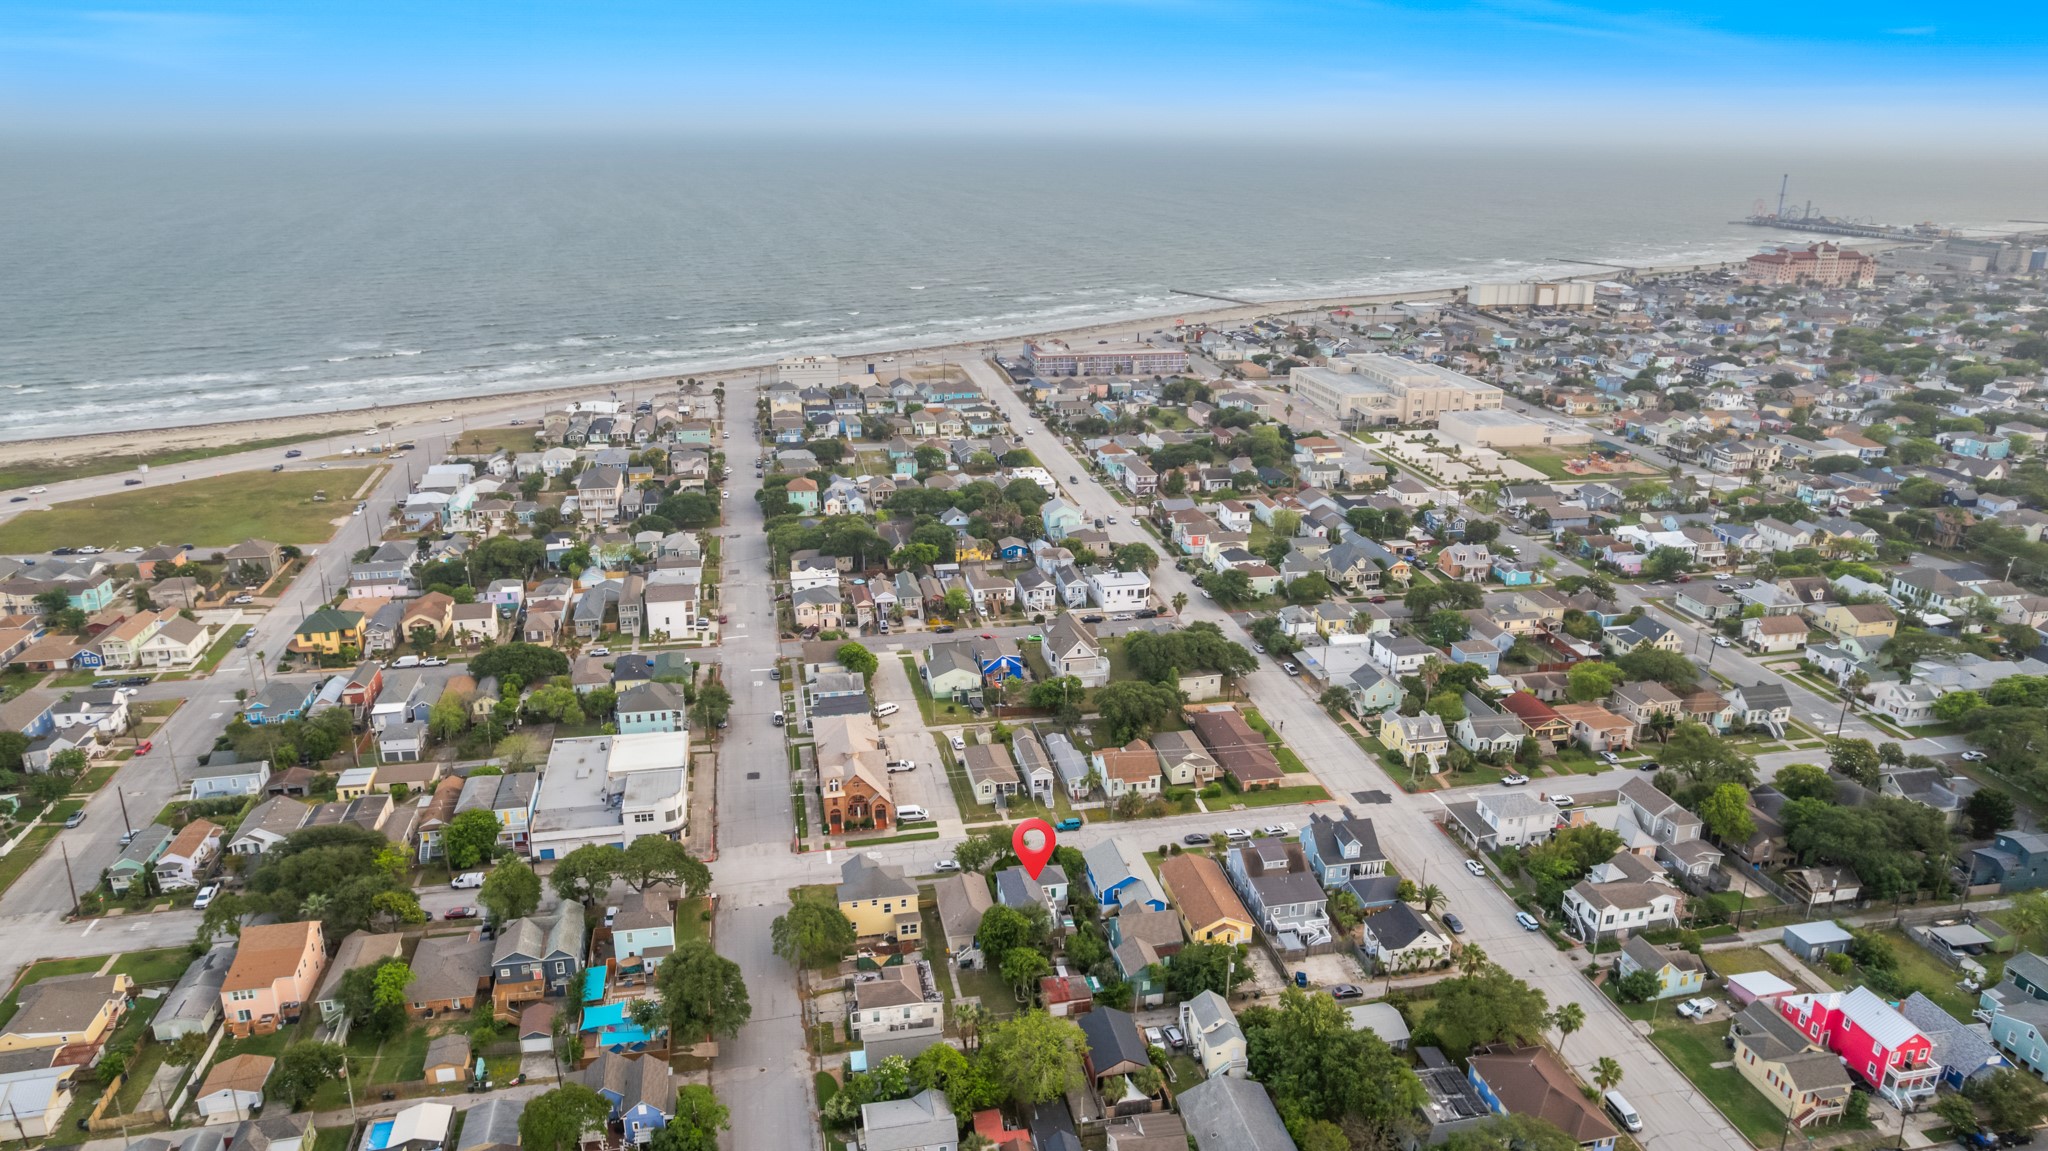
Elevated vantage point showcasing the home’s location within a coastal neighborhood grid, just a short distance from the shoreline, with clear views of surrounding homes and nearby beach access.
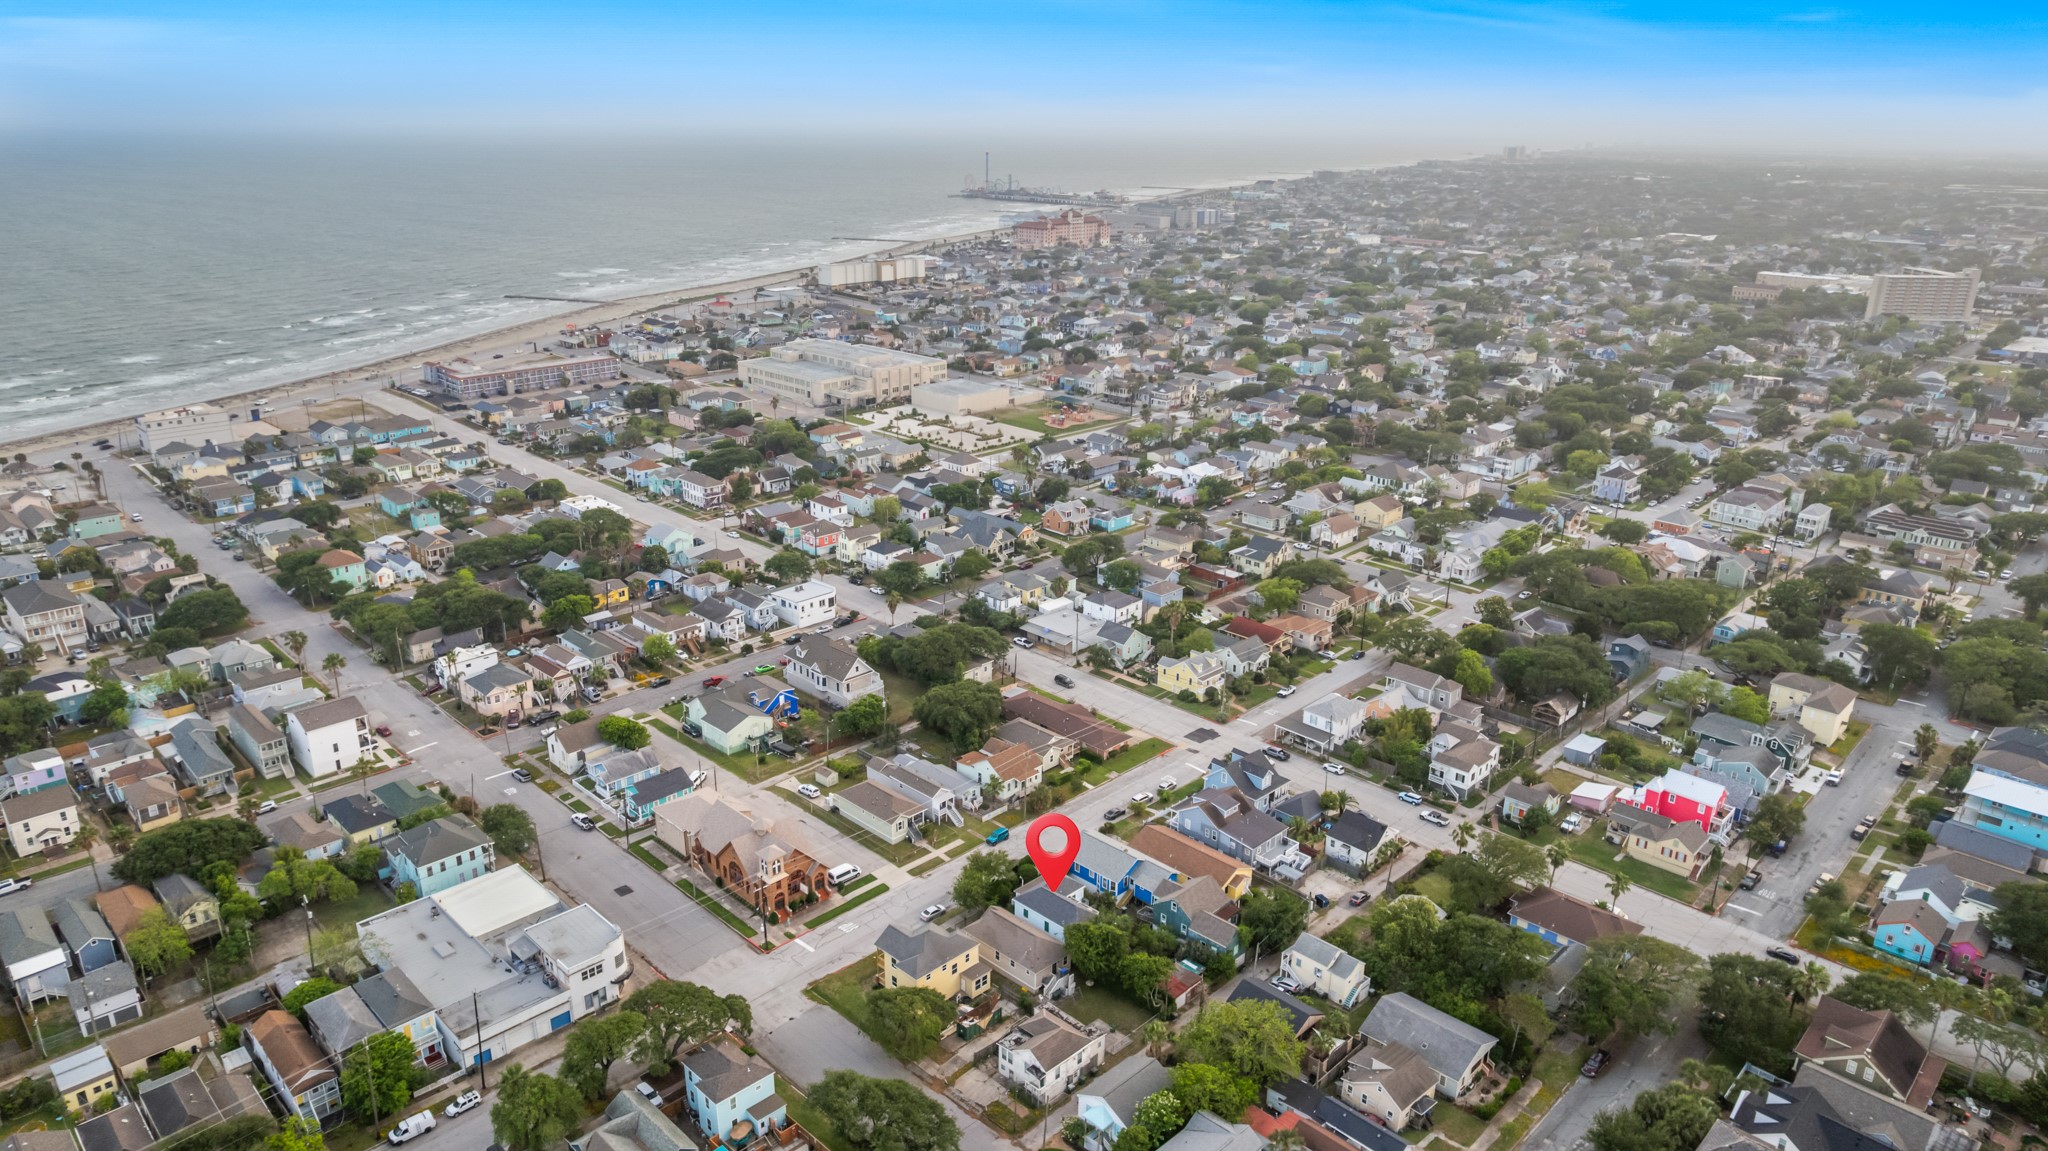
Sweeping aerial perspective highlighting the home’s position within a charming neighborhood, just minutes from the shoreline, with expansive views of the surrounding community and coastline.
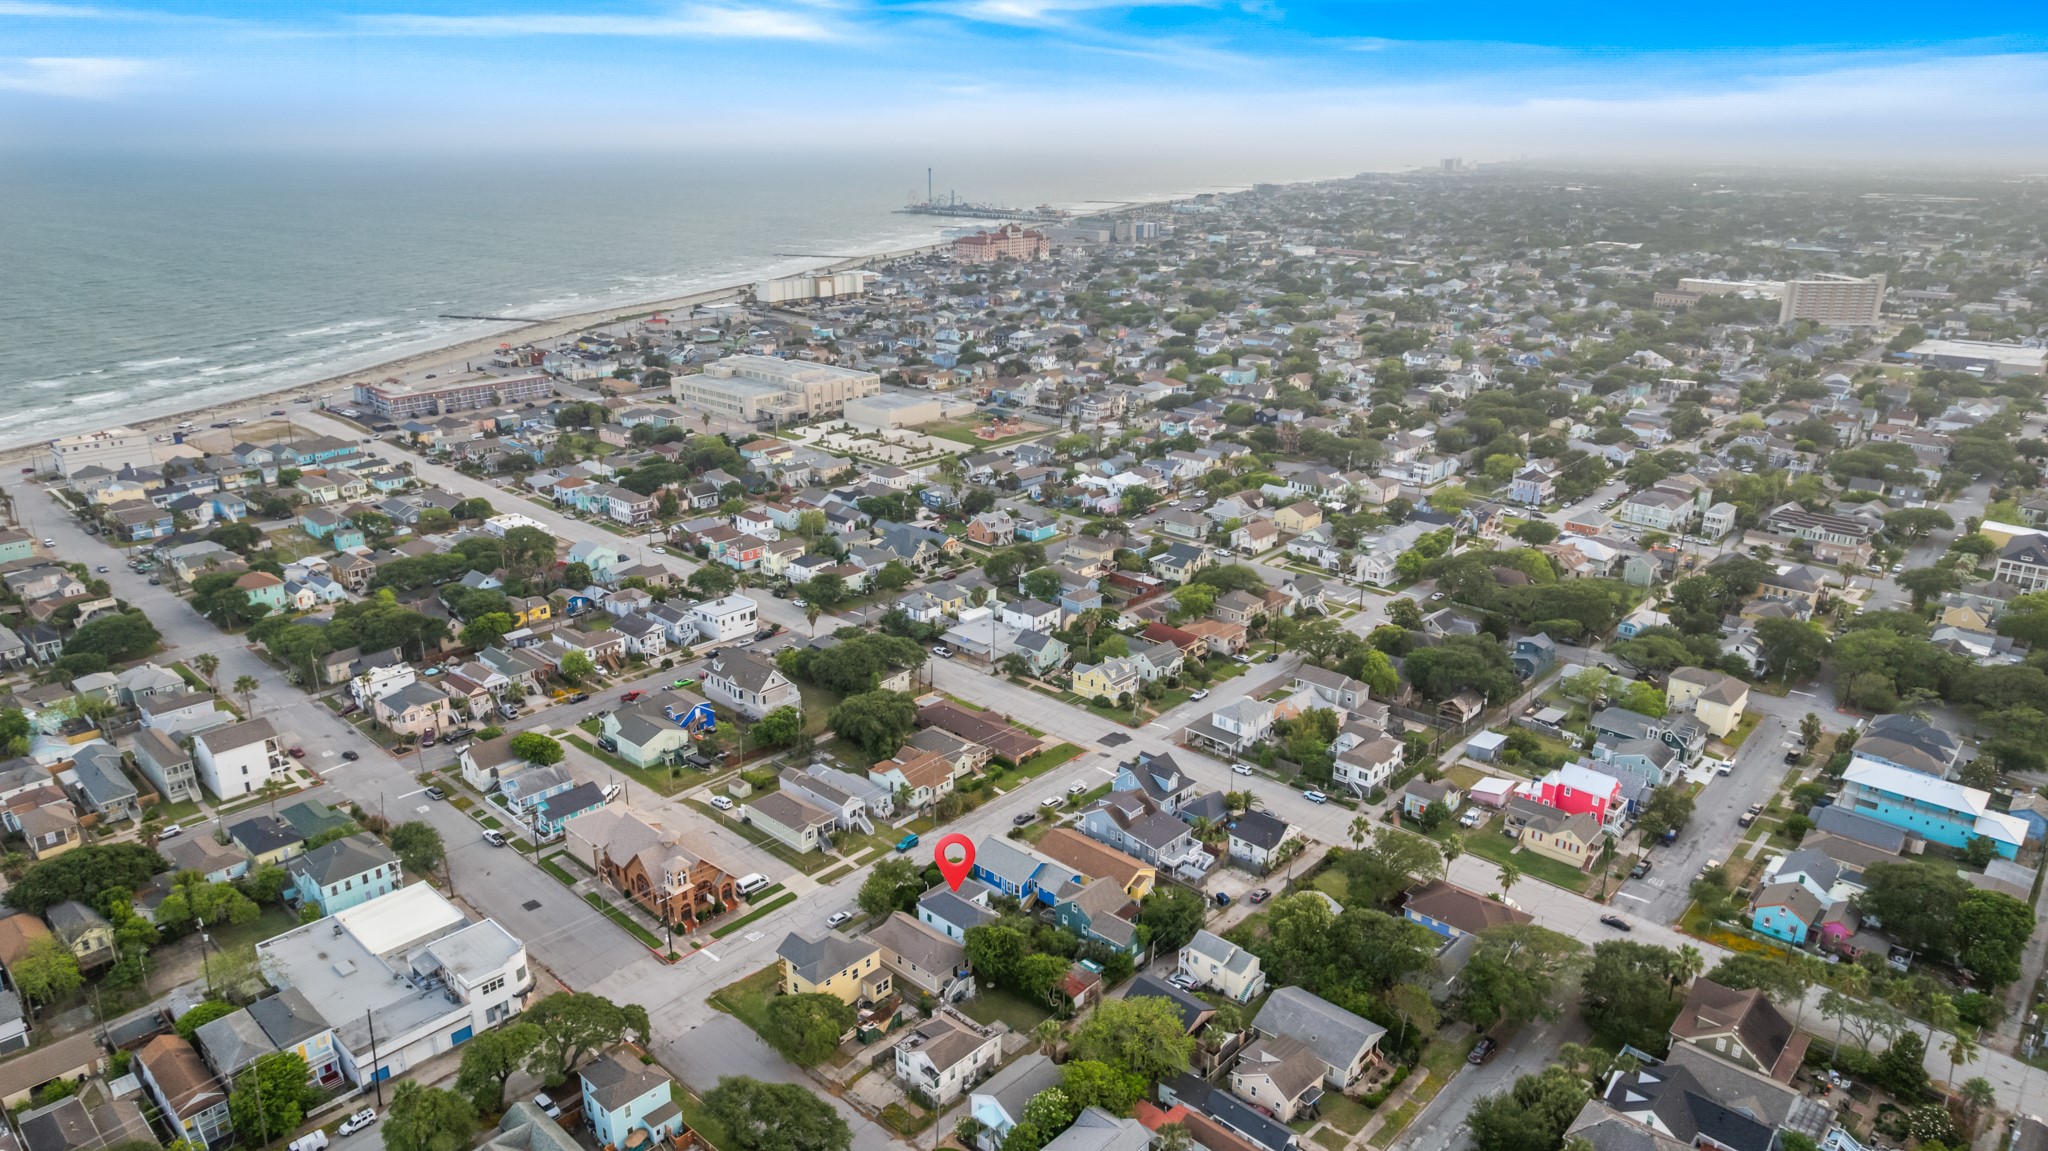
Sweeping aerial perspective highlighting the home’s position within a charming neighborhood, just minutes from the shoreline, with expansive views of the surrounding community and coastline.
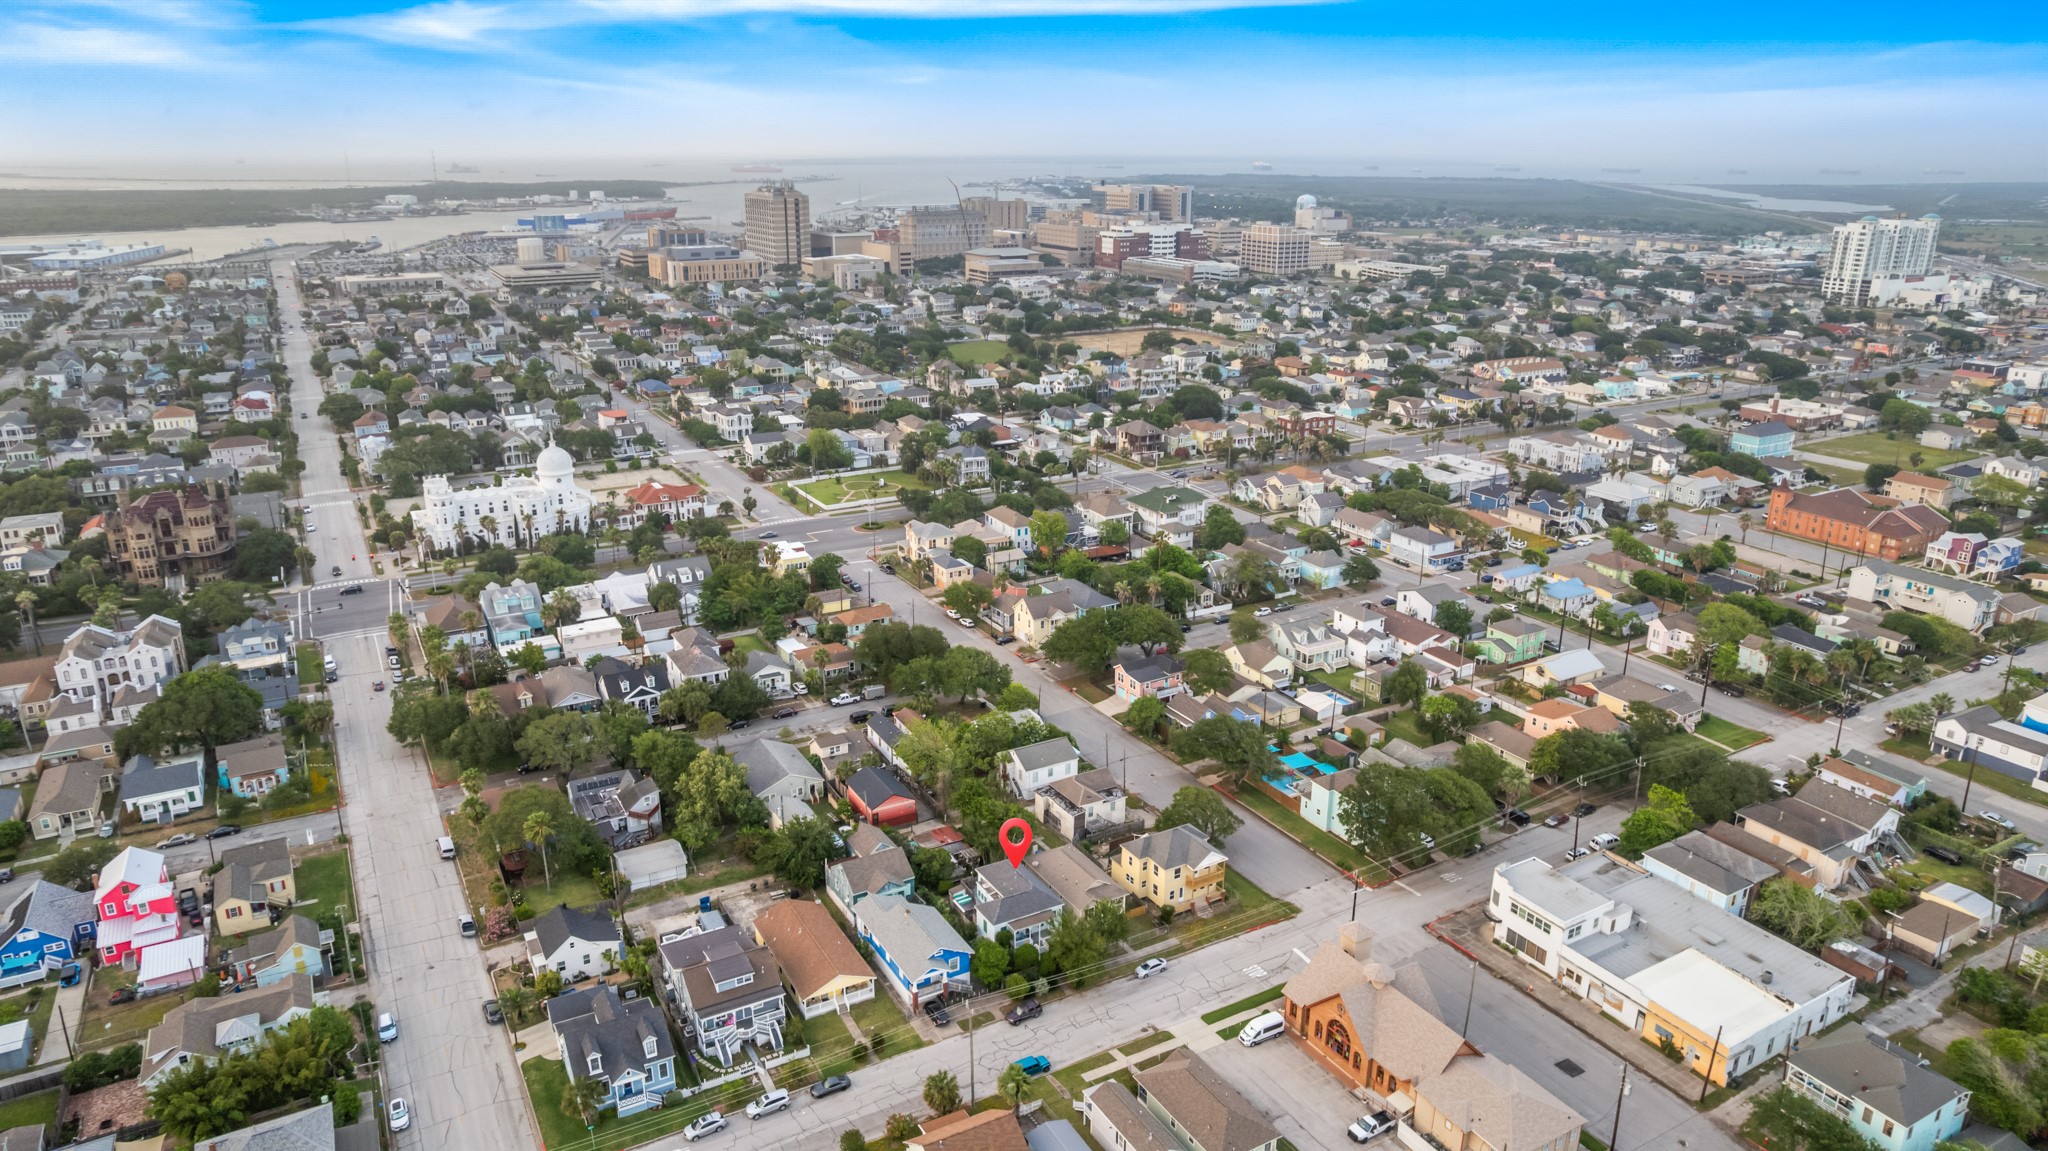
Elevated view showcasing the home’s central location within a well-connected neighborhood, with easy access to nearby streets, local amenities, and the broader cityscape just beyond.
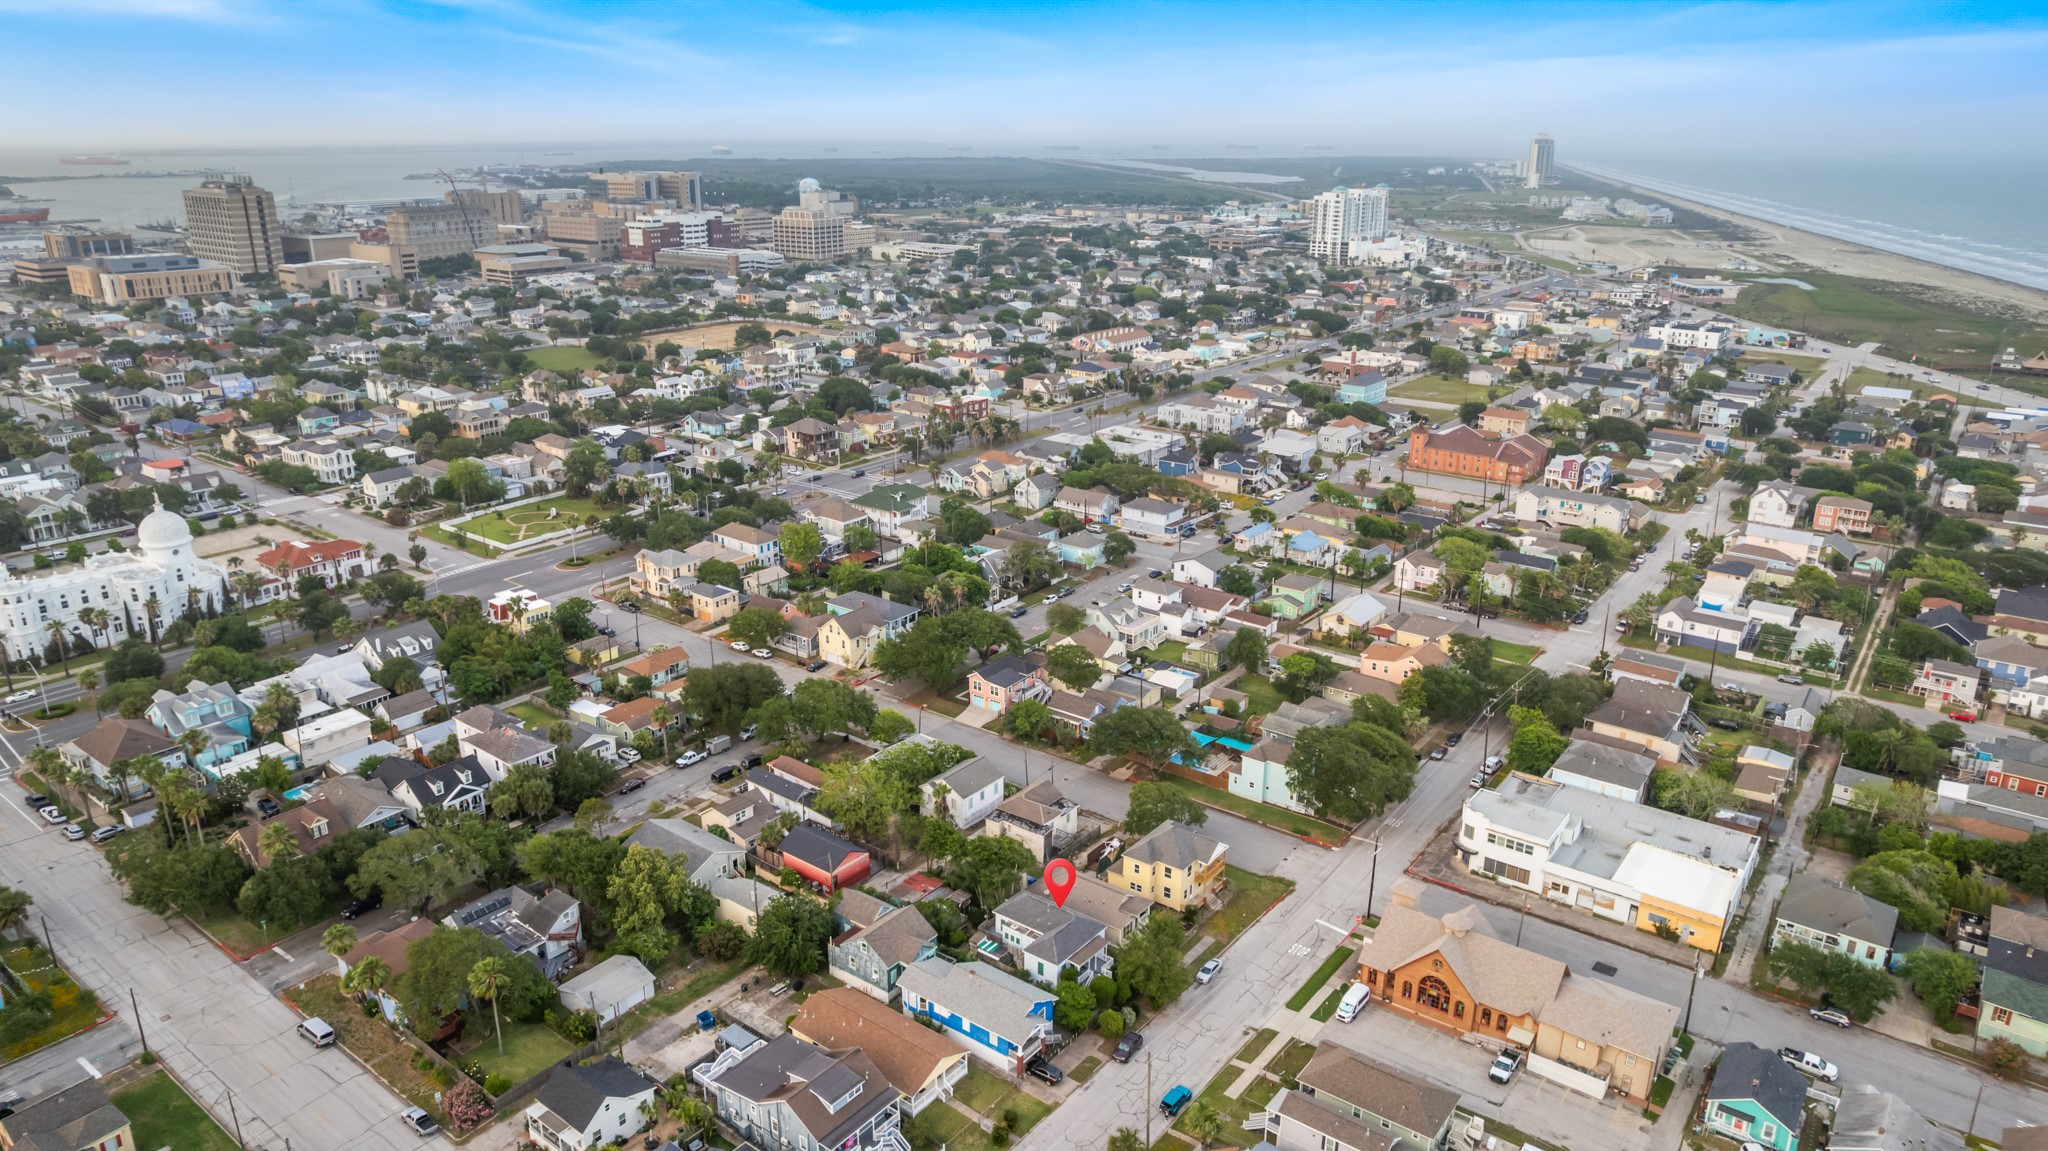
Elevated panoramic view capturing the home’s location within a vibrant coastal city, with nearby neighborhoods, downtown buildings, and the shoreline all visible in the distance.

Description
0.7 mi to UTMB ~0.8 mi to Seawall Alley-access garage 2025 roof 1913 Victorian in Galveston East End with 2 bedrooms and 2 baths across a flexible layout. This swanky Galveston bungalow's interior includes kitchen/dining combo, family room, wood and tile flooring, gas range, and washer/dryer connections. One bedroom located on each level; no designated primary. Configuration can support separation between upper and lower living areas with some minor modifications. Exterior features include fully fenced yard, covered patio/deck, porch, hot tub and functional greenhouse. Detached 2-car garage with alley access. Recent roof and exterior paint. Storm shutters installed. Central electric HVAC, public water and sewer.
Details
| MLS # | 401222 |
|---|---|
| Listing Type | For Sale |
| Style | House |
| Sub-Type | Resale |
| Status | Active |
| Year | 1913 |
| Days On Site | 120 |
| Listing Provided By | RE/MAX Crossroads Realty | April Aberle |
Features
| Bed(s) | 2 |
|---|---|
| Bath(s) | 2 Total |
| SQ Feet | 1,112 |
| Garage | 2 |
| Story(s) | 1 |
| Acreage | 0.12 |
Exterior
| Lot Features | Subdivision |
|---|
Parking
| Garage Yes / No | Yes |
|---|---|
| Parking Features | Alley Access, Detached, Garage, Garage Door Opener |
Taxes
| Tax Annual Amount | 3318 |
|---|
Area Information
| State | TX |
|---|---|
| County | Galveston |
| City | Galveston |
| Zip Code | 77550 |
| Area | 33 |
| Subarea | East End |
| Community Name | Galveston Townsite |
| Listing VS Median (in Galveston Townsite) | |
Price: $350,000 low | high Med: $329,950 sqft: 1,112 low | high Med: 2,102 $ / sqft: $315 low | high Med: $161 On site: 120 low | high Med: 48.5 | |
Request a showing
Request a showing
Contact
Learn More About This Property

| State | TX |
|---|---|
| County | Galveston |
| City | Galveston |
| Zip Code | 77550 |
| Area | 33 |
| Subarea | East End |
| Community Name | Galveston Townsite |
| Listing VS Median (in Galveston Townsite) | |
Price: $350,000 low | high Med: $329,950 sqft: 1,112 low | high Med: 2,102 $ / sqft: $315 low | high Med: $161 On site: 120 low | high Med: 48.5 | |
Listing Updated: August 30, 2026 at 4:54:45 PM PDT
Back to top of page 


.jpg)


18756 Stone Oak Parkway Ste 300
San Antonio, TX 78258
Email: [email protected]
San Marcos 512.214.6600 | New Braunfels 830.608.5400 | Spring Branch 830.224.8430 | Boerne 830.816.7200
Land & Ranch 210.483.7500 | Bandera 830.850.6700 | Global Luxury 210.483.5700 | Coldwell Banker Commercial Alamo City 210.483.6250
North Central San Antonio / Stone Oak 210.483.7070 | Harper Property Management 210.483.7040 | Relocation Services 210.483.7121
North West San Antonio 210.483.0000 | Laredo 956.722.4822 | Coldwell Banker Commercial International Gateway 956.937.2867
Land & Ranch 210.483.7500 | Bandera 830.850.6700 | Global Luxury 210.483.5700 | Coldwell Banker Commercial Alamo City 210.483.6250
North Central San Antonio / Stone Oak 210.483.7070 | Harper Property Management 210.483.7040 | Relocation Services 210.483.7121
North West San Antonio 210.483.0000 | Laredo 956.722.4822 | Coldwell Banker Commercial International Gateway 956.937.2867
POWERED BY