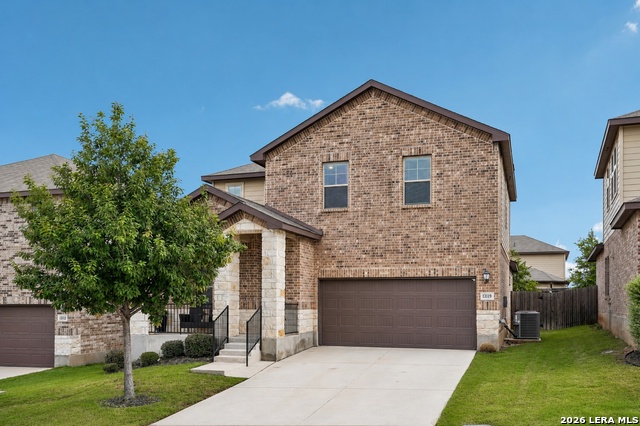
13119 Braxon Pass,San Antonio, TX 78253
San Antonio, TX 78253

Description
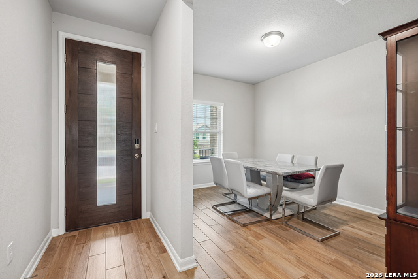
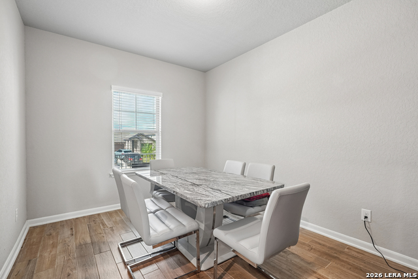
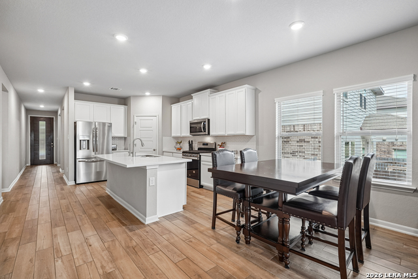
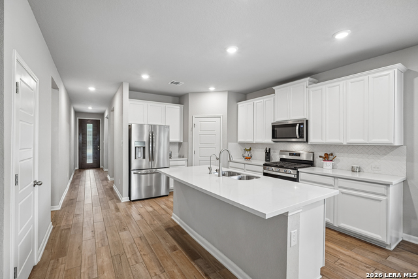
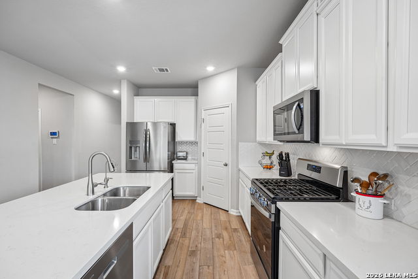
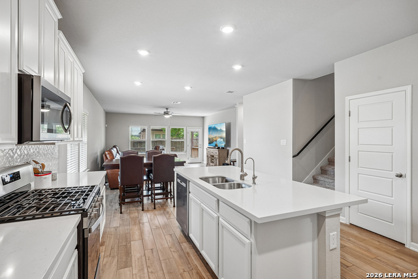
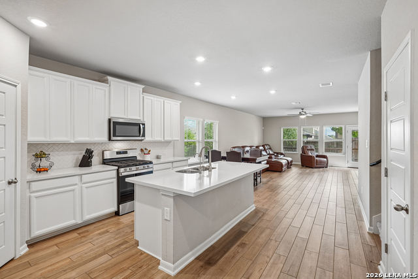
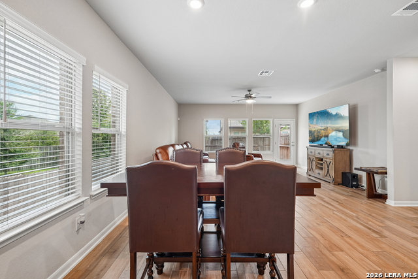
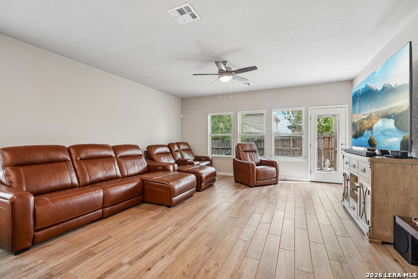
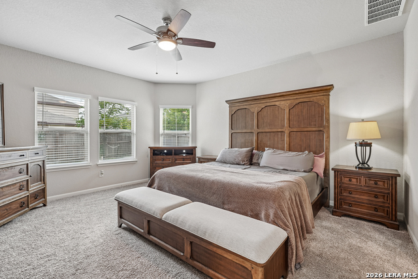
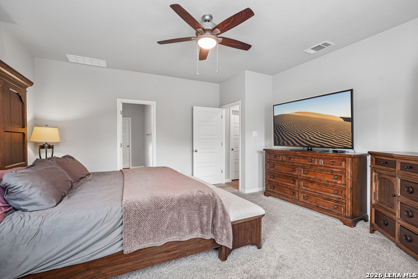
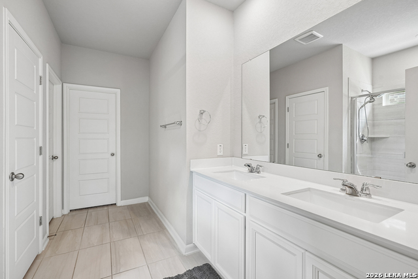
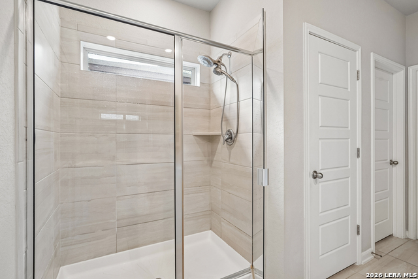
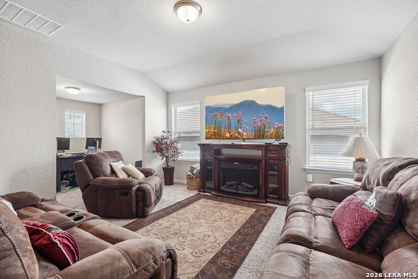
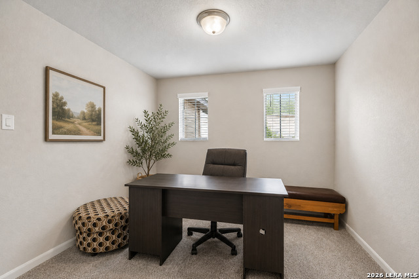
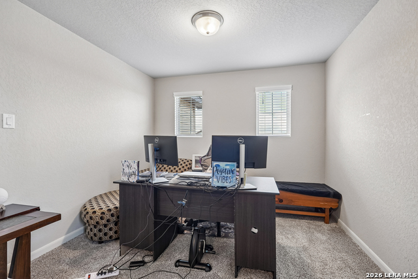
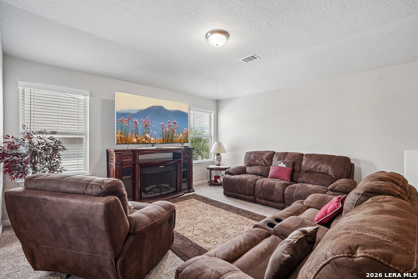
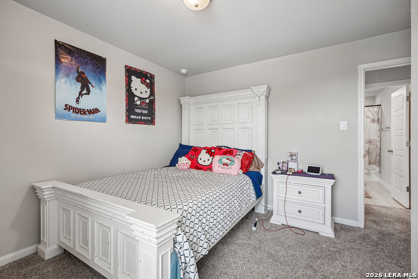
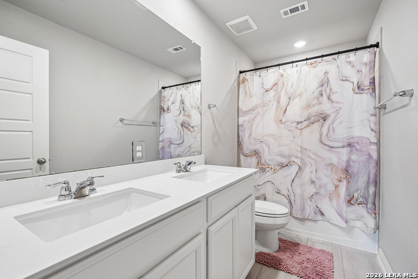
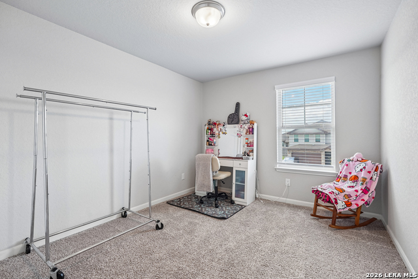
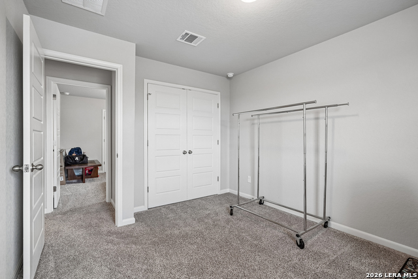
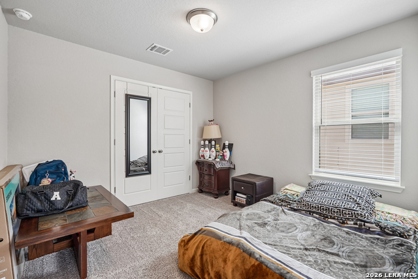
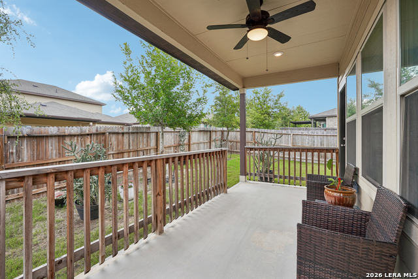
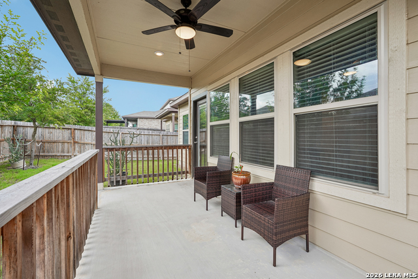
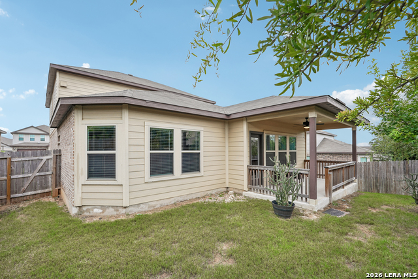
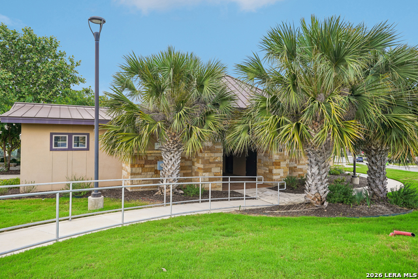
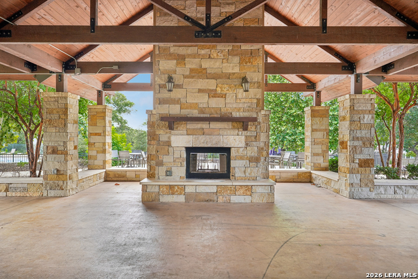
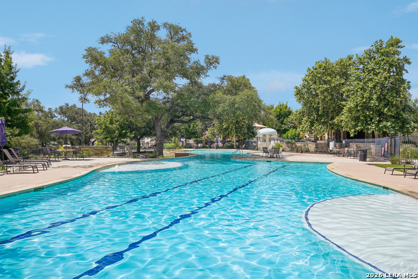
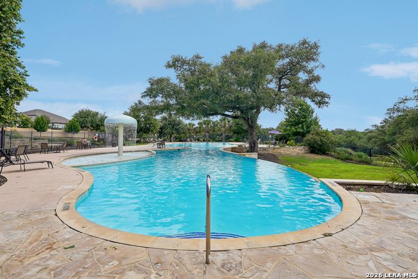
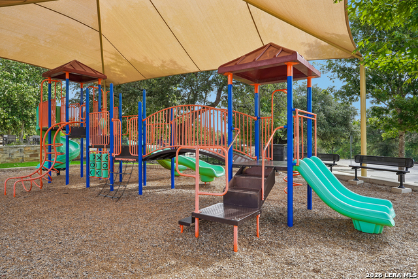
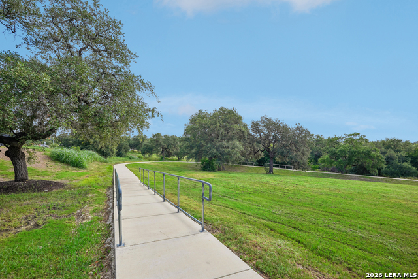
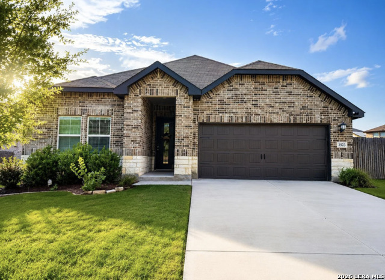
4.99% Assumable Loan Available! Welcome home to your new spacious residence with 4 bedrooms, 2.5 bathrooms, two living areas, formal dining, study and loft/flexspace - offering plenty of room to live, work, and entertain. Step inside to discover an inviting open-concept floor plan with high ceilings, recessed lighting, and easy-care wood-look porcelain tile flooring throughout the main living areas. The chef-inspired kitchen is the heart of the home, showcasing a Texas-sized island, bright white cabinetry, tile backsplash, stainless steel appliances, and abundant counter space, and a Kinetico whole-home water softener system with RO in the kitchen included. The kitchen flows seamlessly into the adjacent dining and living areas, making gatherings effortless. Conveniently located on the first floor, the private primary suite offers a large walk-in shower, dual vanities, and an oversized walk-in closet. Upstairs, you'll find a versatile loft/flex space or second living area, a dedicated study/home office, three generously sized secondary bedrooms, and a full bathroom. Step outside to enjoy the covered patio and privacy-fenced backyard or enjoy the neighborhood amenities including a sparkling pool, jogging trail and more. Ideally situated just minutes from Loop 1604, Highway 151, shopping, dining, Lackland AFB, and Downtown San Antonio. Impeccably maintained, move-in ready and a must-see!
Details
| MLS # | 1991606 |
|---|---|
| Listing Type | For Sale |
| Style | House |
| Status | Active |
| Year | 2022 |
| Days On Site | 79 |
| Listing Provided By | Homecity Real Estate | Reagan Williamson |
Features
| Bed(s) | 4 |
|---|---|
| Bath(s) | 3 Total |
| SQ Feet | 2,647 |
| Garage | 2 |
| Story(s) | 2 |
| Acreage | 0.12 |
Interior
| Interior | Two Living Area, Separate Dining Room, Eat-In Kitchen, Two Eating Areas, Island Kitchen, Walk-In Pantry, Study/Library, Game Room, Loft, Utility Room Inside, Open Floor Plan, Laundry Lower Level, Laundry Room, Walk in Closets |
|---|---|
| Heating | Central |
| Heating Fuel | Electric |
| Fireplace | Not Applicable |
| Number Of Fireplaces | 0 |
Exterior
| Exterior | Brick, Stone/Rock, Siding |
|---|---|
| Exterior Features | Covered Patio, Privacy Fence |
| Roof | Composition |
| Foundation | Slab |
Parking
| Garage Parking | Two Car Garage, Attached |
|---|
Utilities
| Waterorsewer | Water System, Sewer System |
|---|
Taxes
| Tax Property Id | 043903590170 |
|---|---|
| Taxed By Mltpl Counties | No |
| Total Tax | 7958 |
Area Information
| State | TX |
|---|---|
| County | Bexar |
| City | San Antonio |
| Zip Code | 78253 |
| Area | Bexar |
| Community Name | TRAILS AT WESTPOINTE |
| School District | Northside |
| Elementary School | Cole |
| High School | William Brennan |
| Listing VS Median (in TRAILS AT WESTPOINTE) | |
Price: $474,900 low | high Med: $238,598 sqft: 2,647 low | high Med: 2,477 $ / sqft: $179 low | high Med: $90 On site: 79 low | high Med: 73 | |
Market Activity 78253
Request a showing
Request a showing
Contact
Learn More About This Property

| State | TX |
|---|---|
| County | Bexar |
| City | San Antonio |
| Zip Code | 78253 |
| Area | Bexar |
| Community Name | TRAILS AT WESTPOINTE |
| School District | Northside |
| Elementary School | Cole |
| High School | William Brennan |
| Listing VS Median (in TRAILS AT WESTPOINTE) | |
Price: $474,900 low | high Med: $238,598 sqft: 2,647 low | high Med: 2,477 $ / sqft: $179 low | high Med: $90 On site: 79 low | high Med: 73 | |


.jpg)

Land & Ranch 210.483.7500 | Bandera 830.850.6700 | Global Luxury 210.483.5700 | Coldwell Banker Commercial Alamo City 210.483.6250
North Central San Antonio / Stone Oak 210.483.7070 | Harper Property Management 210.483.7040 | Relocation Services 210.483.7121
North West San Antonio 210.483.0000 | Laredo 956.722.4822 | Coldwell Banker Commercial International Gateway 956.937.2867
