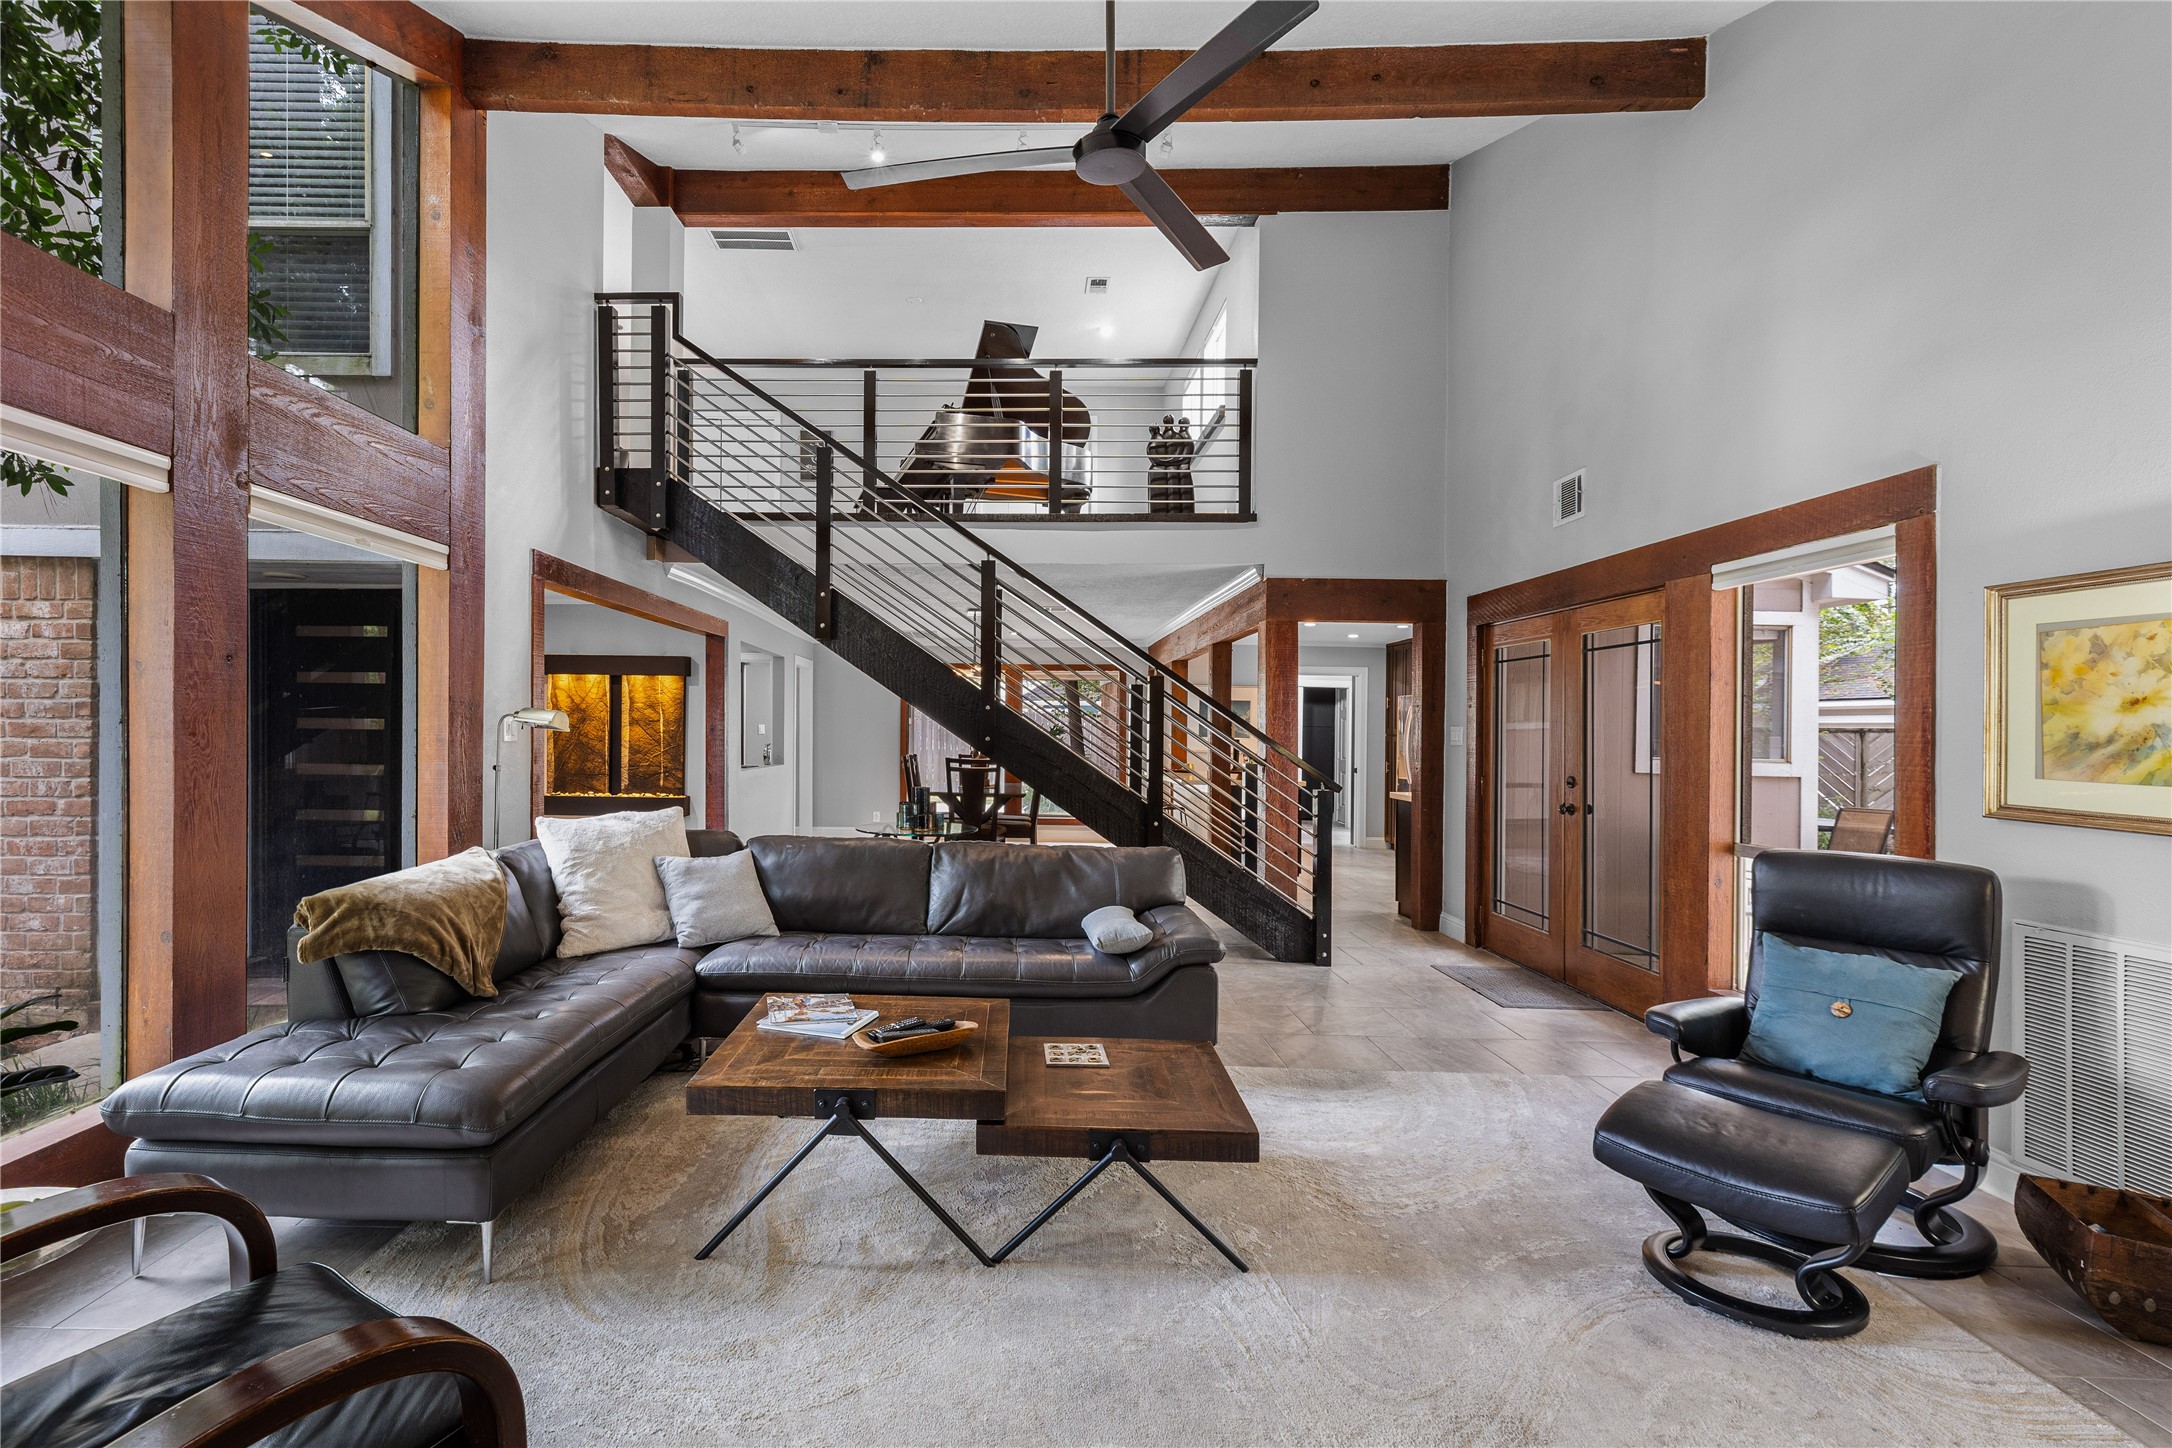
This room is its own statement piece. Whether you are curling up to read a book on the couch or entertaining guests, this room is sure to be the most popular area in the home.
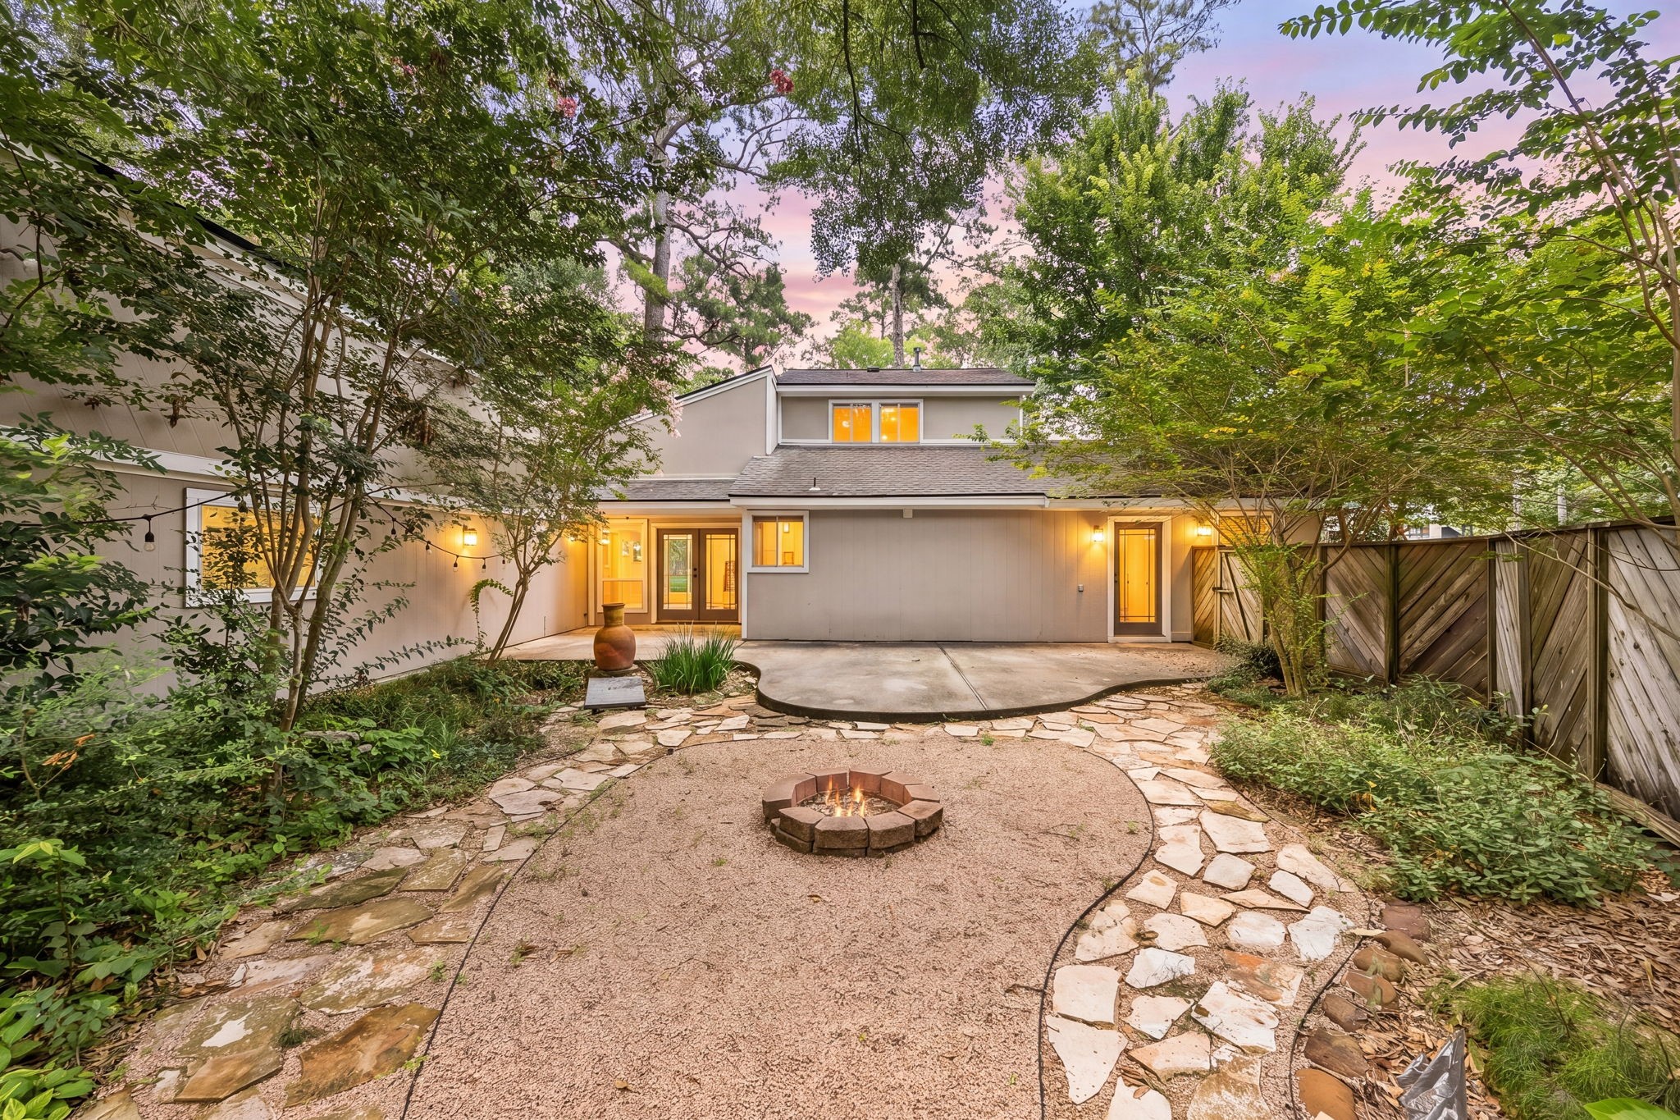
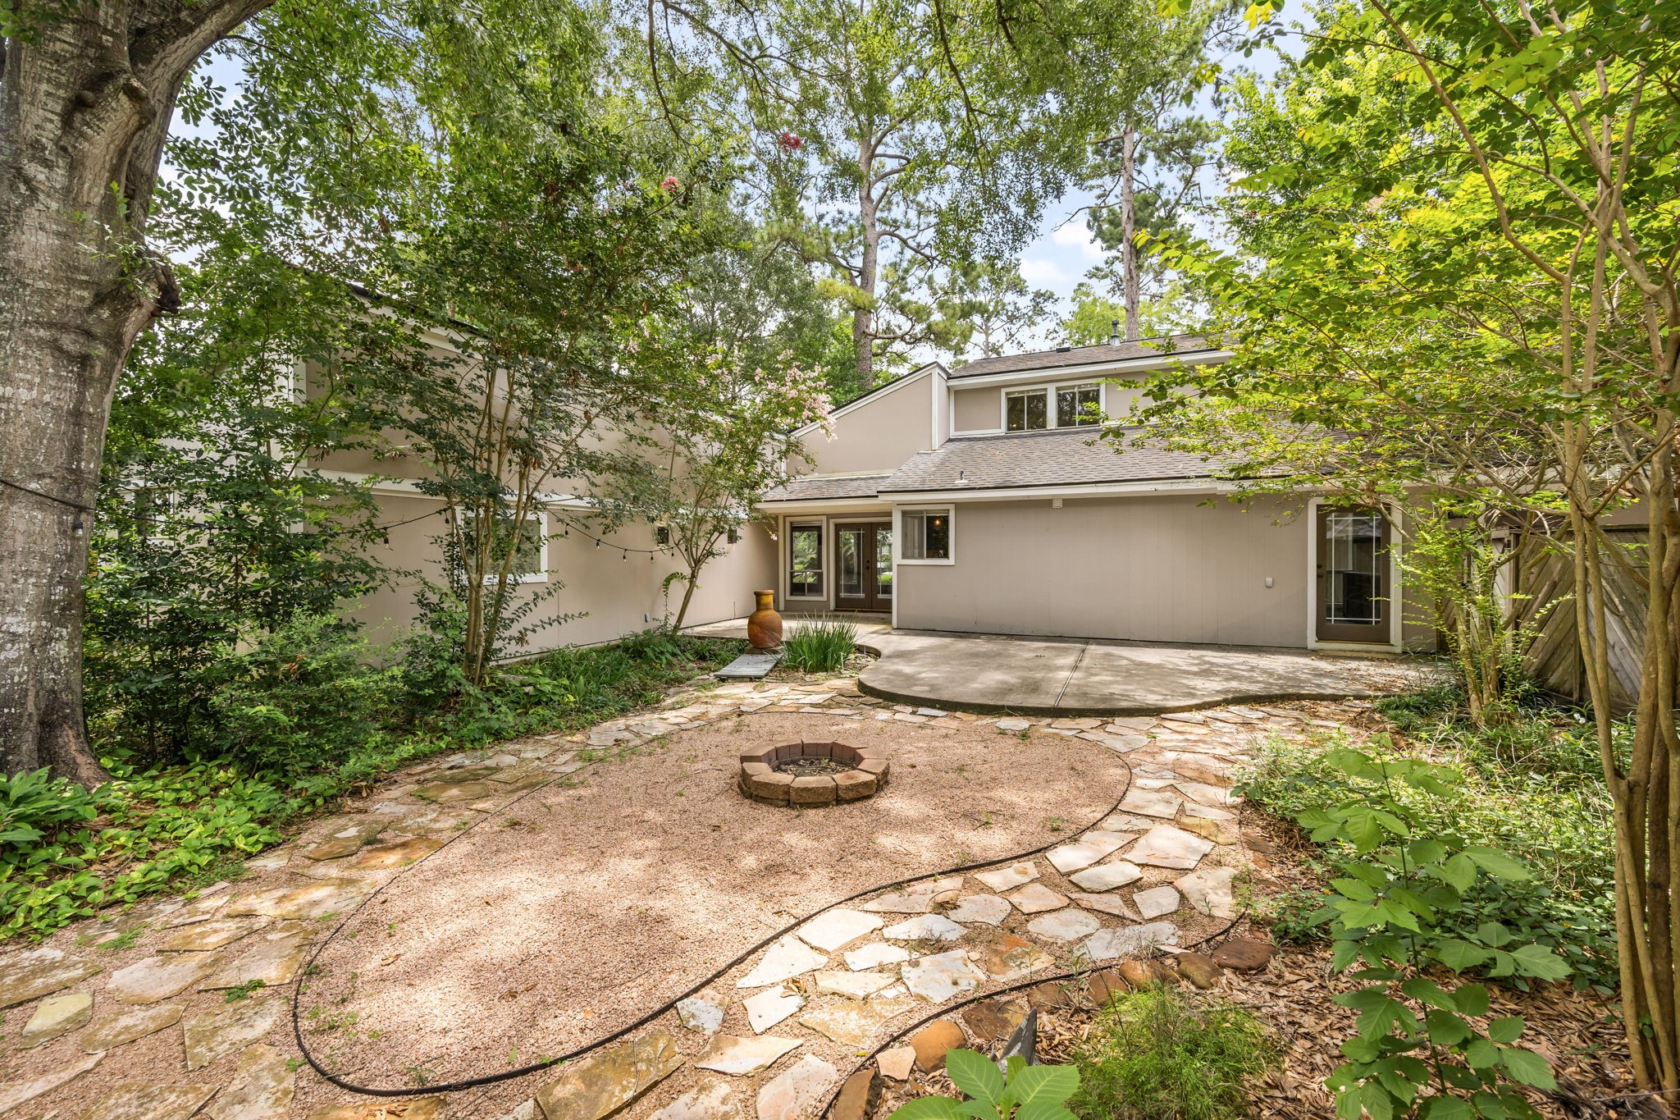
POV: Summer nights relaxing in your backyard oasis
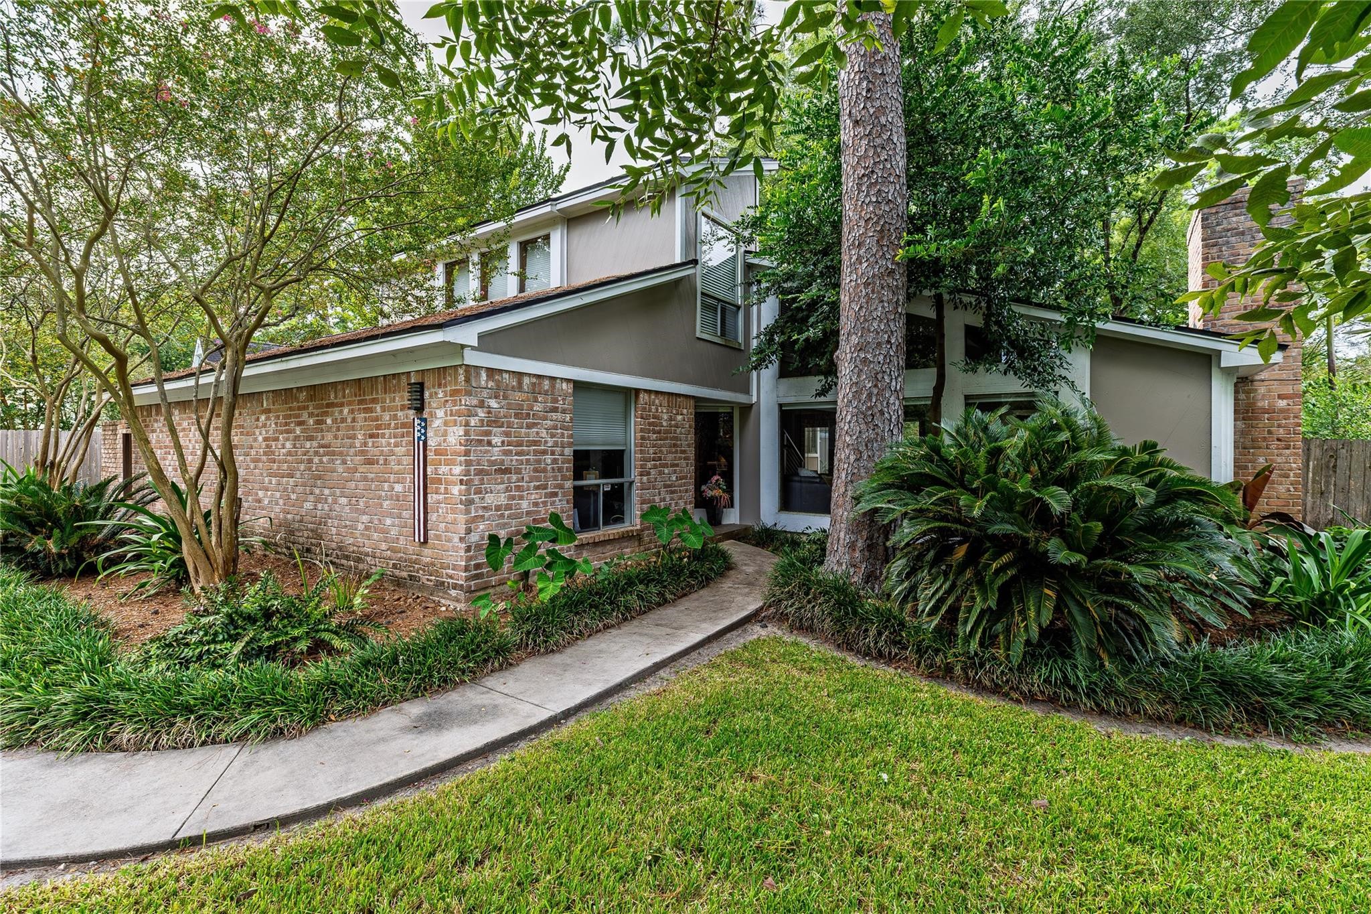
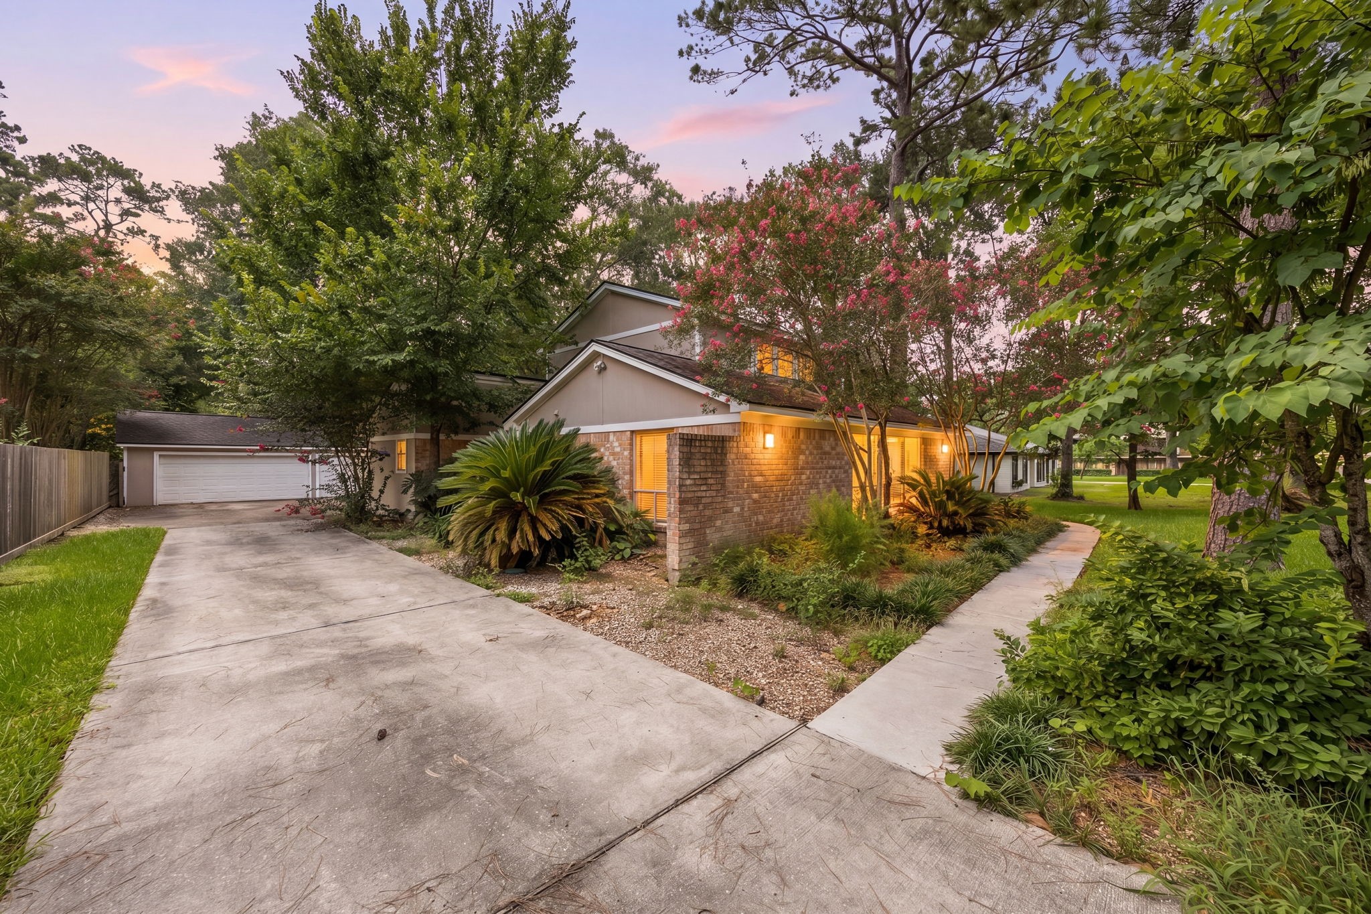
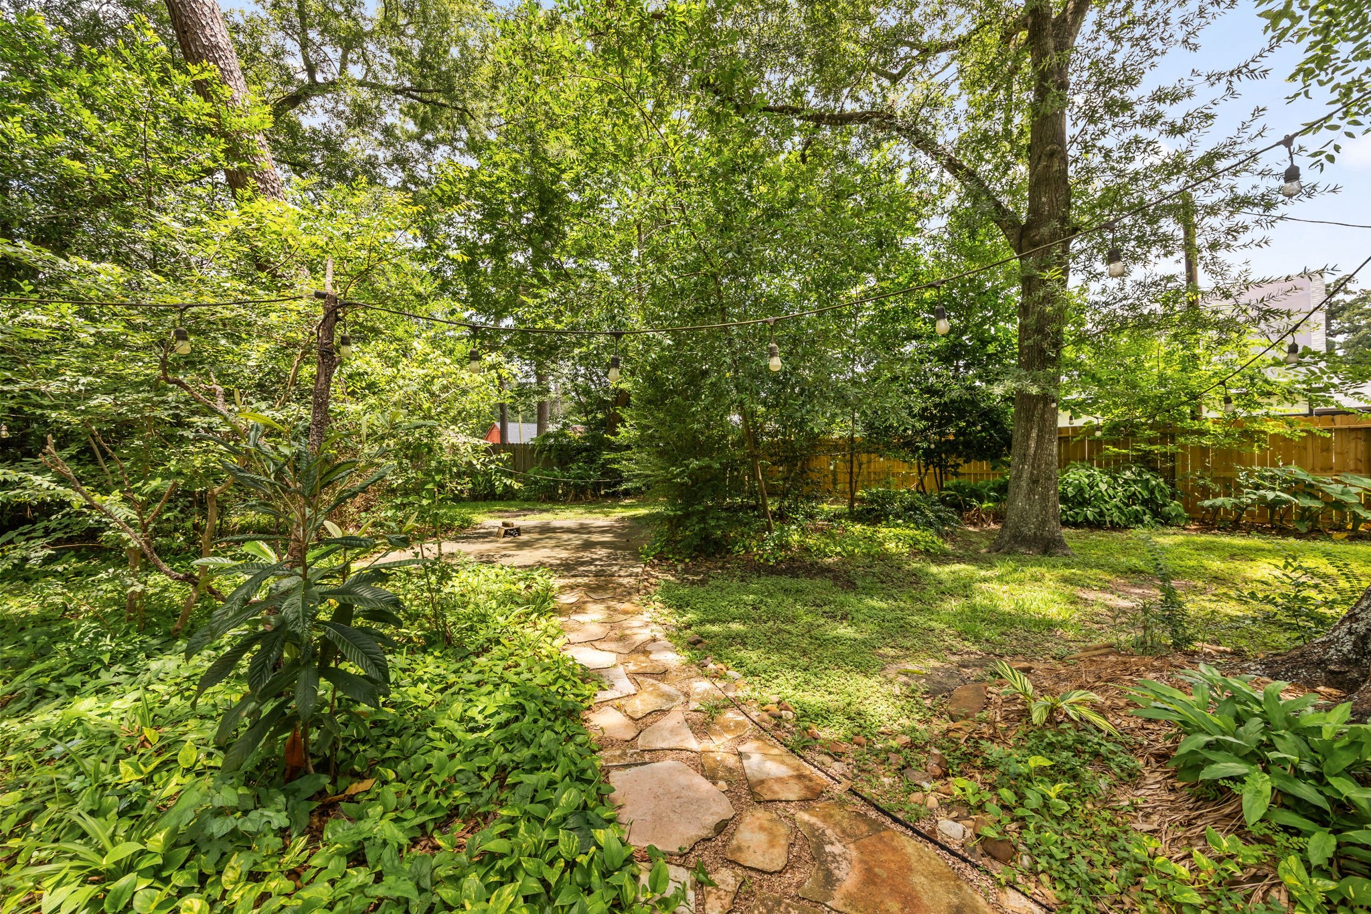
Surrounded by mature trees and and sitting on an expansive lot, this home is ready for its next owner.
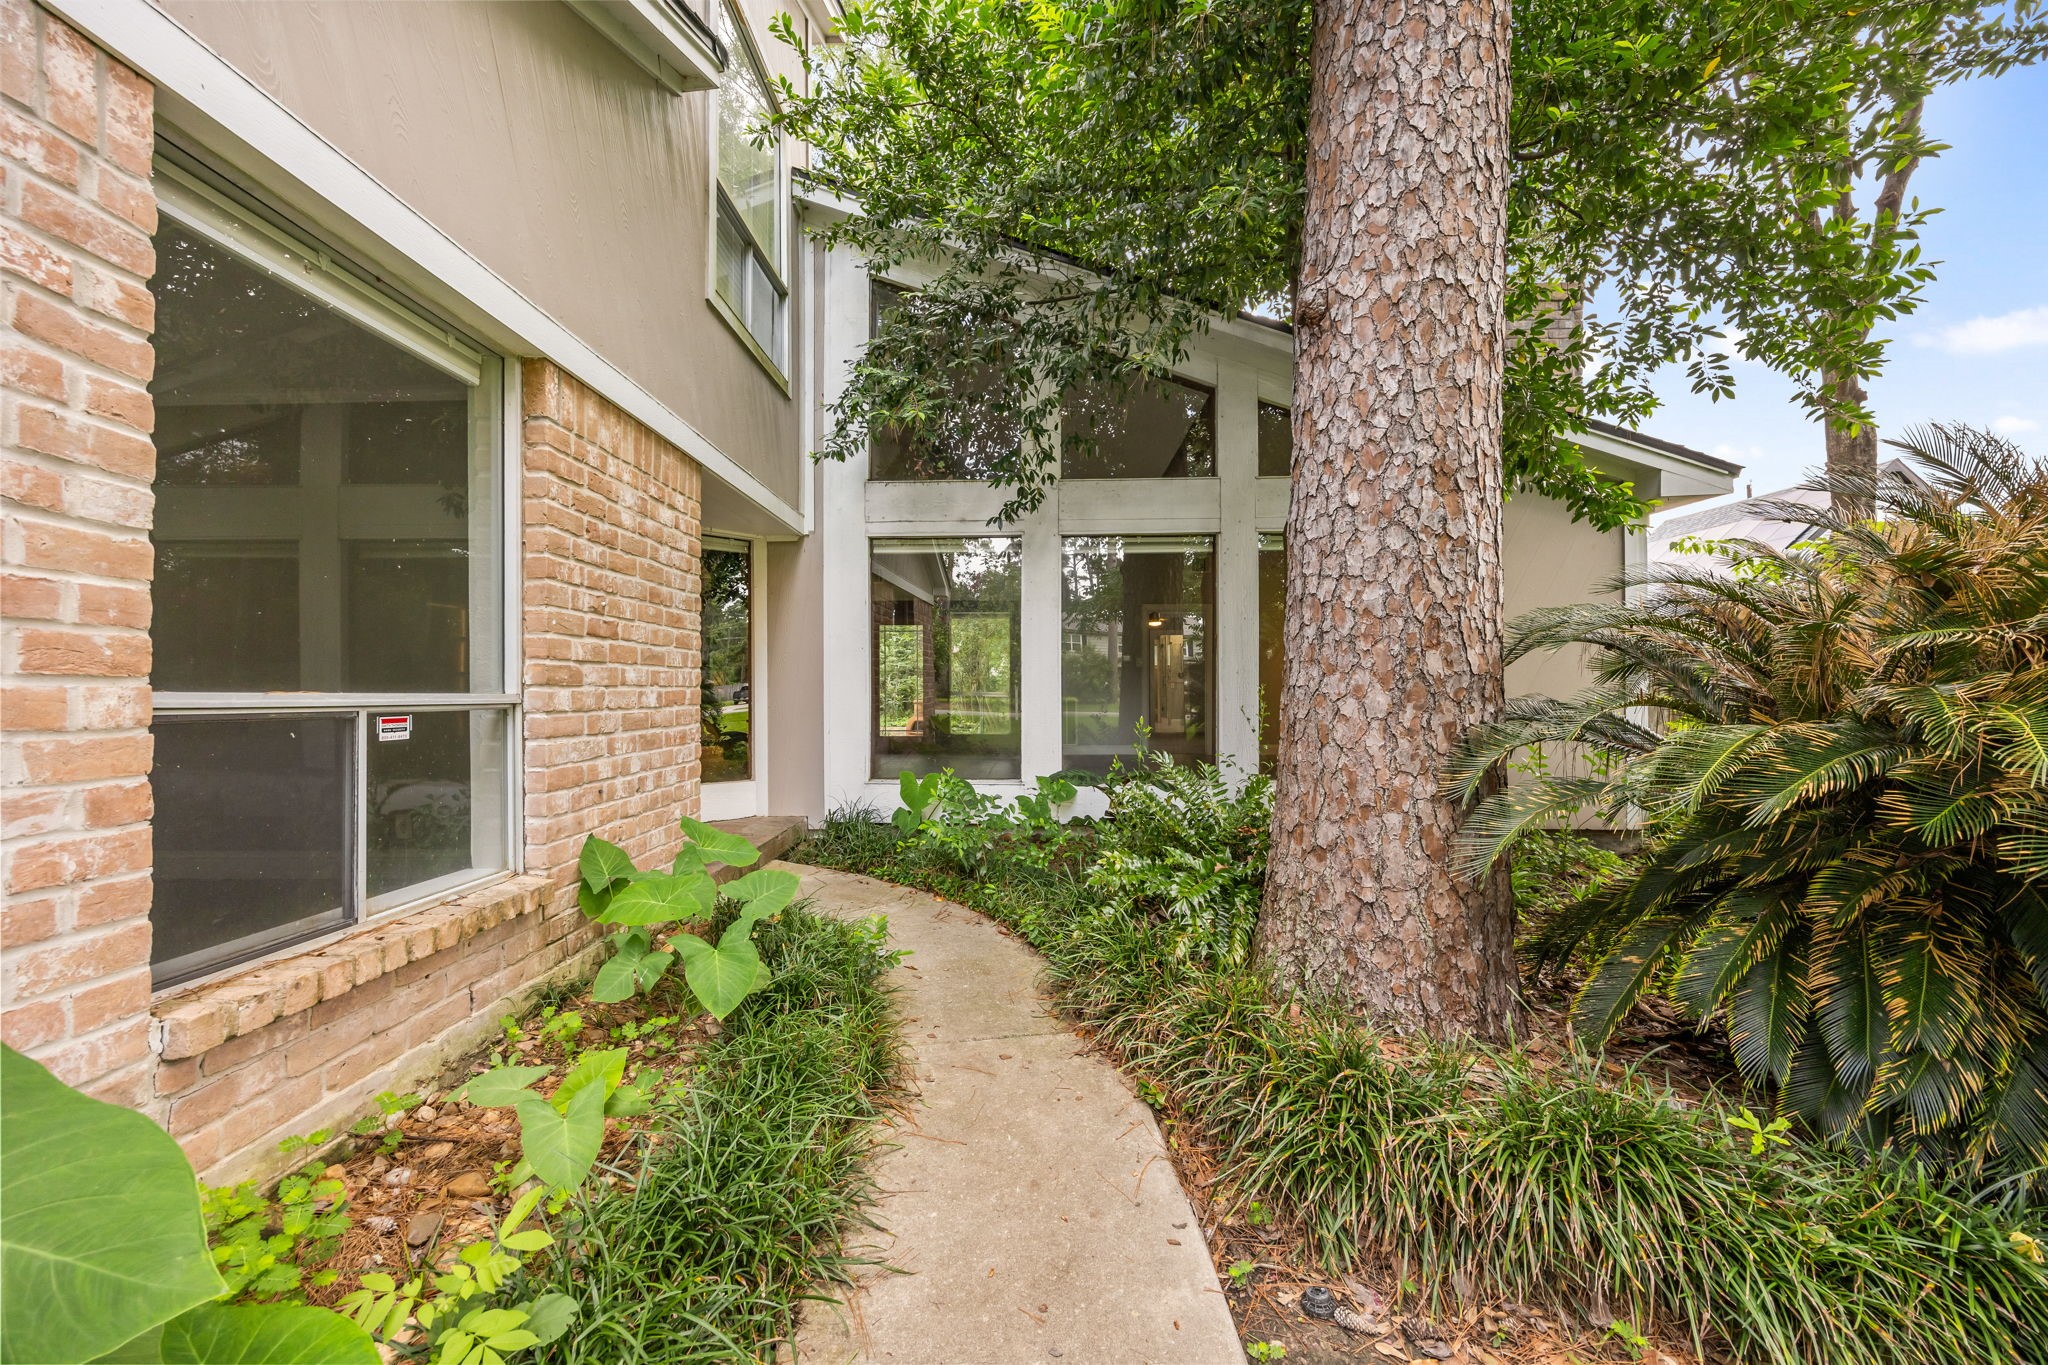
Picture windows on every side of the home allow natural light to fill the home during the daytime.
The landscaping is low maintenance and comes back after every winter. No need for any fuss with this yard!
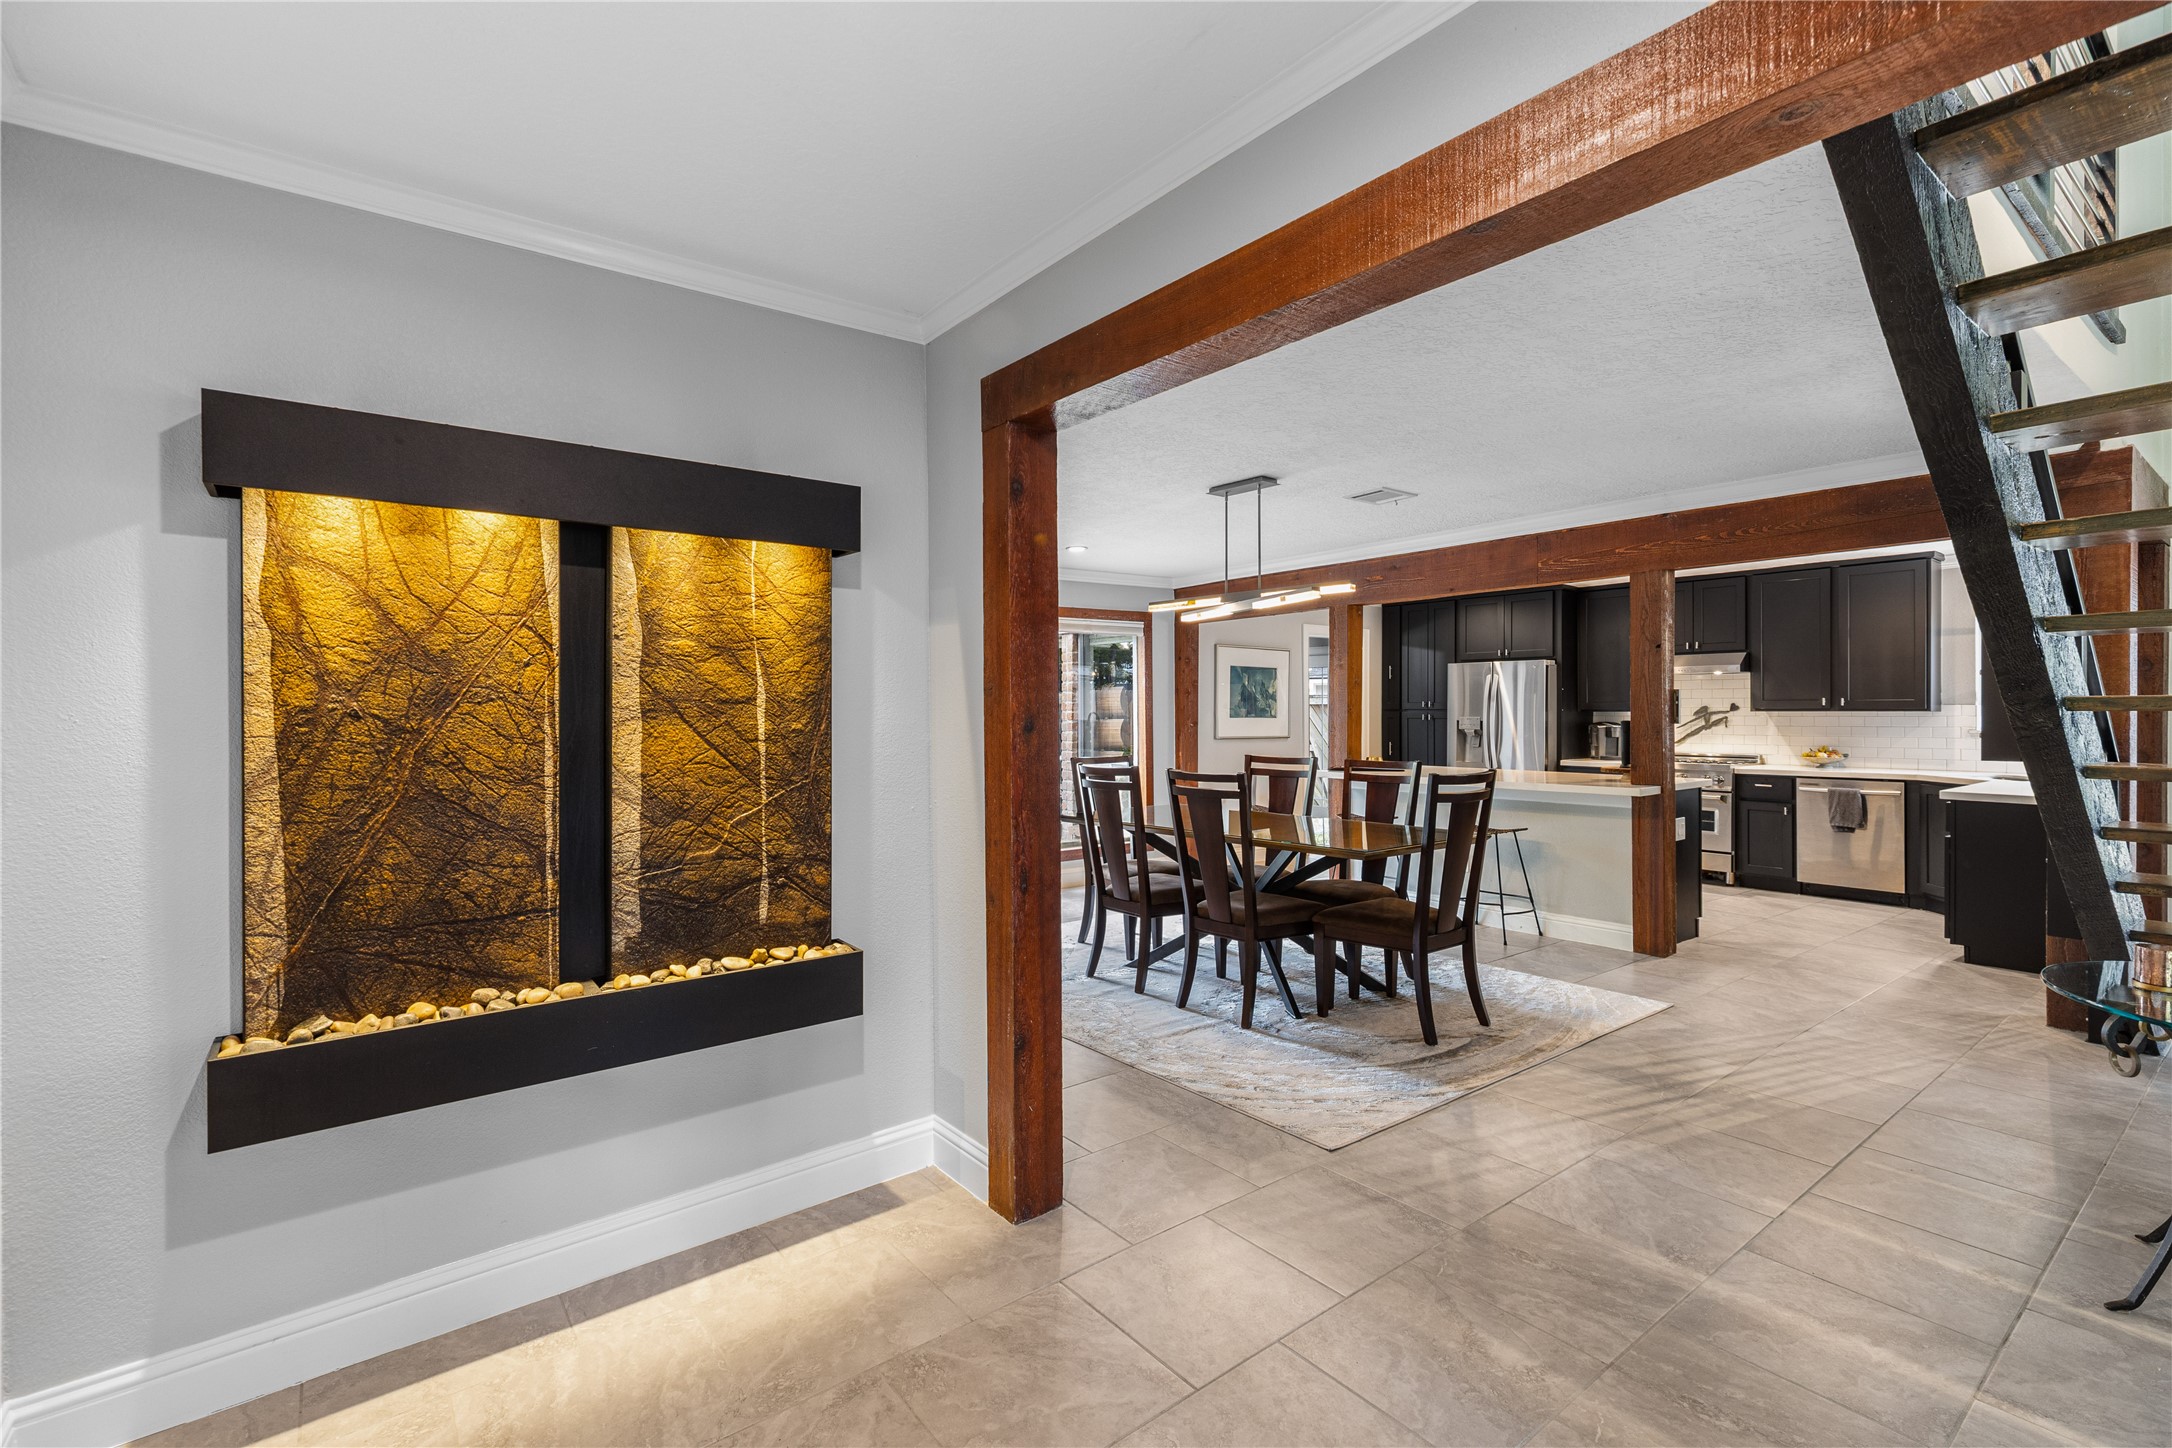
A peaceful waterwall art piece (stays with the home) welcomes you with sounds of running water as you enter the home.
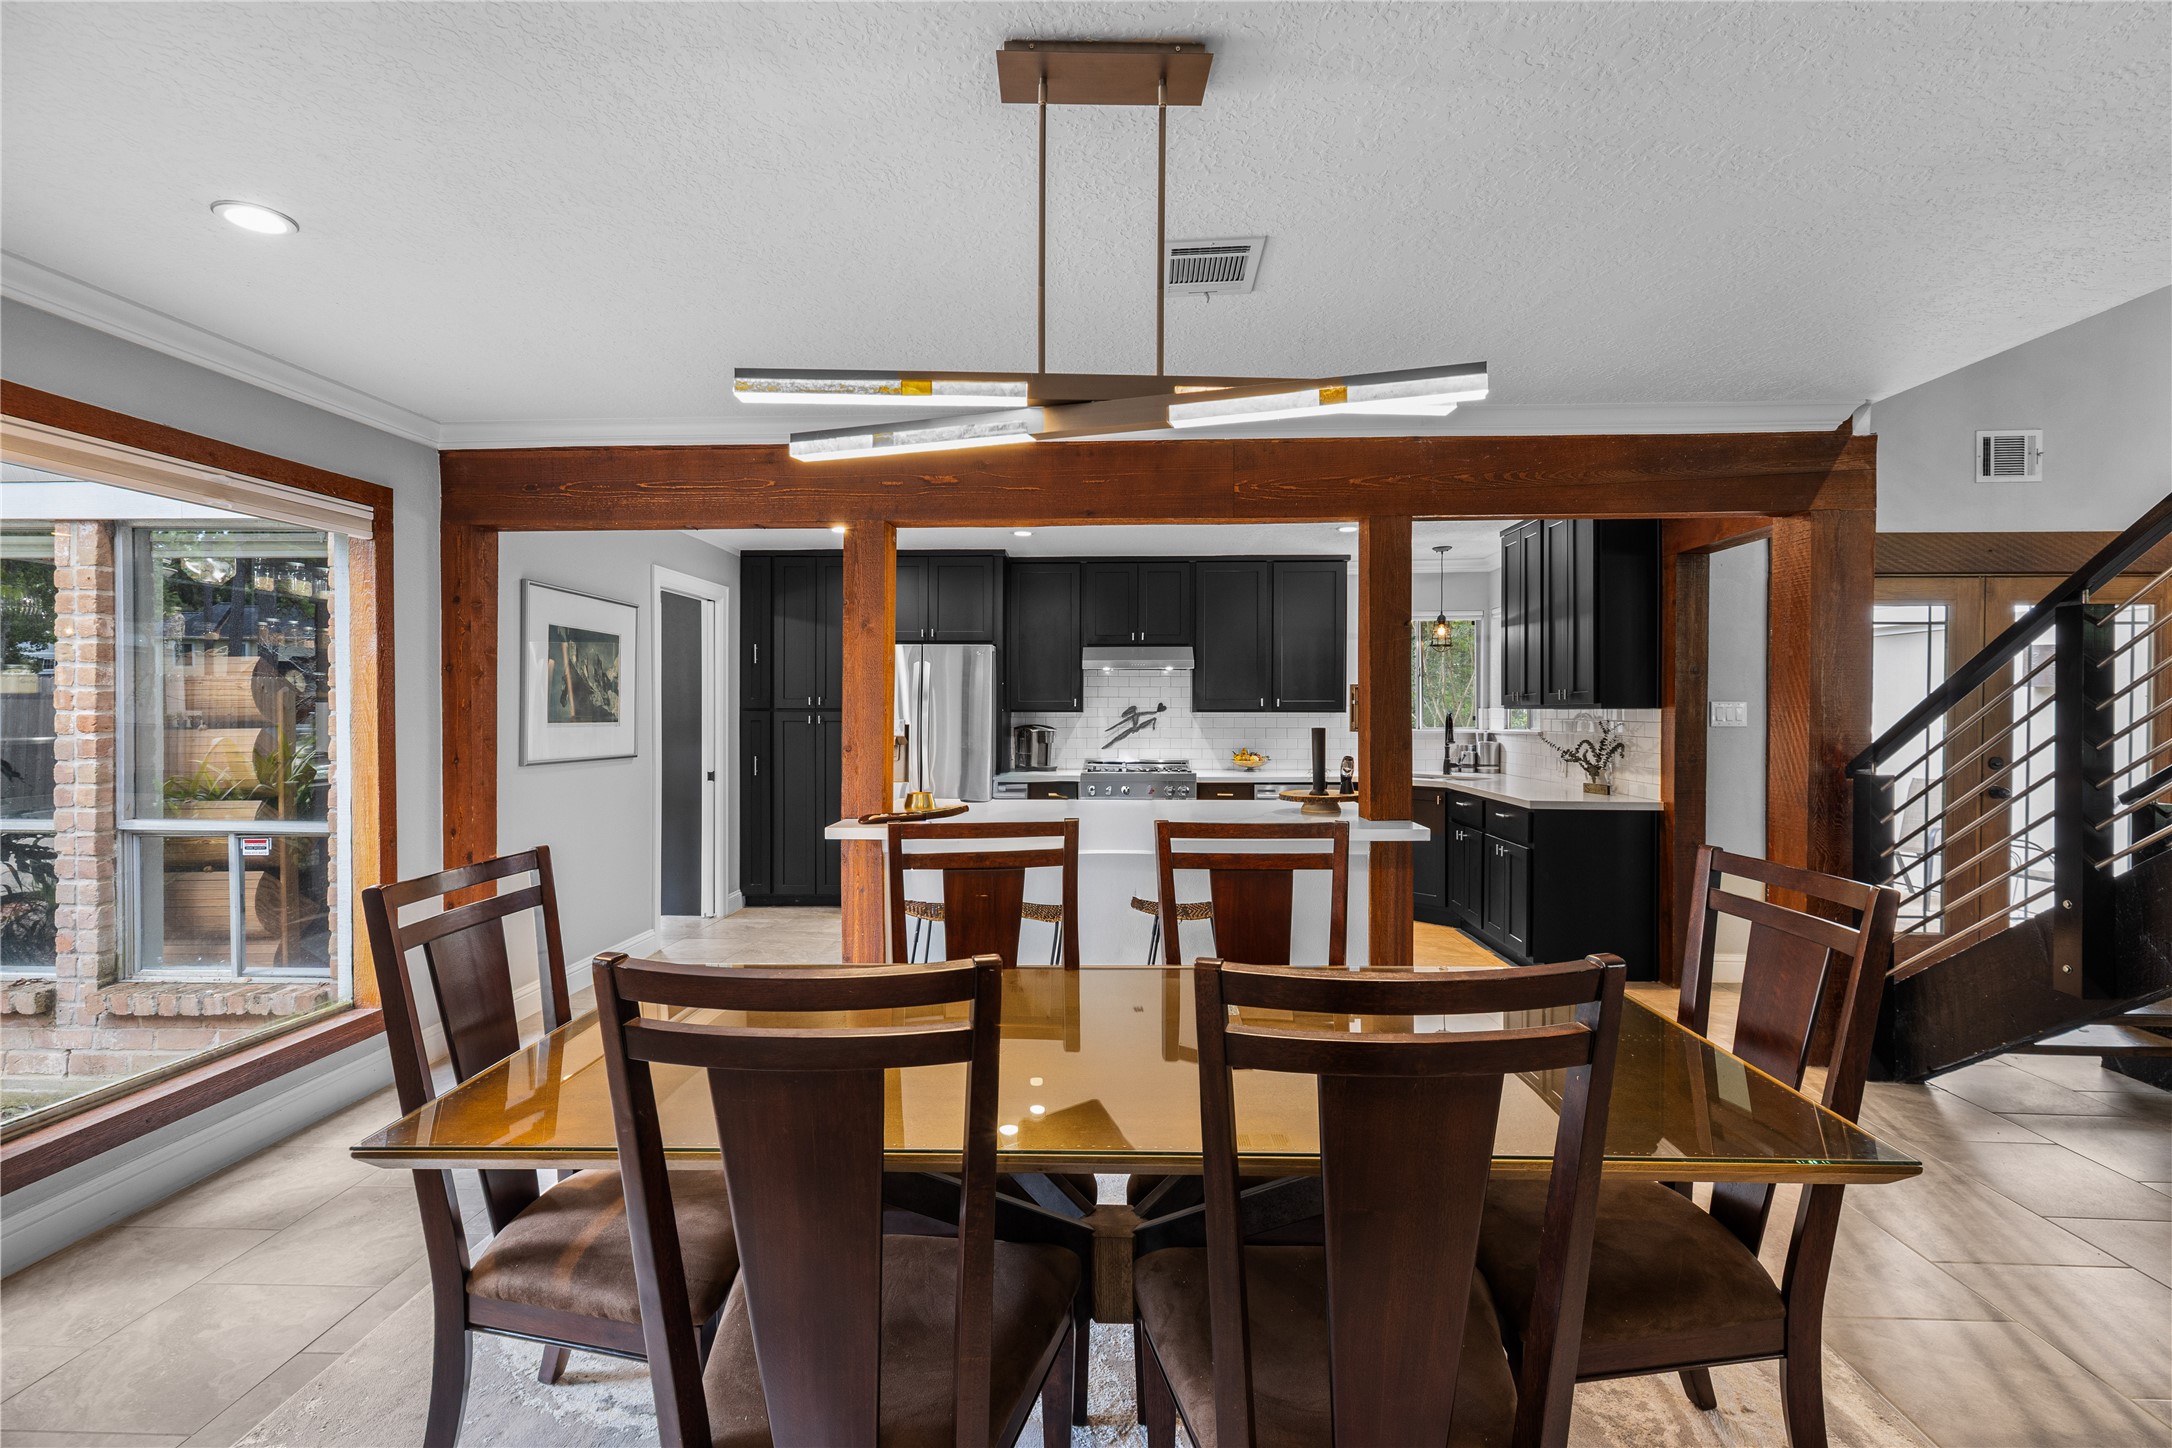
An expansive dining area offers the perfect entertaining experience for your guests.
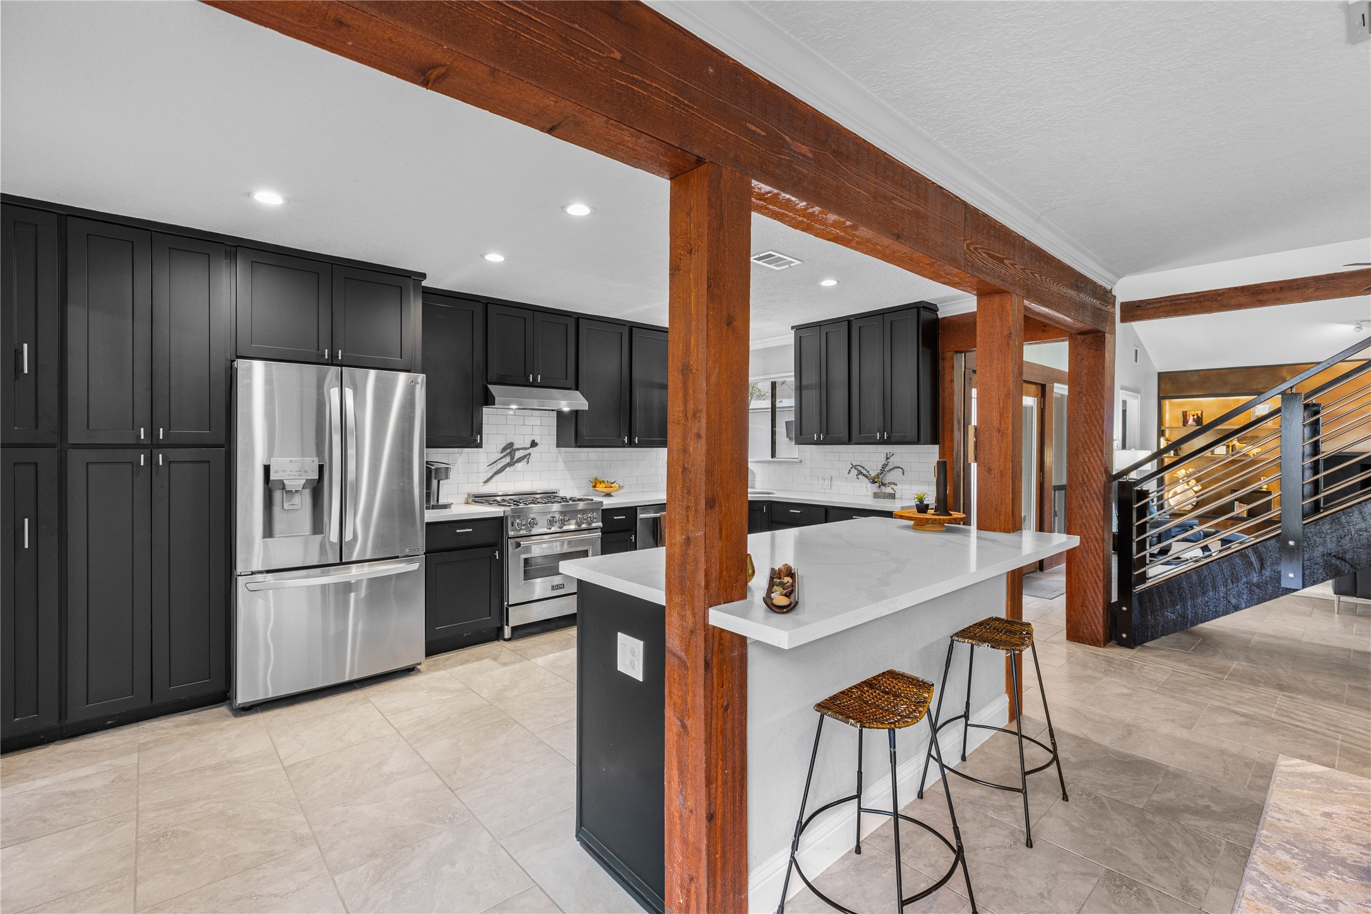
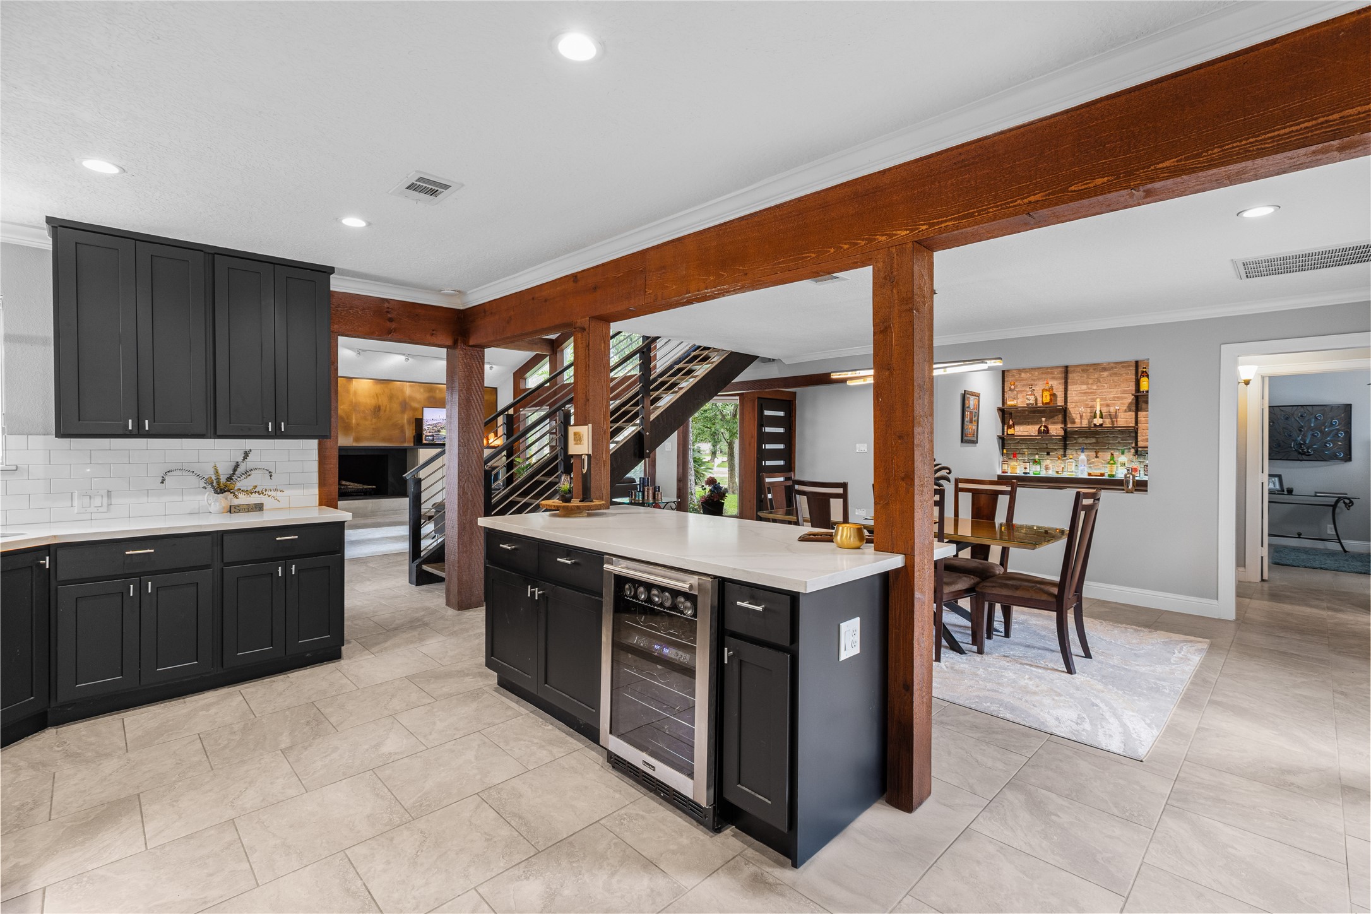
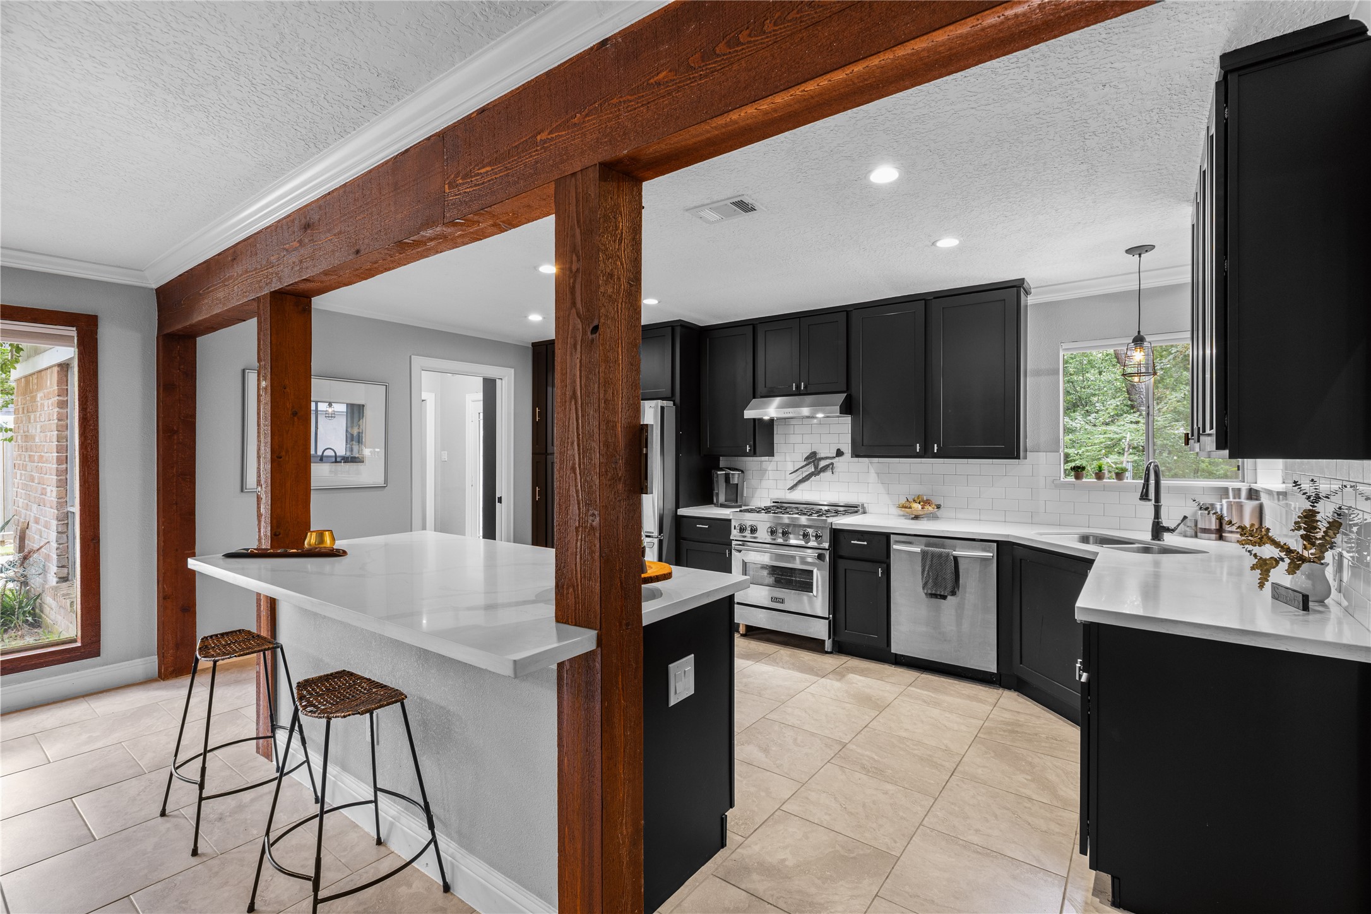
Open to the dining area and living room, this updated kitchen is ready for you to make your best meals.
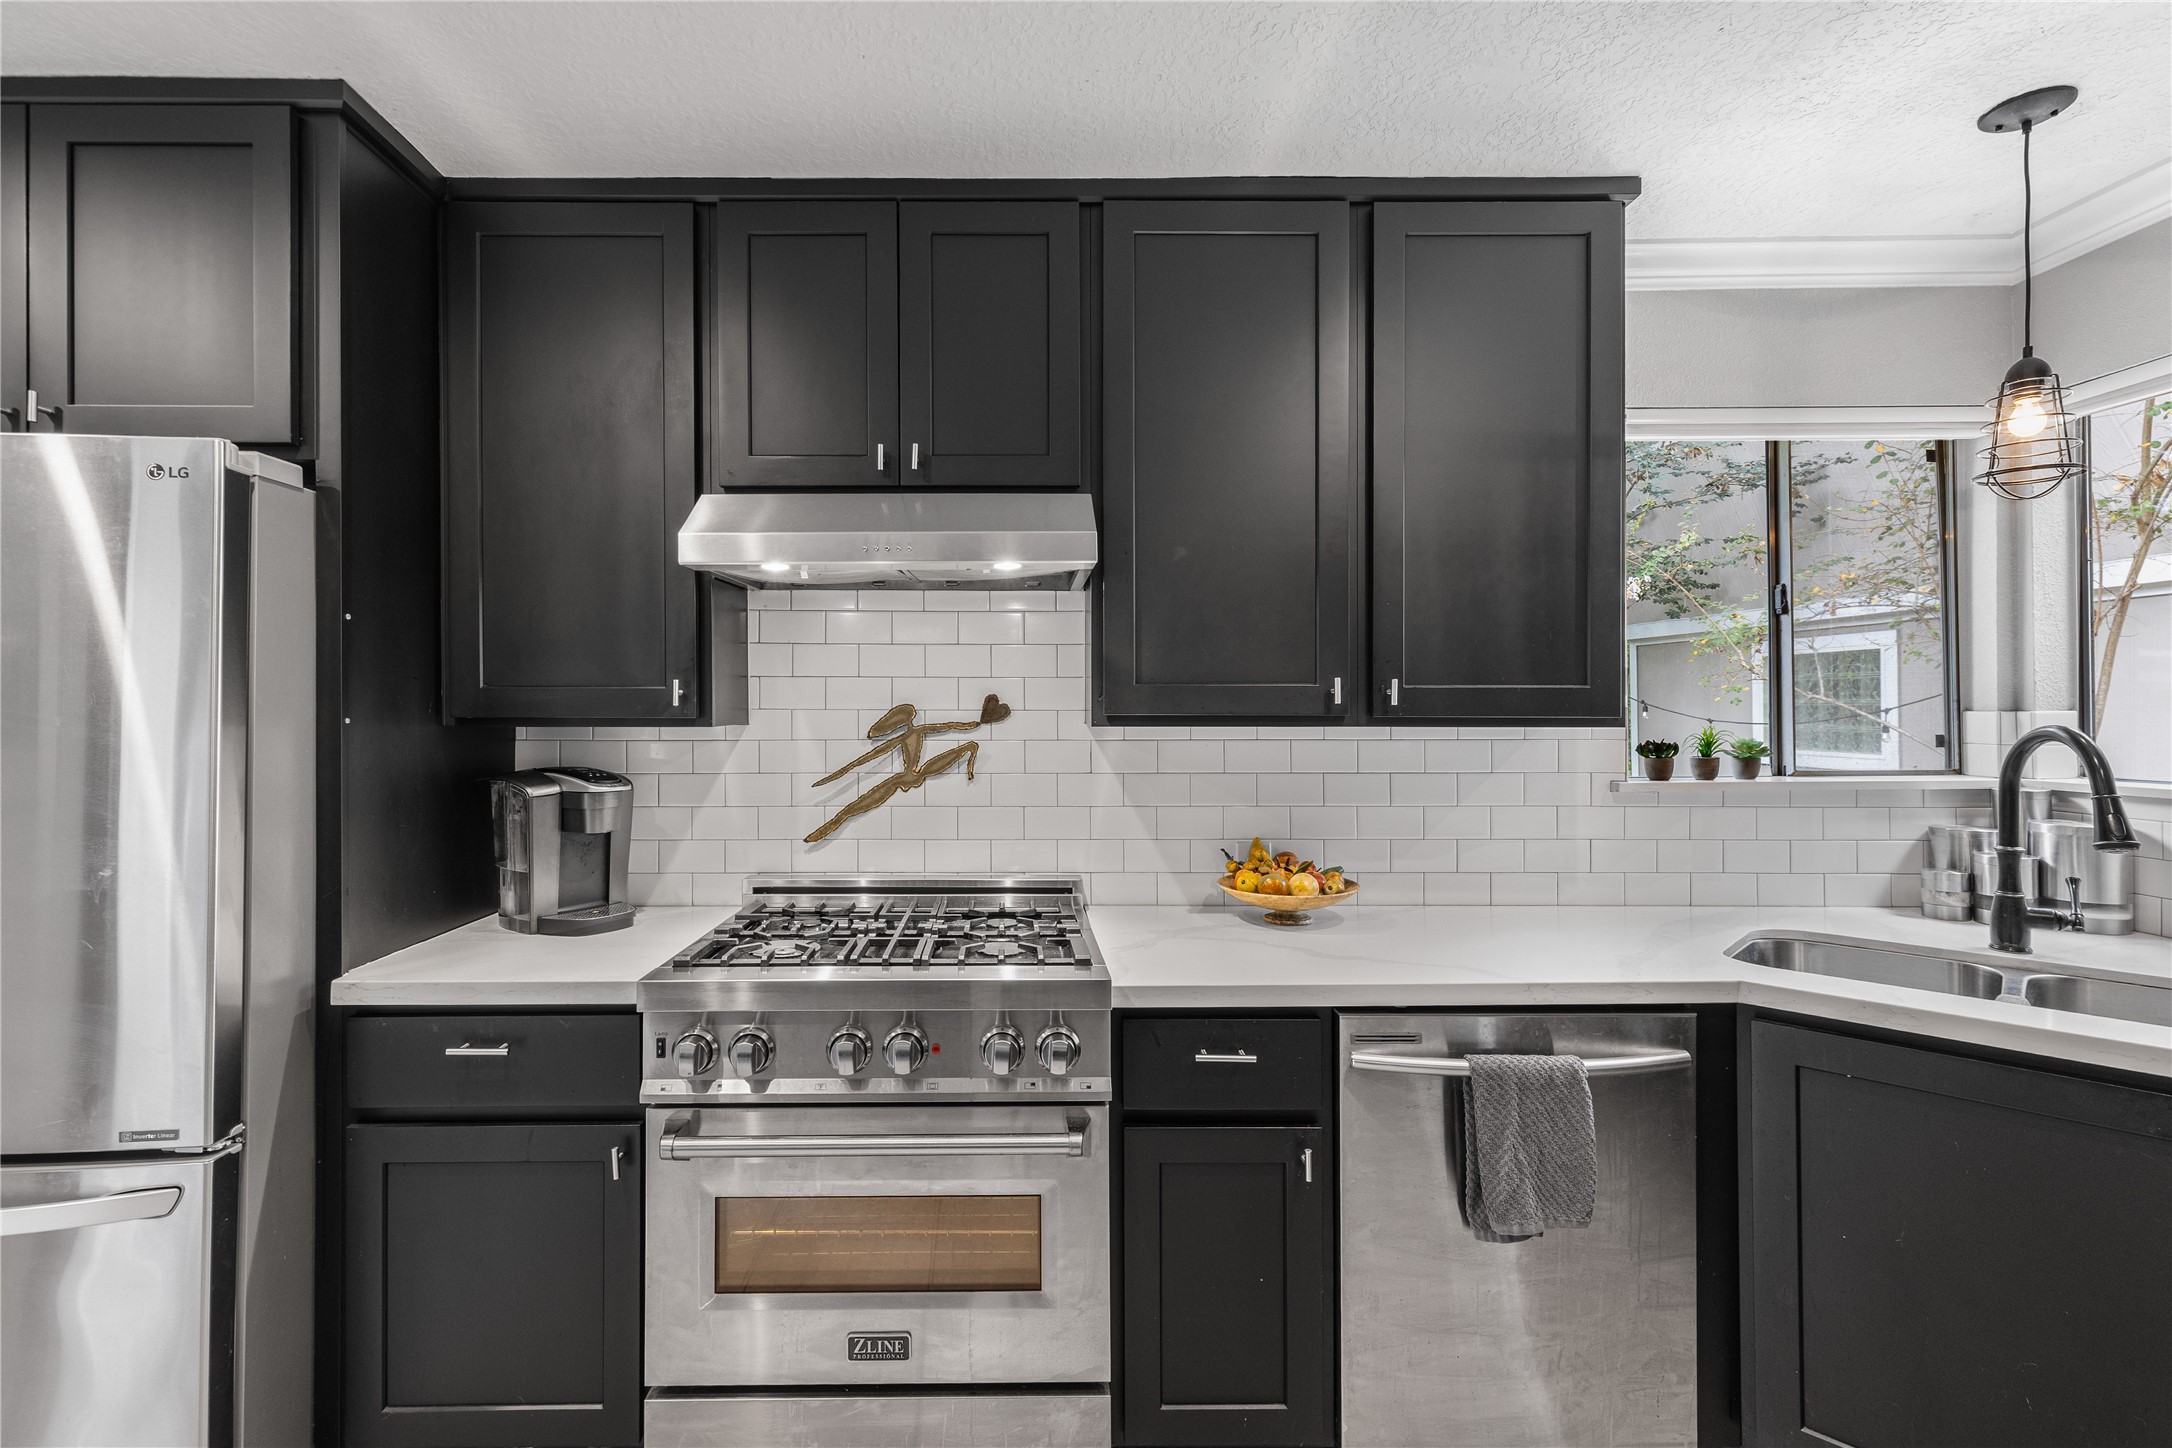
Shaker cabinets in a dark wood color, quartz countertops, and a place for a beverage fridge make this kitchen a dream to cook in.
There is plenty of room to cook in this kitchen! All stainless steel appliances and a 5 burner gas stove round out the appeal of this kitchen.
What's the first meal you would cook here?
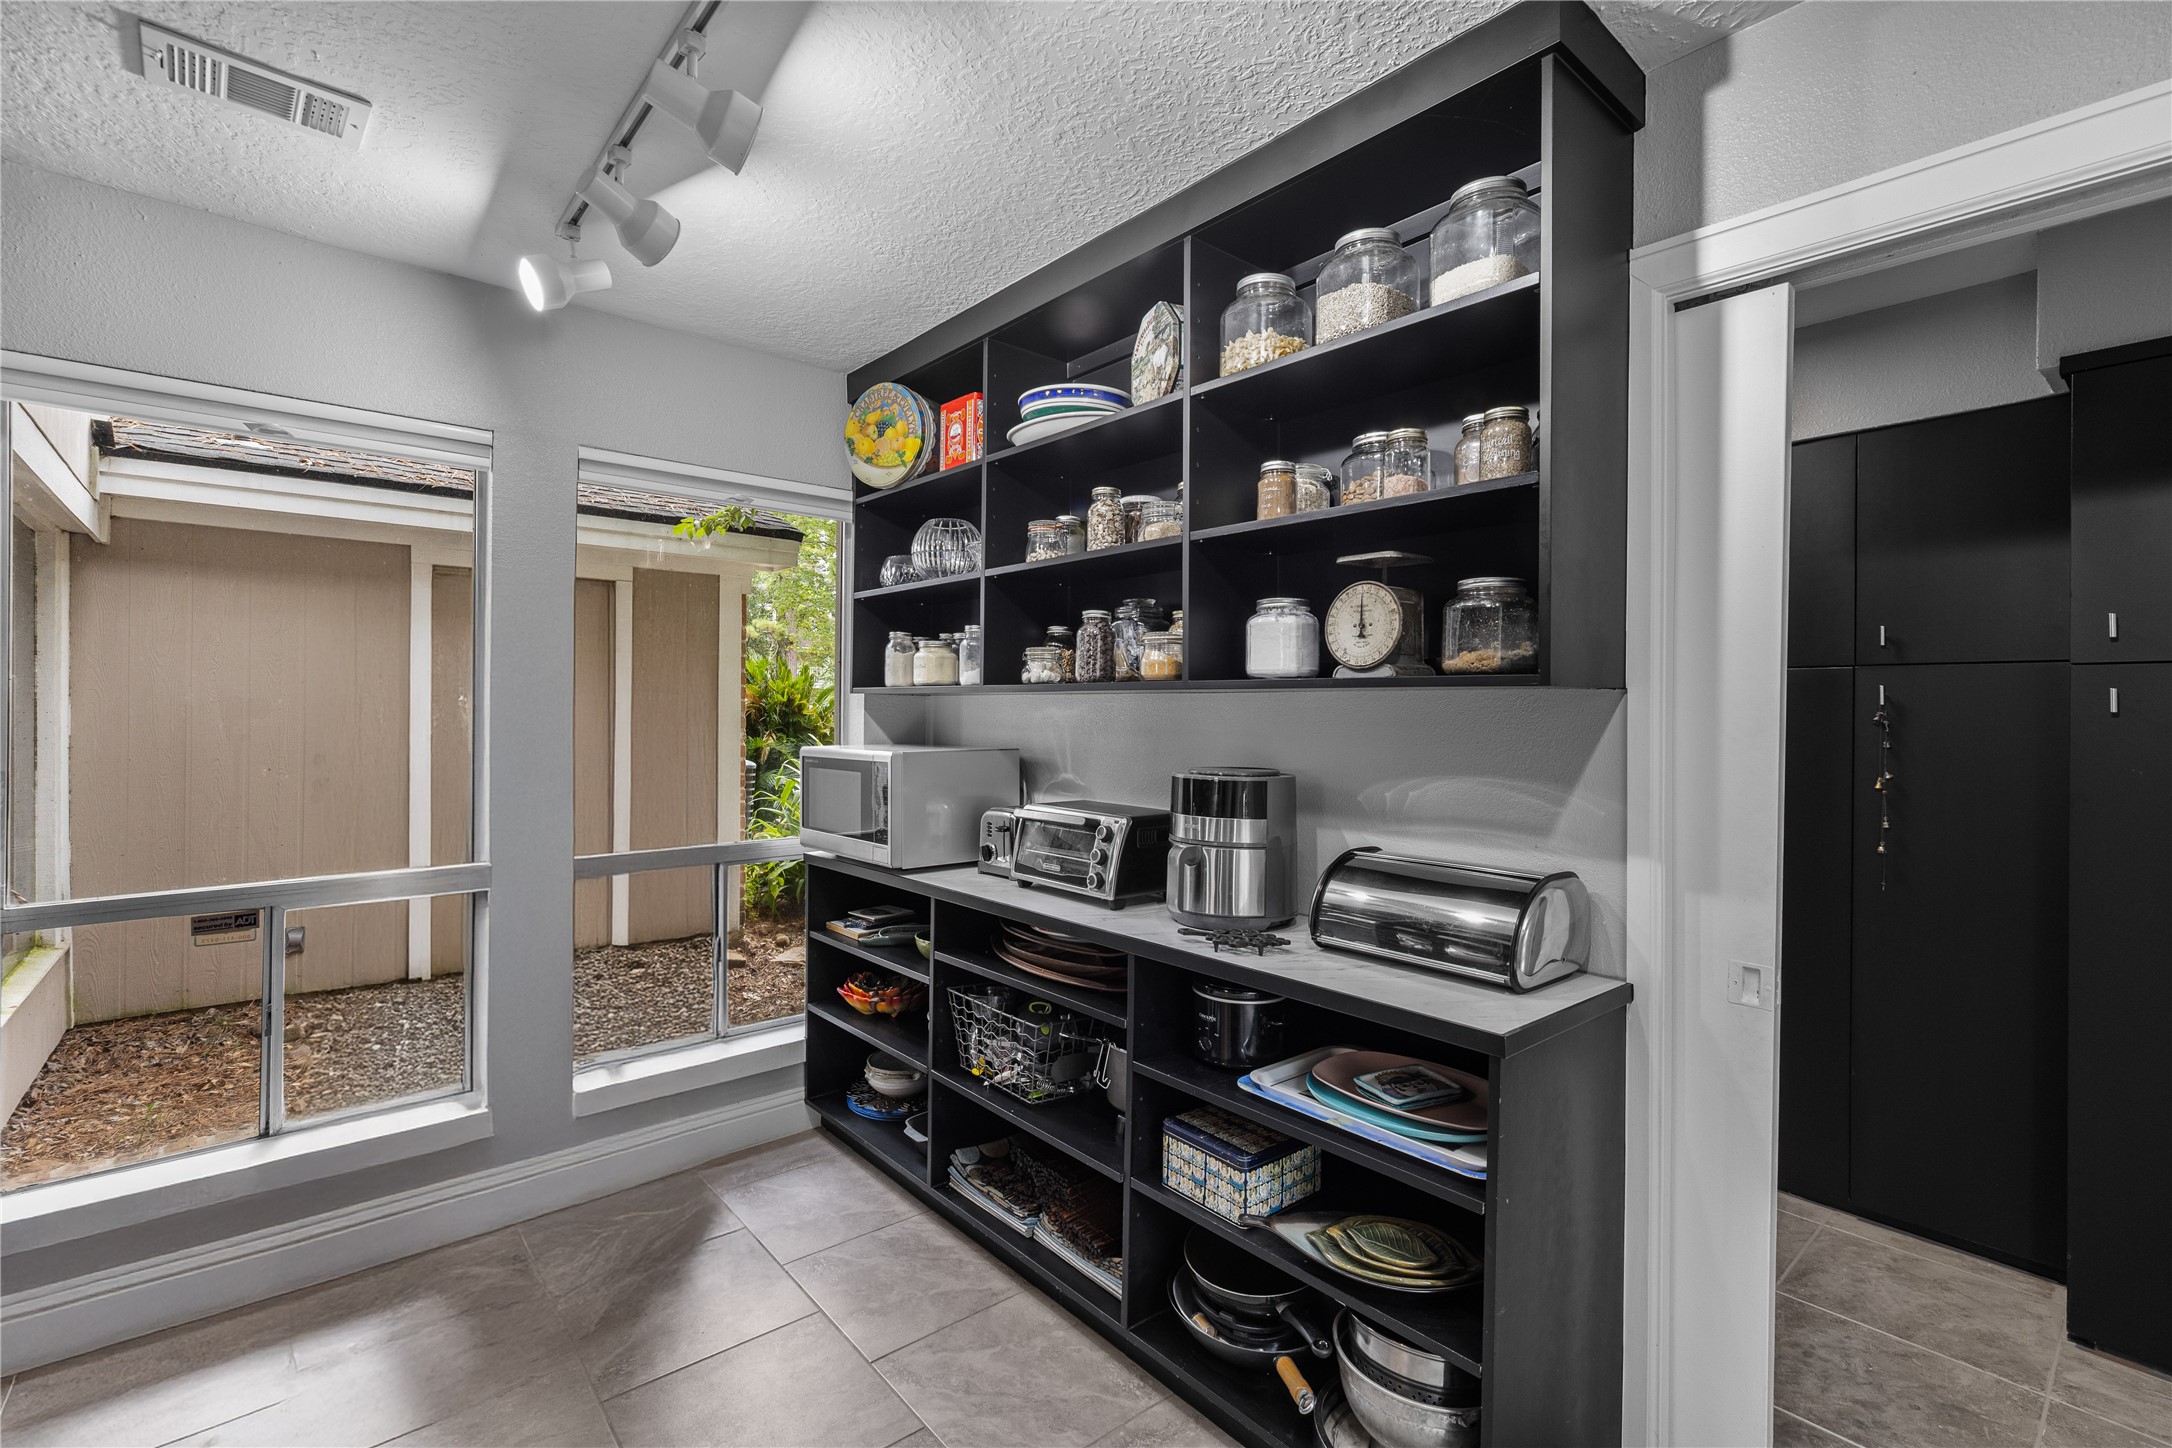
Talk about a spacious pantry! With two sides of shelving in the pantry, you will be able to fit all of your dry goods and appliances in here easily.
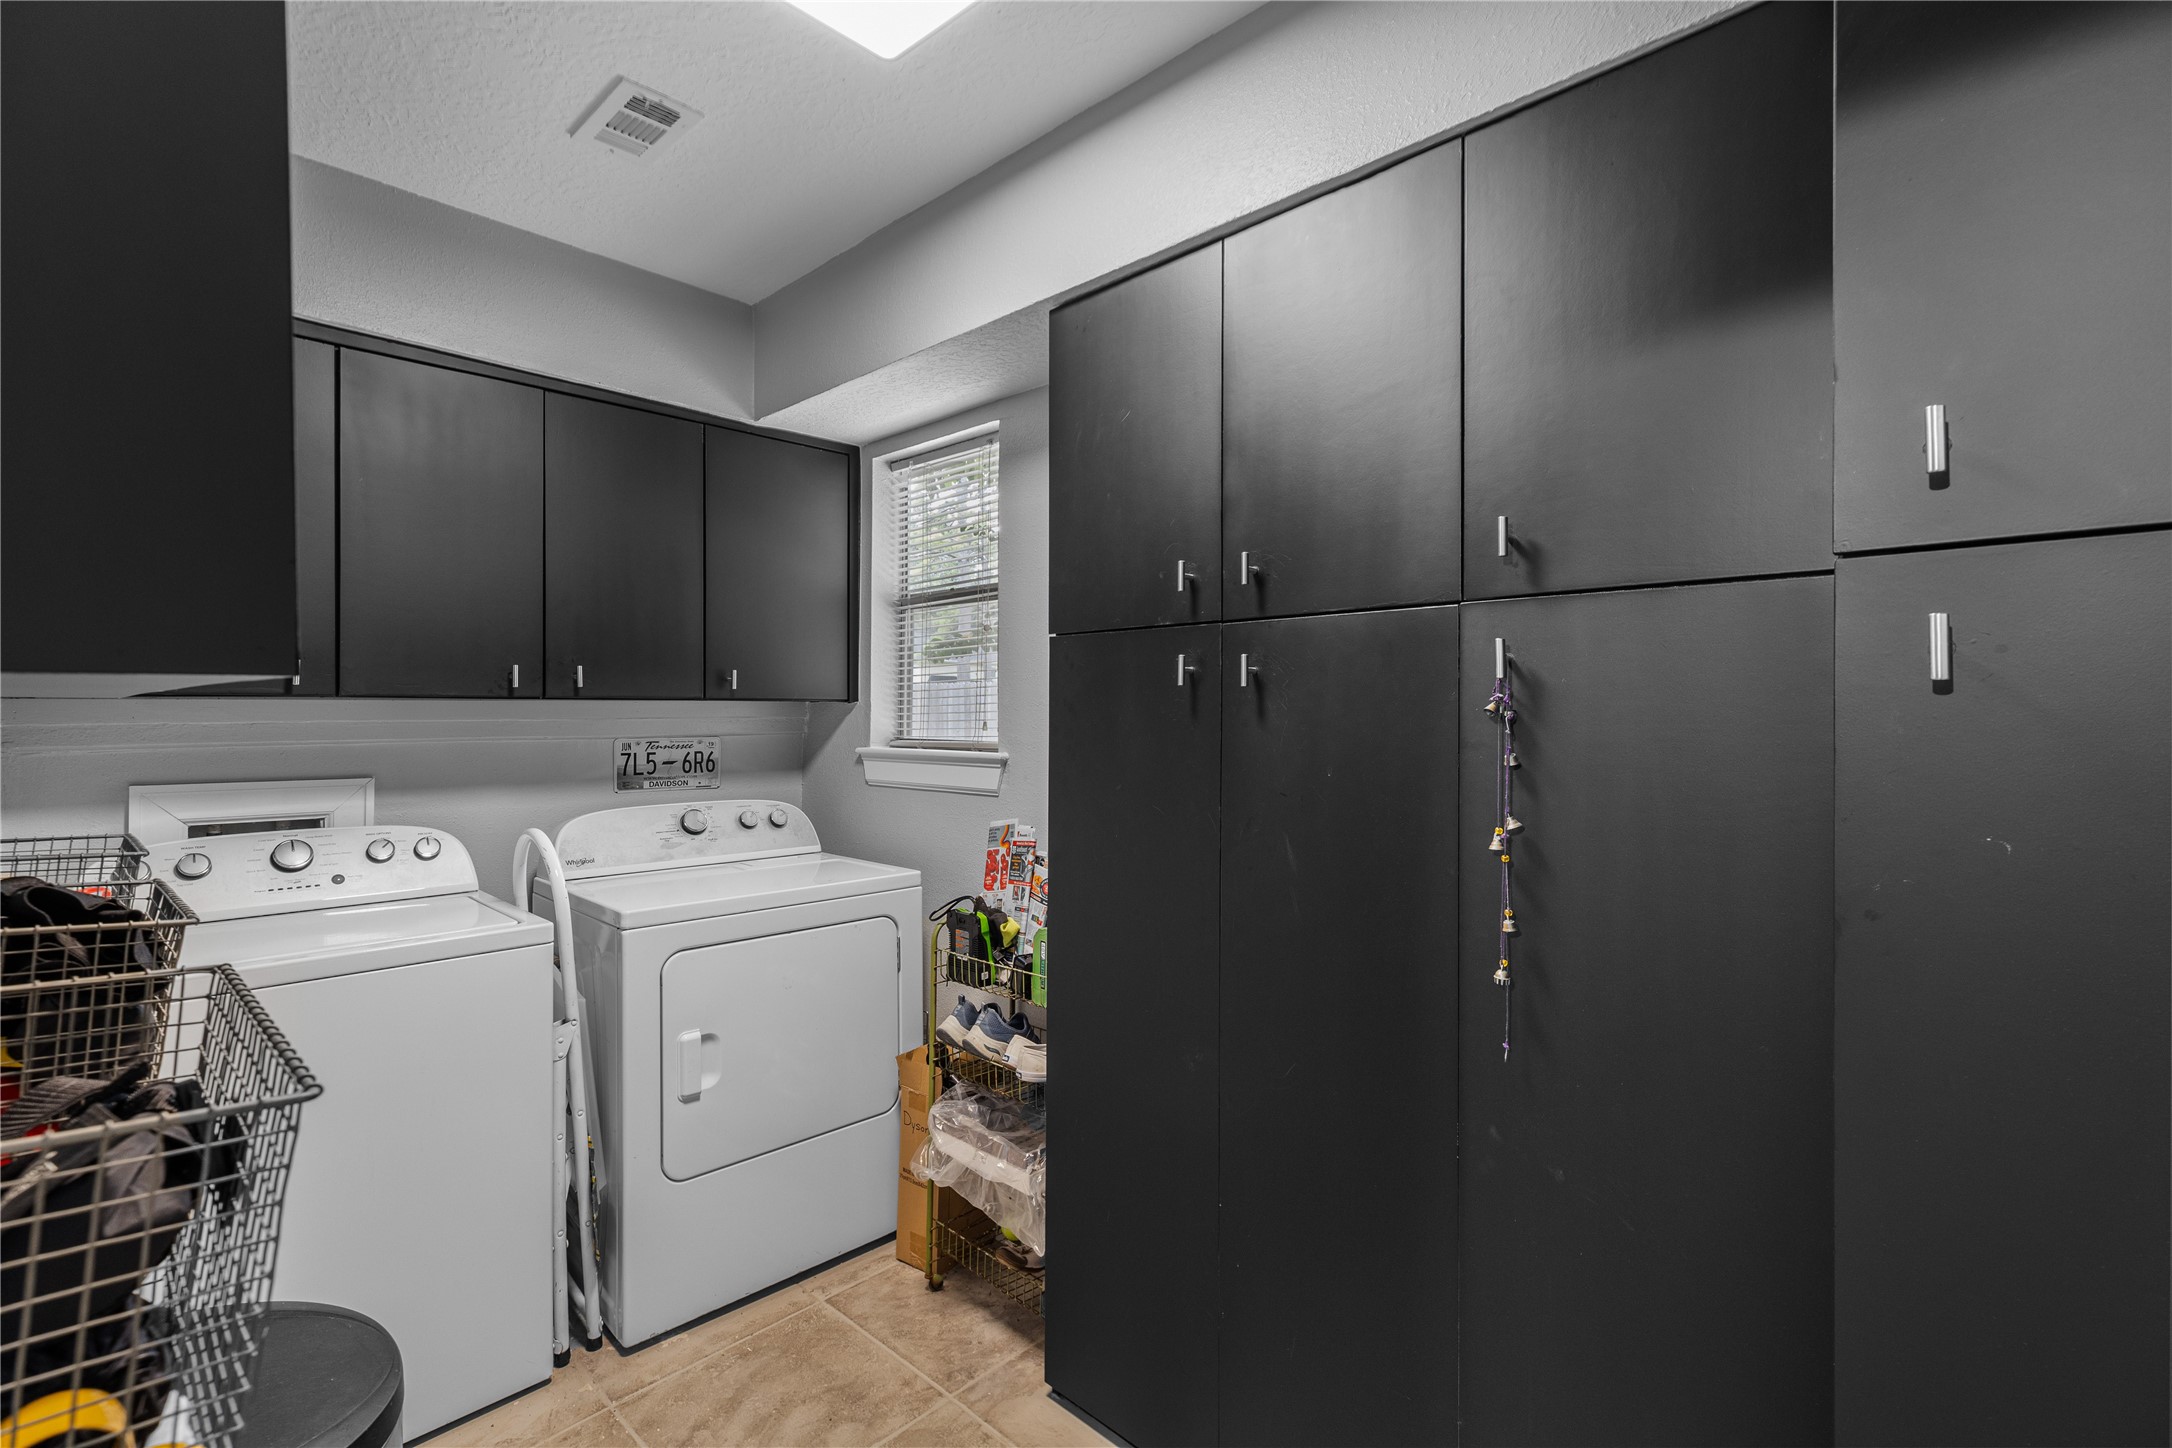
The large utility room sits behind the butlers pantry, offering additional storage space.
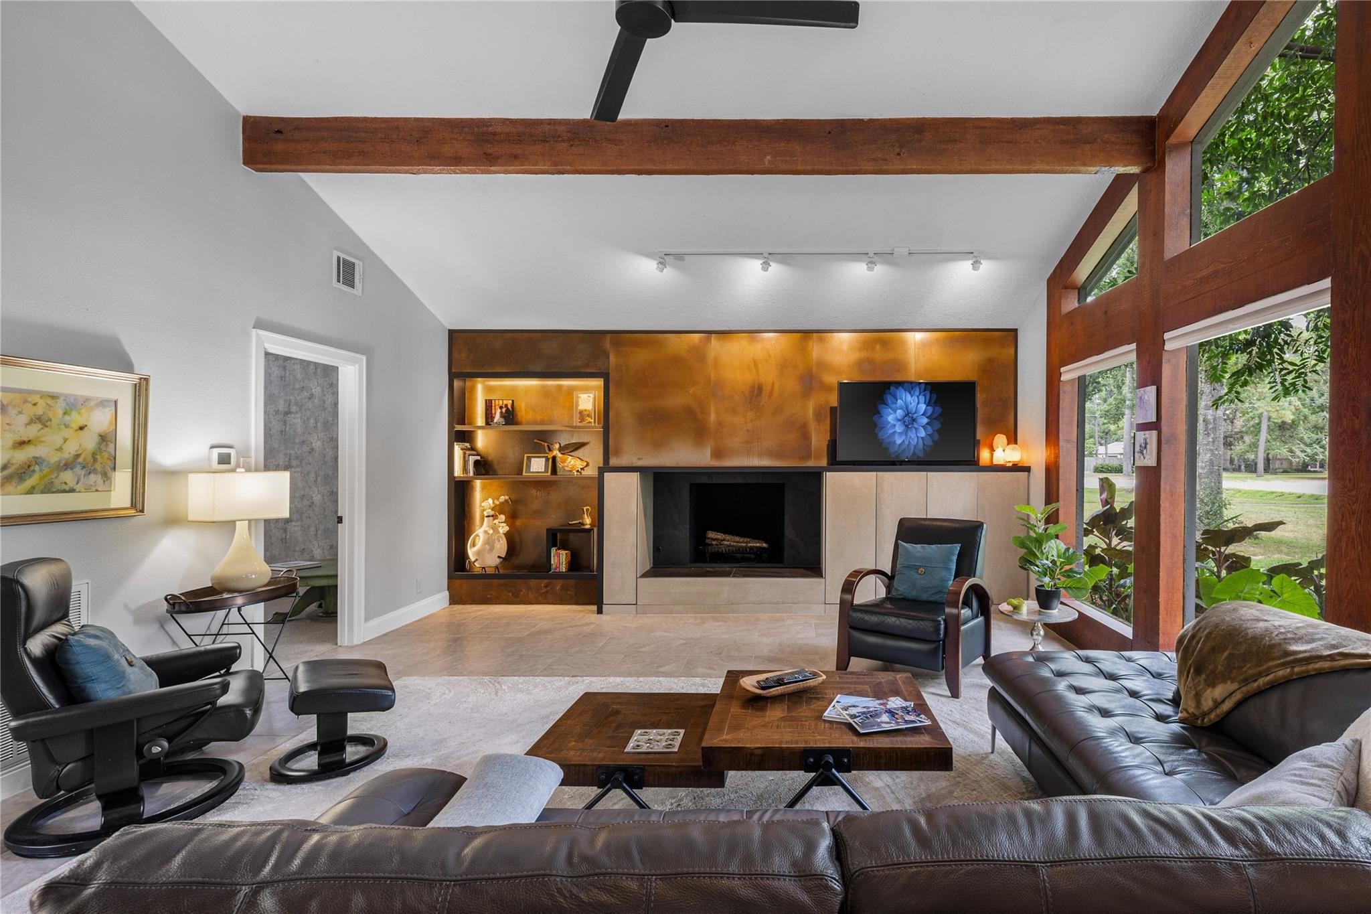
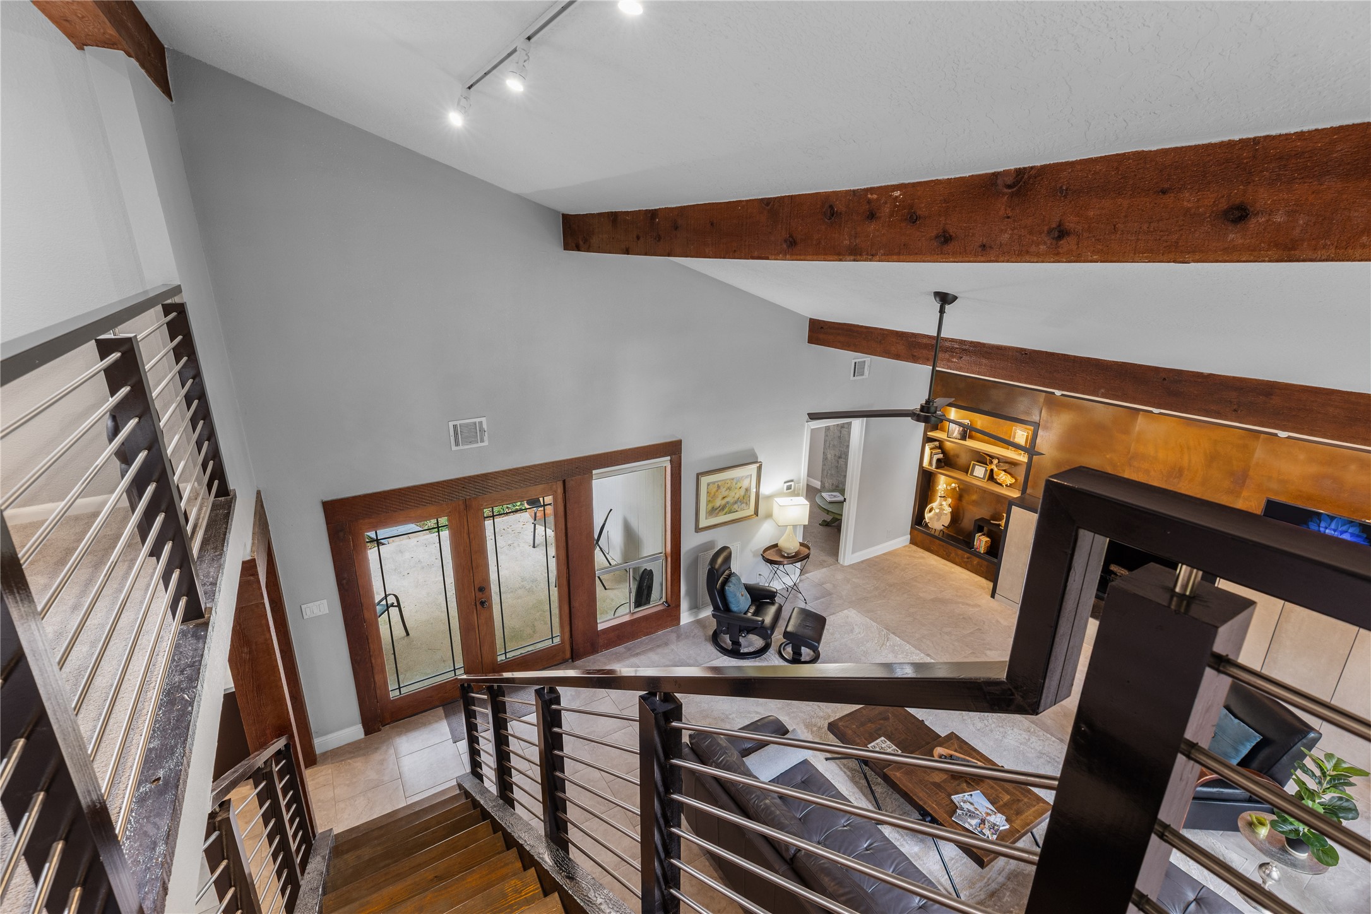
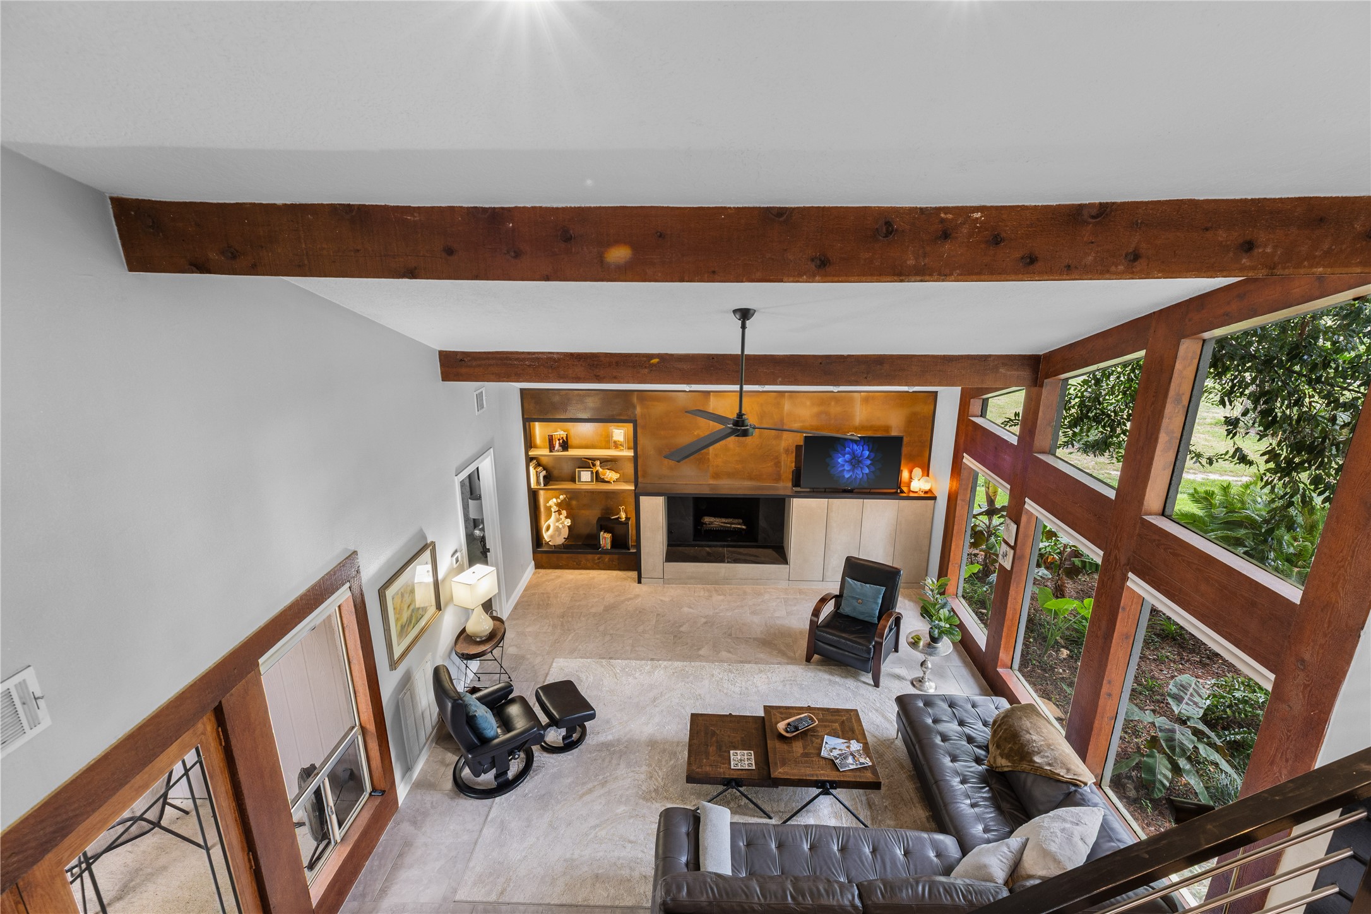
Plenty of sunlight fills the room and offers a beautiful view of the property both front and back through thw windows. The high ceilings adorned with wood beams create an open and airy atmosphere, making the living space feel even more spacious and inviting.
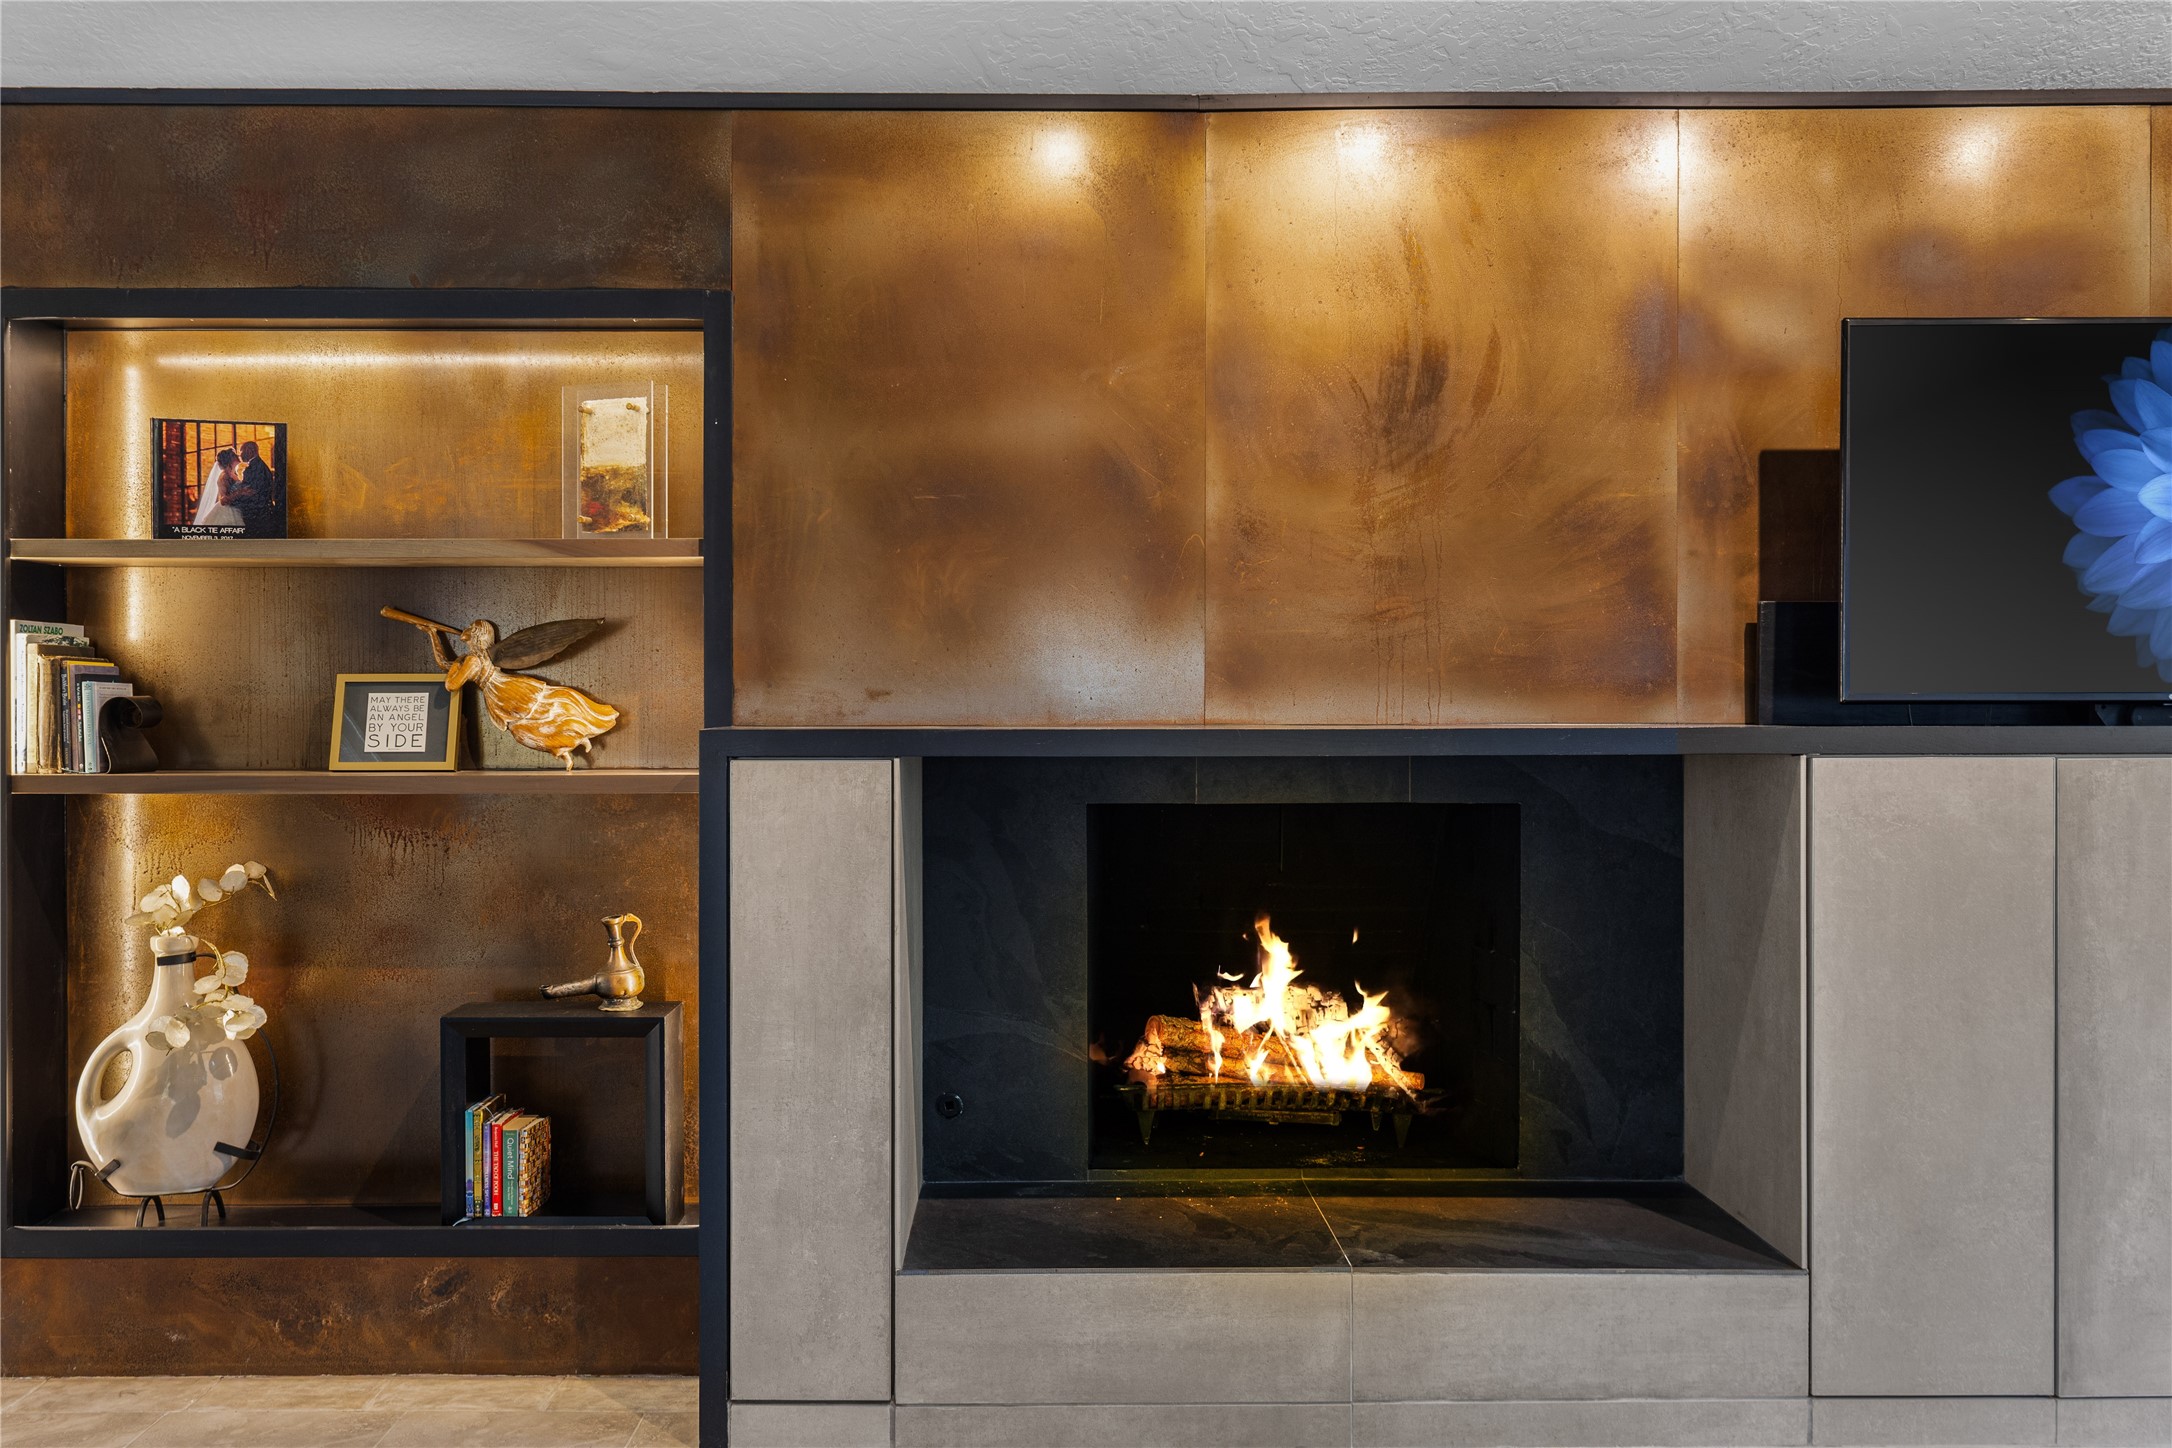
The patina metal wall behind the fireplace brings in the element of iron into the Zen Den.
Up lit shelving to showcase your decorations, a cozy fireplace, and an automatic TV lift make this wall a showstopper!
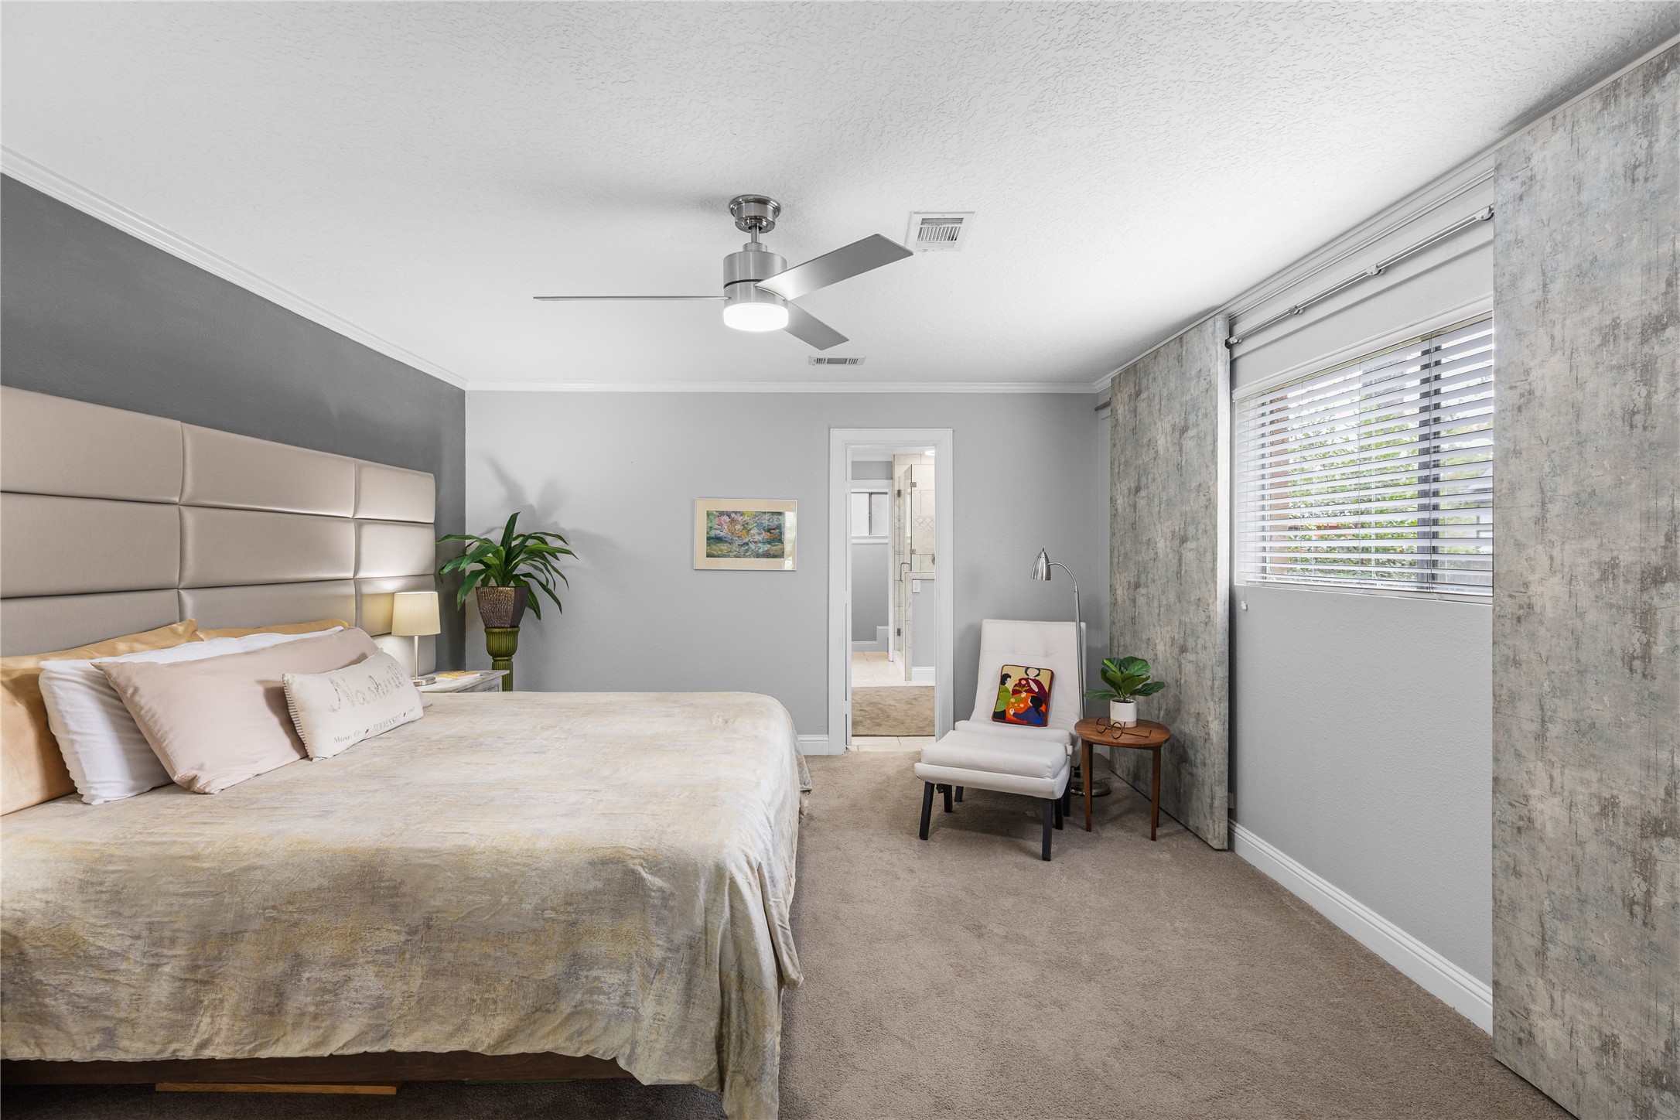
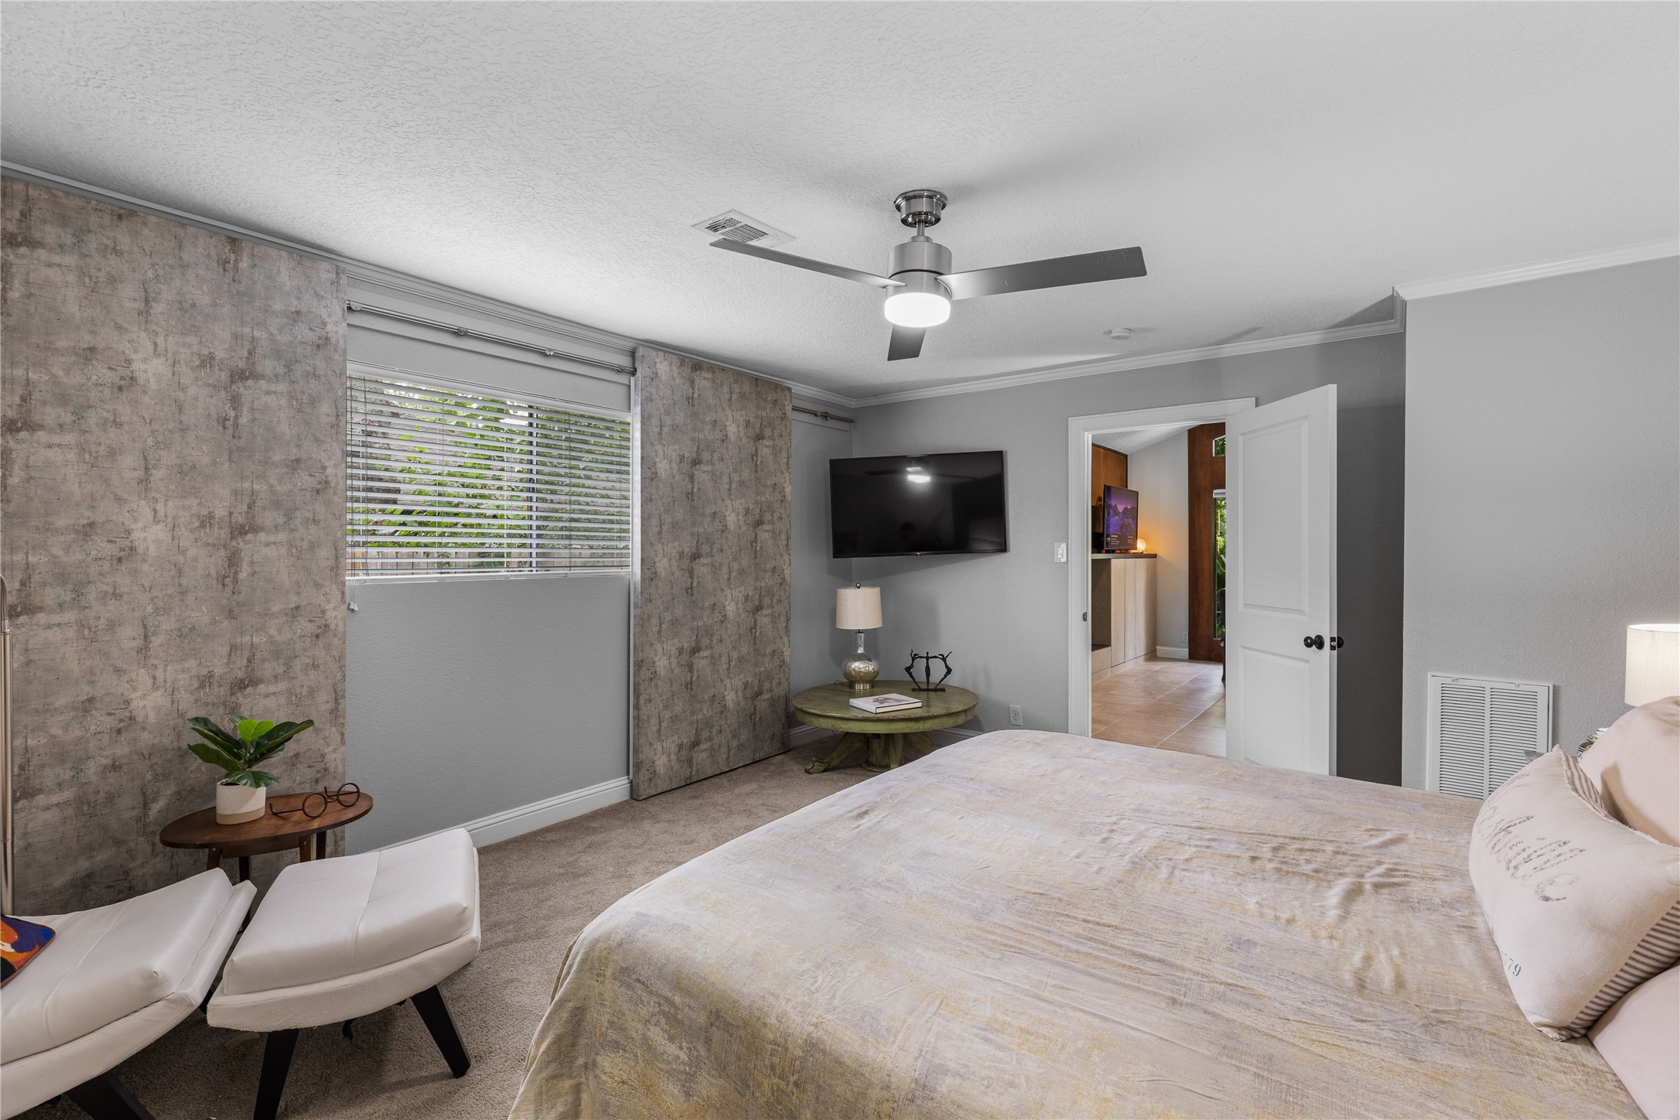
The primary bedroom is located right off the living room, tucked away from the other bedrooms. The spacious primary also offers blackout walls that can be closed for a peaceful night of sleeping.
First floor accessibility offers convenience and comfort.
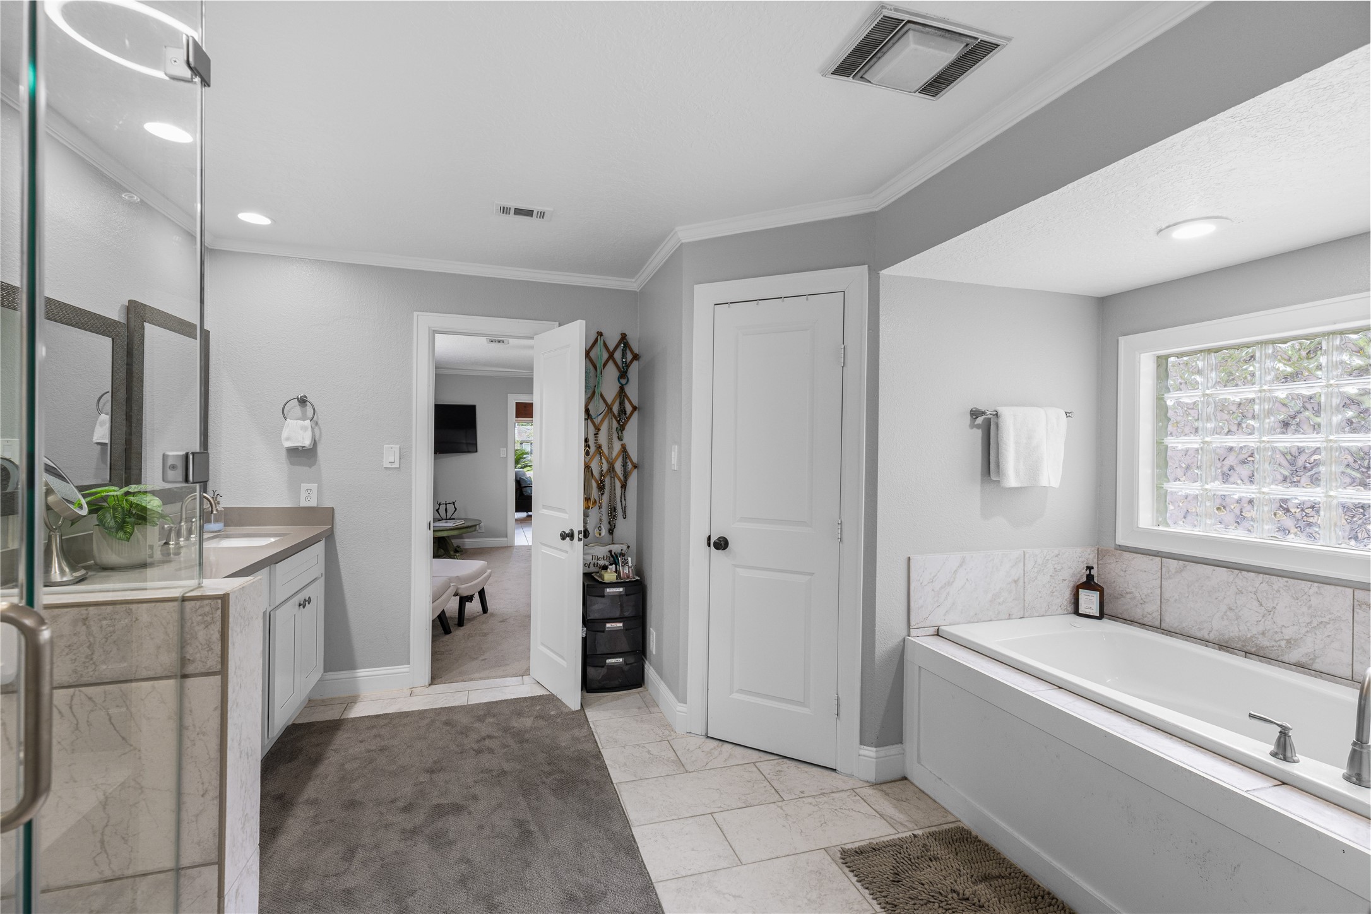
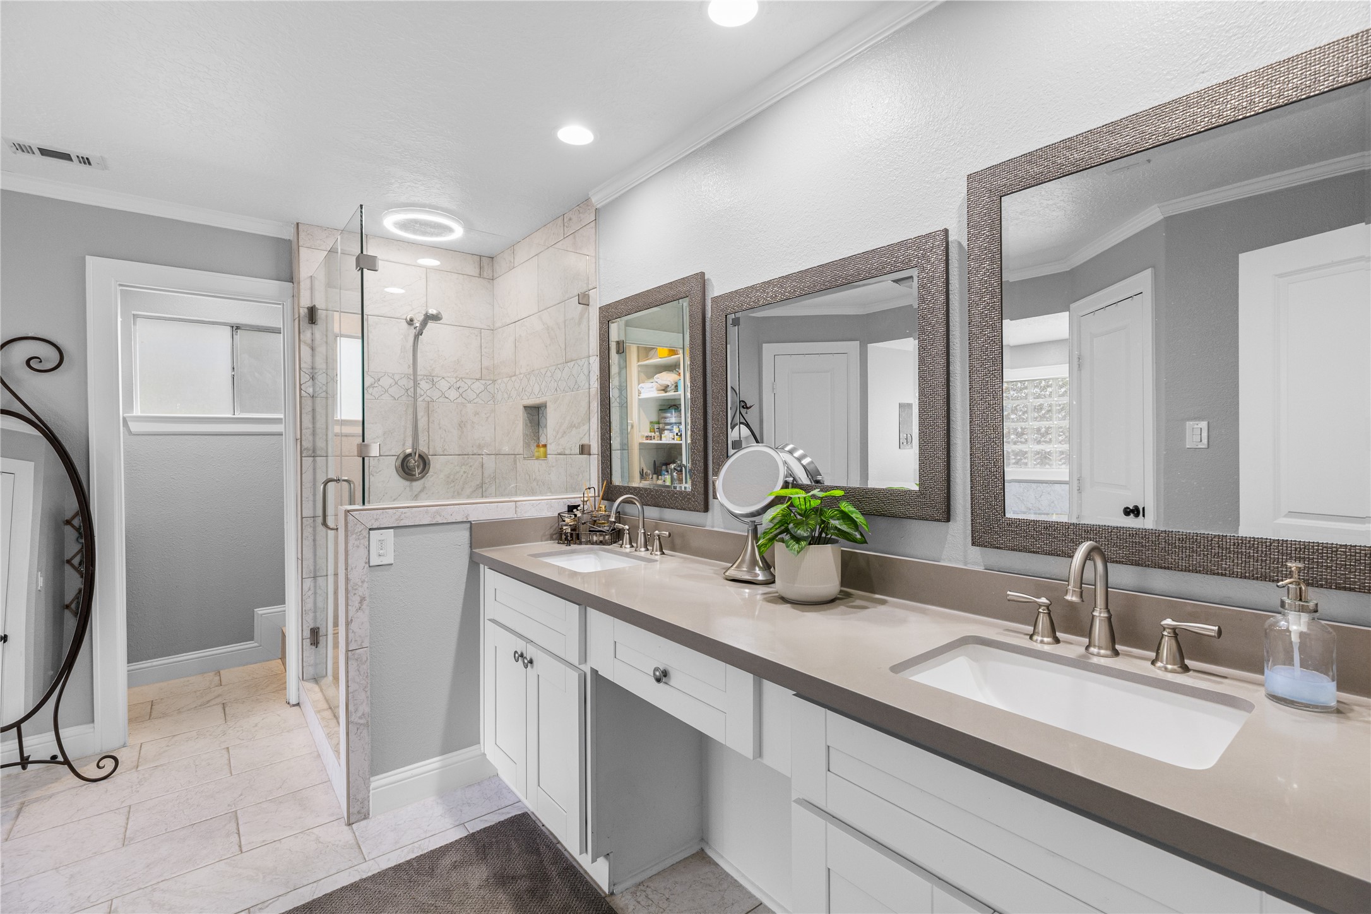
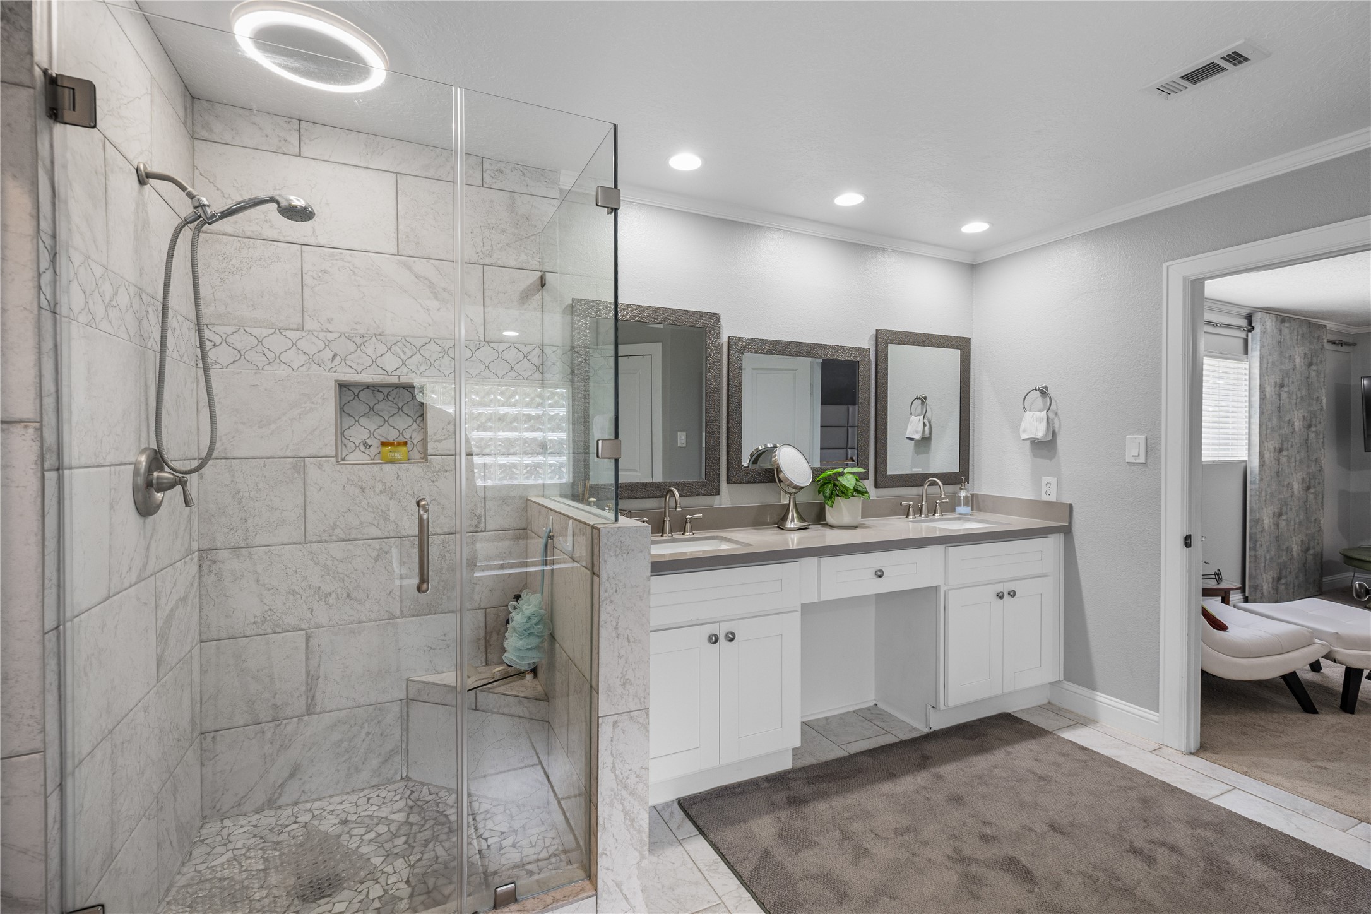
This primary bathroom is the retreat you have been looking for. Whether you are needing to get ready in the morning, take a soaking bath at night, or just have time for a shower in the morning, this bathroom has it all.
Dual sinks and a vanity area make this bathroom ideal. Don't forget to turn on the music with the over the shower speak while you get ready in the morning!
Updated and a great place to get ready for the day or slow down and get ready for bed, all you need to do is bring your toothbrush!
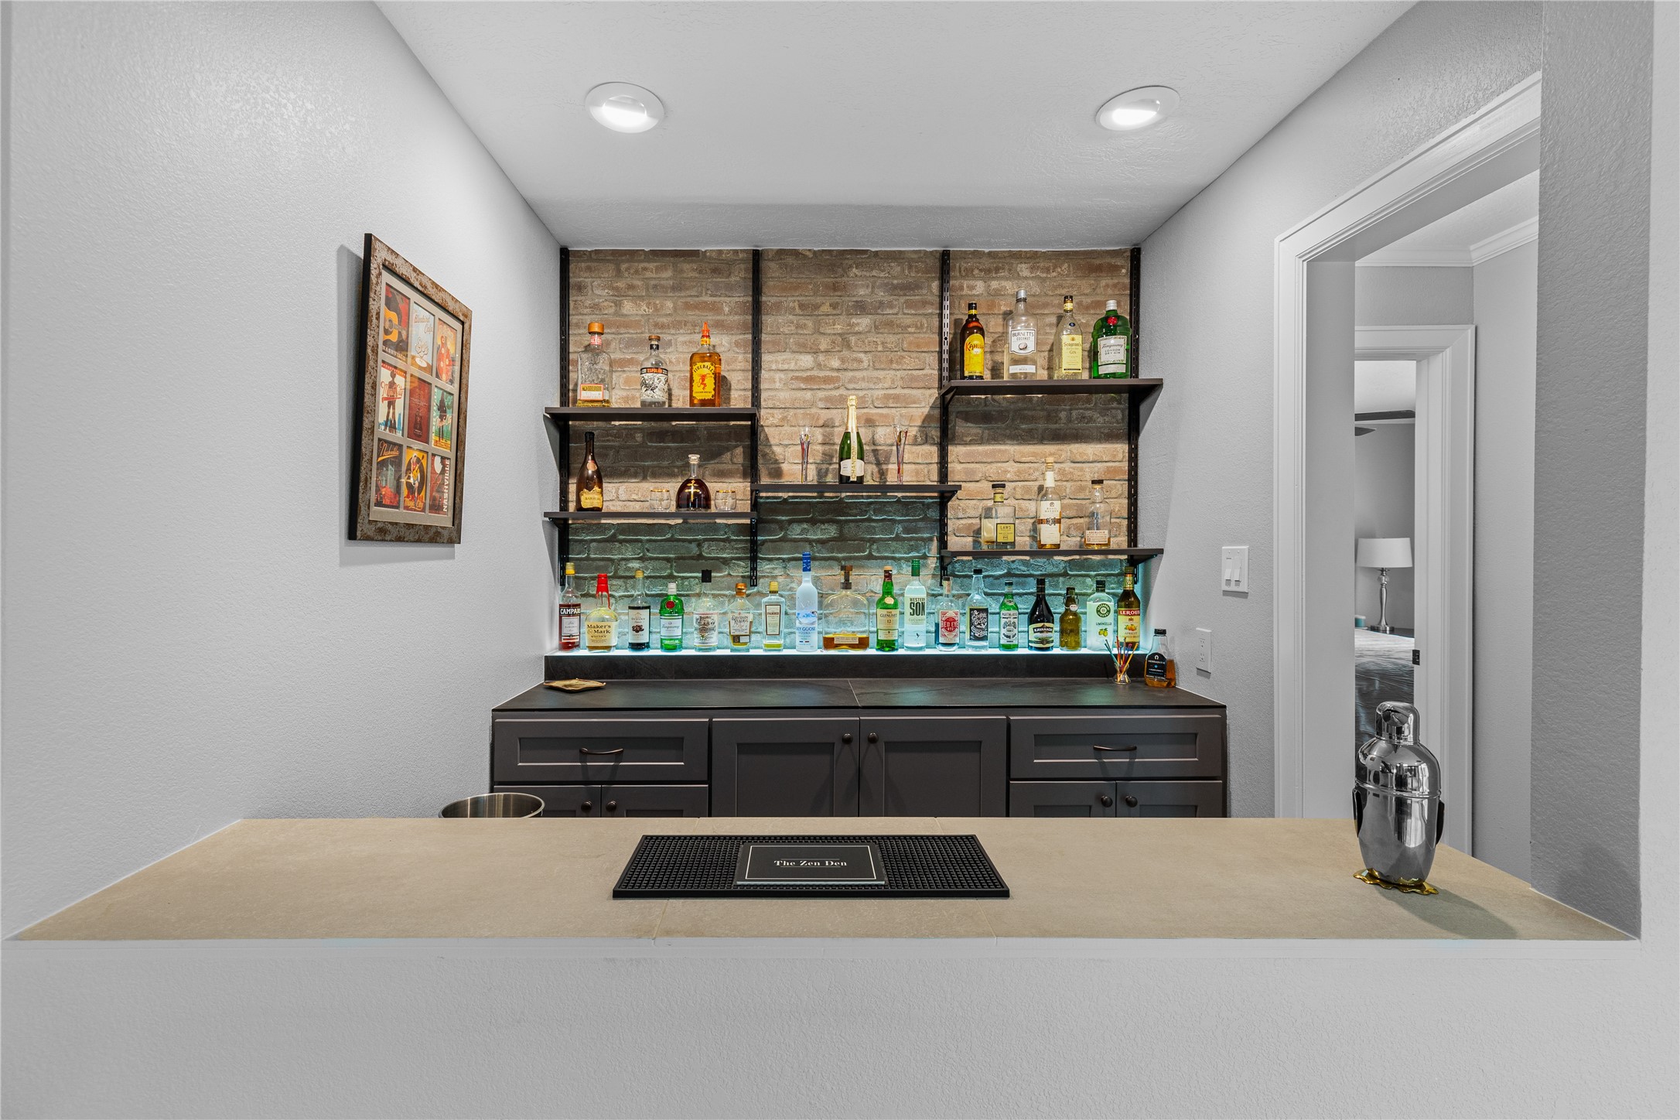
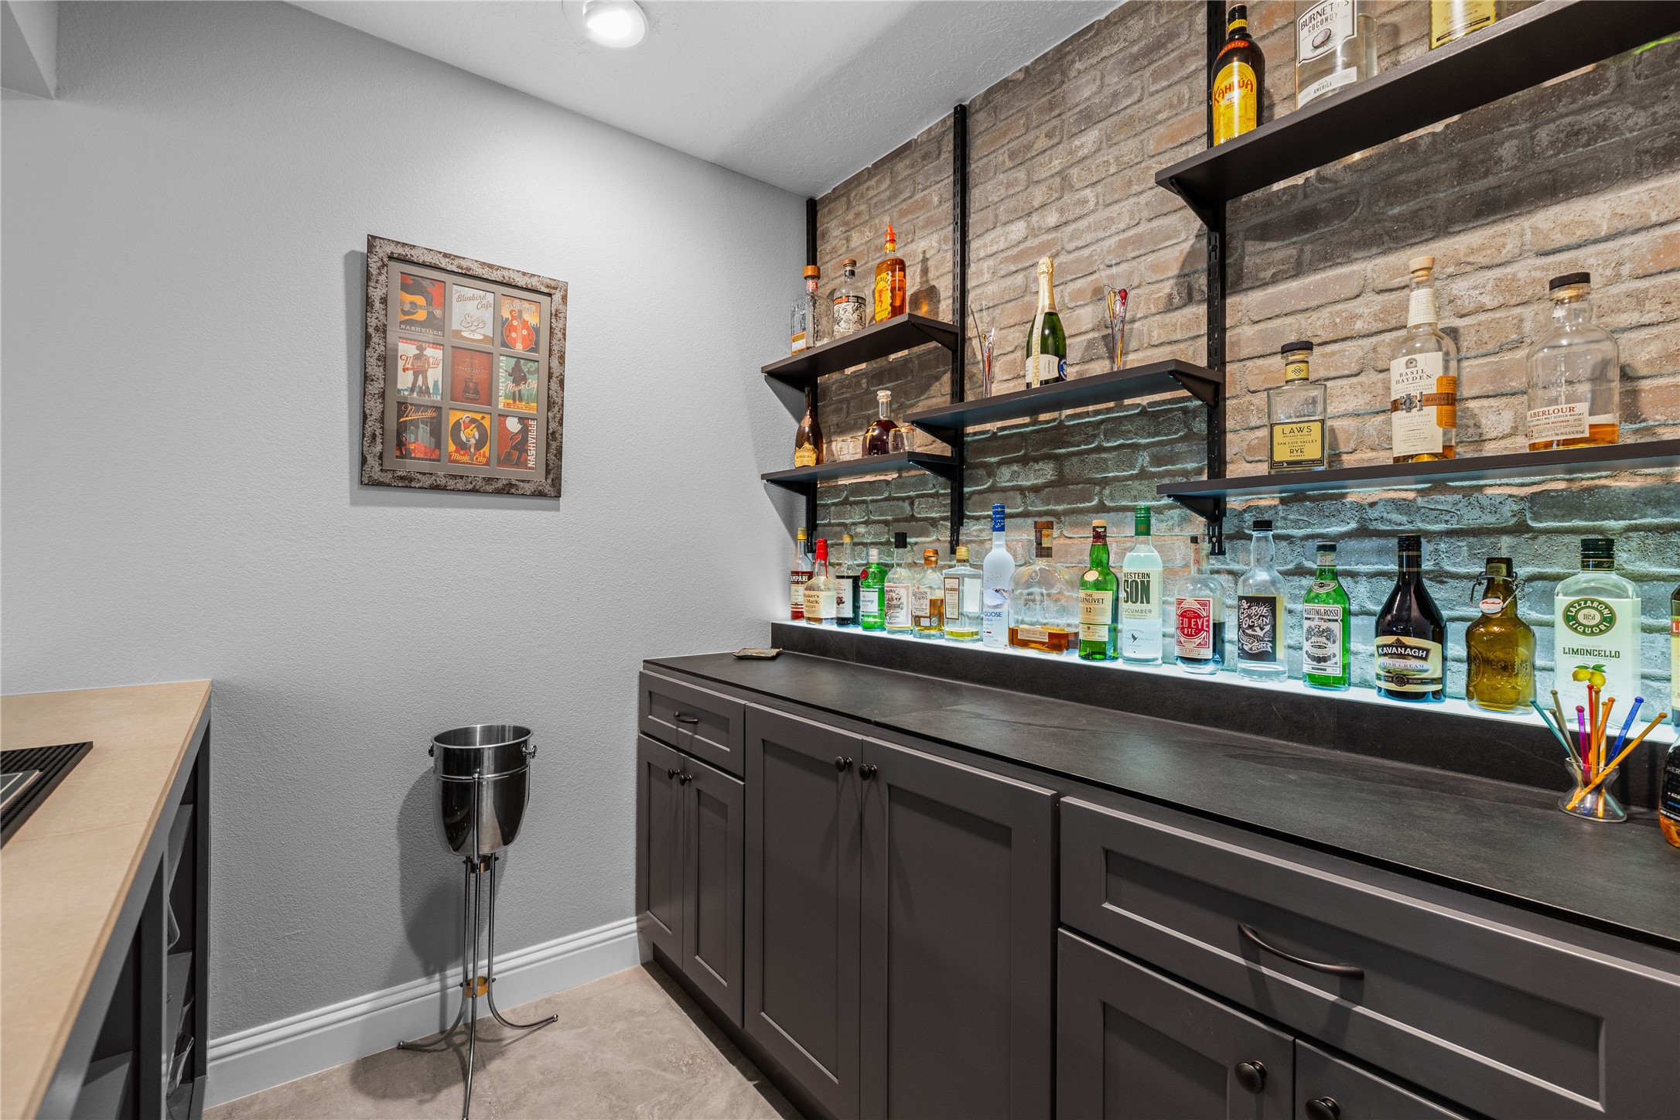
Located off the dining area, this full-sized bar is a great way to enjoy a nightcap at the end of the day or wow your friends and family when you have them over.
Uplighting under the bar shelves is an added nice touch
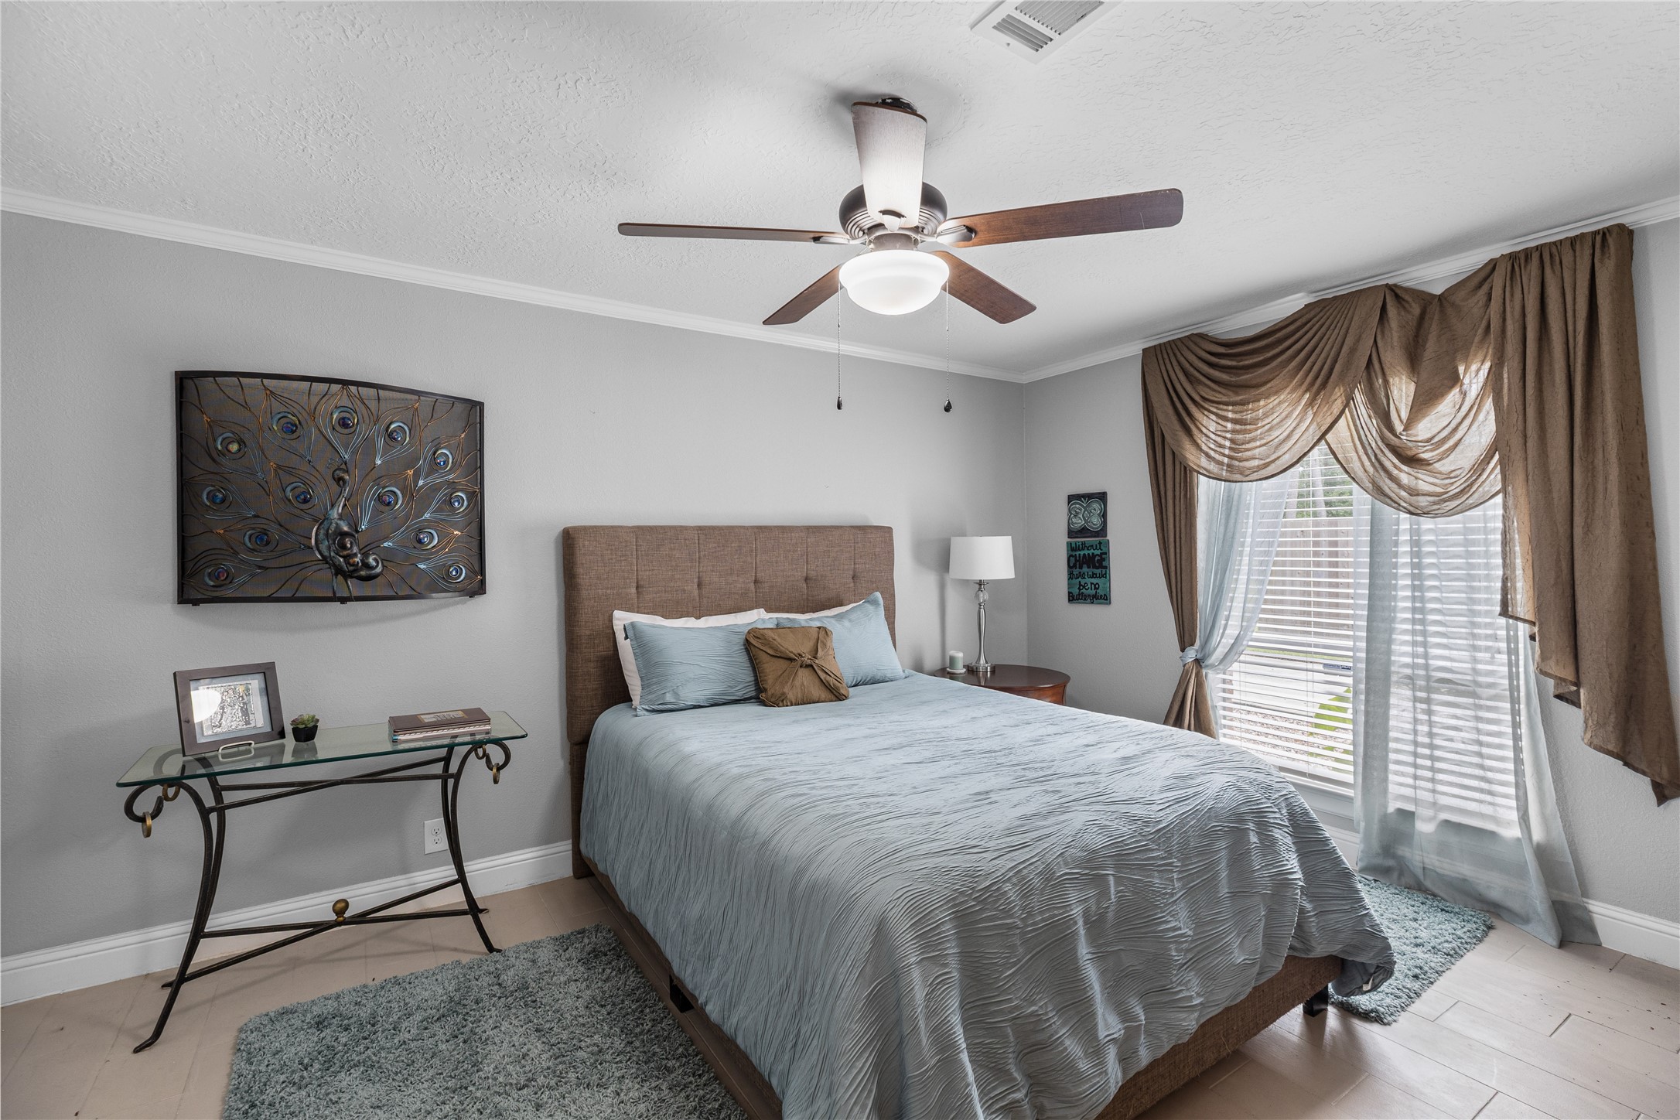
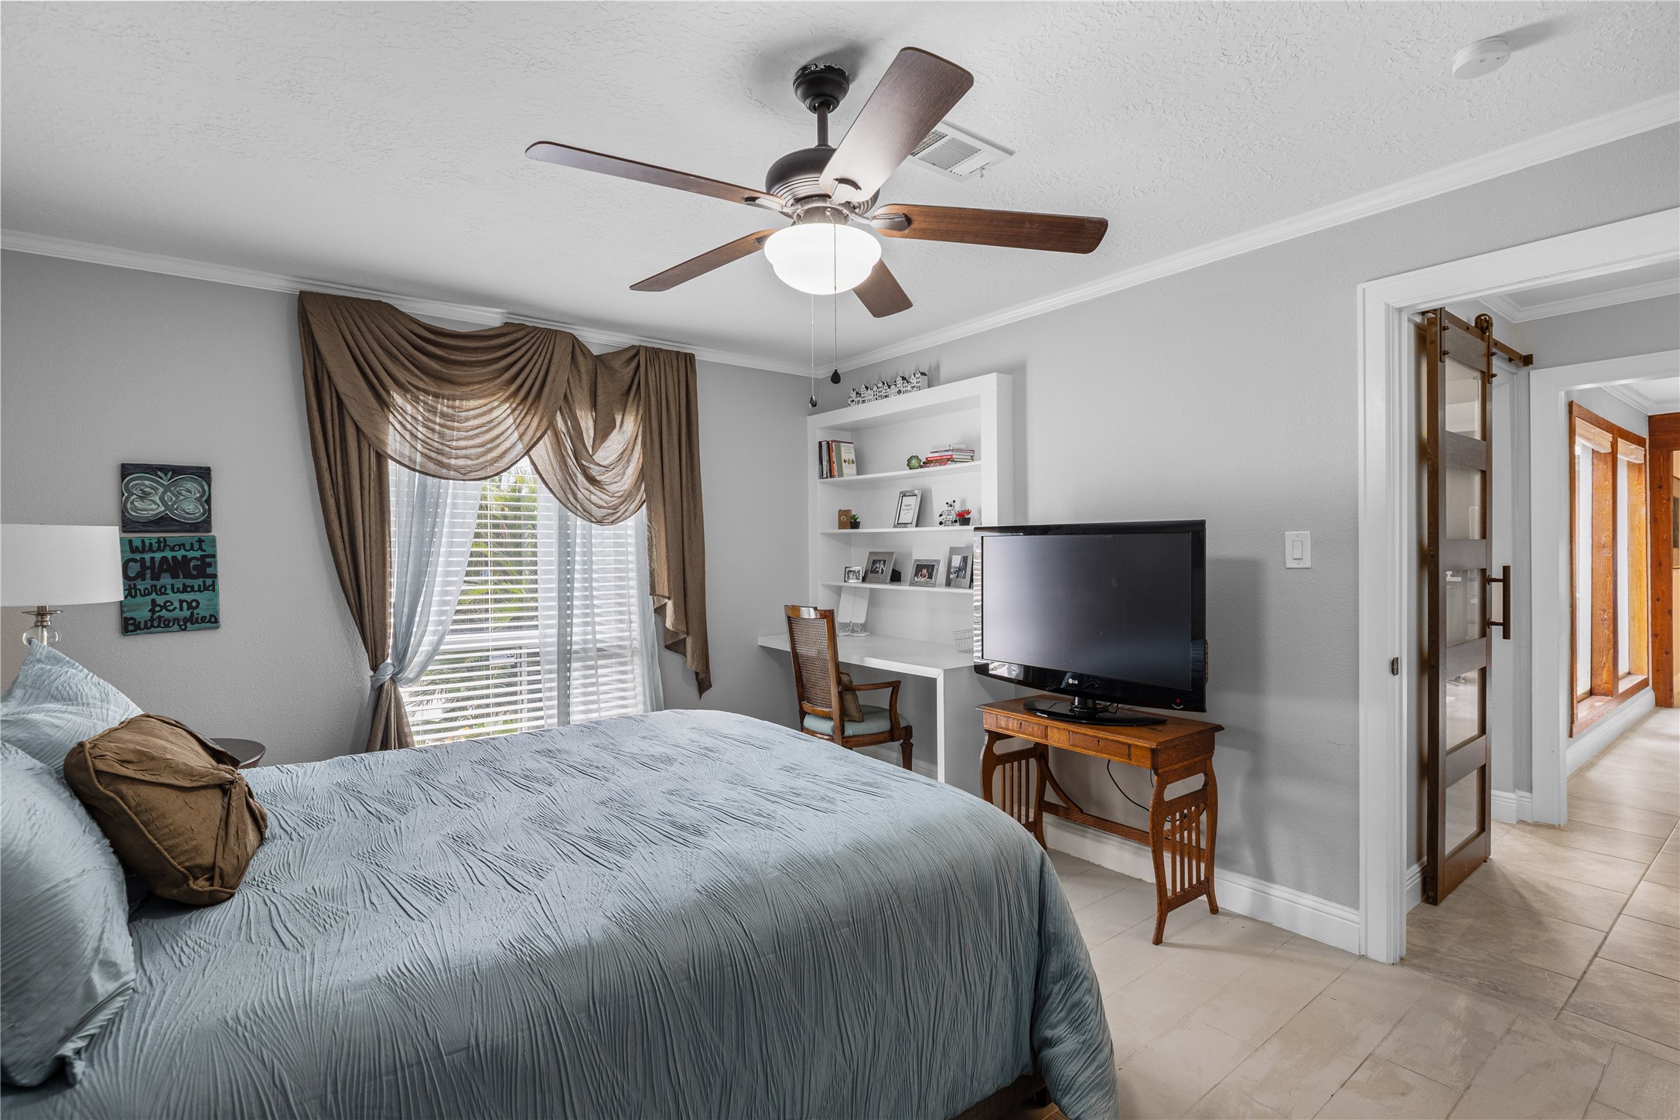
Sitting adjacent to the bar area, this secondary bedroom offers plenty of room, a built-in desk, and double closet space.
Easy access to the second full bathroom and right off the kitchen/dining area makes the location of this bedroom ideal.
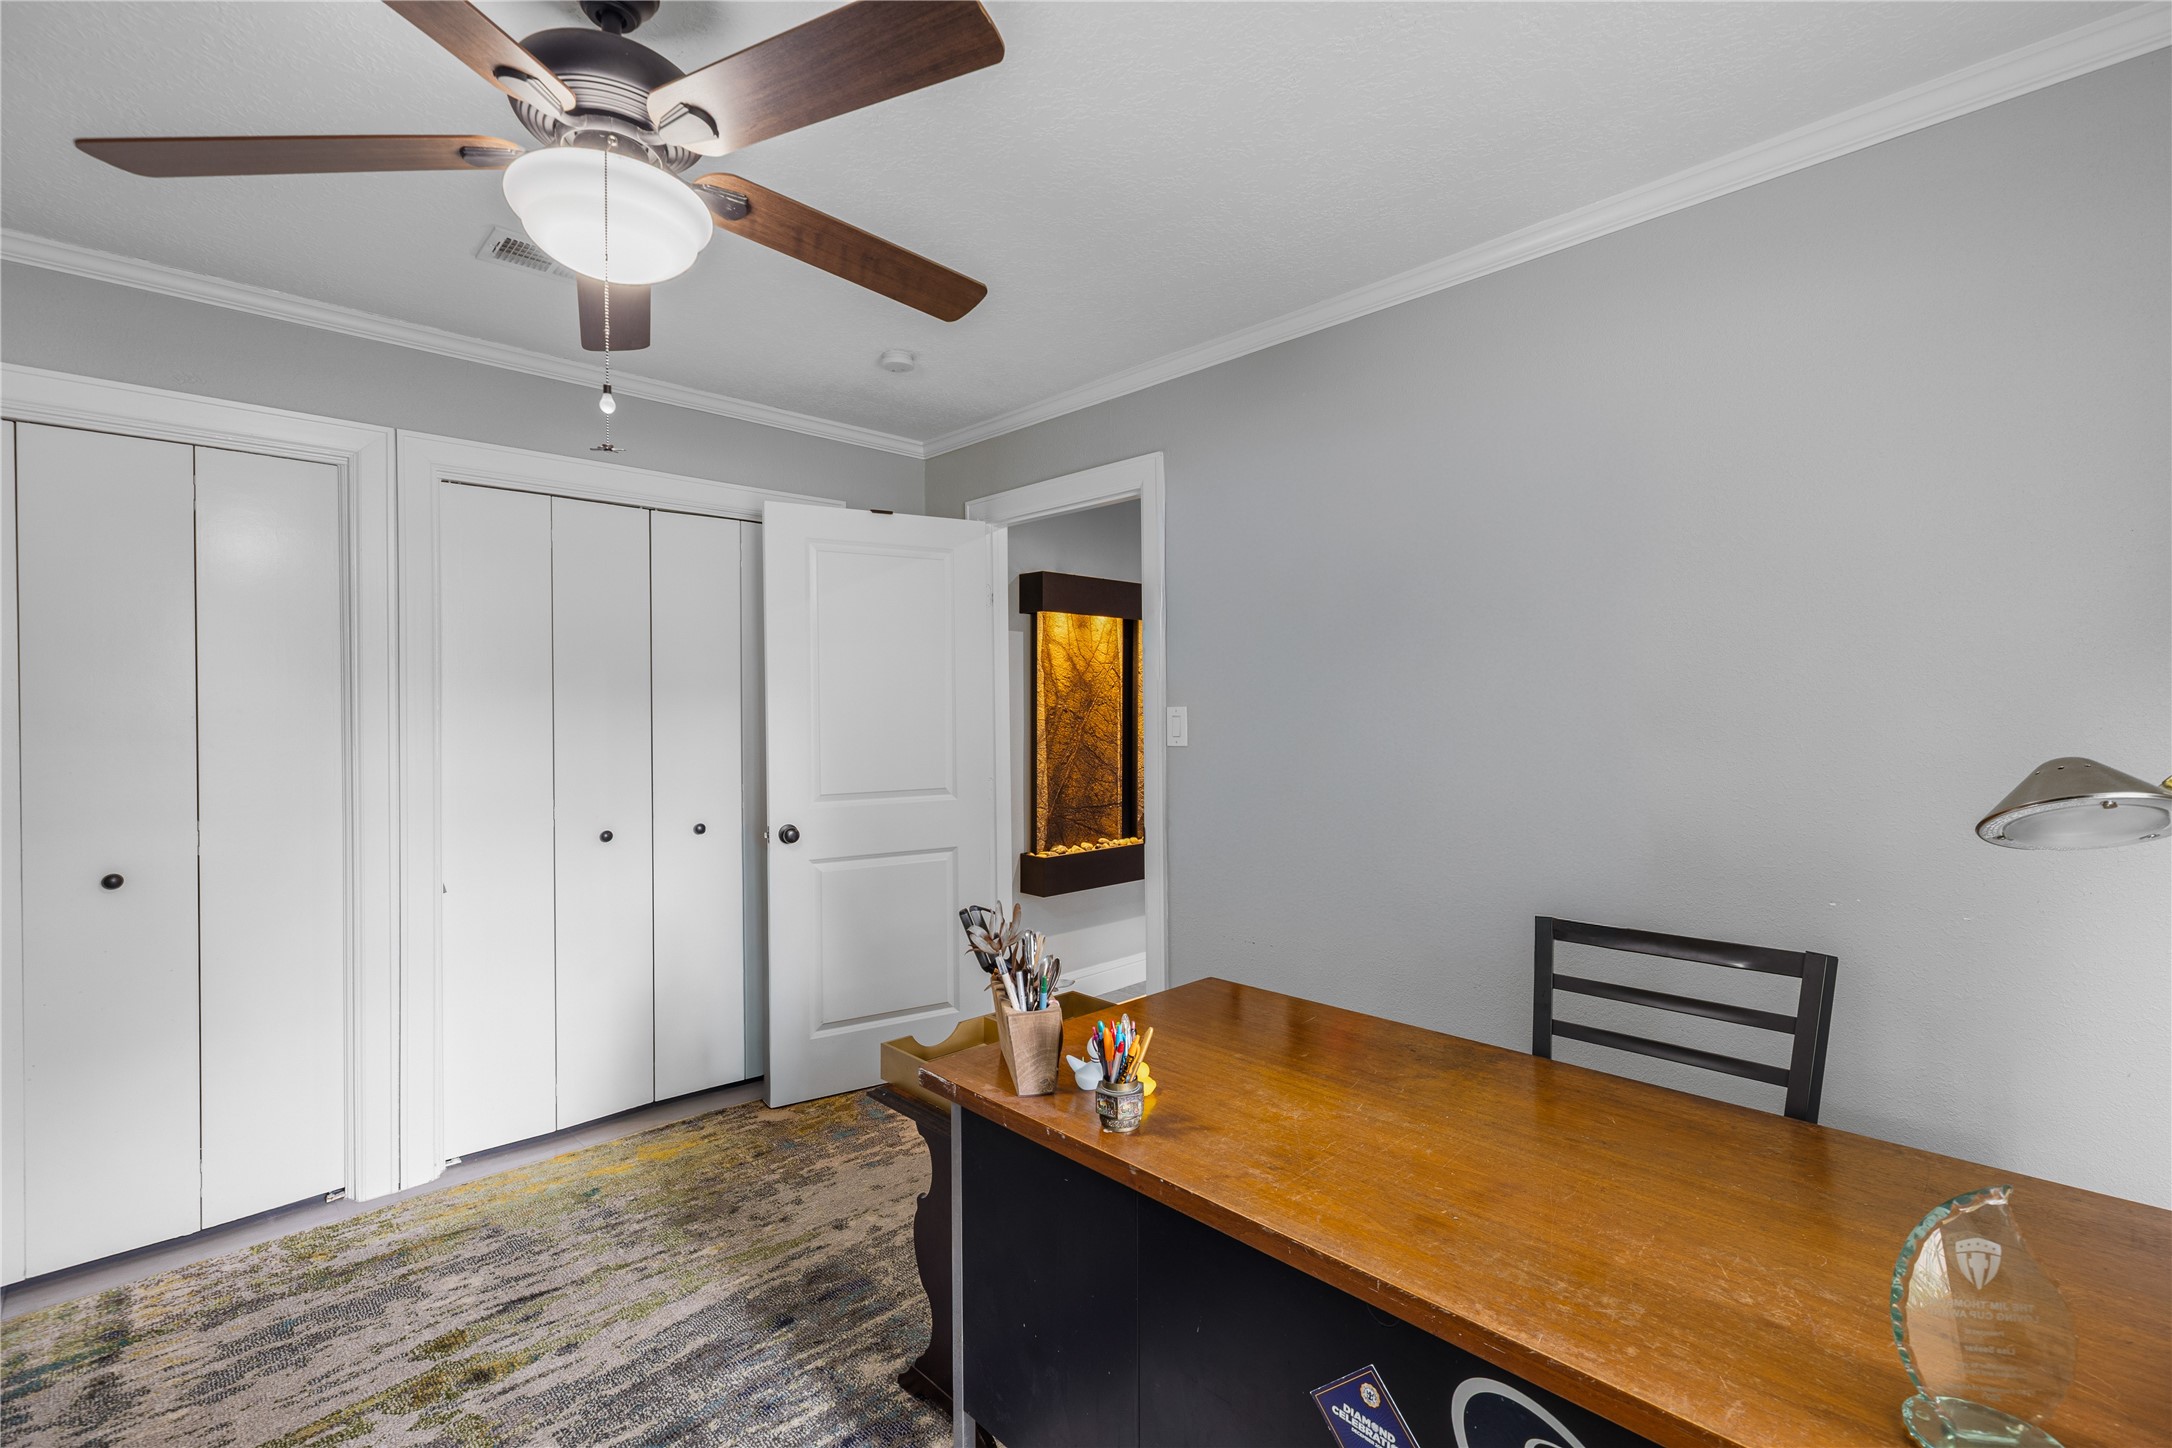
The other secondary bedroom is spacious and located right off the front entryway.
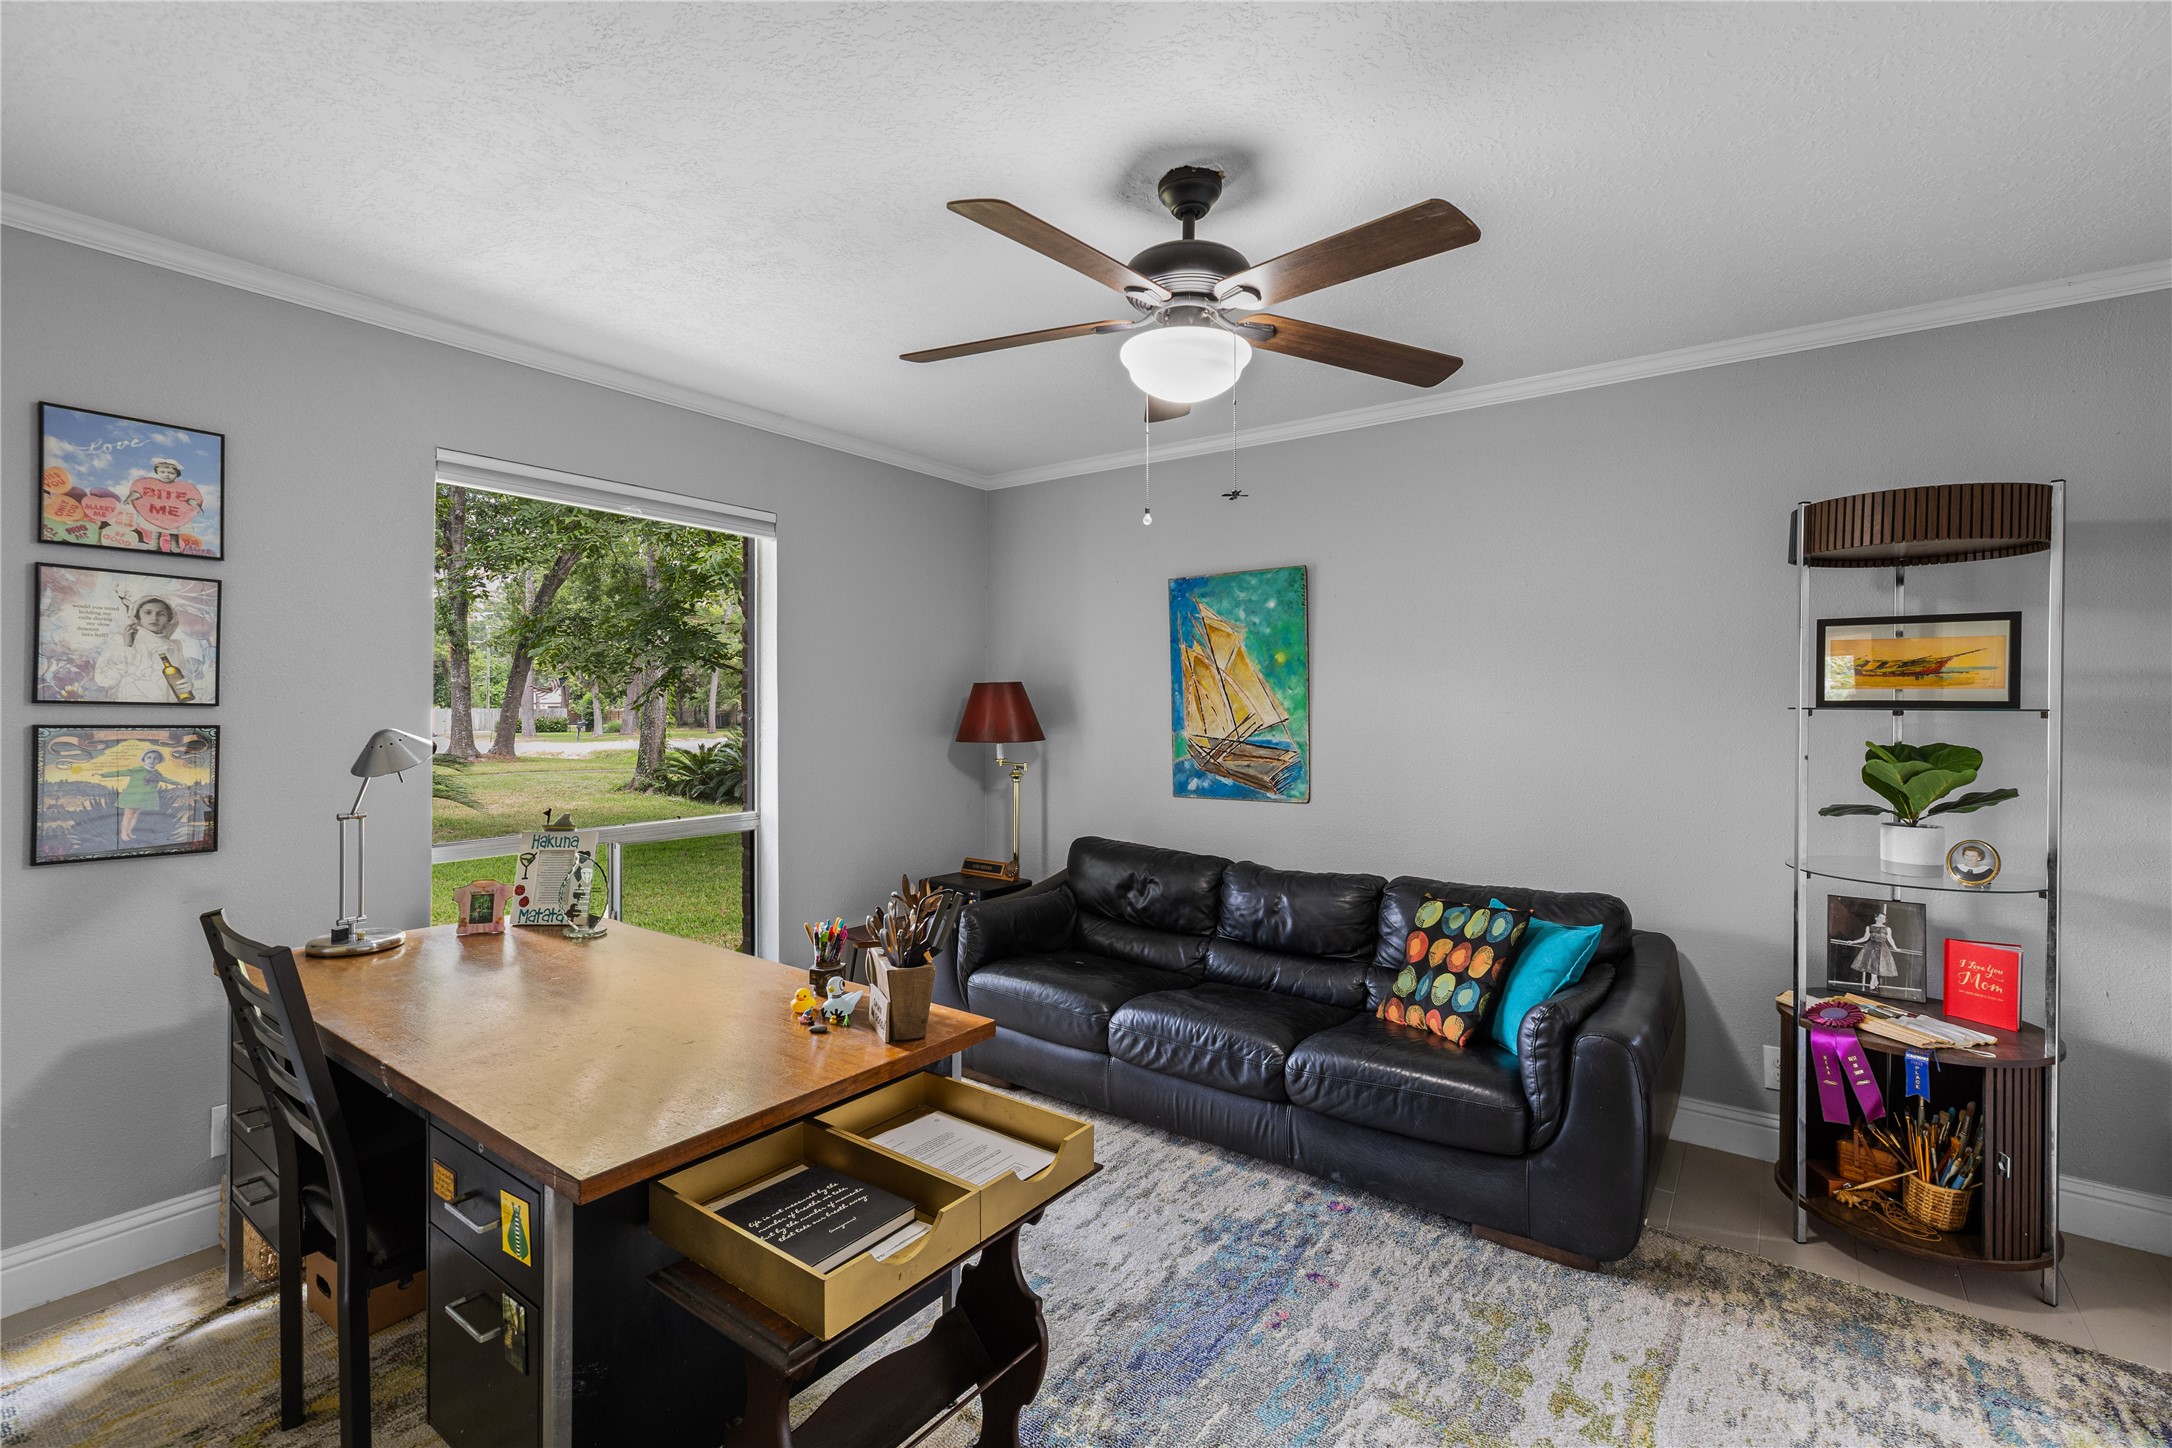
This spacious secondary bedroom with ample natural light, neutral walls, and tile flooring is perfect for a guest room or home office.
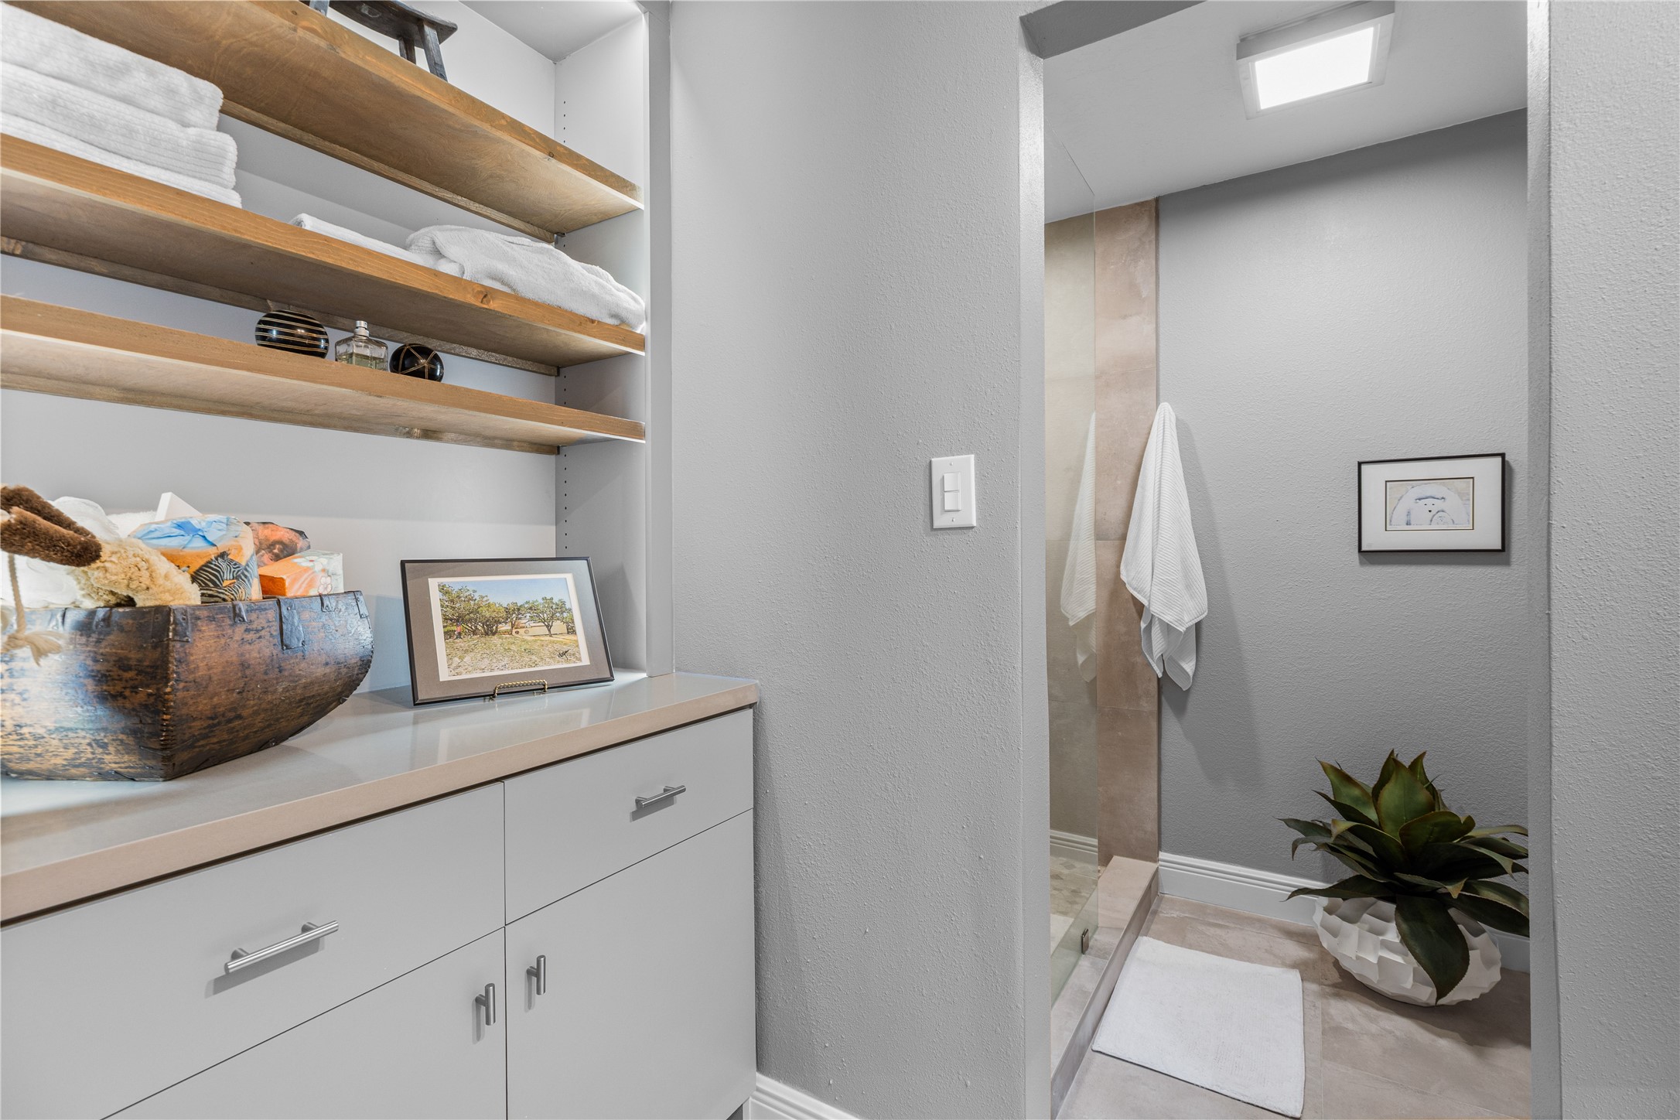
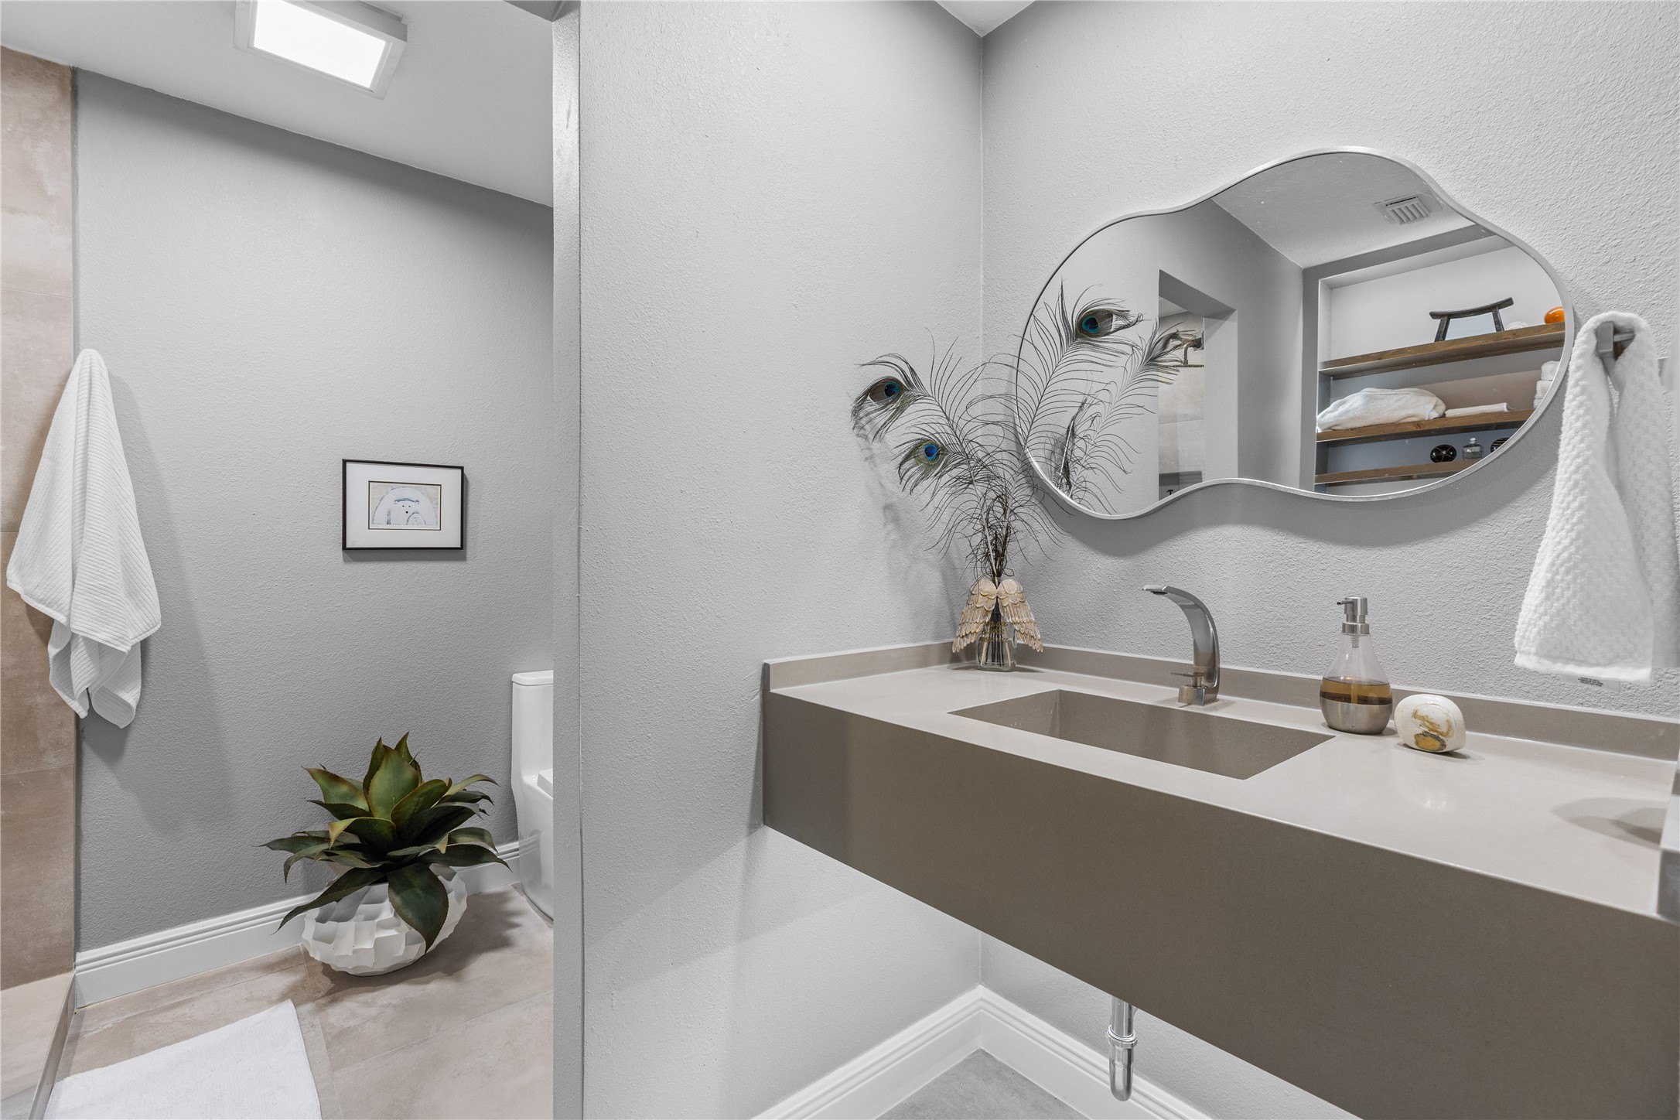
This spa-like bathroom is the second full-sized bathroom downstairs. Cabinetry, shelving, and a floating bathroom vanity make it feel luxurious when you use this bathroom.
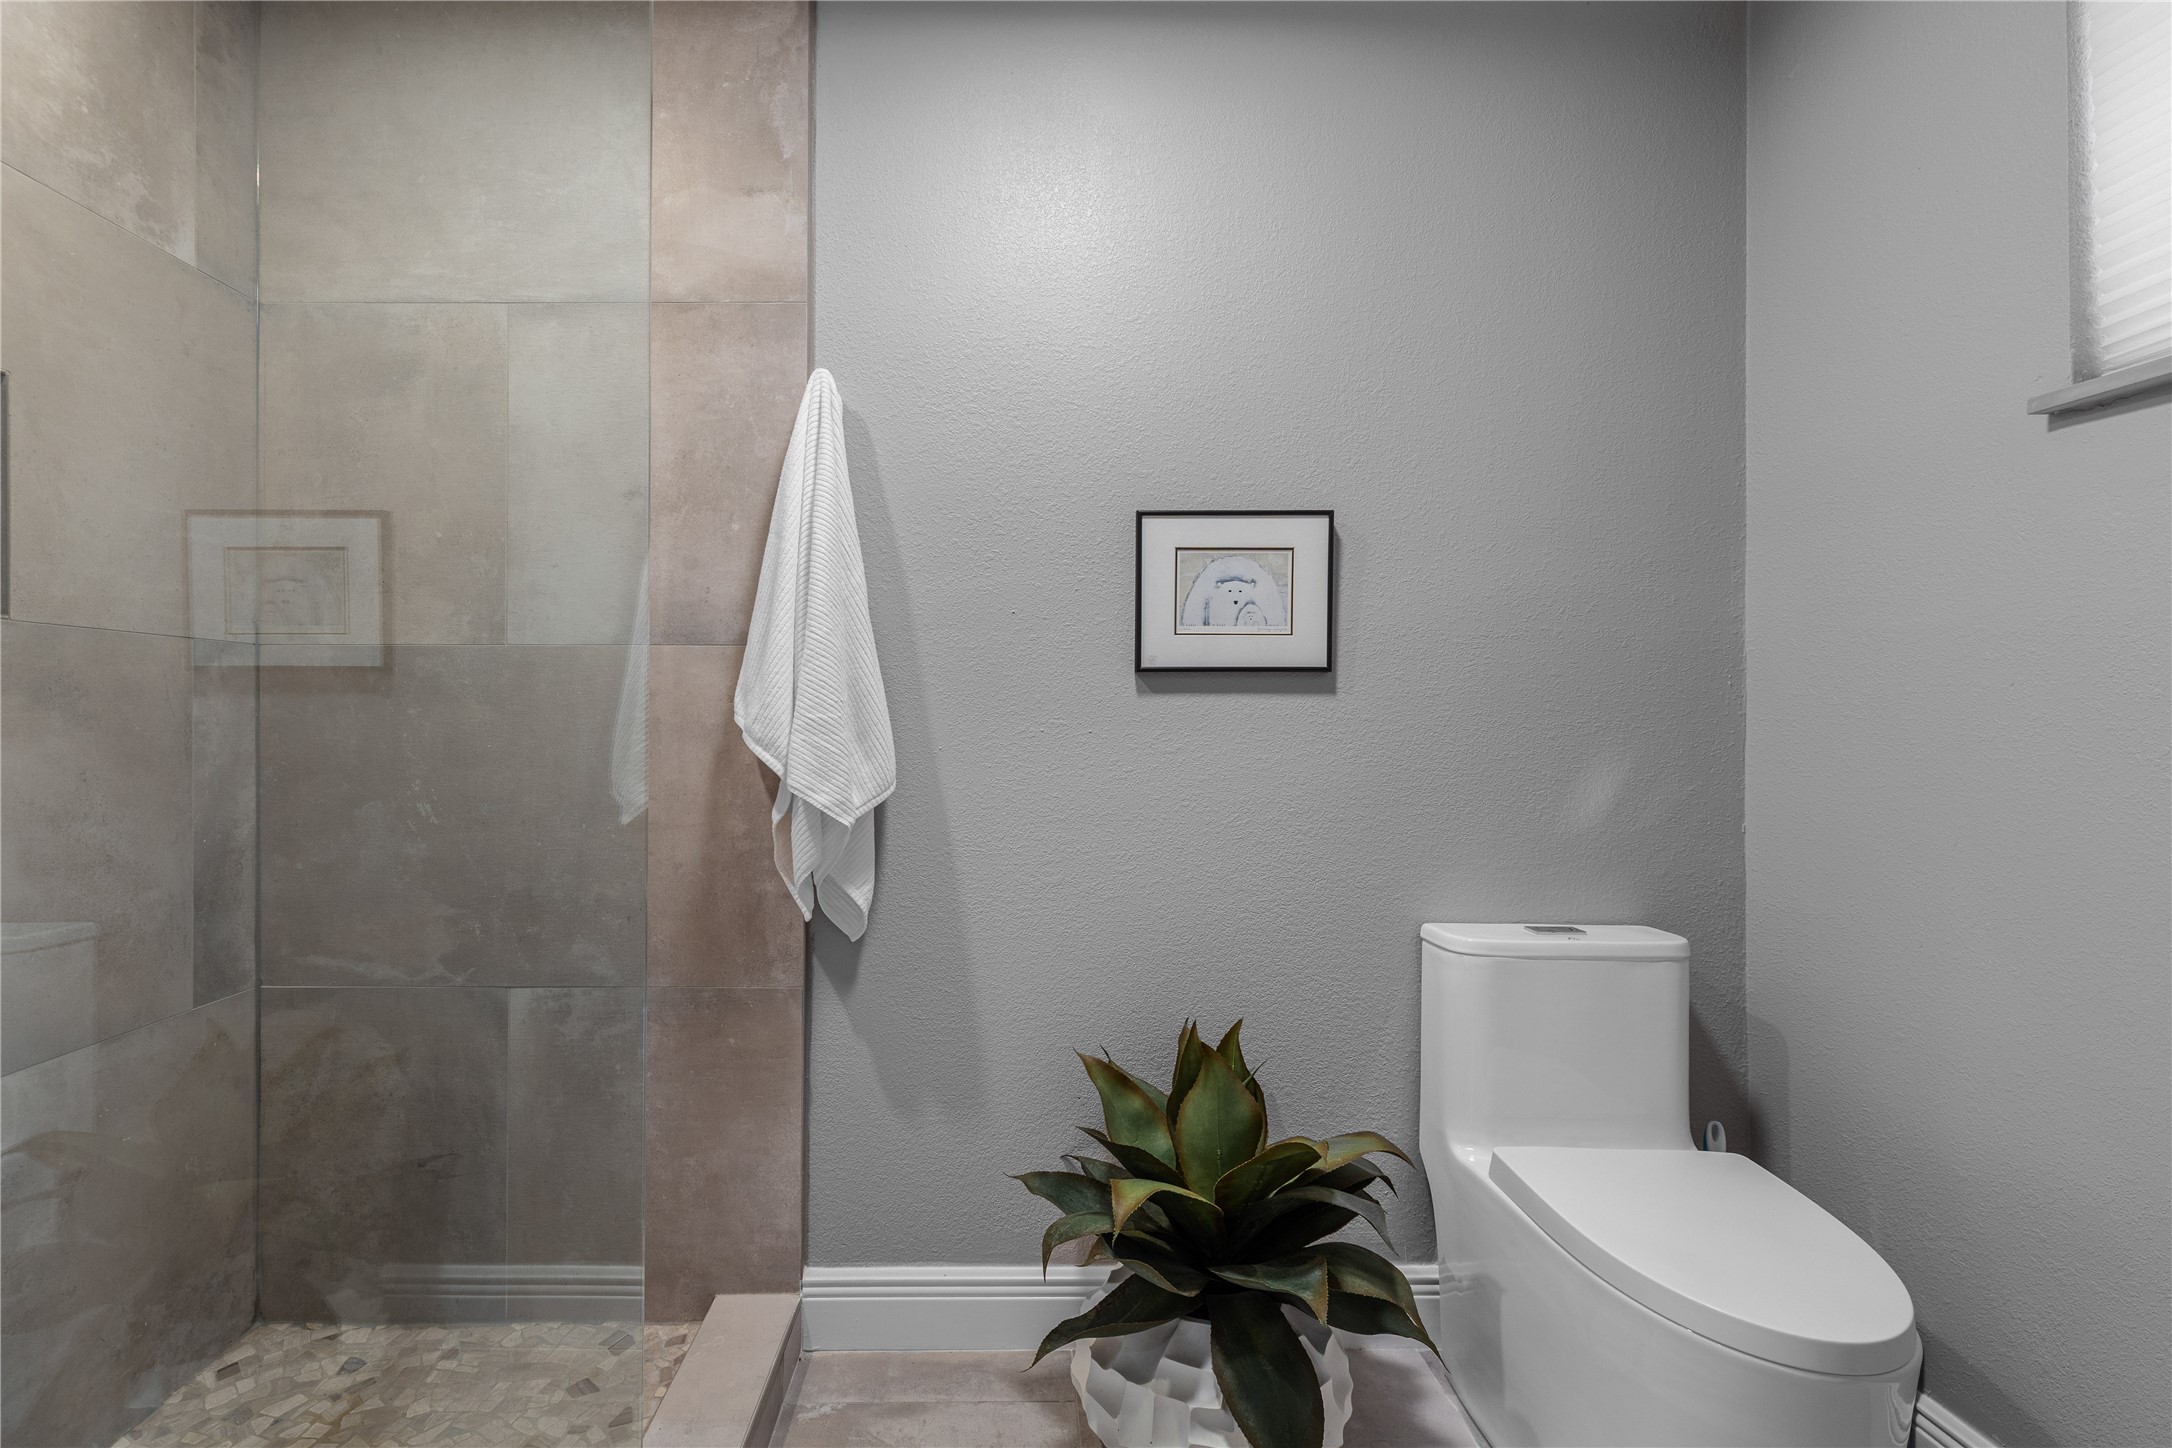
Featuring a modern design with a large floating vanity, sleek fixtures, and a bright, airy atmosphere, this bathroom includes a walk-in shower and elegant tile flooring.
This spacious walk-in shower with modern tilework, a frameless glass enclosure, and a sleek rainfall showerhead will be everyone's favorite place to clean up.
Everything in this home is relatively new and updated, this bathroom included.
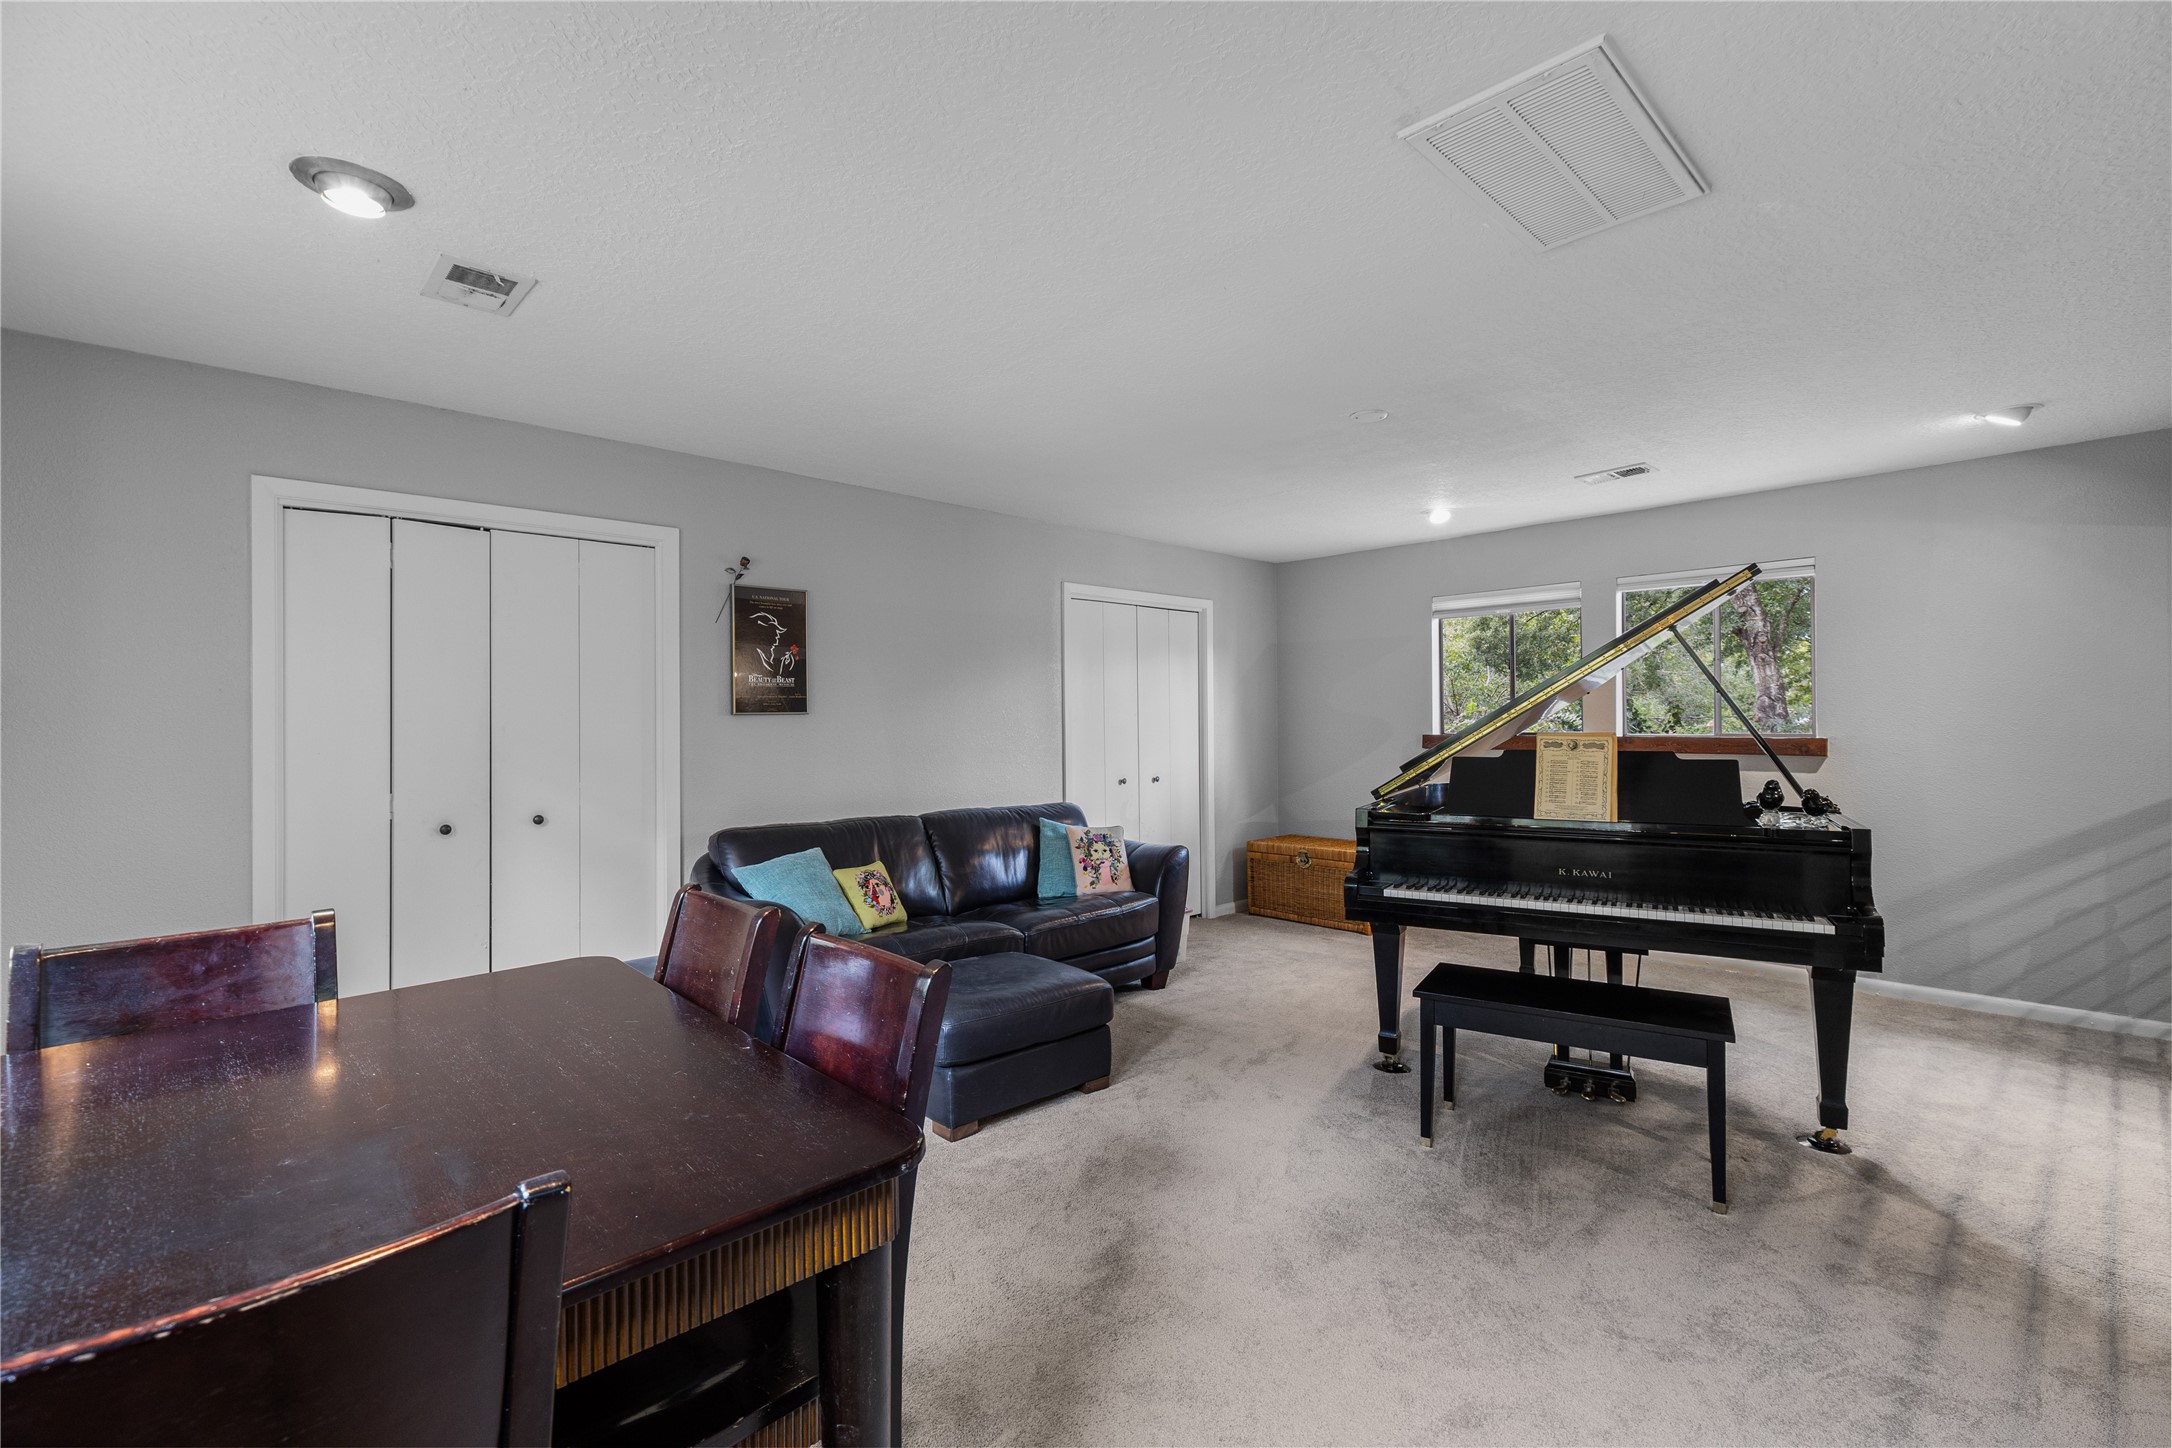
Upstairs you will find a sizeable loft area with windows looking out onto the property and closet space to store extra belongings.
The loft area has abundant natural light, perfect for a home office, reading nook, or creative studio. Its open layout offers flexibility to customize according to your lifestyle needs.
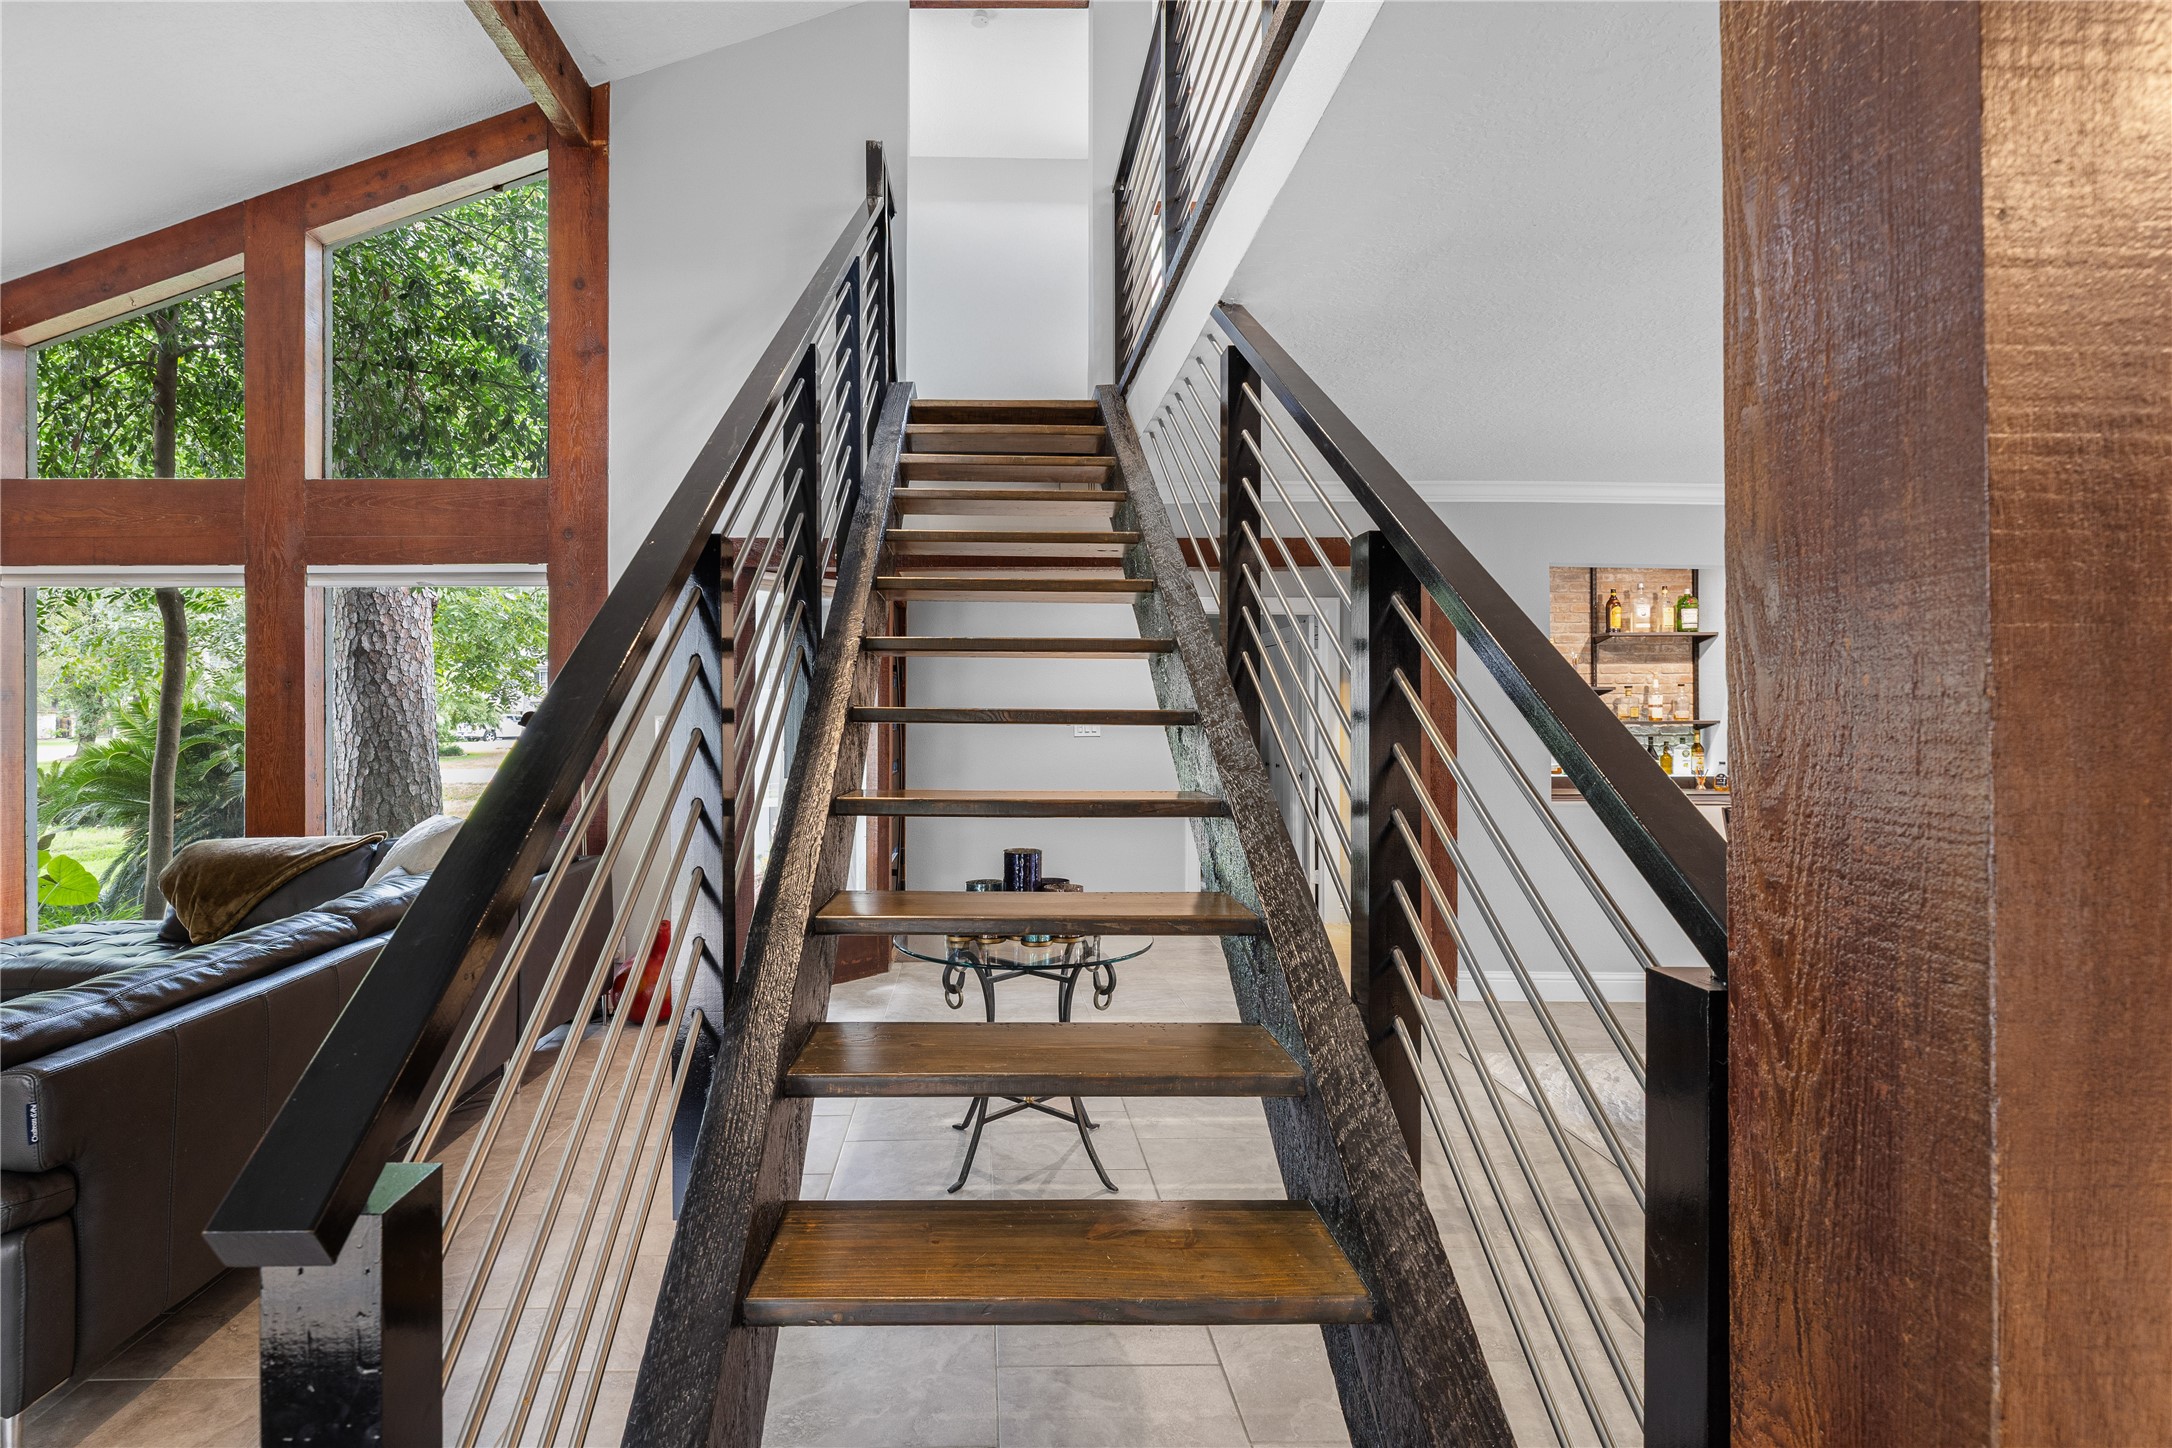
The view from the top of the stairs is absolutely beautiful.
Another view of the stunning architecture, ample windows, and layout of the main floor.
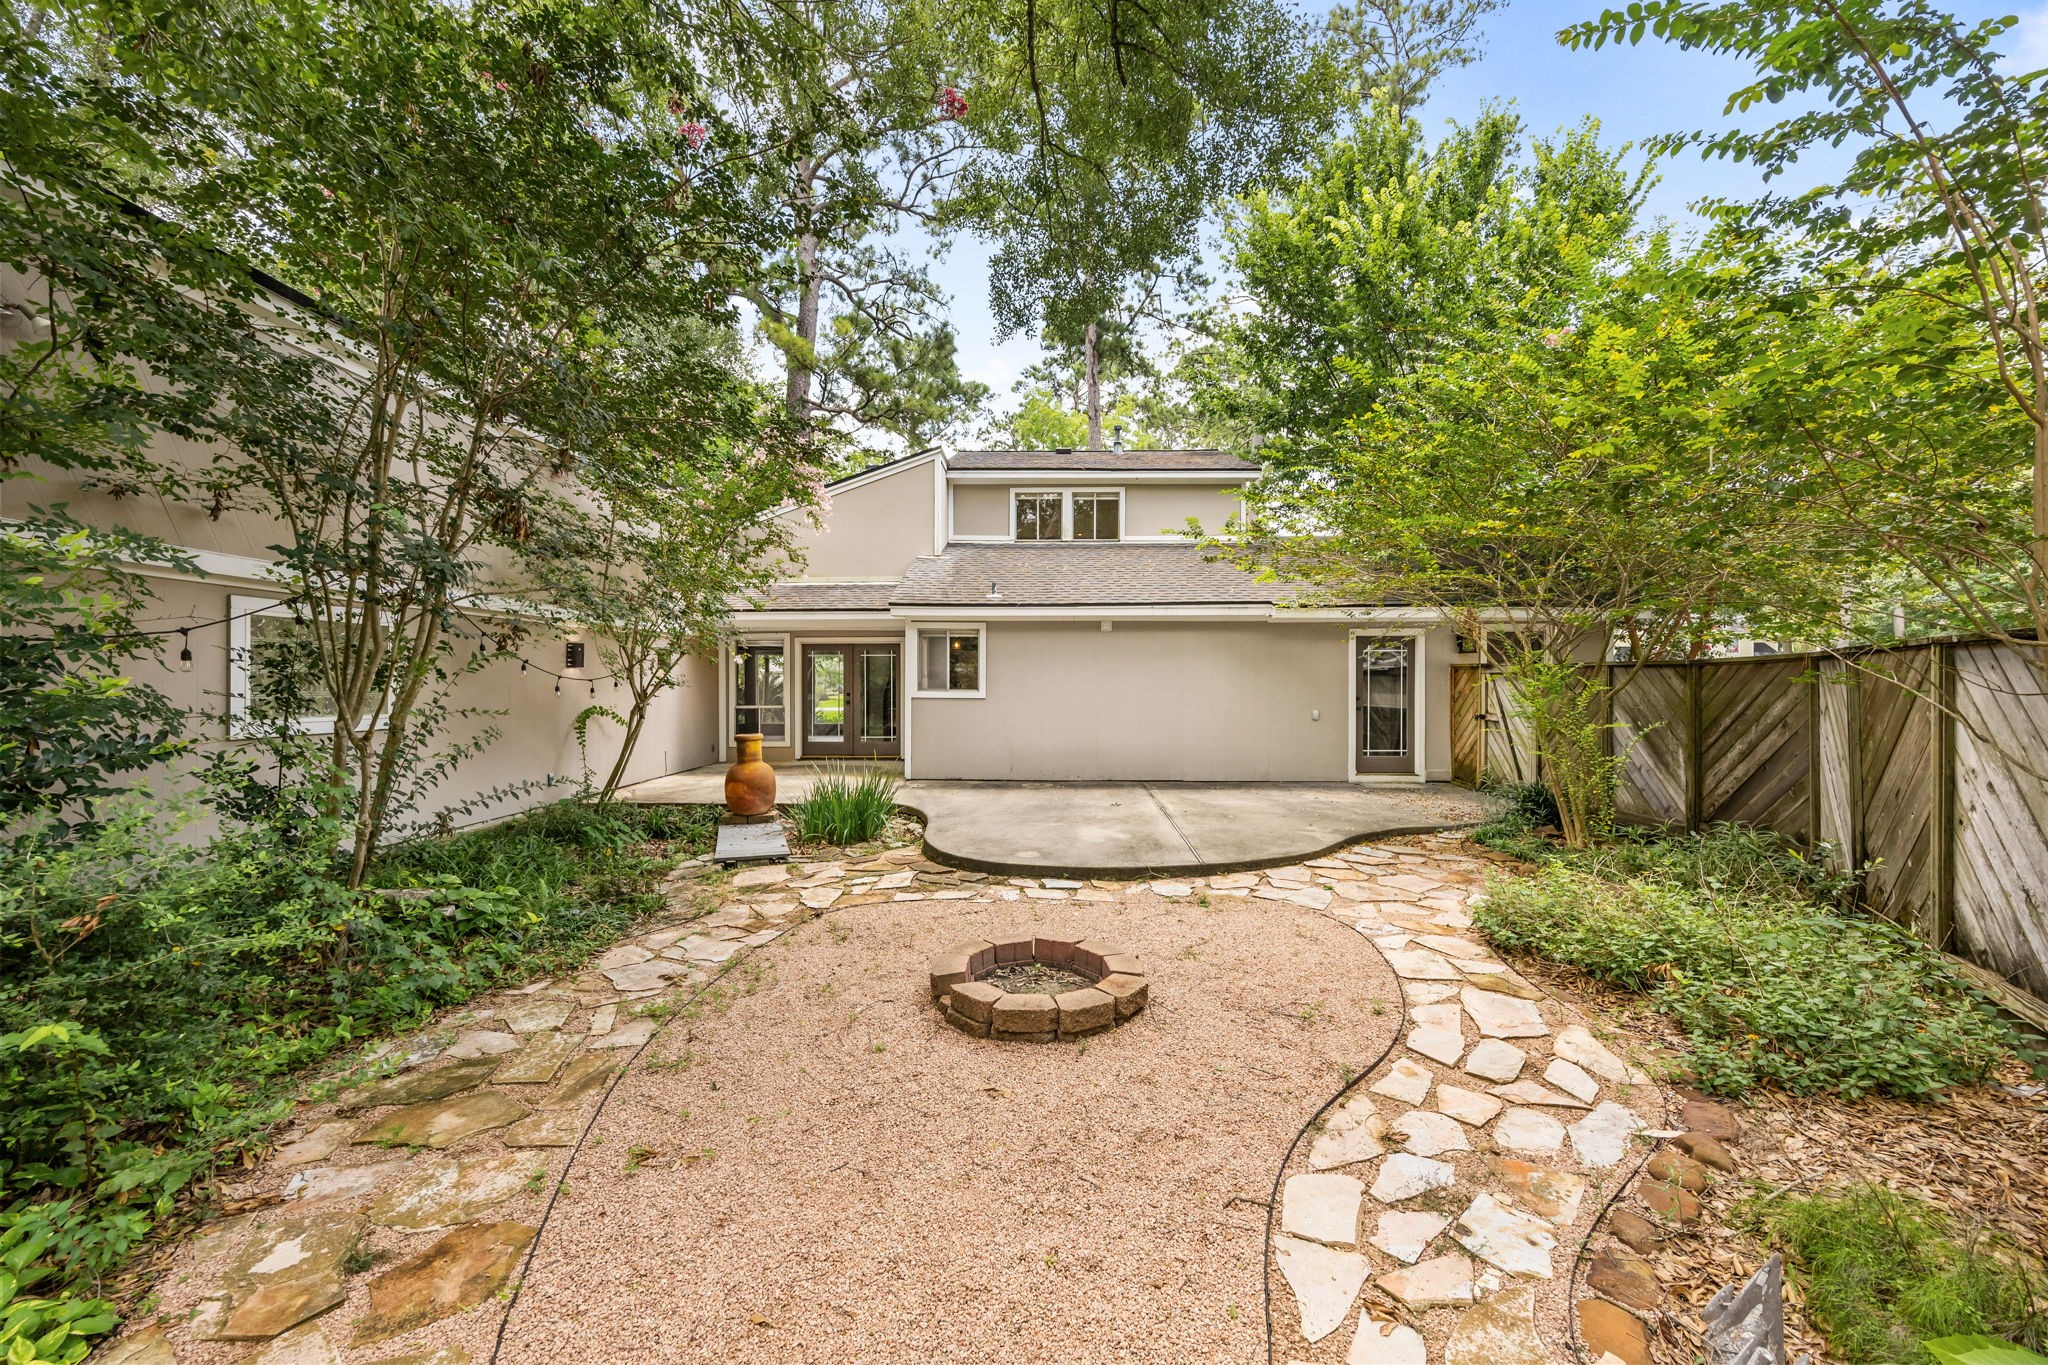
If inside hasn't wowed you enough, the backyard oasis is going to knock your socks off! Whether you are enjoying a dinner on the patio or gathering around the firepit with friends, this is a backyard you will want to come out and enjoy.
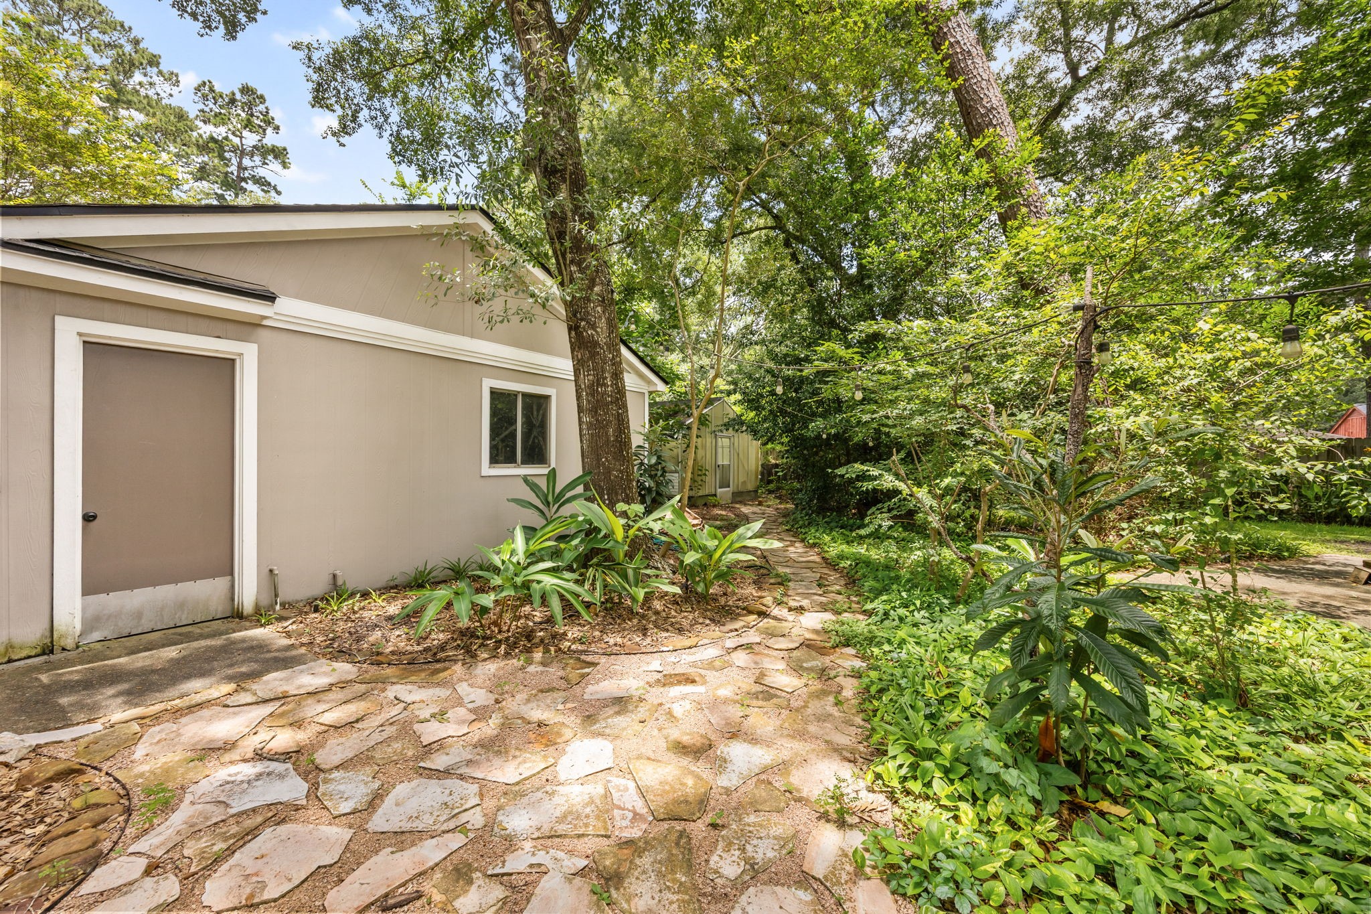
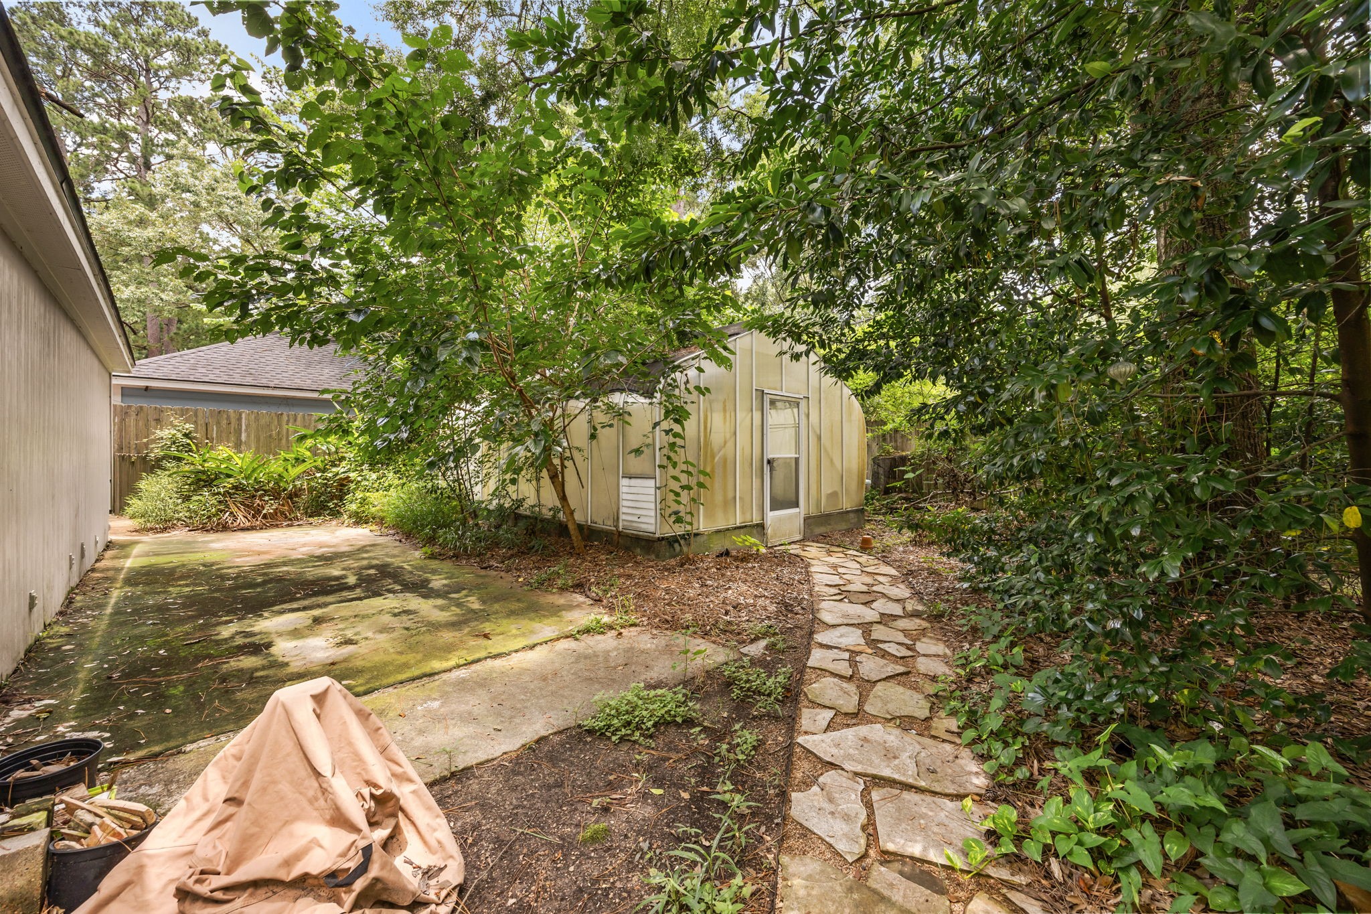
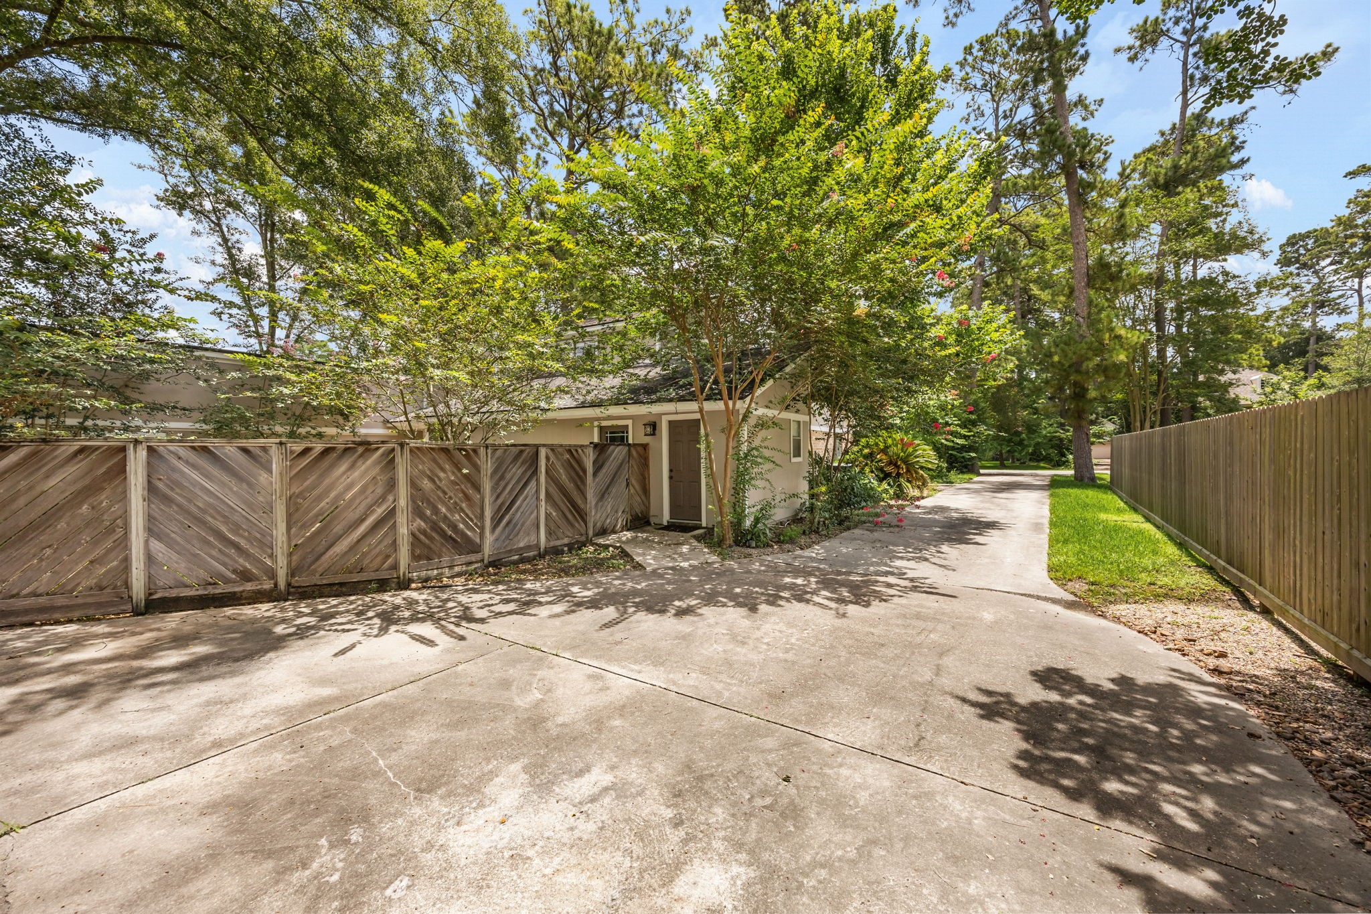
Stone pathways lead to the 3 car garage and to the greenhouse tucked away in the back.
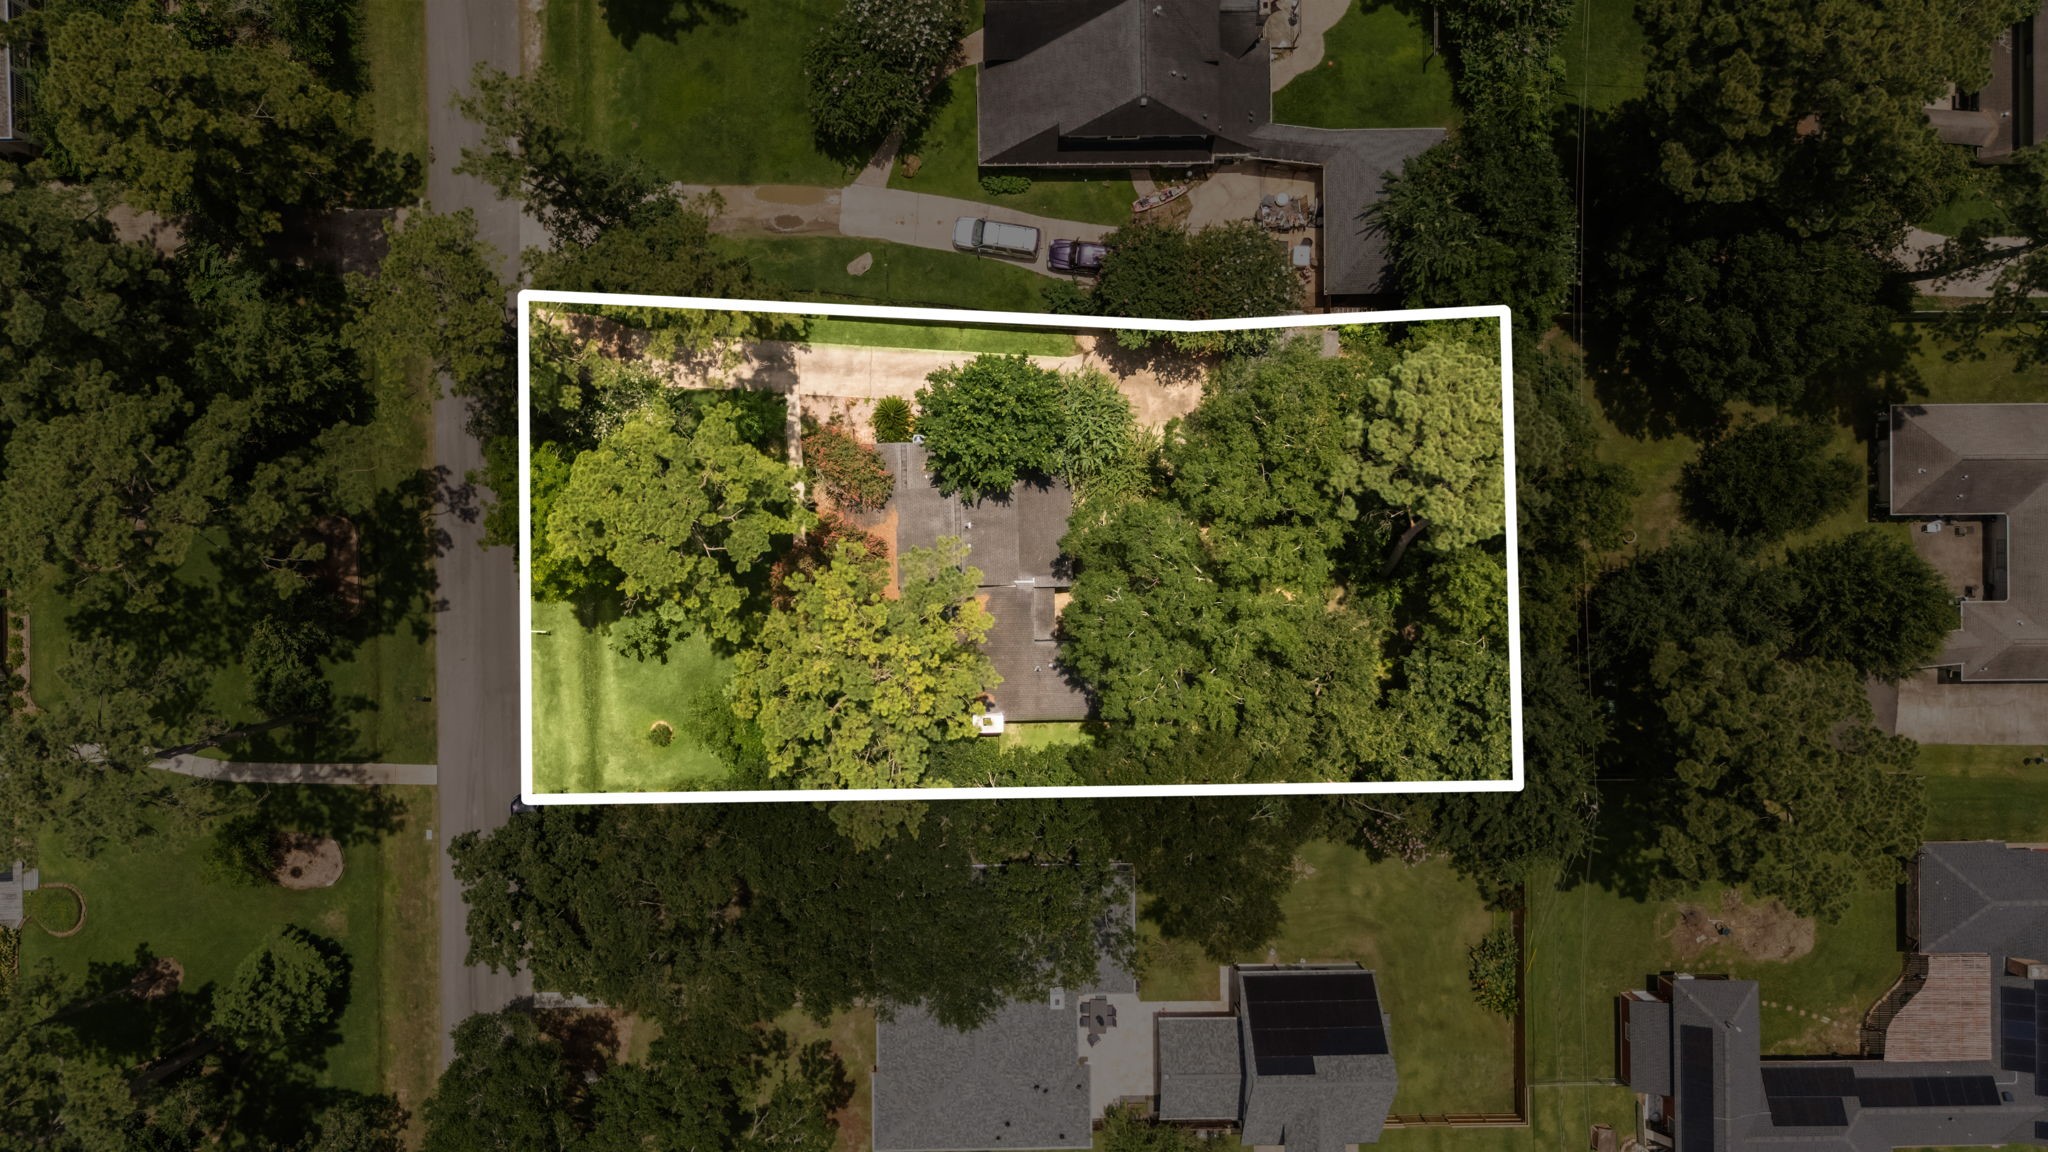
With almost a 19,000 sq ft lot, there is plenty of room for any creative hobbies you have.
Surrounded by nature, this greenhouse is the perfect place to practice your gardening skills.
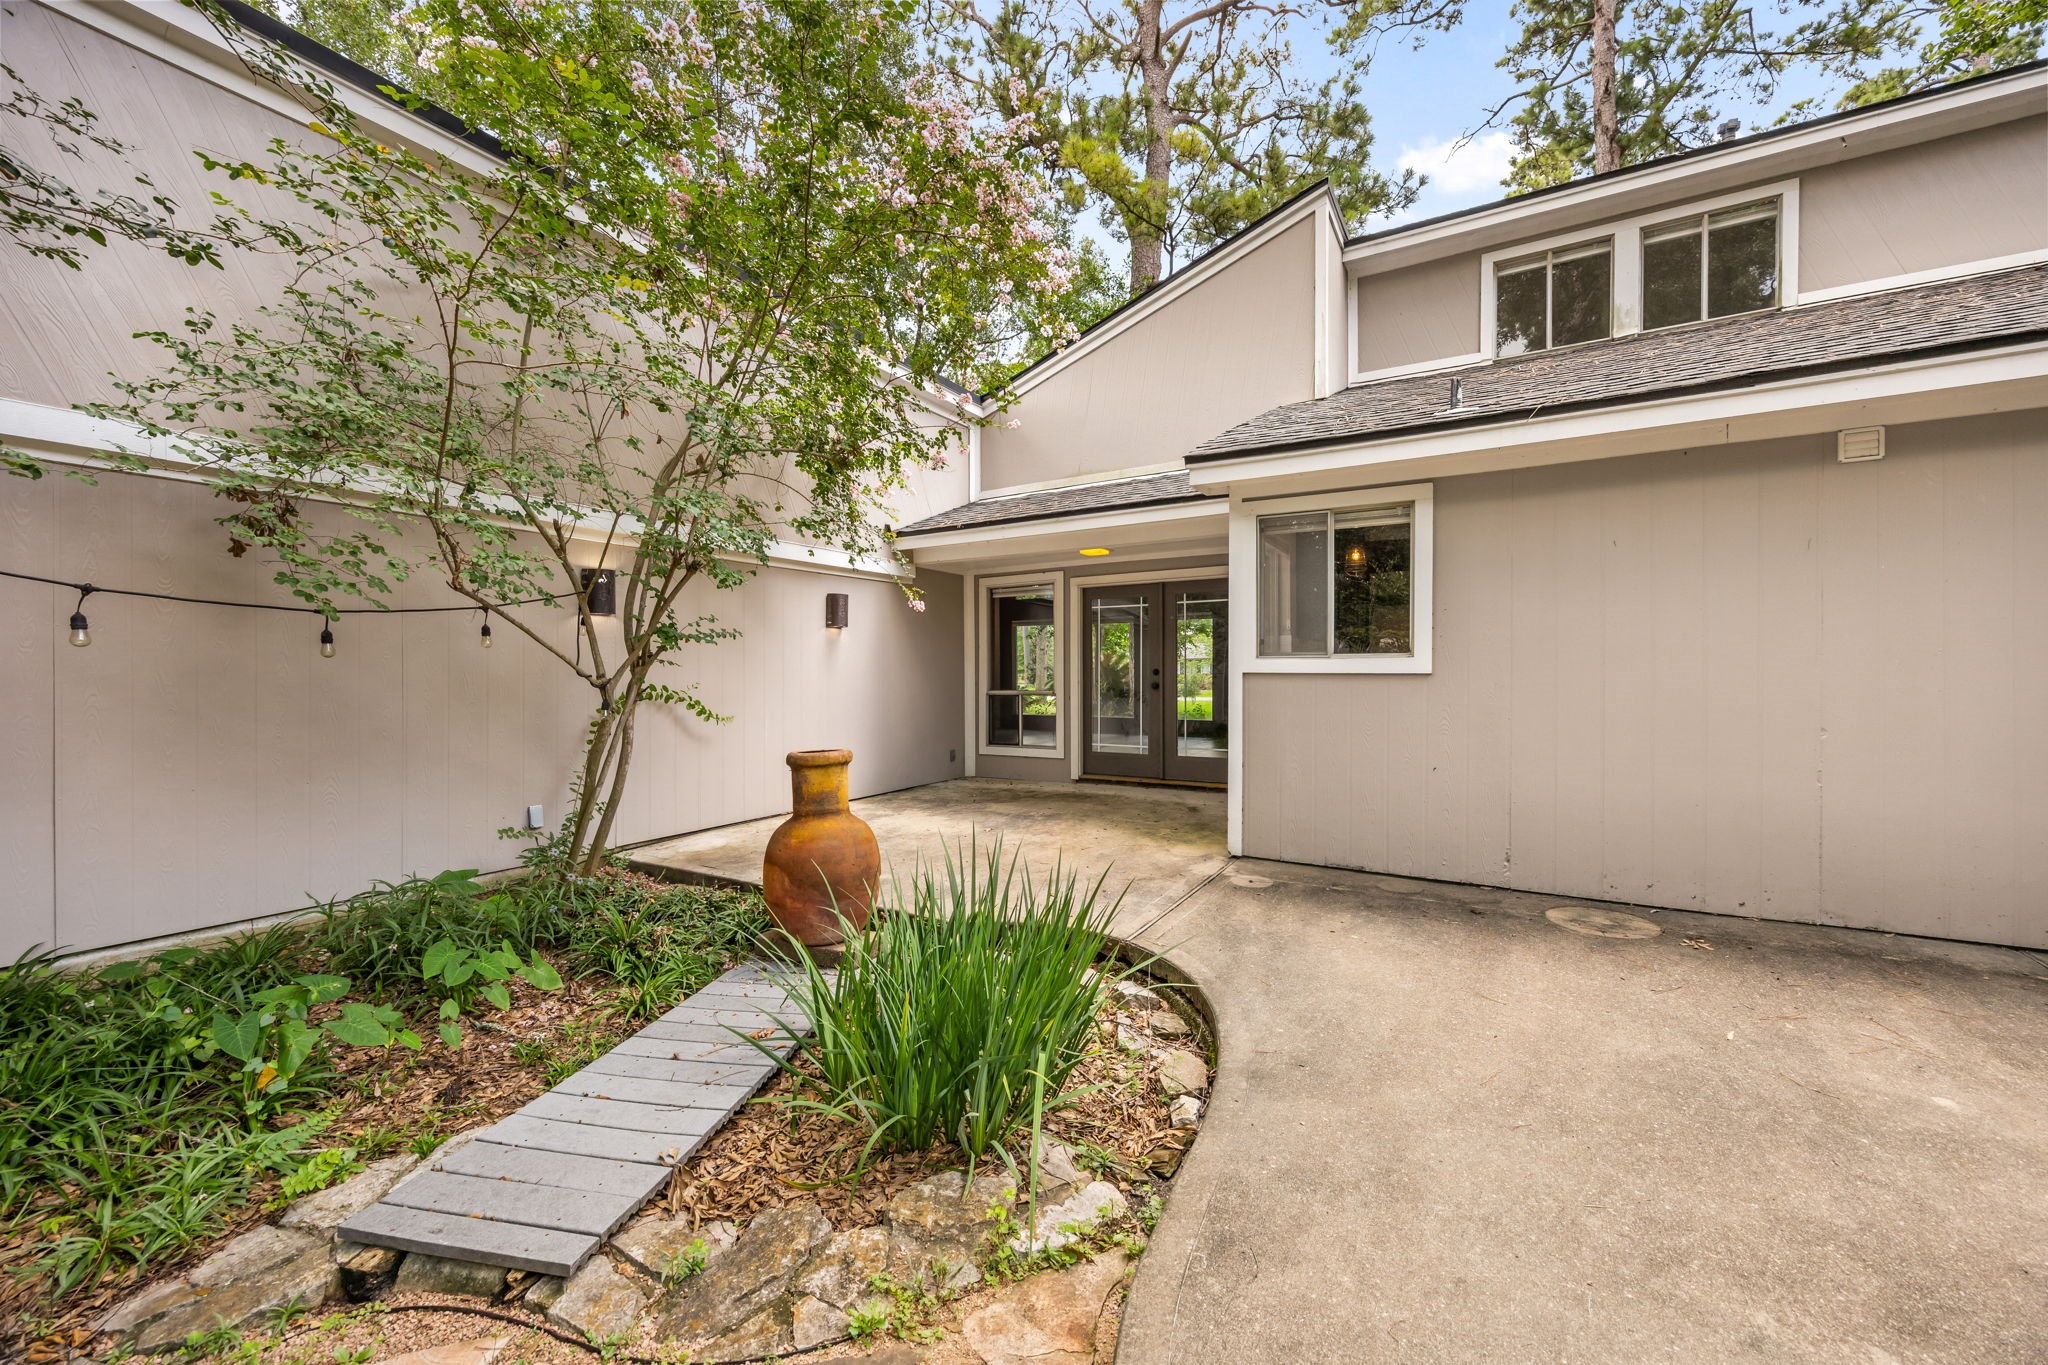
The backyard showcases the patio, manicured lawn, and surrounding landscaping, with easy access inside with two exterior doors.
Don't worry if you don't have a green thumb... this back yard is so low maintenance that you don't have to do anything to keep it beautiful.
Utilize the three car garage for all of your rides or added storage space. Nice addition for all the drivers in the home is the space the driveway offers to back out.
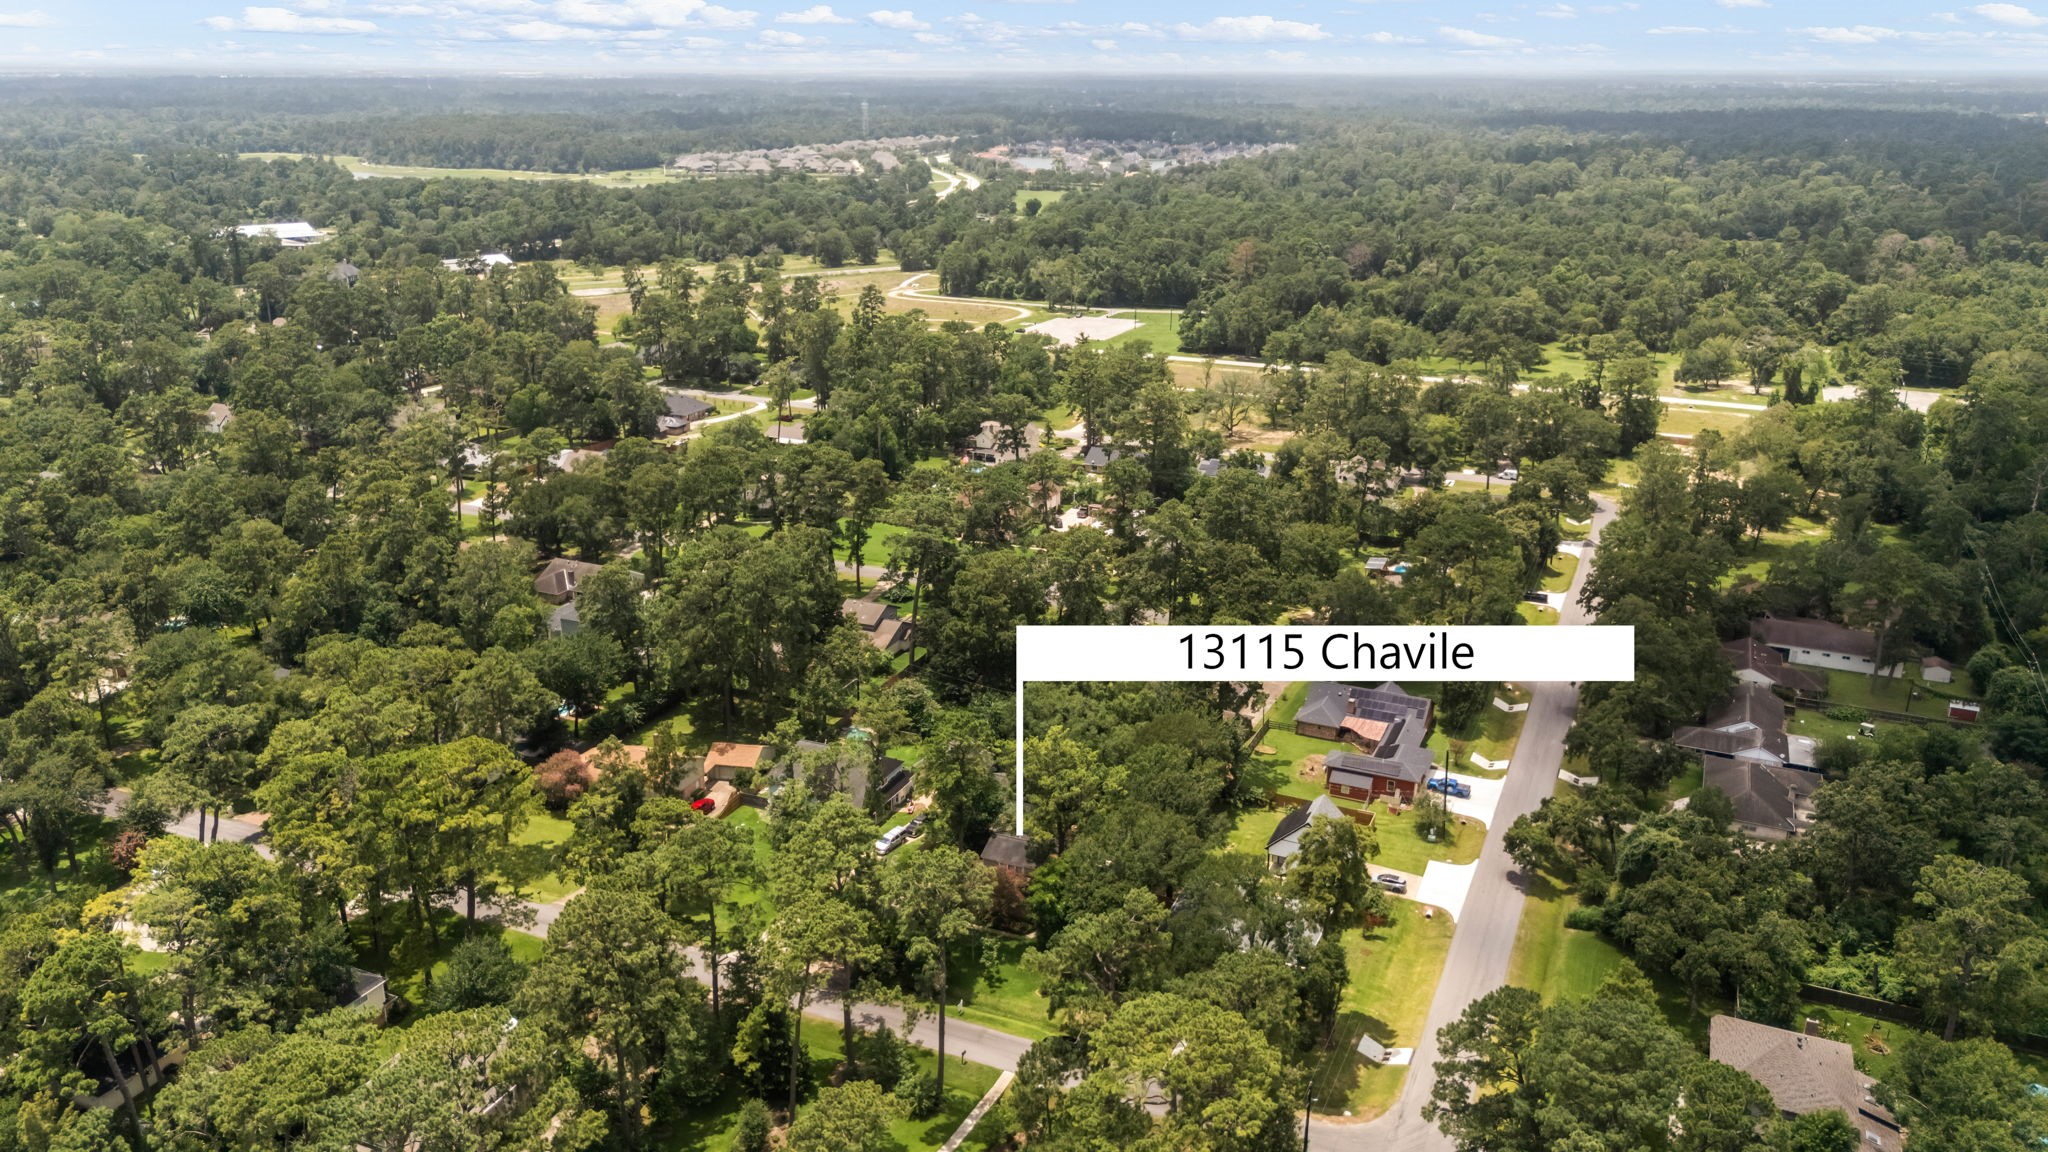
An ariel view of the entire property shows how expansive of a lot you are buying and all of the nature you are surrounded by.
Known for the mature trees and quiet neighbors, Tower Oaks Plaza is a beautiful place to live. With only 260 homes in the neighborhood, this community has an intimate feel to it.
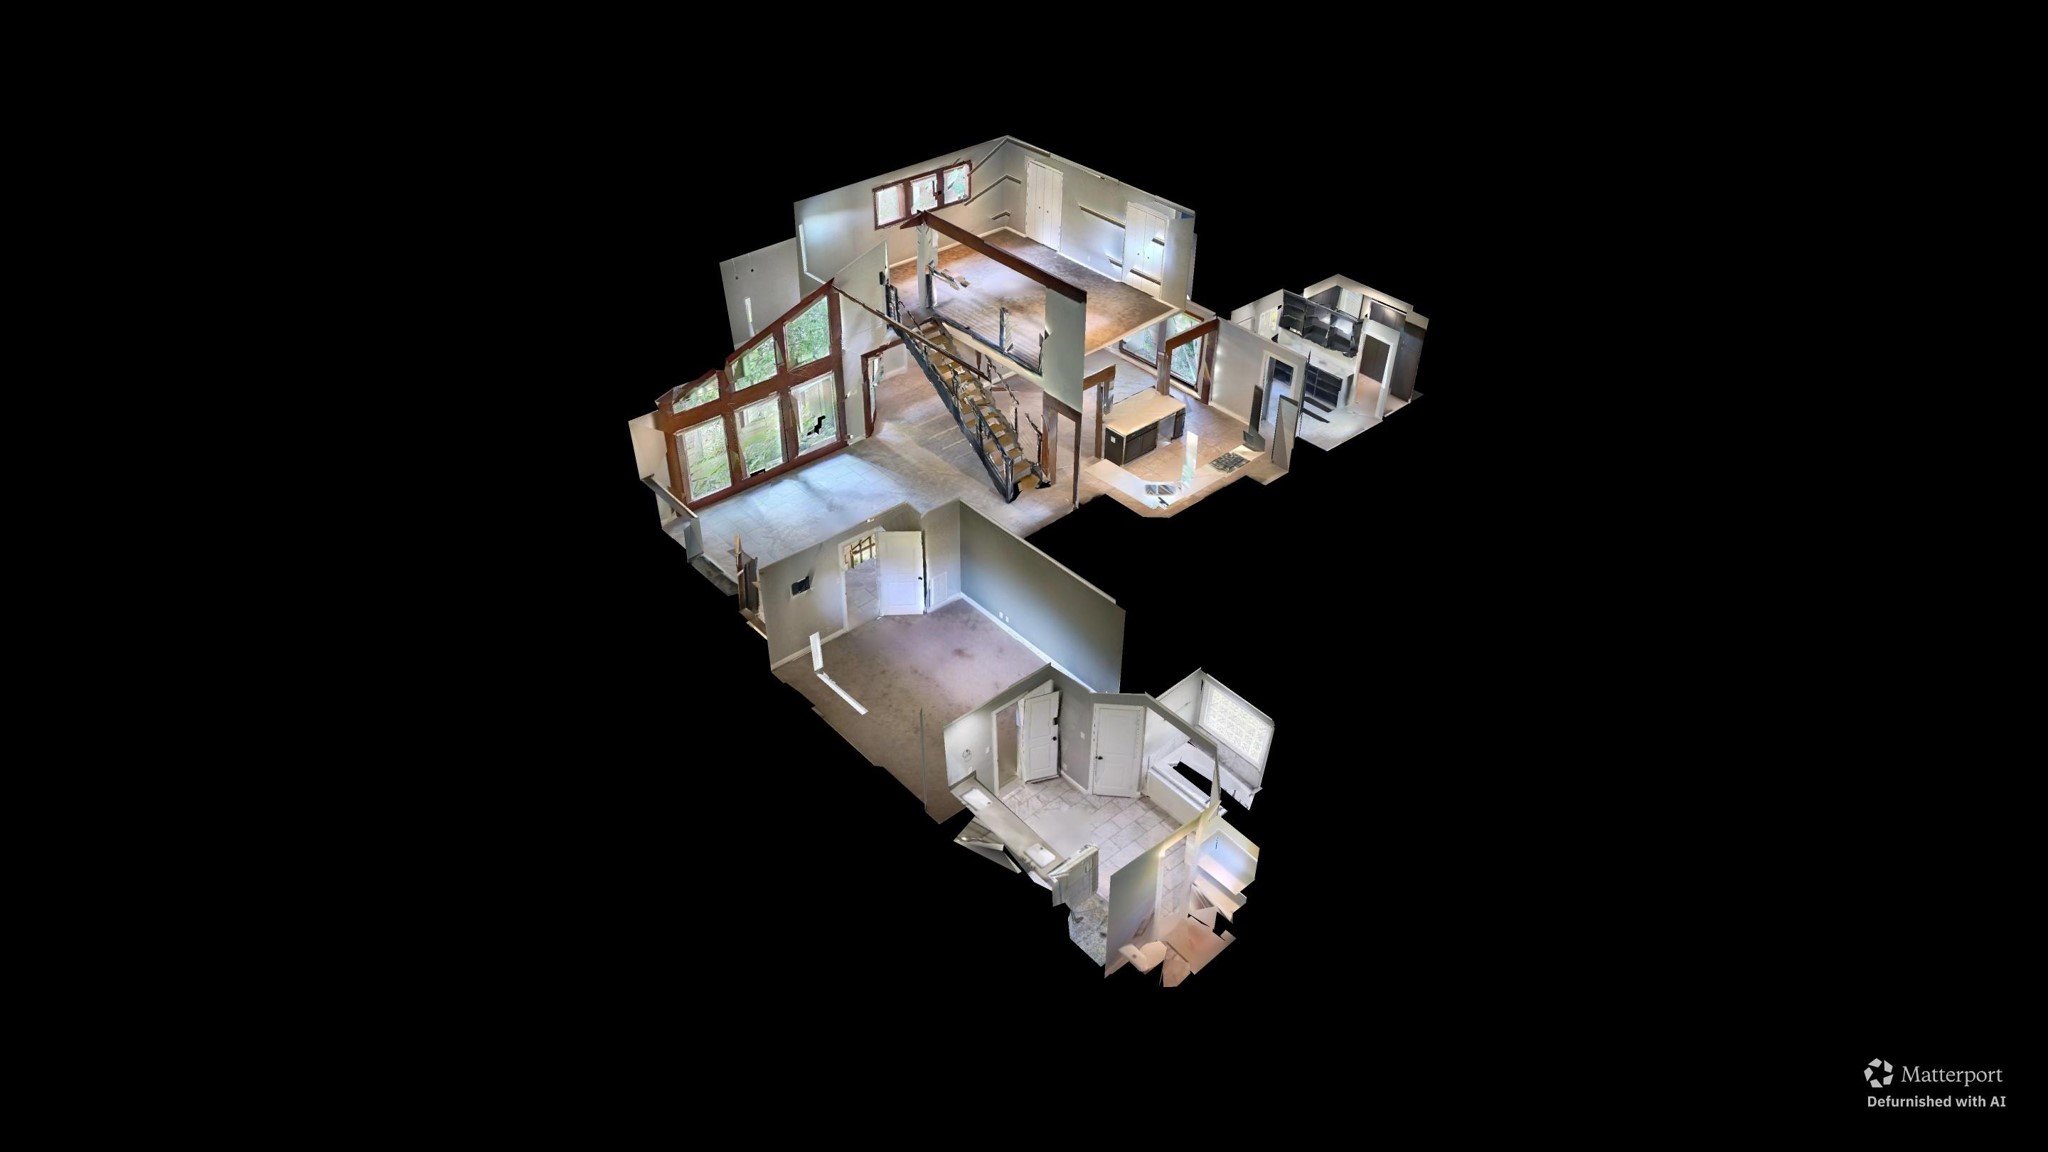
Dollhouse view of the interior of the home.
 In-Person: 08/30 2:00 PM - 5:00 PM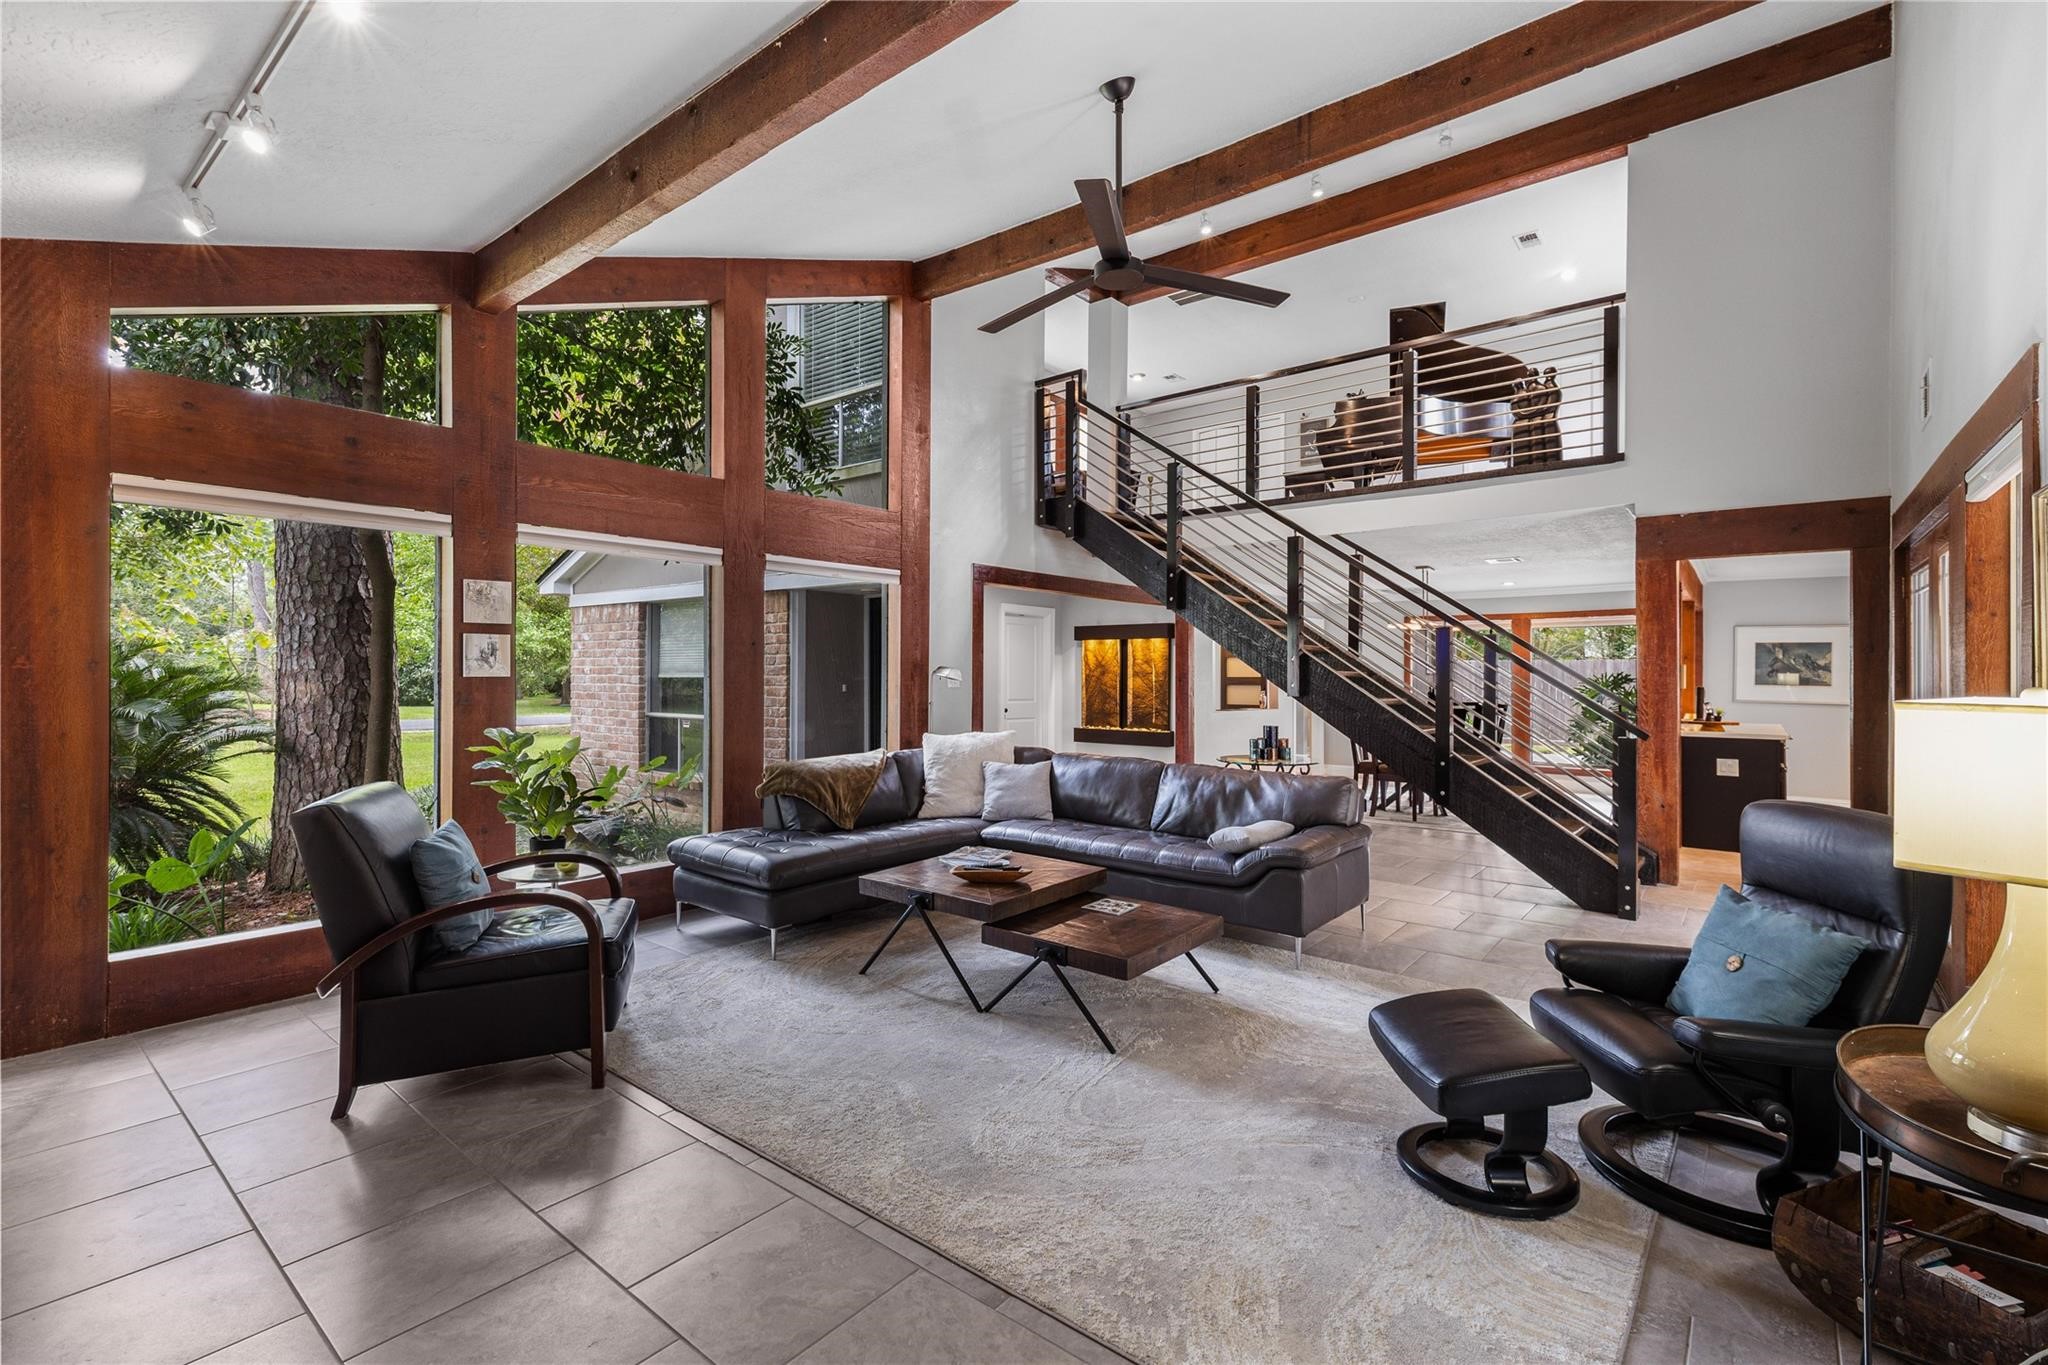




.jpg)

