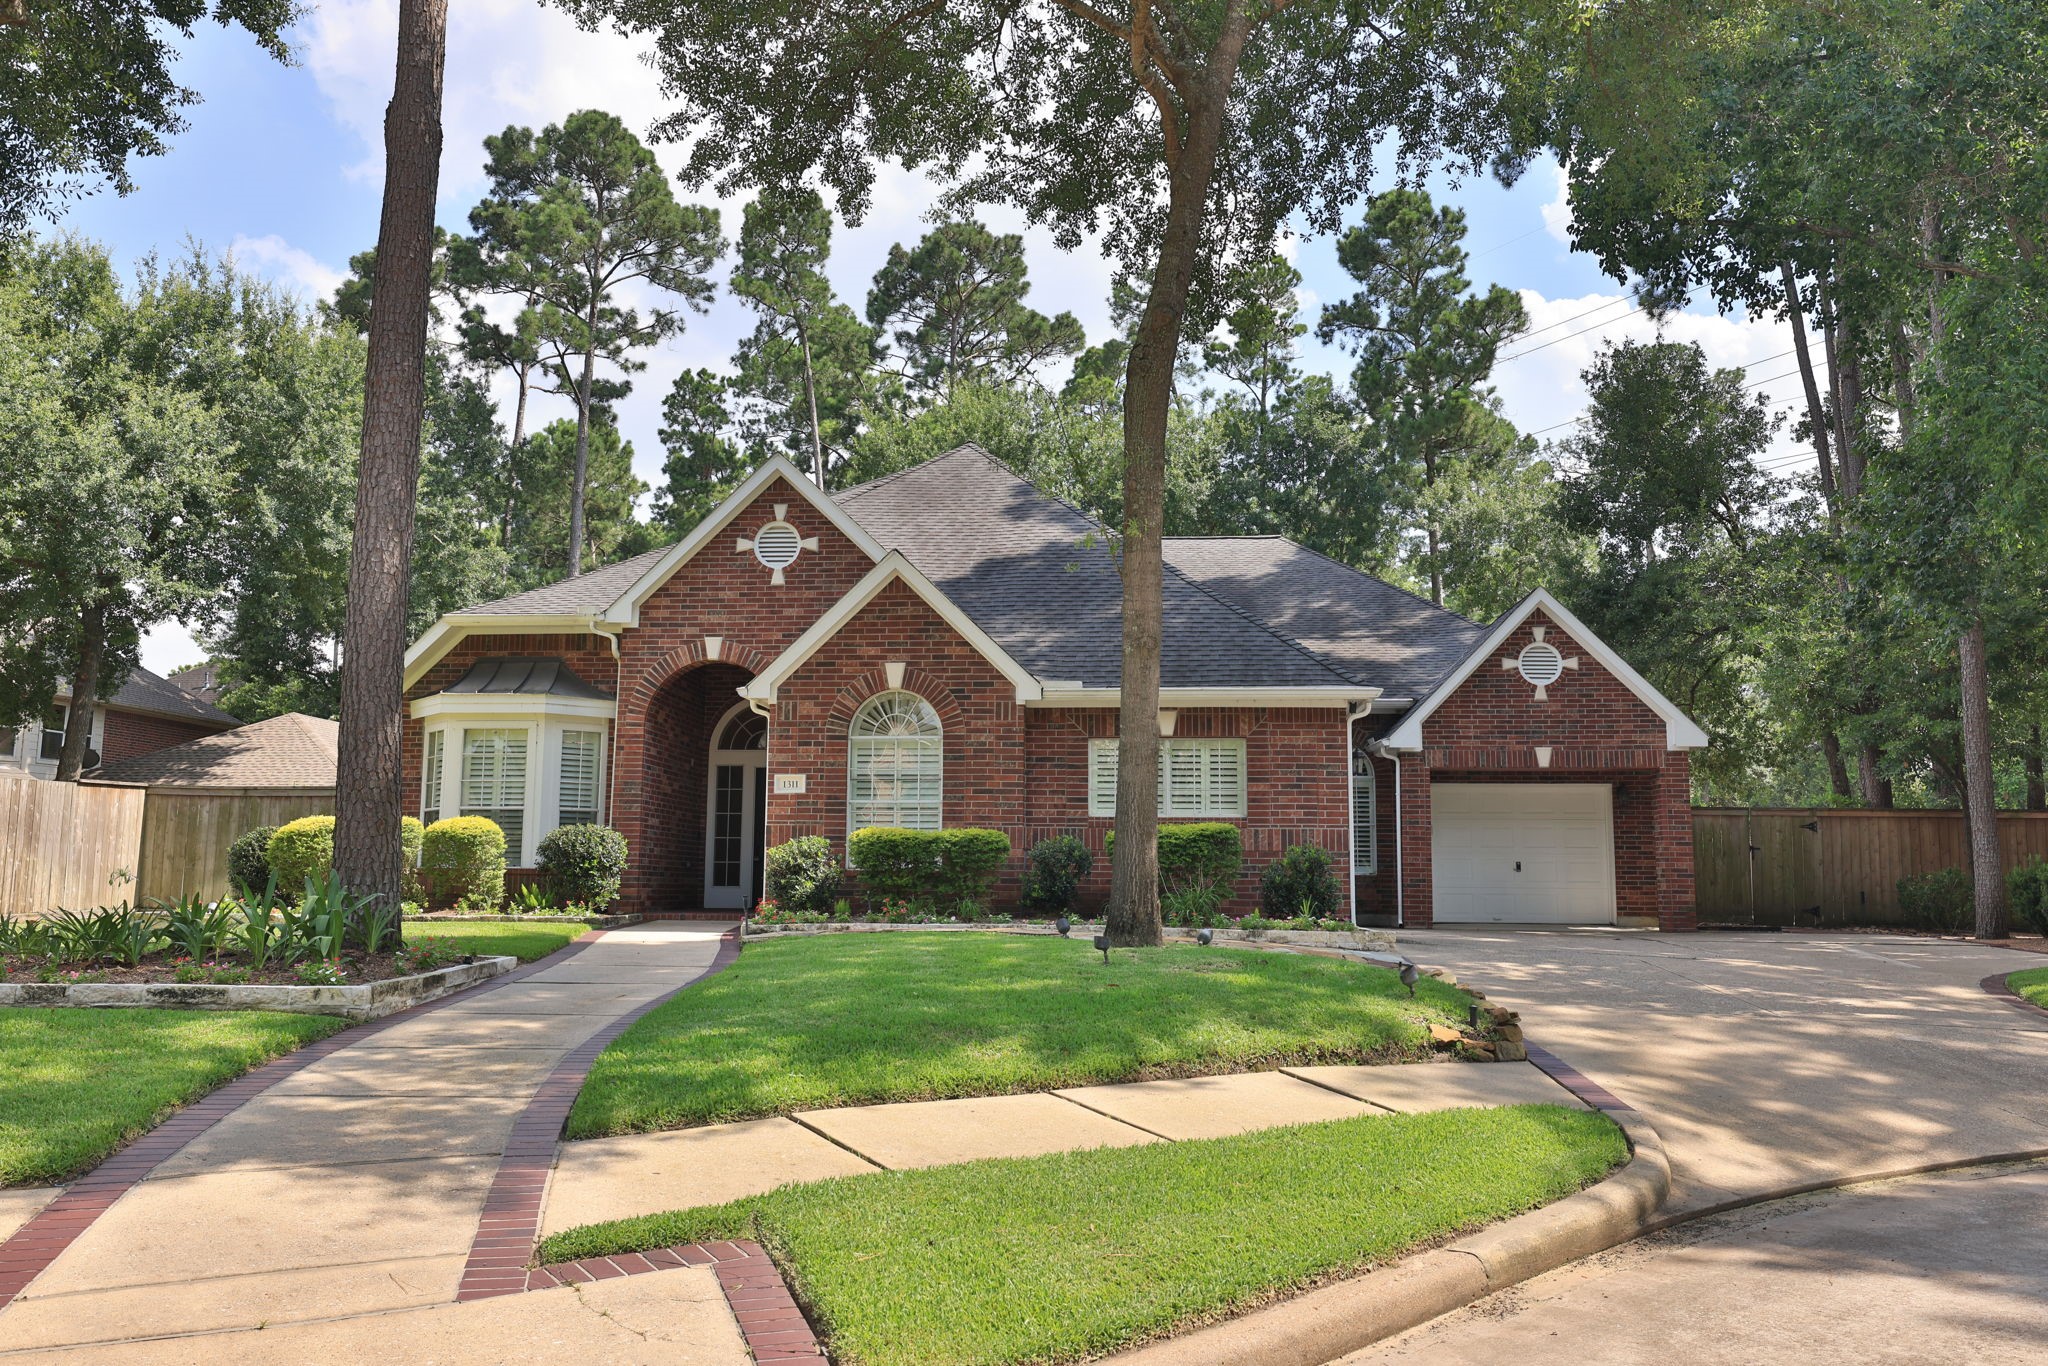
Experience the charm of 1311 Clouds Hill Court, nestled in the coveted Gleannloch Farms Golf Community, offering a perfect blend of elegance and tranquility.
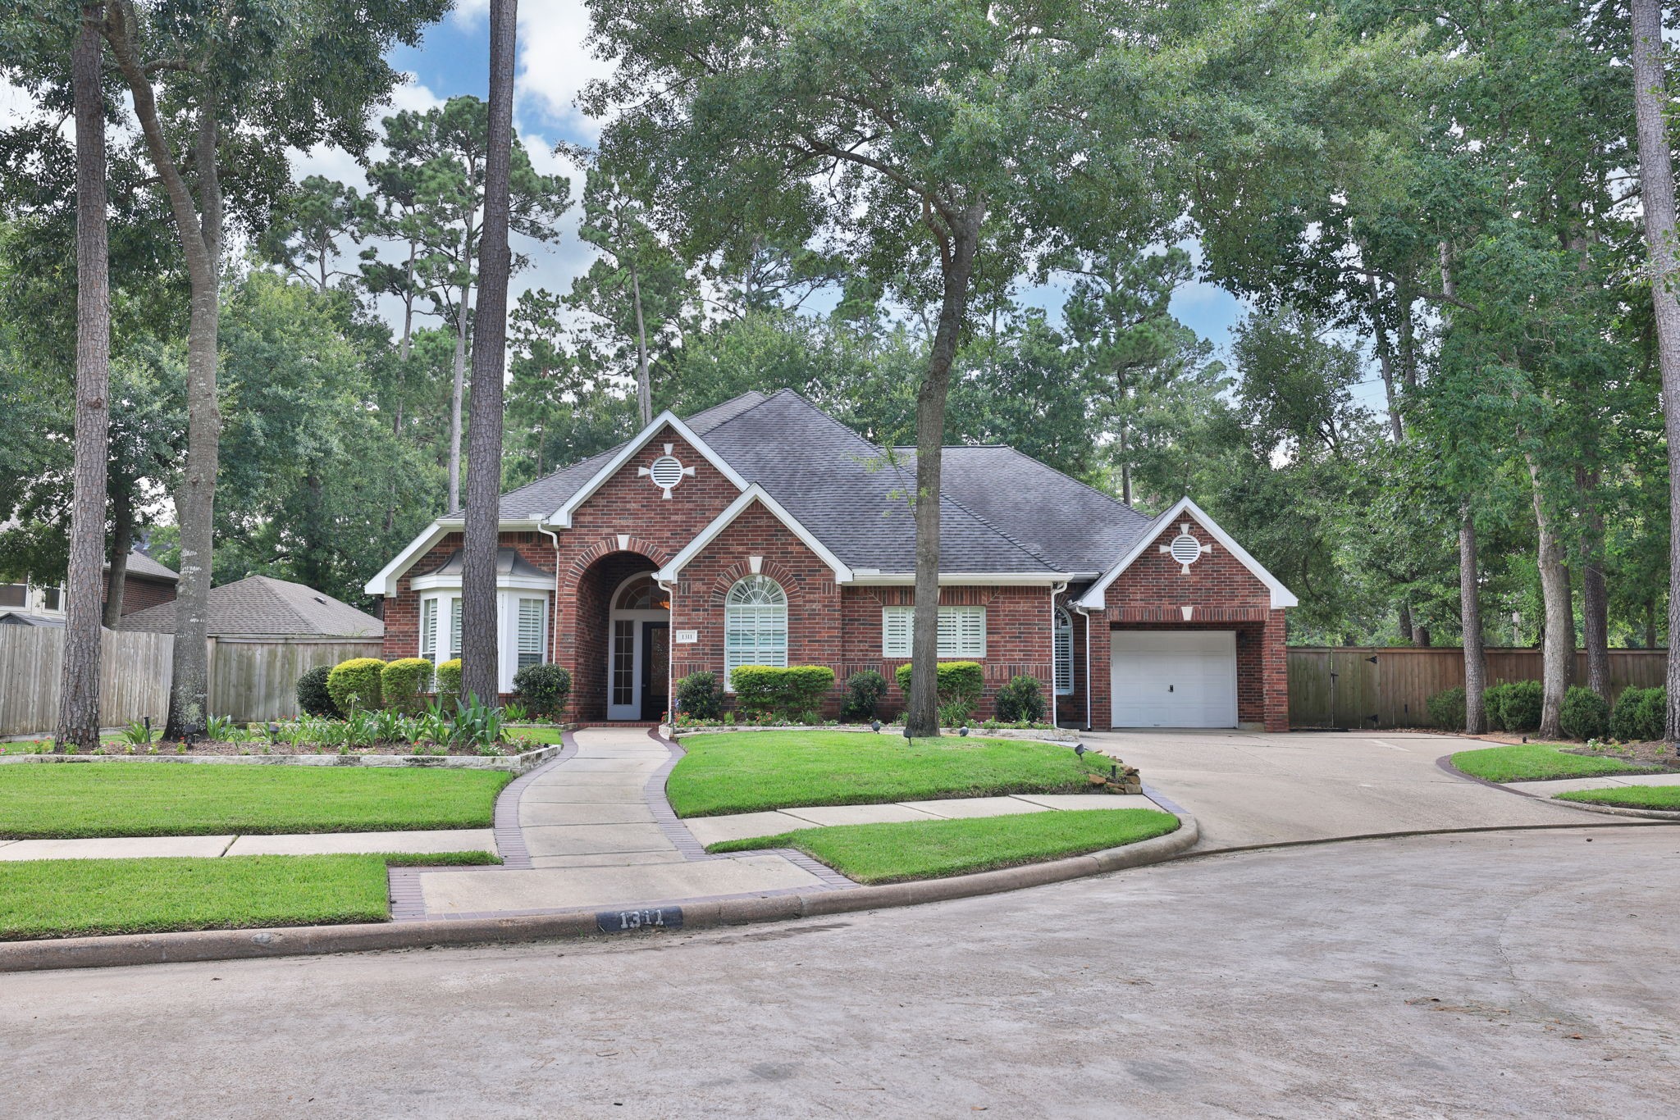
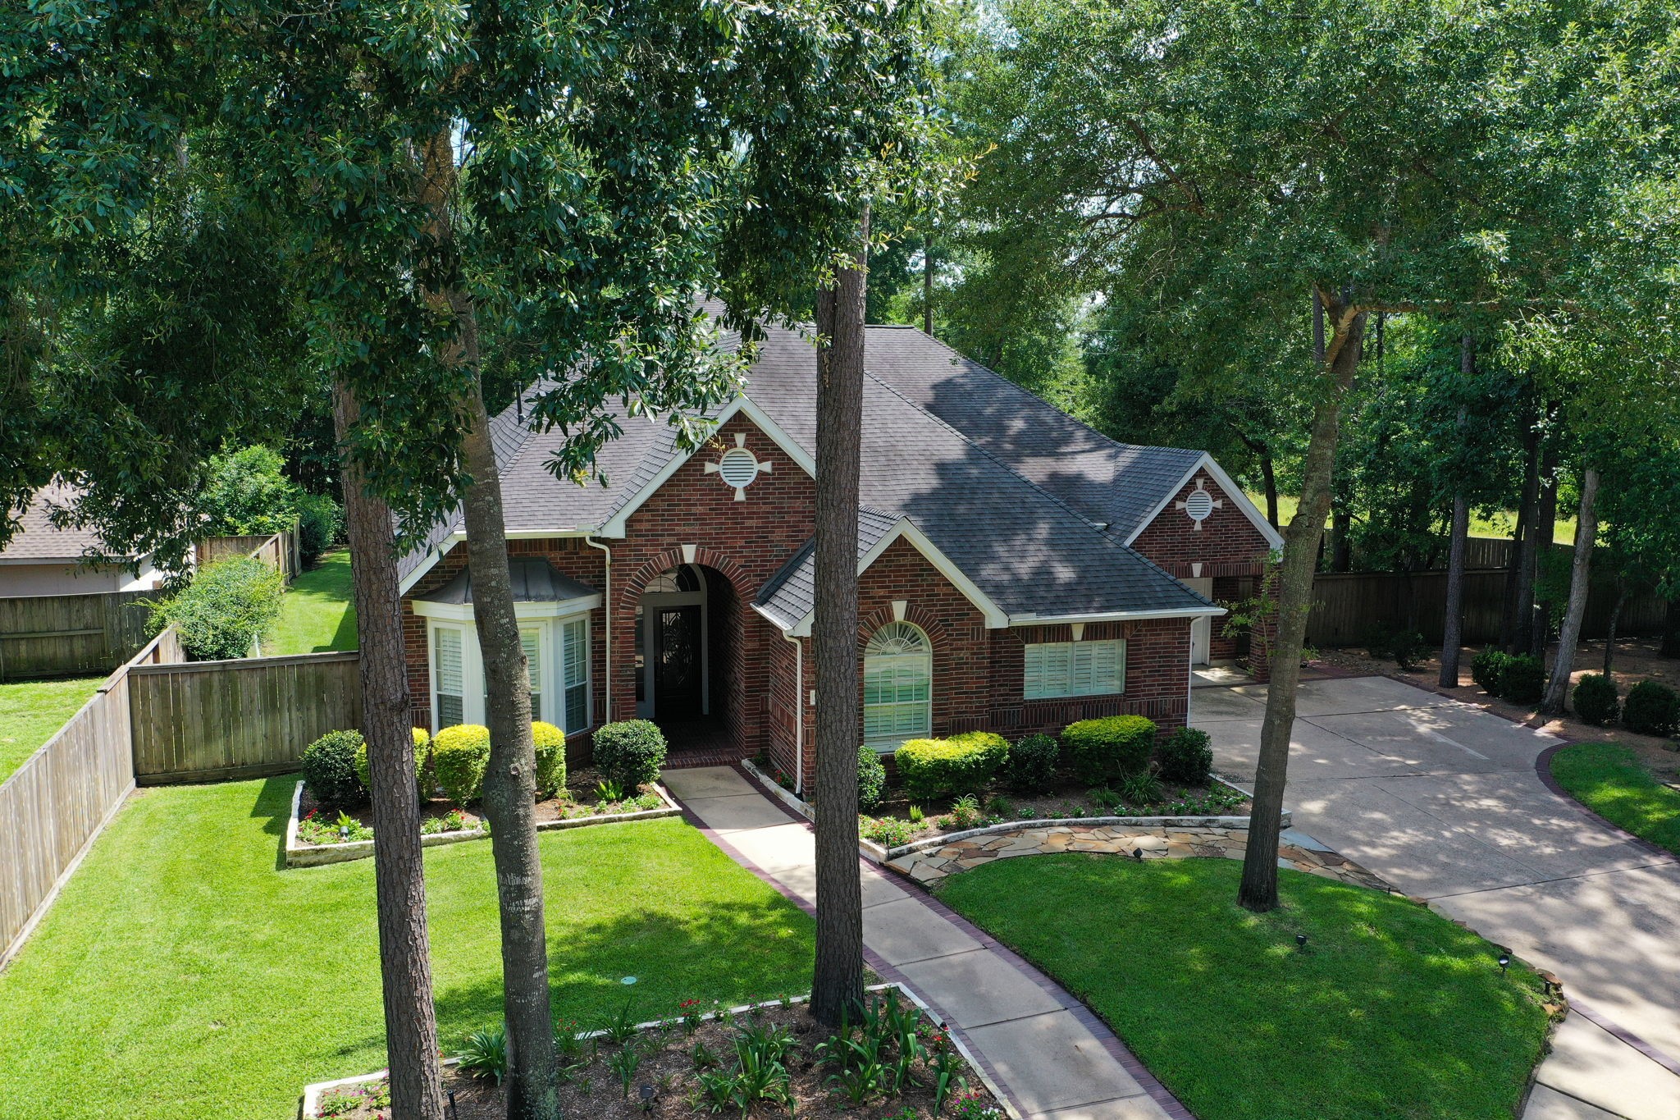
This charming home boasts a vibrant, well-maintained lawn framed by attractive landscaping, offering a perfect blend of beauty and tranquility.
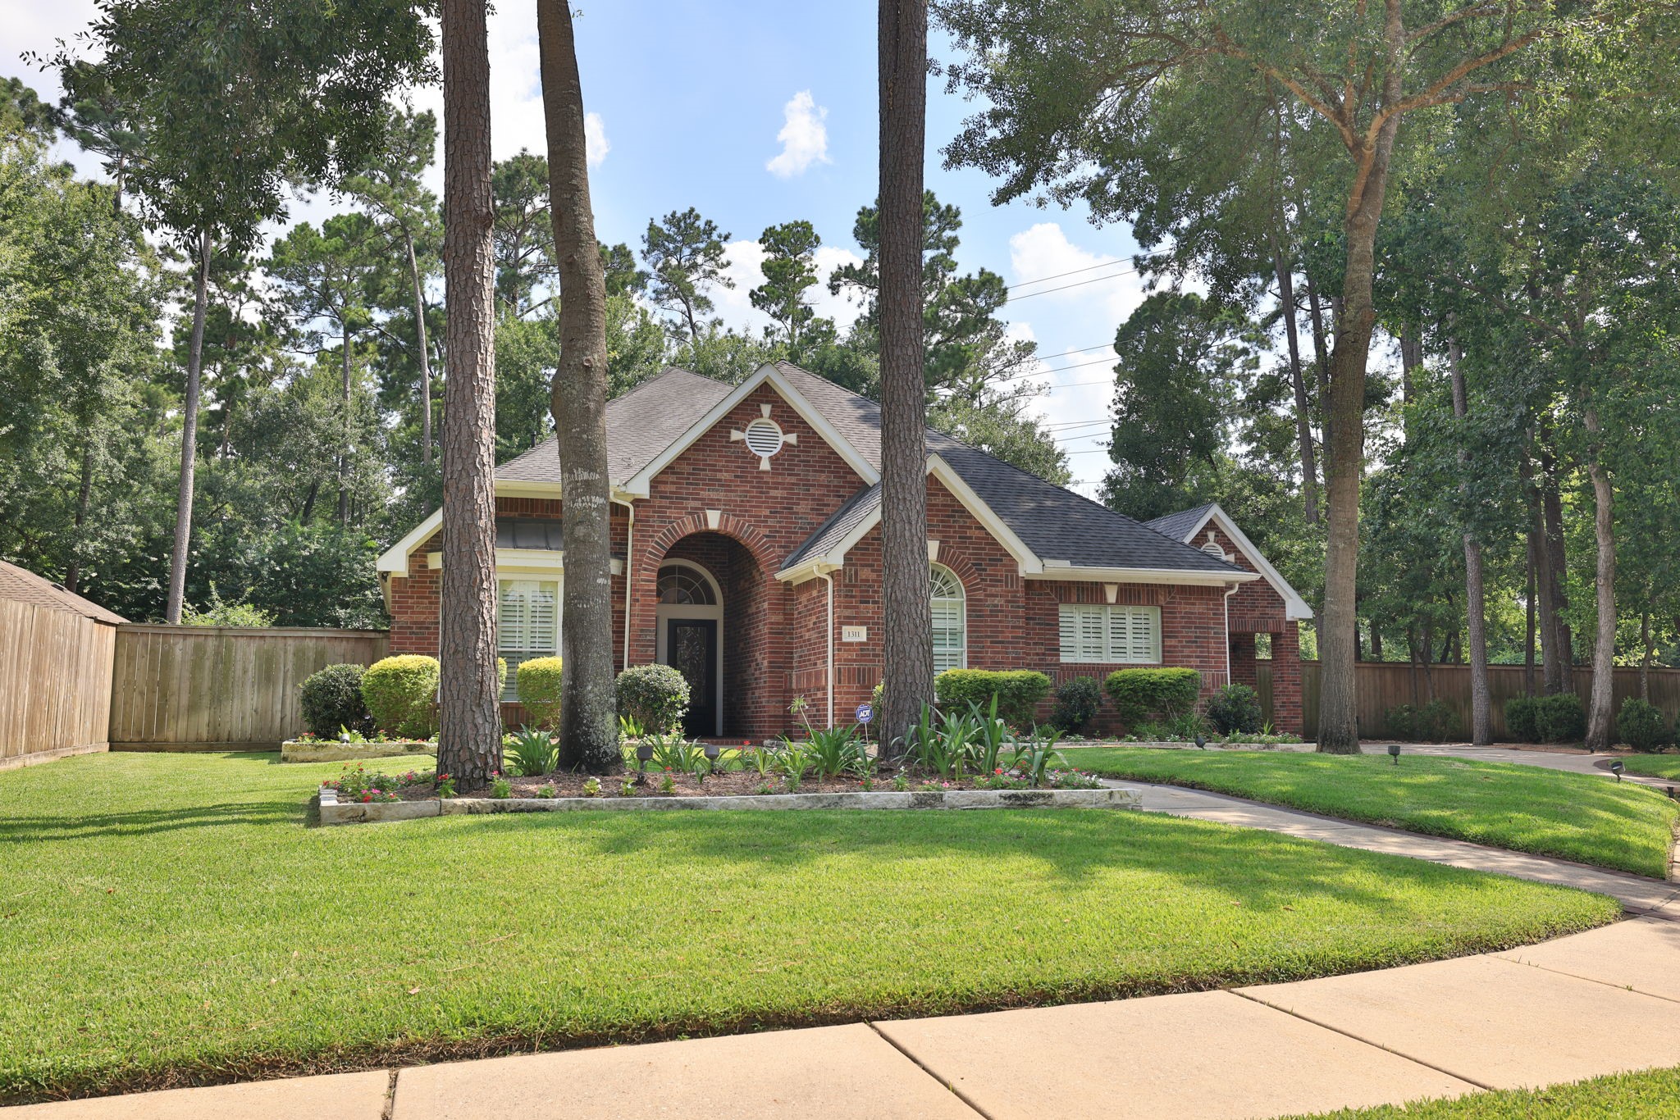
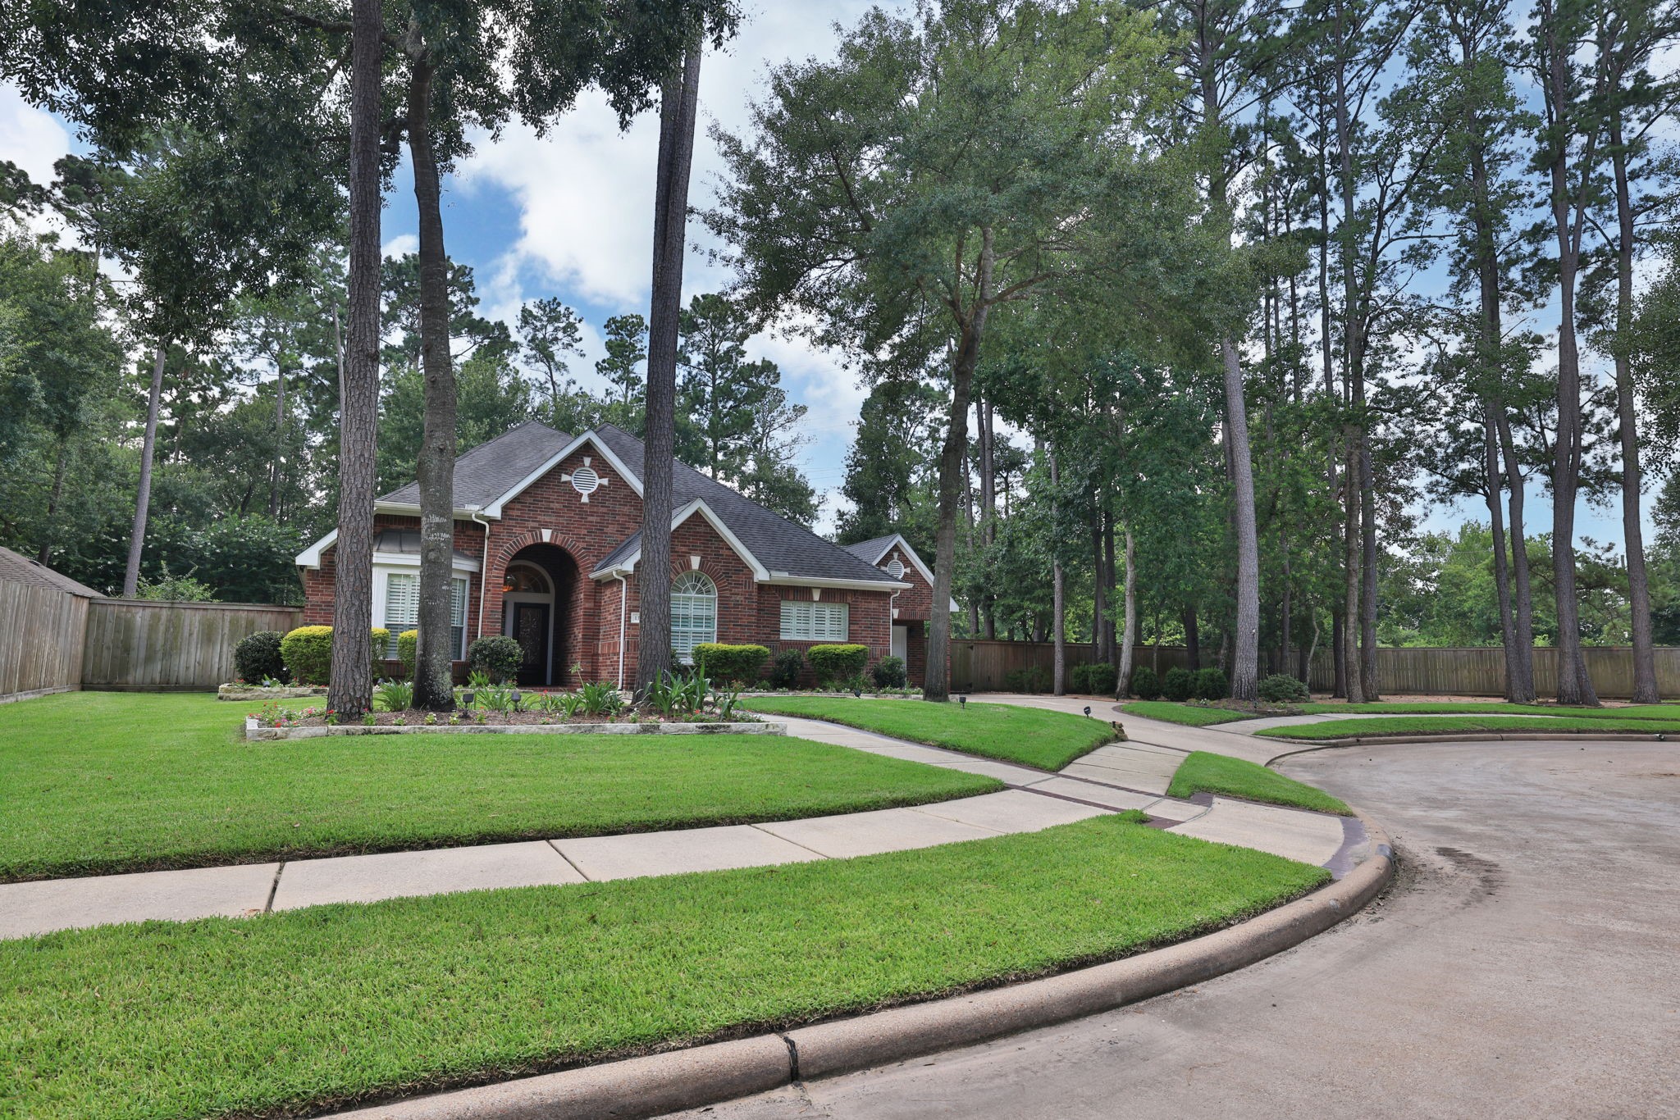
Discover a charming brick home nestled among lush trees, offering unique perspectives and inviting serenity from every angle.
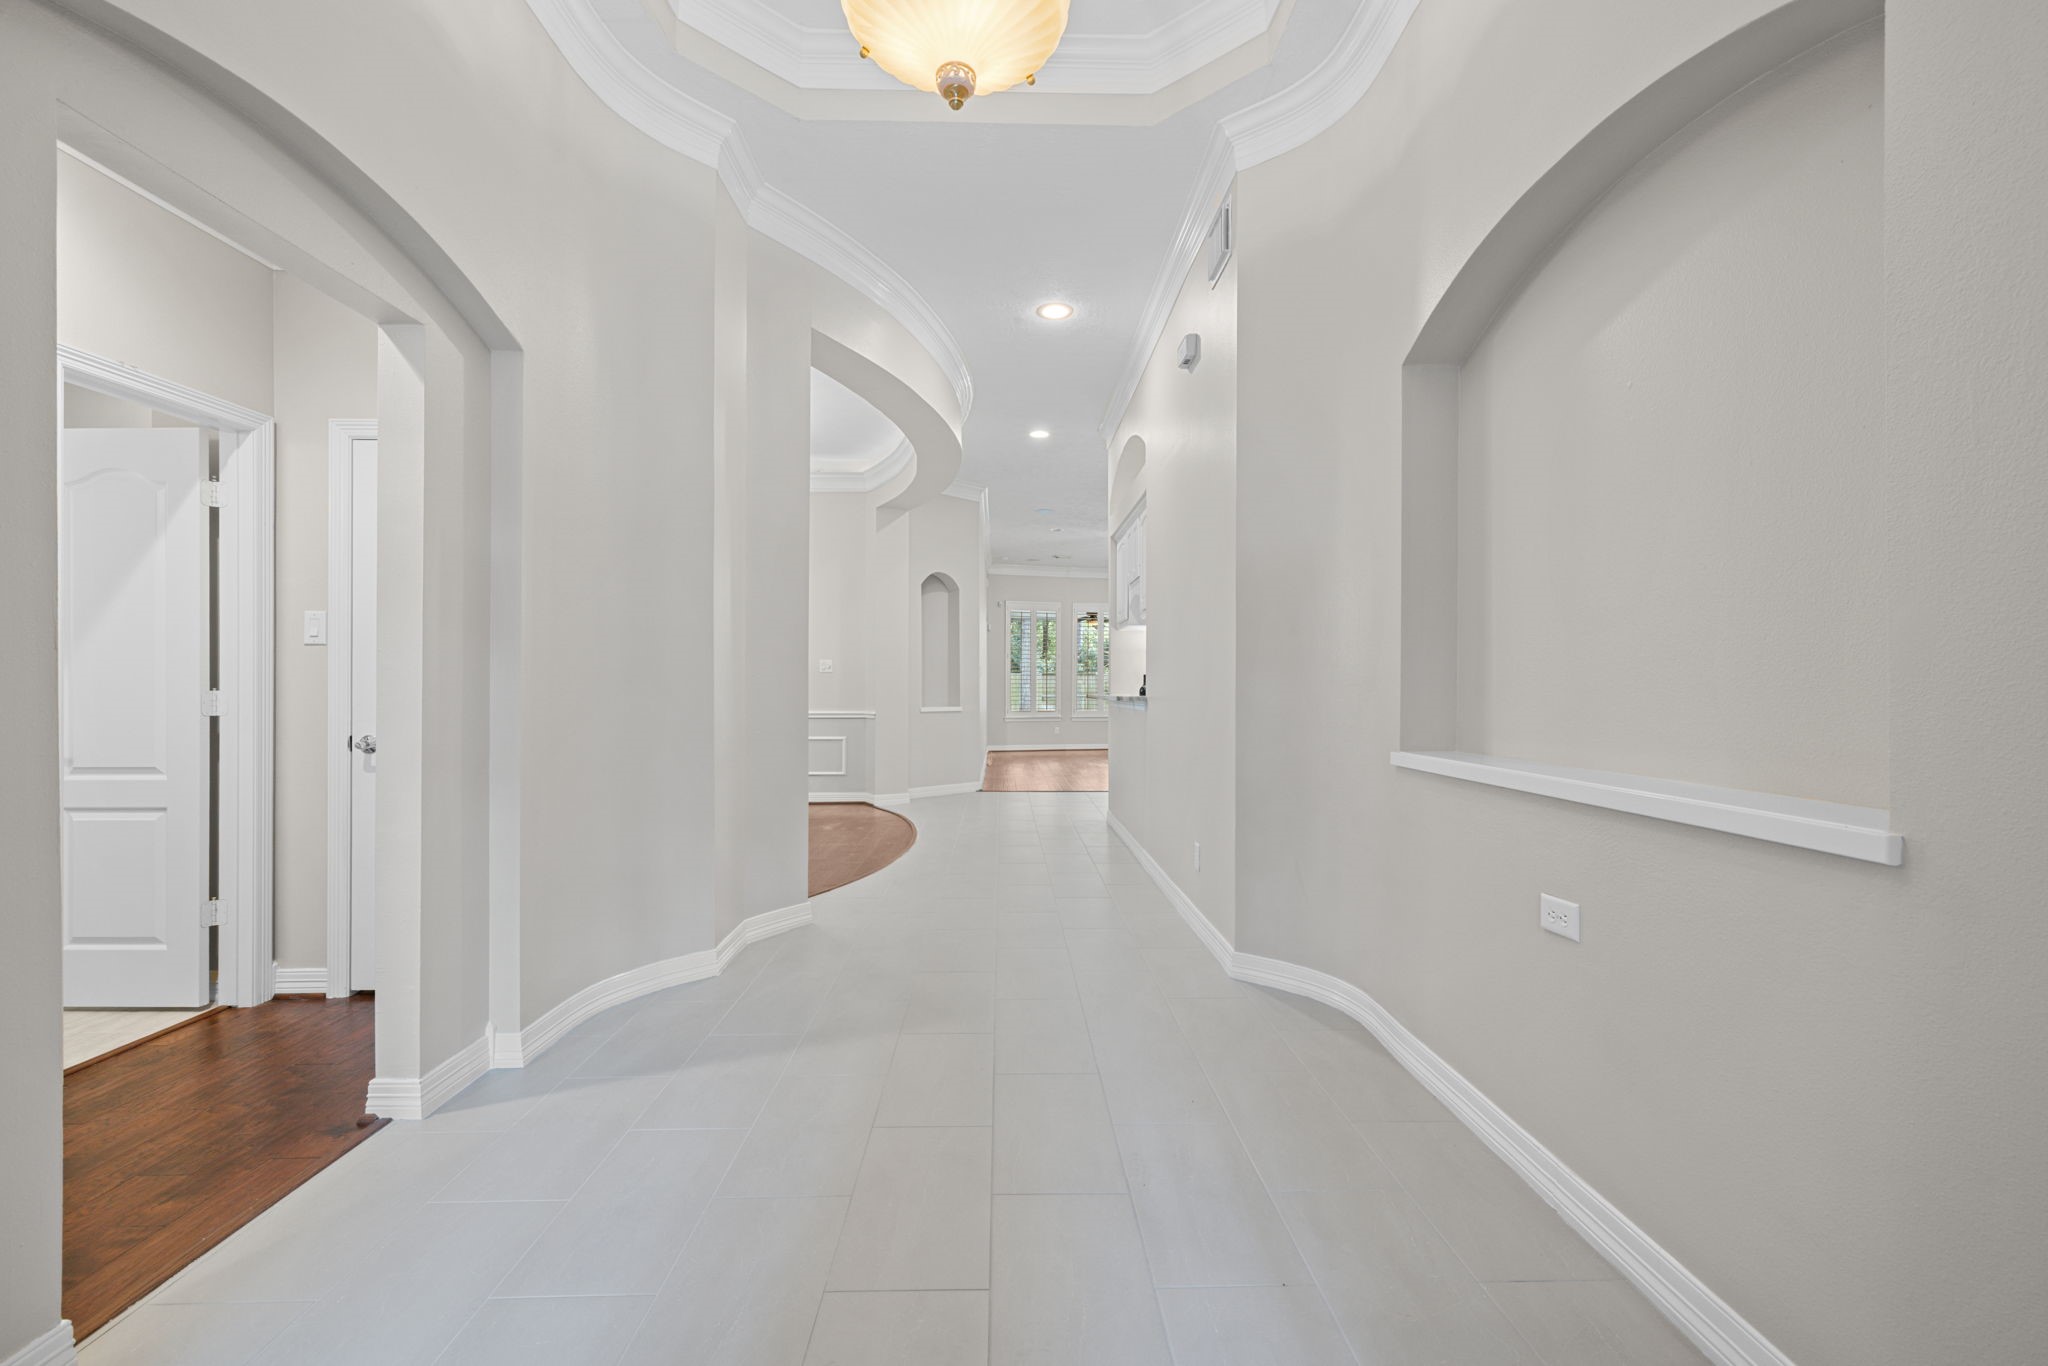
As you enter the home, you see an impressive curved entry hall. Note the well-designed architectural ceiling details and bold crown molding throughout the freshly painted home.
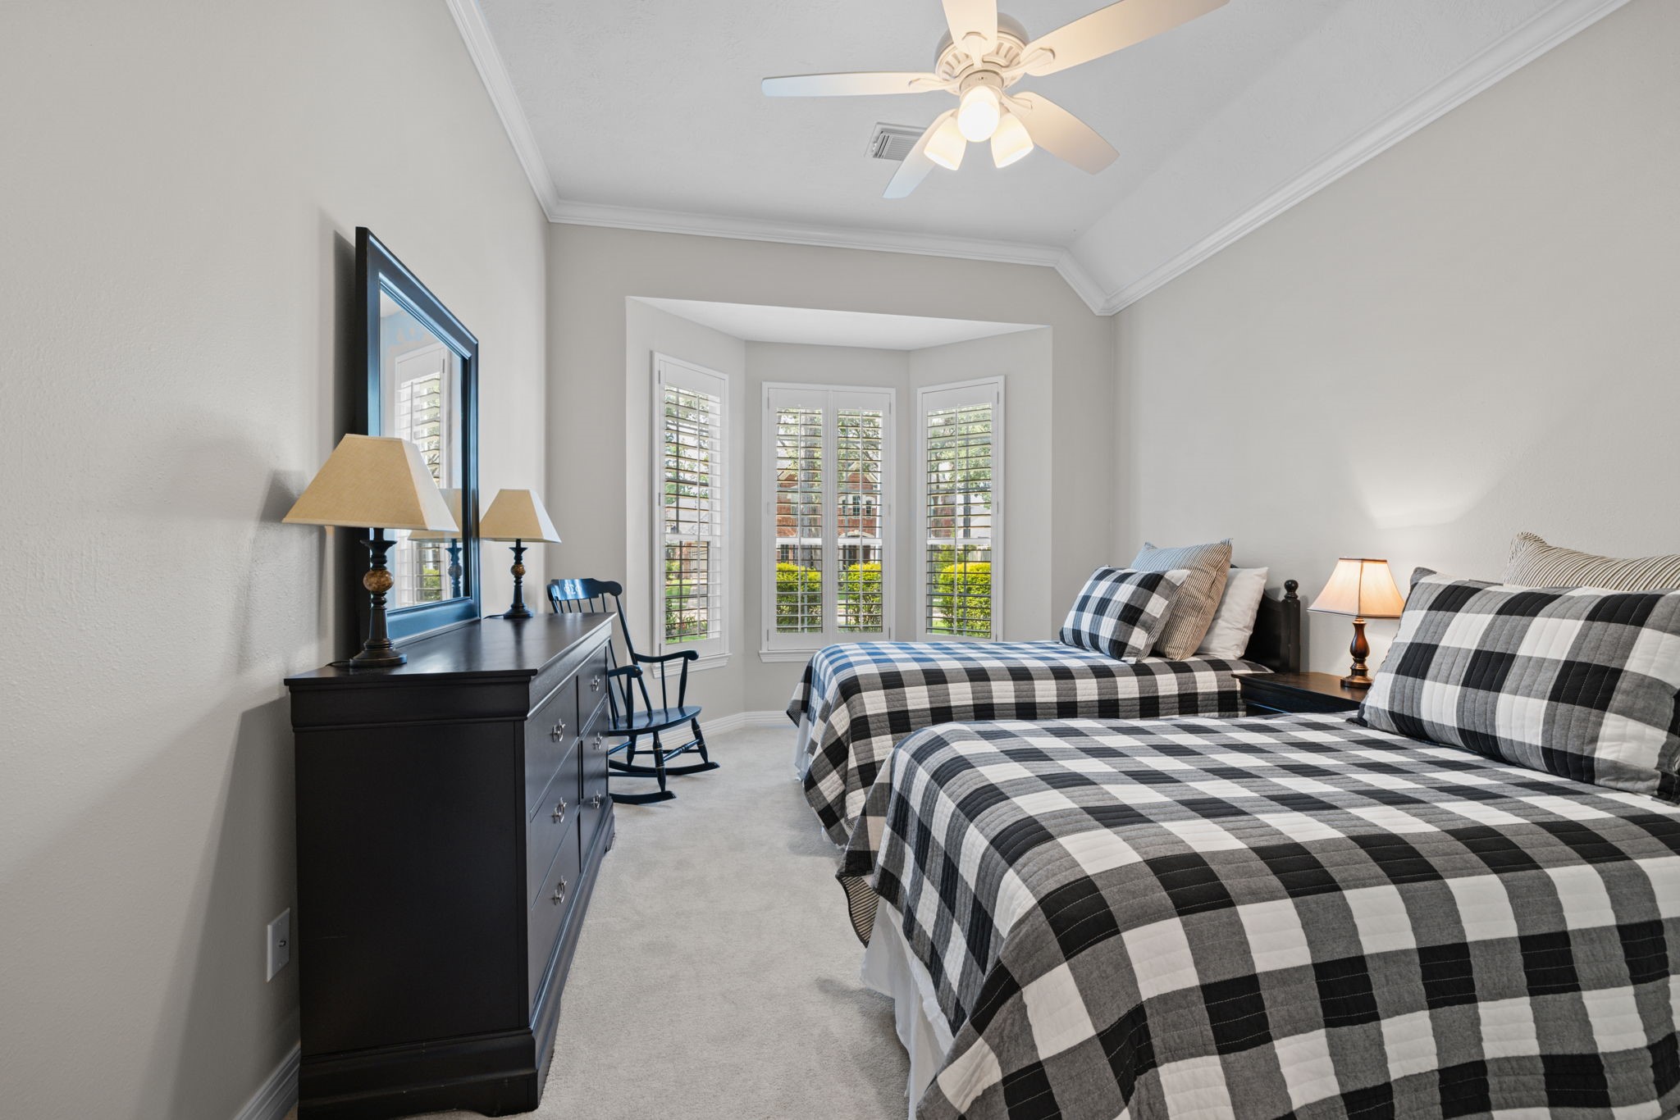
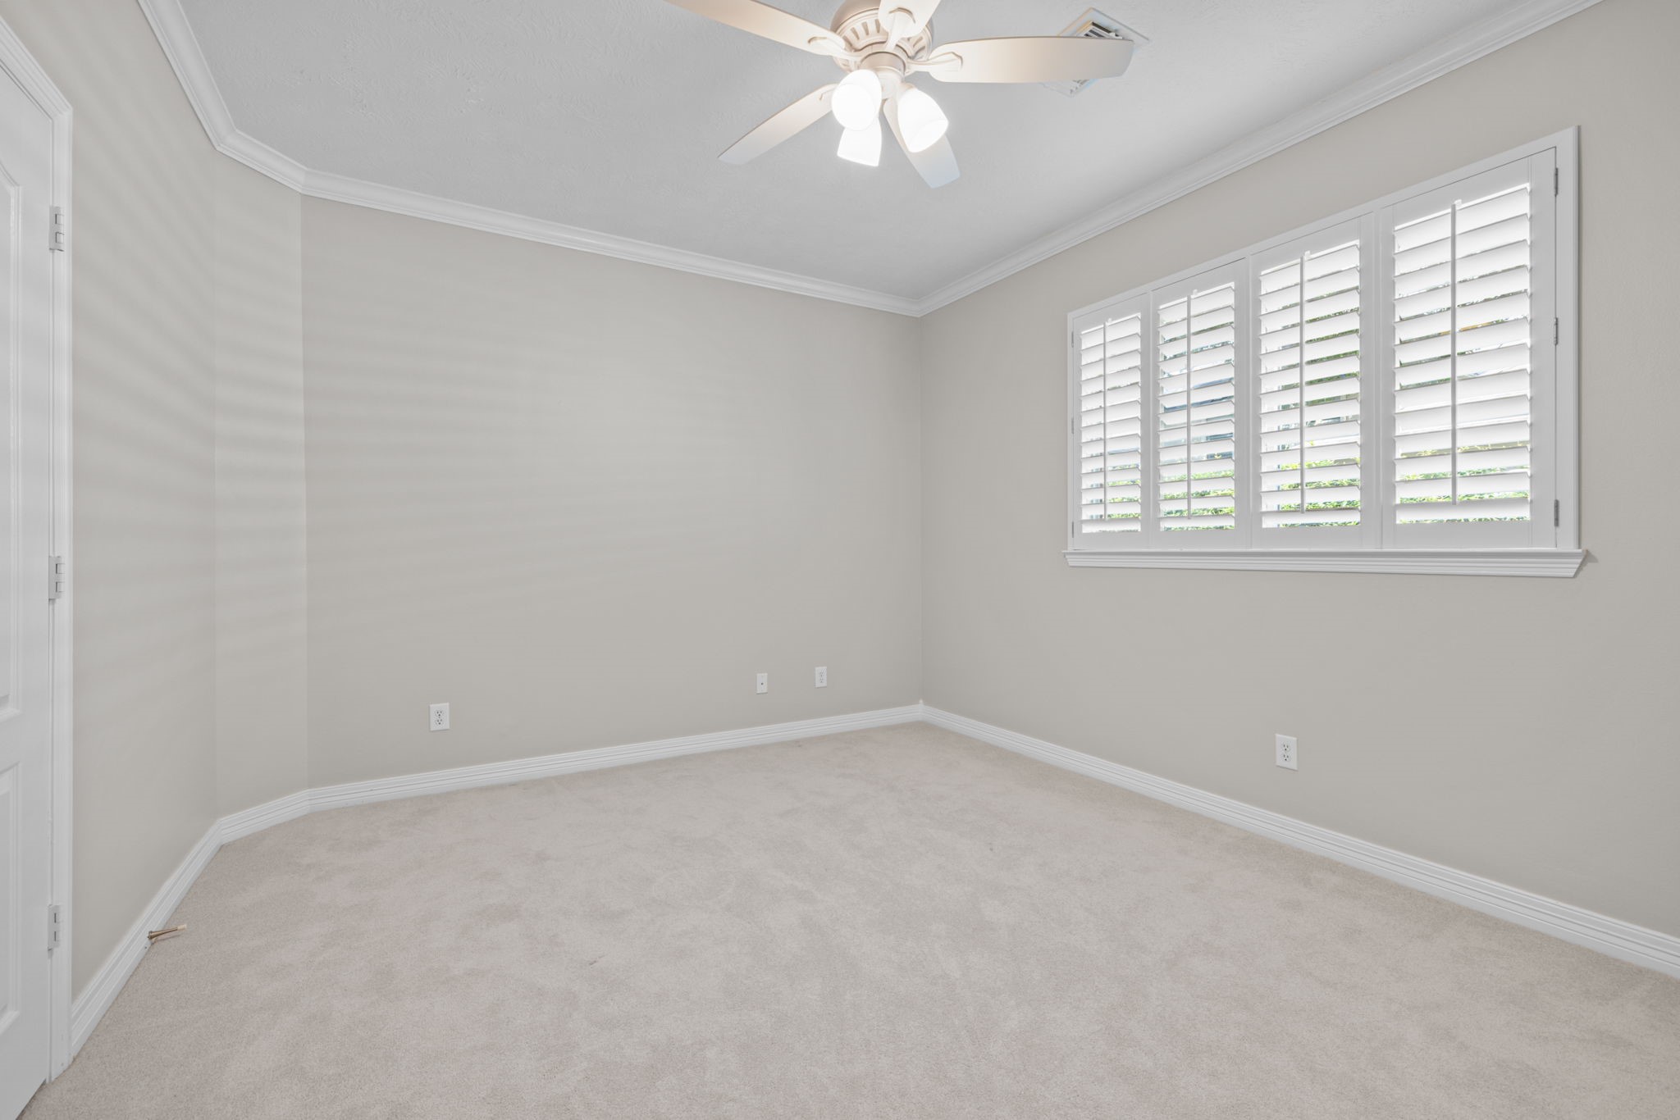
Discover a tranquil retreat in this spacious bedroom, featuring custom shutters and a ceiling fan, with serene views of the front yard on a quiet cul-de-sac.
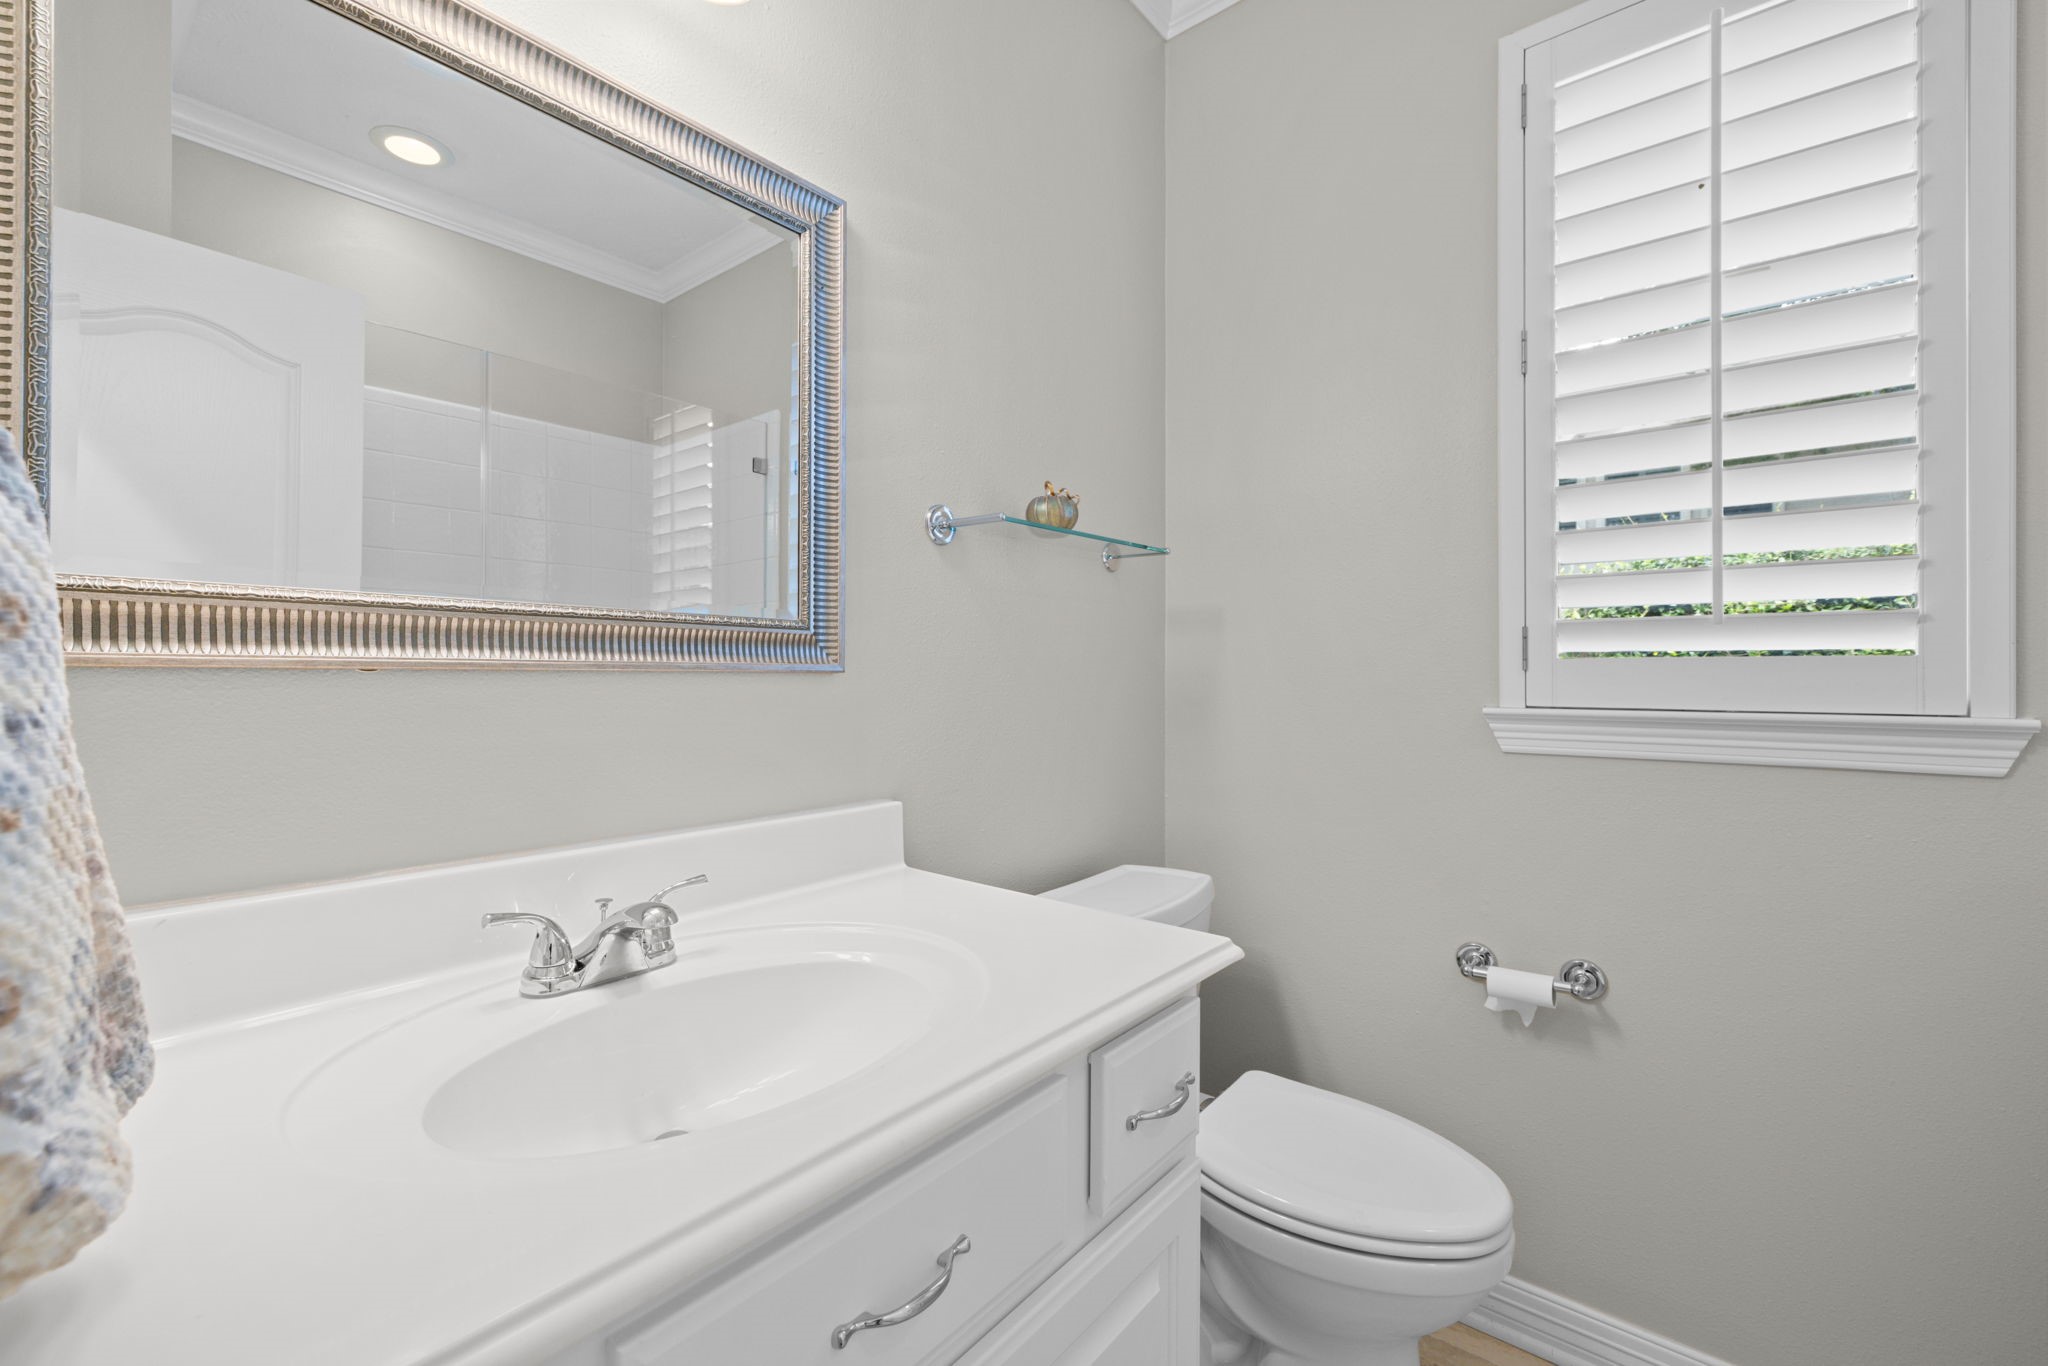
The full bathroom is located just outside the front bedroom. It is bright and airy, and offers a shower and tile flooring.
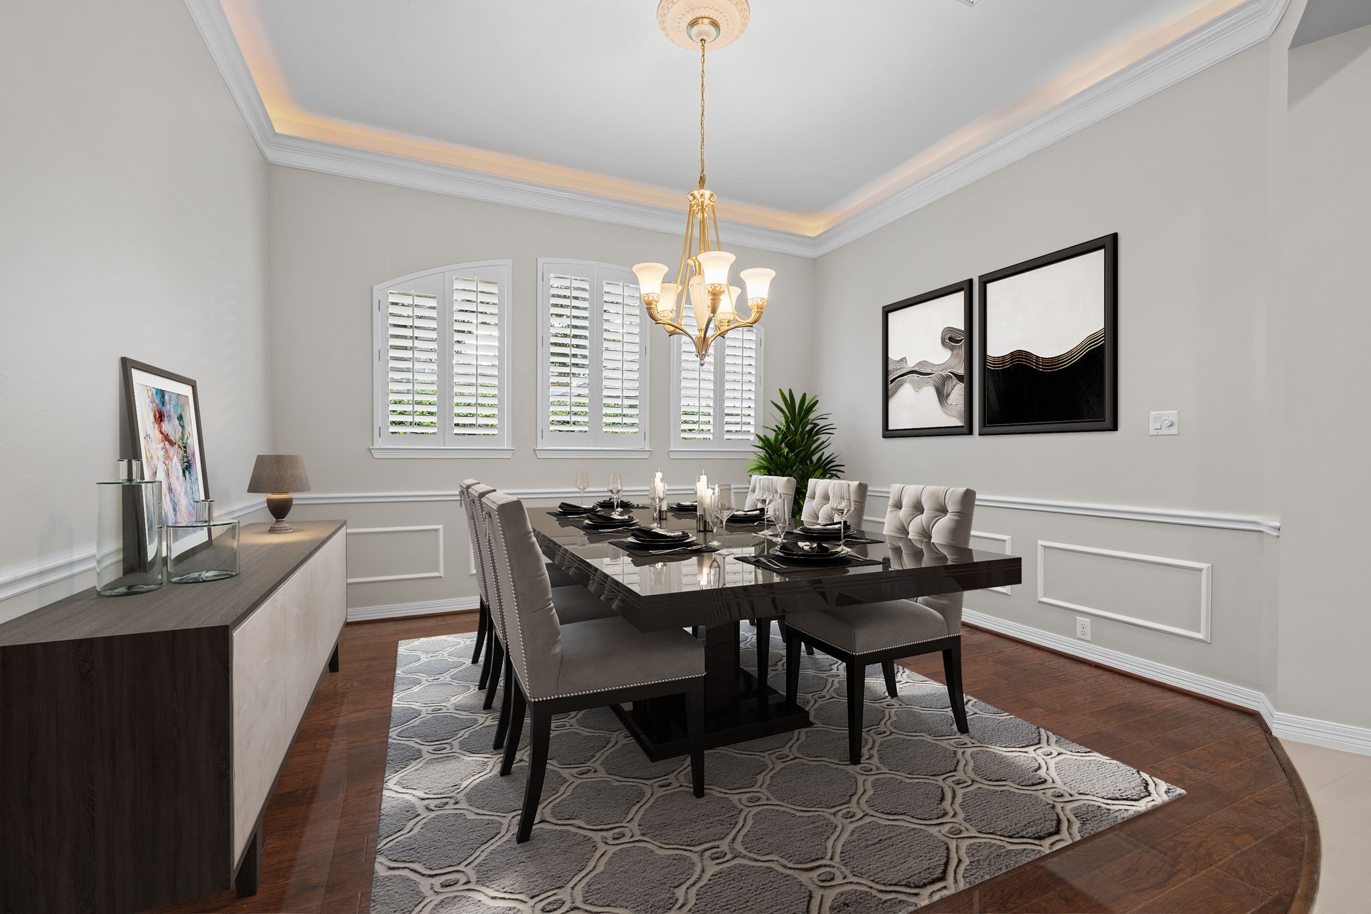
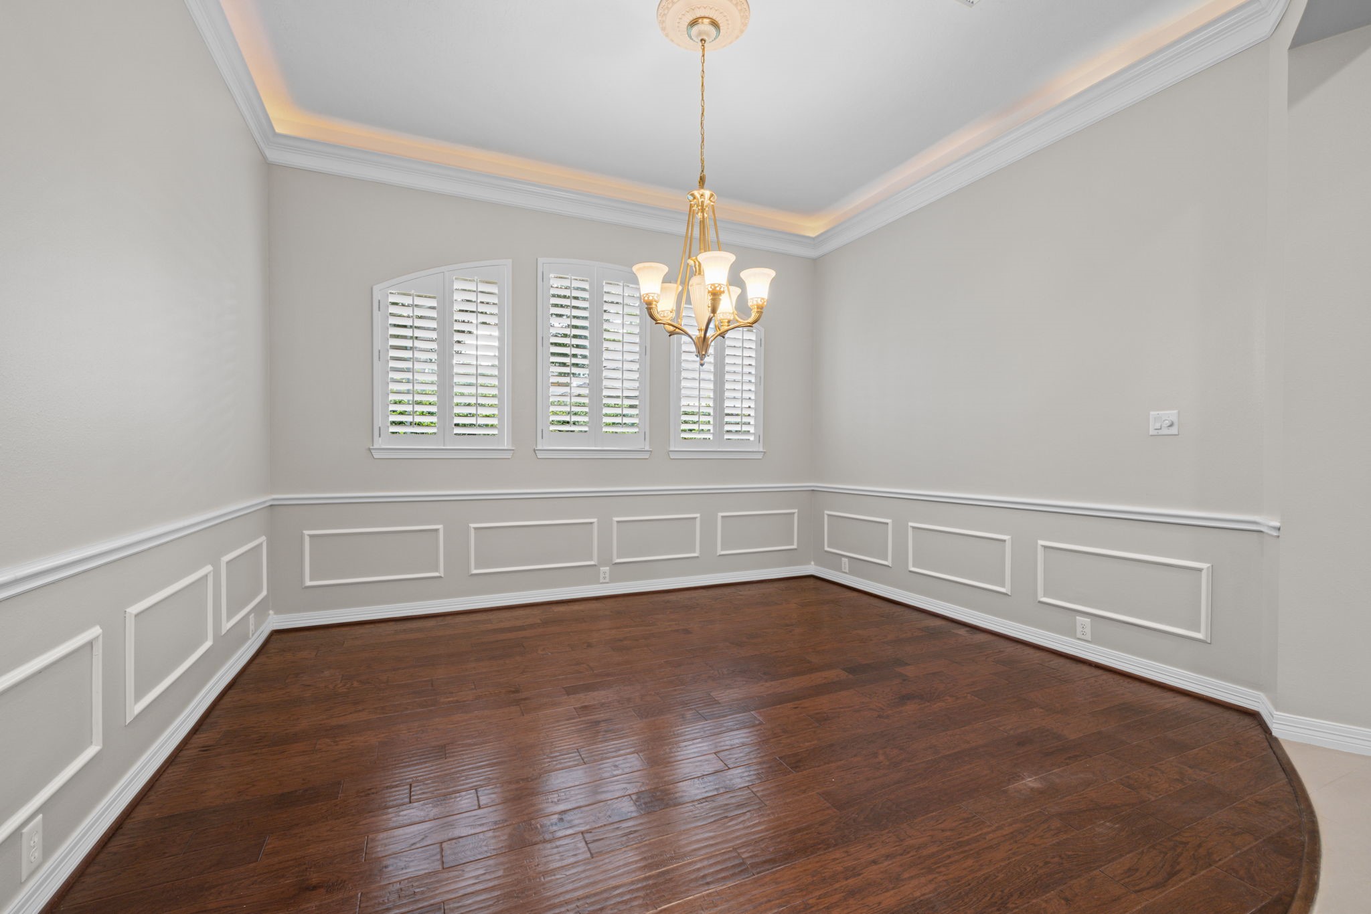
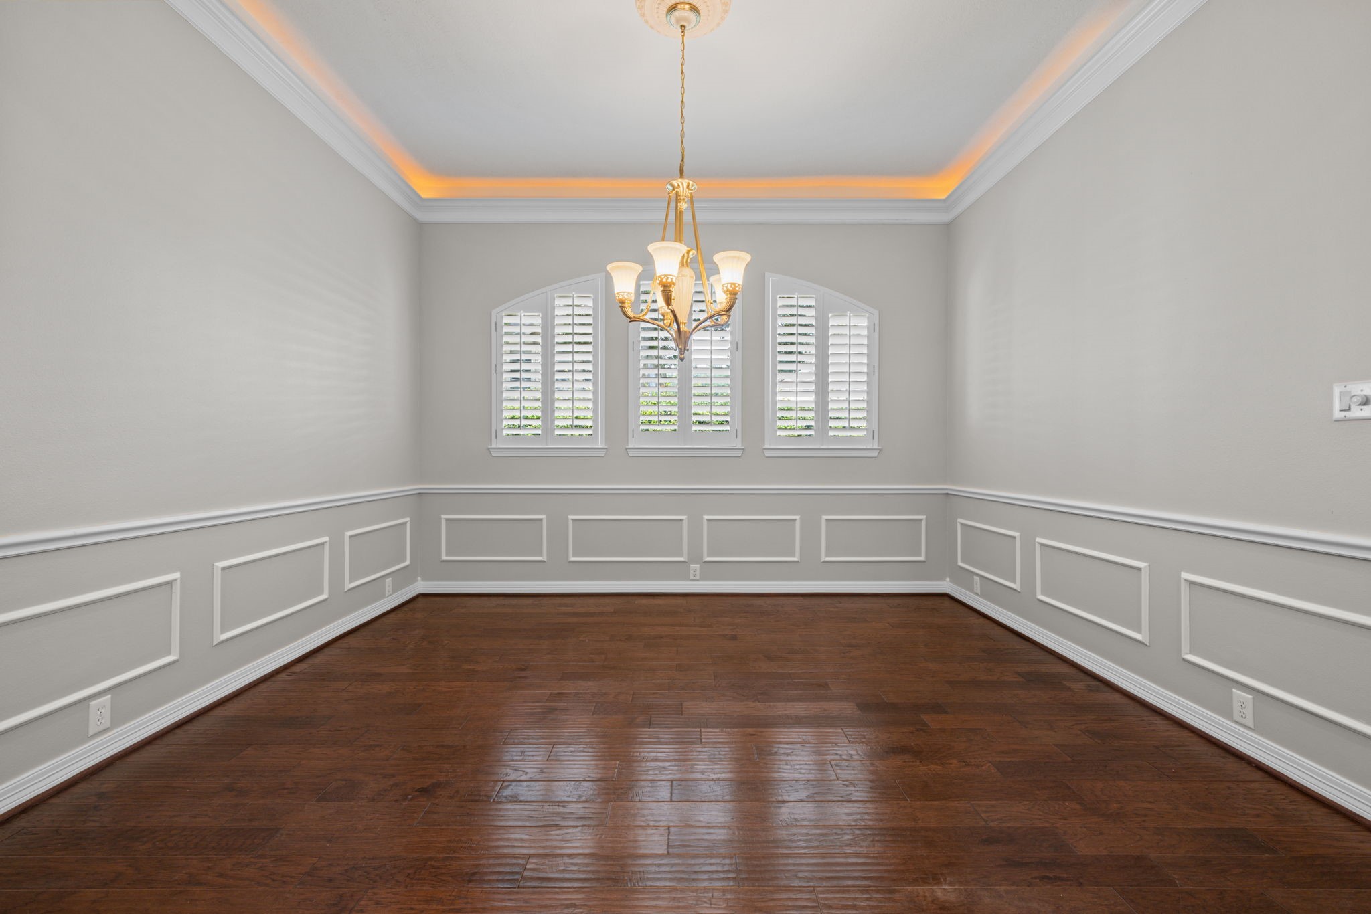
The formal dining room features a rich-toned wood floor and a lit tray ceiling. The classic combination of Wainscoting and panel chair rail creates a sophisticated look.
Another view. Noted the graceful chandelier, all enhanced by natural light streaming through charming shuttered windows.
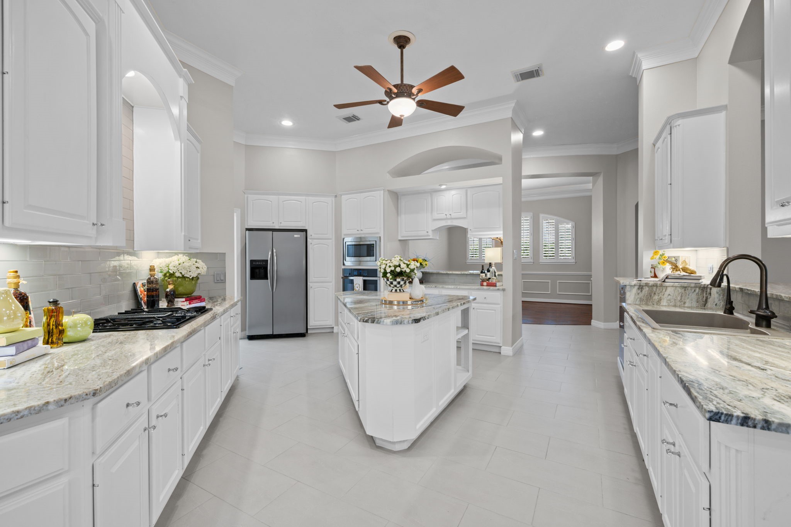
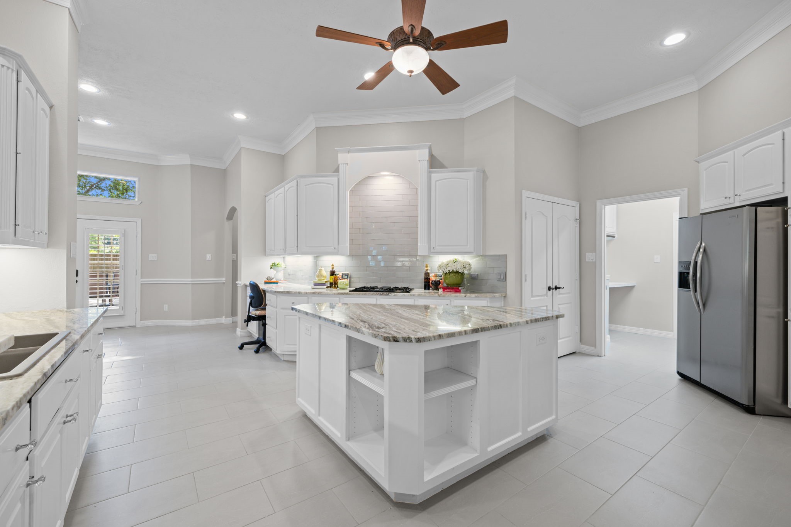
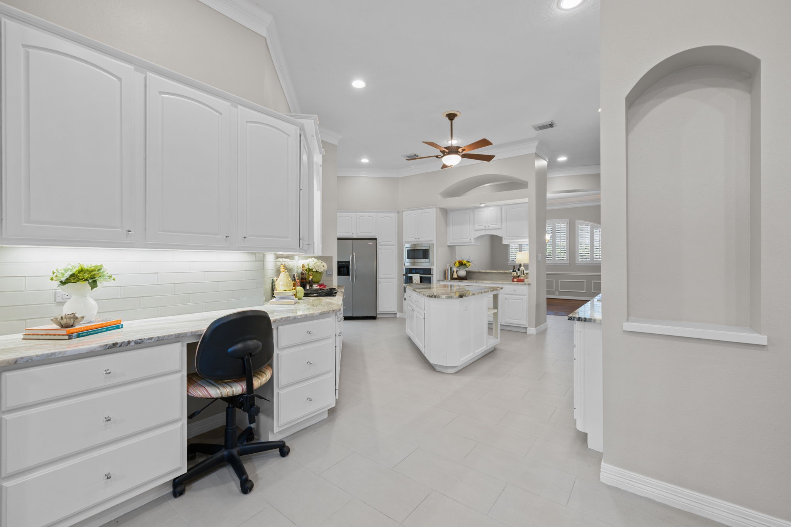
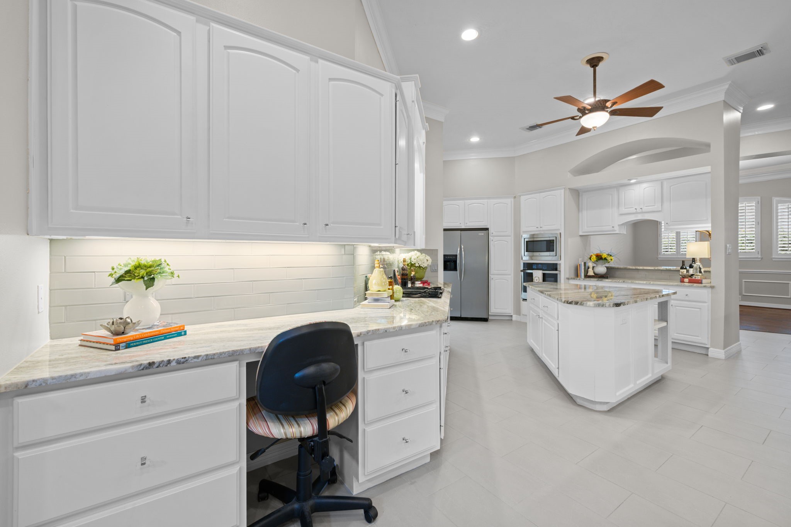
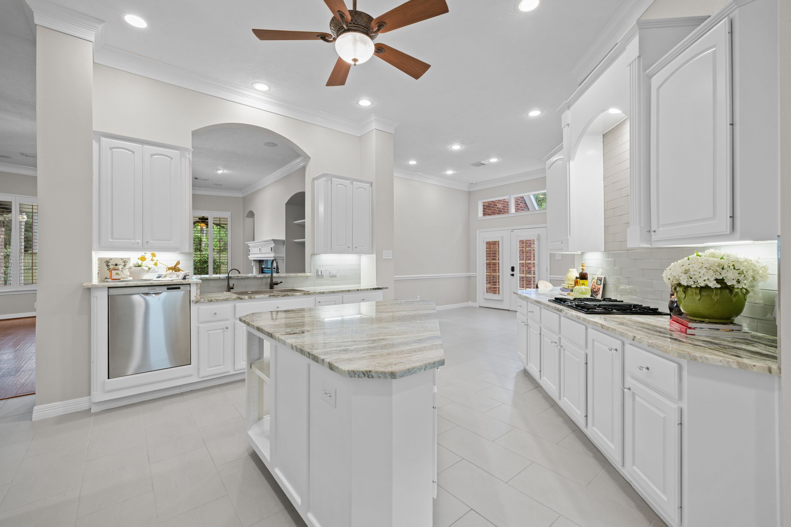
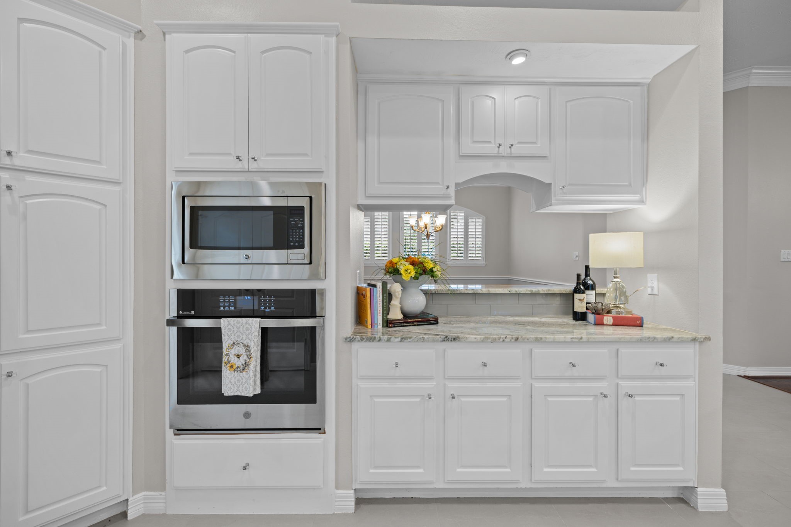
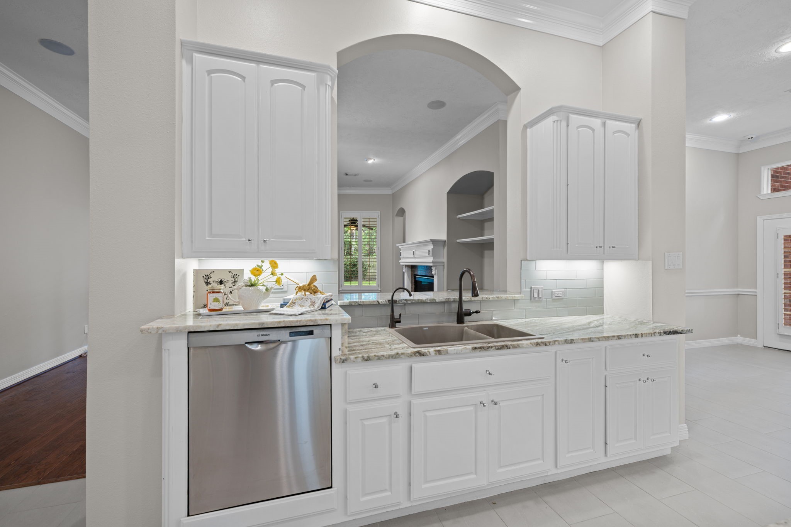
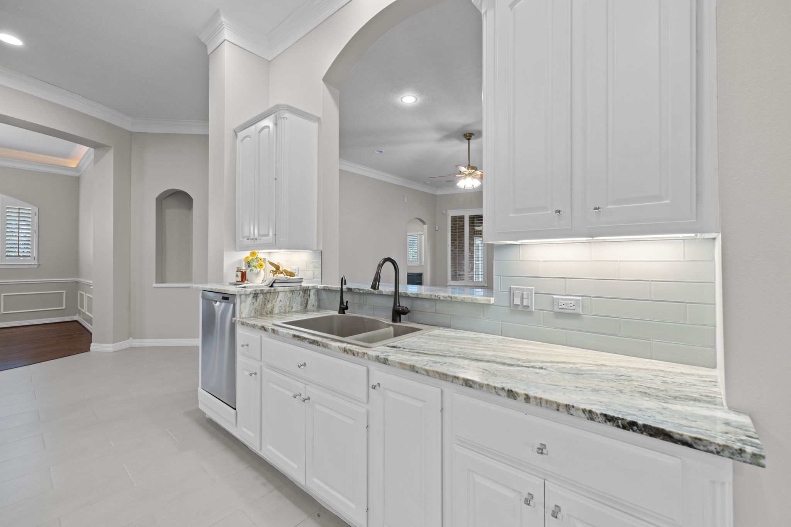
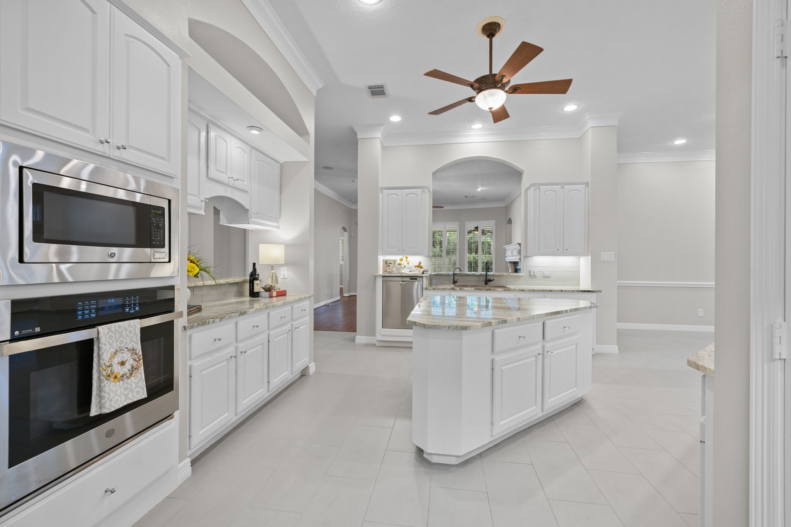
The exceptionally designed, spacious chef's kitchen offers tile flooring and many fabulous features, an abundance of cabinets, granite countertops, and a centrally located island. The dry bar can be utilized to serve spirits or to serve the dining area. The kitchen is well lit, with wide crown molding, a dishwasher on a riser for easy loading, and desk space to plan the daily menu, and includes the refrigerator.
Experience seamless living with a convenient laundry room and pantry on one side, and a welcoming entry to the game room on the other, perfect for family fun and efficiency.
This spacious, modern kitchen features white cabinetry, a large central island with granite countertops, stainless steel appliances, and an integrated desk area. It's well-lit with recessed lighting and a ceiling fan, perfect for culinary activities and entertaining.
This bright, spacious kitchen boasts a sleek desk nook, perfect for planning your daily menu amidst modern elegance and functionality.
Beyond cooking, the kitchen is the heart of the home, bringing together family, friends, and the moments that matter most.
Discover the perfect blend of style and functionality with the dry bar, offering ample storage and sleek counter space for your culinary and entertaining needs.
This bright kitchen boasts elegant, wide crown molding and a conveniently elevated dishwasher for effortless loading.
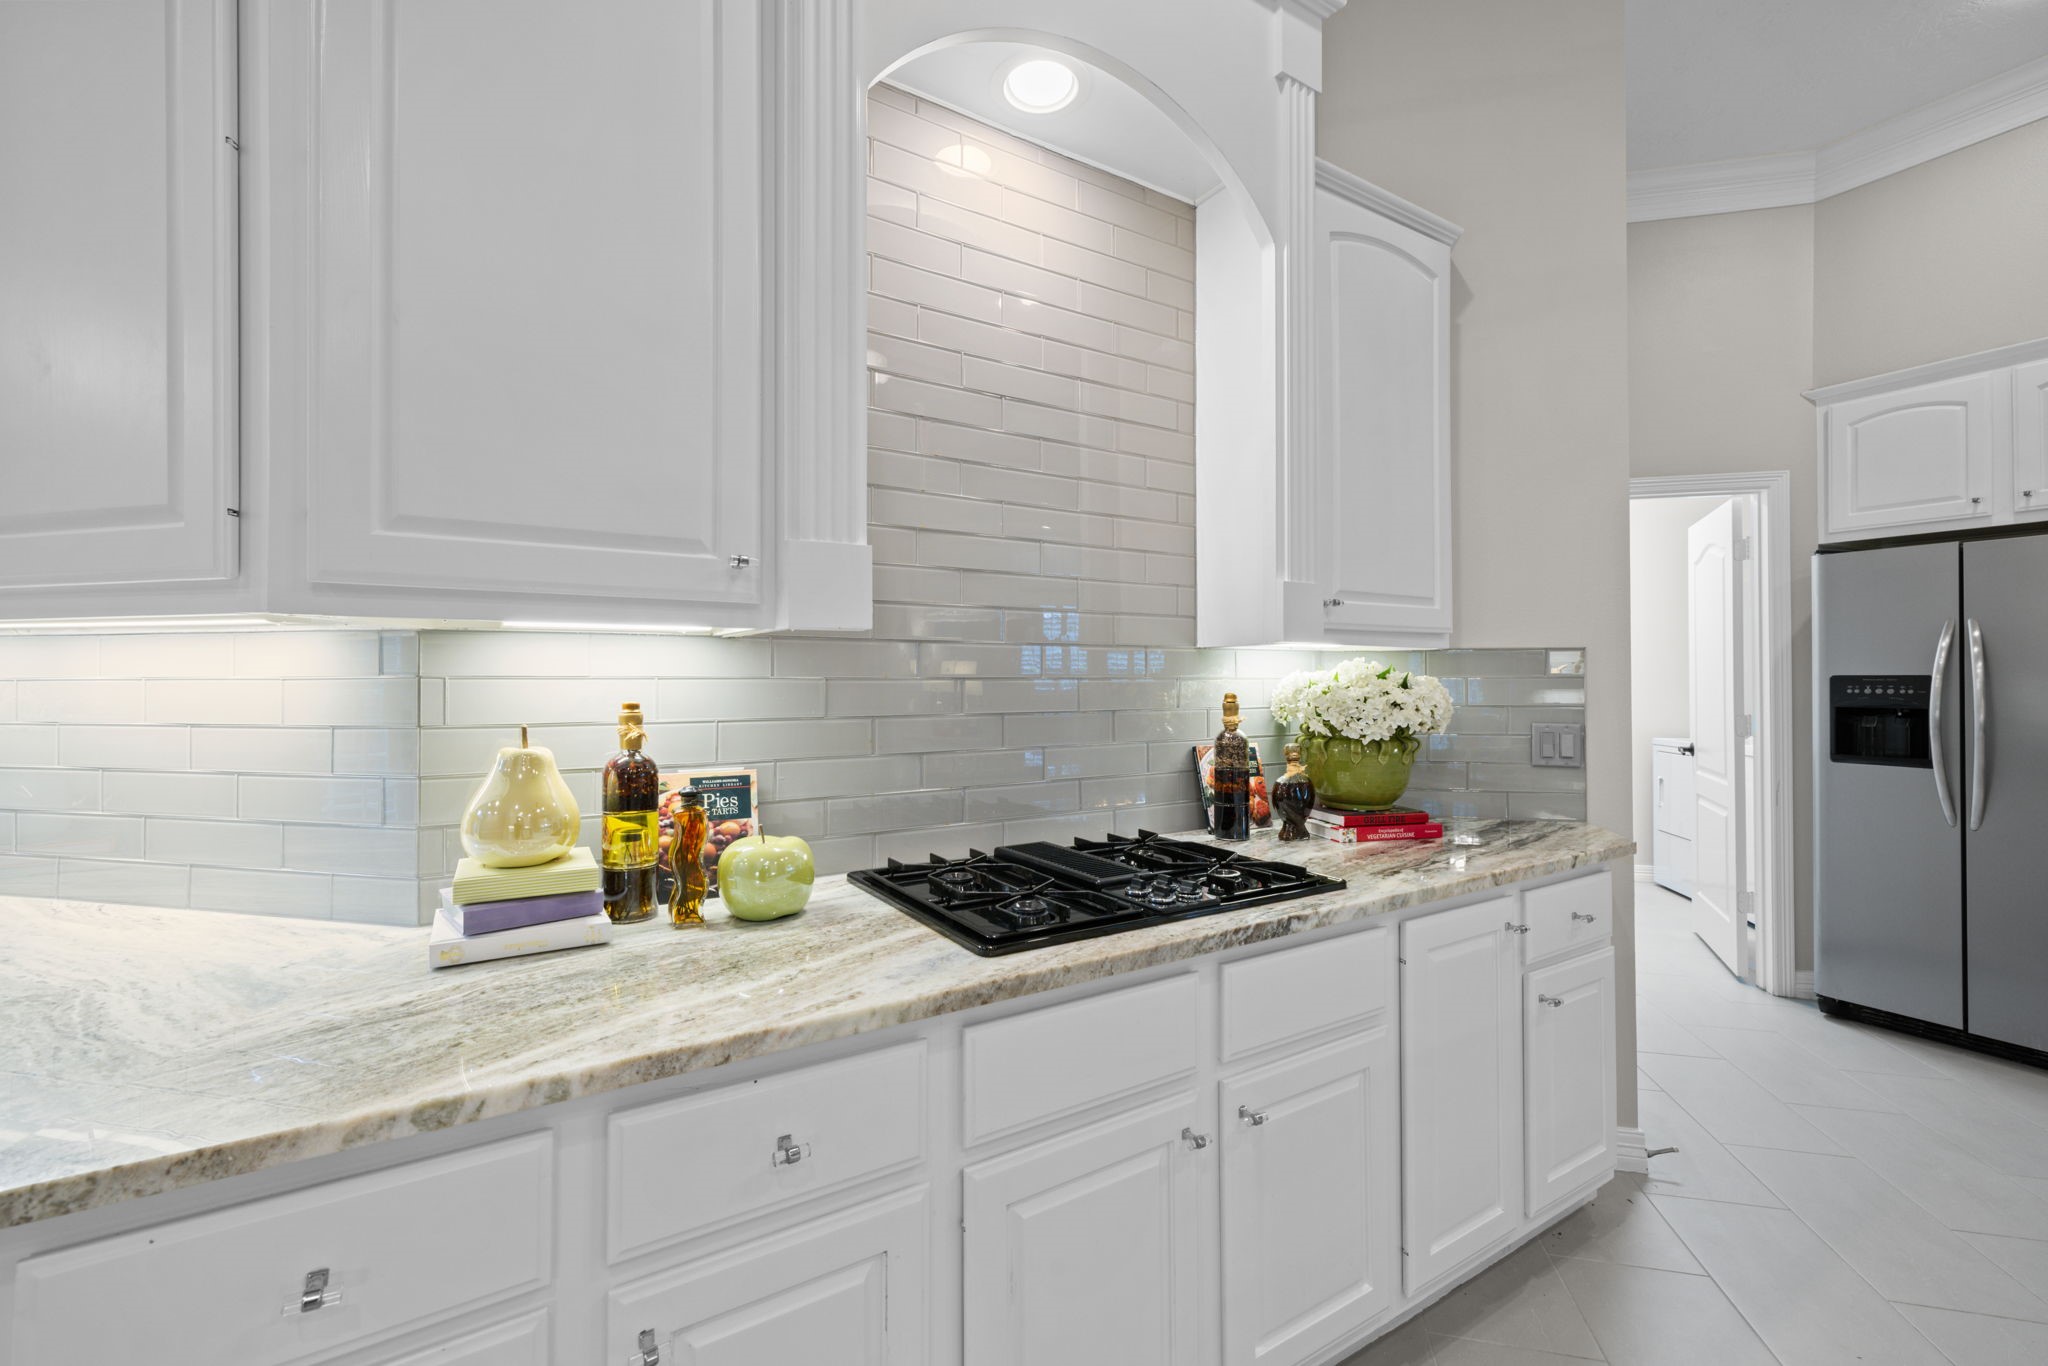
Abundant cabinetry creates a coordinated look, featuring granite countertops, a backsplash, and a granite sink.
The gas cooktop features a downdraft exhaust system, and the spacious granite countertops offer ample space for meal preparation.
The central island has granite countertops. It has recessed lighting, a ceiling fan, and an open layout that flows into a bright living area with large windows.
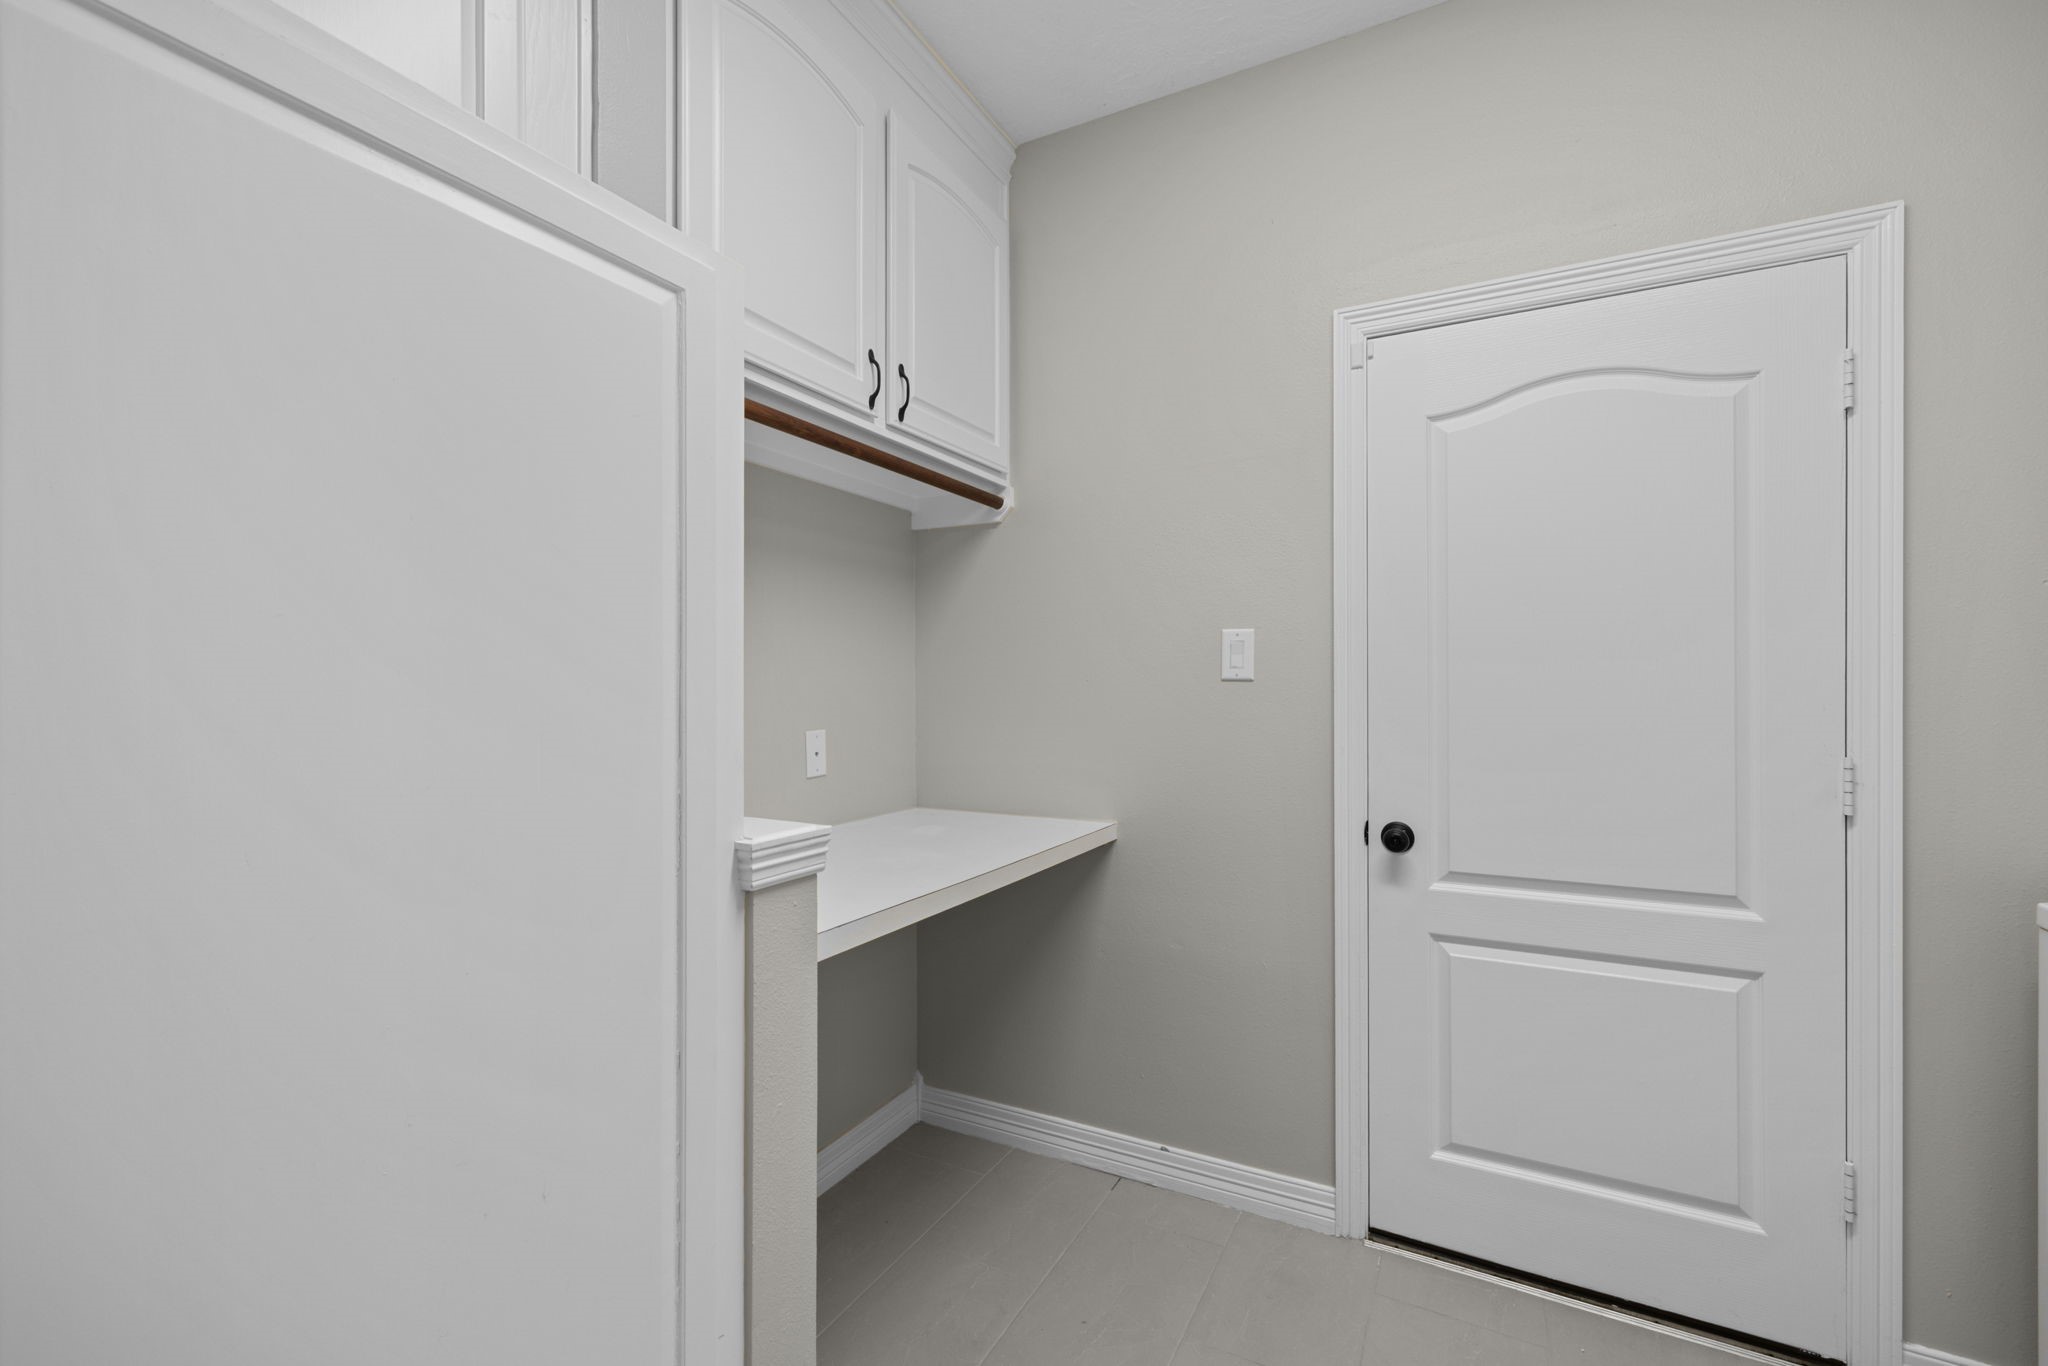
Perfectly positioned between the kitchen and the entrance from the double-car garage, this bright and functional utility room adds everyday convenience to the home. Featuring ample built-in cabinetry, it offers excellent storage and organization.
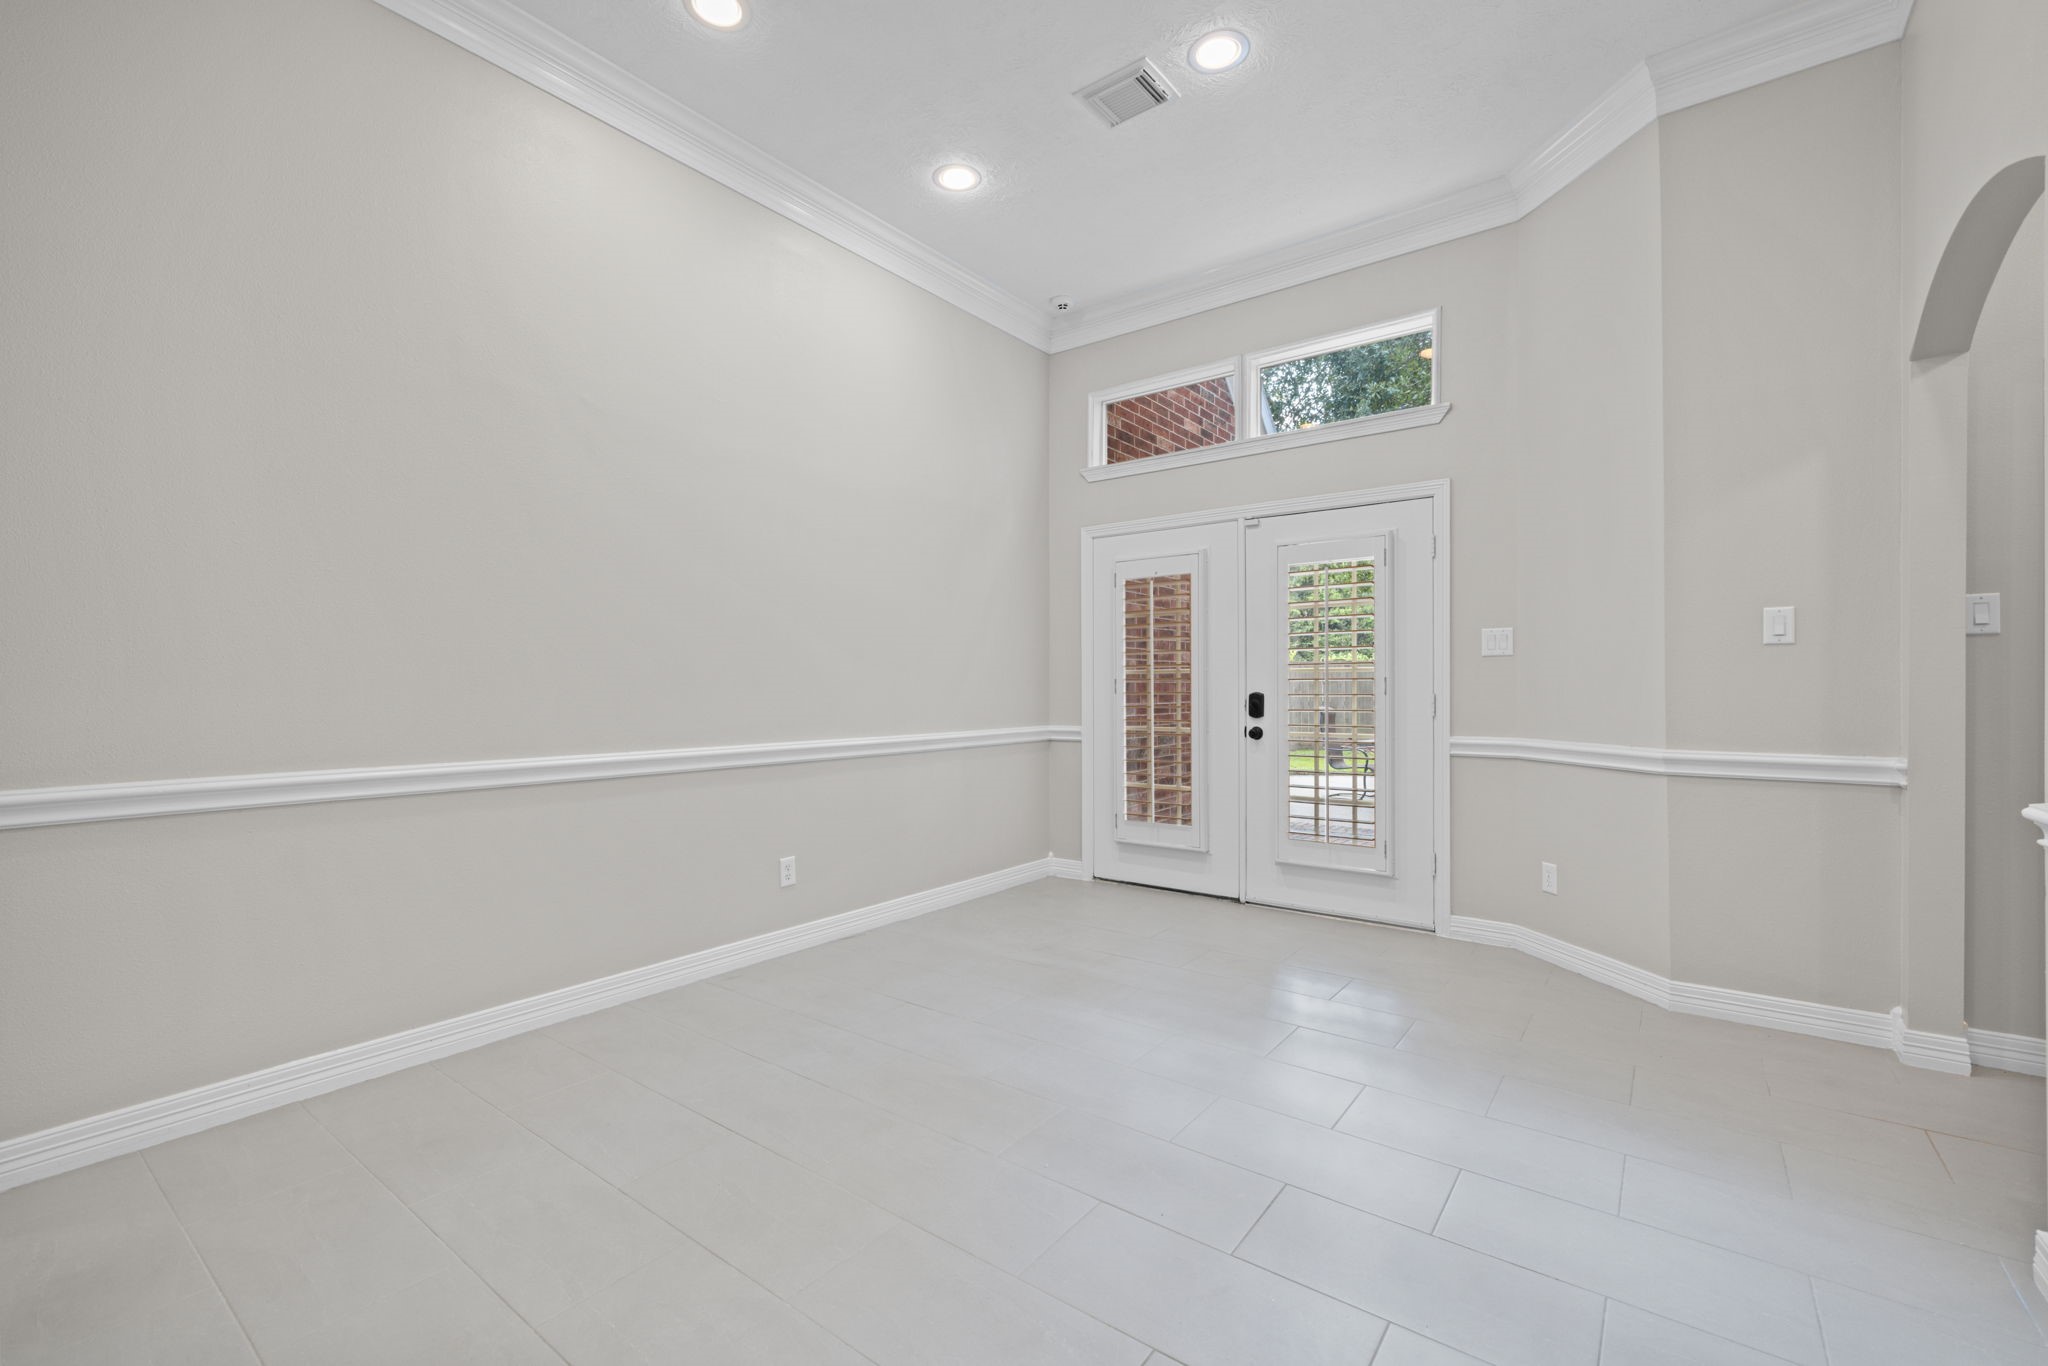
The spacious breakfast room includes French doors leading to a private courtyard patio, perfect for gathering and dining with friends and family. The kitchen overlooks the dining area, family room, and breakfast nook.
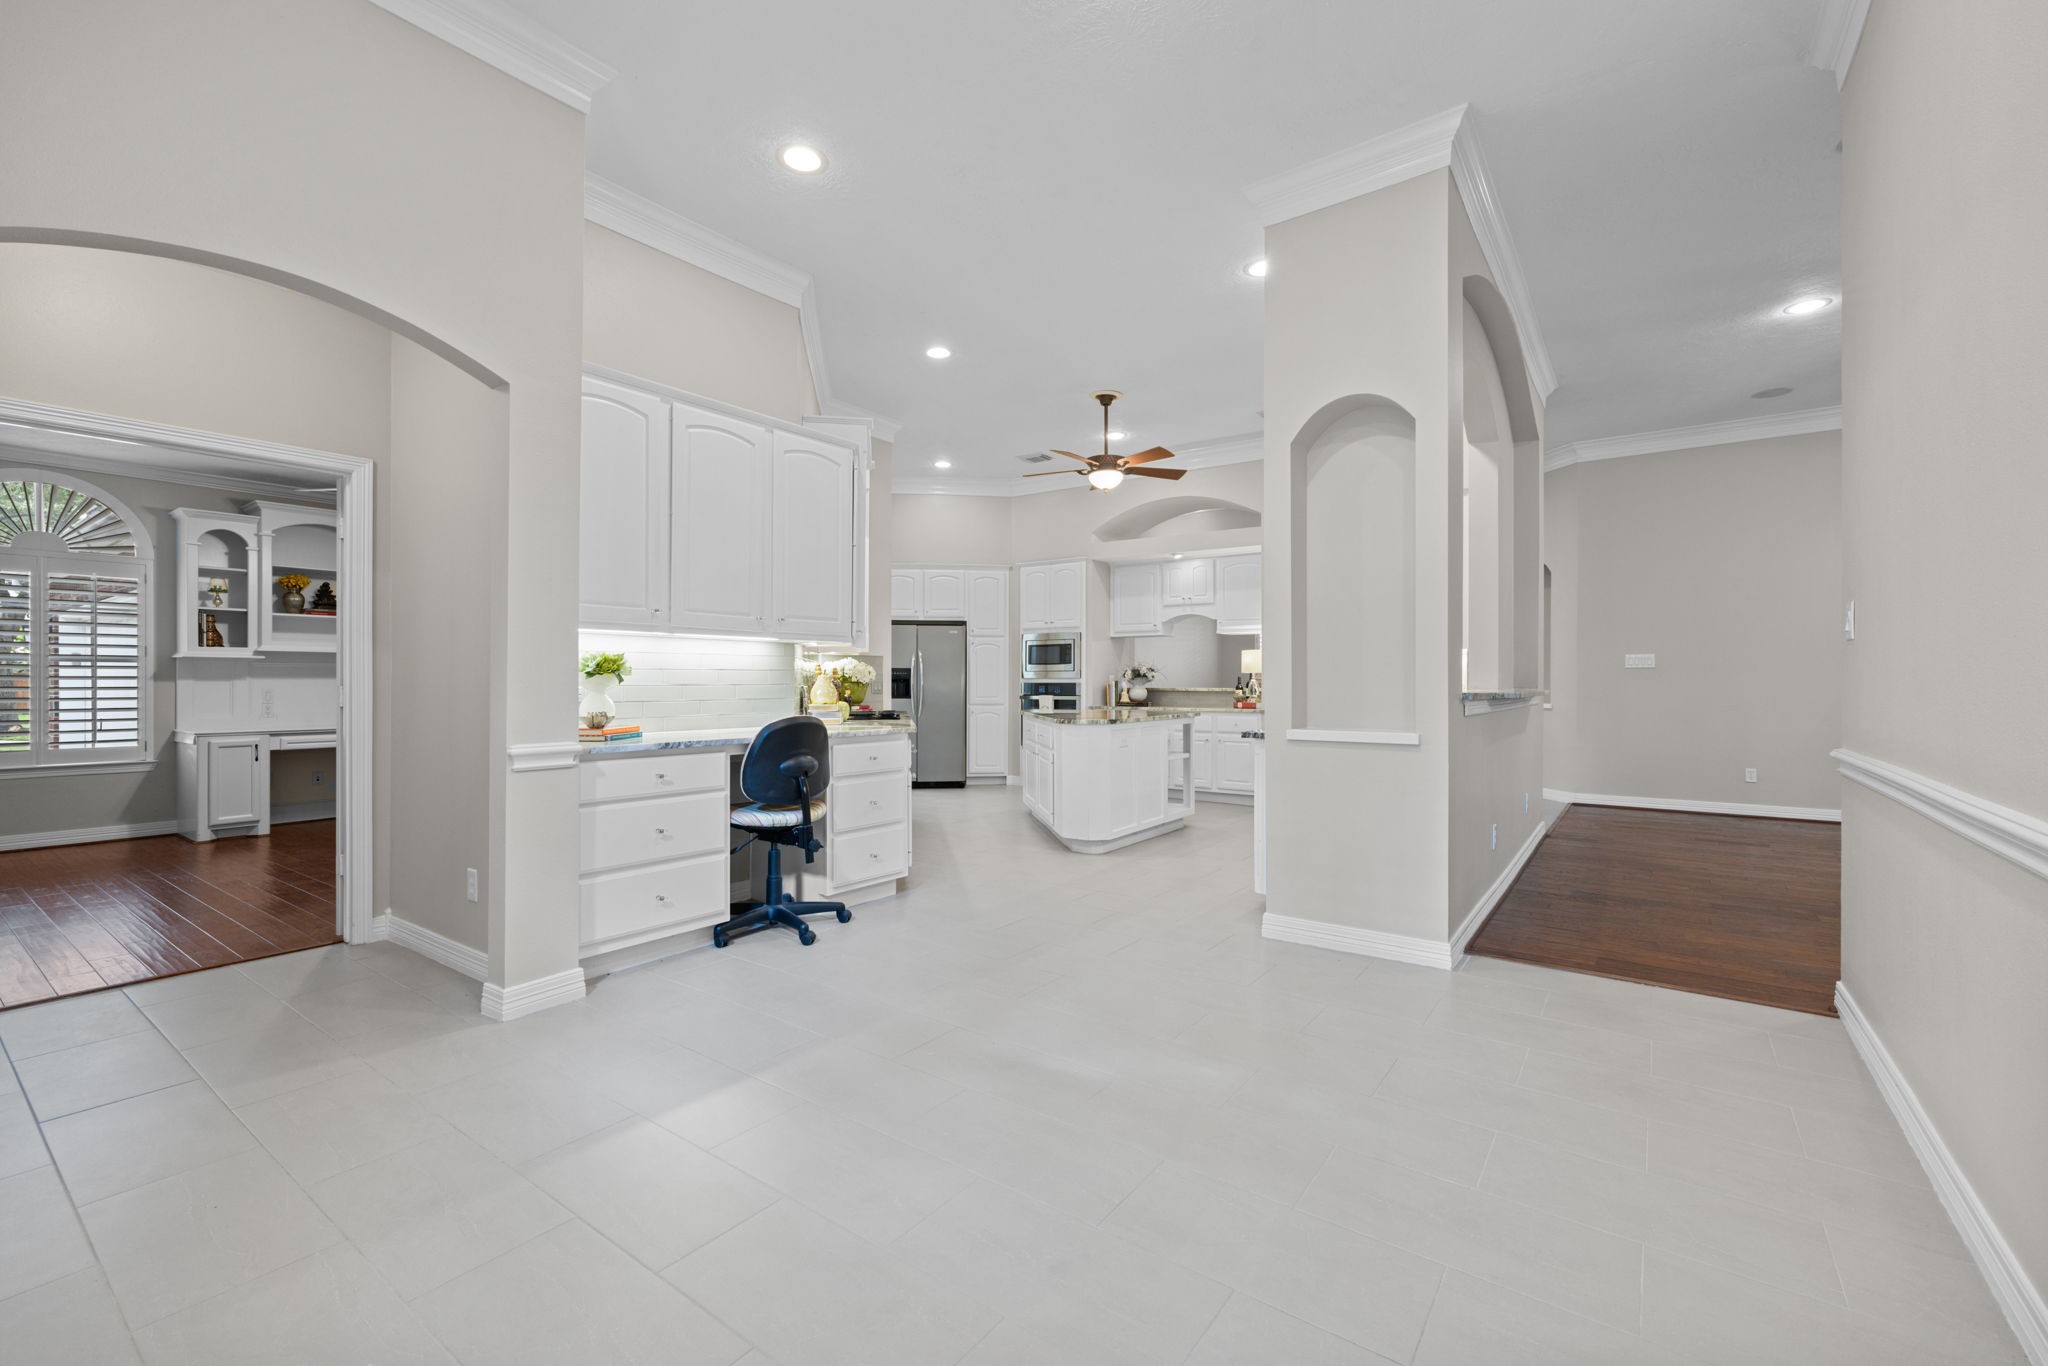
This photo showcases a spacious, open-concept kitchen and living area with modern finishes. The kitchen features white cabinetry, a central island, and stainless steel appliances. Adjacent is a cozy office nook and a room with hardwood flooring, adding warmth and elegance. The space is bright with ample natural light and high ceilings.
The game room is conveniently located just off the breakfast room and a nearby door that provides easy access to the single-car garage.
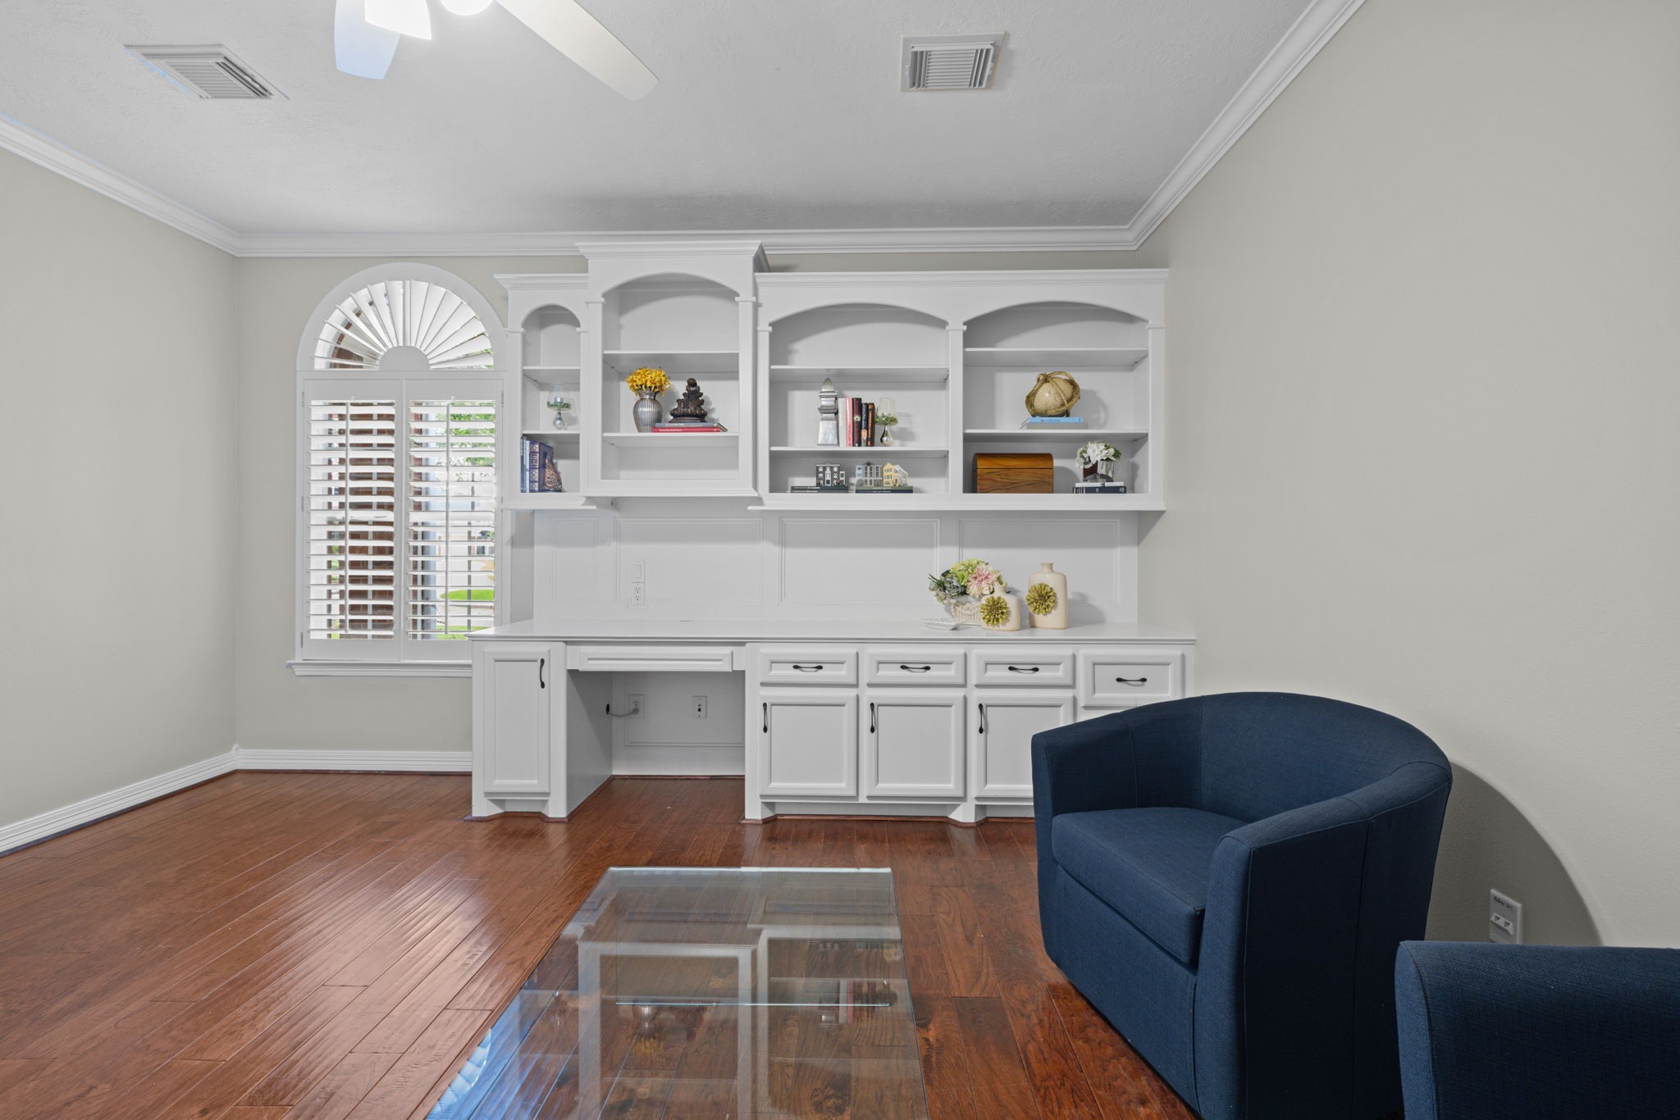
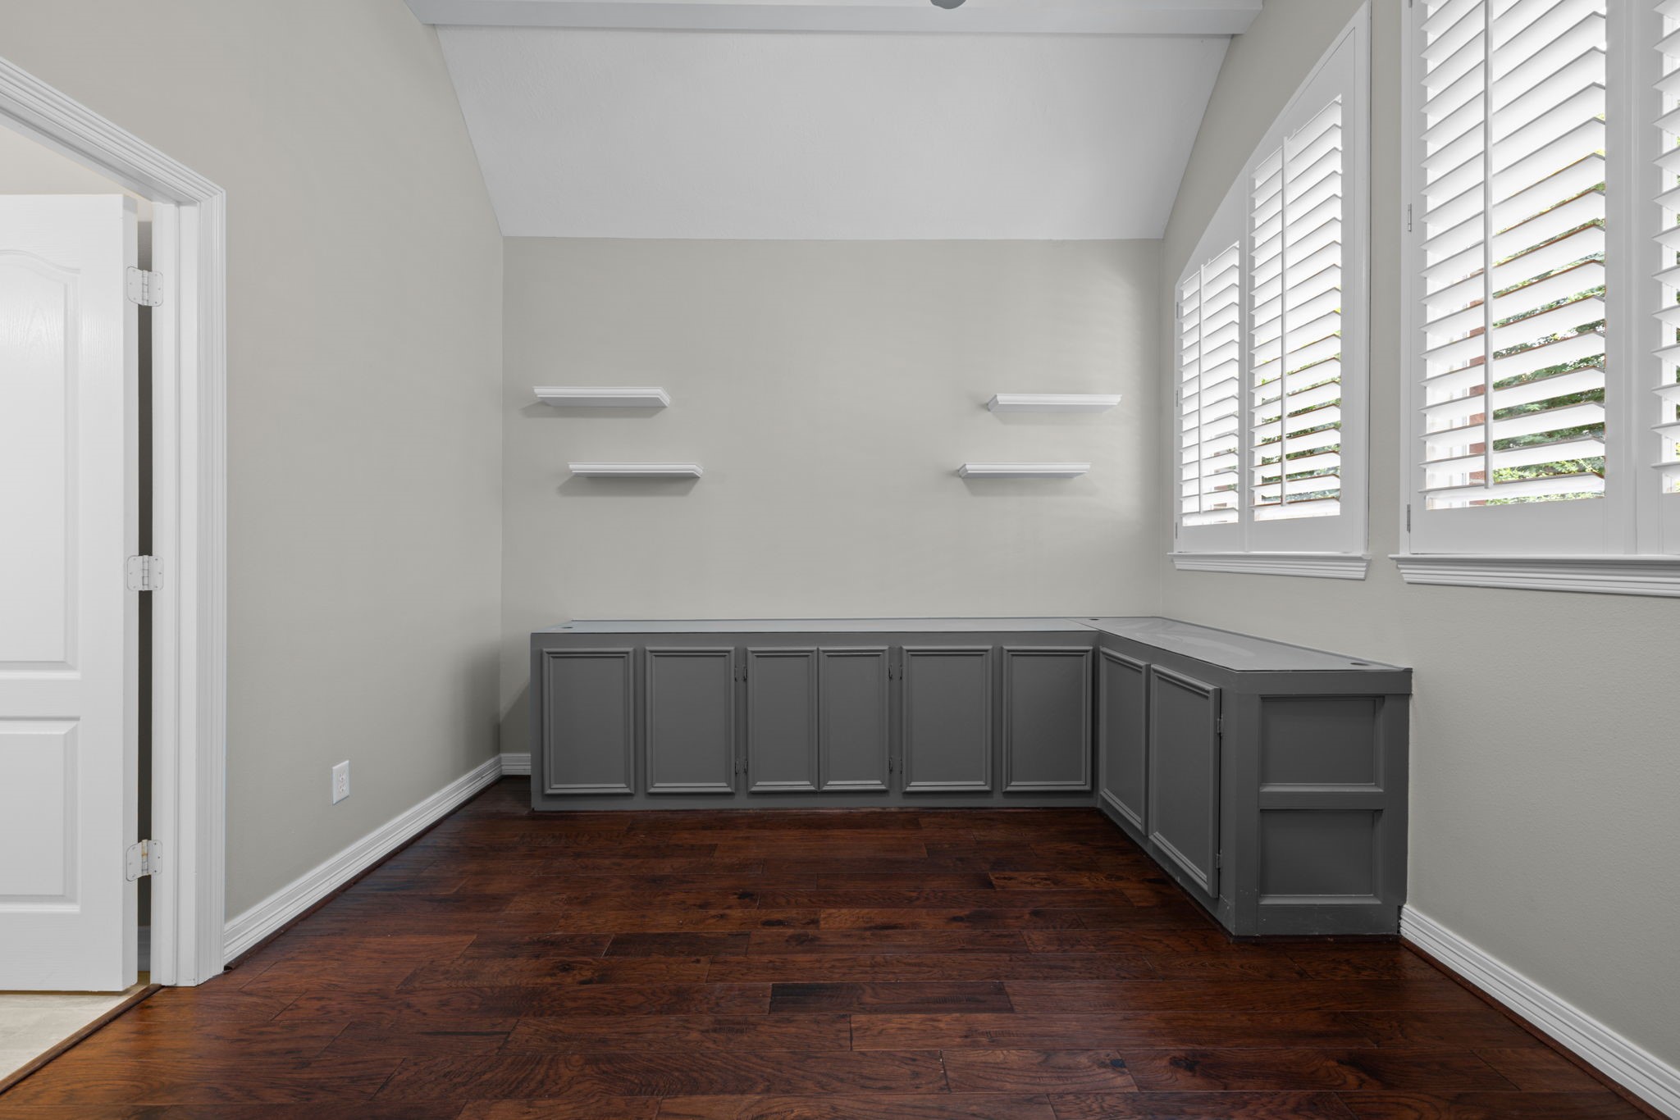
Perfectly located behind the kitchen is the game room, with cabinets and desk space, a large arched window with custom shutters, and wood floors.
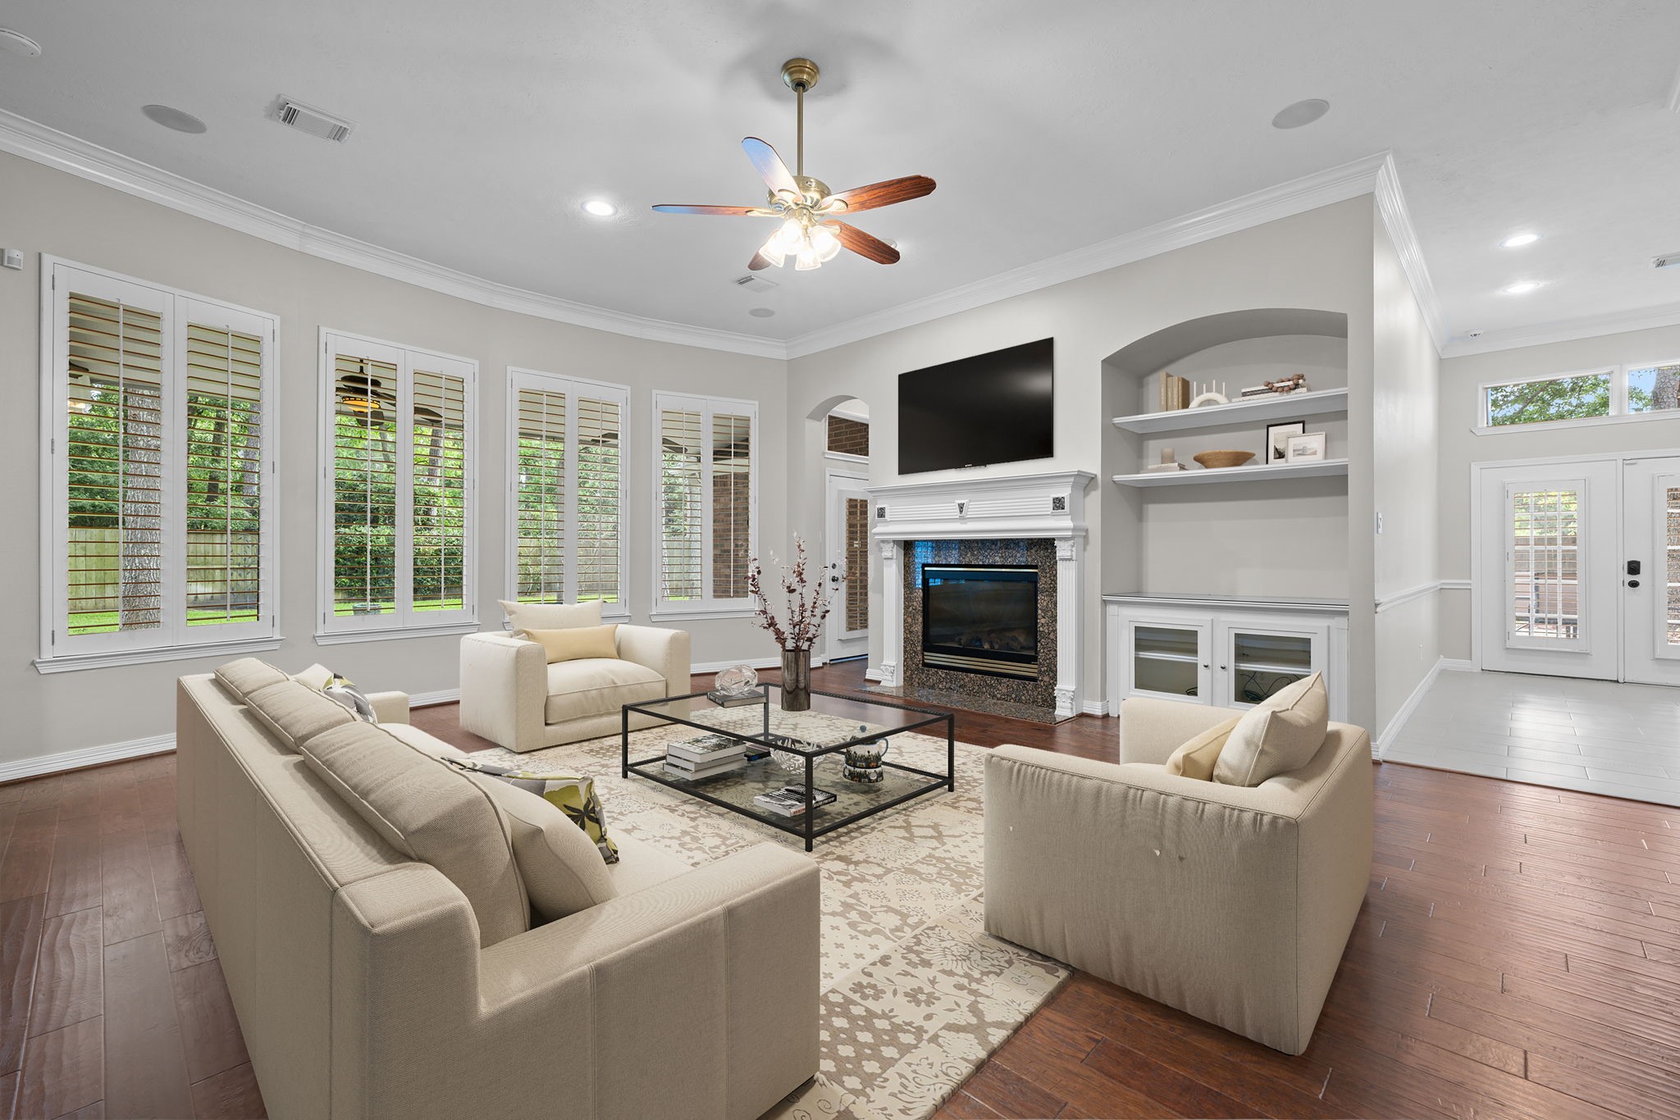
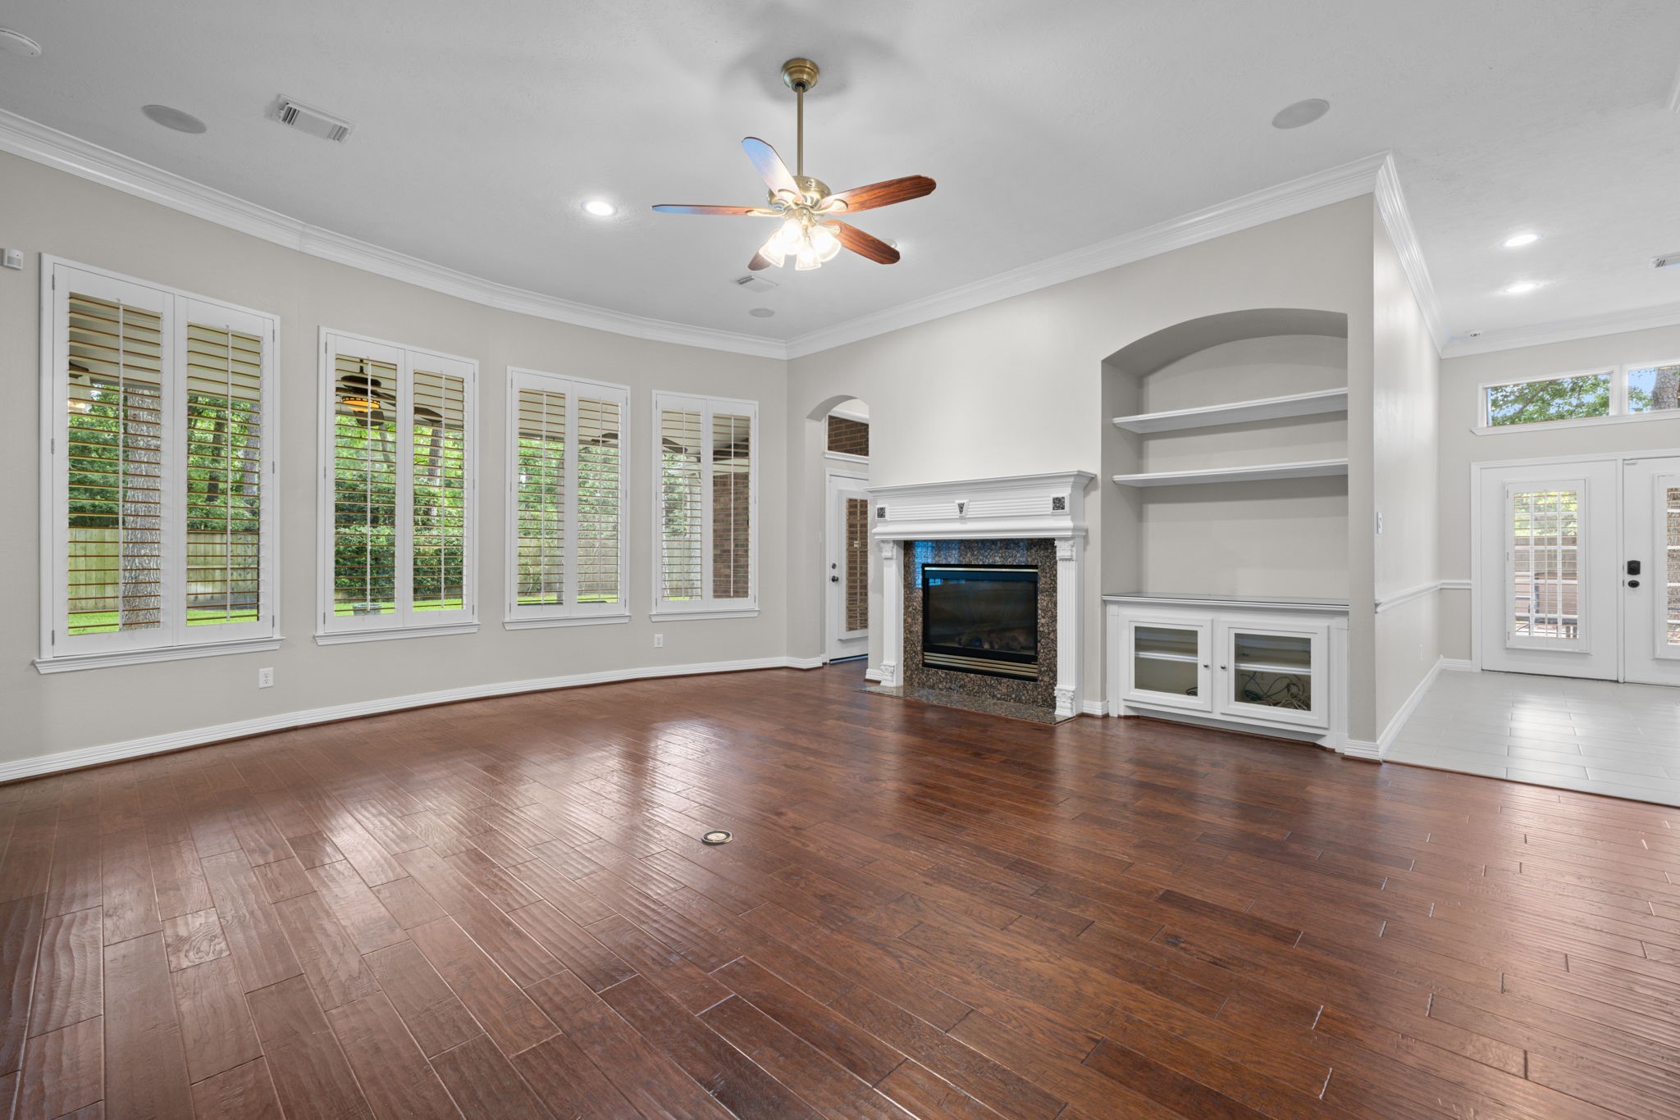
Step into the inviting family room, where a wall of windows bathes the space in natural light, highlighting the elegant gas-log fireplace and a stylish built-in entertainment center, all overlooking the serene backyard.
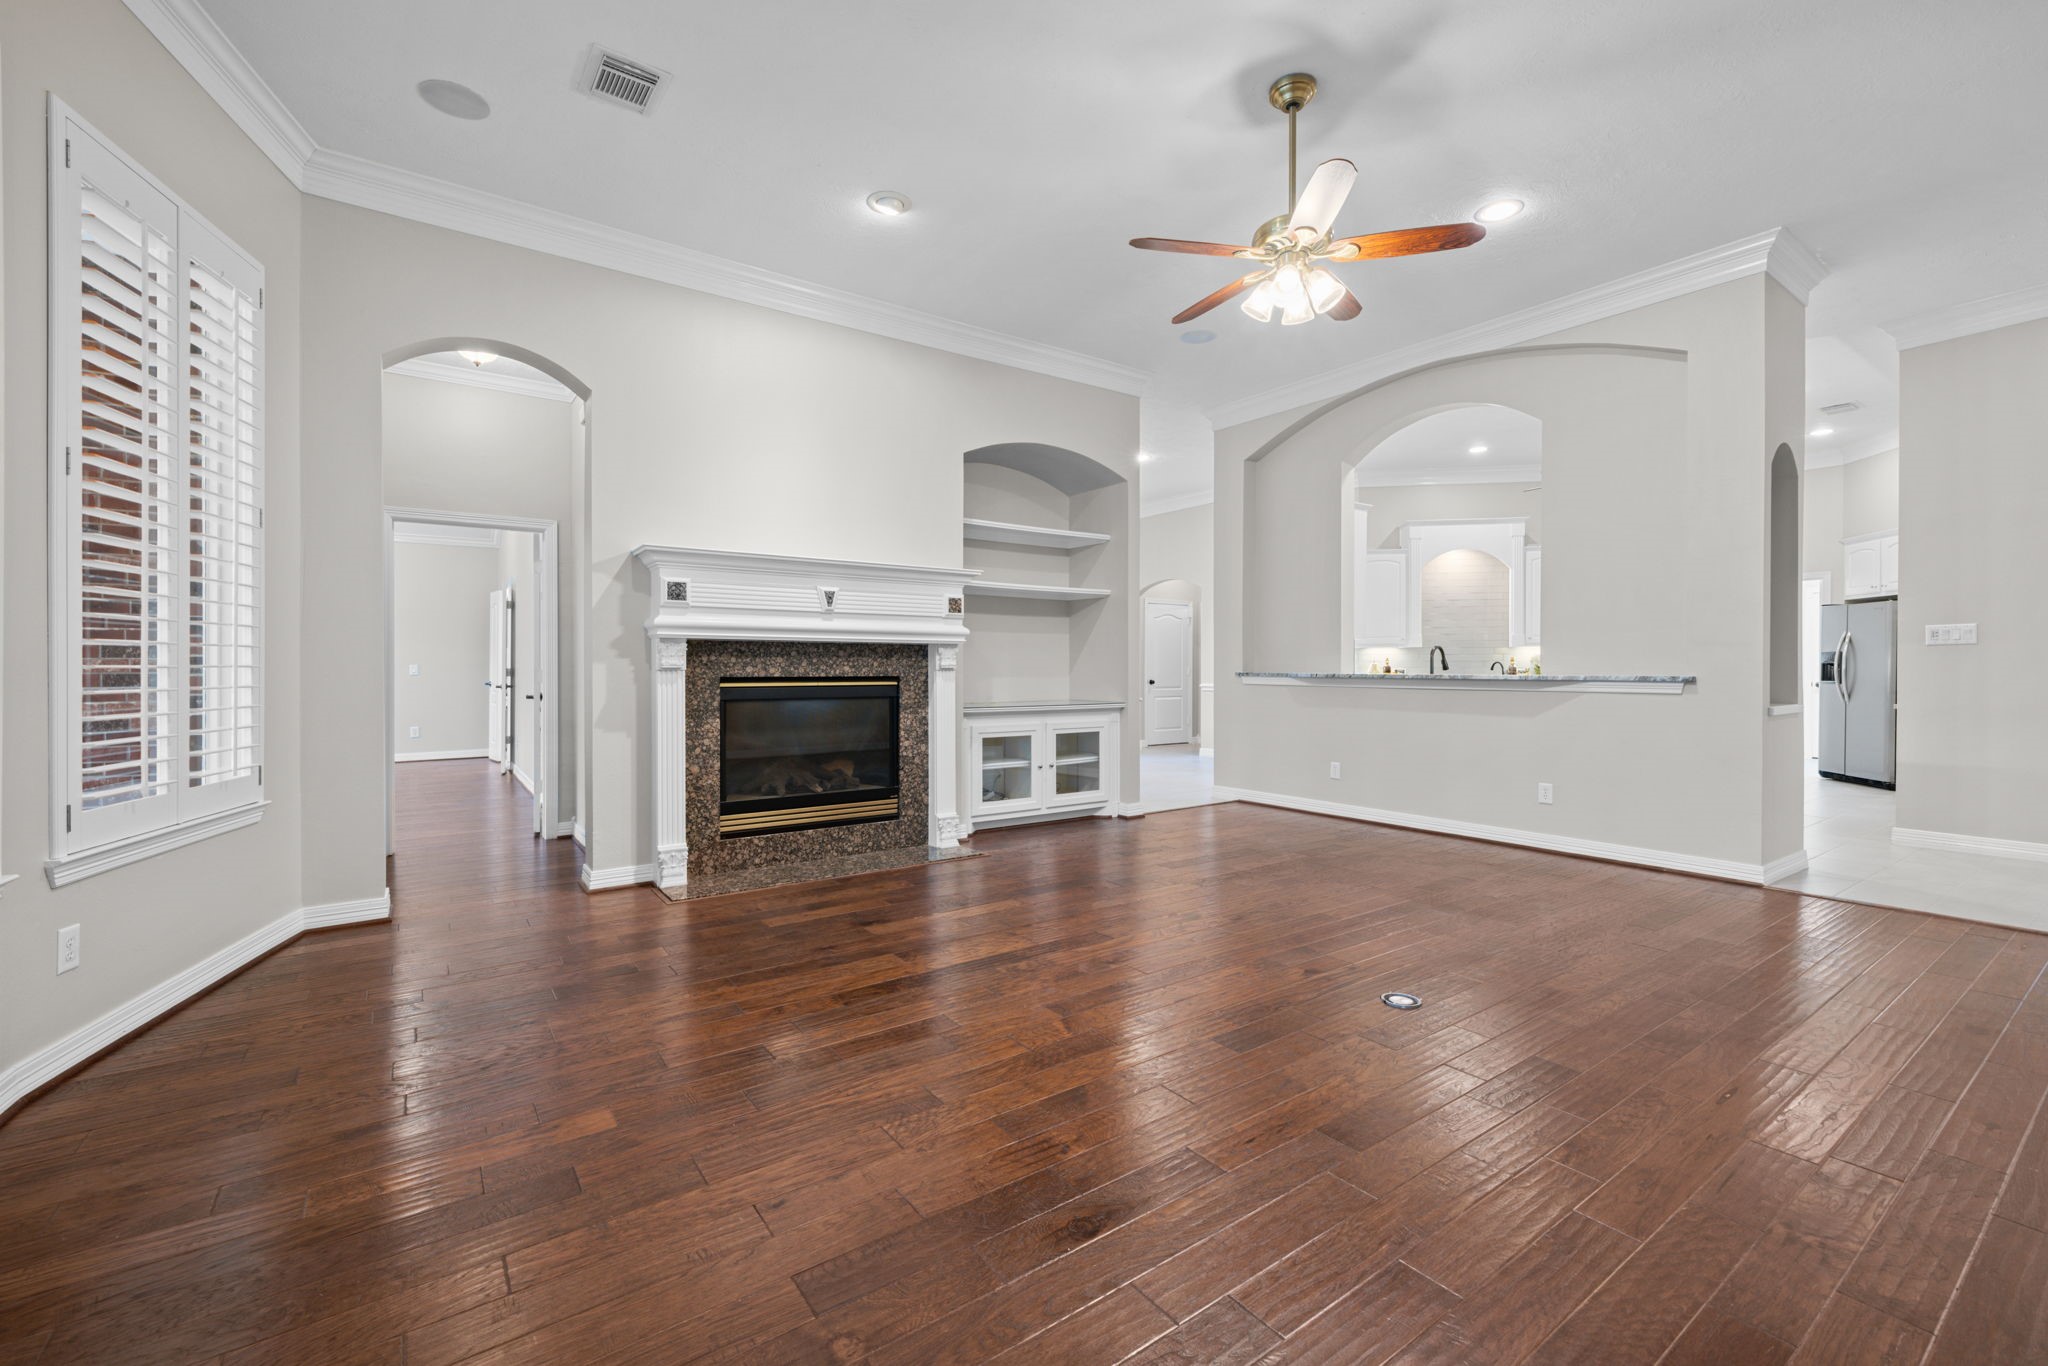
The gaslog burning fireplace adds an elegant touch to the family room, along with the built-in entertainment area.
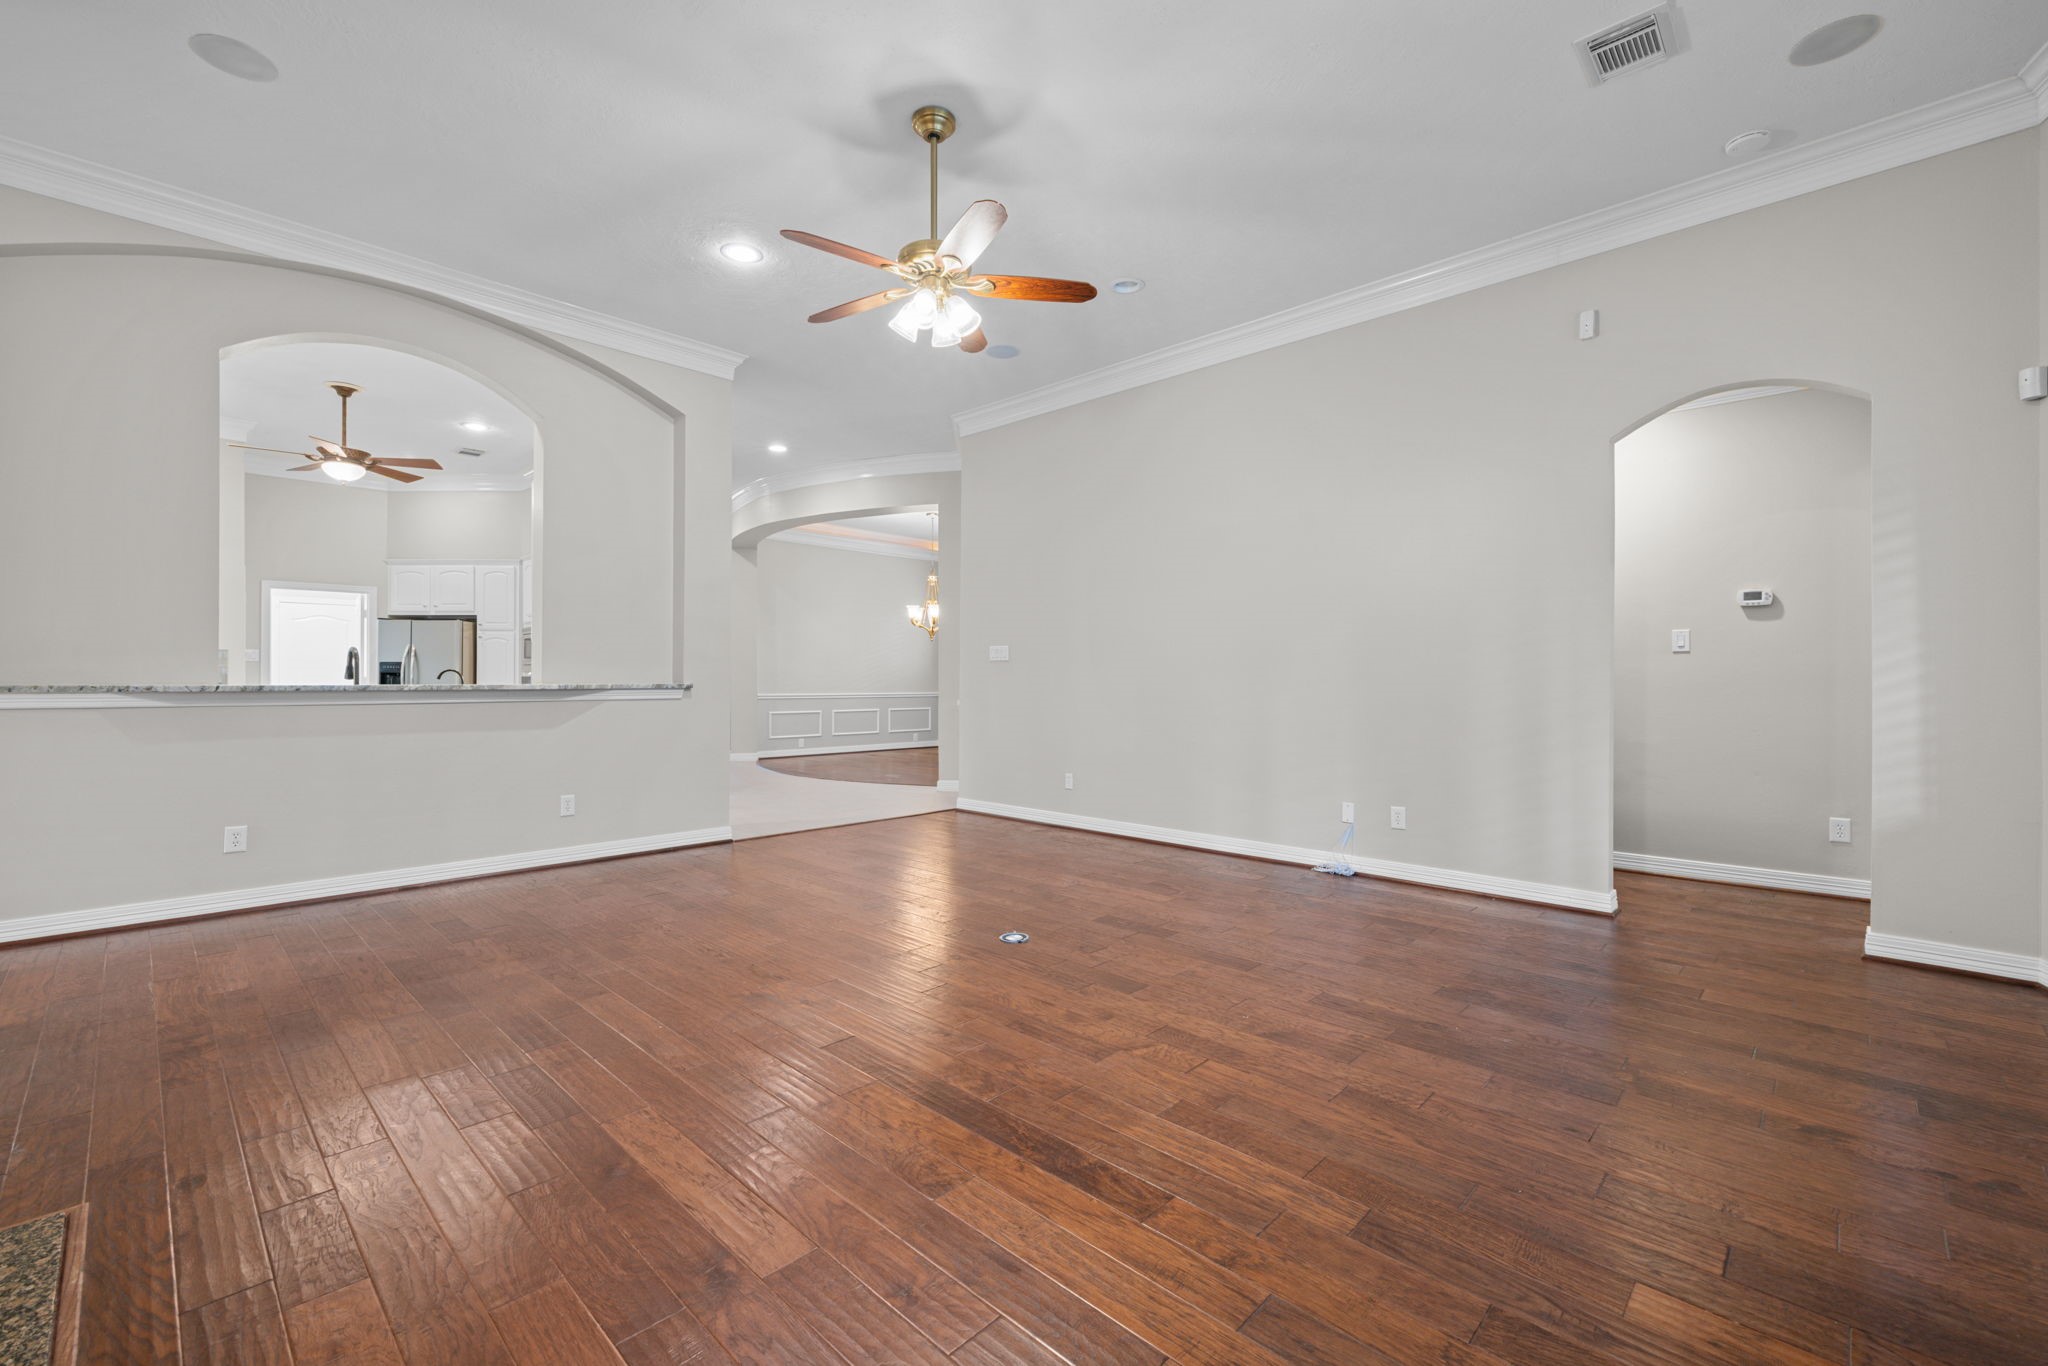
Experience the spacious elegance of this living area with its warm hardwood floors, graceful archways, and inviting open layout, perfect for stylish living and entertaining.
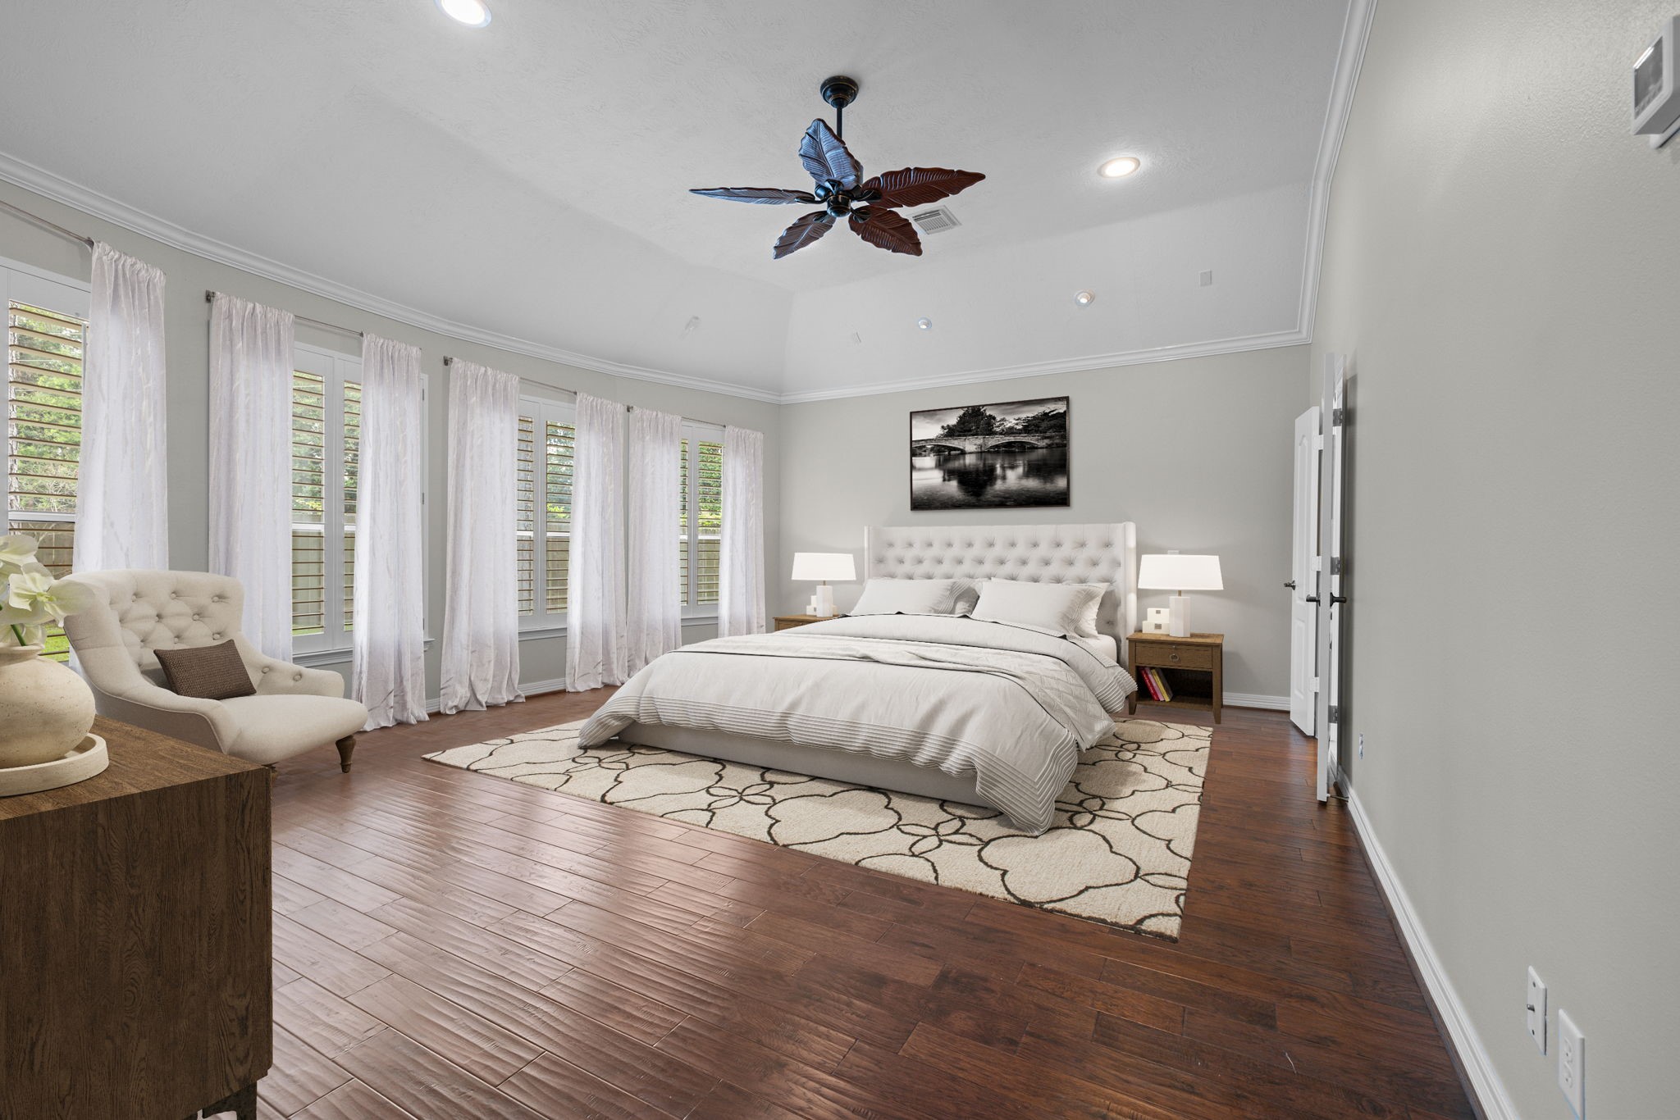
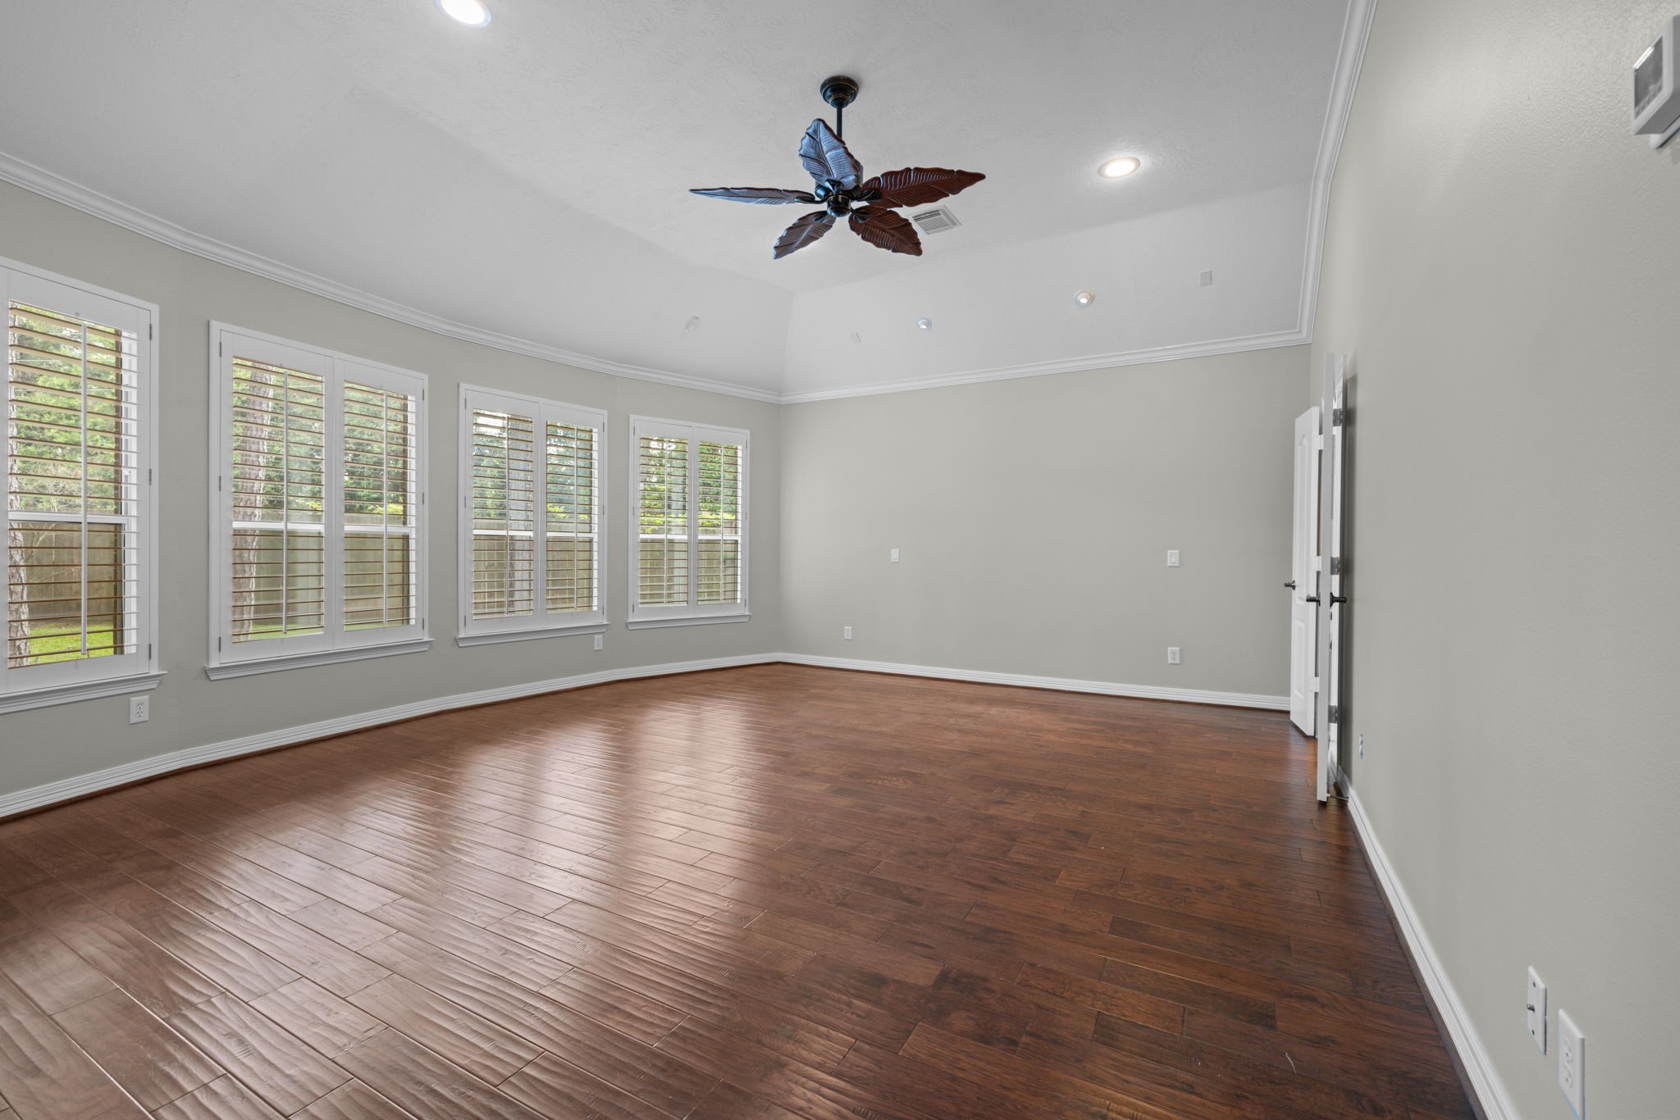
This spacious primary bedroom, with its vaulted ceiling and hardwood floors, overlooks the backyard through large windows that flood the room with natural light, while neutral walls create a serene and inviting atmosphere.
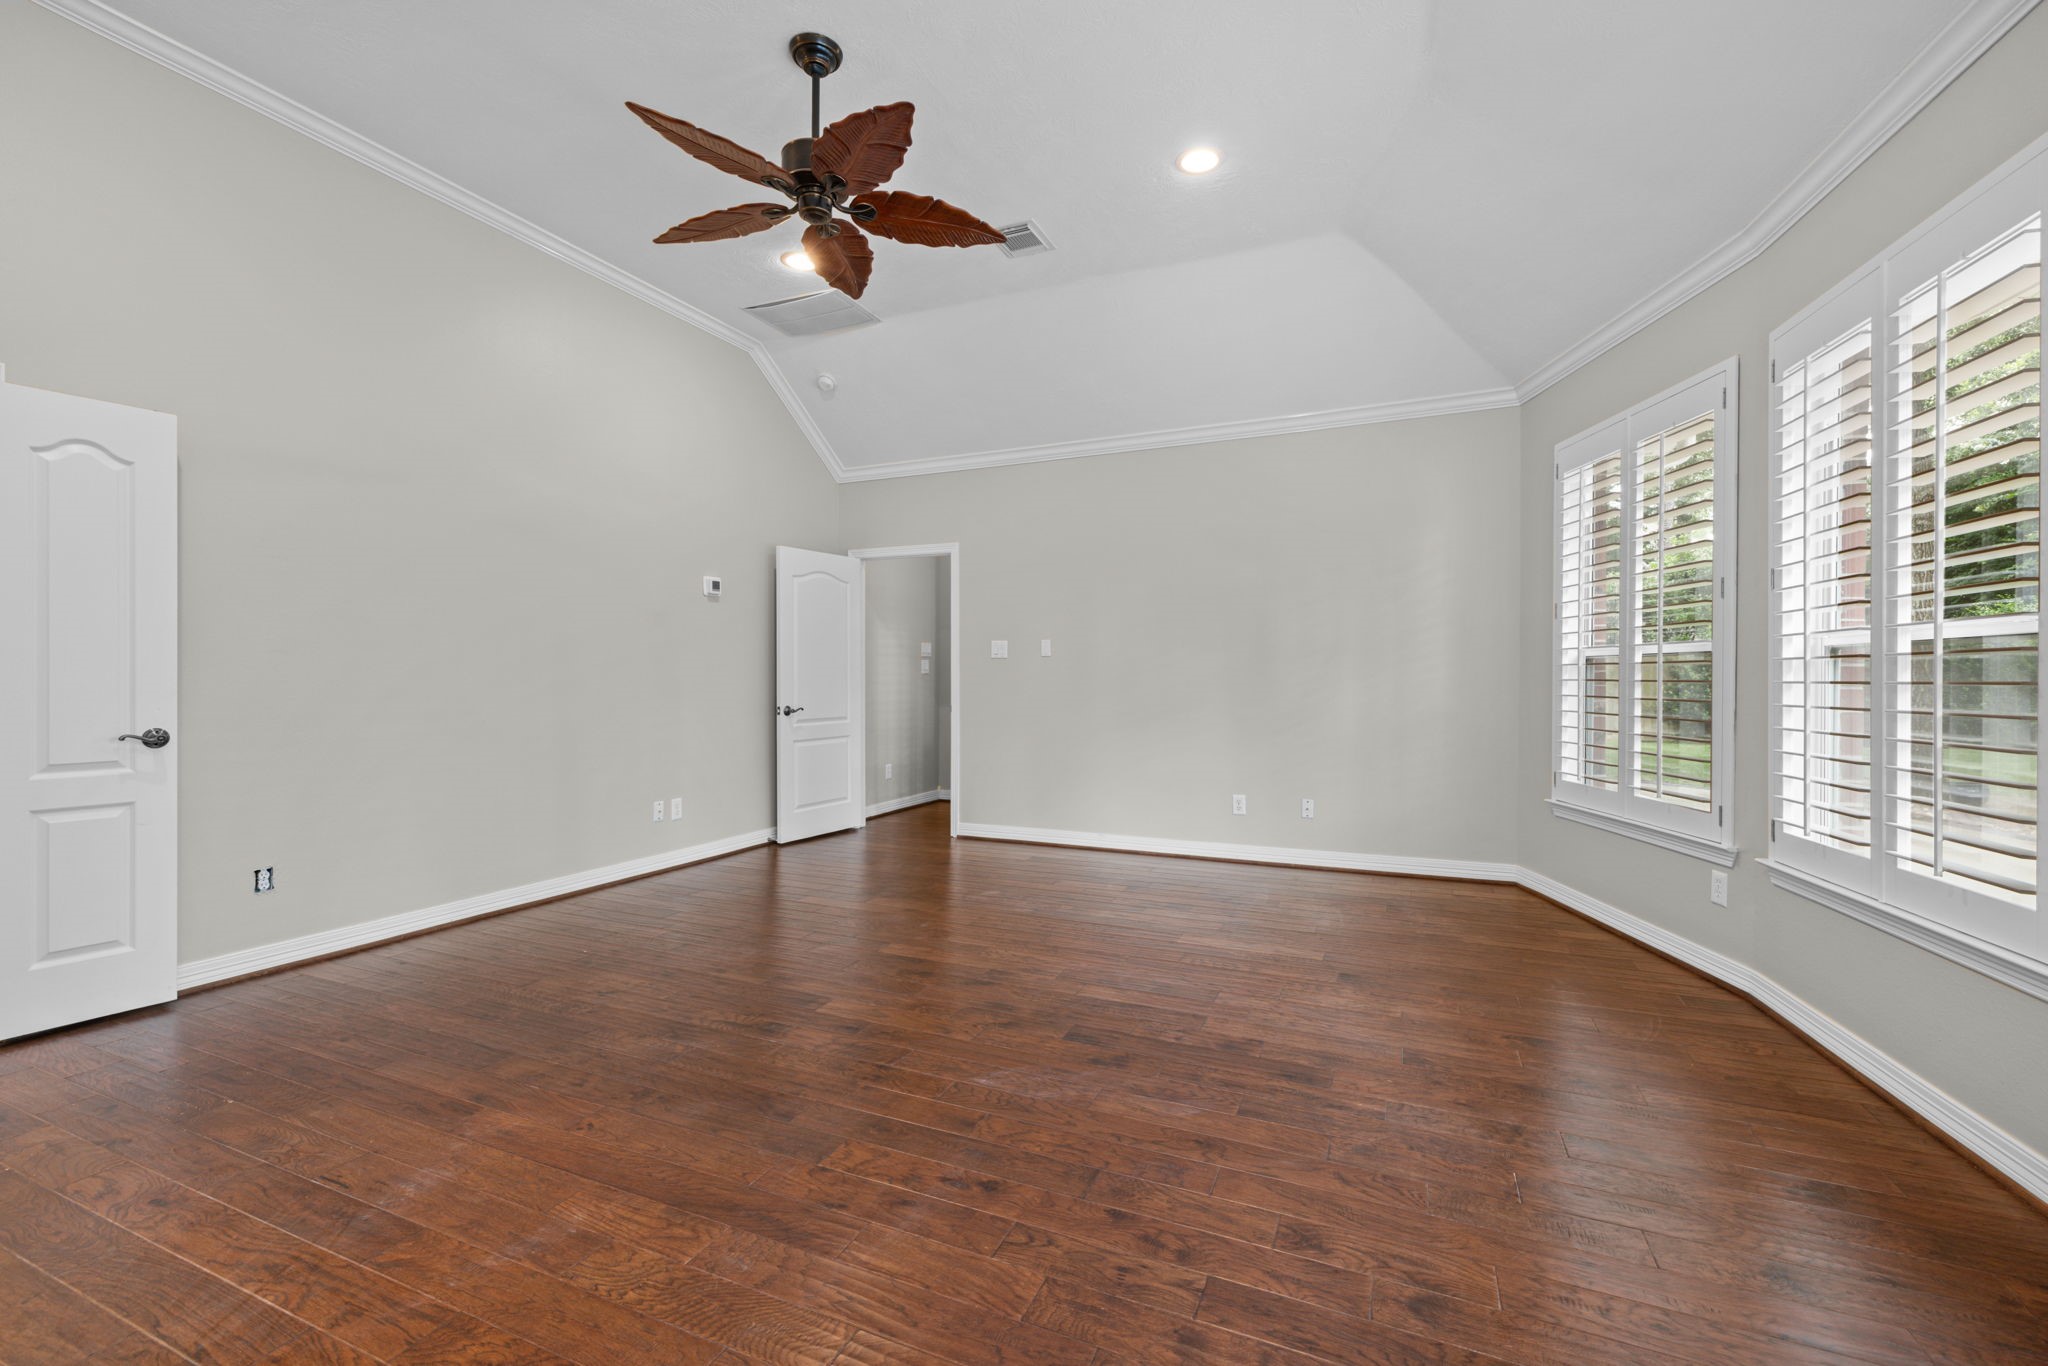
This spacious primary bedroom features a stunning bay window, an elegant vaulted ceiling, and rich wood floors for a touch of luxury.
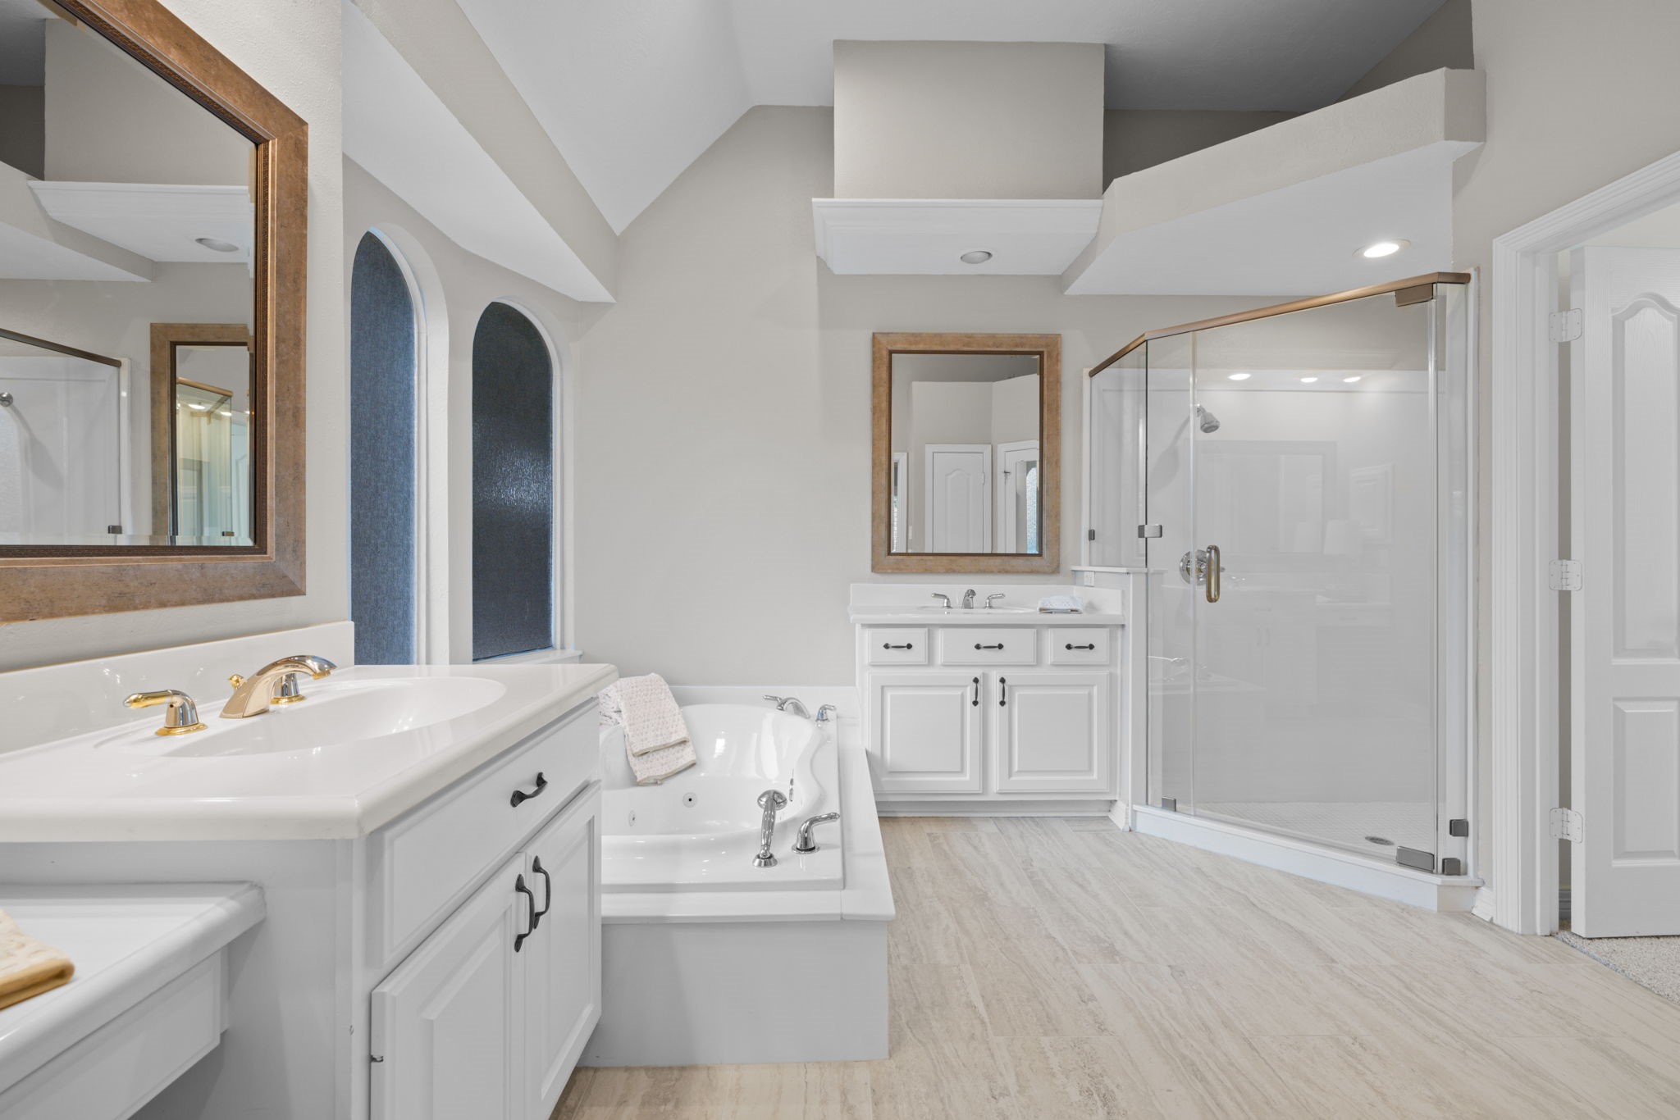
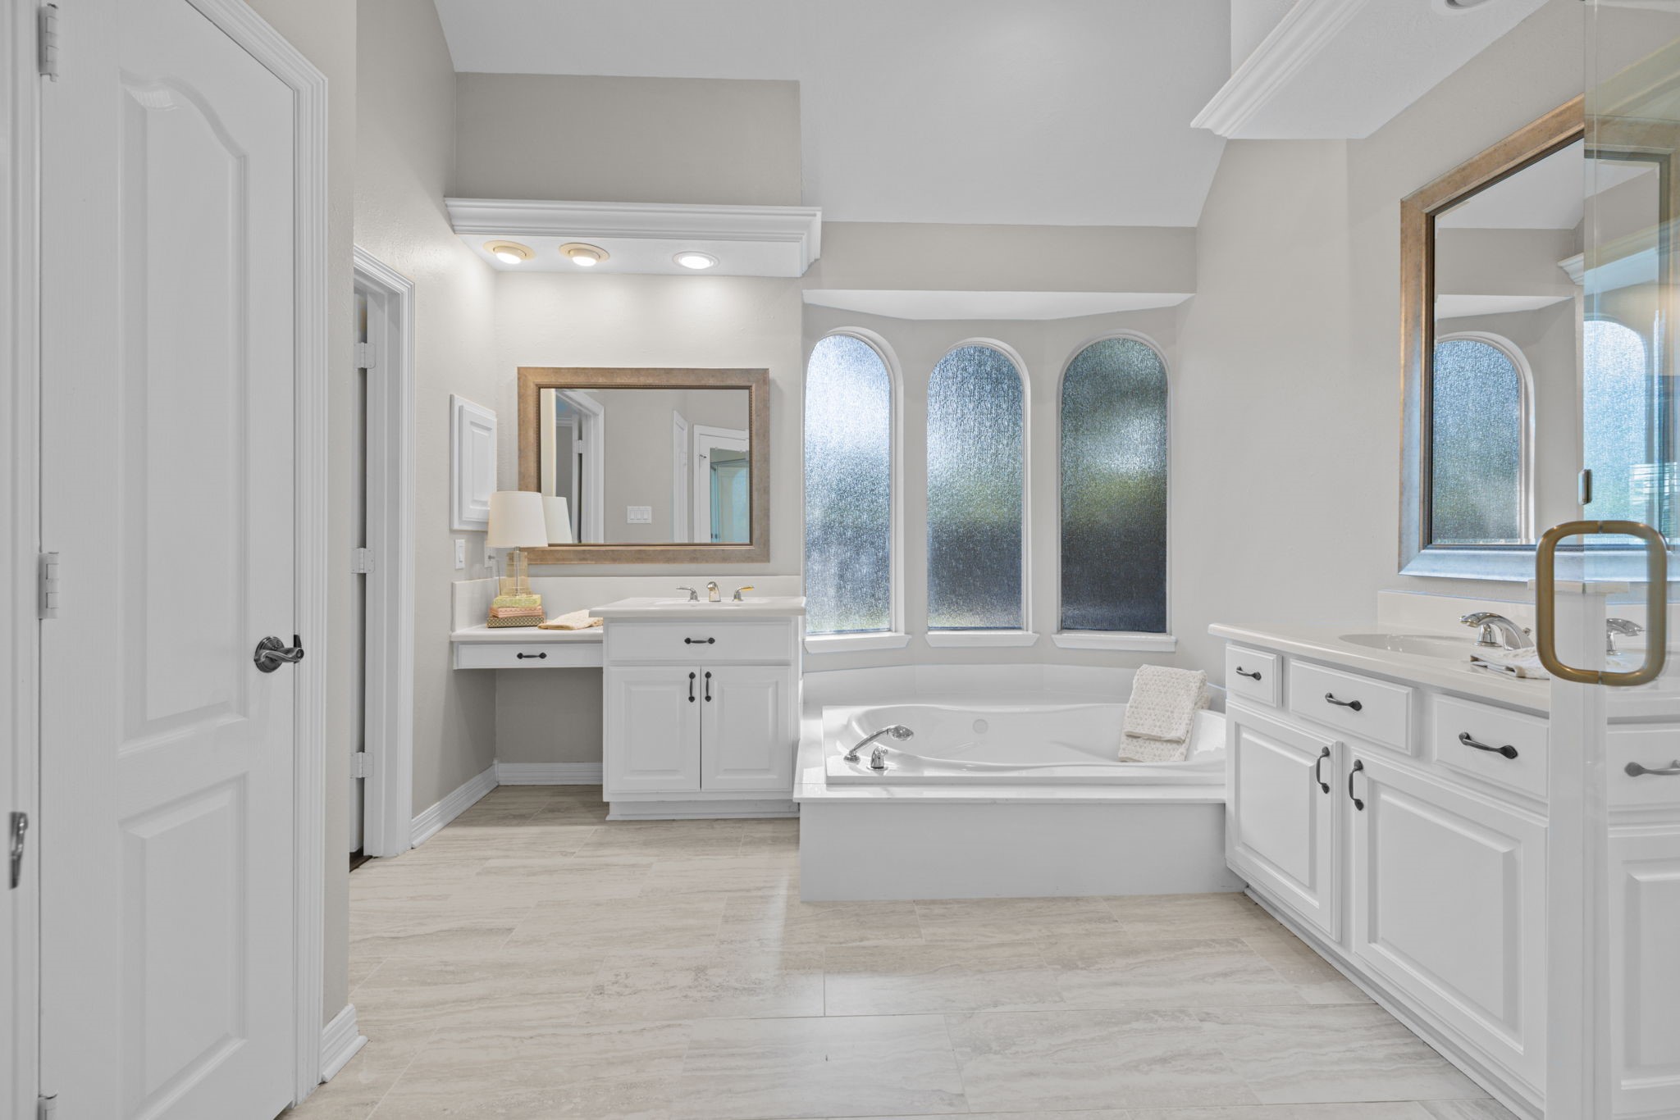
The primary bathroom has two vanities, a separate shower, a jetted tub, & new carpet in the closet.
This bright and spacious bathroom features a luxurious corner bathtub beneath elegant frosted arched windows, dual vanities with ample storage, and a large mirrors, creating a serene and stylish retreat.
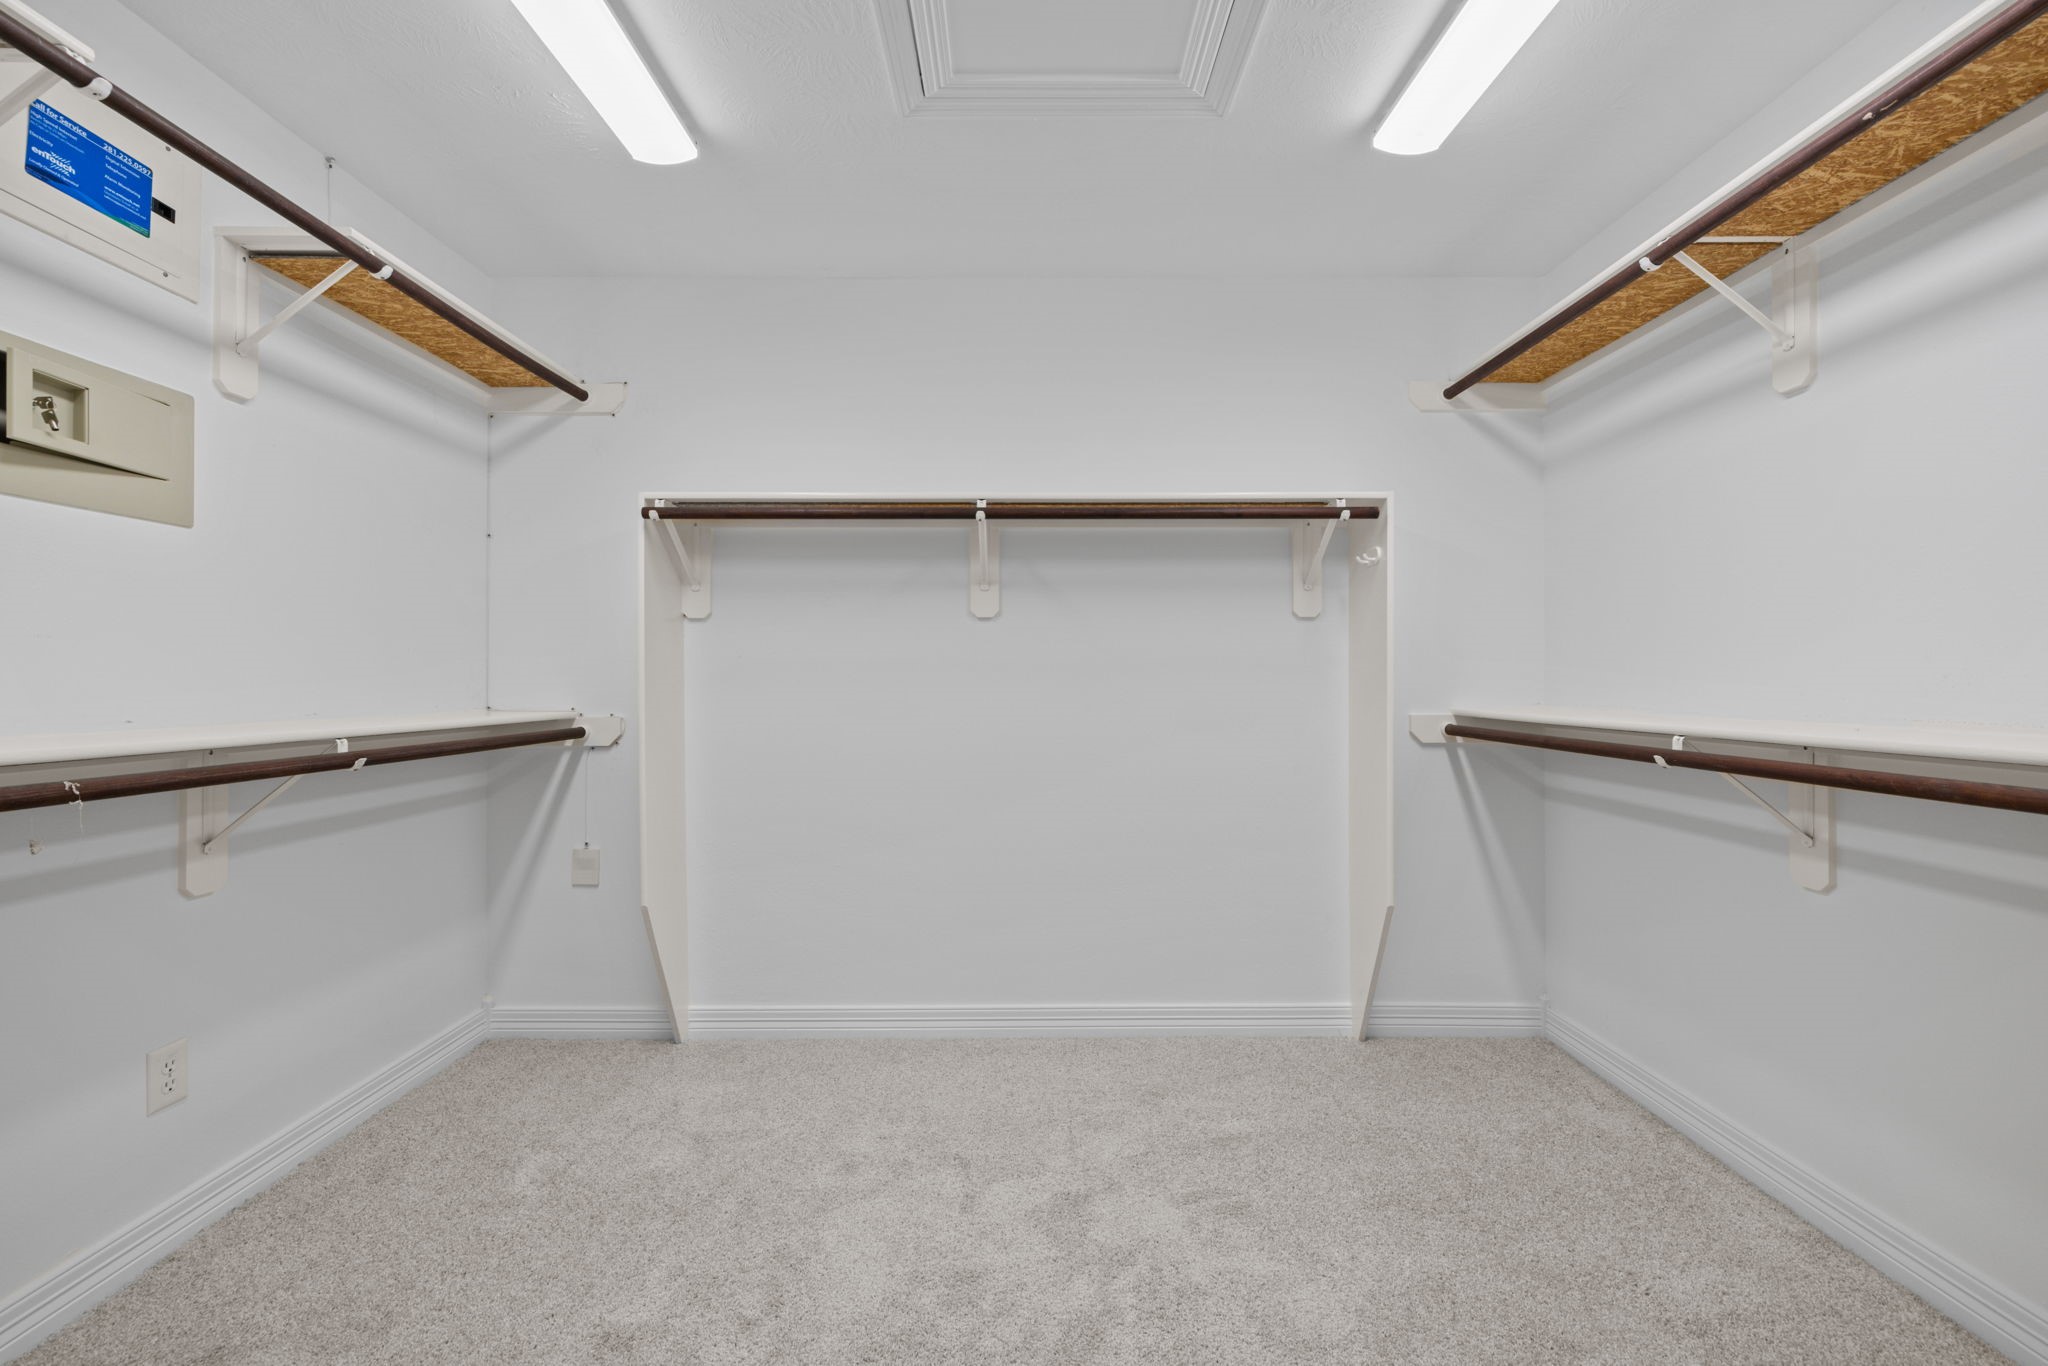
Discover the elegance of a freshly painted primary closet with plush new carpet, featuring an attic-enclosed second closet accessible via a convenient pull-down staircase.
This spacious walk-in closet features ample shelving and hanging space, leading into a bright bathroom with a large window. Ideal for organizing and convenience.
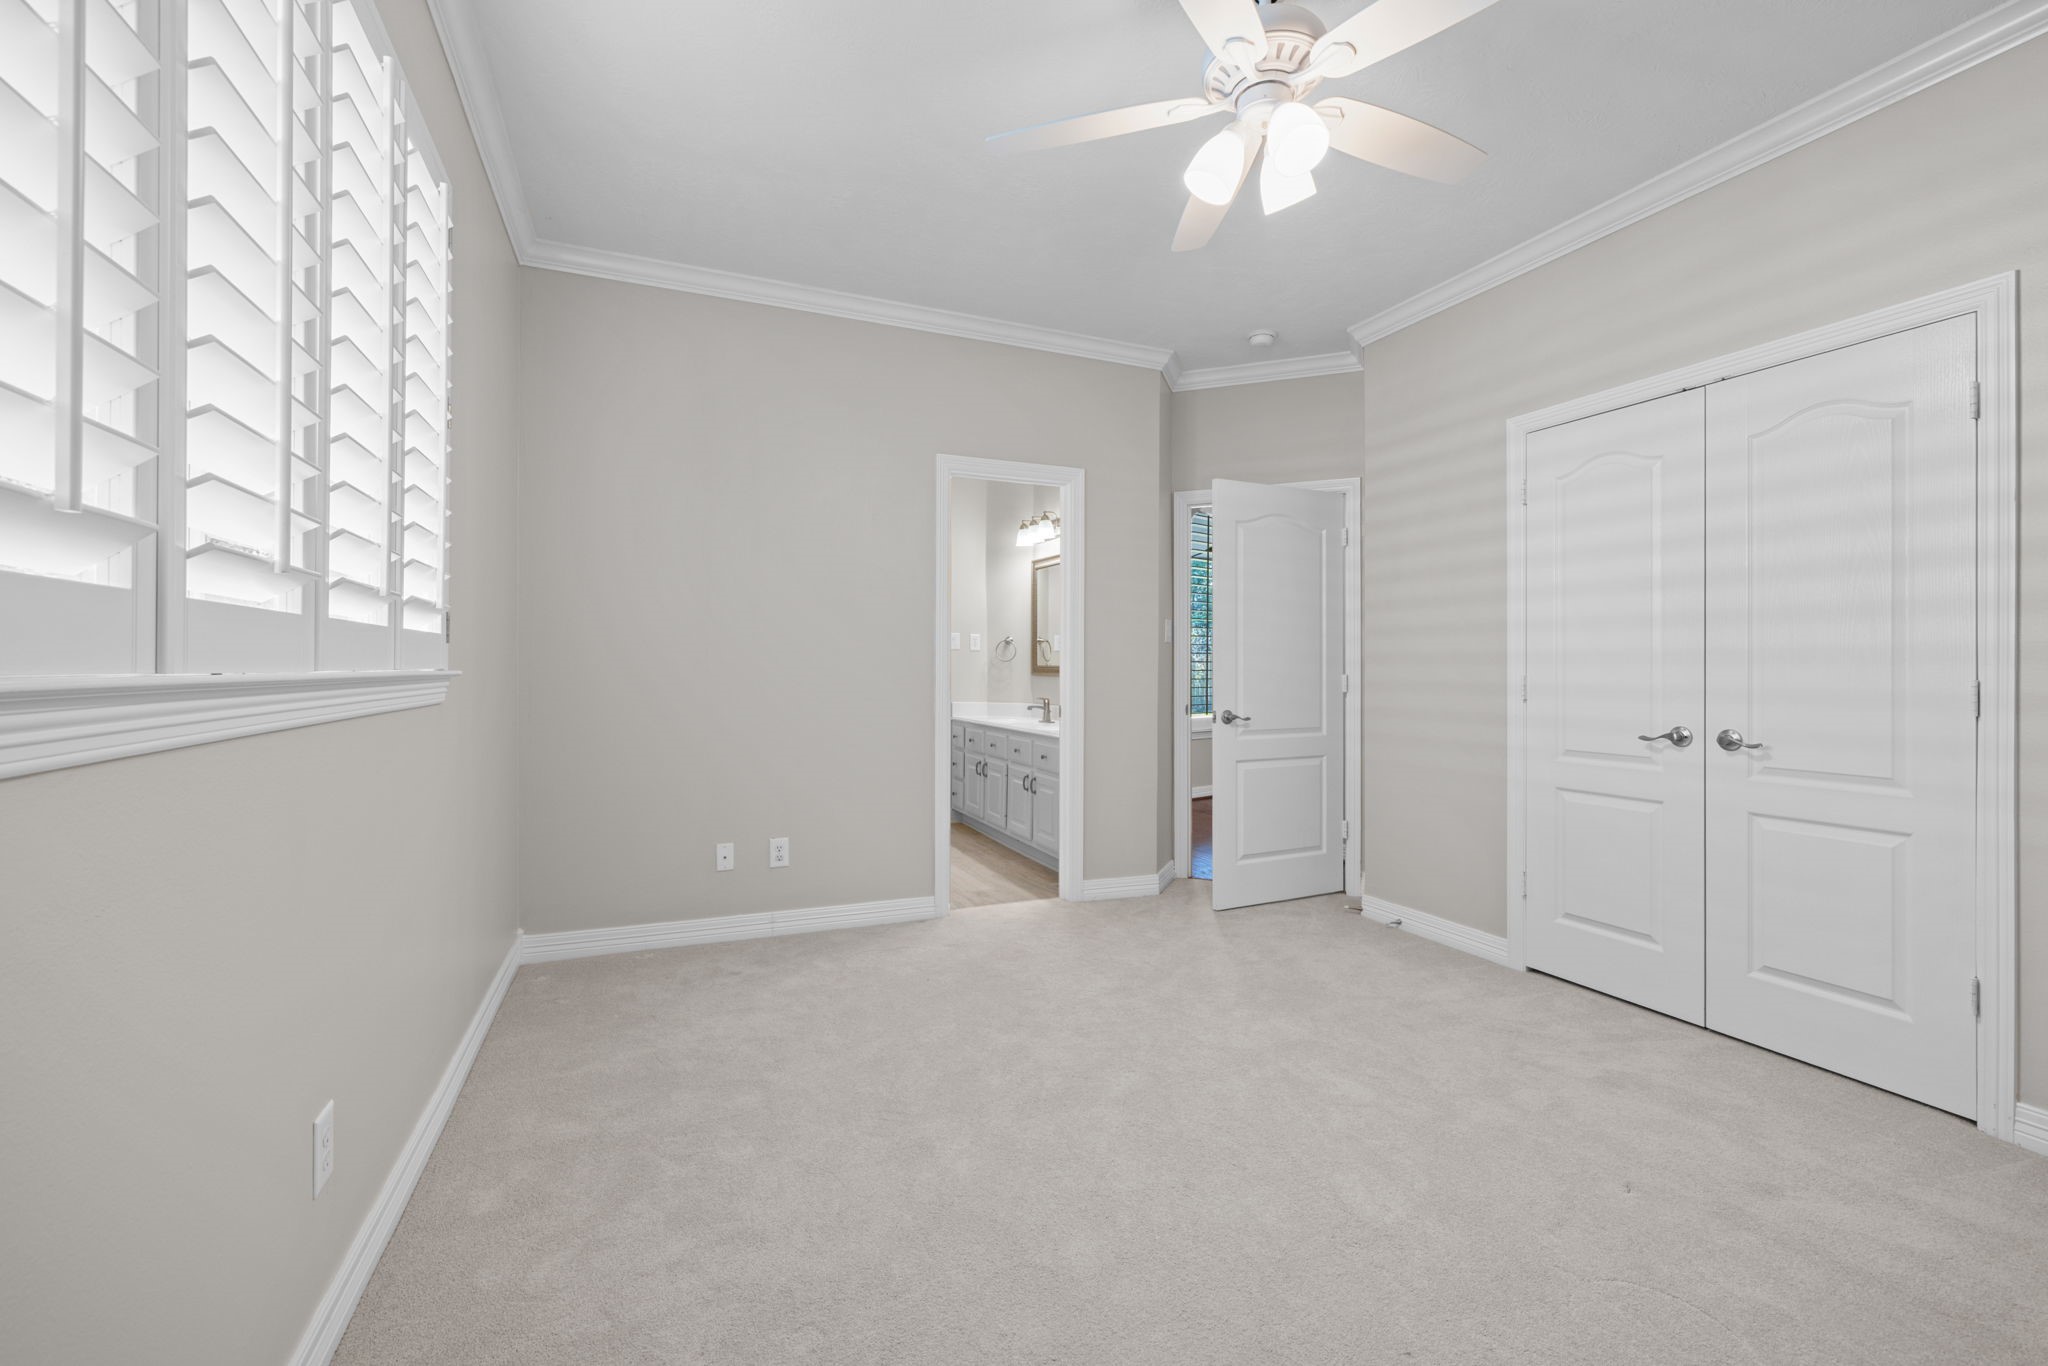
This inviting secondary bedroom boasts high ceilings, elegant plantation shutters, and convenient access to a Jack-and-Jill bathroom, offering both style and functionality.
A different perspective of the two secondary bedrooms shows that they overlook the side of the house.
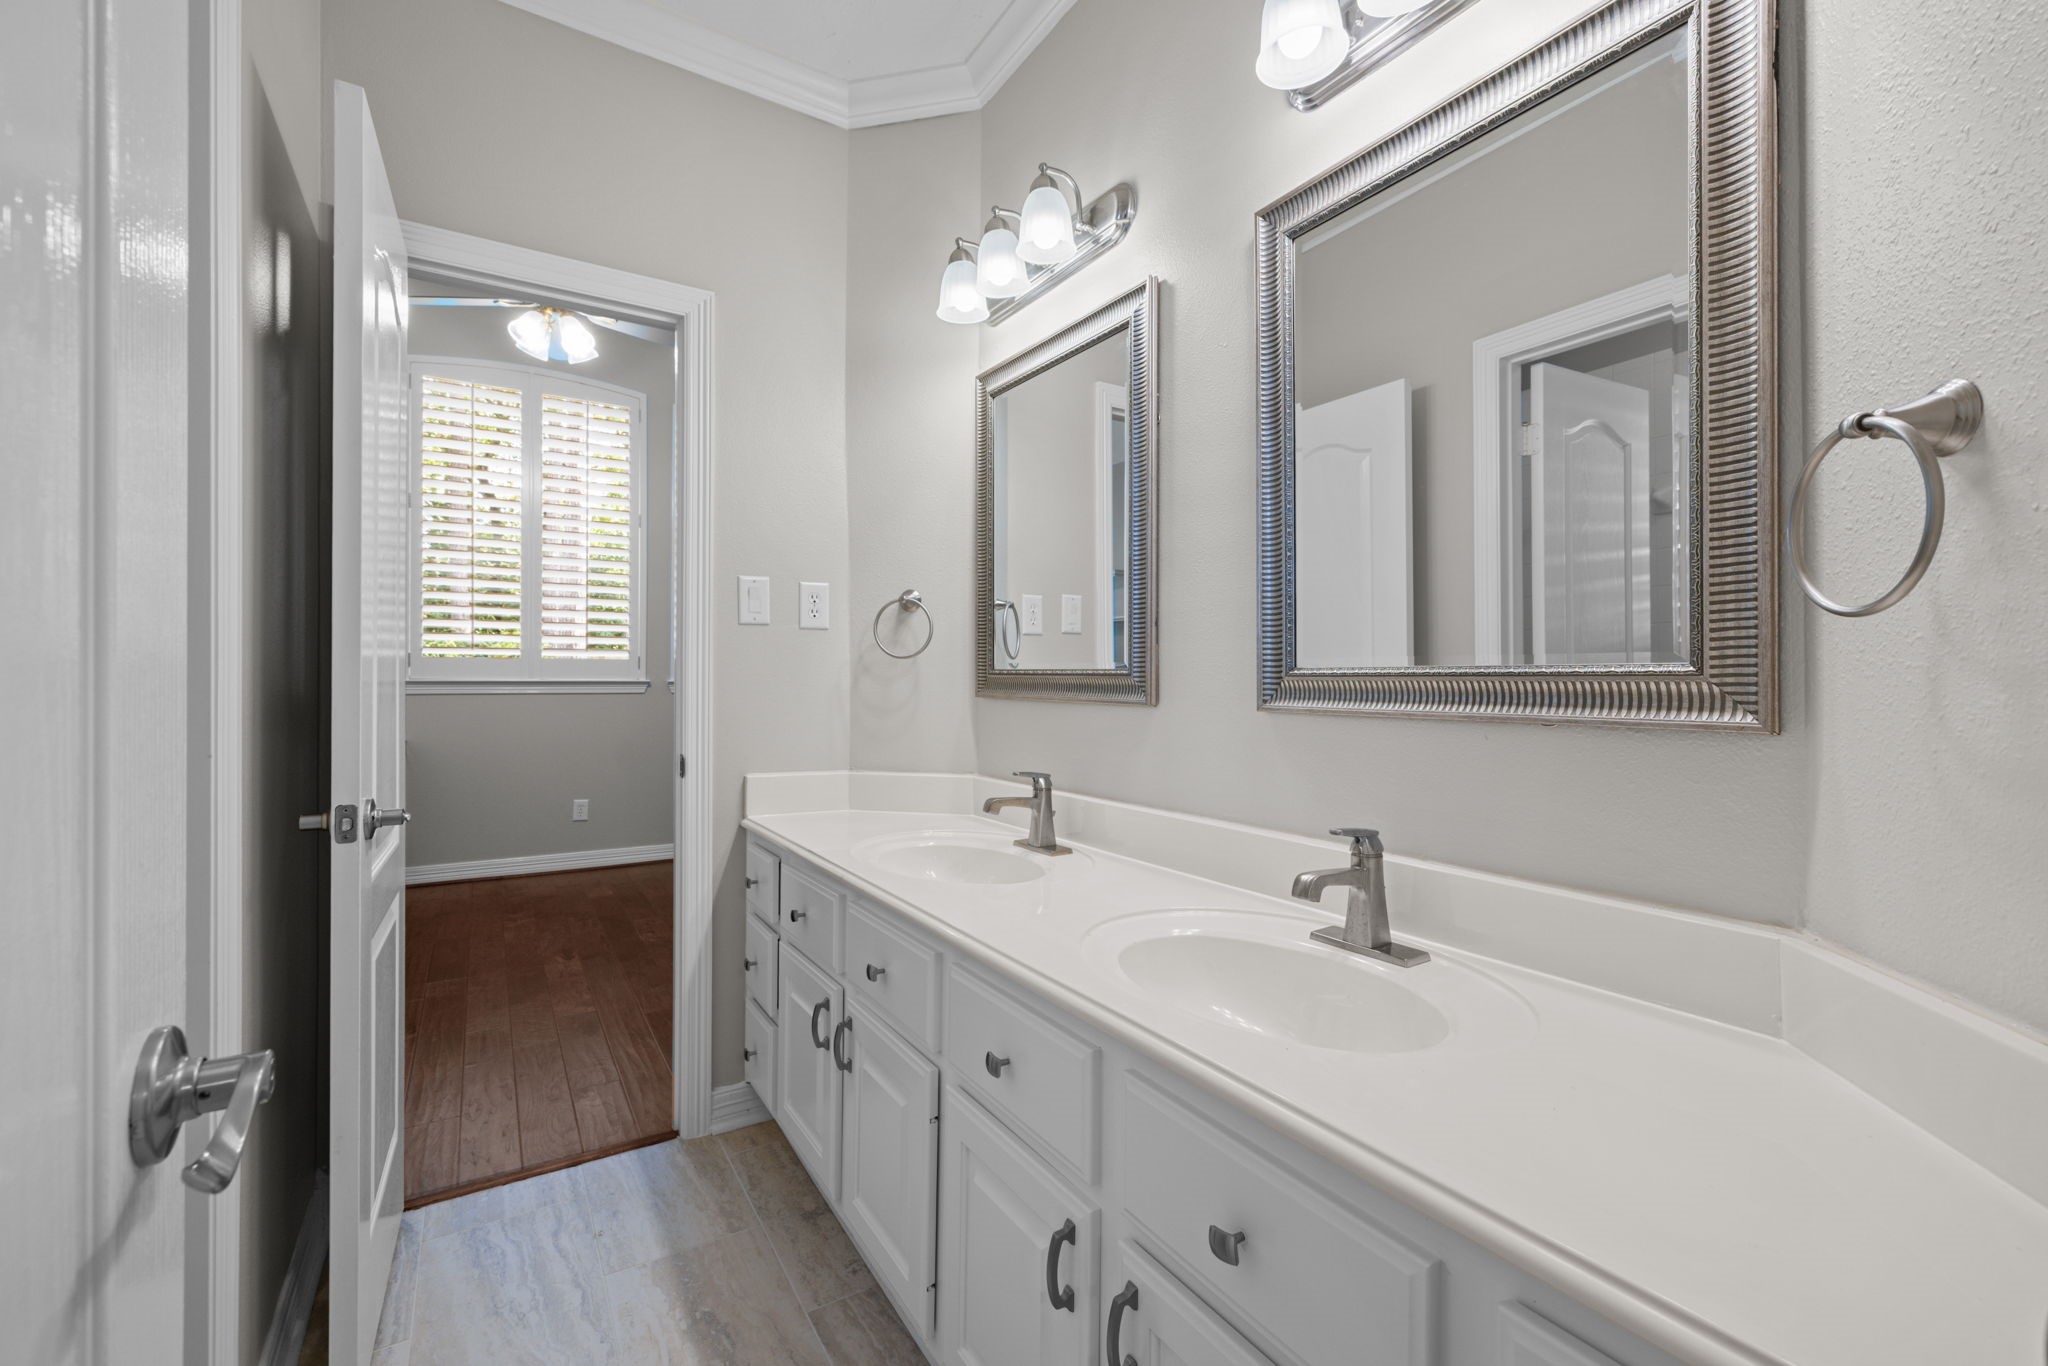
This Jack-and-Jill bathroom conveniently connects the office and a secondary bedroom, offering seamless functionality and style.
A large window brings in natural light, and a ceiling fan keeps the workspace comfortable, creating a quiet, well-designed workspace.
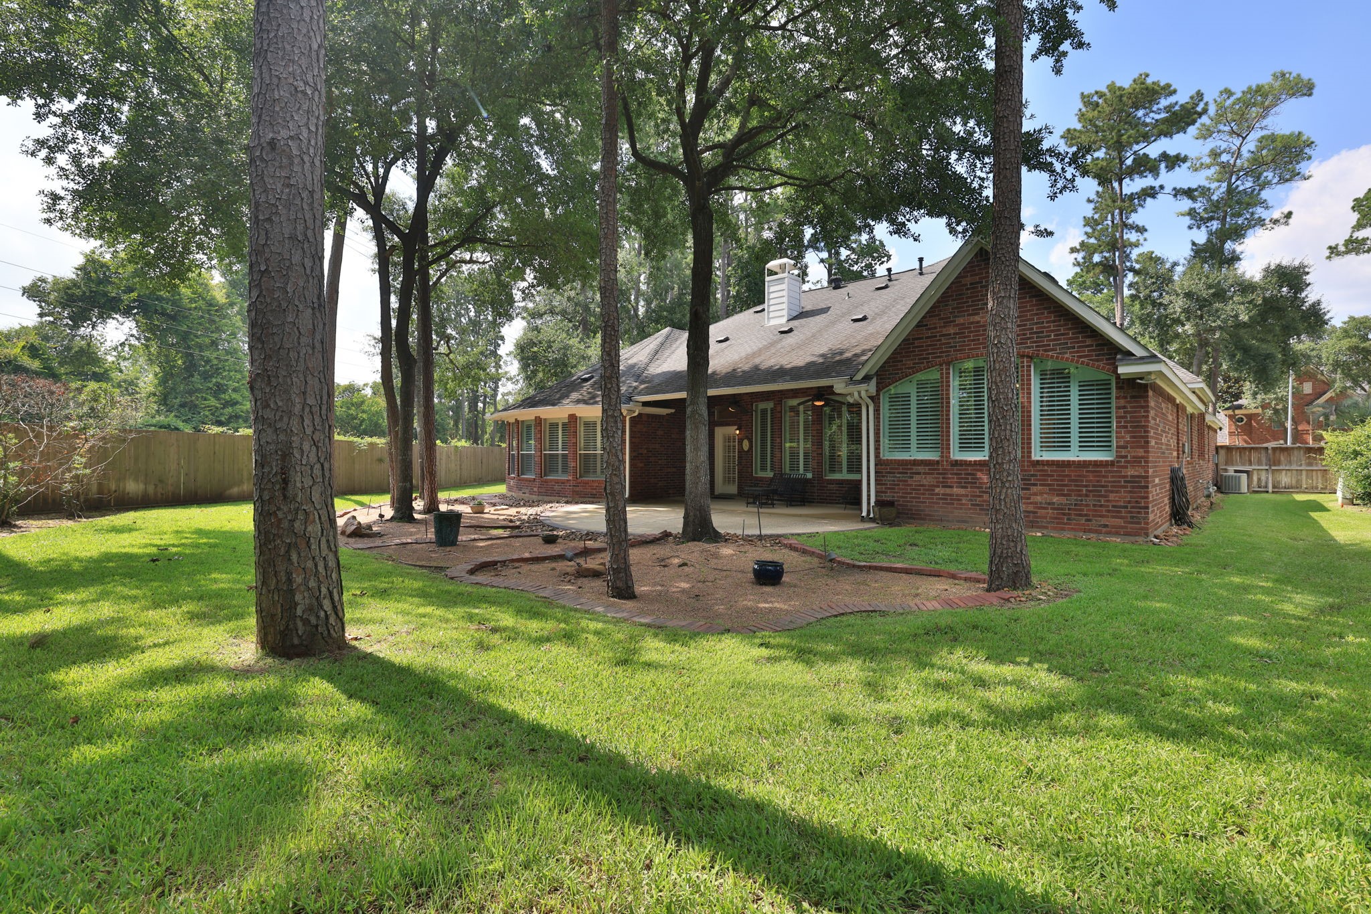
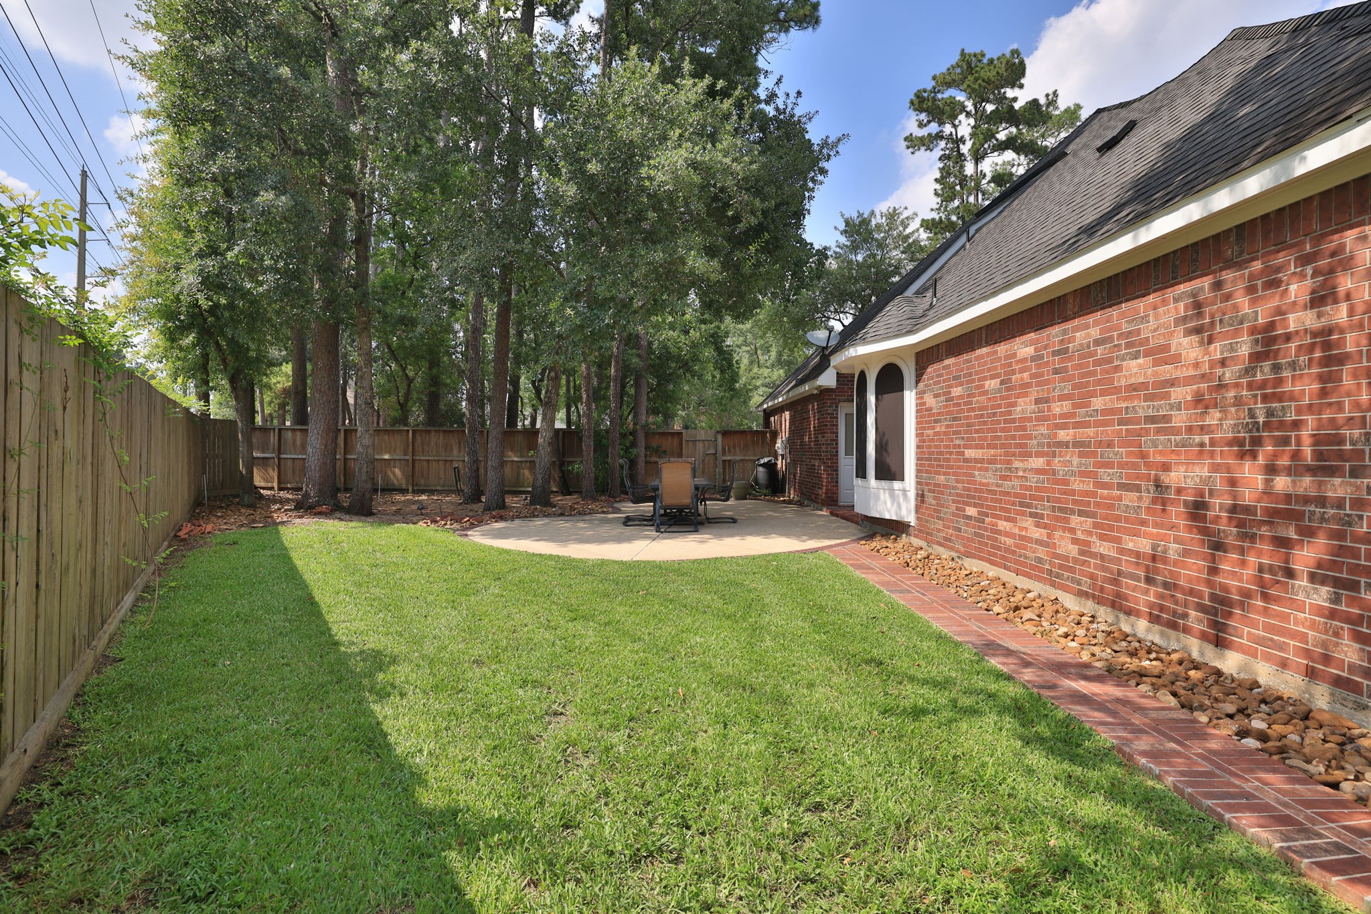
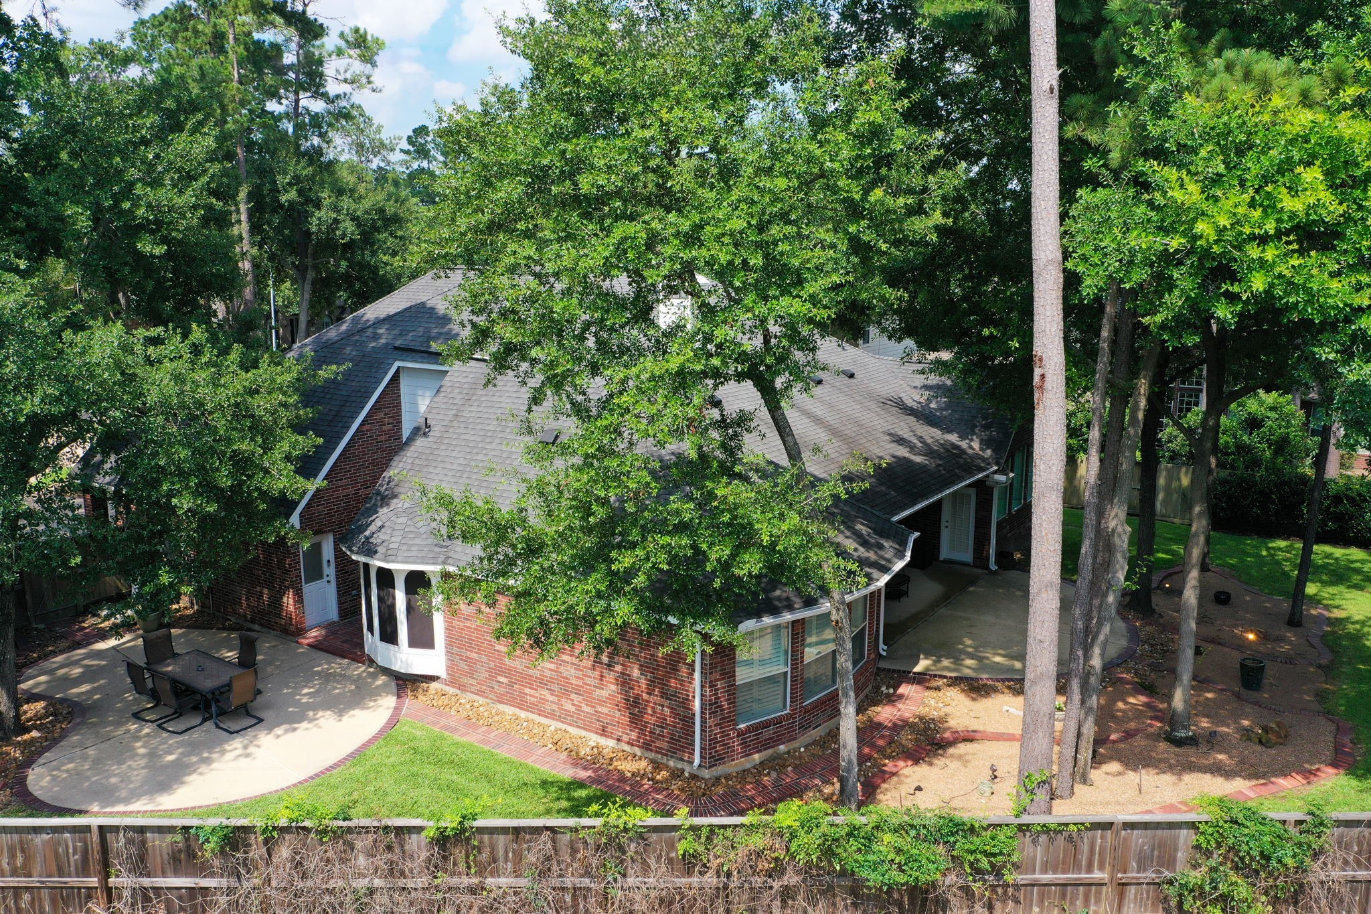
Discover ultimate privacy and tranquility in this spacious backyard, featuring an expanded patio and lush trees, with no rear or side neighbors to disrupt the serene atmosphere.
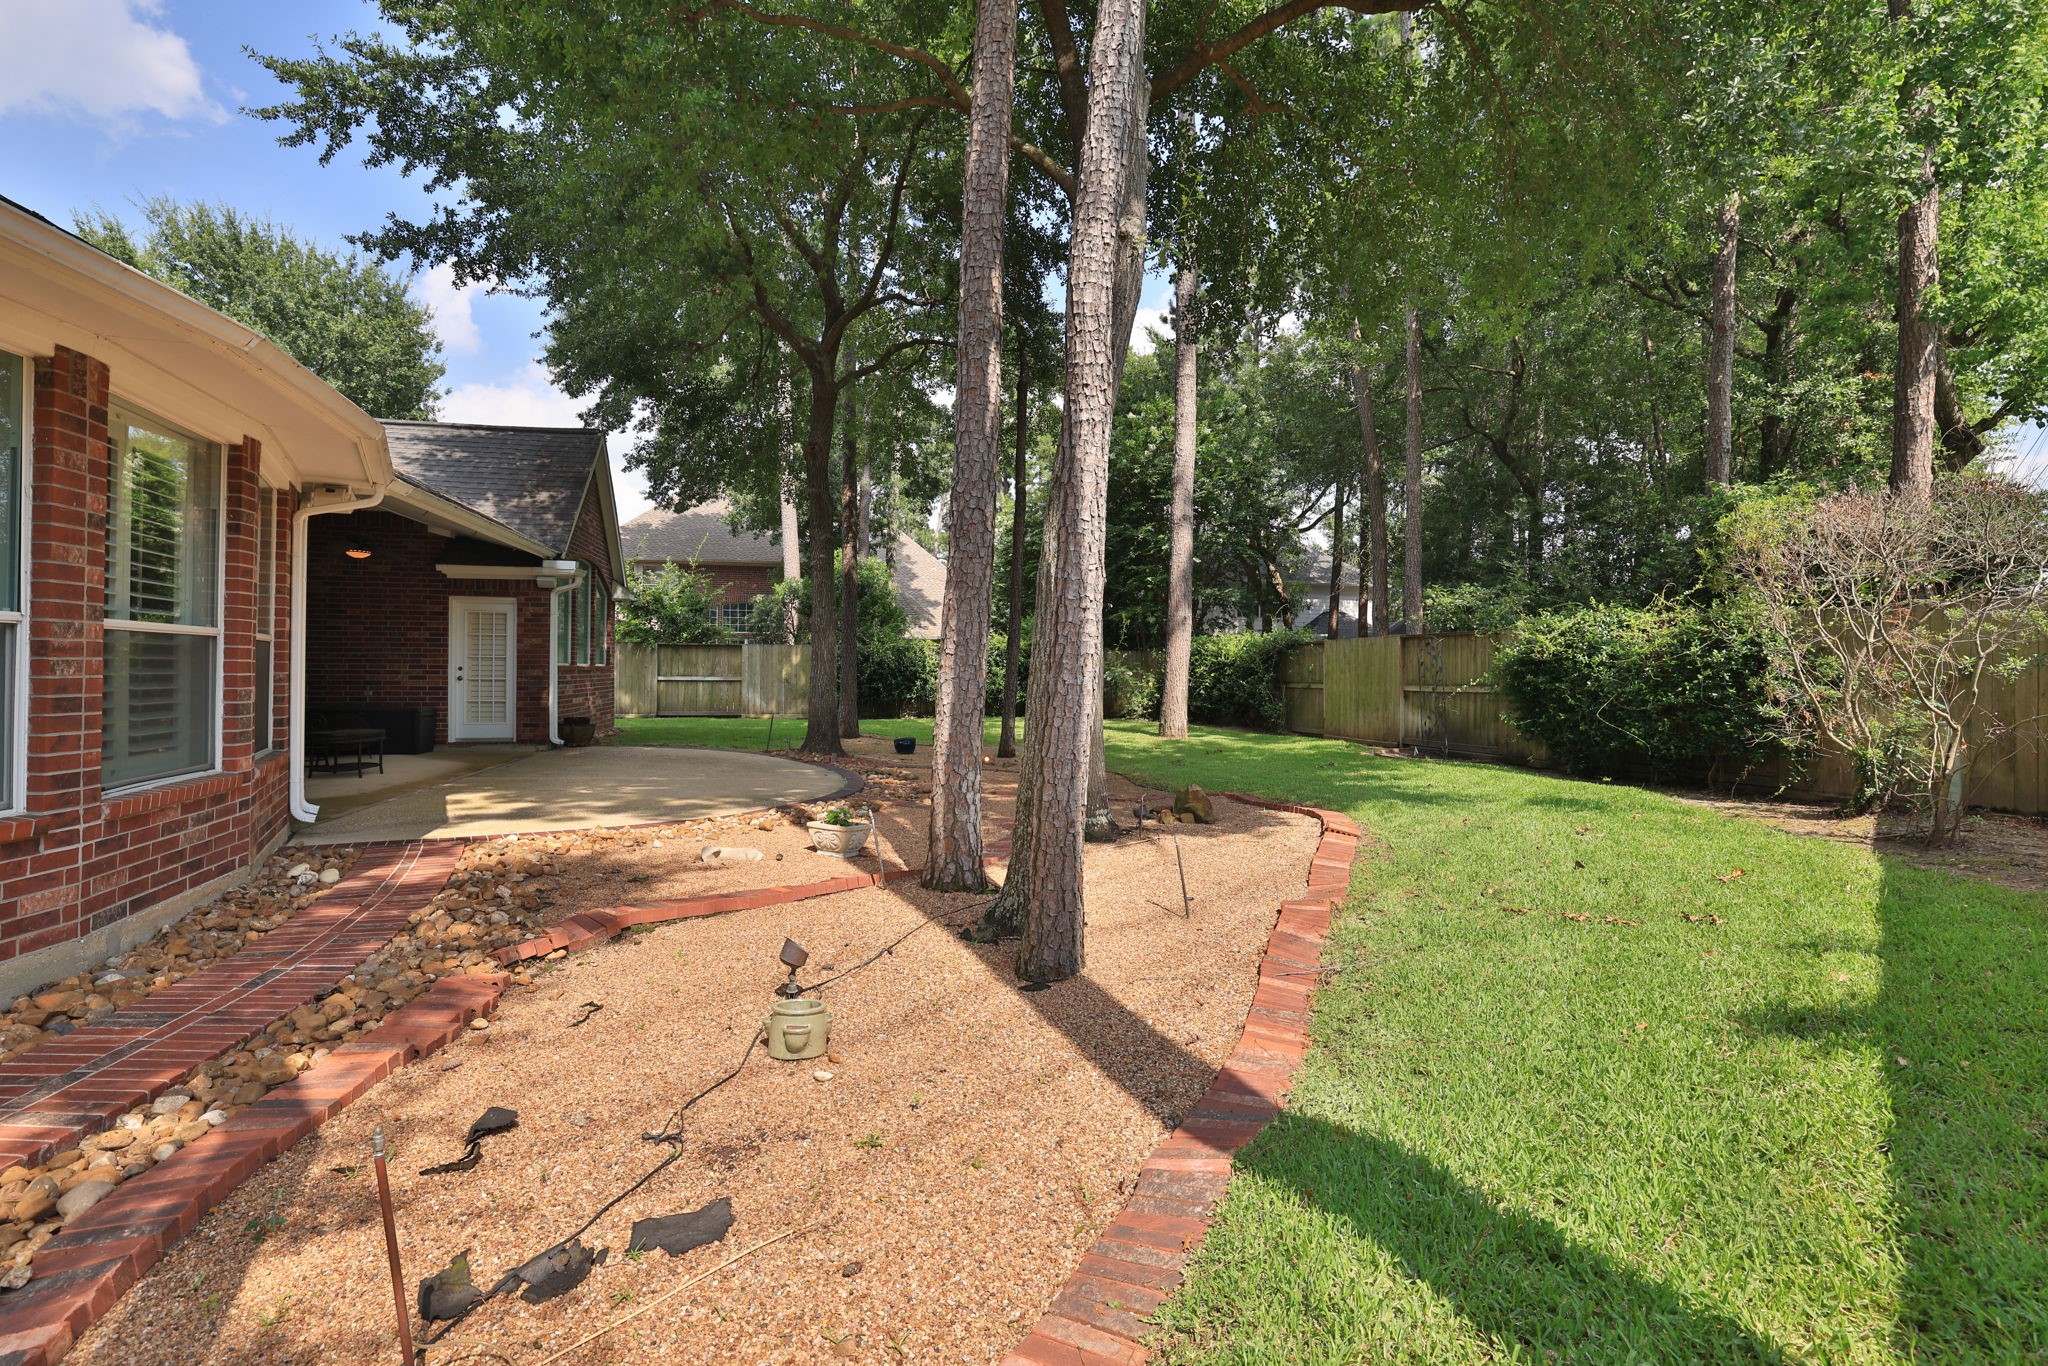
This backyard features a spacious patio surrounded by lush greenery and mature trees. The yard is partially landscaped with a pebble-and-stone path, offering a serene outdoor space ideal for relaxation and entertainment.
Discover a private, serene outdoor retreat, perfect for morning coffee or unwinding at day's end.
The elevated views of the property and house provide a comprehensive overview.
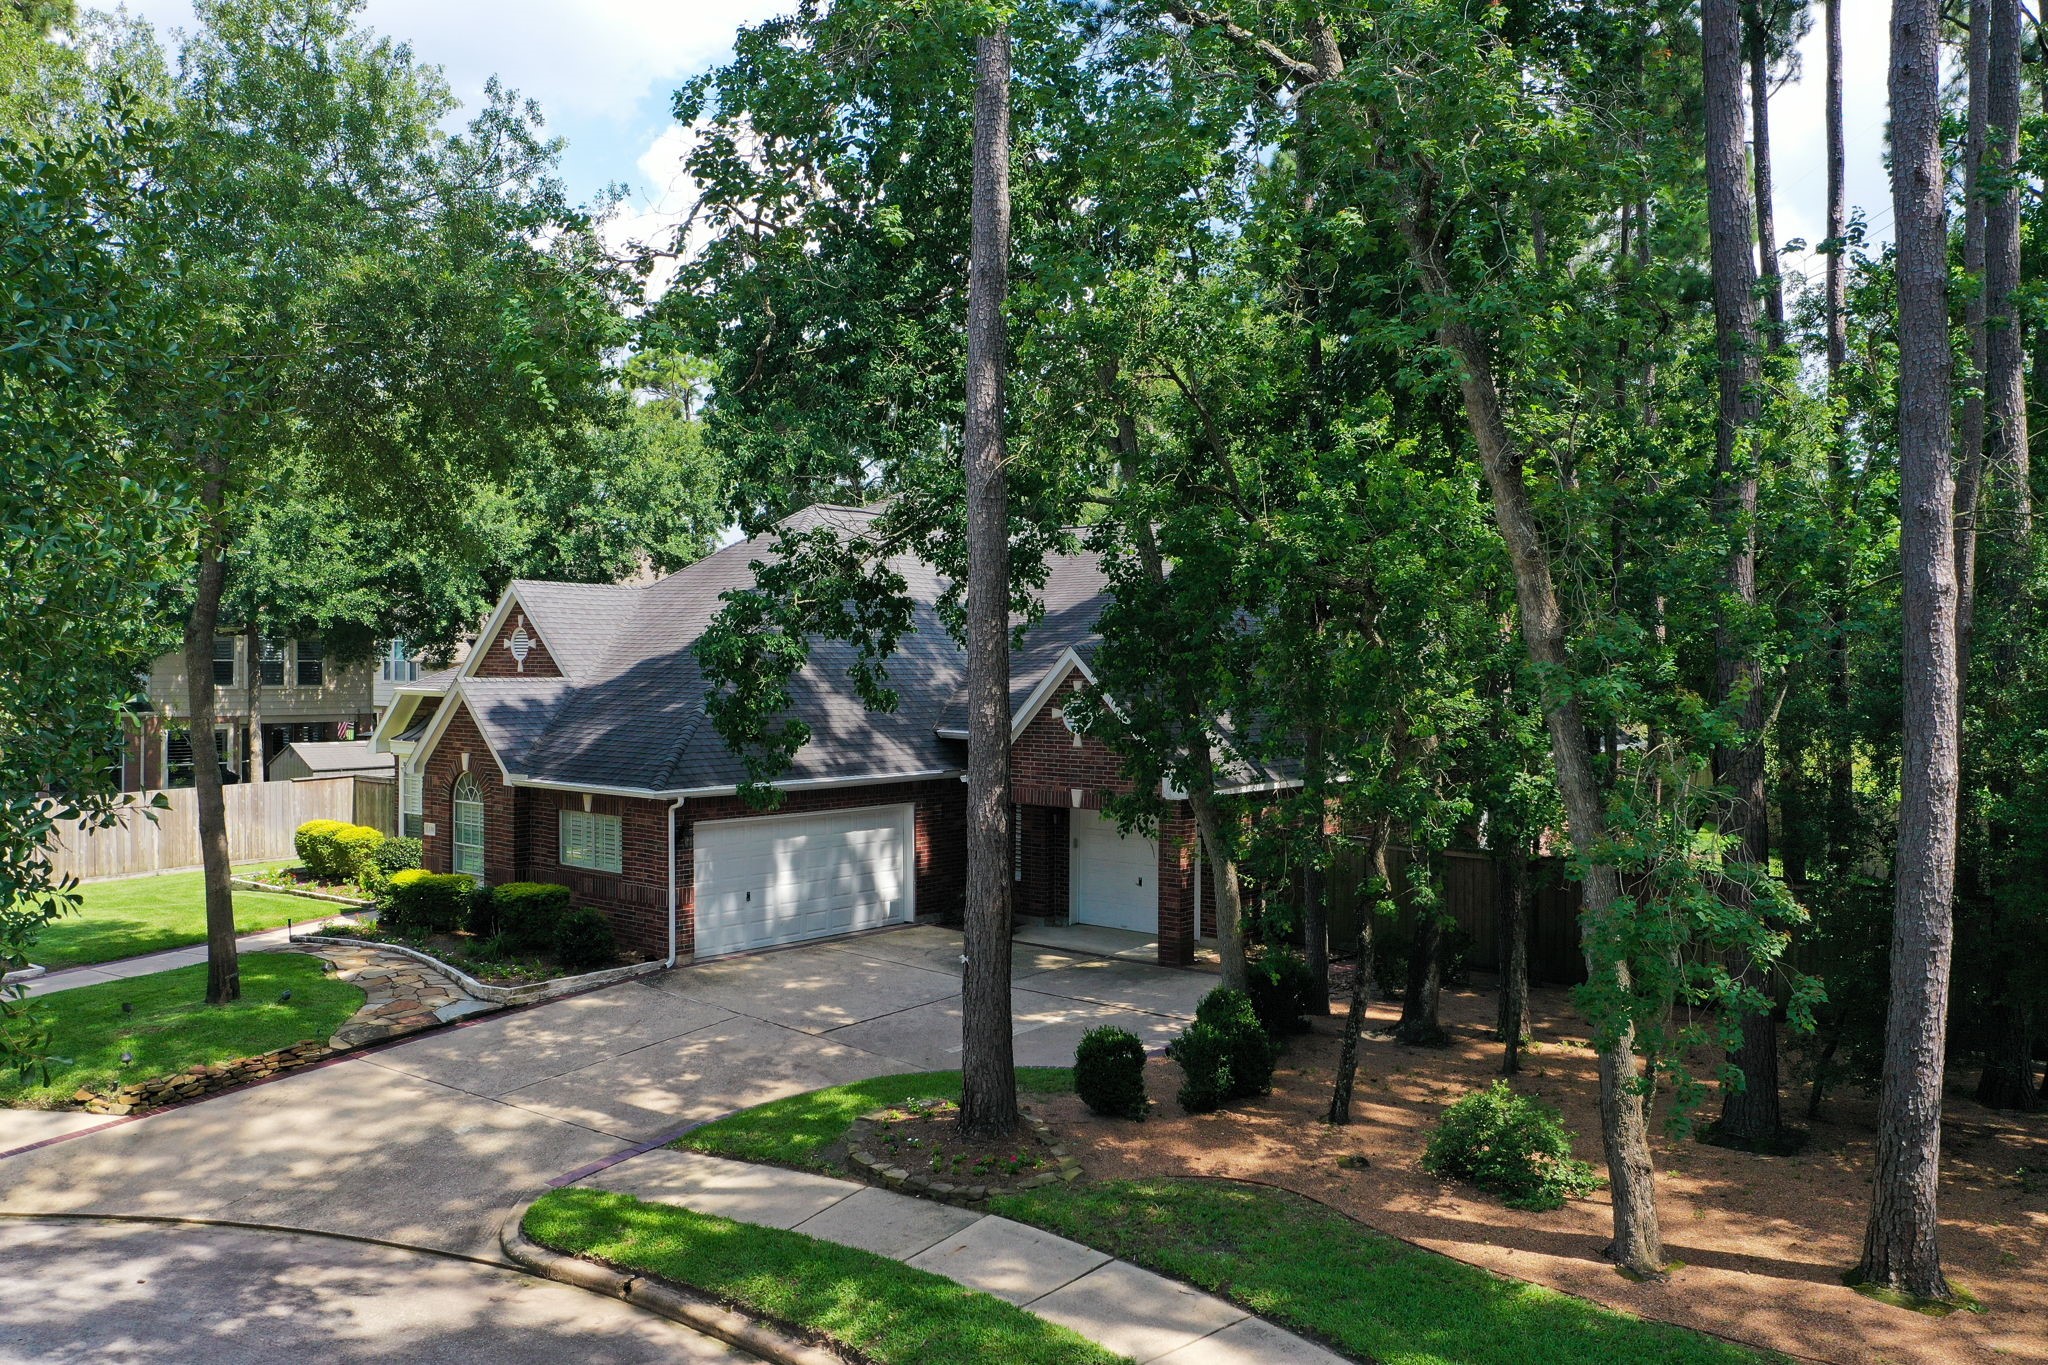
Here you can see the three-car garage and the wide driveway, with a great layout and convenient entry options.
This lovely home is nestled among mature trees, offering a serene and private setting. It features a spacious driveway leading to a single-car and a two-car garage, with a well-maintained lawn and landscaped garden beds that enhance its curb appeal.





.jpg)

