Virtually staged hangar with plane
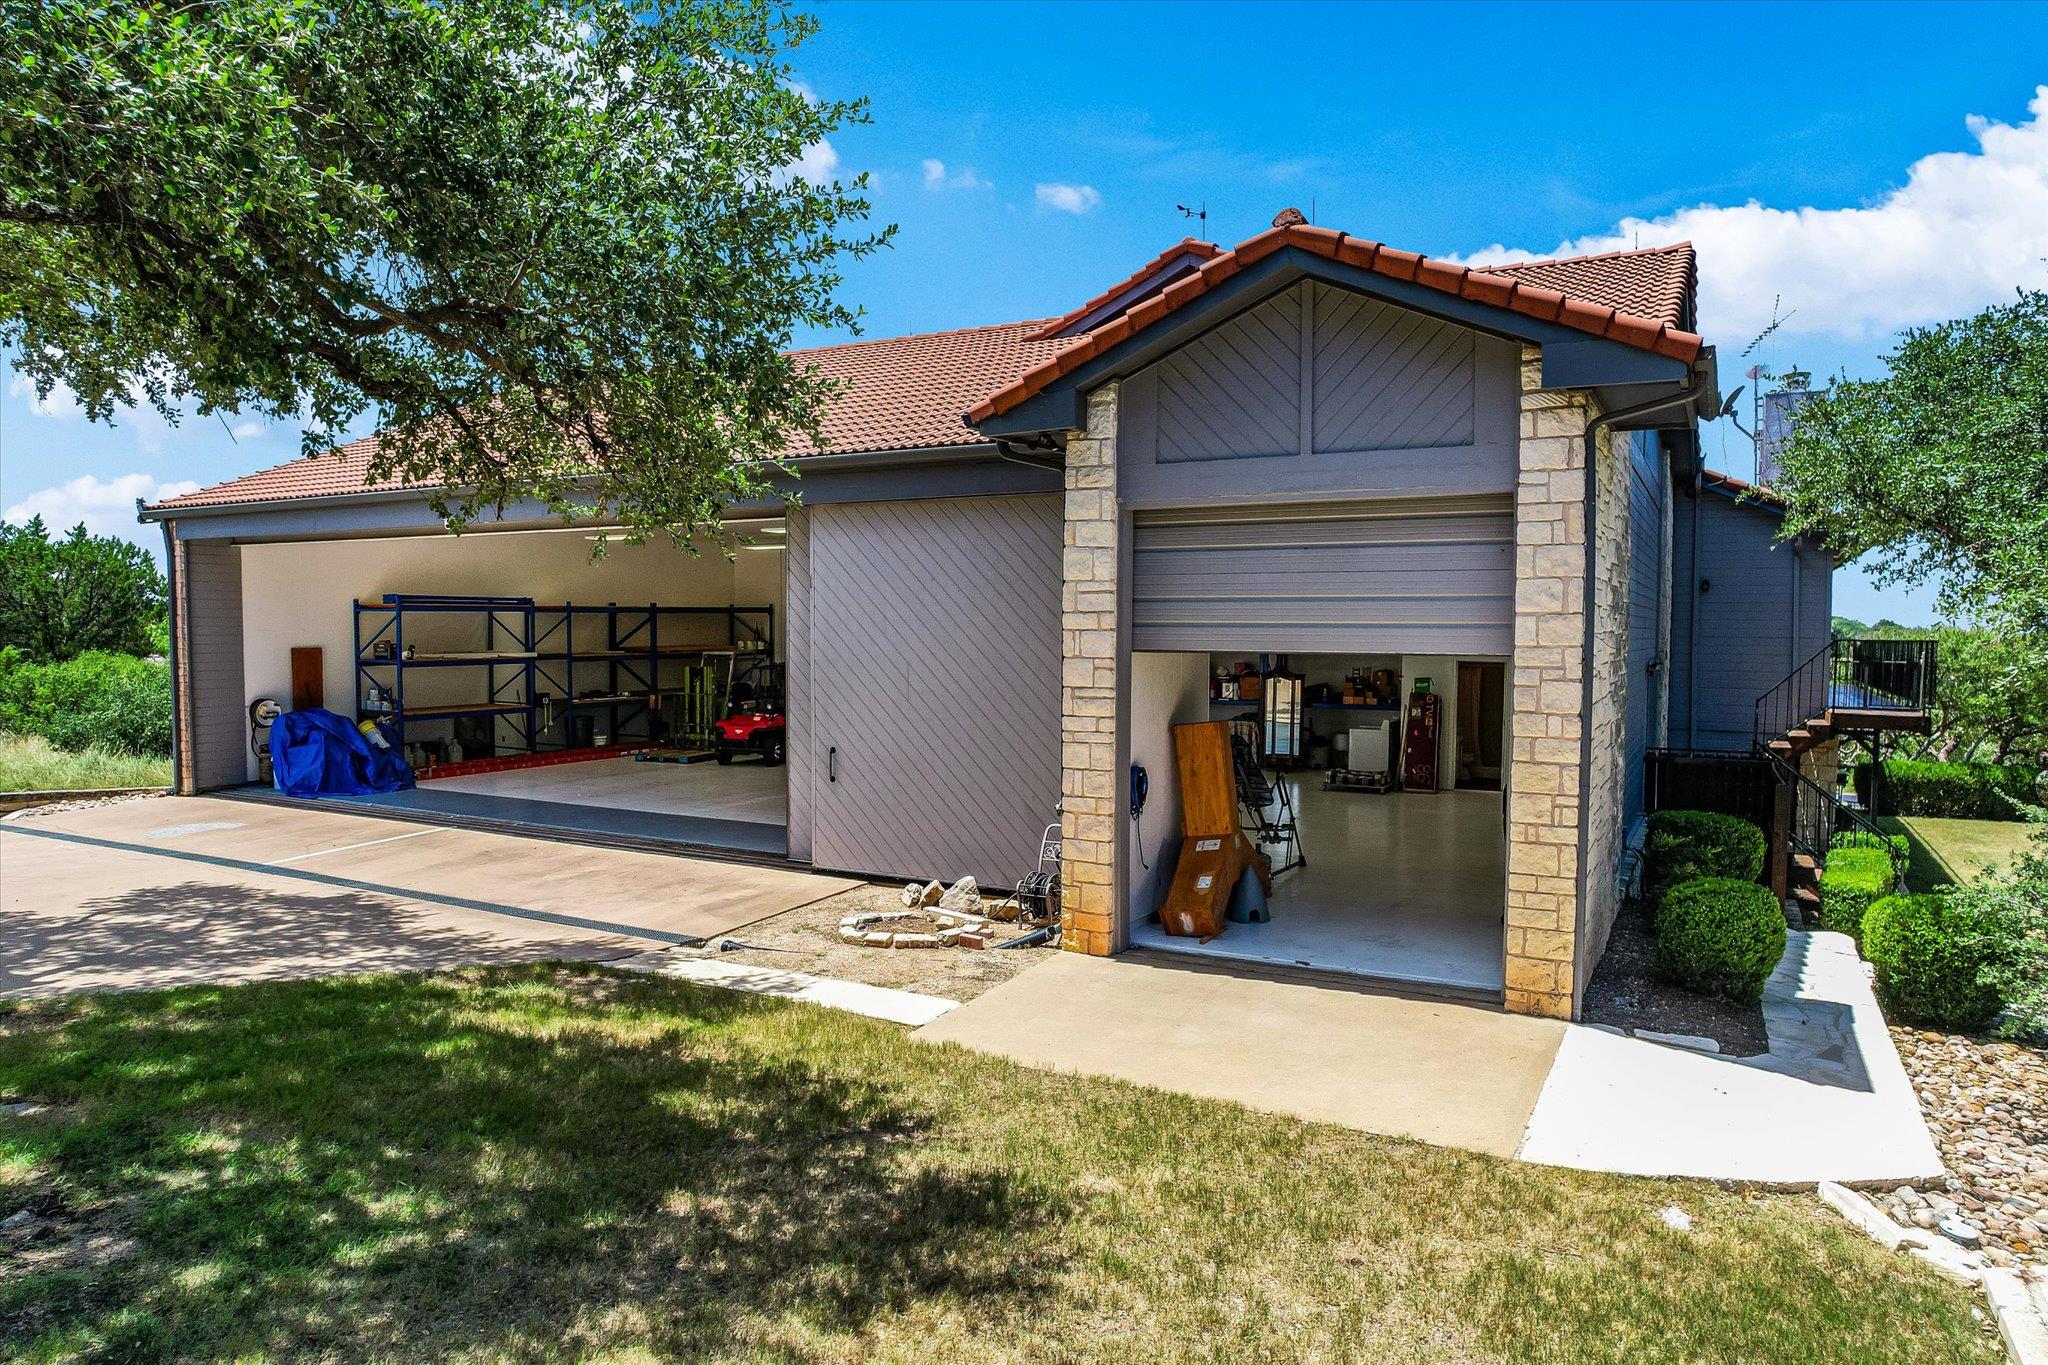
2700 sq ft Airplane and RV hangar with taxiway access
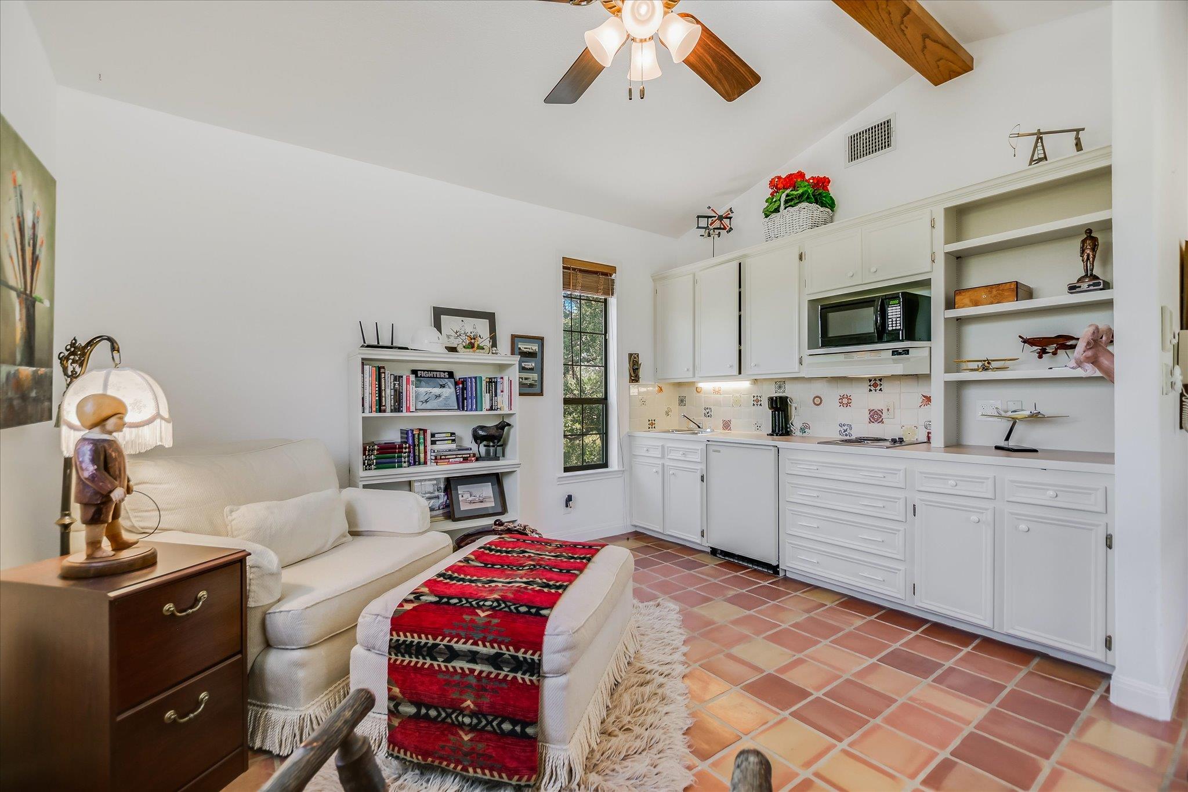
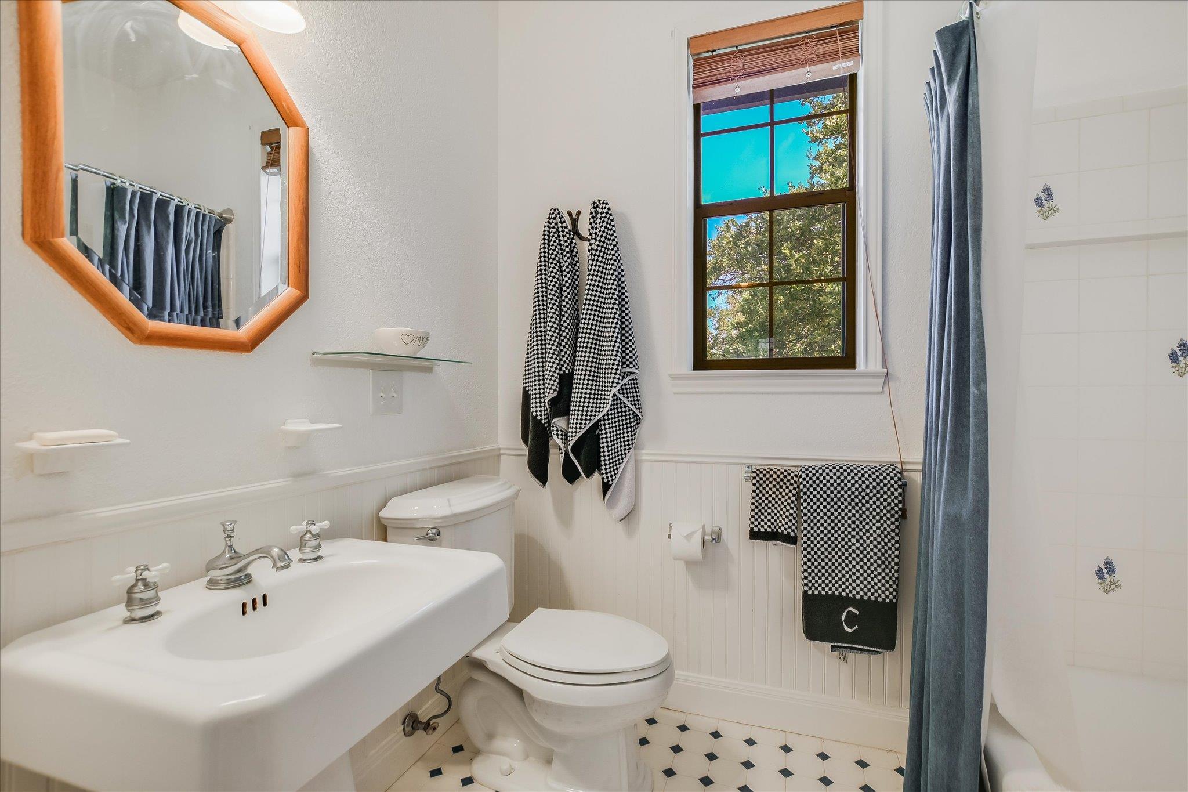
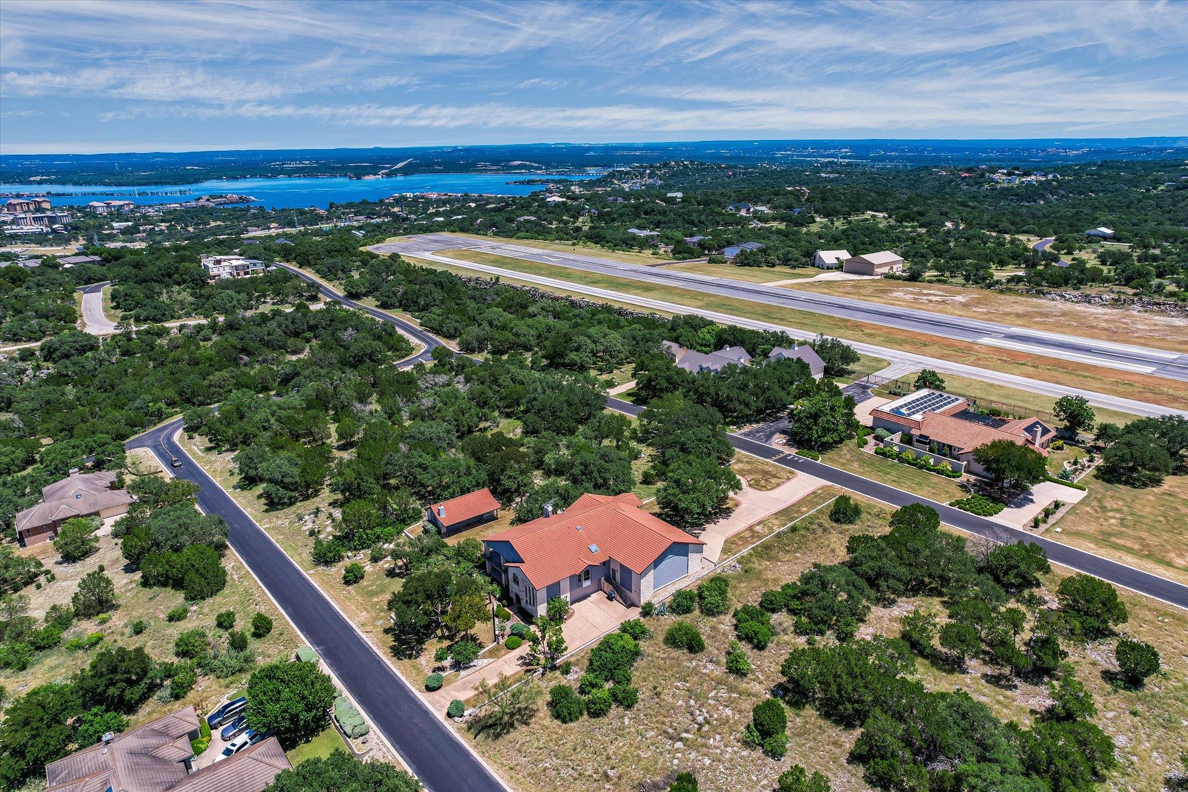
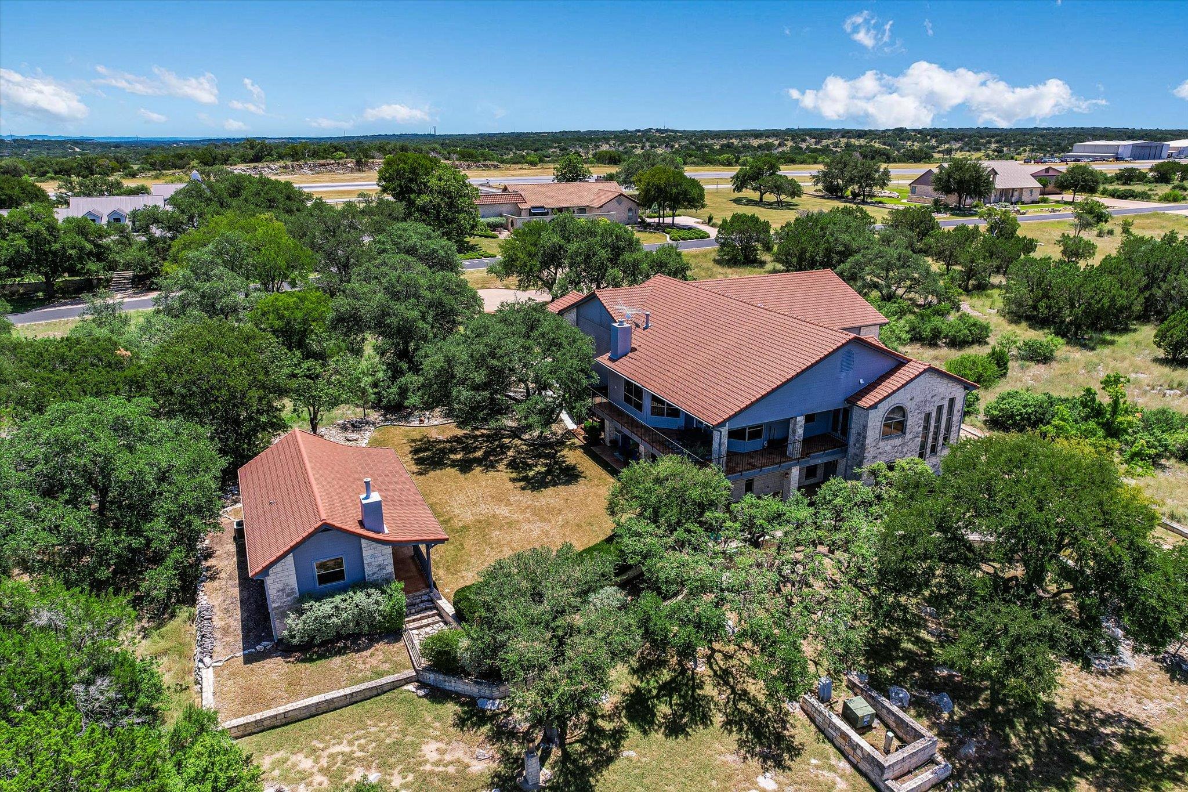
Rare aviation lifestyle property adjacent to the gated Horseshoe Bay Jet Center. This 0.68-acre lot includes a remodeled 2-story home, detached guest casita, and a 2,700+ sq ft aircraft hangar with direct taxiway access to the private 6,000-ft lighted runway.Main home offers 2,714 sq ft, 3 beds, 2.5 baths, updated kitchen w/ tile counters & stainless steel appliances, open living/dining areas, and spacious primary suite w/ private balcony and Hill Country + Lake LBJ views. Space available to add an elevator.Detached 544 sq ft guest casita includes 1 bed, 1 bath, kitchenette, and office/flex space.Hangar features 50 ft. manual bypass door, oversized automatic RV door, epoxy floors, and ample space for aircraft, boats, RVs, or storage. Additional helipad area for a helicopter or secondary aircraft parking.Located near golf, lake, and resort amenities in Horseshoe Bay. Ideal for aviation enthusiasts, second-home owners, or live/work setups.
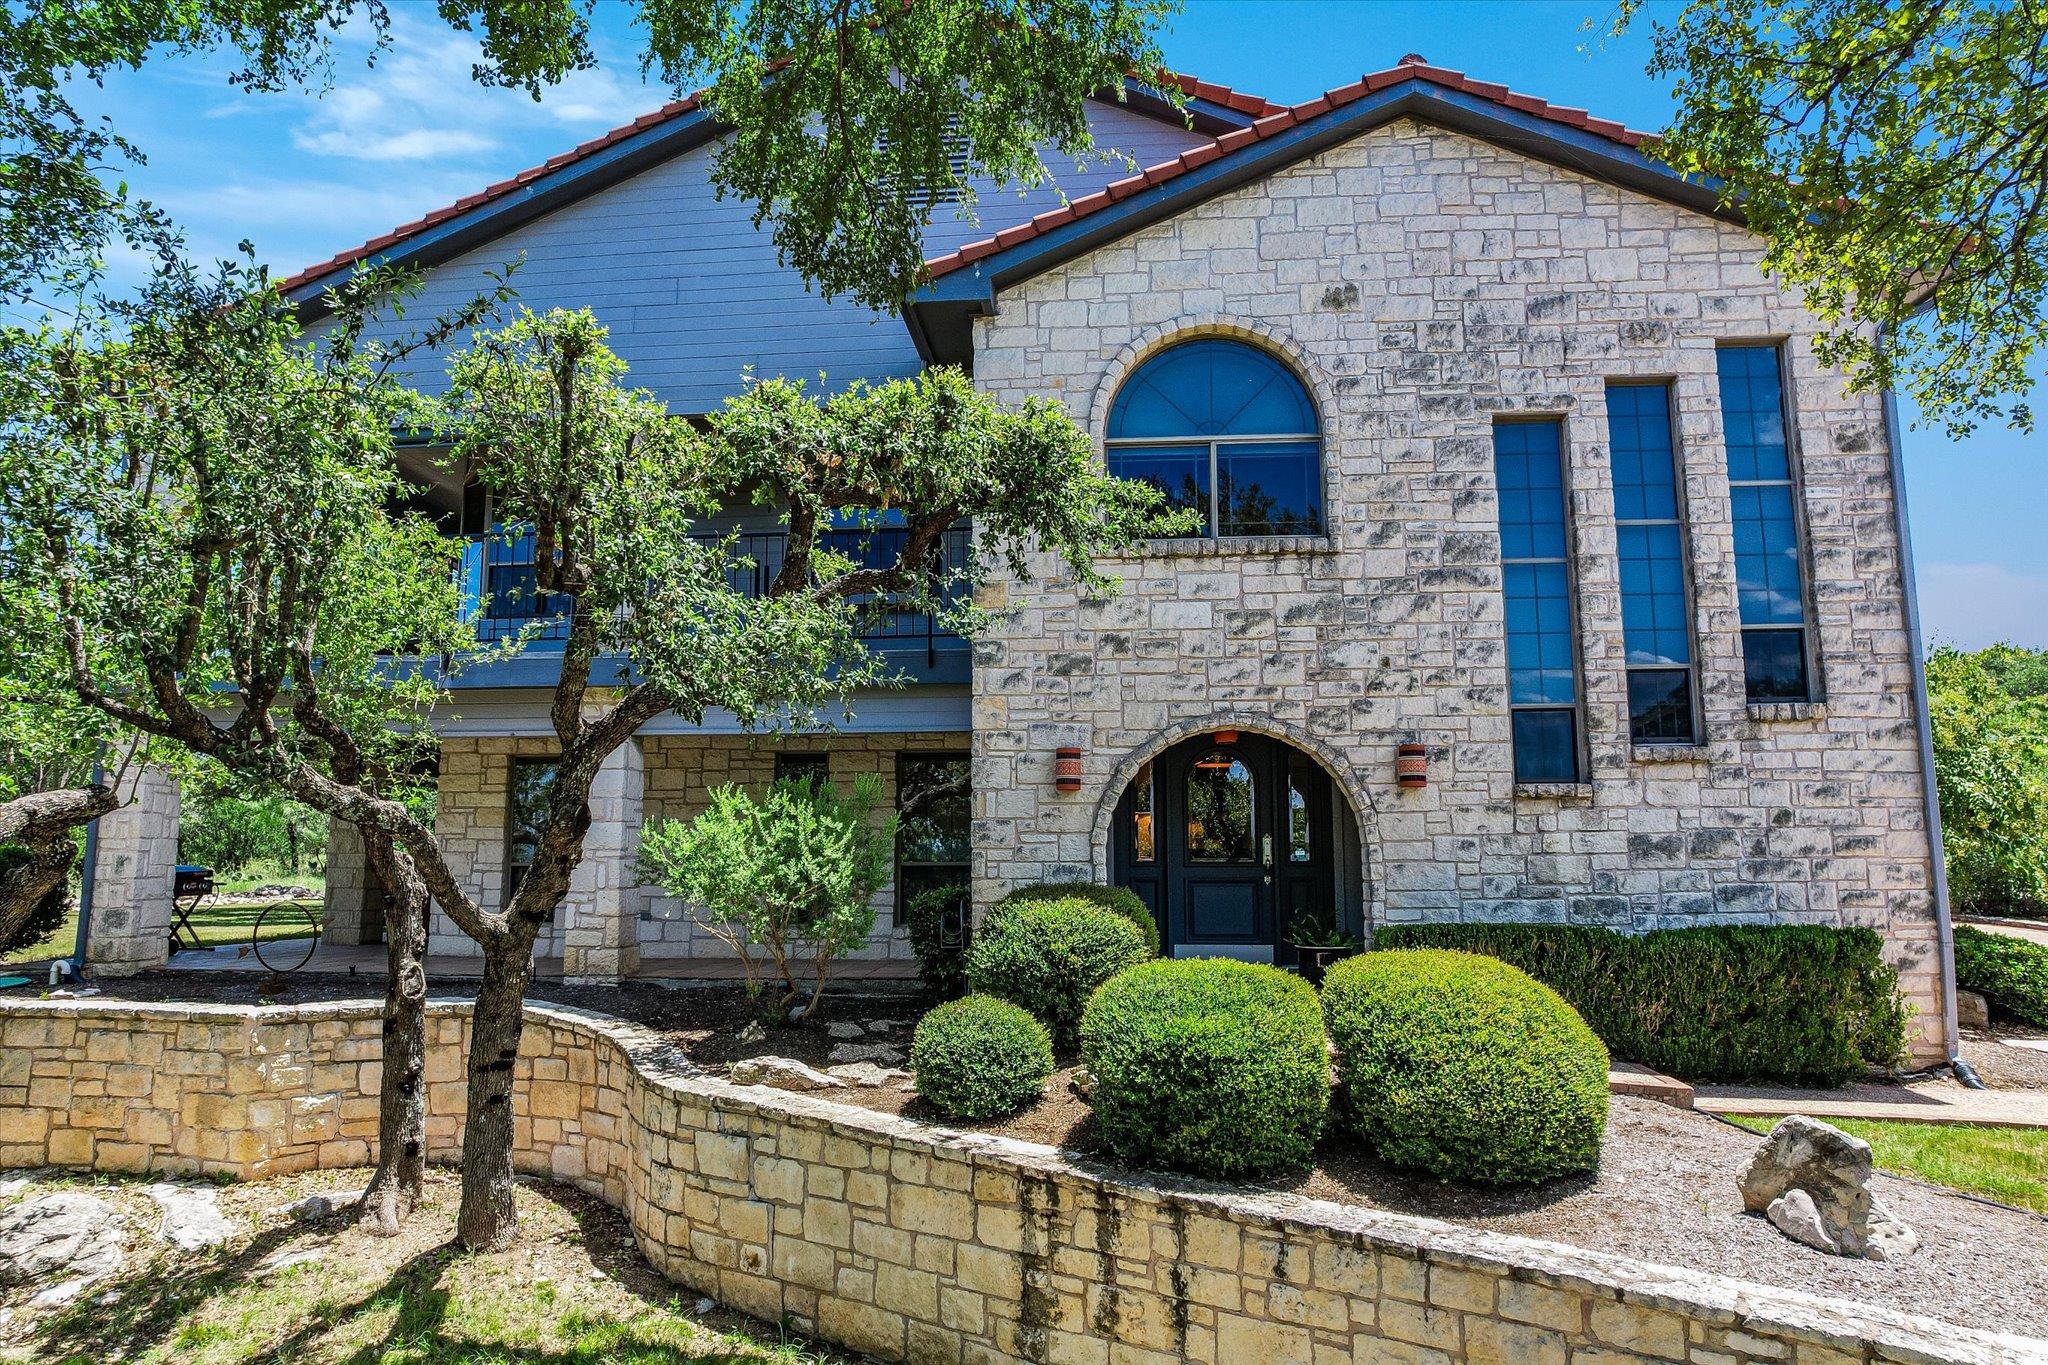
Mediterranean / spanish-style home with stone siding and a tiled roof
View of front facade featuring driveway and stone siding
Entrance to property featuring stone siding and a balcony
Tiled entryway featuring stairway
Dining room with wood finished floors, plenty of natural light, and recessed lighting
Kitchen with blue cabinets, a chandelier, light wood-style flooring, recessed lighting, and tile countertops
Kitchen featuring appliances with stainless steel finishes, light wood-style flooring, ceiling fan, recessed lighting, and under cabinet range hood
Breakfast area with light wood finished floors and a chandelier and views of the lake
Living area with recessed lighting, ceiling fan, a raised ceiling, and ornamental molding
Bar with crown molding, light wood-type flooring, recessed lighting, and a raised ceiling
Living area with light wood-type flooring, crown molding, a tray ceiling, a lit fireplace, and recessed lighting
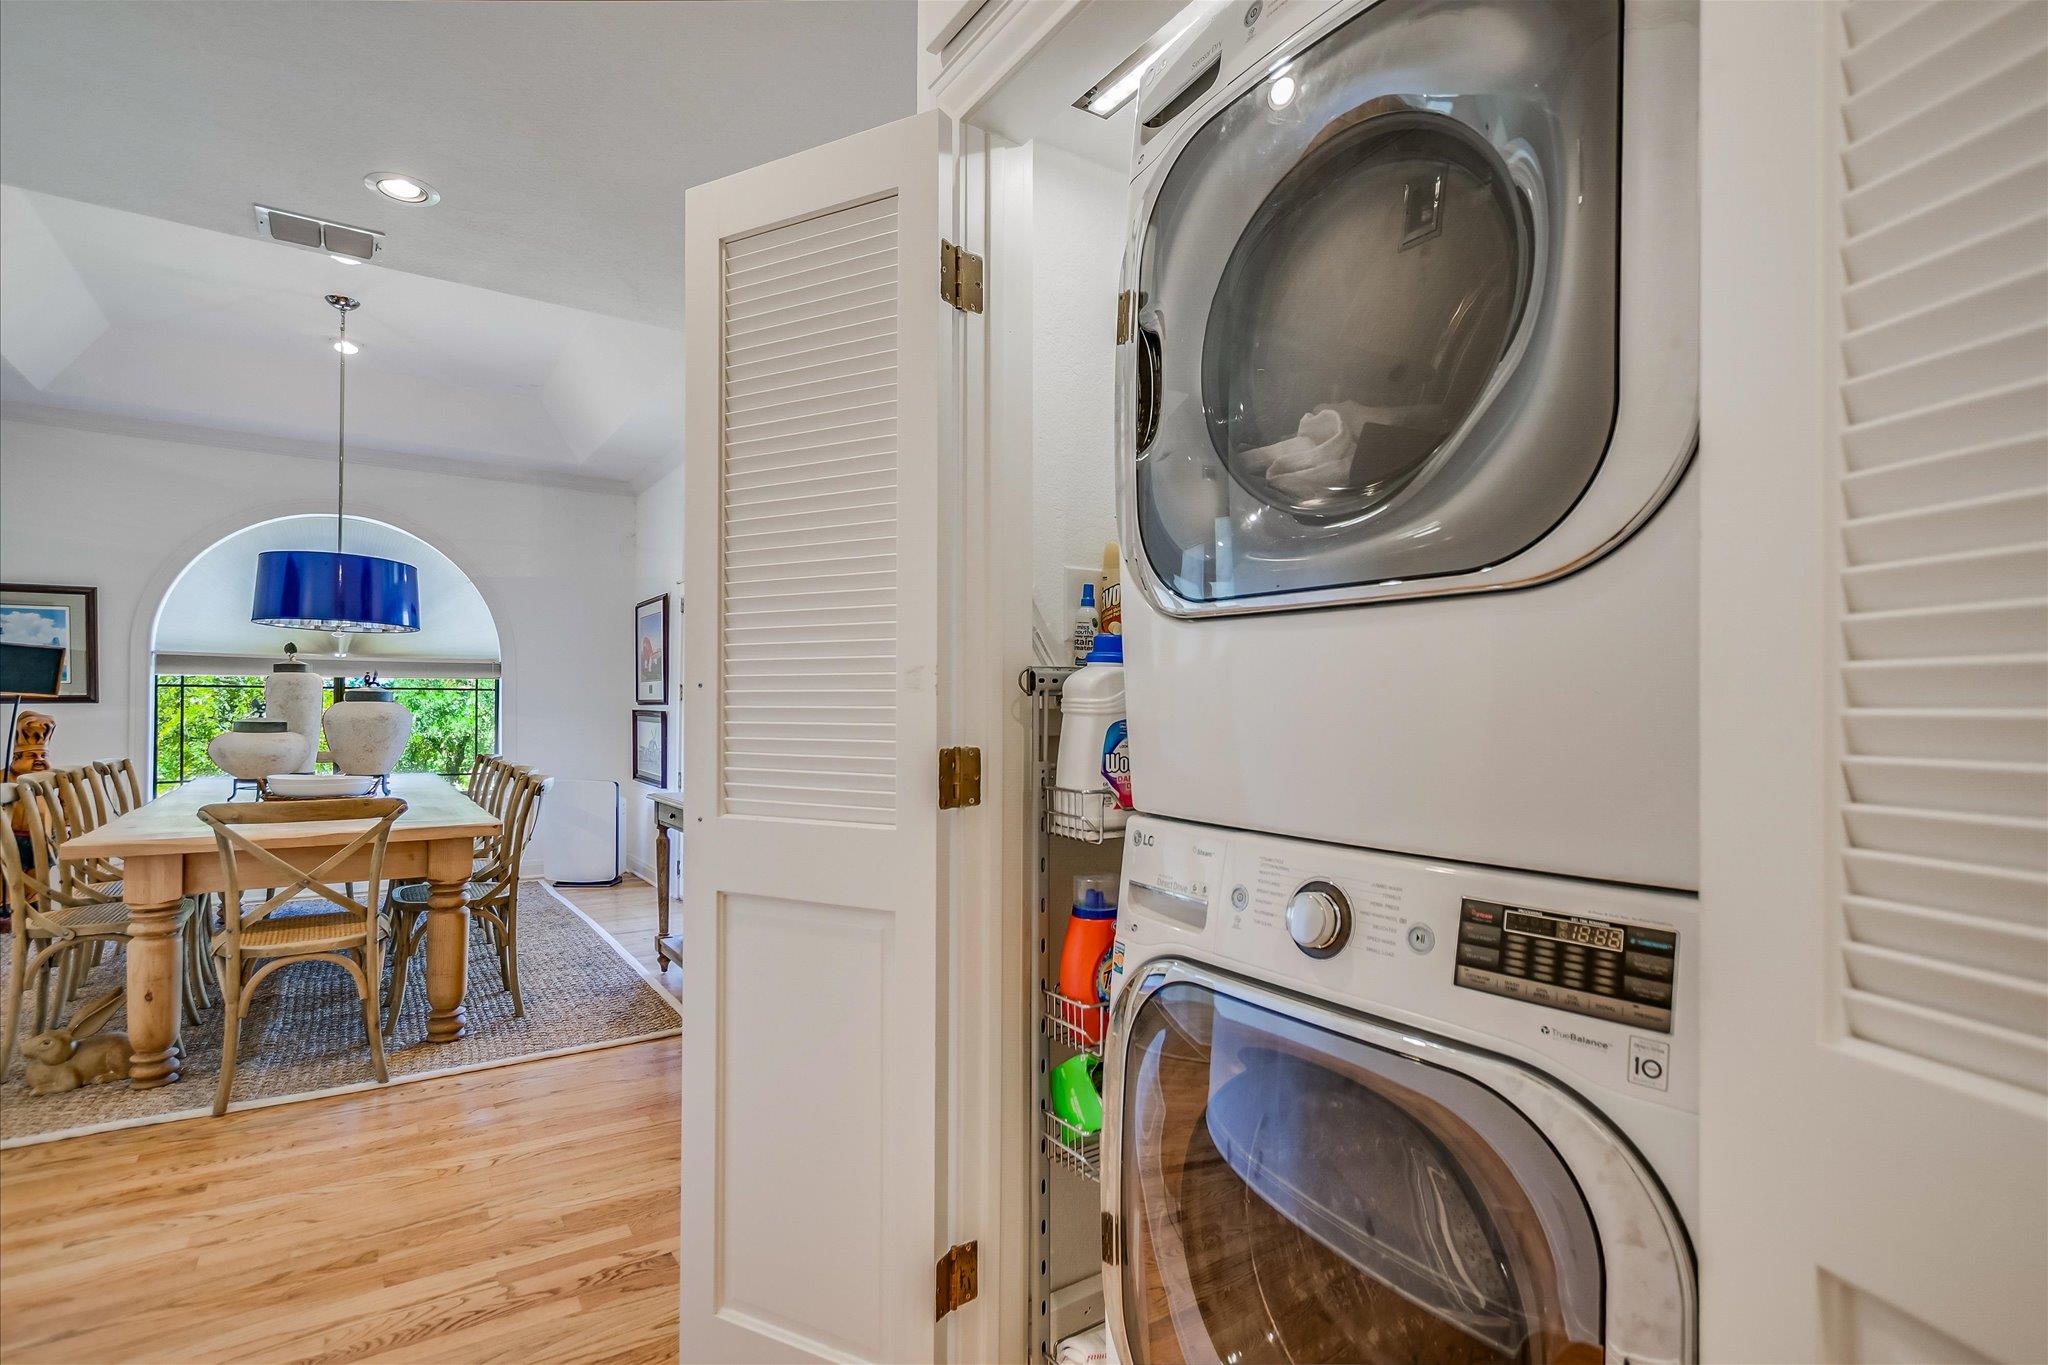
Laundry room with estacked washer and dryer, light wood-style floors, and recessed lighting
downstairs bedroom used as living area featuring crown molding, light colored carpet, and ceiling fan
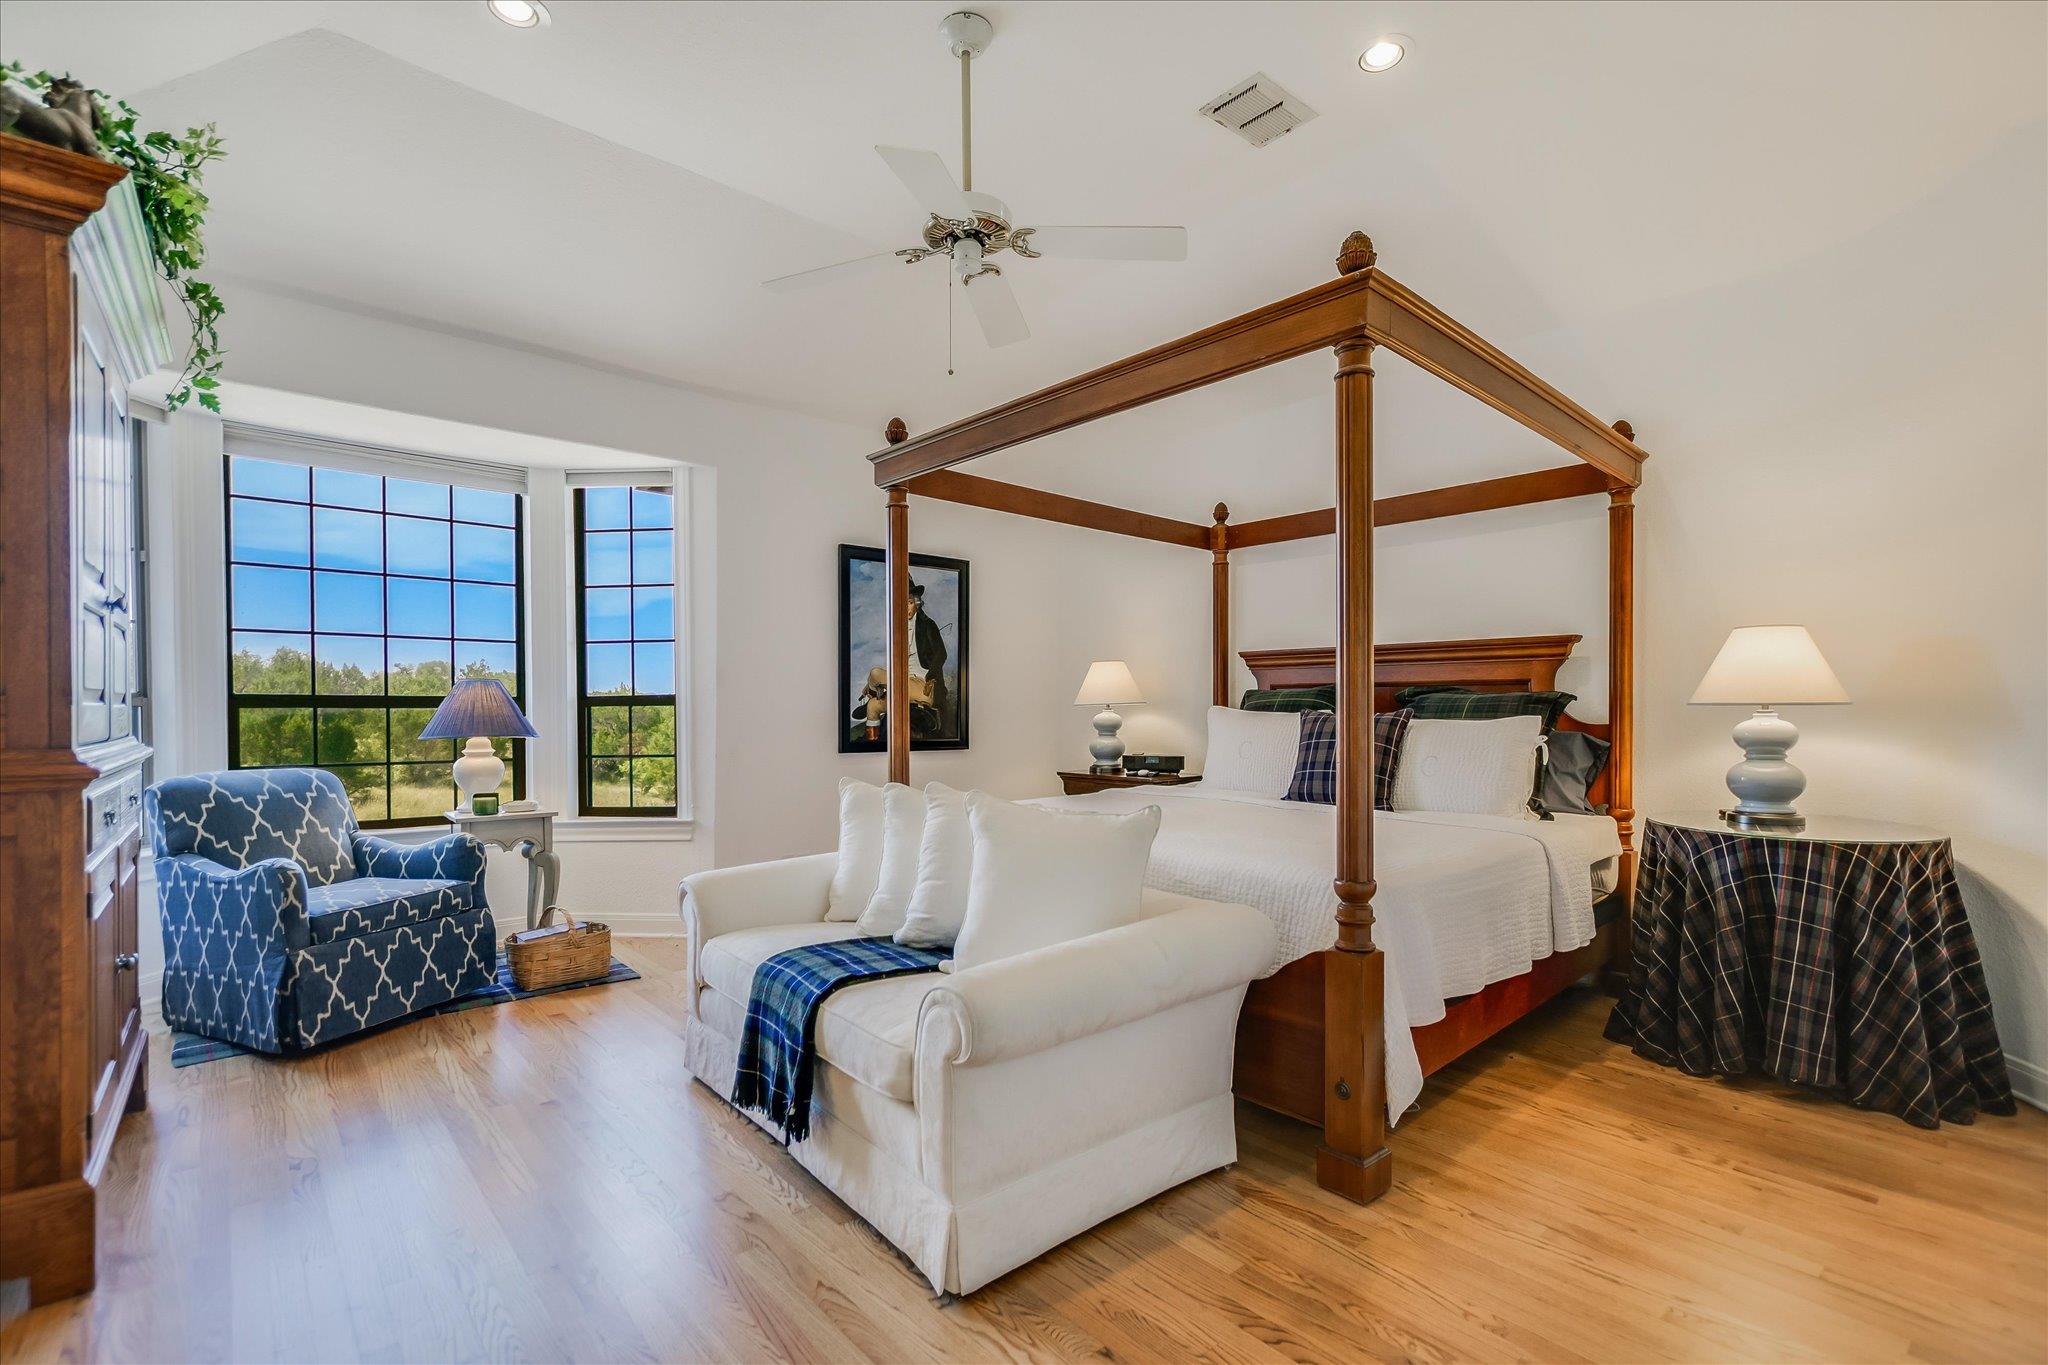
Primary Bedroom with light wood finished floors, recessed lighting, and a ceiling fan
Full bathroom with vanity and a garden tub connects through walk in closet to a walk in shower
Bathroom featuring walk in shower and tile walls
Bedroom with access to exterior, light carpet, and a chandelier
Ensuite bathroom with vanity, shower / bath combo, and tile patterned floors
Half bathroom with vanity that connects to primary or can be separate
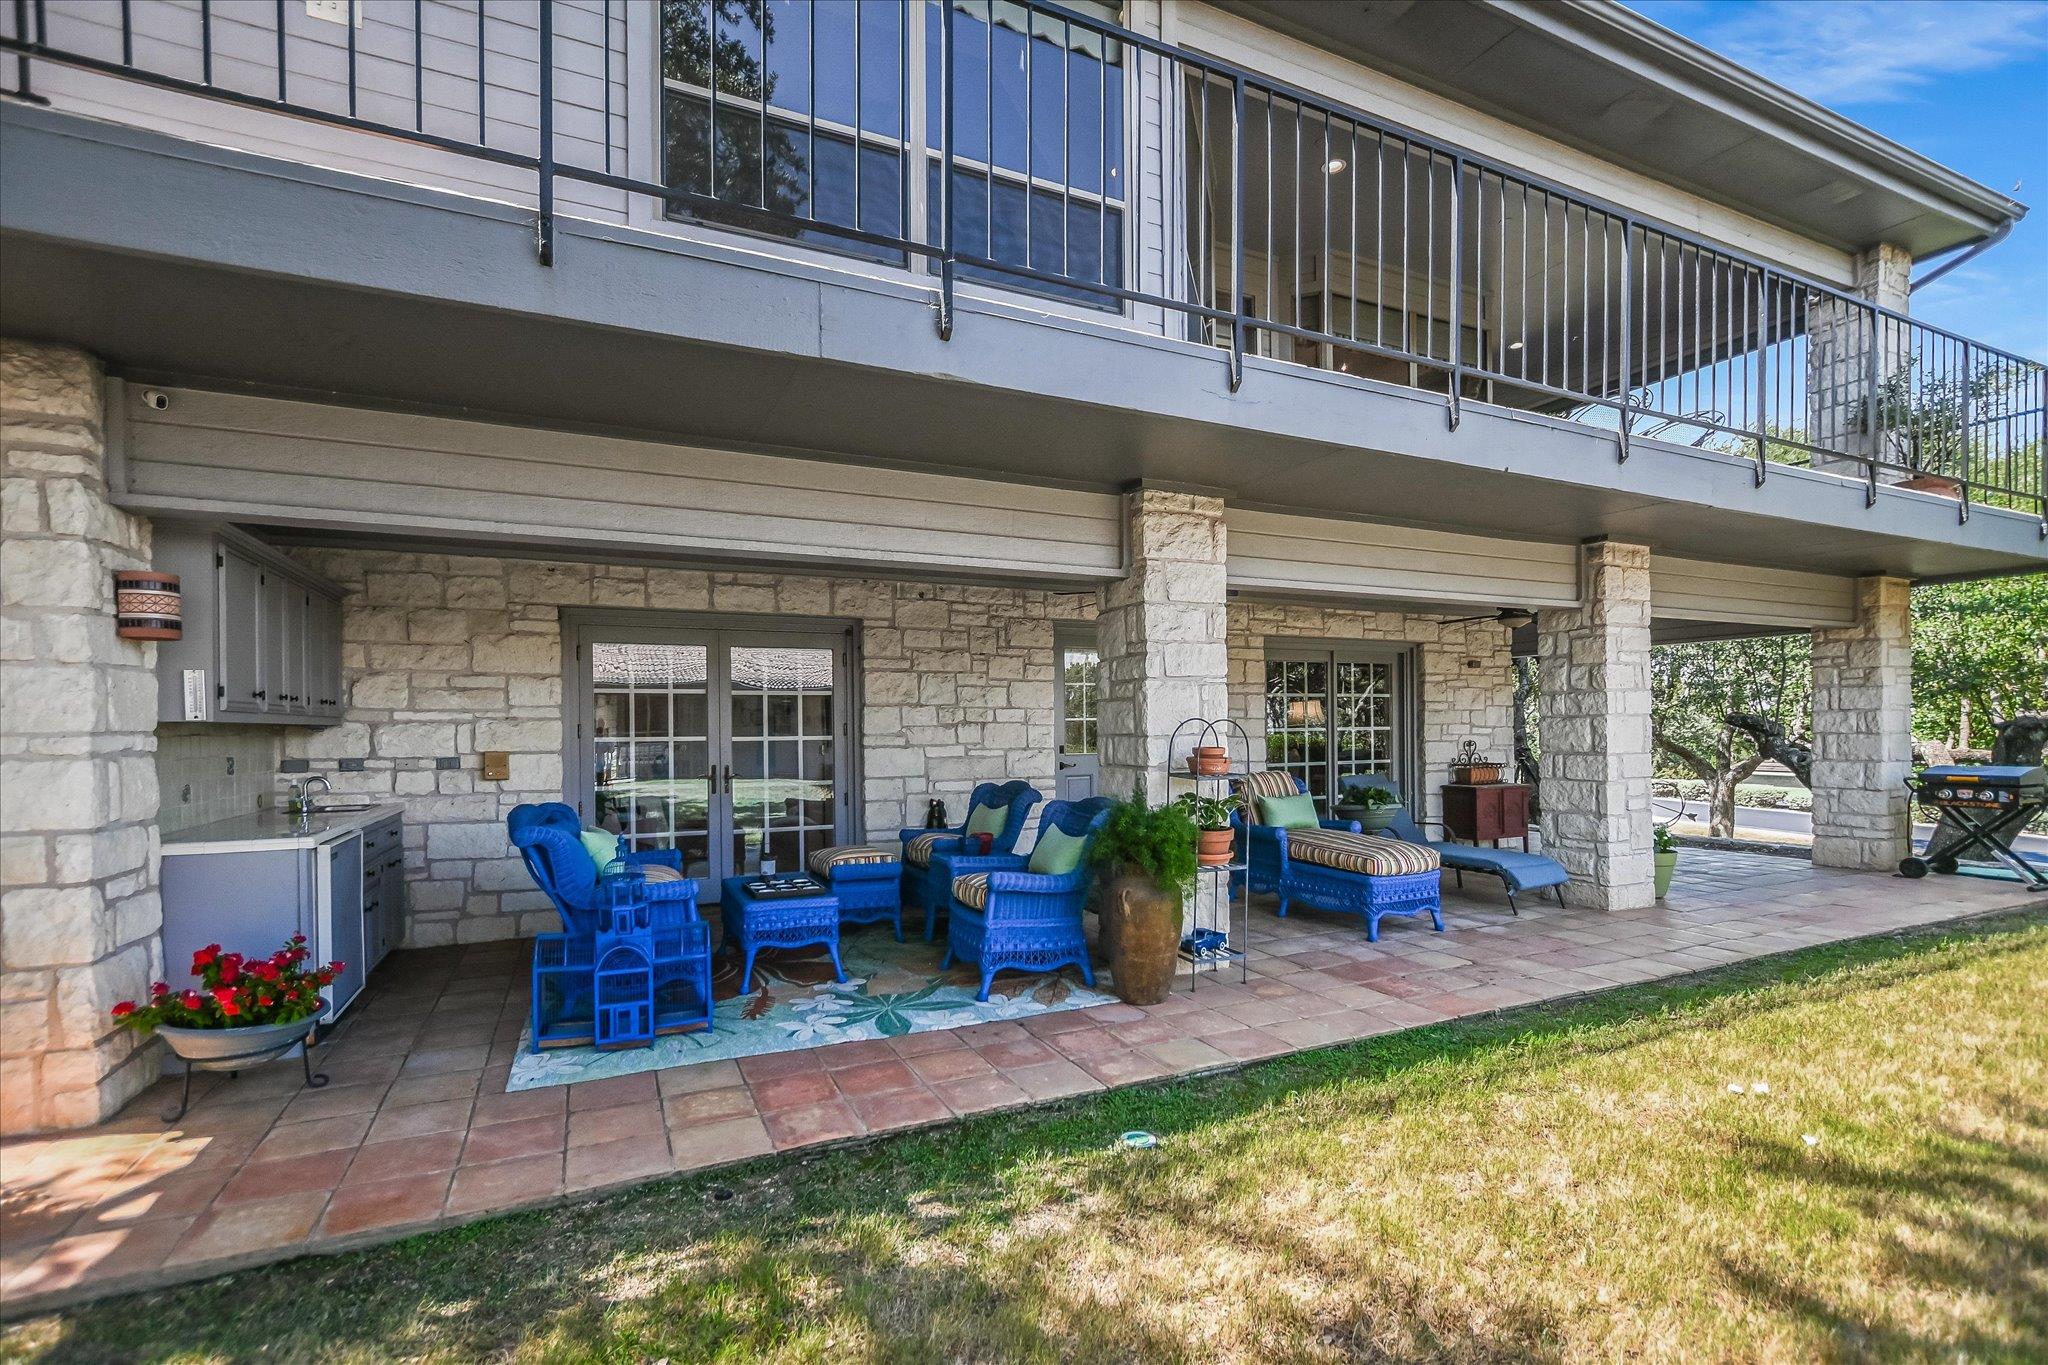
View of patio / terrace with outdoor lounge area
Balcony featuring outdoor dining space
View of front of property with a tiled roof, a chimney, a front lawn, a porch, and stone siding
Kitchen in guest casita featuring decorative backsplash, open shelves, light countertops, a ceiling fan, and black microwave
Bedroom in guest casita with beamed ceiling, light tile patterned floors, ceiling fan, and high vaulted ceiling
Bathroom in guest casita with a wainscoted wall and shower / bath combo
Bird's eye view of a tree filled landscape
Bird's eye view of a tree filled landscape and Jet Center 6,000 ft runway.
Aerial view of property and surrounding area with a tree filled landscape
Aerial view of property and surrounding area
Back of property with a tiled roof, stairs, stone siding, and a chimney
Garage featuring concrete driveway
Aerial view of home with airplane runway access














 Listings courtesy of Austin Board of REALTORS® MLS as distributed by MLS GRID.


.jpg)

