 Price Reduced Listing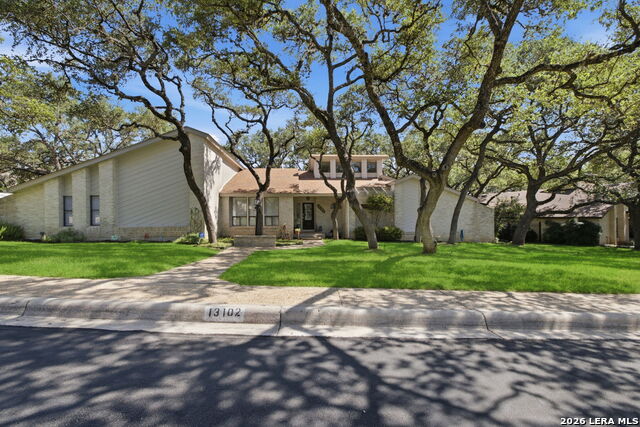
13102 Hunters Ledge,San Antonio, TX 78230
San Antonio, TX 78230














Description
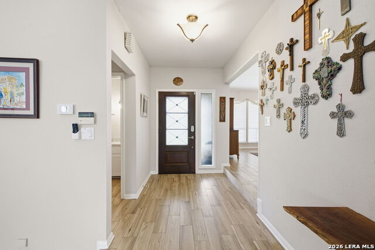
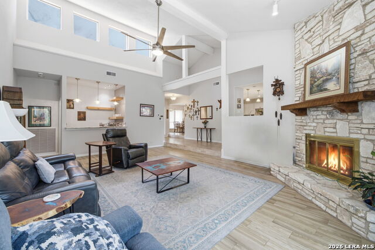
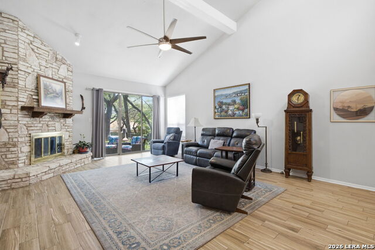
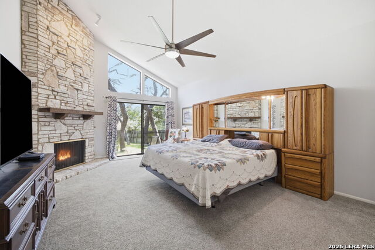
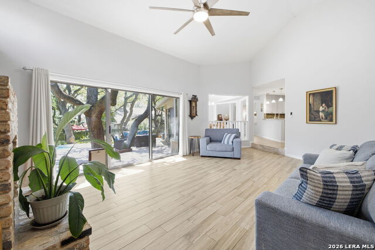
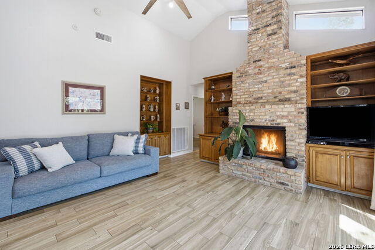
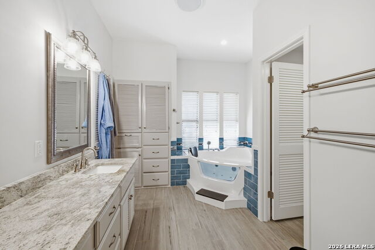
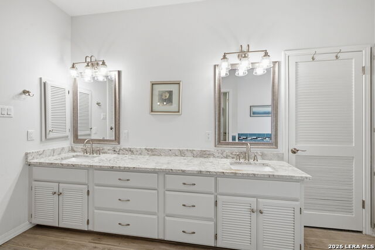
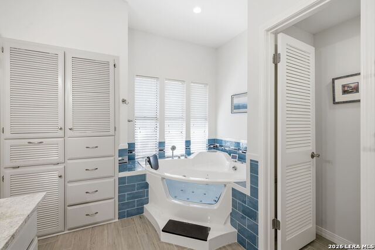
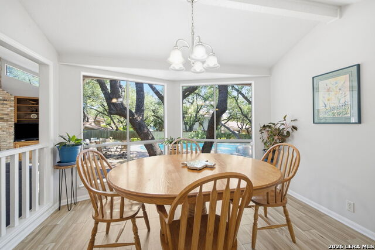
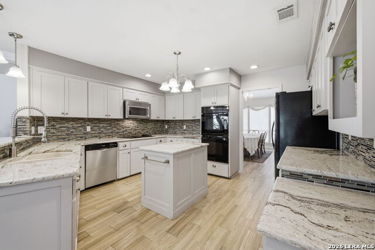
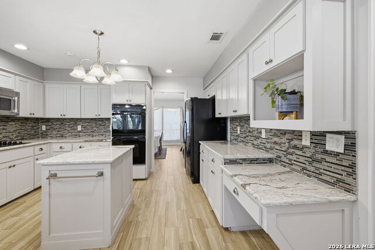
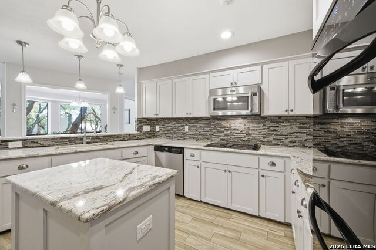
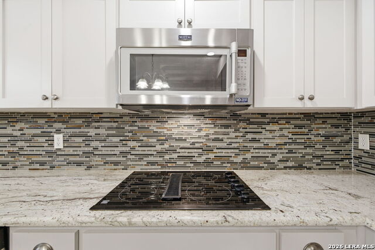
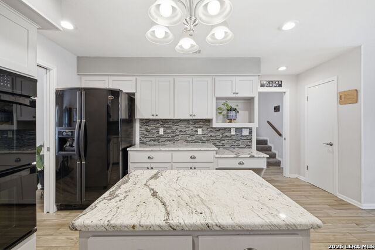
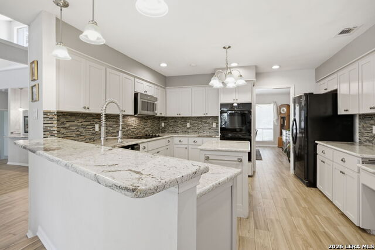
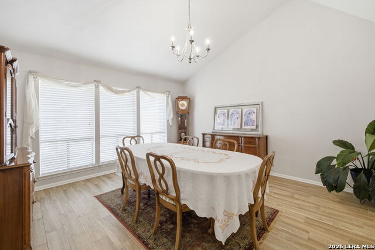
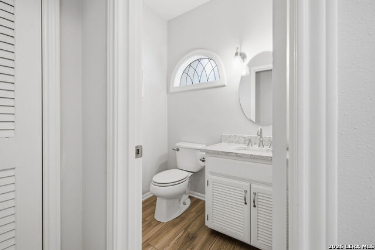
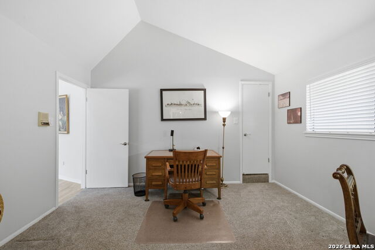
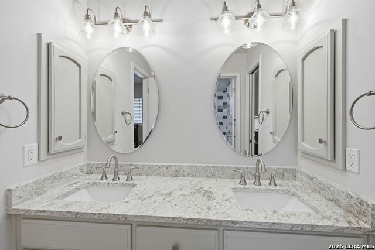
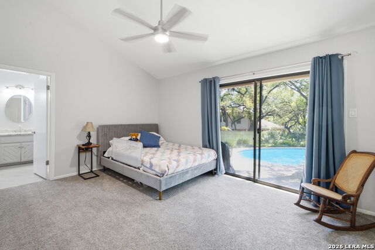
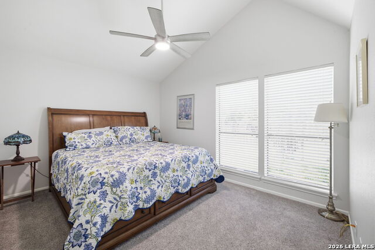
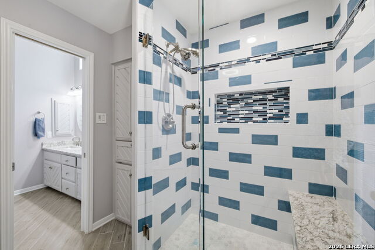
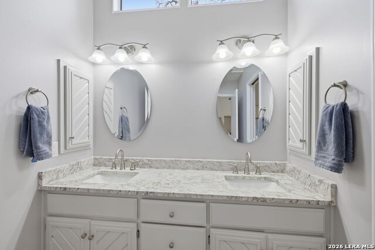
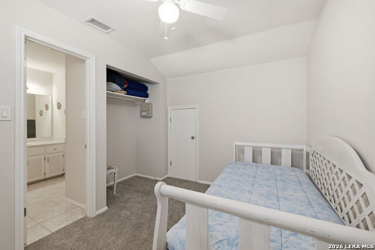
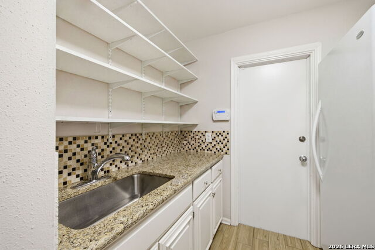
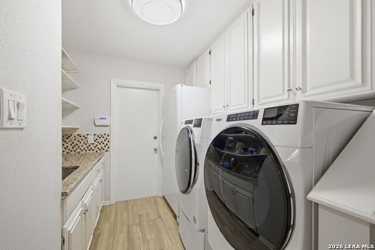
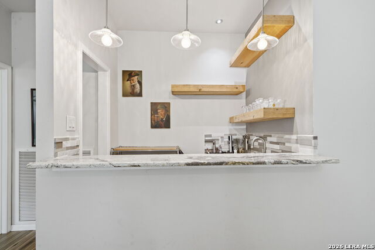
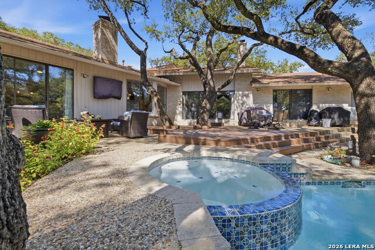
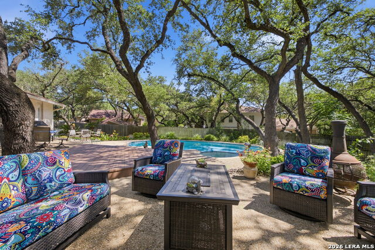
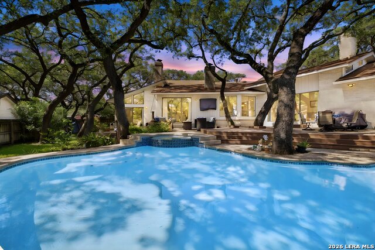
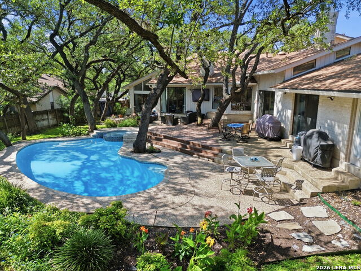
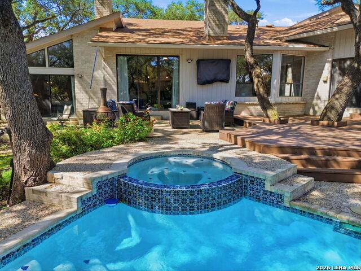
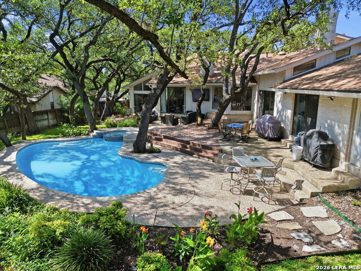
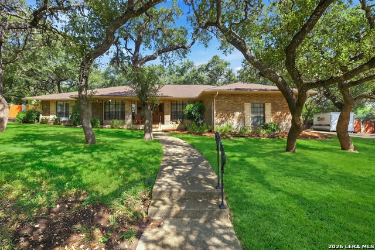
Nestled beneath a canopy of majestic oak trees in the highly sought-after Hunters Creek community, this exceptional 6-bedroom, 4.5-bath estate offers custom living in one of San Antonio's most desirable locations. Featuring a spacious 3-car garage and extensive updates throughout, this move-in-ready home combines timeless character with modern elegance. The beautifully renovated interior showcases a stunning kitchen complete with custom cabinetry, designer countertops, premium appliances, updated flooring, and tastefully remodeled bathrooms. Skylights bathe the home in natural light, while three inviting fireplaces and a stylish wet bar create the perfect setting for entertaining family and friends. The private primary suite is a true retreat, featuring direct access to the backyard oasis where a sparkling heated pool and spa await. Surrounded by mature landscaping and towering oak trees, the backyard provides exceptional privacy and an ideal setting for year-round outdoor living. Major improvements include a newer roof, updated HVAC systems, renovated kitchen and baths, custom cabinetry, countertops, appliances, flooring, and numerous designer finishes throughout-allowing you to simply move in and enjoy. Perfectly situated near Hardberger Park, The Rim, La Cantera, premier dining and shopping, the Medical Center, and major highways, this home offers an unbeatable combination of luxury, convenience, and location. Opportunities like this in Hunters Creek are rare.
Details
| MLS # | 1995860 |
|---|---|
| Listing Type | For Sale |
| Style | House |
| Status | Price Change |
| Year | 1984 |
| Days On Site | 61 |
| Listing Provided By | JPAR San Antonio | Heather Hart |
Features
| Bed(s) | 6 |
|---|---|
| Bath(s) | 4 Total |
| SQ Feet | 3,716 |
| Garage | 3 |
| Pool | Yes |
| Story(s) | 1 |
| Acreage | 0.39 |
| Golf Course | Yes |
Interior
| Interior | Two Living Area, Separate Dining Room, Eat-In Kitchen, Two Eating Areas, Island Kitchen, Breakfast Bar, Walk-In Pantry, Study/Library, Utility Room Inside, Secondary Bedroom Down, Open Floor Plan, Pull Down Storage, Skylights, Cable TV Available, High Speed Internet, Laundry Main Level, Walk in Closets, Attic - Access only, Attic - Floored, Attic - Partially Floored, Attic - Pull Down Stairs |
|---|---|
| Heating | Central |
| Heating Fuel | Natural Gas |
| Fireplace | Three+, Living Room, Family Room, Primary Bedroom, Gas Logs Included, Wood Burning, Gas |
| Number Of Fireplaces | 3+ |
Exterior
| Exterior | Brick, Siding |
|---|---|
| Exterior Features | Patio Slab, Deck/Balcony, Privacy Fence, Sprinkler System, Double Pane Windows, Has Gutters, Special Yard Lighting, Mature Trees |
| Roof | Composition |
| Foundation | Slab |
Parking
| Garage Parking | Three Car Garage |
|---|
Utilities
| Waterorsewer | Water System, Sewer System |
|---|
Taxes
| Tax Property Id | 169910230030 |
|---|---|
| Taxed By Mltpl Counties | No |
| Total Tax | 14358 |
Area Information
| State | TX |
|---|---|
| County | Bexar |
| City | San Antonio |
| Zip Code | 78230 |
| Area | Bexar |
| Community Name | HUNTERS CREEK |
| School District | North East I.S.D. |
| Elementary School | Oak Meadow |
| High School | Churchill |
| Listing VS Median (in HUNTERS CREEK) | |
Price: $774,900 low | high Med: $597,000 sqft: 3,716 low | high Med: 3,080 $ / sqft: $209 low | high Med: $195 On site: 61 low | high Med: 64.5 | |
Market Activity 78230
Request a showing
Request a showing
Contact
Learn More About This Property

| State | TX |
|---|---|
| County | Bexar |
| City | San Antonio |
| Zip Code | 78230 |
| Area | Bexar |
| Community Name | HUNTERS CREEK |
| School District | North East I.S.D. |
| Elementary School | Oak Meadow |
| High School | Churchill |
| Listing VS Median (in HUNTERS CREEK) | |
Price: $774,900 low | high Med: $597,000 sqft: 3,716 low | high Med: 3,080 $ / sqft: $209 low | high Med: $195 On site: 61 low | high Med: 64.5 | |


.jpg)

Land & Ranch 210.483.7500 | Bandera 830.850.6700 | Global Luxury 210.483.5700 | Coldwell Banker Commercial Alamo City 210.483.6250
North Central San Antonio / Stone Oak 210.483.7070 | Harper Property Management 210.483.7040 | Relocation Services 210.483.7121
North West San Antonio 210.483.0000 | Laredo 956.722.4822 | Coldwell Banker Commercial International Gateway 956.937.2867
