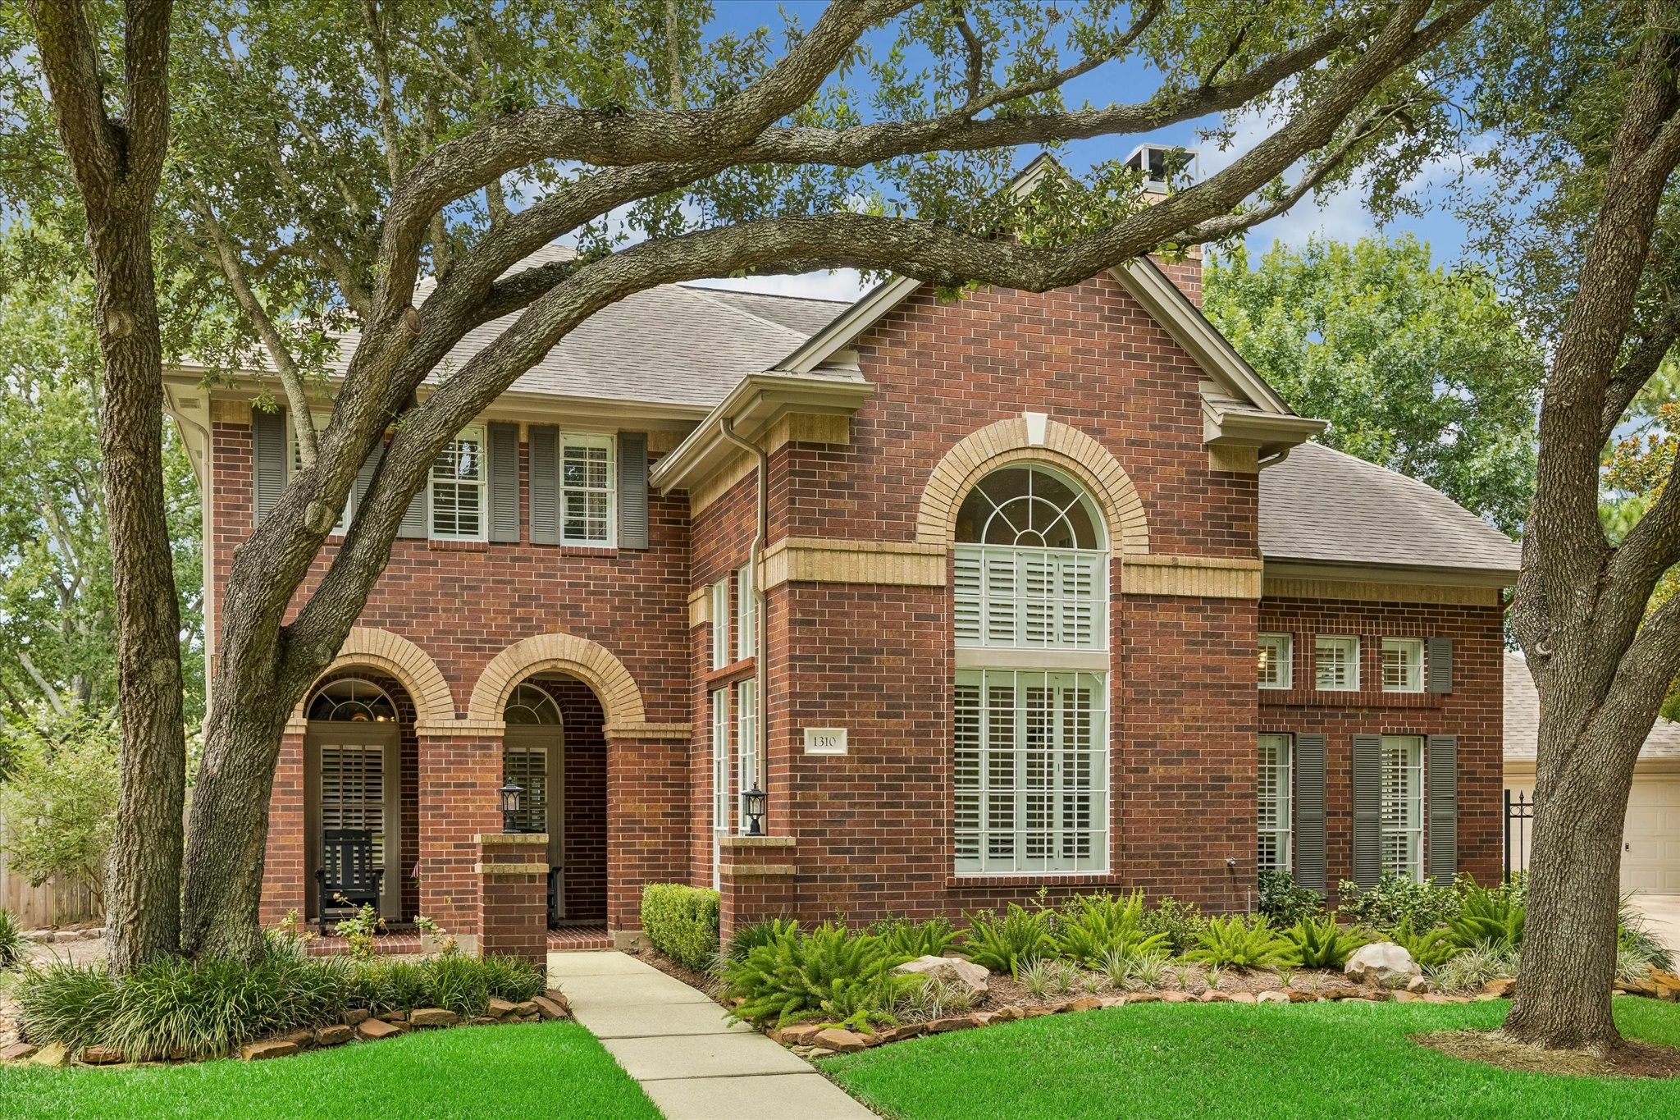
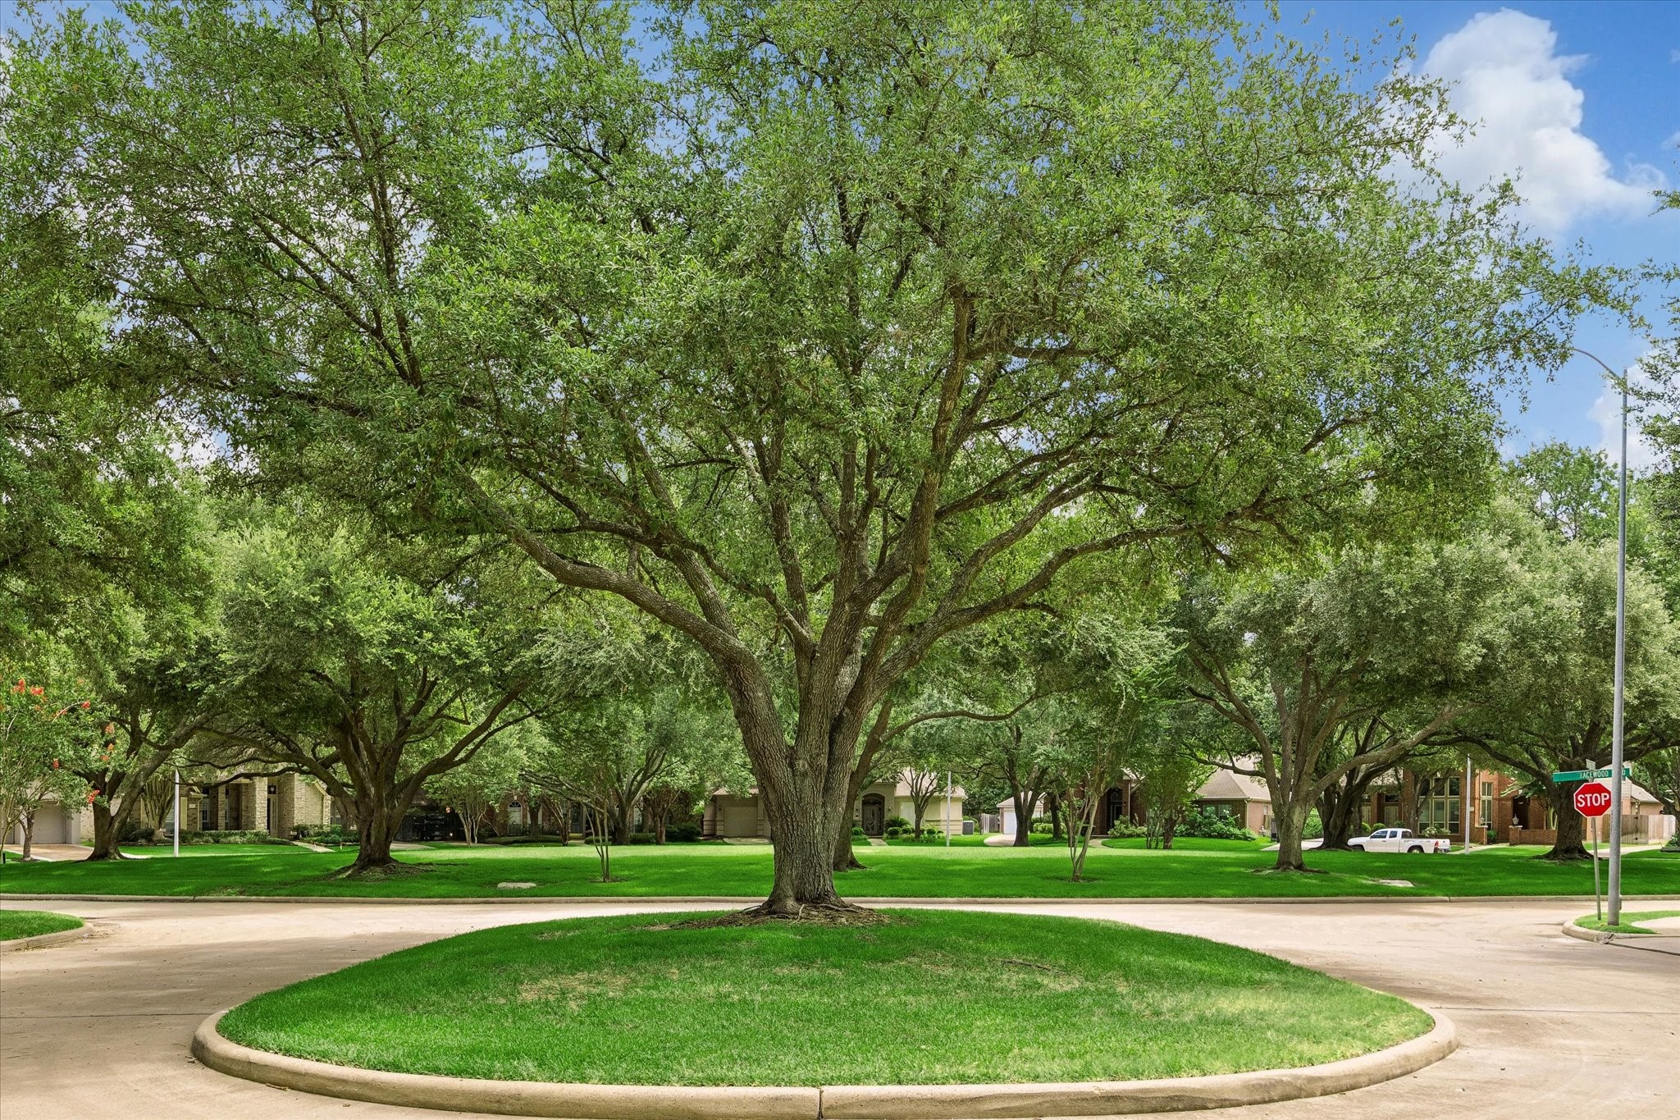
Beautiful, lush landscaping and mature, canopying trees create a stunning first impression.
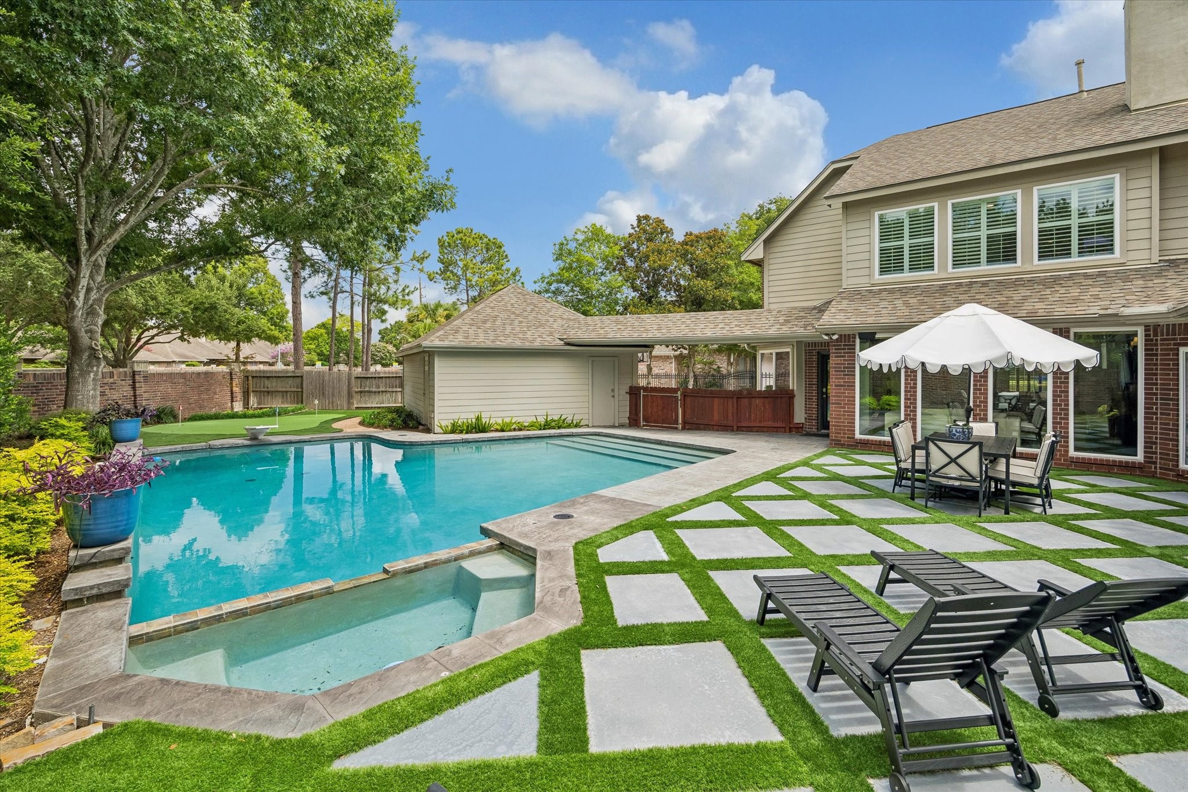
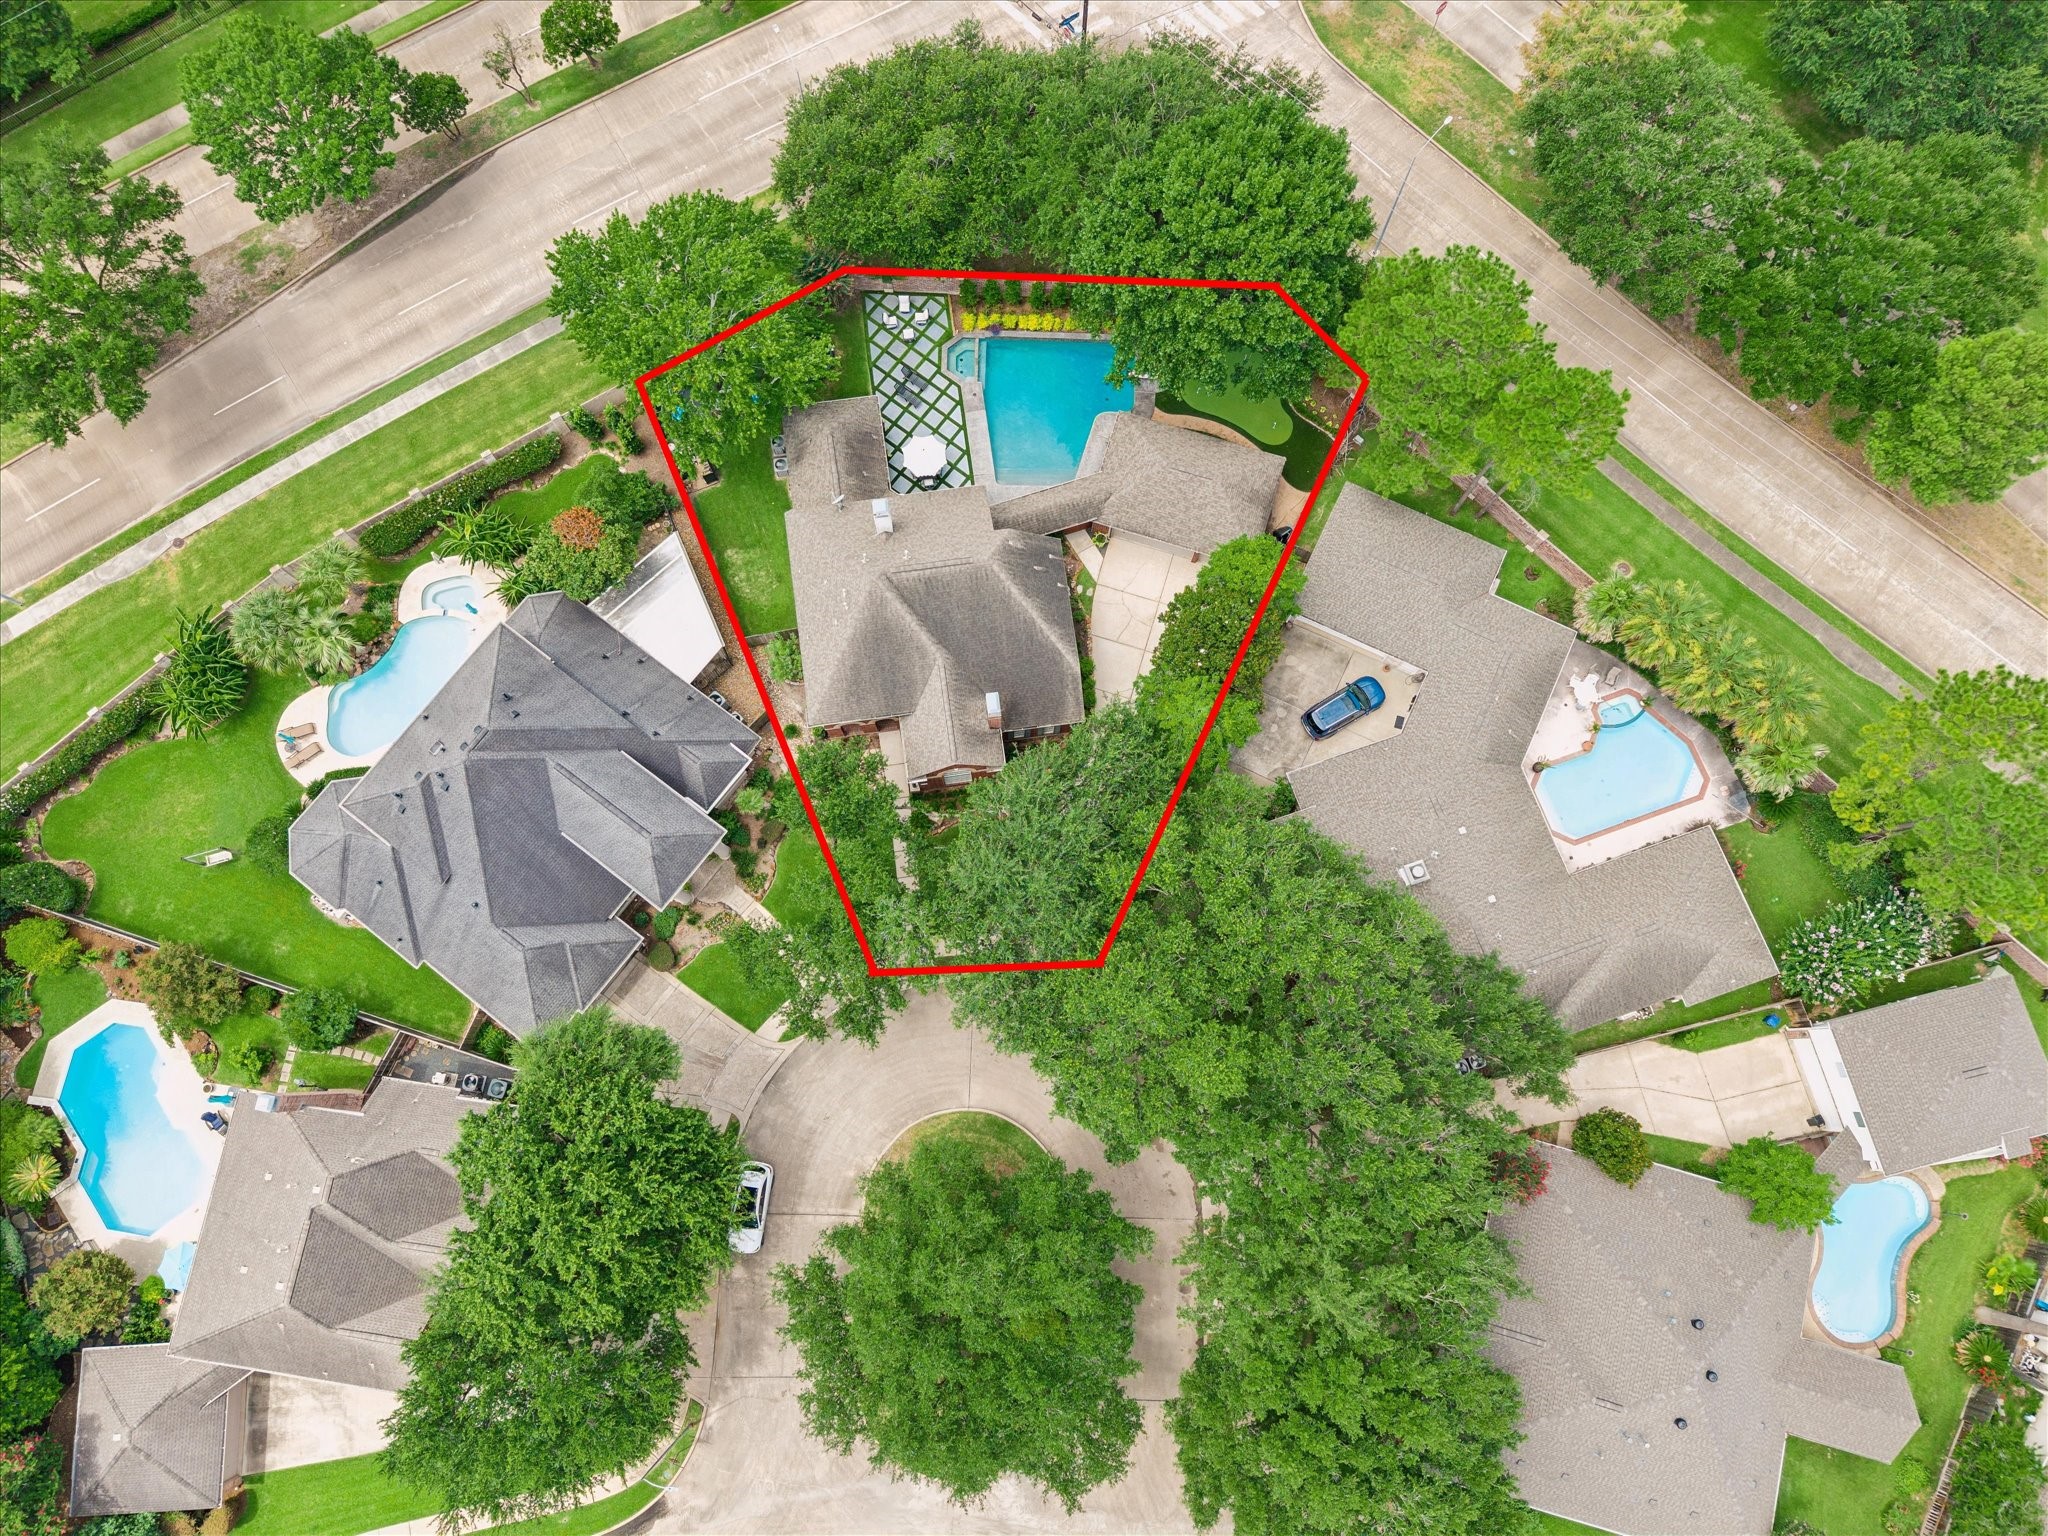
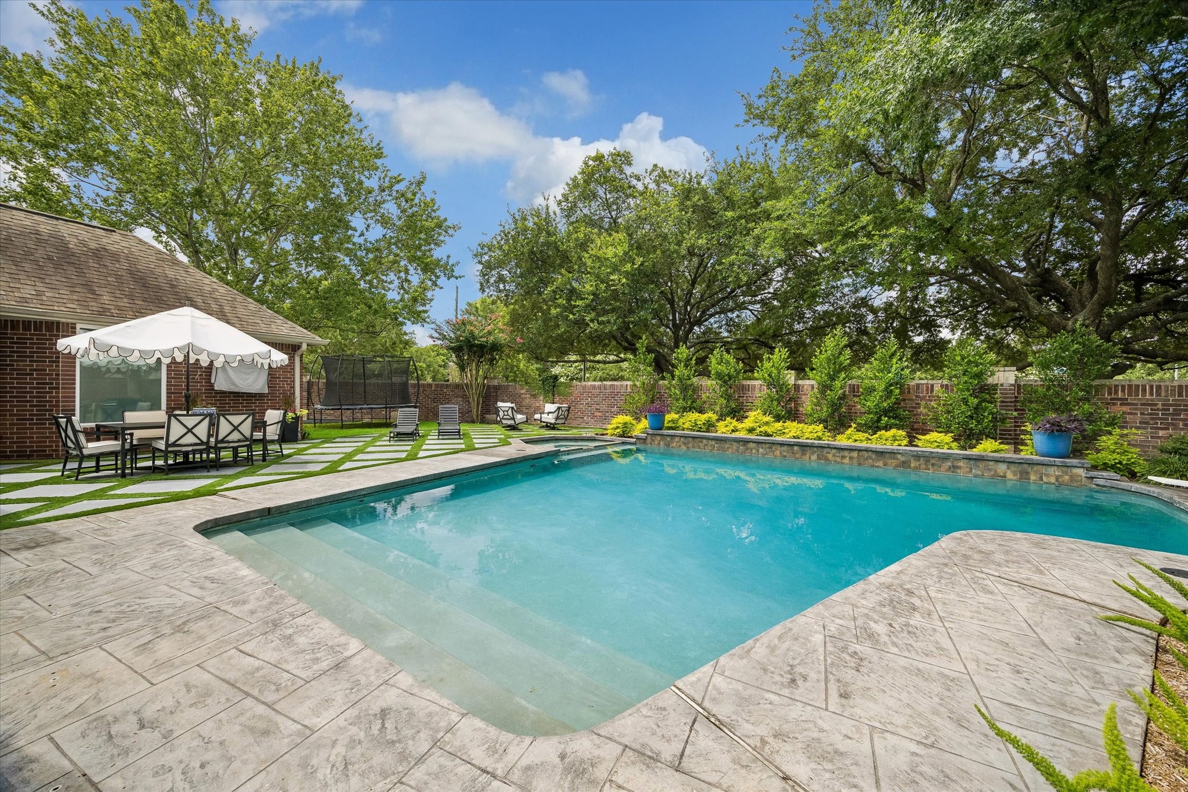
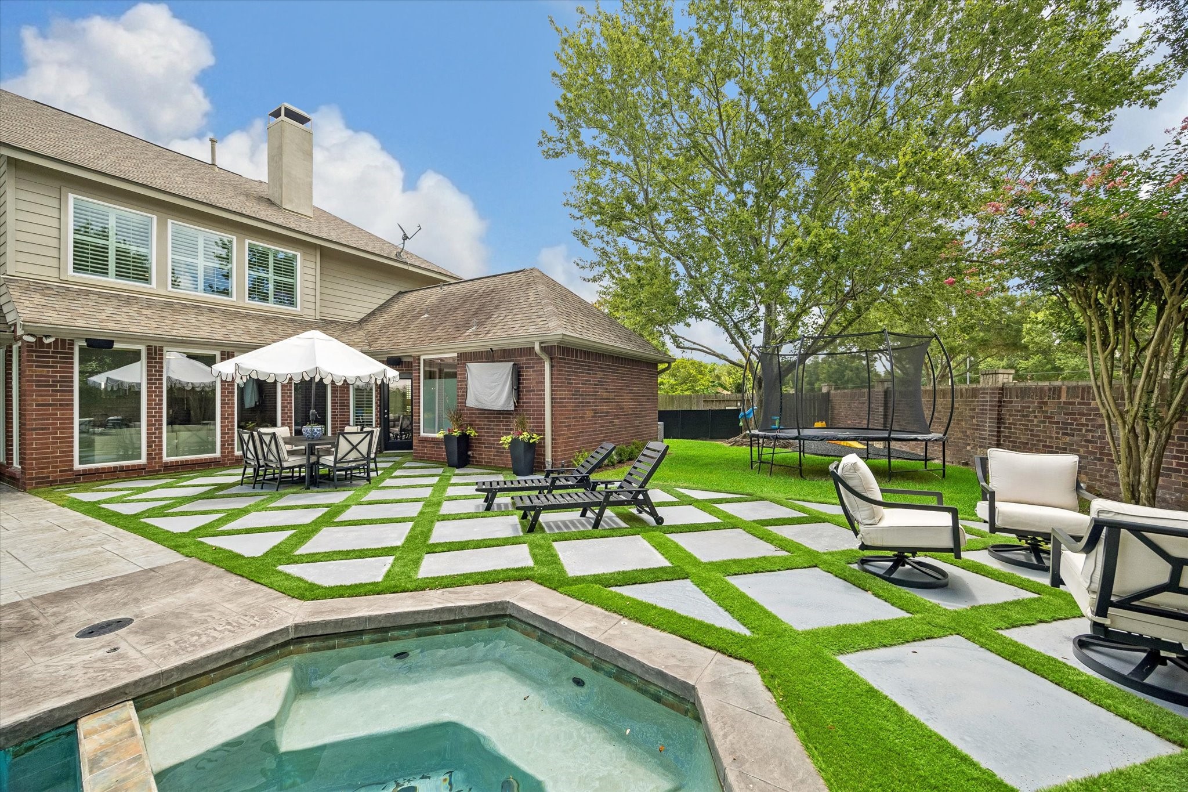
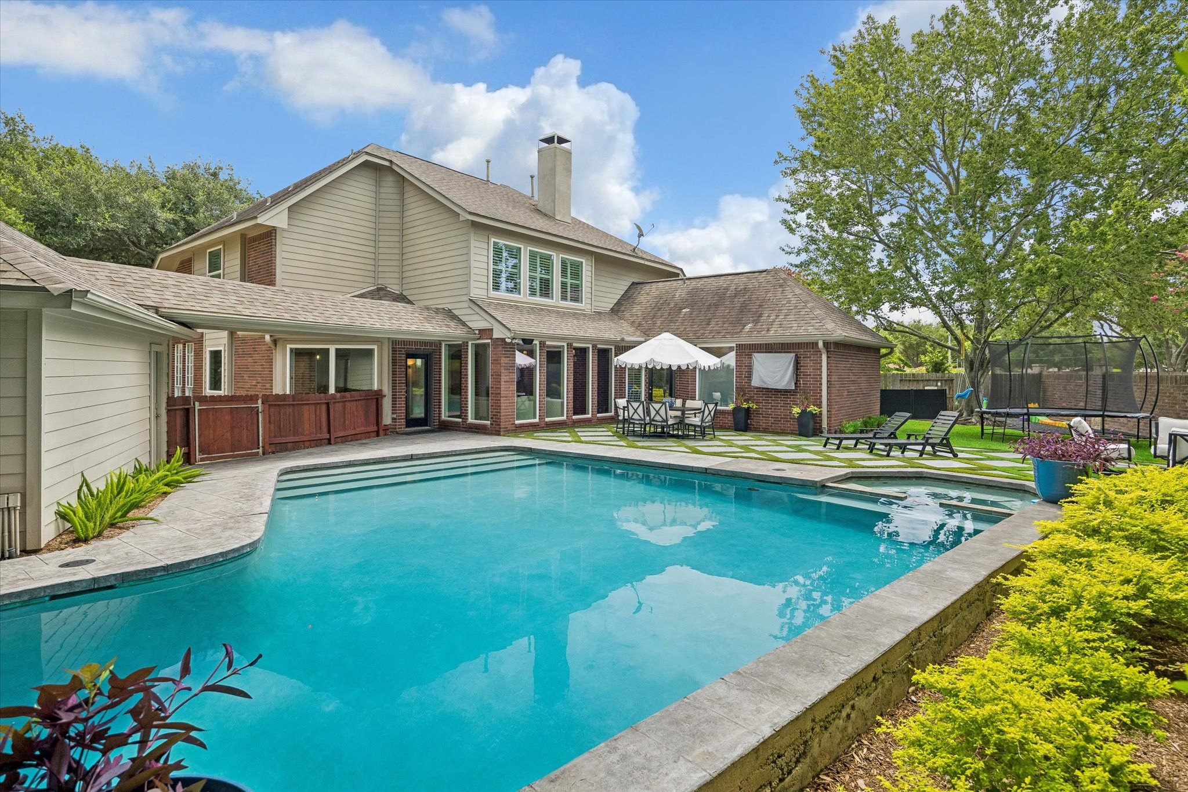
A view of the lagoon-style pool showcases the adjoining spa and the expansive pool deck. With ample space for lounging, soaking up the sun, and entertaining, this backyard is designed for relaxing and making lasting memories with family and friends.
Welcome to 1310 Tracewood Cove.
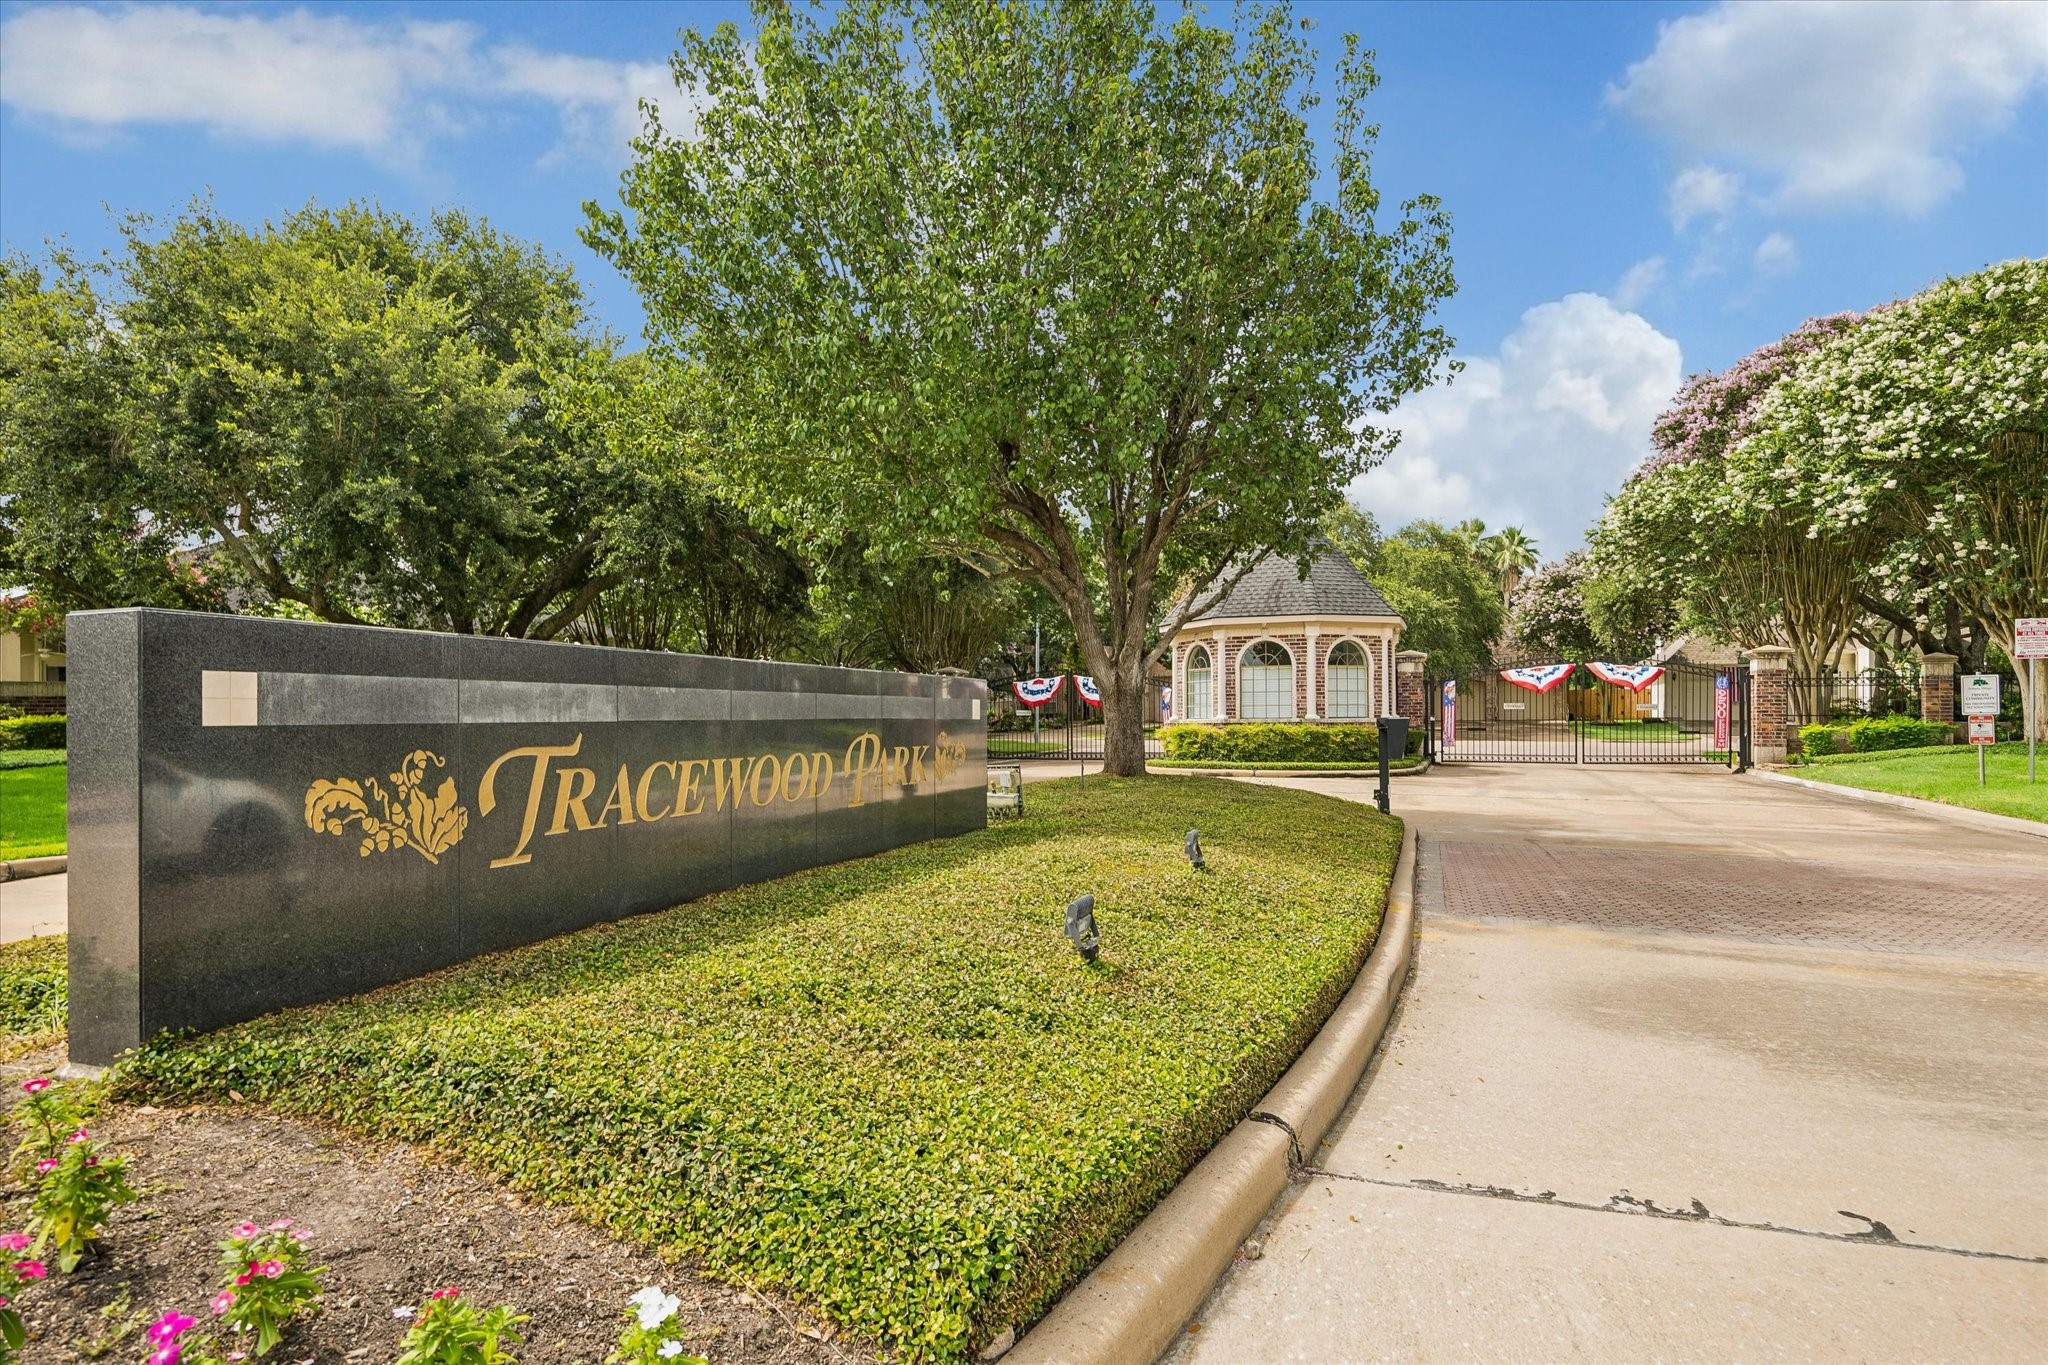
Located in the gated community of Tracewood Park, residents enjoy added privacy, controlled access, and a welcoming neighborhood feel.
Situated on an expansive 12,389-square-foot lot—one of the largest in the neighborhood—this property offers exceptional outdoor space and endless possibilities.
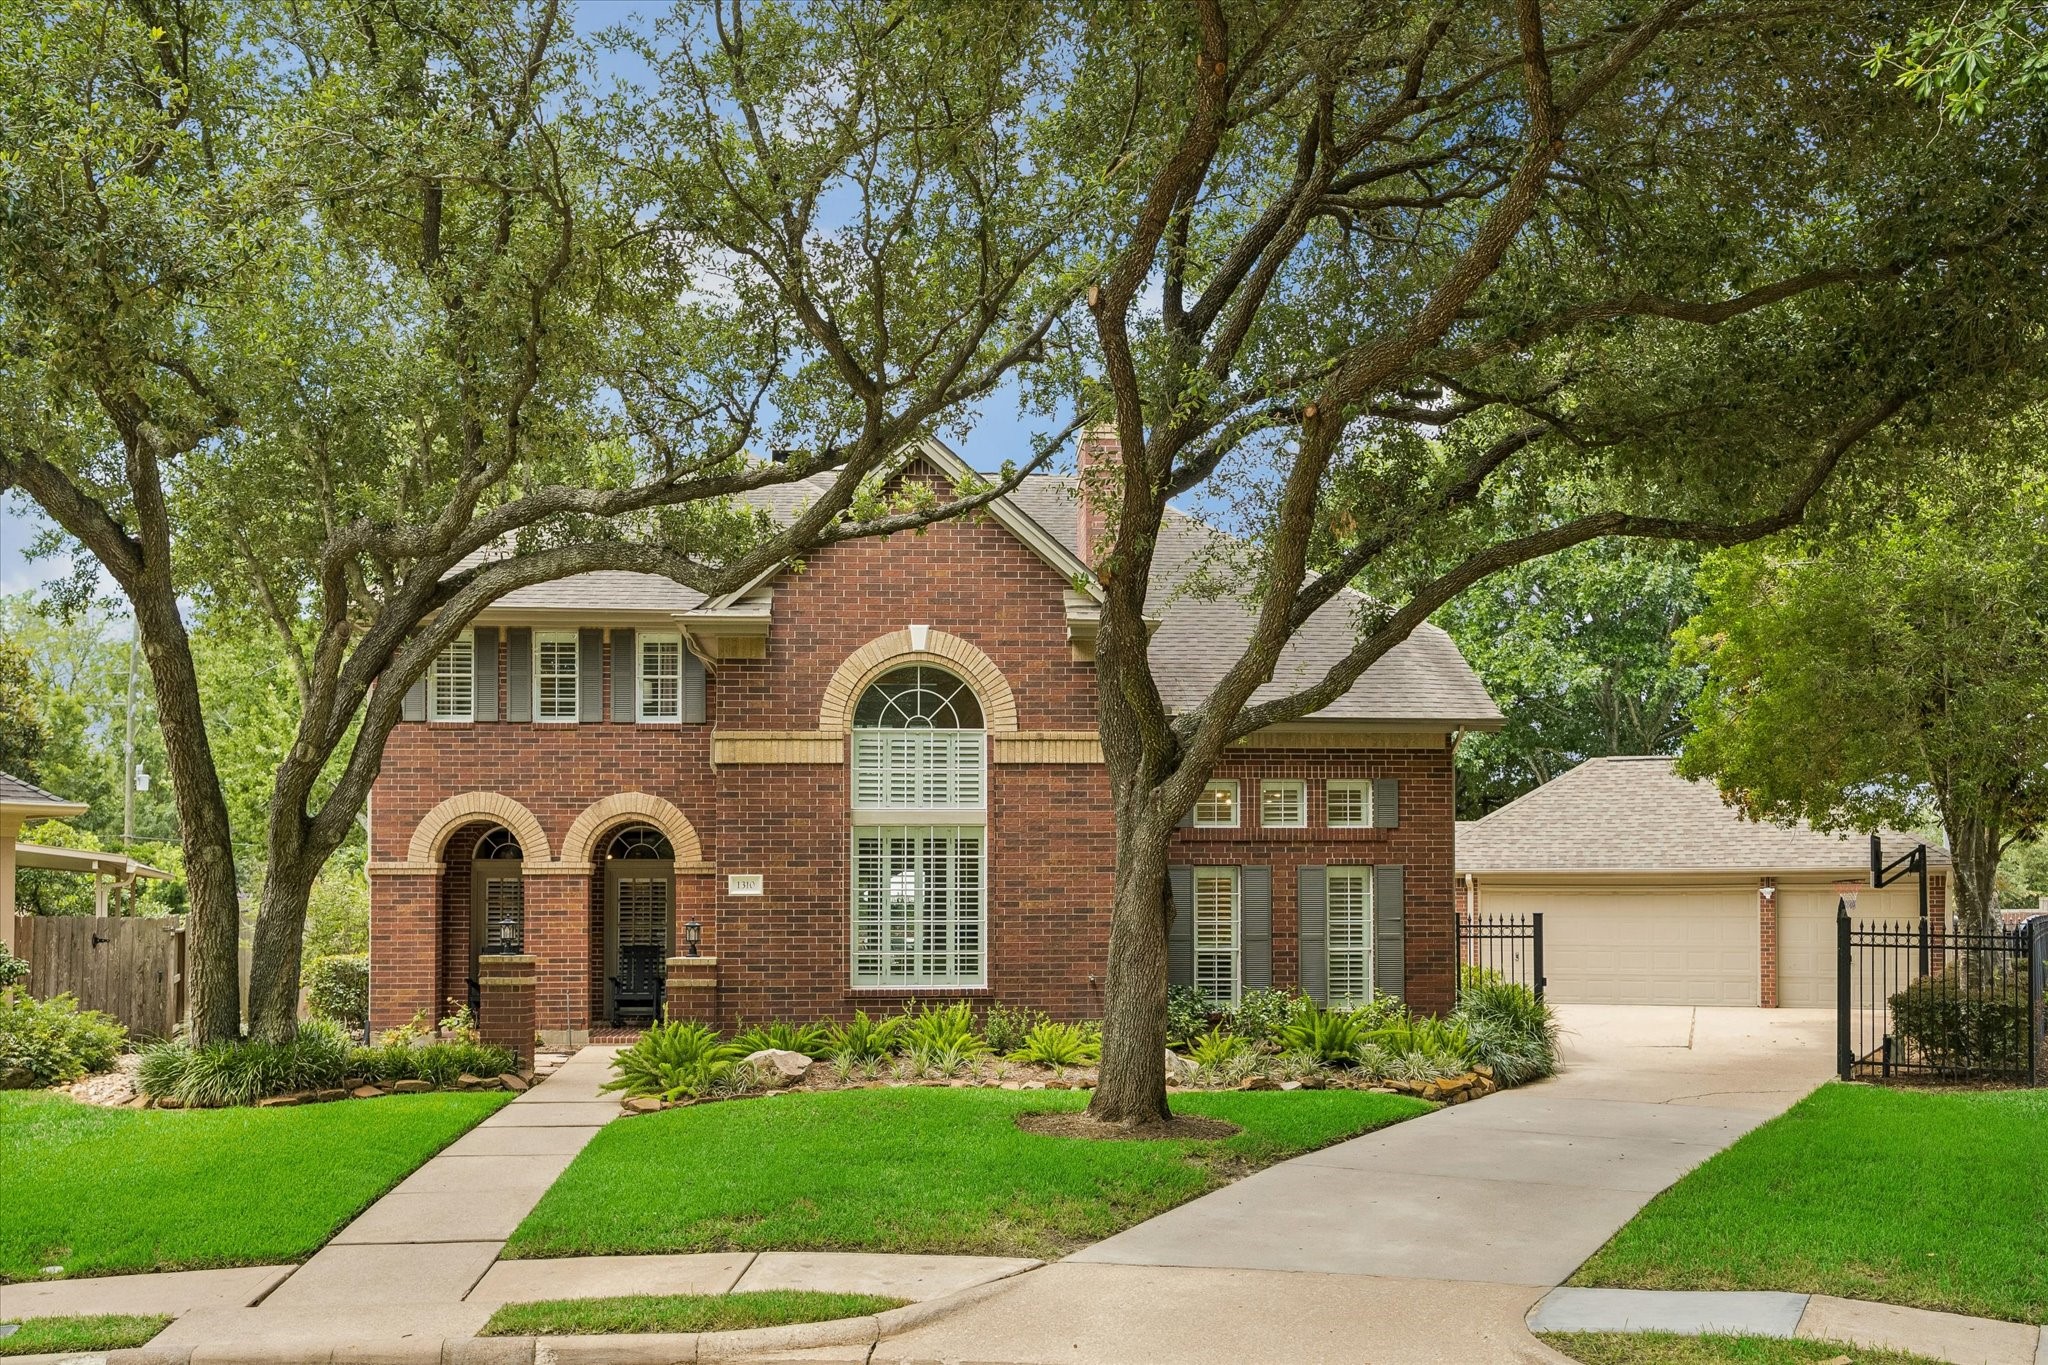
1310 Tracewood Cove is ideally situated on a quiet cul-de-sac, offering picturesque views of the lush green space just beyond the front of the home.
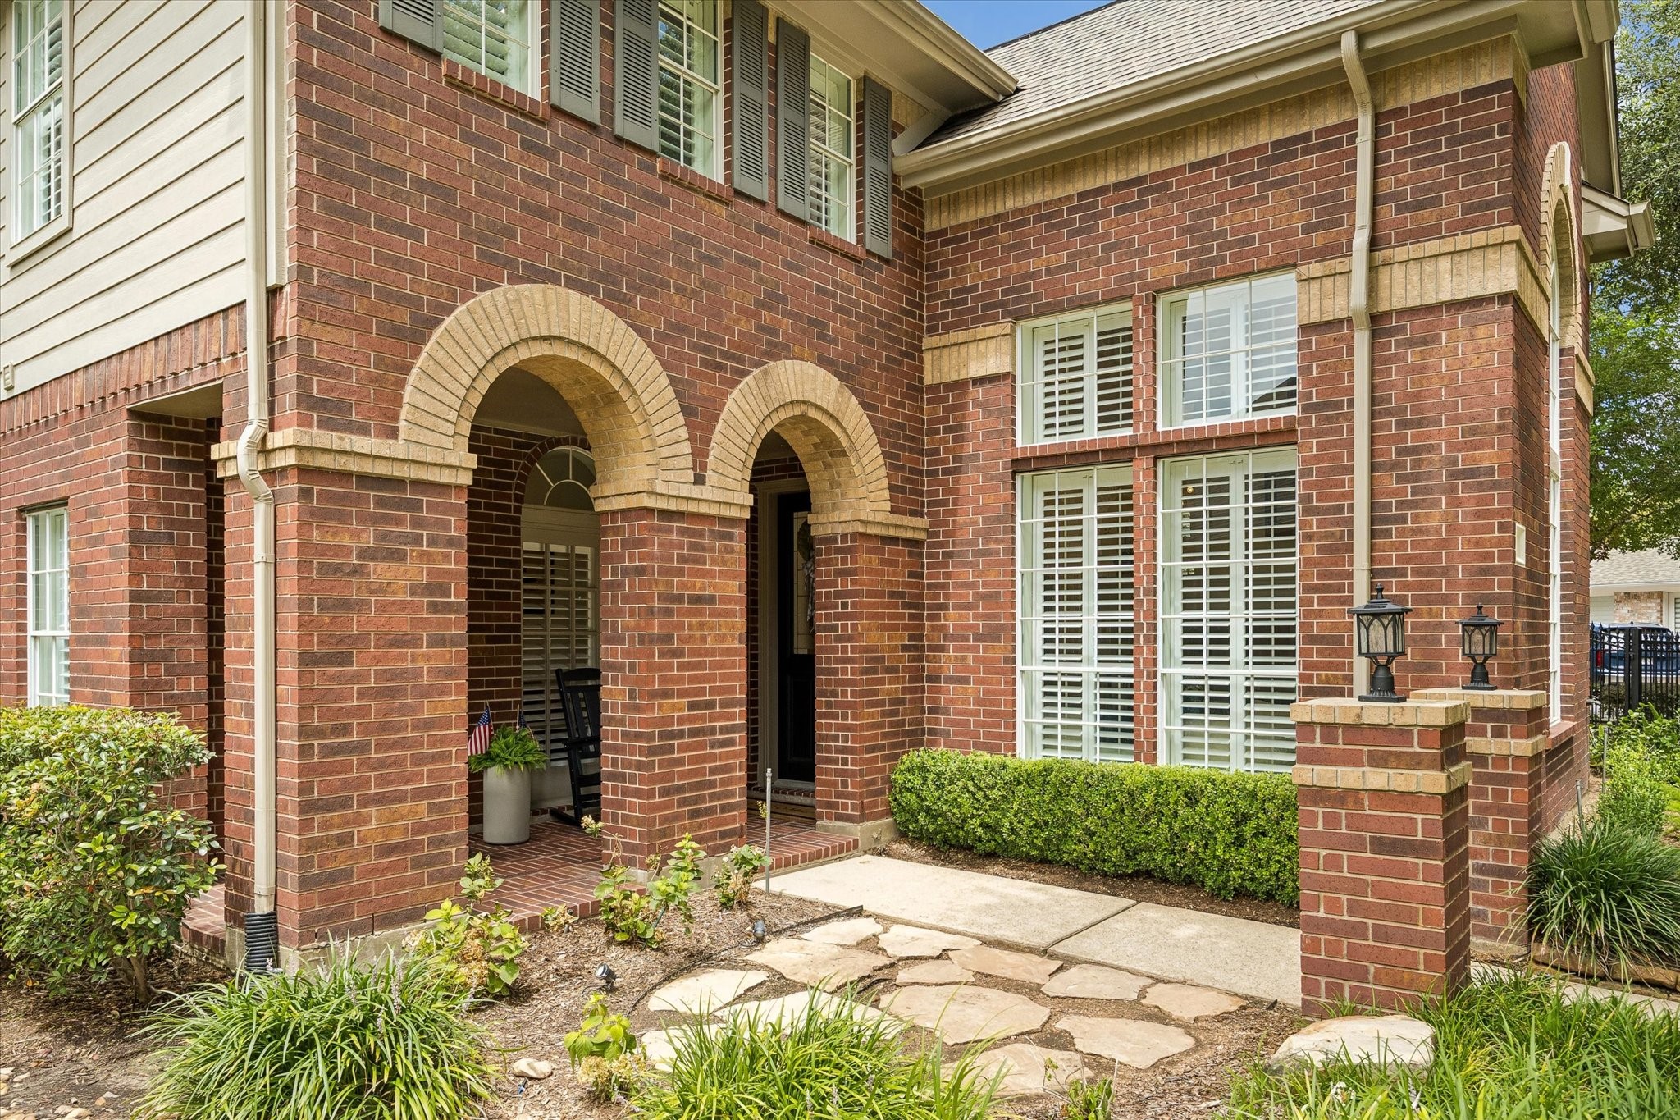
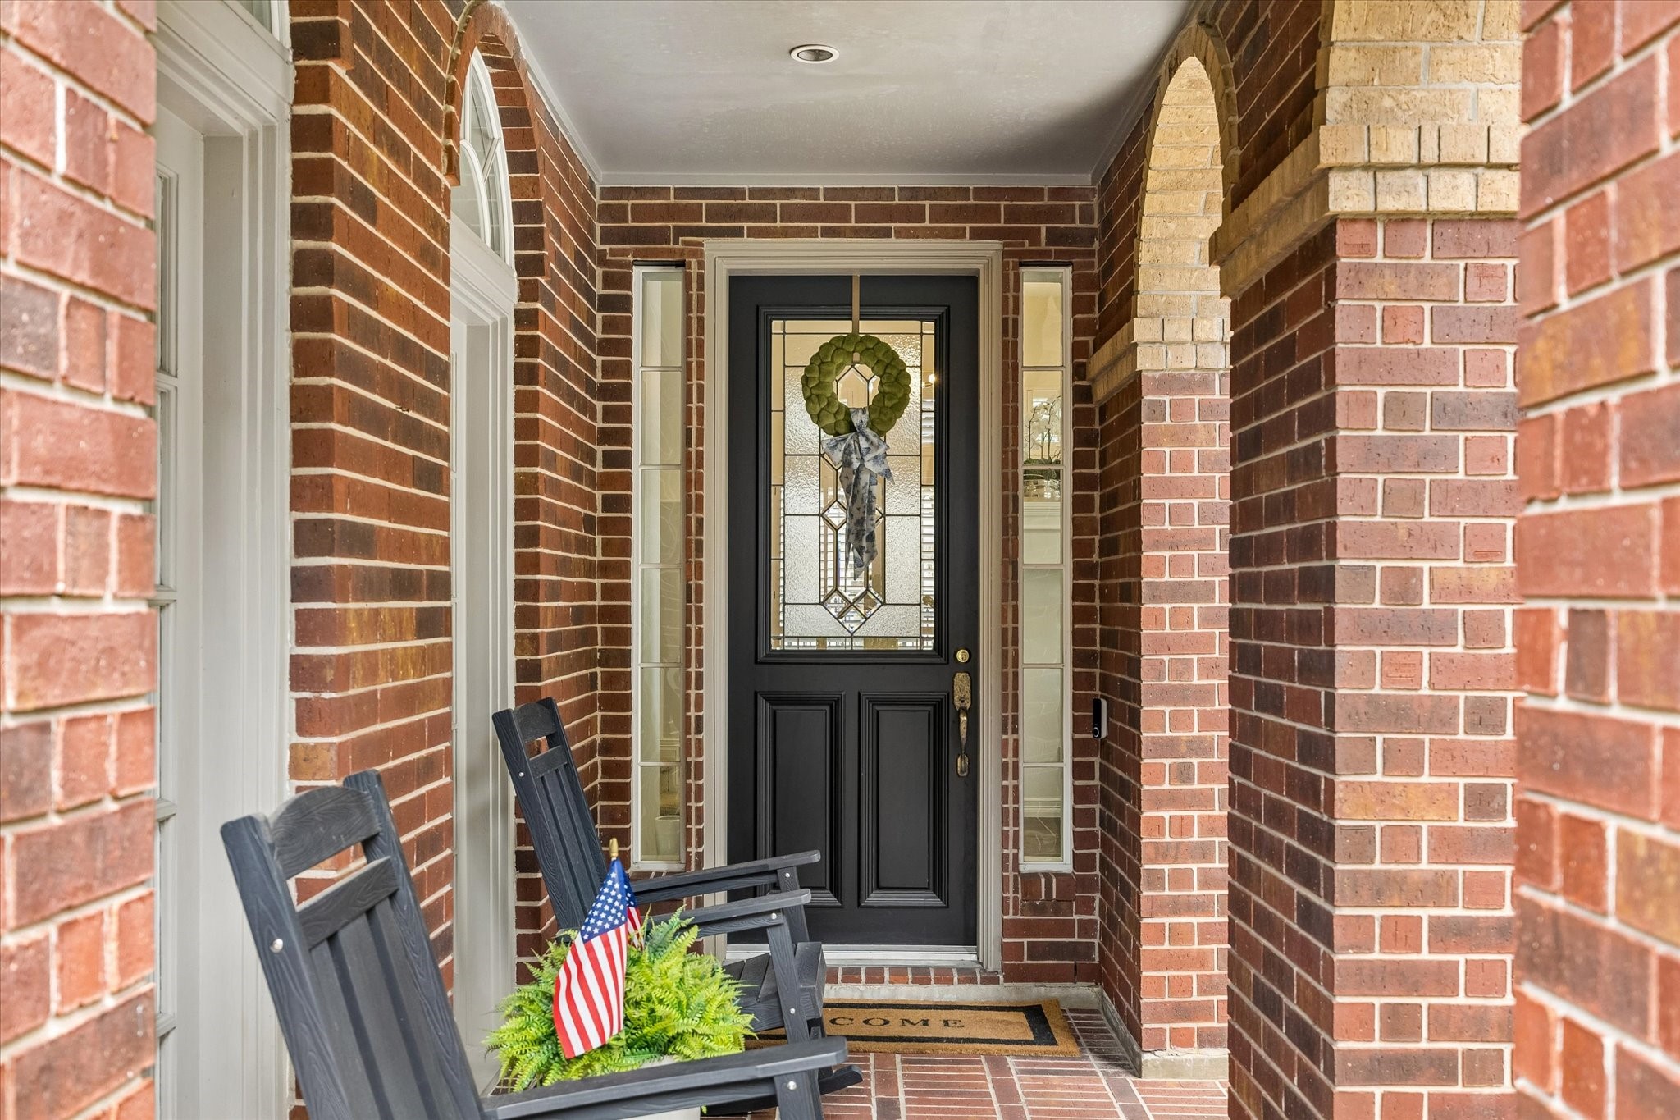
As you approach the home, you're welcomed by a charming front patio and covered porch with rocking chairs—the perfect spot to enjoy your morning coffee.
A covered front porch overlooks the home's welcoming entryway.
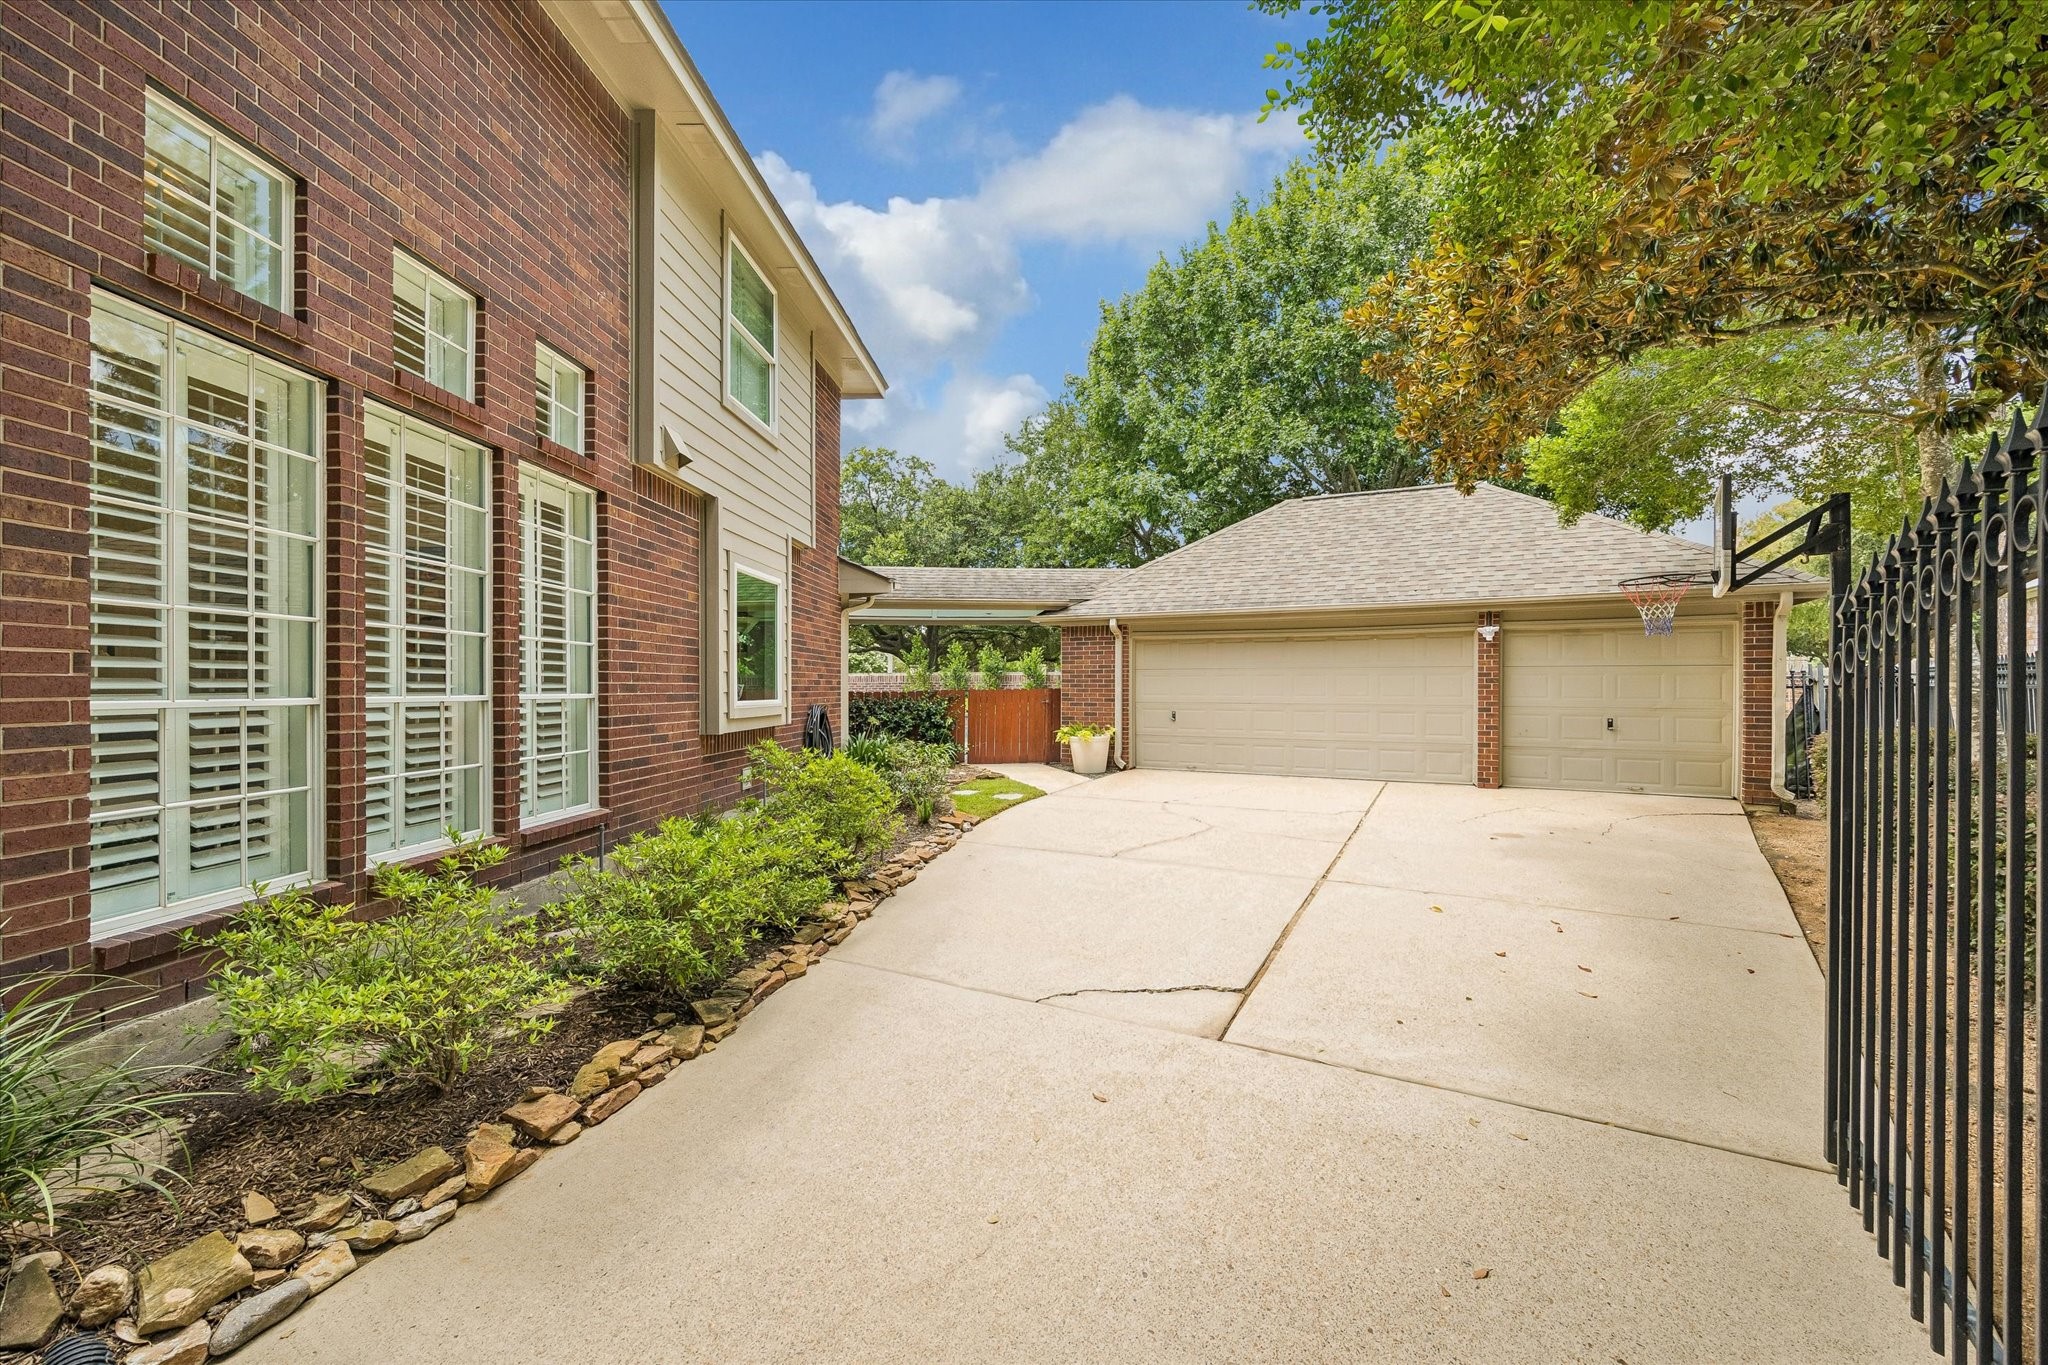
Just beyond the electric driveway gate, you'll find a spacious three-car garage connected to the main home by a covered walkway.
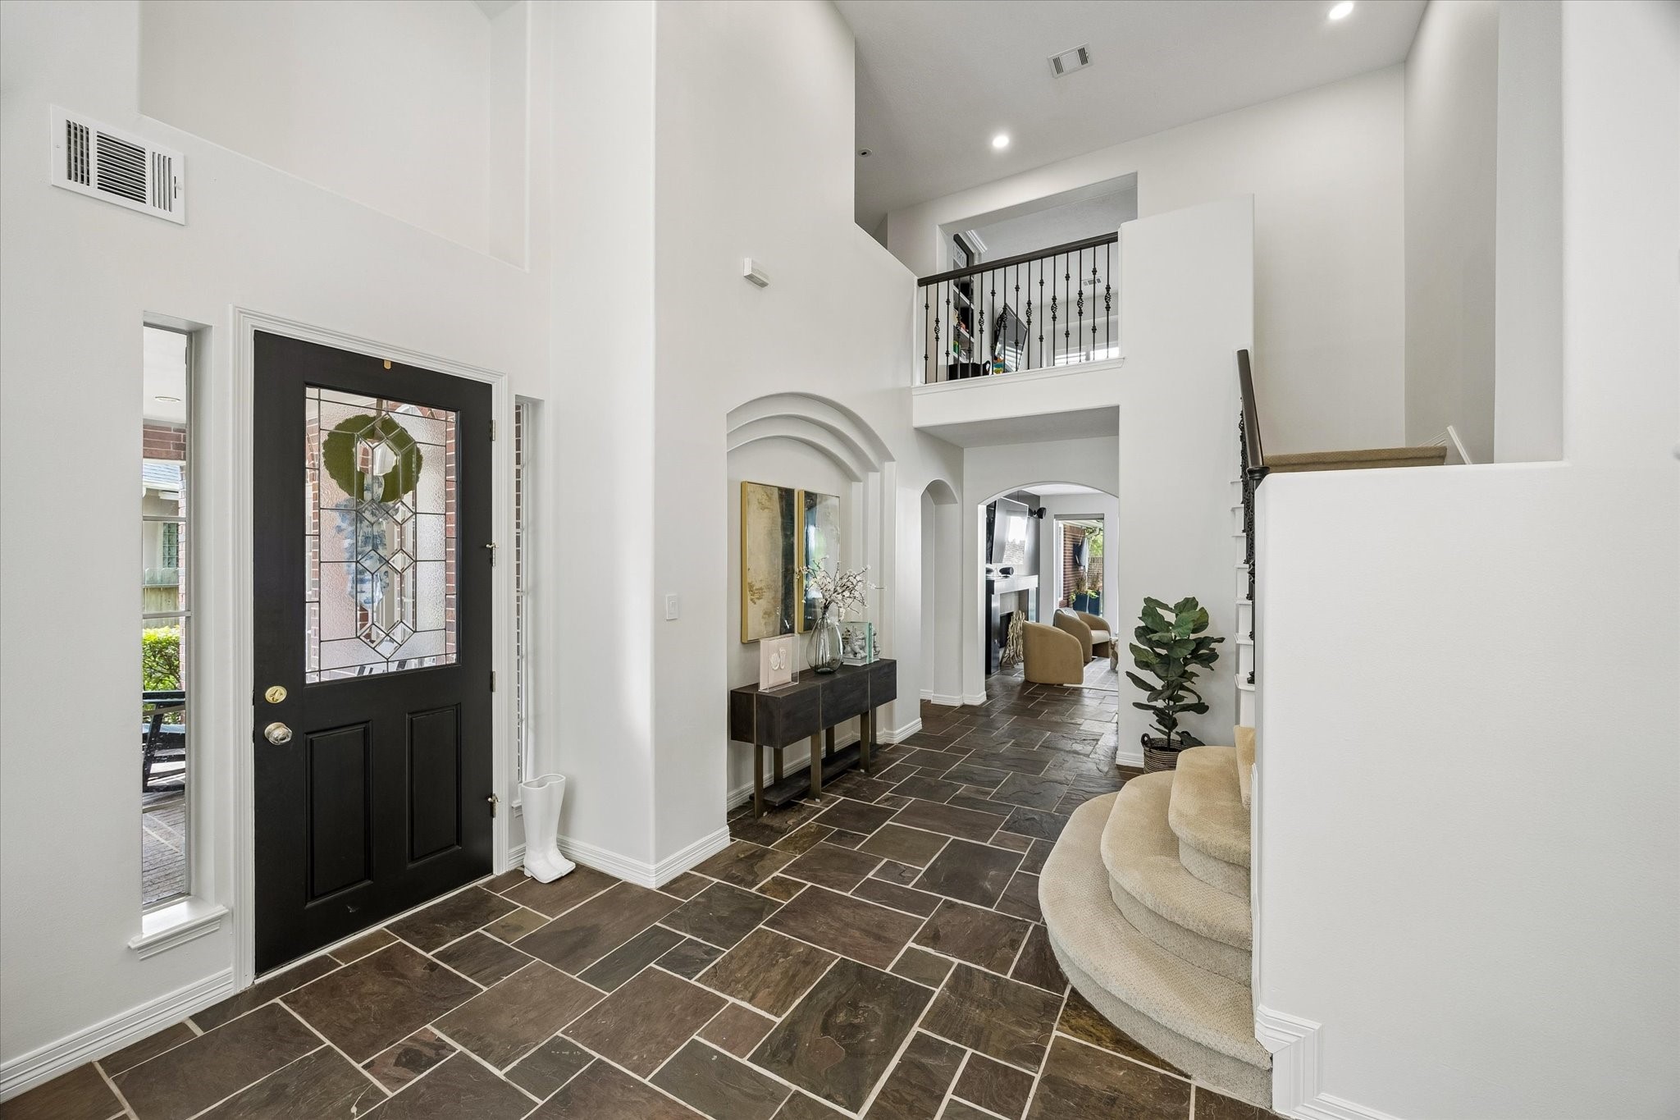
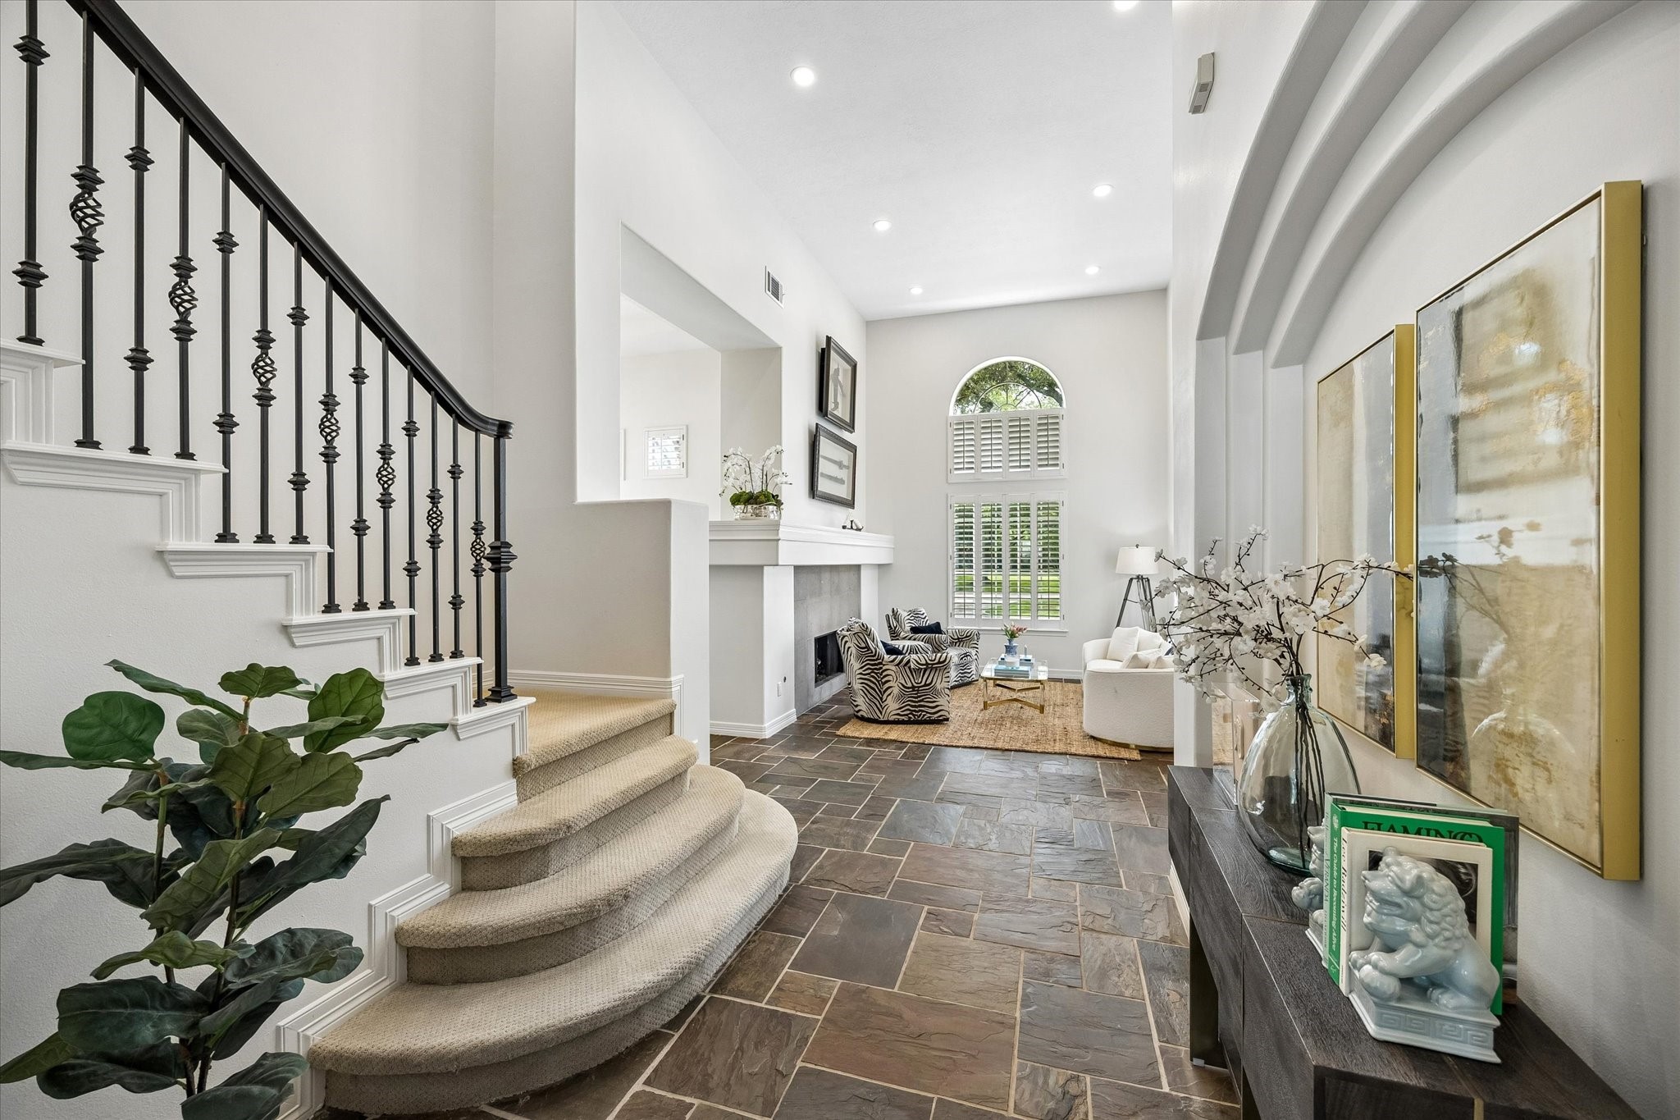
Welcome to the beautiful front entryway, where soaring ceilings and an abundance of natural light create a bright, open, and inviting first impression.
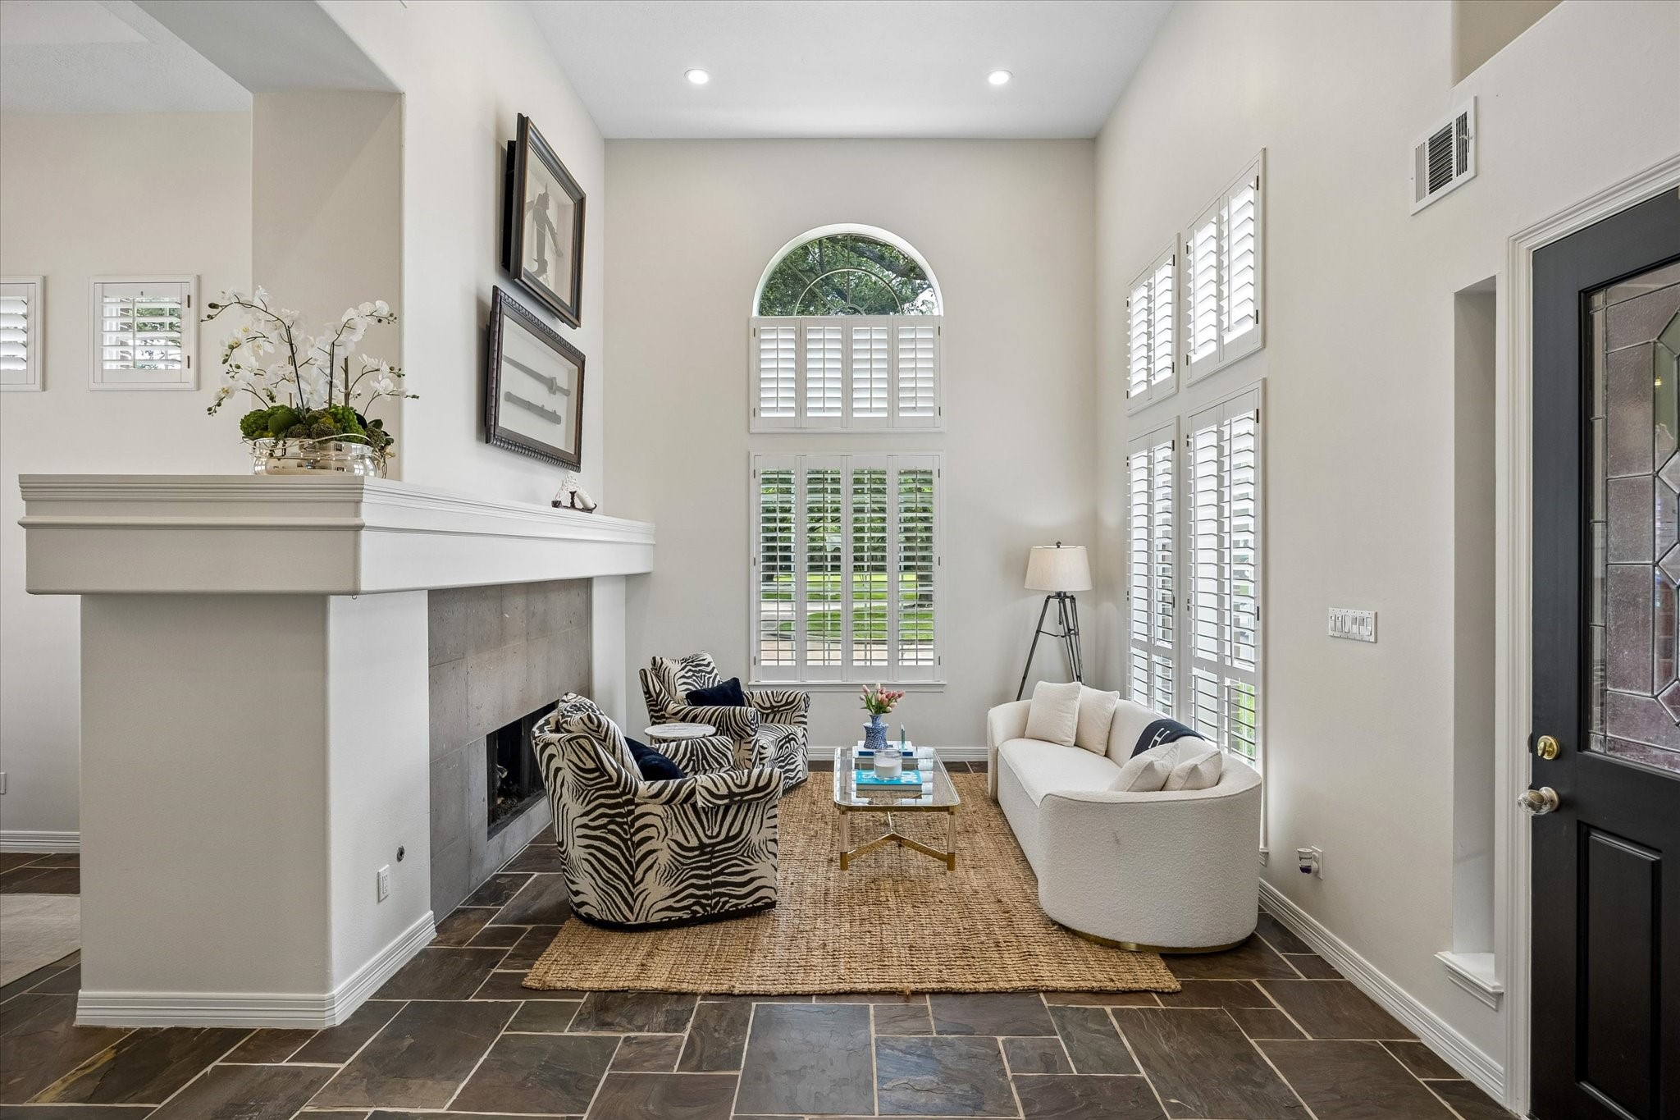
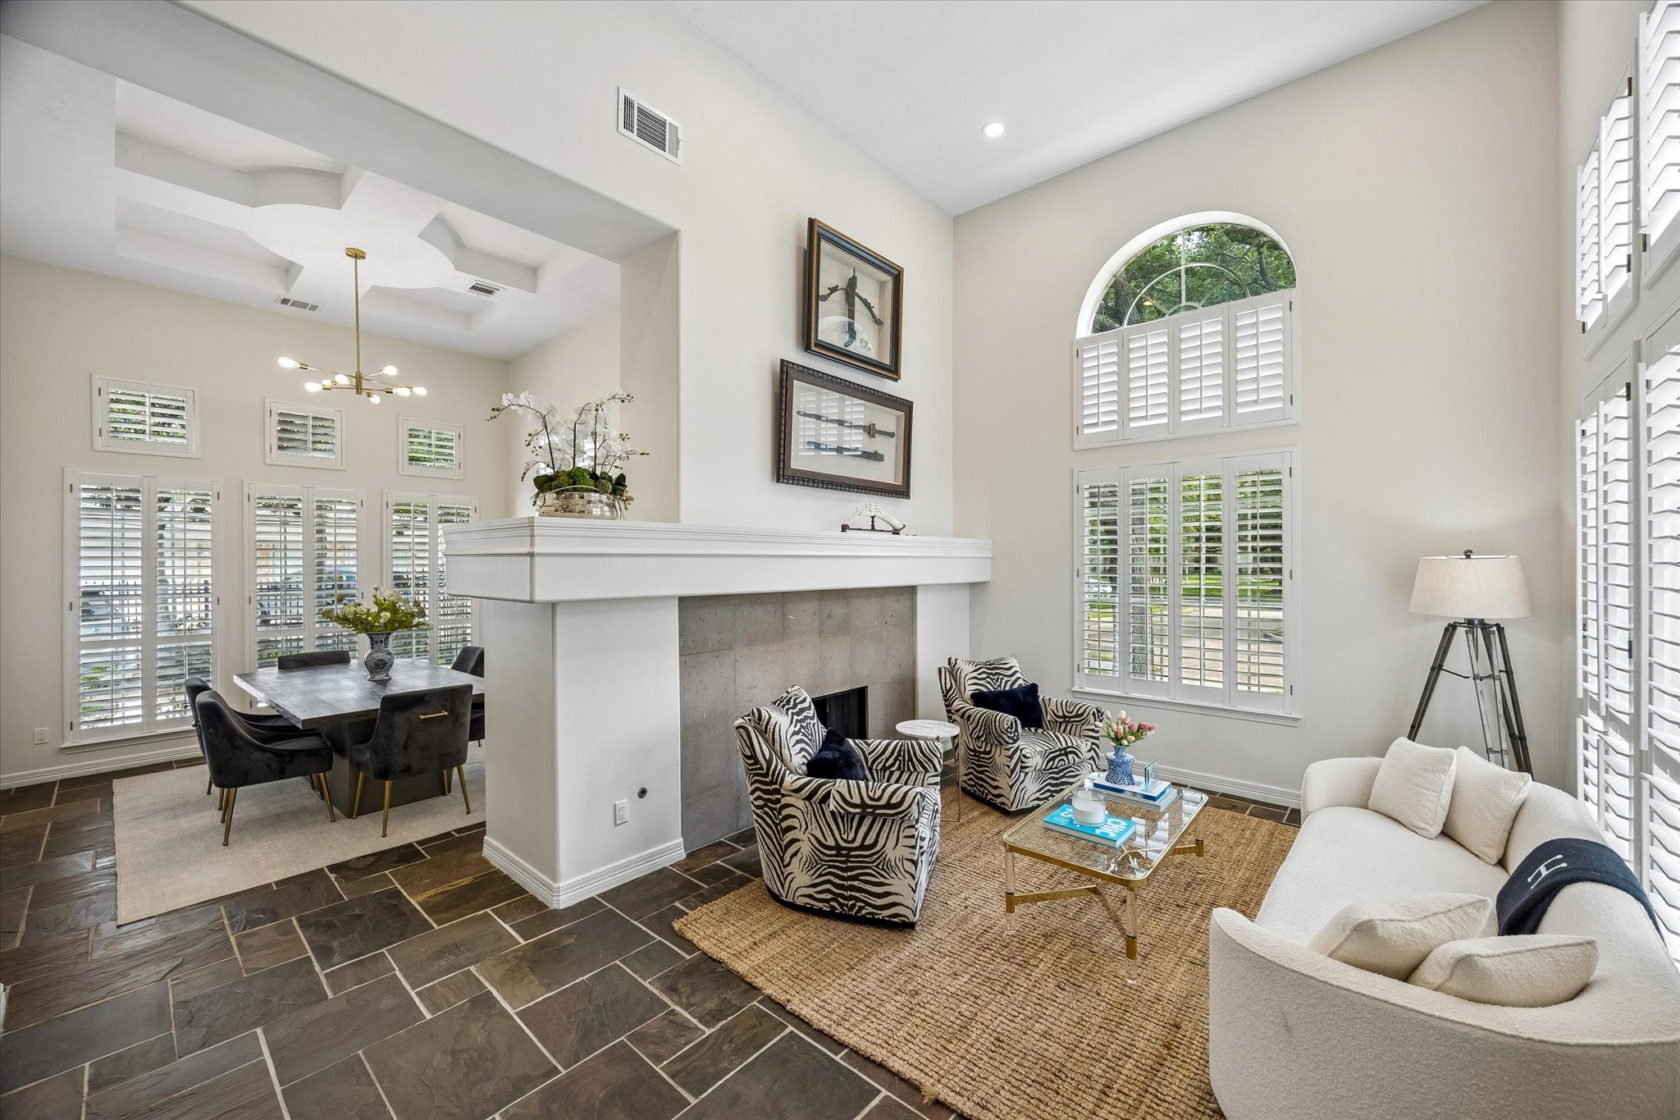
As you step inside, you're welcomed by the elegant formal living room, where soaring ceilings and a stunning gas fireplace create a grand feeling.
Contemporary design and modern elegance combine to create a space that feels both warm and inviting.
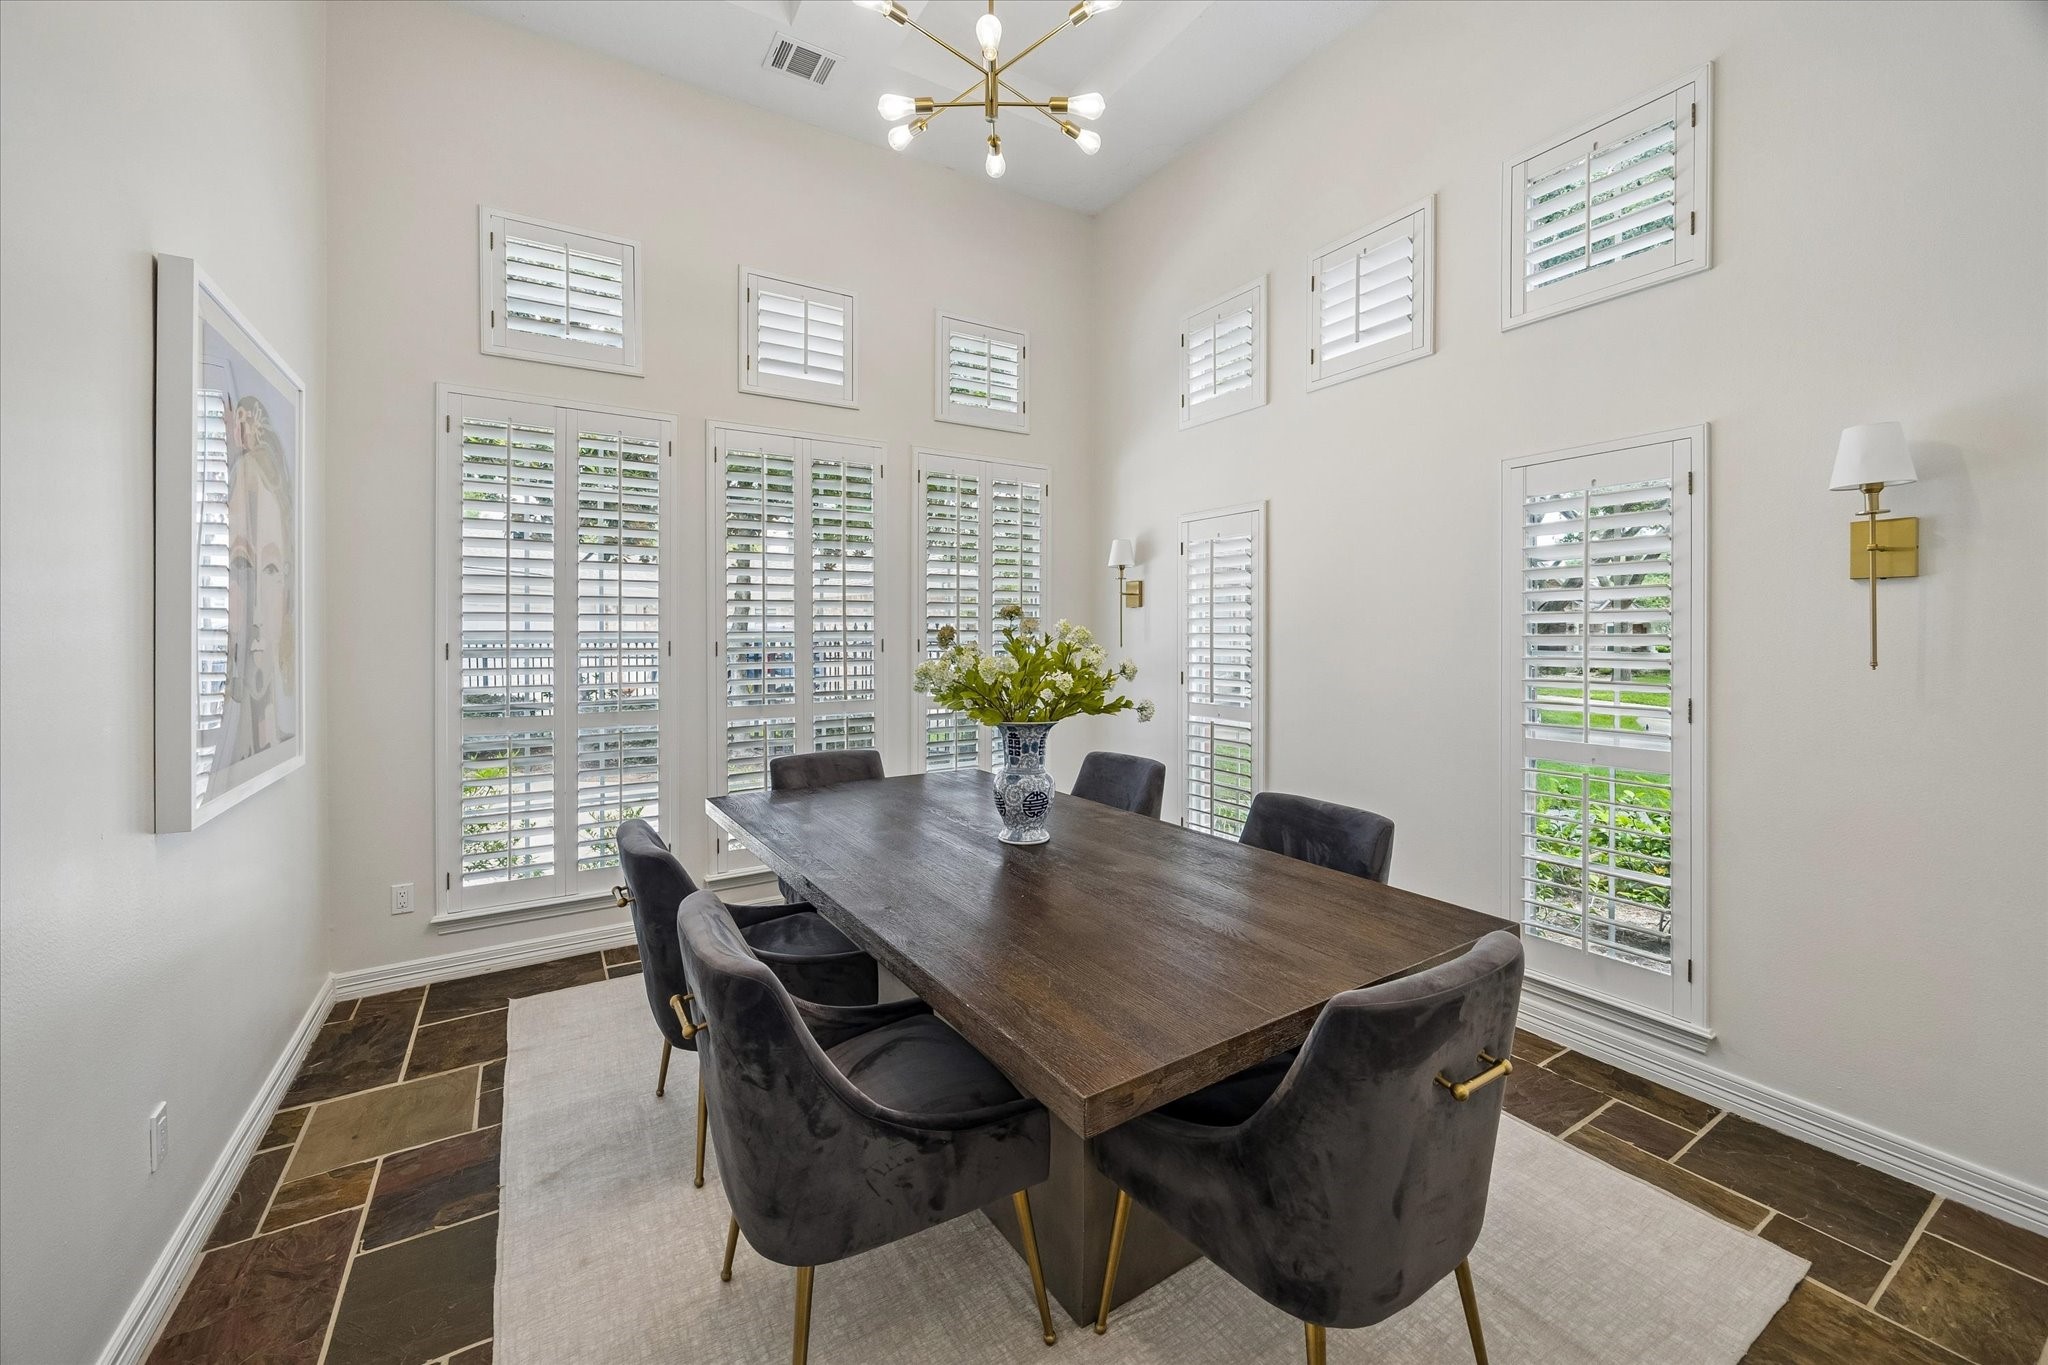
Connected to the formal living area, the dining room features a stunning coffered ceiling and dramatic 20-foot ceilings, creating an elegant setting for gatherings.
Welcome to the formal dining room, where stunning floor-to-ceiling windows flood the space with natural light. Elegant plantation shutters, featured throughout the home, add timeless charm while providing both privacy and light control.
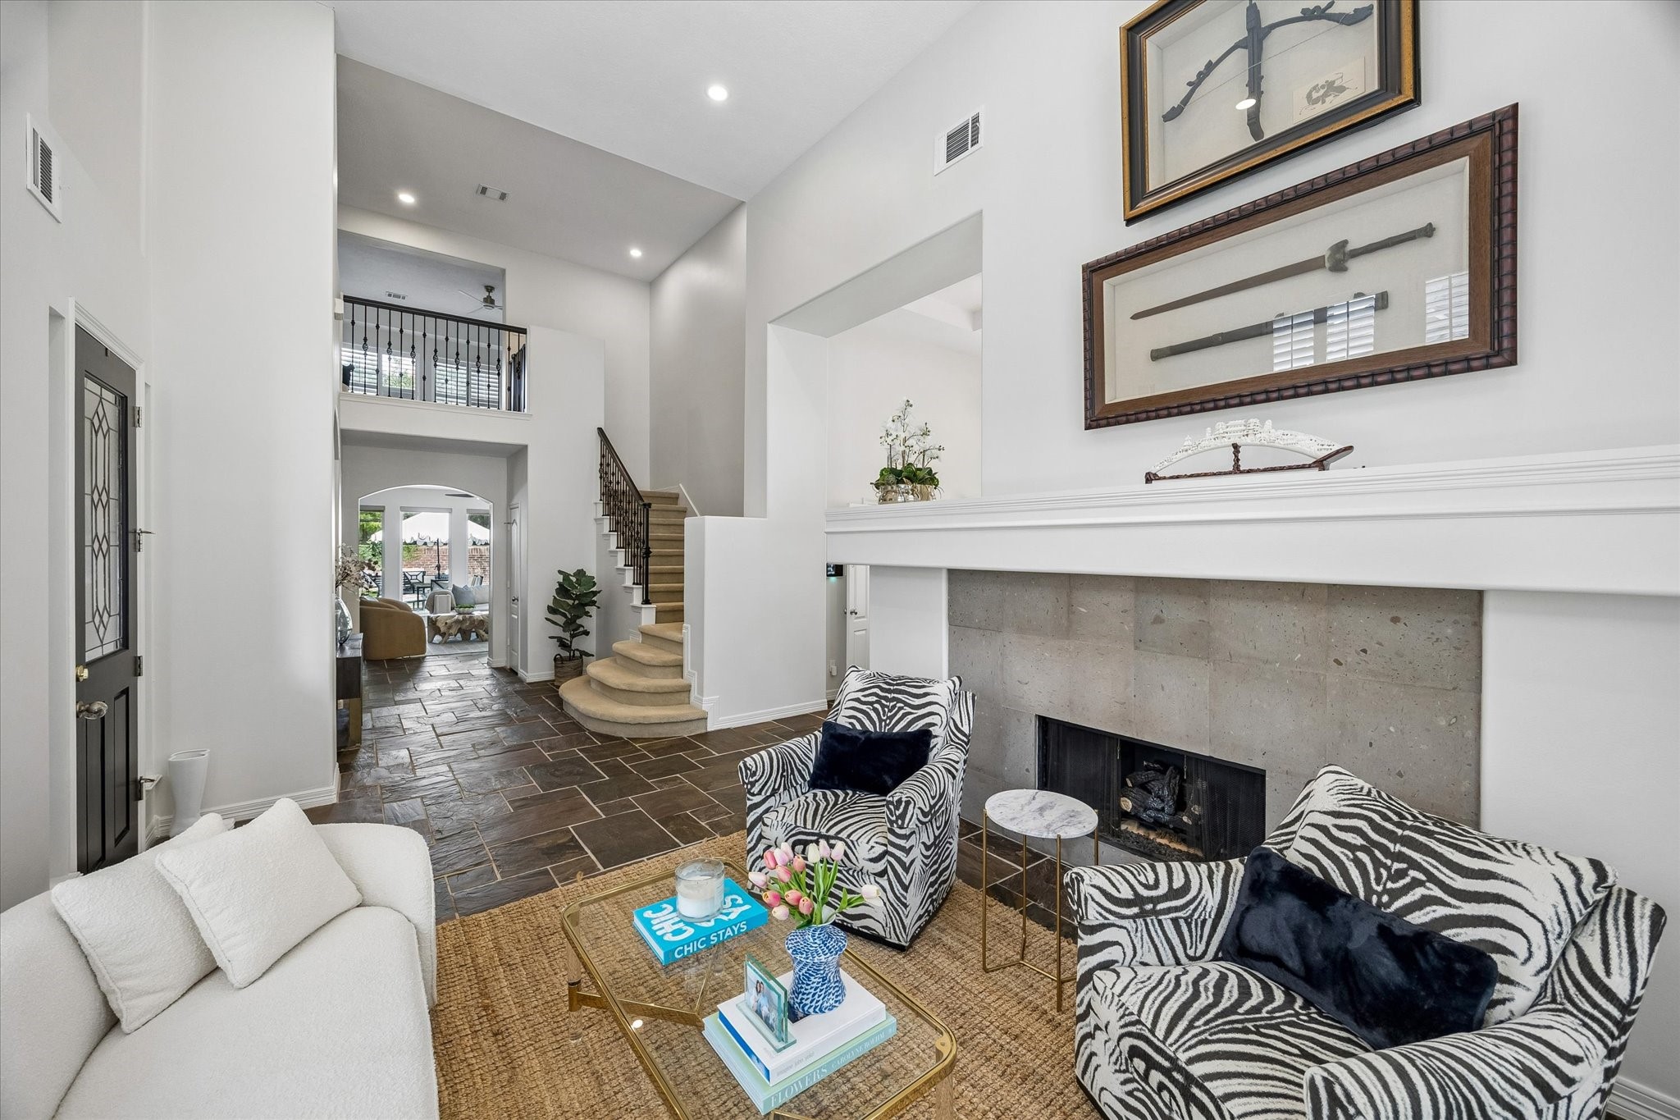
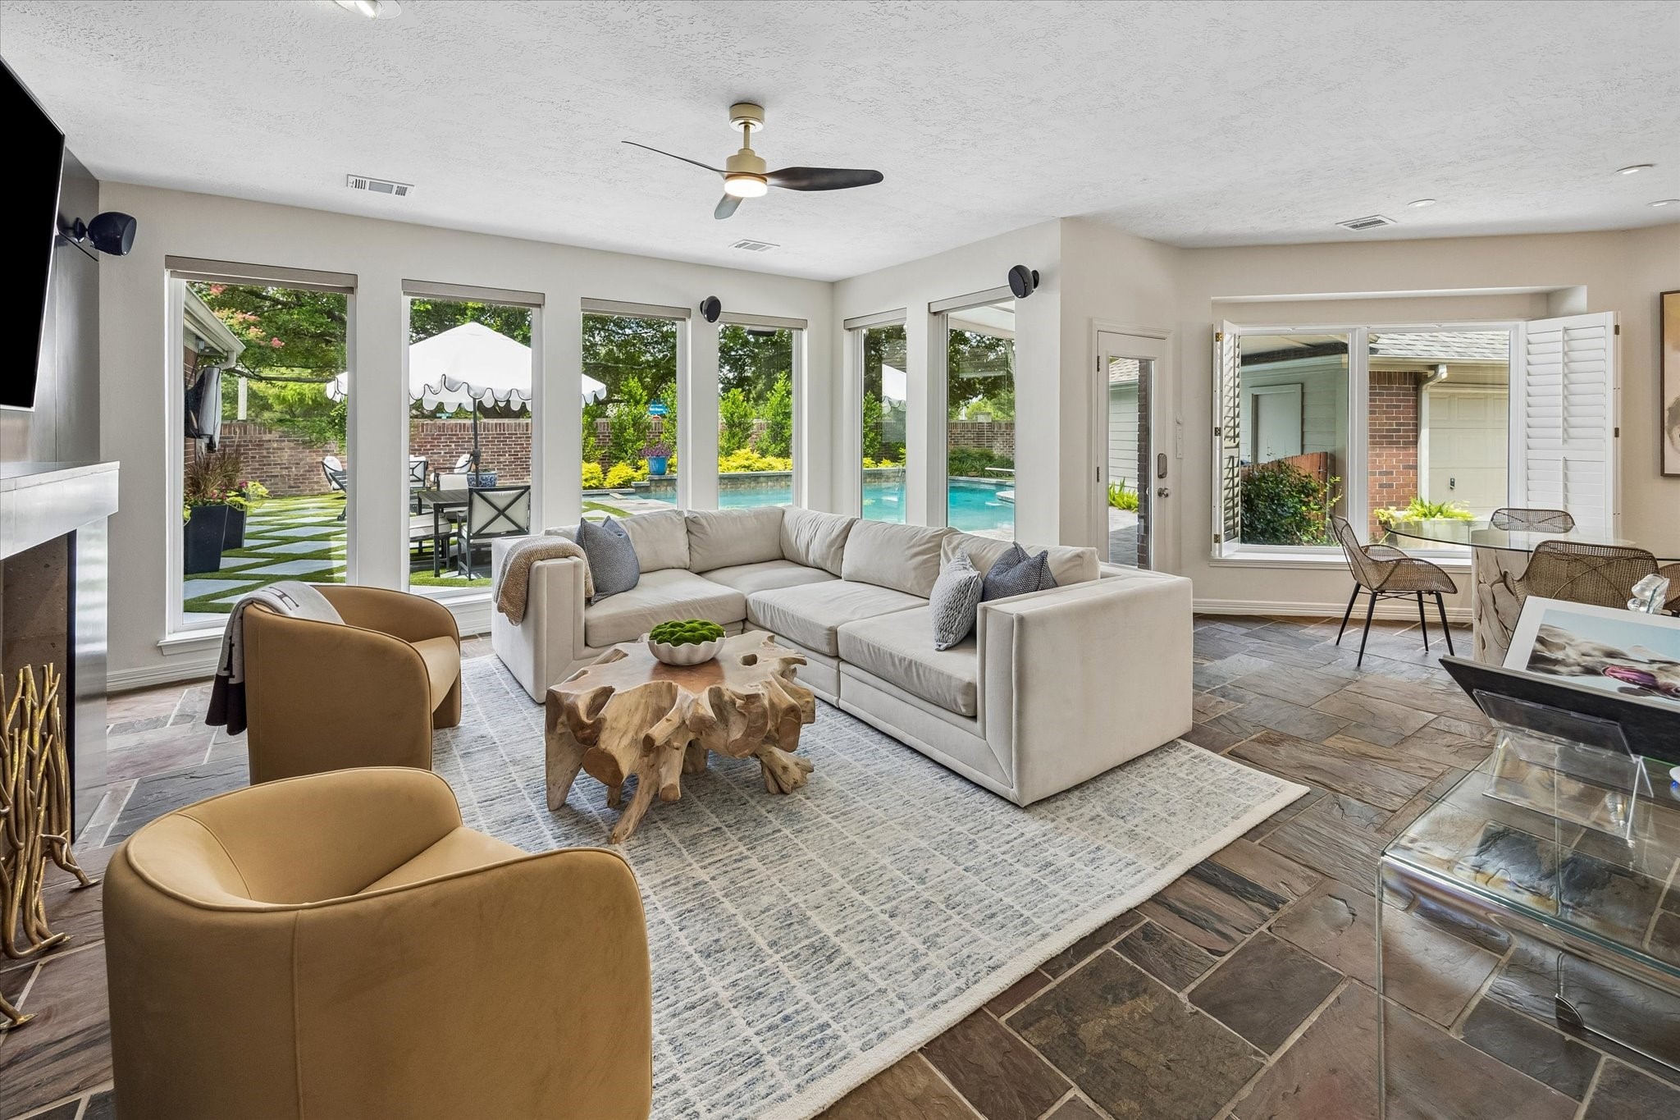
An alternate view of the formal living room showcases its seamless connection to the family room, highlighting the home's open layout and effortless flow for both everyday living and entertaining.
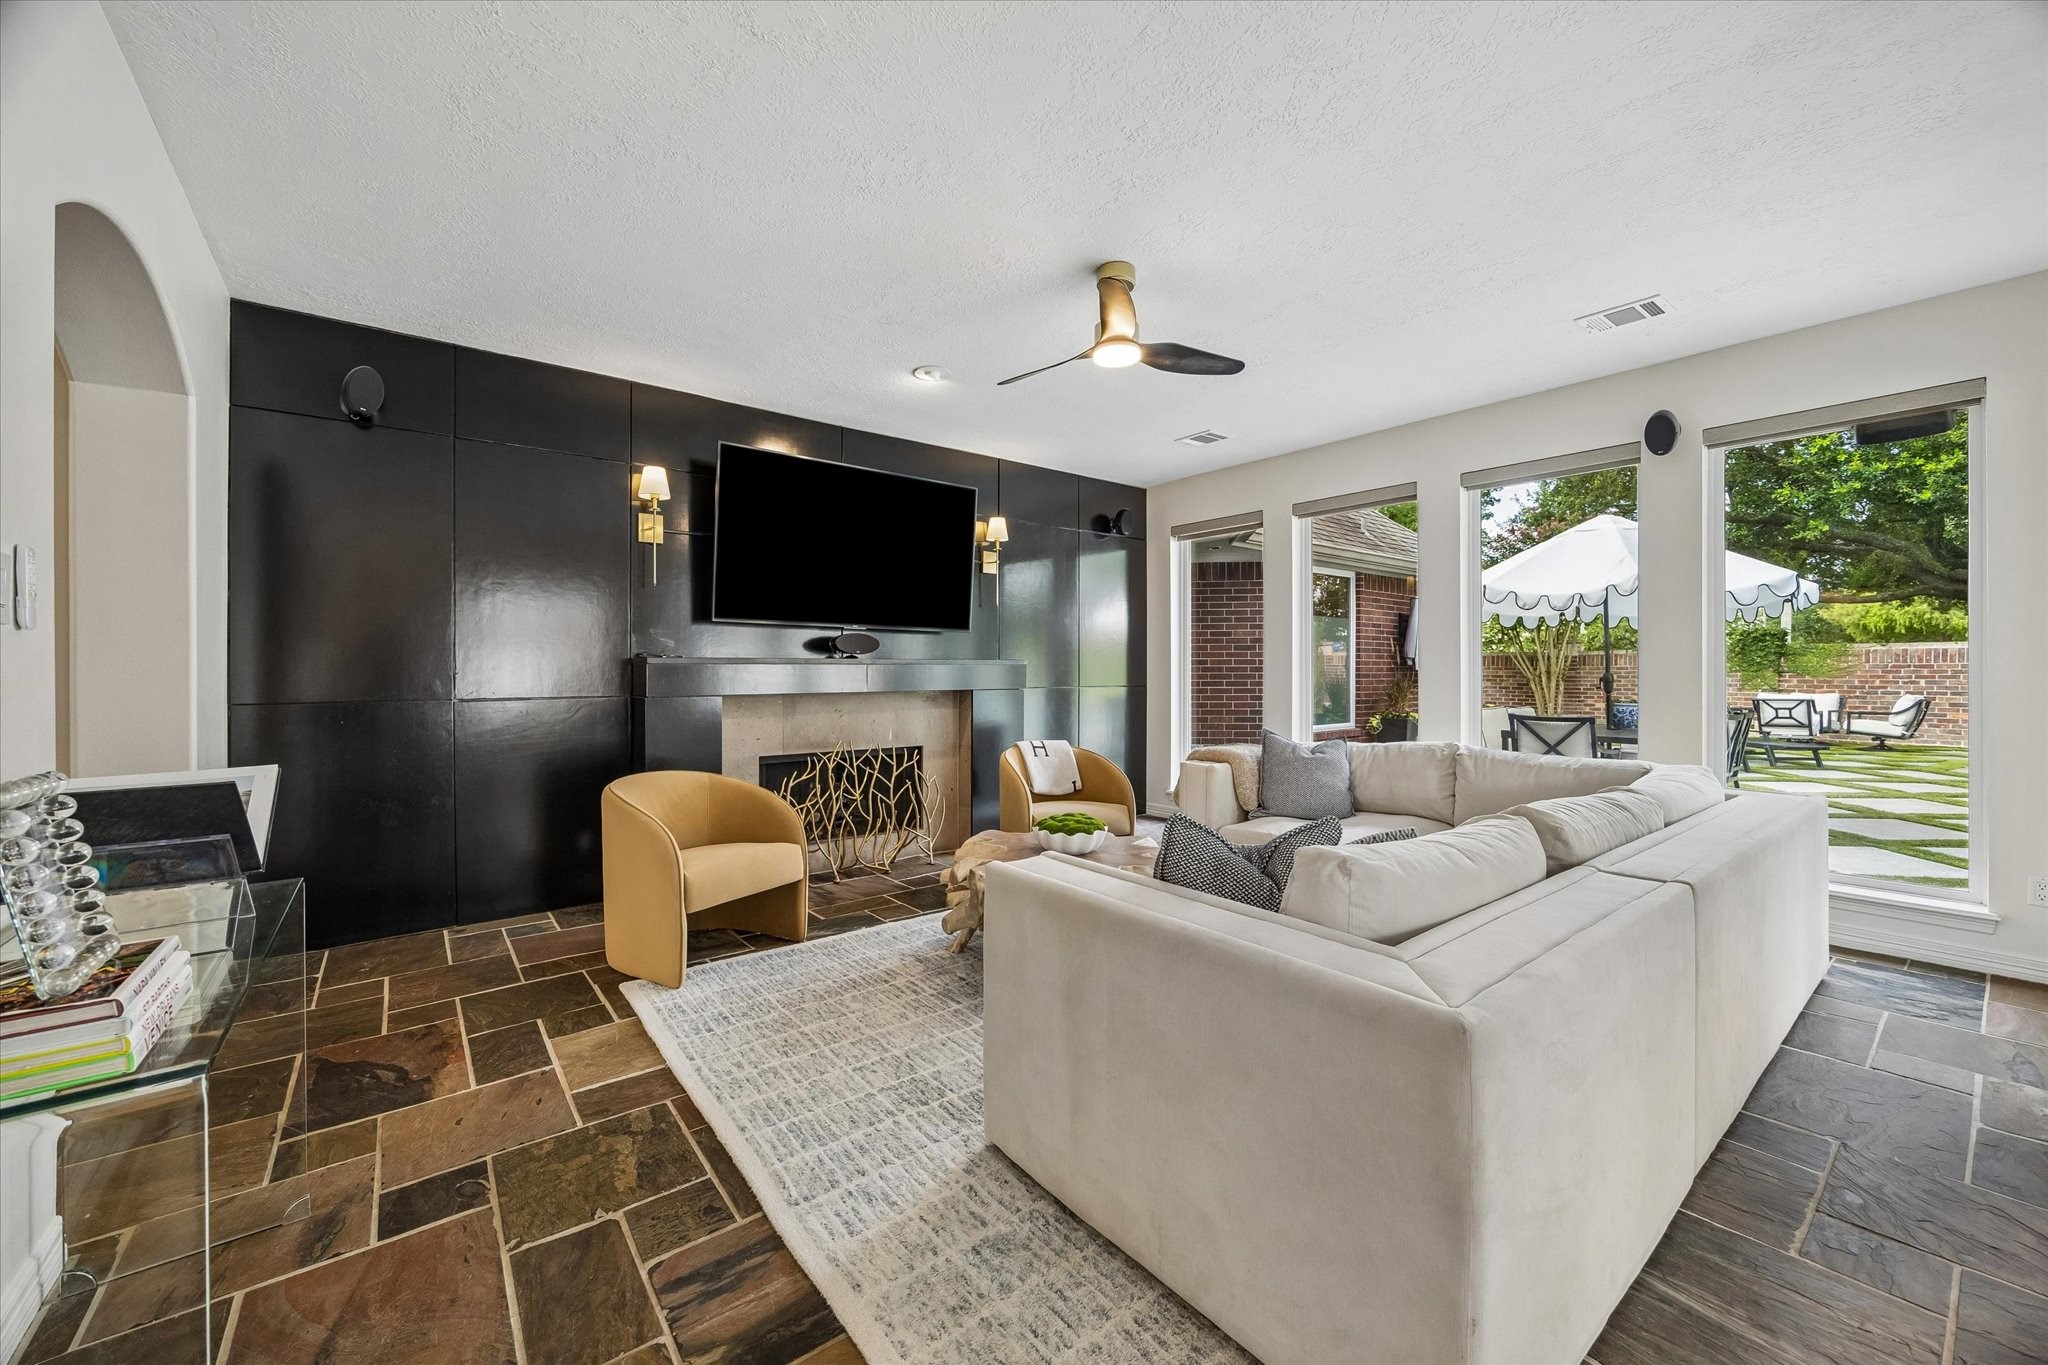
European-inspired modern design defines this space, highlighted by elegant black-paneled detailing surrounding the gas fireplace. Hidden storage is thoughtfully integrated, blending style with functionality.
The cozy living room is surrounded by an abundance of double-pane windows that frame picturesque views of the private backyard. Motorized blinds add both convenience and a refined finishing touch.
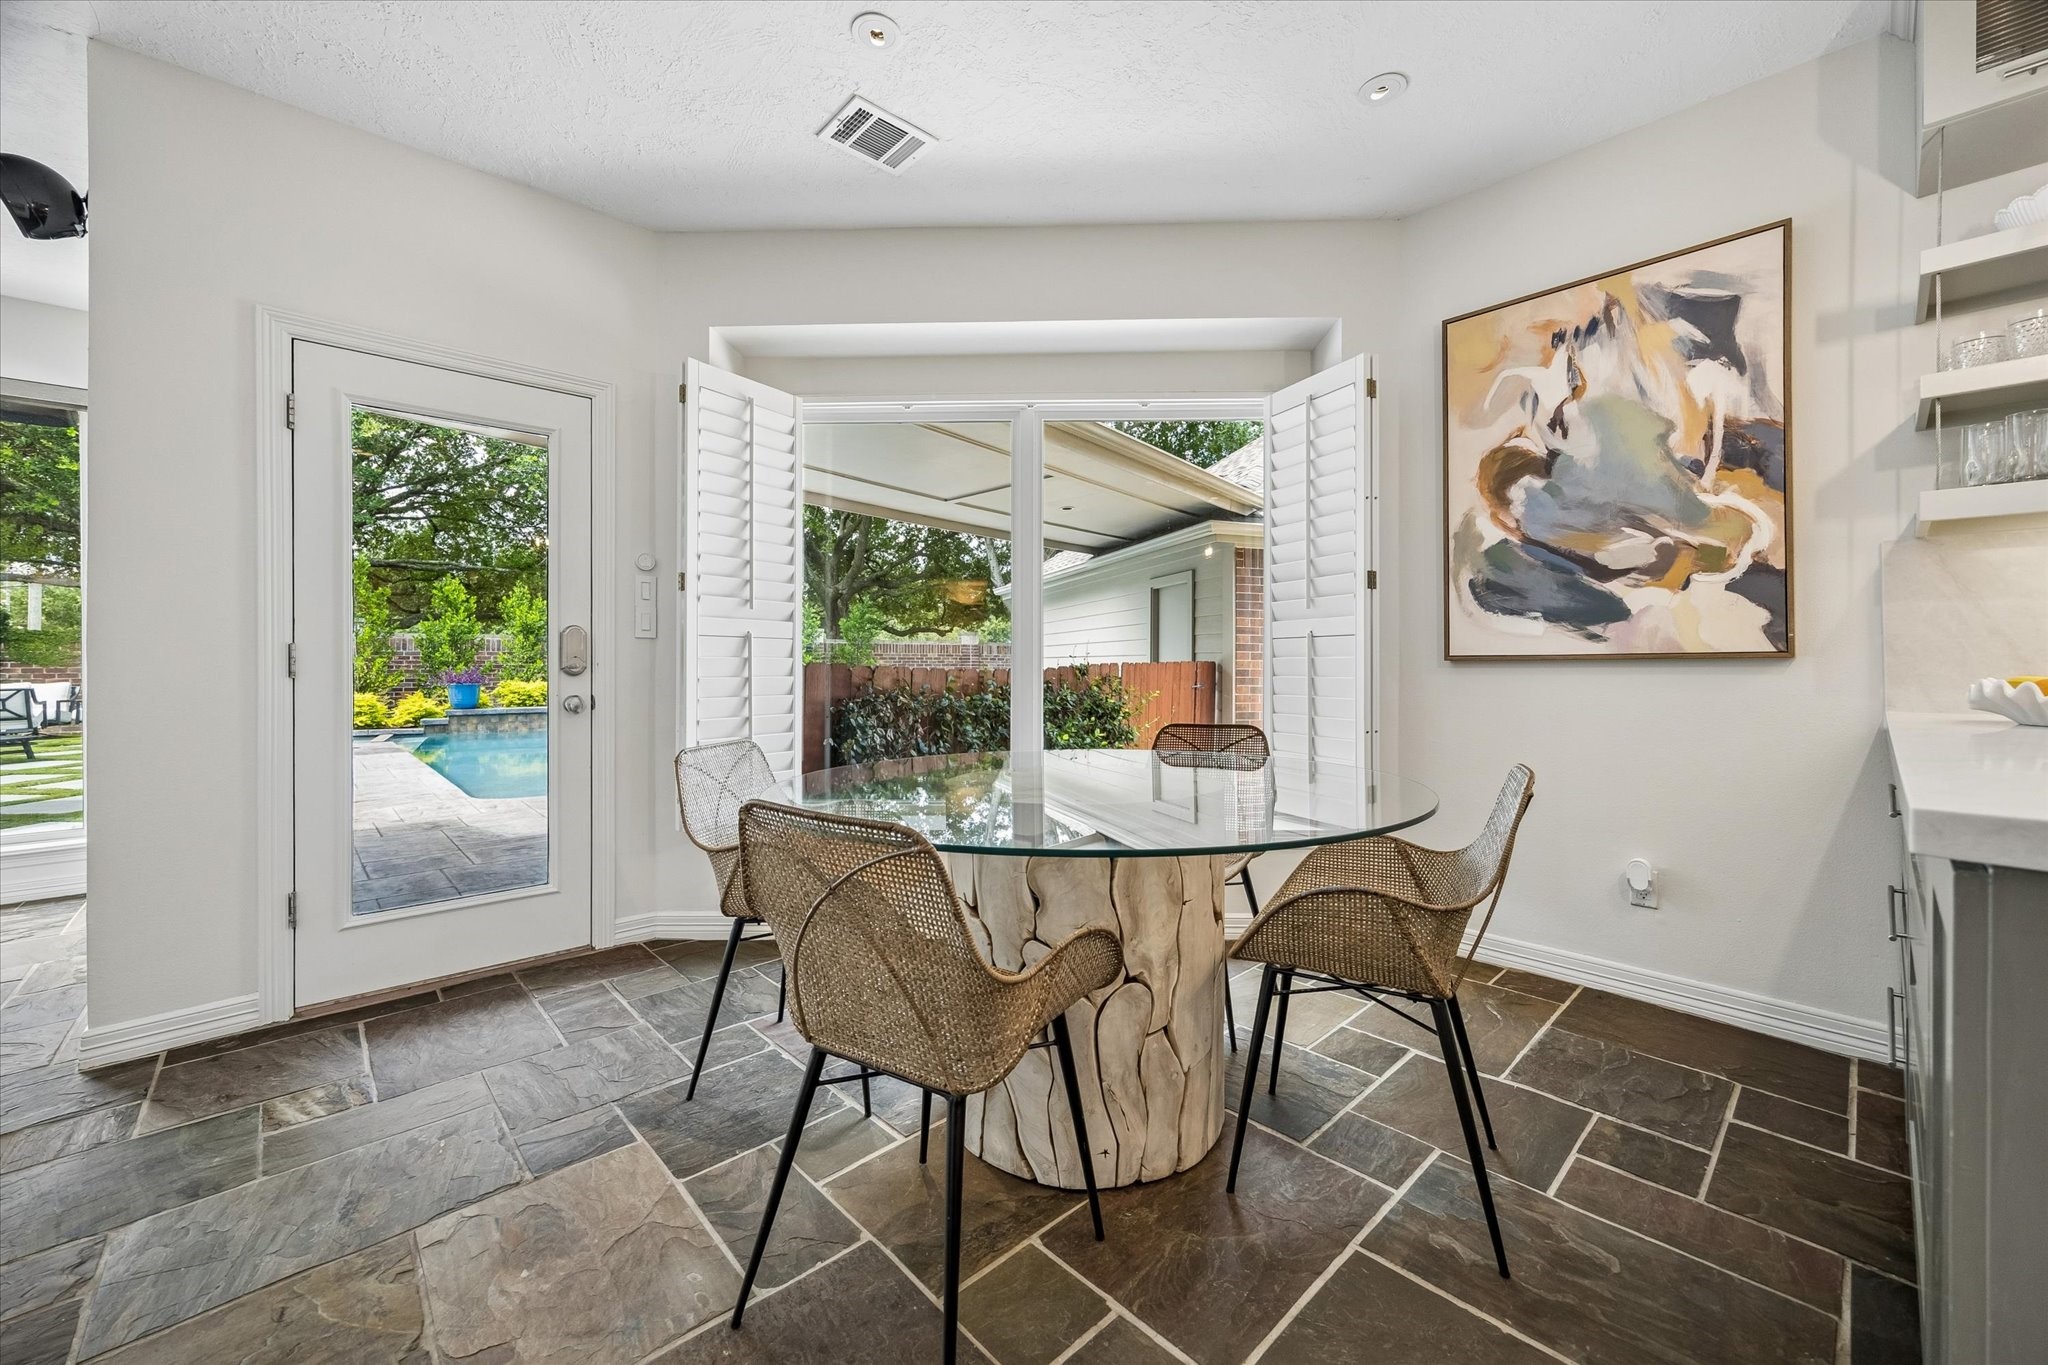
The sunlit breakfast room overlooks the sparkling pool and offers the perfect setting to enjoy your morning coffee or gather for a family breakfast while taking in views of the beautifully landscaped backyard.
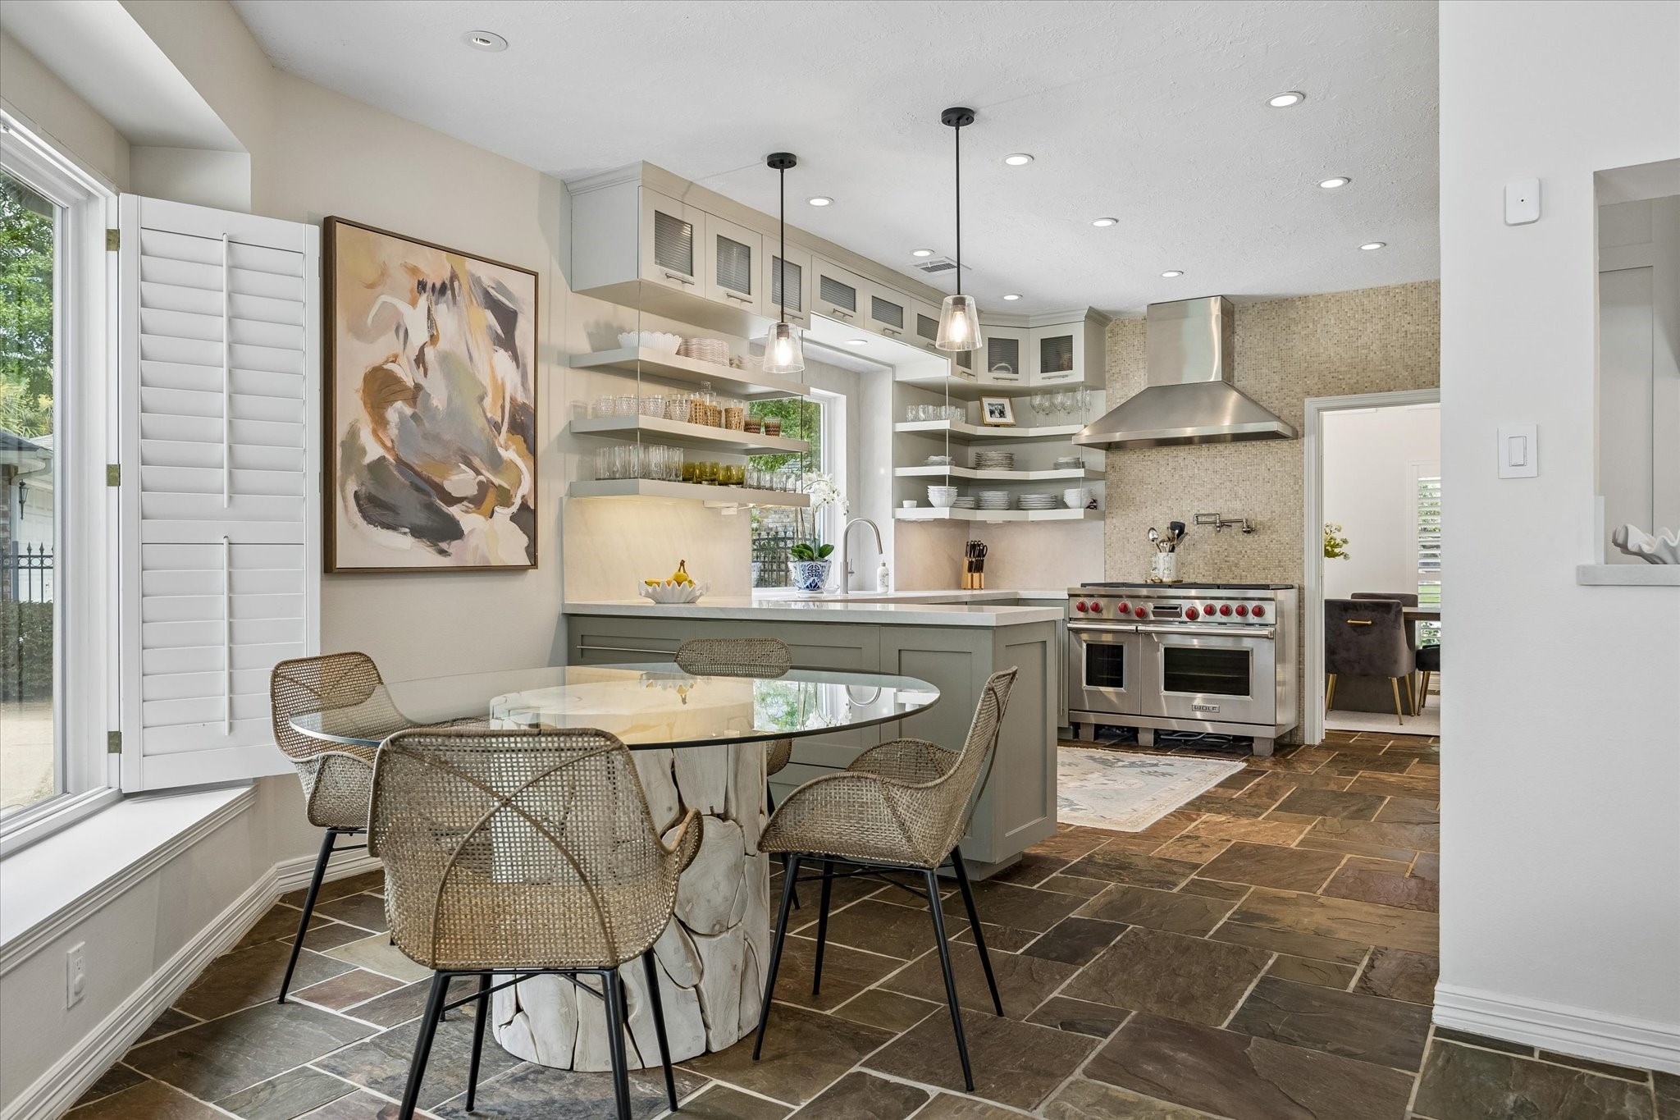
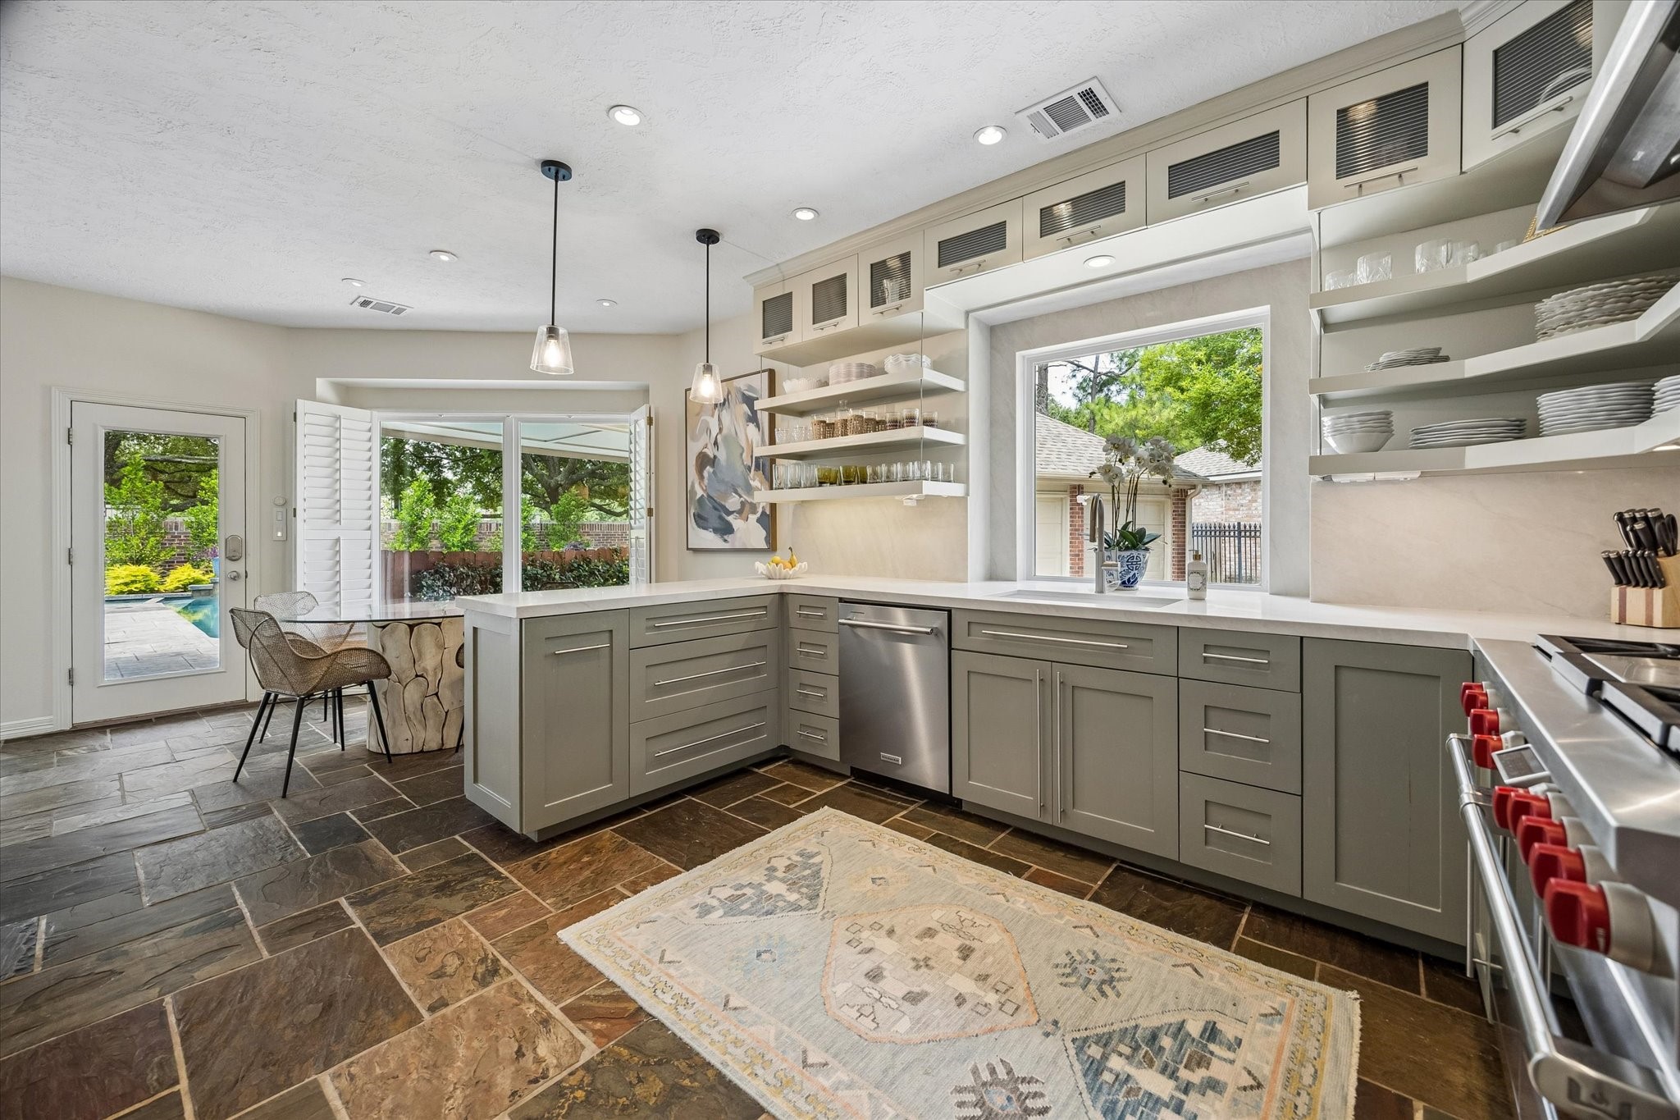
Just beyond the breakfast room, you'll find the beautifully remodeled kitchen, thoughtfully renovated in June 2026 with stylish finishes and modern functionality.
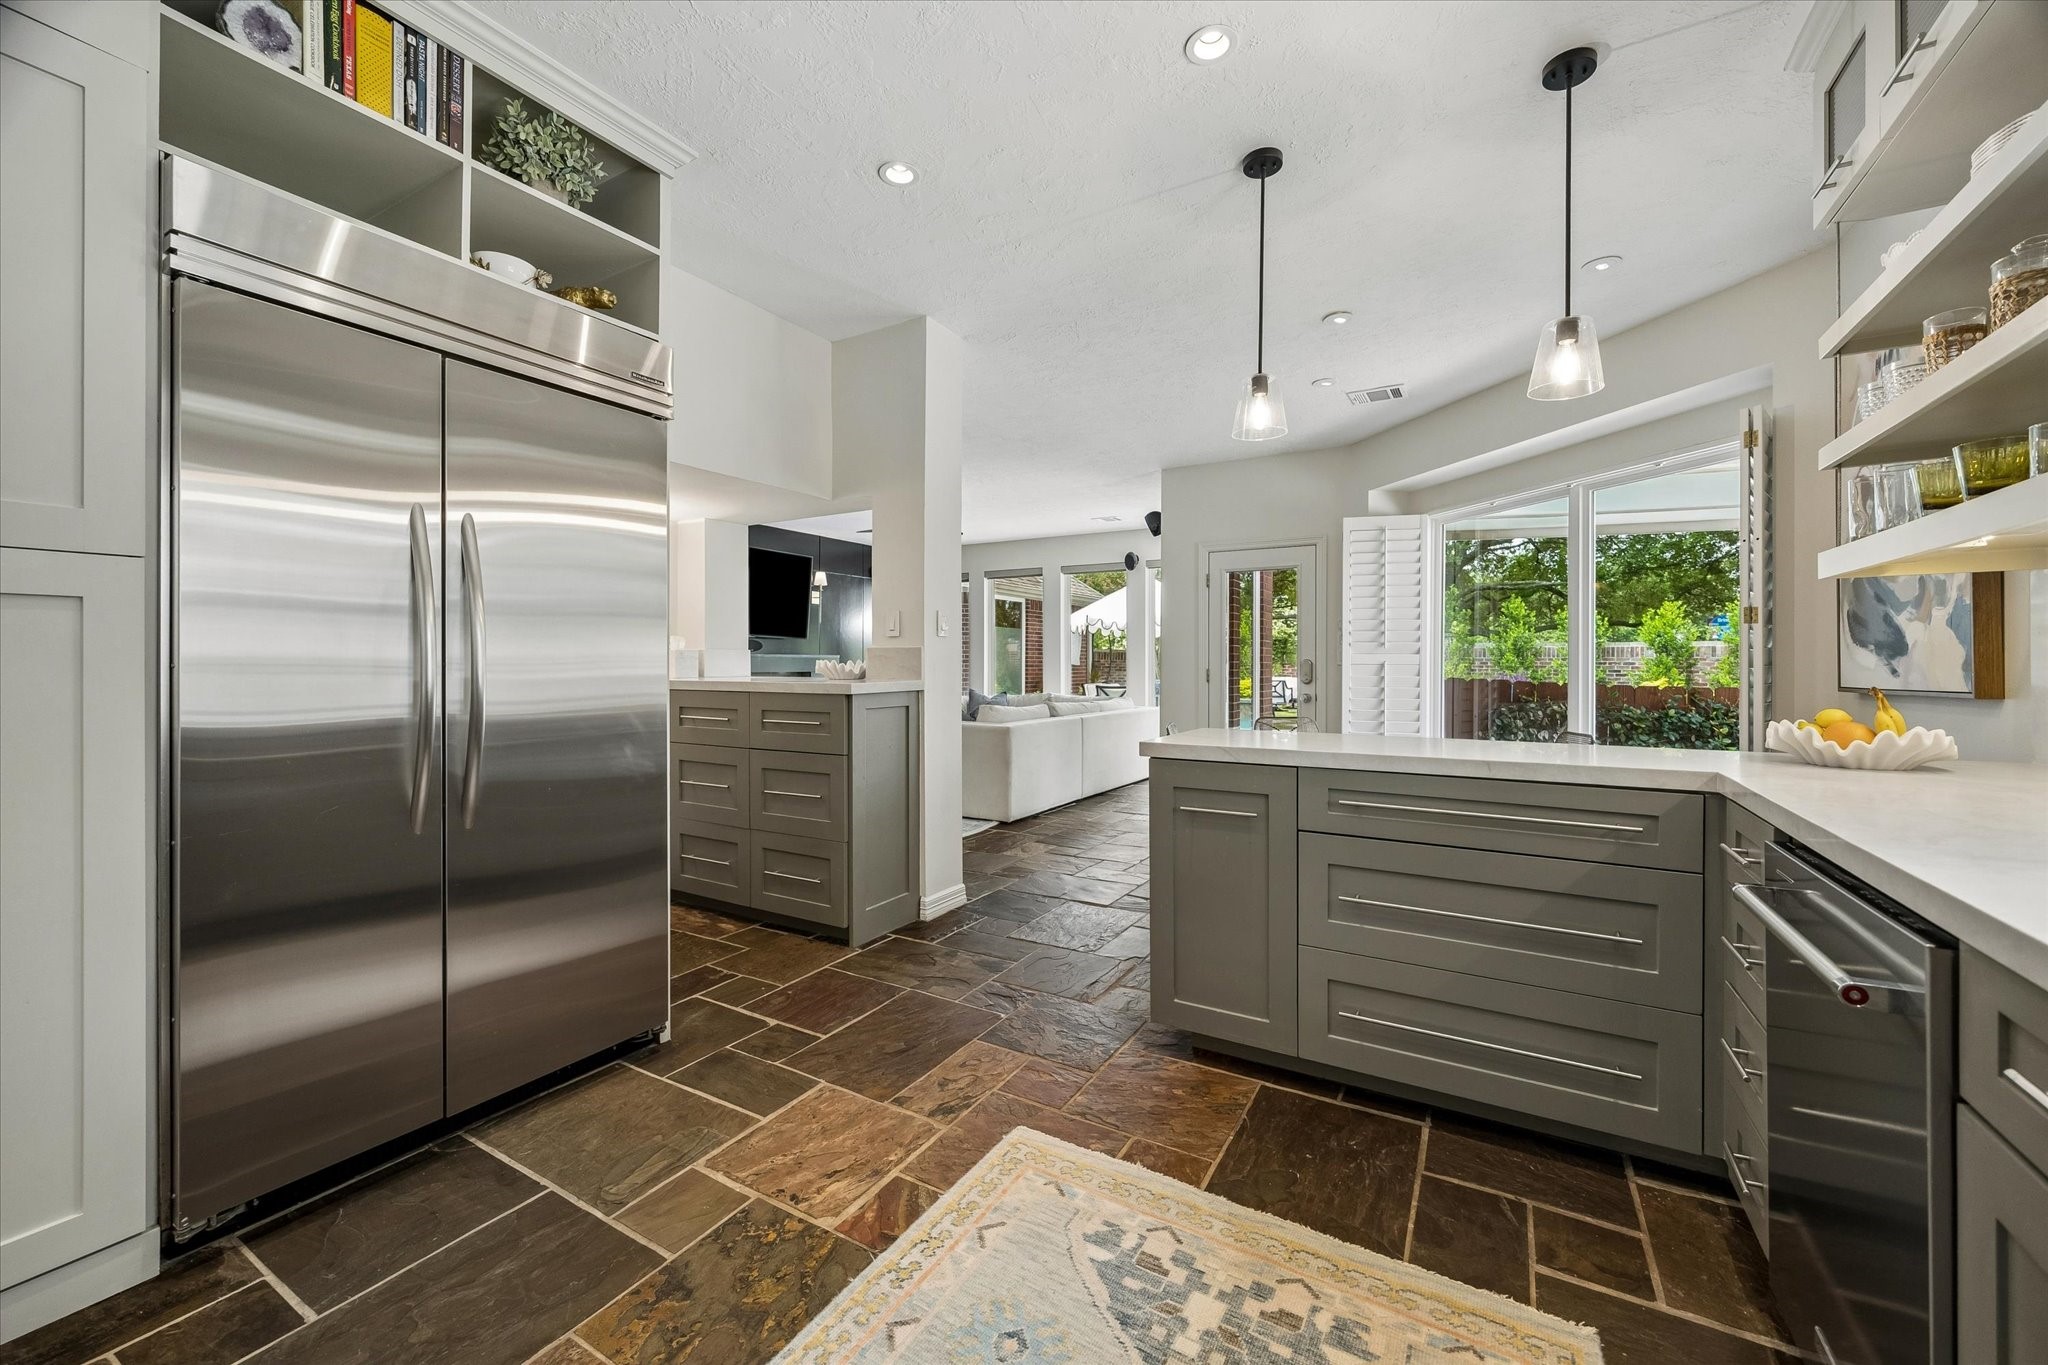
Bright and inviting, the kitchen seamlessly opens to the family room and is conveniently located adjacent to the dining room, creating an ideal layout for everyday living and effortless entertaining.
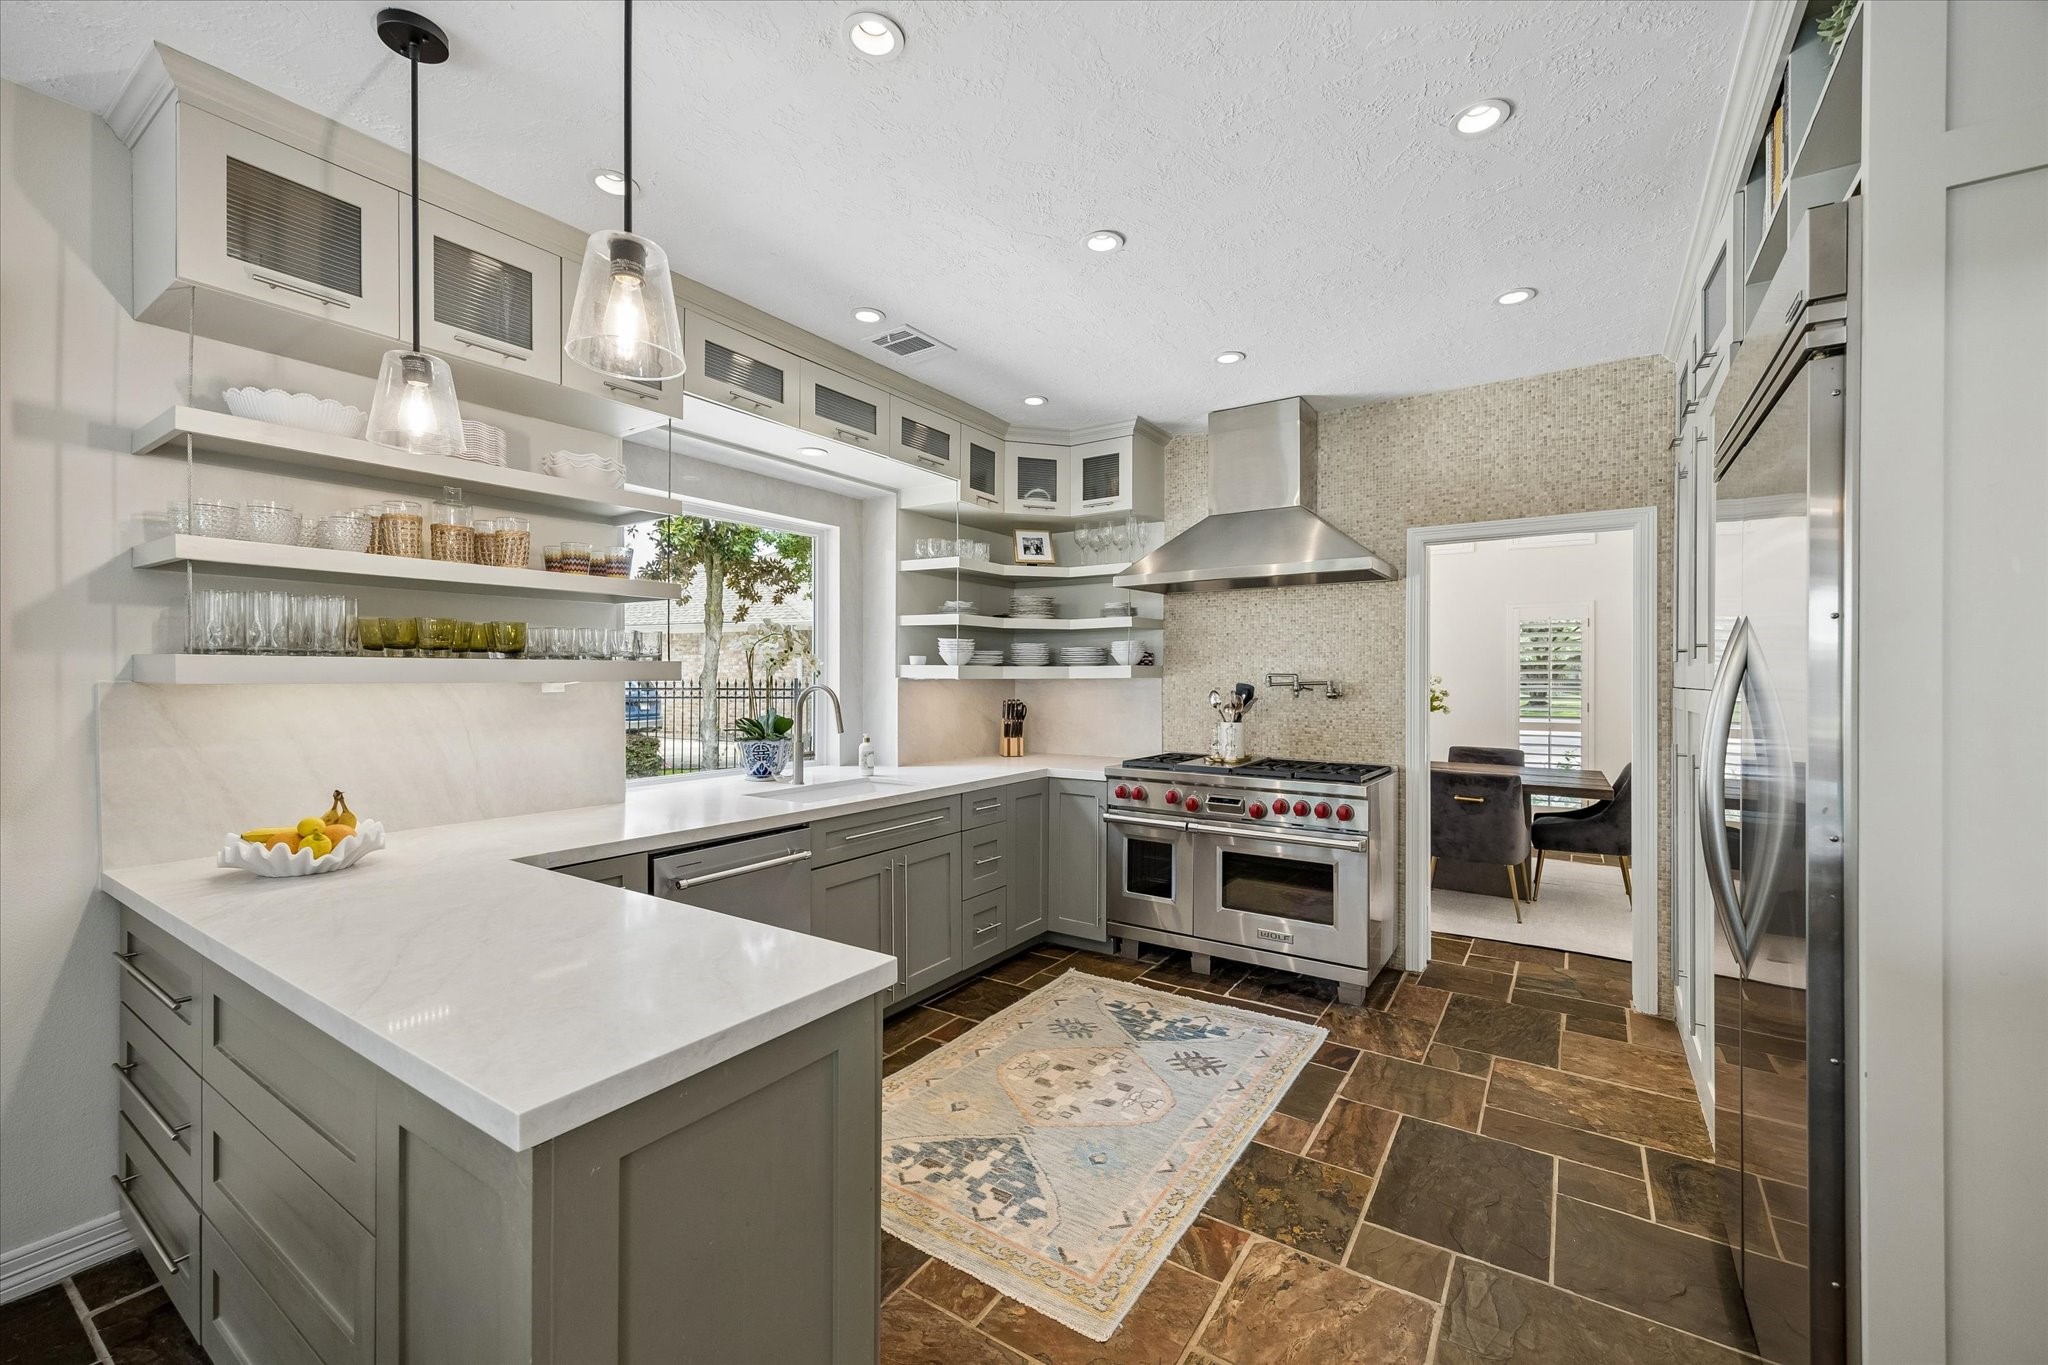
The spacious, elegantly designed kitchen features open shelving, abundant cabinetry, and stunning new Taj Mahal quartz countertops that frame a large picture window above the farmhouse sink.
Thoughtfully designed for both style and functionality, the kitchen features oversized pots-and-pans drawers, a spacious KitchenAid® refrigerator, and a KitchenAid® dishwasher, offering exceptional storage and everyday convenience.
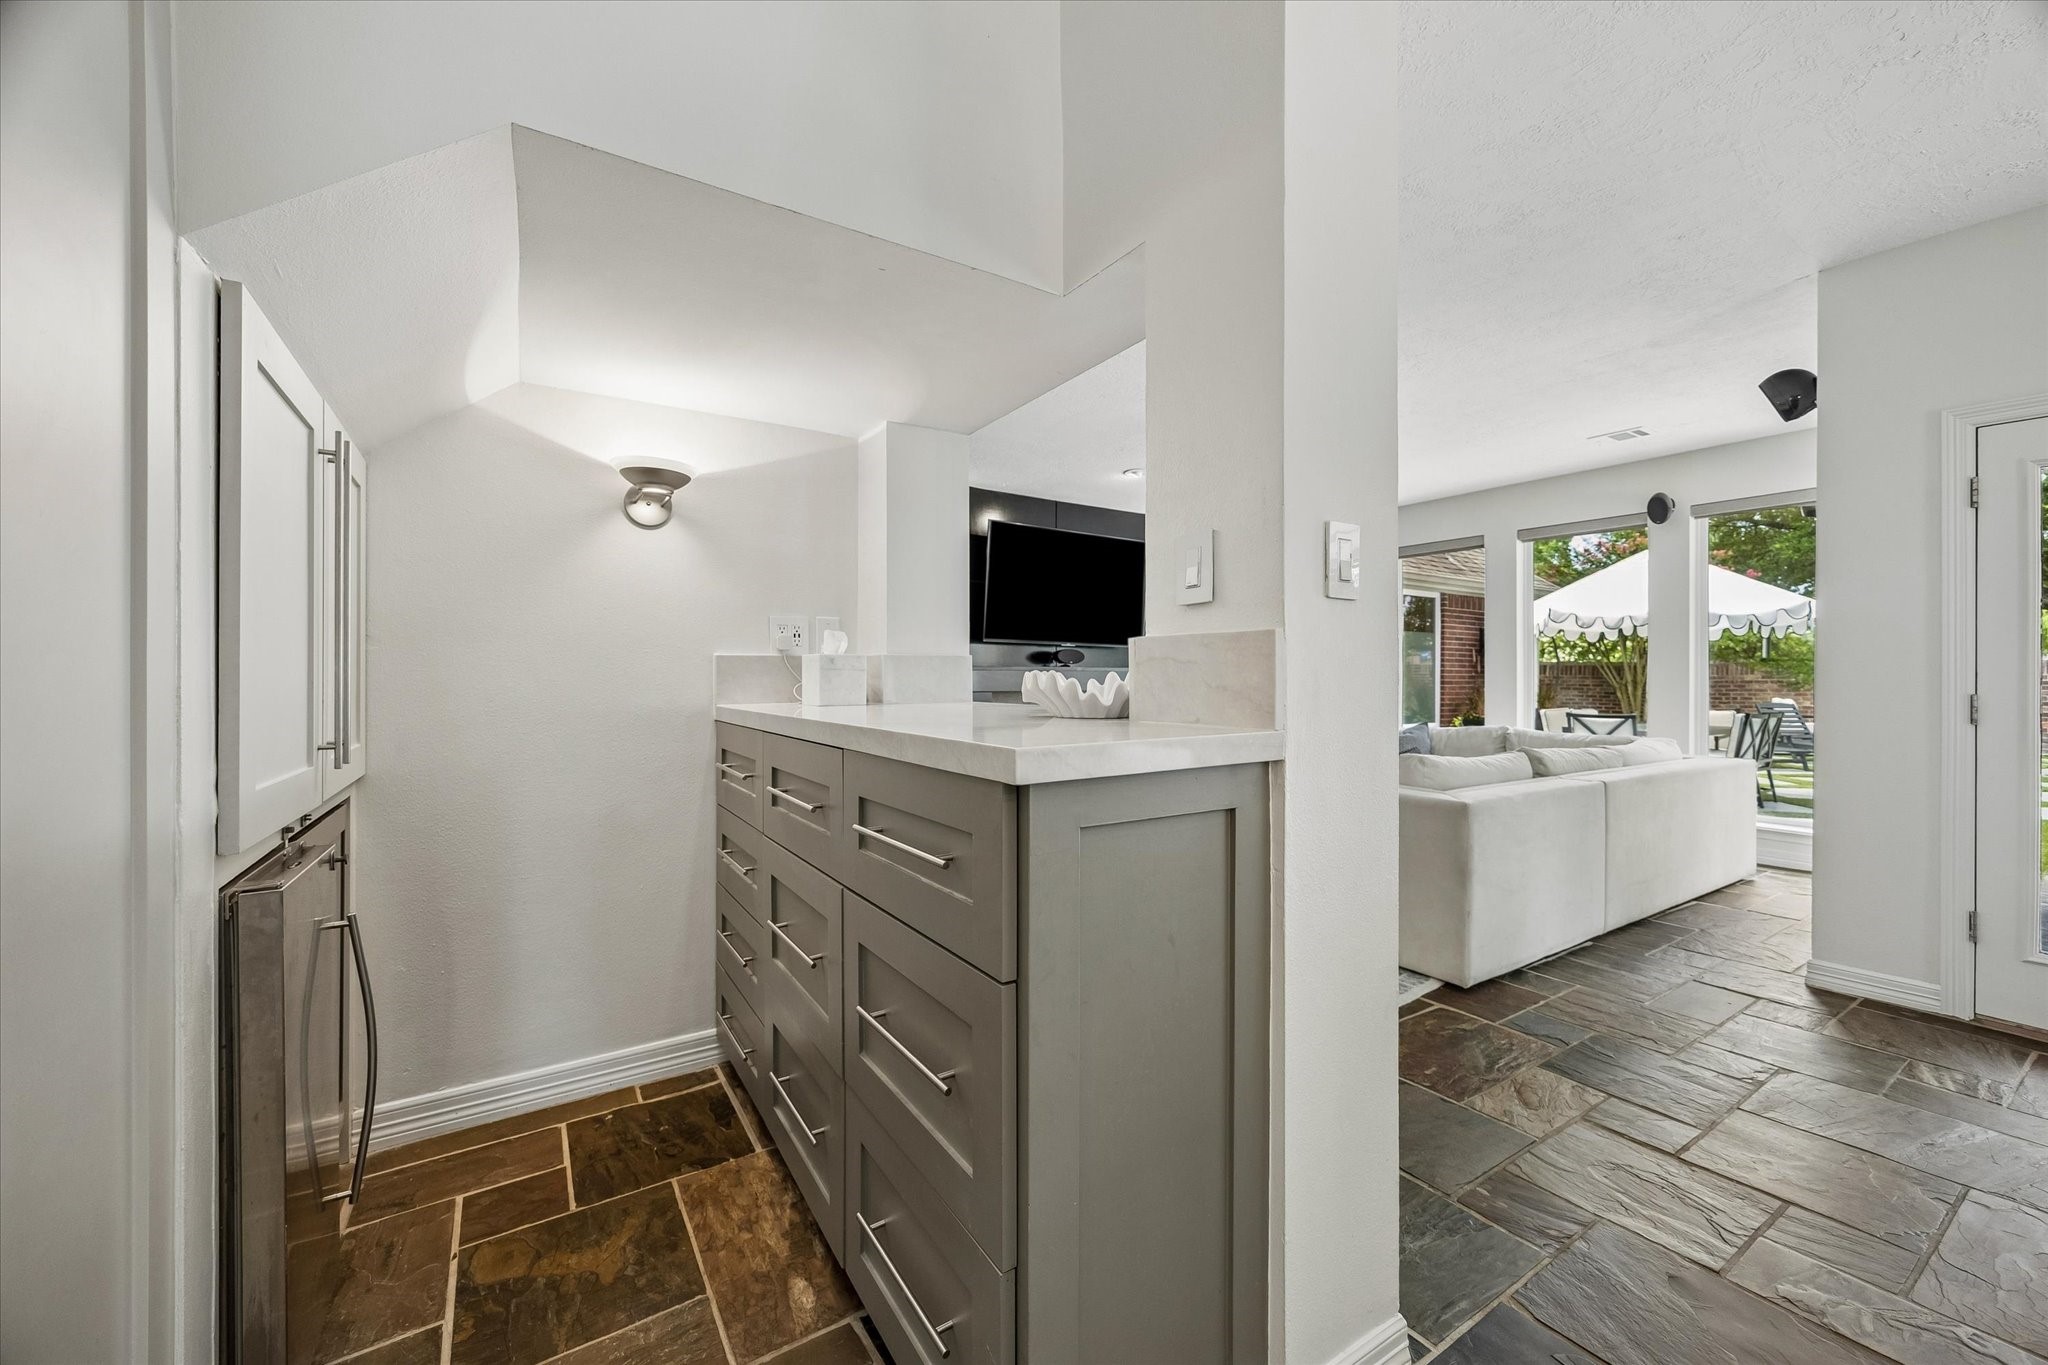
The stylish dry bar continues the kitchen's elevated design with stunning Taj Mahal quartz countertops, custom sage green cabinetry, abundant storage, a U-Line ice maker, and a built-in beverage refrigerator.
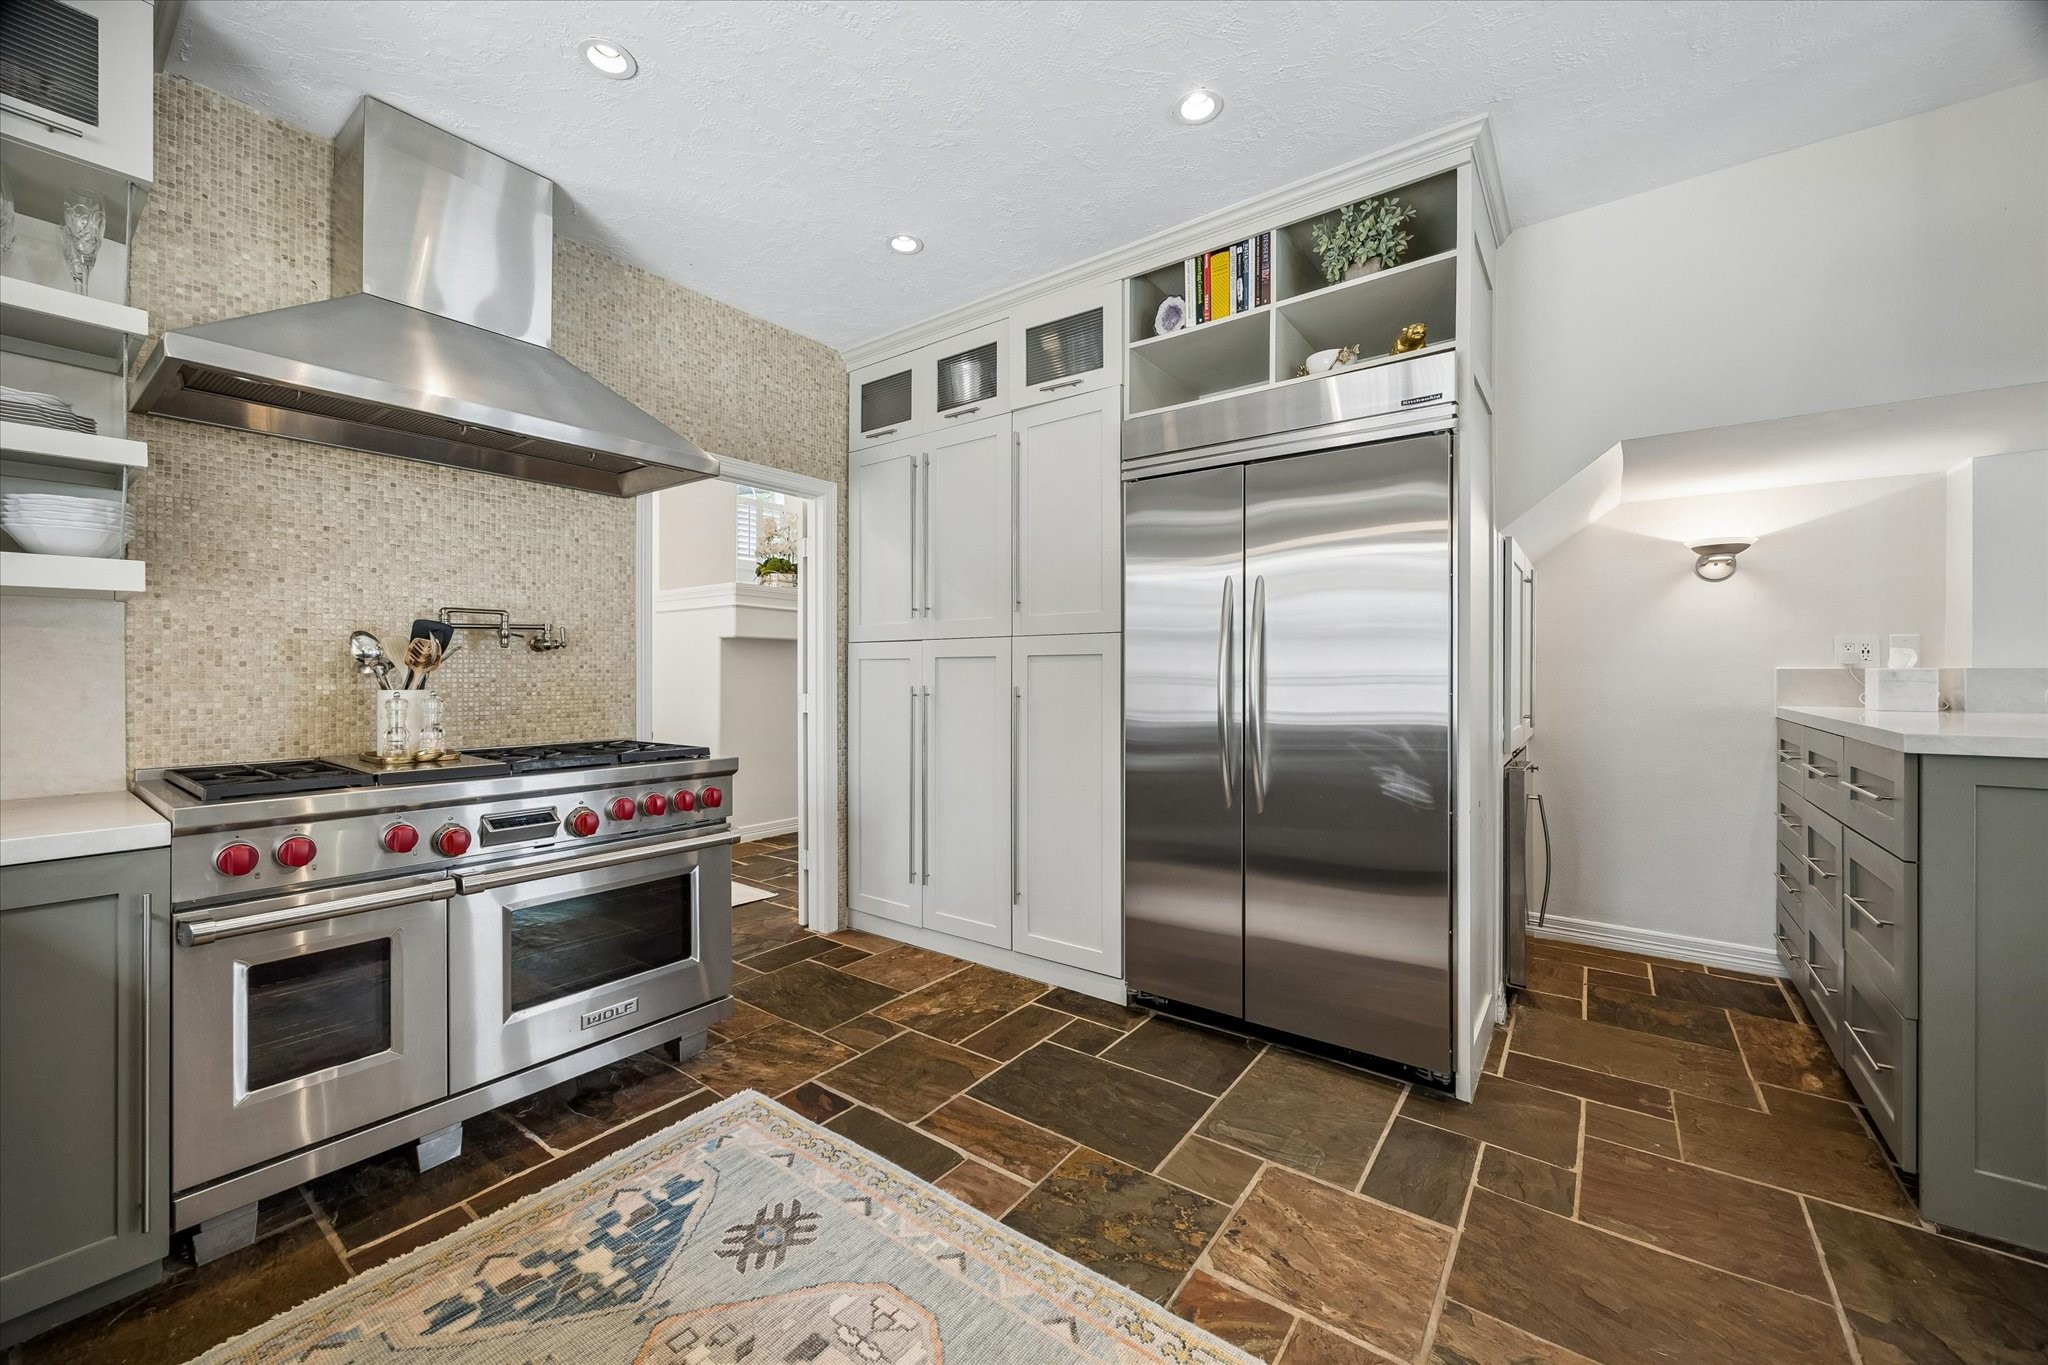
The modern kitchen is appointed with premium appliances, including a six-burner Wolf gas range with a convenient pot filler, abundant cabinetry, and ample storage. From here, you'll also catch a glimpse of the stylish bar area, making this space perfect for entertaining.
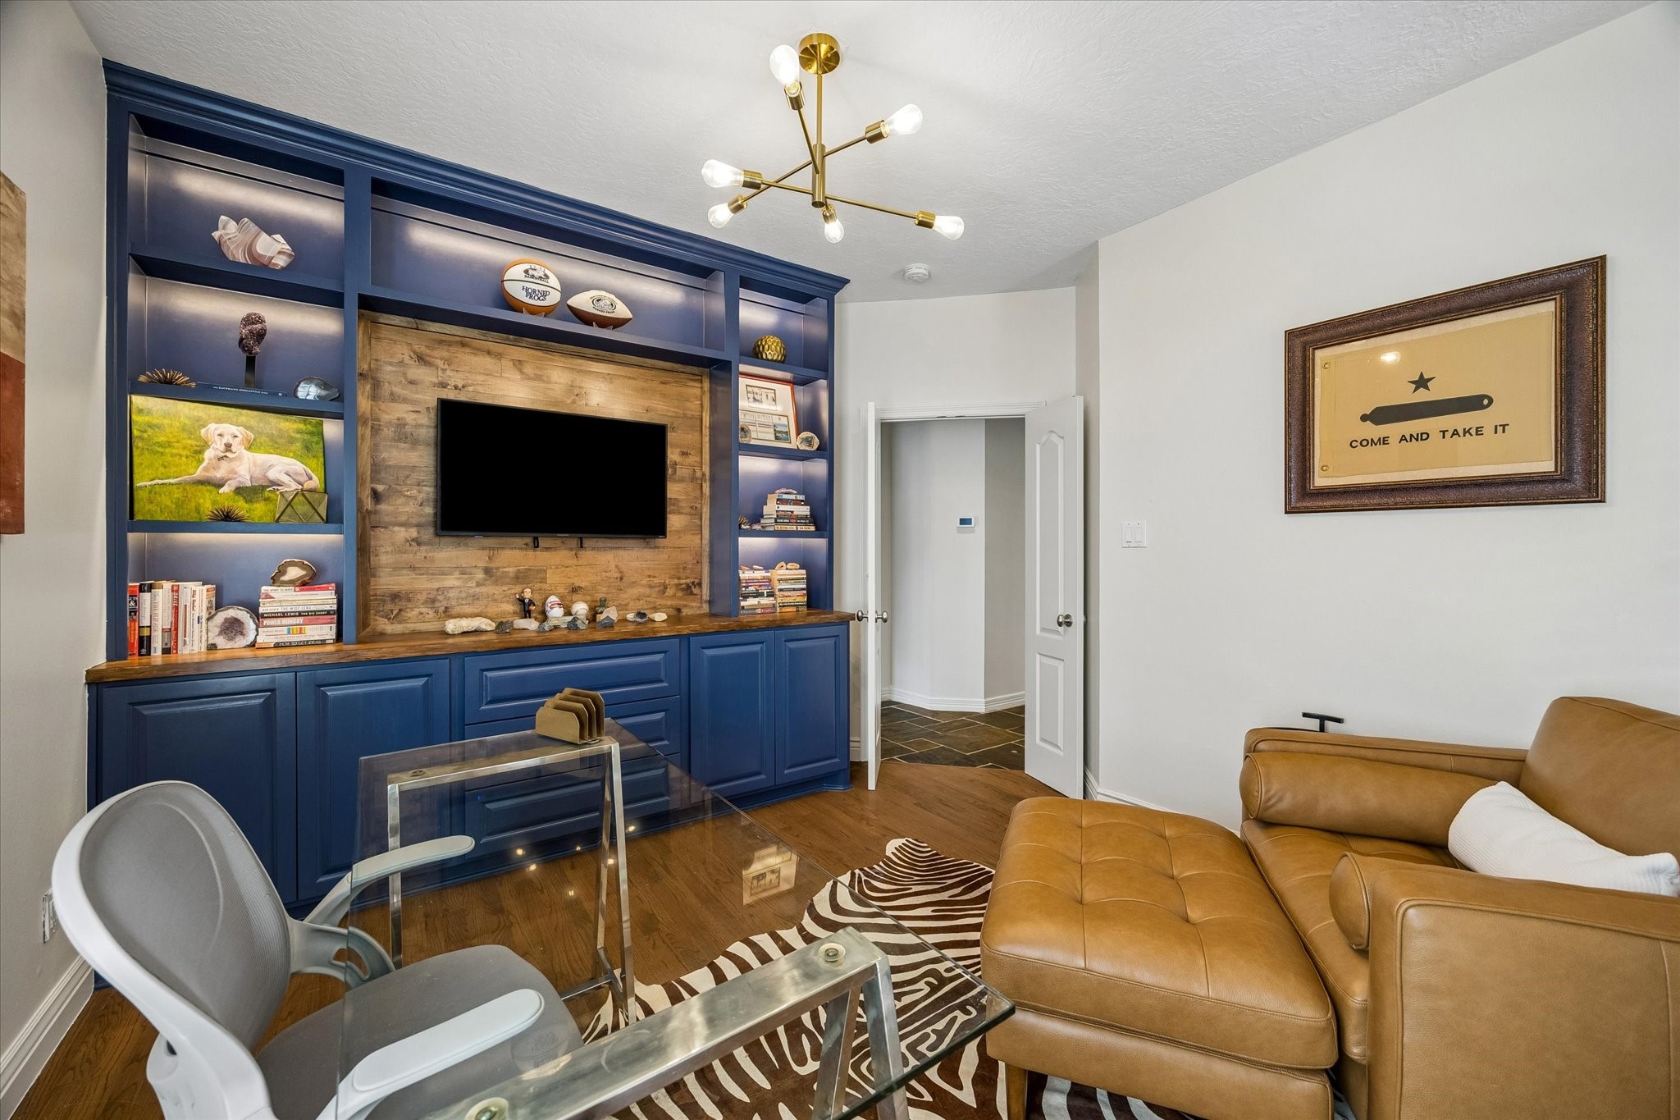
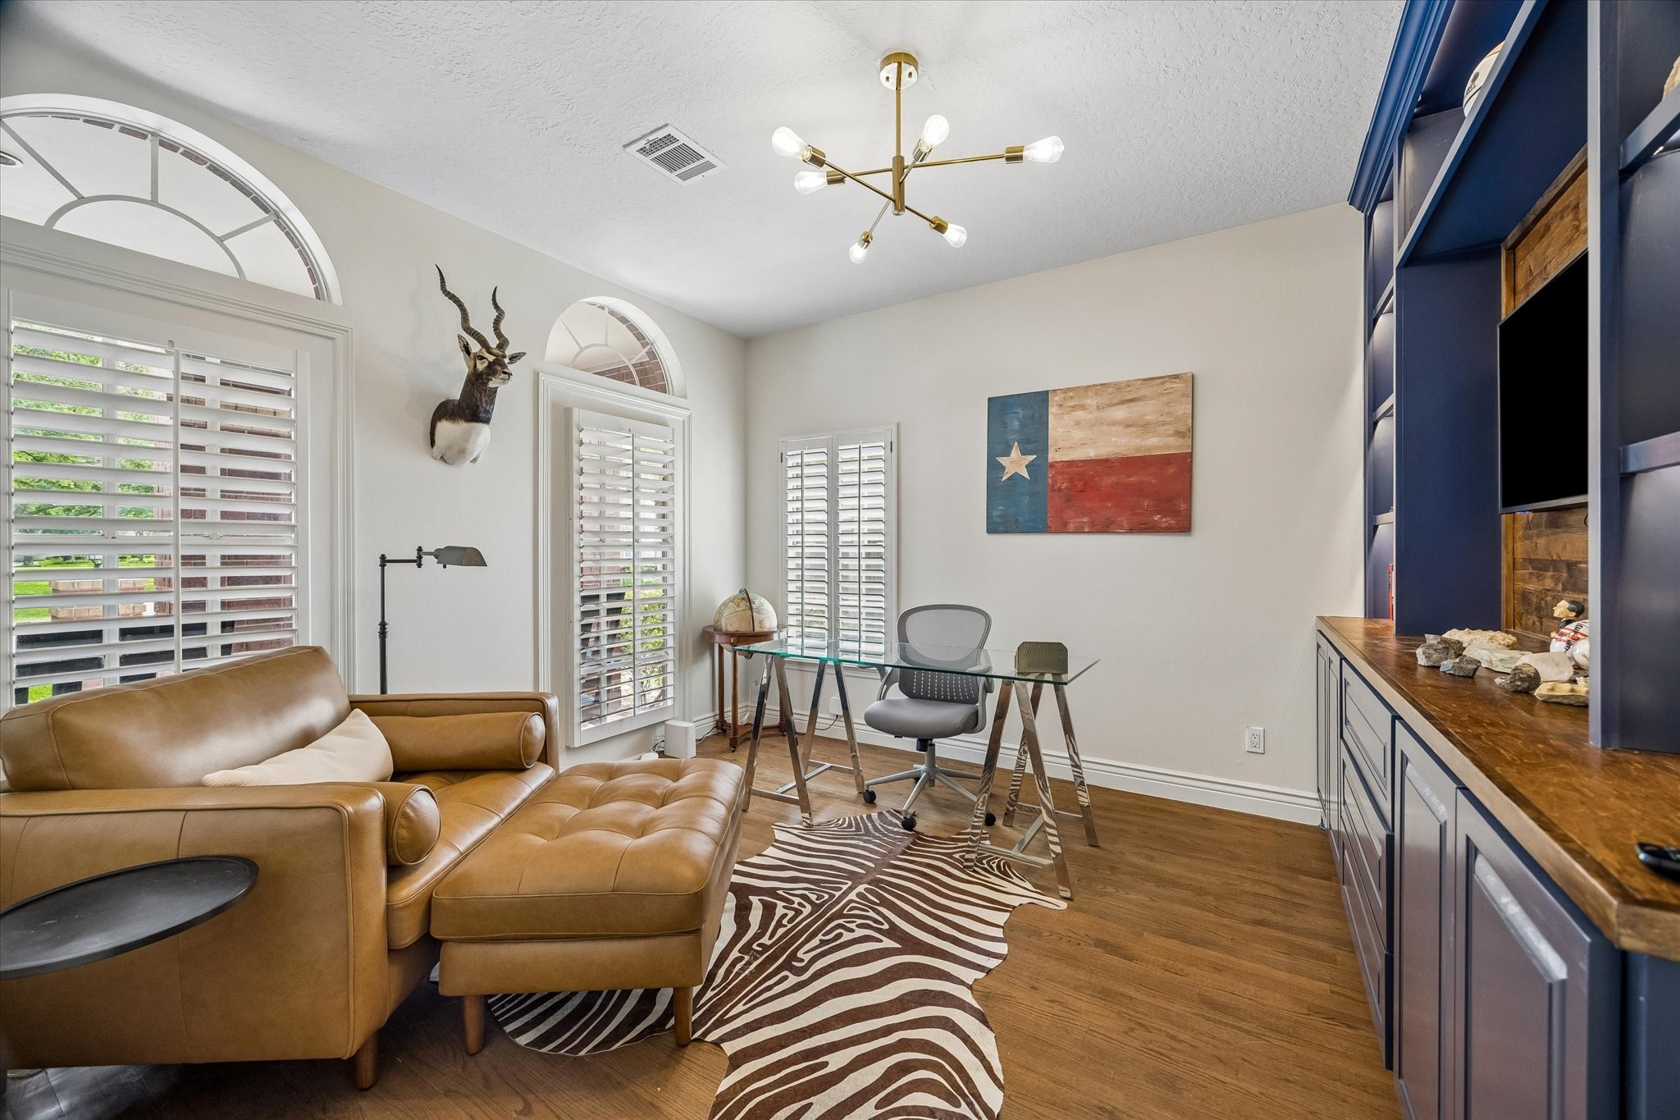
The spacious home office is conveniently located on the first floor and features custom cabinetry and built-ins, providing exceptional storage and an ideal space for working from home.
Large windows fill the home office with natural light while offering beautiful views of the front yard and the welcoming covered front porch.
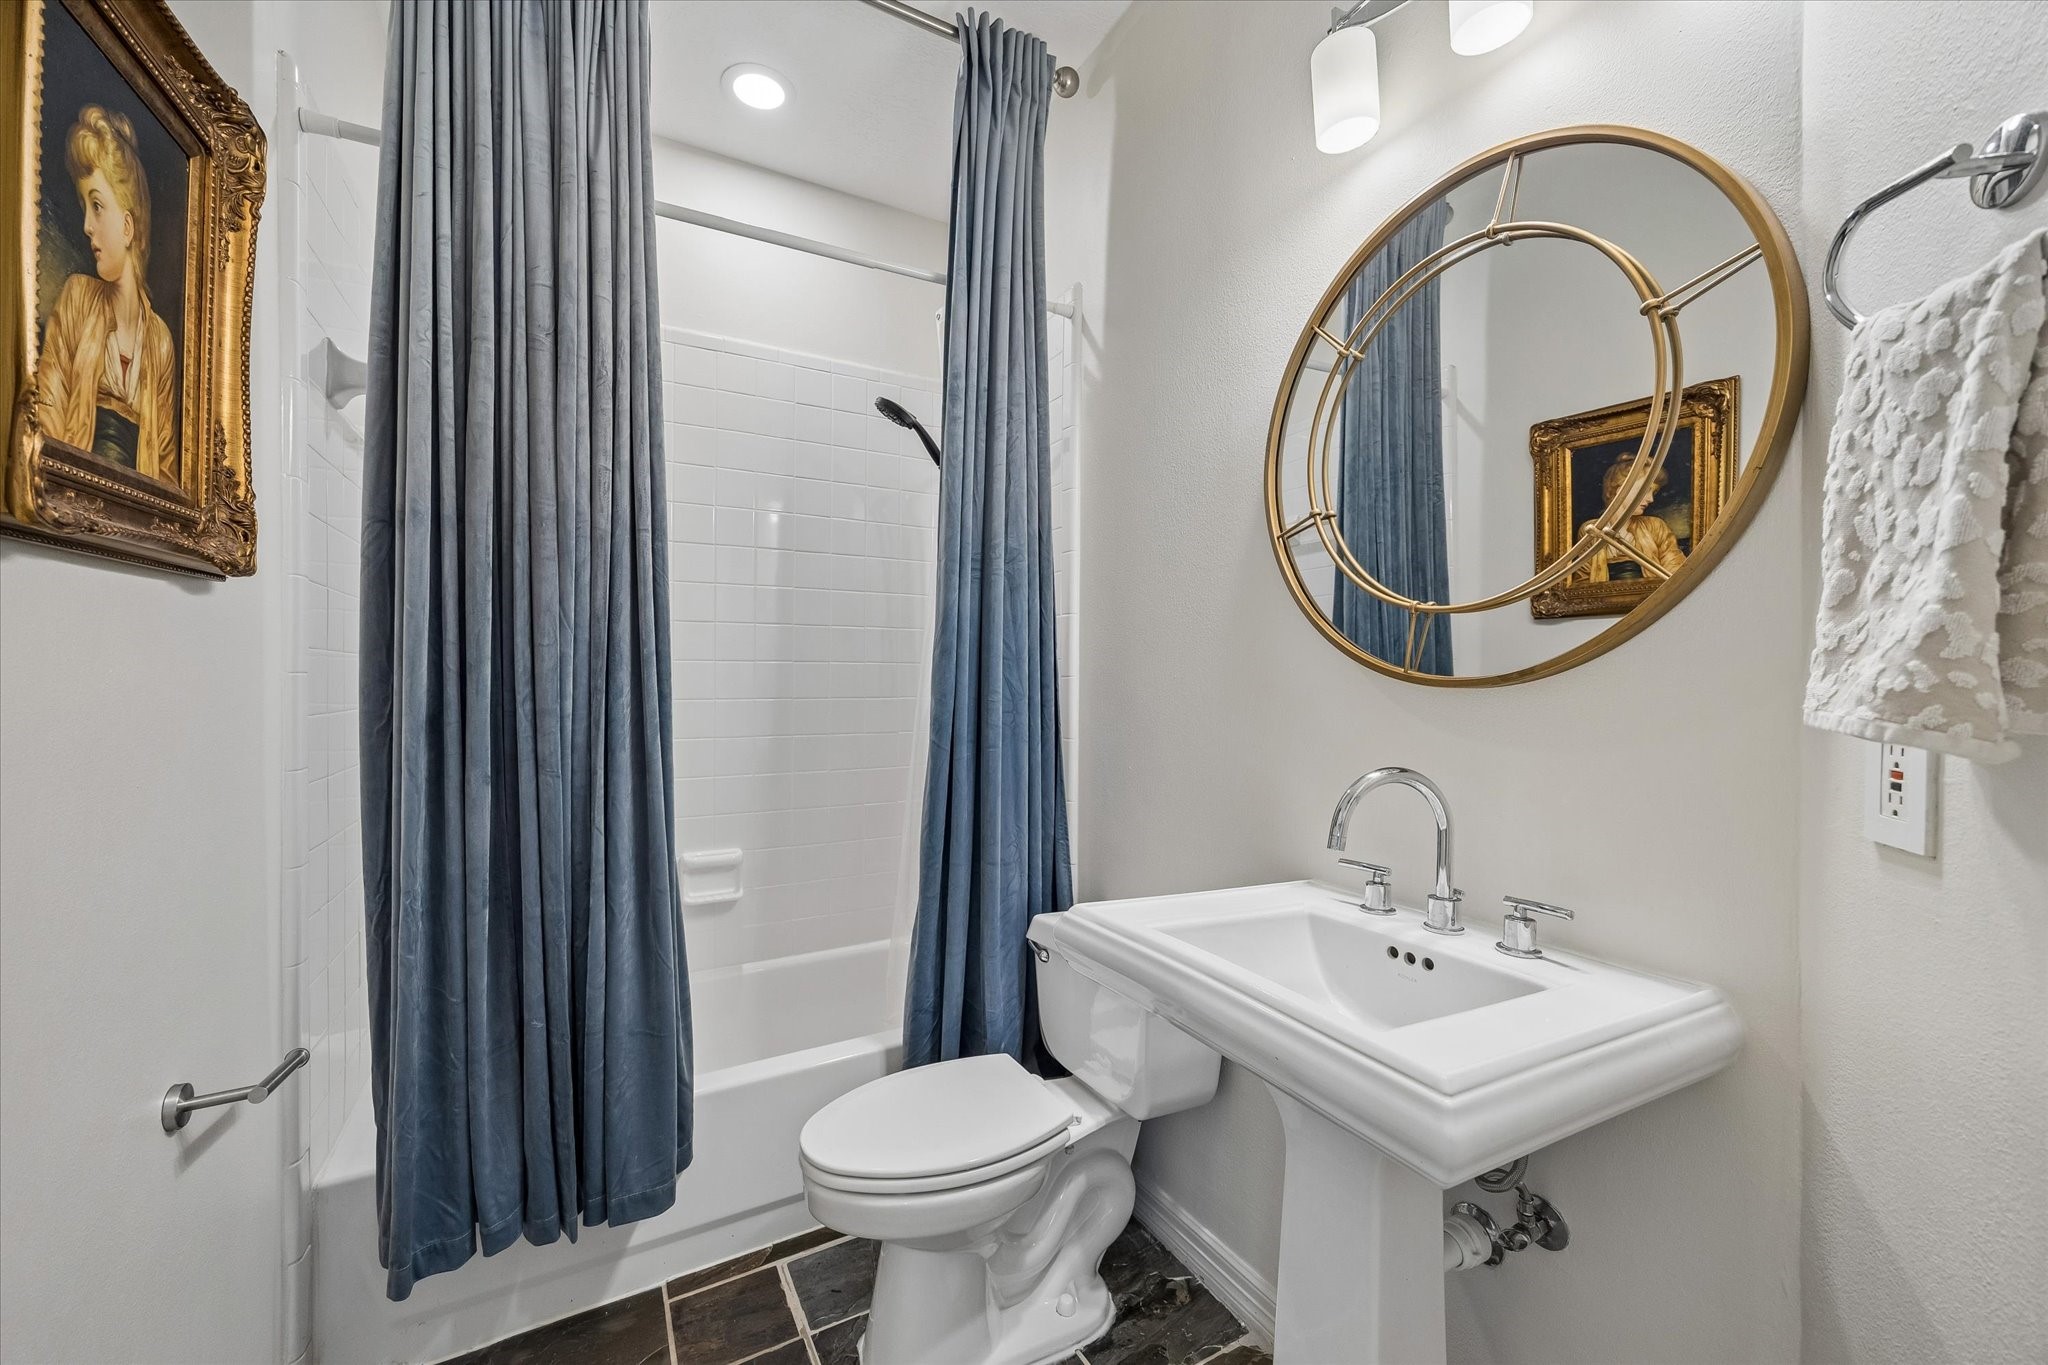
A full bathroom is conveniently located on the first floor, offering added comfort and convenience for guests.
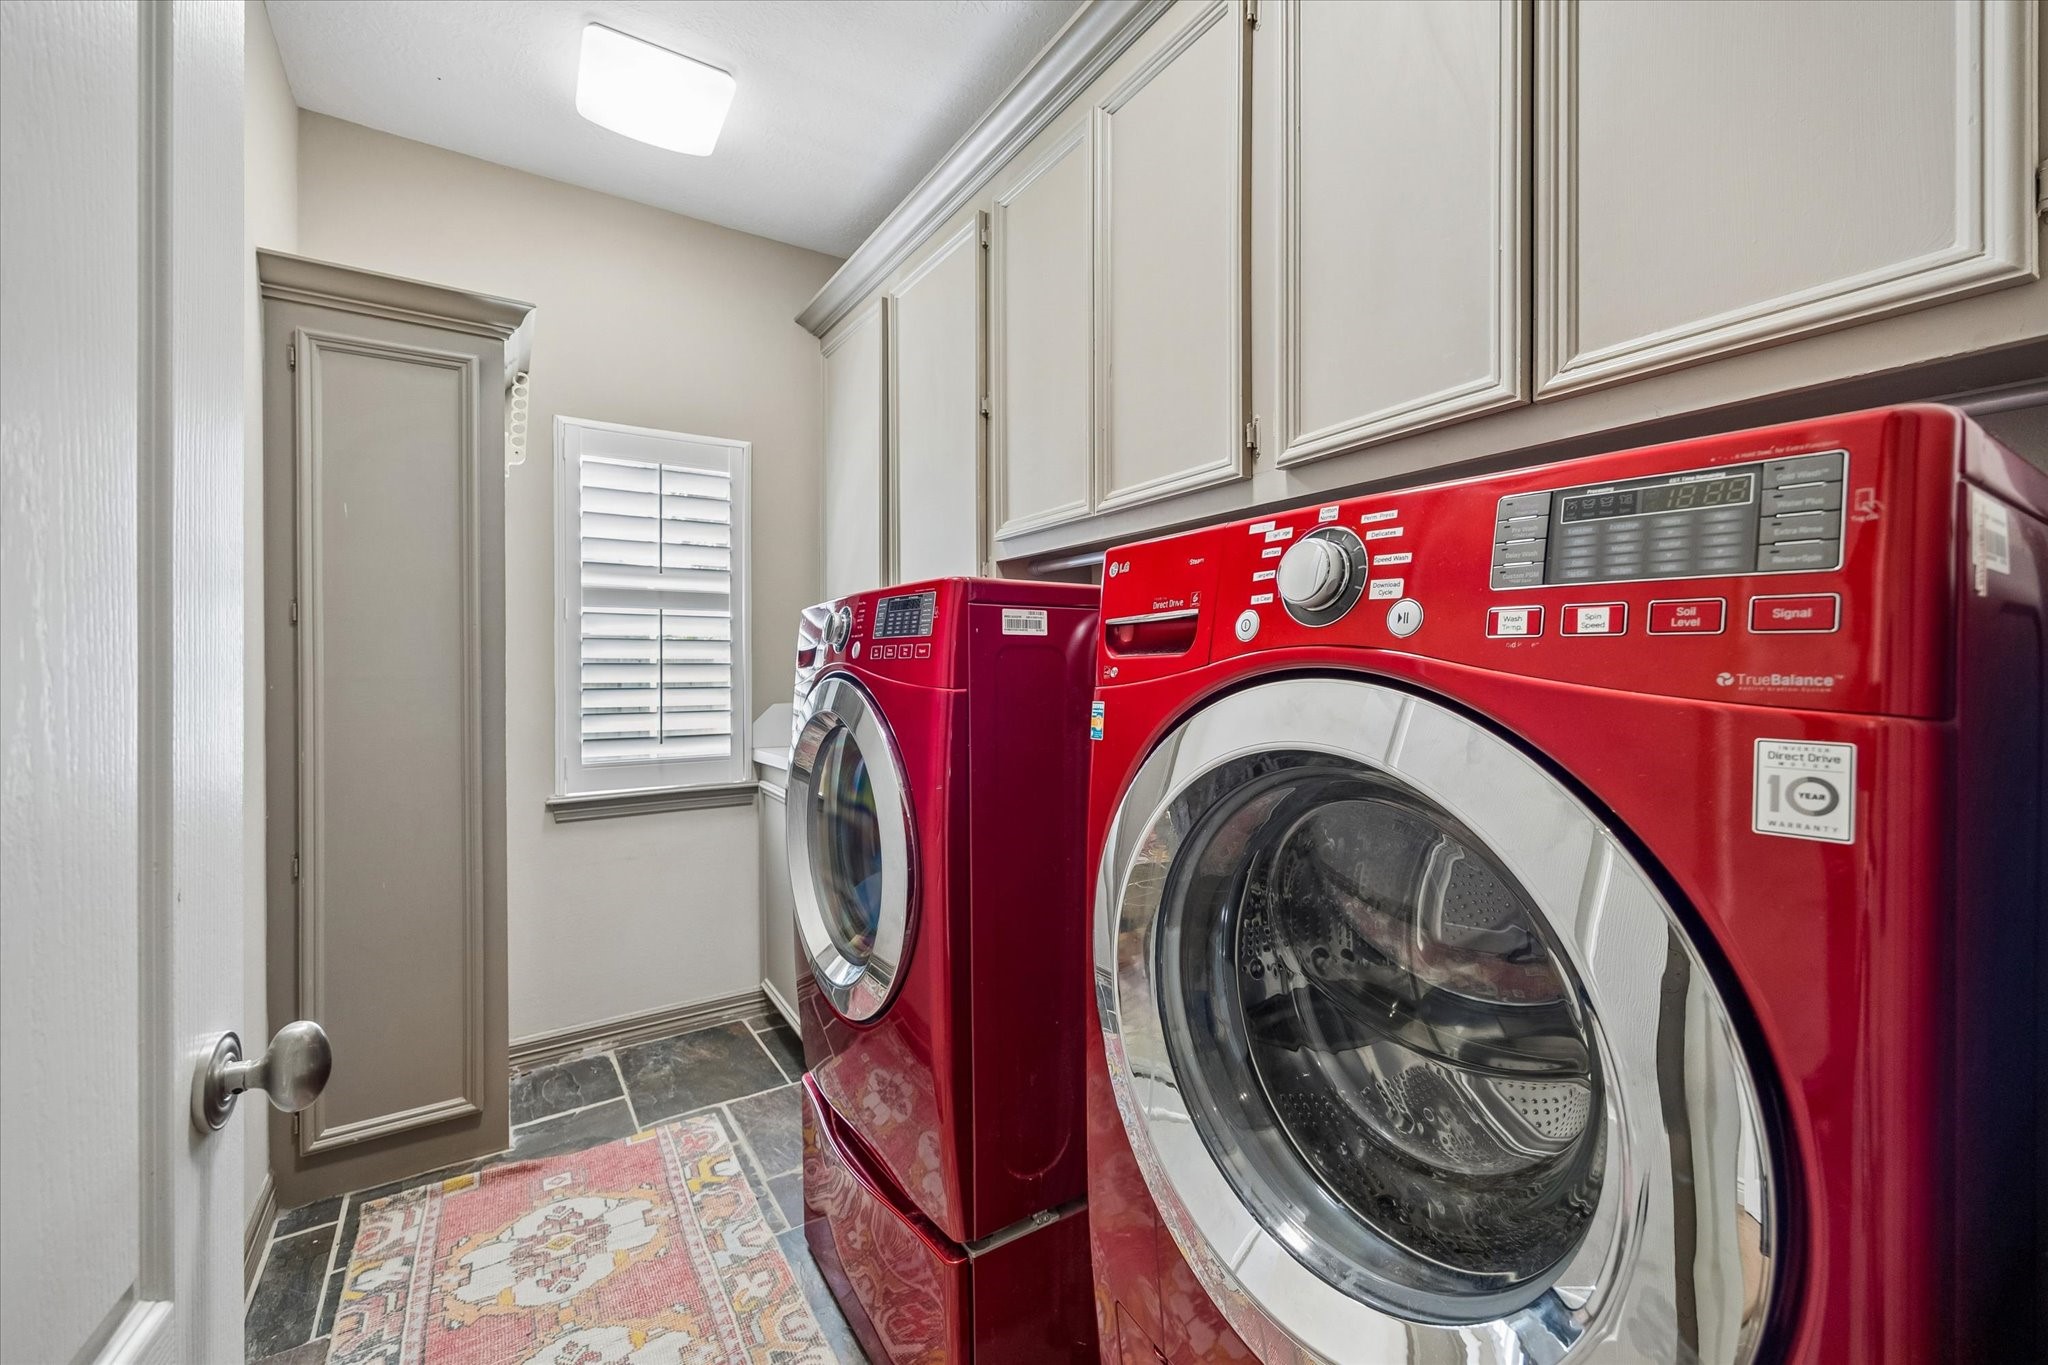
The spacious walk-in utility room is equipped with a full-size washer and dryer, abundant cabinetry, and a utility sink, providing exceptional storage and added convenience for everyday laundry tasks.
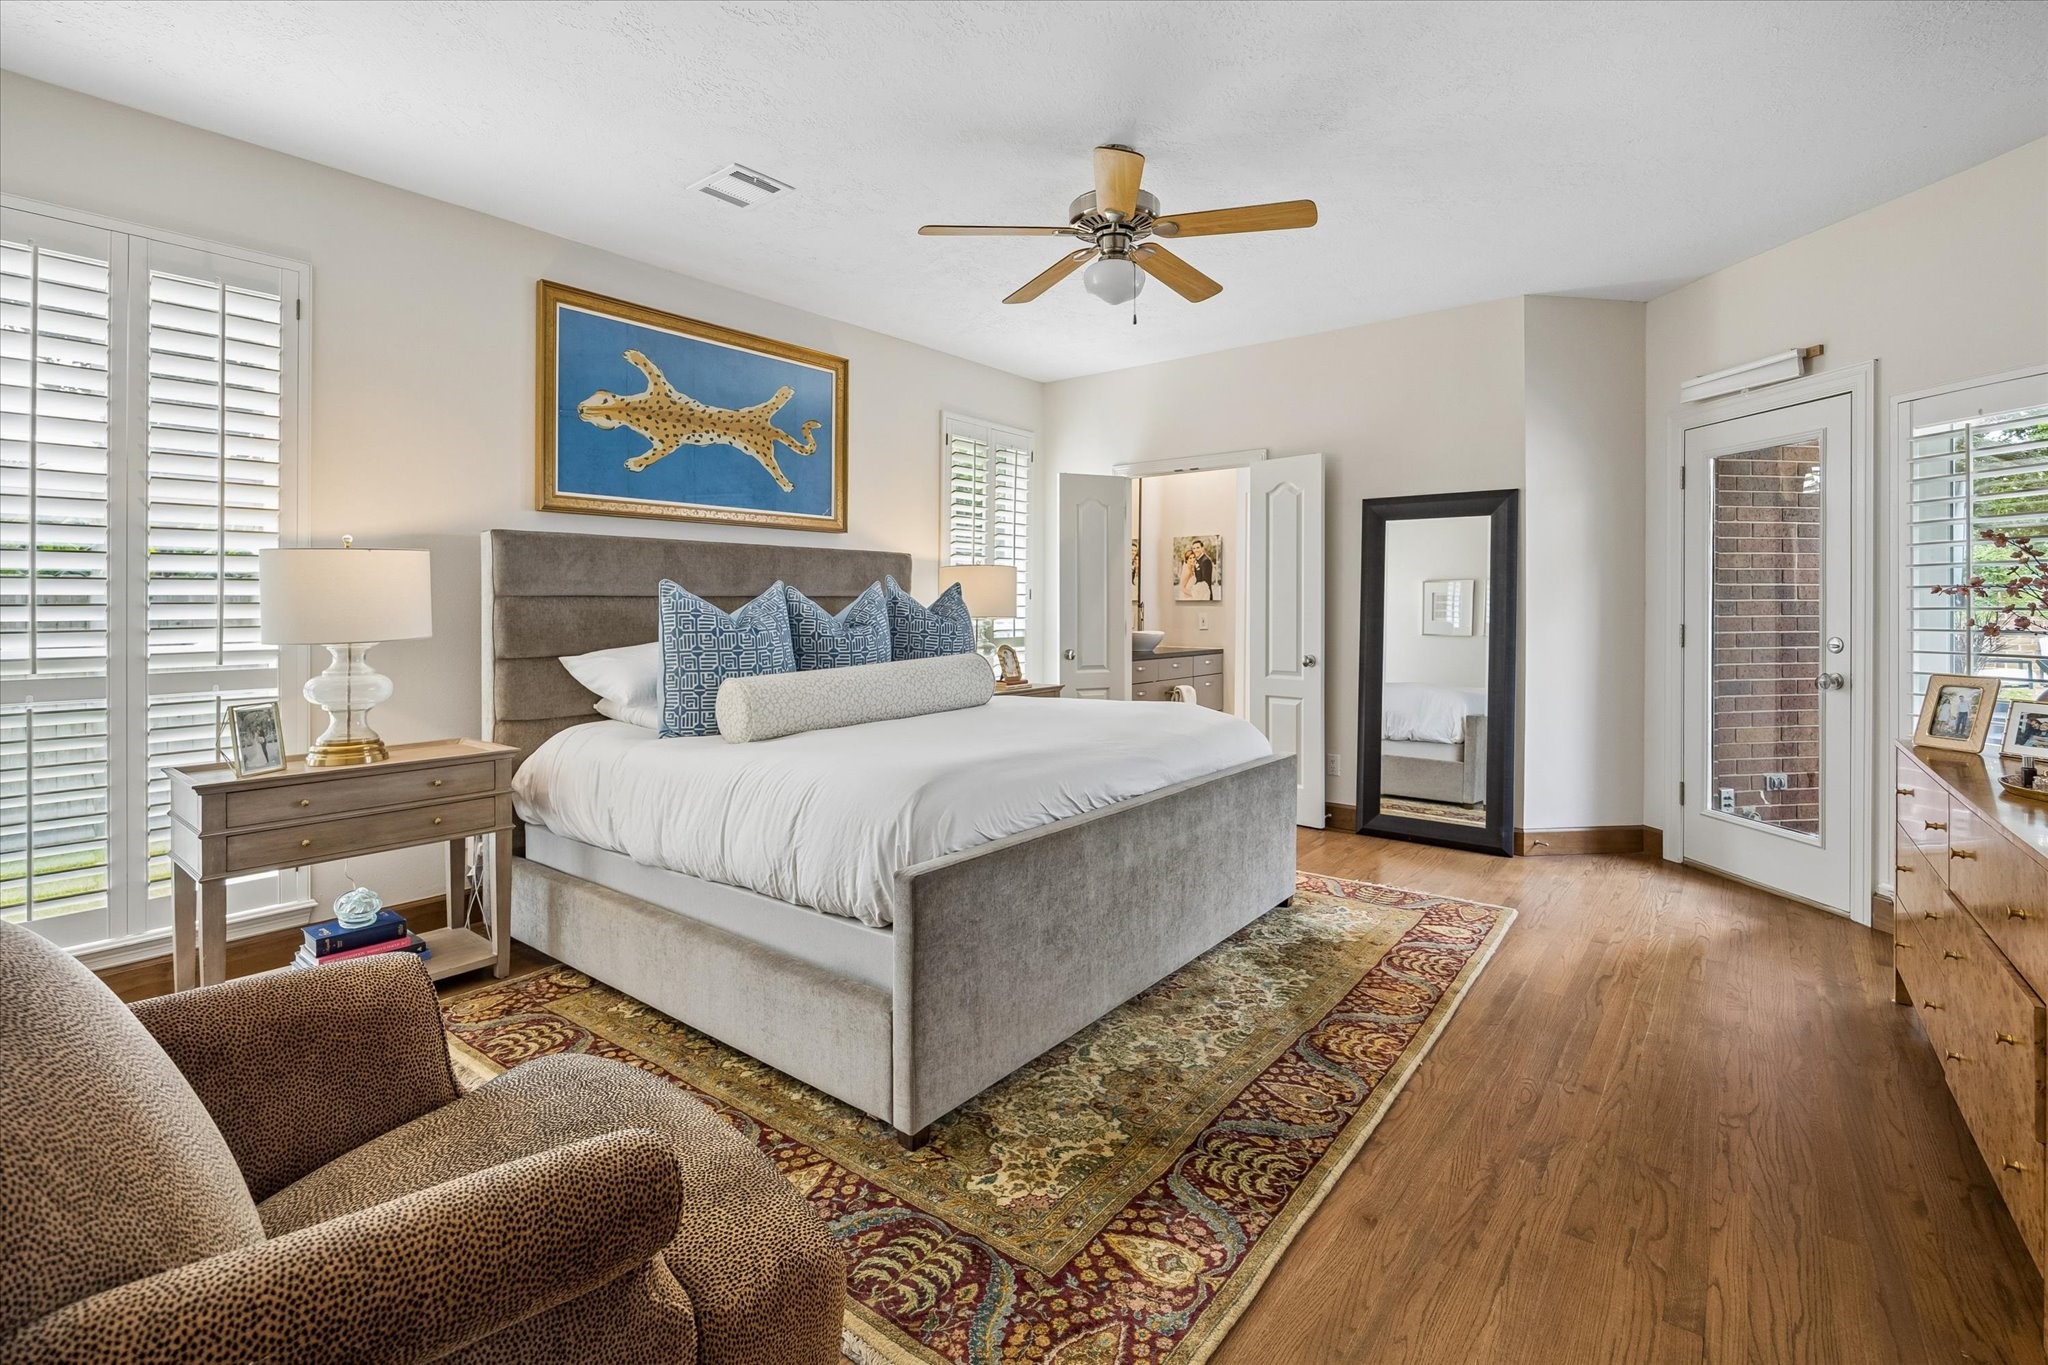
The spacious primary suite is conveniently located on the first floor and is filled with natural light, creating a bright and relaxing retreat. Also featured is a private door that provides direct access to the beautiful covered patio and sparkling pool, seamlessly blending indoor and outdoor living.
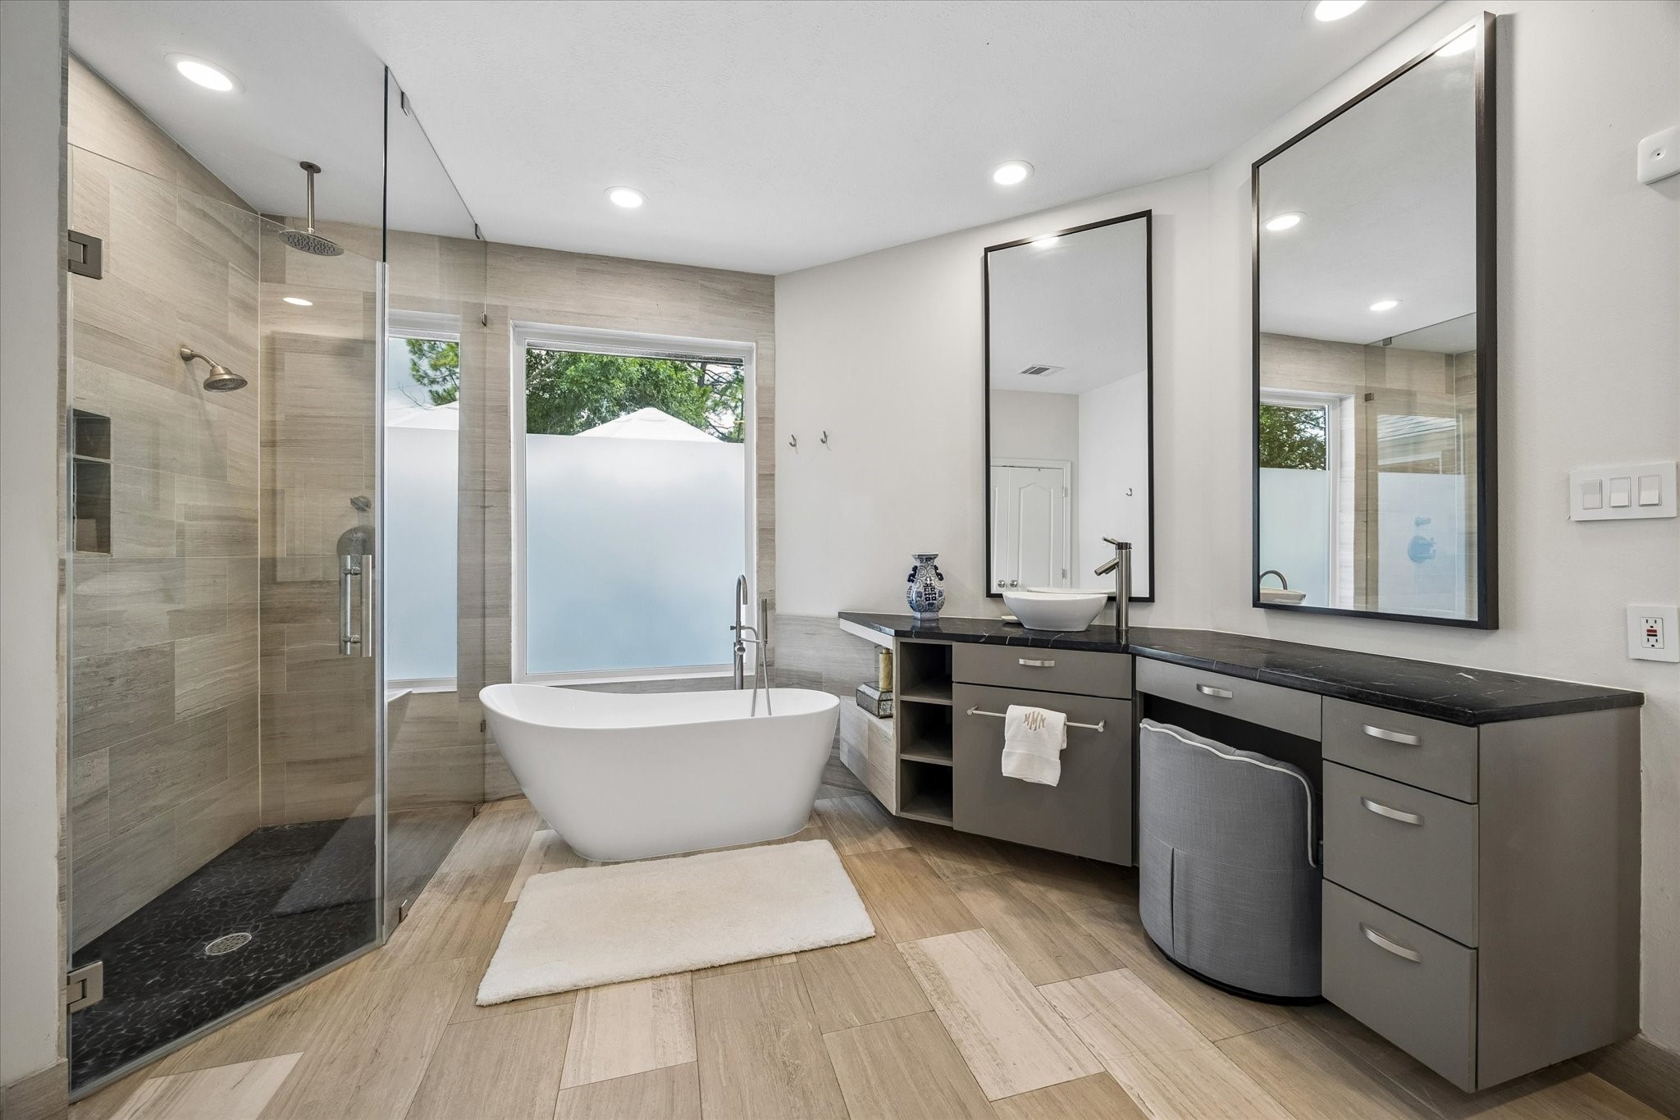
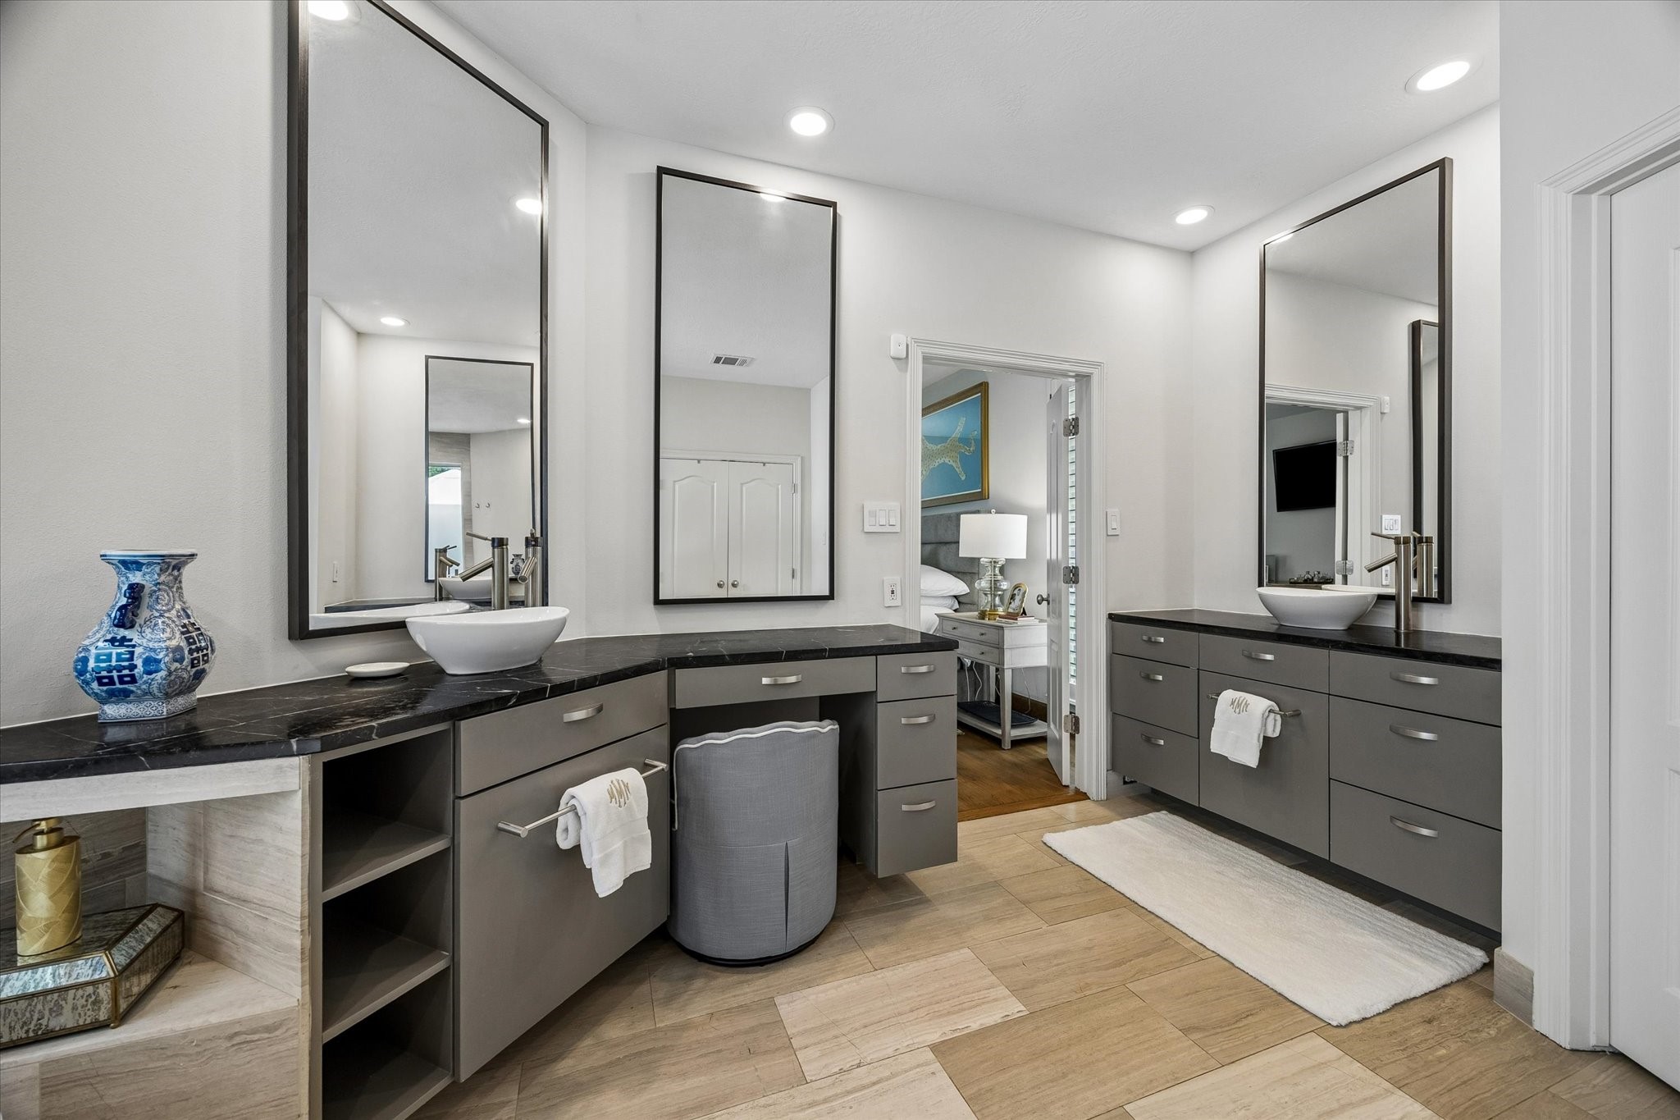
The beautifully renovated primary bathroom showcases European-inspired design with a serene, spa-like ambiance. Thoughtfully appointed with dual vanities, a dedicated makeup vanity, and a brand-new freestanding soaking tub, this elegant retreat blends timeless style with everyday comfort.
Ample storage is thoughtfully incorporated throughout to accommodate your everyday needs. Also not pictured is the spacious walk-in primary closet, offering even more storage and organization.
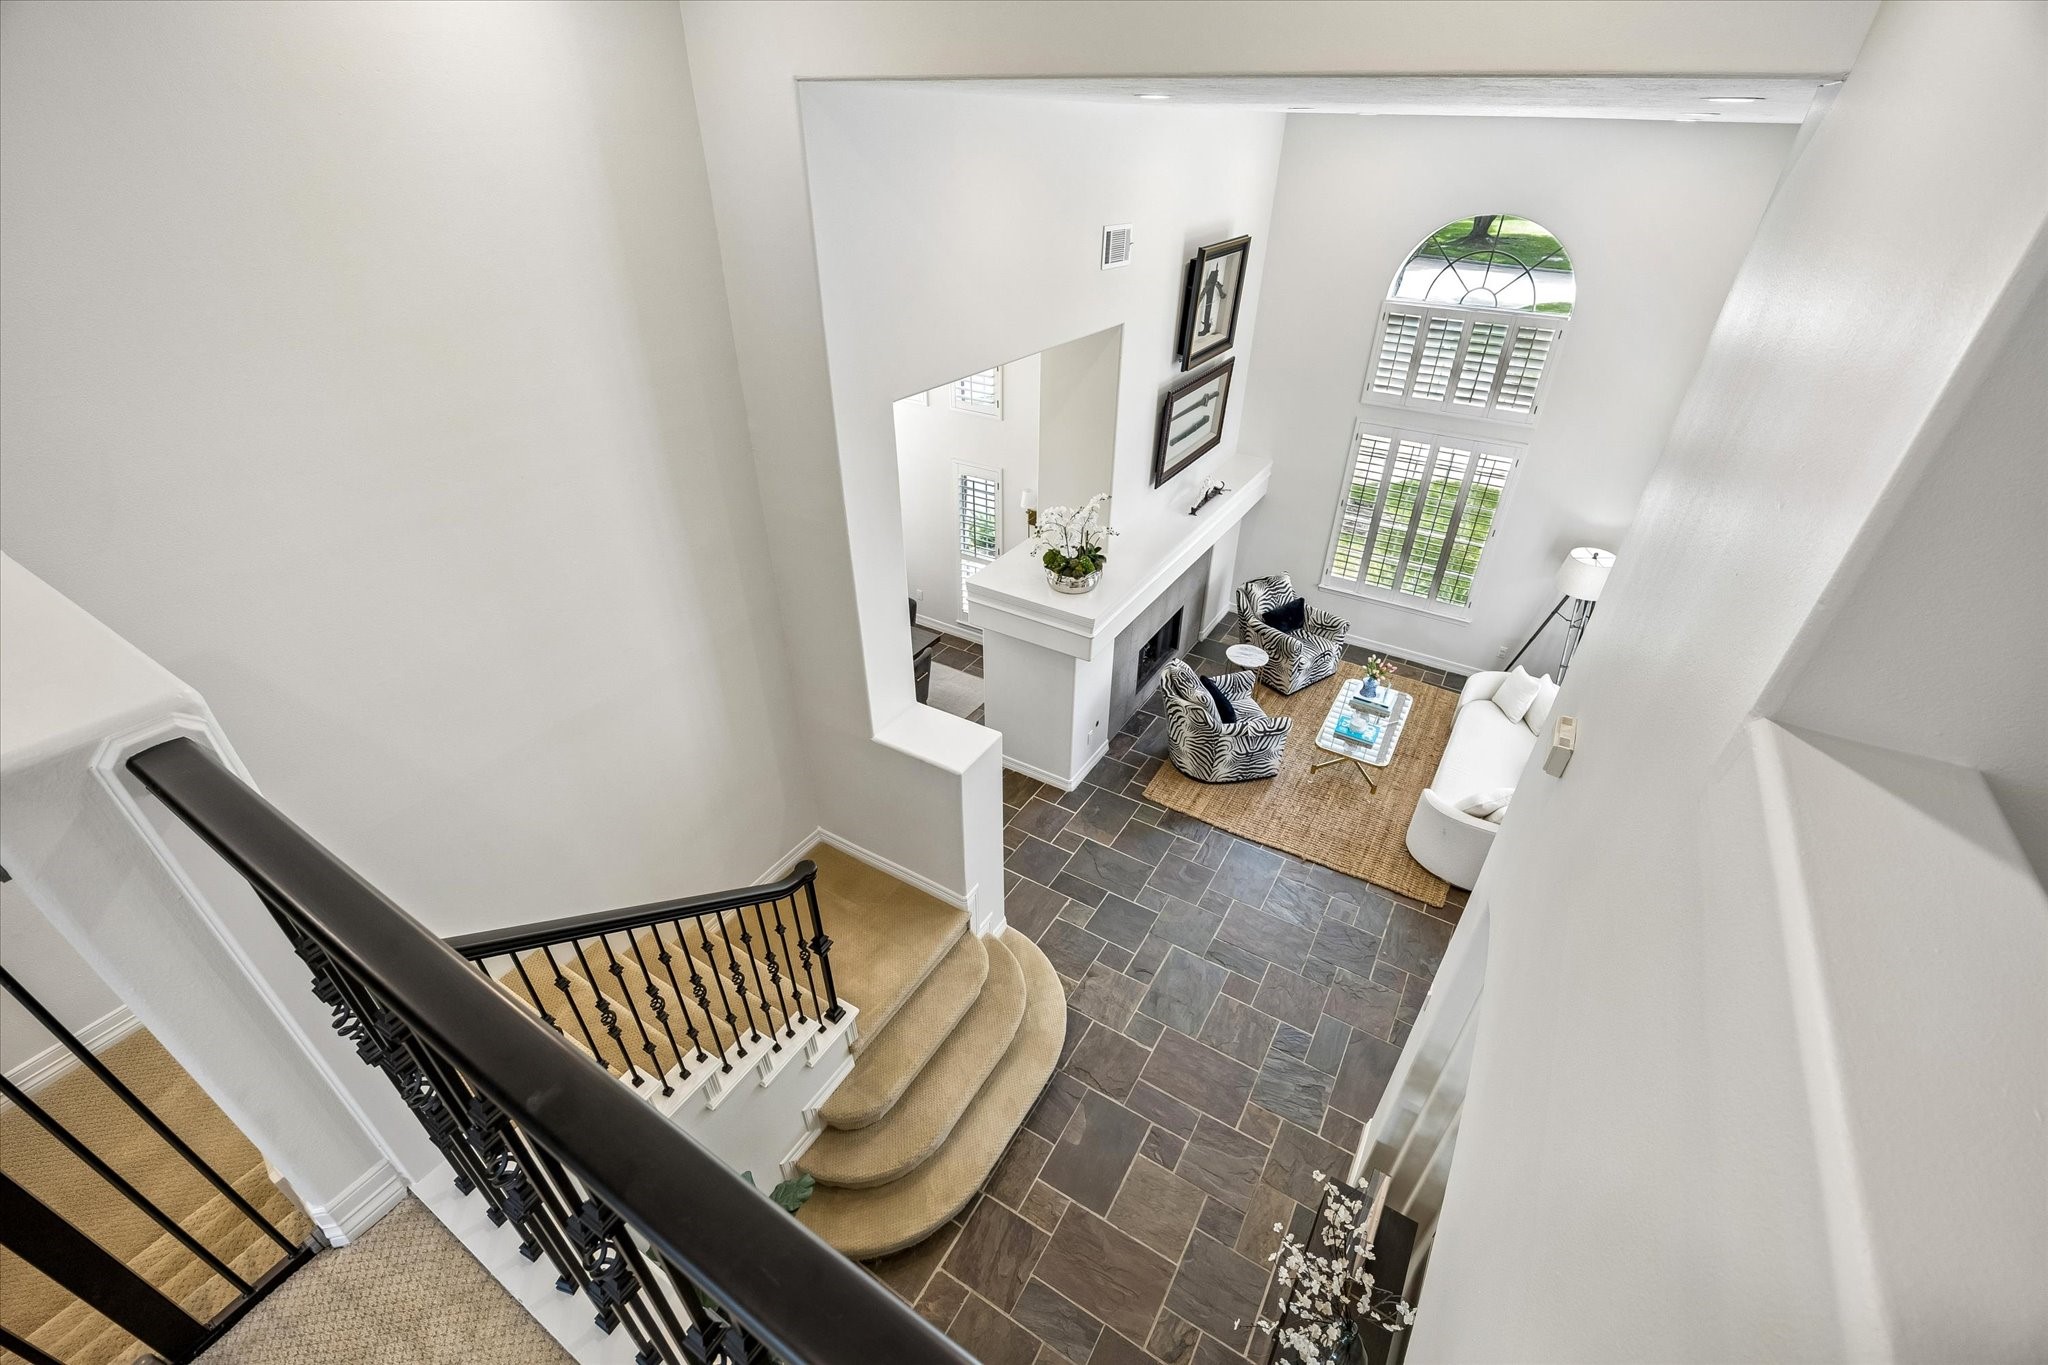
From the second-floor landing, take in the breathtaking view of the home's soaring 25-foot ceilings and elegant staircase, which serves as a stunning architectural centerpiece leading to the upstairs bedrooms and spacious game room.
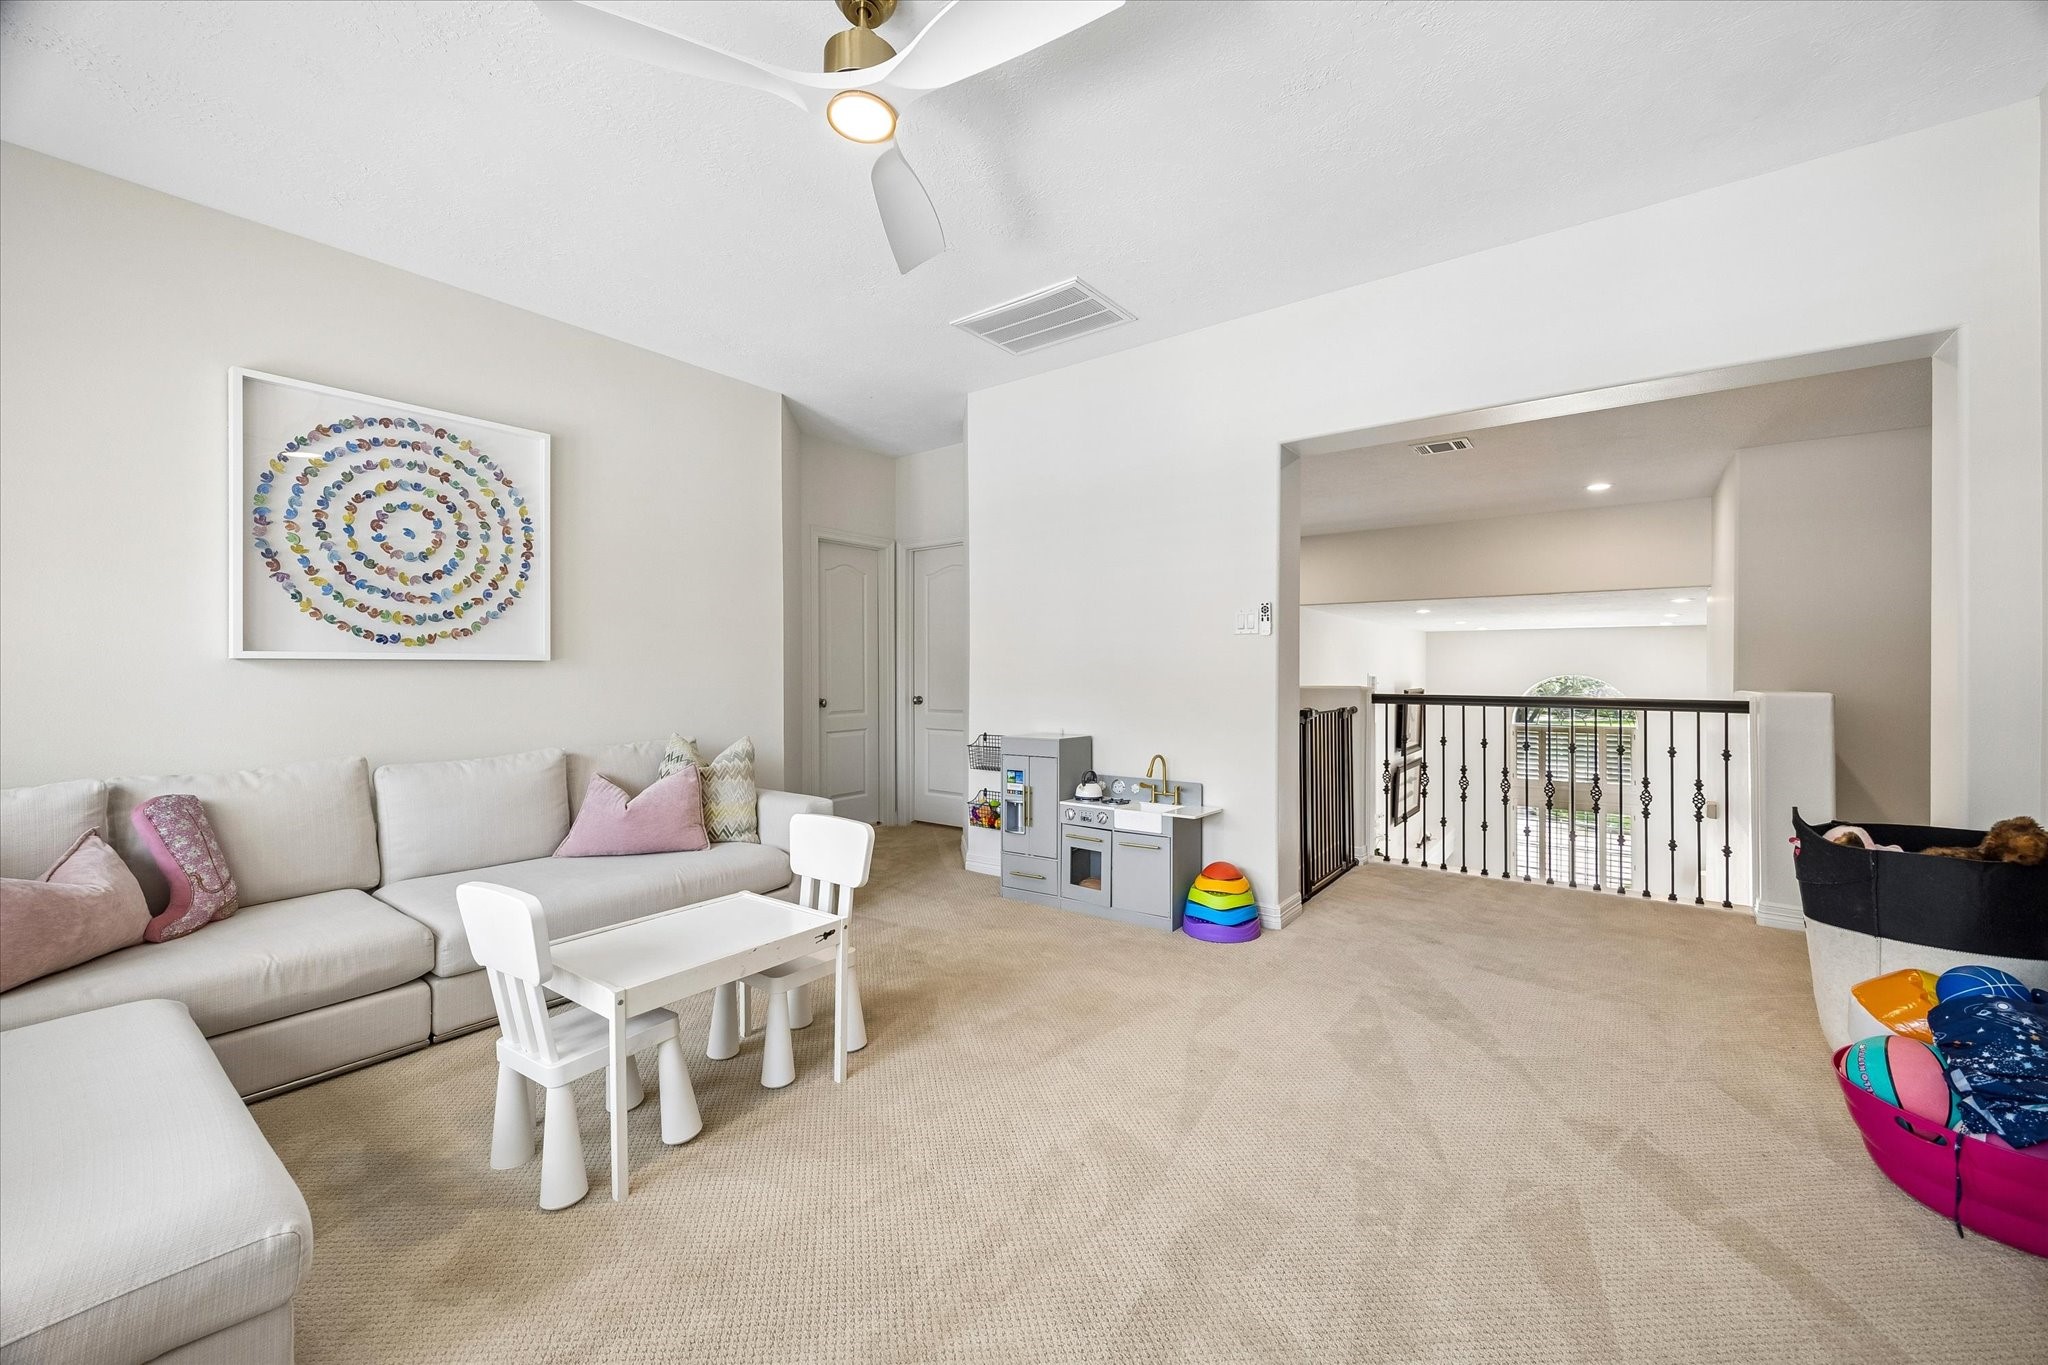
Welcome to the upstairs game room, where fun and relaxation come together! This spacious, versatile area offers endless possibilities, whether you envision it as a game room for family gatherings, a second living space, a media room, or even a home fitness studio.
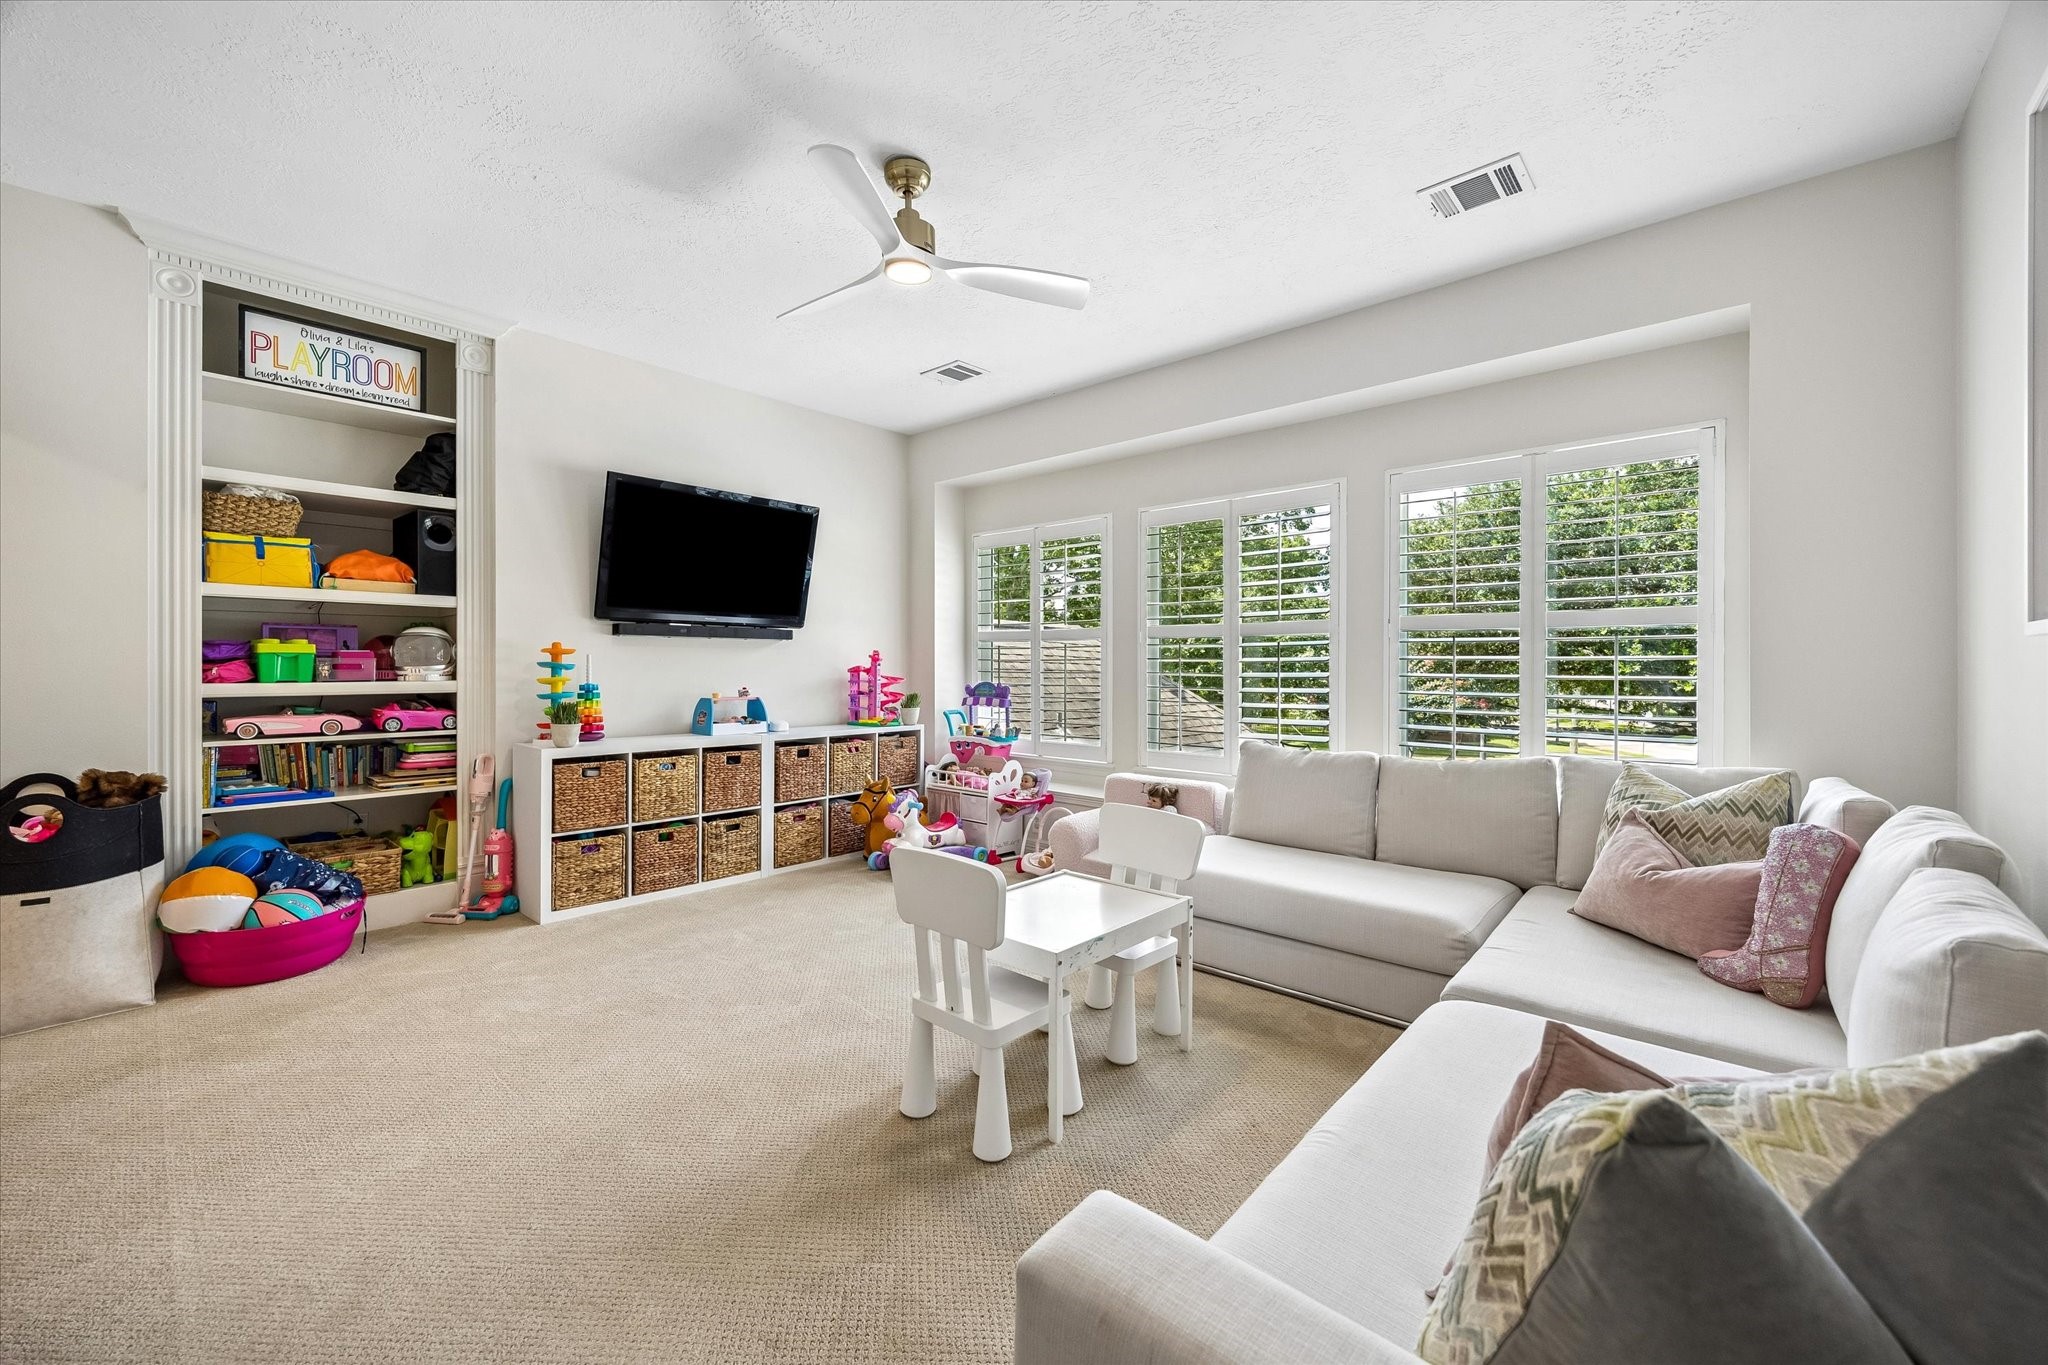
An alternate view of the spacious second-floor game room highlights its versatility and abundant natural light. Large windows brighten the space, creating a warm and inviting atmosphere for relaxing, entertaining, or everyday living.
One of three spacious secondary bedrooms located on the second floor, this room features large windows with elegant plantation shutters that fill the space with natural light, along with an updated ceiling fan for added comfort and style.
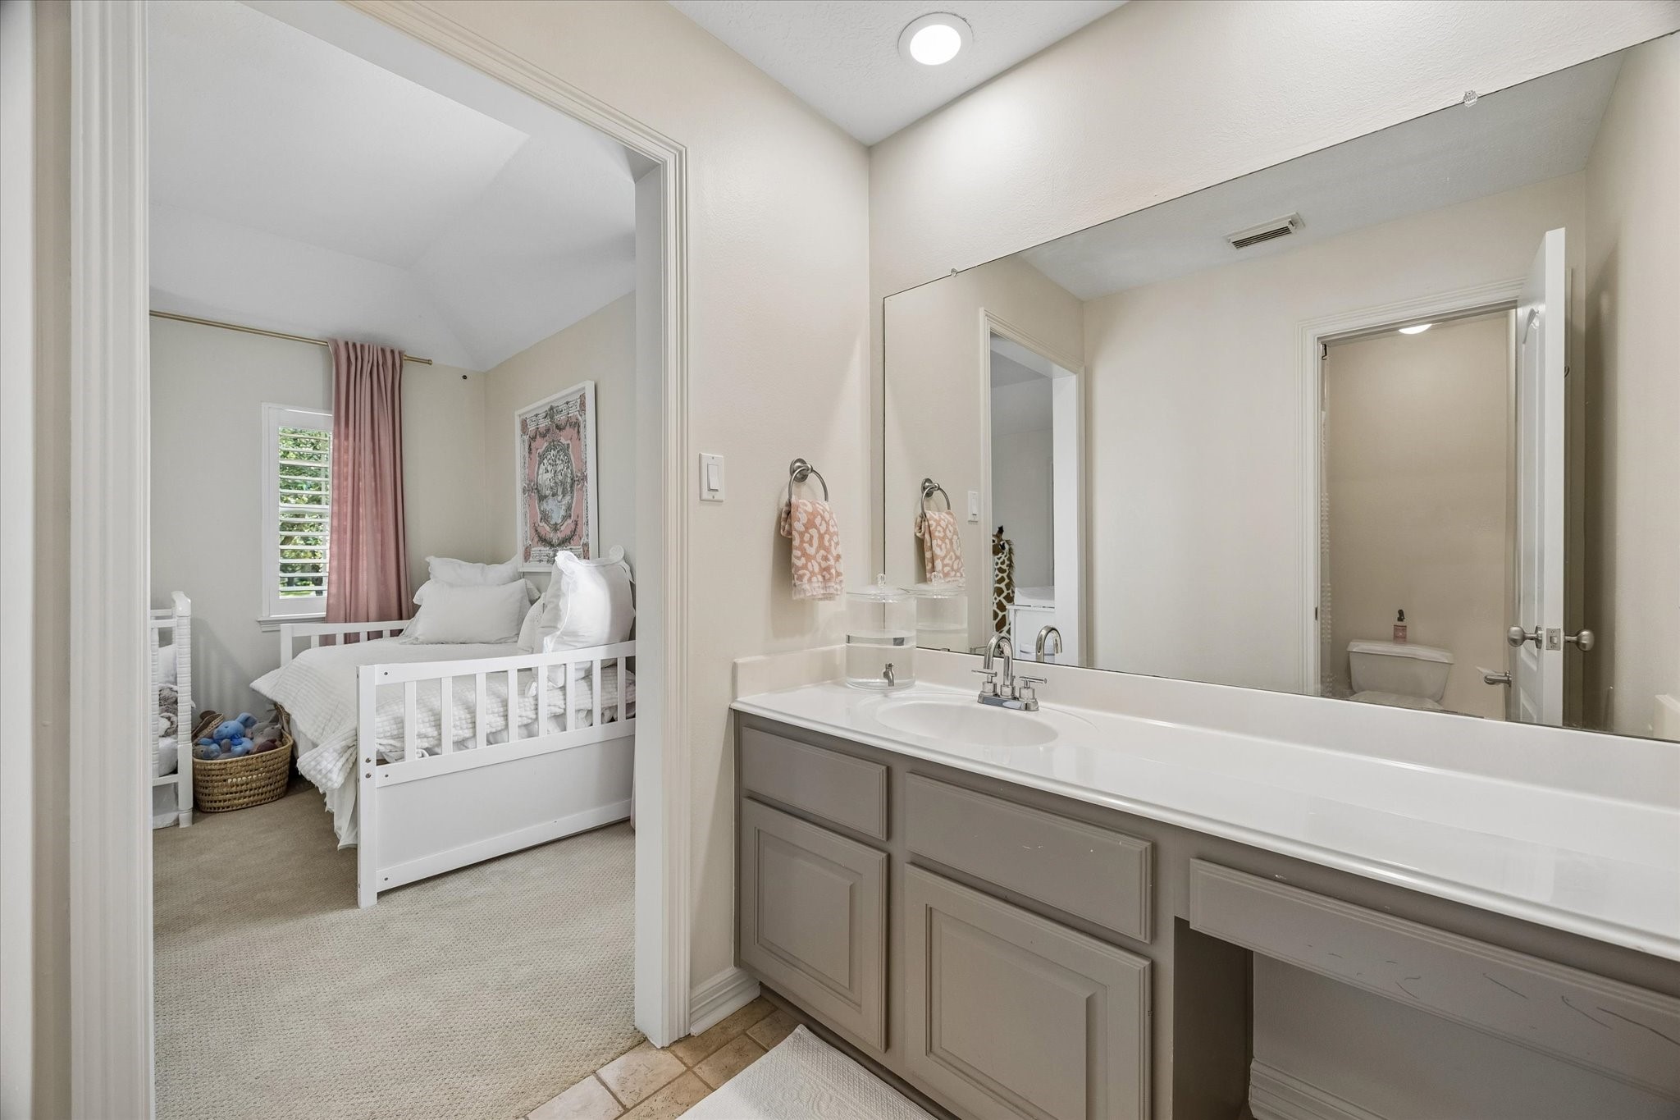
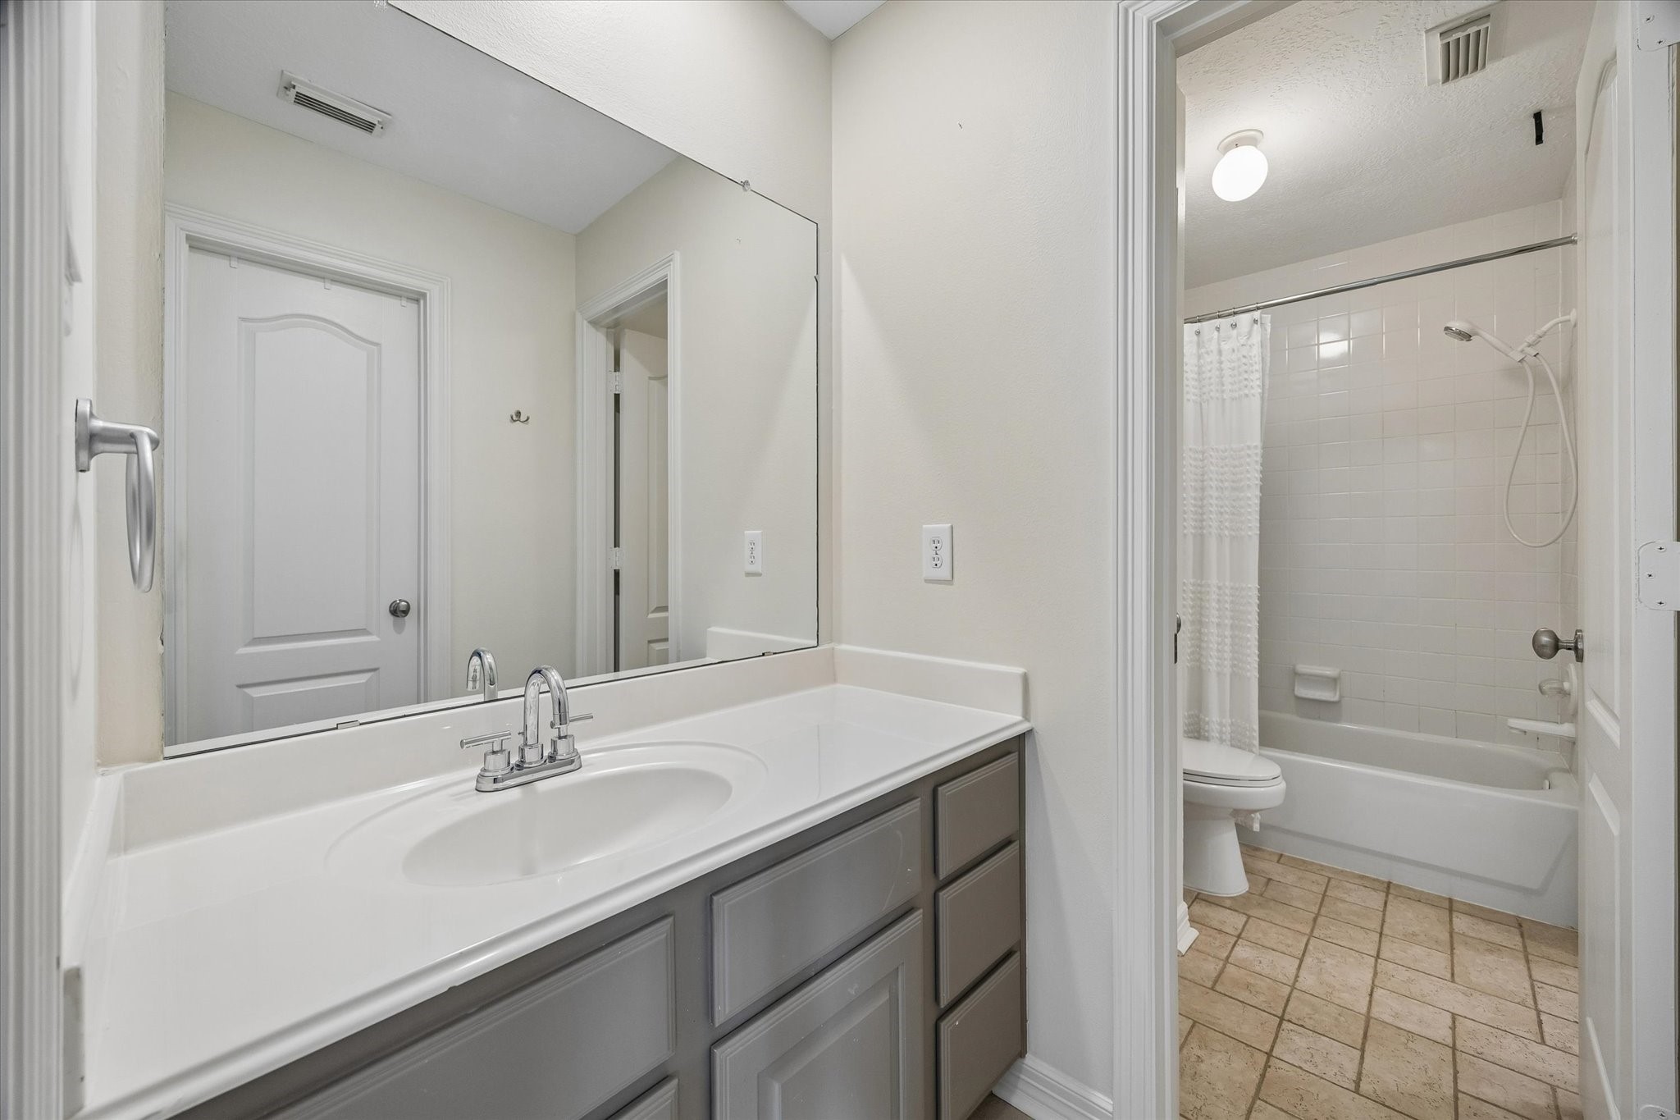
Conveniently situated between two of the upstairs secondary bedrooms, this Jack-and-Jill bathroom offers both privacy and functionality, making it ideal for family members.
An additional view of the Jack-and-Jill bathroom showcases its dual-sink vanity and tub-shower combination, offering both convenience and functionality for everyday living.
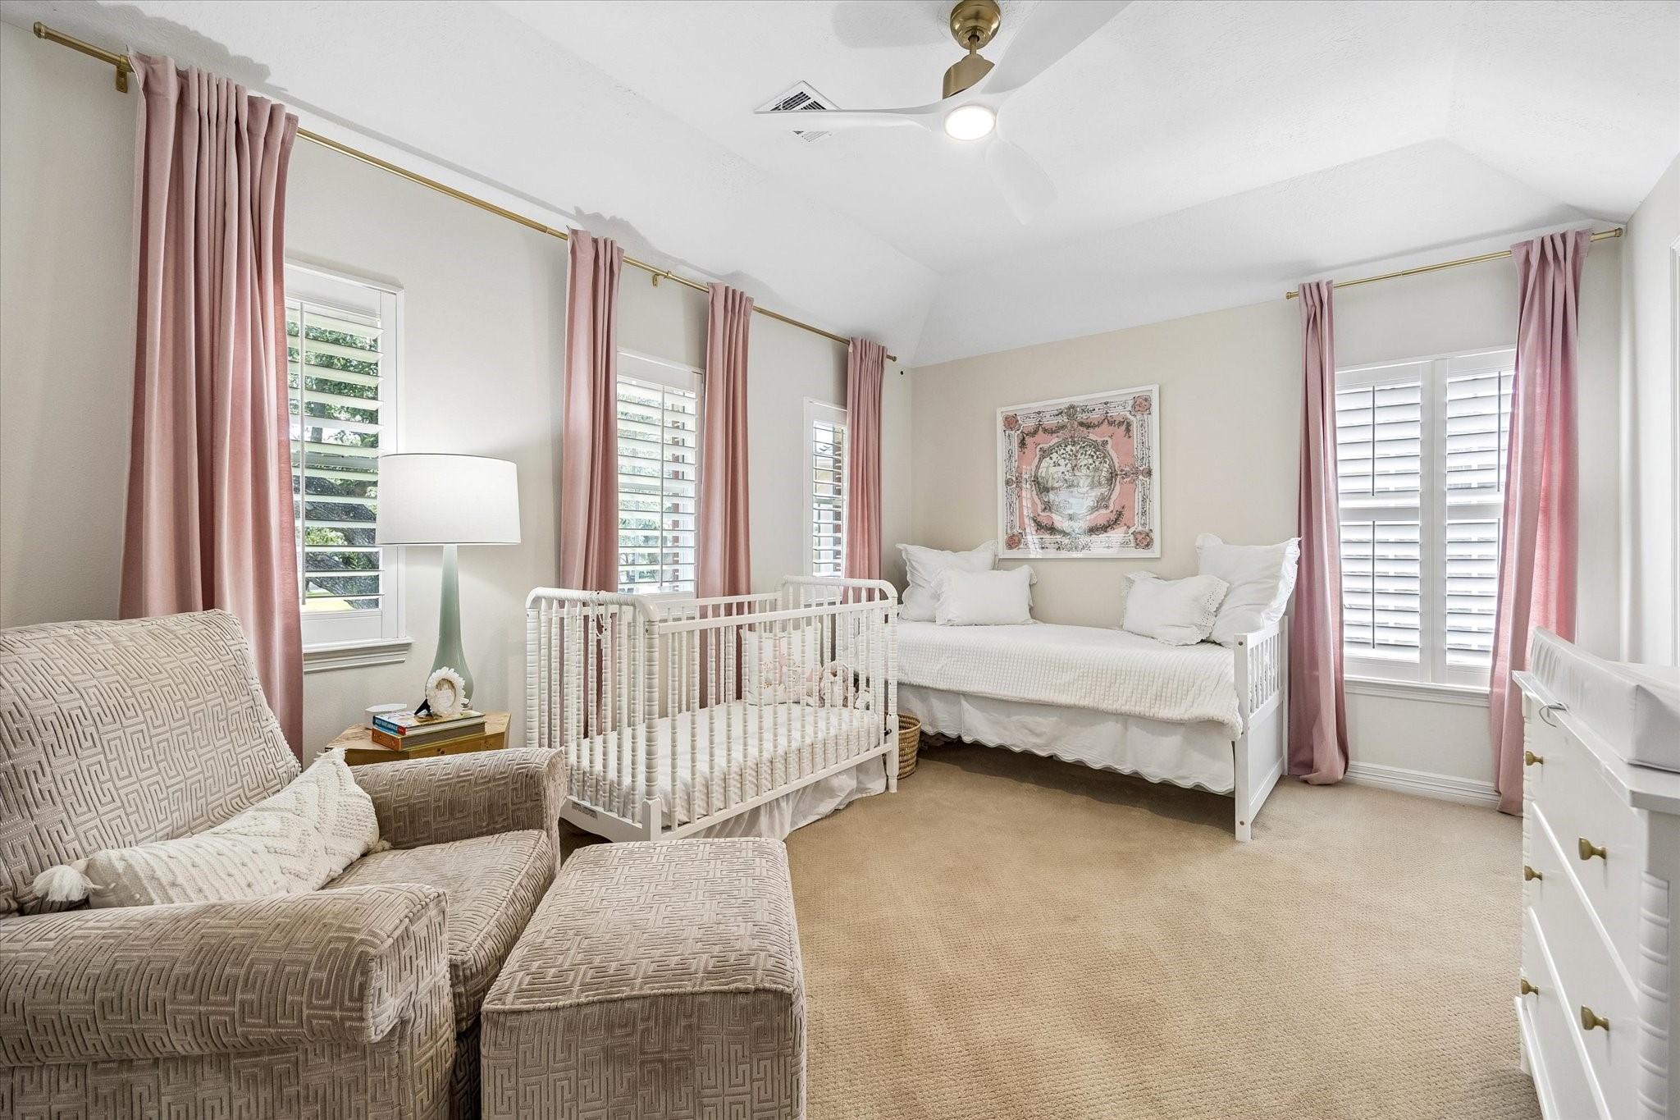
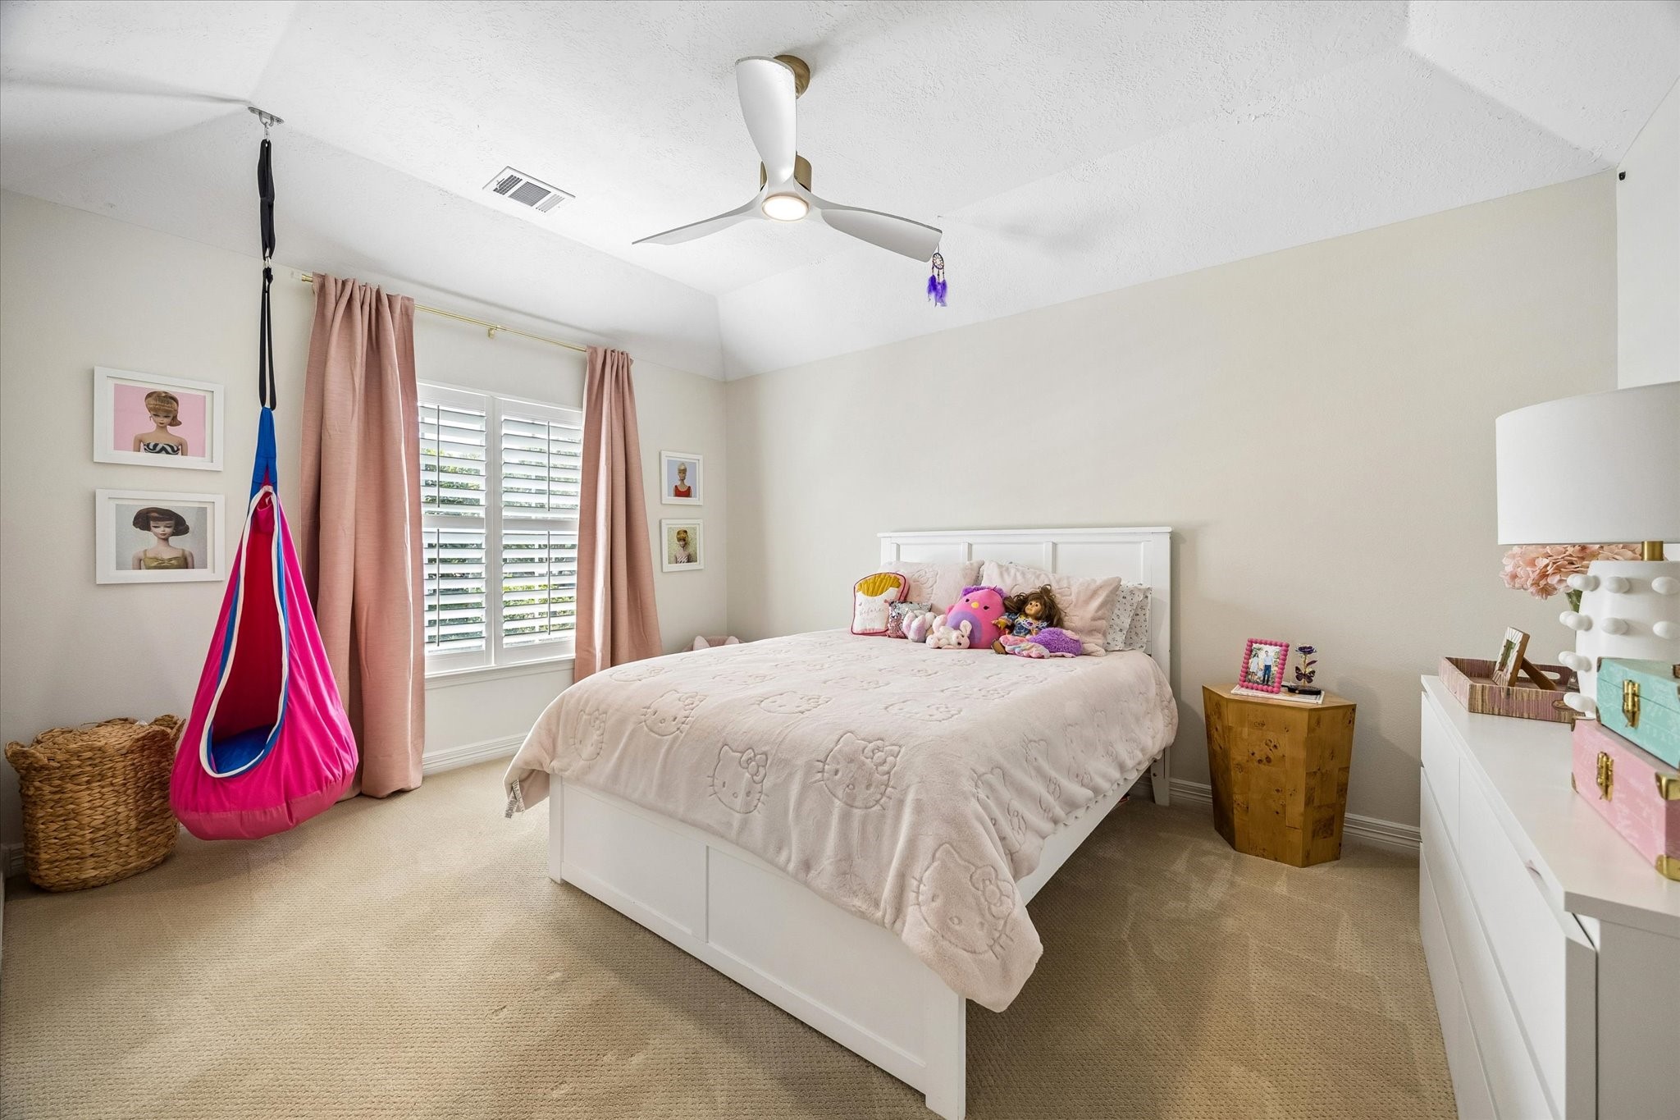
One of the three spacious secondary bedrooms on the second floor, this inviting room features vaulted ceilings, large windows that fill the space with natural light, and an updated ceiling fan for added comfort.
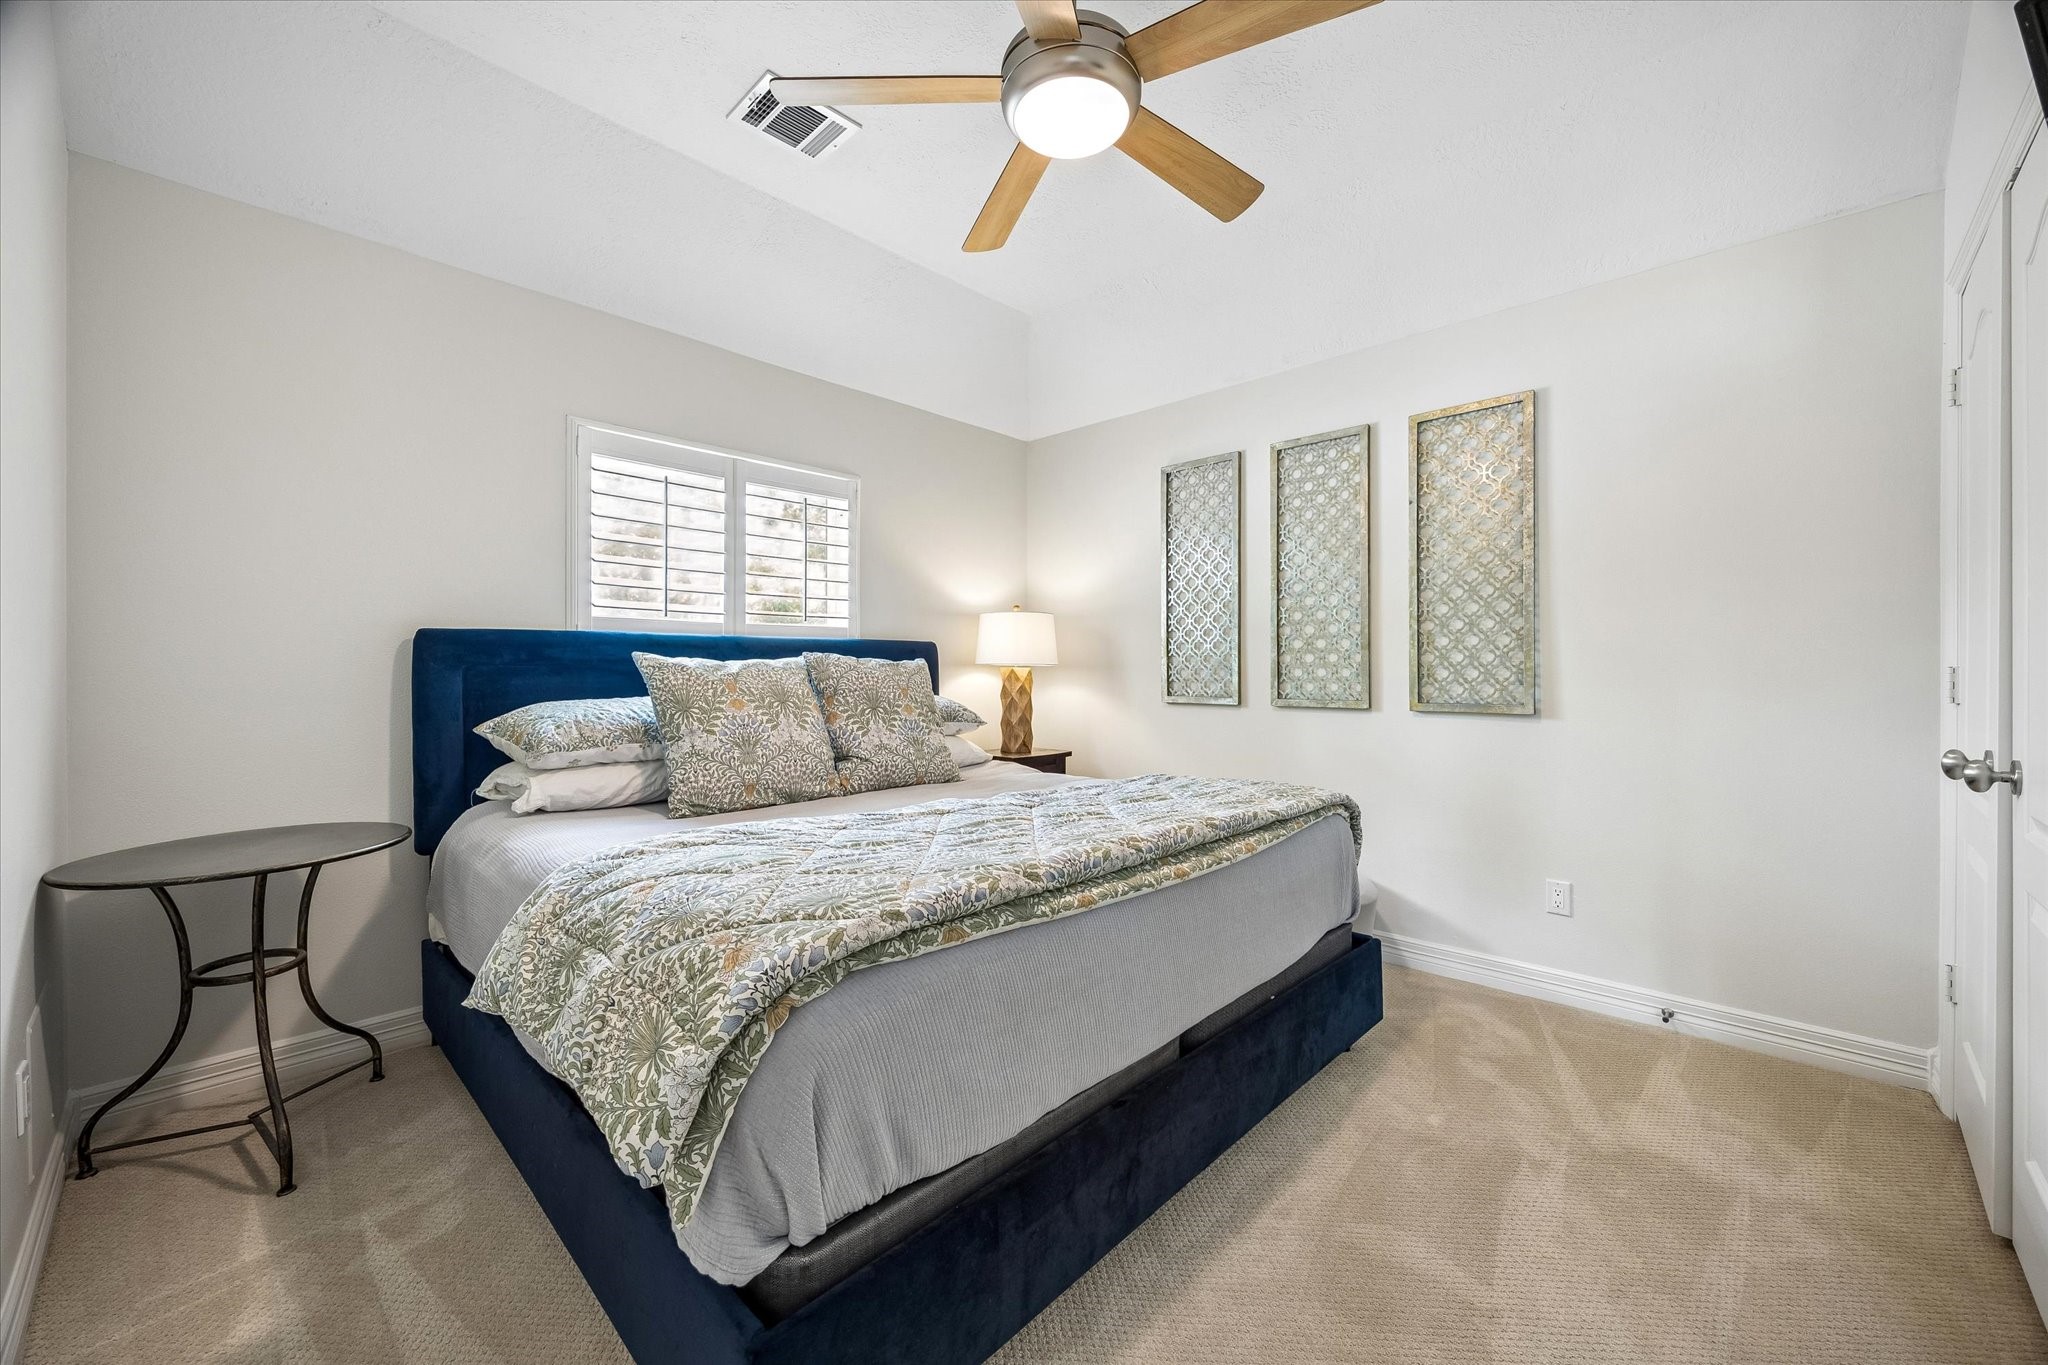
Privately situated apart from the other secondary bedrooms, this spacious upstairs guest bedroom offers a peaceful retreat, making it ideal for overnight guests or extended family.
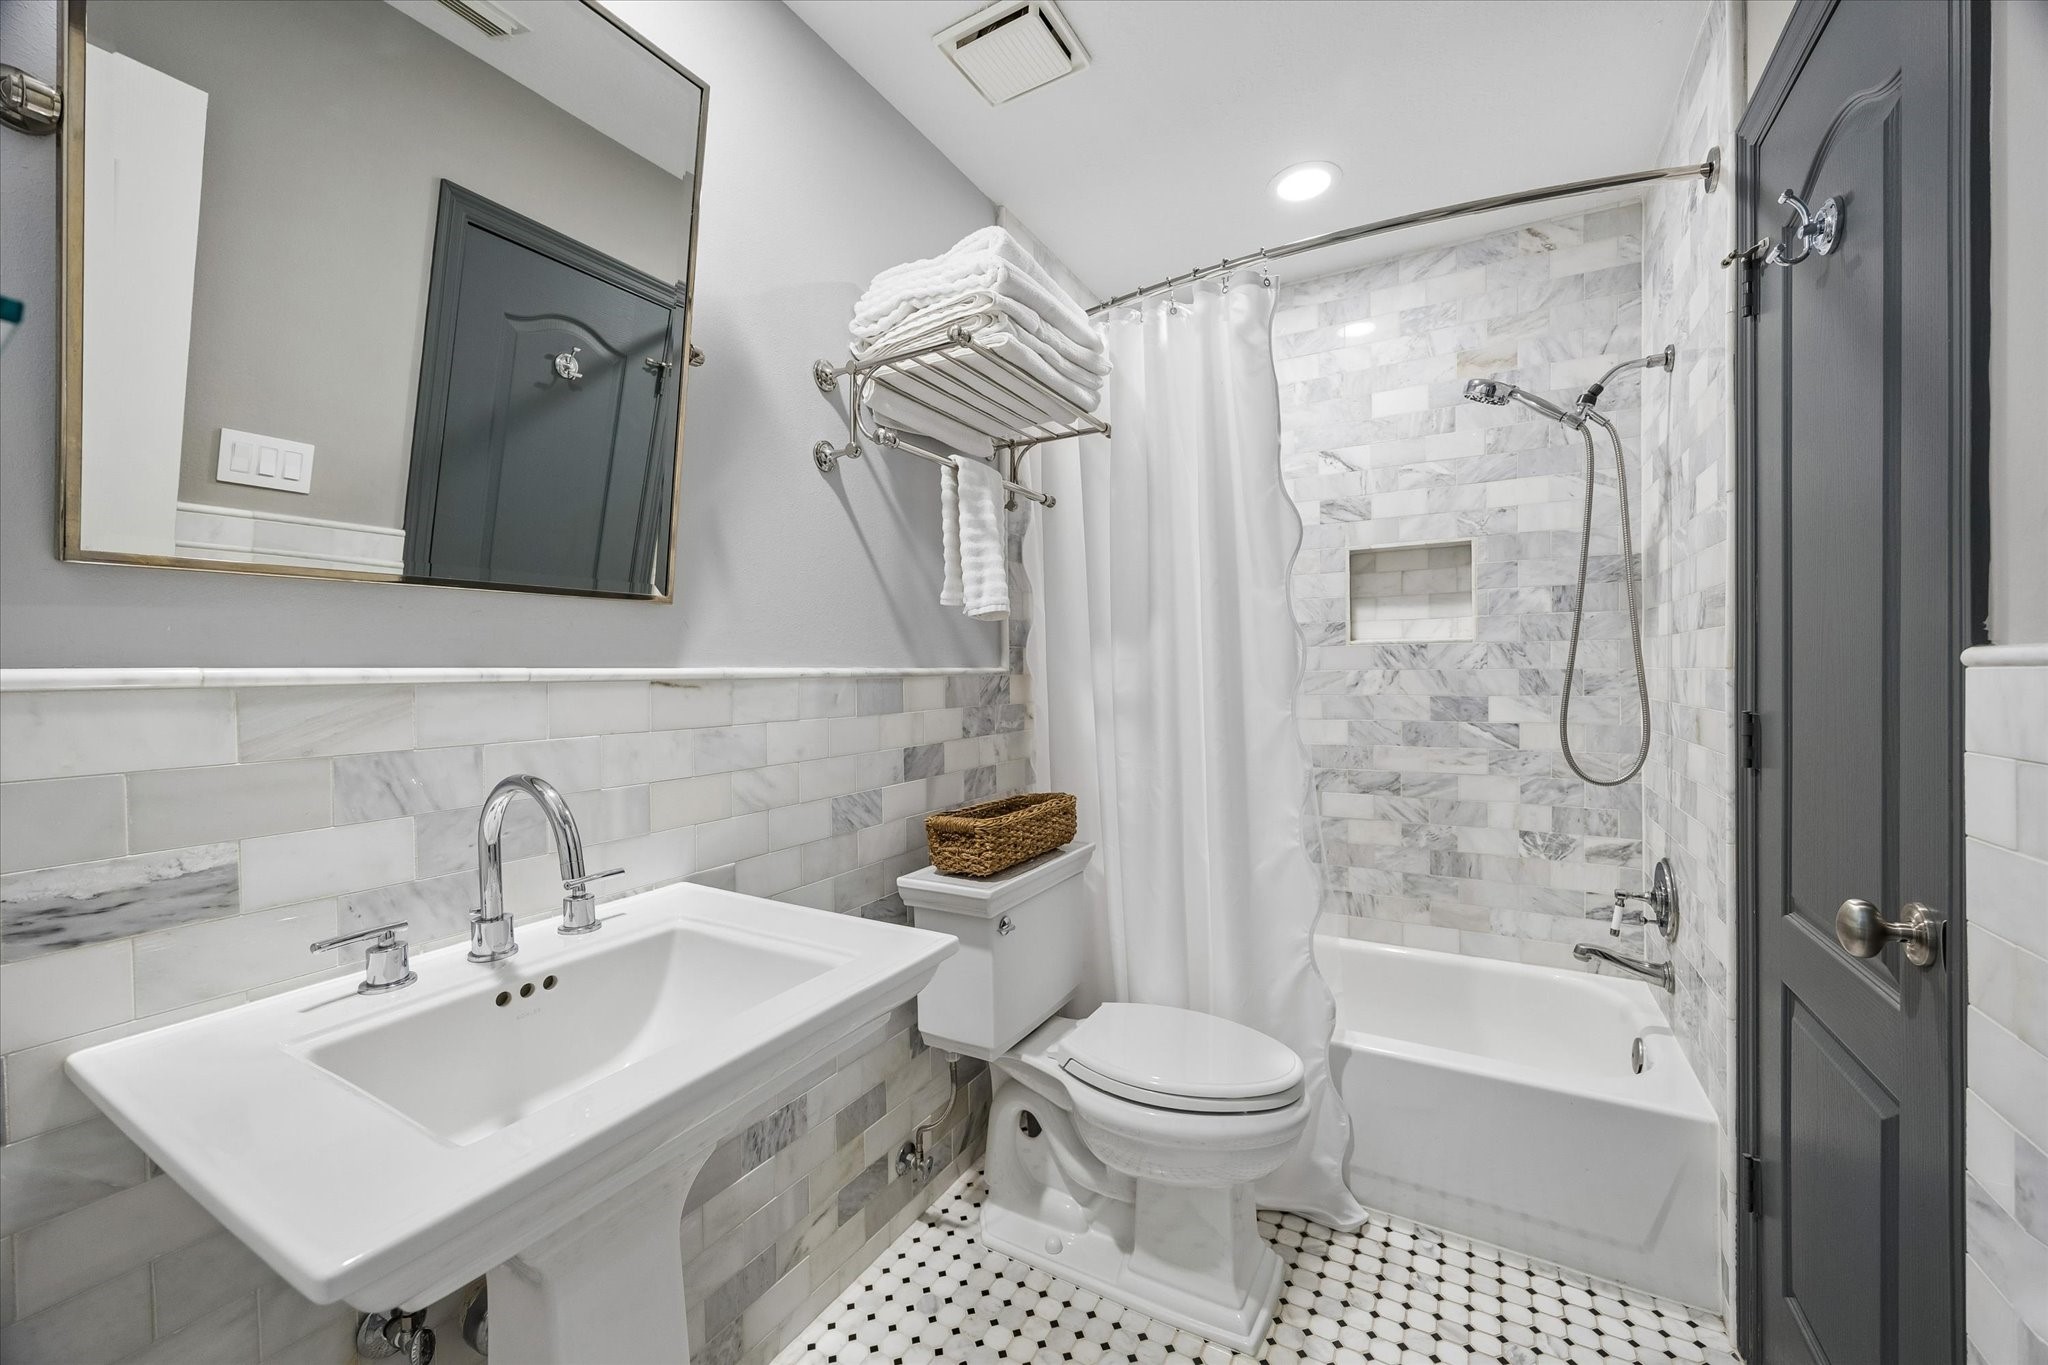
This beautifully updated full bathroom is conveniently located adjacent to the private secondary guest bedroom, providing comfort, convenience, and an added sense of privacy for overnight guests or extended family.
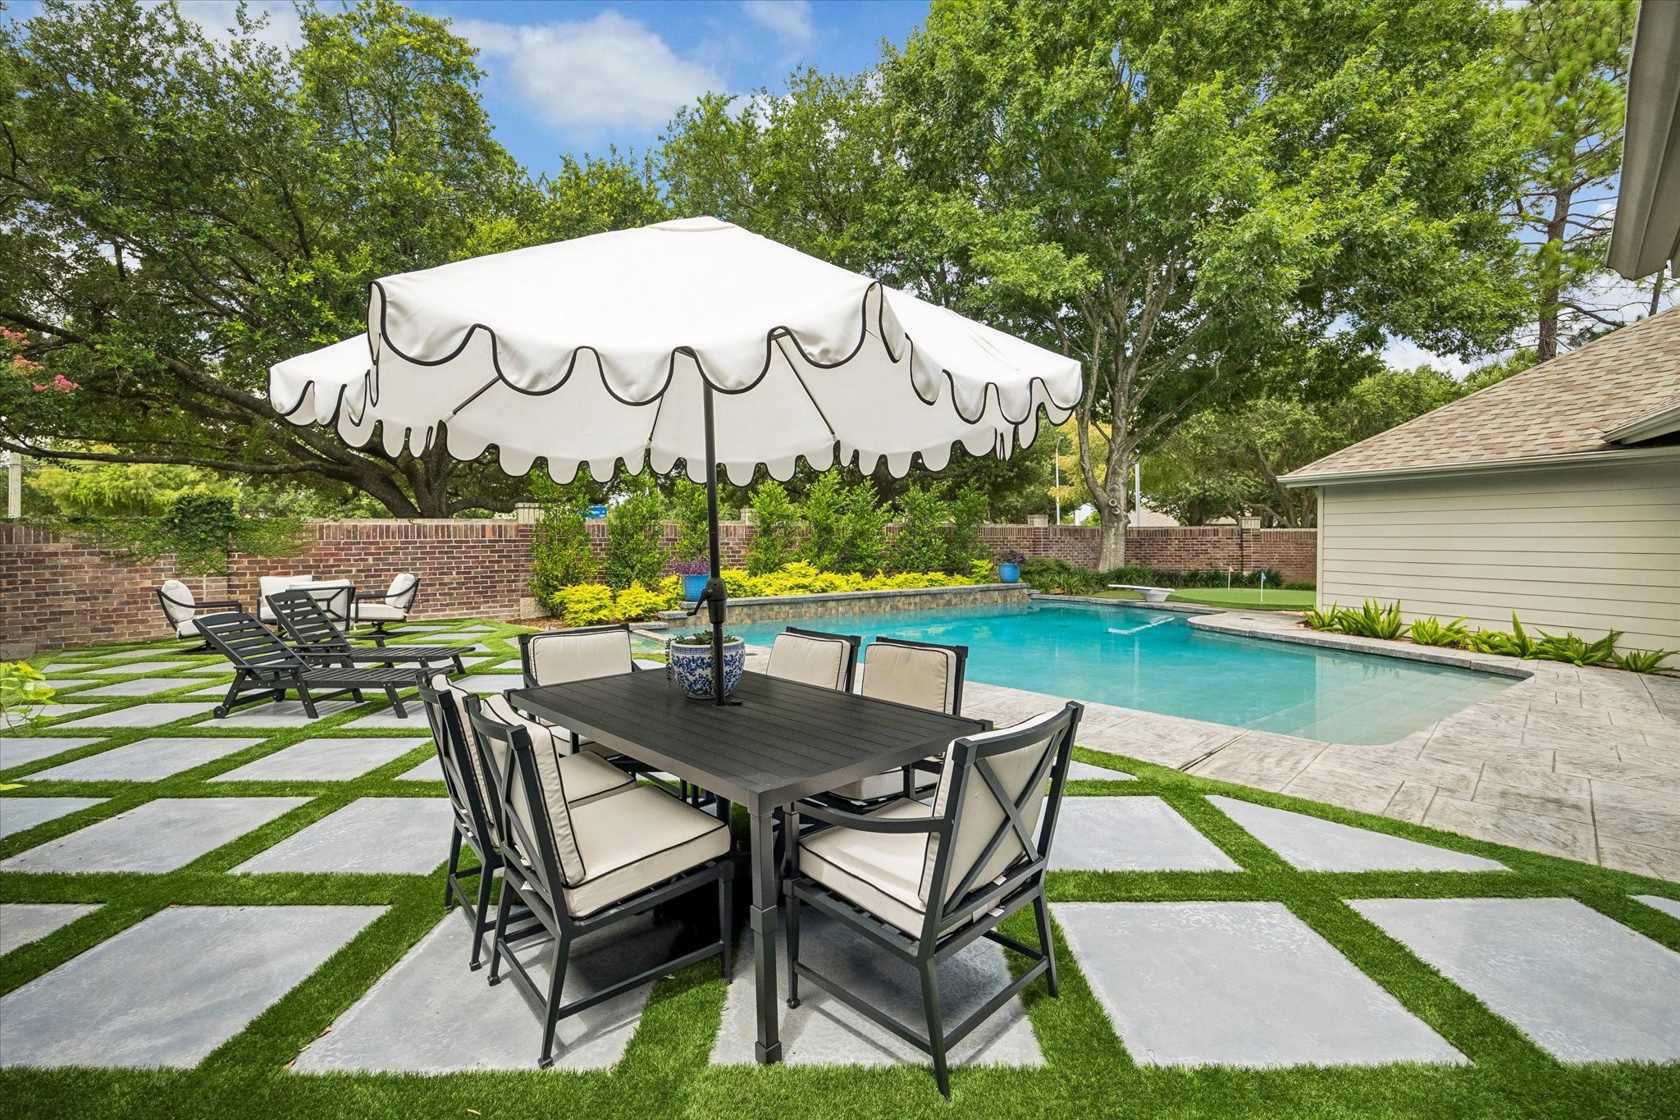
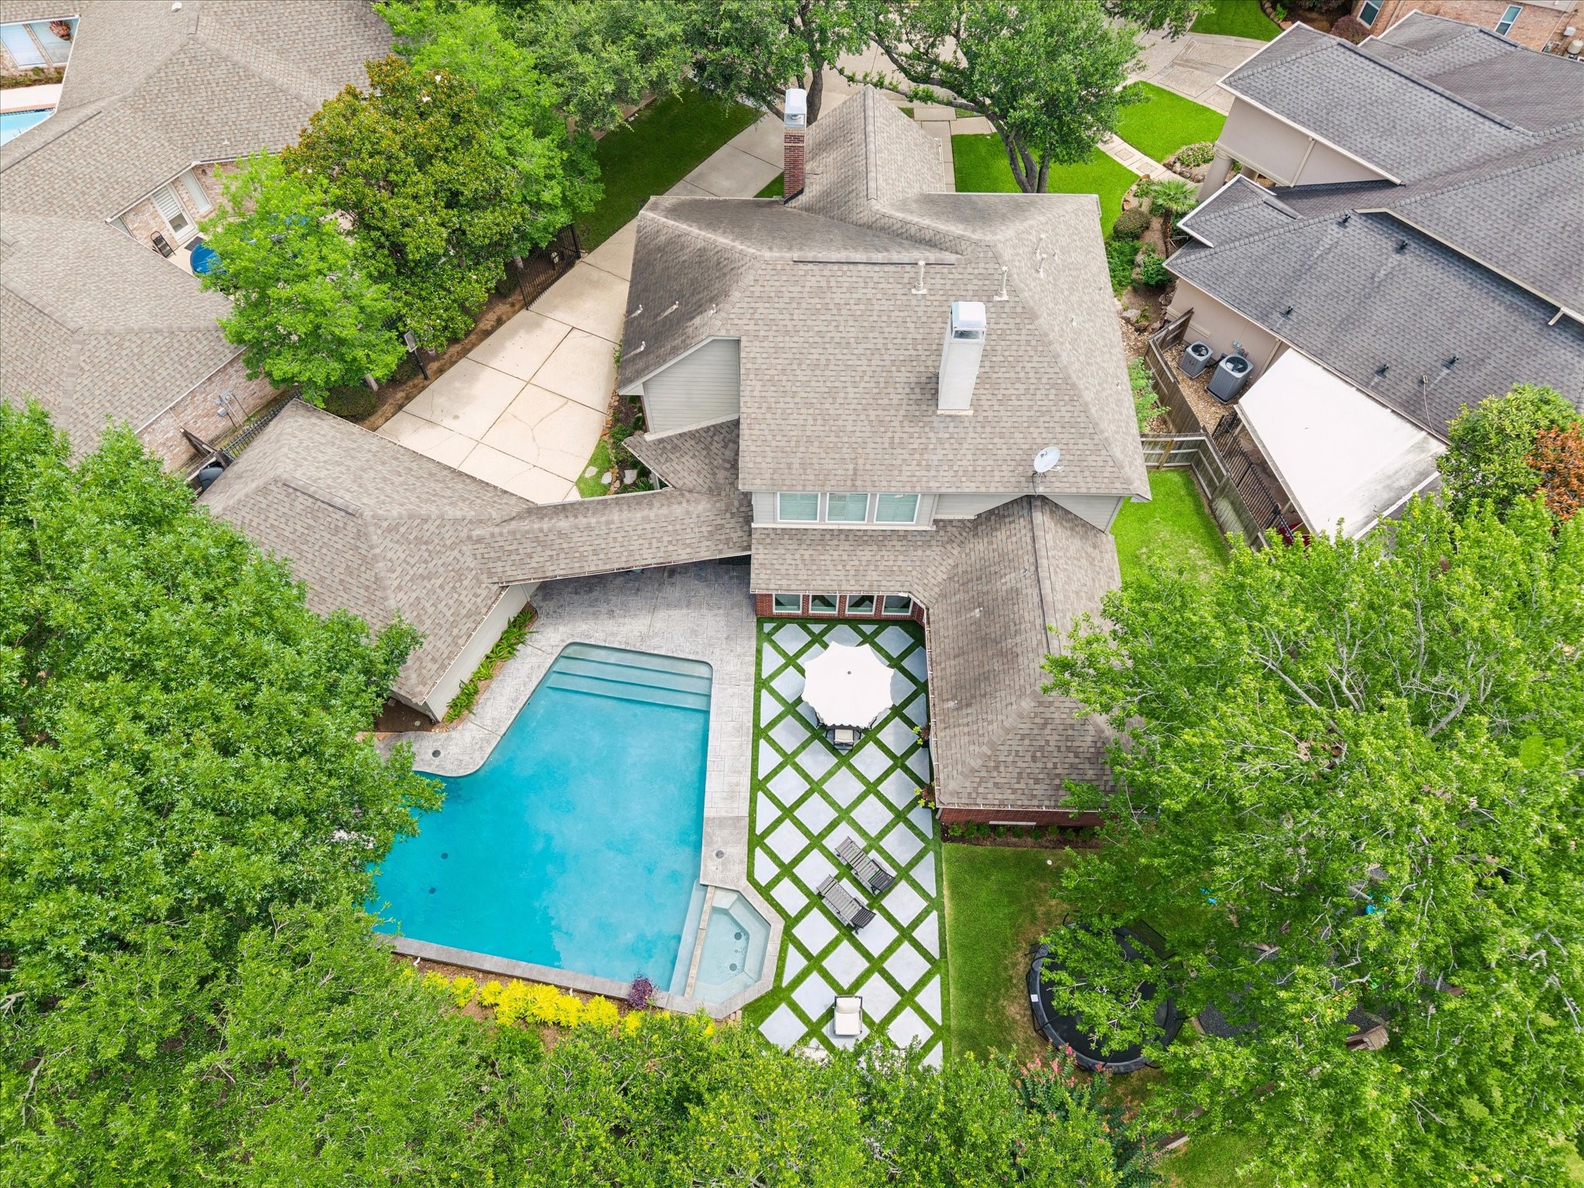
Welcome to your private backyard oasis, thoughtfully designed for both relaxation and entertaining. Recent upgrades include gorgeous pavers and lush artificial turf, creating a beautiful, low-maintenance outdoor retreat.
This oversized, beautiful lagoon-style pool is the perfect place to spend sunny days relaxing, entertaining, or cooling off with family and friends. Surrounded by lush landscaping, it creates a true resort-style retreat right in your own backyard.
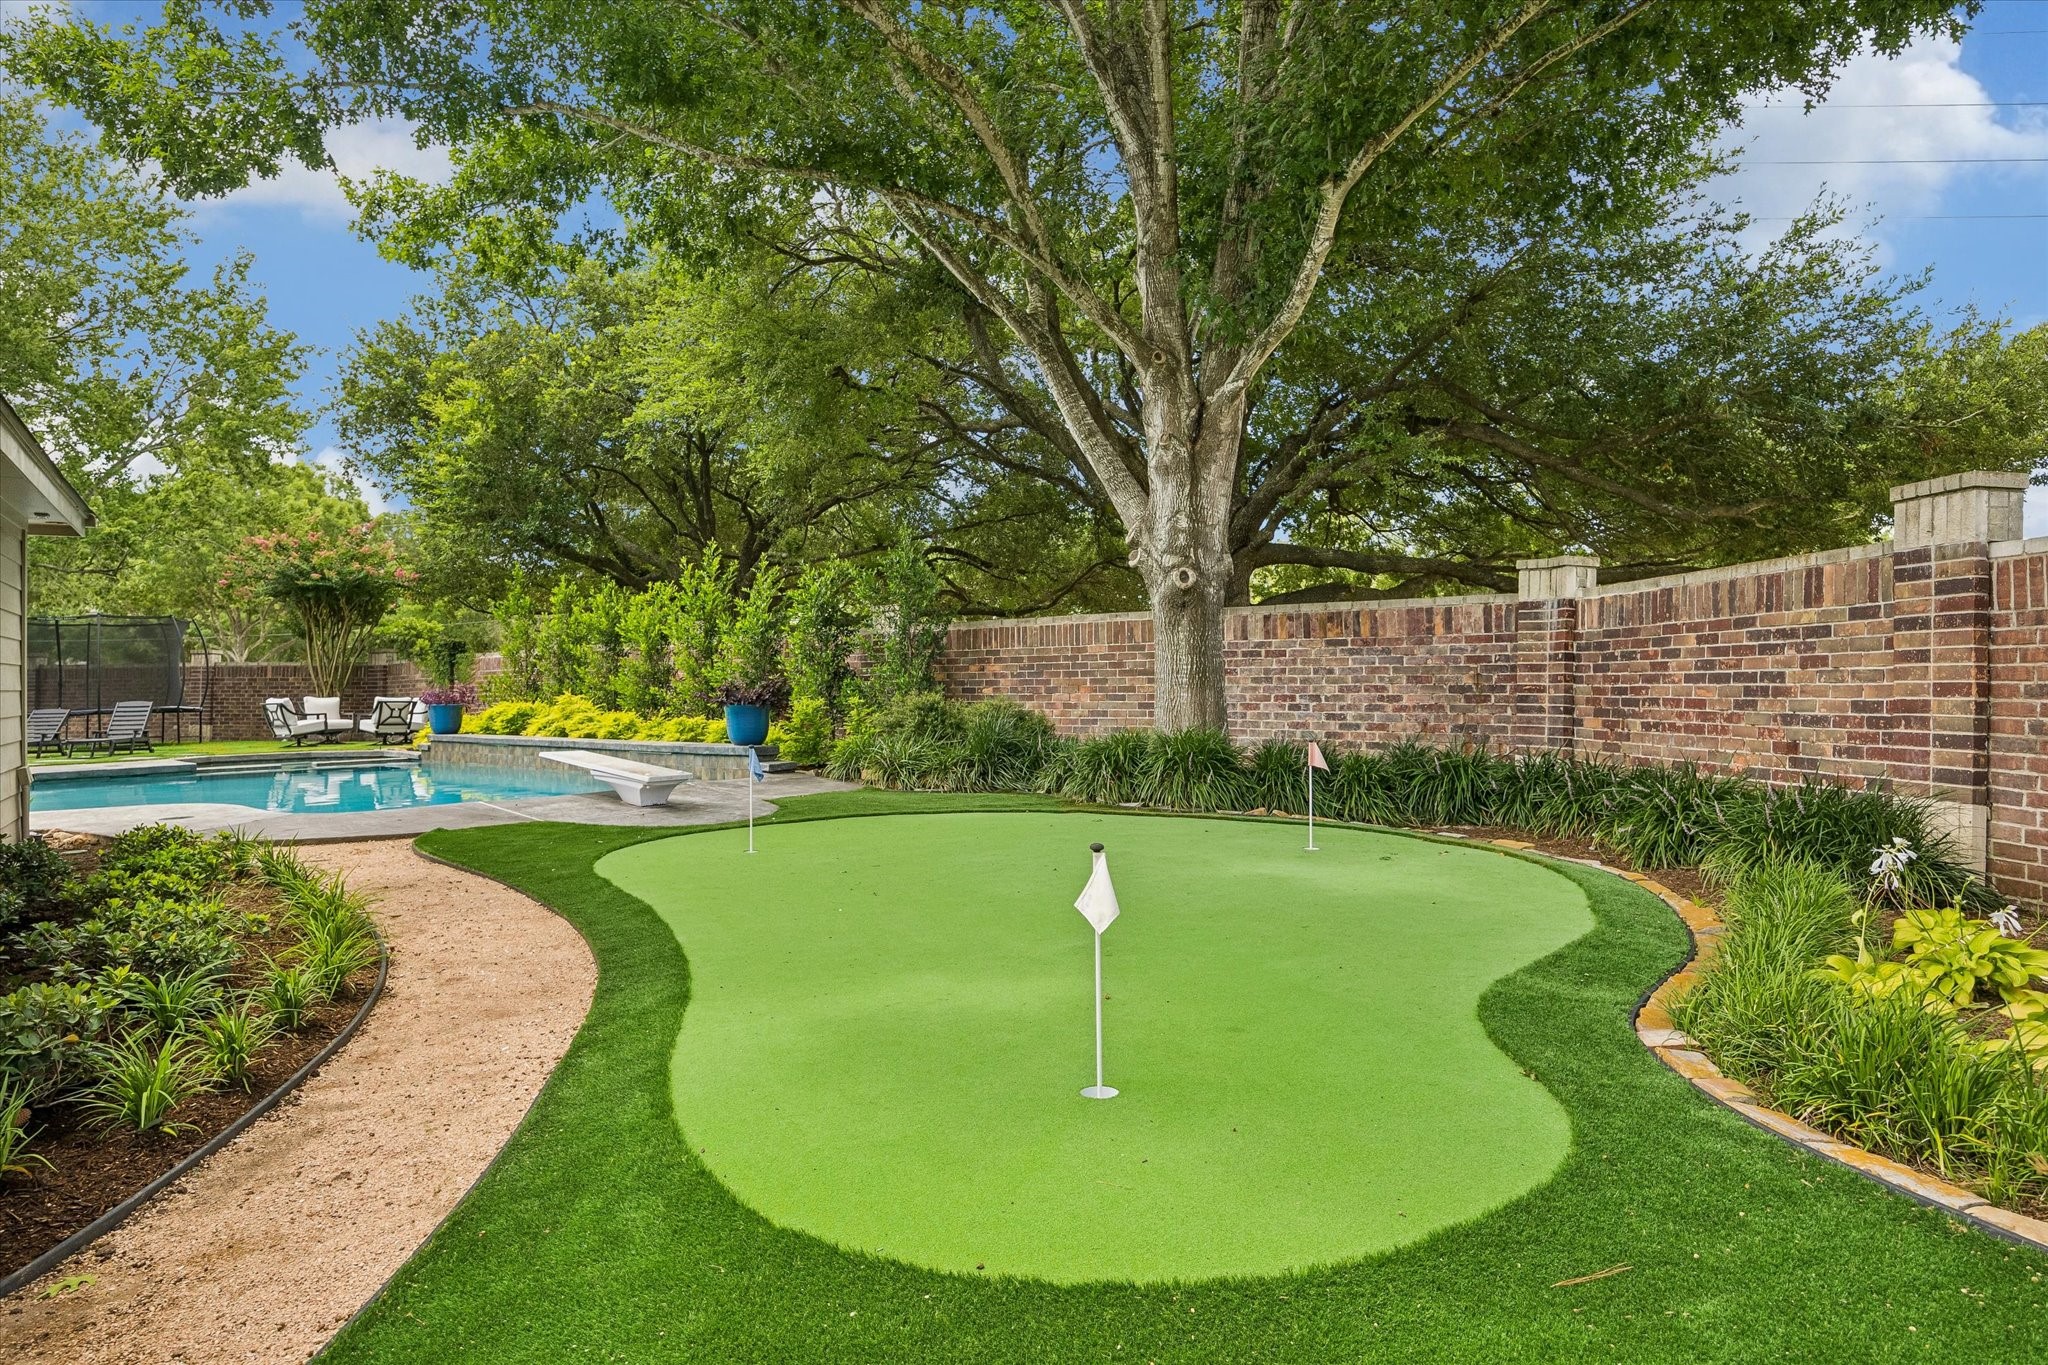
In addition to the incredible backyard amenities, the property features a custom putting green tucked just behind the garage, providing the perfect space to practice your short game or enjoy friendly competition with family and friends.
Not only does this backyard offer exceptional spaces for relaxation and entertaining, but it also features a spacious wraparound green space—perfect for children to play, pets to roam, or simply enjoying additional outdoor living.
An additional view of the private backyard oasis showcases the beautifully designed outdoor living spaces, offering the perfect setting for relaxation, entertaining, and enjoying the home's resort-style amenities.
Not only is this backyard an exceptional space for entertaining, but it also offers an extraordinary sense of privacy. Situated on one of the largest lots in the gated community, the property enjoys the rare advantage of having no rear neighbors, creating a peaceful and secluded outdoor retreat.
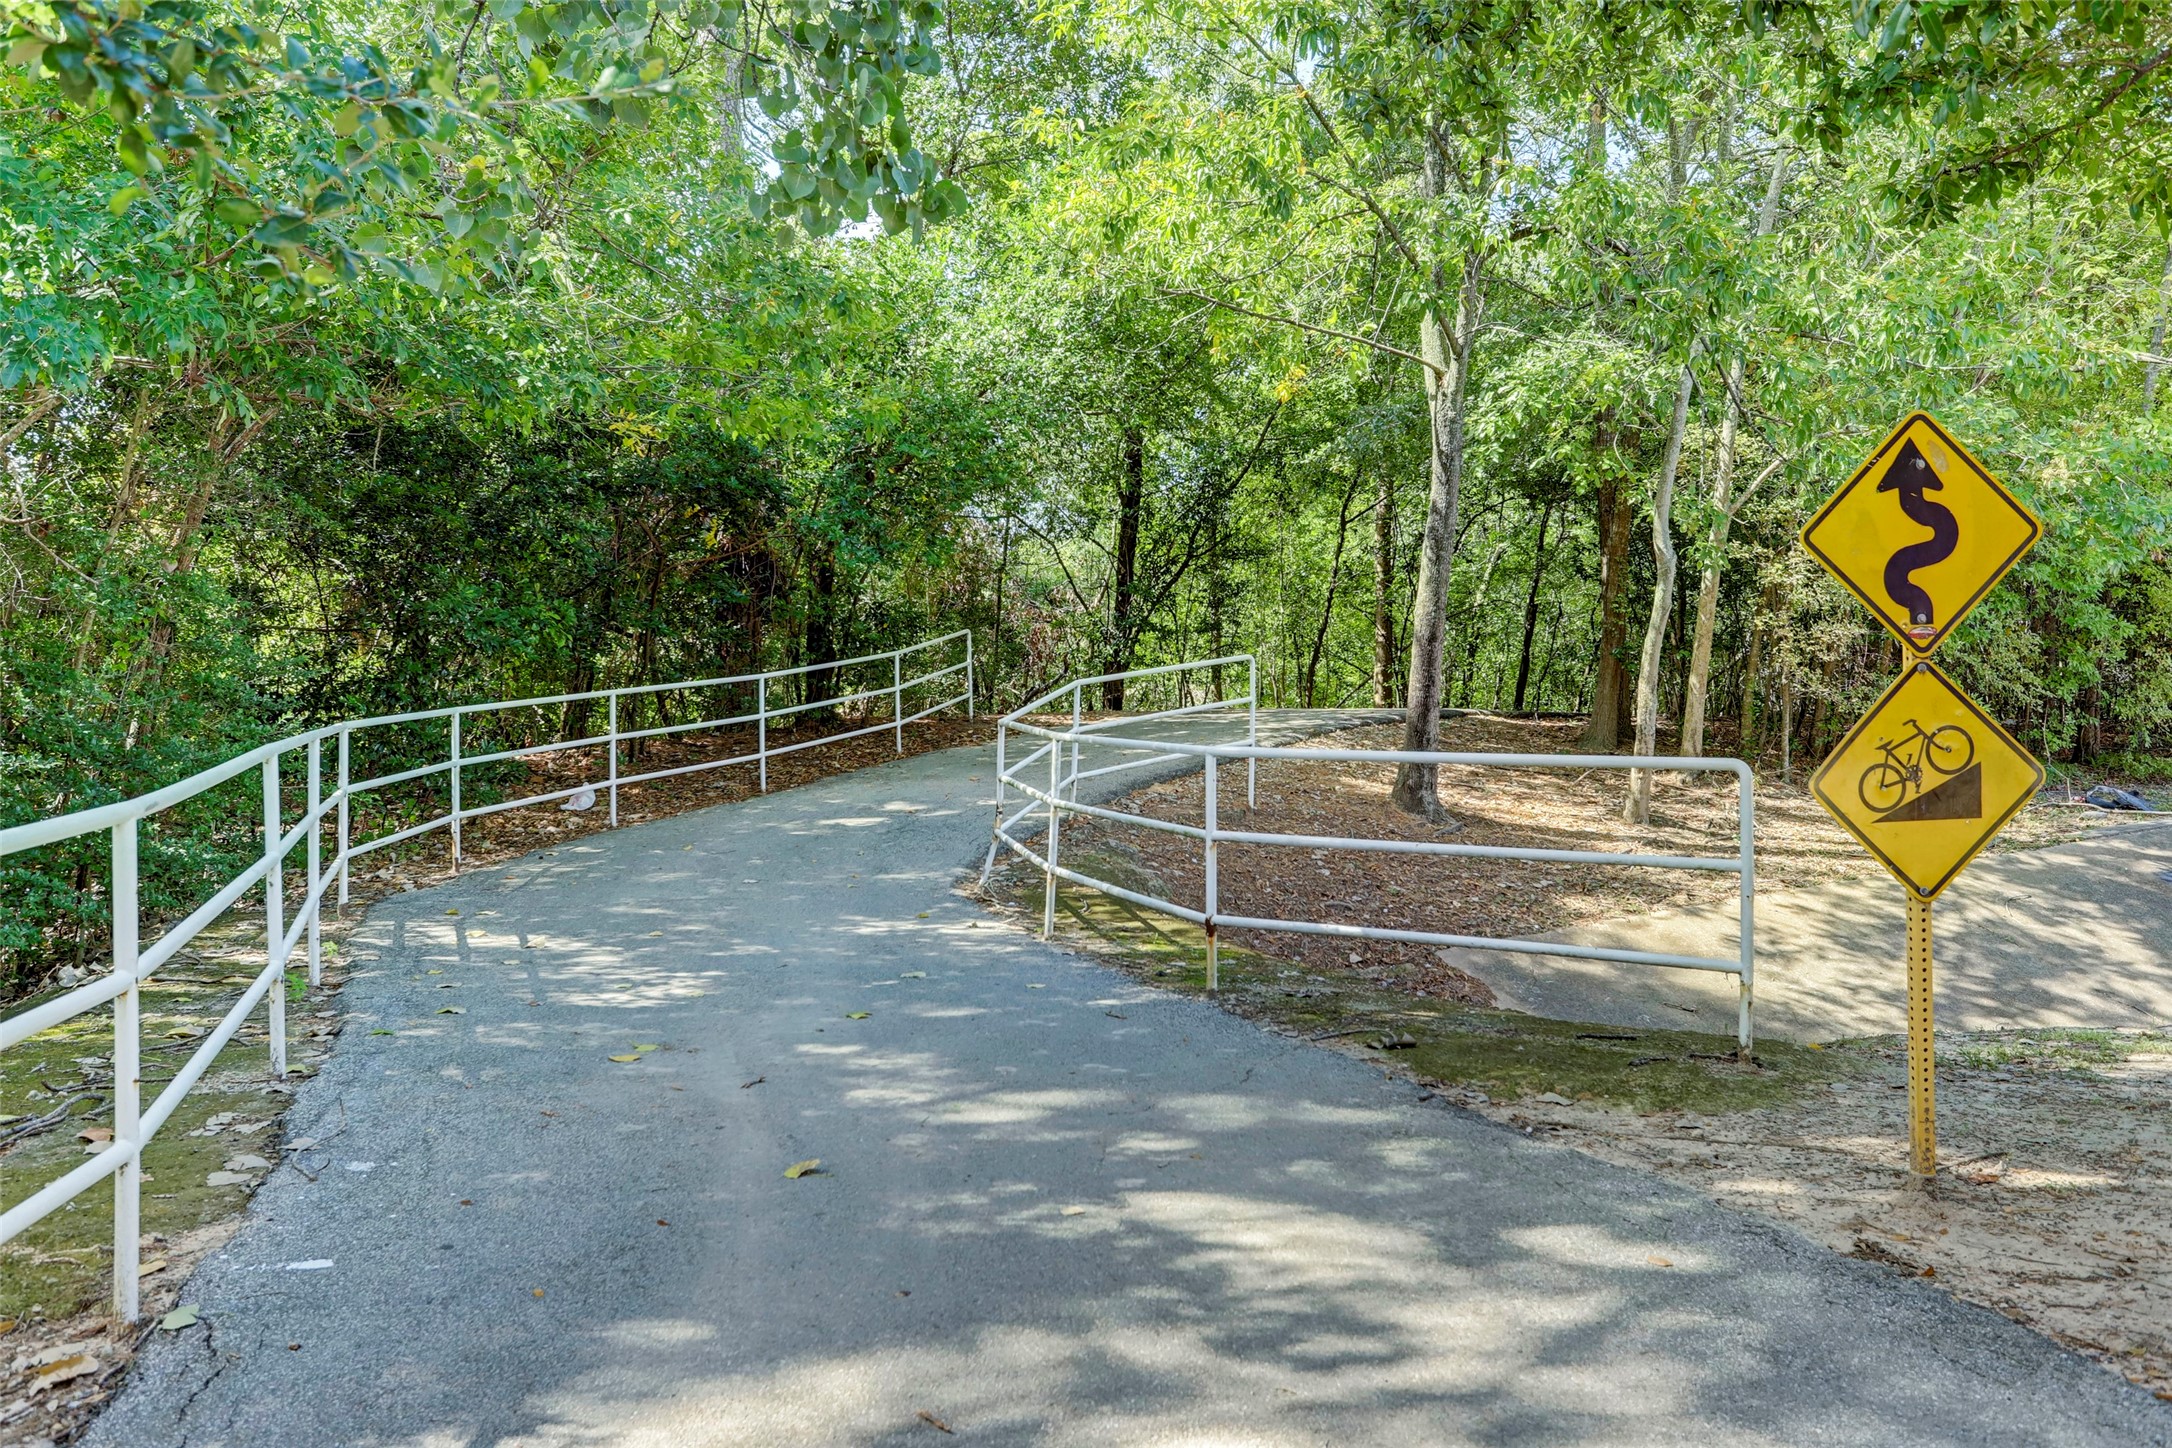
Just minutes from 1310 Tracewood Cove, Terry Hershey Park is one of Houston's most beloved outdoor destinations, offering miles of scenic hike and bike trails along Buffalo Bayou, picturesque green spaces, playgrounds, picnic areas, and fitness stations. It's the perfect place to enjoy an active lifestyle while staying close to home.



.jpg)

