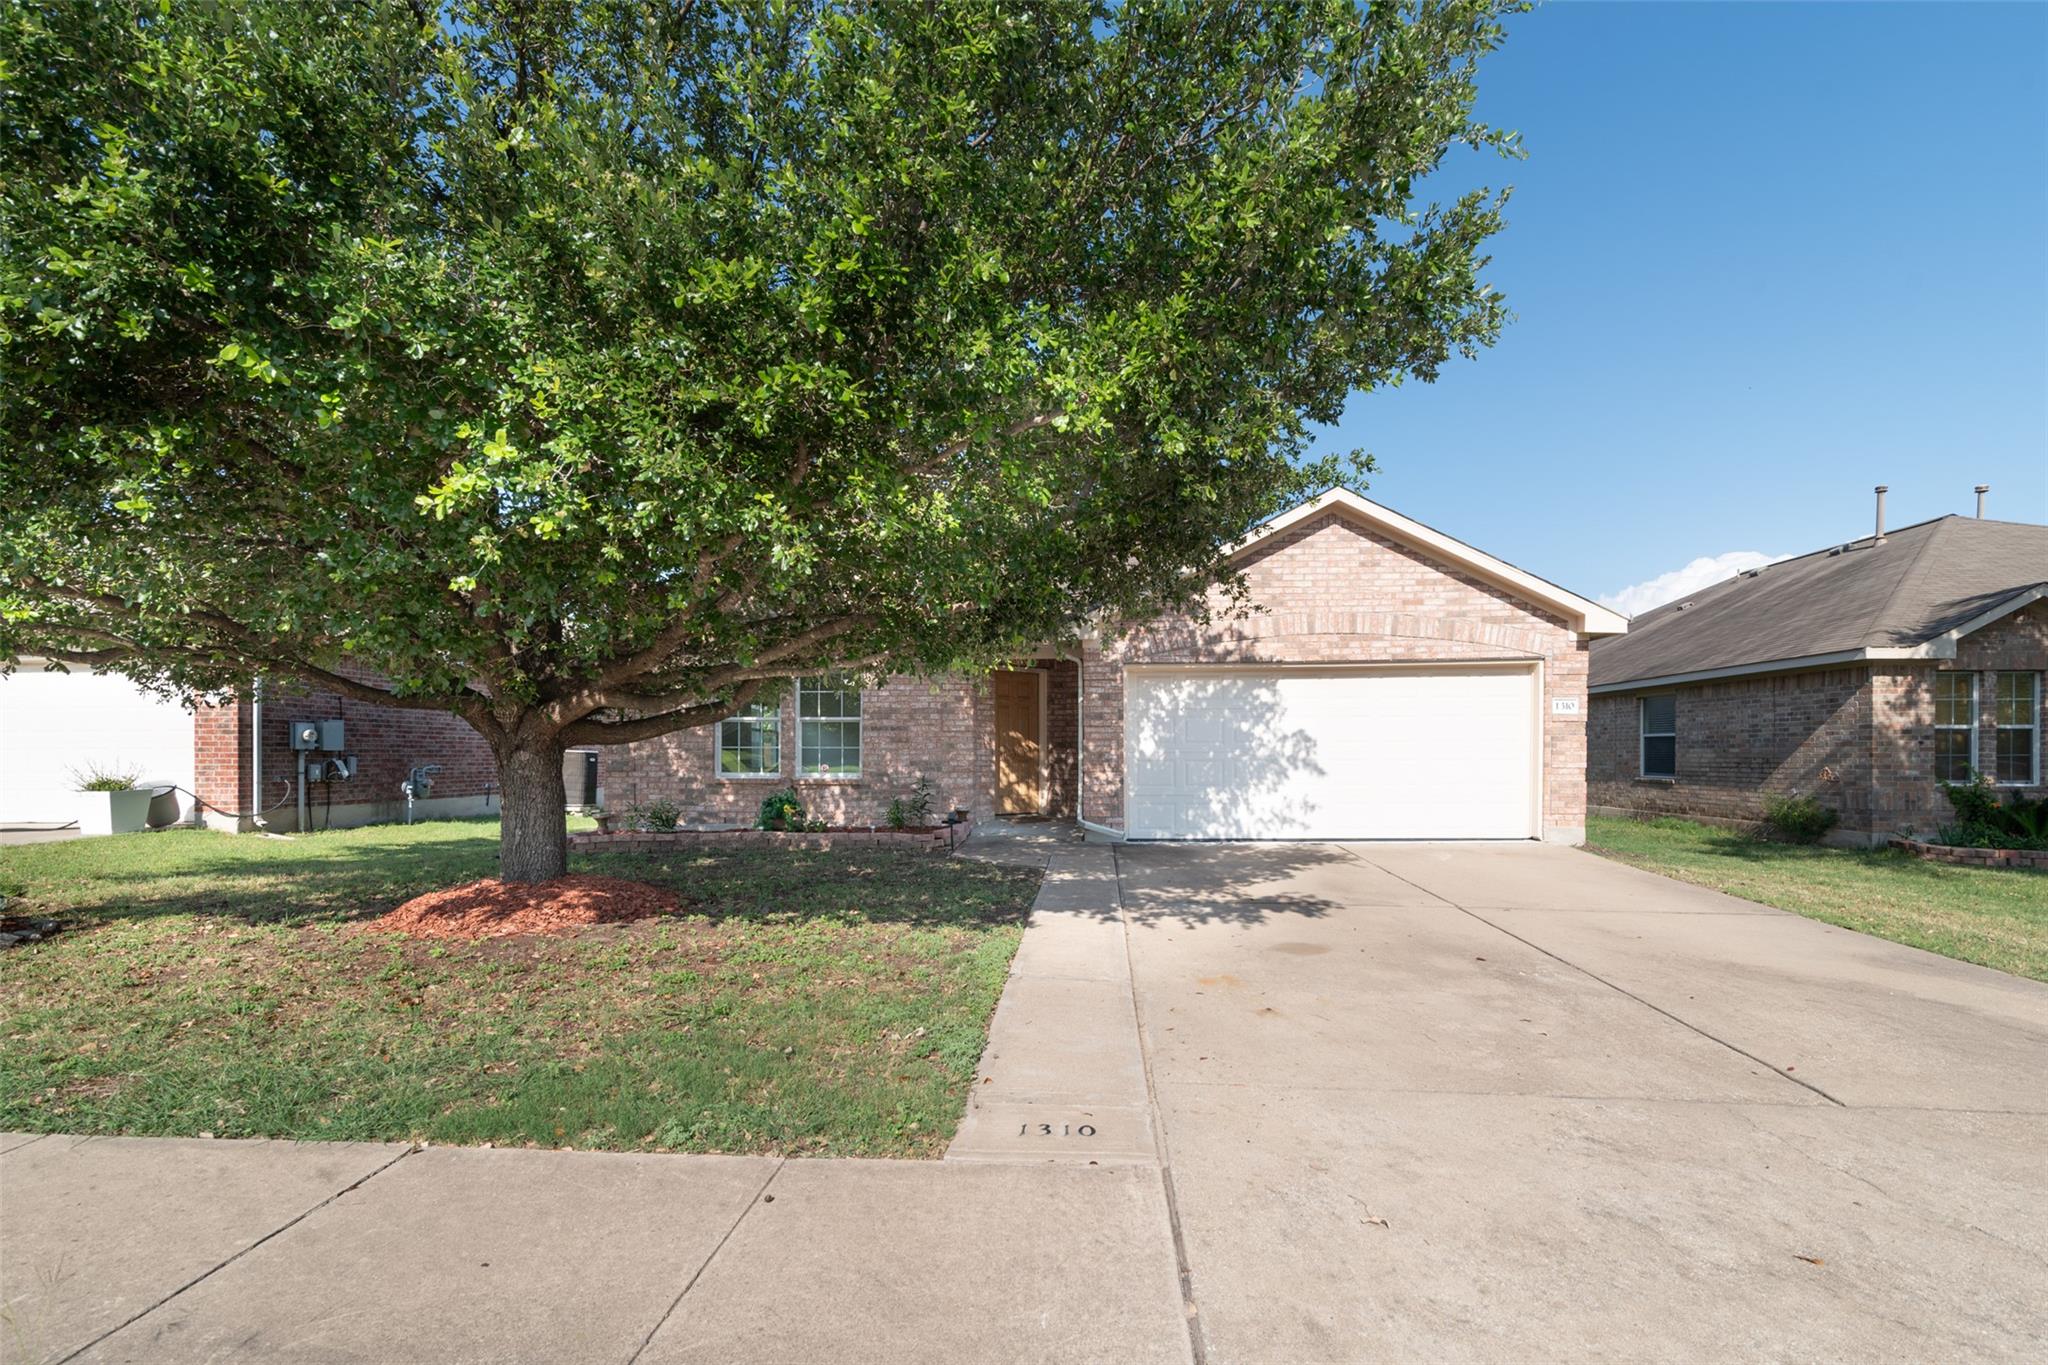
Mature trees and brick facade enhance the welcoming appeal of this charming residence.
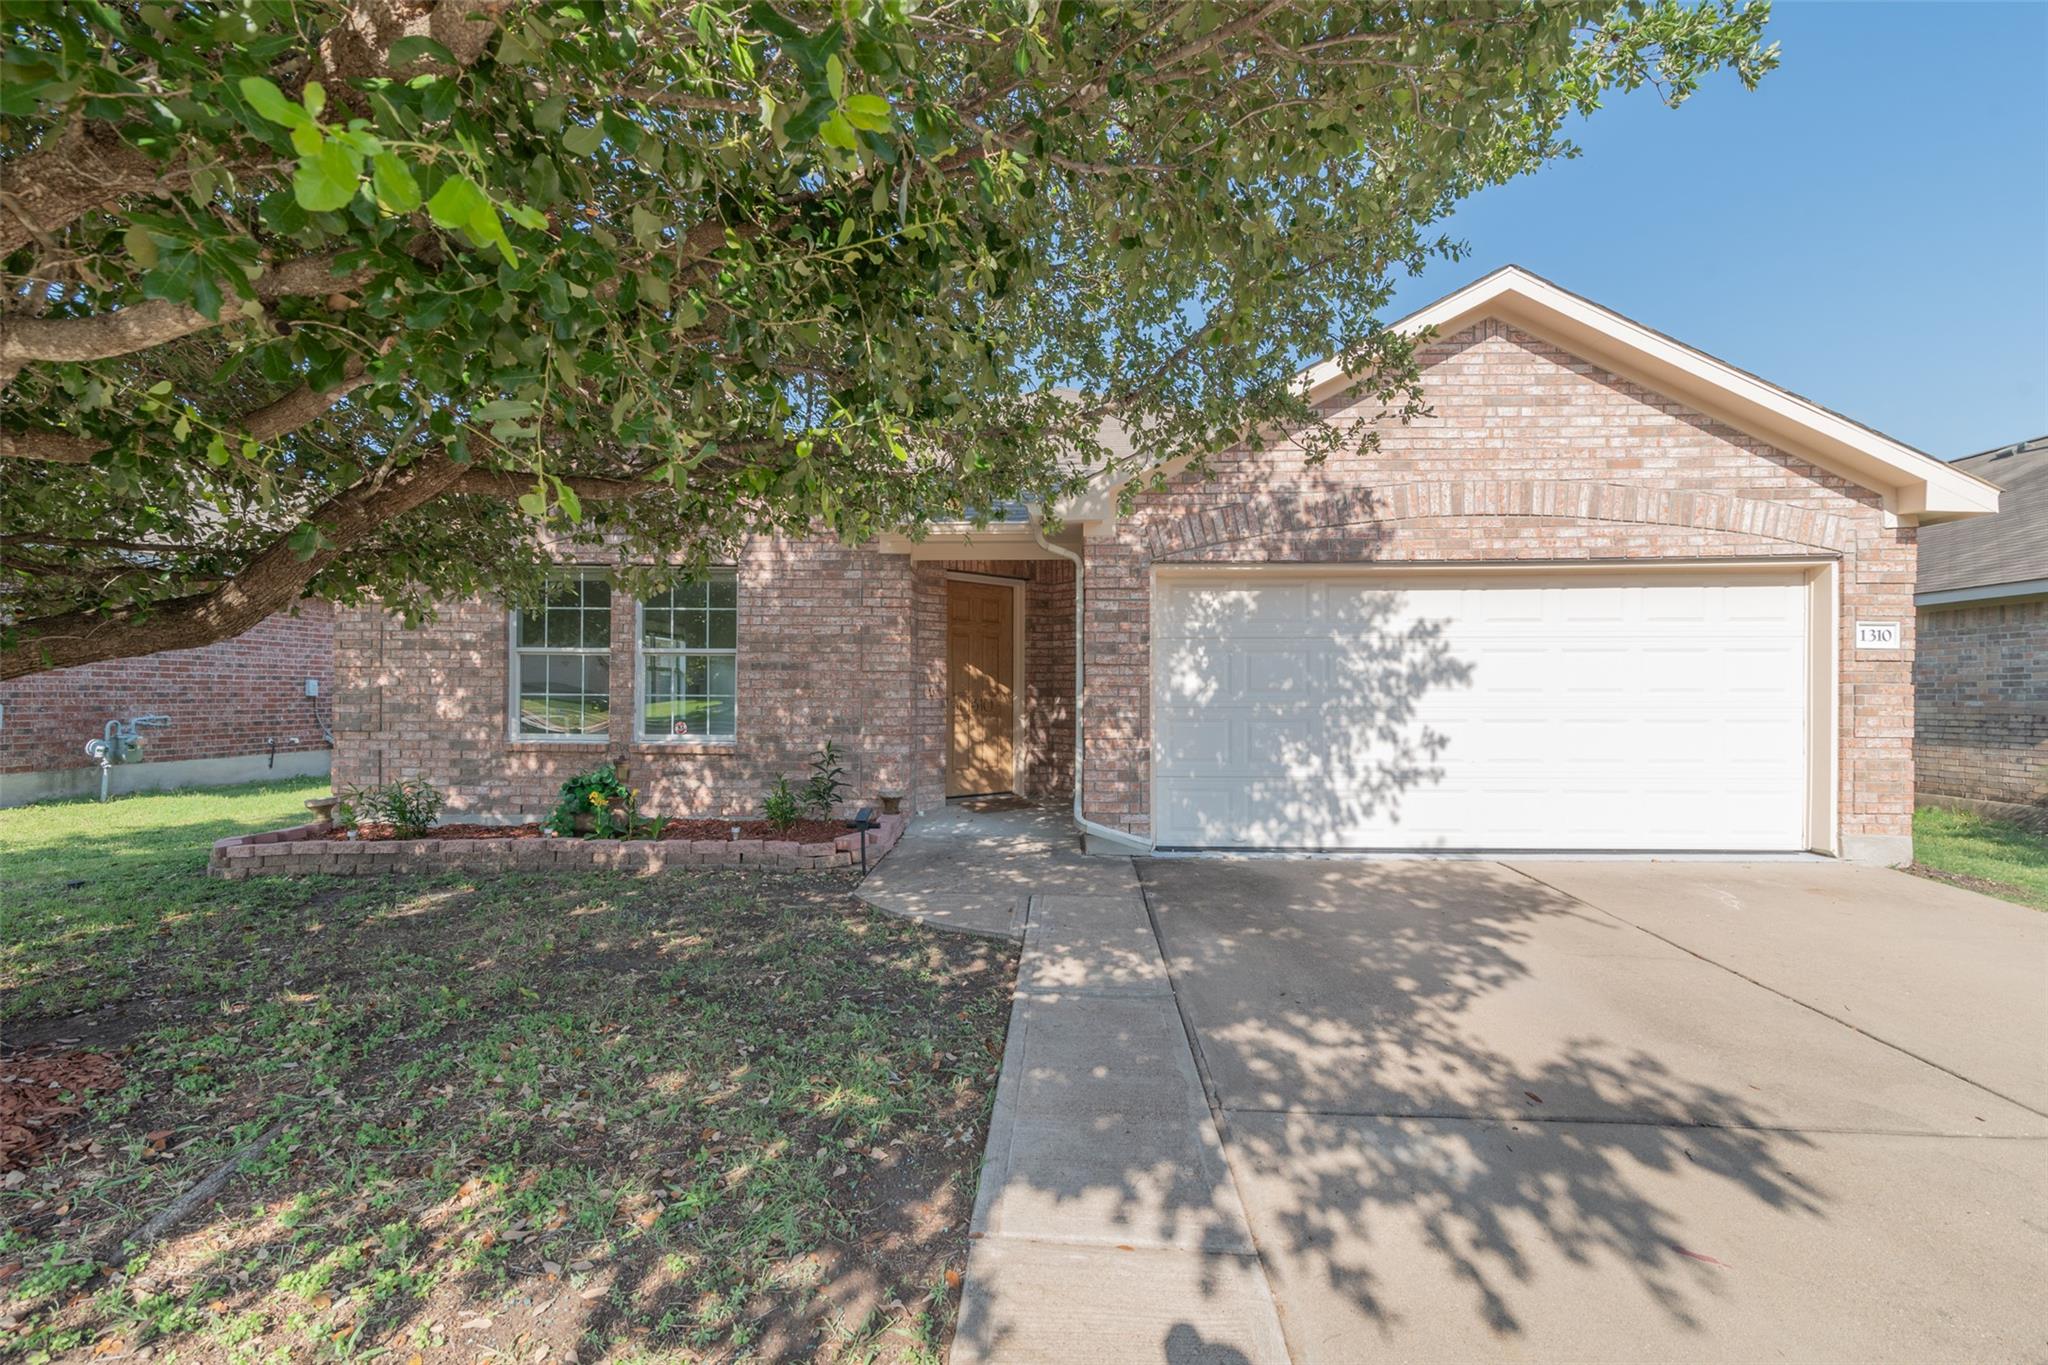
A classic brick facade and mature tree adorn the welcoming front entrance of this home.
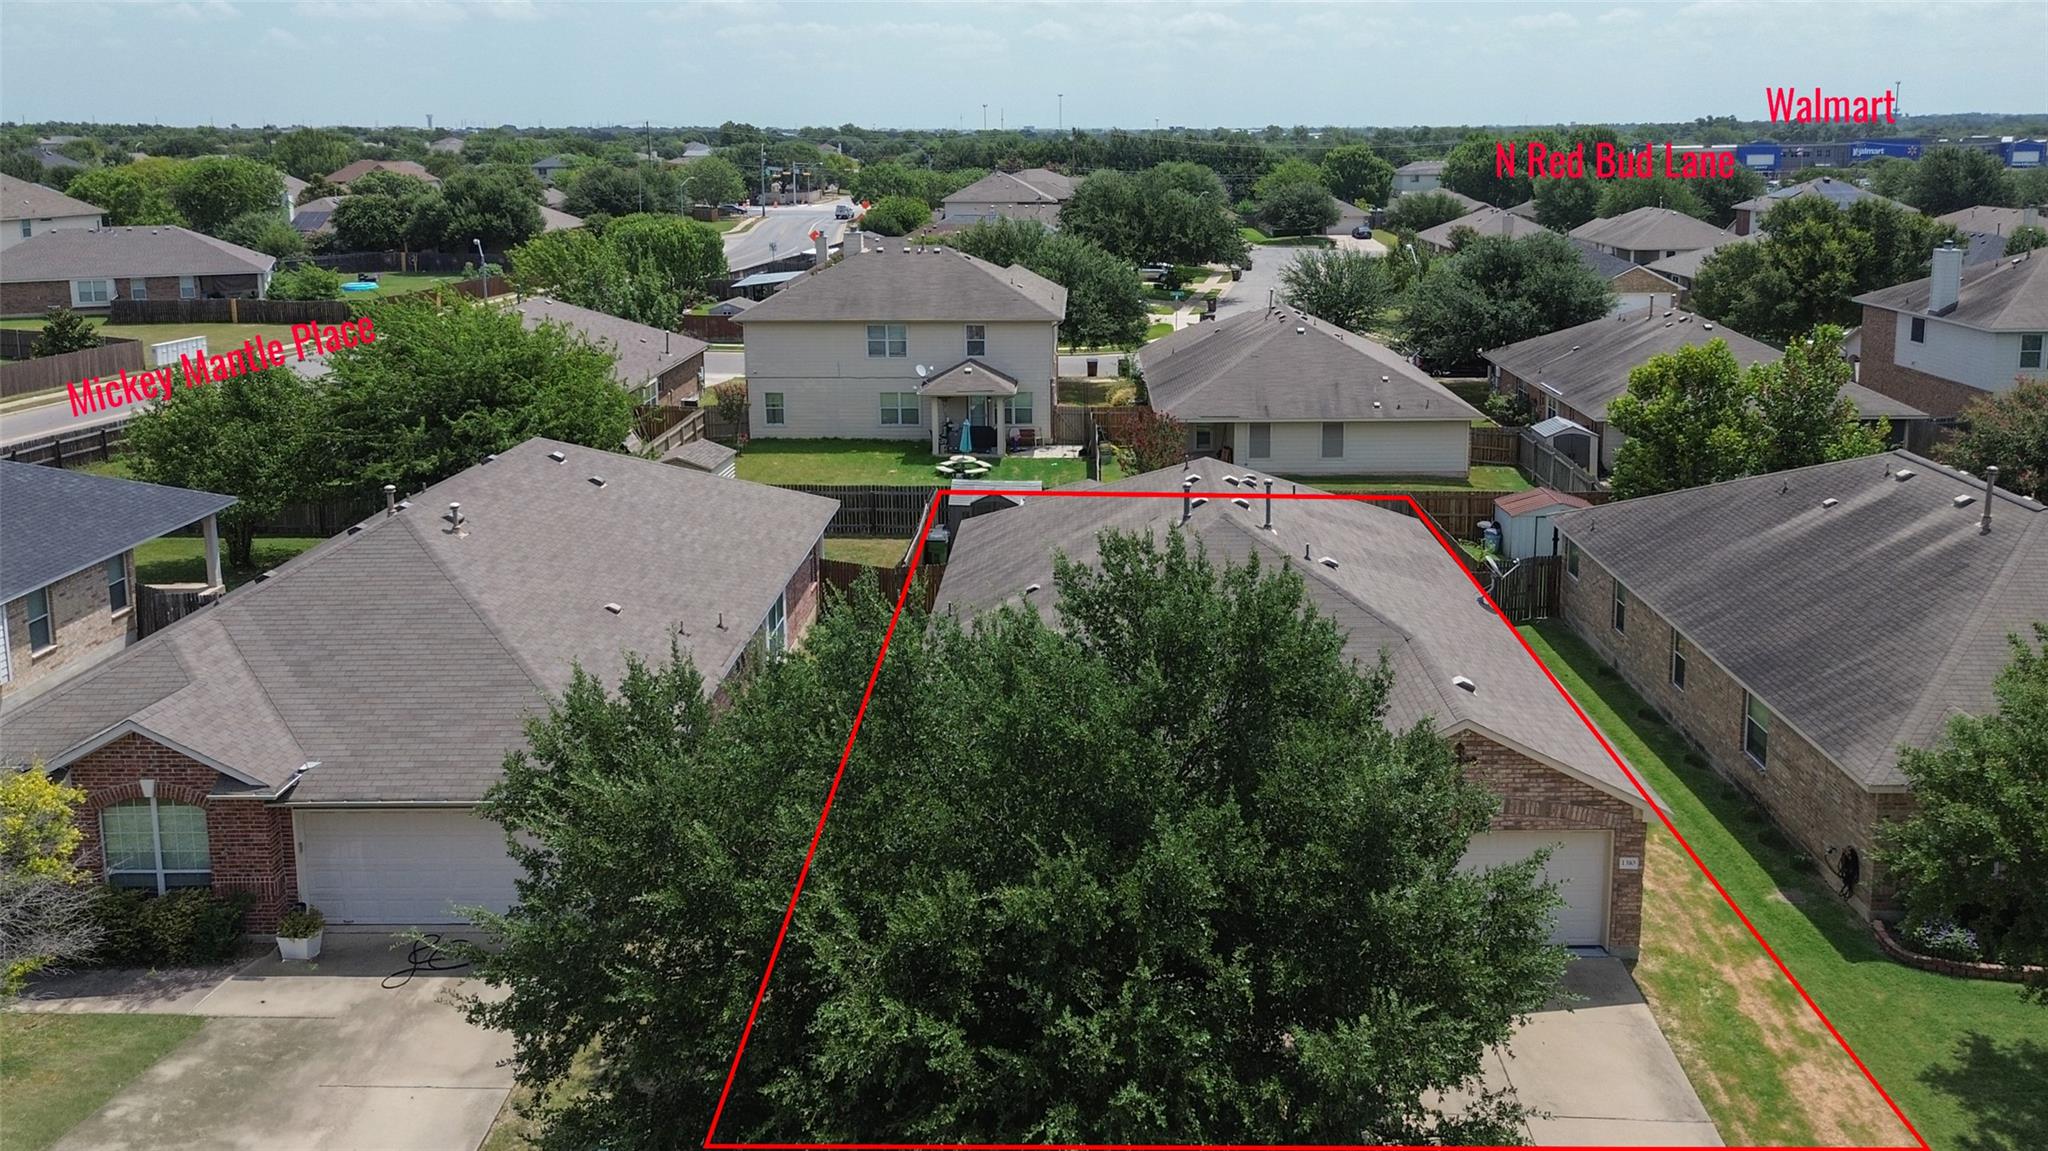
An aerial perspective showcases a residential neighborhood showing the close proximity of shopping.
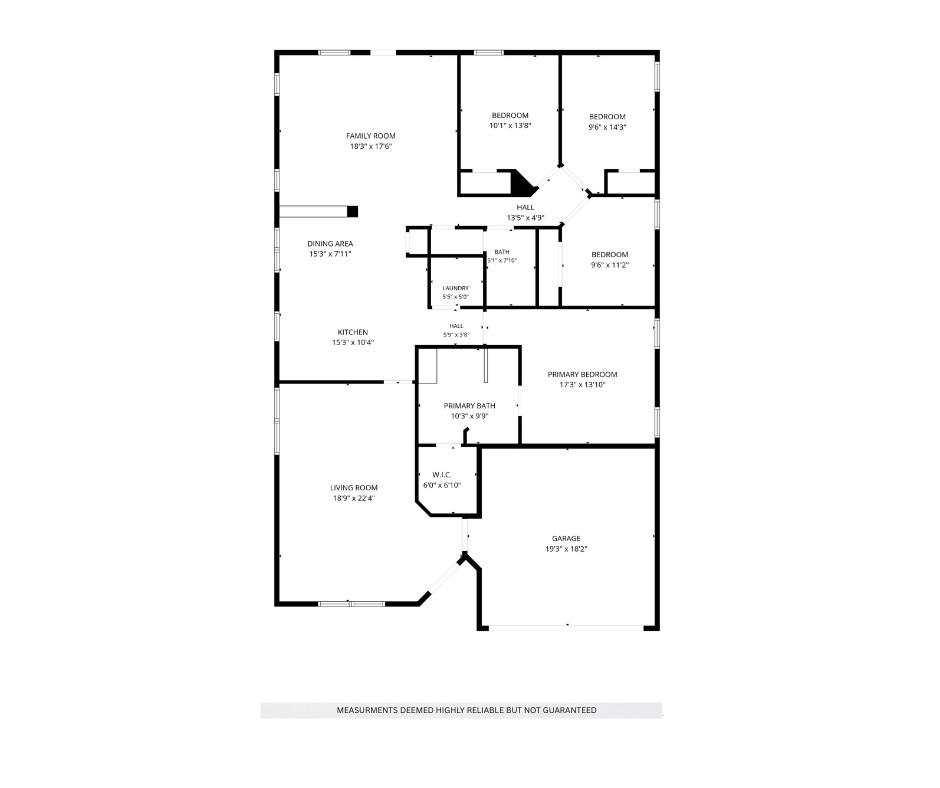
A clear floor plan illustrates the thoughtful layout, featuring distinct living zones and well-proportioned rooms.
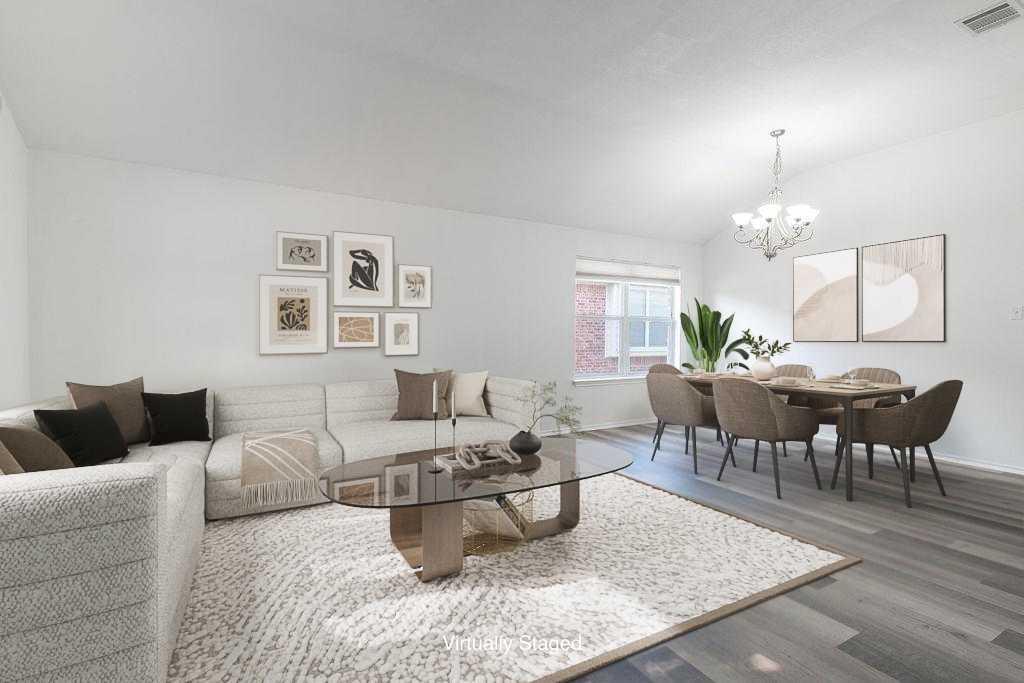
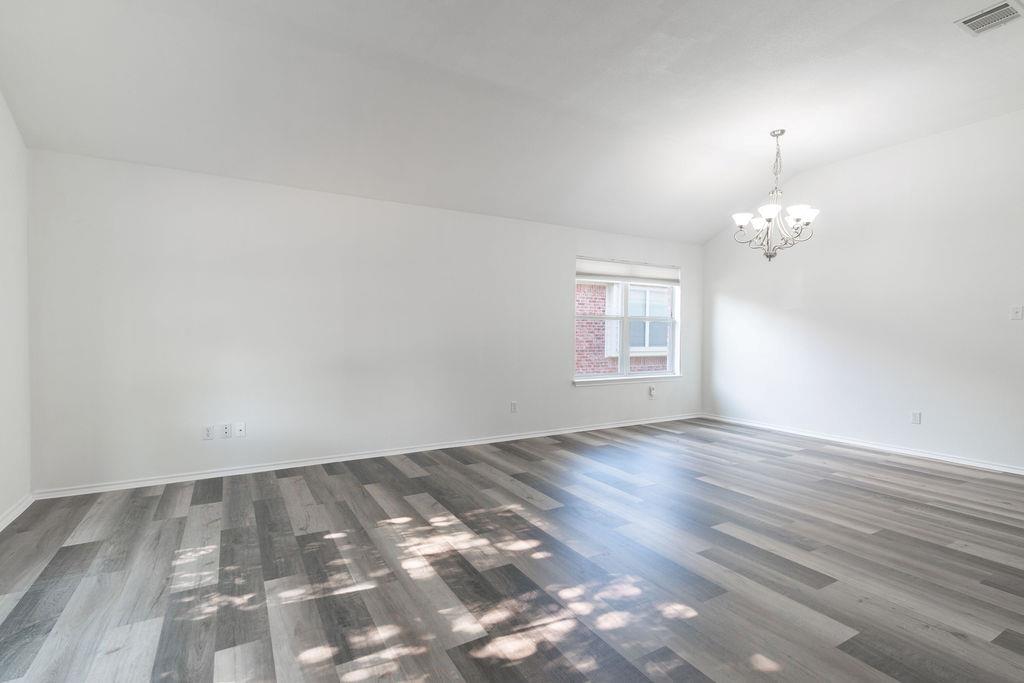
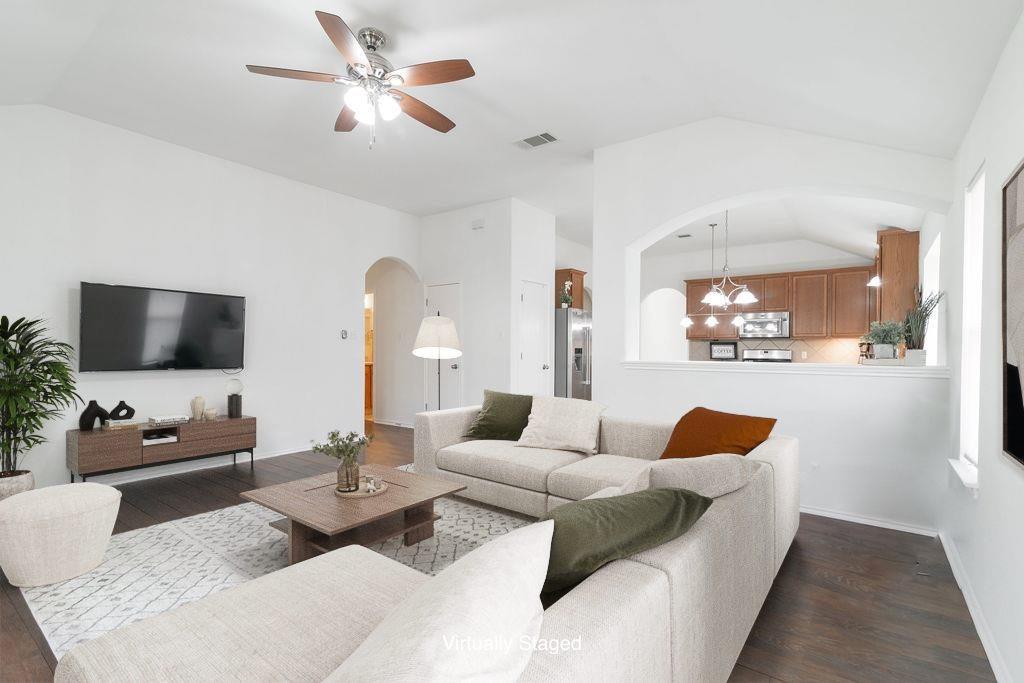
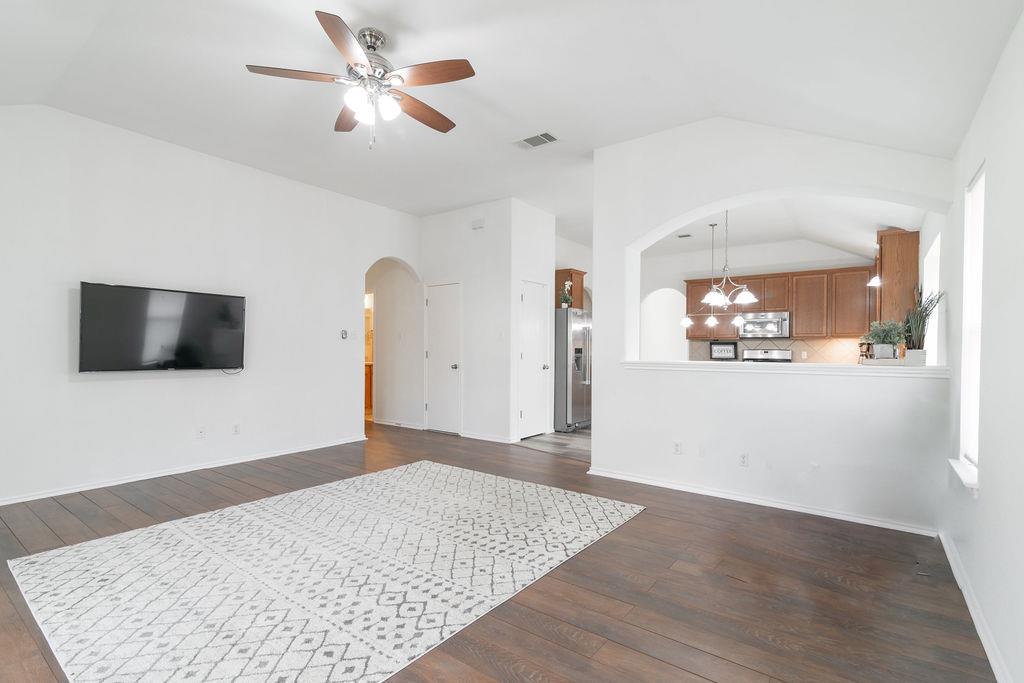
An inviting open-concept living space features plank flooring, a contemporary chandelier, and ample natural light.
Recently installed luxury vinyl plank flooring.
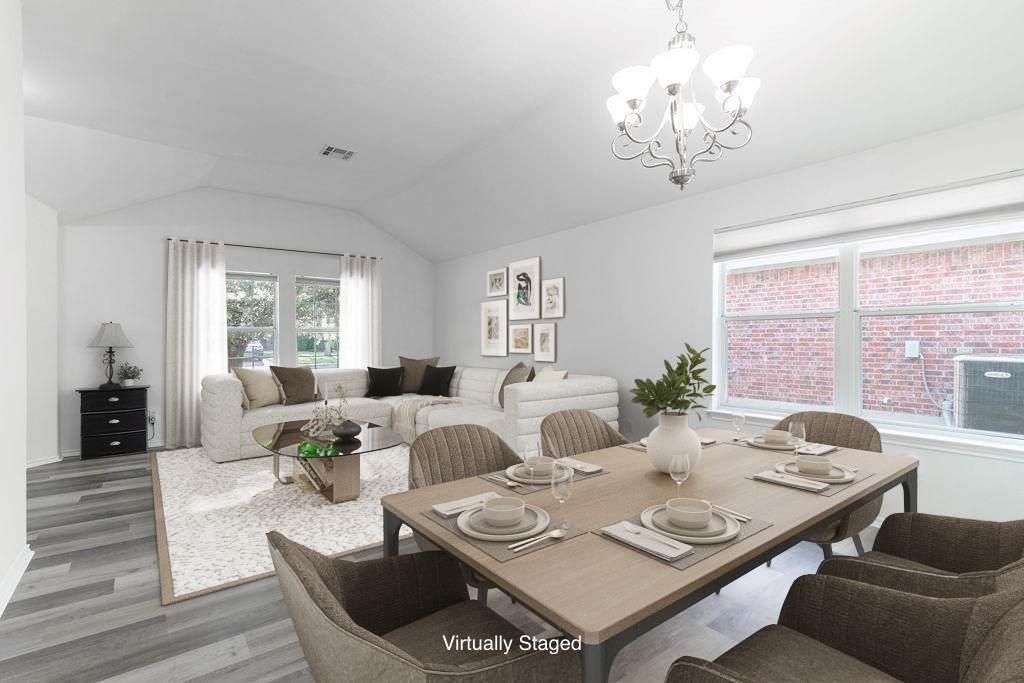
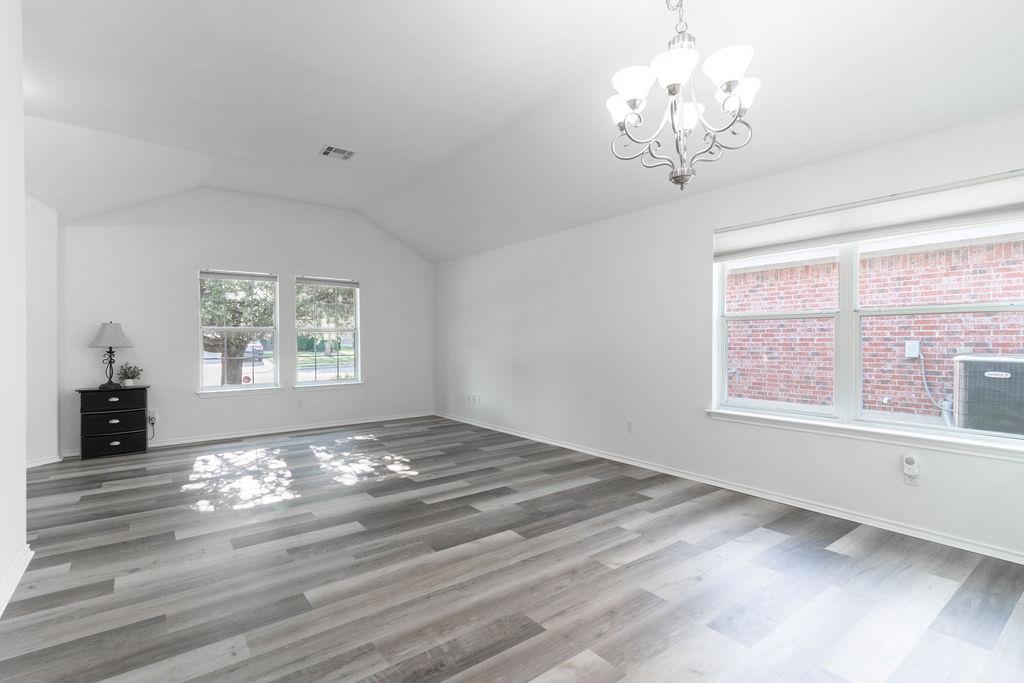
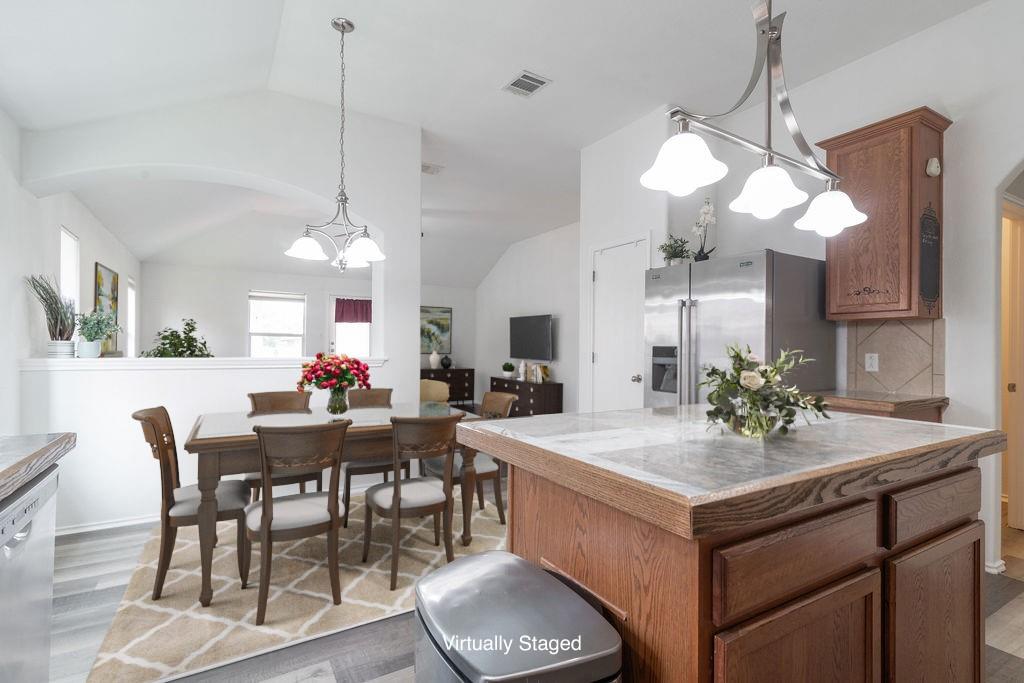
Natural light floods this inviting living and dining area, boasting vaulted ceilings and durable flooring.
Combined living and dining room.
with a "casual dining" area. Add a couple bar stools at the island for a breakfast bar!
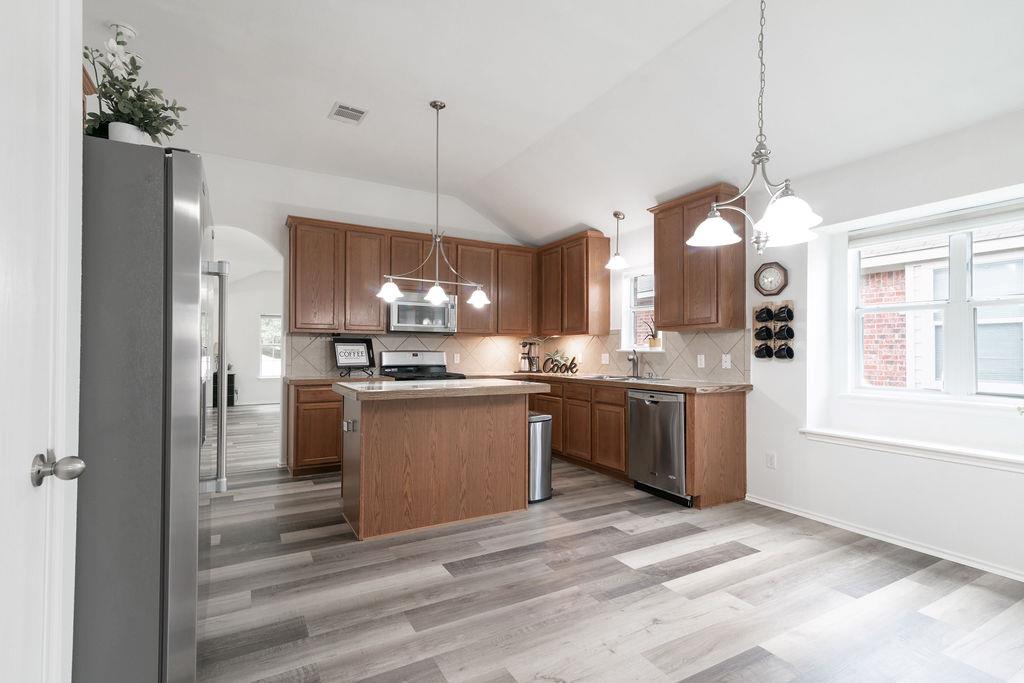
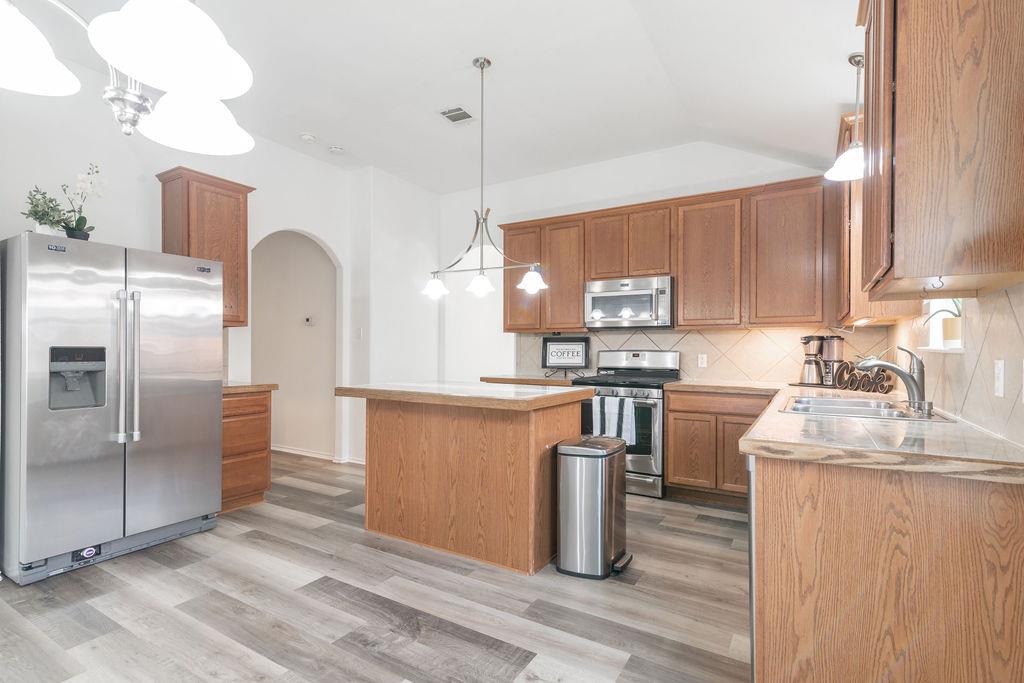
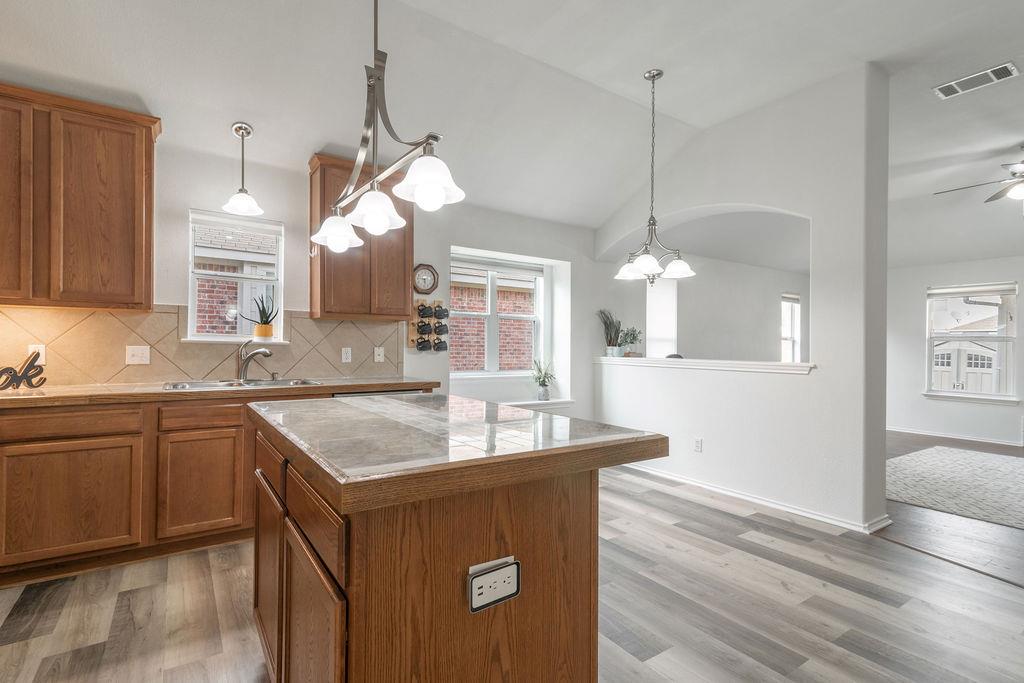
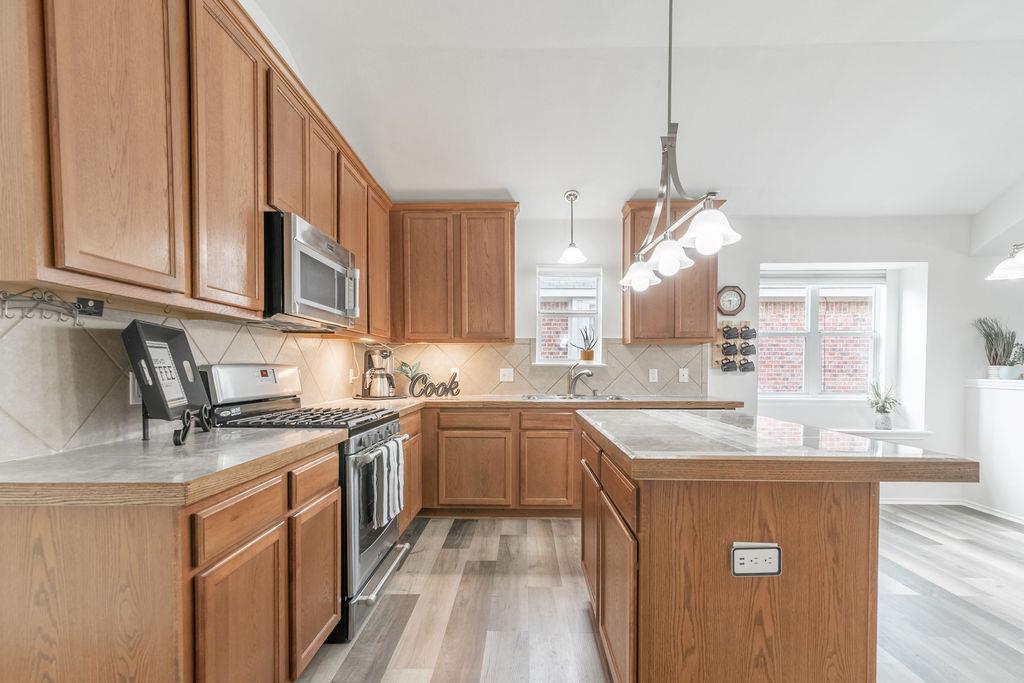
Kitchen with a sink, stainless steel appliances, plenty of natural light, light wood-style floors, and lofted ceiling
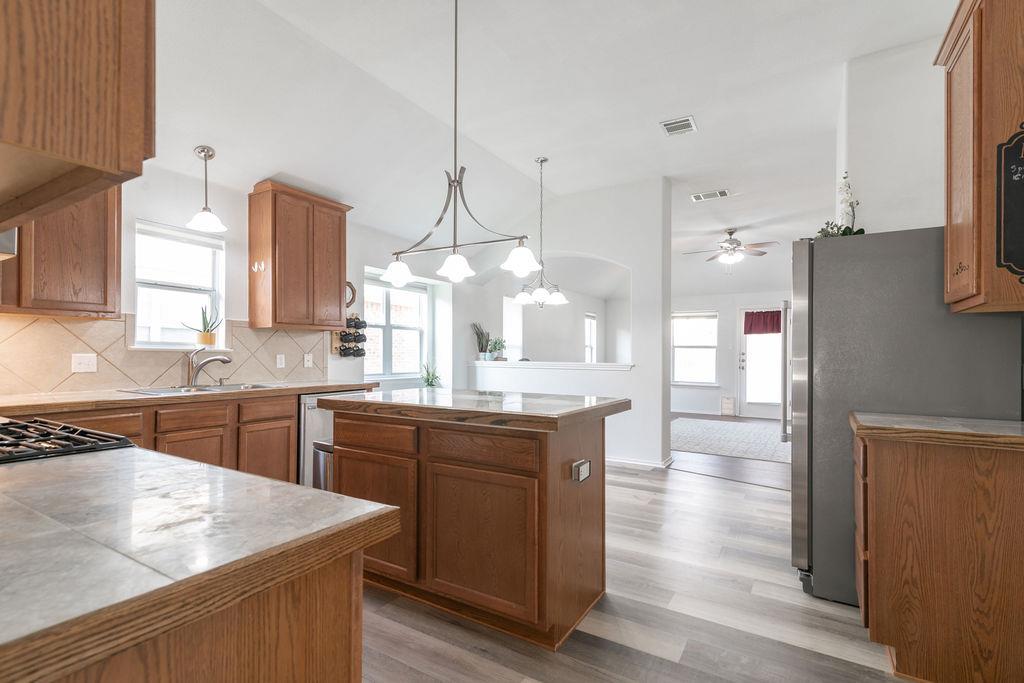
Kitchen featuring a sink, appliances with stainless steel finishes, a kitchen island, light wood-type flooring, and decorative backsplash
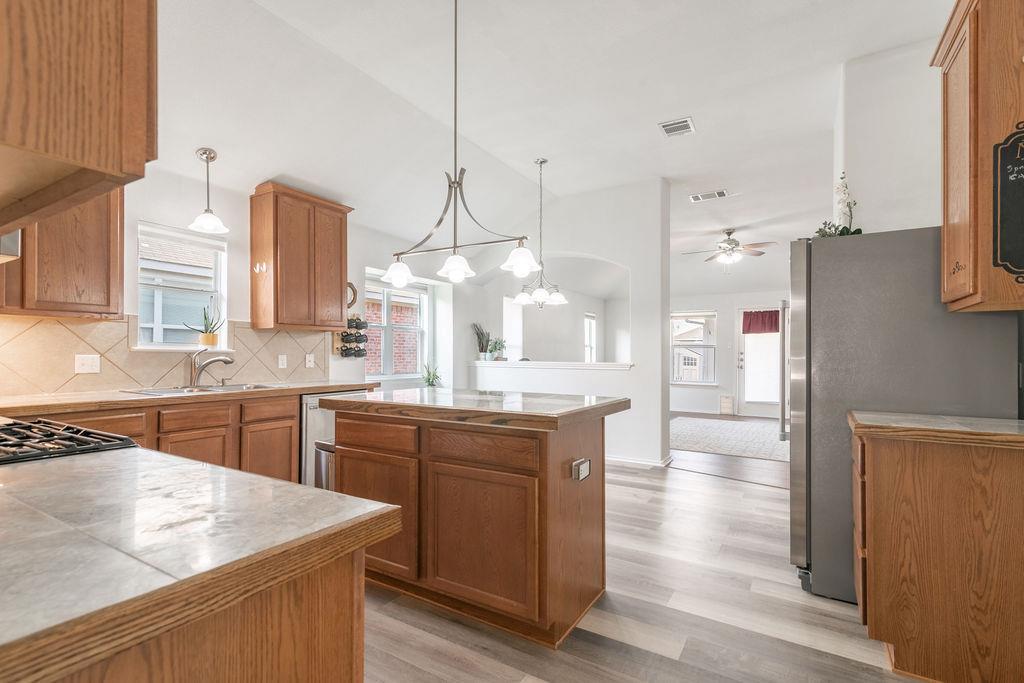
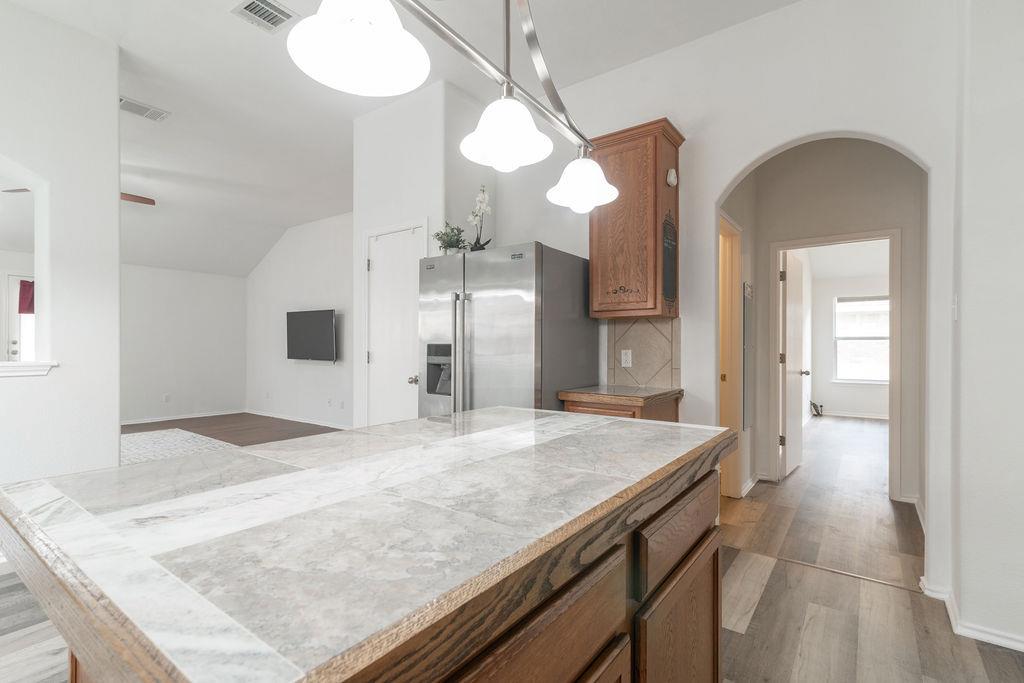
Kitchen with stainless steel fridge, lofted ceiling, dishwashing machine, wood finished floors, and decorative backsplash
Kitchen with stainless steel appliances, arched walkways, light wood finished floors, a sink, and a center island
Kitchen with a sink, brown cabinetry, vaulted ceiling, light wood finished floors, and a center island
Kitchen with stainless steel appliances, a sink, light wood-style flooring, and light countertops
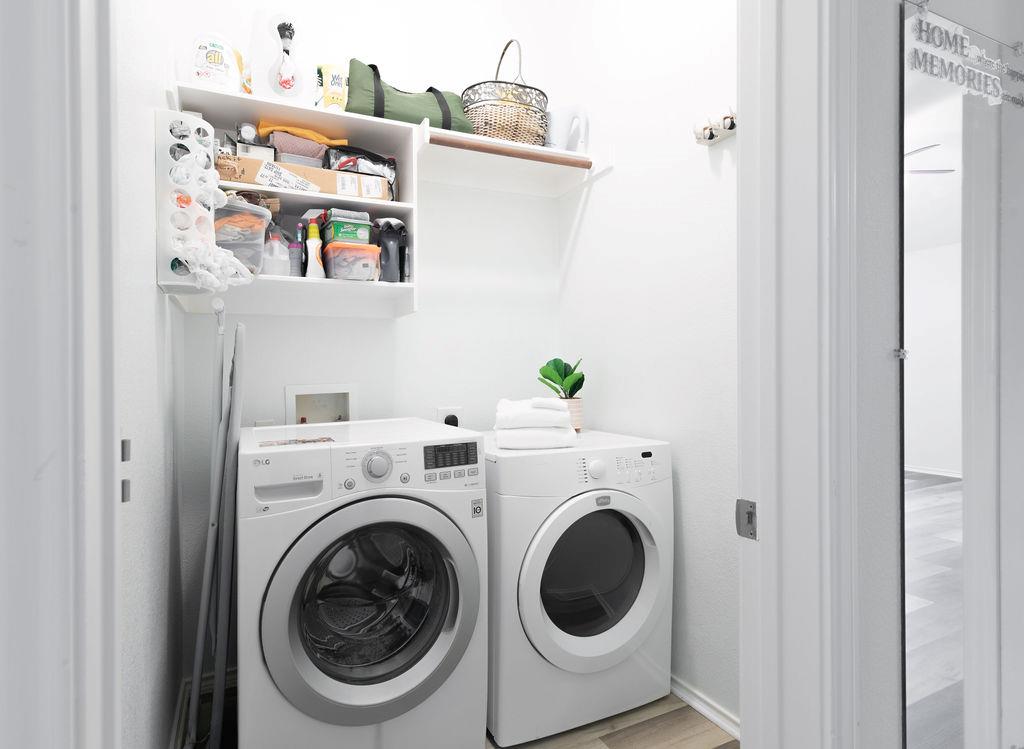
The arched hallway leads to the utility room and Owner's suite.
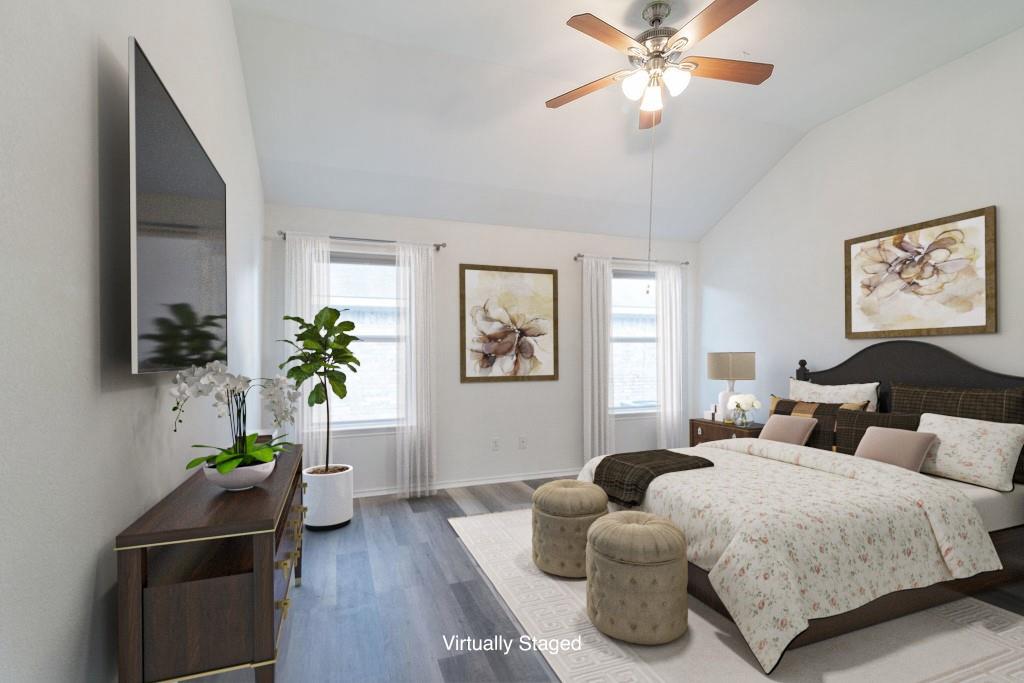
Virtually staged to see how your furniture will fit.
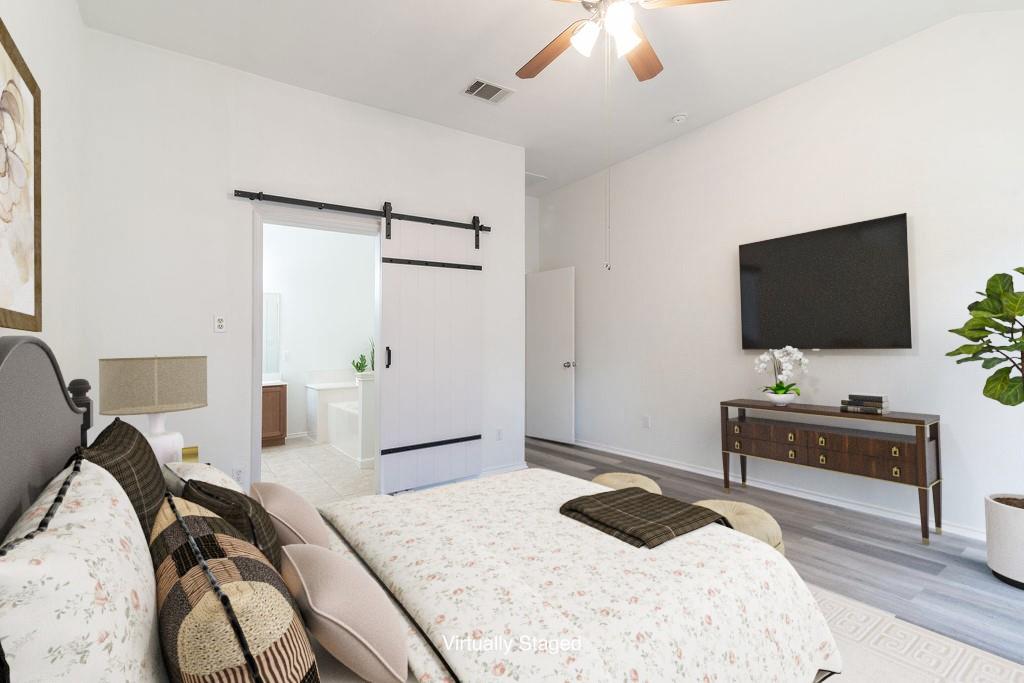
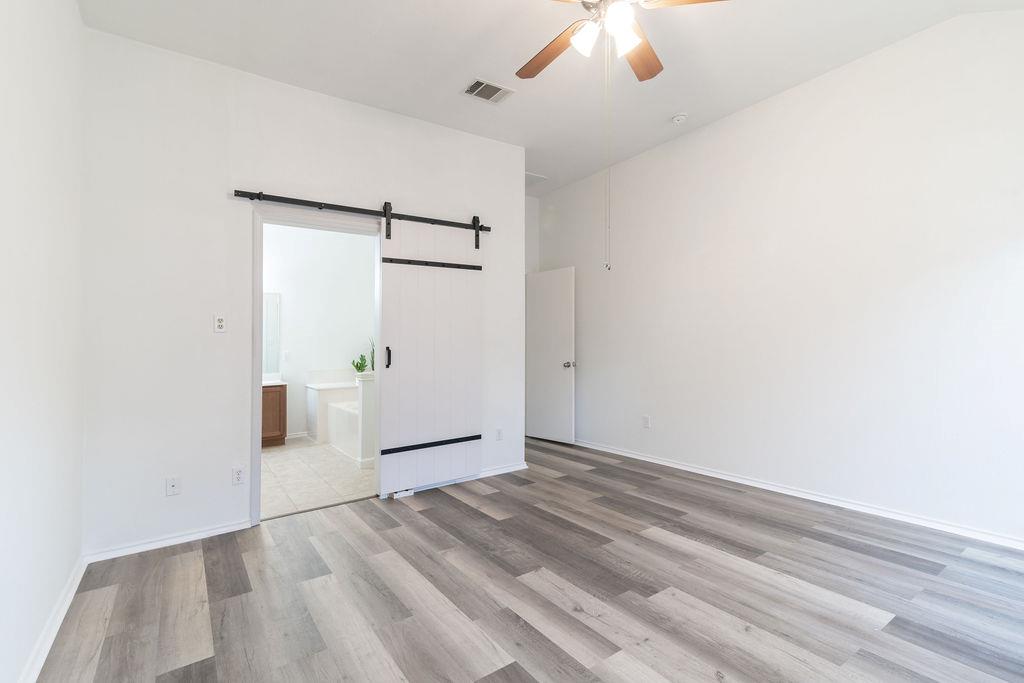
Virtually staged to see how your furniture will fit.It has a barn door into bathroom!
Luxury vinyl plank flooring recently installed.
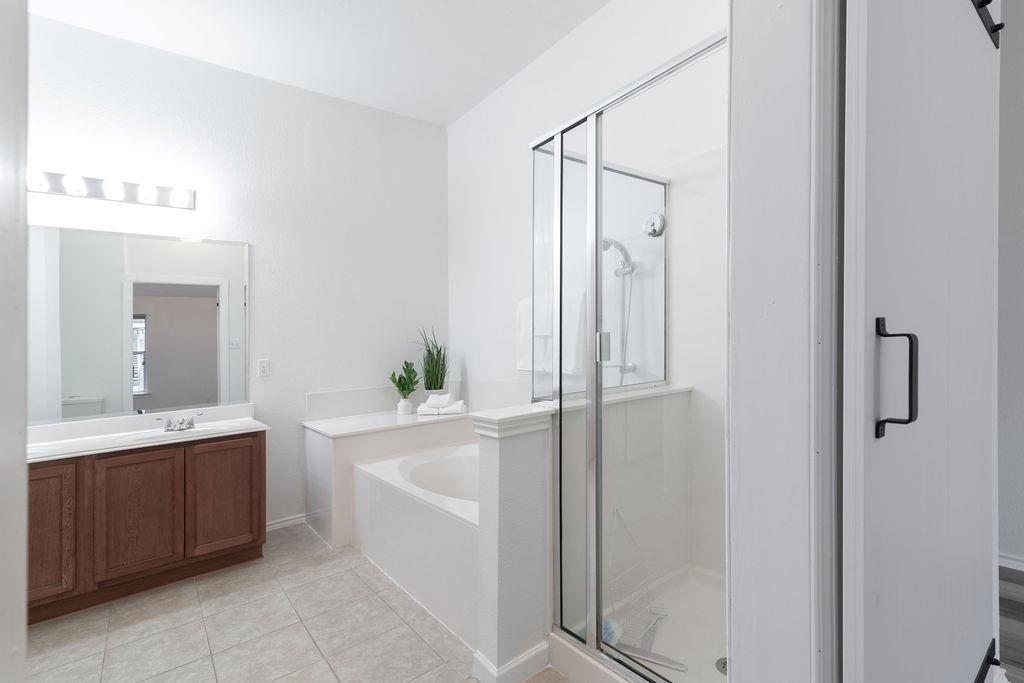
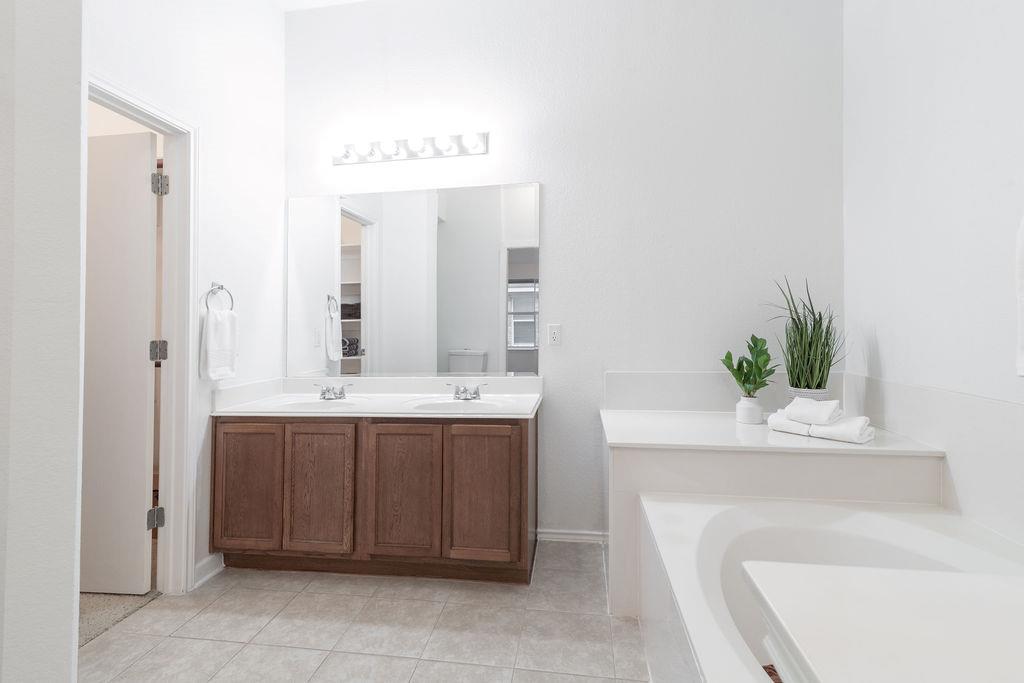
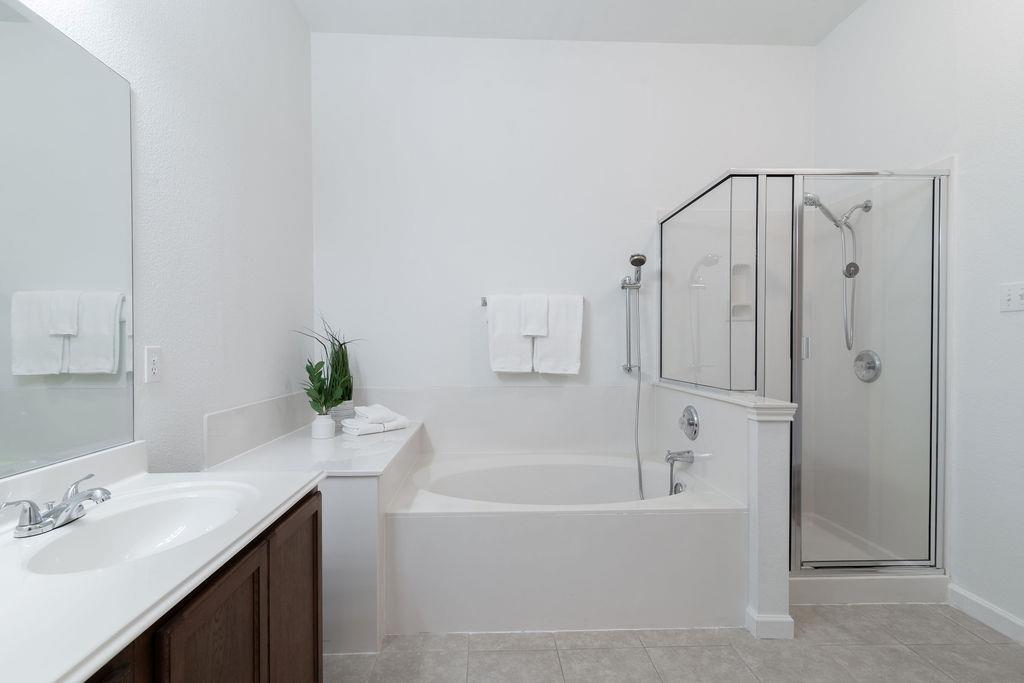
Full bath featuring a soaking tub, a separate shower double vanities.
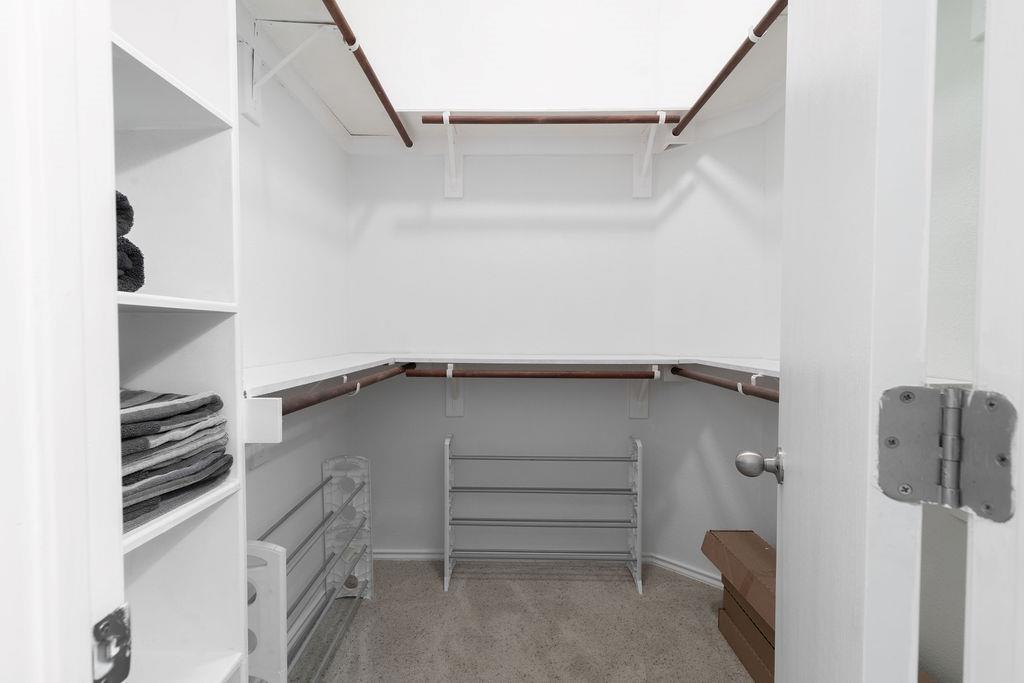
Great size walk-in closet in Owner's Bathroom.
Full bath featuring a soaking tub, a separate shower double vanities.
Full bath featuring a soaking tub, a separate shower double vanities.
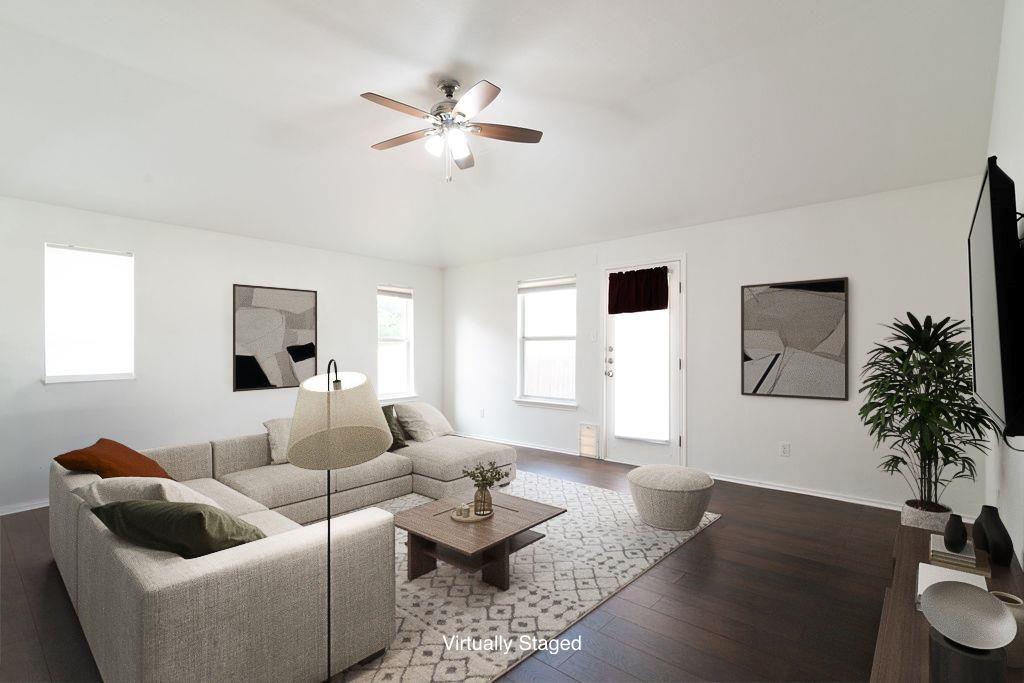
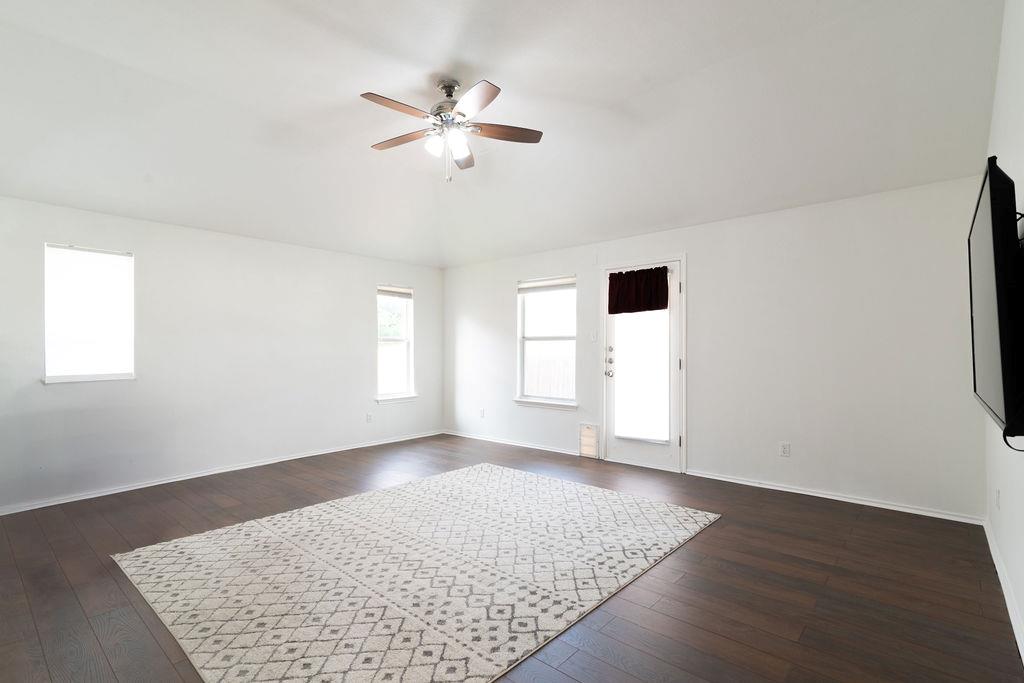
Hardwood floors complement a bright living room, featuring a classic ceiling fan for optimal comfort.
luxury vinyl plank flooring.
An inviting living area with rich wood flooring opens to a well-appointed kitchen.
At the rear of the home with an archway into the kitchen/casual dining.
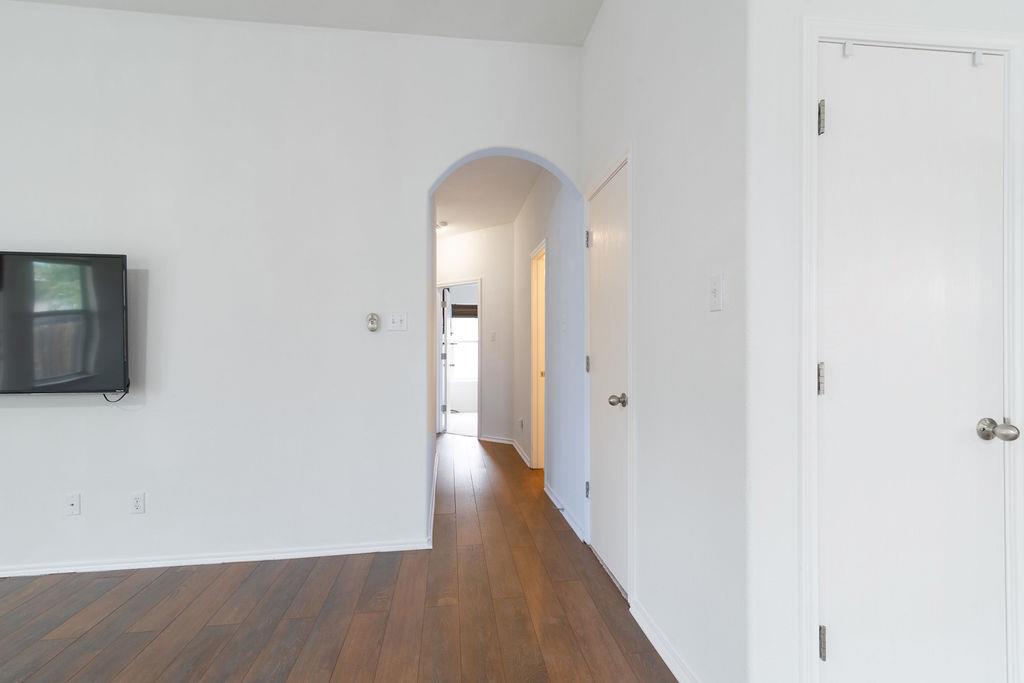
Arched hallway leading to the hall bathroom and the three secondary bedrooms.
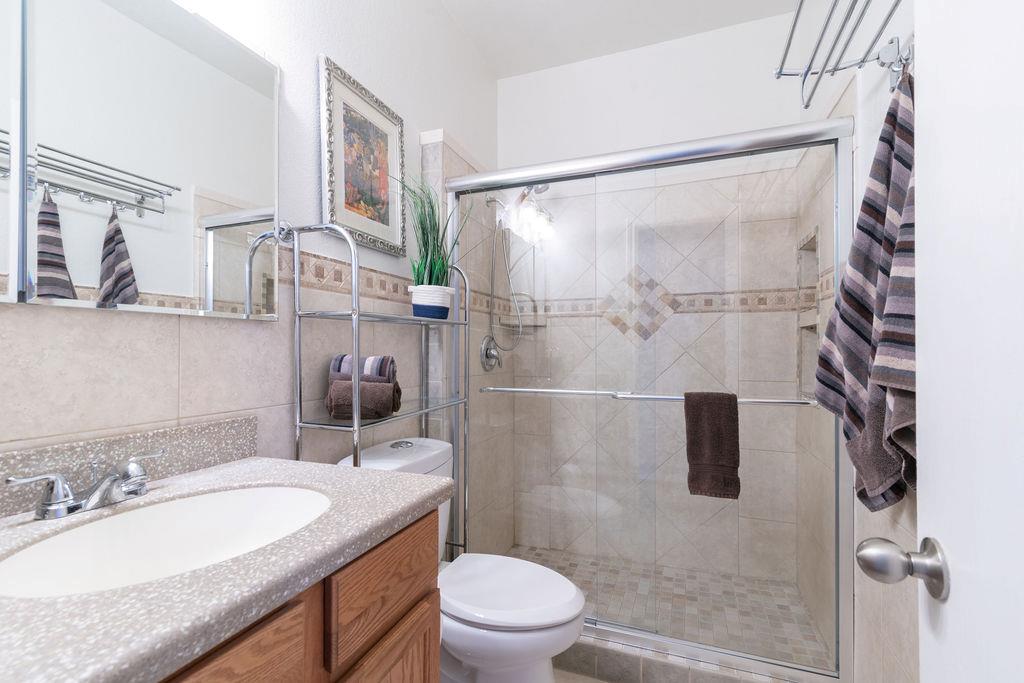
Full bath featuring toilet, a shower stall, vanity, and tile walls
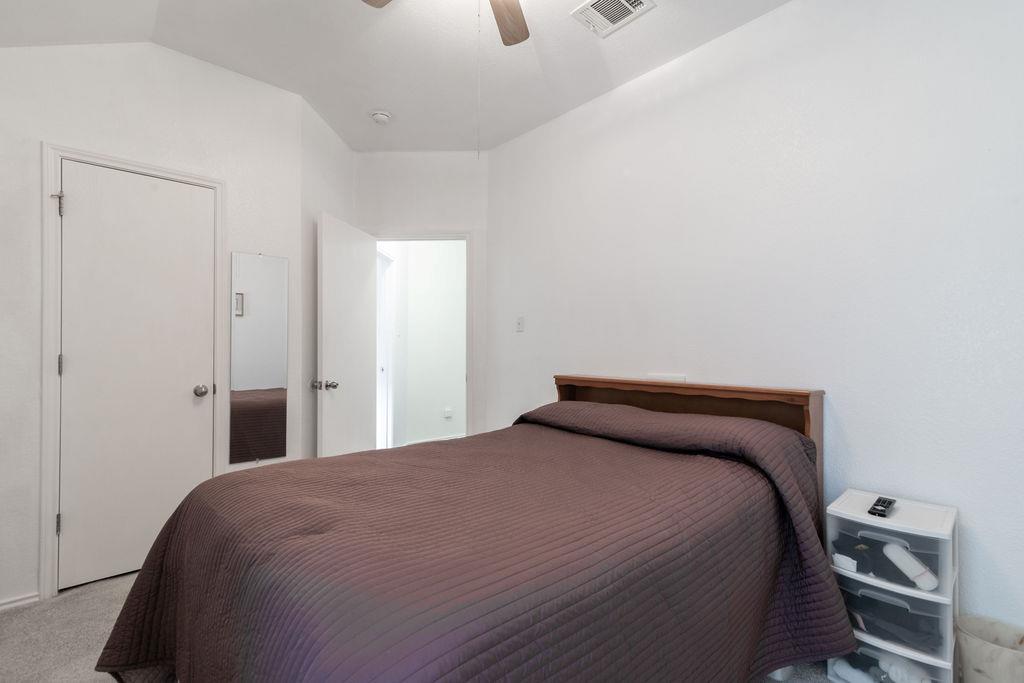
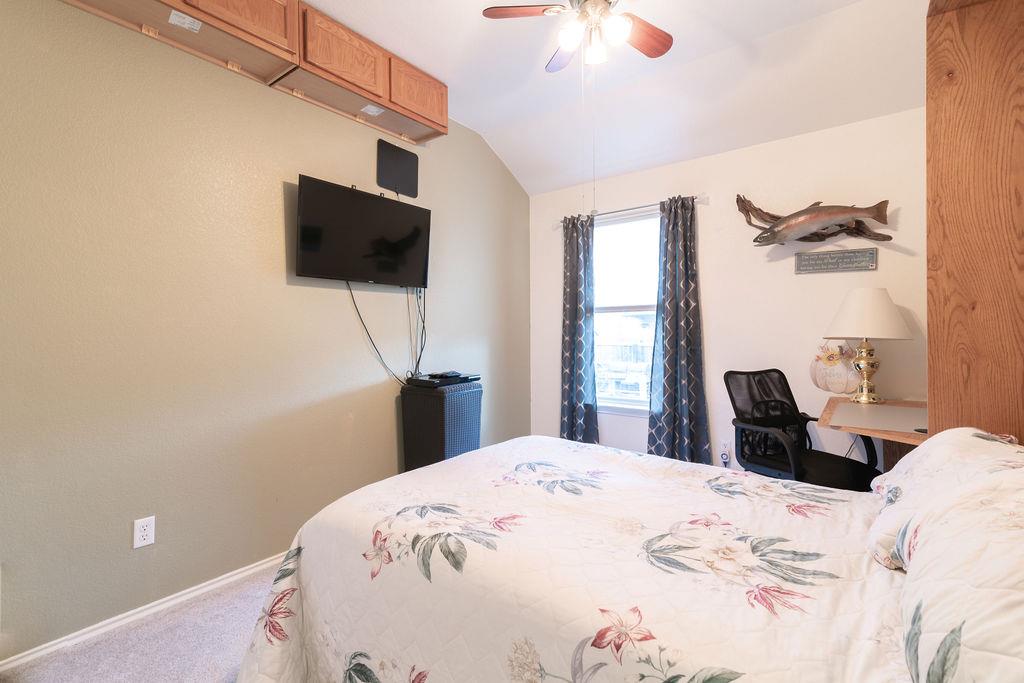
Carpeted bedroom featuring a ceiling fan and vaulted ceiling
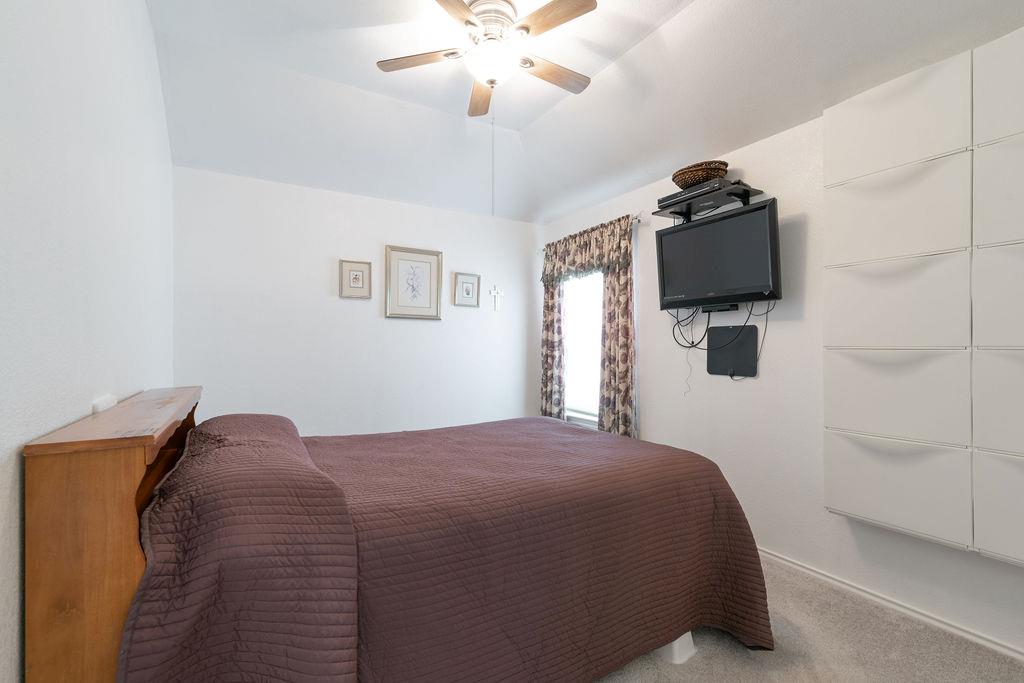
Carpeted bedroom with a ceiling fan
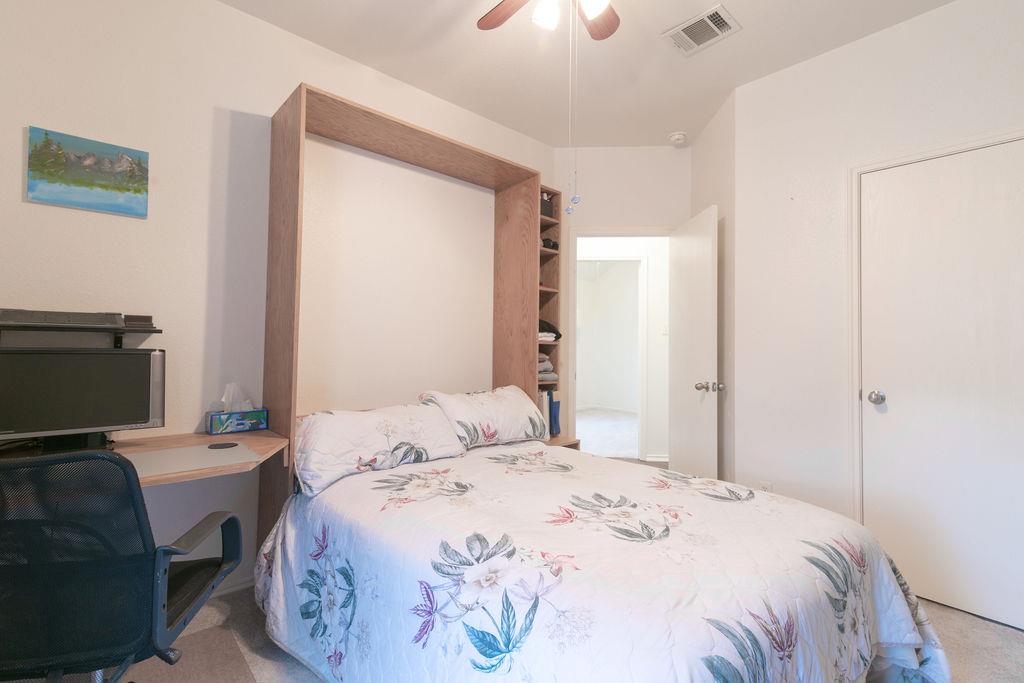
Since it is a murphy bed, this could also work as an office or gaming room!
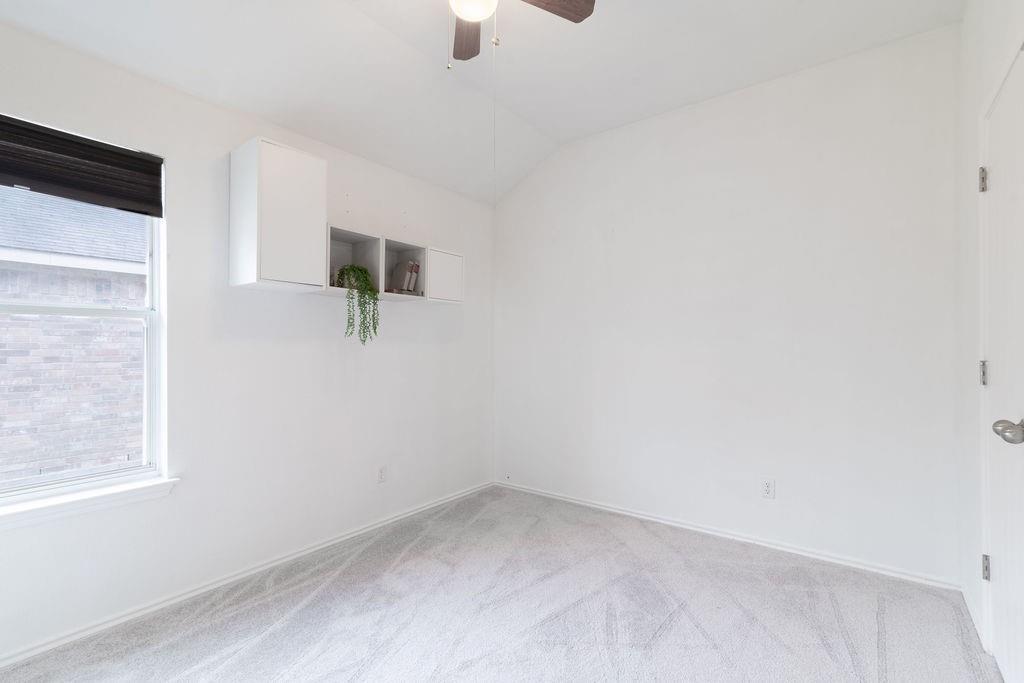
Spare room featuring a ceiling fan, light carpet, baseboards, and vaulted ceiling
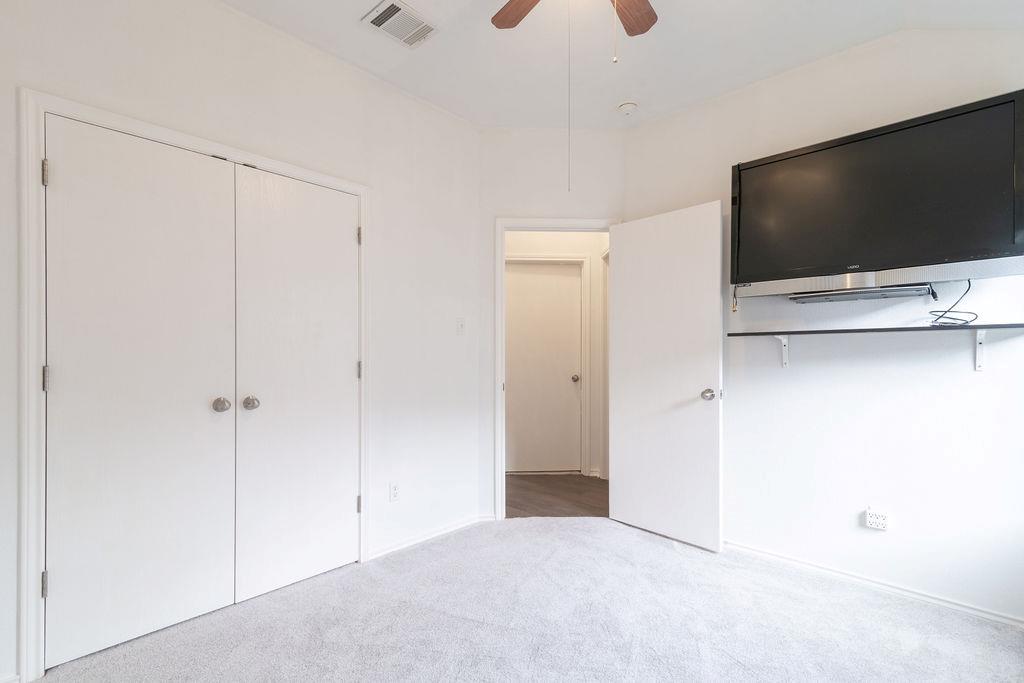
Unfurnished bedroom featuring carpet, a closet, and ceiling fan
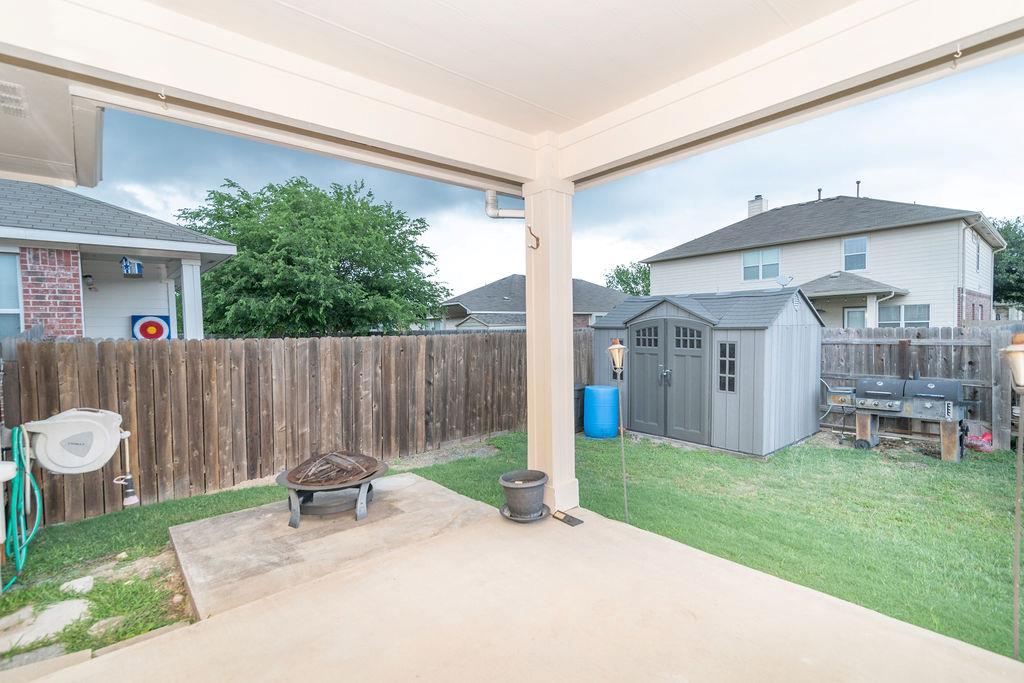
View of patio / terrace featuring an outdoor fire pit
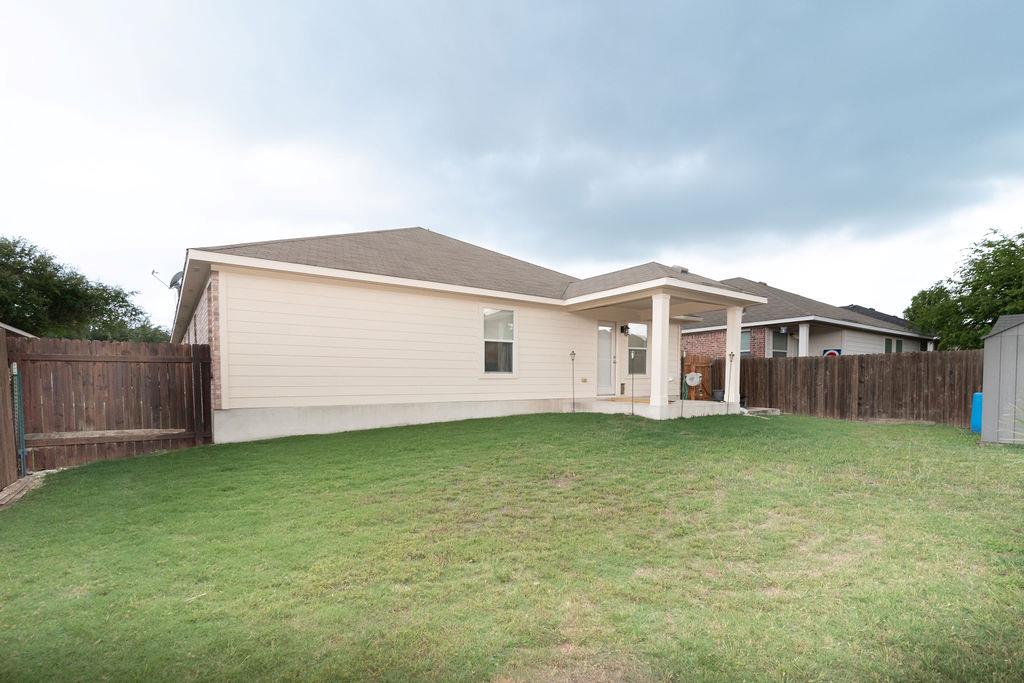
Rear view of property with a patio
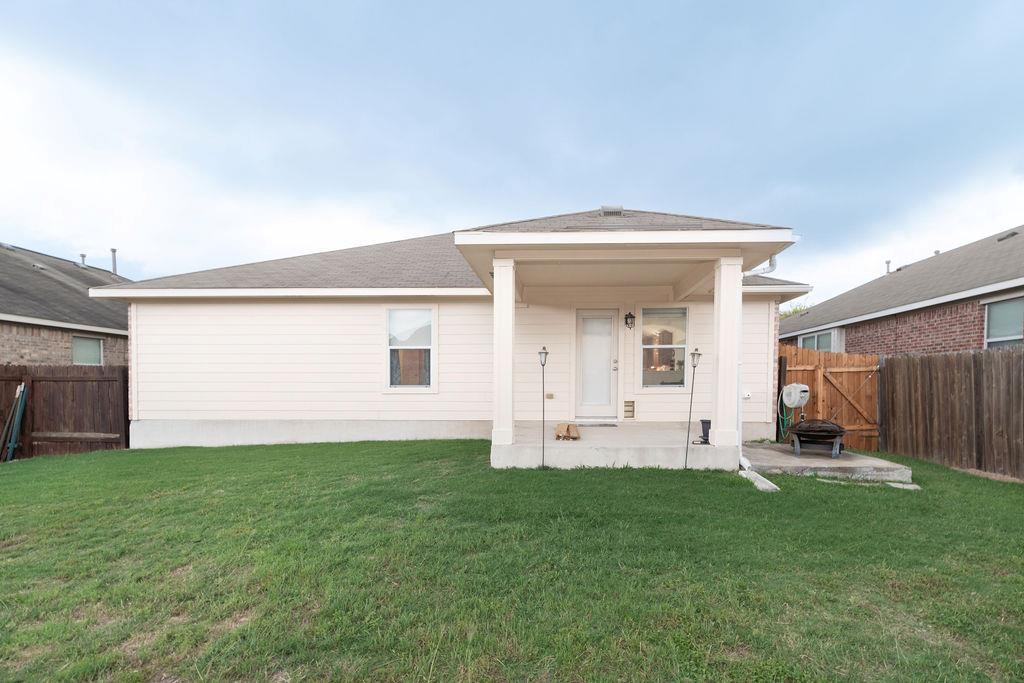
Back of house with a patio
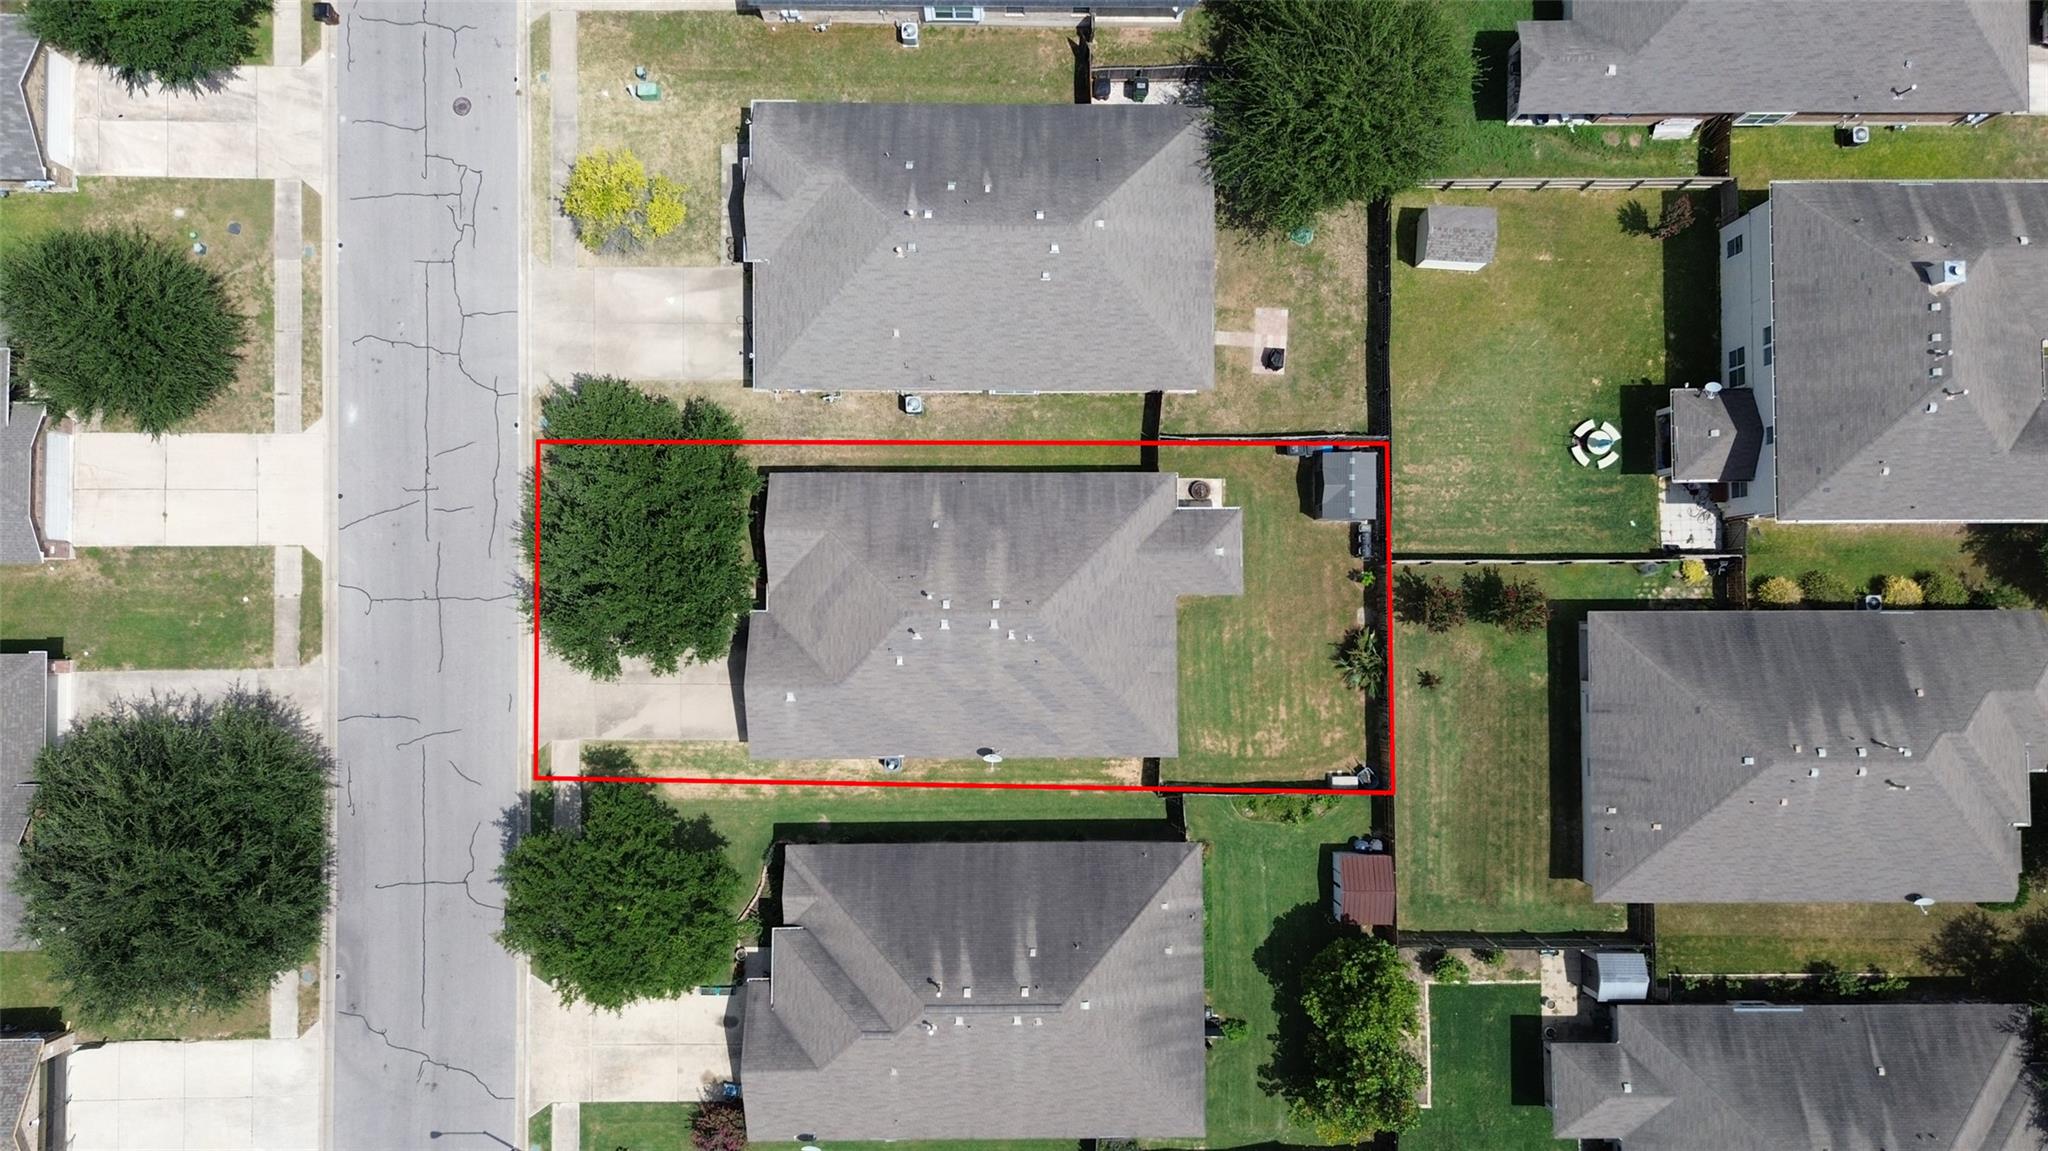
An aerial perspective reveals a well-maintained property nestled within a peaceful residential neighborhood.

 Listings courtesy of Austin Board of REALTORS® MLS as distributed by MLS GRID.


.jpg)

