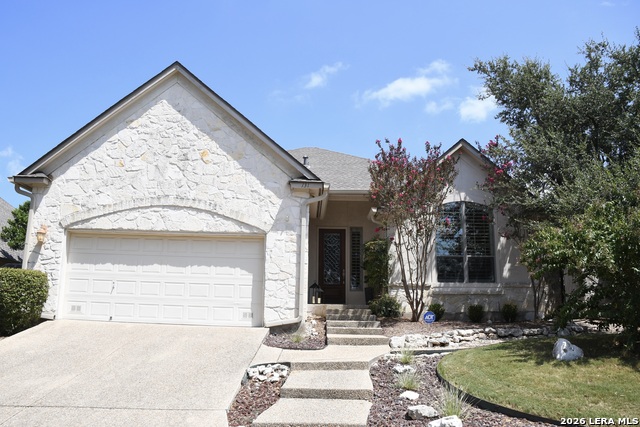
131 Garden Trace,San Antonio, TX 78260
San Antonio, TX 78260


Description
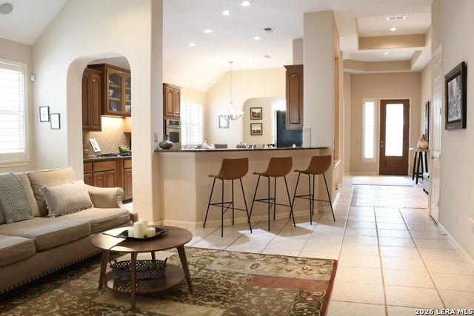
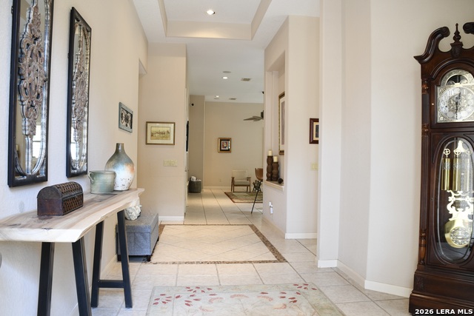
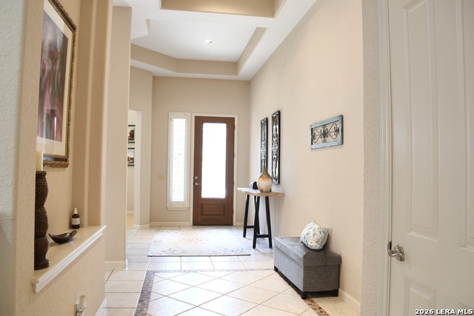

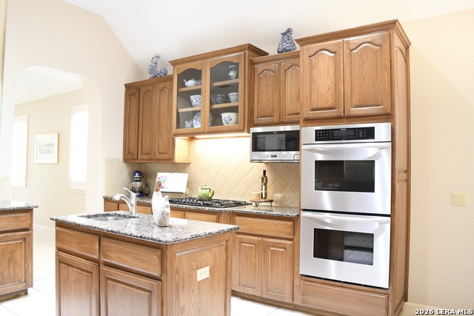
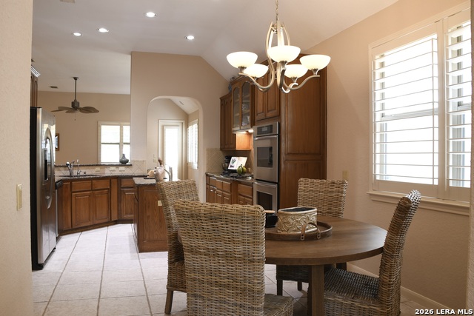
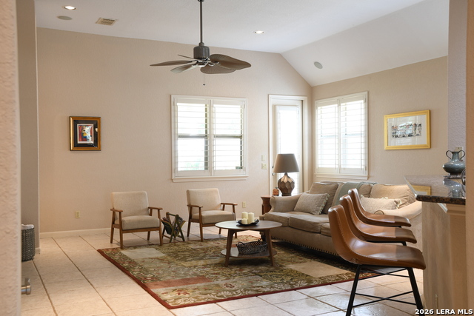
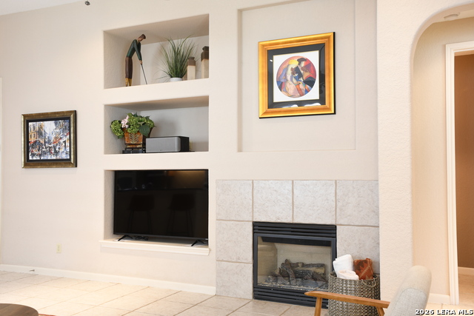
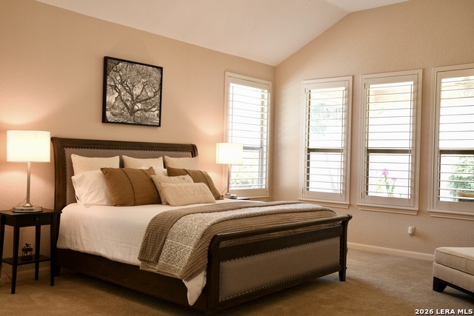
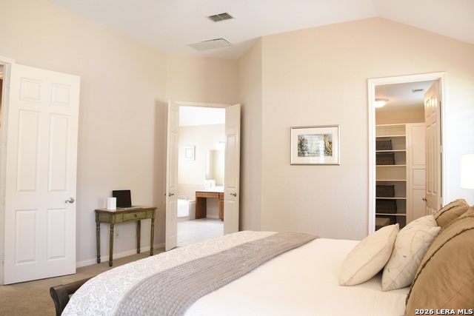
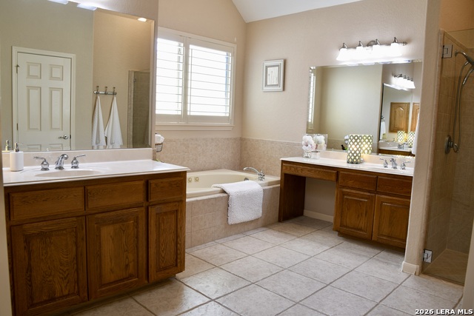
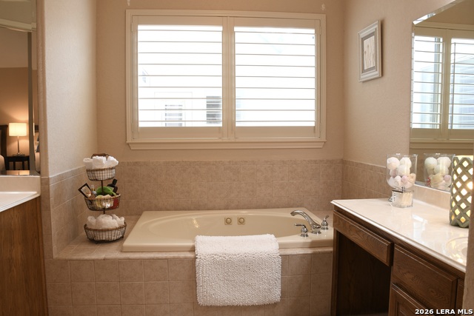
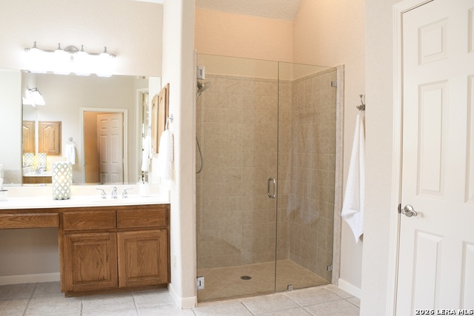
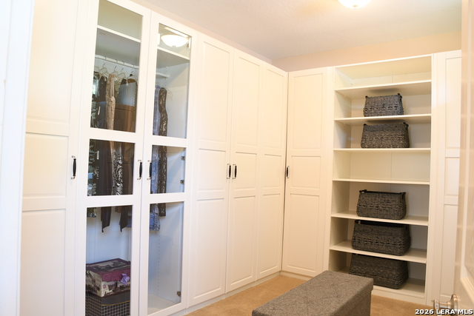
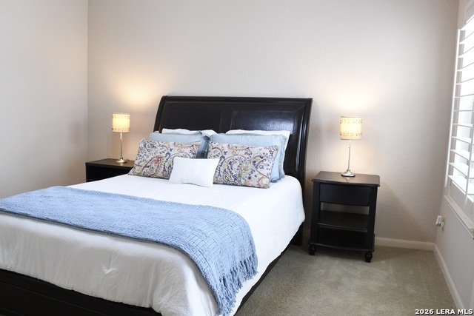
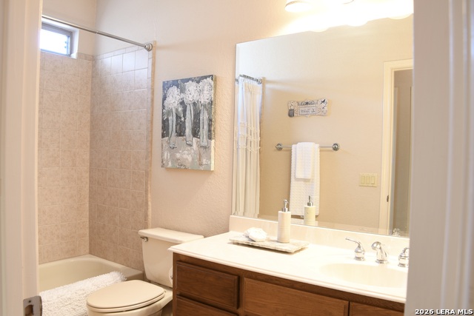
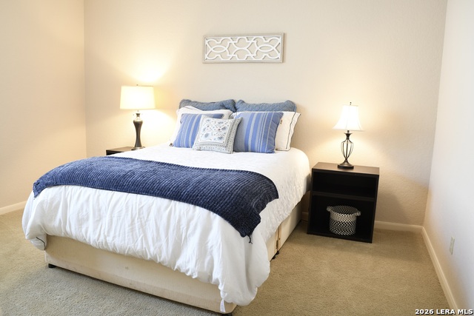
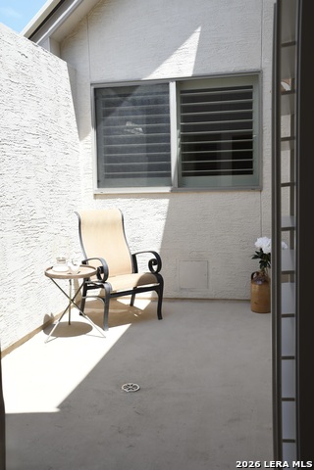
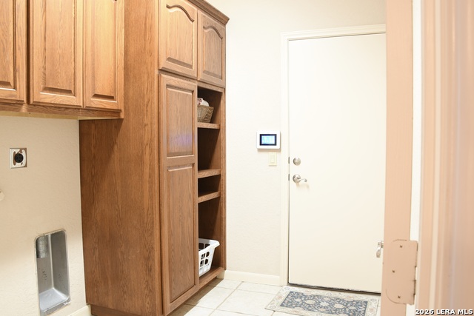
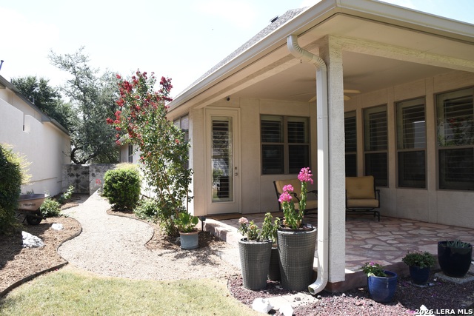
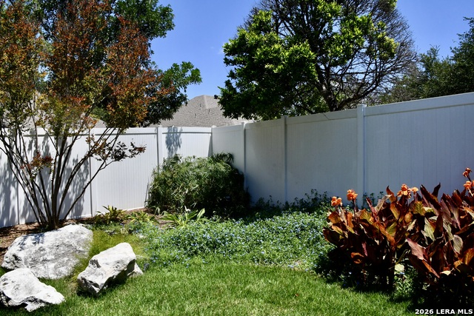
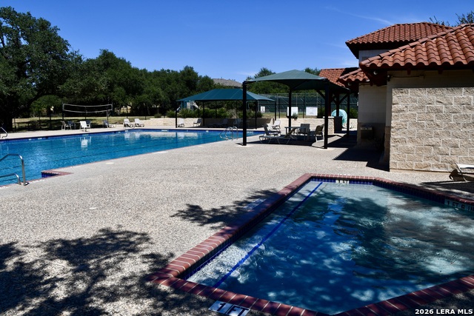
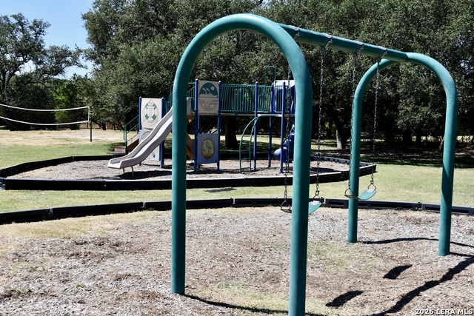
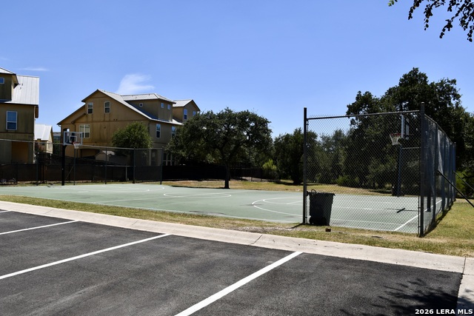
Welcome home to a thoughtfully designed property that combines comfortable living, entertaining spaces, and features that make everyday life easier. As you enter the home, you are welcomed into a warm and inviting living space that flows naturally into the open-concept kitchen. The kitchen is truly the heart of the home, opening directly to the living area and making it easy to cook, entertain, and stay connected with family and guests. It features a spacious island, granite countertops, stainless steel appliances, a gas stove, and a double oven-a perfect setup for both everyday meals and entertaining. The living area is enhanced with surround sound, creating an enjoyable atmosphere for movie nights, music, or relaxing with family. Continue to the primary bedroom, a comfortable private retreat featuring a large custom California-style closet that provides exceptional organization and storage. The primary bathroom offers a relaxing escape with a walk-in shower and garden tub with jets, giving you the perfect place to unwind at the end of the day. Throughout the home, you'll find additional features designed for convenience and peace of mind, including a water softener and a Class 4, impact resistant roof that is approximately two years old. The refrigerator stays with the home, and the garage provides extra storage space for tools, seasonal items, and household belongings. Step outside and you'll find a beautifully landscaped backyard garden that offers a peaceful outdoor retreat. The covered patio is an ideal spot to sit back, enjoy your garden, entertain friends, or simply relax outdoors. A backyard shed provides additional storage for gardening supplies, tools, and outdoor equipment. The front yard is maintained by the HOA, helping keep the home's exterior looking well cared for while taking some of the routine yard maintenance off your plate. In a gated community enjoy the community and its privacy. HEB in minutes away as well as shopping center. Also, the seller is offering a 1-year home warranty at closing with First American Home Warranty!
Details
| MLS # | 2007518 |
|---|---|
| Listing Type | For Sale |
| Style | House |
| Status | Active |
| Year | 2005 |
| Days On Site | 19 |
| Listing Provided By | IH 10 Realty | Maribel Frey |
Features
| Bed(s) | 3 |
|---|---|
| Bath(s) | 3 Total |
| SQ Feet | 2,382 |
| Garage | 2 |
| Story(s) | 1 |
| Acreage | 0.20 |
Interior
| Interior | One Living Area, Separate Dining Room, Eat-In Kitchen, Island Kitchen, Breakfast Bar, Atrium, Utility Room Inside, 1st Floor Lvl/No Steps, High Ceilings, Open Floor Plan, All Bedrooms Downstairs |
|---|---|
| Heating | Central |
| Heating Fuel | Natural Gas |
| Fireplace | One, Living Room |
| Number Of Fireplaces | 1 |
Exterior
| Exterior | Stone/Rock, Stucco |
|---|---|
| Exterior Features | Patio Slab, Covered Patio, Privacy Fence, Sprinkler System, Double Pane Windows, Storage Building/Shed, Has Gutters, Mature Trees |
| Roof | Composition |
| Foundation | Slab |
Parking
| Garage Parking | Two Car Garage |
|---|
Utilities
| Waterorsewer | Water System |
|---|
Taxes
| Tax Property Id | 192160270470 |
|---|---|
| Taxed By Mltpl Counties | No |
| Total Tax | 10226.3 |
Area Information
| State | TX |
|---|---|
| County | Bexar |
| City | San Antonio |
| Zip Code | 78260 |
| Area | Bexar |
| Community Name | THE HEIGHTS AT STONE OAK |
| School District | North East I.S.D. |
| Elementary School | Hardy Oak |
| High School | Ronald Reagan |
| Listing VS Median (in THE HEIGHTS AT STONE OAK) | |
Price: $479,000 low | high Med: $479,000 sqft: 2,382 low | high Med: 2,382 $ / sqft: $201 low | high Med: $201 On site: 19 low | high Med: 19 | |
Market Activity 78260
Request a showing
Request a showing
Contact
Learn More About This Property

| State | TX |
|---|---|
| County | Bexar |
| City | San Antonio |
| Zip Code | 78260 |
| Area | Bexar |
| Community Name | THE HEIGHTS AT STONE OAK |
| School District | North East I.S.D. |
| Elementary School | Hardy Oak |
| High School | Ronald Reagan |
| Listing VS Median (in THE HEIGHTS AT STONE OAK) | |
Price: $479,000 low | high Med: $479,000 sqft: 2,382 low | high Med: 2,382 $ / sqft: $201 low | high Med: $201 On site: 19 low | high Med: 19 | |


.jpg)

Land & Ranch 210.483.7500 | Bandera 830.850.6700 | Global Luxury 210.483.5700 | Coldwell Banker Commercial Alamo City 210.483.6250
North Central San Antonio / Stone Oak 210.483.7070 | Harper Property Management 210.483.7040 | Relocation Services 210.483.7121
North West San Antonio 210.483.0000 | Laredo 956.722.4822 | Coldwell Banker Commercial International Gateway 956.937.2867
