Located in Grimes County’s Crown Ranch community with a desirable low 1.38 tax rate on 1.1 acres with driveway gate.
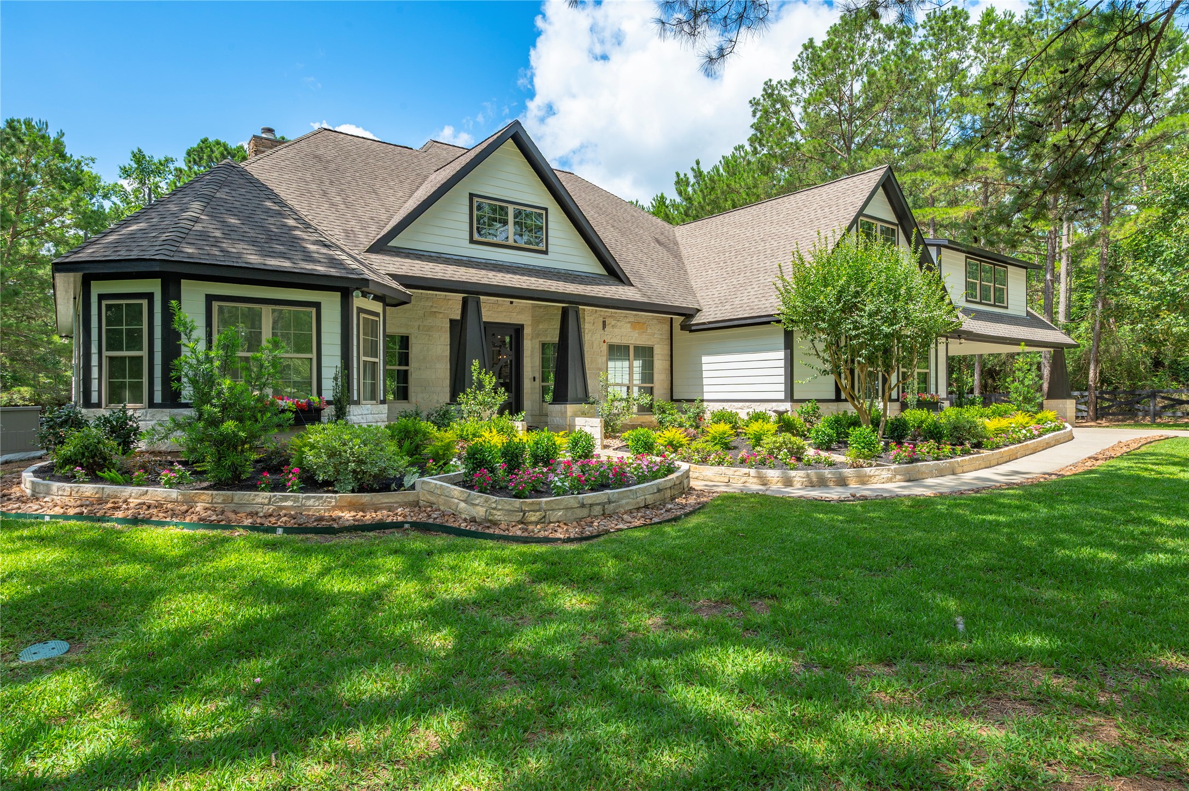
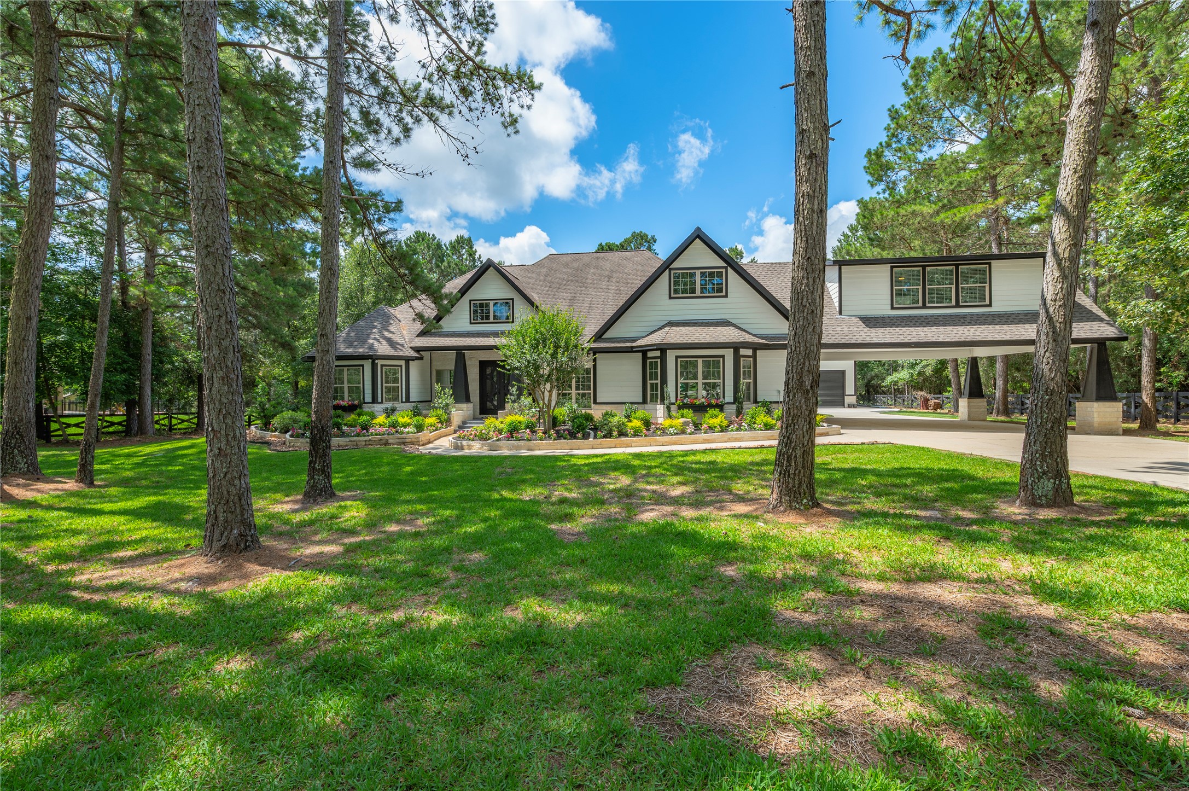
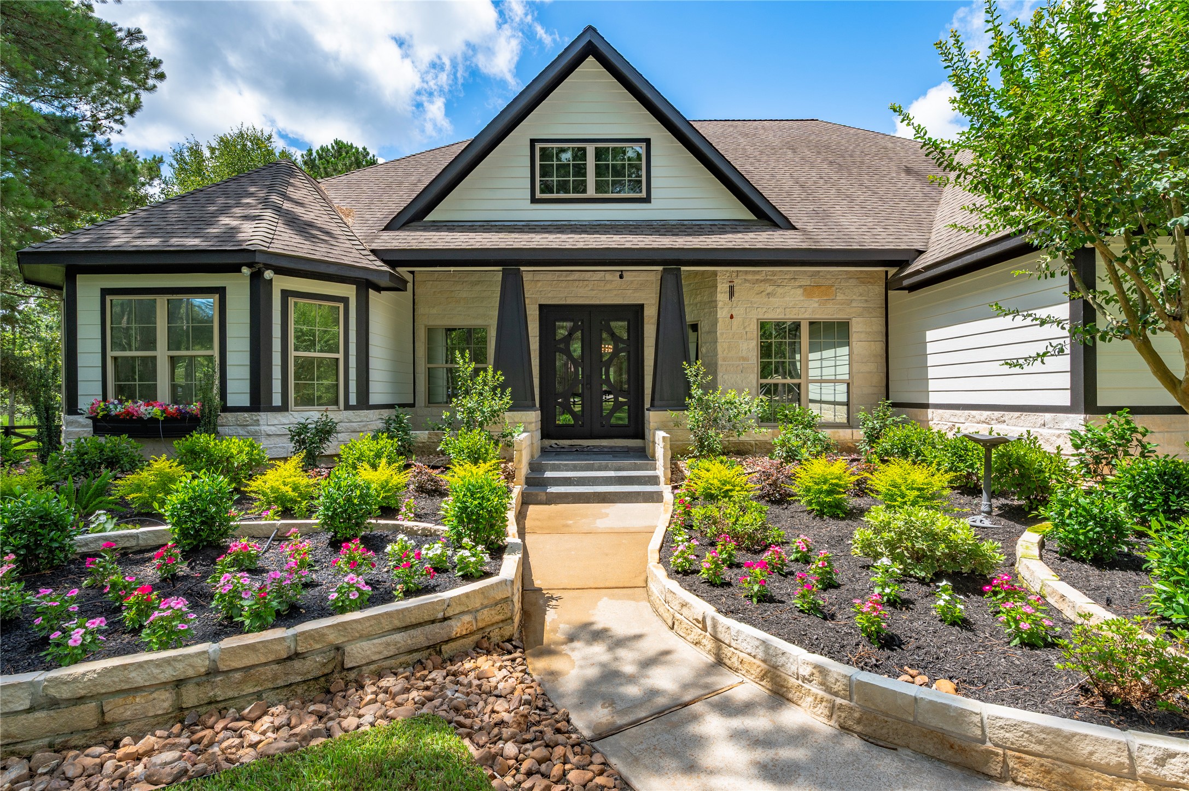
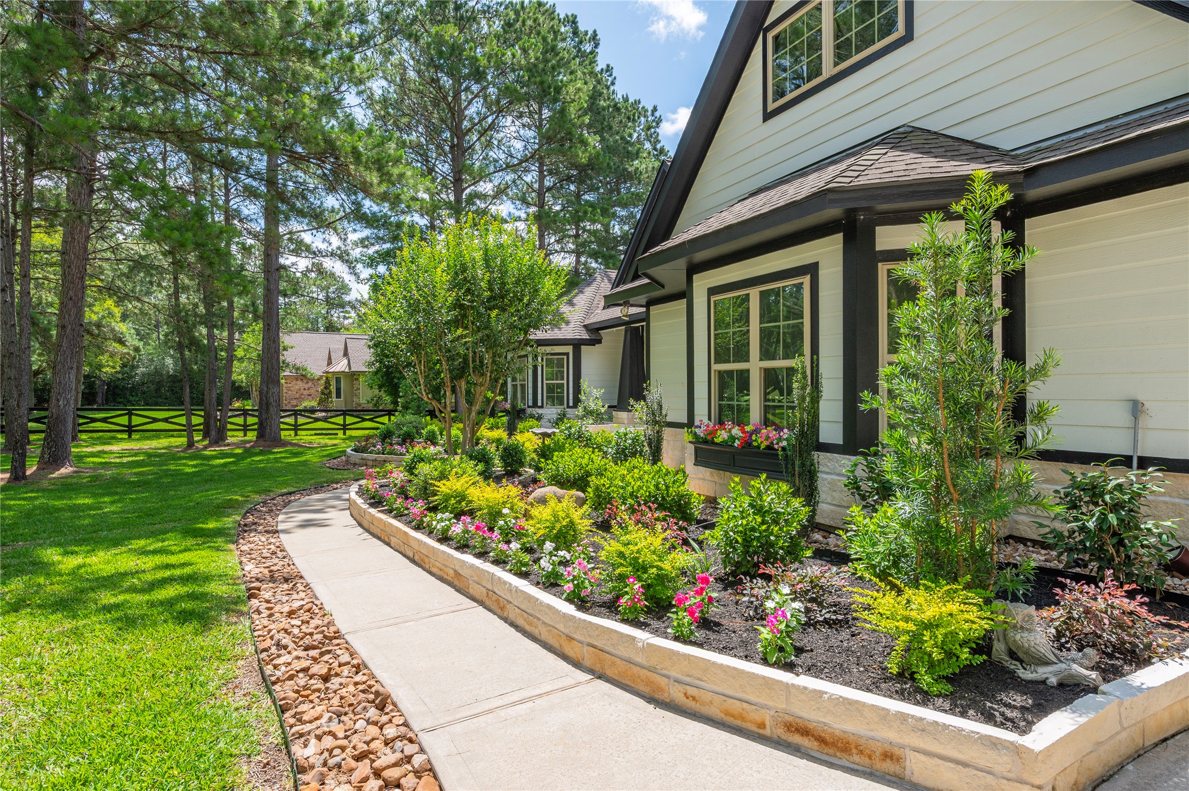
Lush landscaping surrounding the exterior of the home. Whole-house 20k Kohlar Generator in 2019 to the left.
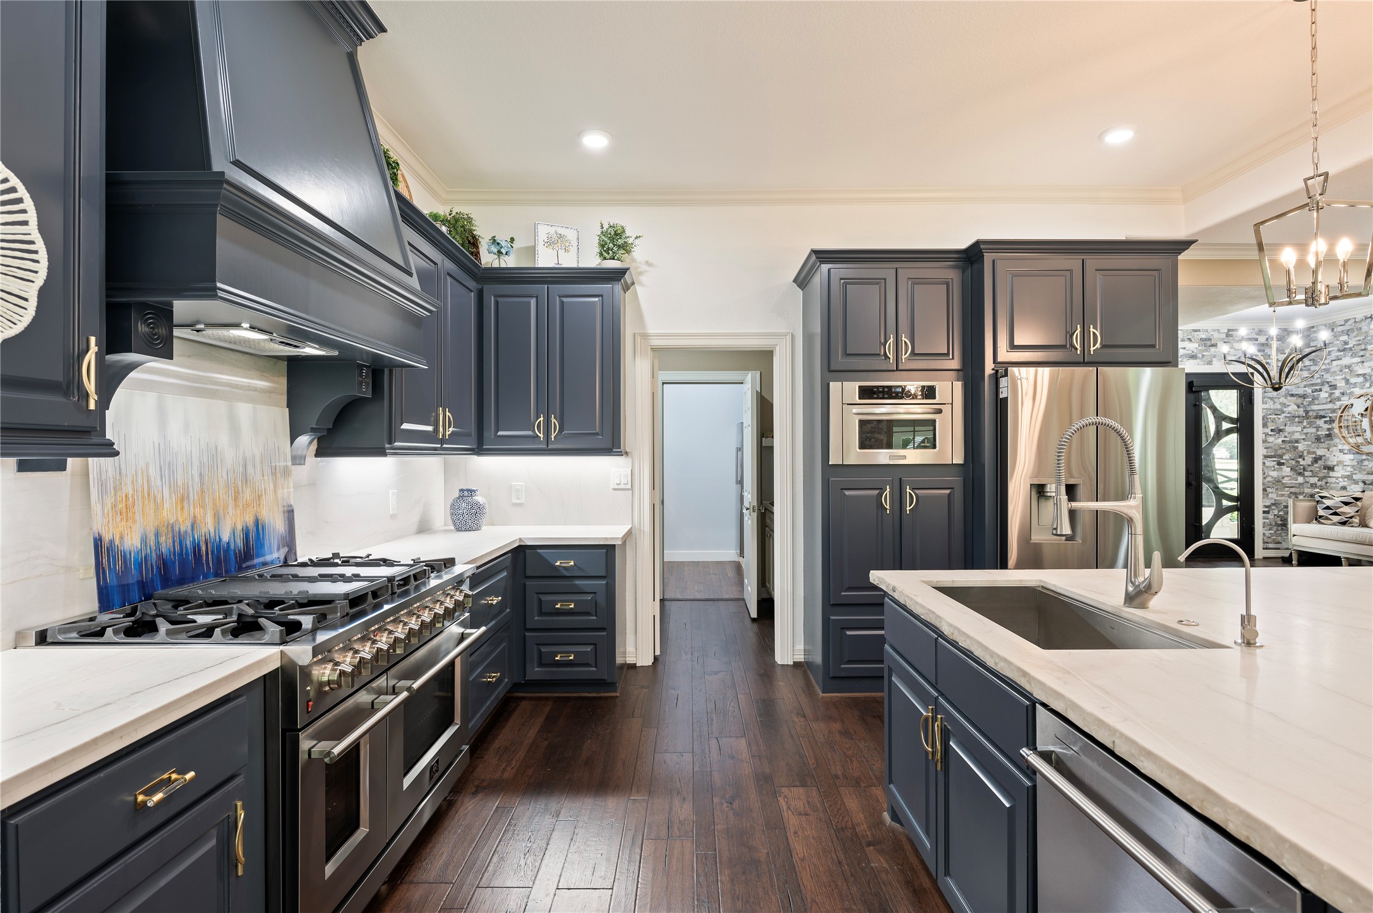
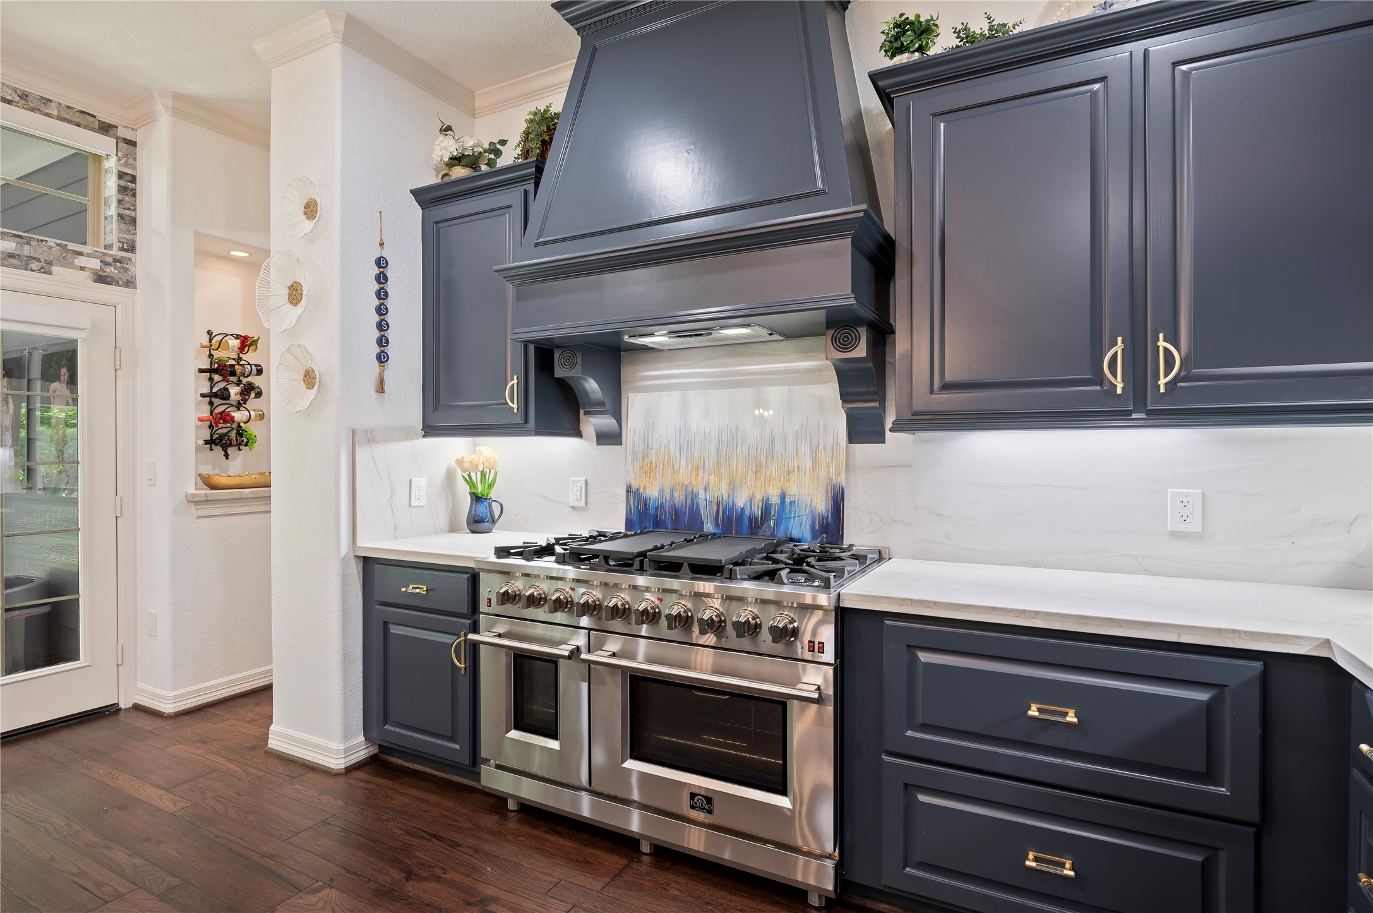
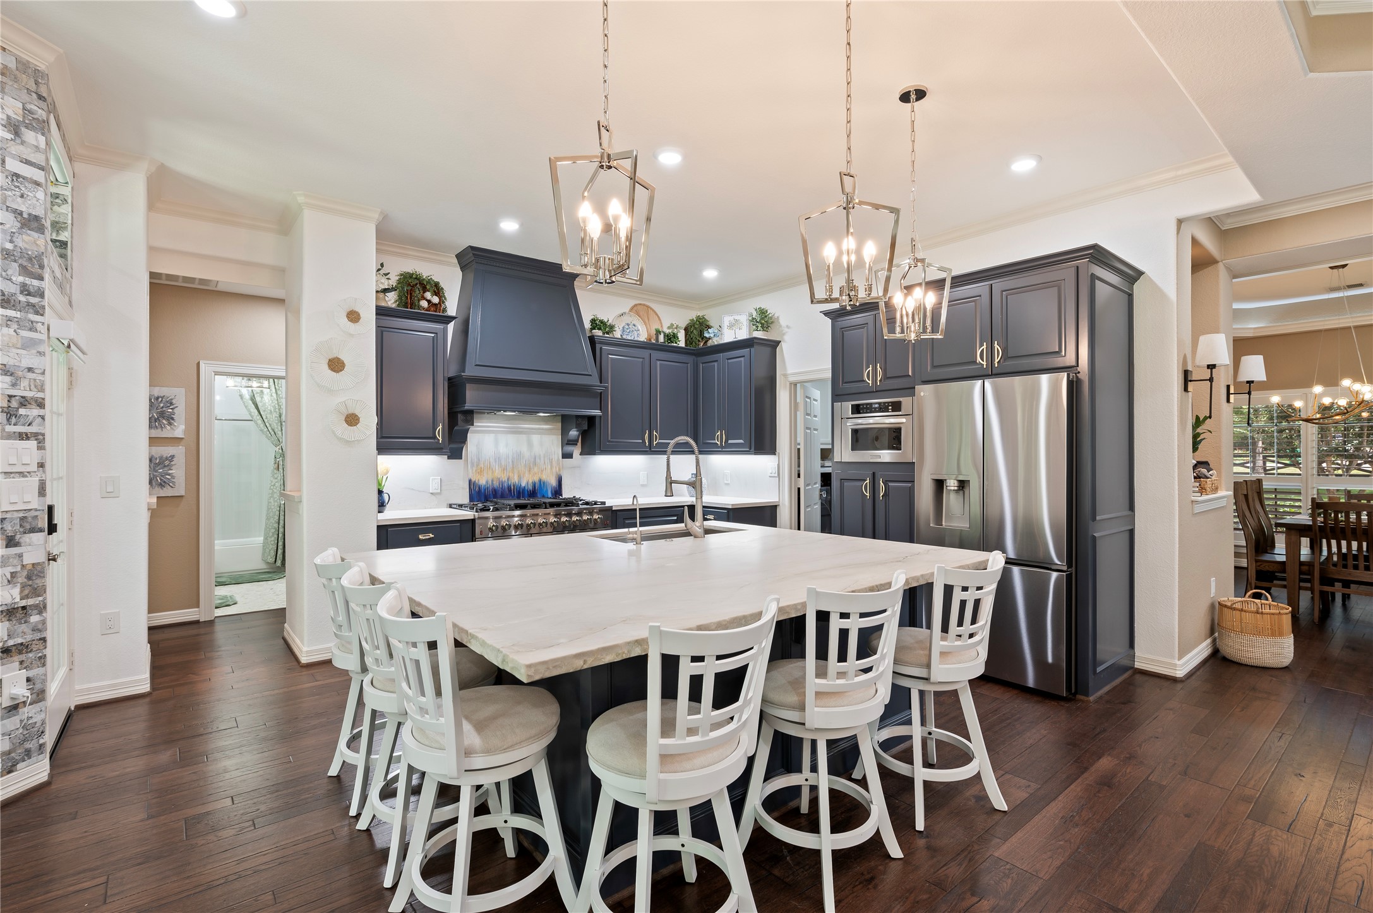
Upscale appliances include stainless steel double ovens, 8-burner gas range with griddle, microwave, refrigerator, dishwasher and pull-out trash can cabinet.
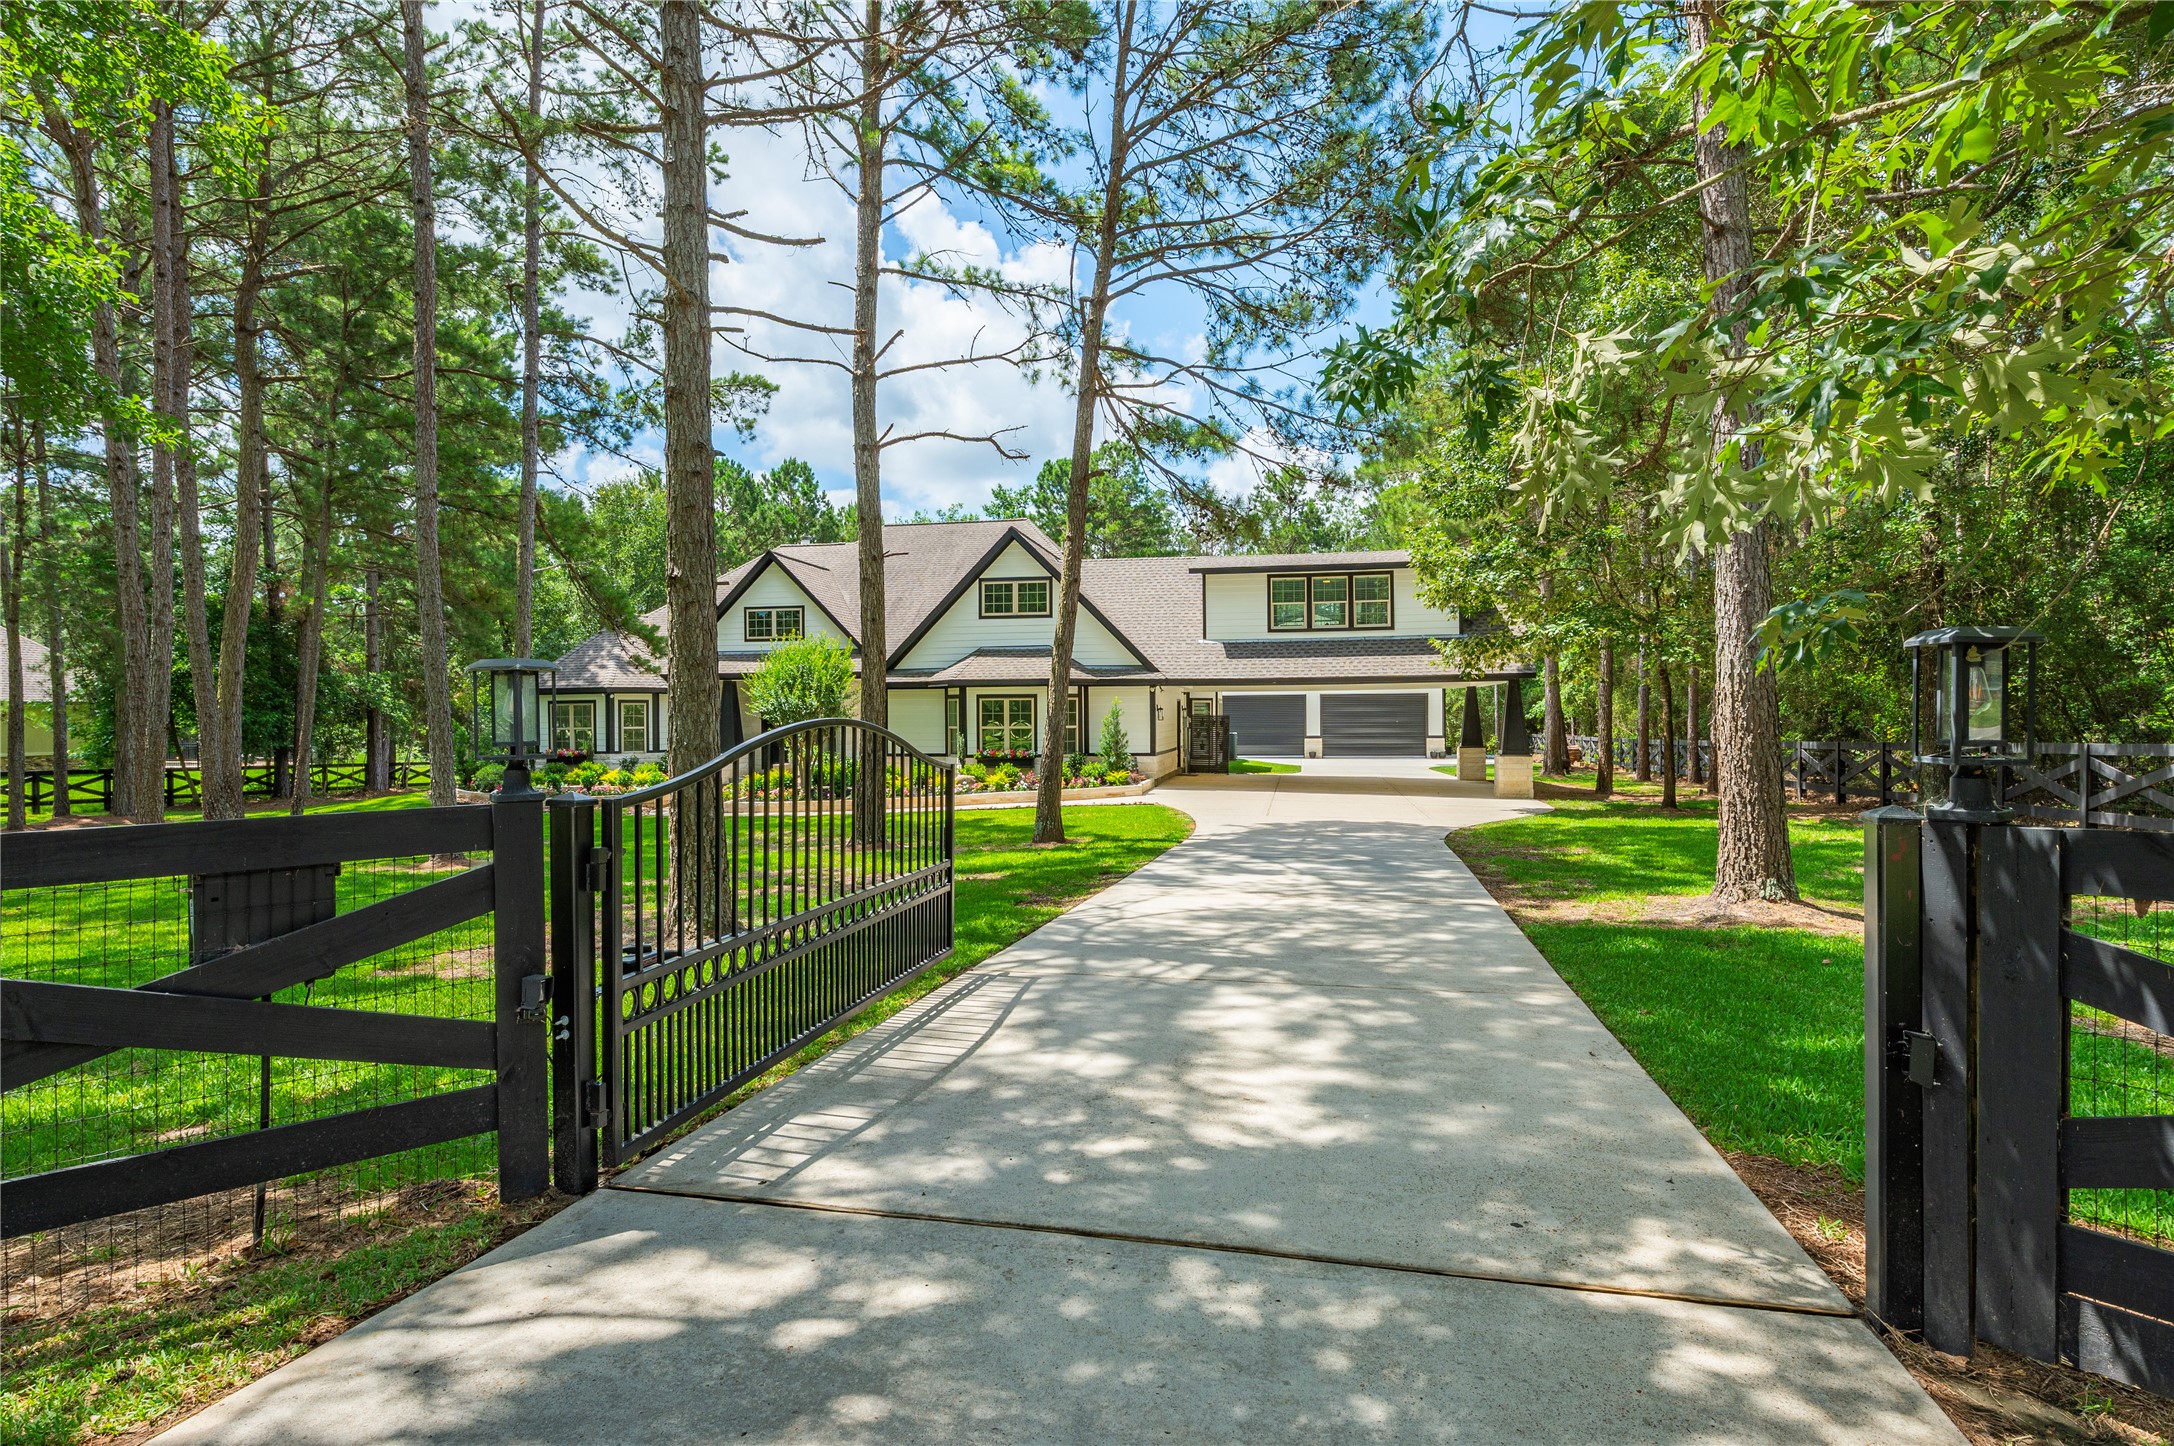
Private entrance with remote gate access and extended driveway.
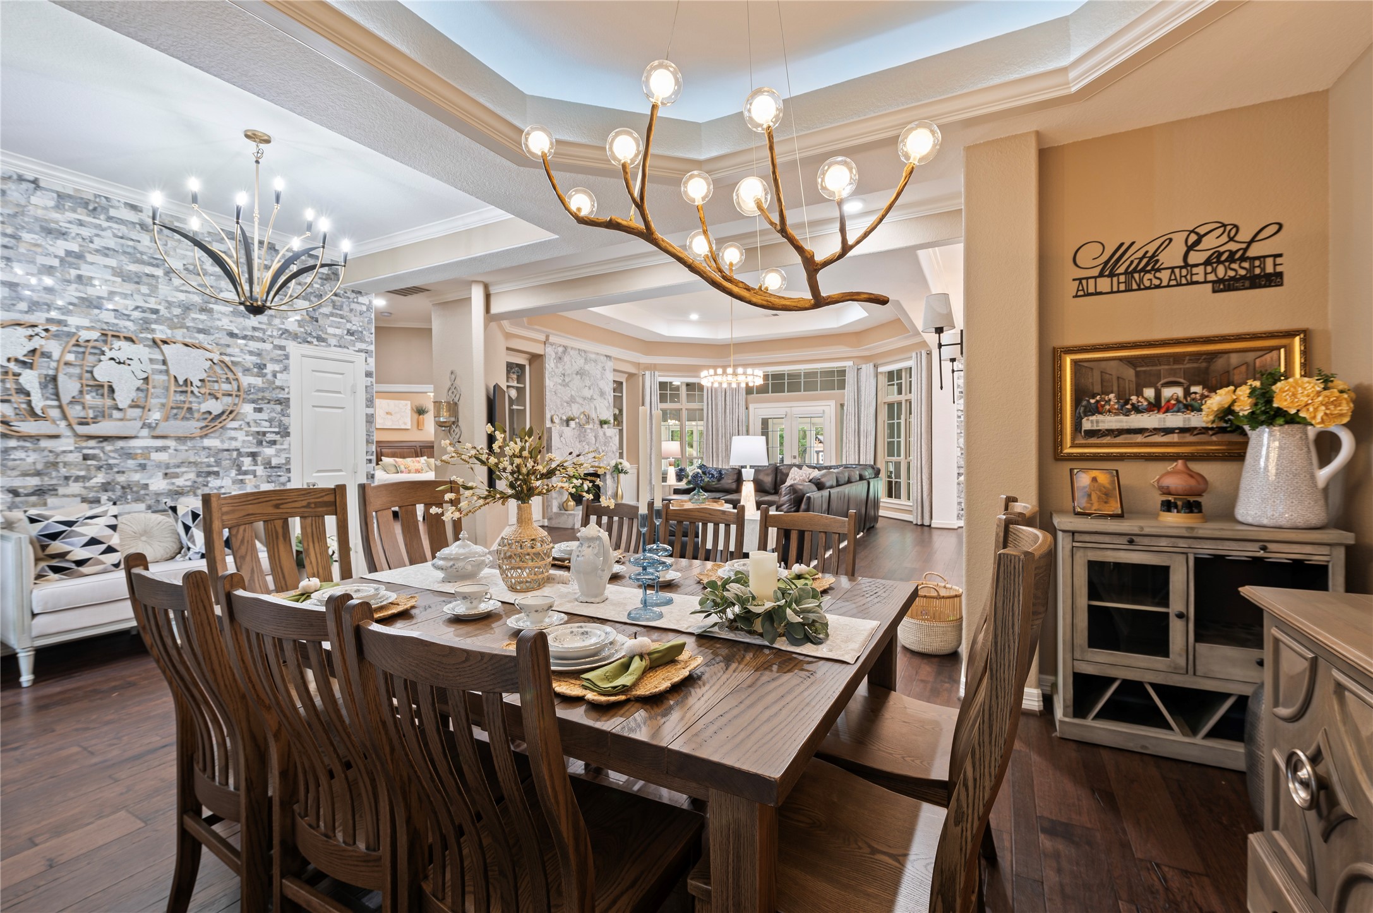
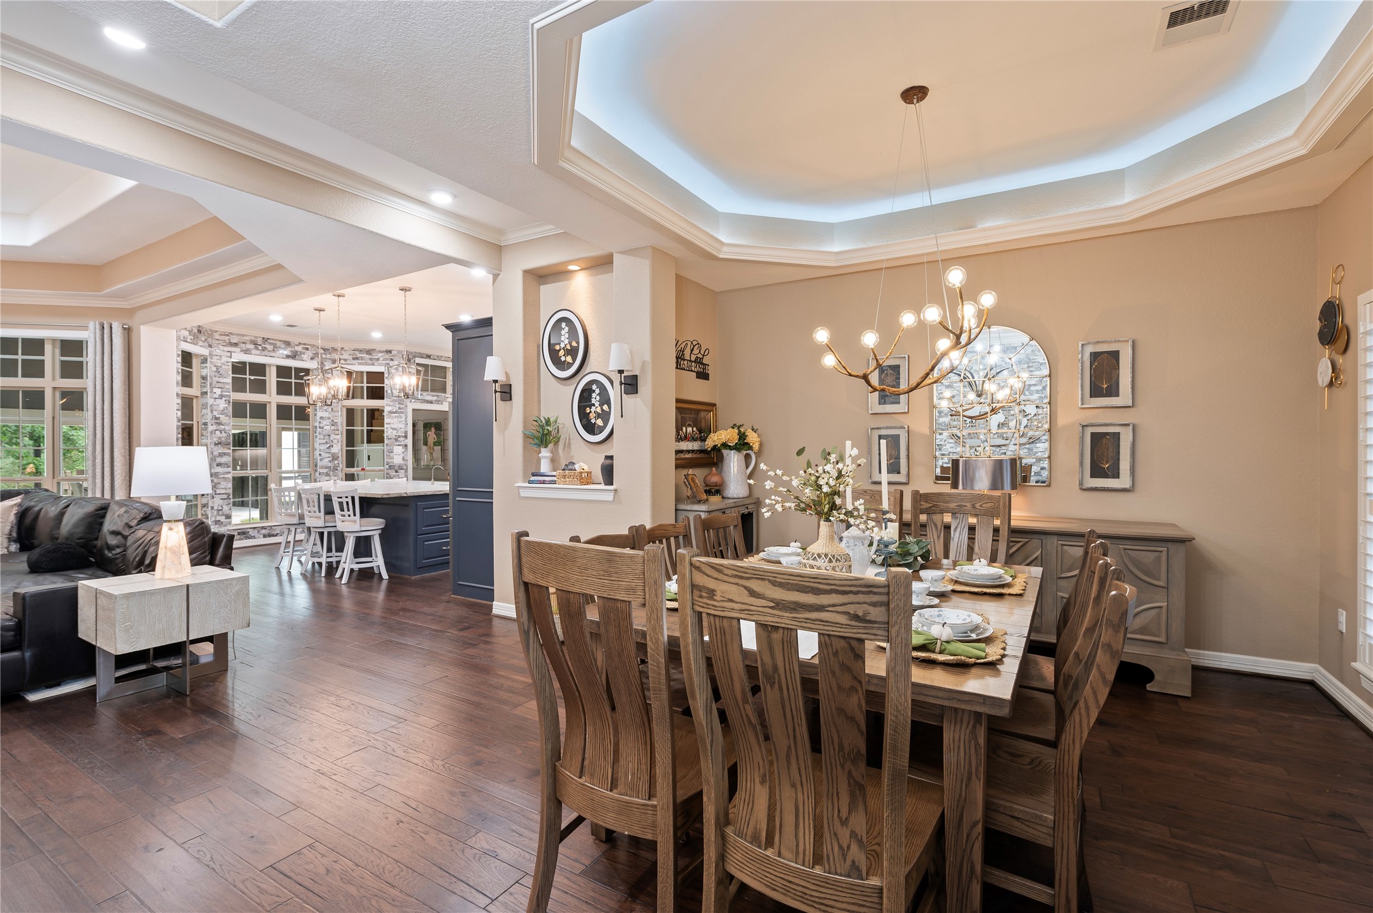
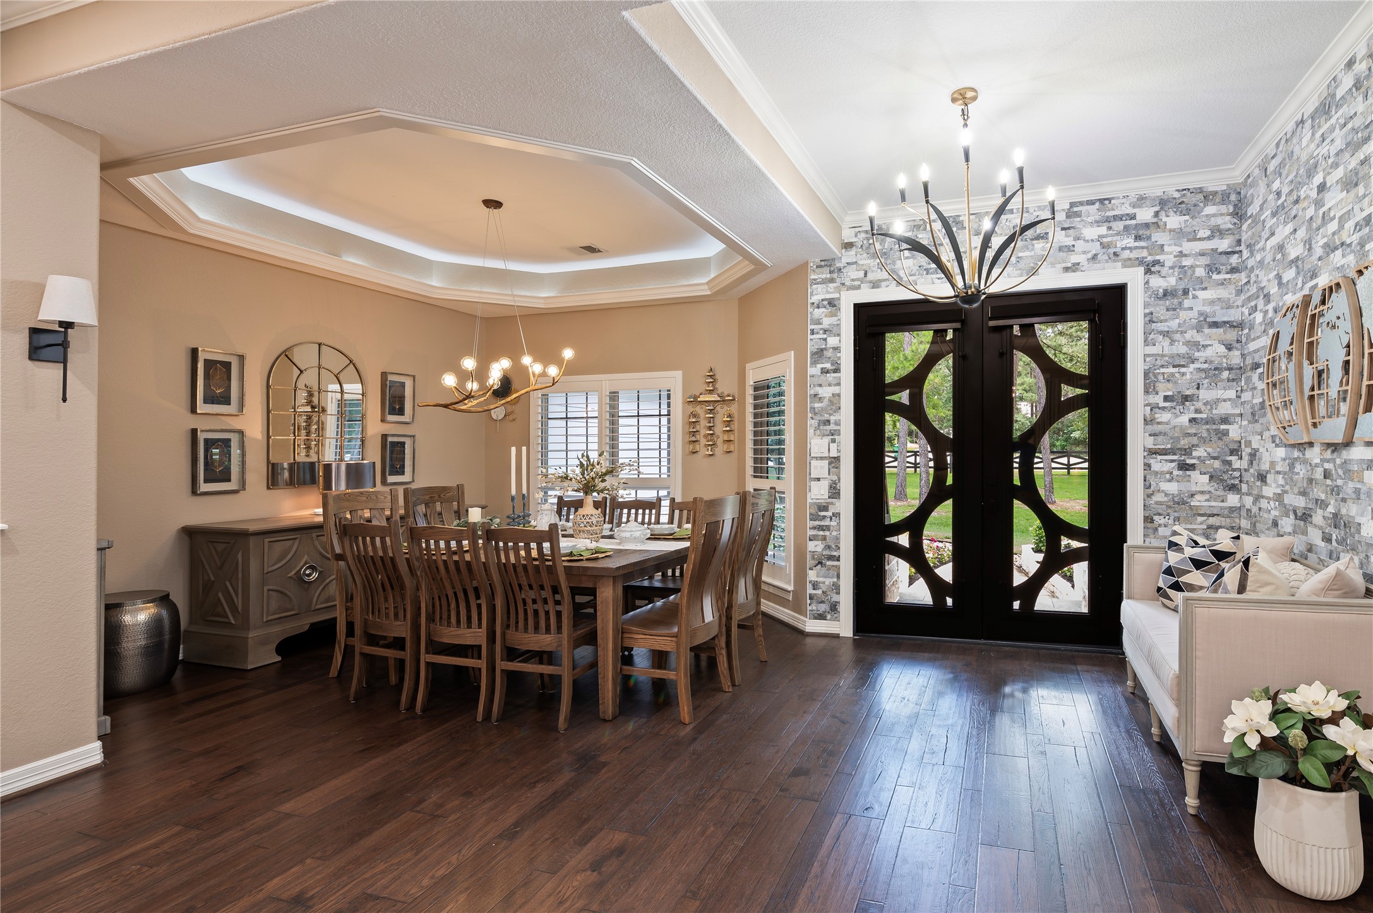
Detailed view of the formal dining area, custom chandelier and open concept layout.
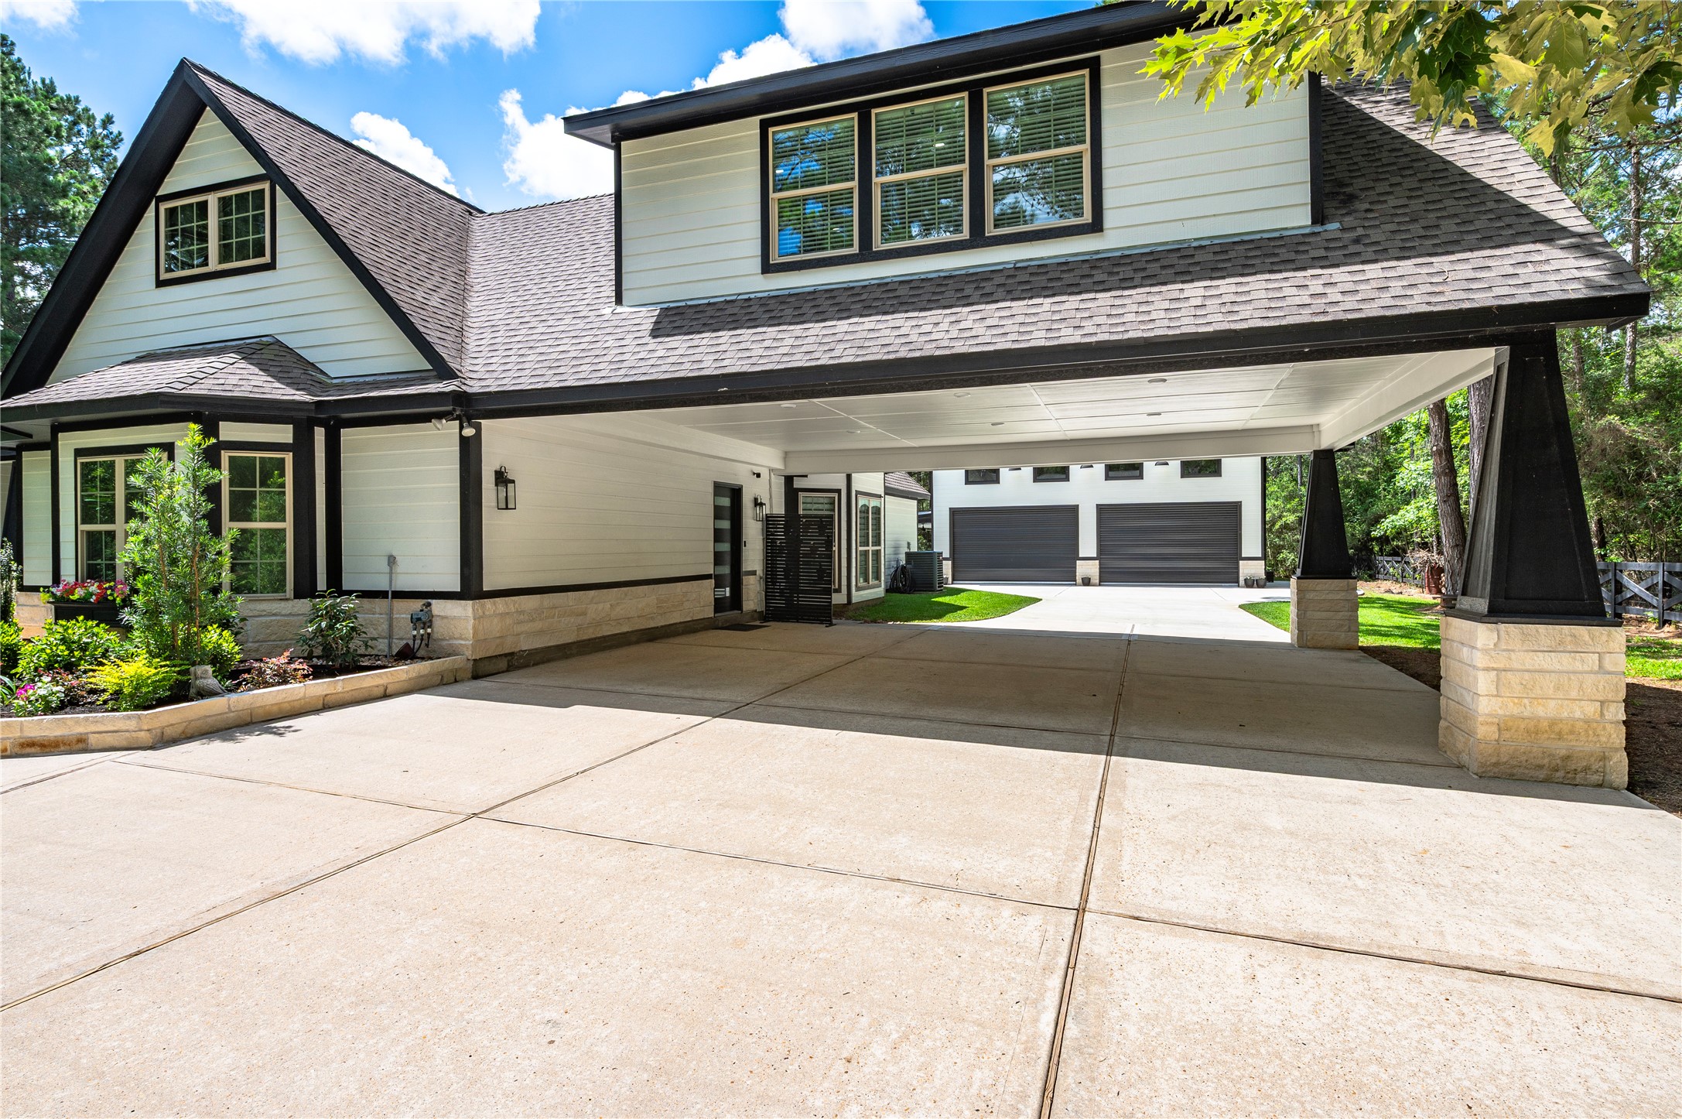
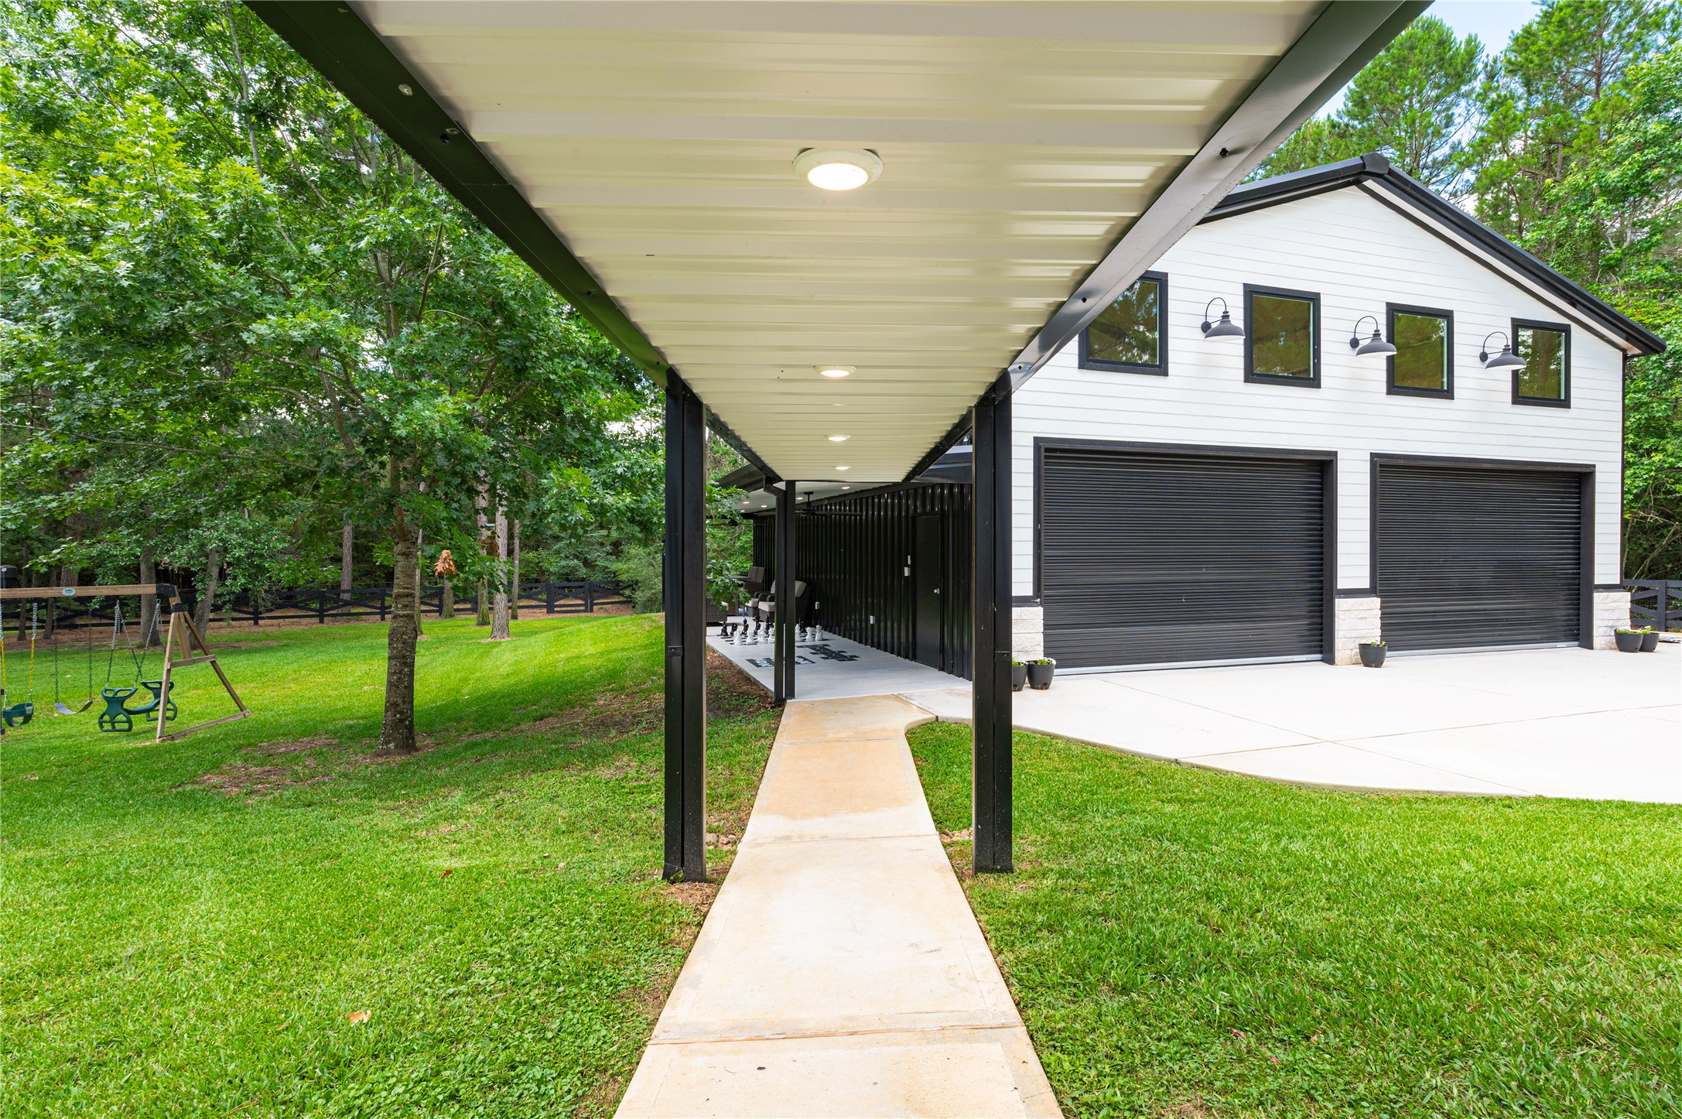
Extended driveway with 3-car carport accented with natural limestone columns and wall. Elevated garage/workshop with graded drainage.
Detailed view of the Forno 8 burner gas range, double ovens and custom overhead vent hood. Professional Benjamin Moore paint on all cabinetry with custom hardware.
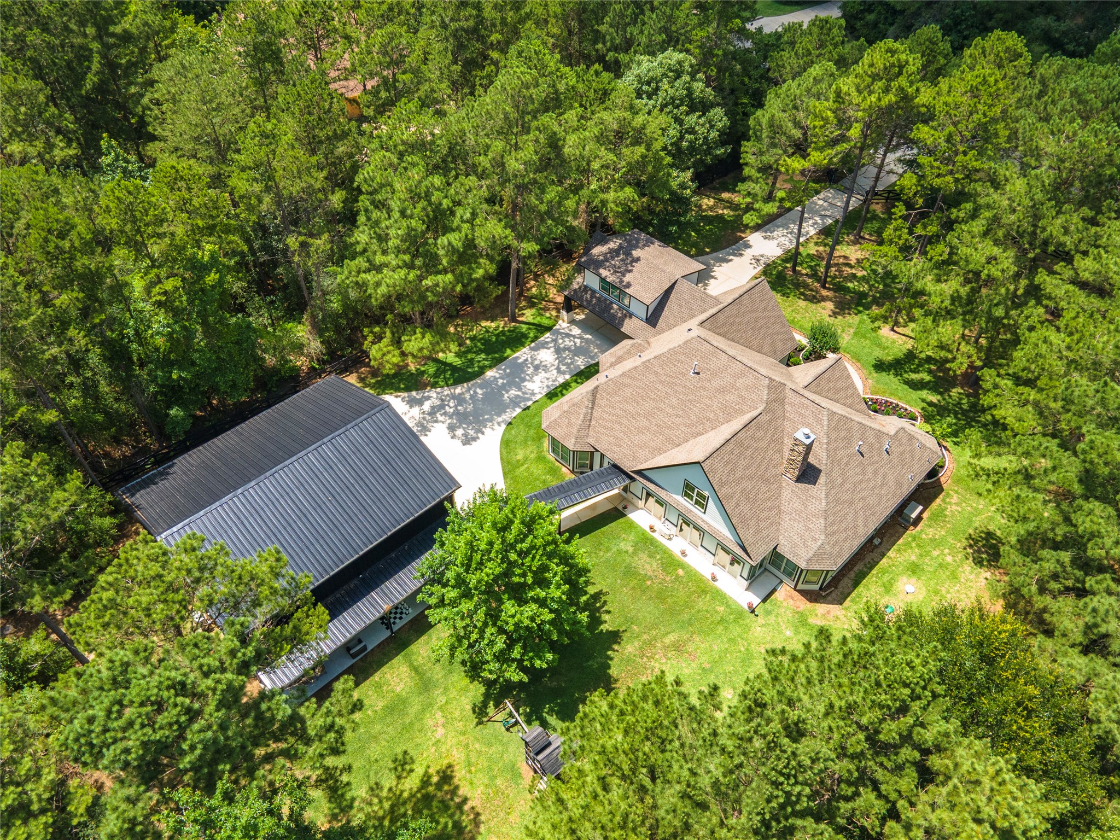
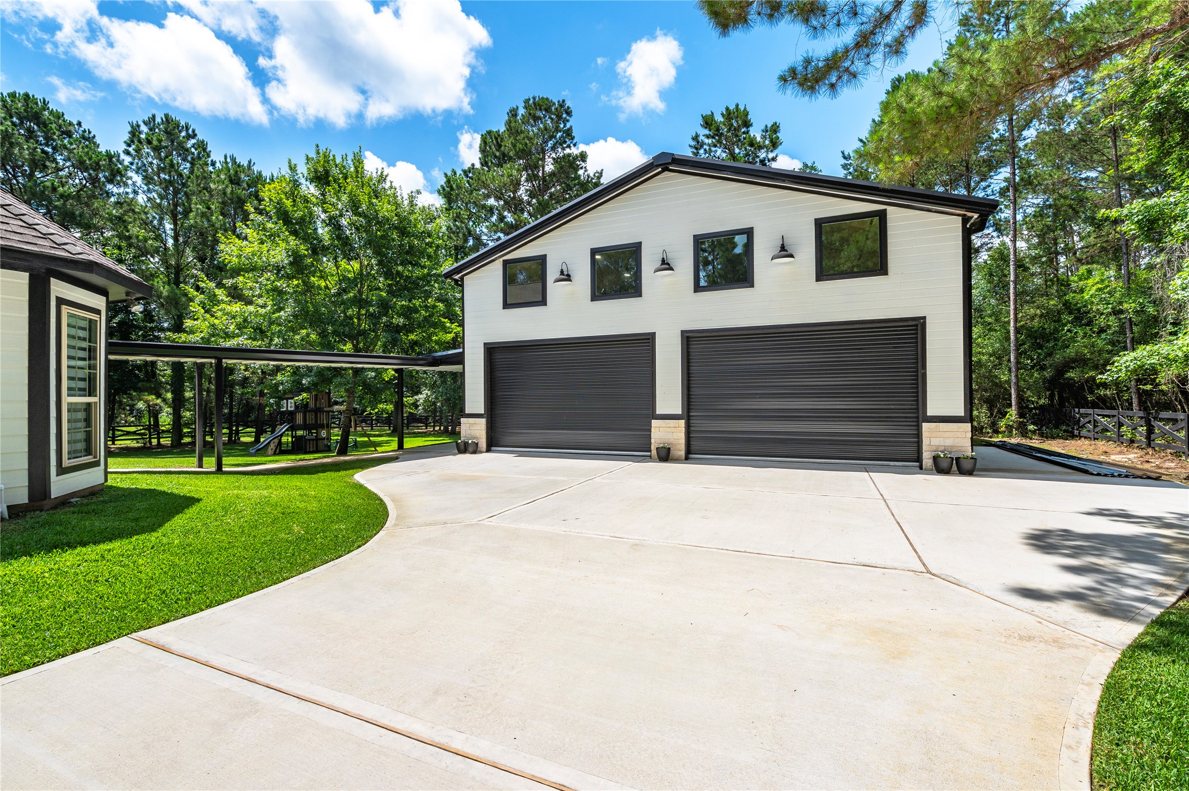
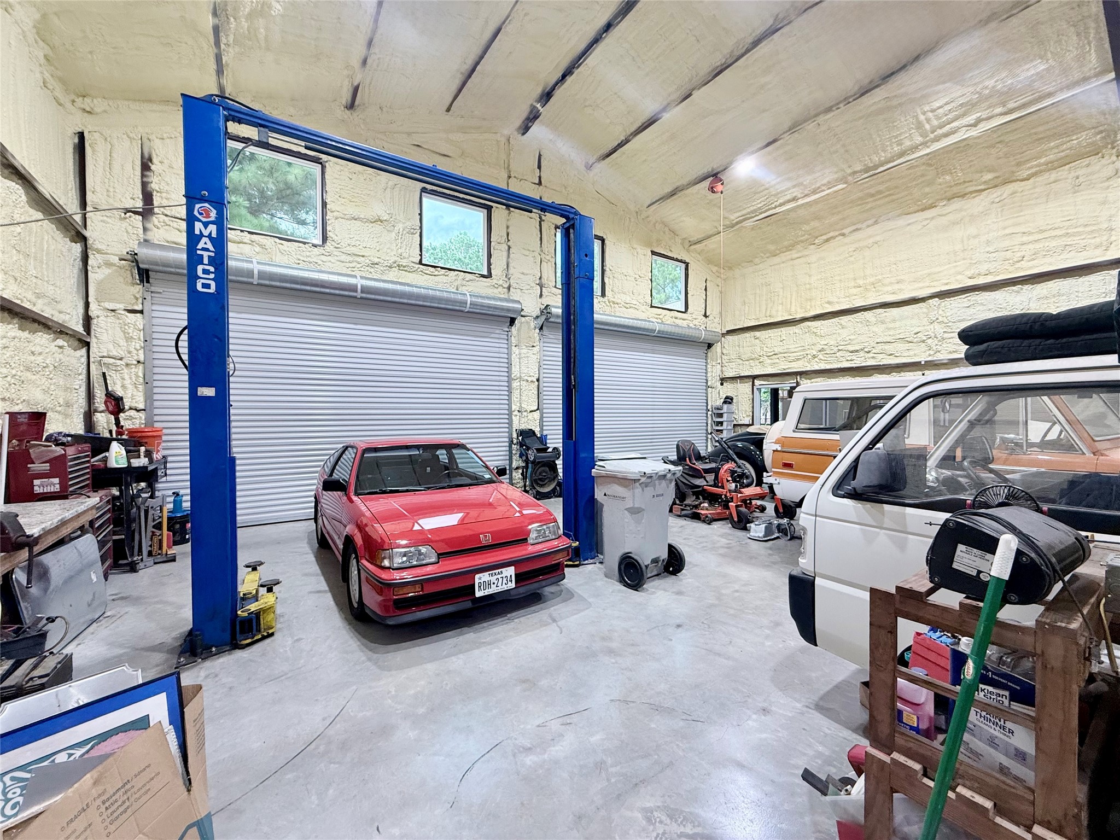
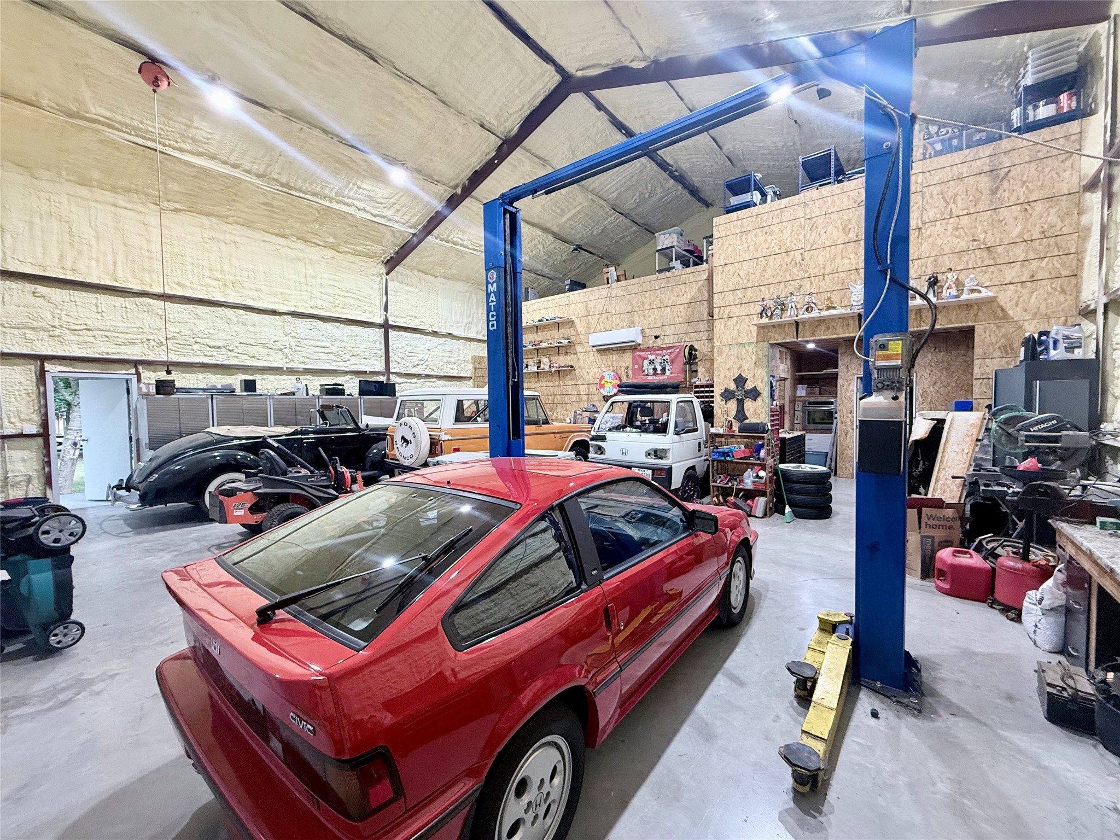
45’ x 40’ workshop/garage with 3-ton HVAC, 17’ eave height with floor coating, 16x10 roll up doors, foam insulation, 100-amp electrical service, copper airline plumbing, water connections, built-in oven and 4 custom windows.
Stunning formal dining area with custom chandelier, tray ceiling with accent lighting, plantation shutters and mounted wall accent light fixtures.
Covered breezeway from the home leads to a covered patio area off the workshop/garage.
45’ x 40’ workshop/garage with 17’ eave height with floor coating and 16x17 rollup doors
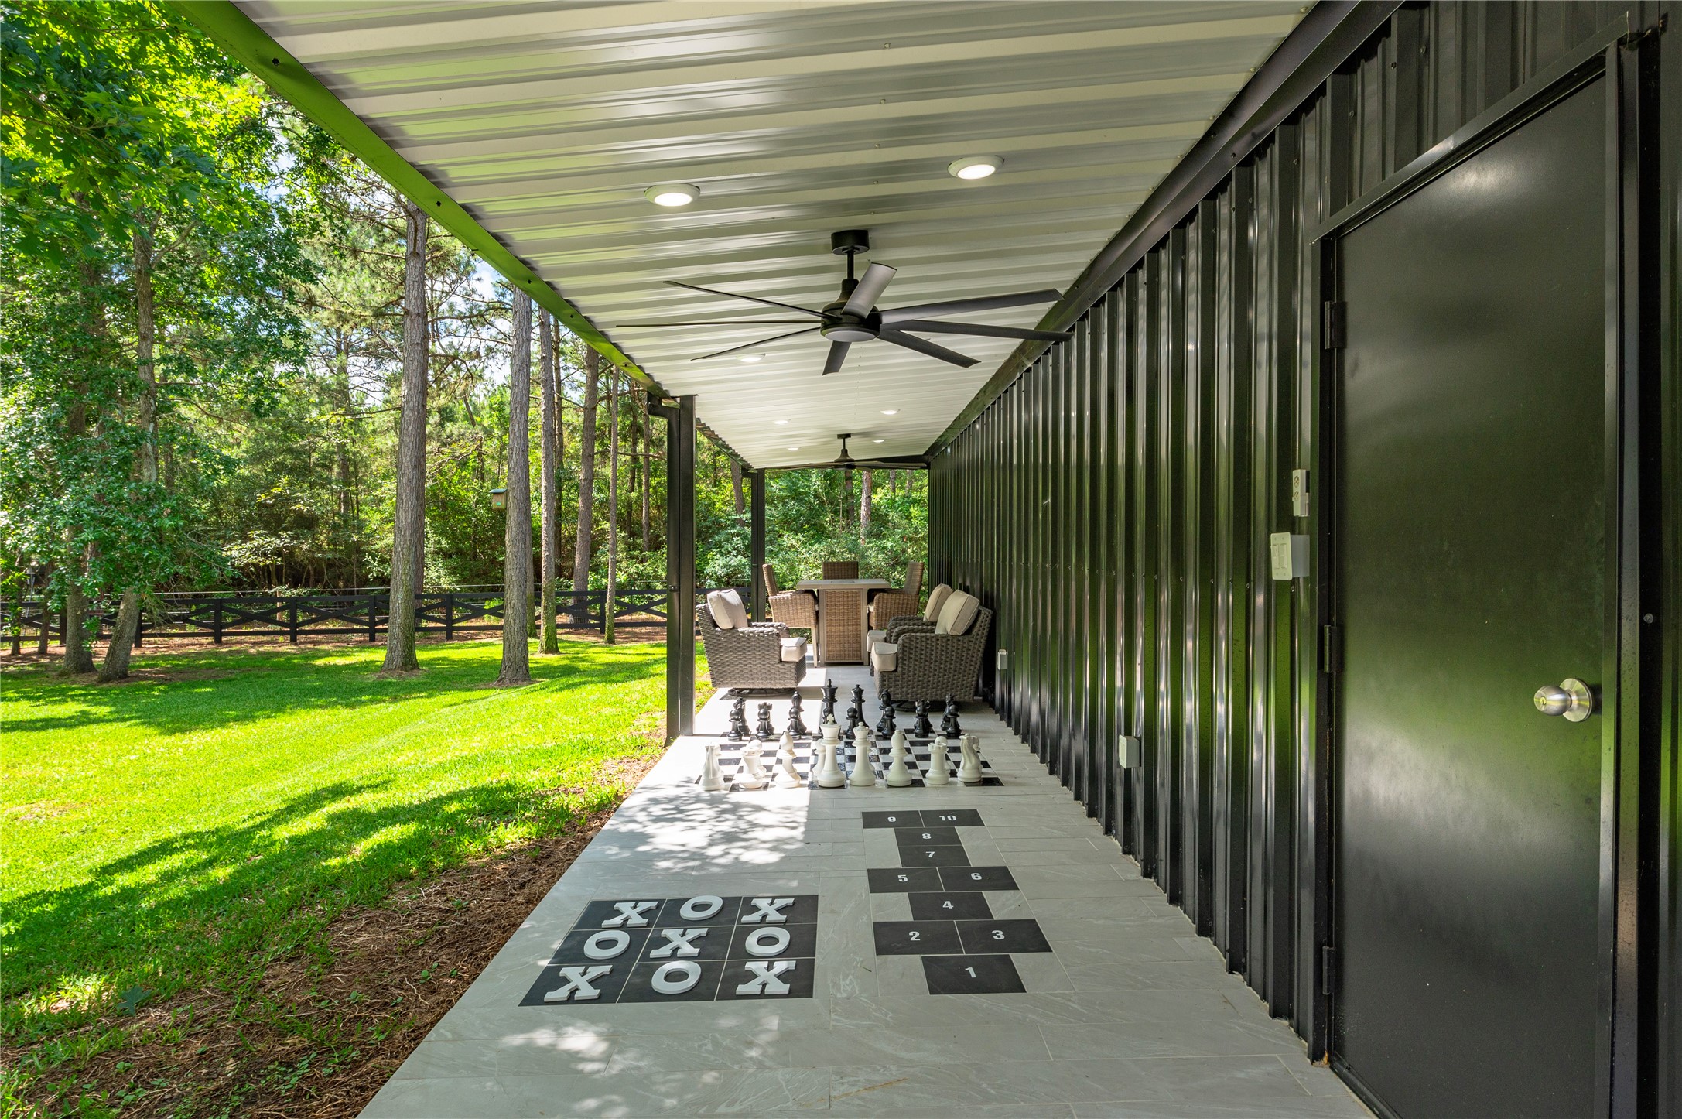
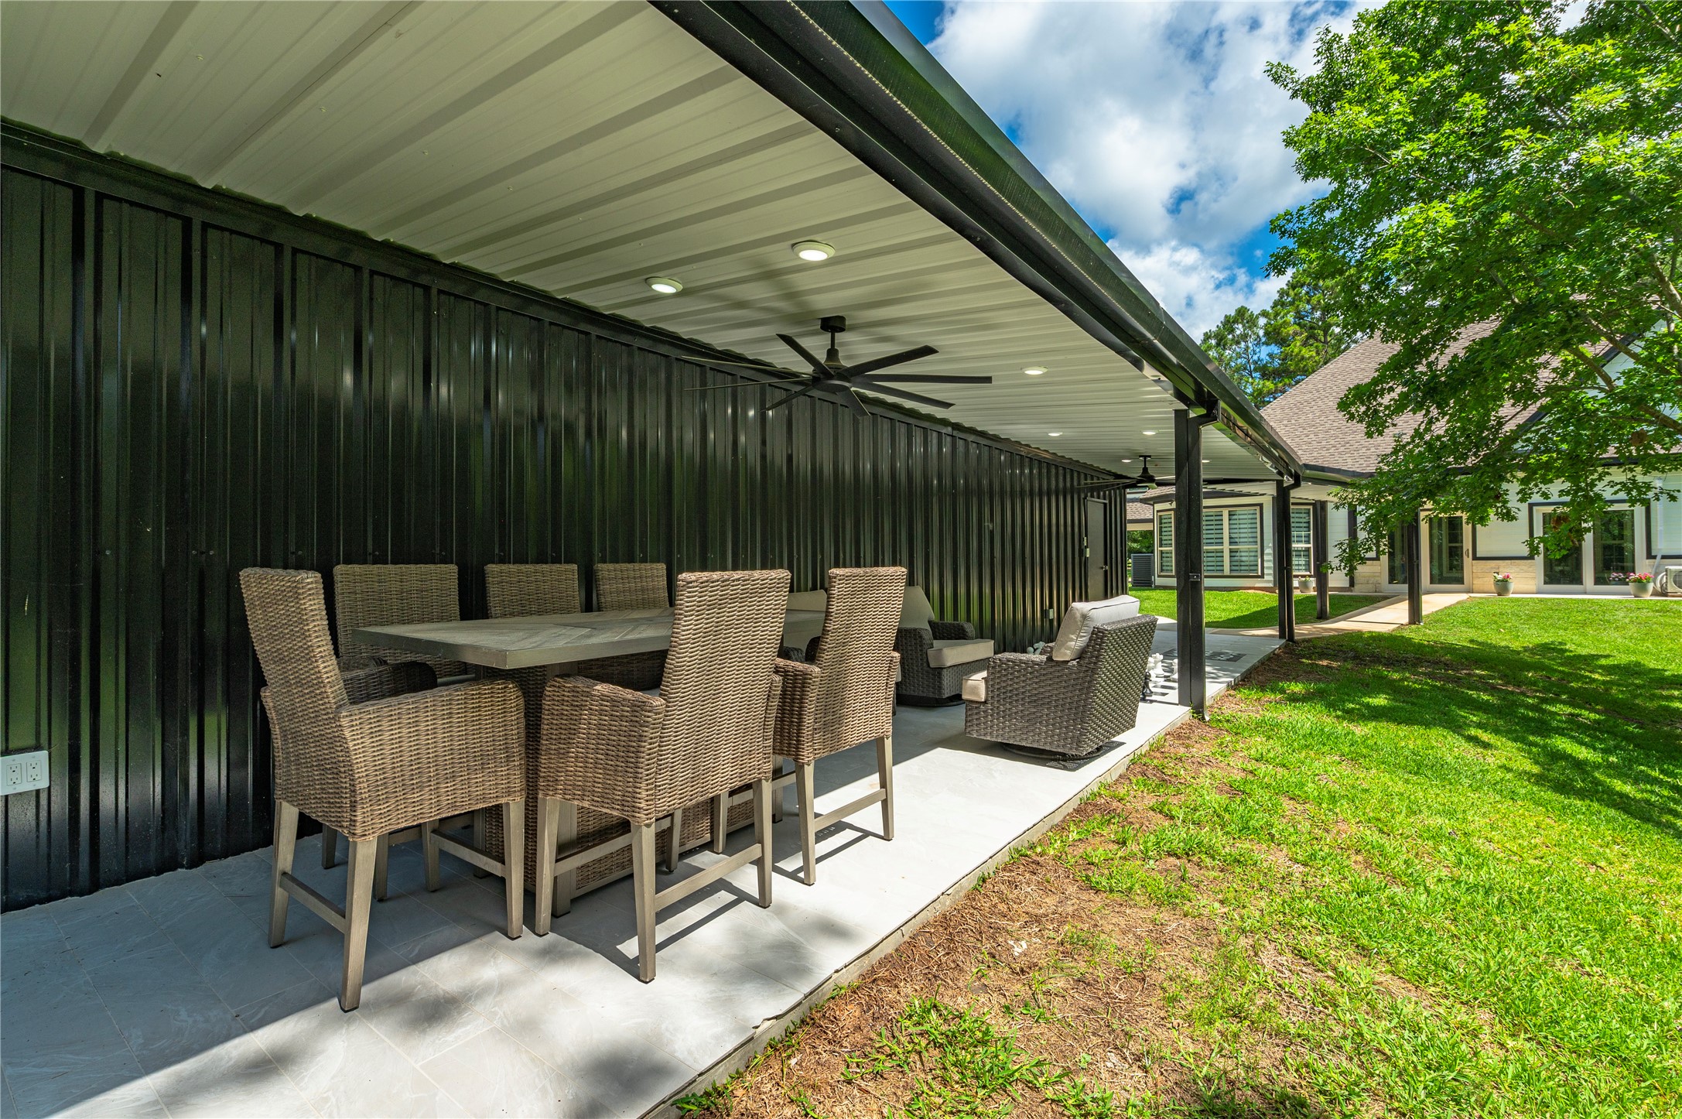
45’ x 8’ Workshop covered patio features custom ceramic tile with built-in chest/checker,hopscotch and tic-tac-toe boards! Also features ceiling fans, LED lighting & large seating area.
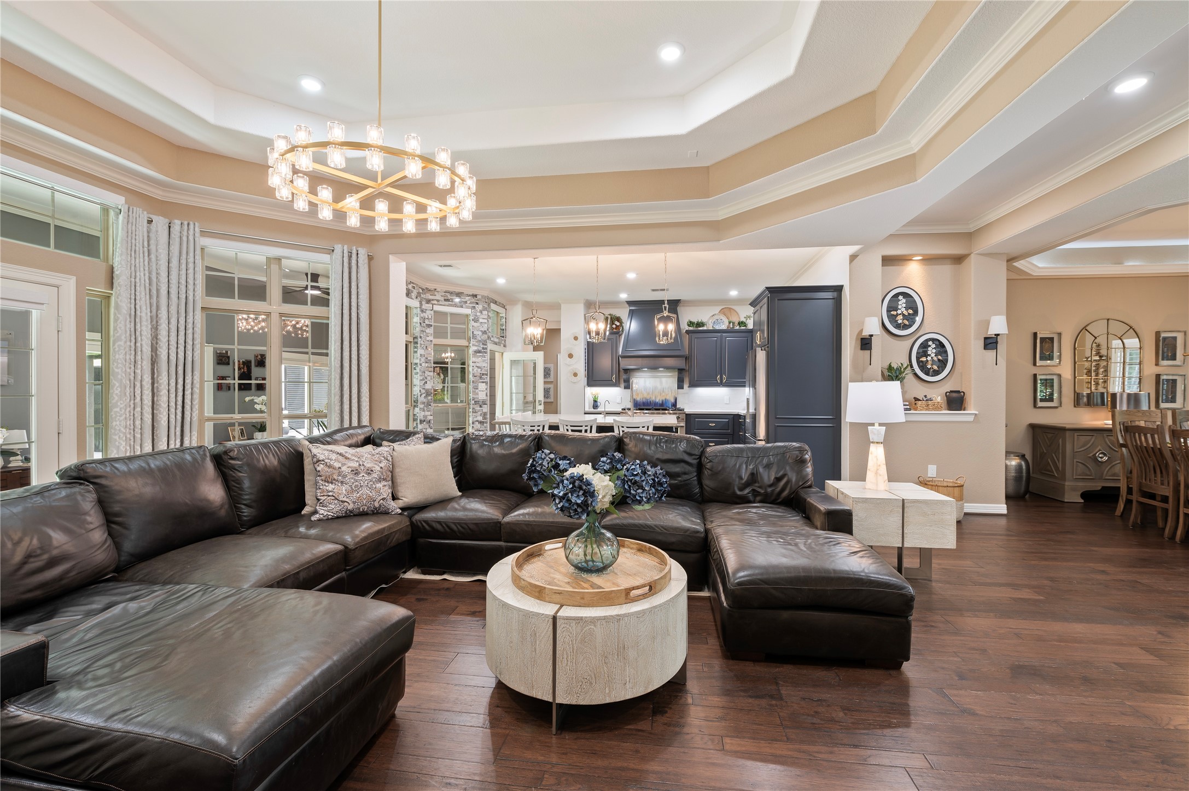
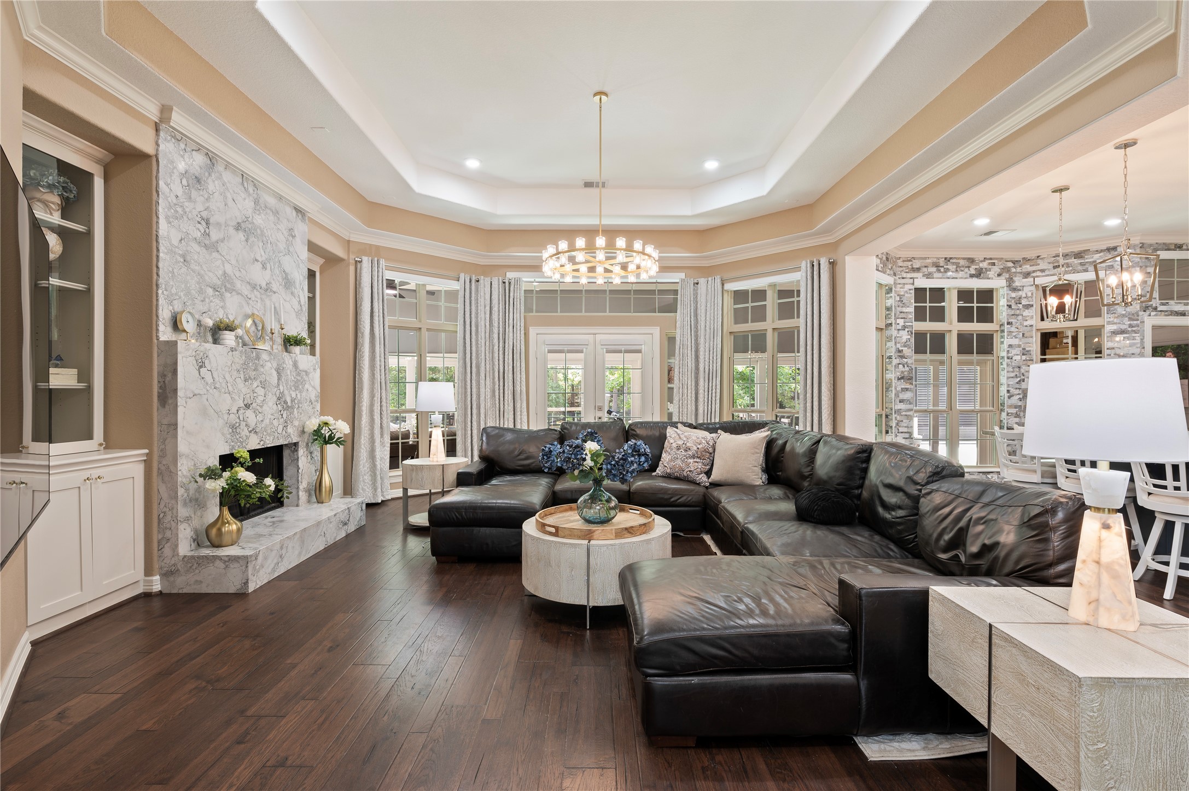
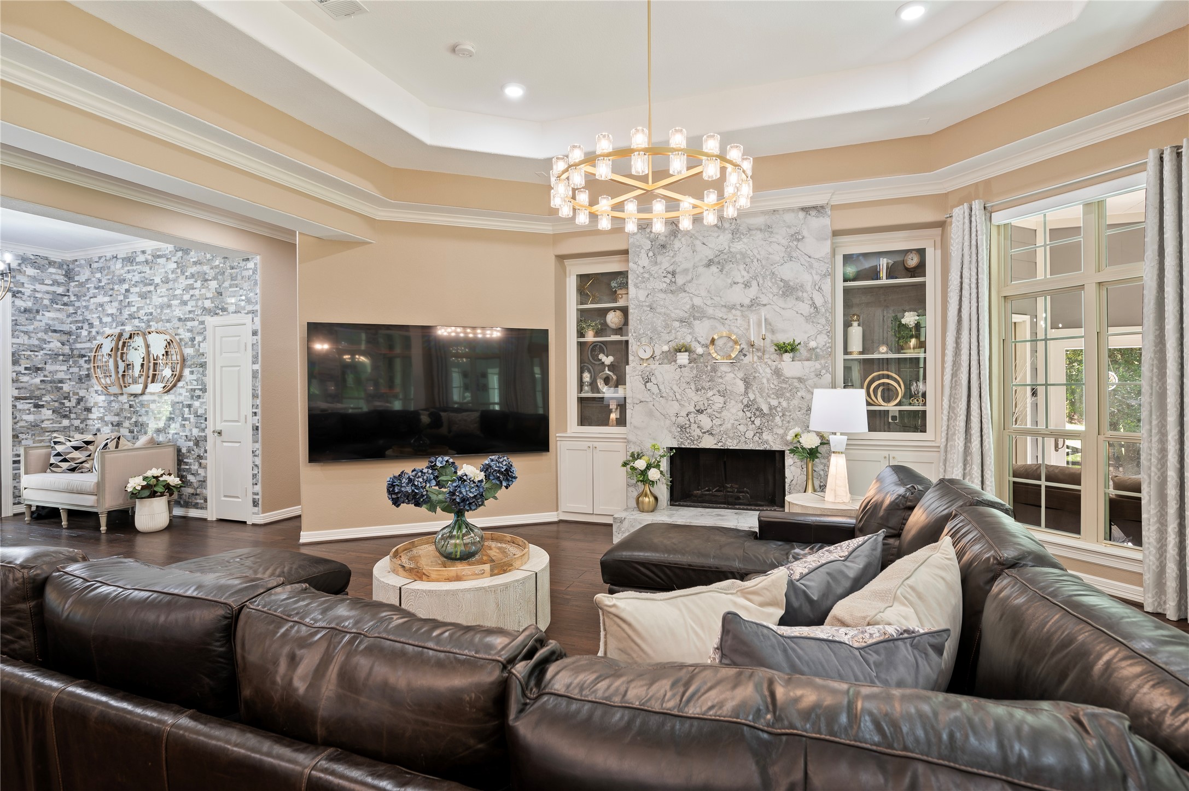
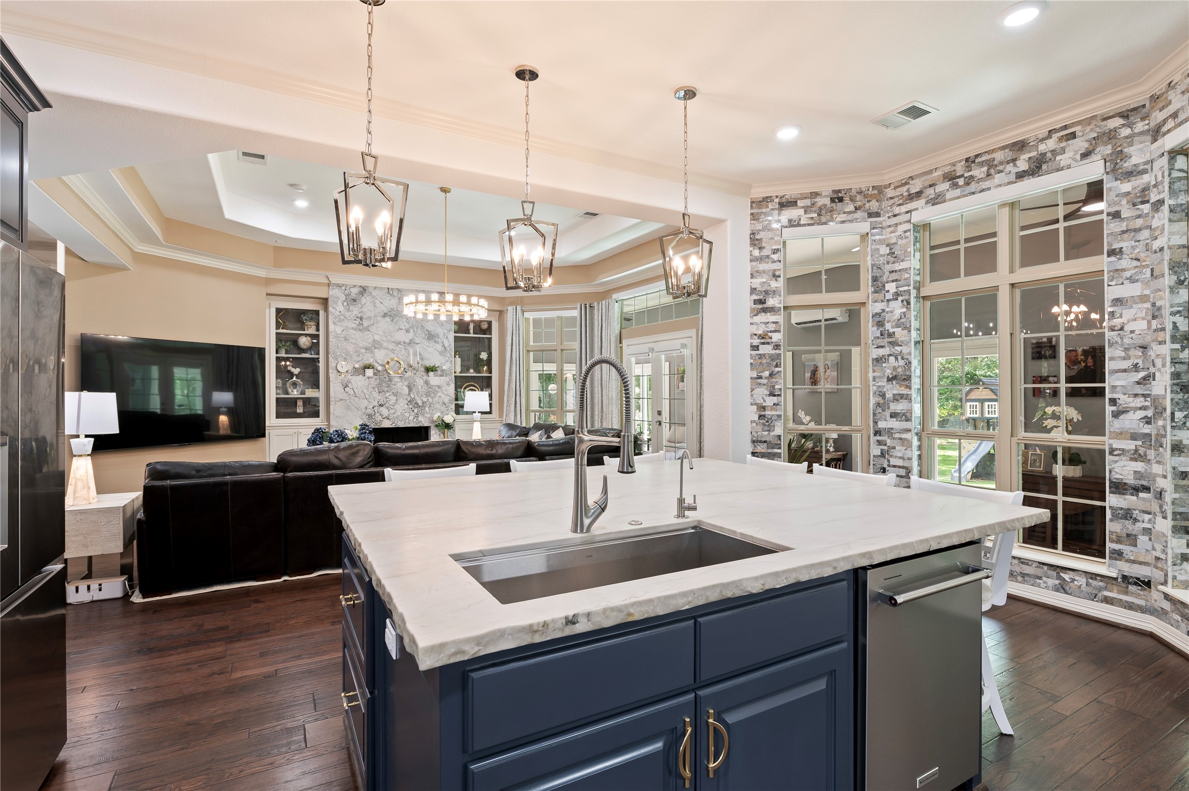
Desirable open concept layout features the family room, kitchen and formal dining area. Benjamin Moore paint throughout including walls, ceilings, baseboards, crown molding, and shelves on either side of the fireplace.
Beautifully renovated in 2024, this stunning custom home features 4,148-sq ft, 5 bedrooms, 3.1 bathrooms, game room/media room, formal dining area, sun room, mud room and more.
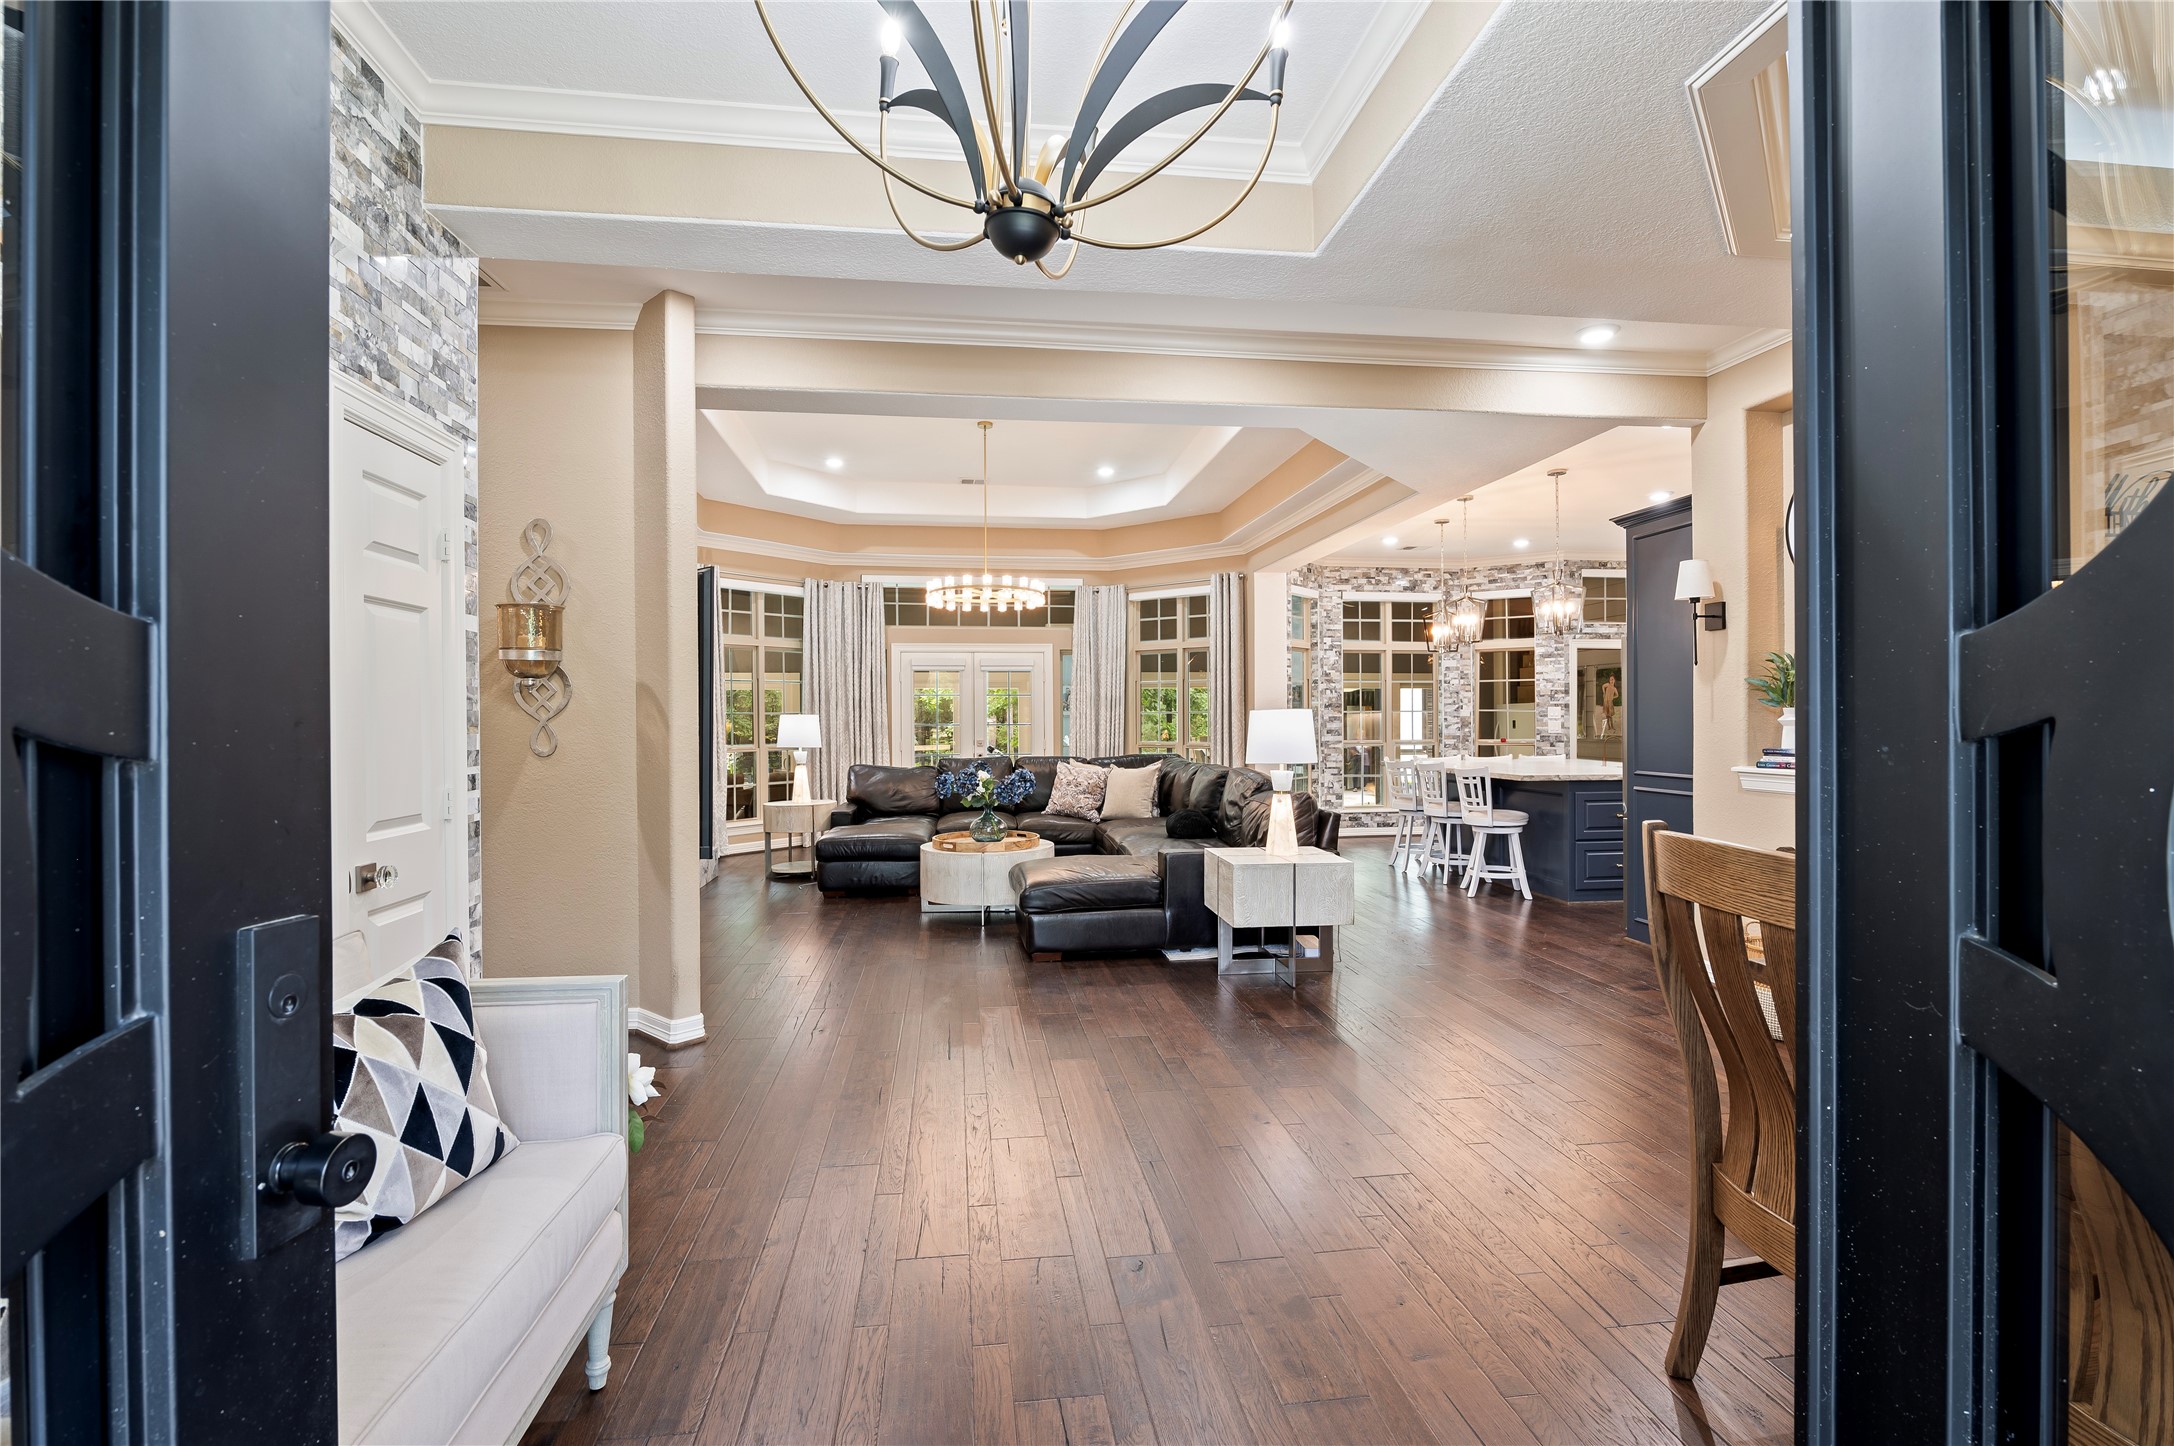
Inviting entrance show cases solid Iron 8-foot double doors with motorized shades, crown molding, custom chandelier, and hand-scraped hardwood flooring.
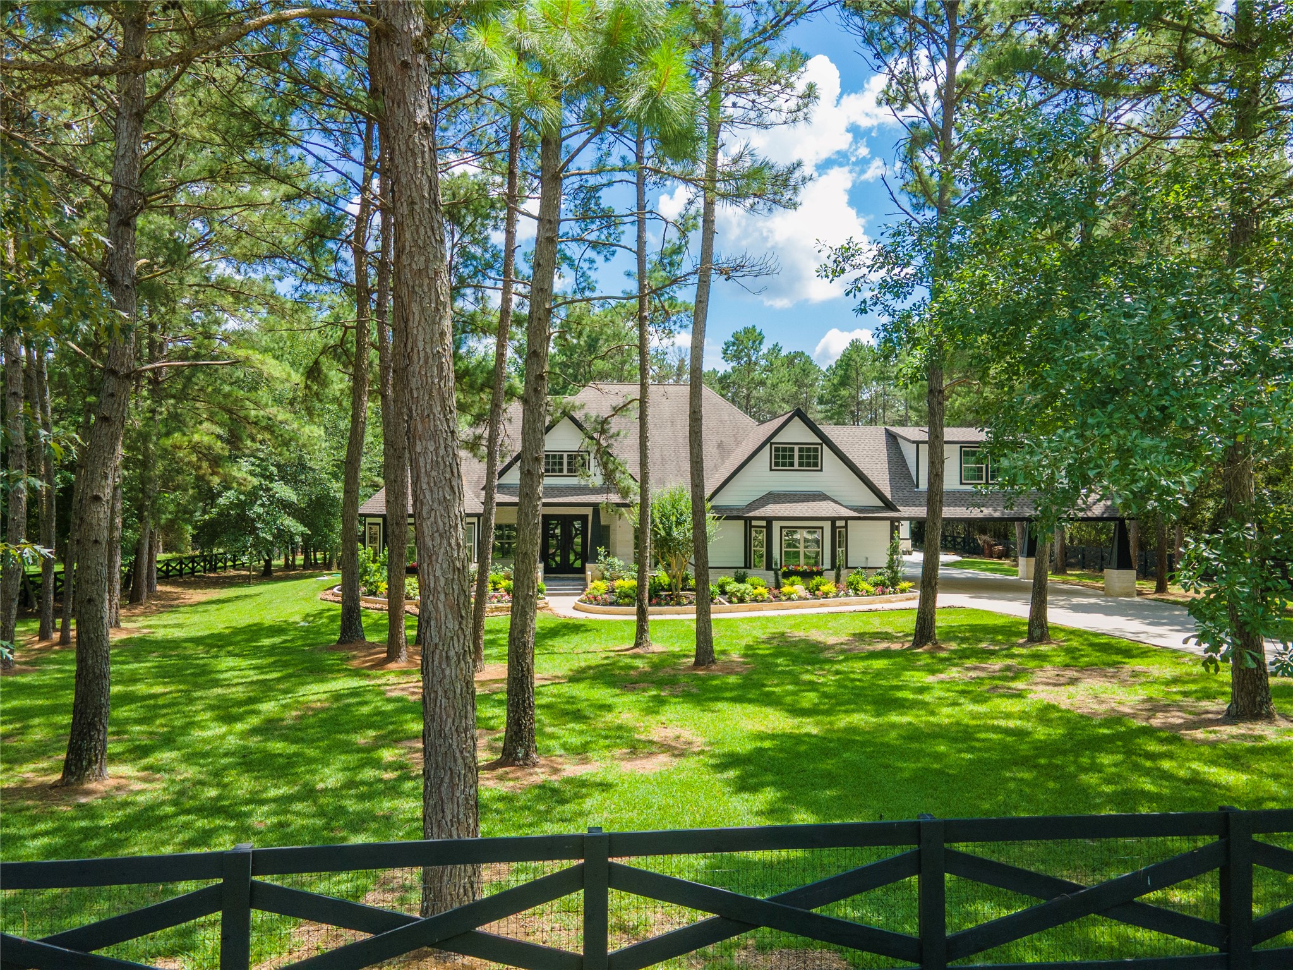
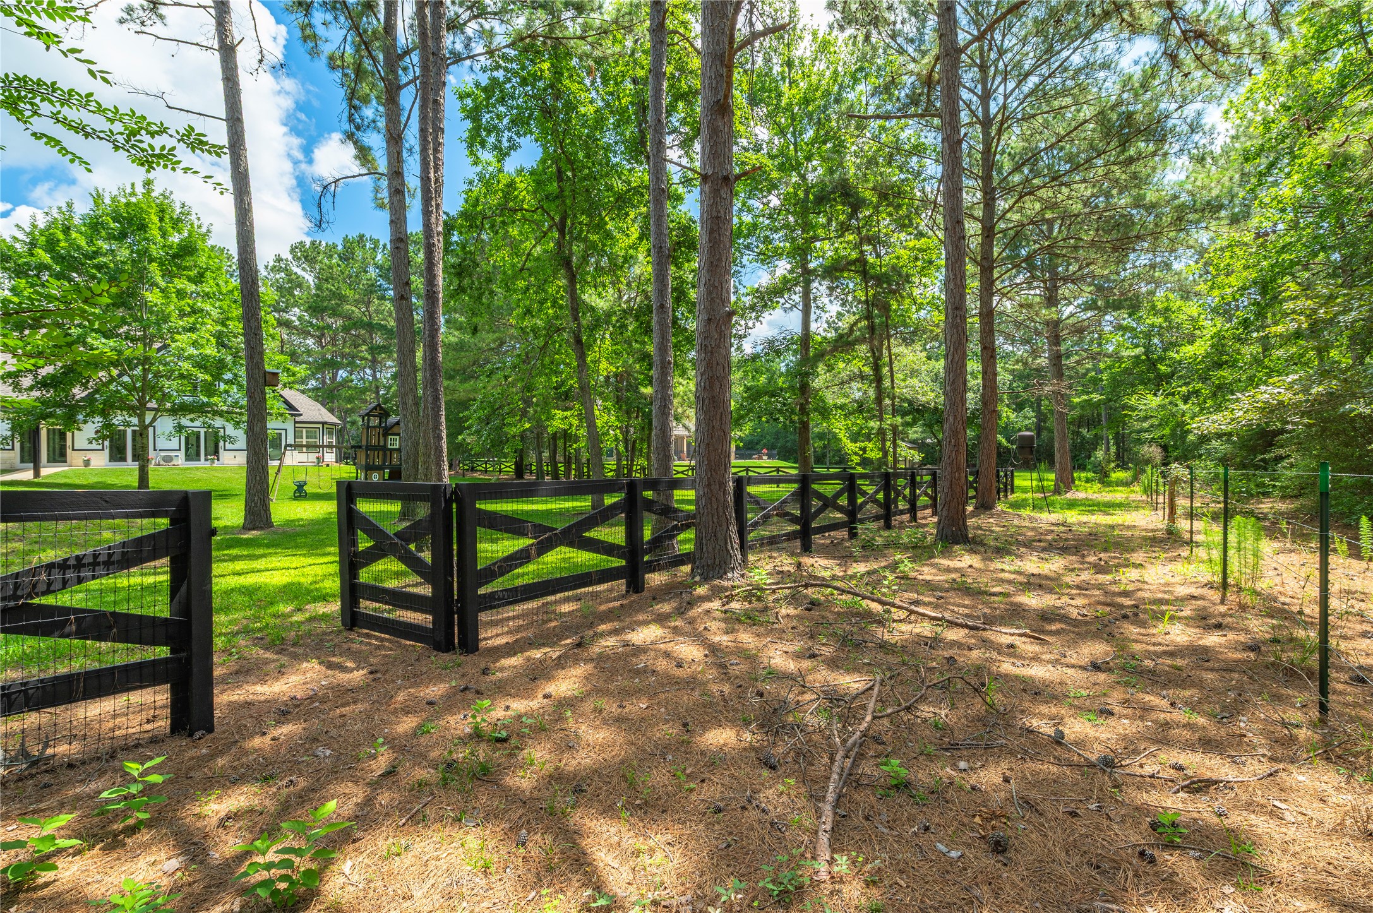
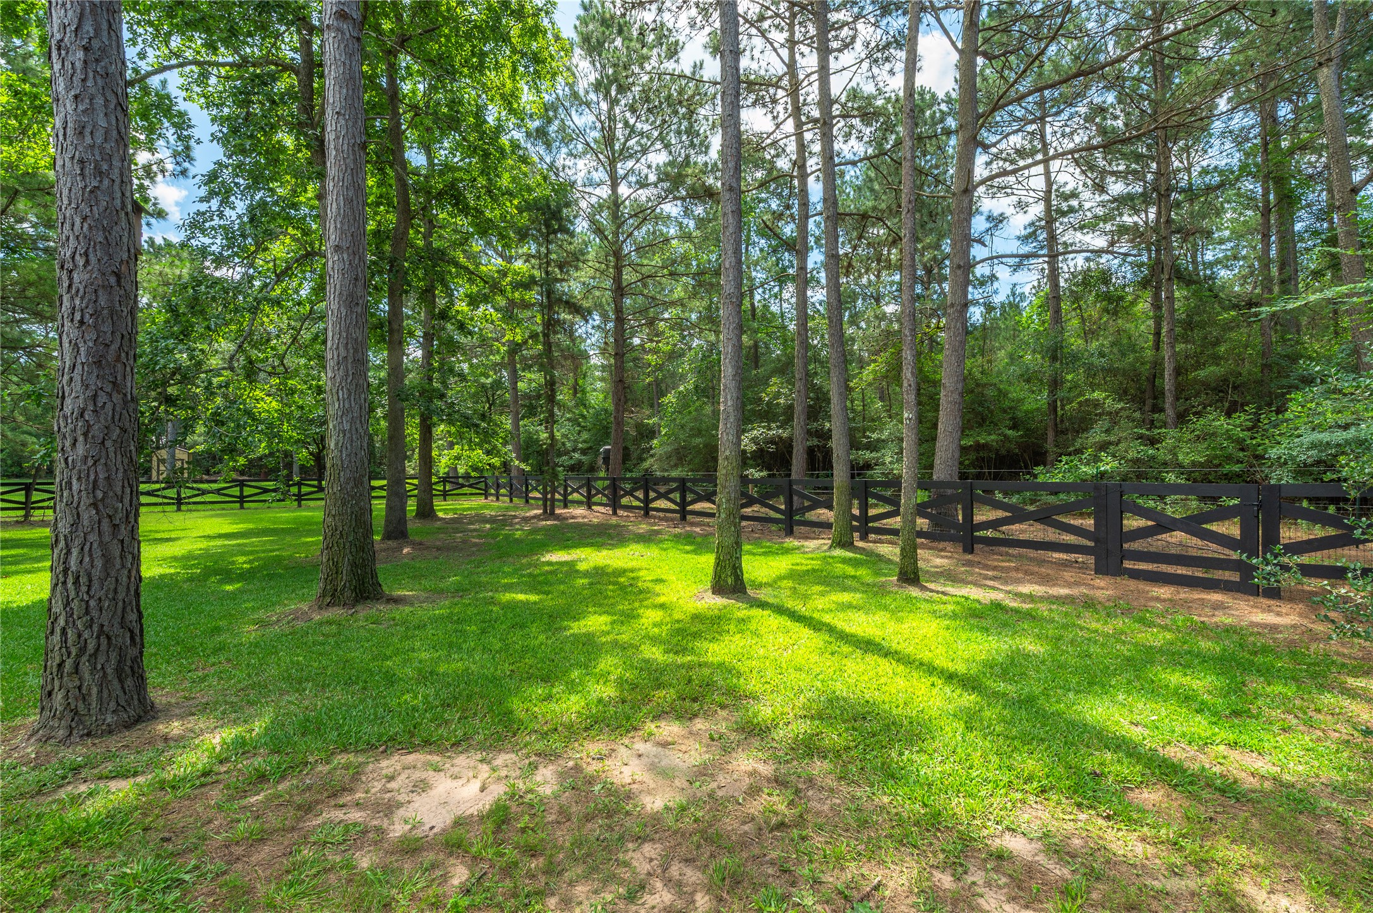
Elevated wooded property features “X”-style black-stained ranch fencing, and drip irrigation system to flower beds.
Foam insulated ceiling with 6-inch wall and 4-inch walls.
Roof ~ 5 years old, recent Benjamin Moore exterior paint, and natural limestone to house, columns, and front of garage.
Stunningly renovated kitchen featuring Mont Blanc quartzite island, countertops and backsplash with undermount lighting. Custom hardware on designer-painted cabinets. Undermount farmer's sink with reverse osmosis water dispenser and upscale faucet.
Stunning family room/living area with dramatic floor-to-ceiling granite fireplace, tray ceiling with crown molding and custom motorized shades on the windows.
Entrance view of custom 8' iron double doors and formal dining area with plantation shutters. Ledger stone accent wall with crown molding at entrance.
Exterior Hardy plank siding, professional landscaping, porcelain tile steps leading to porcelain tiled covered front porch. Drip irrigation system to flower beds.
Private wooded backyard with X-style black stained fencing green space and mature trees all around. Additional fenced area at the back of the property with game fence.
Inviting walkway leading to the front entrance with professional landscaped river-rock accent, natural limestone accent walls and raised flower beds with drip irrigation system.
Detailed view of the living area with custom chandelier, LED lighting, custom built-in cabinets with storage featuring professionally installed wallpaper, and hand-scraped hardwood flooring.
Kitchen also features pendant hanging light fixtures, motorized shades on windows, Ledger stone accent wall, crown molding and hand-scraped hardwood flooring.
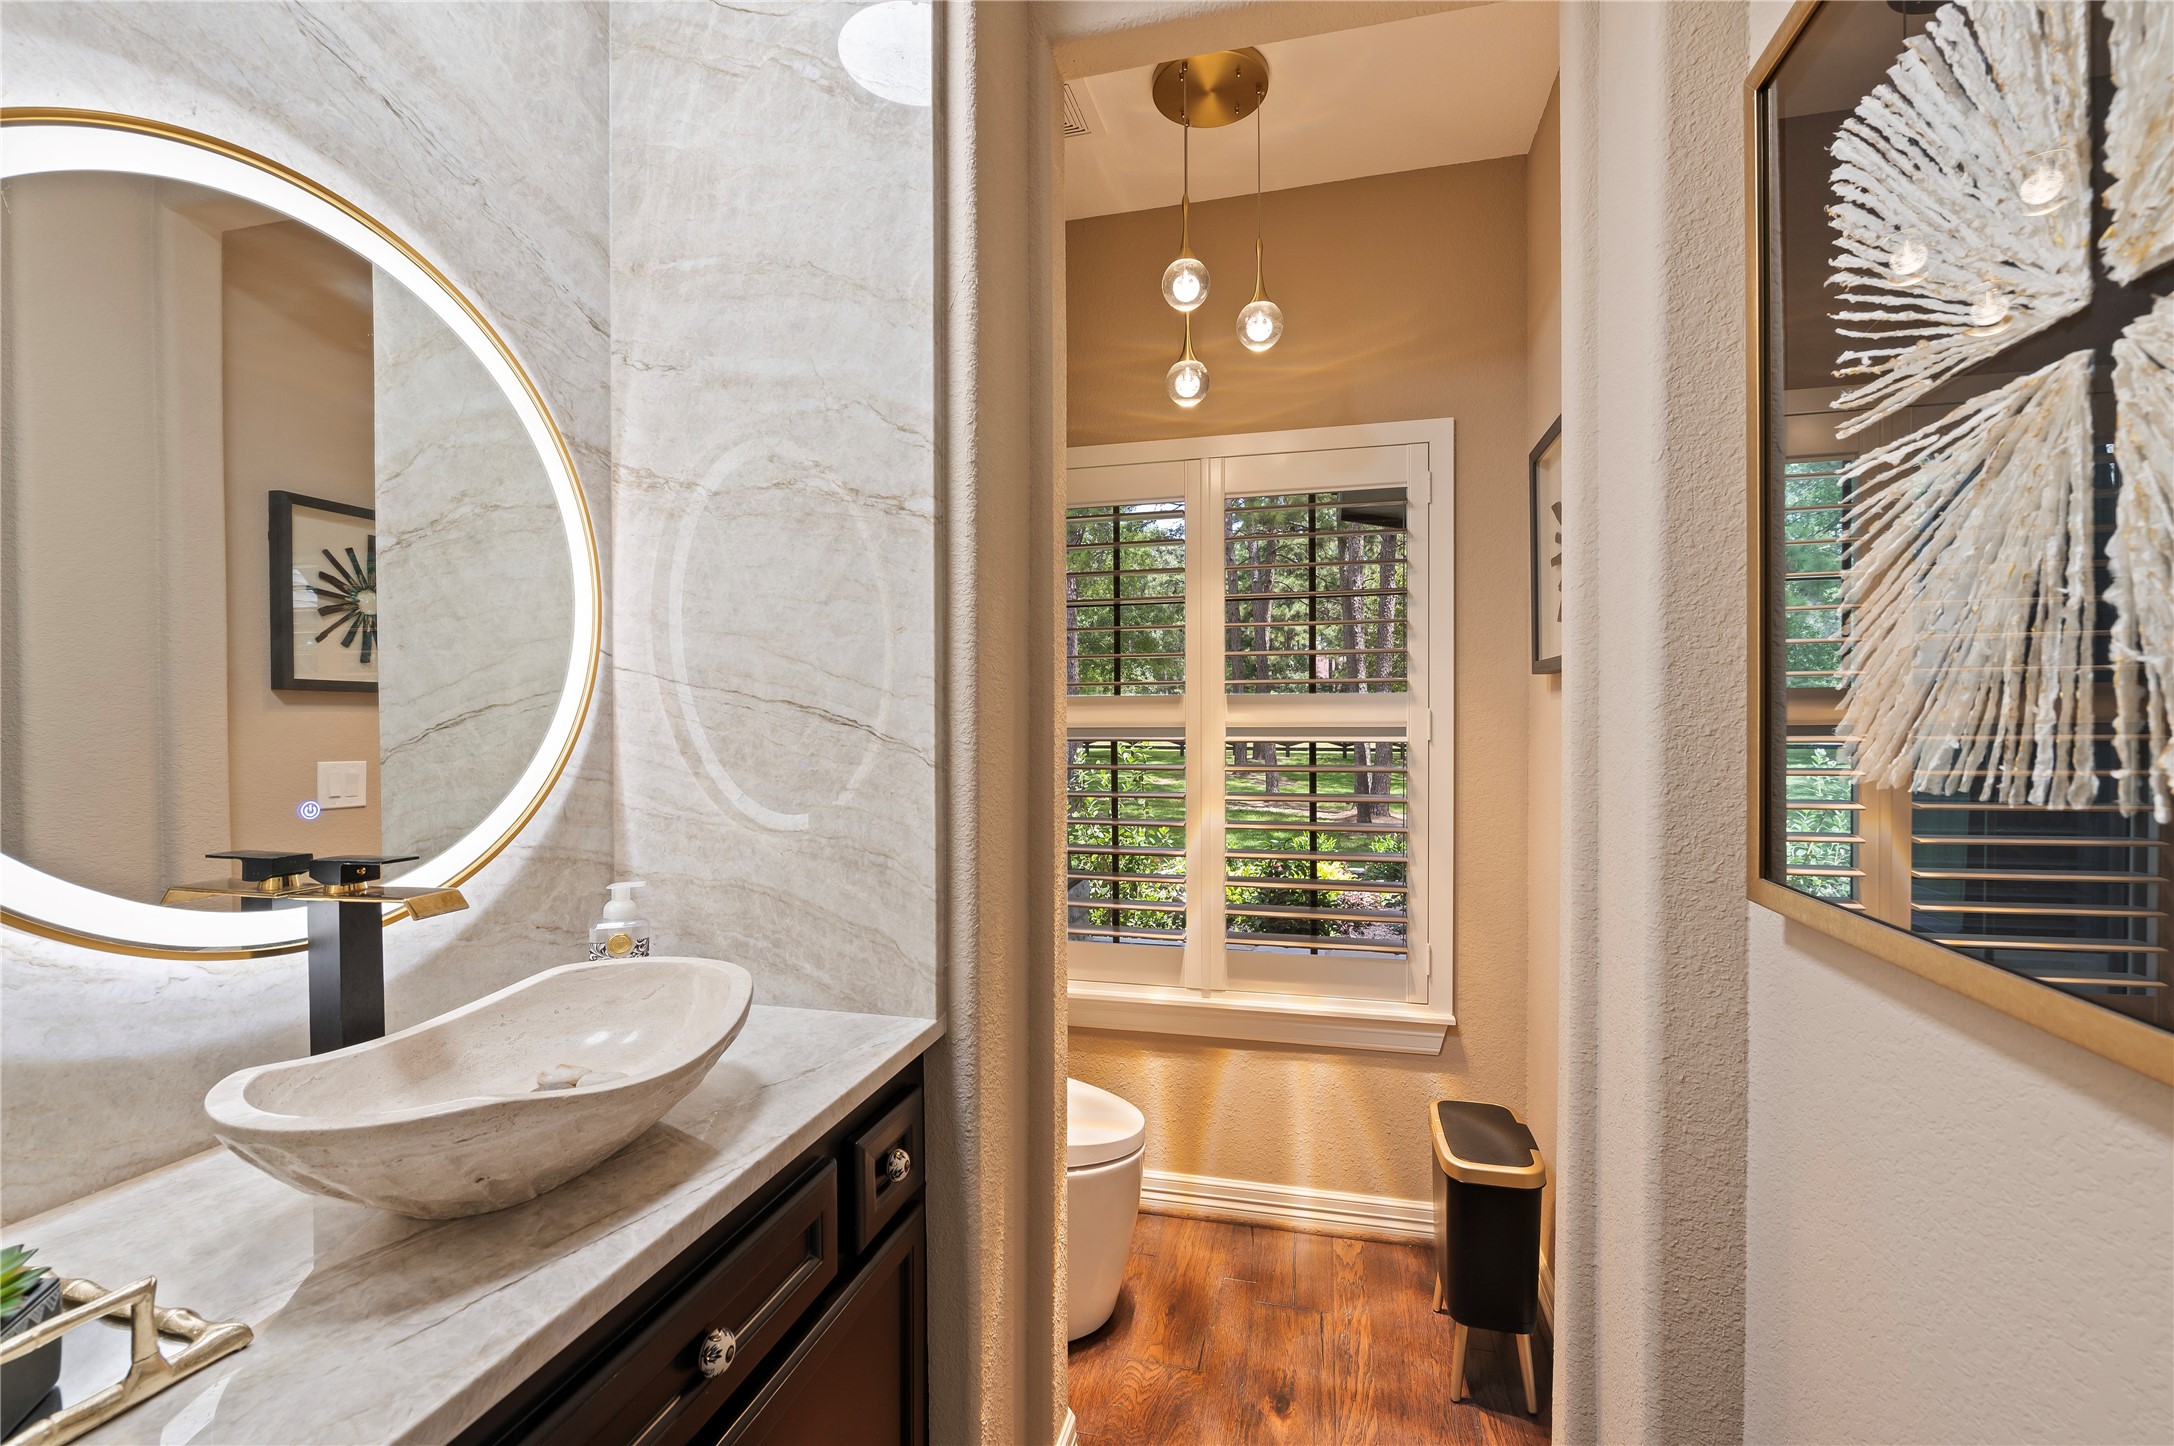
A half bathroom every guest will appreciated features smart self-flushing toilet with bidet plus dryer, Taj Mahal quartzite vanity and backsplash, selfie light mirror, custom bowl sink with faucet and porcelain tile accent wall behind toilet
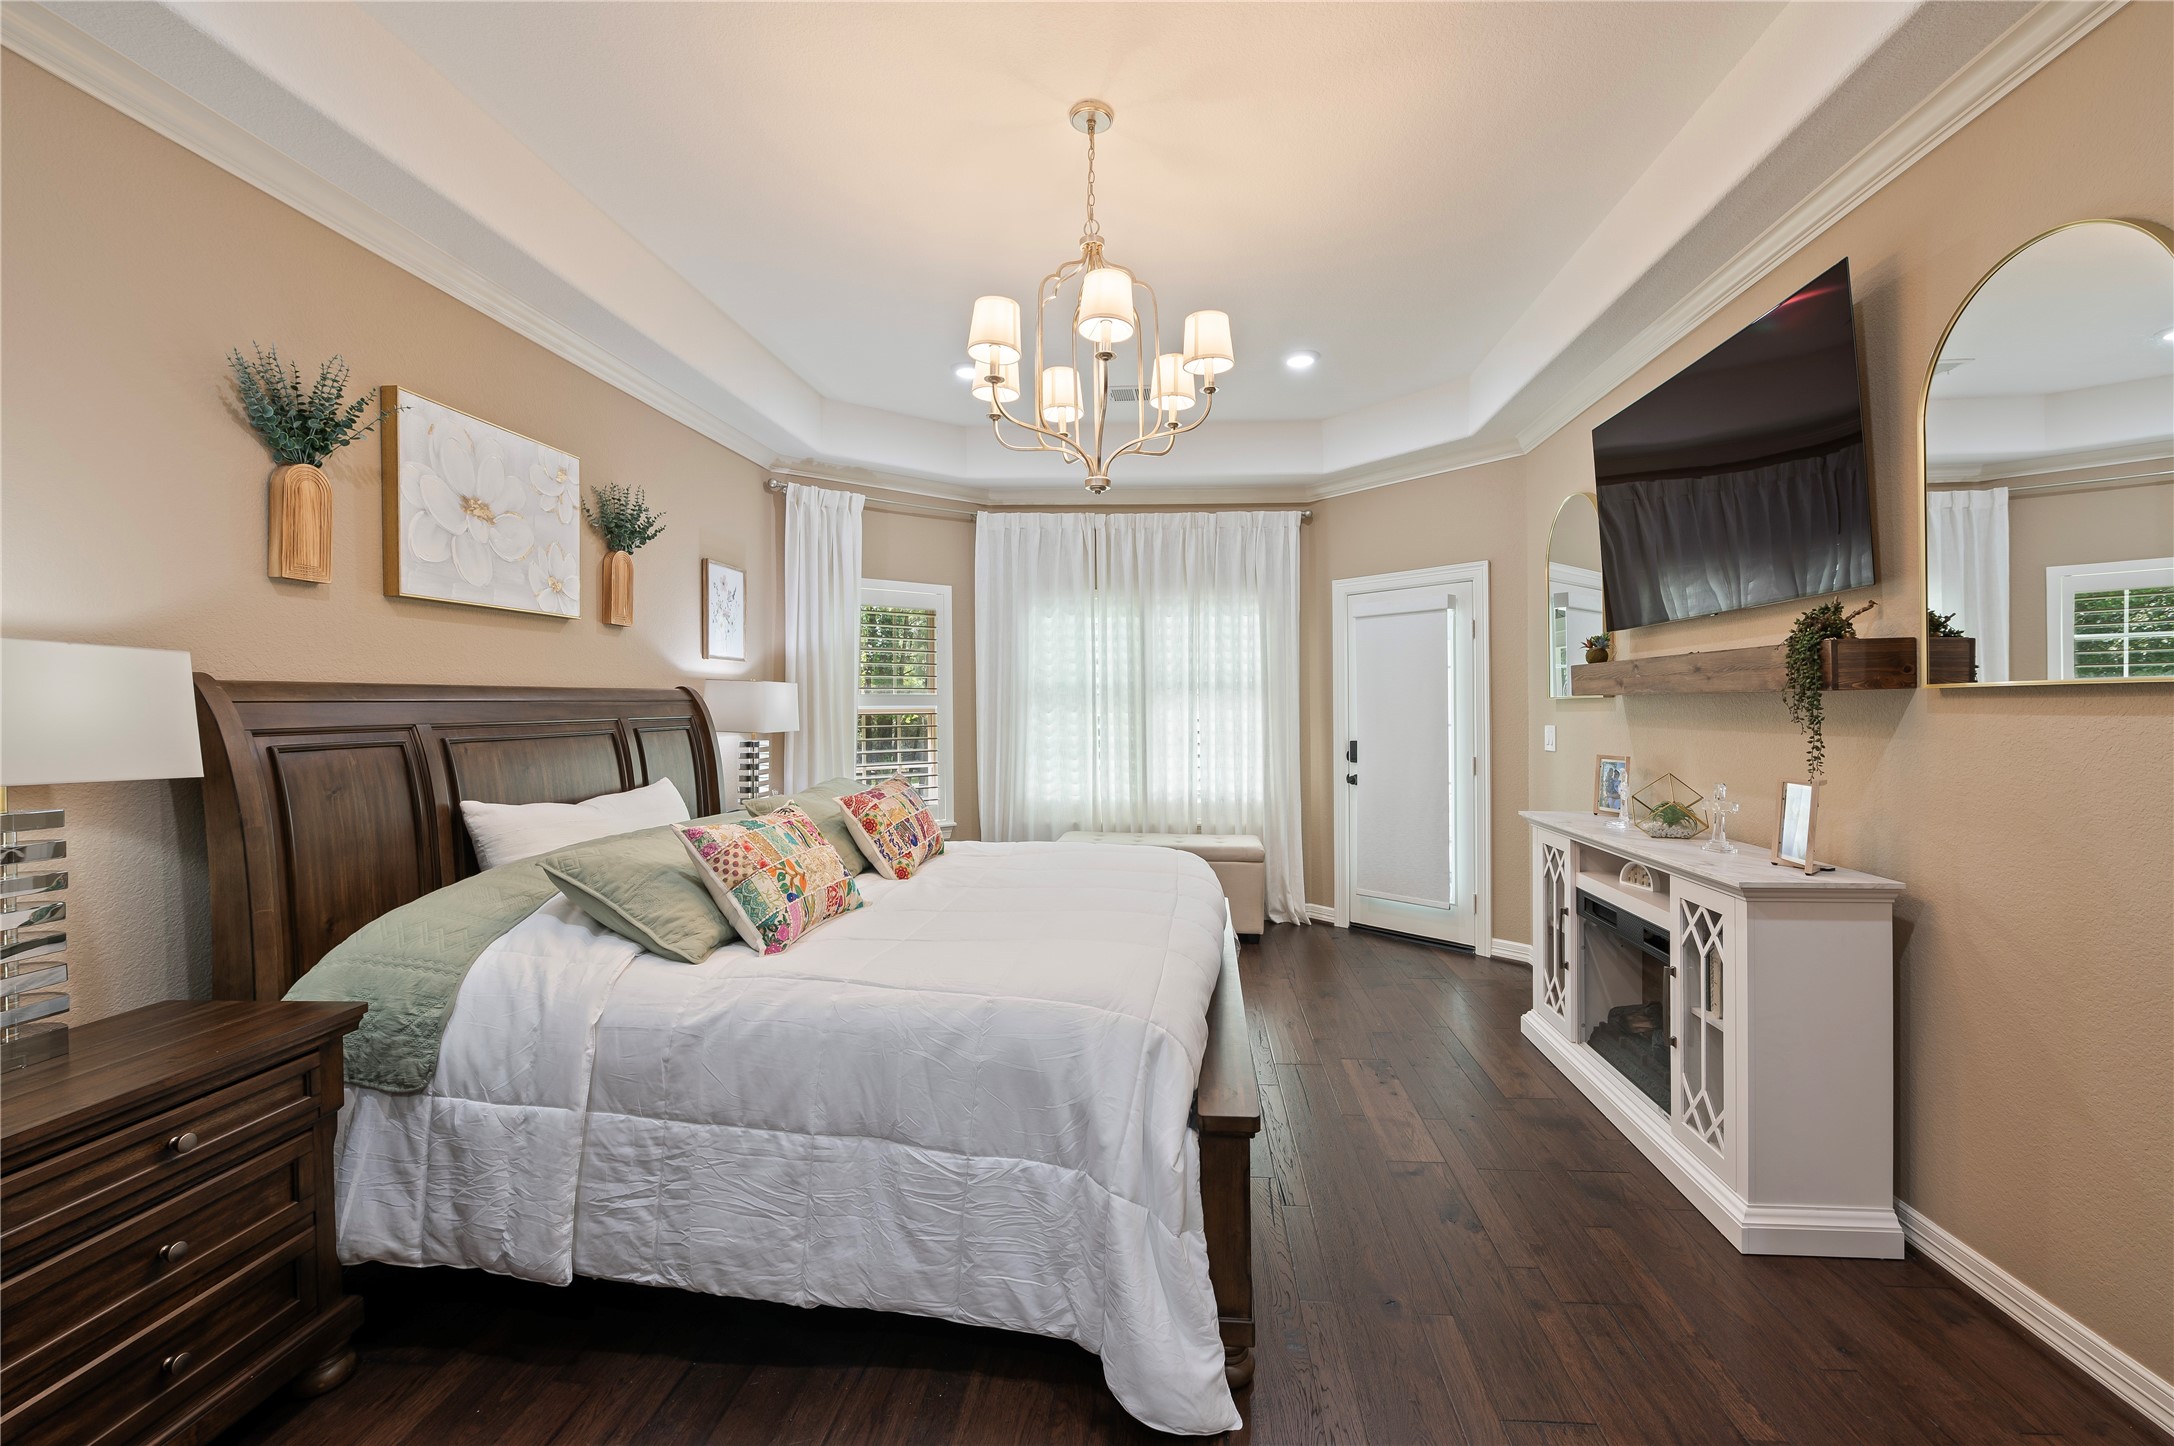
Stylish sizable primary bedroom features motorized shades on back door, custom drapes, custom chandelier, tray ceiling with crown molding and hand-scraped hardwood flooring.
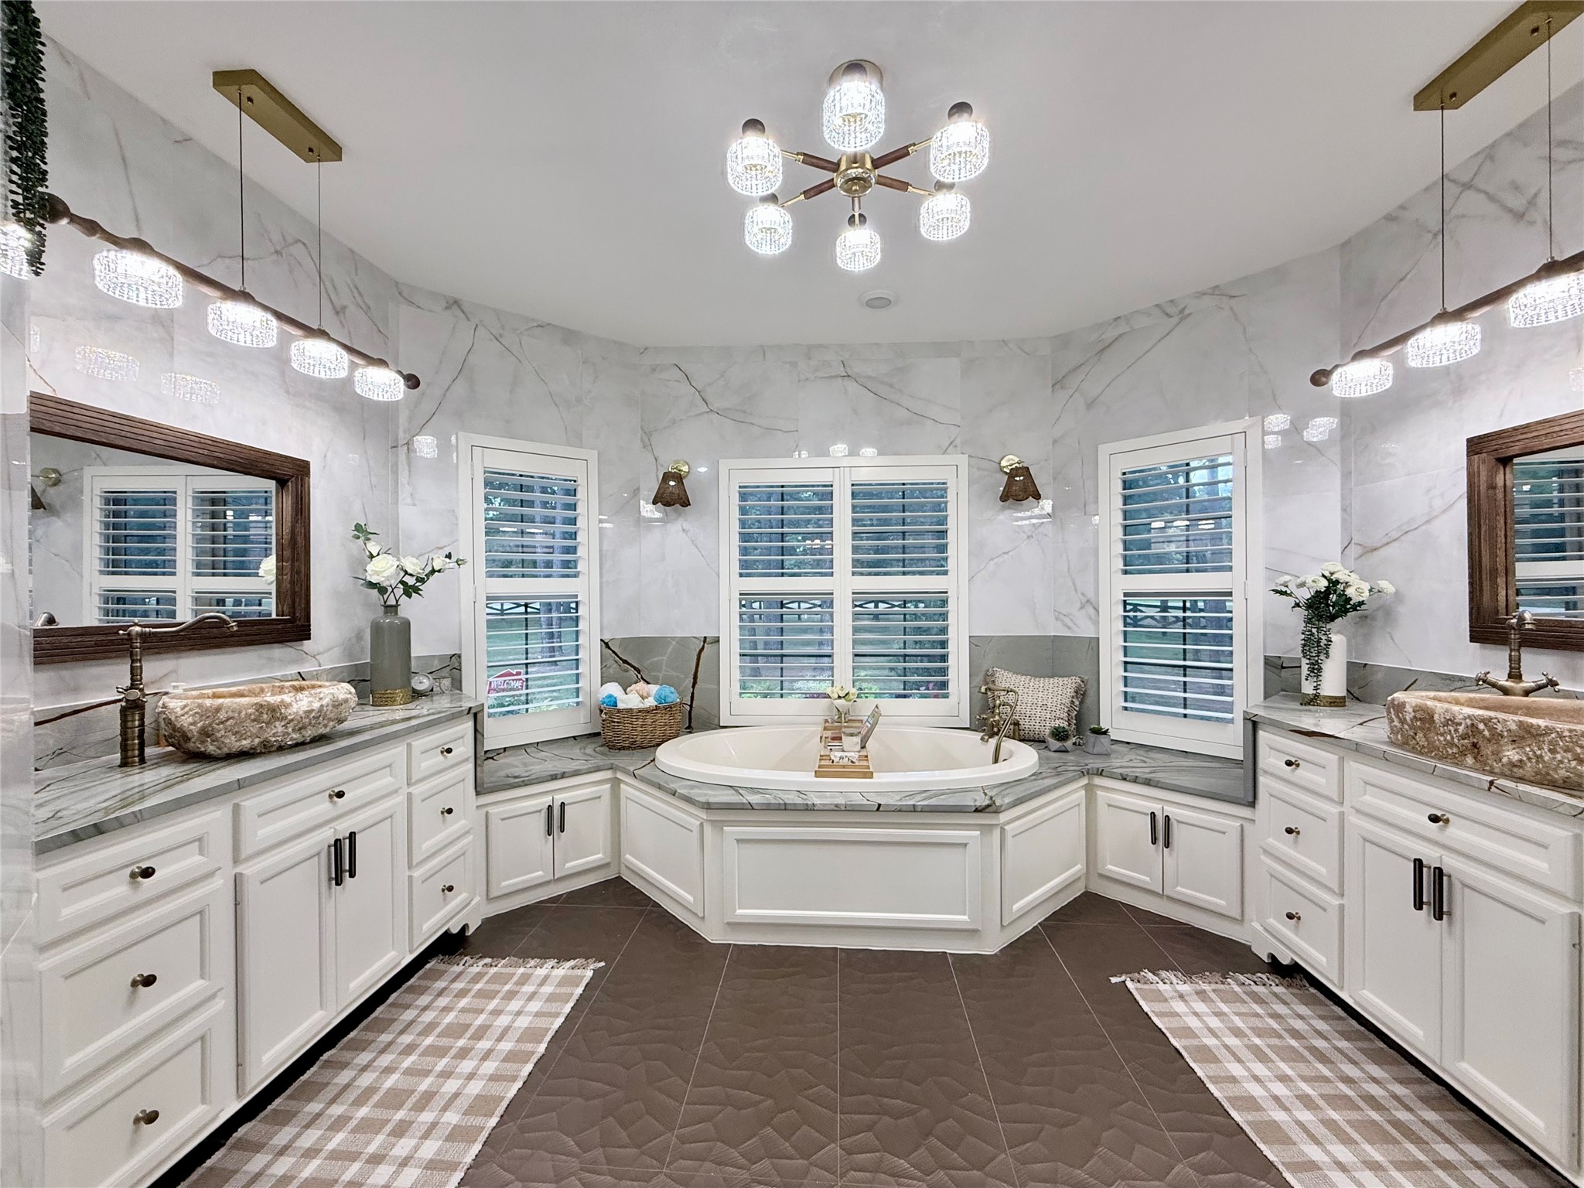
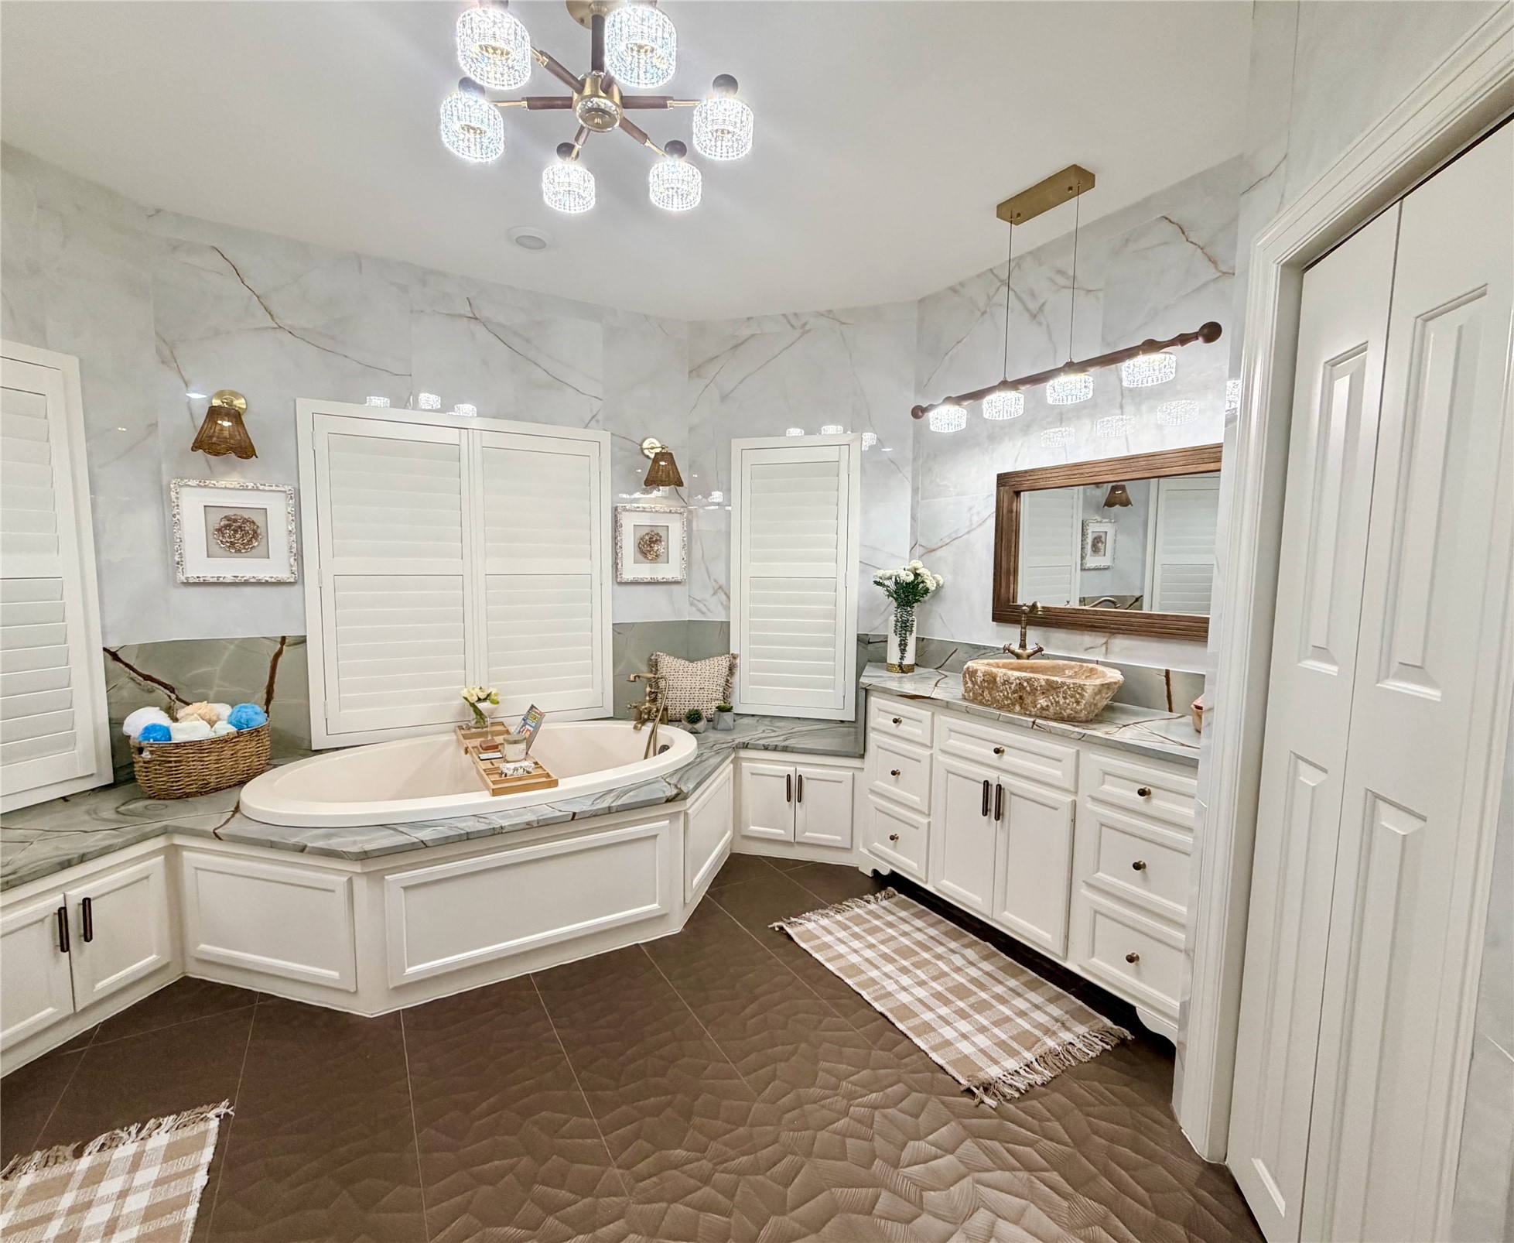
Stunning primary bathroom features Exotic Fuchsite Crystal quartzite countertops with waterfall edging, ceiling Fandelier (hybrid ceiling fan/light fixture), natural Jurassic Onyx bowl sinks and custom format tile on walls and floors.
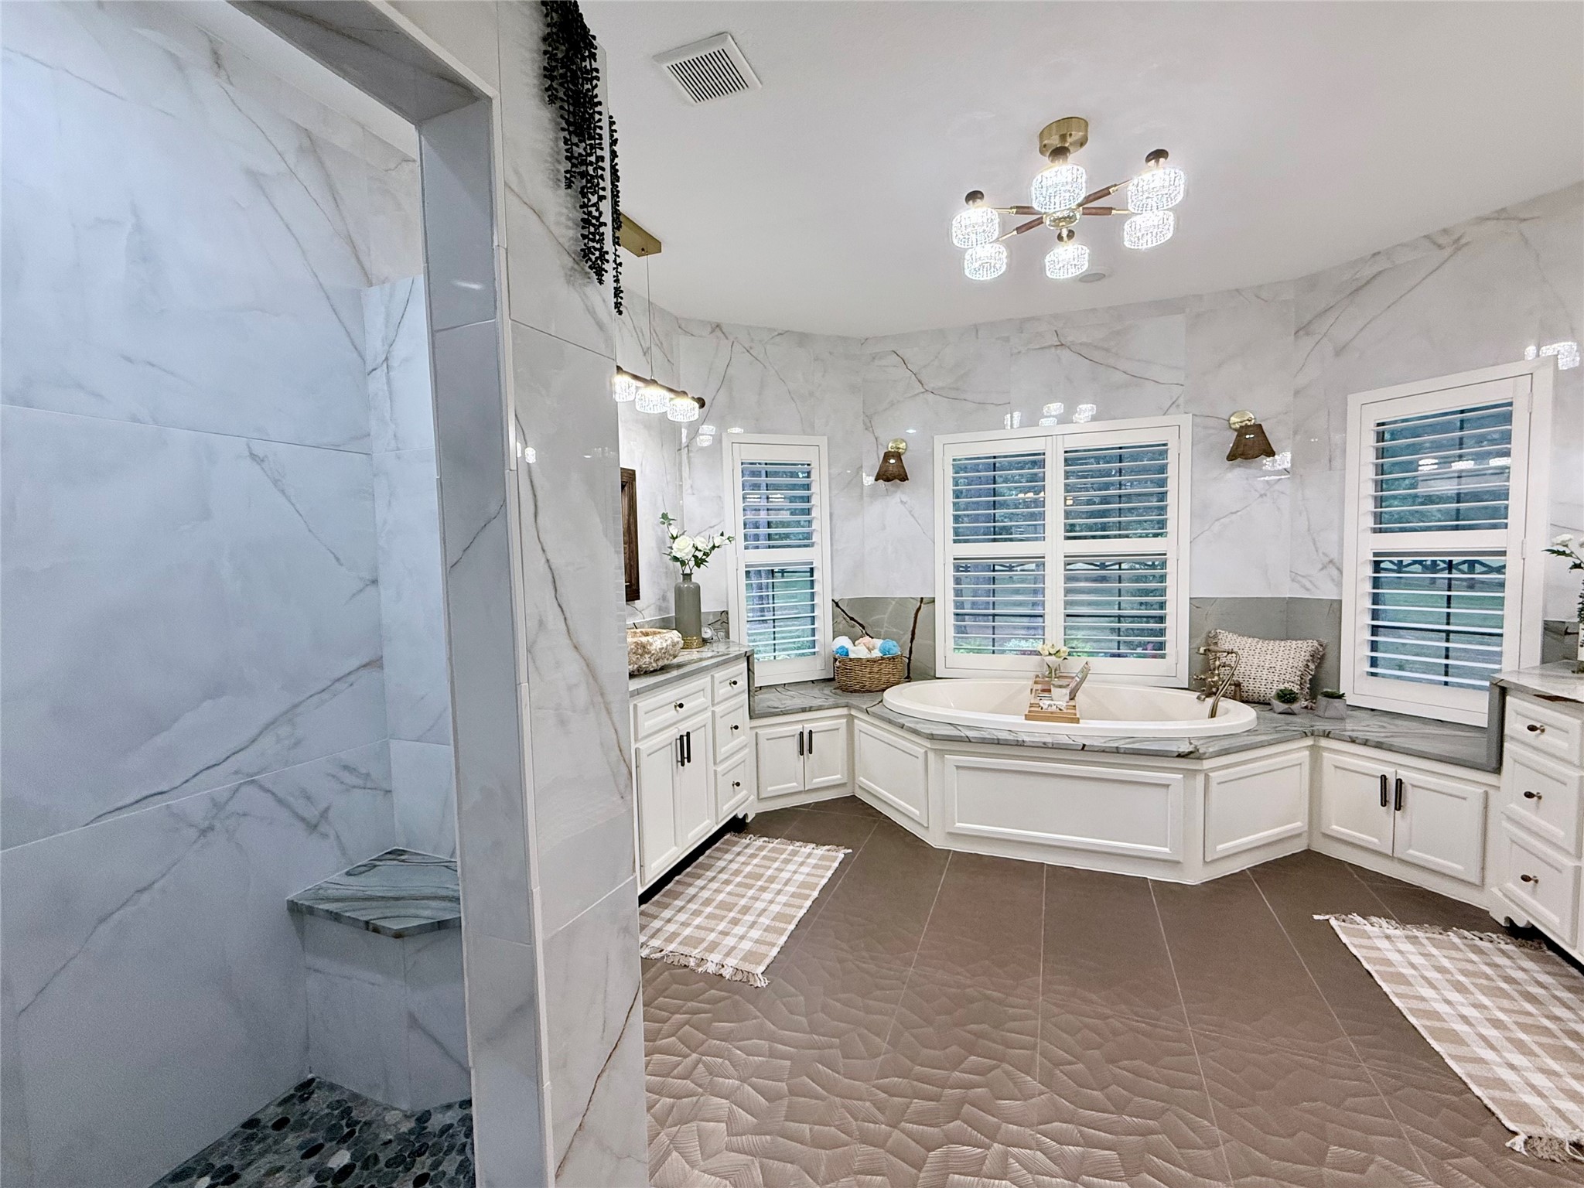
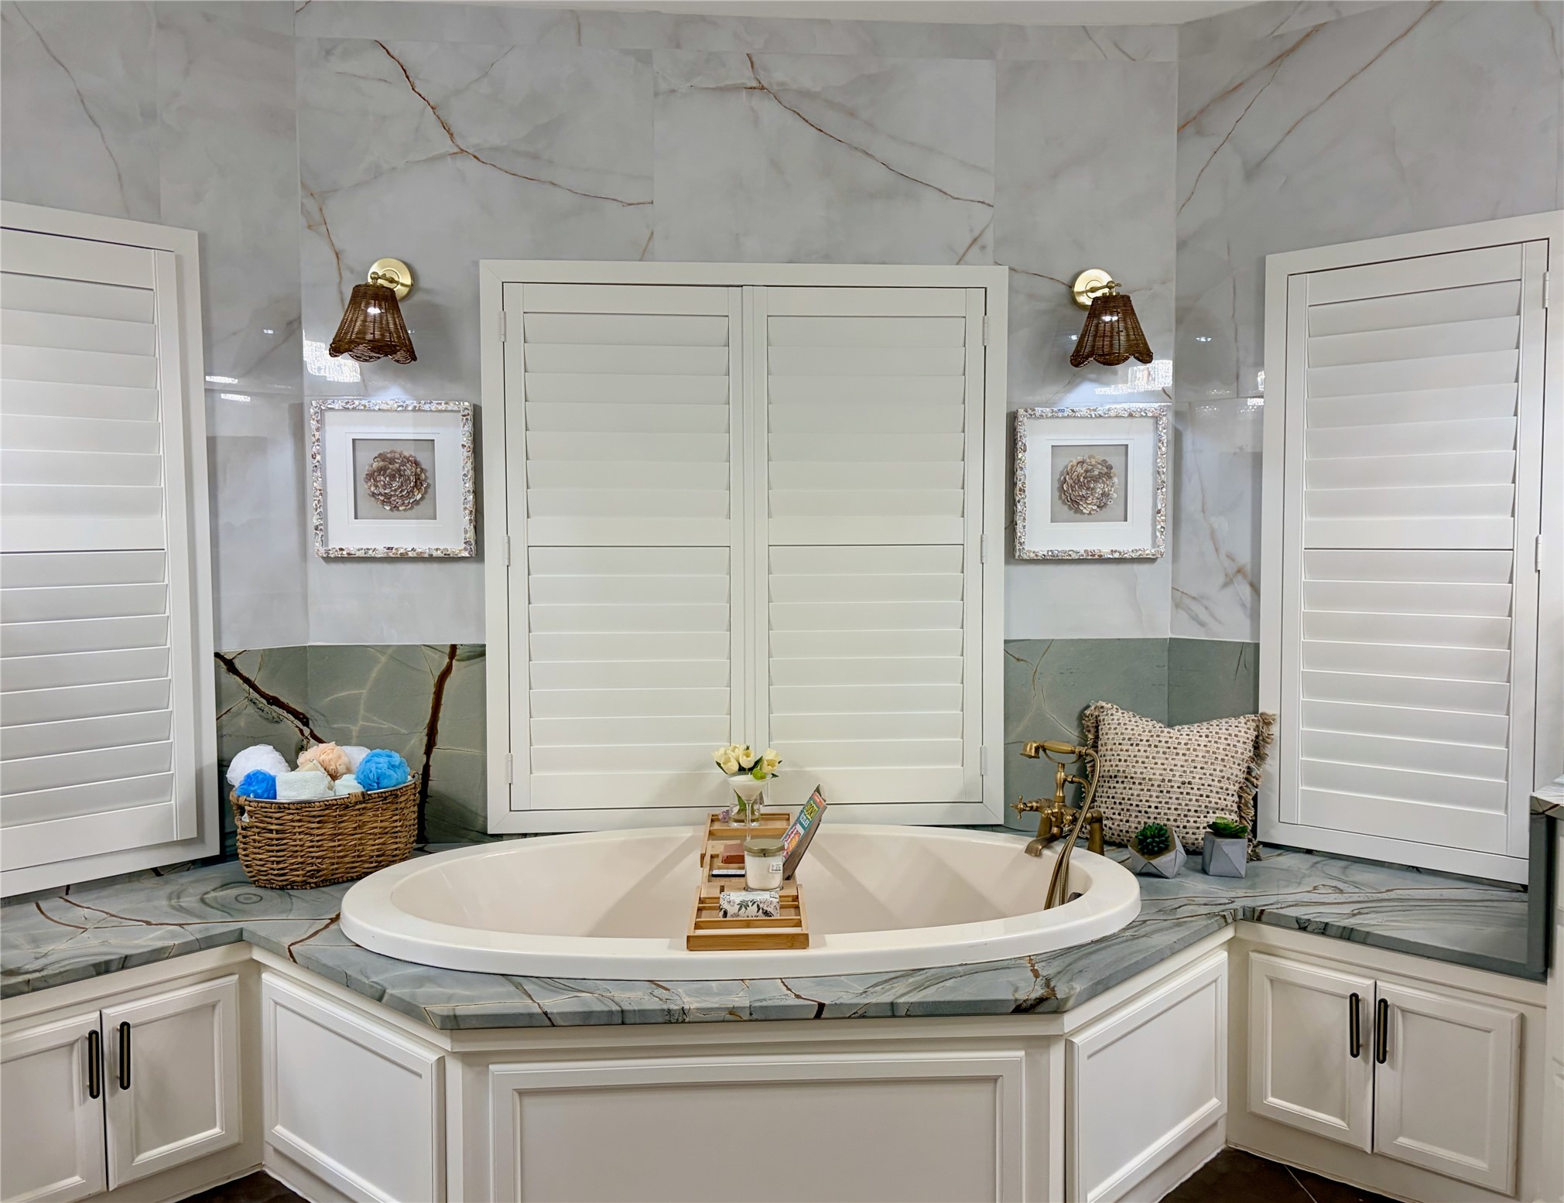
Enlarged walk-in shower with built-in seating bench and 3 built-in storage shelves; river rock flooring and more. Vanites with natural Onyx bowl sinks; large soaking tub, plantation shutters, sitting bench with storage, and exotic Fuchsite Crystal quartzite countertops with waterfall edging.
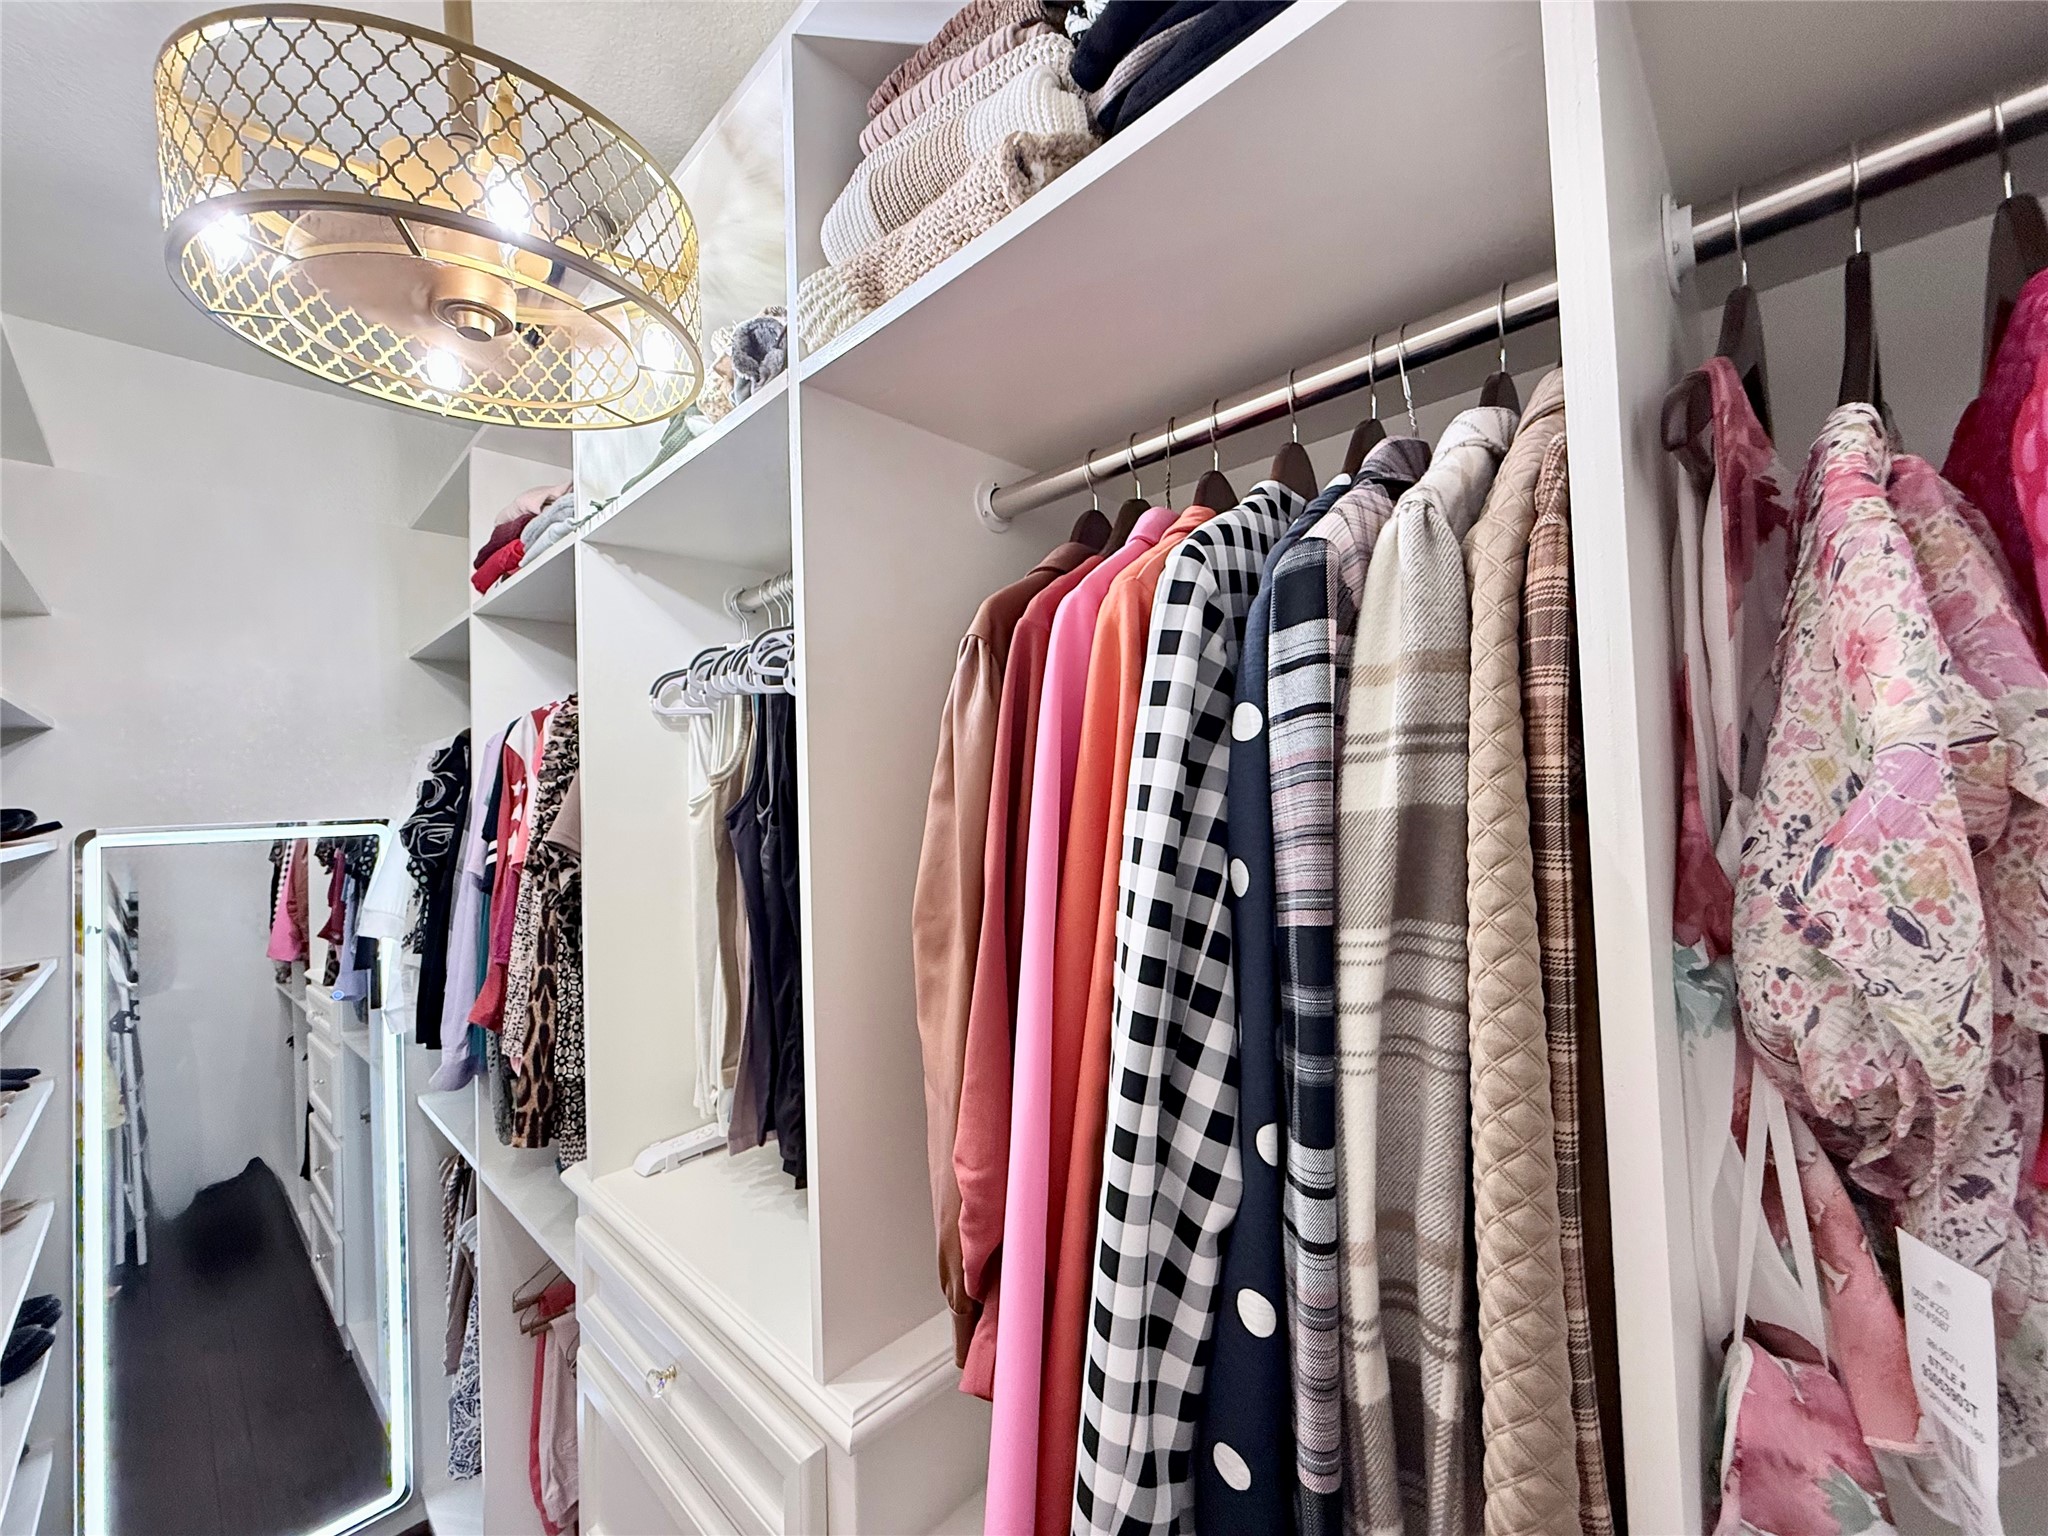
His and hers renovated walk-in closets with built-in dresser/storage. Benjamin Moore paint, including closets, ceiling, baseboards. (His closet not shown but comparable in size and storage)
Large soaking tub, and separate enlarged custom walk-in shower with tile surrounding, river-rock flooring, sitting bench and adjustable dual shower heads.
2nd vanity with additional sitting area featuring storage underneath. Private door to water closet with tile walls surrounding and smart toilet with bidet plus dryer.
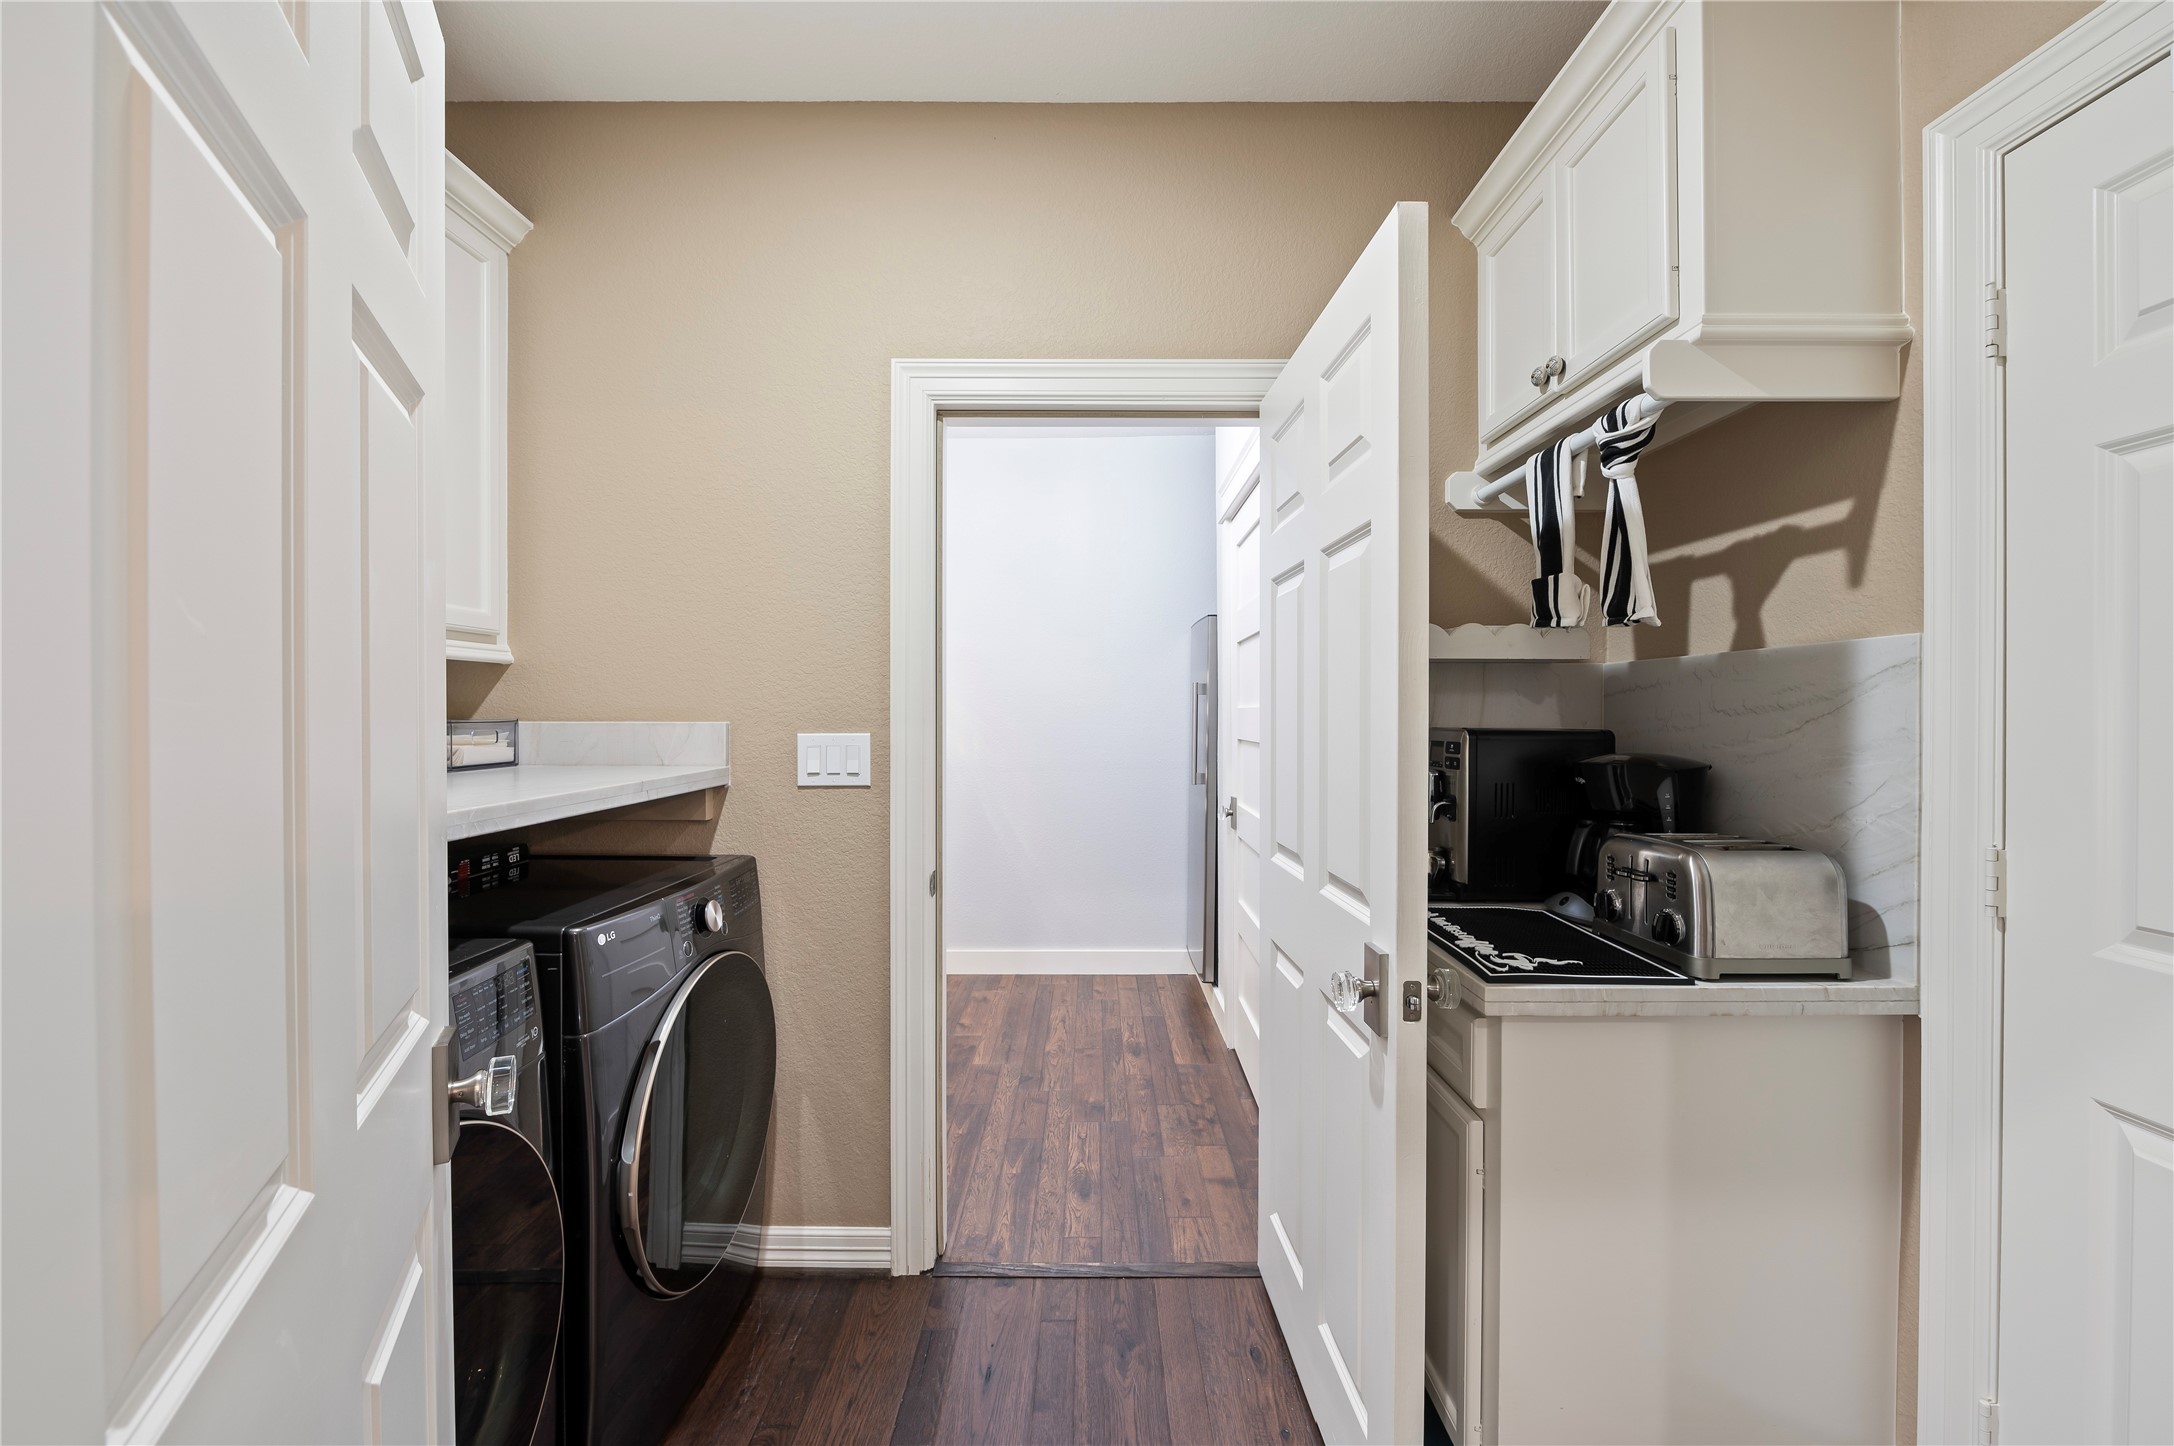
Large utility room features Mont Blanc quartzite countertops, Coffee bar with Mont Blanc quartzite countertop, walk-in pantry folding table, and an abundance of storage cabinets.
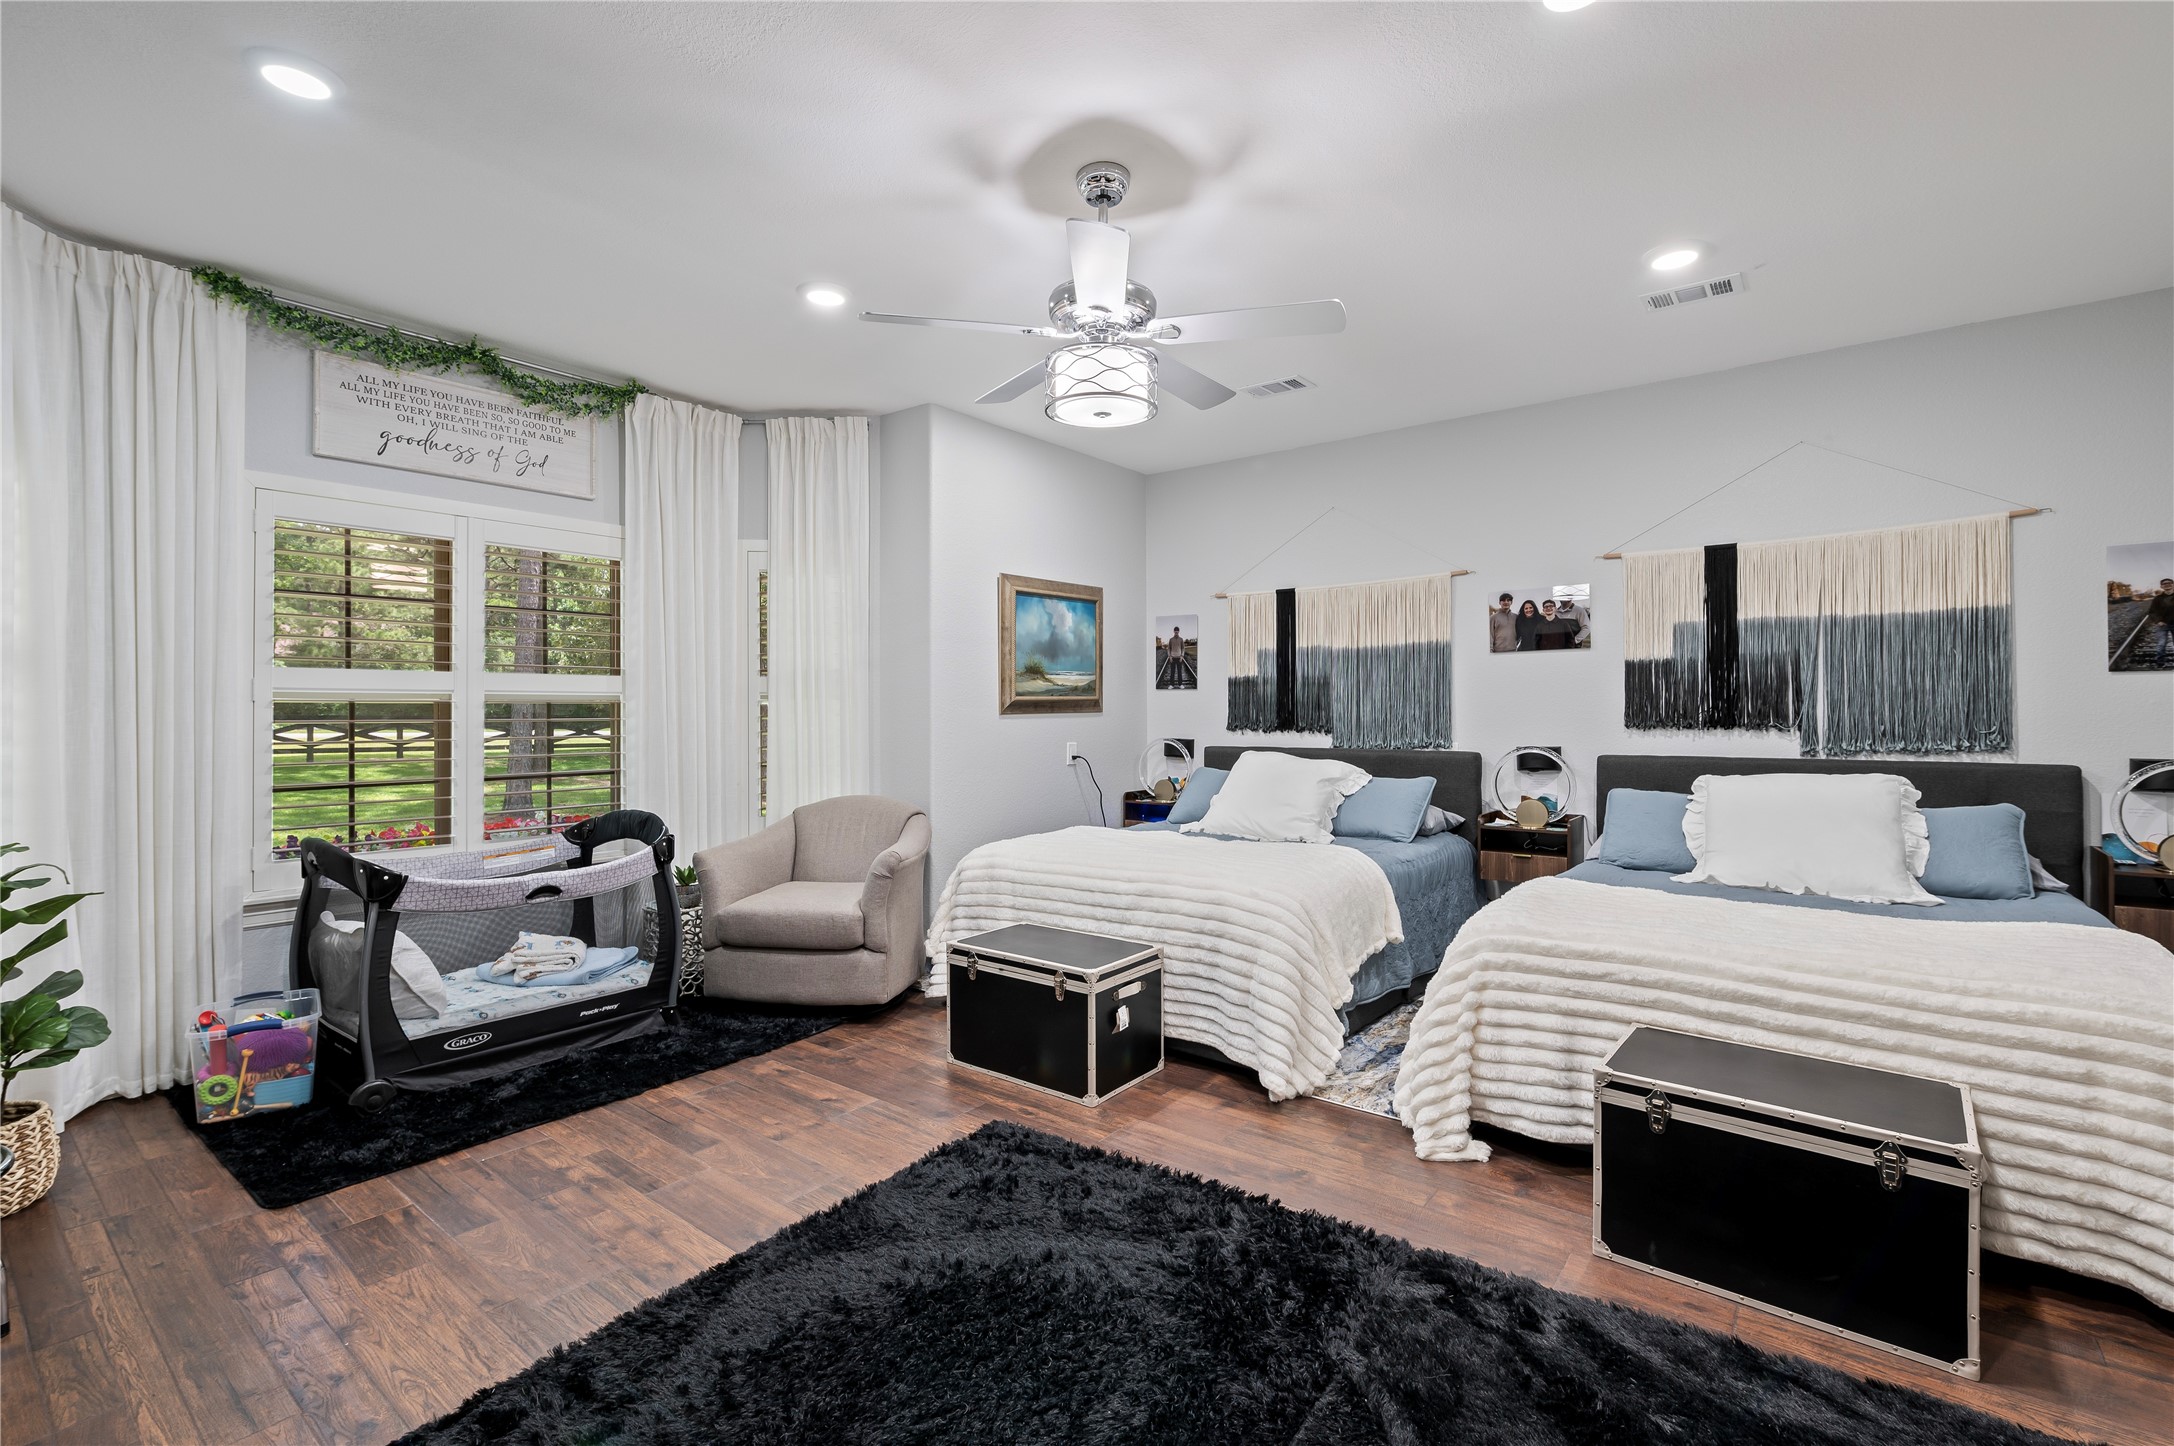
Downstairs guest suite bedroom features luxury vinyl flooring, plantation shutters, huge walk-in closet, custom drapes, LED lighting and ceiling fan.
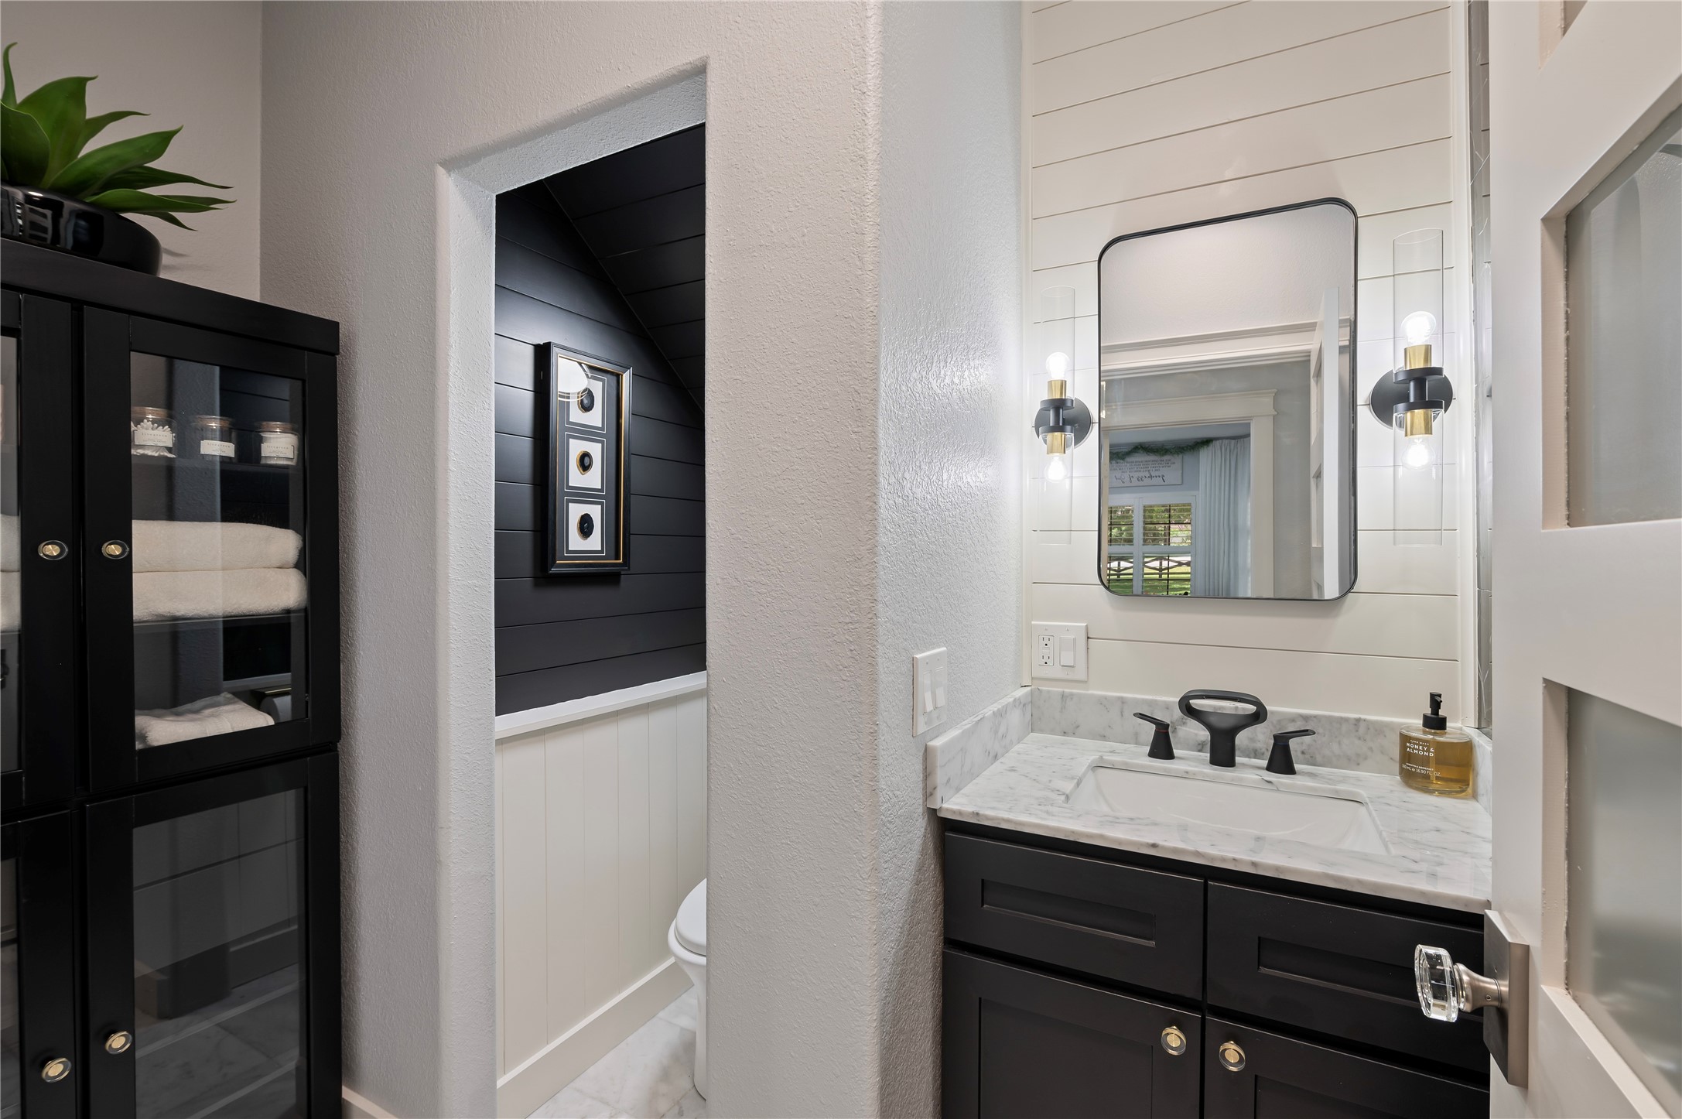
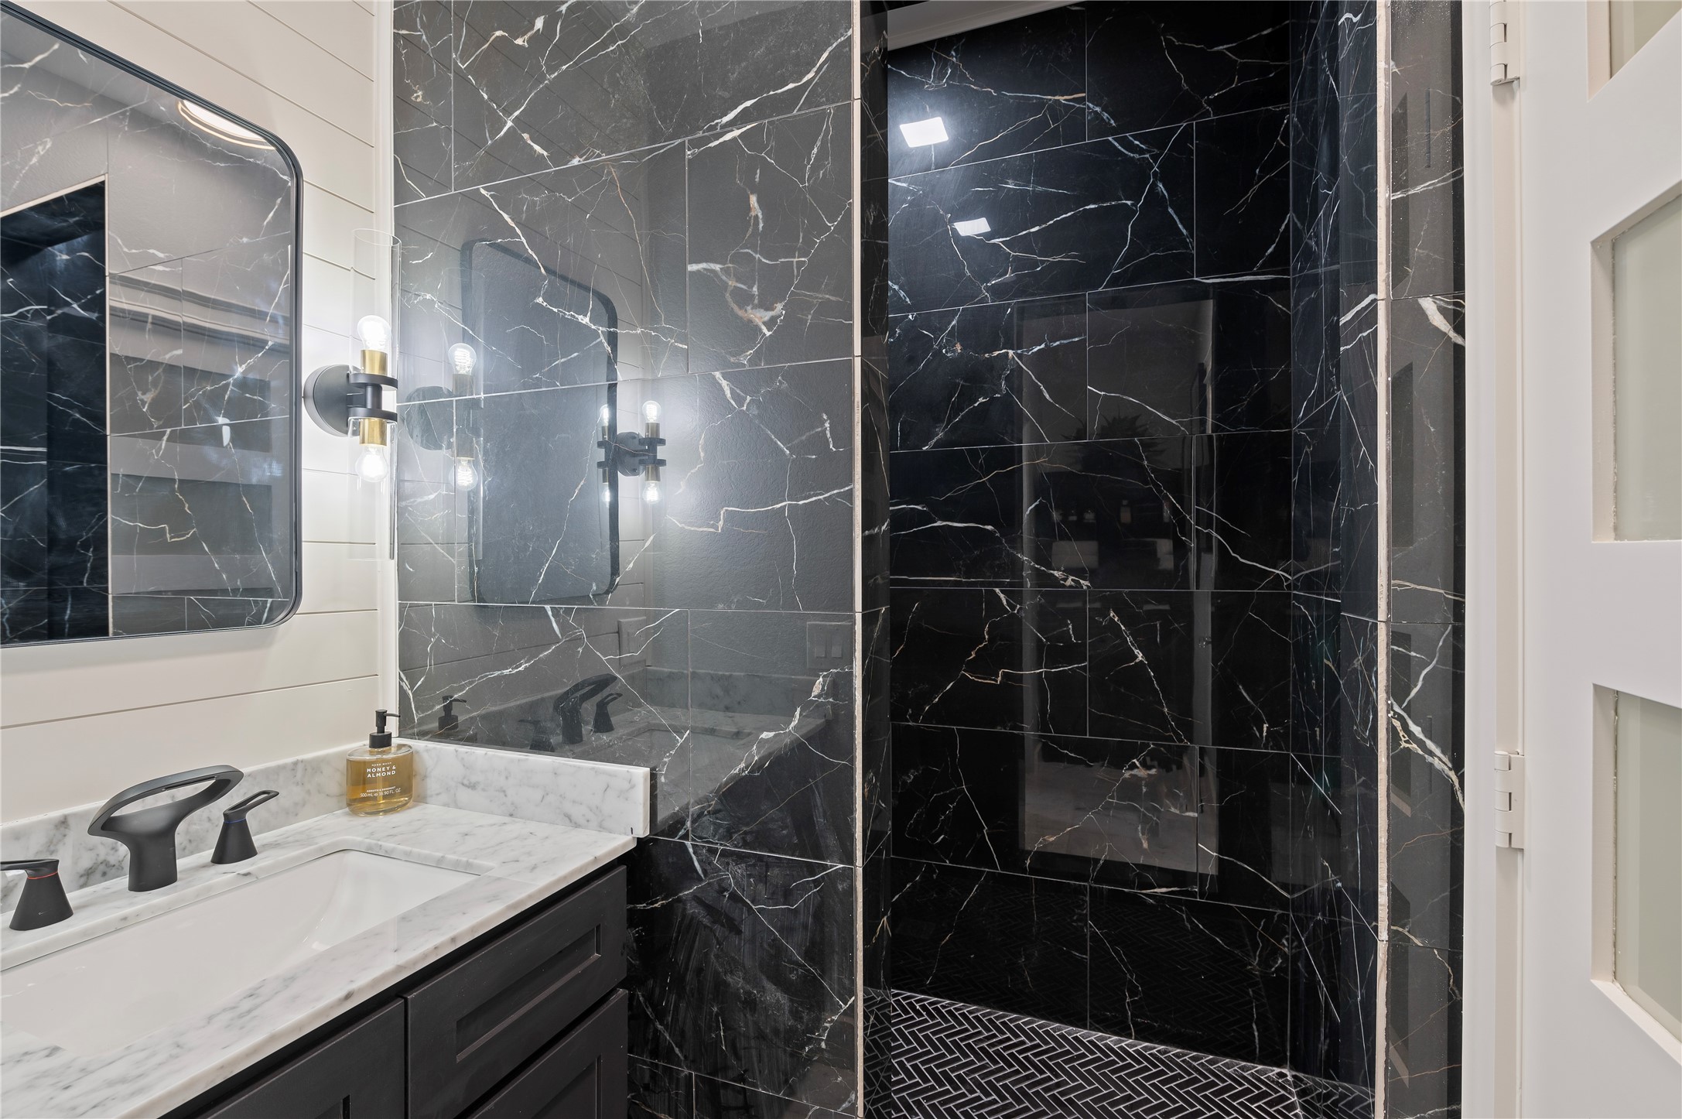
Guest suite full bathroom completed in 2026 with linen closet, marble tile flooring, walk-in shower, custom accent wall and light sconces.
Detailed view of the custom walk-in shower in guest suite with full tile surrounding and flooring.
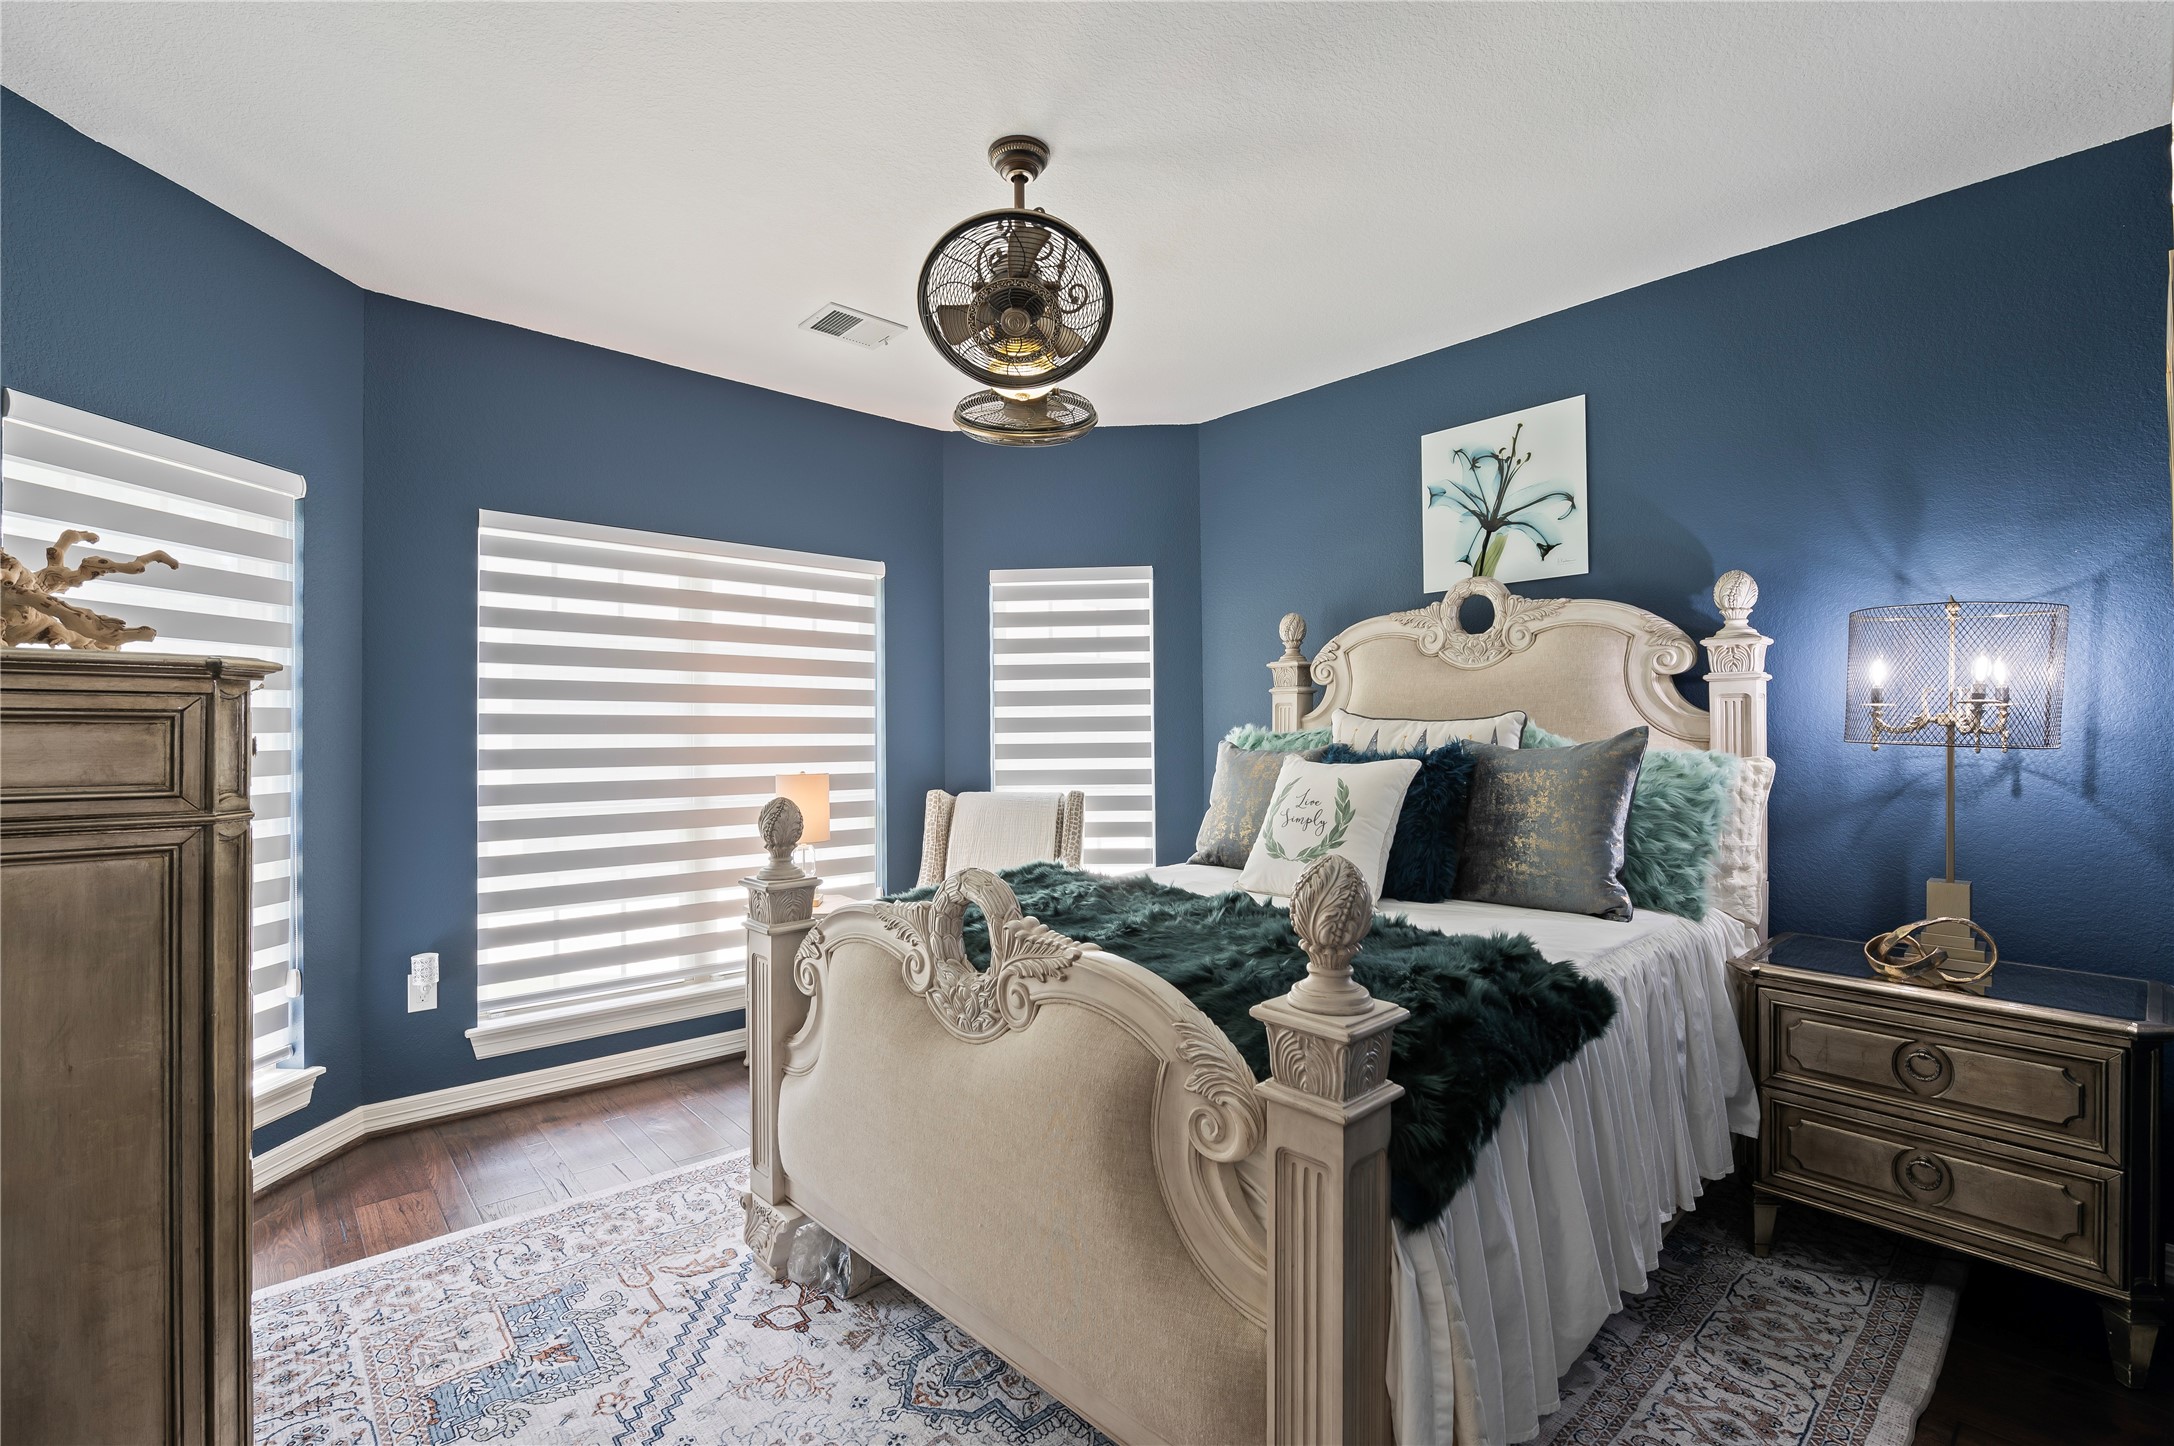
2nd downstairs bedroom features Gyro rotating ceiling fan with light, Zebra shades, hand-scraped hardwood floors and Benjamin Moore painted walls, ceilings, and baseboards.
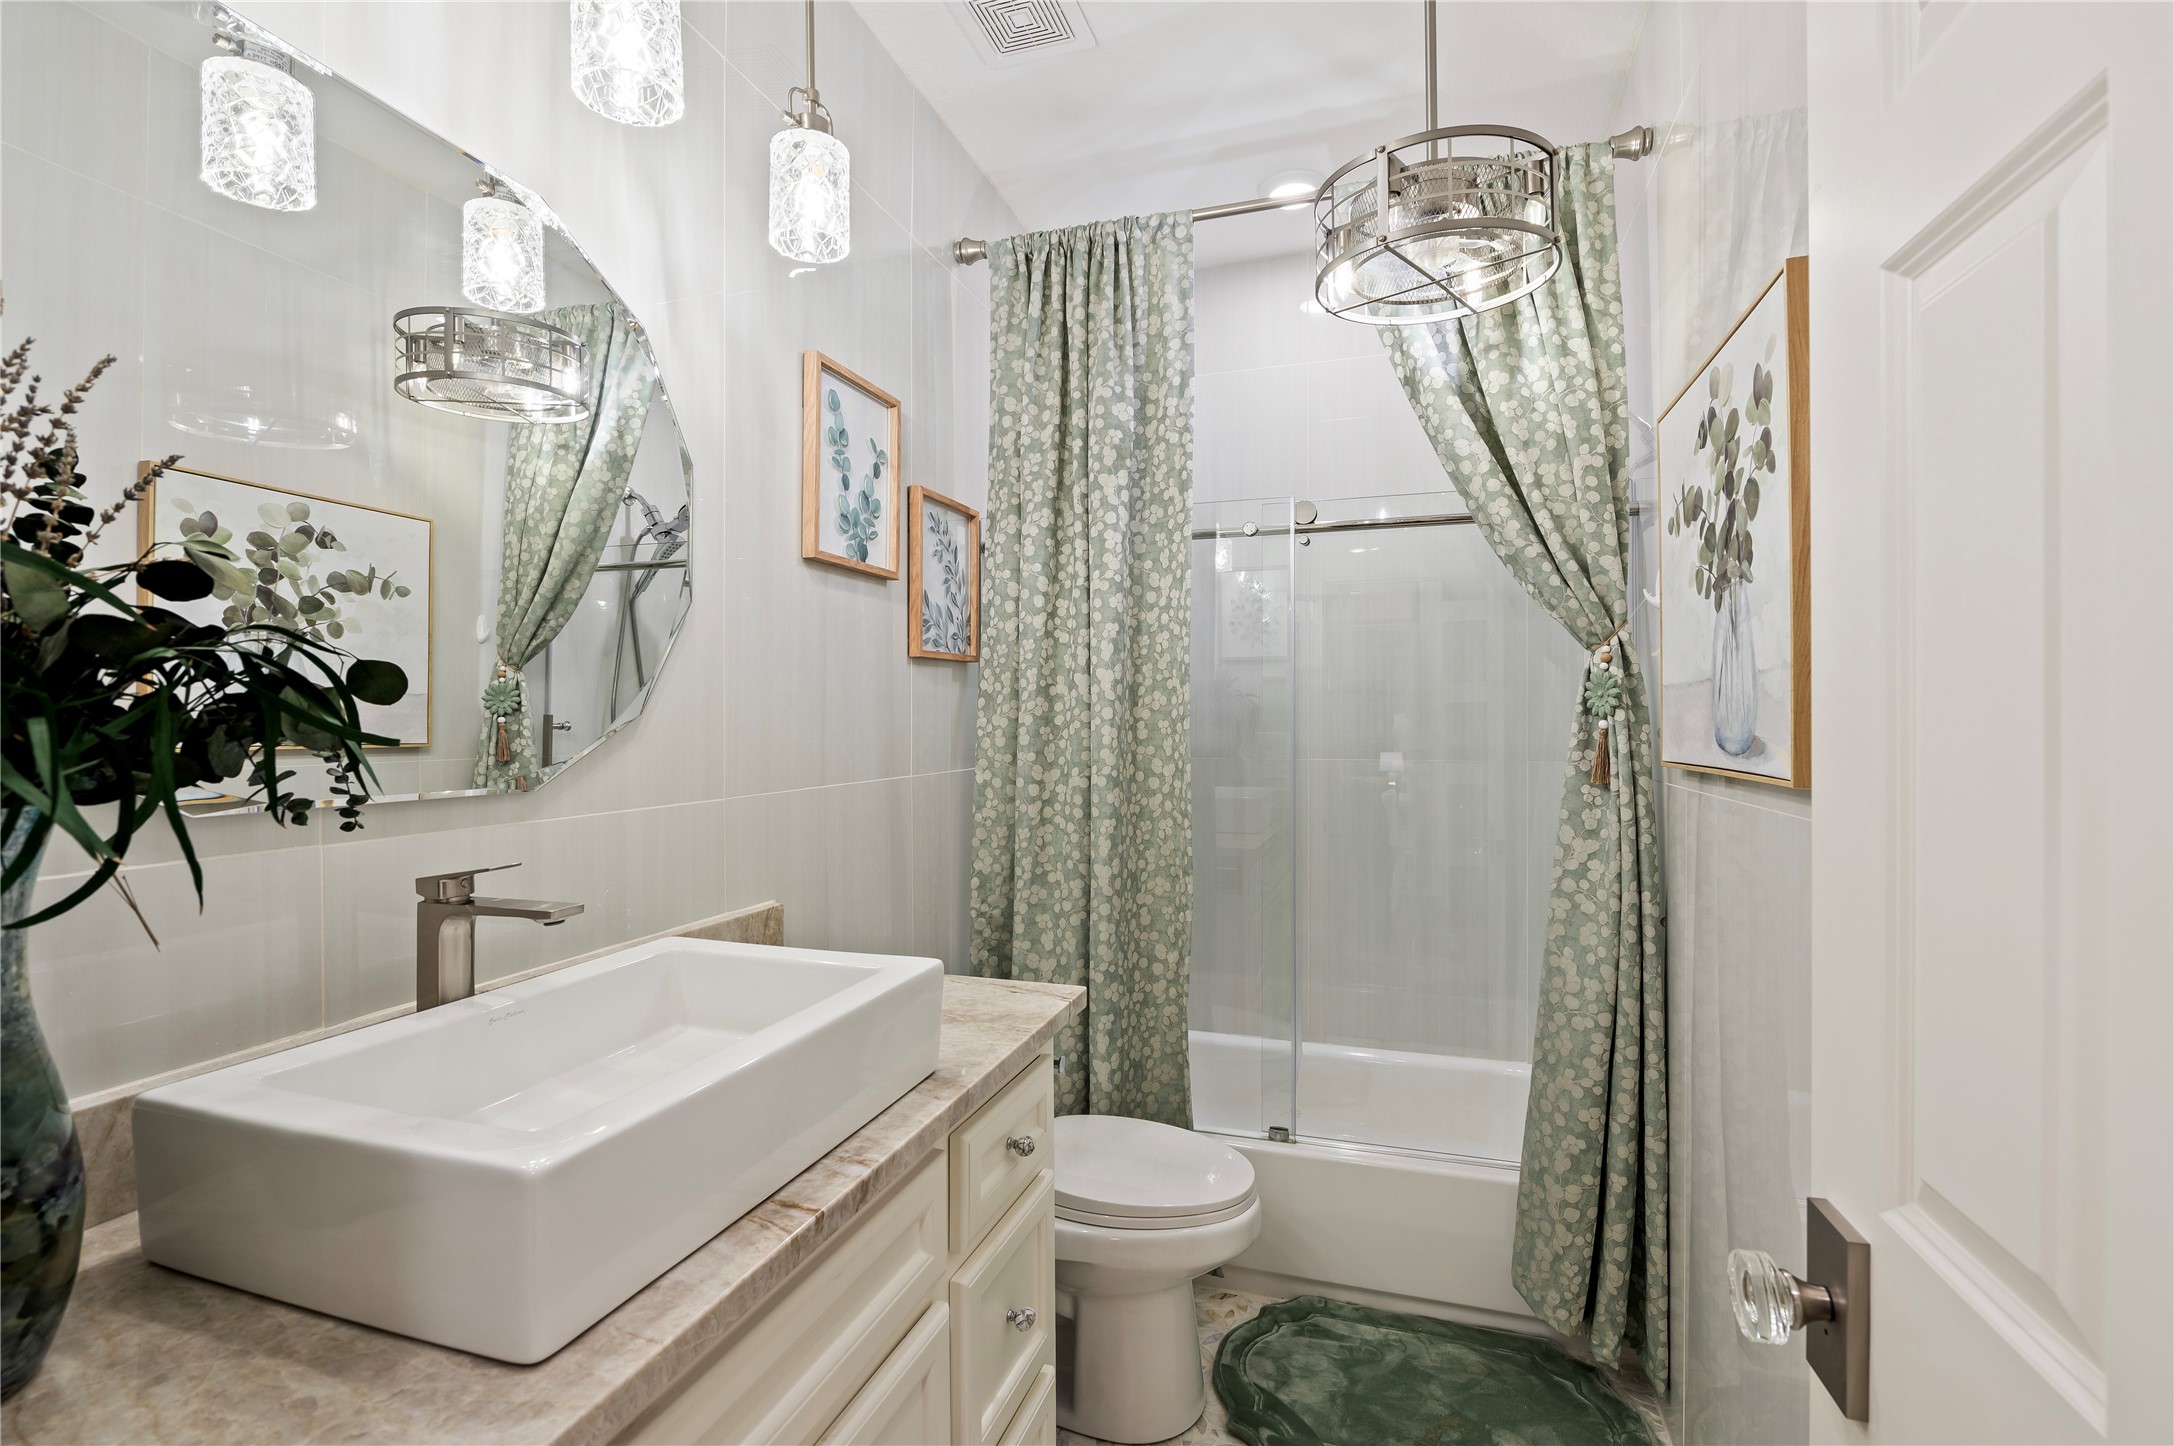
Full size bathroom downstairs features Taj Mahal quartzite countertop, custom vessel sink, ceiling fan, large format porcelain tile walls and porcelain tile mosaic flooring.
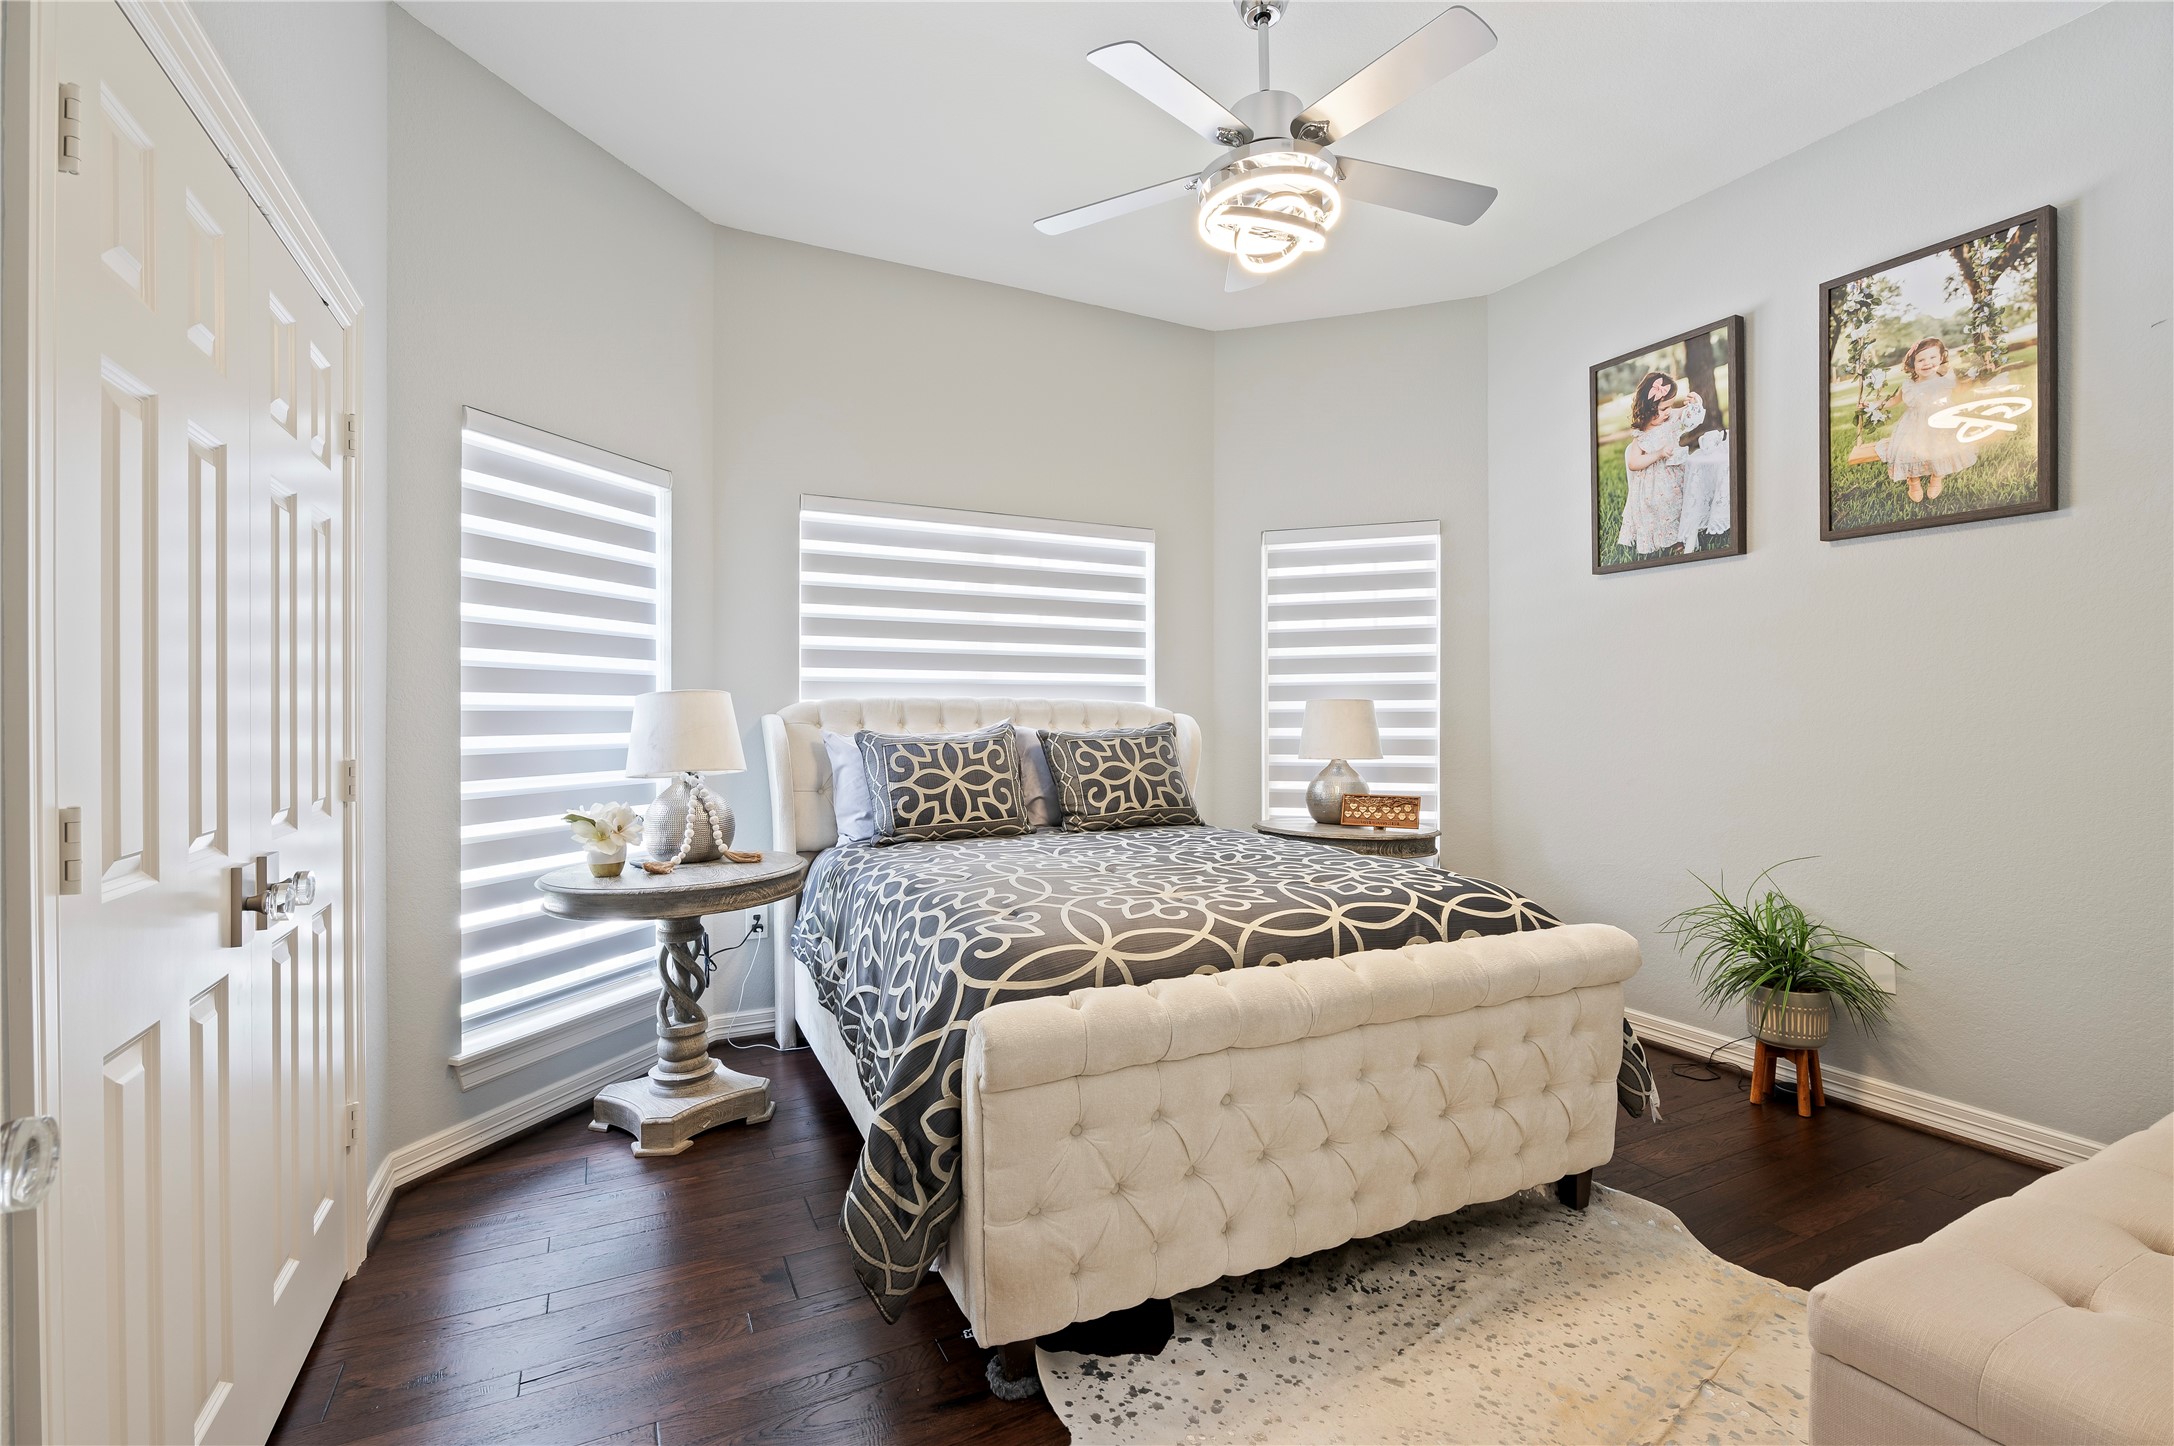
3rd downstairs bedroom features ceiling fan with light, Zebra shades, hand-scraped hardwood floors and Benjamin Moore painted walls, ceilings, and baseboards.
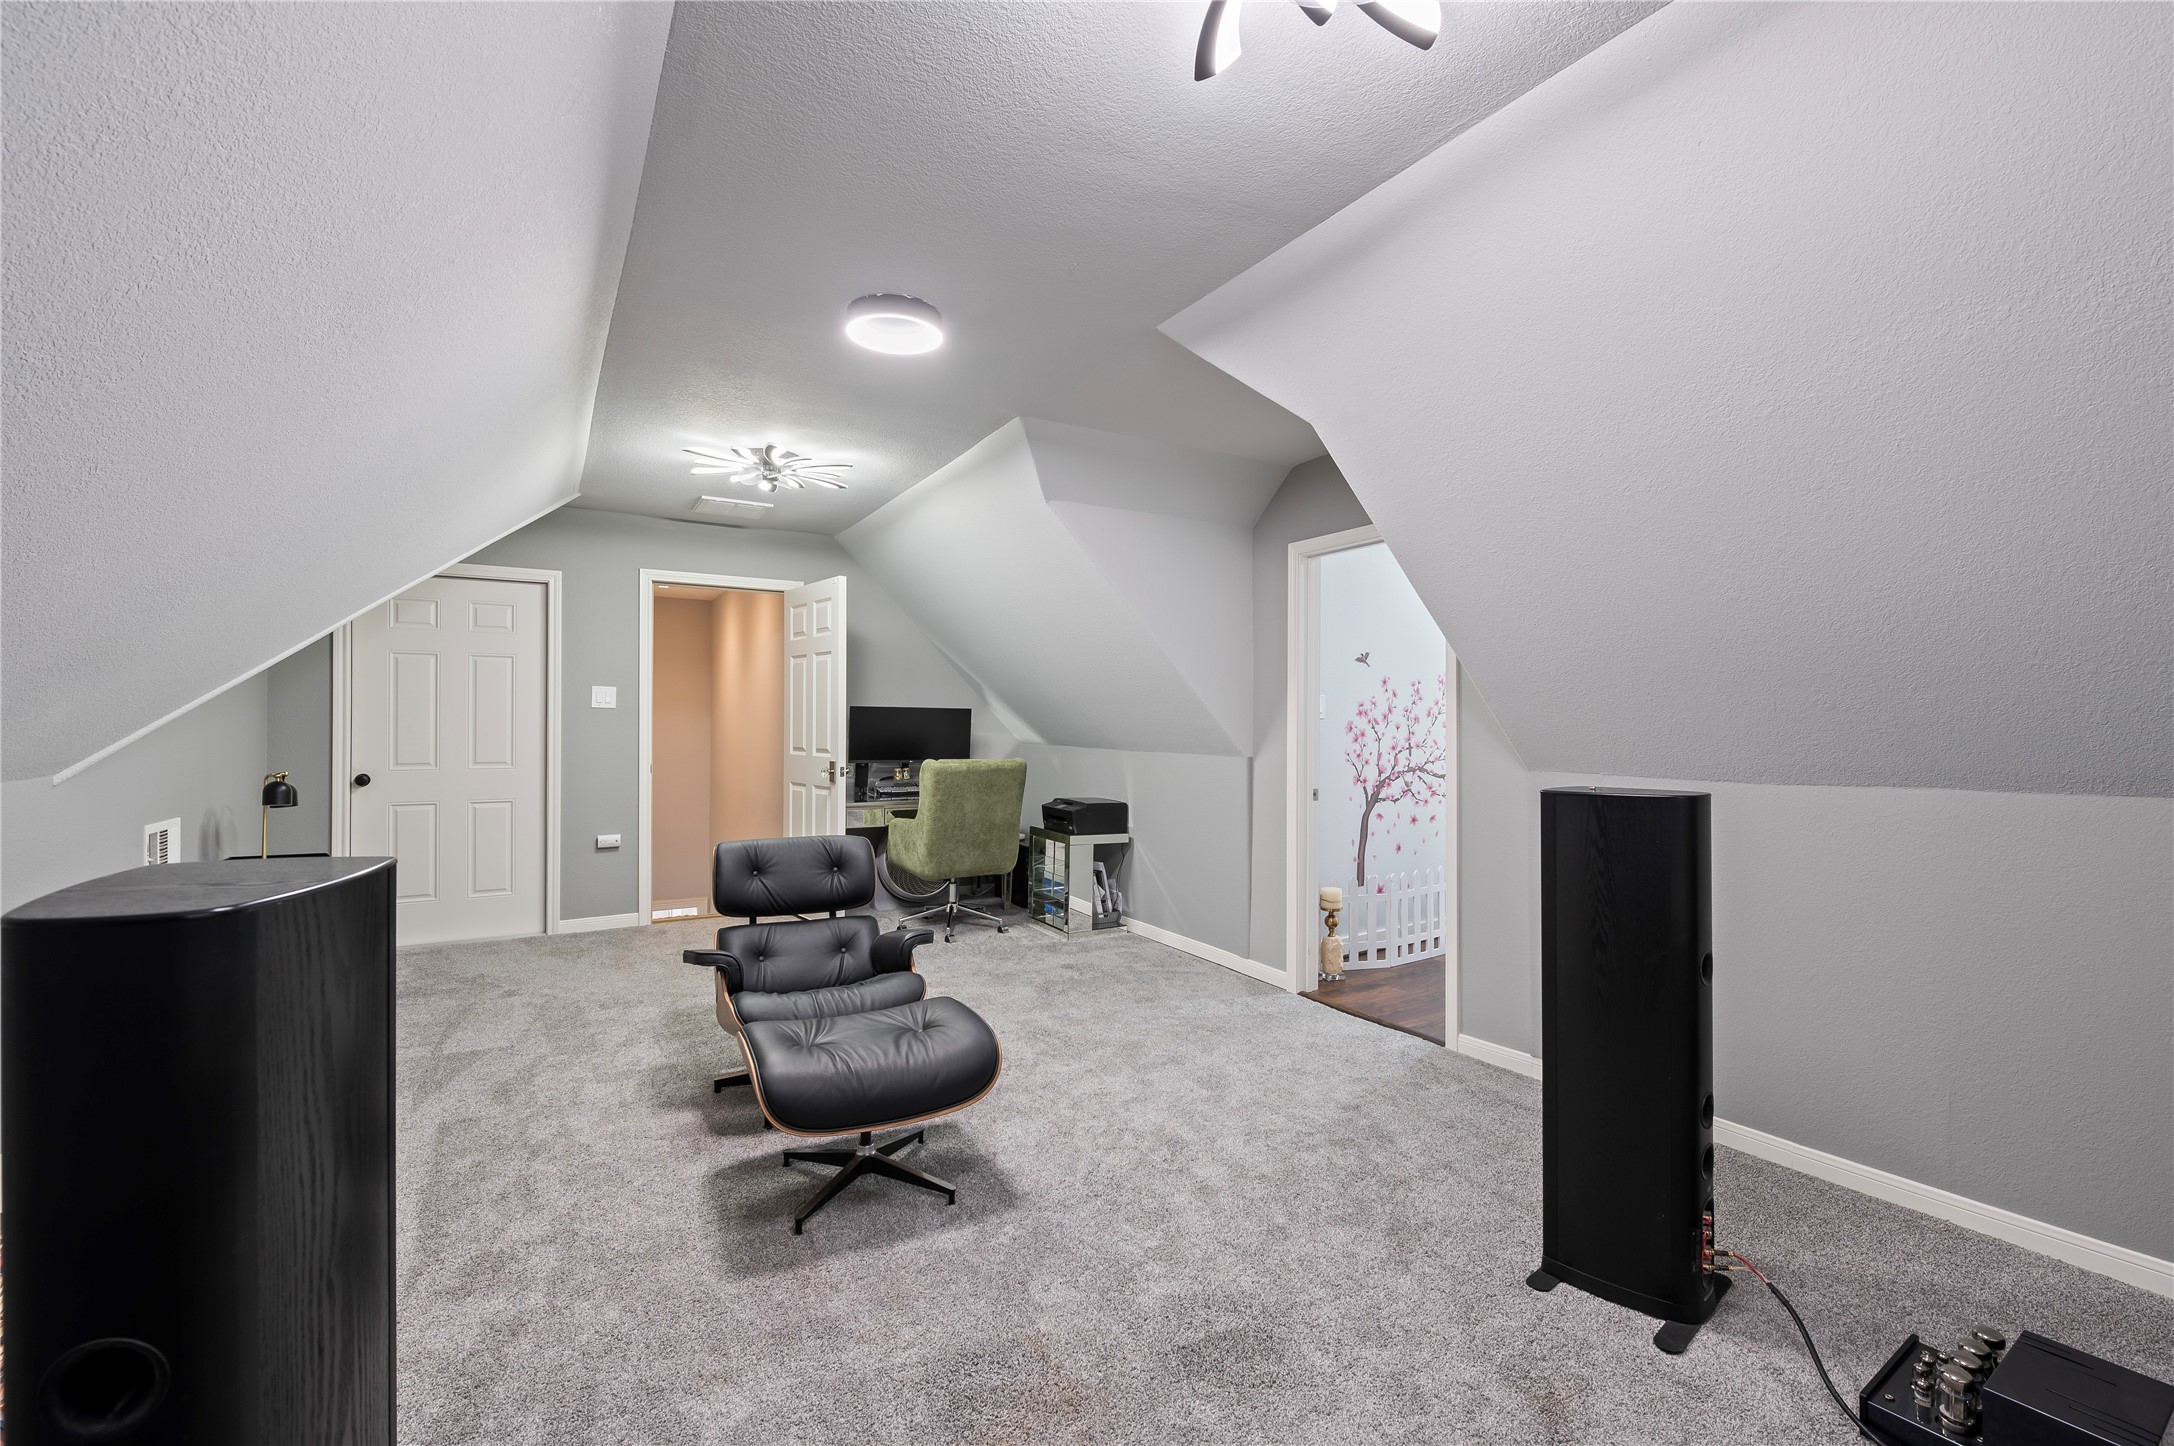
Upstairs game room or media with plush carpet and padding, closet storage, Benjamin Moore painted walls, ceilings and baseboards, and mini blinds.
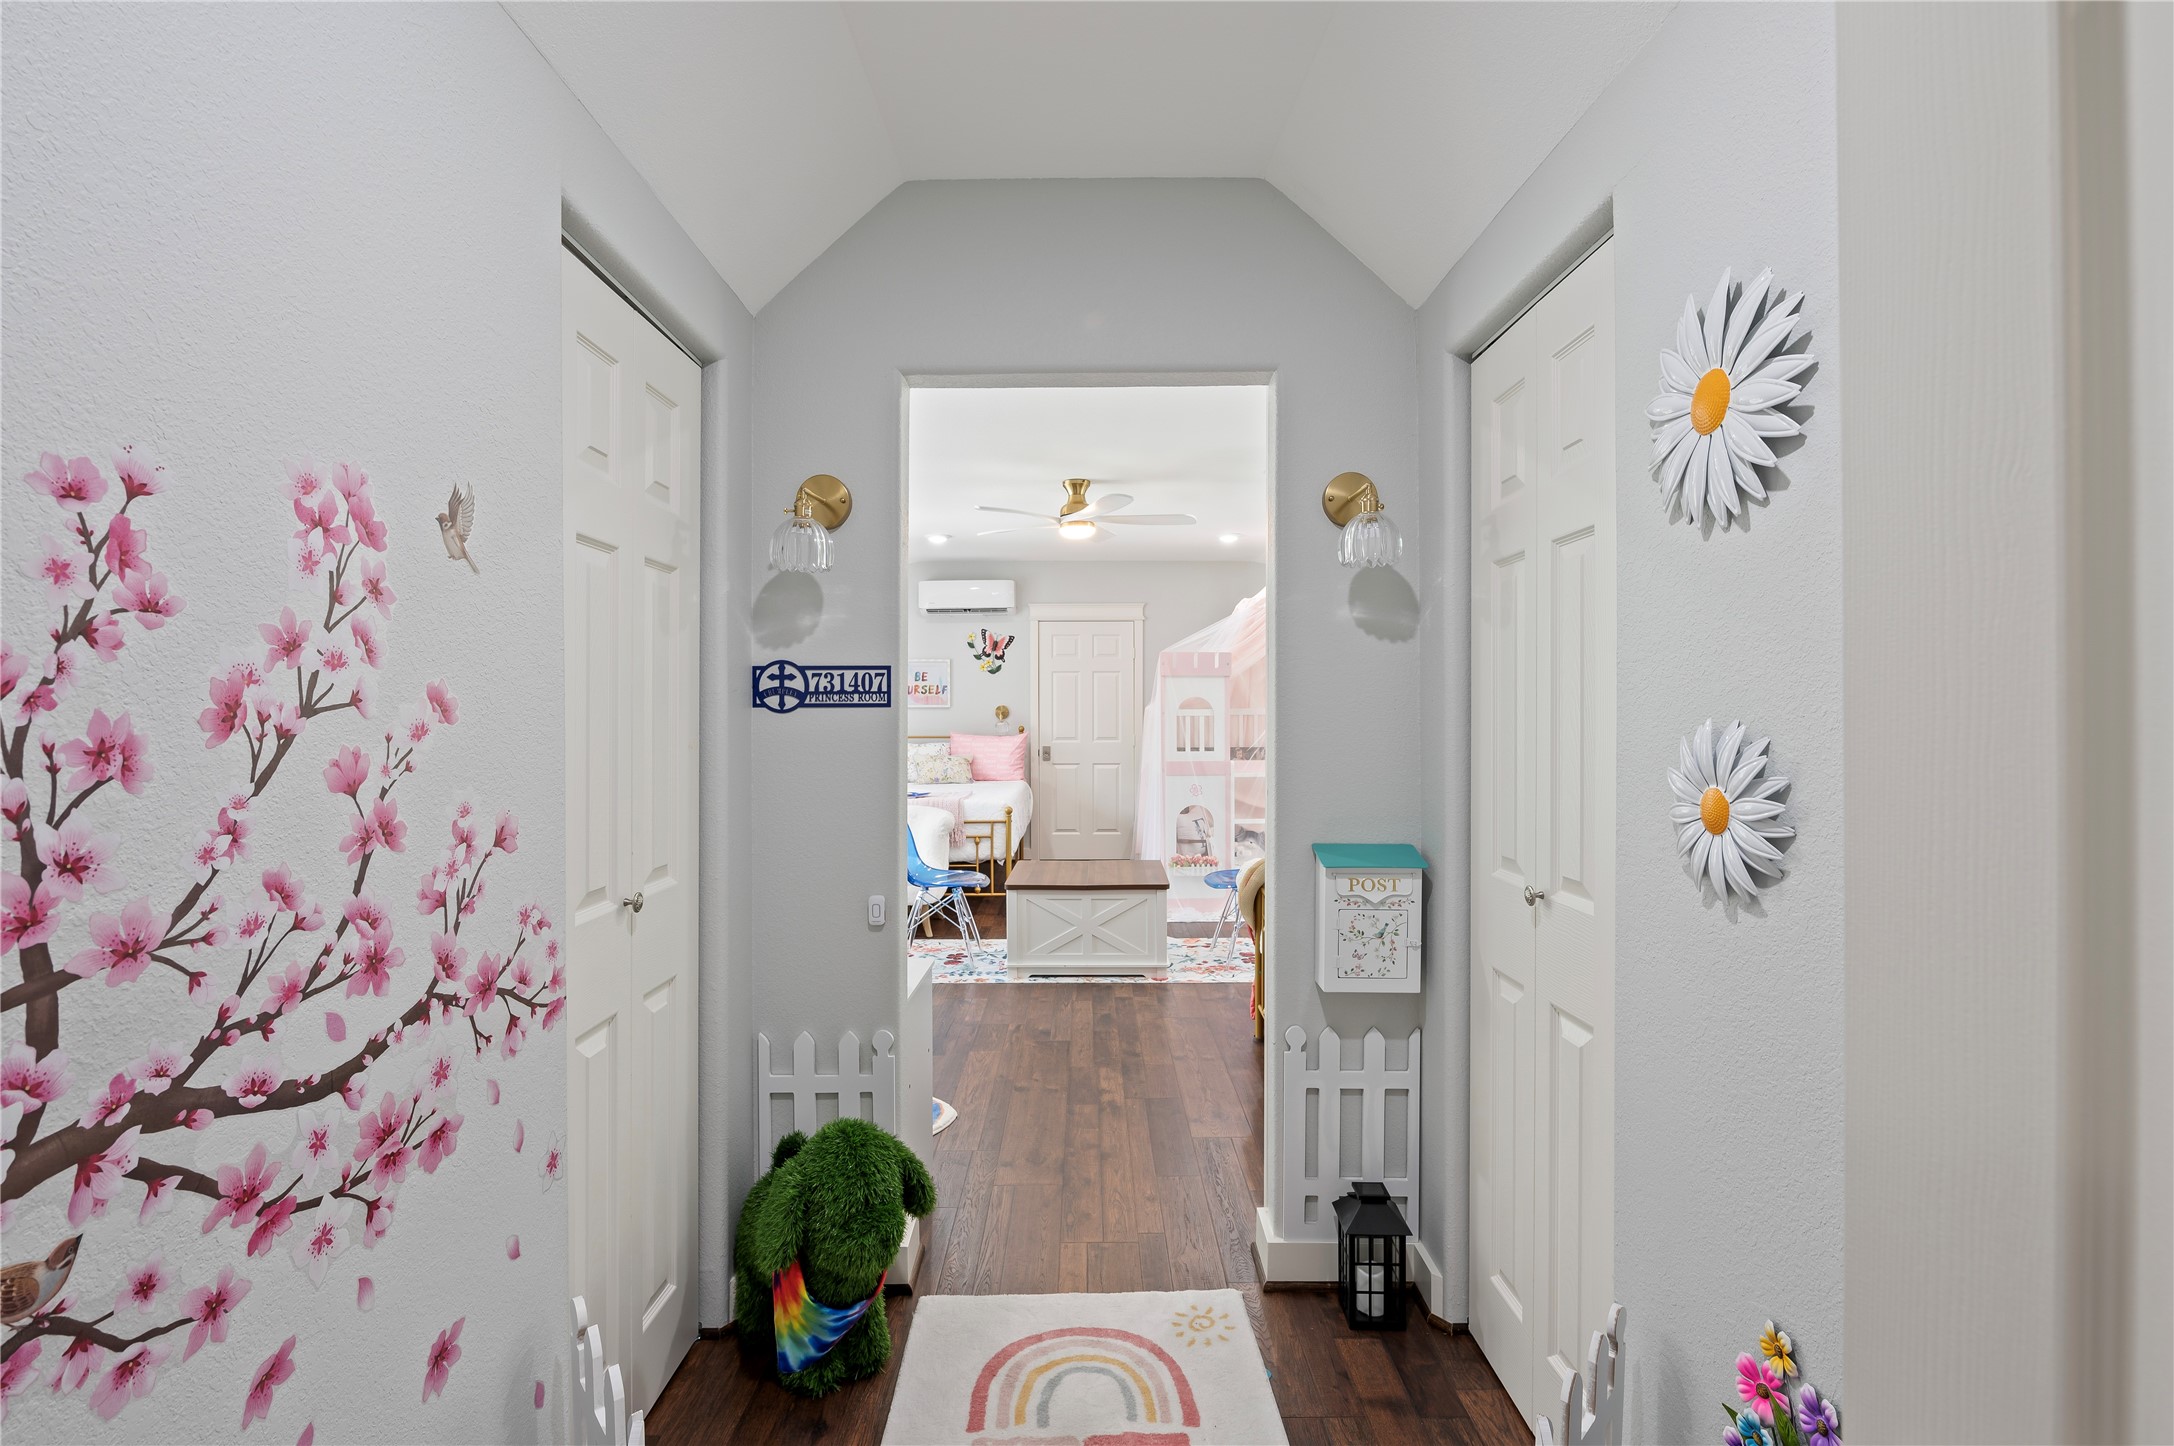
Hallway leading off gameroom leading to upstairs bedroom with luxury vinyl flooring and dual walk-in closets.
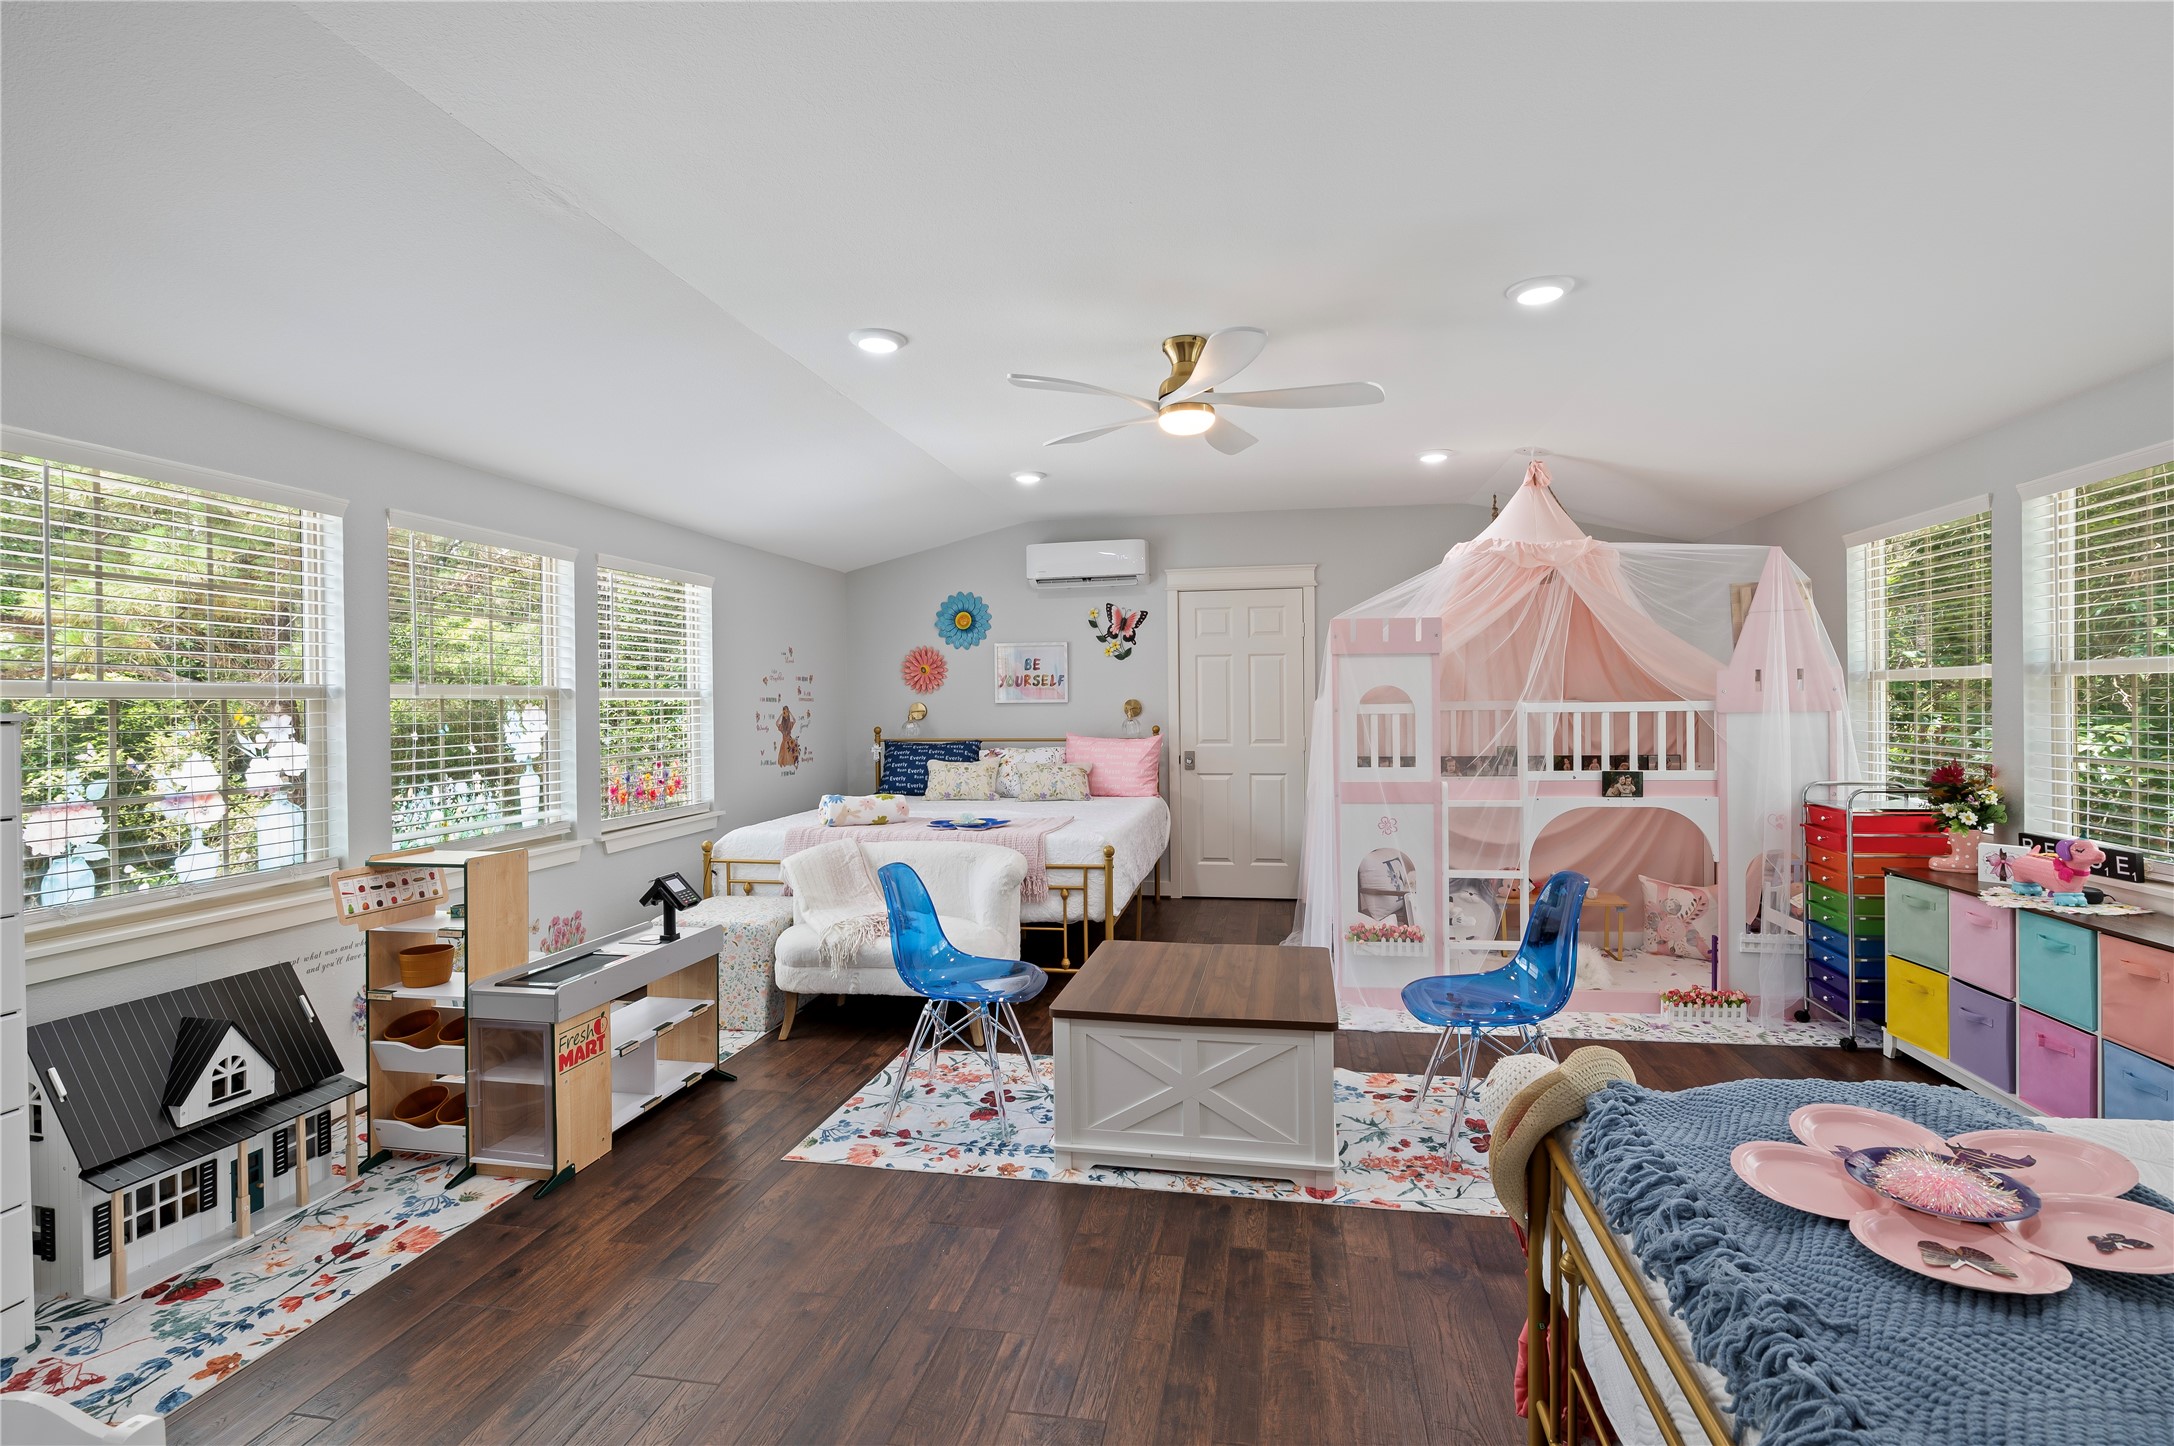
Large upstairs bedroom with 1-ton HVAC, additional large storage closet, luxury vinyl flooring, LED lighting, blinds and ceiling fan with light.
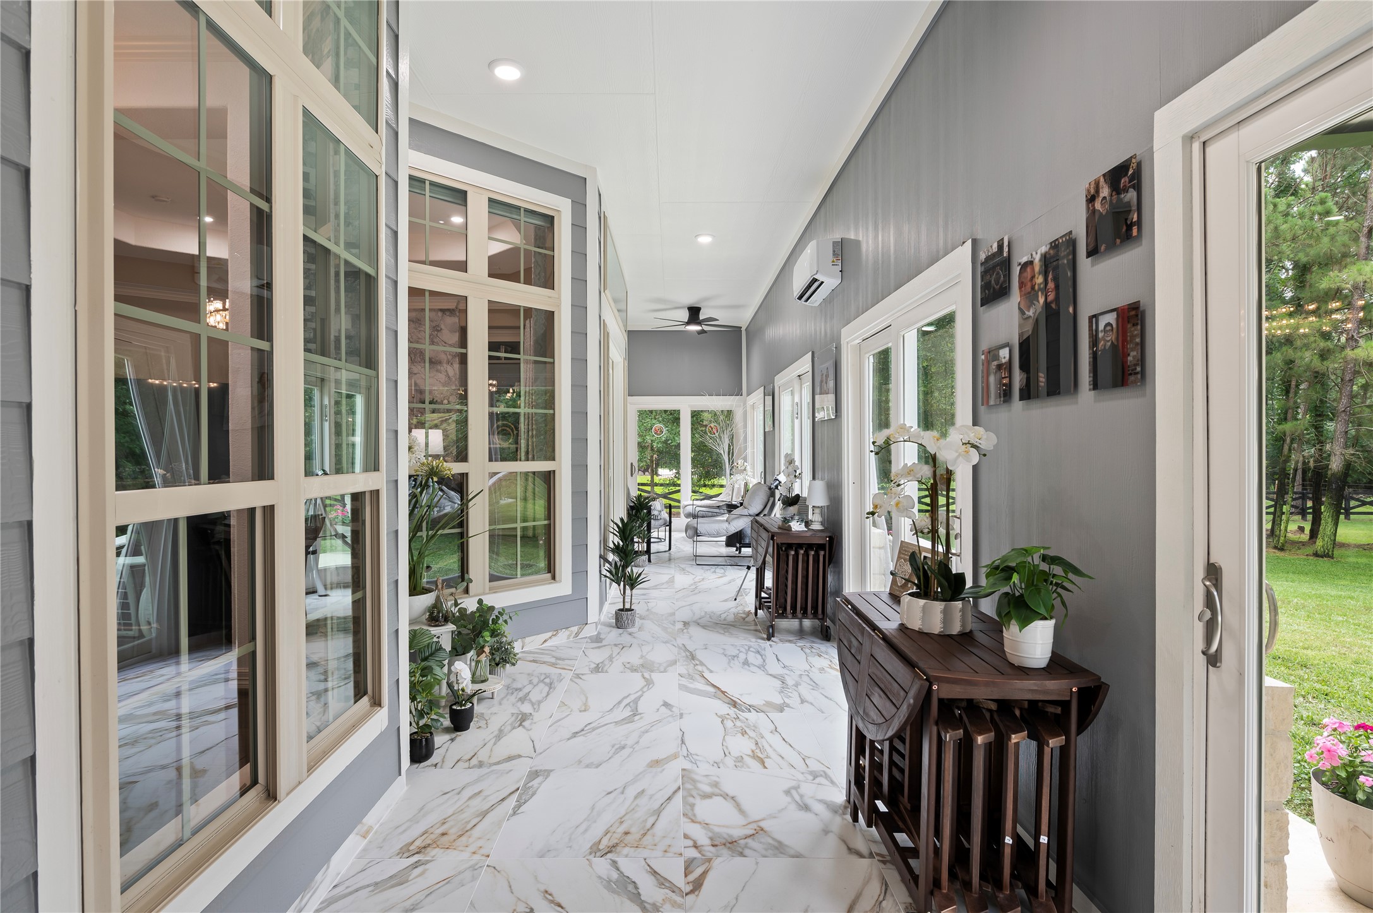
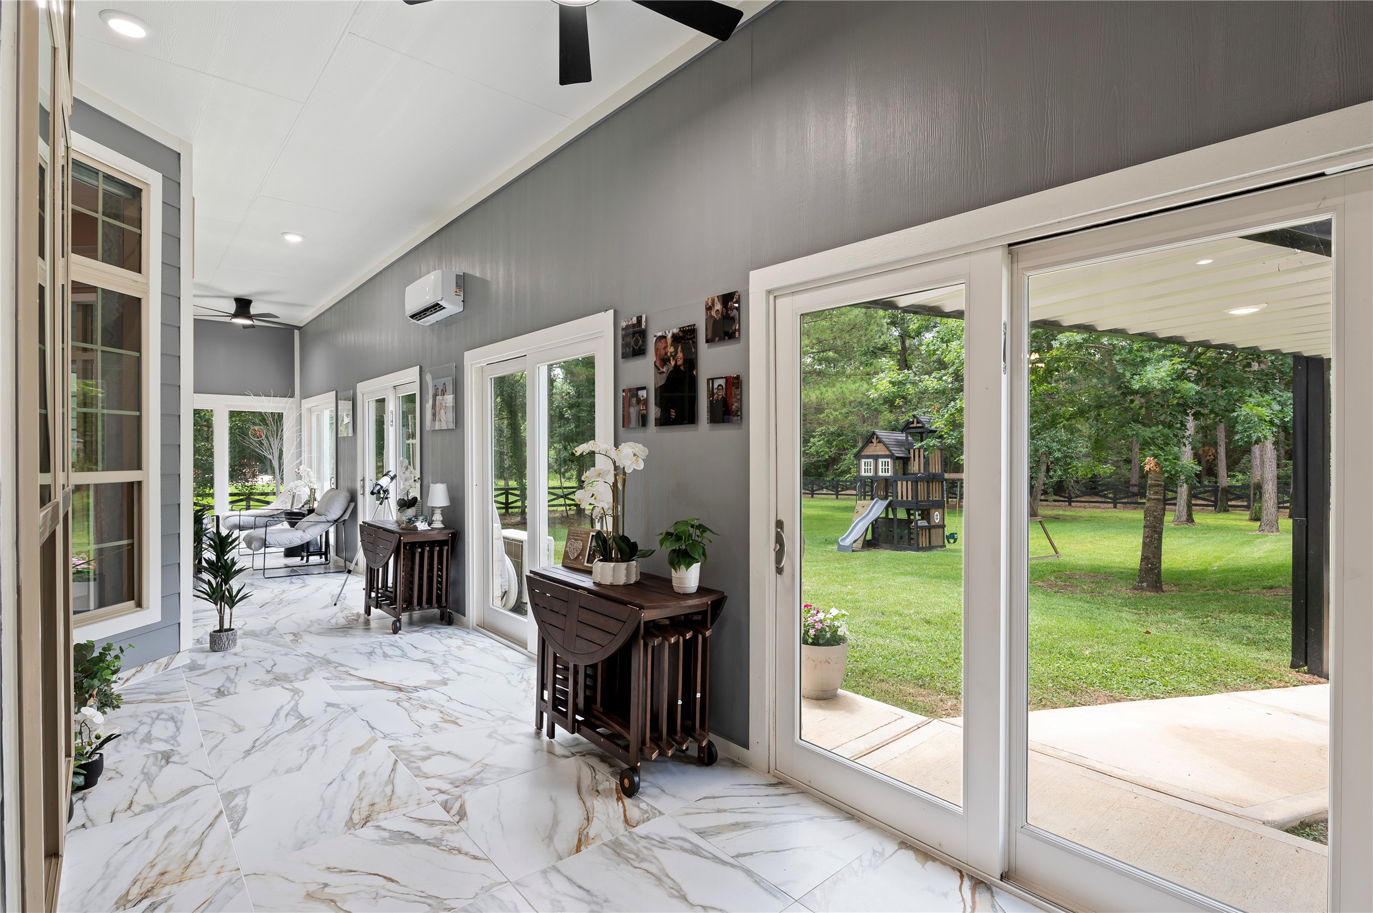
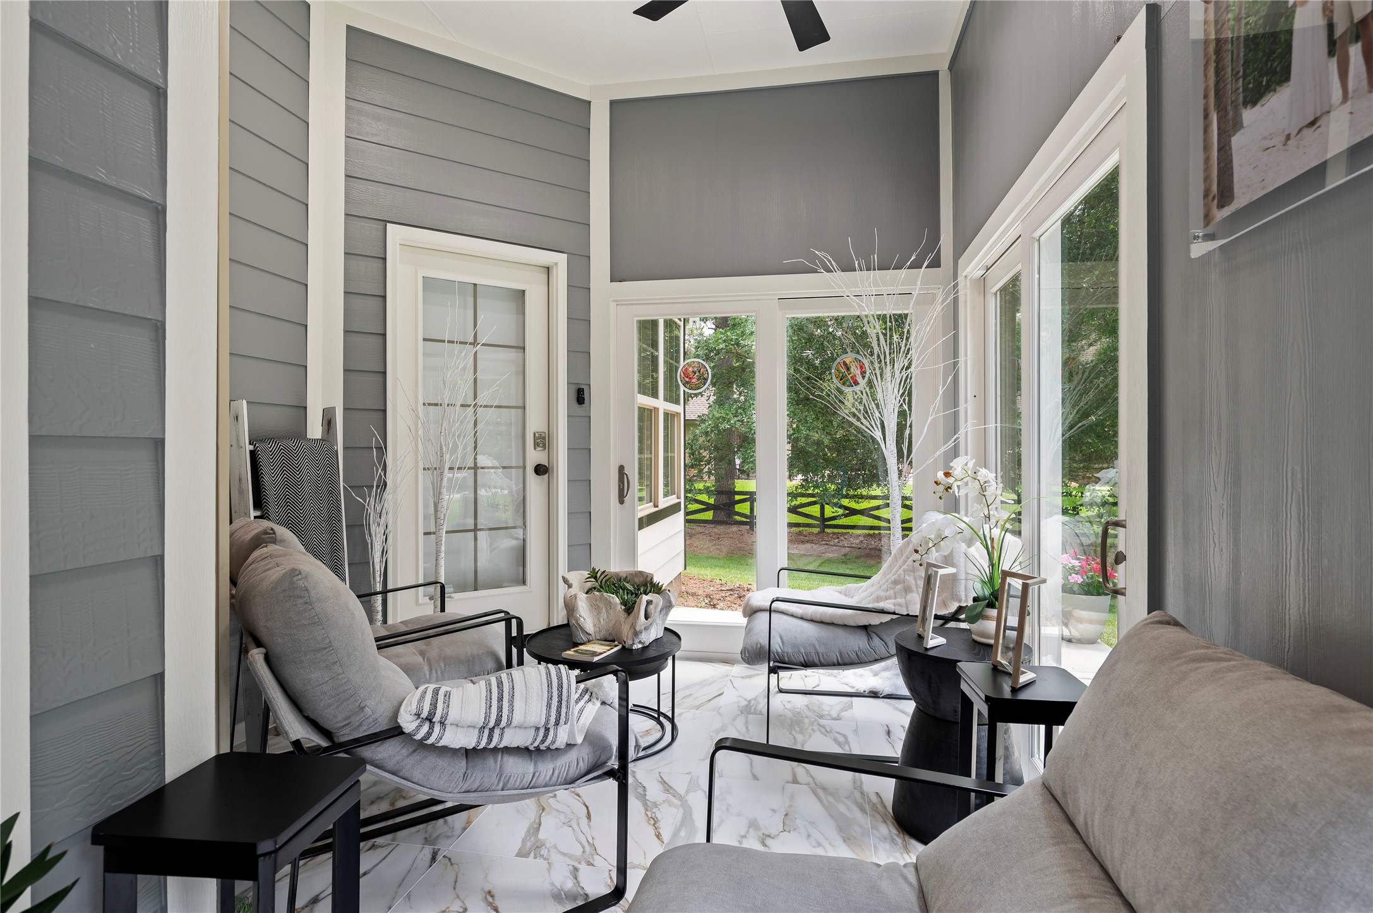
Beautiful climate controlled enclosed sunroom/patio area with 1-ton HVAC, porcelain tile flooring, ceiling fans with lights and LED lighting.
Sliding glass doors off the sun room/patio area lead to the backyard.
Another view of the gorgeous enclosed sunroom/patio area.
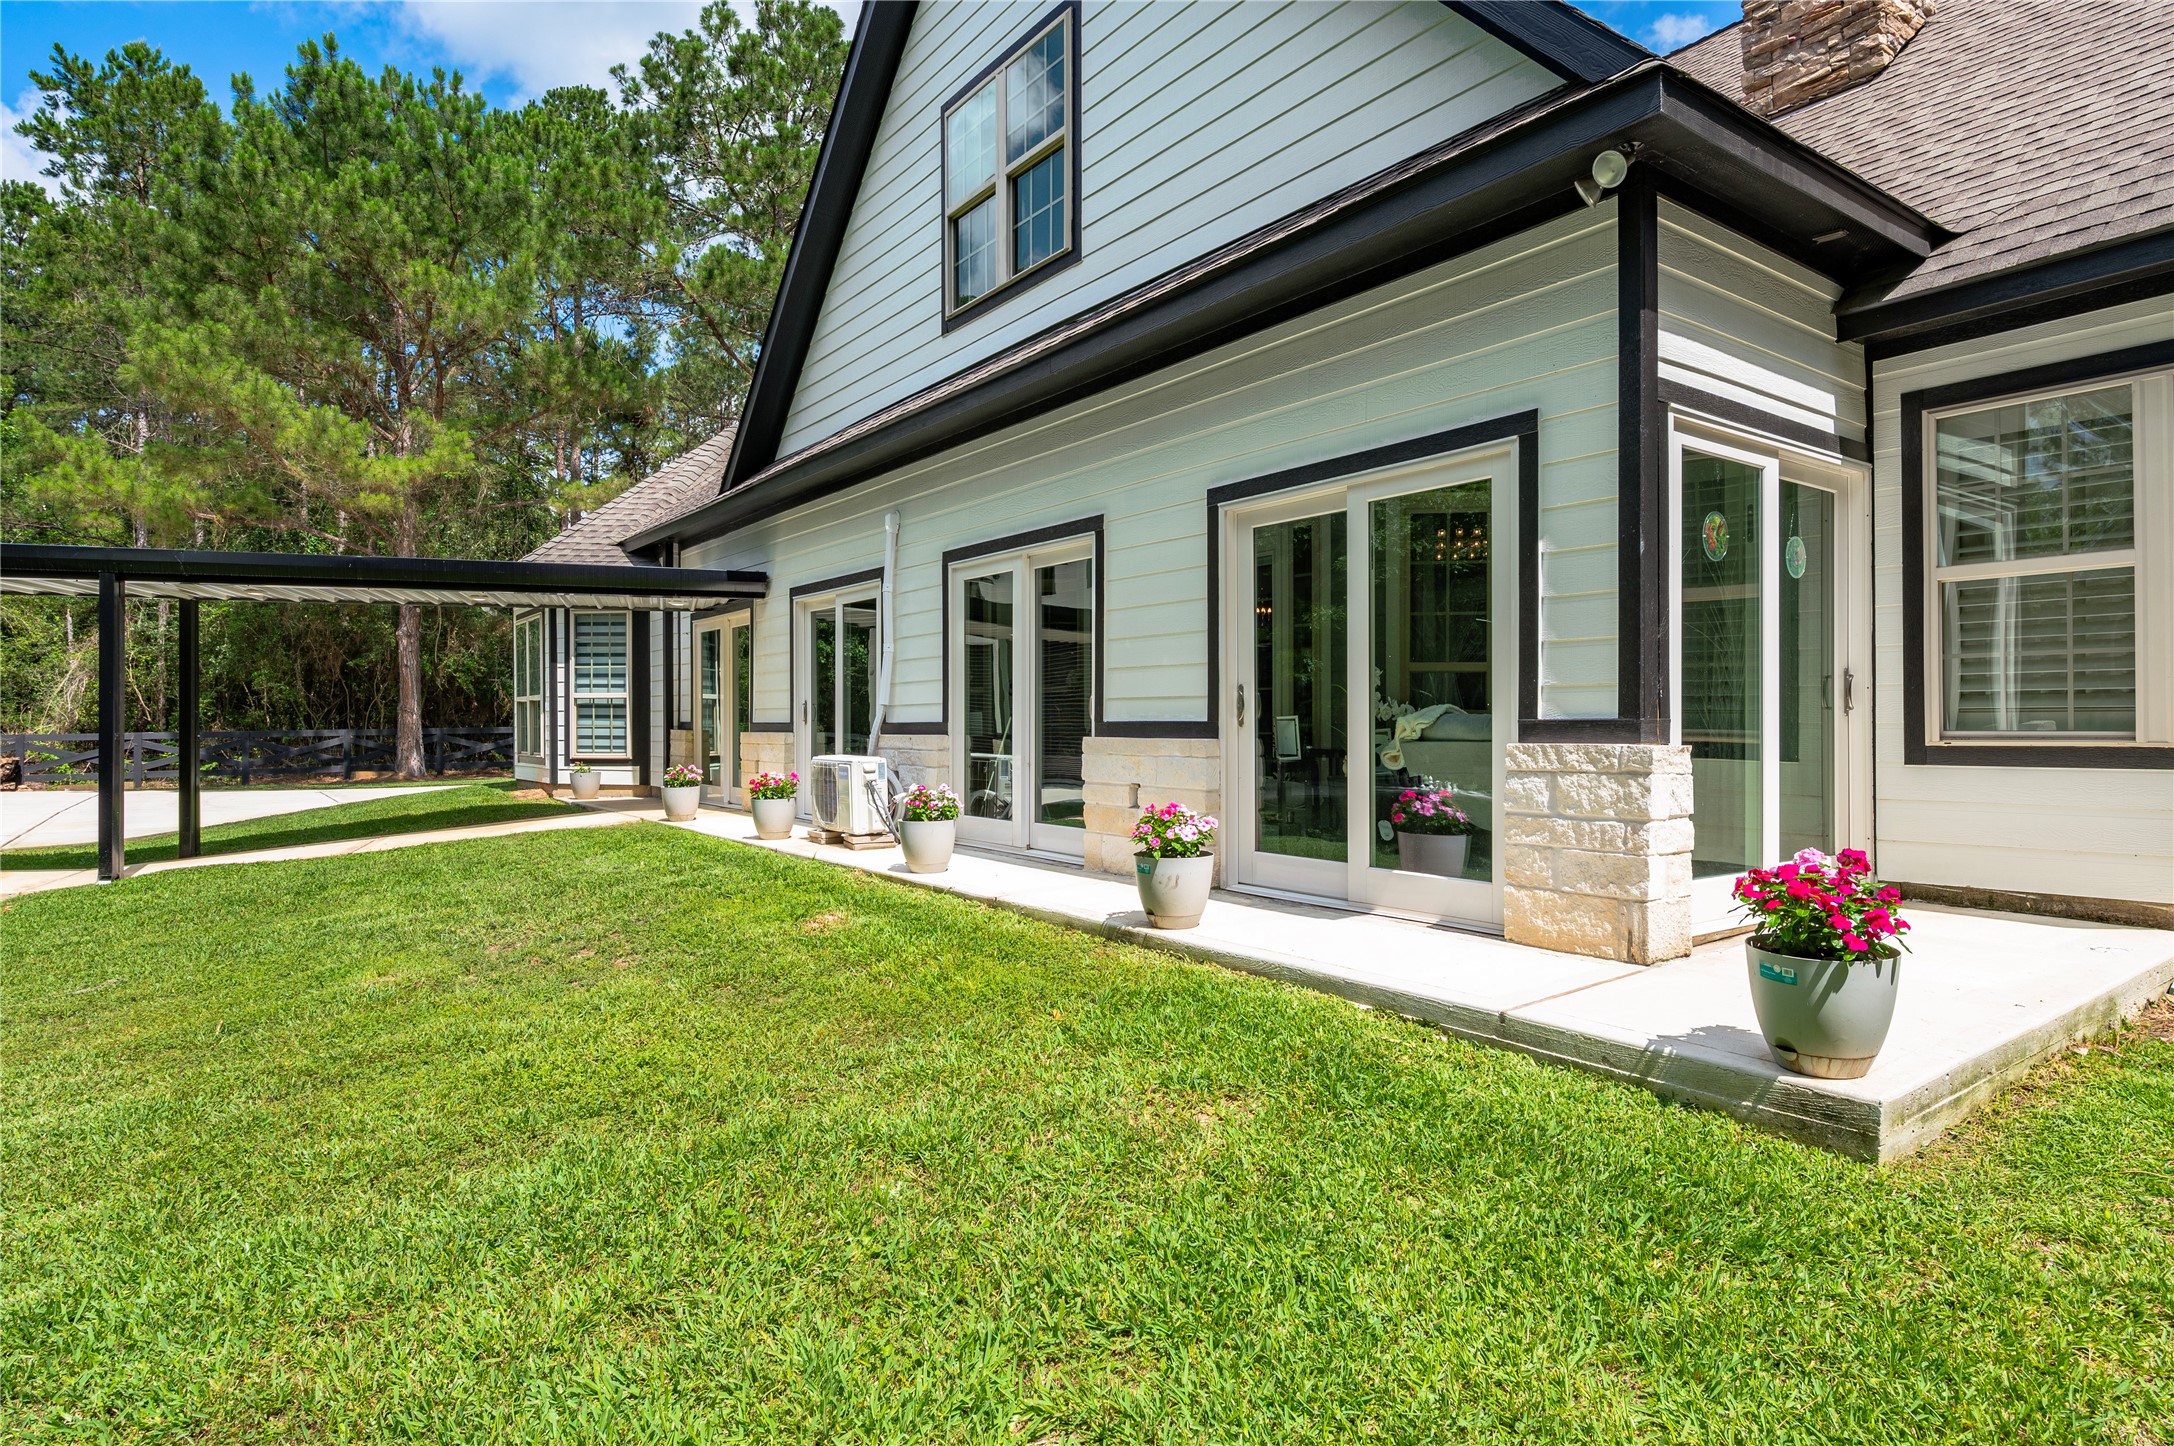
View of the exterior, featuring the back of the home off the sunroom/patio aeaa featuring sidewalk leading to covered breezway.
Another view of the covered patio area overlooking the backyard - a great place for endless family fun or entertainment.
This private property provides a park-like setting with mature trees and nature surrounding.
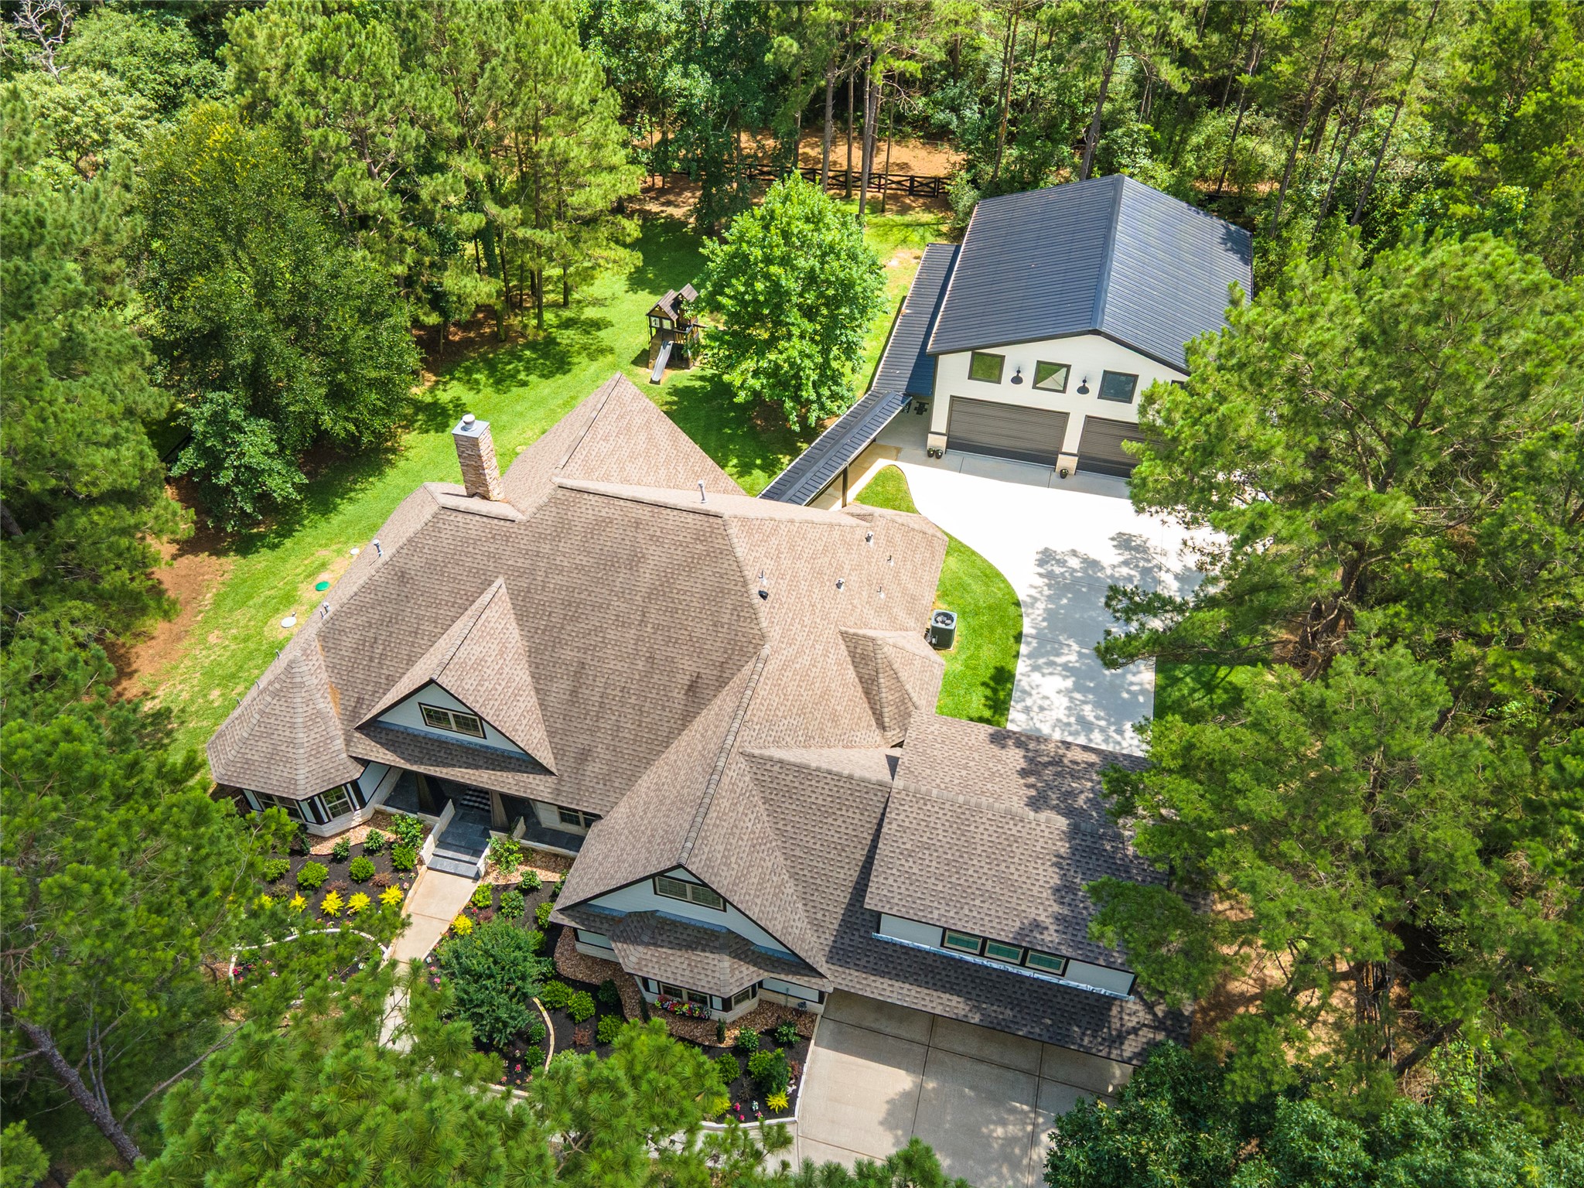
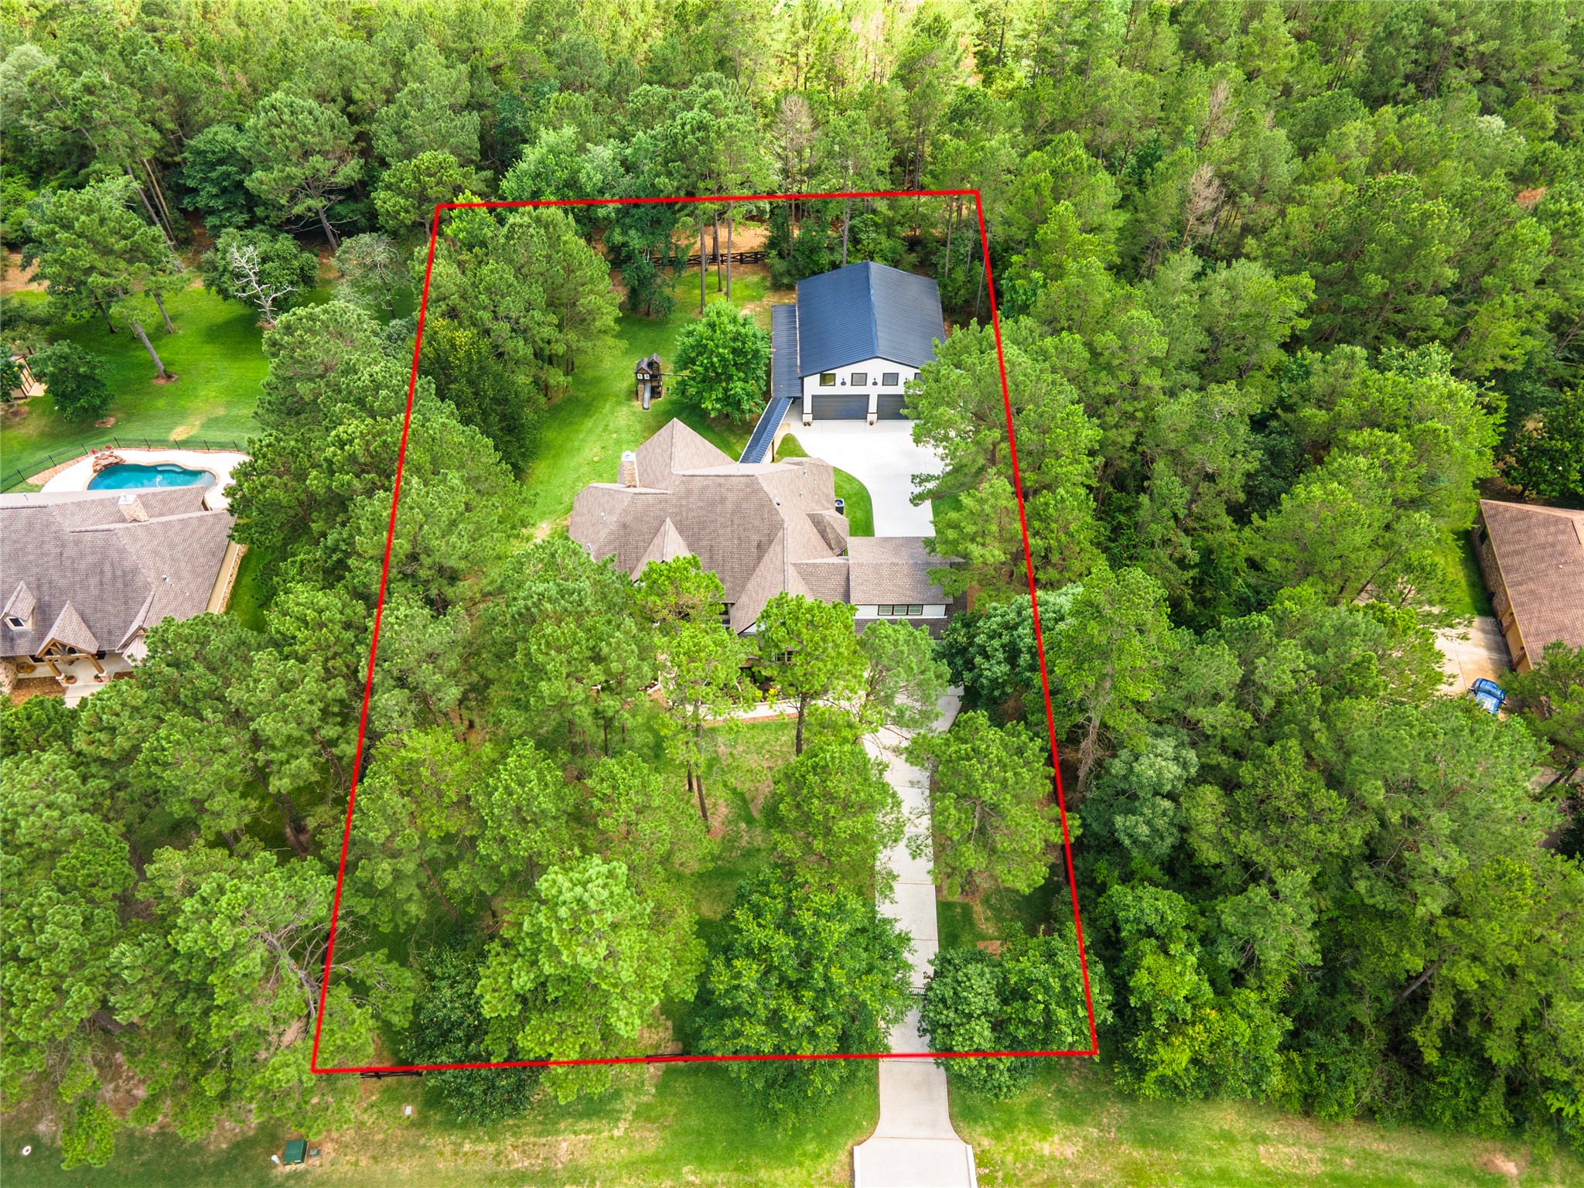
Bird's eye view of the property, home and workshop.



.jpg)

