Welcome to 1307 Idylwild Street #B, a beautifully maintained recent-construction home in the heart of Brooke Smith, just steps from 23-acre Montie Beach Park. With standout curb appeal, a rare double-wide driveway, attached 2-car garage, and multiple outdoor living spaces, this home offers the space, convenience, and location that are so hard to find in the Heights.
Just inside the front entry, the spacious dining room introduces the home’s open first-floor layout with wood-look tile flooring, recessed lighting, and plenty of room for a full-size dining table. The front door is positioned just beyond the base of the staircase, while a separate door provides convenient direct access to the attached 2-car garage.
A large window brings abundant natural light into the dining room, complemented by added battery-powered wall sconces that create a warm, finished look. The dining room easily accommodates a full-size dining table with additional room for a buffet or console, while the wet bar sits just off the dining room between the kitchen and dining areas for an effortless setup when serving or entertaining guests.
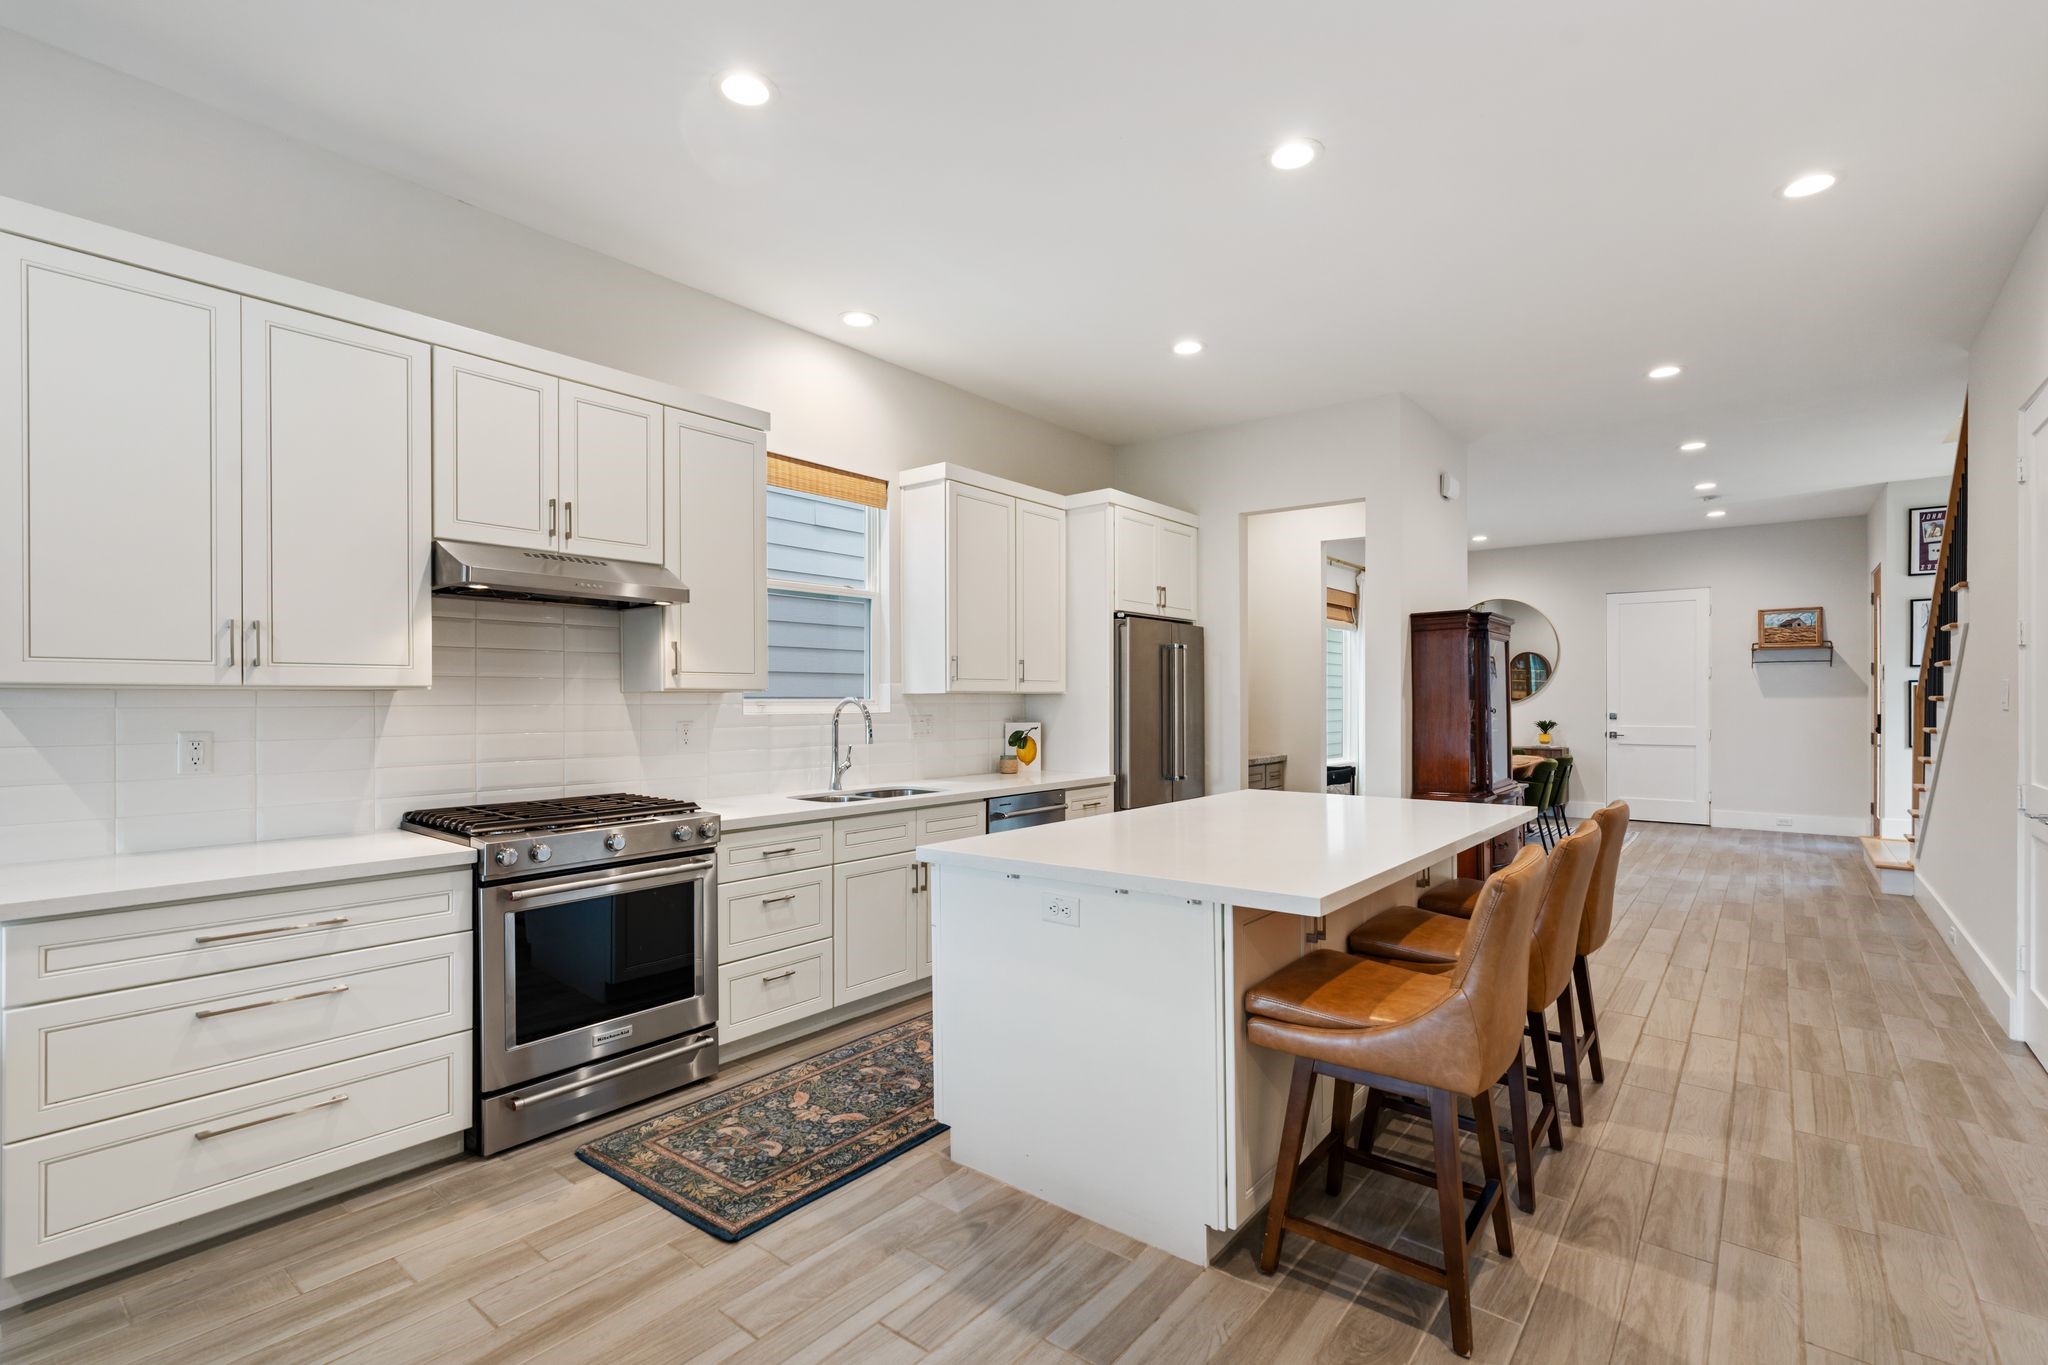
The spacious open-concept kitchen overlooks the main living area, creating an easy flow between the home’s everyday gathering spaces. A large center island anchors the kitchen with breakfast bar seating, additional hidden storage underneath, and generous workspace, while recessed lighting keeps the entire space bright and inviting.
This view highlights the white subway tile backsplash and double-basin stainless steel sink positioned beneath the window for added natural light. The open layout keeps the kitchen visually connected to the living room and dining room, creating an easy flow between the spaces.
Another angle highlights the kitchen’s gas range and oven along with the full suite of KitchenAid stainless steel appliances. The built-in microwave is integrated into the island, and the surrounding cabinetry and drawers provide plenty of storage within the main cooking area.
Perfectly positioned between the kitchen and dining room, the wet bar adds a convenient serving area for entertaining. It features a granite countertop, undermount sink, additional cabinetry for storage, a white subway tile backsplash, and built-in wine glass storage with a wine rack above.
The spacious family room is filled with natural light from large windows overlooking the backyard, with French doors providing direct access to the covered patio and turfed yard. Custom built-ins add generous book and display storage, while the built-in window bench creates a cozy spot for a reading nook or to sit and enjoy the backyard views.
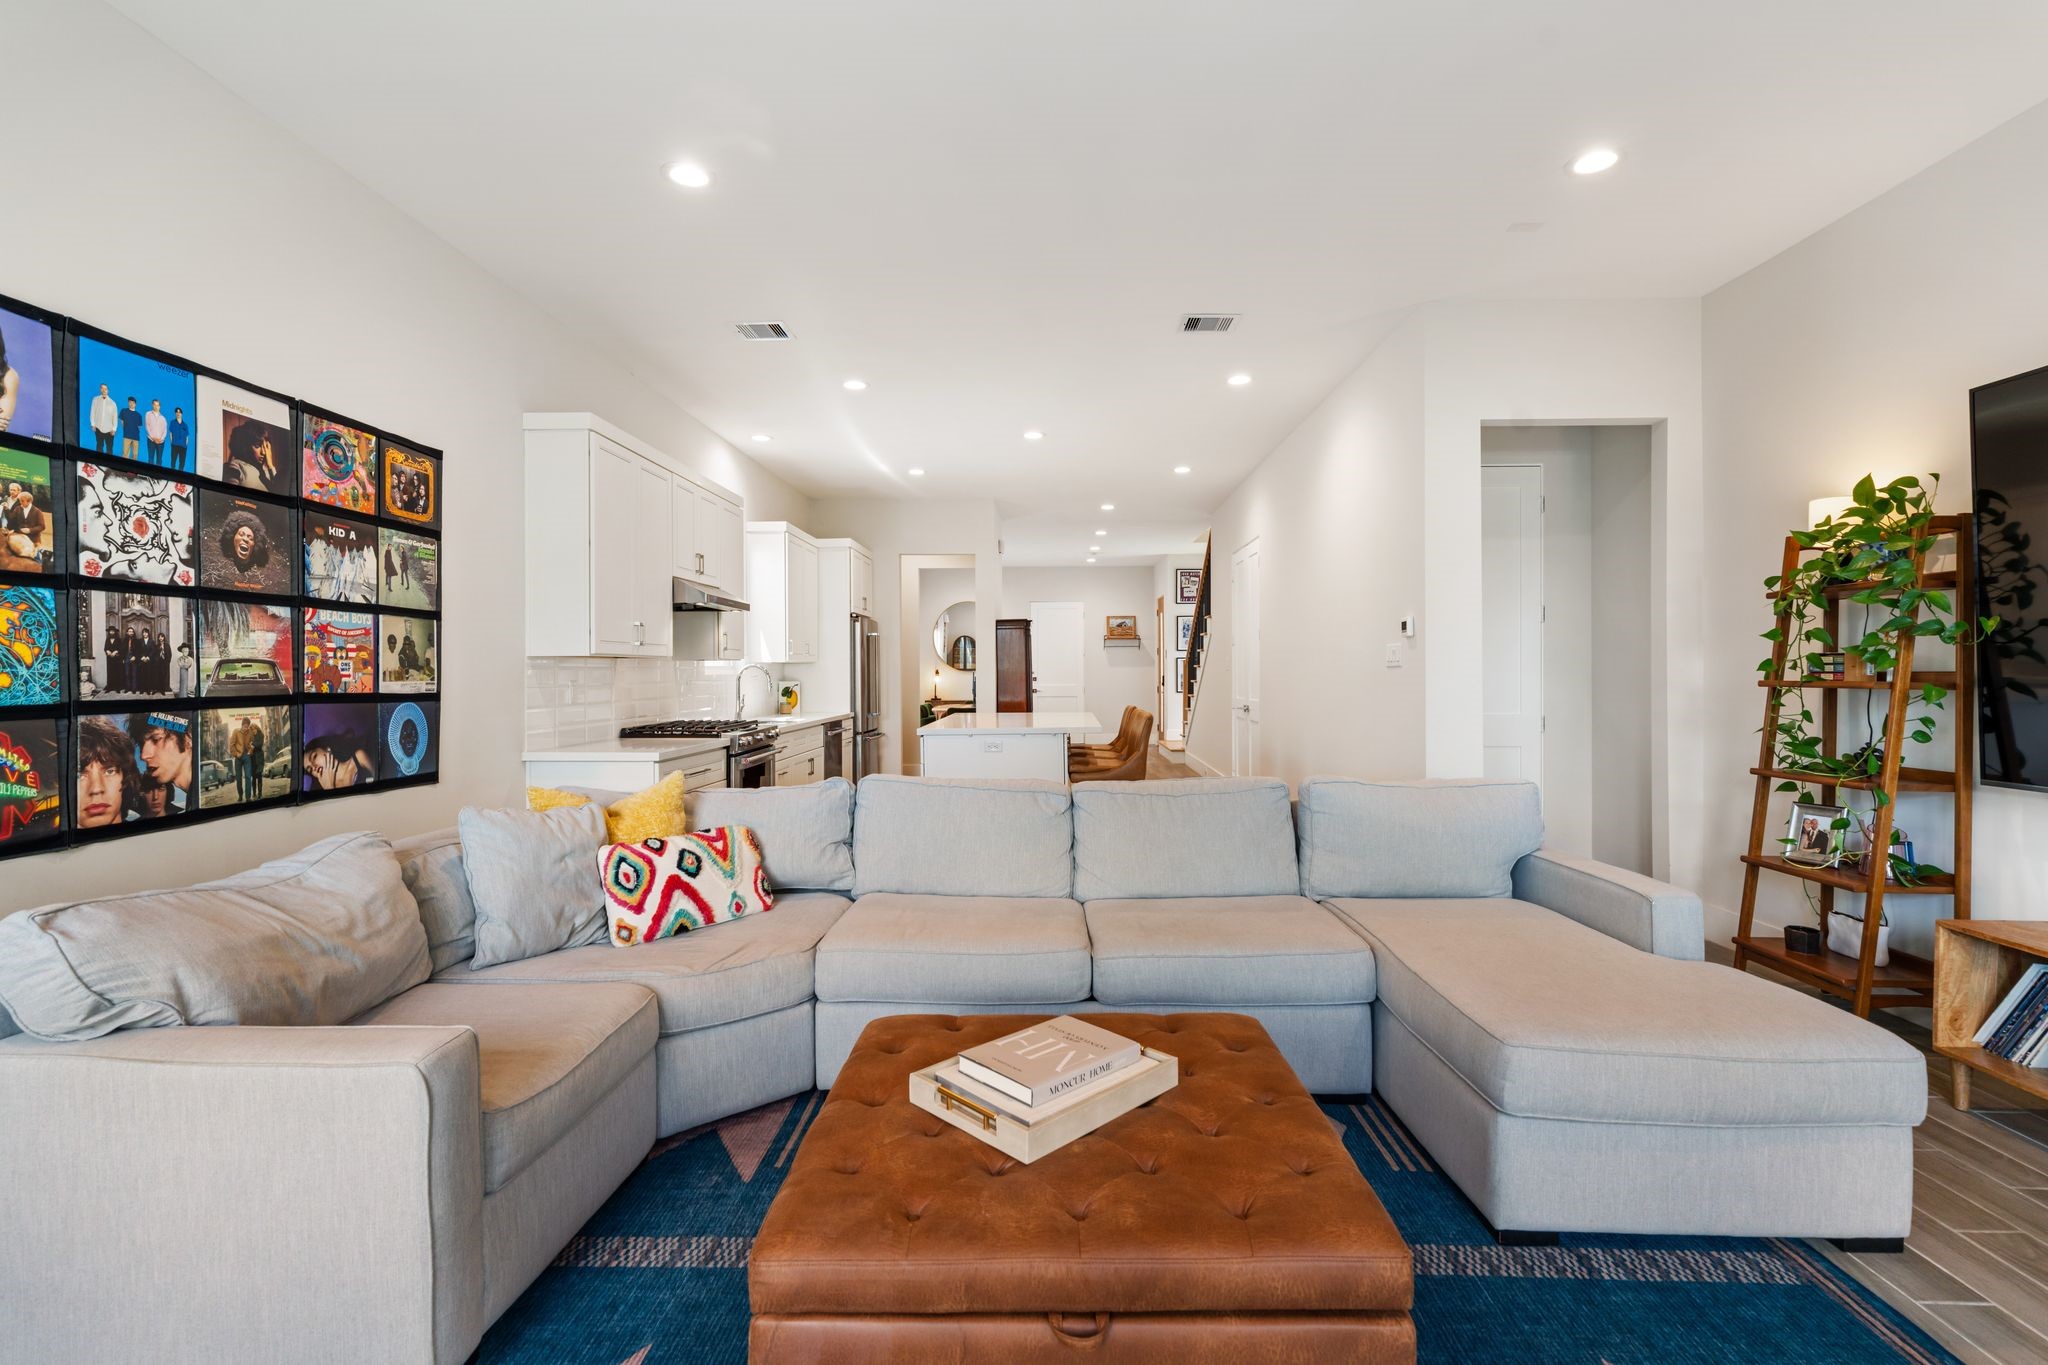
The generous layout easily accommodates a large sectional with room for additional seating, making the family room comfortable for both everyday living and entertaining. Wood-look tile flooring continues throughout the space, while the expansive windows and backyard-facing exposure keep the room bright throughout the day.
Looking back toward the kitchen and dining areas, this angle highlights the open sightlines throughout the entire first floor and the easy connection between the home’s main living spaces. Recessed lighting extends across the family room, and generous wall space provides plenty of room for a large tv or entertainment center.
Tucked just off the family room, the powder room is set behind a recessed entrance for added privacy from the main living areas while remaining easily accessible from the kitchen, dining room, and family room. The space features herringbone tile flooring, a pedestal sink, large wall mirror, and floating shelves for added display or storage.
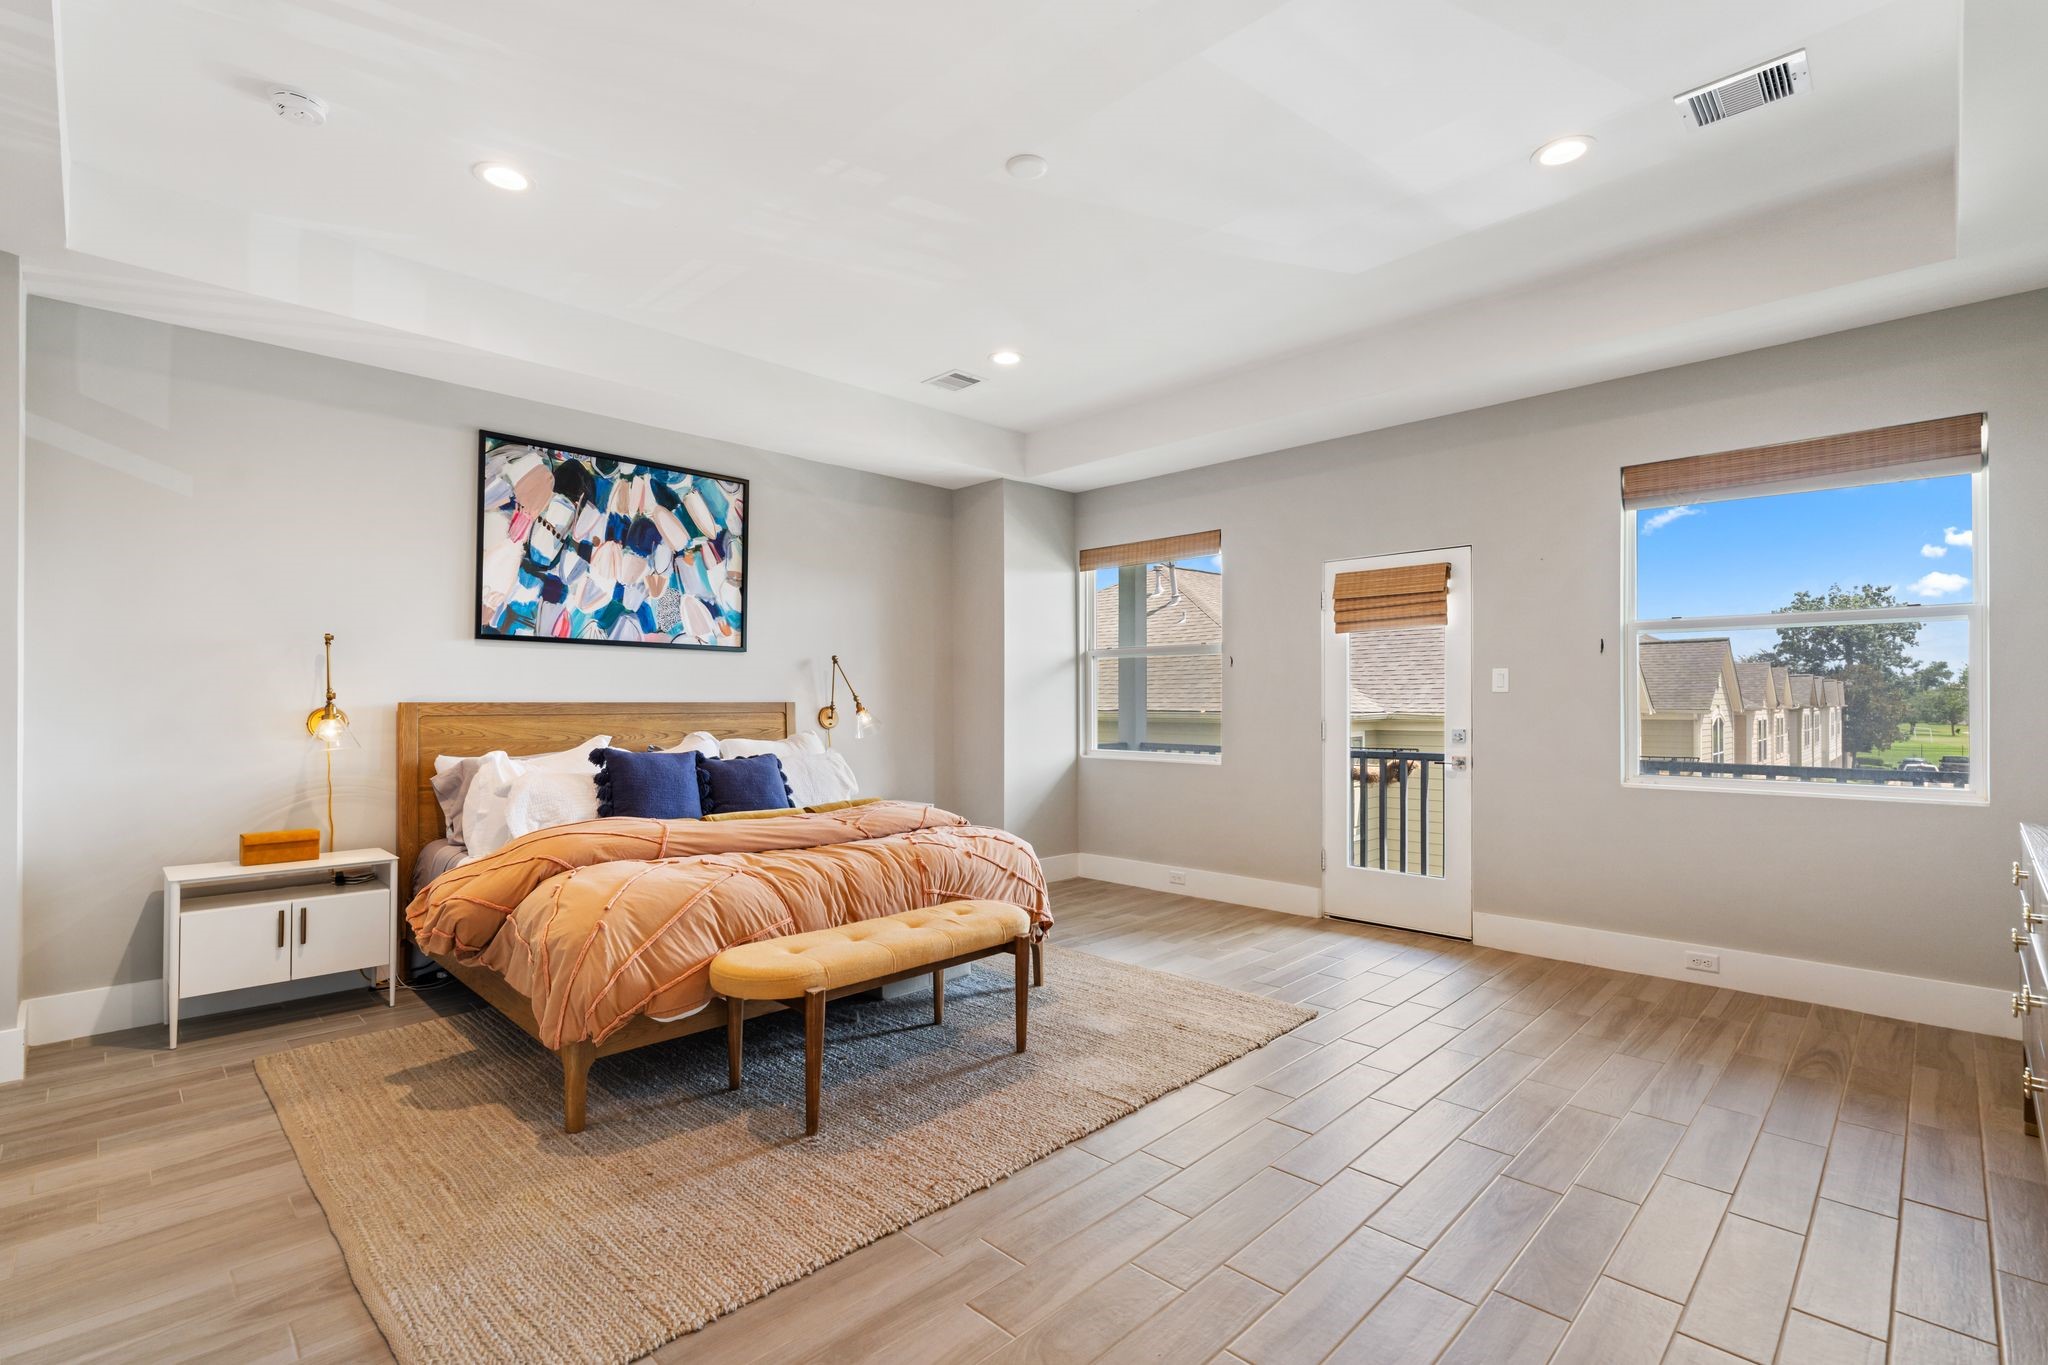
The oversized primary suite is located on the second floor with the additional bedrooms and offers plenty of room for a king size bed with space left over for a separate sitting area. A tray ceiling, recessed lighting, wood-look tile flooring, large windows with custom shades, and peaceful treetop views give the room a bright, relaxed feel. A private balcony overlooking the backyard extends the sweet outdoors and adds another quiet place to unwind.
The primary bath features a long dual-sink vanity with quartz countertops, abundant cabinet and drawer storage, an oversized wall mirror, and modern vanity lighting. A private water closet is tucked behind the door to the left, while the second doorway leads directly into a large walk-in closet with built-ins.
A separate soaking tub and glass-enclosed walk-in shower create a spacious bath setup, with tile extending all the way to the ceiling inside the shower. A high-set window brings in natural light while maintaining privacy, and a built-in shower niche adds convenient storage.
Located just outside the primary bedroom, this built-in study creates a convenient dedicated work-from-home space. Upper and lower cabinetry provide additional storage, while the built-in desk offers plenty of room for a home office, homework station, or everyday workspace.
Secondary bedroom #1 is located on the second floor across from the home’s additional secondary bedroom and offers a comfortable layout with wood-look tile flooring, recessed lighting, a ceiling fan, and a large window that brings in plenty of natural light. A walk-in closet provides generous storage.
Secondary bedroom #2 is also located on the second floor and features a spacious layout with wood-look tile flooring, recessed lighting, a ceiling fan, and a large window. French doors open to a balcony, adding natural light and giving the room its own charming outdoor connection, while a walk-in closet provides additional storage.
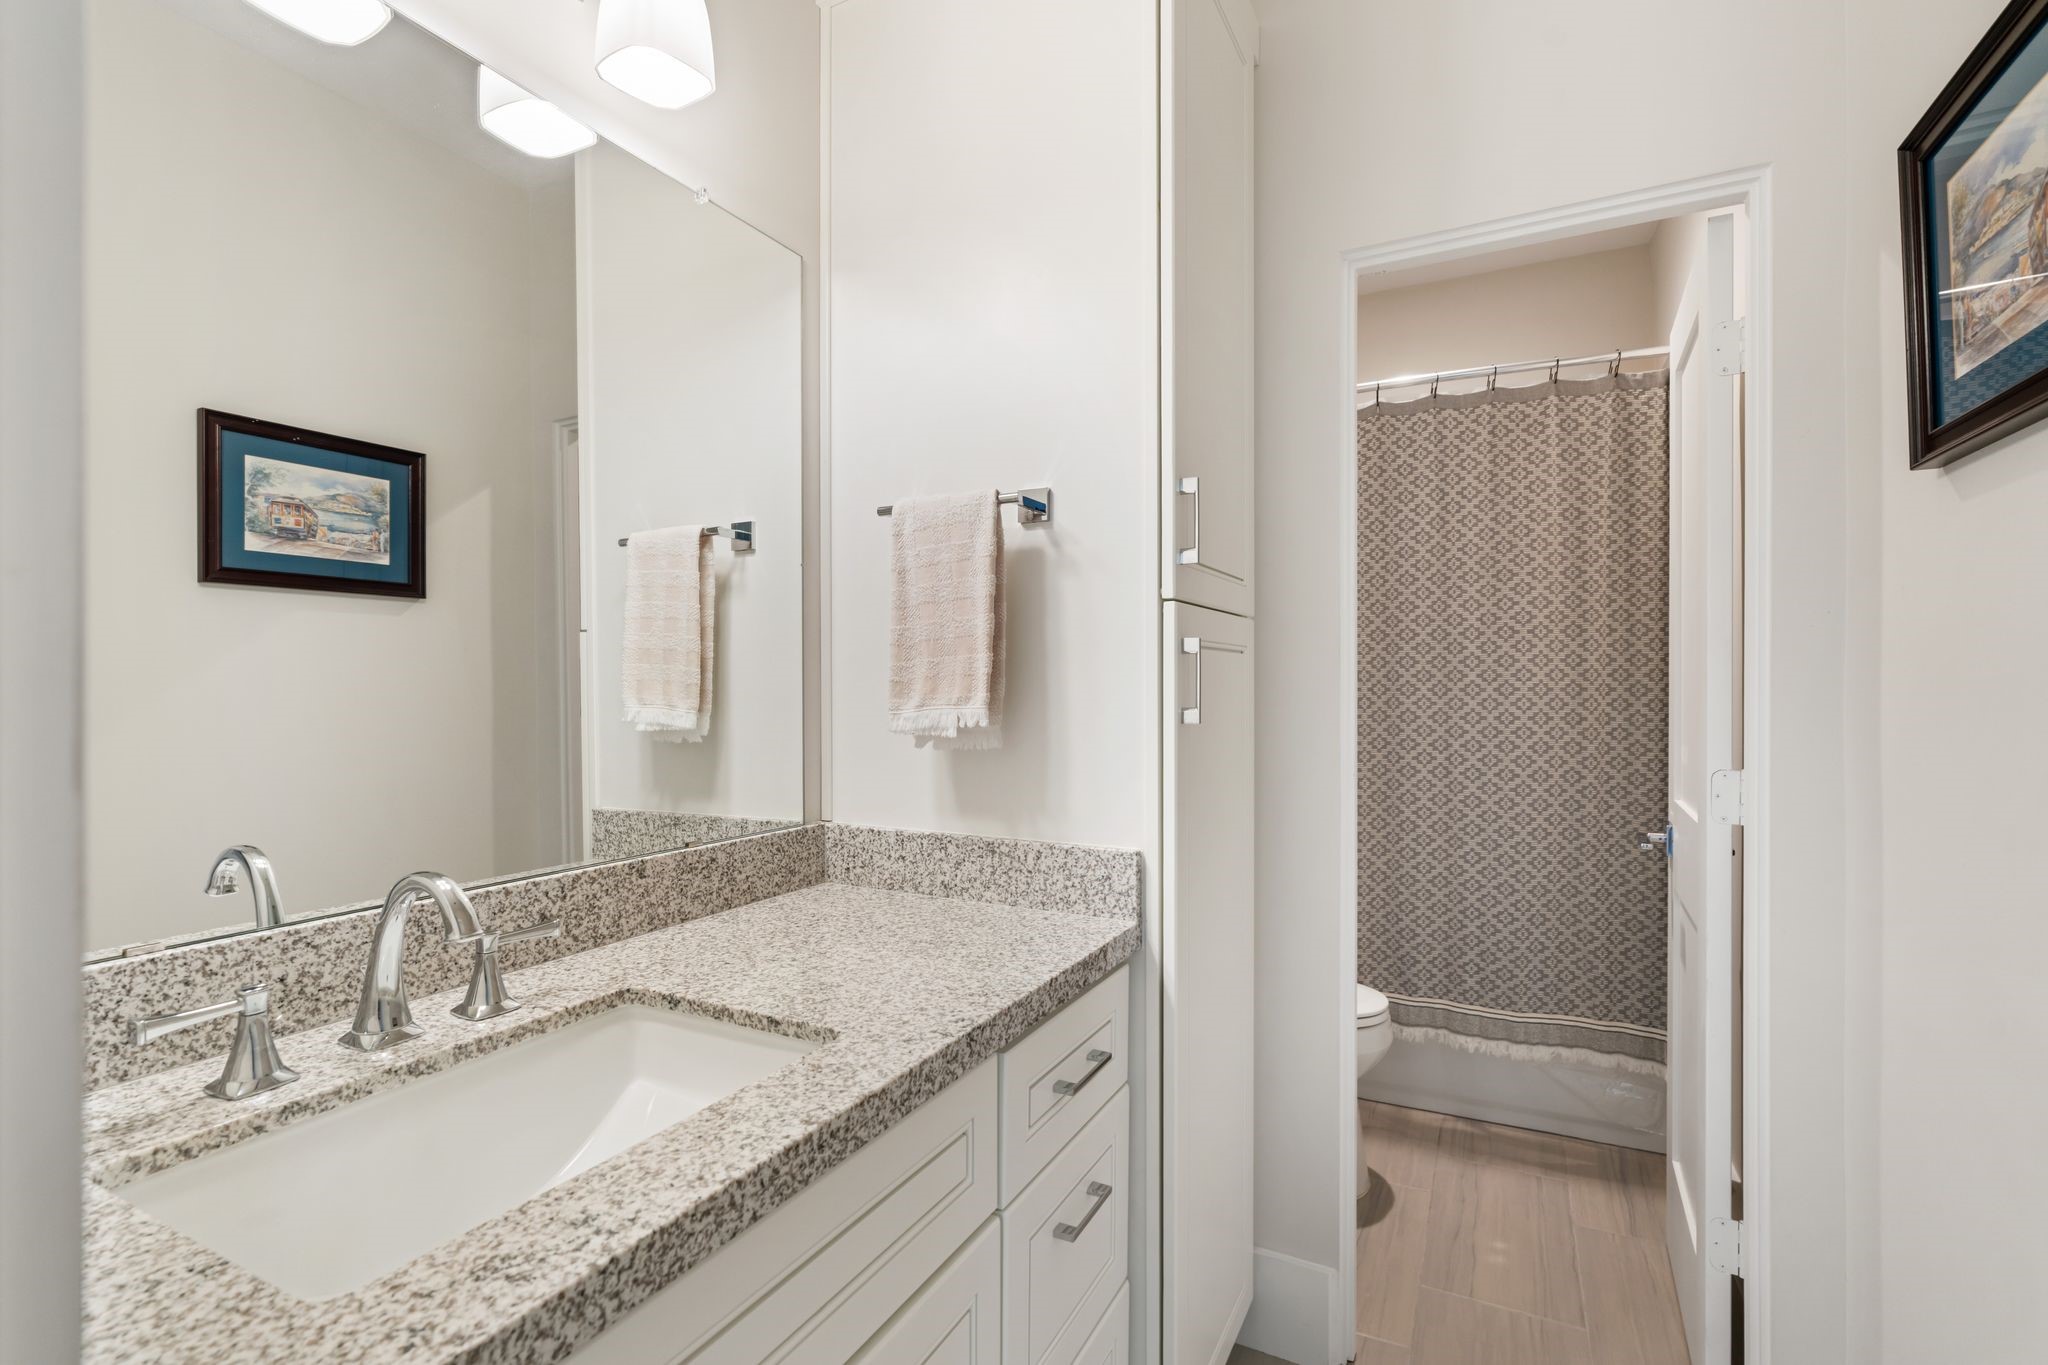
Conveniently positioned next to the two secondary bedrooms, the shared guest bathroom features a granite countertop, rectangular undermount sink, shaker-style vanity cabinetry, and cabinet and drawer storage. A tall built-in linen cabinet adds even more storage, while the separate tub and shower area features gray subway tile, a decorative tile accent niche, and tile flooring.
Just off the family room, the covered patio provides an inviting extension of the main living space with tile flooring, a wood-paneled ceiling, and recessed lighting. Overlooking the backyard, it offers a comfortable spot for outdoor seating, morning coffee, or relaxing at the end of the day.
The fully fenced backyard features added artificial turf for a low-maintenance outdoor space with plenty of room for pets and play. Direct access from the main living areas makes it easy to enjoy the backyard as a natural extension of the home.
Welcome to the Heights, a quaint highly sought- after "small town" feeling residential community in the heart of the city, and moments away from everything in the inner loop! The Heights has become one of the most sought after neighbors in the city! Convenient location, minutes away from Downtown, Galleria area, Med Center and Energy Corridor.
Close proximity to popular 19th Street and all it offers with shopping, fantastic restaurants. Plus, the Heights Theater for the great musicians and acts that perform all year long at this amazing venue!
Just a 2-minute walk to popular Montie Beach Park, a 23-acre City of Houston community parkJust a 2-minute walk to popular Montie Beach Park, a 23-acre City of Houston community parkMontie Beach Park is slated for significant improvements as part of Houston’s $60 million Let’s Play Houston neighborhood park initiative.












.jpg)

