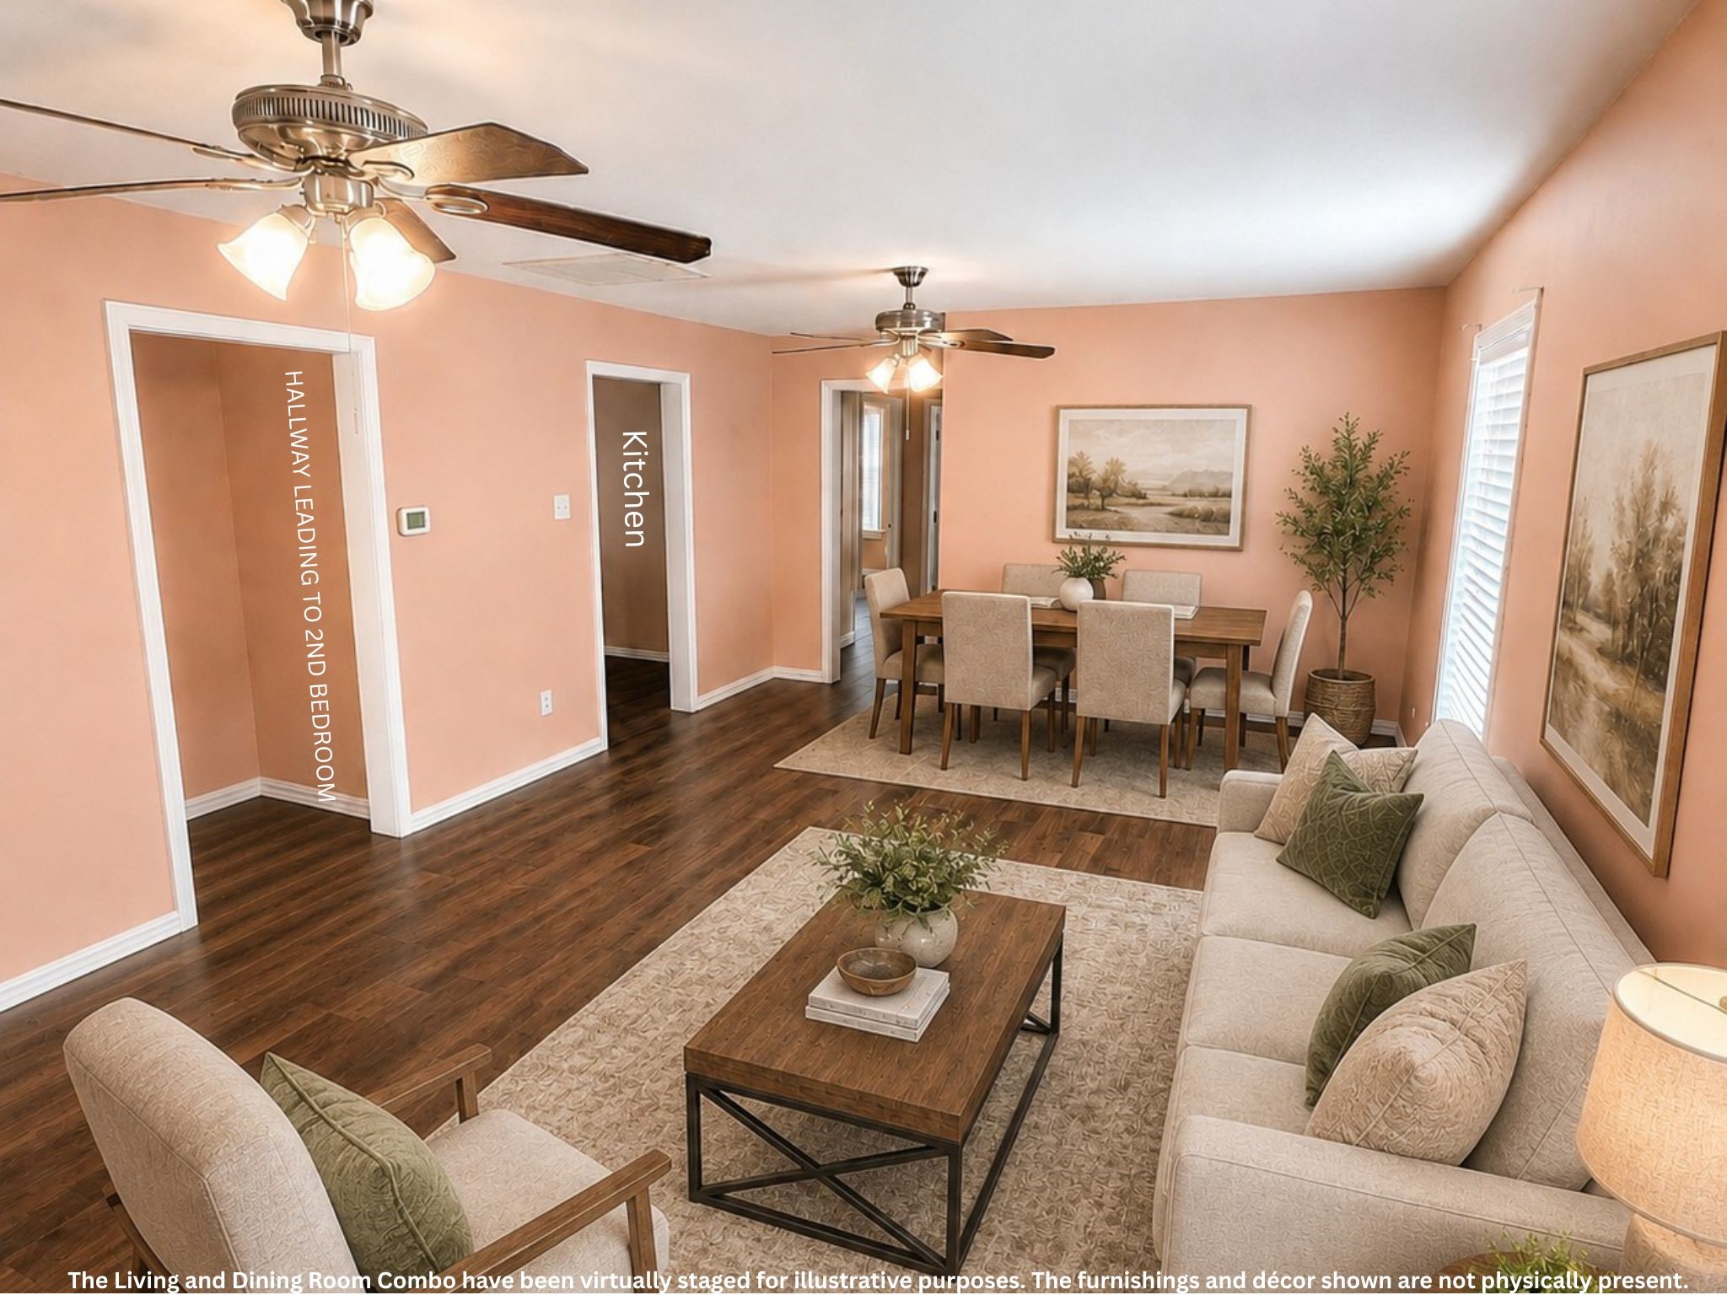
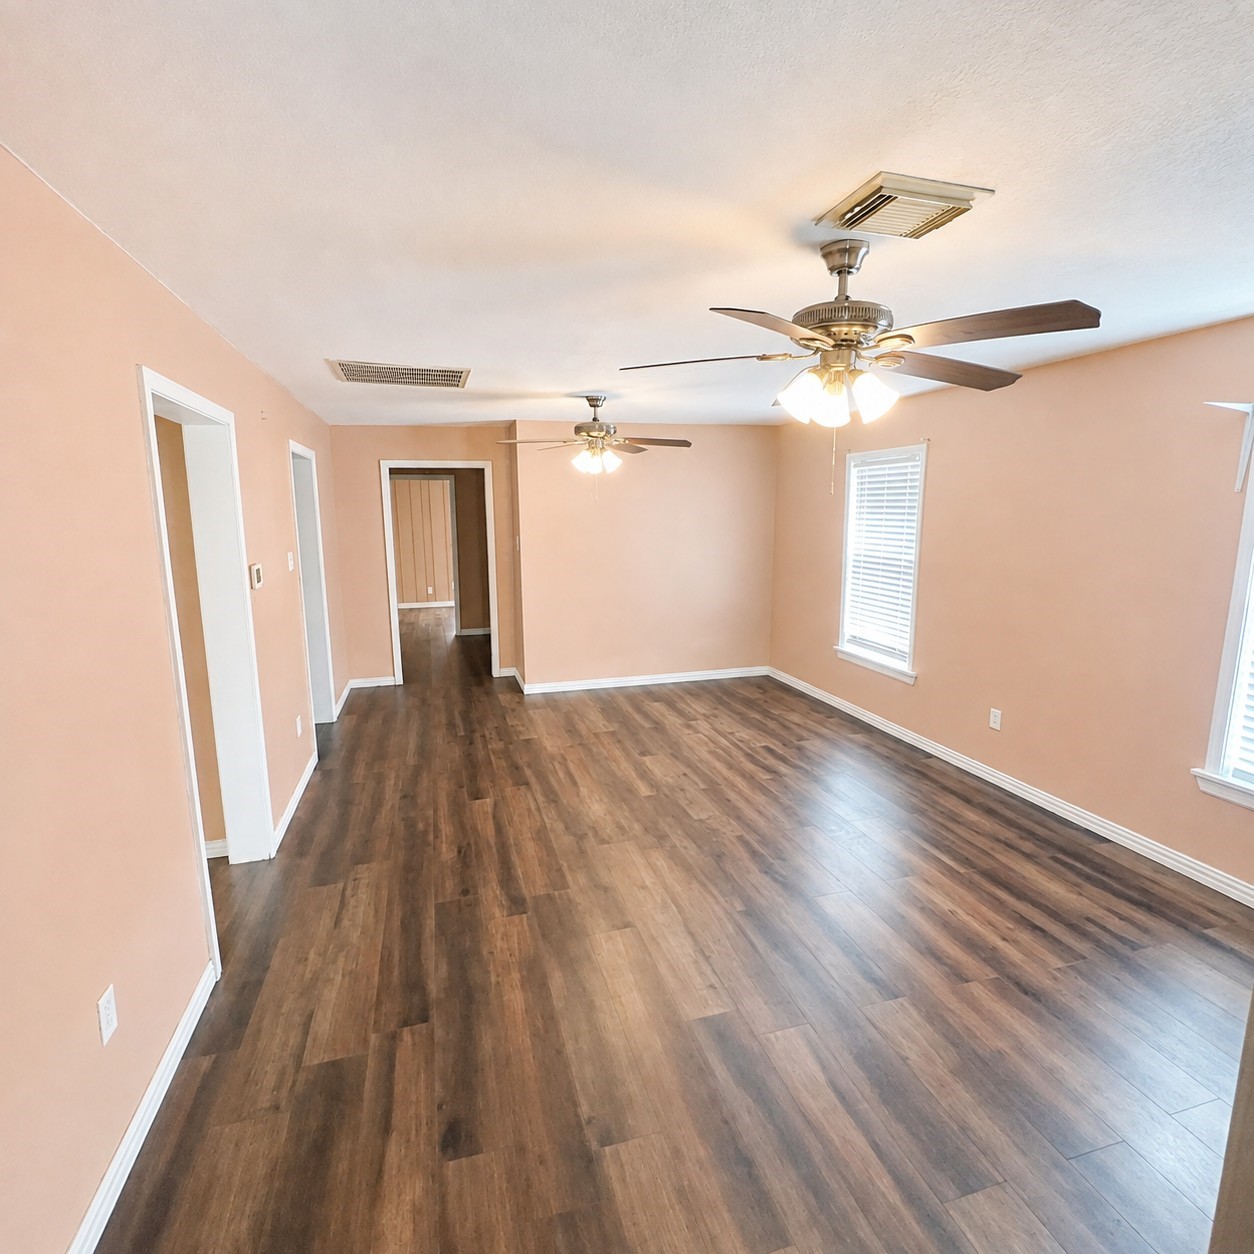
Living/Dining Combo: Open-concept living and dining area located just beyond the sunroom, offering an easy flow for everyday living and entertaining. The second bedroom and second full bath are located to the left, with convenient access to the kitchen. The kitchen also offers enough space for a small four-chair breakfast table. *Living and dining areas have been virtually staged for illustrative purposes. *
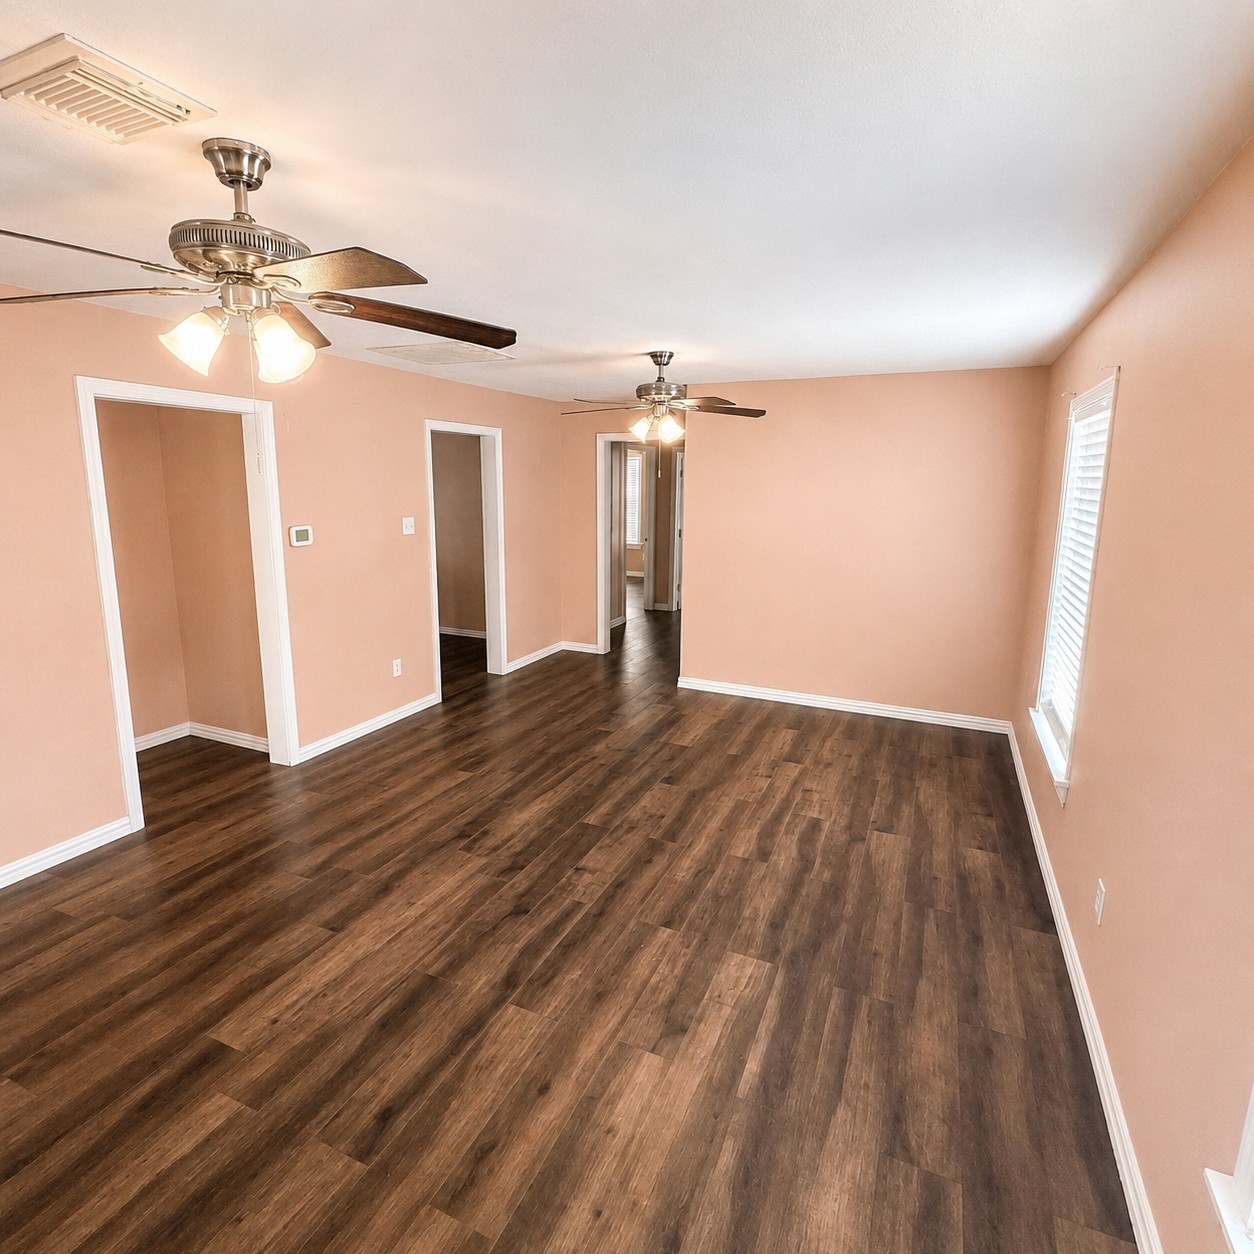
Living/Dining Combo: Unstaged view of the open-concept living and dining area, highlighting the spacious layout, natural light, and convenient access to the kitchen and hallway leading to the second bedroom and second full bath with tub/shower combination.
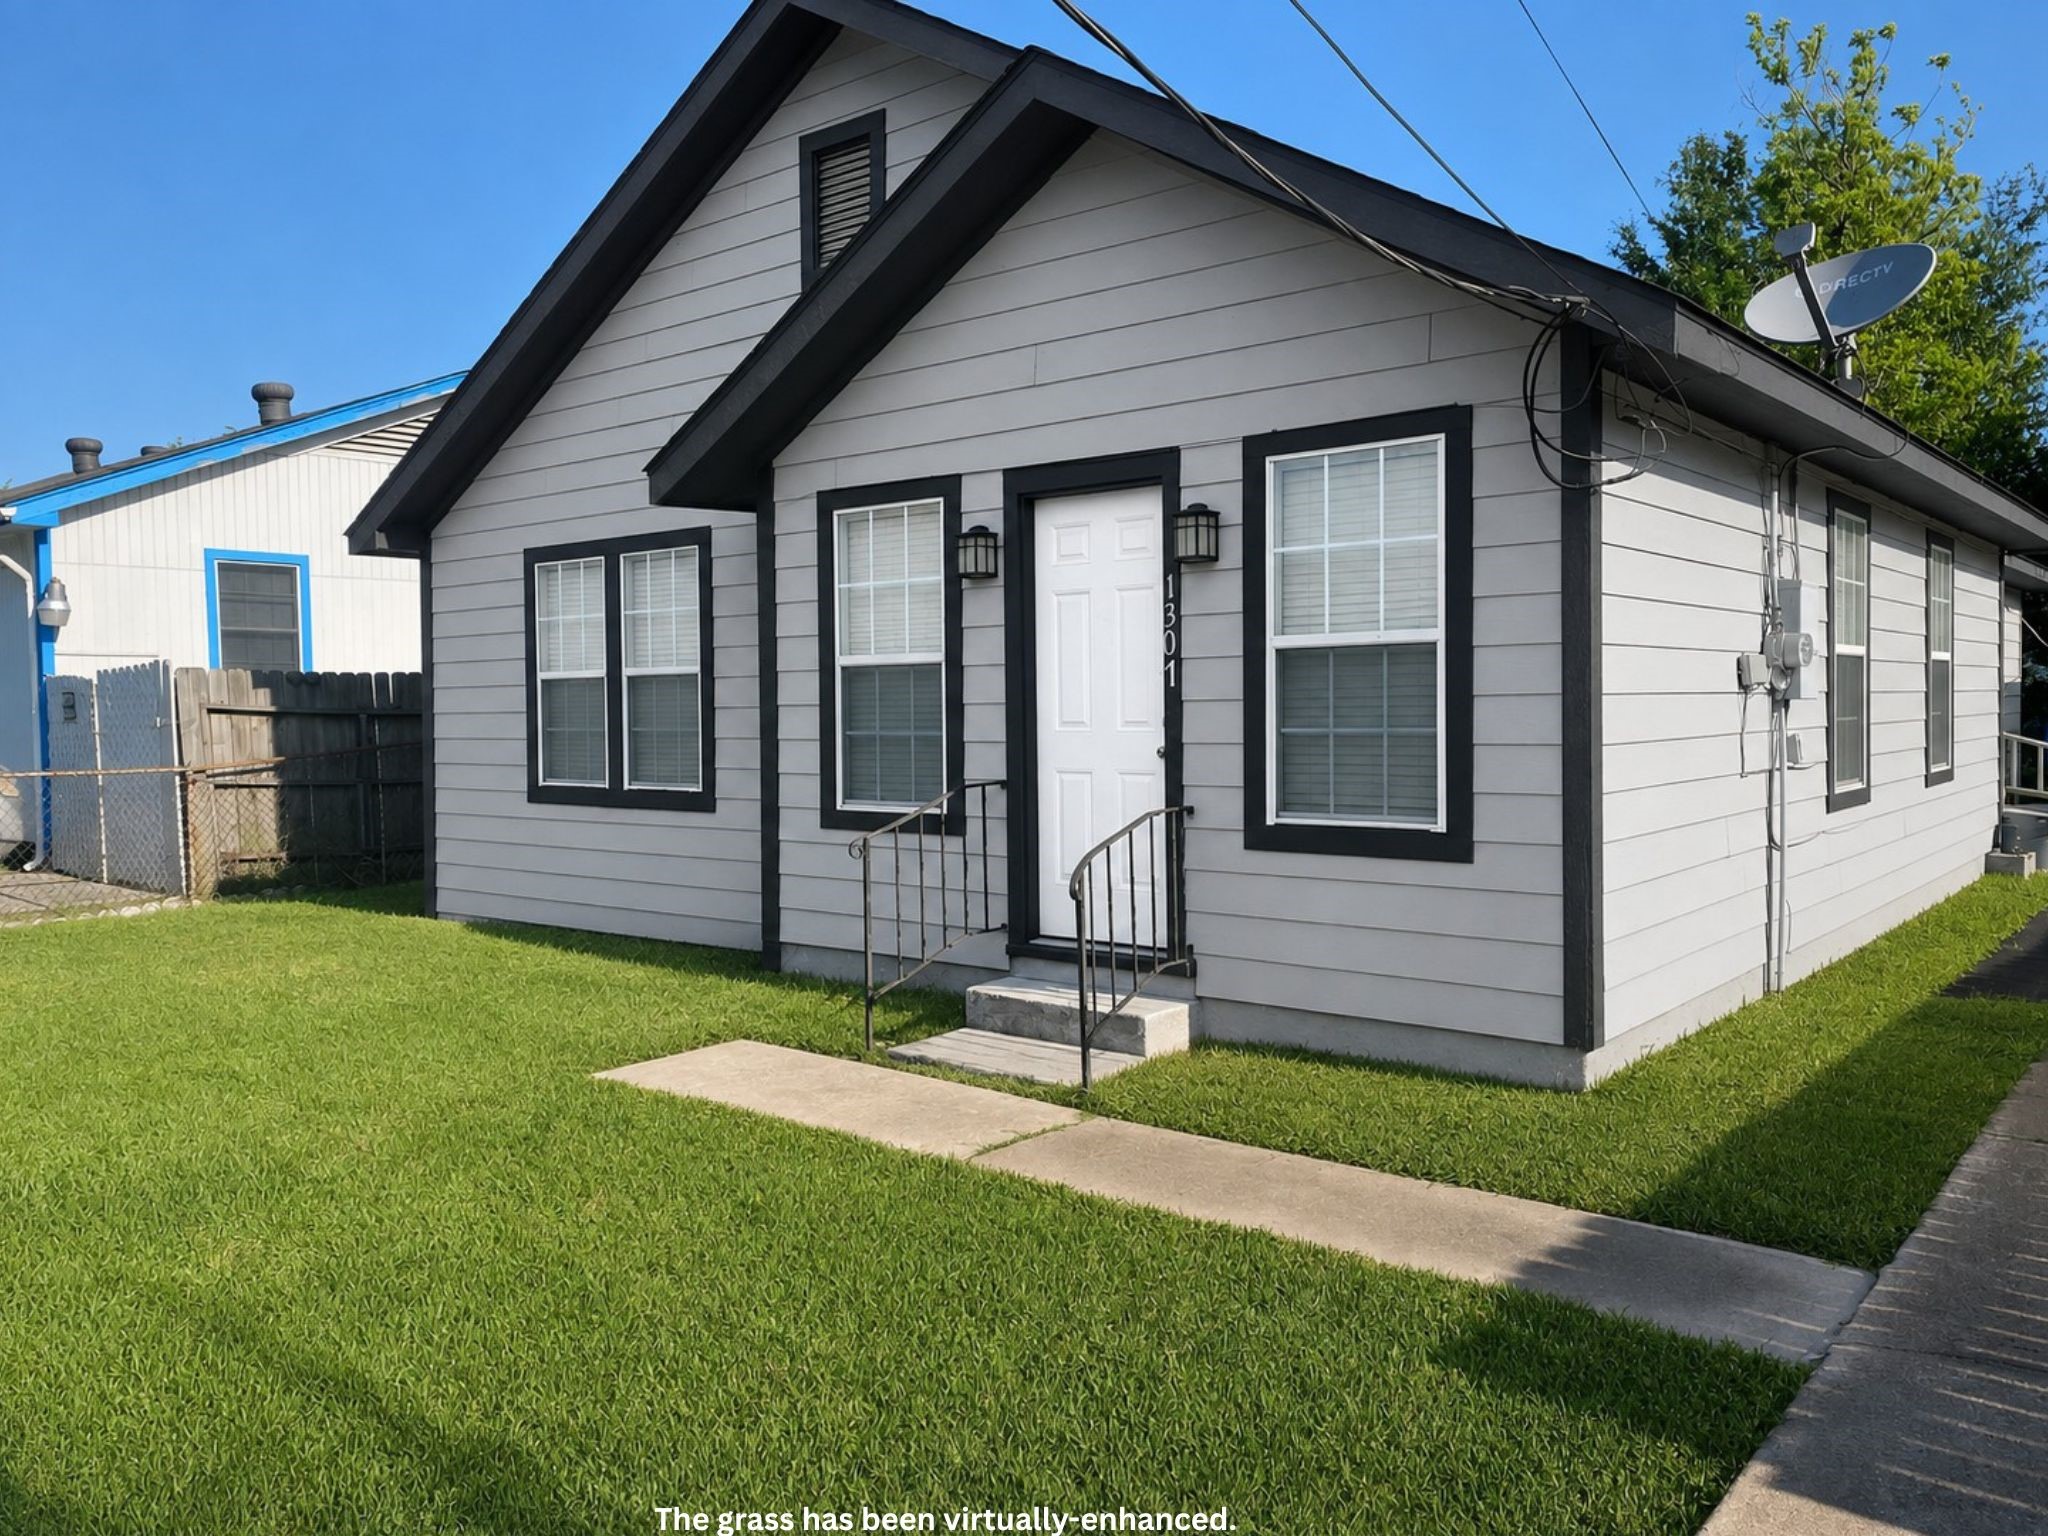
Welcome to 1307 11th Street! This charming, updated home offers approximately 1,268 sq. ft. with 3 bedrooms and 2 full baths. A cozy sunroom welcomes you as you enter the home, followed by a spacious living and dining room combination that creates an easy flow for everyday living and entertaining. The kitchen offers granite countertops, ample cabinetry, stainless steel appliances, and enough space for a four-chair breakfast table. Grass has been virtually enhanced.
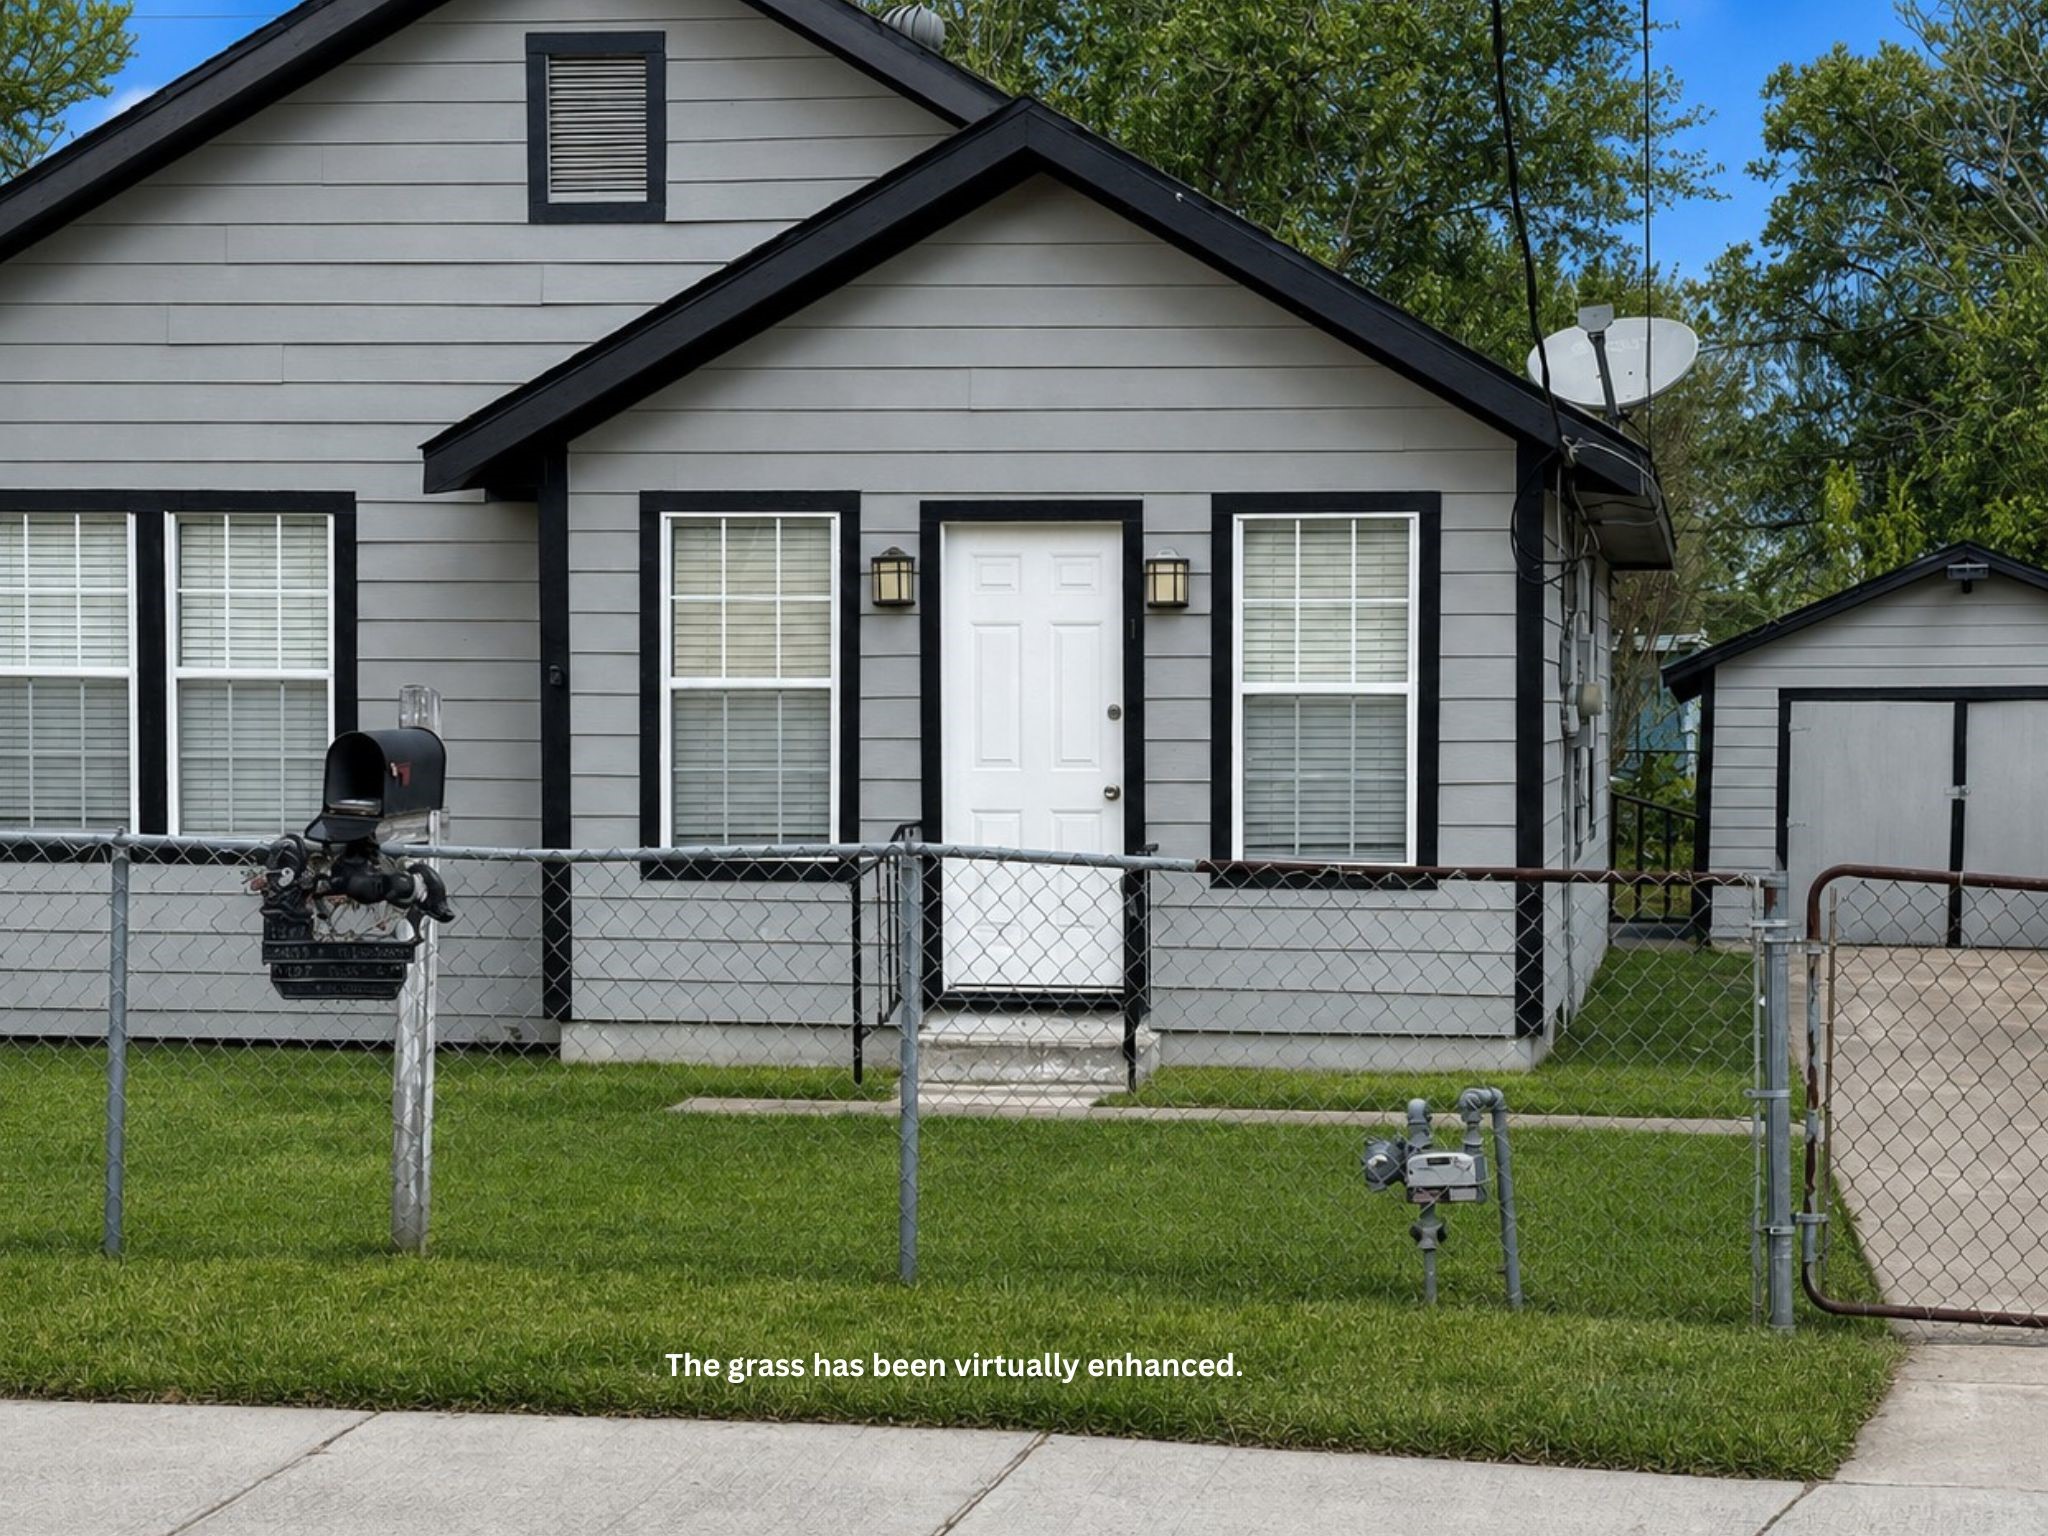
Front Exterior: Fully fenced yard with gated access, a separate backyard gate that’s convenient for pets, and a detached one-car garage. *Grass has been virtually enhanced.*
Living/Dining Combo – Additional View: Another view of the open living and dining area showing the hallway access to the primary bedroom and third bedroom, along with the additional flex room that can be used as a second living area, media room, or playroom, with access continuing toward the back door.
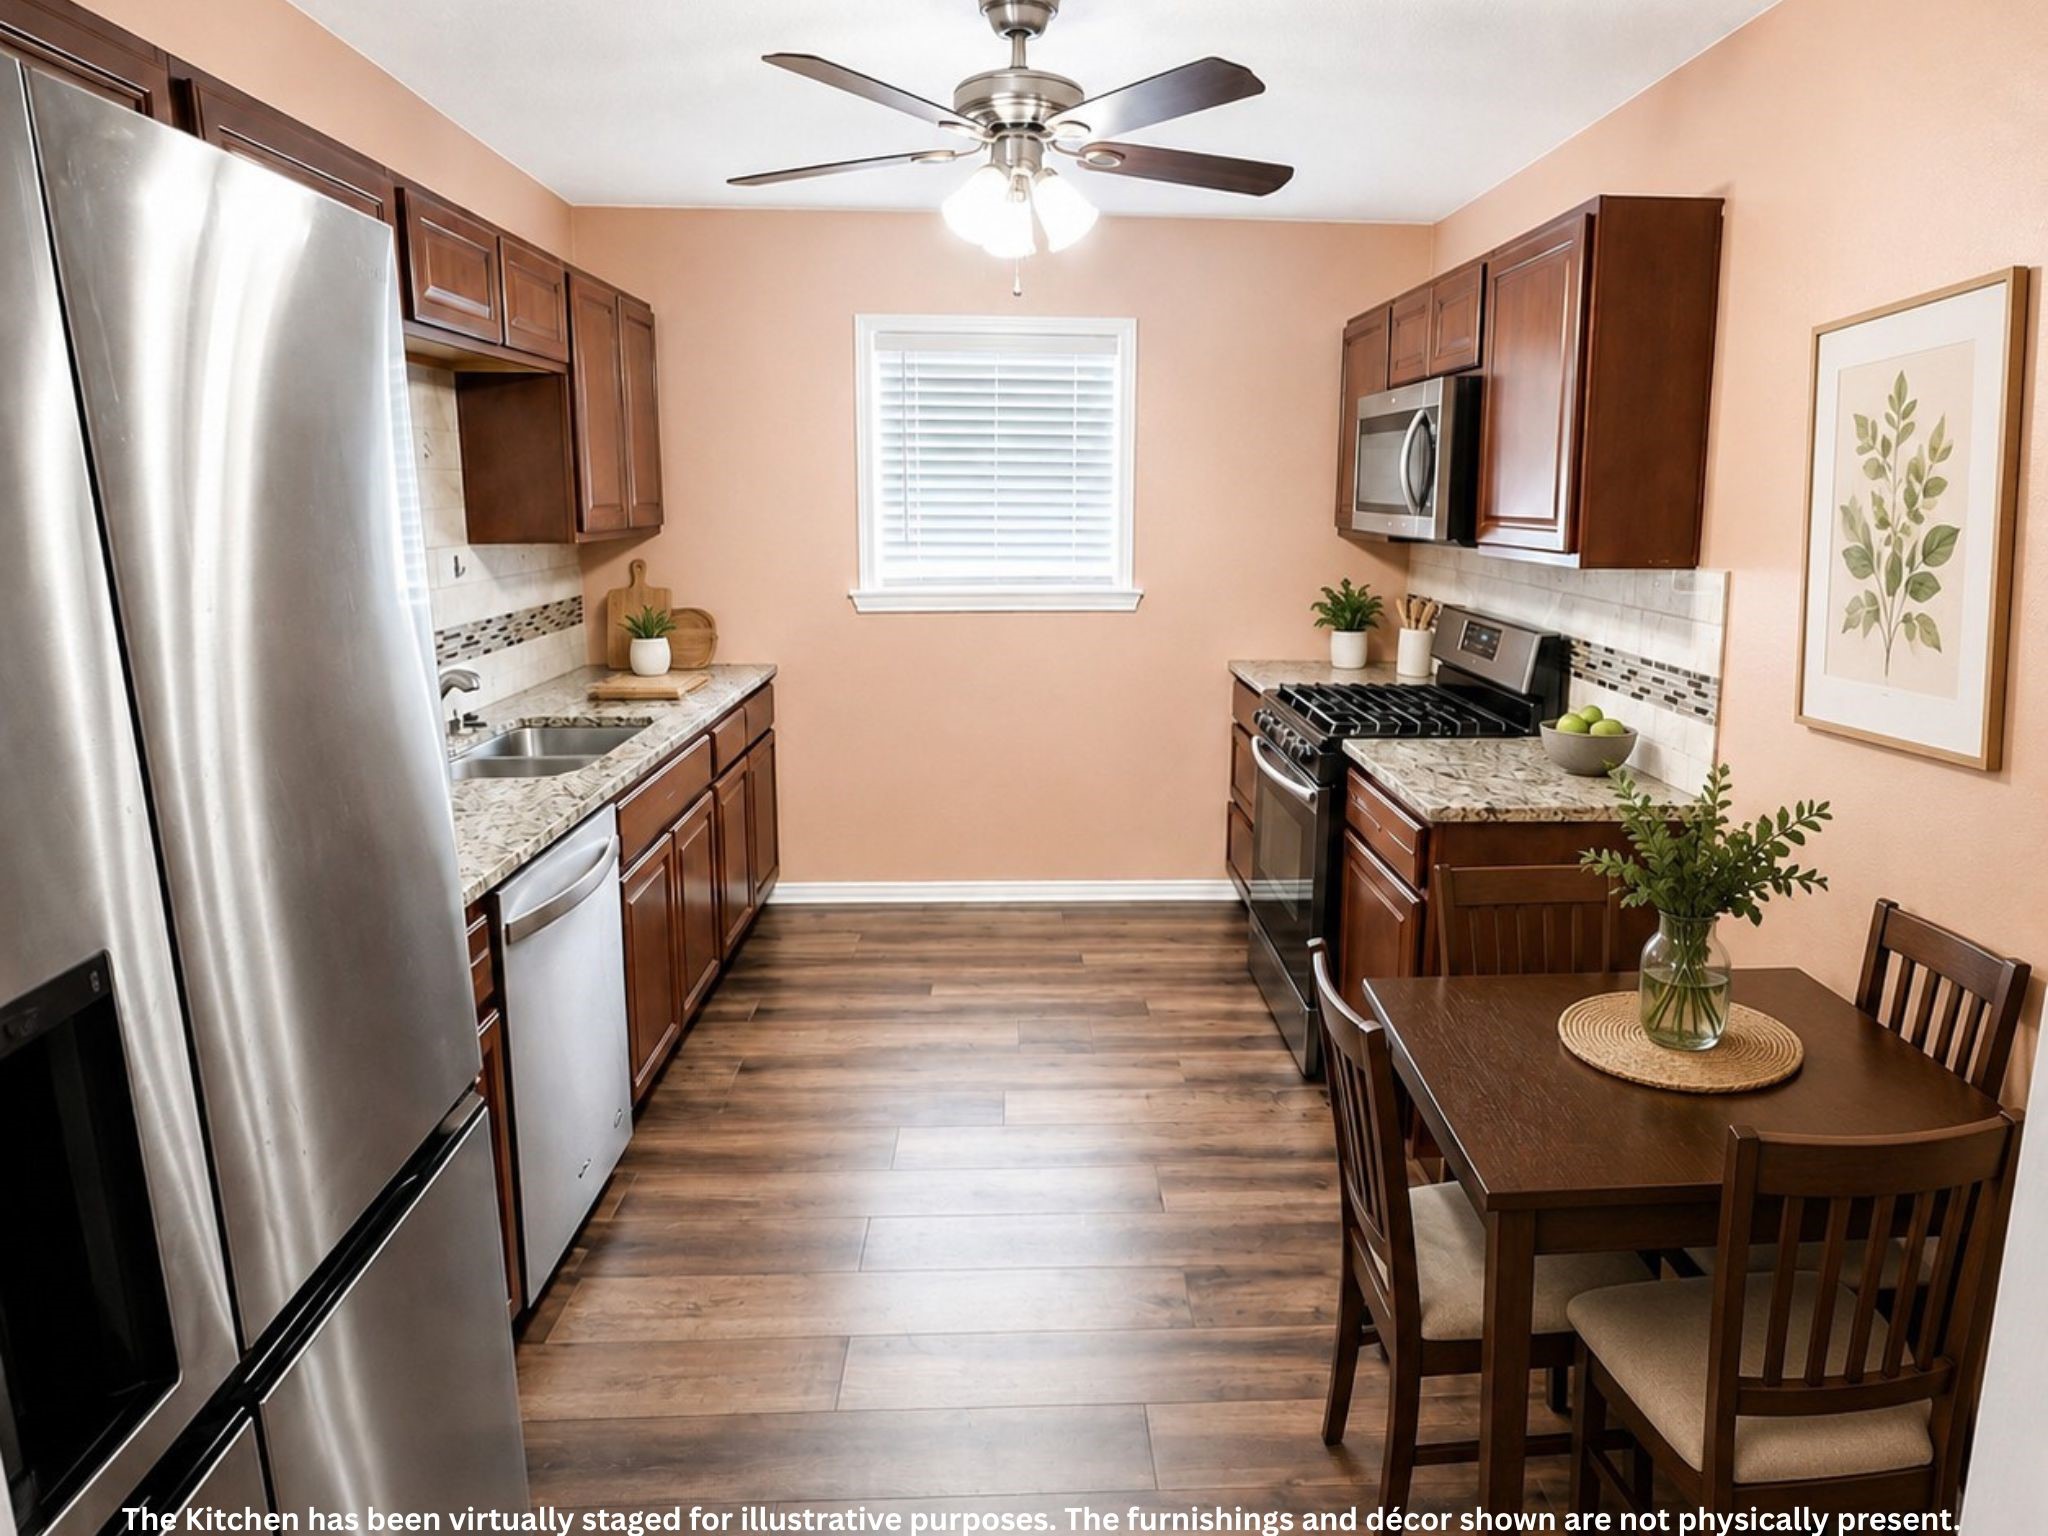
Kitchen / Breakfast Area: Updated kitchen featuring granite countertops, rich wood cabinetry, stainless steel appliances, and a tiled backsplash. The kitchen also provides space for a cozy four-chair breakfast table. *Virtually staged for illustrative purposes; furnishings and décor shown are not physically present. *
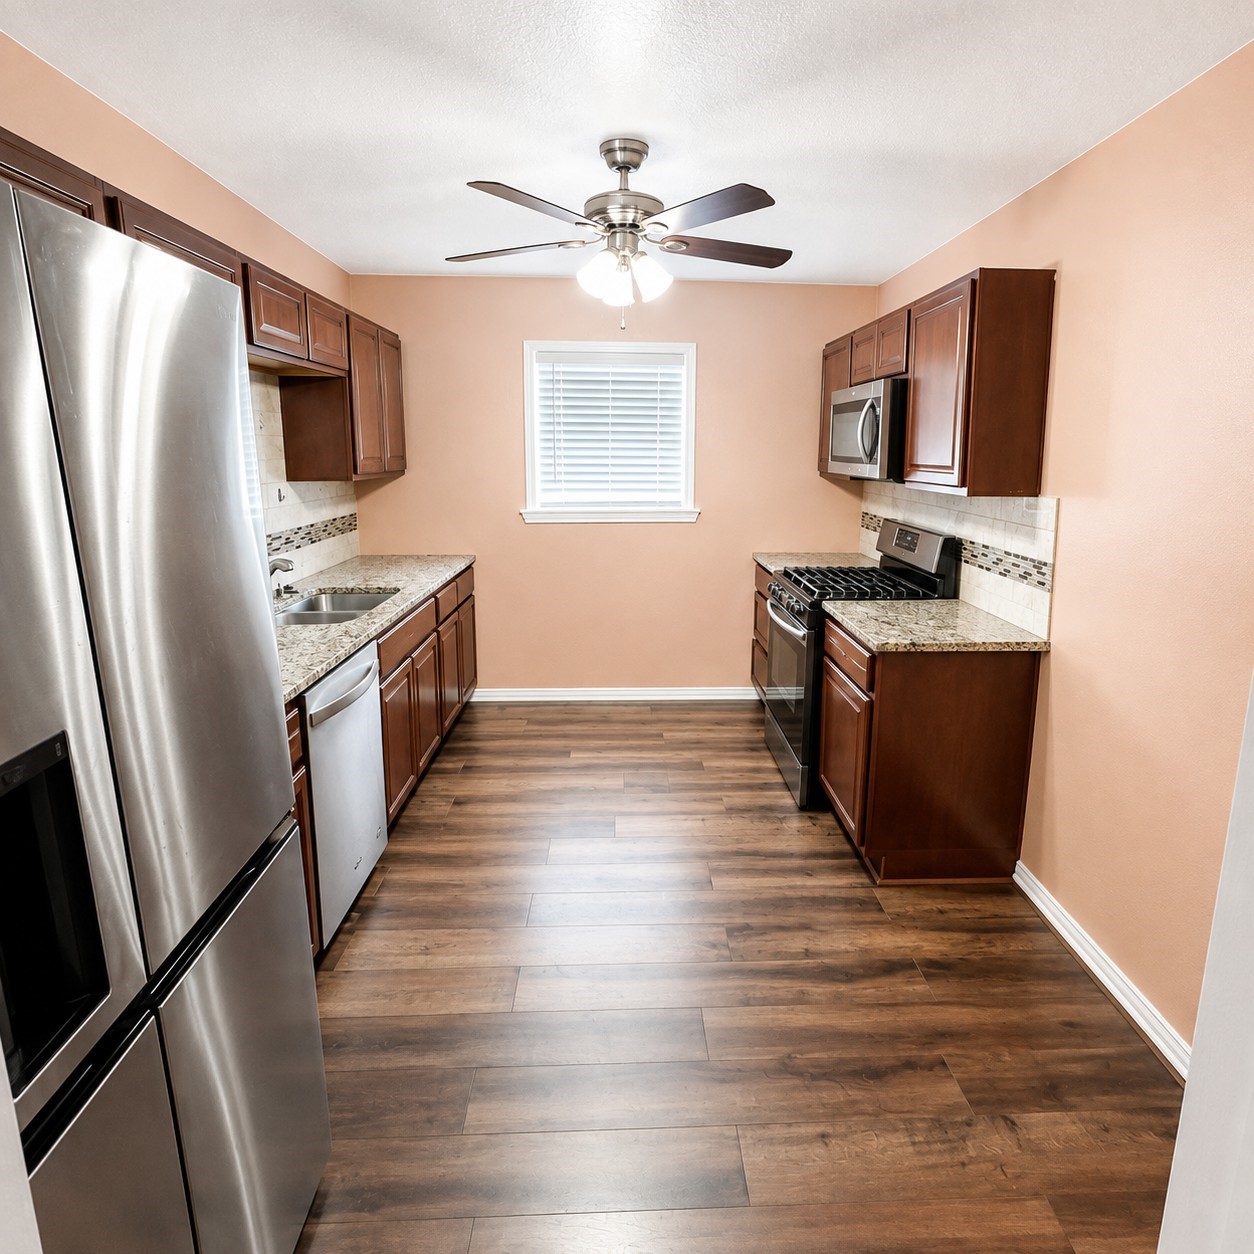
Kitchen – Unstaged View: Additional view of the kitchen showing the granite countertops, wood cabinetry, stainless steel appliances, tiled backsplash, and open floor area that can accommodate a small four-chair breakfast table.
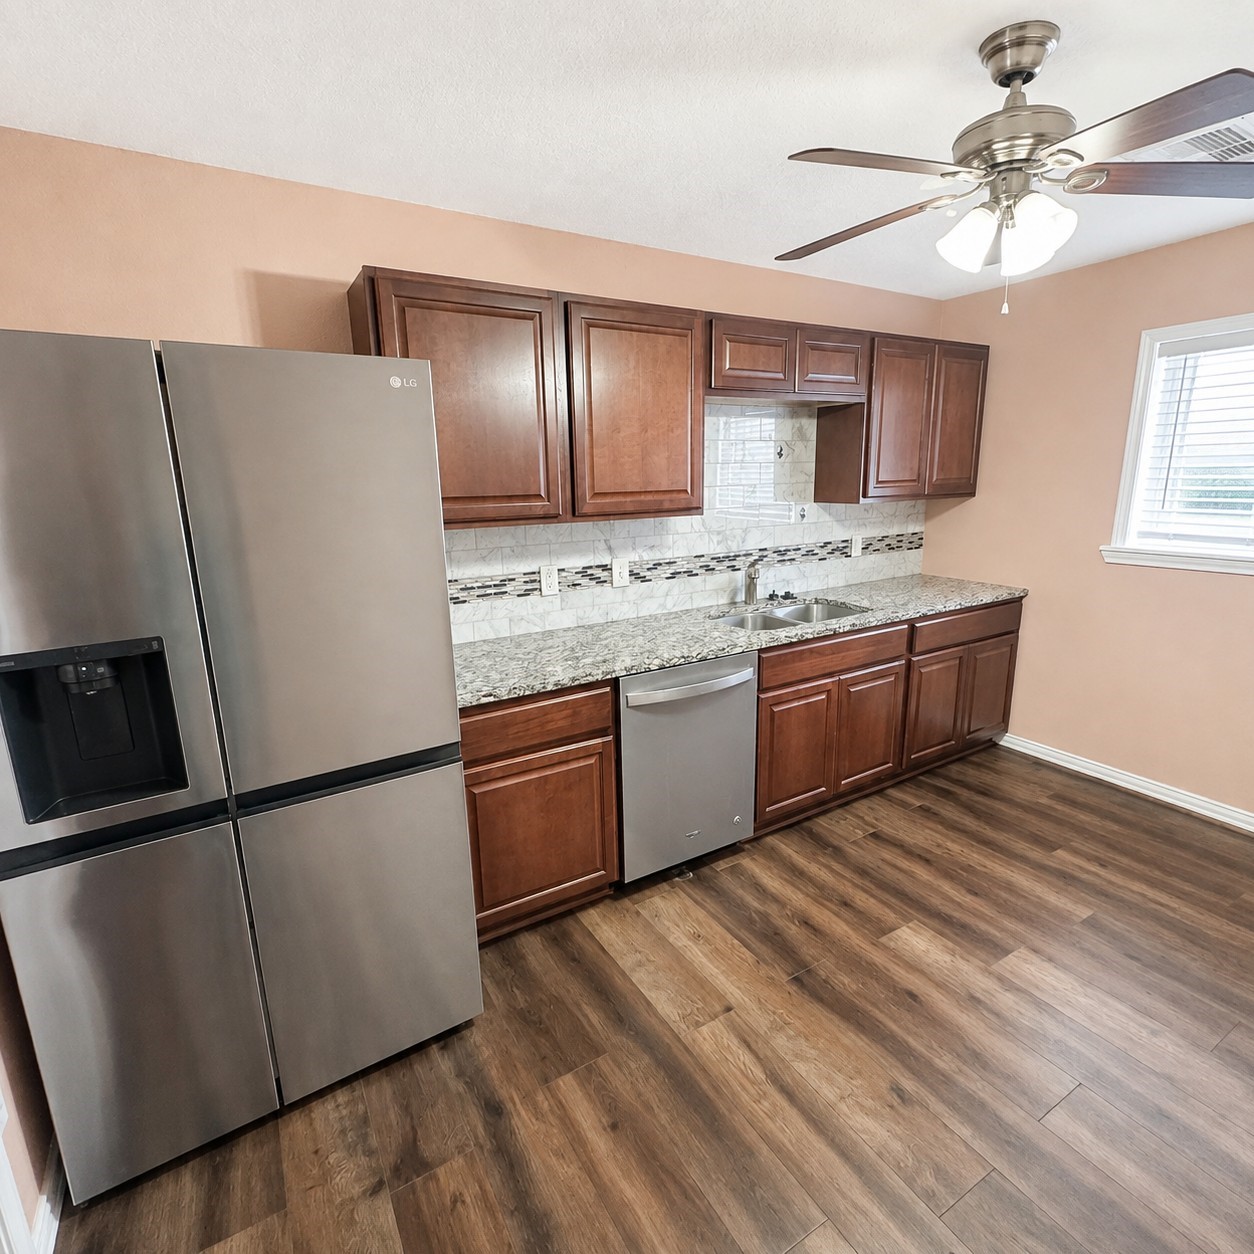
Kitchen – Additional Unstaged View: This angle highlights the generous cabinet and countertop space, double-basin sink, stainless steel refrigerator and dishwasher, and the open floor area that can accommodate a small four-chair breakfast table.
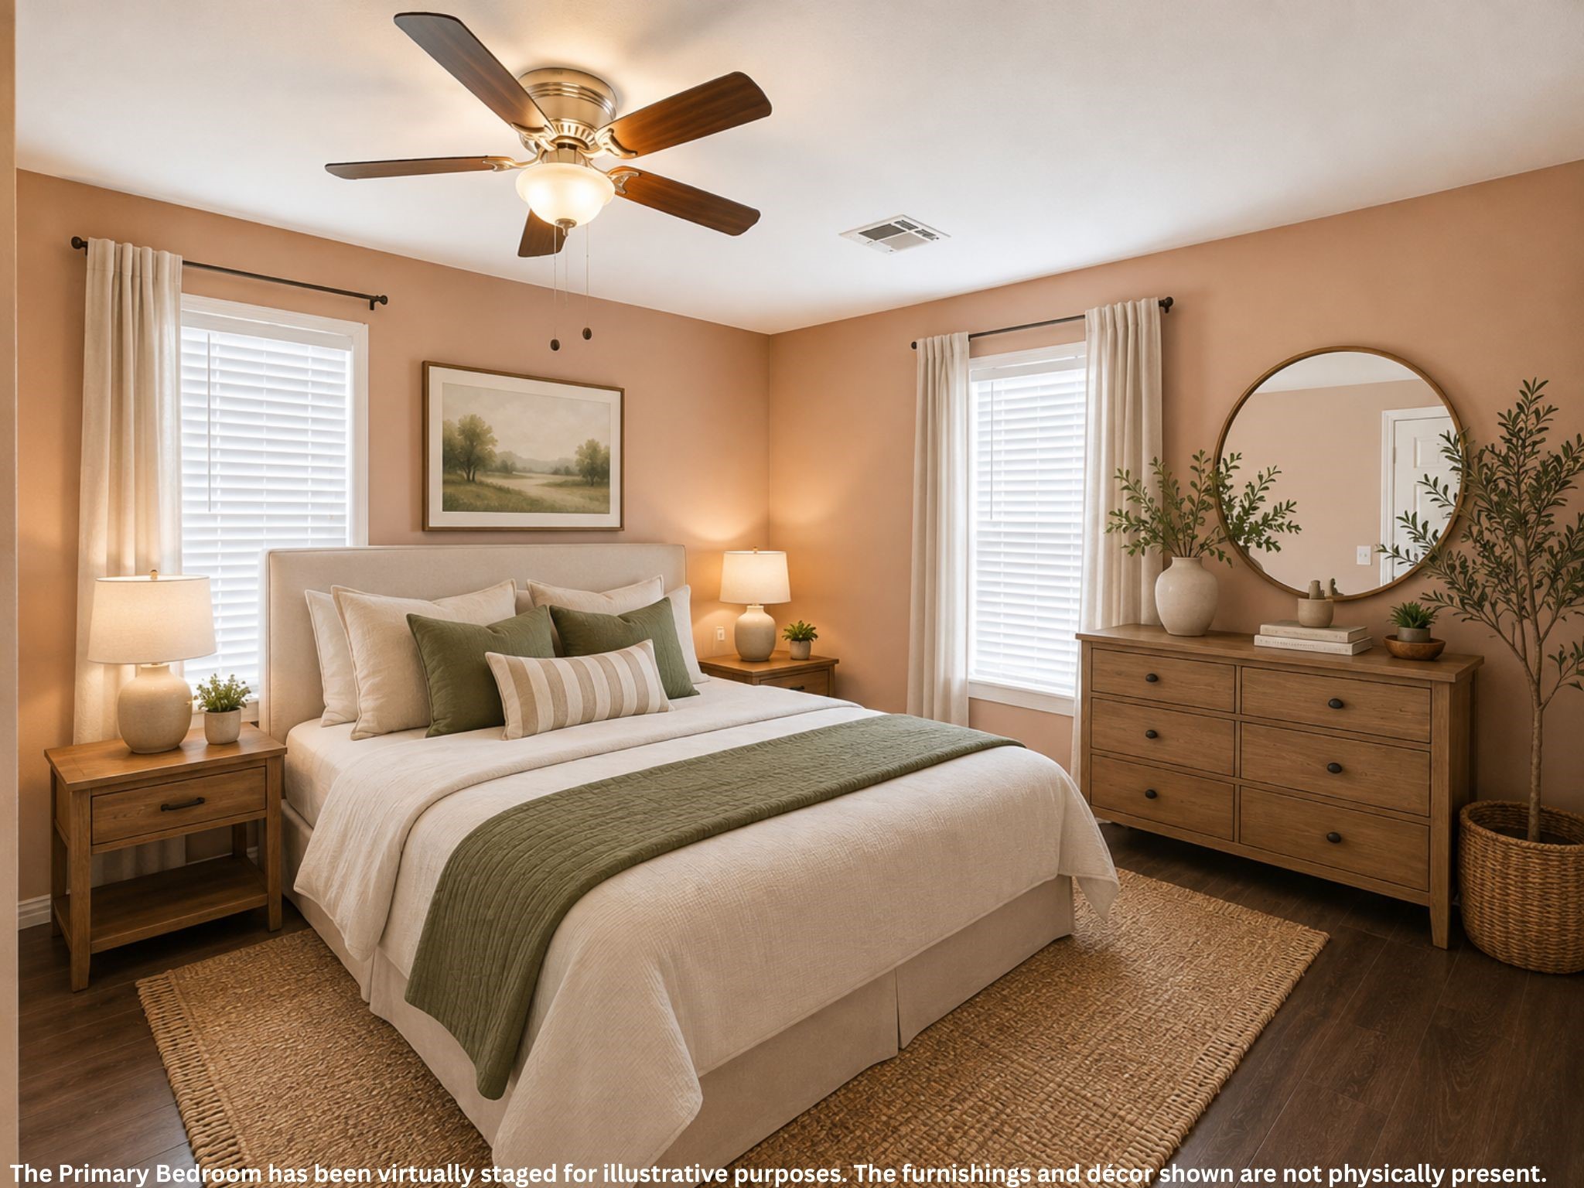
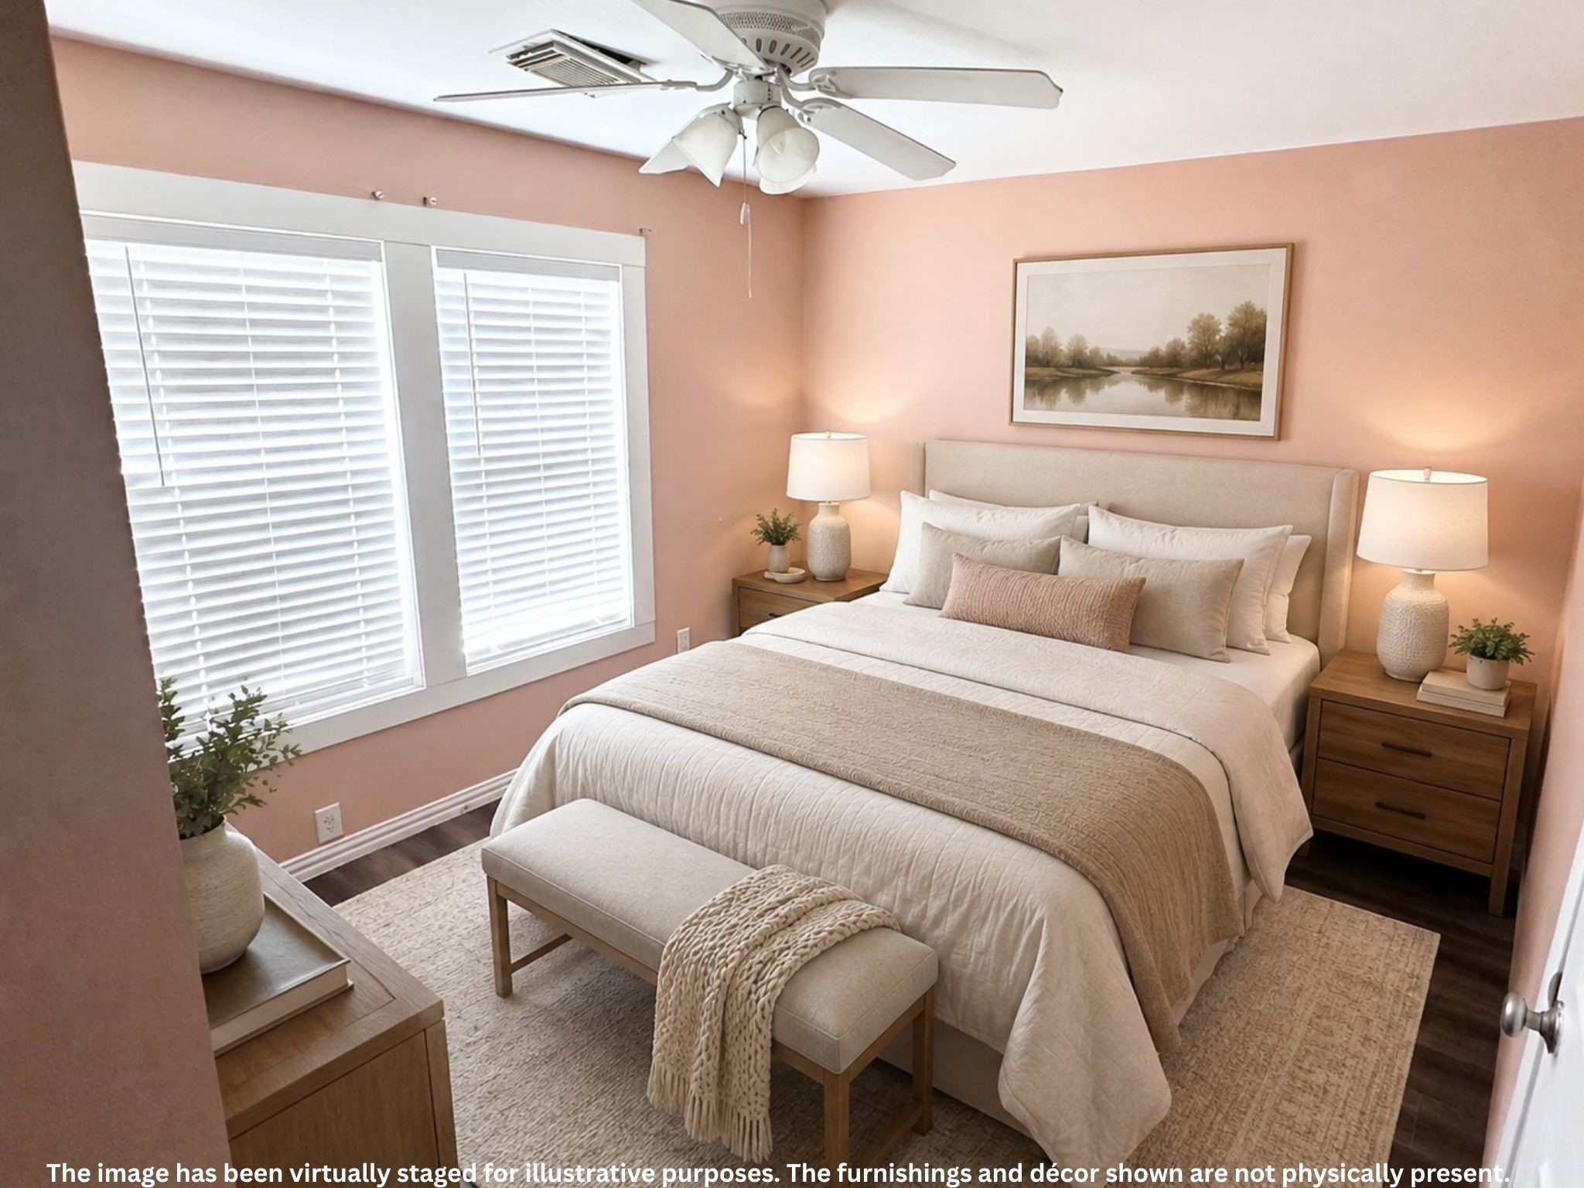
Primary Bedroom: Spacious primary bedroom with an en-suite full bathroom featuring a private shower. Multiple windows provide plenty of natural light, while the generous layout offers ample room for a full bedroom suite. *Virtually staged for illustrative purposes; furnishings and décor shown are not physically present. *
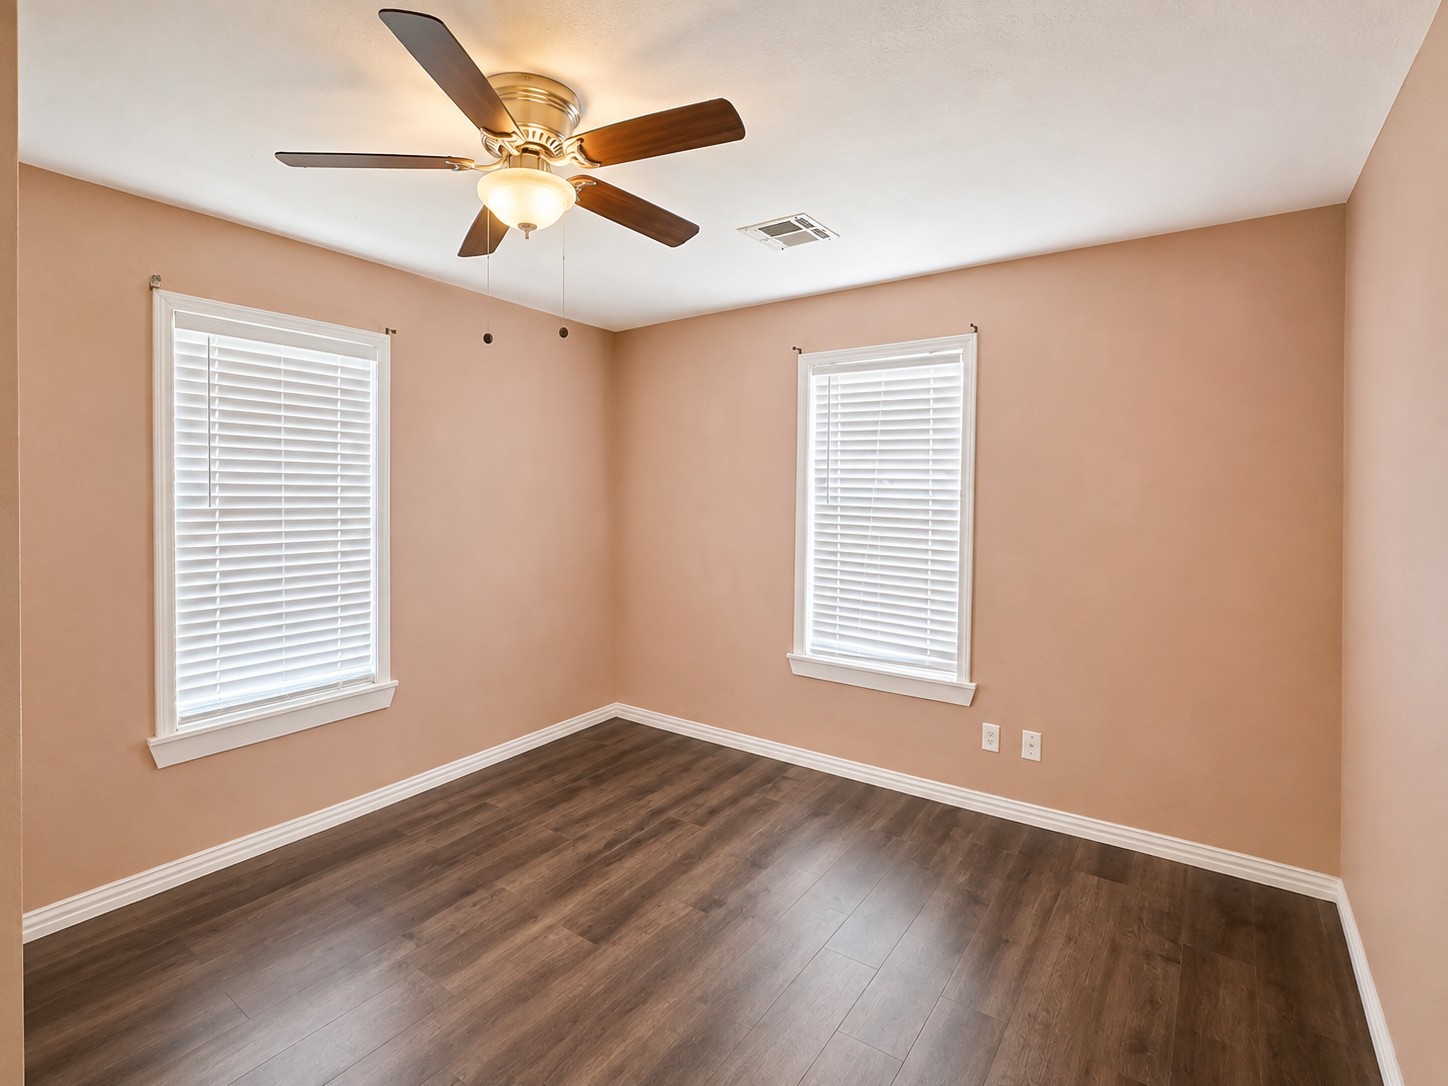
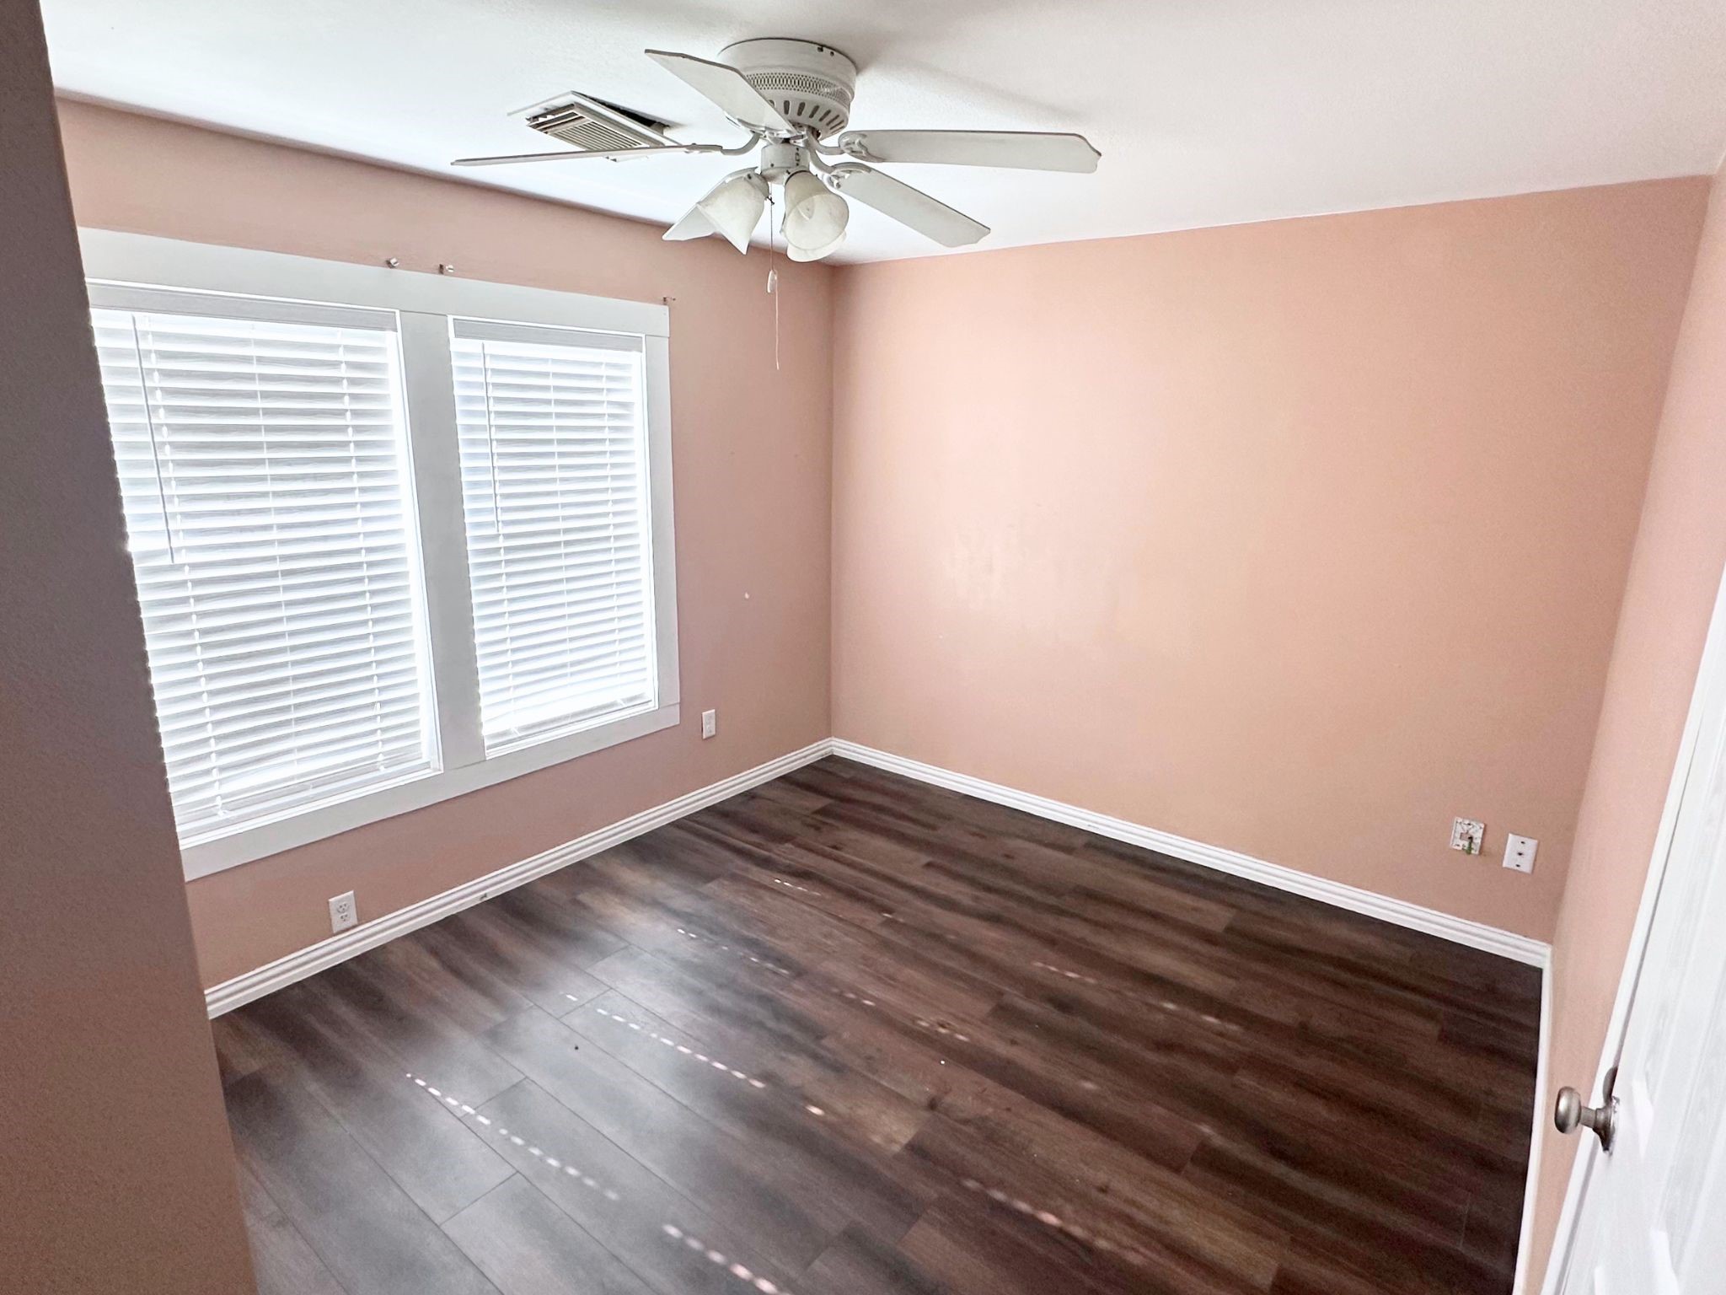
Primary Bedroom – Unstaged View: Spacious primary bedroom with two windows providing natural light, warm wood-look flooring, and a ceiling fan.
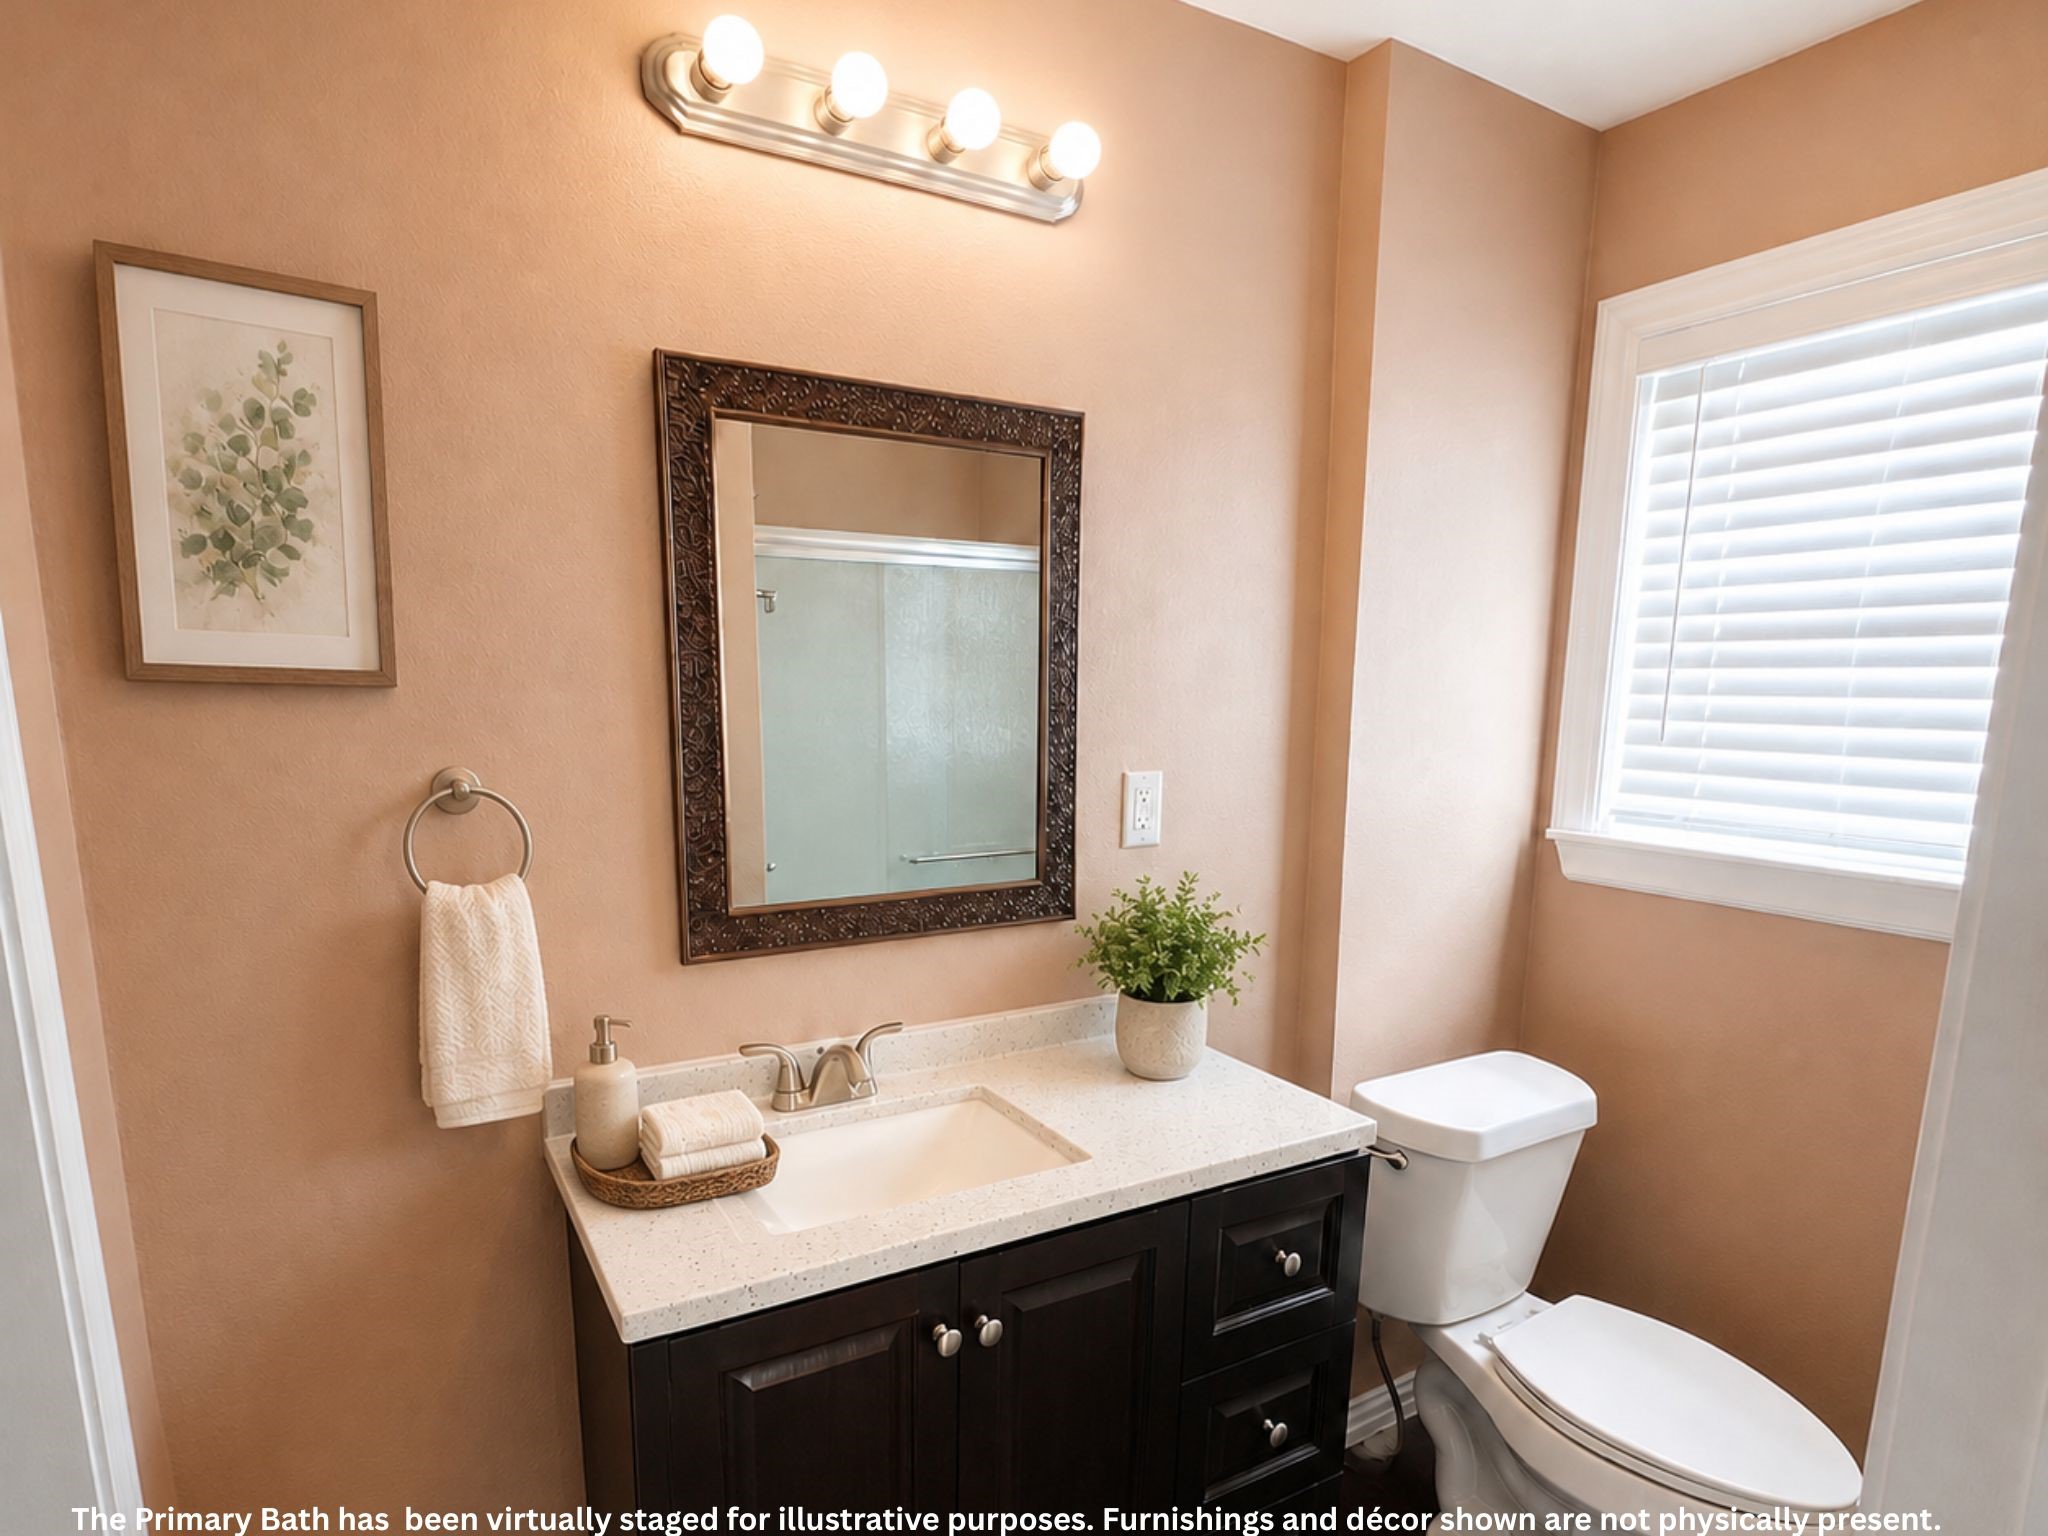
Primary Bathroom: Private en-suite bath featuring a spacious vanity with ample storage, natural light from the window, and a separate shower. The primary bedroom closet is conveniently located just to the left of the bathroom. *Virtually staged for illustrative purposes; décor shown is not physically present. *
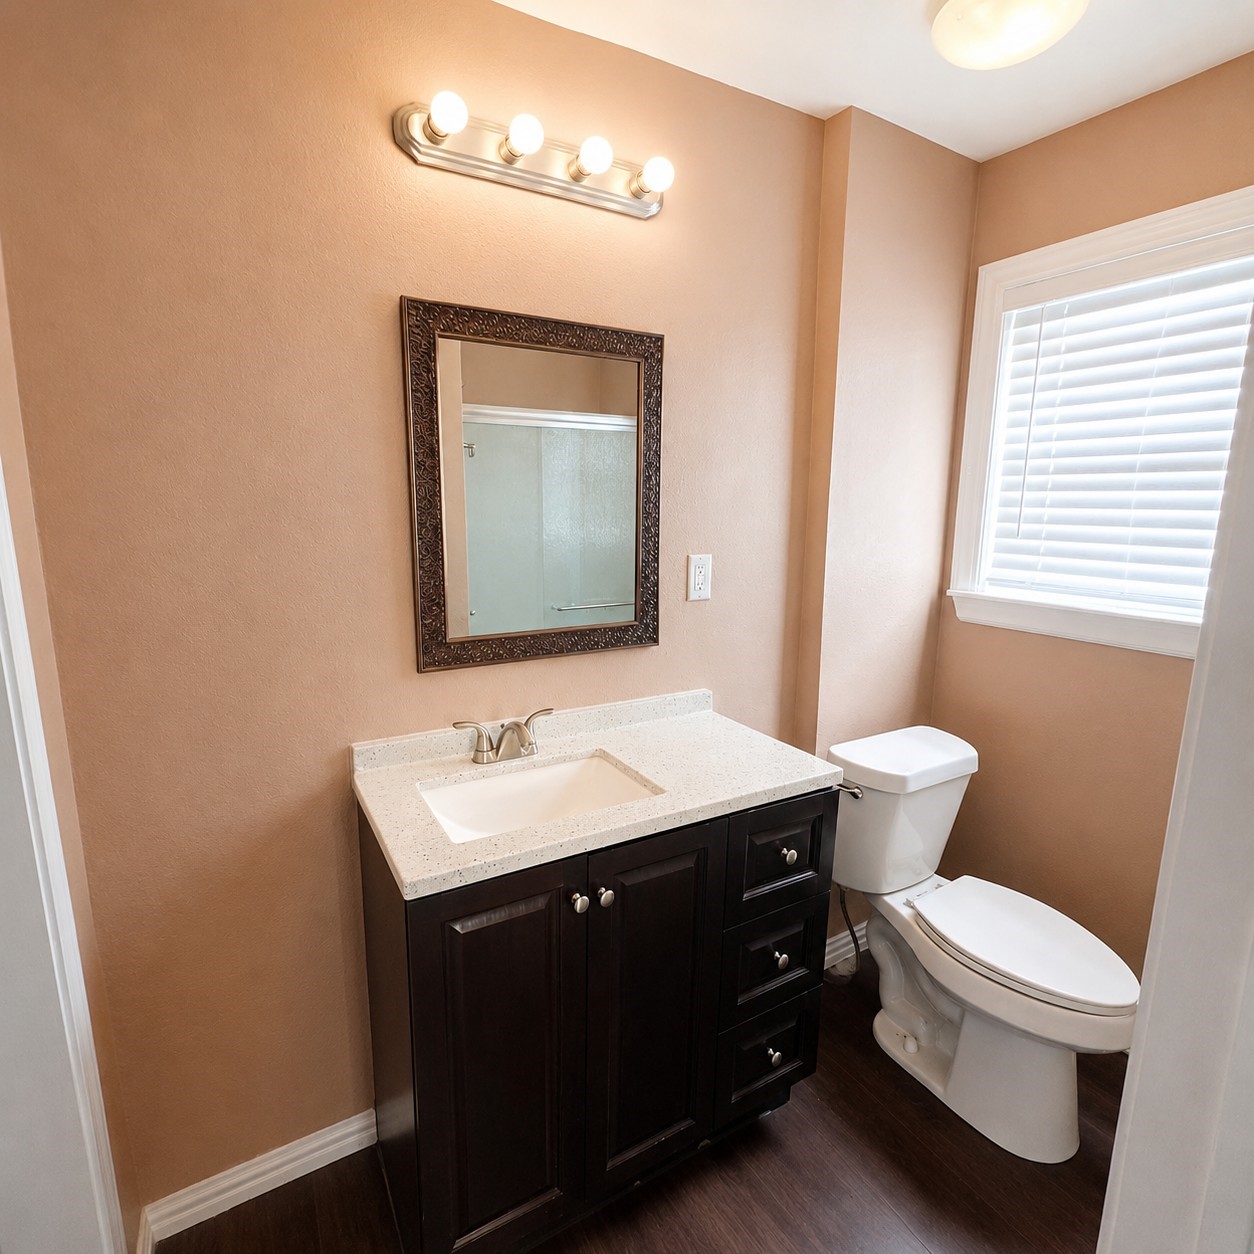
Primary Bathroom – Unstaged View: Private en-suite bath featuring a spacious vanity with ample cabinet and drawer storage, natural light from the window, and a separate shower reflected in the mirror. The primary bedroom closet is conveniently located just to the left of the bathroom.
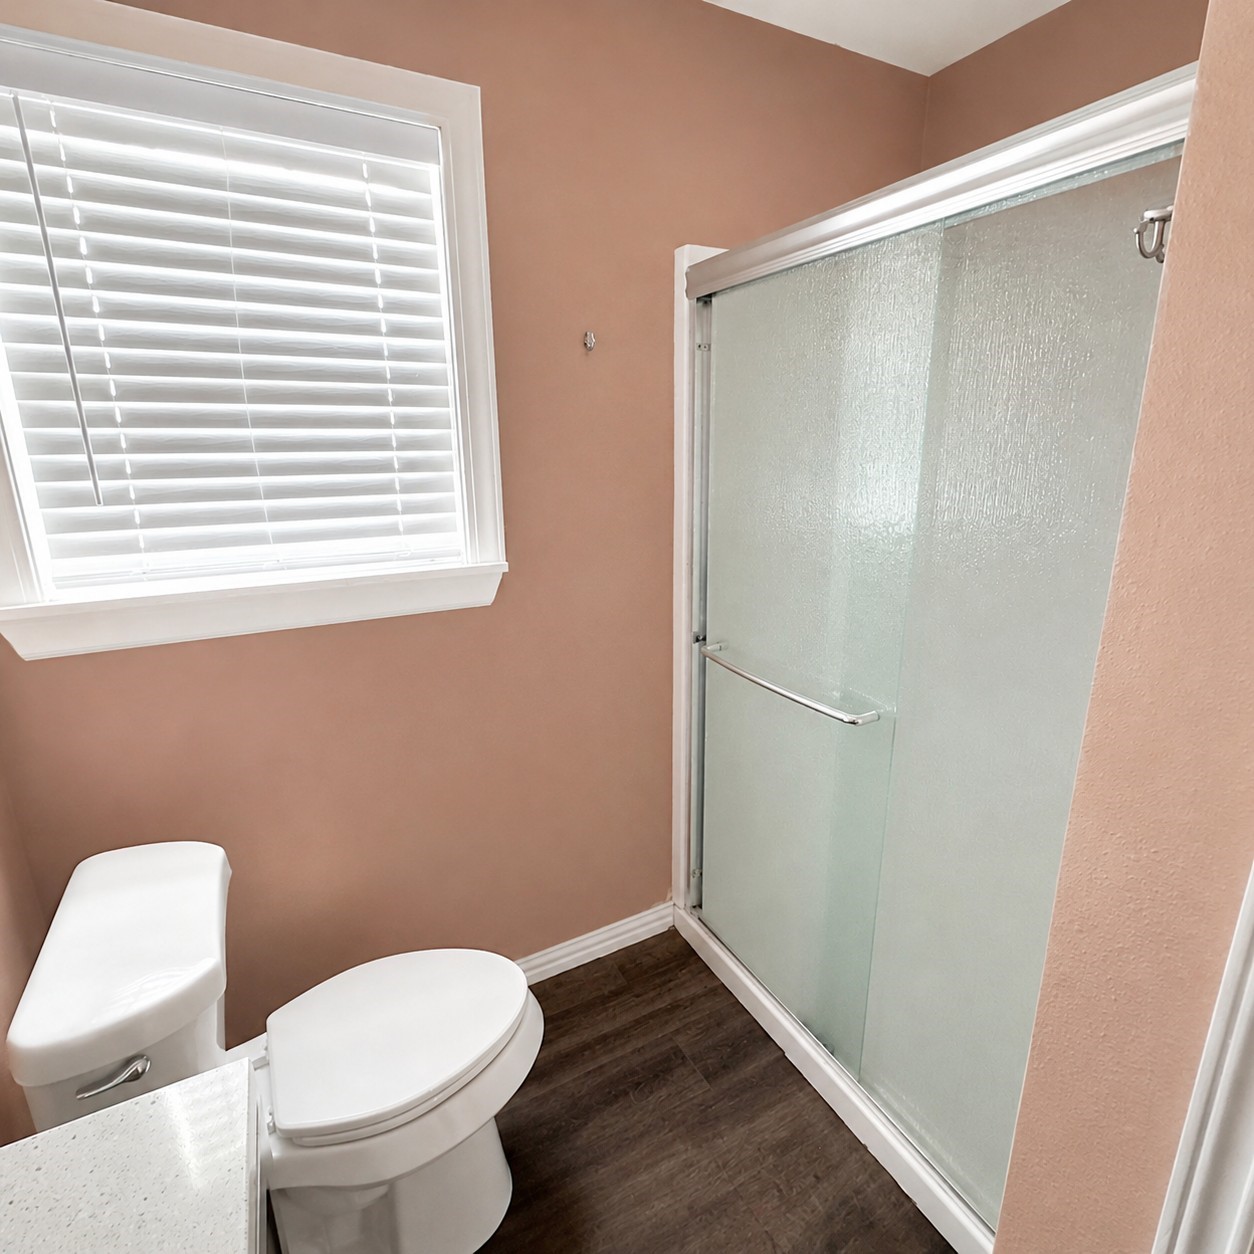
Primary Bathroom – Shower View: Additional view of the private en-suite bath featuring a walk-in shower with frosted sliding glass doors, natural light from the window, and wood-look flooring.
Bedroom 2: Located just off the living/dining room combination, this bedroom offers good natural light, a ceiling fan, and a comfortable layout with room for a full bedroom suite. *Virtually staged for illustrative purposes; furnishings and décor shown are not physically present. *
Bedroom 2– Unstaged View: View of the second bedroom showing room size and layout, with two large windows providing abundant natural light, wood-look flooring, and a ceiling fan.
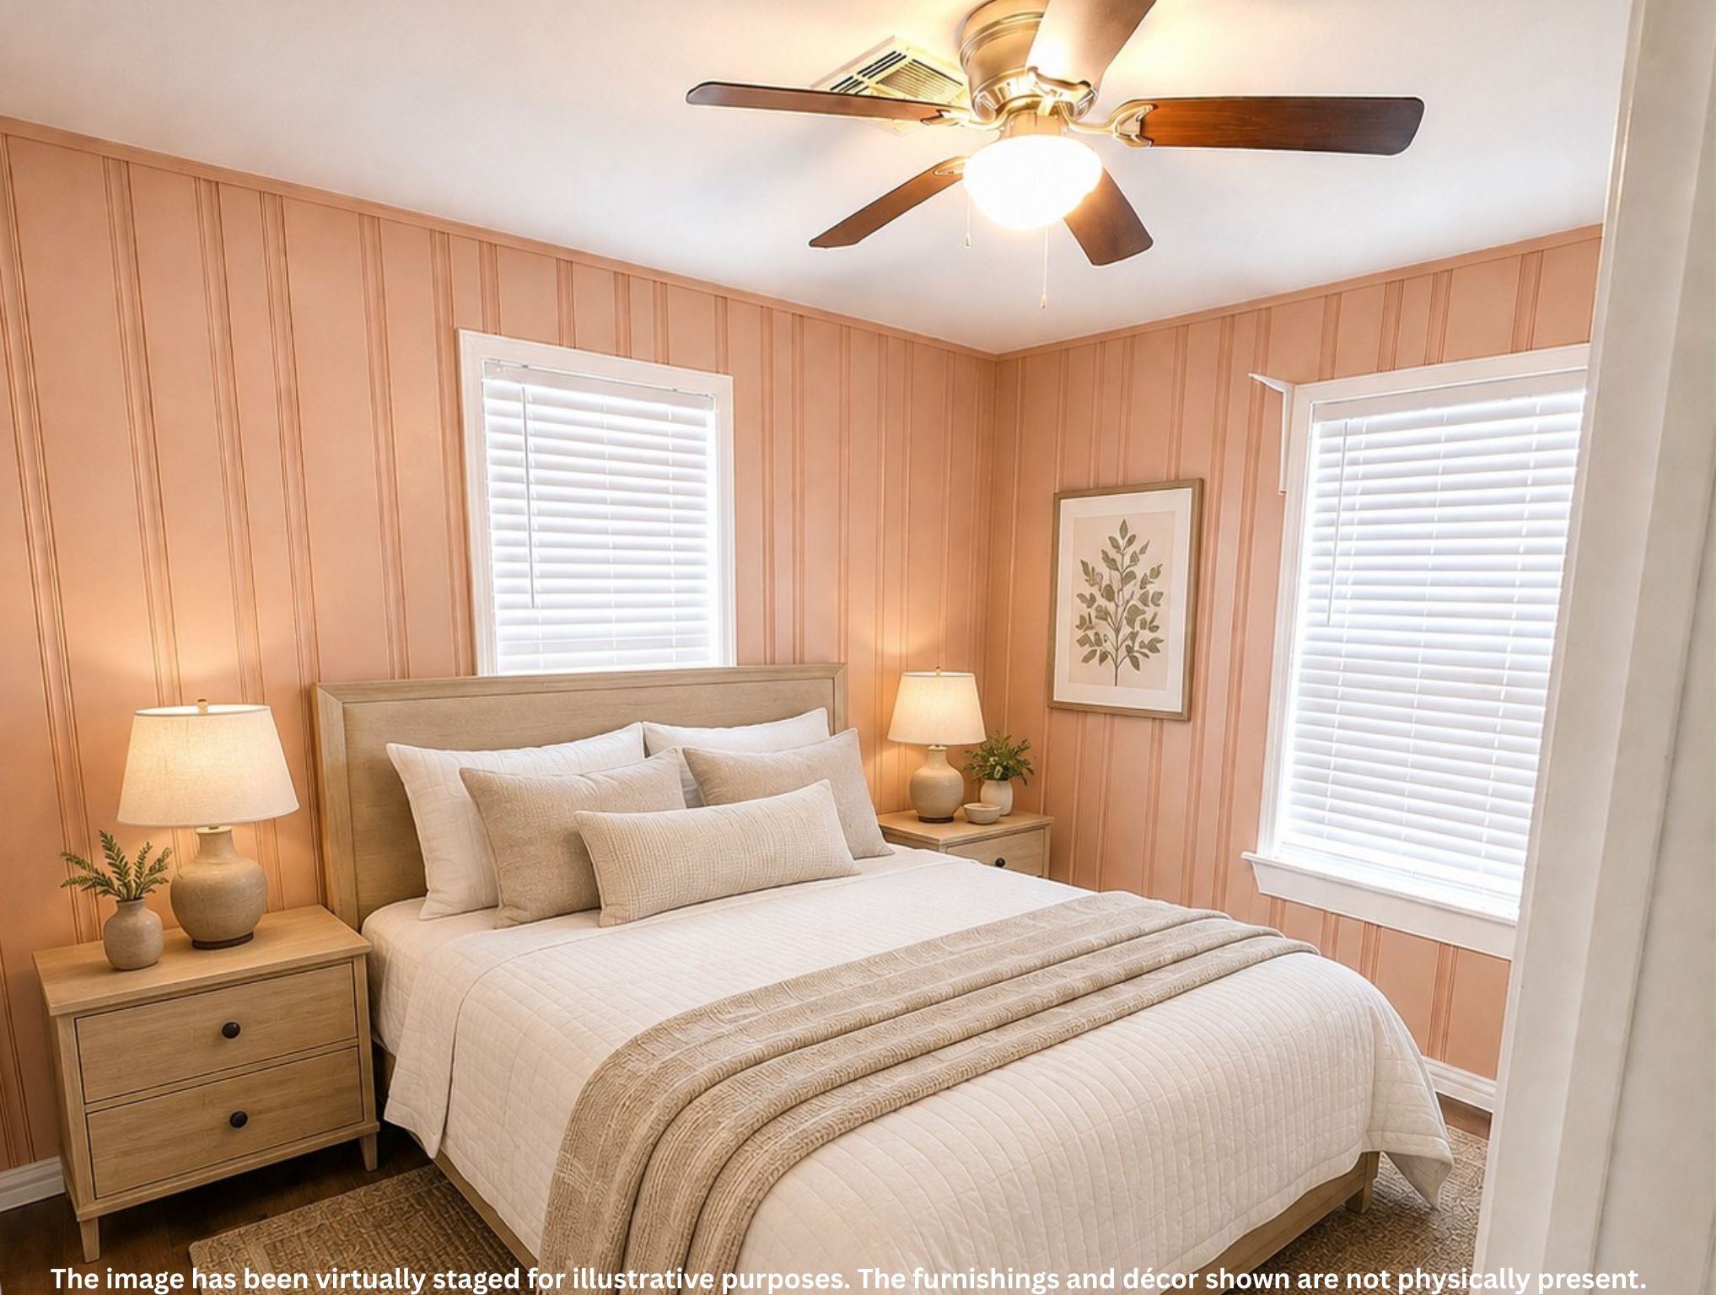
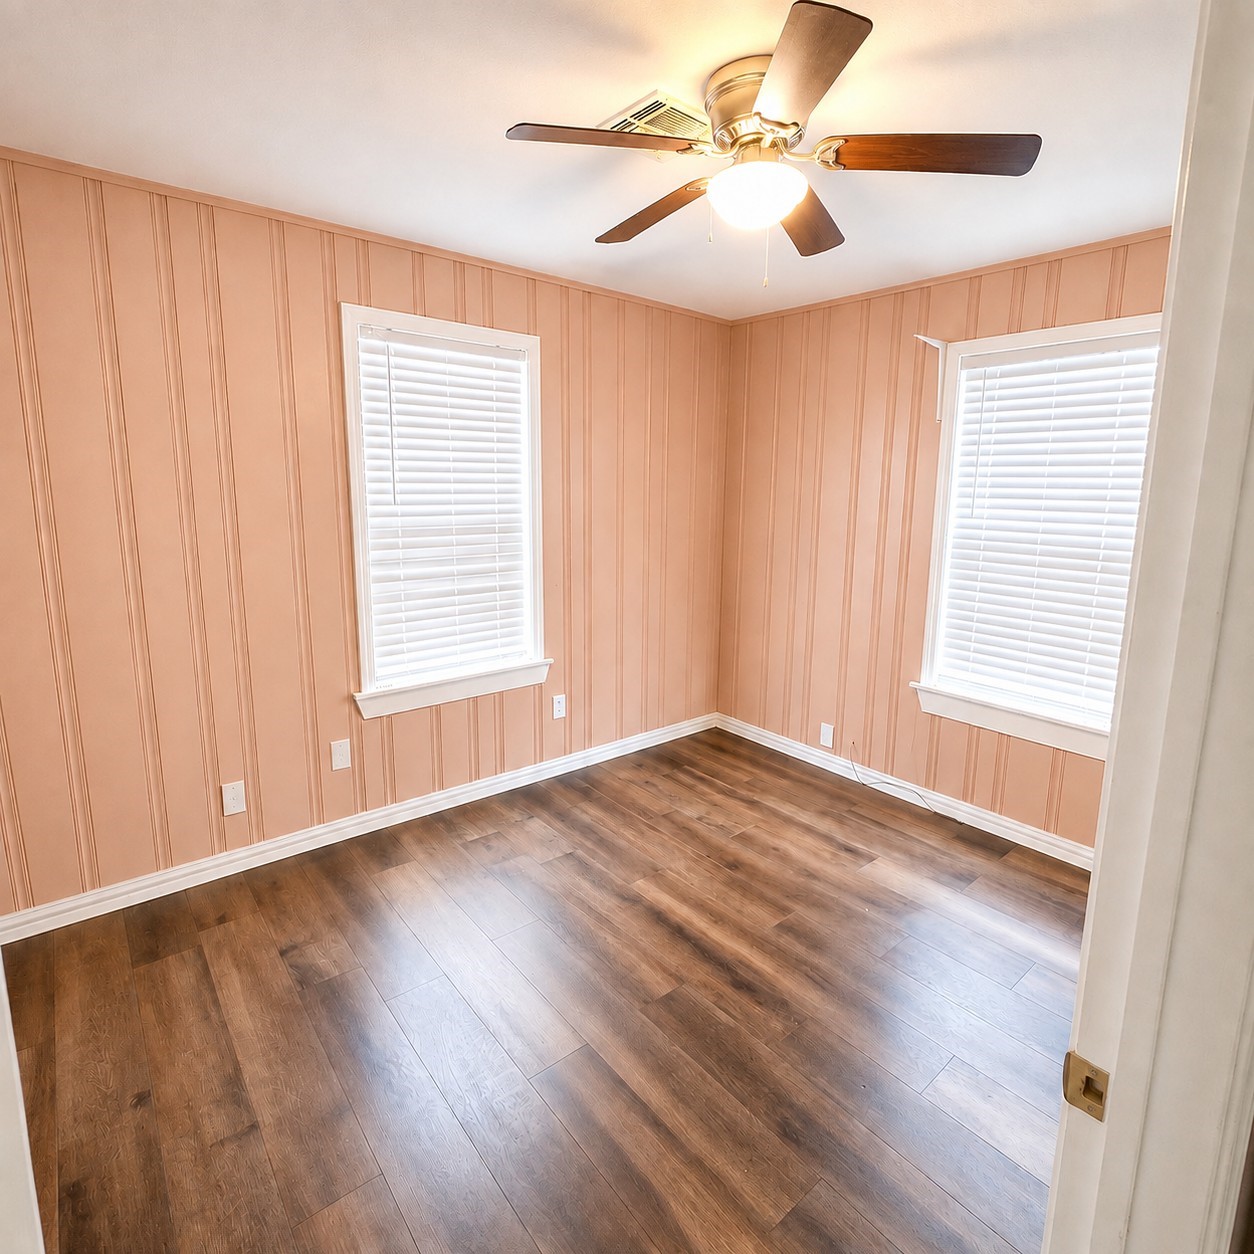
Bedroom 3: Located near the primary bedroom, this third bedroom offers two windows for natural light, a ceiling fan, and ample space for a full bedroom setup and distinctive paneled walls. *Virtually staged for illustrative purposes; furnishings and décor shown are not physically present. *
Bedroom 3 – Unstaged View: View of Bedroom 3 showing the room’s size and layout, two windows providing natural light, wood-look flooring, a ceiling fan, and the distinctive paneled walls.
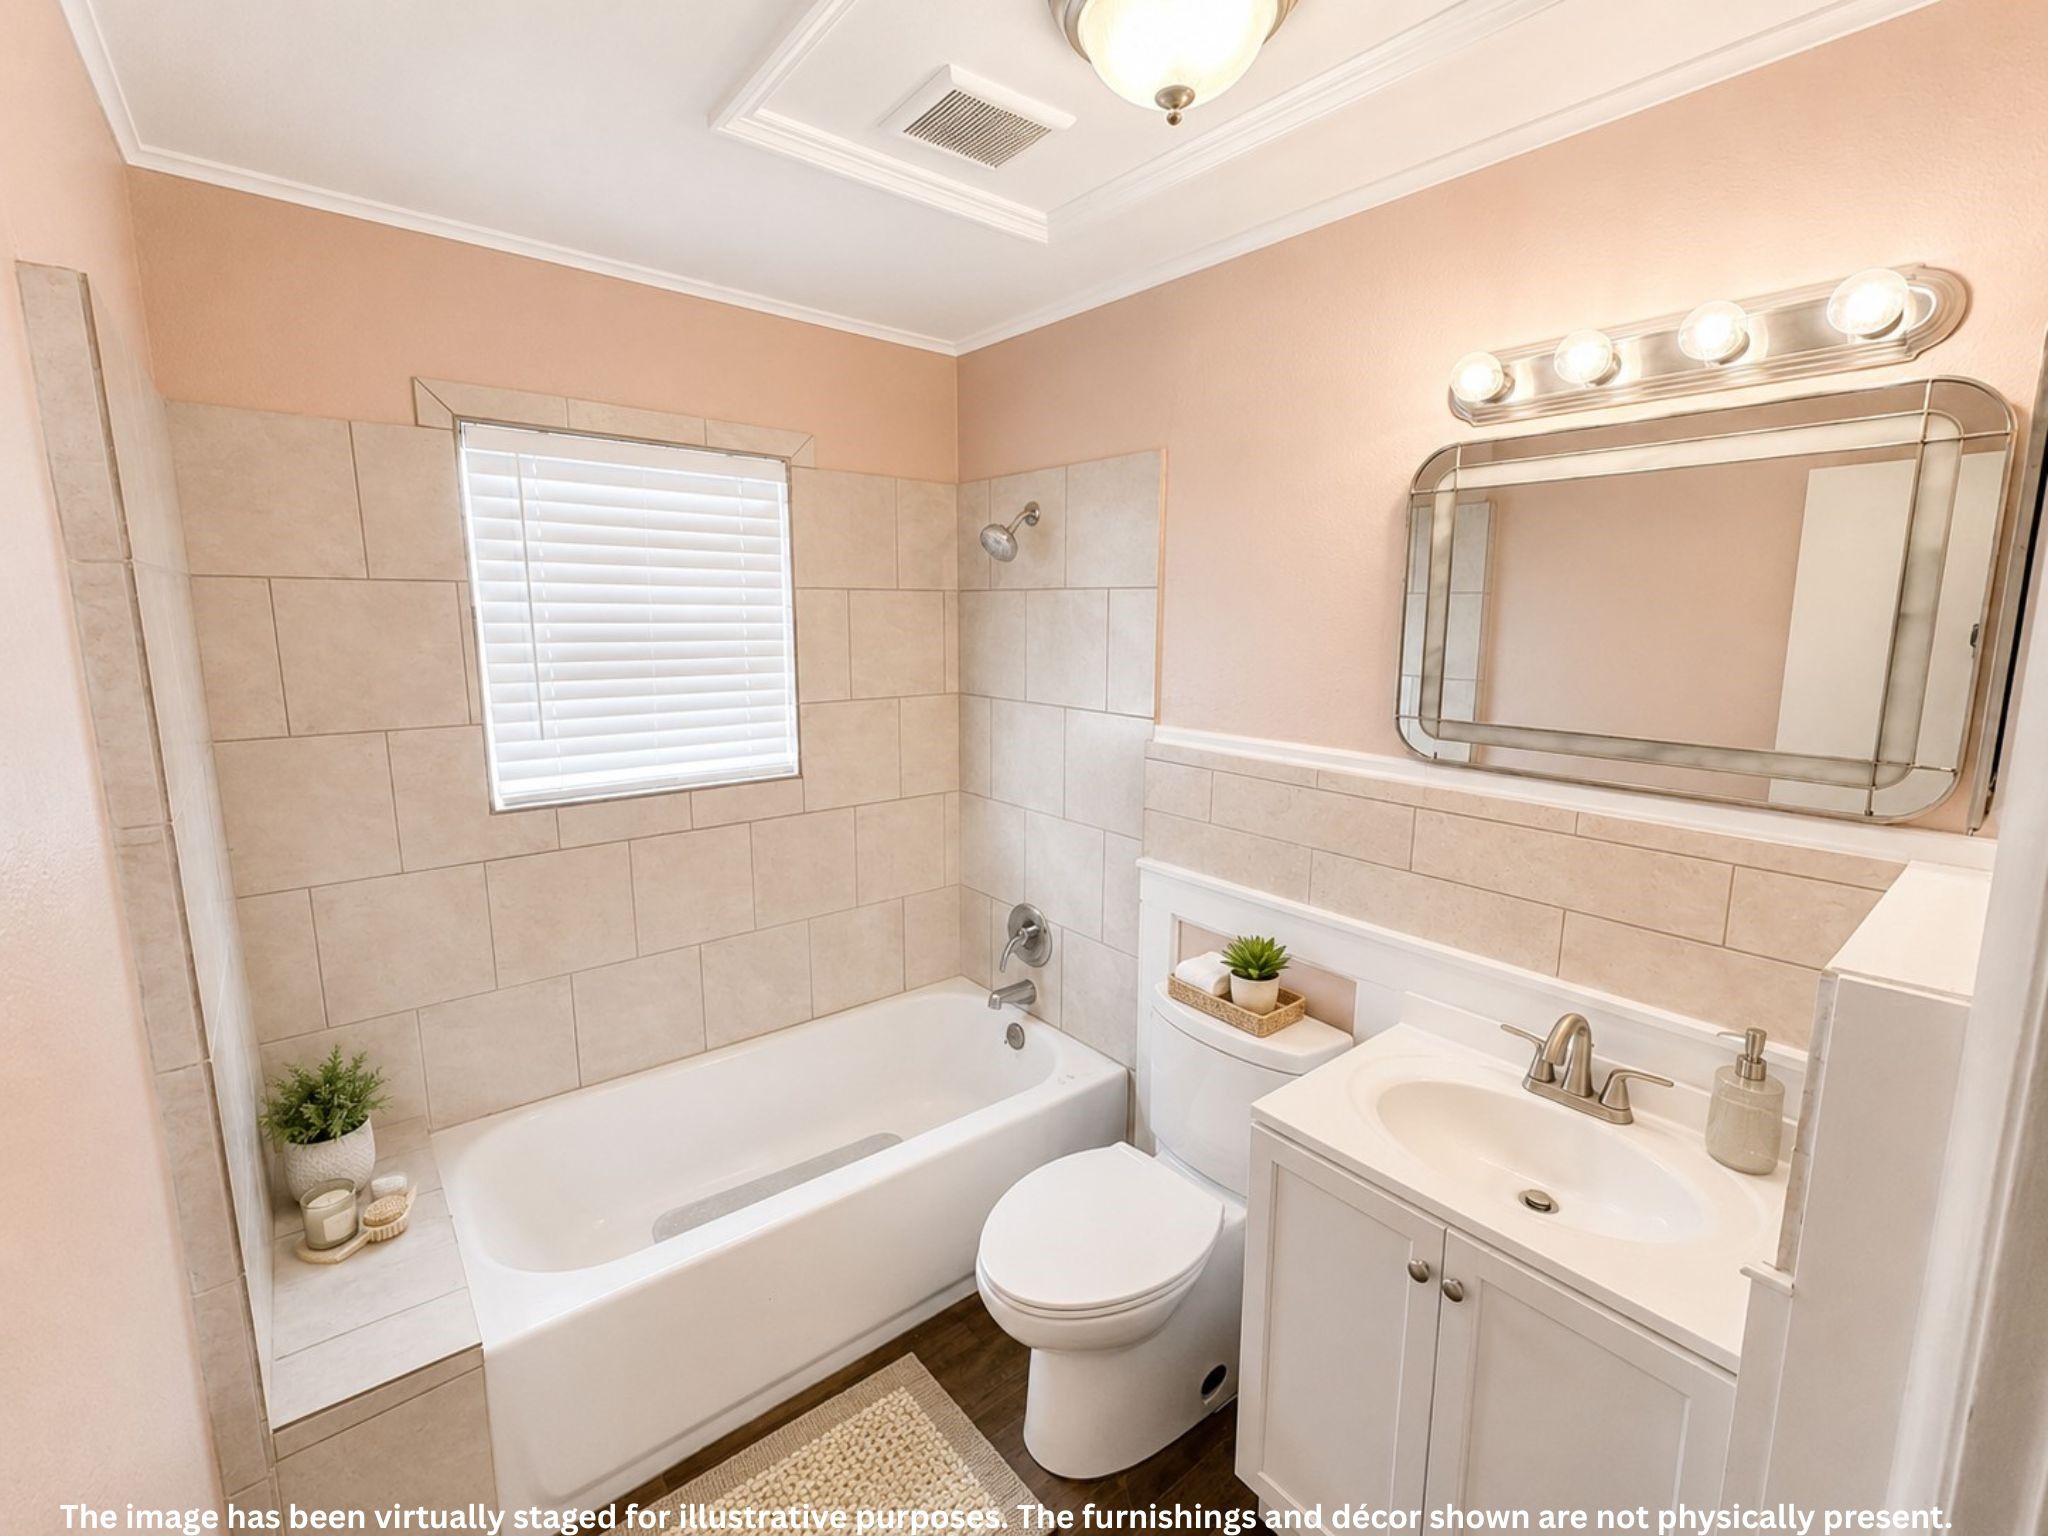
Second Full Bathroom: Conveniently located near Bedroom 2, the living/dining area, and kitchen, this full bath features a tub/shower combination, vanity with storage, natural light from the window, and additional built-in storage shelving to the right of the sink. *Virtually staged for illustrative purposes; furnishings and décor shown are not physically present. *
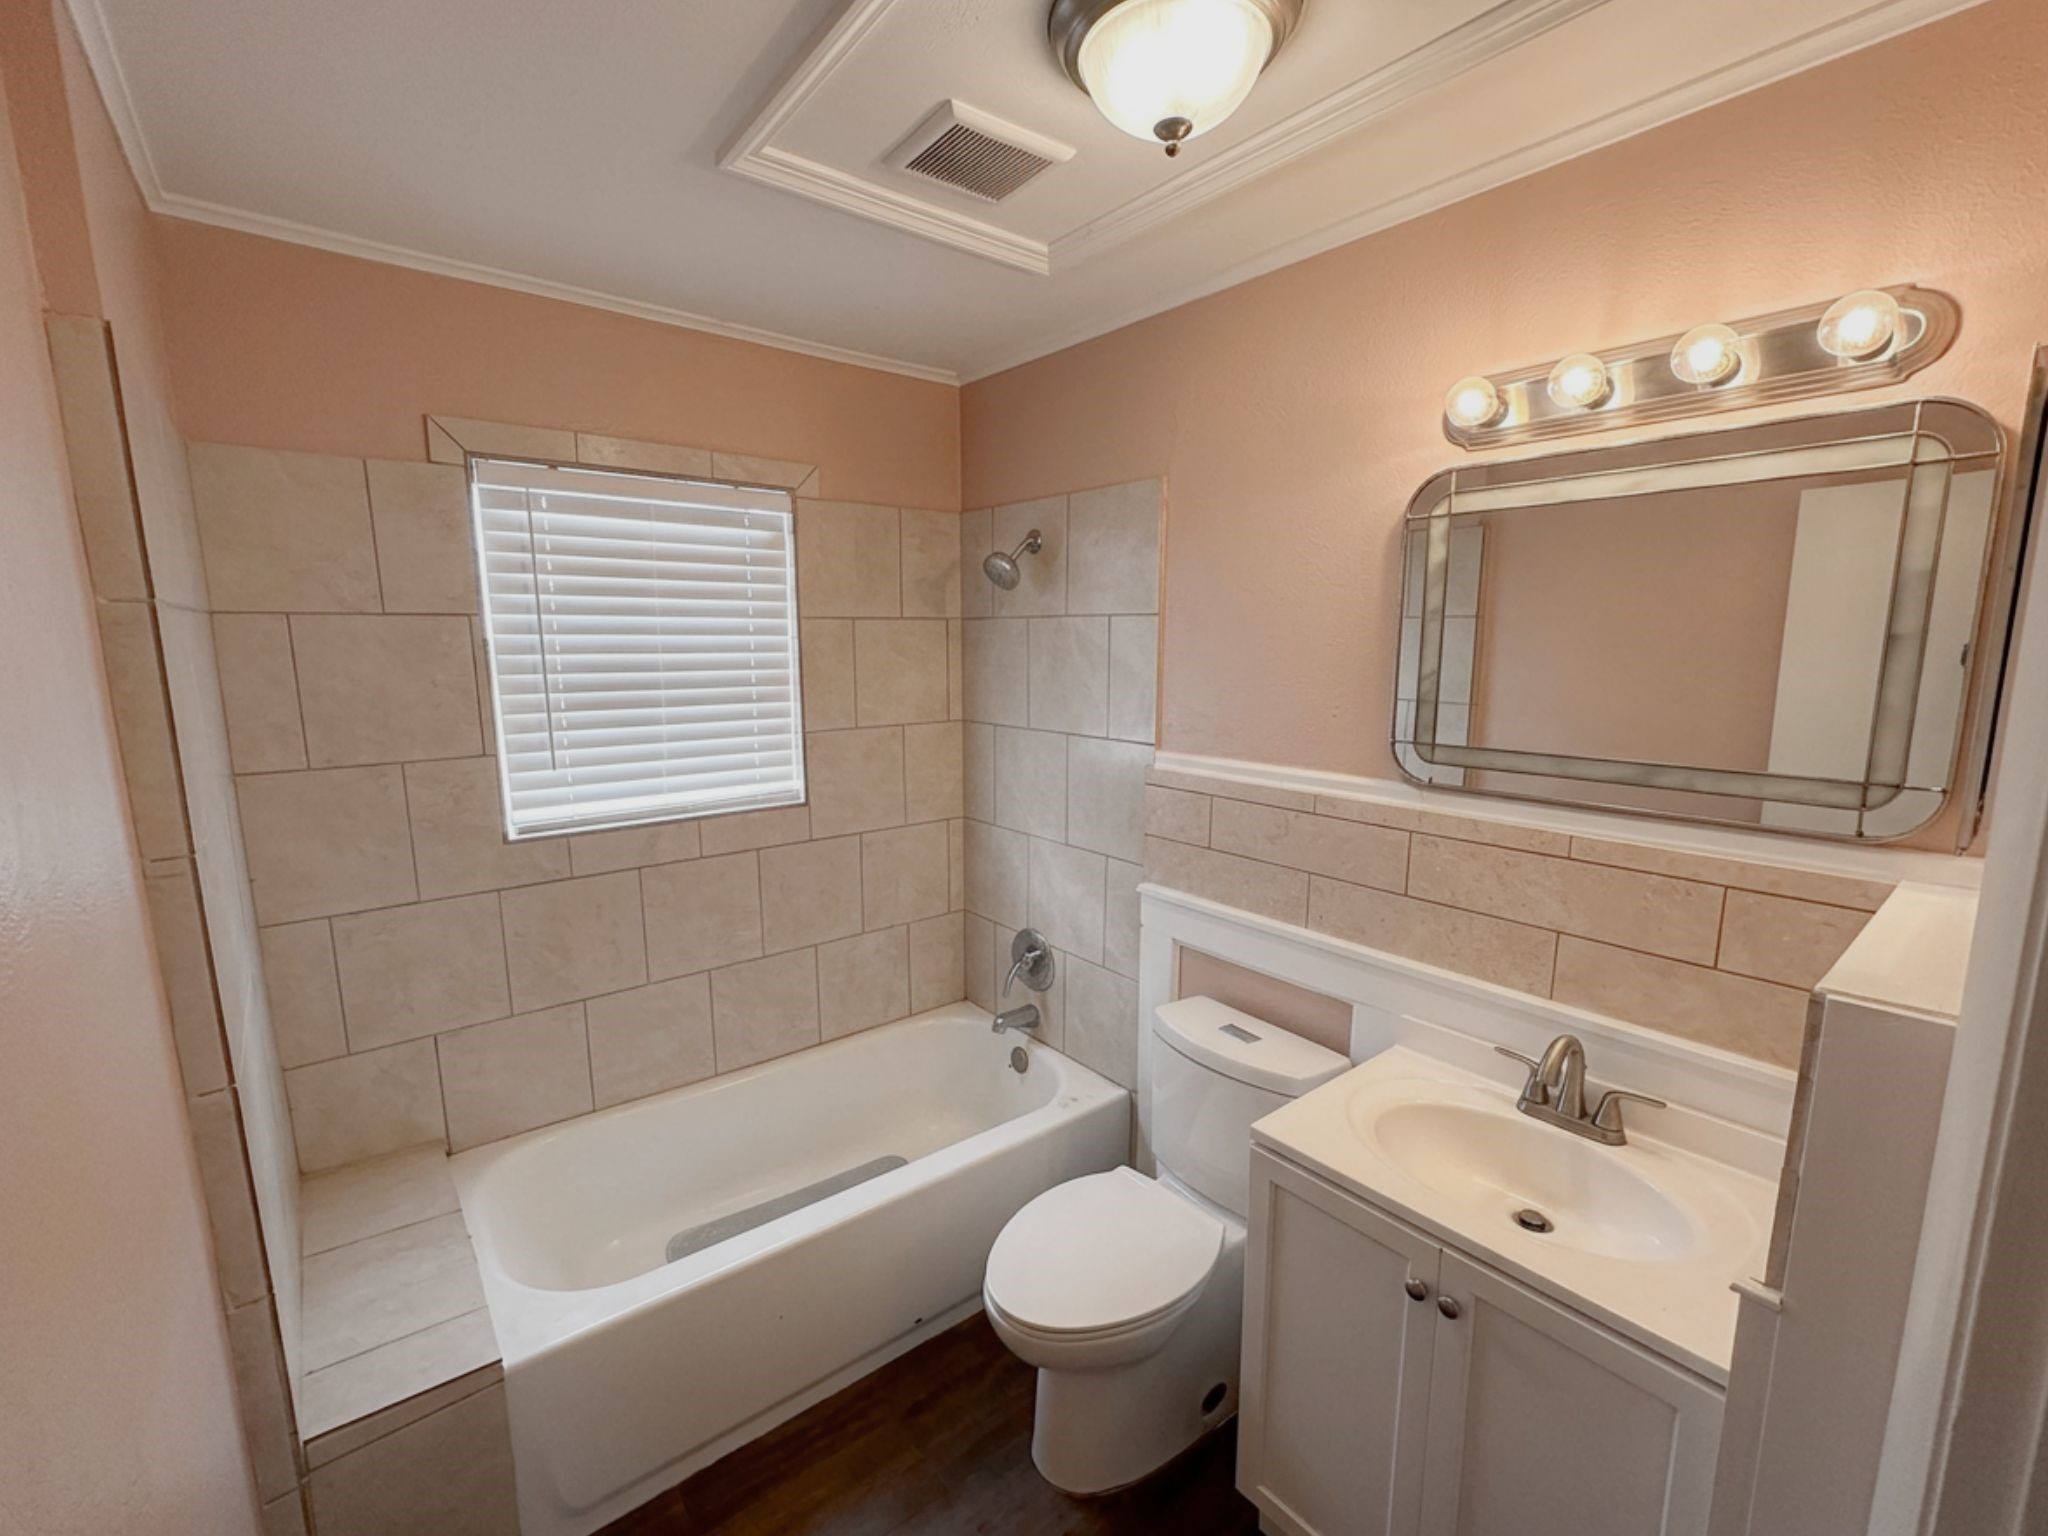
Second Full Bathroom – Unstaged View: Full bath featuring a tub/shower combination, vanity with storage, natural light from the window, and additional bathroom storage located to the right of the vanity.



.jpg)

