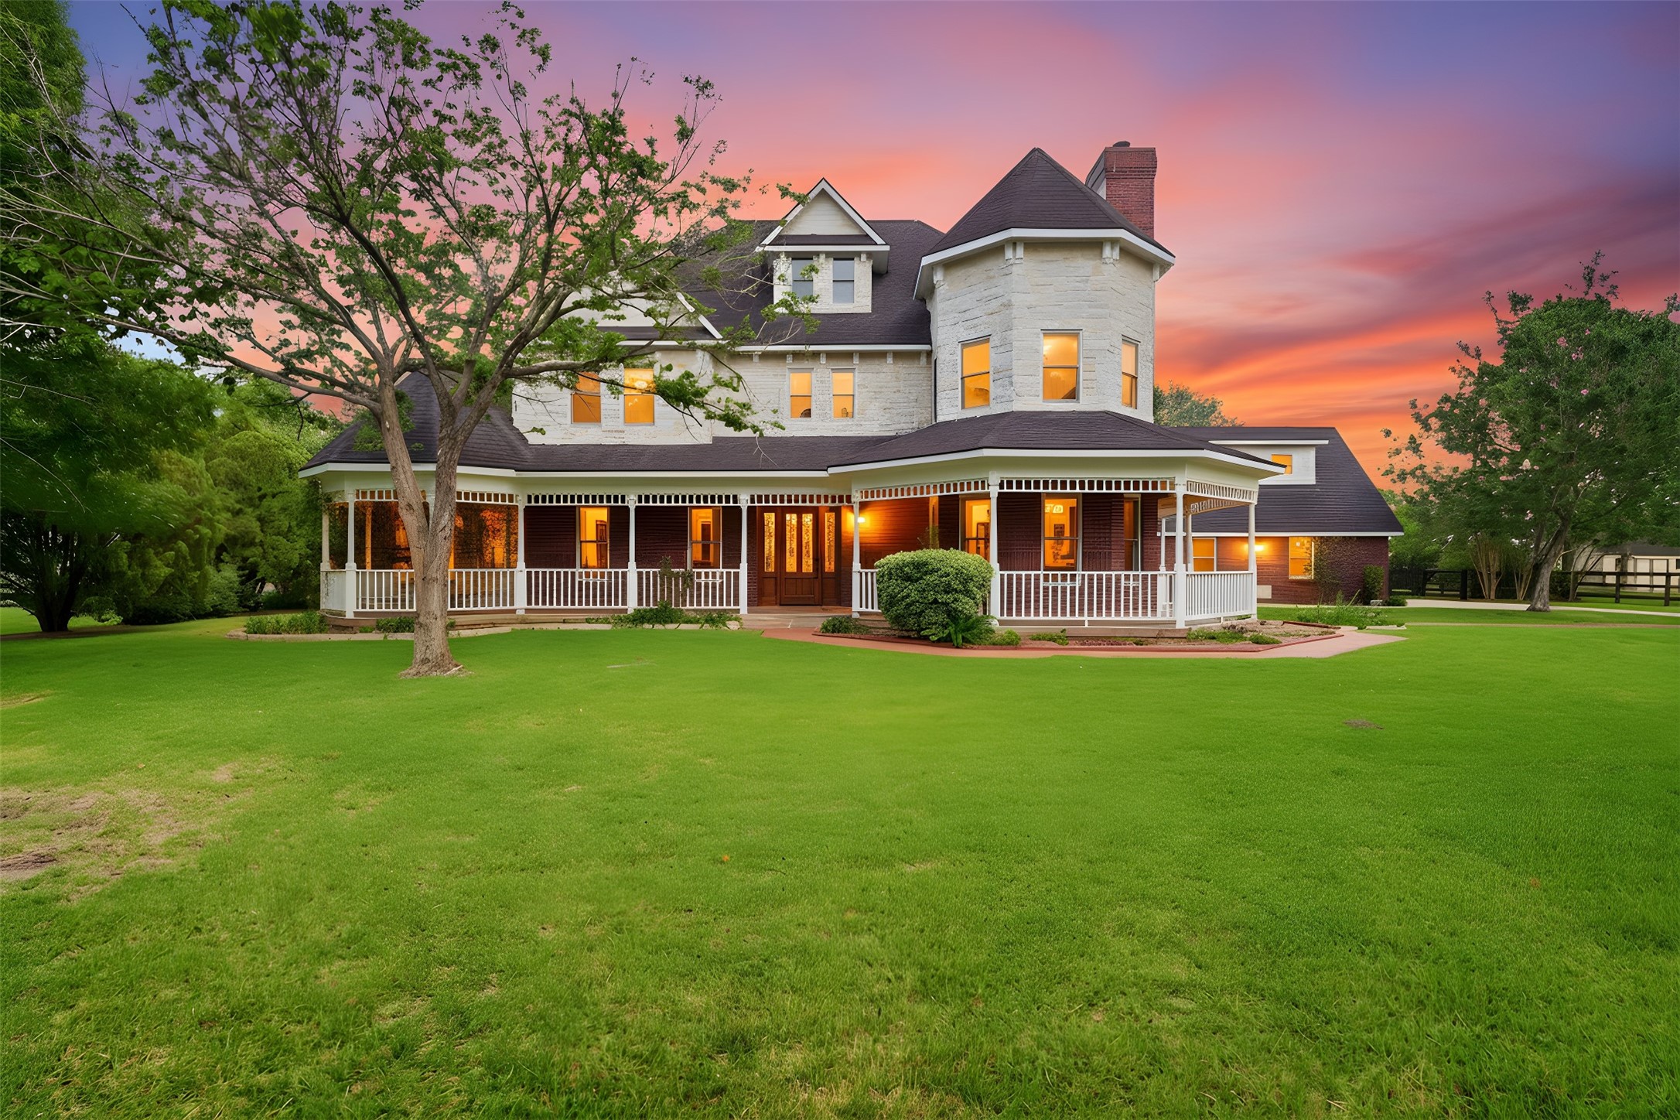
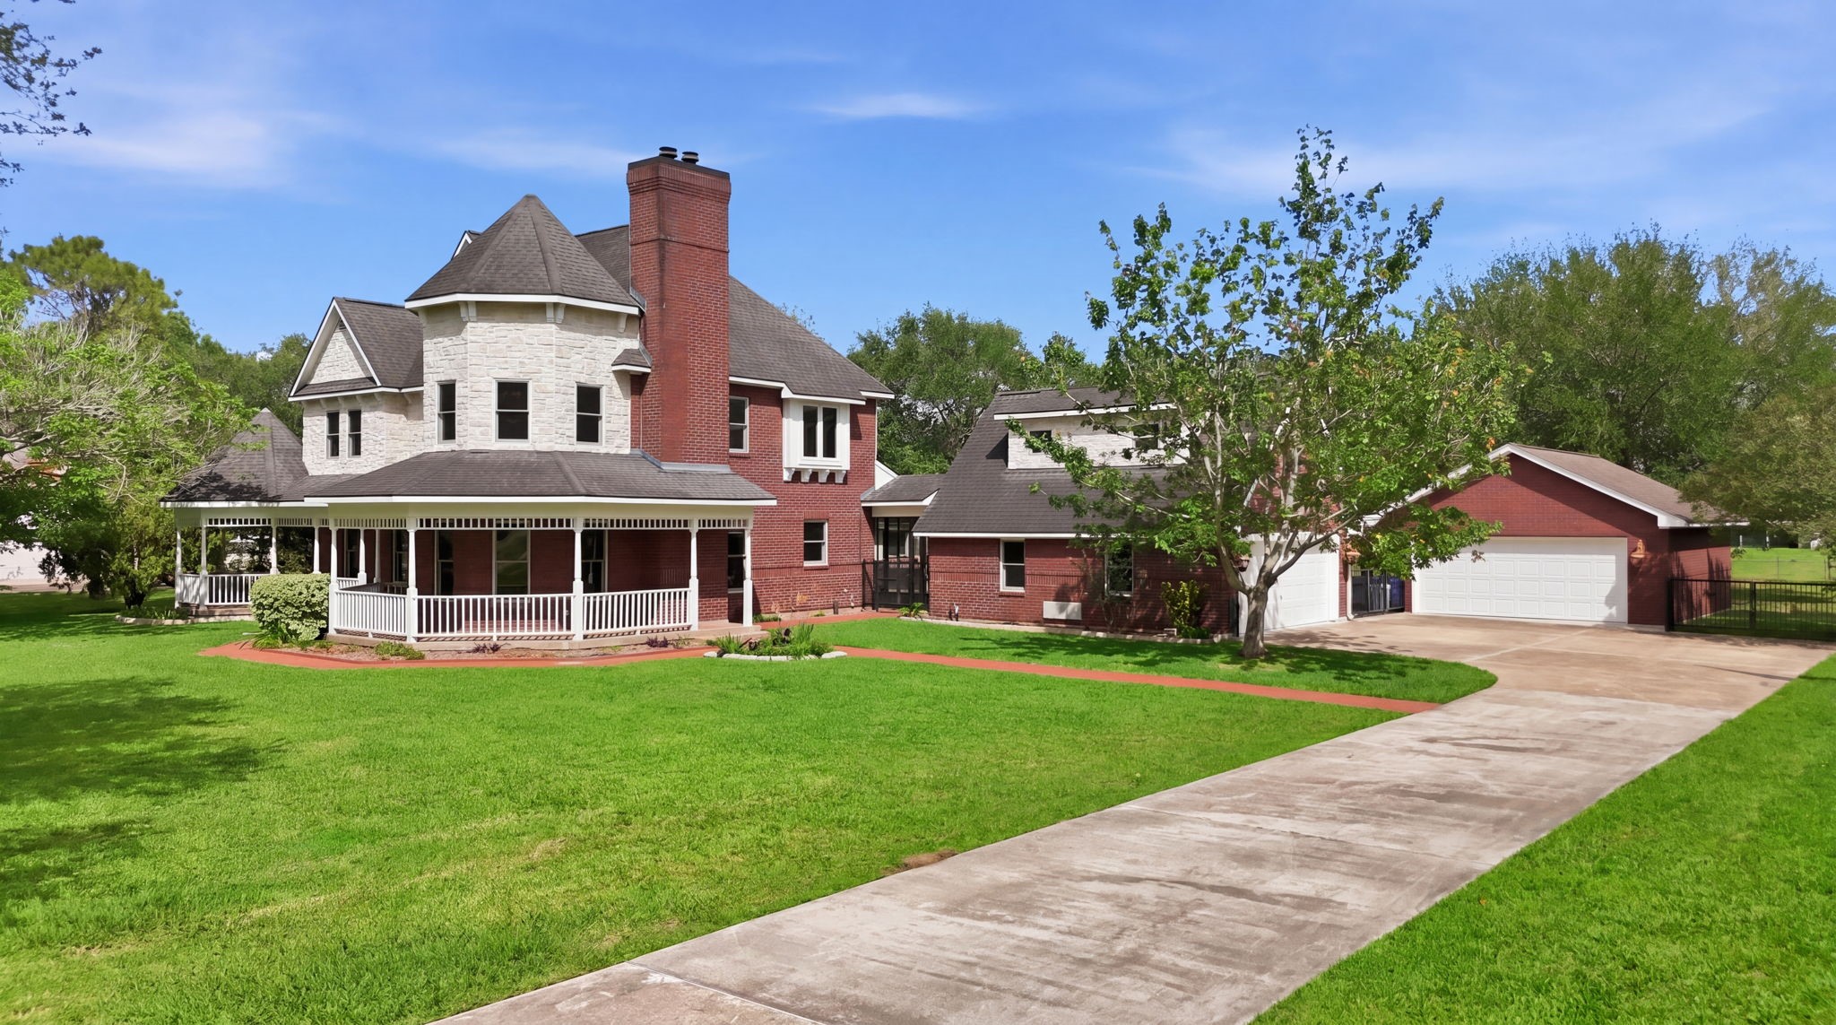
Welcome to 1301 W Viejo, where modern luxury meets country living with city amenities, steps from Lake Friendswood Park in the coveted Rancho Viejo community.
Set on three acres in the highly sought after Rancho Viejo community, 1301 W Viejo combines high caliber finishes and country charm with city convenience.
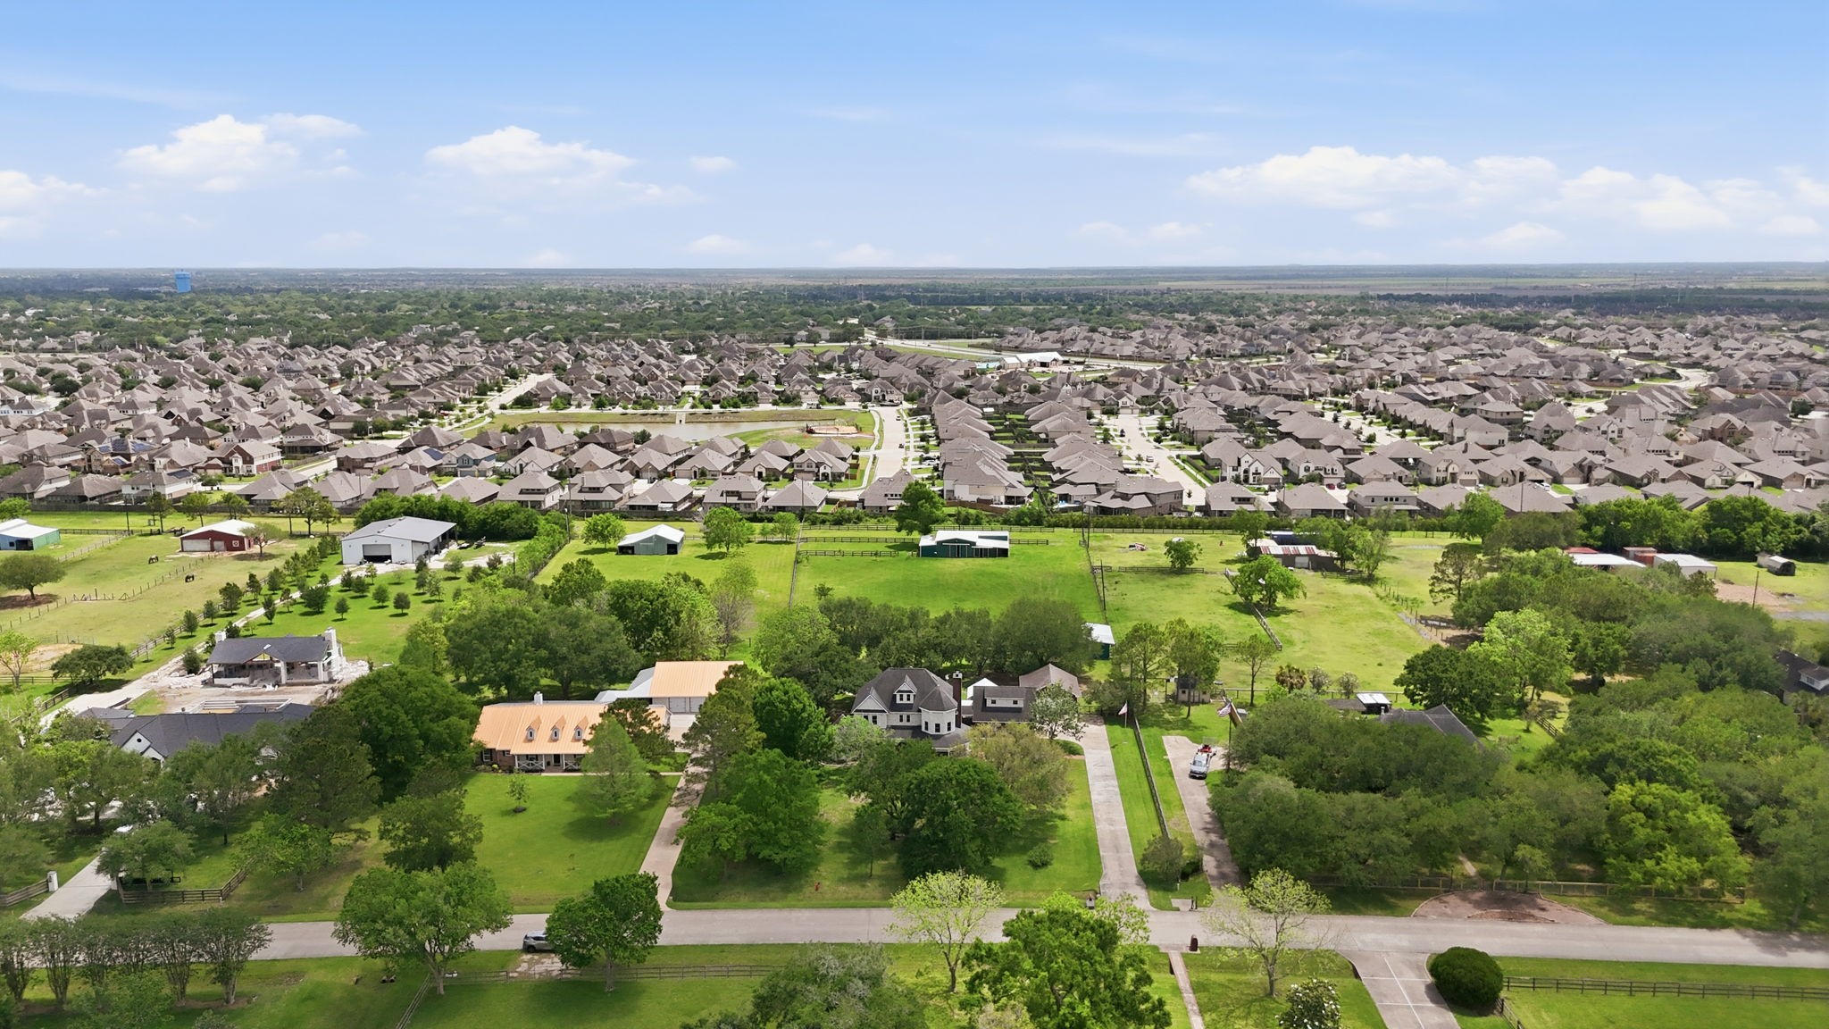
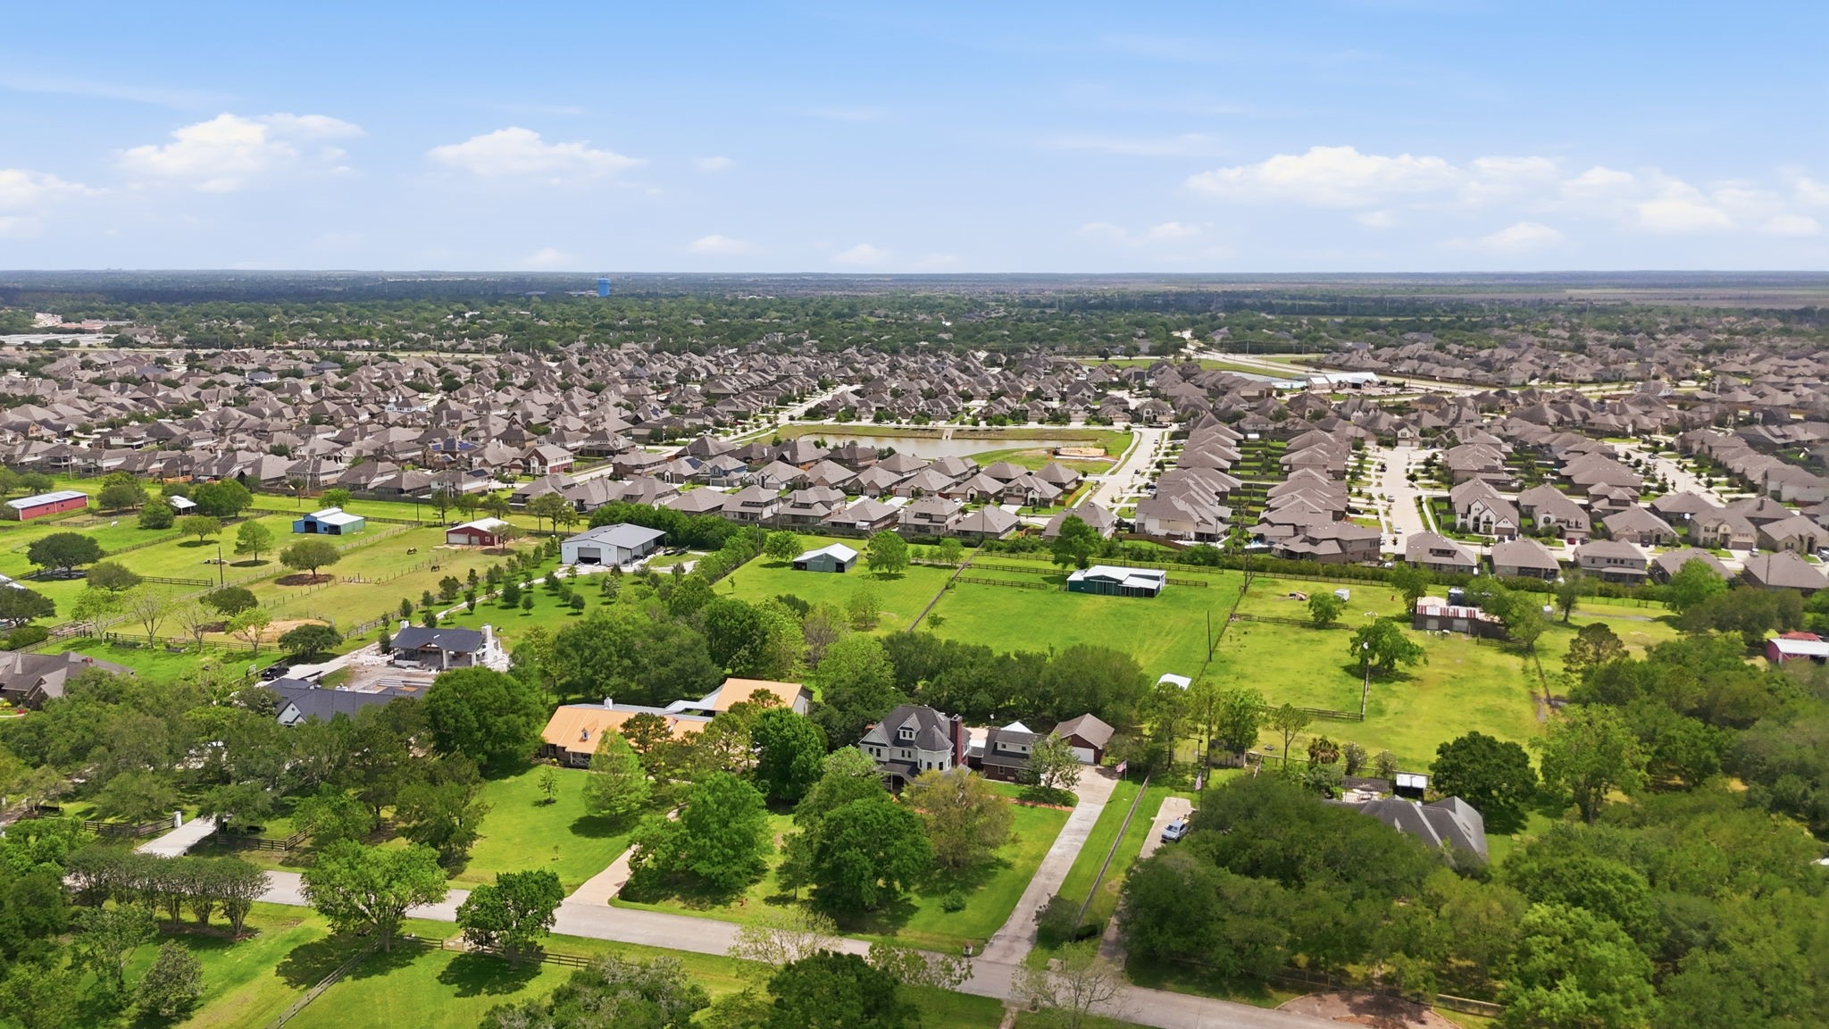
Aerial view showcases the impressive depth of this three-acre estate, with the home, pastures, and outbuildings stretching far behind the street—offering rare space and privacy just minutes from city conveniences.
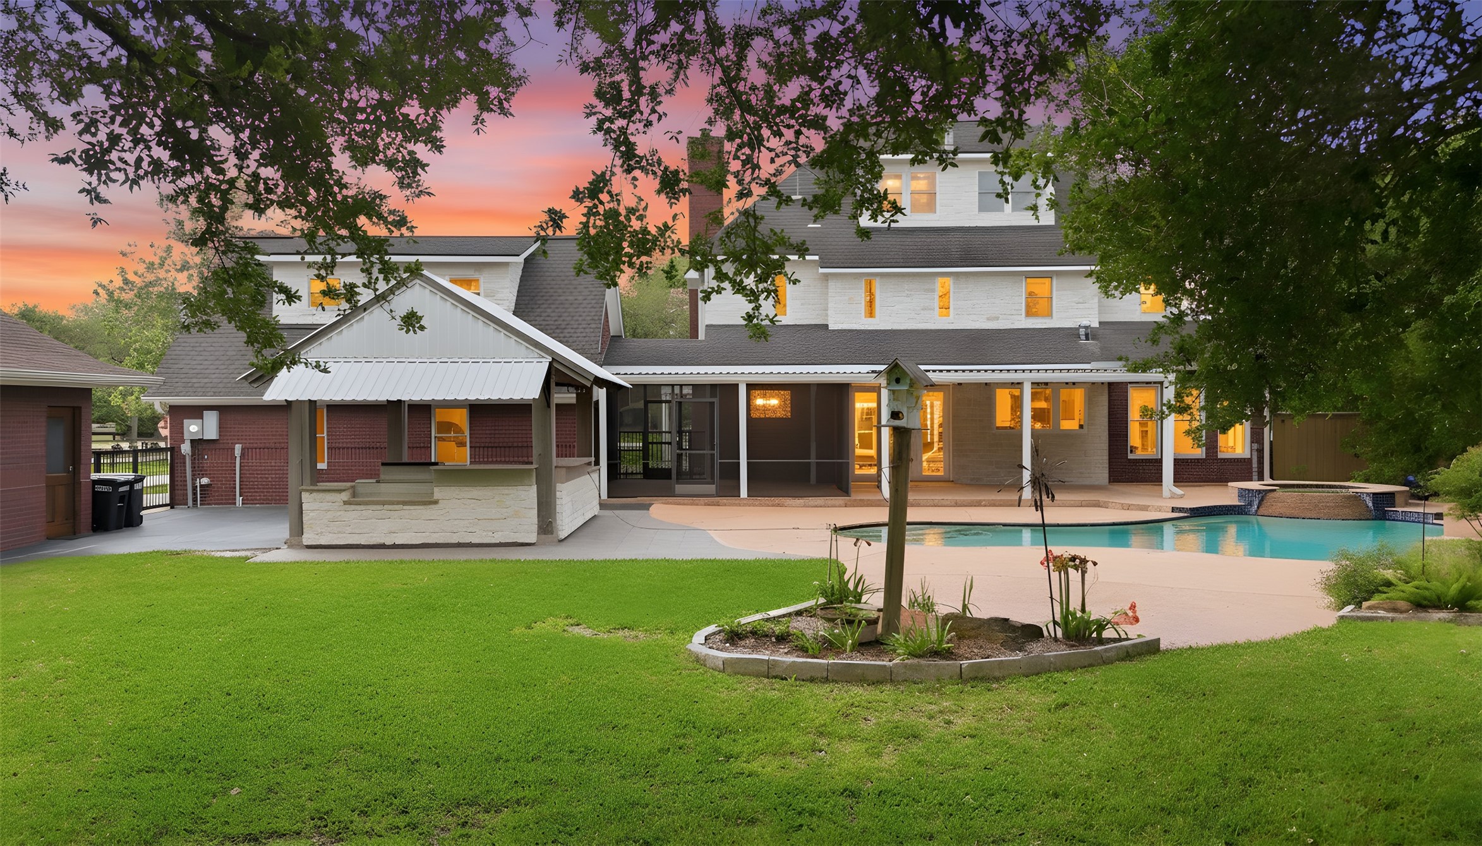
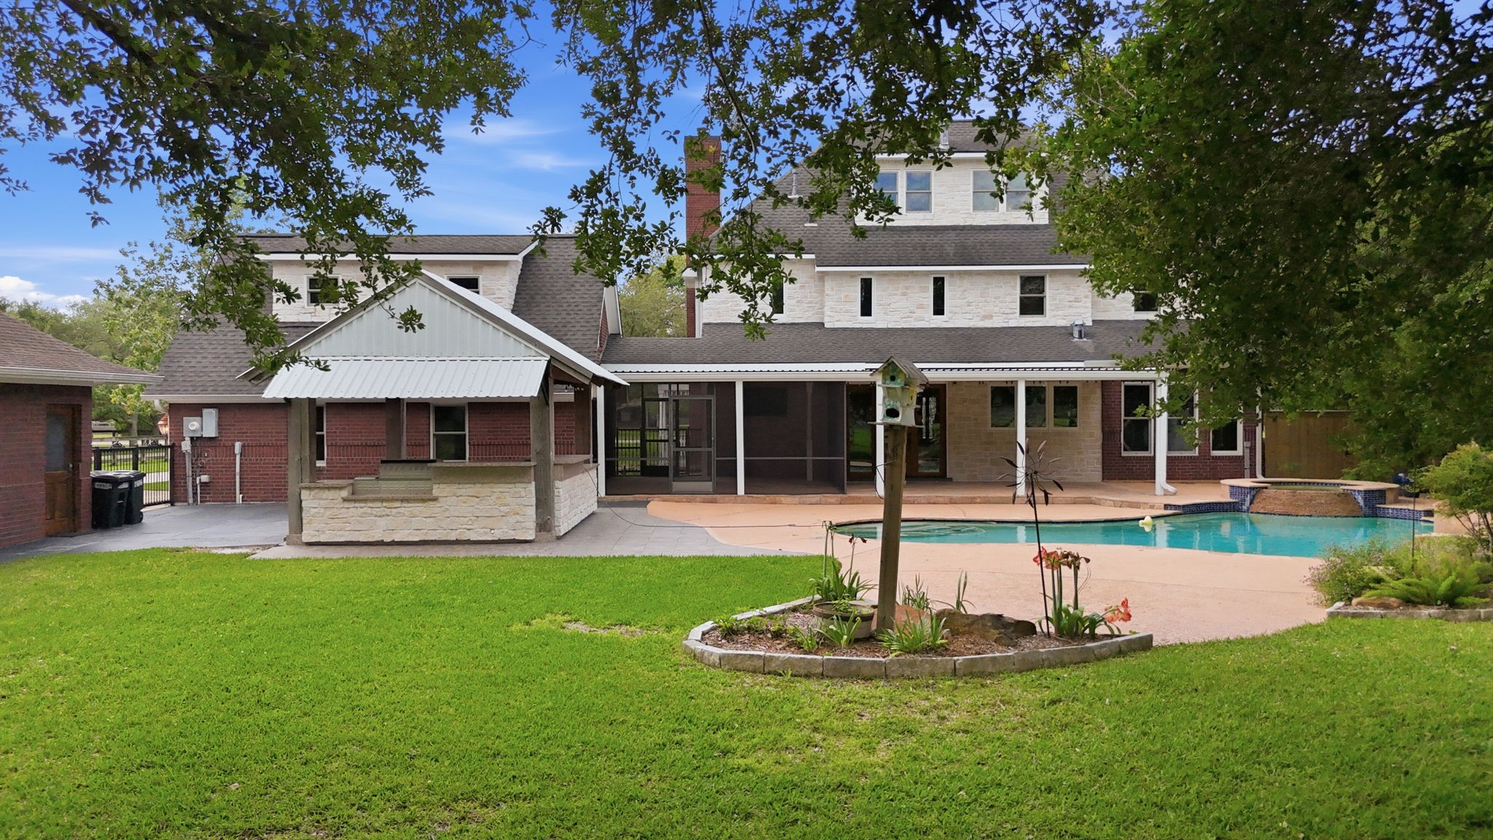
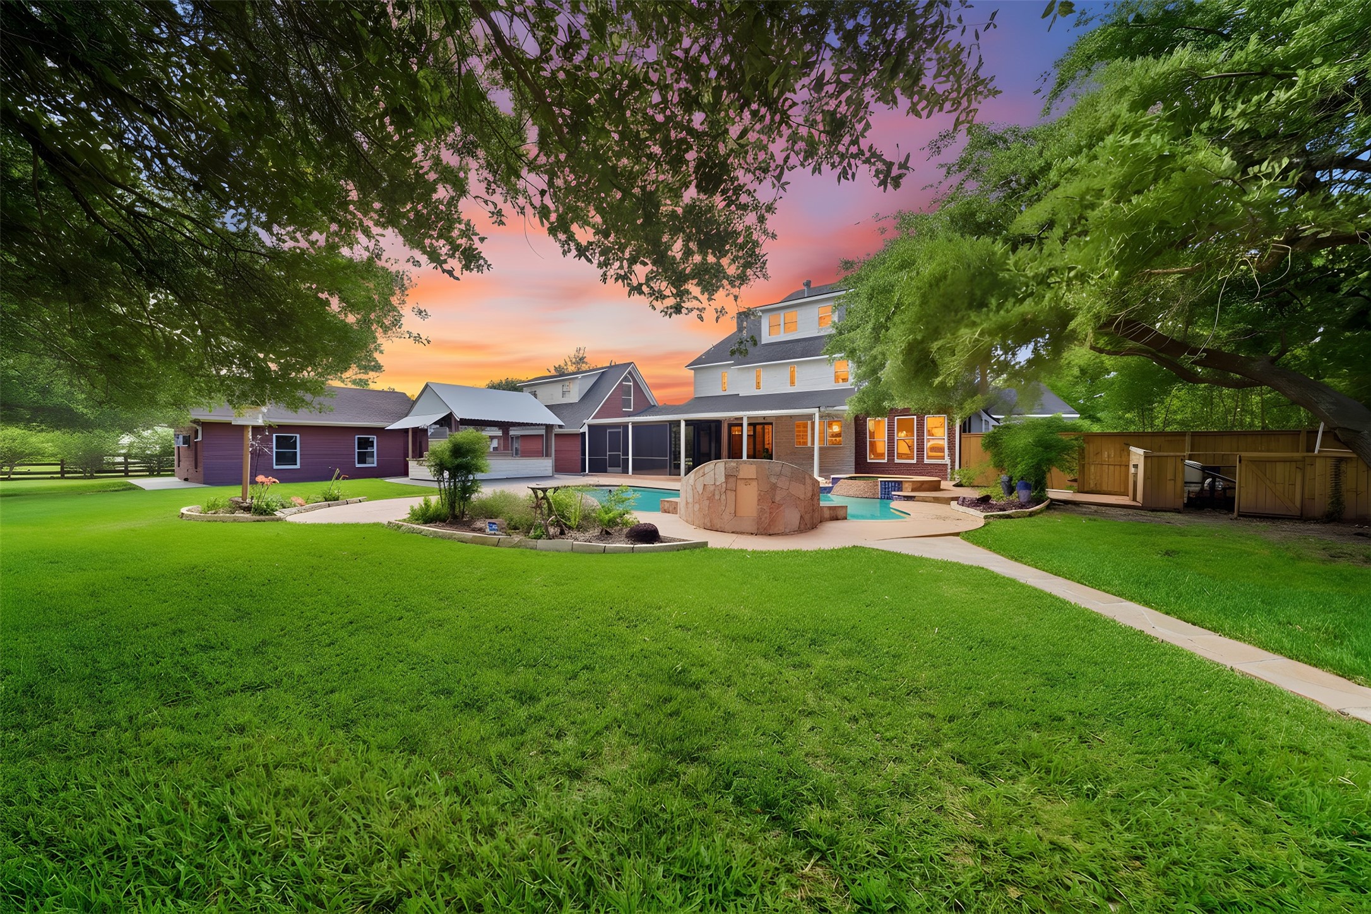
The expansive outdoor living area of this estate with pool, outdoor kitchen, and covered patio is perfect for relaxed summer evenings and gatherings, offering country-style living in one of Friendswood’s most coveted communities.
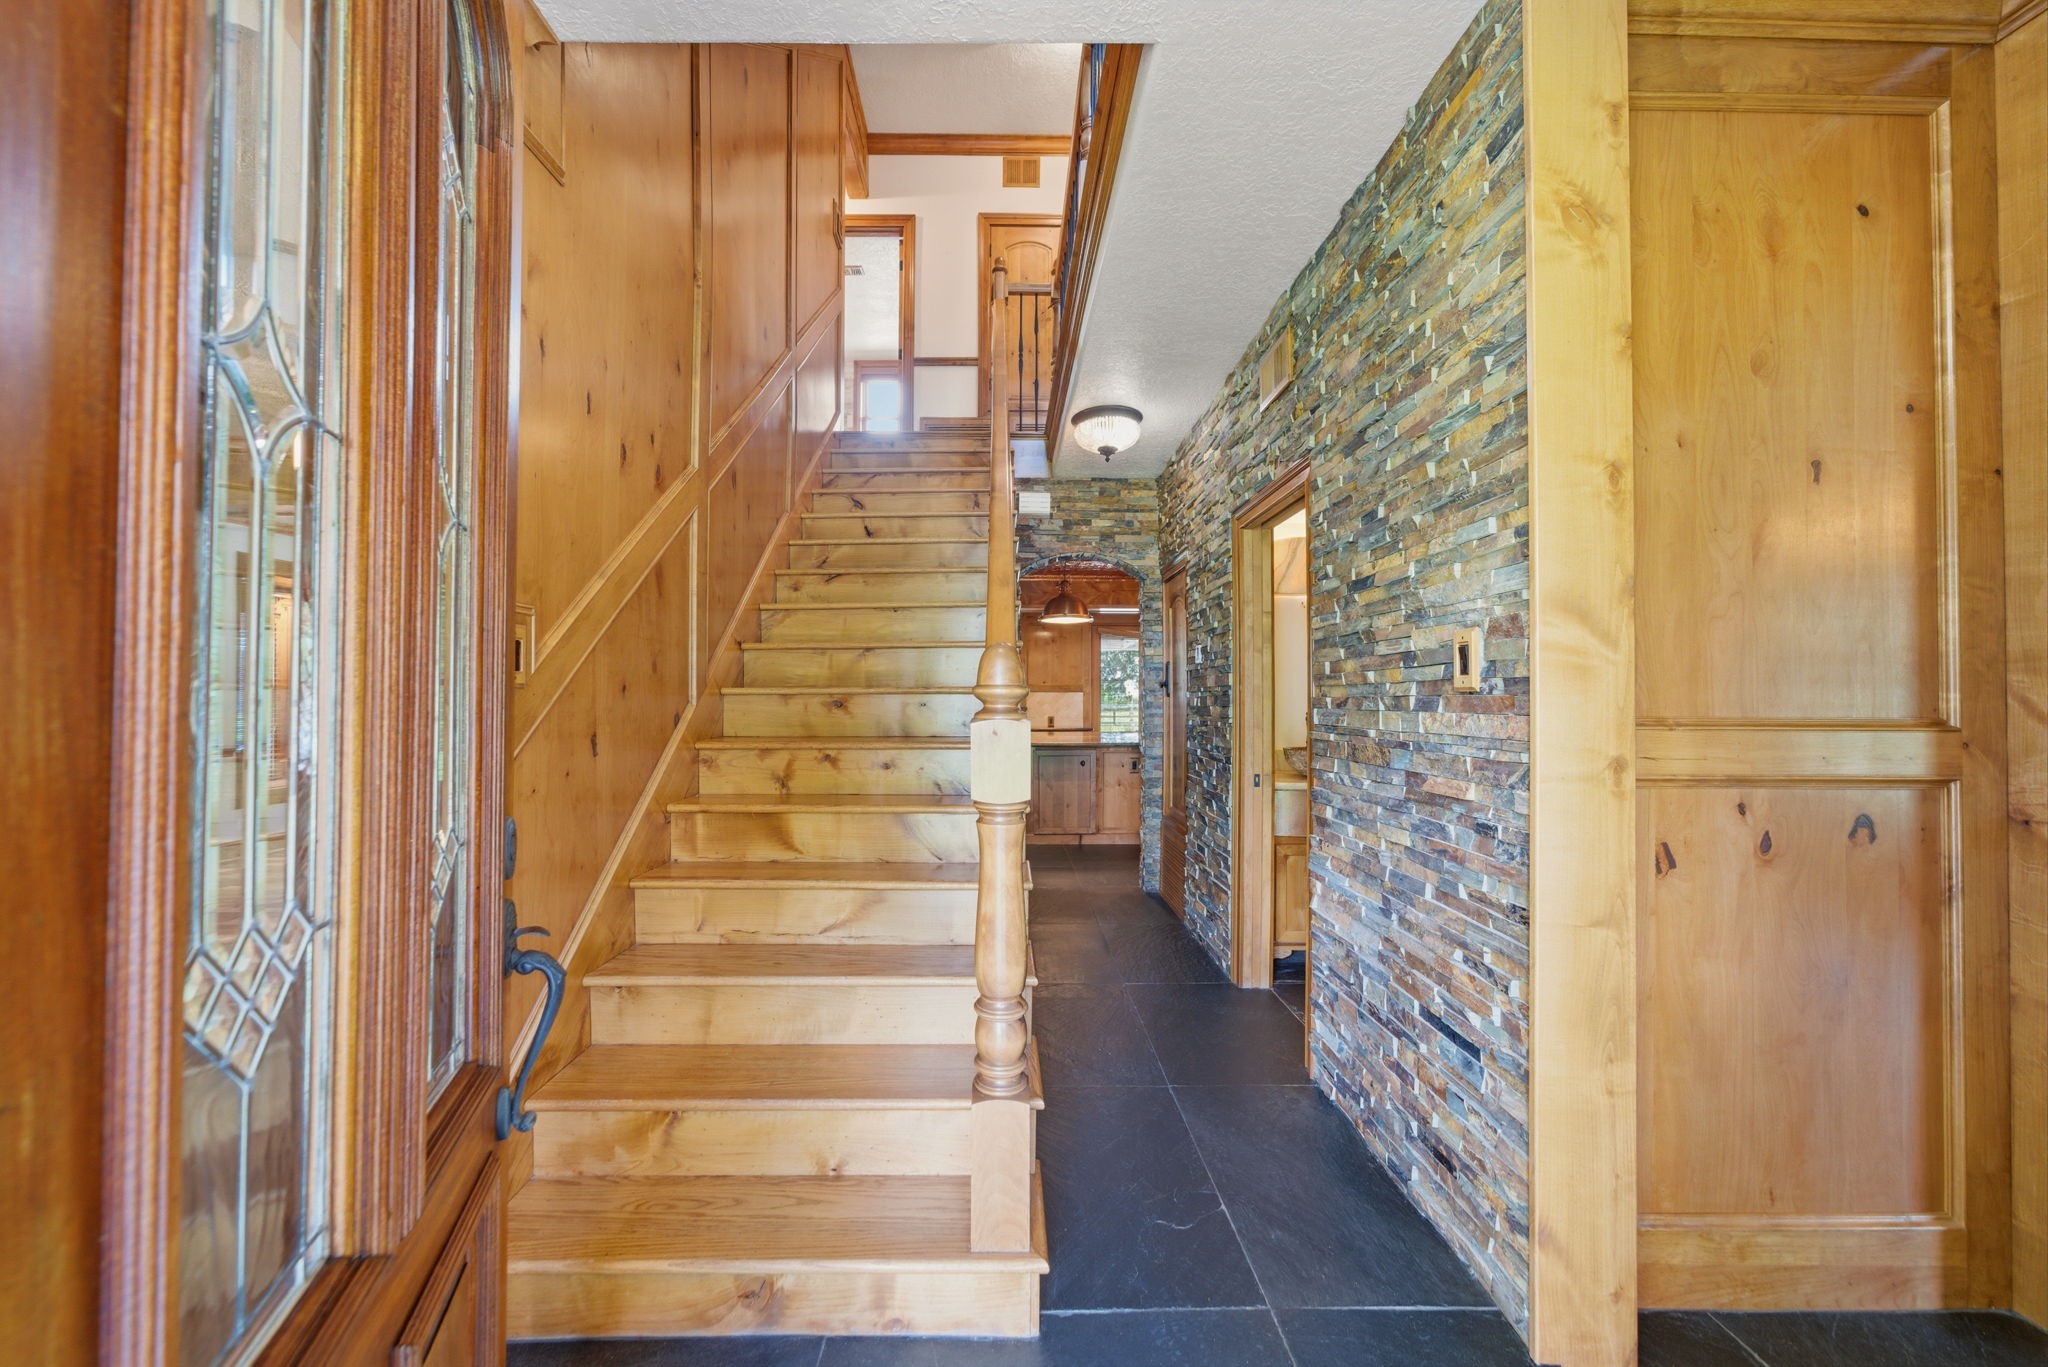
Upon entering this home, the solid wood staircase, paneled walls, slate flooring, and stacked-stone accent wall highlight the high caliber finishes throughout.
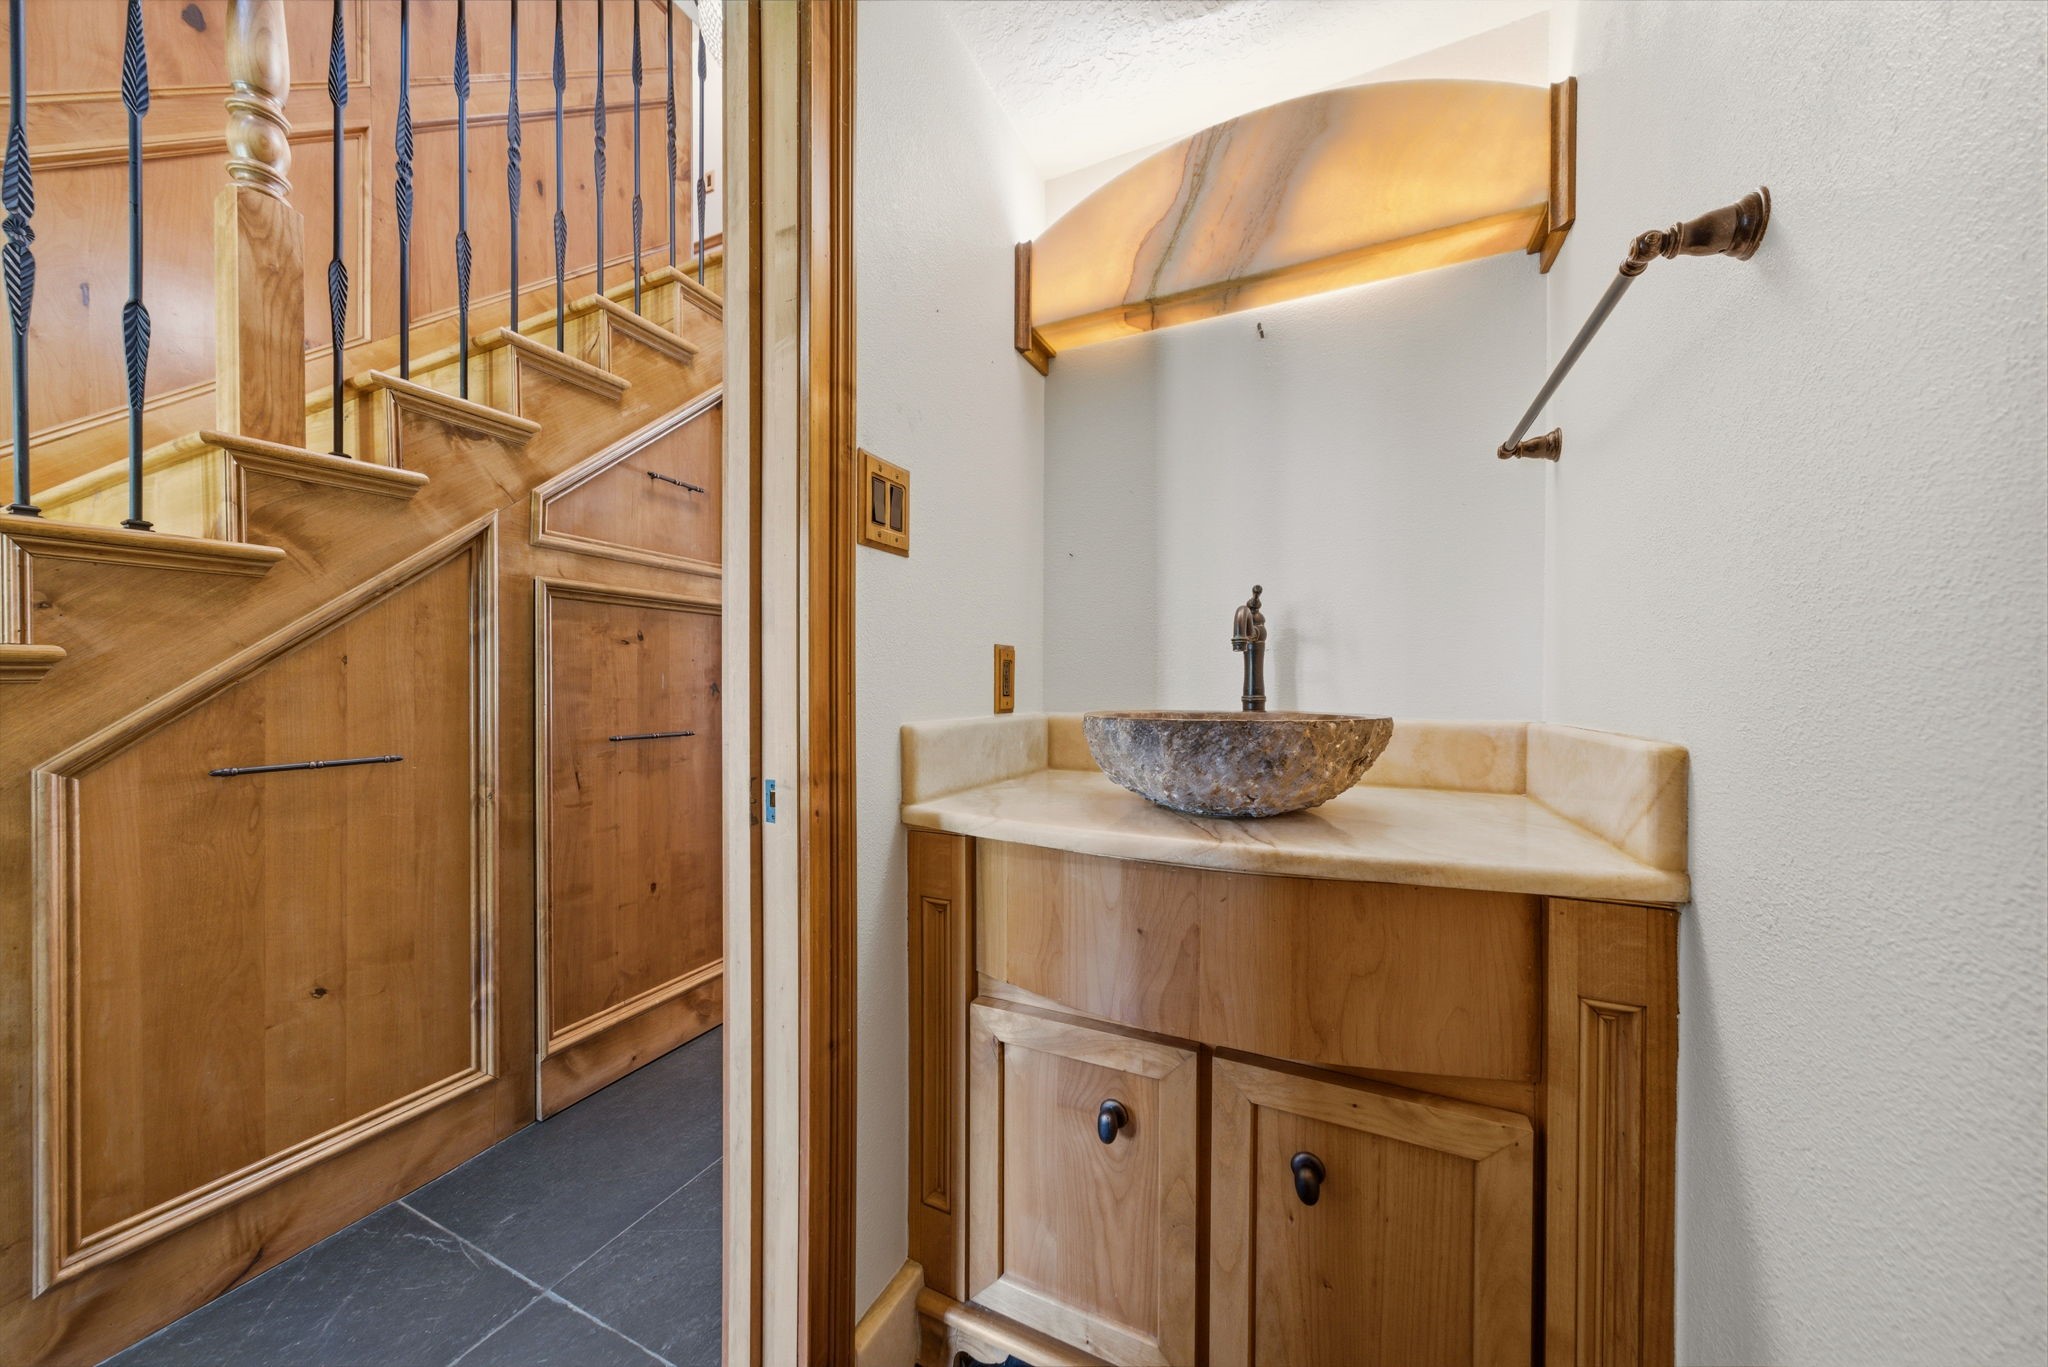
Stylish powder bath off the main hall offers a stone vessel sink, onyx countertop, and solid wood vanity, conveniently positioned near the staircase and living areas.
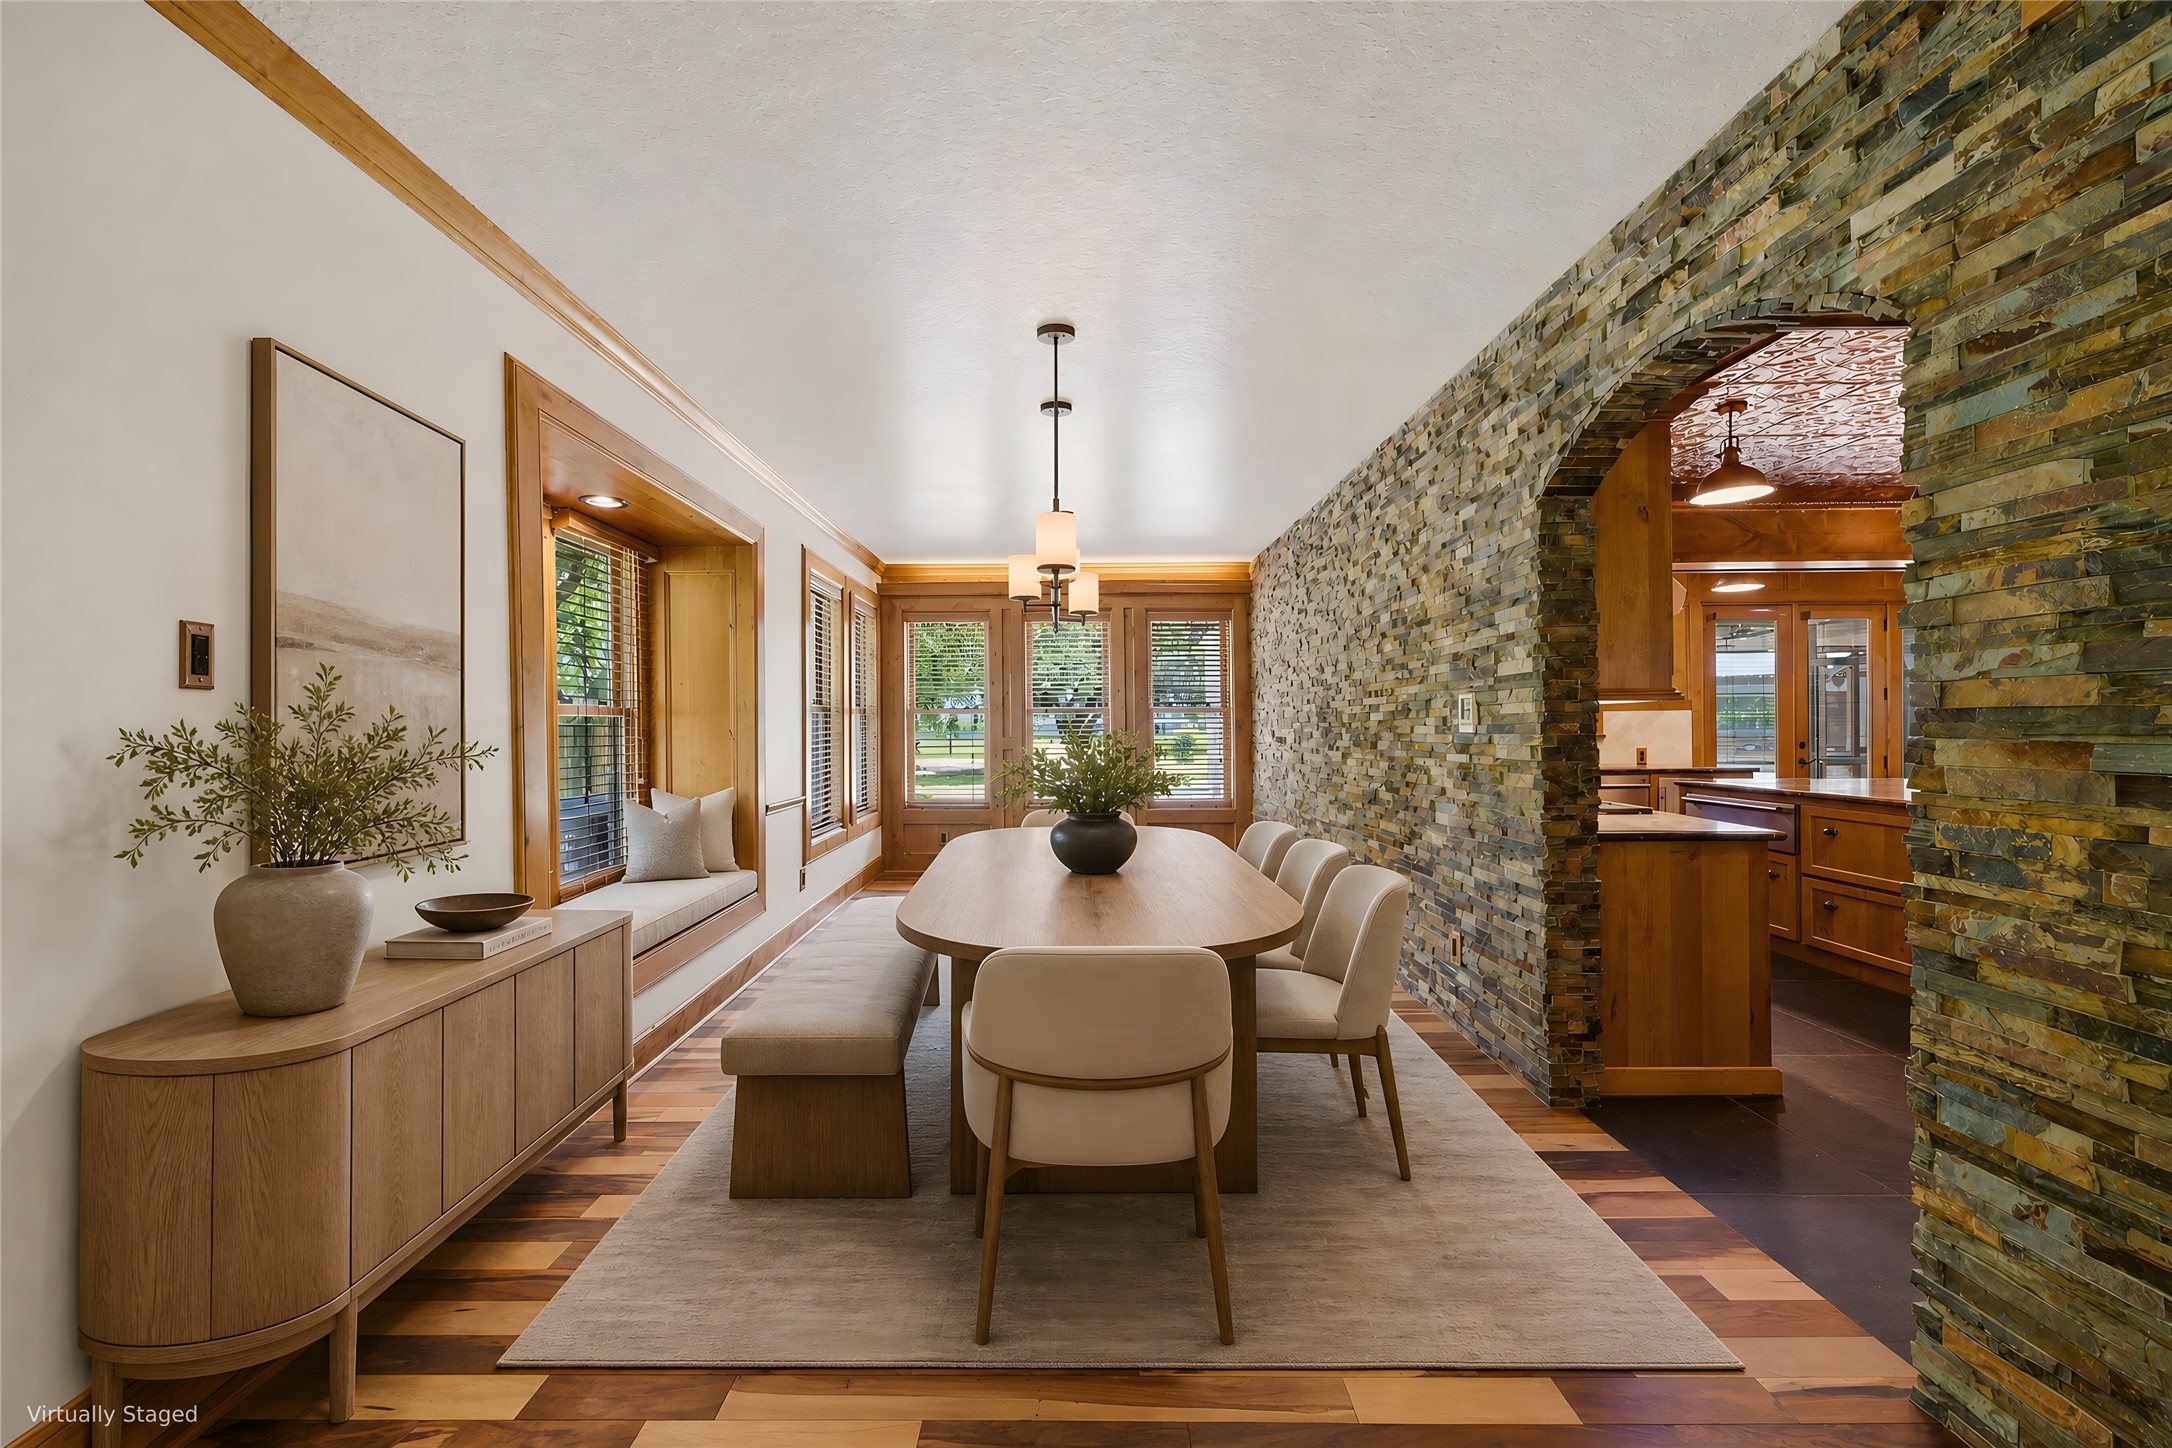
Elegant dining area with soaring ceilings and dramatic stacked stone archway opening to kitchen. Rich hardwood floors, custom cabinetry, and abundant natural light showcase Hill Country sophistication.
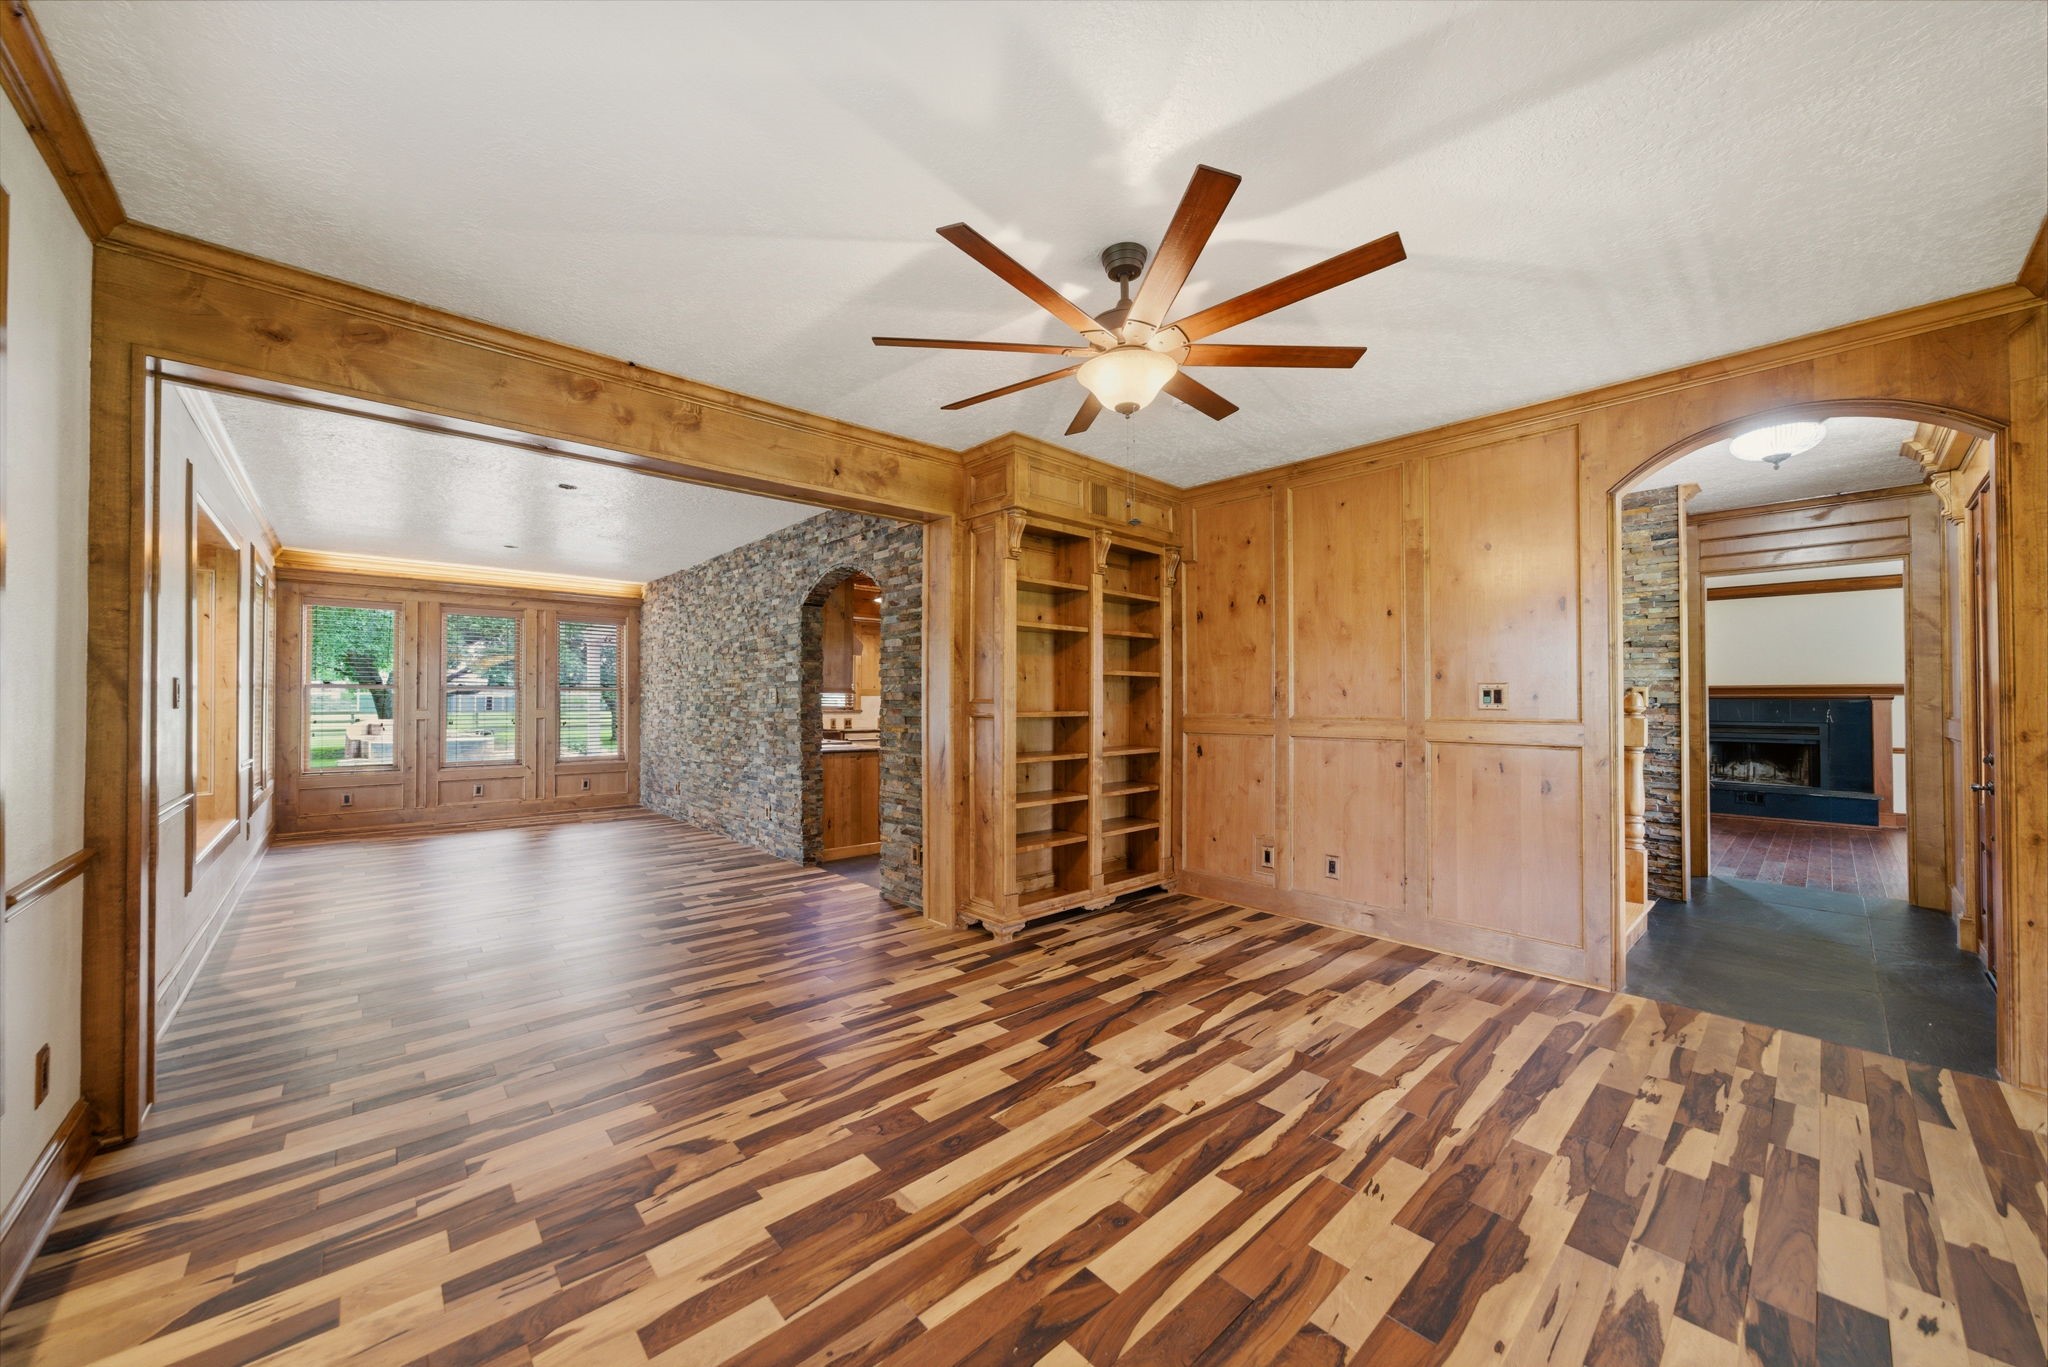
Additional view of the paneled living/dining area features richly grained wood paneling, built-in shelving, and striking patterned wood floors, opening toward a stone-accented gallery and windows overlooking the grounds.
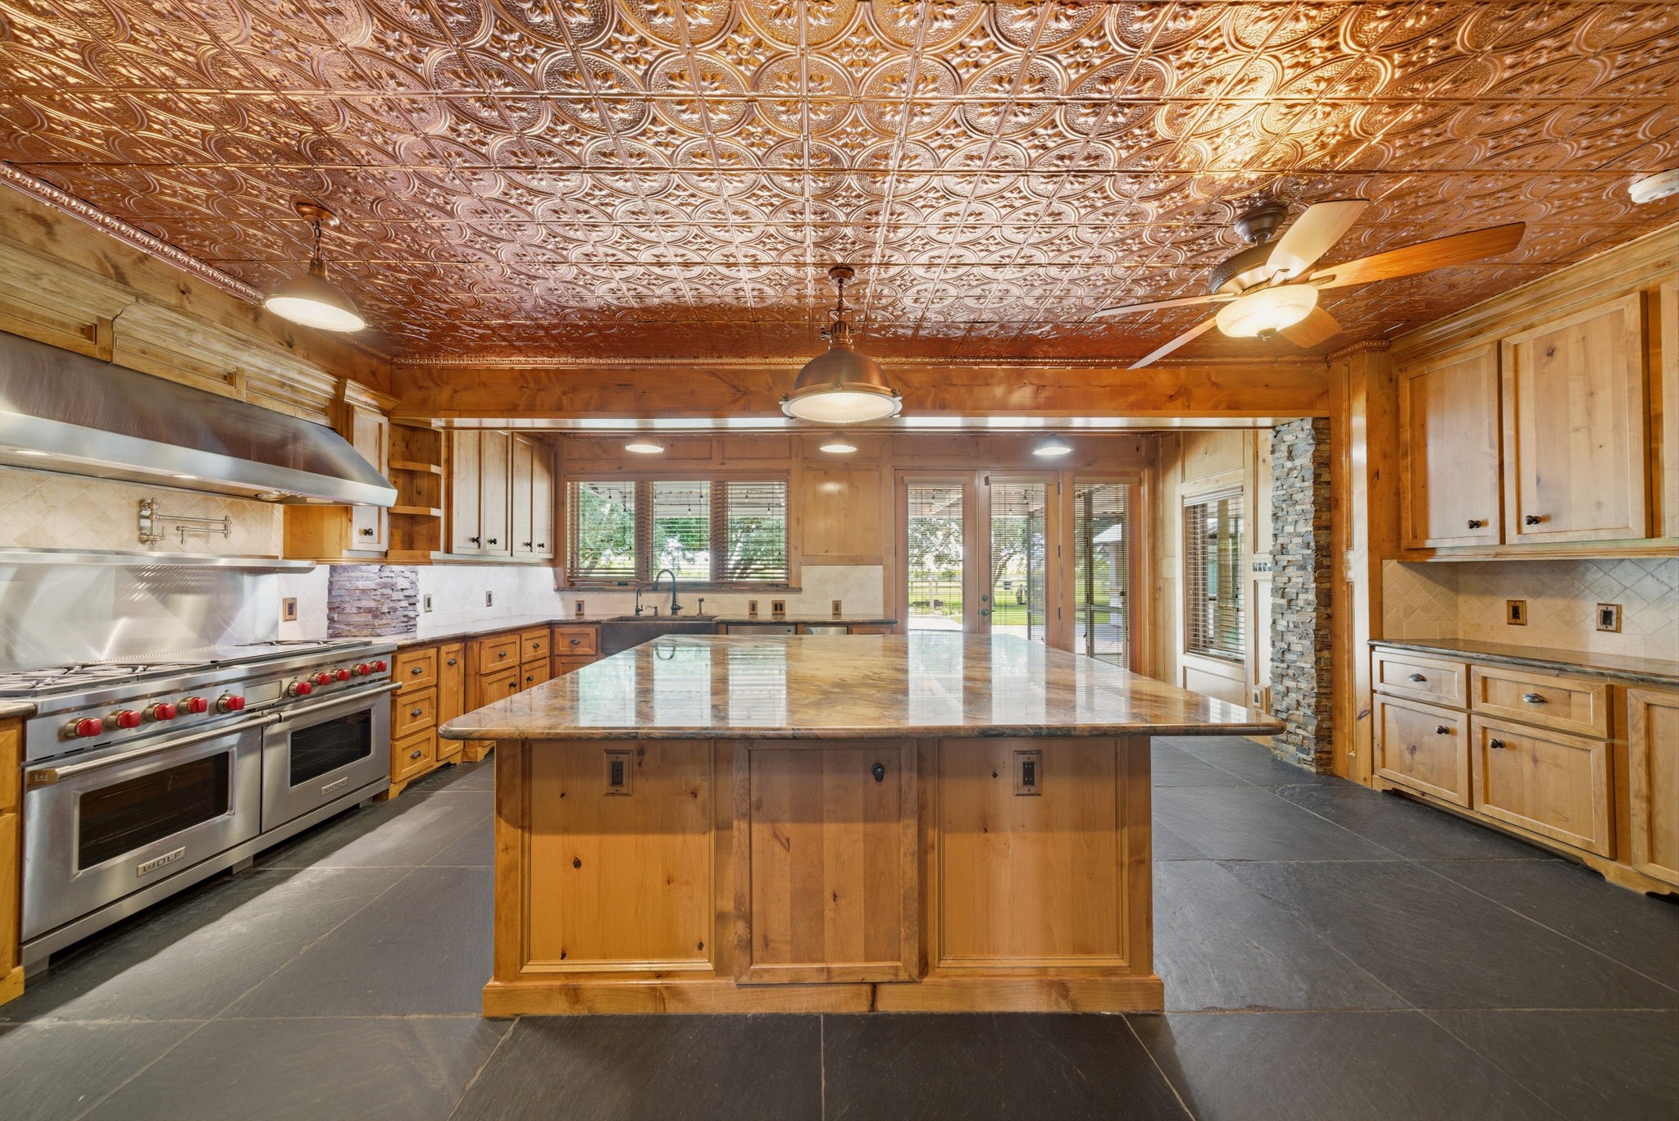
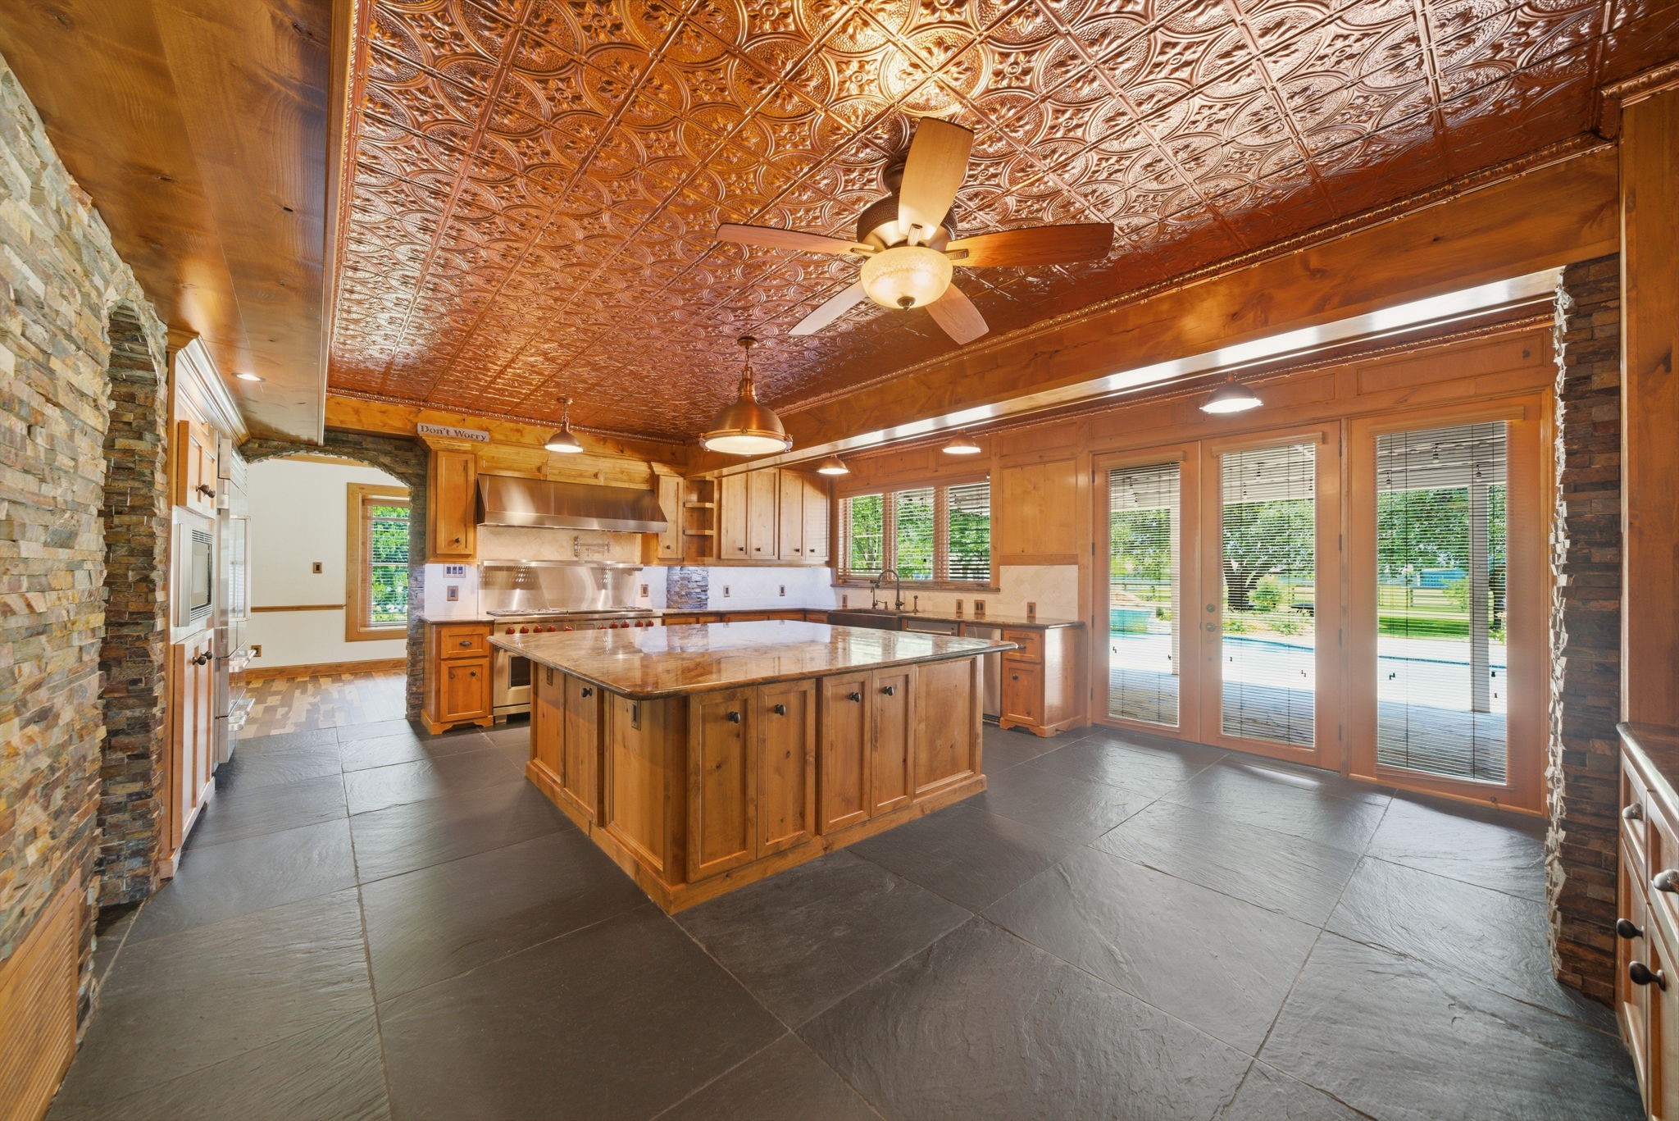
Showcase kitchen combines a dramatic copper-patterned ceiling, slate floors, and expansive center island with rich wood cabinetry, opening to a wall of glass doors overlooking the pool and acreage.
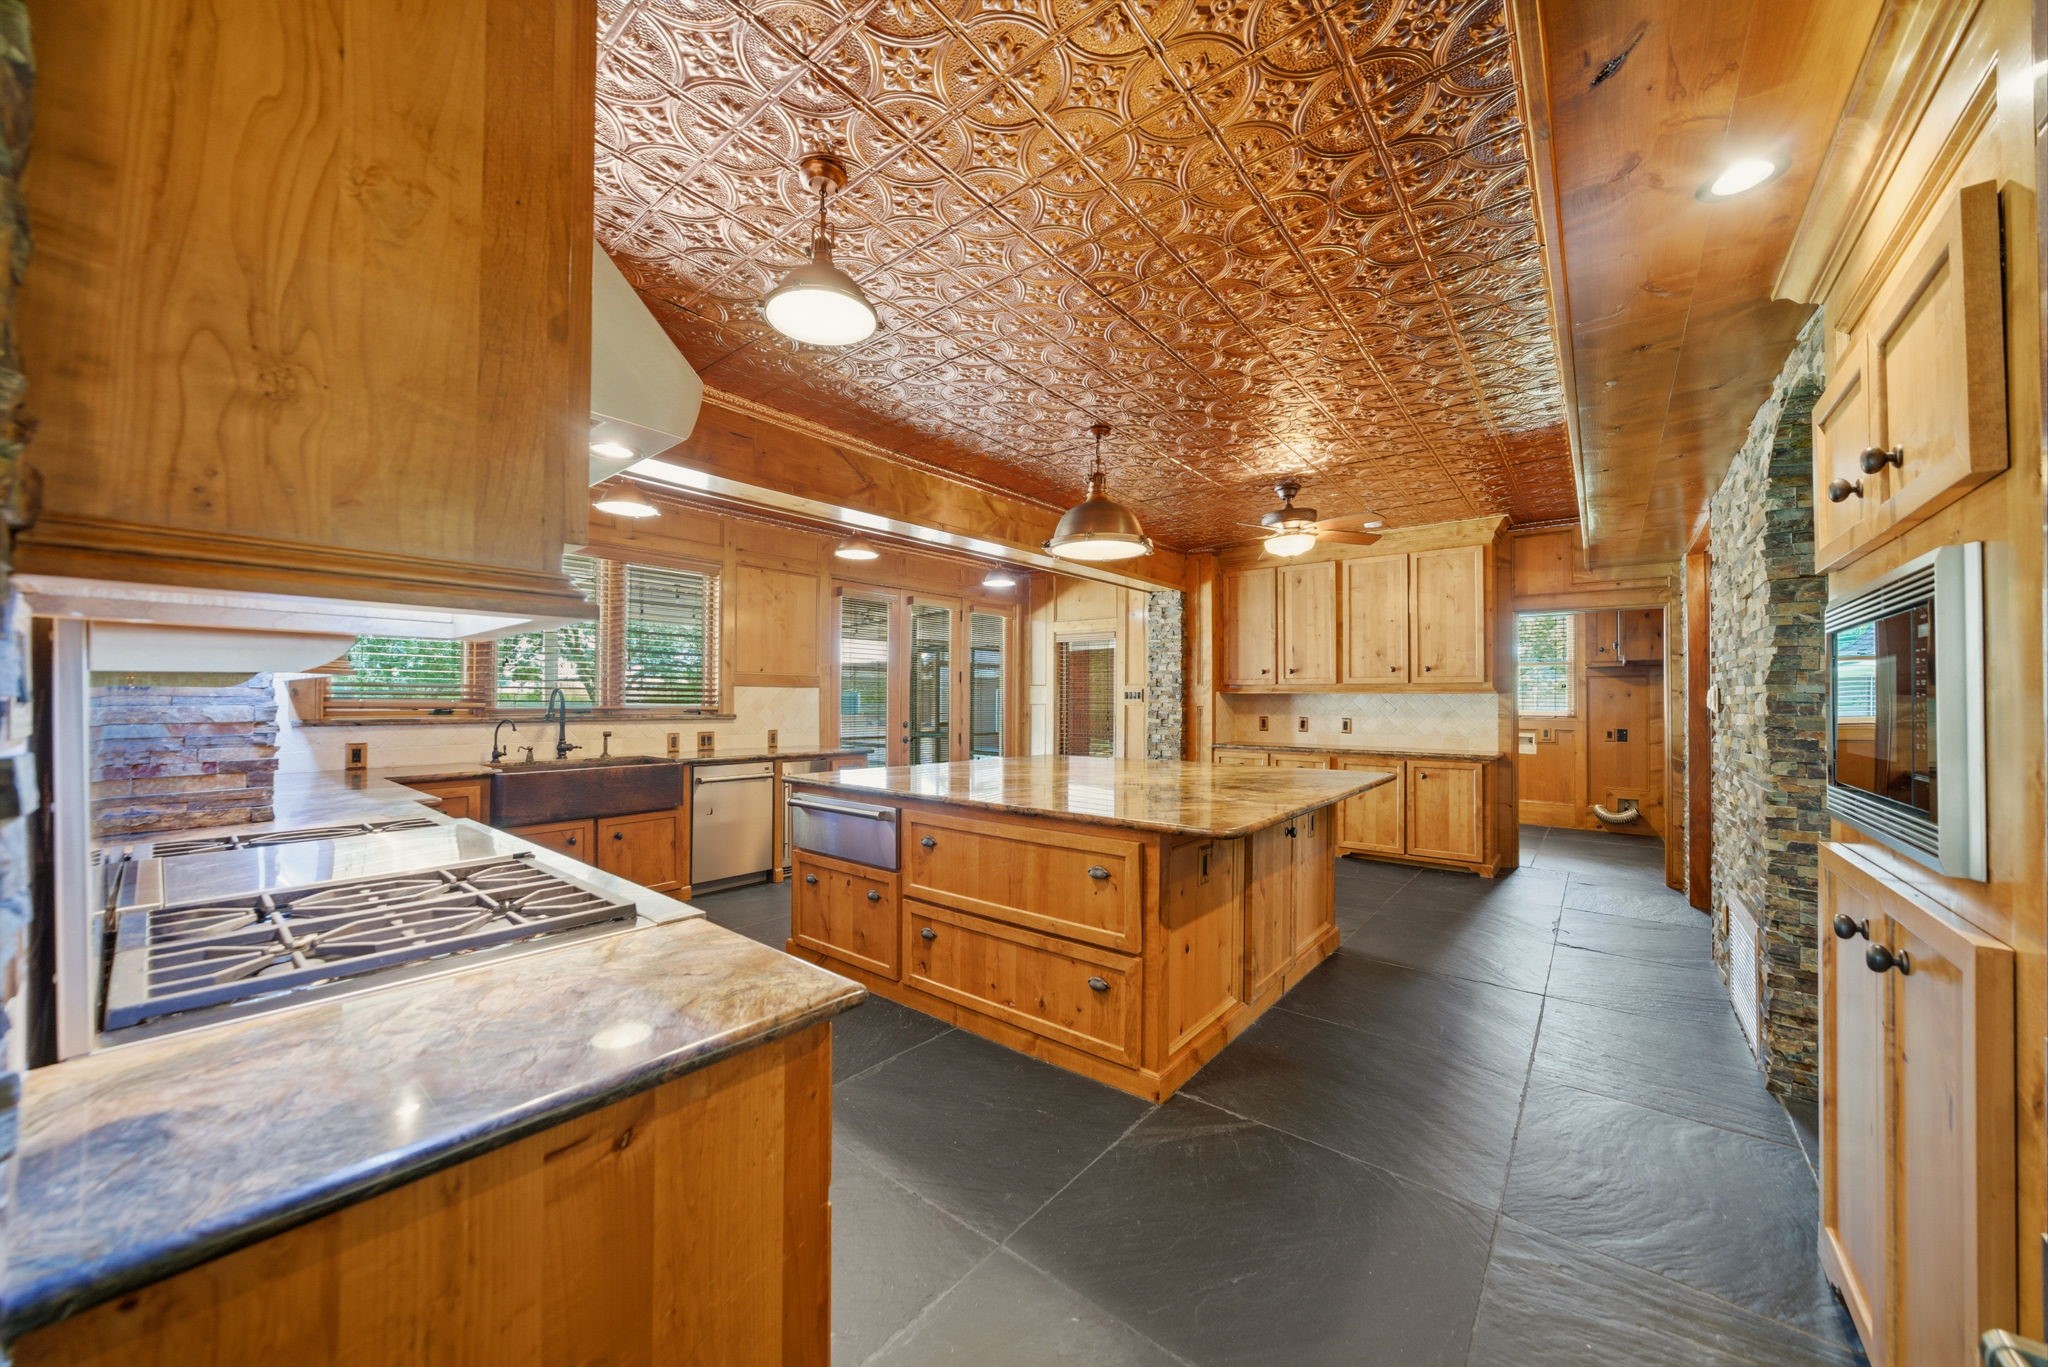
Professional-style kitchen features a substantial island, dual Wolf stainless ranges with gas cooktop and griddle, and extensive cabinet storage, designed to handle everyday cooking as well as large-scale entertaining.
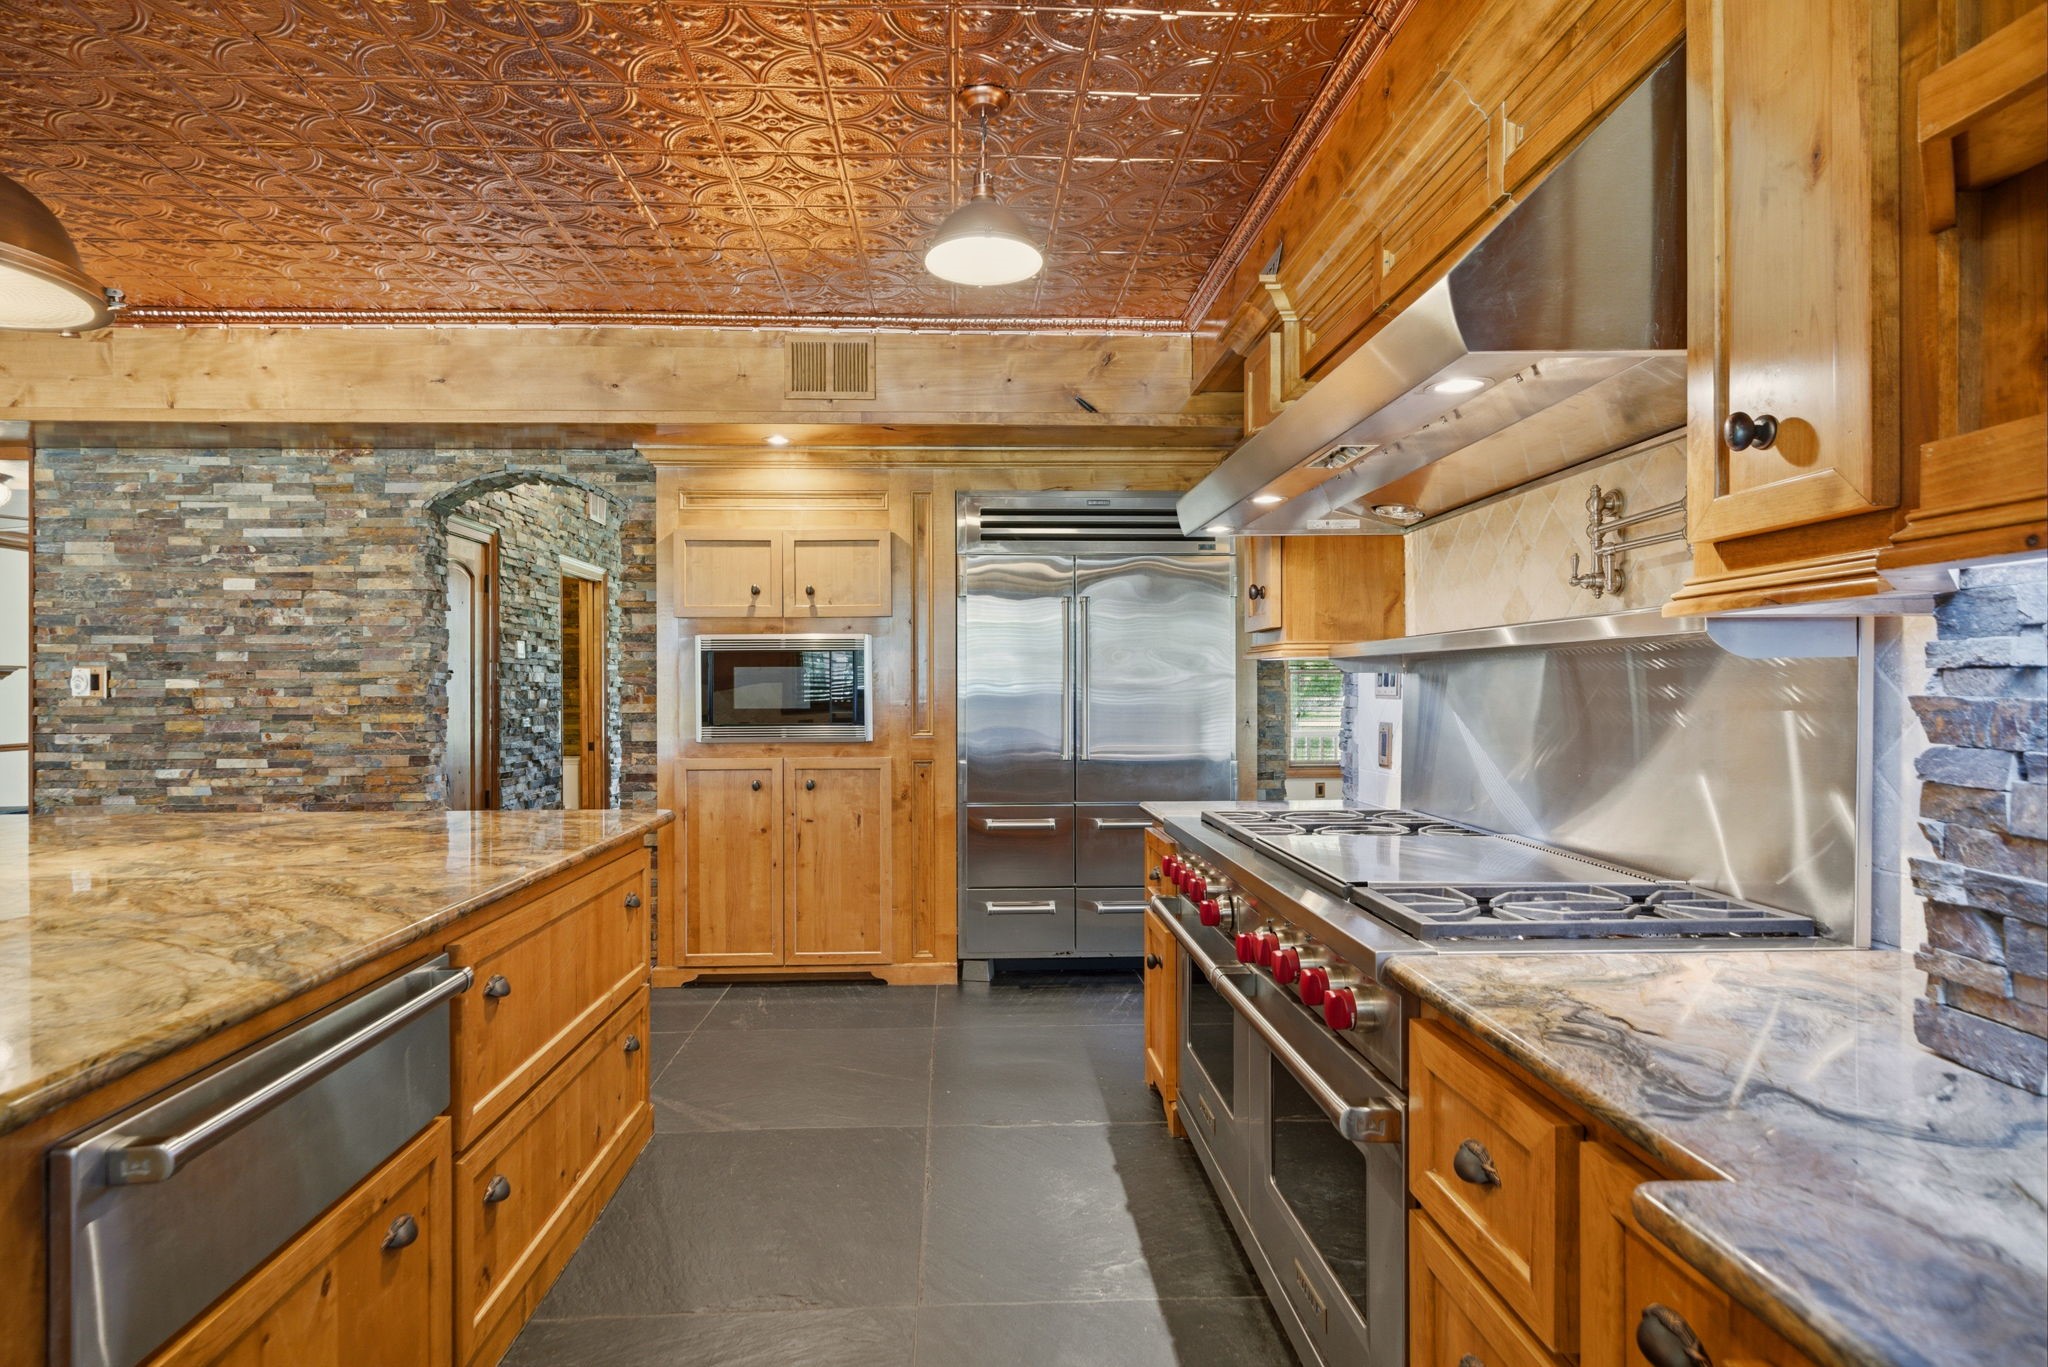
Closer view of the kitchen highlights the stone accent wall, built-in microwave, cabinet-front refrigerator, and extended counter space, supporting serious cooks and avid hosts alike.
Double farmhouse-style sinks, abundant prep surfaces, expansive island beneath the copper ceiling, with slate floors and surrounding windows framing views of the outdoor living areas turns the kitchen into an entertainment area with plenty of room for friends and family to mingle while you cook!
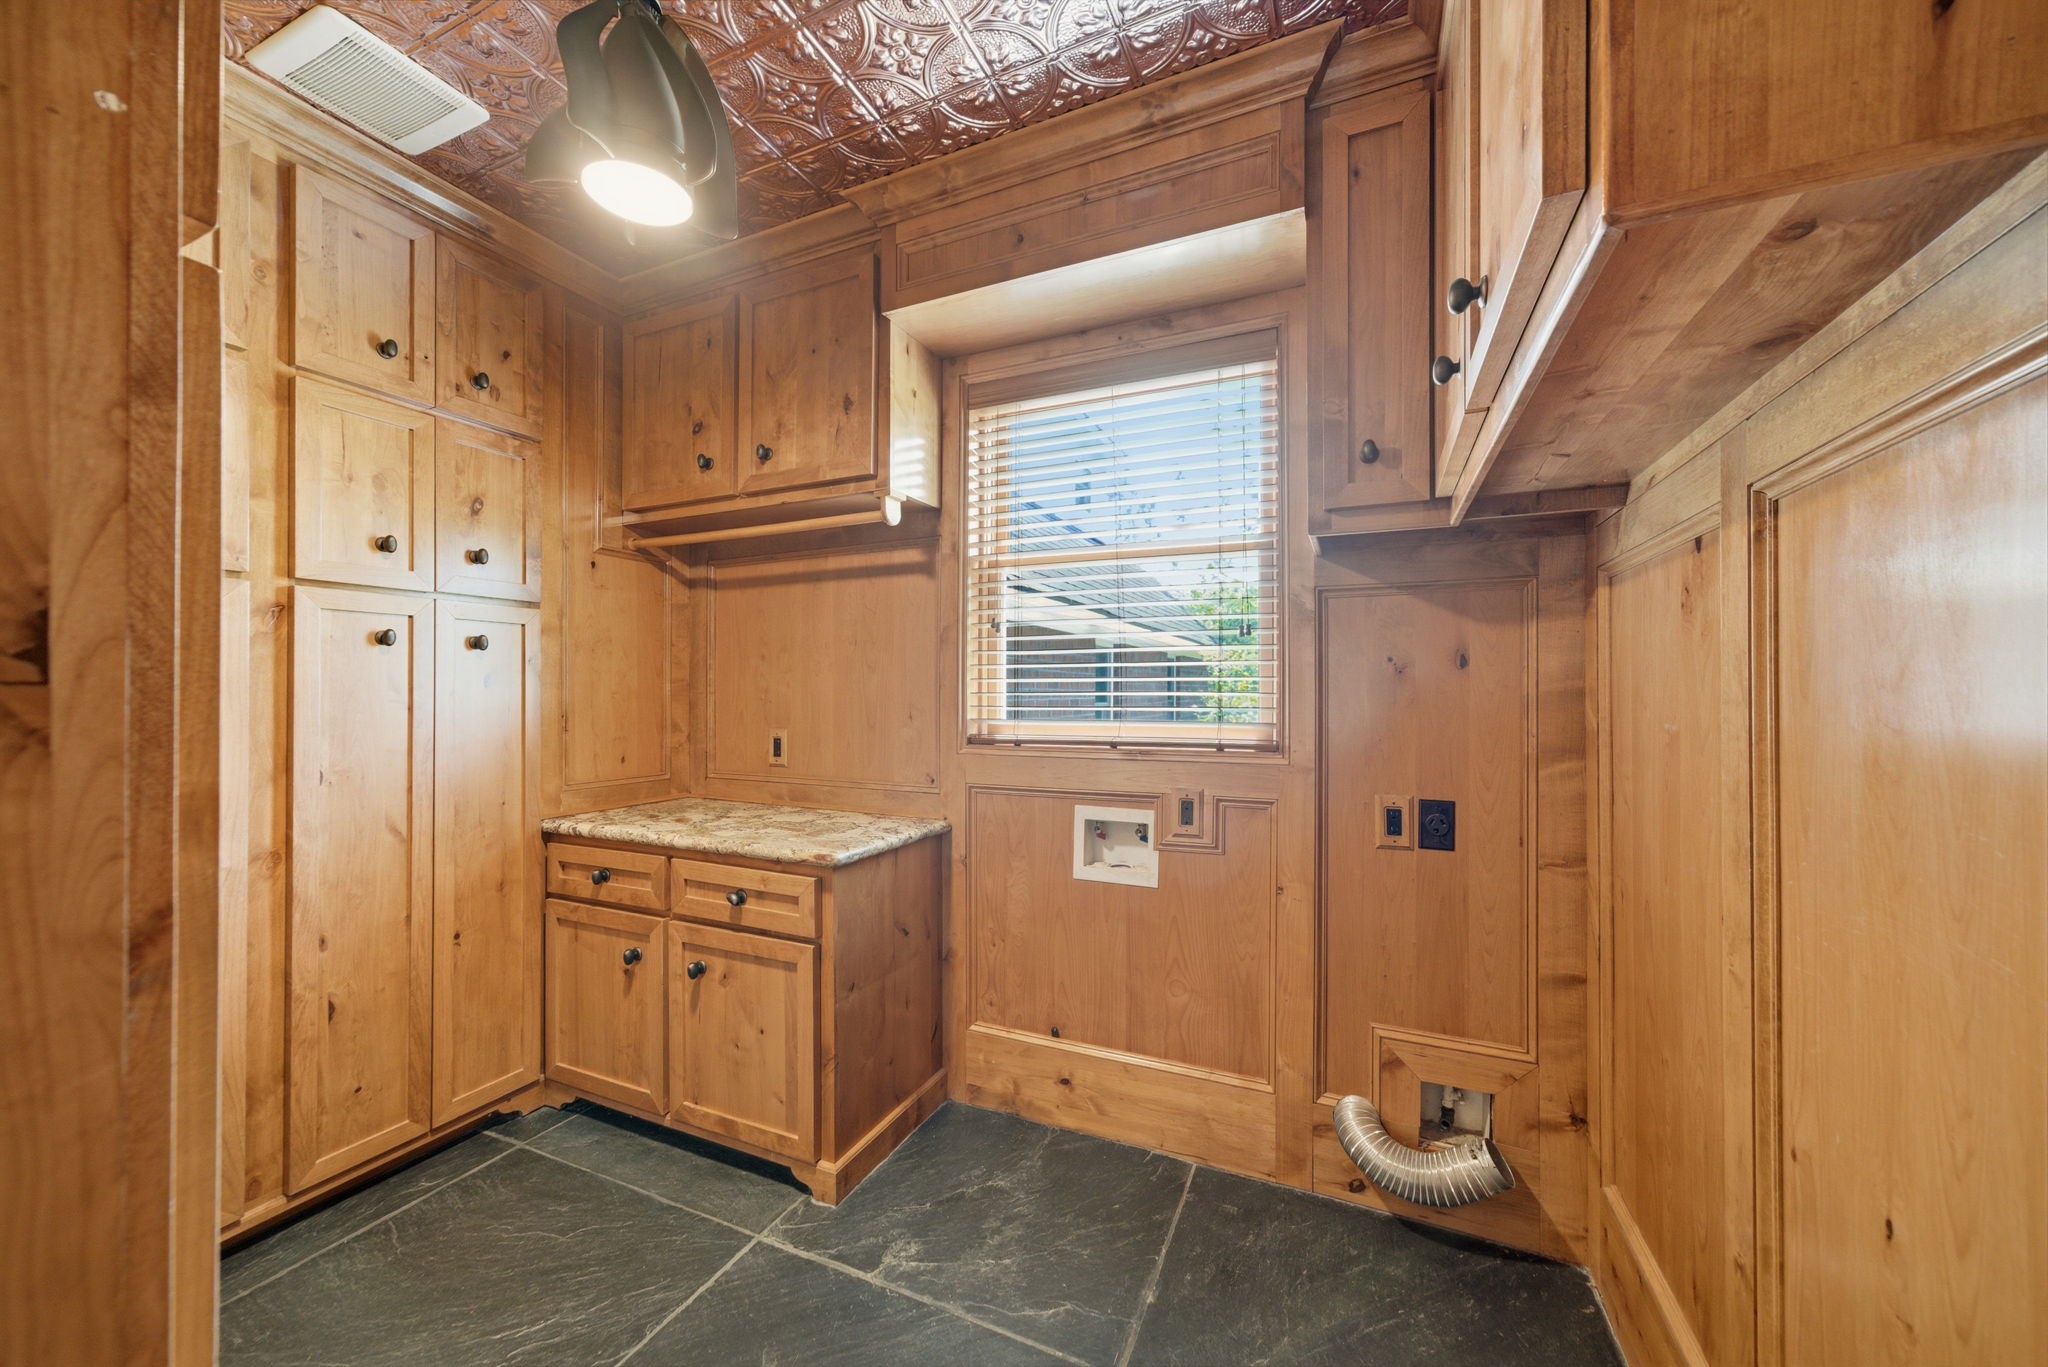
Well-appointed utility room features slate-style flooring, extensive upper and lower cabinetry, window for natural light, and dedicated hookups for full-size washer and dryer.
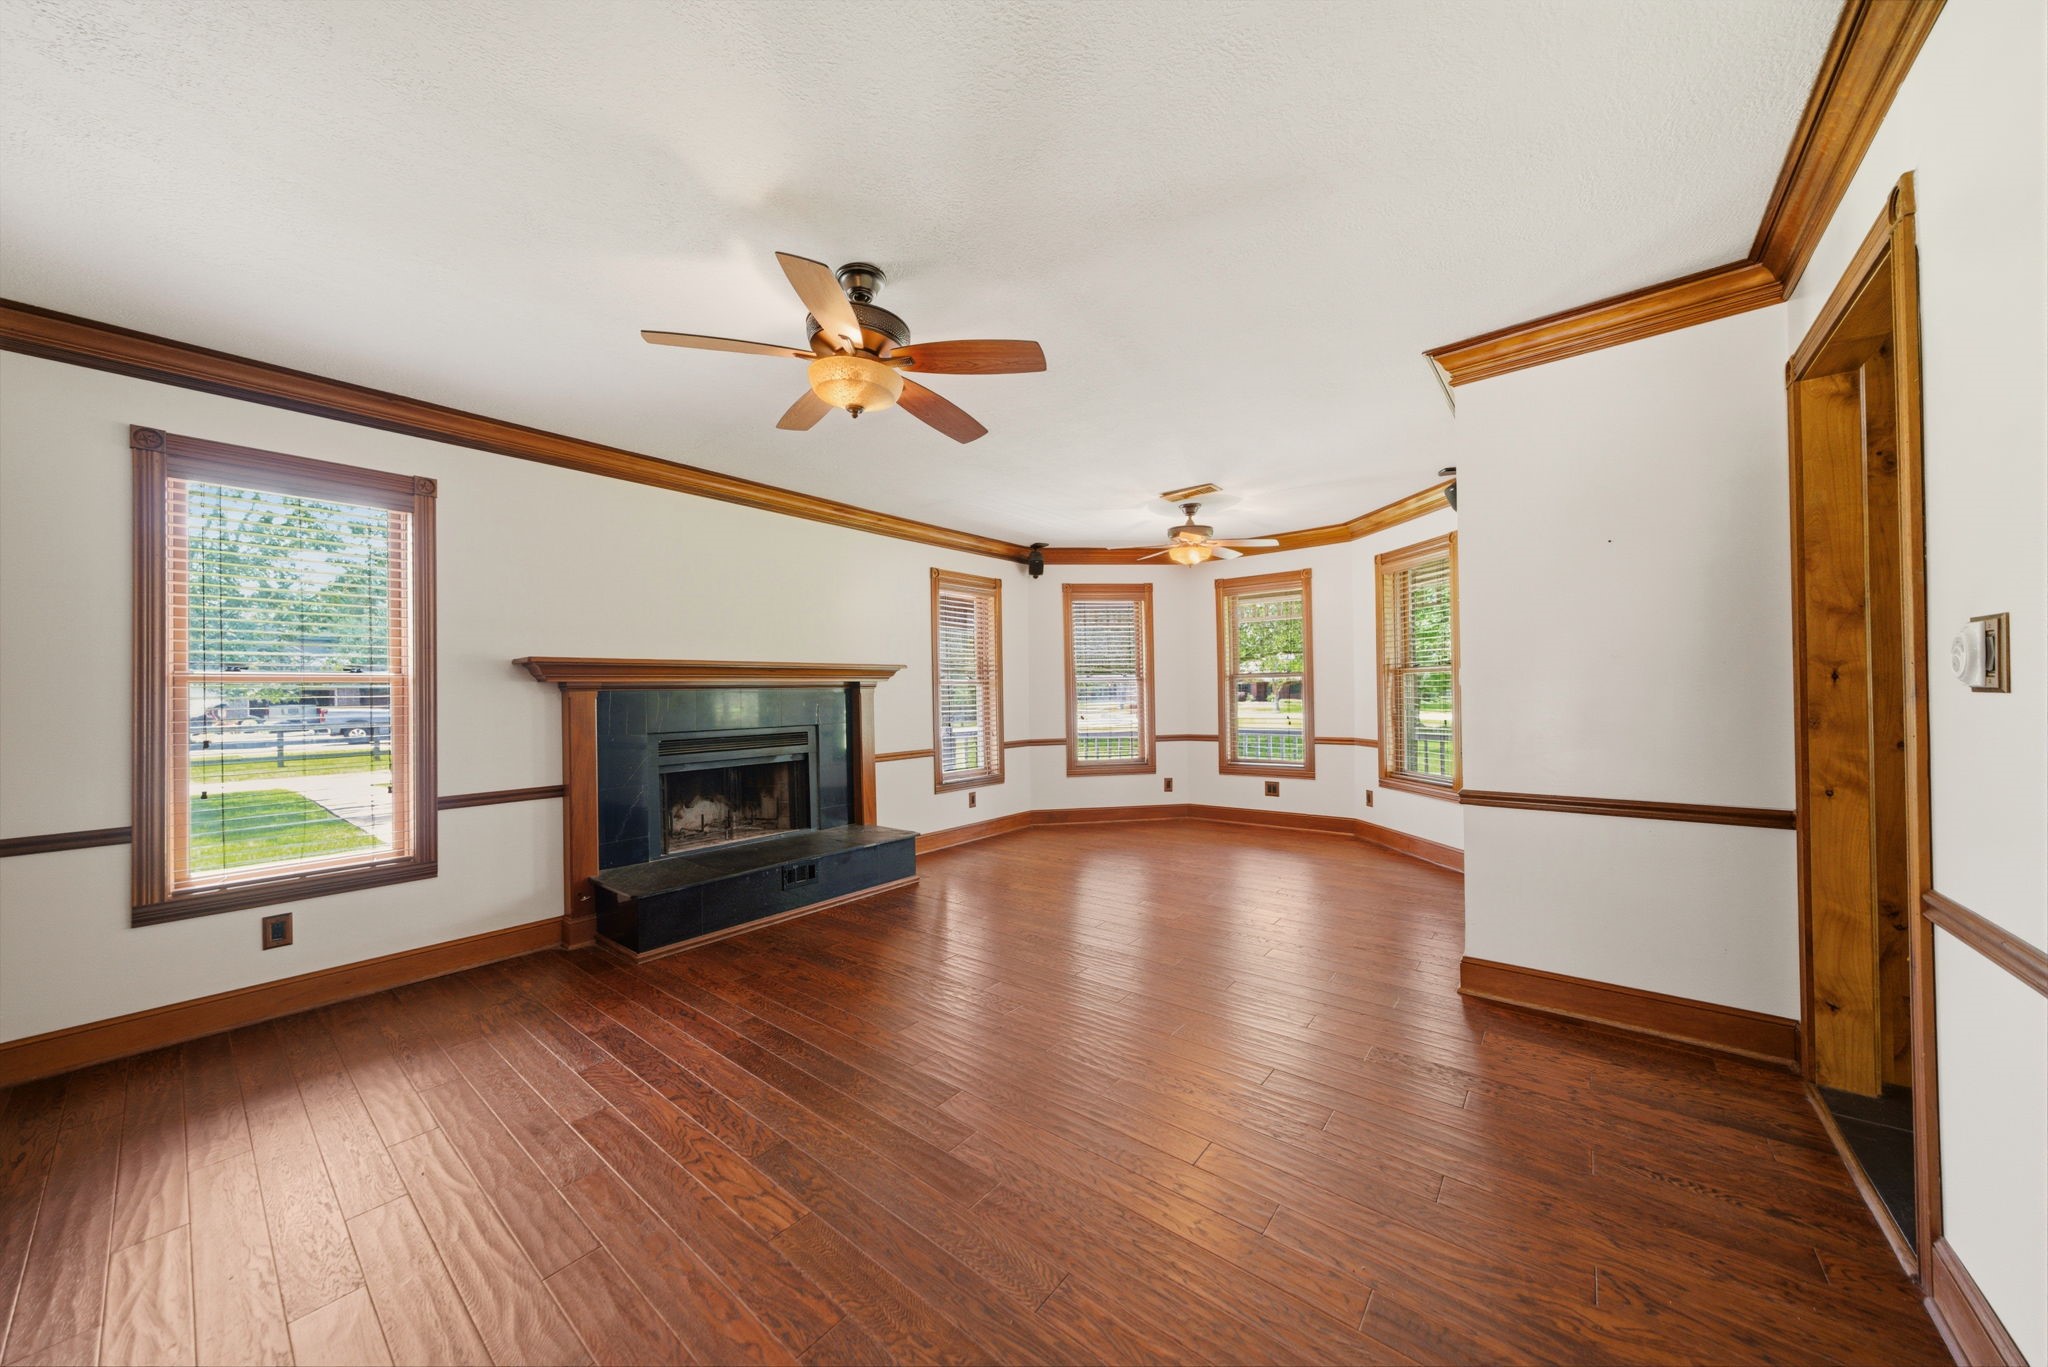
Expansive living room showcases a central fireplace with stone hearth, continuous wood flooring, and multiple windows along the far wall capturing views of the front acreage.
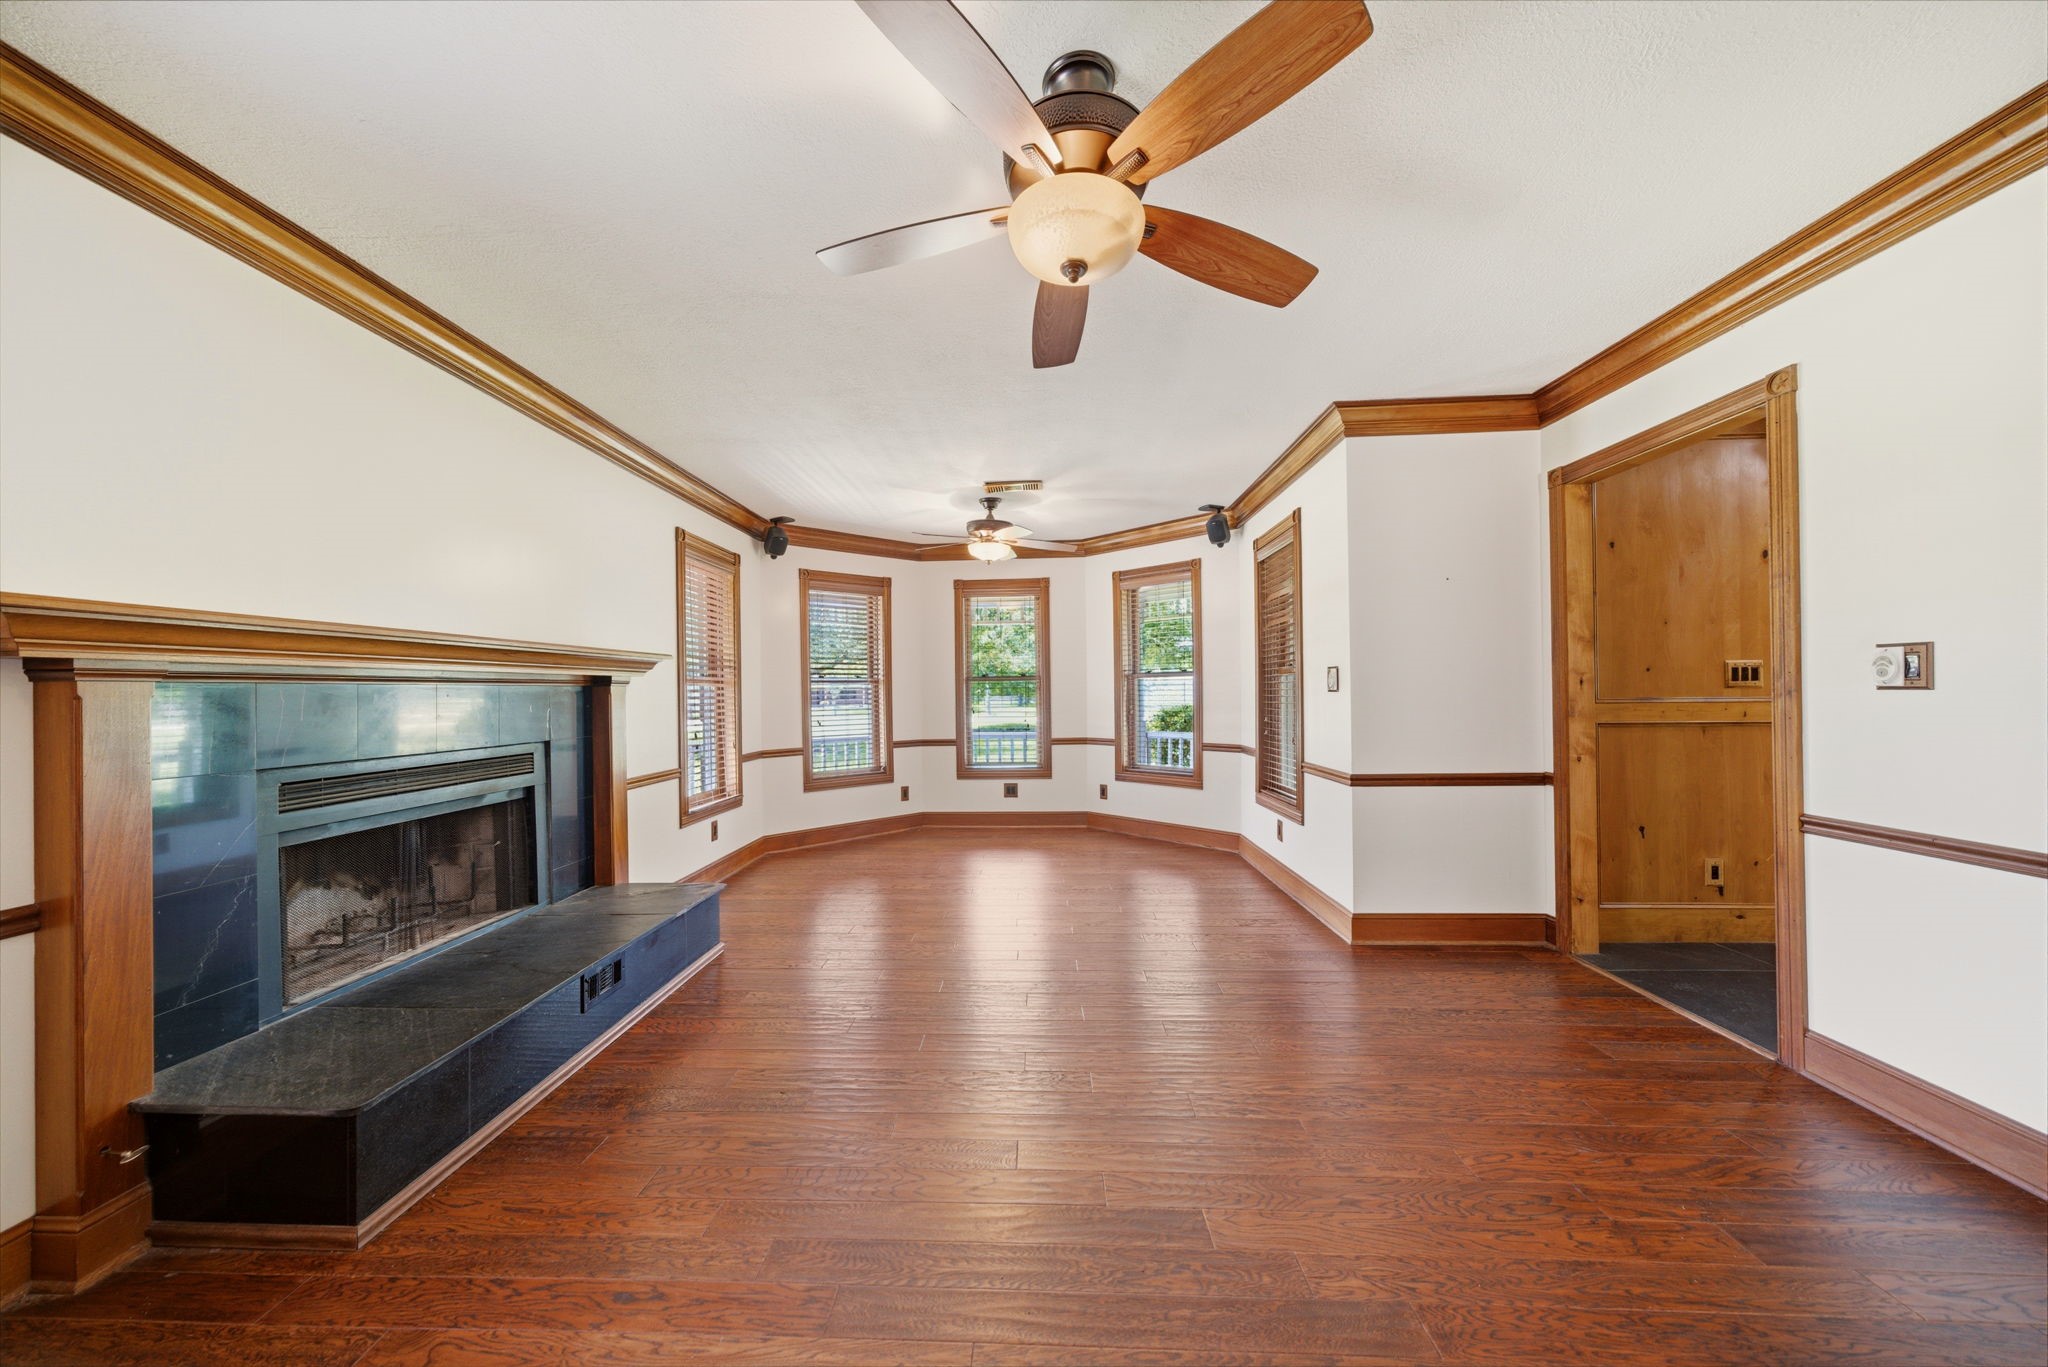
Another angle of the living room highlights the bay of windows, dual ceiling fans, and generous open floor area, offering flexible options for seating, media, or entertaining.
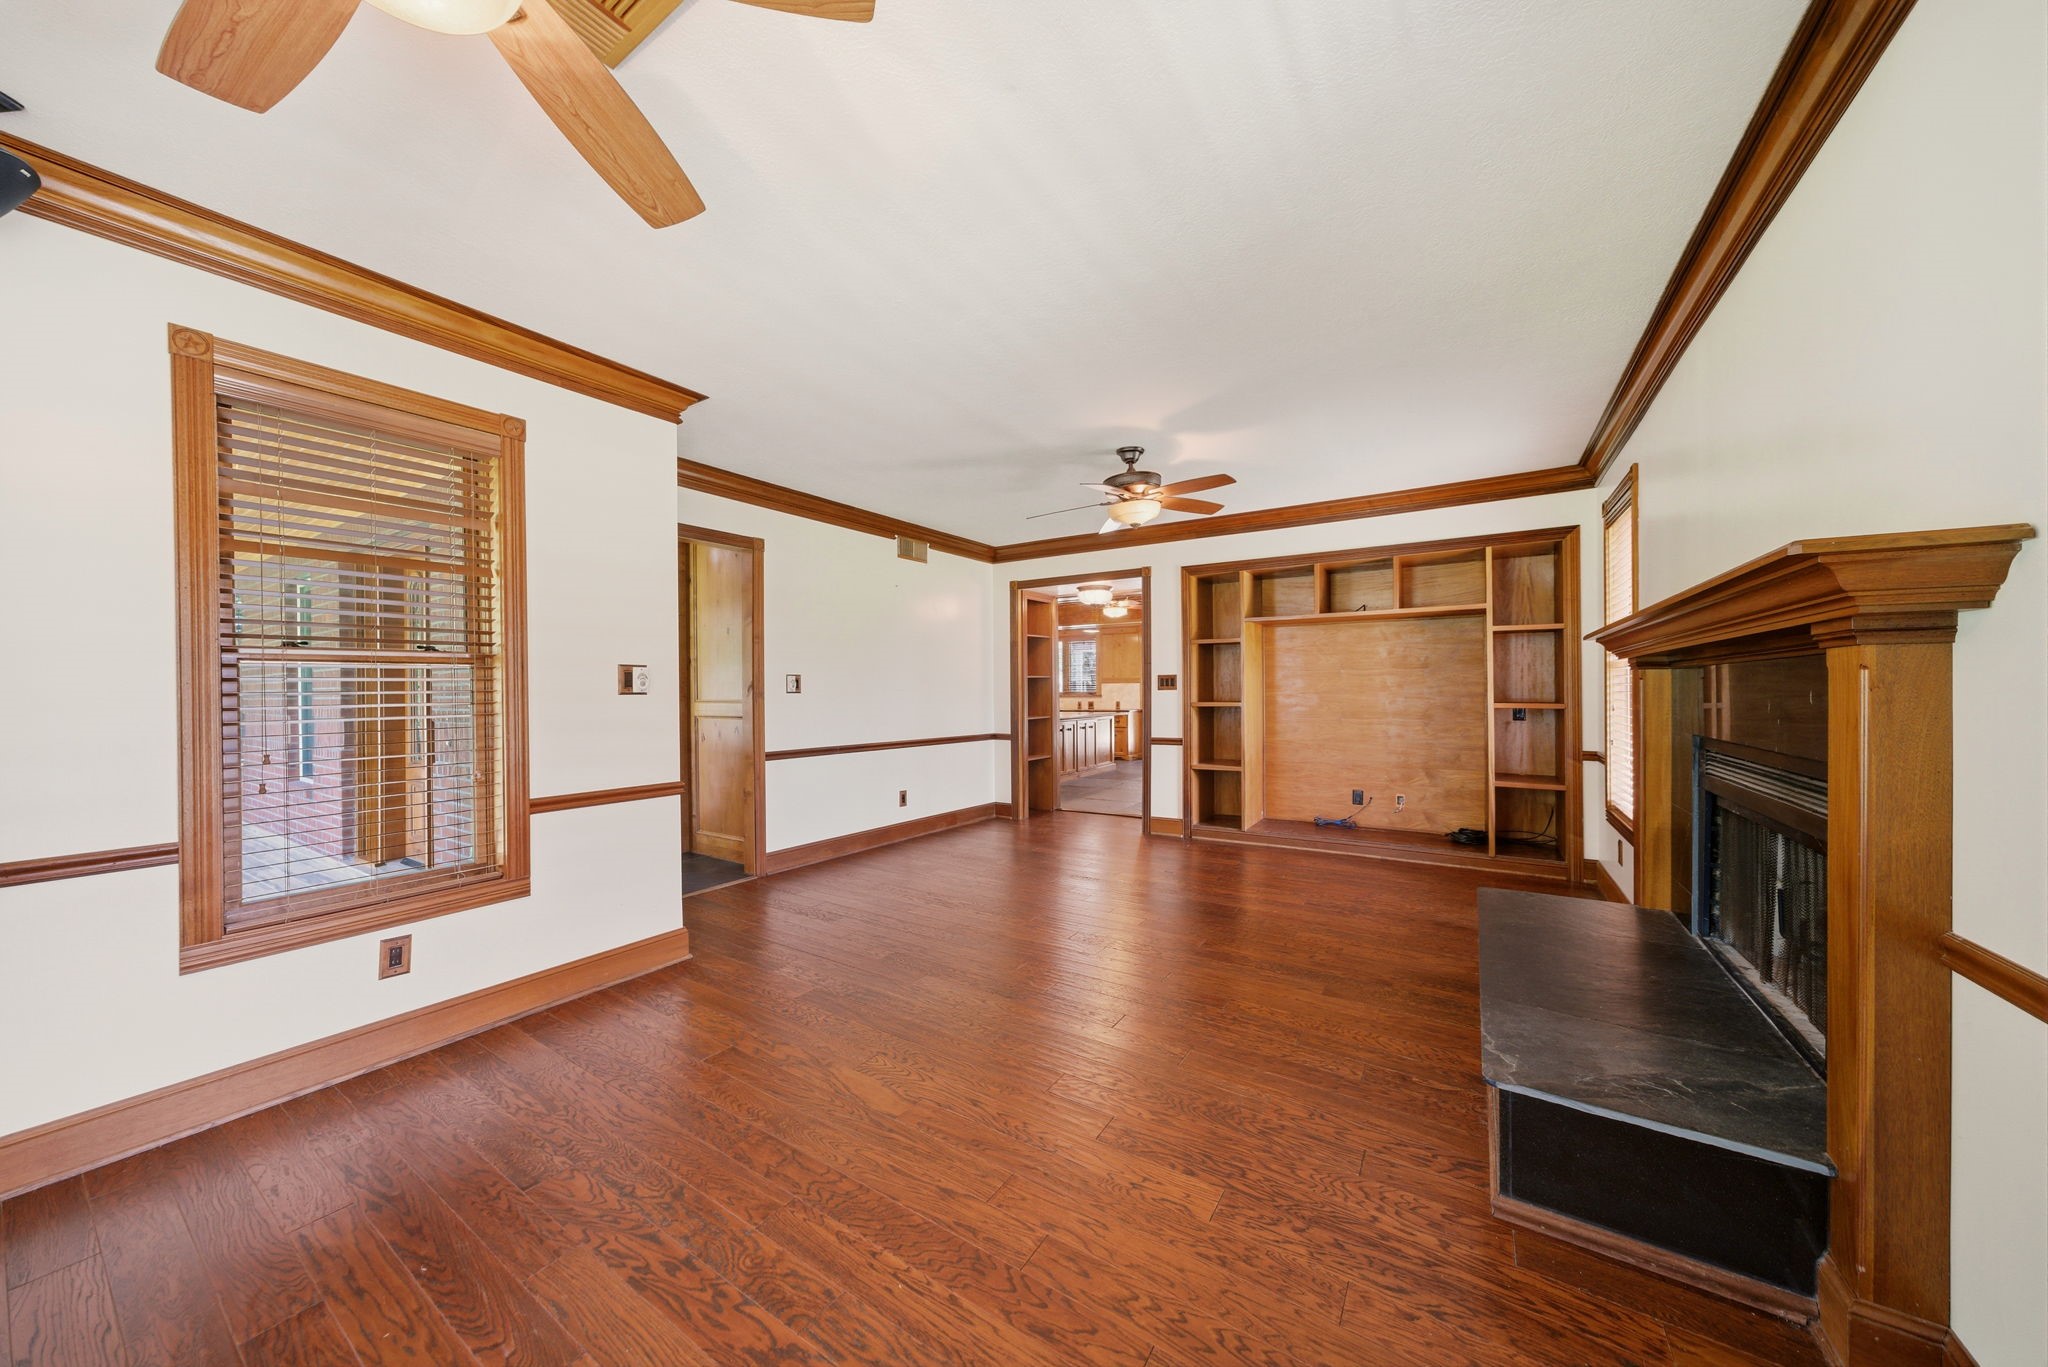
Living area view back toward the built-in media wall and doorway to the kitchen emphasizes the long, rectangular layout, detailed crown molding, and warm wood trim.
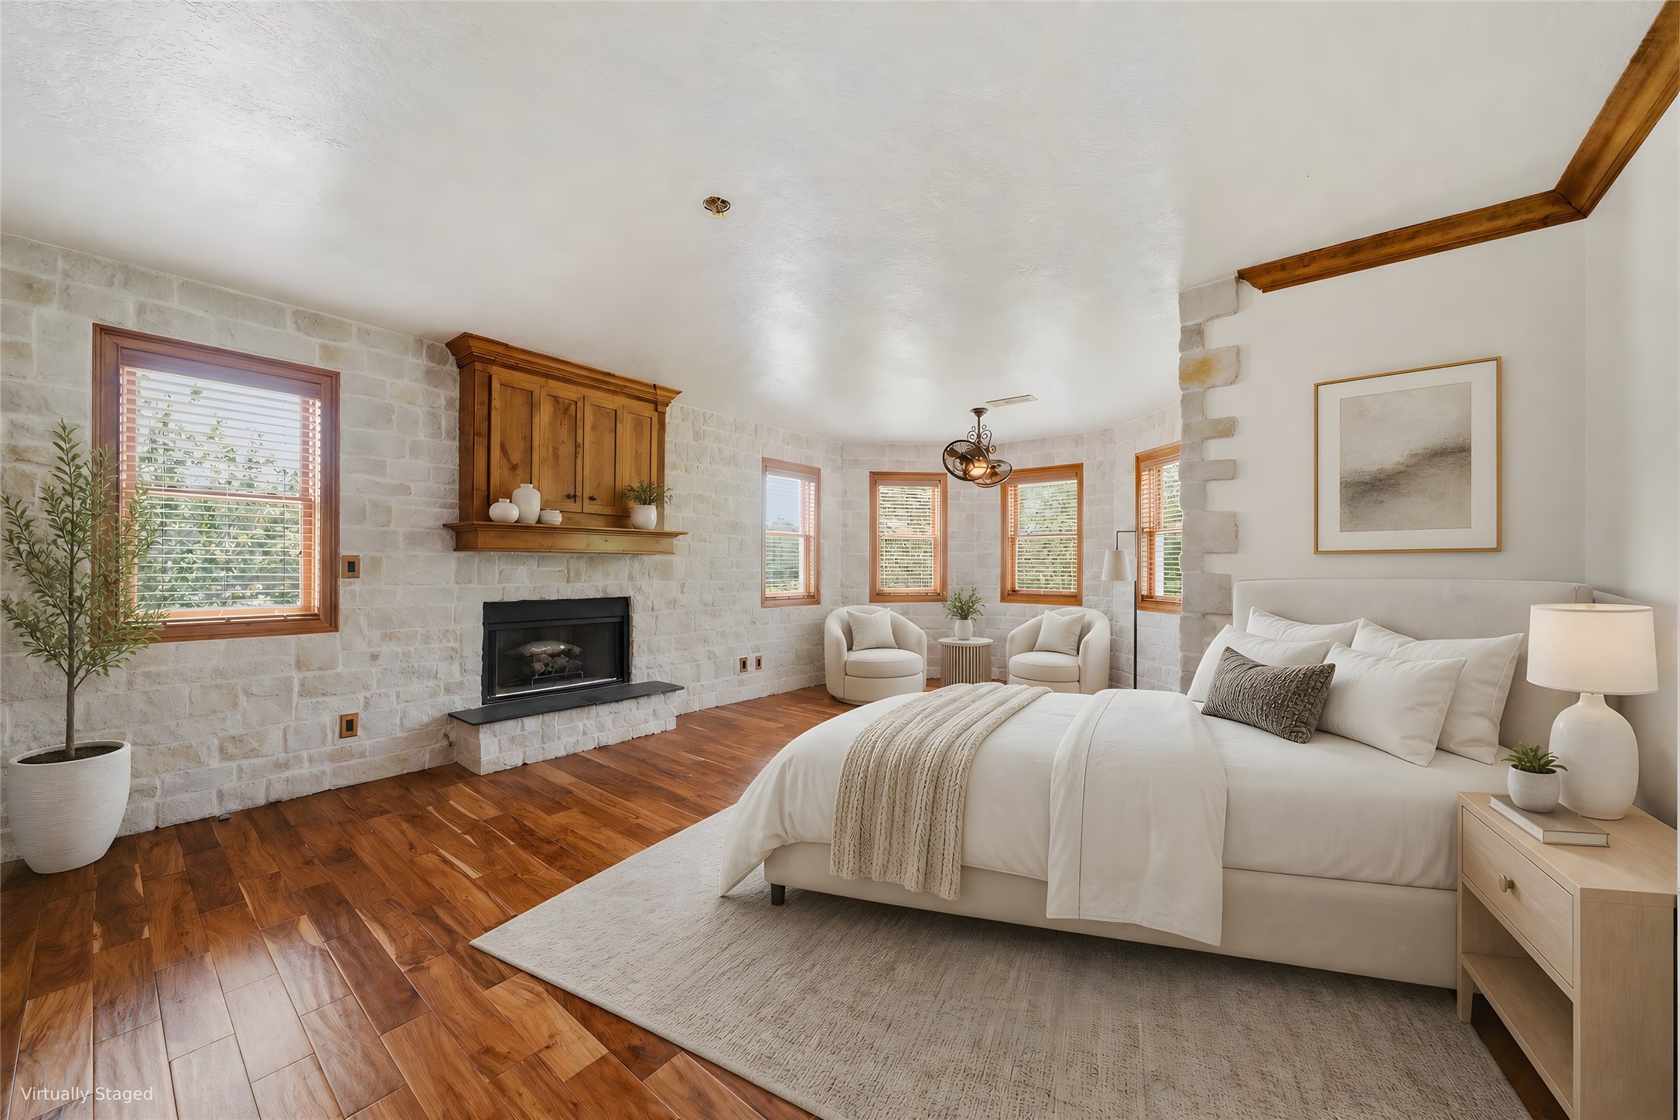
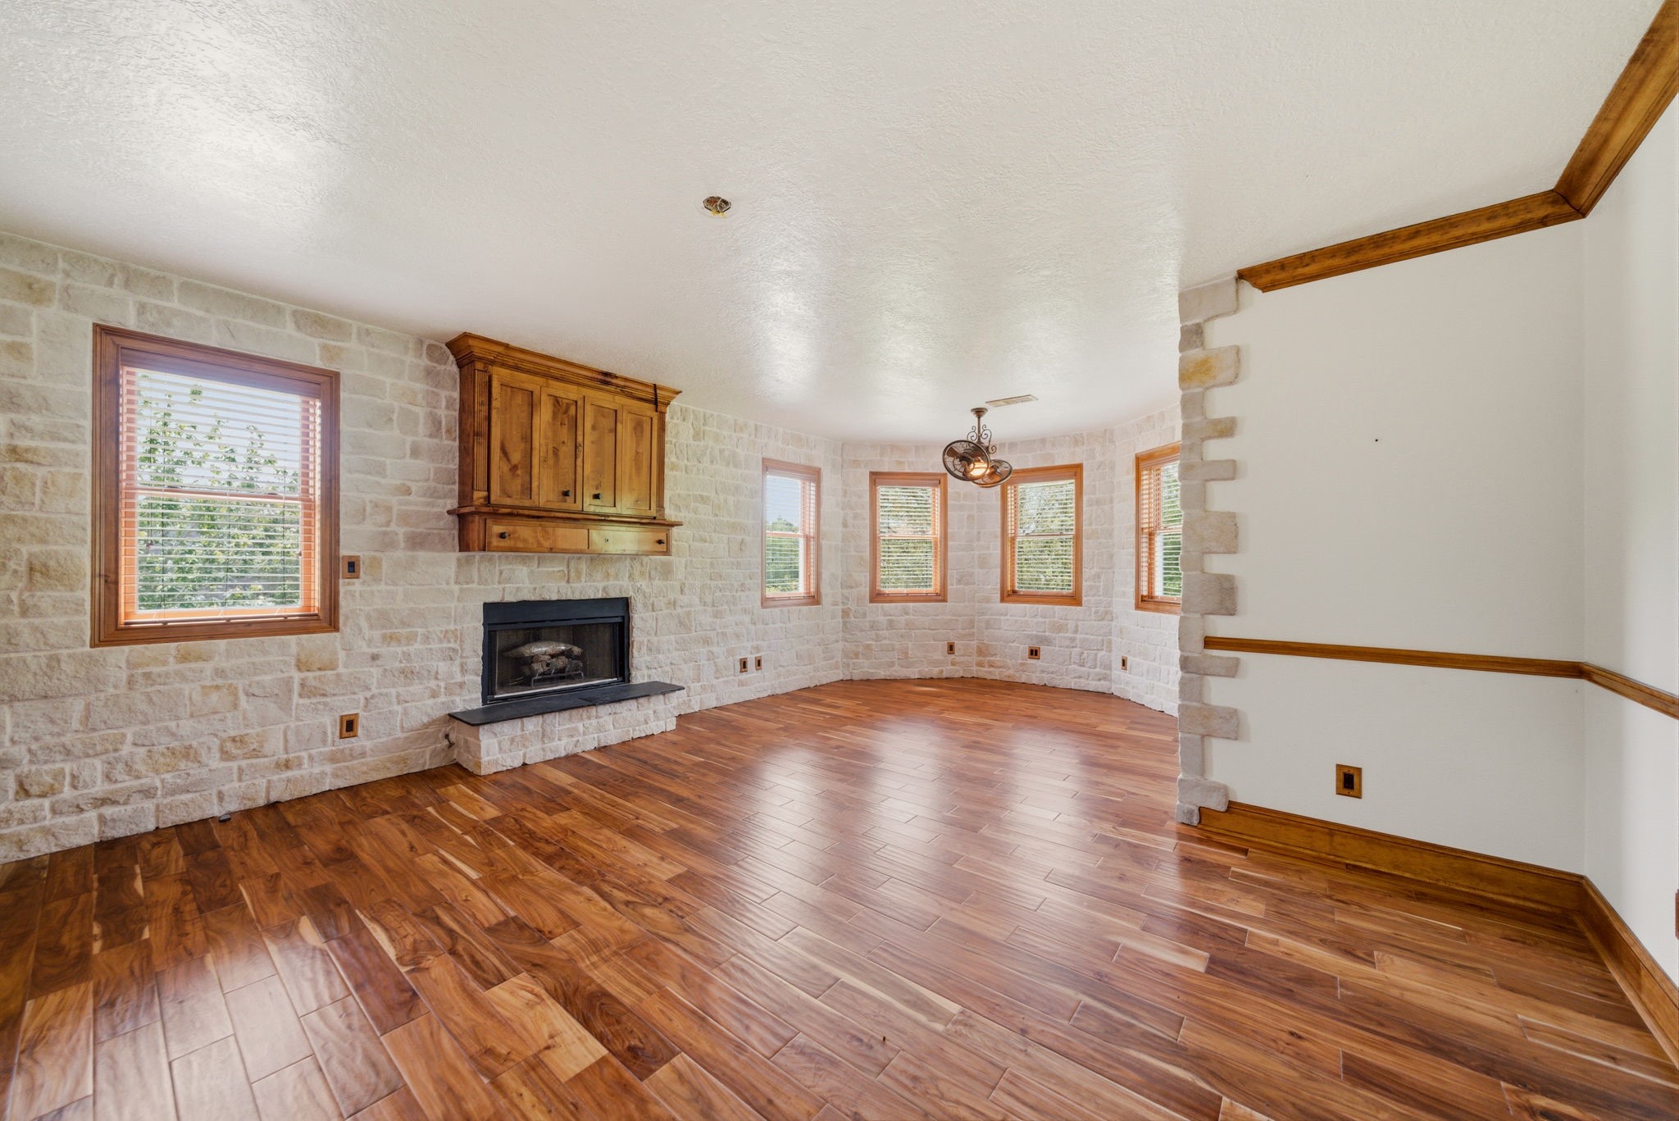
Light-filled sitting room off the primary suite offers stone accent walls, wood-burning fireplace with custom cabinetry, and wide-plank flooring, creating a comfortable retreat with views across the property.
Alternate view of the primary bedroom emphasizes the expansive floor space, stone detailing, and multiple windows, allowing flexible furniture arrangements for relaxing, reading, or media.
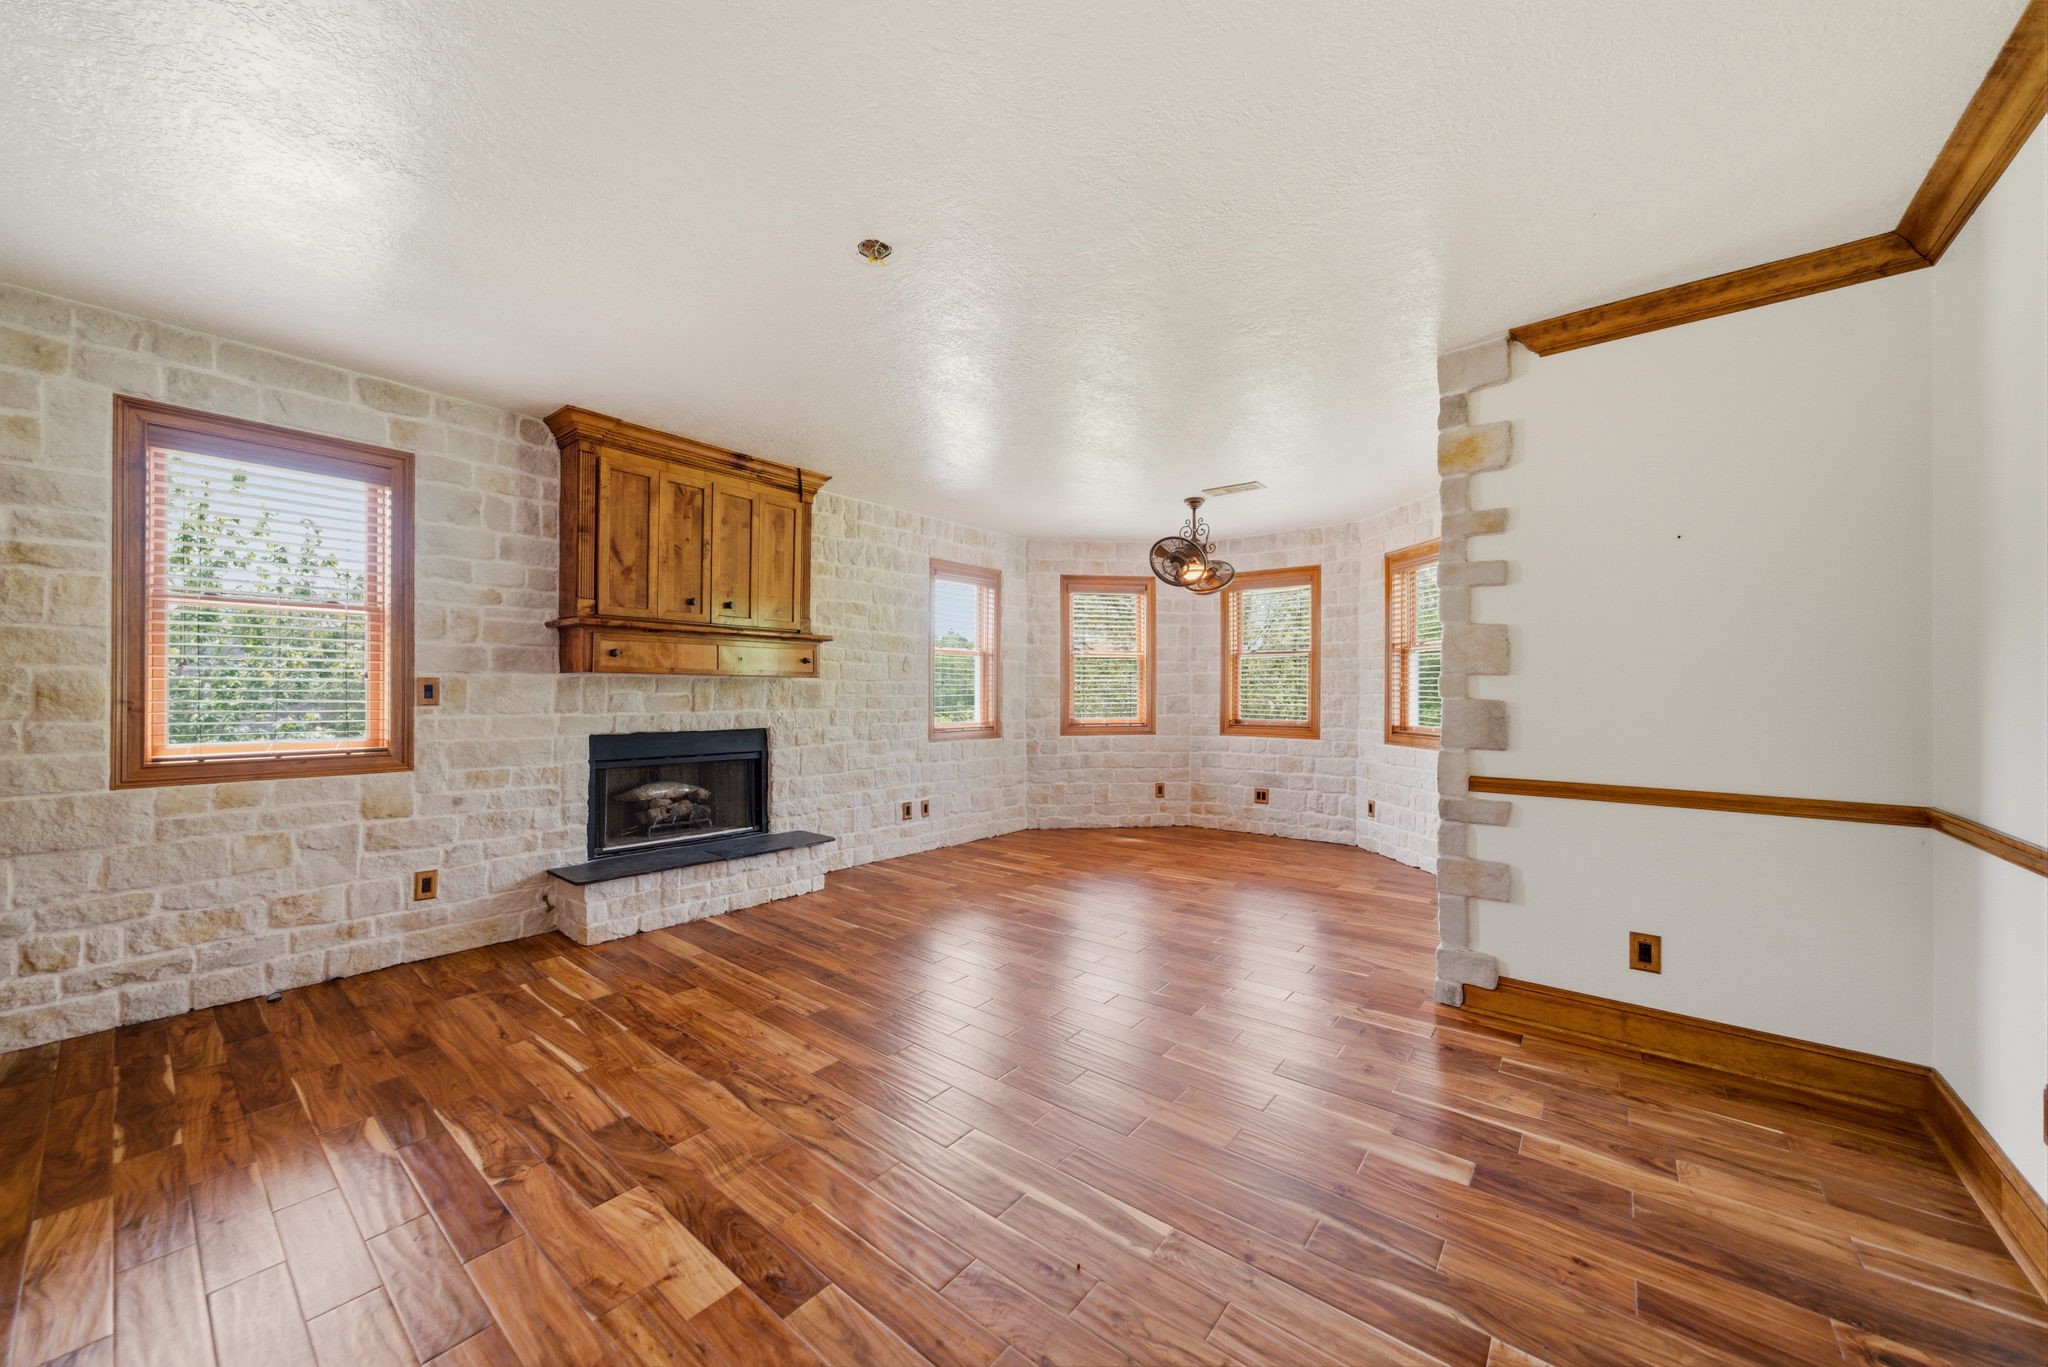
Second floor light-filled sitting room off the primary suite offers stone accent walls, wood-burning fireplace with custom cabinetry, and wide-plank flooring, creating a comfortable retreat with views across the property.
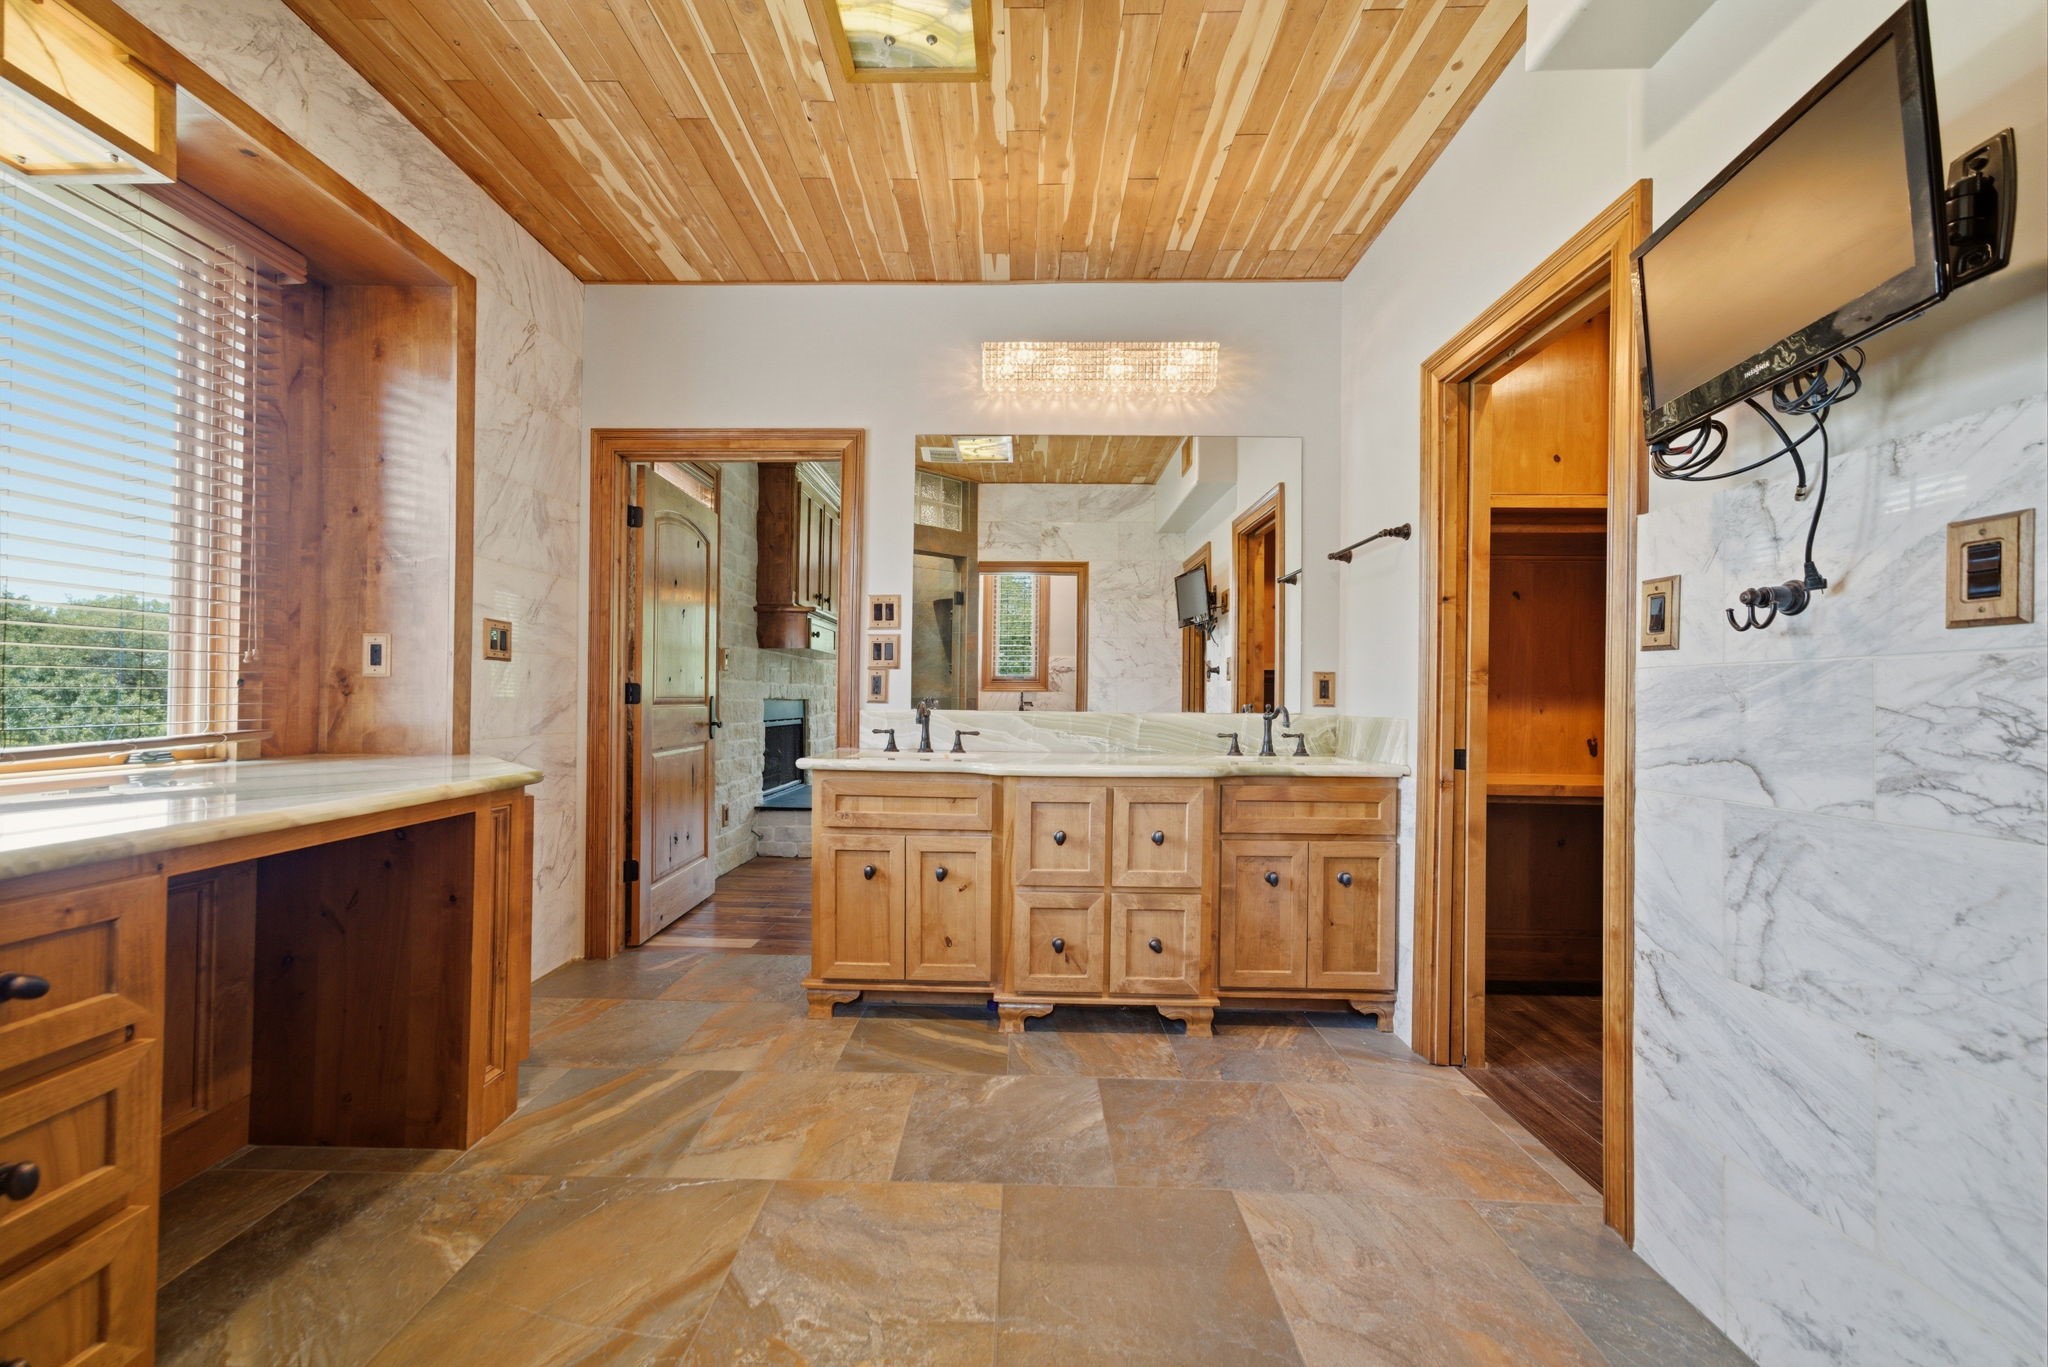
Primary bath angle reveals the double vanity with undermount sinks, onyx counters, and contemporary lighting, plus direct access to adjacent storage and living areas for a functional daily routine.
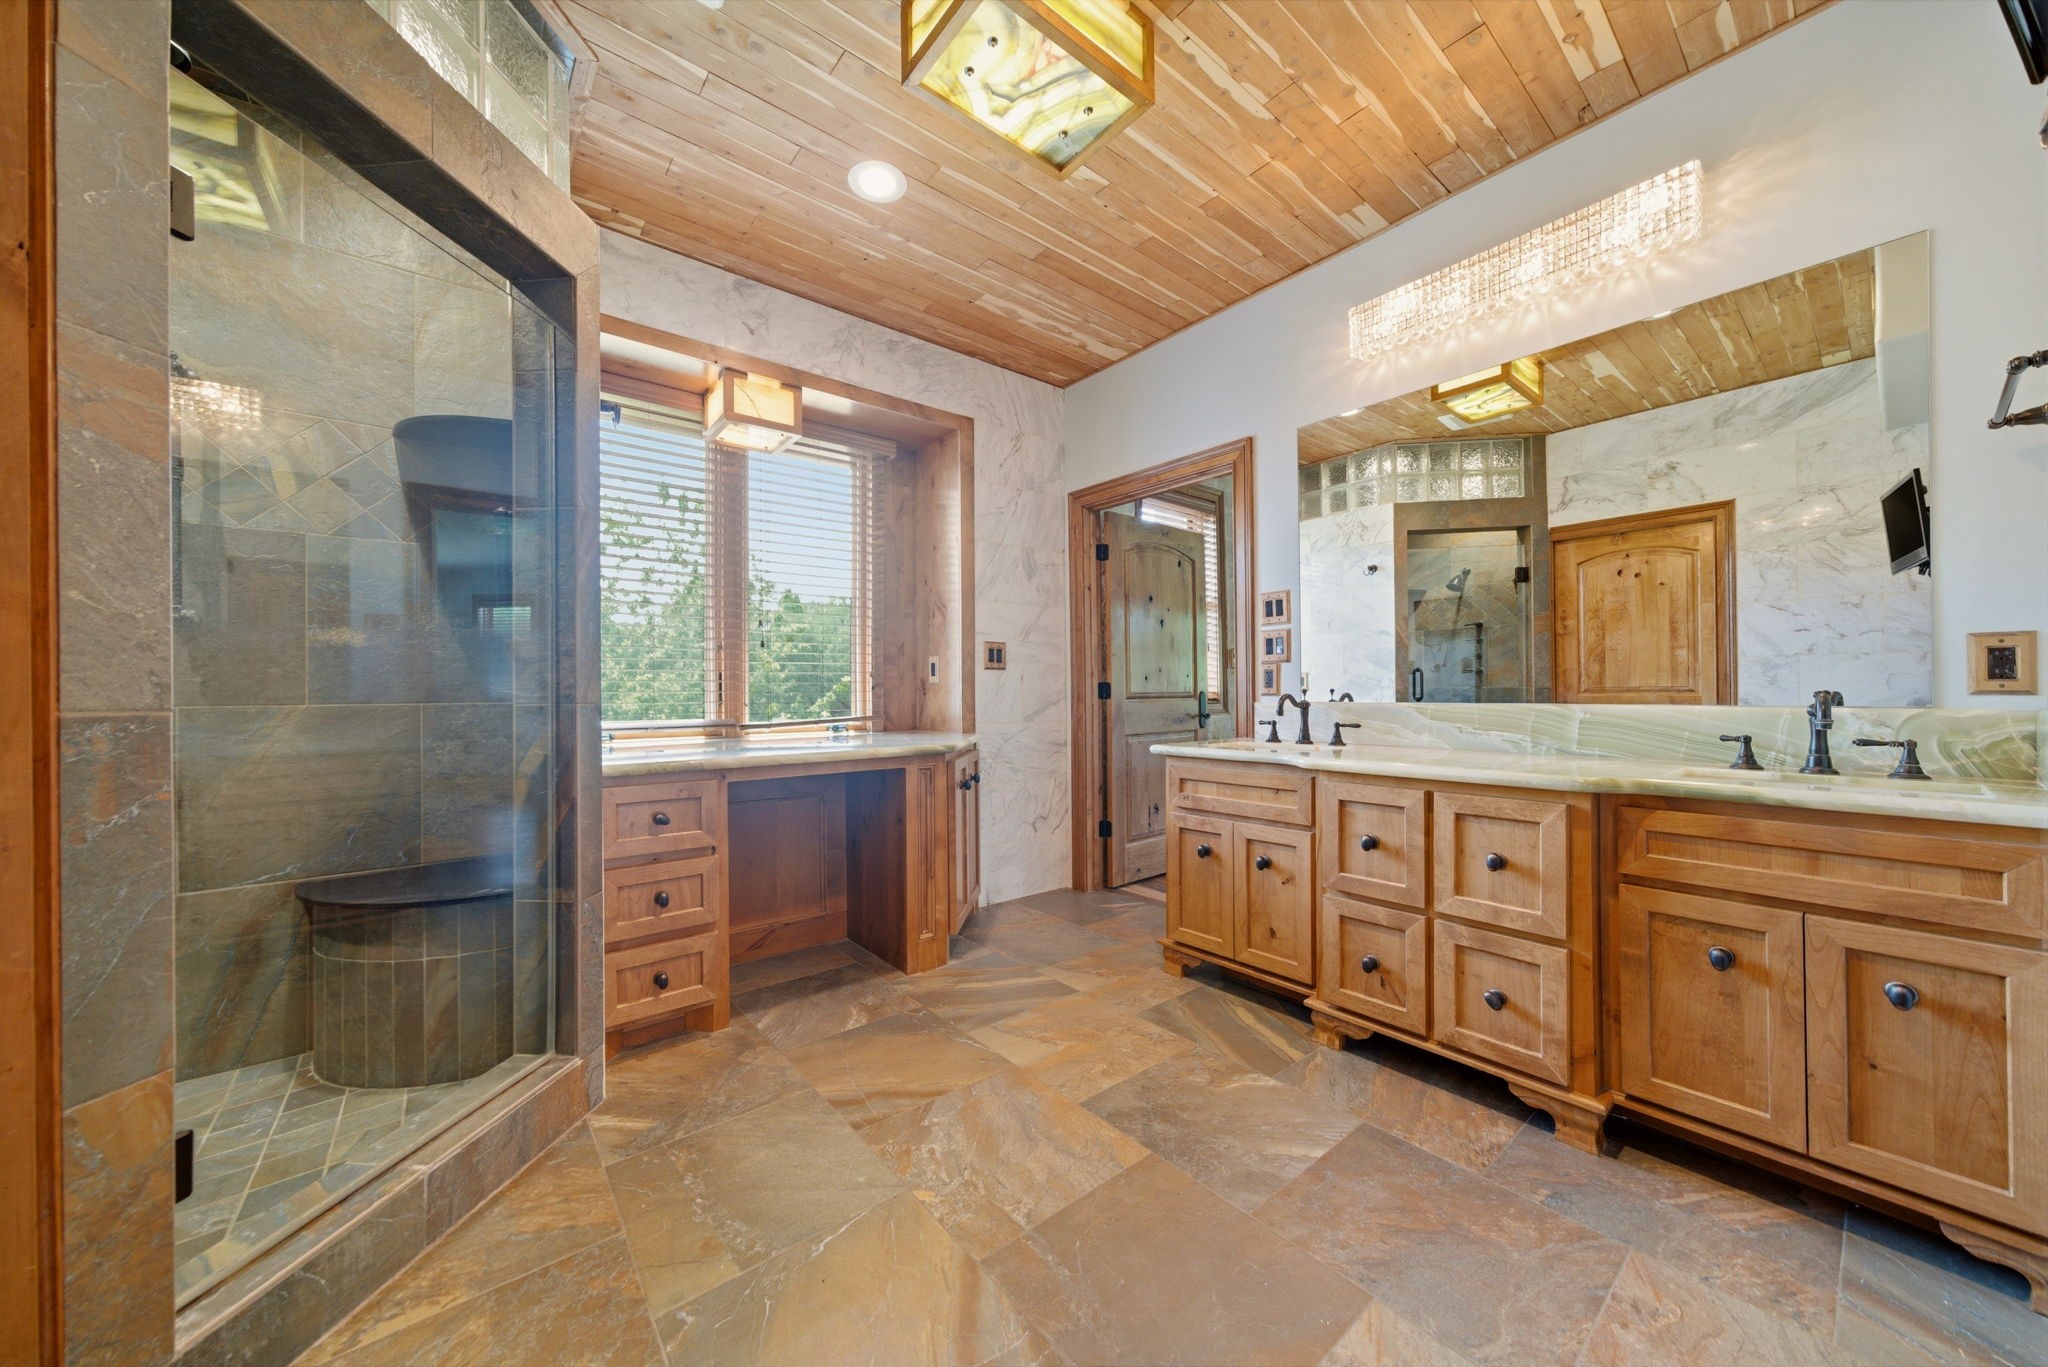
Spacious primary bath features slate-look tile flooring, large frameless glass shower with bench, generous double vanity with onyx countertops, and a windowed makeup area overlooking the treetops.
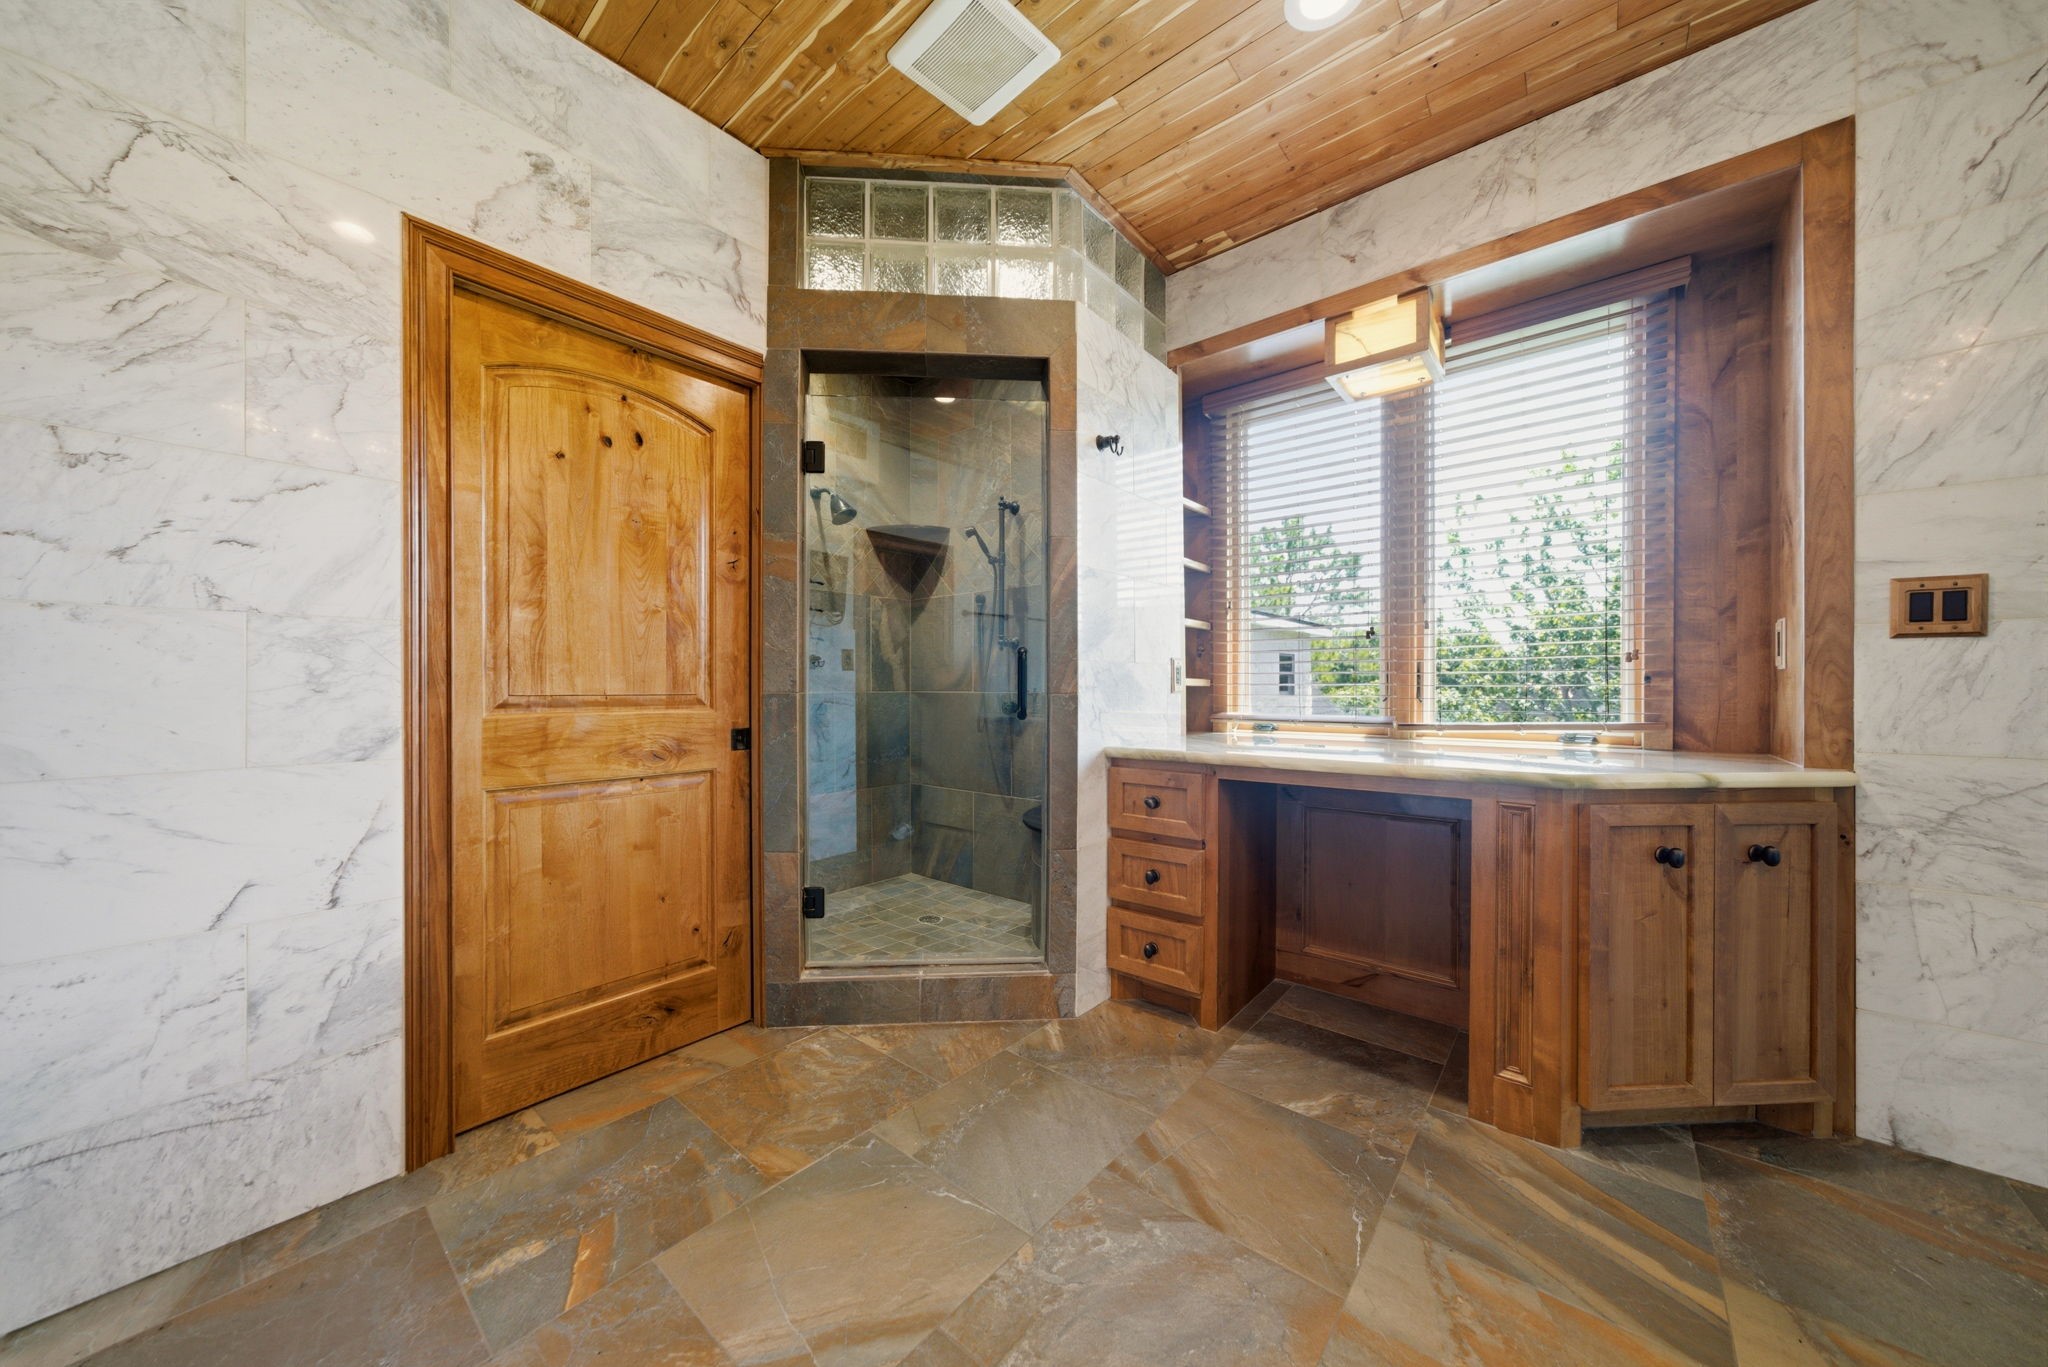
Another view of the primary bath highlights the generously sized walk-in shower with glass-block accents, built-in vanity with storage, and large window bathing the room in natural light.
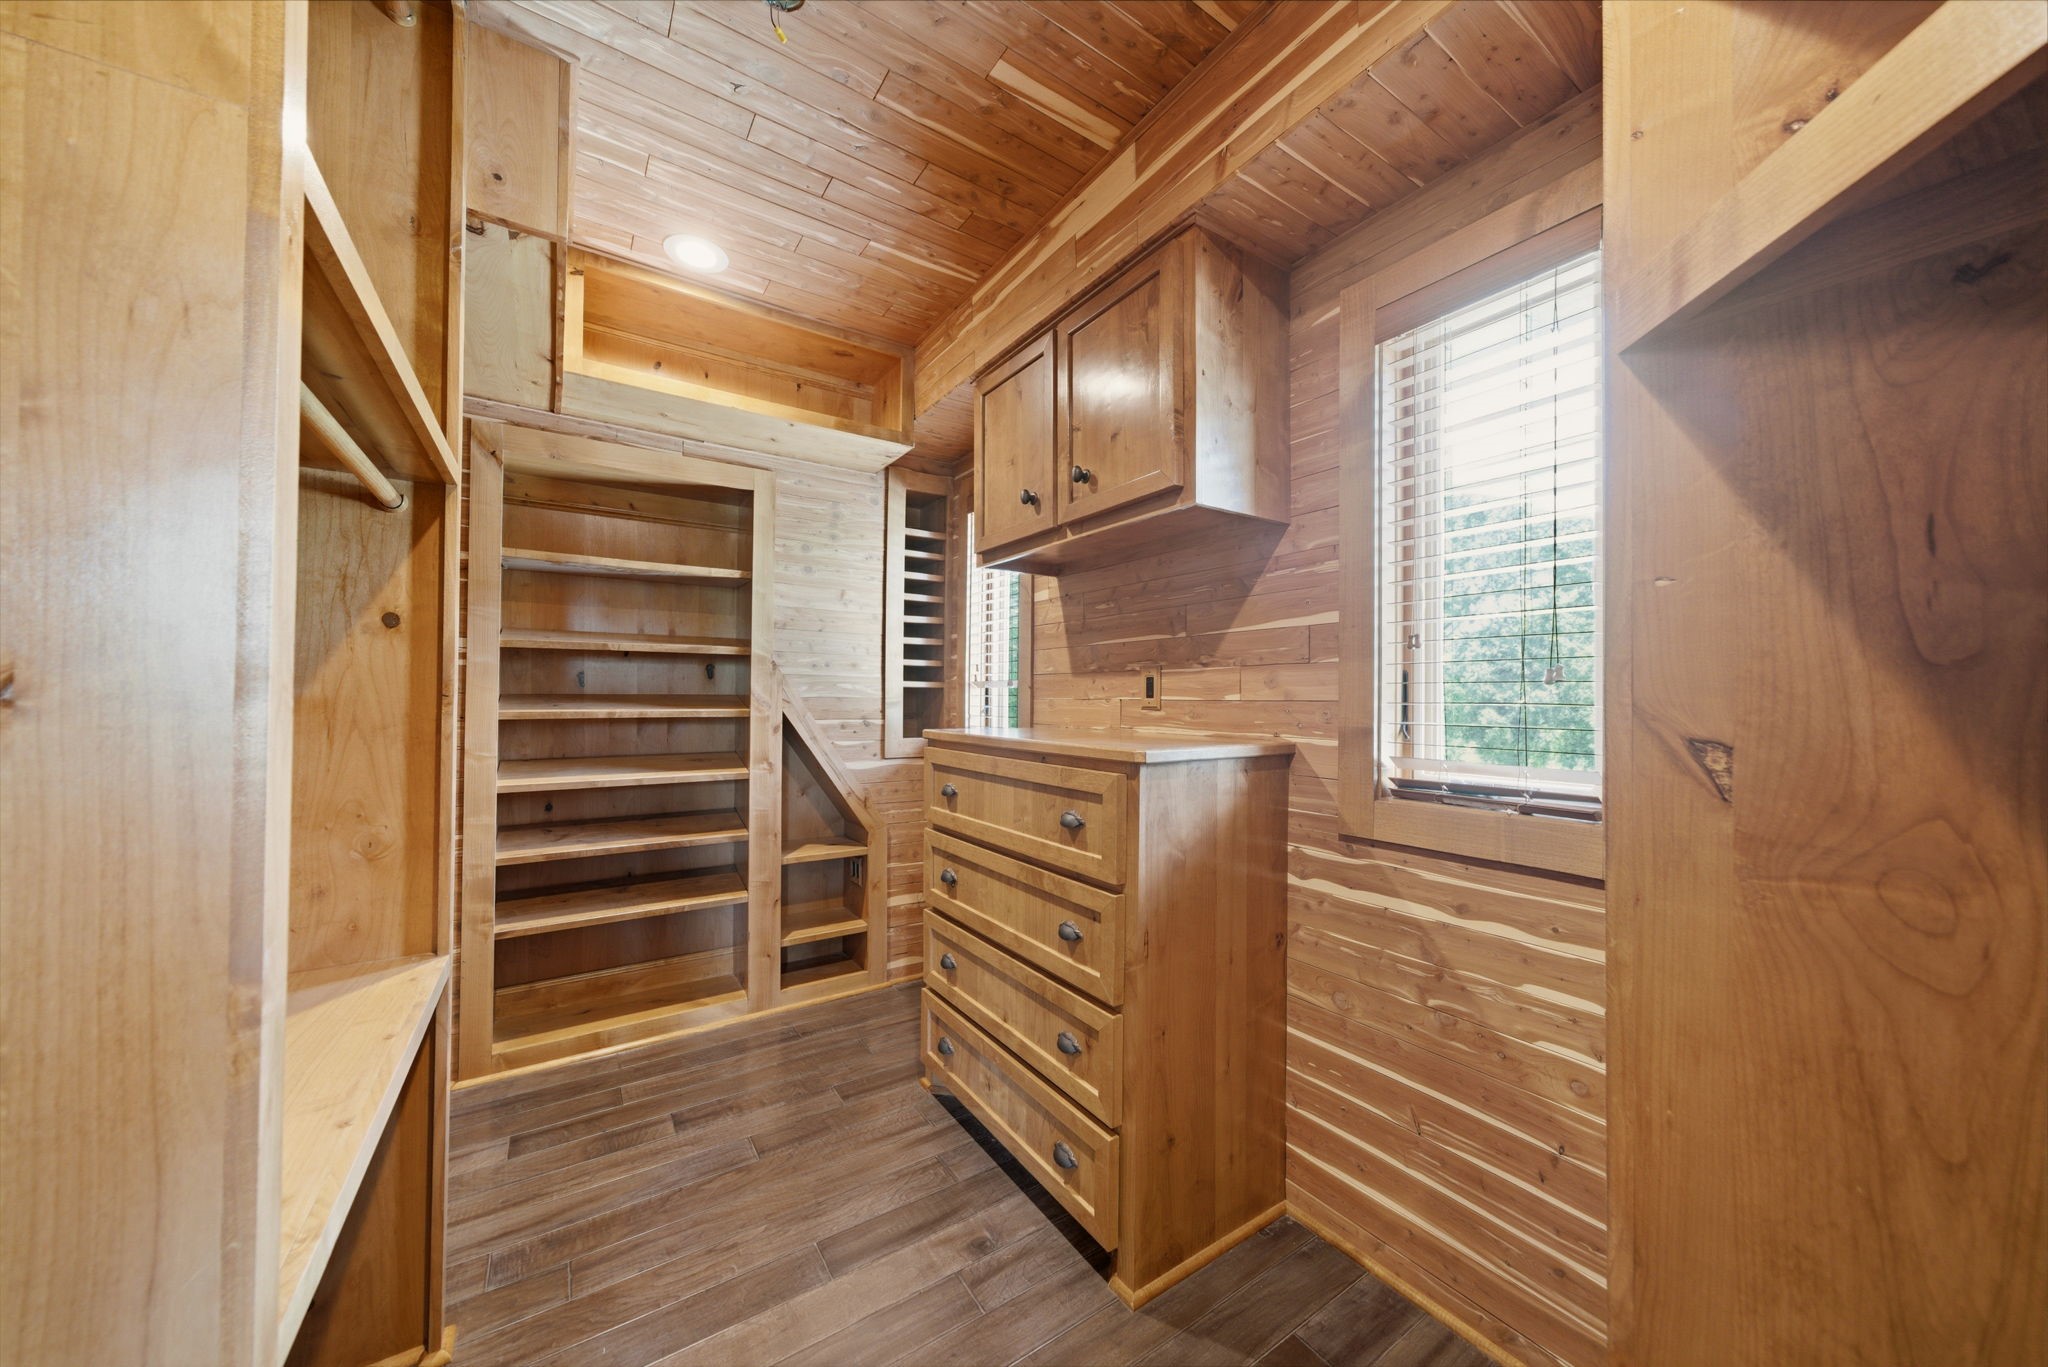
Custom cedar-lined dressing room showcases extensive open shelving, built-in drawers, and a window with wood blinds, creating an inviting, organized space with warm tones and rich wood textures.
Secondary cedar closet offers abundant hanging space, deep open shelves, and central built-in drawers with upper cabinetry, ideal for neatly storing seasonal wardrobes and accessories.
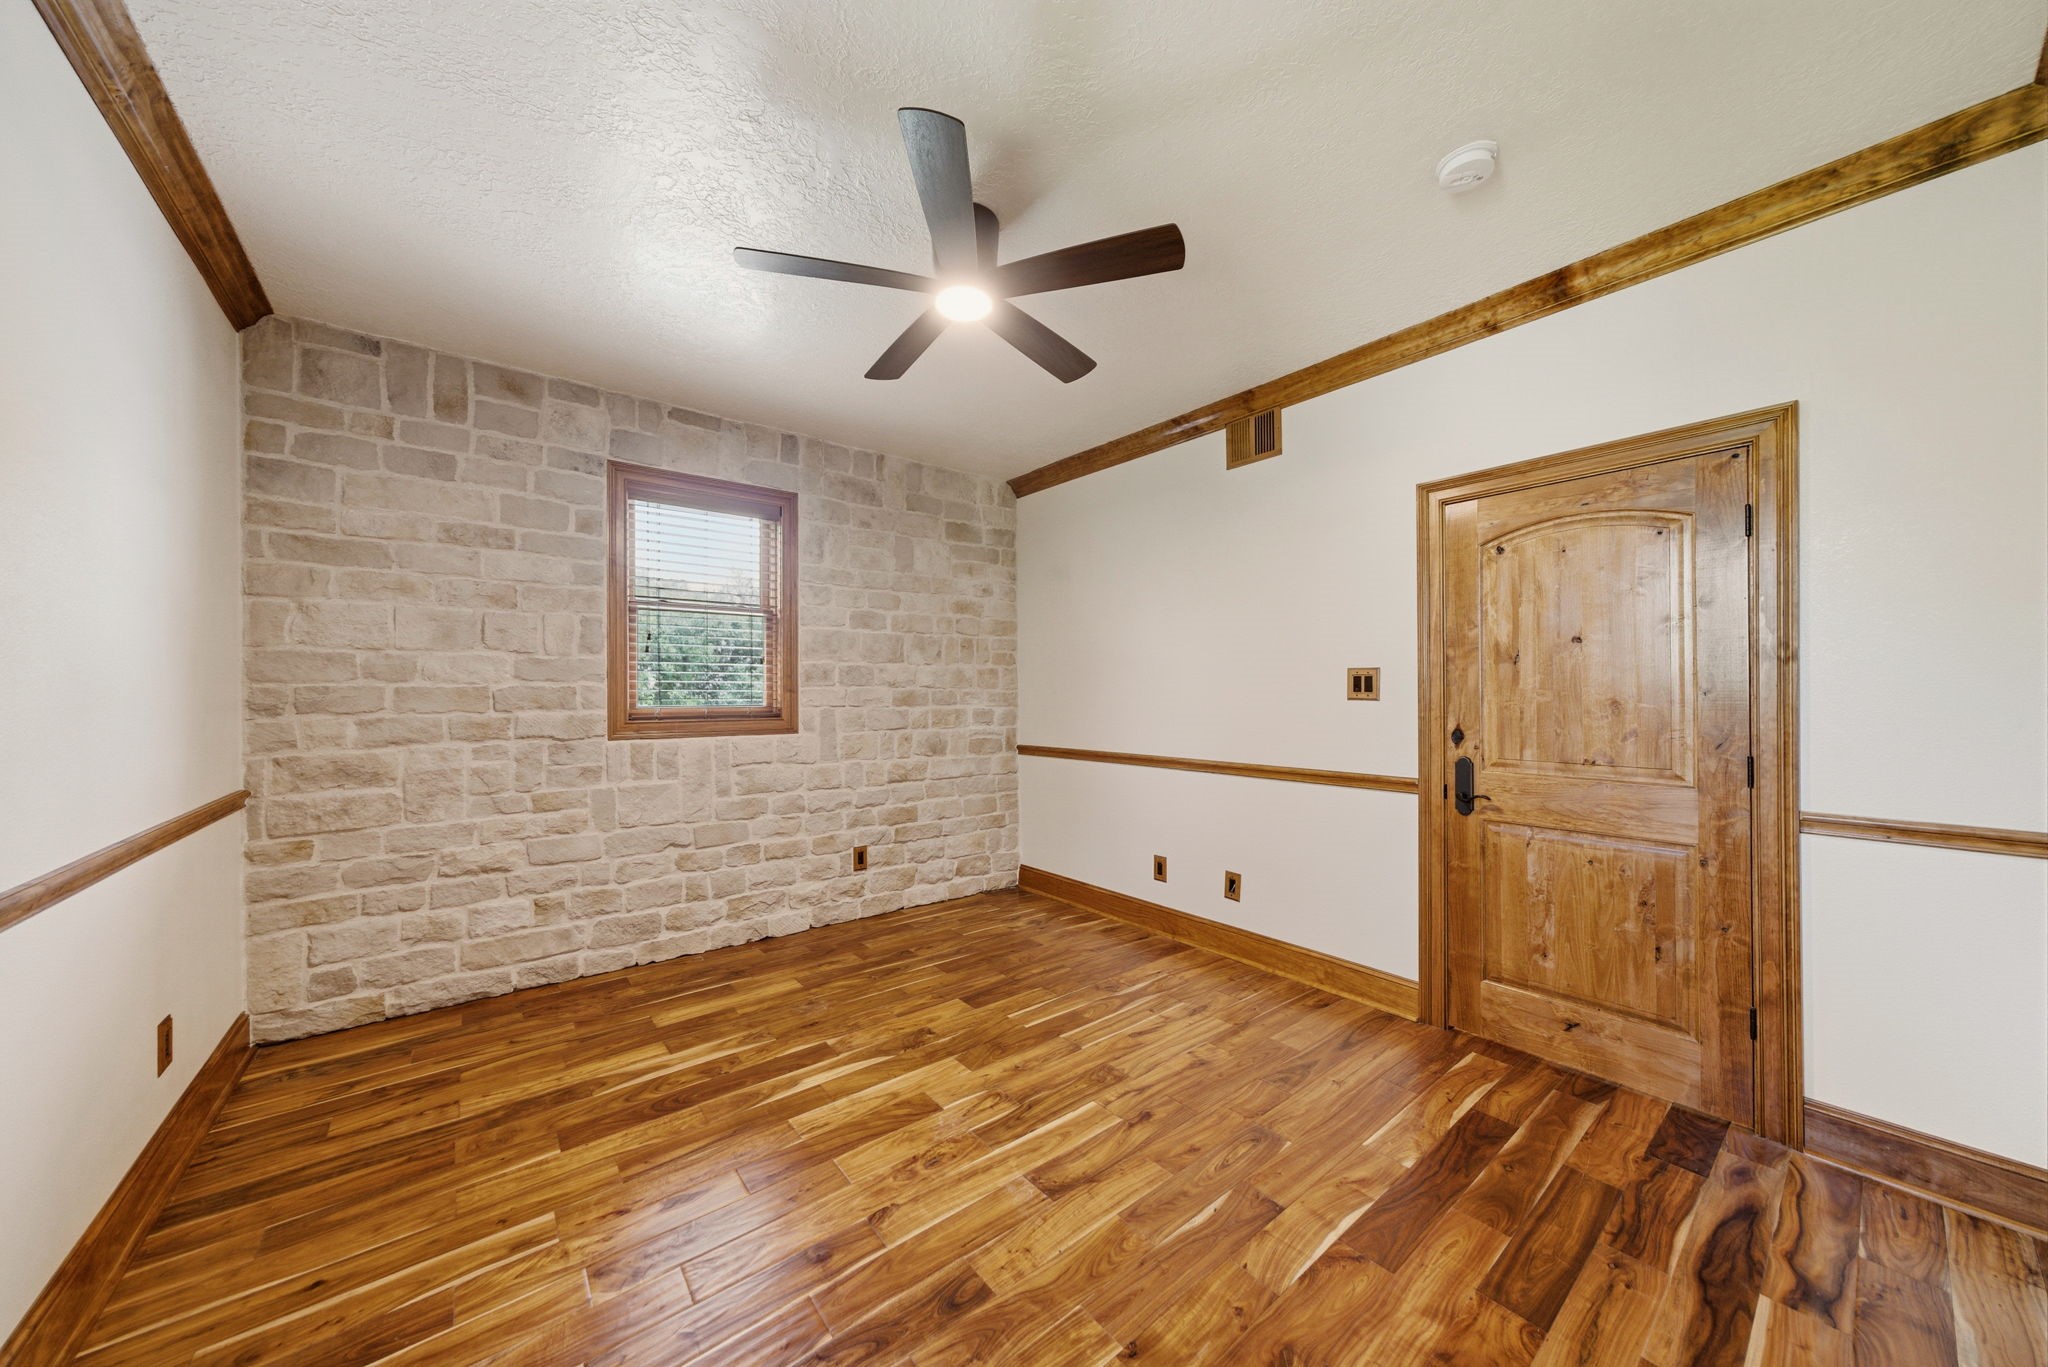
Secondary bedroom on the second floor has stone-accent wall, solid wood closet, and continuous flooring, reinforcing the home’s consistent use of natural materials and quality finishes.
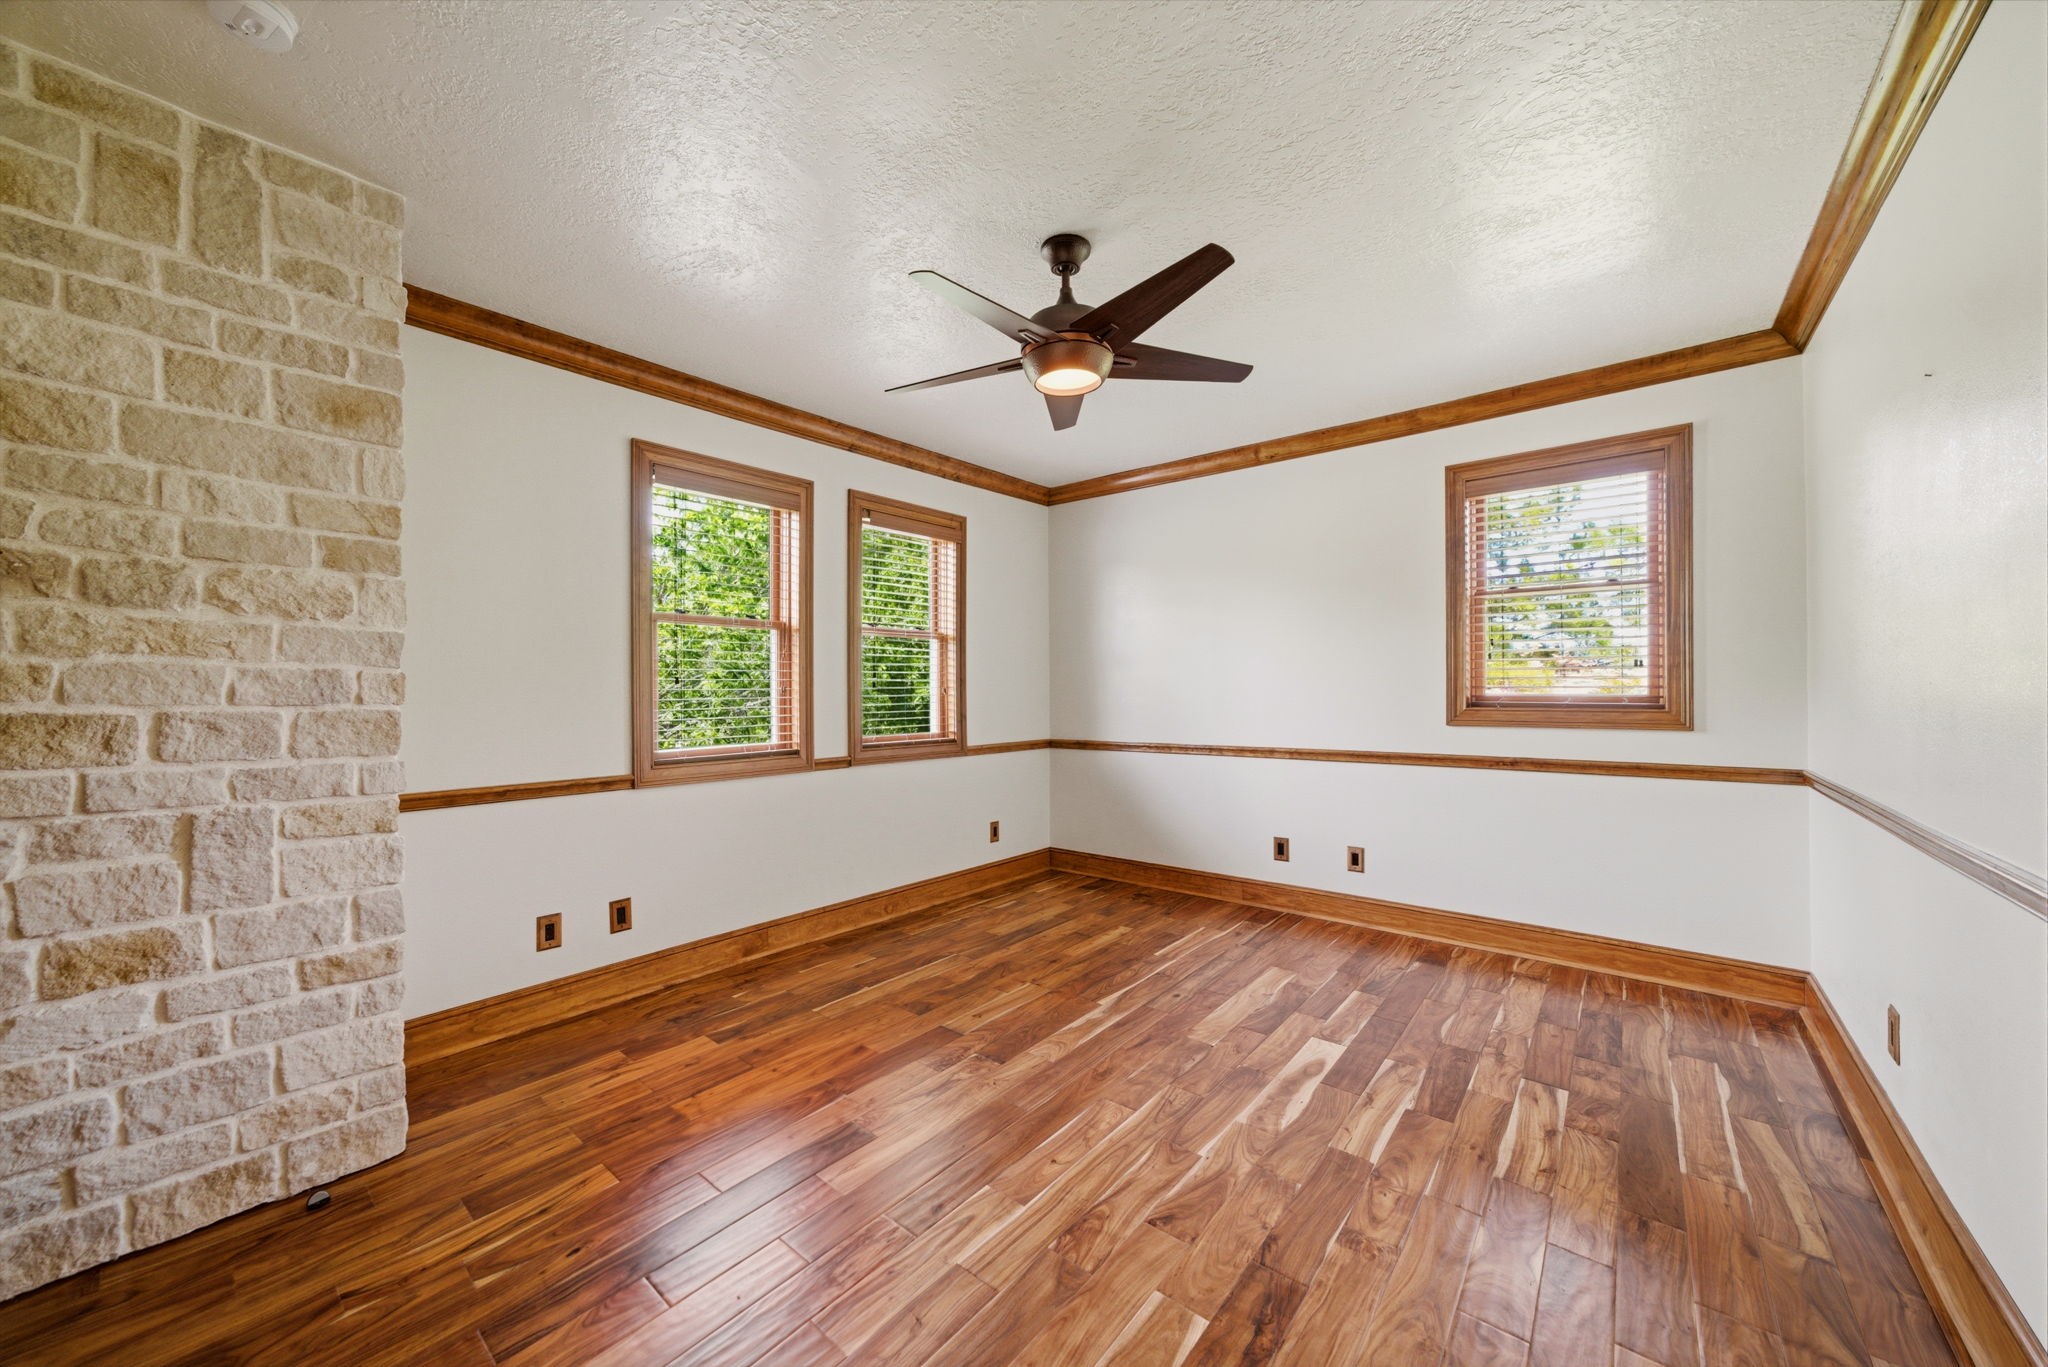
Third of 2nd floor bedroom features warm wood flooring, stone accent column, and three windows for natural light, creating a bright, versatile space for sleeping, office, or hobbies.
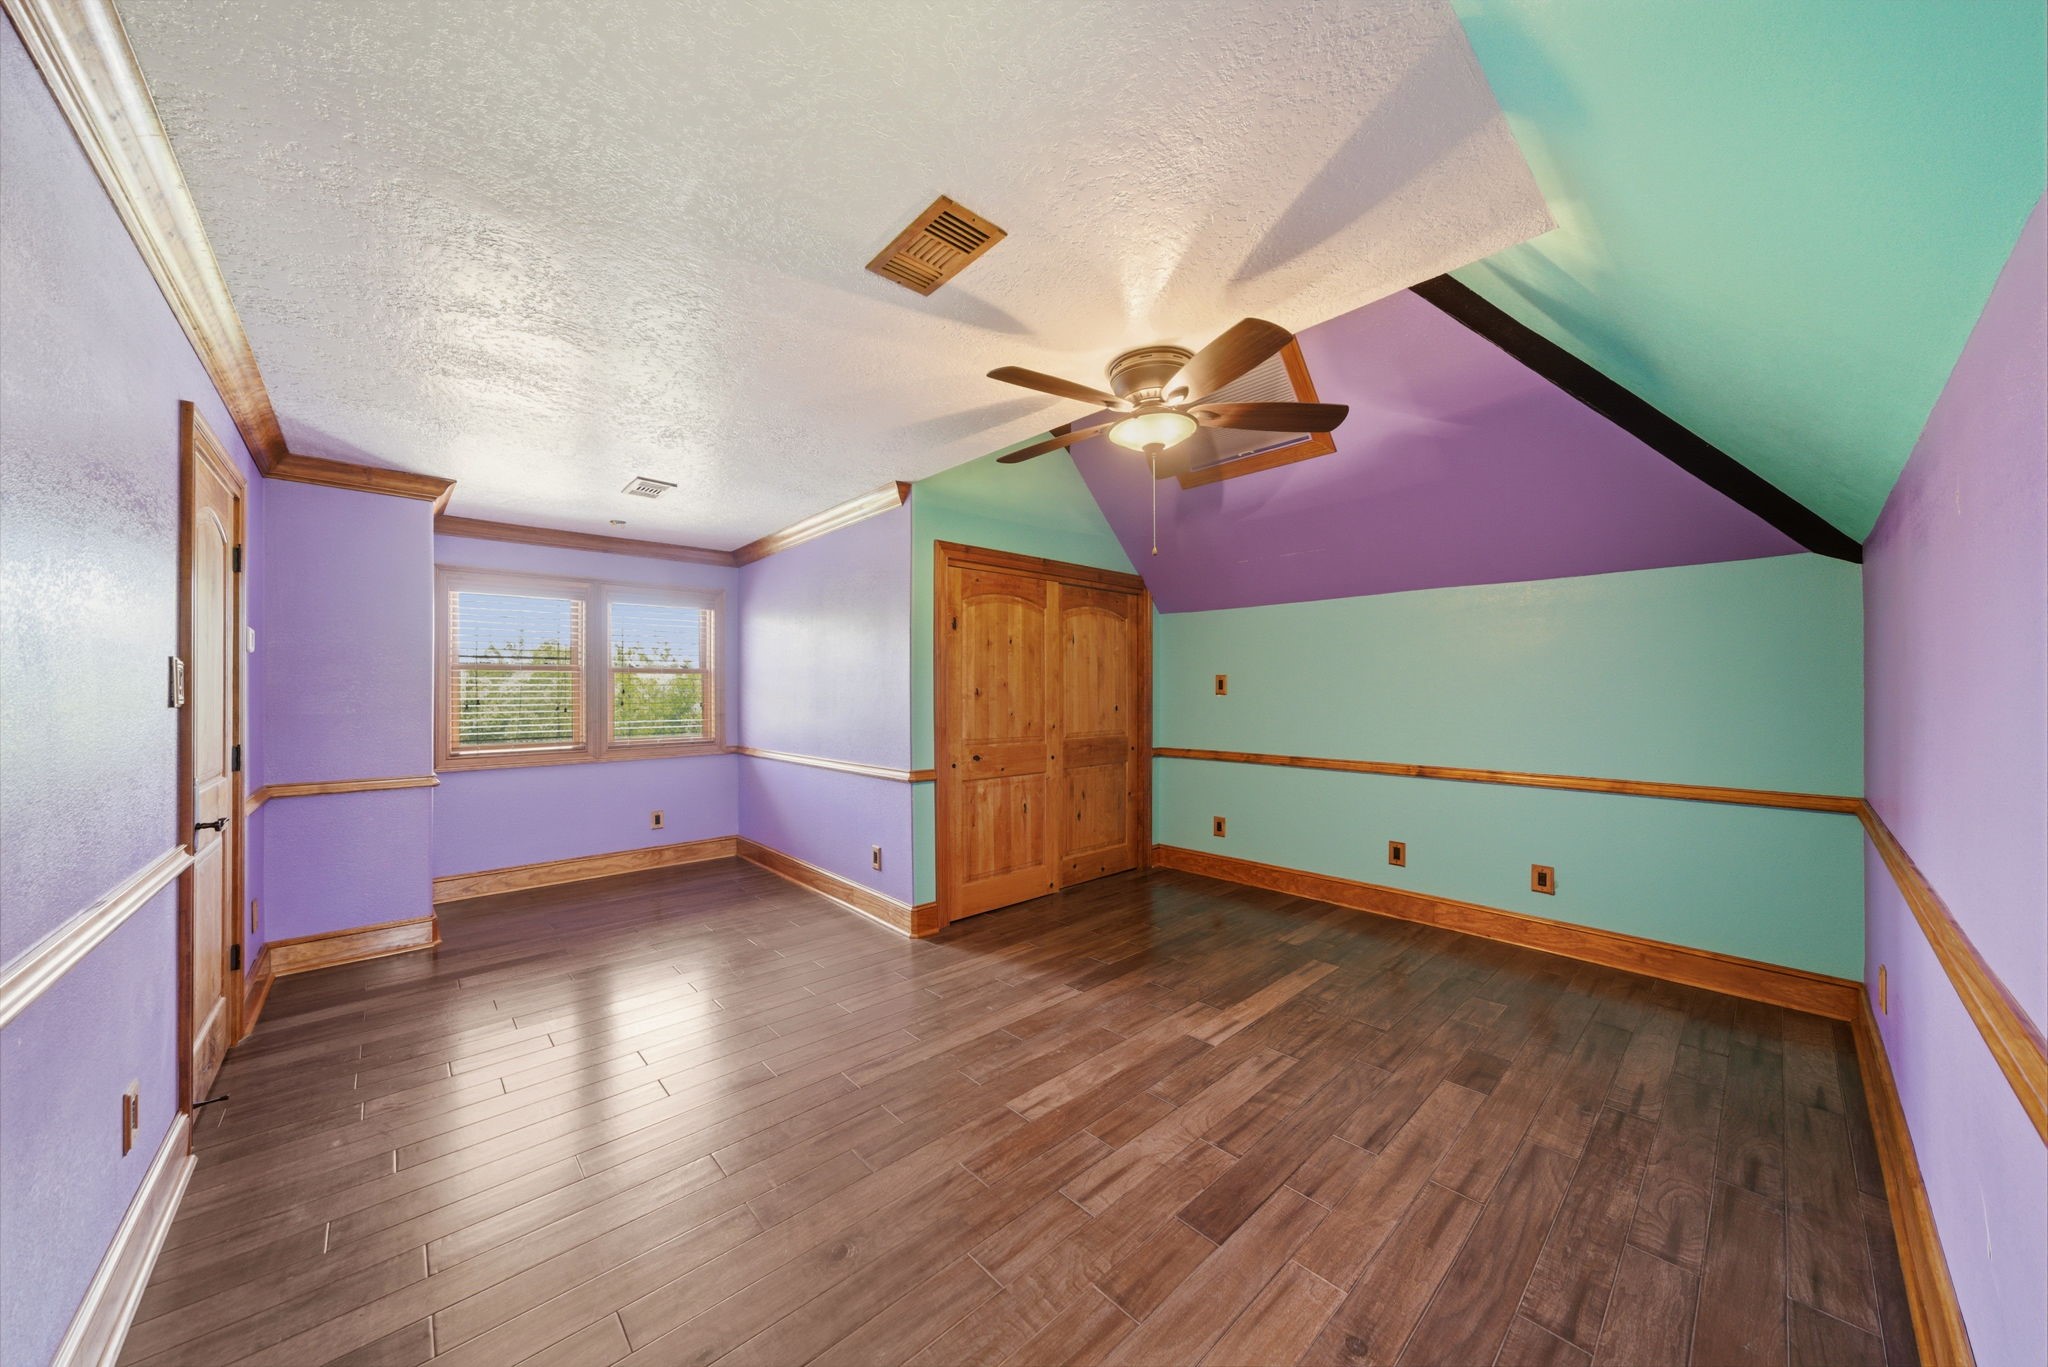
Colorful third floor bedroom includes wood-look flooring, ceiling fan, and bold two-tone wall treatment, with double-door closet and window overlooking the property.
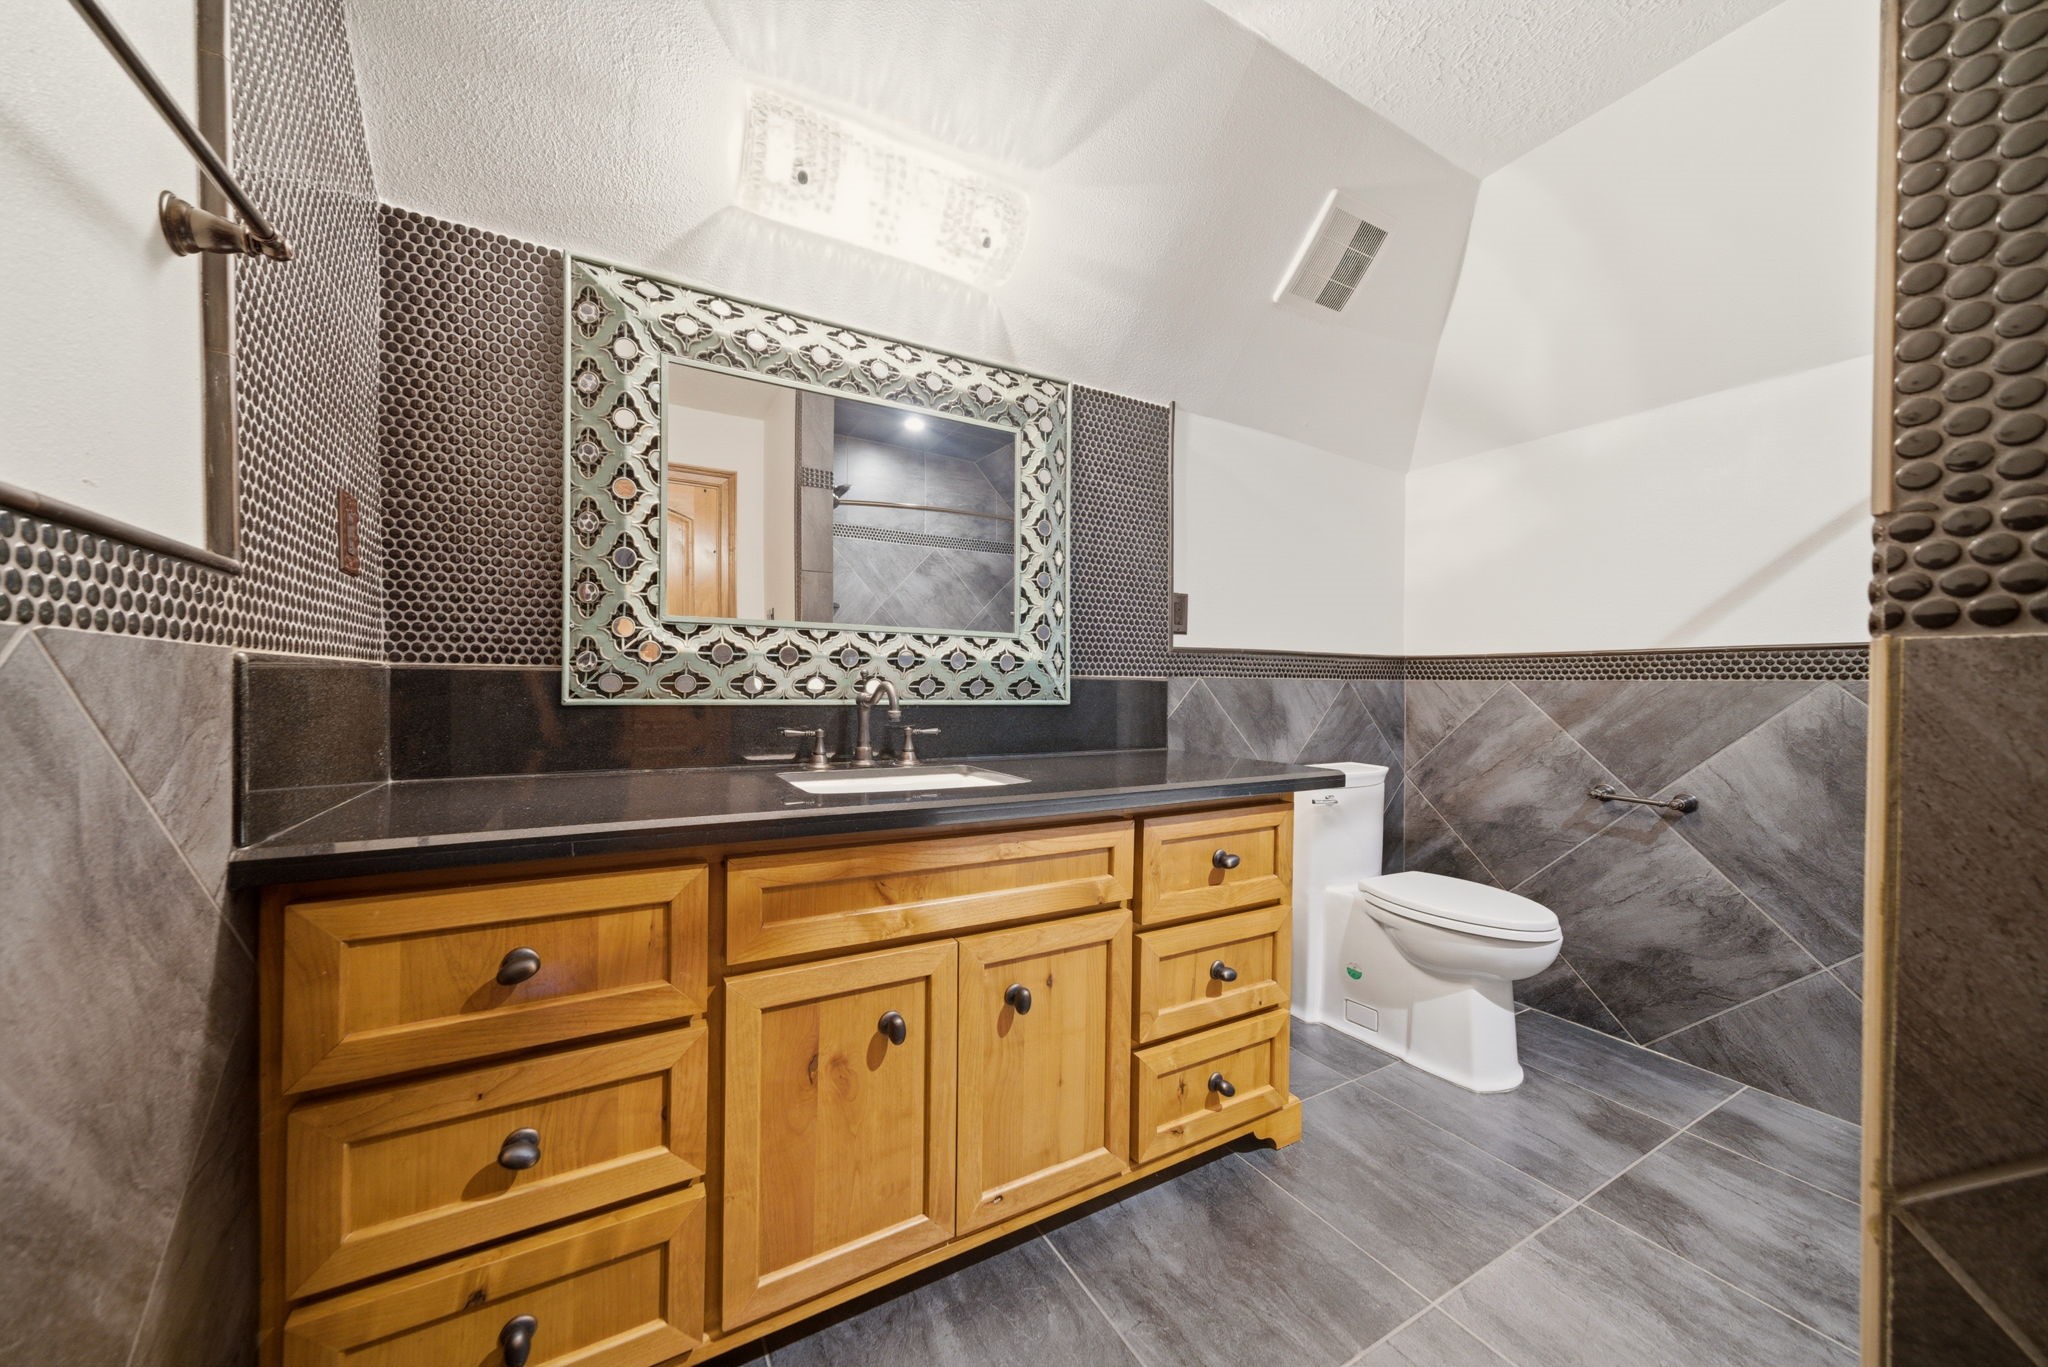
Secondary bathroom offers a long vanity with abundant drawer storage, coordinating dark countertop, and full tile wainscoting with mosaic accents for a polished, cohesive look.
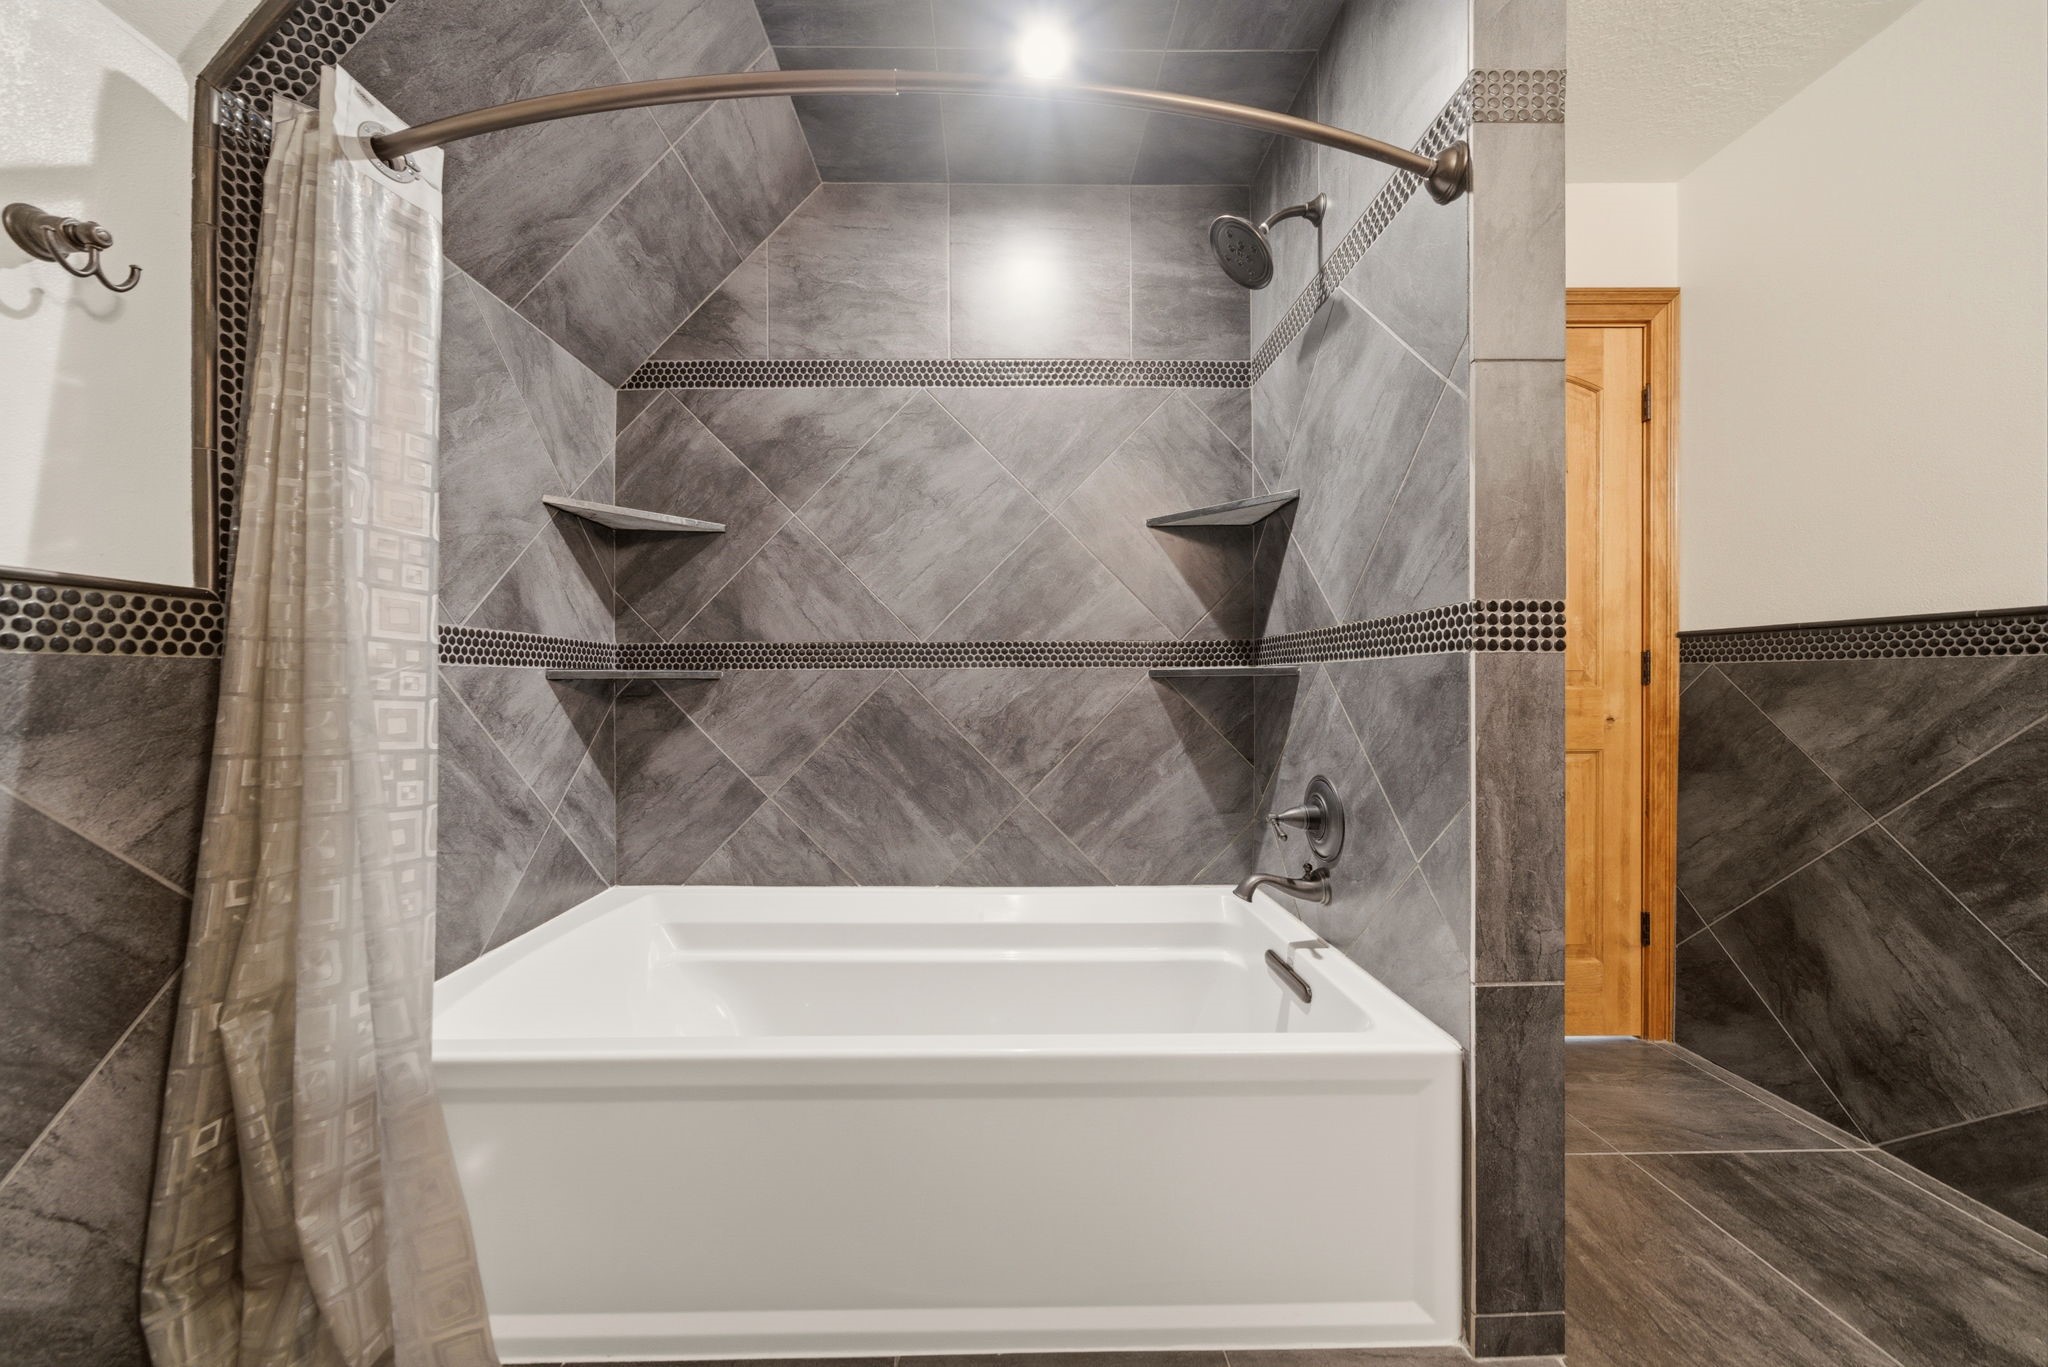
Upstairs bath showcases a deep soaking tub with shower, surrounded by large-format gray tile set on the diagonal, decorative mosaic bands, and built-in corner shelves.
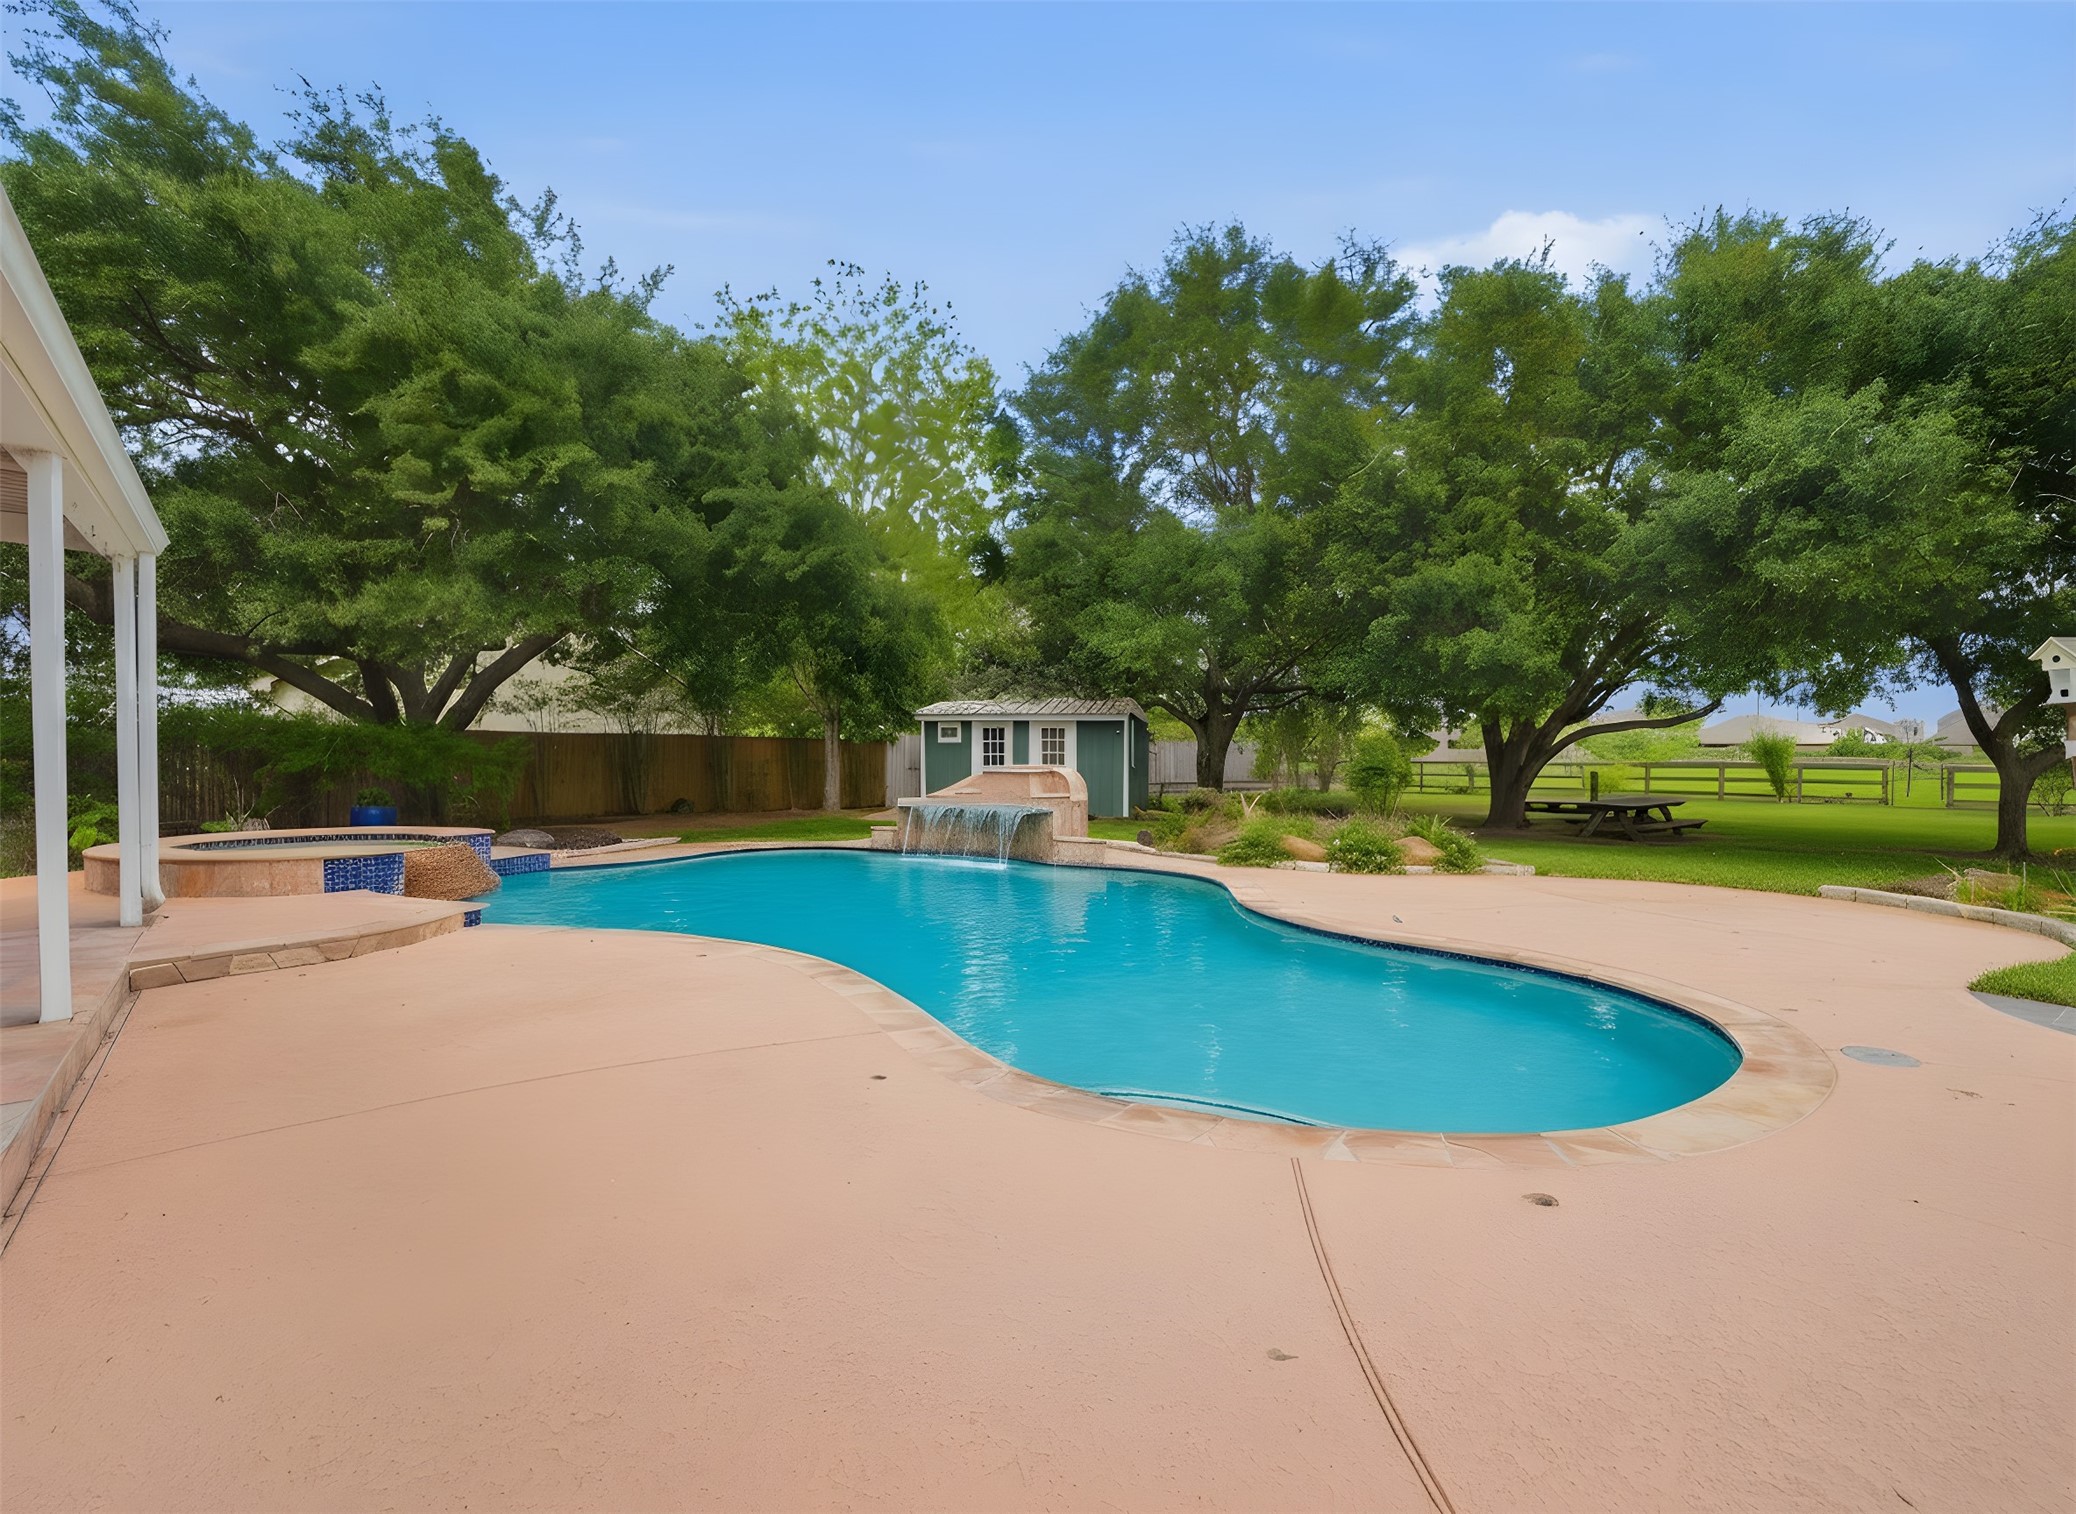
Backyard retreat features expansive pool with decorative tile accents, fully equipped outdoor kitchen under metal awning, climate-controlled cabana with bath, and screened porch opening to lush lawn and mature shade trees.
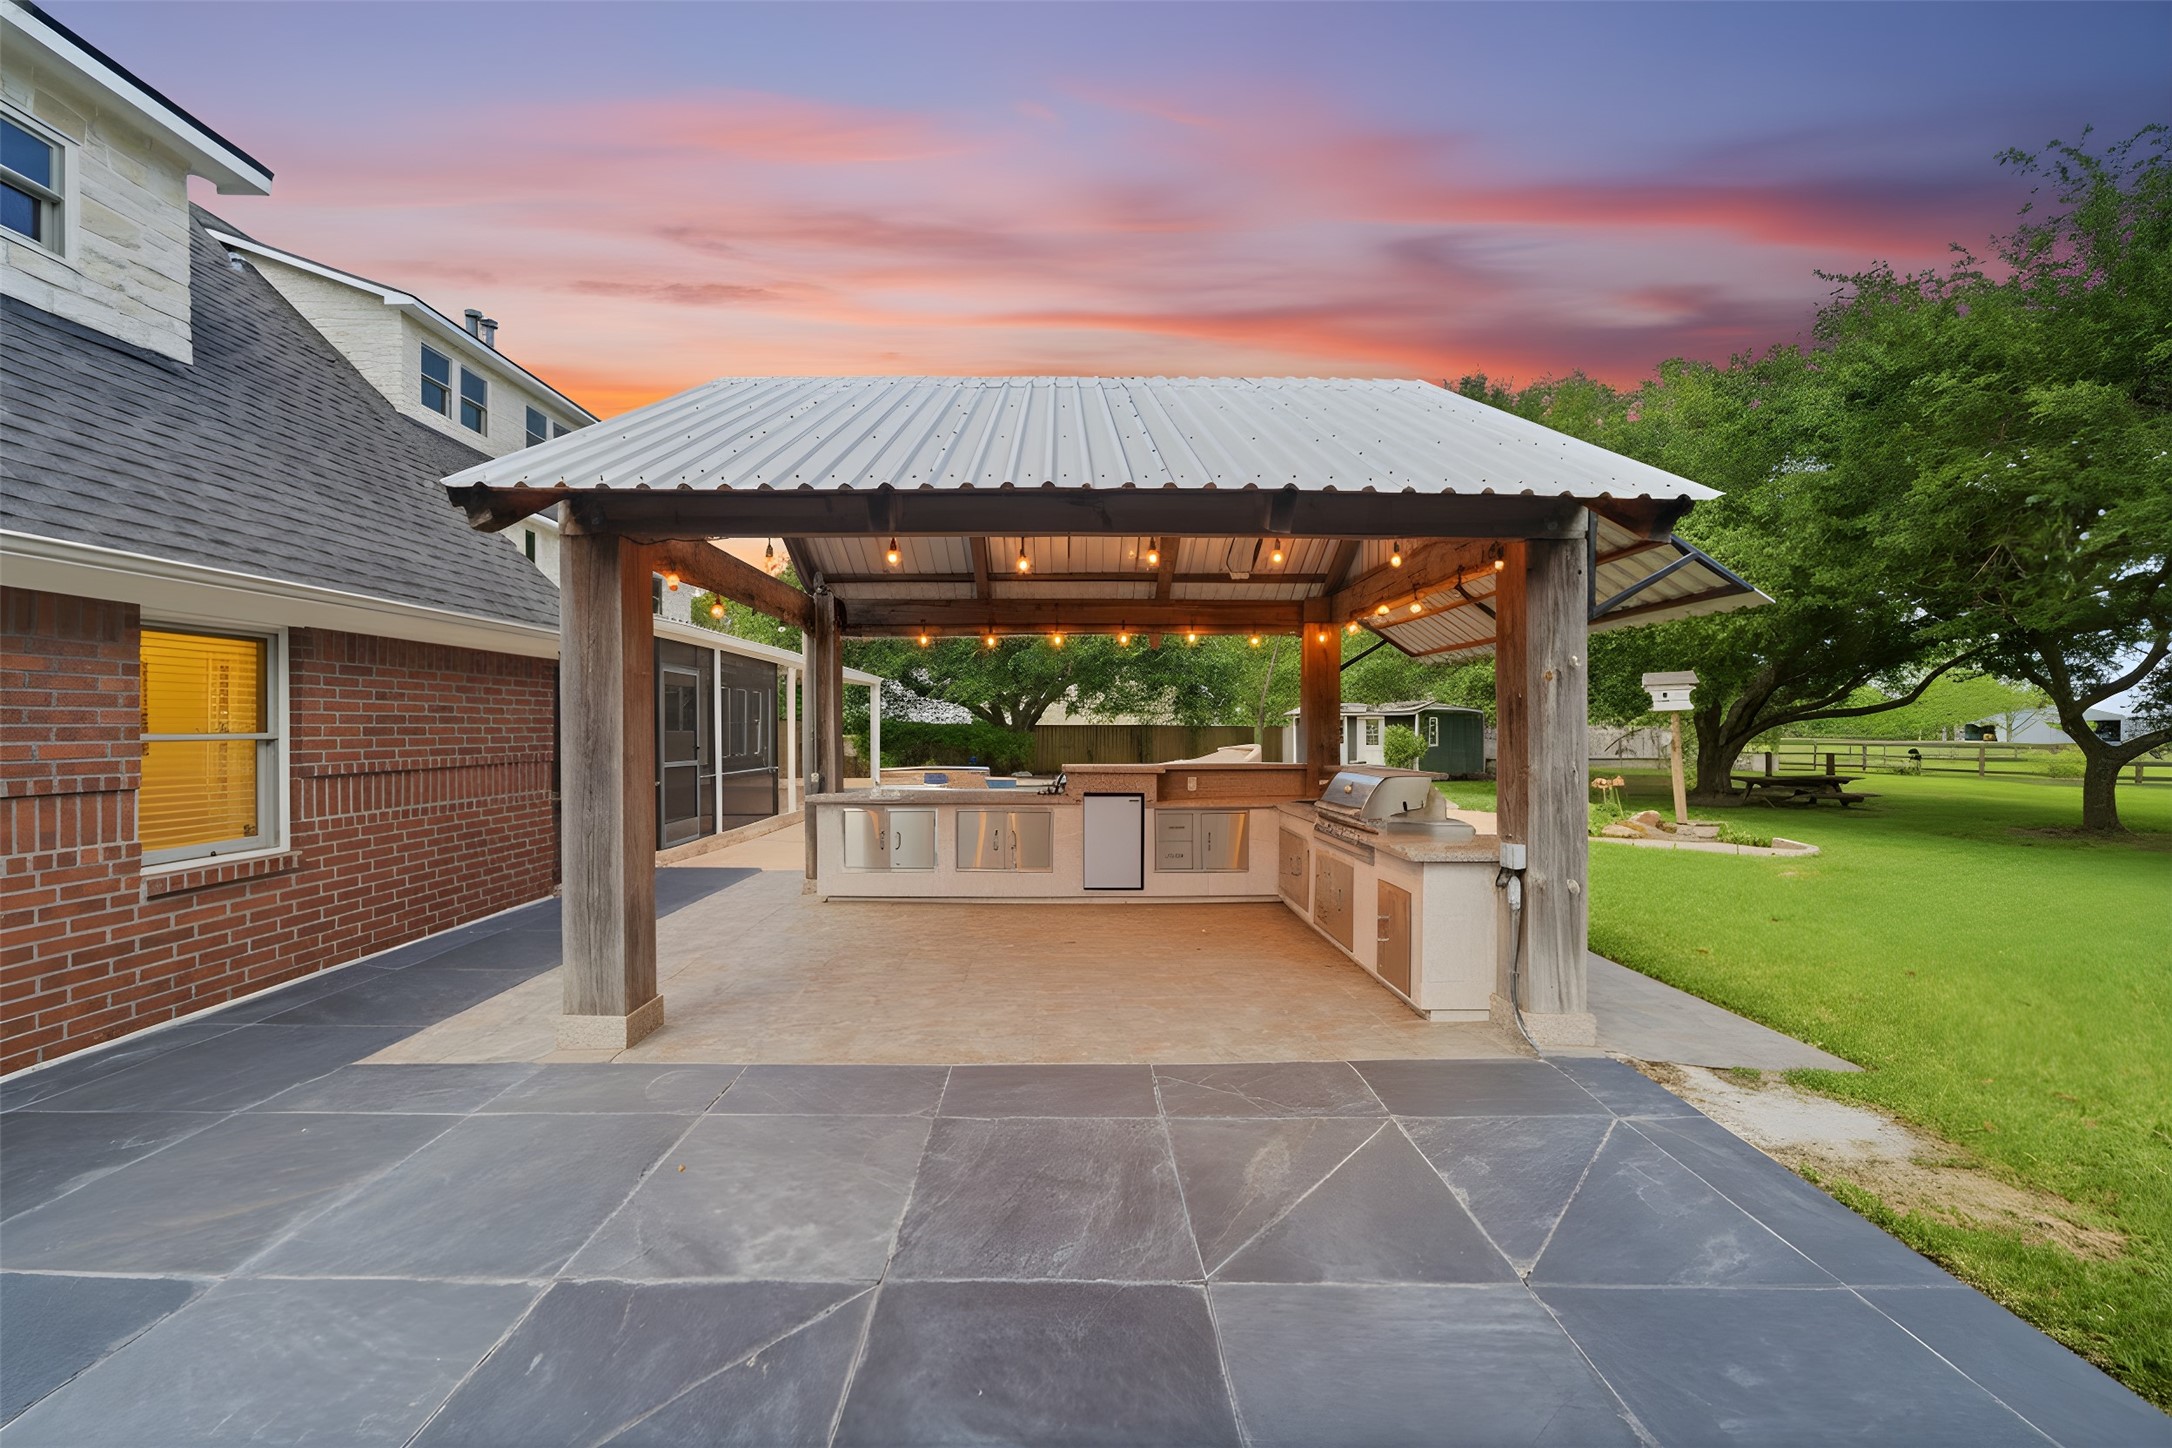
Freestanding outdoor kitchen pavilion features a metal roof, built-in grill, sink, refrigerator, and extensive counter space, with slate flooring and open lawn views ideal for gatherings.
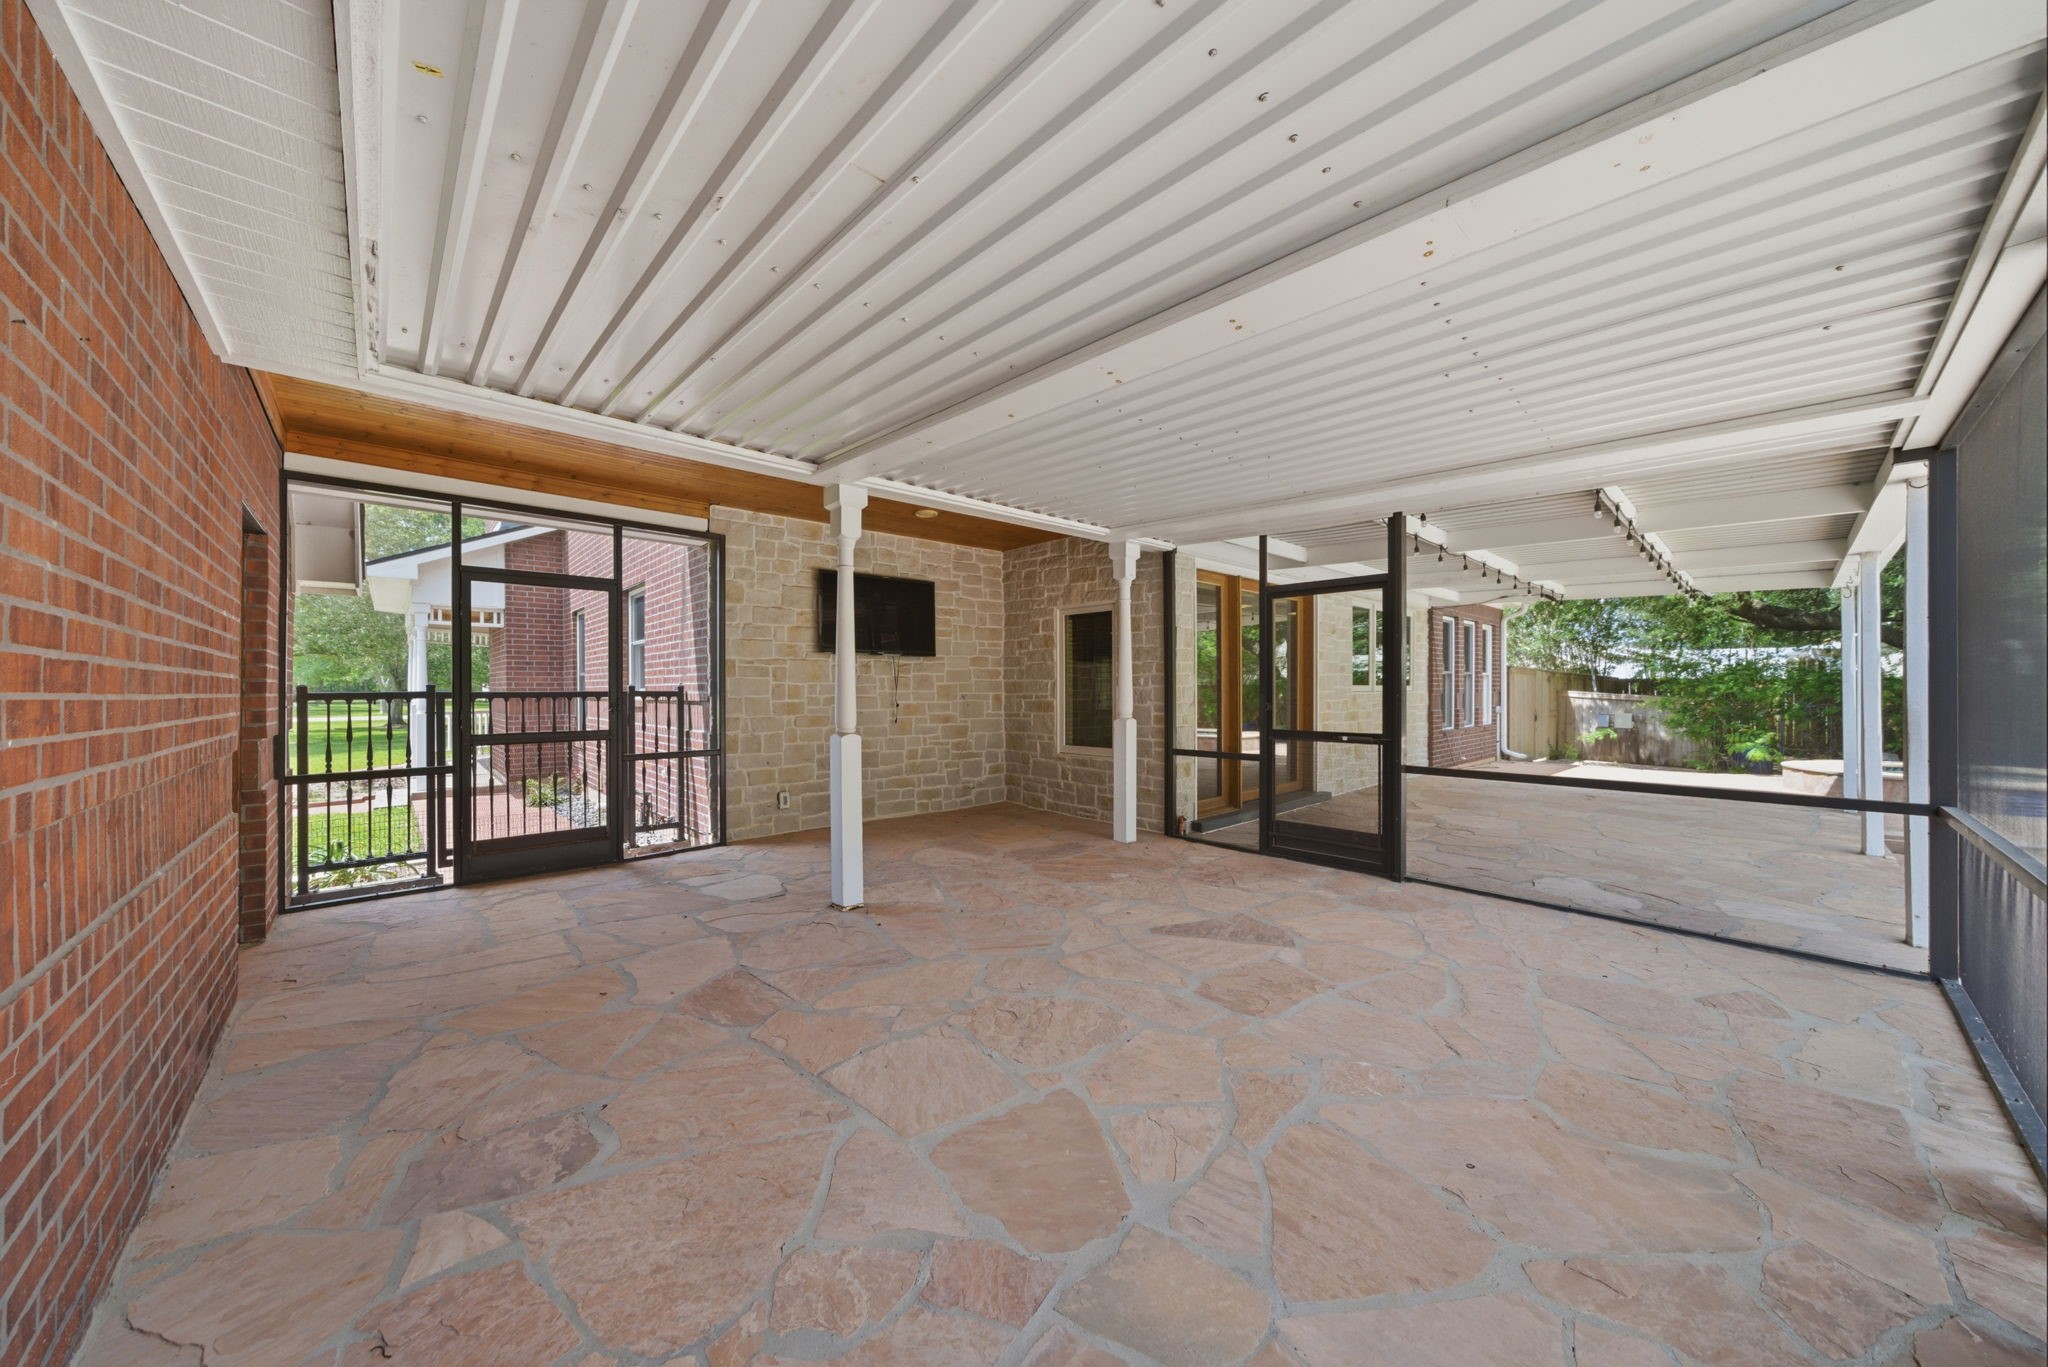
Covered flagstone patio with metal roof and screened sections provides a large, shaded outdoor living area with easy access to the pool and yard.
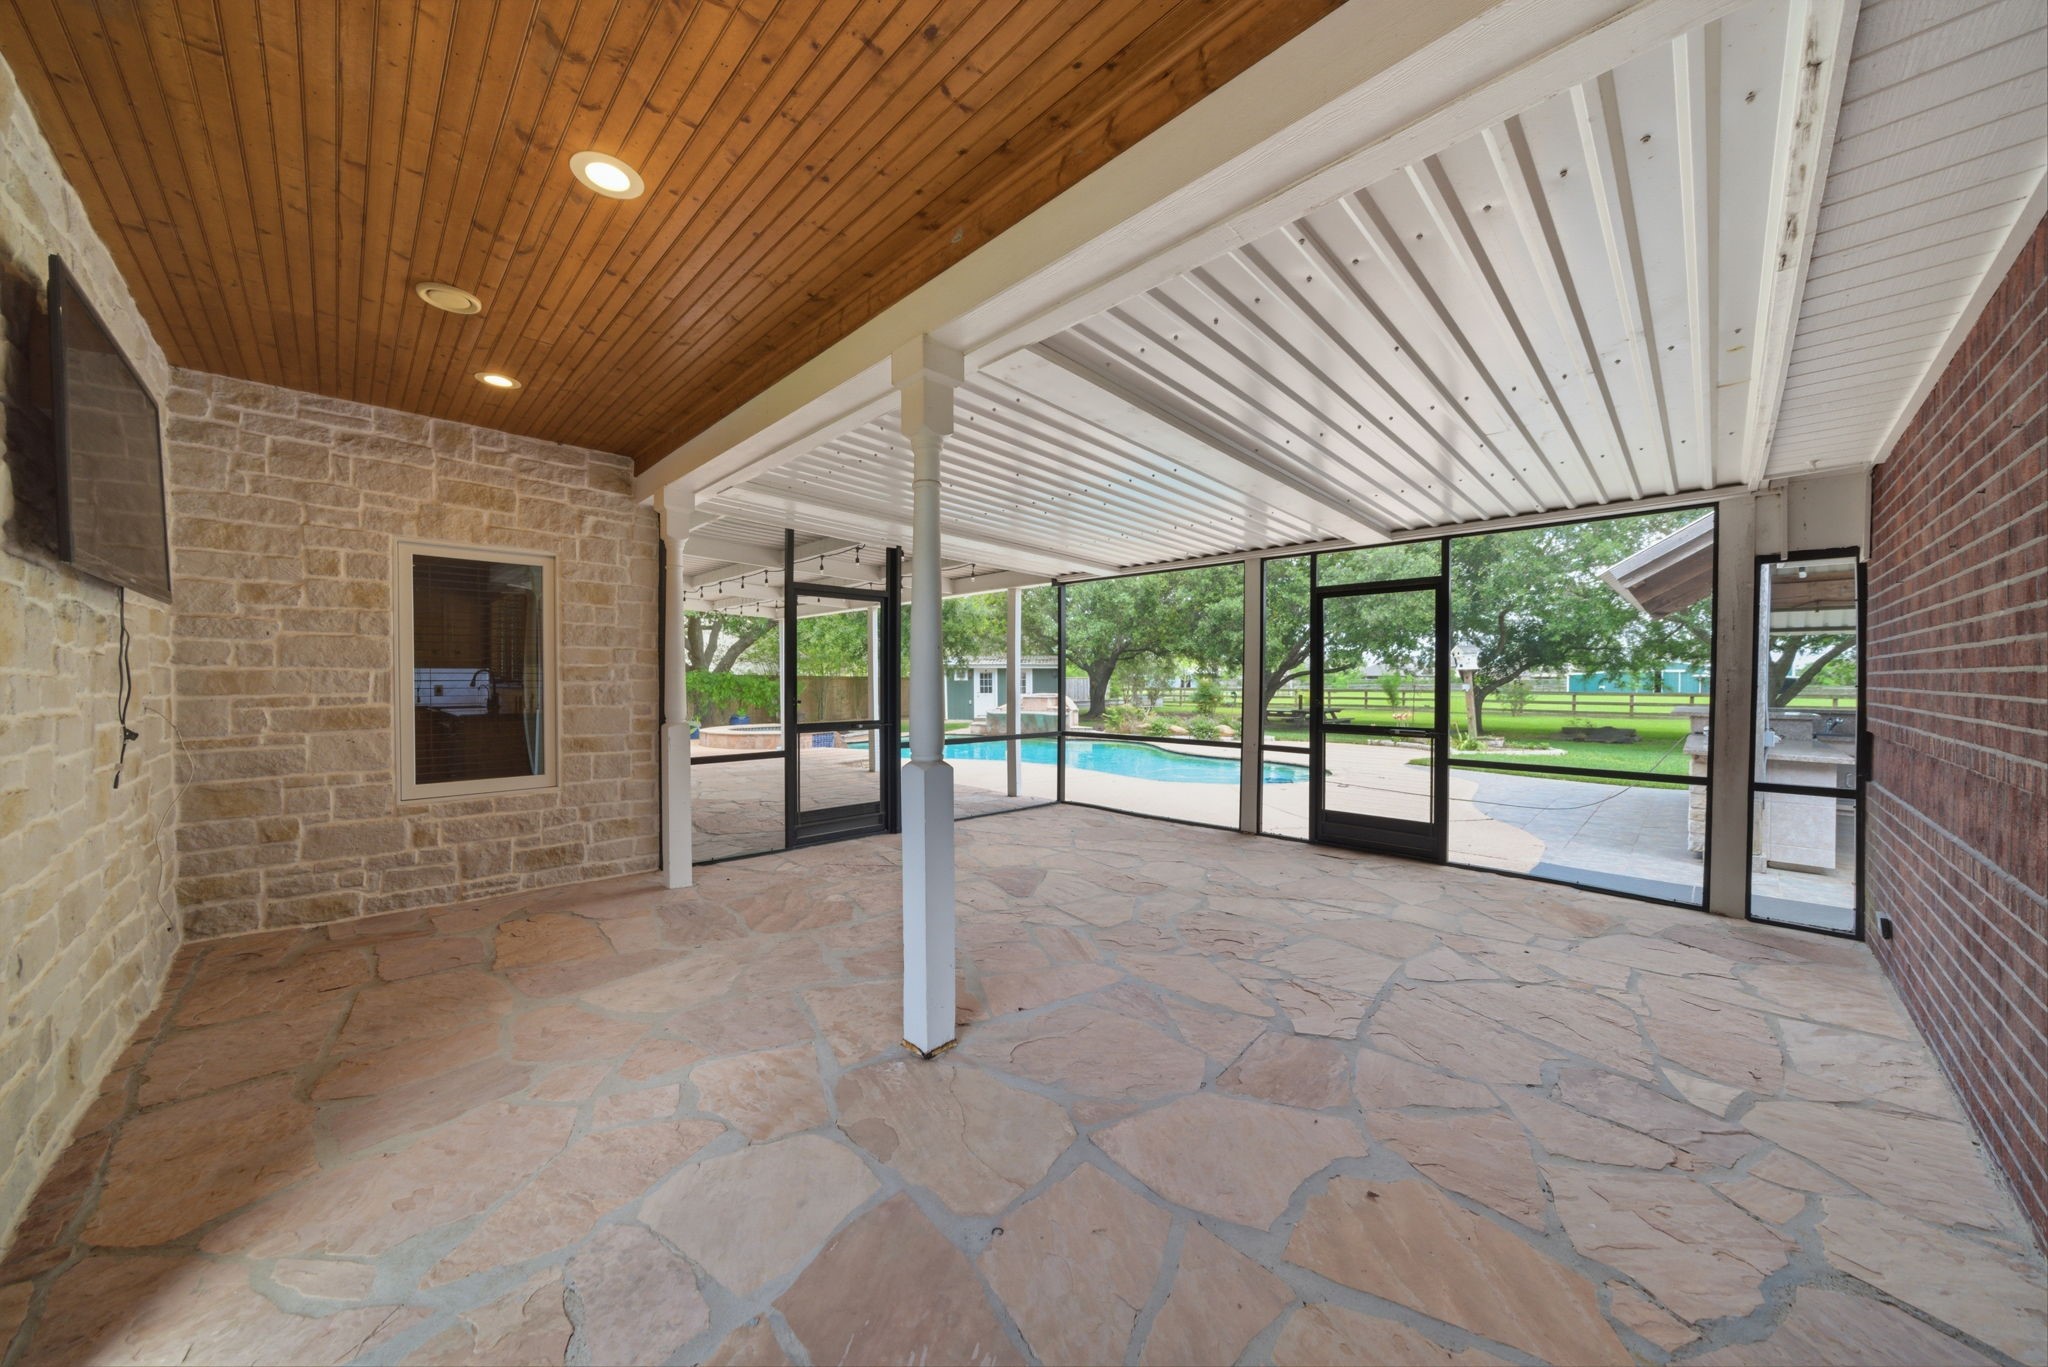
Another view of the covered patio highlights the combination of brick and stone walls, wood-plank ceiling, and expansive screened openings framing the pool and acreage.
Imagine entertaining friends and family in this expansive backyard oasis.
The freeform pool with raised spa and waterfall, generous decking, mature shade trees has views toward the open pasture and barn beyond.
Two-room cabana set beneath mature shade trees is just beyond the pool area and has twin entry doors, metal roof, and stone walkway.
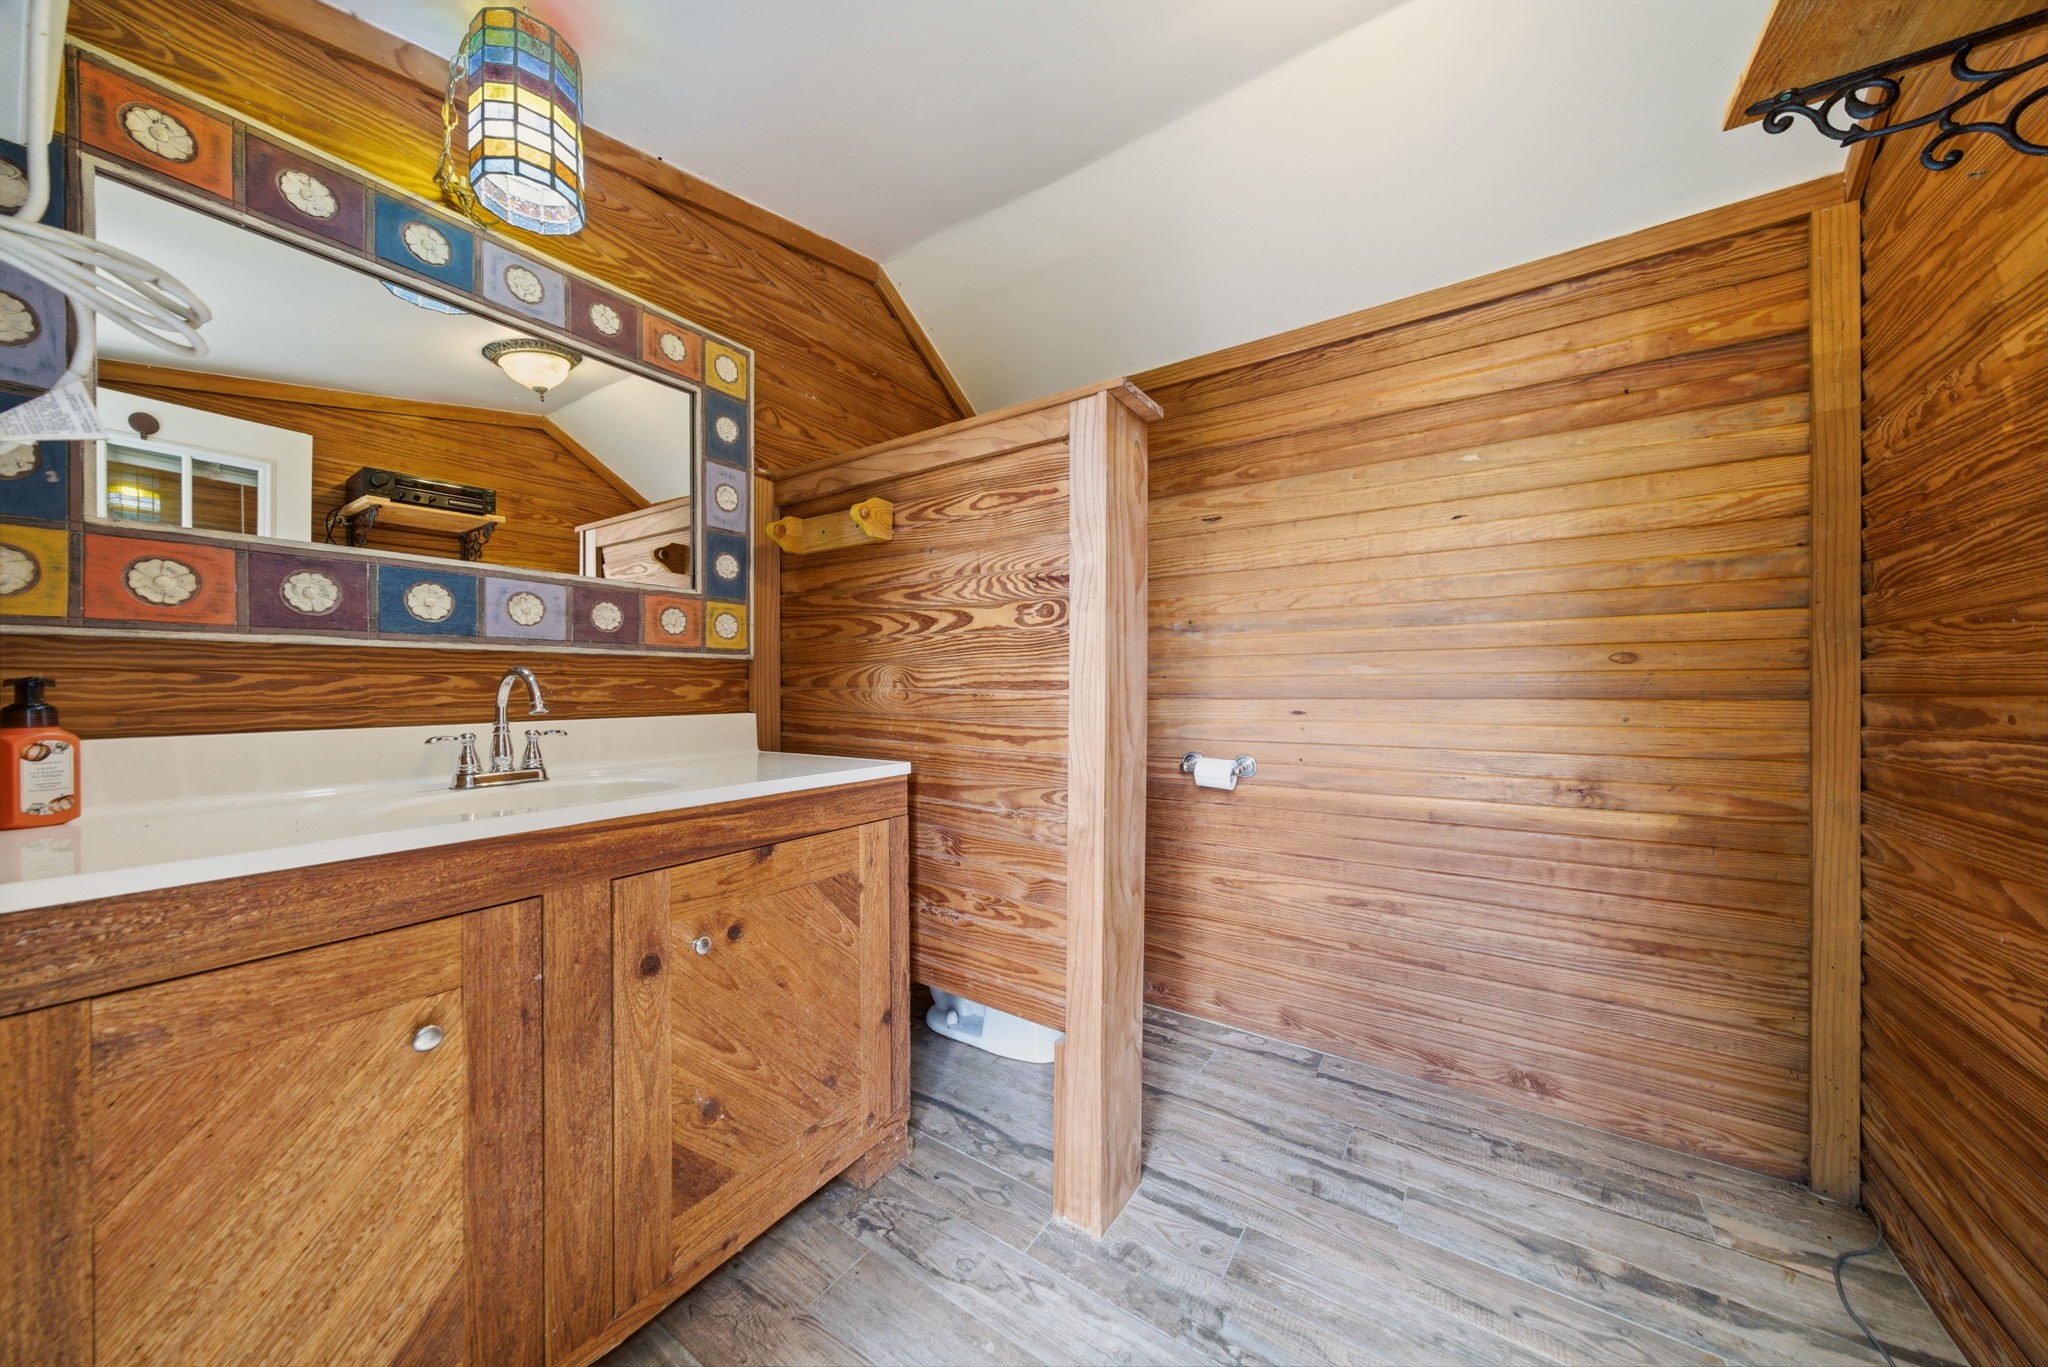
Cabana bath features warm wood plank walls, walk-in changing area, and wide vanity with solid-surface countertop, plus a decorative framed mirror and pendant light that add character to the space.
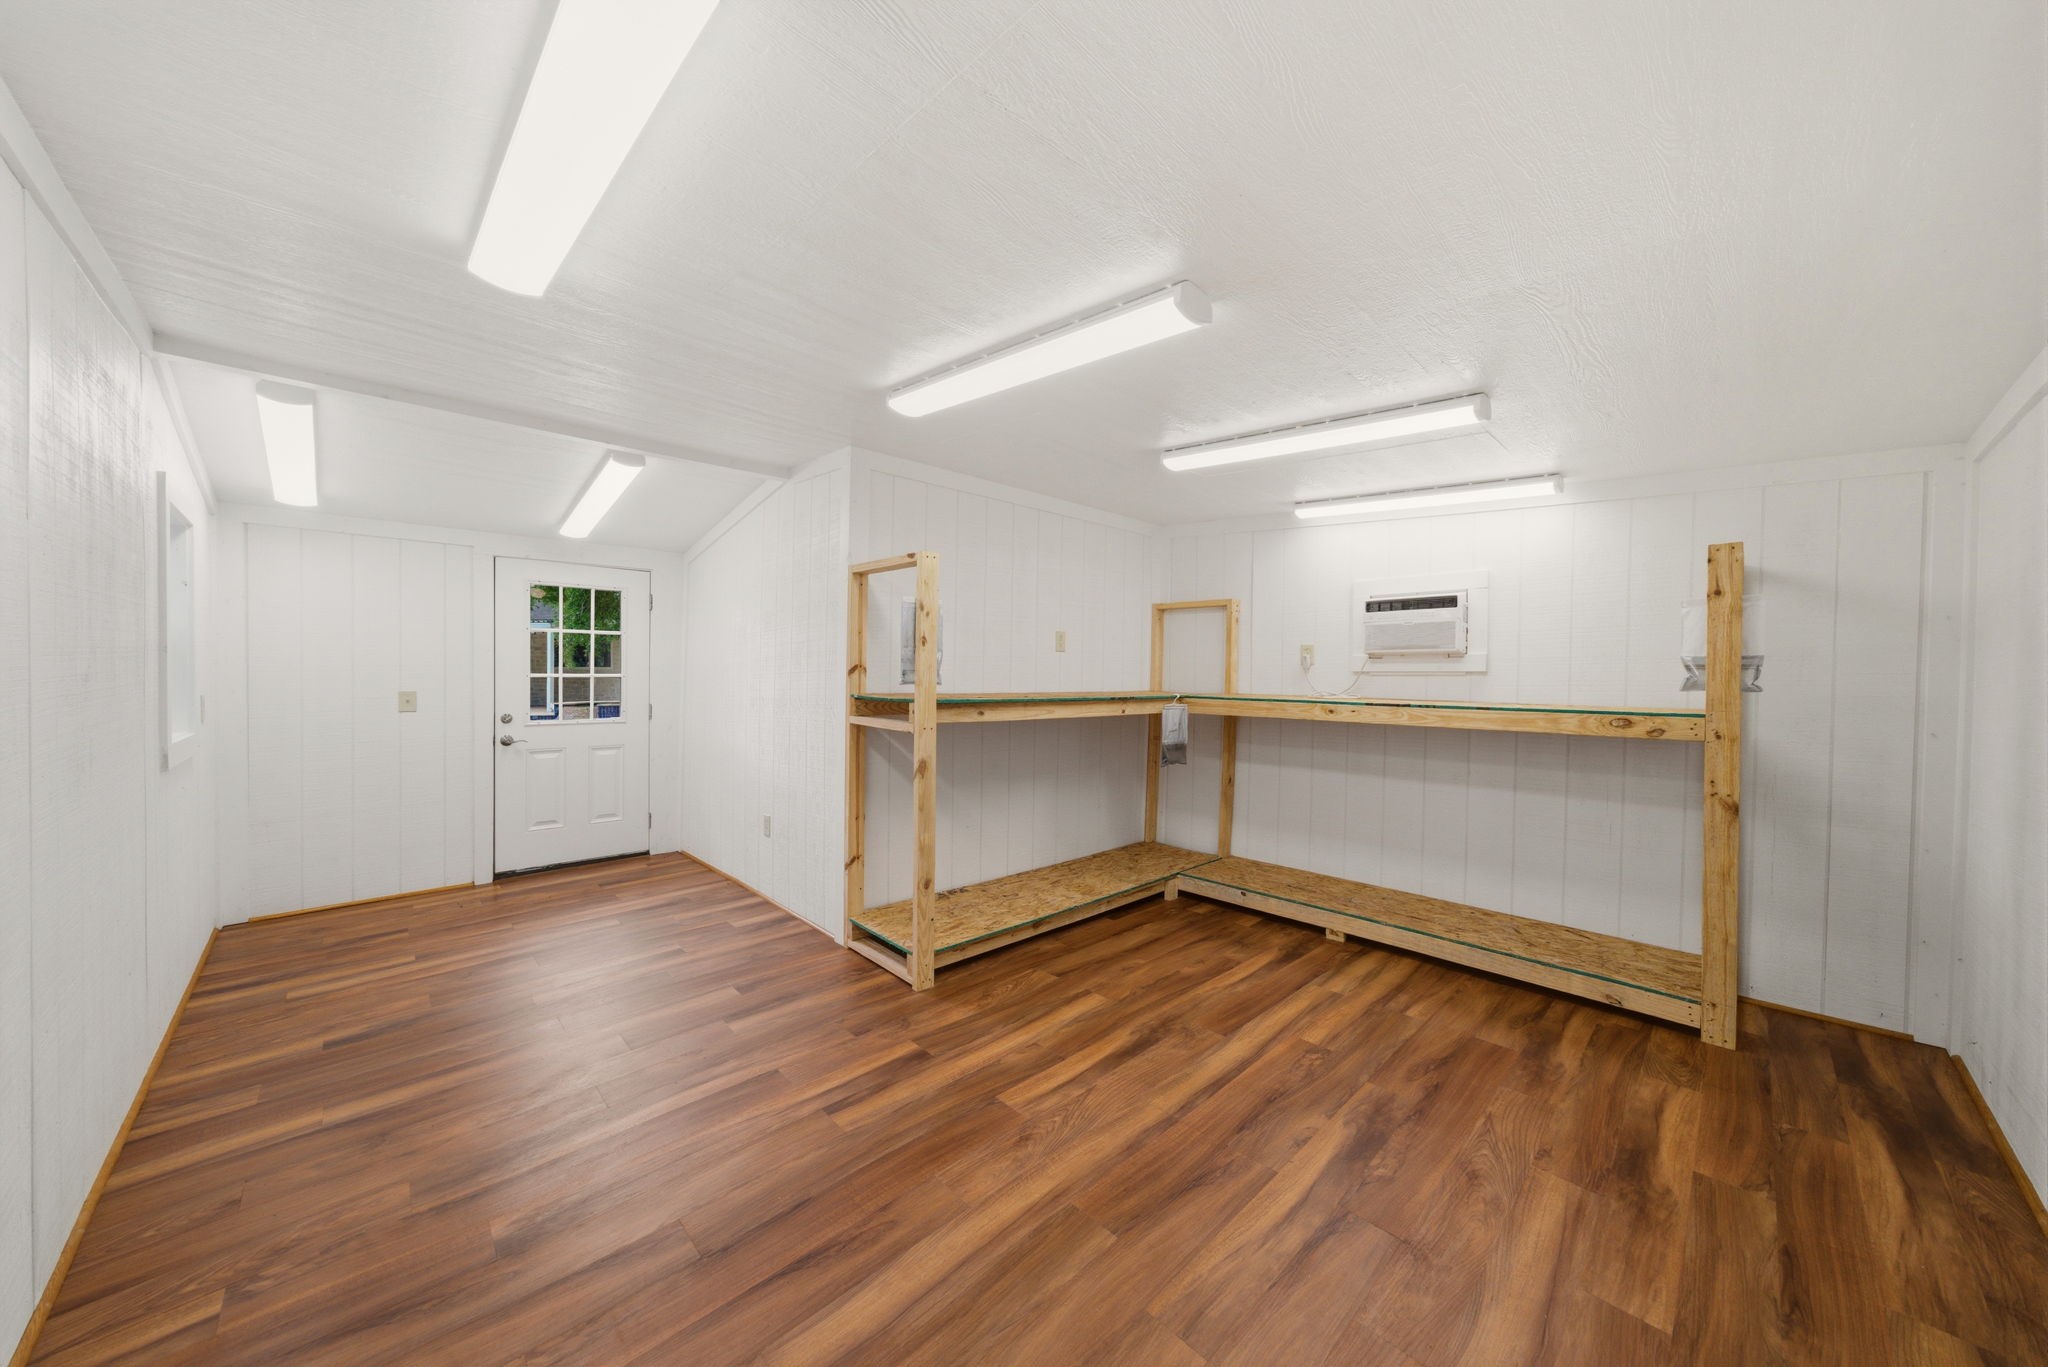
Climate-controlled cabana room offers low-maintenance wood-look flooring, bright white walls, ample fluorescent lighting, and built-in shelving, ideal for crafts, storage, or a poolside hobby space.
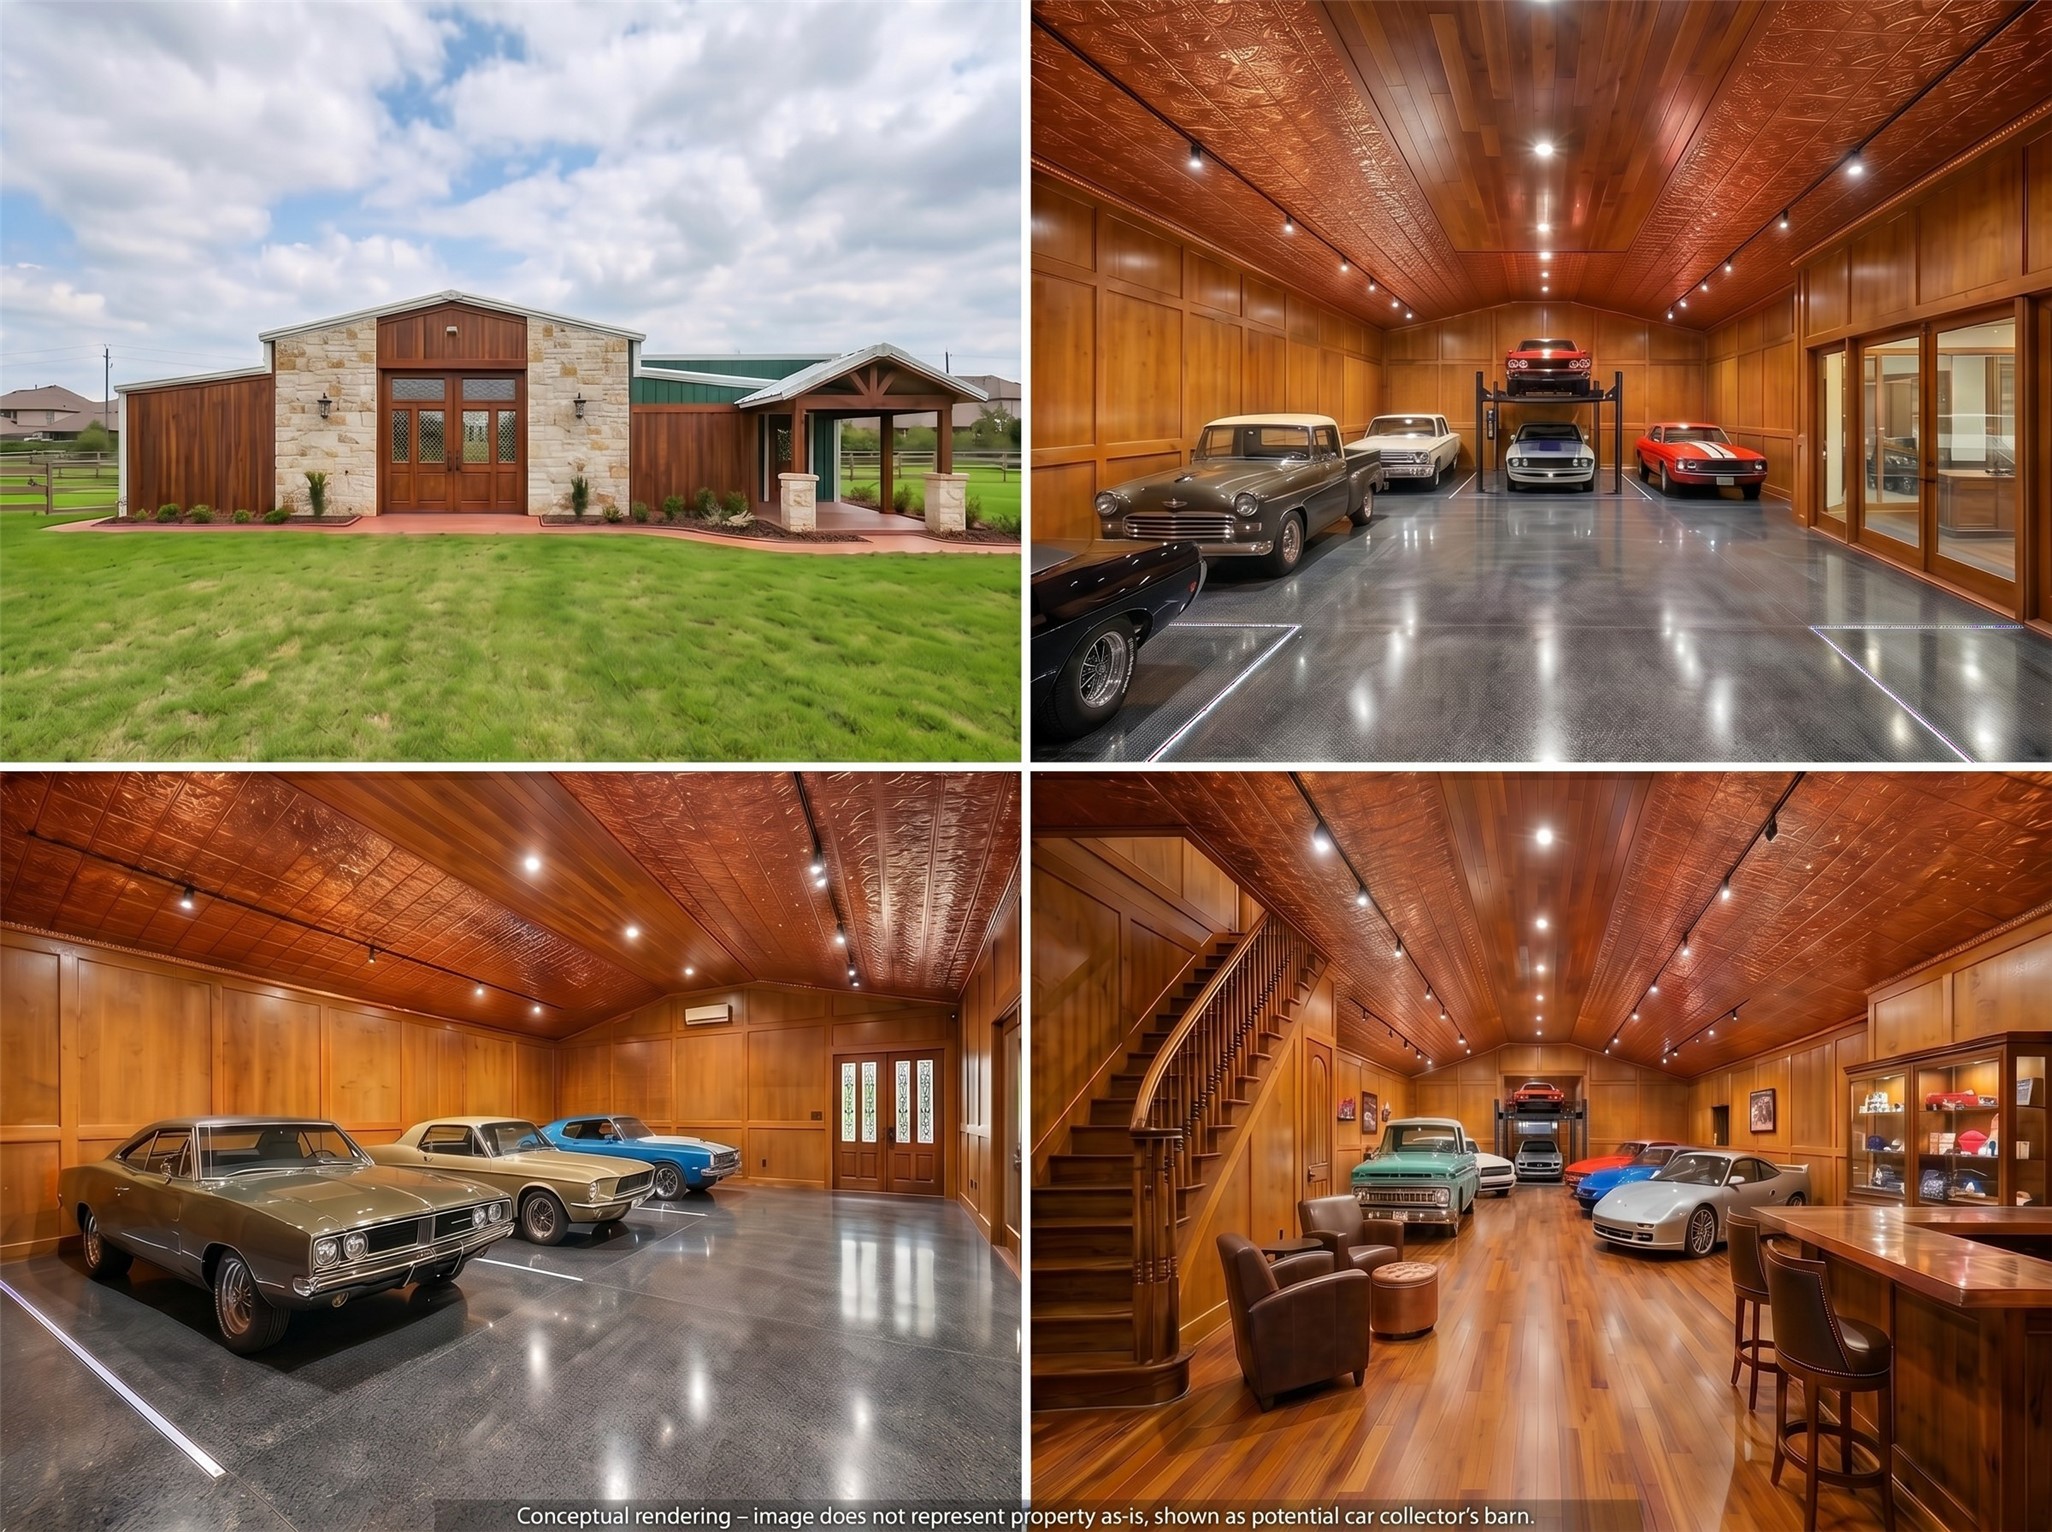
This estate also has dual two-car garages including one detached workshop with bonus living space above, as well as a barn that could be converted into a car collector's showcase building.
Oversized climate-controlled garage/workshop offers wood-look tile floors, rustic plank walls, paneled ceiling with recessed lighting, and wide overhead door, providing generous space for vehicles, projects, or equipment.
Finished upstairs flex space above the garage features rich wood floors, dramatic copper-patterned ceiling, multiple windows, and a wall-mounted TV, ideal for a media room, studio, or private office.
2nd oversized two-car garage workshop offers sealed concrete floors, paneled walls and ceiling with recessed lighting, built-in cabinets with pegboard, and multiple windows for natural light and ventilation.
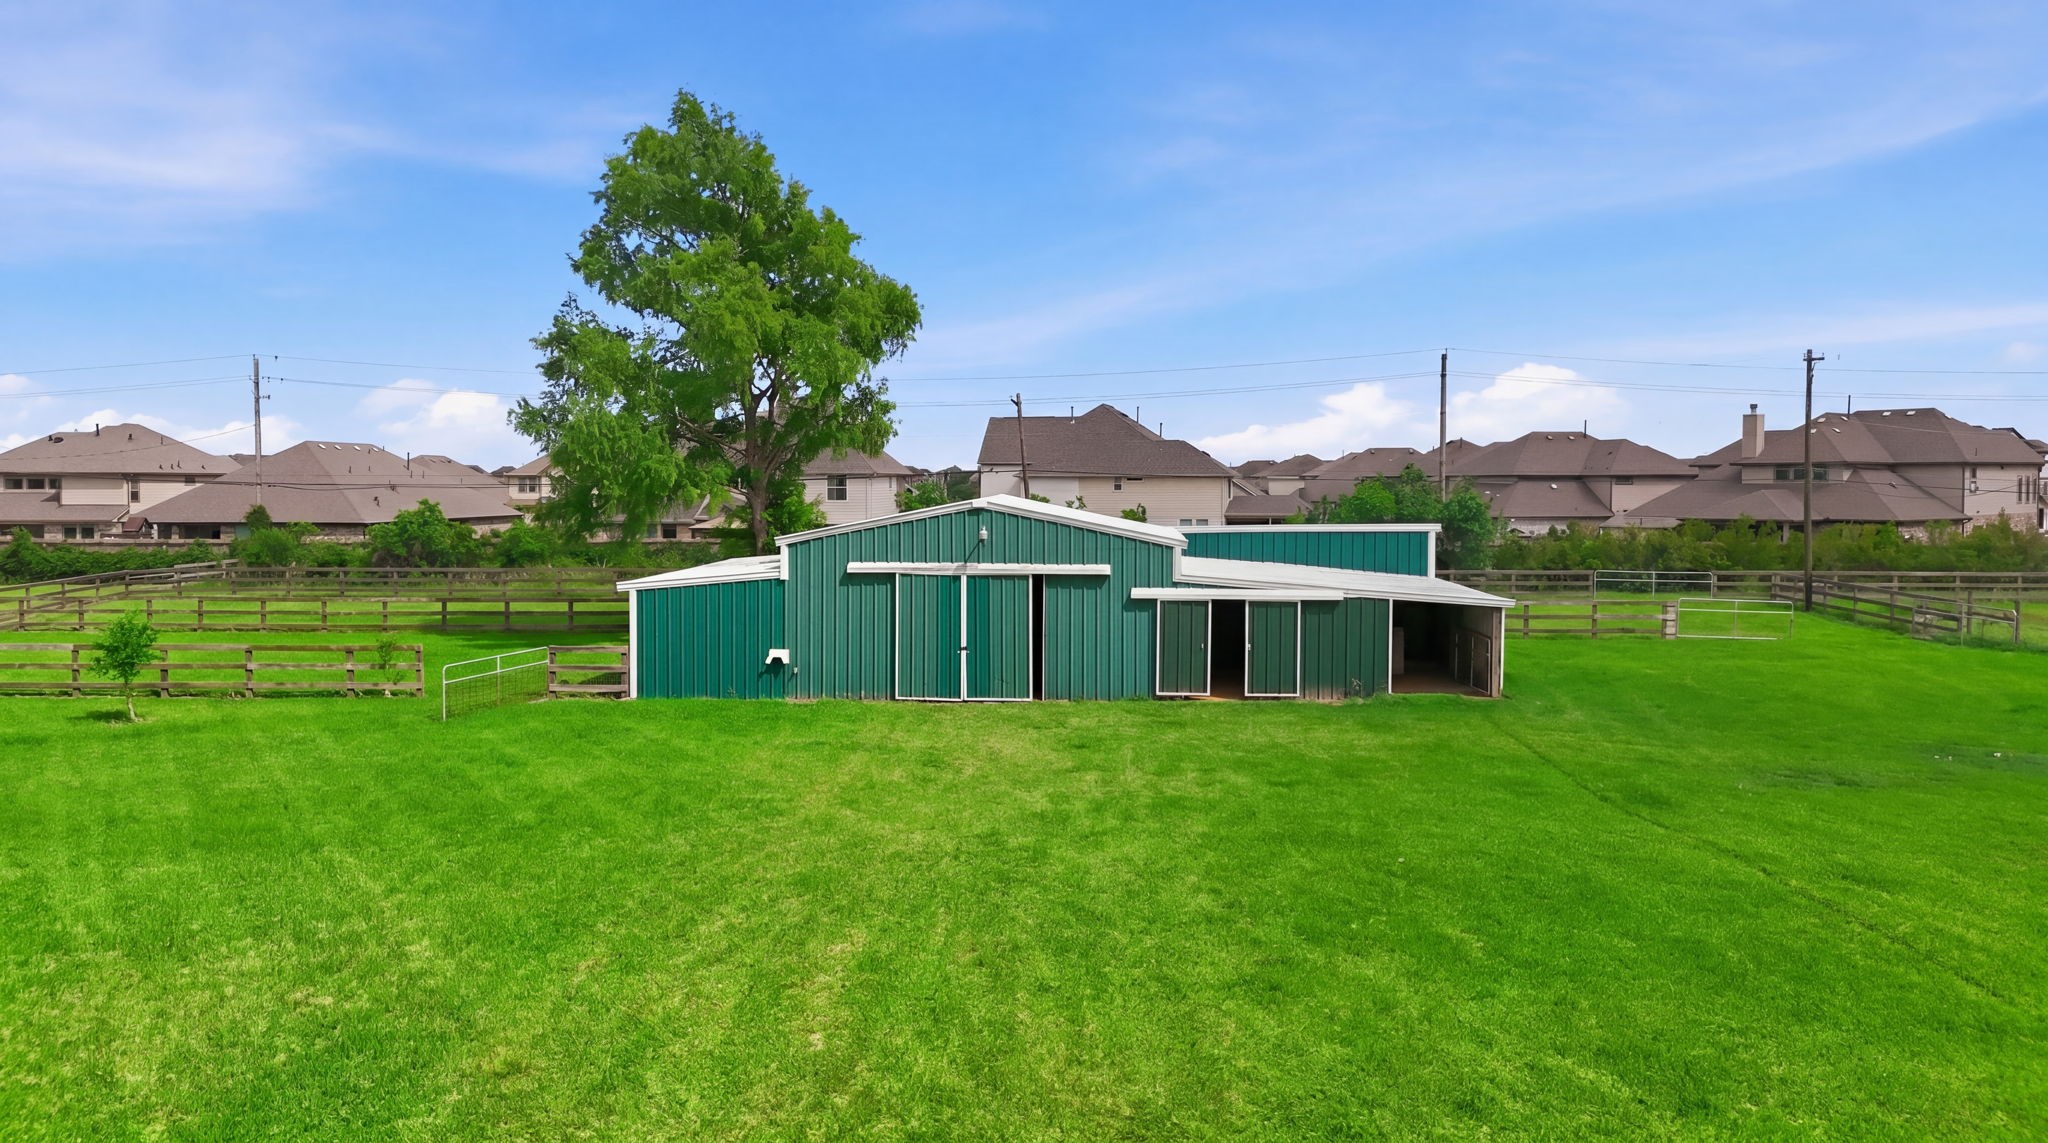
3000 square foot barn is set deep on the acreage, with surrounding fenced pastures providing ample turnout space for horses, and "horse power" for those with a car collection.
Oversized attached two-car garage workshop offers sealed concrete floors, paneled walls and ceiling with recessed lighting, built-in cabinets with pegboard, and multiple windows for natural light and ventilation.
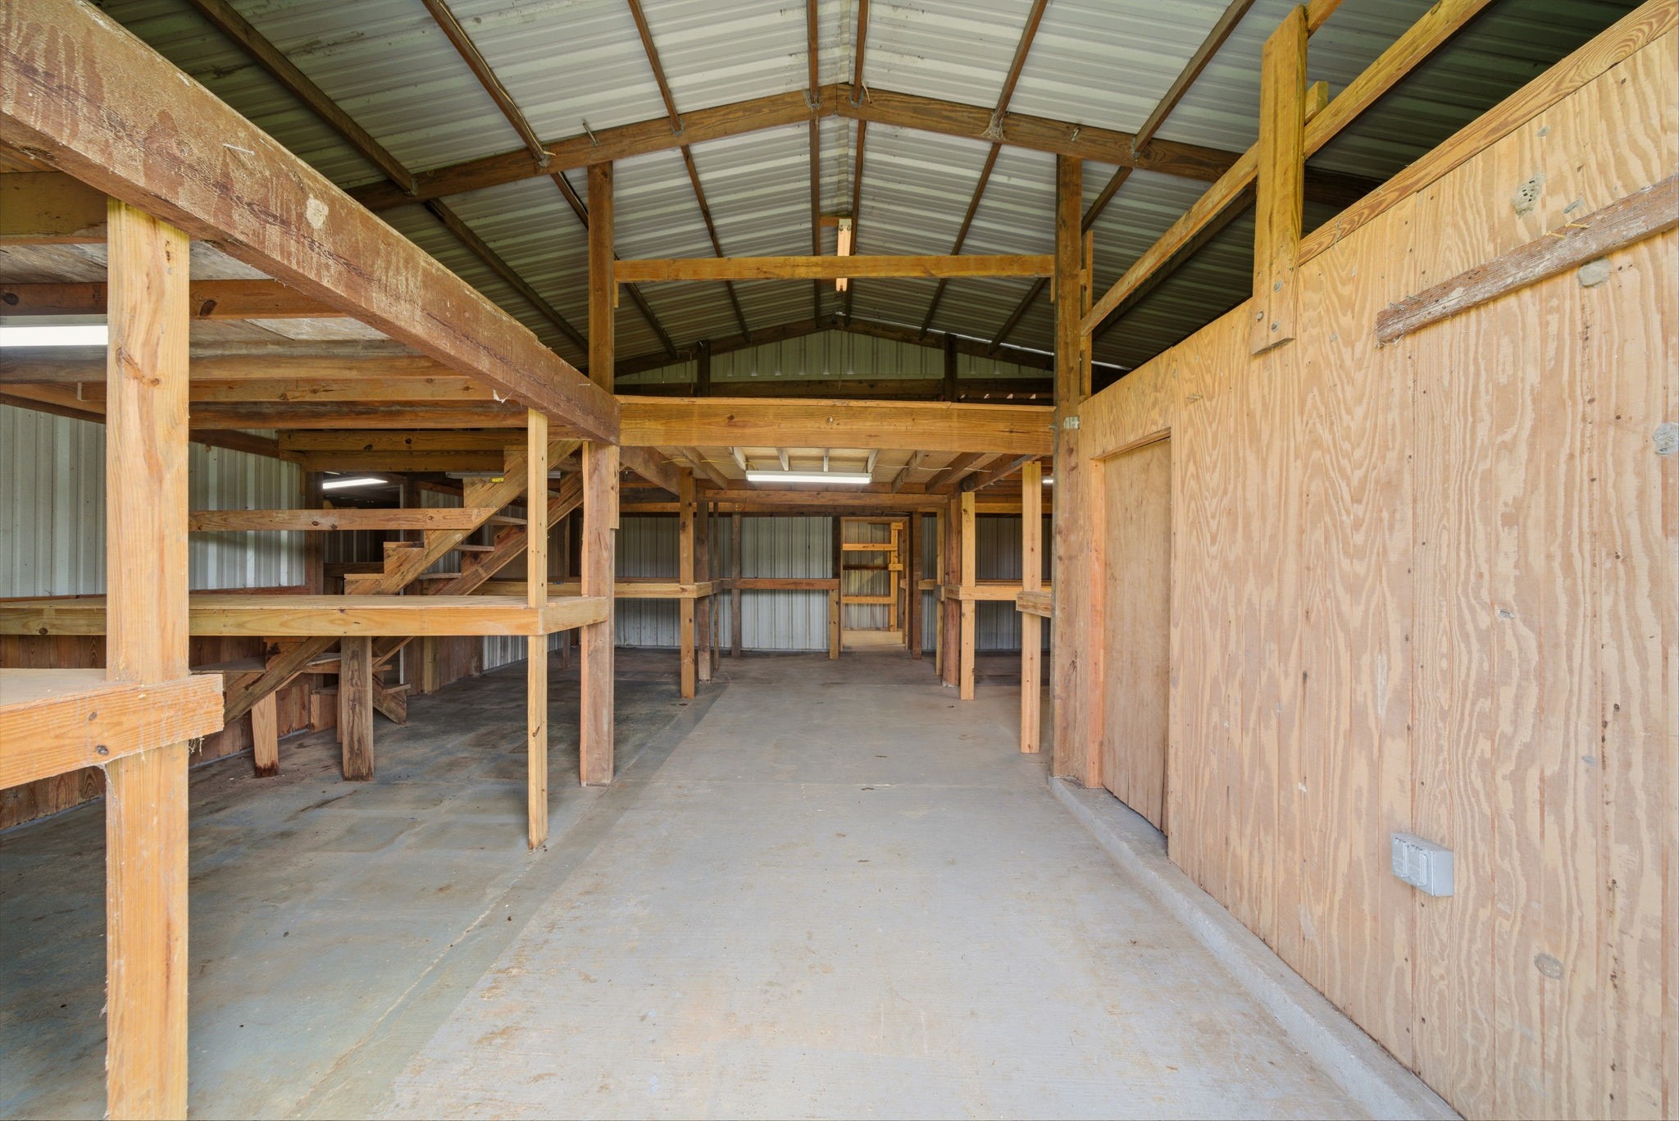
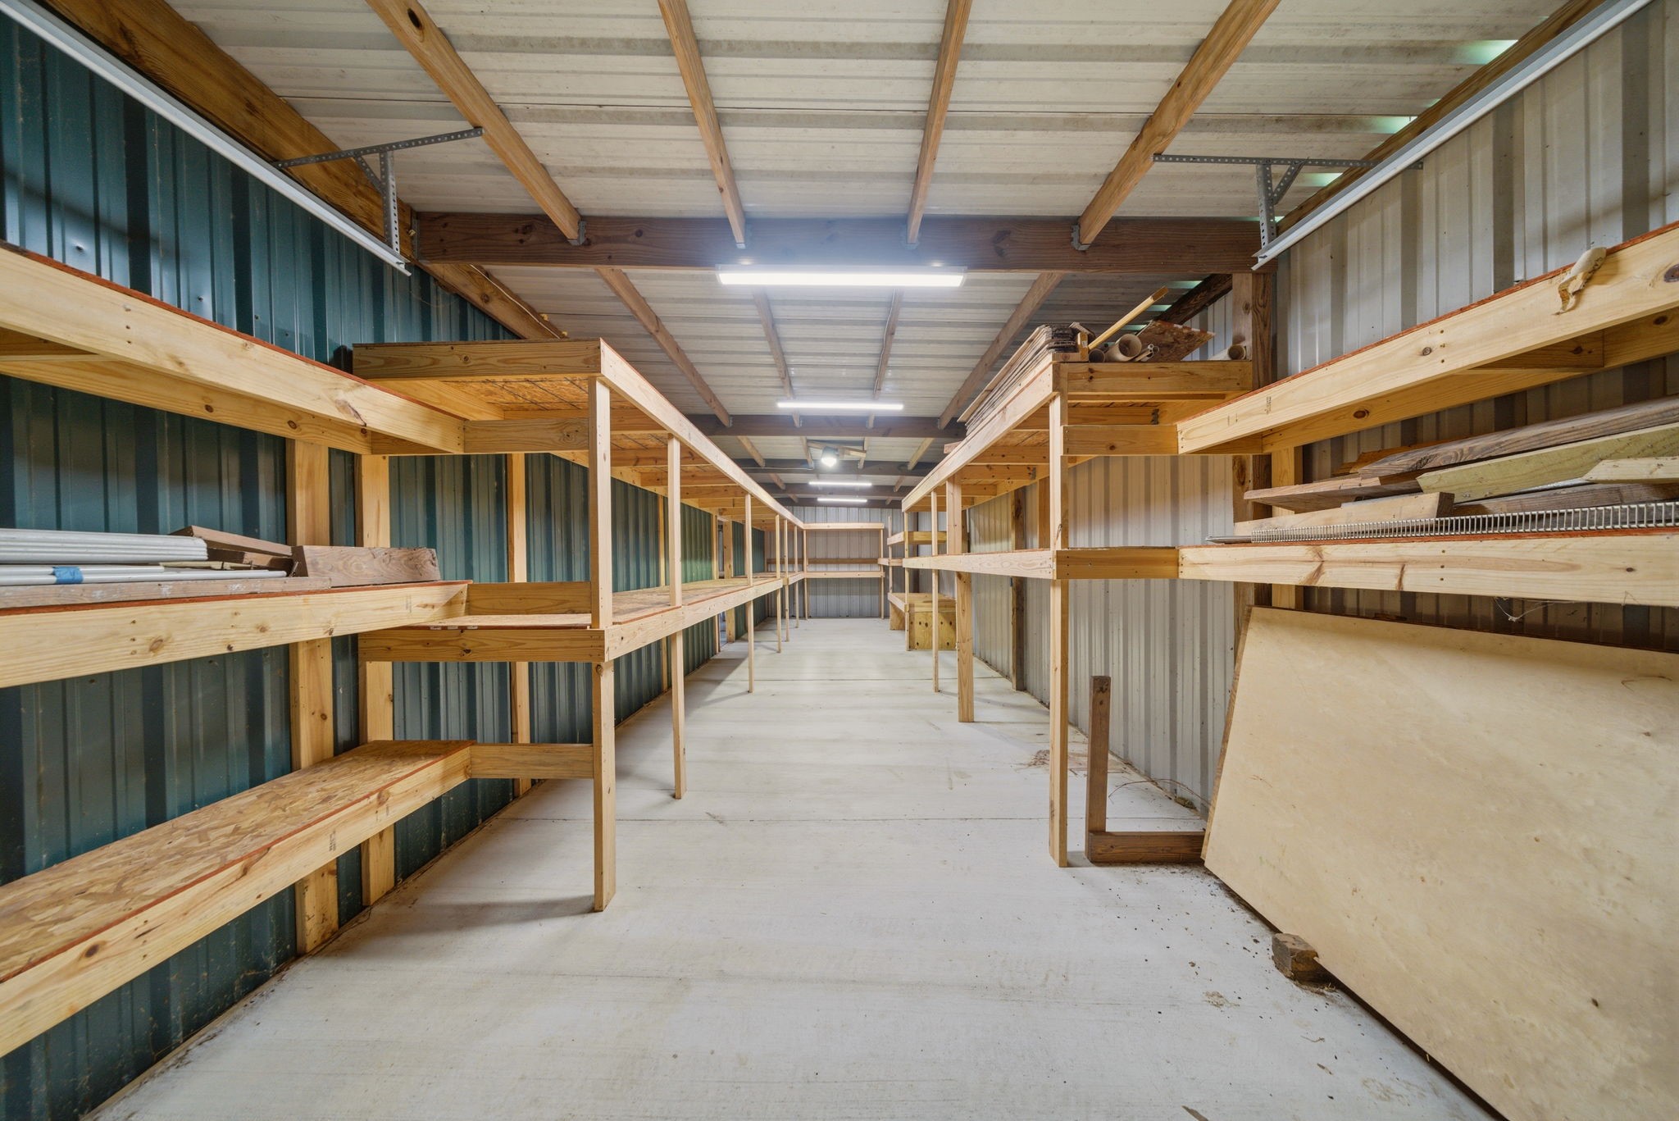
Wider central bay shows open concrete floor space beneath a tall metal roof with surrounding shelves and loft-style platforms, providing flexible room for larger vehicles, trailers, or workshop projects.
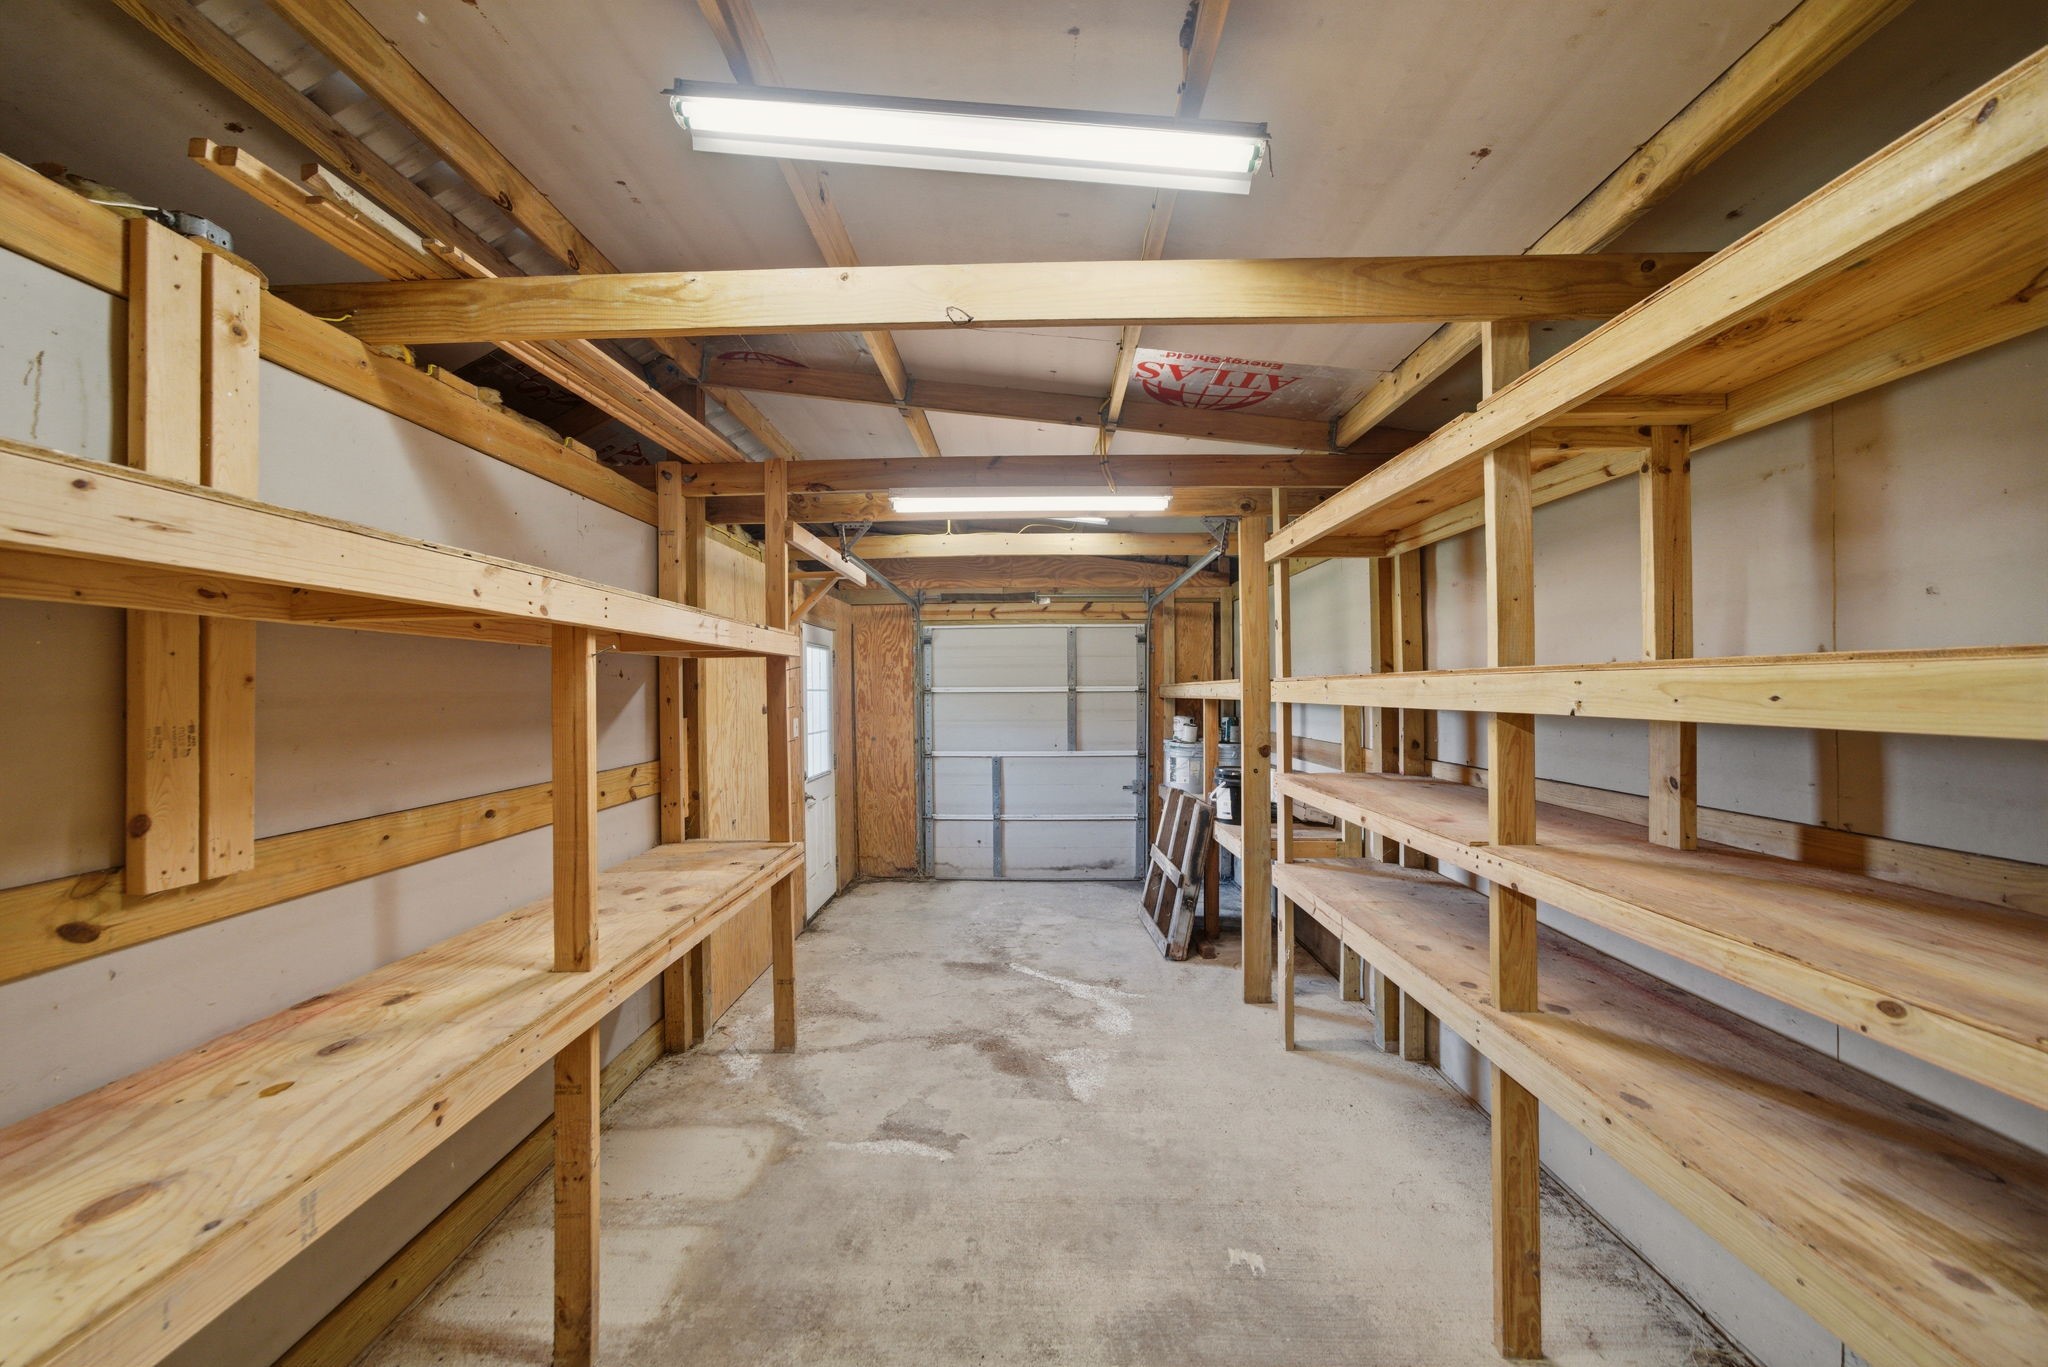
Secondary storage section features additional wall-to-wall shelving, overhead fluorescent lighting, and roll-up door access, keeping supplies and equipment neatly organized.
Interior of the two-stall barn shows covered, open-front bays with metal siding, plywood kick walls, and dirt flooring, offering sheltered space for horses or livestock with easy access to adjoining paddocks.
This is a photo rendering of what the barn could look like if converted into a car collector's dream garage.
Sweeping aerial perspective captures the full three-acre estate with its main residence, multiple outbuildings, barn, and verdant pastures framed by mature trees and fencing within the exclusive Rancho Viejo community.
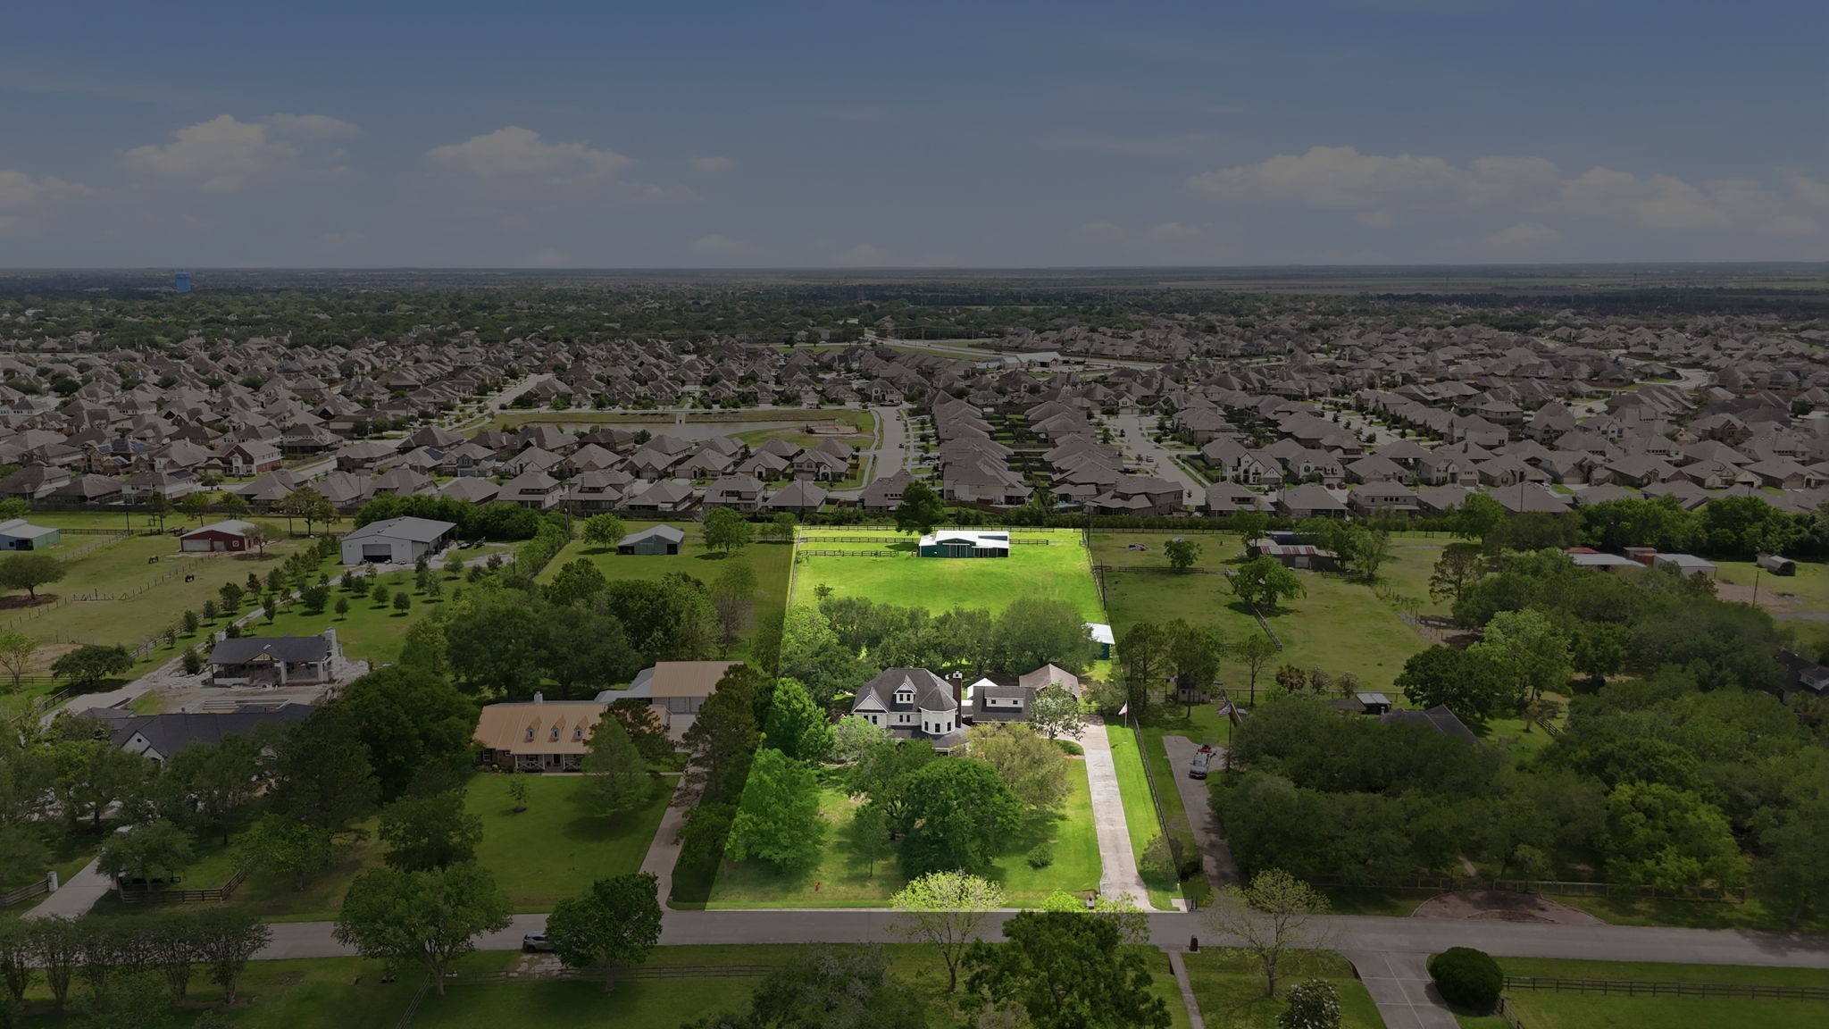
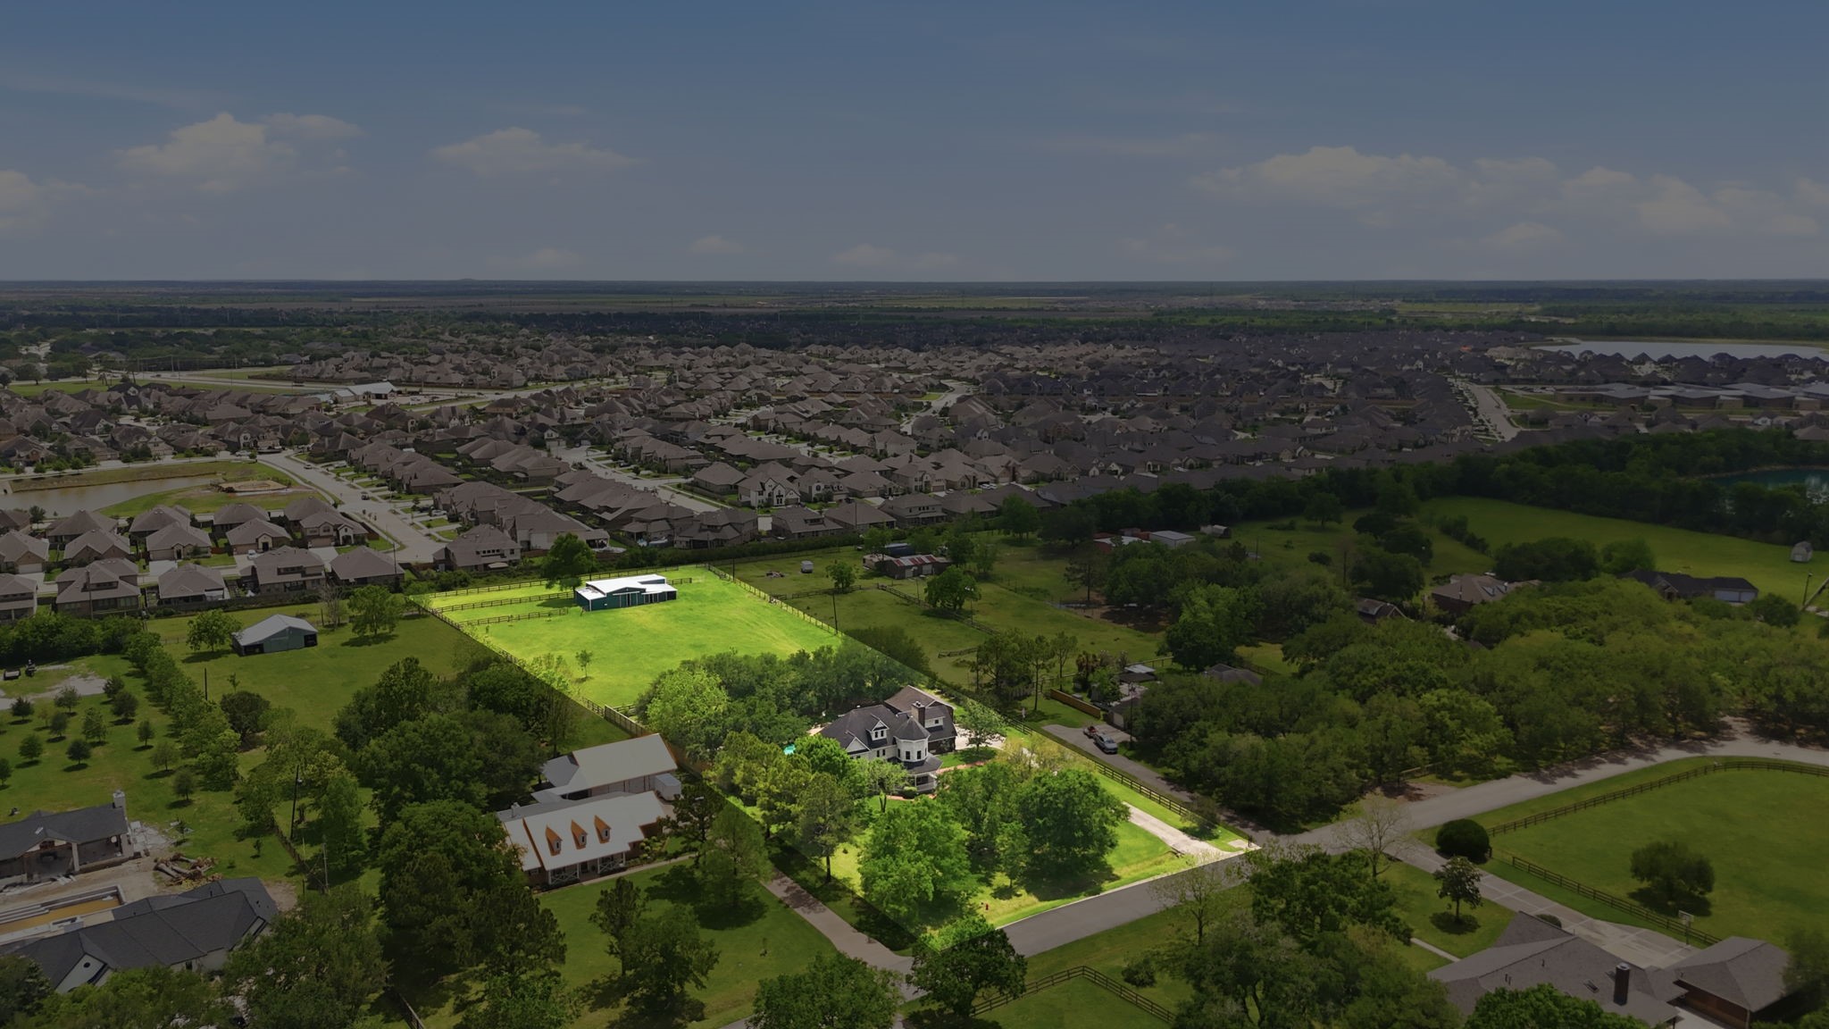
Highlighted aerial overview showcases the impressive property layout, revealing the generous spacing, privacy, and seamless integration of residential and equestrian facilities across this exceptional country estate.
Experience 1301 W Viejo in person and see why this Rancho Viejo acreage estate stands out among Friendswood’s most sought-after country homes.









.jpg)

