Welcome to 1301 Peden St., a luxury single-family home built by Mazzarino Construction & Development, known for quality craftsmanship, upscale finishes, and thoughtful modern design.
Gourmet kitchen featuring an upgraded designer kitchen faucet, Carrara Quartz countertops, polished marble backsplash, stainless steel appliances, Thermador professional-grade range and dishwasher, plus a premium Shaws England farmhouse kitchen sink.
Open-concept first-floor living room featuring custom cabinet inserts, a gas log fireplace with polished marble surround, and seamless flow into the kitchen and dining areas.
A bright and inviting living room featuring rich hardwood floors, custom built-in shelving with cabinetry, and a gas fireplace with a designer tile surround and stained wood mantel. Expansive floor-to-ceiling sliding glass doors flood the space with natural light and create a seamless connection to the covered outdoor patio and beautifully landscaped backyard with a pergola and waterfall feature.
View from the living room overlooking the patio pergola, landscaped backyard, and tranquil waterfall feature, creating a seamless indoor-outdoor entertaining experience.
Beautifully landscaped backyard designed for relaxing and entertaining, featuring a tranquil waterfall, lush greenery, and a private outdoor retreat.
Virtually staged photos showcasing two different angles of the open-concept living room, kitchen, and dining areas featuring soaring ceilings, abundant natural light, and expansive sliding glass doors opening to the backyard entertaining space.
Formal front entry of 1301 Peden St. featuring an inviting entrance, modern architecture, and elegant design details.
As you enter the home, the open-concept layout flows seamlessly from the kitchen to the dining and living areas, featuring a built-in mini wine fridge between the kitchen and dining space, with expansive glass doors leading to the patio and waterfall feature in the background.
As you move further into the living room, you are welcomed by views of the waterfall feature, soaring high ceilings, and abundant natural light throughout the space
Virtually staged photo of the first-floor patio featuring a pergola-covered outdoor entertaining space overlooking the landscaped backyard and waterfall feature.
Backyard patio featuring a pergola-covered entertaining area, professionally landscaped surroundings, and tranquil water feature.
First-floor half bath featuring Carrara Quartz countertops, upgraded designer faucet, and upscale finishes.
Formal entry hallway leading into the spacious primary suite, walk-in closet, and luxurious primary bathroom.
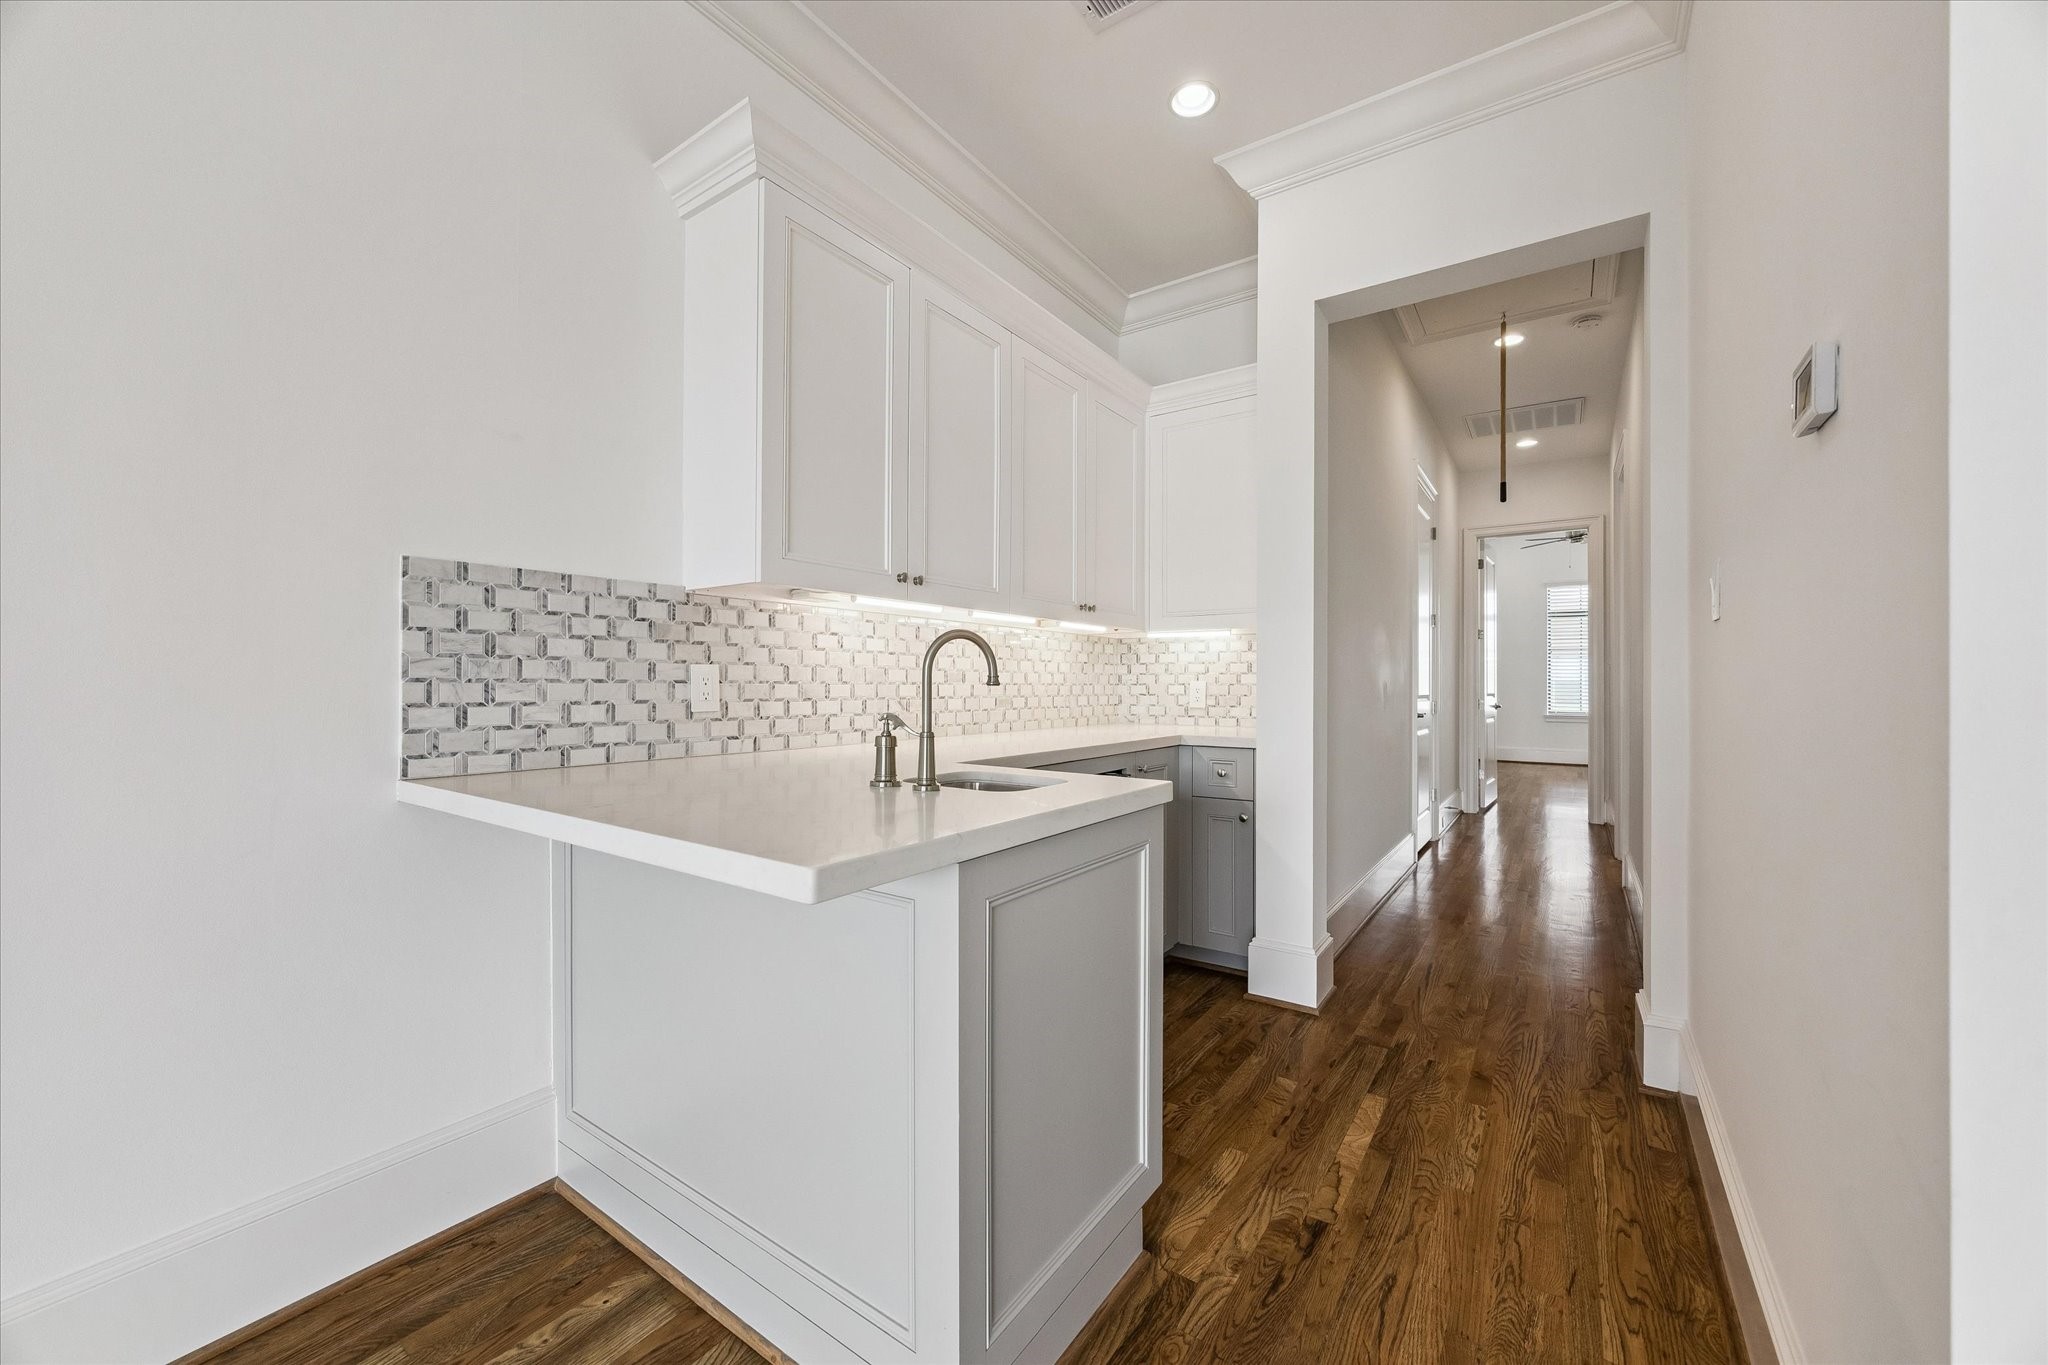
Private entry hallway featuring a built-in countertop and storage cabinetry leading into the primary suite.
Virtually staged primary bedroom featuring high ceilings with custom crown molding, large windows, abundant natural light, and a spacious luxury retreat atmosphere.
Spacious primary suite featuring hardwood floors, expansive windows with abundant natural sunlight, and custom ceiling crown molding.
Walk-in closet featuring custom built-in cabinetry, drawers, and thoughtfully designed storage organization.
As you enter the primary bathroom, you are welcomed by a jetted soaking tub positioned beside a large window bringing in abundant natural light.
Primary bathroom featuring Carrara Quartz countertops, dual vanities, separate walk-in shower, and a relaxing jetted soaking tub.
Additional angle of the primary bathroom showcasing abundant cabinetry, linen storage, and upscale designer finishes.
Closer view of the primary bathroom featuring a jetted soaking tub, separate walk-in shower, and dual private toilet areas.
Virtually staged photo showcasing the second-floor library reading and study area with built-in shelving and flexible workspace.
Second-floor library study and reading area featuring custom built-ins, additional workspace, and a quiet retreat atmosphere.
Second-floor guest bedroom suite featuring an in-room private bathroom and comfortable spacious layout.
Second-floor bedroom bathroom featuring a shower and tub combination with functional layout and modern finishes.
Utility room featuring a sink, folding area, and built-in cabinetry for additional storage and organization.
Virtually staged third-floor game room featuring expansive sliding glass doors opening to a partially covered outdoor patio and entertaining space.
Third-floor game room featuring expansive sliding glass doors leading to the third-floor outdoor patio and entertaining space.
Rear exterior view of 1301 Peden St. showcasing the professionally landscaped backyard, outdoor entertaining space, pergola, and modern luxury design.
Additional view of the third-floor game room showcasing the wet bar, spacious entertaining area, and modern finishes.
Additional view of the third-floor game room showcasing the wet bar, spacious entertaining area, and modern finishes.
Another view of the third-floor wet bar open to the game room, featuring built-in cabinetry and a mini refrigerator for entertaining convenience.
Third-floor partially covered outdoor gameroom space, offering a private area for relaxing and entertaining with elevated neighborhood views.
Virtually staged photo of the first-floor patio featuring a pergola-covered outdoor entertaining space overlooking the landscaped backyard and waterfall feature.
Third-floor bedroom featuring an in-suite private bathroom and comfortable spacious layout.
Private in-suite bathroom for the third-floor bedroom featuring modern finishes and functional design.
Additional third-floor bedroom featuring a private in-suite bathroom and flexible use as a guest room, home office, or private workspace.
Bathroom featuring private bedroom access along with convenient access from the third-floor game room for guests and entertaining.
Whole Foods Market located less than a mile away, offering convenient access to grocery shopping, dining, and everyday essentials.
H-E-B grocery store conveniently located approximately 1.4 miles away for everyday shopping needs.
Minutes from the River Oaks Shopping Center featuring popular restaurants, shopping, and a movie theater just down the road.
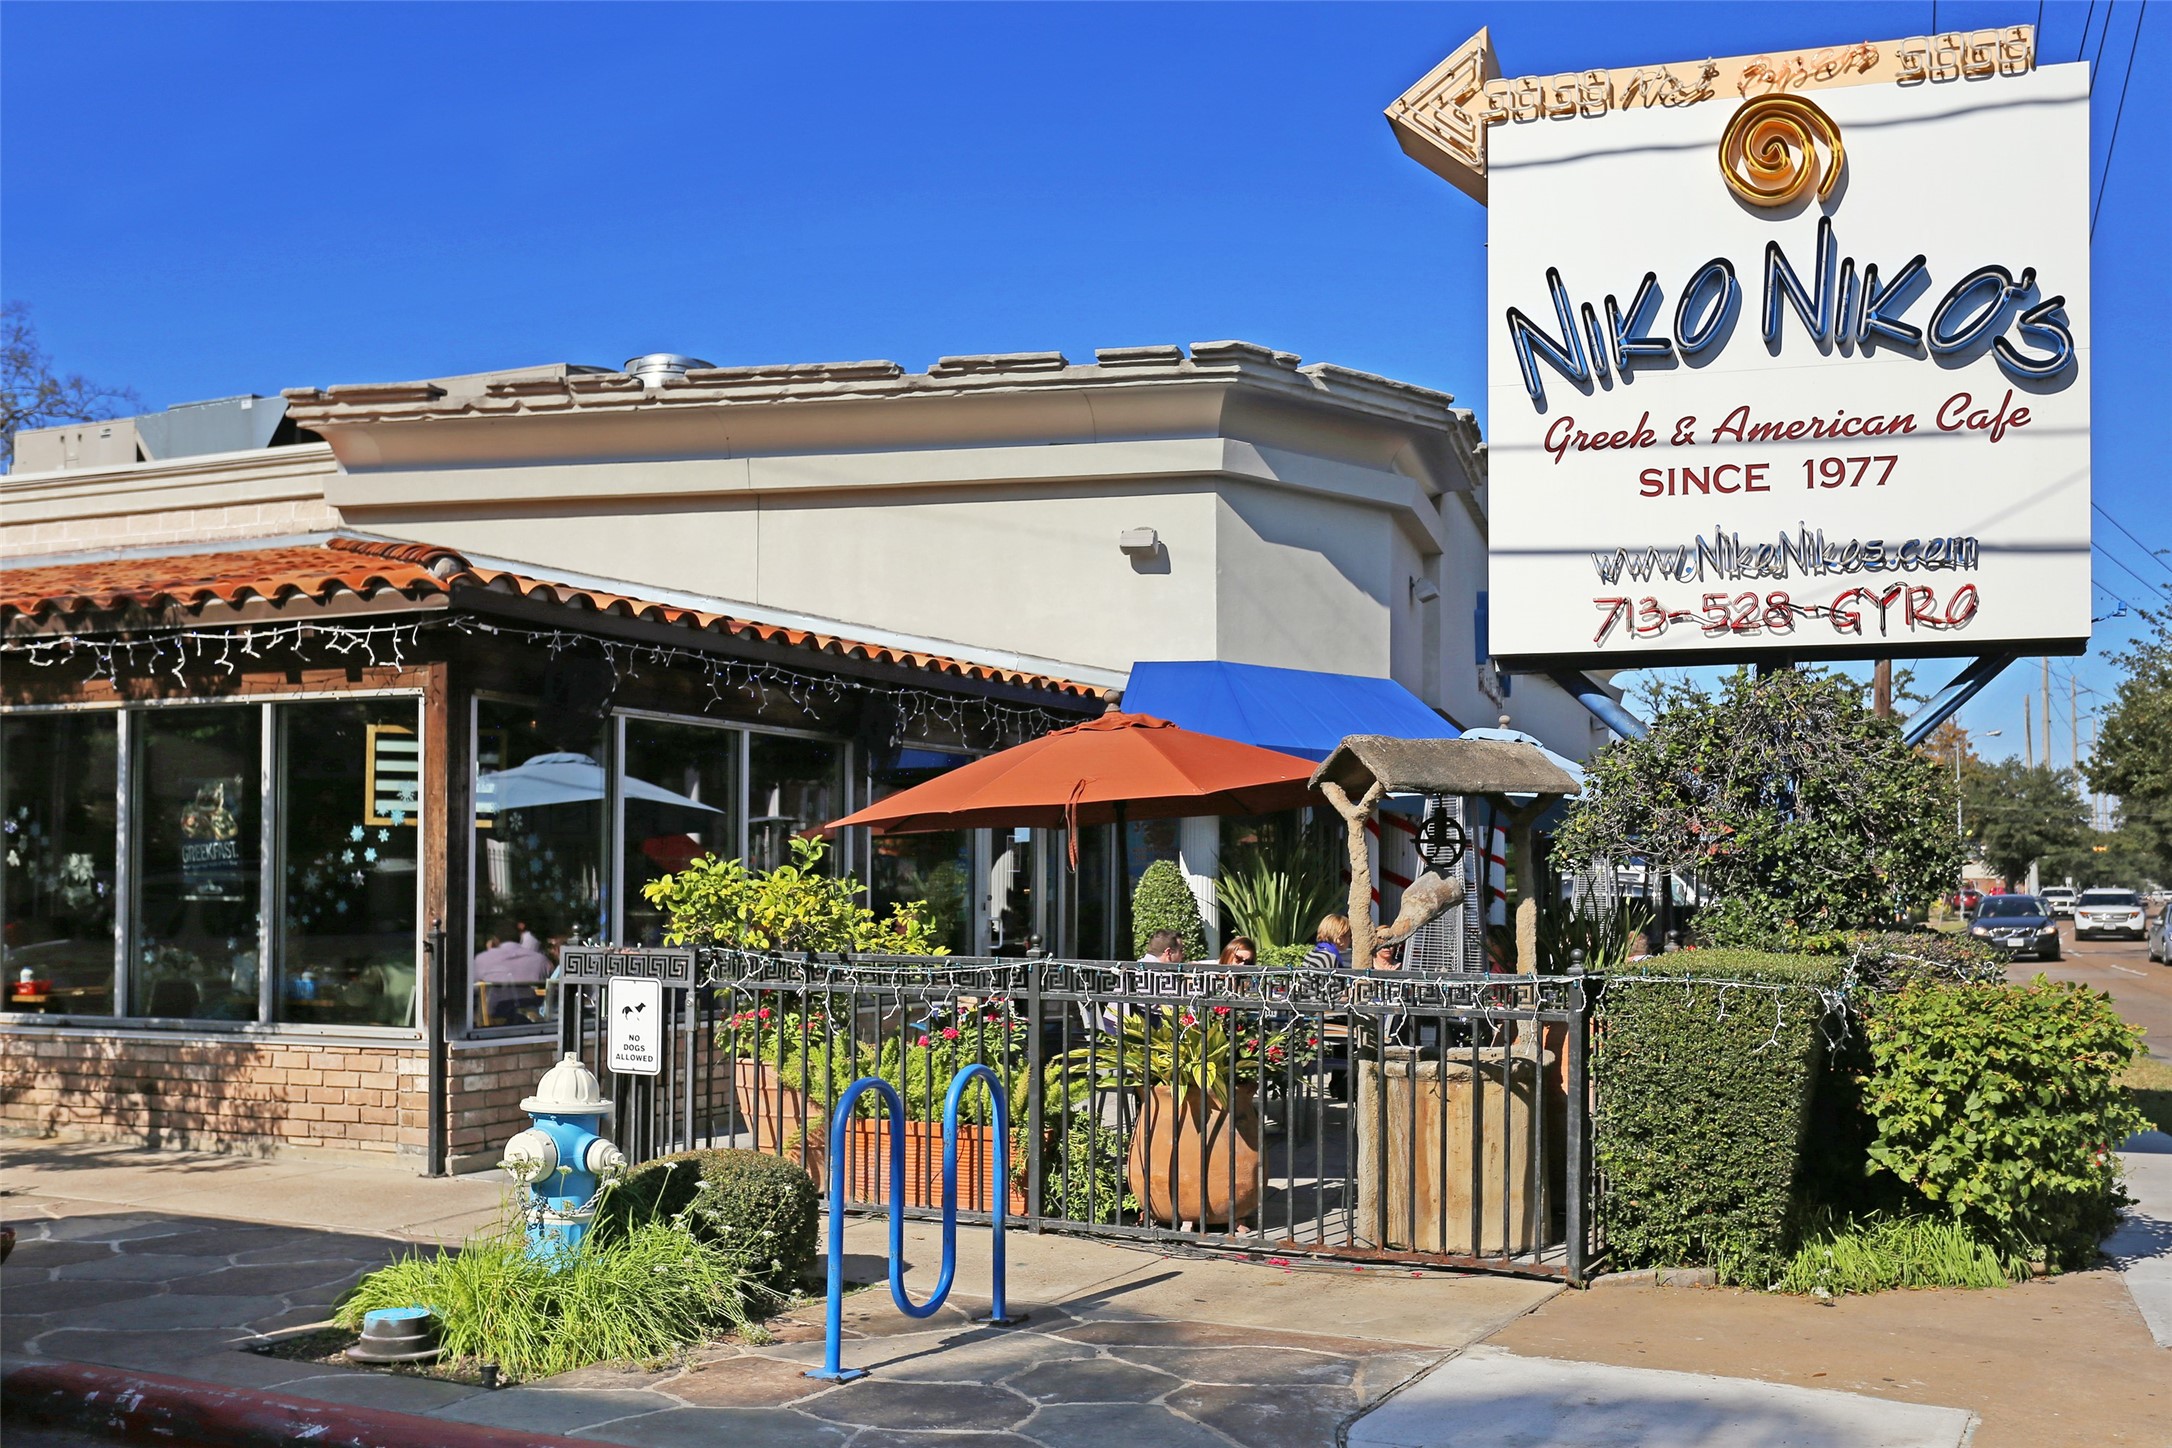
Houston's favorite Greek restaurant just a few blocks away. known for its casual atmosphere and local dining scene.







.jpg)

