1301 Church Street,Galveston, TX 77550
Galveston, TX 77550

















Description
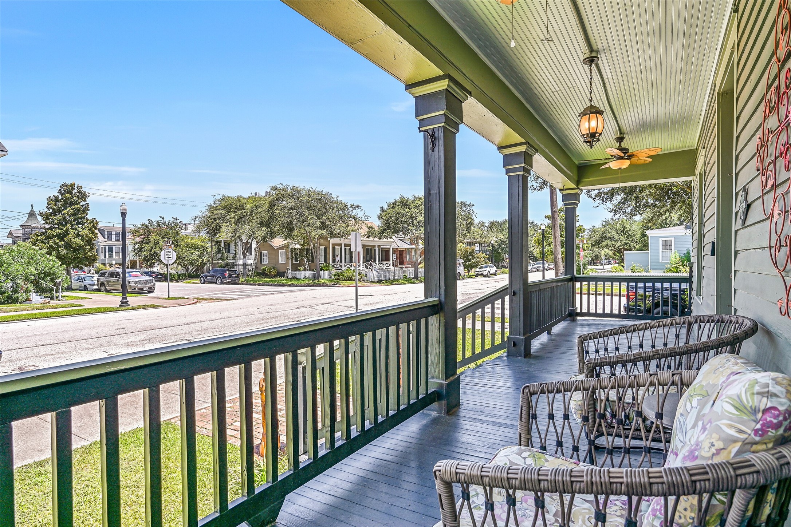
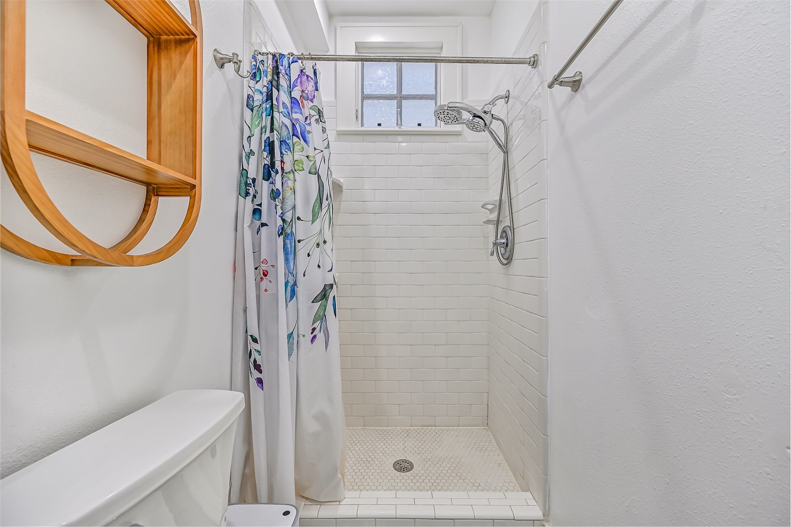
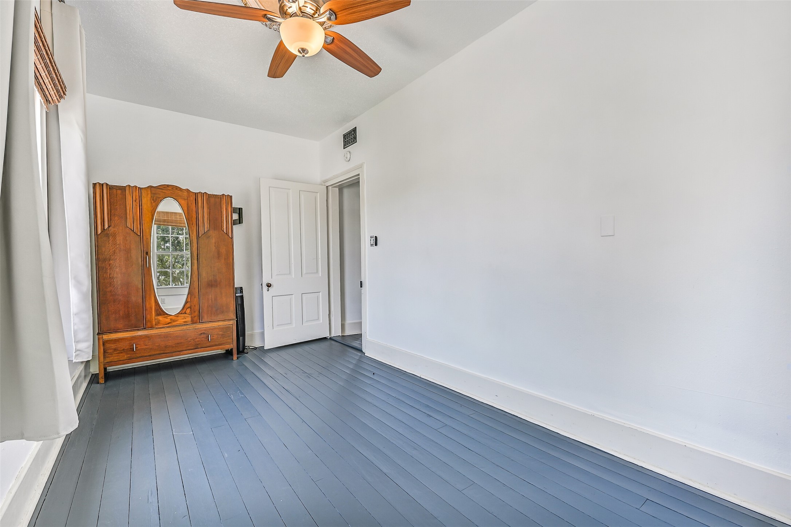
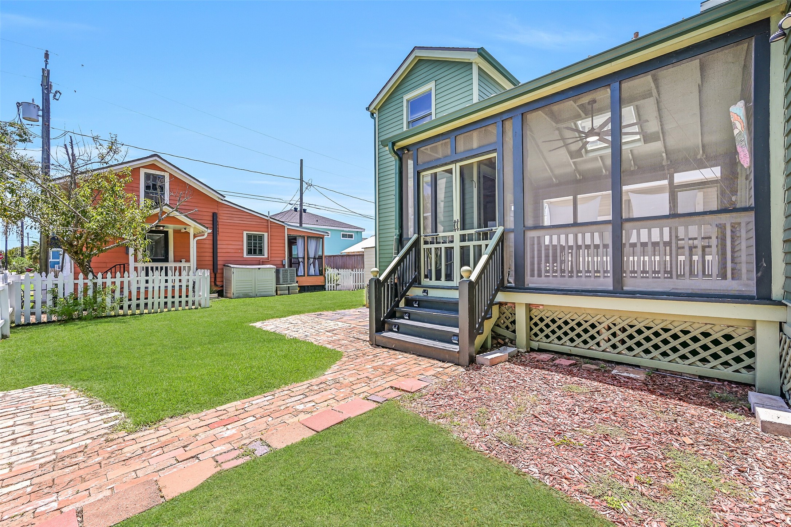
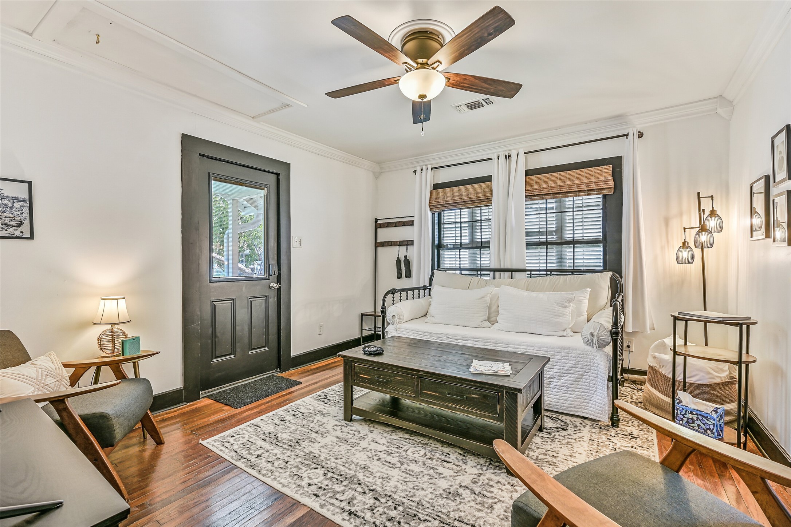
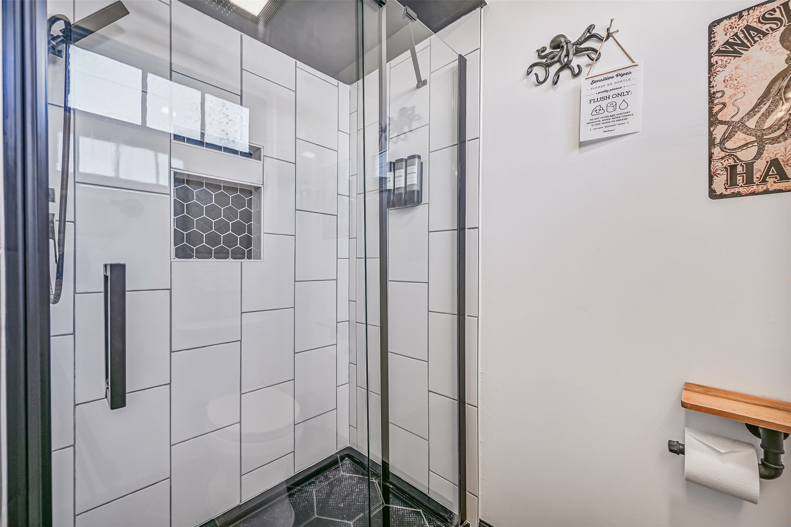
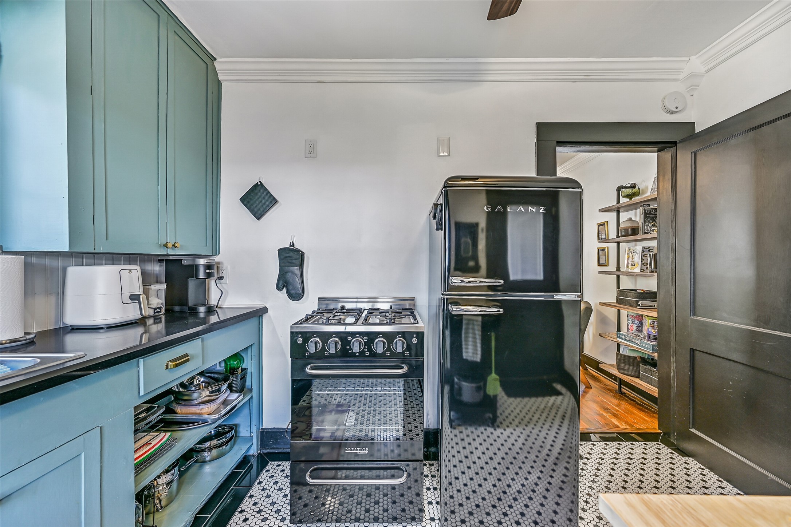
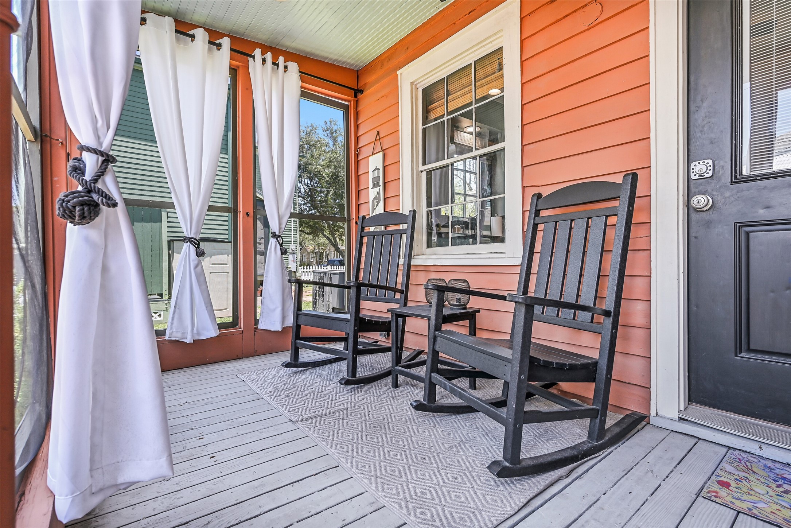
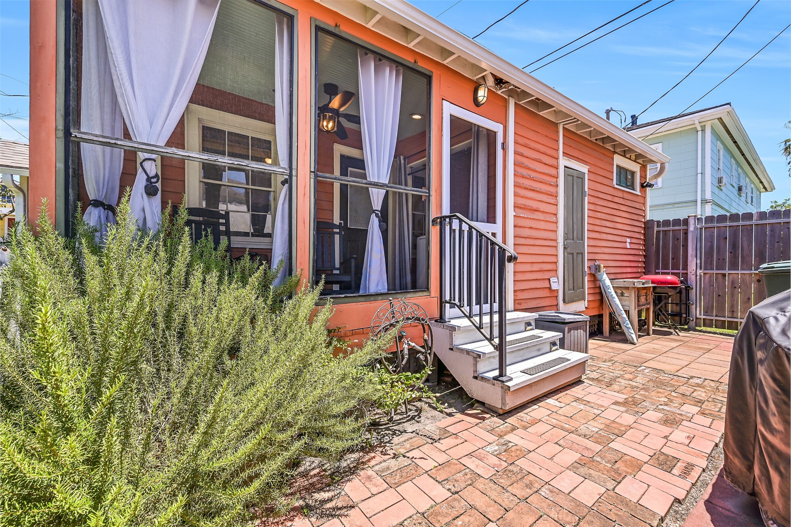
Own a piece of Galveston history with this beautifully preserved East End estate featuring two historic homes on a spacious corner lot. Built in 1870 and a survivor of the 1900 Storm, the main residence blends timeless architectural character with thoughtful modern updates, including a beautifully renovated kitchen, soaring ceilings, abundant natural light, and inviting indoor and outdoor living spaces. The fully furnished circa 1915 guest cottage, relocated from the Strand Historic District, is currently operating as a successful short-term rental, offering outstanding income potential. Recent improvements include a new roof and gutters, a new electrical panel with generator hookup, spray-foam insulation, and new under-house ductwork. Ideally located within walking distance to UTMB and just minutes from the beach, the Strand, restaurants, and cruise terminals, this rare property offers the perfect blend of historic charm, thoughtful updates, and exceptional investment potential.
Details
| MLS # | 34444481 |
|---|---|
| Listing Type | For Sale |
| Style | House |
| Sub-Type | Resale |
| Status | Active |
| Year | 1870 |
| Days On Site | 39 |
| Listing Provided By | RE/MAX Leading Edge | Teagan Hall |
Features
| Bed(s) | 4 |
|---|---|
| Bath(s) | 2 Total |
| SQ Feet | 1,860 |
| Story(s) | 2 |
| Acreage | 0.12 |
Exterior
| Lot Features | Corner Lot, Backs To Greenbelt Park |
|---|
Parking
| Garage Yes / No | No |
|---|---|
| Parking Features | Additional Parking, Electric Gate, None |
Taxes
| Tax Annual Amount | 10707 |
|---|
Area Information
| State | TX |
|---|---|
| County | Galveston |
| City | Galveston |
| Zip Code | 77550 |
| Area | 33 |
| Subarea | East End |
| Community Name | Galveston Townsite |
| Listing VS Median (in Galveston Townsite) | |
Price: $698,000 low | high Med: $329,950 sqft: 1,860 low | high Med: 2,102 $ / sqft: $375 low | high Med: $161 On site: 39 low | high Med: 48.5 | |
Request a showing
Request a showing
Contact
Learn More About This Property

| State | TX |
|---|---|
| County | Galveston |
| City | Galveston |
| Zip Code | 77550 |
| Area | 33 |
| Subarea | East End |
| Community Name | Galveston Townsite |
| Listing VS Median (in Galveston Townsite) | |
Price: $698,000 low | high Med: $329,950 sqft: 1,860 low | high Med: 2,102 $ / sqft: $375 low | high Med: $161 On site: 39 low | high Med: 48.5 | |


.jpg)

Land & Ranch 210.483.7500 | Bandera 830.850.6700 | Global Luxury 210.483.5700 | Coldwell Banker Commercial Alamo City 210.483.6250
North Central San Antonio / Stone Oak 210.483.7070 | Harper Property Management 210.483.7040 | Relocation Services 210.483.7121
North West San Antonio 210.483.0000 | Laredo 956.722.4822 | Coldwell Banker Commercial International Gateway 956.937.2867
