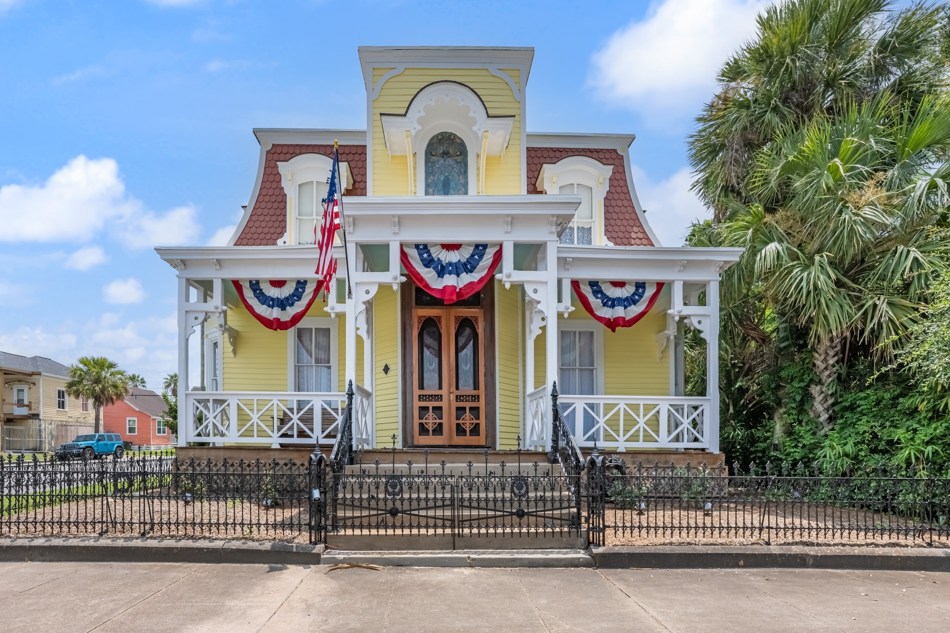
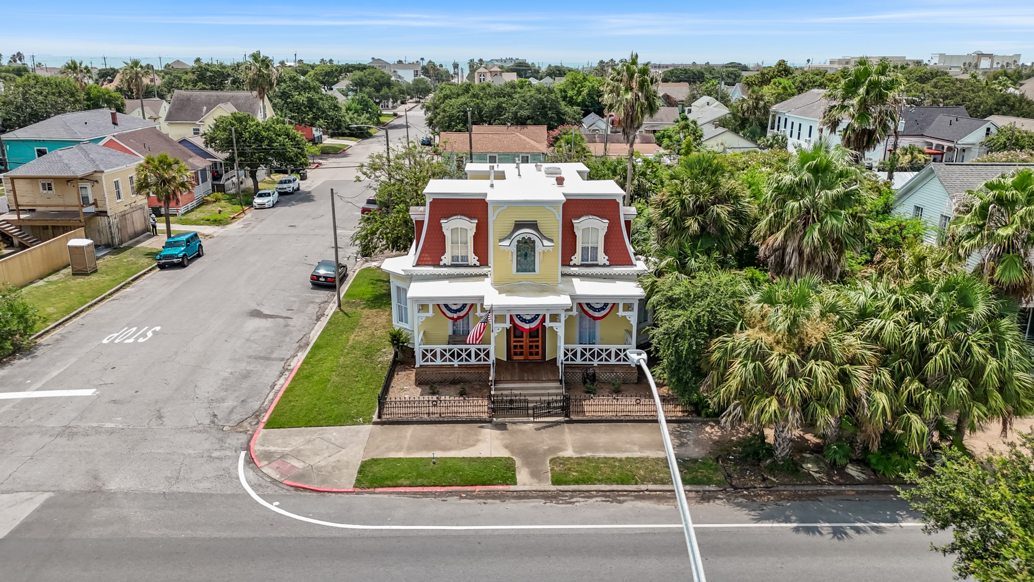
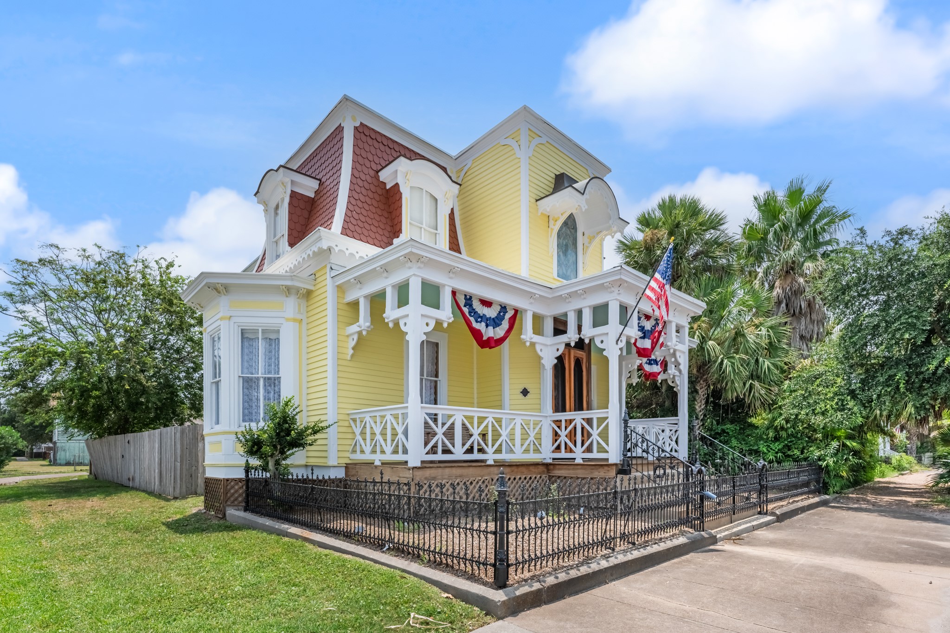
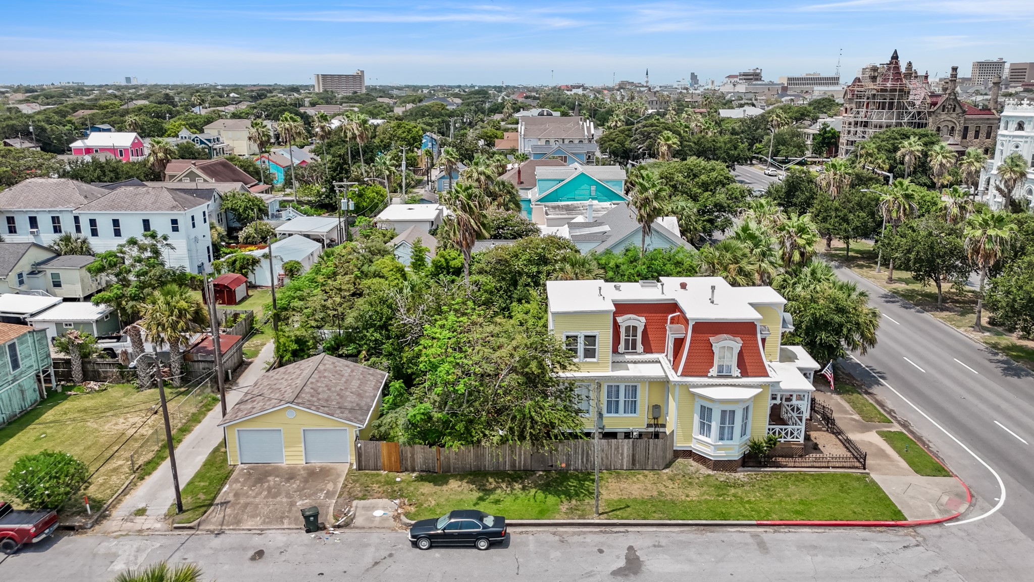
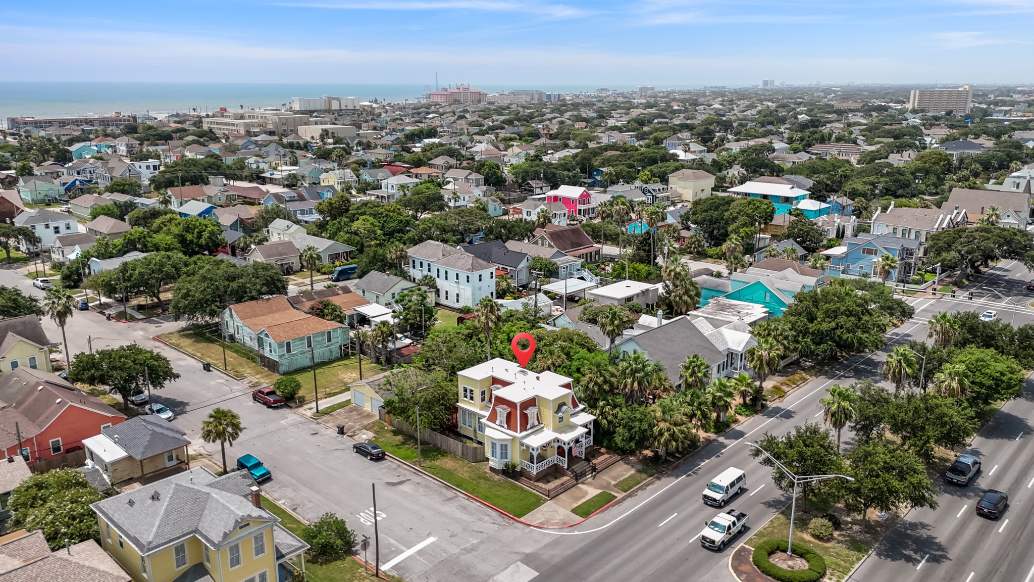
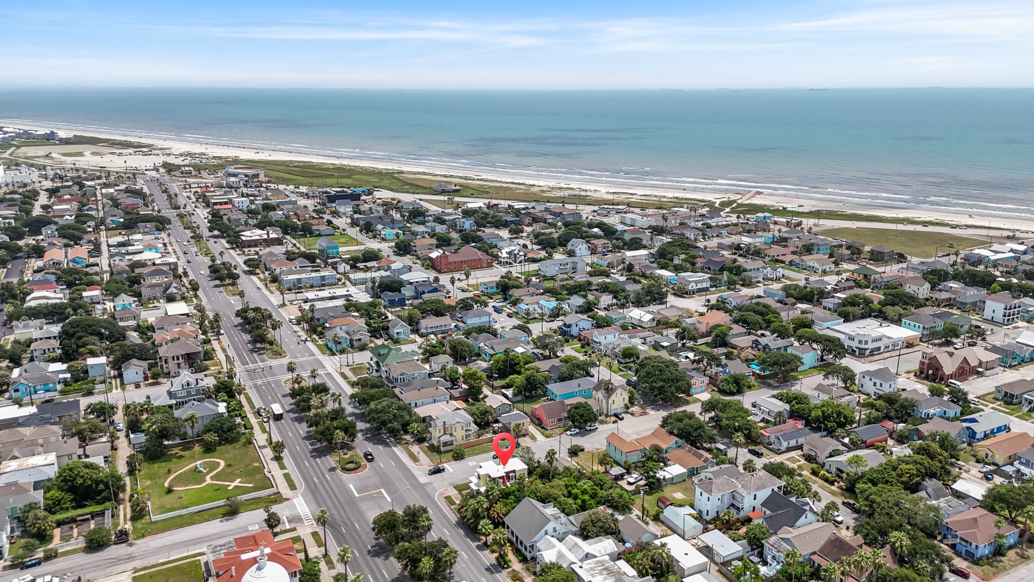
Distinctive historic architecture makes an immediate impression with cheerful yellow siding, ornate decorative trim, a covered front porch, and detailed iron fencing.
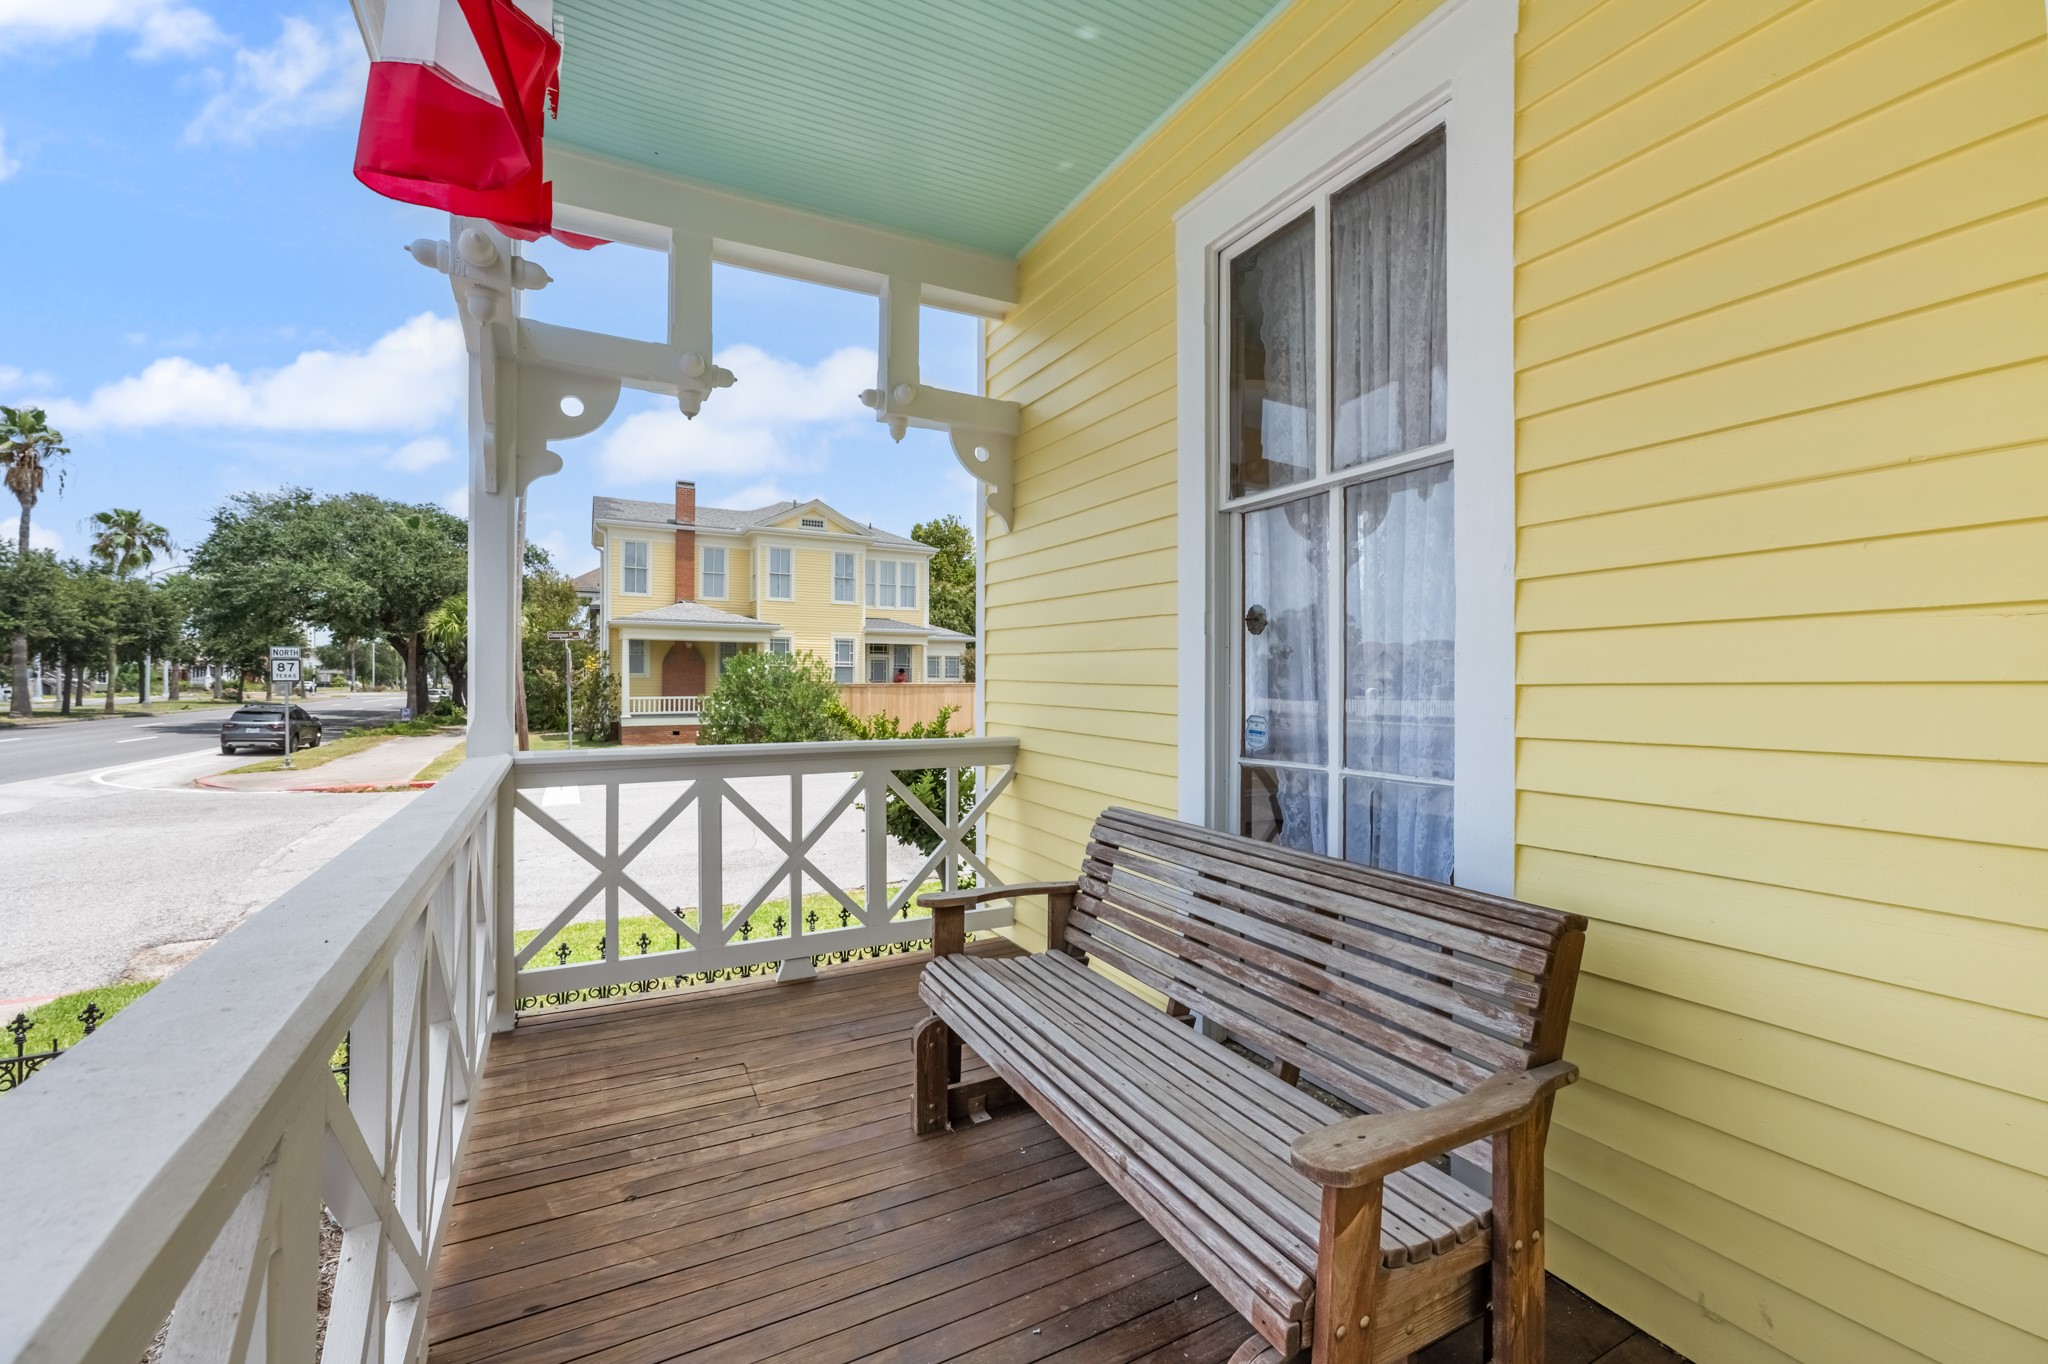
The inviting covered porch features wood decking, decorative cross-pattern railings, intricate architectural brackets, and a painted beadboard-style ceiling, creating a charming outdoor sitting area.
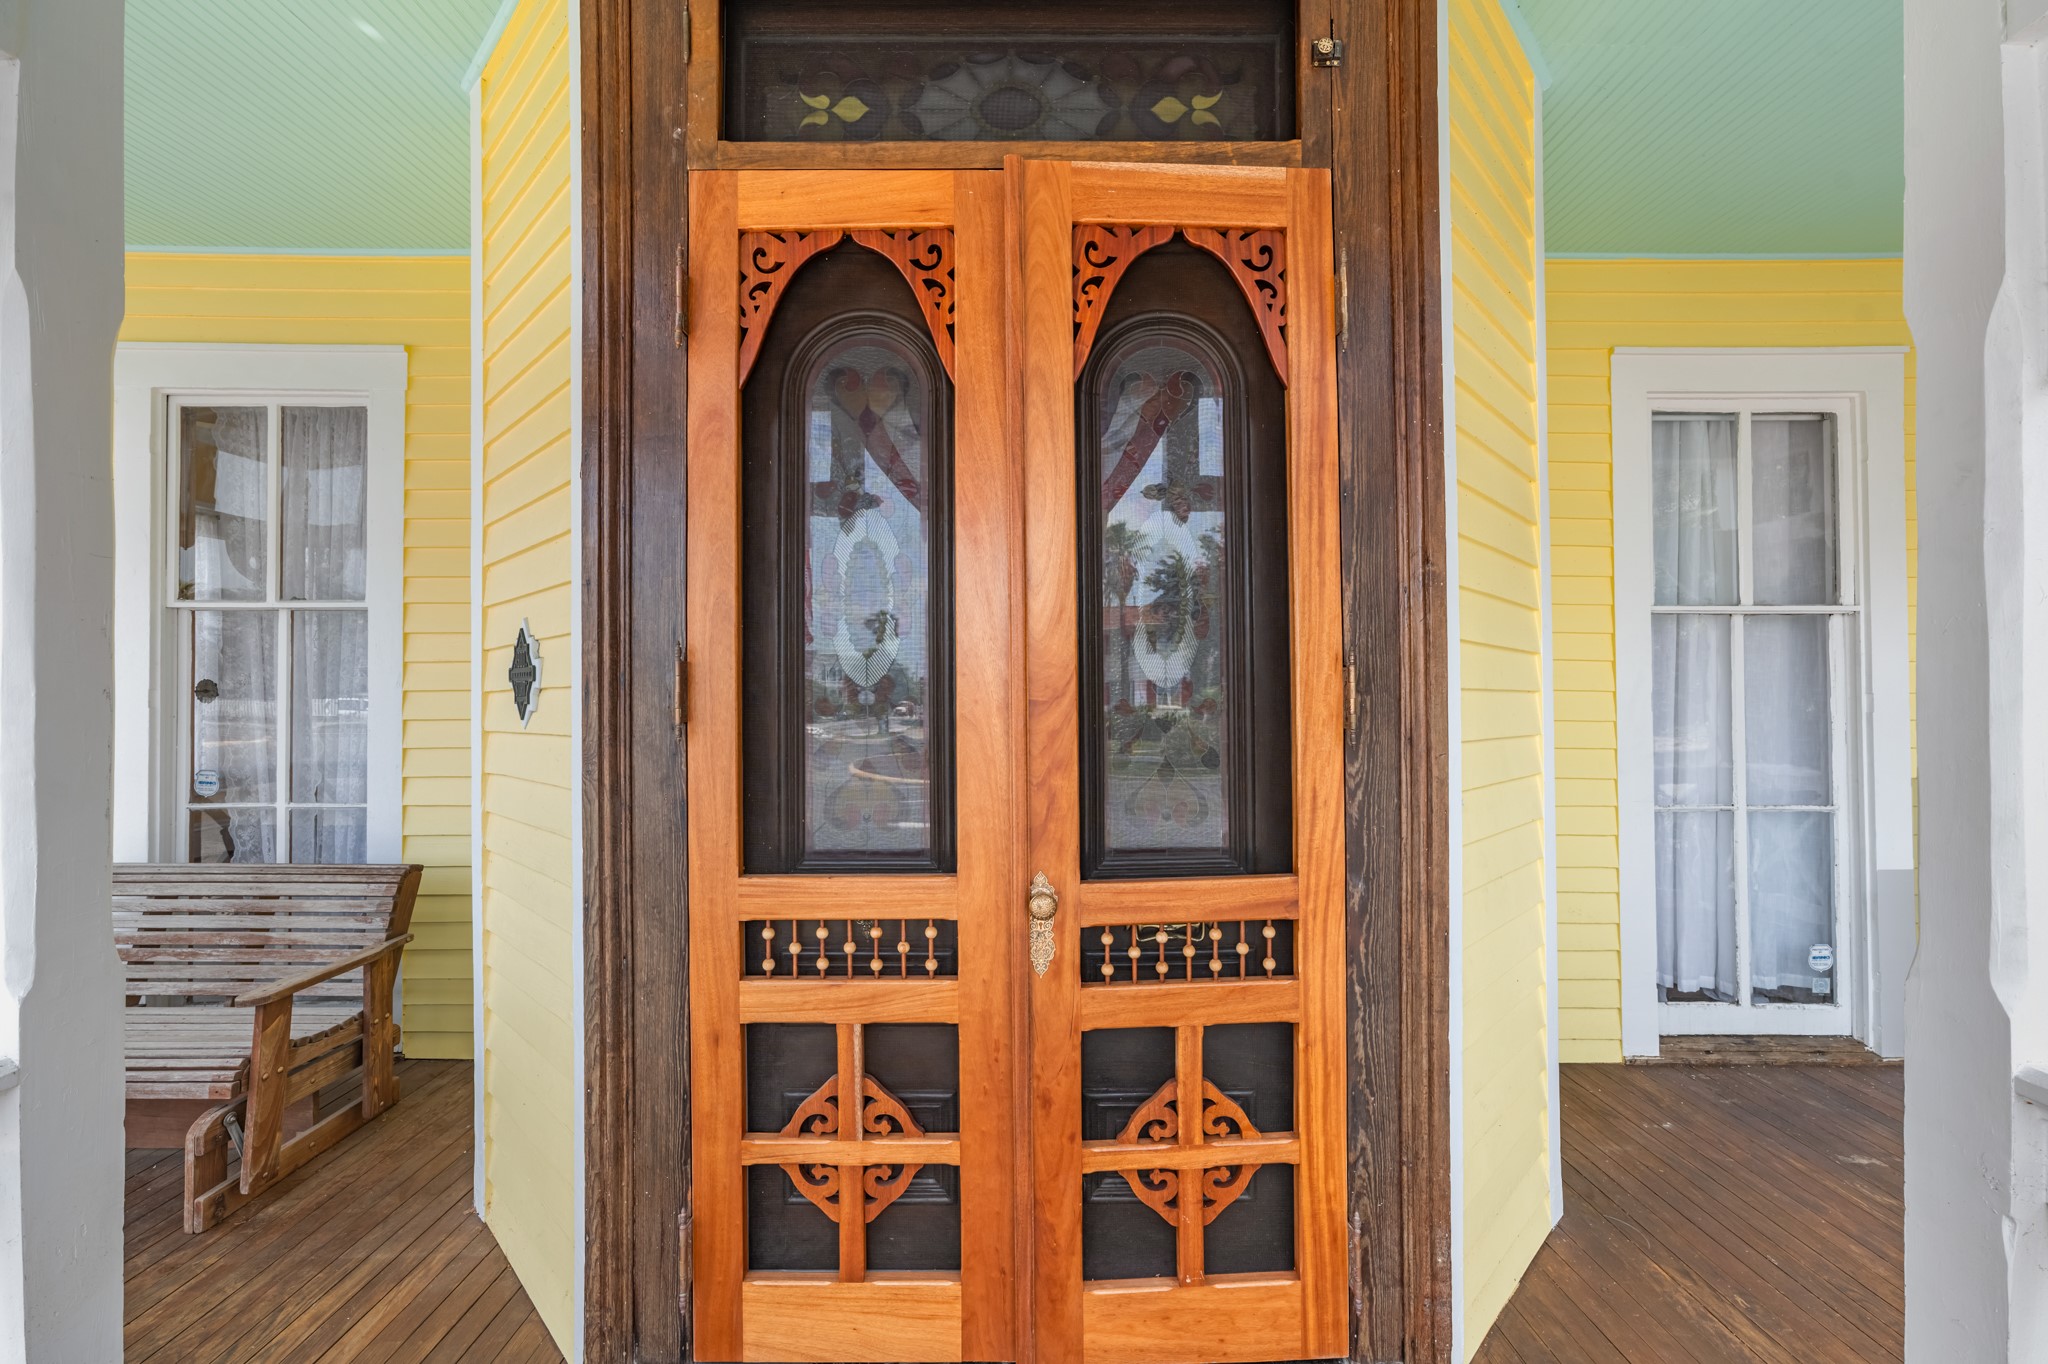
An intricately detailed double-door entry showcases warm natural wood, decorative glass panels, carved accents, and vintage-inspired hardware, complementing the home’s distinctive architectural character.
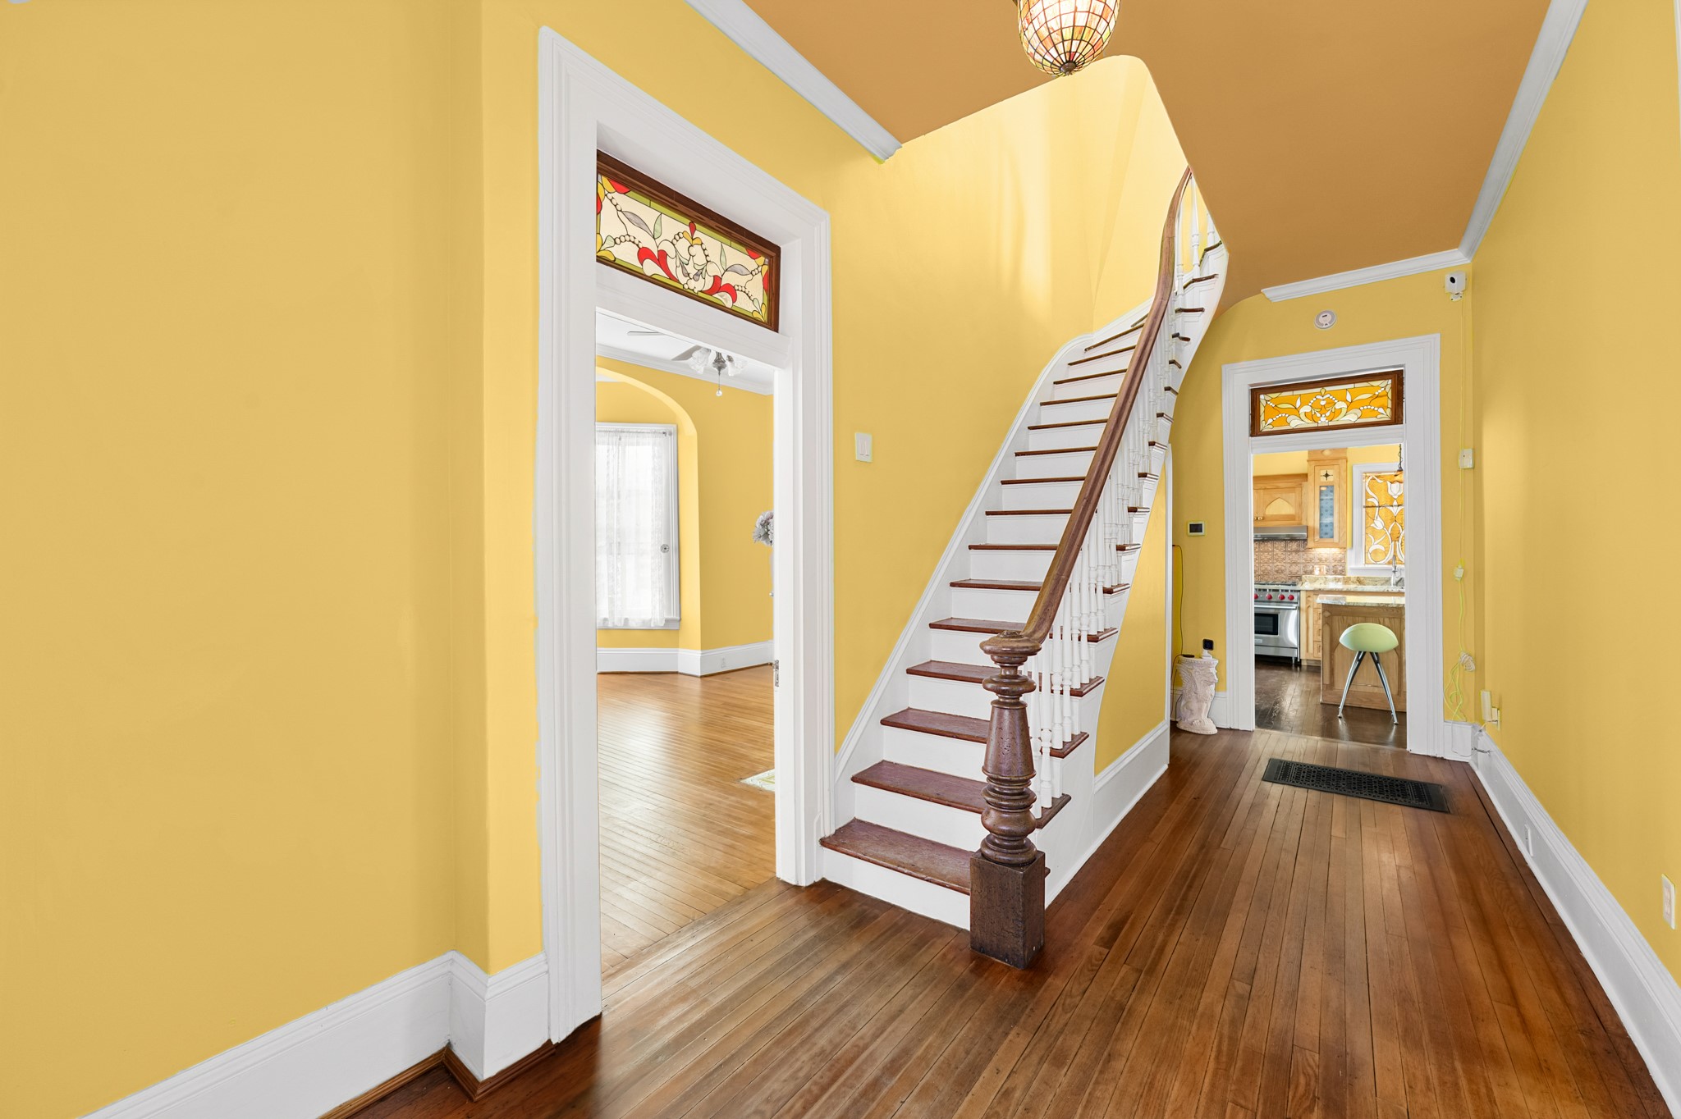
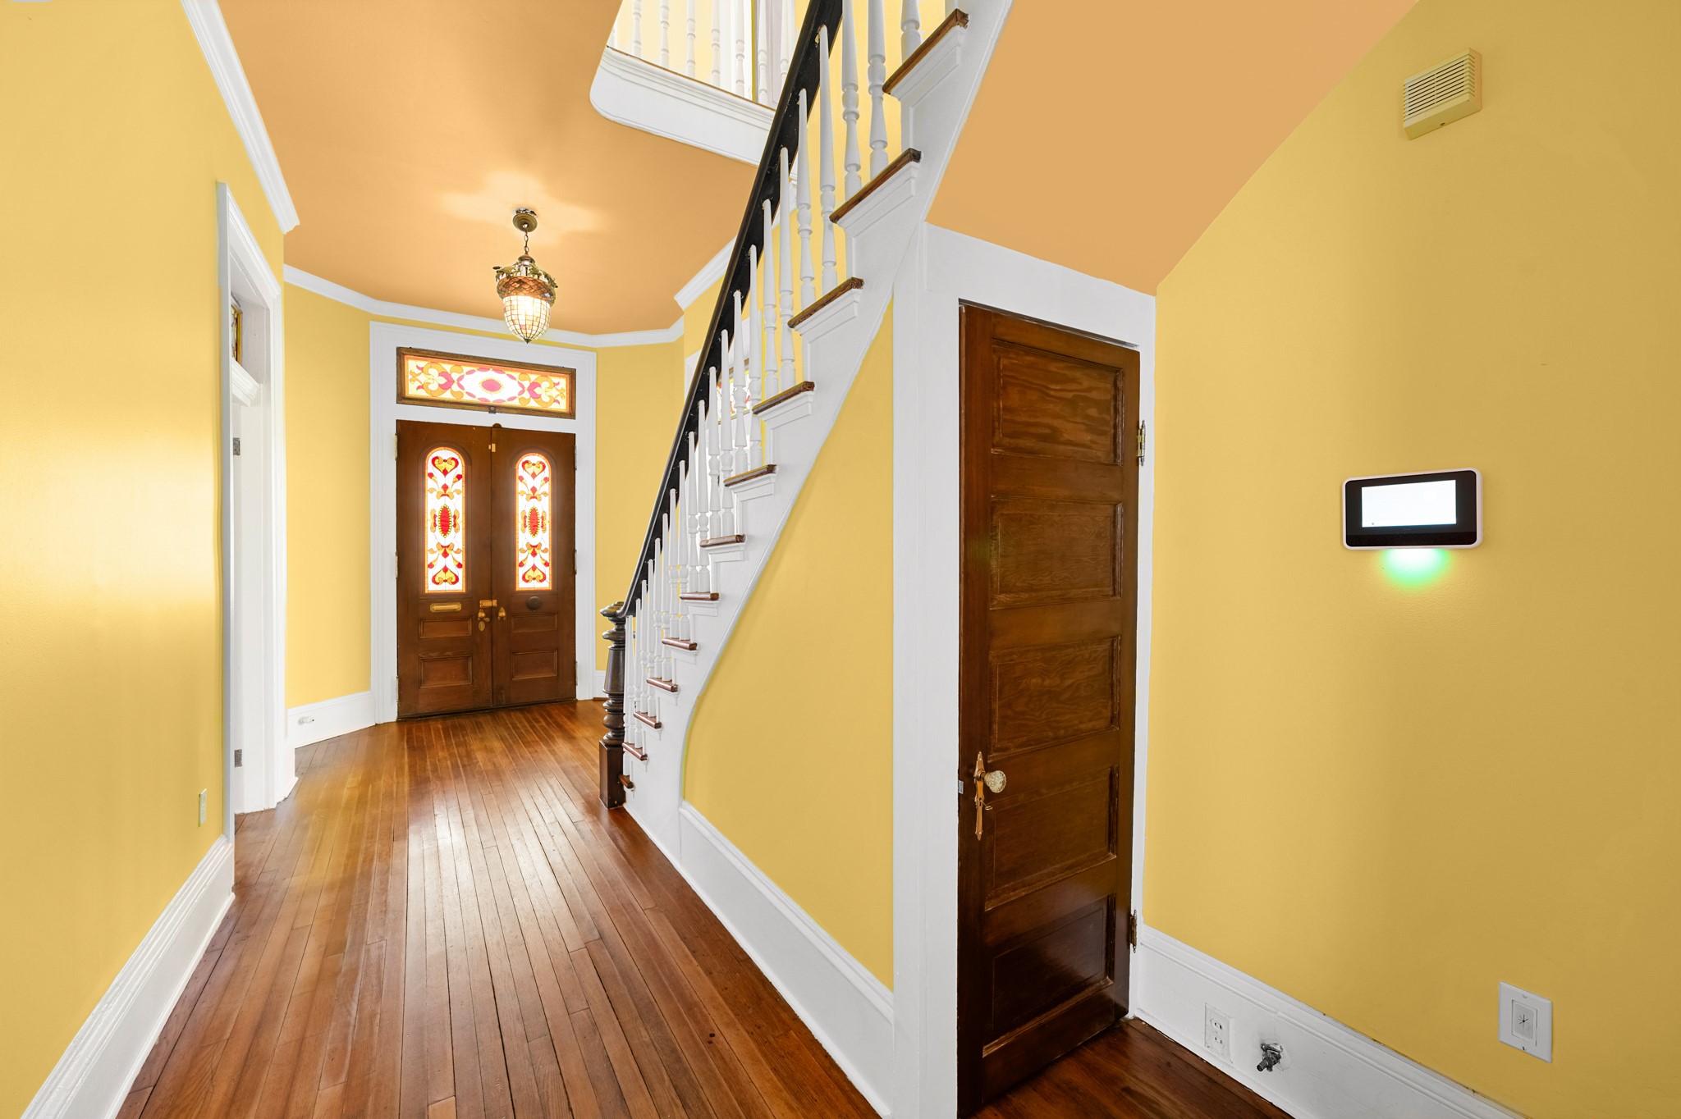
A graceful curved staircase anchors the entry hall, complemented by warm wood flooring, substantial millwork, and decorative stained-glass transoms that carry the home’s distinctive character indoors.
Looking back toward the front entry, the hall showcases rich wood flooring, a sweeping staircase with turned balusters, substantial white trim, and colorful decorative glass that adds character throughout the space.
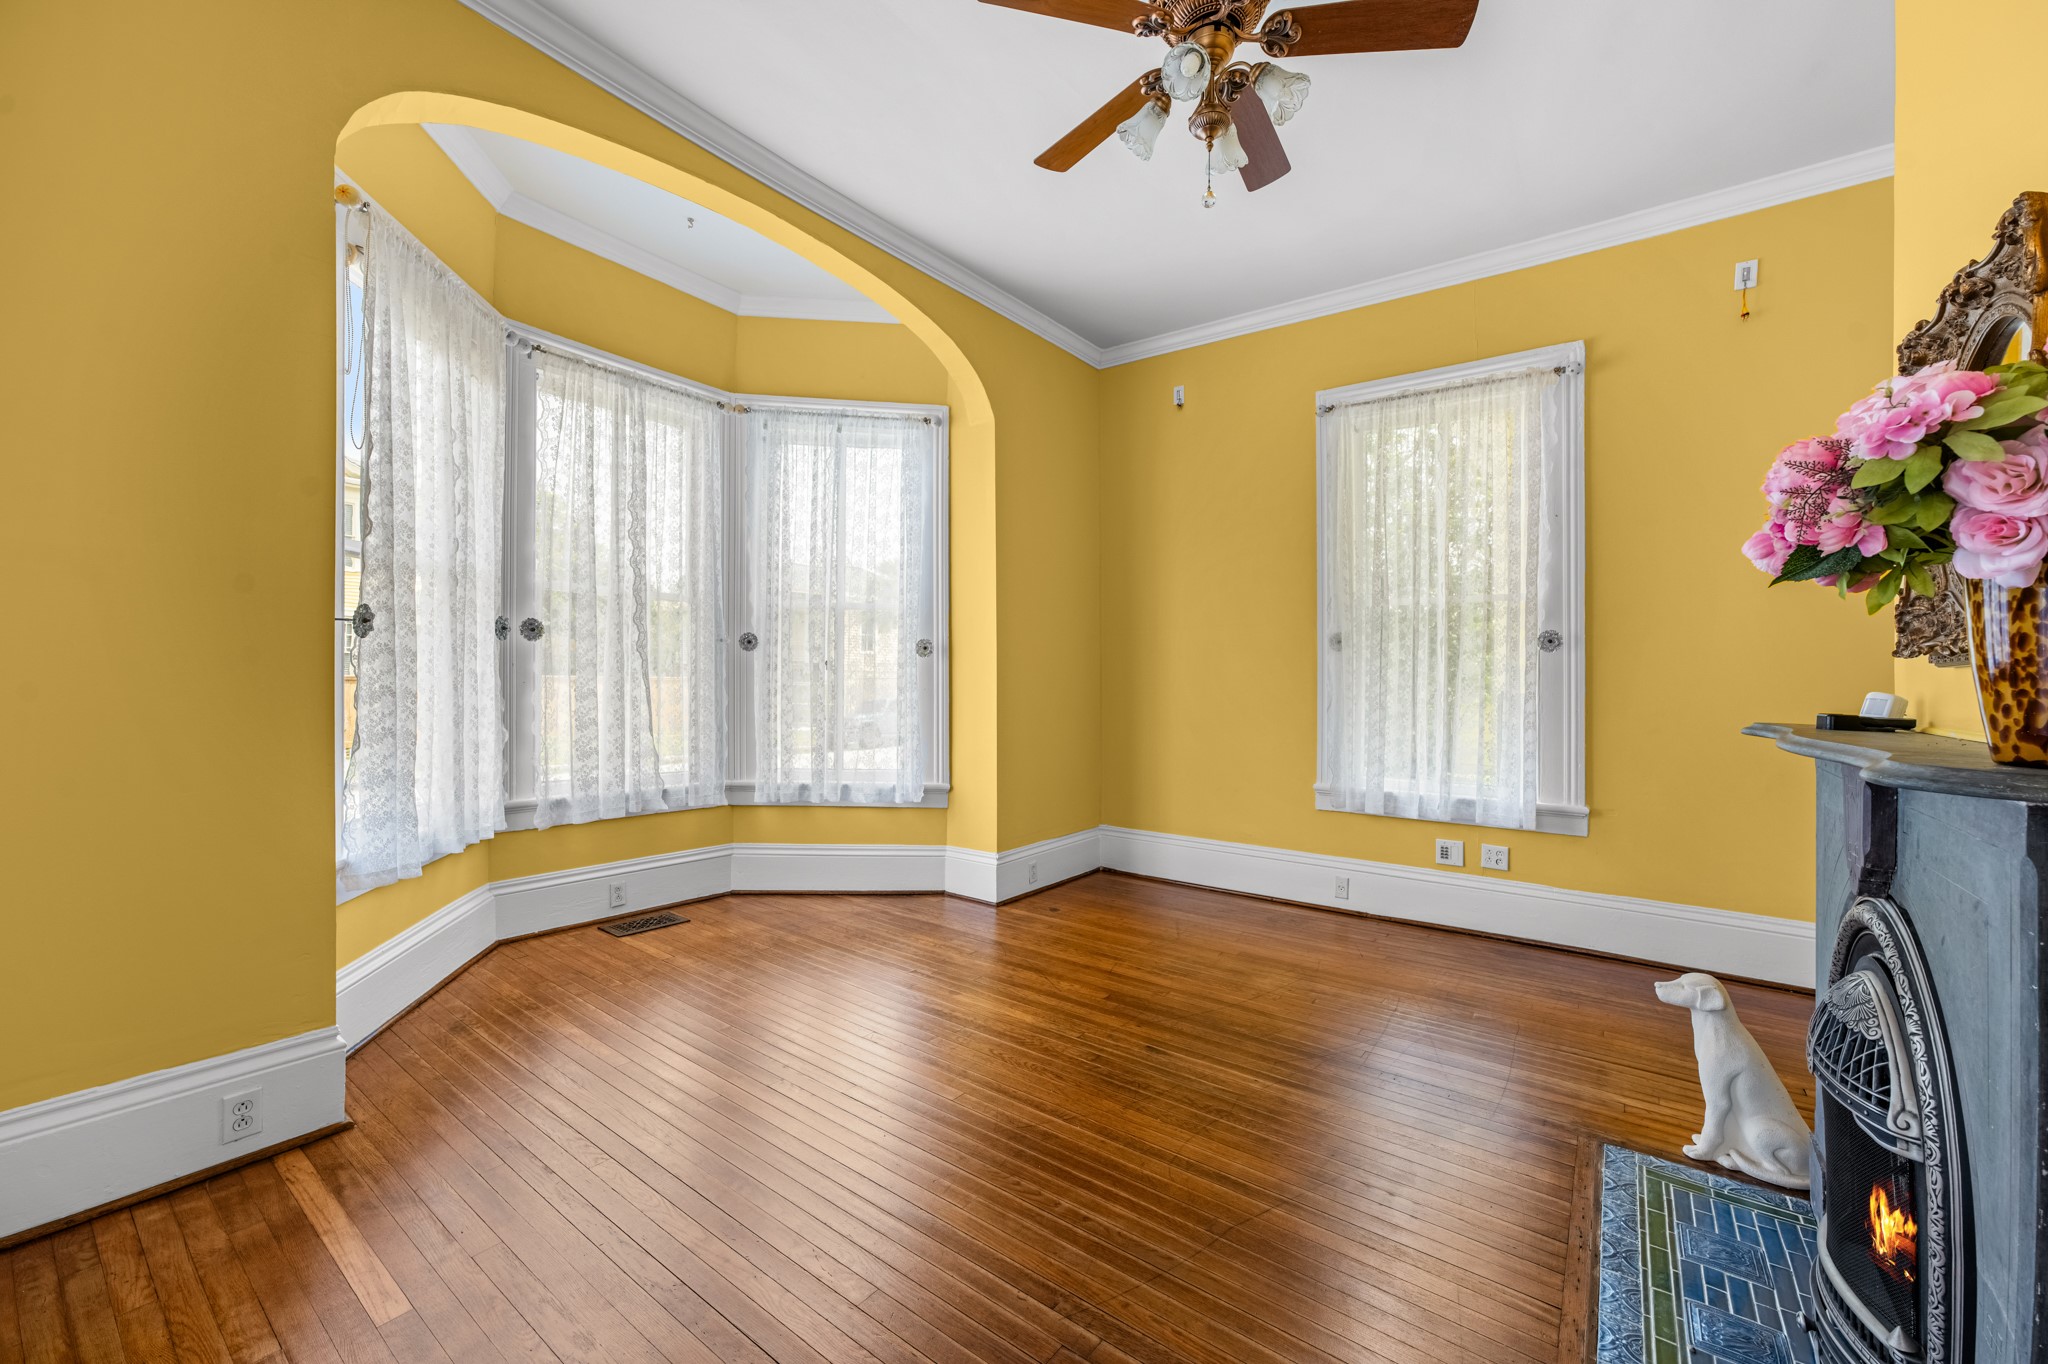
A bright living space features warm wood flooring, tall windows, an arched bay-window alcove, and a decorative fireplace with a detailed surround and tile hearth.
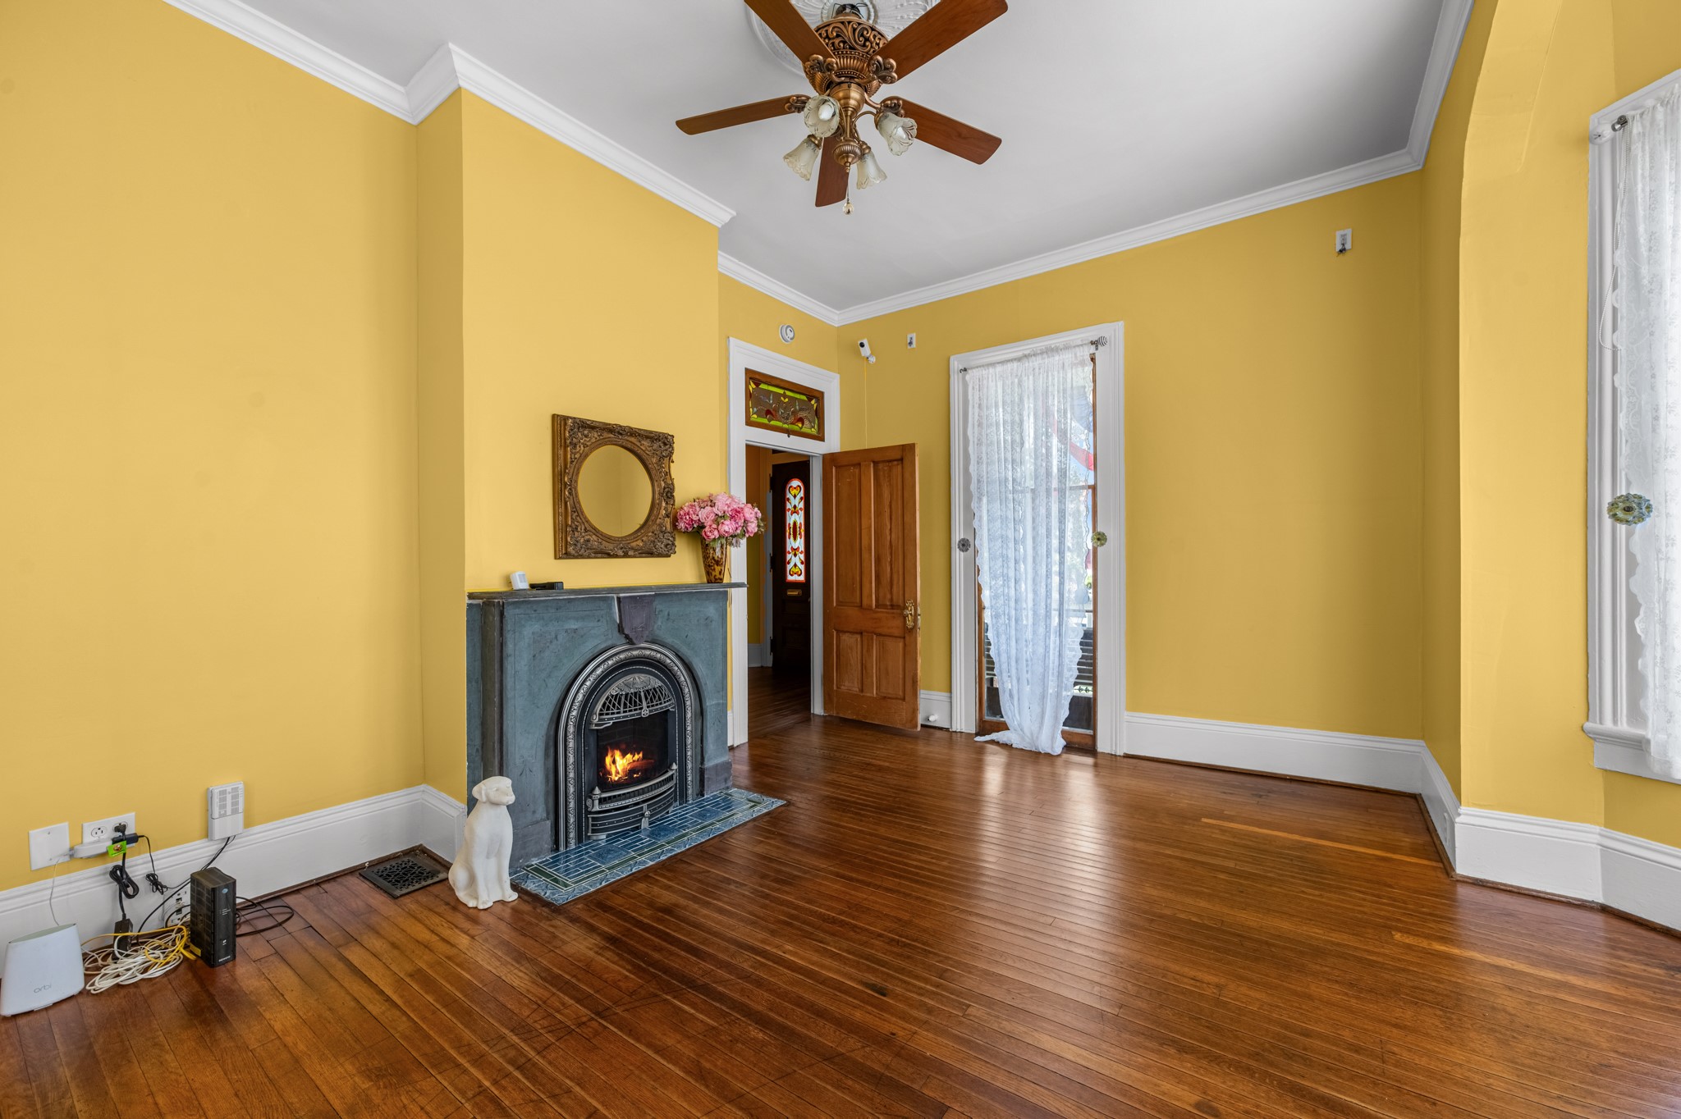
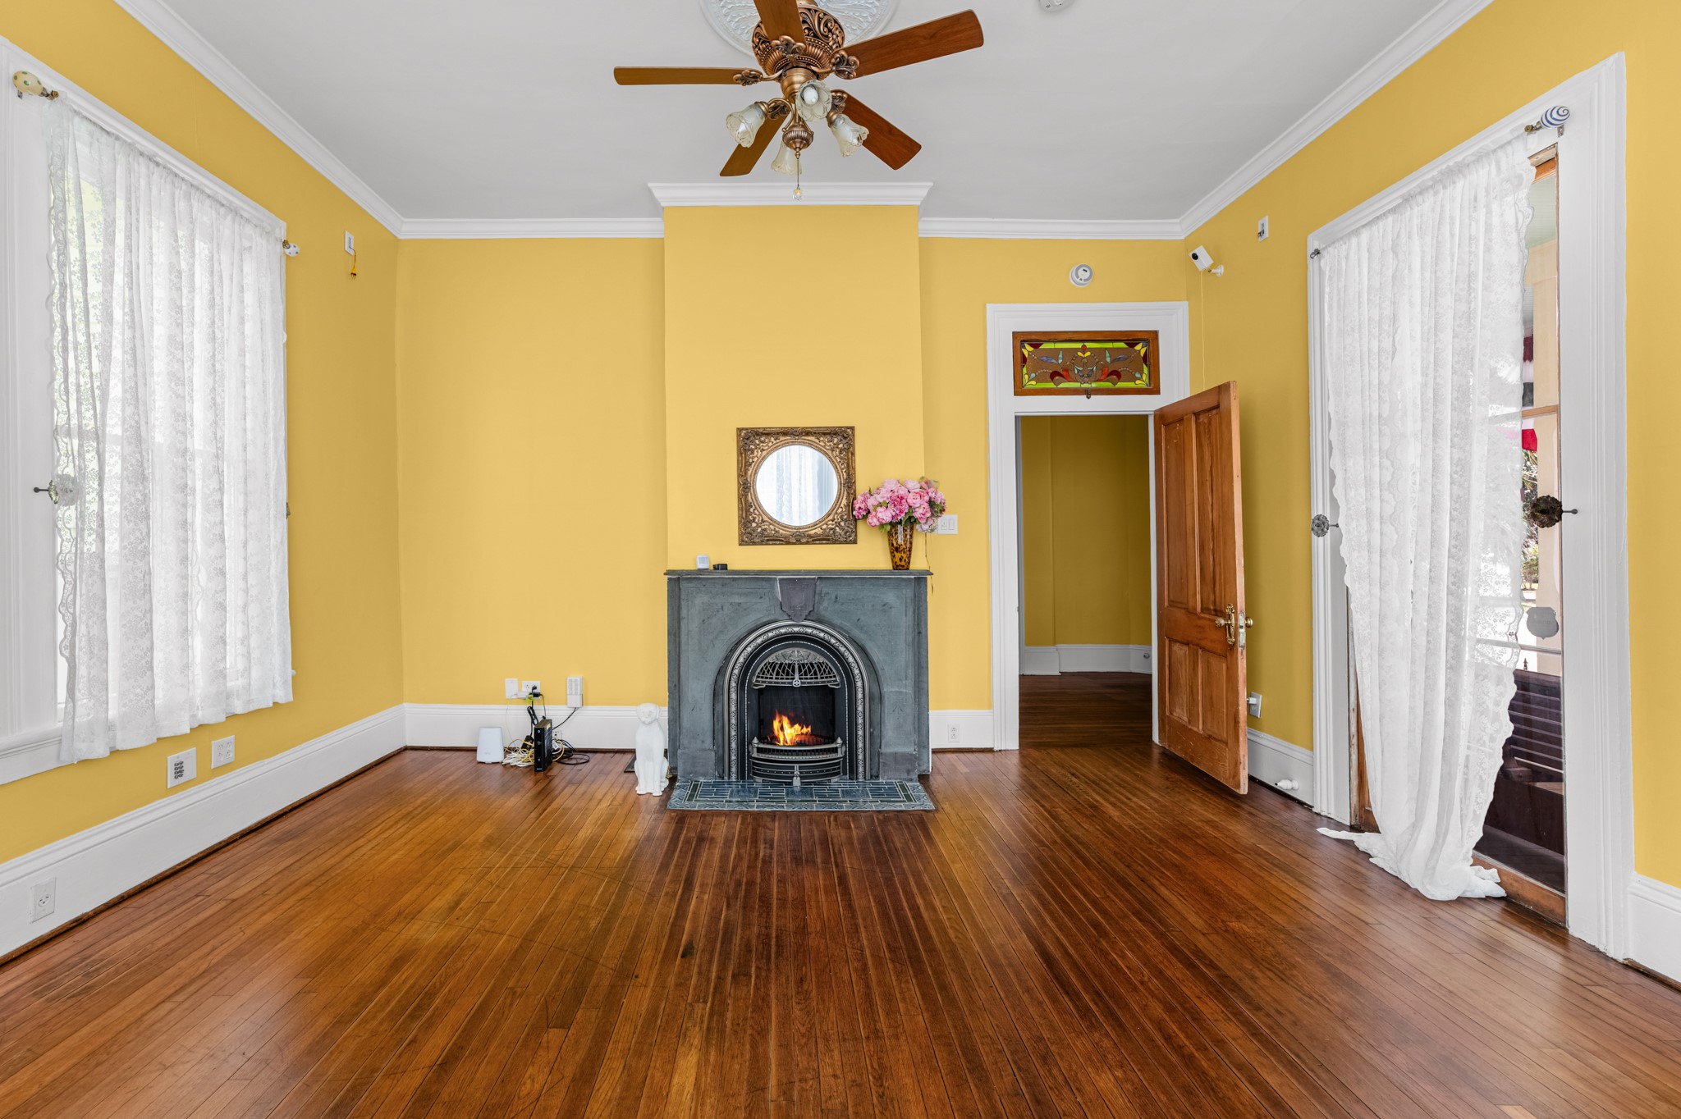
Another view highlights the room’s generous proportions, high ceiling, crown molding, decorative ceiling medallion, and fireplace, with abundant natural light from multiple windows.
The fireplace creates a distinctive focal point, while tall windows, substantial trim, wood flooring, and a decorative glass transom reinforce the home’s historic character.
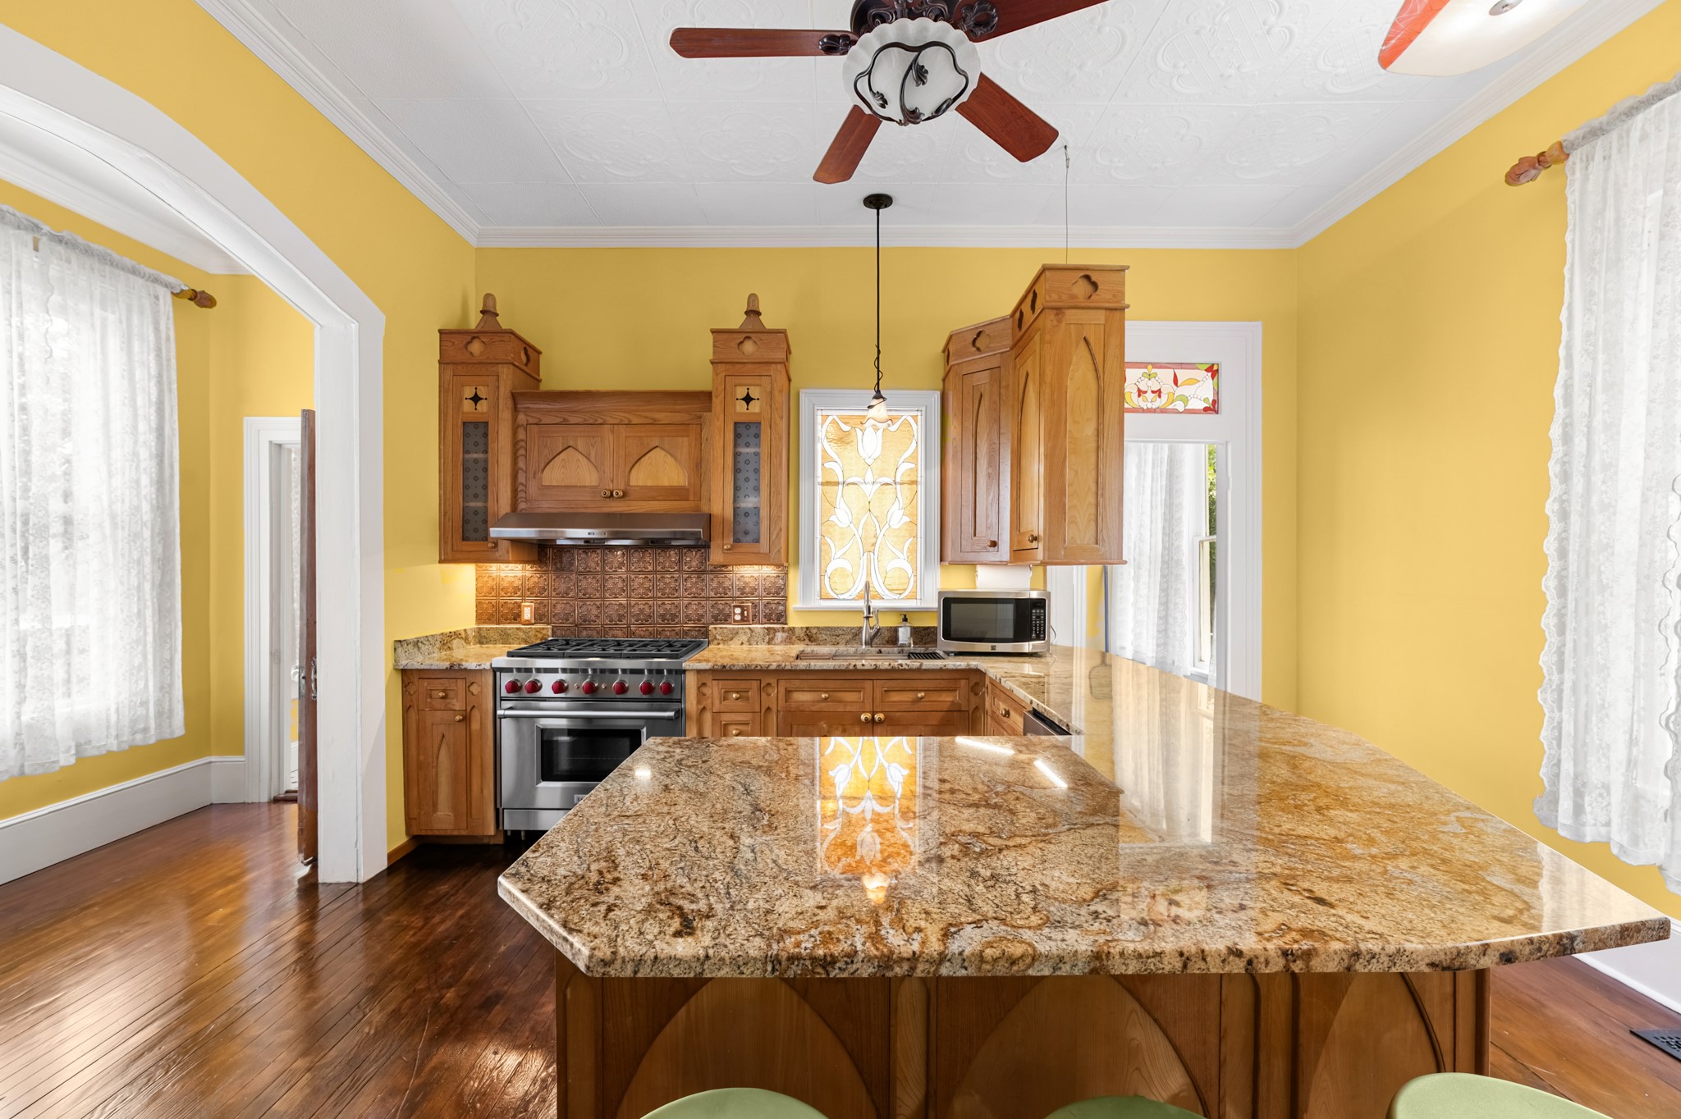
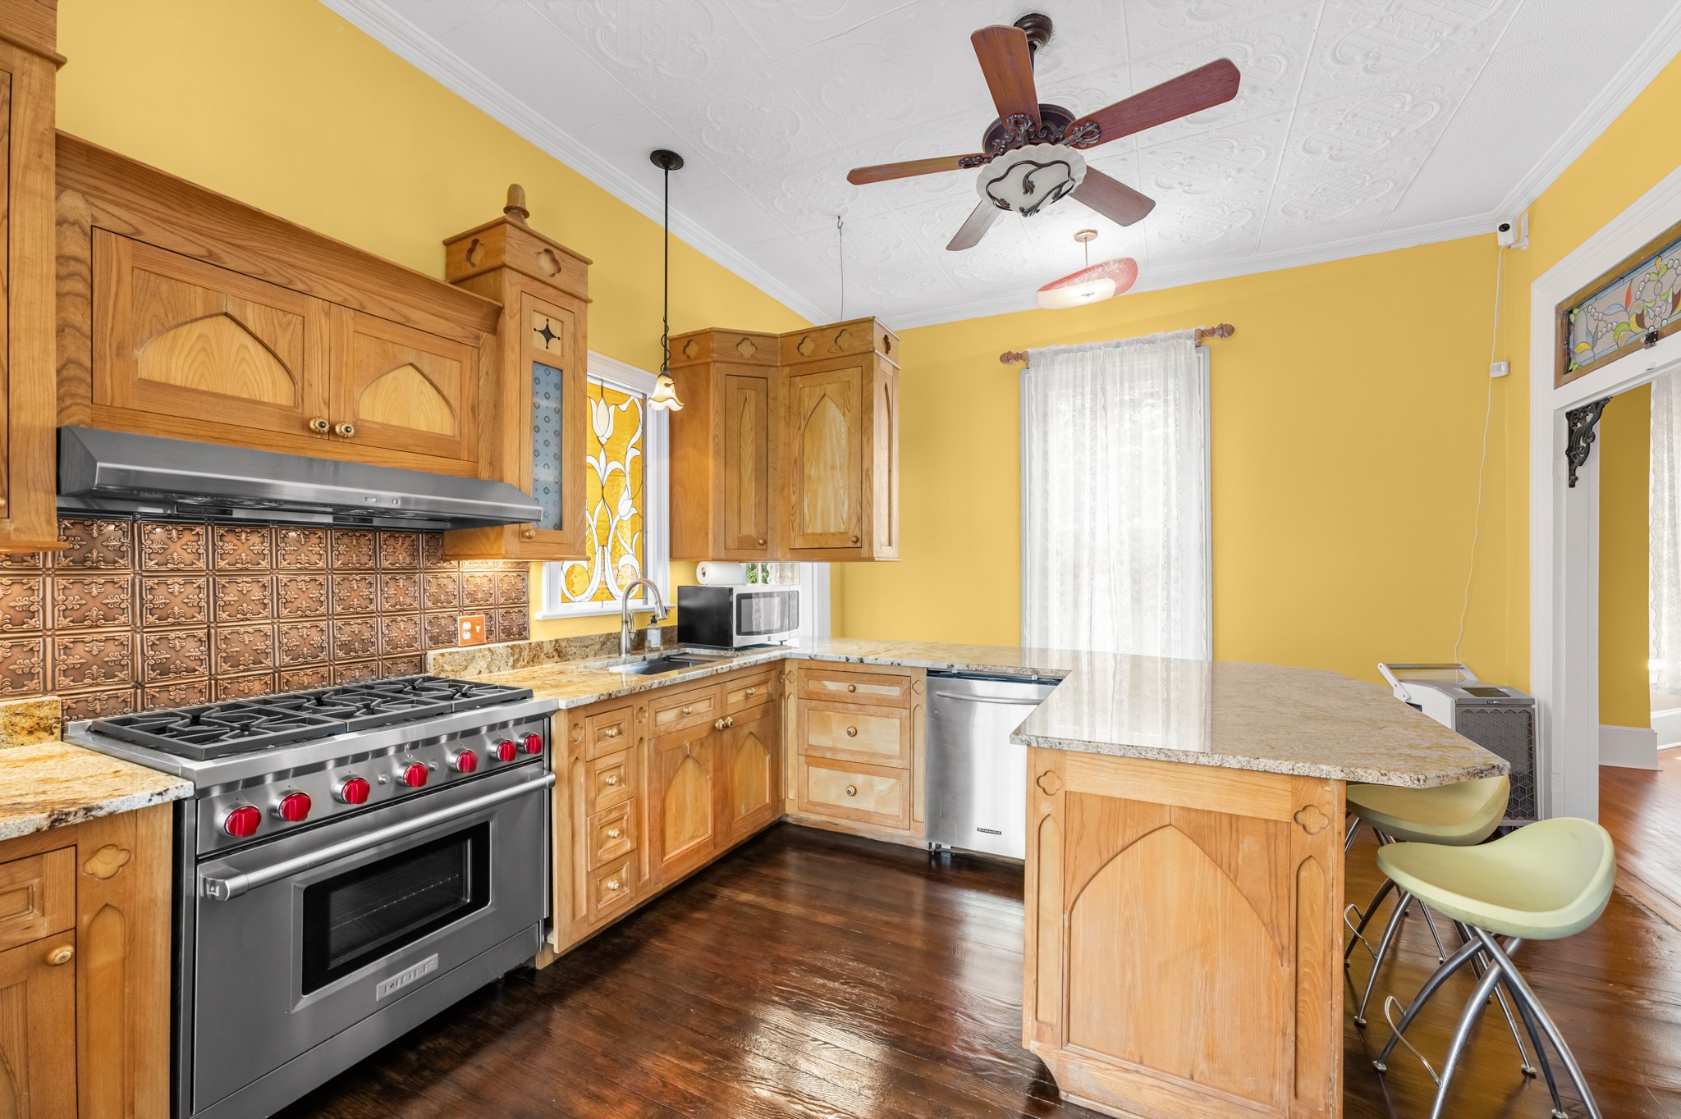
A spacious kitchen pairs richly detailed wood cabinetry with expansive stone countertops, a large countertop, stainless steel range, decorative backsplash, and colorful art-glass accents.
The oversized counter provides generous prep space and casual seating, while tall windows, wood flooring, and an ornate pressed-style ceiling add warmth and architectural interest.
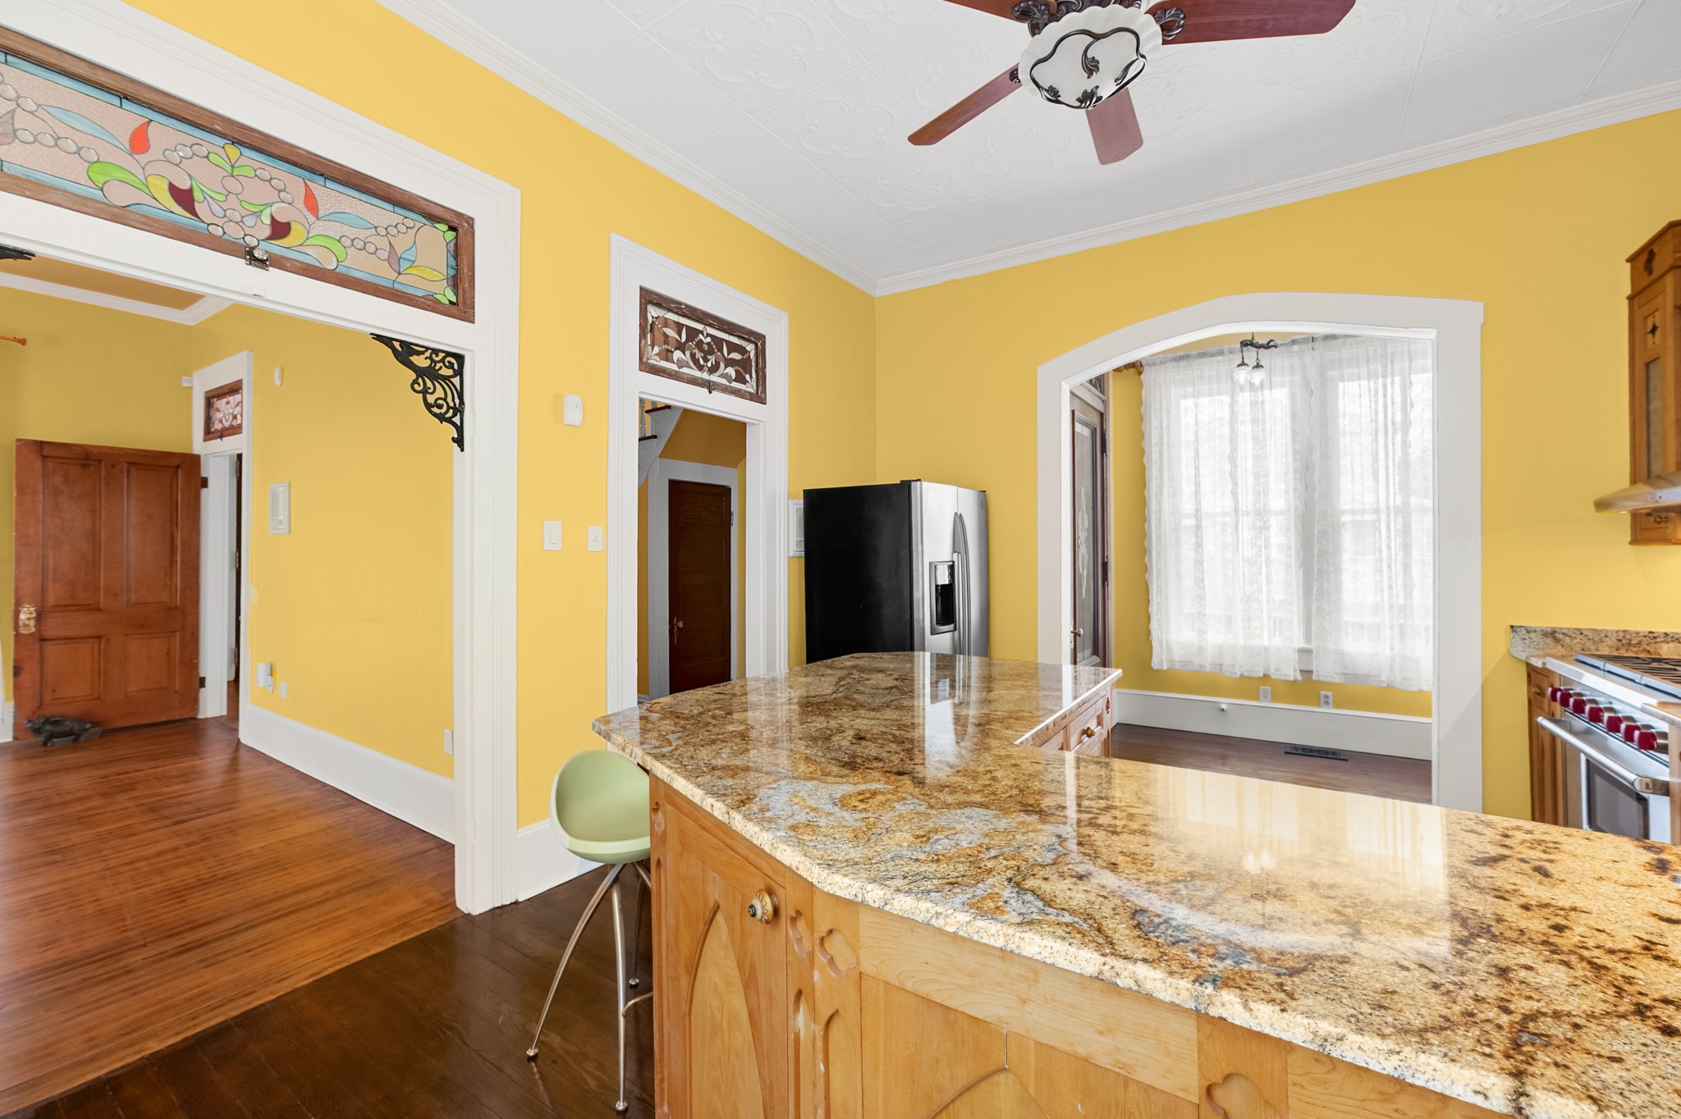
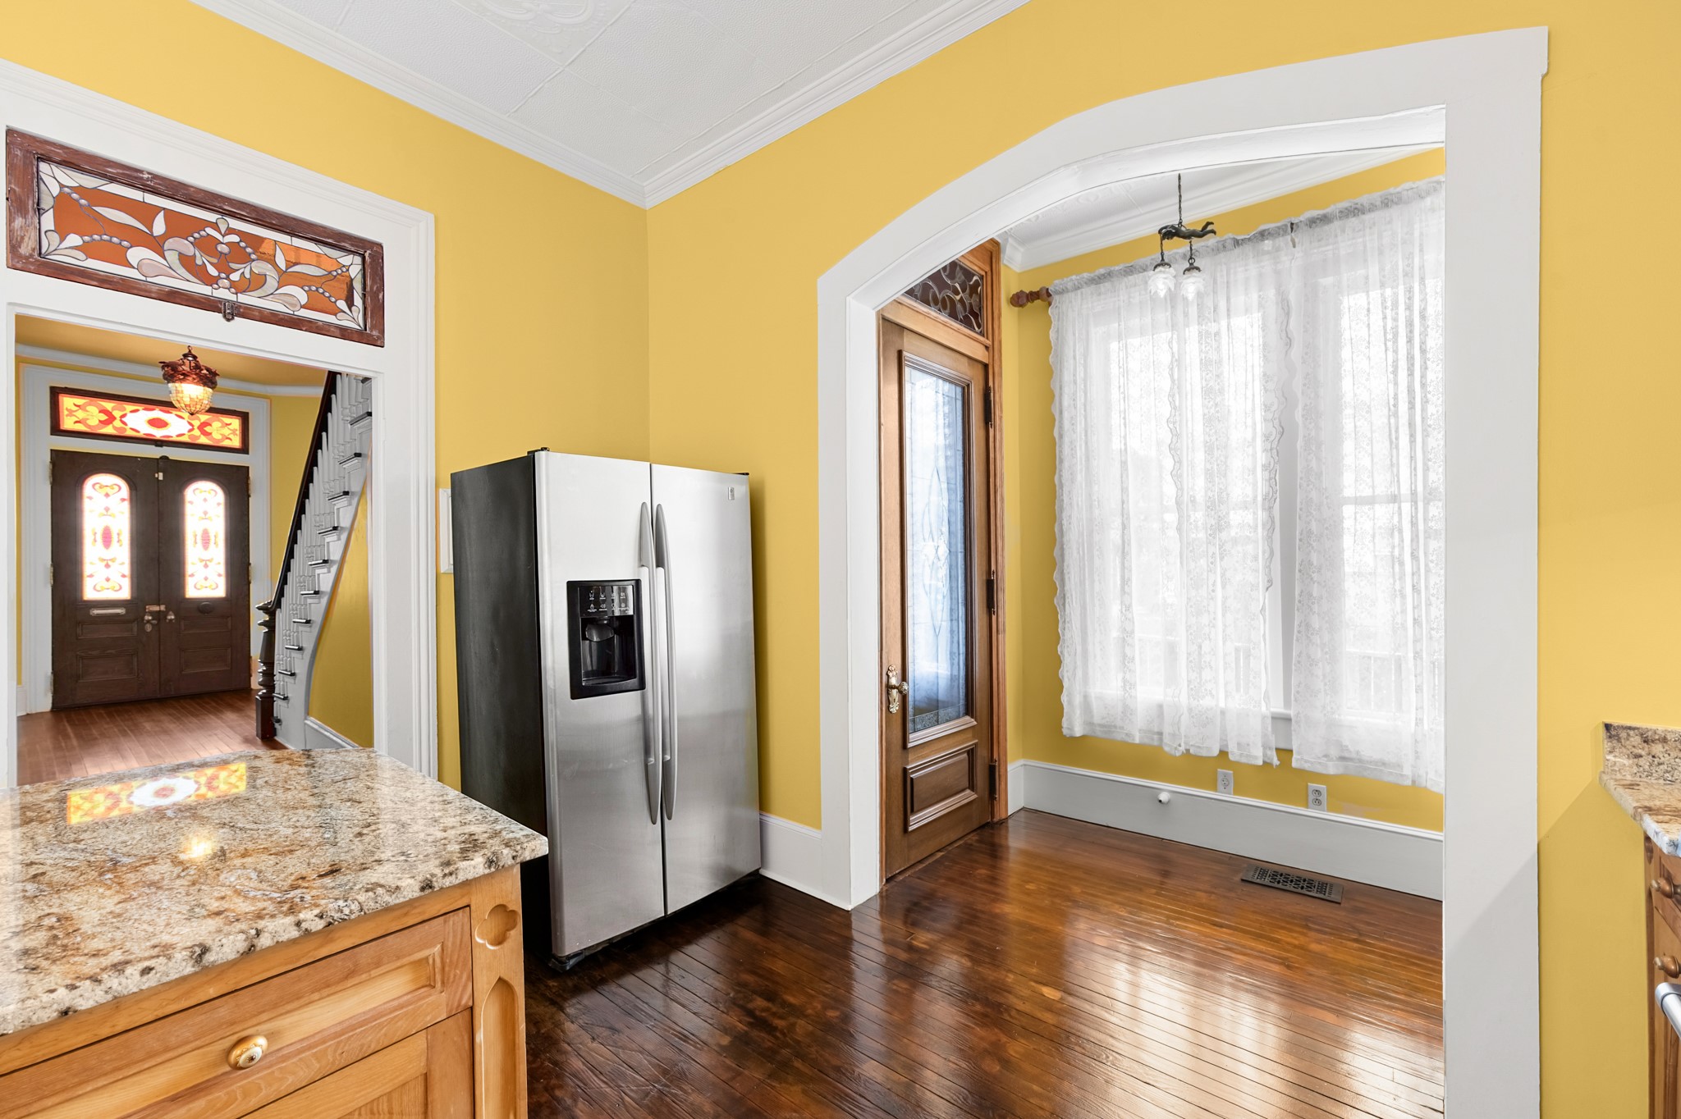
From the counter, arched openings and decorative glass transoms create a natural connection to the surrounding living spaces, blending functional workspace with the home’s distinctive period-inspired details.
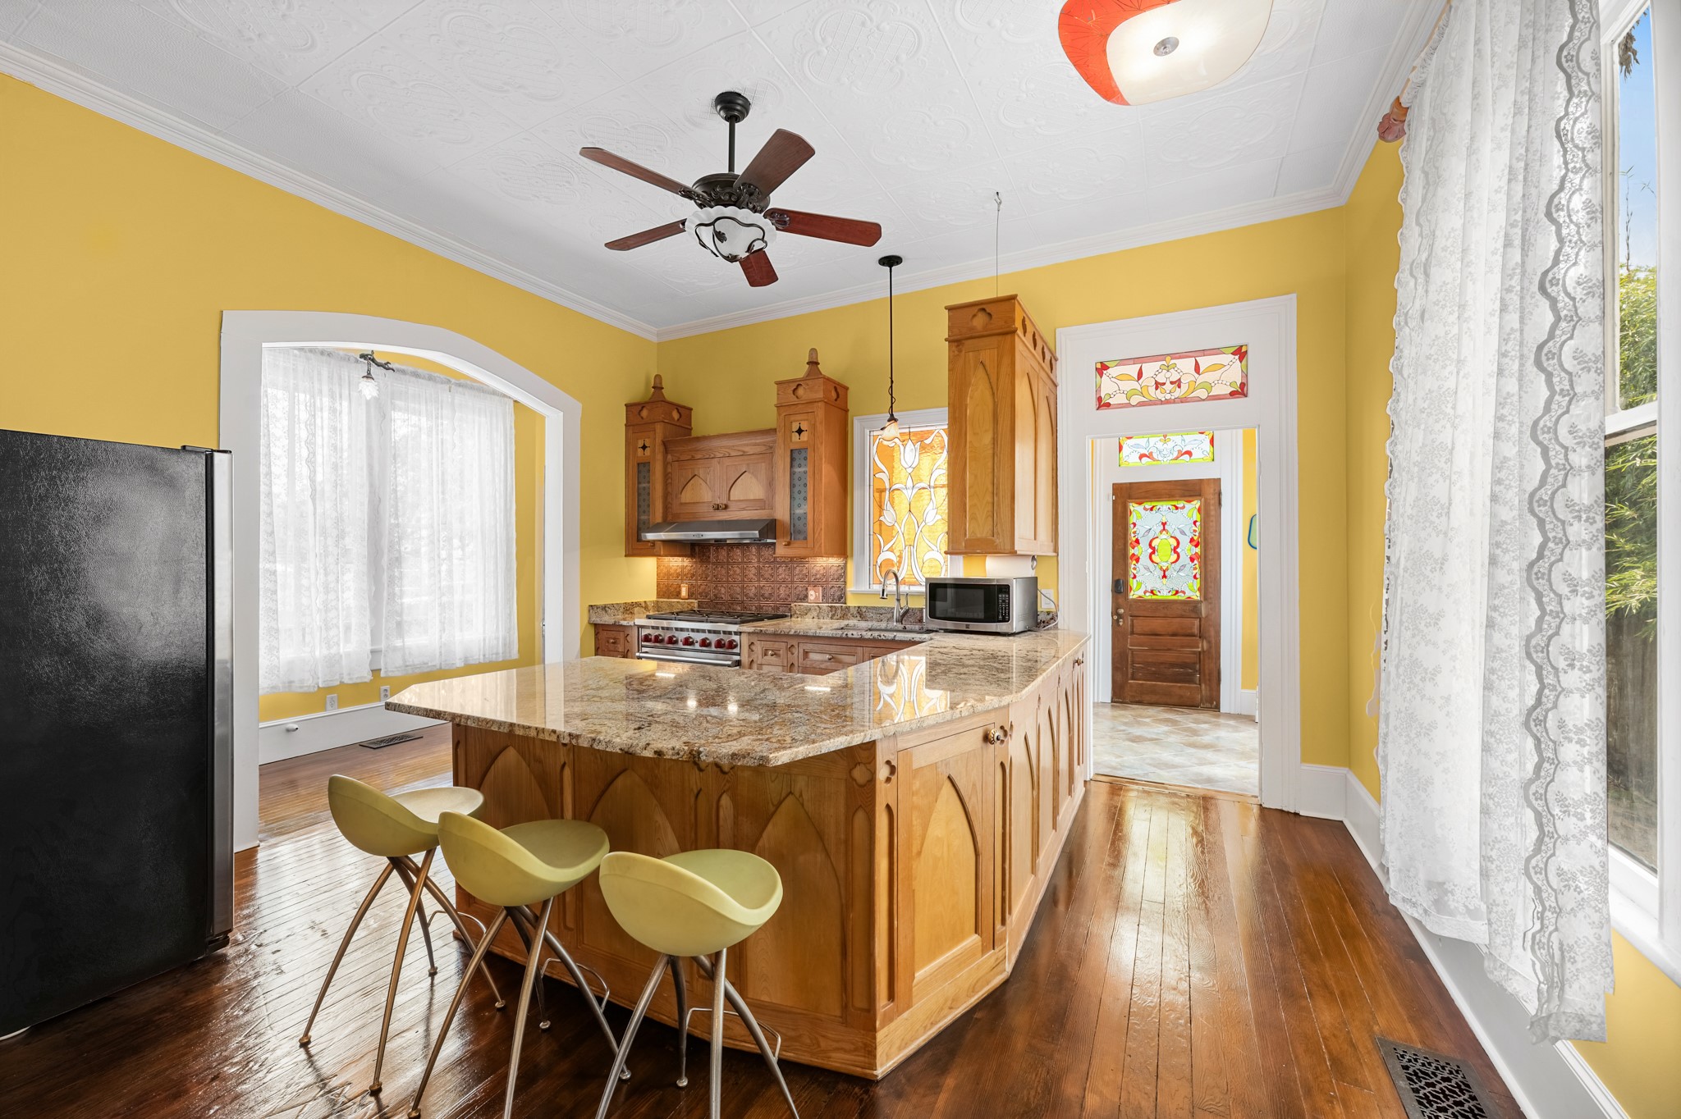
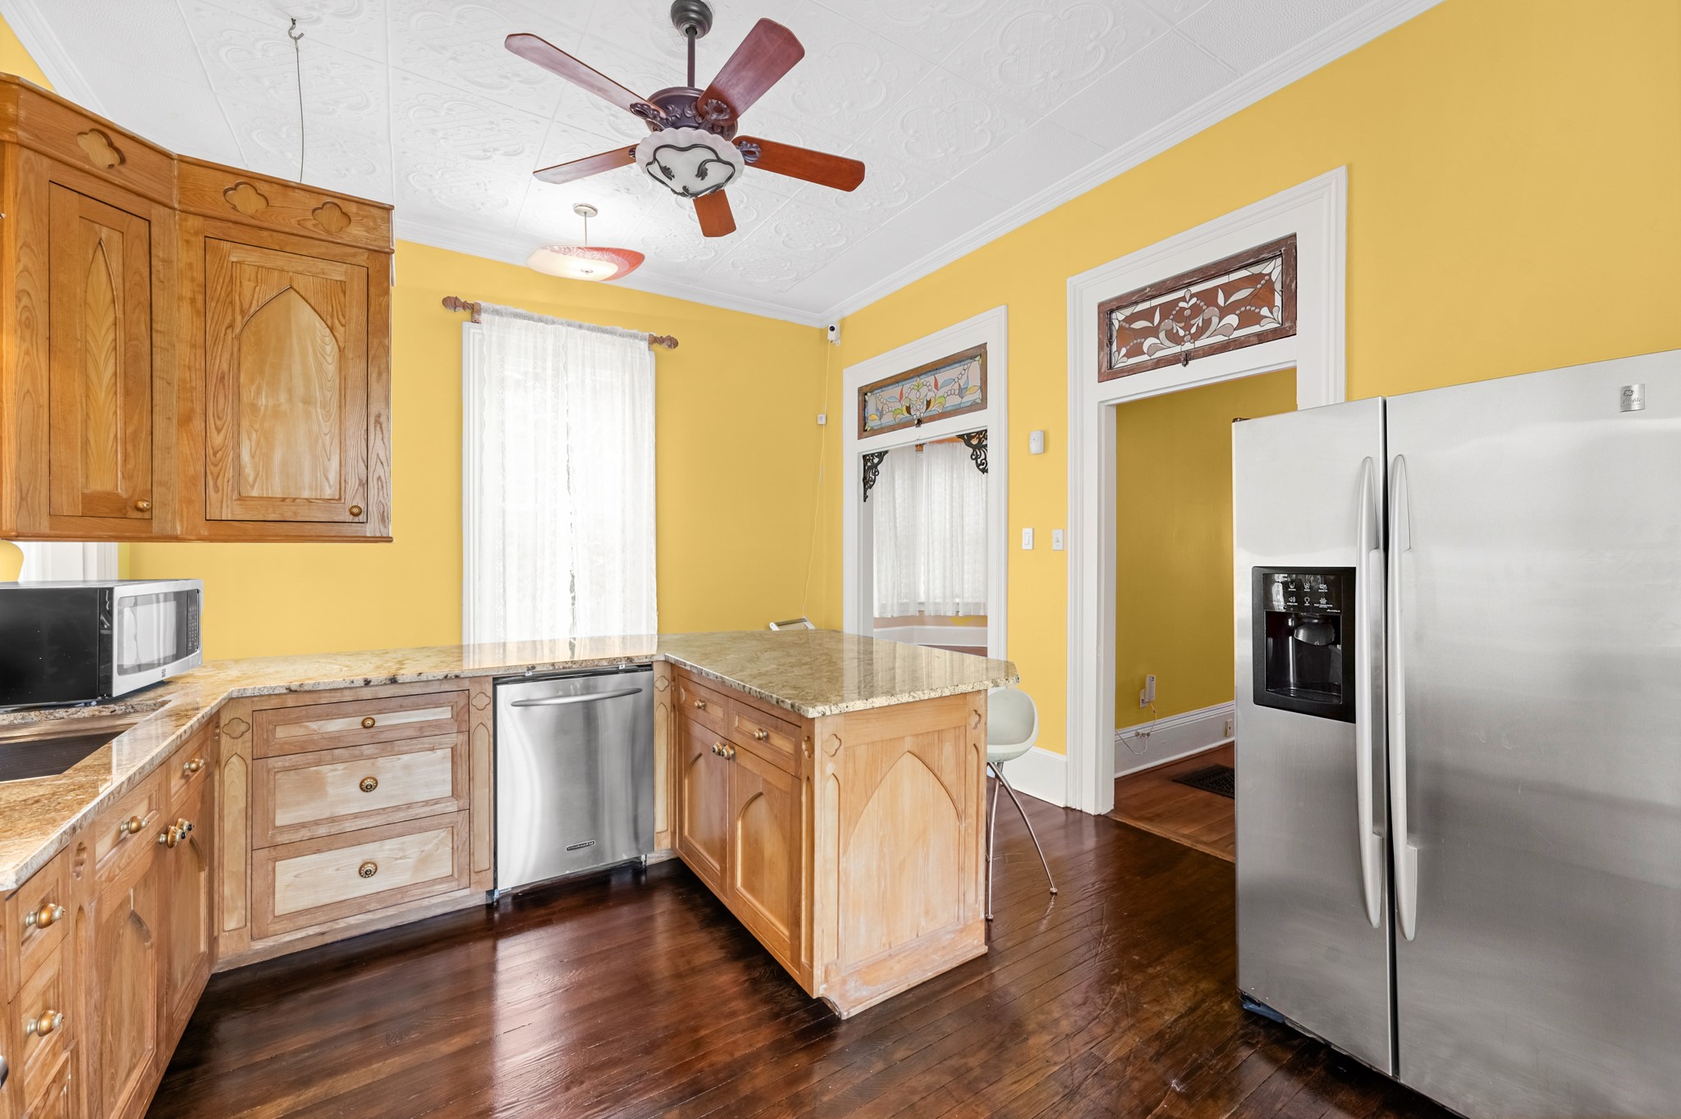
A full view of the kitchen highlights extensive wood cabinetry, stone countertops, stainless steel appliances, dark wood flooring, and a decorative pressed-style ceiling.
The cooking area features a substantial stainless steel gas range, decorative backsplash, custom-style cabinetry, and an island with casual seating and generous counter space.
An arched opening extends the kitchen into a light-filled breakfast area, while decorative glass transoms and rich wood flooring maintain the home’s architectural character.
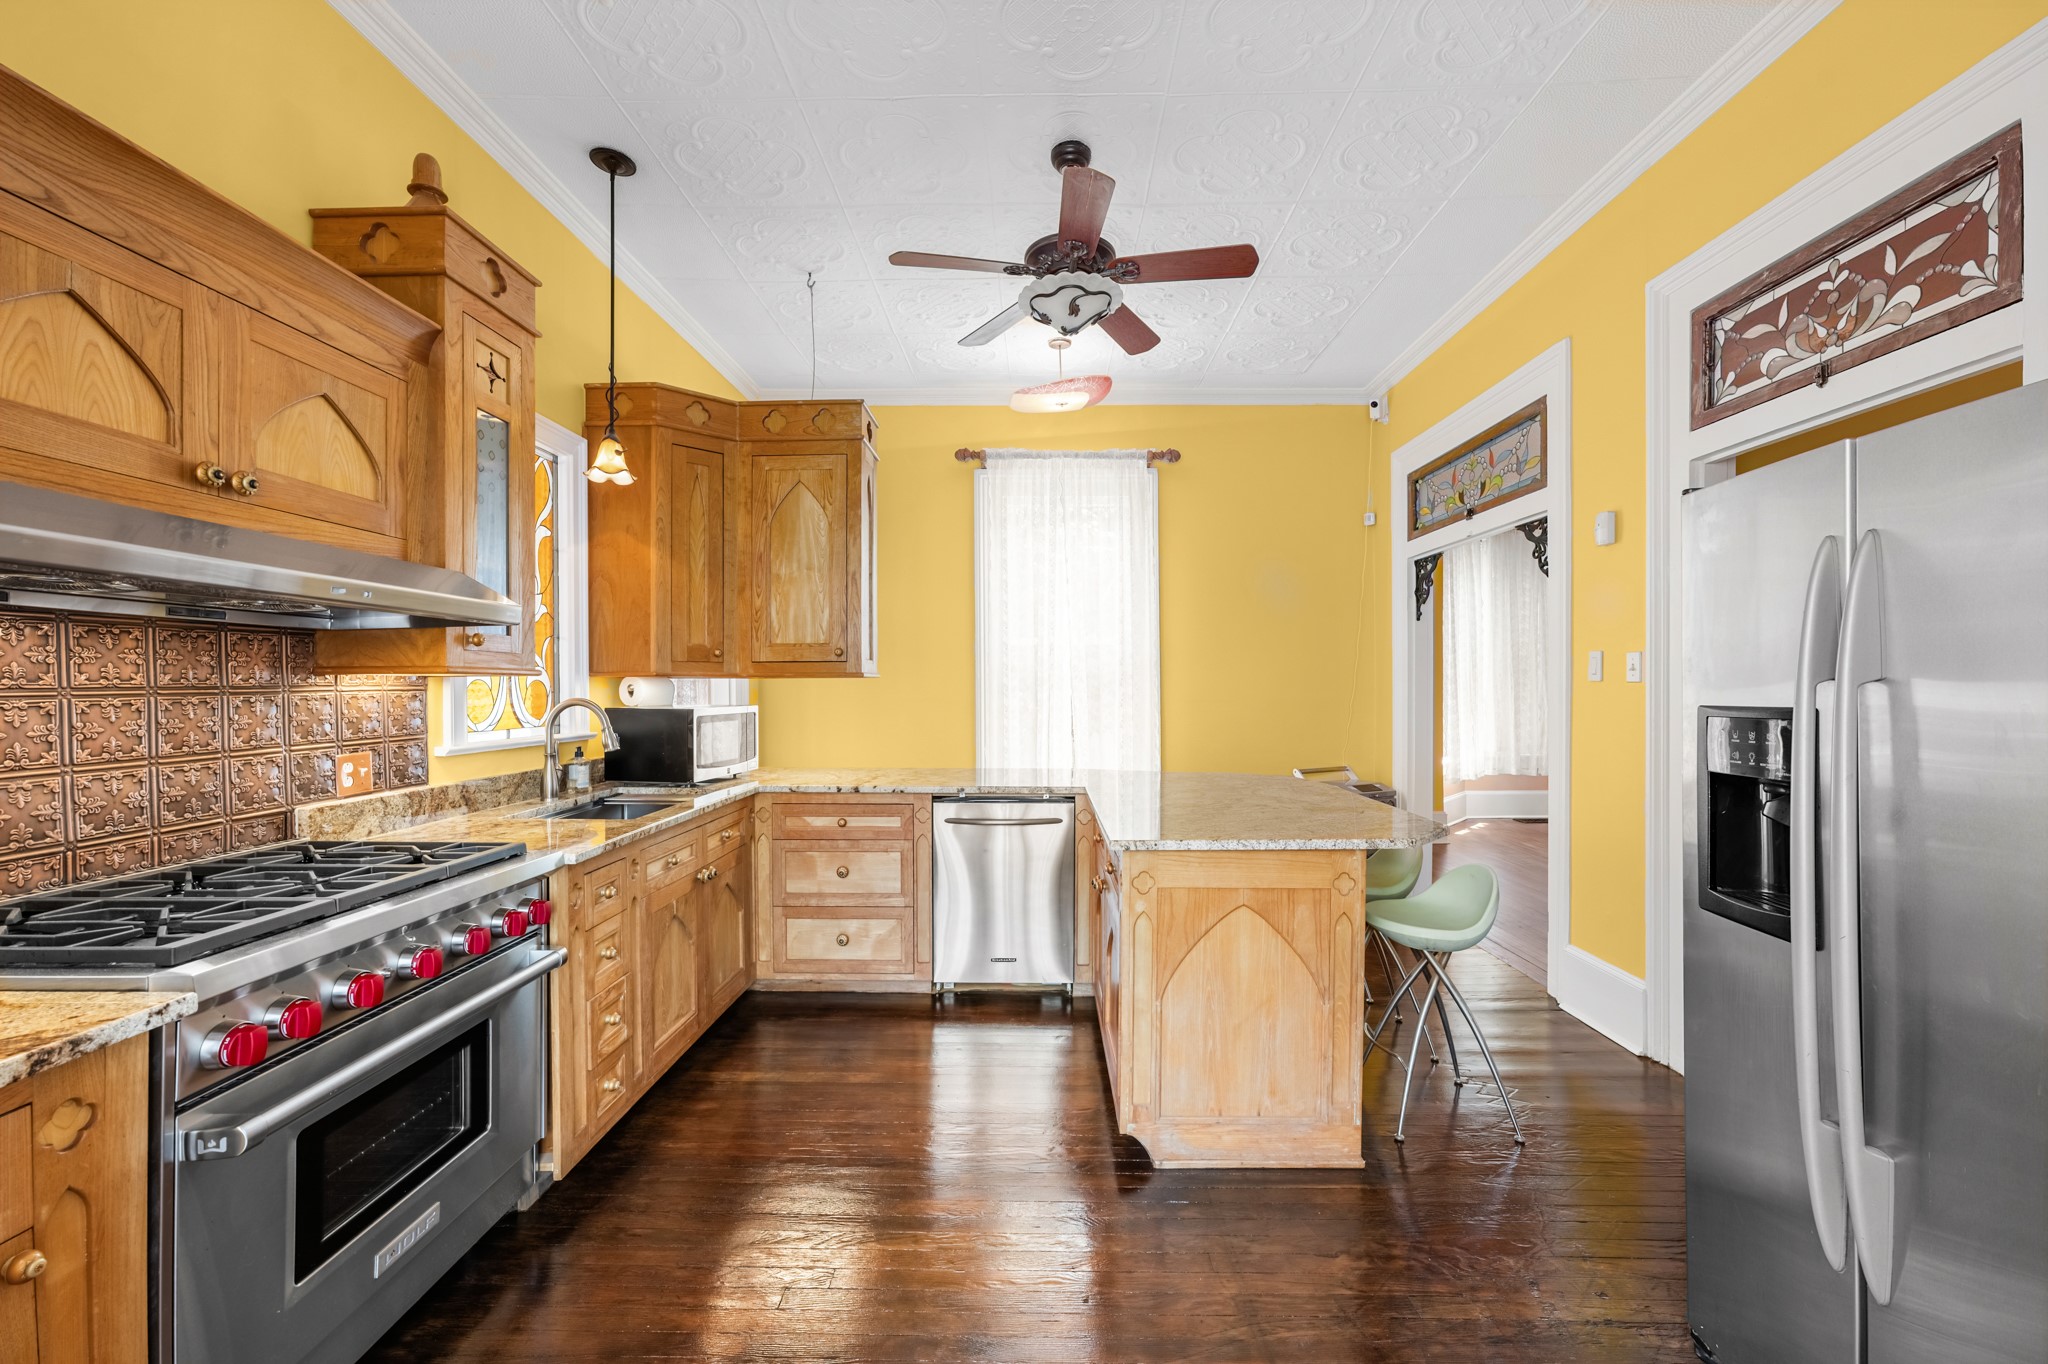
This angle showcases the kitchen’s ample cabinetry and counter space, stainless steel dishwasher and refrigerator, and colorful decorative glass above the adjoining doorways.
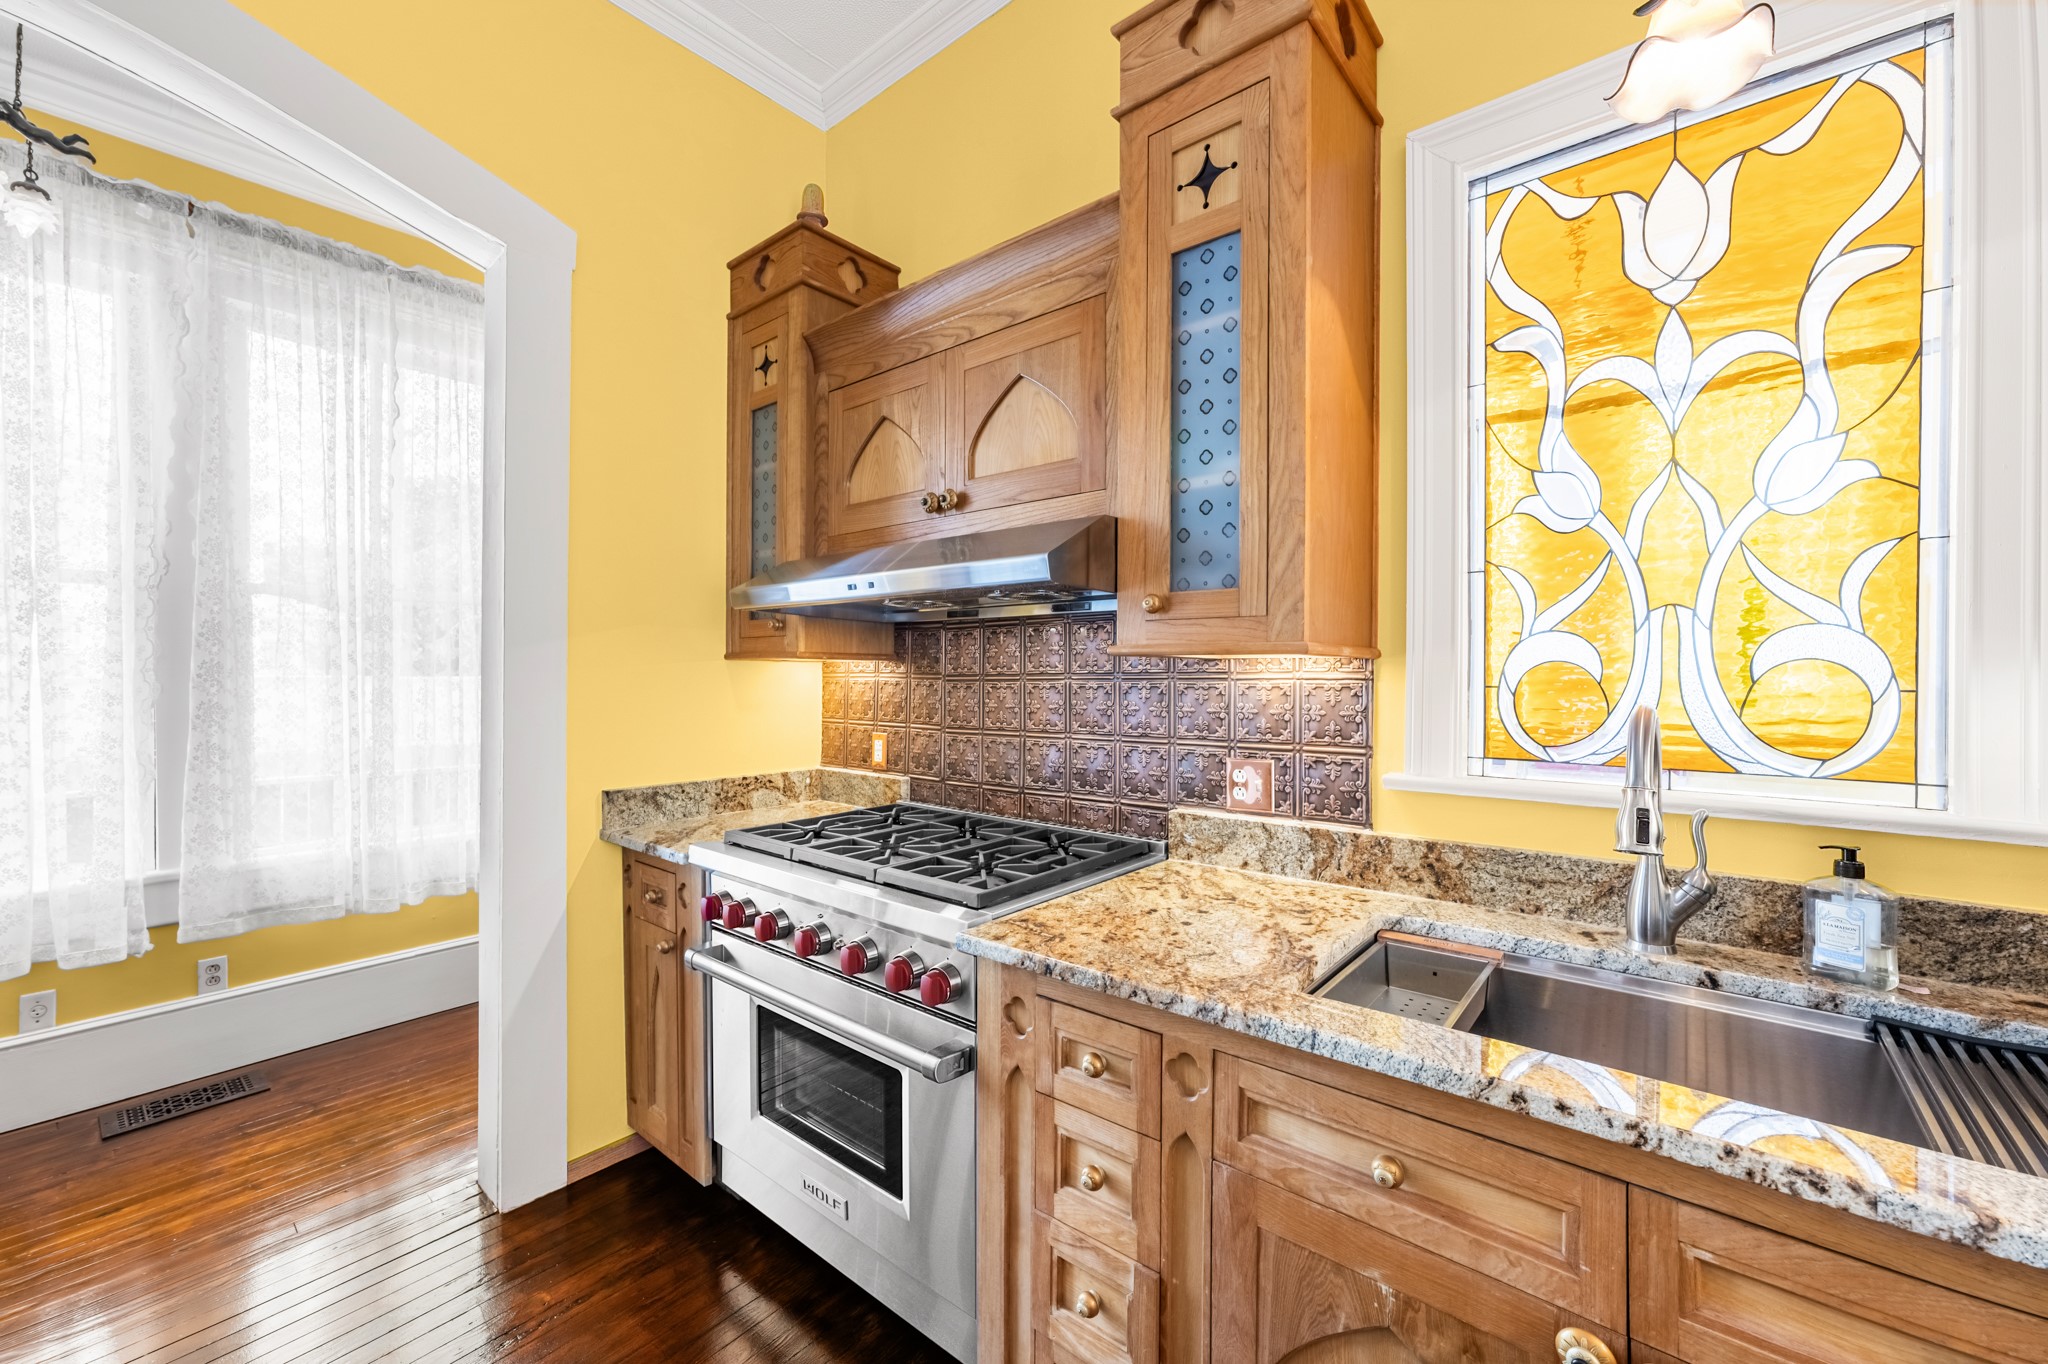
A closer view highlights the stainless steel range, stone counters, detailed wood cabinetry, and a striking decorative glass window positioned above the sink.
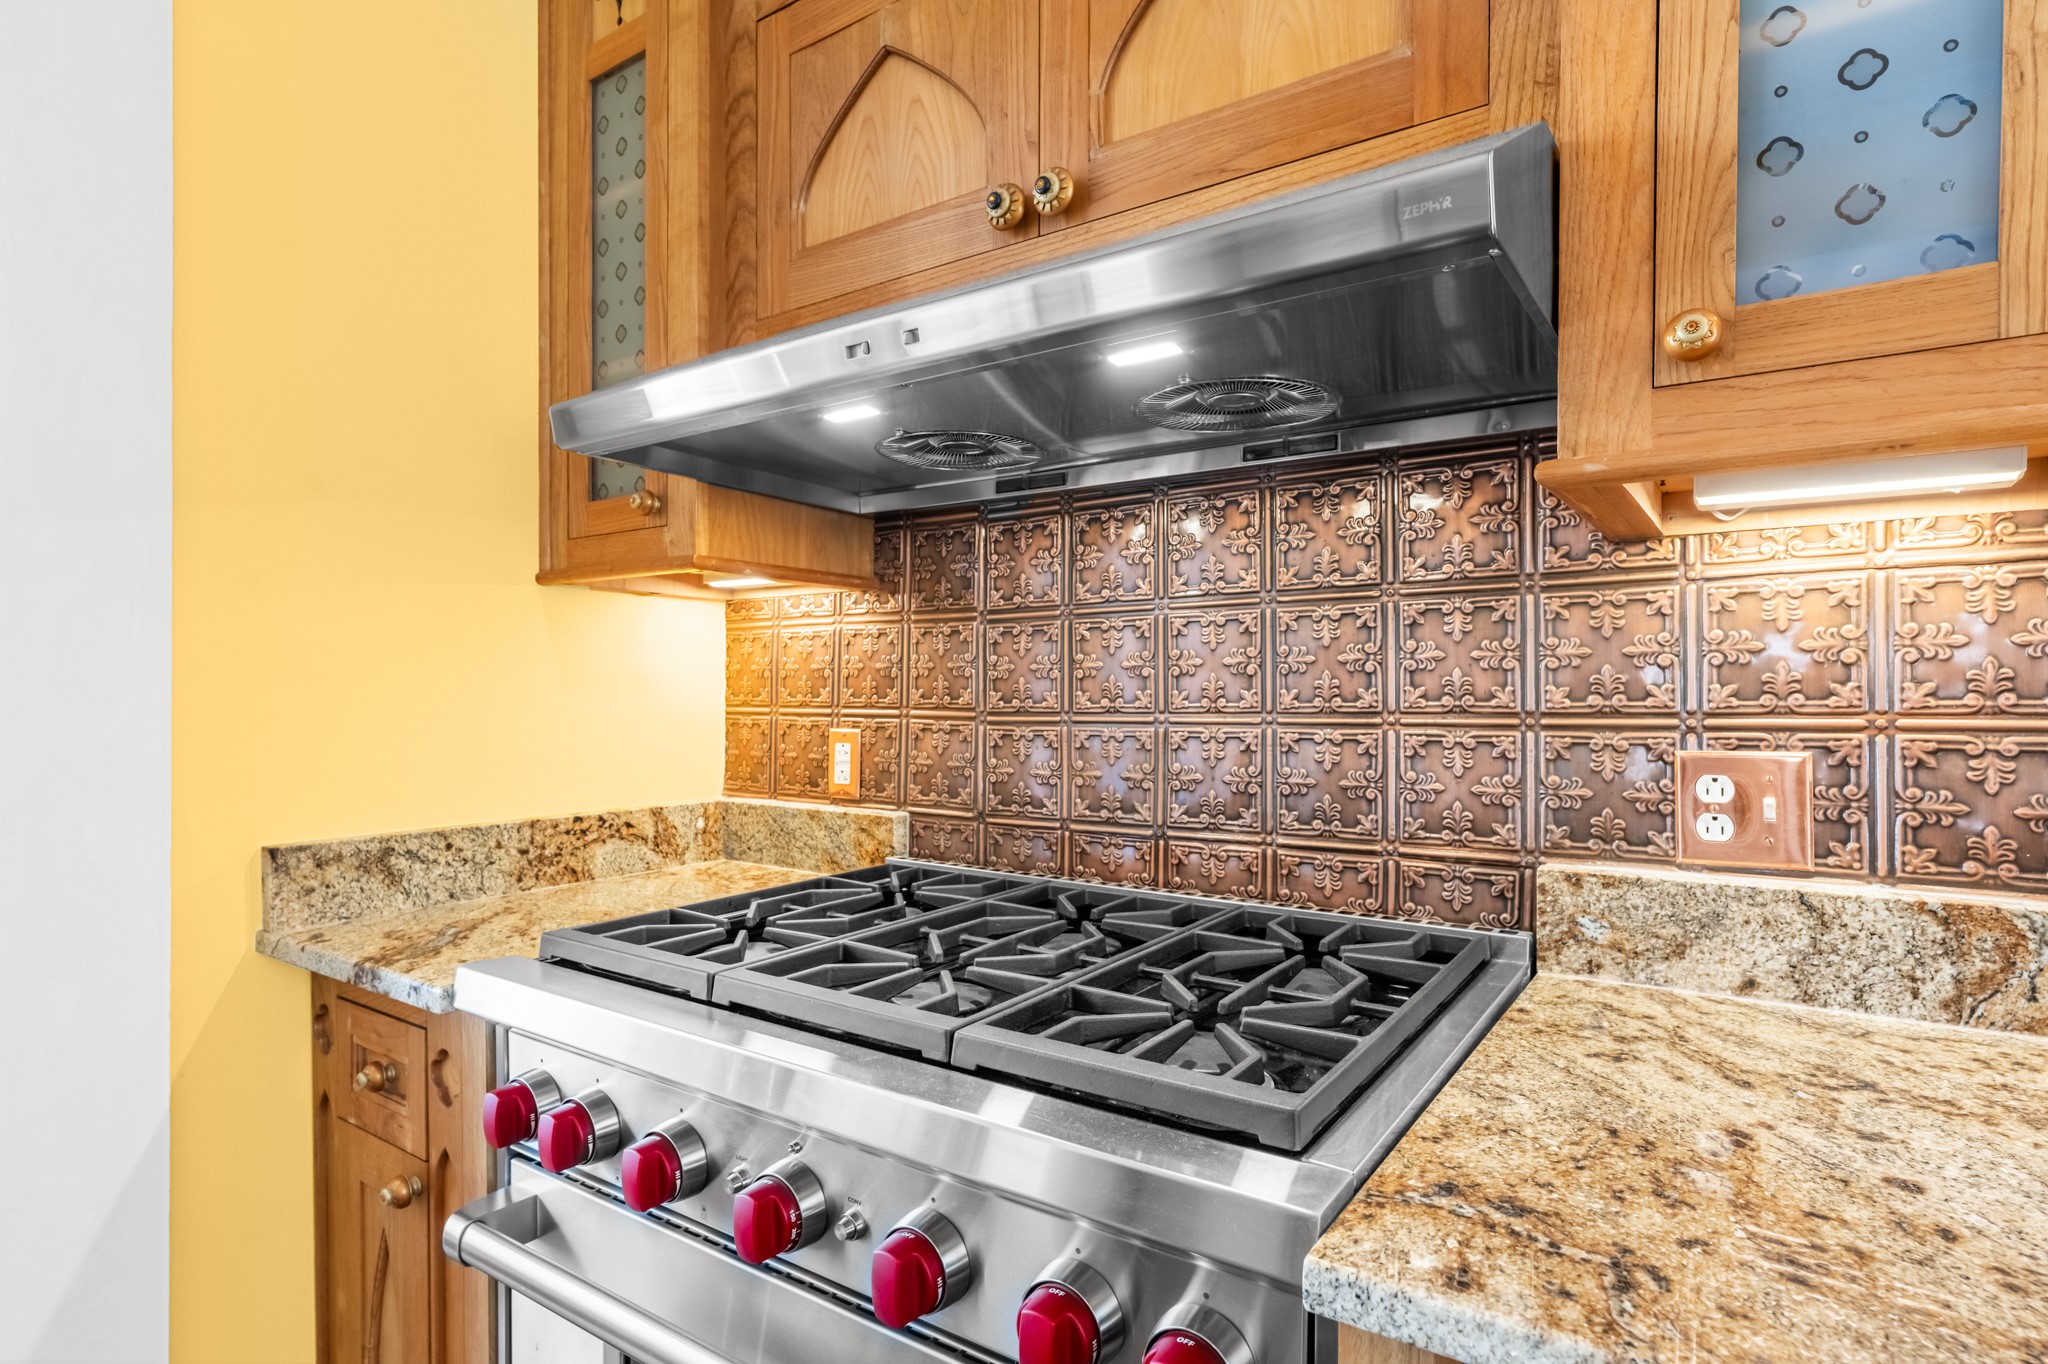
The substantial gas range and stainless steel vent hood are framed by an embossed metallic-style backsplash and detailed wood cabinetry, creating a distinctive cooking station.
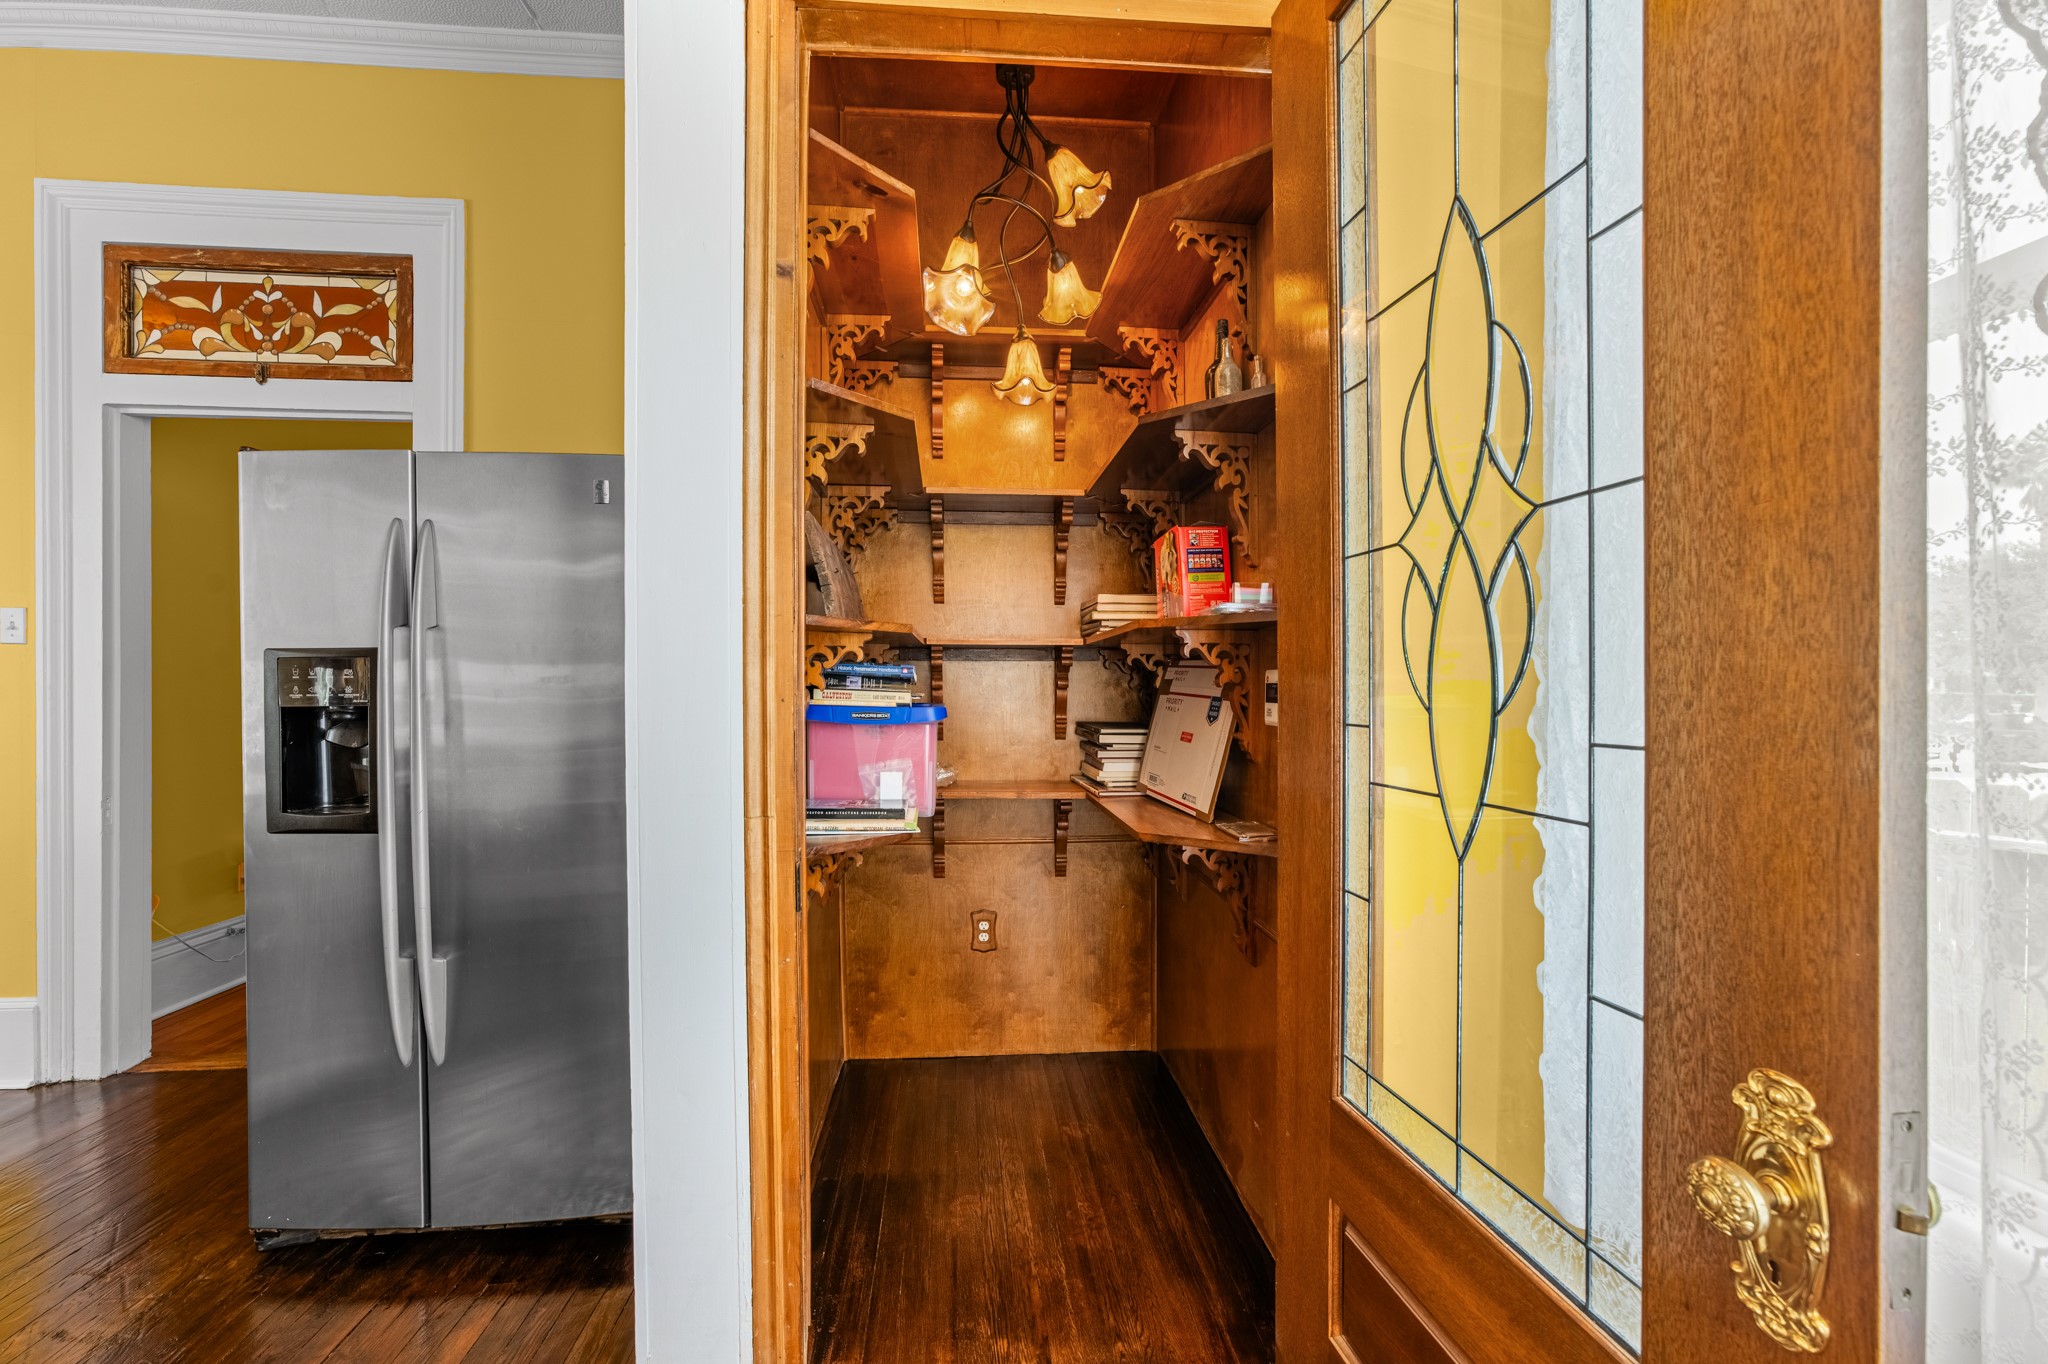
A dedicated pantry offers extensive wood shelving with decorative brackets, warm interior finishes, and an art-glass door that continues the home’s distinctive design details.
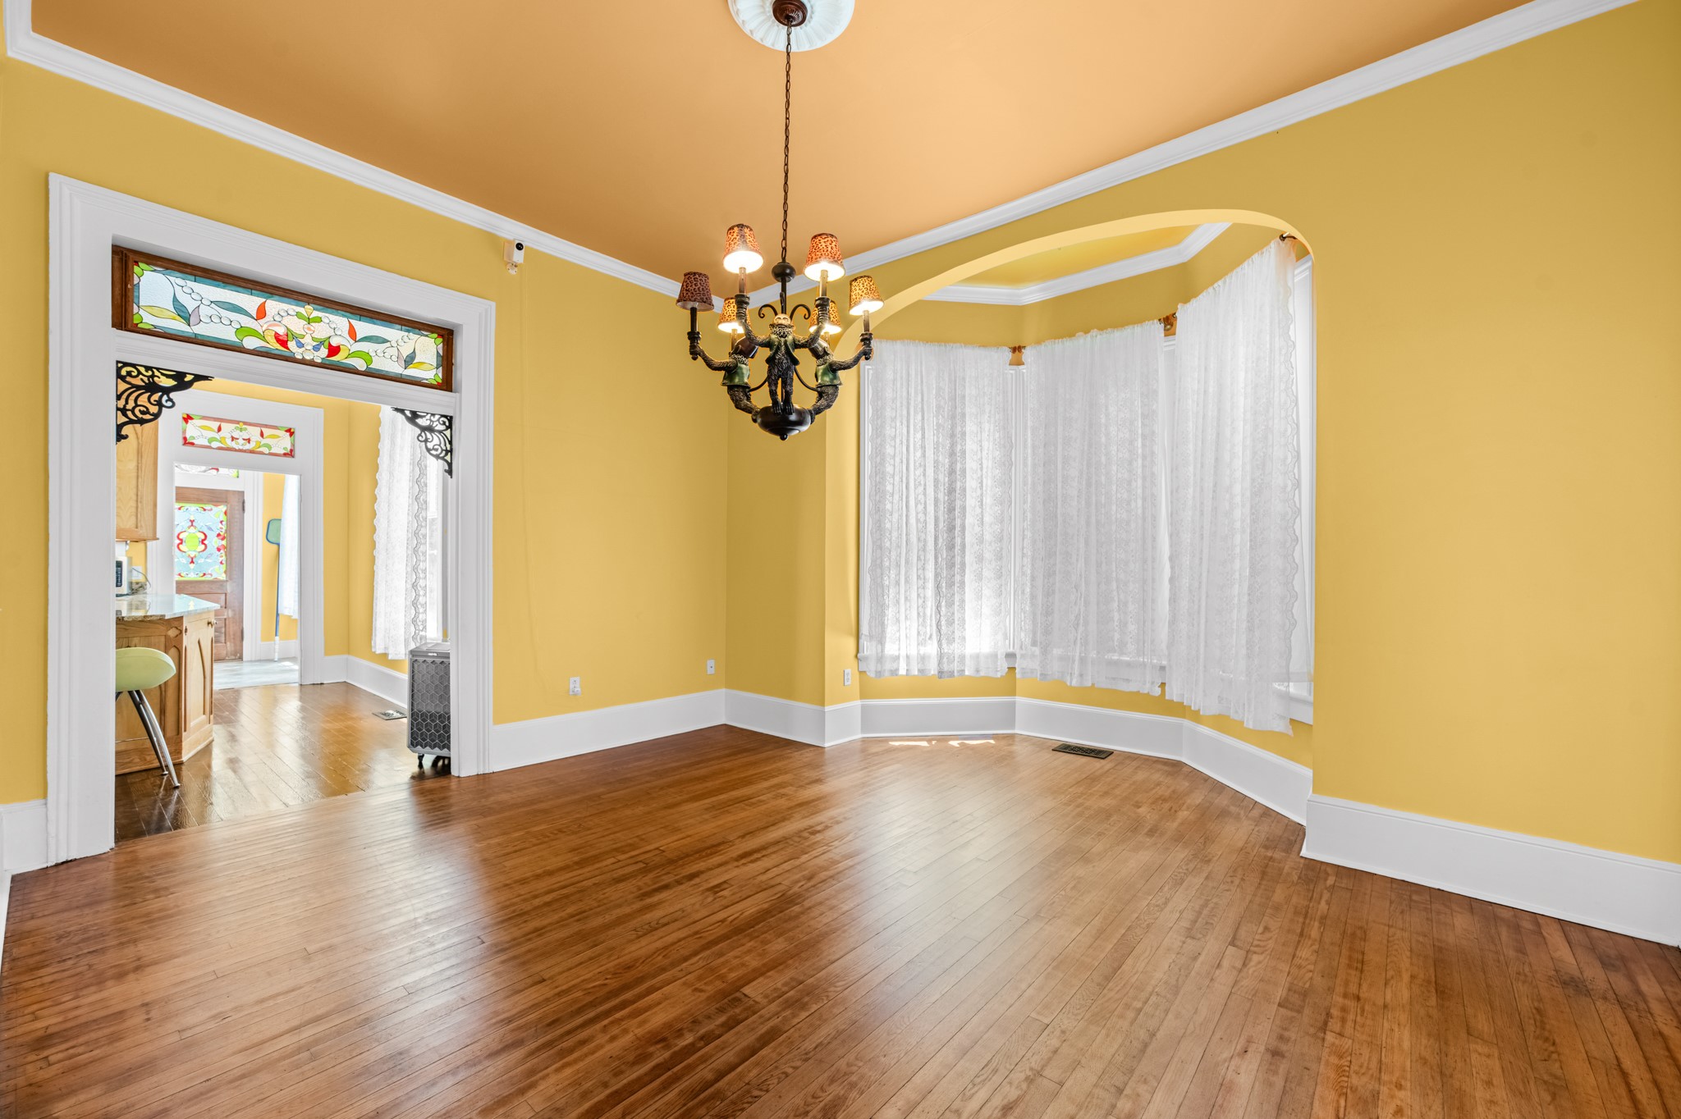
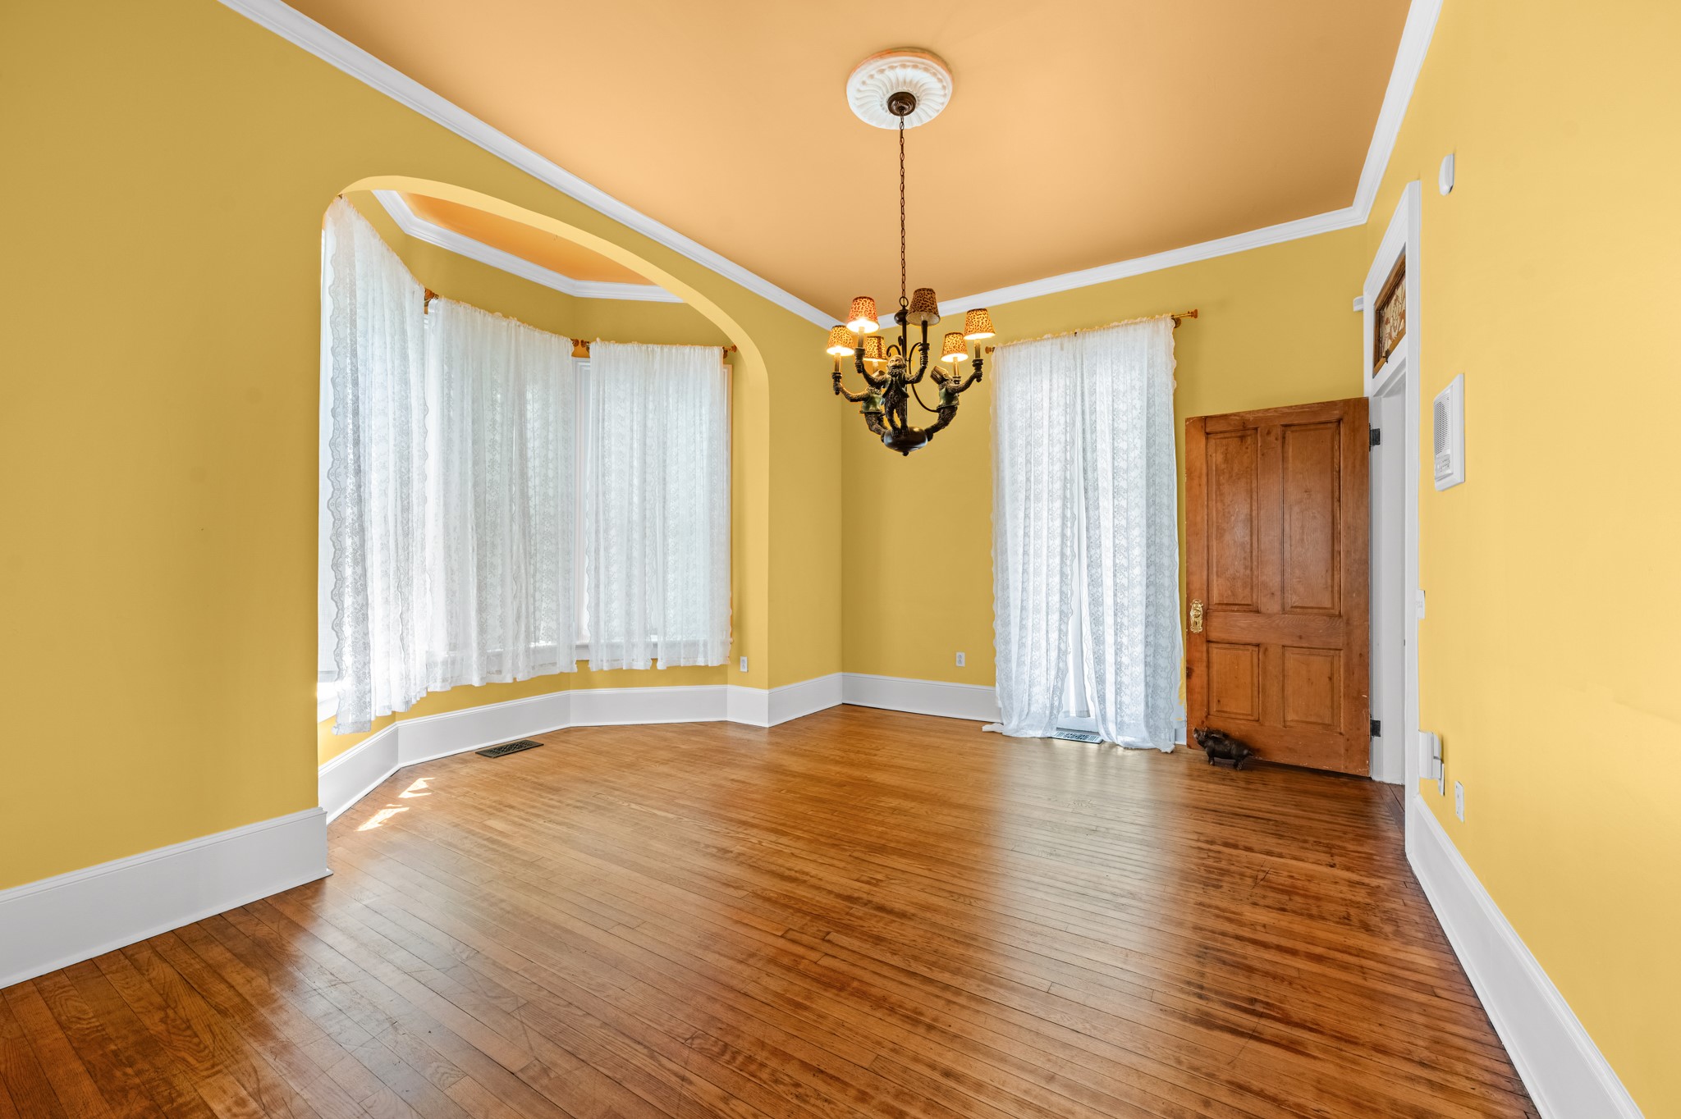
A spacious dining room features warm wood flooring, tall ceilings, substantial crown molding, and a statement chandelier, with a decorative glass transom connecting the space to the kitchen.
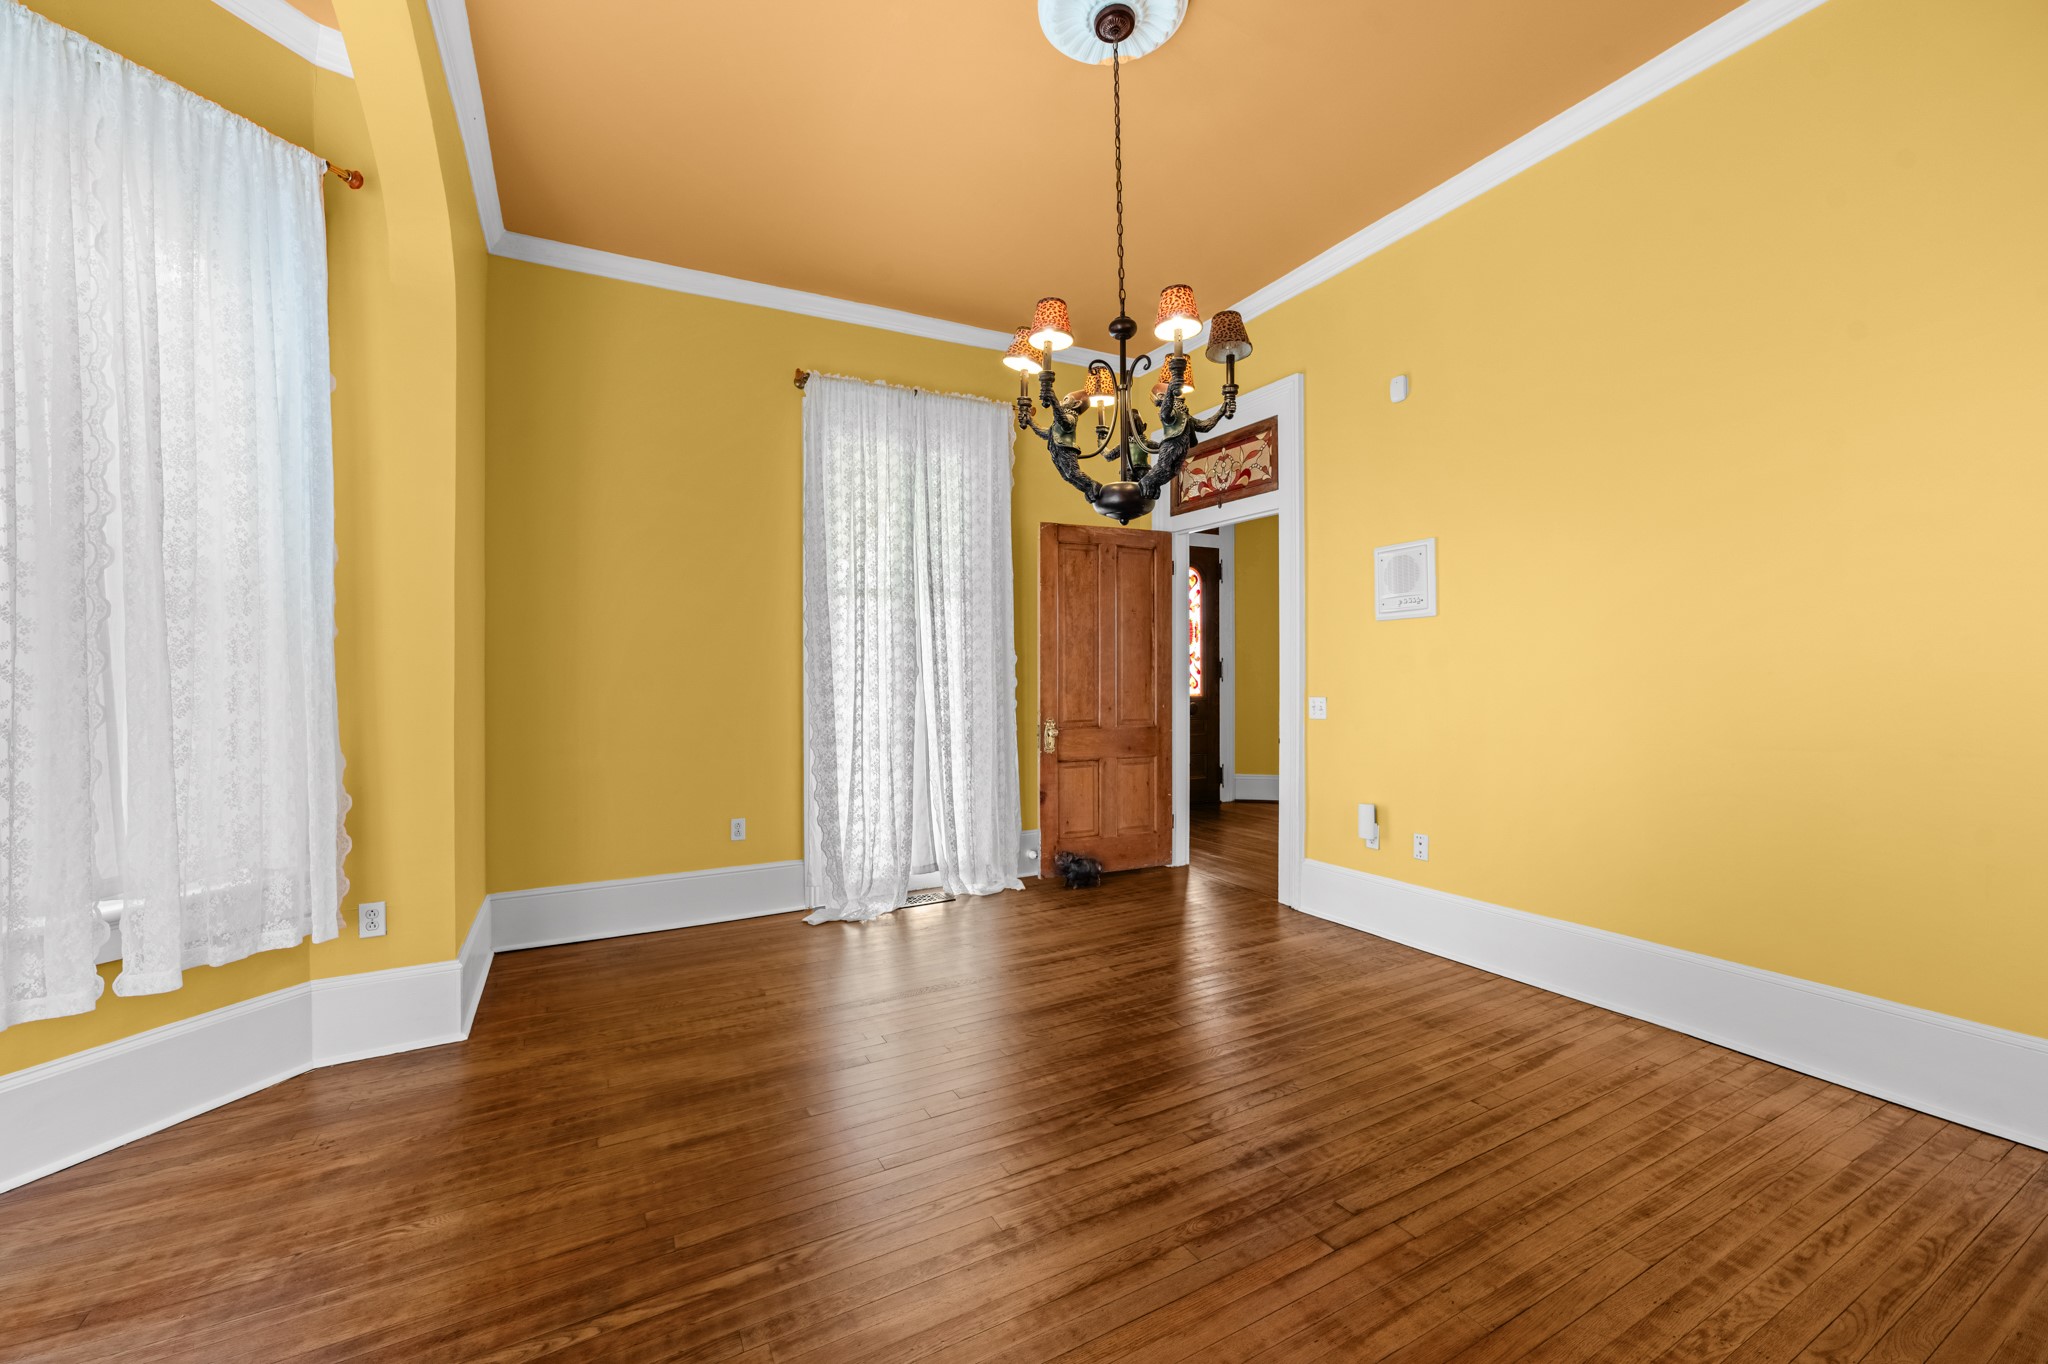
Tall windows bring abundant natural light into the dining room, while the contrasting ceiling color, wide baseboards, and original-style wood door add architectural character.
An arched bay-window alcove creates an elegant focal point and provides additional dimension to this generously sized dining space.
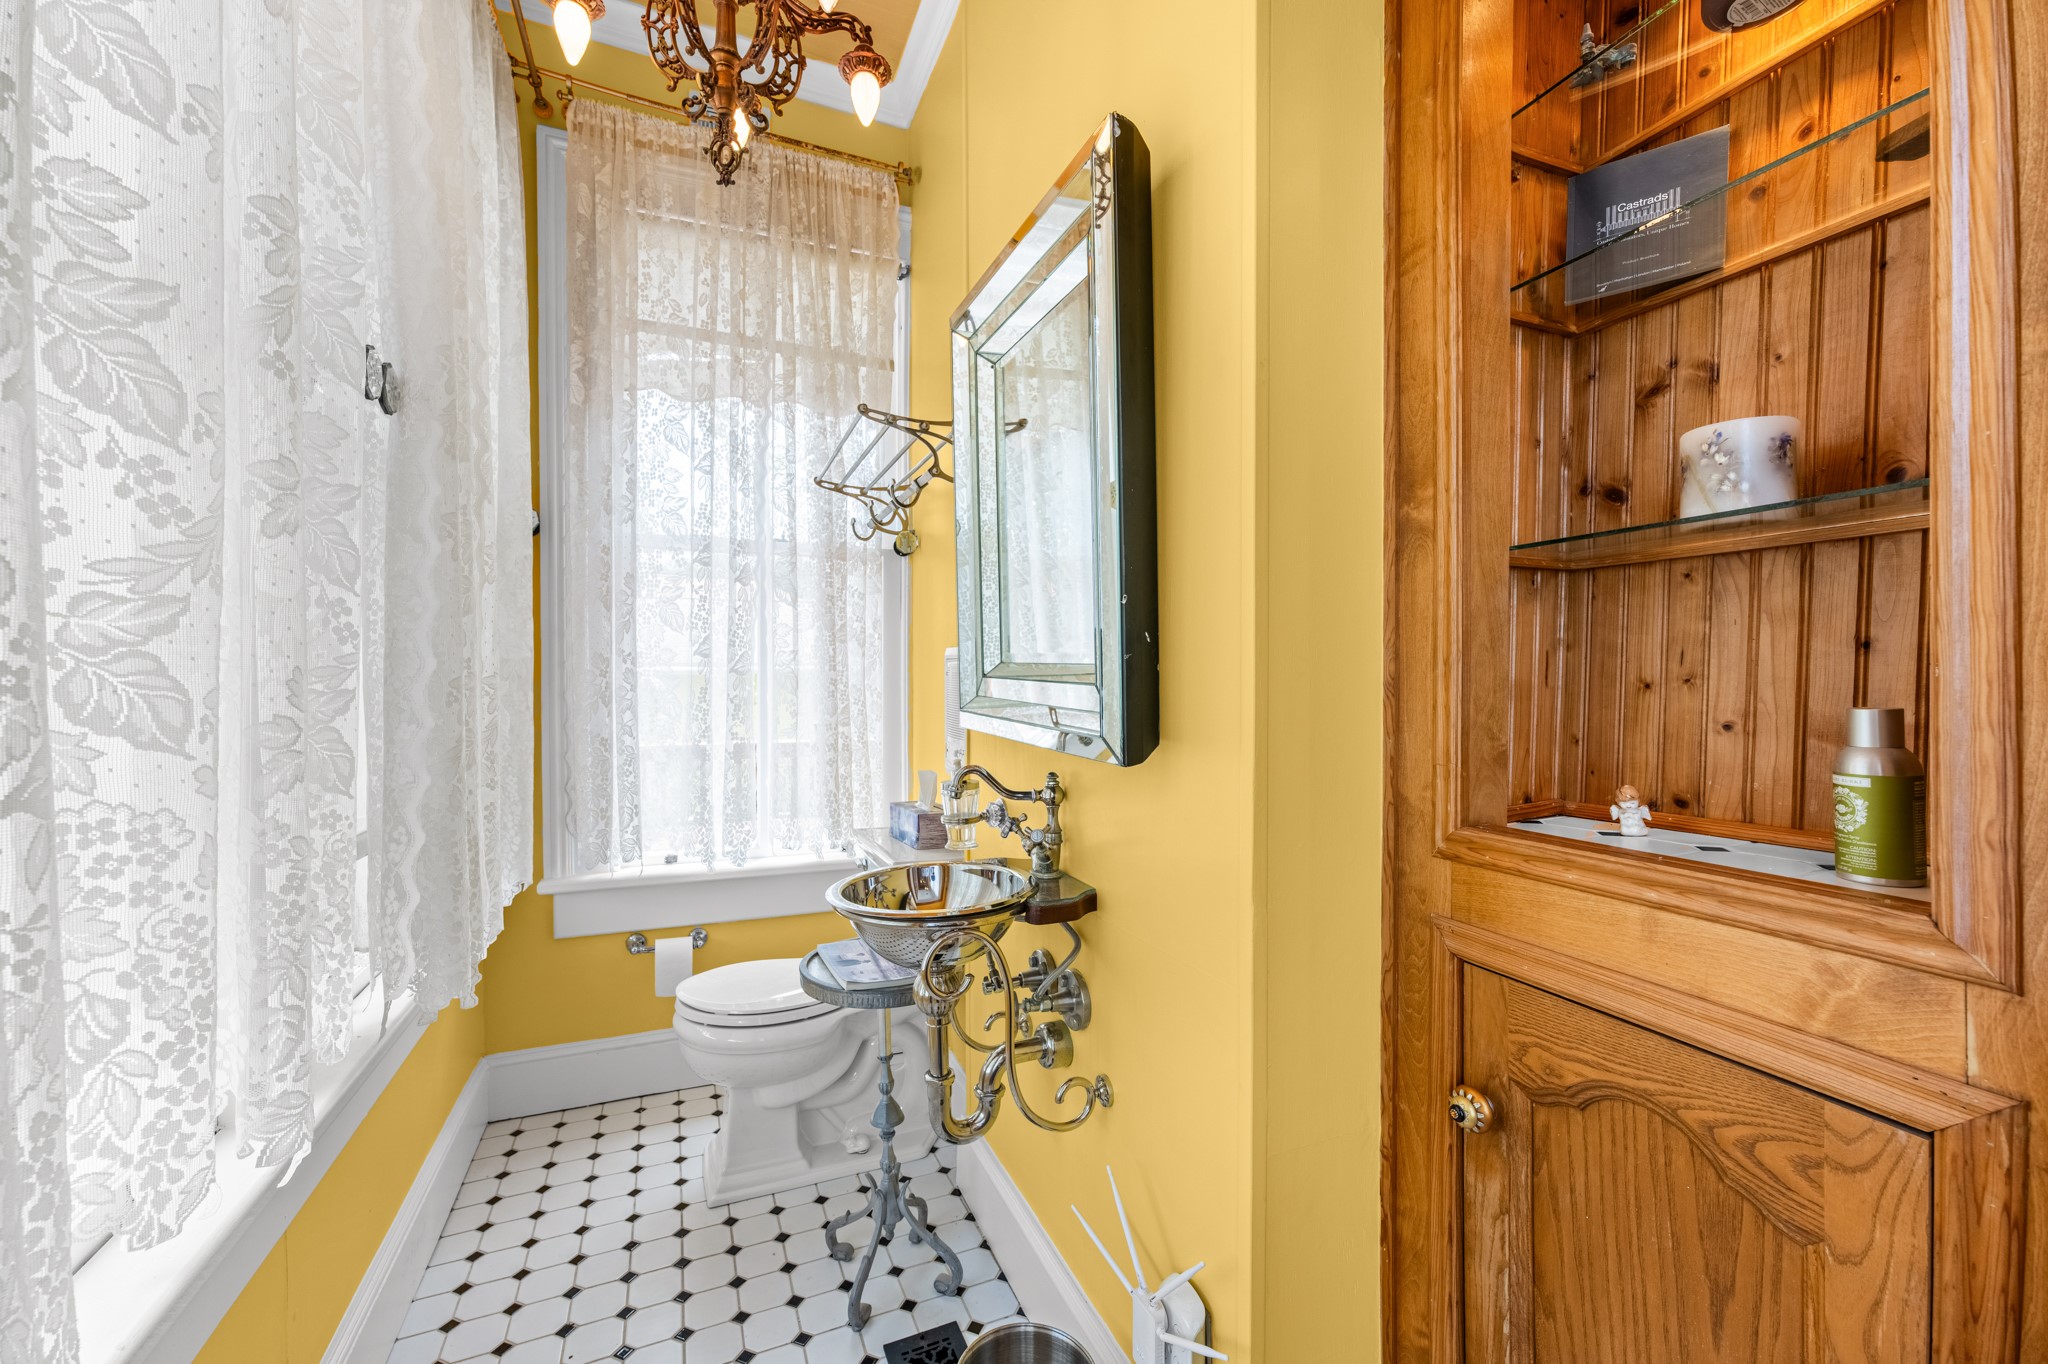
This character-filled powder room pairs classic black-and-white tile flooring with tall windows, built-in wood shelving, and a distinctive wall-mounted metal basin.
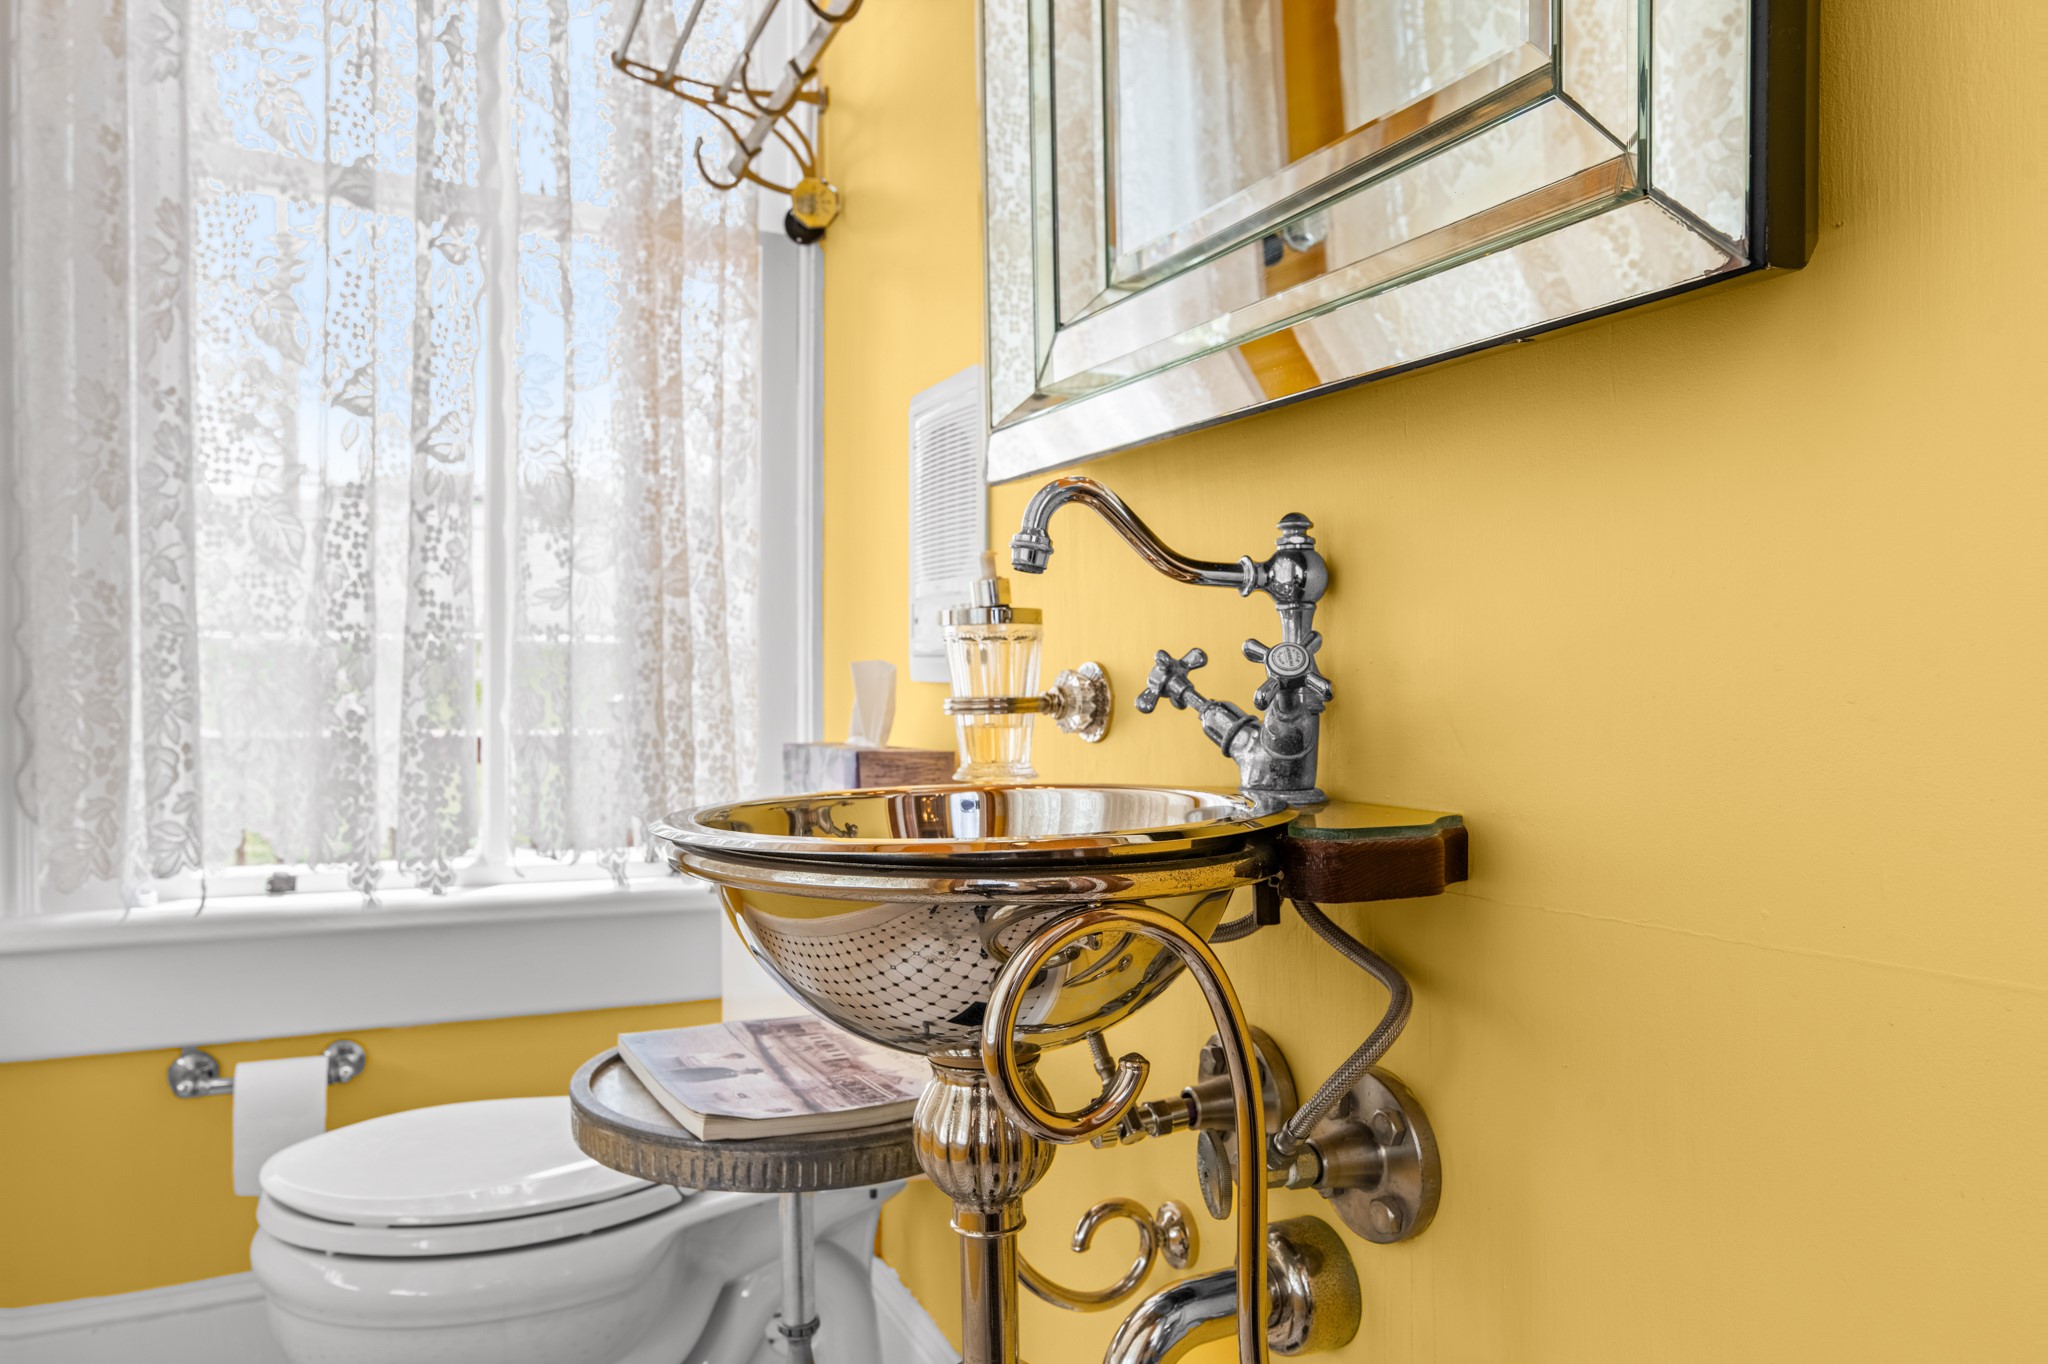
A close-up highlights the polished metal basin, exposed decorative plumbing, vintage-inspired faucet, and beveled mirror for a memorable period-style accent.
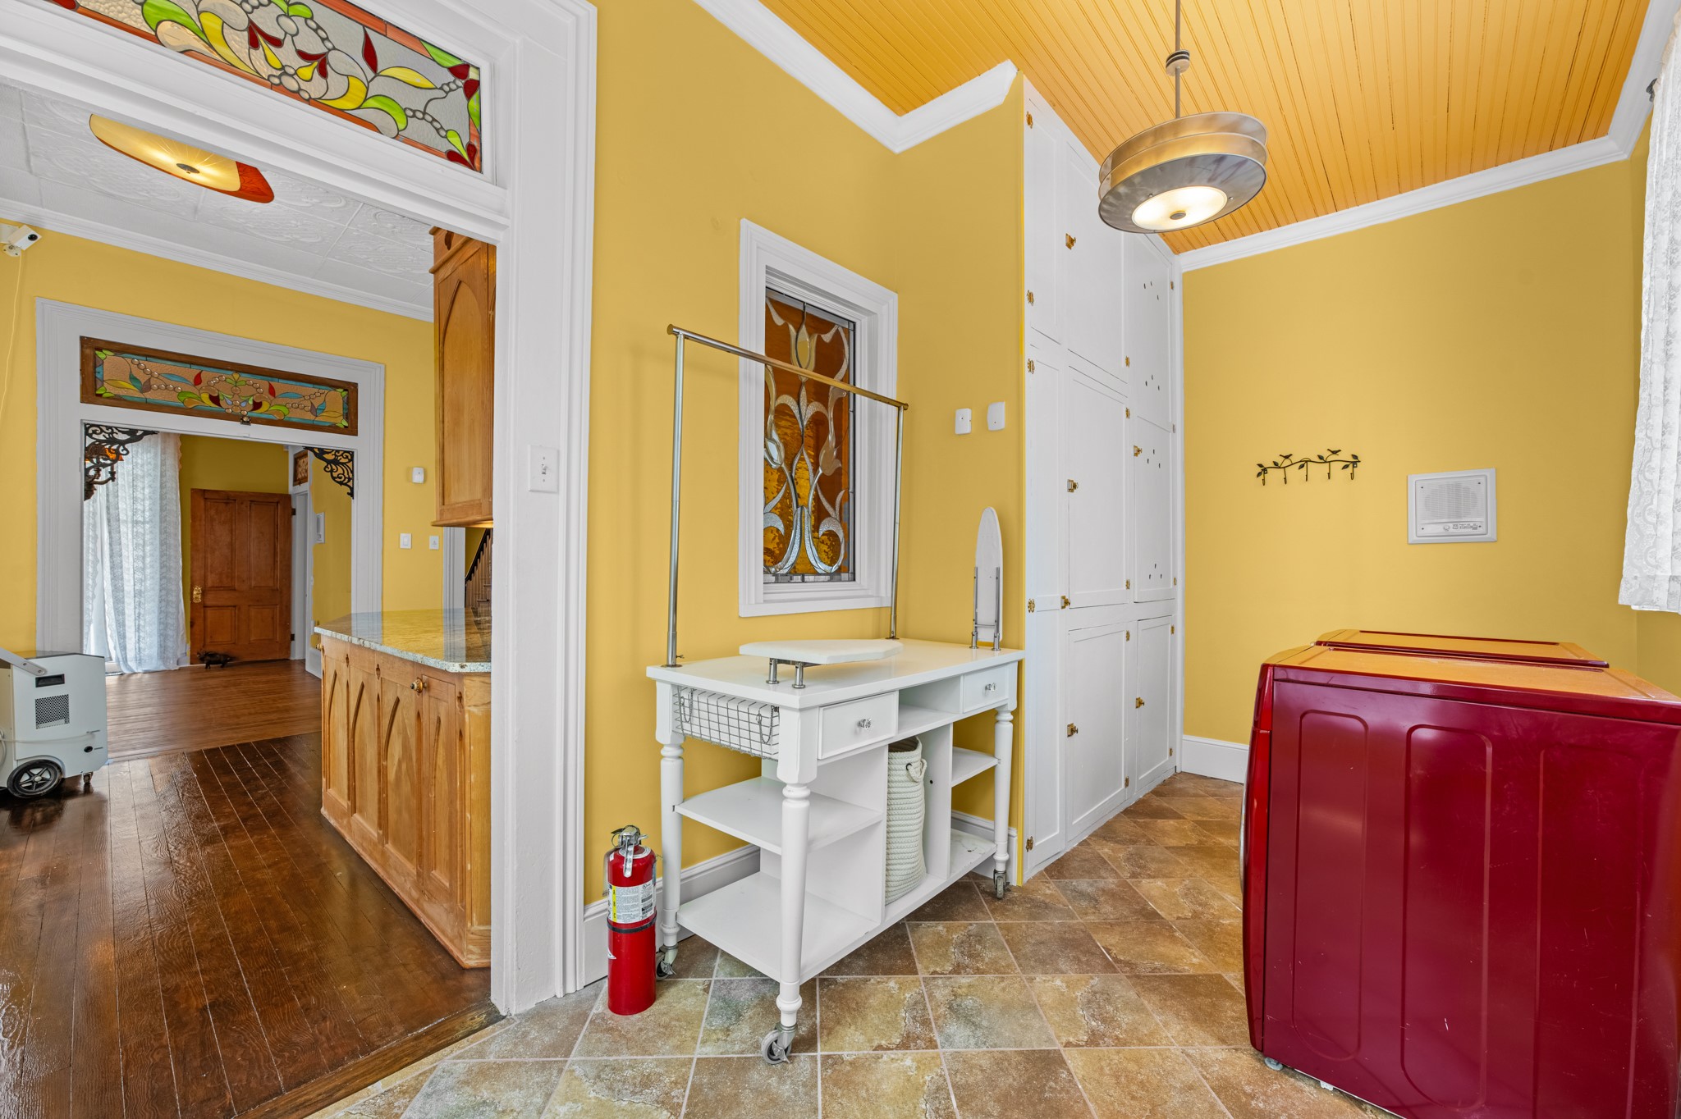
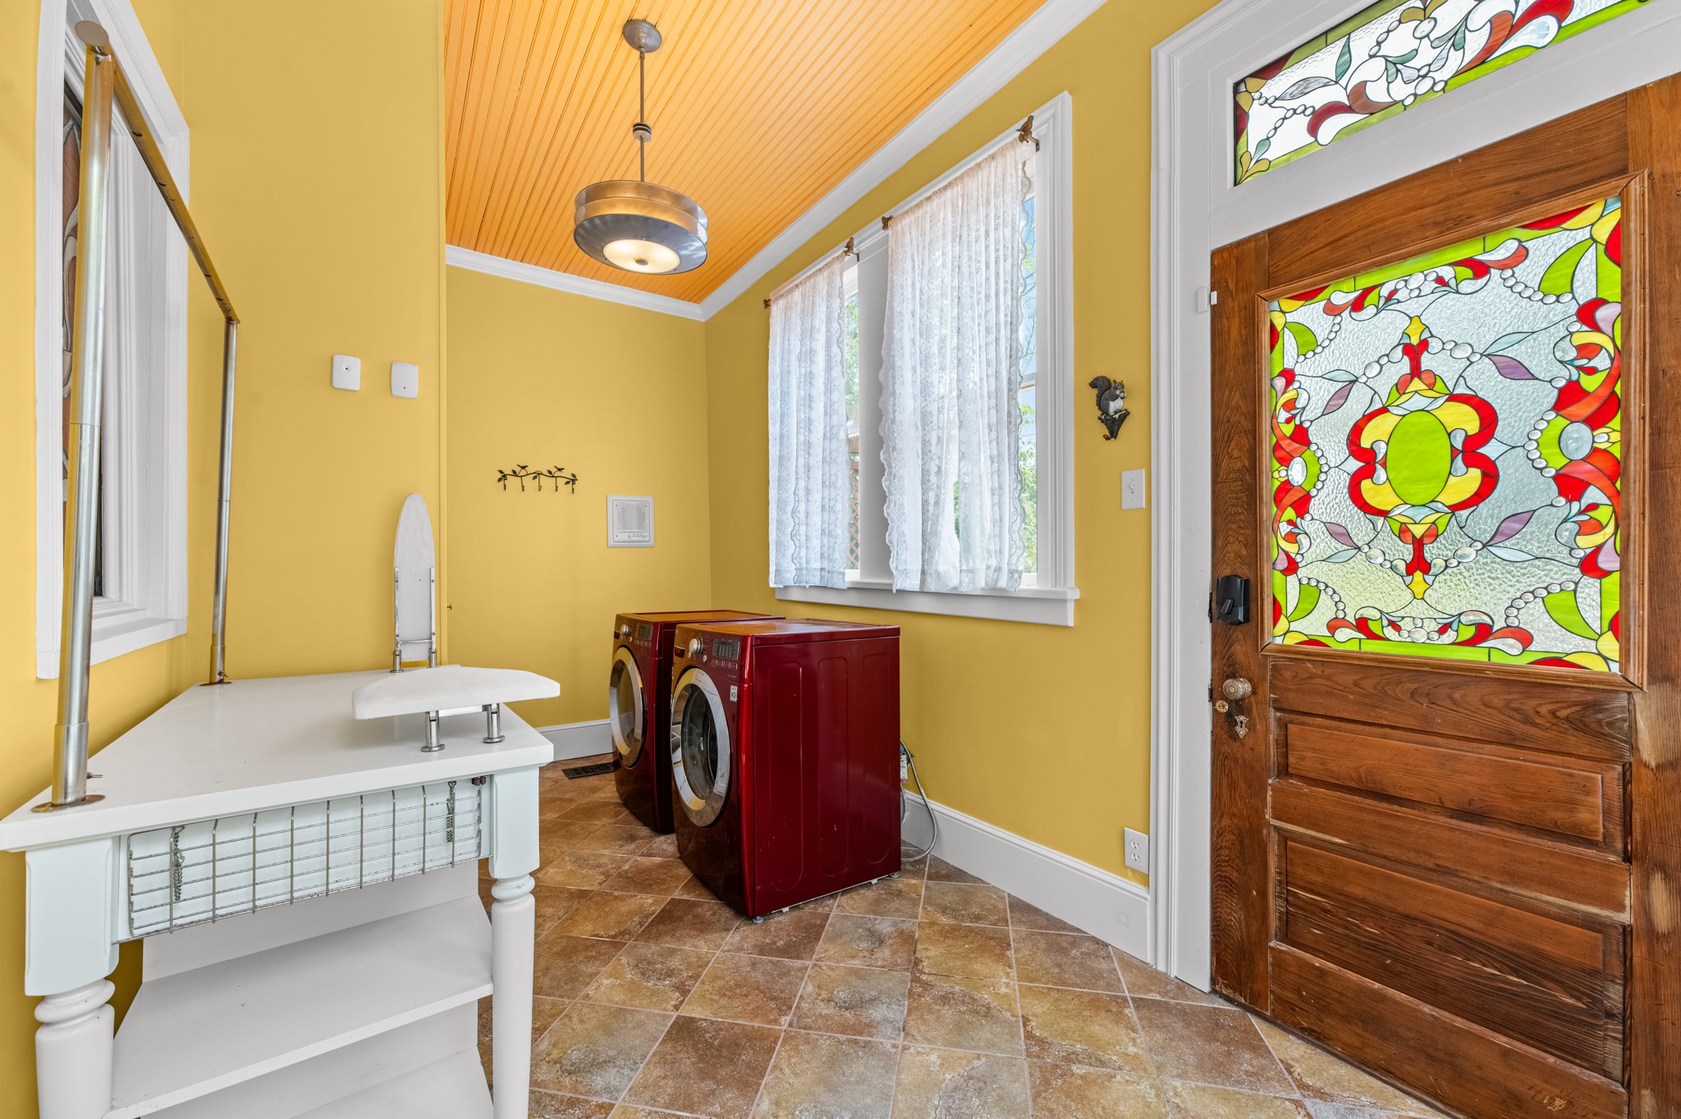
A dedicated laundry room offers tile flooring, built-in floor-to-ceiling storage, a utility workspace, and a beadboard-style ceiling, with decorative glass adding another touch of character.
Tall windows bring natural light into the laundry area, while a colorful decorative glass exterior door, utility workspace, and ample room for full-size appliances combine function with distinctive design.
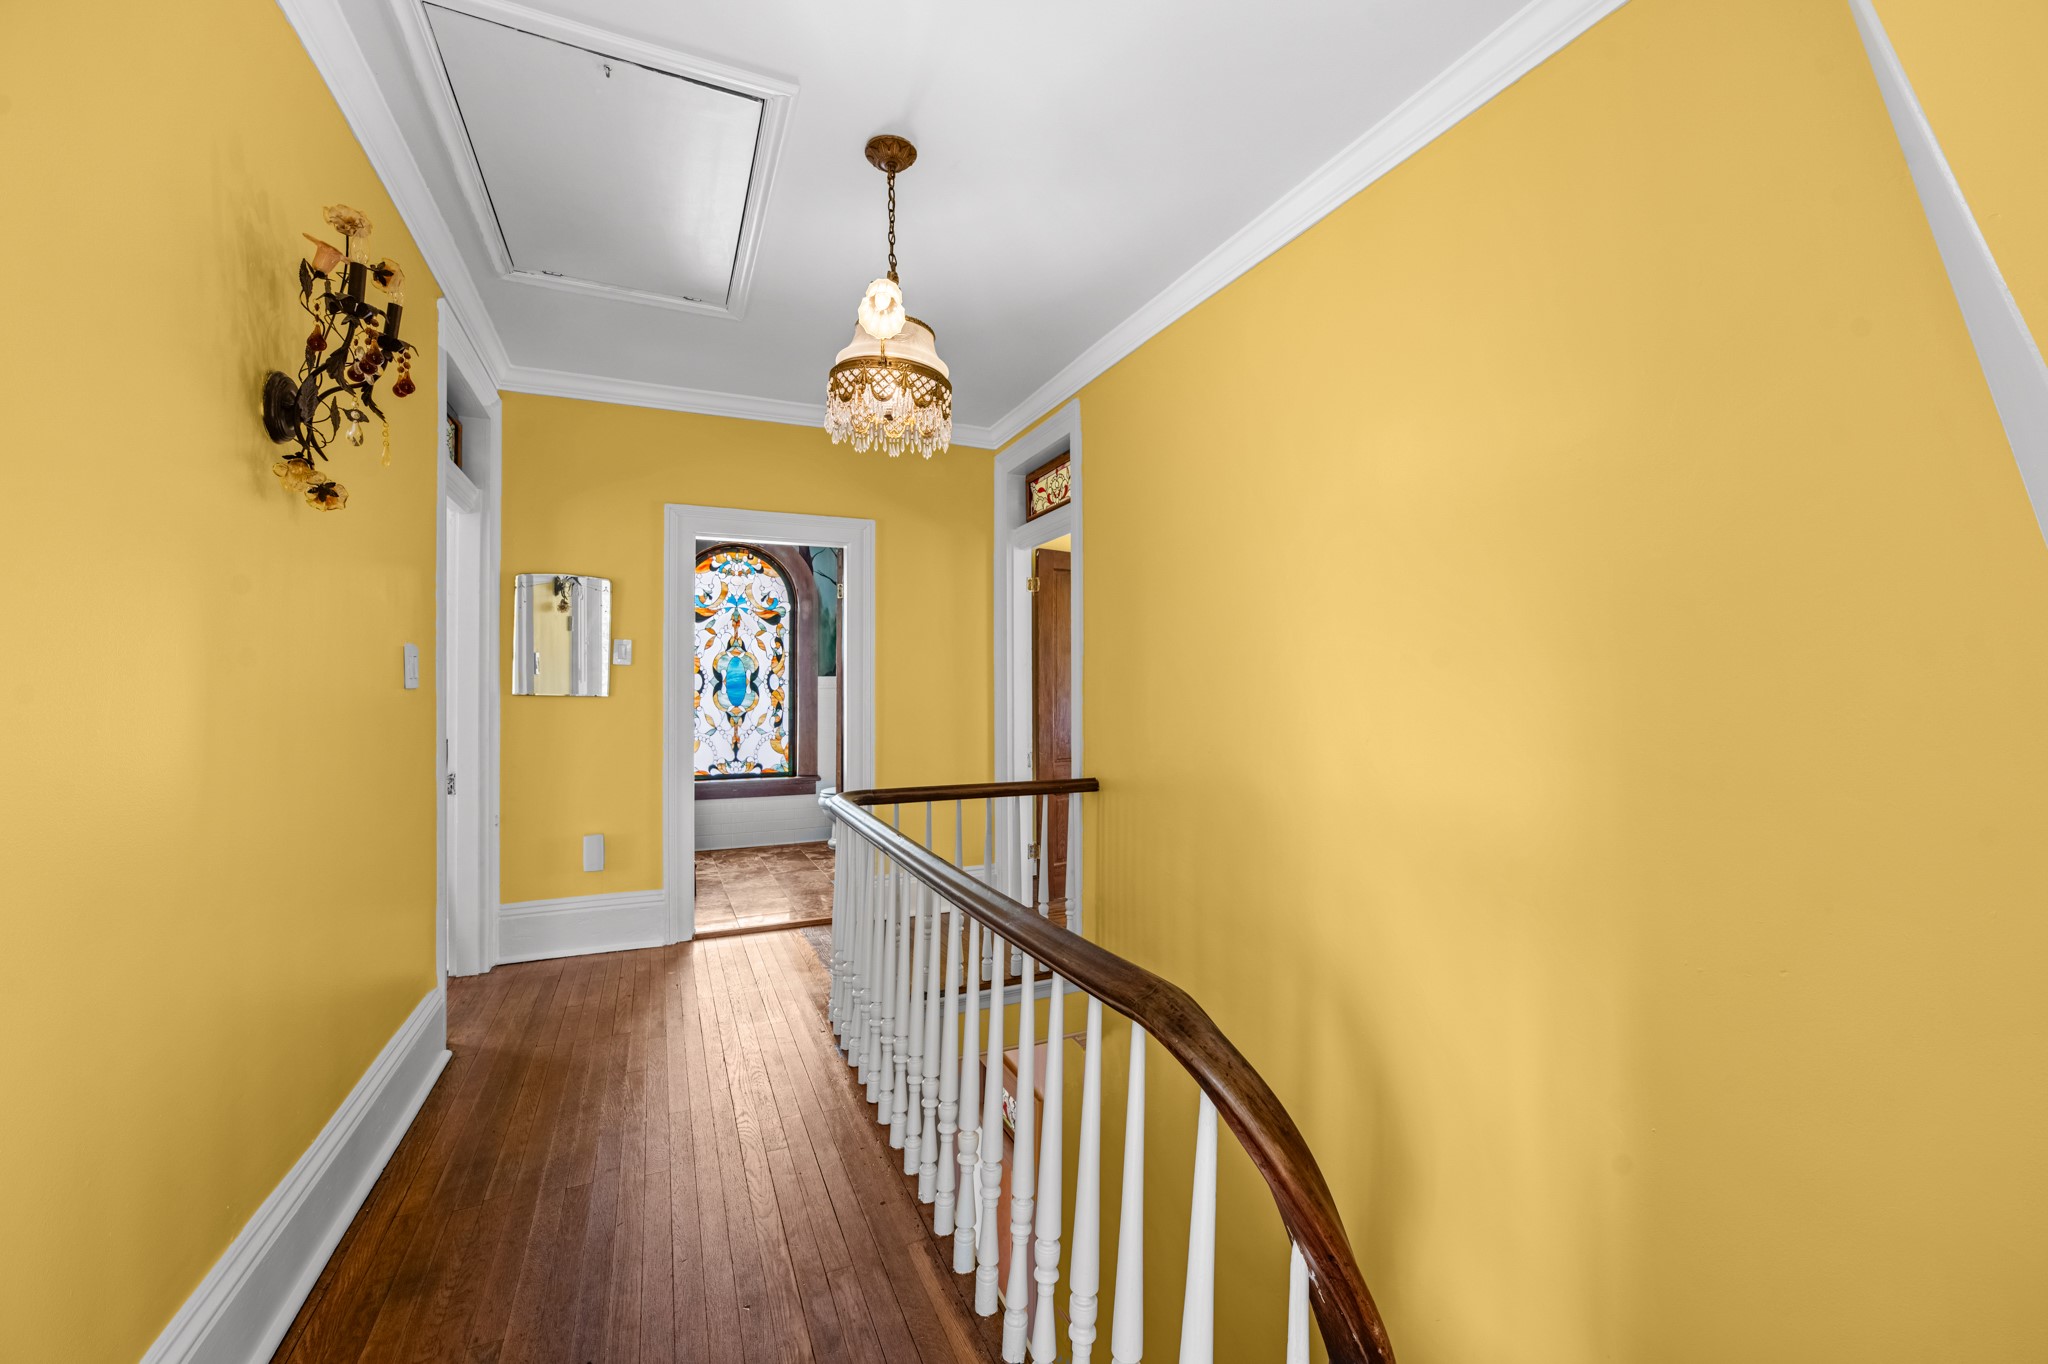
The curved staircase continues to a bright upper landing featuring wood flooring, turned balusters, substantial trim, an ornate pendant light, and colorful decorative glass that adds a striking focal point.
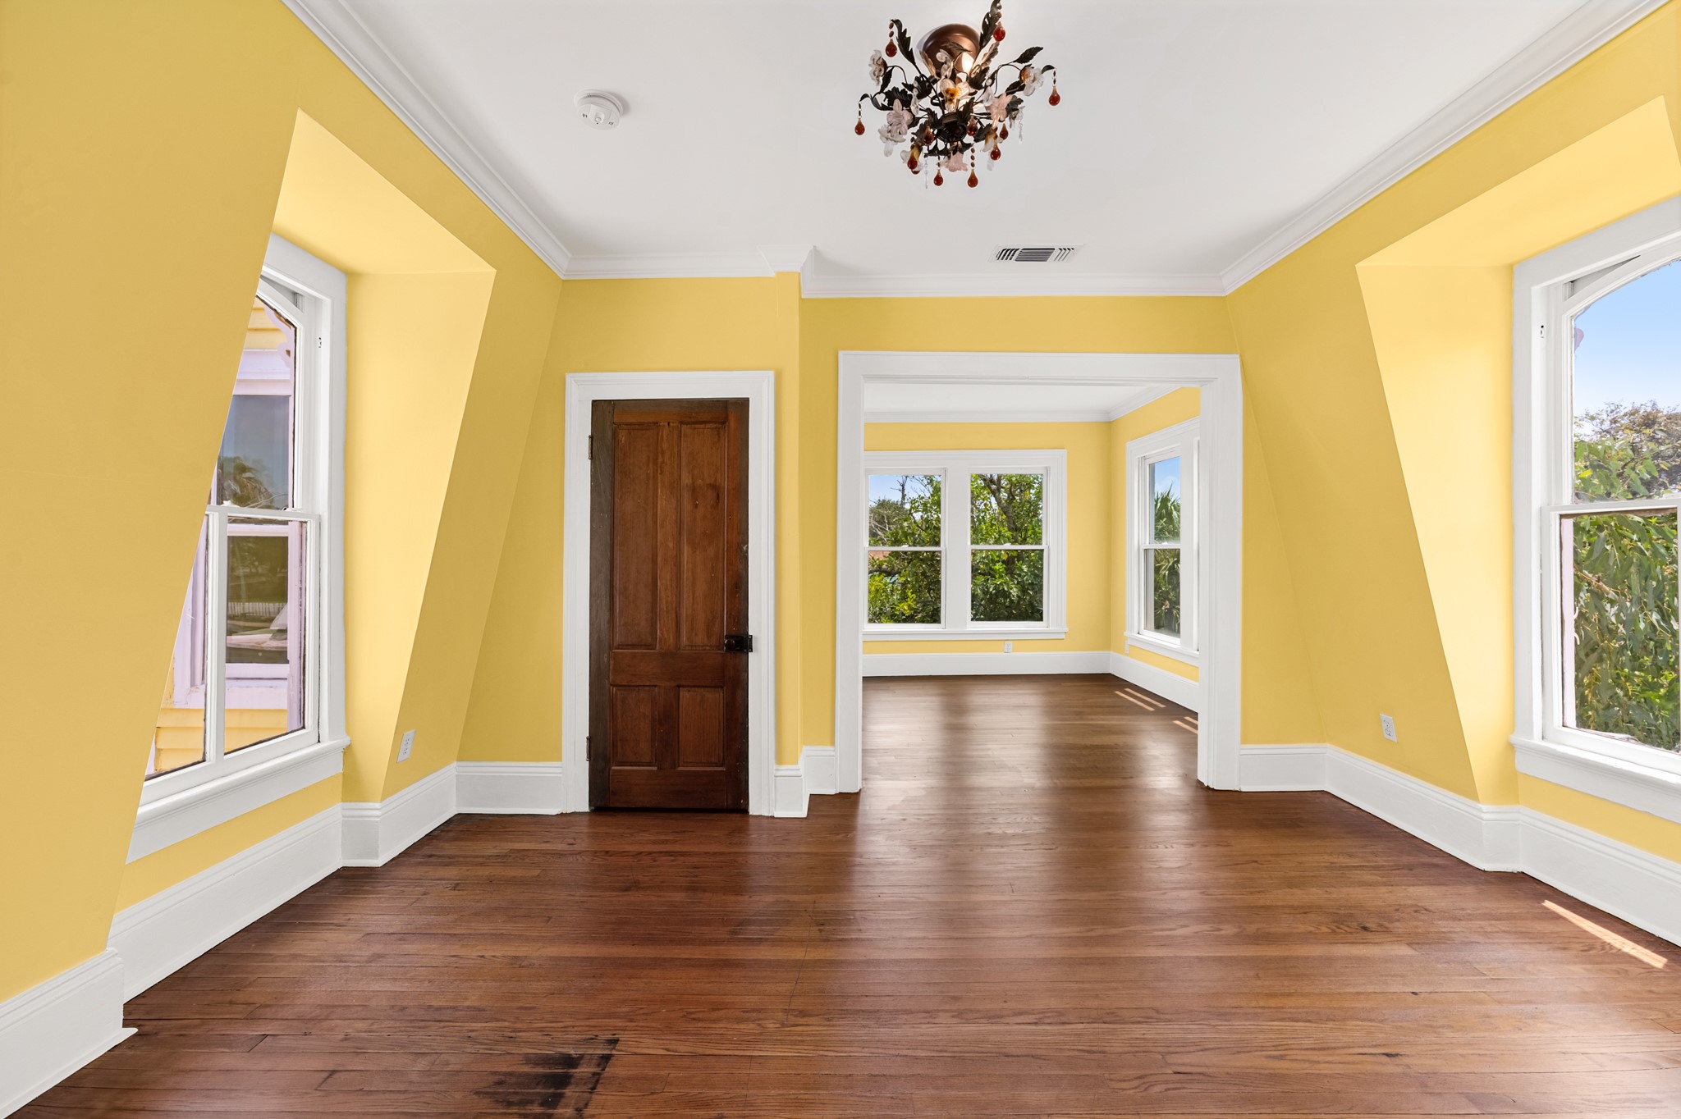
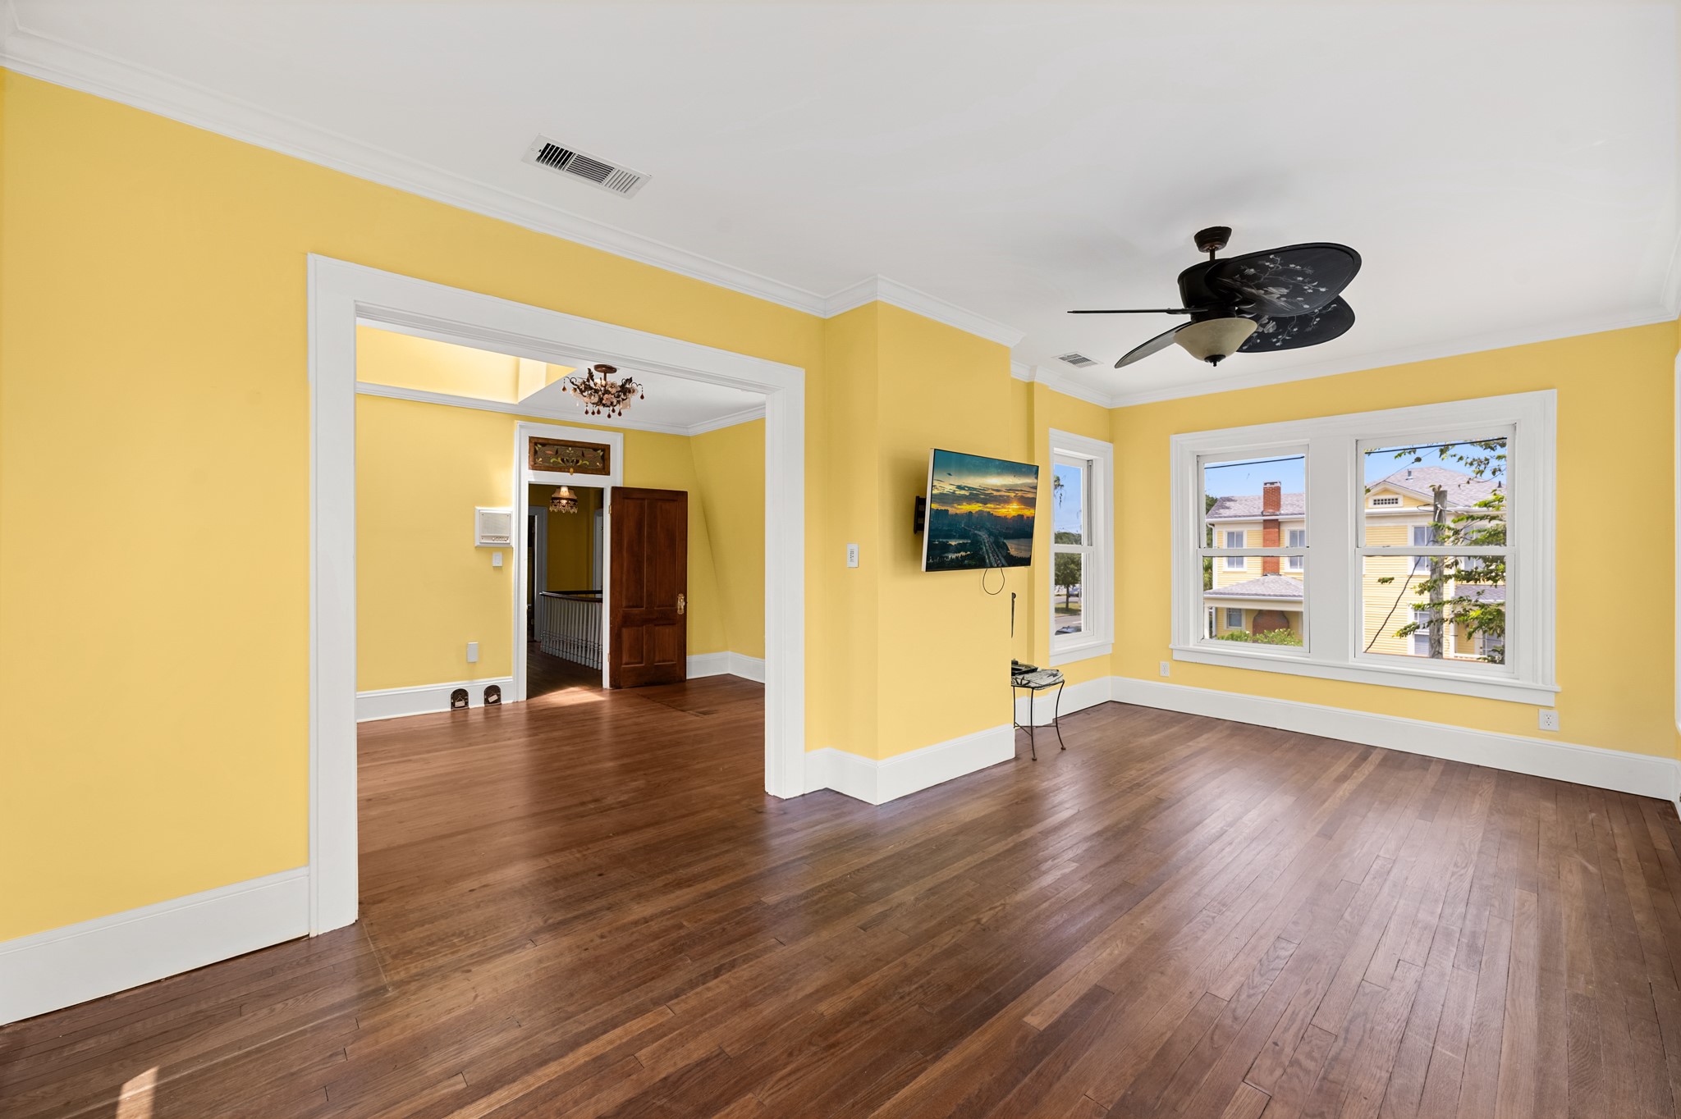
Spacious, light-filled room with hardwood flooring, crown molding, deep window surrounds, and a decorative ceiling fixture. A wide opening connects to an adjoining window-lined sitting area.
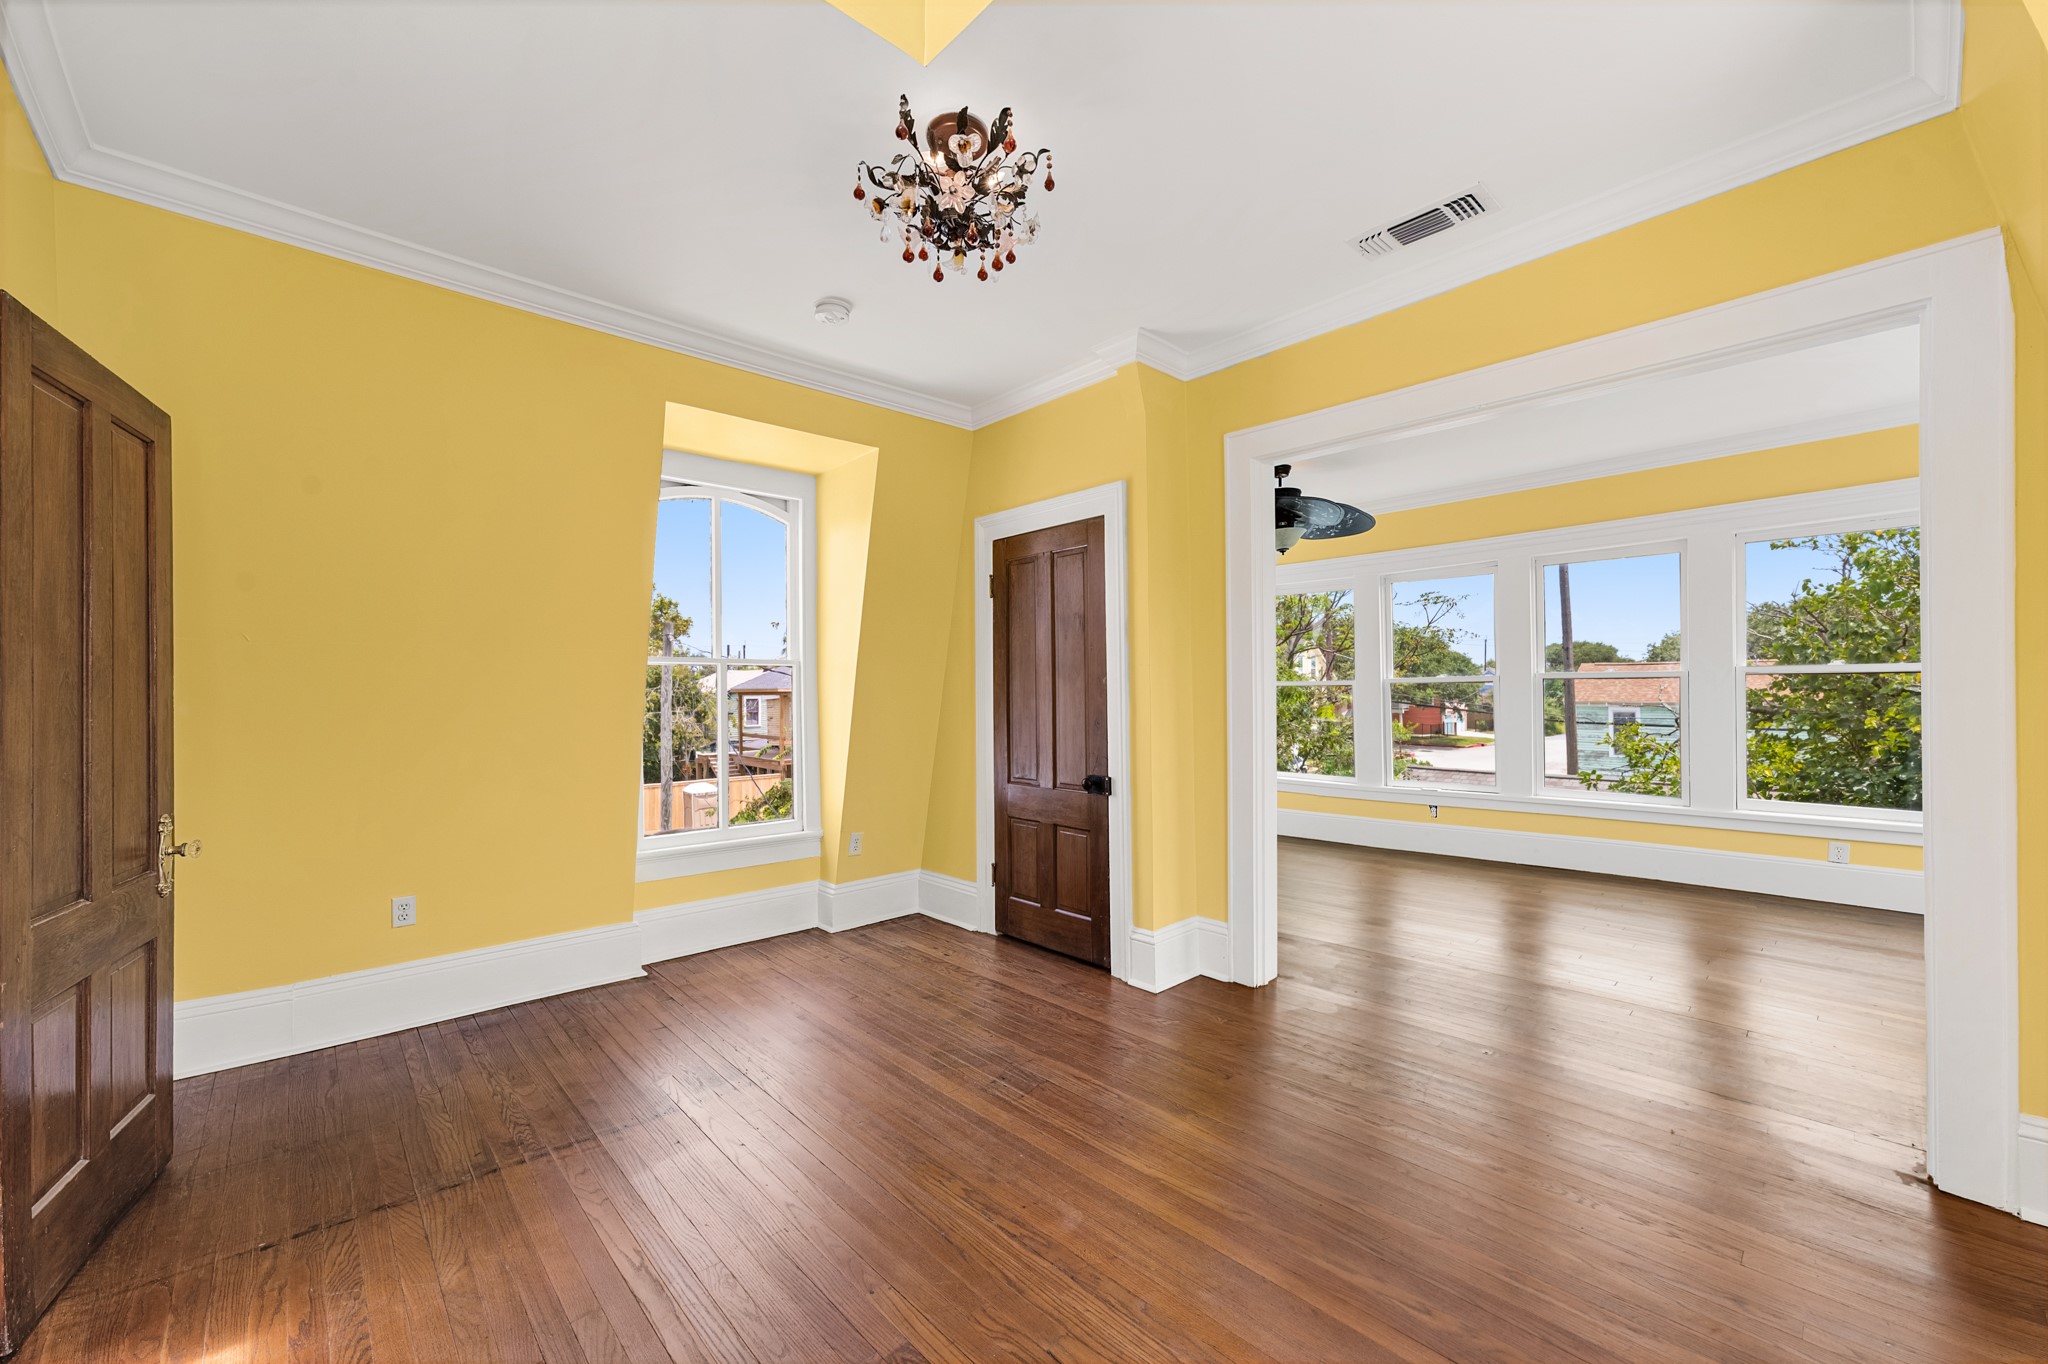
Another view highlights the generous proportions, original-style wood doors, substantial trim, and seamless connection to the bright adjoining space.
A window-filled sitting area offers abundant natural light, hardwood floors, and a distinctive ceiling fan, creating a versatile space for relaxing or lounging.
Multiple windows along two walls frame leafy views and fill this elongated bonus space with natural light.
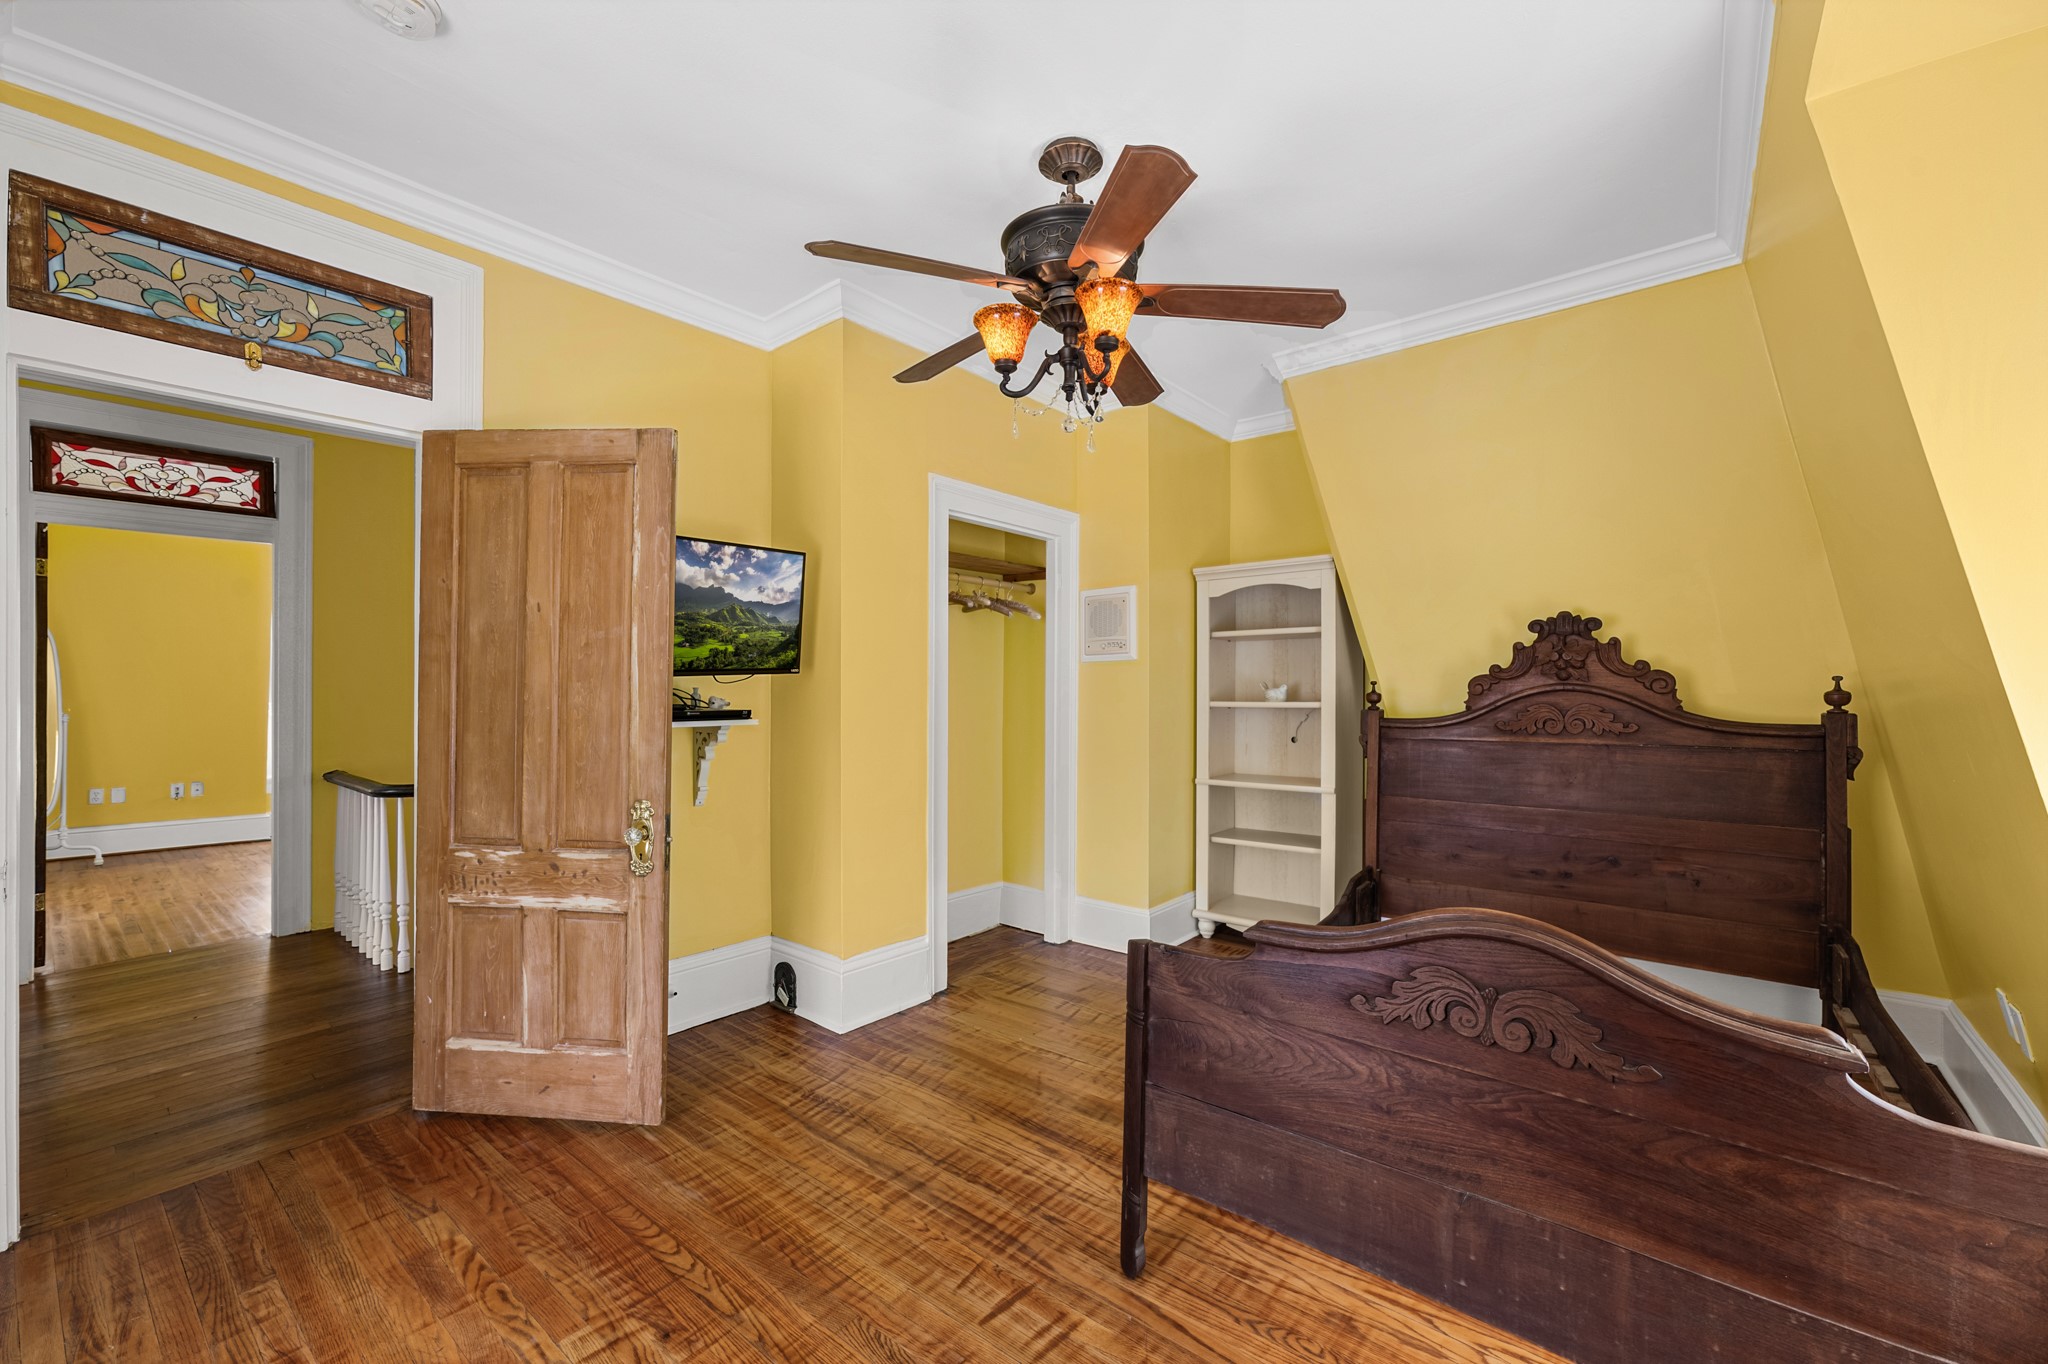
This inviting bedroom features hardwood flooring, substantial baseboards, a ceiling fan with decorative lighting, and a closet, with decorative glass transoms adding period-inspired character.
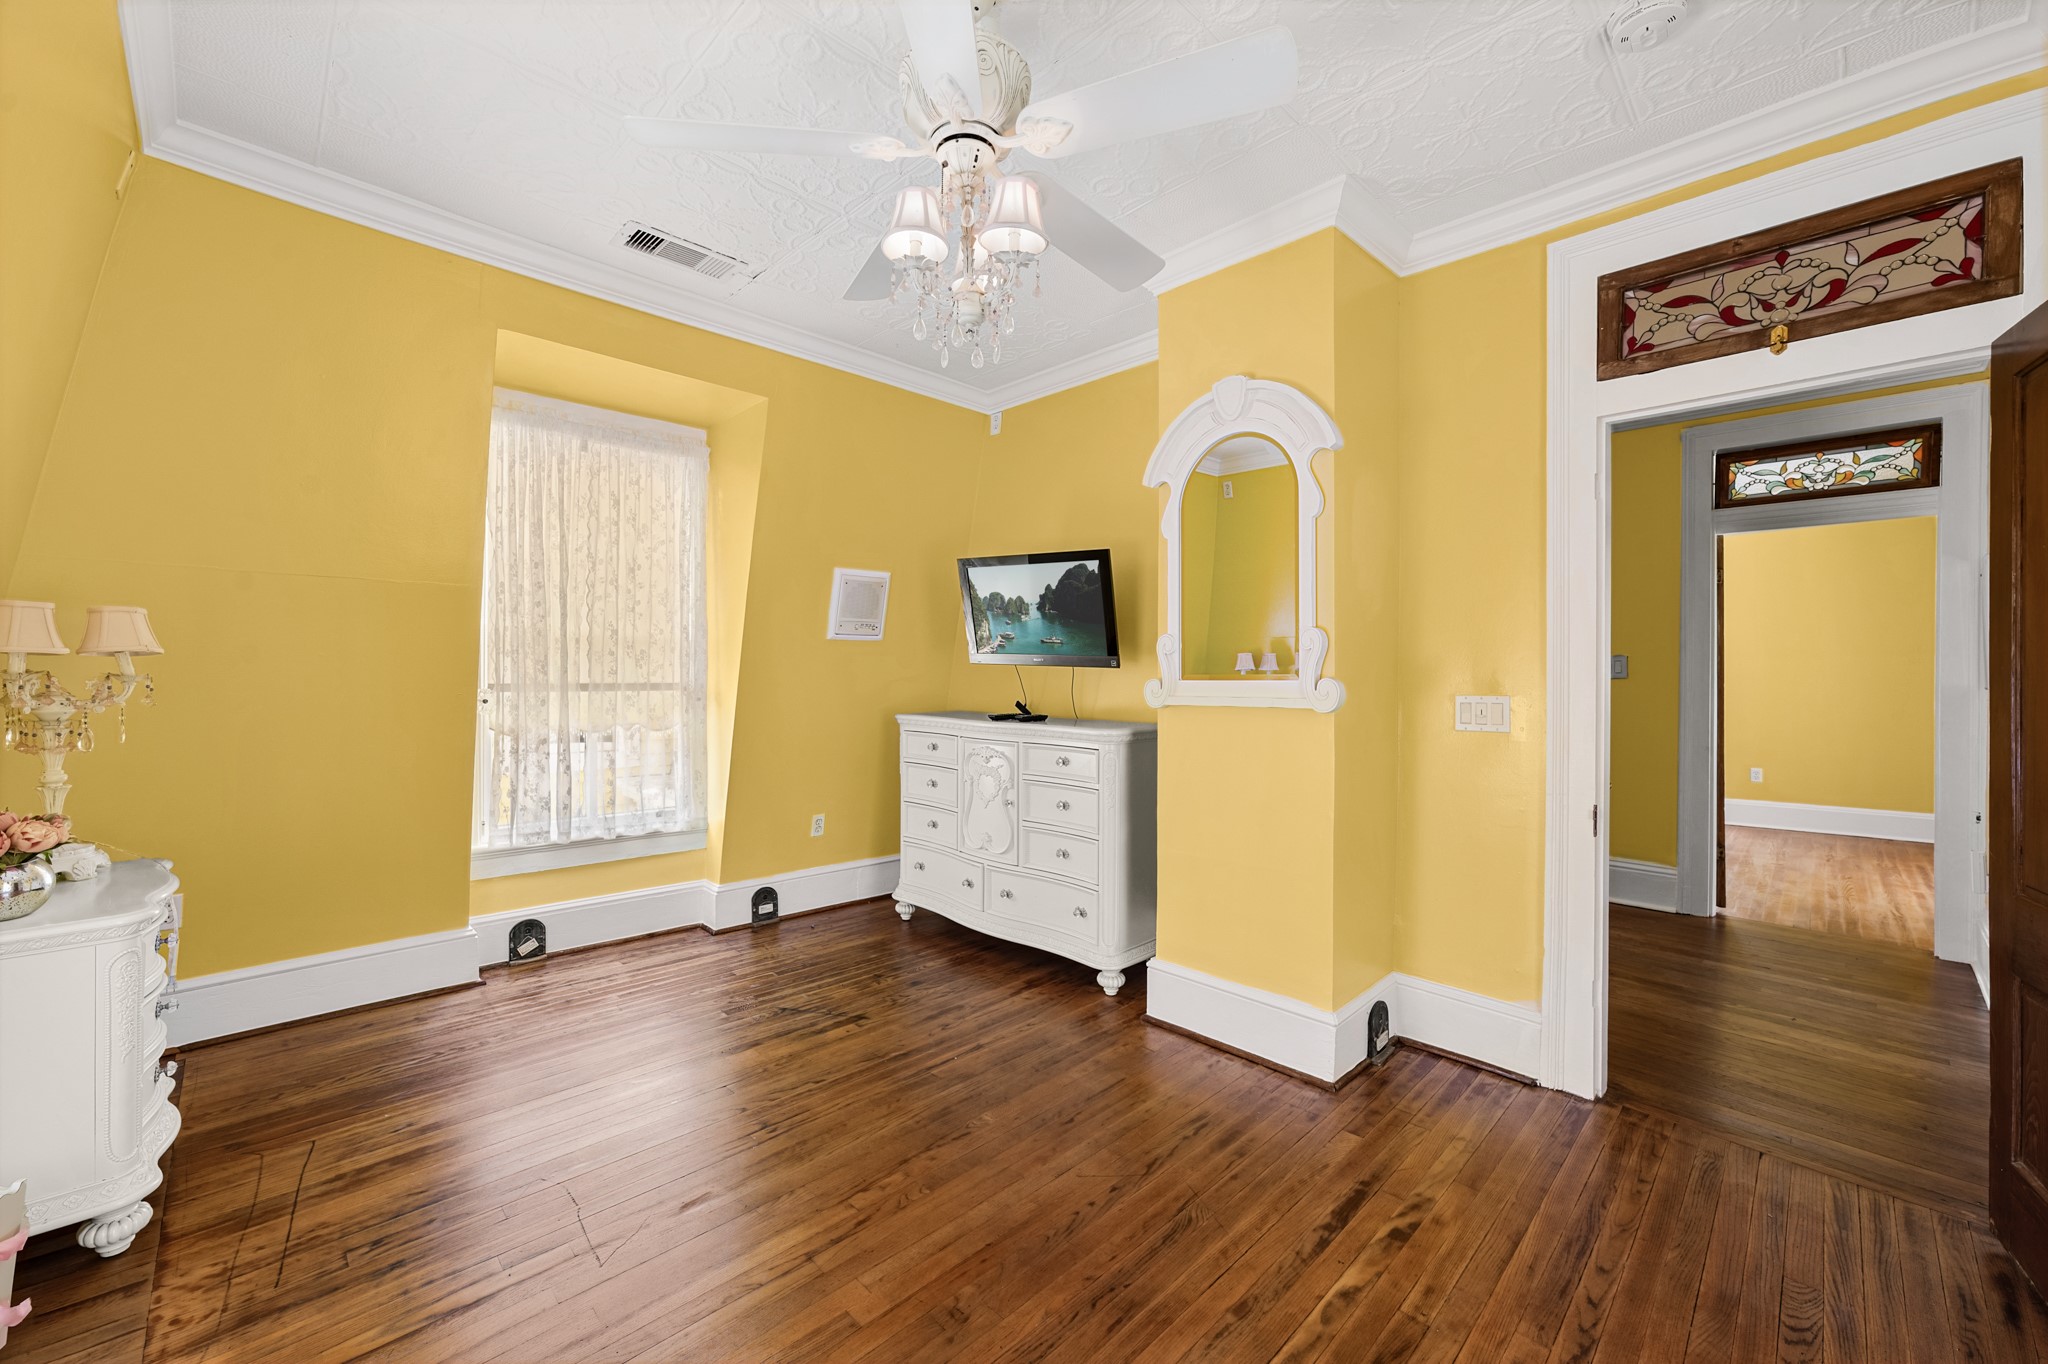
Hardwood floors, an embossed ceiling, crown molding, decorative lighting, and colorful glass transoms give this bedroom a distinctive blend of architectural detail and charm.
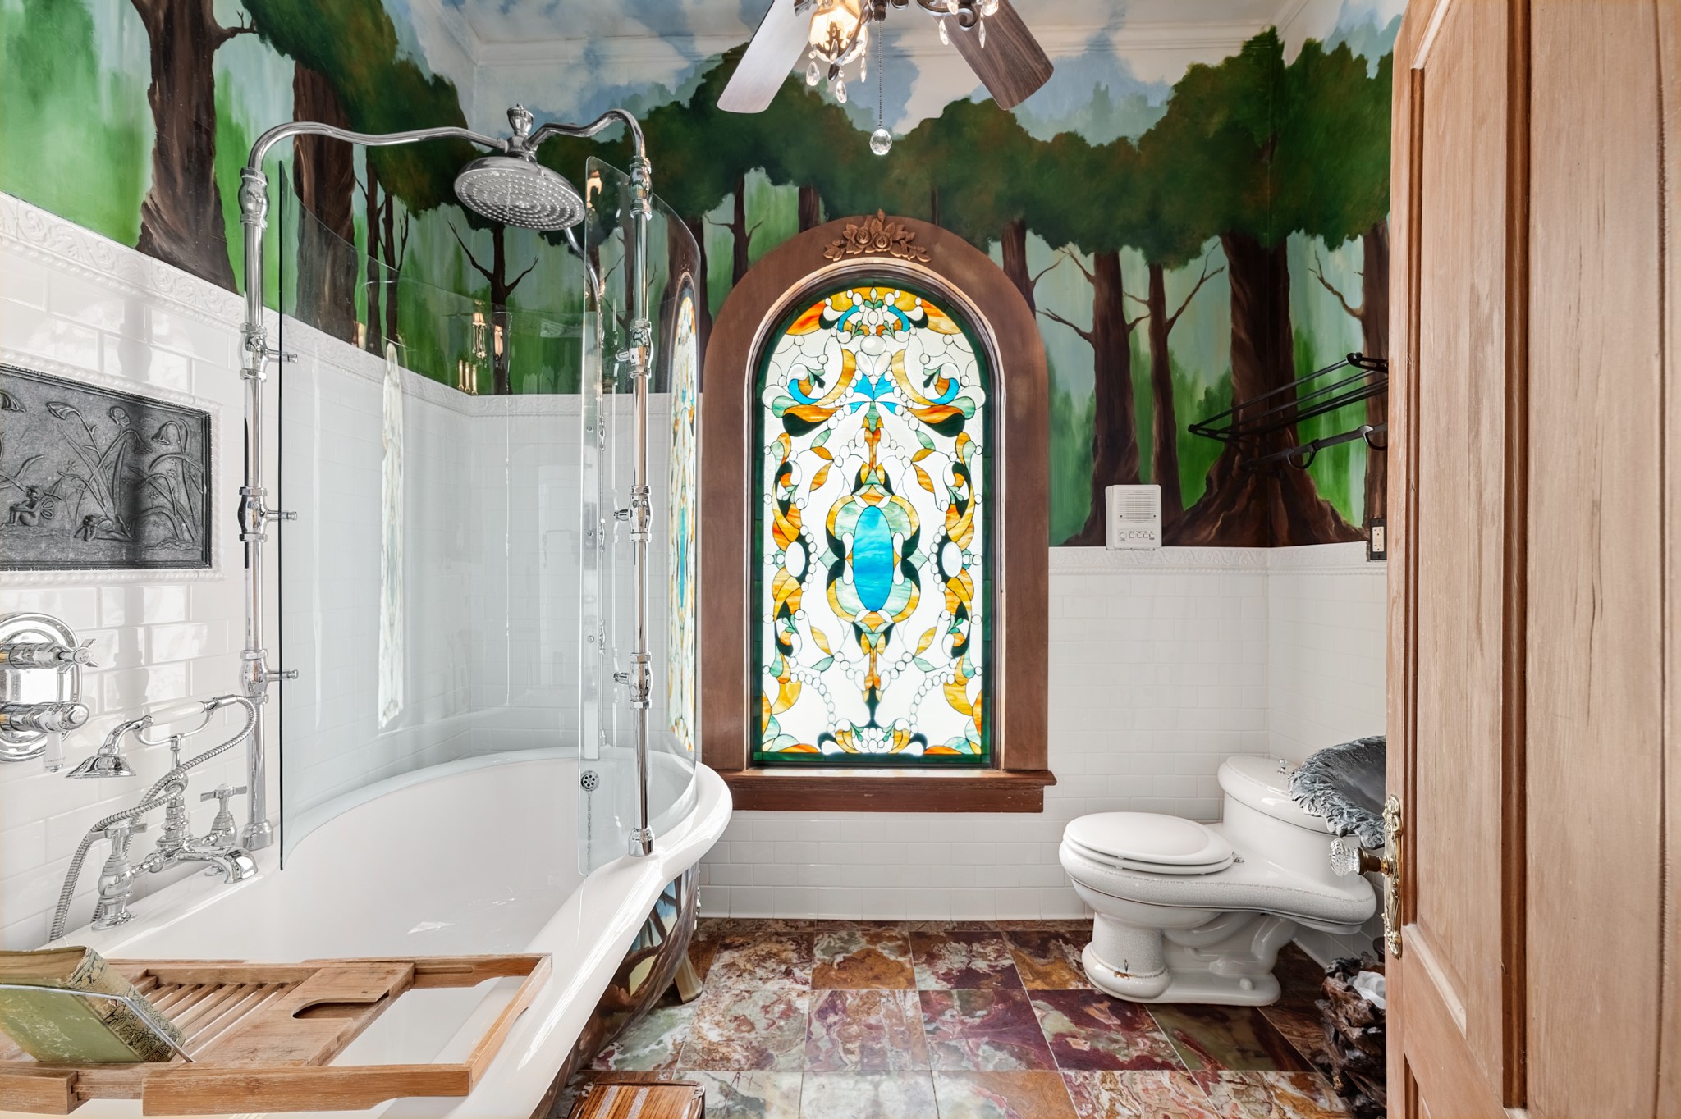
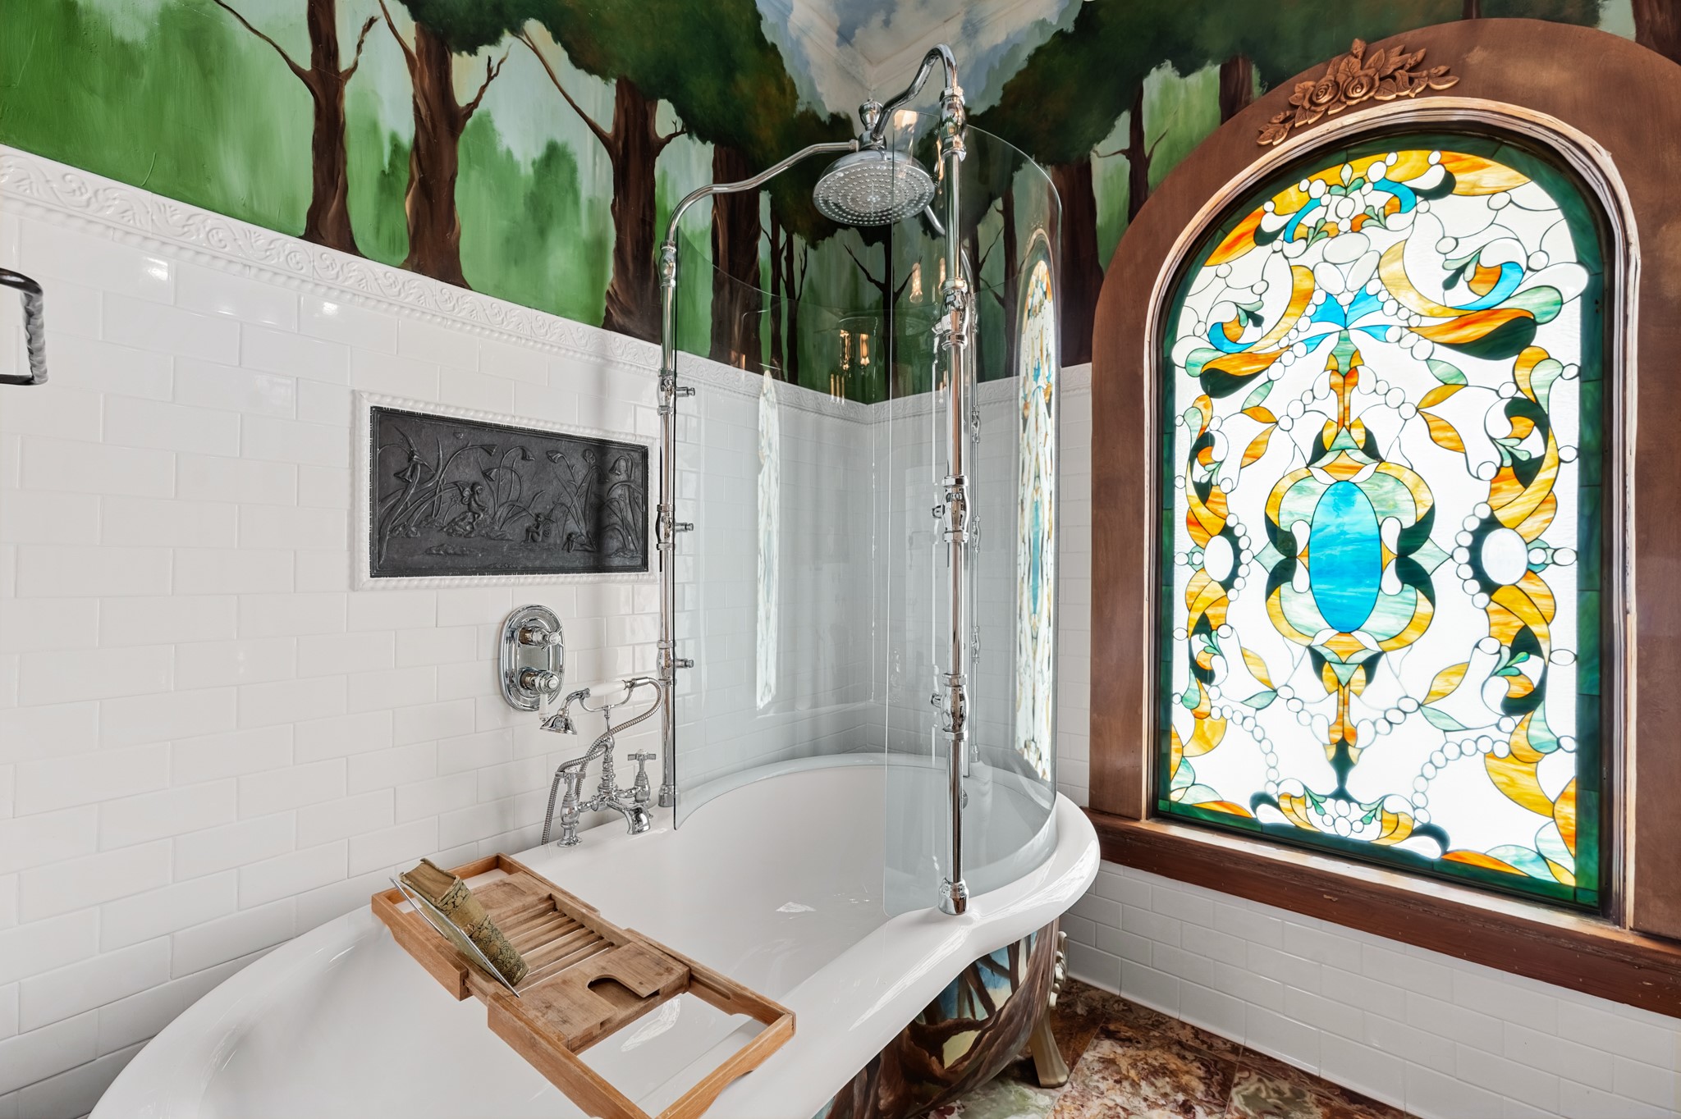
A striking, highly detailed bath pairs a clawfoot-style soaking tub and glass shower enclosure with white tile wainscoting, richly patterned flooring, and a dramatic woodland mural. An arched decorative glass window provides a colorful architectural focal point.
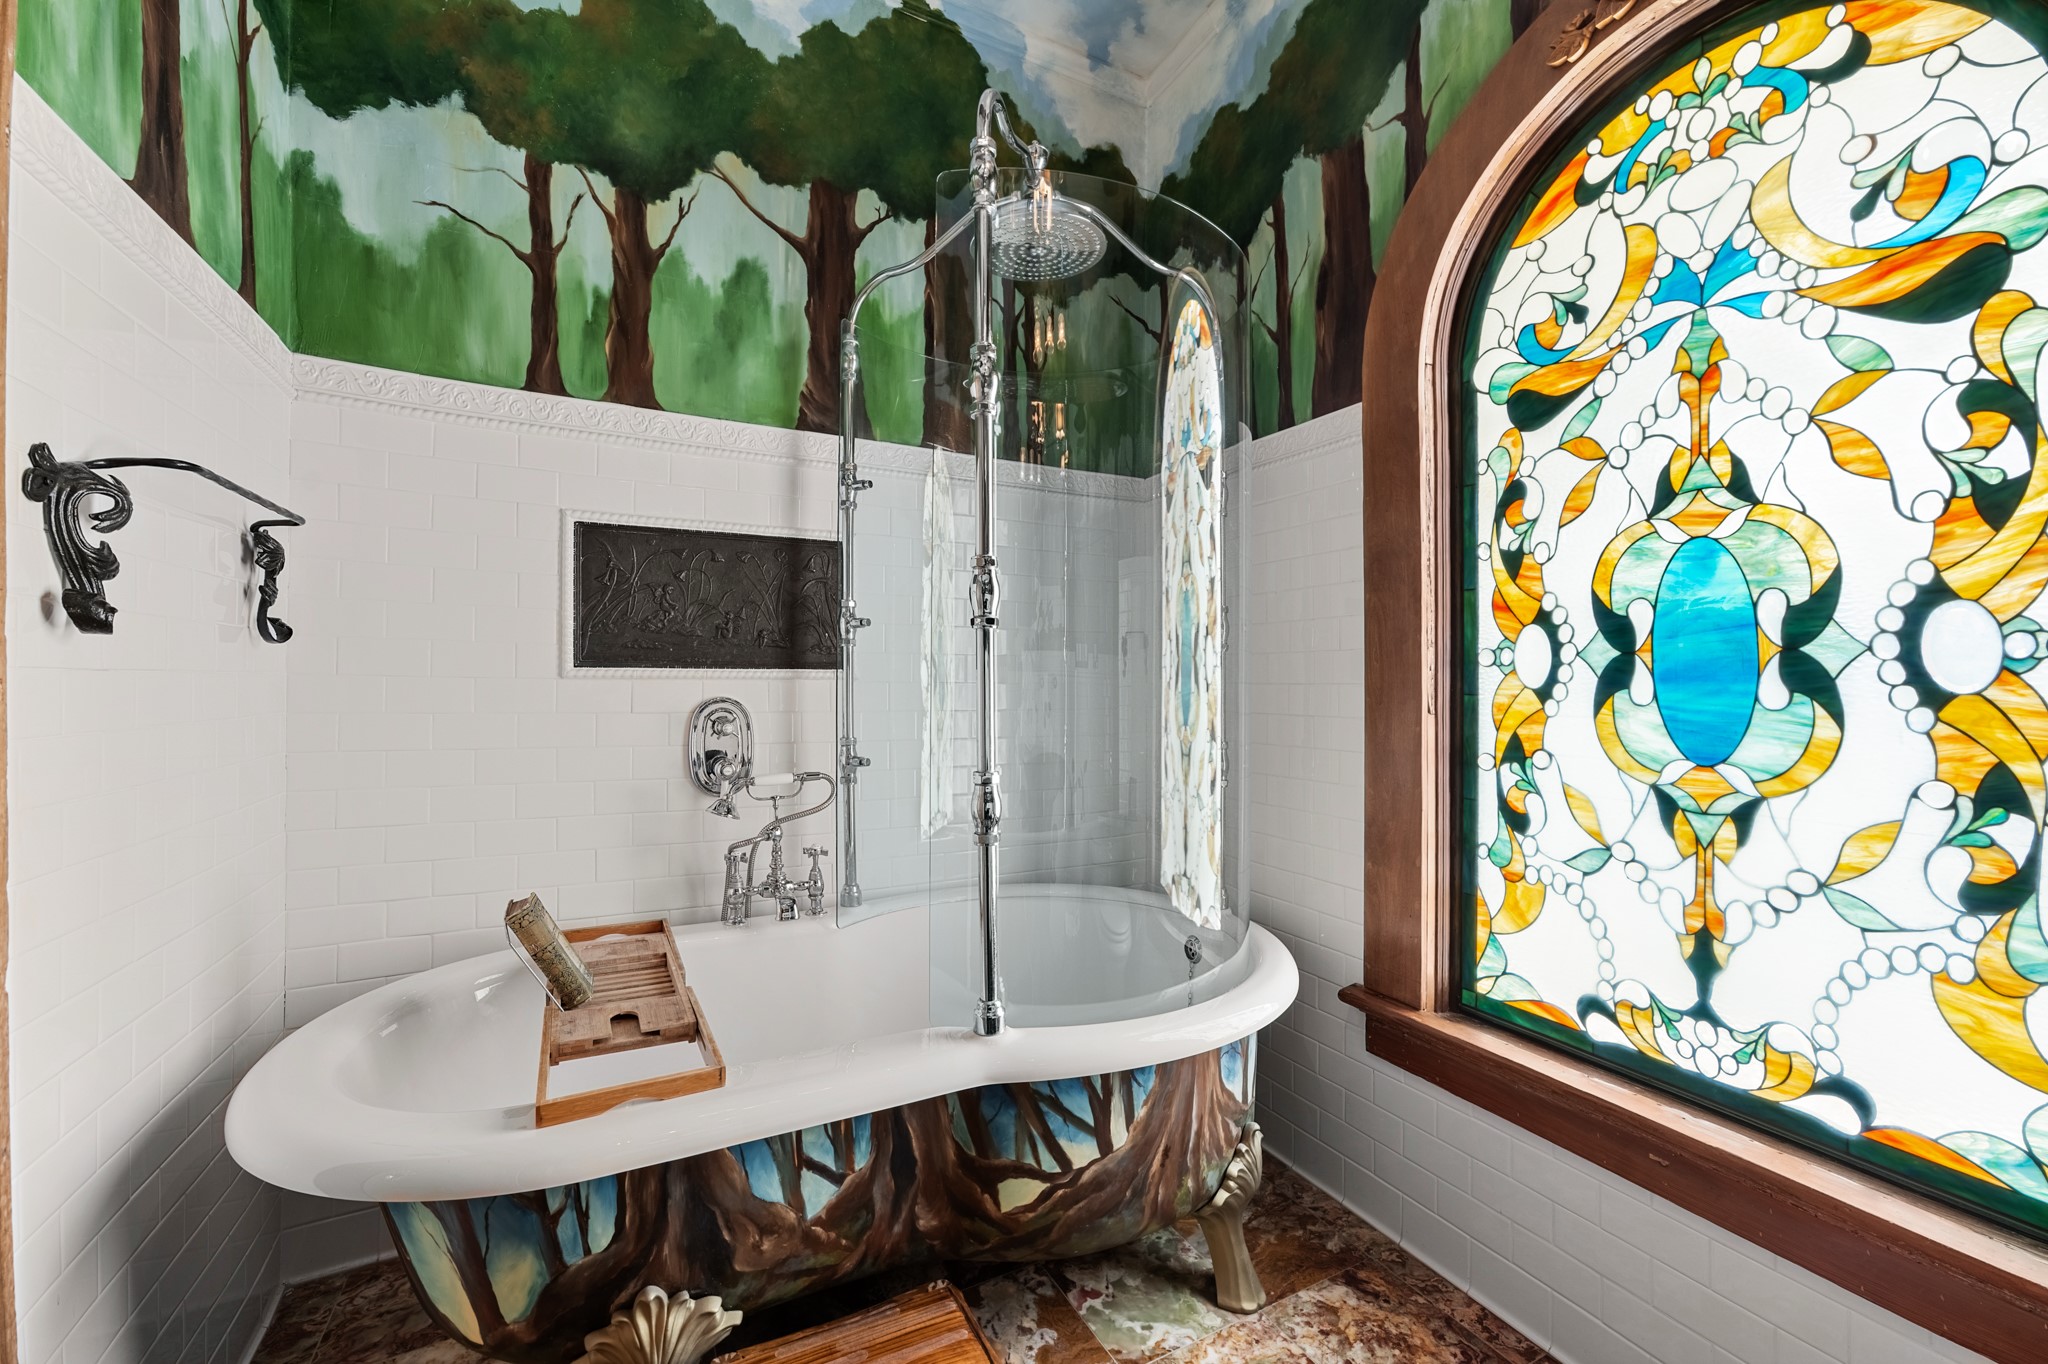
The sculptural tub features polished traditional-style fixtures, an overhead rain shower, and a curved glass enclosure, complemented by the room’s decorative glass window and hand-painted woodland motif.
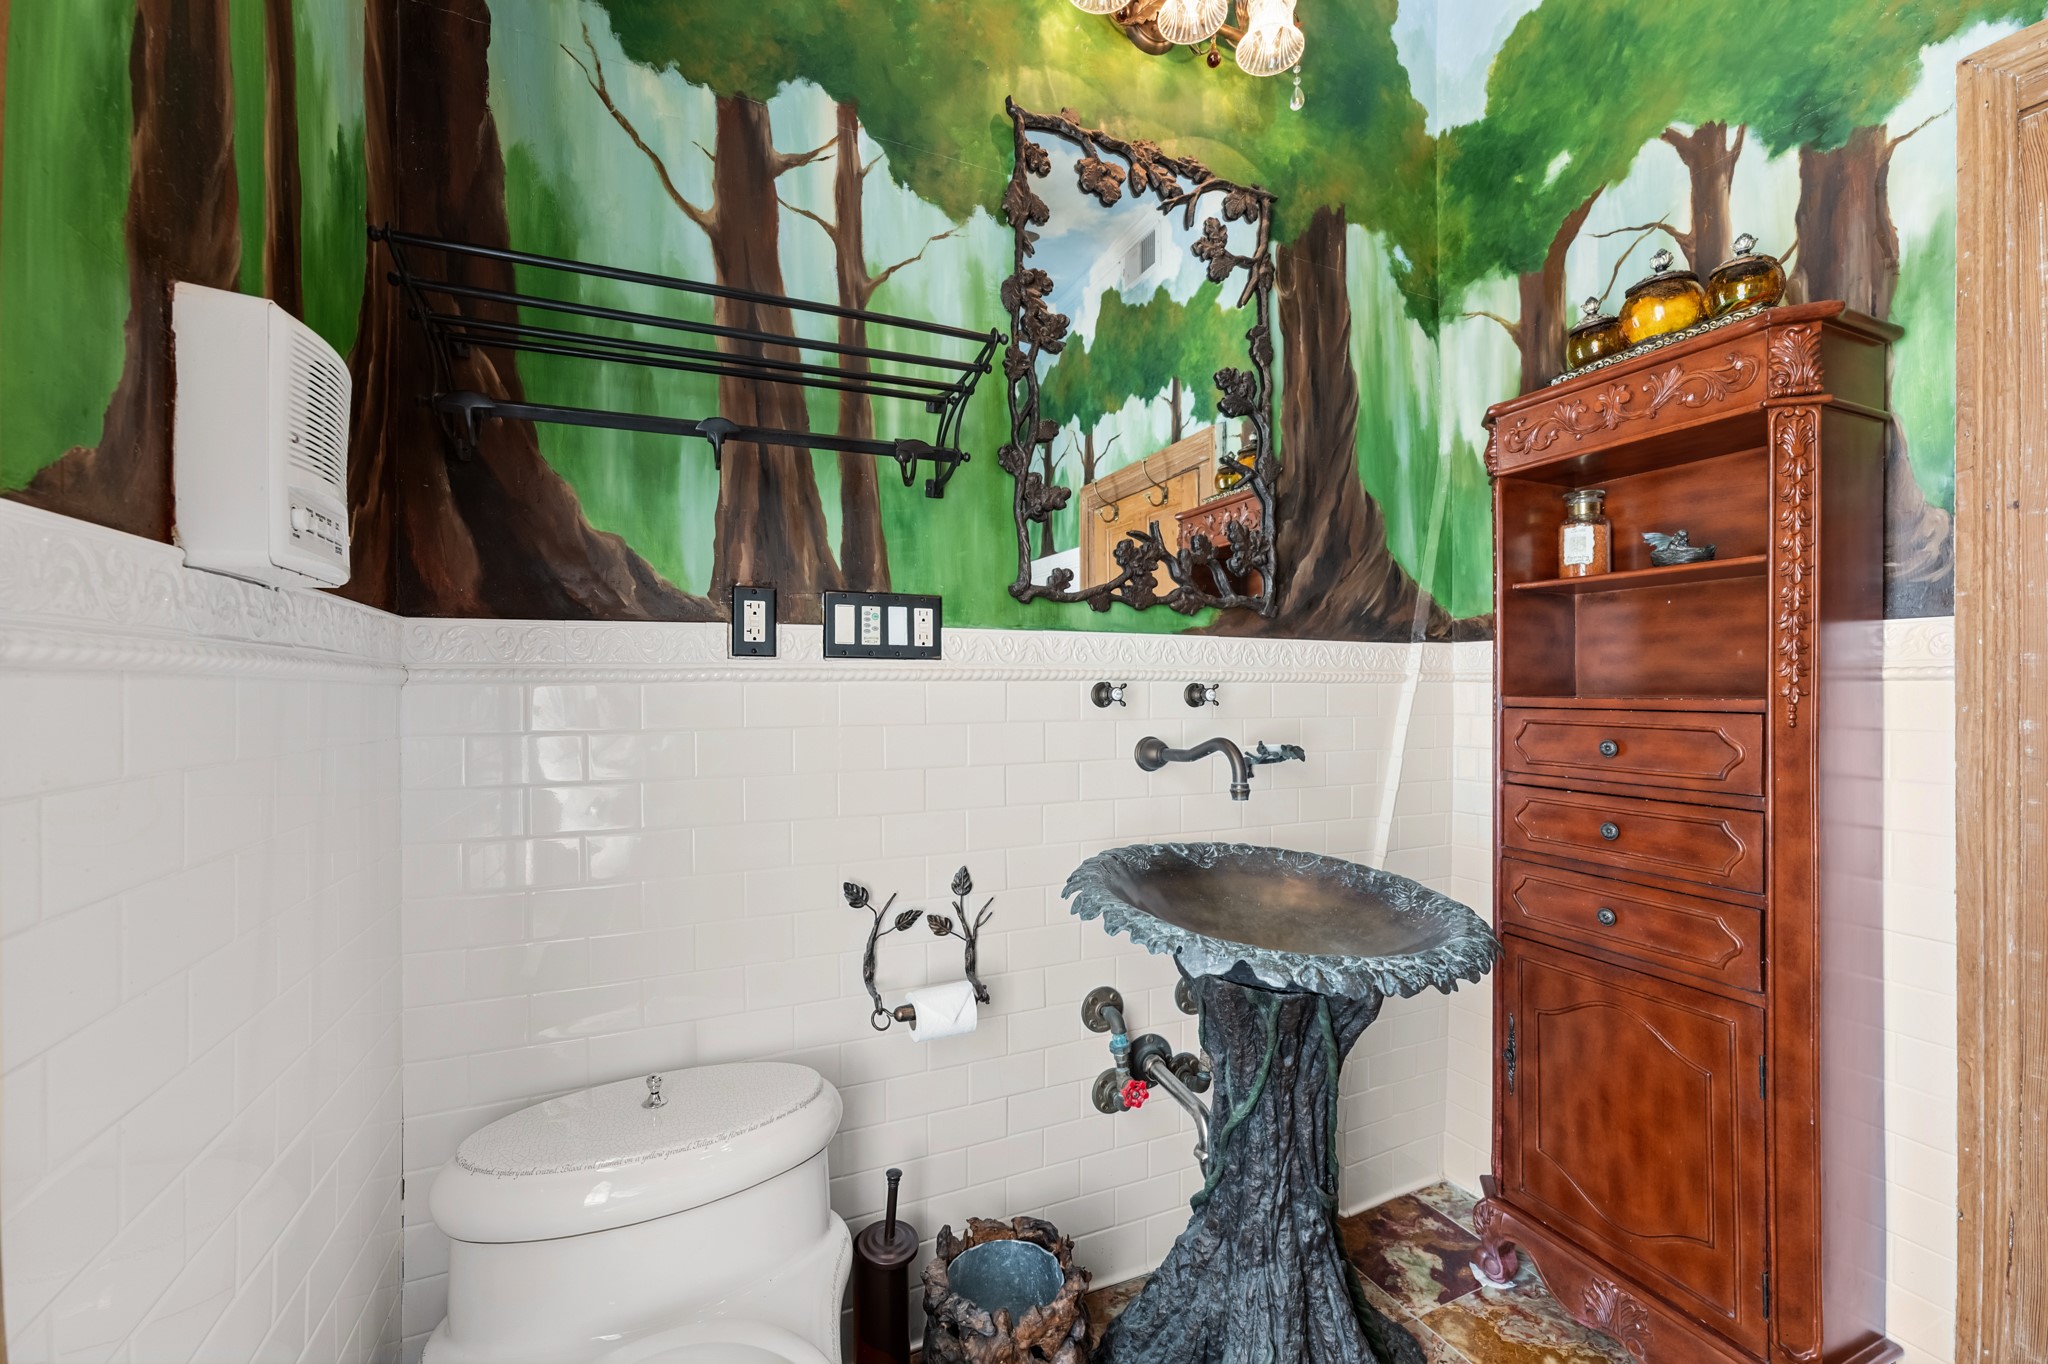
A distinctive pedestal-style basin, wall-mounted faucet, ornate mirror, and carved wood storage cabinet continue the bathroom’s artistic, nature-inspired design.
This view showcases the dramatic combination of the custom-painted tub surround, chrome shower fixtures, crisp white tile, and vibrant arched decorative glass window.
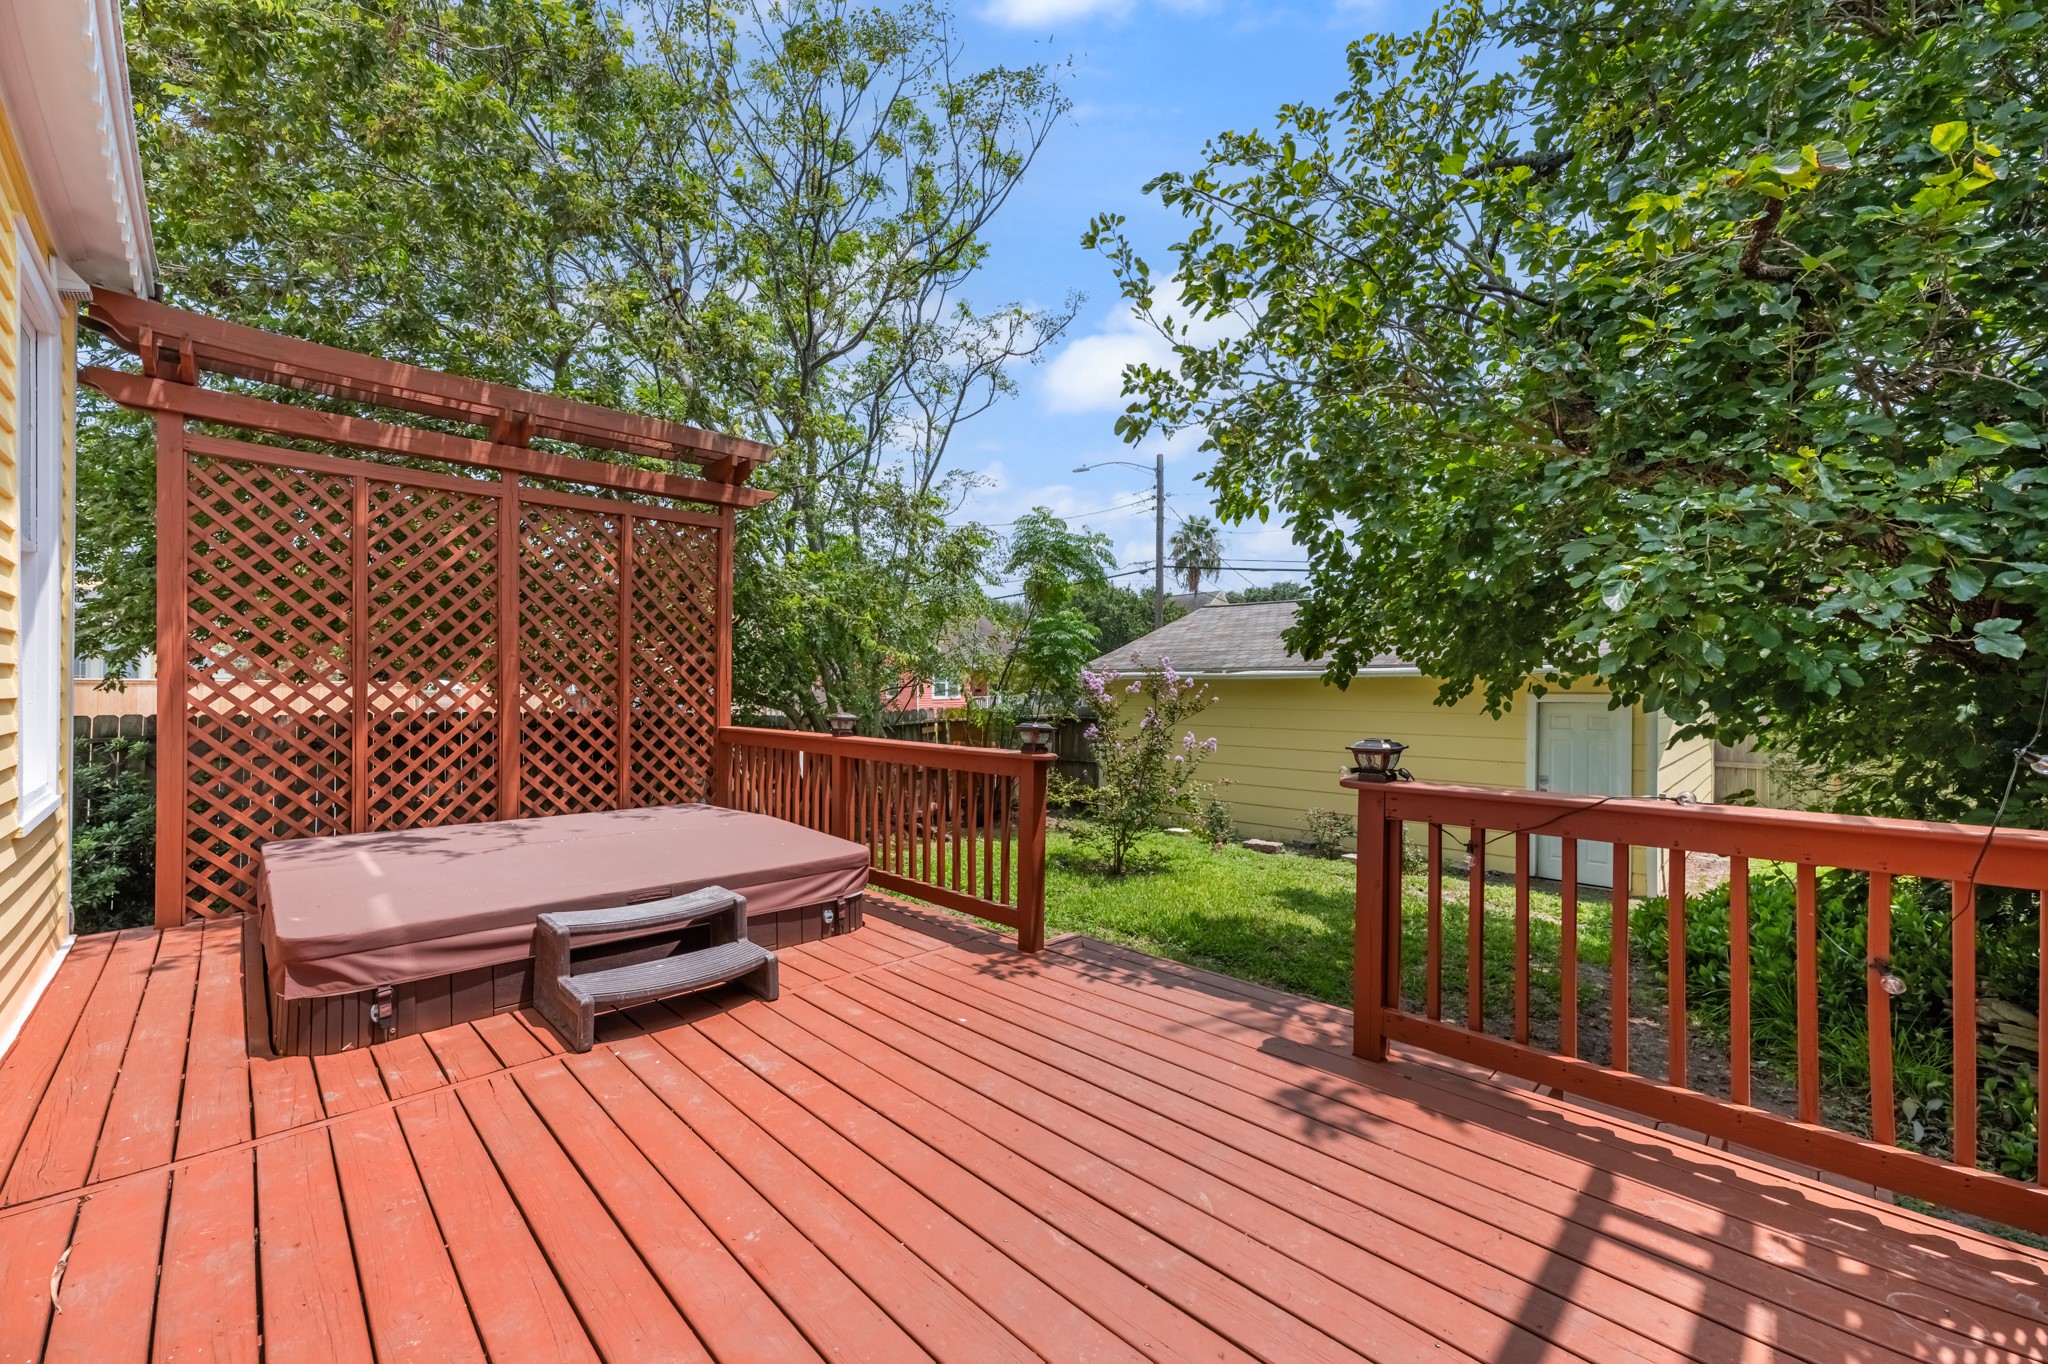
Spacious wood deck surrounded by mature greenery, with lattice screening that adds definition to the outdoor space. The deck offers ample room for outdoor seating and relaxation.
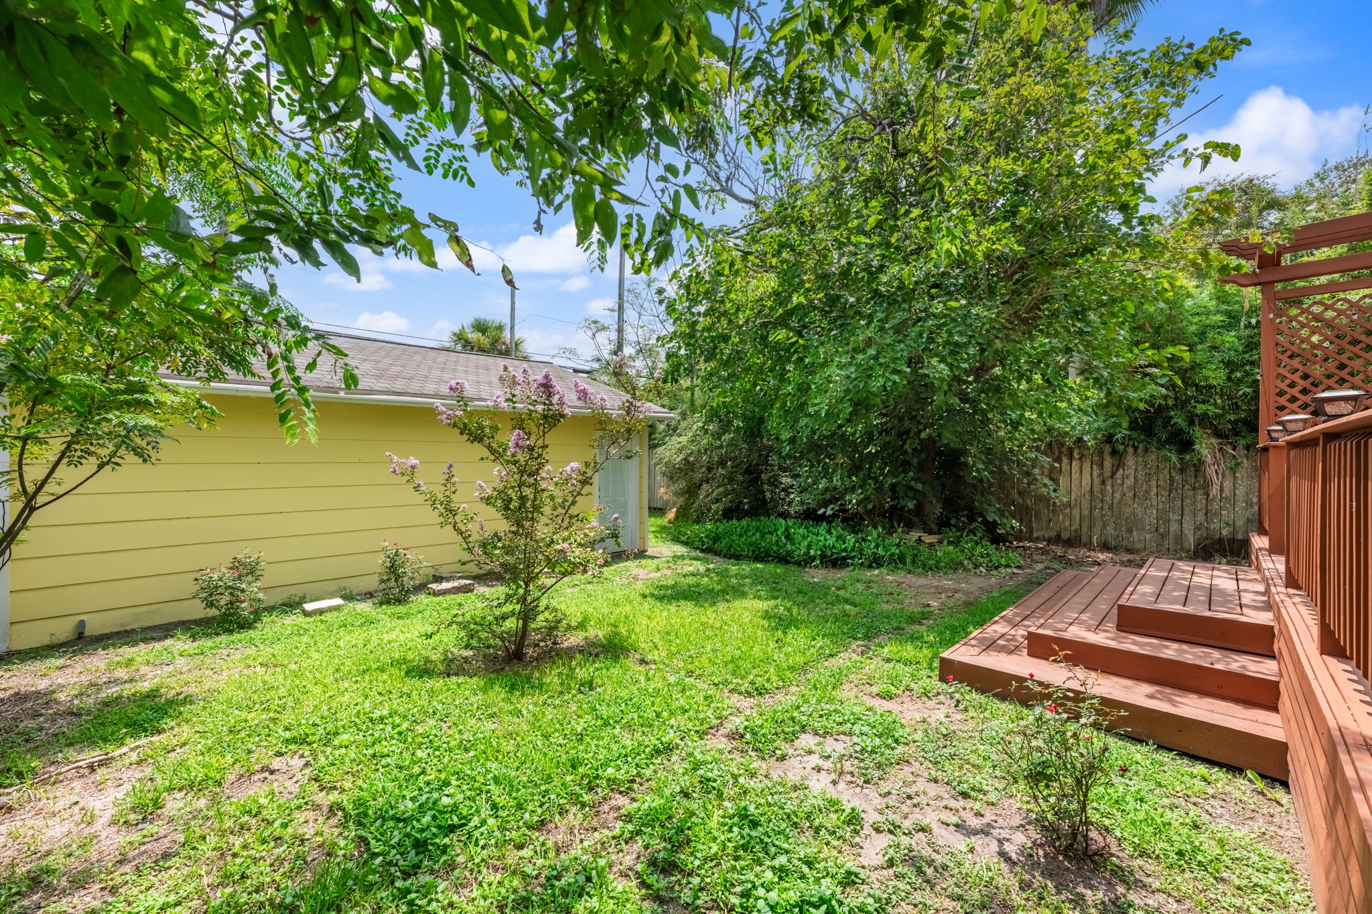
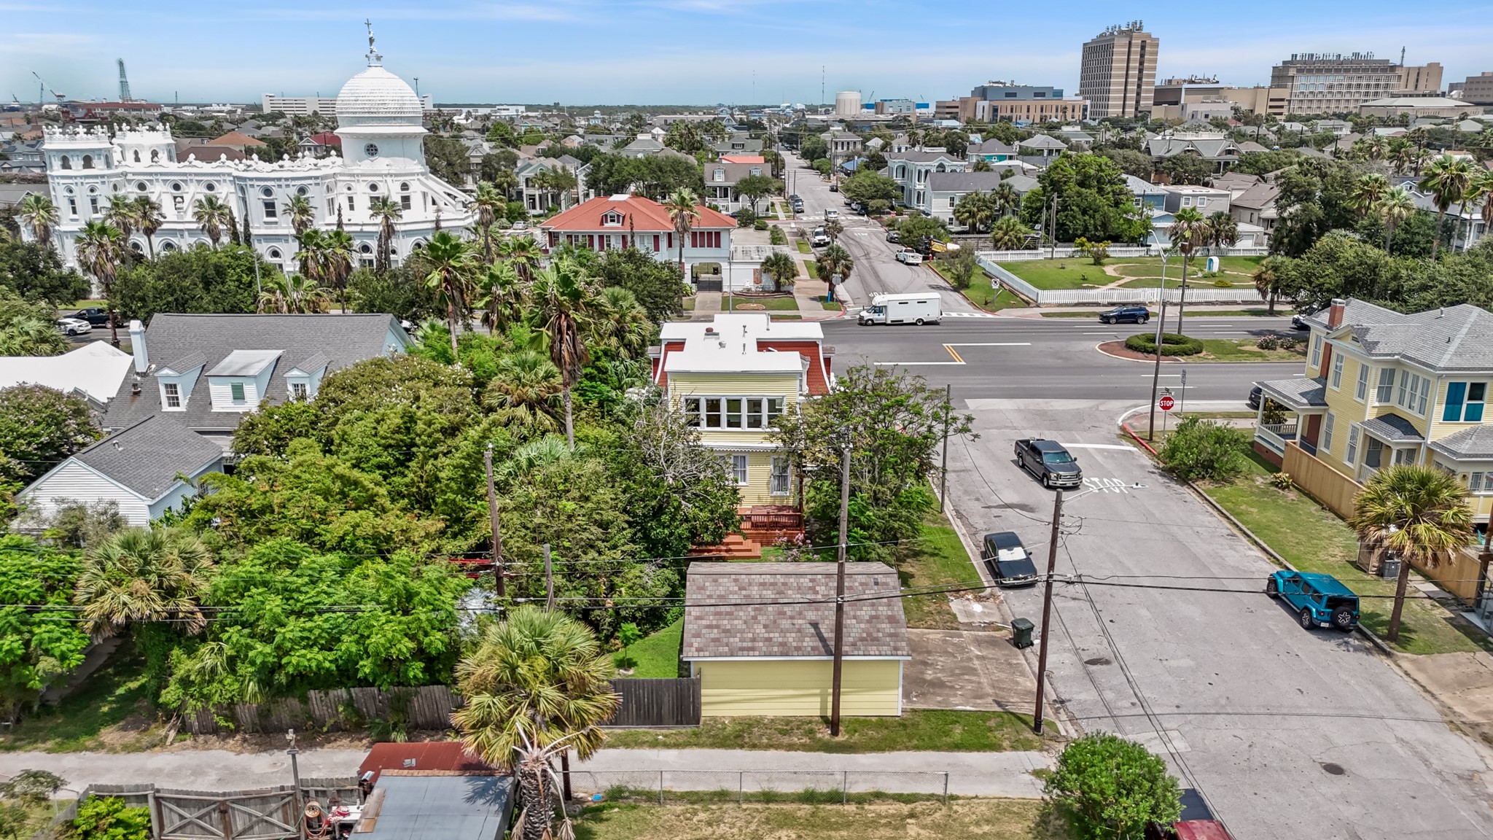
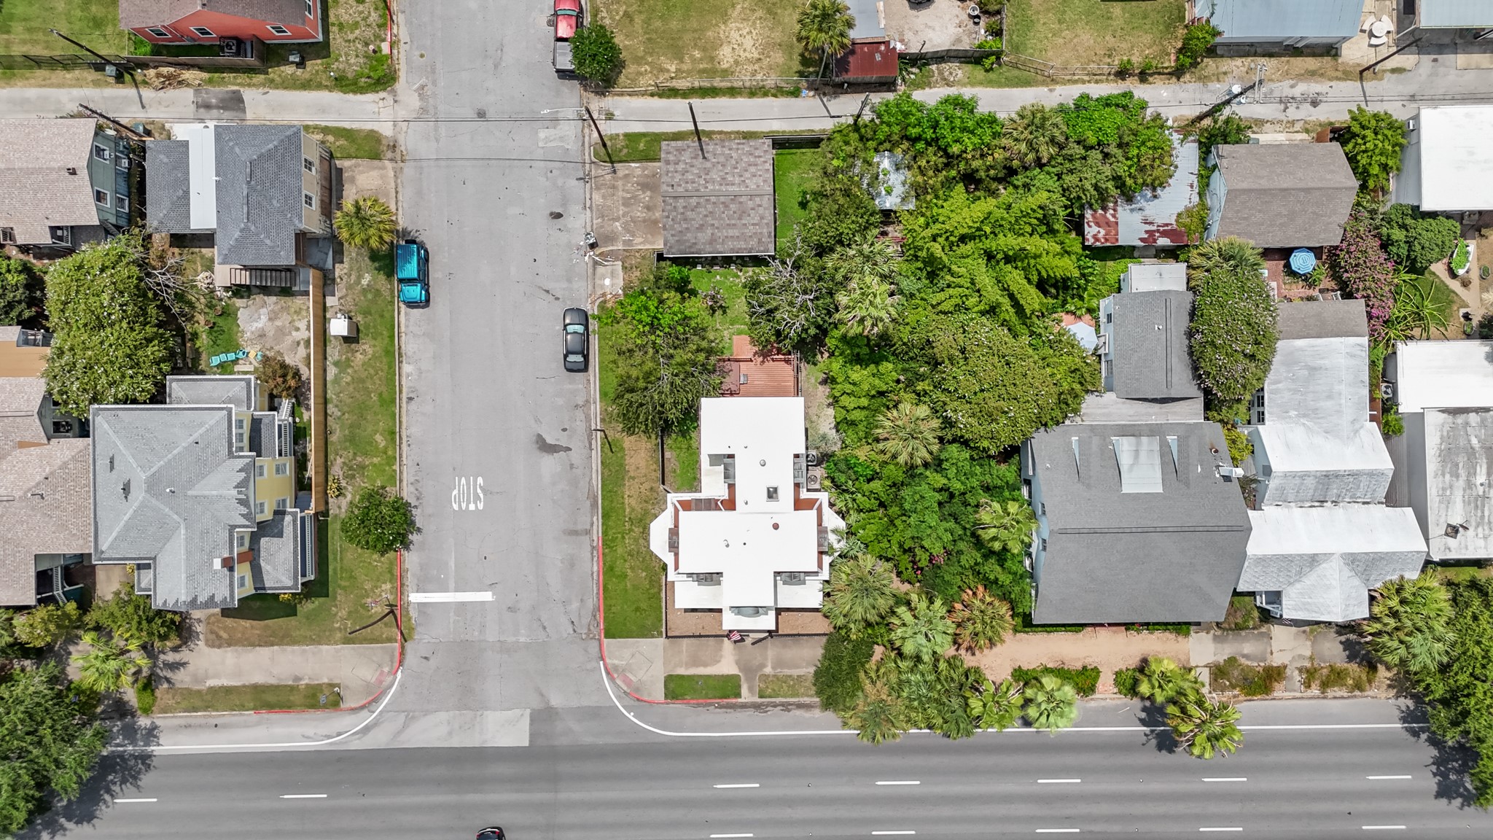
Another view highlights the combination of open lawn, established landscaping, and the wood deck, creating a versatile outdoor setting with the detached garage nearby.




.jpg)

