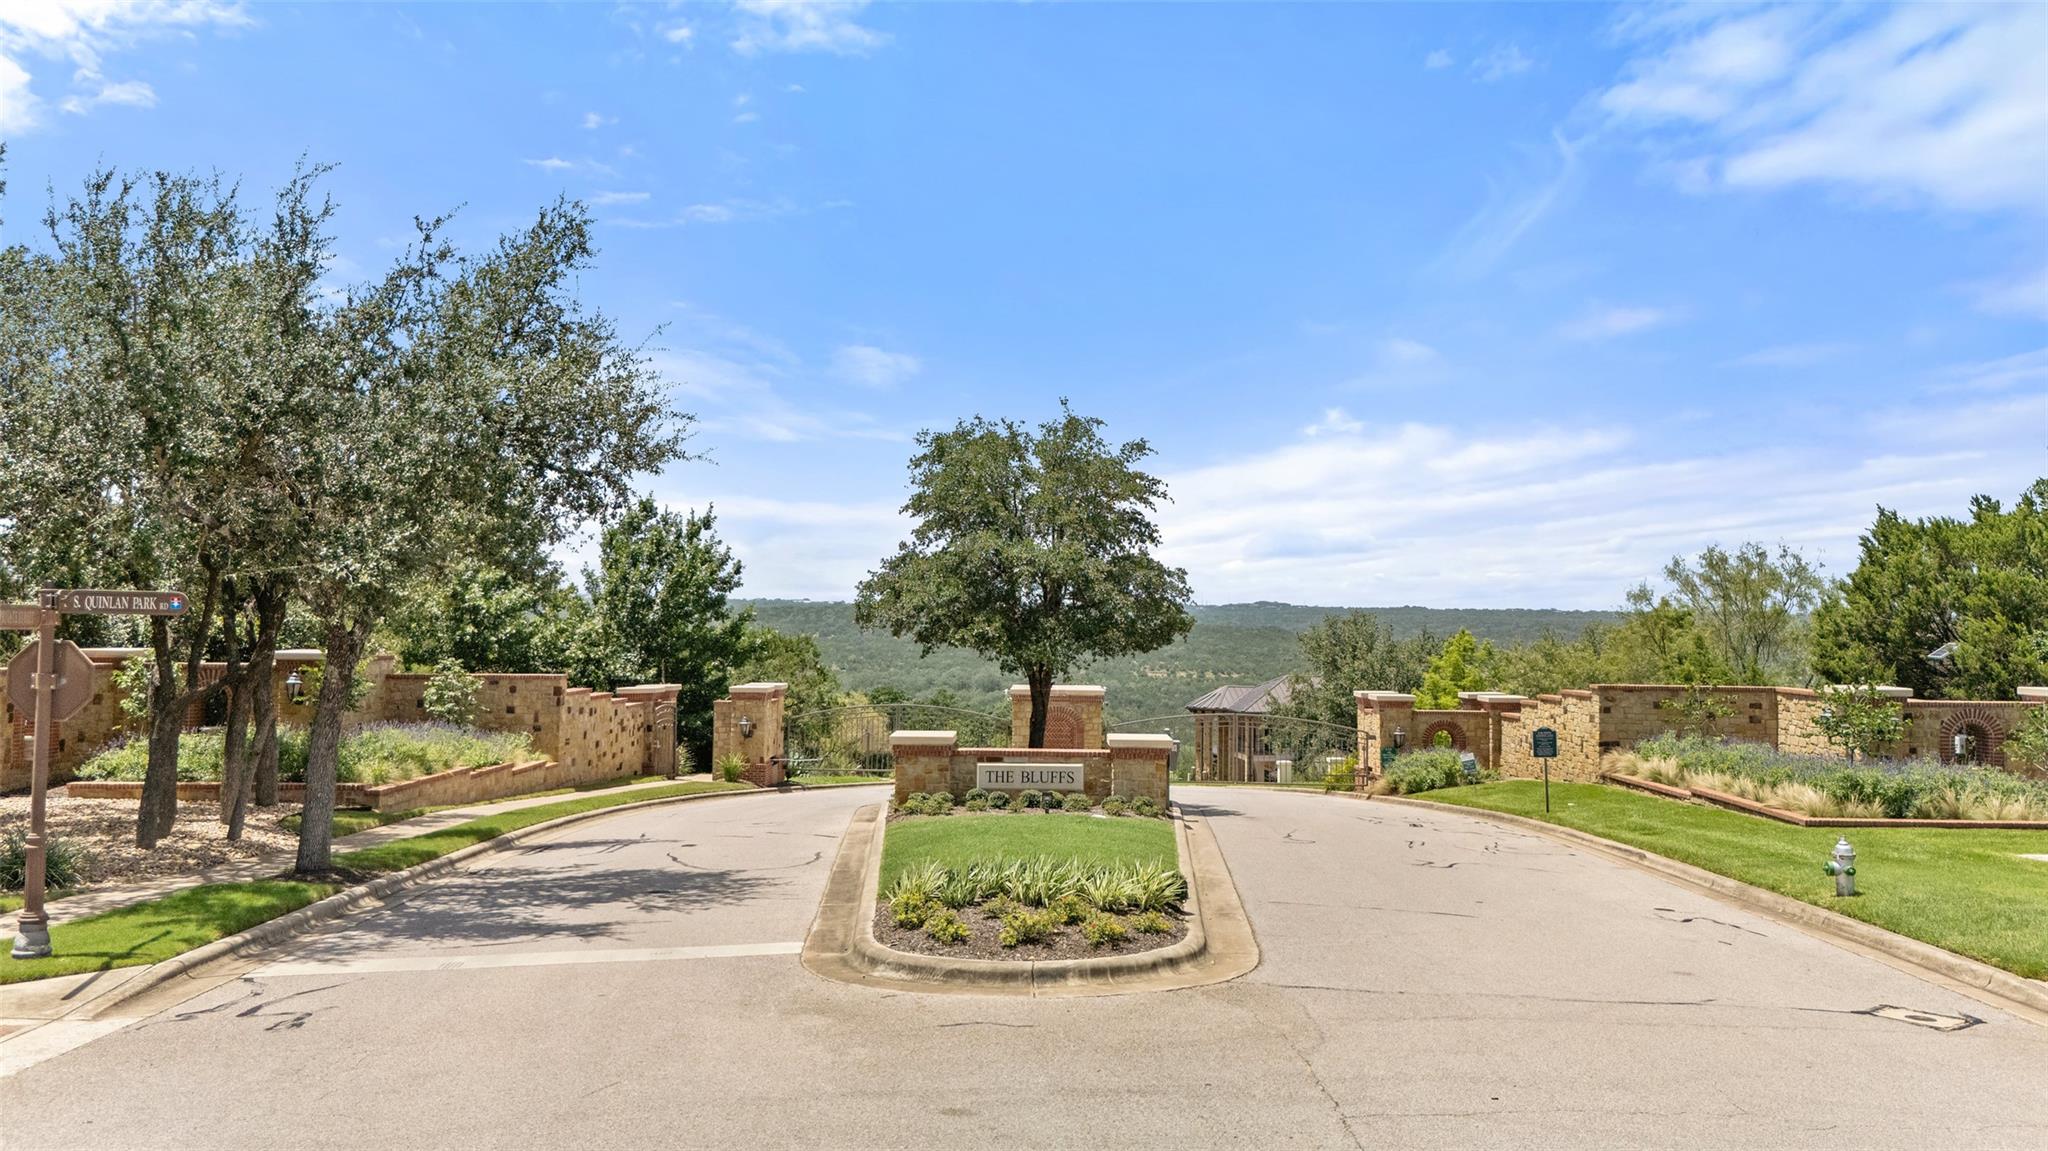
A rare opportunity in the gated and exclusive Bluffs section of Steiner Ranch. Experience the perfect blend of sophistication, serenity, and modern design at 13009 Zen Gardens Way.
This modern transitional home offers five bedrooms, five and a half bathrooms, a dedicated study, and expansive outdoor living with stunning views.
An exceptional residence in one of Austin’s most desirable gated enclaves.
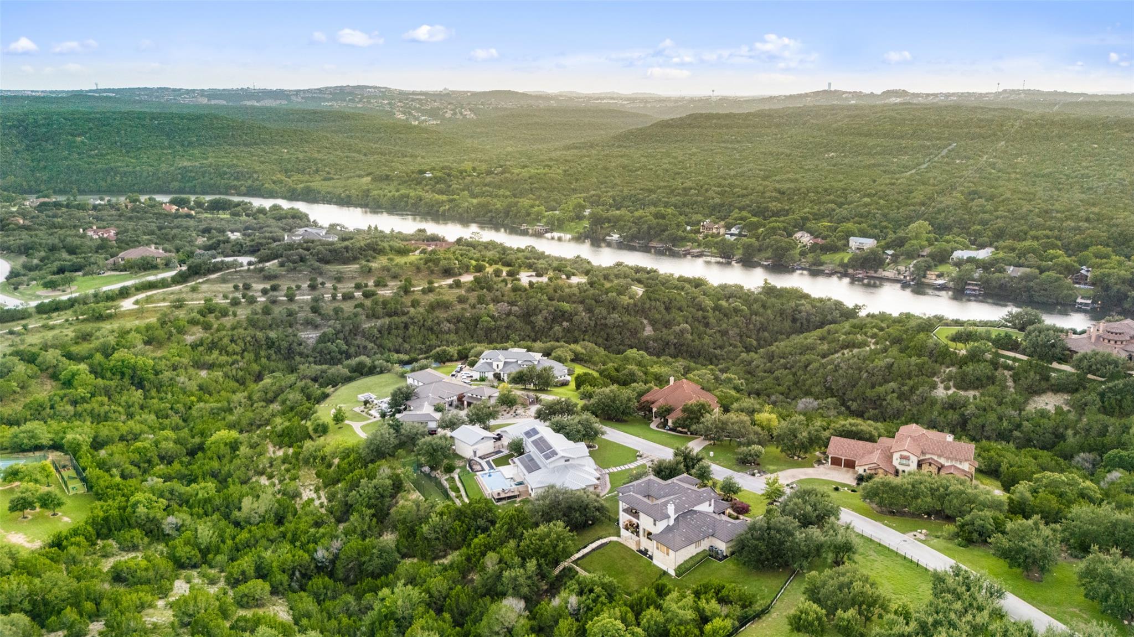
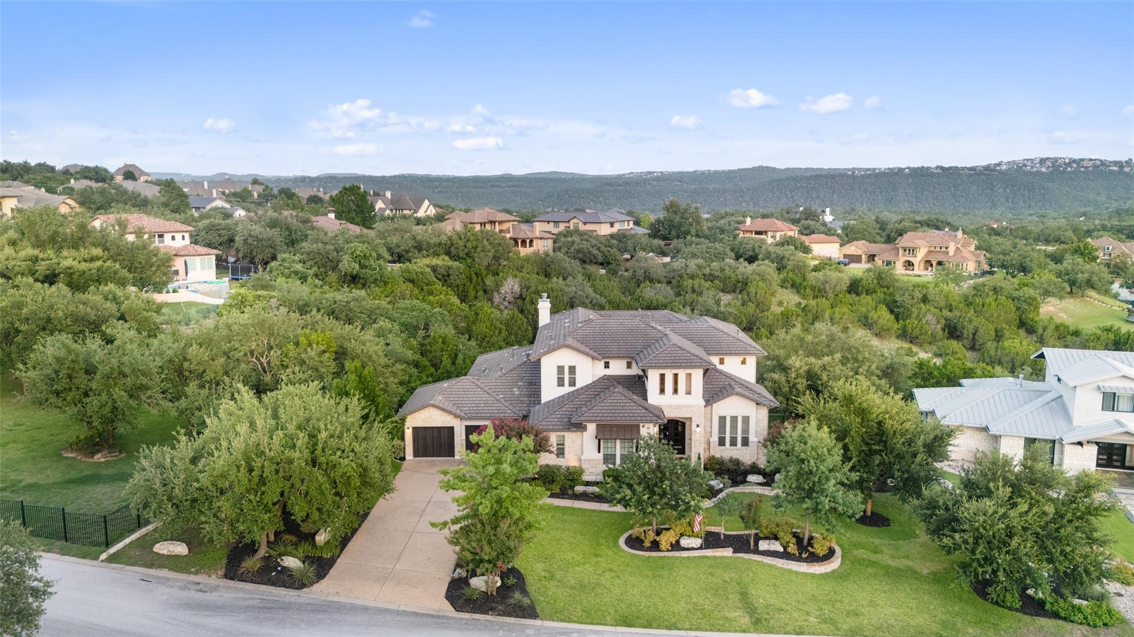
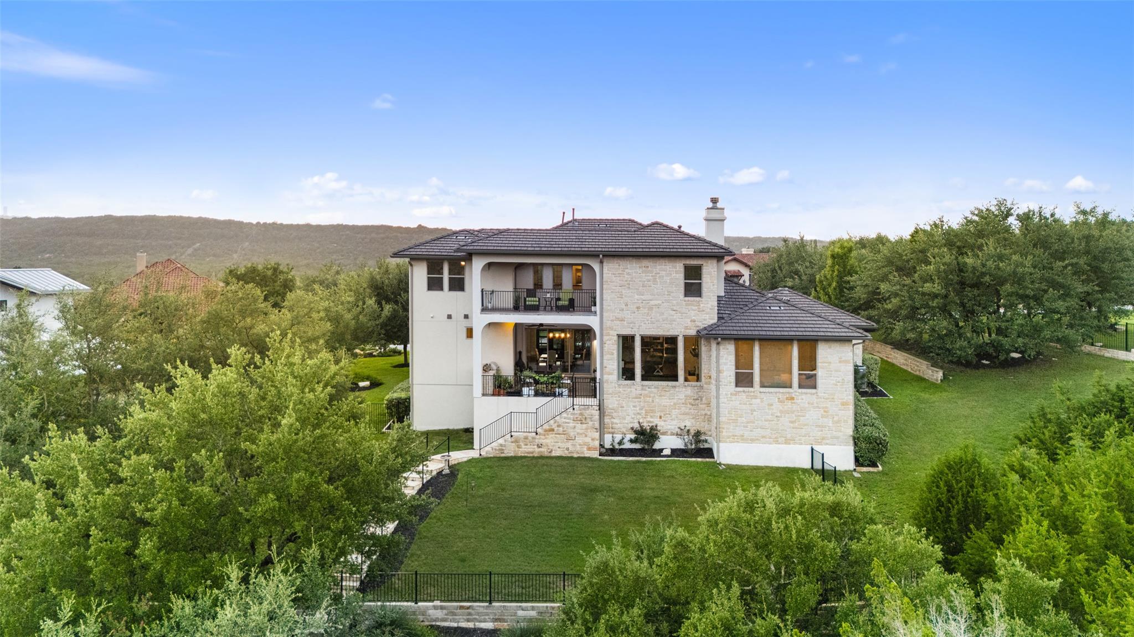
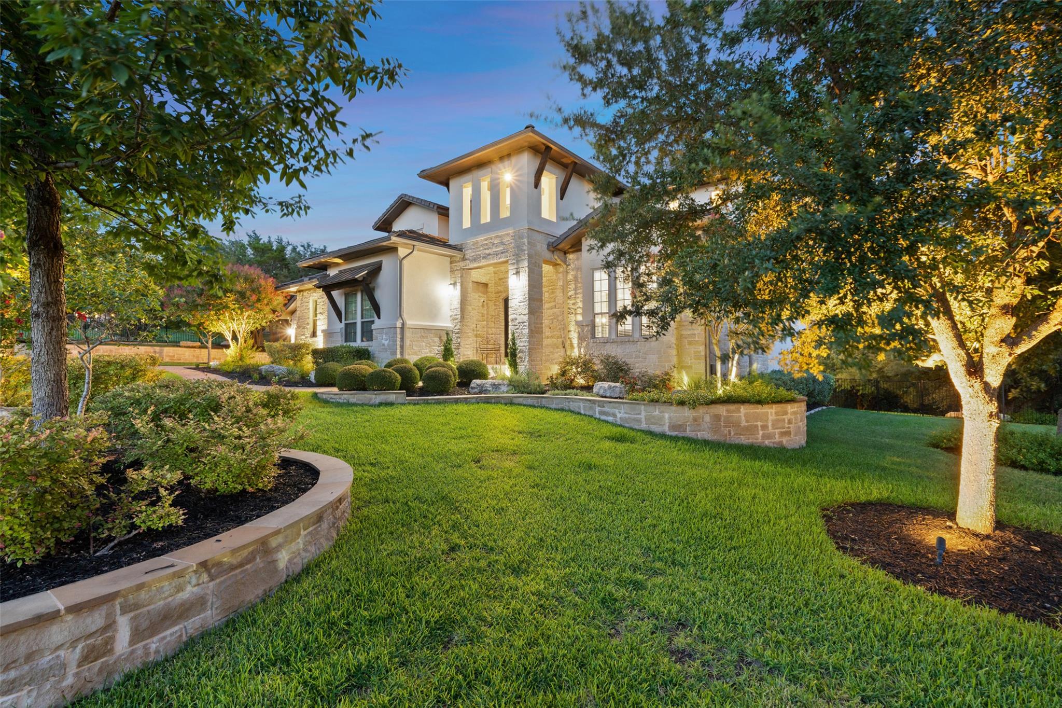
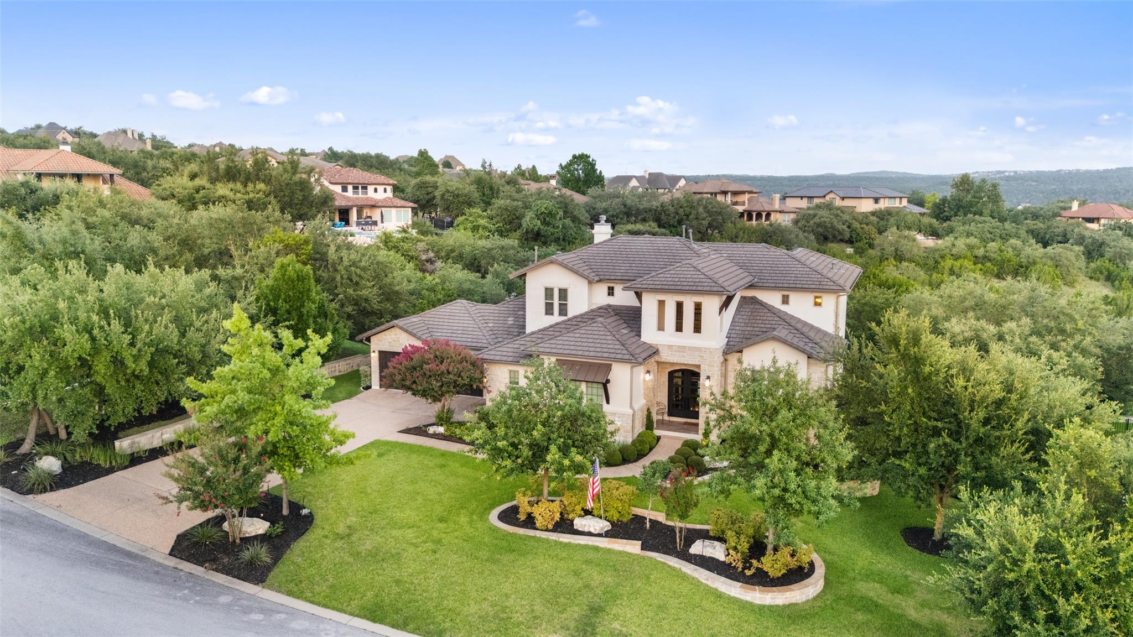
Situated on a rare, private .846-acre lot on a low-traffic cul-de-sac street with sweeping Hill Country views. The orientation of this home is ideally positioned for year round patio enjoyment in a gorgeous setting. The rear of the home faces Southeast providing gorgeous sunrises and shade in the afternoon.
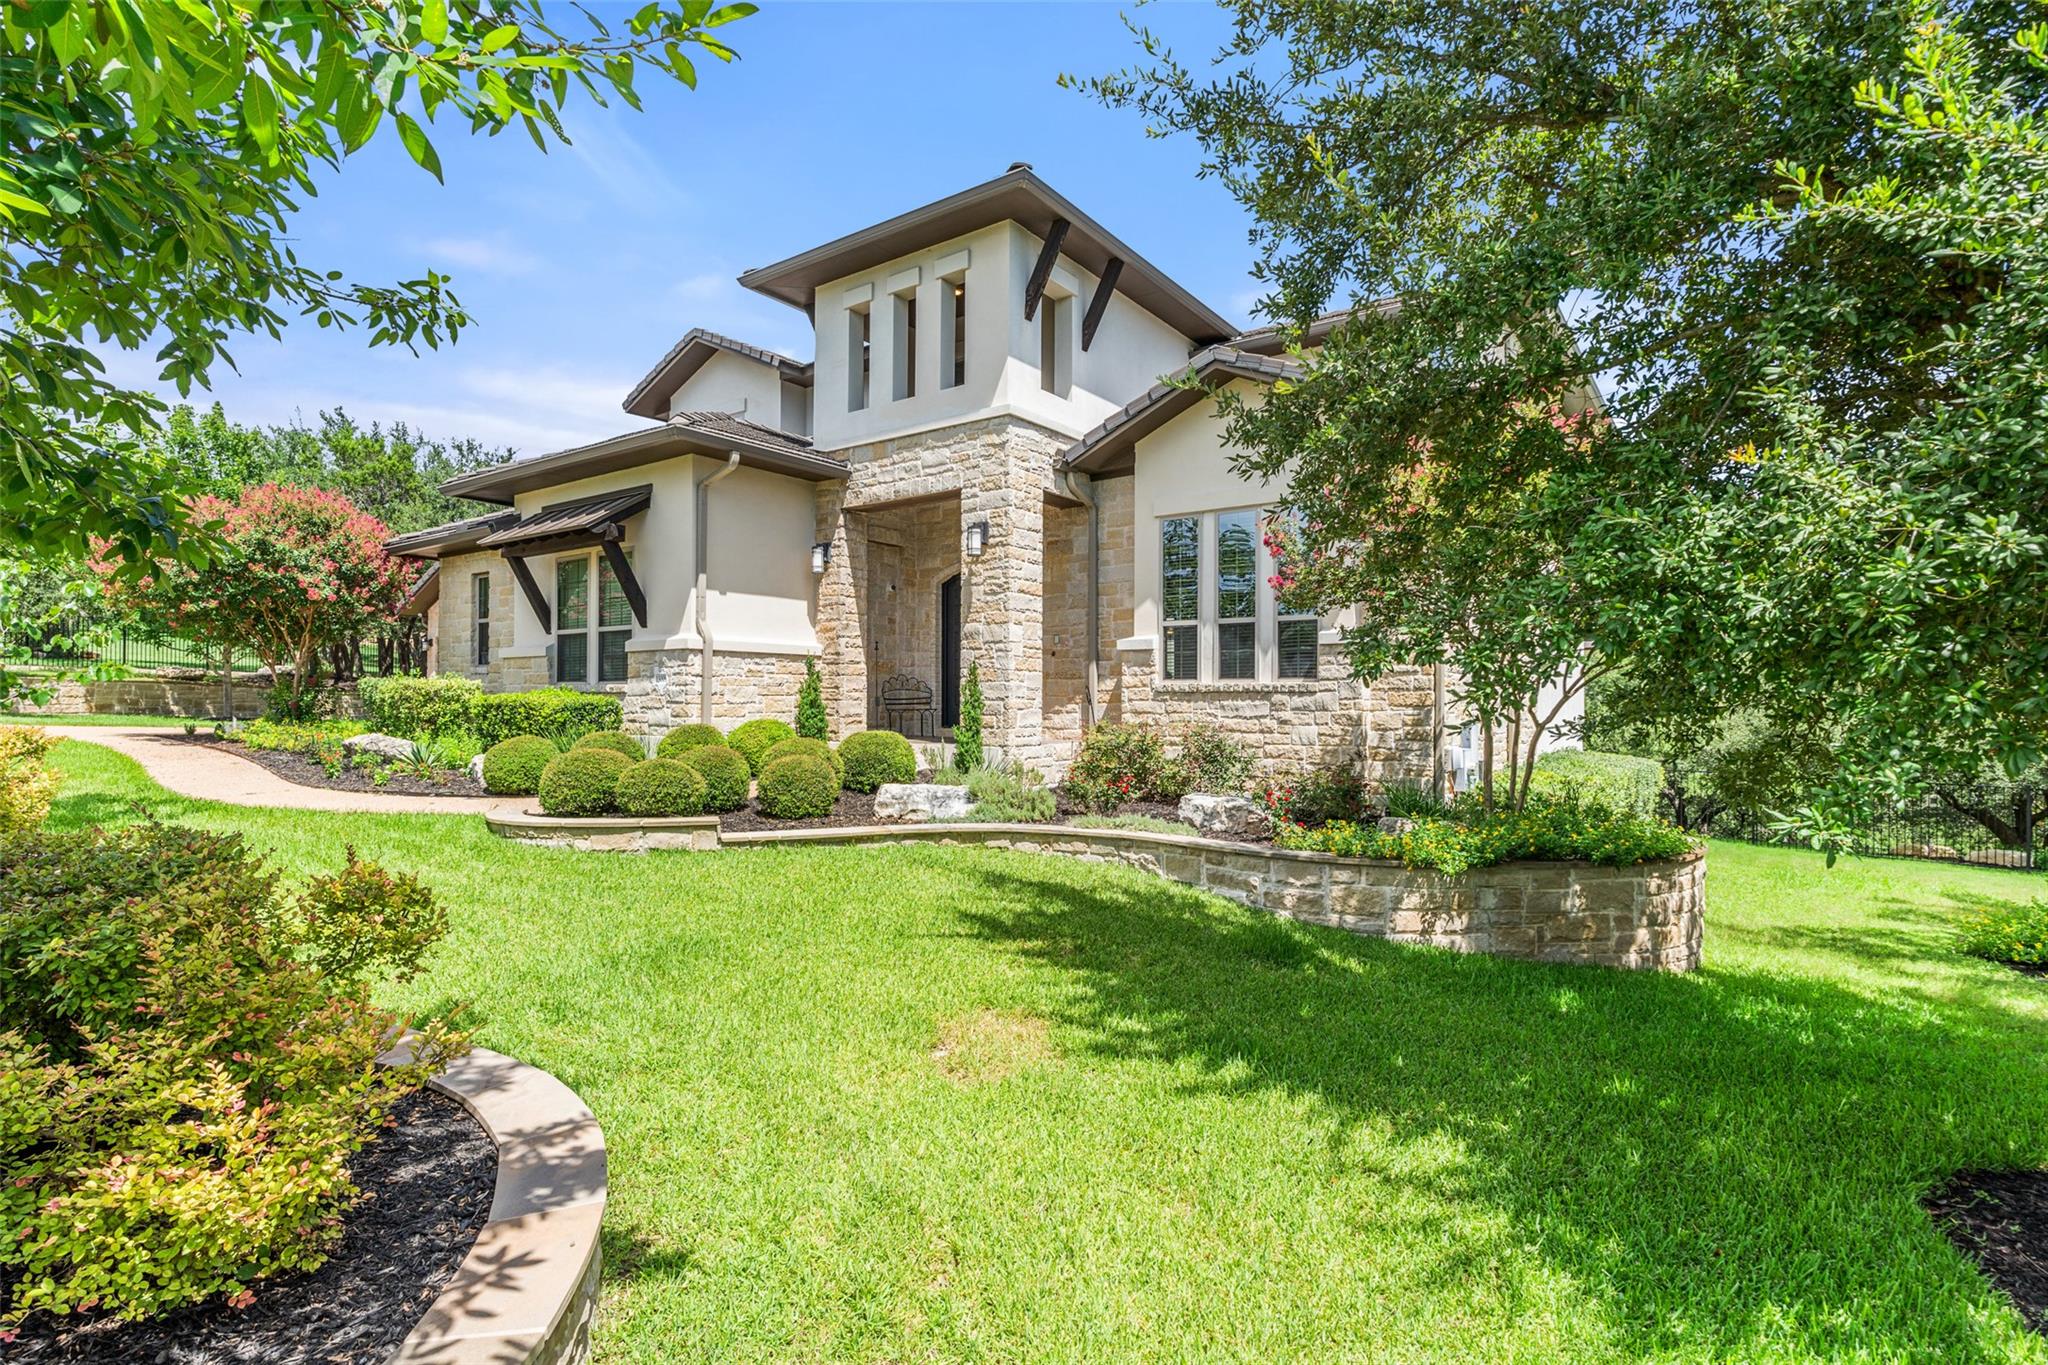
The manicured landscaping is further enhanced and illuminated in the evening with landscape lighting.
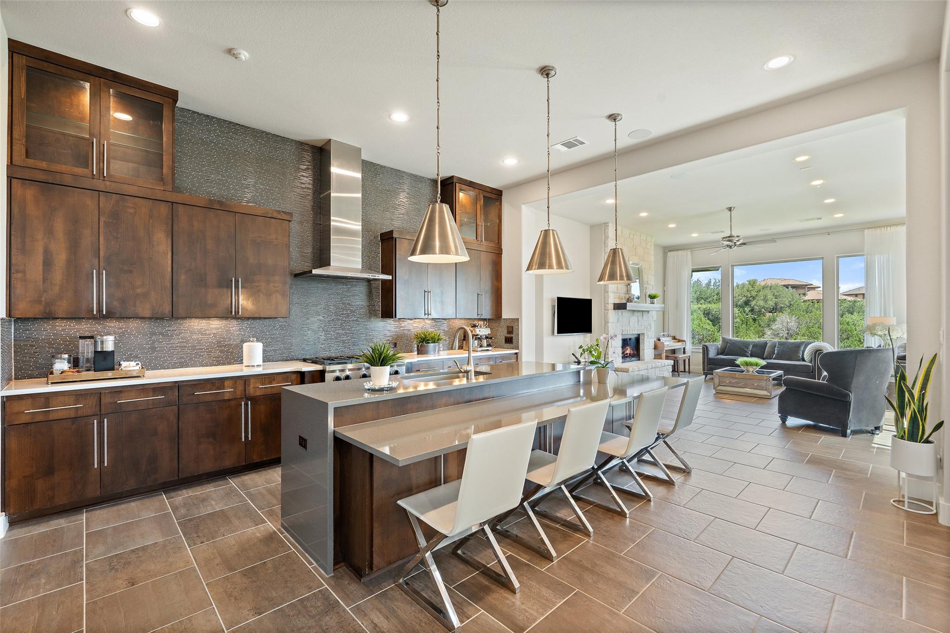
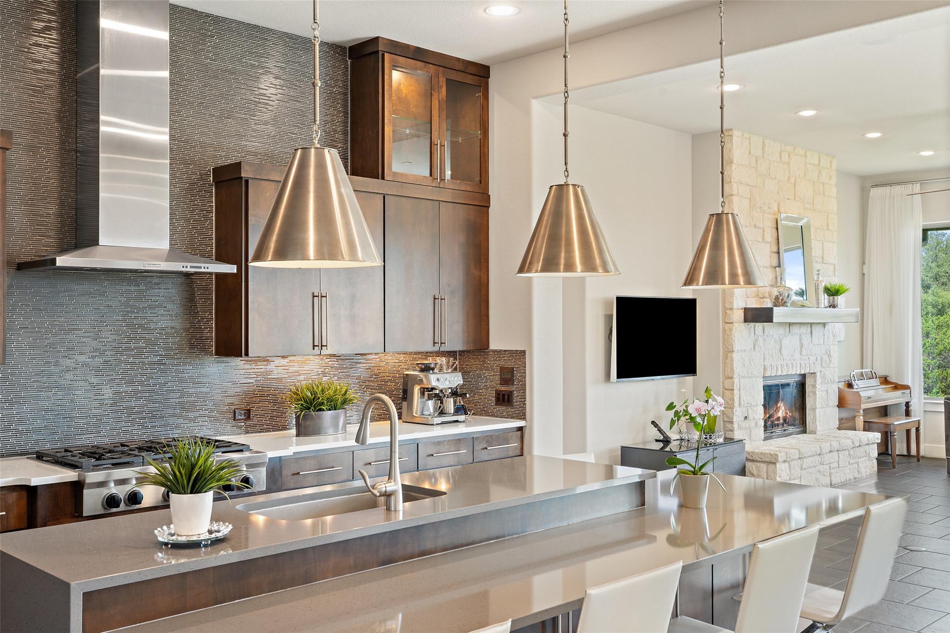
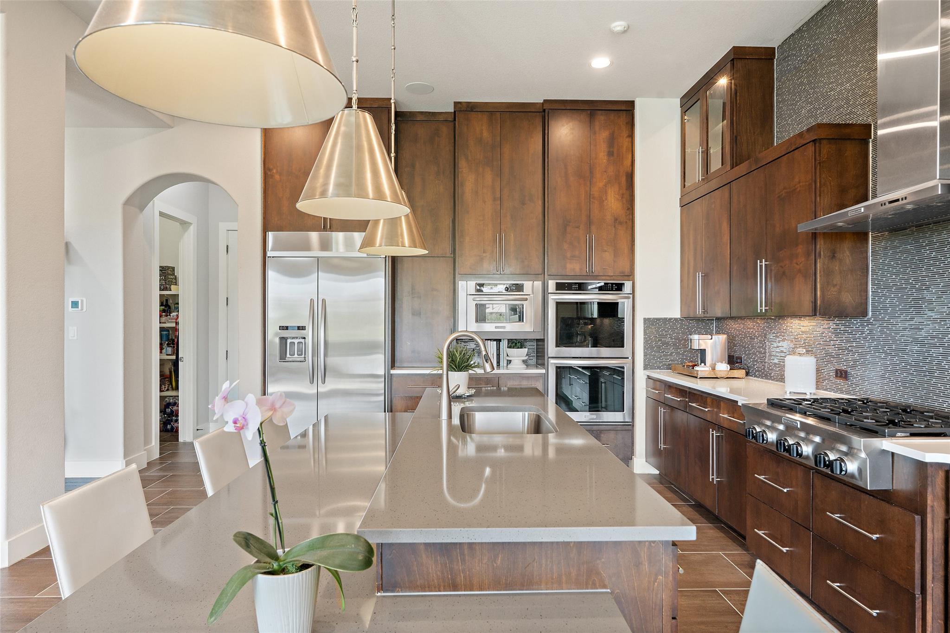
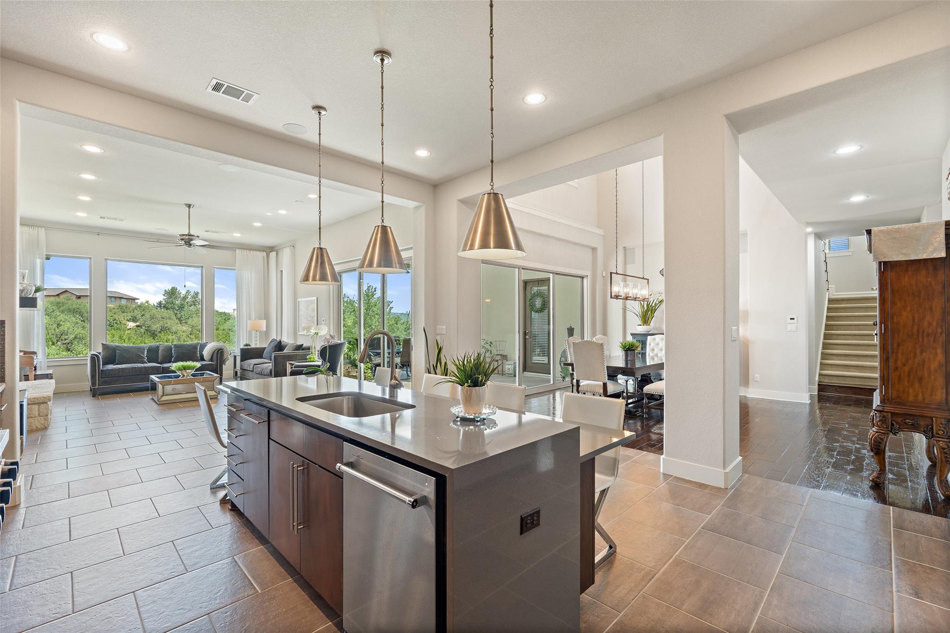
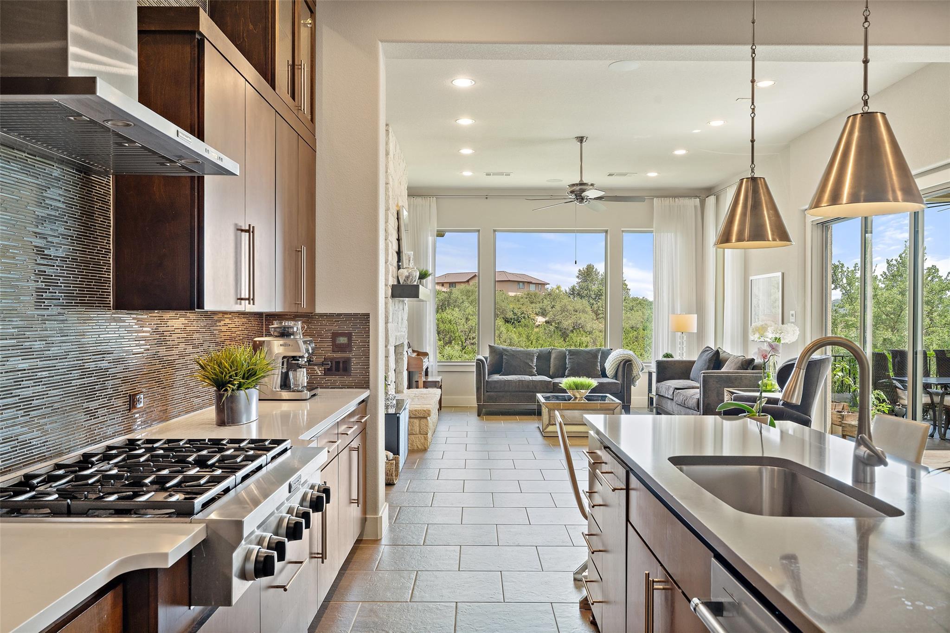
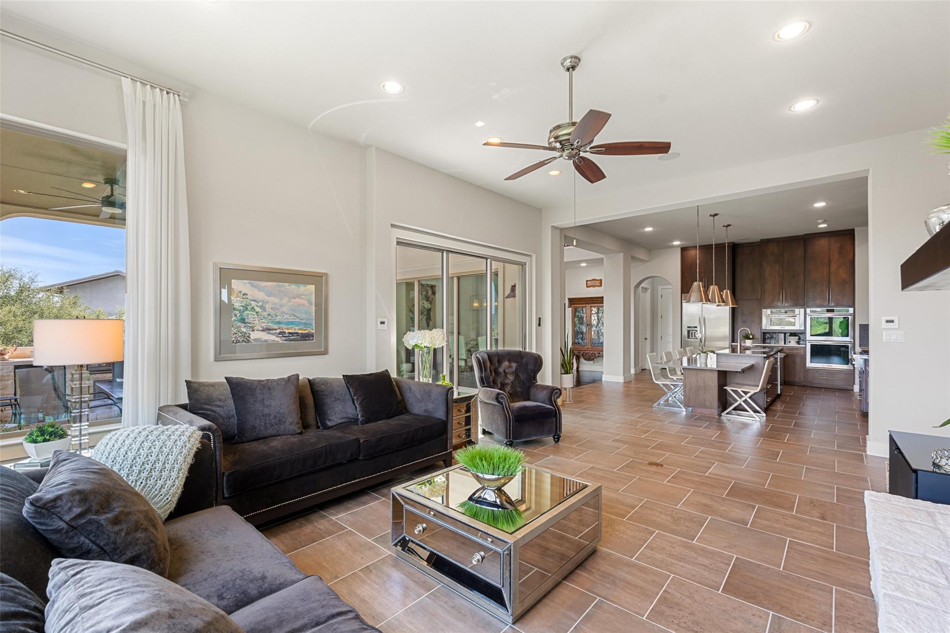
The kitchen is a modern transitional stunner connecting the dining and main living room.
This space flows effortlessly providing open and inviting space for entertaining and everyday living.
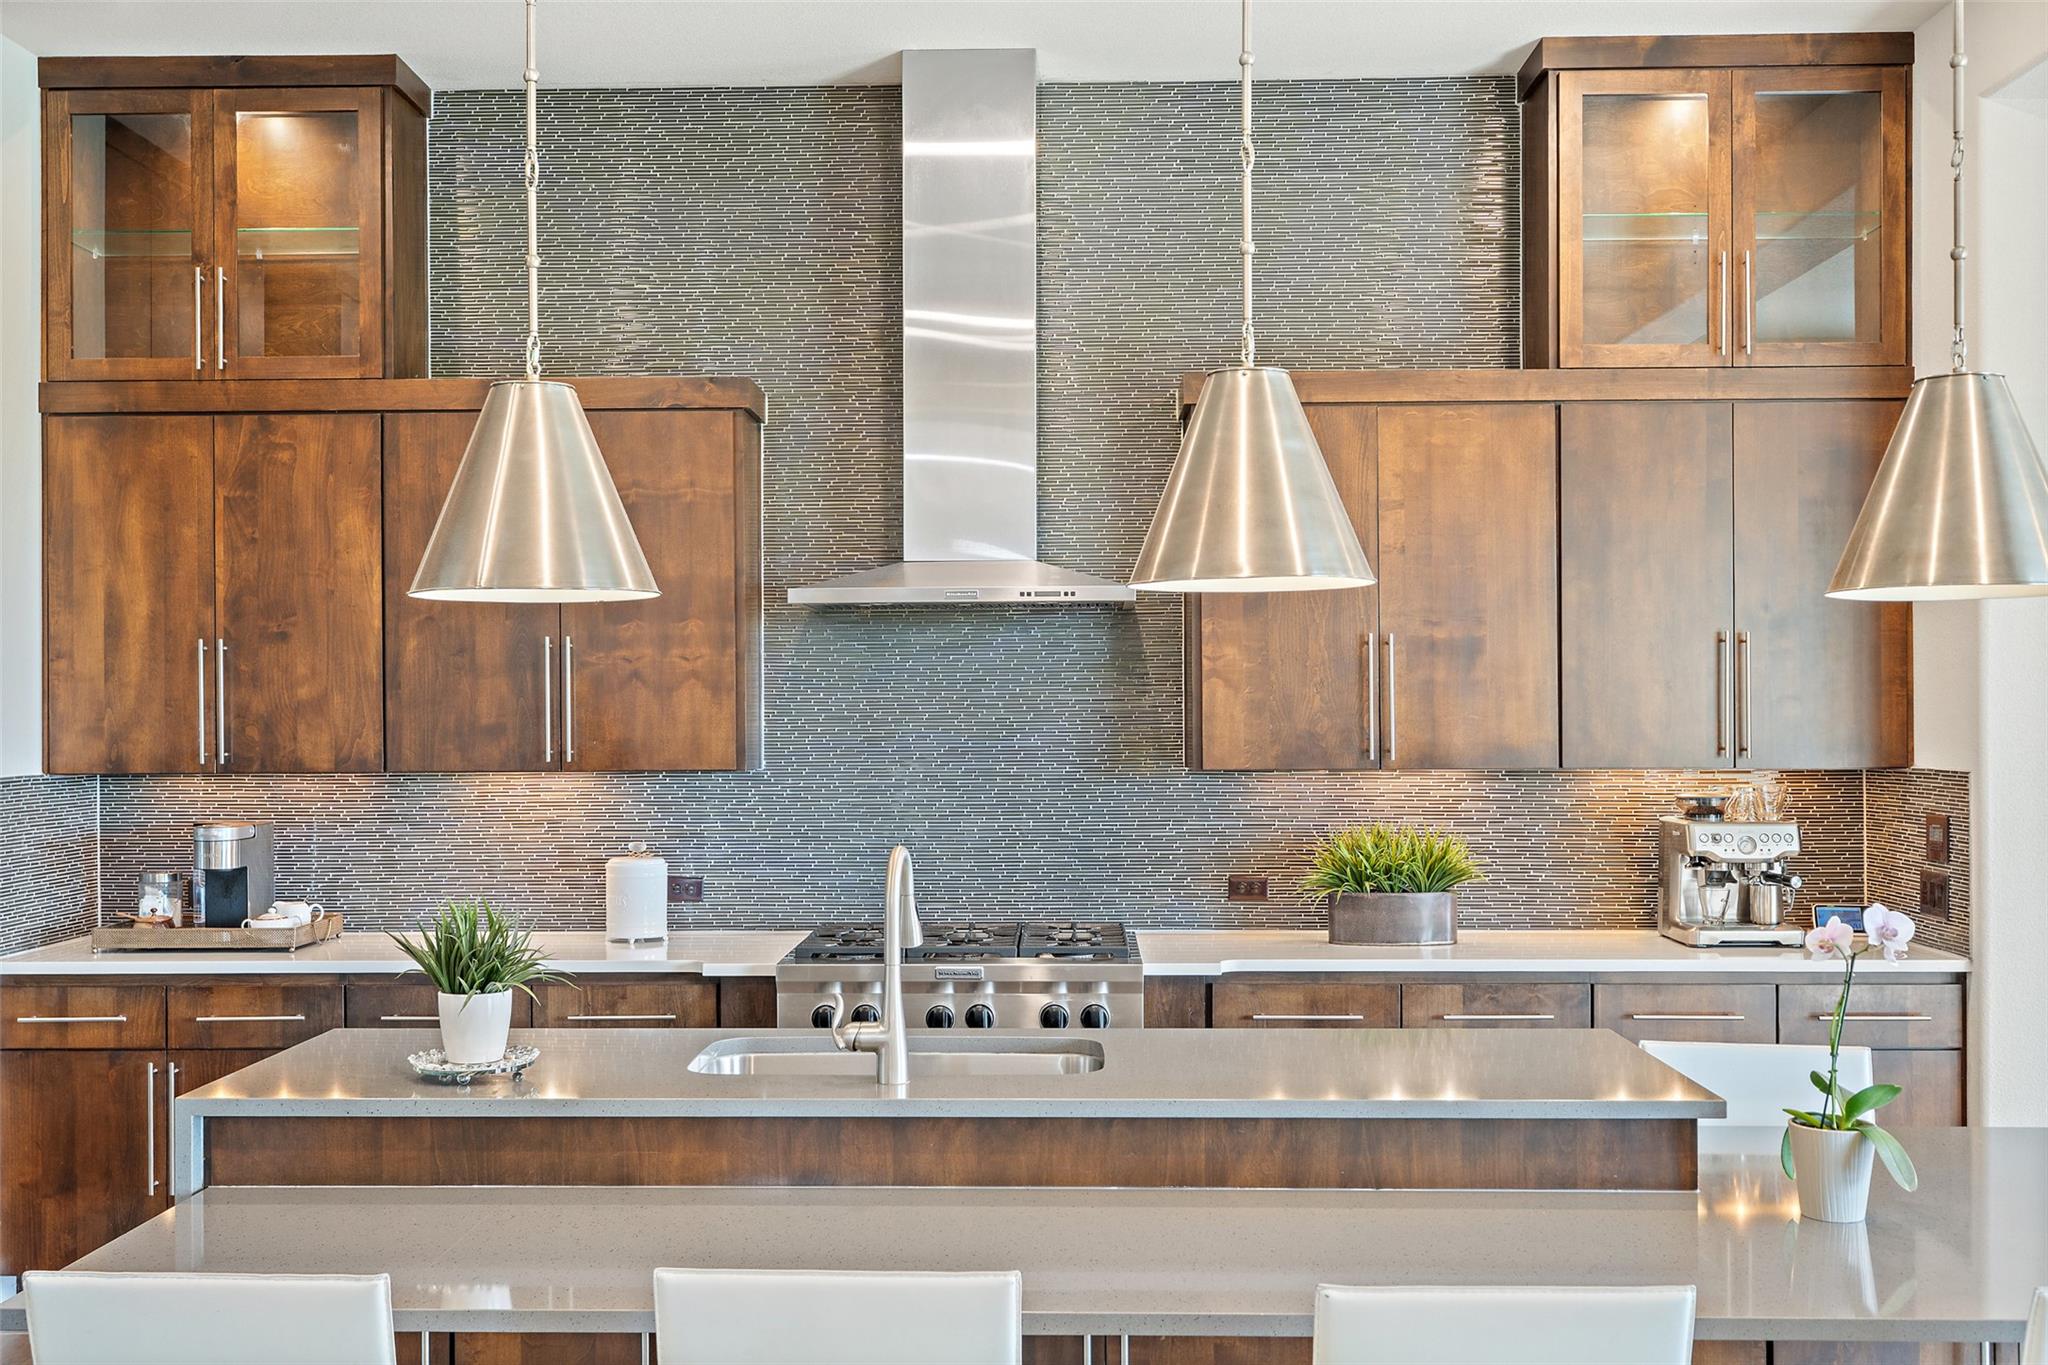
This classic modern transitional style will stand the test of time. The island is a natural gathering space.
With sophisticated finishes, top of the line appliances and elegant fixtures, this kitchen offers an ideal blend of beauty, form and function.
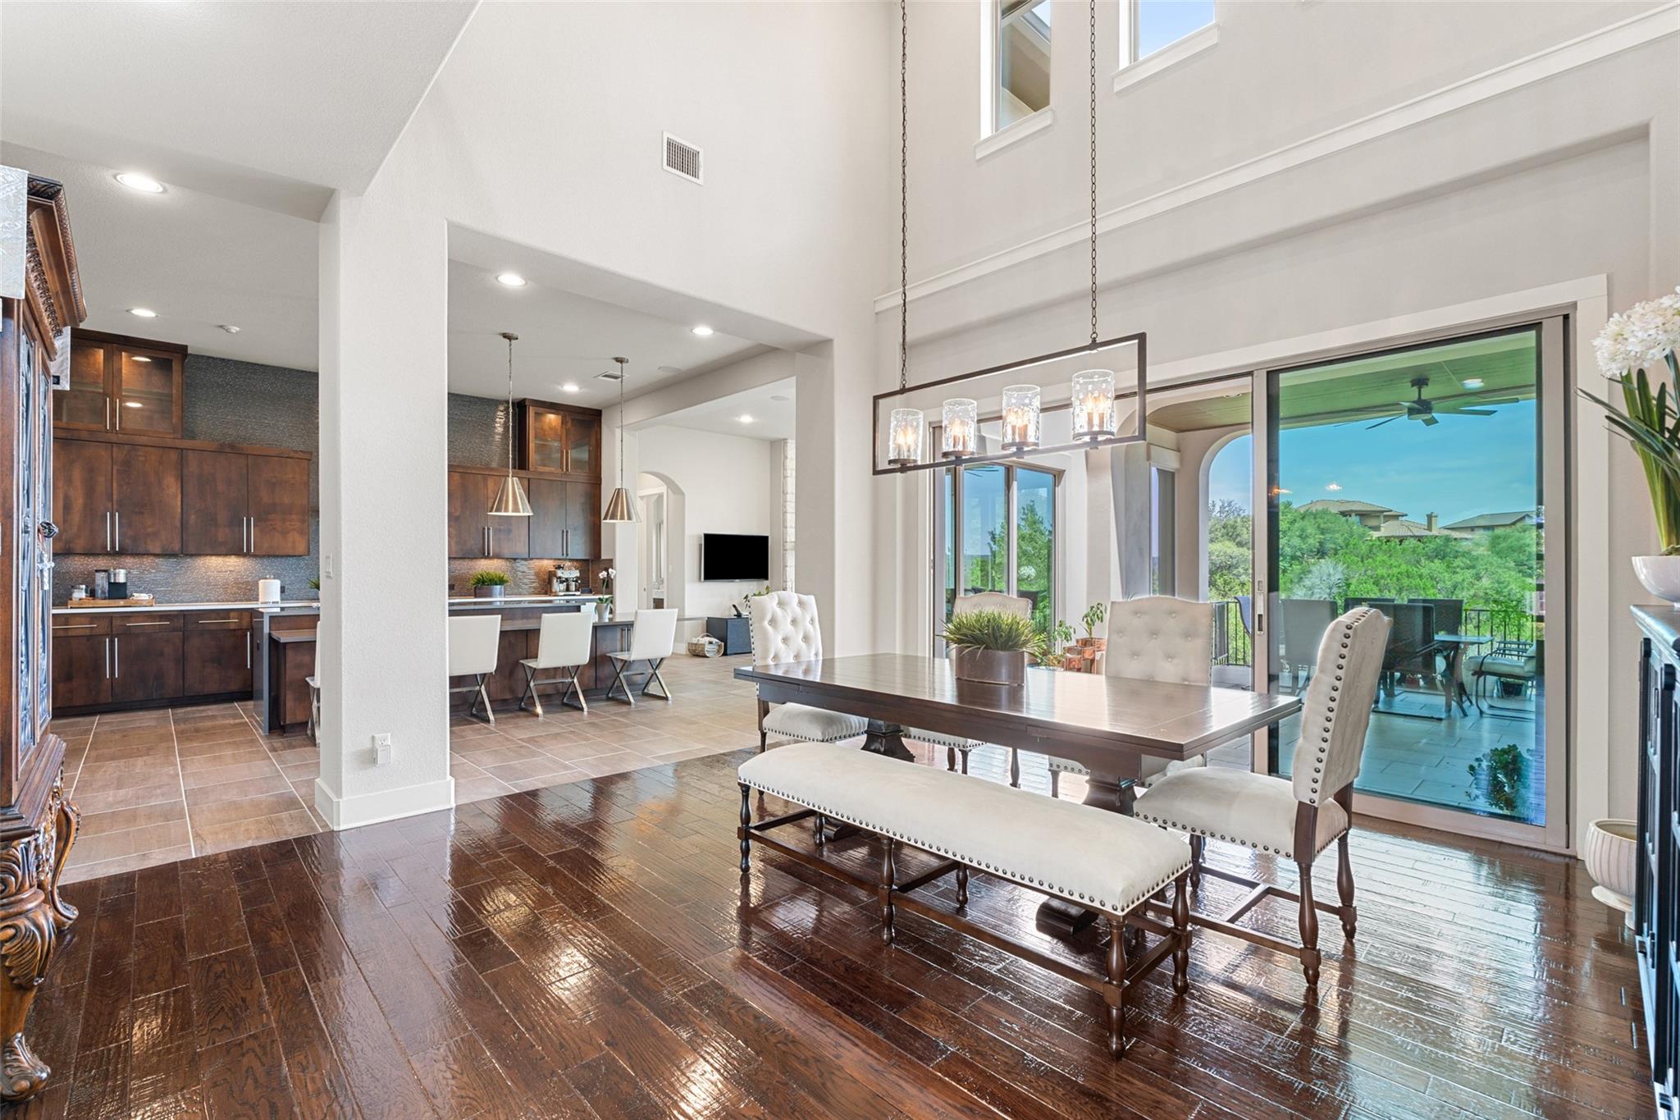
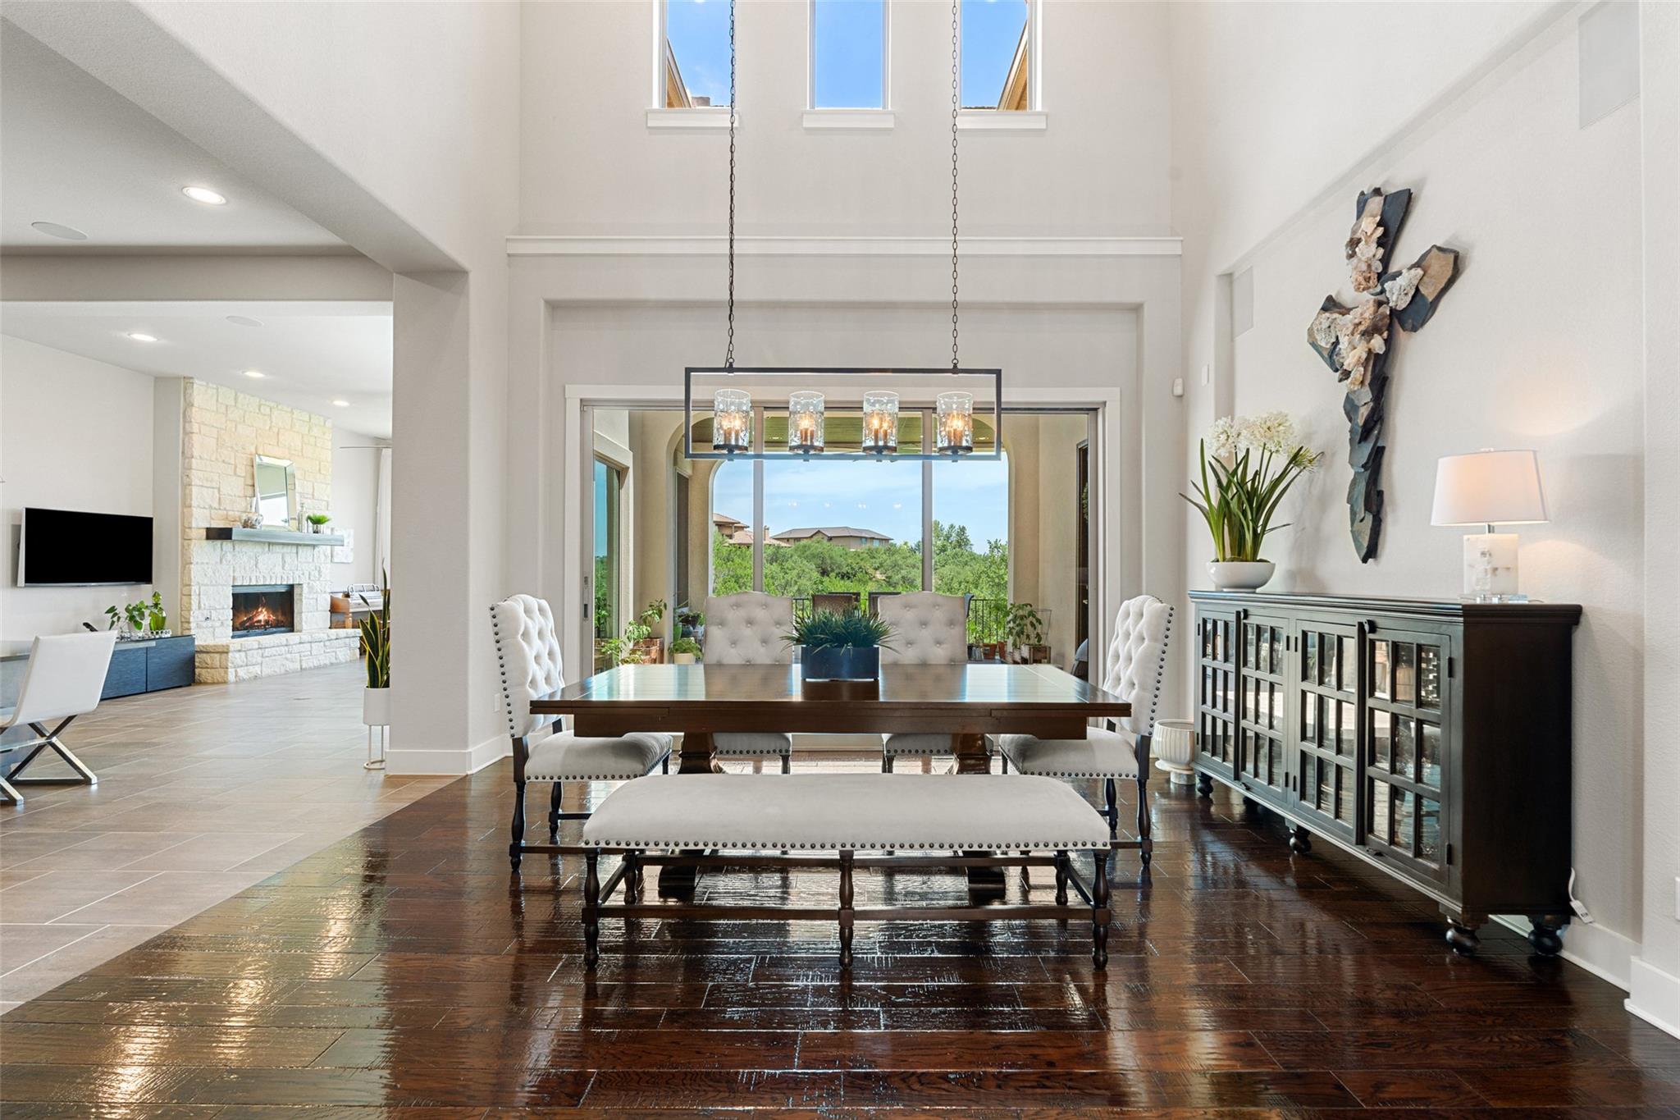
The dining room is a lovely setting for gatherings complete with a sliding wall of glass doors.
Enjoy this kitchen while feeling connected to everyone in the dining room and main living area.
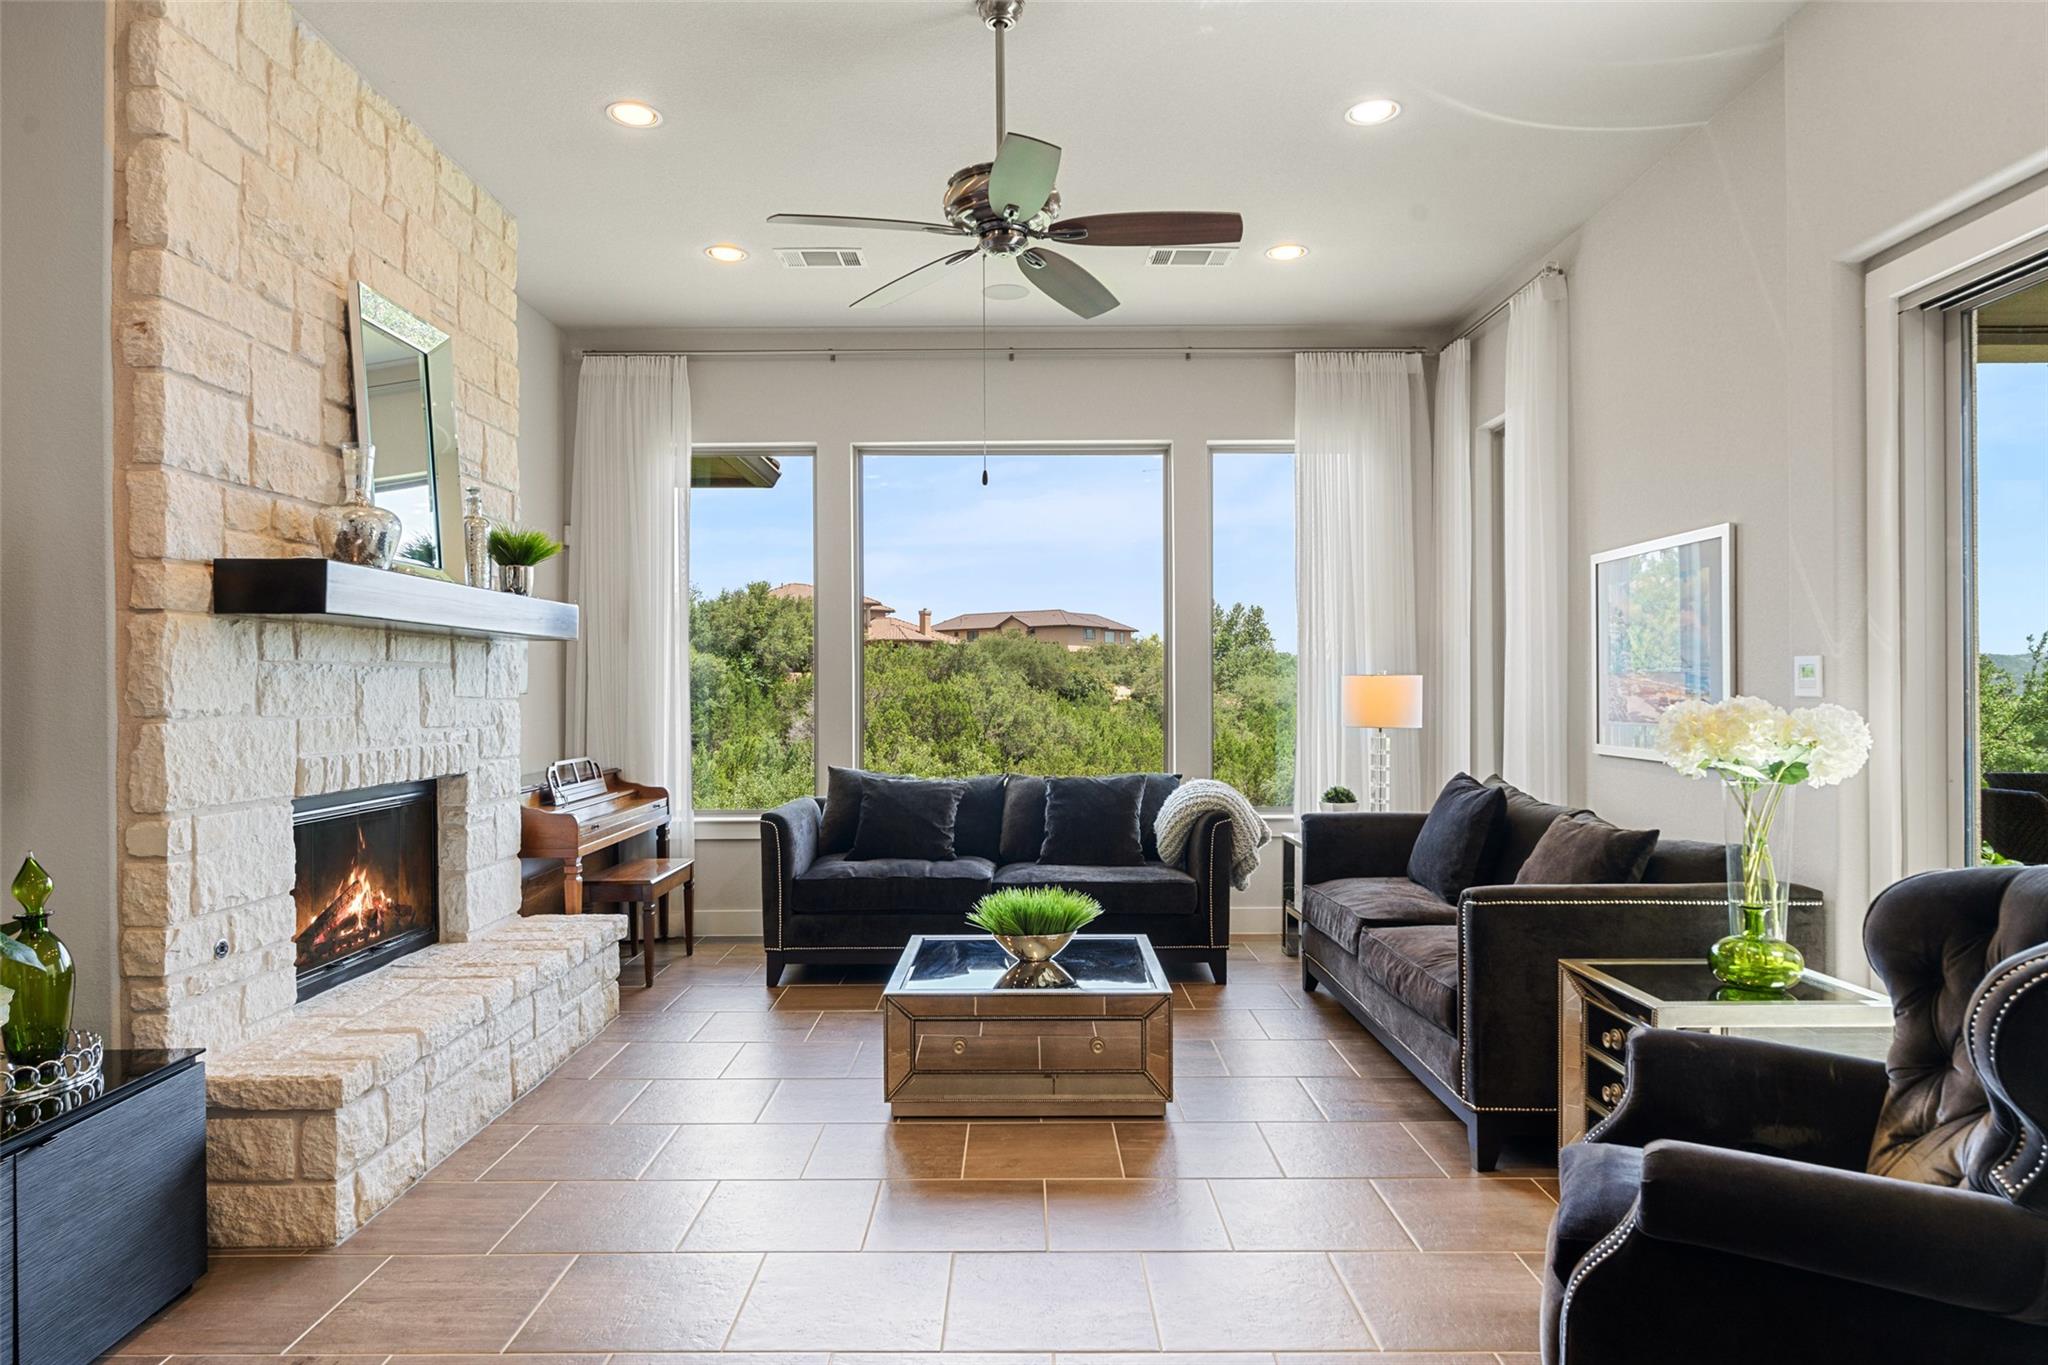
Natural light pours through the expansive windows of the main living spaces of this home.
This home has clean lines and gorgeous, high quality interior finishes throughout.
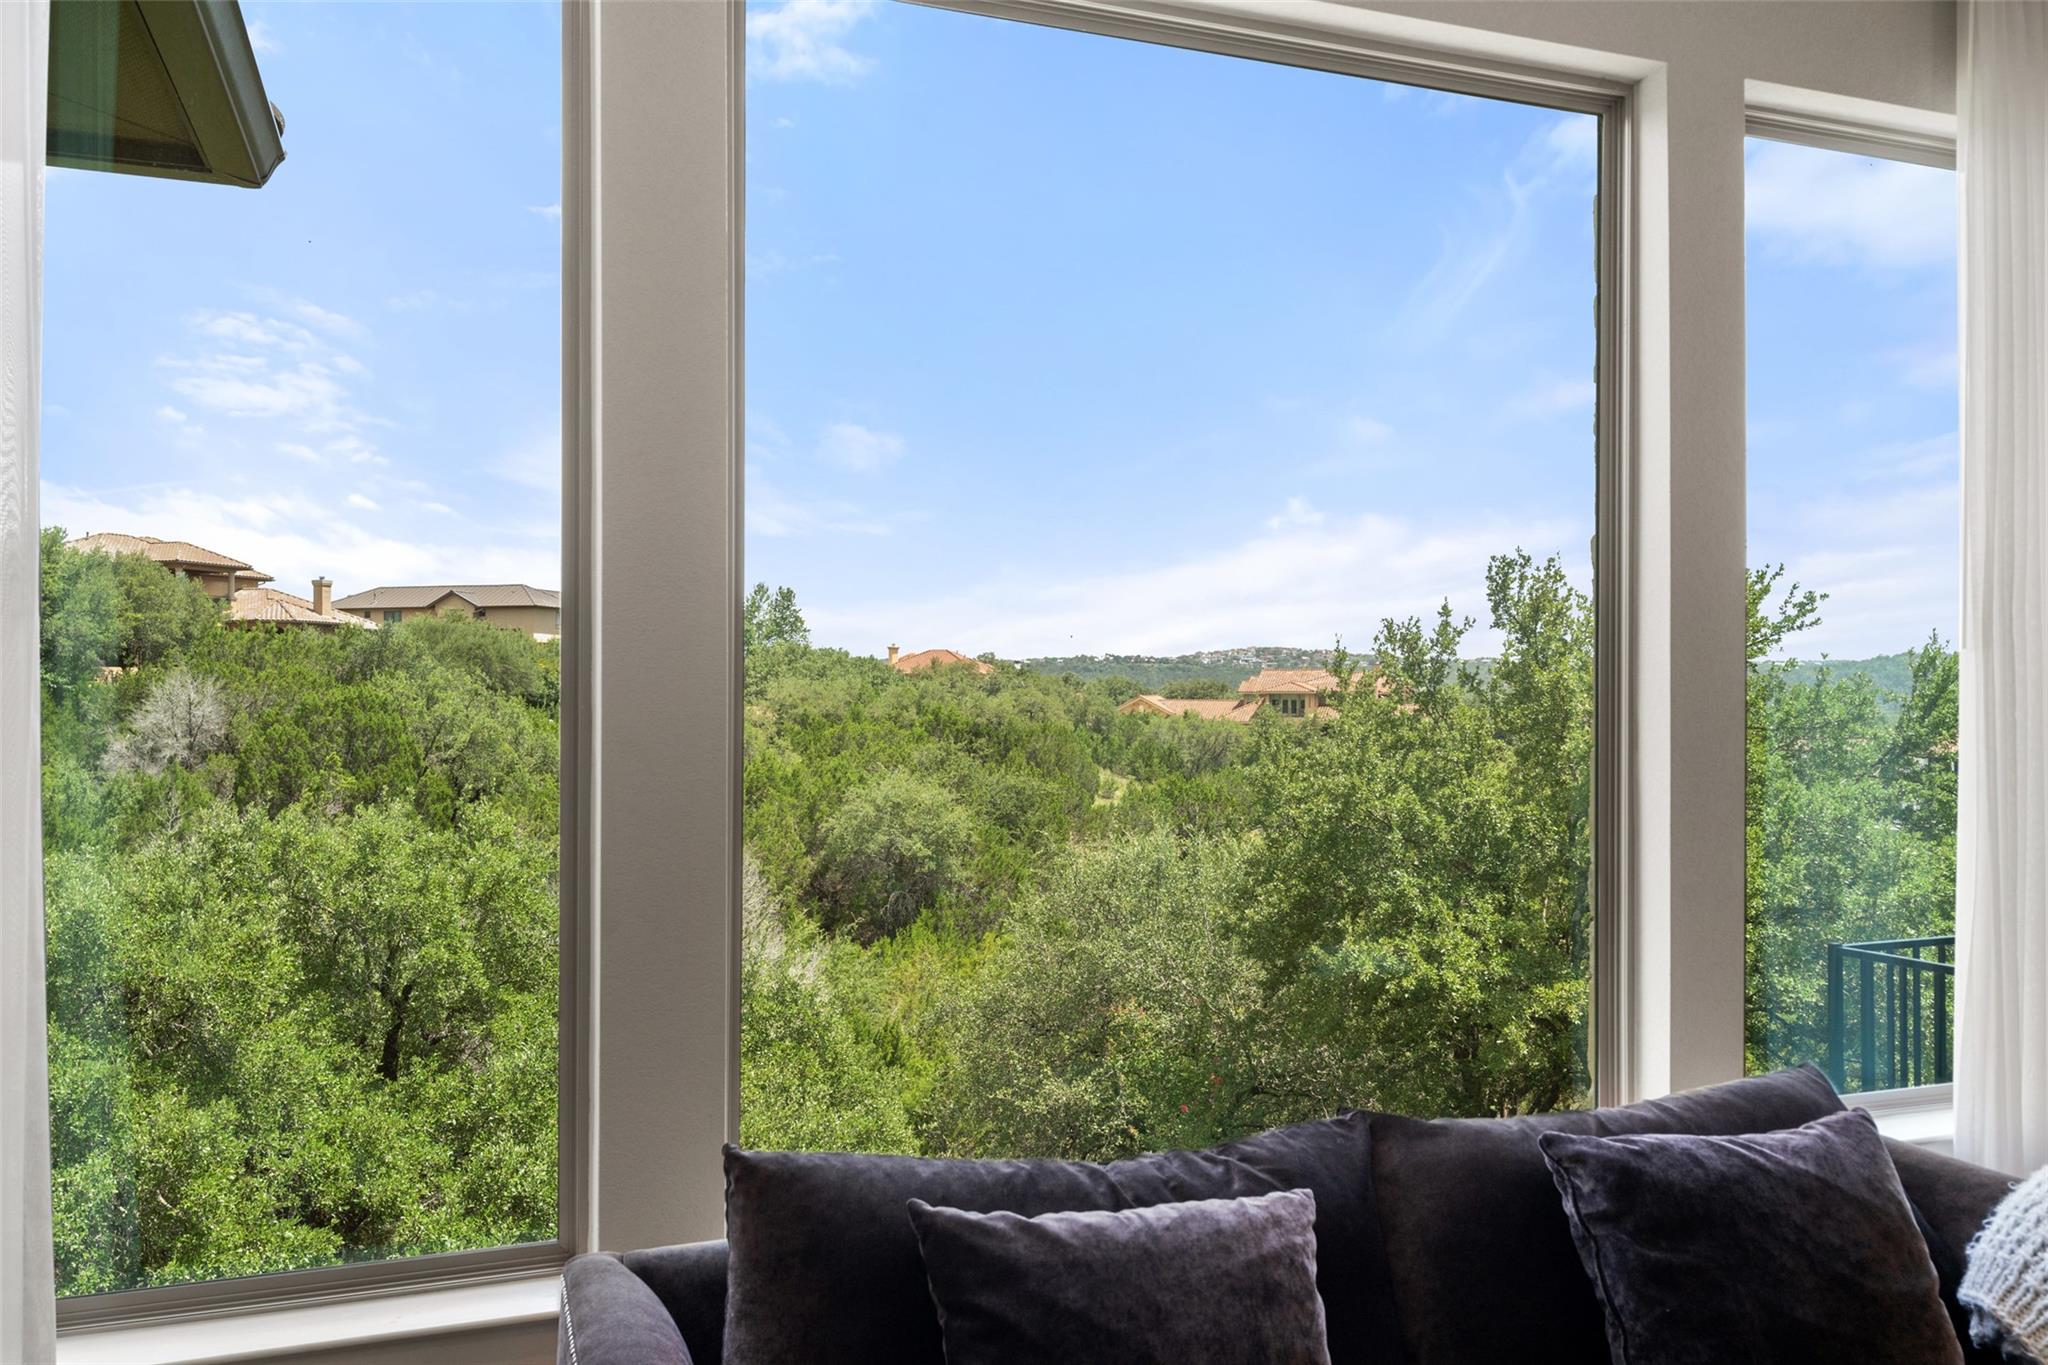
This is the view from the main living room.
The main living space is light and bright, comfortable and welcoming. It also has a sliding wall of glass doors.
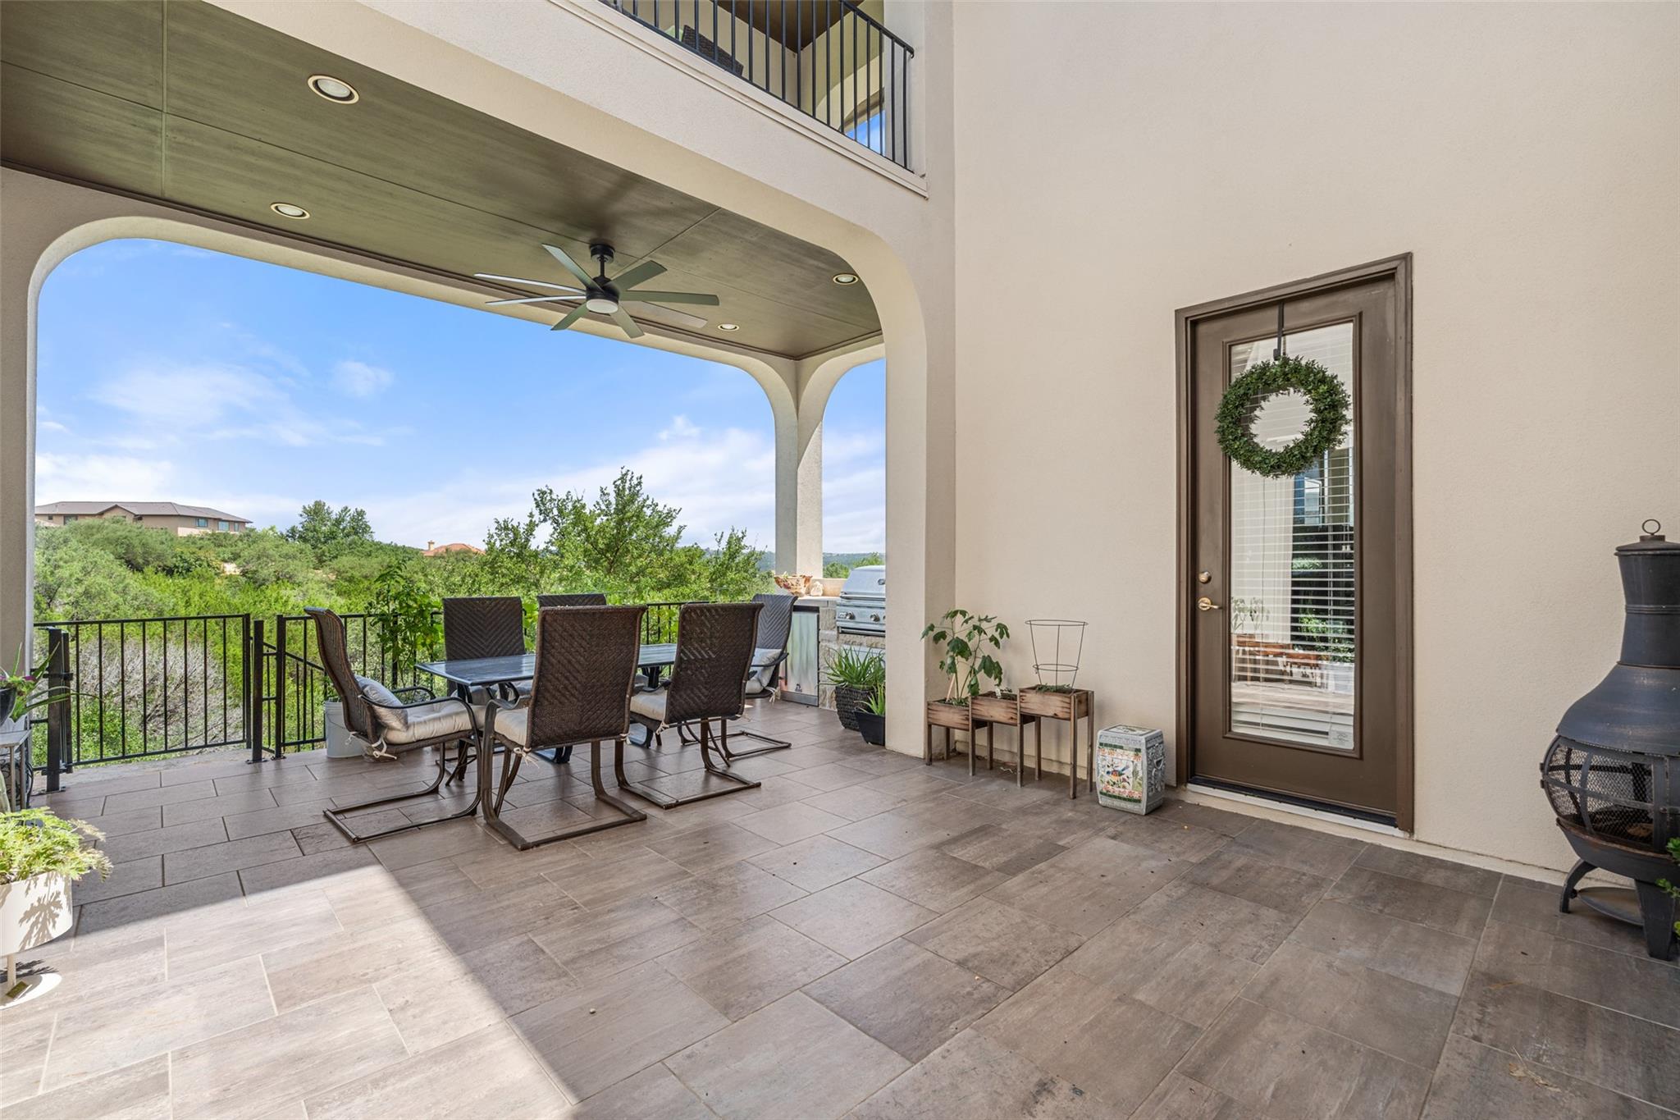
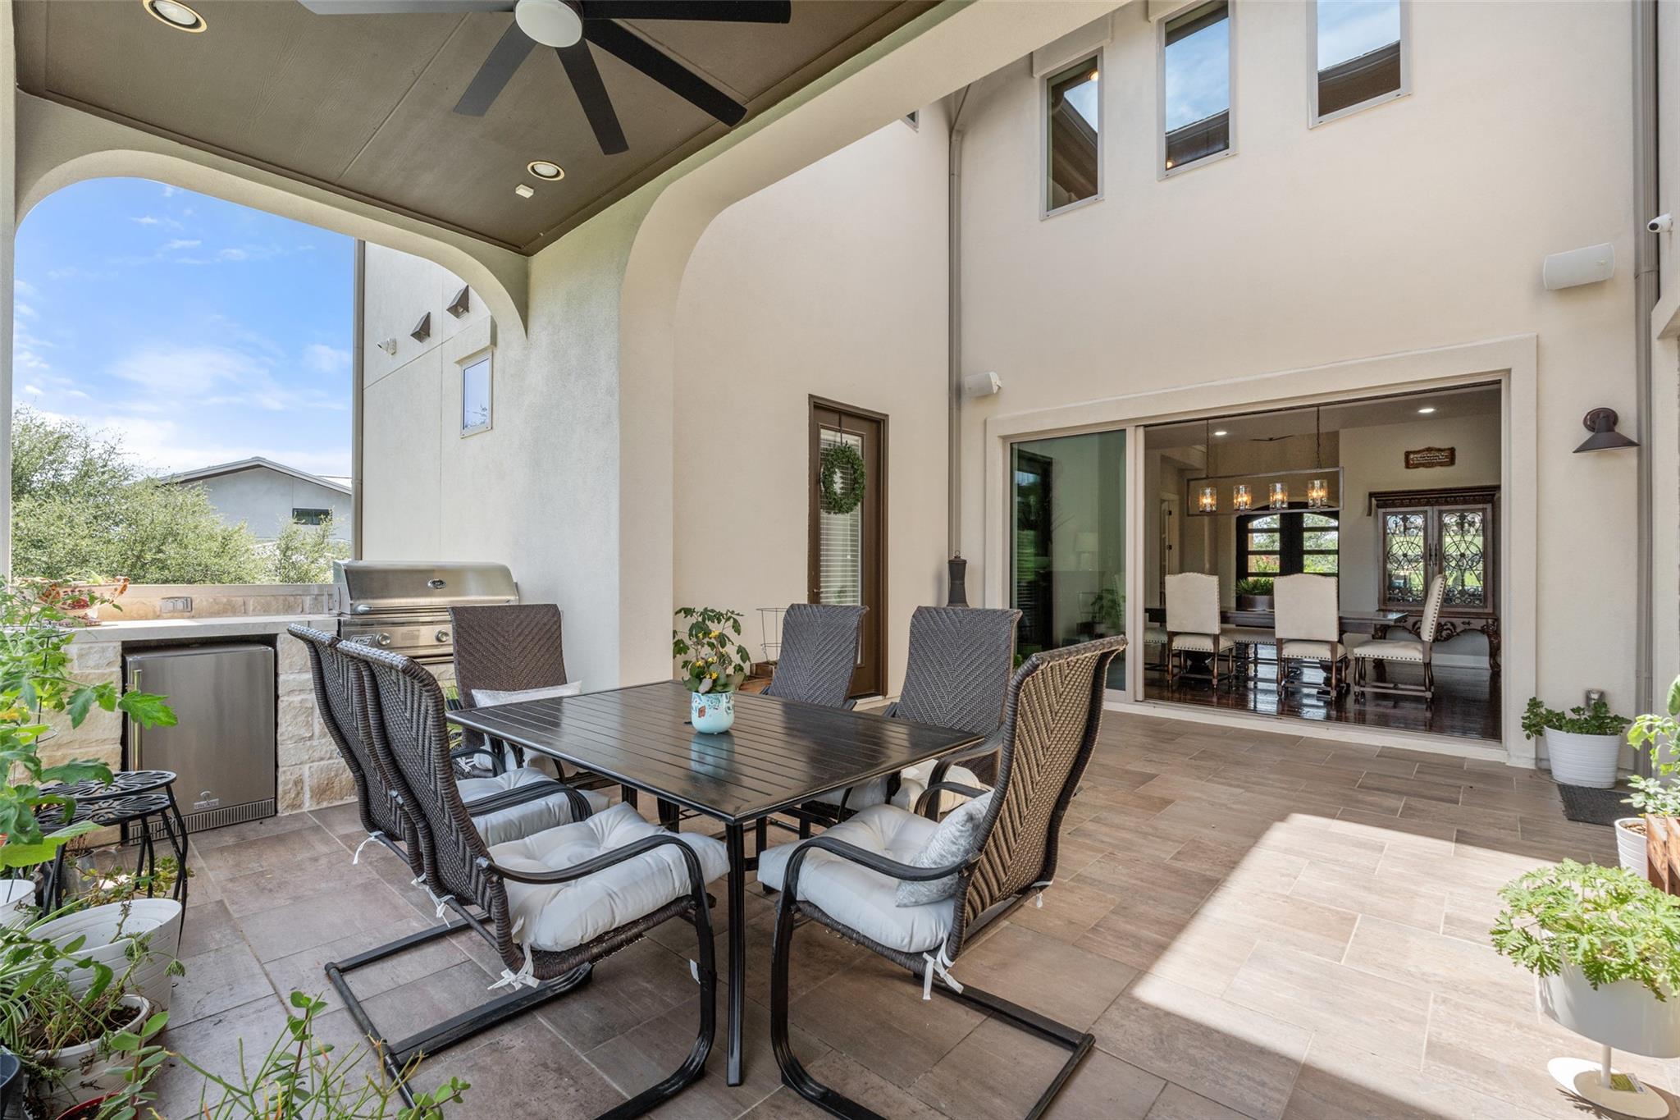
The open air patio concept allows for light to enhance the interior living spaces while allowing covered space for al fresco dining and grilling overlooking the views!
This space is a must-see in person!
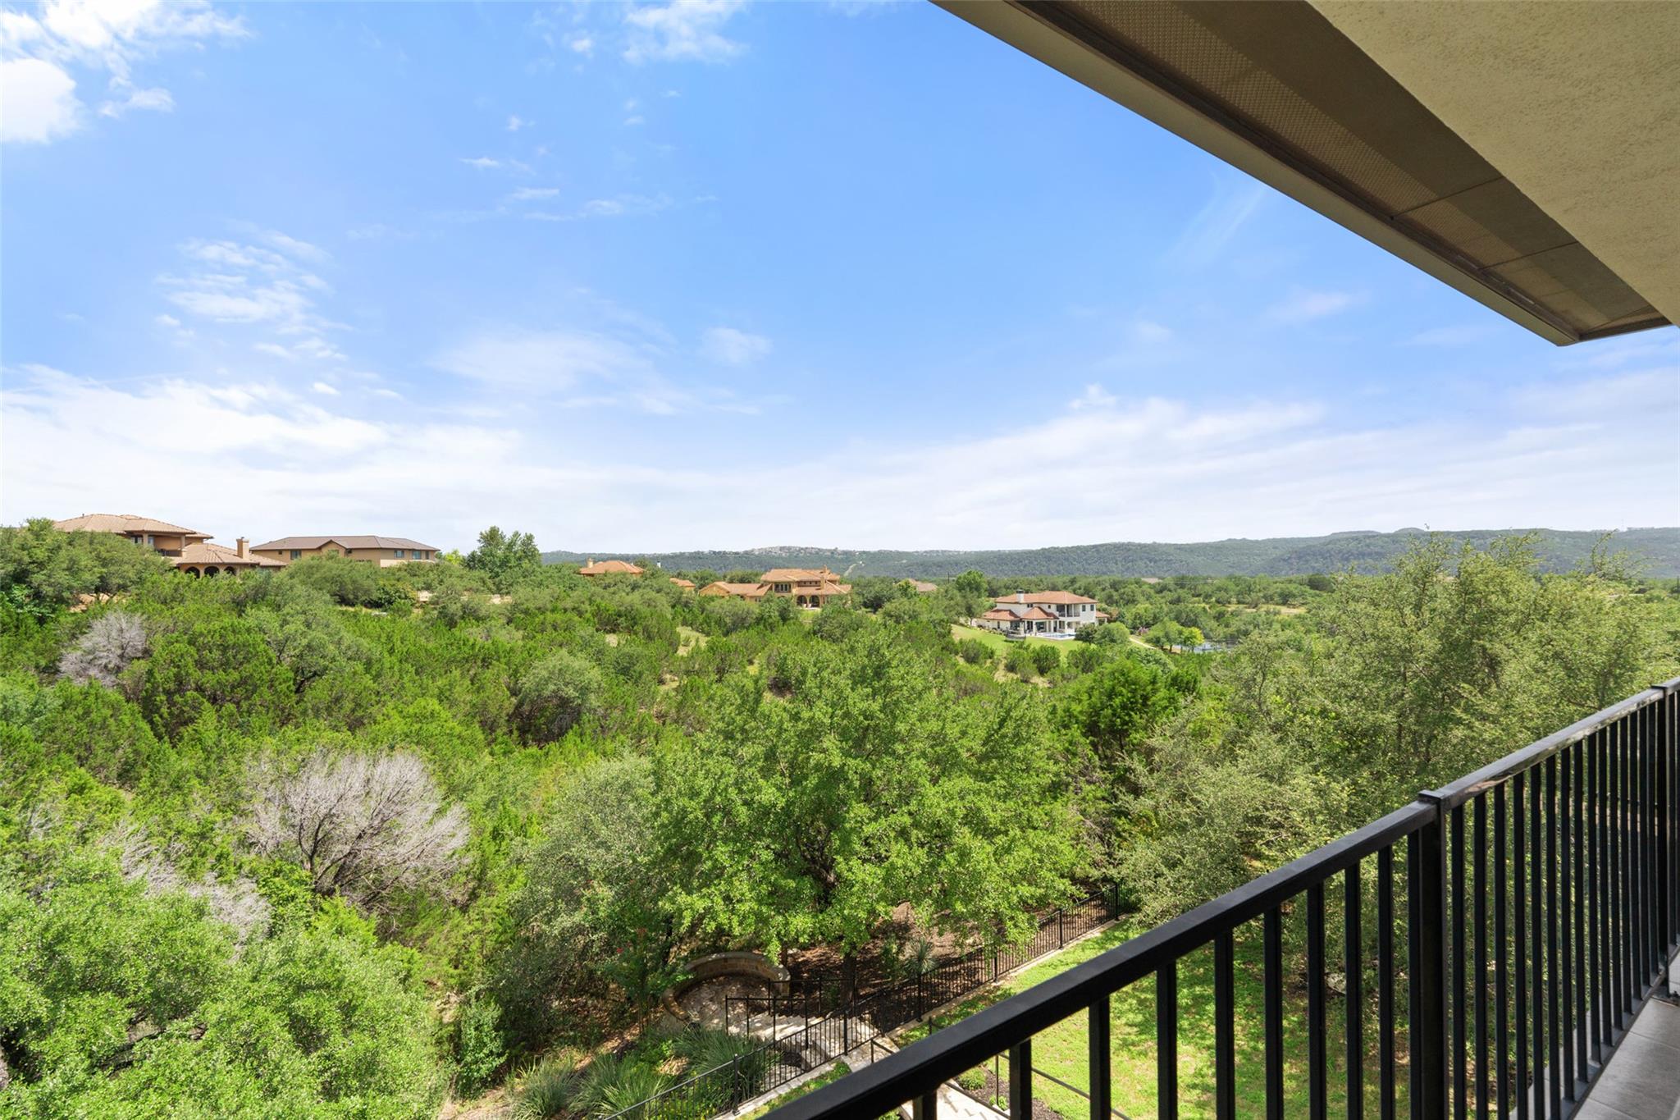
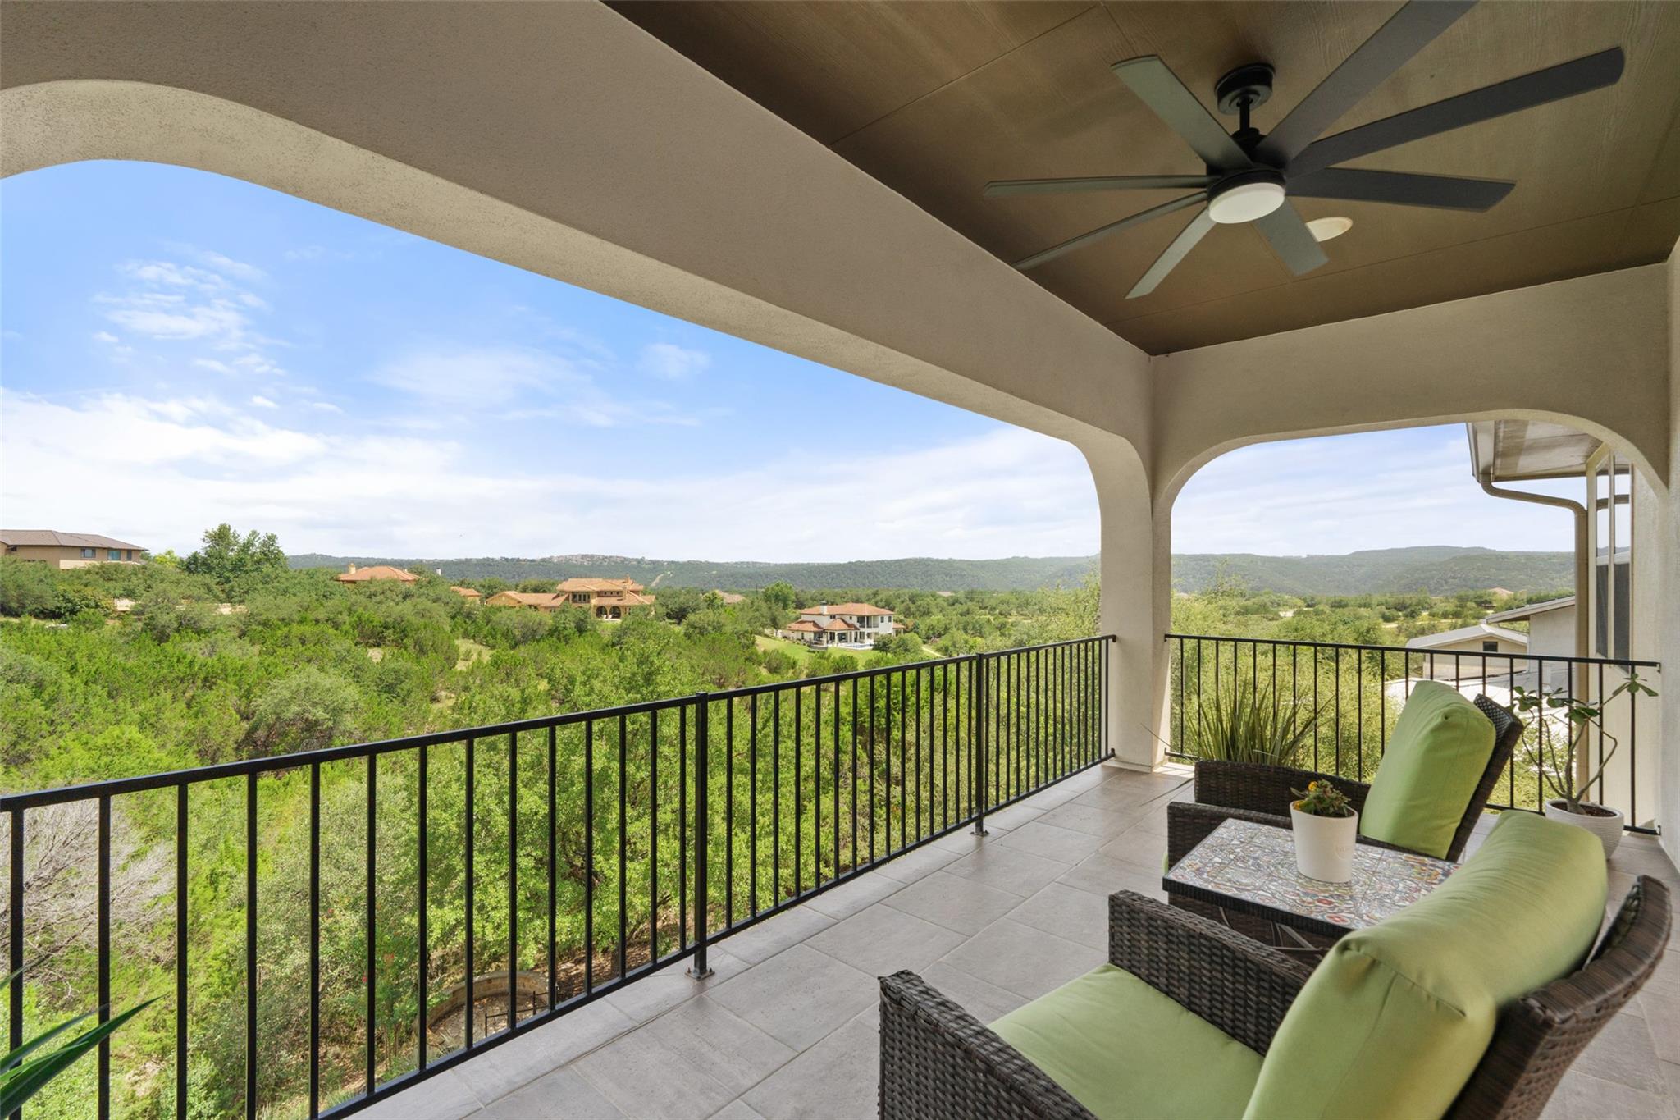
A small bit of the 2nd floor balcony view!
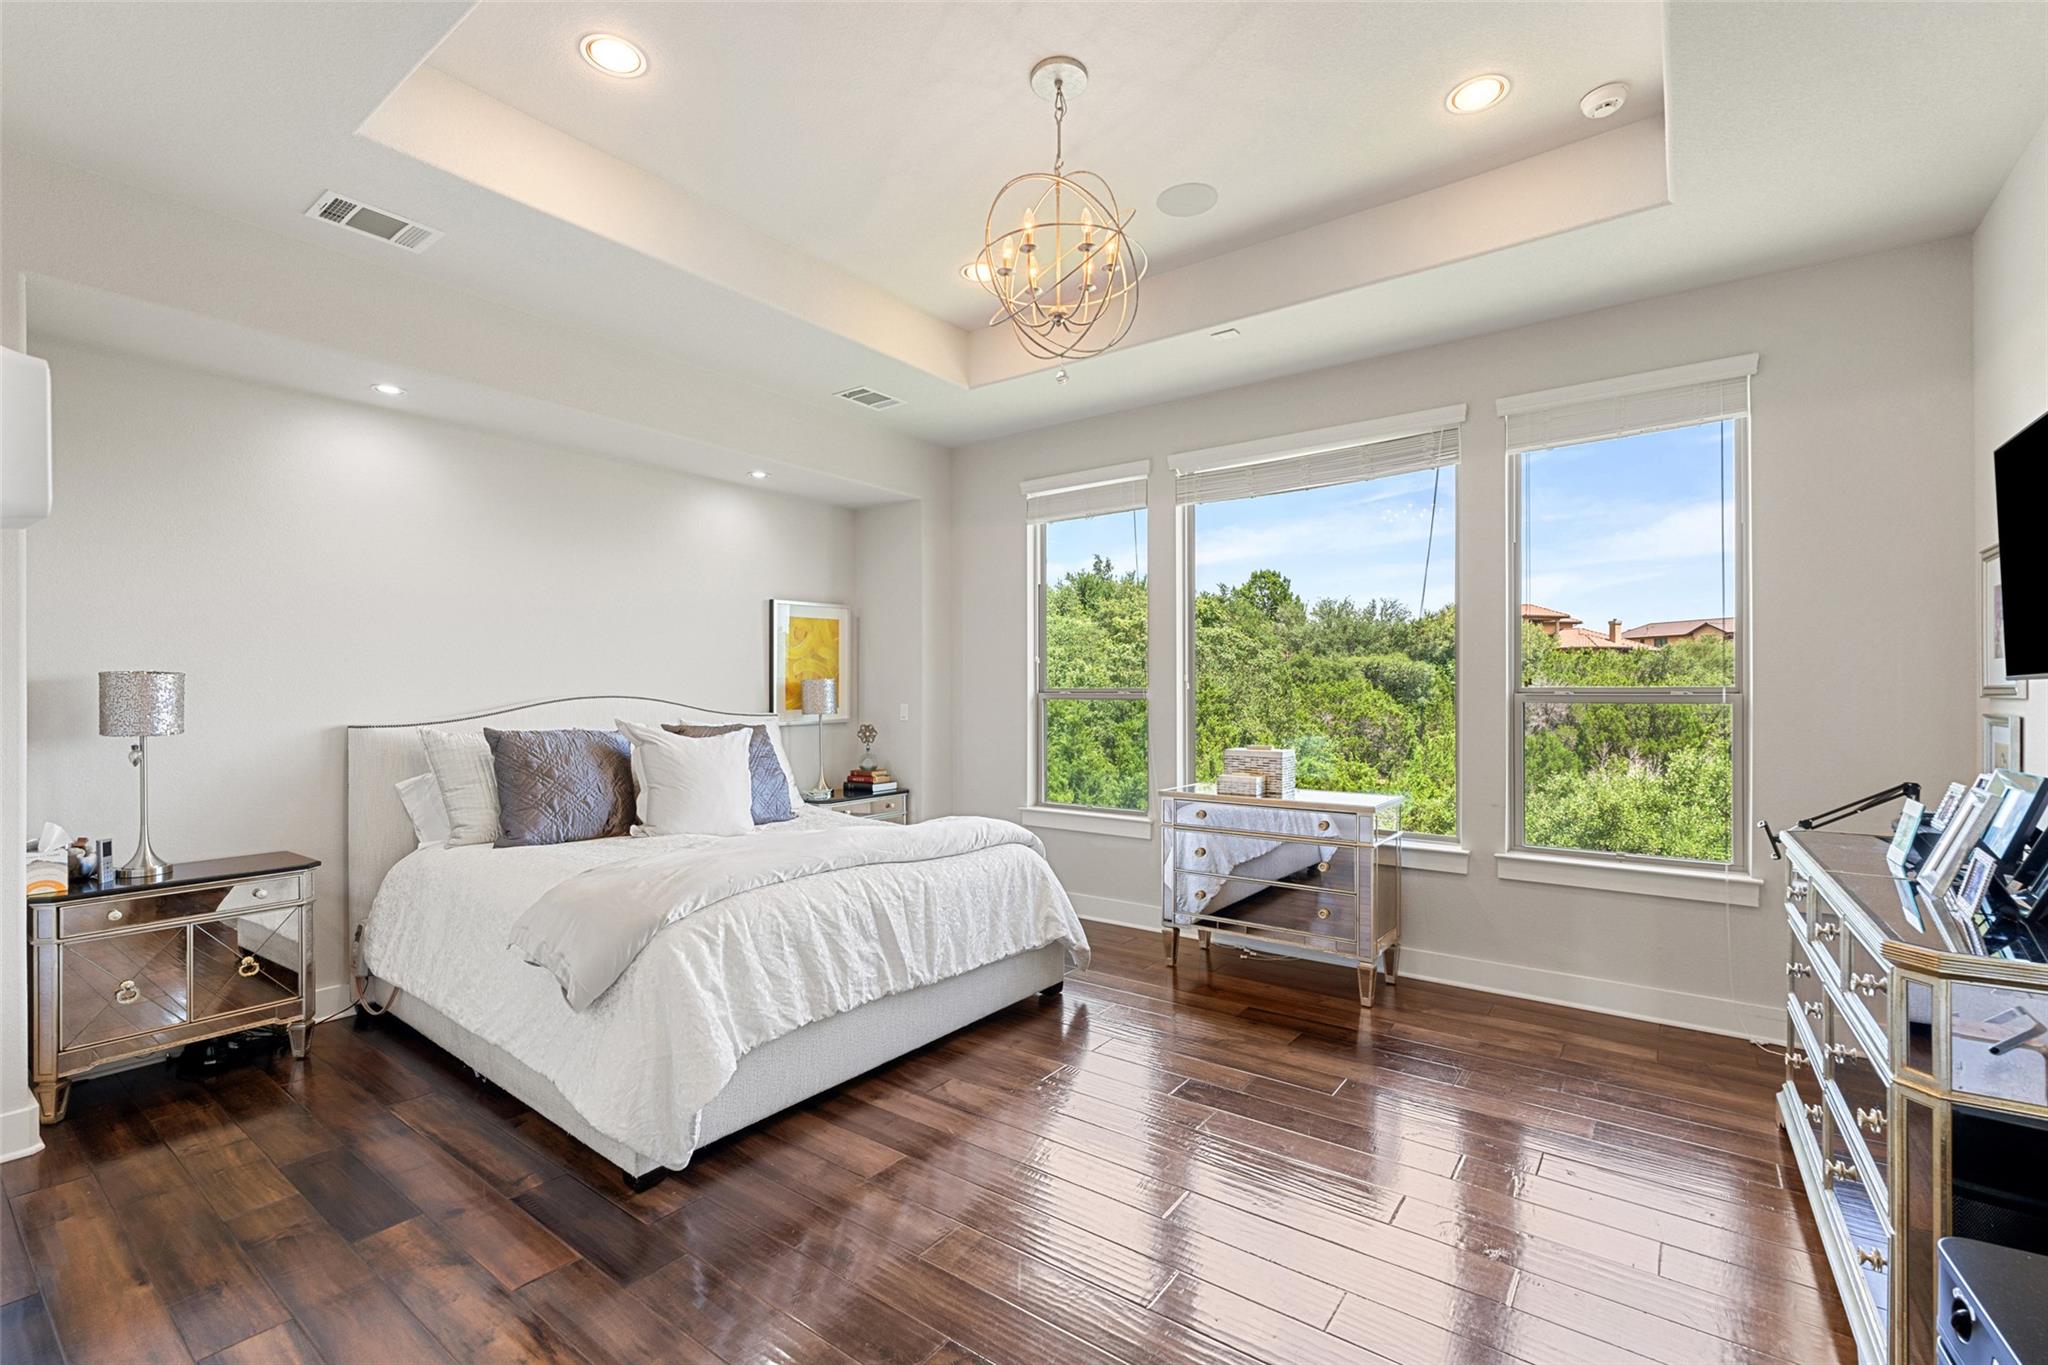
Wood floors, a trayed ceiling, a wall of windows and incredible views! These are just a few of the incredible features of this owner's suite!
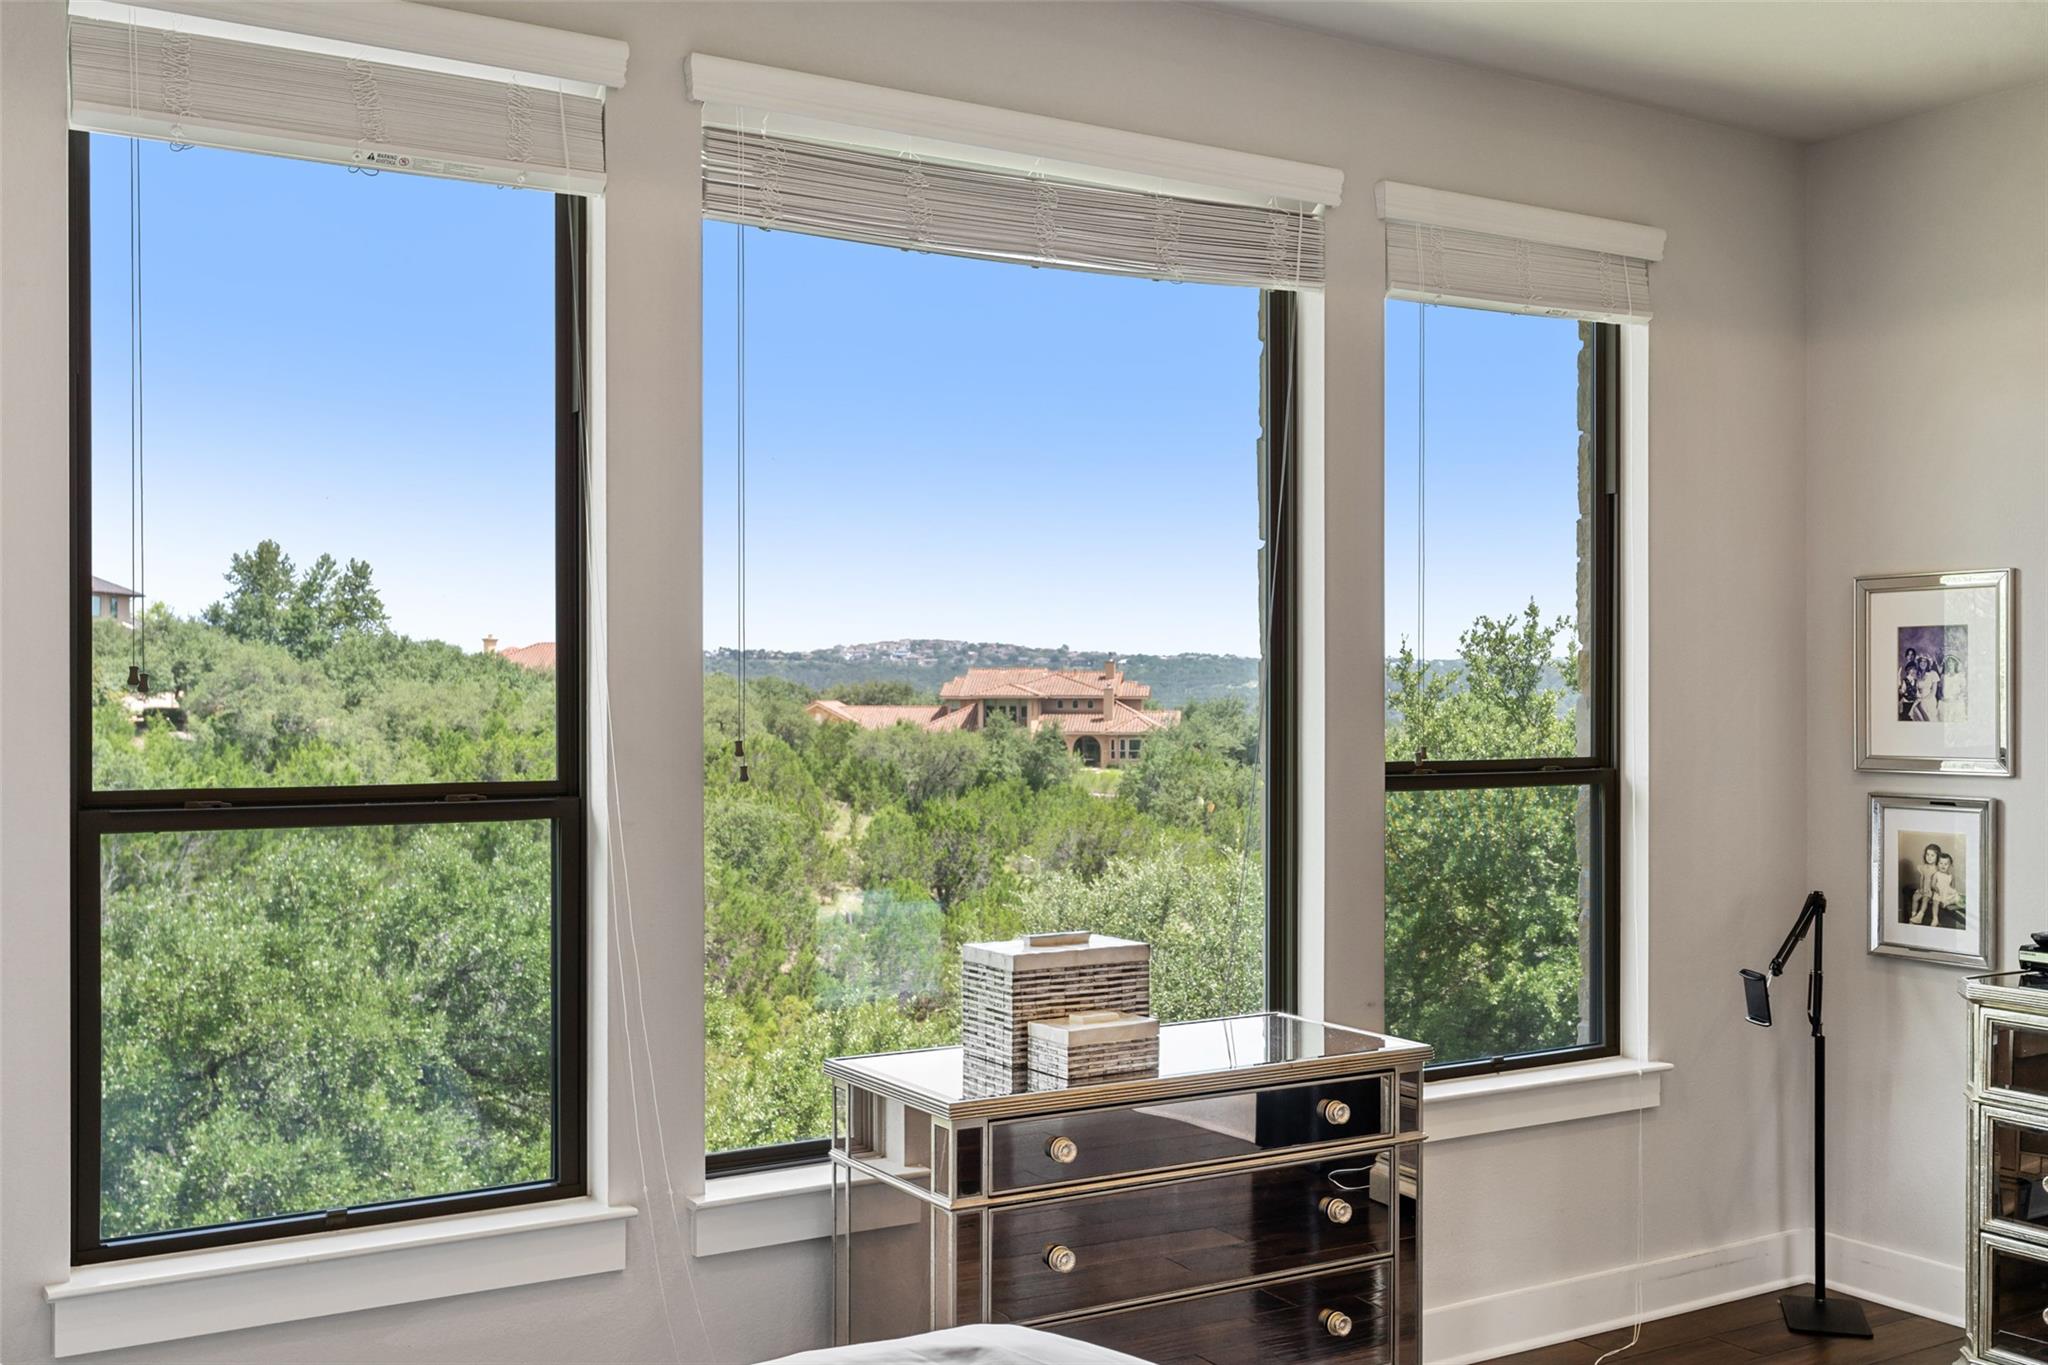
The owner's suite views are outstanding.
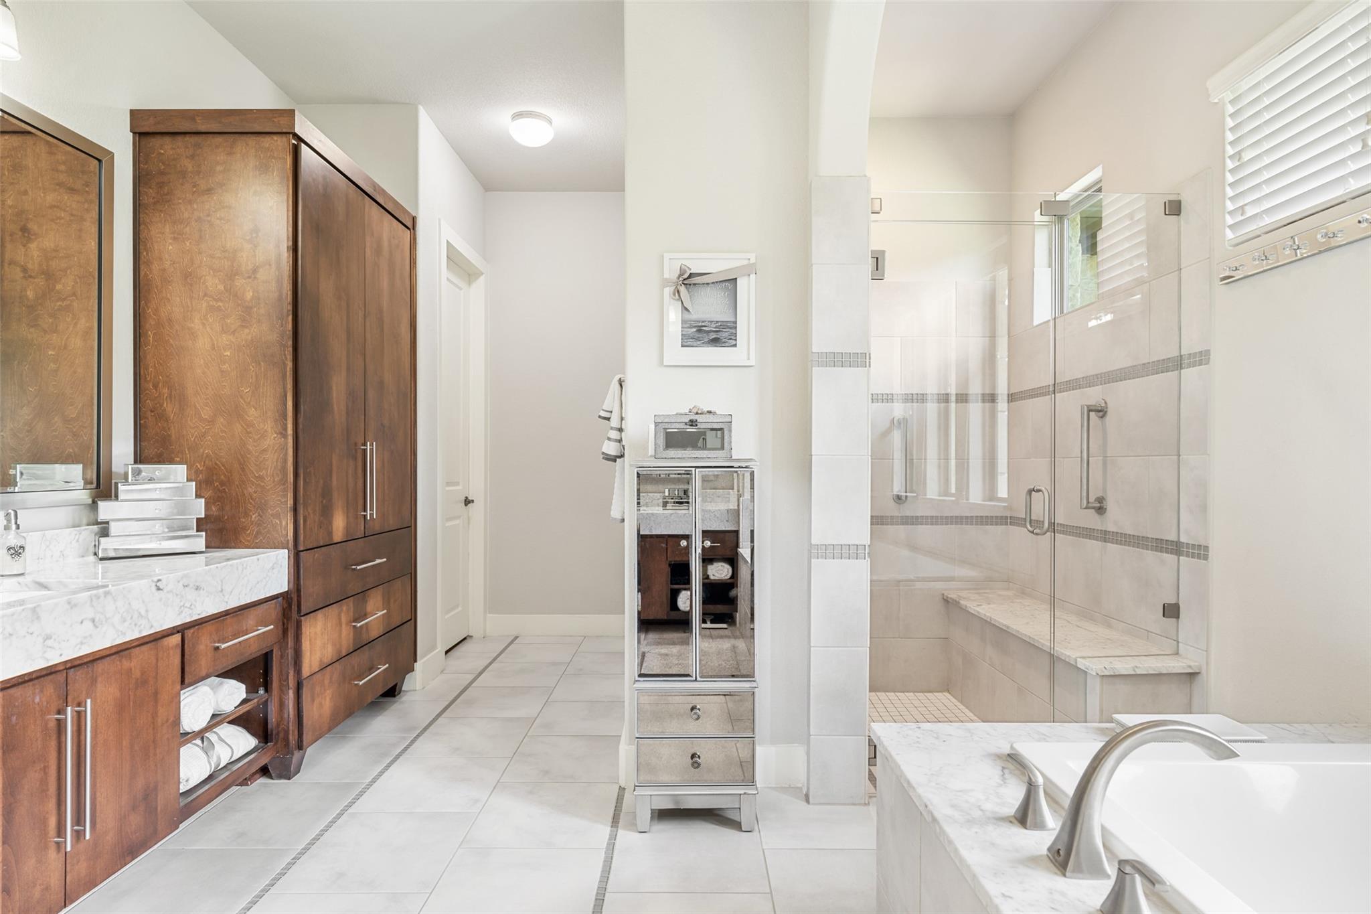
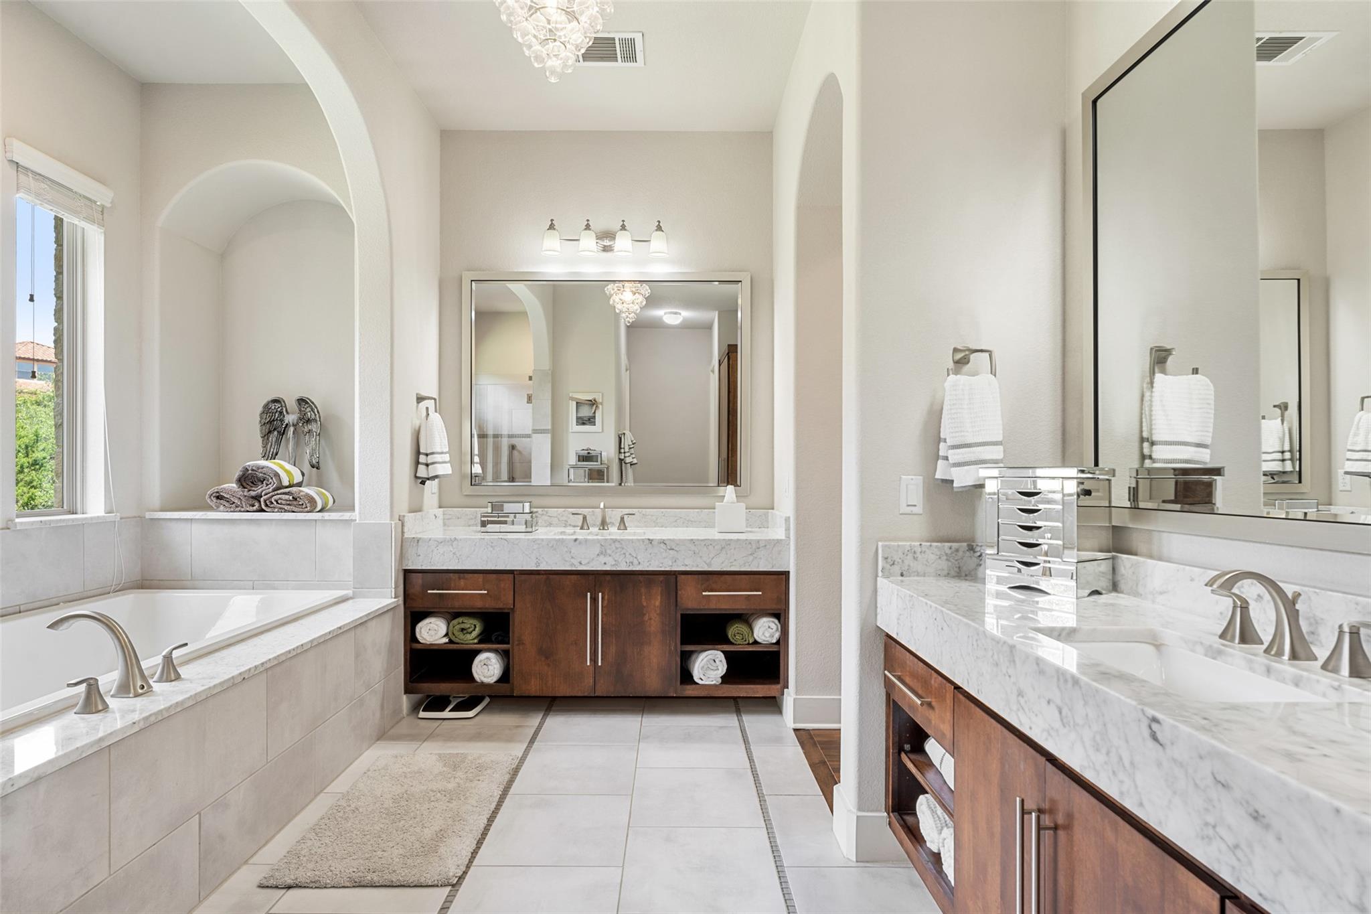
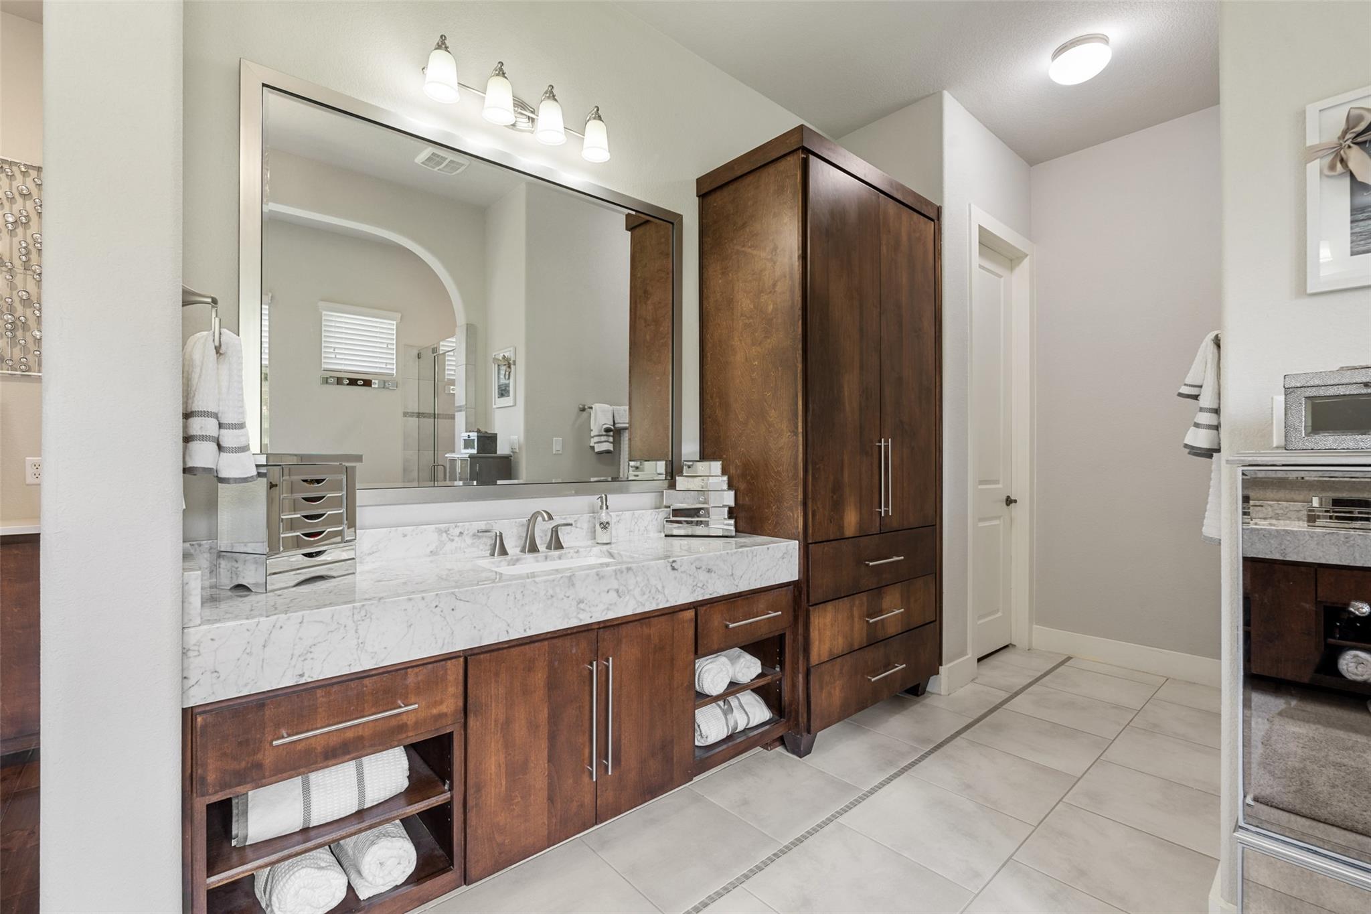
The elegant owner's bath has so many appealing factors! It connects to the owner's massive closet with access to the utility room and owner's entries.
Another view of the spa-like owner's retreat bathroom with double vanities and natural light.
The owner's bathroom includes gorgeous cabinetry with thoughtful touches like open shelving for towels.
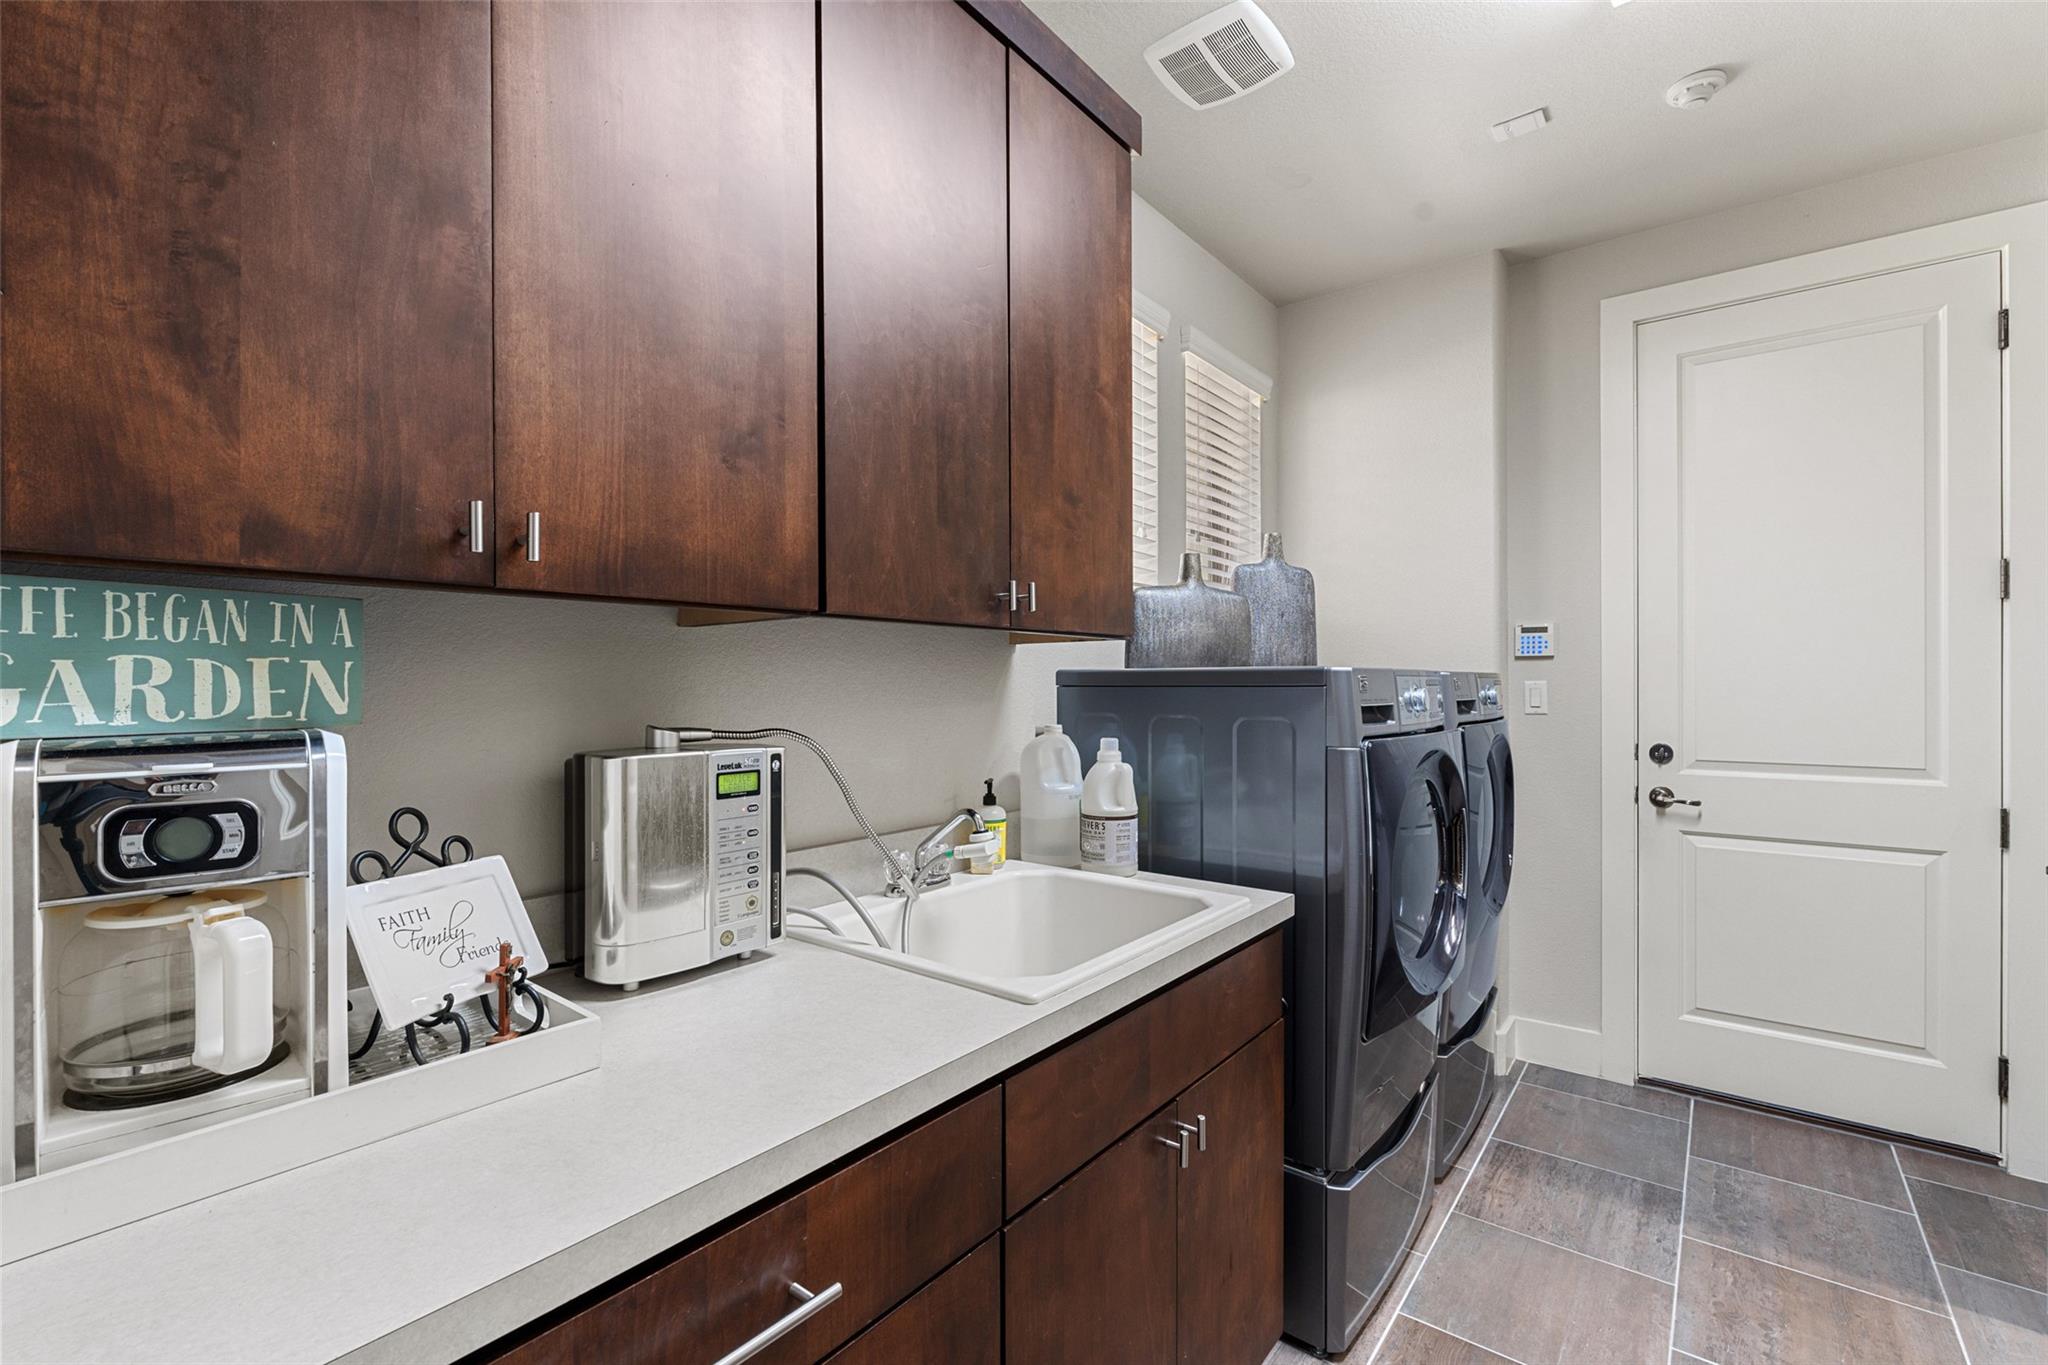
The utiltiy room is in an ideal location and easliy accessible from the 2 garages, kitchen and owner's suite.
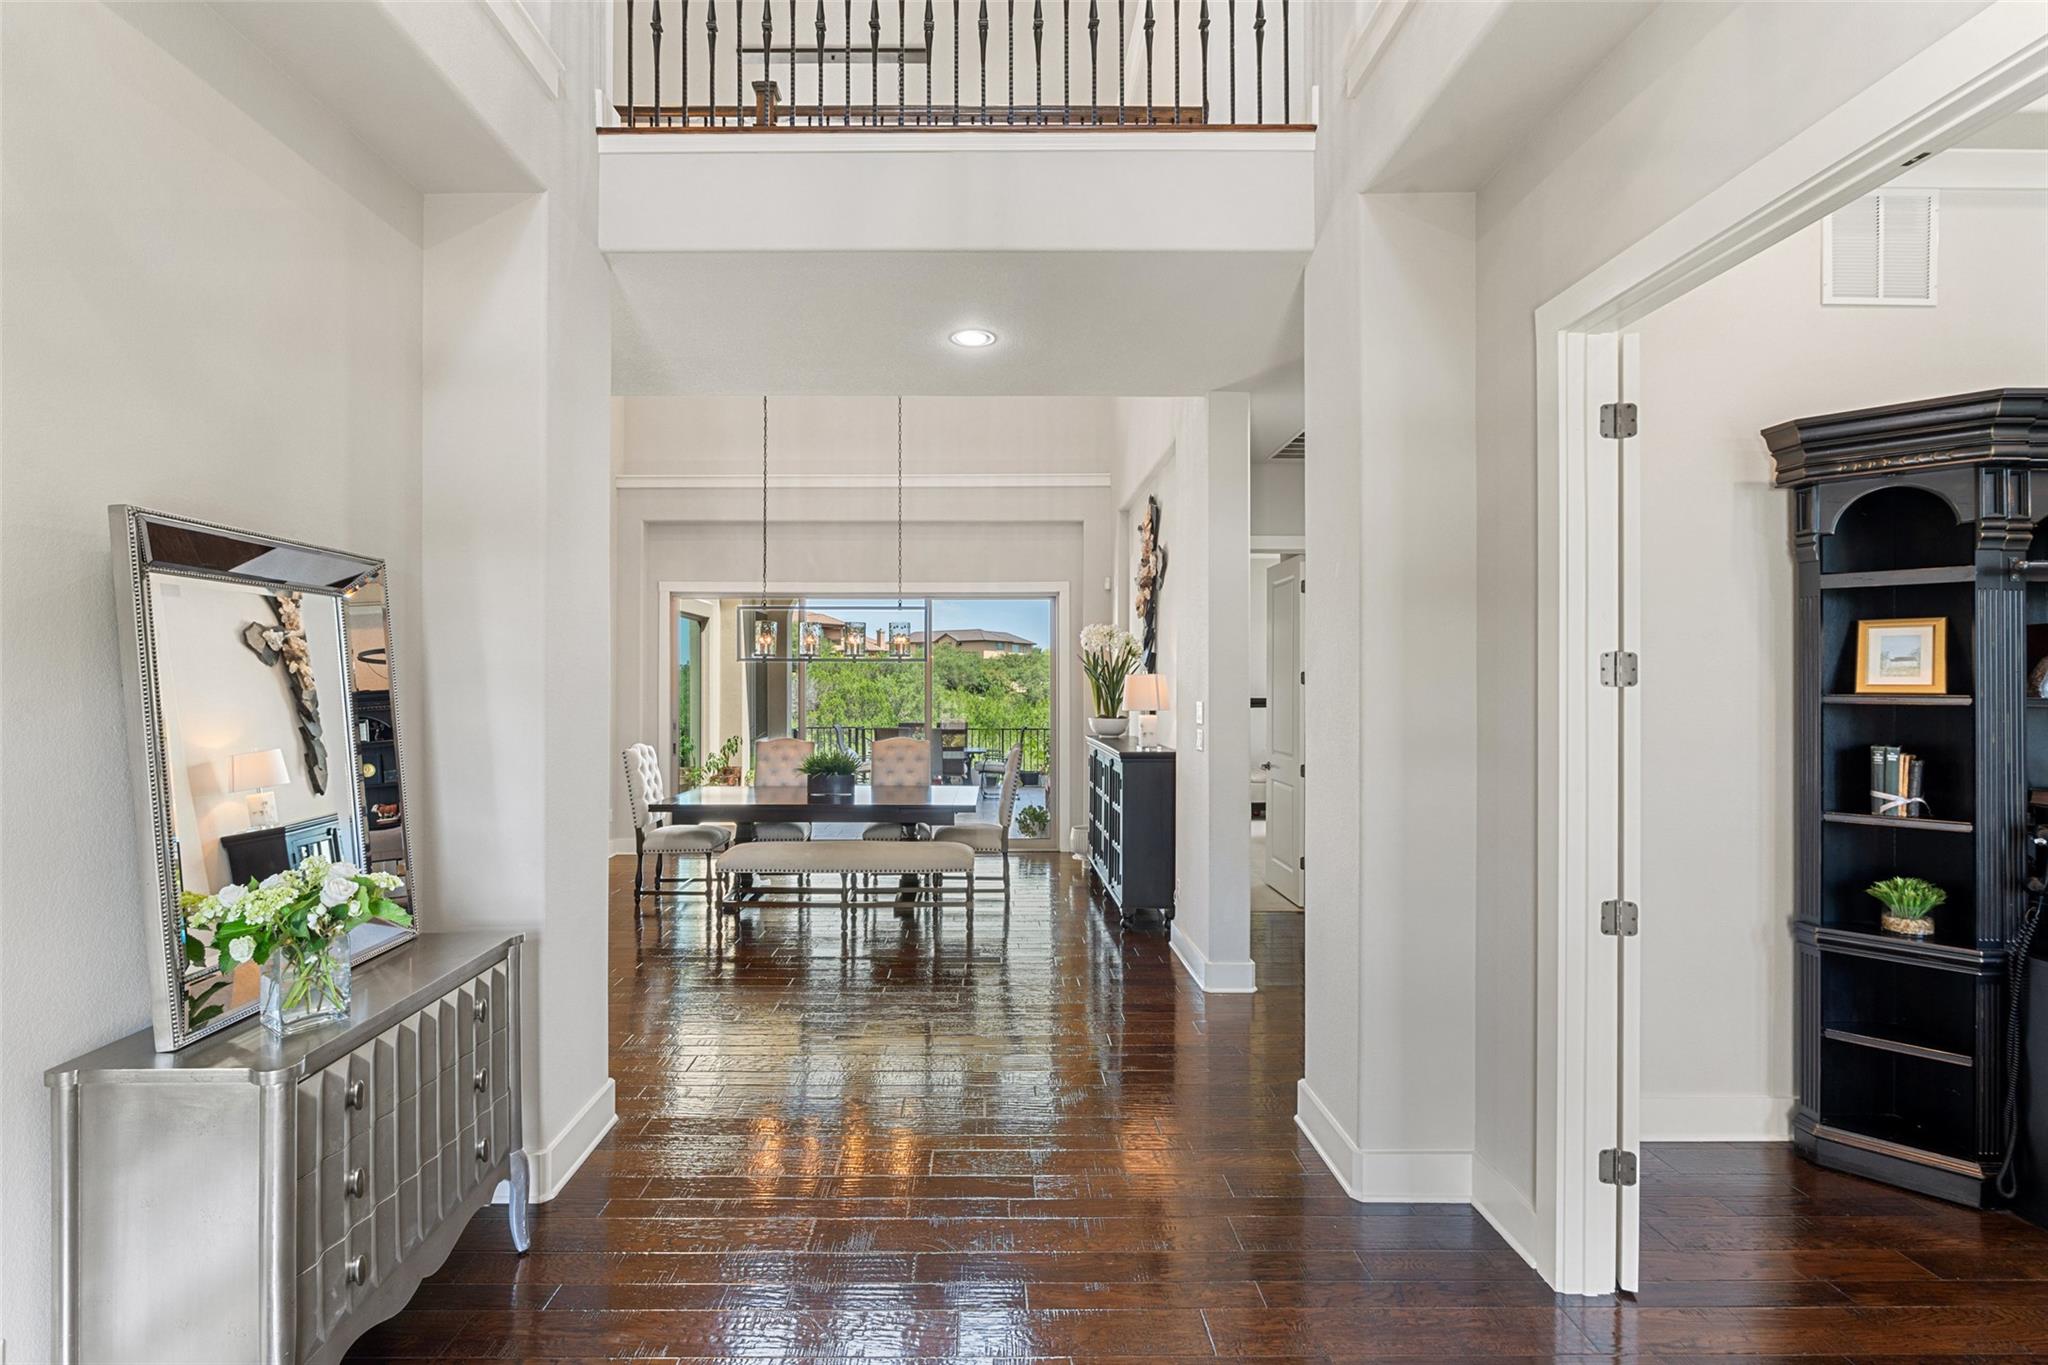
The entry is expansive with high ceilings and draws guests into the lovely interior.
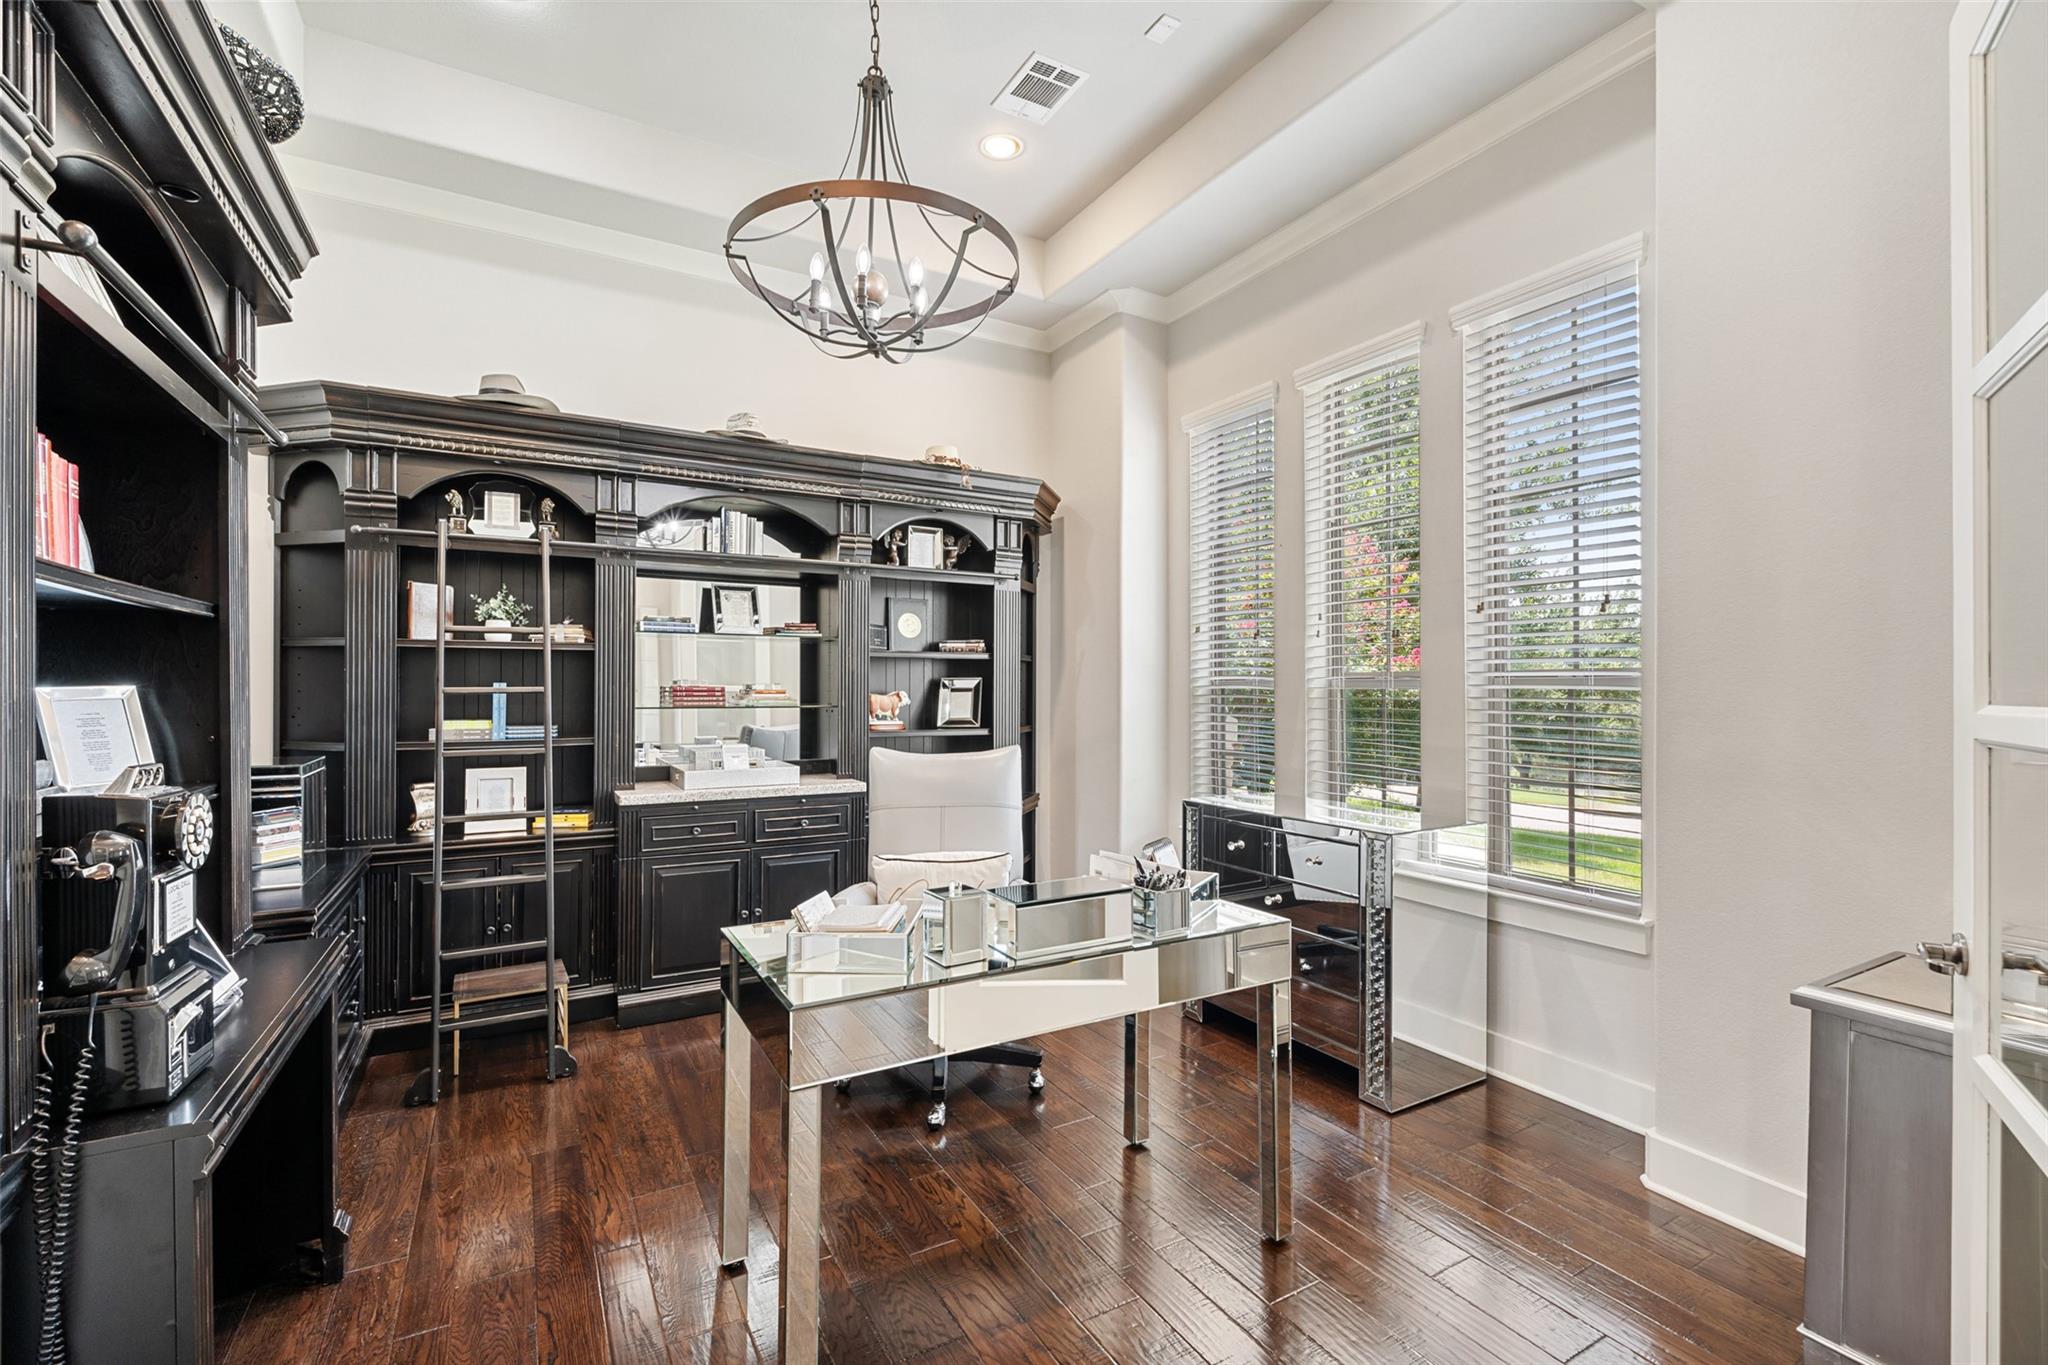
This elegant office space greets guests as they enter the home. French doors offer privacy for calls and meetings.
Another view of the lovely dining room.
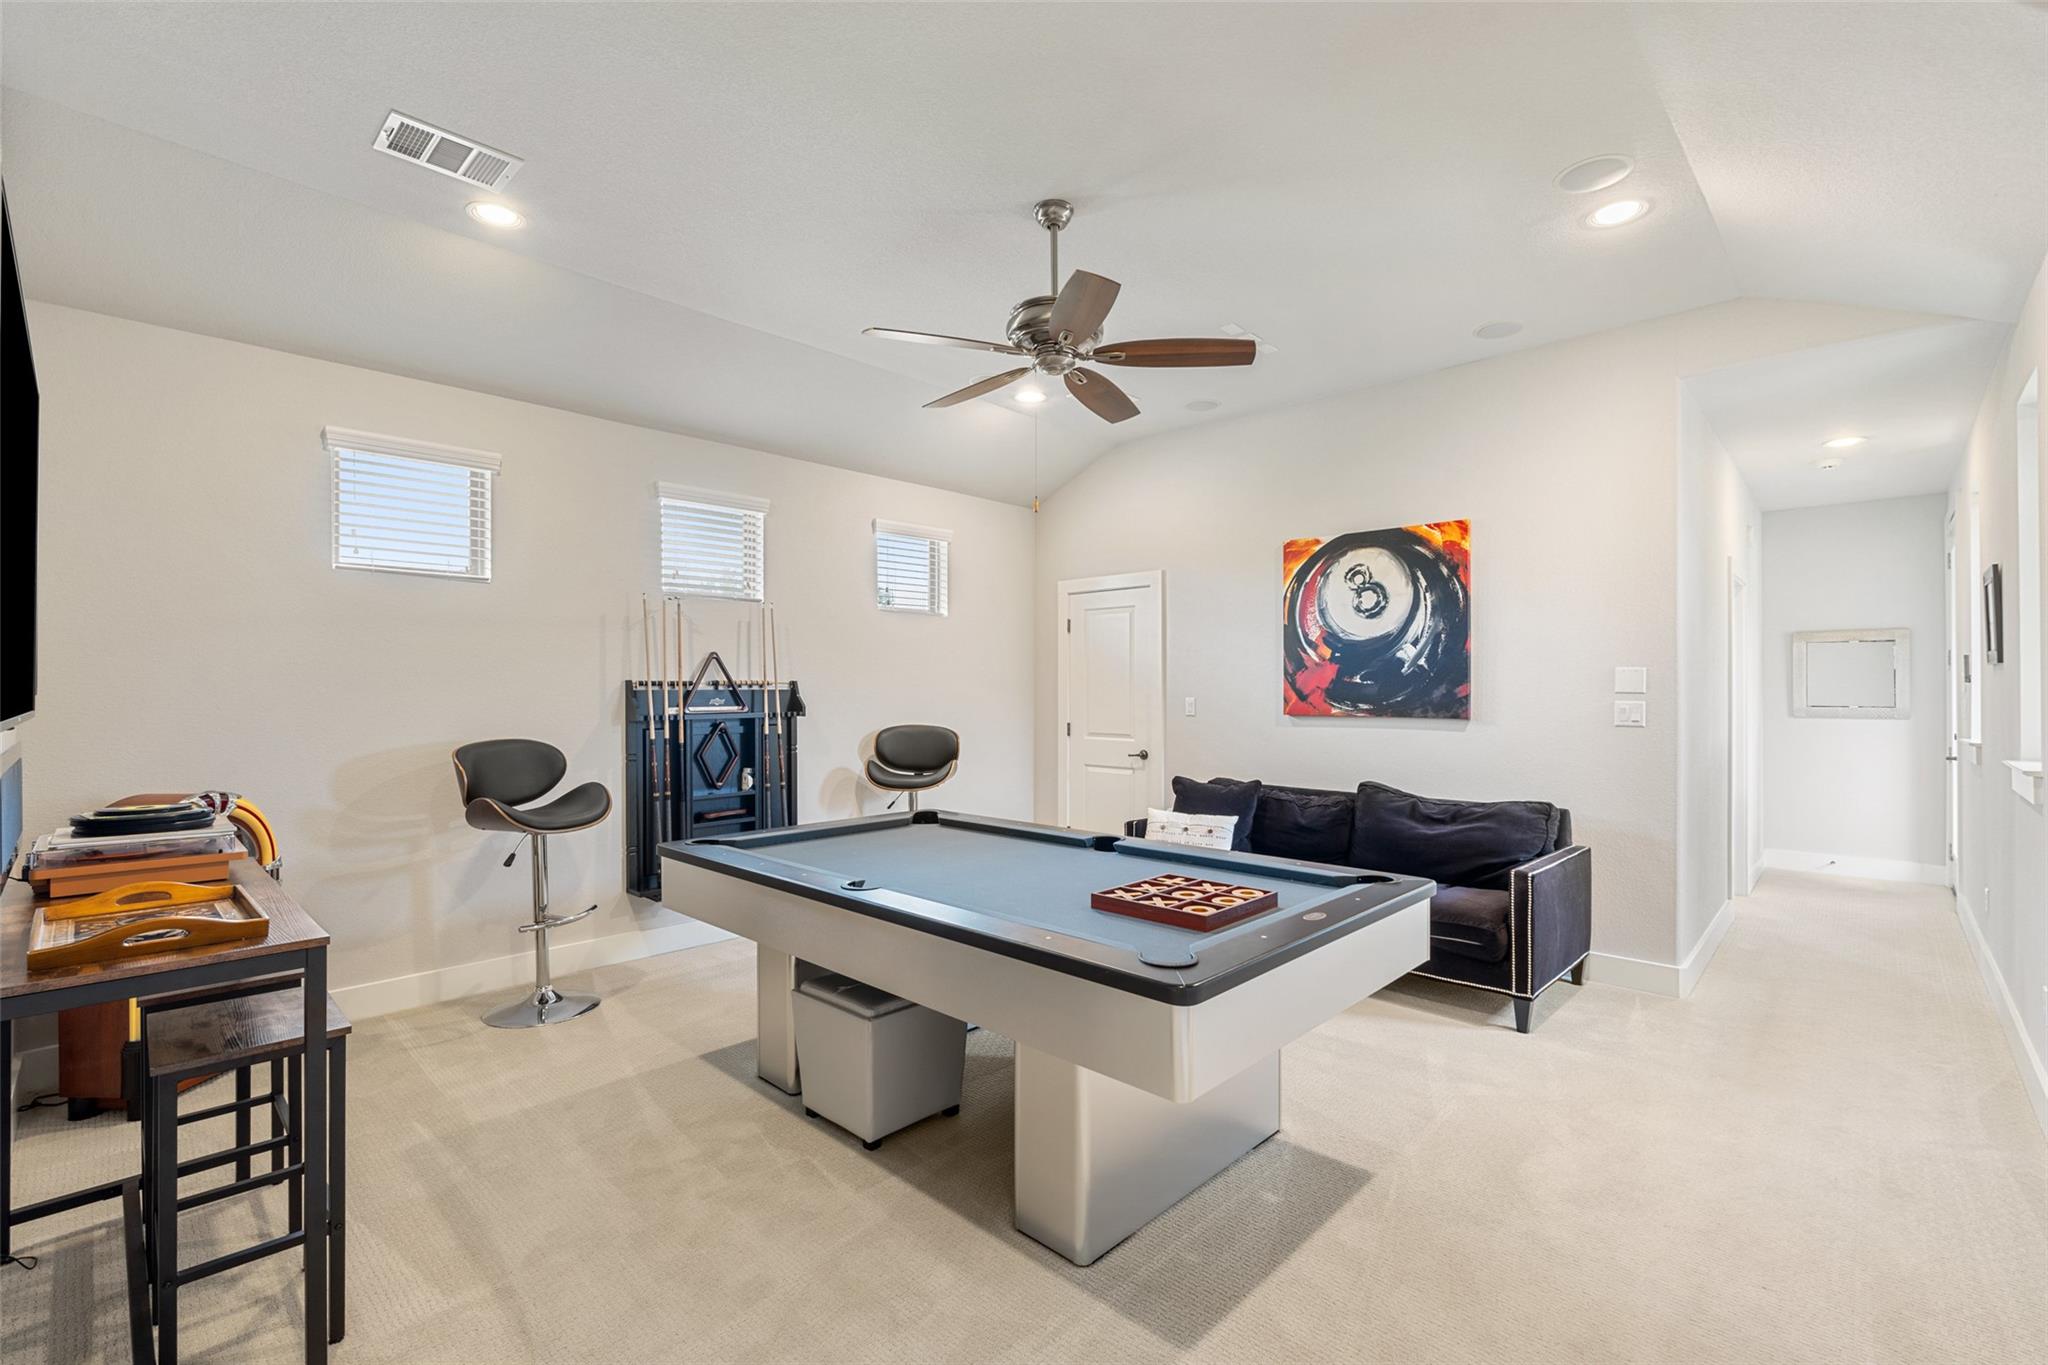
The 2nd floor game room is a fun, casual space offering a retreat from the main living areas.
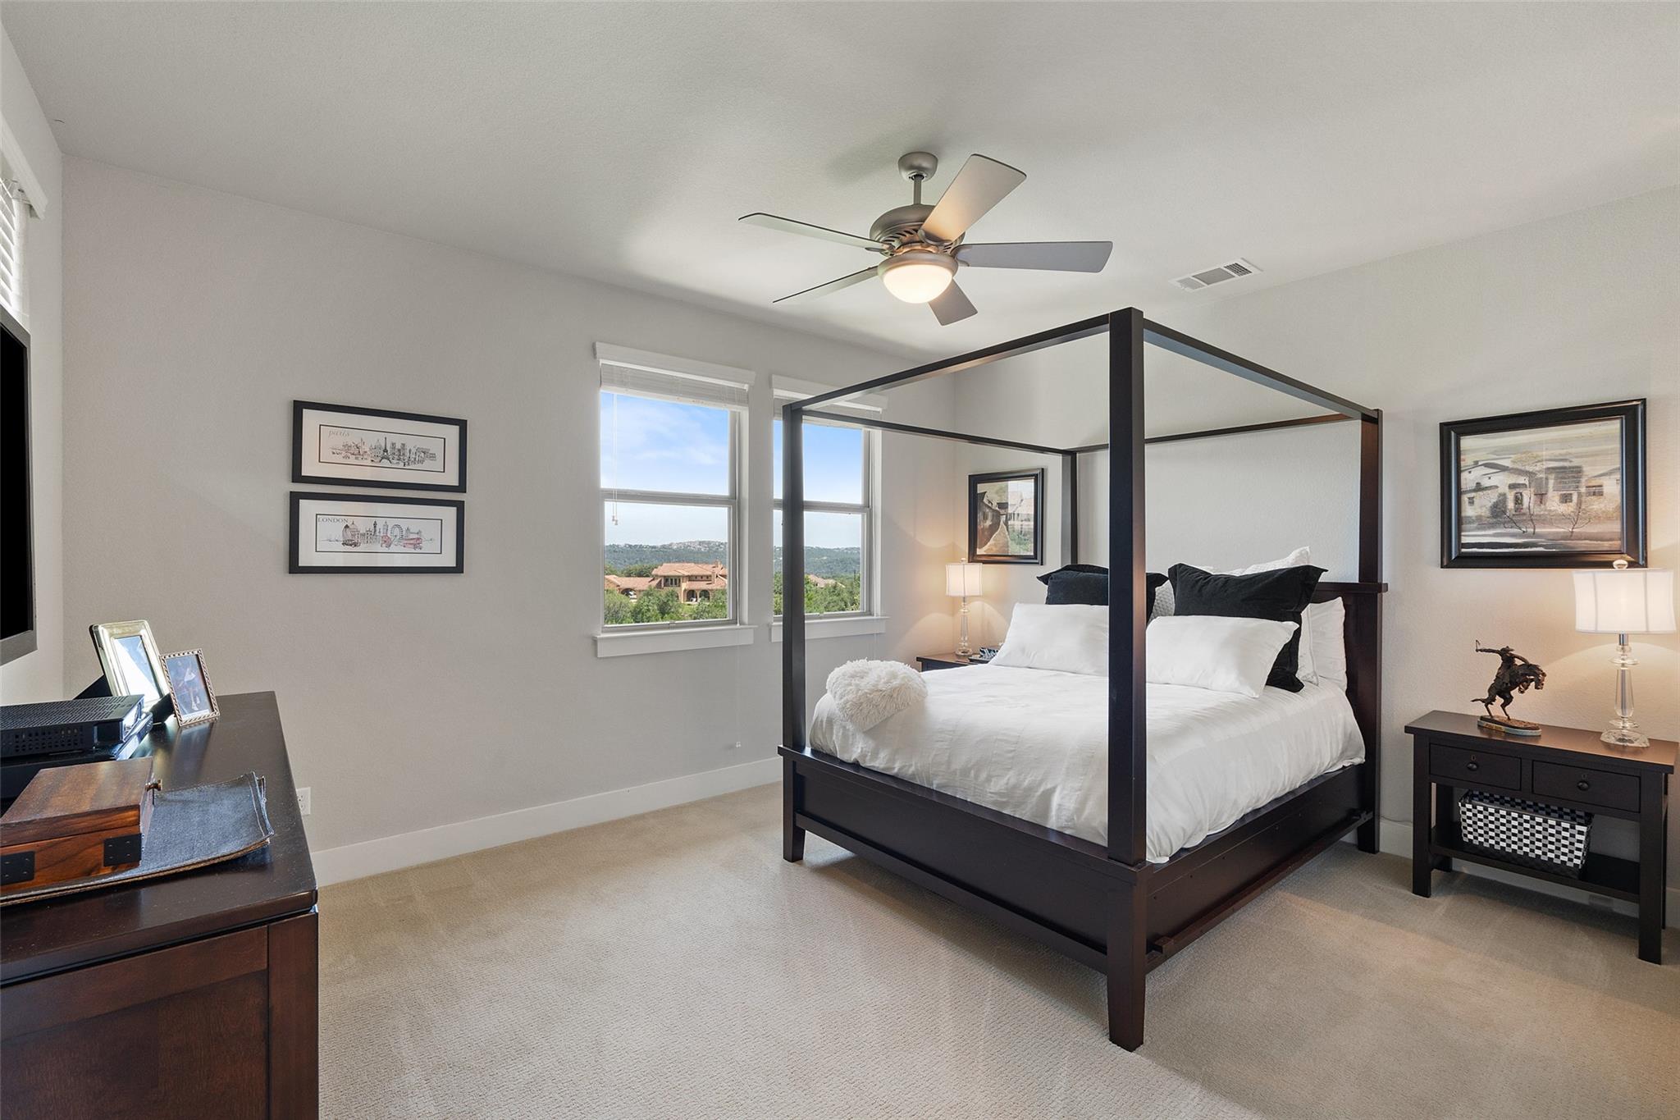
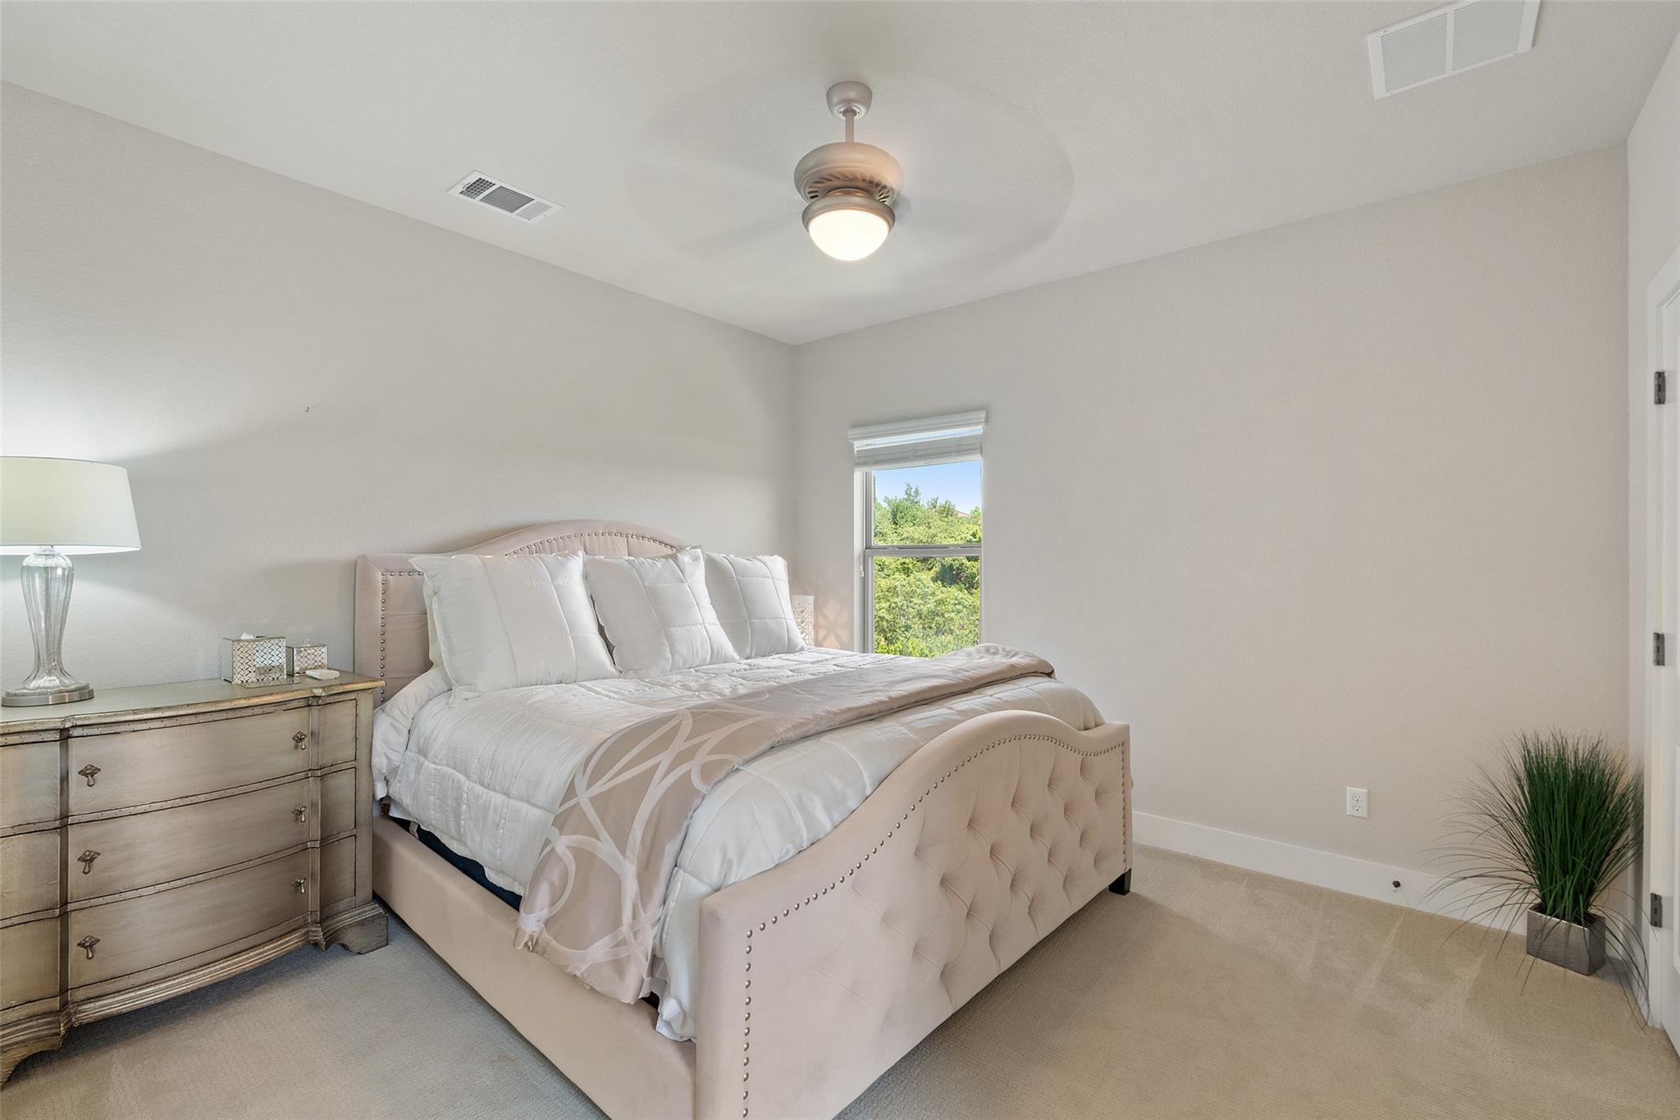
This bedroom offers an abundance of space and big views!
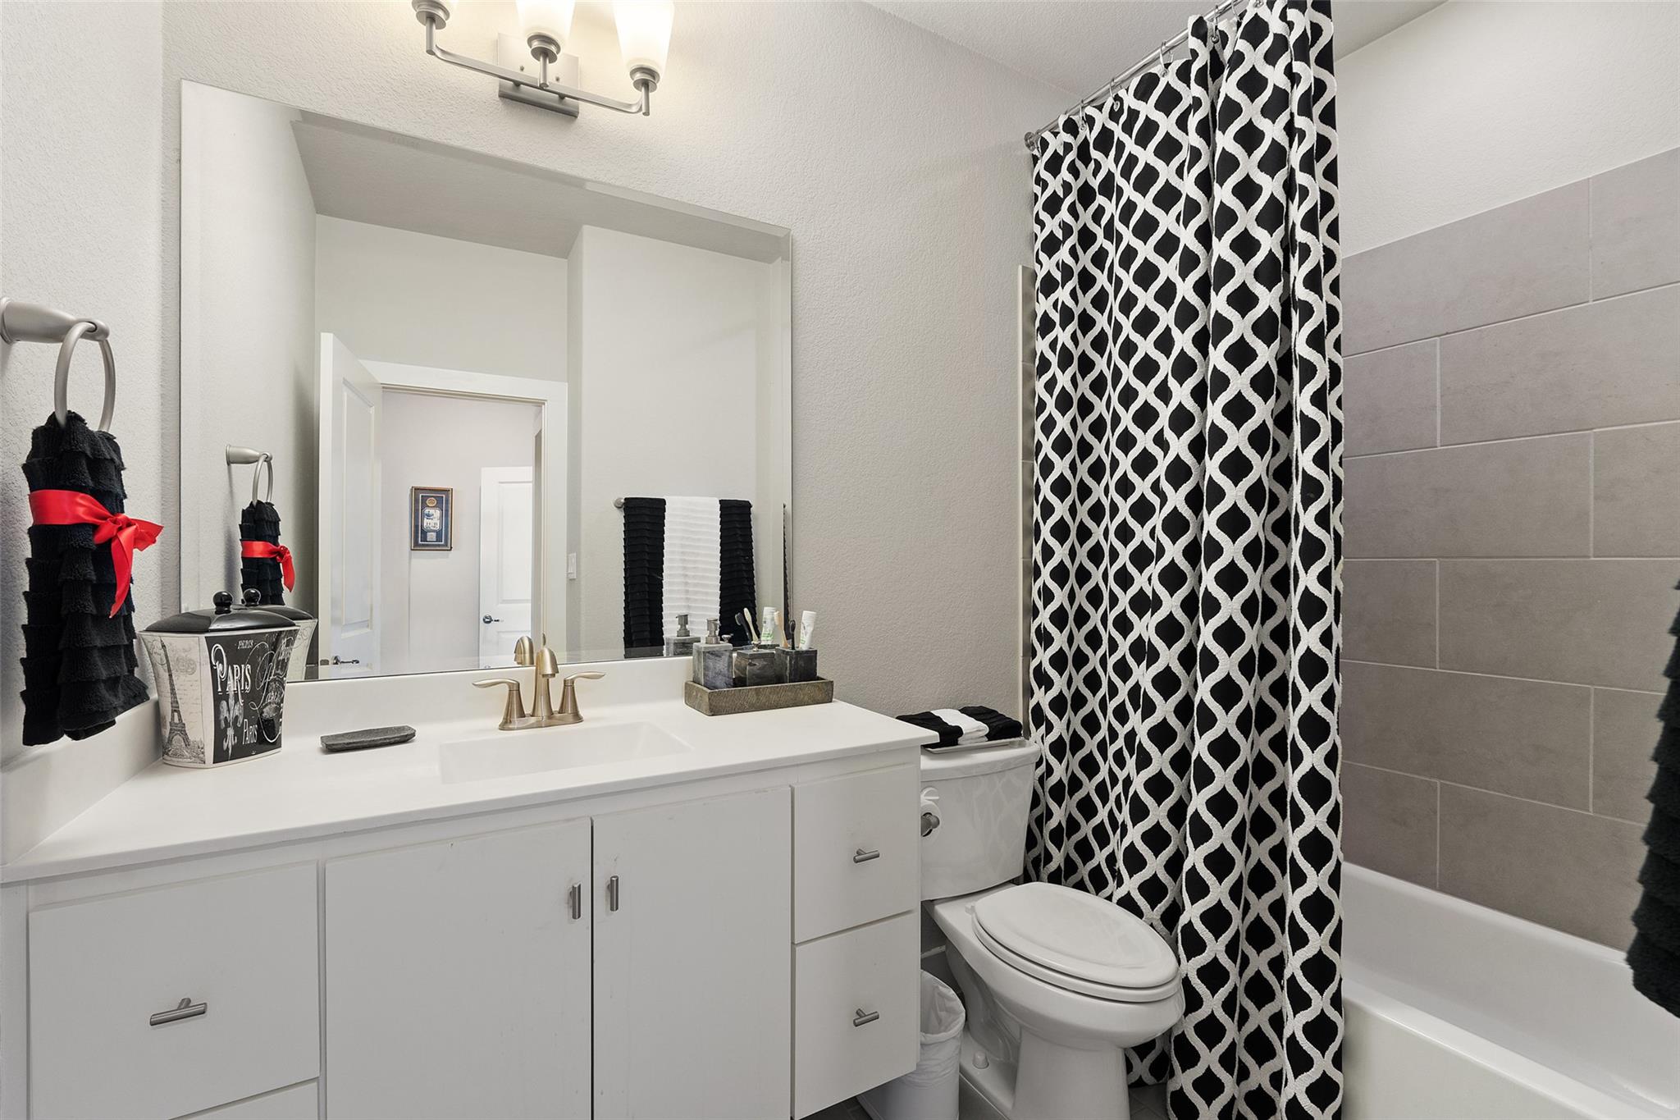
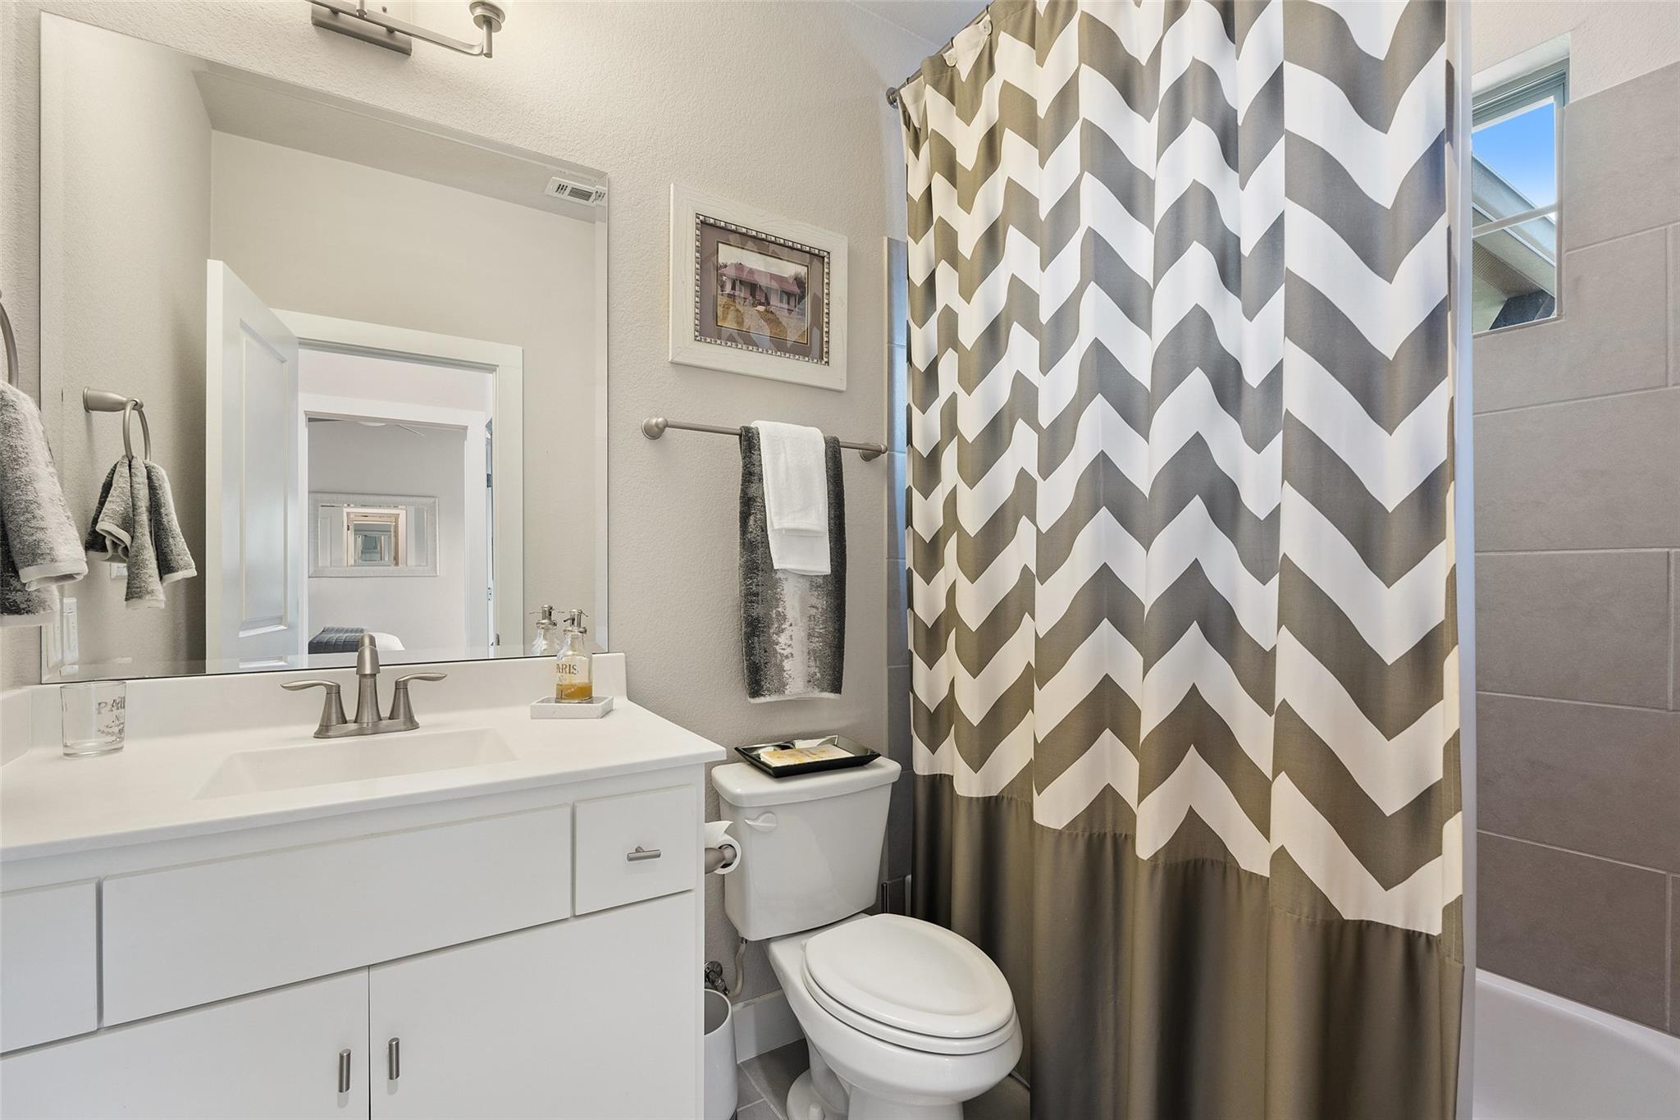
Here is one of the 4 full spacious guest bathrooms.
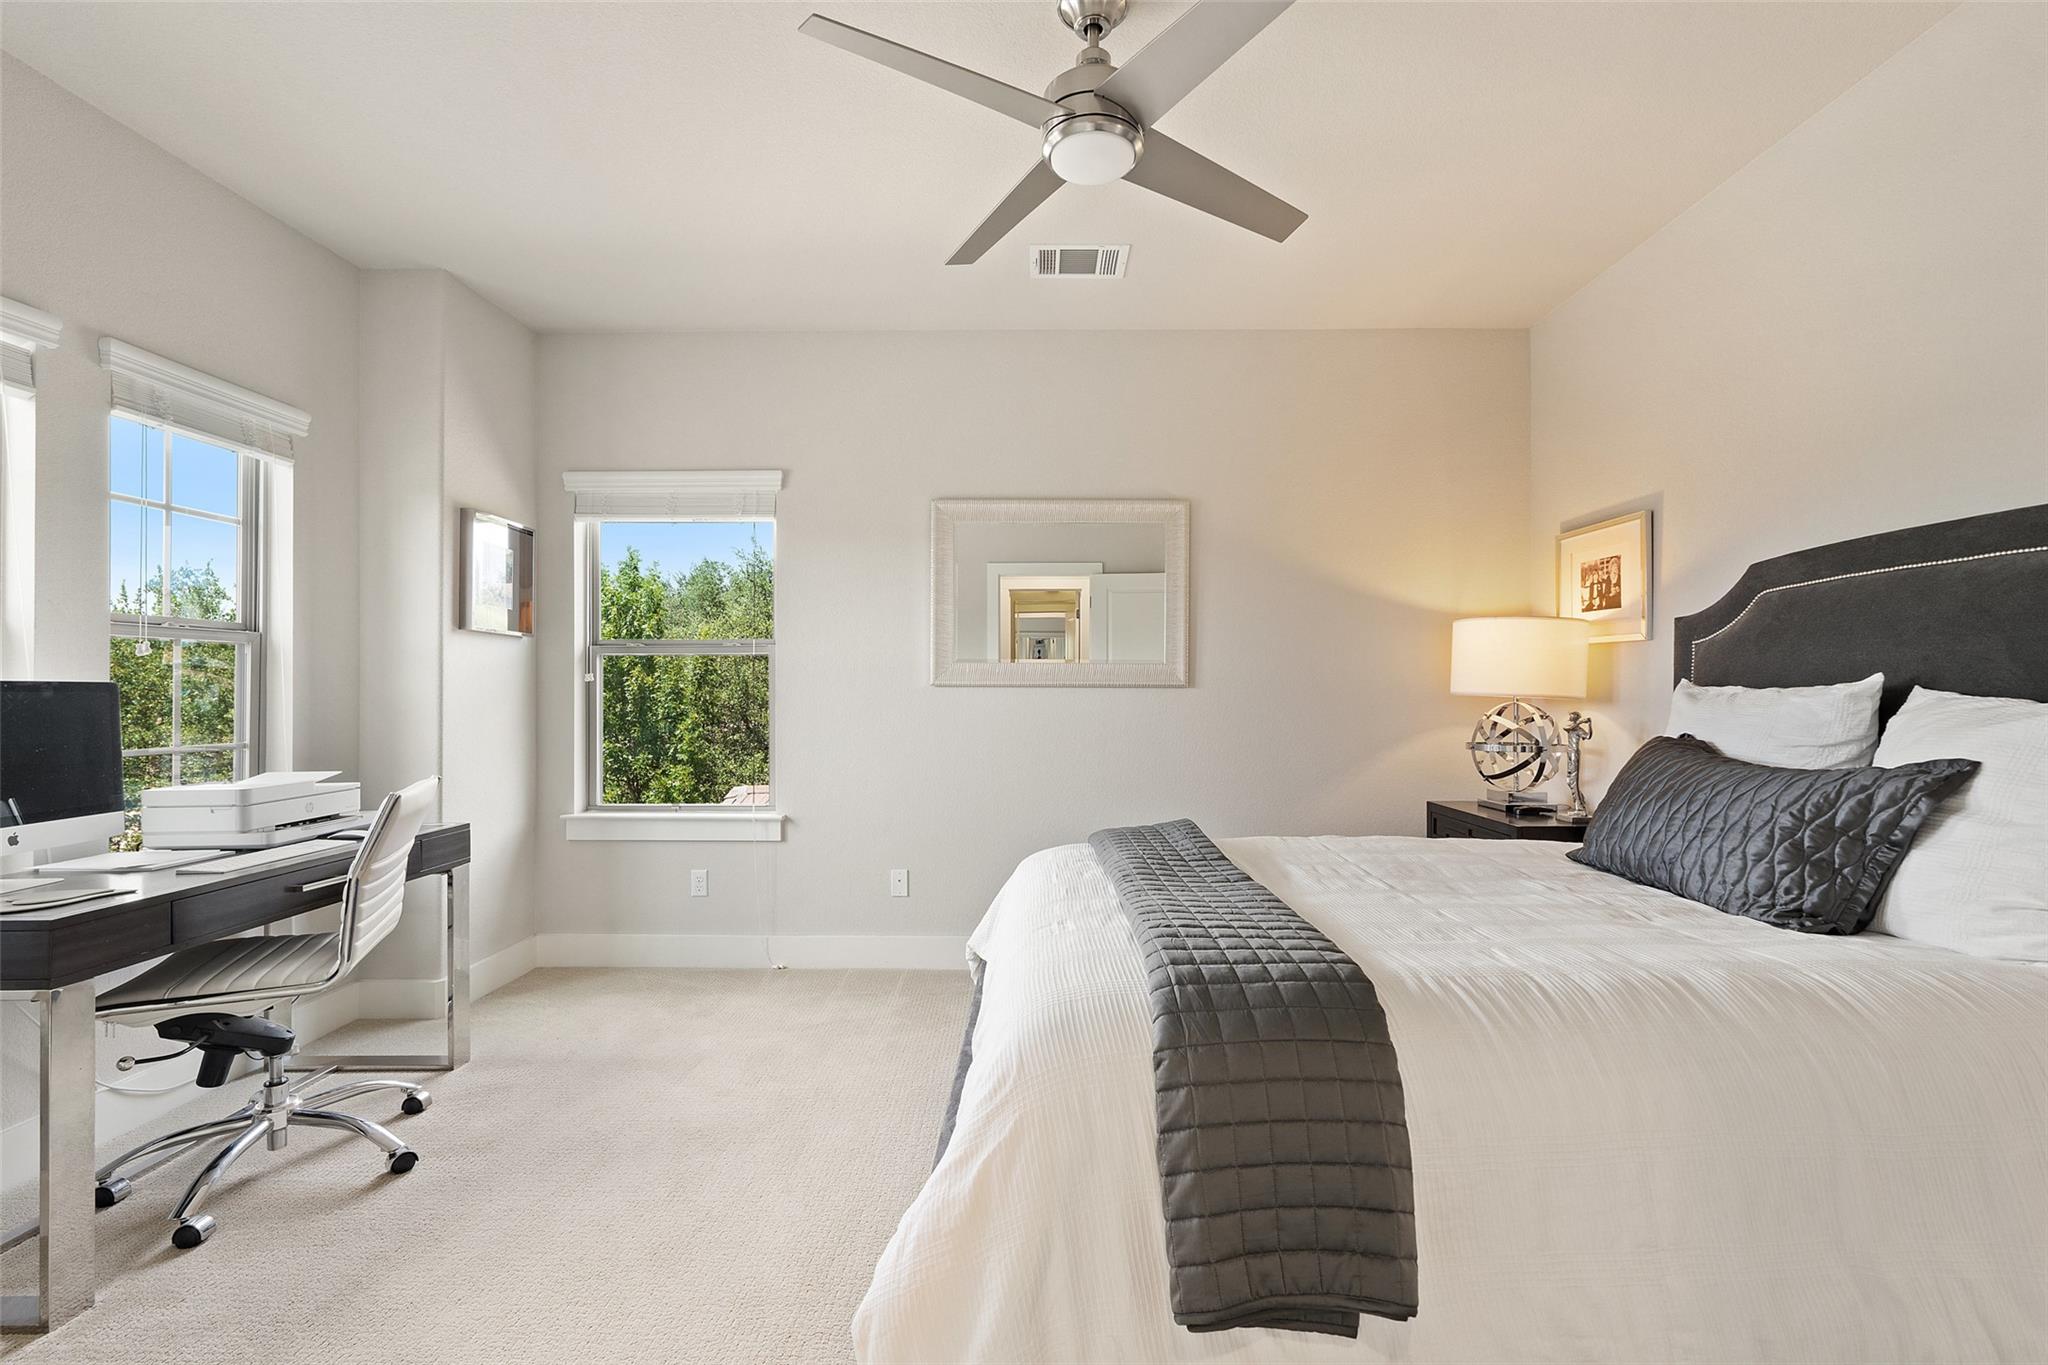
The guest rooms all have lovely views, dedicated bathrooms and large walk-in closets.
All of the guest baths are spacious and nicely appointed.
This bedroom is located next to the upstairs patio with some of the best views this home offers.
Imagine enjoying watching the sunrise over the hills from this lovely patio.
Just 1.3 miles away enjoy one of 3 Lake Austin access points.
Steiner Ranch residents enjoy access to a Lake Austin waterfront HOA park complete with a party pavilion, day dock and boat slips.
The UT Golf Club is located nearby for those wanting the full resort-style country club living experience.
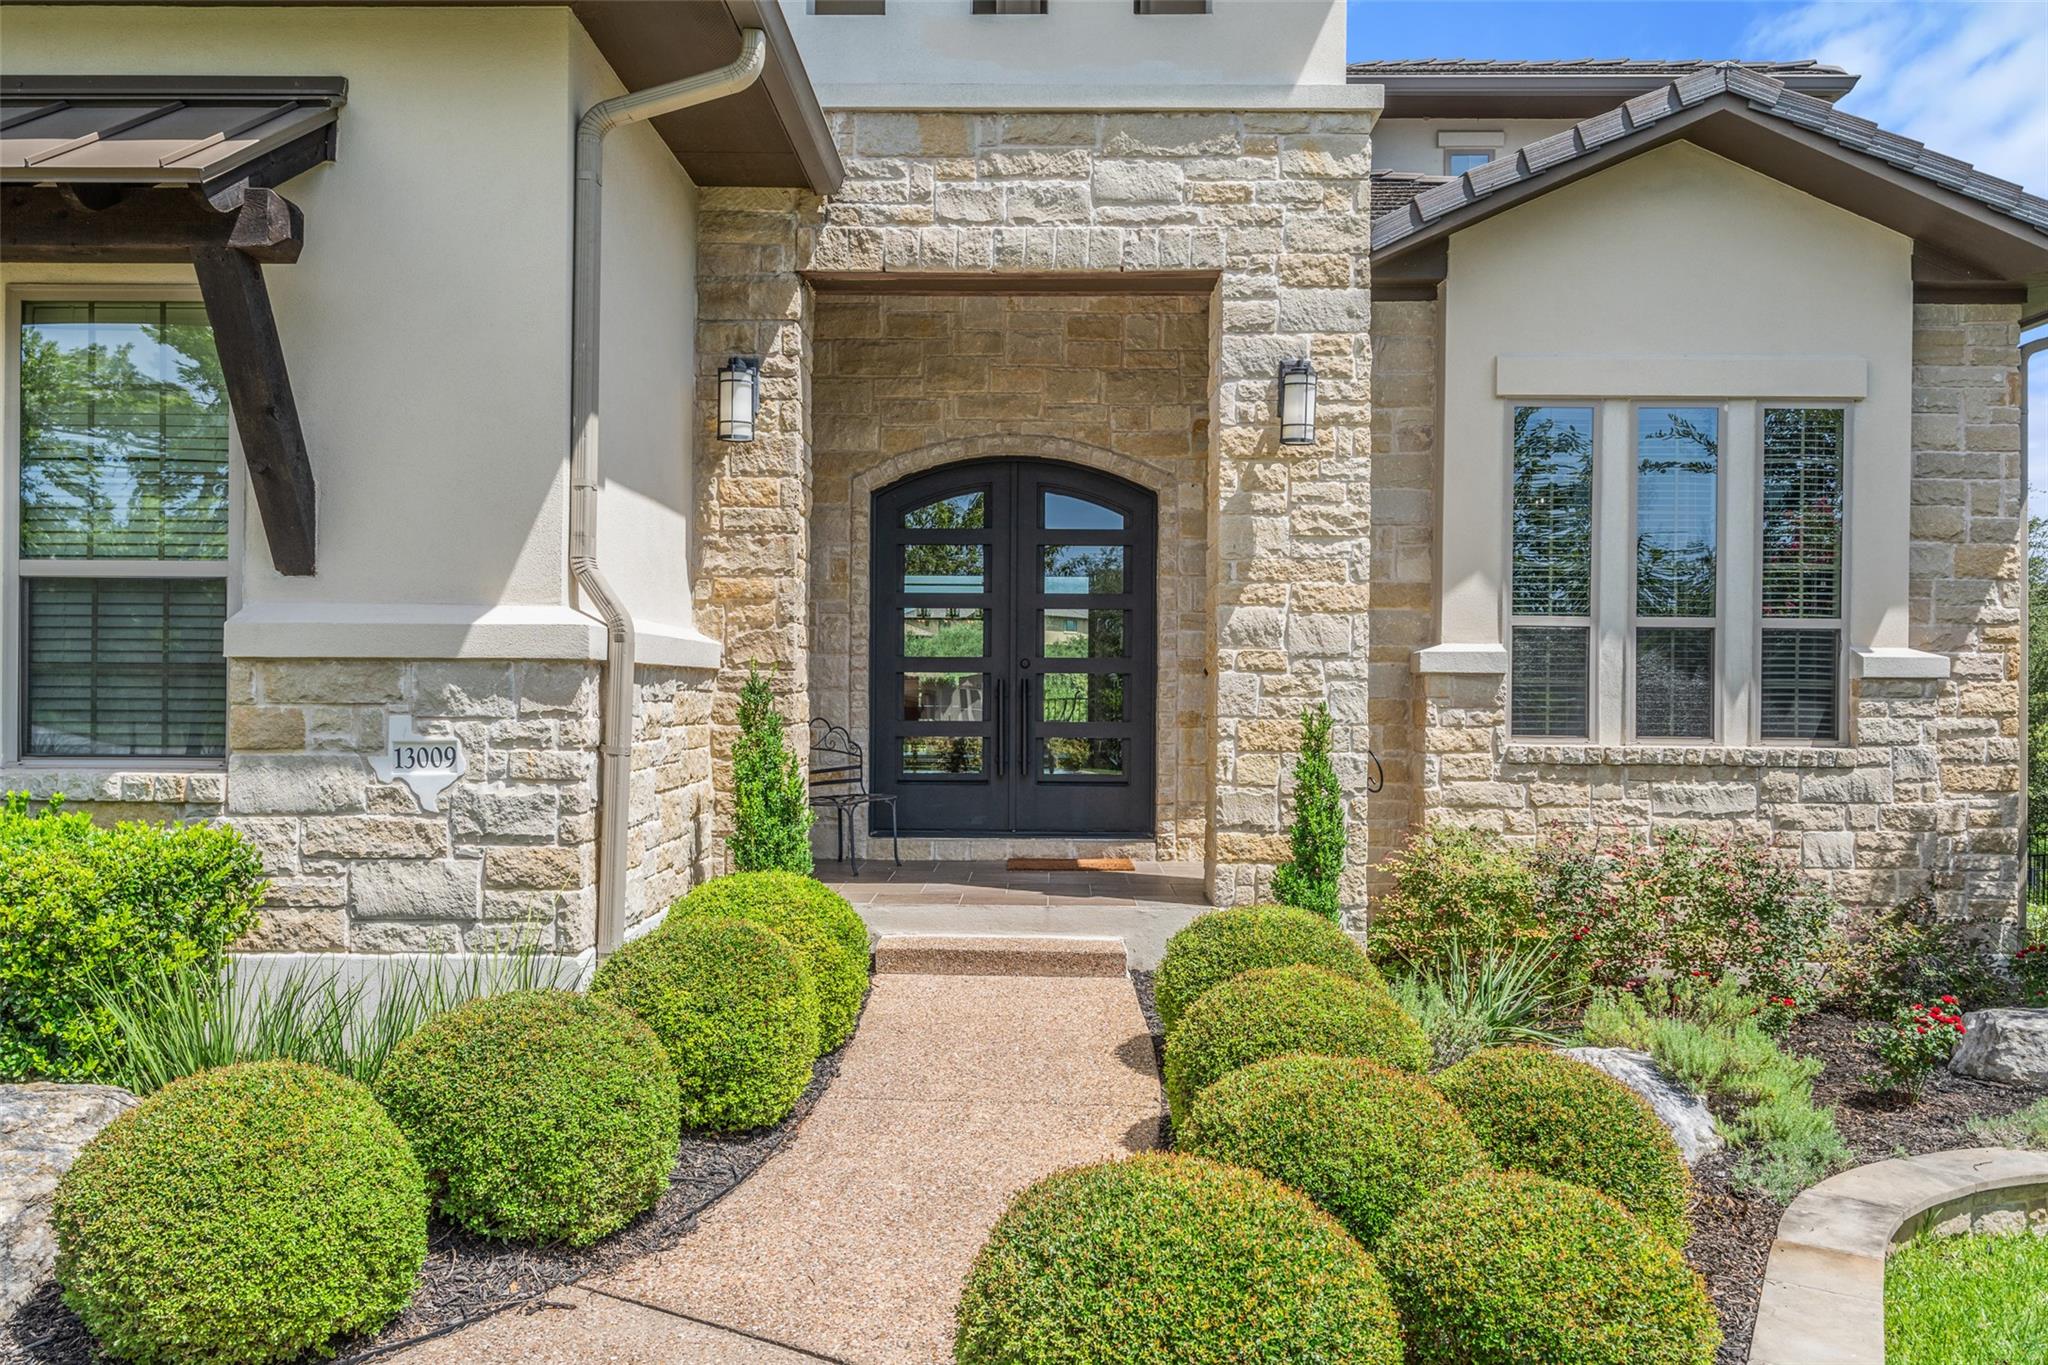
The double door entry and groomed landscaping enhance the already stunning curb appeal of this home.
A ture Texas modern transitional home featuring stucco and stone.
Schedule a tour today and ask about all of the incredible community amenities including hike and bike trails, multiple pools, parks, restaurants, shopping and more!




 Listings courtesy of Austin Board of REALTORS® MLS as distributed by MLS GRID.


.jpg)

