
Description
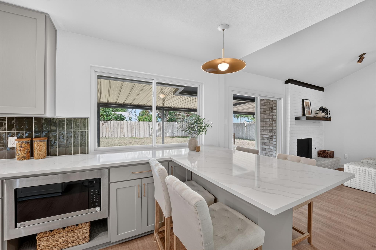
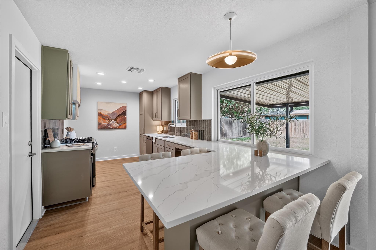
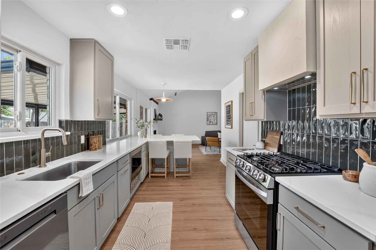
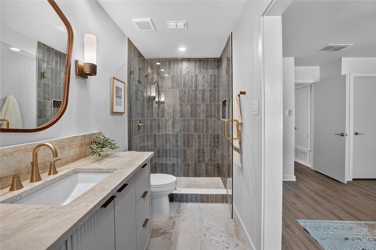
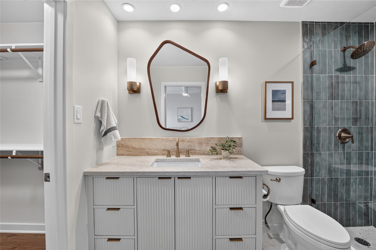
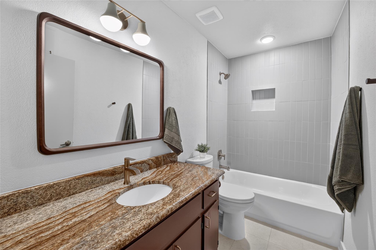
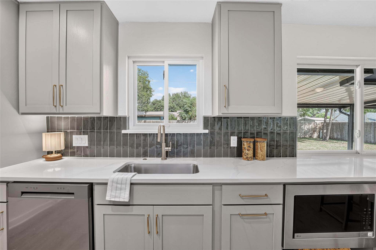
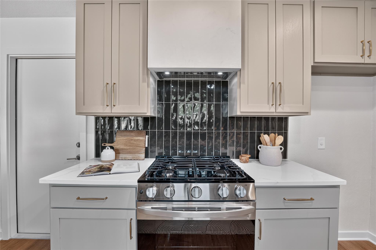
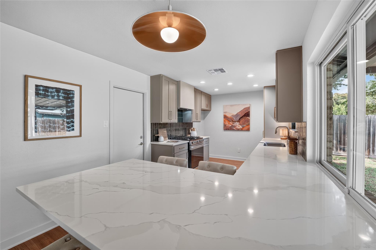
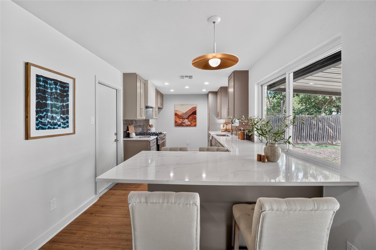
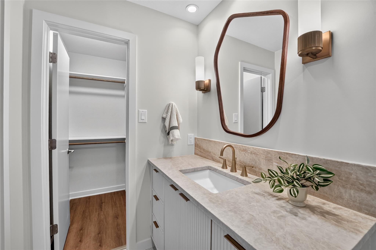
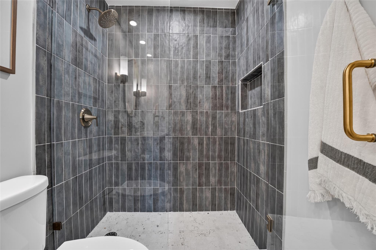
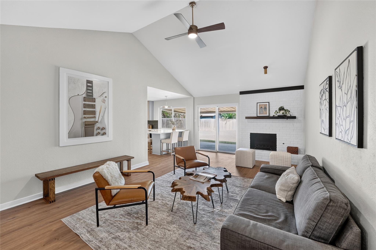
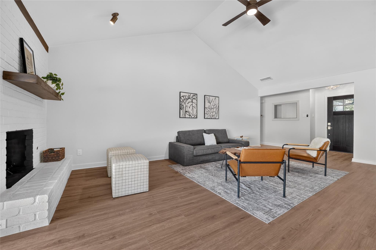
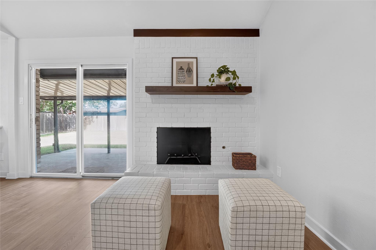
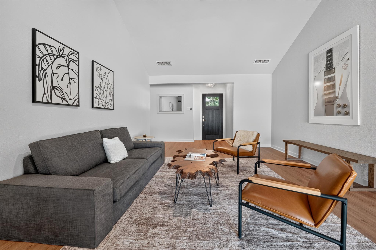
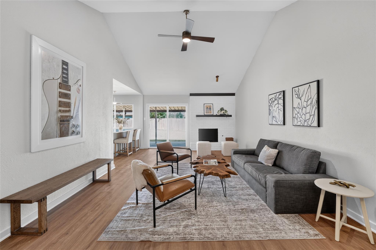
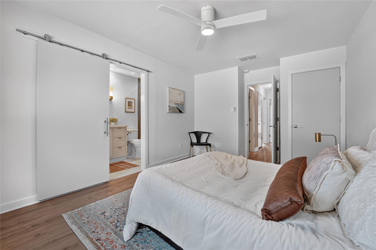
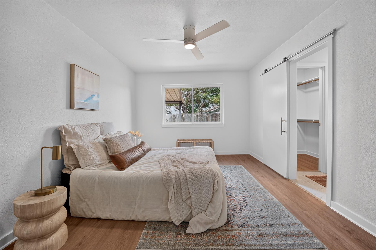
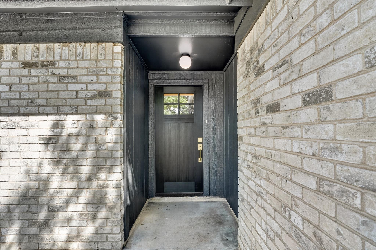
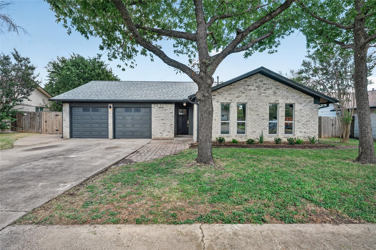
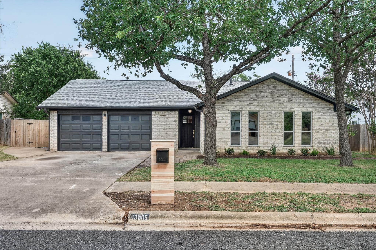
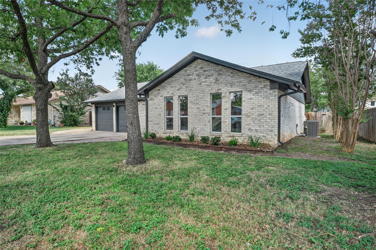
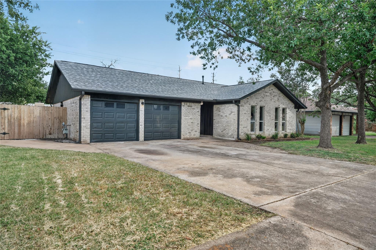
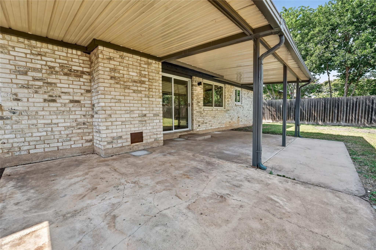
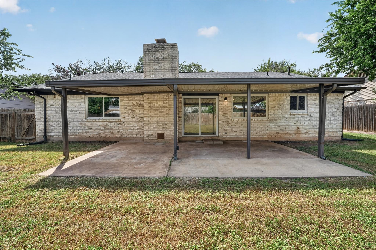
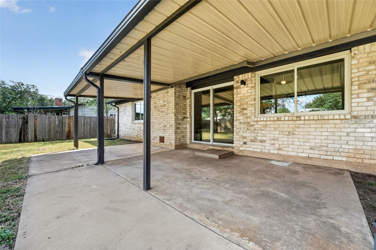
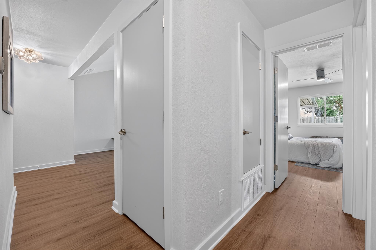
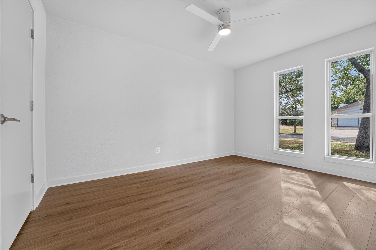
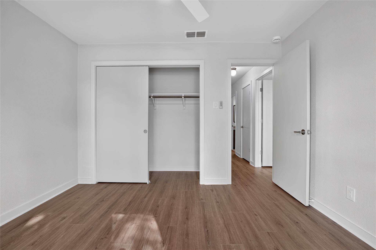
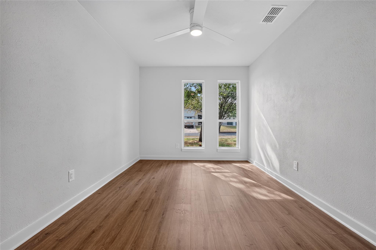
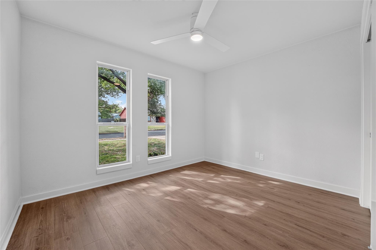
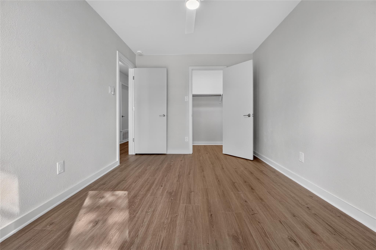
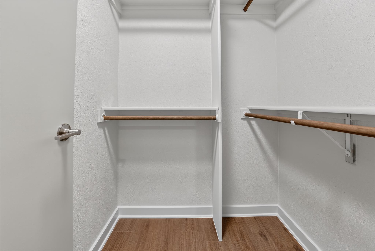
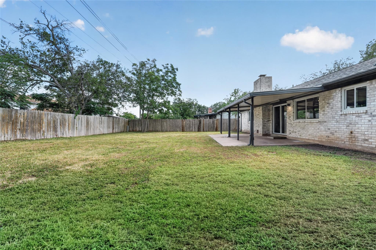
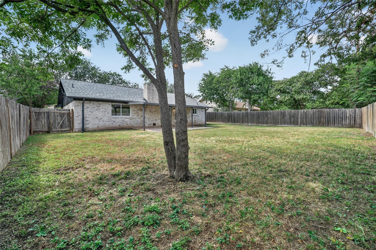
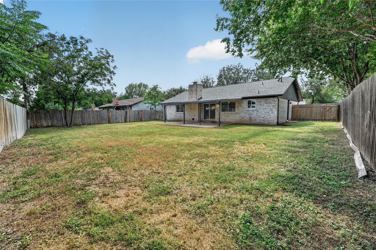
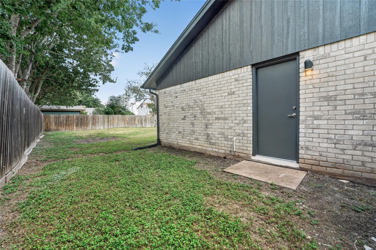
***Seller contributes up to $6500 in flex cash with a full priced offer! Buyers may apply funds toward rate buy-downs, closing costs, or other lender approved expenses..*** Call Steve Builta (www.stevebuilta.com) for ideas on how to best apply the $6500 for your specific needs! Buying the rate down can really make a difference on your monthly payment! Elegance meets affordability in this gorgeous Cooper Homes renovation with professionally orchestrated interior by Jenna Caradonna Design! Vacant and move in ready! What a transformation! The kitchen expanded and re-imagined with additional custom cabinets, stunning quartz, stylish backsplash, new stainless LG appliances with built in microwave and slide in range , custom vent hood, and high end cabinet hardware. Master bath suite is beautifully re-designed with a new all hardwood vanity and Taj Mahal quartzite, elegant shower tile surround with frameless glass enclosure, Moen plumbing fixtures, stylish hardware, vanity lights, and mirror. Quest bath has tub exquisite new tub surround tile, floors, vanity light, mirror, and more! New interior and exterior paint, interior and exterior doors and door hardware, trim, baseboards, flooring, Decora plugs and switches, lighting fixtures. It's also not just another pretty face either. Electric service and exterior electrical panel upgraded with 200 amp service . Recent roof, hvac, ductwork, insulation, hot water heater, windows, foundation fixed with lifetime transferrable warranty!
Details
| MLS # | 8077978 |
|---|---|
| Listing Type | For Sale |
| Style | House |
| Sub-Type | Resale |
| Status | Active |
| Year | 1979 |
| Days On Site | 10 |
| Listing Provided By | Kyle Cooper, Broker | Kyle Cooper |
Features
| Bed(s) | 3 |
|---|---|
| Bath(s) | 2 Total |
| SQ Feet | 1,307 |
| Garage | 2 |
| Story(s) | 1 |
| Acreage | 0.20 |
| Water Front | Yes |
| Property View | None |
Interior
| Interior Features | Breakfast Bar, Ceiling Fan(s), Ceiling-Vaulted, Chandelier, Quartz Counters, Kitchen Island, Open Floorplan, Pantry, Primary Bedroom on Main, Recessed Lighting |
|---|---|
| Cooling | Ceiling Fan(s), Central Air, Electric |
| Heating | Central, Natural Gas |
| Appliances | Dishwasher, Gas Range, Microwave, Range, RNGHD, Stainless Steel Appliance(s) |
| Fireplace Features | Family Room, Gas, Gas Starter, Wood Burning |
| Fireplaces Total | 1 |
| Window Features | Double Pane Windows, Screens, Vinyl Windows |
| Flooring | Laminate, Tile |
Exterior
| Exterior Features | Gutters Full, Lighting, Private Yard |
|---|---|
| Roof | Composition, Shingle |
| Foundation Details | Slab |
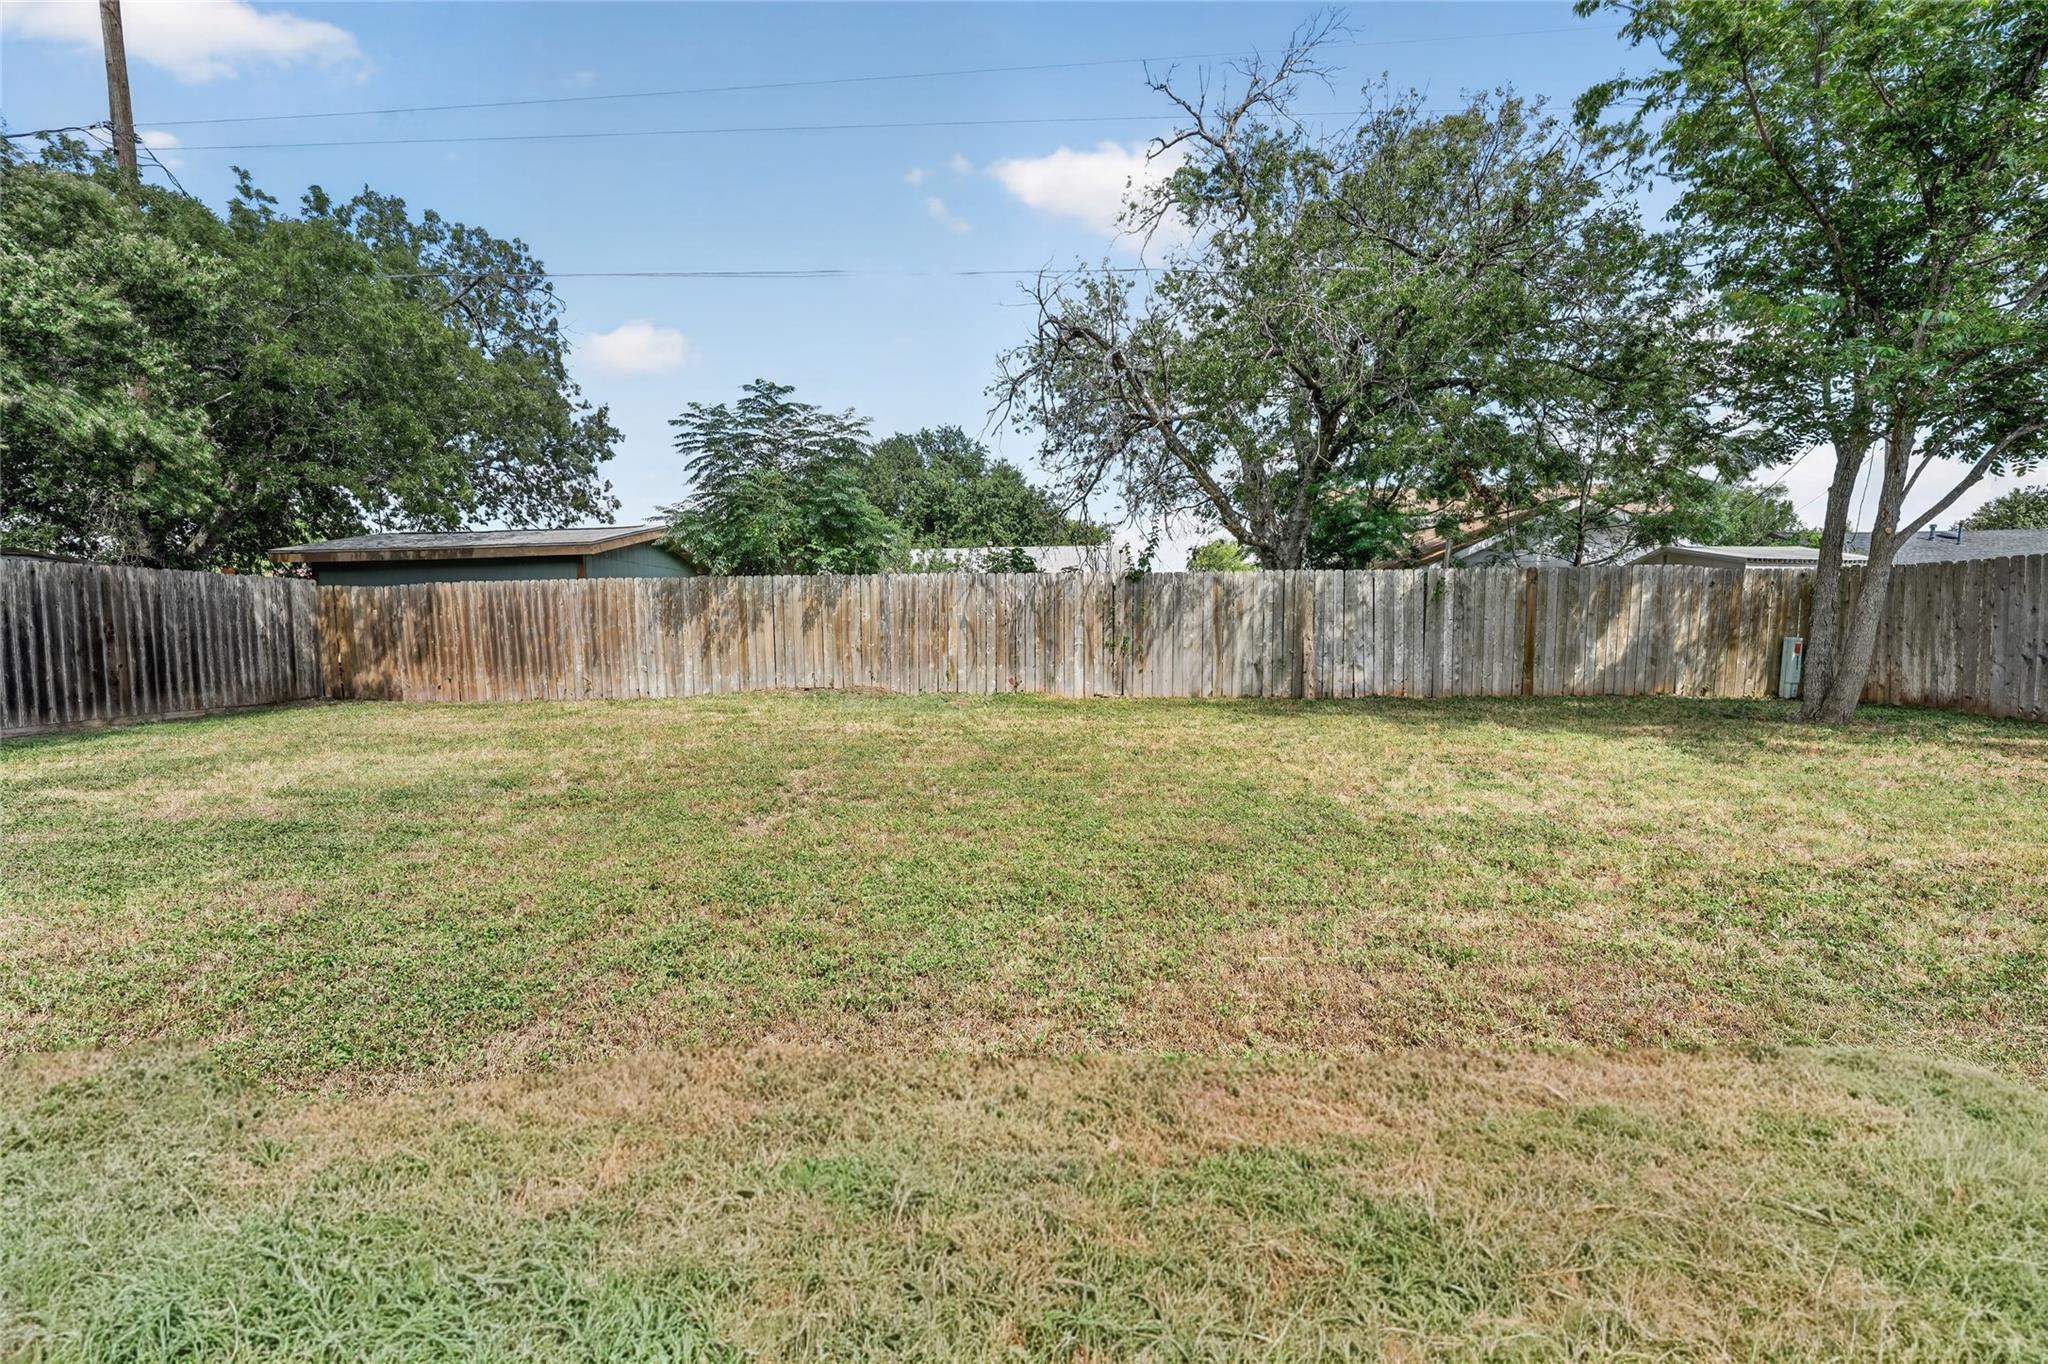
| Lot Features | Back Yard, Curbs, Front Yard, Level, Trees-Medium (20 Ft - 40 Ft) |
| Patio And Porch Features | Covered, Front Porch, Rear Porch |
| Fencing | Back Yard, Fenced, Wood |
| Construction Materials | Brick, Masonry – All Sides, Wood Siding |
Parking
| Parking Features | Attached, Driveway, Garage |
|---|---|
| Garage Spaces | 2 |
Utilities
| Utilities | Electricity Connected, Natural Gas Connected, Sewer Connected, Water Connected |
|---|---|
| Sewer | Public Sewer |
Other
| List Aor | Austin Board Of Realtors |
|---|
Taxes
| Property | 7794 |
|---|
Area Information
| State | TX |
|---|---|
| County | Travis |
| City | Austin |
| Zip Code | 78727 |
| Area | N |
| Community Name | Lamplight Village Sec 03 |
| School District | Pflugerville ISD |
| Elementary School | Parmer Lane |
| High School | John B Connally |
| Listing VS Median (in Lamplight Village Sec 03) | |
Price: $419,001 low | high Med: $2,400 sqft: 1,307 low | high Med: 1,429 $ / sqft: $321 low | high Med: $2 On site: 10 low | high Med: 23 | |
Request a showing
Request a showing
 Listings courtesy of Austin Board of REALTORS® MLS as distributed by MLS GRID.
Based on information submitted to the MLS GRID as of August 30, 2026 at 6:50:28 AM PDT All data is obtained from various sources and may not have been verified by broker or MLS GRID. Supplied Open House Information is subject to change without notice. All information should be independently reviewed and verified for accuracy. Properties may or may not be listed by the office/agent presenting the information.
The Digital Millennium Copyright Act of 1998, 17 U.S.C. § 512 (the “DMCA”) provides recourse for copyright owners who believe that material appearing on the Internet infringes their rights under U.S. copyright law. If you believe in good faith that any content or material made available in connection with our website or services infringes your copyright, you (or your agent) may send us a notice requesting that the content or material be removed, or access to it blocked. Notices must be sent in writing by email to [email protected].
“The DMCA requires that your notice of alleged copyright infringement include the following information: (1) description of the copyrighted work that is the subject of claimed infringement; (2) description of the alleged infringing content and information sufficient to permit us to locate the content; (3) contact information for you, including your address, telephone number and email address; (4) a statement by you that you have a good faith belief that the content in the manner complained of is not authorized by the copyright owner, or its agent, or by the operation of any law; (5) a statement by you, signed under penalty of perjury, that the information in the notification is accurate and that you have the authority to enforce the copyrights that are claimed to be infringed; and (6) a physical or electronic signature of the copyright owner or a person authorized to act on the copyright owner’s behalf. Failure to include all of the above information may result in the delay of the processing of your complaint.
Contact
Learn More About This Property

| State | TX |
|---|---|
| County | Travis |
| City | Austin |
| Zip Code | 78727 |
| Area | N |
| Community Name | Lamplight Village Sec 03 |
| School District | Pflugerville ISD |
| Elementary School | Parmer Lane |
| High School | John B Connally |
| Listing VS Median (in Lamplight Village Sec 03) | |
Price: $419,001 low | high Med: $2,400 sqft: 1,307 low | high Med: 1,429 $ / sqft: $321 low | high Med: $2 On site: 10 low | high Med: 23 | |


.jpg)

Land & Ranch 210.483.7500 | Bandera 830.850.6700 | Global Luxury 210.483.5700 | Coldwell Banker Commercial Alamo City 210.483.6250
North Central San Antonio / Stone Oak 210.483.7070 | Harper Property Management 210.483.7040 | Relocation Services 210.483.7121
North West San Antonio 210.483.0000 | Laredo 956.722.4822 | Coldwell Banker Commercial International Gateway 956.937.2867
