
Description
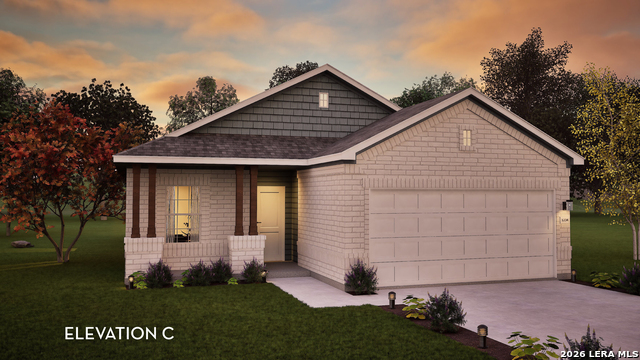
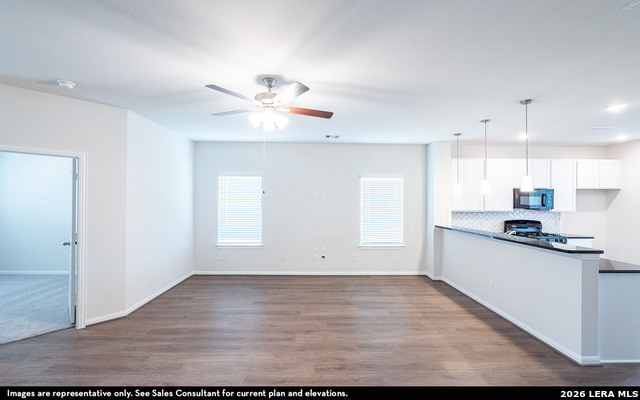
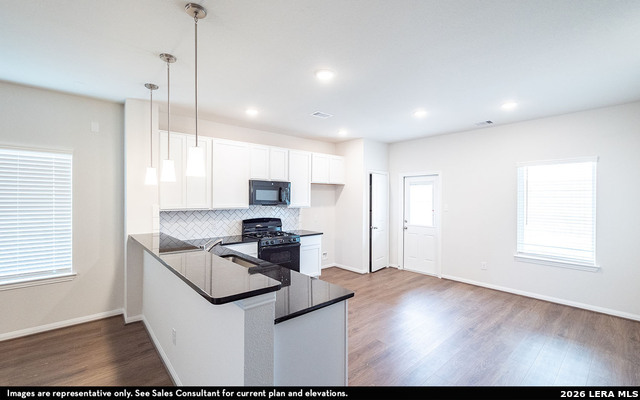
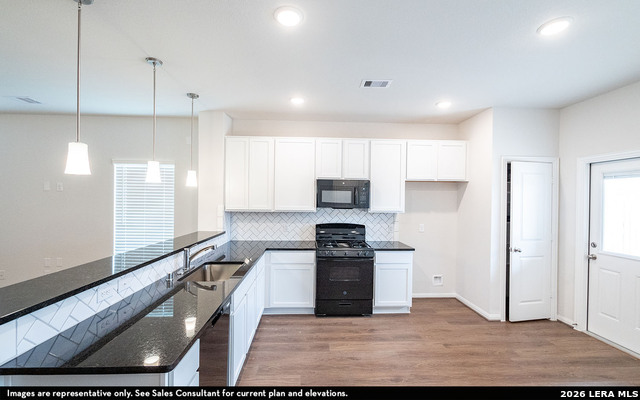
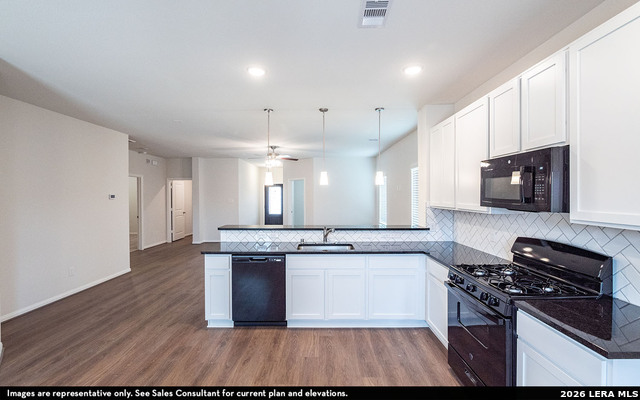
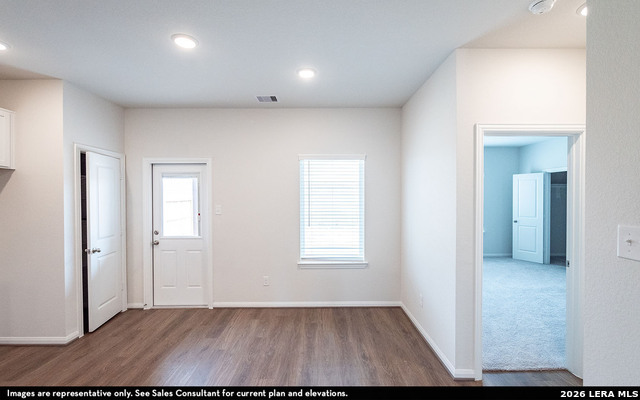
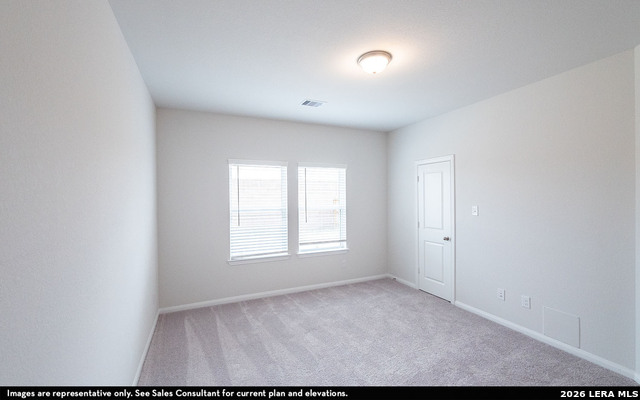
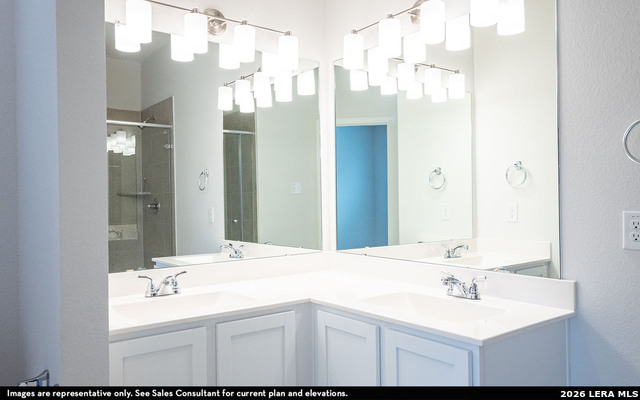
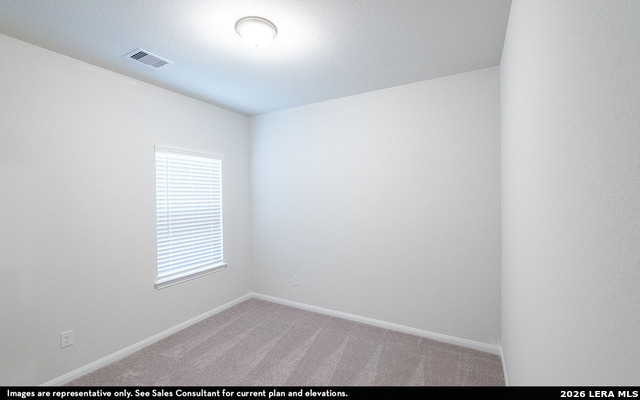
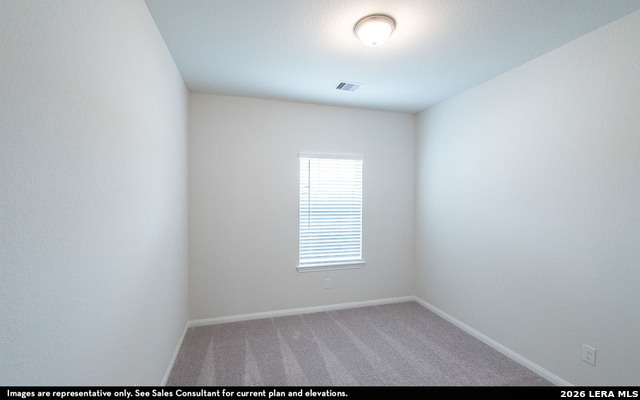
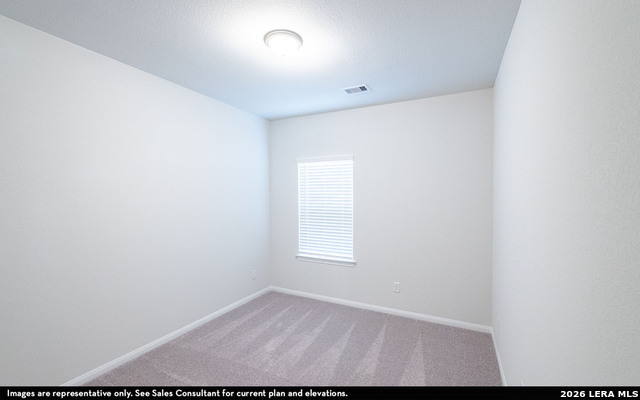
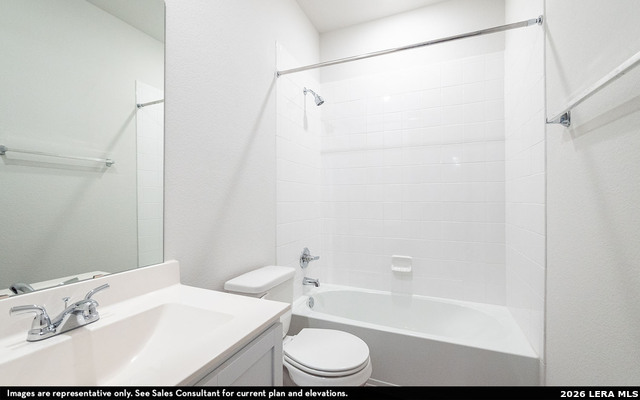
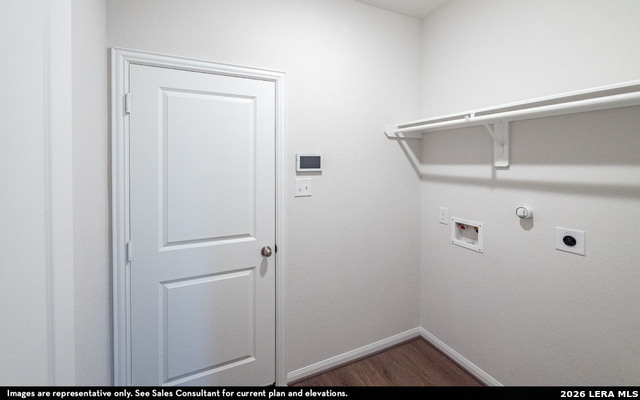
The Comal floor plan is a well-designed, three-bedroom and two-bathroom home that has a ton of character. The exterior of the home is a beautiful brick structure, with the option to swap the brick for stone. Upon entry, you are greeted by the combined flex space and family room. The flex space allows for either a fourth bedroom, a private study, a formal dining area, a quaint game room, or anything your heart desires. The spacious kitchen/breakfast area and massive family room are perfect for entertaining gatherings of any size! On the right side of the home, you are met with the walk-in utility room with access to your two-car garage, along with the second and third bedrooms. Residing in the middle of the two bedrooms is the full secondary bathroom complete with a shower/bathtub enclosure, single vanity, and a linen closet. Facing the large family room is the extensive kitchen and breakfast area boasting sleek granite countertops, flat-panel birch cabinets, industry-leading appliances, and an undermount stainless steel sink with a ceramic tile backsplash. Do you wish to be able to relax in your backyard while being protected from the weather? Opt to include an exclusive covered patio! Next to the breakfast/kitchen combination area are two more linen closets, and the entry to your Master bedroom and bathroom with a huge walk-in closet. Retreat to your master bathroom that includes the option of double vanities, a shower/bathtub enclosure, and an additional linen closet. If you want to add an extra flair to your master bathroom, decide to switch out the shower/bathtub enclosure for a luxury bathtub or a master super shower - both including double vanities. The Comal floor plan has just the right amount of space for your whole family to feel comfortable. The abundant opportunities that you are able to accomplish to enhance your home, as well as the flowing, open-concept layout are just a few reasons why you will love living in your new CastleRock Comal home!
Details
| MLS # | 2009271 |
|---|---|
| Listing Type | For Sale |
| Style | House |
| Status | Active |
| Year | 2026 |
| Days On Site | 11 |
| Listing Provided By | Castlerock Realty, LLC | Ashley Yoder |
Features
| Bed(s) | 3 |
|---|---|
| Bath(s) | 2 Total |
| Garage | 2 |
| Story(s) | 1 |
| Acreage | 0.12 |
Interior
| Interior | One Living Area, Separate Dining Room, Island Kitchen |
|---|---|
| Heating | Central |
| Heating Fuel | Electric |
| Fireplace | Not Applicable |
Exterior
| Exterior | Brick, 4 Sides Masonry |
|---|---|
| Roof | Composition |
| Foundation | Slab |
Parking
| Garage Parking | Two Car Garage |
|---|
Utilities
| Waterorsewer | Water System, Sewer System |
|---|
Taxes
| Taxed By Mltpl Counties | No |
|---|---|
| Total Tax | 716.4 |
Area Information
| State | TX |
|---|---|
| County | Bexar |
| City | Von Ormy |
| Zip Code | 78073 |
| Area | Bexar |
| Community Name | MESA VISTA |
| School District | Southwest I.S.D. |
| Elementary School | Spicewood Park |
| High School | Southwest |
| Listing VS Median (in MESA VISTA) | |
Price: $319,112 low | high Med: $292,490 On site: 11 low | high Med: 117 | |
Market Activity 78073
Request a showing
Request a showing
Contact
Learn More About This Property

| State | TX |
|---|---|
| County | Bexar |
| City | Von Ormy |
| Zip Code | 78073 |
| Area | Bexar |
| Community Name | MESA VISTA |
| School District | Southwest I.S.D. |
| Elementary School | Spicewood Park |
| High School | Southwest |
| Listing VS Median (in MESA VISTA) | |
Price: $319,112 low | high Med: $292,490 On site: 11 low | high Med: 117 | |


.jpg)

Land & Ranch 210.483.7500 | Bandera 830.850.6700 | Global Luxury 210.483.5700 | Coldwell Banker Commercial Alamo City 210.483.6250
North Central San Antonio / Stone Oak 210.483.7070 | Harper Property Management 210.483.7040 | Relocation Services 210.483.7121
North West San Antonio 210.483.0000 | Laredo 956.722.4822 | Coldwell Banker Commercial International Gateway 956.937.2867
