 Price Reduced Listing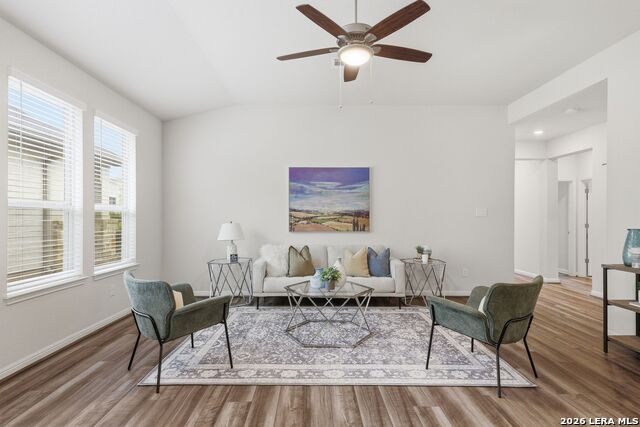
12918 Lilly Pass,San Antonio, TX 78254
San Antonio, TX 78254



Description
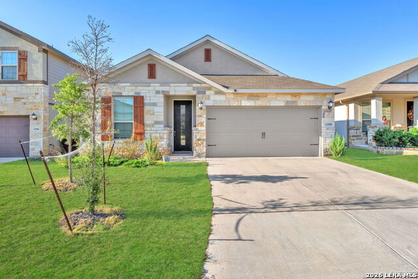
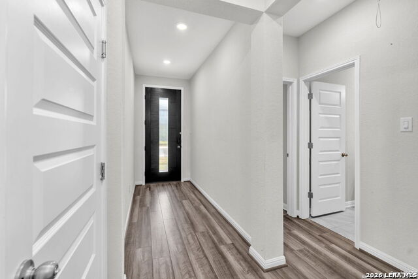
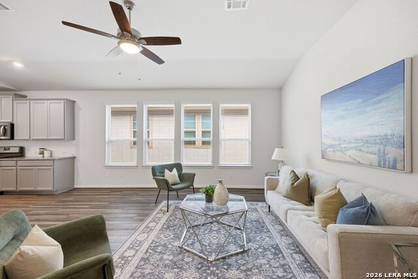
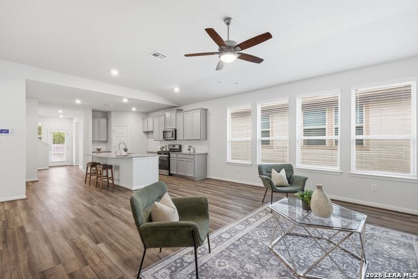
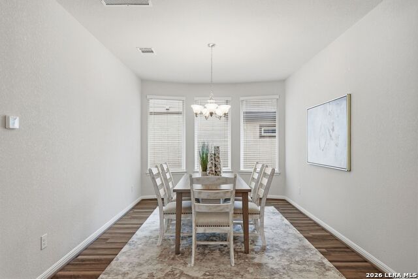
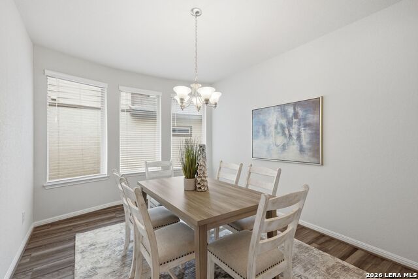
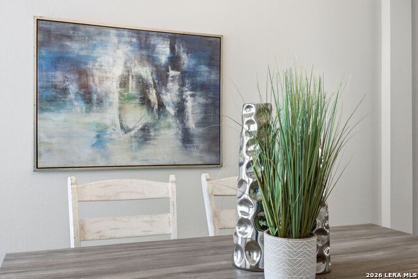
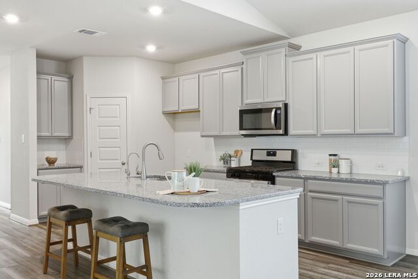
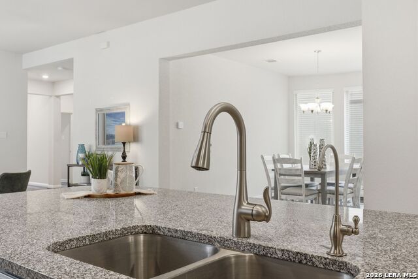
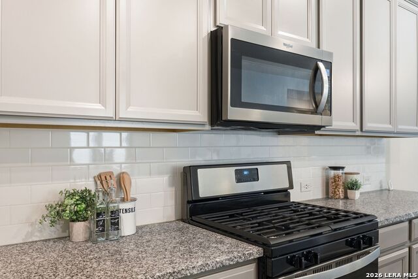
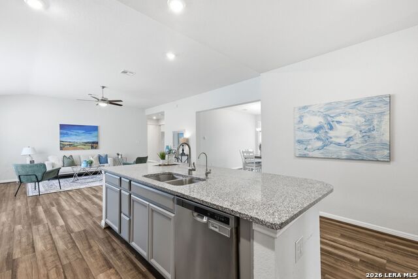
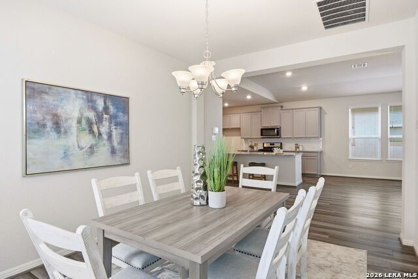
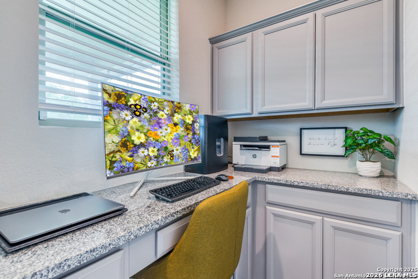
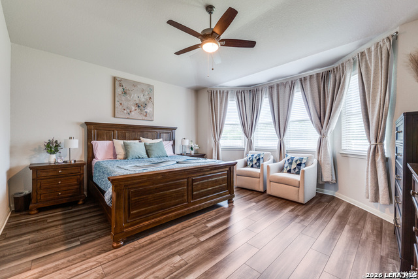
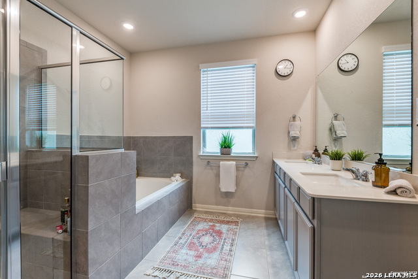
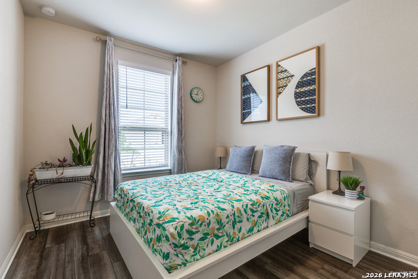
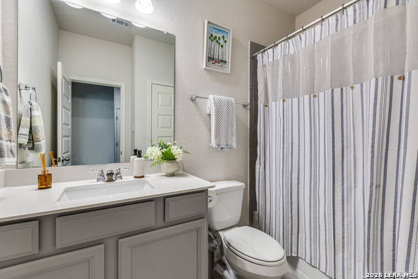
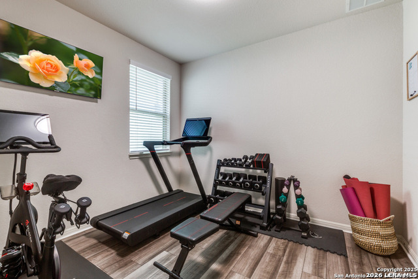
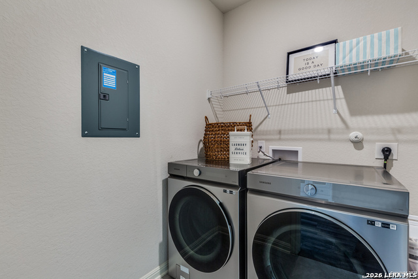
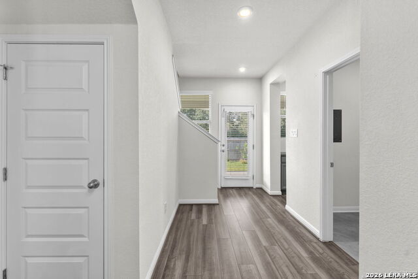
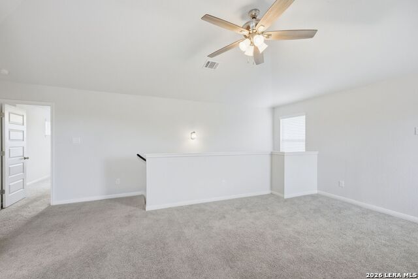
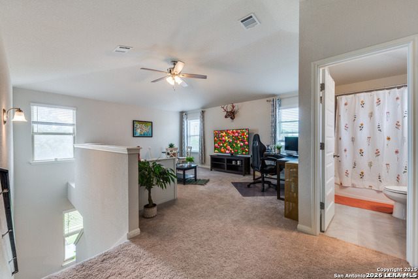
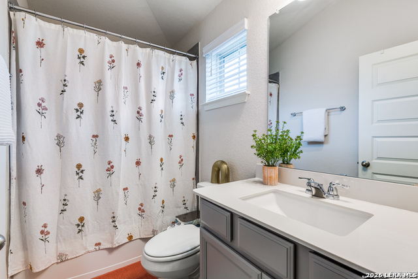
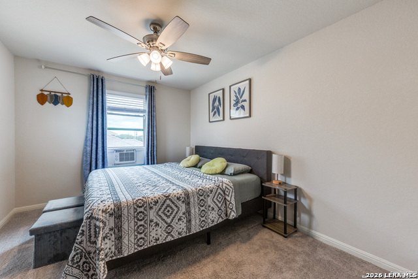
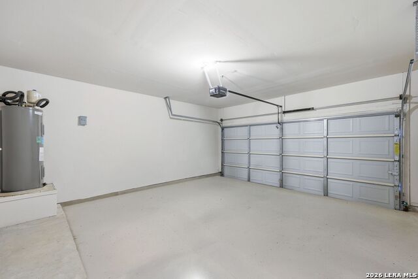
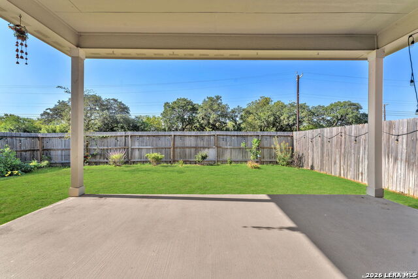
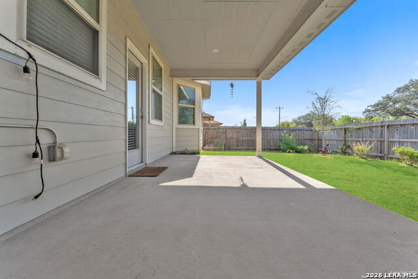
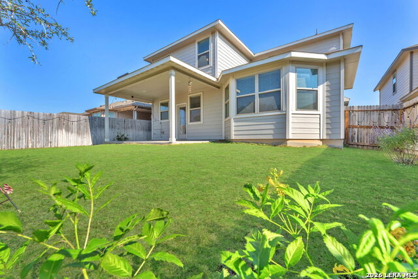
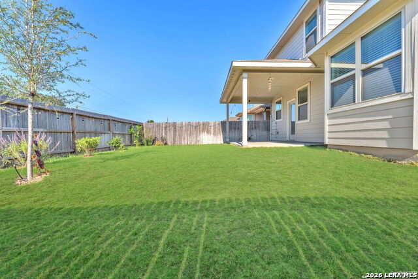
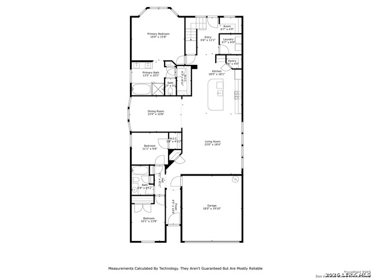
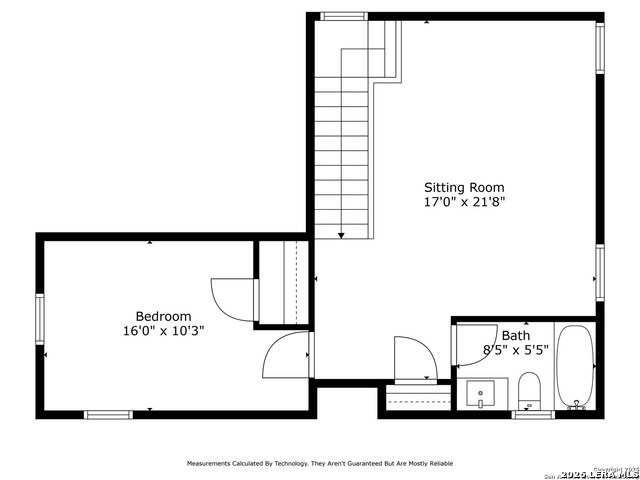
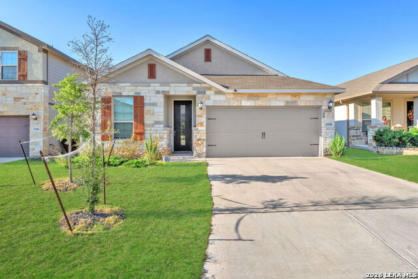
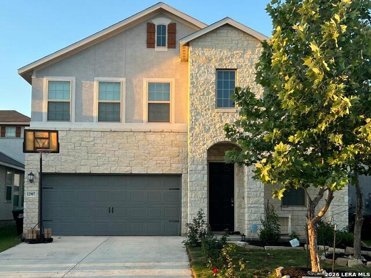
PRICE REDUCED and $5000 seller contribution to Buyer's Closing Costs!! Don't MISS OUT on this GREAT DEAL! This impeccably maintained 1.5-story residence built in 2022 offers over 2,500 square feet of thoughtfully designed living space. Step inside to an open-concept layout enhanced by soaring ceilings, abundant natural light, and rich luxury vinyl plank flooring throughout the main living areas. The chef-inspired kitchen serves as the centerpiece of the home, featuring granite countertops, stainless steel appliances, and an expansive island. The adjoining dining area creates a warm and inviting space for both intimate meals and larger gatherings. The main-level primary suite is a true private retreat, highlighted by a charming bay window sitting area and a spa-like en-suite bath complete with dual vanities, a soaking tub, separate shower, and a spacious walk-in closet. Two additional bedrooms, full bath, and dedicated study on the first floor provide flexibility for guests, remote work, or multi-generational living. Upstairs, a versatile loft, an additional 4th bedroom, and full bath offer the perfect space for a game room, media room, or secondary living area, and would be perfect for that teenager that wants his/her own space or for visiting guests! Step outside to a covered patio overlooking a generously sized backyard that backs up to a greenbelt for lots of privacy! Additional features include a two-car garage, dedicated laundry room, and energy-efficient construction for long-term savings and comfort. Ideally located within highly rated Northside ISD and just minutes from Loop 1604 and Interstate 10 as well as premier shopping, dining, and major thoroughfares. This exceptional home offers the perfect balance of style, convenience, and modern living in one of San Antonio's fastest-growing and most desirable communities. Schedule your private showing today!
Details
| MLS # | 1958884 |
|---|---|
| Listing Type | For Sale |
| Style | House |
| Status | Price Change |
| Year | 2022 |
| Days On Site | 136 |
| Listing Provided By | eXp Realty | Nichole Eckmann |
Features
| Bed(s) | 4 |
|---|---|
| Bath(s) | 3 Total |
| SQ Feet | 2,527 |
| Garage | 2 |
| Story(s) | 1 |
| Acreage | 0.12 |
Interior
| Interior | One Living Area, Island Kitchen, Walk-In Pantry, Study/Library, Loft, Utility Room Inside, High Ceilings, Open Floor Plan, Pull Down Storage, Cable TV Available, High Speed Internet, Laundry Main Level, Laundry Room, Telephone, Walk in Closets, Attic - Pull Down Stairs |
|---|---|
| Heating | Central |
| Heating Fuel | Electric |
| Fireplace | Not Applicable |
| Number Of Fireplaces | 0 |
Exterior
| Exterior | 3 Sides Masonry, Stone/Rock, Stucco, Cement Fiber |
|---|---|
| Exterior Features | Covered Patio, Privacy Fence, Sprinkler System, Double Pane Windows |
| Roof | Composition |
| Foundation | Slab |
Parking
| Garage Parking | Two Car Garage, Attached |
|---|
Utilities
| Waterorsewer | City |
|---|
Taxes
| Tax Property Id | 044502500810 |
|---|---|
| Taxed By Mltpl Counties | No |
| Total Tax | 7371.18 |
Area Information
| State | TX |
|---|---|
| County | Bexar |
| City | San Antonio |
| Zip Code | 78254 |
| Area | Bexar |
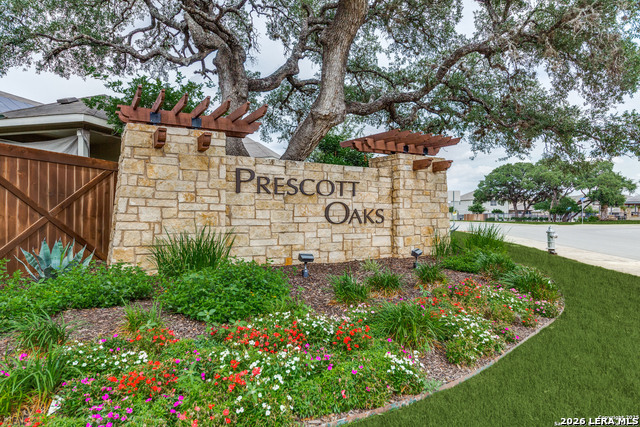
| Community Name | PRESCOTT OAKS |
| School District | Northside |
| Elementary School | Scarborough |
| High School | Harlan HS |
| Listing VS Median (in PRESCOTT OAKS) | |
Price: $359,000 low | high Med: $329,995 sqft: 2,527 low | high Med: 2,458 $ / sqft: $142 low | high Med: $134 On site: 136 low | high Med: 66.5 | |
Market Activity 78254
Request a showing
Request a showing
Contact
Learn More About This Property

| State | TX |
|---|---|
| County | Bexar |
| City | San Antonio |
| Zip Code | 78254 |
| Area | Bexar |
| Community Name | PRESCOTT OAKS |
| School District | Northside |
| Elementary School | Scarborough |
| High School | Harlan HS |
| Listing VS Median (in PRESCOTT OAKS) | |
Price: $359,000 low | high Med: $329,995 sqft: 2,527 low | high Med: 2,458 $ / sqft: $142 low | high Med: $134 On site: 136 low | high Med: 66.5 | |



.jpg)

Land & Ranch 210.483.7500 | Bandera 830.850.6700 | Global Luxury 210.483.5700 | Coldwell Banker Commercial Alamo City 210.483.6250
North Central San Antonio / Stone Oak 210.483.7070 | Harper Property Management 210.483.7040 | Relocation Services 210.483.7121
North West San Antonio 210.483.0000 | Laredo 956.722.4822 | Coldwell Banker Commercial International Gateway 956.937.2867
