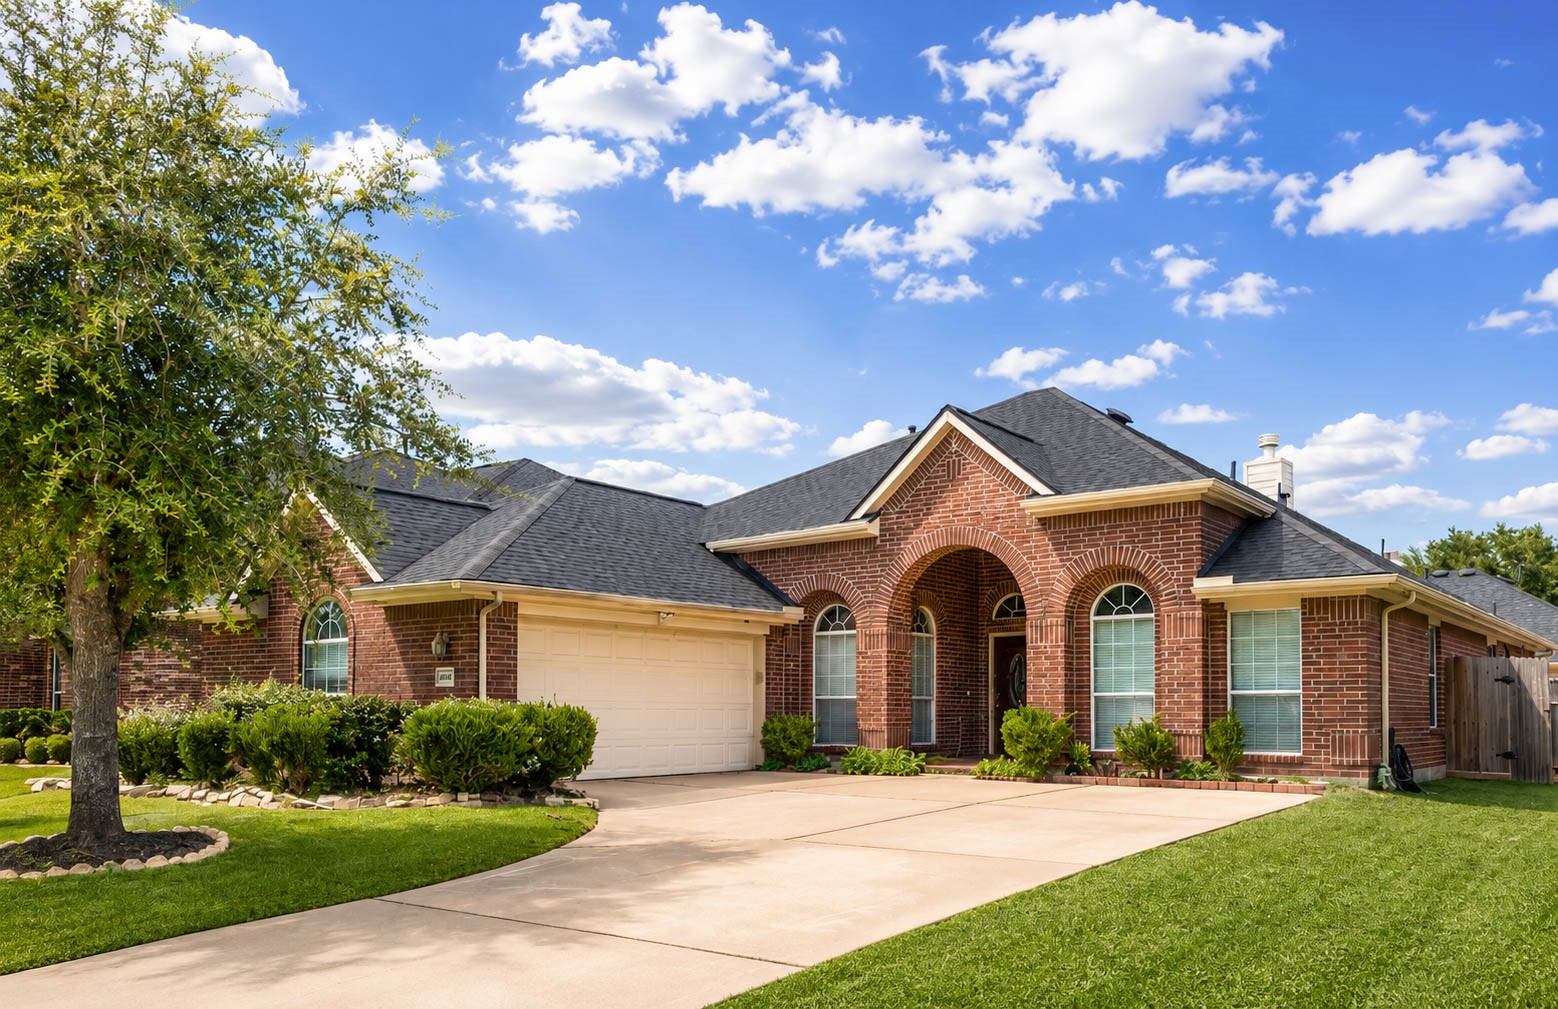
Beautiful brick exterior with classic arched entry, manicured landscaping, mature shade tree, and an extended driveway leading to the attached garage. The home’s traditional curb appeal is enhanced by a well-kept lawn, charming architectural details, and a welcoming front elevation that creates a strong first impression.
Framed by mature trees and lush greenery, the front elevation showcases timeless brick construction, arched windows, a covered entry, and established landscaping. The spacious lawn and shaded setting add warmth and privacy, creating a welcoming exterior with classic neighborhood appeal.
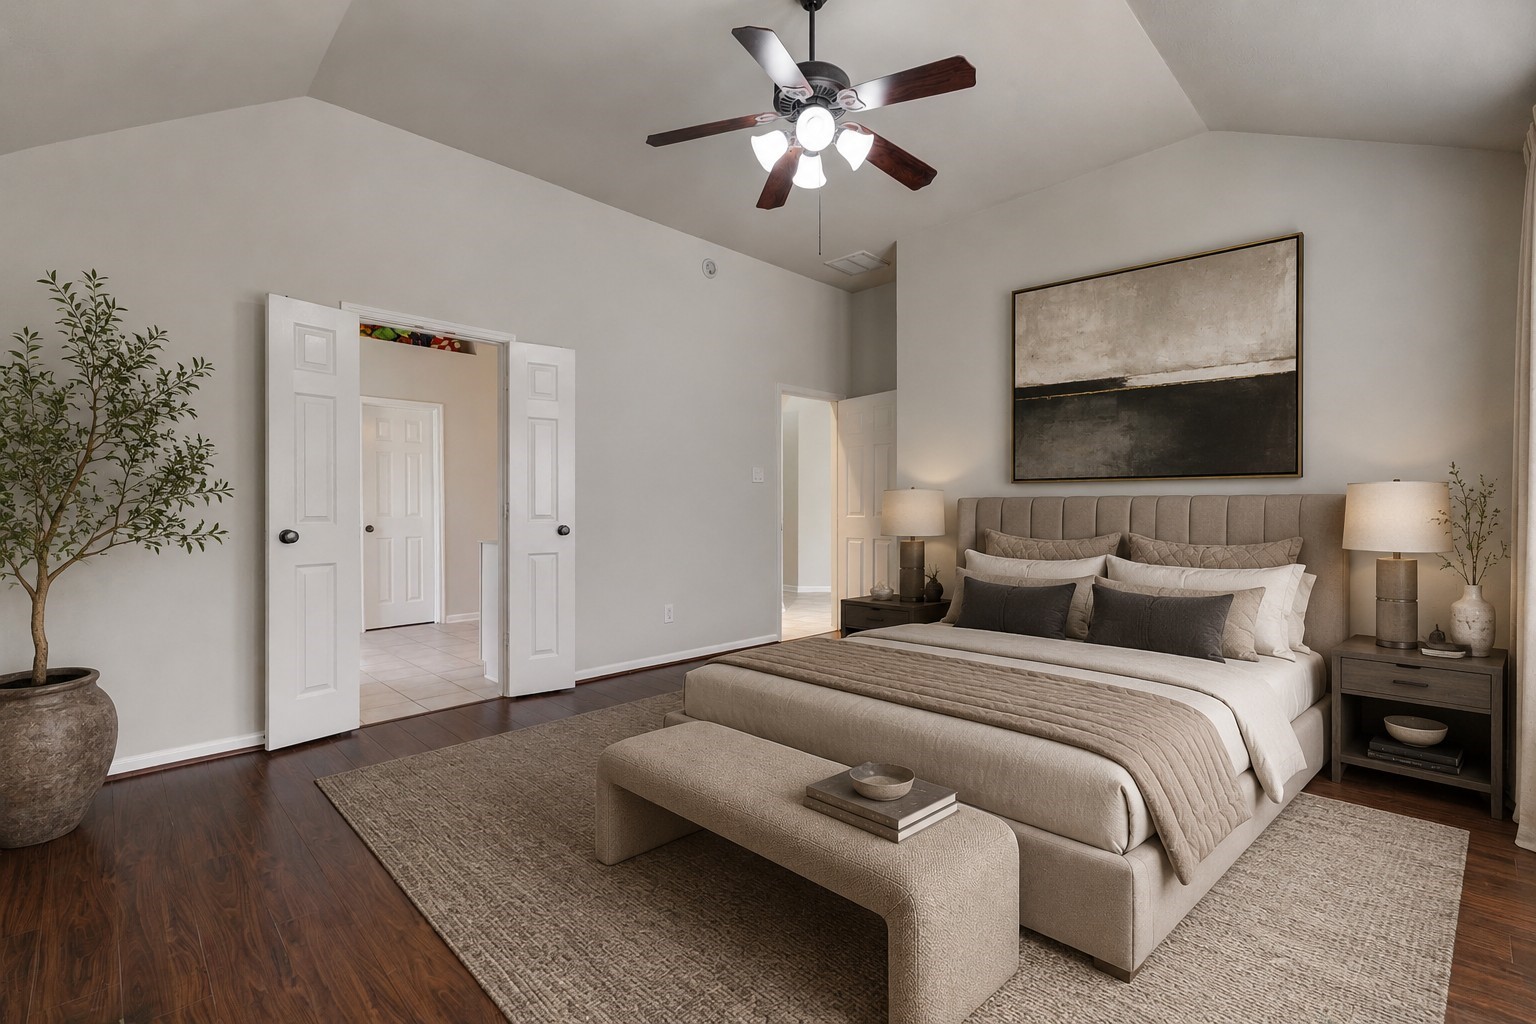
Serene bedroom with vaulted ceilings, warm wood-look flooring, neutral finishes, ceiling fan, and generous natural light. The soft staging creates a calm, inviting retreat with easy access to the adjoining hallway and bath area. This photo has been virtually staged for visual reference.
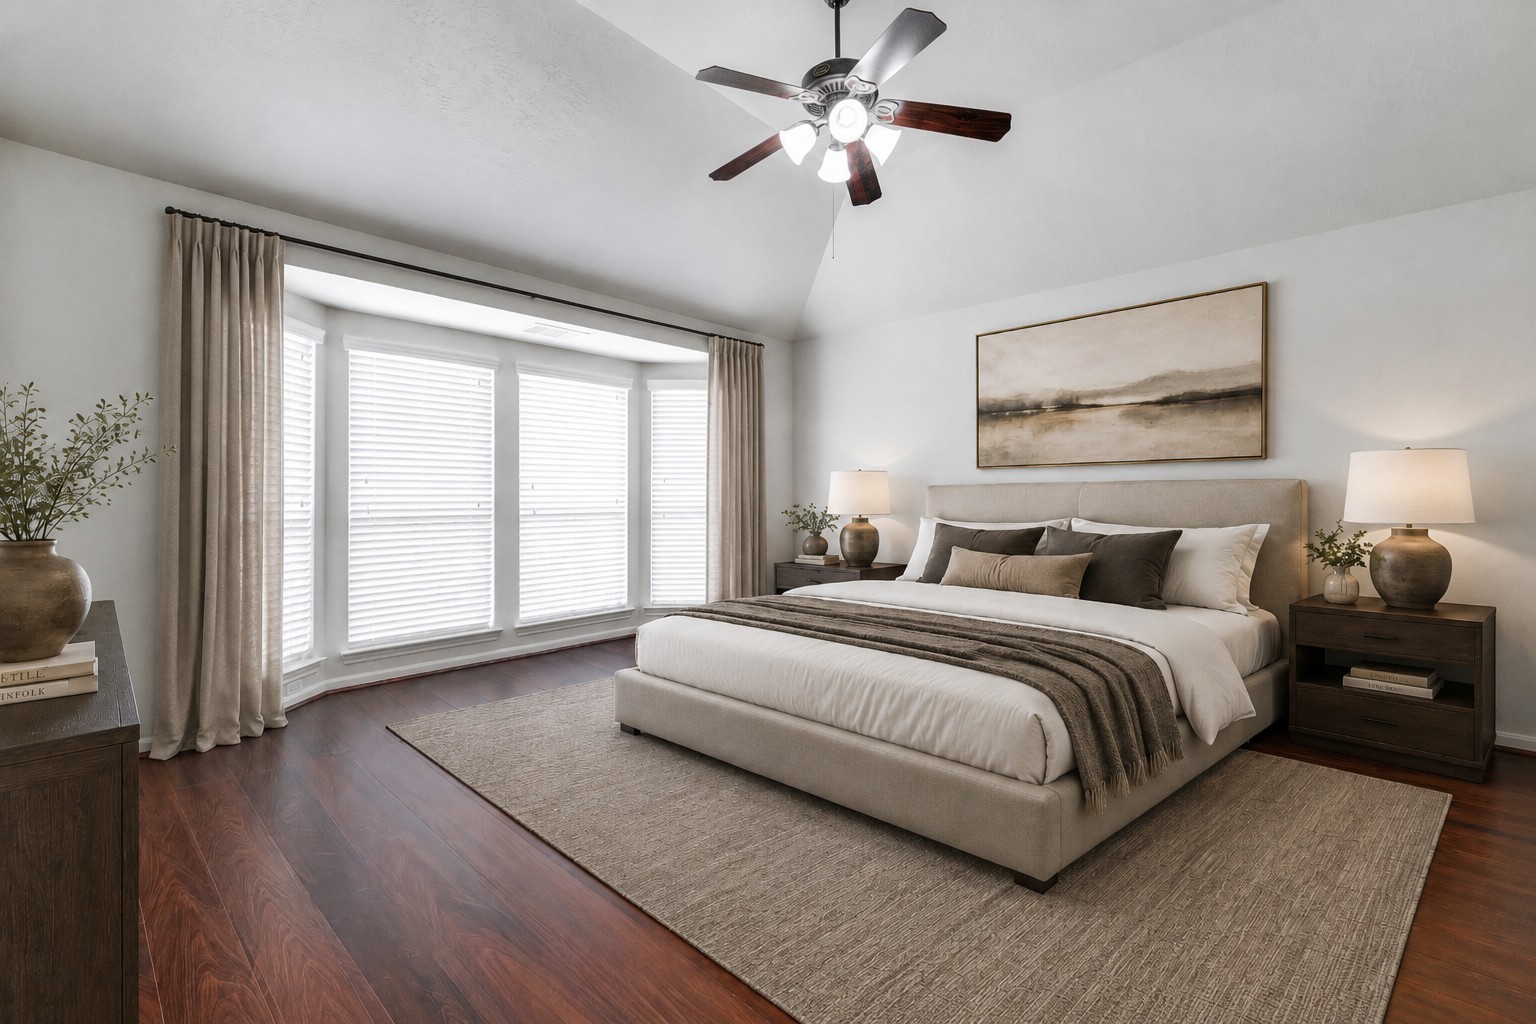
Bright and airy bedroom with vaulted ceilings, a beautiful bay window, wood-look flooring, ceiling fan, and neutral tones throughout. The room offers a peaceful feel with abundant light and plenty of space for comfortable everyday living. This photo has been virtually staged for visual reference.
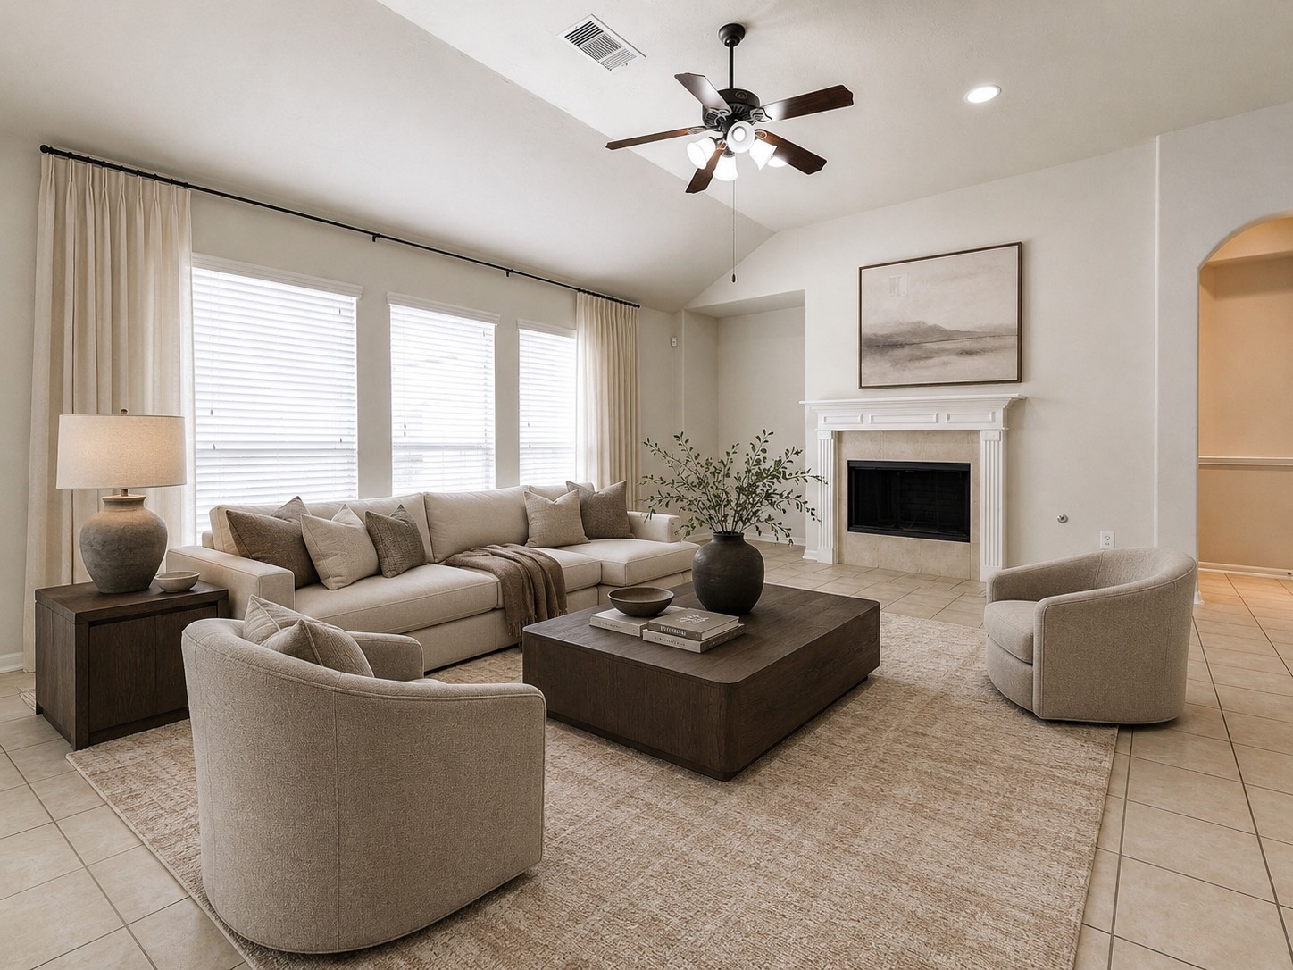
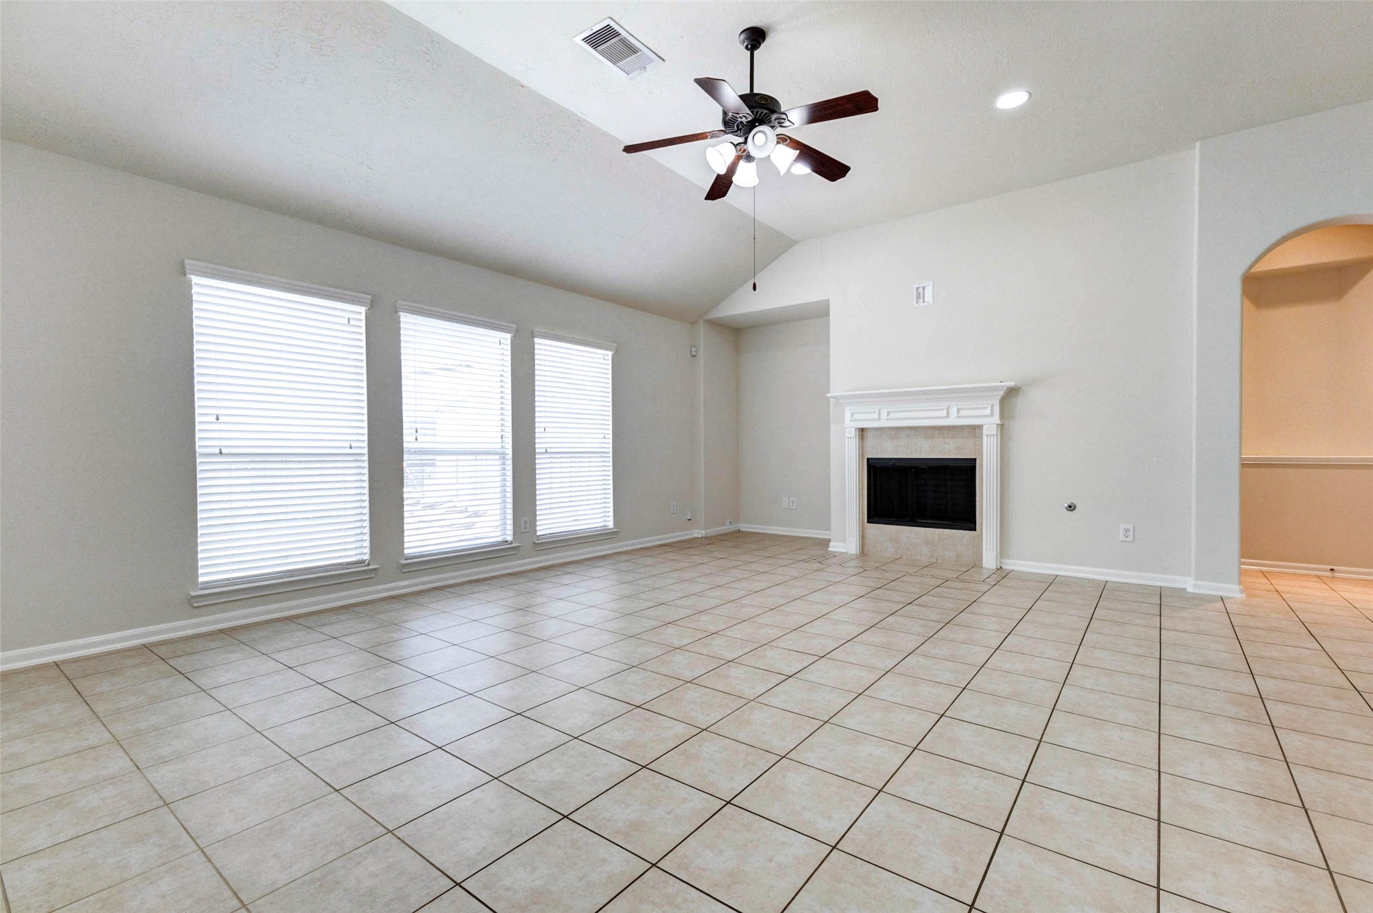
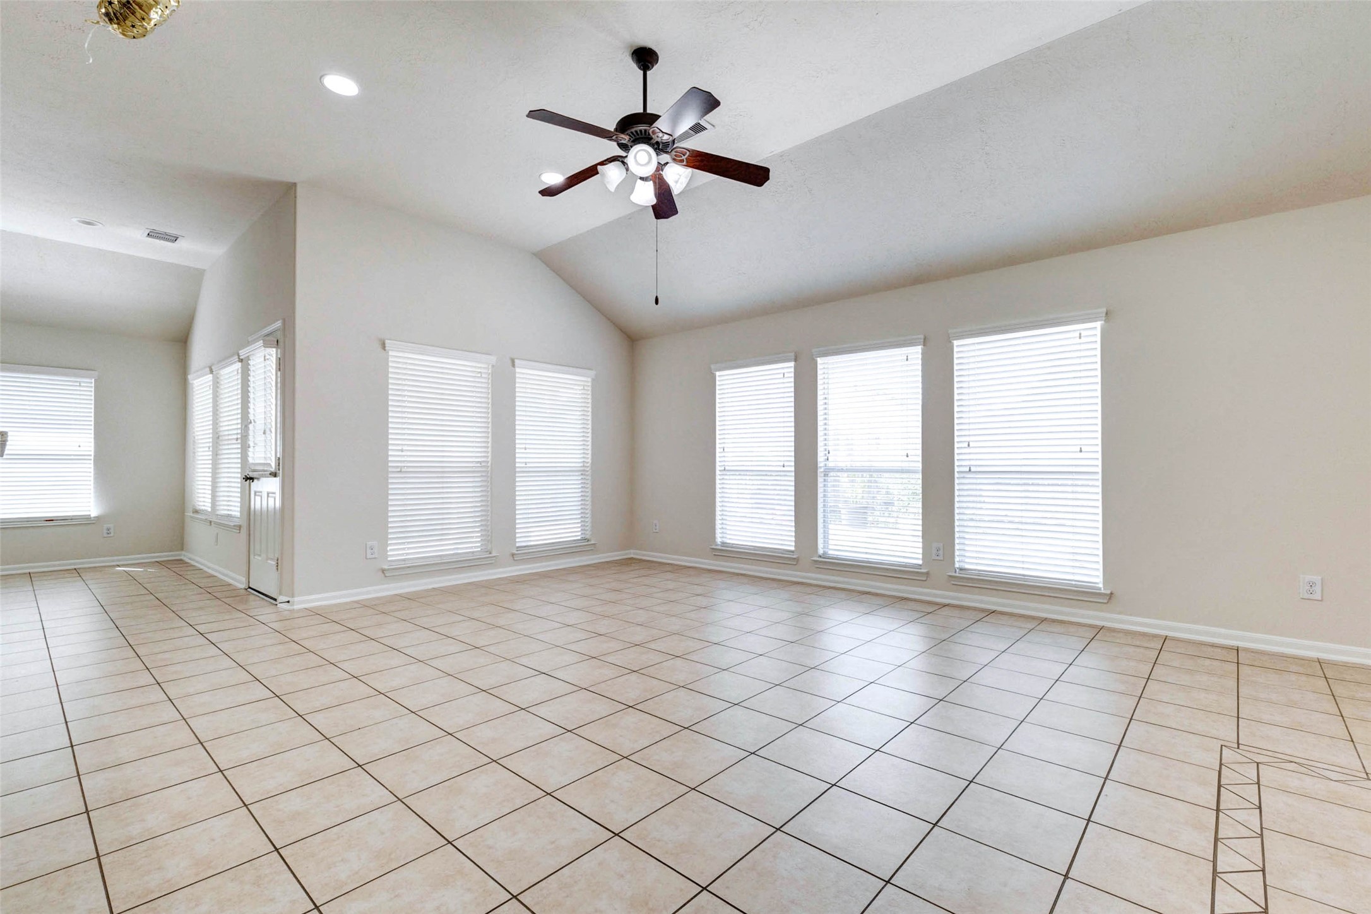
Spacious living area with vaulted ceiling, tile flooring, recessed lighting, ceiling fan, fireplace, and multiple large windows. The open layout provides excellent natural light and a comfortable central gathering space, with easy flow to adjoining areas throughout the home. This photo has been virtually staged for visual reference.
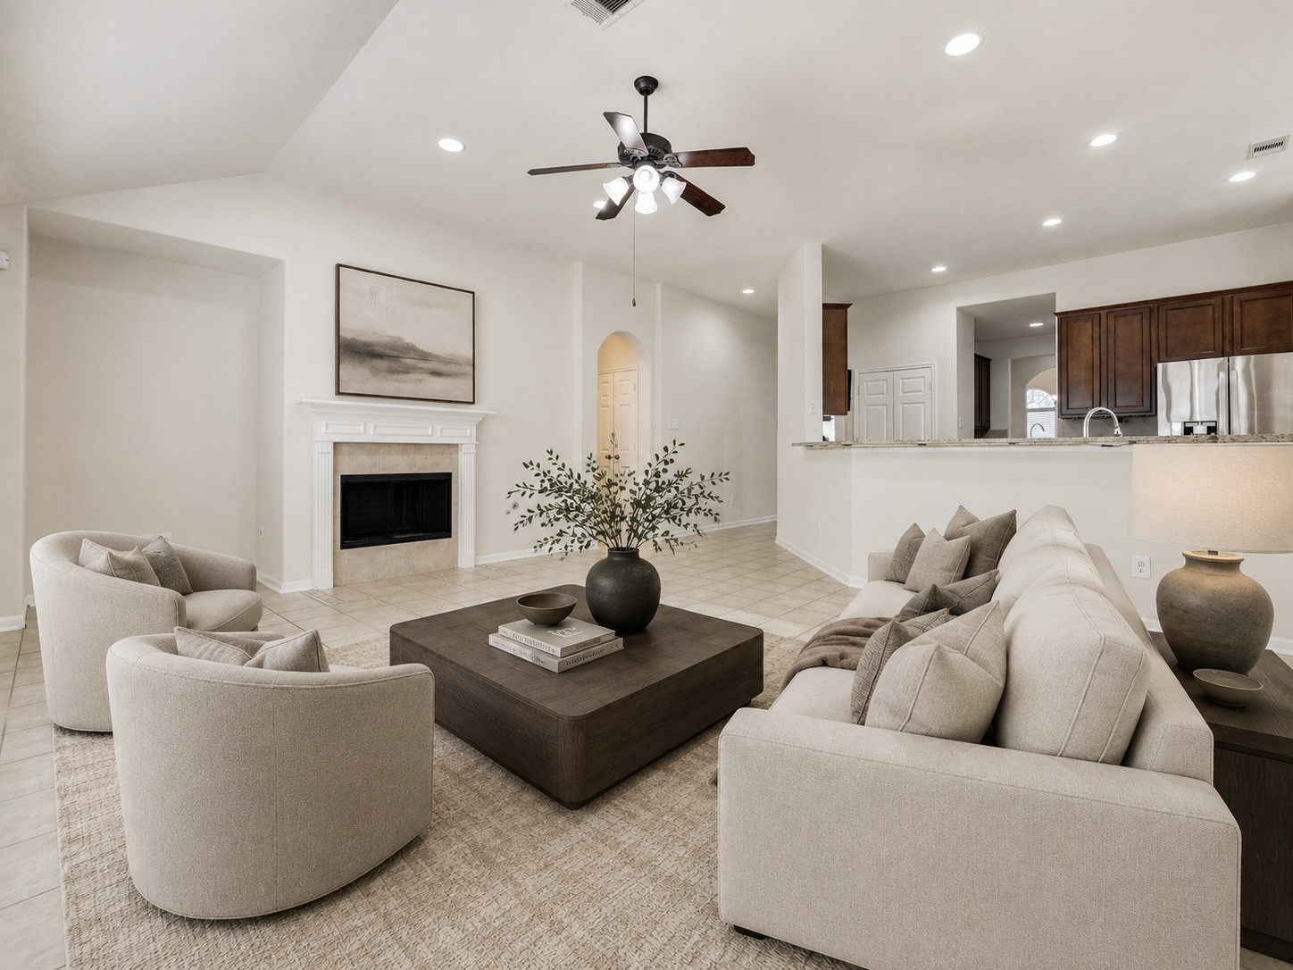
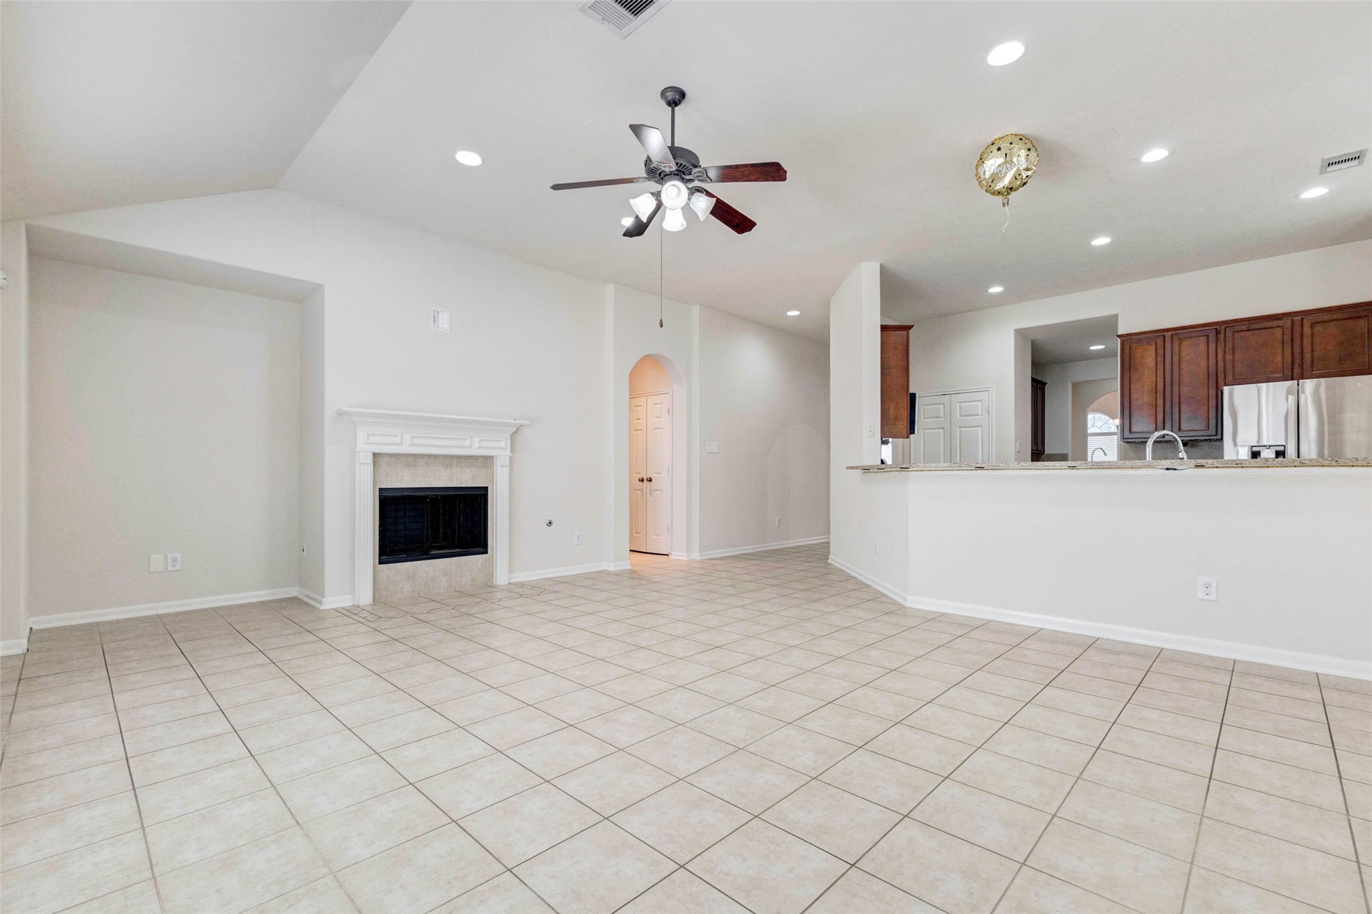
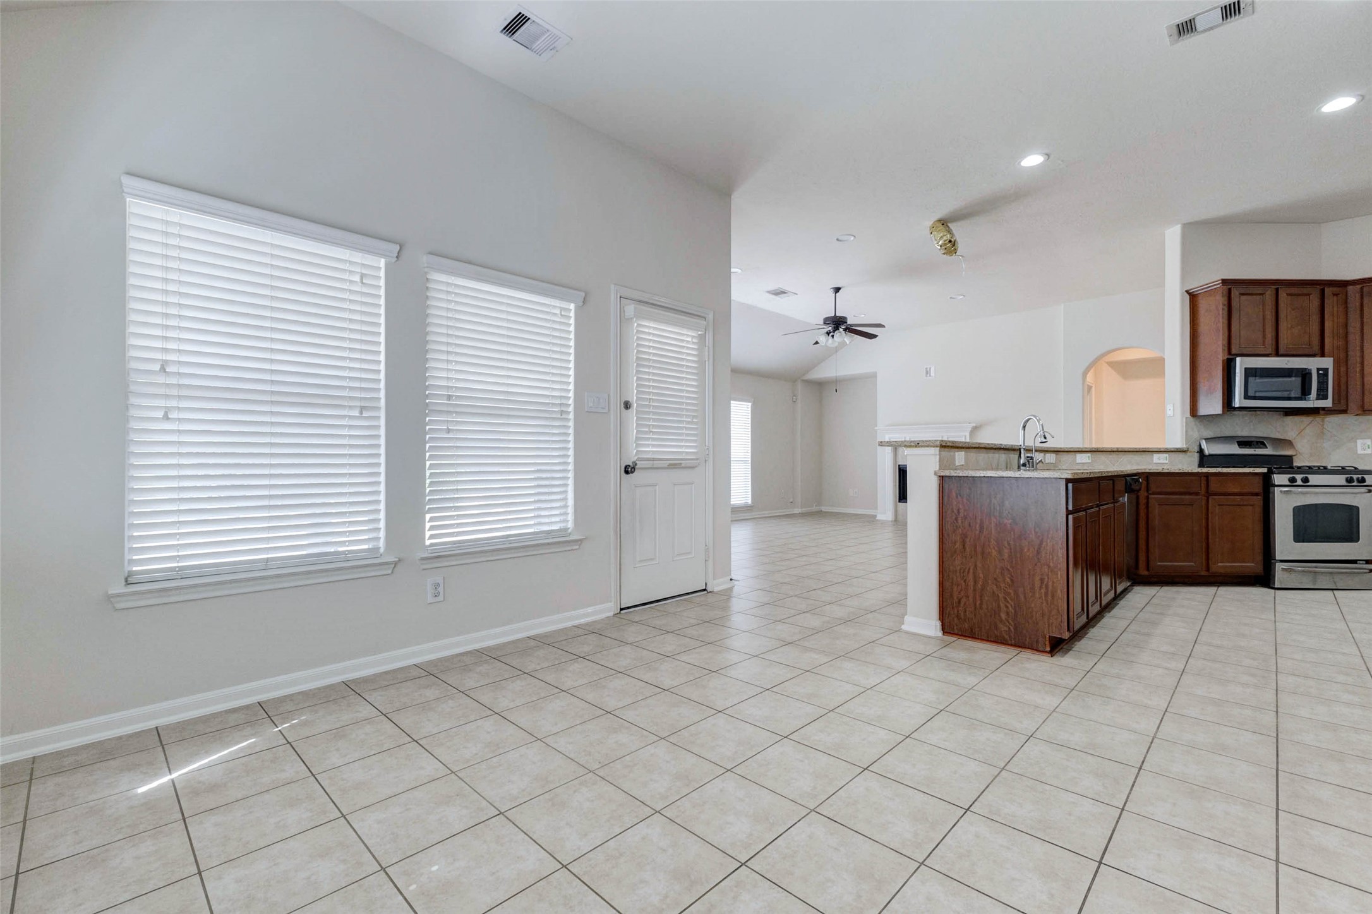
Open-concept living area featuring tile flooring, a fireplace, vaulted ceiling, recessed lighting, ceiling fan, and a wide breakfast bar overlooking the kitchen. The spacious layout offers strong flow between living, dining, and kitchen spaces, ideal for entertaining and everyday comfort. This photo has been virtually staged for visual reference.
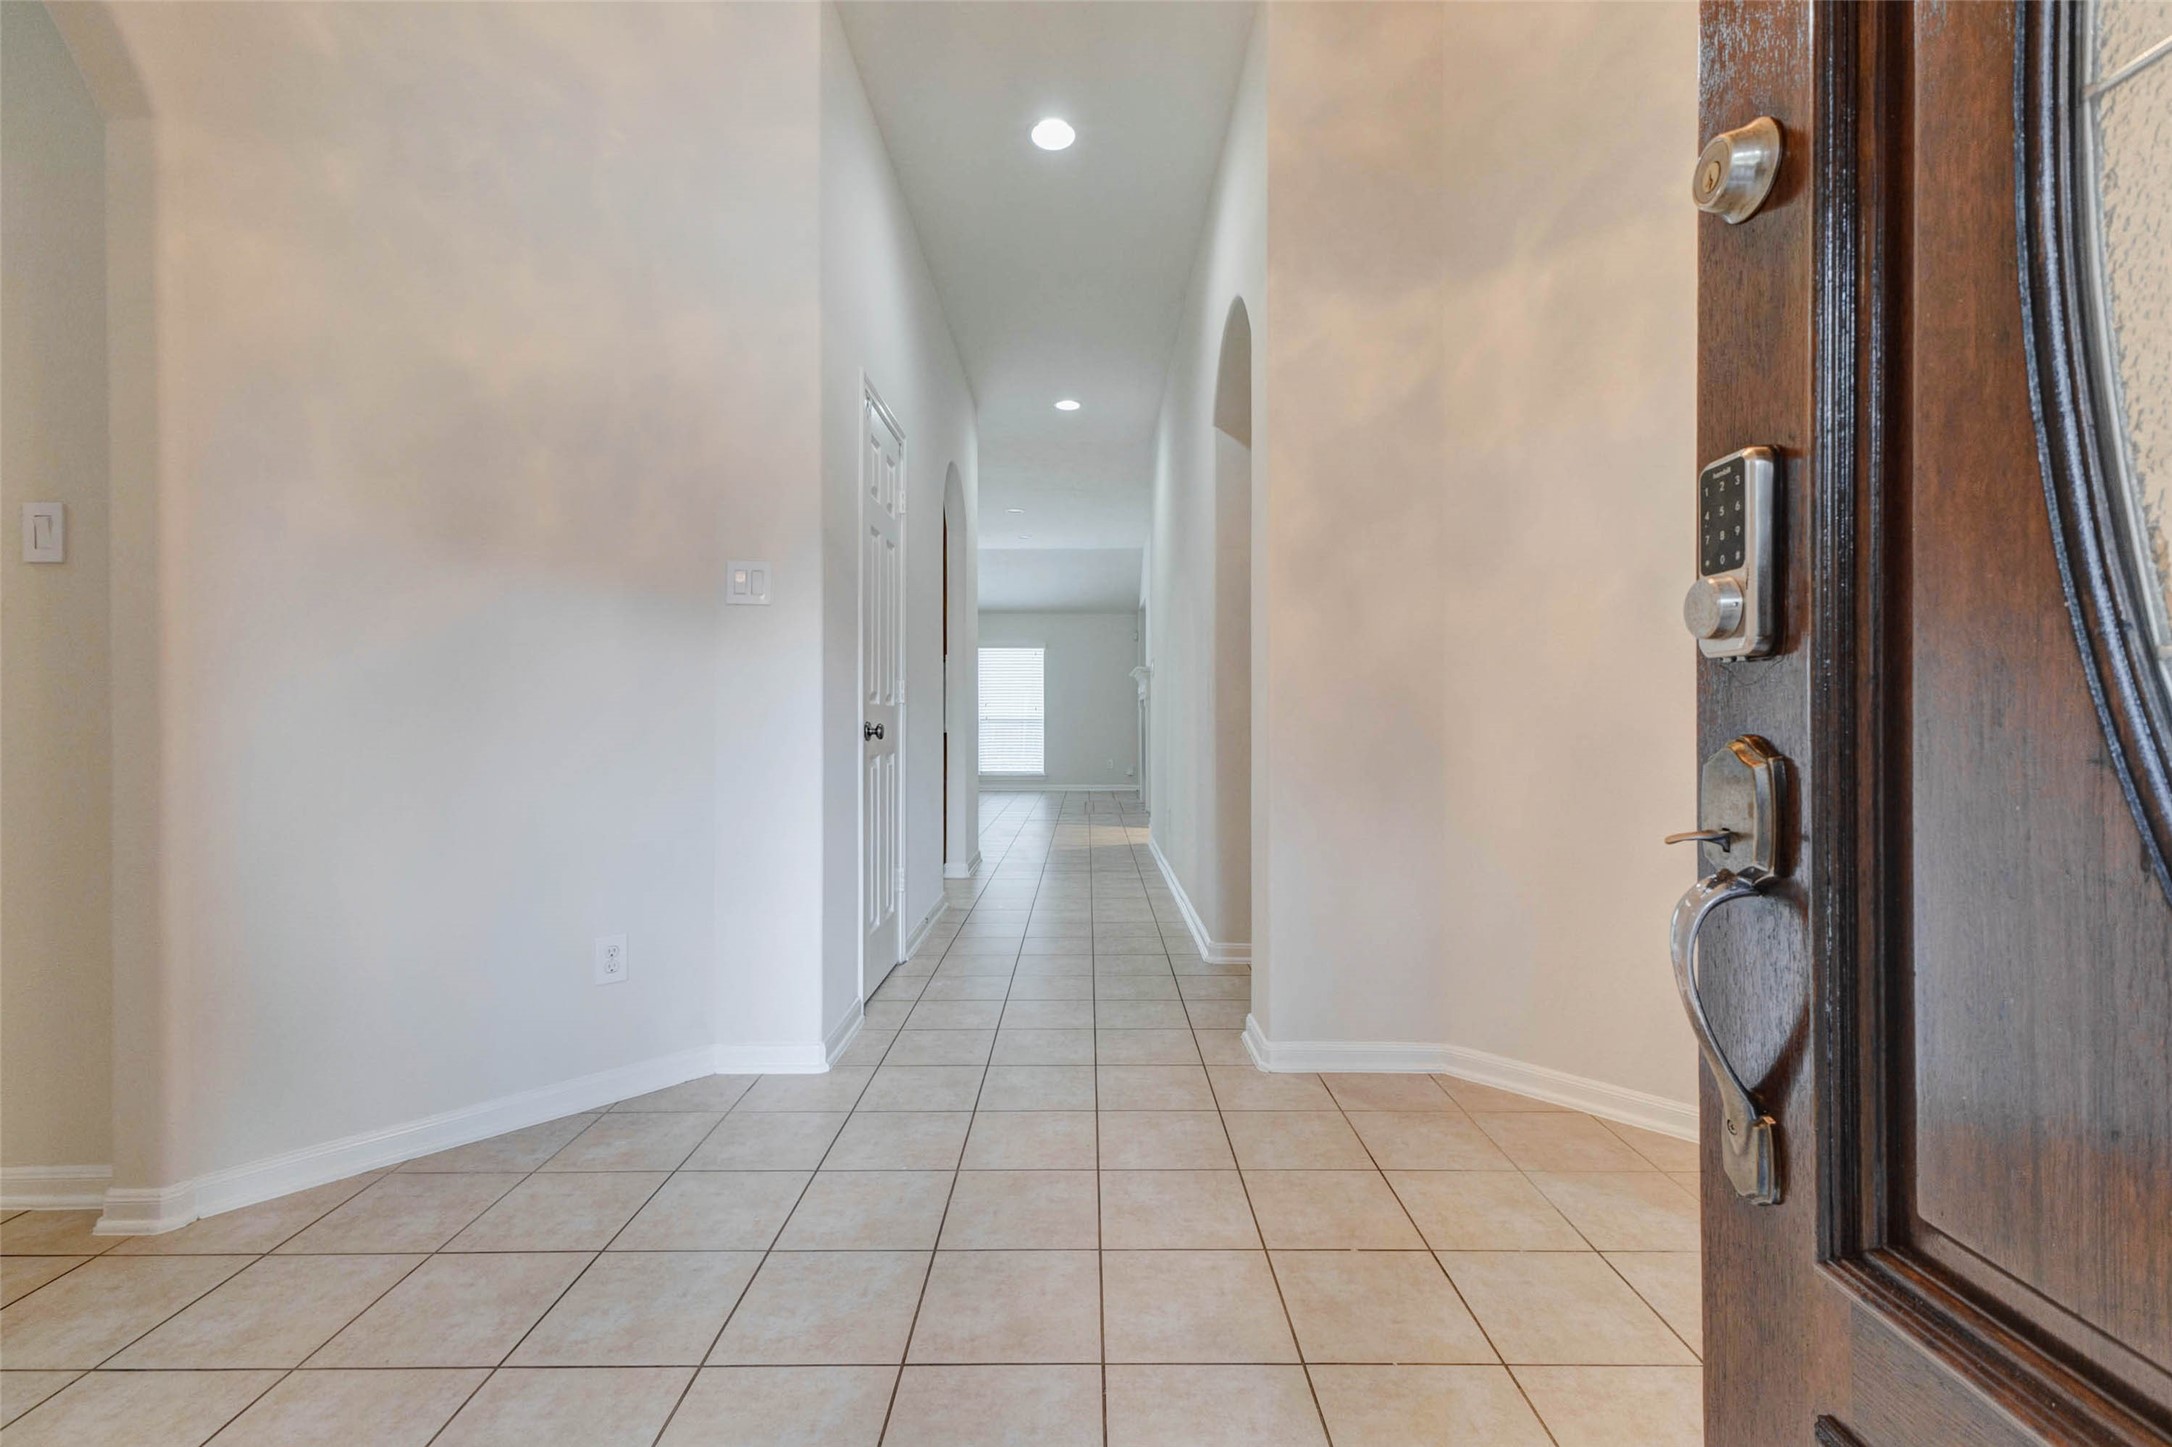
Welcoming entryway with tile flooring, neutral walls, recessed lighting, and a view into the main living areas. The front door opens to a clean, bright interior with arched openings, wide sightlines, and a practical layout that offers an inviting transition from the exterior into the home.
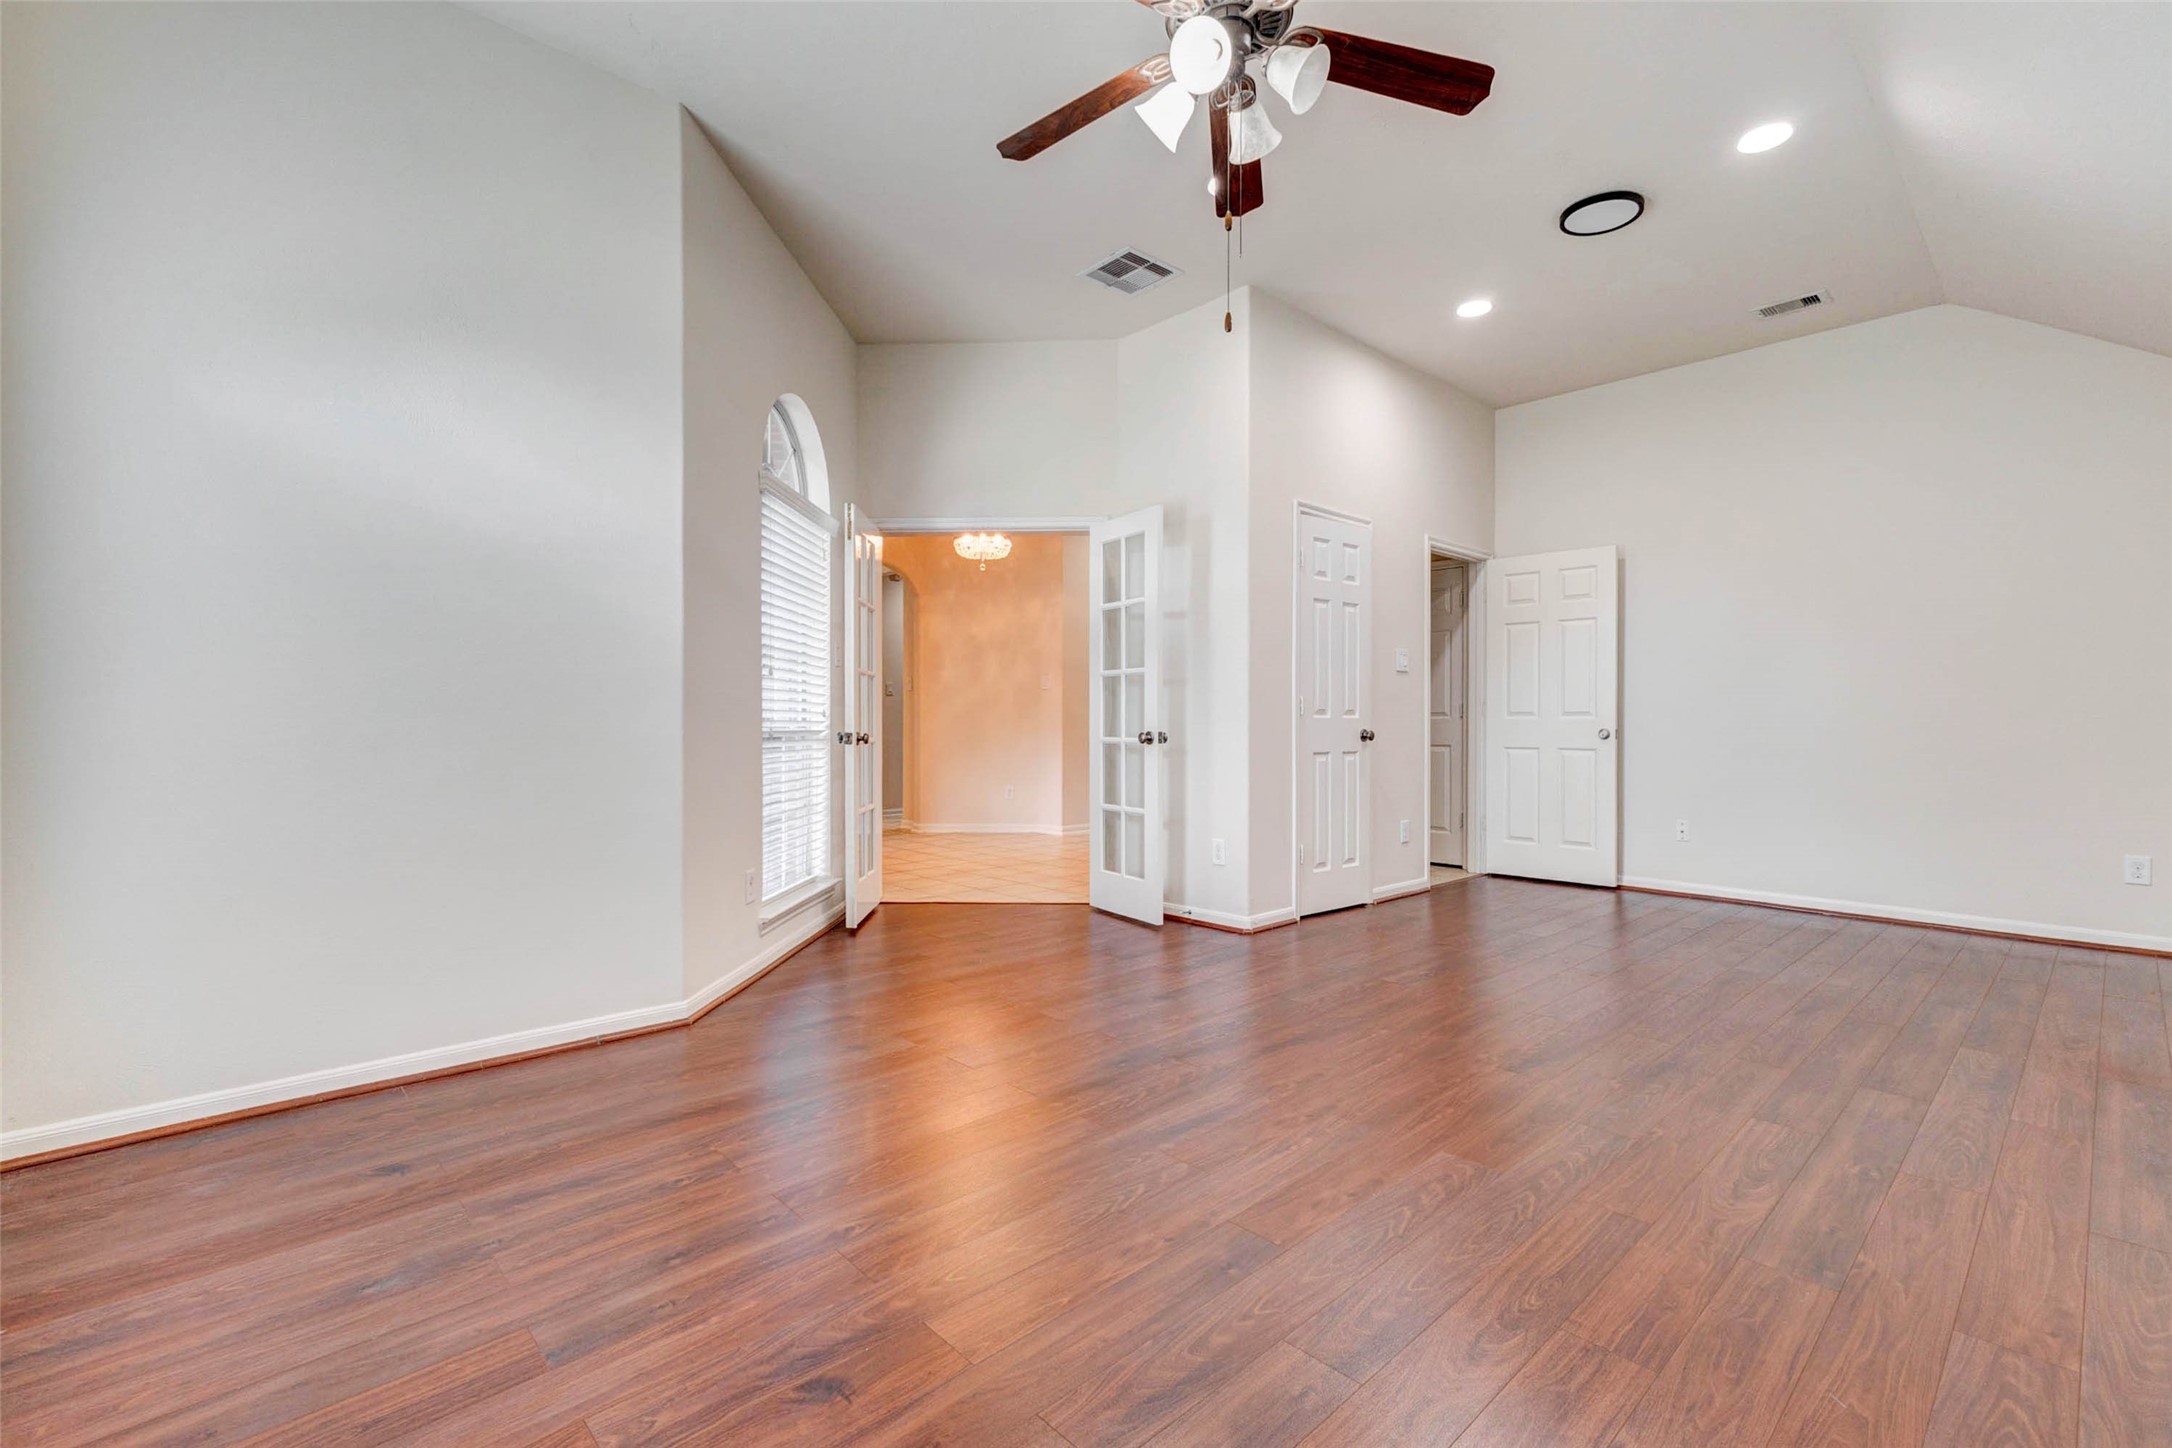
Spacious room with warm wood-look flooring, high ceiling, ceiling fan, recessed lighting, and French doors connecting to the nearby tiled entry area. The neutral palette and open wall space provide flexibility for a formal living area, study, sitting room, or additional entertaining space.
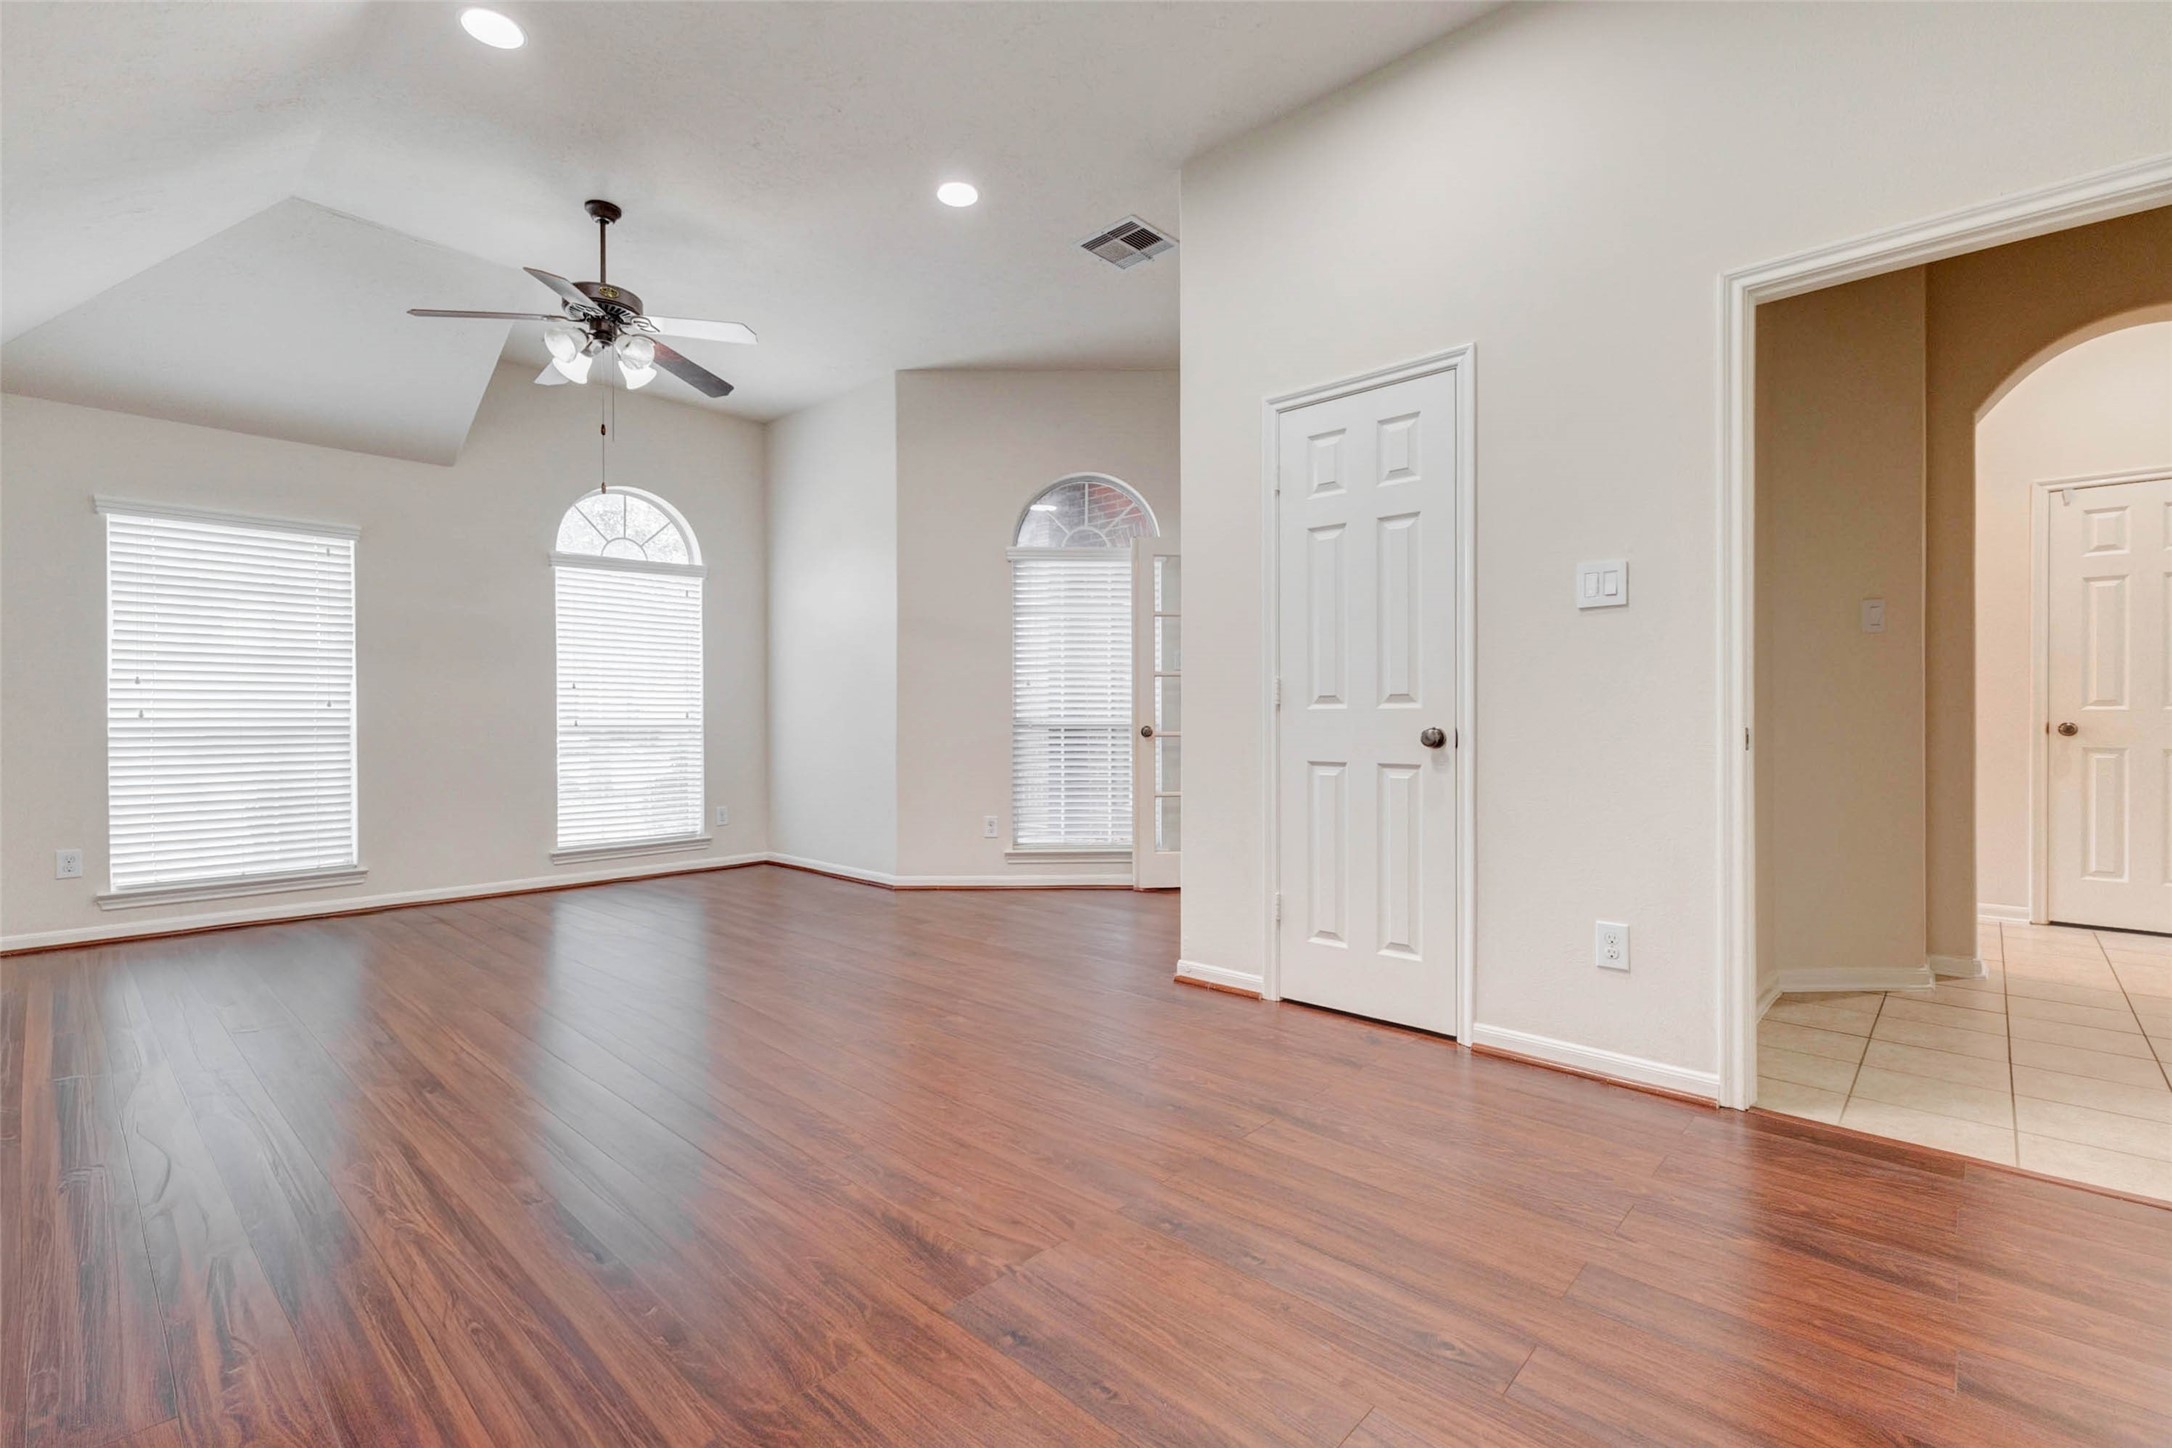
Bright open room featuring wood-look flooring, vaulted ceiling, ceiling fan, tall windows, and neutral walls. The space offers generous natural light and flexible use, with easy access to the nearby entry and surrounding rooms, making it ideal for everyday living or a formal gathering area.
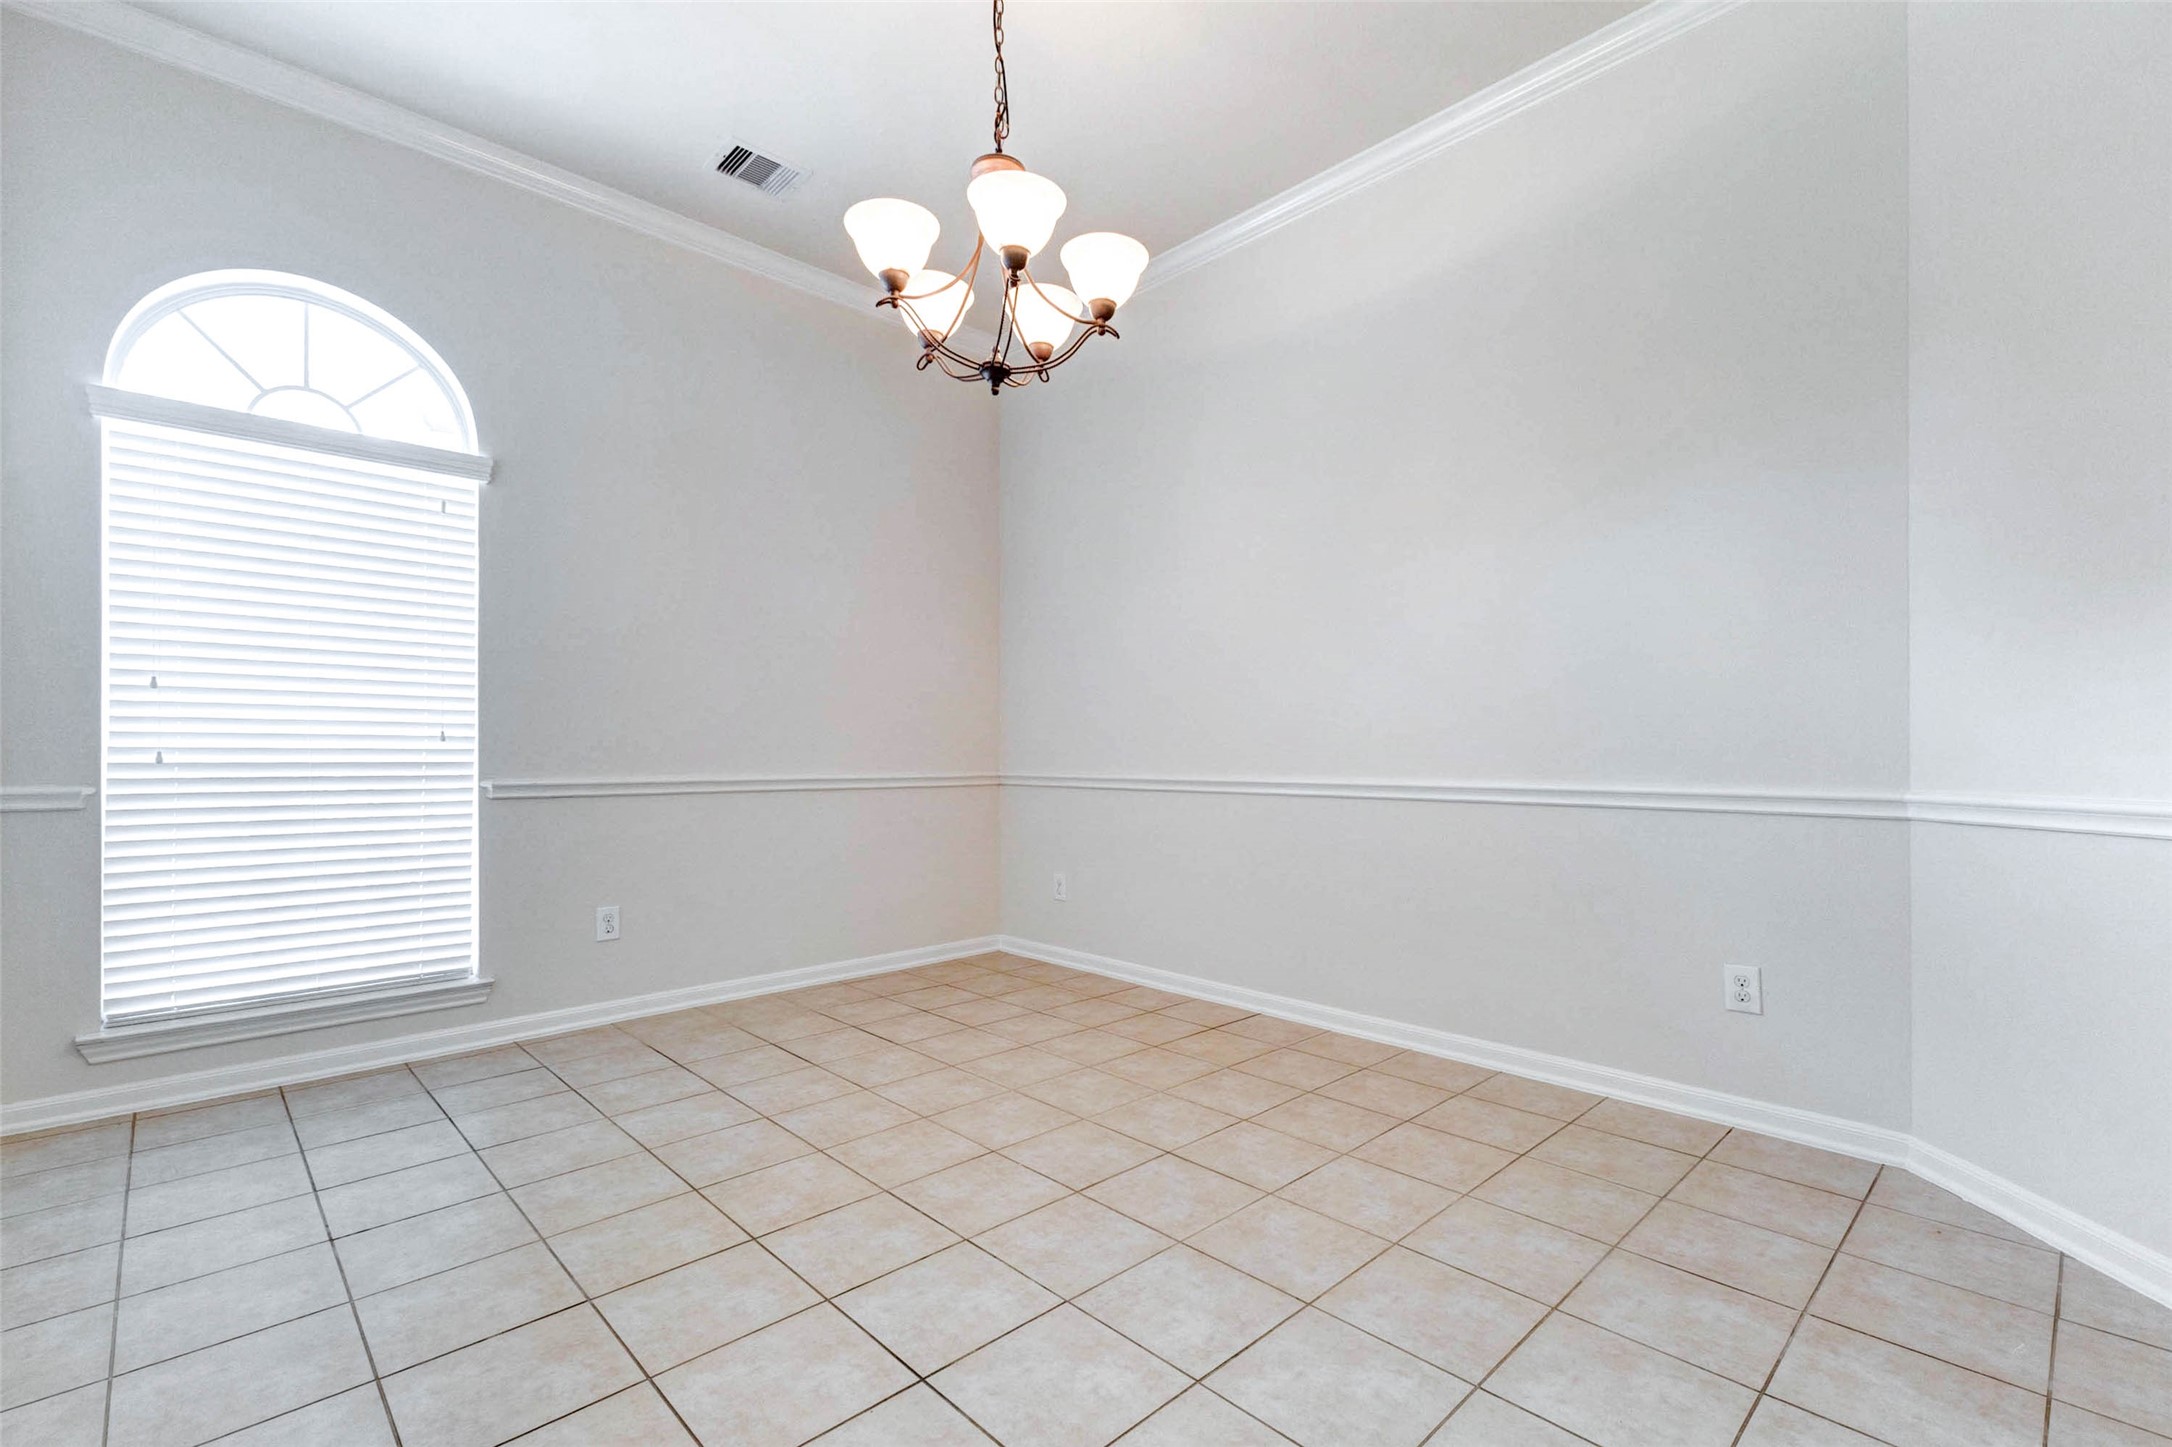
Formal dining area with tile flooring, crown molding, chair rail detail, chandelier lighting, and an arched window that brings in natural light. The neutral walls and open connection to the hallway and kitchen area create a clean, functional space for meals, hosting, and special gatherings.
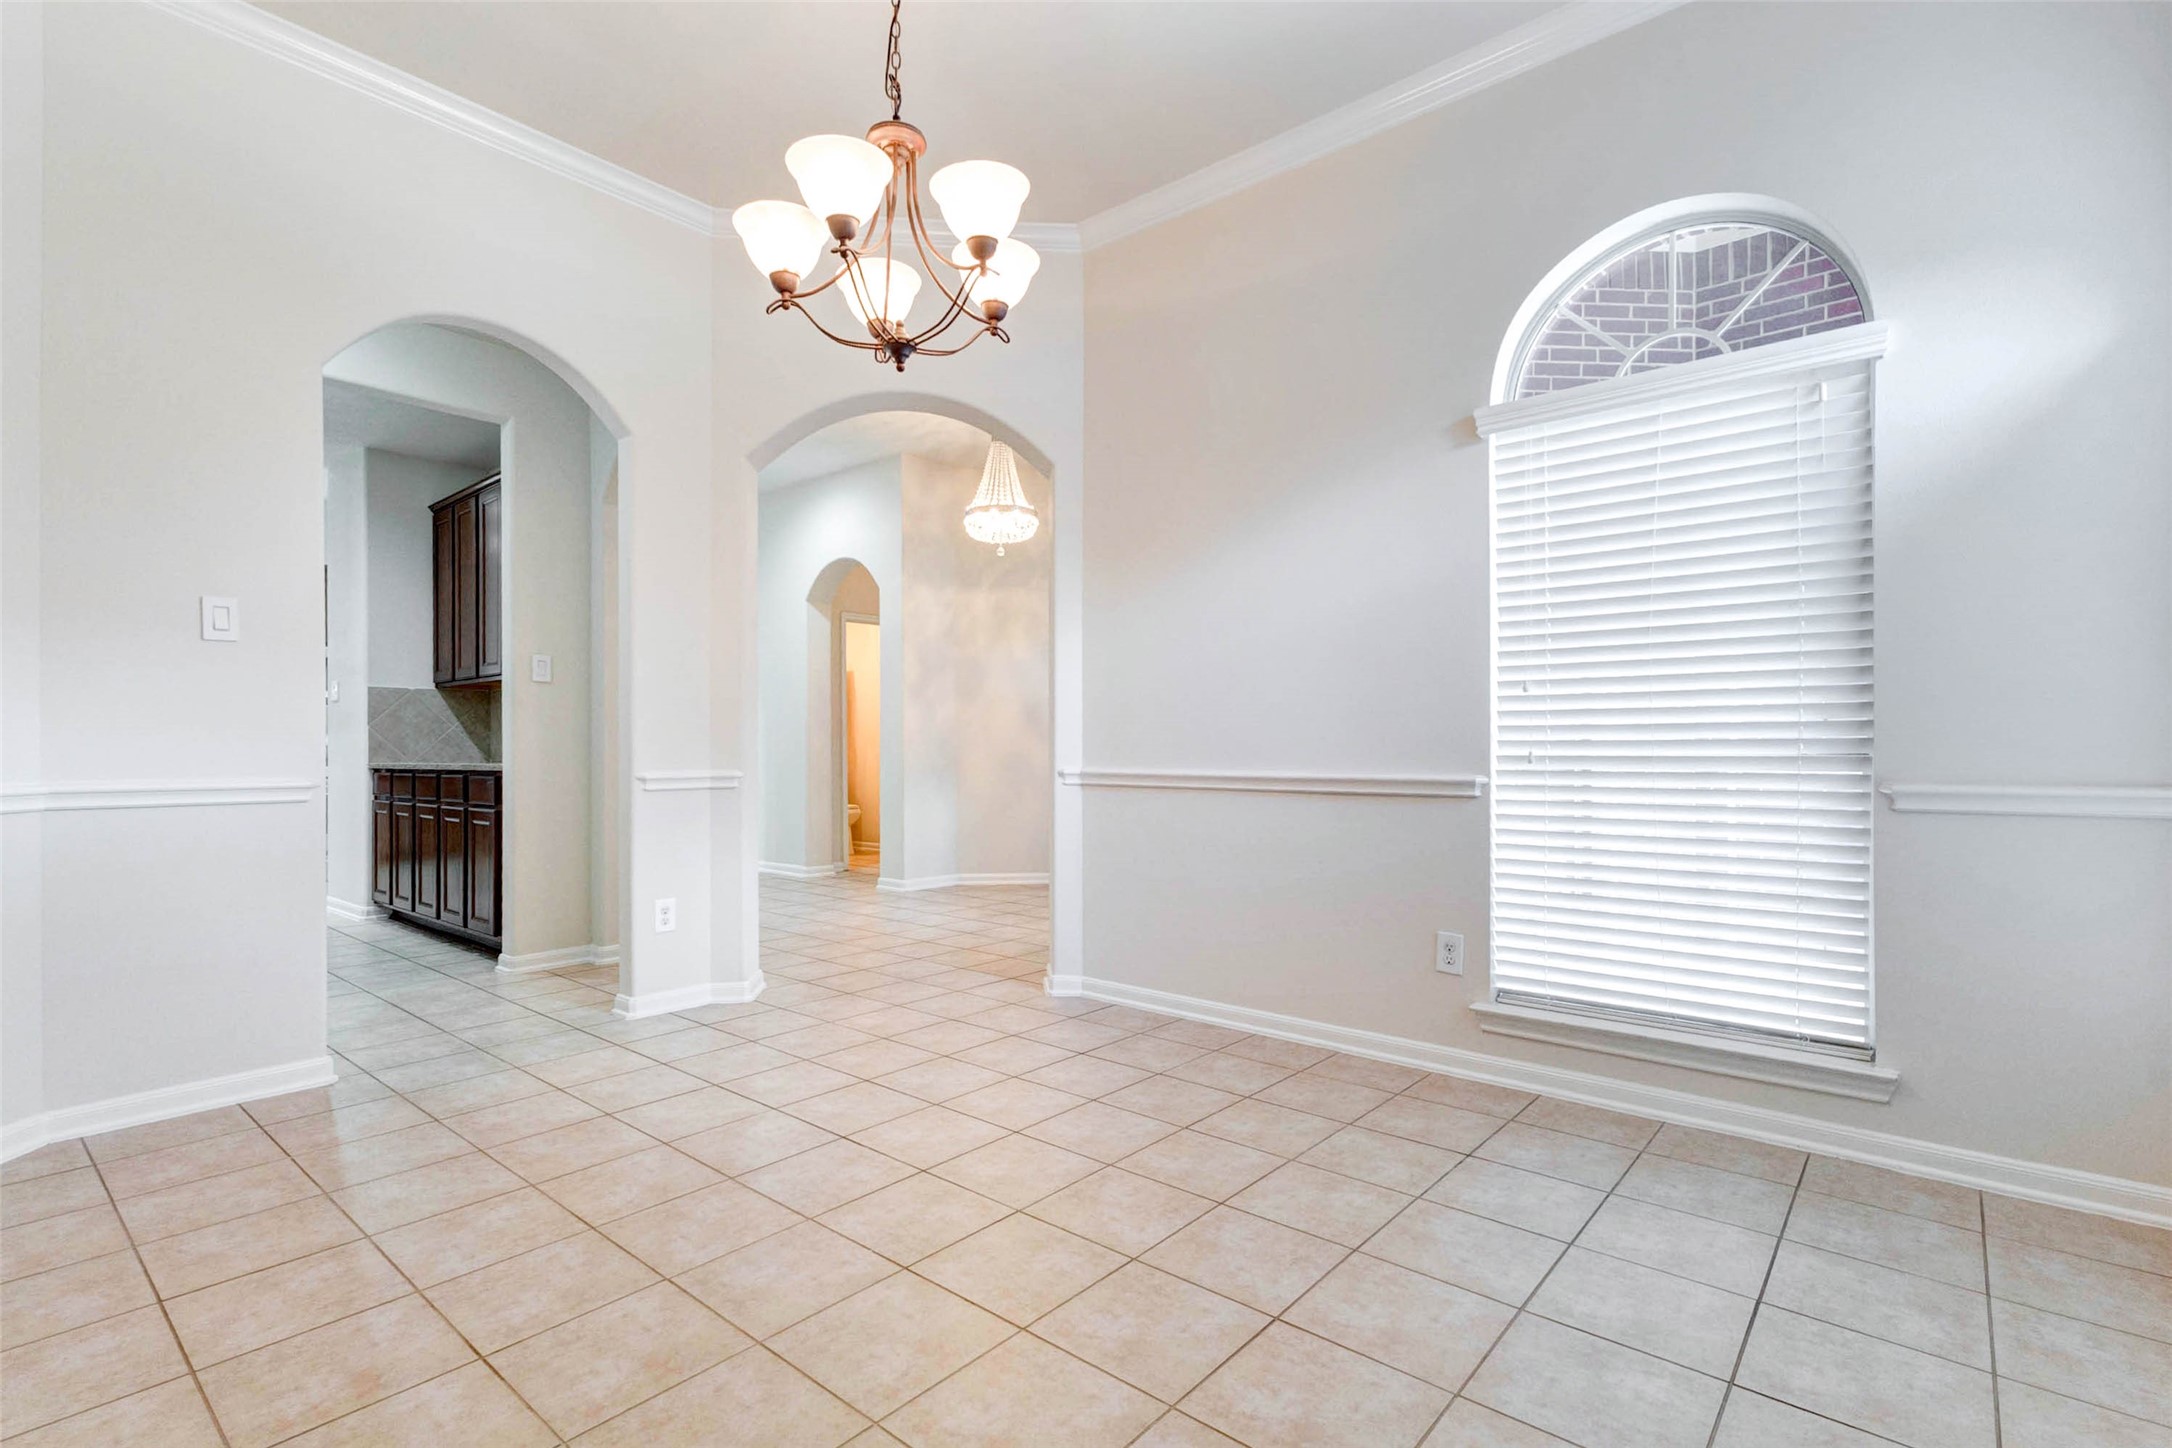
Dining area with tile flooring, chandelier lighting, arched openings, crown molding, and a large arched window. The layout provides convenient access to the kitchen and main entry areas while maintaining a defined space for formal dining, entertaining, or everyday meals.
Spacious living area with vaulted ceiling, tile flooring, recessed lighting, ceiling fan, fireplace, and multiple large windows. The open layout provides excellent natural light and a comfortable central gathering space, with easy flow to adjoining areas throughout the home.
Open-concept living area featuring tile flooring, a fireplace, vaulted ceiling, recessed lighting, ceiling fan, and a wide breakfast bar overlooking the kitchen. The spacious layout offers strong flow between living, dining, and kitchen spaces, ideal for entertaining and everyday comfort.
Expansive living and breakfast area with vaulted ceilings, tile flooring, multiple windows, ceiling fan, and direct backyard access. The room offers abundant natural light and flexible space for gathering, dining, or casual everyday living, with a bright and open feel throughout.
Bright breakfast area connecting seamlessly to the kitchen and living room, featuring tile flooring, tall windows, backyard access, and an open layout. The space offers plenty of natural light and a casual dining setting with easy flow to the main living areas.
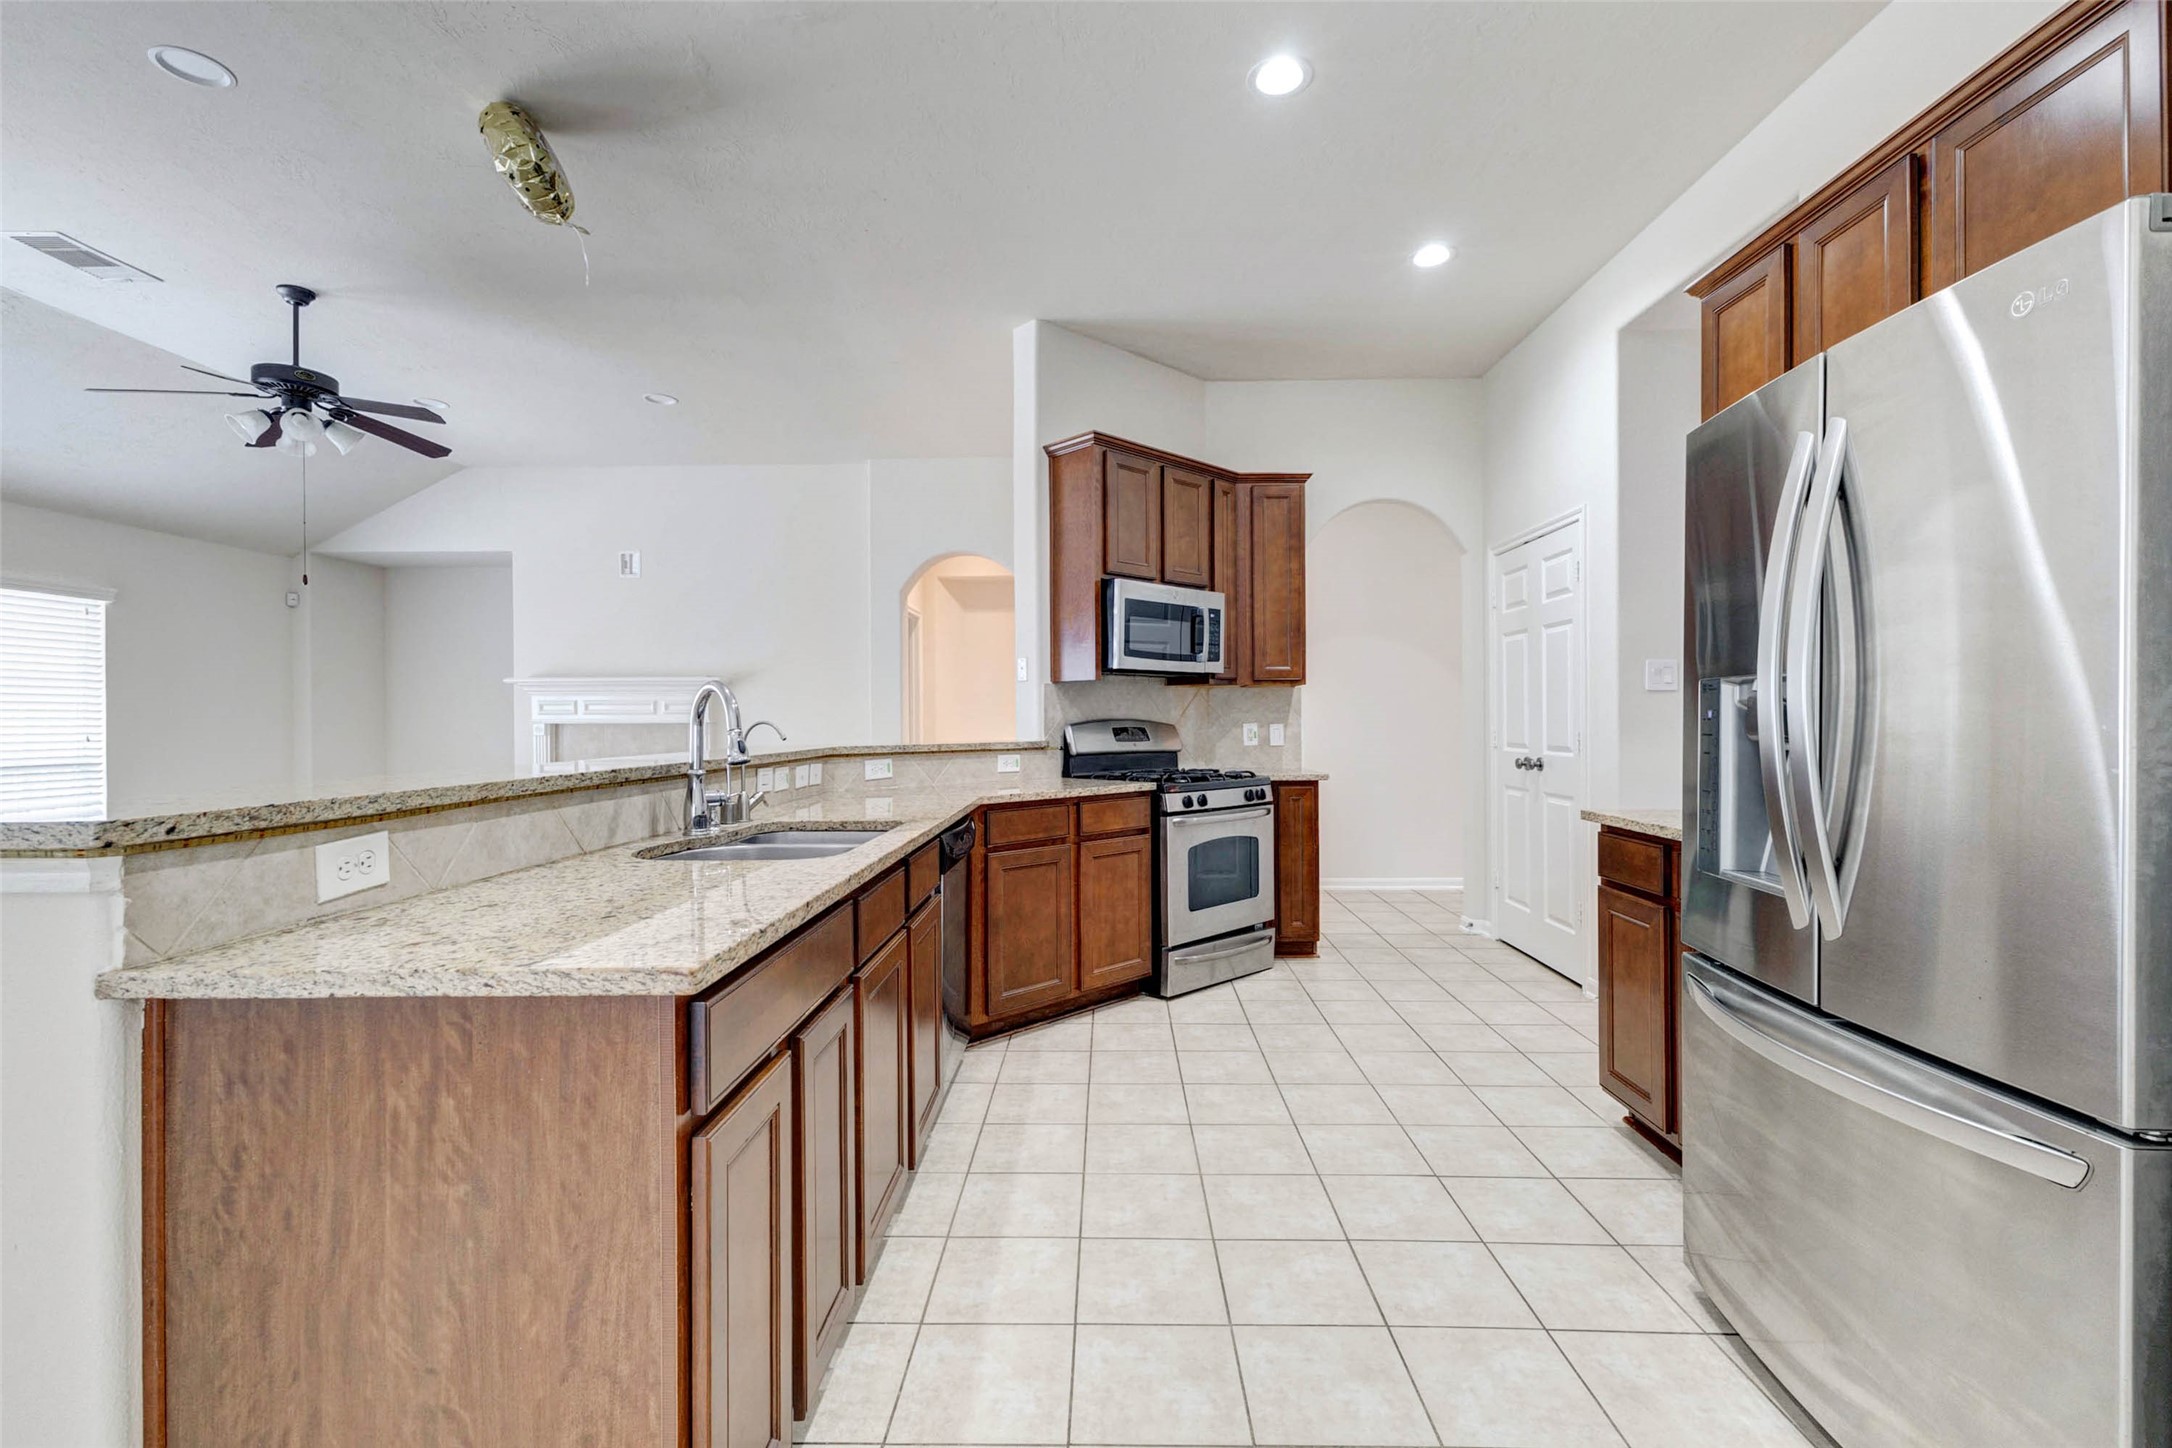
Kitchen with granite countertops, rich wood cabinetry, stainless steel appliances, tile flooring, recessed lighting, and a raised breakfast bar overlooking the living area. The layout provides generous prep space, storage, and convenient connection to nearby dining and gathering spaces.
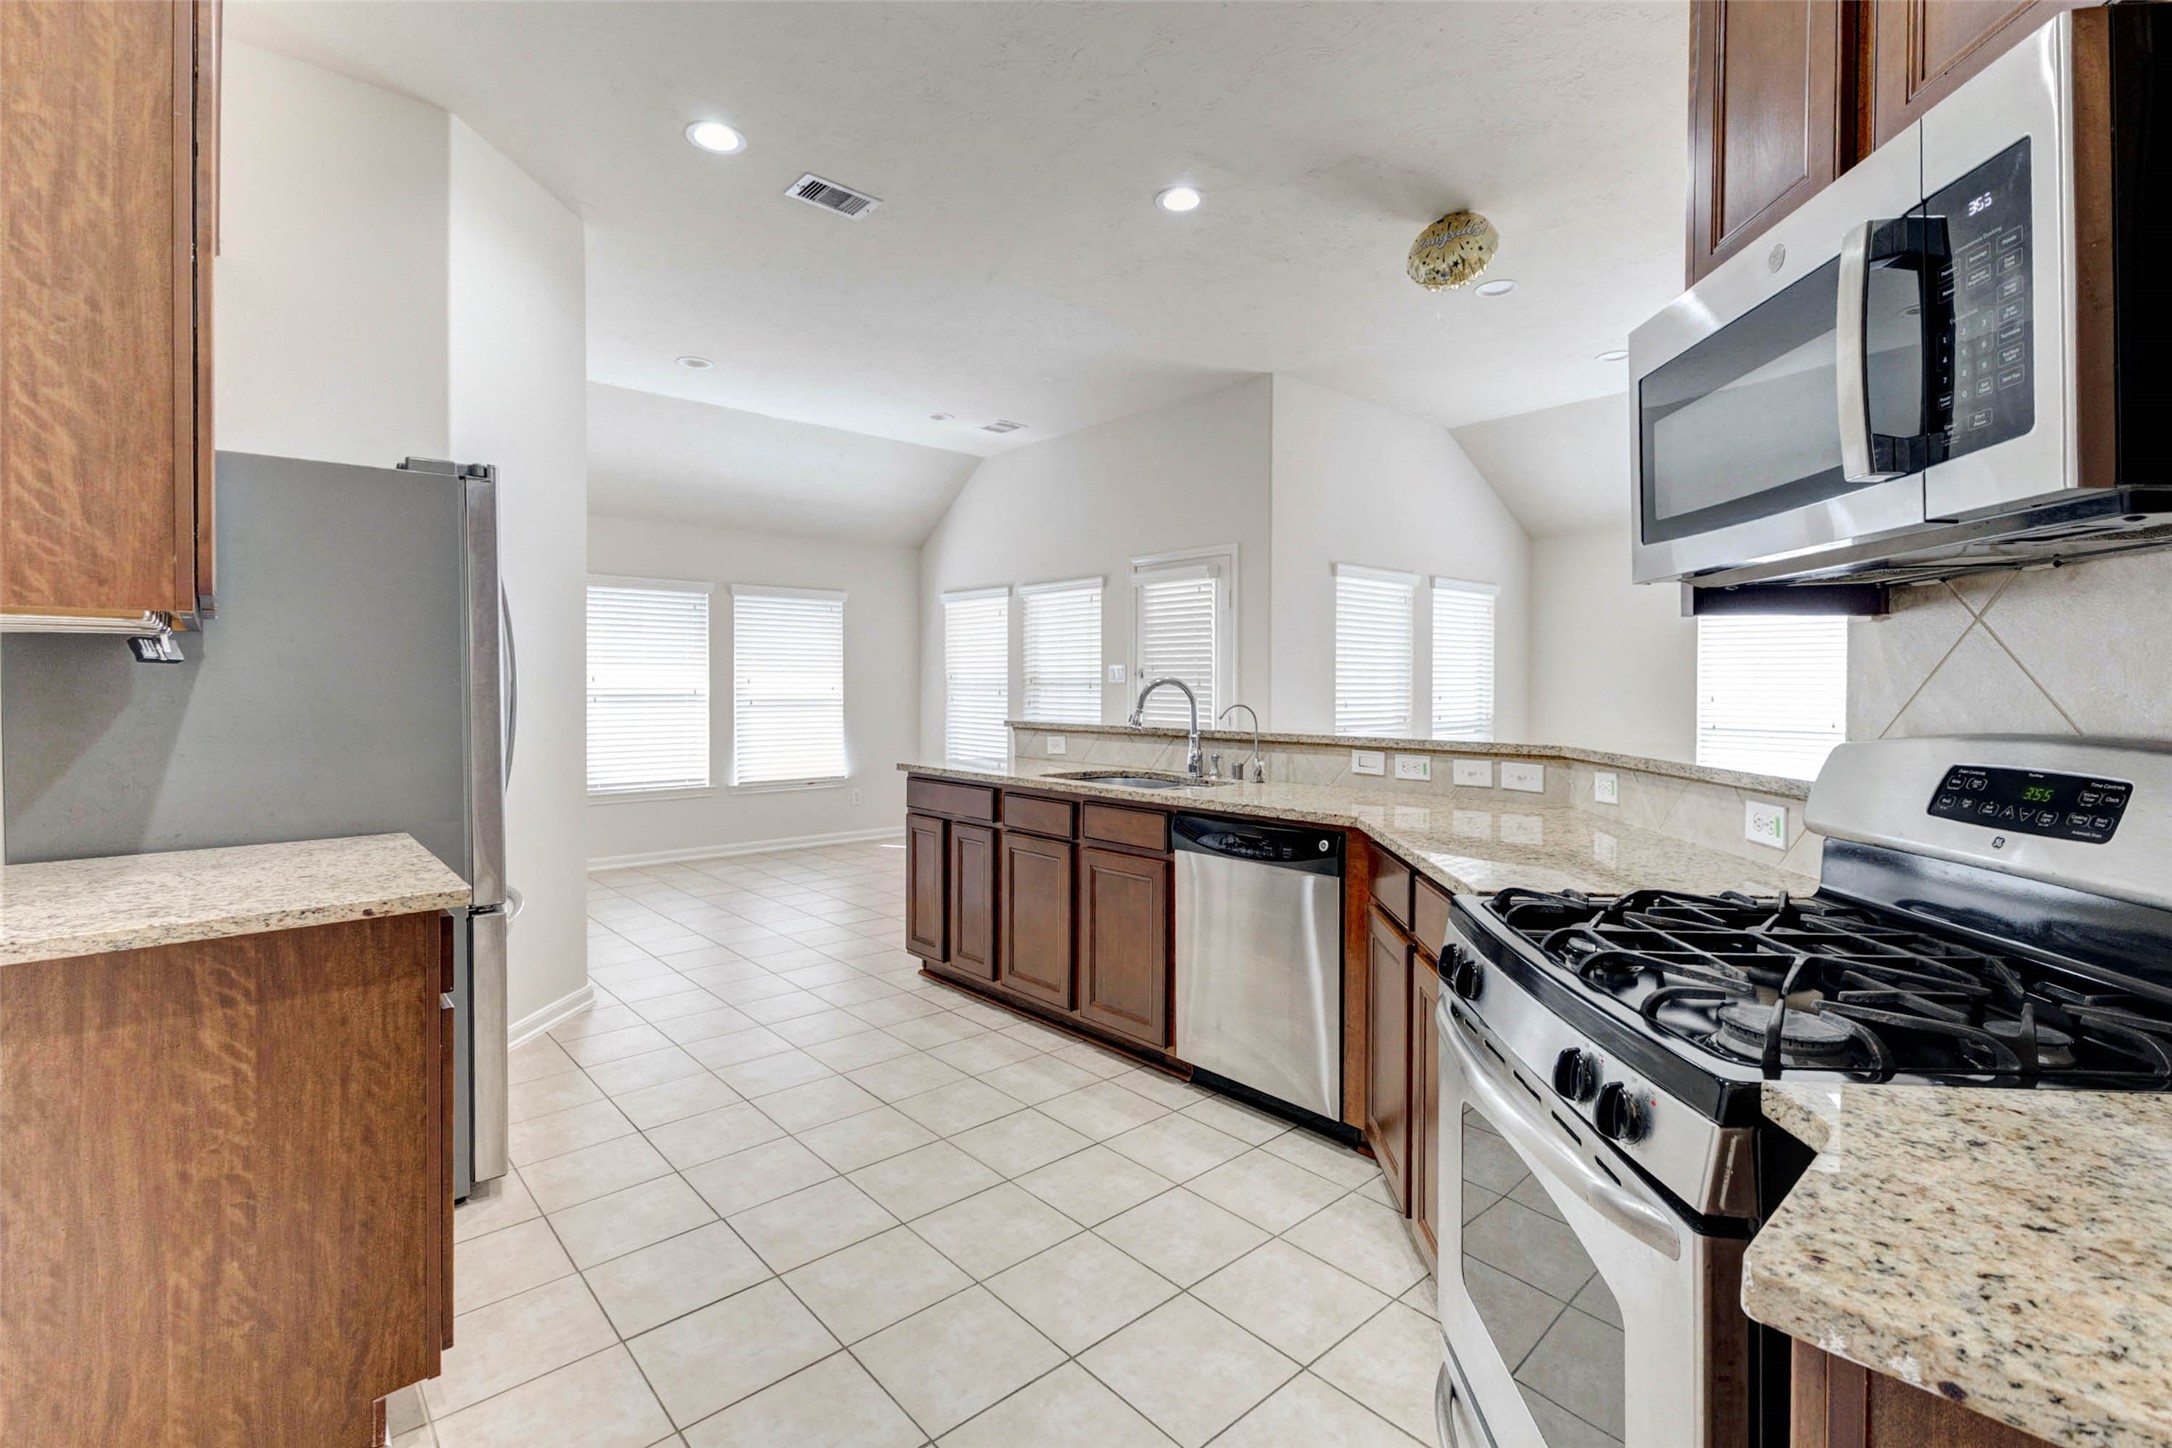
Functional kitchen view featuring stainless steel appliances, granite countertops, tile backsplash, wood cabinetry, and an open sightline toward the breakfast area. The layout offers practical workspace, natural light, and easy access to the adjoining living and dining areas.
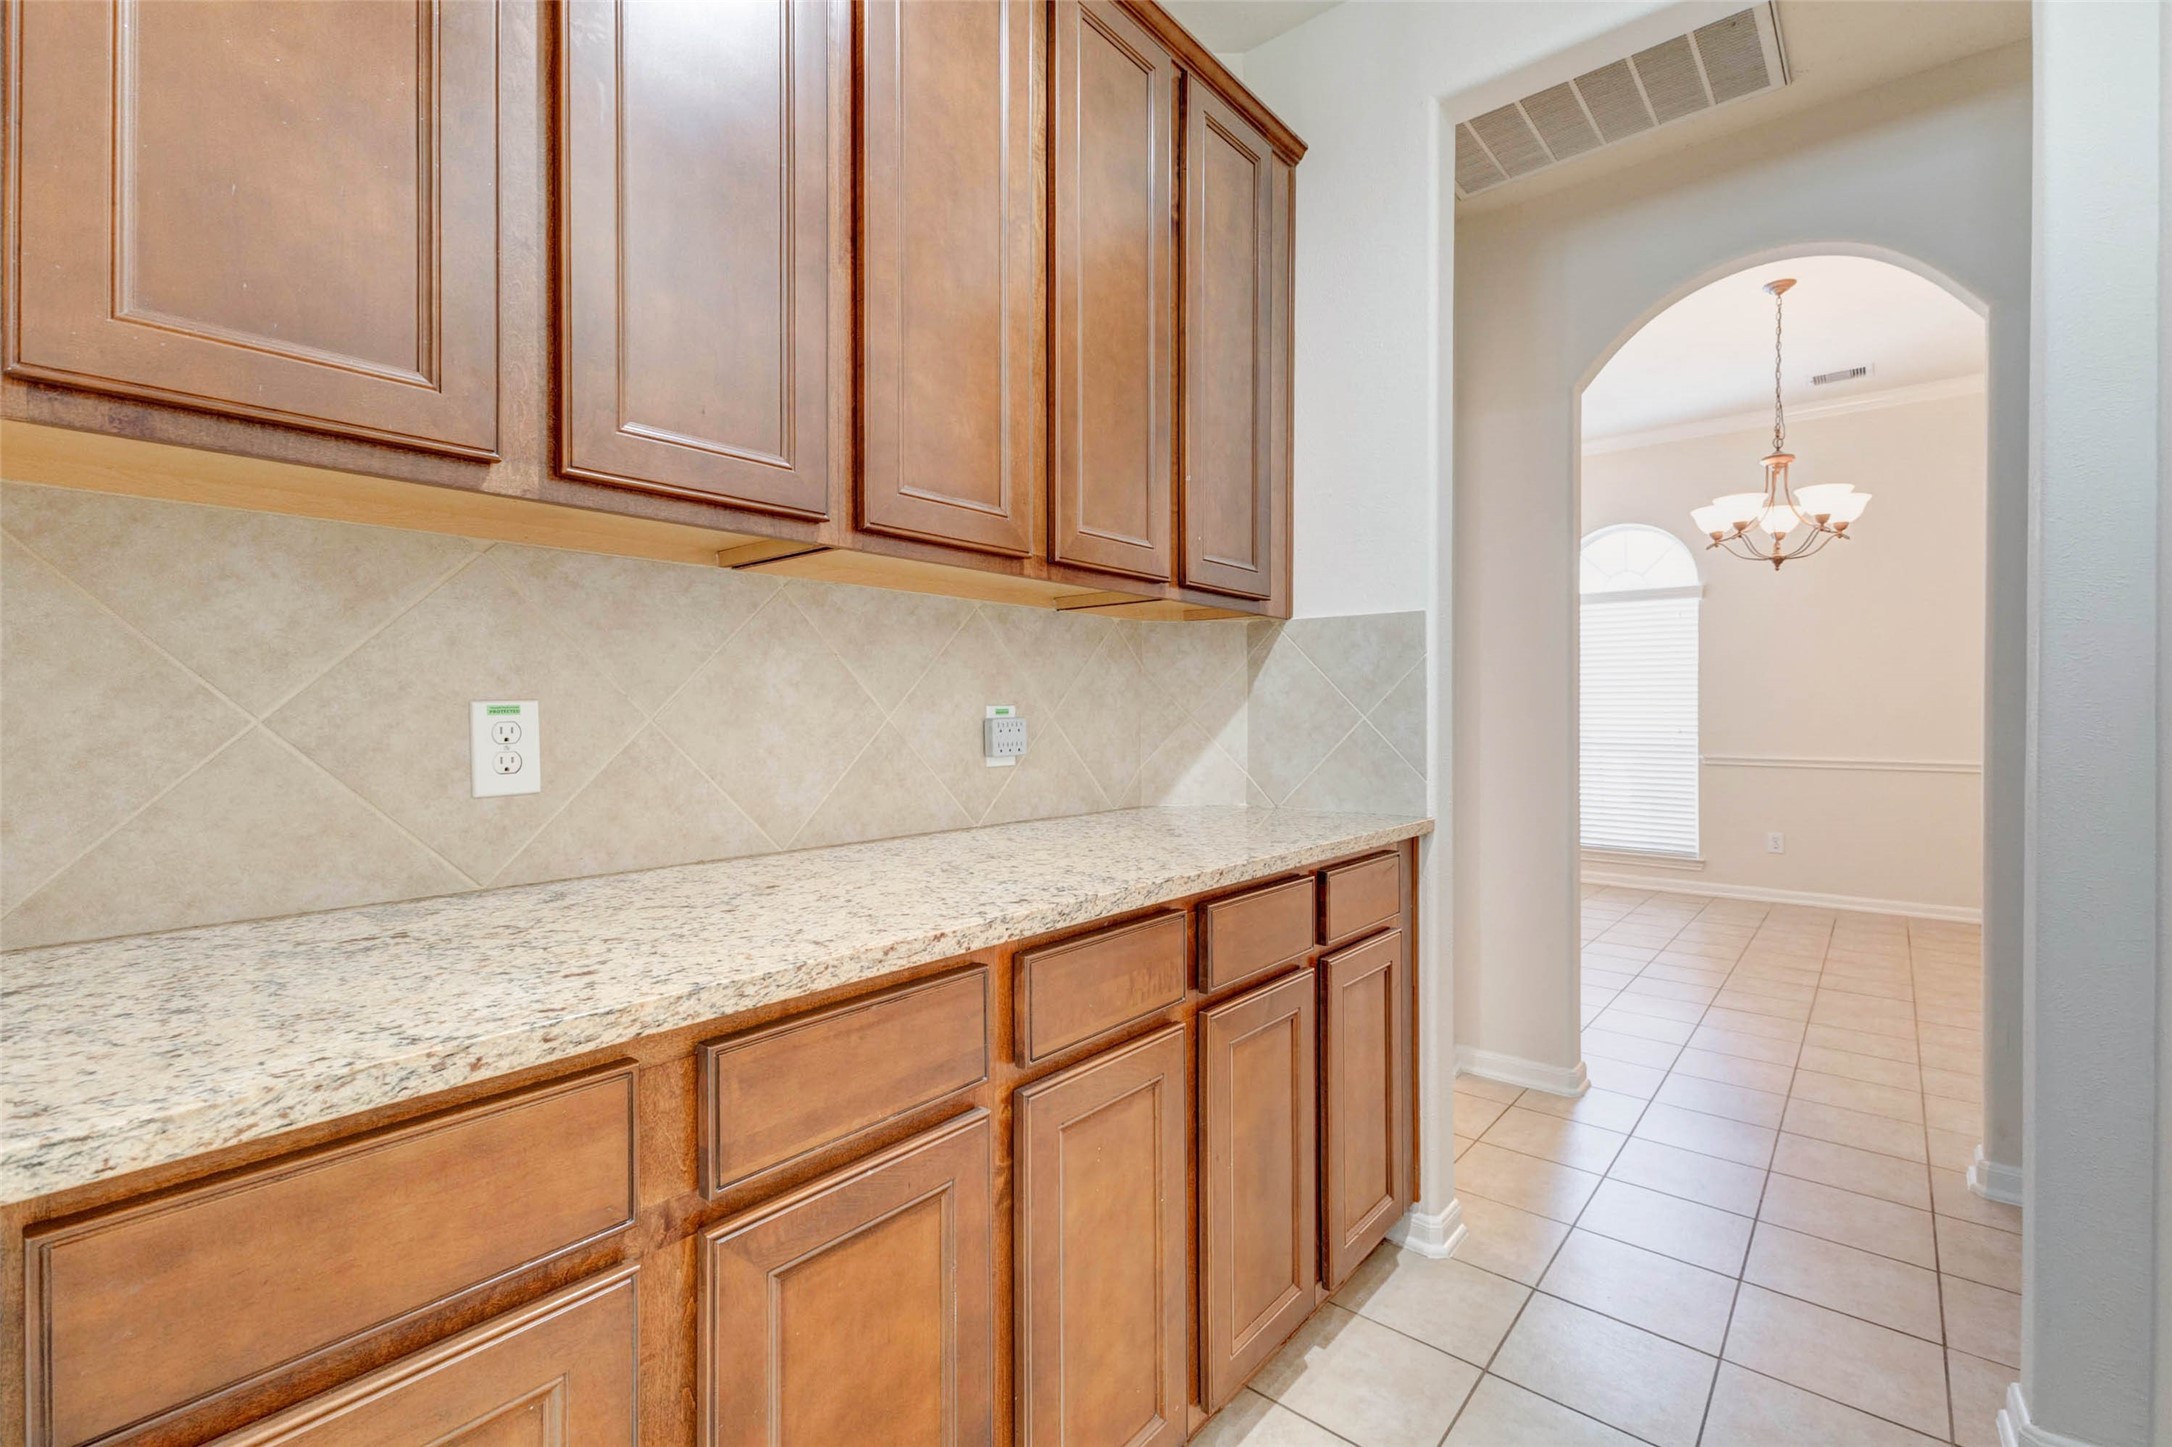
Built-in kitchen storage and serving area with granite countertop, tile backsplash, and warm wood cabinetry. Positioned near the formal dining room, this space offers extra storage and a convenient spot for serving, display, or everyday organization.
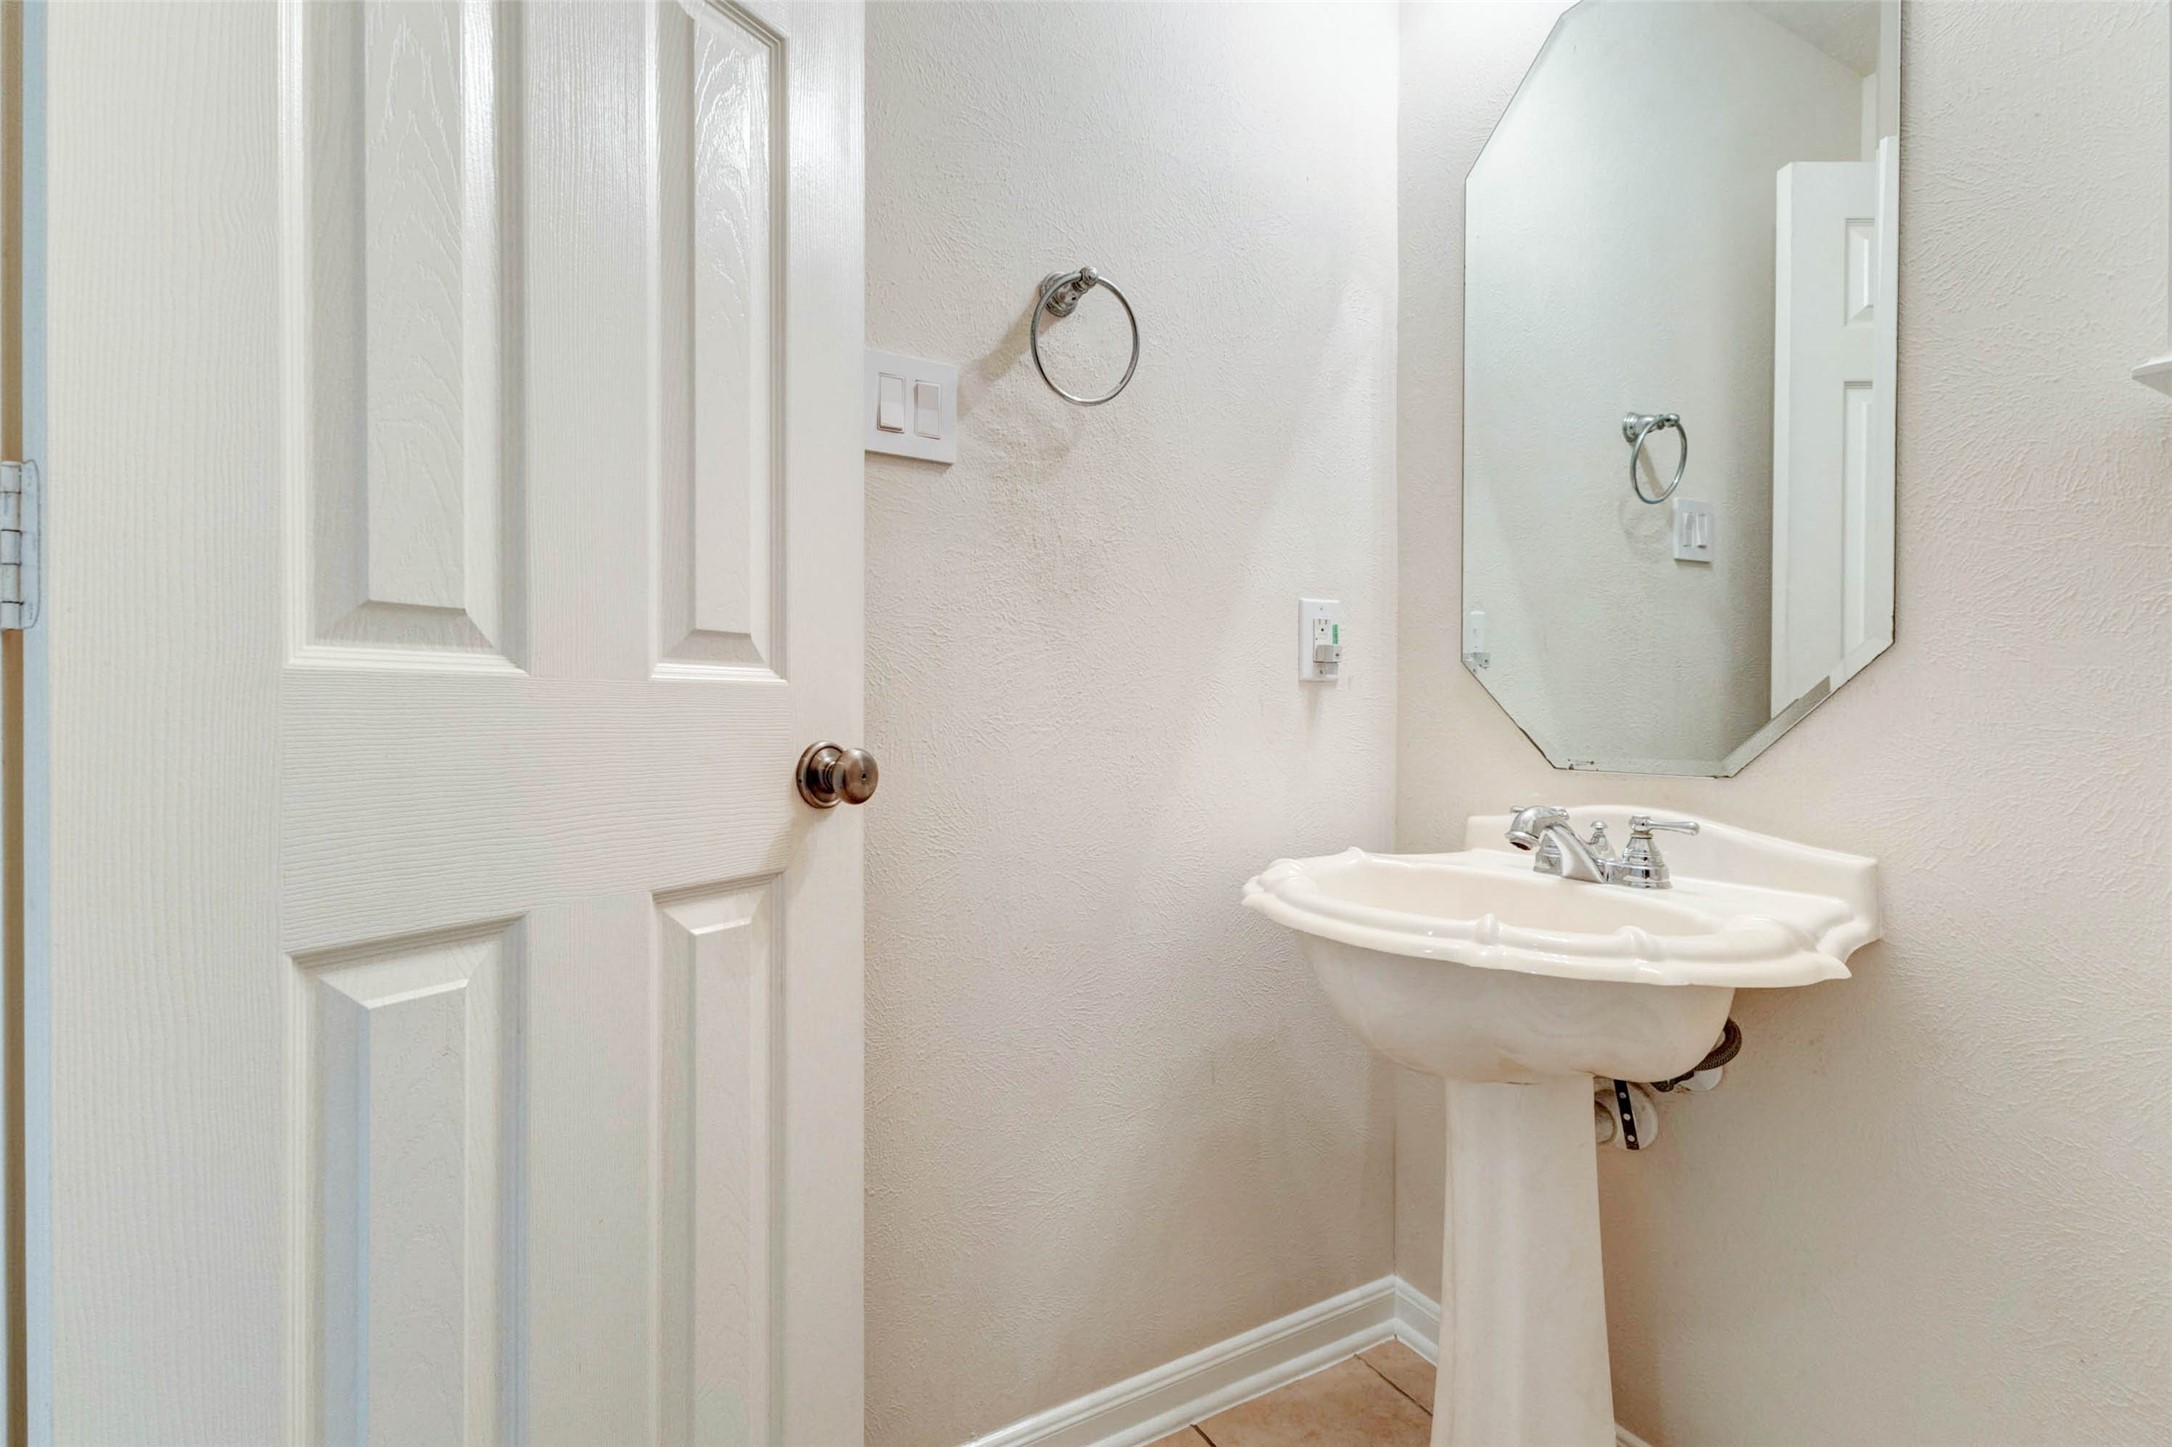
Convenient half bathroom with pedestal sink, wall mirror, neutral walls, tile flooring, and a compact layout. Located near the main living areas, this powder room offers a practical guest bath option with clean finishes and easy accessibility.
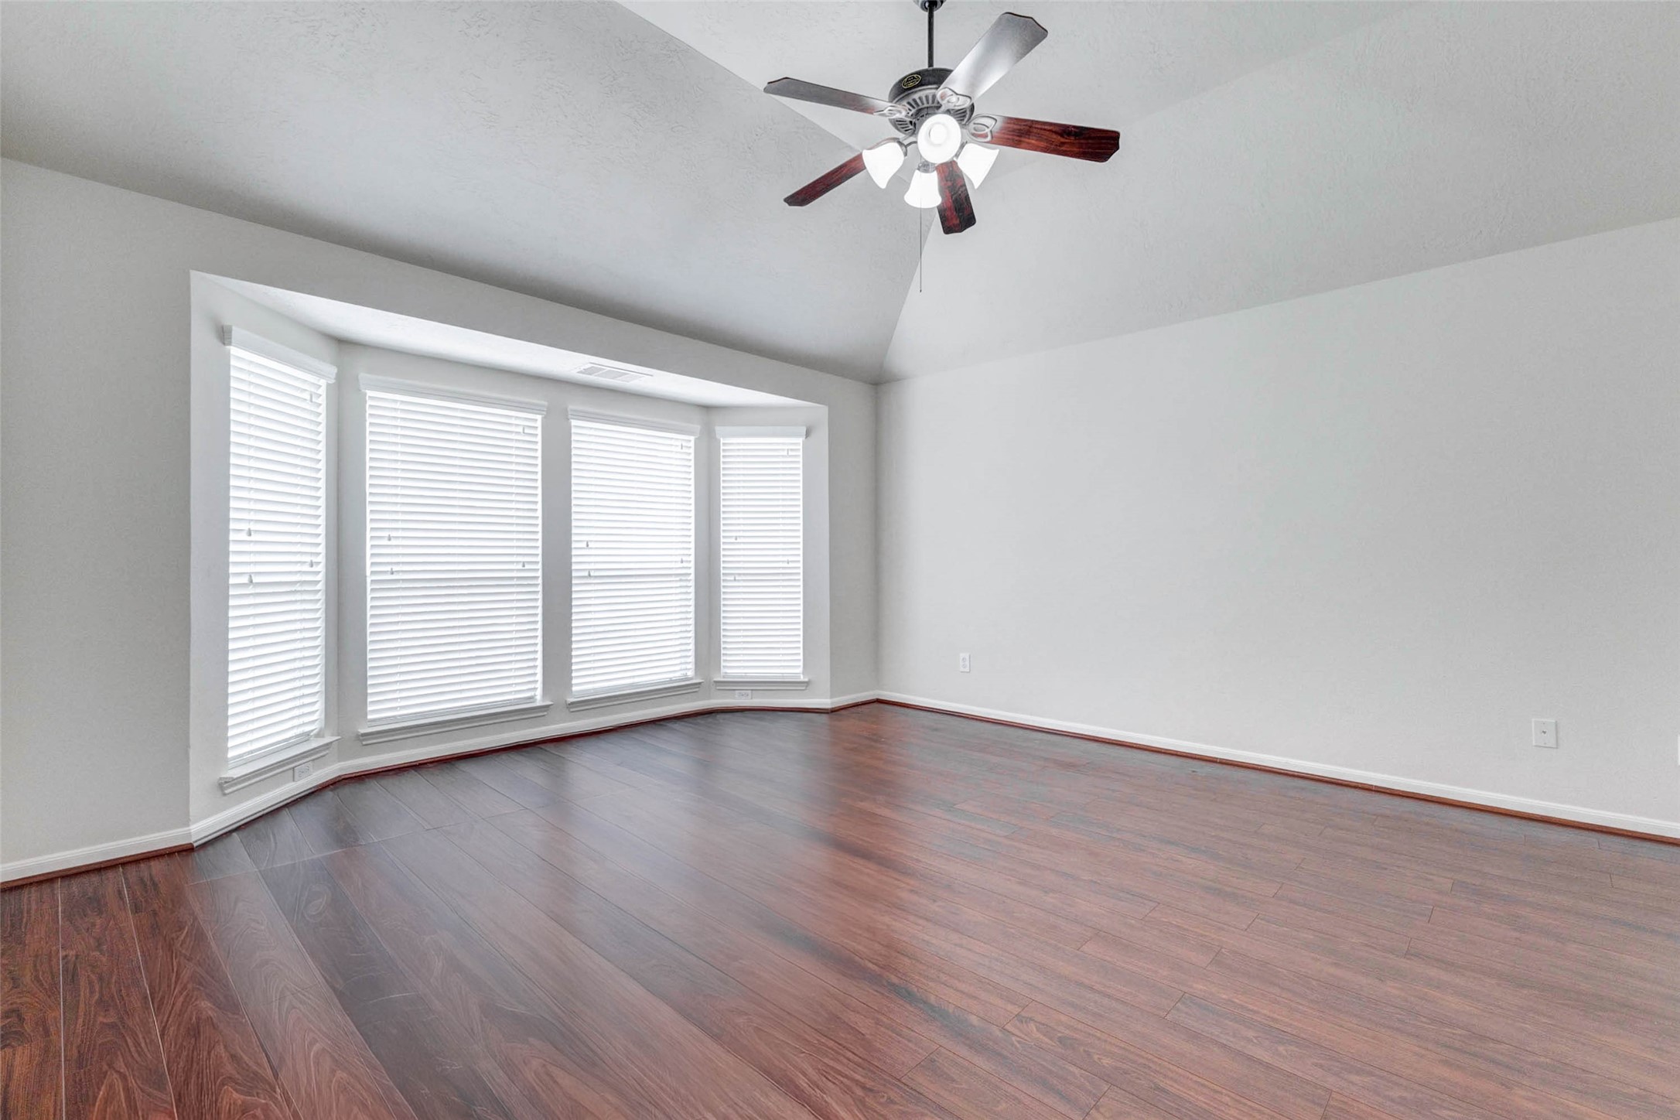
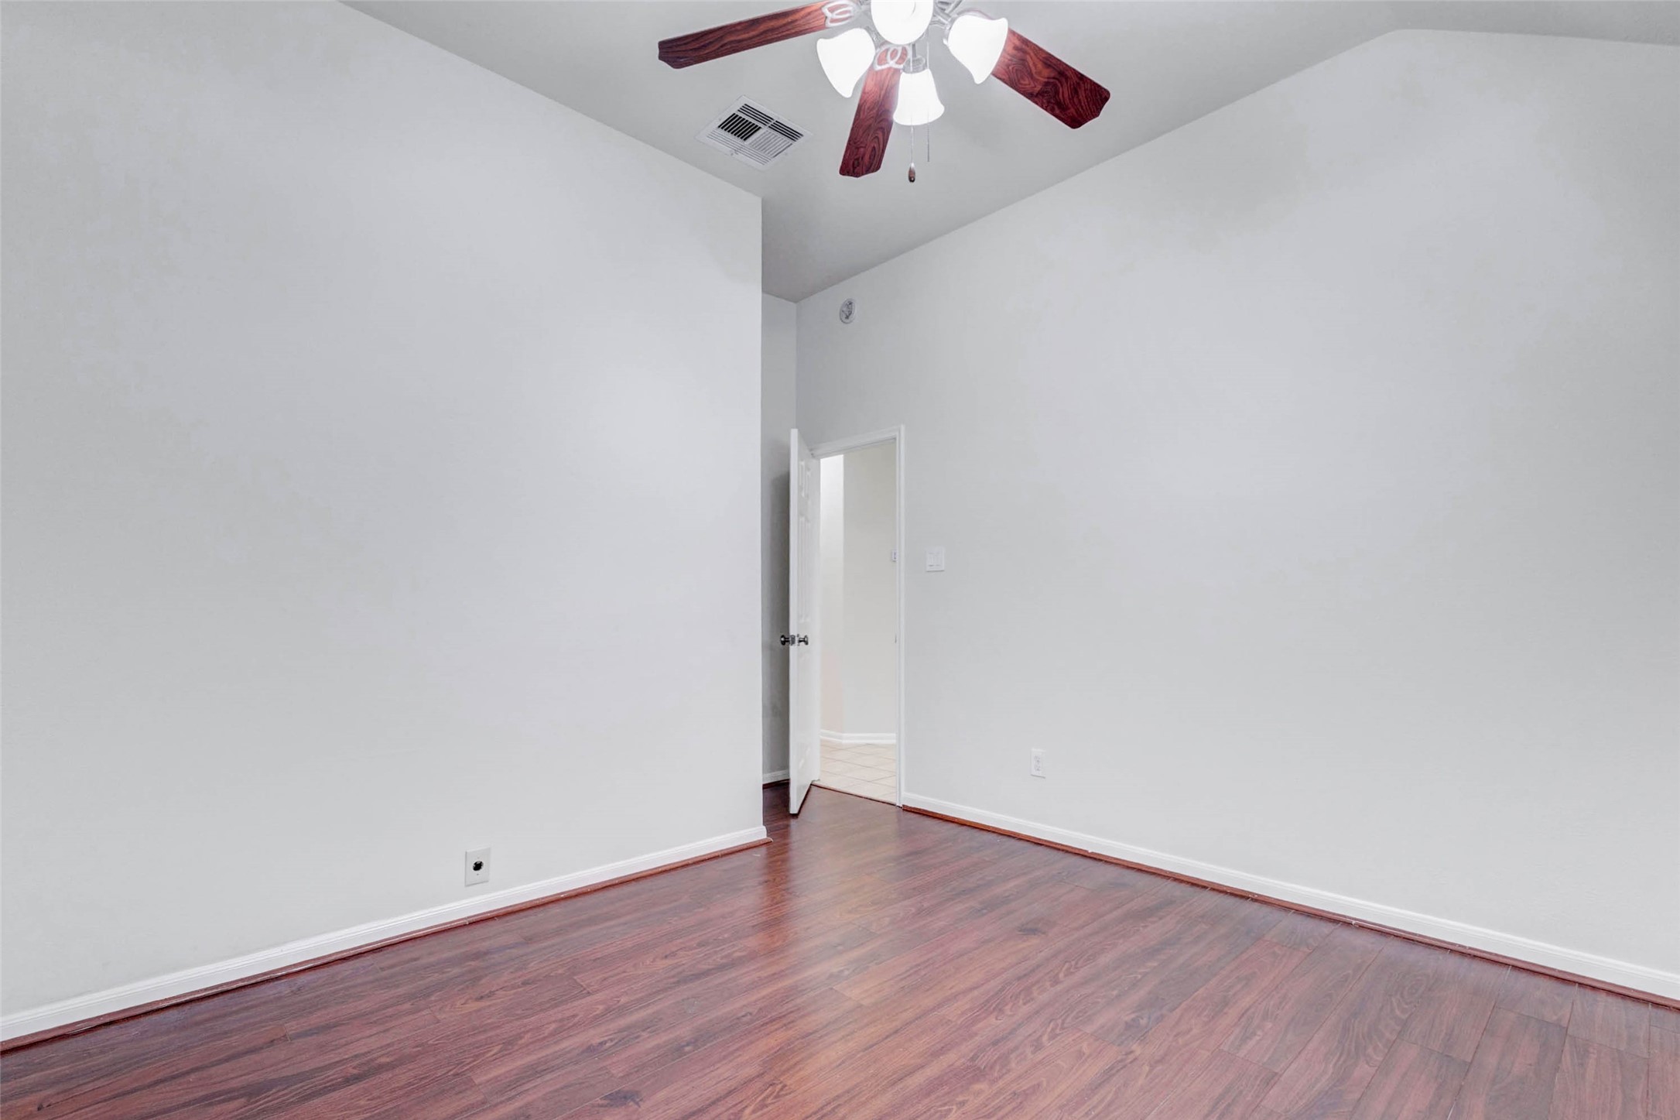
Spacious bedroom featuring wood-look flooring, vaulted ceiling, ceiling fan, neutral walls, and a large bay-style window that brings in natural light. The open layout provides flexibility for a comfortable retreat with room for multiple furniture arrangements.
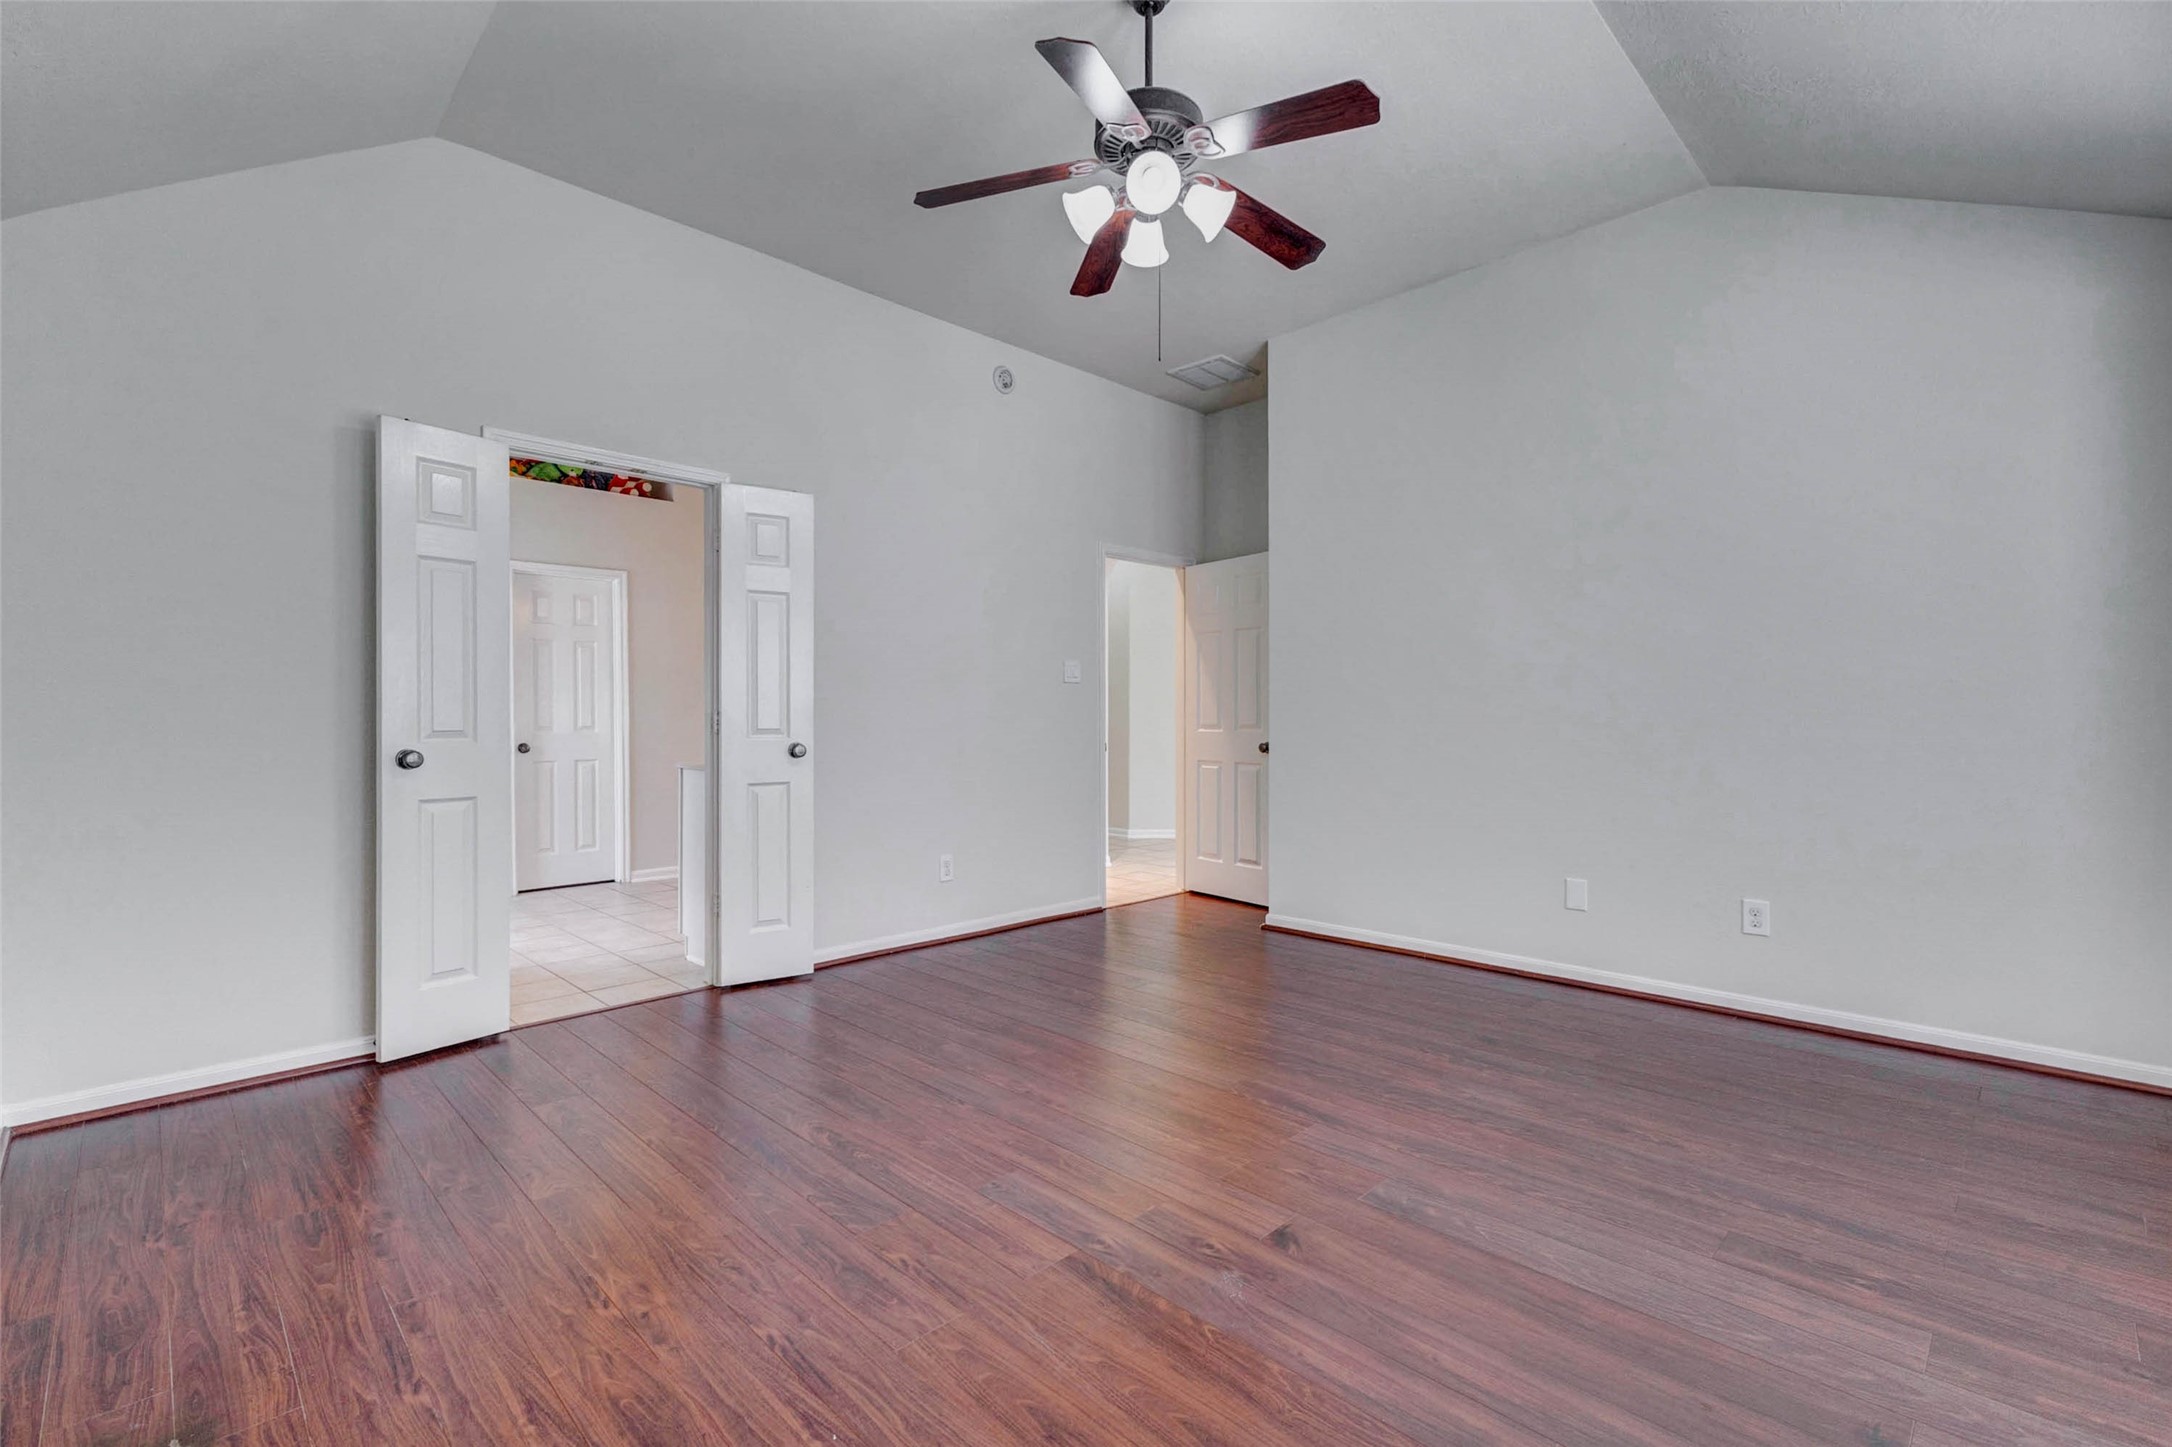
Bedroom view highlighting vaulted ceilings, wood-look flooring, ceiling fan, neutral walls, and access to nearby bath and closet areas. The room offers a spacious feel with clean finishes, natural flow, and flexible wall space for a variety of layouts.
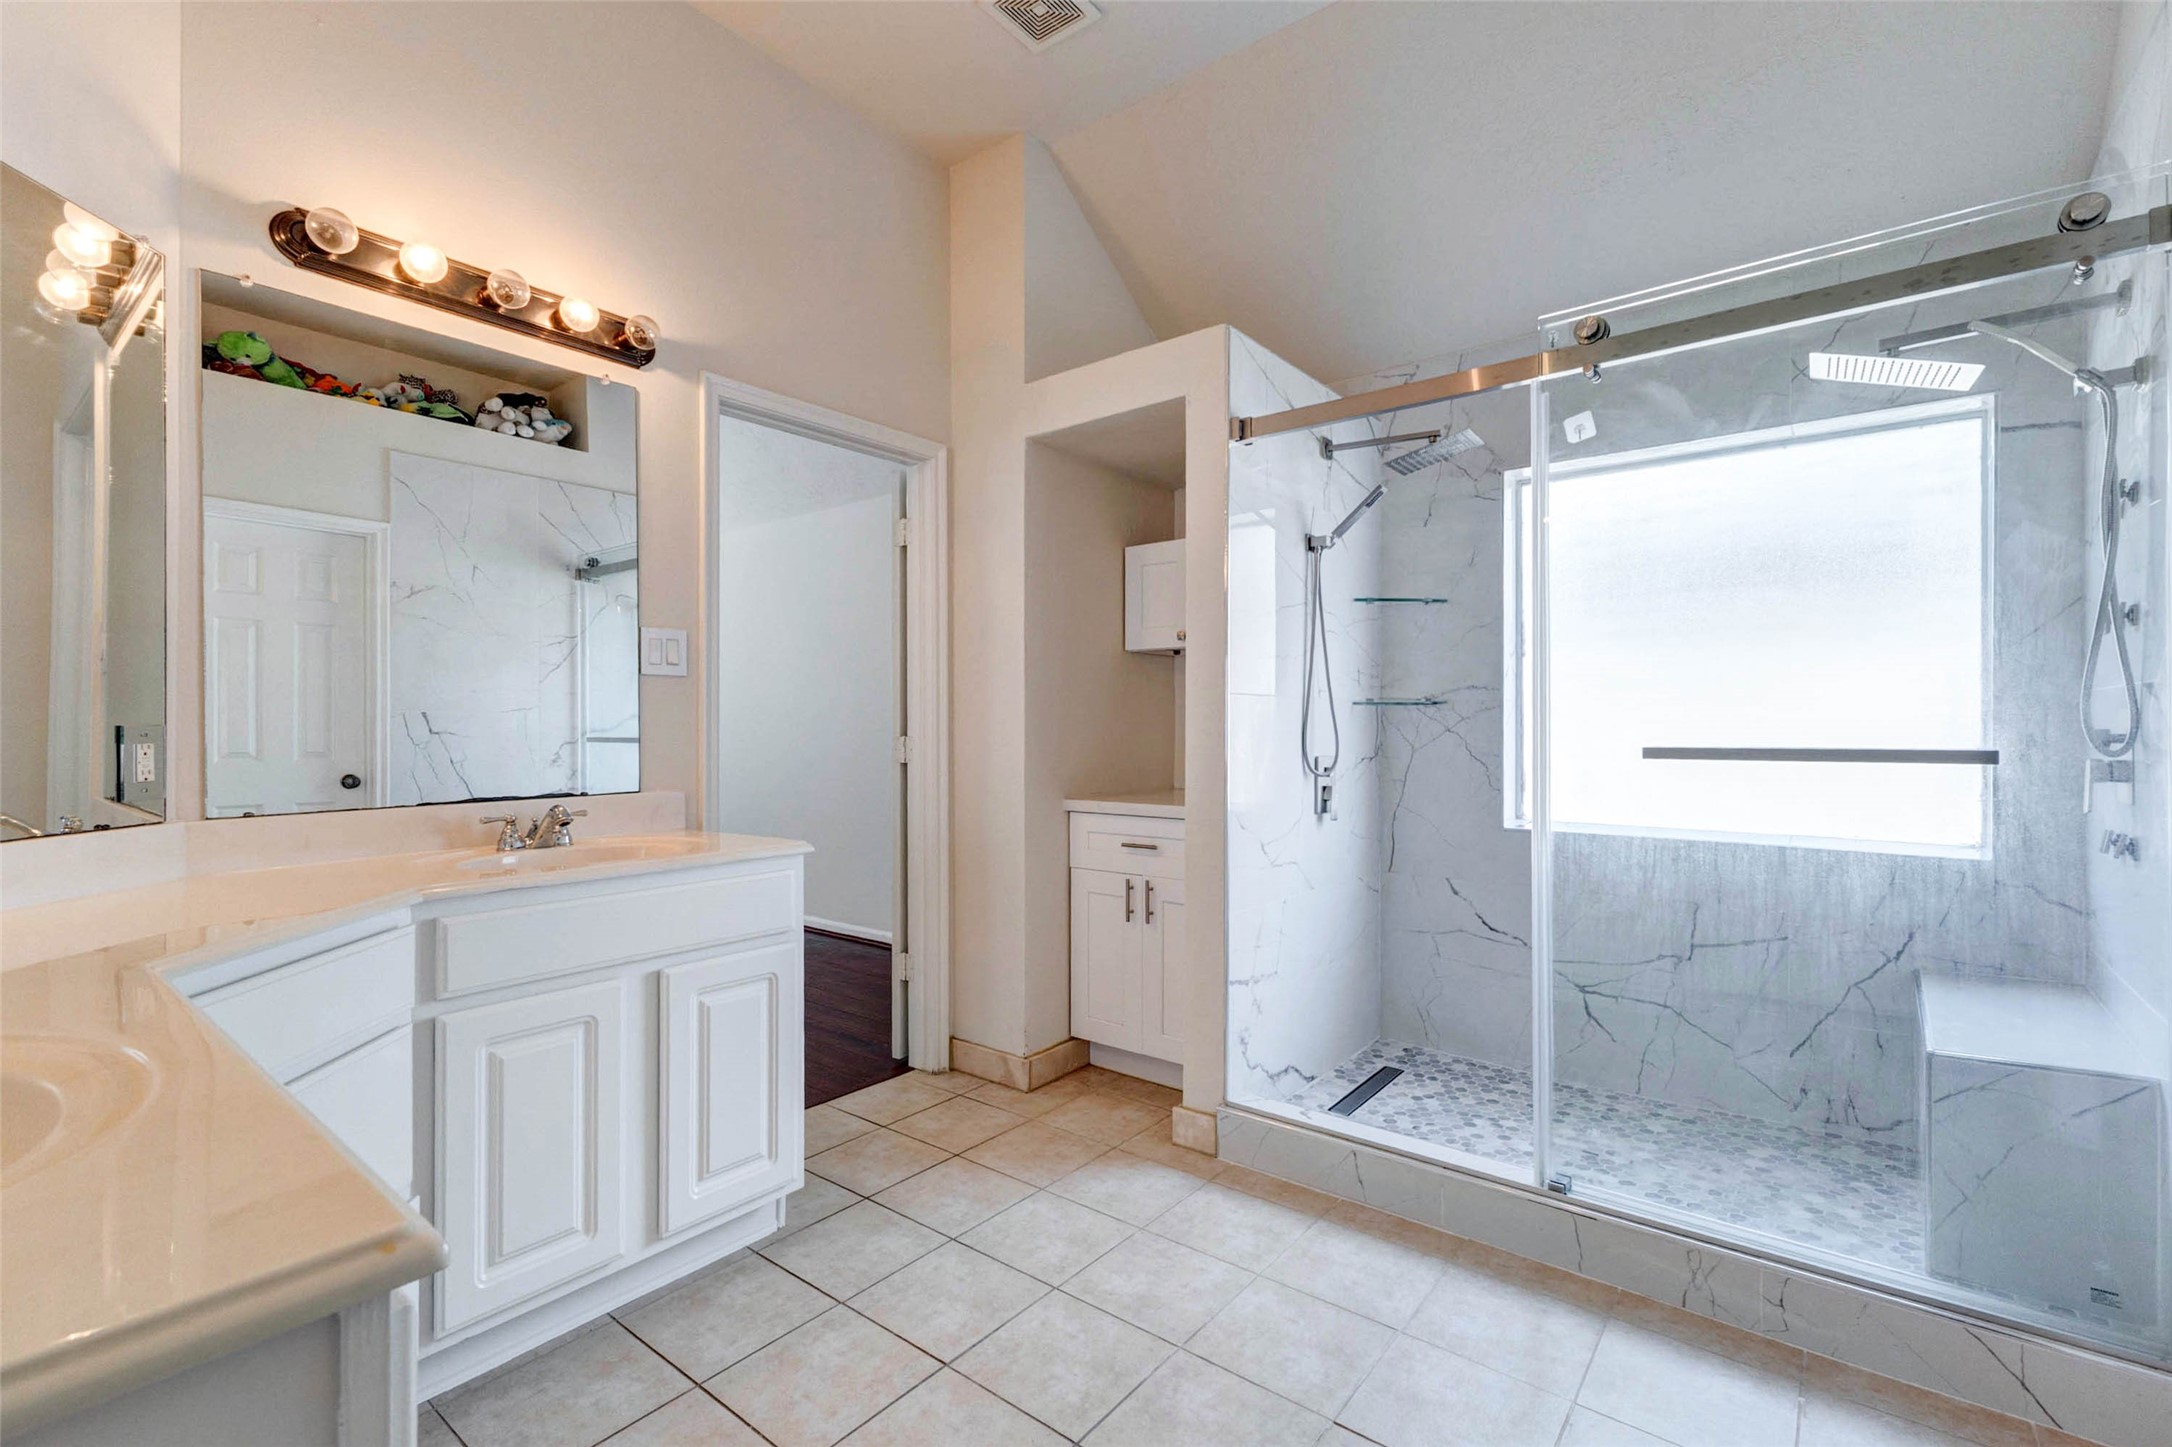
Bathroom with dual vanity areas, large mirrors, tile flooring, bright lighting, and a modern walk-in shower with marble-look surround. The layout provides generous counter space, updated shower finishes, and convenient access from the adjoining bedroom.
Bathroom featuring dual sinks, large mirrors, bright vanity lighting, tile flooring, and a spacious glass-enclosed shower with bench and marble-look tile surround. The design offers practical storage, clean finishes, and a bright, functional layout.
Walk-in closet with wood-look flooring, multiple hanging rods, wire shelving, and overhead lighting. The spacious layout provides excellent storage potential with room for clothing, shoes, accessories, and seasonal items while keeping everything organized and accessible.
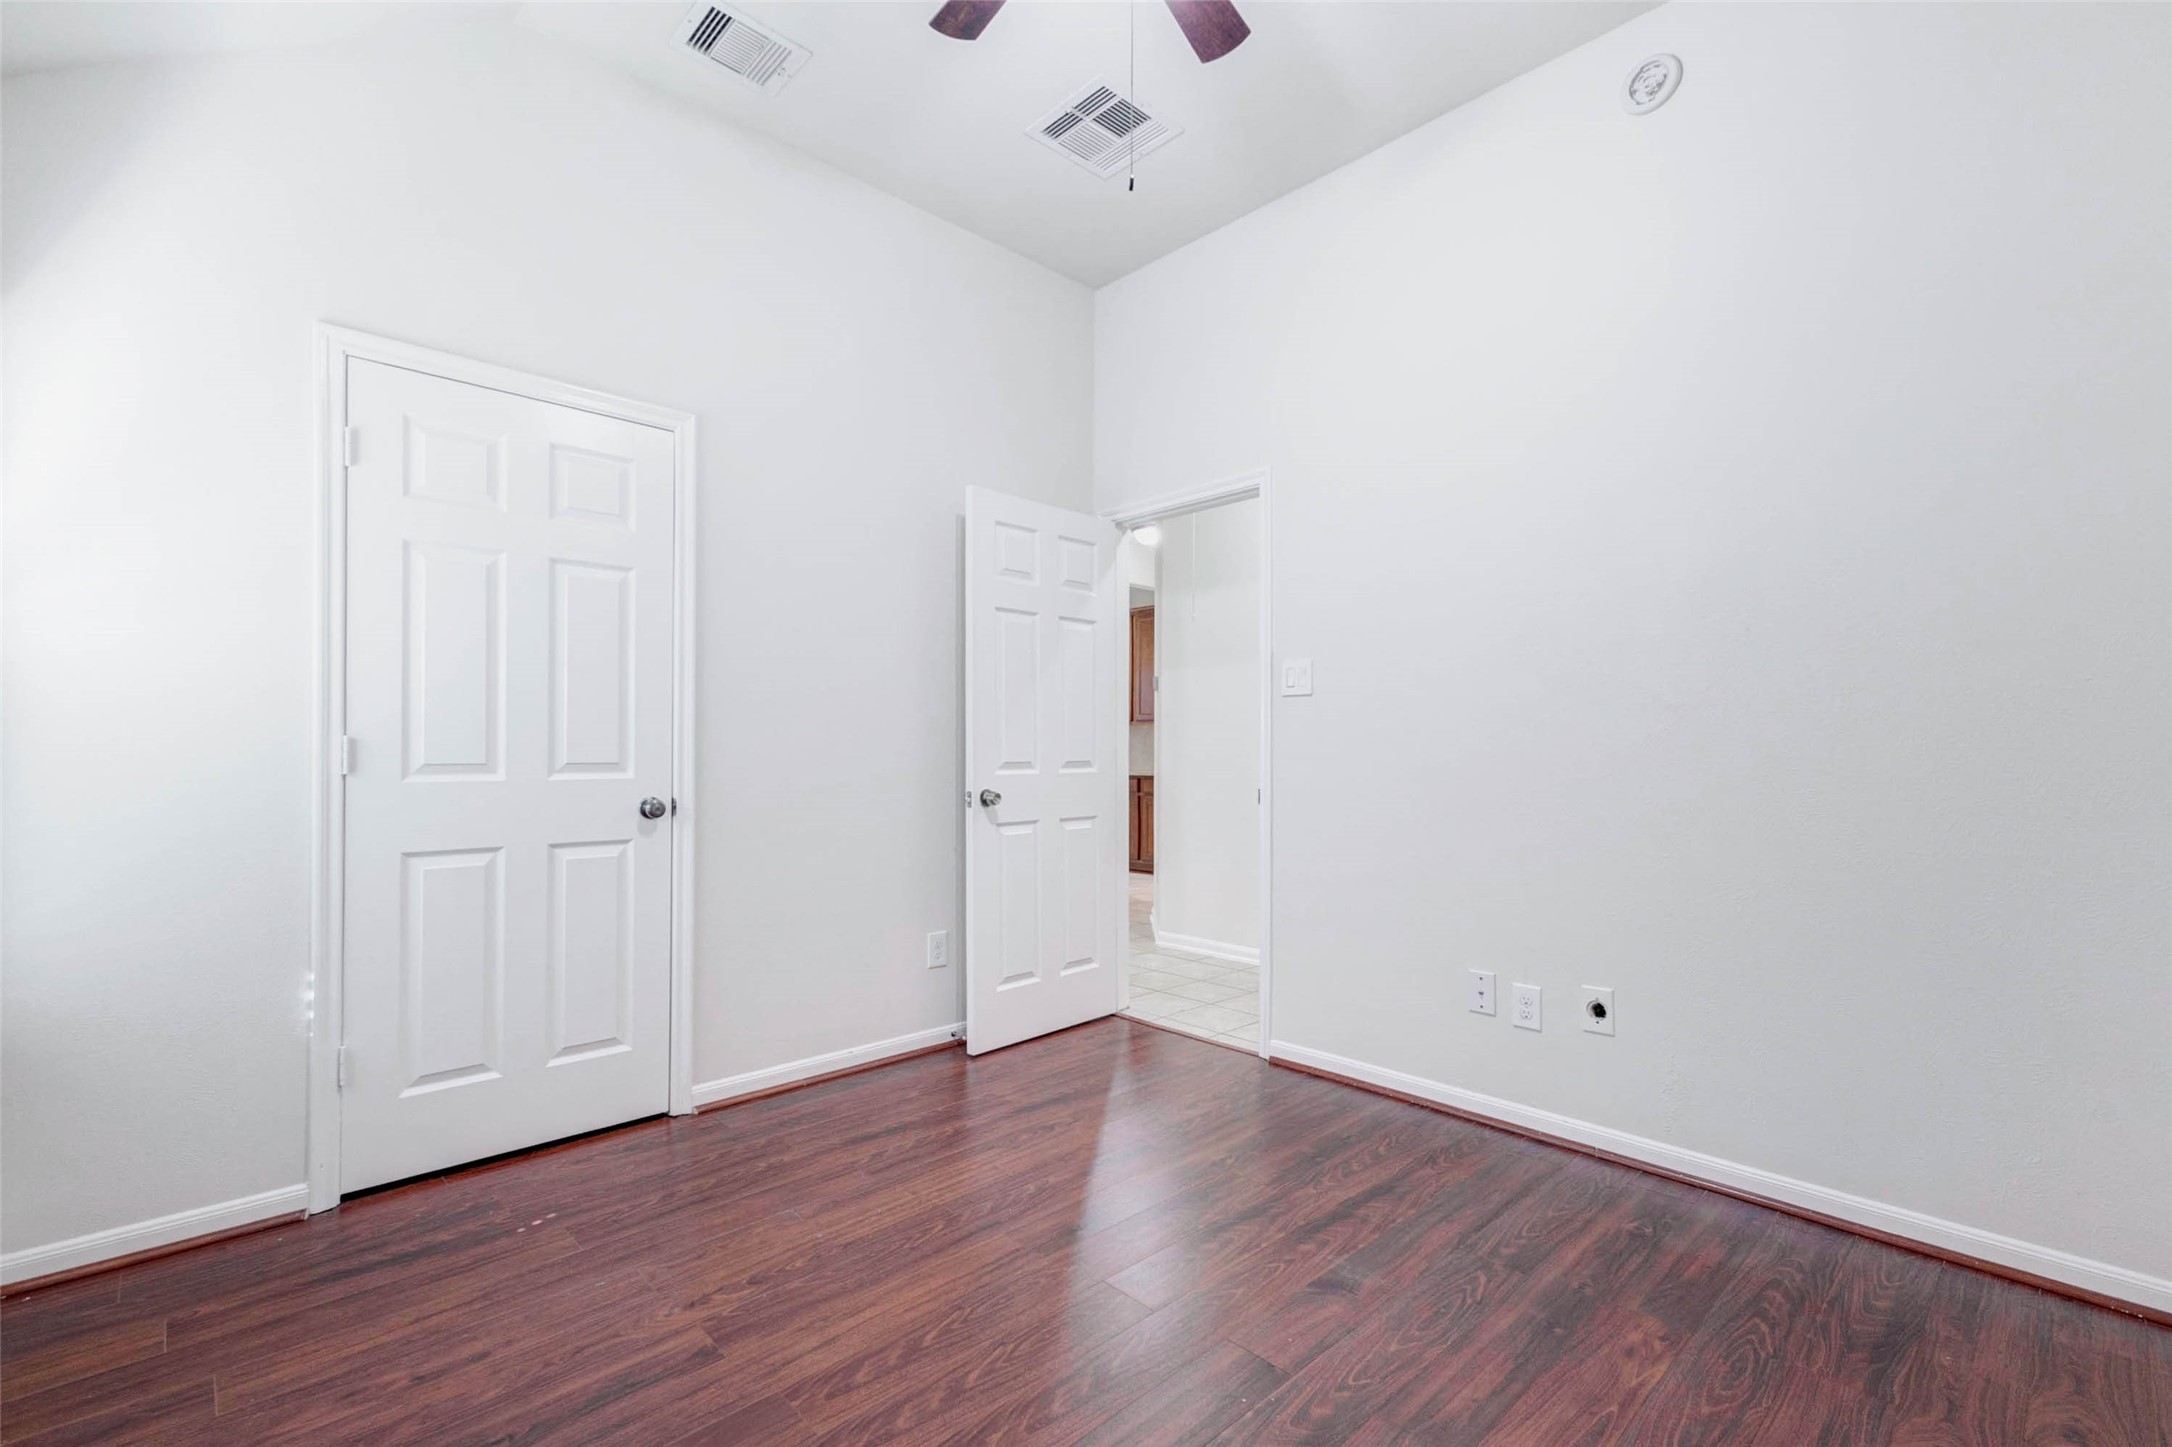
Secondary bedroom with wood-look flooring, high ceiling, ceiling fan, neutral walls, and clean white trim. The room offers flexible wall space and a simple, functional layout that can easily serve as a bedroom, guest room, home office, or hobby space, with convenient access to nearby living areas.
Bright secondary bedroom featuring wood-look flooring, tall ceiling, ceiling fan, neutral paint, and a closet with double doors. The open layout provides room for practical everyday use, while the clean finishes and natural flow make it easy to personalize for sleeping, working, or storage needs.
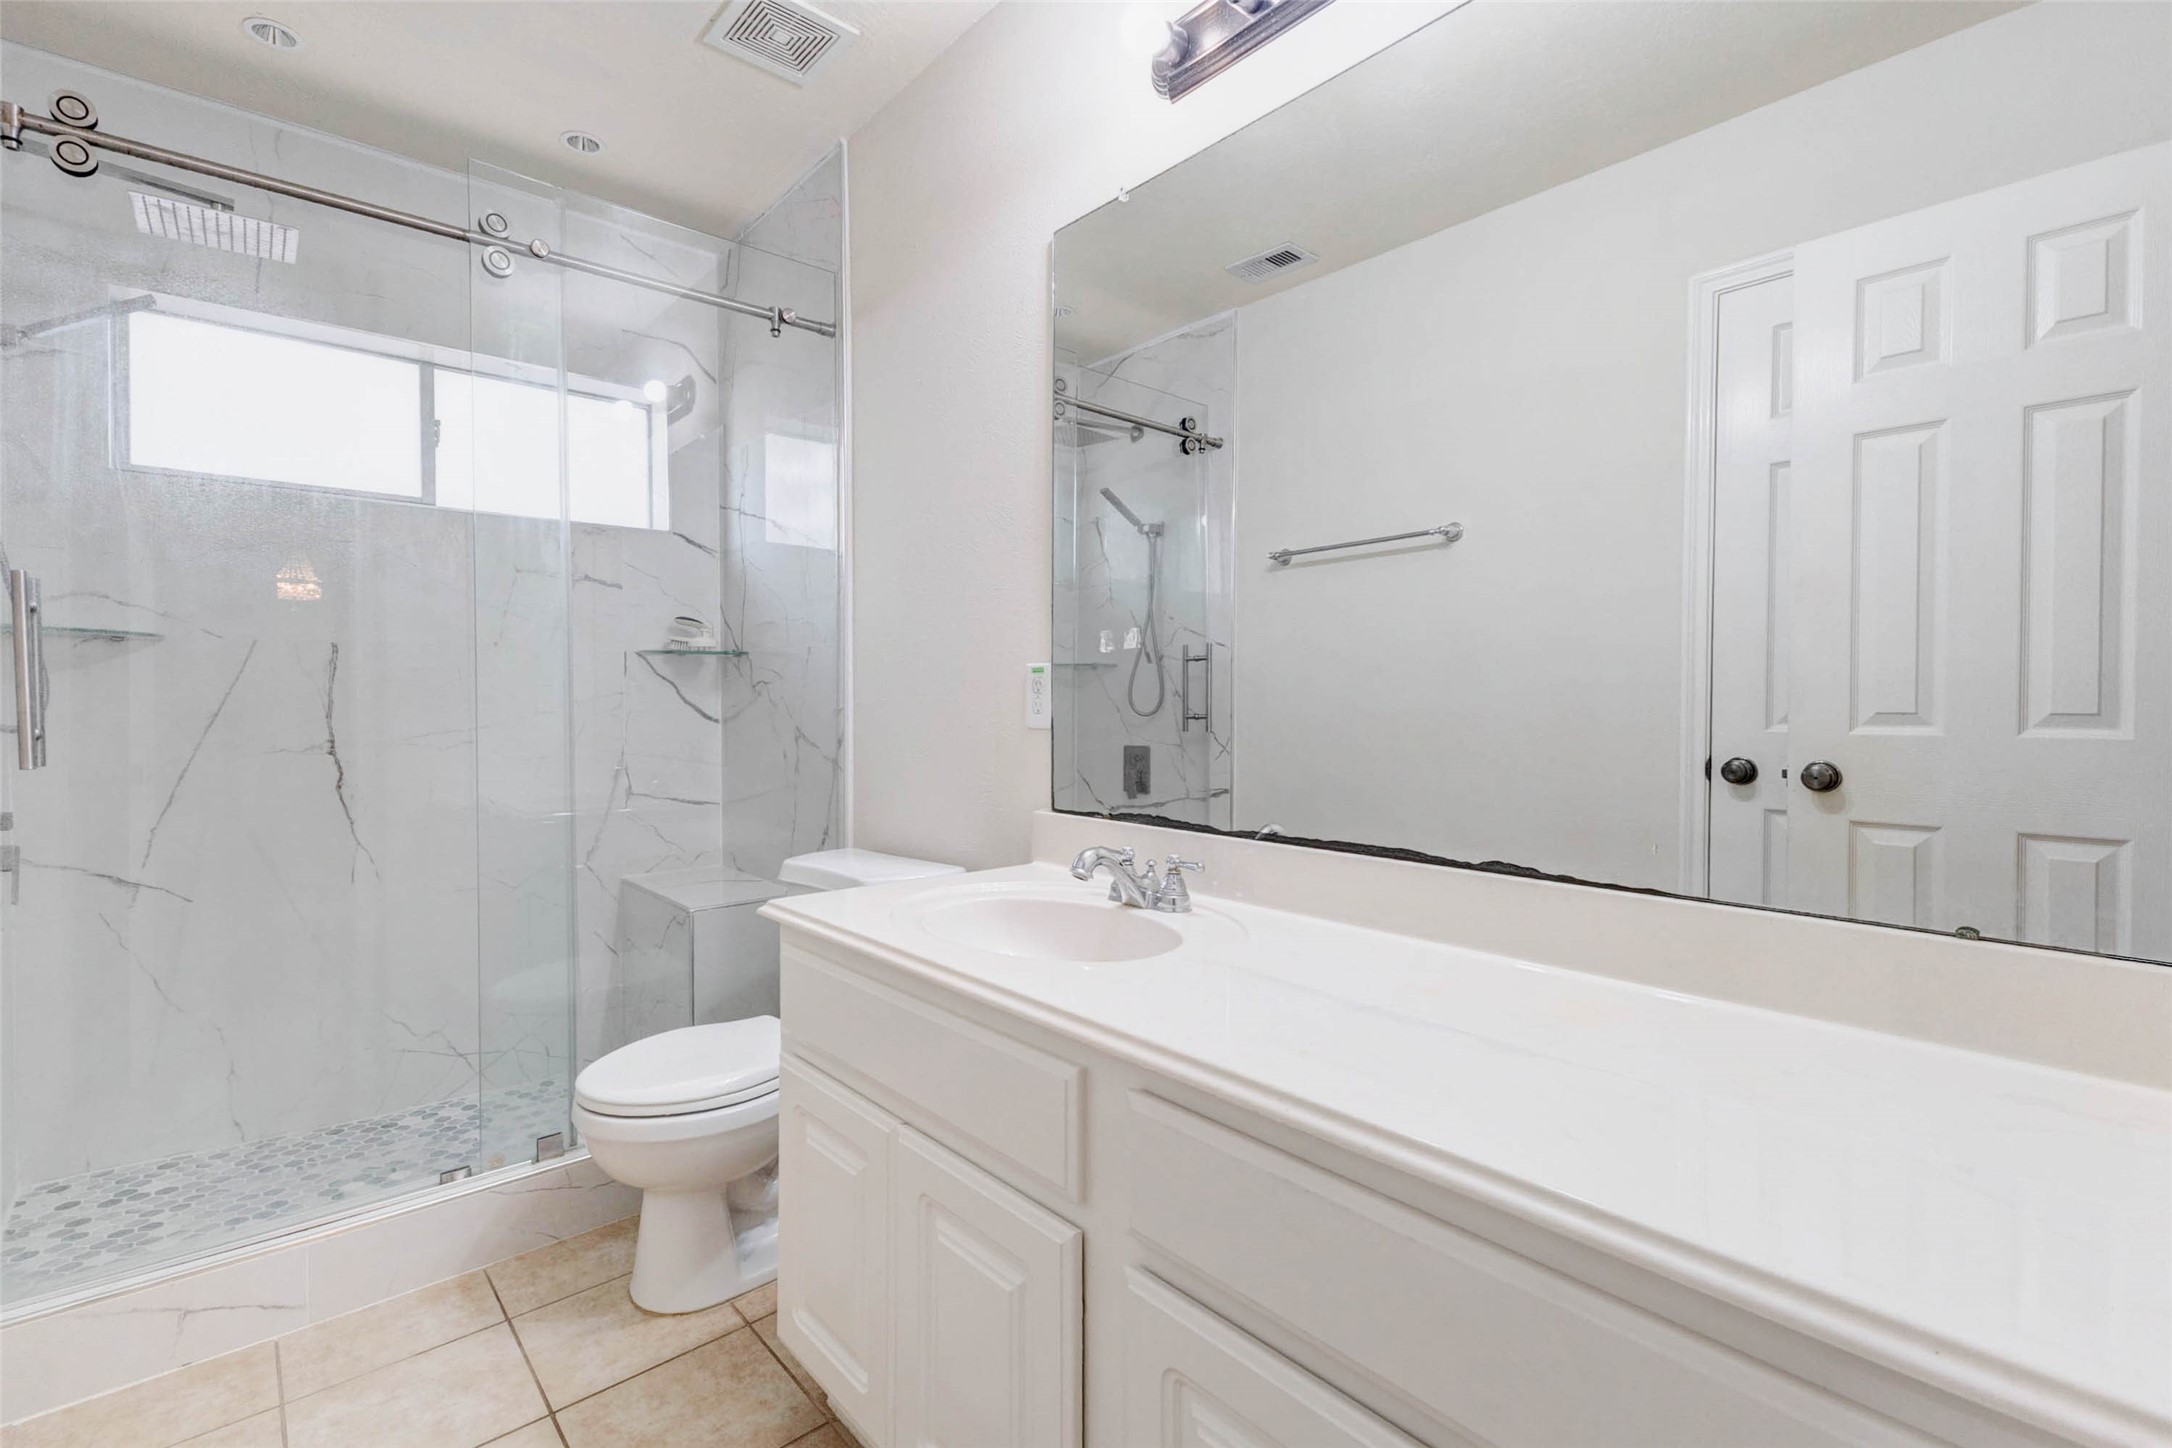
Full bathroom with a white vanity, large mirror, tile flooring, and a glass-enclosed walk-in shower with marble-look tile surround. The shower includes modern sliding glass doors, built-in shelving, and a clean design that gives the space a bright, updated, and functional feel.
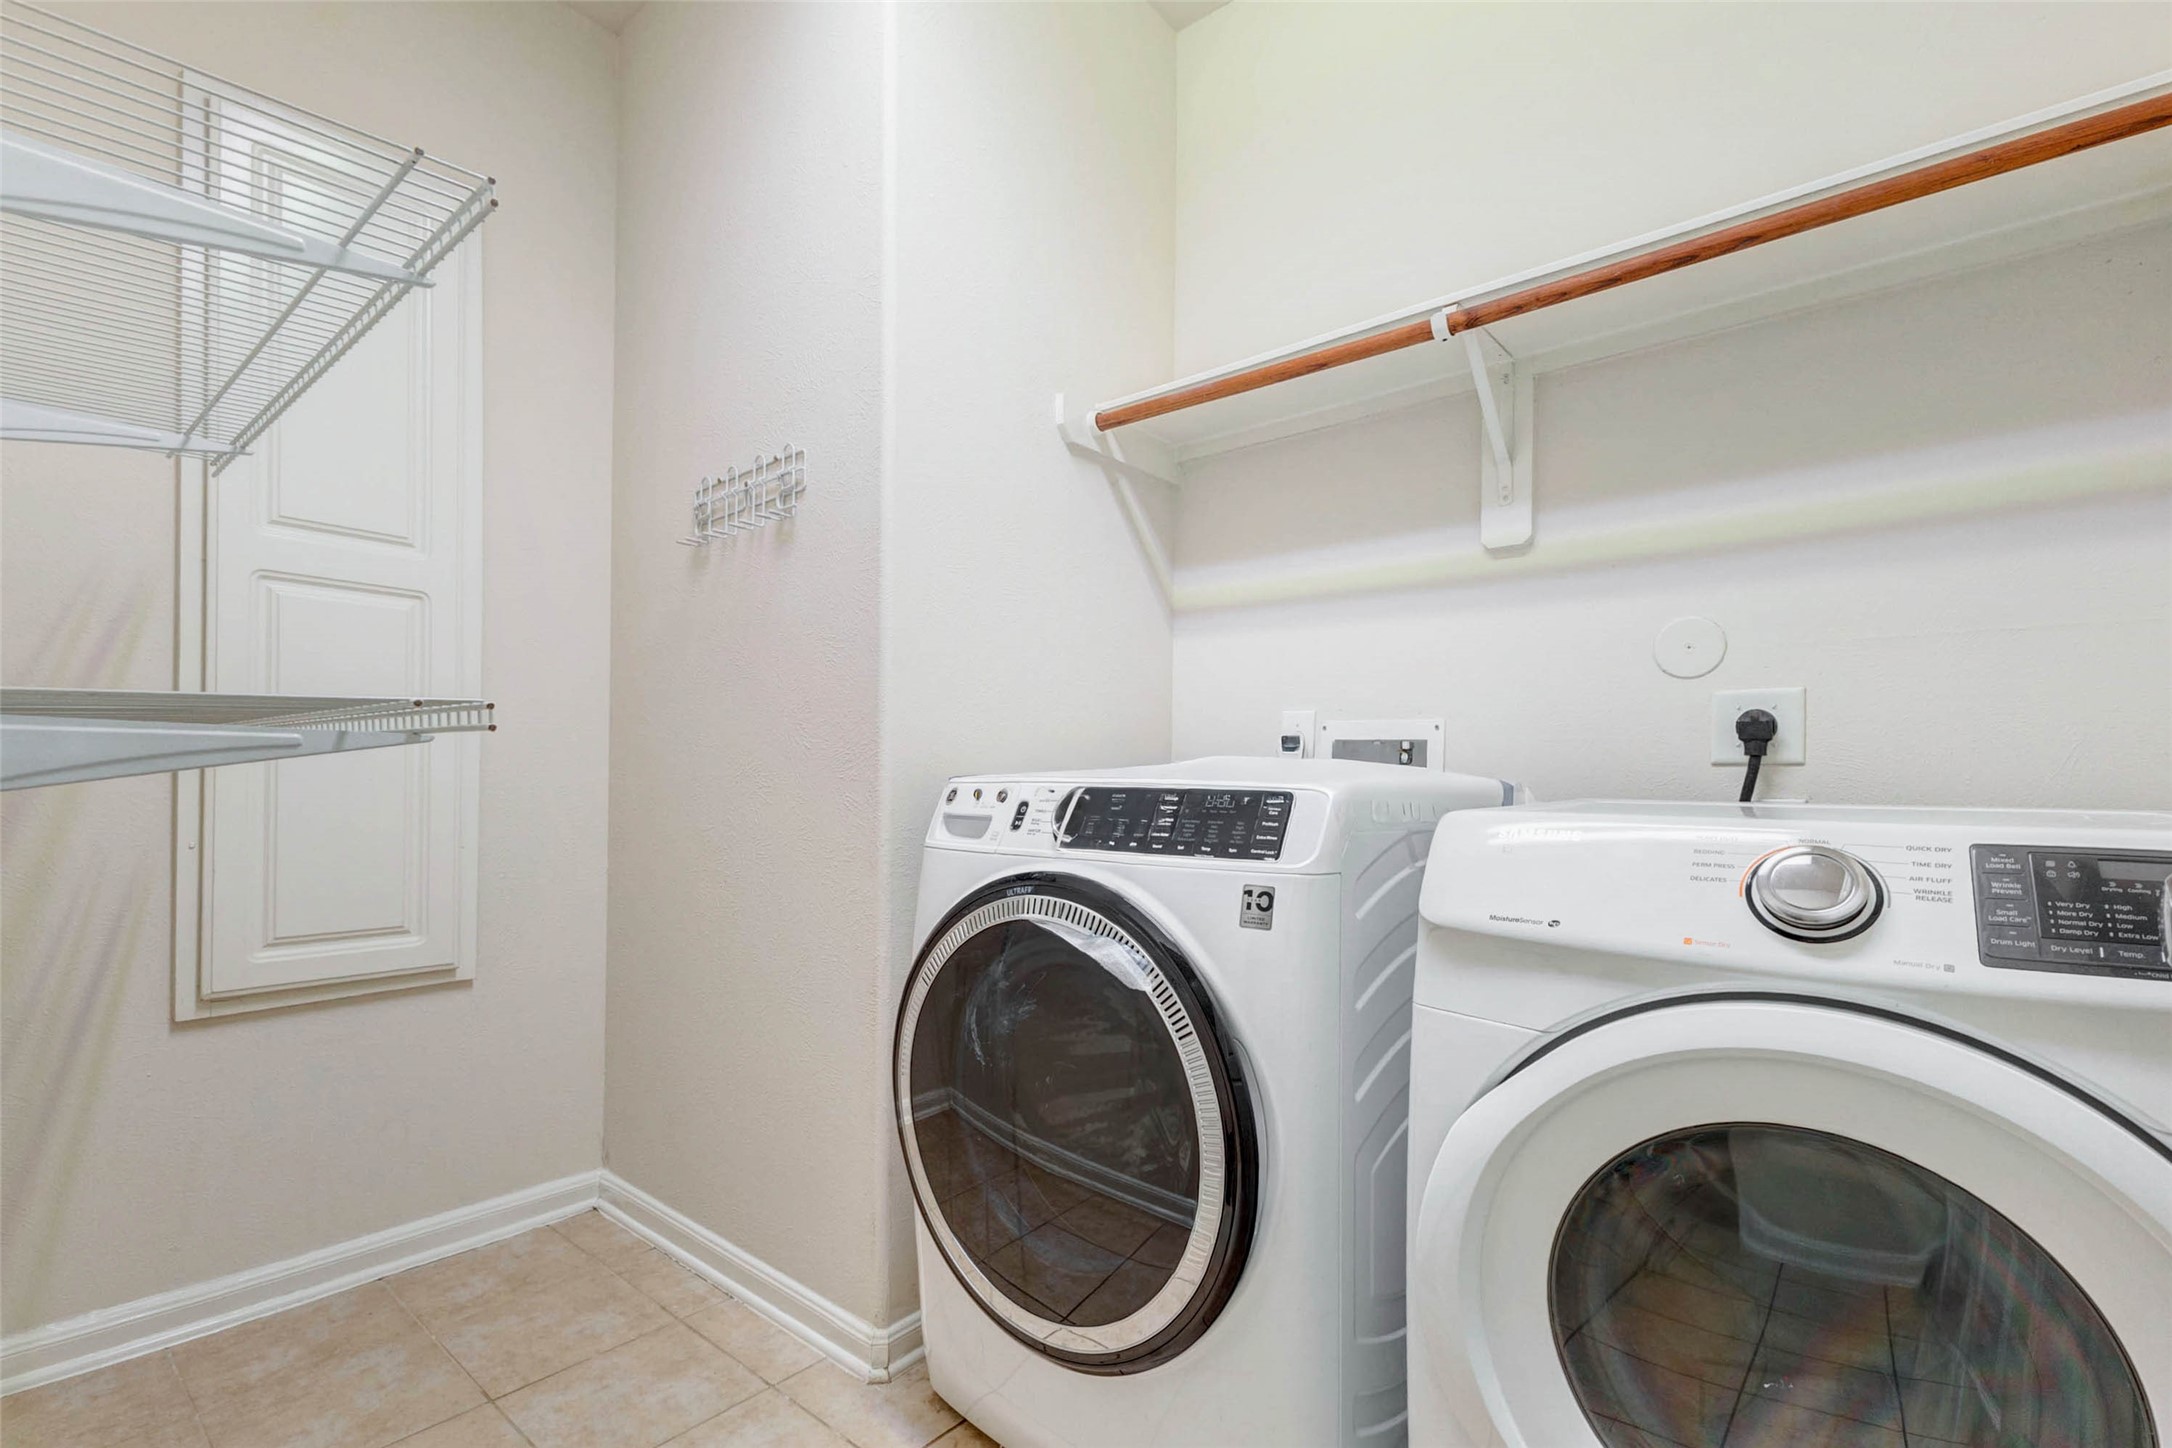
Utility room with washer and dryer connections, tile flooring, overhead shelving, and additional wall-mounted storage. The space is designed for everyday convenience with room for laundry essentials, hanging items, and keeping household supplies organized and easily accessible.
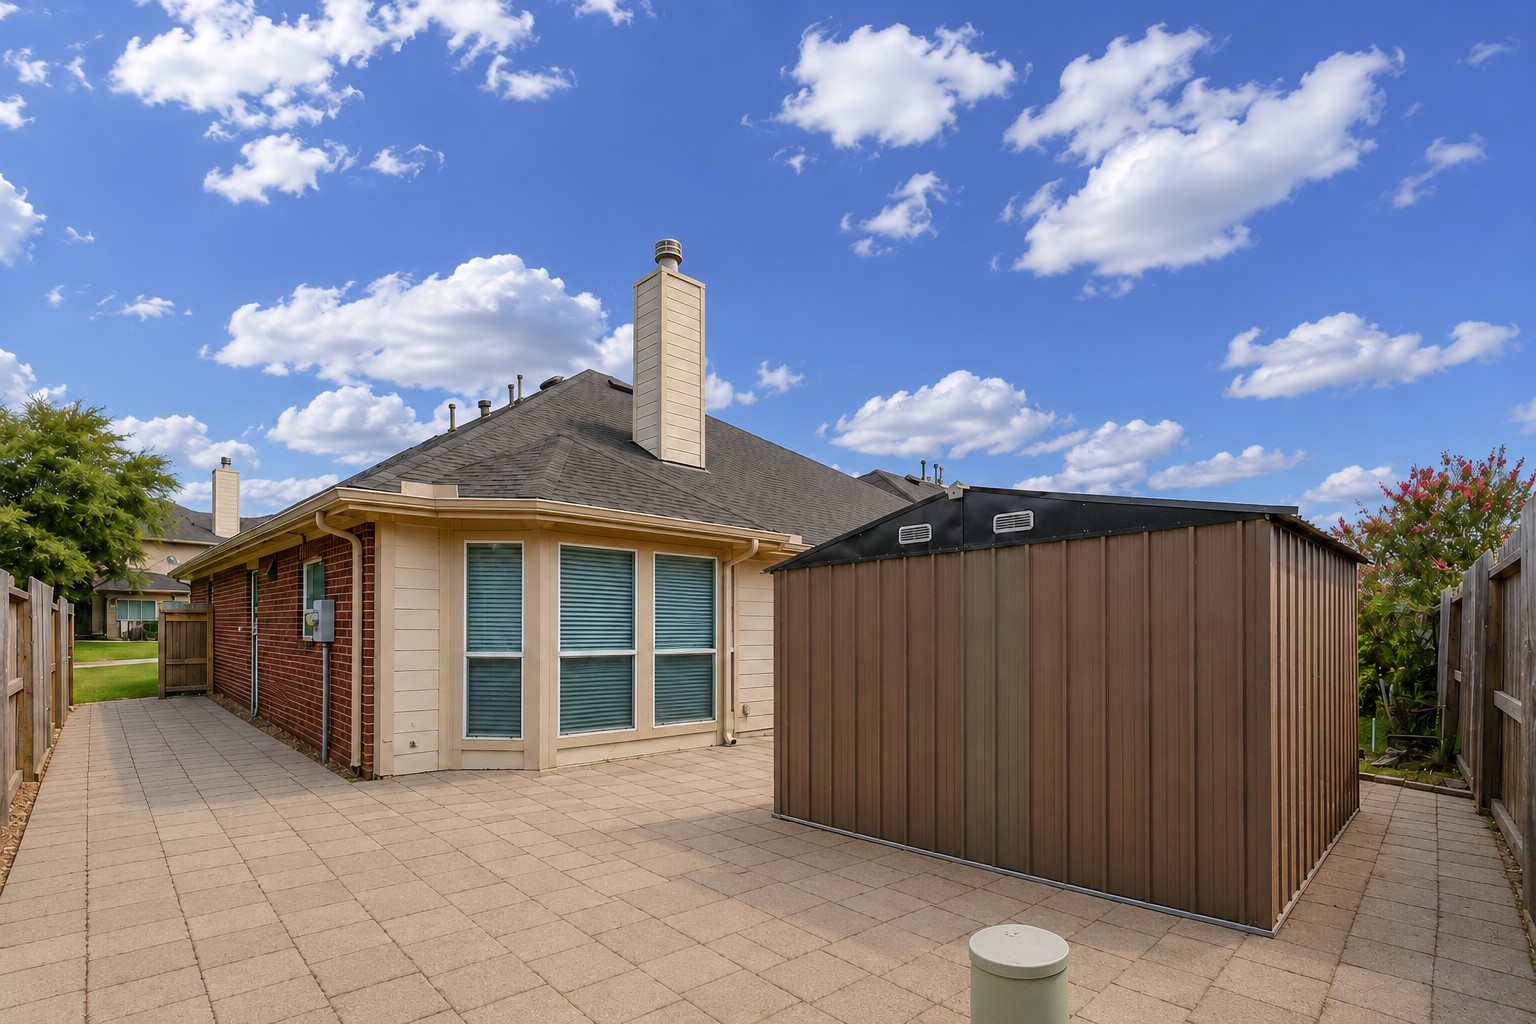
Expansive backyard view featuring a large paved patio, storage shed, side yard access, mature landscaping, and a fully fenced setting. This decluttered reference photo highlights the usable outdoor space and clean layout.
Spacious backyard patio with a covered seating area, privacy fencing, wide concrete surface, and plenty of room for outdoor dining, grilling, or entertaining. This decluttered photo is provided for your reference to show the outdoor space clearly.







.jpg)

