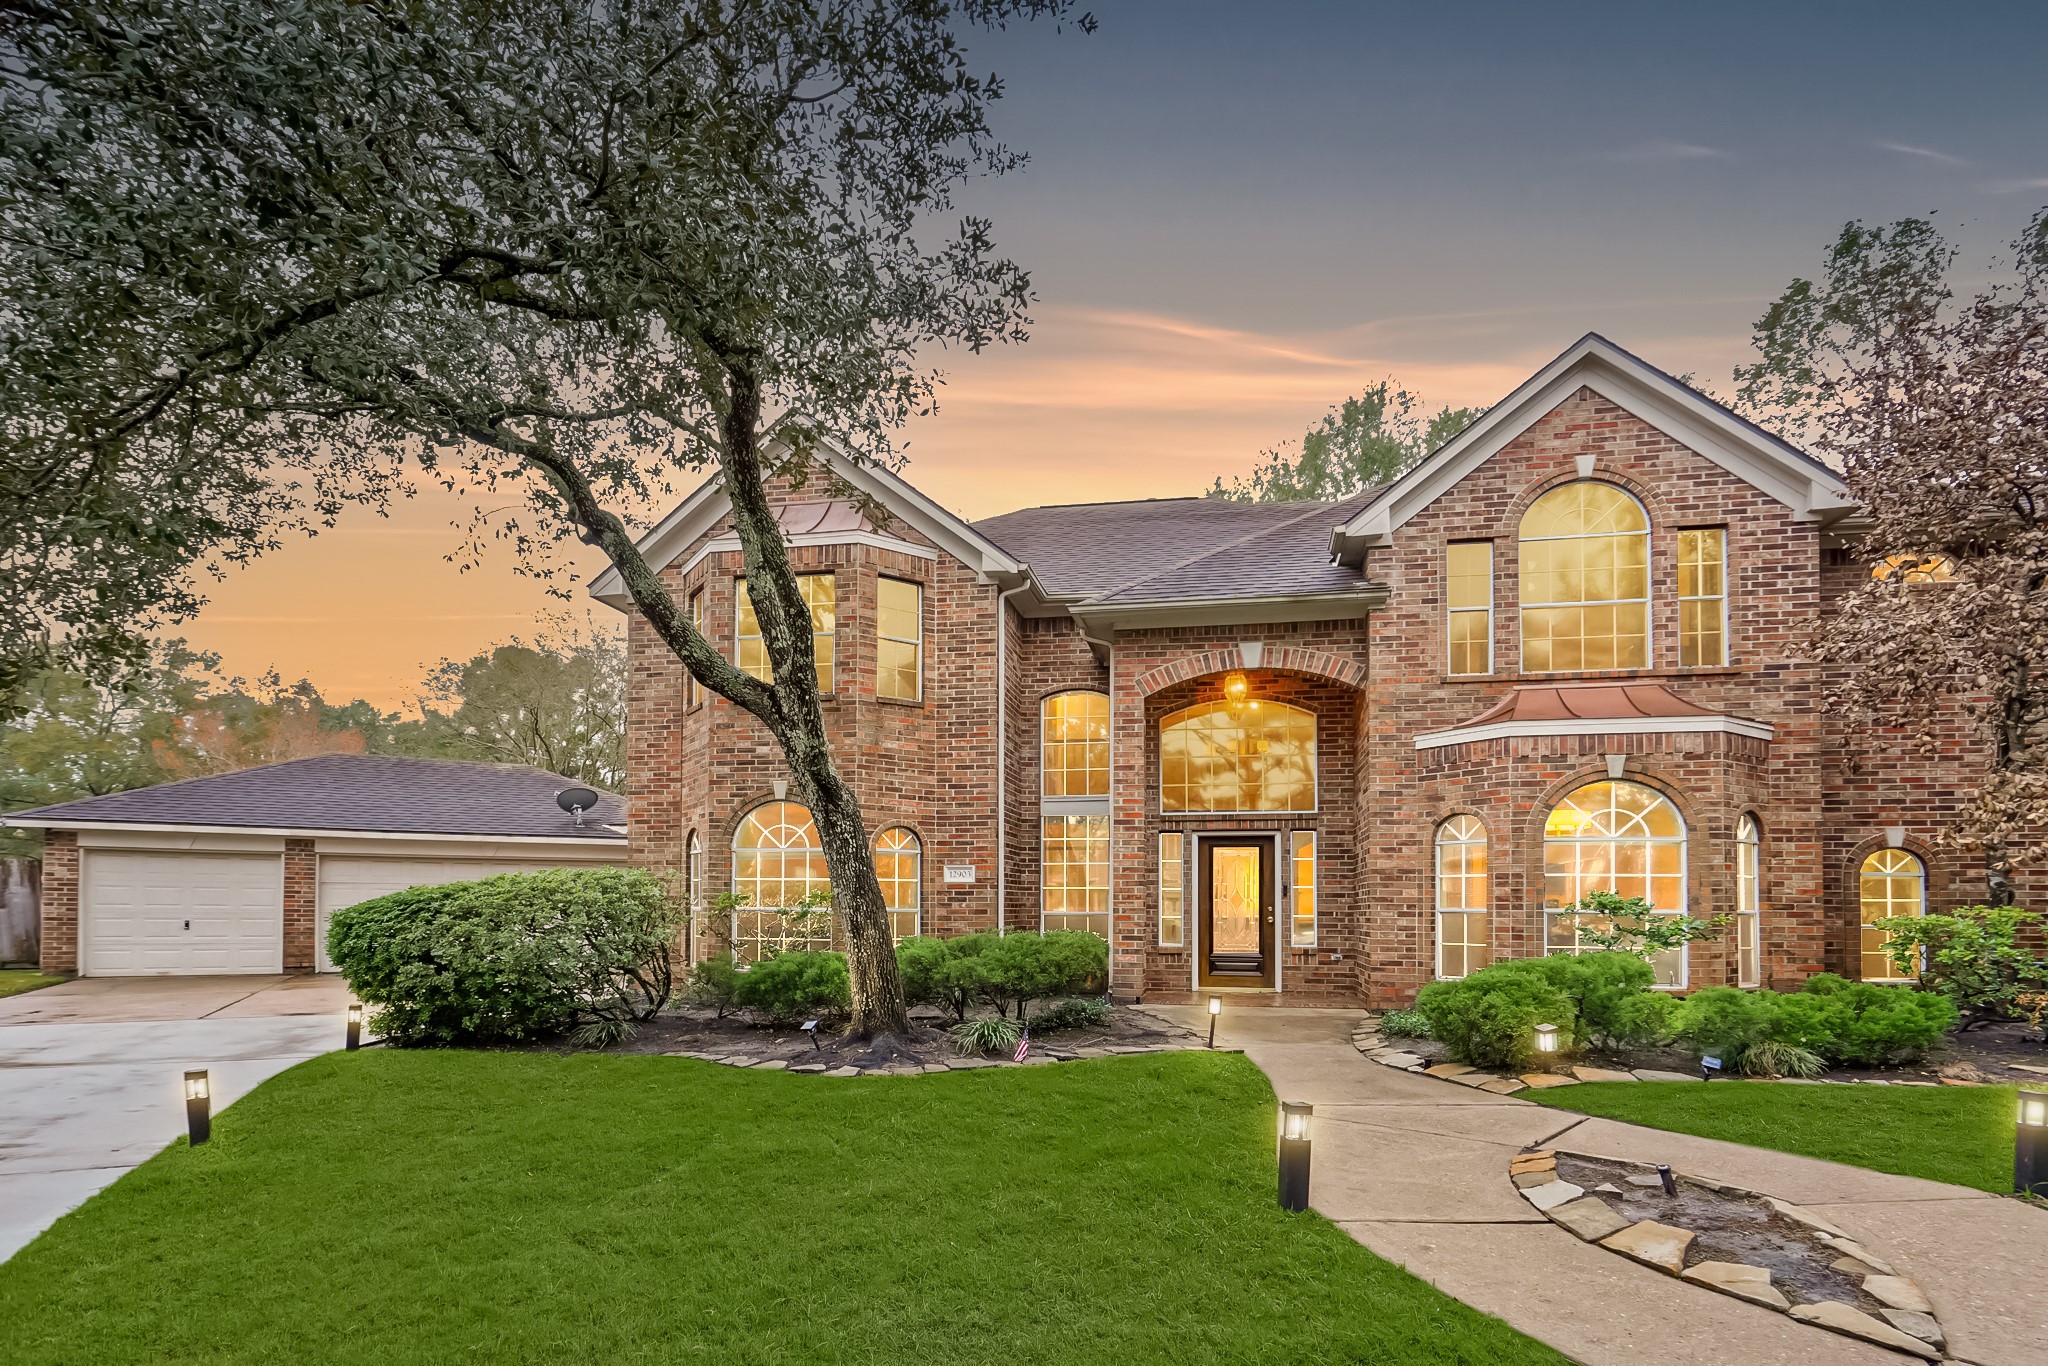
This stunning two-story brick estate delivers exceptional curb appeal with timeless architecture, soaring arched windows, and a grand covered entryway illuminated by warm evening lighting. Framed by mature trees and manicured landscaping, the home’s elegant exterior is complemented by a sweeping walkway and oversized driveway leading to the detached garage.
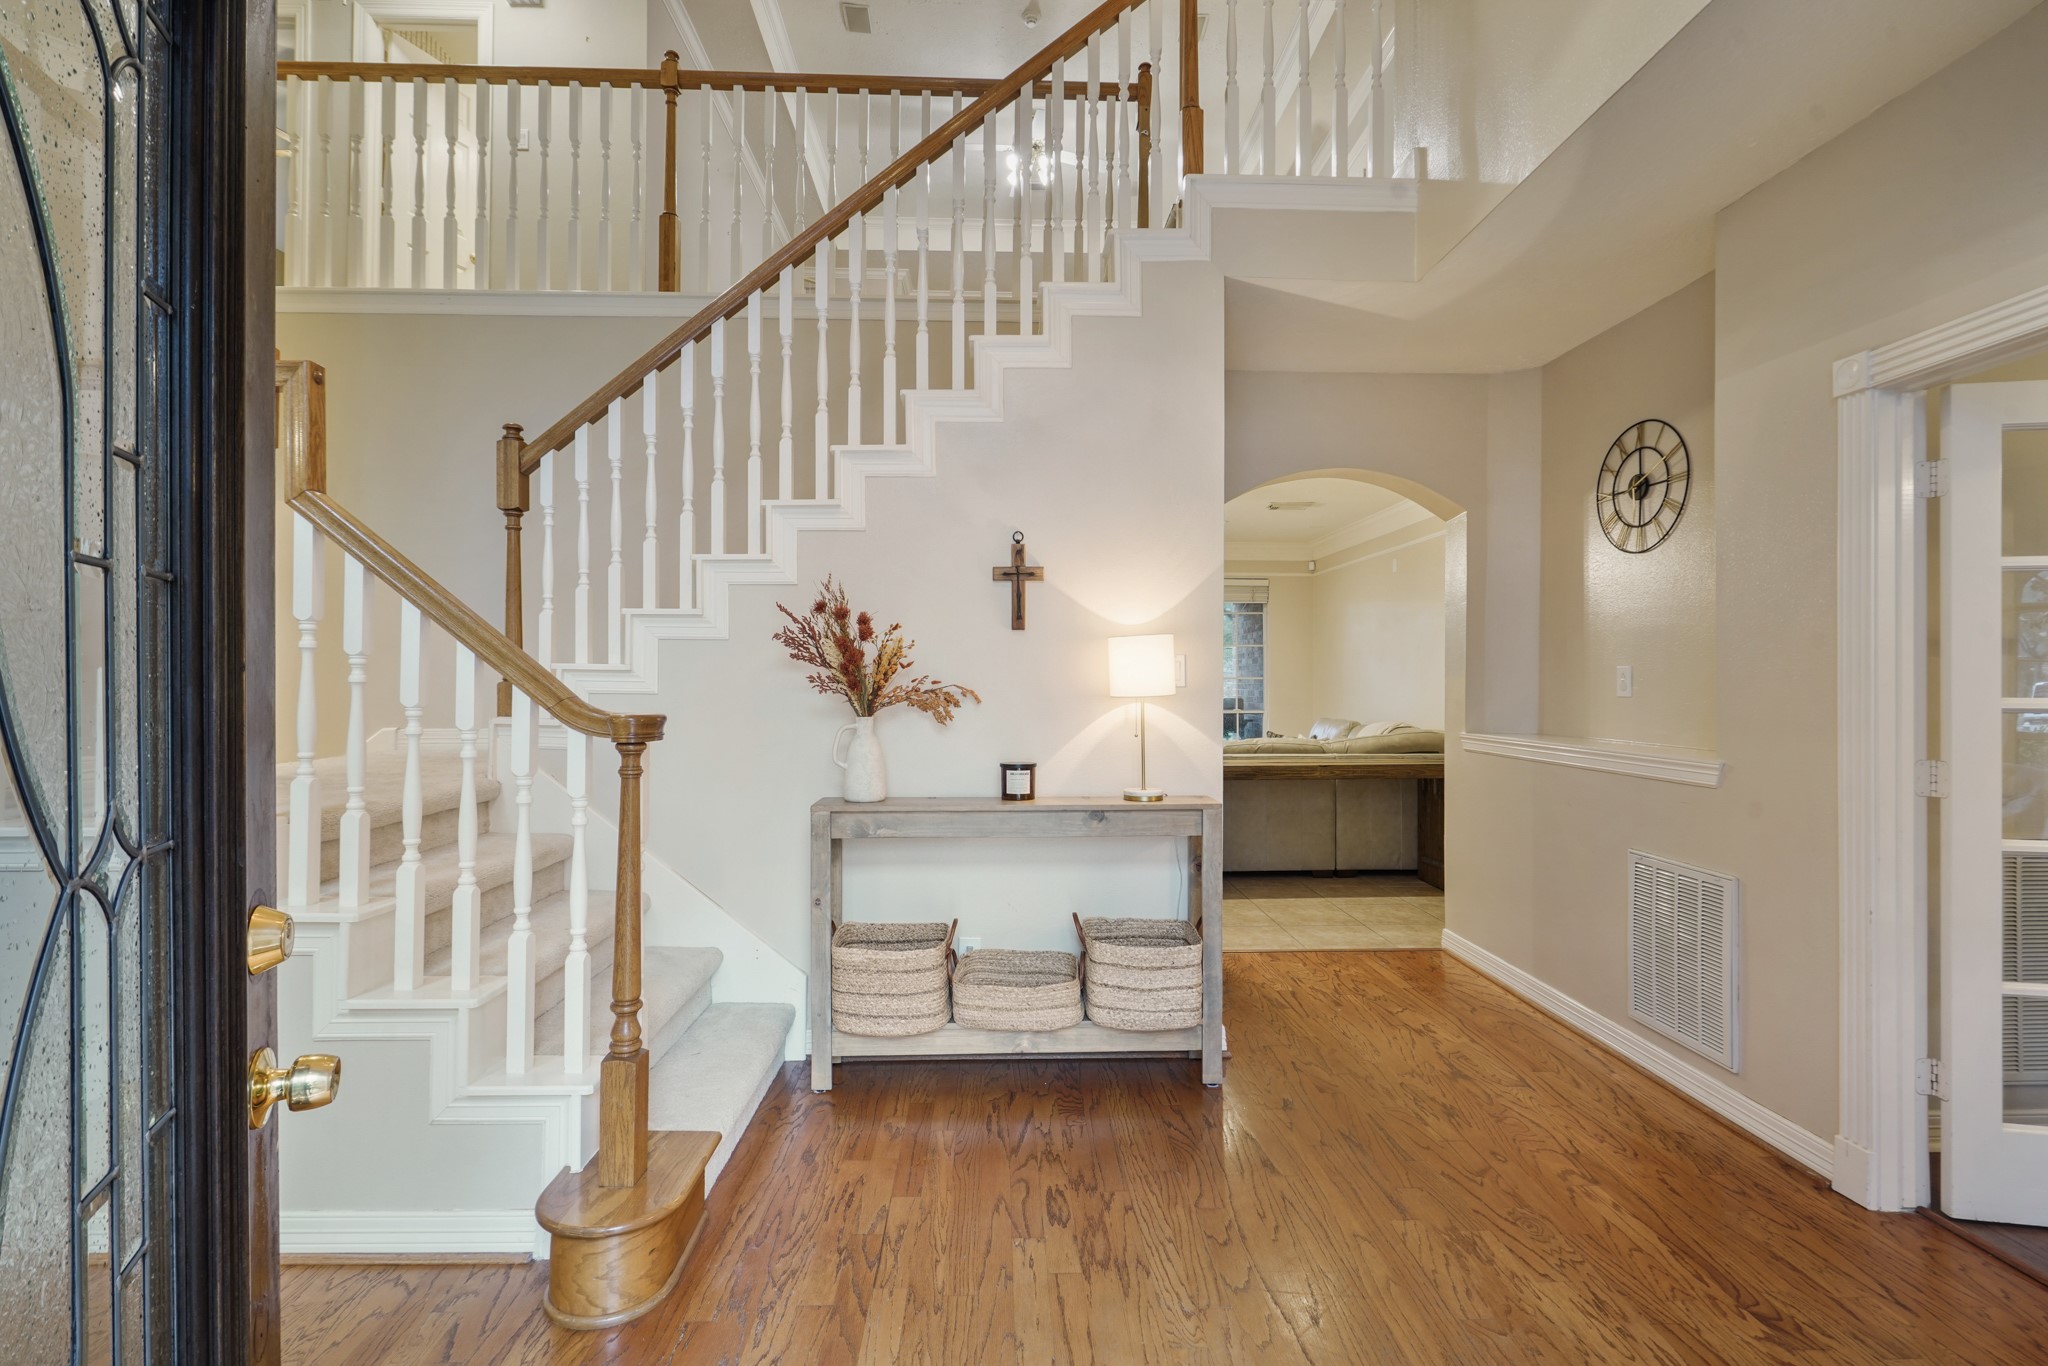
This grand foyer creates an impressive first impression with soaring ceilings, rich hardwood flooring, and an elegant staircase featuring classic white spindles and warm wood accents. The open-concept design offers a bright and welcoming atmosphere, while the upper landing adds to the home’s spacious feel.
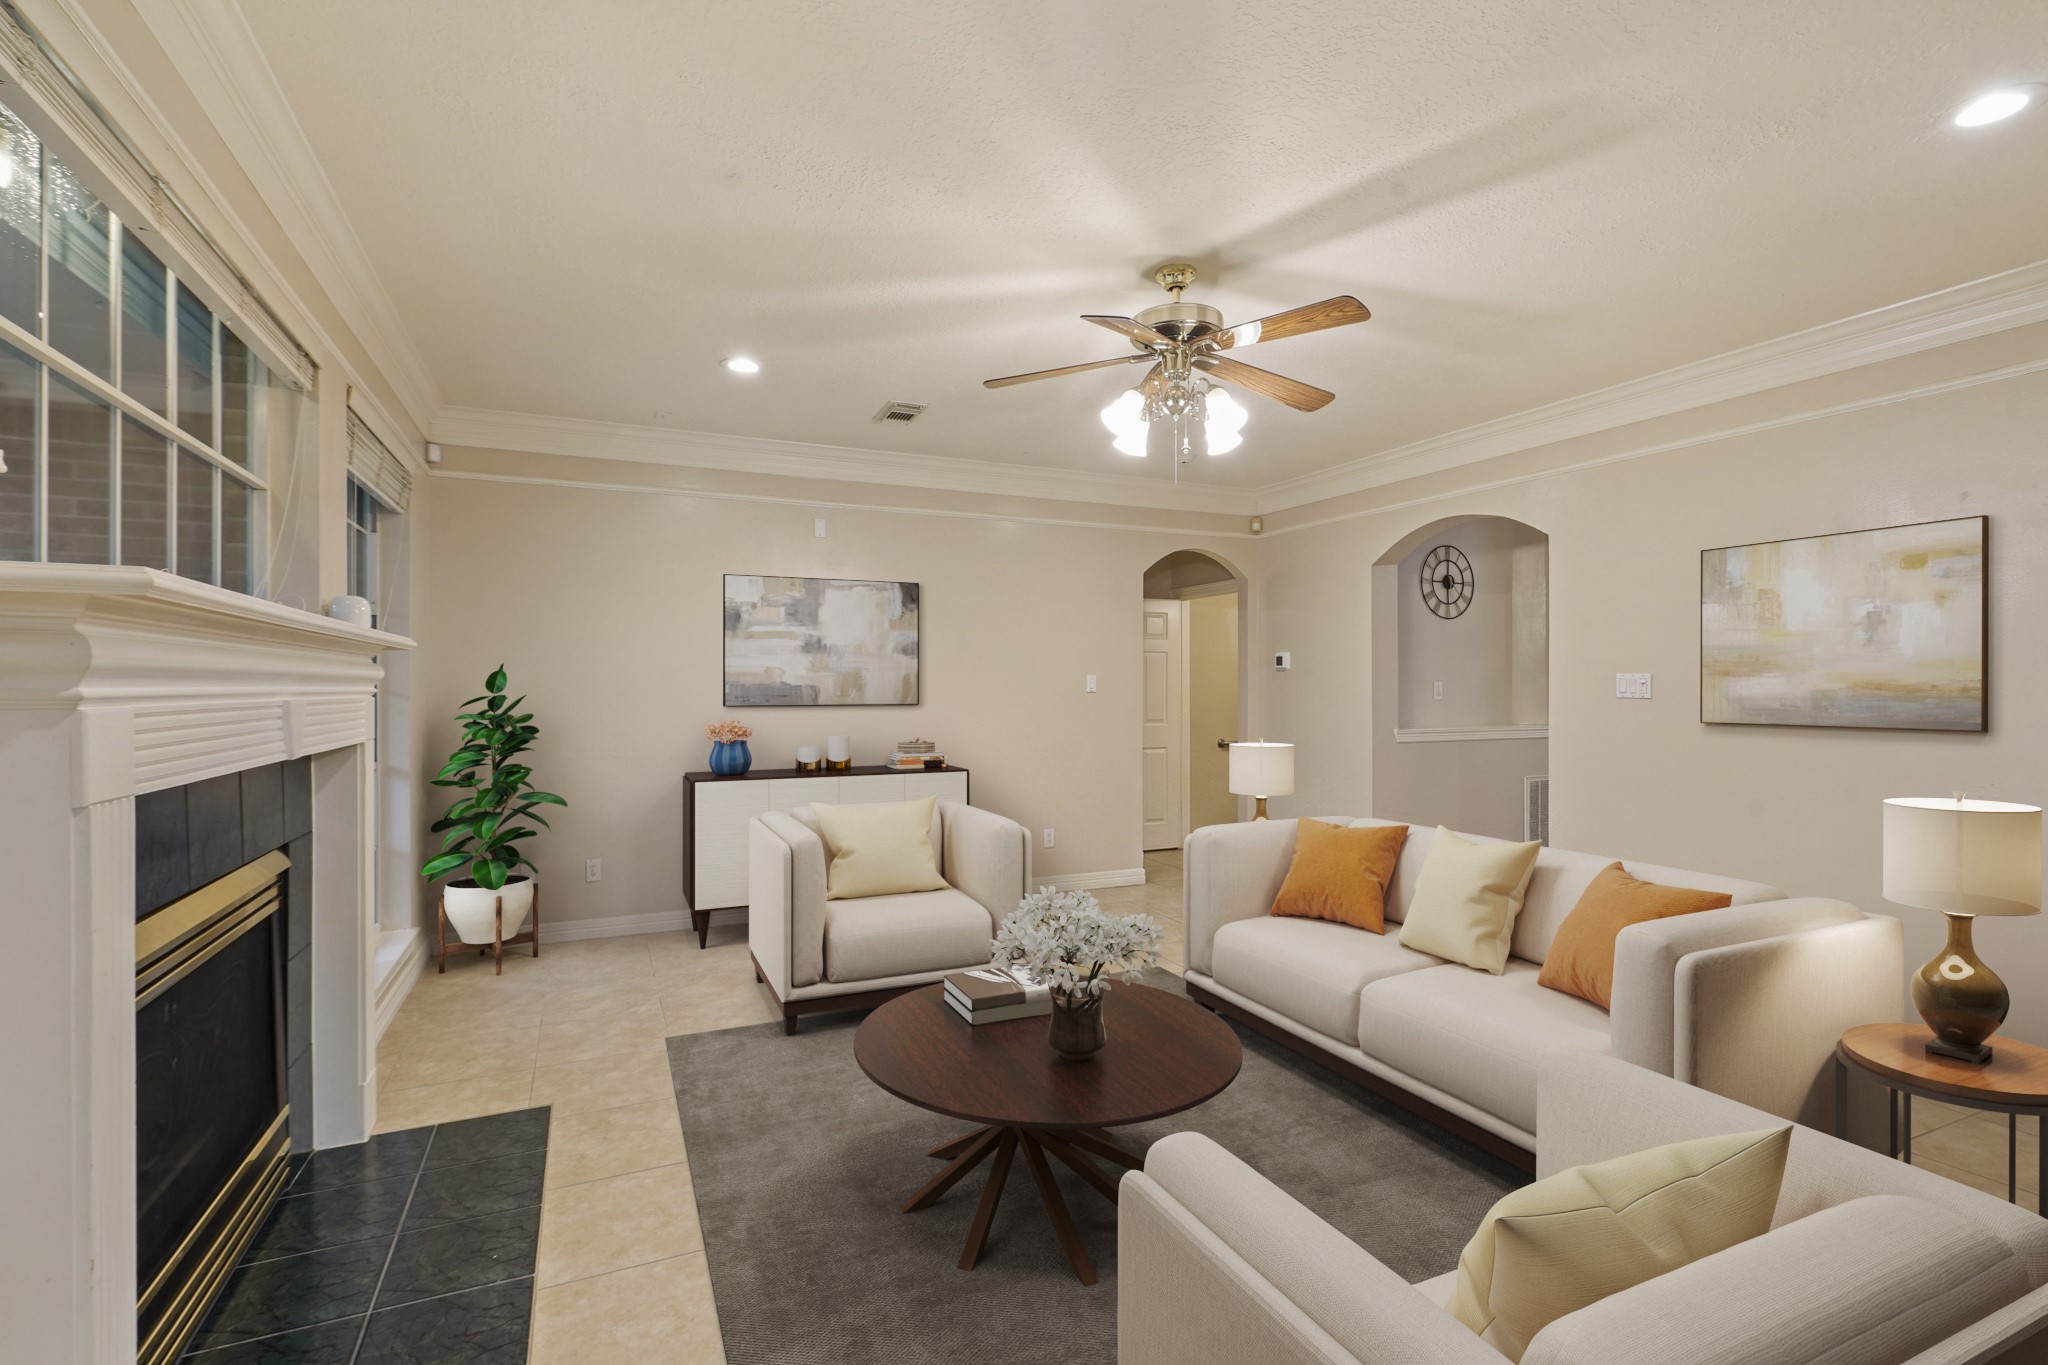
Virtually Staged: This spacious living room offers a warm and inviting atmosphere with an open-concept layout designed for both everyday living and entertaining. Crown molding, neutral tones, and abundant natural light enhance the elegant feel of the space, while the fireplace creates a cozy focal point perfect for relaxing evenings. The generous layout provides plenty of room for multiple seating arrangements, seamlessly connecting to the surrounding areas for effortless flow throughout the home.
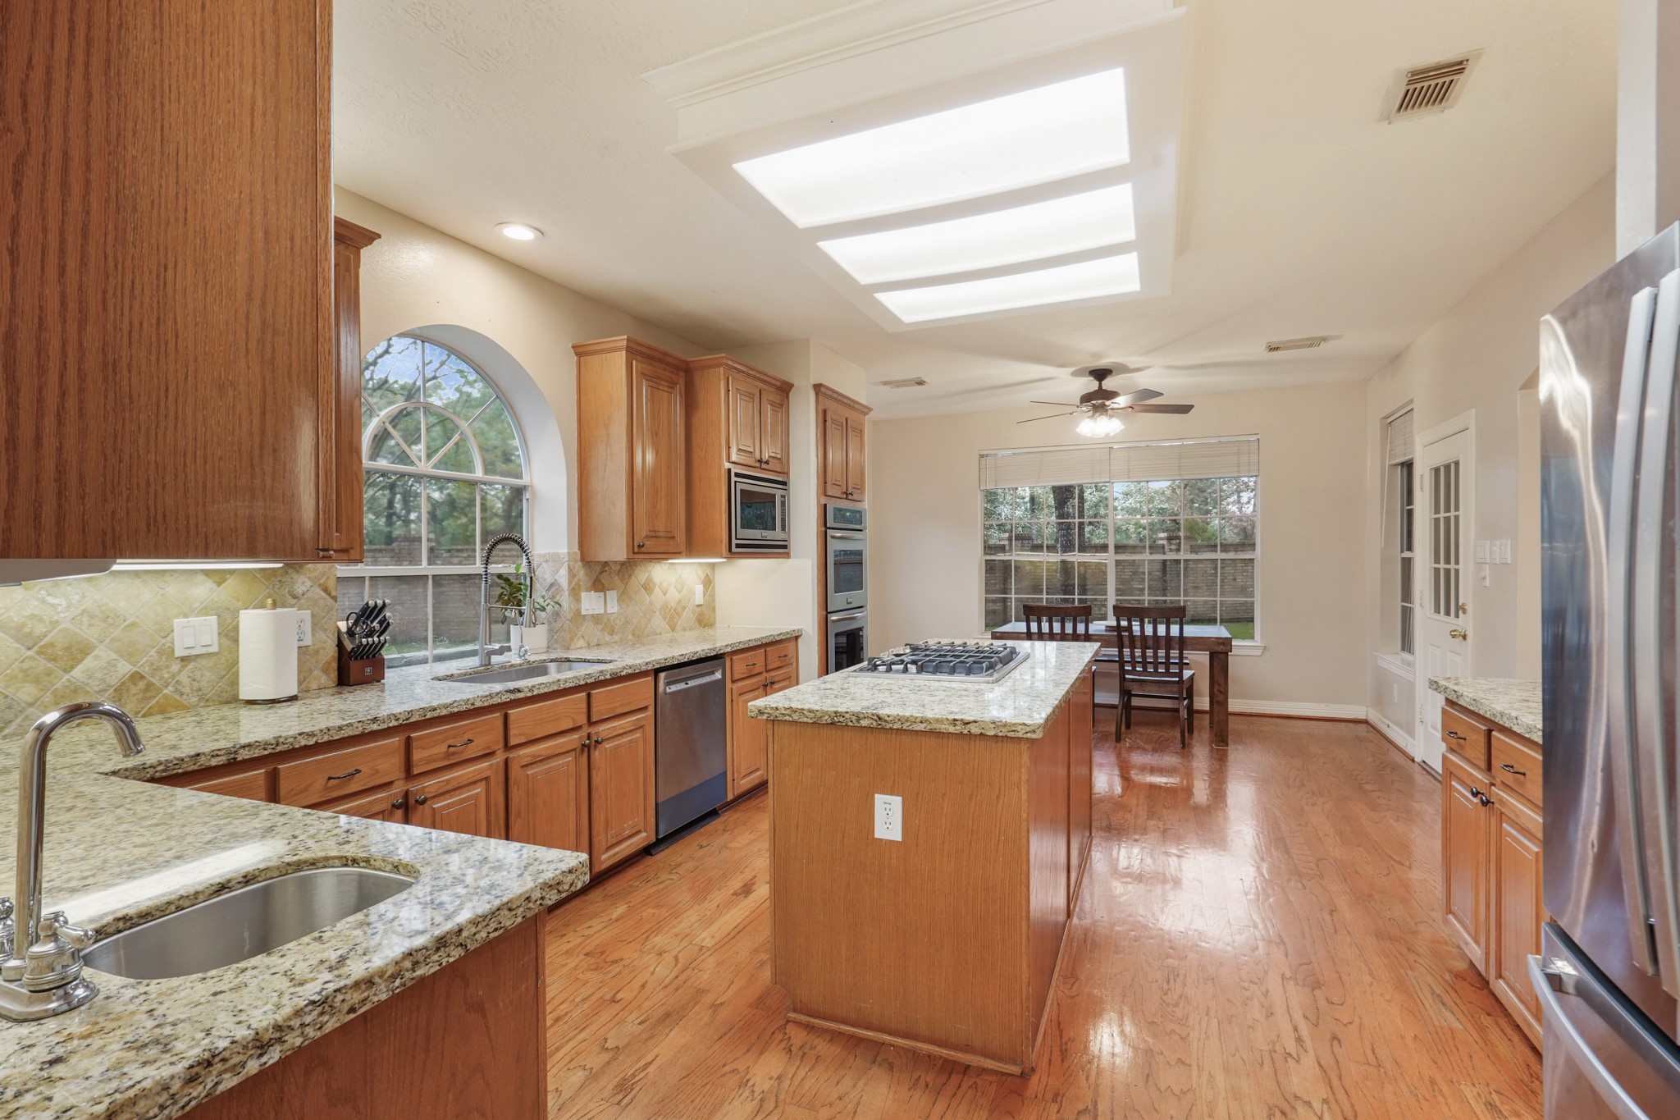
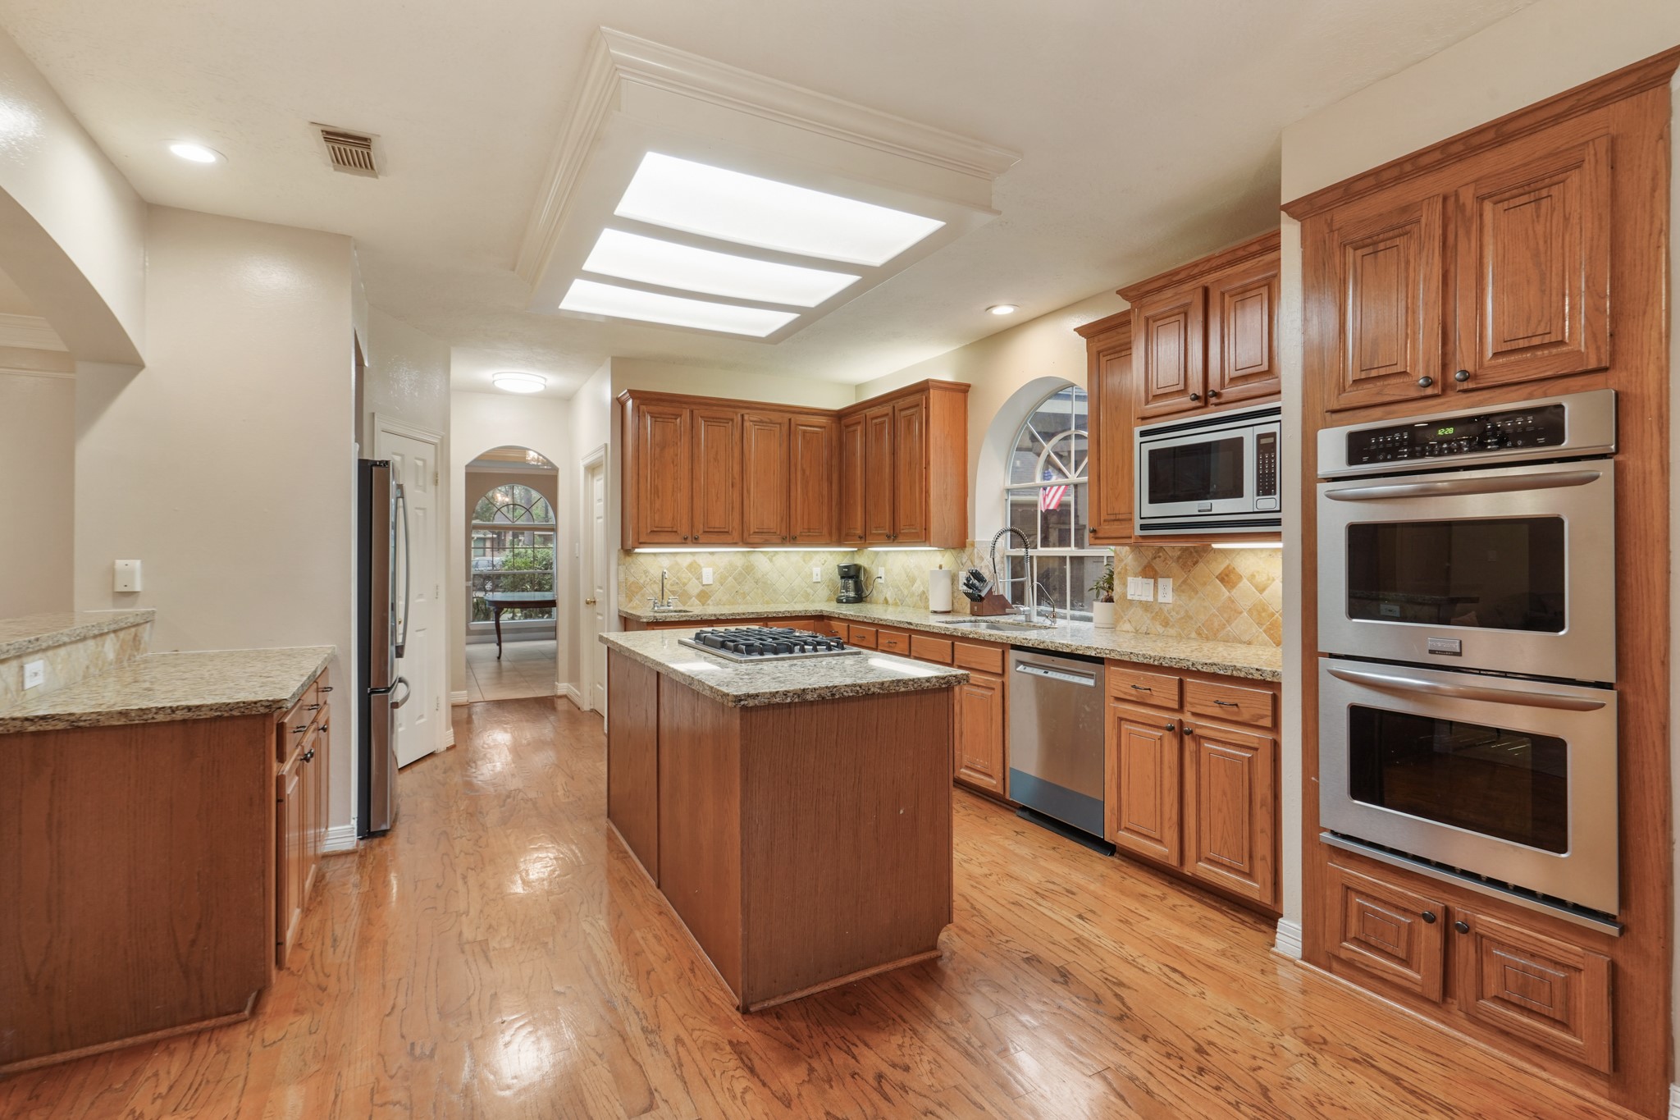
This spacious chef’s kitchen combines functionality and style with expansive granite countertops, abundant cabinetry, and rich hardwood flooring throughout. The oversized center island with built-in cooktop creates the perfect workspace for meal preparation and entertaining, while the skylight feature fills the kitchen with natural light.
Stainless steel appliances, double ovens, and ample counter space enhance the kitchen’s practicality, while the open layout flows seamlessly into the breakfast area, creating an inviting atmosphere ideal for everyday living and hosting guests.
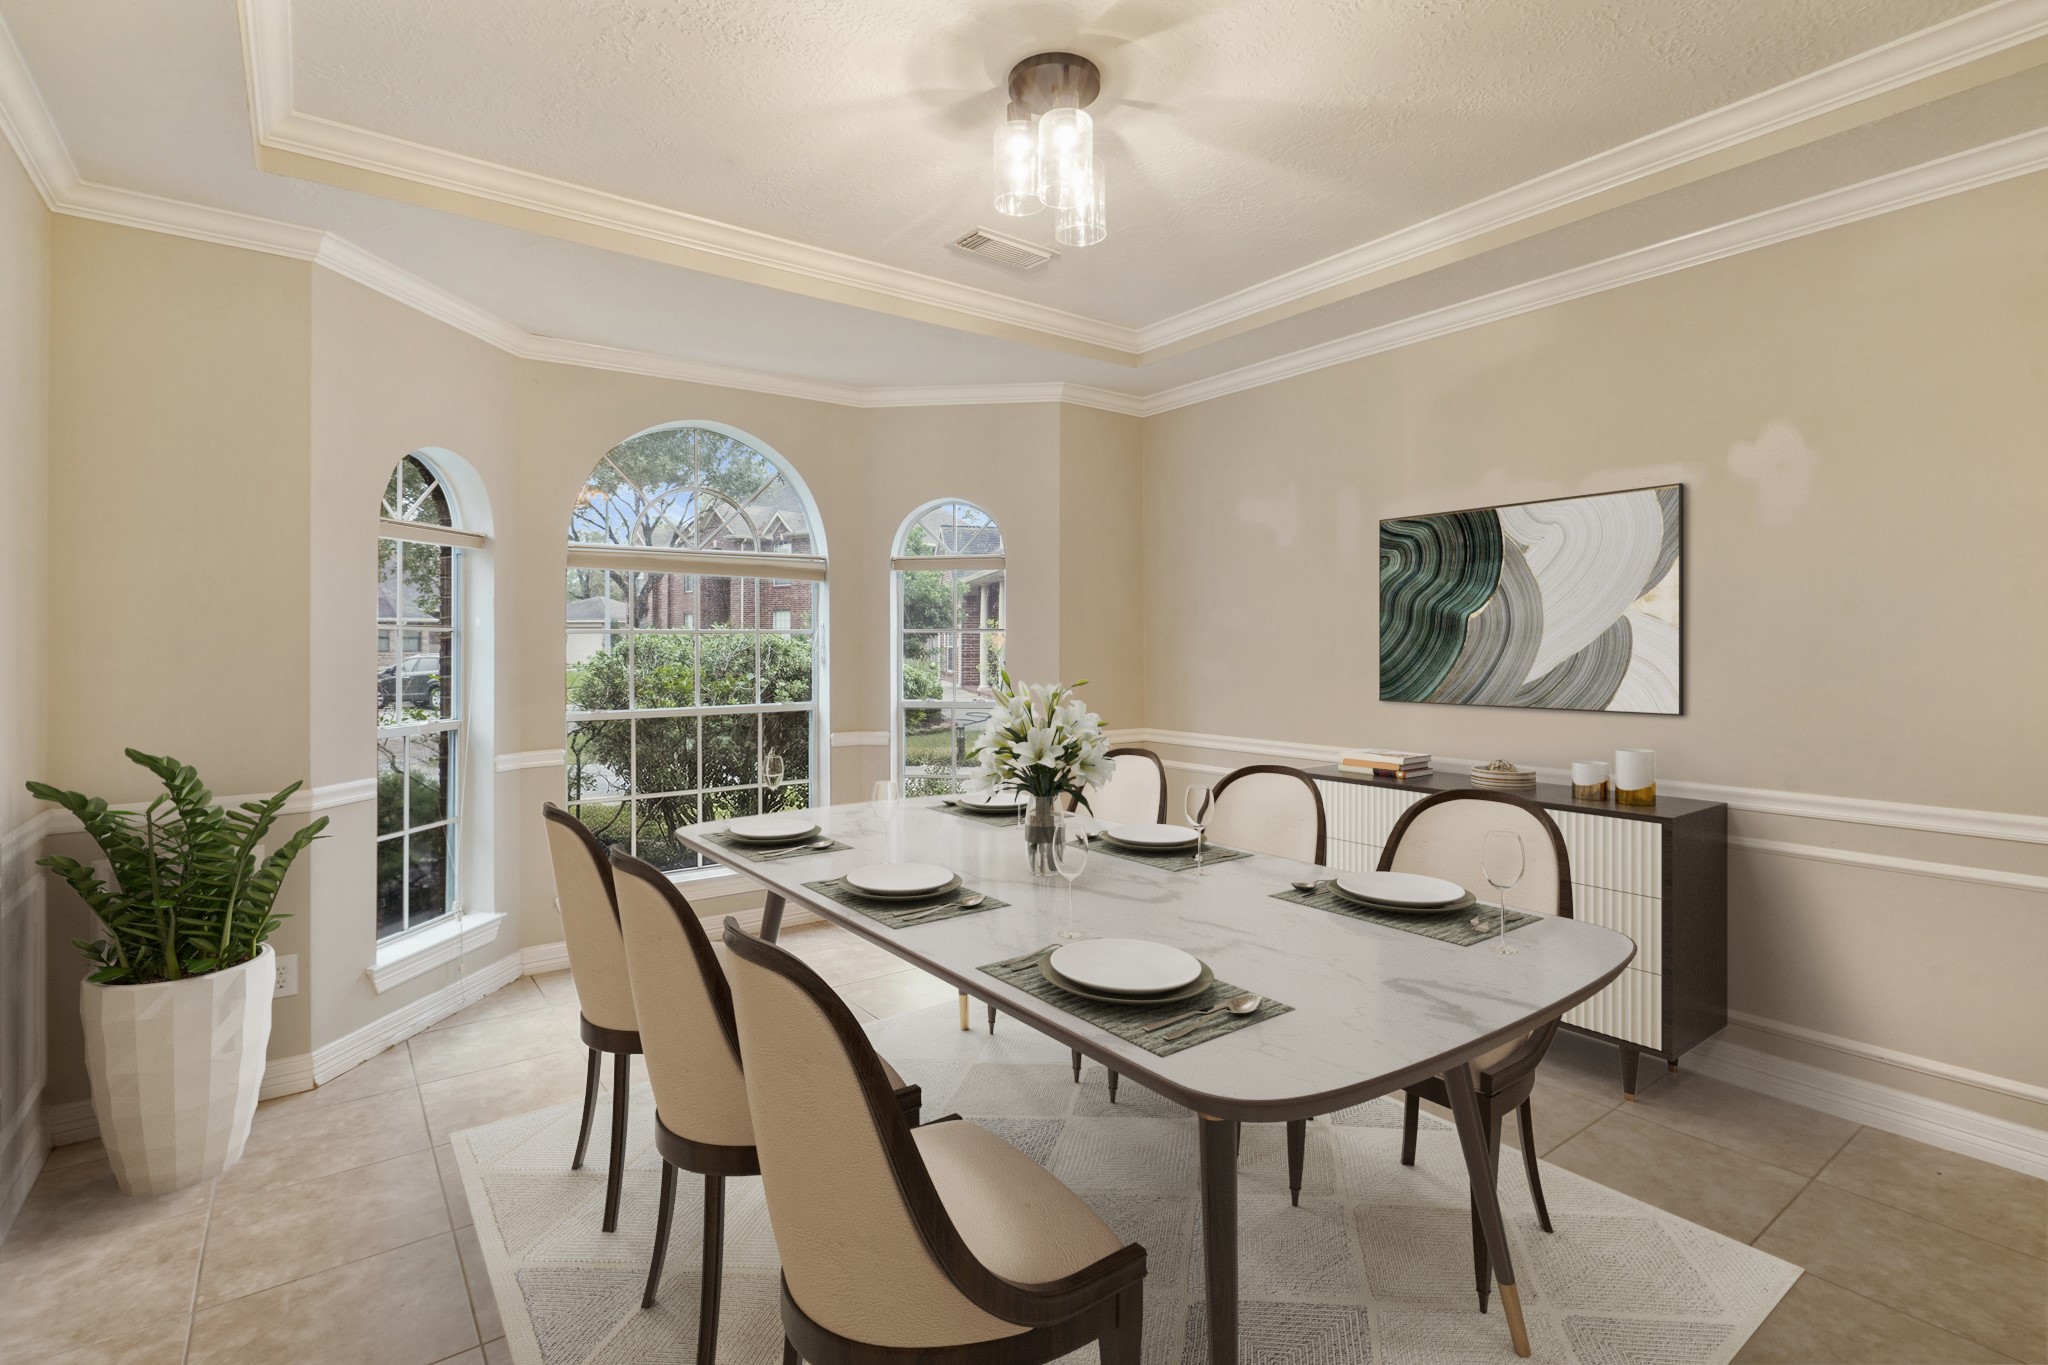
Virtually Staged: This elegant formal dining room offers a sophisticated setting for hosting gatherings and special occasions. Featuring soaring tray ceilings with crown molding, decorative chair rail accents, and oversized arched windows that fill the space with natural light, the room feels both grand and inviting.
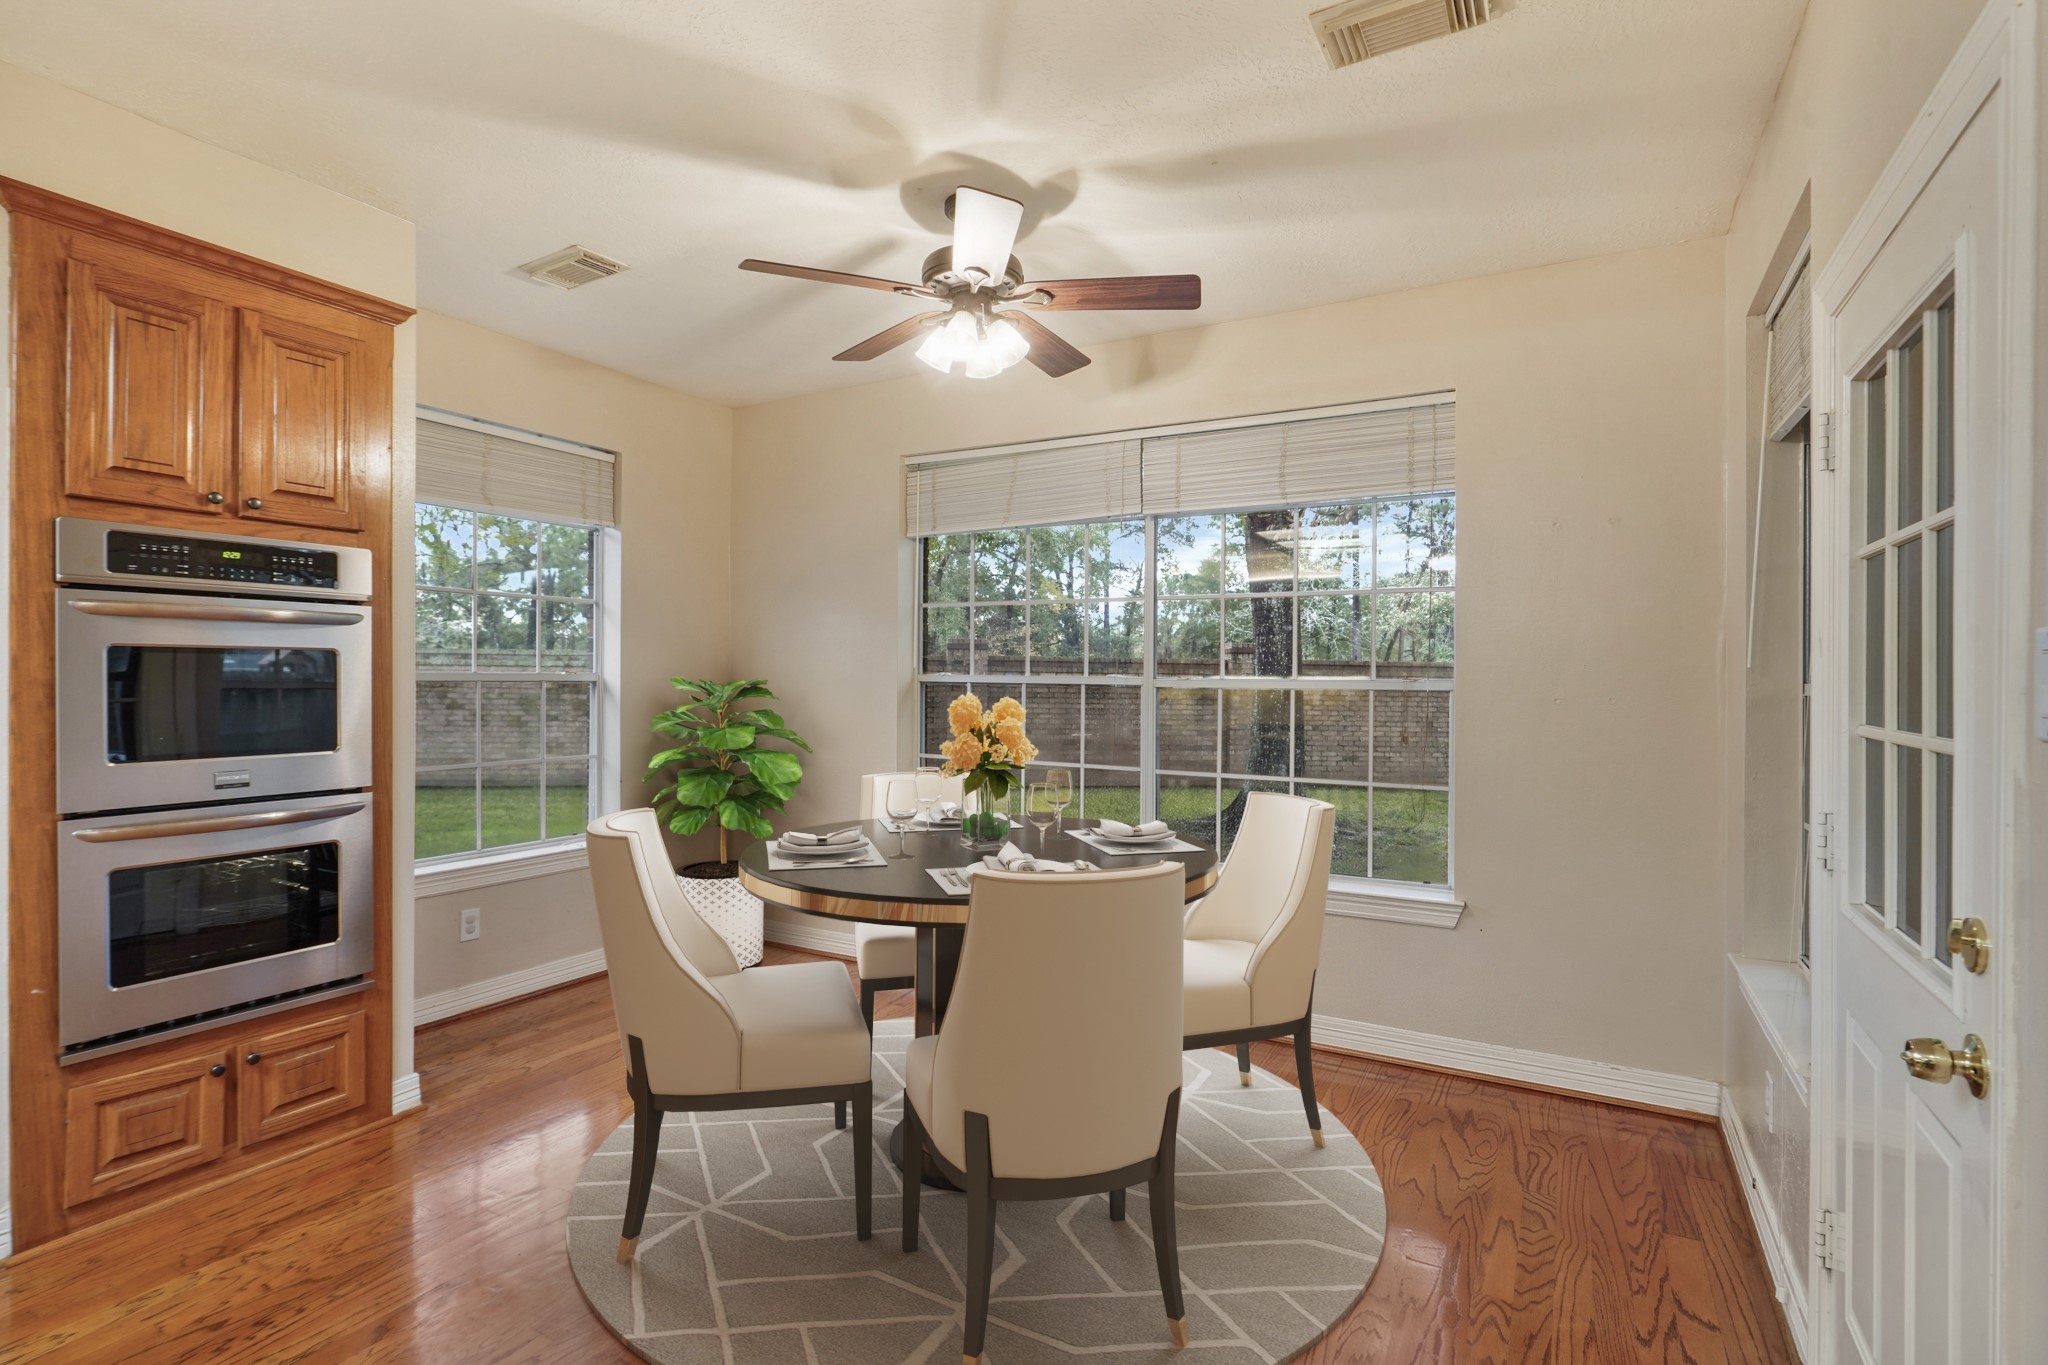
Virtually Staged: This bright and inviting breakfast nook offers the perfect setting for casual dining and morning coffee. Surrounded by oversized windows that fill the space with natural light and peaceful backyard views, the area feels open and airy.
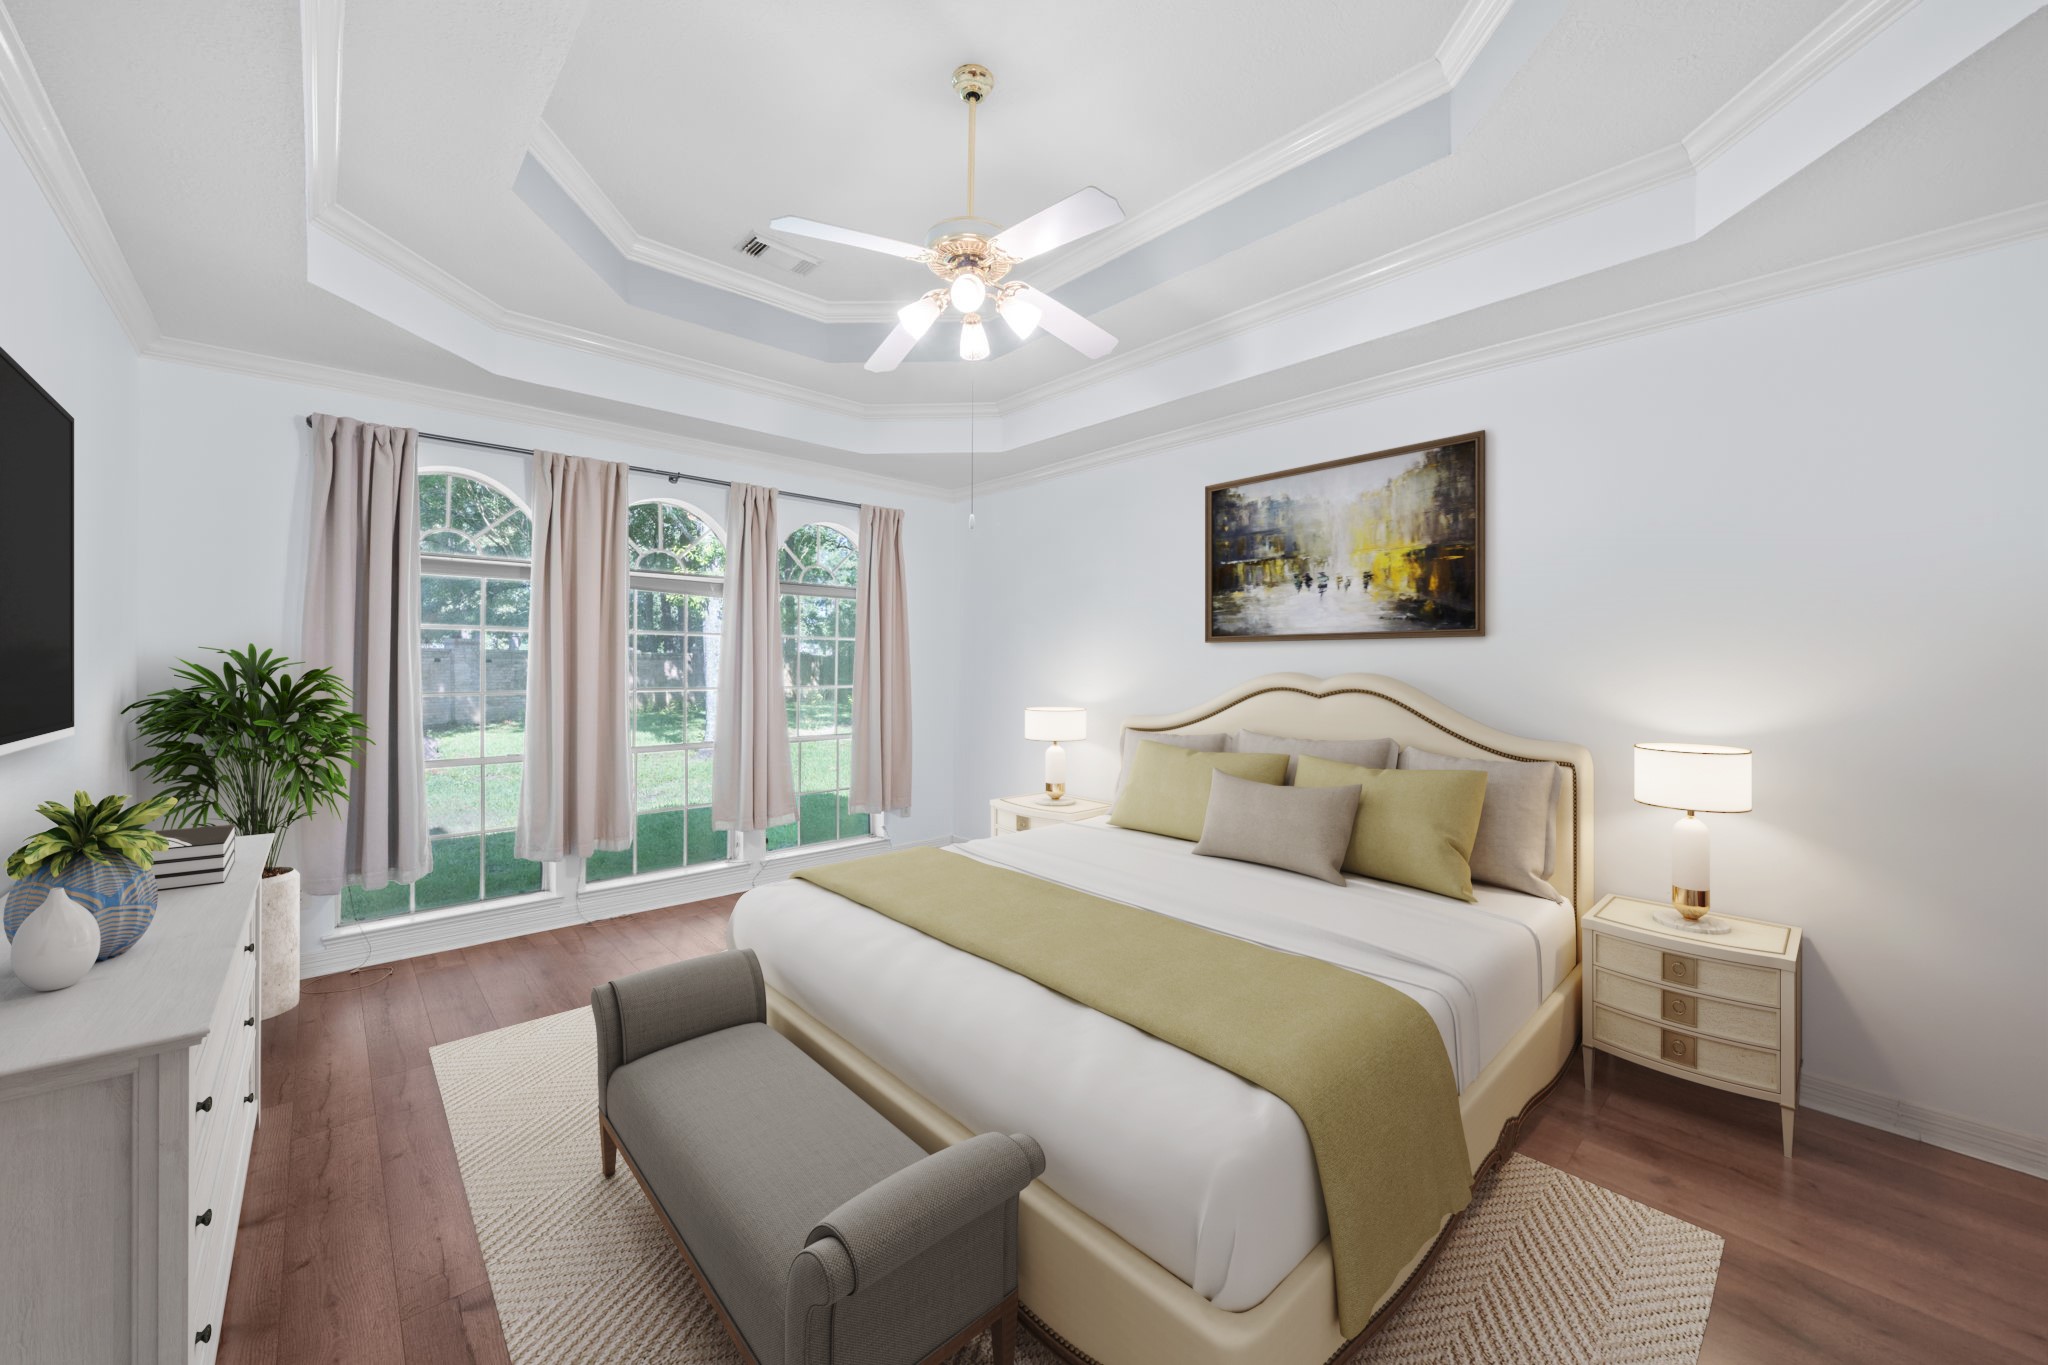
Virtually Staged: This elegant primary suite offers a luxurious retreat with soaring tray ceilings, crown molding, and rich wood-look flooring throughout. Expansive arched windows fill the room with natural light while providing peaceful backyard views, creating a bright and serene atmosphere. The spacious layout easily accommodates large furnishings and additional seating, while the soft neutral palette enhances the room’s sophisticated feel.
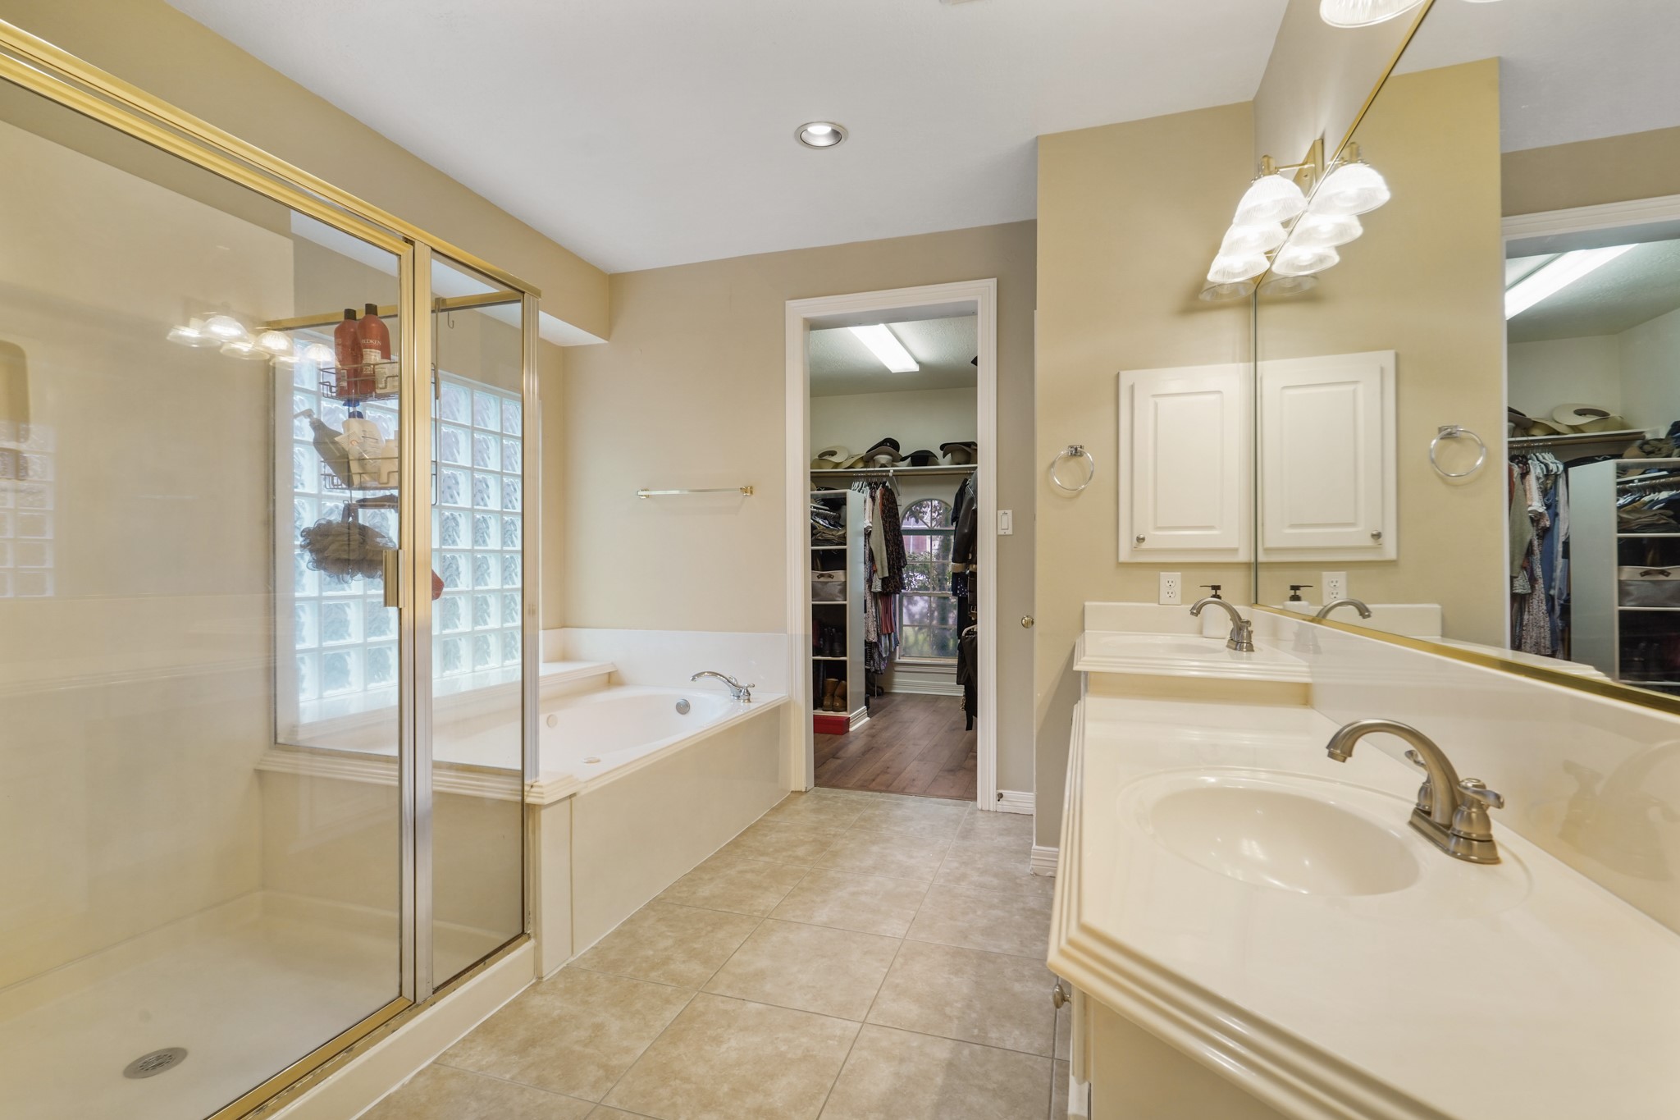
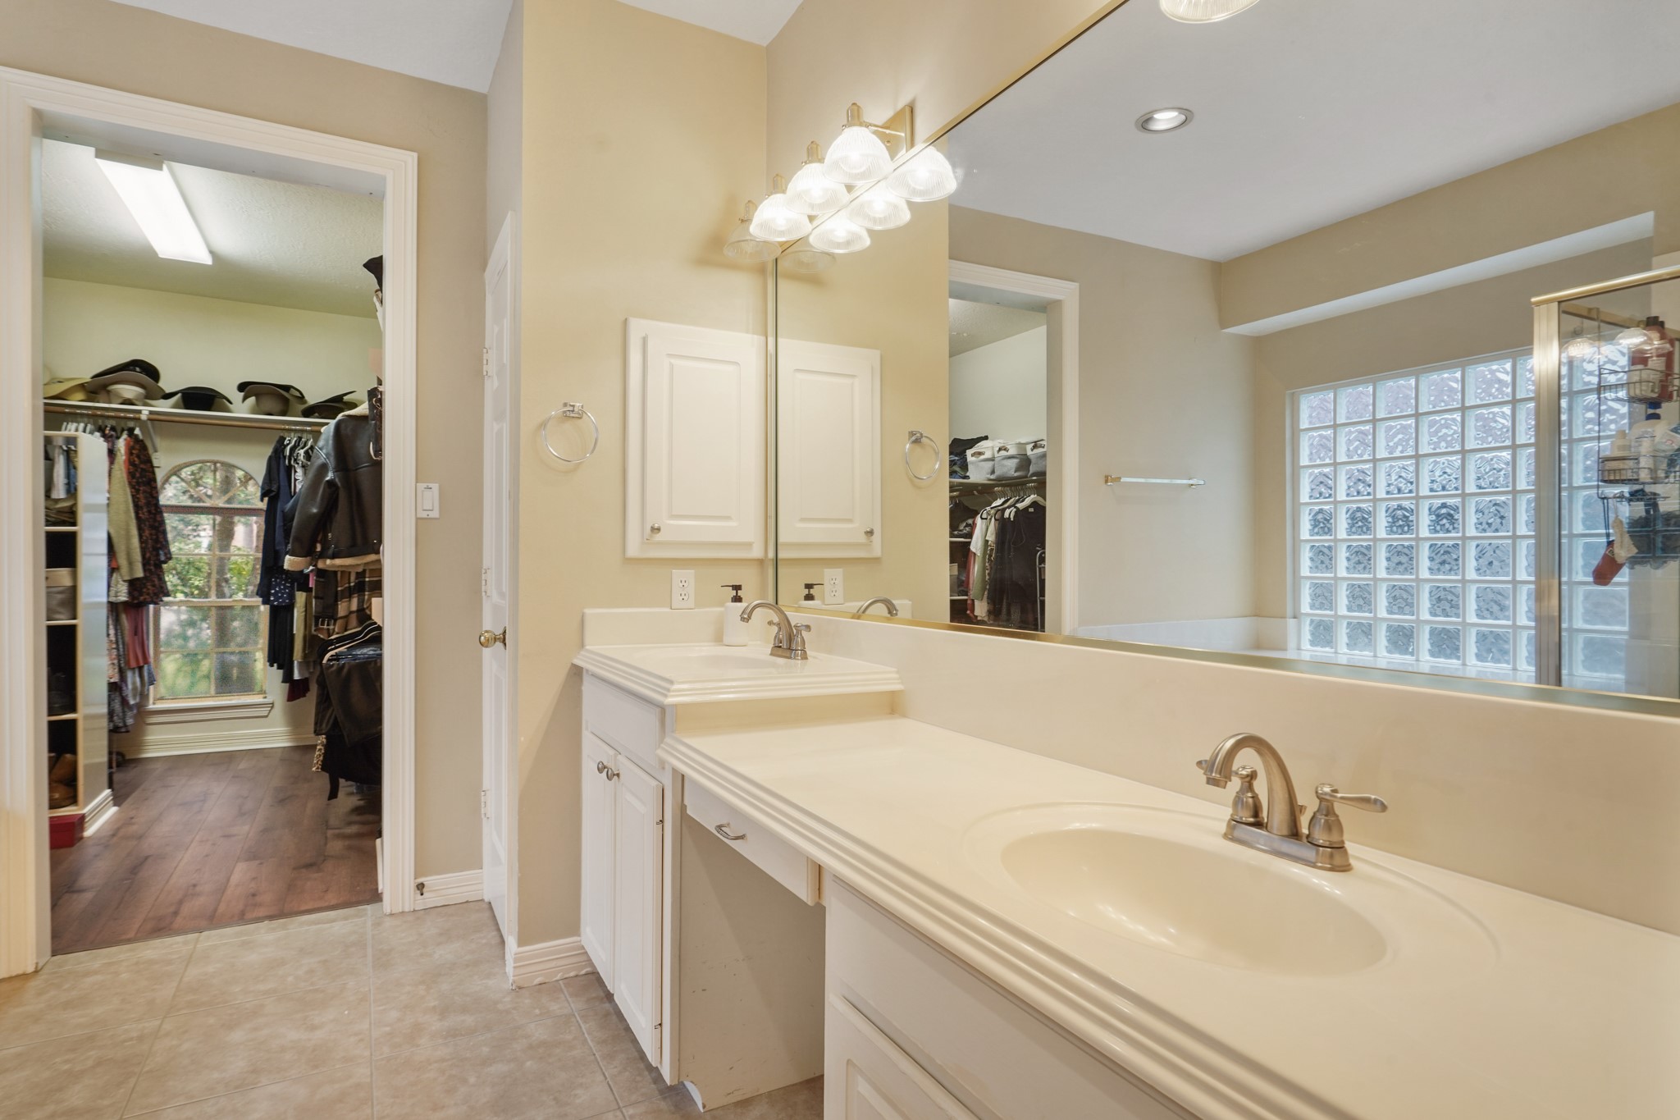
This spacious primary bathroom offers a clean, functional layout designed for comfort and convenience. Featuring dual vanities with expansive counter space, a large framed mirror, and abundant lighting, the space feels bright and open. The oversized glass-enclosed shower and soaking tub create the perfect setup for relaxing after a long day.
The nearby walk-in closet provides exceptional storage and organization. Neutral finishes and timeless design elements complete this inviting primary suite retreat.
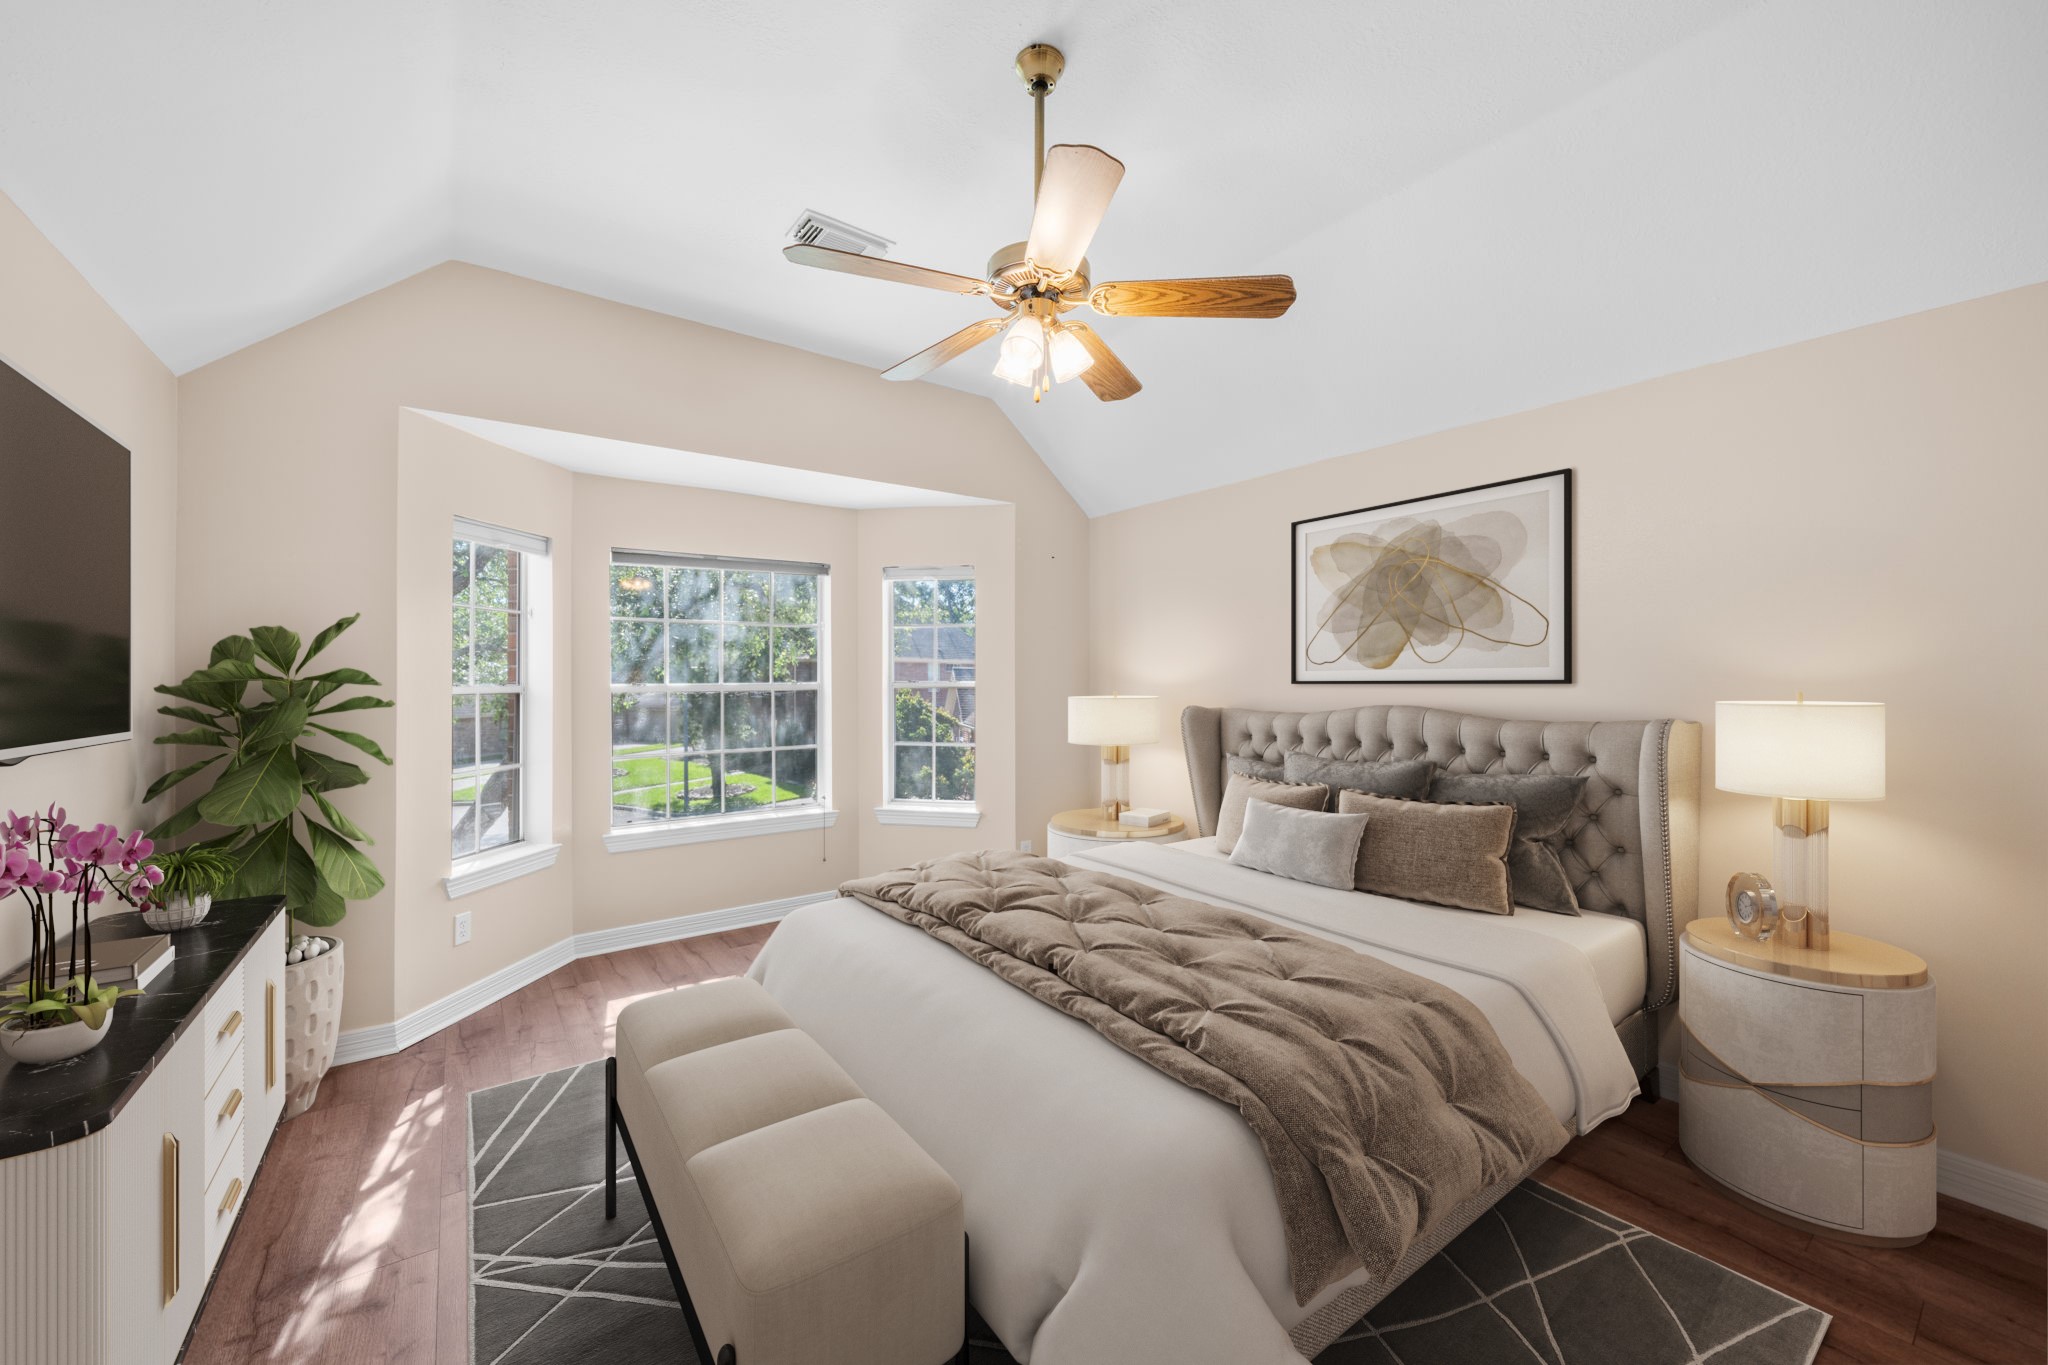
Virtually Staged: This inviting secondary bedroom offers a spacious and serene retreat with soaring vaulted ceilings, rich wood-look flooring, and abundant natural light from the charming bay-style window arrangement. The neutral color palette and elegant finishes create a warm, airy atmosphere, while the generous layout easily accommodates large furnishings. Perfect for guests or family, this room combines comfort, style, and peaceful outdoor views to create a relaxing private space.
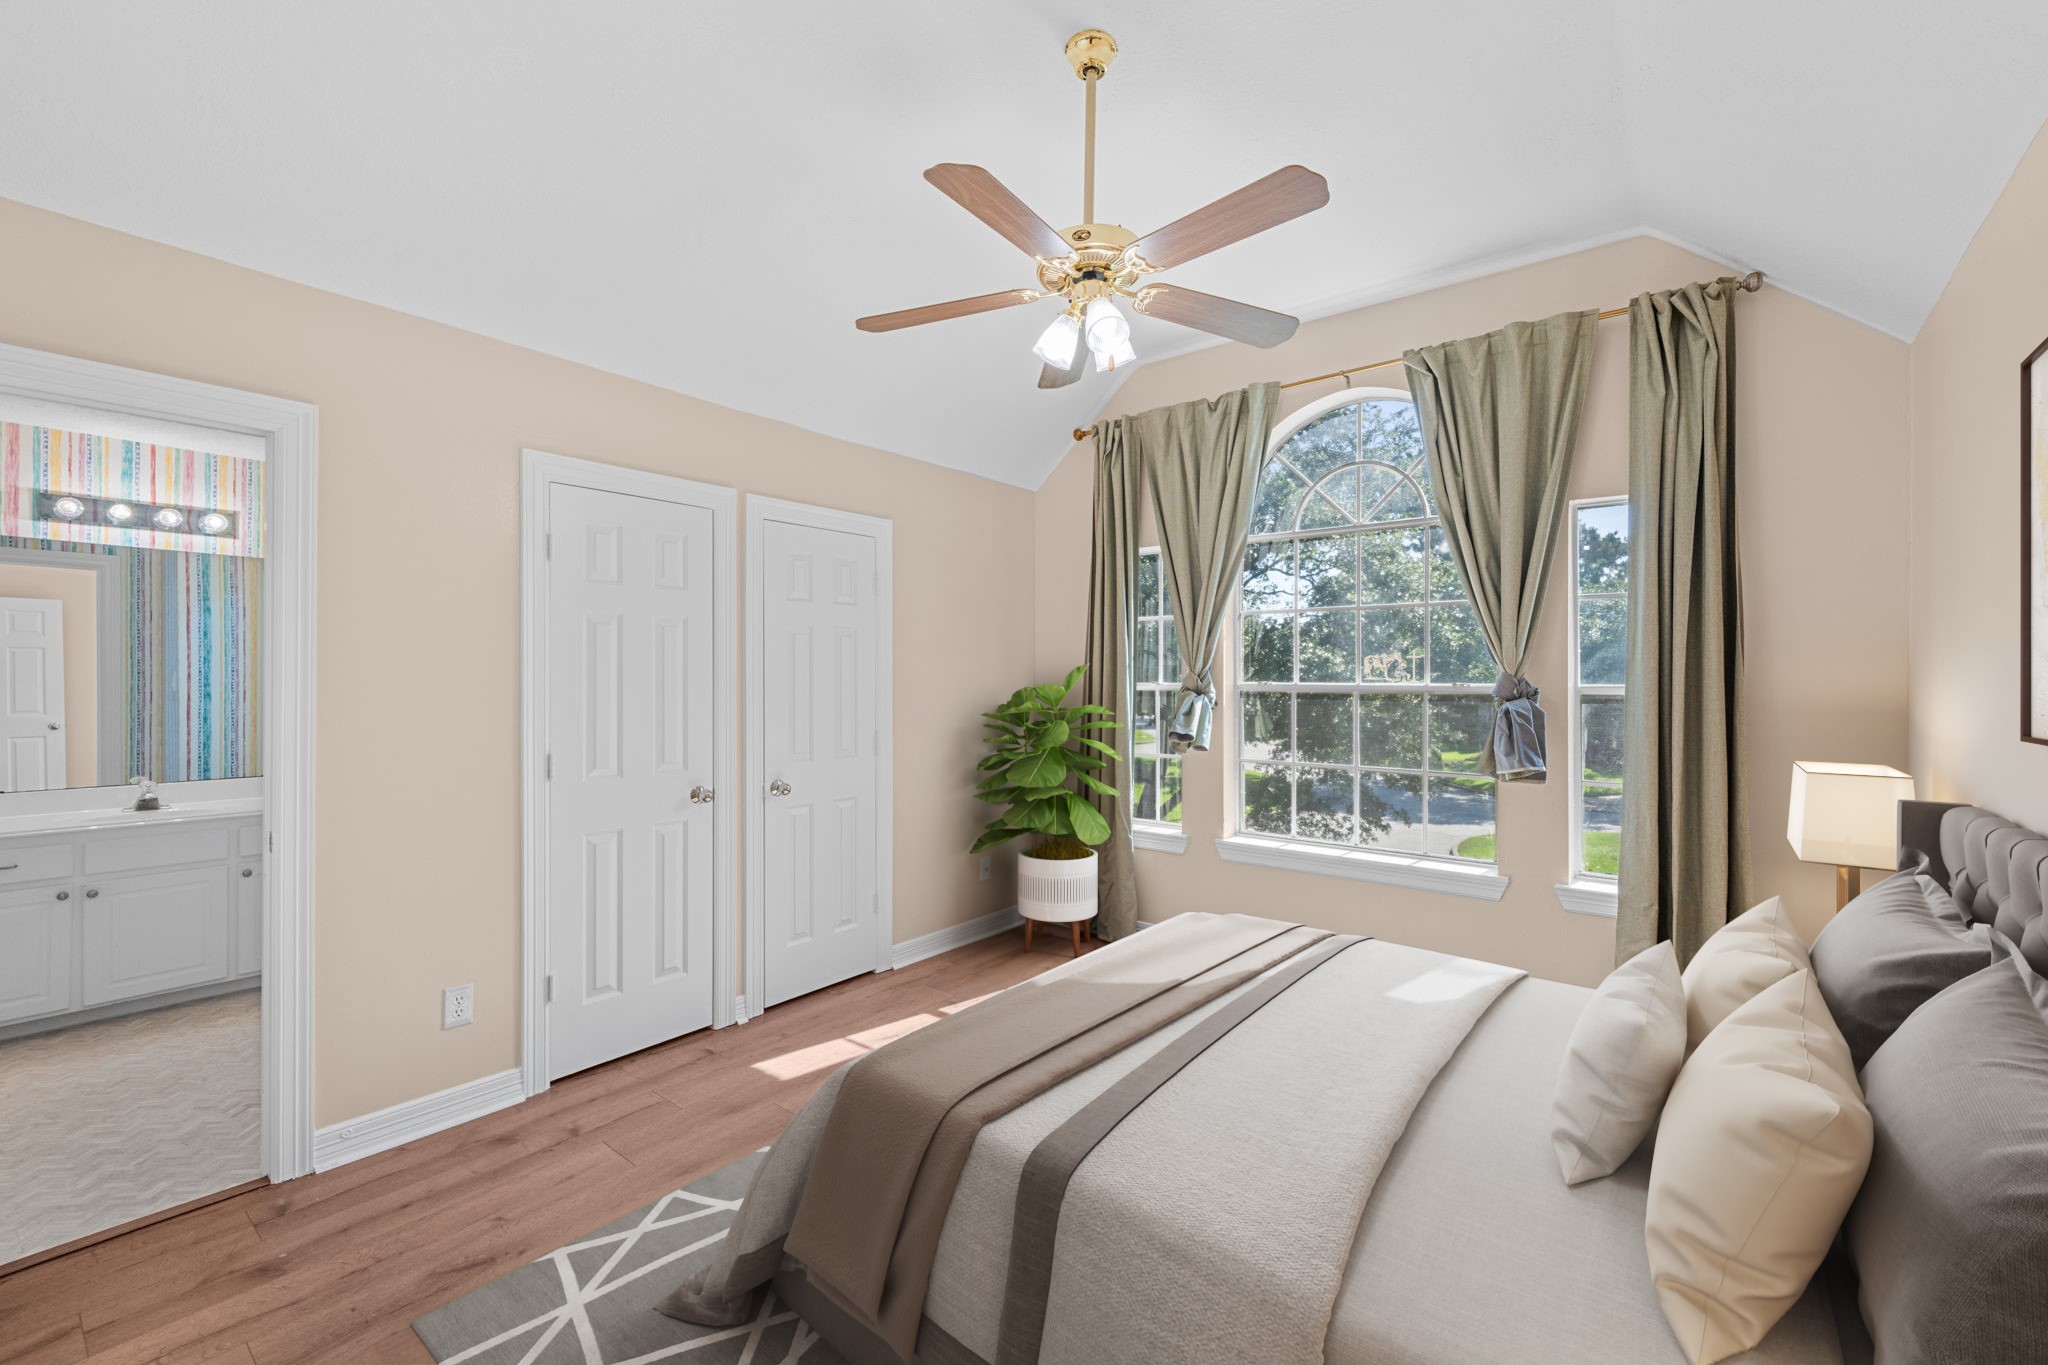
Virtually Staged: This spacious secondary bedroom features soaring vaulted ceilings, warm wood-look flooring, and a large arched window that fills the room with natural light while offering peaceful outdoor views. The neutral color palette creates a bright and airy atmosphere, while the generous layout provides flexibility for guests, family, or a private retreat. Convenient access to the adjoining bathroom and ample closet space add both comfort and functionality to this inviting room.
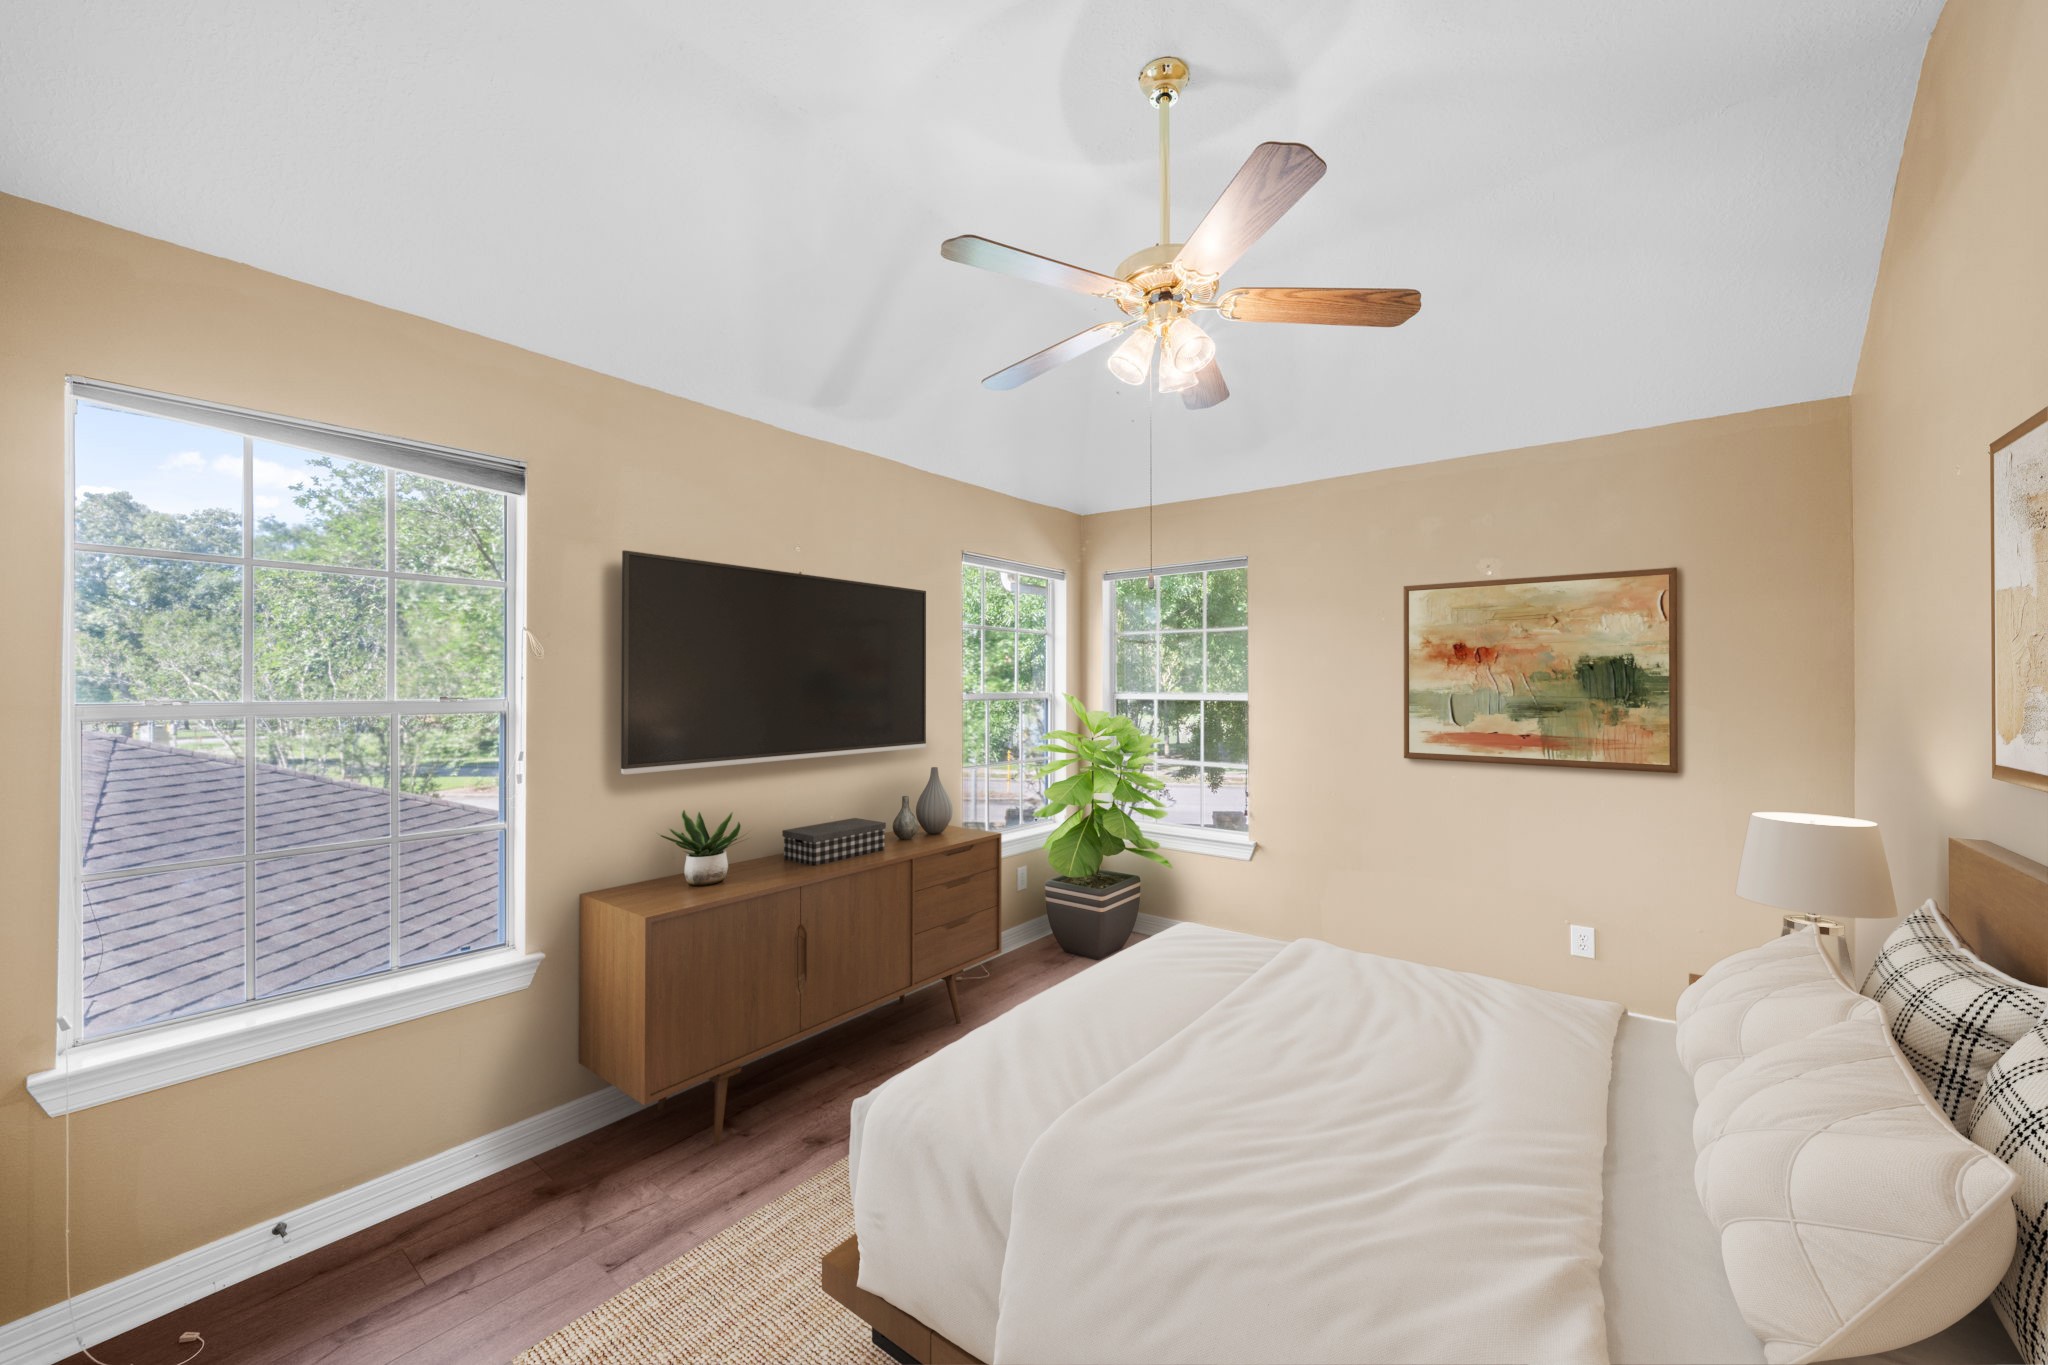
Virtually Staged: This bright and inviting secondary bedroom offers a comfortable retreat with soaring vaulted ceilings, warm wood-look flooring, and abundant natural light from multiple oversized windows. The spacious layout provides flexibility for guests or family, while the peaceful outdoor views create a relaxing atmosphere.
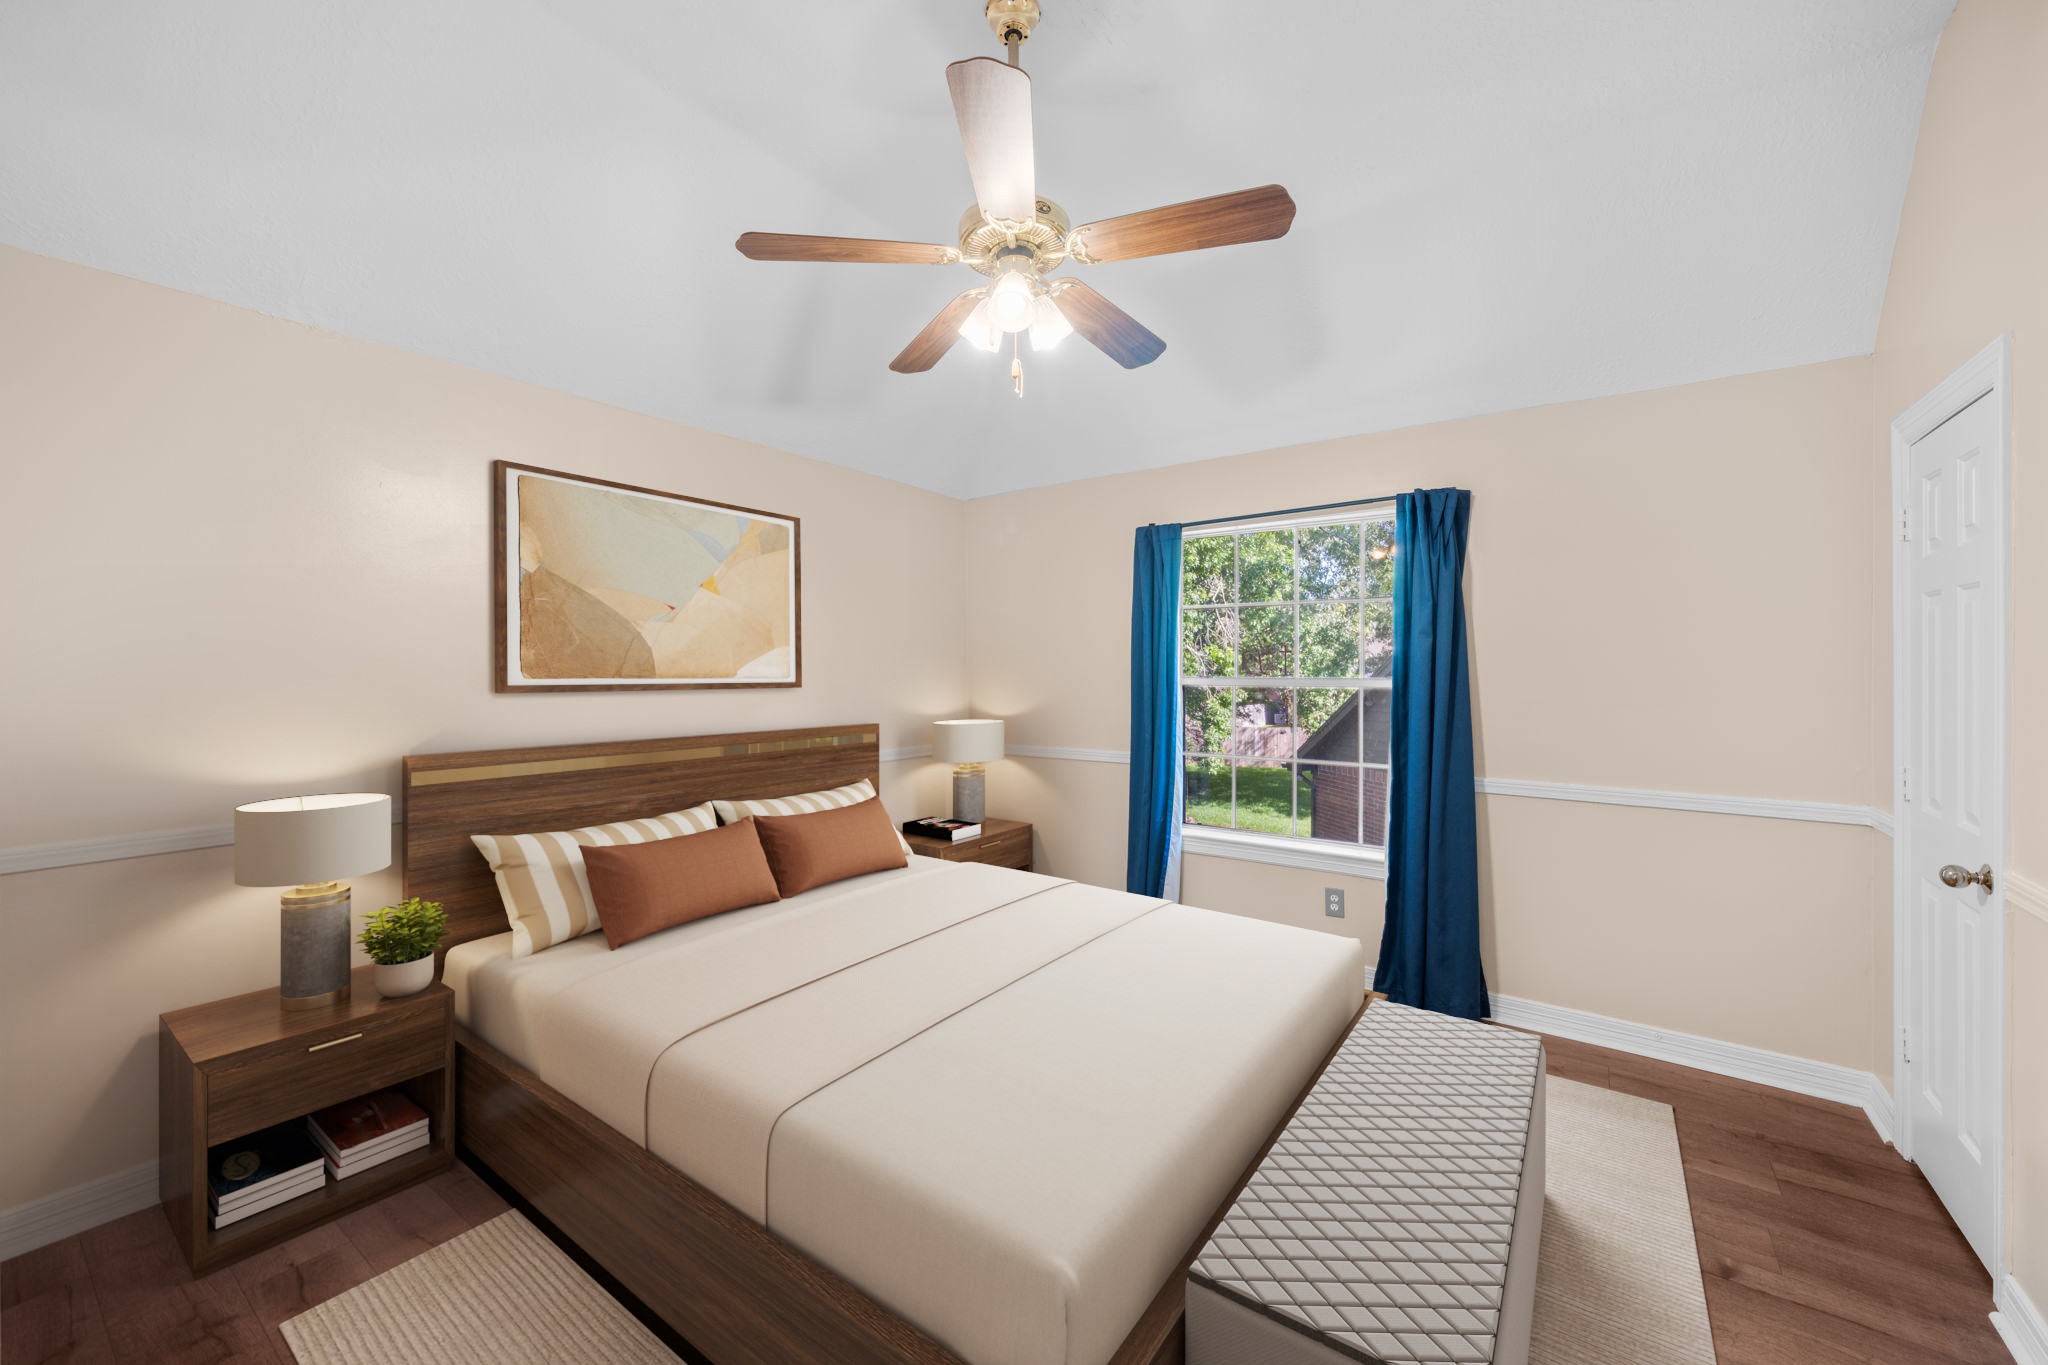
Virtually Staged: This cozy secondary bedroom offers a warm and inviting atmosphere with soft neutral tones, rich wood-look flooring, and abundant natural light. The spacious layout provides plenty of room for comfortable furnishings, while the large window showcases peaceful outdoor views and fills the room with sunshine.
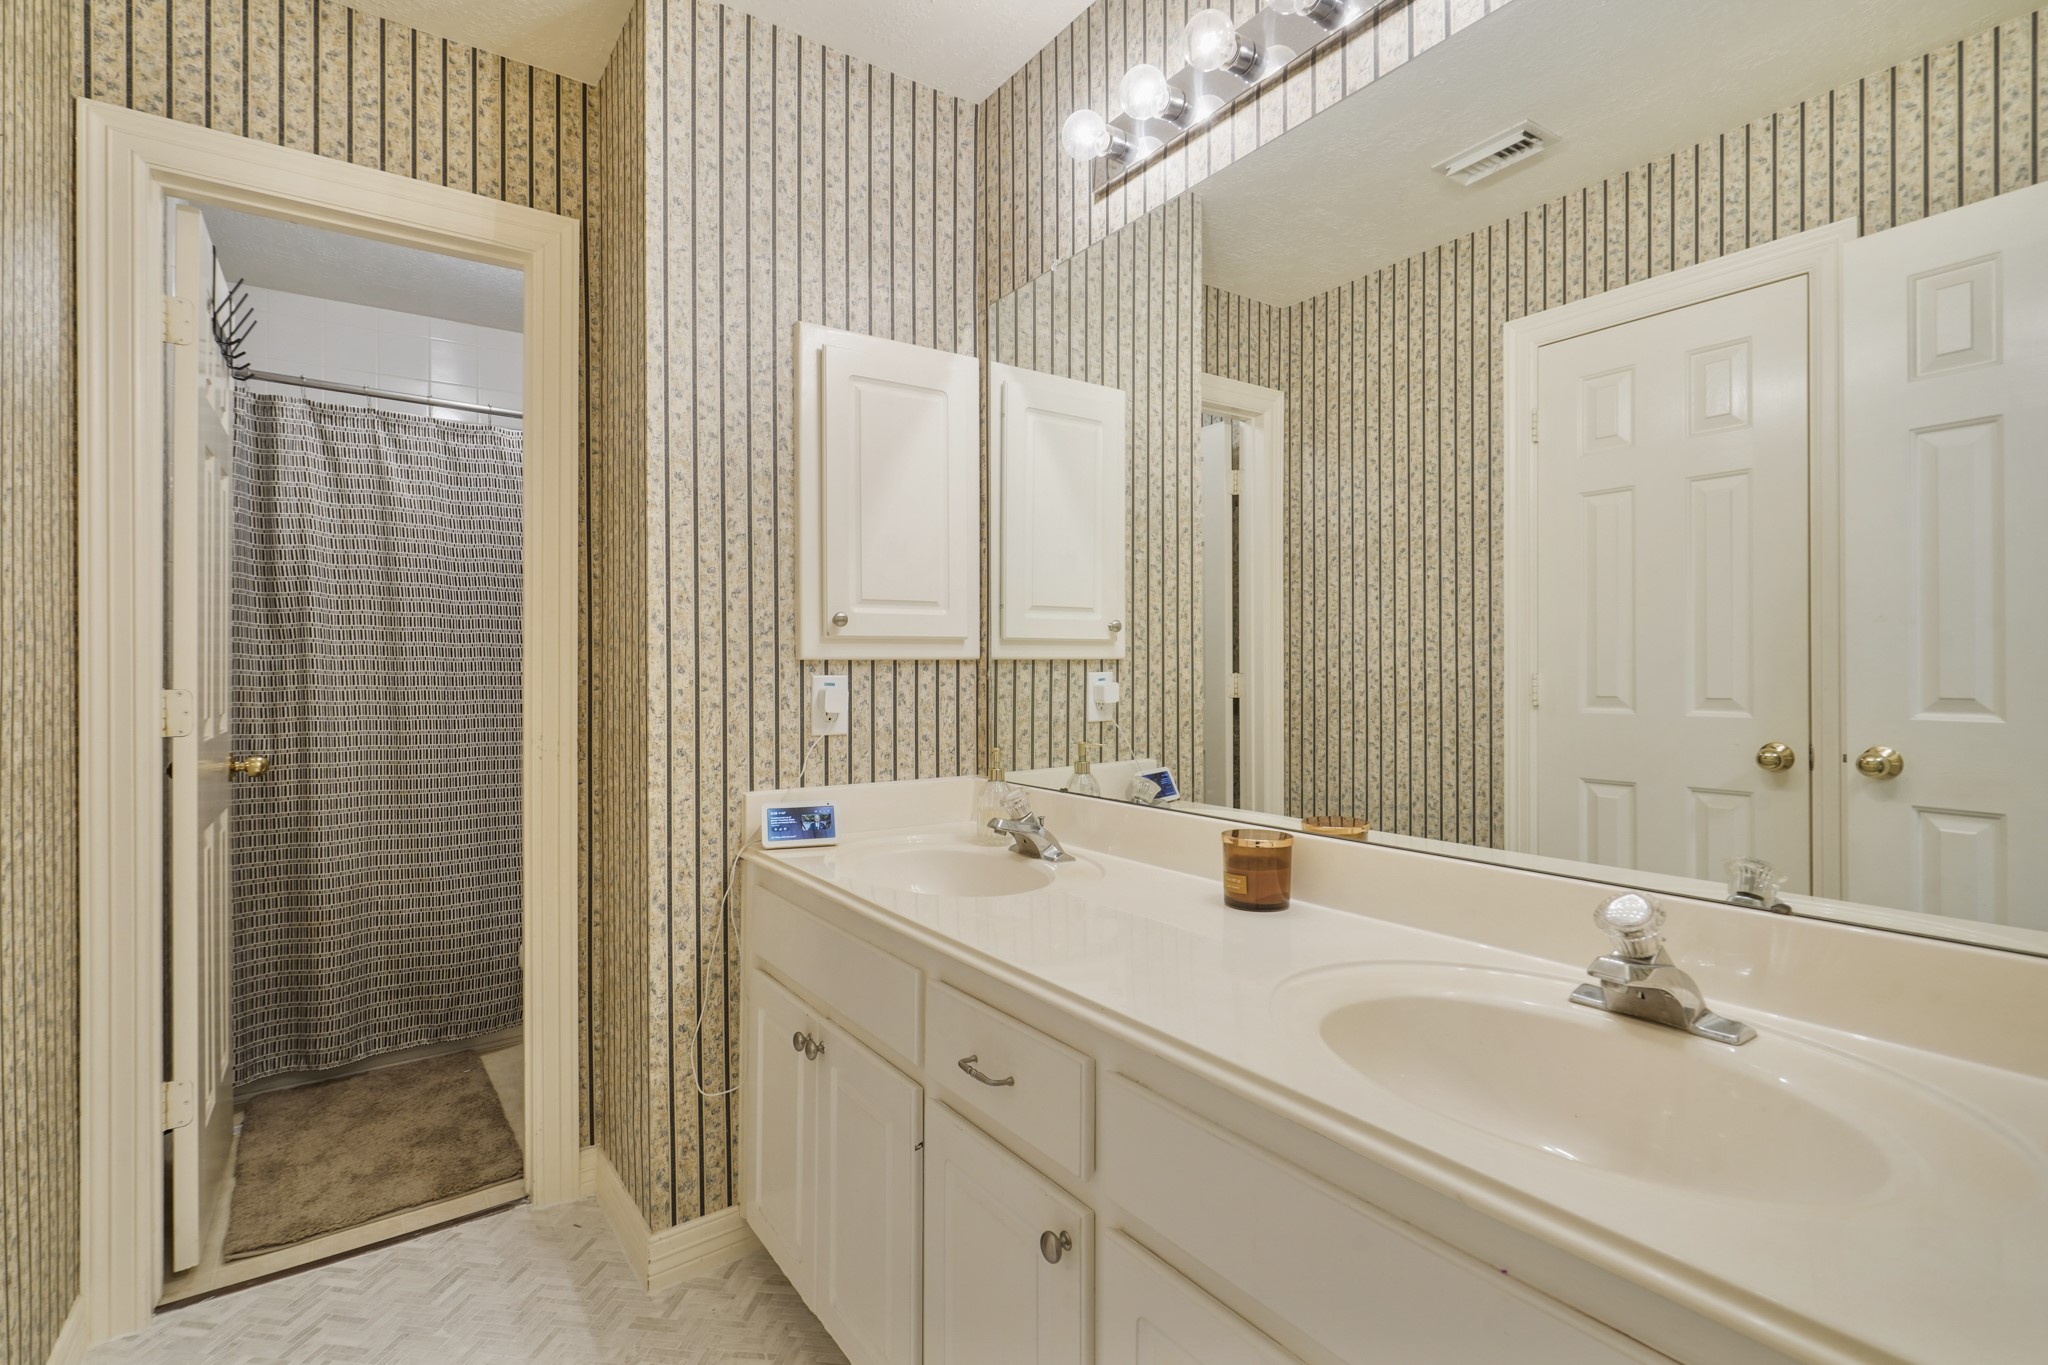
This spacious secondary bathroom features a functional double-sink vanity with expansive counter space and abundant storage, making it ideal for shared use. The large wall-to-wall mirror and bright vanity lighting create an open, well-lit atmosphere, while the full bath and shower area offers added convenience for family or guests. Neutral finishes and a practical layout provide a comfortable space ready for everyday living.
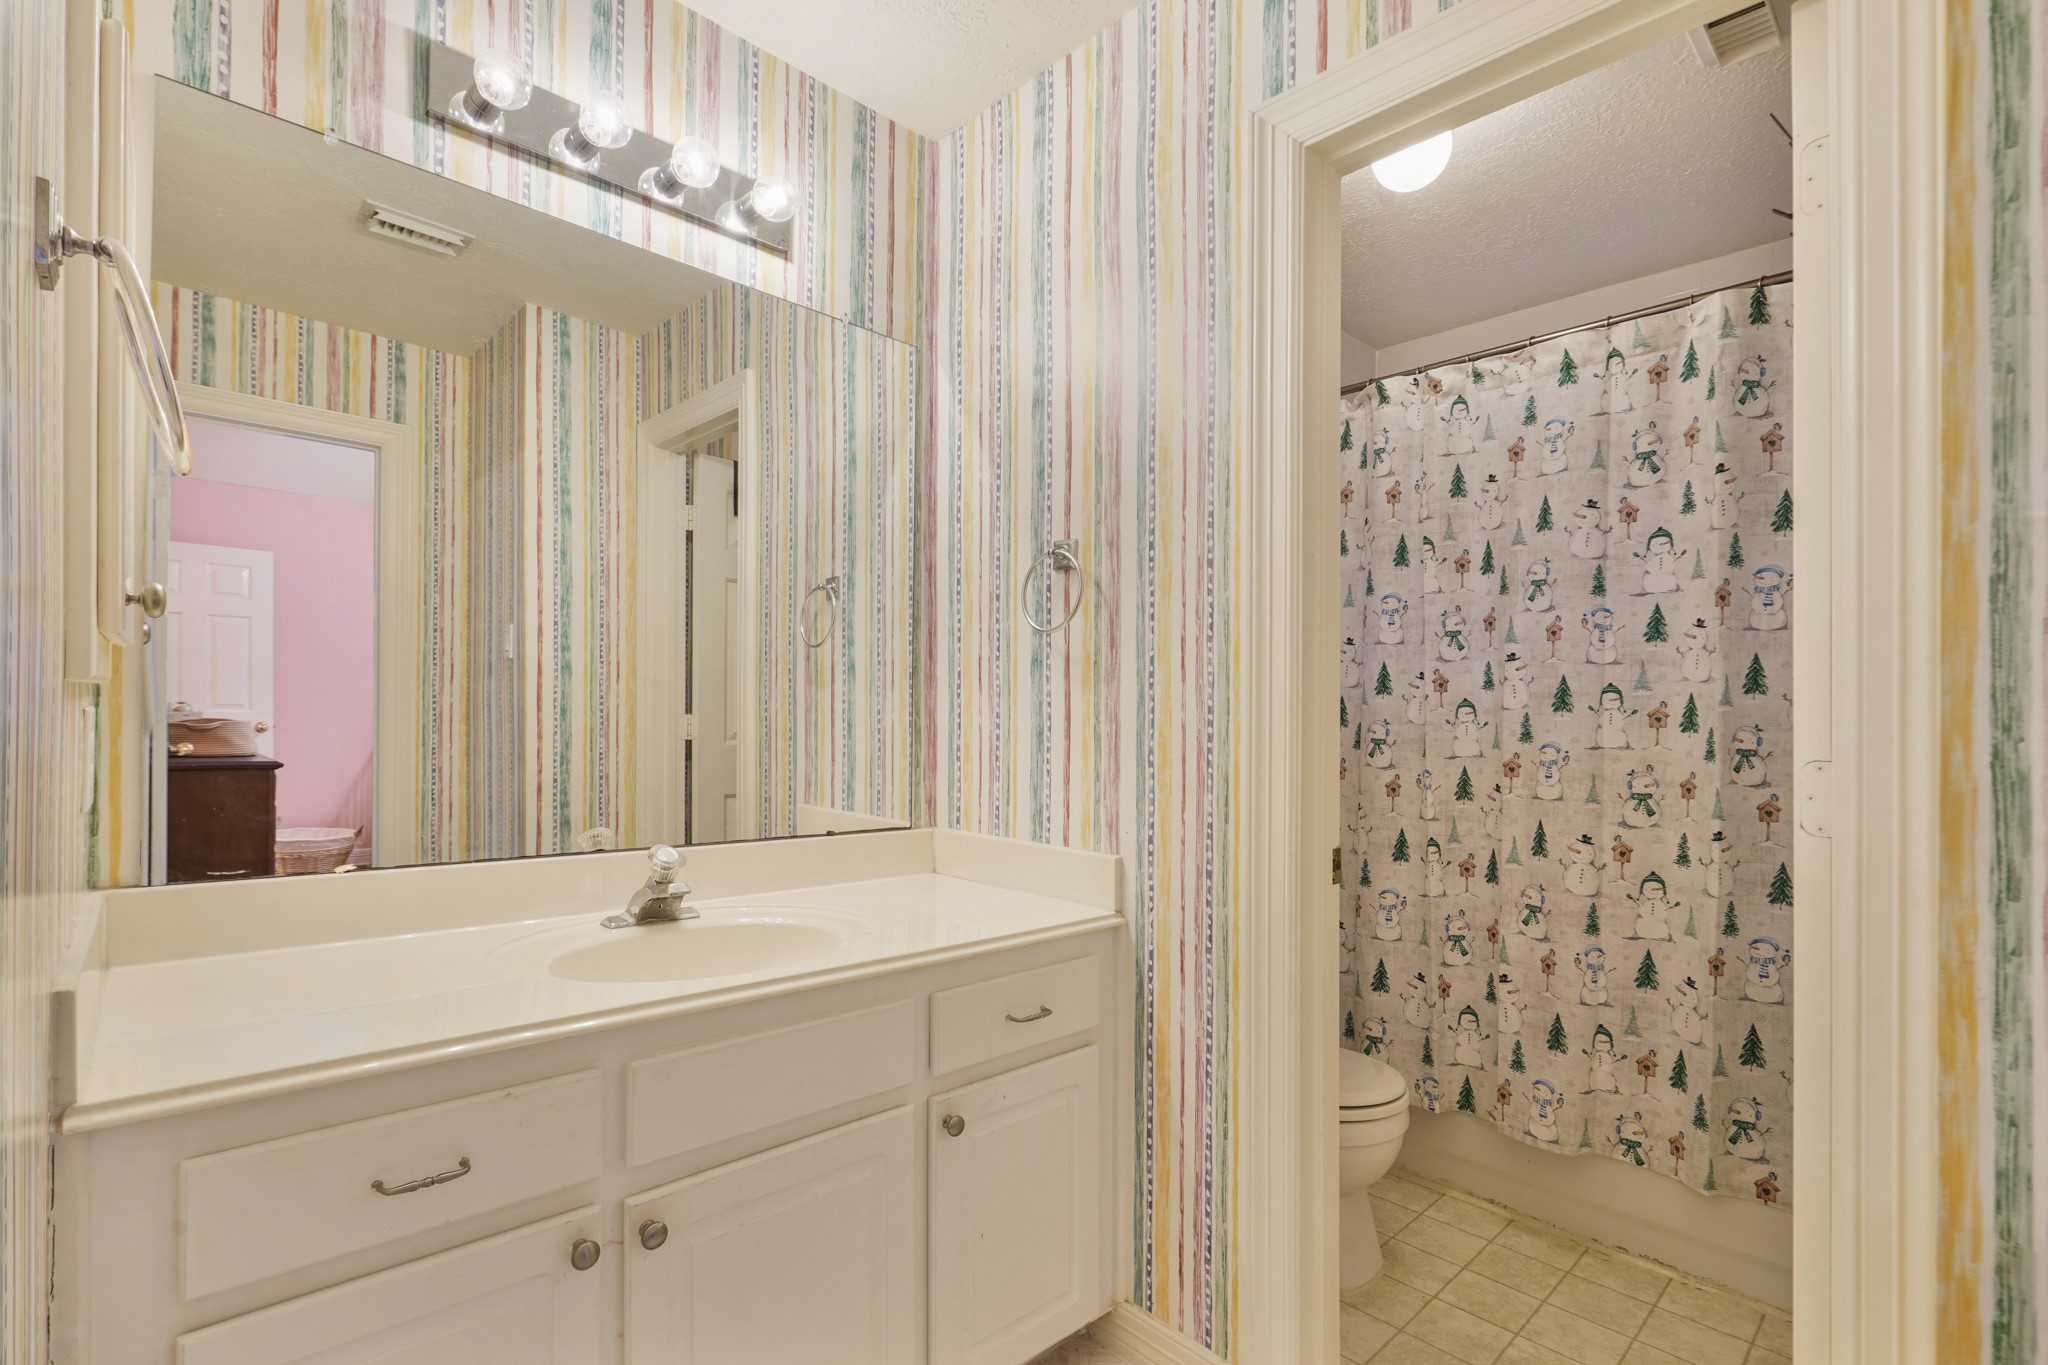
This secondary bathroom offers a functional layout with a spacious vanity, ample counter space, and bright overhead lighting. The full bath setup provides convenience for family or guests, while the large mirror enhances the sense of space and light.
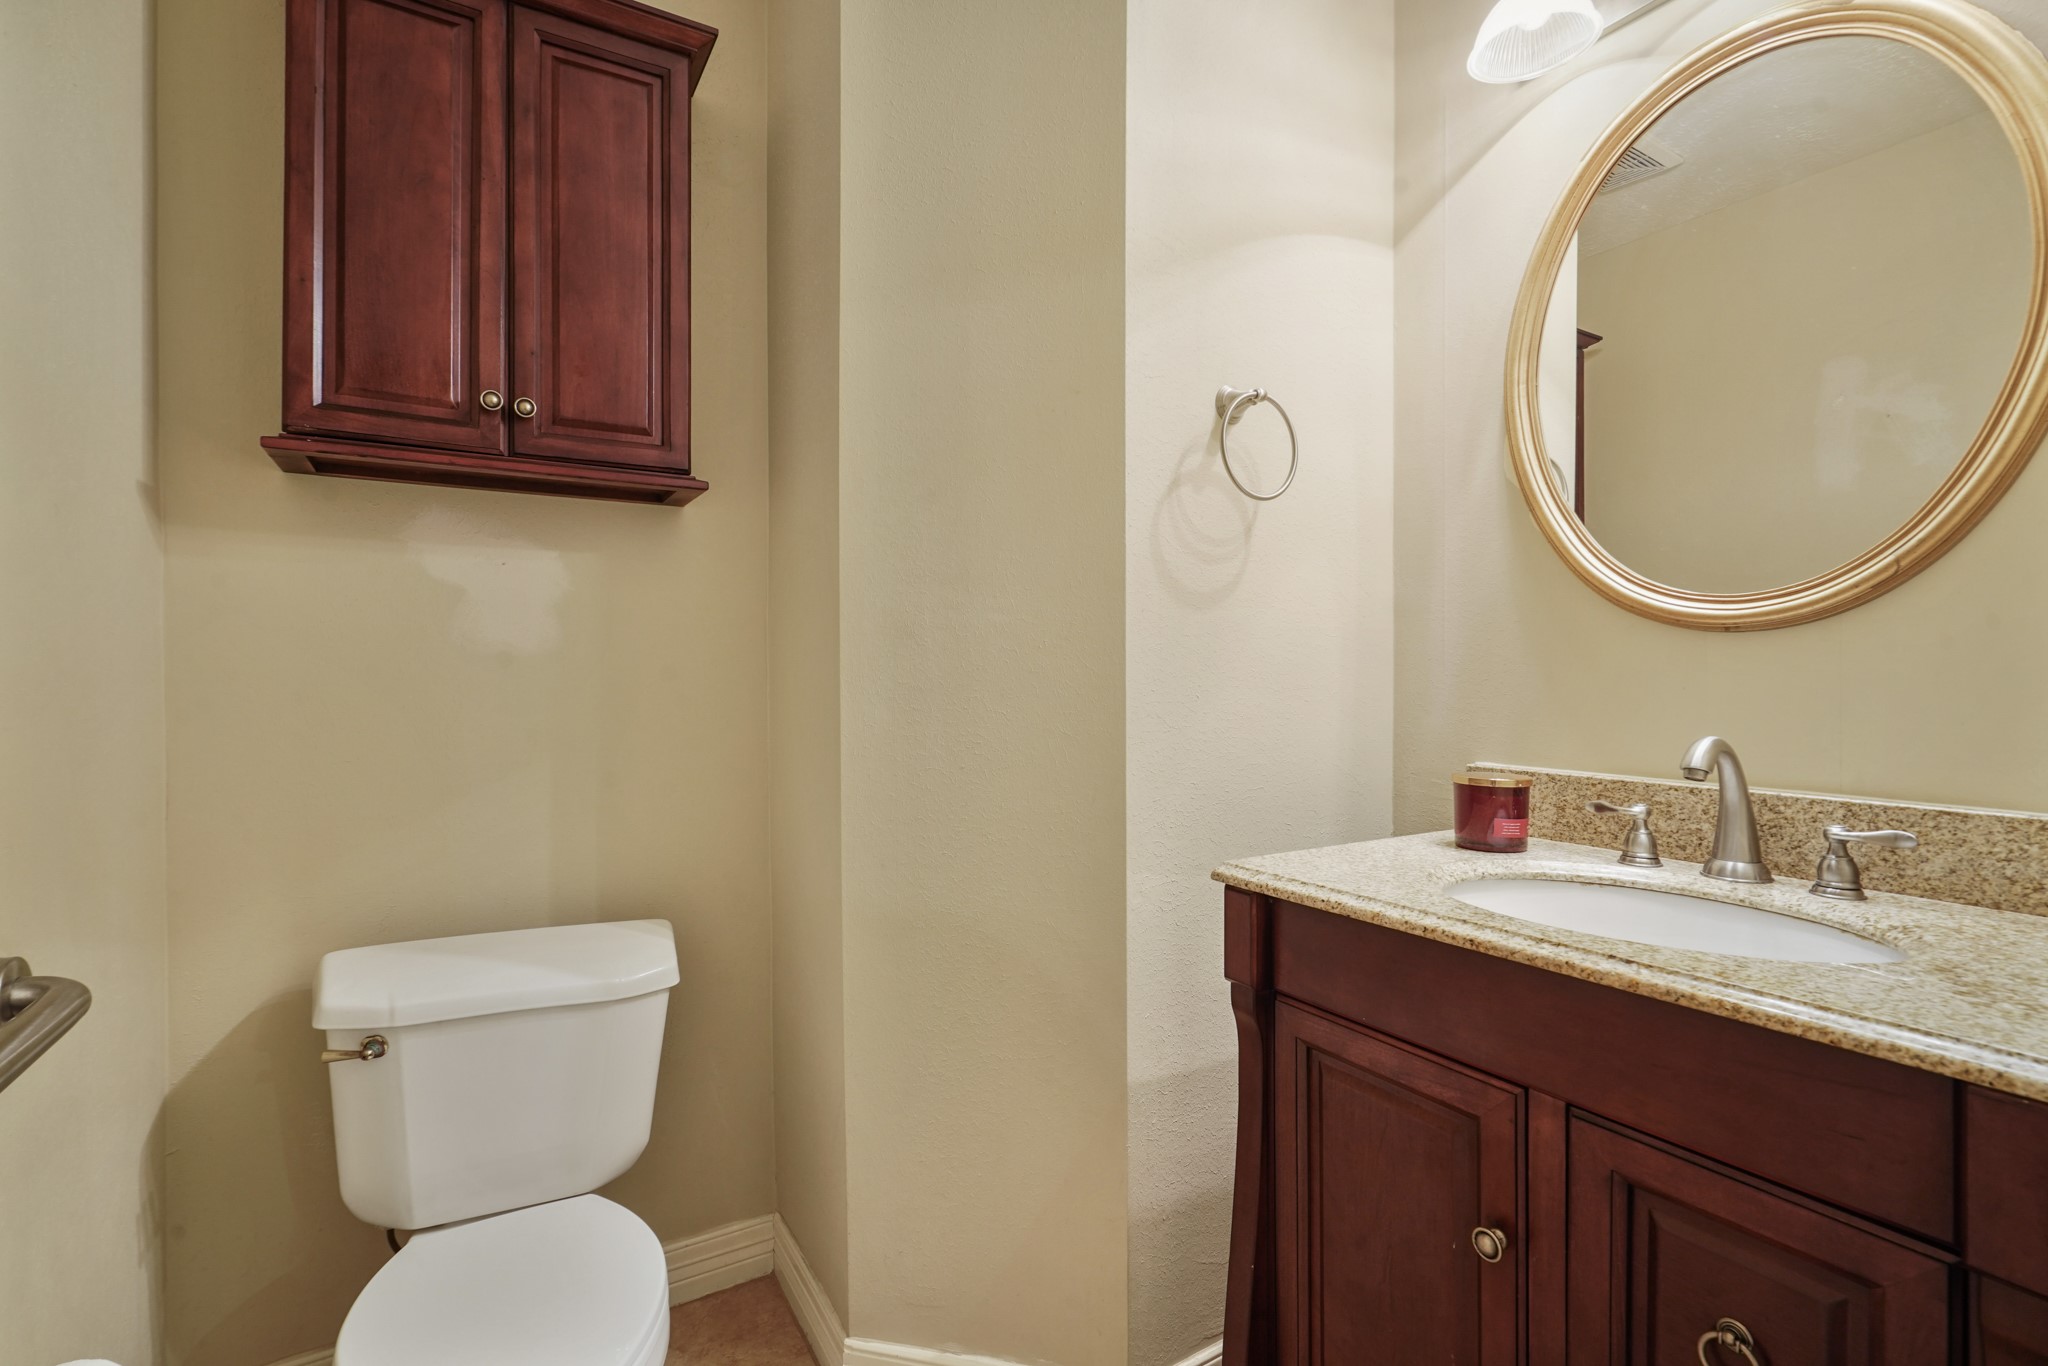
This well-appointed half bath combines functionality and style with rich wood cabinetry, granite countertops, and classic brushed nickel fixtures. The oversized framed mirror and warm neutral tones create an inviting atmosphere, while the additional upper storage cabinet provides convenient space for organization.
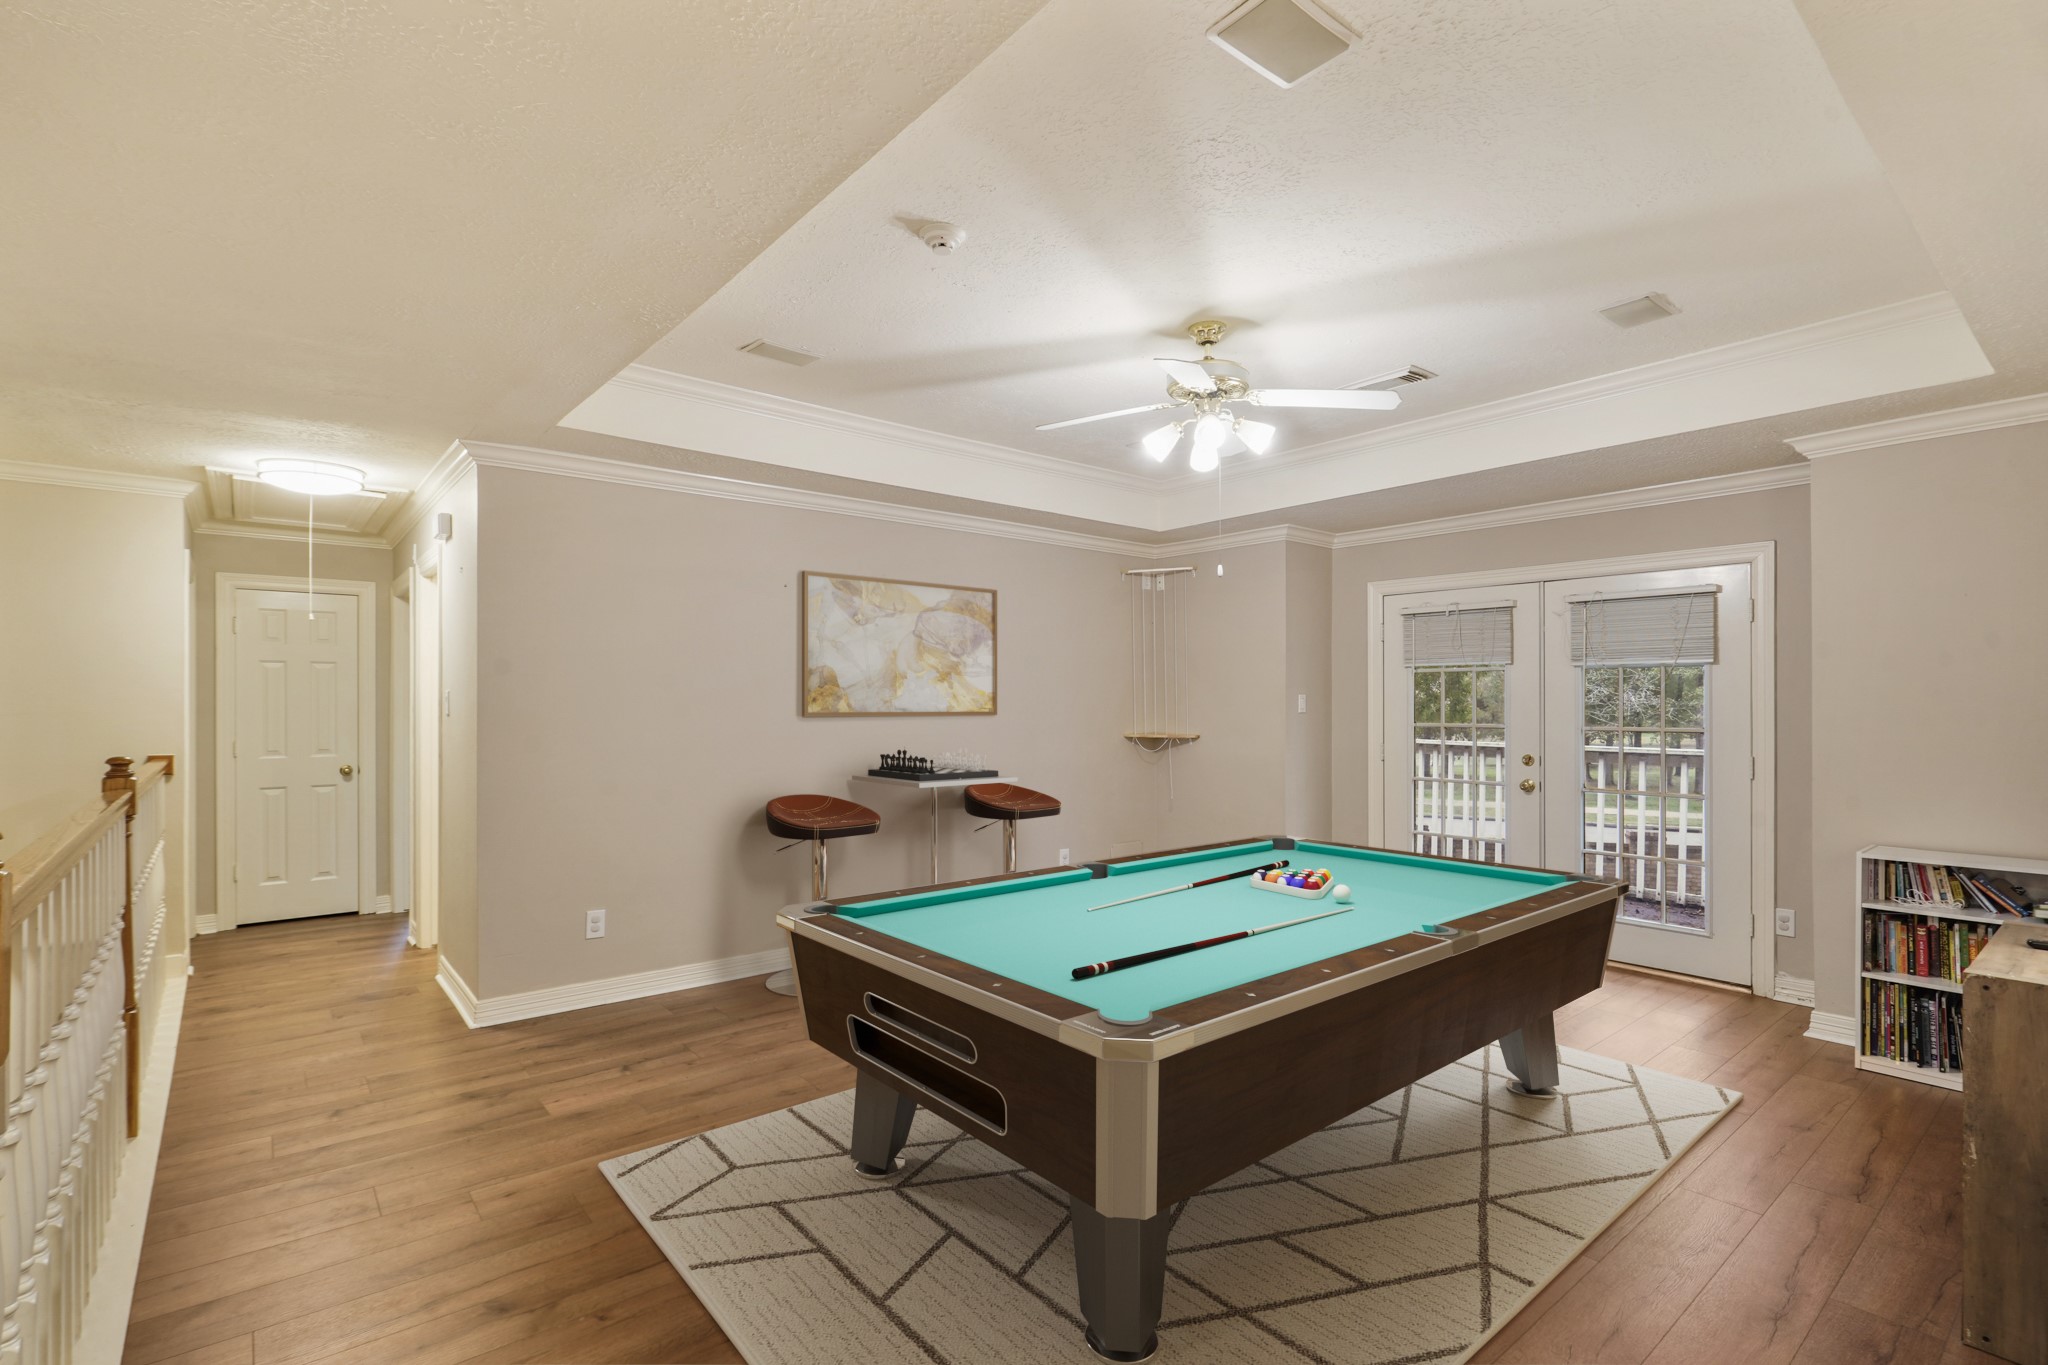
Virtually Staged: This spacious upstairs game room offers the perfect retreat for entertaining and relaxing. Featuring rich wood-look flooring, elegant tray ceilings with crown molding, and abundant natural light from French doors leading to a private balcony, the space feels both open and inviting. Large enough to accommodate a pool table, media setup, or additional lounge seating, this versatile area is ideal for game nights, movie marathons, or creating the ultimate family hangout space.
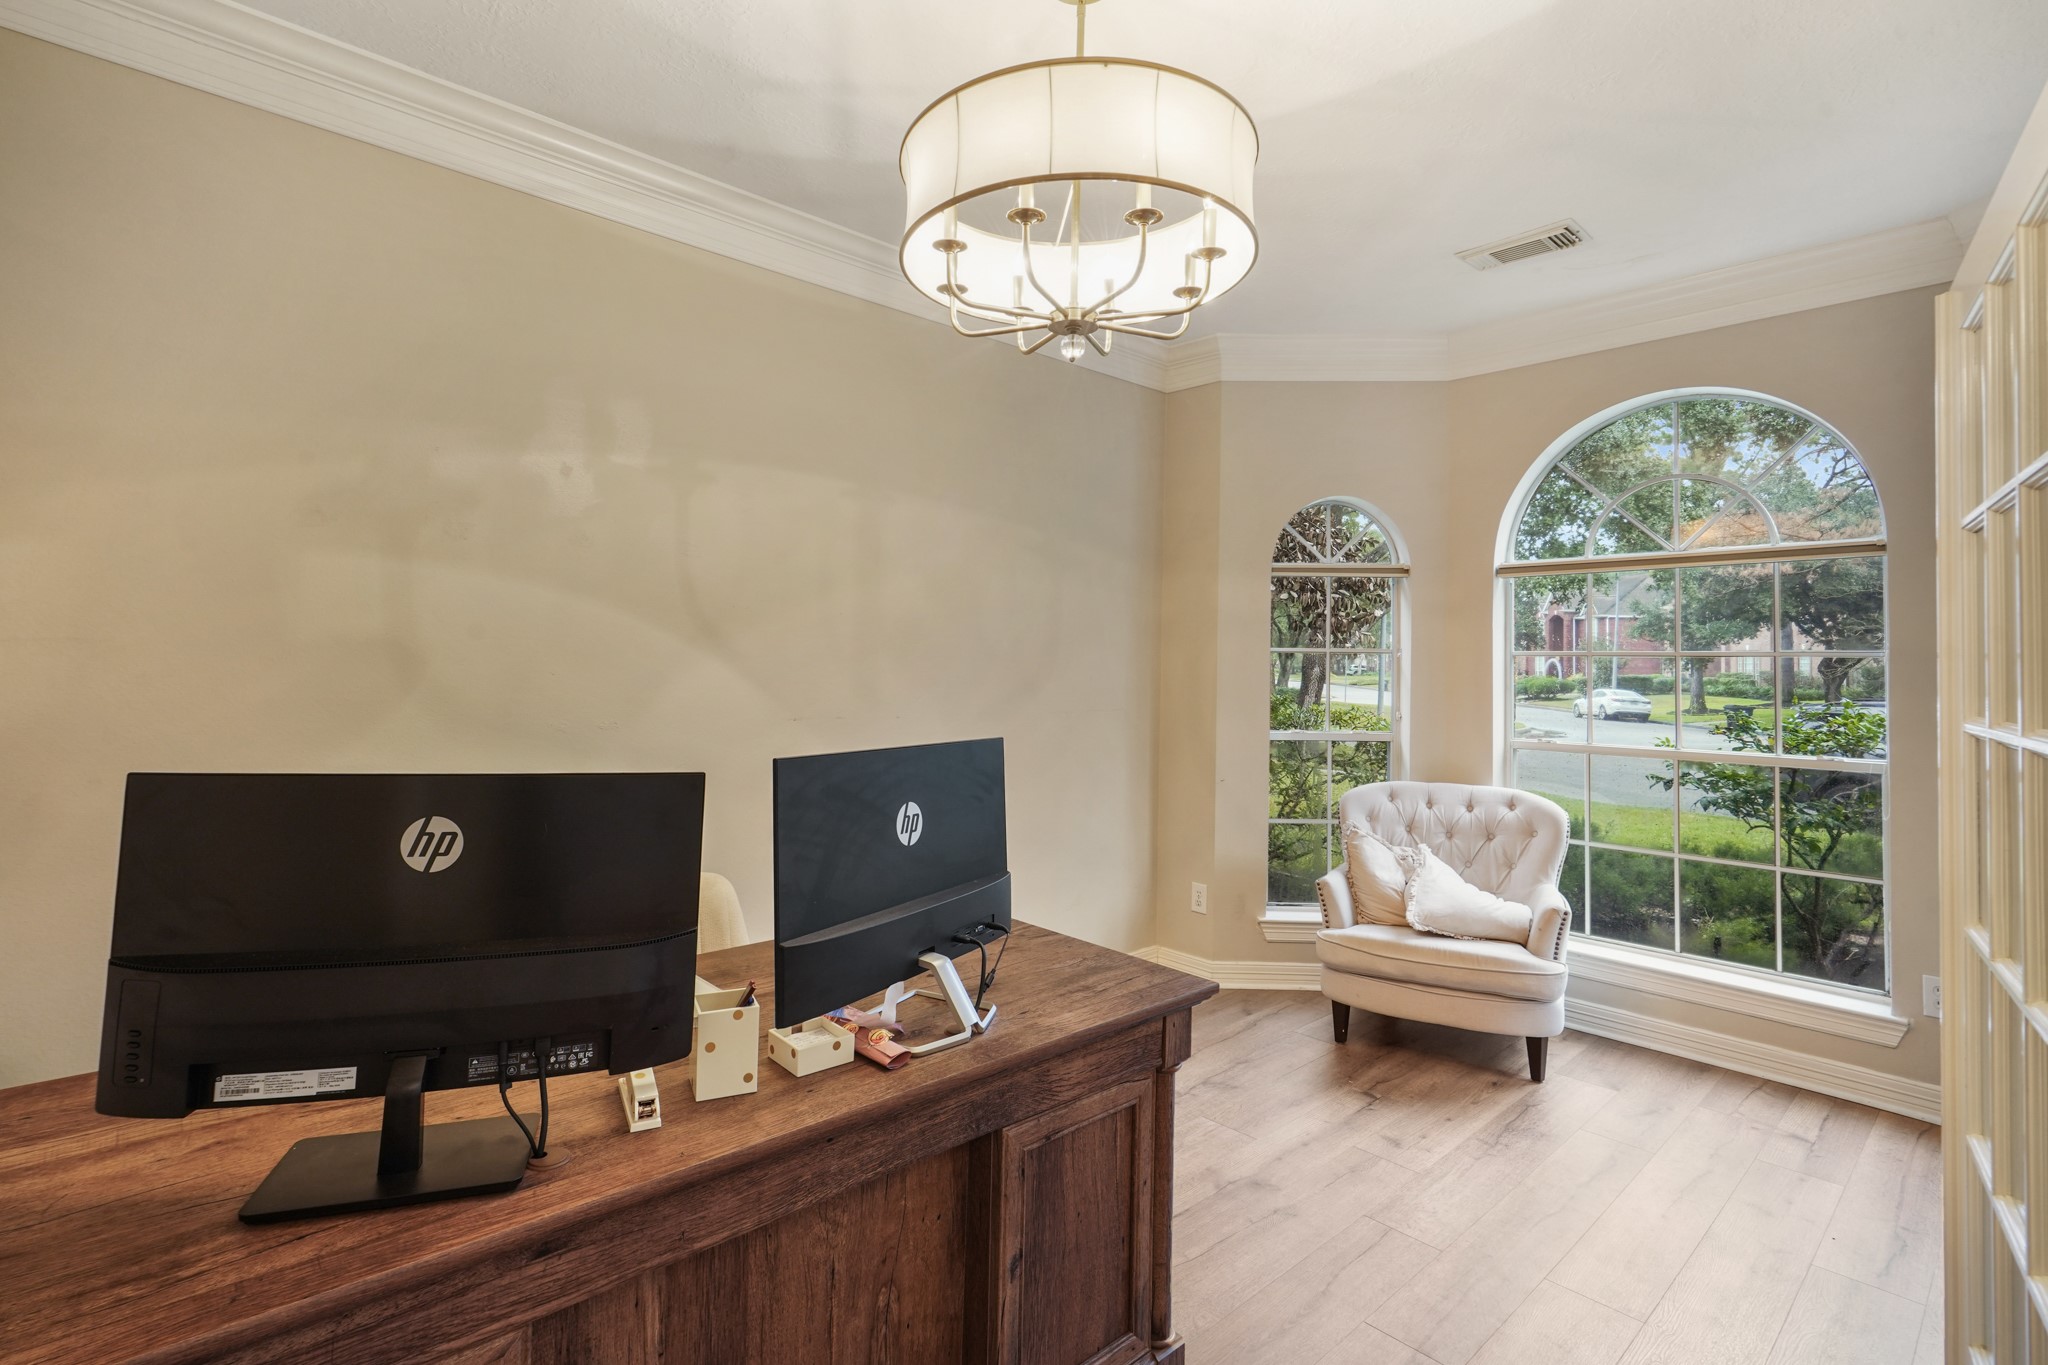
This home office offers the perfect blend of productivity and comfort, featuring rich wood-look flooring, crown molding, and oversized arched windows that fill the space with natural light and peaceful front yard views.
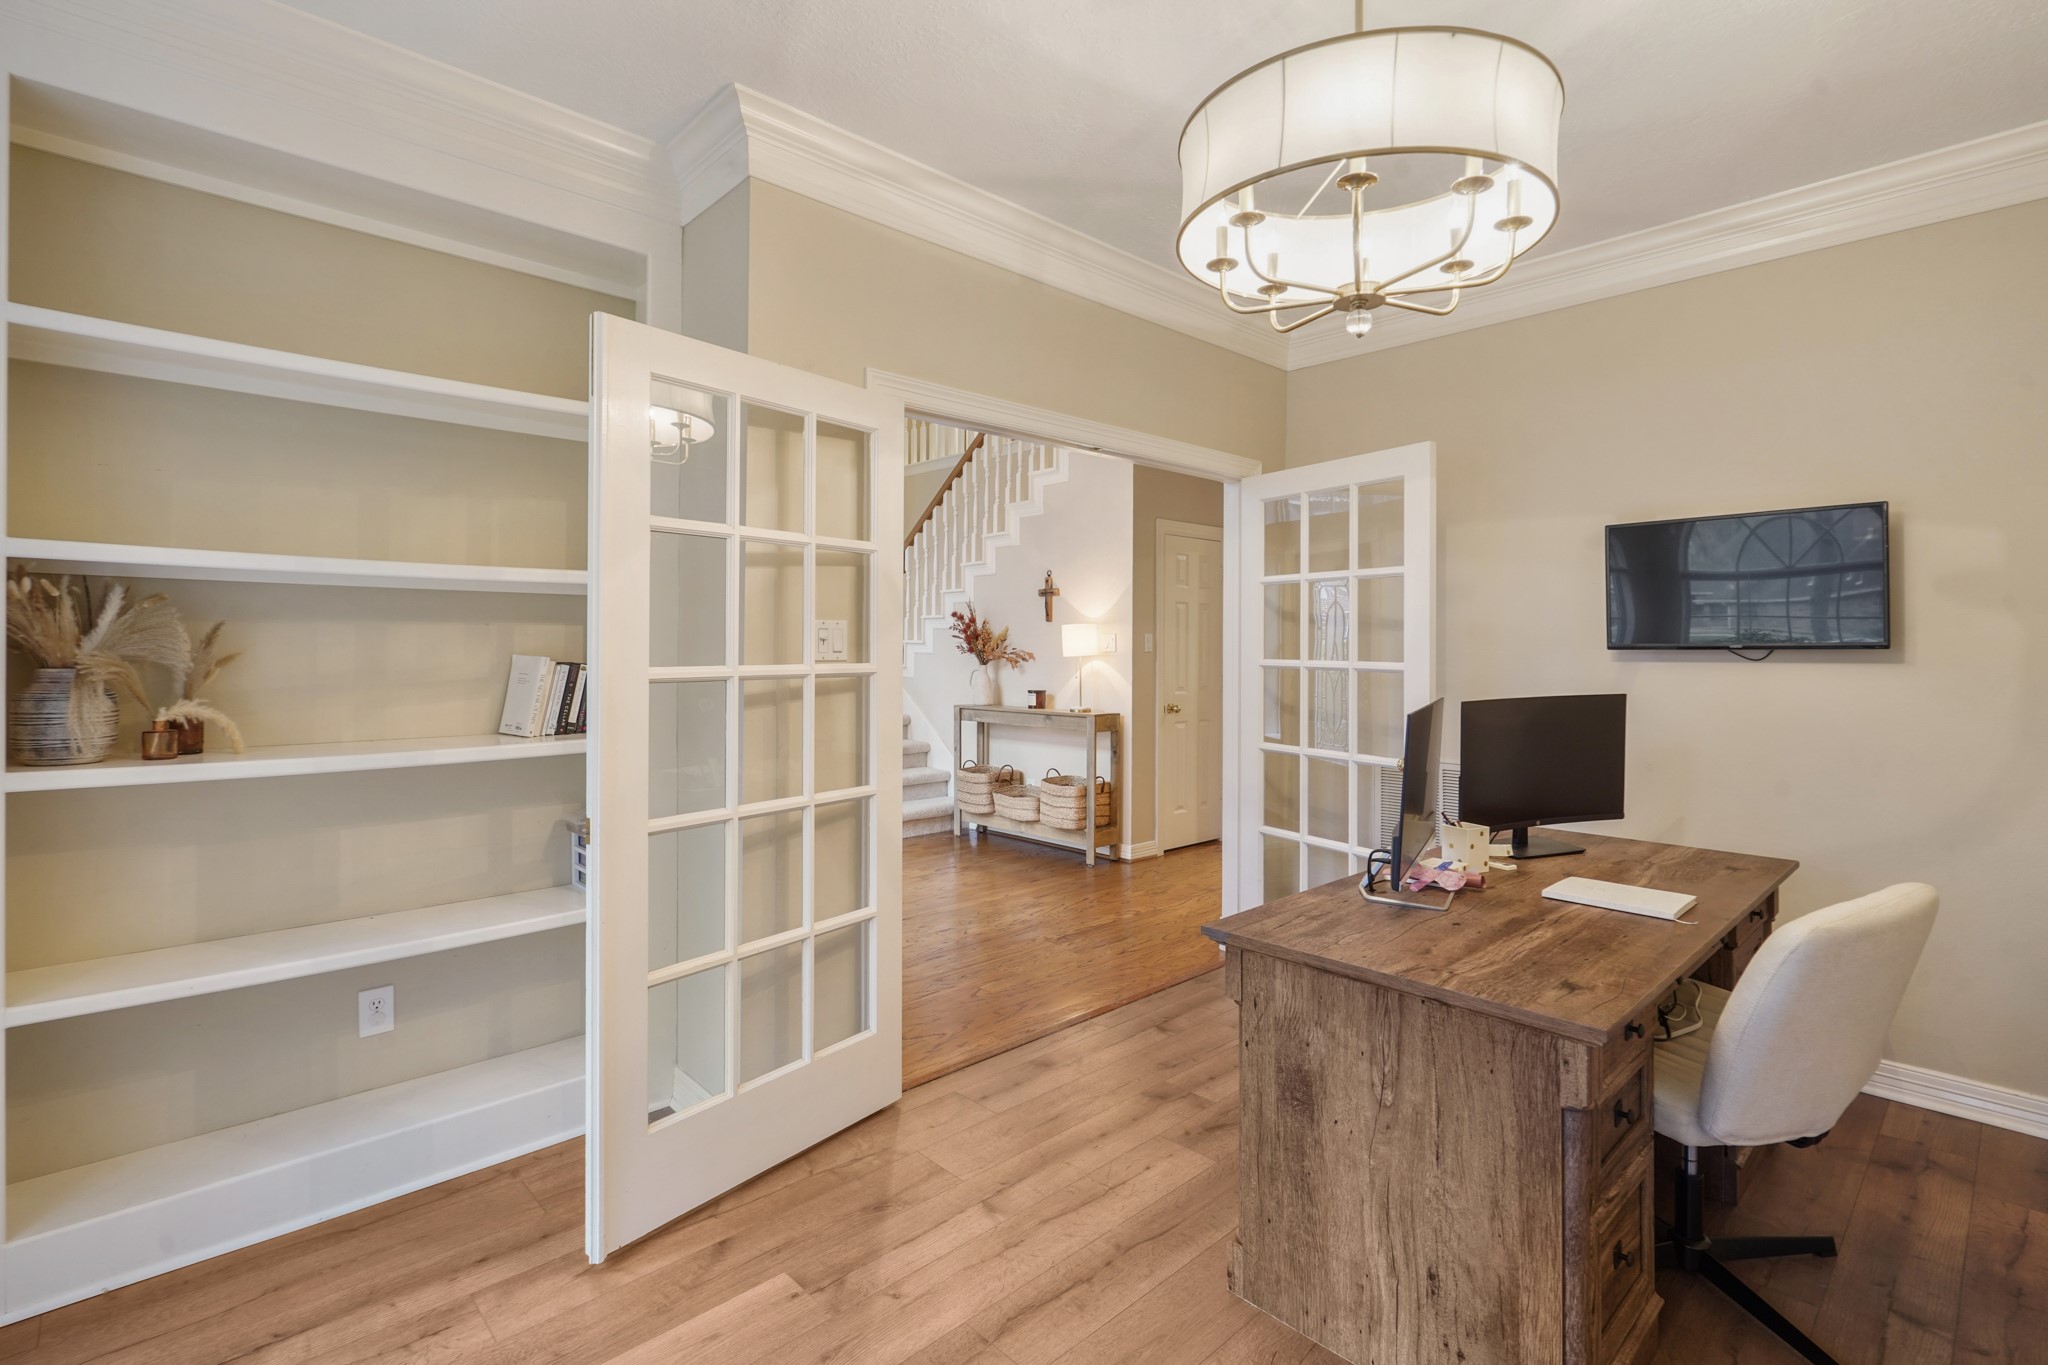
This inviting home office is beautifully framed by elegant French doors that create a grand and sophisticated entrance while allowing natural light to flow throughout the space.
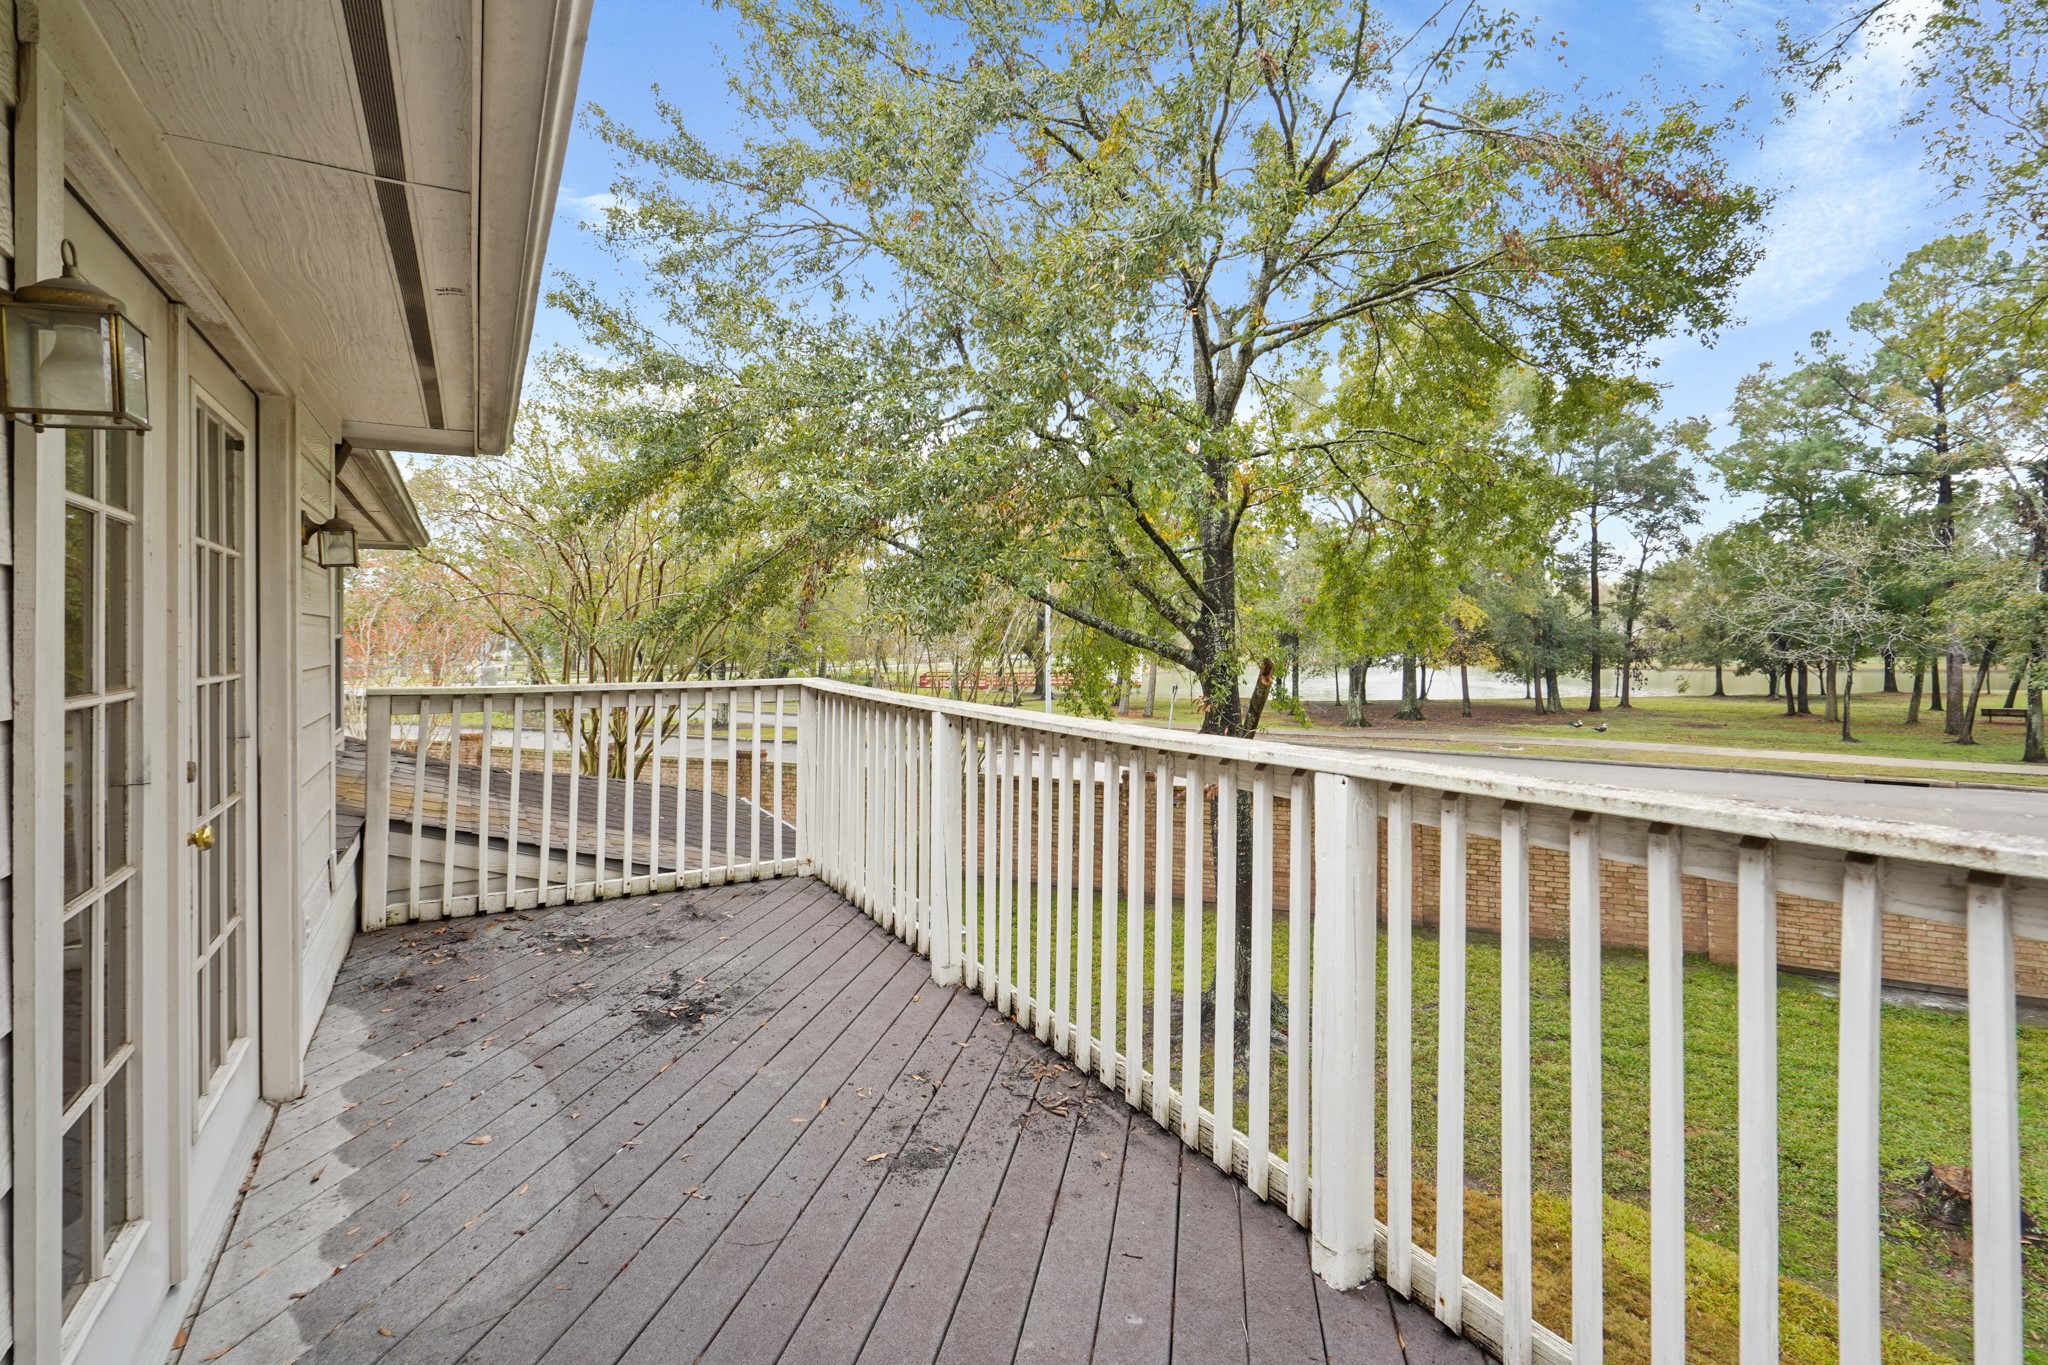
This private second-story balcony offers a peaceful outdoor retreat surrounded by mature trees and serene neighborhood views. Accessible through elegant French doors, the spacious deck provides the perfect setting for morning coffee, relaxing evenings, or enjoying the quiet natural surroundings. The elevated vantage point and lush greenery create a calm, secluded atmosphere that enhances the home’s charm and livability.
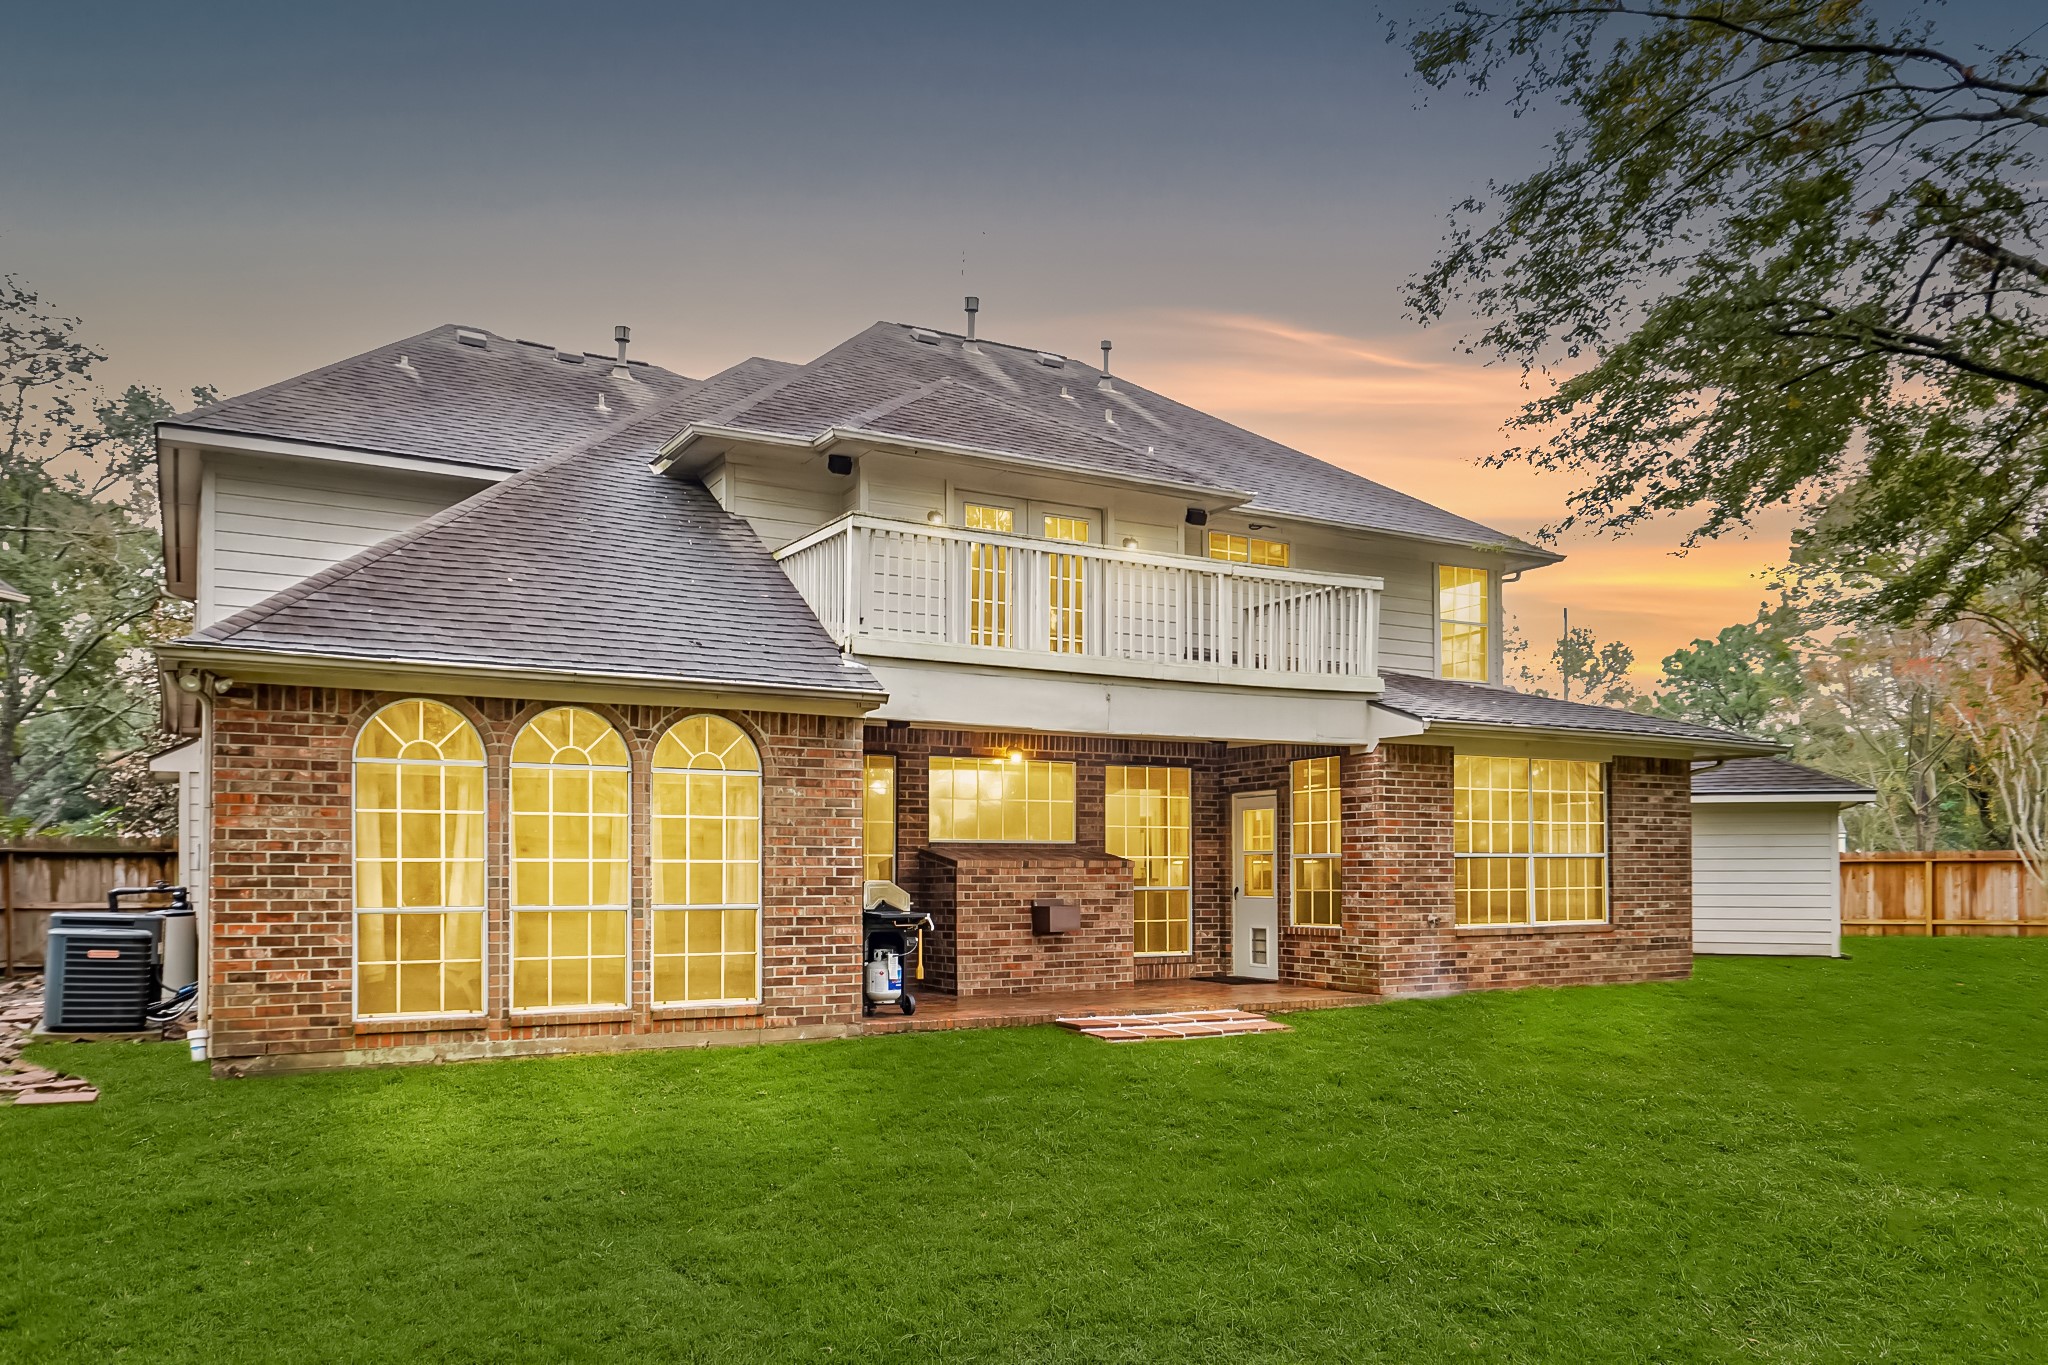
This stunning backyard view showcases the home’s impressive scale and timeless design. The brick exterior is beautifully complemented by large windows that flood the interior with natural light, while the second-story balcony adds both charm and functionality. The covered patio creates the perfect space for outdoor entertaining and relaxing evenings, all overlooking a spacious, well-manicured backyard with plenty of room to enjoy.



.jpg)

