

Description
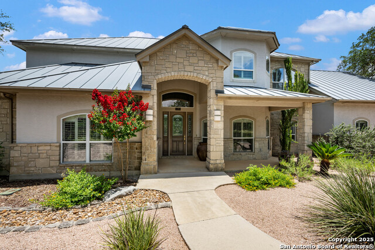
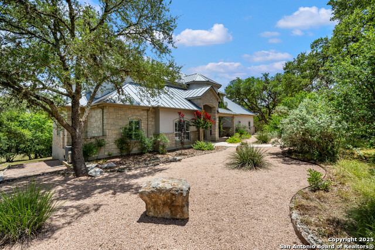
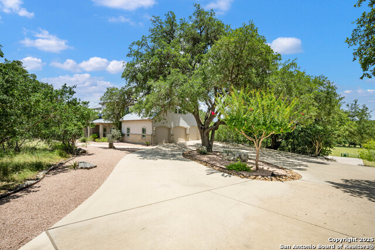
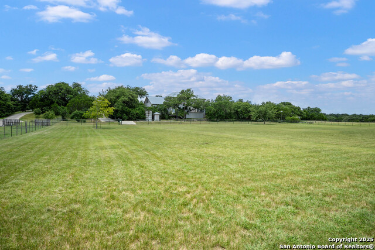
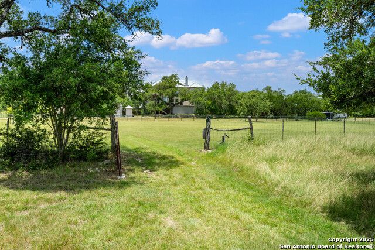
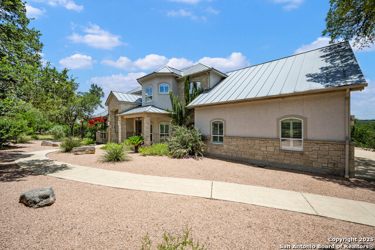
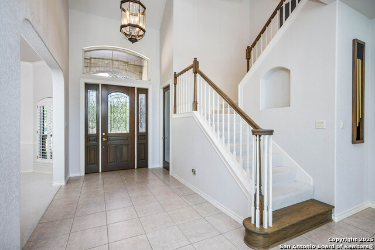
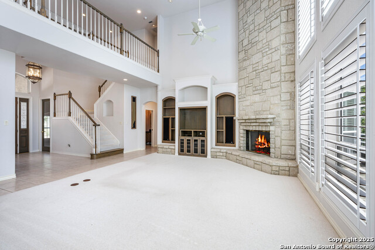
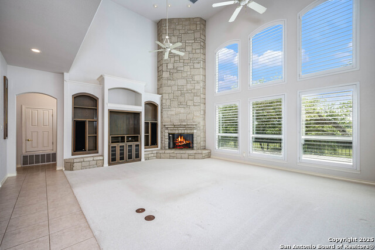
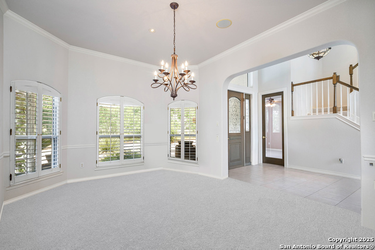
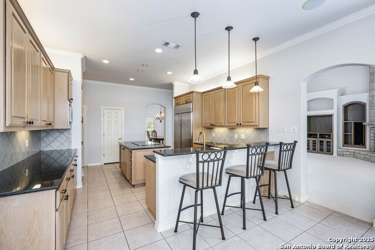
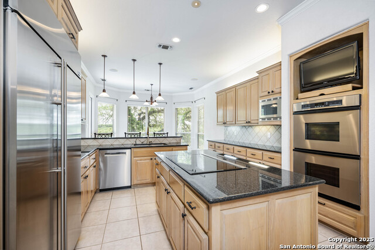
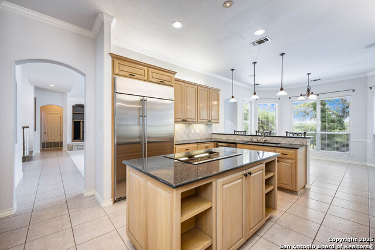
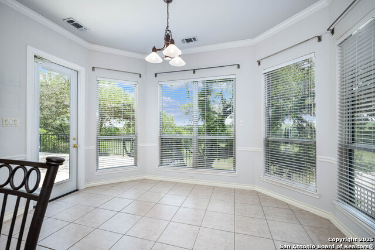
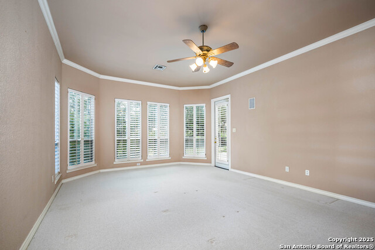
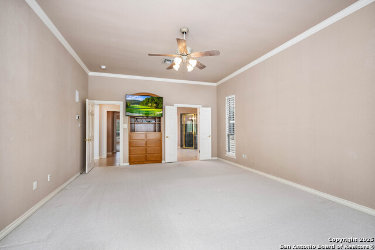
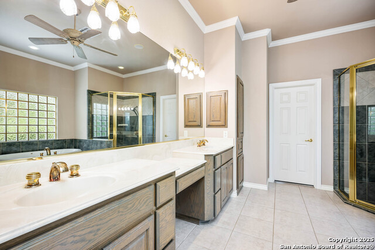
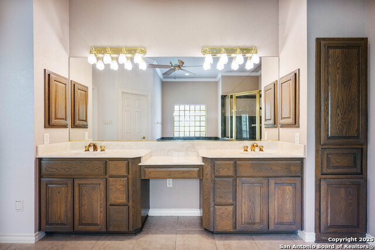
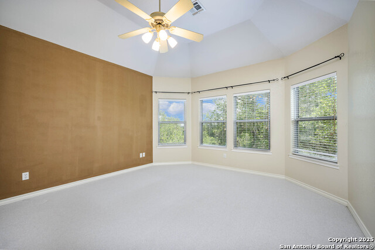
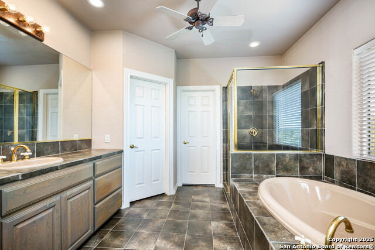
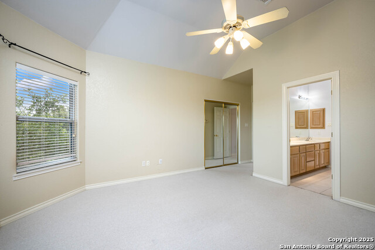
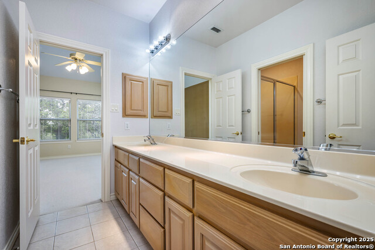
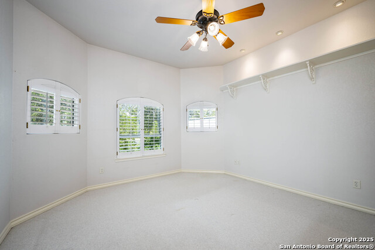
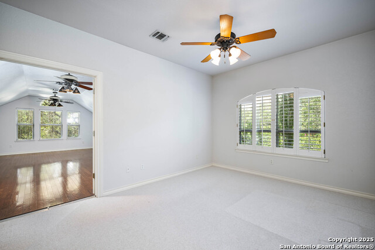
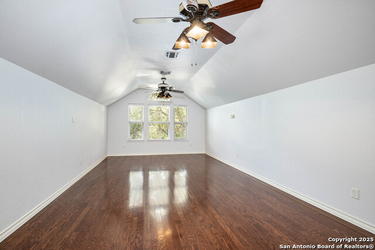
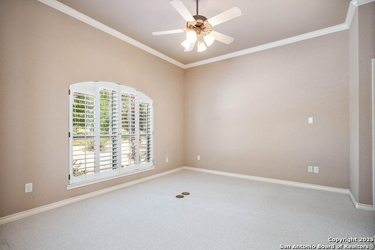
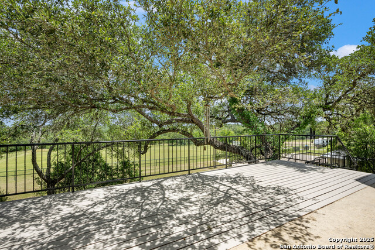
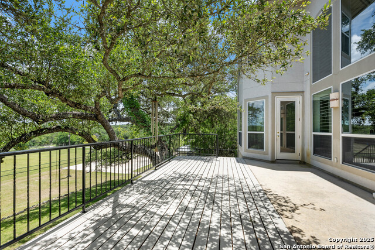
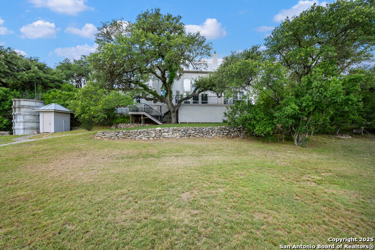
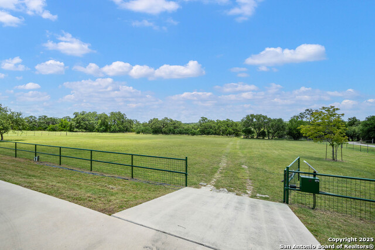
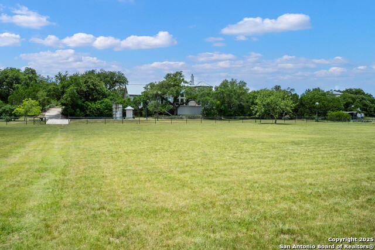
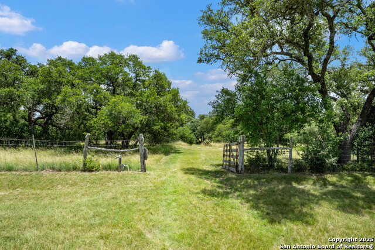
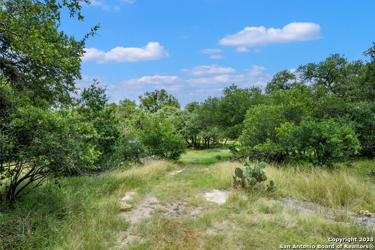
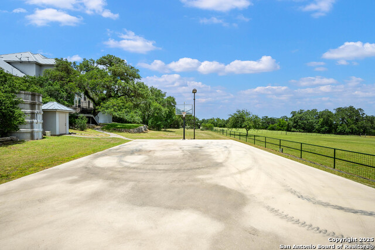
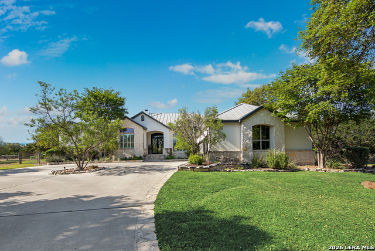
Nestled on 4.4 picturesque acres, this custom Hill Country style estate offers sweeping views and a lush pasture ideal for horses. A winding driveway leads to a circular drive and unveils a serene, park-like setting. Designed with the entertainer in mind, the expansive interior showcases stunning views and offers a seamless blend of formal and informal living spaces. The welcoming foyer features a soaring two story ceiling and opens to a spacious family room with immediate views of the peaceful backyard. Walls of windows and lofty ceilings fill the interior with natural light, while a dramatic two story stone fireplace with gas logs serves as the heart of the home. The gourmet kitchen is appointed with an oversized island, stainless steel appliances, double ovens, an abundance of custom cabinetry, extensive counter space, a breakfast bar and a walk-in pantry with floor to ceiling shelving. Adjacent to the kitchen, the sunny breakfast nook offers tranquil property views and convenient outdoor access. A private retreat, the split owner's wing features a spacious suite with room for a cozy sitting area overlooking the grounds. The bath includes dual vanities, a makeup station, tub and a walk-in shower. A dedicated study with ample storage completes the main level. Upstairs, discover a secondary owner's suite, two additional bedrooms, a relaxed sitting area, and a grand game room with double-door entry and hardwood flooring, perfect for family fun or entertaining guests. Outdoors, enjoy year round al fresco living on the multi-tiered decks, ideal for dining, lounging, or simply soaking in the serene surroundings. Expansive lawns and a basketball court provide ample space for recreation and play. Equestrian enthusiasts will appreciate the generous acreage and nearby nature trails. A large walk-in storage room is ideal for lawn equipment, gardening tools, or horse gear. Perfectly situated near the main guarded entrance and clubhouse, this property offers a opportunity to experience Hill Country living at its finest.
Details
| MLS # | 1874131 |
|---|---|
| Listing Type | For Sale |
| Style | House |
| Status | Active |
| Year | 1999 |
| Days On Site | 426 |
| Listing Provided By | San Antonio Portfolio KW RE | Patricia Nelson |
Features
| Bed(s) | 4 |
|---|---|
| Bath(s) | 4 Total |
| SQ Feet | 4,360 |
| Garage | 3 |
| Story(s) | 2 |
| Acreage | 4.40 |
Interior
| Interior | One Living Area, Separate Dining Room, Eat-In Kitchen, Two Eating Areas, Island Kitchen, Breakfast Bar, Walk-In Pantry, Study/Library, Game Room, Loft, Utility Room Inside, 1st Floor Lvl/No Steps, High Ceilings, High Speed Internet, Laundry Main Level, Walk in Closets, Attic - Pull Down Stairs |
|---|---|
| Heating | Heat Pump |
| Heating Fuel | Electric |
| Fireplace | One, Family Room, Wood Burning, Stone/Rock/Brick |
| Number Of Fireplaces | 1 |
Exterior
| Exterior | Wood, Stucco |
|---|---|
| Exterior Features | Patio Slab, Deck/Balcony, Partial Fence, Double Pane Windows, Has Gutters, Mature Trees, Wire Fence, Cross Fenced, Ranch Fence |
| Roof | Metal |
| Foundation | Slab |
Parking
| Garage Parking | Three Car Garage, Attached, Side Entry, Oversized |
|---|
Utilities
| Waterorsewer | Private Well, Aerobic Septic, Water Storage |
|---|
Taxes
| Tax Property Id | 1514810040080 |
|---|---|
| Taxed By Mltpl Counties | No |
| Total Tax | 16442.9 |
Area Information
| State | TX |
|---|---|
| County | Kendall |
| City | Boerne |
| Zip Code | 78006 |
| Area | Kendall |
| Community Name | CORDILLERA RANCH |
| School District | Boerne |
| Elementary School | Call District |
| High School | Call District |
Request a showing
Request a showing
Contact
Learn More About This Property

| State | TX |
|---|---|
| County | Kendall |
| City | Boerne |
| Zip Code | 78006 |
| Area | Kendall |
| Community Name | CORDILLERA RANCH |
| School District | Boerne |
| Elementary School | Call District |
| High School | Call District |
 | $1,350,000104 Park RdgBoerne, TX 78006 |


.jpg)

Land & Ranch 210.483.7500 | Bandera 830.850.6700 | Global Luxury 210.483.5700 | Coldwell Banker Commercial Alamo City 210.483.6250
North Central San Antonio / Stone Oak 210.483.7070 | Harper Property Management 210.483.7040 | Relocation Services 210.483.7121
North West San Antonio 210.483.0000 | Laredo 956.722.4822 | Coldwell Banker Commercial International Gateway 956.937.2867
