 Price Reduced Listing
12827 Gordons Haven,San Antonio, TX 78253
San Antonio, TX 78253









Description
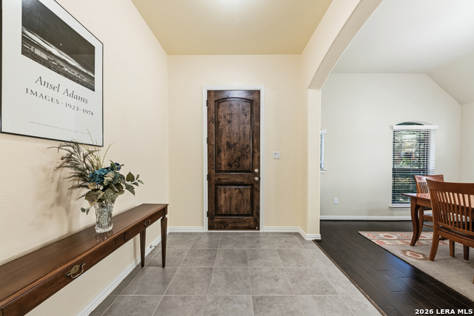
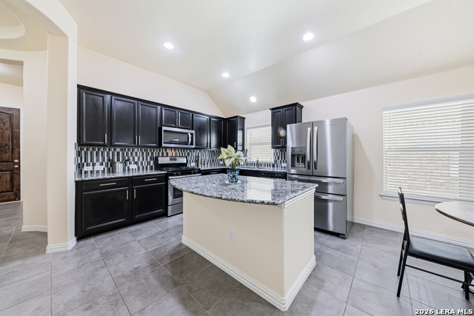
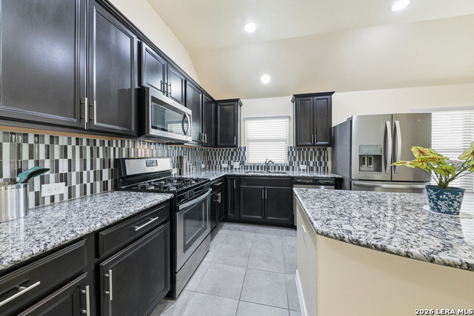
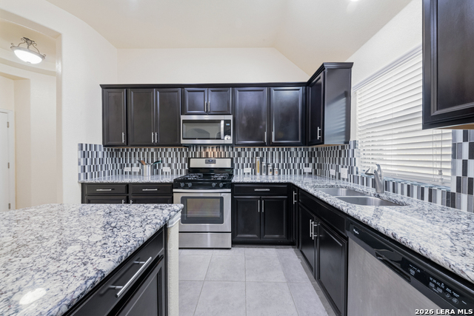
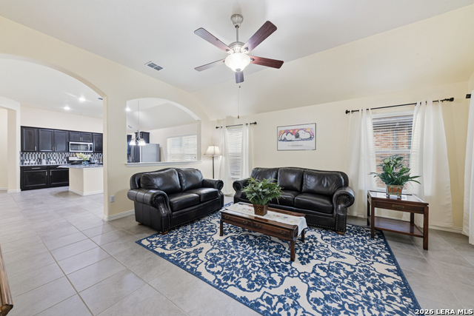
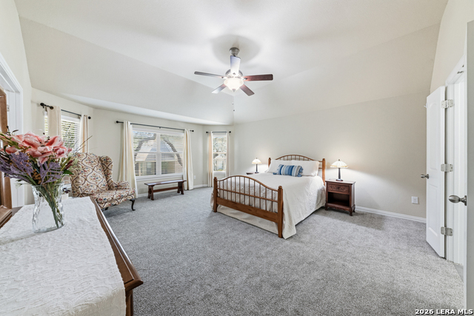
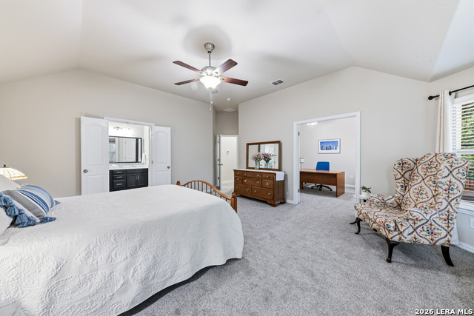
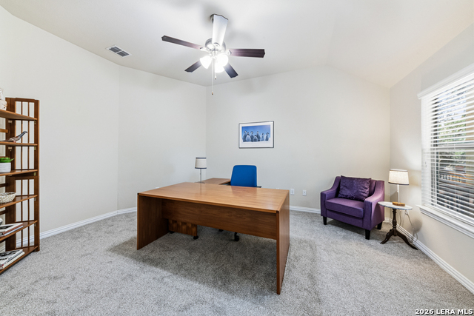
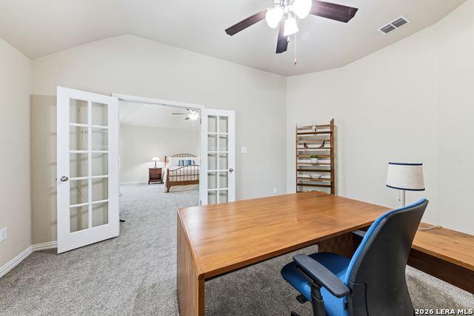
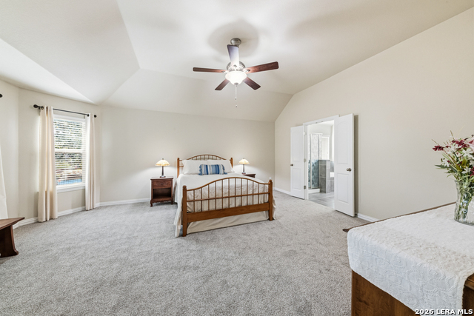
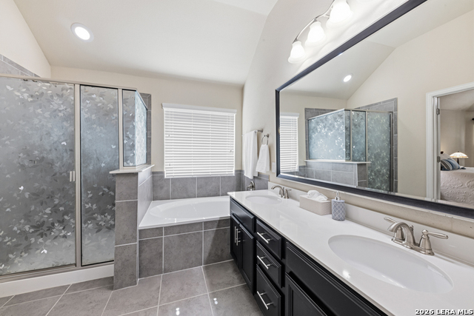
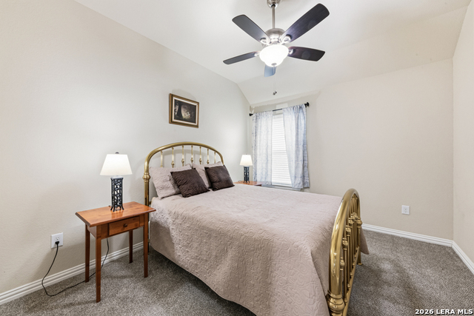
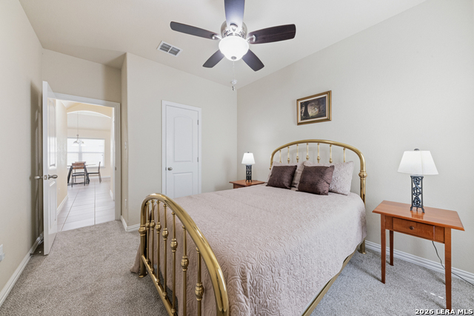
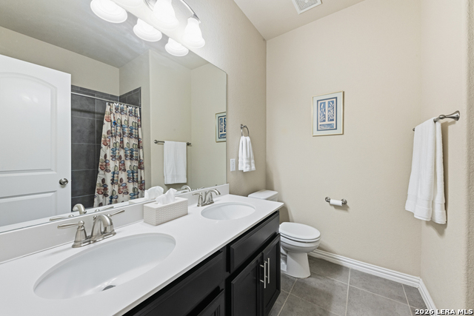
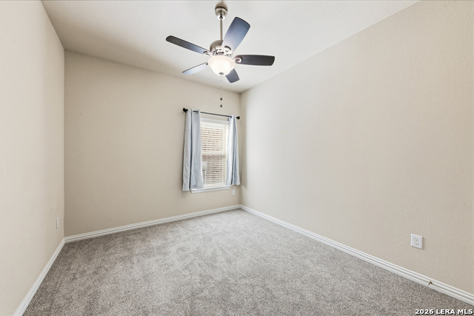
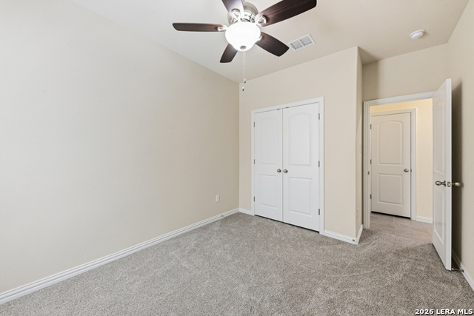
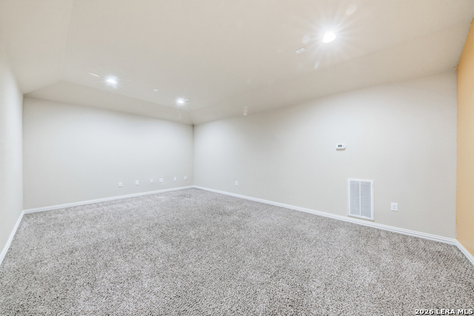
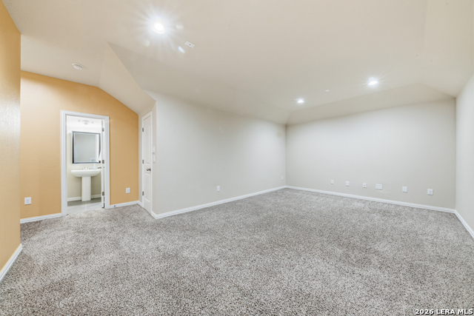
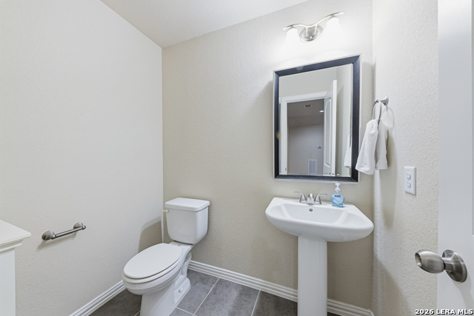
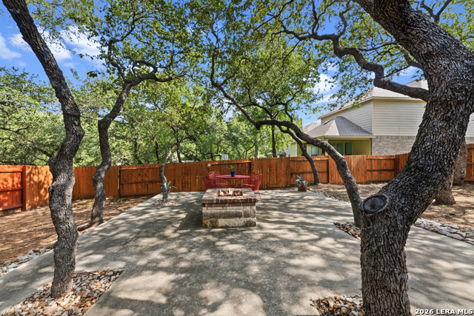
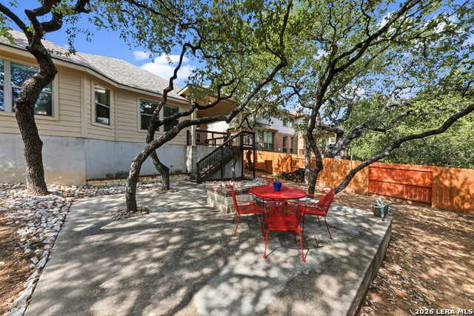
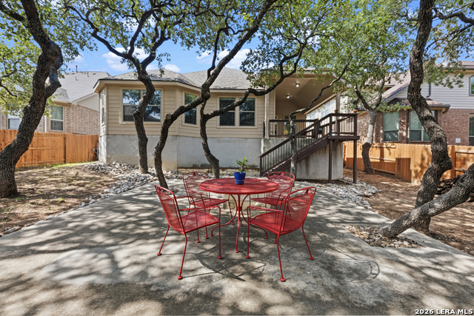
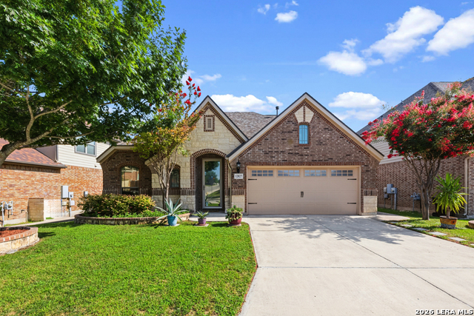
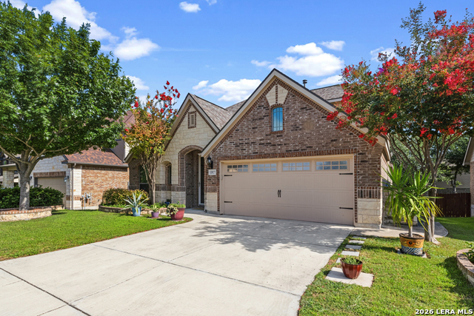
Open house! Saturday, Aug. 29 from 1 to 3! Welcome home! This beautifully designed property has an open floor plan that offers soaring ceilings, abundant natural light, wood and tile flooring throughout the main living areas, and recent carpet in the bedrooms. With 3 bedrooms plus formal dining or an office plus a spacious media/bonus room with an attached half bath - perfect for movie nights, a game room, a second home office, or guest retreat. The chef's kitchen is the heart of the home with miles of granite countertops, an oversized island with breakfast bar, gas cooking, tile backsplash, and exceptional cabinet and prep space. The oversized primary suite is a true retreat with room for a sitting area and includes a private flex space ideal for a nursery, home office, or reading room. Relax in the spa-inspired primary bath featuring a garden tub, separate shower, dual vanities, and a generously sized walk-in closet. Recent improvements provide added peace of mind, including a new sprinkler control unit (2026) new HVAC system (2025), whole-house water filtration system and water softener (2025), and new bedroom carpeting (2026). Step outside to enjoy your own backyard oasis featuring a covered patio plus an expansive 20' x 19' patio with a fire pit-perfect for entertaining family and friends beneath mature shade trees. Located in highly sought-after Northside ISD with no city taxes and convenient access to Lackland AFB, Citibank, SeaWorld, shopping, dining, and major highways. This exceptional home offers the perfect combination of comfort, thoughtful updates, flexible living spaces, and an outstanding location. Schedule your private showing today-you'll want to see this one in person!
Details
| MLS # | 1996494 |
|---|---|
| Listing Type | For Sale |
| BAY Voice ID | 2604 |
| Style | House |
| Status | Price Change |
| Year | 2014 |
| Days On Site | 61 |
| Listing Provided By | Coldwell Banker D'Ann Harper, REALTOR | Debra Forshey |
Features
| Bed(s) | 3 |
|---|---|
| Bath(s) | 3 Total |
| SQ Feet | 2,586 |
| Garage | 2 |
| Story(s) | 1 |
| Acreage | 0.17 |
Interior
| Interior | Two Living Area, Separate Dining Room, Island Kitchen, Breakfast Bar, Media Room, Utility Room Inside, Secondary Bedroom Down, 1st Floor Lvl/No Steps, High Ceilings, Open Floor Plan, Pull Down Storage, Cable TV Available, High Speed Internet, All Bedrooms Downstairs, Laundry Main Level |
|---|---|
| Heating | Central |
| Heating Fuel | Natural Gas |
| Fireplace | Not Applicable |
| Number Of Fireplaces | 0 |
Exterior
| Exterior | 3 Sides Masonry, Stone/Rock, Cement Fiber |
|---|---|
| Exterior Features | Patio Slab, Covered Patio, Privacy Fence, Sprinkler System, Double Pane Windows, Mature Trees |
| Roof | Composition |
| Foundation | Slab |
Parking
| Garage Parking | Two Car Garage, Attached |
|---|
Utilities
| Waterorsewer | Water System, Sewer System |
|---|
Taxes
| Tax Property Id | 043675280030 |
|---|---|
| Taxed By Mltpl Counties | No |
| Total Tax | 6739 |
Area Information
| State | TX |
|---|---|
| County | Bexar |
| City | San Antonio |
| Zip Code | 78253 |
| Area | Bexar |
| Community Name | GORDONS GROVE |
| School District | Northside |
| Elementary School | Edmund Lieck |
| High School | William Brennan |
| Listing VS Median (in GORDONS GROVE) | |
Price: $377,000 low | high Med: $398,450 sqft: 2,586 low | high Med: 2,645 $ / sqft: $146 low | high Med: $151 On site: 61 low | high Med: 35.5 | |
Market Activity 78253
Request a showing
Request a showing
Listed By
Learn More About This Property

| State | TX |
|---|---|
| County | Bexar |
| City | San Antonio |
| Zip Code | 78253 |
| Area | Bexar |
| Community Name | GORDONS GROVE |
| School District | Northside |
| Elementary School | Edmund Lieck |
| High School | William Brennan |
| Listing VS Median (in GORDONS GROVE) | |
Price: $377,000 low | high Med: $398,450 sqft: 2,586 low | high Med: 2,645 $ / sqft: $146 low | high Med: $151 On site: 61 low | high Med: 35.5 | |




.jpg)

Land & Ranch 210.483.7500 | Bandera 830.850.6700 | Global Luxury 210.483.5700 | Coldwell Banker Commercial Alamo City 210.483.6250
North Central San Antonio / Stone Oak 210.483.7070 | Harper Property Management 210.483.7040 | Relocation Services 210.483.7121
North West San Antonio 210.483.0000 | Laredo 956.722.4822 | Coldwell Banker Commercial International Gateway 956.937.2867
