12812 Tokenhouse Lane,Houston, TX 77047
Houston, TX 77047

Description
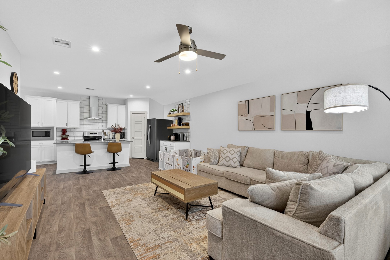
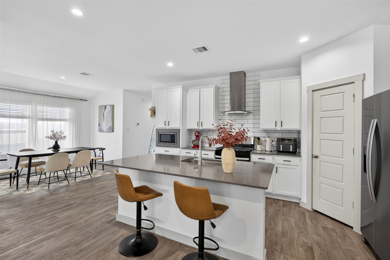
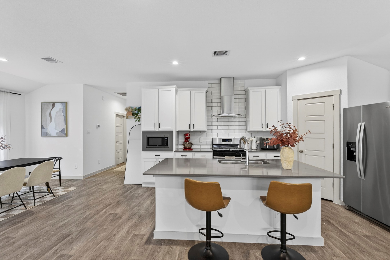
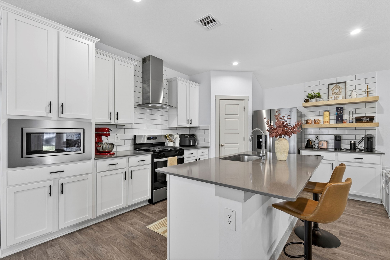
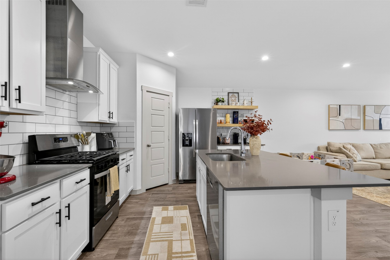
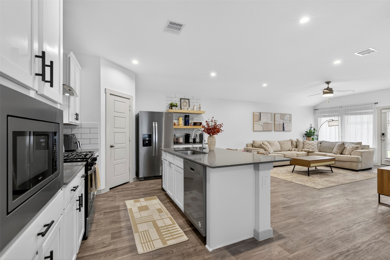
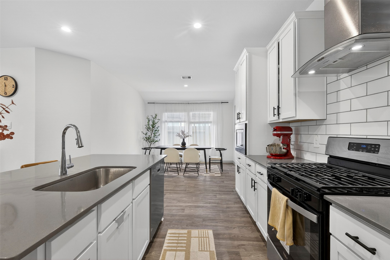
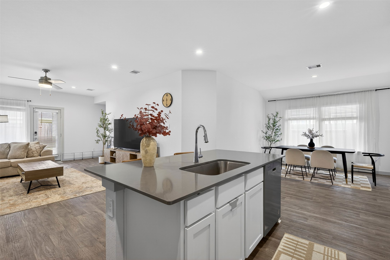
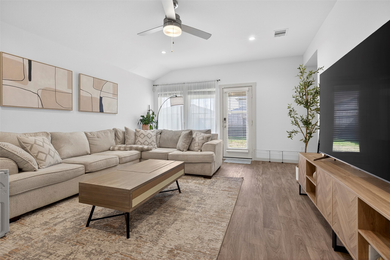
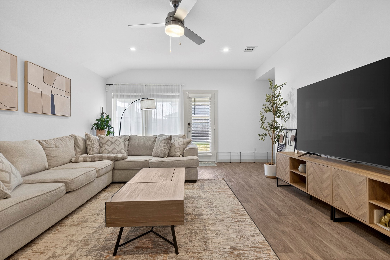
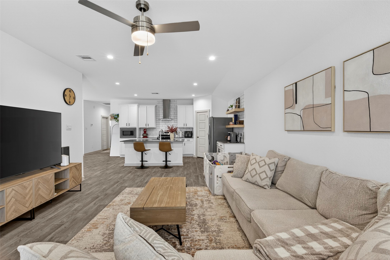
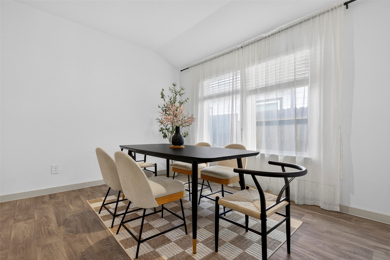
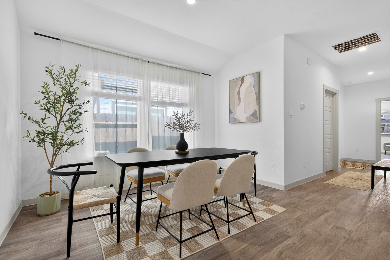
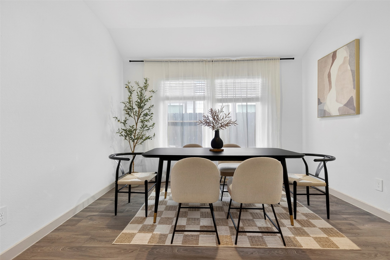
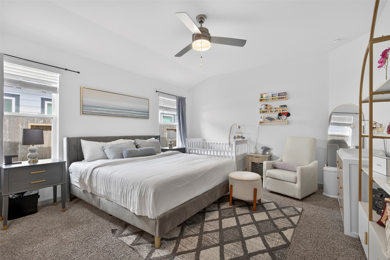
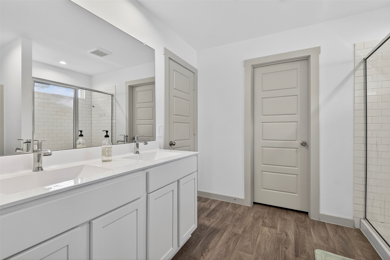
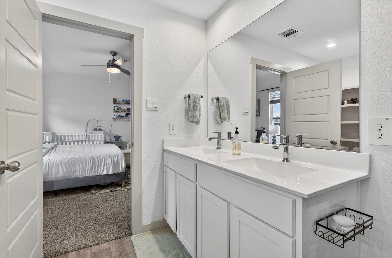
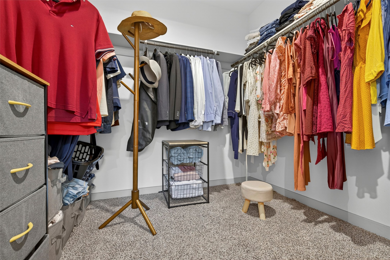
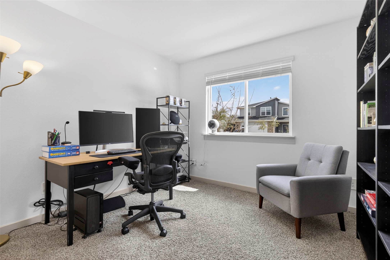
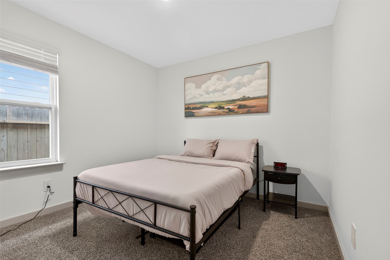
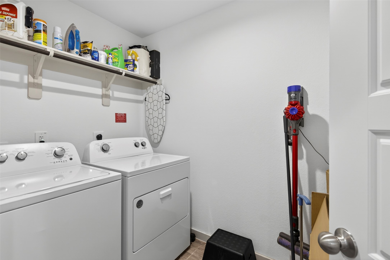
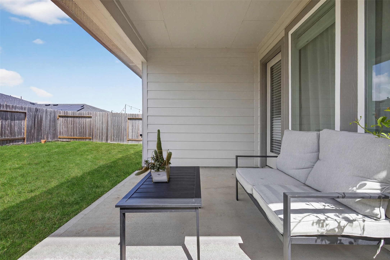
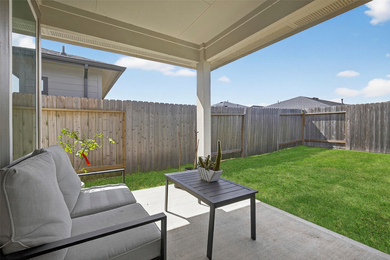
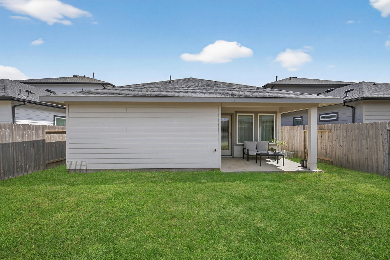
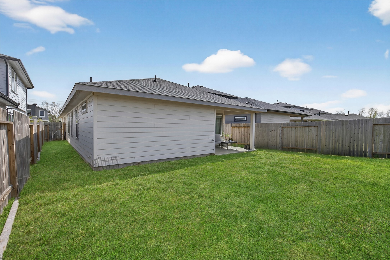
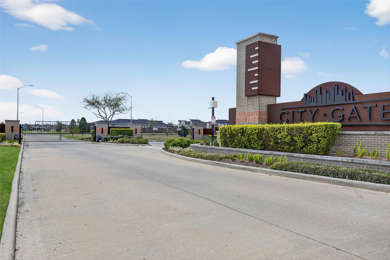
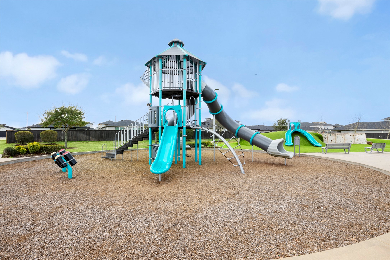
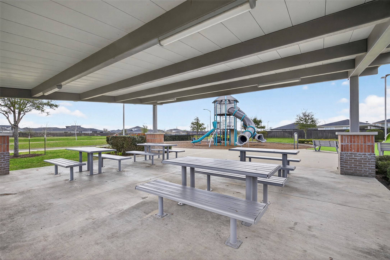
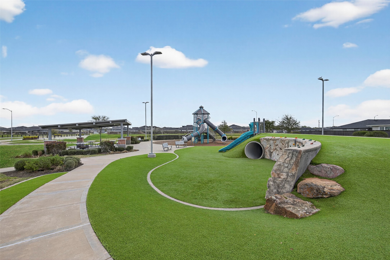
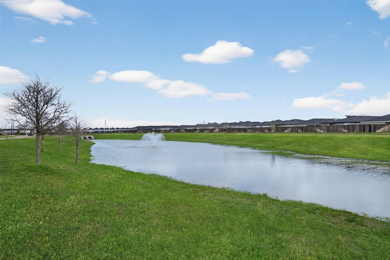
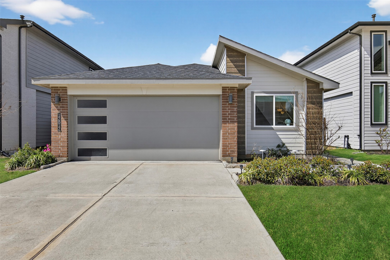
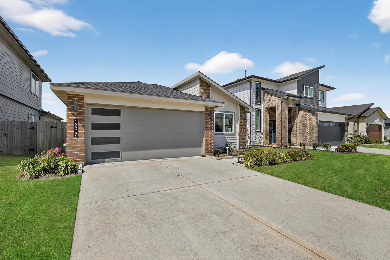
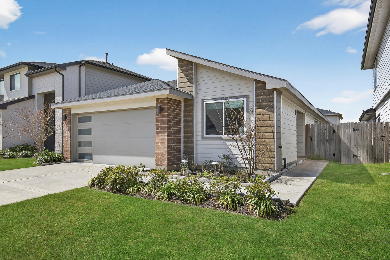
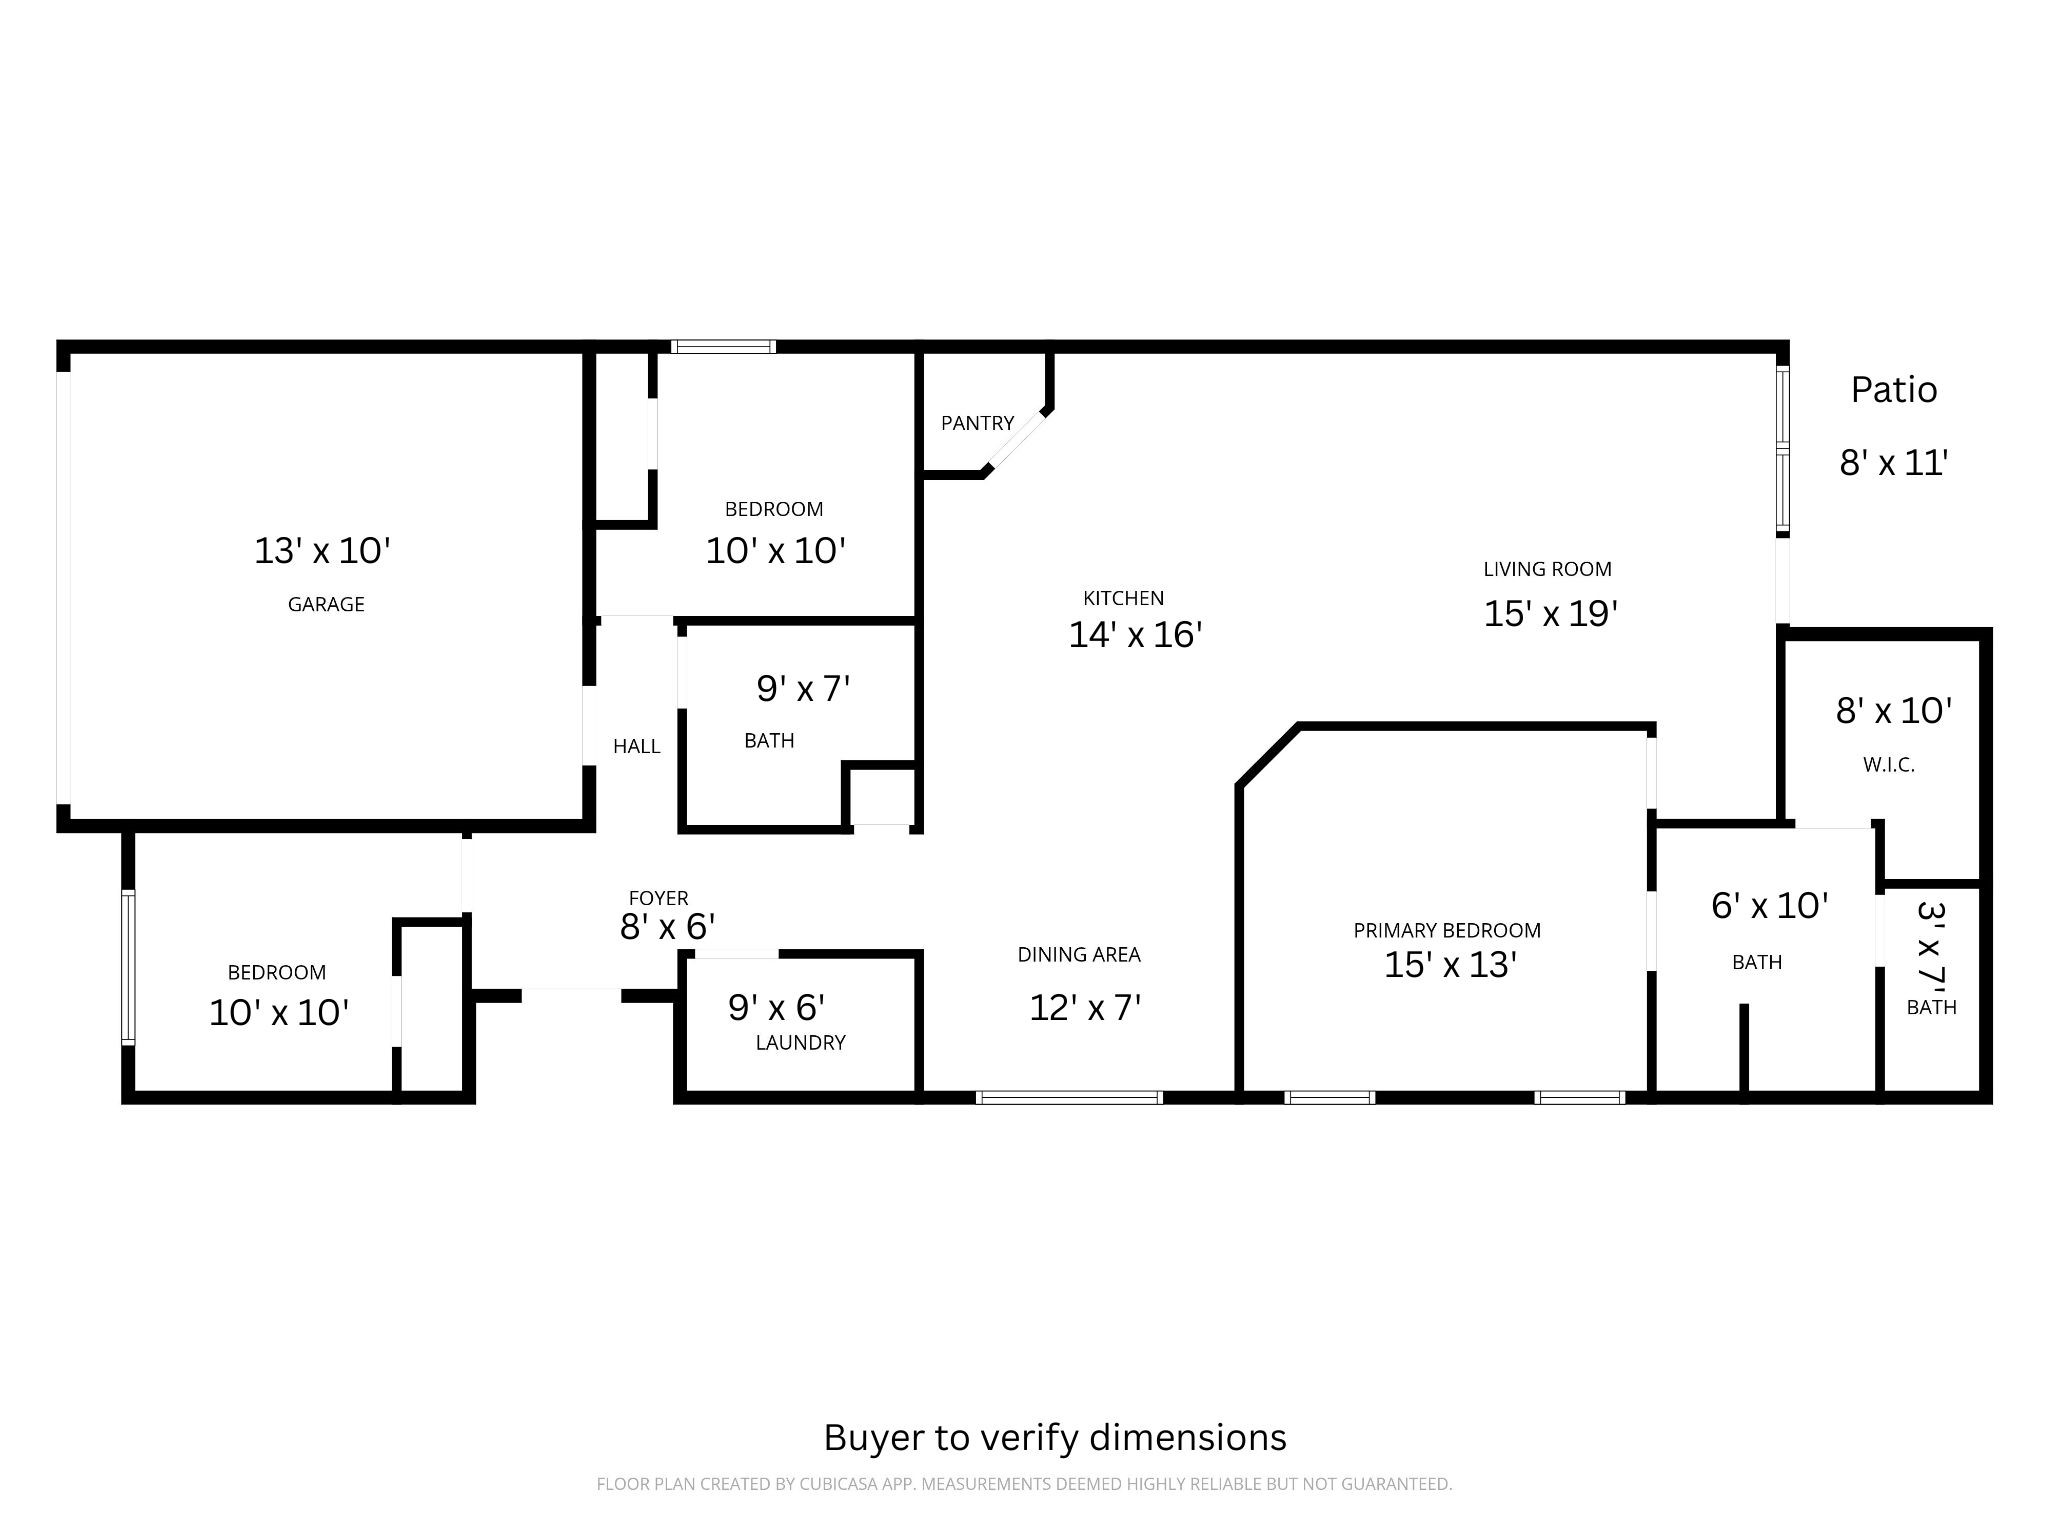
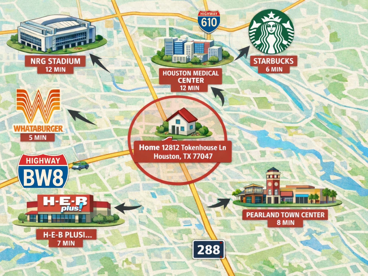
Located near Beltway 8 and Highway 288, 12812 Tokenhouse Lane offers easy access to the Texas Medical Center, Downtown Houston, Pearland Town Center, HEB, and Starbucks, all just minutes away. Situated in the GATED City Gate community, this well maintained home offers comfort, convenience, and easy access to major Houston employment centers. Inside, you will find spacious bedrooms, comfortable living and dining areas, and modern finishes throughout. The kitchen features a beautiful island, plenty of cabinetry for storage, and a versatile coffee or wine bar area, adding both convenience and character to the space. A separate dining area provides the perfect place to gather with friends and loved ones. The primary suite includes double sinks, a large shower, and a walk in closet. Enjoy relaxing on the back porch and the convenience of HOA maintained front lawn care for easy, low maintenance living in a fantastic location. Schedule your tour today! ALSO AVAILABLE FOR RENT $2,400.
Details
| MLS # | 88529013 |
|---|---|
| Listing Type | For Sale |
| Style | House |
| HOA Dues | $1,590 |
| Sub-Type | Resale |
| Status | Active |
| Year | 2023 |
| Days On Site | 44 |
| Listing Provided By | CB&A, Realtors- Southeast | Anna Perez |
Features
| Bed(s) | 3 |
|---|---|
| Bath(s) | 2 Total |
| SQ Feet | 1,690 |
| Garage | 2 |
| Story(s) | 1 |
| Acreage | 0.11 |
Exterior
| Lot Features | Subdivision |
|---|
Parking
| Garage Yes / No | Yes |
|---|---|
| Parking Features | Attached, Garage |
Taxes
| Tax Annual Amount | 9115 |
|---|
Area Information
| State | TX |
|---|---|
| County | Harris |
| City | Houston |
| Zip Code | 77047 |
| Area | 3 |
| Subarea | Medical Center South |
| Community Name | City Gate Sec 6 |
| Listing VS Median (in City Gate Sec 6) | |
Price: $299,900 low | high Med: $2,538 sqft: 1,690 low | high Med: 2,043 $ / sqft: $177 low | high Med: $1 On site: 44 low | high Med: 48.5 | |
Request a showing
Request a showing
Contact
Learn More About This Property

| State | TX |
|---|---|
| County | Harris |
| City | Houston |
| Zip Code | 77047 |
| Area | 3 |
| Subarea | Medical Center South |
| Community Name | City Gate Sec 6 |
| Listing VS Median (in City Gate Sec 6) | |
Price: $299,900 low | high Med: $2,538 sqft: 1,690 low | high Med: 2,043 $ / sqft: $177 low | high Med: $1 On site: 44 low | high Med: 48.5 | |


.jpg)

Land & Ranch 210.483.7500 | Bandera 830.850.6700 | Global Luxury 210.483.5700 | Coldwell Banker Commercial Alamo City 210.483.6250
North Central San Antonio / Stone Oak 210.483.7070 | Harper Property Management 210.483.7040 | Relocation Services 210.483.7121
North West San Antonio 210.483.0000 | Laredo 956.722.4822 | Coldwell Banker Commercial International Gateway 956.937.2867
