
12811 Huntsman Lake Dr,San Antonio, TX 78249
San Antonio, TX 78249




Description
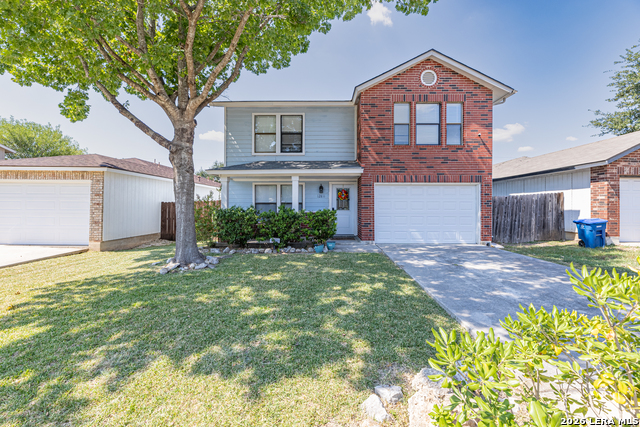
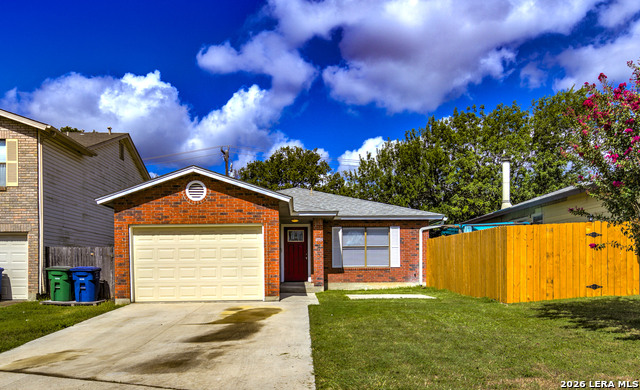
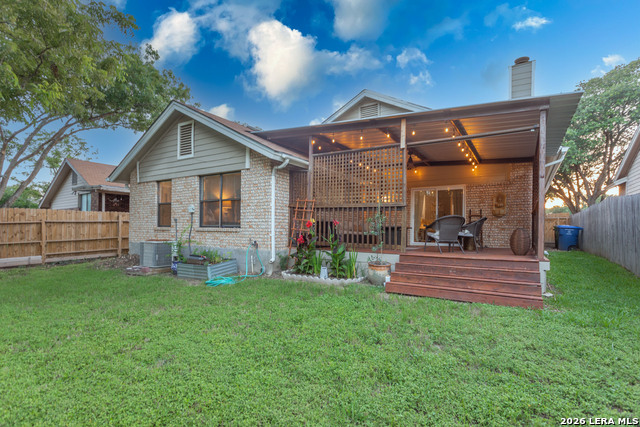
Step into this beautifully updated 2-story home in northwest San Antonio's desirable Hunters Chase community. From the moment you enter, the thoughtful updates are evident. Freshly painted walls in modern gray and blue tones create a sophisticated backdrop, while durable ceramic tile that mimics the warmth of wood flows throughout the main level. The kitchen serves as the heart of the home, featuring crisp white cabinets, and granite countertops. The open floor plan connects the kitchen seamlessly to the living areas, making it easy to stay connected whether you're preparing meals or entertaining guests. Just off the kitchen, you'll discover a charming breakfast nook with built-in cabinets and countertops, perfect for morning coffee or casual meals. Upstairs, you'll find three comfortable bedrooms, including a spacious primary suite with its own full bathroom for added privacy and convenience. The thoughtful layout provides peaceful retreats at the end of each day, with 2.5 bathrooms total throughout the home. The outdoor space extends your living area with a covered patio, ideal for morning coffee or evening gatherings. The spacious backyard offers plenty of room for your lifestyle, whether that means gardening, play space, or simply enjoying the open air. This move-in ready home combines contemporary updates with practical features, all in a convenient northwest San Antonio location near shopping, dining, and major highways. It's ready for you to simply unpack and start living!
Details
| MLS # | 1953680 |
|---|---|
| Listing Type | For Sale |
| Style | House |
| Status | Active |
| Year | 1992 |
| Days On Site | 152 |
| Listing Provided By | Option One Real Estate | Christine Peterson |
Features
| Bed(s) | 3 |
|---|---|
| Bath(s) | 3 Total |
| SQ Feet | 1,582 |
| Garage | 1 |
| Story(s) | 2 |
| Acreage | 0.11 |
Interior
| Interior | One Living Area, Liv/Din Combo, Eat-In Kitchen, Two Eating Areas, Breakfast Bar, Utility Area in Garage, All Bedrooms Upstairs, Open Floor Plan, Cable TV Available, High Speed Internet, Laundry in Garage, Walk in Closets |
|---|---|
| Heating | Central, 1 Unit |
| Heating Fuel | Electric |
| Fireplace | Not Applicable |
| Number Of Fireplaces | 0 |
Exterior
| Exterior | Brick, Siding |
|---|---|
| Exterior Features | Patio Slab, Covered Patio, Privacy Fence, Chain Link Fence, Mature Trees |
| Roof | Composition |
| Foundation | Slab |
Parking
| Garage Parking | One Car Garage, Attached |
|---|
Utilities
| Waterorsewer | Water System, Sewer System, City |
|---|
Taxes
| Tax Property Id | 172910220210 |
|---|---|
| Taxed By Mltpl Counties | No |
| Total Tax | 5678.47 |
Area Information
| State | TX |
|---|---|
| County | Bexar |
| City | San Antonio |
| Zip Code | 78249 |
| Area | Bexar |
| Community Name | HUNTERS CHASE |
| School District | Northside |
| Elementary School | Scobee |
| High School | Louis D Brandeis |
| Listing VS Median (in HUNTERS CHASE) | |
Price: $265,000 low | high Med: $249,900 sqft: 1,582 low | high Med: 1,895 $ / sqft: $168 low | high Med: $132 On site: 152 low | high Med: 66 | |
Market Activity 78249
Request a showing
Request a showing
Contact
Learn More About This Property

| State | TX |
|---|---|
| County | Bexar |
| City | San Antonio |
| Zip Code | 78249 |
| Area | Bexar |
| Community Name | HUNTERS CHASE |
| School District | Northside |
| Elementary School | Scobee |
| High School | Louis D Brandeis |
| Listing VS Median (in HUNTERS CHASE) | |
Price: $265,000 low | high Med: $249,900 sqft: 1,582 low | high Med: 1,895 $ / sqft: $168 low | high Med: $132 On site: 152 low | high Med: 66 | |



.jpg)

Land & Ranch 210.483.7500 | Bandera 830.850.6700 | Global Luxury 210.483.5700 | Coldwell Banker Commercial Alamo City 210.483.6250
North Central San Antonio / Stone Oak 210.483.7070 | Harper Property Management 210.483.7040 | Relocation Services 210.483.7121
North West San Antonio 210.483.0000 | Laredo 956.722.4822 | Coldwell Banker Commercial International Gateway 956.937.2867
