 New Listing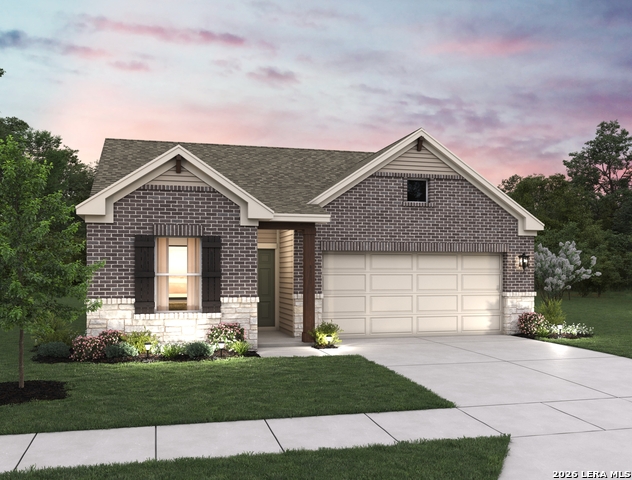

Description
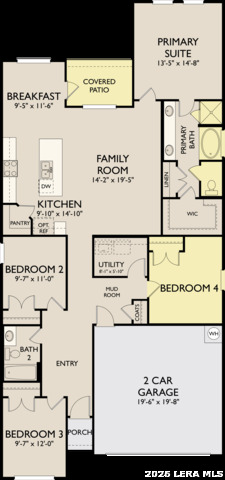
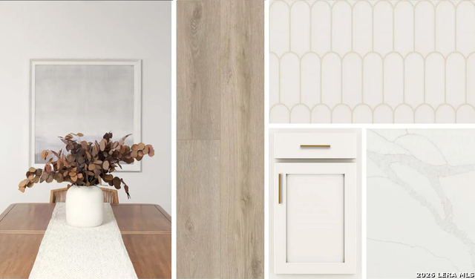
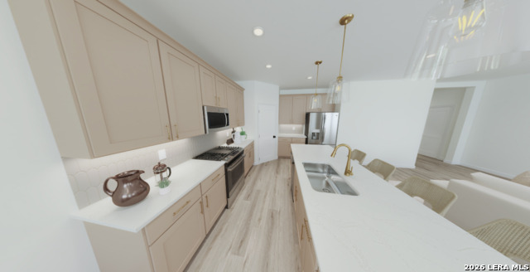
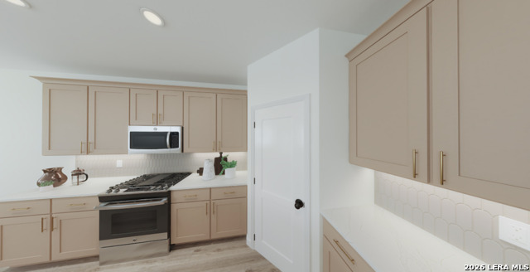
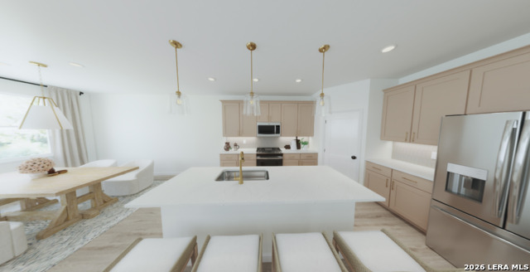
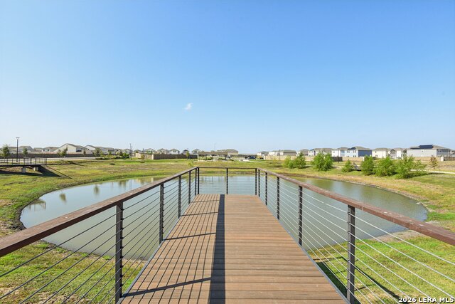
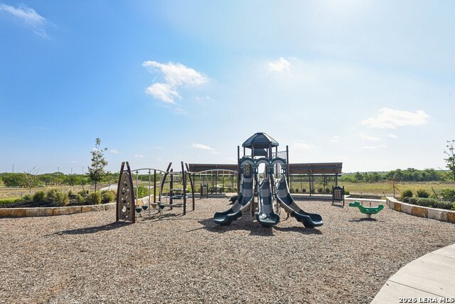
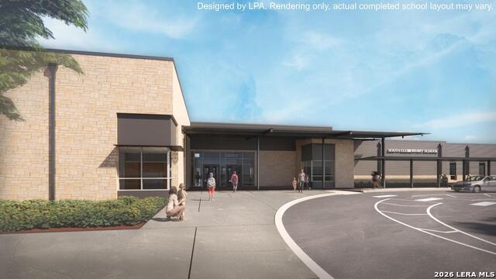
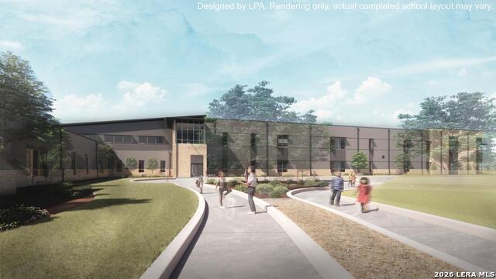
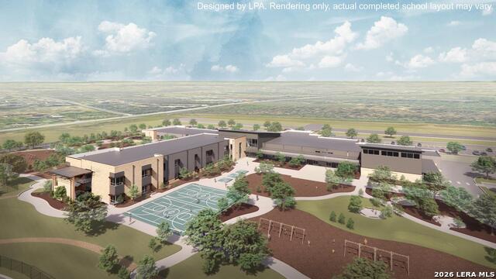
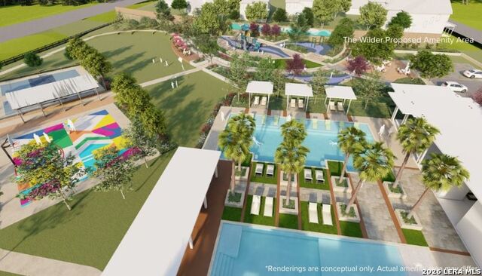
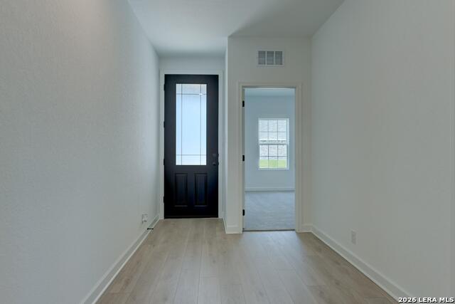
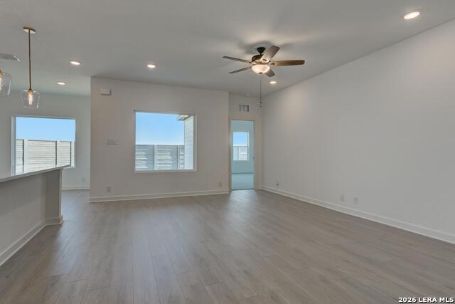
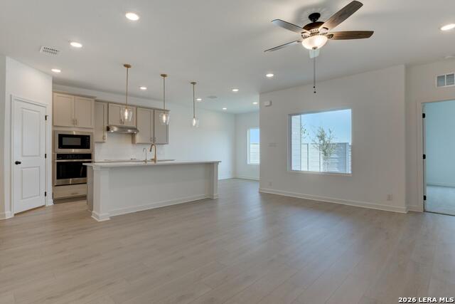
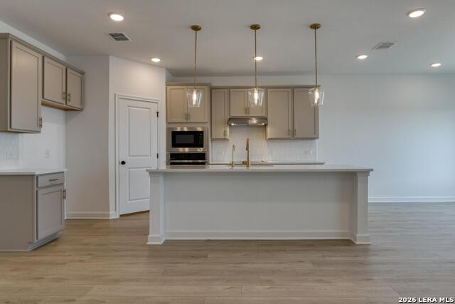
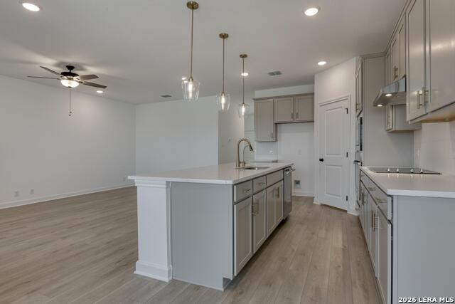
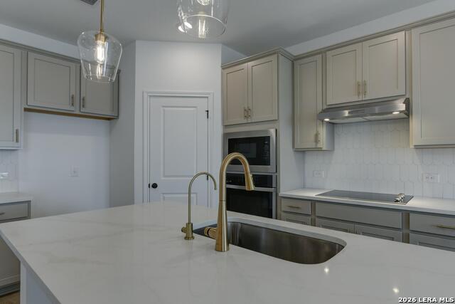
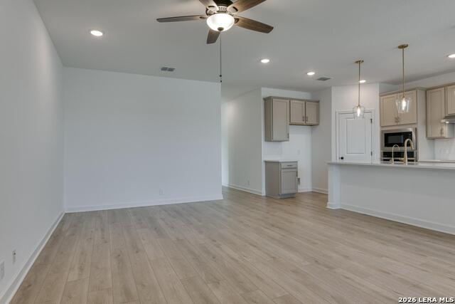
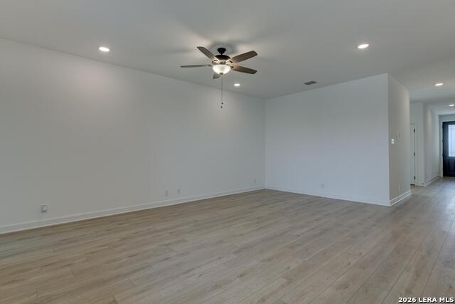
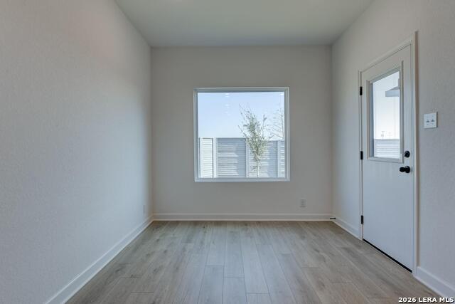
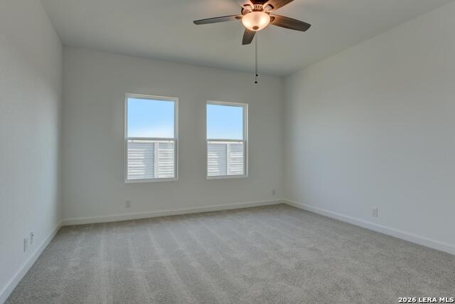
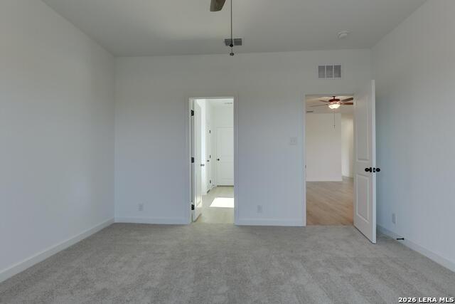
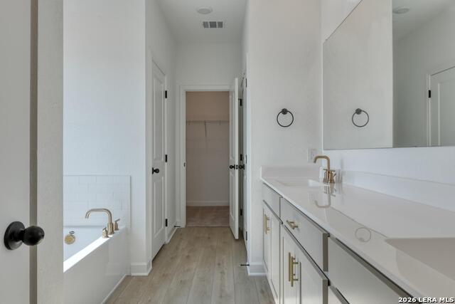
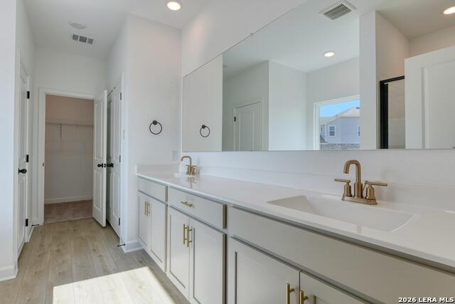
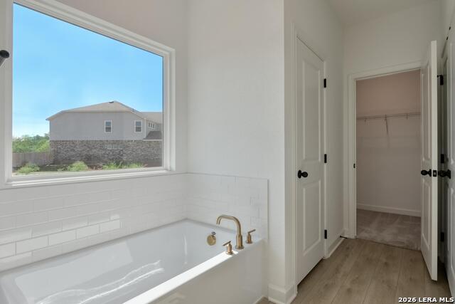
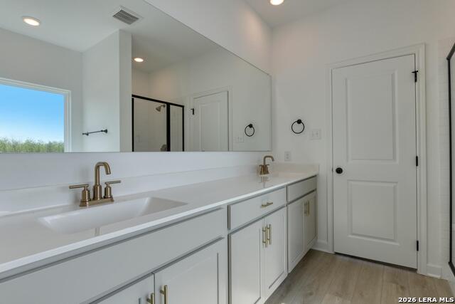
This thoughtfully designed single-story home offers 4 bedrooms, 2 baths, and a 2-car garage with a beautiful brick and stone exterior. The open-concept kitchen and family room create an inviting gathering space highlighted by an electric fireplace. The kitchen features built-in appliances, a spacious island with pendant lighting, and a pantry, while the adjoining breakfast area opens to the covered patio. The primary suite features a large walk-in closet and private bath with double vanities, separate tub and shower, linen closet, and private water closet. Two secondary bedrooms share a bath. A sprinkler system, water softener loop, and vinyl flooring complete the home. This home is part of our Serene Collection - designed to bring balance, calm, and open space into everyday life. Muted earth tones and natural textures work together to create rooms that breathe and moments that linger. Serene is about slowing down, soaking in the quiet, and making space for what truly matters, one peaceful moment at a time. This home is in The Wilder, near Loop 1604 and I-10, with easy commutes to major employers and planned amenities including a pool, playground, and cabana. Representative images and renderings are for illustrative purposes. Actual structural options and design finishes of home may vary.
Details
| MLS # | 2011094 |
|---|---|
| Listing Type | For Sale |
| Style | House |
| Status | New |
| Year | 2026 |
| Days On Site | 3 |
| Listing Provided By | eXp Realty | Dayton Schrader |
Features
| Bed(s) | 4 |
|---|---|
| Bath(s) | 2 Total |
| SQ Feet | 1,736 |
| Garage | 2 |
| Story(s) | 1 |
Interior
| Interior | One Living Area, Liv/Din Combo, Eat-In Kitchen, Island Kitchen, Breakfast Bar, Walk-In Pantry, Utility Room Inside, Secondary Bedroom Down, High Ceilings, Open Floor Plan, Cable TV Available, High Speed Internet, Laundry Room, Walk in Closets |
|---|---|
| Heating | Central |
| Heating Fuel | Electric |
| Fireplace | One, Family Room |
| Number Of Fireplaces | 1 |
Exterior
| Exterior | Brick, Stone/Rock, Cement Fiber |
|---|---|
| Exterior Features | Covered Patio, Privacy Fence, Sprinkler System, Double Pane Windows |
| Roof | Composition |
| Foundation | Slab |
Parking
| Garage Parking | Two Car Garage, Attached |
|---|
Utilities
| Waterorsewer | Water System, Sewer System |
|---|
Taxes
| Taxed By Mltpl Counties | No |
|---|---|
| Total Tax | 0 |
Area Information
| State | TX |
|---|---|
| County | Bexar |
| City | Adkins |
| Zip Code | 78101 |
| Area | Bexar |
| Community Name | THE WILDER |
| School District | East Central I.S.D |
| Elementary School | Tradition |
| High School | East Central |
| Listing VS Median (in THE WILDER) | |
Price: $374,990 low | high Med: $347,490 sqft: 1,736 low | high Med: 2,242 $ / sqft: $216 low | high Med: $159 On site: 3 low | high Med: 147 | |
Market Activity 78101
Request a showing
Request a showing
Contact
Learn More About This Property

| State | TX |
|---|---|
| County | Bexar |
| City | Adkins |
| Zip Code | 78101 |
| Area | Bexar |
| Community Name | THE WILDER |
| School District | East Central I.S.D |
| Elementary School | Tradition |
| High School | East Central |
| Listing VS Median (in THE WILDER) | |
Price: $374,990 low | high Med: $347,490 sqft: 1,736 low | high Med: 2,242 $ / sqft: $216 low | high Med: $159 On site: 3 low | high Med: 147 | |


.jpg)

Land & Ranch 210.483.7500 | Bandera 830.850.6700 | Global Luxury 210.483.5700 | Coldwell Banker Commercial Alamo City 210.483.6250
North Central San Antonio / Stone Oak 210.483.7070 | Harper Property Management 210.483.7040 | Relocation Services 210.483.7121
North West San Antonio 210.483.0000 | Laredo 956.722.4822 | Coldwell Banker Commercial International Gateway 956.937.2867
