
Description
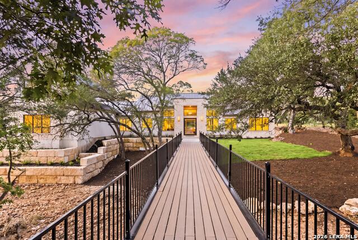
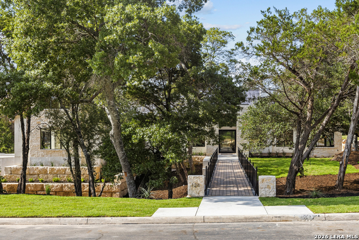
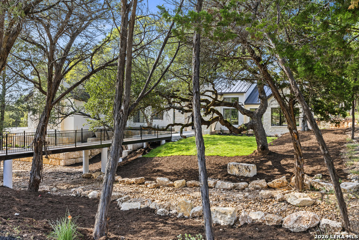
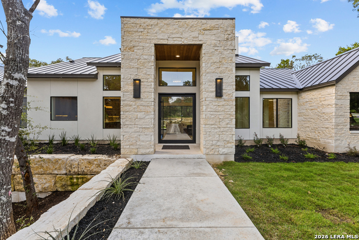
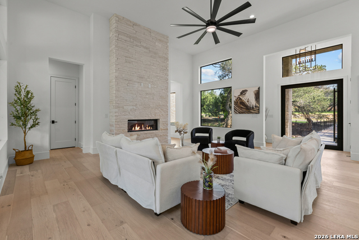
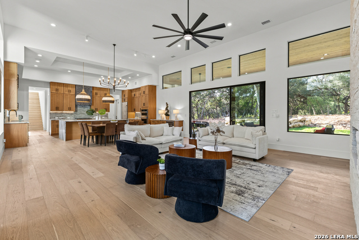
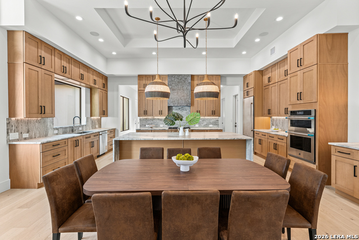
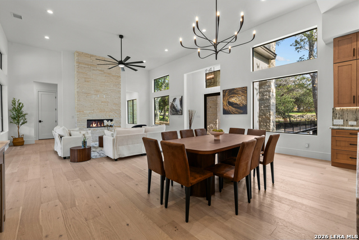
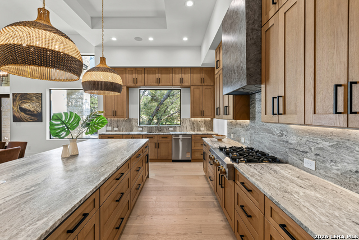
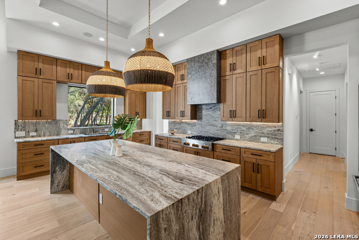
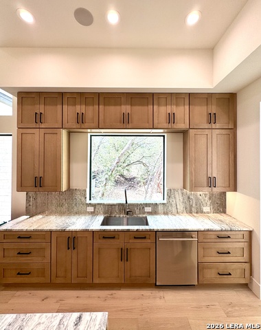
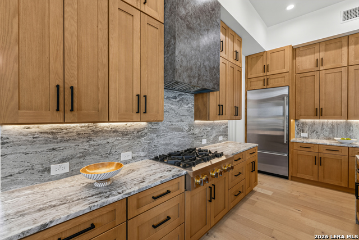
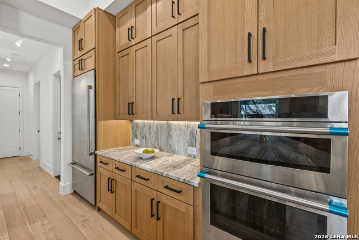
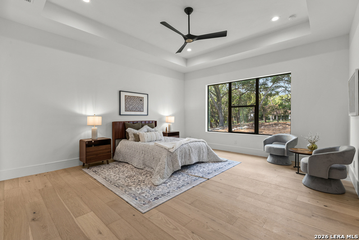
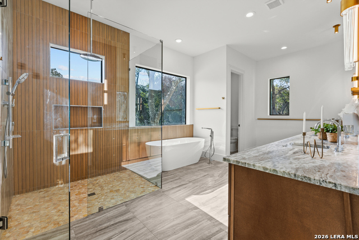
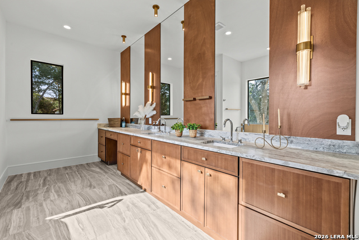
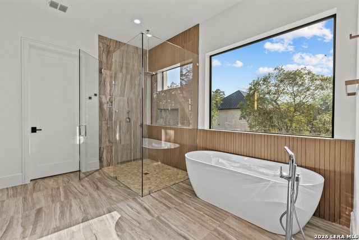
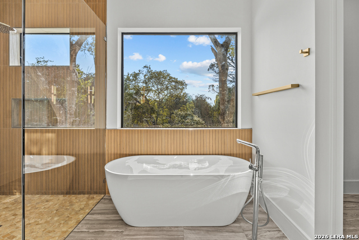
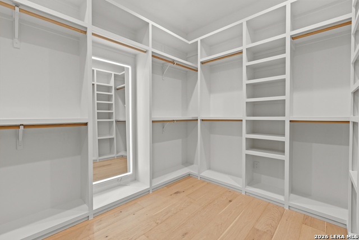
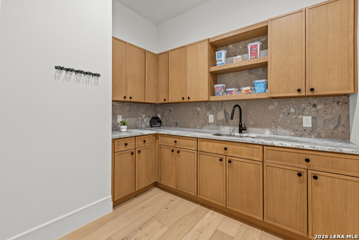
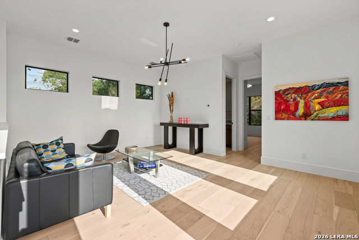
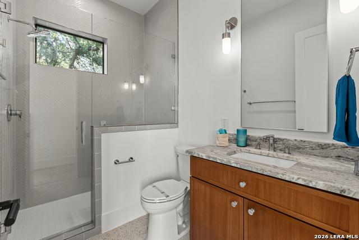
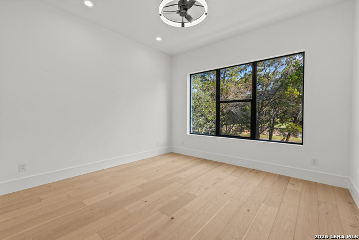
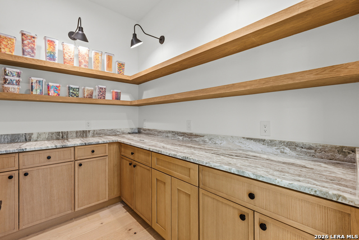
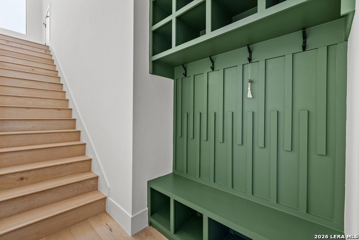
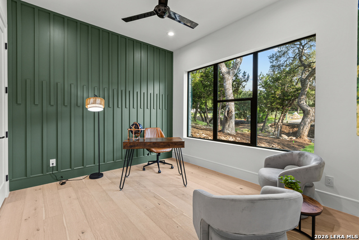
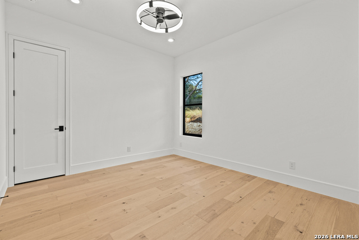
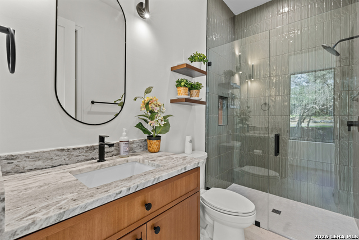
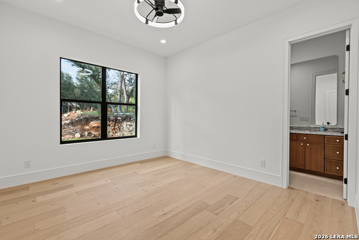
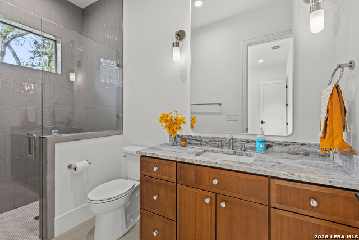
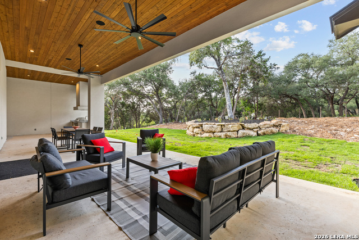
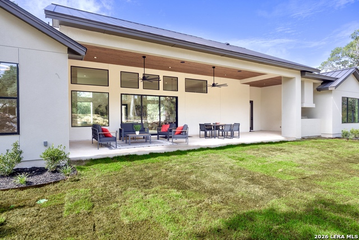
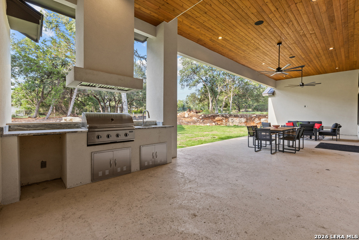
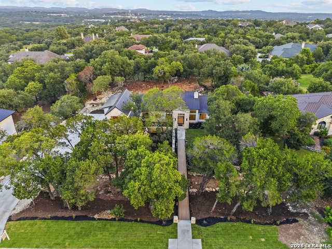
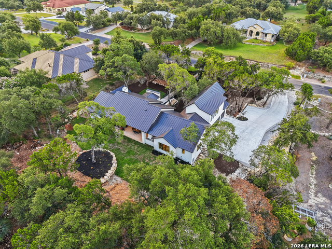
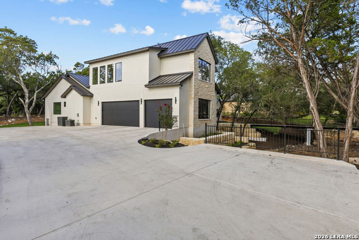
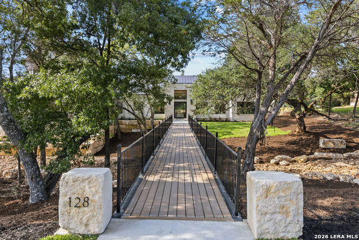
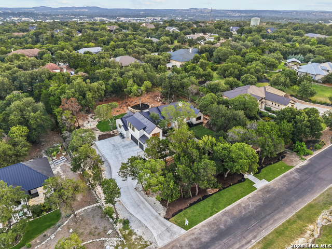
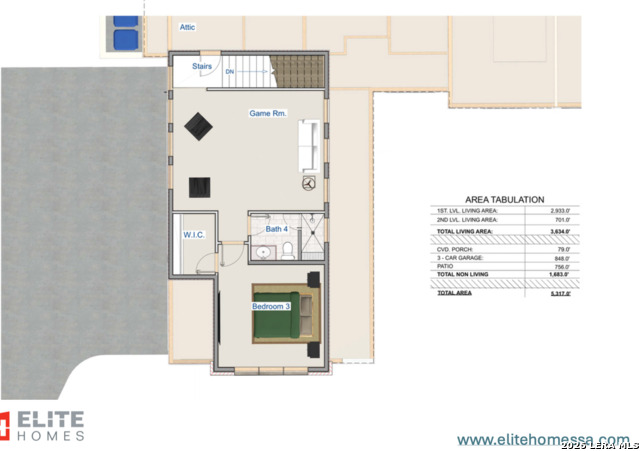
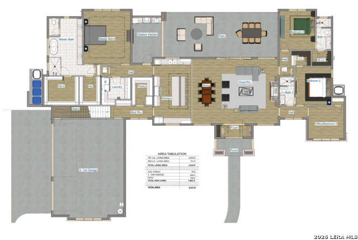
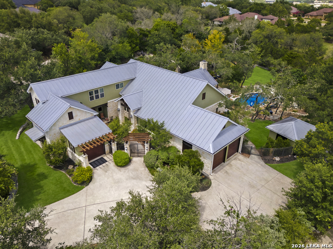
Set on a serene one-acre lot in the desirable Upper Balcones area of Boerne, this custom home by Elite Homes blends modern design with everyday comfort. Featuring 4 bedrooms, 4 full baths, a private office/bedroom, and a spacious game room, the layout is both functional and inviting. The open-concept living space is filled with natural light, with ceiling heights up to 21' creating a bright, airy feel. The kitchen is a standout, offering premium JennAir appliances, custom cabinetry, and beautiful Fantasy Brown stone countertops, all centered around an oversized island perfect for gathering. The primary suite provides a peaceful retreat with a spa-like bath, soaking tub, and walk-in shower. Secondary bedrooms and baths feature thoughtful finishes and design throughout. Two walk in closets, his and hers. Enjoy outdoor living on the covered patio with a fully equipped outdoor kitchen, ideal for relaxing or entertaining. The one-acre homesite offers privacy, space, and room for a future pool. Additional highlights include a 3-car garage, energy-efficient features, and a prime location with easy access to Boerne, San Antonio, and the Hill Country.
Details
| MLS # | 1997322 |
|---|---|
| Listing Type | For Sale |
| Style | House |
| Status | Active |
| Year | 2026 |
| Days On Site | 56 |
| Listing Provided By | Keller Williams Heritage | Claudia Vela |
Features
| Bed(s) | 5 |
|---|---|
| Bath(s) | 4 Total |
| SQ Feet | 3,634 |
| Garage | 3 |
| Story(s) | 2 |
| Acreage | 1.04 |
Interior
| Interior | Two Living Area, Eat-In Kitchen, Island Kitchen, Breakfast Bar, Walk-In Pantry, Study/Library, Utility Room Inside, Converted Garage, High Ceilings, Open Floor Plan, Laundry Main Level, Laundry Room, Walk in Closets, Attic - Access only |
|---|---|
| Heating | Central, 2 Units |
| Heating Fuel | Electric |
| Fireplace | One |
| Number Of Fireplaces | 1 |
Exterior
| Exterior | 4 Sides Masonry, Stone/Rock, Stucco |
|---|---|
| Exterior Features | Patio Slab, Covered Patio, Gas Grill, Sprinkler System, Double Pane Windows, Mature Trees, Outdoor Kitchen |
| Roof | Metal |
| Foundation | Slab |
Parking
| Garage Parking | Three Car Garage |
|---|
Utilities
| Waterorsewer | Septic |
|---|
Taxes
| Taxed By Mltpl Counties | No |
|---|---|
| Total Tax | 2426.776 |
Area Information
| State | TX |
|---|---|
| County | Kendall |
| City | Boerne |
| Zip Code | 78006 |
| Area | Kendall |
| Community Name | THE BRISTOW OF UPPER BALCONES |
| School District | Boerne |
| Elementary School | Fabra |
| High School | Boerne |
| Listing VS Median (in THE BRISTOW OF UPPER BALCONES) | |
Price: $1,699,000 low | high Med: $1,599,000 sqft: 3,634 low | high Med: 3,879 $ / sqft: $468 low | high Med: $416 On site: 56 low | high Med: 52.5 | |
Market Activity 78006
Request a showing
Request a showing
Contact
Learn More About This Property

| State | TX |
|---|---|
| County | Kendall |
| City | Boerne |
| Zip Code | 78006 |
| Area | Kendall |
| Community Name | THE BRISTOW OF UPPER BALCONES |
| School District | Boerne |
| Elementary School | Fabra |
| High School | Boerne |
| Listing VS Median (in THE BRISTOW OF UPPER BALCONES) | |
Price: $1,699,000 low | high Med: $1,599,000 sqft: 3,634 low | high Med: 3,879 $ / sqft: $468 low | high Med: $416 On site: 56 low | high Med: 52.5 | |
 | $1,499,000148 Balcones BendBoerne, TX 78006 |


.jpg)

Land & Ranch 210.483.7500 | Bandera 830.850.6700 | Global Luxury 210.483.5700 | Coldwell Banker Commercial Alamo City 210.483.6250
North Central San Antonio / Stone Oak 210.483.7070 | Harper Property Management 210.483.7040 | Relocation Services 210.483.7121
North West San Antonio 210.483.0000 | Laredo 956.722.4822 | Coldwell Banker Commercial International Gateway 956.937.2867
